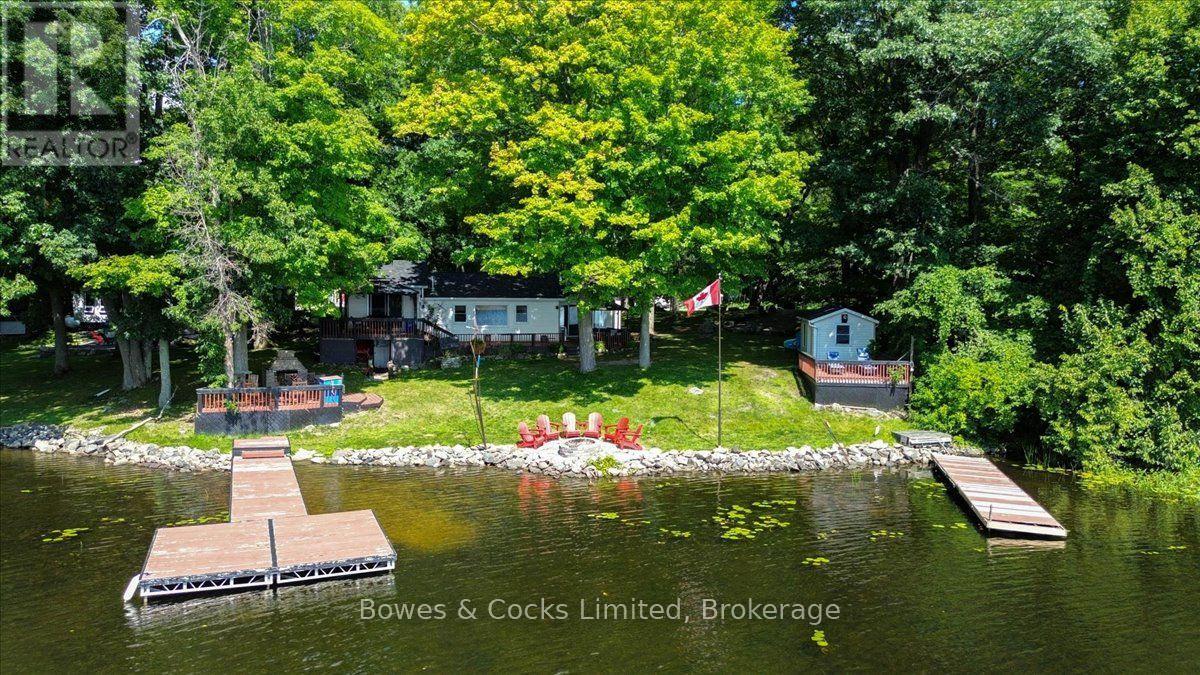
1115 Cook Road
Marmora And Lake, Ontario
If lake life is calling, this is your chance to answer! Set on beautiful Crowe Lake, 1115 Cook Road offers the perfect all-season waterfront lifestyle for those who love being on the water, spending time outdoors and making the most of every season. Boating, swimming, fishing and water sports are right outside your door in the warmer months, while fall colours, winter adventures and cozy evenings by the fireplace make this a place you can enjoy year-round. This inviting 3-bedroom bungalow offers a comfortable layout with beautiful lake views and plenty of space to relax and entertain. The primary bedroom features a walkout to the deck, while the kitchen opens to the outdoor living space, making summer dinners and entertaining effortless. Outside is where this property shines. Enjoy two docks, including a marine rail dock for your boat and a second dock with a spacious deck overlooking the lake. Spend your days boating, waterskiing, paddle-boarding, fishing, or simply floating in the sun. Additional features include a detached garage, drilled well, heat pump with A/C, fireplace, private year-round road access and a treed lot for added privacy. Being offered furnished with a few exceptions, this property is ready to enjoy from day one. Approximately 2 to 2.5 hours from the GTA and 1.5 hours from Kingston, this is an easy escape without the long drive. (id:47351)
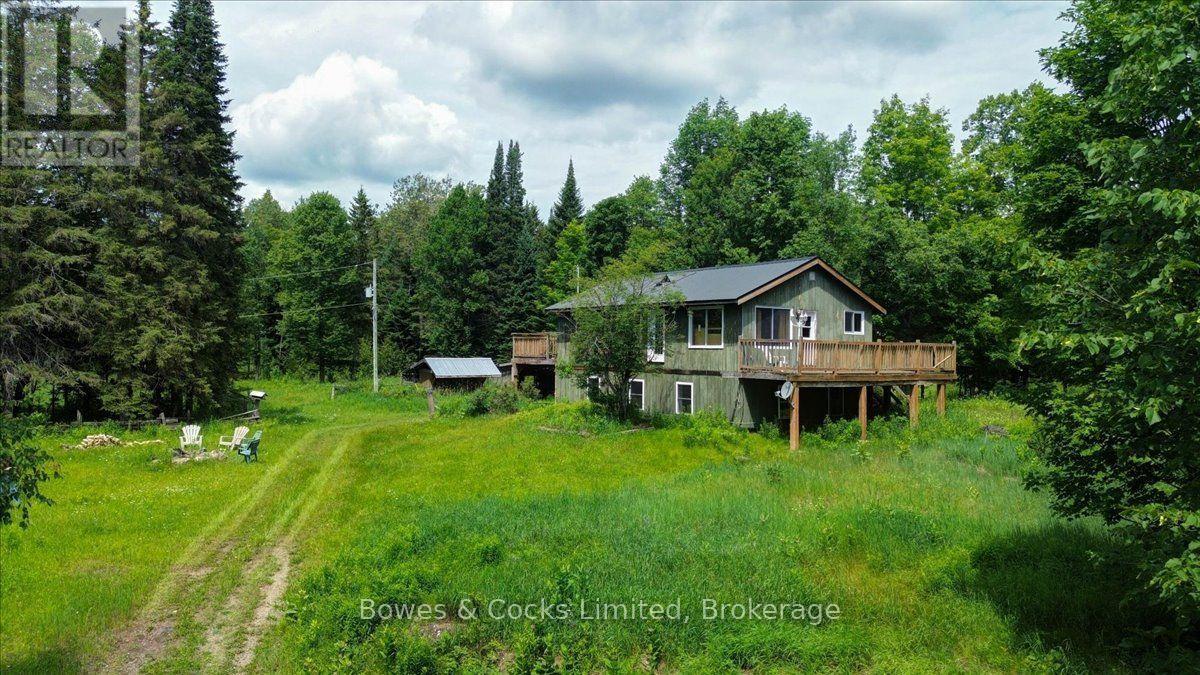
161 & 262 Colbourne Road
Bancroft, Ontario
Discover the freedom and possibilities of country living on nearly 188 acres of beautiful, private land. This inviting three-bedroom, one-bathroom home is surrounded by multiple open fields, fenced paddocks, animal shelters, established trails and a large barn offering storage and animal stalls.The acreage features a scenic mix of hardwood forest, open fields and trails throughout, creating an exceptional setting for a hobby farm, equestrian property, livestock, hunting or year-round outdoor recreation. Wildlife is abundant, with elk known to travel through the surrounding area, and the region is well regarded for its excellent hunting opportunities.Generous deck areas extend along three sides of the home, allowing you to follow the sunshine throughout the day while enjoying the peaceful natural surroundings. Inside, a propane fireplace provides warmth and comfort on cooler evenings.Explore the forest, ride the trails, work the open land or simply enjoy the privacy of your own expansive rural retreat. Located far enough away to feel secluded, yet still within a convenient distance of everyday necessities, this property offers the best of both worlds.With its impressive acreage, existing farm infrastructure, mixed hardwood forest, fenced paddocks and endless recreational potential, this is a rare opportunity to bring your country-living vision to life. (id:47351)
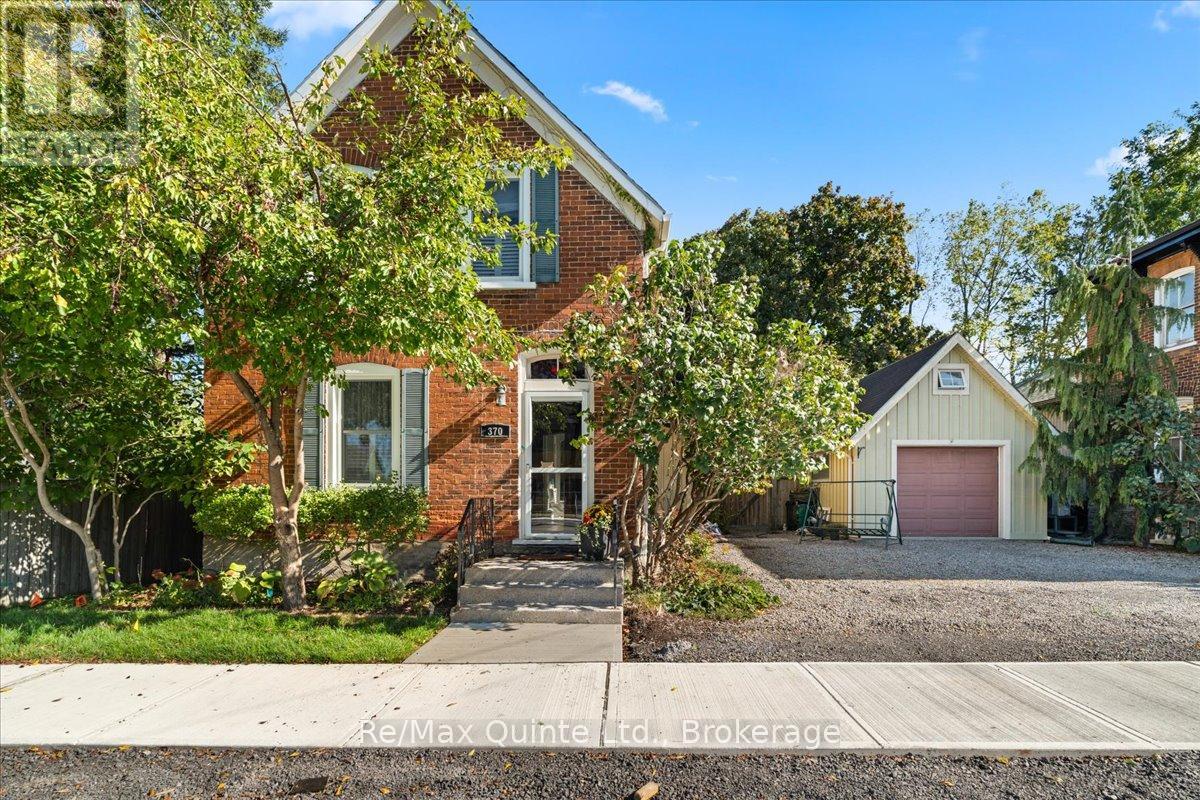
370 Main Street
Prince Edward County, Ontario
All brick Century home located close to all that downtown Picton has to offer! This charming 1.5 storey home offers the character of a home built in 1900 with all the modern conveniences you want plus an unbeatable location. A detatched garage with loft provides additional spaces for storage or hobbies. The back yard is fenced and private. You will love the original features of this home with curved staircase, hardwood floors, attractive trim work and beautiful brick exterior. The main floor of this 1.5 storey layout welcomes you with a classic staircase and foyer leading you into the Living Room or Dining Room. The living spaces on this level feature rustic hardwood flooring, large windows, a cozy gas woodstove and tastefully decorated spaces throughout. The kitchen offers a walk out to private, fenced yard and a main floor bedroom is located in the back of the home. A full 4 piece bathroom on the main floor provides additional convenience. Upstairs, you will find two more bedrooms, each with classic wood flooring and plenty of natural light. The second floor also features a charming three-piece bath, complete with a striking clawfoot tub that invites you to relax and unwind. (id:47351)
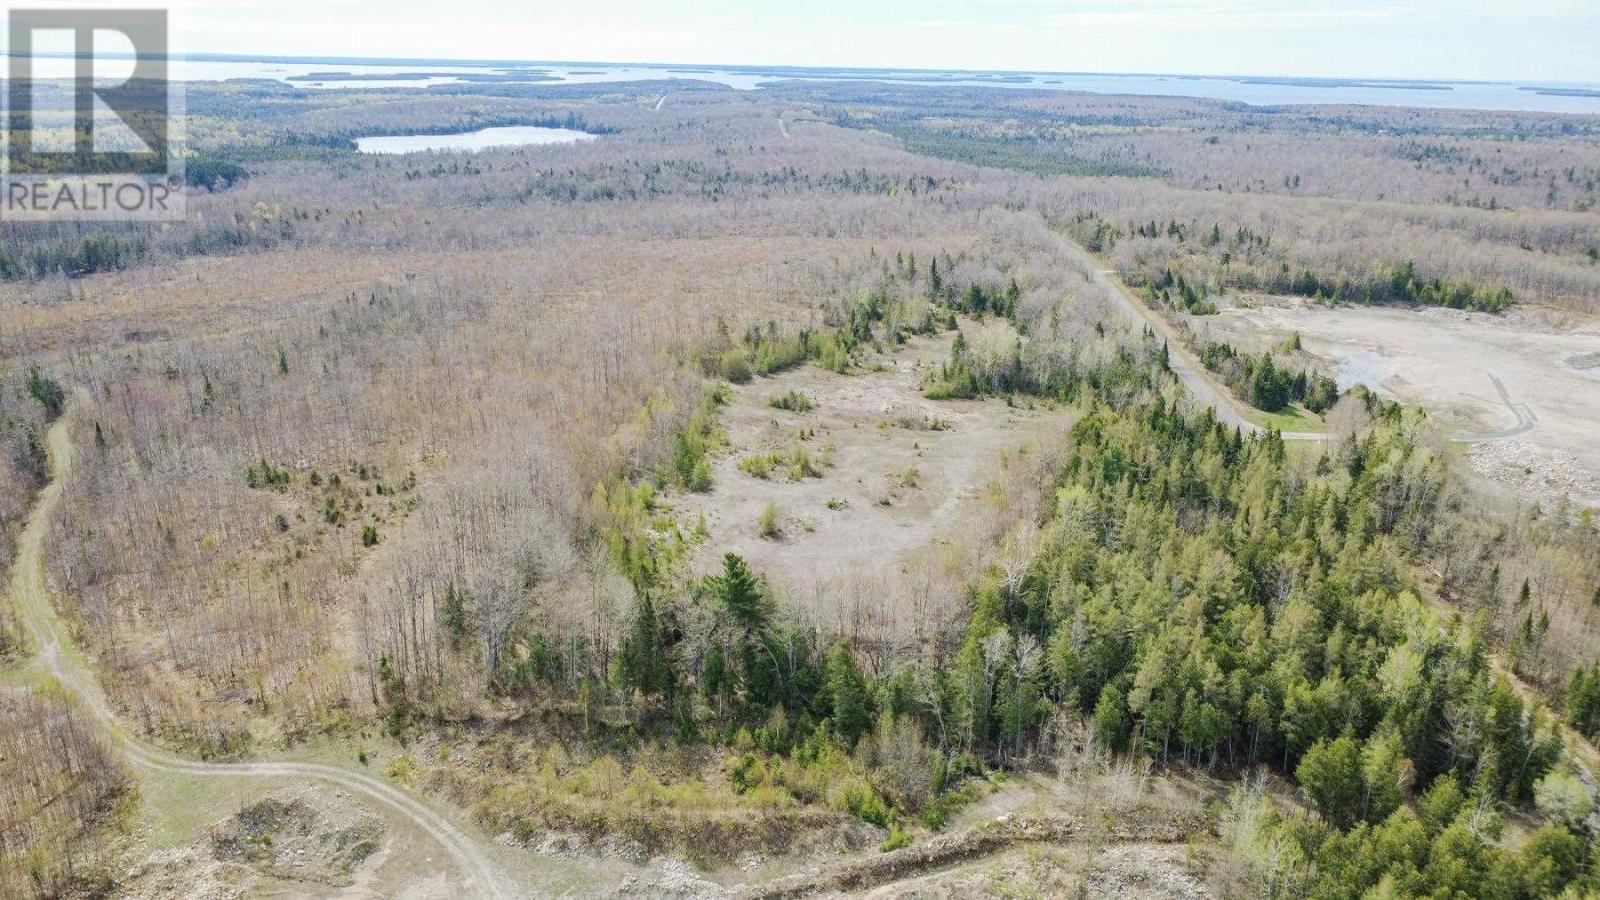
0 Base Line Rd
Hilton Beach, Ontario
Rare opportunity to own 3 parcels totaling 163 acres on beautiful St. Joseph Island. Currently operating as quarry gravel pits, (licensed and transferable) these unique properties offer excellent investment potential with abundant aggregate resources. Easy access, expansive acreage, and endless possibilities for continued operation, future development, or land banking. A truly unique offering in a sought-after Island location. (id:47351)
145 Albert St W
Sault Ste. Marie, Ontario
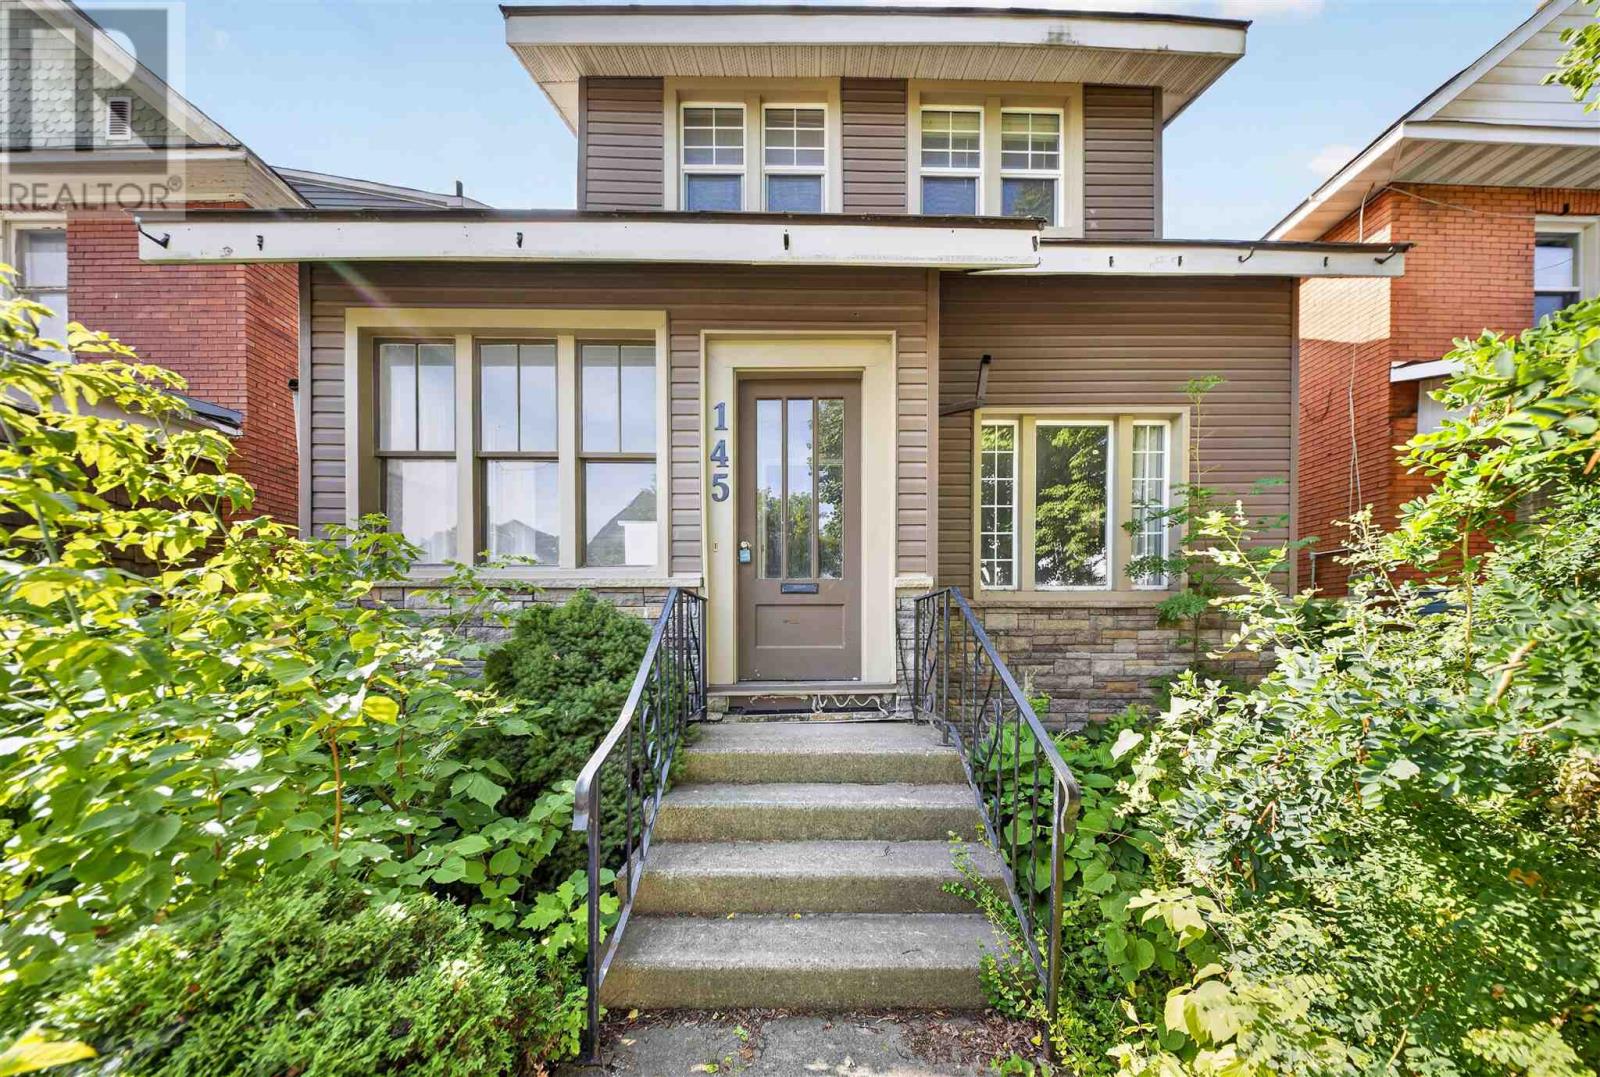
Character, space and plenty of potential at 145 Albert St. West! This 2 storey, 3 bedroom home is filled with beautiful period details, including substantial wood trim, deep window ledges, classic wood doors and French doors leading from the entryway to the living room. The spacious a main floor features separate living and dining areas, and a large kitchen. Outside enjoy an updated exterior with siding and stonework, a fenced backyard and a garage with rear alley access. Conveniently located close to shopping, restaurants, transit and downtown amenities. Contact your REALTOR® today for a showing! (id:47351)
461 John St
Sault Ste. Marie, Ontario
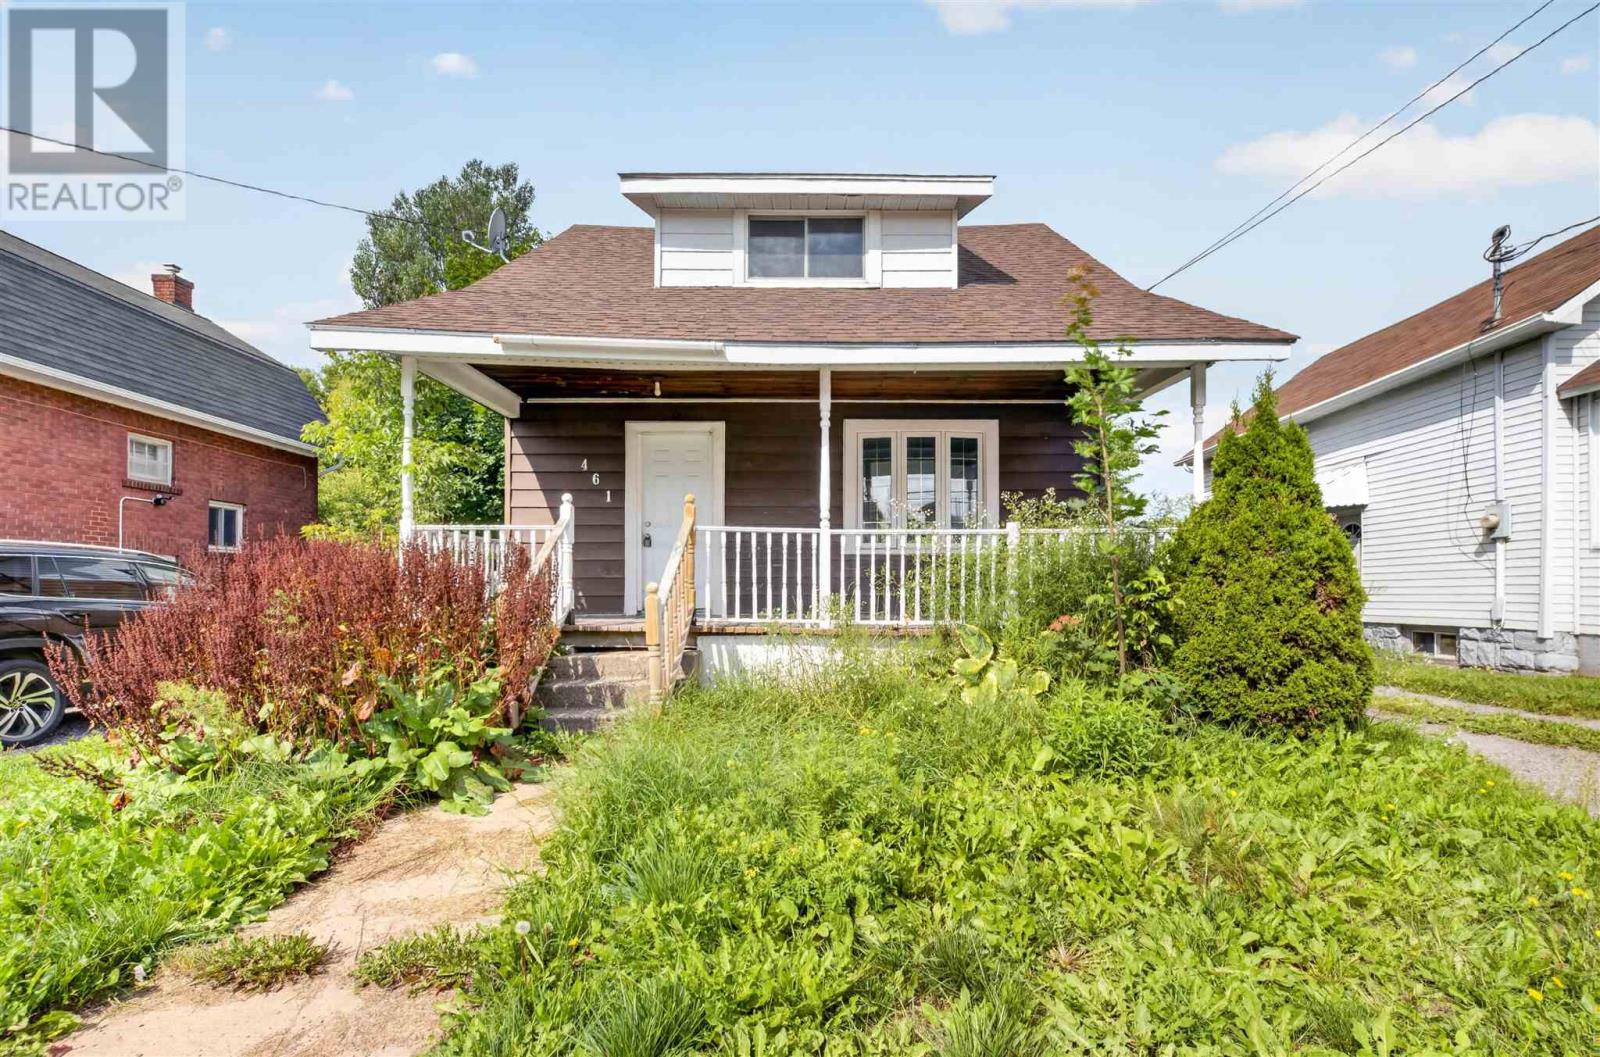
Opportunity awaits at 461 John Street! This 1.75 storey home offers 2 bedrooms, 1 bathroom and plenty of potential to make it your own. A charming covered front porch welcomes you inside, where you'll find a separate dining room, recently updated kitchen and laminate flooring throughout. The rear entrance leads to an oversized backyard with plenty of space to enjoy. Complete with forced air natural gas heating, this affordable property offers a great opportunity for first time buyers, downsizers or anyone looking to add their own finishing touches and create a space that feels like home. (id:47351)
28 Aberdeen St S
Chapleau, Ontario
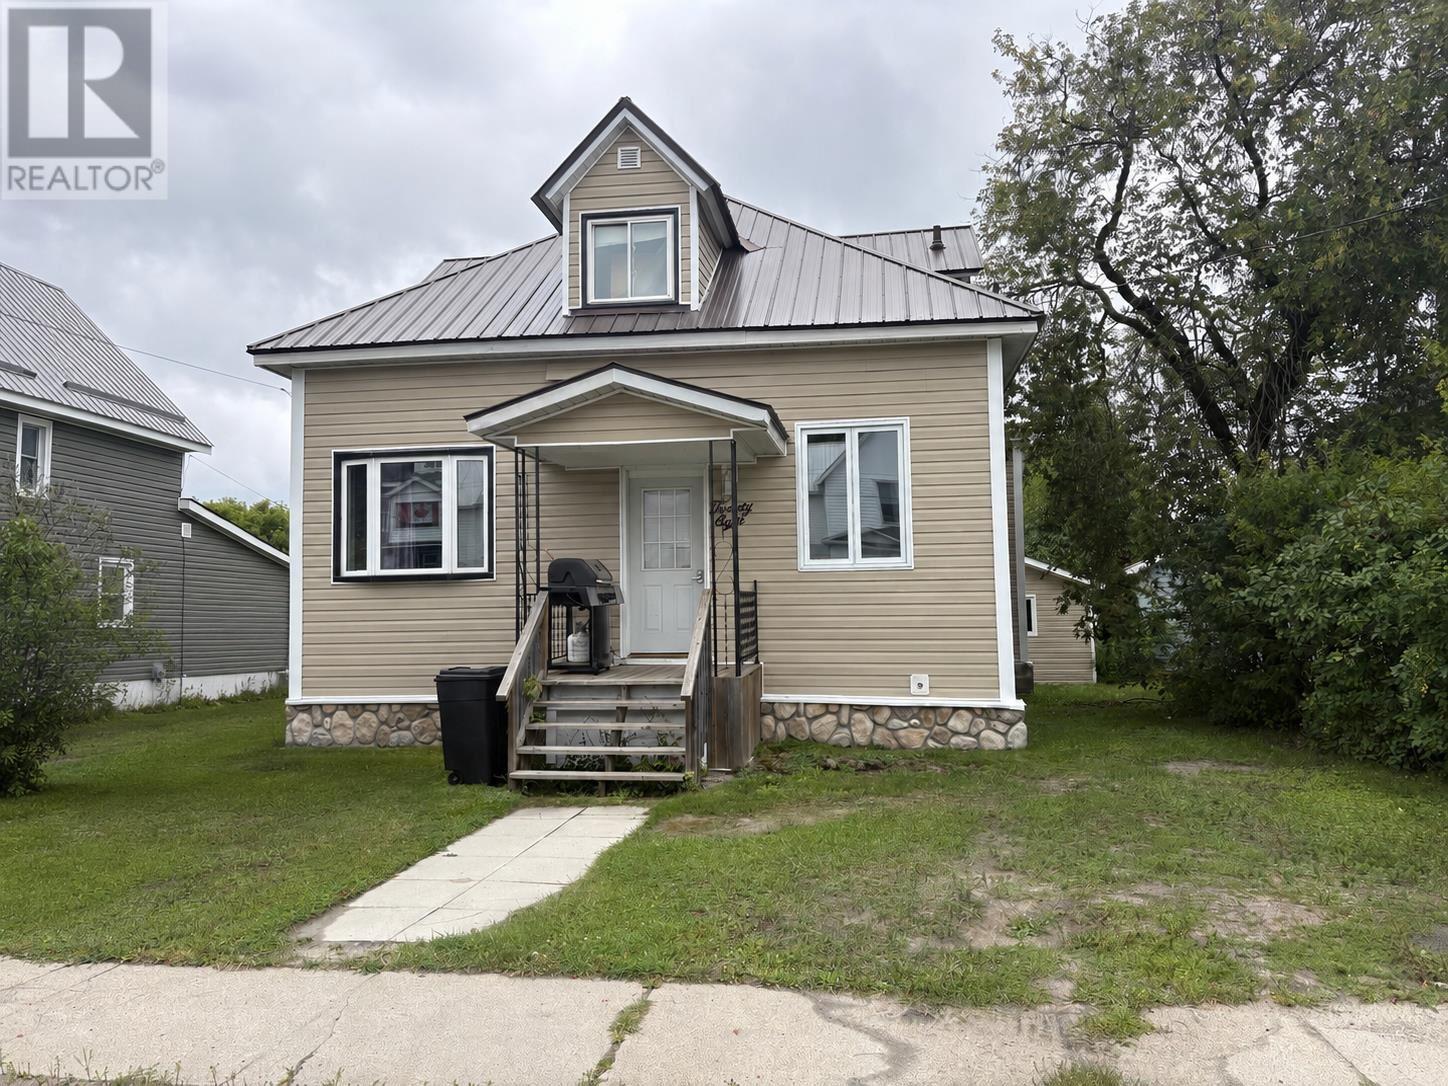
Welcome to this beautifully renovated 5-bedroom, 2-bathroom home, updated in 2018 with new flooring, a redone kitchen, updated electrical and plumbing, new siding, and a durable metal roof. The spacious main living area offers plenty of room for family gatherings and entertaining. The large yard has a 23.1 x 13.6 garage and is conveniently located close to downtown and parks, this property is ideal for a large family or offers excellent investment and income-generating potential. (id:47351)
259 Centre Street
Clearview, Ontario
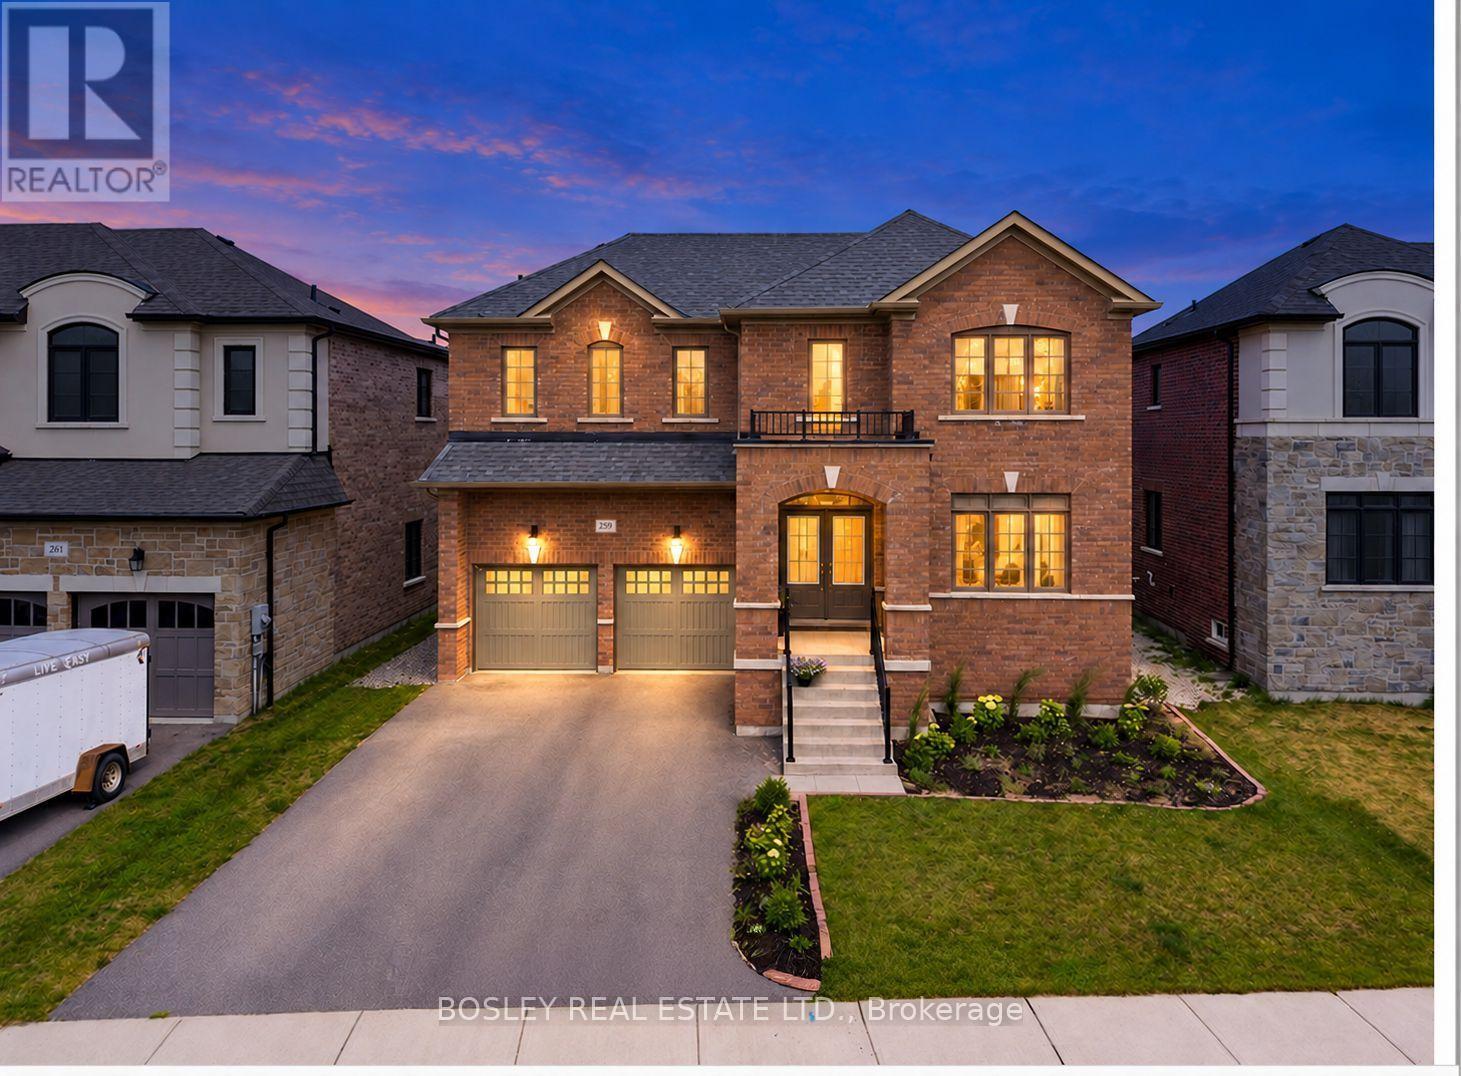
Welcome to 259 Centre Street, an exceptional executive home built in 2023, offering modern design, premium upgrades, and outstanding flexibility for today's growing family. Featuring 5 spacious bedrooms, 6 bathrooms, and a thoughtfully designed layout, this move-in-ready home combines style, function, and future income potential. Quality craftsmanship is evident throughout, with smooth ceilings, upgraded flooring, and a stunning kitchen featuring premium cabinetry, quality finishes, and an oversized island perfect for entertaining or everyday living. The bright, open-concept main floor is filled with natural light and also includes a dedicated home office, ideal for remote work, studying, or a quiet retreat. Upstairs, the generously sized bedrooms provide comfort and privacy, while the well-appointed bathrooms offer convenience for the entire family. The expansive basement is a standout feature, complete with a separate walk-out entrance. Whether you're looking to create an in-law suite, accommodate extended family, or develop a legal secondary suite, the lower level offers exceptional versatility and excellent rental income potential. Outside, the fully finished backyard is designed for entertaining, with plenty of space for summer barbecues, family gatherings, or relaxing evenings. Located in the growing community of Stayner, this home offers small-town charm with easy access to major destinations. You're just 15 minutes from Collingwood, 30 minutes from Barrie, and approximately 90 minutes from Toronto Pearson International Airport. Blue Mountain Resort, private ski clubs, Georgian Bay beaches, golf courses, hiking trails, shopping, dining, and schools are all within easy reach. Offering nearly new construction without the wait, premium upgrades throughout, exceptional living space, and incredible income potential, 259 Centre Street is an opportunity not to be missed. (id:47351)
418 County Rd 34
Kingsville, Ontario
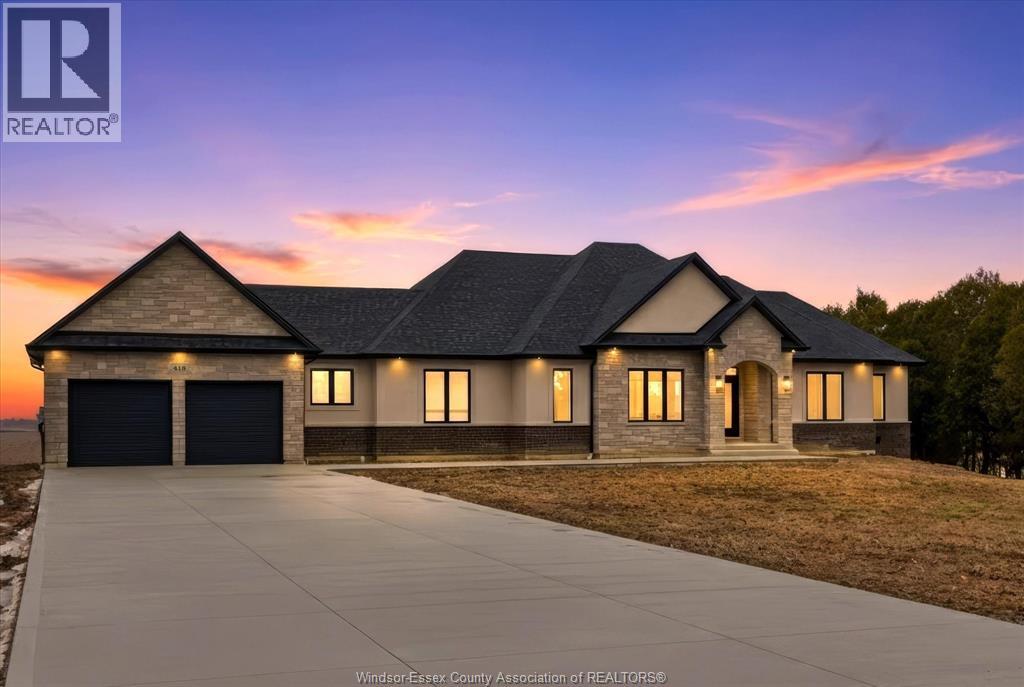
PLEASE LOOK AT THIS FINE NEW LUXURY RANCH (2690 SQ FT )BY AMINE CONSTRUCTION ! LOCATED JUST MINUTES FROM THE CITY (TALBOT RD just east of downtown Essex) AND ENJOY THE SOLITUDE OF THE COUNTY ON ALMOST 1 ACRE OF LAND THAT PROVIDES FOR A QUIET COUNTRY LIVING SURRONDED BY YOUNG TREES AND LOTS OF OPEN SPACE( 200 ACRES IN THE REAR ).MANY EXTRAS INCLUDED IN THE PRICE, NEW FRIDGE WITH WATER LINE, STOVE, DISH WASHER, PLUS WASHER AND DRYER. MANY ITEMS THAT OTHER BUILDERS RARLEY PROVIDE .A NEW CEMENT DRIVEWAY, SPRINKLER SYSTEM AND FRESHLY LAID SOD ALL INCLUDED IN THE PRICE PLEASE COME OUT AND VIEW THIS FINE NEW HOME ,CHECK OUT THE OPEN HOUSE TIMES, I ASSURE YOU THAT YOU WILL NOT BE DISPPOINTED. MANY LUXURY MATERIALS USED...TOO MANY TO MENTION, PLEASE BOOK AN APPONITMENT FOR YOUR PRIVATE VIEWING. (id:47351)
2272 Gatwick
Windsor, Ontario
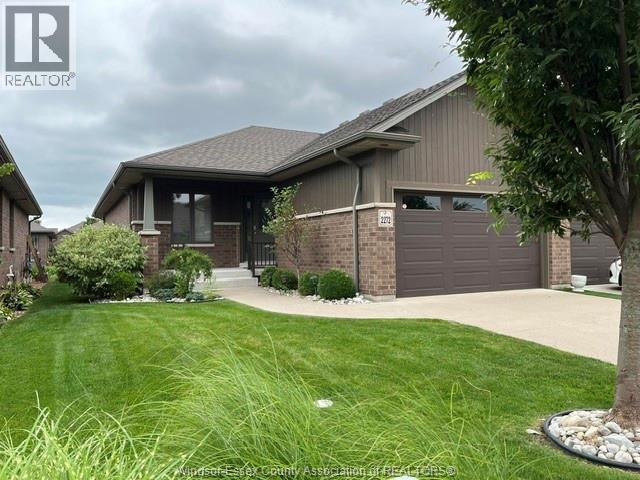
WELCOME TO 2272 GATWICK. A BEAUTIFULLY MAINTAINED TOWNHOME CLOSE TO AMENITIES AND WALKING TRAILS. RANCH-STYLE END UNIT FEATURES AN OPEN CONCEPT LAYOUT COMPLETE WITH GOURMET KITCHEN, LIVING ROOM WITH GLEAMING HARDWOOD FLOORING, GAS FIREPLACE AND TRAY CEILINGS WITH PATIO DOORS LEADING TO AN ENLARGED SUNDECK WITH AUTOMATIC SCREEN WALL, FORMAL DINING ROOM, LARGE MASTER BEDROOM WITH ENSUITE BATH AND WALK-IN CLOSET, 2ND BEDROOM, MAIN BATHROOM & LAUNDRY ROOM. BASEMENT IS READY TO FINISH WITH STUDDED WALLS AND ROUGHED-IN BATHROOM. COVERED FRONT PORCH, LARGE 1.5 CAR GARAGE WITH EPOXY COATED FLOOR. SUNDECK HAS GAS HOOK-UP FOR BBQ AND LOT IS PROFESSIONALLY LANDSCAPED. ONE-FLOOR ELEGANT LIVING AT IT’S FINEST. (id:47351)
170 Superior Street
Lasalle, Ontario
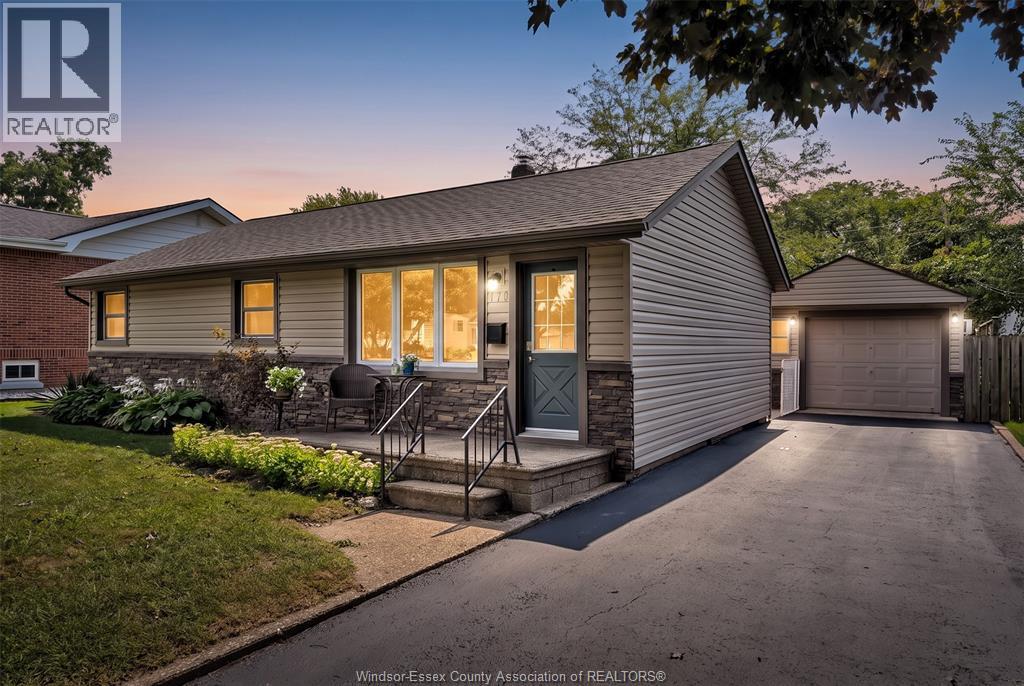
WELCOME TO 170 SUPERIOR STREET, ON A QUIET, MATURE TREE LINED STREET IN THE HEART OF LASALLE! This charming, well maintained bungalow ranch is NOT TO BE MISSED and MUST BE SEEN to fully appreciate! Featuring 3 spacious bedrooms, a 3pc bath, a bright cozy living area, along with eat-in style kitchen. Outside, enjoy a spacious, fenced backyard, 2 large patios, storage shed and a detached, heated/air-conditioned garage that includes a two piece bathroom and a workshop area ideal for projects, hobbies or extra storage. This is a rare opportunity to own a home in this desirable community that is surrounded by schools, parks, marinas and walking trails along the waterfront. Clawback Clause Applies - If the listing realtor shows the property to a prospective buyer a 50% commission clawback will apply. (id:47351)
5232 Rafael
Tecumseh, Ontario
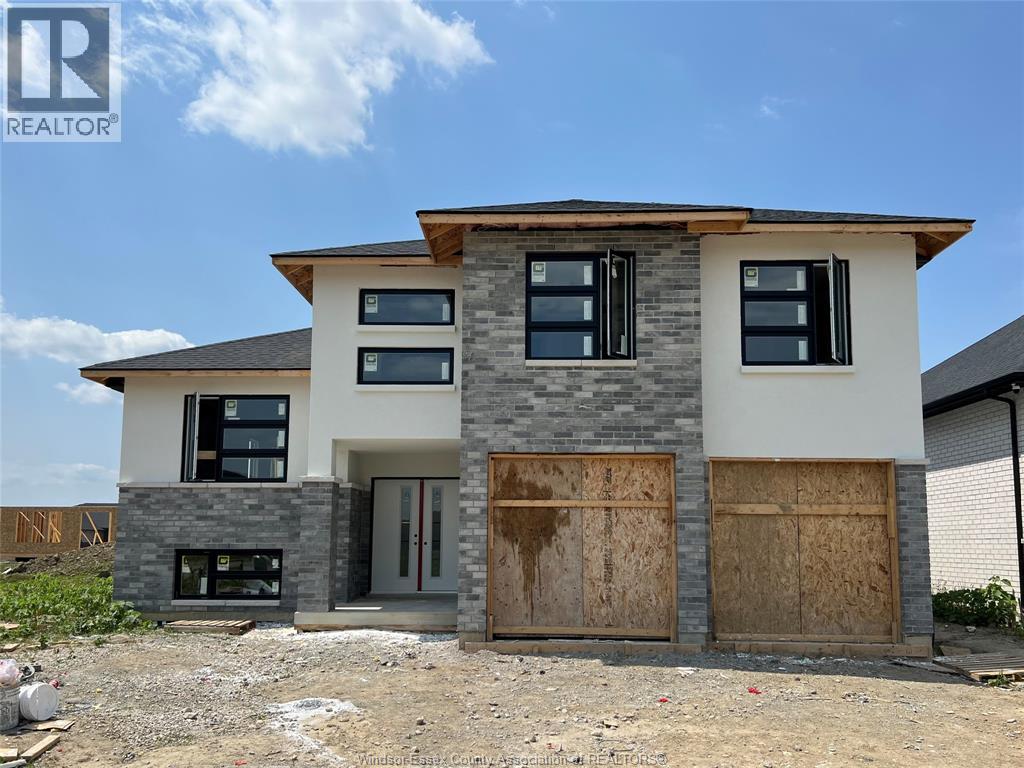
Modern design, exceptional space and a premium lot come together in this striking new build coming to Oldcastle Heights. Offering over 2,000 sq ft of thoughtfully designed living space, this Trinity Model sits on a premium 52.5-foot-wide lot in sought-after Tecumseh. Built by HD Development Group, proudly named WEHBA 2025 Builder of the Year, the home showcases quality craftsmanship throughout. The exterior makes a lasting impression with sleek stucco, brick accents and contemporary design elements. Inside, the well-planned layout features 4 spacious bedrooms and 3 full bathrooms, including a beautifully designed primary suite that offers comfort and functionality for today’s families. For a limited time, buyers can add a fully finished basement featuring 3 additional bedrooms and a full kitchen for only $50,000, creating incredible space for a large or multigenerational family. With many high-end finishes included as standard, this is an exceptional opportunity to own a brand-new home in one of Tecumseh’s most desirable communities. Conveniently located near parks, trails, schools, shopping and the upcoming new Hospital. Contact today to learn more about this home, available lots and other building opportunities with HD Development Group. (id:47351)
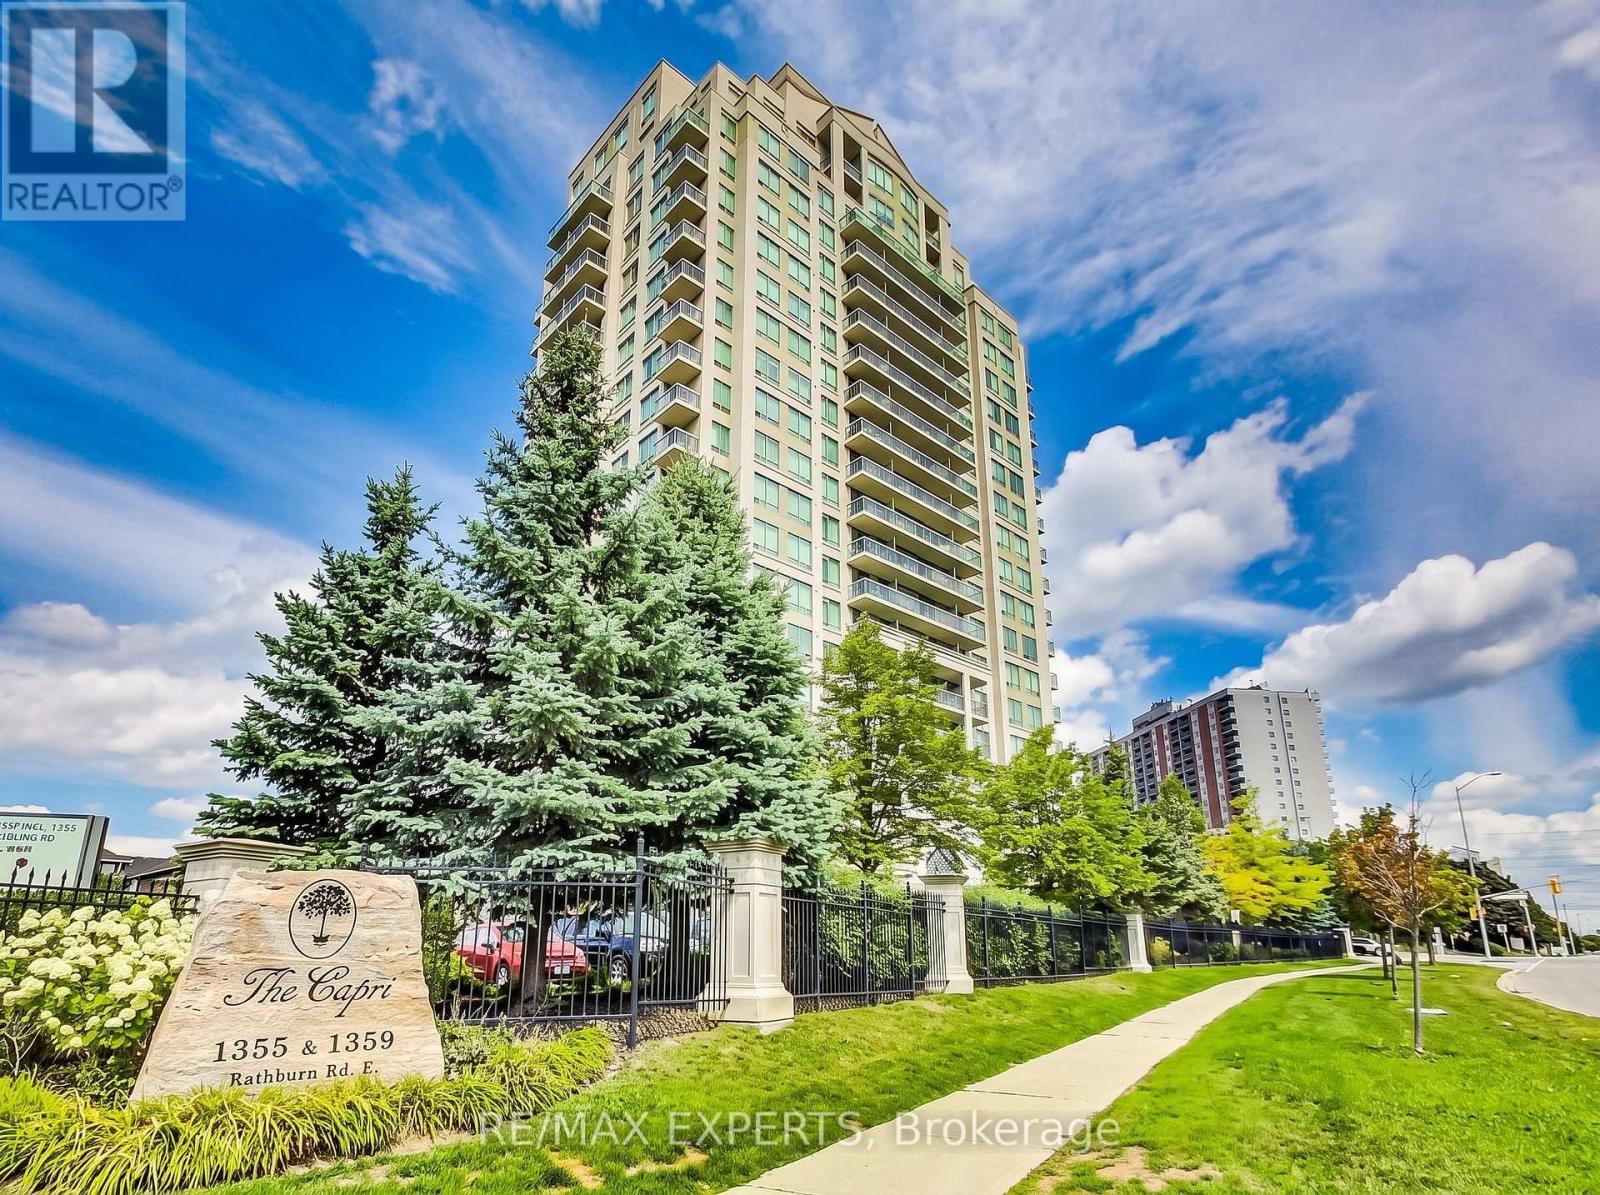
209 - 1359 Rathburn Road
Mississauga, Ontario
Bright and spacious 1 bedroom plus den in a highly desirable East Mississauga location. Situated on the second floor for quick and convenient access, this beautifully maintained unit offers the perfect balance of comfort, functionality, and lifestyle. Featuring 9-foot ceilings, a modern 4-piece bath, and an open-concept living and dining area with walk-out to a private balcony, this home feels bright and inviting from the moment you walk in. The upgraded kitchen includes granite countertops and stainless steel appliances. Enjoy premium buildingamenities including concierge, security gate, gym, indoor pool, hot tub, party room, and billiards. Complete with parking and locker. Incredible location close to schools, shopping, parks, walking trails, Burnhamthorpe Community Centre, public transit, Dixie GO Station, and major highways including 401, 403, and 410. A fantastic opportunity for first-time buyers, downsizers, or investors looking for convenience and value in a prime location. (id:47351)
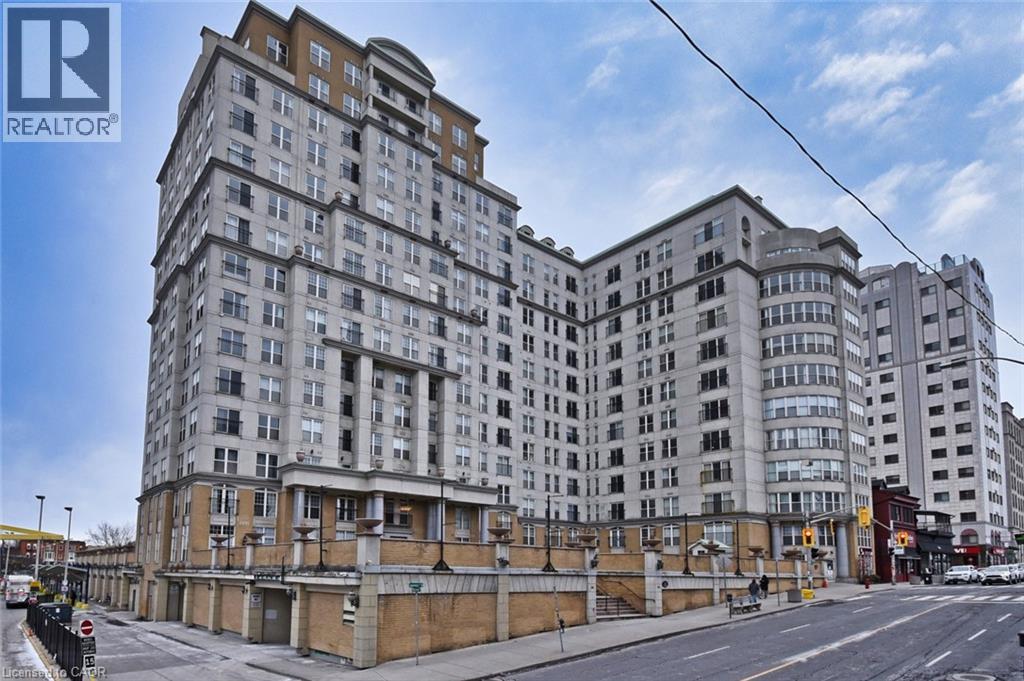
135 James Street S Unit# 502
Hamilton, Ontario
Welcome to Chateau Royale, one of downtown Hamilton's most sought-after condominium addresses! This spacious 2 bedroom, 2 bathroom corner unit offers 1,004 sq.ft. of well designed living space, including a separate kitchen and a combined living/dining area ideal for entertaining. A charming French balcony brings in fresh air and natural light throughout the day. In-suite laundry adds everyday convenience, and this unit includes one owned underground parking space - an increasingly rare feature in this building. Enjoy top-tier amenities including 24 hour concierge. Steps to the Hamilton GO Station, with restaurants, theatres, parks, and public transit all within walking distance. A rare opportunity to own a larger corner unit with parking at an exceptional price point in Chateau Royale. All included appliances are in as-is condition, with no warranties provided. (id:47351)
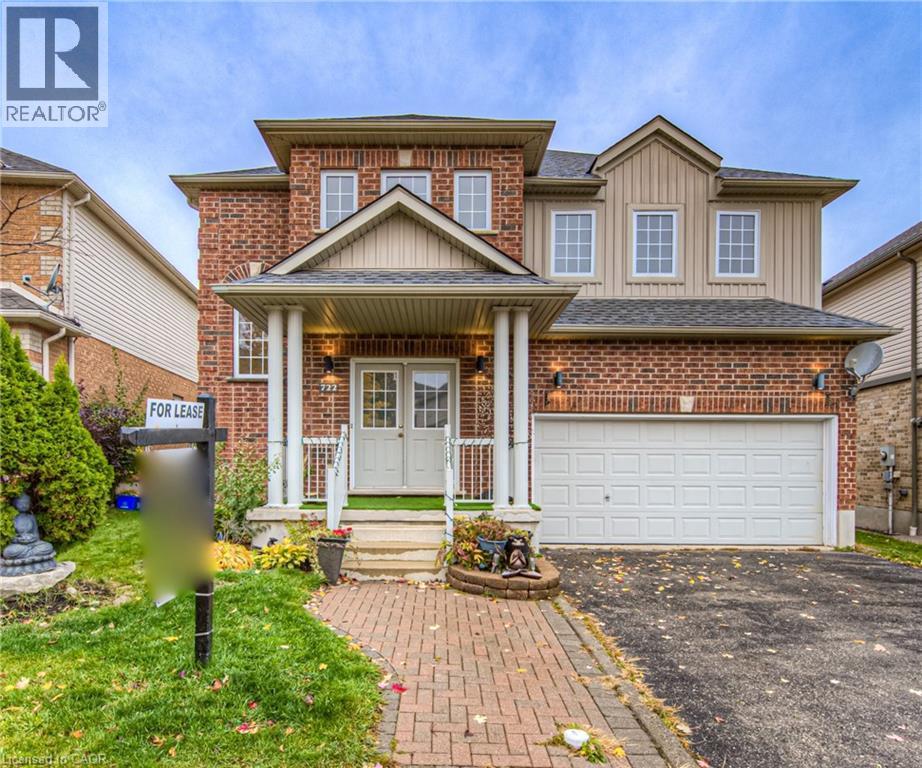
722 Salzburg Drive
Waterloo, Ontario
Welcome to an exceptional 2-storey executive residence (Upper floors) situated in the highly desirable Laurelwood / West Clair enclave of Waterloo. The listing includes full access to the Main and Second levels. This impeccably maintained detached home features a bright, open-concept main floor layout complete with a spacious principal living area, functional kitchen design, ample storage, and seamlessly integrated indoor-outdoor living. The upper level offers 4 generously sized bedrooms including a primary suite with a dedicated ensuite. Features include a double-car garage, forced-air gas heating, central air conditioning, and a private rear yard. Unbeatable location within walk-in distance to top-rated schools (Laurelwood PS & Laurel Heights SS), scenic Laurel Creek Conservation trails, YMCA, Boardwalk shopping, and the UW Tech Corridor. Seeking respectful, AAA long term Tenants who will keep treat this property like their own (id:47351)
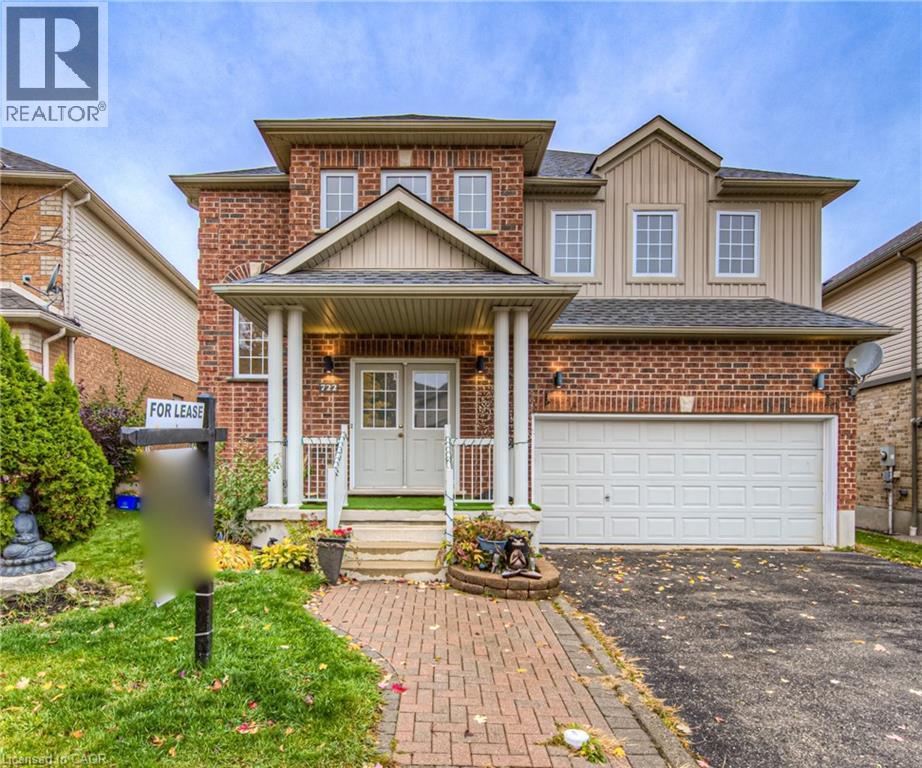
722 Salzburg Drive
Waterloo, Ontario
Welcome to an exceptional 2-storey executive residence situated in the highly desirable Laurelwood / West Clair enclave of Waterloo. This impeccably maintained detached home features a bright, open-concept main floor layout complete with a spacious principal living area, functional kitchen design, ample storage, and seamlessly integrated indoor-outdoor living. The upper level offers 4 generously sized bedrooms including a primary suite with a dedicated ensuite. Features include a double-car garage, forced-air gas heating, central air conditioning, and a private rear yard. Unbeatable location within walk-in distance to top-rated schools (Laurelwood PS & Laurel Heights SS), scenic Laurel Creek Conservation trails, YMCA, Boardwalk shopping, and the UW Tech Corridor. Seeking respectful, AAA long term Tenants who will keep treat this property like their own. (id:47351)
6 Jayla Lane
Smithville, Ontario
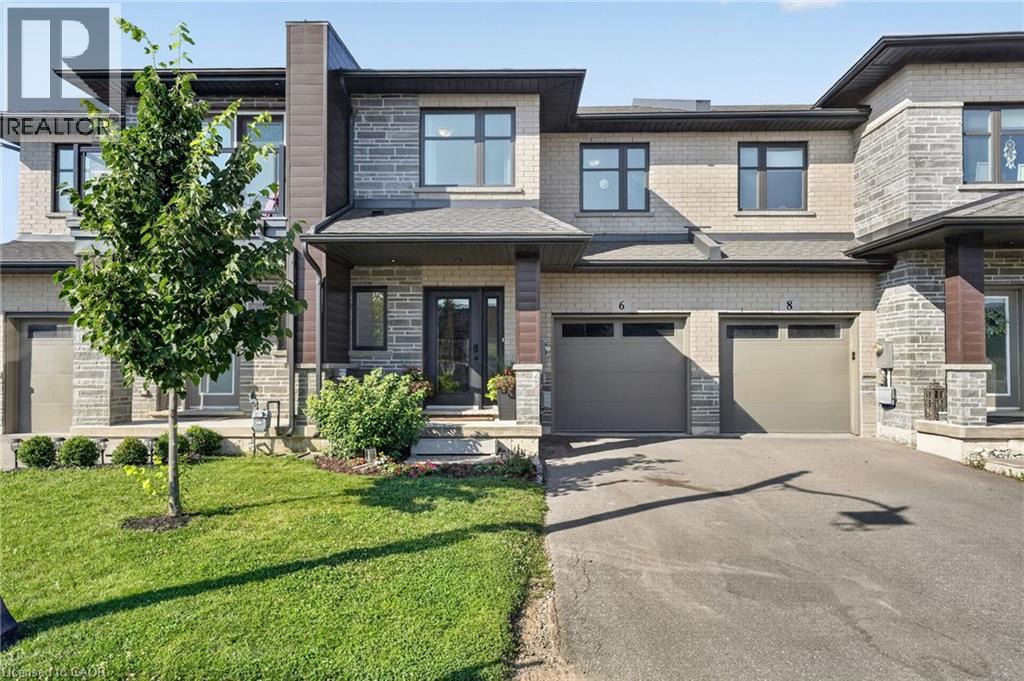
Built in 2021, this 3 bedroom, 2.5 bathroom Smithville townhome is turnkey from top to bottom. 6 Jayla Lane sits close to downtown amenities and everyday conveniences. Step inside to an open-concept main floor with dark flooring, a bright kitchen featuring two-tone cabinetry, quartz-style countertops, a large centre island, and a full stainless steel appliance package. The dining area flows out to the rear yard with a deck , and the adjoining living room offers a spacious layout for family living and entertaining. A powder room off the main foyer adds everyday convenience. Upstairs, the primary suite includes a walk-in closet and a private ensuite bathroom with a modern vanity. Two additional bedrooms, a full main bathroom, and upper-level laundry complete the second floor. The unfinished basement offers a blank canvas for future living space, storage, or a home gym. Outside, an attached single-car garage and private driveway provide parking, with municipal water and sewer, forced air gas heating, and central air keeping the home comfortable year-round. This is a move-in ready home with modern finishes throughout, close to schools, shopping, and downtown Smithville. (id:47351)
36 Lakeview Drive
Stoney Creek, Ontario
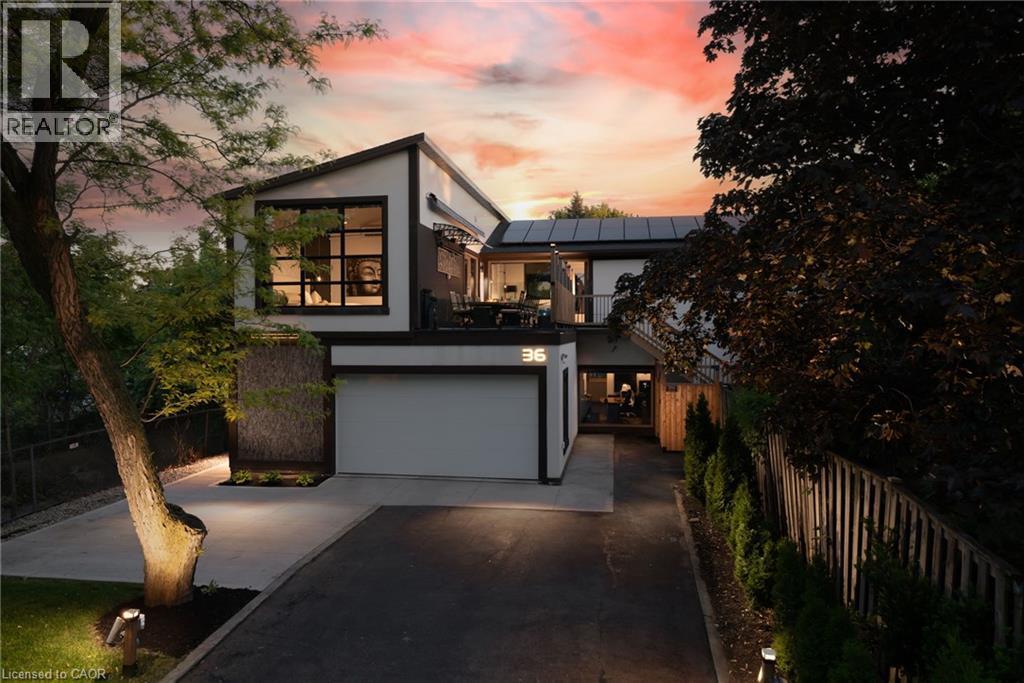
BRING YOUR BEACH CHAIR!! LAKE ACCESS ACROSS THE STREET! Welcome to 36 Lakeview Drive in Stoney Creek - Paradise by the Lake. An elegant lakeside home where considered design meets effortless living, rebuilt from the inside out for those who appreciate the finer things in life. Wake to the sound of the lake, step out for a morning walk along the water in the sought-after Stoney Creek area, and come home to easy, open-concept living bathed in natural light through oversized 8-by-10 curtain-wall windows beneath soaring 13-foot ceilings.Every surface has been elevated with an architect's eye: upgraded eight-foot two-panel doors with bevelled trim, seven-inch baseboards and bespoke flooring solutions throughout. Built for the entertainer, the home centres on a luxurious chef's kitchen anchored by a 48-inch pro-style natural gas range with six burners, integrated griddle, convection oven and self-clean, with a fullsuite of chef-grade appliances. Two private primary suites each feature a luxurious bathroom, a large walk-in closet, lake views and walkout access to the rooftop patio, with a private entrance and an 11-foot bathroom ceiling. Outdoor living reaches its finest with lakeview rooftop patios and dining gazebos for long summer evenings, a wine cellar, a home gym and multi-zone outdoor living. No detail is overlooked, from smart toilets and designer fixtures to all-new plumbing, electrical, multi-zone HVAC and roof, new European windows and doors, and fresh sod throughout. Above it all, a 100-panel solar array quietly returns roughly $12,000 a year. With four bedrooms, 4.5 baths and a six-car built-in garage ready for the car collection or workshop, this is over 3,400 square feet of finished living space, offered with a flexible, long-term closing. Landscaped grounds with garden shed, landscape lighting and full irrigation complete this one-of-a-kind lakeside offering in an unbeatable location. Luxury living by the lake! (id:47351)
11 Simon Court
Waterford, Ontario
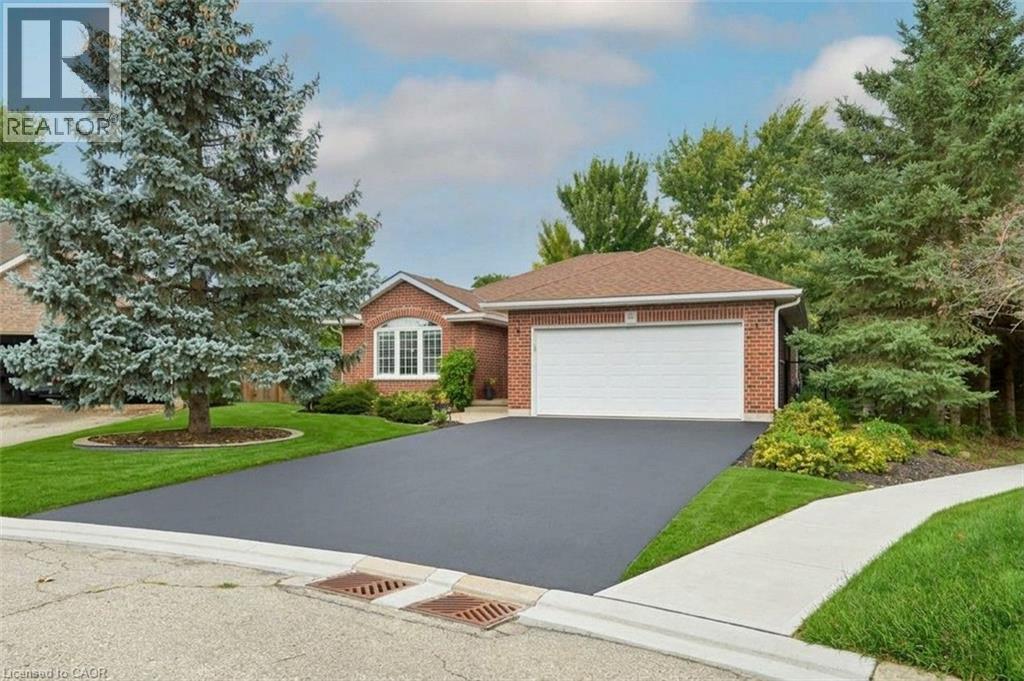
Nestled on a premium, pie-shaped cul-de-sac lot, this beautifully maintained 2004-built detached bungalow offers the perfect blend of quiet court privacy, modern updates, and an unbeatable location just steps from the Waterford Pond Trail and a short 20-minute drive to the beaches of Port Dover. The spacious layout features three bedrooms, two bathrooms, and a fully finished basement, while the massive backyard serves as a private oasis complete with an 18-foot above-ground saltwater pool (2021) and two storage sheds (2025). Offering ultimate peace of mind, this move-in-ready home boasts extensive high-ticket upgrades, including new roof shingles (2019), updated appliances (2020) with a gas dryer (2019), energy-efficient basement windows (2020), a new garage door opener (2024), and a brand-new storm door (2026). (id:47351)

1693 Dunkirk Avenue
Woodstock, Ontario
To-Be-Built. Quick closing in less than 90 days. Welcome to the Sapphire A — a beautifully designed 1,760 sq. ft. semi-detached home offering 3 bedrooms, 2.5 baths and a 1-car garage. This thoughtfully upgraded home features over $39,600 in builder upgrades, including a modern kitchen with quartz countertops, upgraded backsplash, flush breakfast bar, matte black Moen Align faucet, two-tone cabinetry and fridge cabinet build-out. The carpet-free main floor features upgraded ceramic tile throughout the kitchen, breakfast area, mudroom, foyer, pantry, hallway and powder room, plus upgraded laminate flooring in the great room. Additional upgrades include central air conditioning, waterline to the refrigerator, kitchen pot lights, upgraded oak studio railing, matte black interior door hardware and upgraded stone countertops in the kitchen, powder room, primary ensuite and main bath. Upstairs offers a spacious primary bedroom with walk-in closet and ensuite, two additional bedrooms, convenient upper-level laundry and a versatile sitting area. Unfinished basement with 3-piece bathroom rough-in provides excellent future potential. A fantastic opportunity to own a stylish, move-in-ready home with extensive builder-selected upgrades. (id:47351)
143 Elgin Street
Hamilton, Ontario
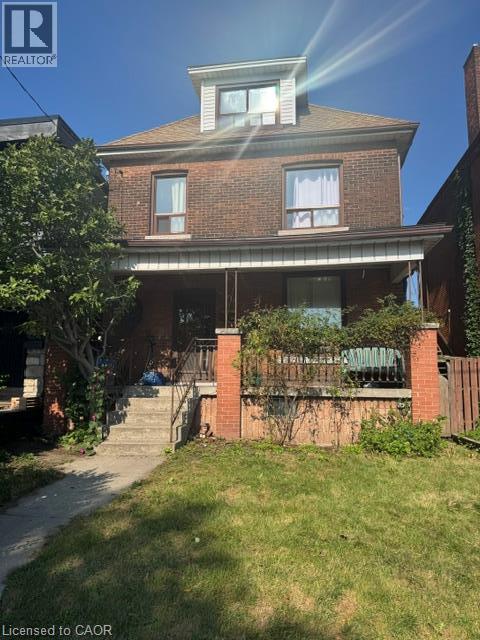
Potential best describes this large 2 1/2 storey home used as a 6 bedroom 3 bathroom home. Offering 10 ft ceiling on main floor, generous living & dining rooms, eat in kitchen, hardwood floors on 2nd level, would be stunning re-finished, 4 bedrooms(one previously used as a kitchen)on 2nd level, 2 bedrooms on 3rd level which could be converted to living space or leave as 2 bedrooms as used in the past. Large front porch. Potential front drive, 130 foot deep lot with garage with access from alley way, This home needs TLC and once complete this would be a gem as a large single family home or potential multi units or multi generational home options. Convenient to grocery, buses, general hospital, GO station and vibrant James Street area plus short bike ride to pier 4 water front. Take advantage of this opportunity. (id:47351)
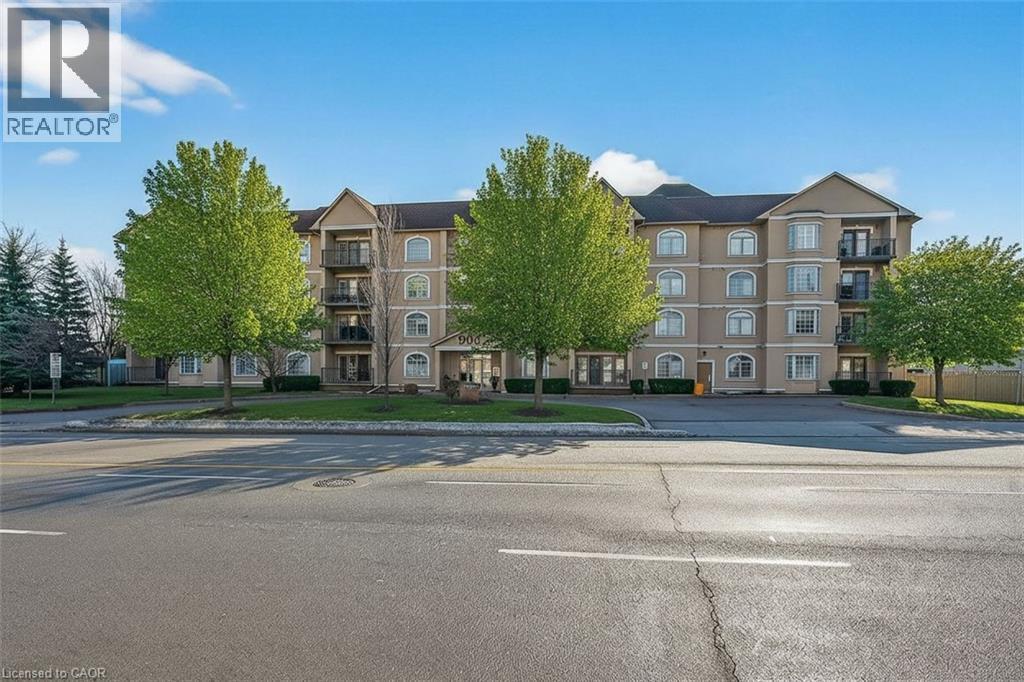
908 Mohawk Road E Unit# 308
Hamilton, Ontario
Condo living in a desirable East Hamilton Mountain neighbourhood, perfectly positioned near local recreation, nature, and everyday conveniences. This spacious two-bedroom, two-bathroom condominium offers approximately 1,362 sq ft of well-planned living space. The kitchen features warm wood cabinetry, a pantry, ample counter space, and a peninsula with breakfast bar ideal for casual meals or entertaining. The generous dining room flows seamlessly into the bright living room, with walk-out access to a covered balcony for year-round enjoyment. The thoughtful layout includes a main 3-piece bathroom with a tiled shower with glass door, while the large primary bedroom boasts a walk-through closet and a private ensuite bathroom. A second well-sized bedroom provides flexibility for guests, a home office, or hobbies. Enjoy the convenience of one underground parking space, an extra large storage unit, and building amenities that include a small gym with a washroom on the lower level. The building offers accessible features throughout the common areas, along with visitor parking located on the west side. Ideally located close to Bernie Arbour Memorial Stadium, Liuna 4 Ice Centre, scenic trails along the mountain brow, and the natural beauty of Albion Falls. Close to public transit, shopping and a public library. This home is a fantastic opportunity to enjoy comfortable, low-maintenance living in a vibrant community. Some photos are virtually staged. (id:47351)
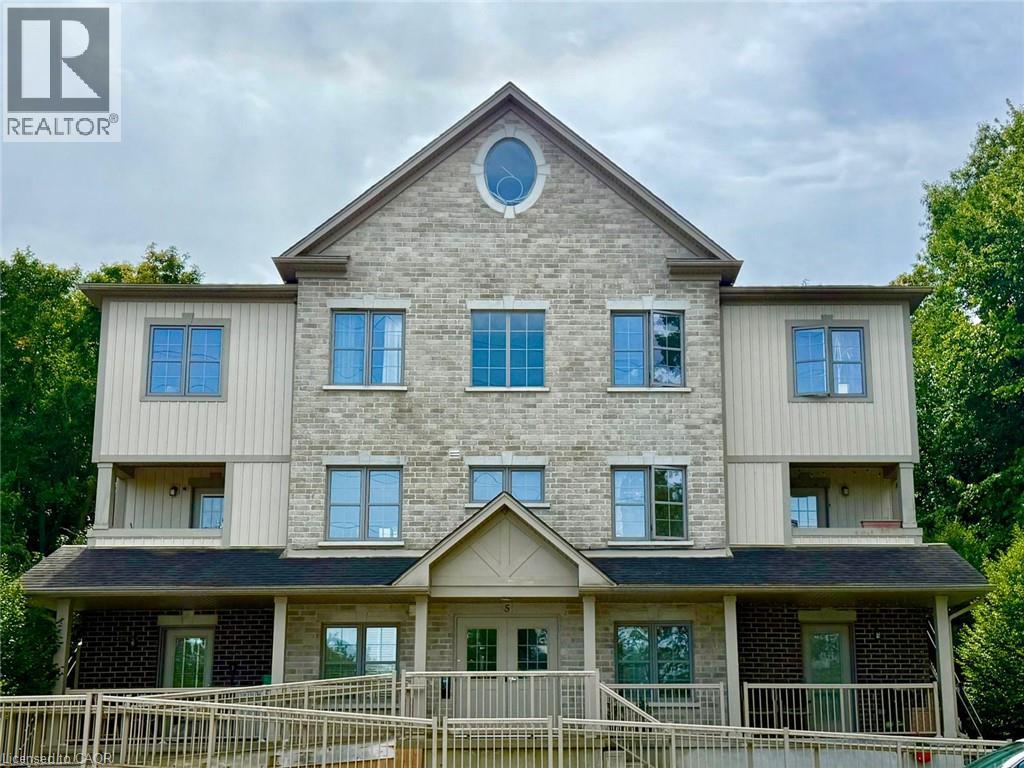
255 Maitland Street Unit# 5j
Kitchener, Ontario
Welcome to this bright and spacious 3-bedroom condo offering COMFORTABLE LIVING across two levels. The carpet-free layout provides plenty of space for everyday living, with LARGE WINDOWS allowing tons of natural light to flow throughout the home. The fully equipped kitchen features stainless steel appliances and plenty of cabinetry for storage, while the main level also includes a convenient 2-piece bathroom. Upstairs, you will find three spacious bedrooms with generous closet space, along with a 3-piece bathroom. Enjoy the added convenience of IN-UNIT LAUNDRY and additional storage under the stairs for all your needs. Located in a VERY QUIET AREA, this home offers WORRY-FREE CONDO LIVING with no need to stress about outdoor maintenance, making day-to-day life that much easier. The unit also includes an exclusive parking space. Inquire about your parking needs. Make your daily walks easier with Parkvale Park just steps away. Conveniently located minutes from schools, RBJ Schlegel Park, Huron Natural Area, and a new plaza offering shops and dining options in the neighbourhood. Enjoy easy access to Highway 401 and the expressway for commuting throughout the region. (id:47351)
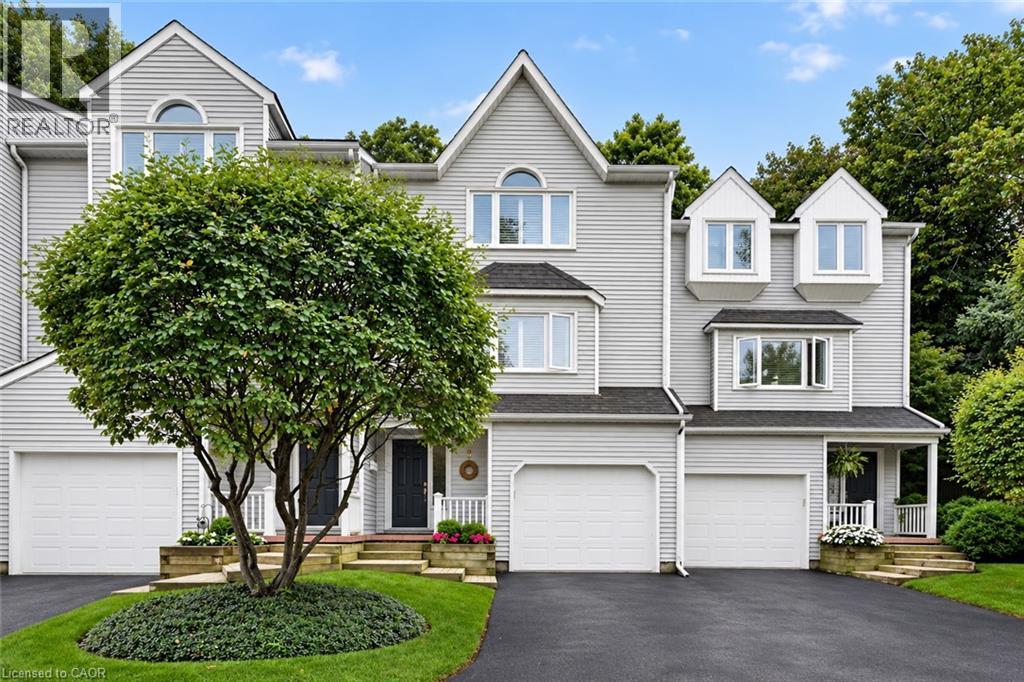
177 Main Street W Unit# 8
Grimsby, Ontario
Most prestigious townhome in the heart Grimsby nestled along the Escarpment, offering a rare combination of natural beauty, privacy, and convenience with picturesque forest views and abundant wildlife just beyond your door. Offering almost 2,000 sq. ft. of beautifully maintained living space, this three-bedroom residence features hardwood flooring, impressive 10' ceilings on the main floor, and expansive windows that capture the surrounding scenery and fill the home with natural light. The inviting living room is enhanced by a natural gas fireplace, creating a warm and comfortable space for everyday living and entertaining. The stylish eat-in kitchen is appointed with granite countertops, stainless steel appliances including an induction stove, generous cabinetry, and plenty of storage. Upstairs, the spacious primary bedroom offers a warm and inviting retreat with its own natural gas fireplace, ample closet space, and ensuite privilege to a beautifully appointed bath featuring a Jacuzzi tub and separate walk-in shower. The additional Large Second bedroom also offers plenty of closet space and Vaulted Ceiling. The versatile lower level provides additional living space and features a private bedroom complete with its own three-piece ensuite. Outdoors, a private patio and beautifully landscaped backyard create a peaceful setting with direct access to the Escarpment and its natural surroundings. Set within an exceptionally well-maintained complex with low condo fees, this is a community where pride of ownership is evident throughout and residents truly care about their neighbours and surroundings. An oversized single-car garage, private driveway, and ample visitor parking complete the property, all conveniently located just minutes from the QEW, shopping, dining, charming Downtown Grimsby, and the Grimsby GO Station. (id:47351)