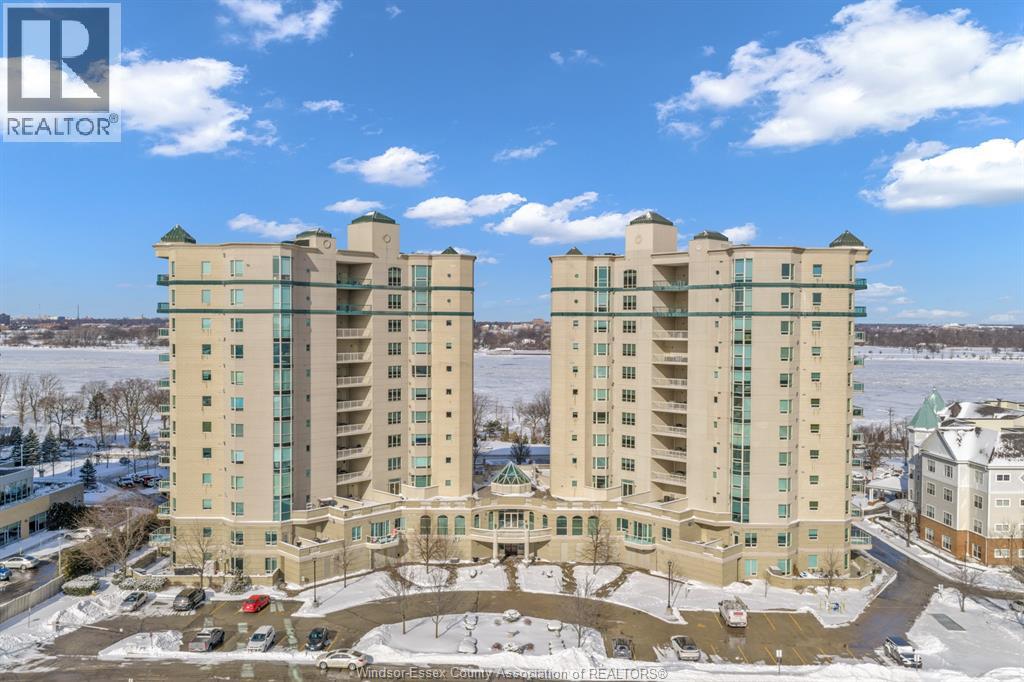
4955 Riverside Drive Unit# 202
Windsor, Ontario
Experience elevated waterfront living at the Gates of Glengarda, one of Windsor’s most prestigious condominium residences, perfectly positioned on Riverside Drive across from Reaume Park in the heart of Old Riverside Drive! From the moment you arrive, luxury is evident with a grand entryway featuring soaring pillars and a sweeping double staircase accented by decorative iron railings. Enjoy hotel-style amenities including 24-hour concierge, guest suites, indoor pool, sauna, fitness centre, and an elegant party suite complete with cozy seating and a gas fireplace. This beautifully updated condo offers the warm, refined appeal today’s buyers seek. A spacious foyer welcomes you into an open-concept living space highlighted by floorto- ceiling windows, flooding the home with natural light and showcasing stunning views of the Detroit River. The living room, dining area, and custom kitchen with island and granite countertops flow seamlessly together, ideal for both everyday living and entertaining. Step outside to one of the largest balconies in the building and soak in uninterrupted river views and fresh waterfront air. The primary bedroom is a true retreat, featuring its own Mediterranean-style stone-enclosed balcony, walk-in closet, and private ensuite. A second bedroom and full bath provide comfortable space for family or guests. Your visitors will love the convenience of on-site guest suites with access to all amenities. Spend your days strolling Reaume Park’s manicured gardens, enjoying riverfront walks, summer fireworks, or an ice cream by the water. This is more than a home, it’s a lifestyle. Welcome to the luxury of Glen Garda! (id:47351)
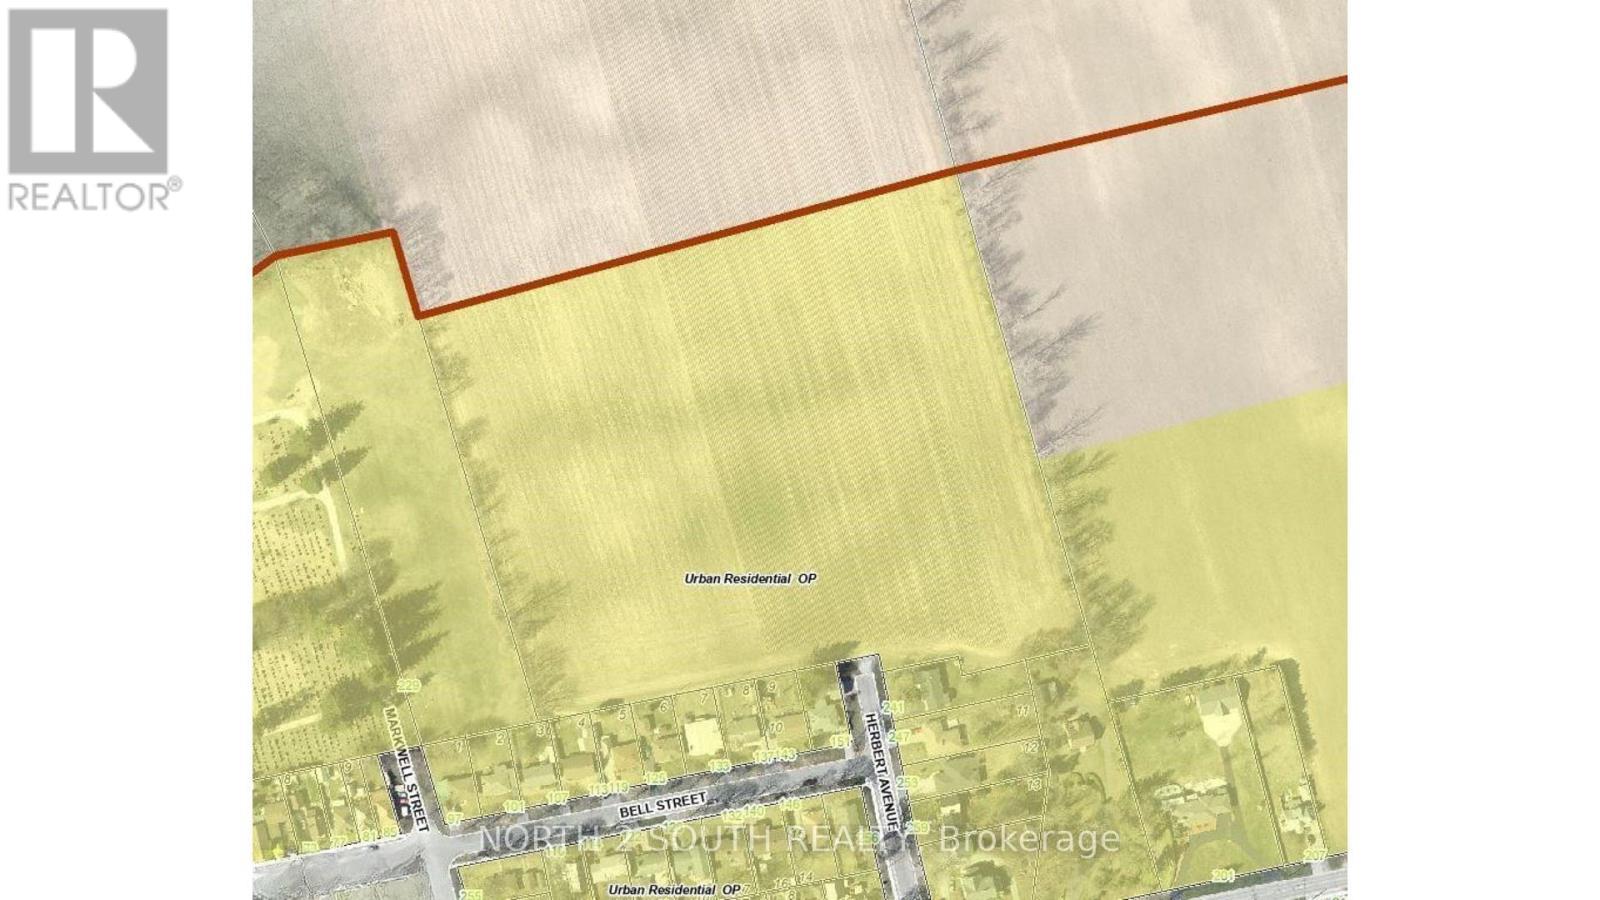
2626 Swimming Pool Road
Norfolk, Ontario
Subdivision development land consisting of approximately 12 acres located inside the Delhi urban boundary on the north side of town, just off Herbert Avenue. Water and sewer lines are available on Herbert Ave, and the land will be severed from a larger 102-acre farm. (id:47351)
Bsmt - 12 Balmy Way
Brampton, Ontario
Open floor plan in this 2-Bedroom unit with bedrooms well placed for privacy. Separate Entrance like a regular home with Doorbell, Coat Closet and Separate Ensuite Laundry, Laminate Floors in Bedrooms, Renovated Bathroom. Brand new Fridge. Professionally cleaned and ready for occupancy. Located in a quiet Neighbourhood with walking distance to Parks and Schools and a short drive to Shopping and Restaurants. (id:47351)
595 Big Bay Point Road E
Barrie, Ontario
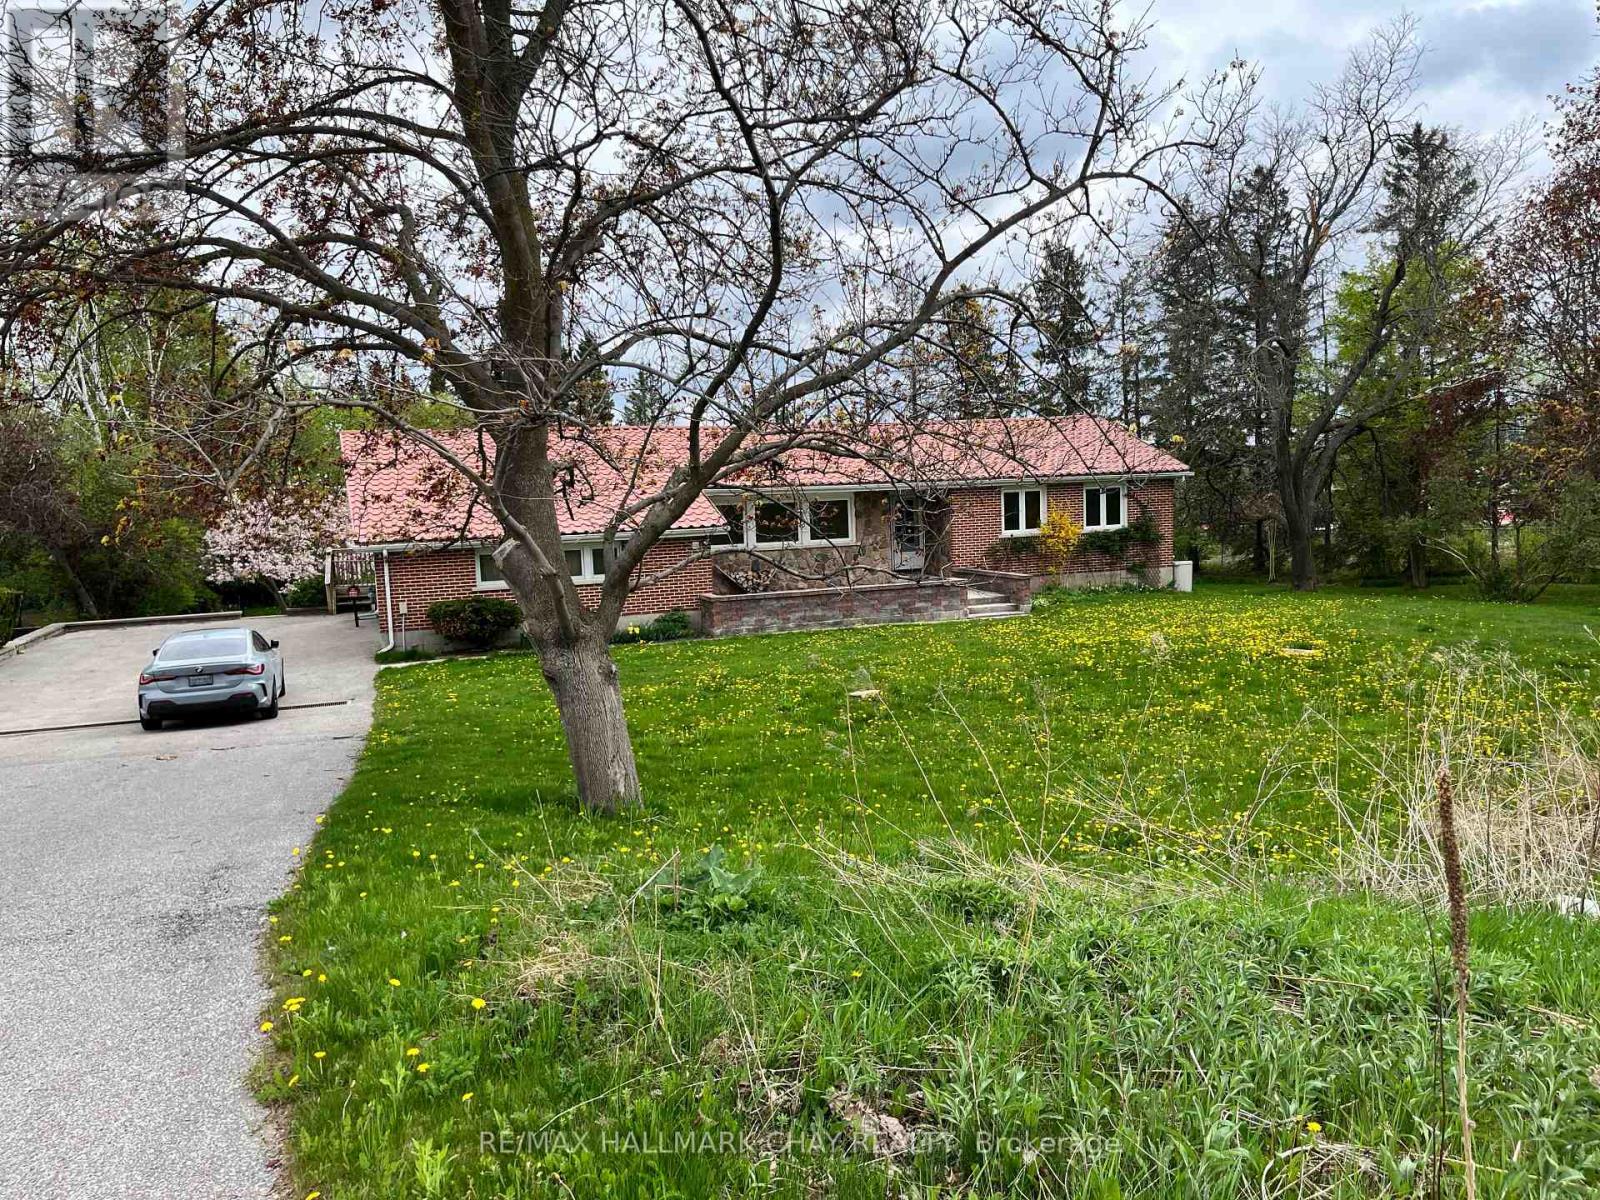
DISCOVER THIS RARE PAINSWICK GEM ON OVER 1.2 ACRES! Welcome to a truly unique opportunity in one of Barrie's fastest-growing neighbourhoods. This charm all set on a stunning 1.2-acre property just minutes from shopping, schools, and fully updated 3-bedroom, 3-bathroom home offers the perfect blend of modern living and country charm all set on a stunning 1.2-acre property just minutes from shopping, schools, and commuter routes. Step inside to over 3,000 finished square feet of beautifully maintained space, including a finished walkout basement with newer flooring, a renovated bathroom, and in-law potential. The main level is bright and inviting, featuring a renovated 4-piece bath, a 2-piece powder room, and a dedicated laundry room with updated radiant heated flooring comfort meets convenience. Out back, enjoy the peace and privacy of your own oasis. The saltwater inground pool (solar heated) is the centrepiece, surrounded by a newly refinished fence, multiple fruit trees, and a massive backyard perfect for entertaining or relaxing with the family. Major updates include: Brand new appliances (2024) fridge, range, washer, and dryer . Boiler (2018), water heater (2019), central air(2015). Three new exterior doors (2024) for added security and efficiency .Whether you're looking for more land, more space, or just a turnkey property that's move-in ready, this one checks all the boxes. Don't miss your chance to own this rare slice of Painswick paradise. Development Potential. Visit our website or book your private showing today! Design plans in photos. (id:47351)
121 Highmark Drive
Vaughan, Ontario
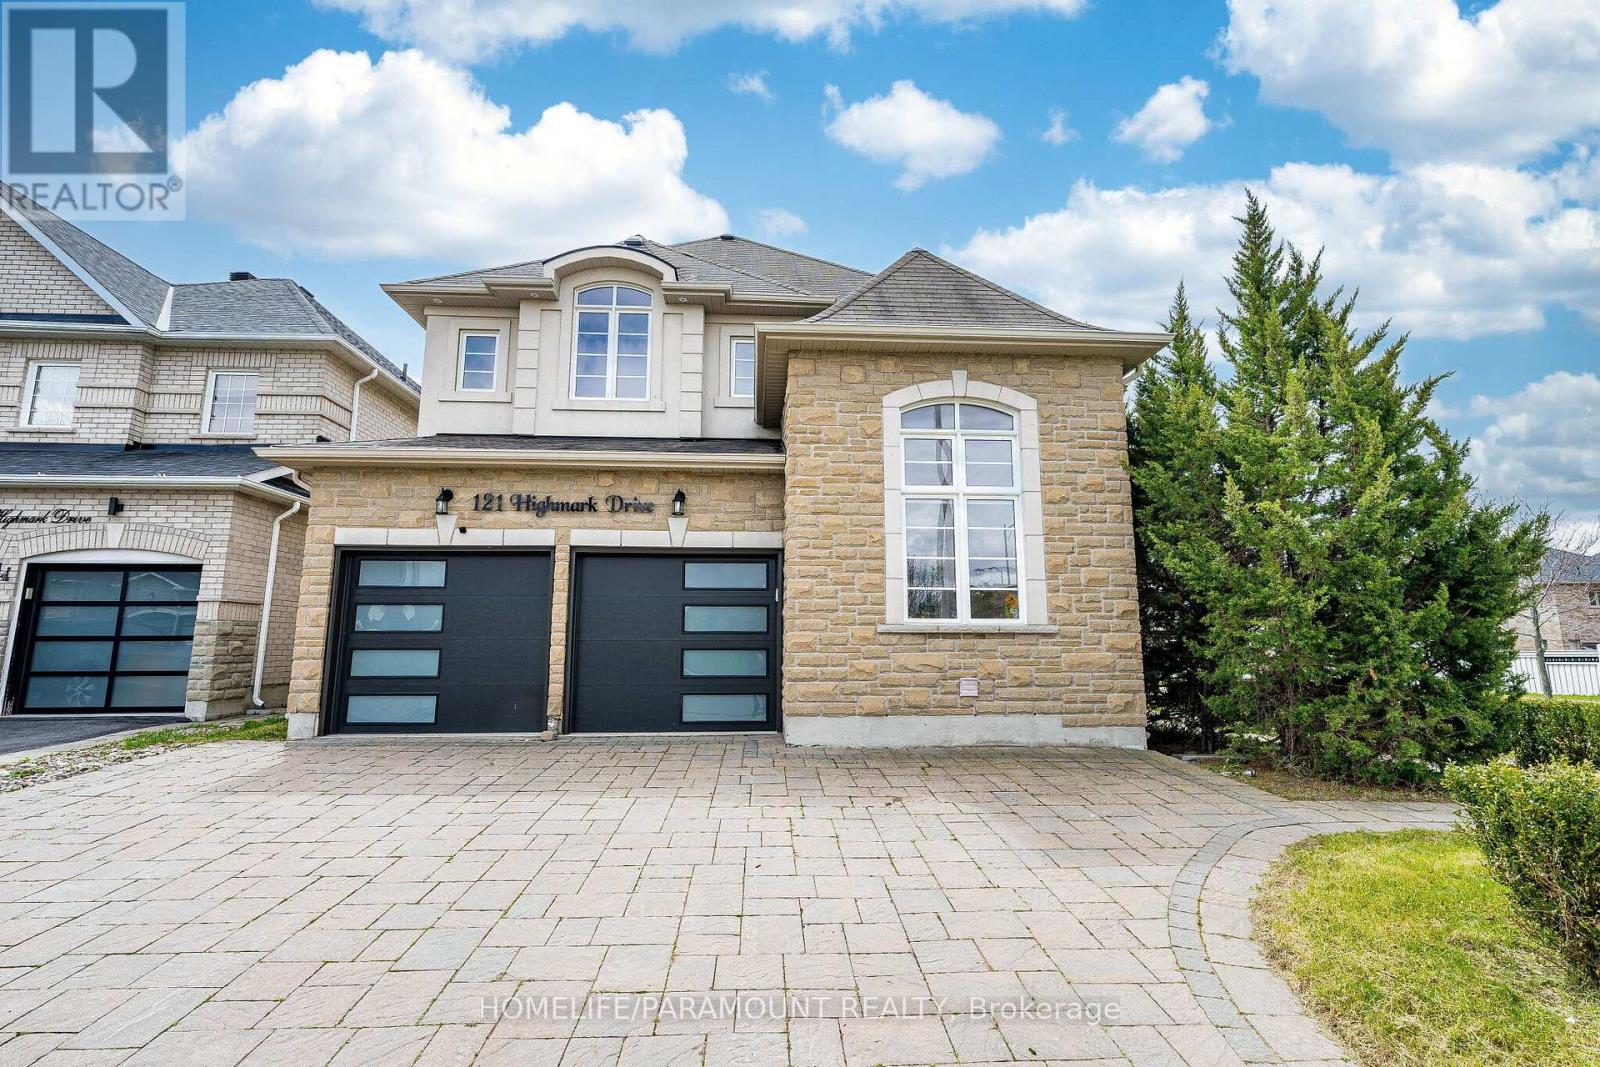
Location, Location, Location! Minutes to Hwy 400 (Teston Rd), Cortellucci Vaughan Hospital,Canada's Wonderland & Vaughan Mills.Stunning 3,115 Sq Ft upgraded home on a premium corner lot in Vellore Village. Features smoothceilings, 9 ft main floor ceilings, and a main floor den with 12 ft ceiling.Upgraded kitchen with Quartz counters & brand new Electric stove, newer SS appliancesoverlooks open-concept family room. Big windows with lots of natural light. New Hardwoodfloors throughout main & second floors, formal dining, fresh paint & new pot lights. Renovatedprimary en-suite with spa shower, soaker tub & double vanity. New bathrooms, new garage doors.Finished basement with 2 bedrooms, kitchen, living room & 5pc bath-ideal for extended family/rental income. Roof in good condition (inspected). Overlooks a park and has great curbappeal. Washer/Dryer condition unknown (as is).Move-in ready in a prime location! (id:47351)
4 Flamingo Crescent
Brampton, Ontario
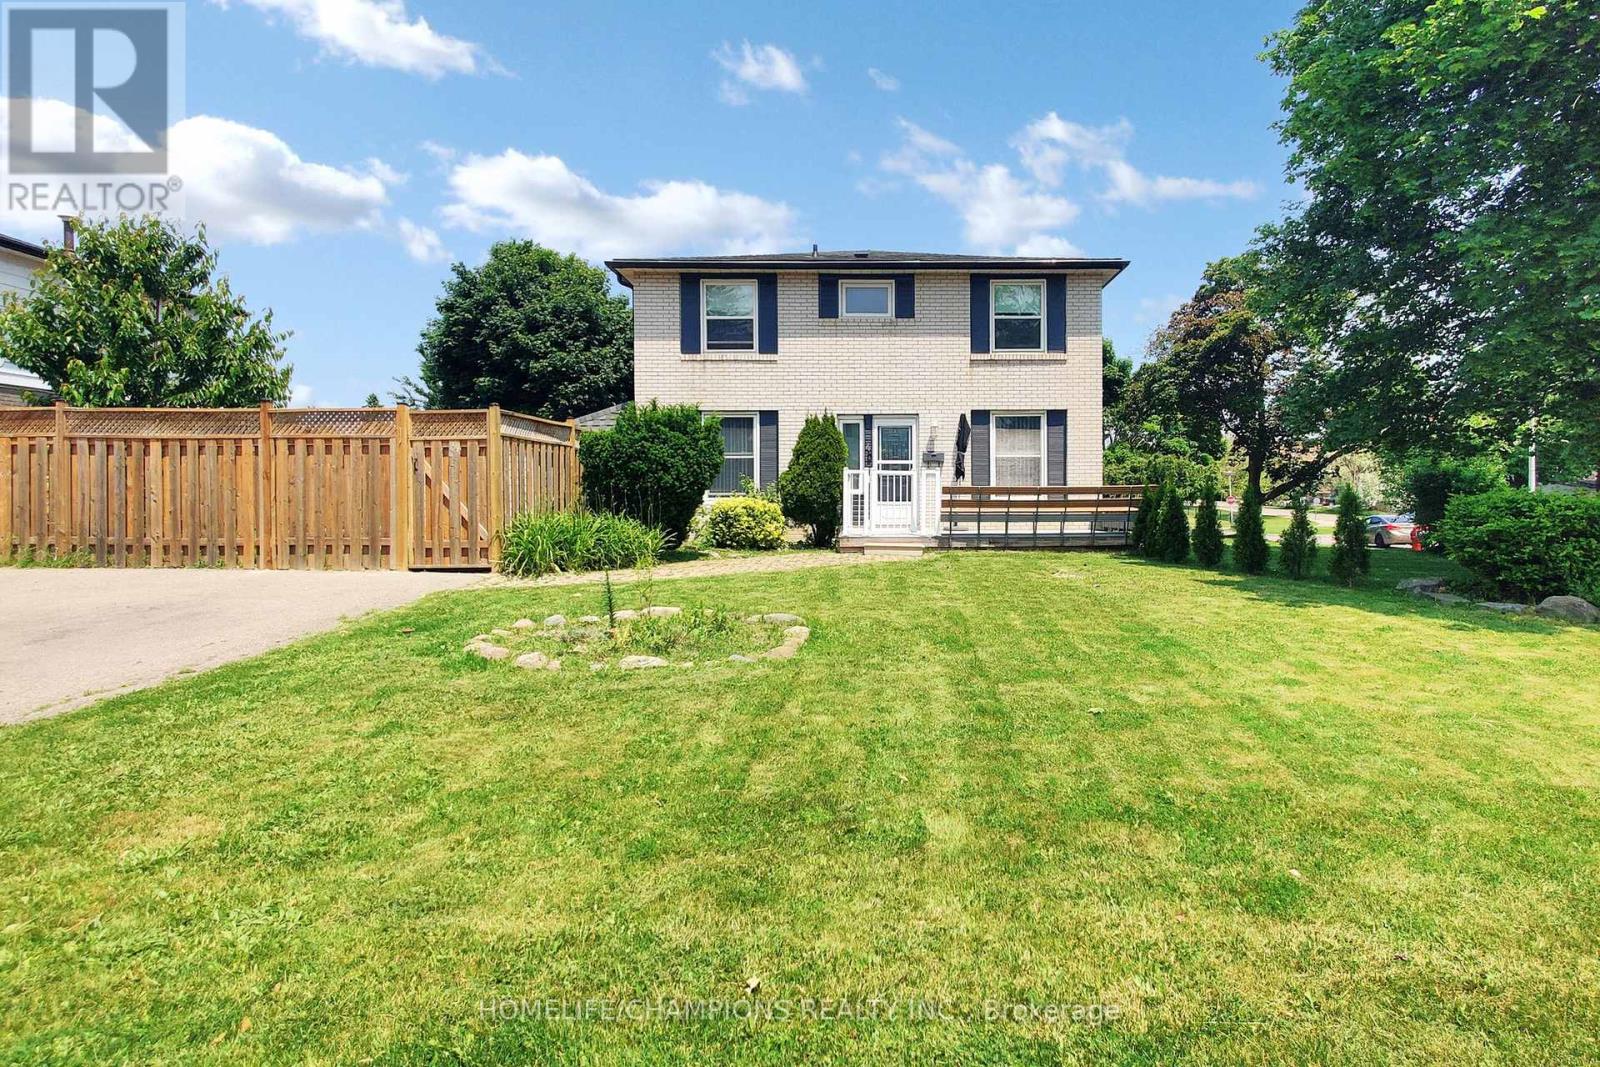
Welcome to this beautiful, two story semi-detached in a high demand location. Minutes from Bramalea City Center, Chinguacousy Park and HWY 410. Originally 4 Bedrooms turned to a large 3 bedrooms, 3 Bathrooms semi, feels like a detach, on a large corner lot. Fenced Backyard w/Patio, Gas line for BBQ, Garden shed, Finished BSMT w/sound proof/ Mold resistant and fireproof dry wall, lots of pot lights, Updated kitchen, Quartz counter top, Backsplash, and ceramic floor. 4 car driveway, Roof (2022), Furnace, AC (2022), upgraded second floor bathroom, near to schools, parks and shopping. Offers to be presented on May19th 2026. Seller reserves the right to review pre-emptive offers. (id:47351)
369 Athol Street E
Oshawa, Ontario
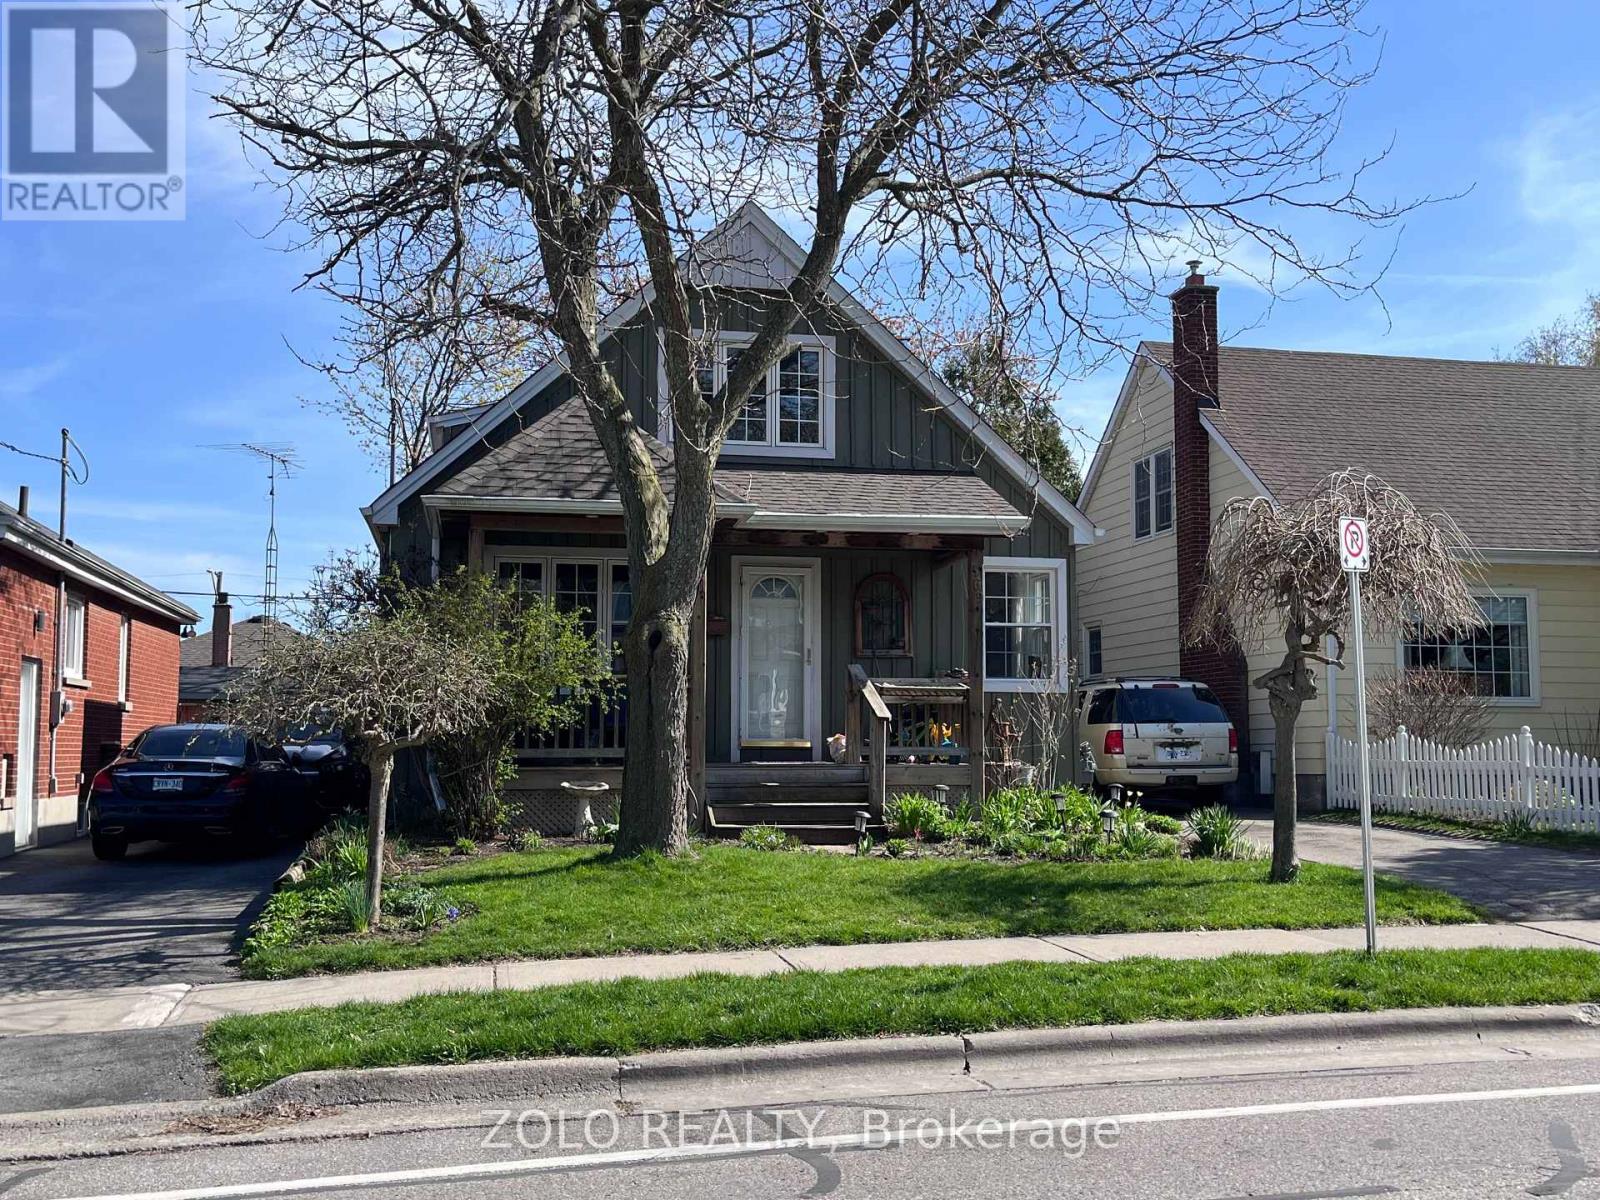
Charming detached home in the heart of Oshawa. Situated on a 40 ft lot beautifully landscaped with mature trees. One and a half story home has been thoughtfully cared for and updated throughout. Spacious kitchen with quartz countertops and Stainless Steel appliances overlooks Dining Room and extends to Living Room. Flat Ceilings and pot lights provide clean modern finishes. Primary retreat on the second level boasts a sitting area and a 4pc bathroom. Finished basement add functional living space for the whole family to enjoy! Parking for 3 cars in the driveway. Surrounded by parks, schools, close to shopping, restaurants and more. (id:47351)
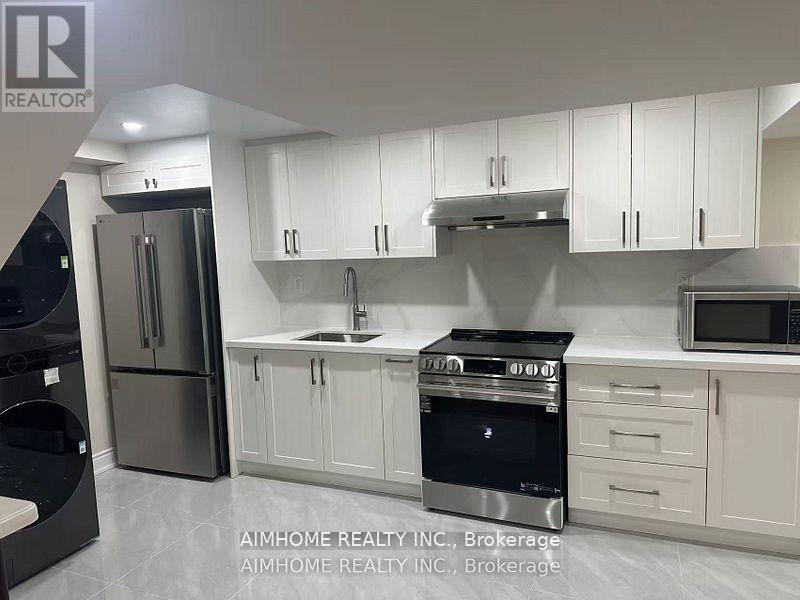
Bsmt Room 3 - 1385 Military Trail
Toronto, Ontario
Furnished 1 Bedroom with Bathroom unit (BSMT.) with Parking. Share use of a huge Backyard and Laundry-bedroom with a Window and a Closet. 5-minute Walk to the University of Toronto Scarborough Campus. Ideal for Students or families. Fabulous Location, Near U Of T Scarborough Campus, Centennial College, and Pan Am Centre, W/Quick Access To Hwy 401. All utilities and Internet are included (id:47351)
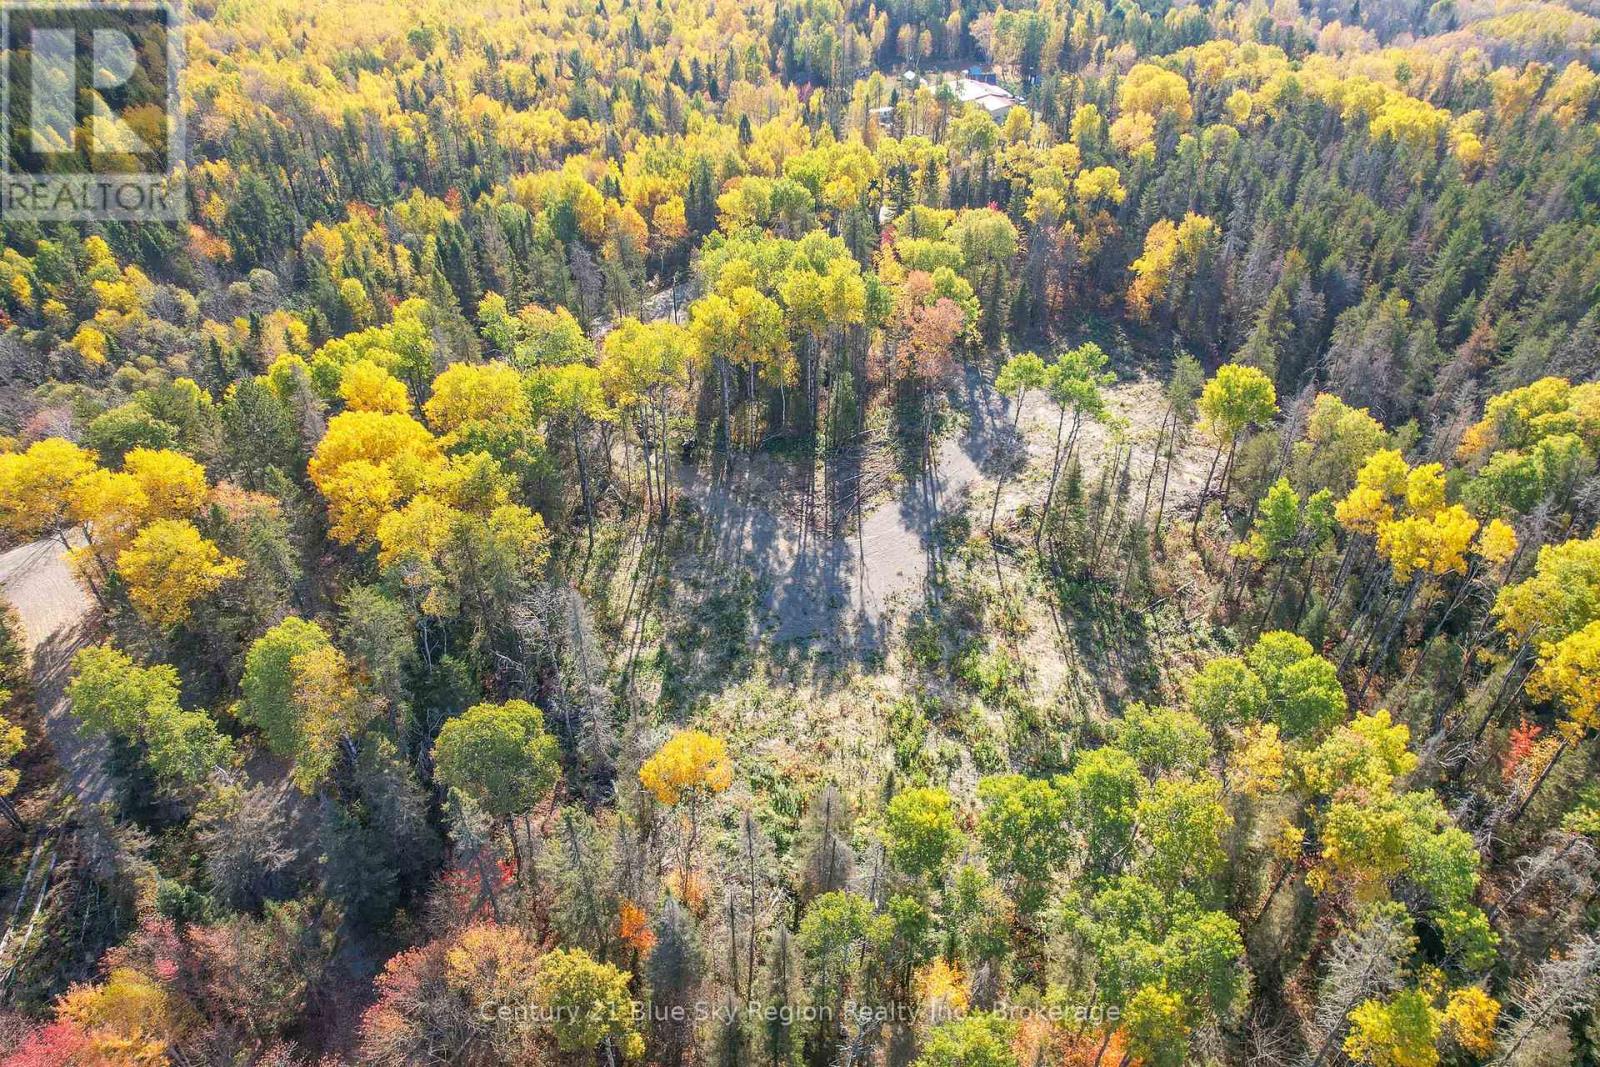
Part 2 Bourbonnais Road
West Nipissing, Ontario
Beautiful building lot, 2.48 acres for sale. There is a driveway with access into the interior of the property, along with approx an acre cleared amongst the trees. The property provides direct access to an OFSA trail, perfect for outdoor enthusiasts and serves as a tranquil escape from the everyday. Whether you're seeking a recreational retreat or envisioning your future home, this blank canvas invites endless possibilities. Quiet, natural, and full of potential. Here is your opportunity to own a slice of serenity. Road is maintained year round and is very quiet with only 3 other year round homes.Hydro available at the front of the property. (id:47351)
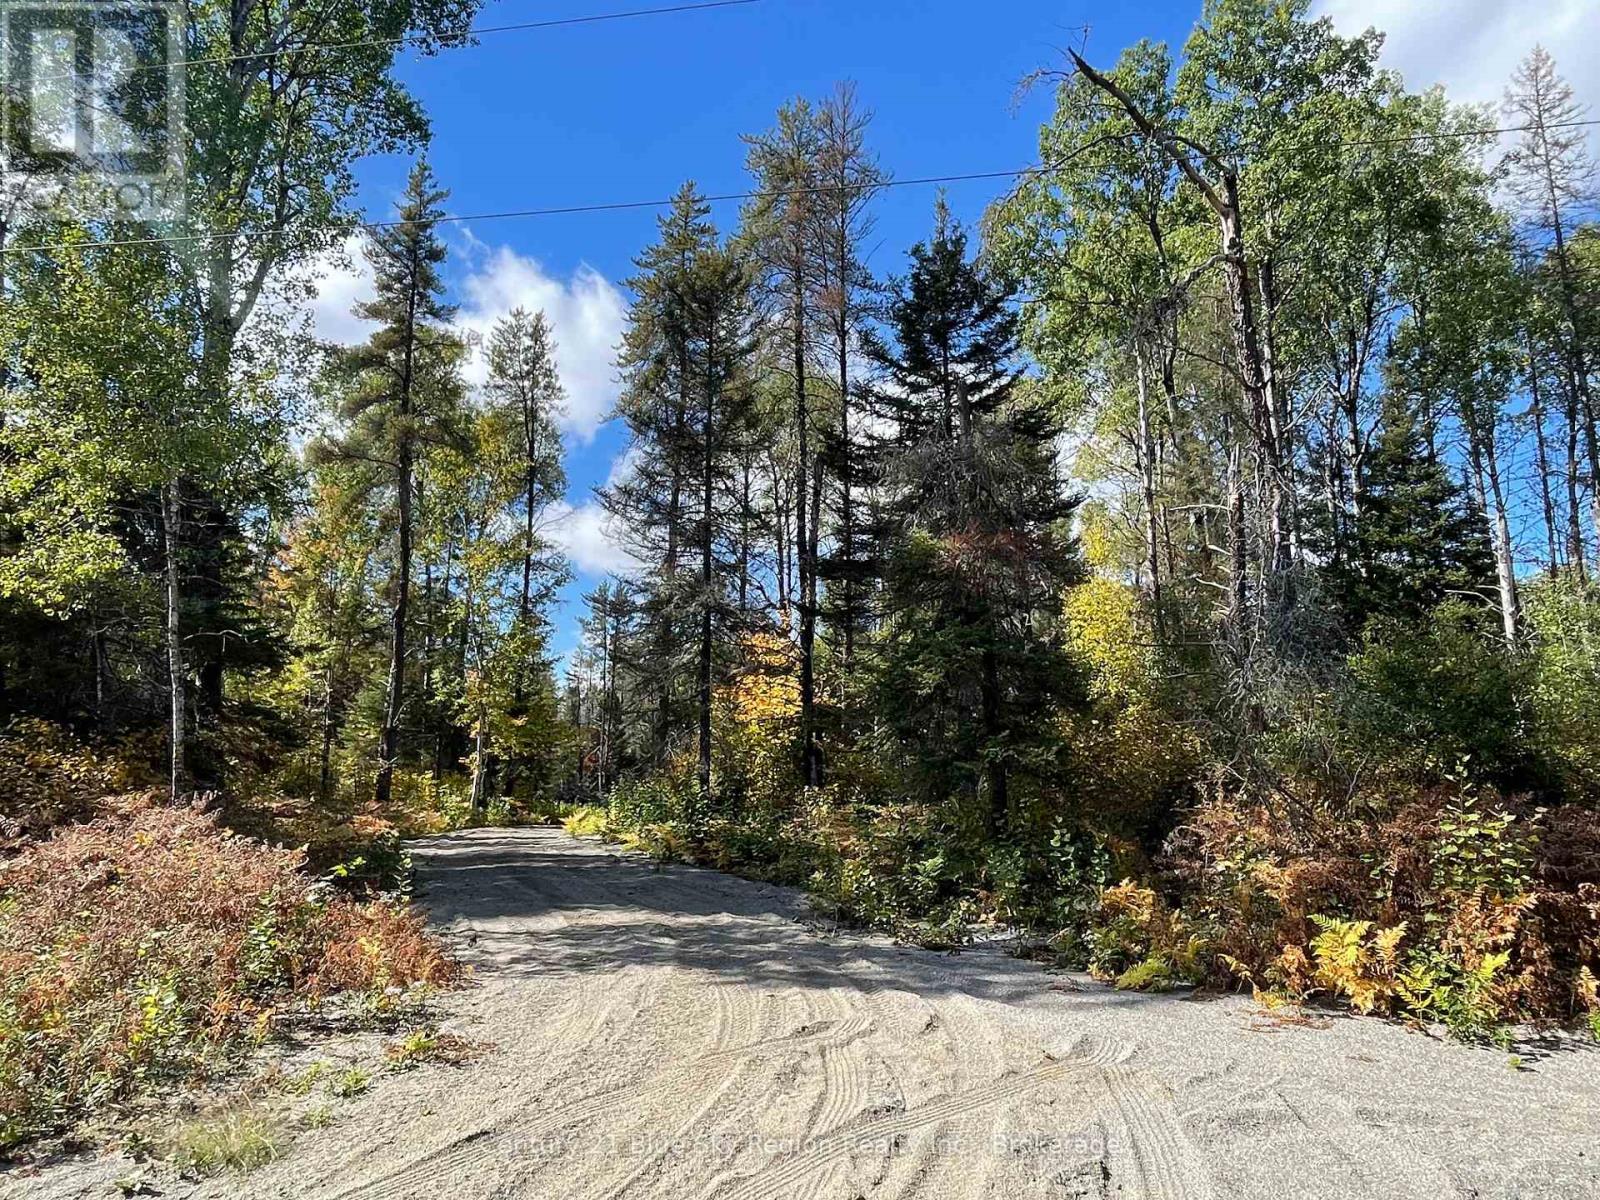
Part 3 Bourbonnais Road
West Nipissing, Ontario
Beautiful building lot, 2.48 acres for sale. There is a driveway with access into the interior of the property, along with approx an acre cleared amongst the trees. The property provides direct access to an OFSA trail, perfect for outdoor enthusiasts and serves as a tranquil escape from the everyday. Whether you're seeking a recreational retreat or envisioning your future home, this blank canvas invites endless possibilities. Quiet, natural, and full of potential. Here is your opportunity to own a slice of serenity. Road is maintained year round and is very quiet with only 3 other year round homes.Hydro available at the front of the property. (id:47351)
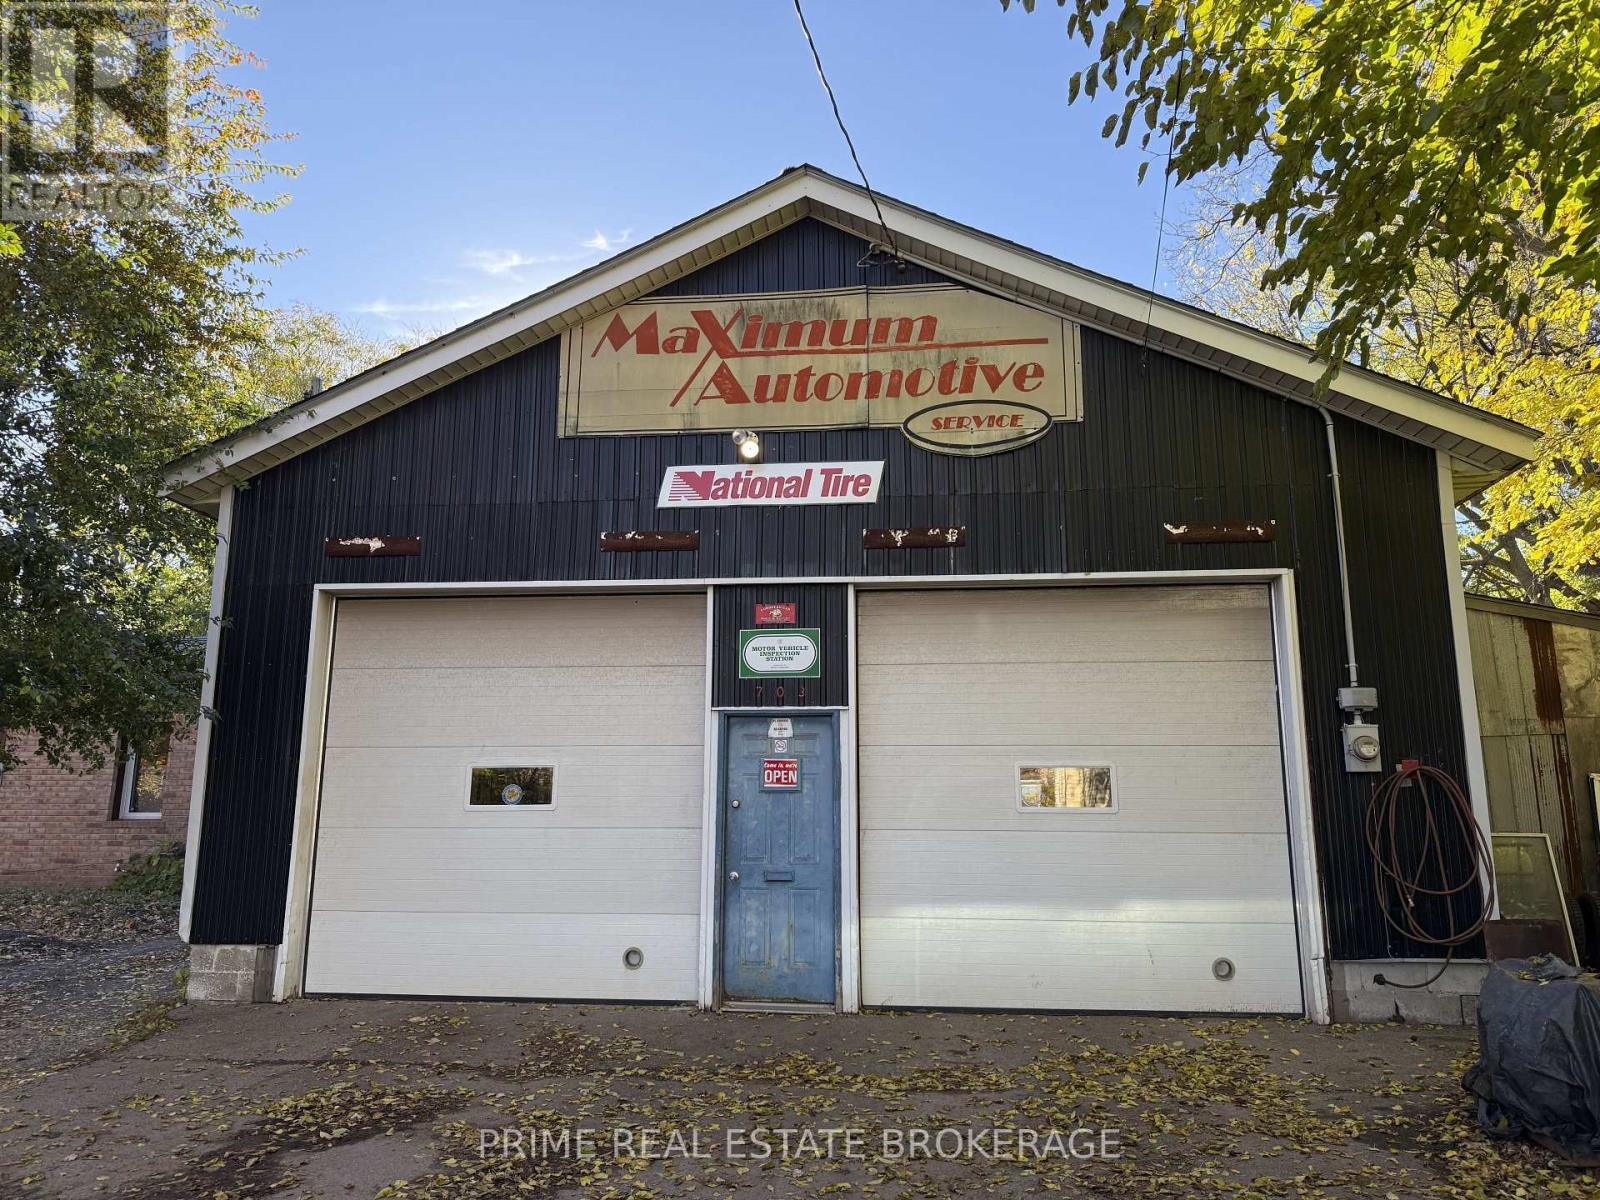
703 Central Avenue
London East, Ontario
Welcome to 703 Central Avenue in London - a turnkey opportunity to purchase both a successful auto repair business and the real estate it operates from. This 1,892 sq. ft. building is situated on approximately 0.0183 acres and is fully equipped with two drive-in service bays, overhaul space, inventory/storage room, office/reception area, second-floor office, and washroom. The property features a long driveway with parking for 13+ vehicles, along with additional parking at the rear and side of the building. Positioned in a high-visibility, well-established corridor, the site benefits from favourable zoning of R3-2/RSC3(8)/LI8, permitting continued automotive use and offering an excellent setup for seamless operation or future strategic growth.Designed for owner-operators or investor-entrepreneurs, this facility provides the ability to take control of operations while generating immediate revenue. (id:47351)