84 South Oval
Hamilton, Ontario
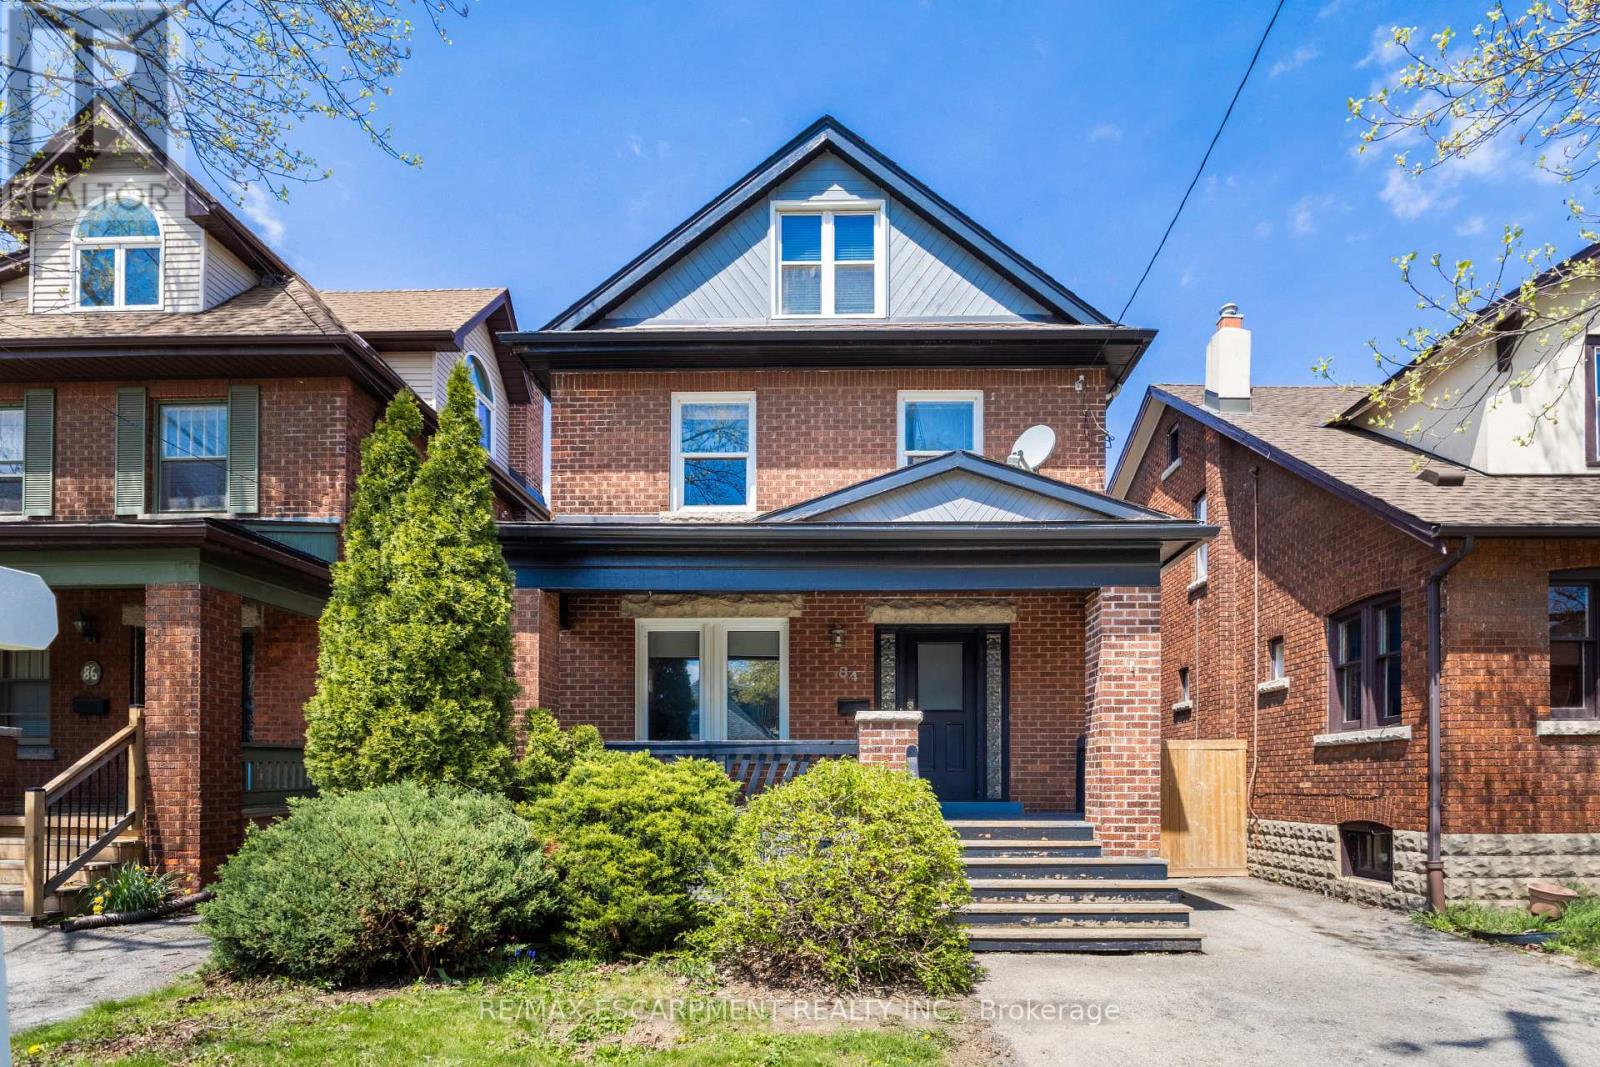
Investment opportunity awaits! Situated in the heart of Westdale Village and just steps from McMaster University, this spacious 5+1 bedroom, 2.5-storey home offers an exceptional opportunity for investors or buyers seeking a turnkey income property in one of Hamilton's most desirable neighbourhoods. The inviting front porch welcomes you into a bright and spacious main level featuring a sun-filled living area, a well-appointed kitchen with walkout to a generous backyard, and a convenient main-floor bedroom. The second level offers three generously sized bedrooms and a 5-piece bathroom, ideal for maximizing rental potential. The expansive third-floor loft provides a bright and private fourth bedroom with ample closet space, adding both character and versatility to the layout. The fully finished basement further enhances the home's income-generating appeal. It includes a fifth bedroom, a 3-piece bathroom, additional storage, and convenient side entry access offering excellent functionality for tenants. The property accommodates parking for up to four vehicles and backs onto an alleyway, presenting future potential for additional parking or even a separate dwelling (buyer to complete due diligence), adding further long-term value. Ideally located within walking distance to shops, transit, schools, McMaster campus, and offering easy highway access, this property meets all criteria for strong and consistent rental demand. It meets all legal rental requirements with the City of Hamilton and is ESA certified for added peace of mind. With current tenants scheduled to vacate by April 30, 2026 (willing to stay), this is a rare opportunity to secure a prime Westdale property with flexibility for new tenancy or owner use. Don't miss your chance to invest in one of Hamilton's most sought-after communities. (id:47351)
107 Broadway Street
Tillsonburg, Ontario
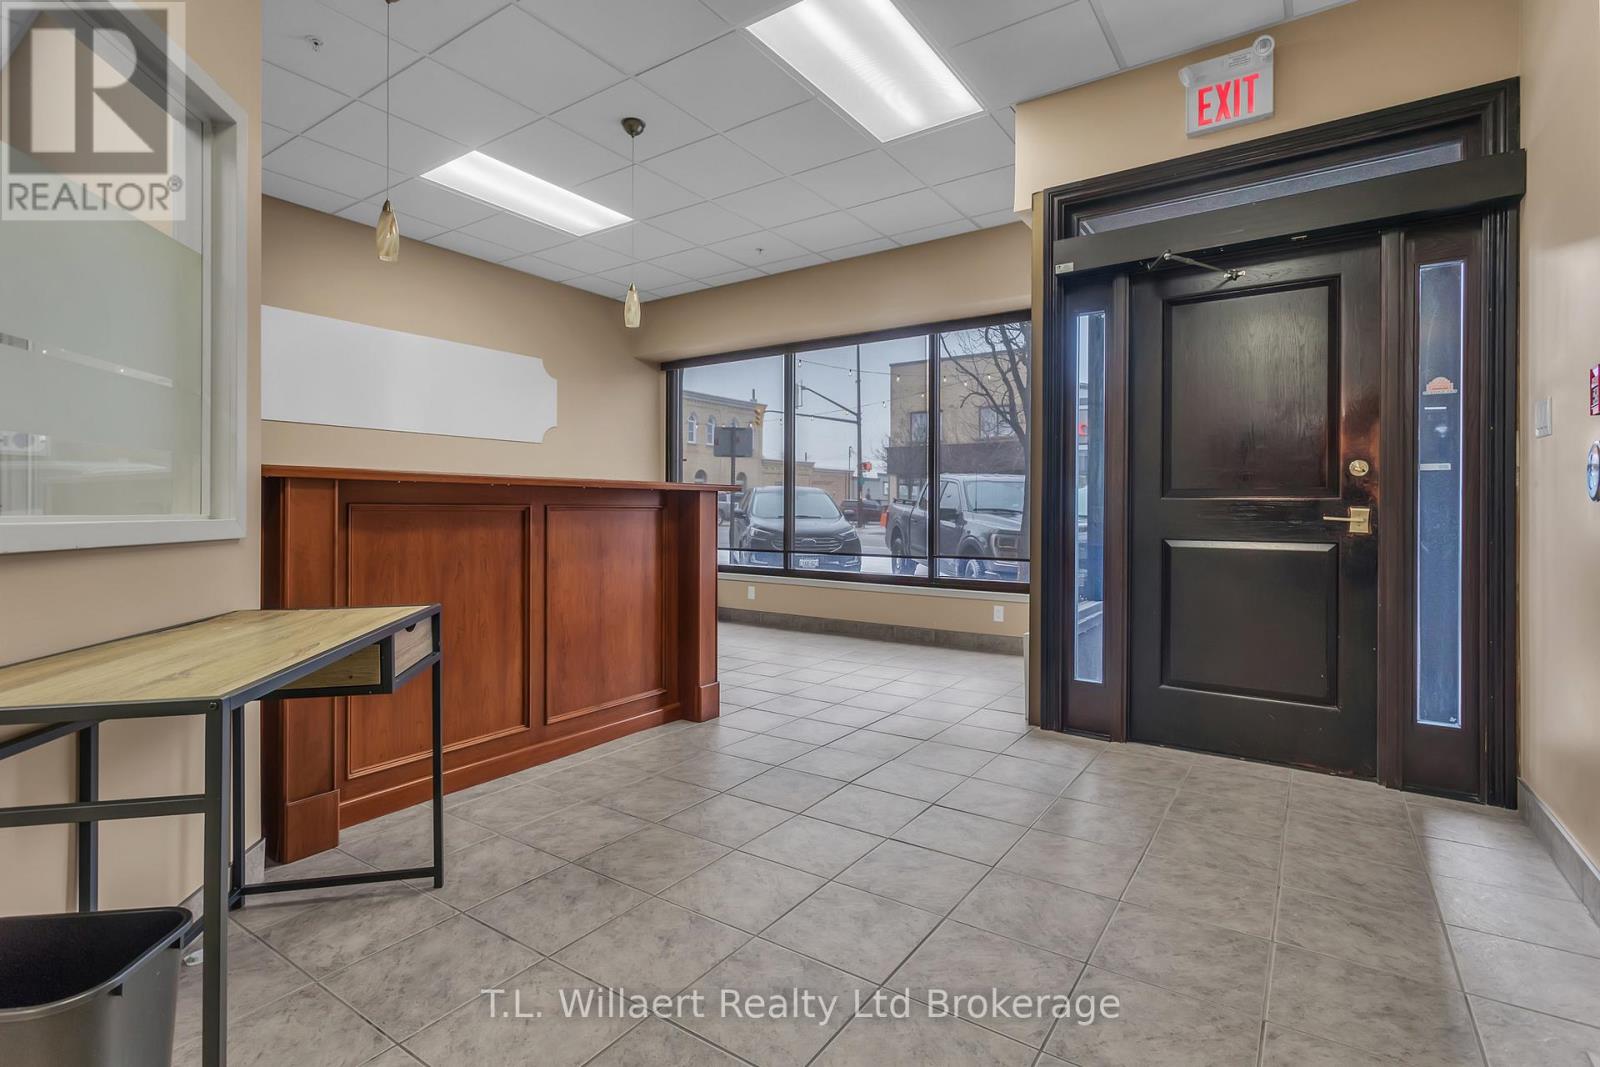
Prestigious move-in-ready office space in the Historic Tillson Block, located in the heart of Downtown Tillsonburg. Ideal for a law office, financial services, or other professional use, this impressive space features 10 private offices, 2 bathrooms, a boardroom, and a beautiful reception area overlooking Broadway. Executive offices showcase exposed brick and custom built-in cabinetry, blending historic character with professional style.Barrier-free front entrance offers easy access, while the rear entrance leads to municipal parking, one private parking space, and a peaceful courtyard. Available furniture can also be included for added convenience. Bonus: approximately 3,000 Sq. Ft. of basement storage space, complete with a large walk in safe. A rare opportunity to lease professional space with charm, convenience, and exceptional functionality. (id:47351)
503 Main Street
Cambridge, Ontario
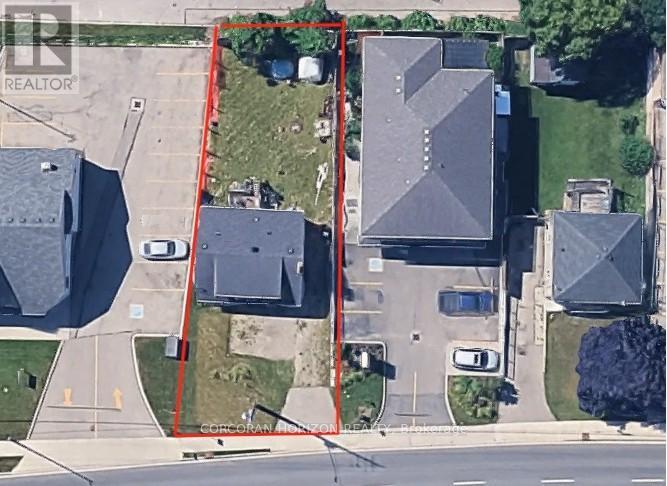
Prime commercial opportunity on a high-visibility stretch of Main Street in Cambridge, offering potential for renovation, redevelopment, or possible build-to-suit arrangements. This C2-zoned property features an approximately 1,600 sq ft boarded structure requiring substantial restoration, making it ideal for renovation or redevelopment. Previously used as a residential dwelling under legal non-conforming status, future use will be subject to current zoning. C2 zoning allows for a variety of commercial uses, with potential for mixed-use development including residential units above. Located on a fully serviced lot with excellent exposure and traffic, this property offers strong potential for investors, builders, or business owners. Seller may consider potential build-to-suit or redevelopment arrangements for qualified purchasers, subject to approvals and mutually agreed terms. (id:47351)
16 Layton Street
Brampton, Ontario
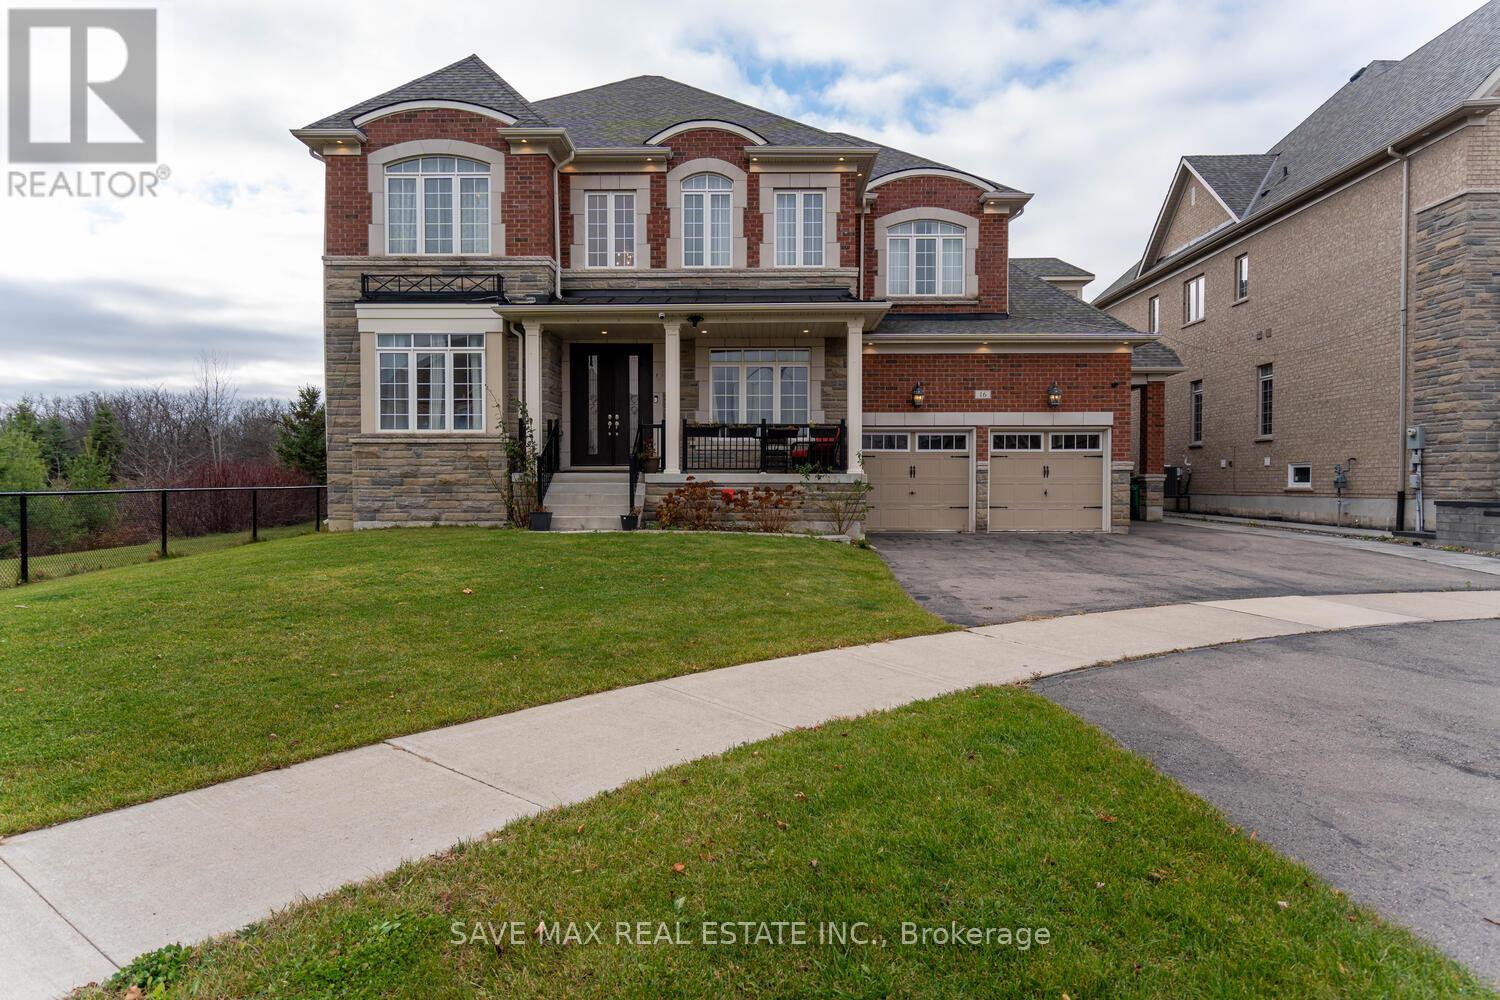
Gorgeous true Luxury home on a premium corner lot, backing on to ravine, stunning pond on the other side ; loaded with upgrades; Impressive double door entry with high ceiling foyer; Very impressive layout with 10 Feet high ceiling; Living/dinning with upgraded energy saving Bay windows; Modern high end kitchen with built-in Jenn air appliances, quartz counters, Centre island ; Huge breakfast area walk out to the ravine backyard; Family room with impressive try ceiling , fire place; Office with French doors ; Bedroom with 6 Pc ensuite, walk-in closet; Oak circular stairs with motion detection stair lights leads to 5 bedrooms Plus Den on the second floor; Prime bedroom with 6 Pc Ensuite , His/Her walk-in closets with Ravine view through large windows. 2nd and 3rd bedrooms with 5 Pc ensuites and walk-in closets, 4th and 5th Bedrooms with 4 Pc Ensuites and large closet; Upgraded hardwood floors through-out the house; Triple car garage . Double garage rough-in ready for electric charger; Very practical basement layout with the option of making 2 separate units ; Currently with one bedroom with 5 Pc Ensuite: Gym area ( that can be converted to the huge room) Rough-in ready for the kitchen and wet bar; Hot and cold water supply fittings ready for the hot tube connection in the backyard; Protentional of making two bedrooms in this side of the basement ; 9 Feet ceiling in the basement. Huge pool size backyard equipped with 200 amp electrical outlet for swimming pool and hot tub **EXTRAS** Built-in Jenn air Fridge, 36" gas cooktop, wall oven , high CFM exhaust fan , built-in coffee machine , upgraded gas fire place in the family room; Upgraded Jet tub in the bedroom on the main floor (id:47351)
2874 Charleston Side Rd Side Road
Caledon, Ontario
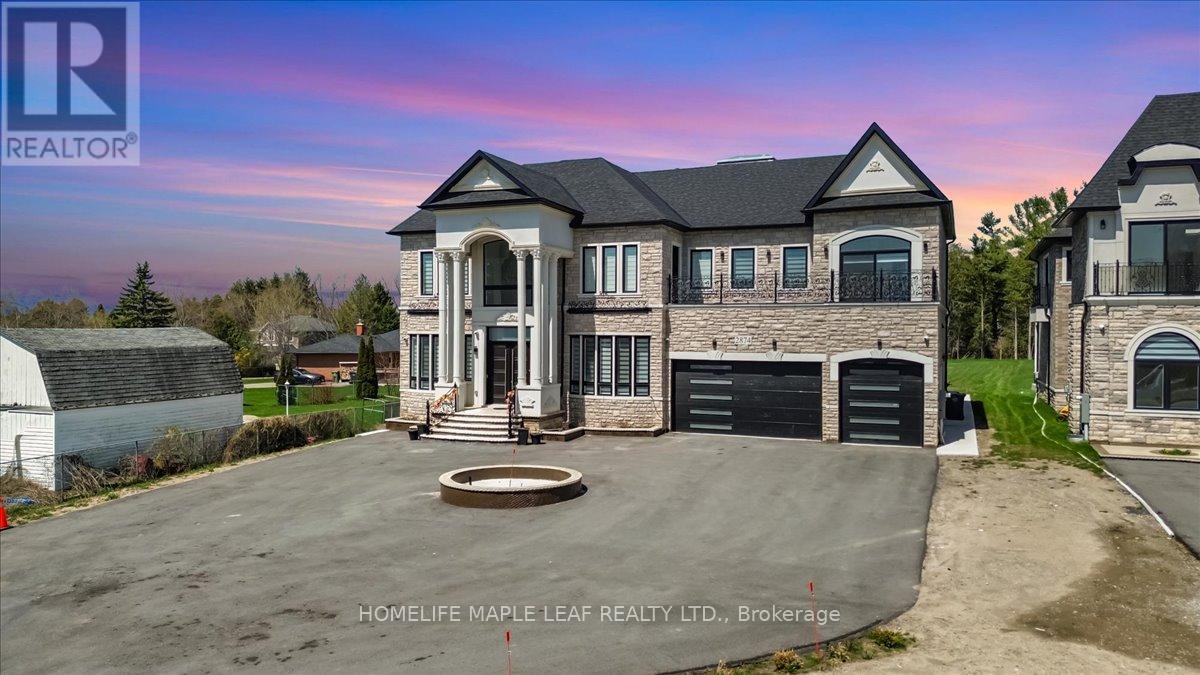
Stunning Custom-Built Estate in Caledon Village!Only 2 years new, this luxurious, fully custom-built home sits on a premium over half acre lot in a quiet, family-friendly neighborhood. Featuring 6 spacious bedrooms and 7 washrooms, every bedroom offers its own private ensuite and walk-in closet-perfect for large or multi-generational families.This home is fully upgraded throughout, showcasing an elegant all-stone and precast exterior, 11 ft. ceilings on both main and second floors, and a 10 ft. ceiling walk-out basement ready for your finishing touches. Enjoy the warmth of 2 indoor fireplaces and 1 outdoor fireplace, creating a cozy and inviting atmosphere year-round.The heart of the home features a huge painted solid wood luxury kitchen, complemented by a separate spice kitchen-ideal for everyday cooking and entertaining. Bright and airy with 2 large skylights, Every room is enhanced with crown molding and LED lighting, adding a touch of modern elegance throughout. The main level also offers heated floors for added comfort.Designed for ultimate convenience, the home includes a 3-storey elevator for easy access between levels, 400-amp electrical service, and an EV charger in the garage. Additional highlights include a heated 4-car garage, extended driveway with parking for up to 15 vehicles, and two separate laundry rooms Enjoy seamless indoor-outdoor living with walk-out balconies from every bedroom, plus built-in speakers on both levels for a premium entertainment experience. Premium finishes and grand chandeliers A truly standout feature is the second-floor glass walk/bridge, offering a dramatic open view below-creating a unique experience reminiscent of the CN Tower glass floor. A rare architectural element that adds both style and conversation value. Ideally located within a 5-minute walk to transit and everyday amenities, including Tim Hortons and McDonald's, along with pharmacy, post office, and GO Bus access. View the virtual tour for more photos and detail (id:47351)
702 Pierre Unit# 8
Windsor, Ontario
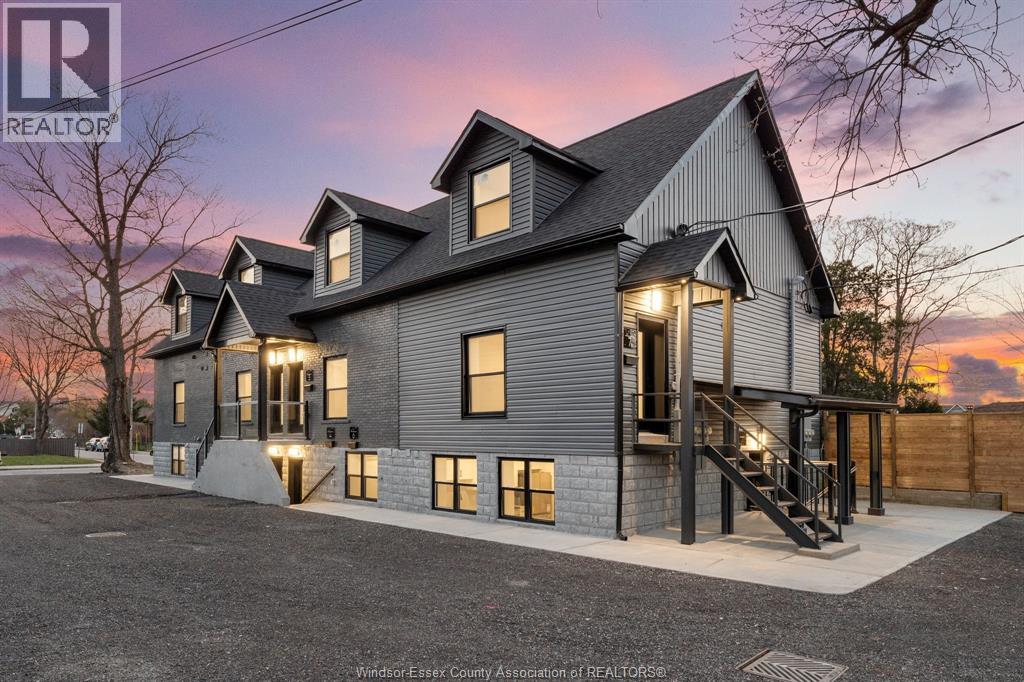
NOW AVAILABLE FOR RENT in WALKERVILLE! 758 Pierre Avenue Unit 8 boasts a 1-bed 1-bath space available immediately. These fully renovated modern suites feature luxury finishes, close to University of Windsor Downtown Campus & Olde Walkerville corridor, transit, restaurants and entertainment. Energy-efficient heat pumps (heating/cooling included), ERV ventilation for superior air quality, fire-rated construction with enhanced soundproofing between units, in-unit laundry, on-site parking with wrap-around access, and professionally managed turnkey operations. Ideal for graduate students, young professionals, or renters by choice seeking Windsor's strongest rental market location with premium finishes and low-maintenance operations. $1650 plus utilities. Minimum 1-year lease, first and last month’s rent, credit check, and proof of income required. Apply today - limited availability. Contact for application link. (id:47351)
702 Pierre Unit# 6
Windsor, Ontario
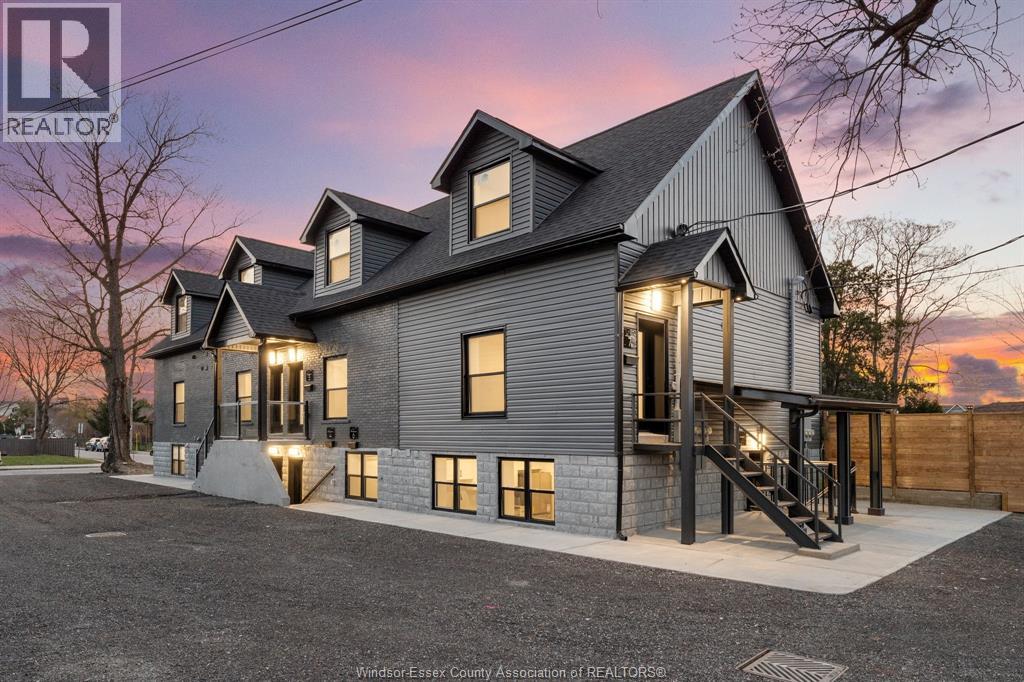
NOW AVAILABLE FOR RENT in WALKERVILLE! 758 Pierre Avenue Unit 6 boasts a 1-bed 1-bath space available immediately. These fully renovated modern suites feature luxury finishes, close to University of Windsor Downtown Campus & Olde Walkerville corridor, transit, restaurants and entertainment. Energy-efficient heat pumps (heating/cooling included), ERV ventilation for superior air quality, fire-rated construction with enhanced soundproofing between units, in-unit laundry, on-site parking with wrap-around access, and professionally managed turnkey operations. Ideal for graduate students, young professionals, or renters by choice seeking Windsor's strongest rental market location with premium finishes and low-maintenance operations. $1650 plus utilities. Minimum 1-year lease, first and last month’s rent, credit check, and proof of income required. Apply today - limited availability. Contact for application link. (id:47351)
809 - 14 Harvest Avenue
Tillsonburg, Ontario
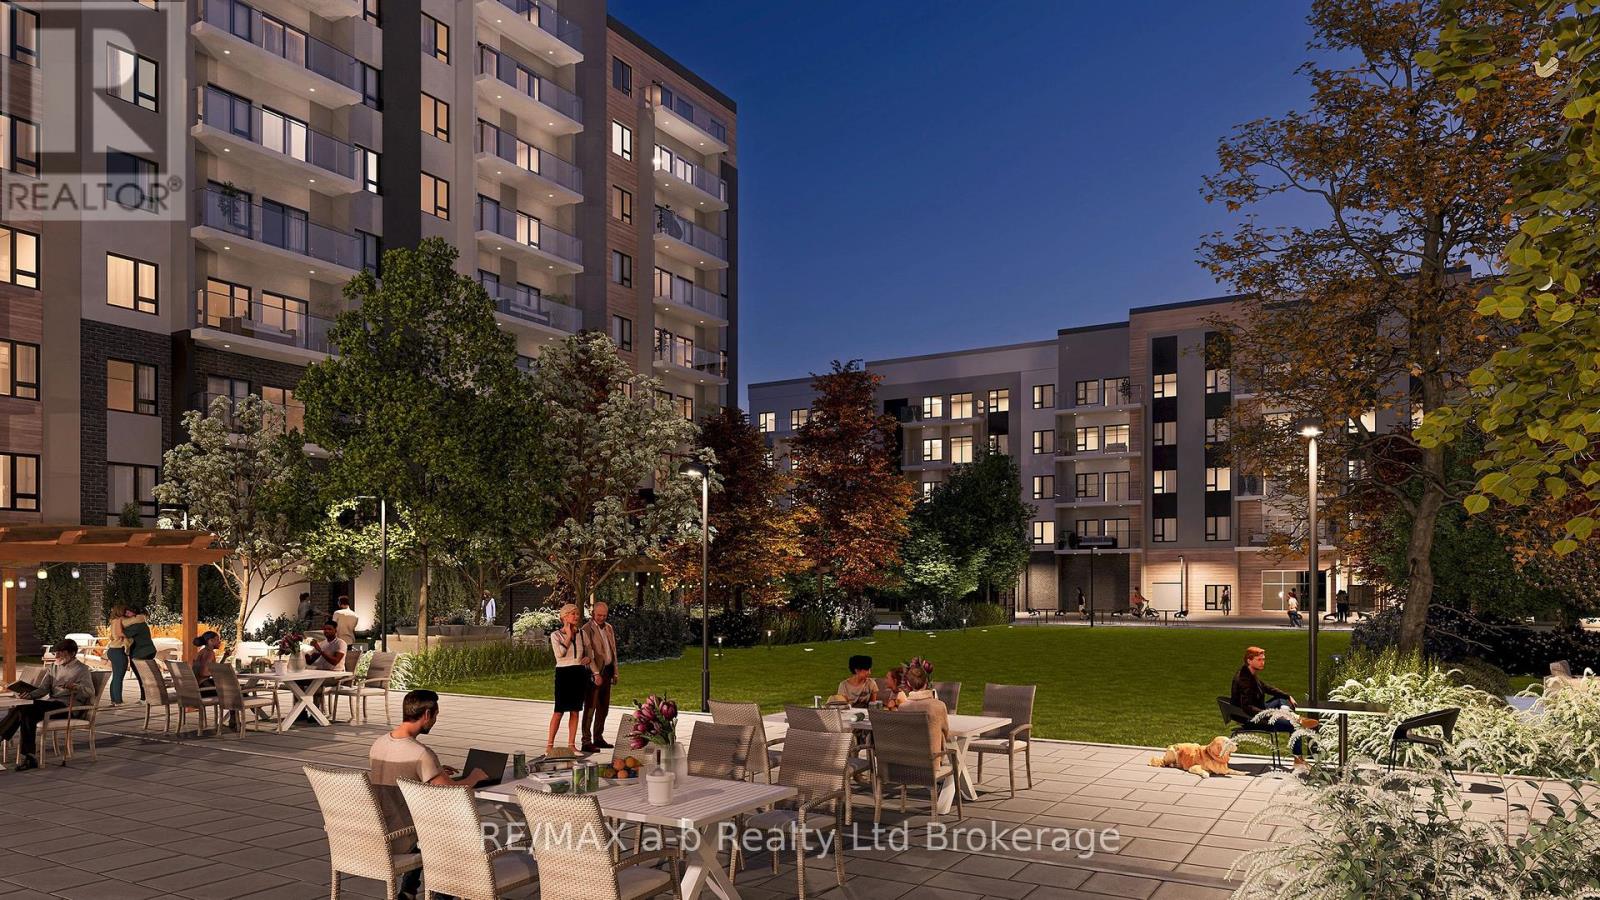
Welcome to Harvestview in Tillsonburg, where comfort, convenience, and modern amenities come together to create an exceptional place to call home. Residents enjoy exclusive access to a wide range of premium amenities-all included in the monthly rent. Relax and connect with neighbors at the outdoor firepit with seating, stay active on the pickleball and basketball courts, or unwind in the resident lounge with a full kitchen and billiards lounge. Additional features include EV charging stations, indoor bicycle storage, a dog wash station, and much more-designed to enhance your everyday living without any additional fees. Choose from a variety of thoughtfully designed suites to fit your lifestyle: Studio Suites starting at $1,545/month; 1 Bedroom and 1 Bedroom + Den layouts starting at $1,805/month; 2 Bedroom and 2 Bedroom + Den suites, starting at $2,440/month. Each suite features its own private heating and cooling system, concrete construction for superior soundproofing, and ample on-site parking. With modern finishes and outstanding amenities, Harvestview truly delivers five-star rental living. Schedule a tour today with our on-site leasing agent to explore the community, learn more about available suites, and discover why Harvestview is the perfect place to call home. (id:47351)
270 King Street
Midland, Ontario
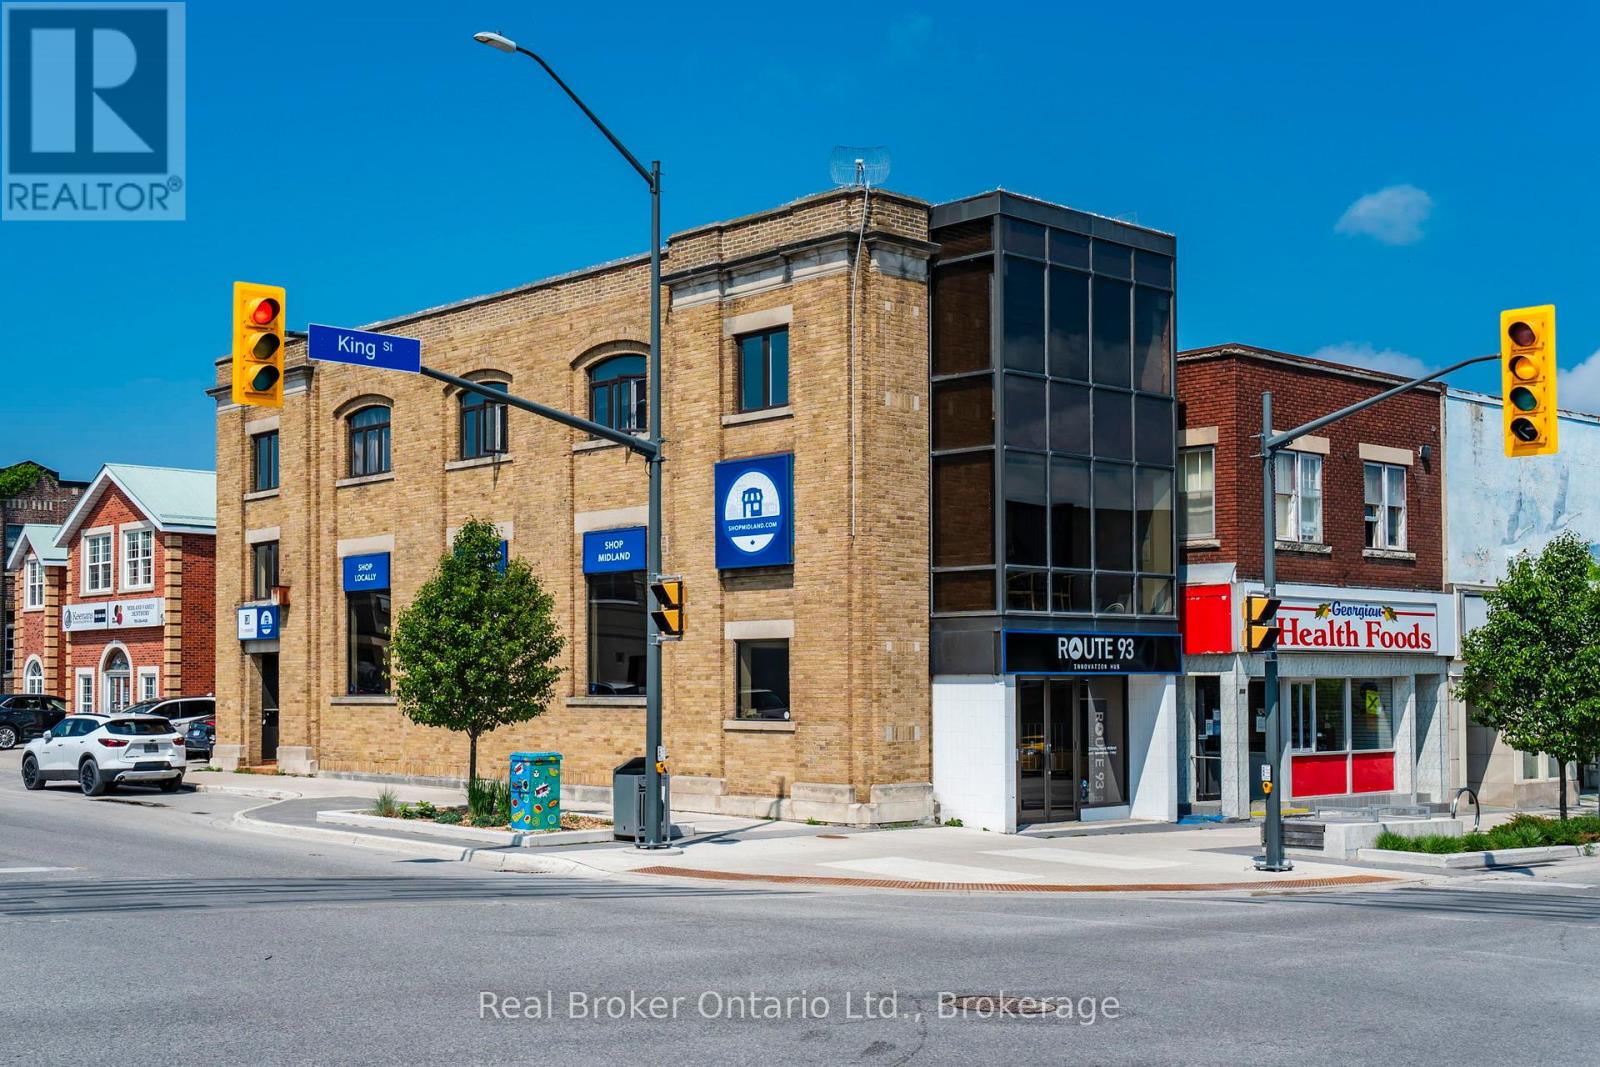
Position your business or investment in one of Midland's most prominent downtown commercial buildings, offering exceptional exposure at the high-traffic corner of King Street and Hugel Avenue. With three stories of flexible space, strong street presence, and zoning that supports a wide variety of commercial uses including office, retail, medical, and professional services, this property offers the scale, visibility, and versatility that are increasingly difficult to find in the downtown core. Originally built as a quality bank building, the property blends character with functionality through its open concept main floor, updated windows, updated roof with rooftop heating and A/C, and extensive storage space throughout. Surrounded by restaurants, shops, professional services, and the waterfront of beautiful Georgian Bay, the location benefits from consistent foot traffic and year-round visibility, making it an excellent opportunity for both investors and owner operators. (id:47351)
31 Dorland Drive
Greater Napanee, Ontario
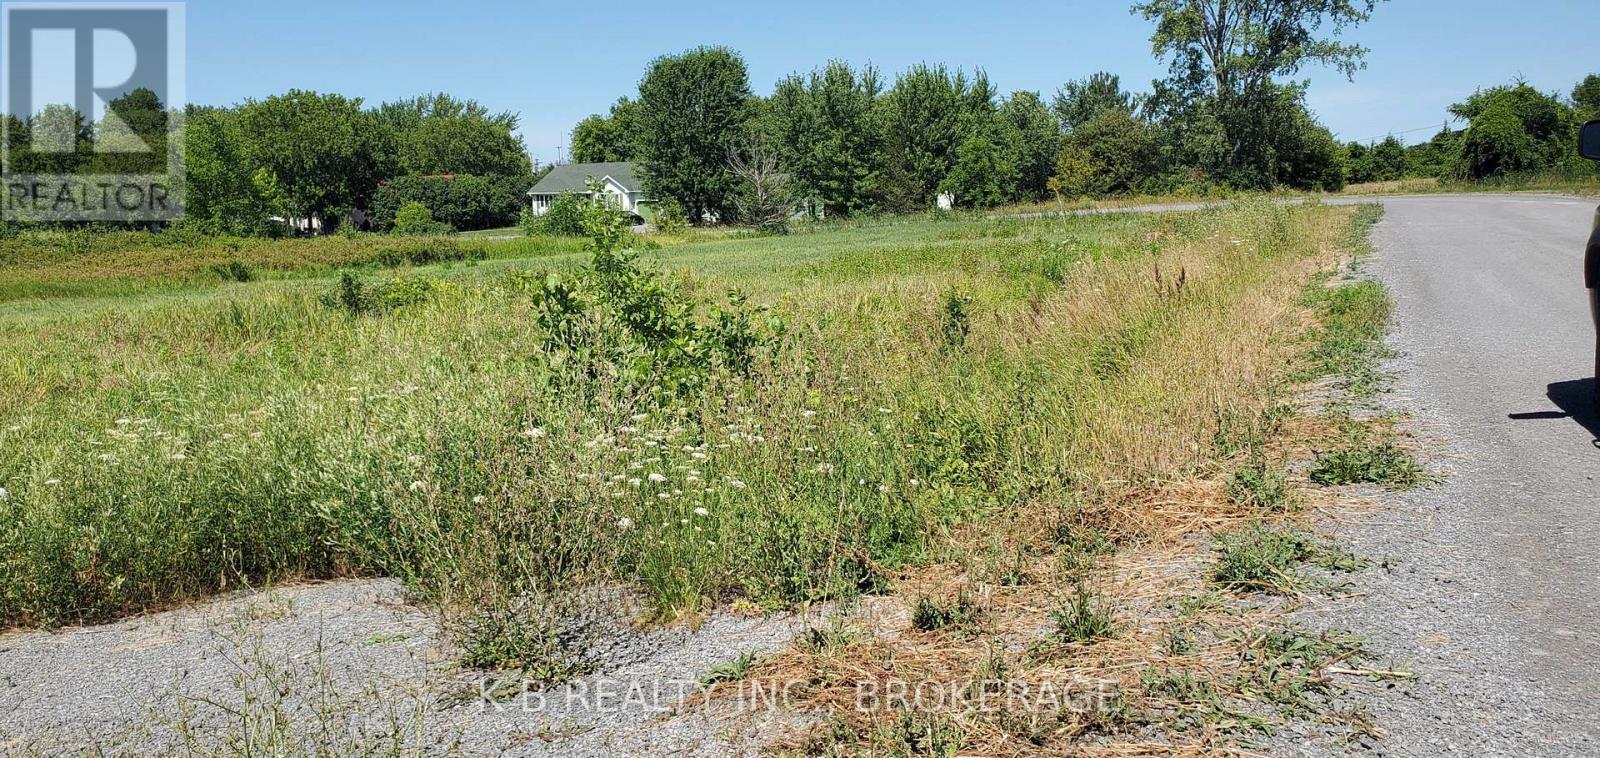
Set in a peaceful waterfront community, this generously sized vacant lot offers a rare blend of natural beauty, and development flexibility. Whether you're planning a residential build or looking to invest in land near Adolphus Reach, this parcel delivers value and vision.- Lot Size: Approx. 80 ft x 200 ft. - Zoning: Shoreline Residential (as confirmed with Town of Greater Napanee) - Access: Year-round municipal road - Utilities: Hydro available - Water Access: Nearby public launch and shoreline access - Taxes: Low annual carrying cost. Located along the Bay of Quinte in Greater Napanee, Adolphustown is a picturesque waterfront community known for its quiet charm, historic significance, and natural beauty. The area has a harmonious blend of families, retirees, and seasonal residents, all drawn by its peaceful pace, affordability, and stunning natural surroundings. Easy access to reliable healthcare, the region offers an appealing lifestyle for those seeking balance between rural charm and modern convenience. It sits along the Loyalist Parkway, a scenic route dotted with wineries, orchards, and heritage sites. - Glenora Ferry connects Adolphustown to Prince Edward County; - Approx. 30 minutes to Kingston, 15 minutes to Greater Napanee and easy access to Highway 33 (Loyalist Parkway) and Highway 401. (id:47351)
66 Dorland Drive
Greater Napanee, Ontario
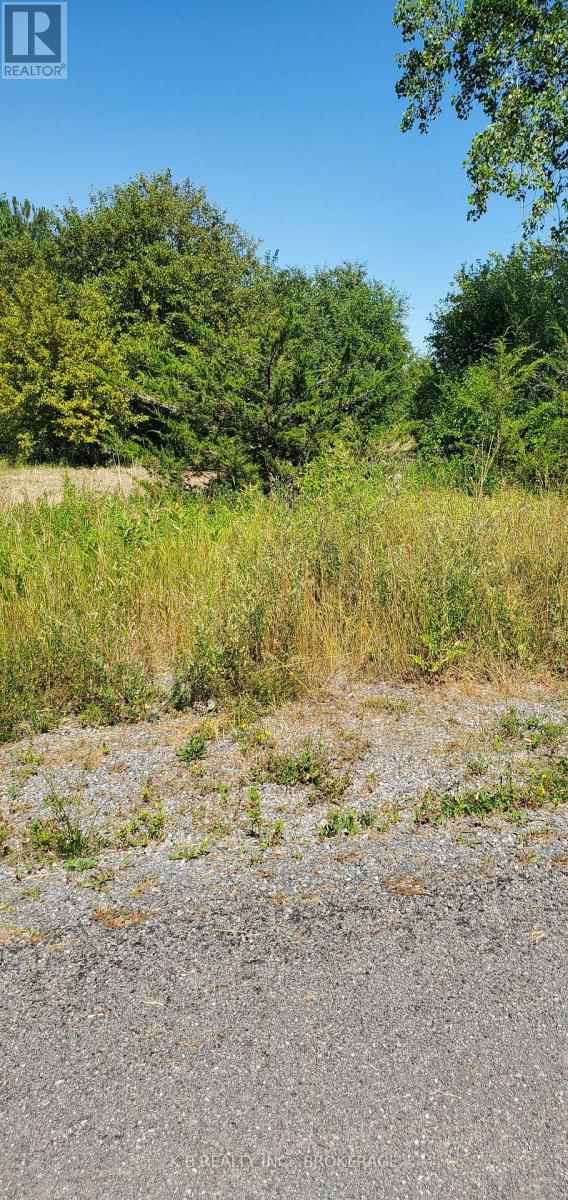
This vacant lot offers a unique opportunity to expand your vision; whether you're building a home or creating a multi-lot investment. Positioned directly beside Lot 67 (also for sale, MLS X13104442), or securing extra privacy and space. - This lot features a scenic setting with portions of the property benefitting from environmental protection, preserving its natural charm and ensuring lasting beauty. Buyers are encouraged to explore potential development options that complement the landscape and are in alignment with conservation guidelines. Combine with Lot 67 for a rare double-lot holding near the water. - Hydro nearby and year-round municipal road access. - Public water access nearby for recreation and lifestyle appeal. Quiet, scenic location in a growing waterfront- community. Whether purchased individually or together, Lot 66 is a smart move for buyers seeking affordability, flexibility, and future upside in this tranquil waterfront community. (id:47351)
60 Deer Ridge Trail
Caledon, Ontario
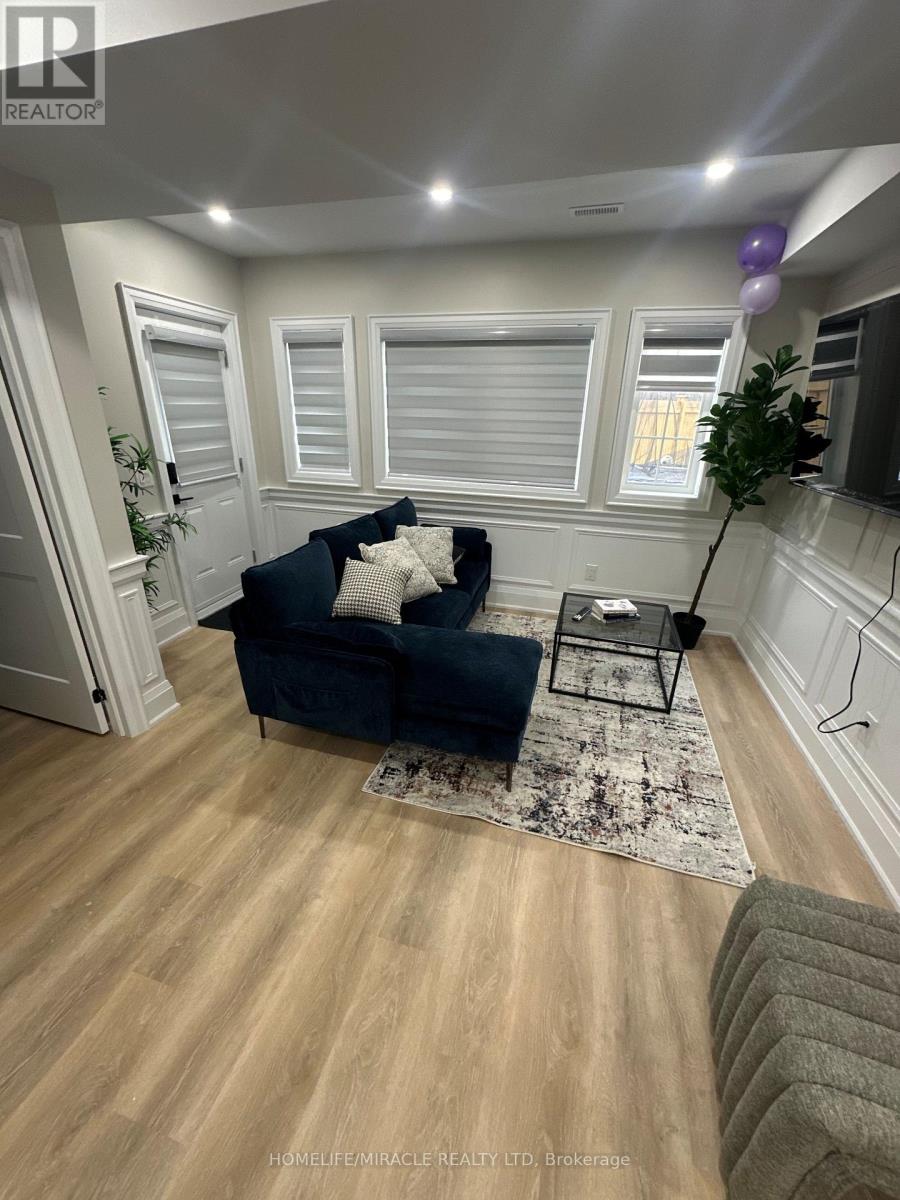
Discover the perfect blend of luxury and tranquility in this stunning detached home backing onto a serene ravine. Situated on a premium corner lot with no side neighbors and no sidewalk, this home offers unparalleled privacy and curb appeal. Step inside to soaring 10-foot ceilings on the main floor, 9-foot ceilings on both the second floor and the basement, creating an open and airy ambiance throughout. The custom-designed kitchen is a chef's dream, featuring exquisite granite countertops, sleek pot lights, and a seamless flow into the sunlit breakfast area. It features 4 bedroom, 4 washroom, a spacious den on the main floor provides the perfect space for a home office or library. Surrounded by breathtaking nature trails, this home offers the perfect escape while being just moments away from modern conveniences. (id:47351)