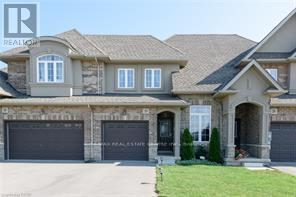
28 Madonna Drive
Hamilton, Ontario
Welcome to this beautifully maintained townhome in the sought-after West Hamilton Mountain! Enjoy a private, scenic backyard backing onto green space with no rear neighbours, offering a peaceful outdoor retreat. This home features a 2-car driveway with convenient access to the backyard from the garage. Approximately 1,450 sq. ft., it offers 3 bedrooms, 2.5 bathrooms, a single-car garage, and a spacious open-concept layout. Upgrades include an oak staircase, gas fireplace, pot lights, modern light fixtures, mosaic kitchen backsplash, and coffered ceiling. The primary ensuite features an upgraded glass shower enclosure with a mosaic accent strip. Ideally located close to Mohawk College, parks, shopping, and other amenities, with quick and easy access to Highway 403. A wonderful opportunity to lease a stylish and comfortable home in a prime West Hamilton Mountain location. A wonderful family hone! Available Nov. 1, 2026. No pets or smoking. Employment letter, credit report, pay stubs, and rental application required. Tenant is responsible for all utilities and the hot water heater rental cost. Photos are from the previous listing and are for reference only. 24 Hours advance notice for all viewings. (id:67892)
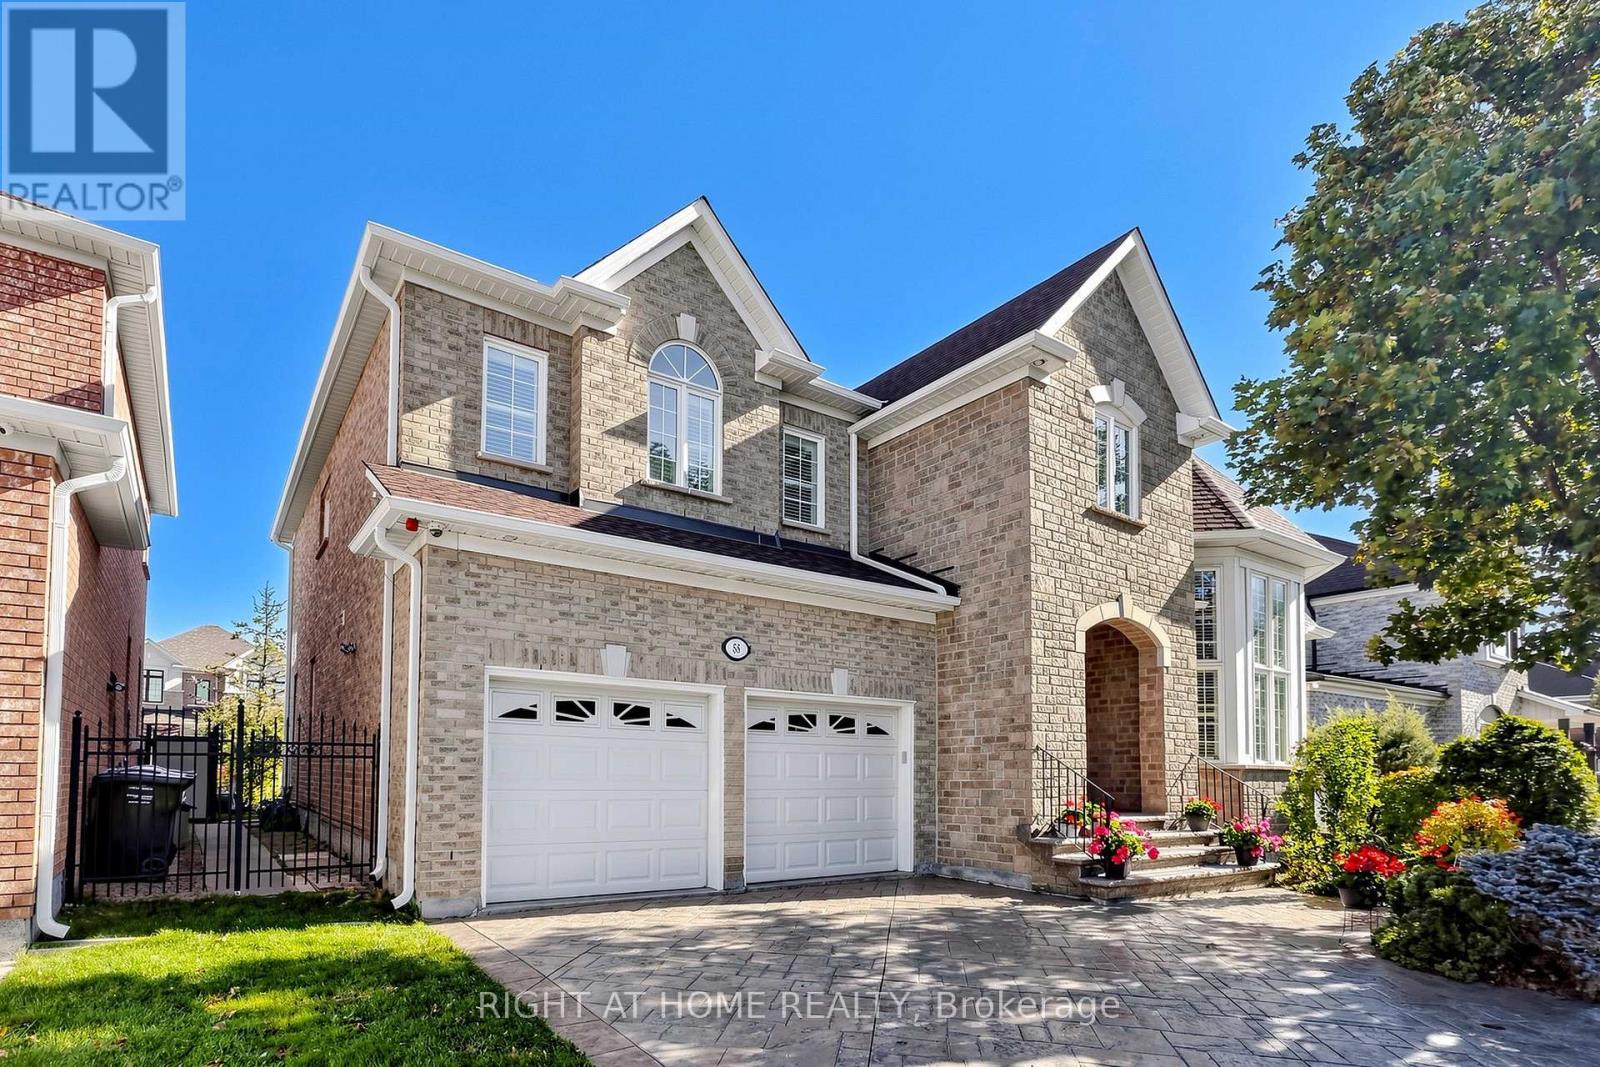
58 Treeline Boulevard
Brampton, Ontario
Gorgeous 3,400 Sq. Ft. Home In Prestigious Vales Of Castlemore! Situated On A Premium 55-Ft-Wide Lot, This Exquisite Home Features A Desirable Open-Concept Layout, 9-Ft Ceilings, Soaring Ceilings In The Living Room, And A Spacious, Impressive Foyer. Elegant Hardwood Flooring Extends Throughout Most Of The Home, While Numerous Windows Fill The Interior With Abundant Natural Light. The Functional, Upgraded Kitchen Boasts Quality Cabinetry, A Pantry, Granite Countertops, And A Bright Breakfast Area, Seamlessly Connecting To The Huge Family Room-Ideal For Everyday Living And Entertaining. Beautifully Landscaped Grounds Feature A Patterned Concrete Driveway, Rear Patio, And Sprinkler System. Recent Updates Include A New Roof (2026), Gutters/Downspouts (2025), Stainless Steel Refrigerator (2022), And Washer (2021). An Exceptional Opportunity To Own A Beautiful Home In A Sought-After Neighbourhood! (id:67892)
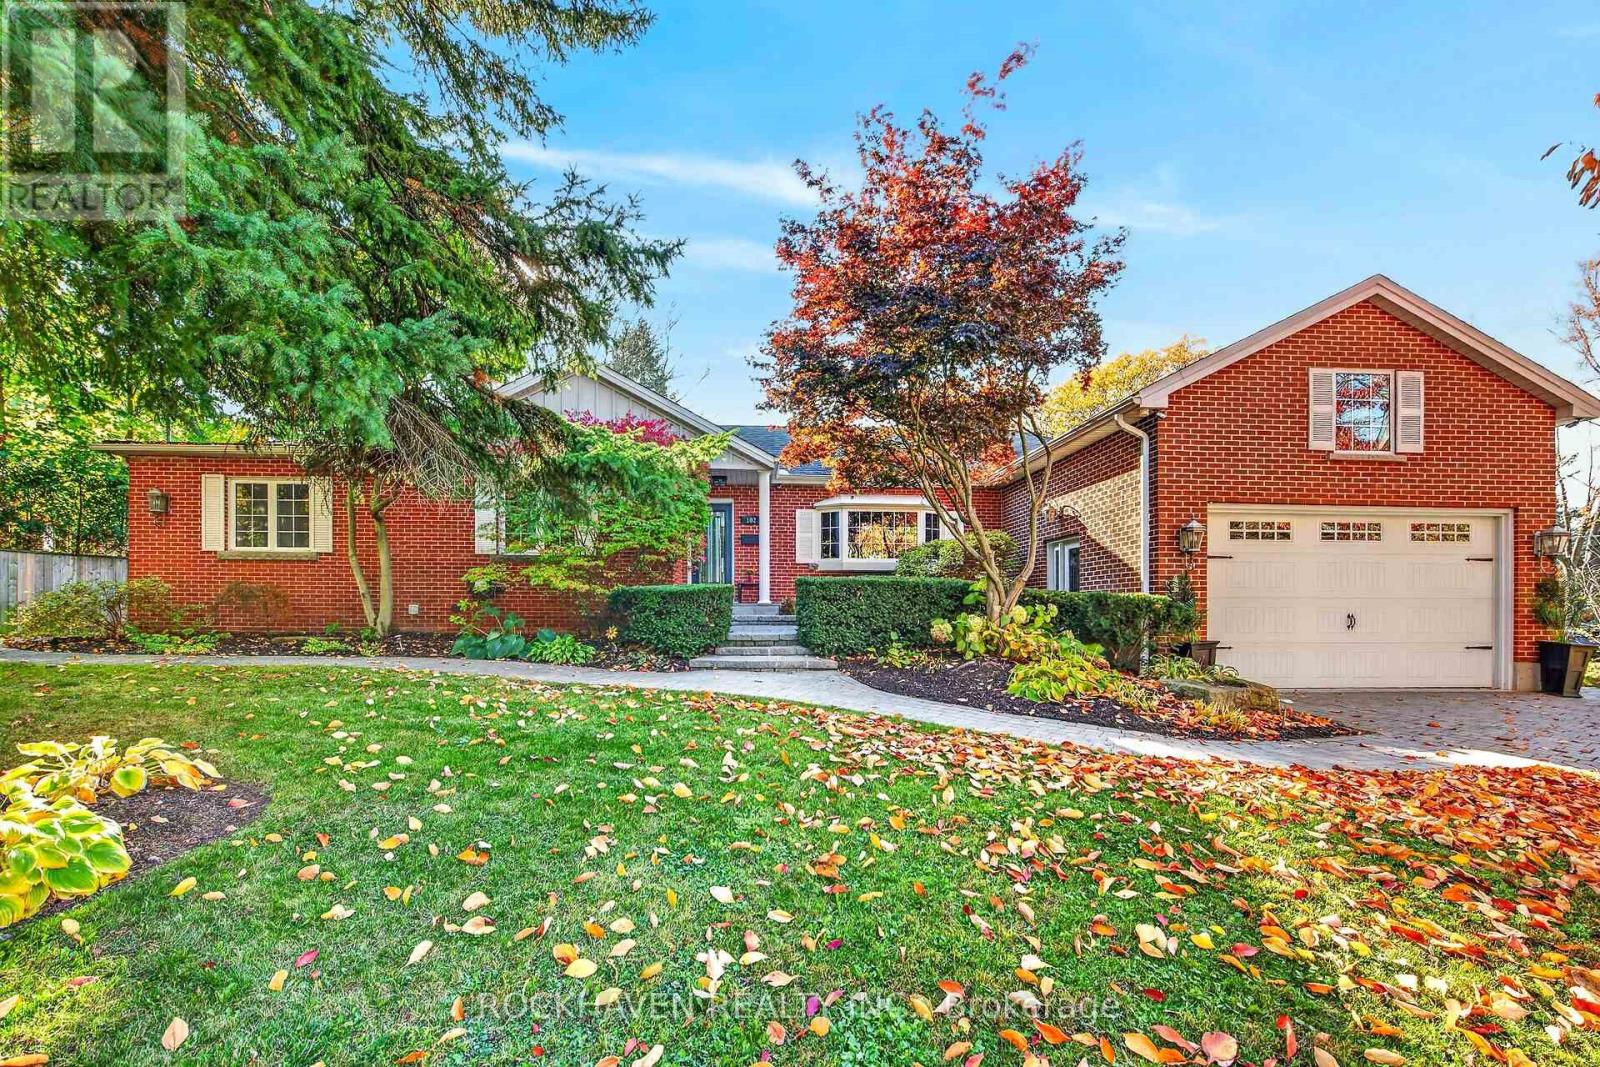
102 Lovers Lane
Hamilton, Ontario
Fabulous updated Ancaster bungalow on beautiful Lovers Lane. 2021 extensive main floor open concept renovation with new kitchen, baths, appliances, main floor laundry and more. 2024 finished basement with 3 bedrooms, kitchen, bath, and laundry. Could make great in-law setup or separate apartment. Completely updated low maintenance back yard with new pavilion and pavers. Oversized 1.5 car garage. (id:67892)
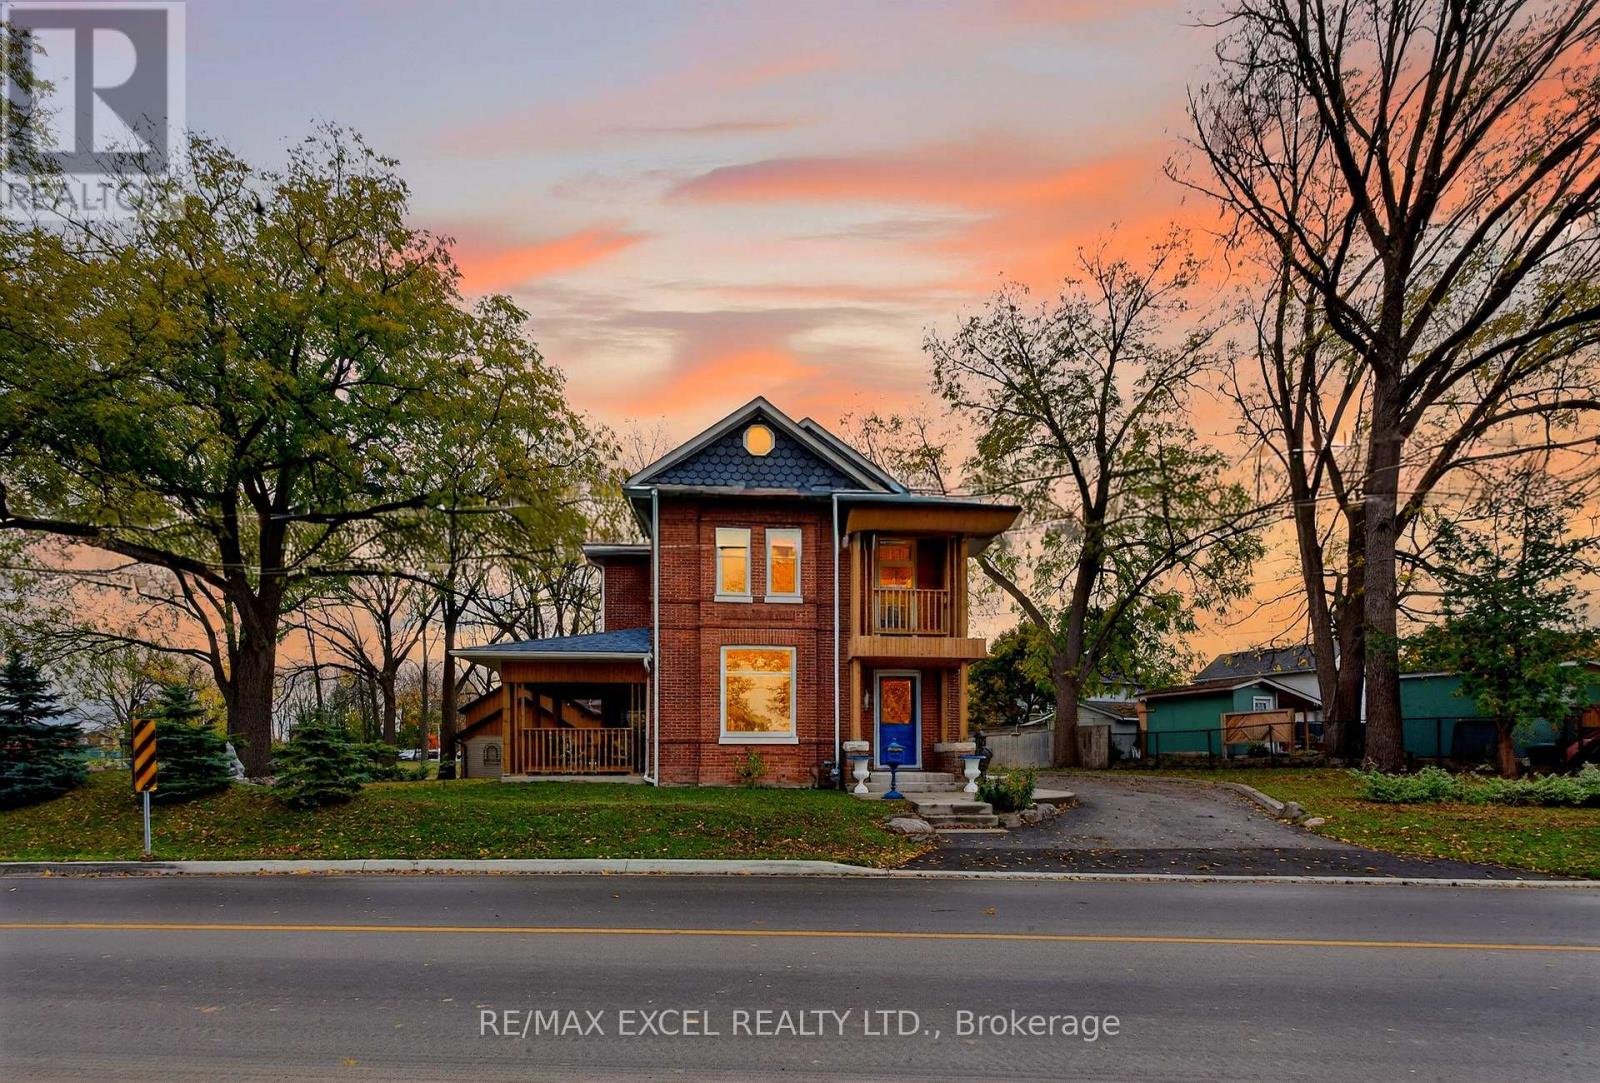
9 The Queensway N
Georgina, Ontario
Enjoy the charm of cottage-style living while staying close to town conveniences. This inviting 4-bedroom, 3-bathroom home sits on a generous lot near Lake Simcoe and local amenities. Bright, sun-filled interiors, warm natural wood accents, and a cozy farmer's stove create a relaxed, welcoming atmosphere throughout. The property features a separate building, a shed, and ample parking, offering exciting possibilities for a variety of uses, subject to municipal approvals. Whether you envision a creative studio, workspace, or a property with room to explore your business ideas, this unique offering provides space and versatility rarely found in a typical residential property. A distinctive opportunity to enjoy character, space, and potential in an established Keswick location! (id:67892)
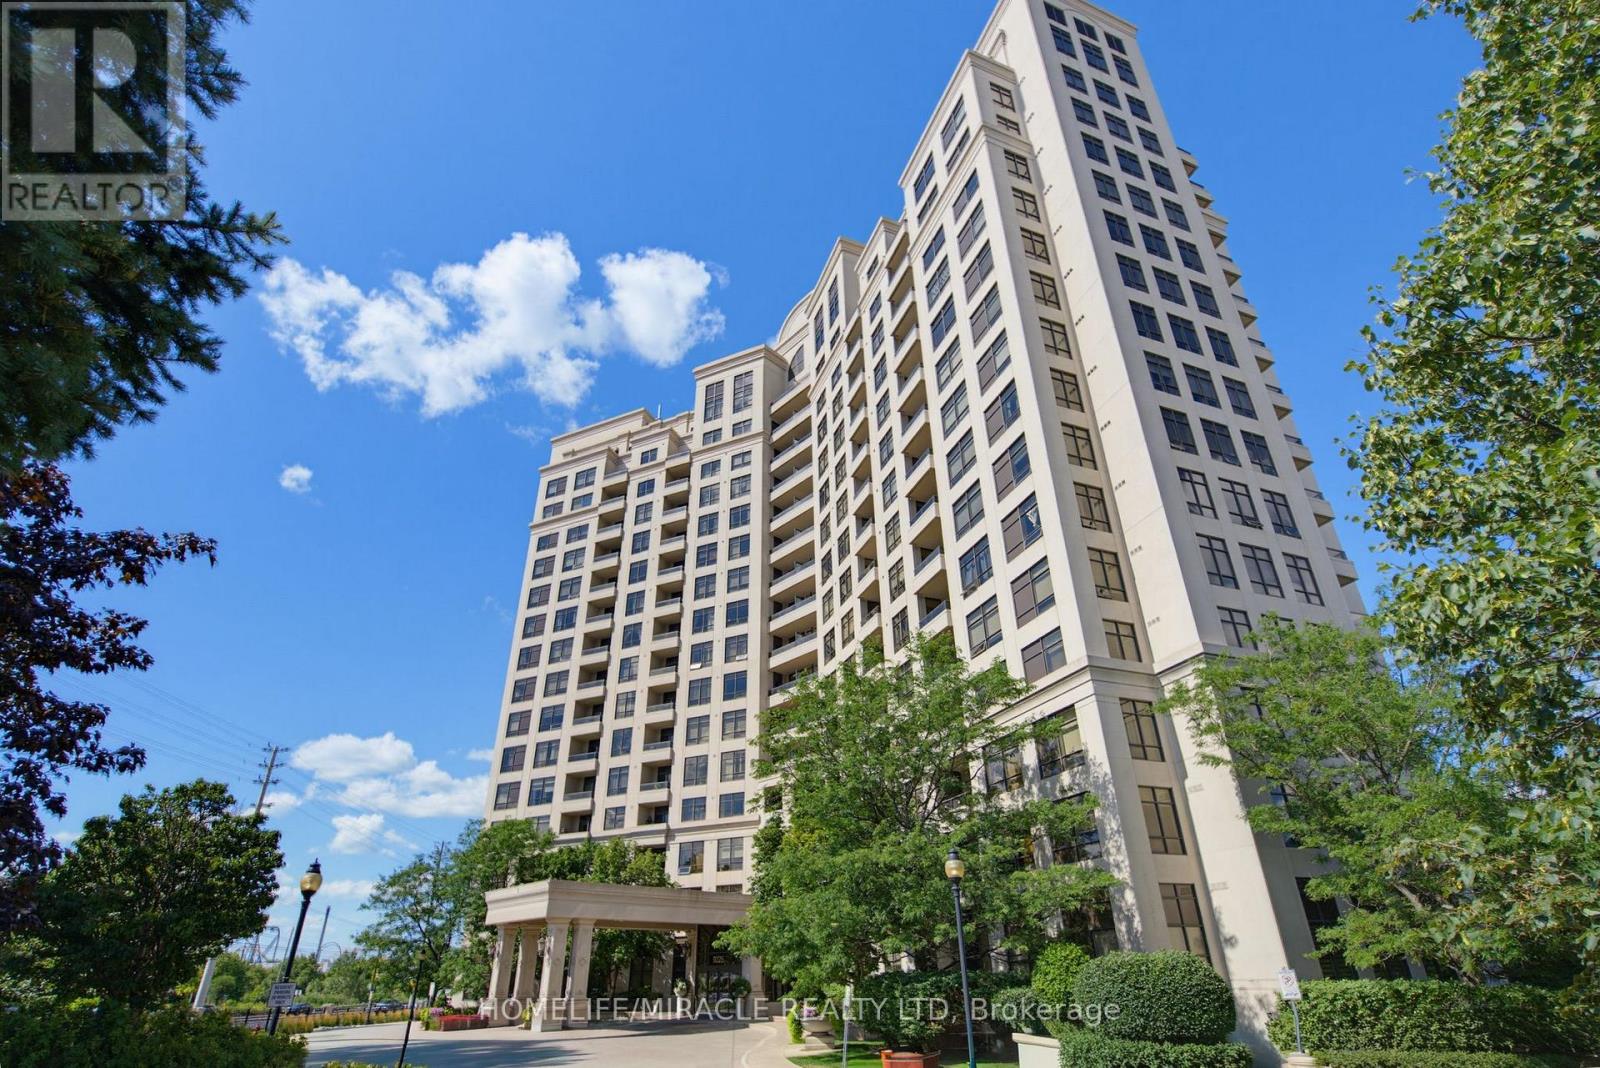
502 - 9225 Jane Street
Vaughan, Ontario
Welcome to this bright and beautifully maintained condo located at 502-9225 Jane St in the highly sought-after community of Maple. Enjoy an inviting layout designed for comfortable everyday living, featuring a spacious living and dining area with large windows that bring in plenty of natural light. The modern, functional floor plan offers seamless flow perfect for relaxing at home or hosting friends and family. The kitchen is well-appointed with quality cabinetry, counter space for meal prep, and an efficient layout that makes cooking easy. The primary bedroom provides a peaceful retreat with generous space for your furniture and a soothing atmosphere to unwind after a long day. Residents will appreciate the convenience of condo living with well-managed common areas and an excellent building setup. Enjoy the lifestyle that comes with being close to everything Maple has to offer: shopping, dining, groceries, schools, and parks are all within easy reach. Commuters will love the accessibility to major highways and transit options, making it simple to get to work or explore the GTA. Step outside and enjoy nearby green spaces and recreational amenities, great for walks, fitness, and weekend outings. Whether you're a first-time buyer, downsizing, or looking for a smart investment, this condo offers a fantastic opportunity in a desirable neighbourhood. (id:67892)
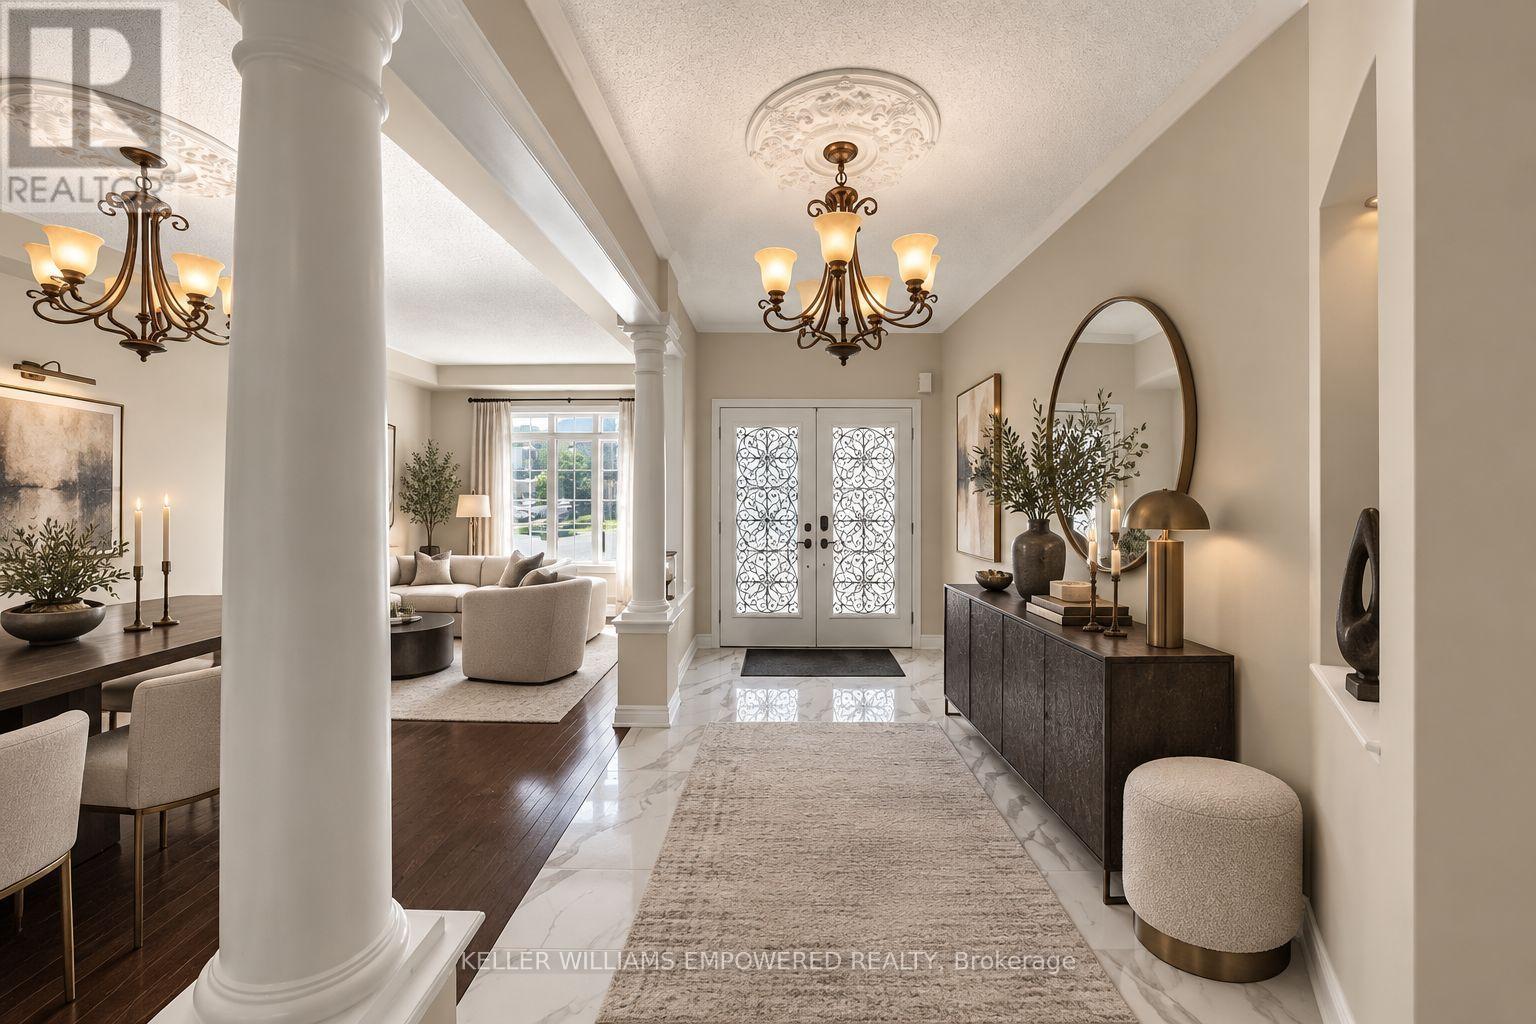
70 Retreat Boulevard
Vaughan, Ontario
Nestled in the heart of prestigious Vellore Village, this commanding executive residence delivers an unmatched standard of architectural grandeur and functional space. The main floor makes an indelible first impression with soaring 9-foot ceilings in the marble-tiled foyer and formal dining room, flowing seamlessly into a light-filled living area anchored by dramatic 12-foot ceilings and a warm focal fireplace. Designed for effortless everyday living and entertaining, the gourmet chef's kitchen boasts rich espresso cabinetry, granite countertops, a casual breakfast dinette, and direct main-floor garage access. Upstairs, the expansive second level offers an exceptional footprint tailored for large or multi-generational families. It features 6 generously sized bedrooms-highlighted by two full primary suites with private ensuite bathrooms-plus an additional full bath serving the remaining rooms. Complete with a rare 3-car garage setup (including a tandem parking space), this home combines uncompromised scale, luxury, and functionality. Beyond the front door, enjoy an exceptional lifestyle of convenience in one of Vaughan's most desirable communities. You are positioned just moments from top-rated public and Catholic schools, lush neighborhood parks, and state-of-the-art recreation at the Vellore Village Community Centre. Everyday errands and entertainment are effortless with proximity to major retail plazas, boutique dining, Vaughan Mills Mall, Cortellucci Vaughan Hospital, Canada's Wonderland, and fast access to Highway 400. Certain photographs have been virtually staged for illustrative purposes only. Furniture, décor and other items shown in these images may not be present at the property and are not included in the sale unless otherwise specified. Virtually staged images are intended to illustrate potential furniture placement and use of space. (id:67892)
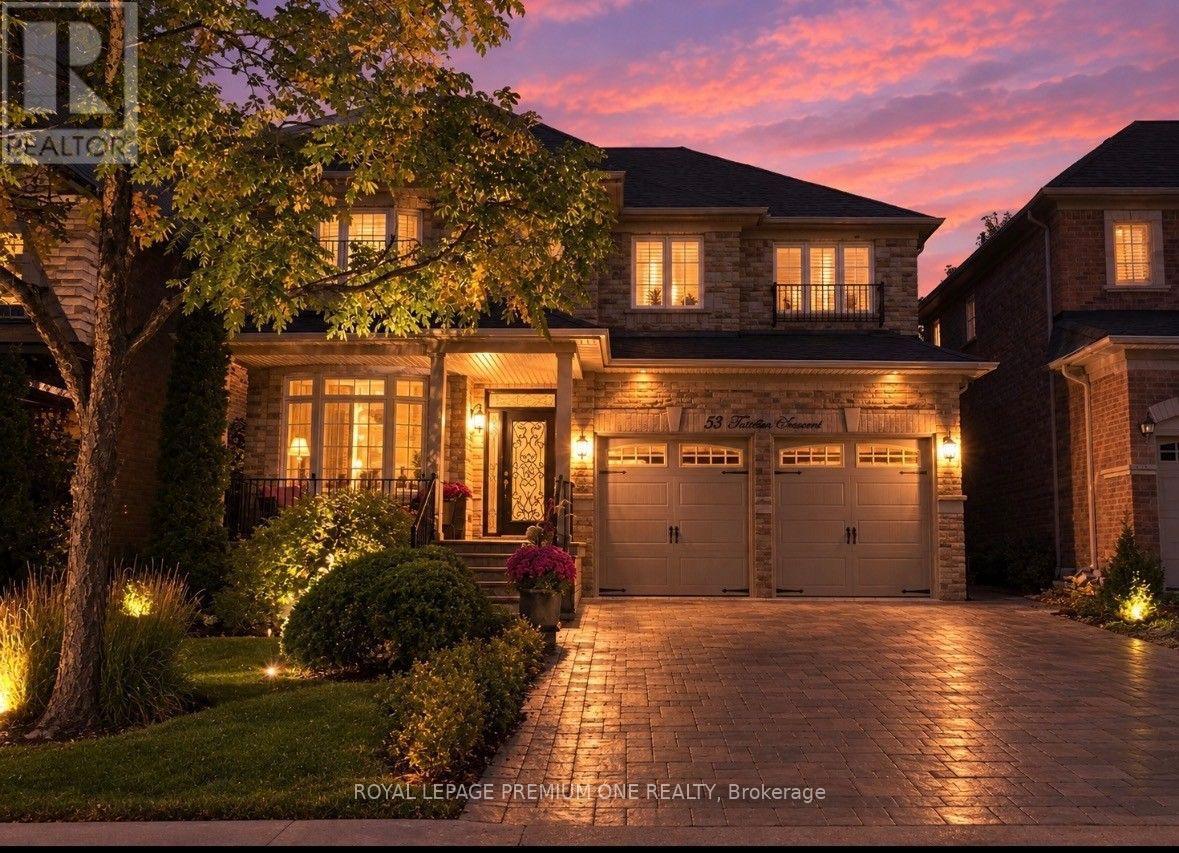
53 Trinita Avenue
Vaughan, Ontario
PRESENTING AN AMAZING OPPORTUNITY IN VELLORE VILLAGE IN THE HEART OF WOODBRIDGE...BUILT BY GREENPARK HOMES, WELCOME TO 53 TRINITA AVENUE! A TRUE MASTERPIECE SITTING ON AN EXTRA WIDE 45 FOOT LOT ON ONE OF THE MOST PREFERRED STREETS IN THE COMMUNITY! THIS ORIGINAL OWNER SHOWPIECE HAS ALL THE BELLS & WHISTLES THAT BLEND LUXURY WITH EVERY CONVENIENCE THIS CENTRAL LOCATION HAS TO OFFER. THIS HOME BOASTS 2500 SQUARE FEET WITH A FULLY FINISHED 950 SQUARE FOOT BASEMENT EQUIPPED WITH A HUGE REC ROOM & 2ND FULL KITCHEN, PROVIDING EXTRA FELXIBILITY FOR MULTI GENERATIONAL LIVING, EXTRA ROOM FOR THE KIDS OR SIMPLY A SPACE TO RELAX AND UNWIND! THIS "TURN-KEY" HOME EXUDES SOPHISTAICATION, RIGHT FROM THE LUSH LANDSCAPING AND INTERLOCKING DRIVEWAY, WALKWAYS AND BACKYARD. IT ALSO OFFERS MODERN CONVENIENCES LIKE: SPRINKLER SYSTEM, LANDSCAPE LIGHTING AND COVERED FRONT VARANDA WITH STONE FLOOR & STEPS...PROVIDING A PERFECT SPOT TO ENJOY YOUR MORNING COFFEE WHILE ENJOYING THE PEACEFUL STREET. THIS HOME HAS THE SERENITY OF THE KORTRIGHT CONSERVATION AREA & TRAILS MERELY STEPS AWAY! THIS PROVIDES A NATRUAL ESCAPE FROM THE CITY WITH WALKING AND NATURE TRAILS YOURS TO ENJOY ANYTIME! INSIDE YOU'LL ENJOY GLEAMING H-WOOD FLOORS, TASTEFUL DECOR WITH DESIGNER PAINT COLOURS AND LIGHT FIXTURES THAT WILL IMPRESS EVEN THE MOST DISCERNING DESIGNER. THE NEWLY INSTALLED MODERN KITCHEN IS FINISHED PERFECTLY WITH TOP-OF-THE-LINE STAINLESS STEEL APPLIANCES, GRANITE COUNTER TOPS, WALNUT CENTRE ISLAND AND HUGE EAT-IN AREA PERFECT FOR FAMILY GATHERINGS. THE COZY FAMILY ROOM FEATURES A NEW ULTRA MODERN BEAM CEILING DETAIL WITH A STONE FIREPLACE MANTLE PROVIDING EXCELLENT SPACE FOR DOWNTIME.THE LIVING/DINING ROOM COMBINATION HAS BEEN CONVERTED TO A FULL-SCALE DINING ROOM THAT MAKE BIG FAMILY GET-TOGTHERS A BREEZE! THE FULLY FINISHED BASEMENT HAS EXCELLENT INCOME POTENTIAL OR SPACE FOR EXTENDED FAMILY OR A KIDS PLAY AREA THAT PROVIDES AMAZING FLEXIBILITY FOR ENTERTAINING OR EVEN INCOME POTENTIAL! (id:67892)
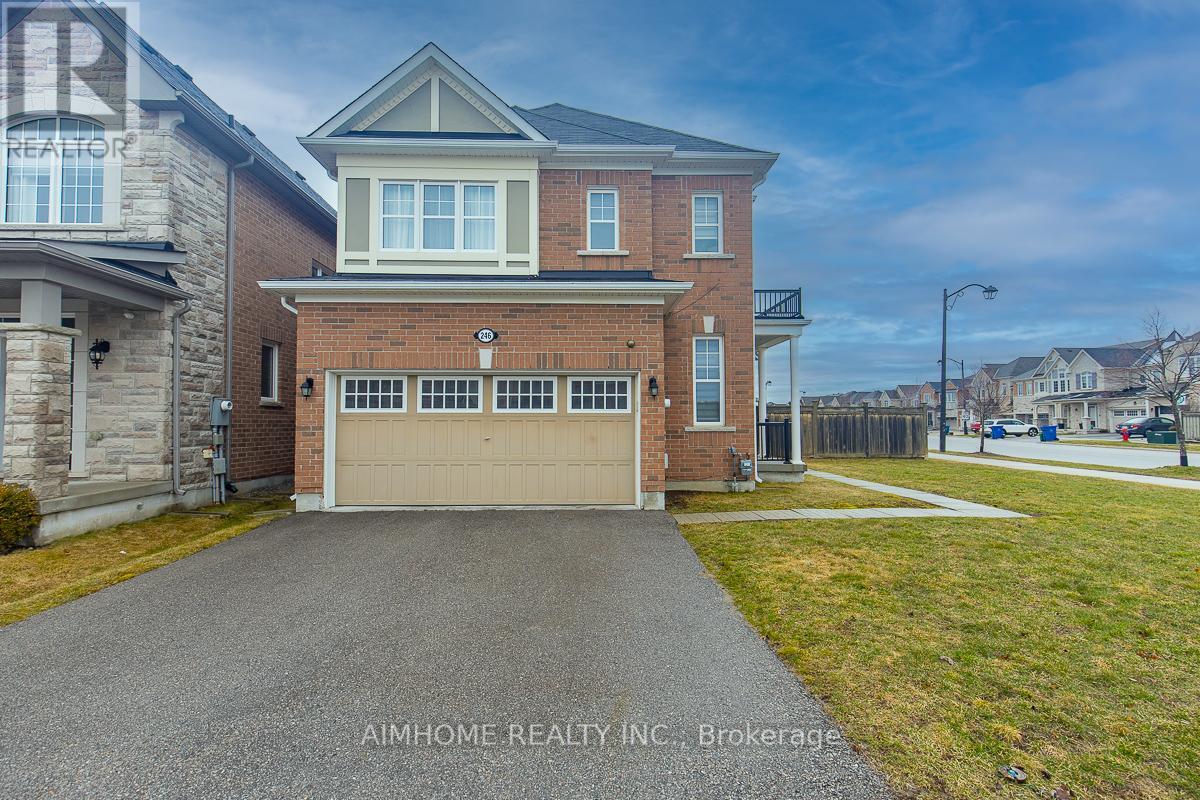
246 Thomas Phillips Drive
Aurora, Ontario
!!!Welcome to this updated Mattamy Home! 4+1bedrooms, 3.5 bath and Double Garage! Locate in highly desirable community of Rural Aurora! Premium corner lot with large back yard! 9-foot ceilings on main floor, pot lights, oak staircase, hardwood floors throughout! Gorgeous great room overlooking back yard! Ultra modern kitchen with black stainless steel appliances, designed for both style and function, offering a spacious centre island, perfect for everyday living and entertaining! Upstairs, the primary bedroom impresses with a generous walk-in closet and a luxurious 4-piece ensuite, providing the ideal private retreat! Garage access from inside, also right next to the Brand New professional finished basement featuring a 3-piece bathroom, one bedroom and a luxury entertainment room, adds exceptional versatility, perfect for extended family or additional living space to approximately 3000+ ! Ready to move-in! Must see! (id:67892)
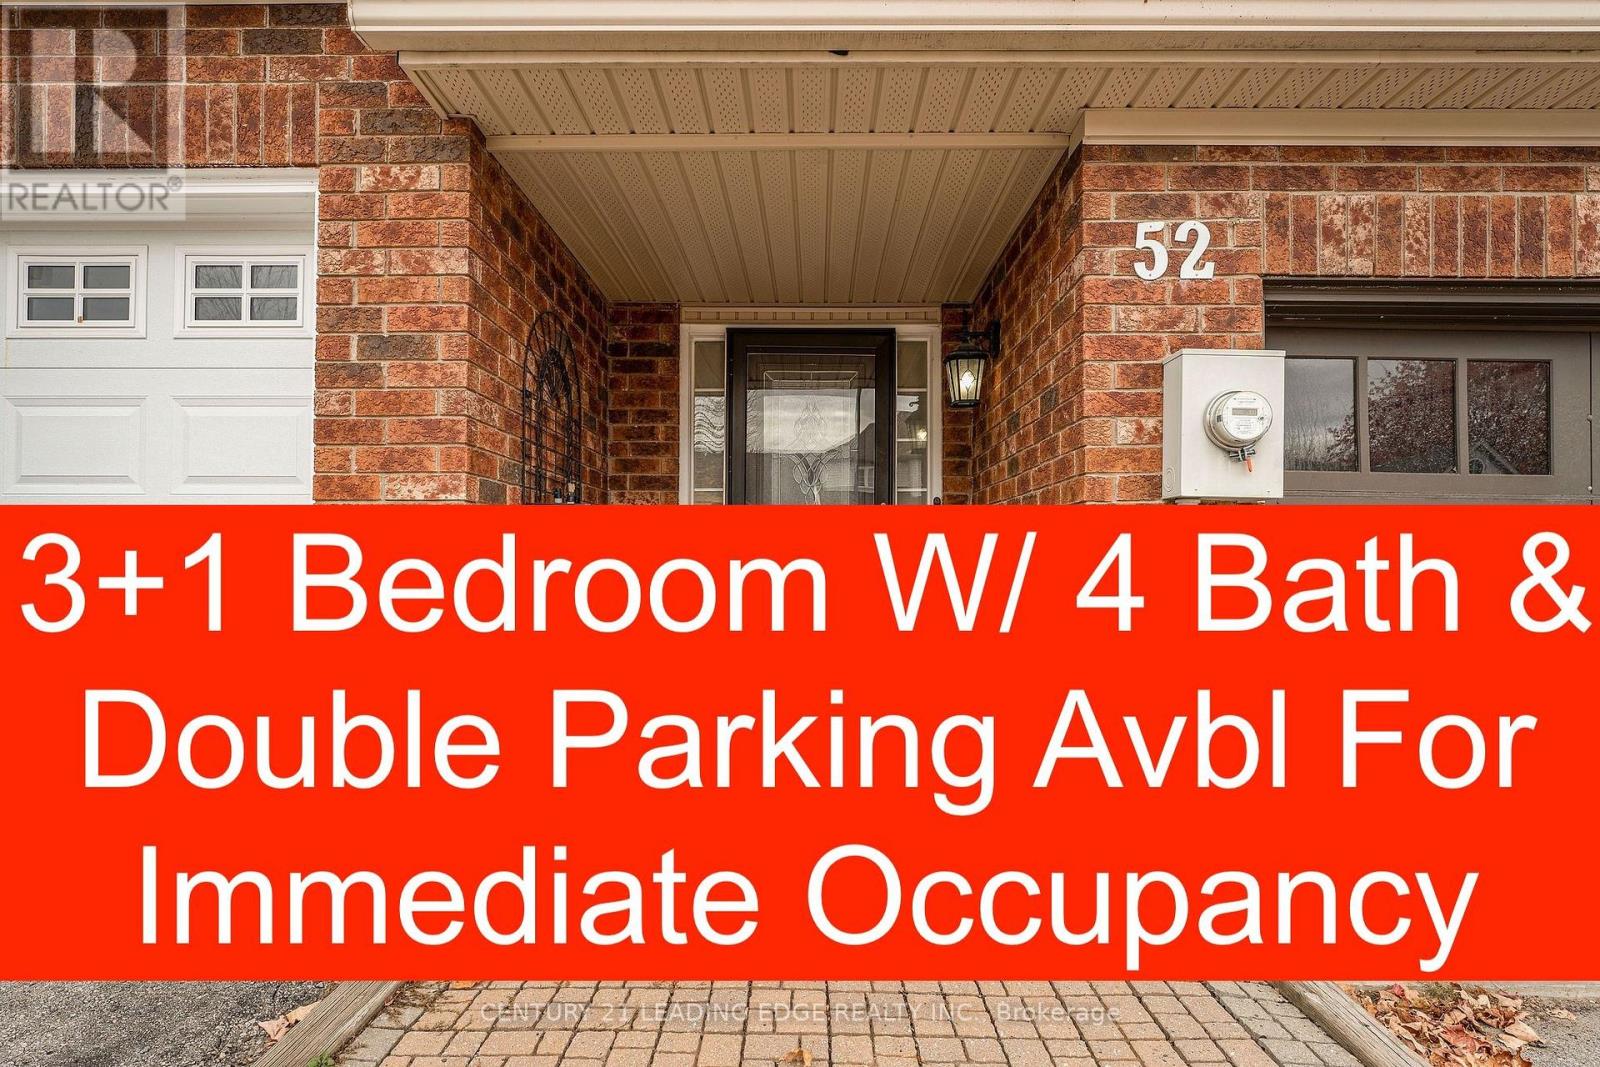
52 Apple Tree Crescent
Uxbridge, Ontario
IMMEDIATE OCCUPANCY - 3+1 Bedroom /4 Bathrooms/Double Car Garage / Ravine Lot Available from Nov 1st - Tenanted requires 24 hours notice for showing request. Located in prestigious Montgomery Meadows, this sun-filled townhome offers 1,667 sq. ft. of above-grade living space plus more than 800 sq. ft. of finished basement area. The beautiful open-concept layout features tasteful décor, an efficient kitchen, hardwood floors, and a cozy gas fireplace.The home offers 3+1 bedrooms, including a spacious primary suite with an ensuite bathroom and walk-in closet, along with the convenience of second-floor laundry. Walk out to the deck and enjoy peaceful views of scenic conservation trails and a stream. The finished basement includes above-grade windows, providing plenty of natural light.Ideally located just minutes from golf courses, parks, ski hills, shopping, and other amenities. Pictures are from prior tenancy and currently property shows different with their wall colours and light fixtures. (id:67892)
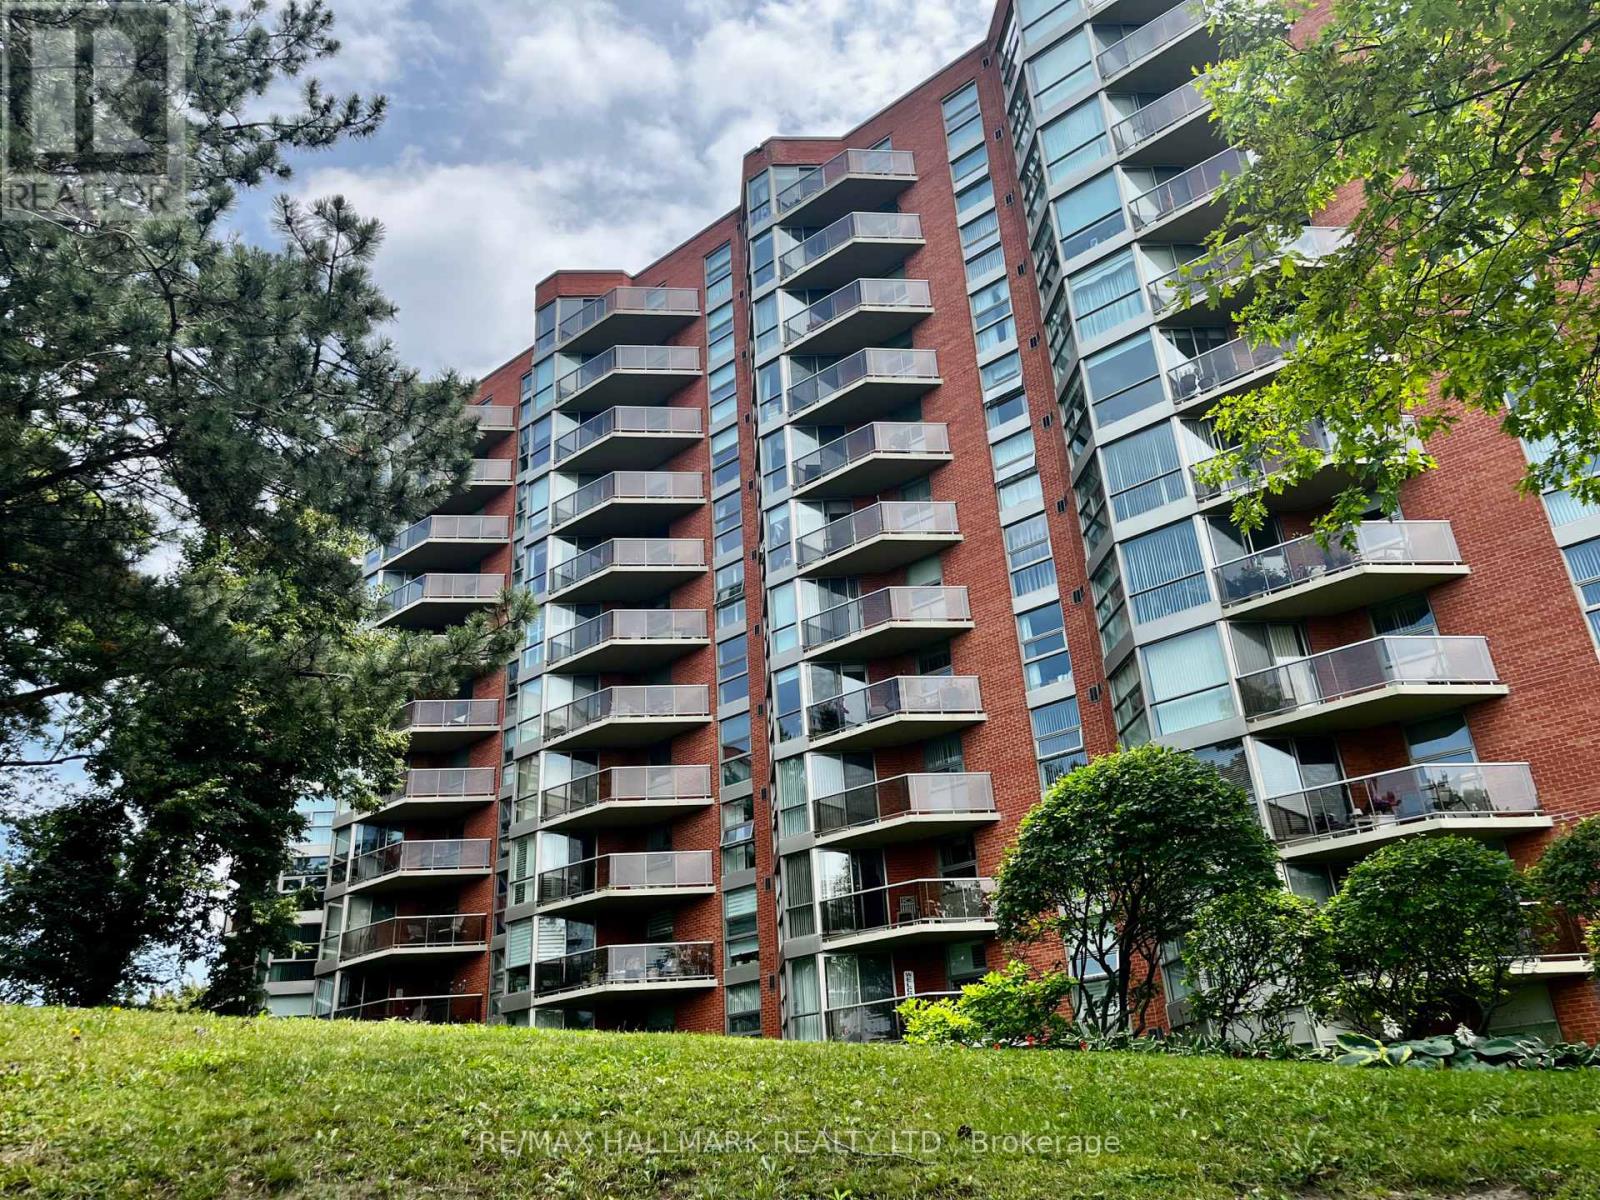
902 - 20 Dean Park Road
Toronto, Ontario
Beautifully updated throughout, this condo is MOVE-IN READY! Experience luxury living that feels like a bungalow! This meticulously maintained 2-bedroom, 2-bathroom suite spans 1,140 sq. ft. of bright, open-concept space offering bright south-western views and stunning sunsets. The kitchen includes energy-efficient stainless steel appliances, modern cabinetry, and expansive counter space for seamless meal prep. This condo unit is CLEAN!!! Updated bathrooms with a tasteful walk-in shower, CLEVER STORAGEthroughout with generous closet space. Most closets are conveniently outfitted with closet systems and dedicated storage spacein the laundry room. Over $35,000 IN UPDATES (See list features and updates). Step out onto your south-west facing balconyfor morning coffee or an evening cocktail. Enjoy 24 hr security, fabulous amenities, such as an indoor saltwater pool, hot tub,sauna, vibrant indoor and outdoor community areas, it also included a CAR WASH! Enjoy the sundeck by the pool, socialgatherings, games, and events in the party room. Convenient UNDERGROUND PARKING STEPS FROM THE ELEVATOR! Ideally located just minutes to Hwy 401, TTC, shopping, dining, parks, and everyday conveniences. Low maintenance fees INCLUDE Rogers cable package (including Ignite TV) and utilities, ONLY PAY hydro and Internet. New parking lot includes ELECTRIC CAR CHARGING STATIONS. (id:67892)
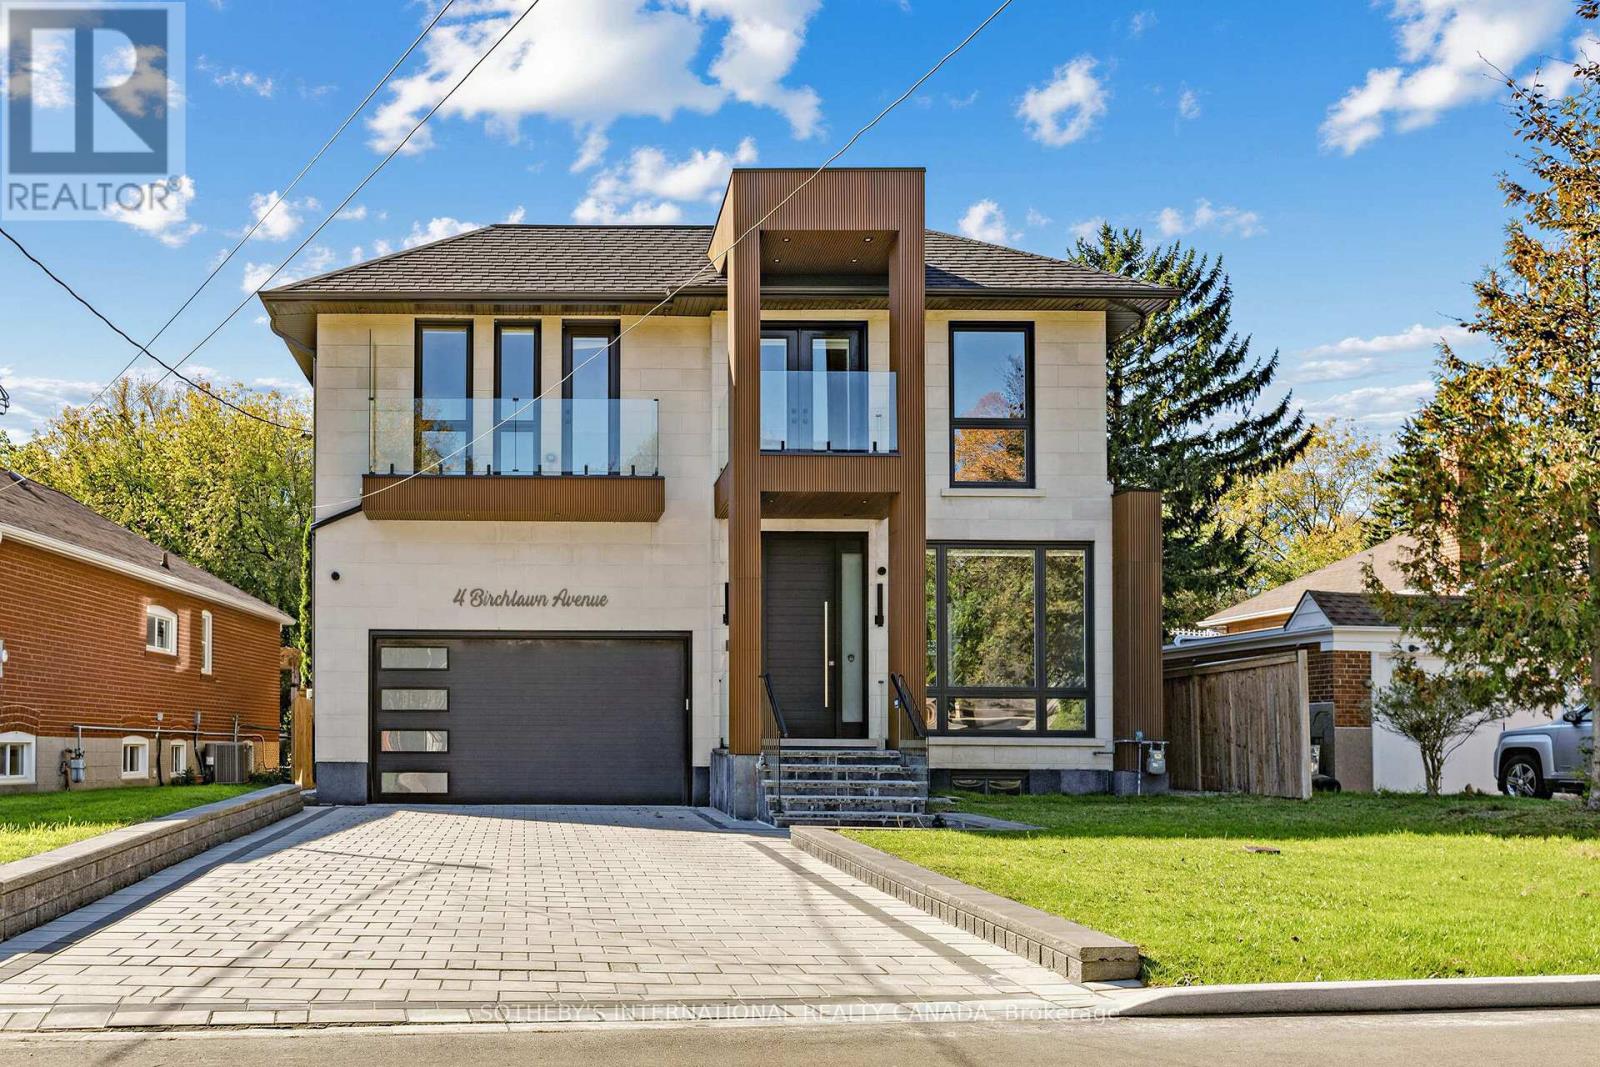
4 Birchlawn Avenue
Toronto, Ontario
Custom-built contemporary home in Birchcliffe-Cliffside, close to Lake Ontario and the Scarborough Bluffs. Offering approximately 4,800 sq. ft. of living space, including about 3,660 sq. ft. above grade and an additional 1061 sq. ft. in the finished walk-out basement, this bright and thoughtfully laid-out home features 4 bedrooms, 5 bathrooms and parking for 6 vehicles. High-end finishes, skylights and balconies off the rooms add to its appeal.The main floor features hardwood flooring, high ceilings, pot lights and large windows. The chef-inspired kitchen offers a generous centre island, built-in appliances, a Wolf gas range, quartz counters with matching backsplash and two sinks. The adjoining living room features a custom built-in wall unit with fireplace and a walkout to the spacious backyard.A glass-railing staircase leads to the upper level, where hardwood flooring and custom closets continue throughout. The primary suite includes a custom walk-in closet and a 5-piece ensuite with a soaker tub, double sinks and glass shower. The finished walk-out basement offers two bedrooms and a 3-piece bathroom. Conveniently located near Kingston Road shops and restaurants, with lakefront parks nearby. (id:67892)
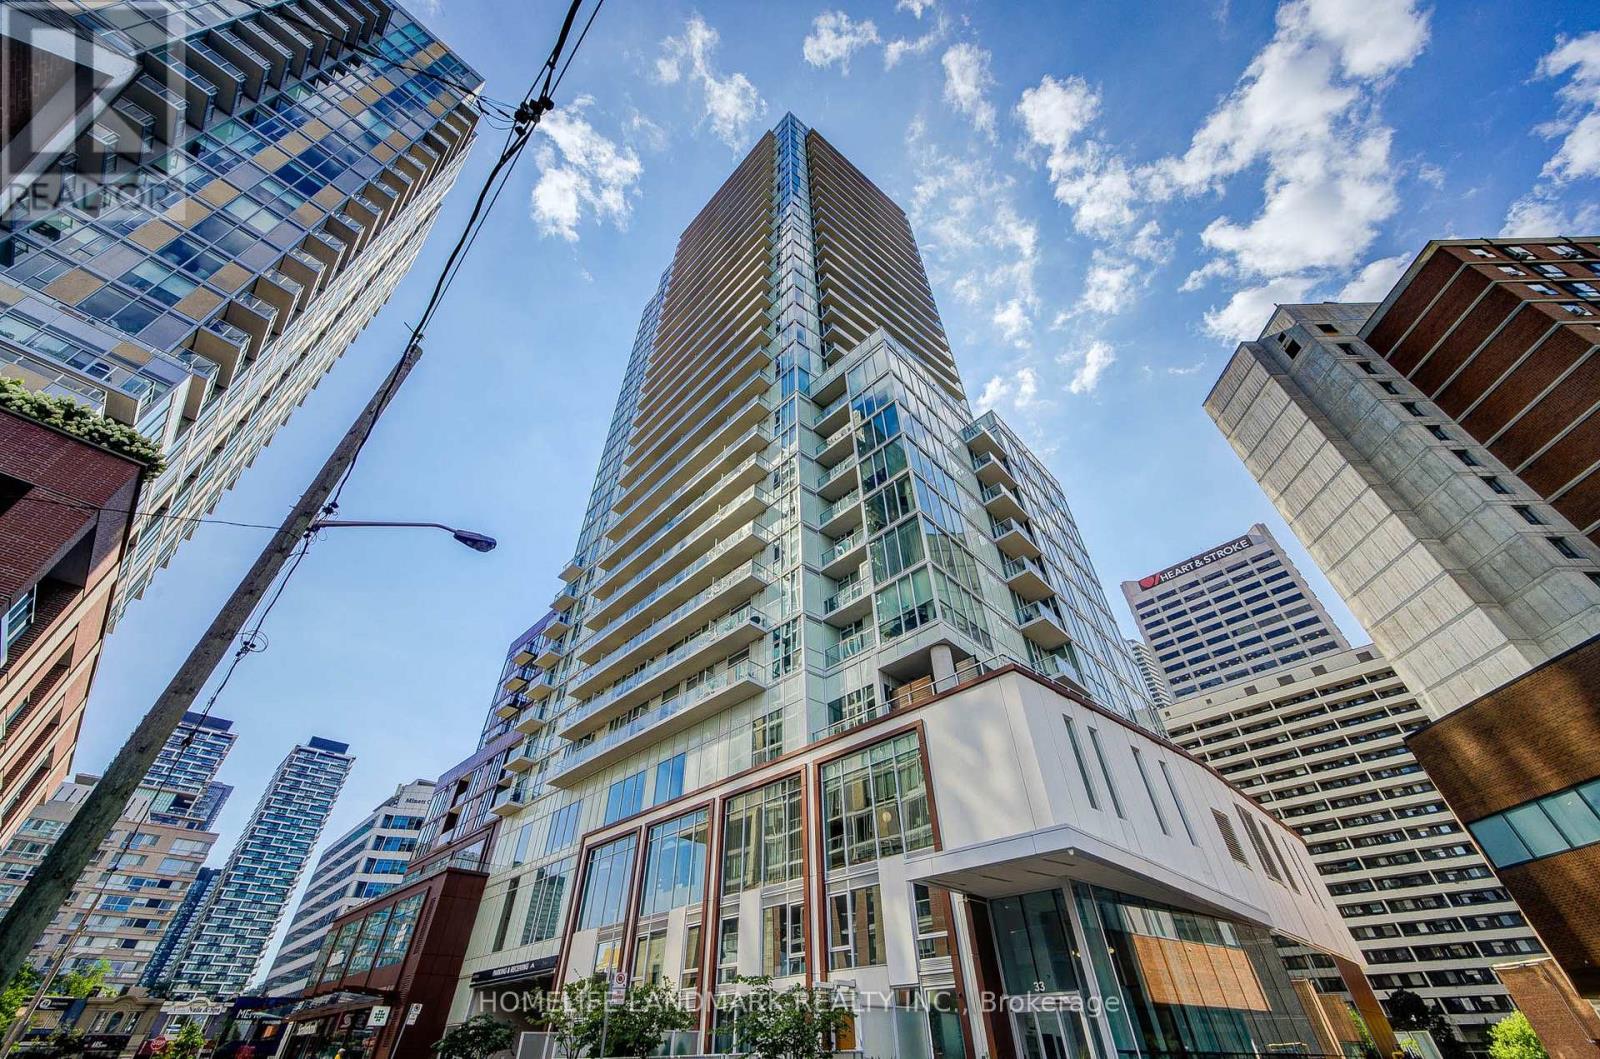
601 - 33 Helendale Avenue
Toronto, Ontario
Experience upscale urban living at Whitehaus Condos in the highly sought-after Yonge-Eglinton neighbourhood. This bright and modern 2-bedroom, 1-bathroom suite offers approximately 645 sq. ft. of thoughtfully designed living space, featuring a spacious balcony with beautiful views and abundant natural light. Freshly painted throughout, with ceiling light fixtures installed in both bedrooms, the suite is move-in ready. Includes 1 parking space and 1 locker. The functional layout features a primary bedroom with a double closet and a versatile second bedroom with a sleek glass sliding door, ideal for a home office or guest room. The upgraded kitchen is equipped with high-end integrated appliances, quartz countertops, and a centre island-perfect for everyday living and entertaining. Enjoy exceptional convenience with a perfect 100 Walk Score and Transit Score, just steps to the Yonge subway line, TTC, the Eglinton LRT, restaurants, banks, movie theatres, LCBO, and more. Now vacant and available for immediate occupancy, this property presents an excellent opportunity for both end-users and investors. A fantastic opportunity to live in one of Toronto's most desirable neighbourhoods. (id:67892)
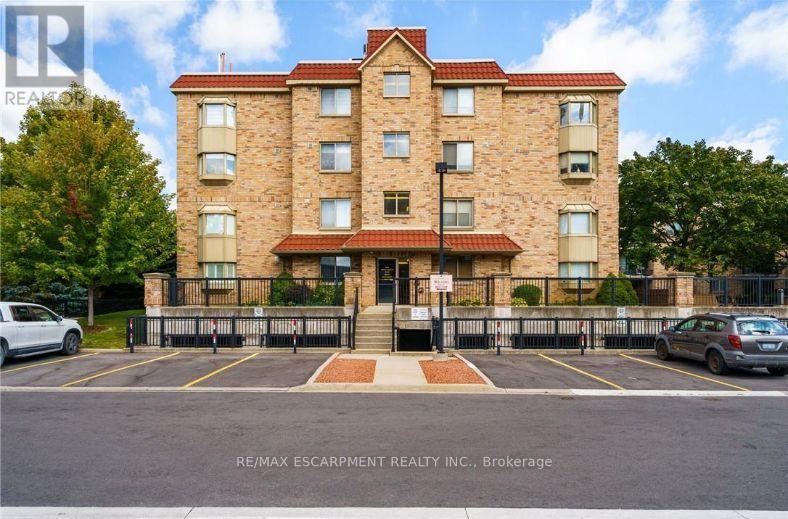
211 - 3499 Upper Middle Road
Burlington, Ontario
An excellent opportunity to own in the well-established Walker's Square community, this beautifully maintained 1-bedroom,1-bath condo offers a lifestyle defined by ease, comfort, and convenience. Sun-filled and thoughtfully laid out, the open-concept design features a generous living area alongside a functional eat-in kitchen with abundant white cabinetry and stainless-steel appliances. The spacious primary bedroom is paired with a full 4-piece bathroom and the added benefit of in-suite laundry for everyday ease. Enjoy your morning coffee or evening wind-down on the private balcony, overlooking mature trees and meticulously maintained grounds that create a peaceful, park-like atmosphere. Residents benefit from a smoke-free, impeccably managed building that delivers a quiet, worry-free living experience, complete with exclusive underground parking and a locker conveniently located on the same level as the suite. Impressive on-site amenities include a fitness centre, party room, car wash station, and a community patio with BBQ area-perfect for entertaining or connecting with neighbours. With shopping, transit, and daily necessities just steps away, plus quick access to the 403, QEW, and GO Station, this is affordable, low-maintenance living in a location that truly delivers. Some photos have been virtually staged. (id:67892)
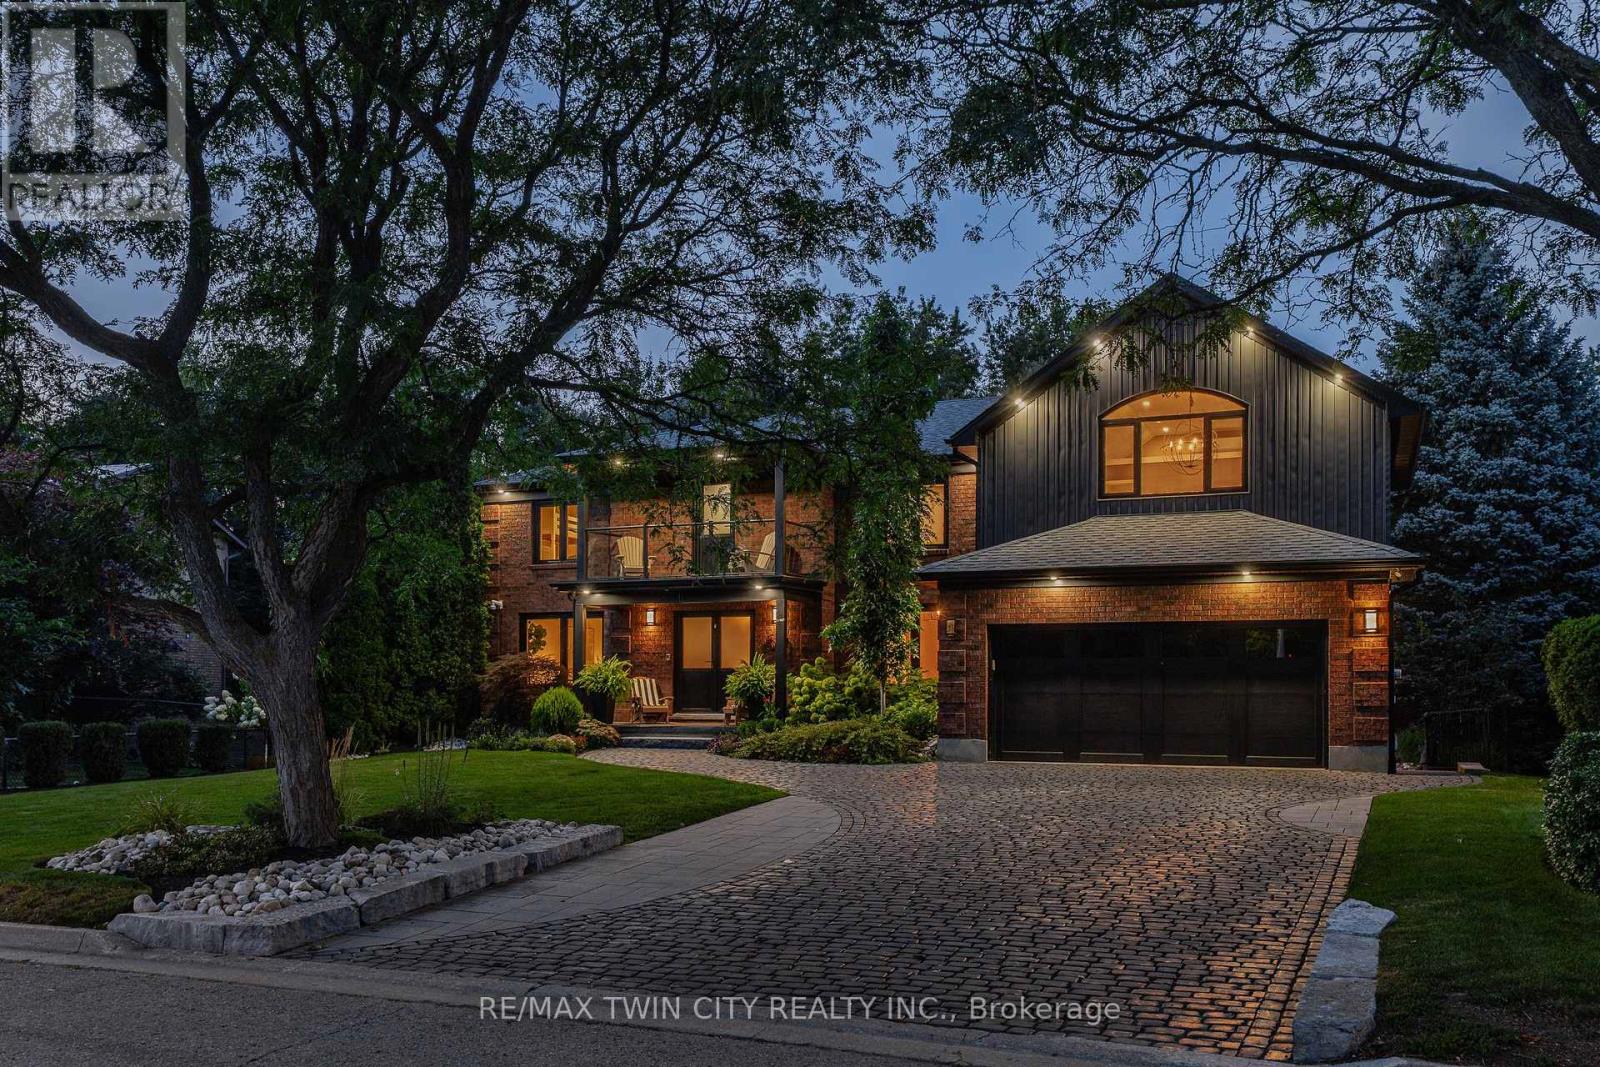
50 Roehampton Court
Kitchener, Ontario
Exceptional space. Greenbelt privacy. Your own backyard retreat. Tucked away on a quiet court in sought-after Idlewood, 50 Roehampton Crt sits on an oversized pie-shaped lot backing onto a treed greenbelt, with a private resort-style backyard featuring a heated saltwater pool & hot tub. Offering 5,200+ SF of finished living space, 5 bedrms-including a main-flr bedrm currently used as an office-& 5 baths, this executive home offers outstanding flexibility for family living & entertaining. Formal living & dining rms complement a spacious kitchen with extensive cabinetry, stone counters, premium appliances & centre island, plus a bright breakfast area opening to the deck. The adjoining great rm features a gas FP, custom built-ins & backyard views. A powder rm & laundry/mudrm with garage access complete the main flr. Upstairs, 4 spacious bedrms & 3 full baths include a luxurious primary retreat with vaulted ceilings, private lounge, oversized W/I closet & spa-like 5-pc ensuite with heated flrs, glass shower & soaker tub. A second bedrm enjoys a 5-pc ensuite with heated flrs, while 2 additional bedrms share a 4-pc bath. A second laundry area & upper balcony add convenience. The finished walk-up lower level delivers exceptional entertaining space with an expansive rec rm, gas FP, games area currently set up for indoor hockey, bar, 4-pc bath & direct backyard access. Control4 automation integrates lighting, climate, entertainment & built-in audio in key areas. Outdoors, mature trees frame the pool, hot tub, expansive deck, patios, gazebo & landscaped grounds. SoftCrete pool decking, whole-property irrigation & Pentair pool automation (2025) enhance the backyard experience. Improvements include German steel-framed windows & doors (2017), furnace & central A/C (2019), driveway & landscaping (2021). A double garage, interlocking stone driveway & impressive curb appeal complete the package, mins from Chicopee, parks, trails, schools, shopping & commuter routes. (id:67892)
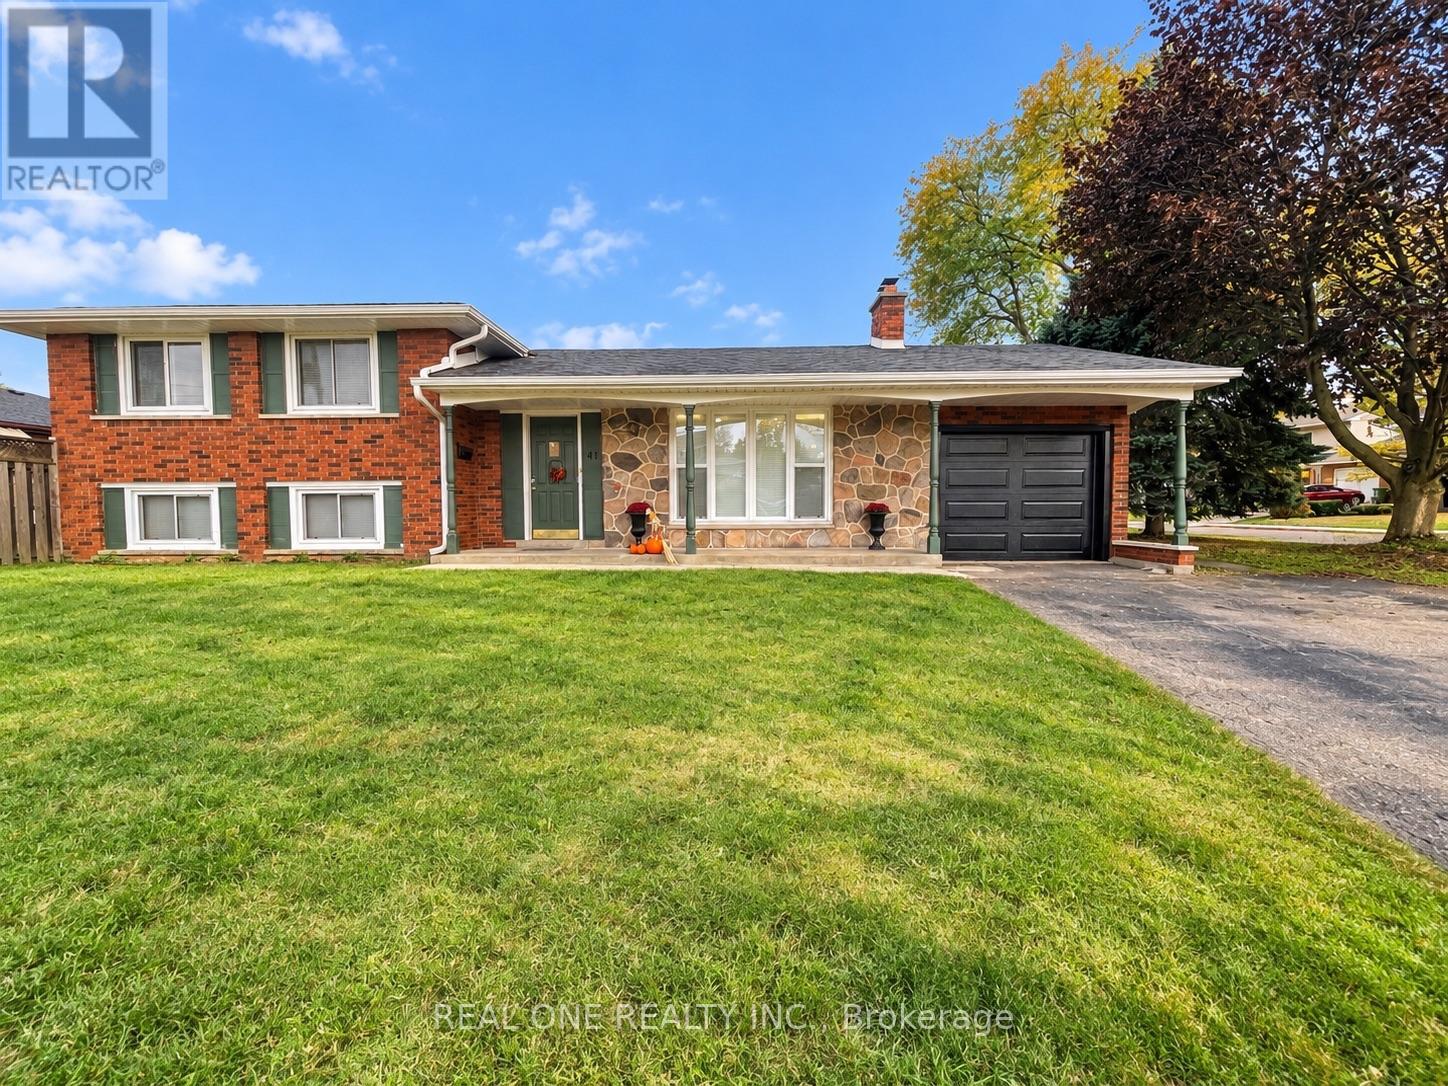
Upper - 41 Marlowe Drive
Hamilton, Ontario
Newly Renovated 3-Bedroom, 1-Bath Upper-Level Unit In A 4-Level Side Split Detached Home In Desirable West Mountain! Bright & Spacious Layout Featuring Brand-New Laminate Flooring In Living & Dining Areas, Large Bow window, Pot Lights Throughout & A Beautifully Renovated Kitchen With White Cabinetry, Quartz Countertops, Backsplash & Stainless Steel Appliances Including Gas Stove, Dishwasher, Fridge & Microwave. Large Centre Island W/Breakfast Bar. Sliding Door From Dining Area To Fully Fenced Rear Yard W/Concrete Patio For Tenant's Use. 3 Generous Bedrooms & Renovated 4-Pc Bath Featuring Large Glass Shower & Double-Sink Vanity. In-Suite Laundry. Double-Wide Driveway W/2 Parking Spaces. Excellent Location! Approx. 6-Min Walk To Westmount Recreation Centre, 9-Min Walk To Westmount Secondary School, 8-Min Walk To Westview Elementary School, 12-Min Walk To Annunciation Of Our Lord Catholic Elementary School & 1-Min Walk To Bus Stop. The unit can be furnished partially or unfurnished. Tenant Has Exclusive Use Of Fenced Backyard. No Garage Access. Tenant pays 60% of all utilities. Available Nov.1st. (id:67892)
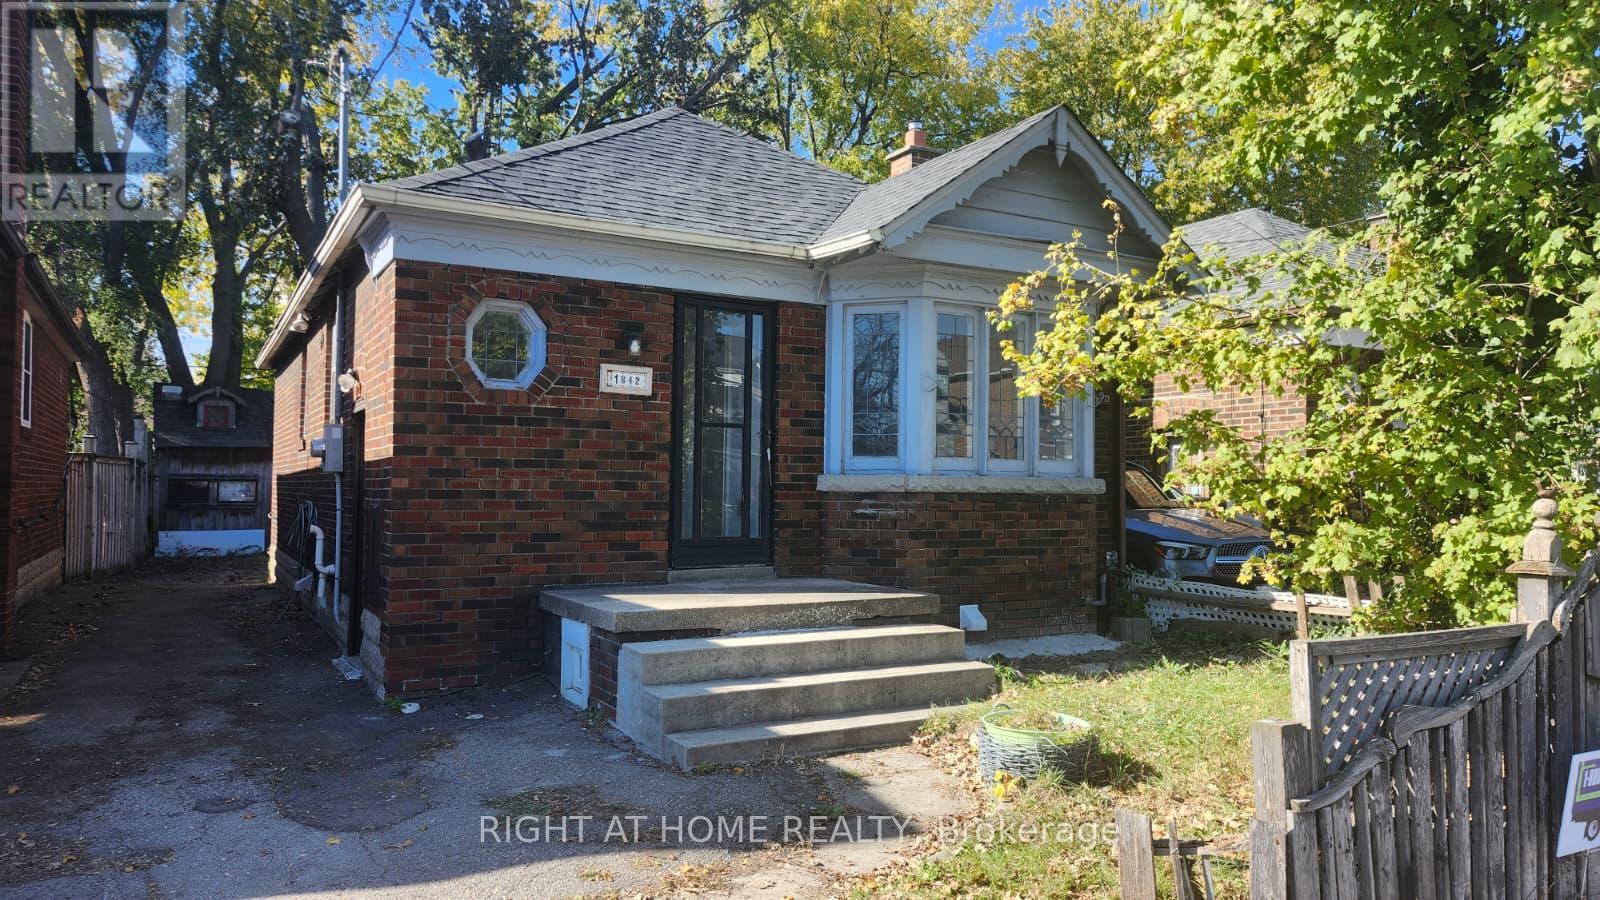
1842 Keele Street
Toronto, Ontario
**Spacious Detached Home for Lease!** Well-maintained 2+2 bedroom, 2-bathroom home in a convenient Toronto location near Keele St & Eglinton Ave W. Features 2 bedrooms on the main floor and 2 additional bedrooms in the finished basement, two separate living areas, a main-floor kitchen, and a separate basement entrance. Enjoy a **large entertainer's backyard**, perfect for outdoor gatherings and family enjoyment with Extra sorage and Tree House, plus parking for up to 4 vehicles. **Just a 1-minute walk to Keelesdale Station**, with convenient access to TTC transit, nearby schools, grocery stores, shopping, restaurants, parks, and everyday amenities. Easy access to major roads. Ideal for tenants seeking space, comfort, and convenience. Utilities extra. Don't miss this opportunity! (id:67892)
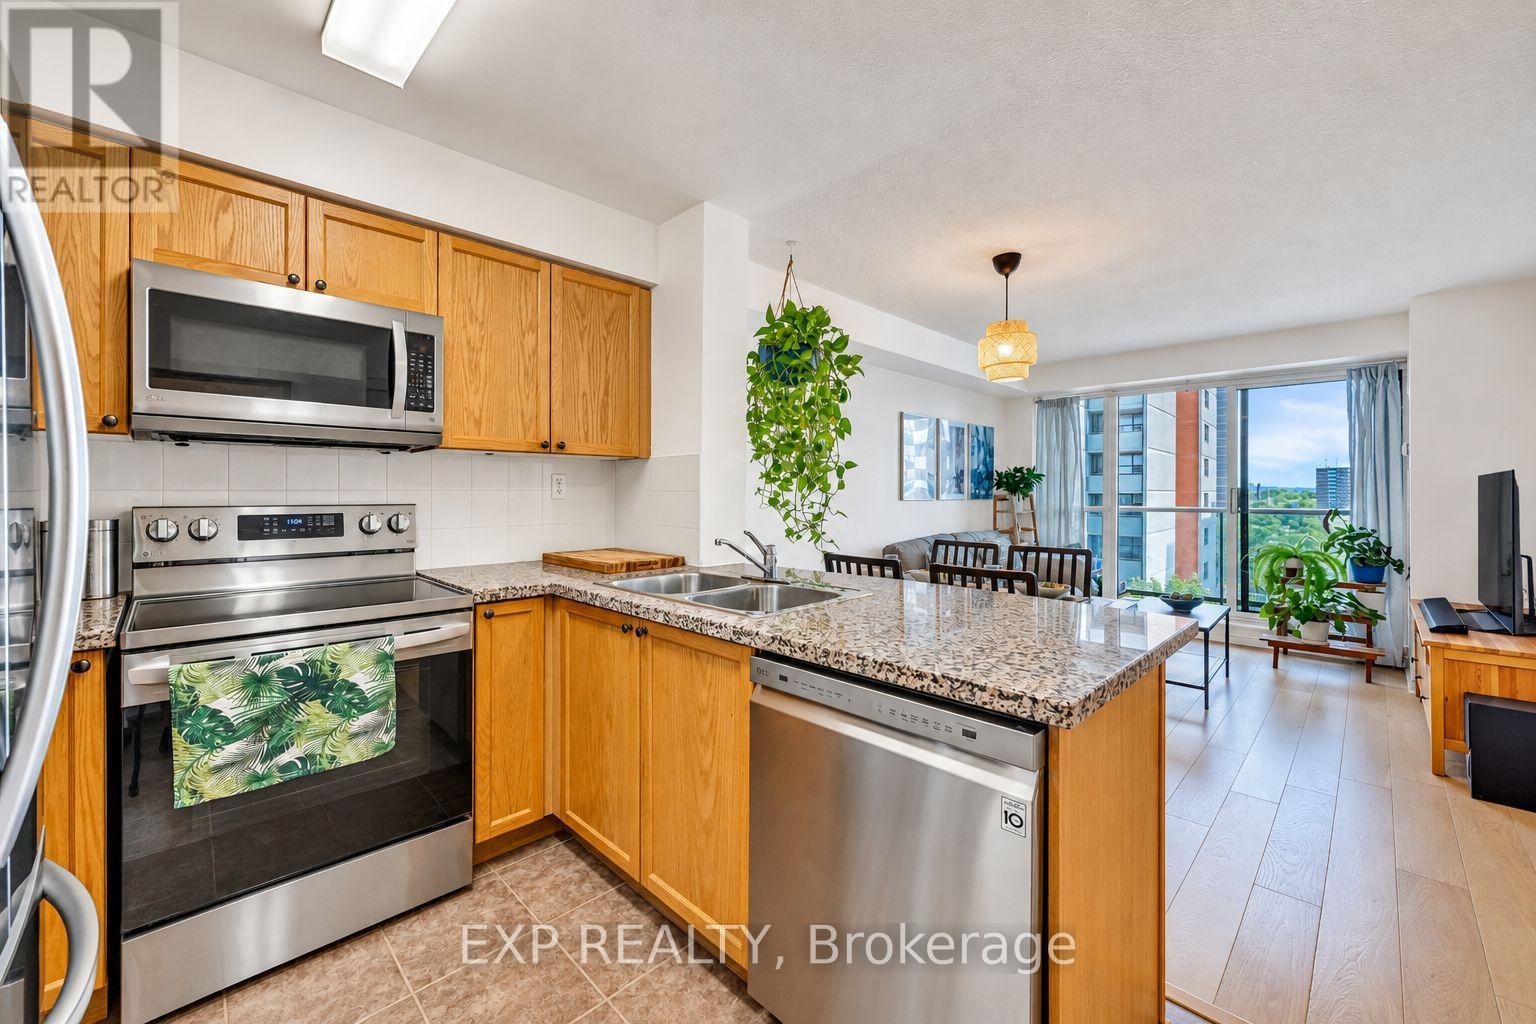
709 - 5 Michael Power Place
Toronto, Ontario
Located in the desirable Bloor and Dundas West community, this condo offers the perfect balance of suburban tranquility and urban accessibility. Commuting is effortless with close proximity to both Islington and Kipling Subway stations, as well as easy access to the QEW and Highway 401 for those heading downtown. The area is highly walkable and vibrant, featuring a wealth of local shops, restaurants, and a new state-of-the-art community center currently under development.The unit itself is bright and inviting, filled with lovely morning light and picturesque, filtered treed views. Thoughtfully designed for comfort, the bedroom features blackout drapes, and the balcony placement ensures it remains cool during the summer months. The interior boasts newer appliances and high-quality wide-plank flooring installed six years ago. This move-in-ready home also includes the convenience of both a parking spot and a locker. Come see for yourself! Included Central Air Conditioning, Heat, Parking, Water. (id:67892)
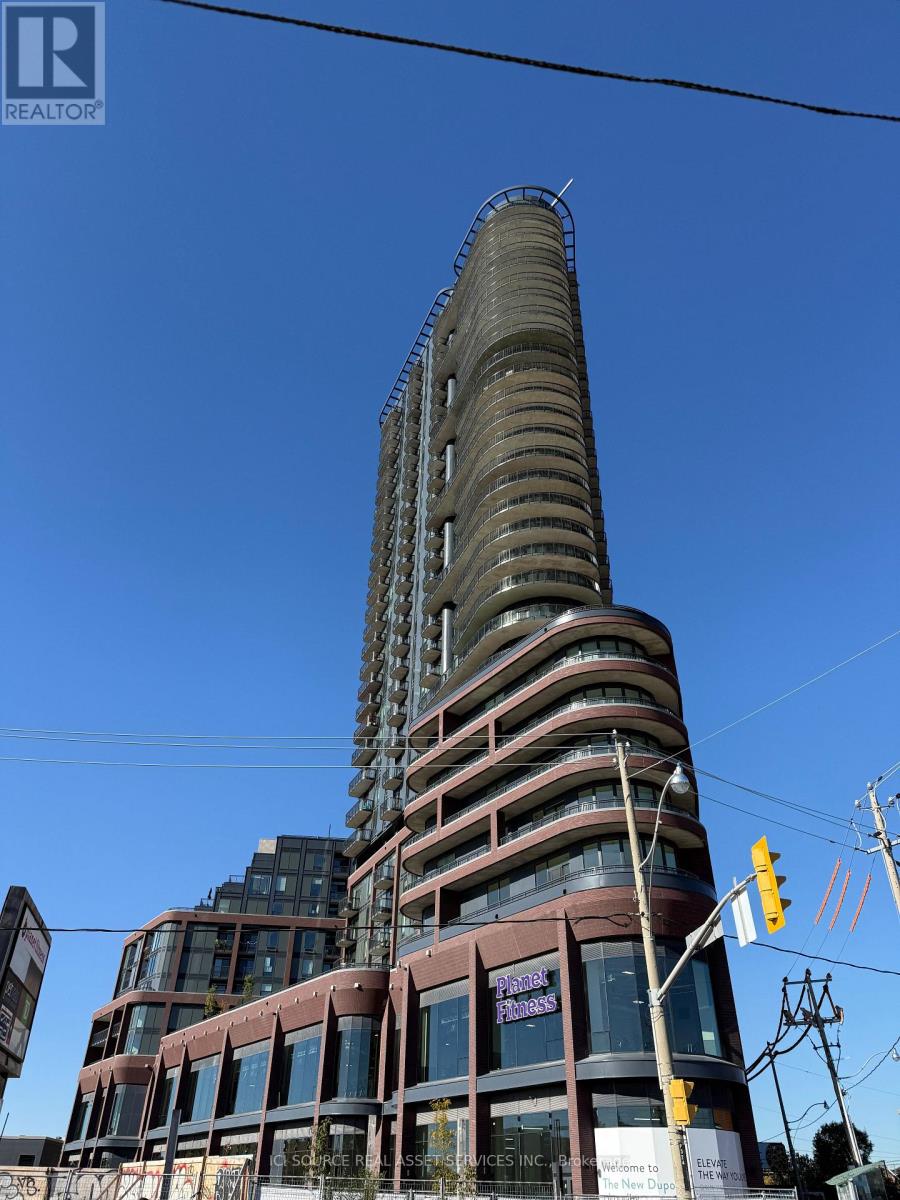
1701 - 1185 Dupont Street
Toronto, Ontario
Experience contemporary condo living at Dufferin & Dupont, surrounded by the cafés, restaurants, shops, and conveniences of Toronto's vibrant west end. This brand-new, high-floor 1-bedroom + den suite offers stunning west-facing vistas with beautiful lake views, complemented by a bright, open-concept living space and a private balcony perfect for taking in the scenery. The additional den provides valuable flexibility, whether you need a dedicated work-from-home setup, a comfortable reading nook, or extra space to entertain. Enjoy over 21,000 sq. ft. of impressive amenities, including 24-hour concierge, a fully equipped fitness centre, yoga and spin studios, a co-working lounge, outdoor pool, sun deck, and BBQ terrace. With a new community centre nearby and convenient access to the subway, UP Express, local eateries, independent shops, and everyday essentials, this location makes getting around the city a breeze. A fantastic opportunity to enjoy stylish urban living, expansive views, and exceptional connectivity in one of Toronto's sought-after west-end communities. (id:67892)
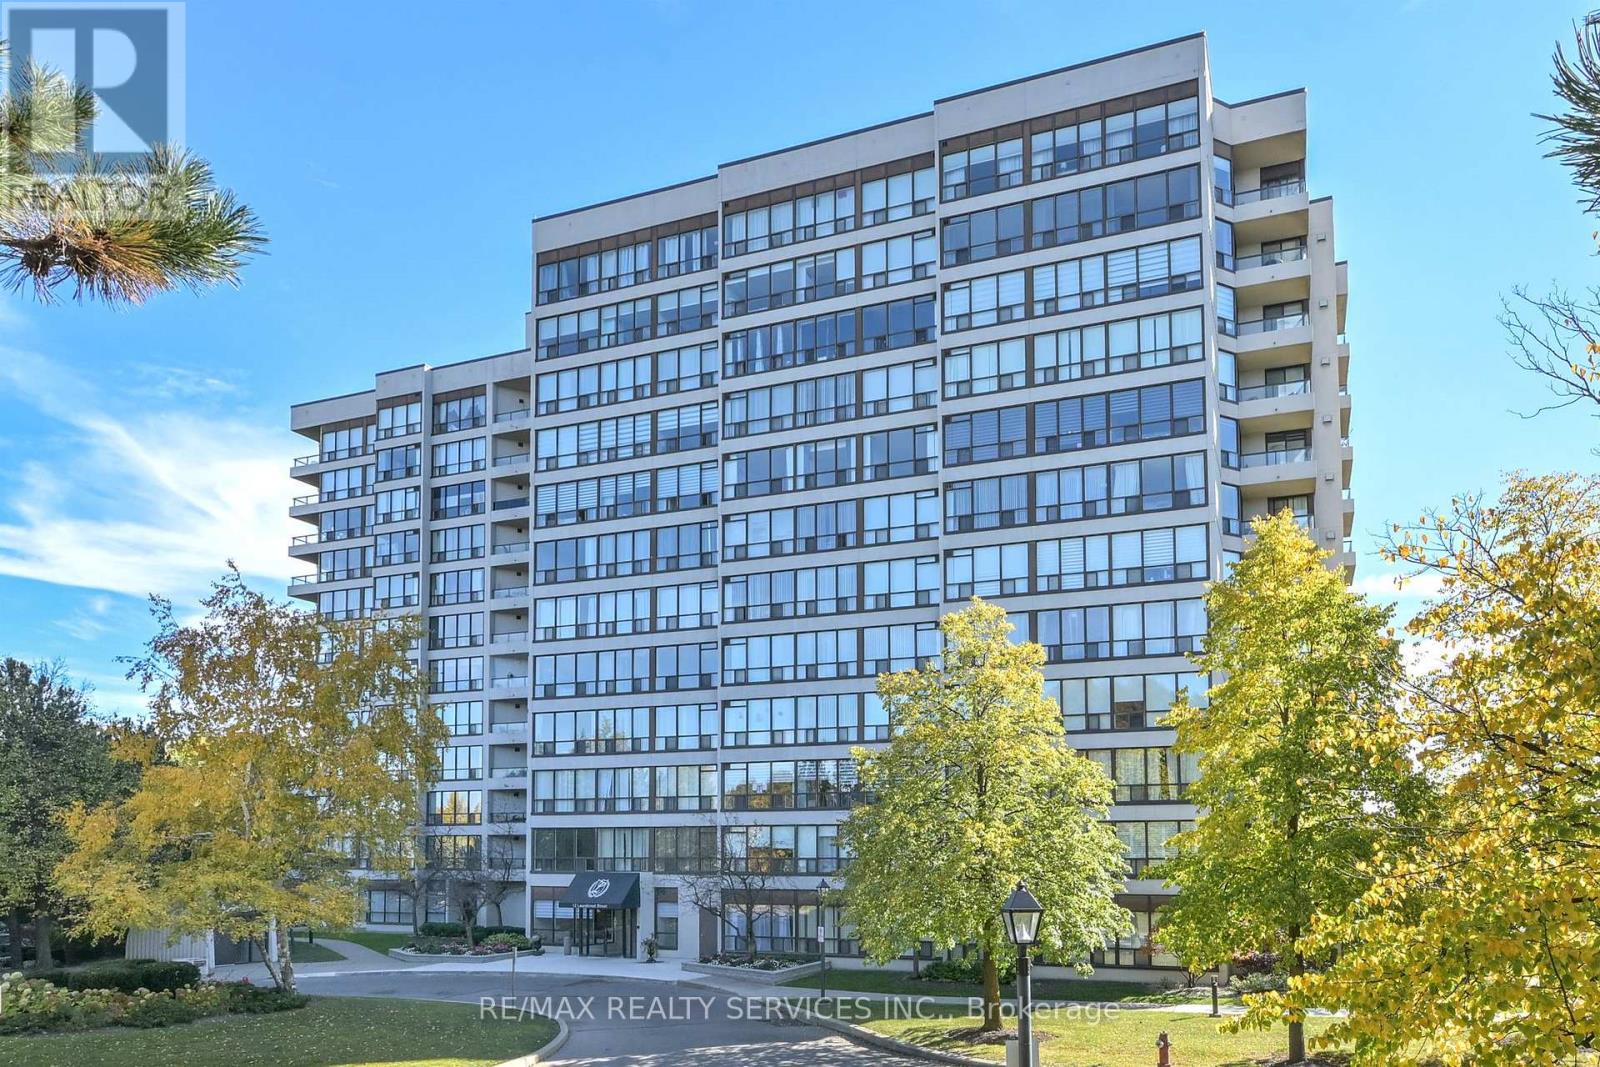
104 - 12 Laurelcrest Street
Brampton, Ontario
Perfect Ground Level Condo For Couple, Family, or Single Person! Affordable & Freshly Painted. Carpet Free! Upgrades Thru Out! Large Windows, Spacious Floor Plan, Move In Ready! 2 Underground Parking Spots! Located To Transit, Shopping, Schools, Hwys, Hospital, Restaurants, Parks & Wooded Trails. Ample Visitor Parking For Your Guests. This Condo Is Very Well Run With Security / Gates & Lots Of Amenities. Gym, Indoor Hot Tub, Outdoor Pool, Change Rooms, Party Room, & Picnic Tables Outside So You Can Enjoy Your Summers Under The Trees. Family Friendly Community! Your New Home Is Waiting For You!! (id:67892)
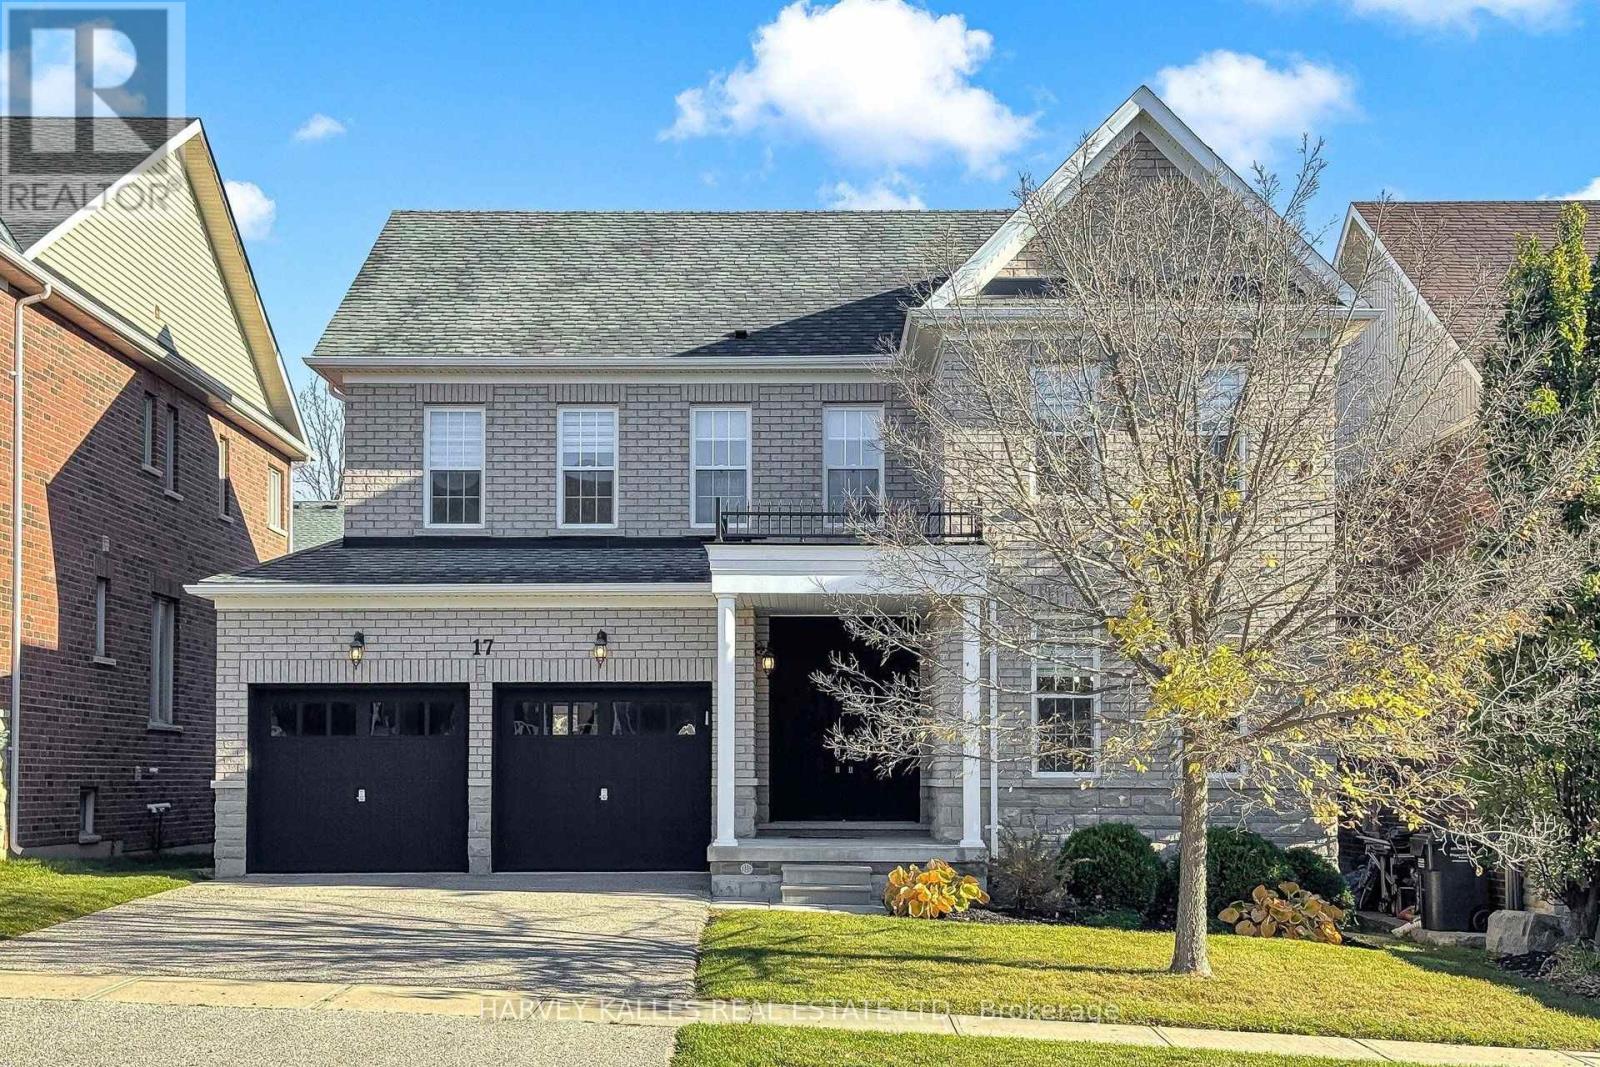
17 Lizzie Court
Caledon, Ontario
Change Your Life With This Home! Welcome to 17 Lizzie Court, an impressive 2,670 sq. ft. detached residence nestled in the highly desirable community of Caledon East! Situated on a generous 50 x 117 ft lot, this beautifully maintained 4-bedroom home offers the perfect blend of space, comfort, and functionality for growing families and those who love to entertain. Step inside to discover a warm and inviting interior featuring hardwood flooring throughout, updated light fixtures, abundant natural light, and numerous built-ins offering both character and practical storage. The thoughtfully designed main level showcases spacious principal rooms, ideal for everyday living, family gatherings, and entertaining guests. The welcoming kitchen provides a comfortable setting for meal preparation and family moments, complemented by adjoining living spaces designed for relaxation and connection. Upstairs, four generously sized bedrooms offer plenty of room for the entire family, including a spacious primary retreat and versatile additional bedrooms perfect for children, guests, or a home office. The unfinished basement offers endless potential to create additional living space tailored to your lifestyle, whether a recreation room, home theatre, fitness area, or additional storage. Step outside to an expansive backyard with ample space for entertaining, gardening, or enjoying outdoor activities. Complete with a double-car garage and ideally situated in the charming, family-oriented community of Caledon East, this exceptional property delivers the space, flexibility, and lifestyle today's buyers are searching for. More Than Just a Home - It's Where Your Next Chapter Begins! (id:67892)
314 - 36 Zorra Street
Toronto, Ontario
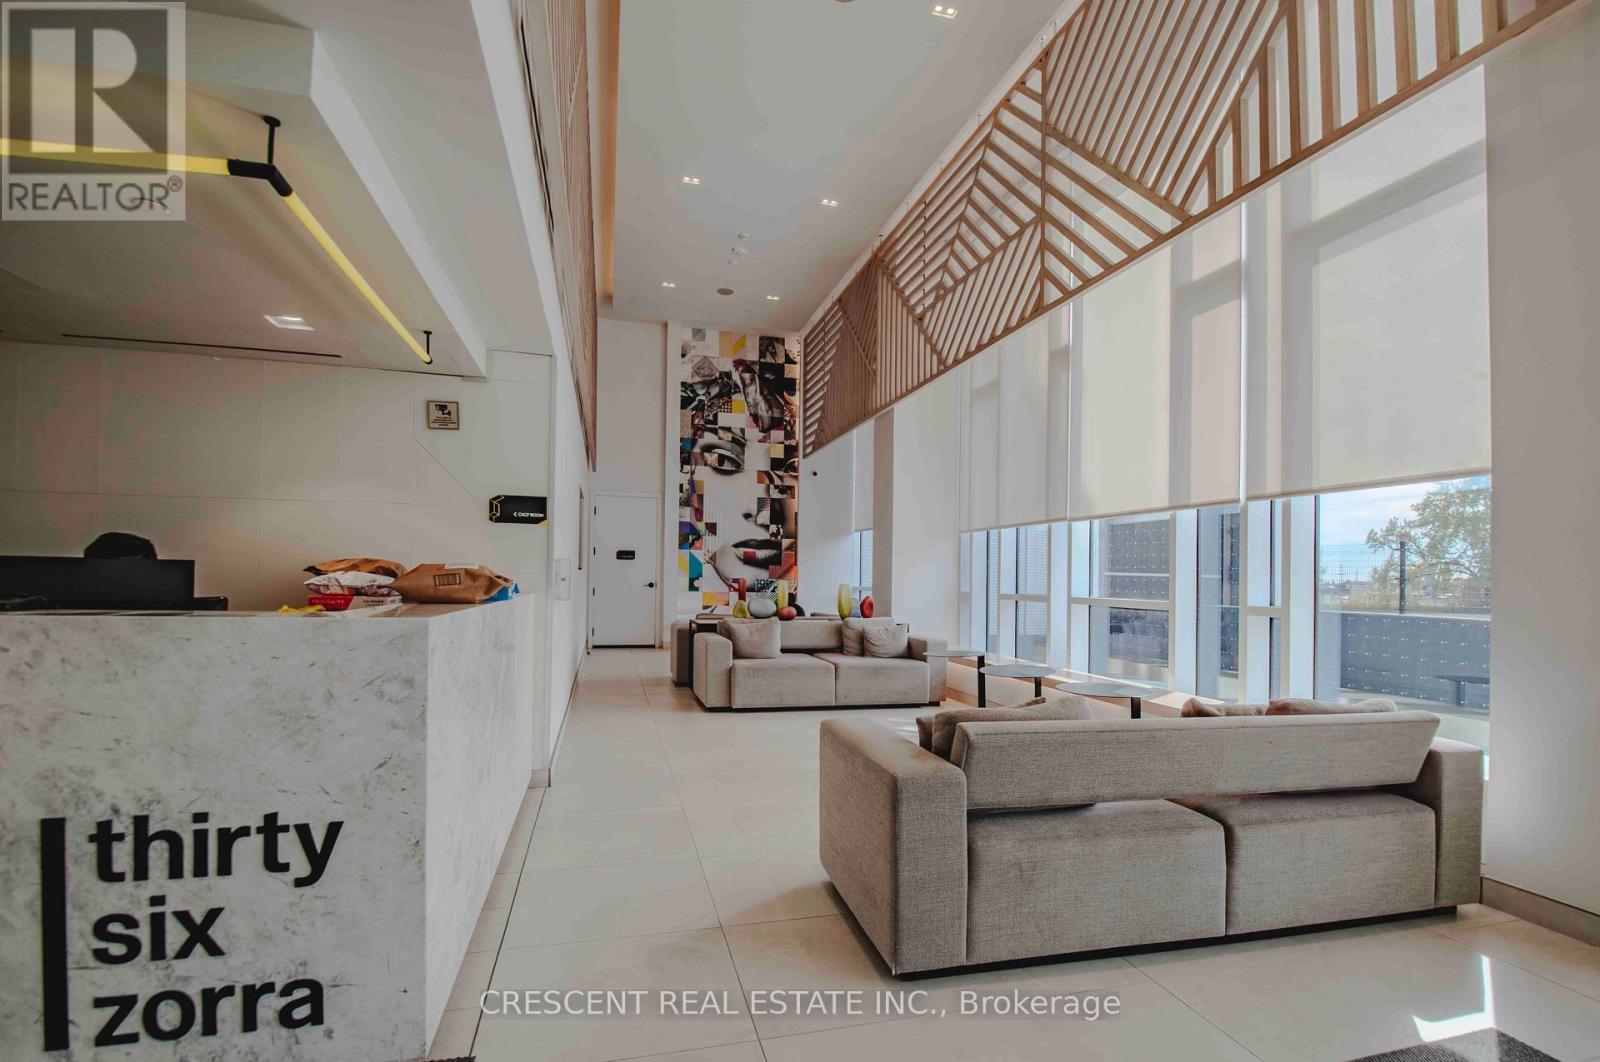
Live your best urban life at 36 Zorra! This stylish 1-bedroom + den condo offers a seamless blend of comfort and functionality. Step inside to an airy, open living and dining area that flows beautifully to a Juliet balcony, anchored by a sleek and highly functional kitchen designed to maximize every inch of space. The standout feature is the spacious, independent den, offering a true separate space to work from home without sacrificing your bedroom footprint. This rental package includes 1 dedicated parking spot and a private storage locker conveniently located on the very same floor - directly across the hall - a rare and highly coveted feature! Complete with in-suite laundry and high-end finishes, this unit delivers everything a modern professional needs. Beyond the suite, 36 Zorra boasts over 9,500 square feet of world-class building amenities. Residents enjoy access to a stunning outdoor rooftop pool with luxury cabanas, a fully equipped fitness centre and yoga space, a sleek co-working lounge, an arcade-style rec room, outdoor dining with BBQs, and 24/7 concierge service. (id:67892)
404 - 70 Annie Craig Drive
Toronto, Ontario
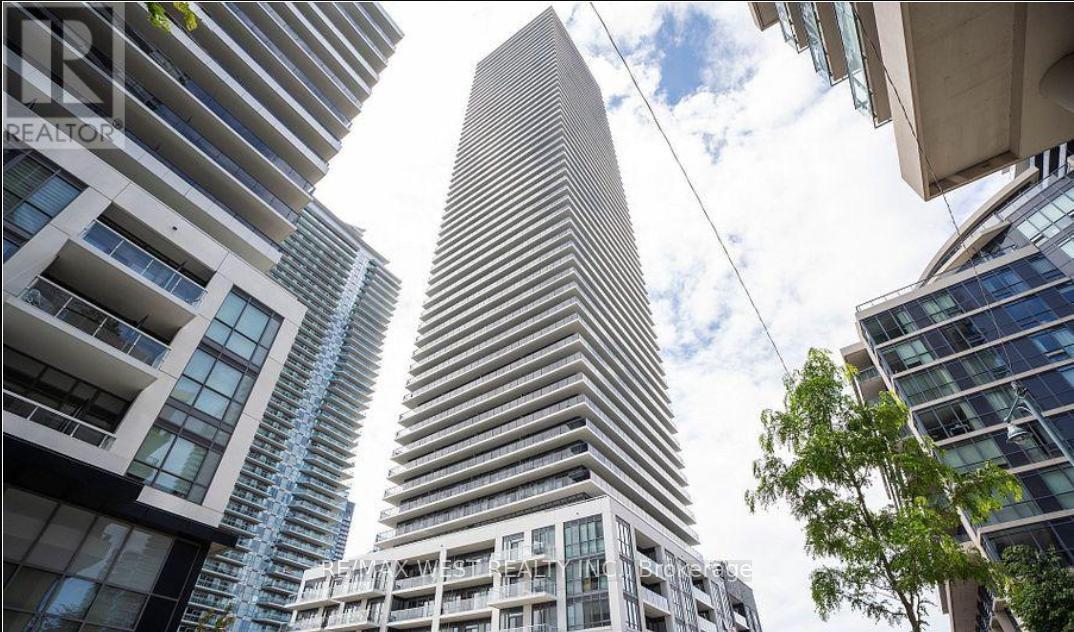
Wake up to Lake Ontario. Welcome home to Humber Bay Shores. This bright, beautifully designed 2-bed, 2-bath corner suite puts the waterfront at your doorstep-sweeping lake and boardwalk views framed by expansive floor-to-ceiling windows that flood the open-concept space with natural light all day long. At the heart of it all is a sleek, modern kitchen built for both everyday ease and effortless entertaining: quartz counters, premium appliances, refined finishes, and abundant cabinetry. The space flows seamlessly out to your private balcony-the perfect spot for morning coffee or sunset over the water. Retreat to a spacious primary suite complete with a walk-in closet and a spa-inspired 4-piece ensuite. A generous second bedroom and full second bath flex easily into a guest room, home office, or extra living space to suit your lifestyle. Then step beyond your door into resort-style living: concierge and security, a fully equipped gym, outdoor pool, party and recreation rooms, and a show-stopping rooftop deck and garden. Outside, the lakeside trails, boutique shops, cafés, and quick access to transit and major routes put the best of the waterfront within easy reach. Refined lakeside living, where everyday comfort meets unforgettable views. This is the one you've been waiting for. (id:67892)
Main Floor Plus Basement - 48 Andress Way
Markham, Ontario
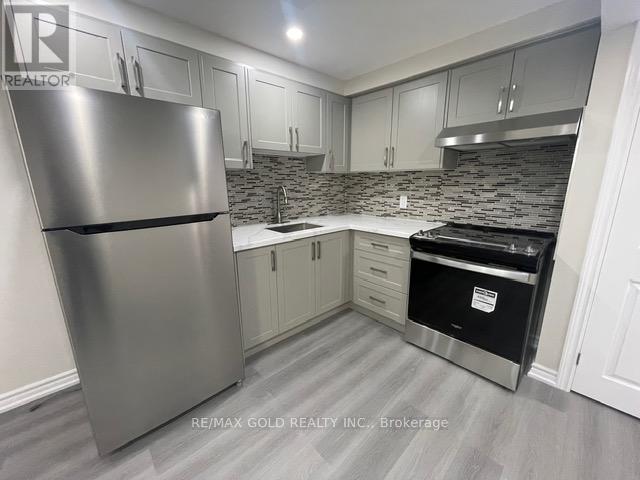
Rare Opportunity To Rent A Fully Combined Living Space Offering 1 Bedroom + Den, 2 Bathrooms, 1 Driveway Parking, Ensuite Laundry, And An Open-Concept Kitchen, Living & Dining Area, Located In The Highly Sought-After Cedarwood Community In Markham For $1,999/Month.This Unique Rental Package Includes A Brand New Never-Lived-In Studio Basement Apartment Along With A Separate Main Floor Bedroom With Ensuite Bathroom, Together Functioning As A Practical 2 Bed 2 Bath Layout Ideal For Single Tenant Use.The Basement Unit Features A Modern Open-Concept Design With A Seamless Kitchen, Living, And Dining Area. The Kitchen Is Equipped With Stainless Steel Appliances Including Stove With Oven And Fridge, Along With A Quartz Countertop Offering A Clean And Contemporary Finish. The Basement Also Includes Ensuite Laundry For Exclusive Convenience, Along With Multiple Closets Providing Excellent Storage Options. The Bathroom Is Beautifully Finished With A Glass-Enclosed Standing Shower And Quartz Vanity, Delivering A Sleek And Modern Design.The Main Floor Bedroom Offers A Private Ensuite Bathroom Featuring A Bath Tub, Quartz Countertop Vanity, And Toilet. This Space Provides Comfort, Privacy, And Functionality With Access To A Shared Main Entrance And Backyard.The Property Includes One Driveway Parking Space And Is Ideally Located Within Walking Distance To Costco, Grocery Stores, Restaurants, Parks, Schools, And Public Transit, Ensuring Exceptional Day-To-Day Convenience.Common Kitchen And Common Laundry Access Included.Utilities: 50% Shared.This Setup Is Ideal For A Working Professional Seeking A Clean, Quiet, And Functional Living Arrangement In A Prestigious And Highly Convenient Neighbourhood.One Tenant Only. No Room Sharing.Available Immediately. One-Year Lease Preferred.Applicants Must Provide Employment Letter, Recent Pay Stubs, References, Full Equifax Credit Report, Past Rental History, And Completed Rental Application. Strict Screening Process Applies. (id:67892)
305 - 2750 14th Avenue
Markham, Ontario
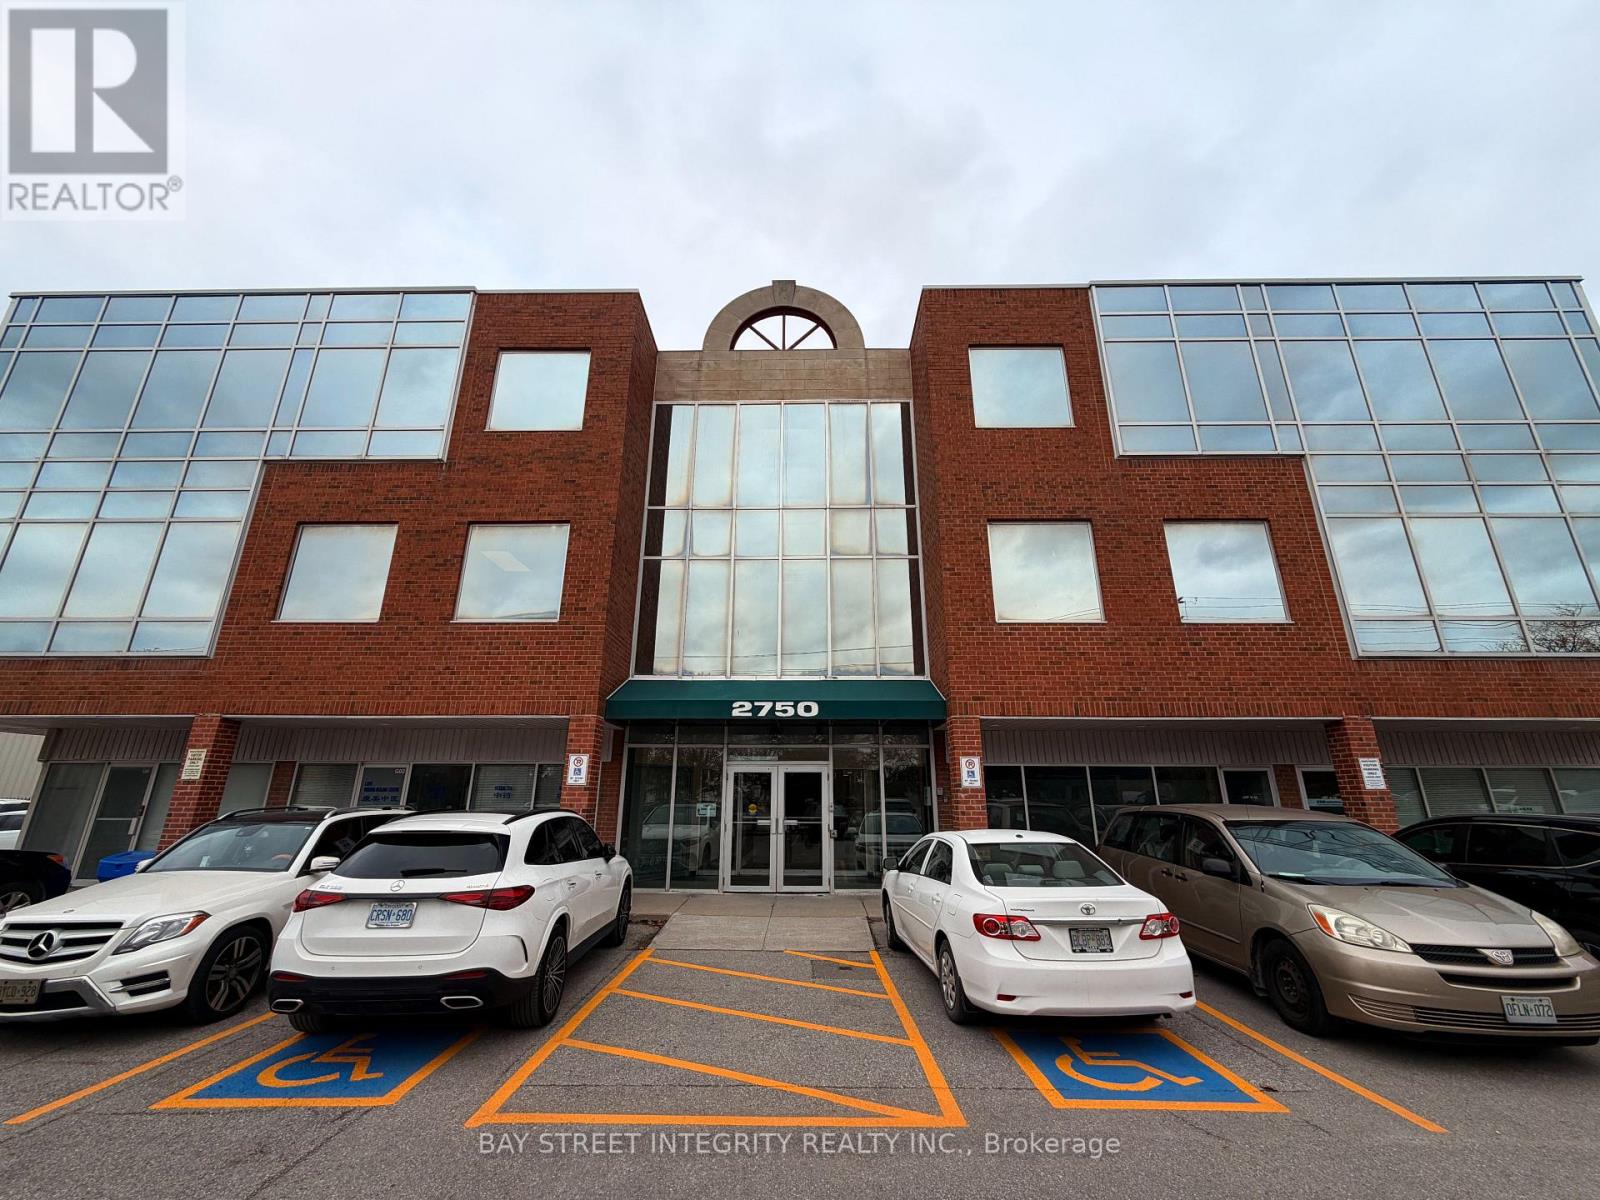
Rare opportunity to lease an extra large, custom built with one standard units, combined professional office (around 700 sqft of useable space) in demand Markham location. Minutes to Hwy 400,407,401, major shopping plazas, Costco, banks, restaurant, transport routes. Value offered in much below the replacement cost, makes it a sound investment. TOP FLOOR, spacious and bright, highly functional unit. Superior floor plan incorporating offices, 1 meeting rooms with glass walls, and a storage room. Large open workplace, allow for multiple desks. Good security in the building and outside with multiple cameras, timed-in entry system. More than 200 surface parking spaces, plus some underground spots, free outdoor visitor parking. Freshly, re-painted, updated and cleaned and ready for turn-key possession. Ideal for multiple professional uses like: law firms, accounting, realty companies, tutoring/commercial schools, medical, acupuncture, wellness centre, spa, etc...) Reasonable maintenance fee includes all utilities and Internet. HST is in addition (commercial property). Deposit with certified funds. All measurements, financials to be verified by Buyer, Buyer's Realtor. This Is A Commercial Sublease, Not A Direct Lease With The Property Owner. Approximately 23 Months Remaining On The Head Lease. All Offers Are Conditional Upon The Head Landlord's Written Consent To The Sublease, In Accordance With The Terms Of The Head Lease. (id:67892)