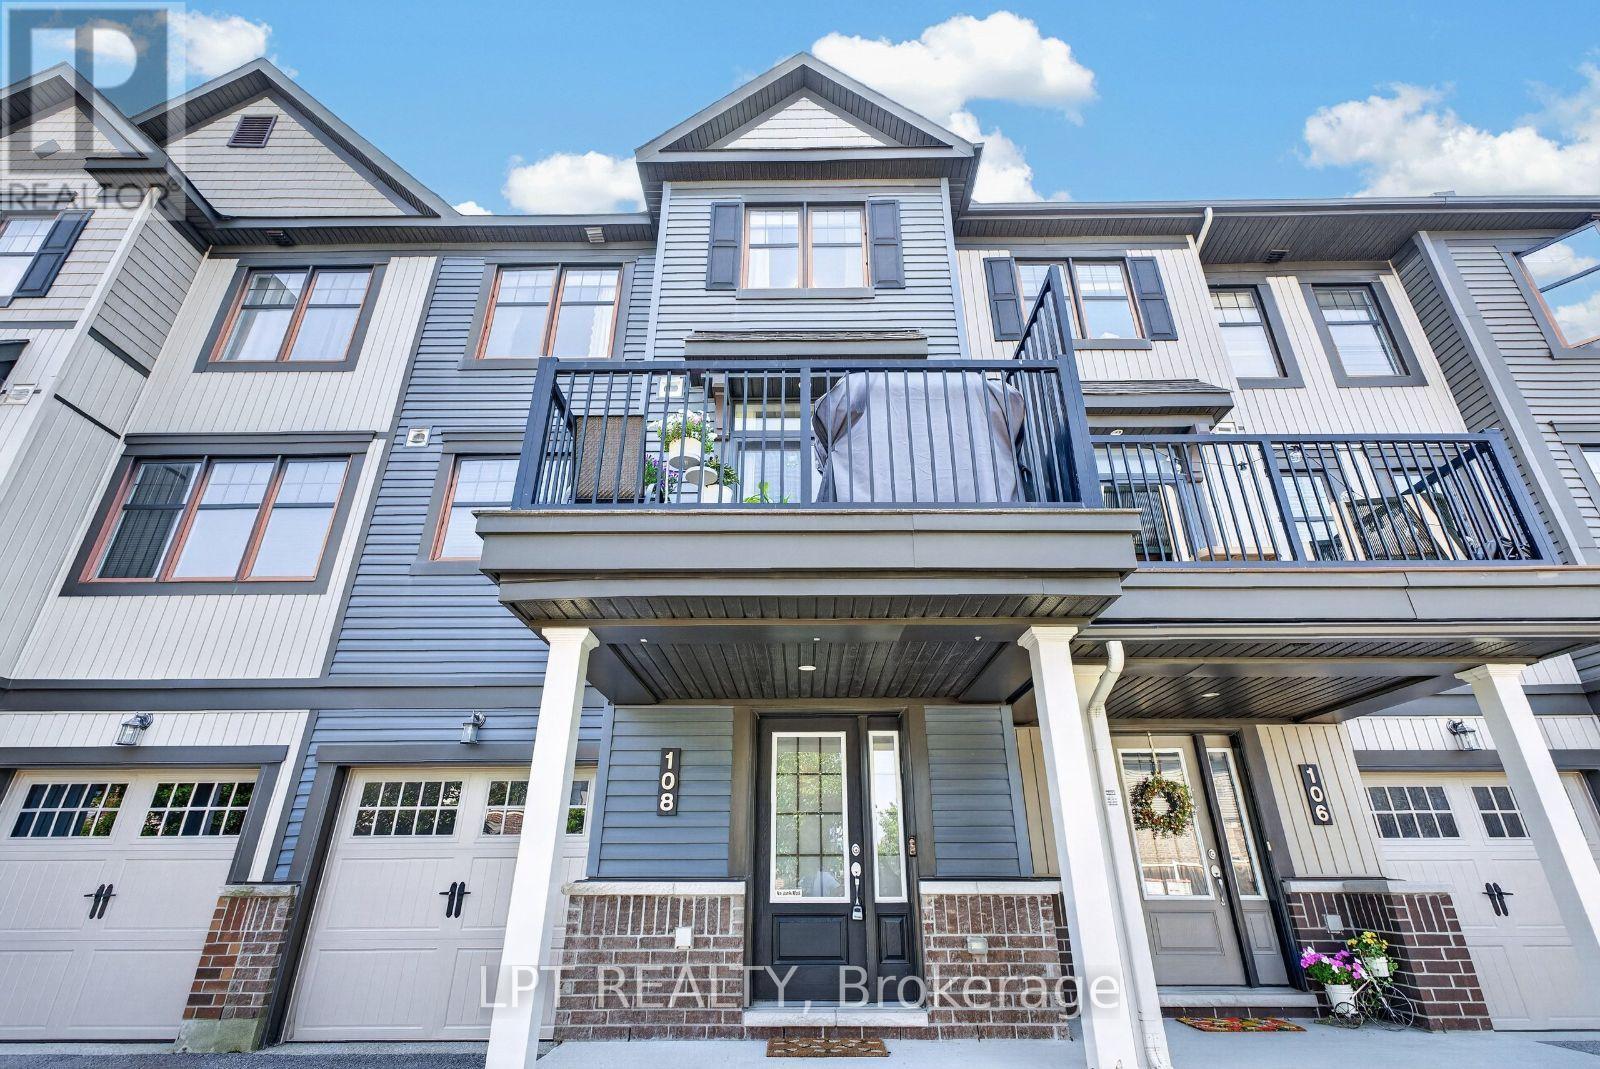
108 Sweetwater Lane
Ottawa, Ontario
Freshly painted and move-in ready. This 2016-built freehold townhome puts 1,437 square feet across three finished levels to work: an entry level with a tiled foyer, full closet, understair storage and a laundry room, plus inside entry from the attached garage; a full middle floor given over to living space; and a top floor kept entirely for the bedrooms.The main level is open concept with hardwood throughout and a tray ceiling over the living room. The kitchen has stainless steel appliances, a subway tile backsplash, white upper and lower cabinetry, and a centre island with a breakfast-bar overhang. The dining area seats six and opens onto a privacy-screened balcony sized for a barbecue and a table.Upstairs, the primary bedroom holds a king bed and has a private ensuite with a soaker tub and shower. The second bedroom takes a queen plus a full desk setup and sits beside a second full bathroom. A powder room on the entry level makes three bathrooms in total.Central air, gas forced-air heat, central vacuum and an automatic garage door opener. Parking for three including the garage. Kanata North Technology Park is roughly ten minutes away, putting the tech corridor within an easy commute. Tanger Outlets, Canadian Tire Centre, Kanata Centrum and Costco are a short drive; Terry Fox Drive and Highway 417 make everything else simple. Golf, parks and transit nearby. 24 hours irrevocable on all offers. Tenant responsible for utilities. Application, Credit Check, Proof of income required. (id:47351)
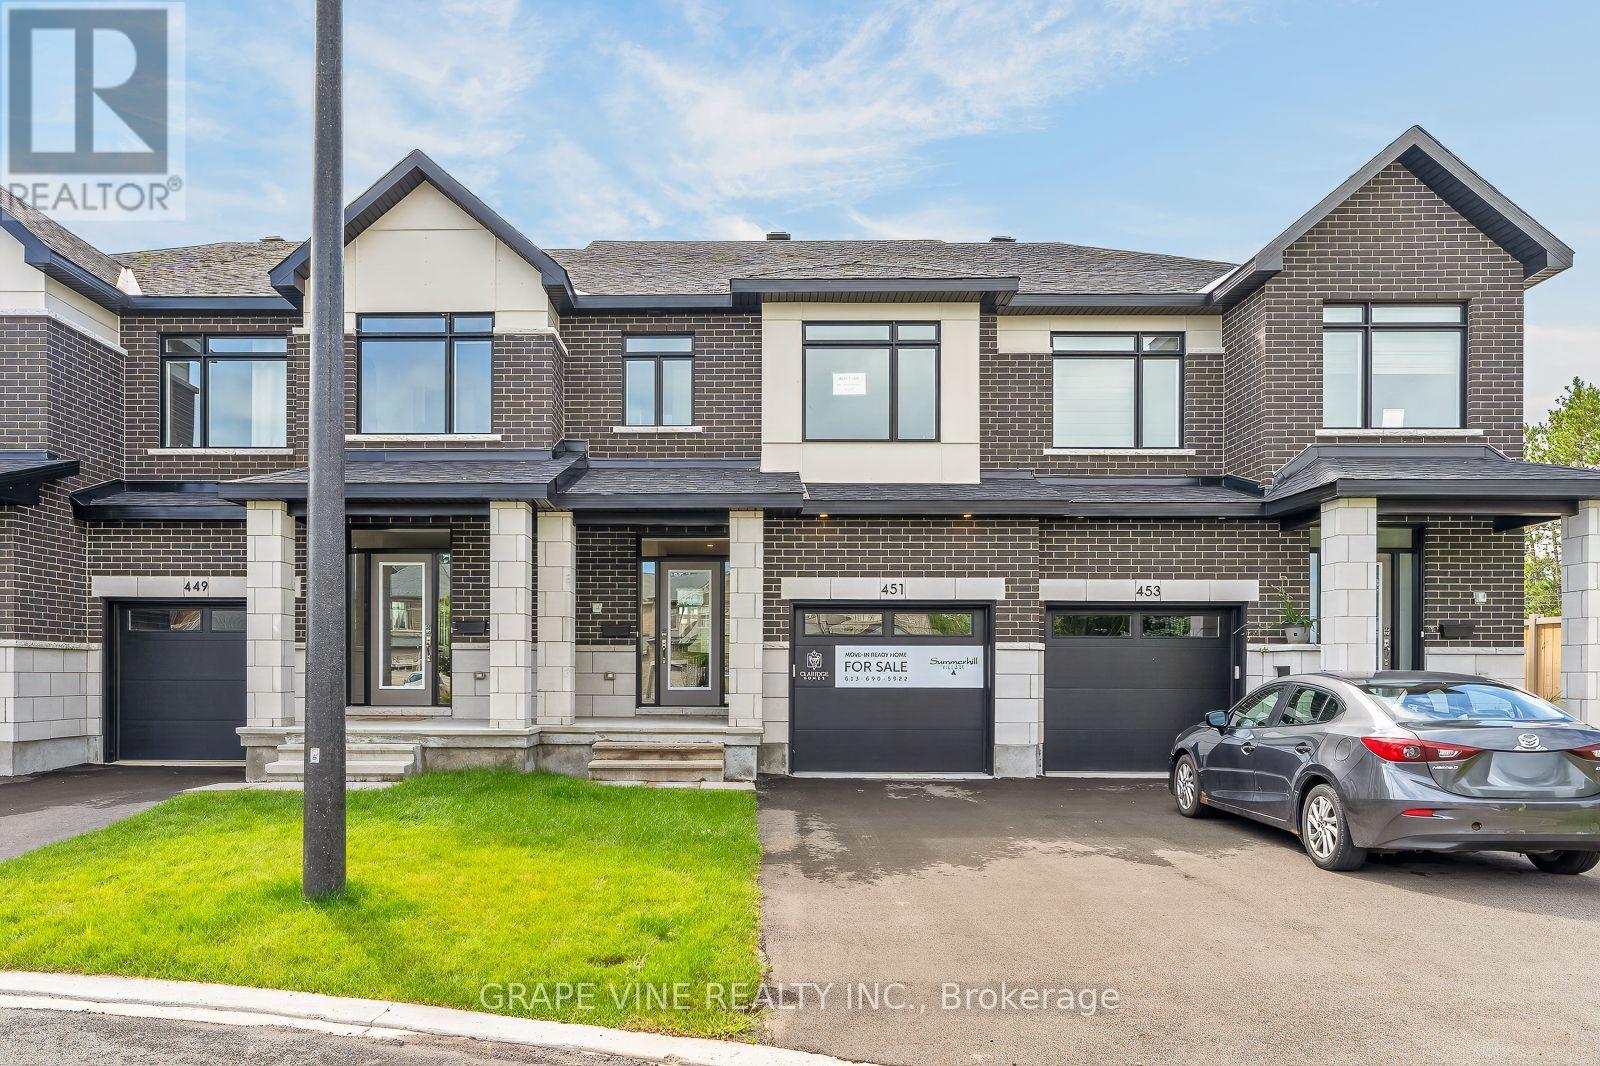
451 Haresfield Court
Ottawa, Ontario
Welcome to this exceptional move-in ready St. George townhome by Claridge Homes, ideally located in Riverside South. Offering approximately 2,105 sq. ft. of thoughtfully designed living space including a finished basement, this stylish 3-bedroom, 2.5-bath home delivers the perfect blend of modern finishes, functionality, and turnkey convenience. The main level features an inviting layout with generous natural light, hardwood flooring, and a beautifully appointed kitchen designed for both everyday living and entertaining. The upgraded kitchen showcases elegant stone countertops, upgraded backsplash, and a wall of cabinets for all your storage needs. Hardwood stairs lead to the second level, where three well-proportioned bedrooms provide comfortable private space, including a spacious primary retreat. The finished basement adds valuable additional living space-ideal for a family room, home office, gym, playroom, or media area. With a contemporary design, quality finishes, and thoughtful upgrades throughout, this home is ready for you to move in and enjoy without the wait or uncertainty of new construction. Located in the desirable River's Edge community of Riverside South, this home offers convenient access to parks, schools, shopping, recreation, transit, and major routes. A fantastic opportunity to own a beautifully upgraded, brand-new home in one of Ottawa's growing communities. Simply move in and make it your own! (id:47351)
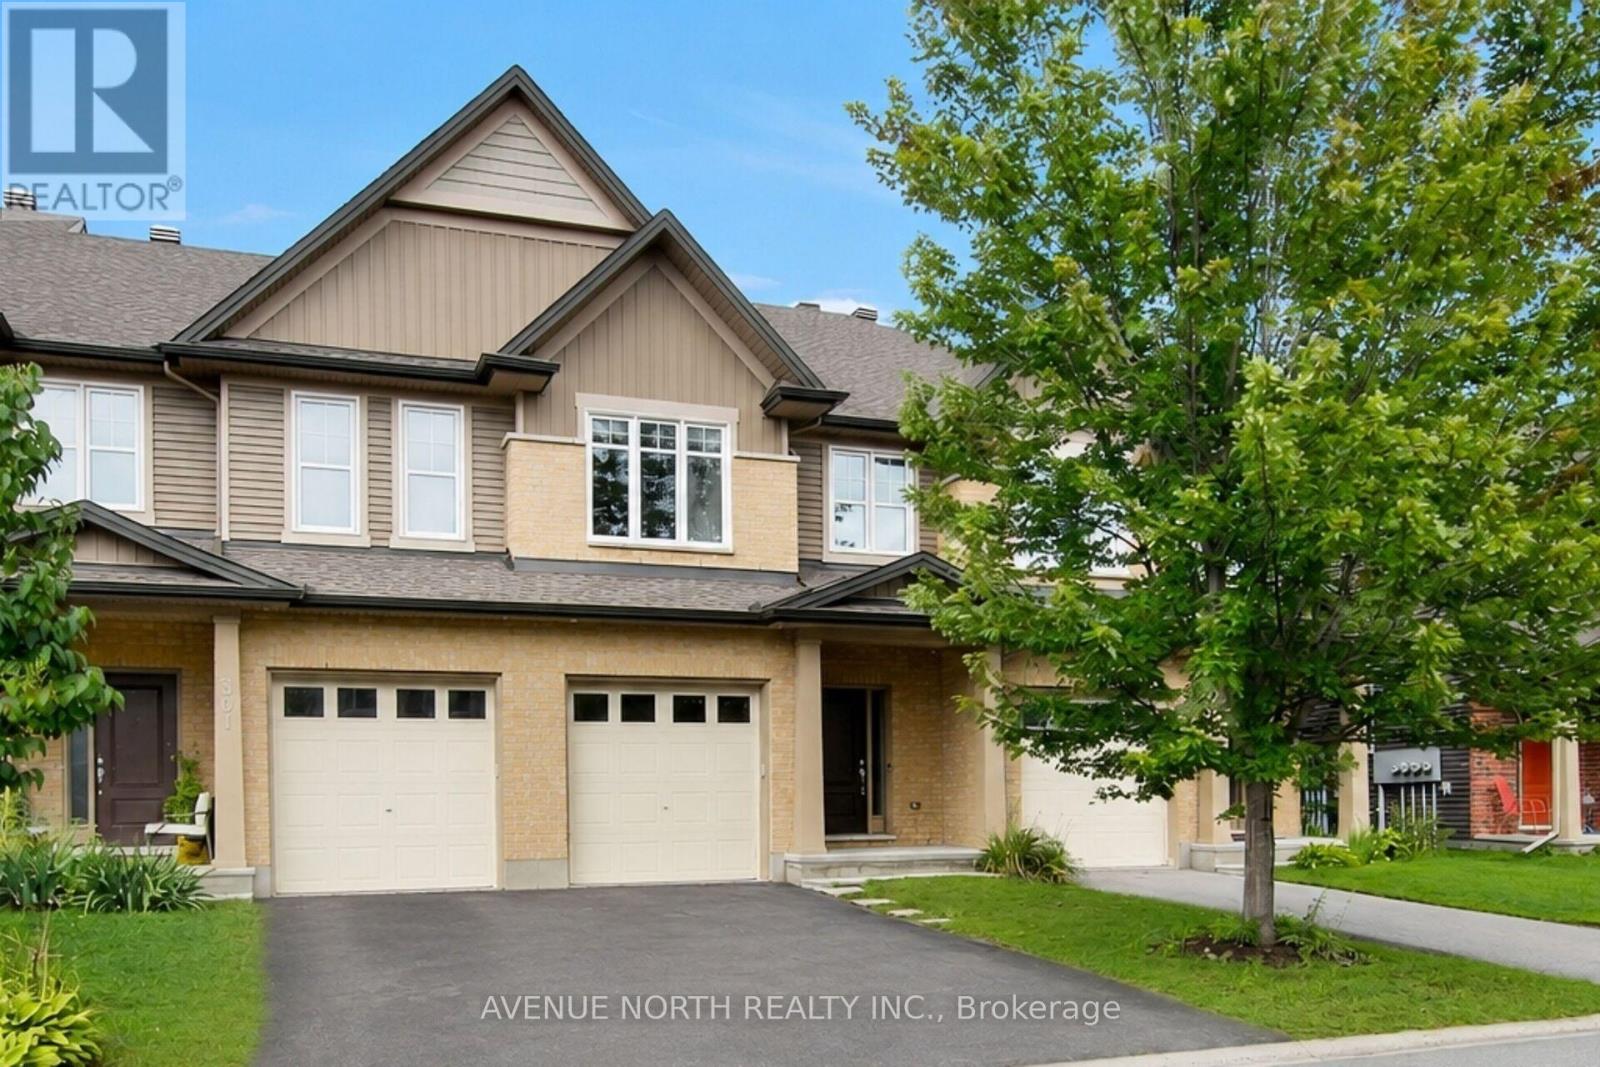
303 Wood Acres Grove
Ottawa, Ontario
*NEW *OPEN HOUSE 1:00-3:00 PM SUNDAY SEPTMBER 13TH. Gorgeous 3-bedroom, 4-bathroom Tartan townhome situated on an extra-deep 118-ft lot in sought-after Findlay Creek. Built in 2015 and well maintained, this energy-efficient home features hardwood and tile flooring, modern lighting and custom blinds. The open-concept main level features a spacious foyer, powder room, living and dining areas, and a well-appointed kitchen with stainless steel appliances, extended cabinetry, pantry, breakfast bar and bright eating area overlooking the backyard. Upstairs, the generous primary retreat offers double closets and a stunning 5-piece ensuite, complemented by two additional bedrooms and a full bathroom. The fully finished lower level includes a gas fireplace, bathroom, laundry and ample storage. Enjoy a fully fenced, landscaped backyard with patio and BBQ gas line. Conveniently located near parks, golf, shopping, schools, transit, Ottawa International Airport and Highway 417. Energy-efficient furnace and A/C; on-demand hot water + applicable appliances. Move-in ready! (id:47351)
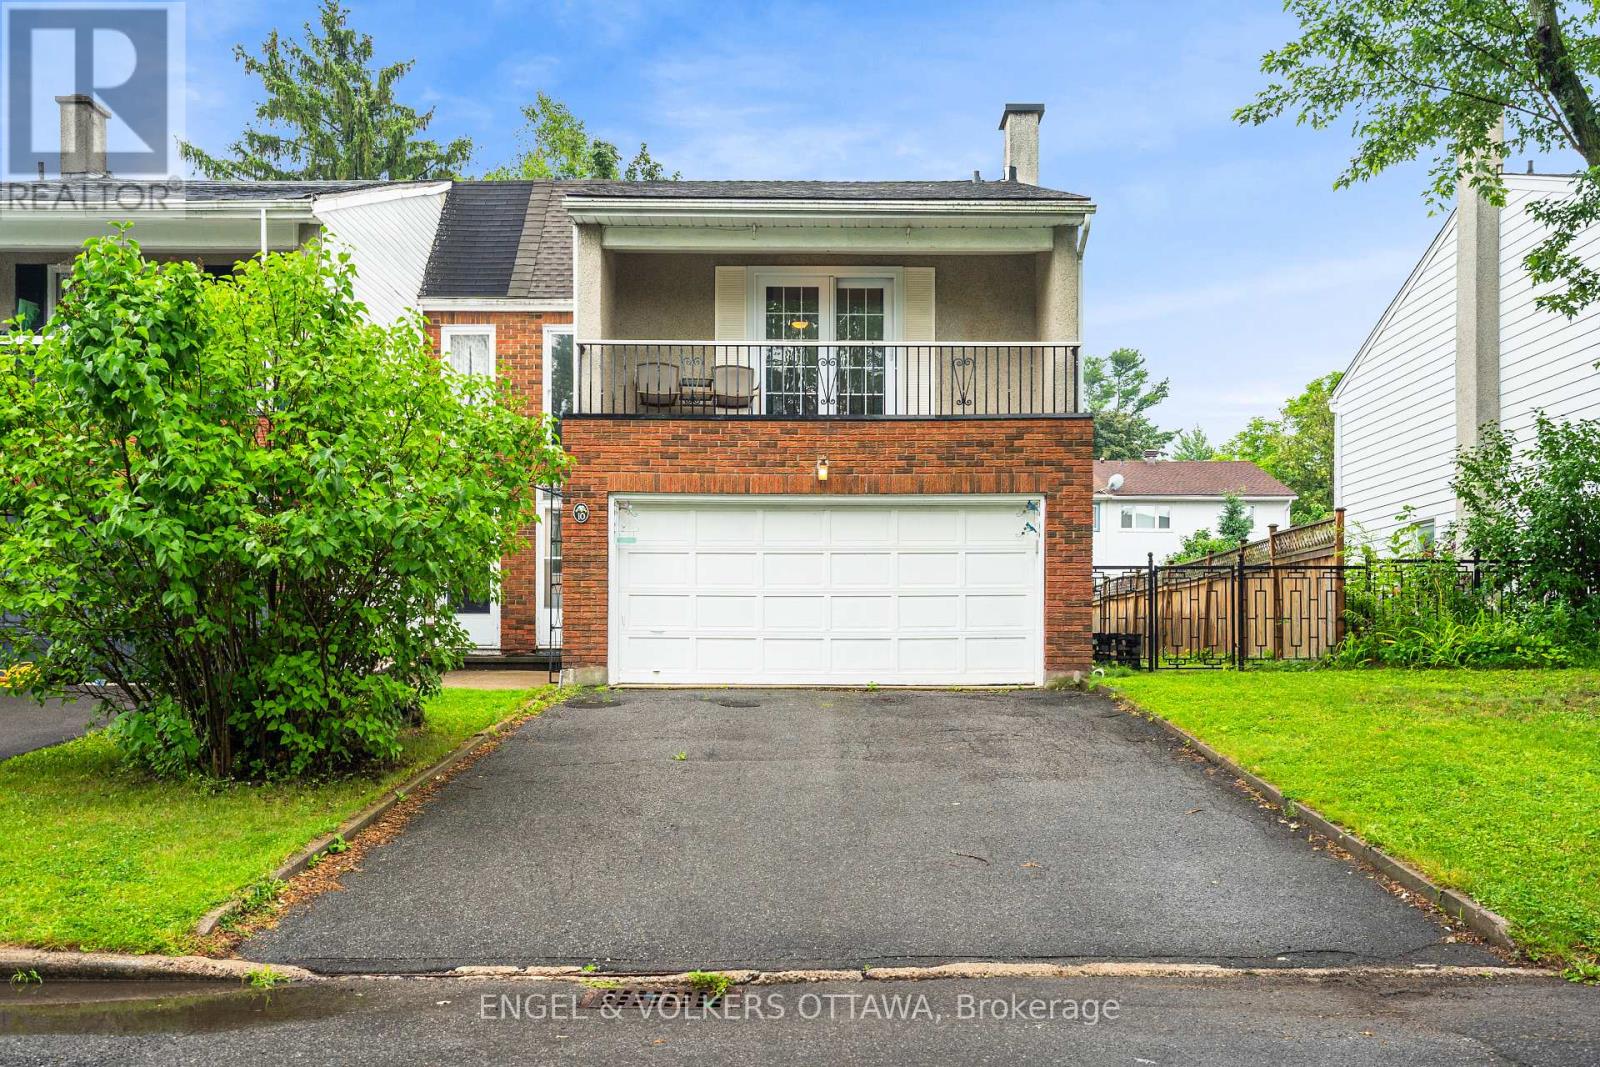
10 Estelle Crescent
Ottawa, Ontario
Welcome to this bright and spacious end unit townhome located on a quiet crescent in the peaceful neighbourhood of Trend Village. Situated onan impressive 36 by 100 foot lot, this four bedroom, two bathroom home features a double car garage and more than 1,500 square feet of sunfilled living space. Large windows, including a beautiful bay window and patio doors, create an exceptional indoor and outdoor flow whileproviding access to the fully fenced south facing backyard and west facing side yard. The outdoor space features a composite deck, customstorage shed, manicured lawn, mature shrubs, trees, plants and wildflowers. The functional kitchen offers ample counter space and storage, awindow above the sink and an open connection to both the dining and living areas. Upstairs, you will find four spacious bedrooms with newflooring throughout, including an impressive primary bedroom with patio doors leading to a private balcony known for its stunning sunset views.The home has been freshly painted throughout and features a new roof, new furnace and new attic insulation. The fully renovated lower levelprovides an additional 620 square feet of beautifully finished living space, offering plenty of room for a family room, home office, gym or playarea. (id:47351)

6a - 2010 Bathurst Street
Toronto, Ontario
WELCOME TO THE RHODES - A NEW YORK-INSPIRED, LUXURY BOUTIQUE RESIDENCE with only 25 private suites, ideally situated at the crossroads of Forest Hill, Cedarvale, and The Upper Village. Designed by Ali Budd Interiors and developed by Blackdoor Development Company, The Rhodes is the only building of its kind in the area - a rare opportunity to own in a residence that combines tranquility, sophistication, and white-glove service. This 2-bedroom + lounge, 3 bathroom suite of 2,873 sq.ft. of interior living space plus 330 sq.ft. of a west-facing terrace off the living area complete with gas BBQ connection, landscaping, and seasonal florals. Direct elevator-to-suite access opens into a private rotunda and foyer leading to a grand, open layout with 10' ceilings and architectural windows framing serene, park-like vistas reminiscent of Central Park. This residence is move-in ready, and available for immediate possession. Interiors feature 7" wide-plank engineered hardwood, quartz countertops, a full Gaggenau appliance package, 7" baseboards, 8' solid core doors, heated ensuite floors, and curbless showers. The lounge area offers flexibility as a library, home office, or guest space. Residents enjoy concierge service by The Forest Hill Group, gym, rooftop terrace, pet spa, boardroom, and a grand front entrance that sets the tone for the refined lifestyle within. A boutique residence like no other - make The Rhodes your forever home. (id:47351)
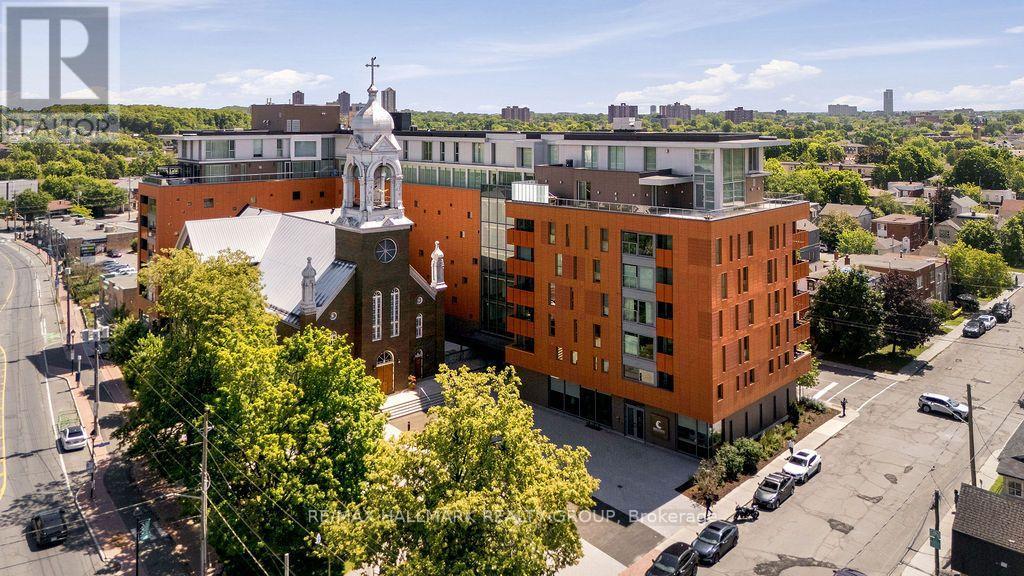
406 - 135 Barrette Street
Ottawa, Ontario
Welcome to Unit 406 at The St. Charles (135 Barrette St.) - one of Ottawa's premier luxury residences, where sophisticated design meets an unbeatable lifestyle. Perfectly positioned just off vibrant Beechwood Avenue, this boutique condominium places you steps from some of the city's finest cafés, restaurants, specialty shops, and everyday conveniences, while remaining just minutes from downtown Ottawa, the ByWard Market, Global Affairs Canada, the Rideau River, scenic walking and cycling paths, and several of the city's most prestigious schools. Designed with luxury and wellness in mind, The St. Charles offers an exceptional collection of resort-inspired amenities, including a fully equipped fitness centre, yoga studio, sauna, games room, elegant party lounge, and beautifully appointed outdoor terrace-creating an elevated living experience unlike any other. Inside, this thoughtfully designed suite showcases premium finishes and rich hardwood flooring throughout. The open-concept layout is both functional and inviting, centred around a designer kitchen featuring sleek high-gloss white cabinetry, quartz countertops, a spacious island with seating and additional storage, premium stainless steel appliances including a gas range, and abundant cabinet and prep space. The bright living area is framed by floor-to-ceiling windows and a Juliet balcony, offering beautiful city views and an abundance of natural light. The spacious primary bedroom features a luxurious 4-piece en-suite with a glass-enclosed shower, while the second generously sized bedroom is conveniently located beside a stylish 3-piece bathroom. One puzzle parking space is included. Tenant pays all utilities (hydro, gas, & water). Available immediately! Experience refined urban living in one of Beechwood's most prestigious addresses. (id:47351)
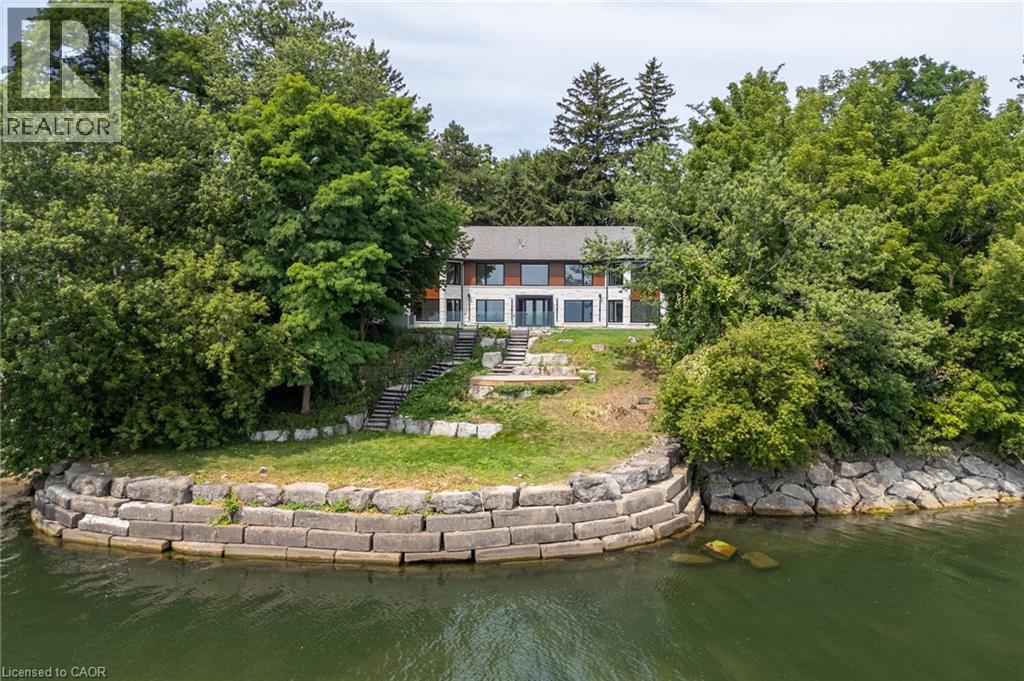
100 Appleby Place
Burlington, Ontario
Welcome to an architectural masterpiece set along the prestigious shoreline of Shoreacres in Burlington. This exceptional raised bungalow effortlessly captures a contemporary aesthetic with a subtle mid-century flair, defined by clean horizontal lines, organic warmth, and an intimate connection to its natural surroundings. Gated grand entry gates open to reveal a massive, private entry yard framed by lush surroundings, immediately setting a tone of secluded luxury and refined living. From the moment you step inside, your eyes are drawn to stunning blonde herringbone hardwood floors that run seamlessly through the main living spaces. Designed to maximize its irreplaceable setting, all principal rooms open directly toward the water, offering endless, unobstructed views of the lake through expansive glass. Every window throughout the residence comes fully roughed in with power for automated motorized blinds, ensuring modern convenience without compromising aesthetics. The main level overlooks the resort-style backyard oasis built for effortless outdoor entertaining. Crisp armour stone landscaping frames a tranquil swimming pool complete with a cascading stone waterfall. Relax on the sprawling stone patio, where an outdoor kitchen is already roughed in for your custom culinary design, complemented by a convenient outdoor two-piece washroom for poolside guests. Equally spacious and bright, the lower level continues the home's extraordinary footprint without sacrificing light or ambiance featuring a home theatre, a secondary full entertainment kitchen ideal for hosting extended gatherings, and two of the home's four generous bedrooms. Perfectly balancing sophisticated design with coastal tranquility, this four-bedroom estate offers the ultimate waterfront lifestyle in one of south Burlington's most coveted pockets. Luxury Certified. (id:47351)
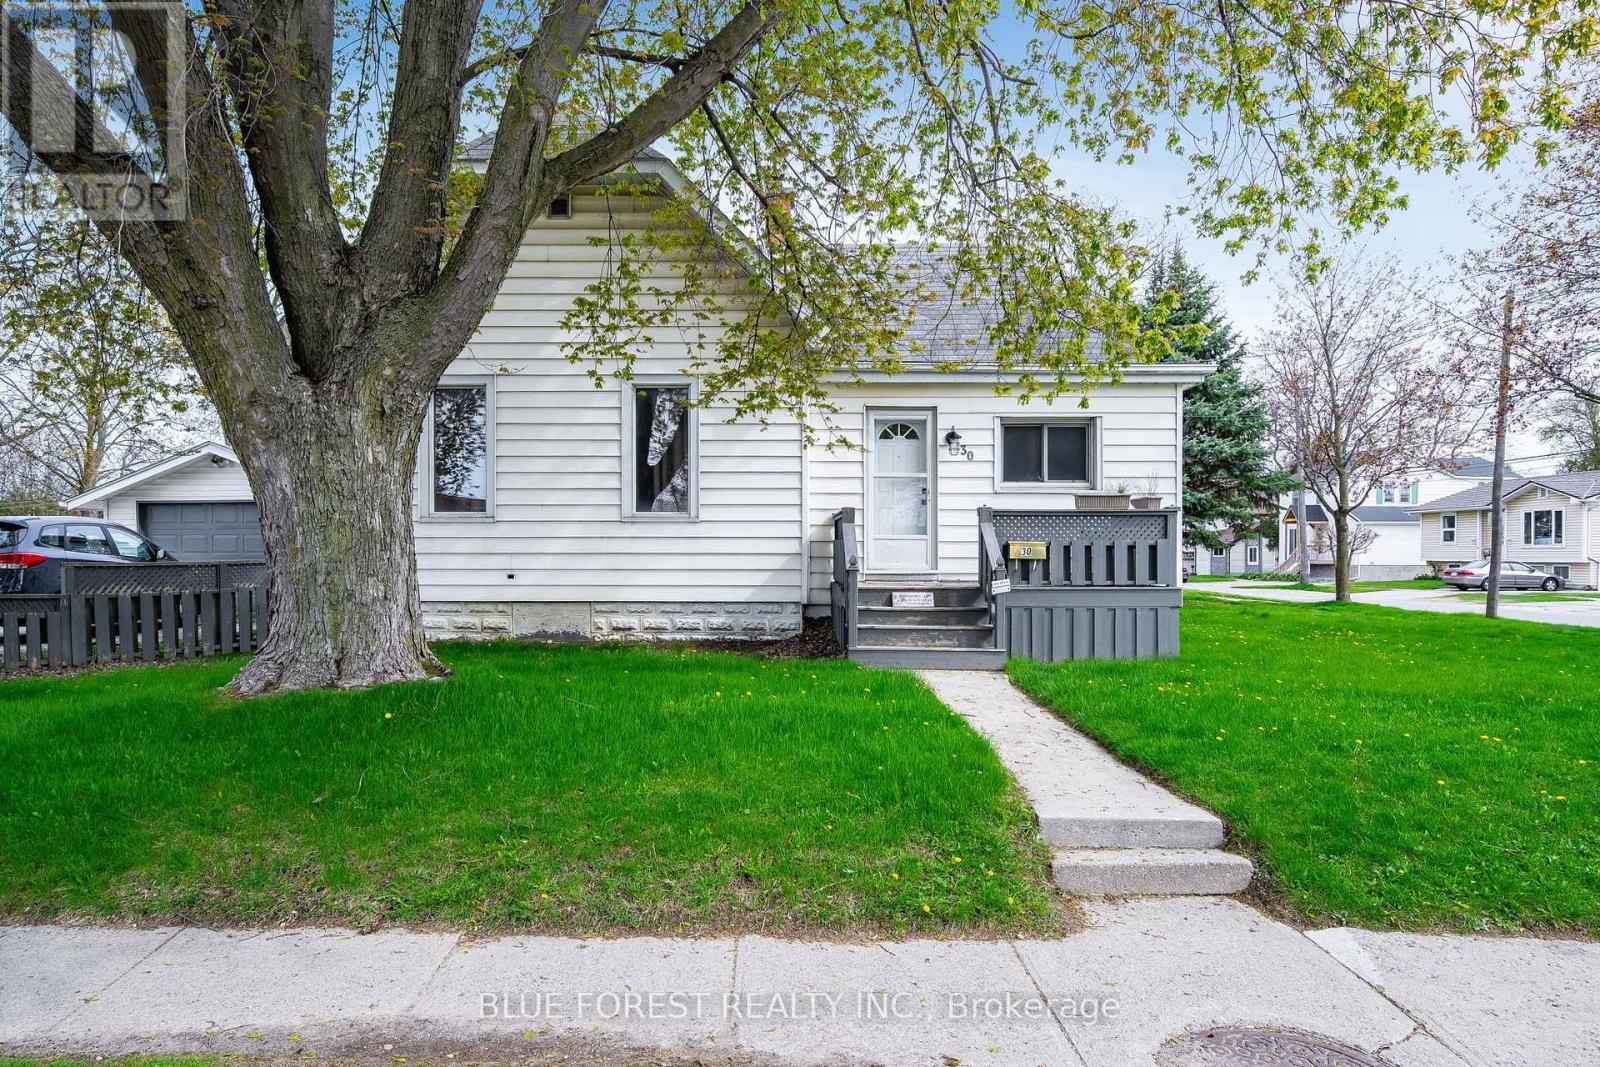
30 Park Avenue E
Chatham-Kent, Ontario
Newly Updated North facing Bungalow on a corner lot surrounded by beautiful mature trees. Home Remodeled in 2022 includes new doors and trim, new flooring, full home painted and new electrical with pot lights throughout. Four updated bedrooms and a full bathroom remodel too! This bright bungalow has an open concept kitchen / living area and features a covered back porch which can be used as a mudroom or for additional storage. There's plenty of parking on the doublewide driveway and a large detached garage on the property. Steps to public transit, parks, shopping and schools. Book your showing today! (id:47351)
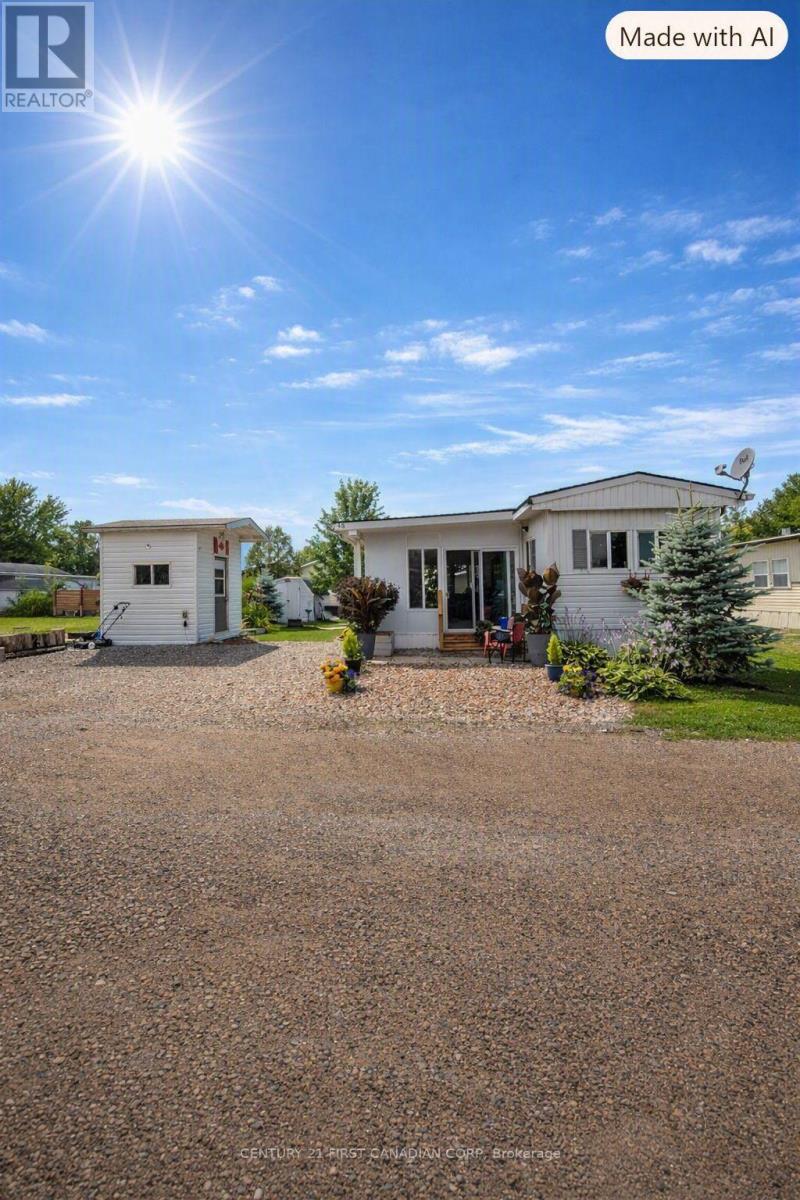
30 - 79681 Bluewater Highway
Central Huron, Ontario
Welcome to relaxed lakeside living in this sought-after resort community along the Goderich shoreline. This well-maintained modular home offers two bedrooms, a full bath, and a spacious all-season room perfect for entertaining or enjoying year-round comfort. The home features newer appliances, a 2 year old remote-controlled awning, and a furnace serviced annually for peace of mind. The heated Bunkie with hydro and cable provides excellent extra sleeping space or a cozy retreat. A storage shed adds convenience for tools, beach gear, or seasonal items. Resort amenities include on-site washer and dryer, showers and washrooms, and a short walk to the sandy Lake Huron beach. Located minutes from grocery stores, restaurants, golf, and the marina, this property blends comfort, convenience, and the beauty of the lakefront lifestyle. (id:47351)
12003 Base Line
Chatham-Kent, Ontario
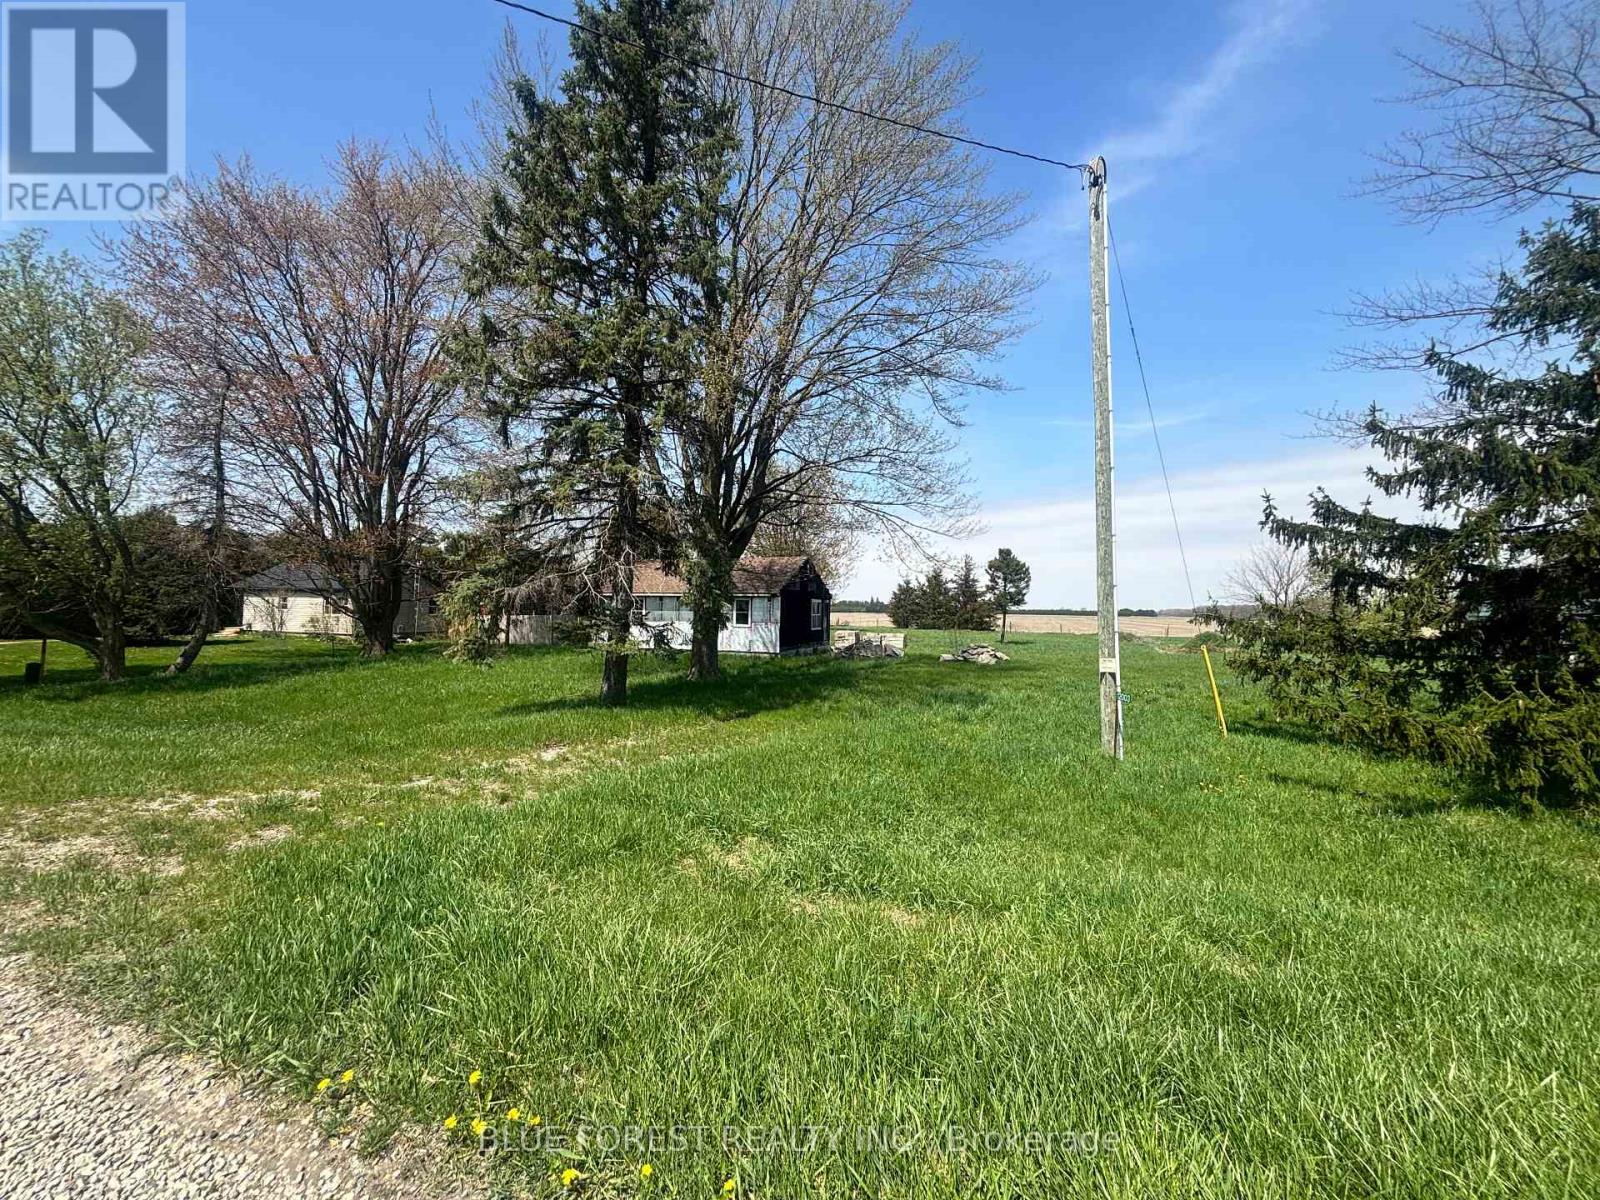
Bring your vision to life on this 1.37-acre country property in Chatham-Kent. Offering a rare combination of space, privacy, and a massive 30' x 50' detached shop, this property is ideal for tradespeople, hobbyists, investors, or buyers looking to create their dream rural retreat. The home has already seen several major updates, including a septic system (2021), asphalt shingle roof (2021), upgraded 100-amp electrical service, and select new North Star windows. Inside, the layout includes 3 future bedrooms with renovations already started, providing a blank canvas for your finishing touches. The detached shop features 200-amp service, newer windows, and a metal roof, making it an exceptional workspace or storage solution. A variety of building materials currently on-site will be included, helping you take the next steps toward completing the project. Schedule your showing today! (id:47351)
53 O'neill Drive
Belleville, Ontario
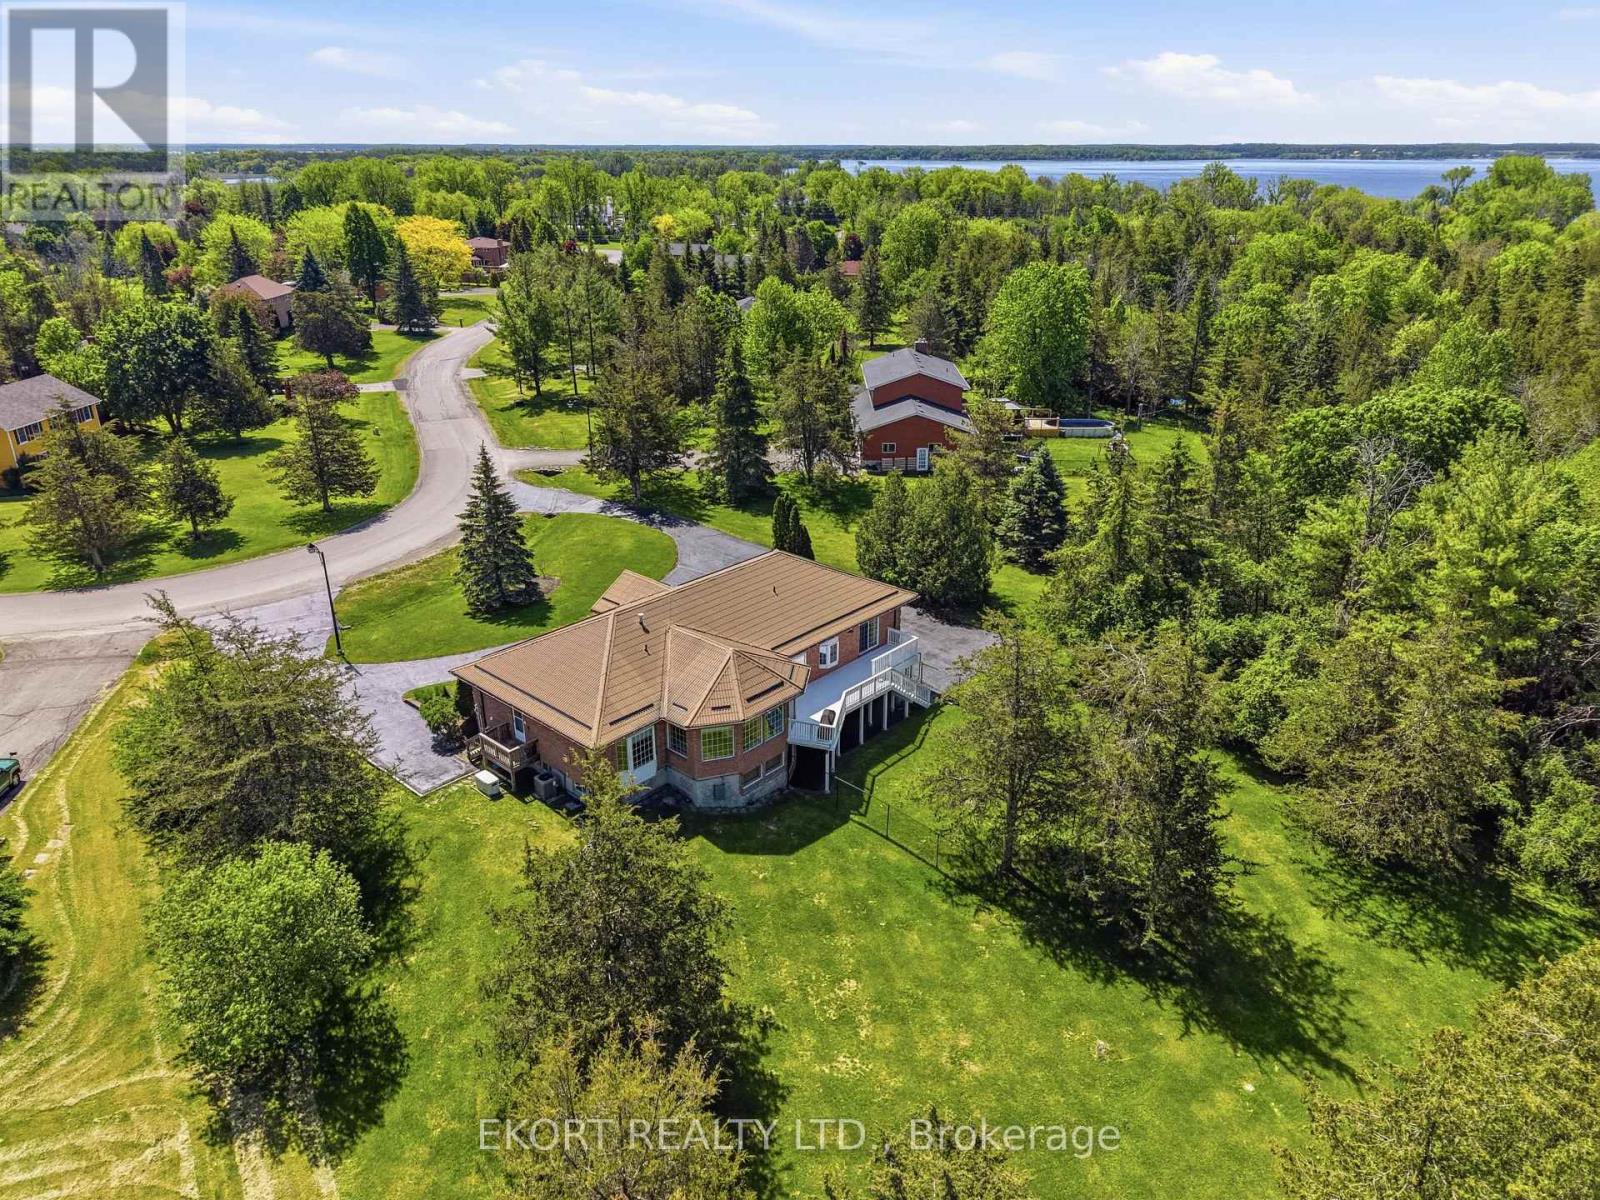
Exceptional curb appeal welcomes you to this impressive 2,400+ sq. ft. on main level, another 1,800+ sq.ft. in basement, brick bungalow, featuring a freshly sealed circular driveway and a durable corrugated metal roof. The triple-car garage is discreetly positioned at the side of the home and is currently configured as a two-car garage with the third bay serving as a hobby/craft room, easily converted back to accommodate a third vehicle. Step through the grand foyer into a spacious and thoughtfully designed main floor. The primary suite offers a walk-in closet with organizer shelving, a luxurious 5-piece ensuite, and patio doors leading to the deck. Two additional bedrooms and a 4-piece bathroom provide ample space for family and guests. The sunken living room features hardwood flooring and a cozy gas fireplace, while the formal dining room is highlighted by a beautiful bay window. The large eat-in kitchen boasts modern cabinetry, stainless steel appliances, and stunning views of the private, treed backyard. A comfortable family room with a second gas fireplace creates the perfect gathering space. Completing the main level is a convenient mudroom/main-floor laundry area with a 2-piece bathroom and side entrance. An elegant oak spiral staircase leads to the lower level, where you'll find inside access to the triple-car garage, a massive recreation room with a third gas fireplace and patio-door walkout, a home office that could potentially serve as a fourth bedroom, plus a utility/storage room. The home is equipped with a gas furnace installed in 2025, back up Generator and built-in intercom/radio system throughout the home. Set on a picturesque 1.26-acre lot in one of Belleville's most sought-after neighbourhoods, this property offers the perfect blend of country serenity and city convenience. A spacious, well-appointed home designed for comfortable living and effortless entertaining-ready for you to make it your own. (id:47351)
406 - 130 Water Street
Gananoque, Ontario
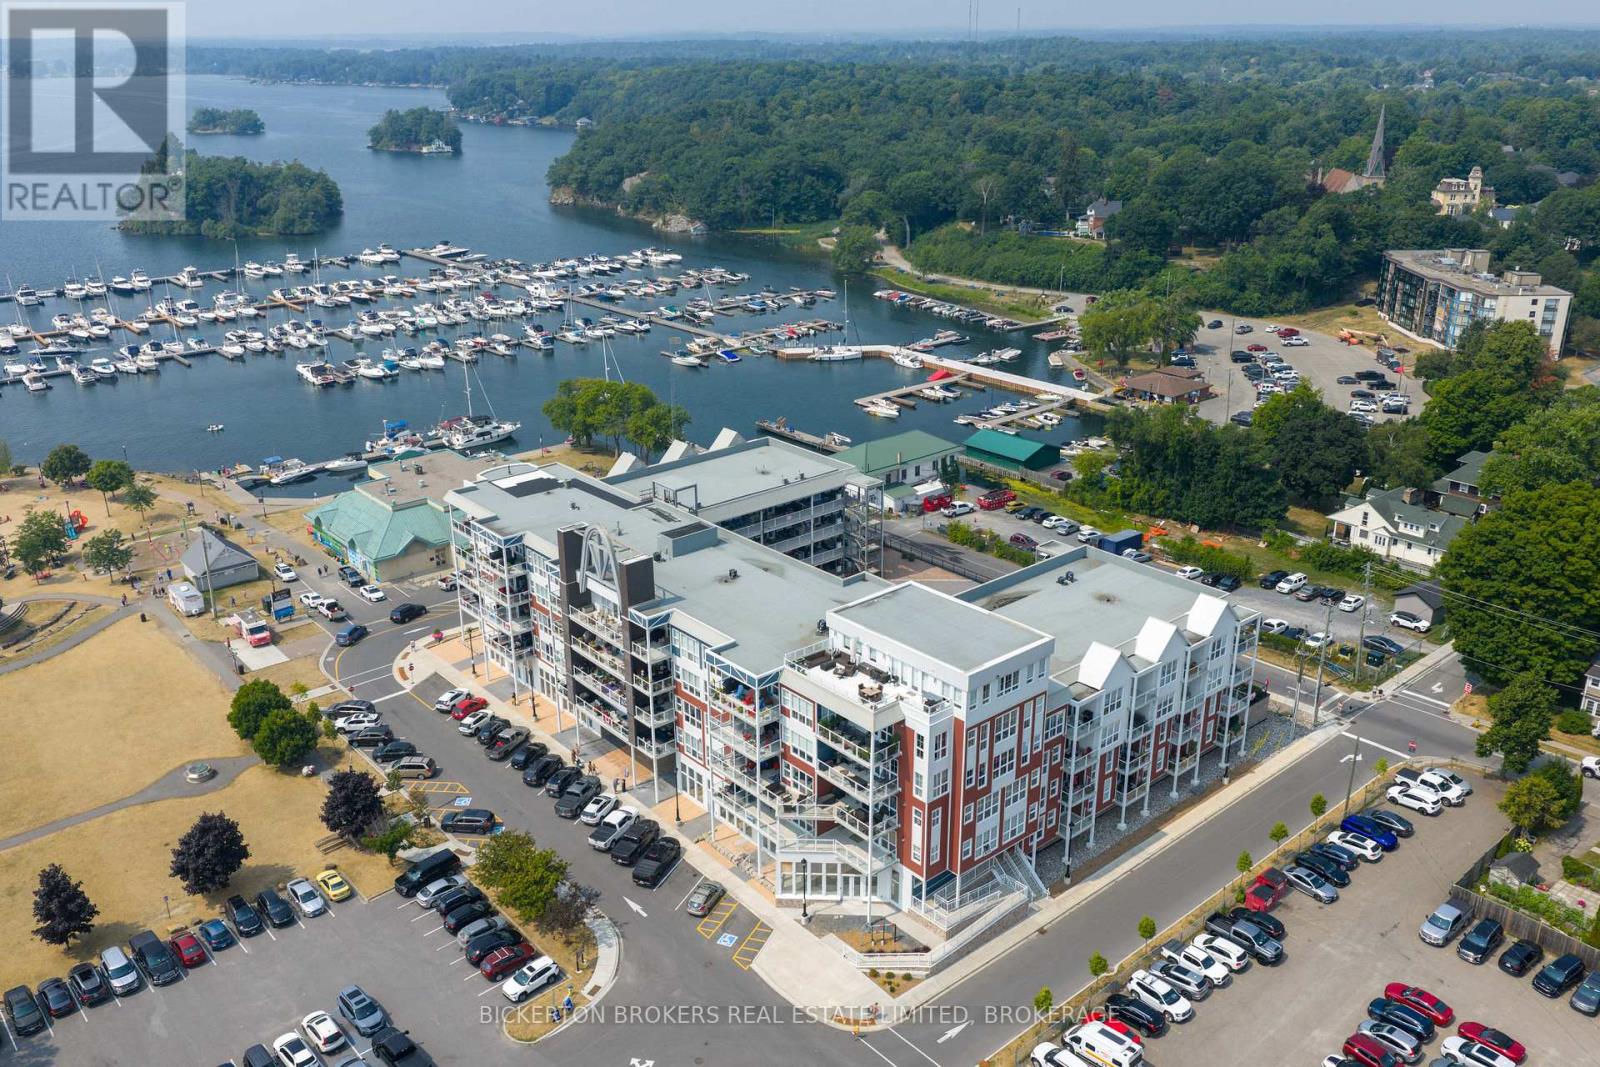
Come and experience elevated living in this bright and spacious newer Condo that perfectly blends style, comfort and convenience. With stunning panoramic views of the St Lawrence River and the Town below. This residence offers a lifestyle as breathtaking as its surroundings. Condo features open concept living with oversized windows that flood the space with natural light and a large private balcony to soak in the views while enjoying your morning coffee or the beautiful sunsets. Call today for your private showing. (id:47351)