542310 Concession 14 Road
West Grey, Ontario
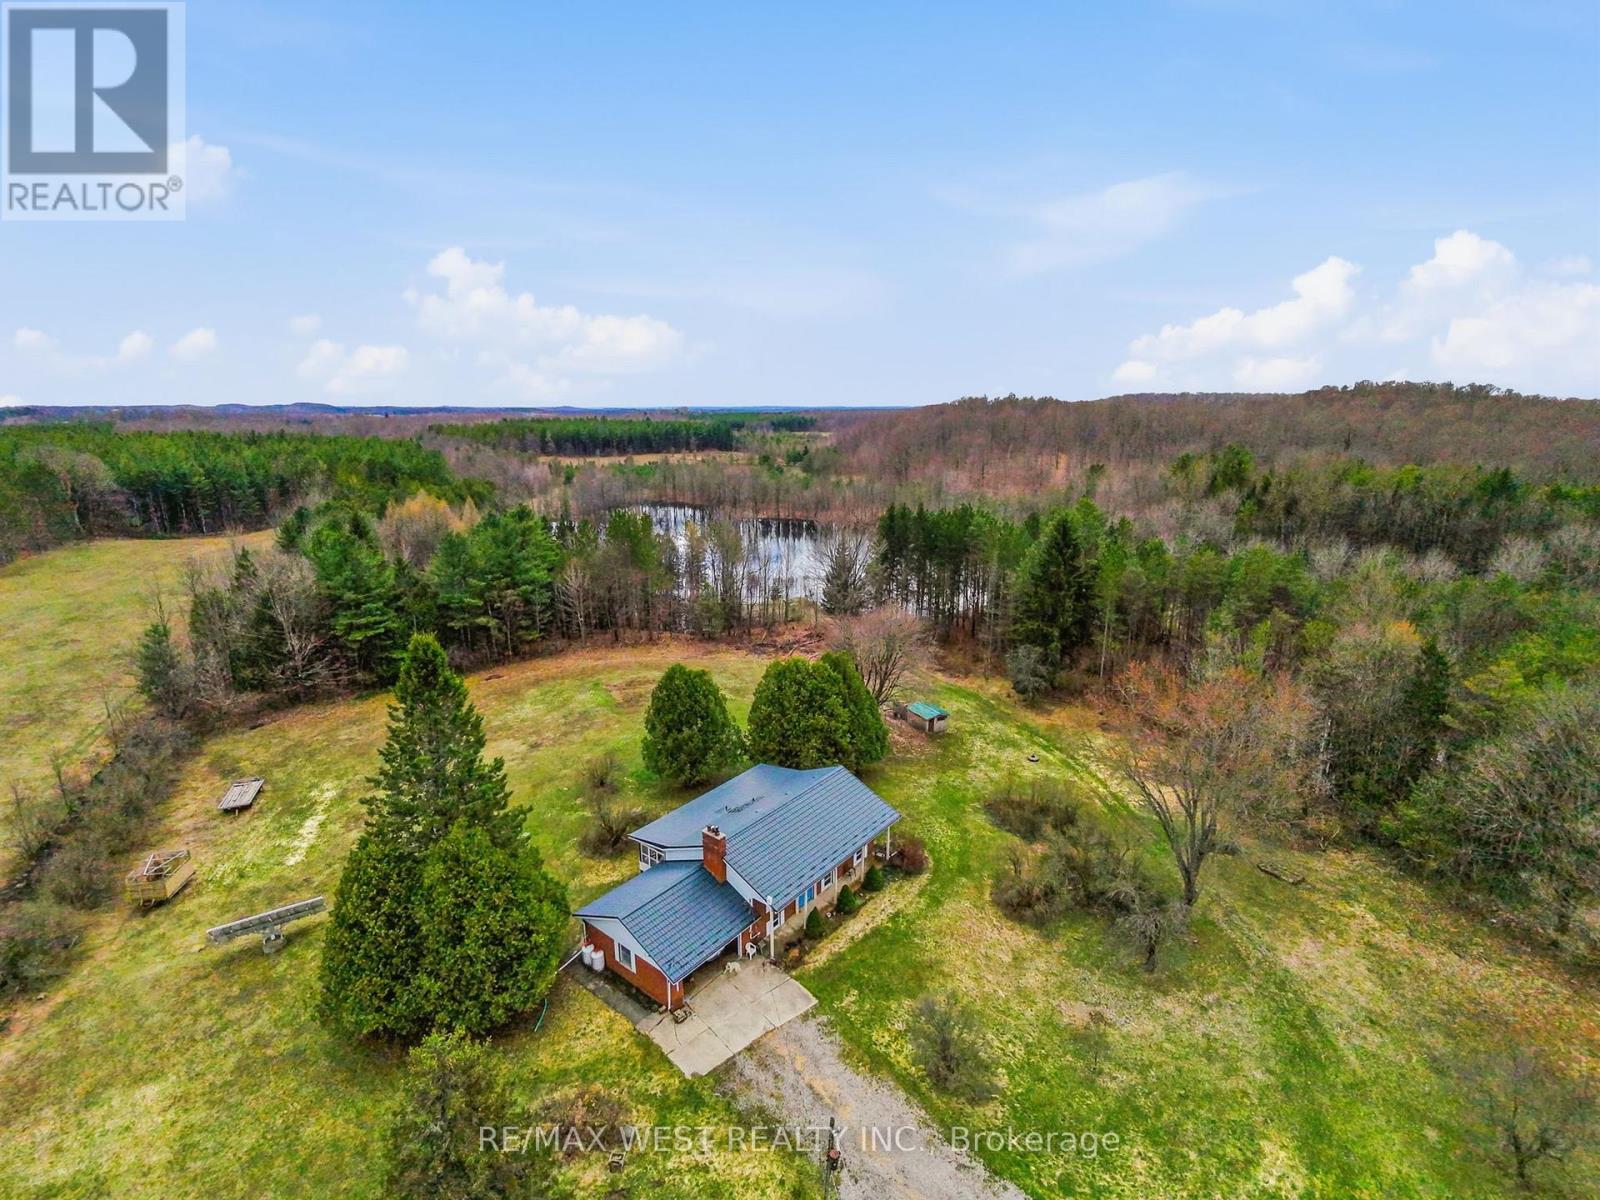
Your dream property is no longer just a dream!!!! Move in ready 77.7-acre hobby farm offers something for everyone! Options galore including a renovated 1200 square foot fully finished bungalow, with covered 3 season Muskoka room, also with room for more bedrooms in the basement if desired. Featuring a with a 3-stall horse barn, a walk-out stable, fenced pastures, and scenic hiking trails, this property is an ideal spot for horse lovers, Atv enthusiasts, or car collectors and outdoor lovers alike. With multiple outbuildings, including a 32x22 metal barn workshop, a 48x24 metal Quonset building, and a 40x21 metal-clad horse barn there is space for any use. Additional structures, such as a wood storage, chicken coop, and dog kennel offer even more options. With approximately 20 acres of fenced pasture, and over 50 acres of forest featuring a 3,000-tree reforested area under a forest management agreement. This property must be seen to be appreciated. (id:47351)
Lot 15 Jarnel Drive
Kenora, Ontario
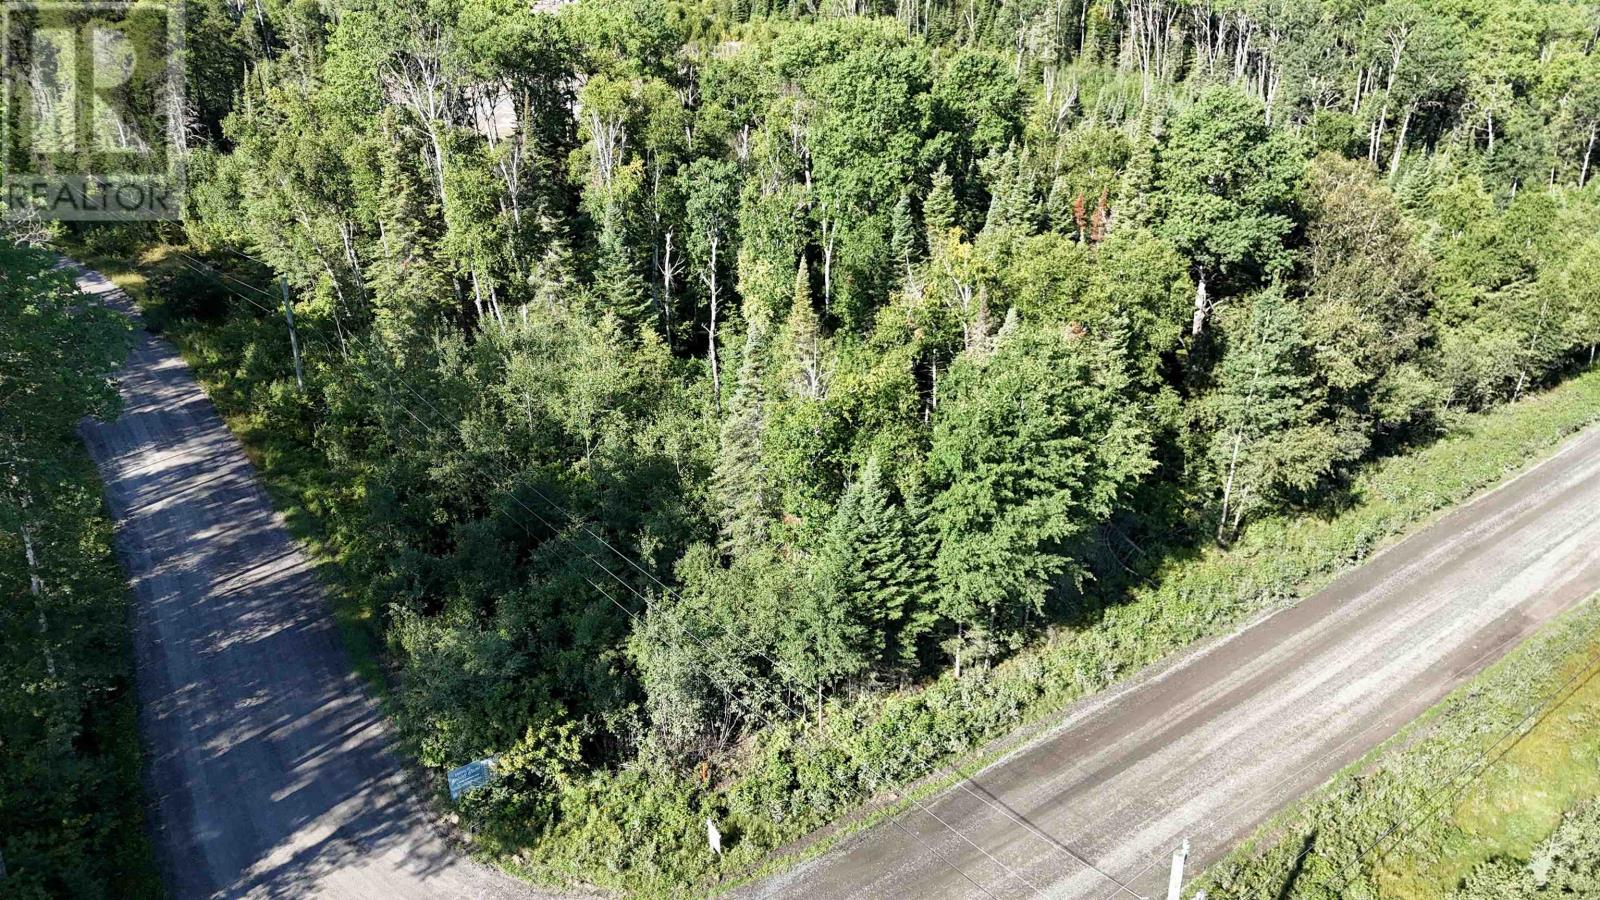
Escape to your own private sanctuary on this beautiful 14-acre lot! With multiple ideal building sites along Coker Road and Jarnel Drive, you have the freedom to design and build the perfect home. The property has already been approved for a septic field, so you can start planning right away. As a bonus, this property includes a dock and a 1/6th ownership in Block 16, giving you direct access to Black Sturgeon Lake. Don't miss this opportunity to own a piece of paradise. (id:47351)
1628 Durham Place
Windsor, Ontario
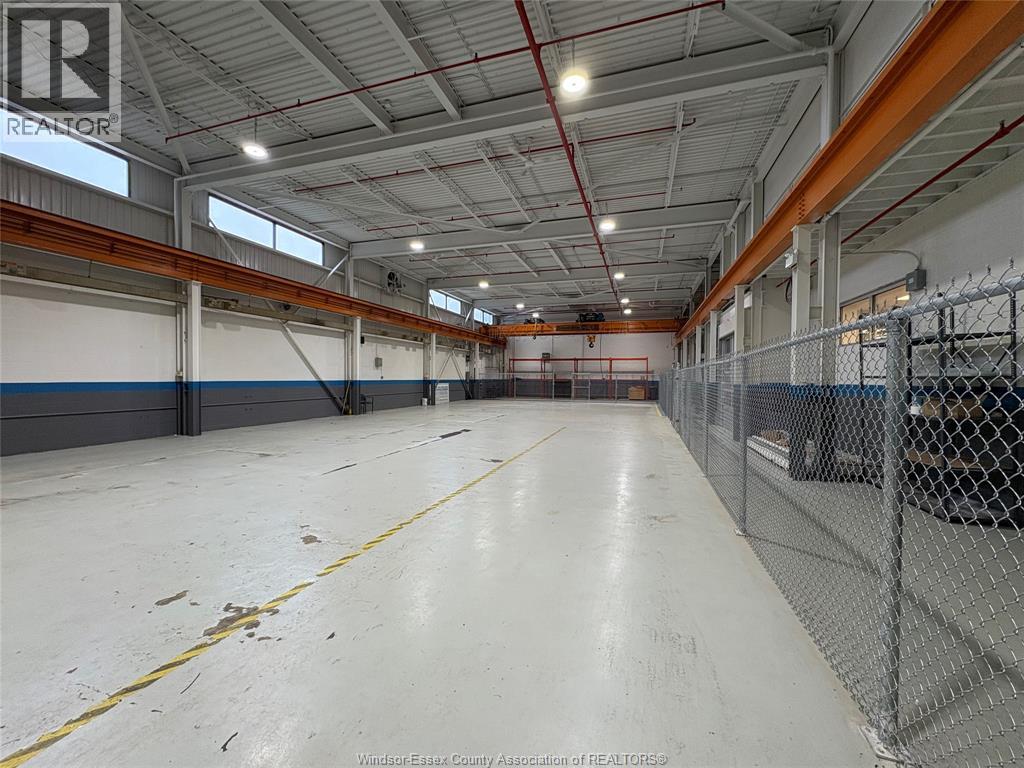
Approximately 6,000 square feet of custom bonded warehouse space available in central location of Windsor. Updated space with 20 ton crane, overhead door, and 3 offices. Possibility of additional space available. Contact LBO for full information or your appointment to view today! (id:47351)
00 Millhaven Road
Loyalist, Ontario
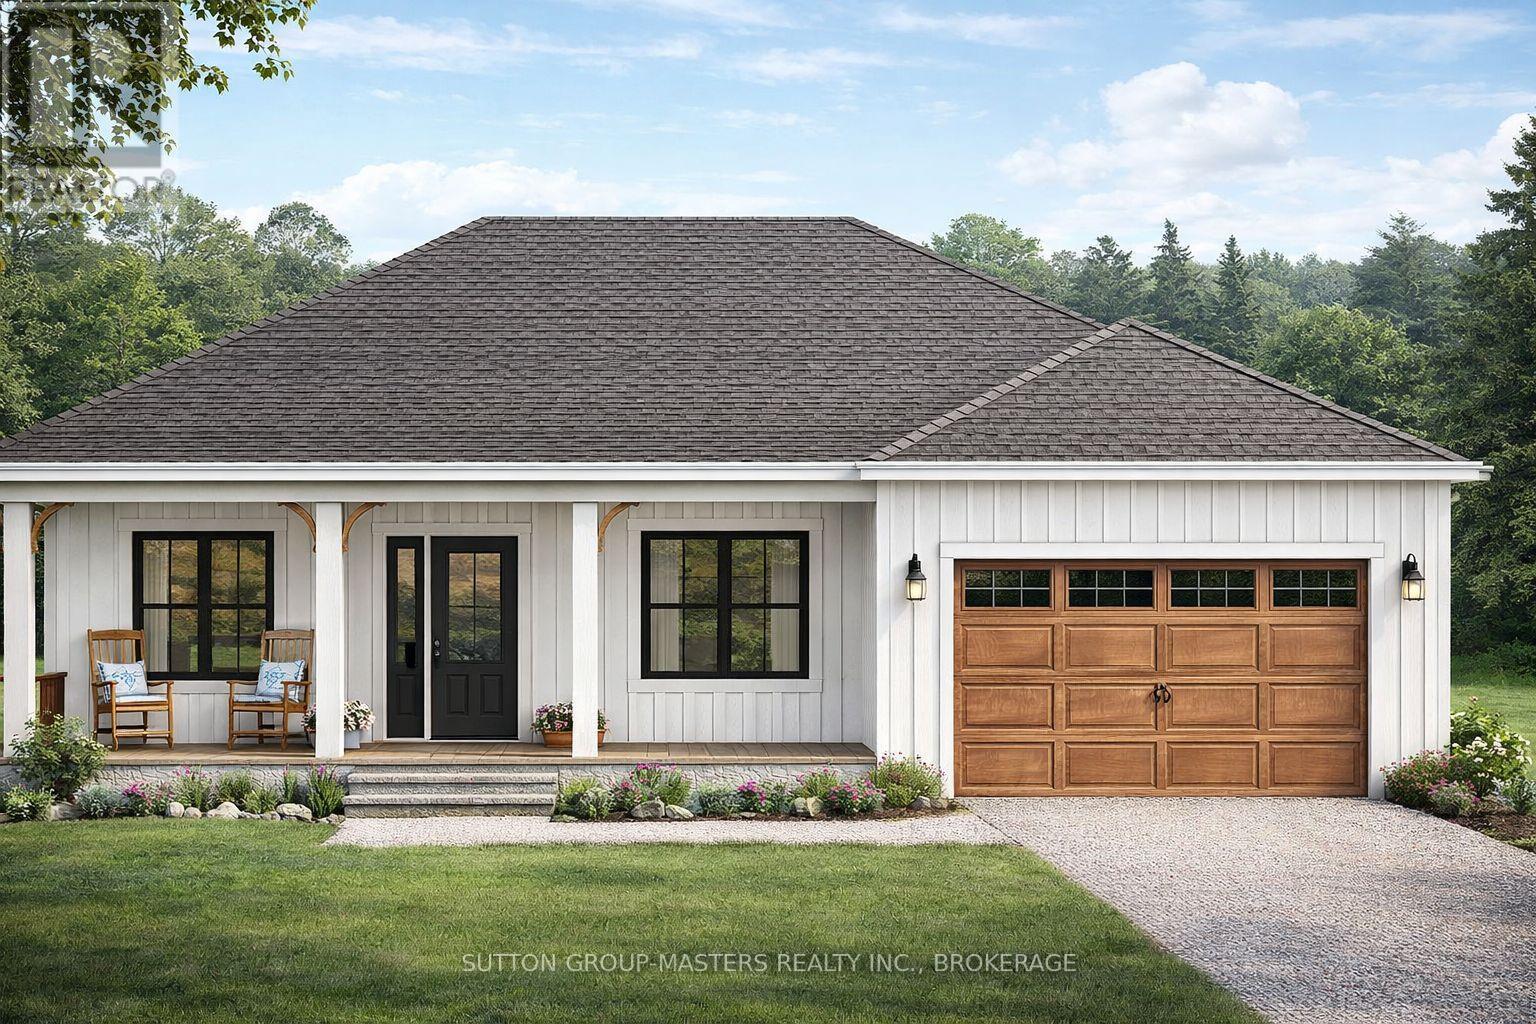
Build to Suit with a custom home by North Peak Homes on 8.1 acres of scenic waterfront land, offering a rare opportunity to create a custom home in one of the area's most unique settings. Set along the well-known Millhaven Creek, this picturesque property combines privacy, natural beauty, and convenience - located approximately (across 936 Millhaven rd) 15 minutes to Kingston and 15 minutes to Napanee. A future building site has been identified (subject to township approvals and building permit), making this an ideal canvas for buyers looking to bring their dream home to life. The property offers an exceptional backdrop for a custom residence, with space to design a home that captures creek views, surrounding nature, and a peaceful country atmosphere while still being close to city amenities. Existing structures include a small bunkie and shed, both included in as-is condition. Millhaven Creek borders the outer edge of the property, with nearly an additional acre of land located across the creek at the western end. Rich in local history, this land was once the original site of the Asselstine Woolen Mill, which operated here from 1841 to 1927 before being relocated to Upper Canada Village in 1957, where its 19th-century equipment still runs today. While the original buildings are gone and the property carries no heritage designation, a monument remains at the roadside commemorating its story. A rare blend of acreage, waterfront charm, history, and development potential - ideal for buyers seeking a signature estate lot, executive custom home setting, or peaceful retreat with room to grow. Builder also has 2 storey options available, information on both models are found in document section of this listing. (id:47351)
321 Helen Lawson Lane
Oakville, Ontario
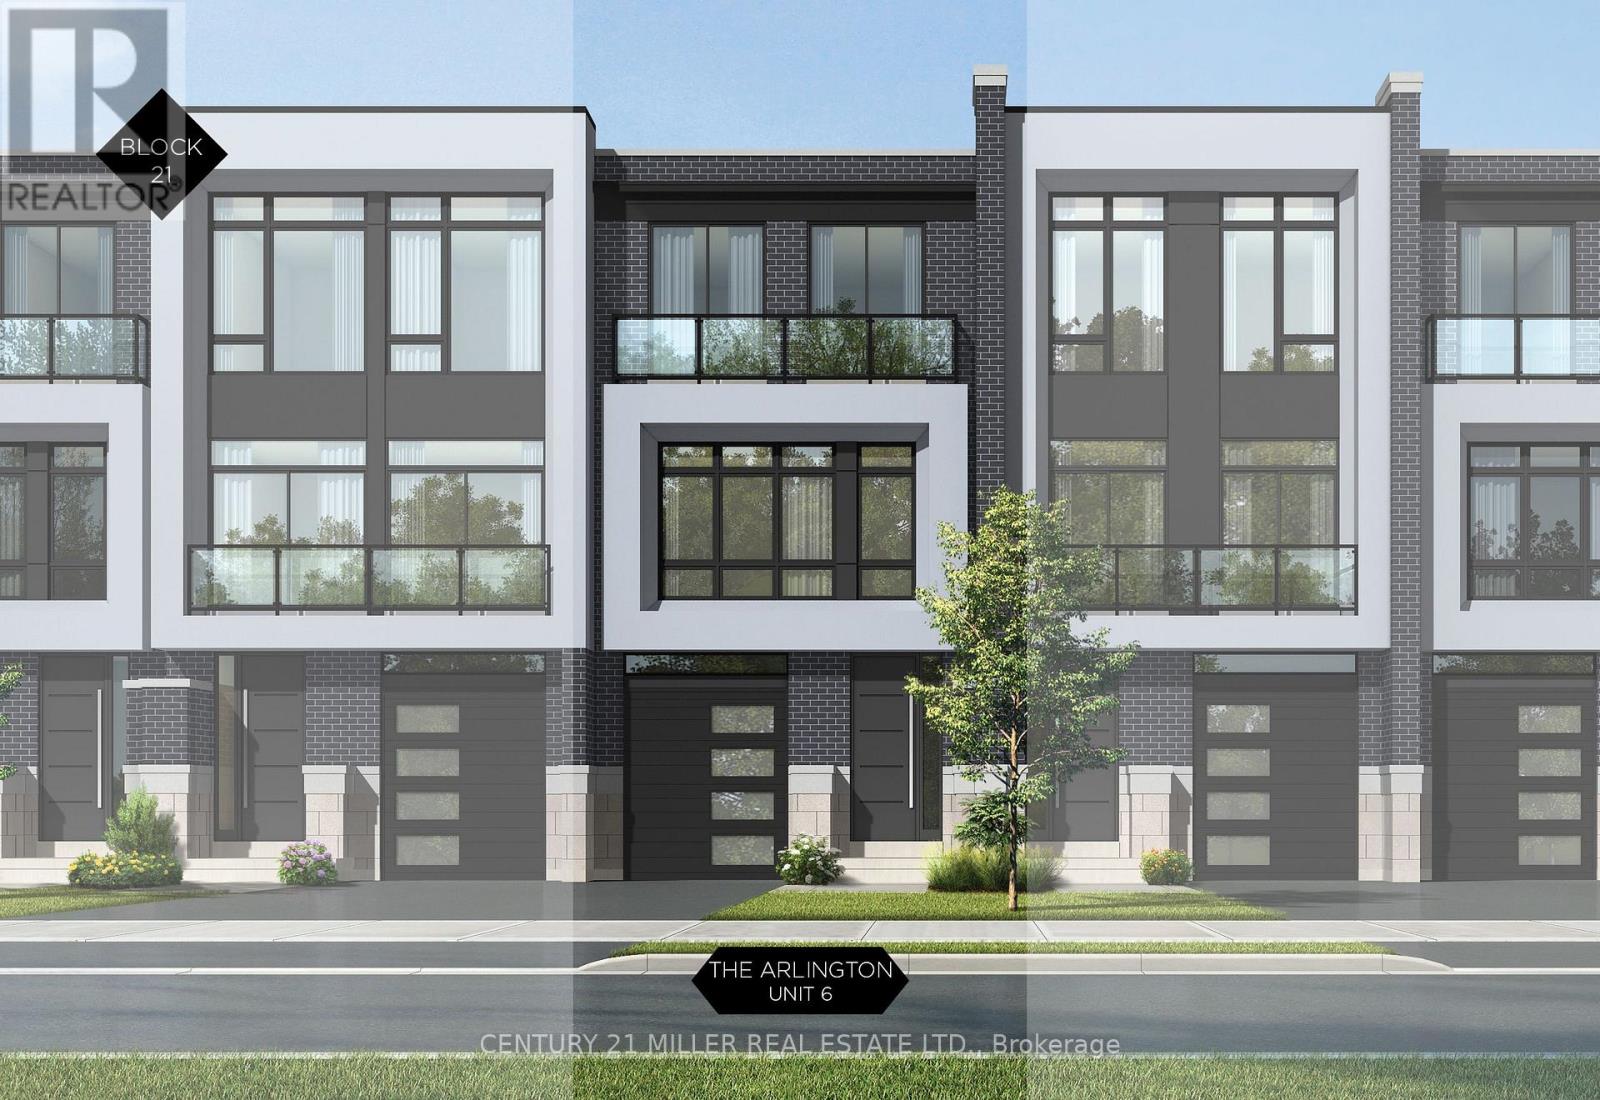
Nestled in an immensely desired mature pocket of Old Oakville, this exclusive Fernbrook development, aptly named Lifestyles at South East Oakville, offers the ease, convenience and allure of new while honouring the tradition of a well-established neighbourhood. A selection of distinct models, each magnificently crafted, with spacious layouts, heightened ceilings and thoughtful distinctions between entertaining and contemporary gathering spaces. A true exhibit of flawless design and impeccable taste. The Arlington; 3,677 sqft of finished space, 3 beds, 3 full baths + 2 half baths, this model includes 622 FIN sqft in the LL. A few optional layouts ground + upper. Garage w/interior access to mudroom, ground floor laundry, walk-in closet, full bath + family room w/French door to rear yard. A private elevator services all levels. Quality finishes are evident; with 10 ceilings on the main, 9 on the ground & upper levels. Large glazing throughout, glass sliders to both rear terraces & front terrace. Quality millwork & flooring choices. Customize stone for kitchen & baths, gas fireplace, central vacuum, recessed LED pot lights & smart home wiring. Chefs kitchen w/top appliances, dedicated breakfast, overlooking great room. Primary retreat impresses with large dressing, private terrace & spa bath. No detail or comfort will be overlooked, with high efficiency HVAC, low flow Toto lavatories, high R-value insulation, including fully drywalled, primed & gas proofed garage interiors. Expansive outdoor spaces; three terraces & a full rear yard. Perfectly positioned within a canopy of century old trees, a stones throw to the state-of-the-art Oakville Trafalgar Community Centre and a short walk to Oakvilles downtown core, harbour and lakeside parks. This is a landmark exclusive development in one of Canadas most exclusive communities. Only a handful of townhomes left. Full Tarion warranty. Occupation estimated summer 2026. (id:47351)
91 Fairfield Drive
King, Ontario
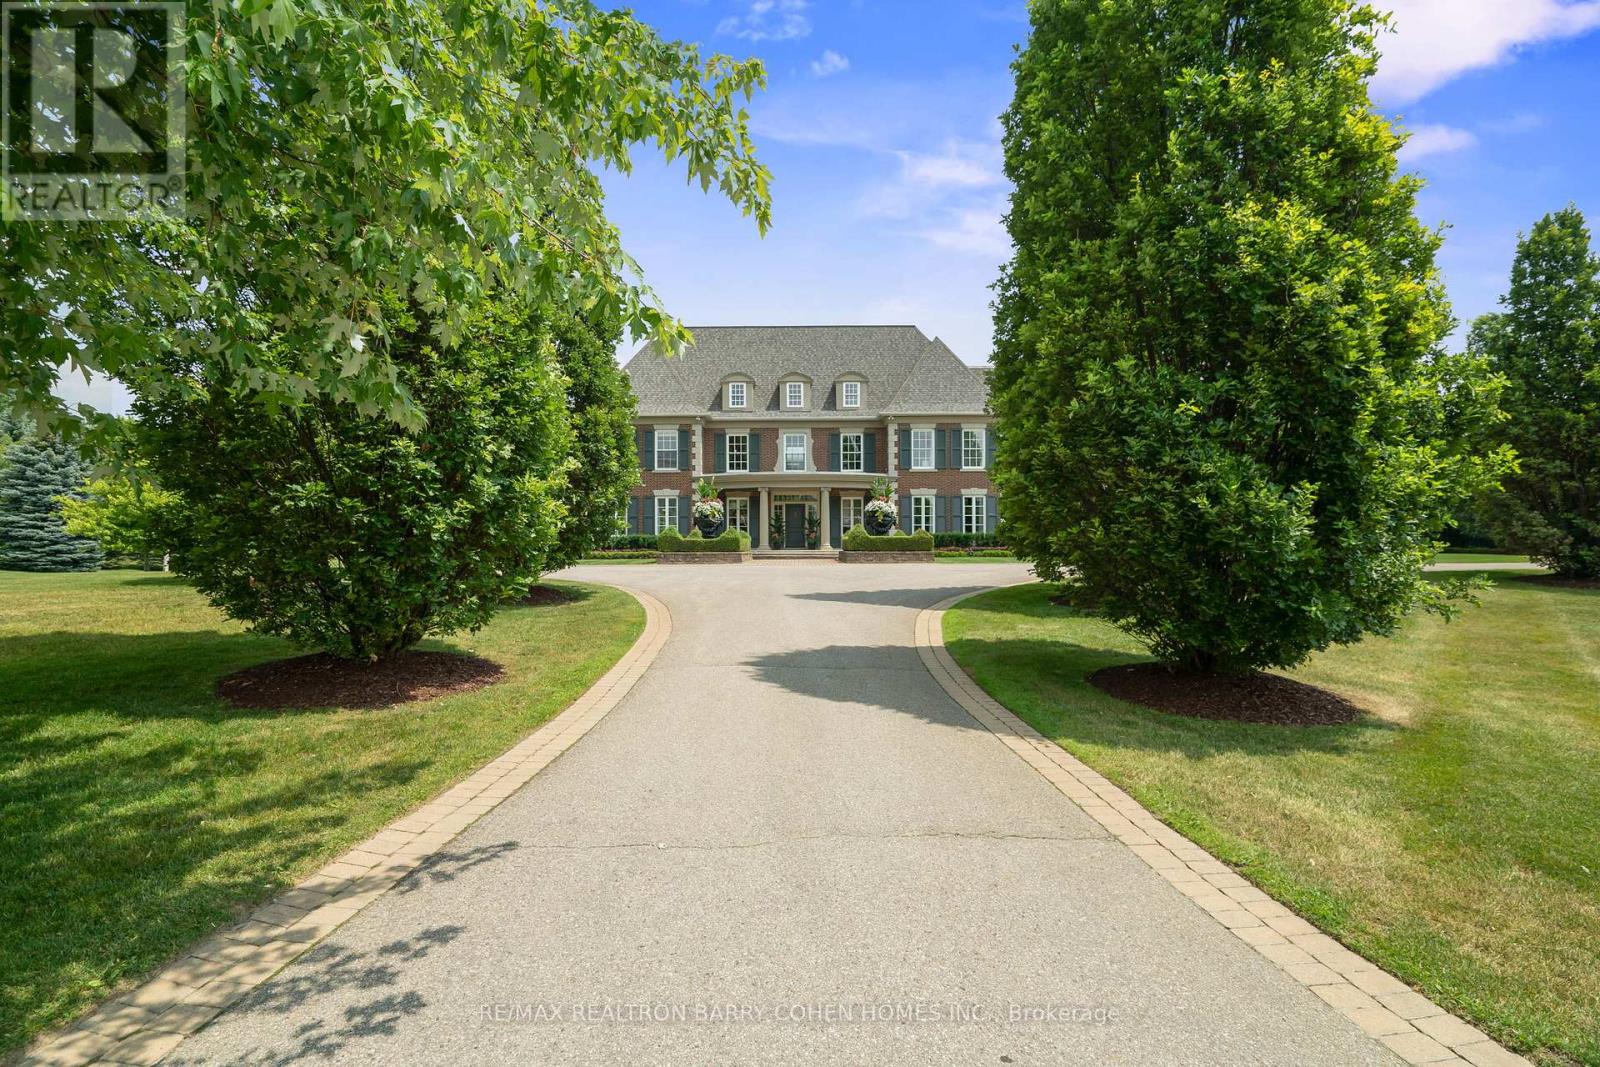
Exquisite Georgian-Inspired Custom Estate Set Within The Coveted Fairfield Estates, Gracefully Positioned On A Premium Corner Parcel. Crafted With A Timeless Brick And Indiana Limestone Facade, Framed By Professionally Curated Grounds Featuring Mature Trees And Impeccably Manicured Gardens. Features '24 Redesigned And Constructed Lower Level, Brick And Indiana Limestone Exterior Framed By Impeccably Landscaped Gardens Complete With Mature Trees And Lush Manicured Gardens That Surround The Entire Property. Residence Features 20-Car Private Drive & 4-Vehicle Garage Equipped With 2 Ev Charging Stations. Main Foyer Leads To Stunning 2 Storey Entrance Hall, Main Floor Office/Library, Elegantly-Appointed Principal Rooms With Oak Hardwood Floors, Custom Crown Moulding, Exceptional Millwork, And Integrated Speakers Throughout. Sunken Great Room With Soaring Ceilings And Floor-To-Ceiling Double-Sided Wood Burning Fireplace With Stone Surround. Gourmet Kitchen Features A Large Central Island, Viking Professional Appliances, Breakfast Area, Sitting Area With Fireplace, Servery & Walk-Out To Outdoor Living And Dining Area. Primary Suite Is The Ultimate Retreat Featuring Custom His & Hers Walk-In Closets Plus His & Hers Ensuites. Upper Level Boasts 4 Additional Spacious Bedrooms, Each With Their Own 4-Piece Ensuite, Upper Level Family Room And 2nd Office/Meditation Room. Lower Level Features An Enviable Custom 350+ Bottle Wine Room, Wet Bar With Dual Zone Temperature-Controlled 78 Bottle Wine Fridge With Seating Area, Lounge, Theatre with 100" Screen/Projector, Fitness Room Complete With Separate Spa And Sauna Plus Shower, Nanny Suite With 3-Piece Ensuite & Lower Level Laundry. Sprawling Rear Gardens Feature Salt Water Pool With Loggia, Spa, Covered Outdoor Living And Dining Area, And Multiple Entertaining Spaces. Located In One Of York Region's Finest Neighbourhoods, Near Top-Rated Private Schools, Award-Winning Golf Courses & Conservation Areas. (id:47351)
100 Alsops Beach Road
Brock, Ontario
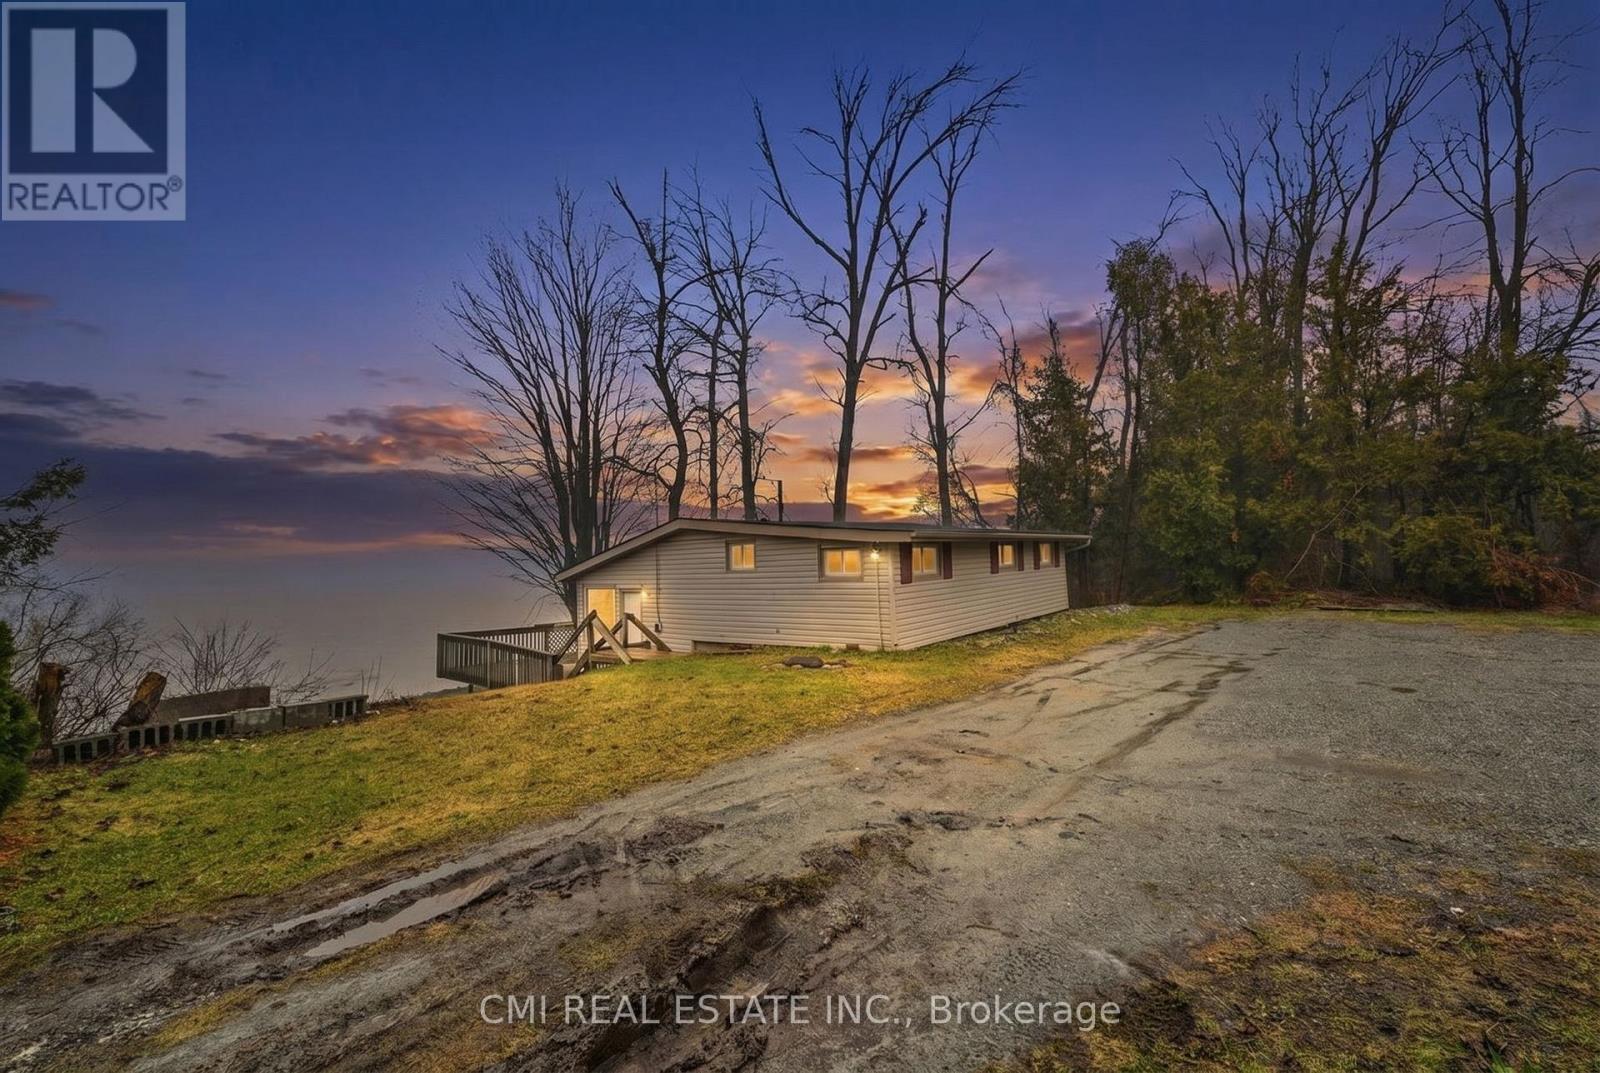
Experience the Serenity of Lake Simcoe! This charming 992 sq. ft. detached home offers direct lake access and the perfect setting for year-round waterfront living. The main level welcomes you with an open-concept kitchen and dining area that flows seamlessly into a bright living room, all featuring durable laminate flooring and a cozy woodstove for those chilly evenings. Step outside onto the expansive deck-an entertainer's dream for summer BBQs and lakeside relaxation. The upper level hosts three comfortable bedrooms and a clean 3-piece tiled bathroom. Equipped with a lake-sourced water filtration system and a holding tank, this property combines rustic charm with modern convenience. Close to all local amenities, this is your chance to own a piece of the lake! (id:47351)
48 Waldweg
Scugog, Ontario
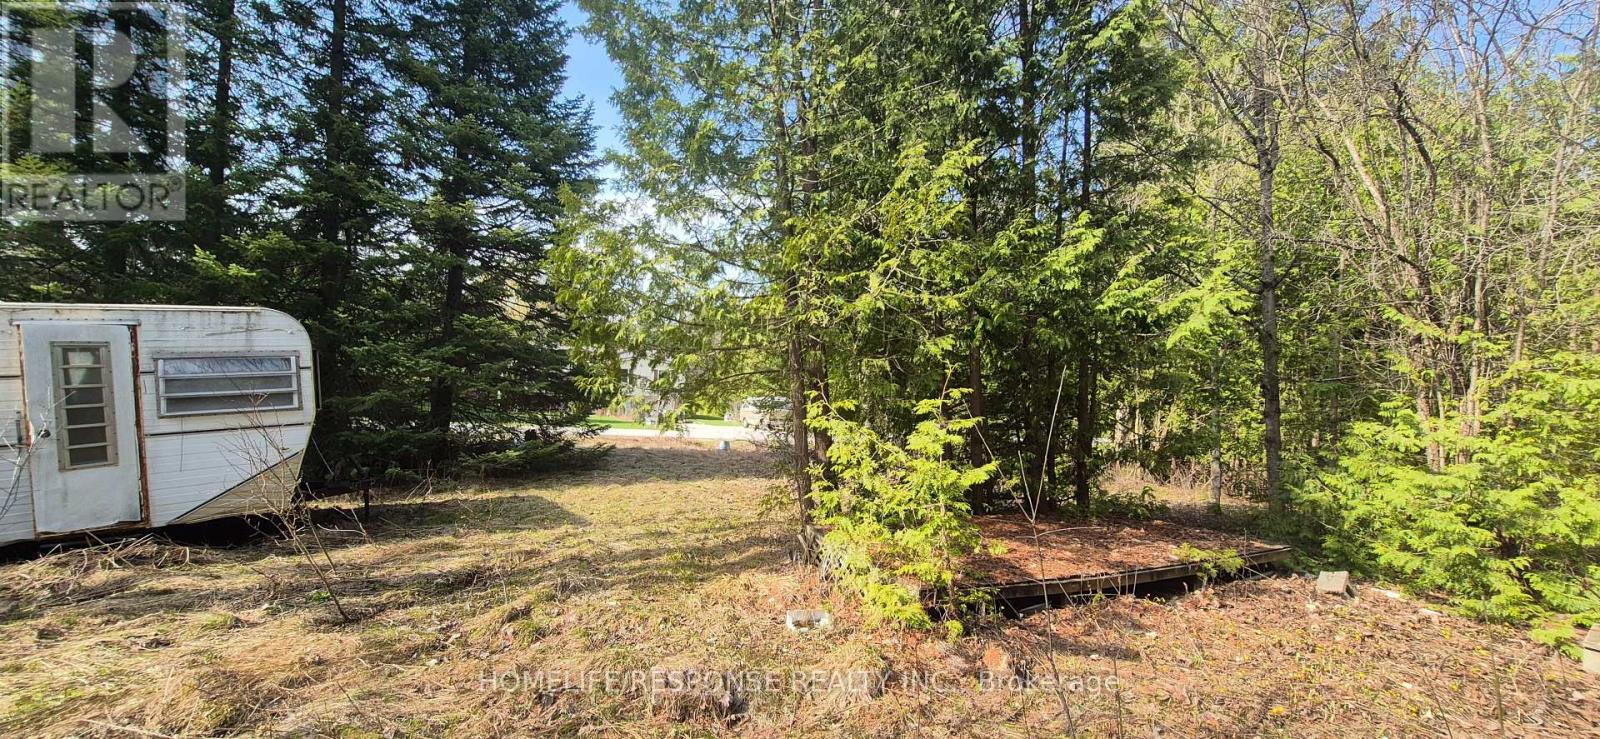
1/3 Acre Recreational Lot in a Gated Community, 20 Minutes to Port Perry, Bowmanville or Oshawa. 10 Minutes North of Hwy 407. (Presently NO building permits available). Freehold Ownership of Lot and Condo Ownership of Common Areas. (id:47351)
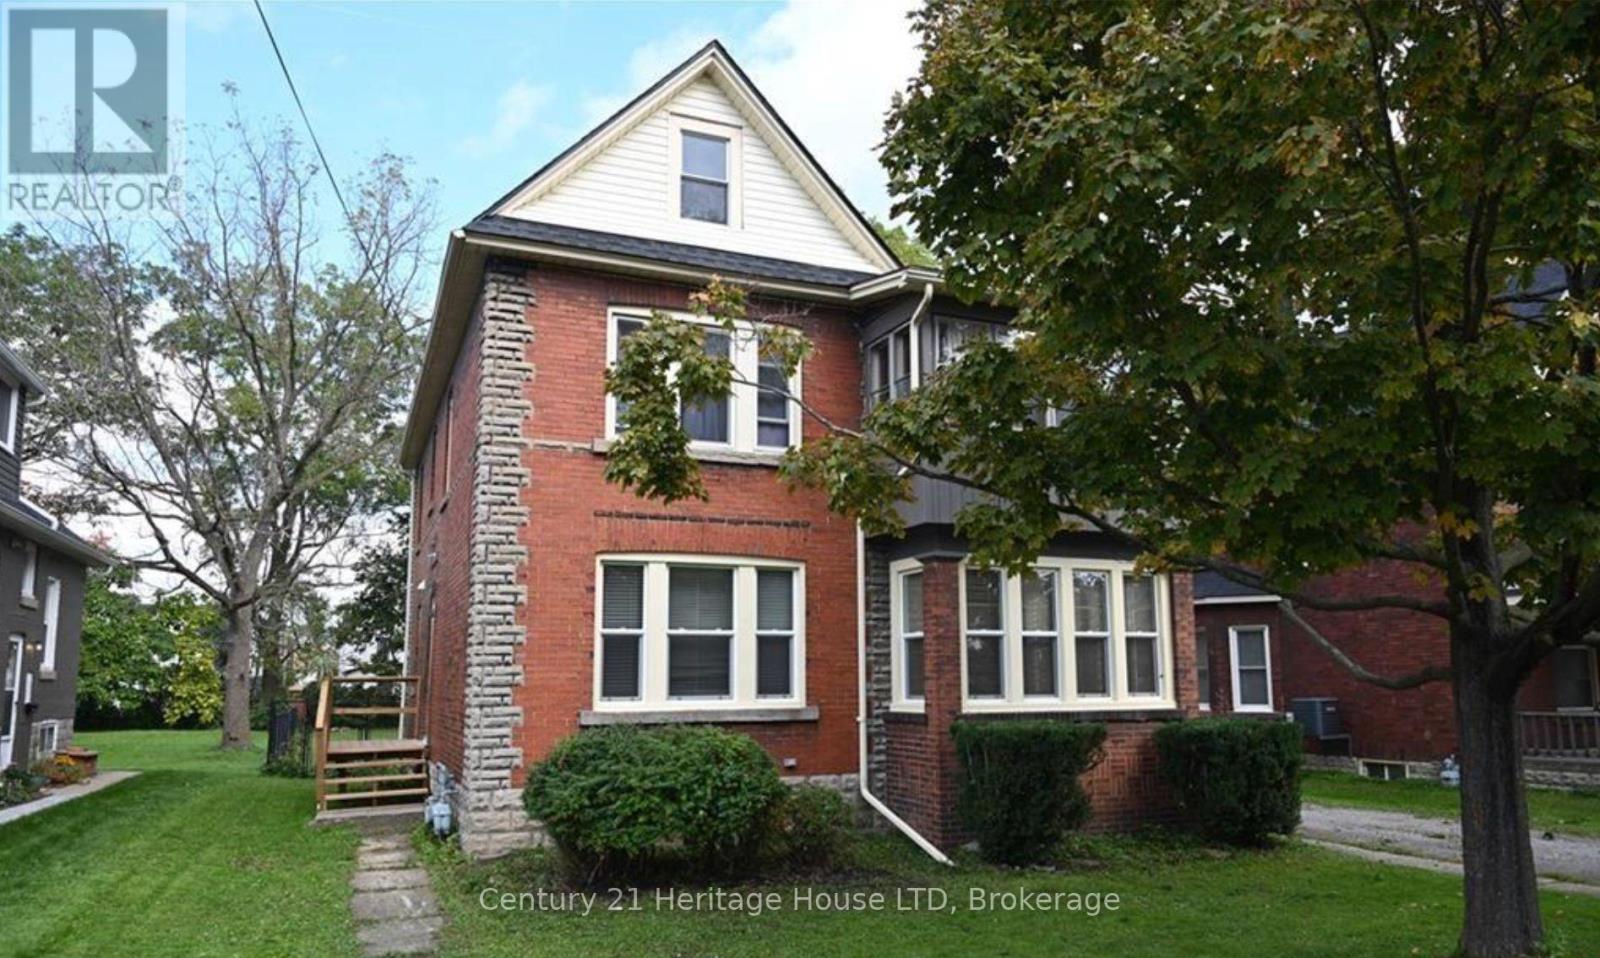
14 Emerick Avenue
Fort Erie, Ontario
Legal duplex just steps from the beautiful Niagara River on a huge 50' x 204' fully fenced lot with detached garage and potential for future Accessory Dwelling Unit development. This 2-storey brick home is currently leased to great long-term tenants featuring a 2-bedroom main floor unit and an upper 2 bedroom + den unit. The main floor unit has beautiful hardwood floors throughout, updated kitchen and bath with large dining and living room. The upper 2-bedroom unit features a private balcony with views of the Niagara River, the perfect spot to relax and unwind, as well as updated bathroom and kitchen. There are separate utilities for each unit. Several updates have been completed to the home in the recent years including a new roof, water proofing, foundation repairs, updated bathrooms, updated hydro services, eavestrough screens & vent cover boxes, new water line with 2 new shutoffs in basement & new hose bib providing improved peace of mind for the future. Lots of off street parking. Minimum 24 hours for all showings, preferably Monday to Friday between 9am - 3pm. There may be extra flexibility with enough notice. Photos are from previous listings. (id:47351)
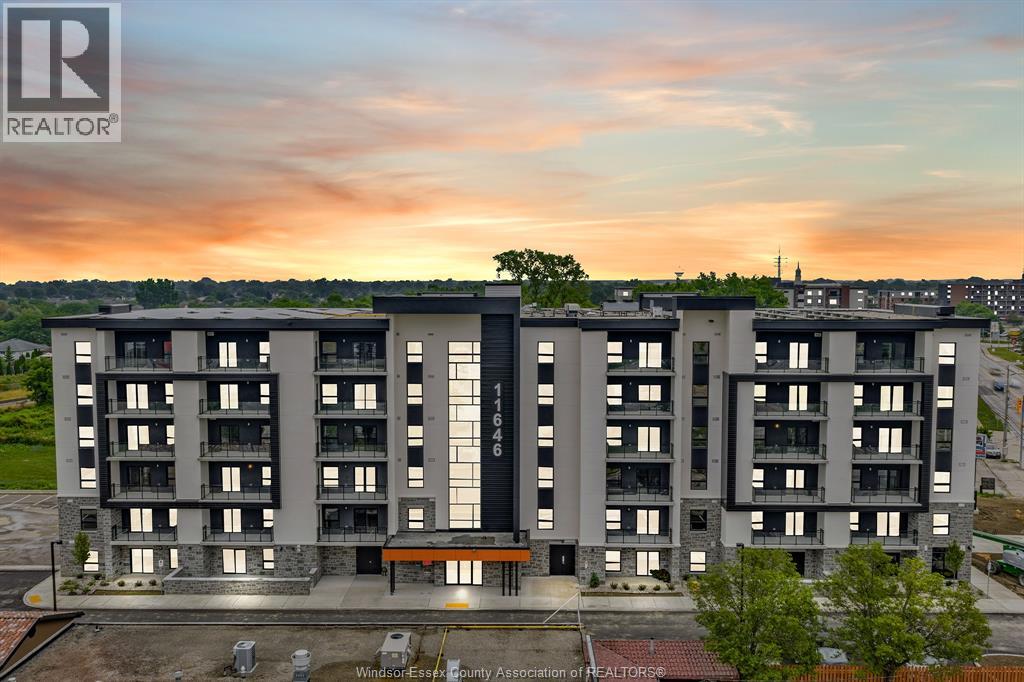
11646 Tecumseh Road Unit# 500
Windsor, Ontario
The perfect place to call home in a suite that’s never been occupied! East Windsor’s newest luxury apartment building - Banwell Court by Horizons. Spacious, open-concept layouts, thoughtfully designed for everyday living. Stylish modern finishes include luxury vinyl flooring, quartz countertops and stainless steel Whirlpool appliances. Convenient In-suite laundry and garbage chutes on every floor. Generous personal balcony or patio with each unit. Building amenities include a well-equipped Gym, Party Room and Lounge area. Welcoming lobby, elevators, and wide bright hallways .. you will be proud to come home every day. Parking and Storage lockers available for additional charge. A+ location next to Metro, Shoppers, bus stops, medical, restaurants, parks, banks, schools, and major employers such as NextStar, Amazon, New hospital and Ninth Group. Sub-metered utilities, geothermal heating/cooling and energy-efficient designs ensure comfort and cost savings year-round. Quick access to EC Row Express, Hwy 401 and Airport. Fully furnished options available. Layouts may differ from photos. BONUS: INTERNET INCLUDED! Inquire about 1-2 month free incentives! Various units available to view. Call now! (id:47351)
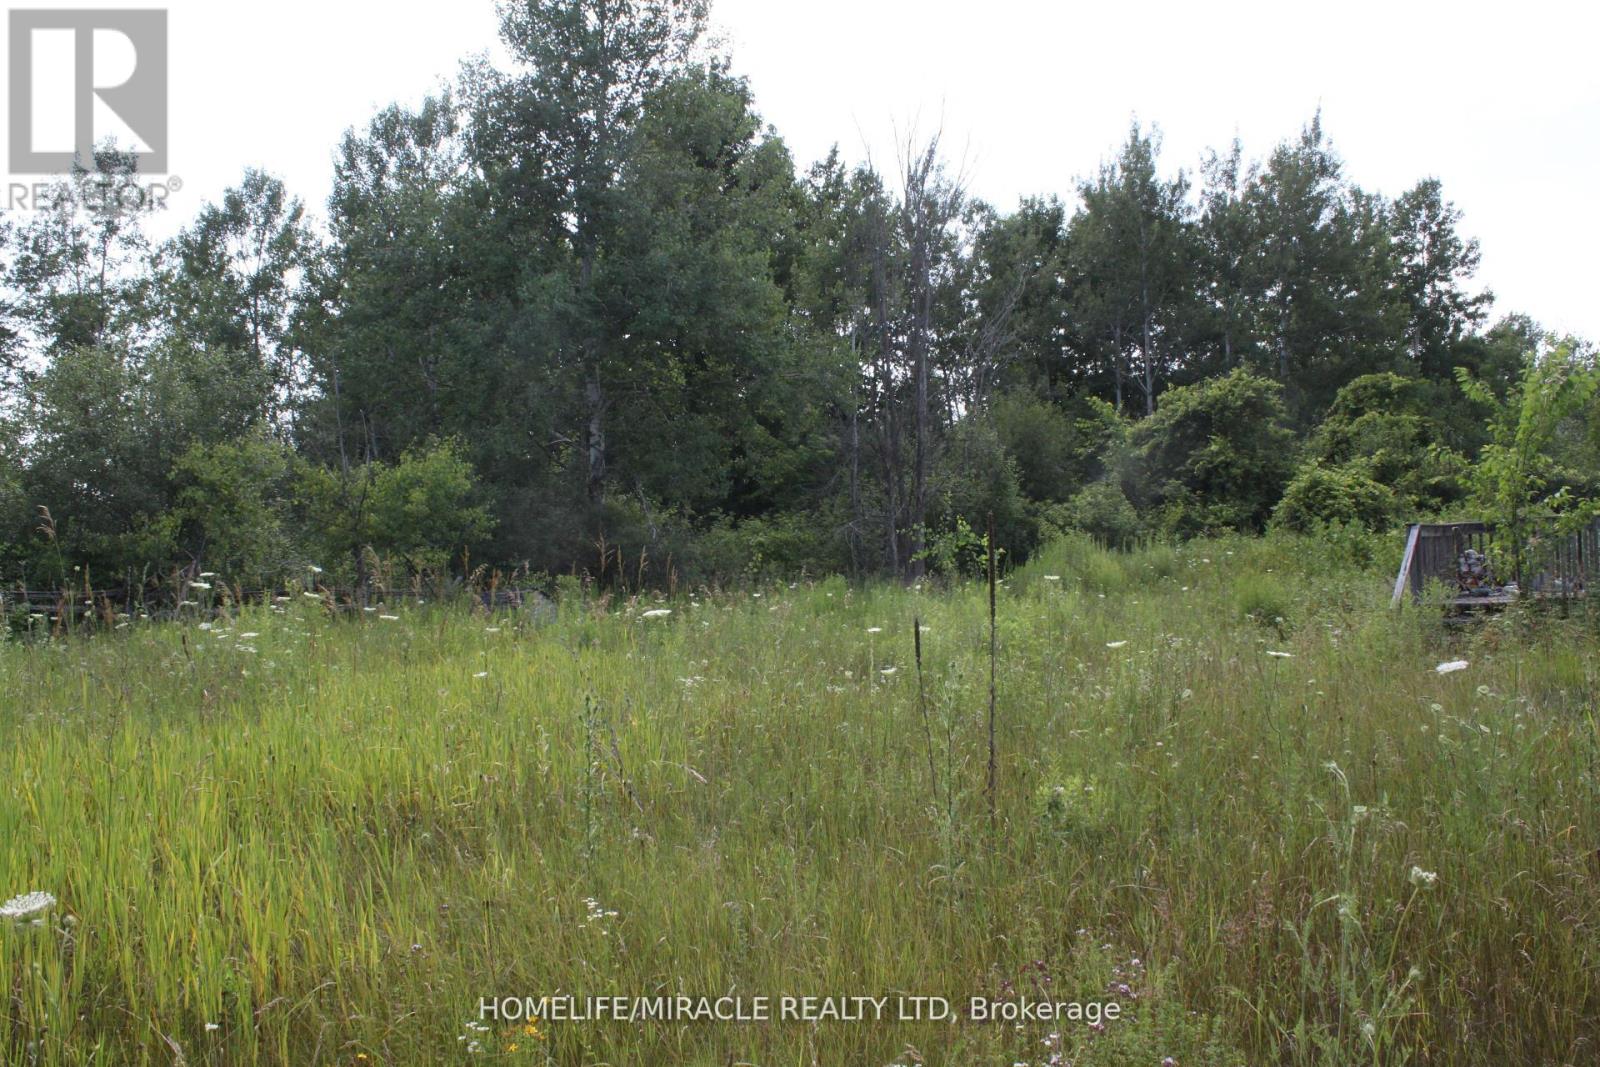
376 Highway 15
Rideau Lakes, Ontario
A well situated along the well-travelled Highway 15 and just minutes from the vibrant town of Smiths Falls, this property offers a rare combination of high visibility and convenience. Whether you're envisioning a residential retreat, a small business opportunity, or future development, the location sets the stage for a wide range of possibilities. The prospects for this parcel are truly compelling - full of promise, potential, and the kind of visibility that makes it shine.**** There is an old and small home structure on the property that is derelict and not in a usable condition and will require demolition **** (id:47351)
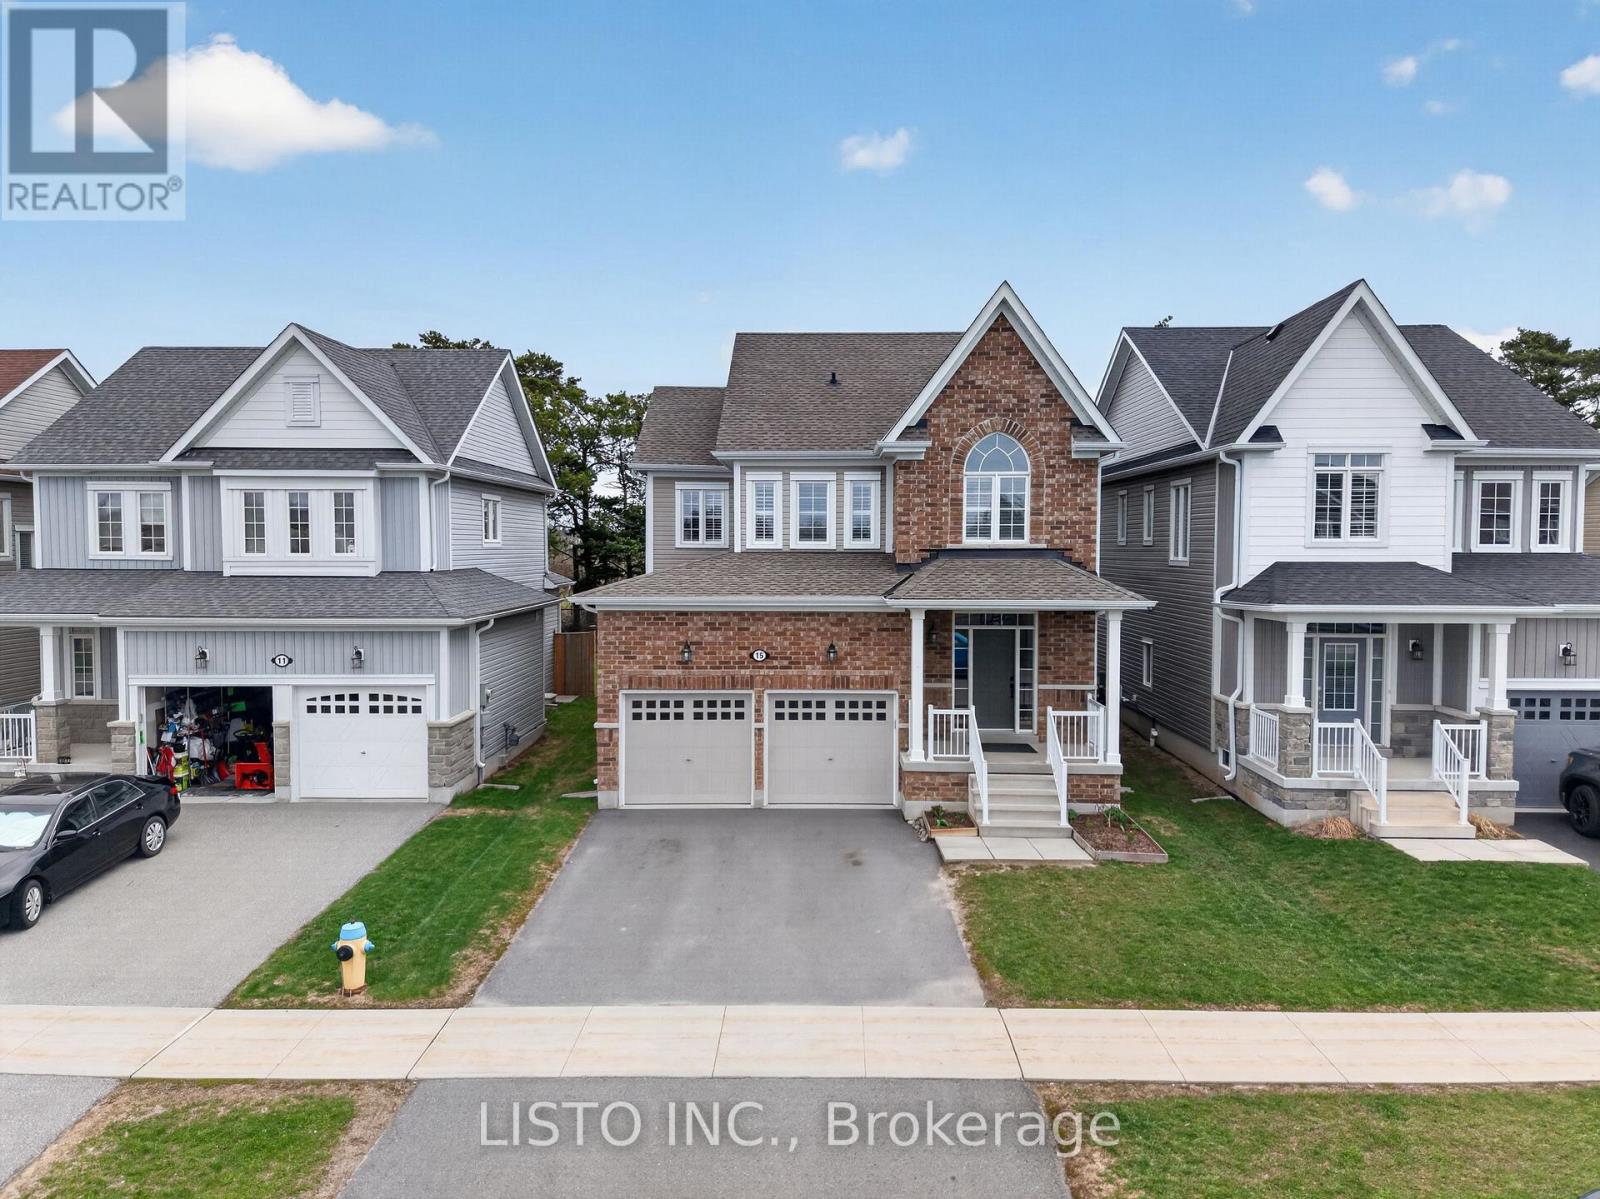
15 Primeau Crescent
Kawartha Lakes, Ontario
Stunning 4-bedroom family home set on a premium lot backing onto the 55 km Victoria Trail, located in one of Lindsay's most sought-after neighbourhoods. This all-brick home features an upgraded 9-foot basement height and is just minutes from local schools and parks. Highlights include 9-foot smooth ceilings on the main floor, upgraded hardwood flooring throughout, a beautiful oak staircase, fireplace, pot lights, and modern light fixtures. The spacious, unspoiled basement also offers 9-foot ceilings. The upgraded kitchen showcases a large island, quartz countertops, stainless steel appliances, and more-truly a must-see property. (id:47351)