256 Wellington St W
Sault Ste. Marie, Ontario
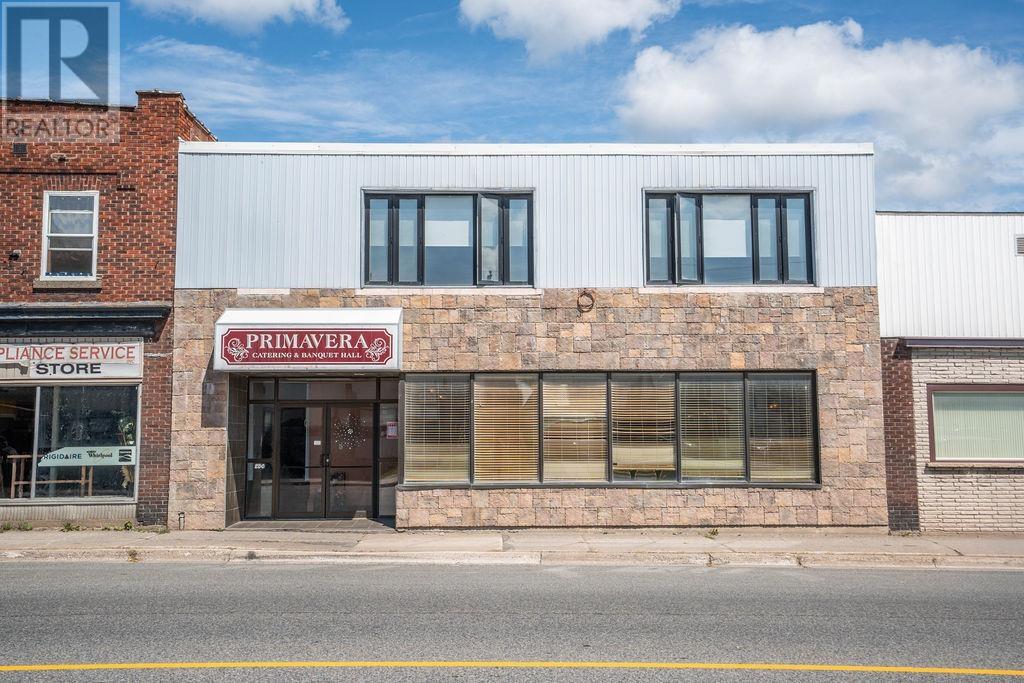
This is the kind of commercial property that gives you options! Offering approximately 9,600 sq. ft., this impressive building is currently operating as an established banquet hall and is already equipped with everything needed to continue the operation or take the property in an entirely new direction. The main floor features a 170+ seat ballroom, complete with tables and chairs, a dance floor and stage, barrier free restroom, commercial kitchen and bar. The second floor offers a large, wide-open space with its own separate entrance and washrooms, creating an excellent opportunity for additional rental income or another business venture. The rear portion is already set up as a fully functioning bakery, adding even more flexibility and potential revenue opportunities. Whether you continue operating the existing banquet hall, transform the space into a restaurant or event venue, lease out portions of the building, utilize the bakery, or create a combination of uses, the possibilities are substantial. The property also includes a vacant parking lot at the rear, providing valuable parking for customers and guests an important asset for any commercial operation. With approximately 9,600 sq. ft. of space, multiple potential income streams, separate access, existing commercial infrastructure and parking, this property offers far more than just a building it offers an opportunity to build a business and potentially maximize the income-producing potential of the entire property. Priced to sell and full of possibilities! Don't miss your opportunity to take a closer look at what this property could become. Call today to arrange your private viewing! (id:47351)
1247 Campana Crescent
Lakeshore, Ontario
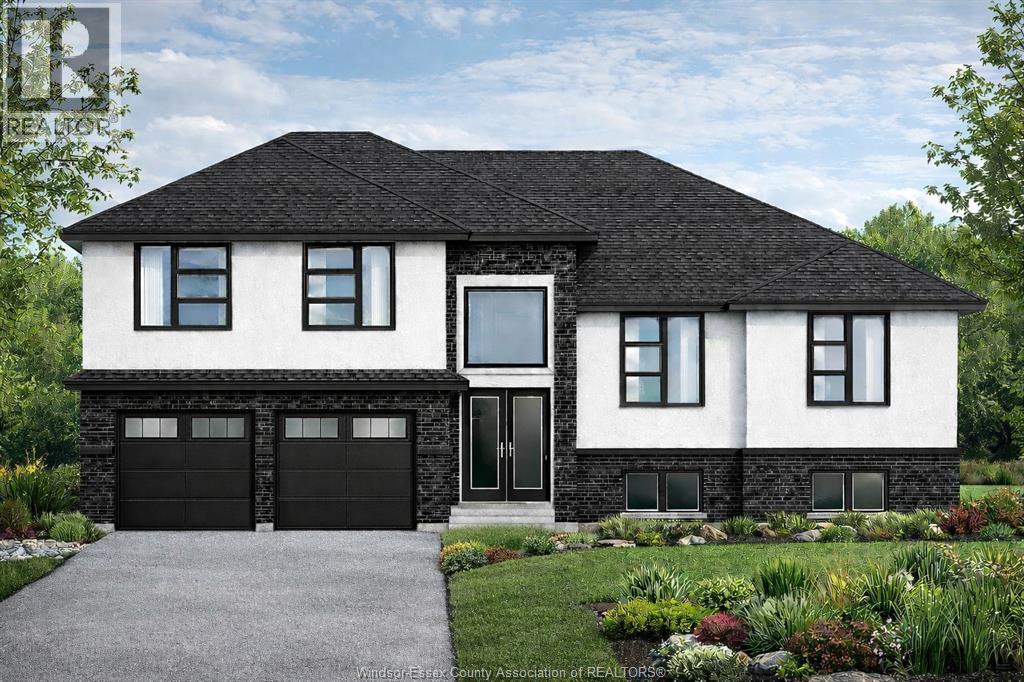
PRICE INCLUDES HST REBATE! FANTASTIC NEW HOME OPPORTUNITY TO-BE-BUILT BY J RAUTI CUSTOM HOMES in our Lakeshore New Centre Estates Phase 2. This home sits on a large 59 x 179 ft lot with no rear neighbors, contains approximately 3500 sq ft of space and has a finished basement. Featuring a grand foyer with a high ceiling & a spacious mudroom off a finished 2-car garage that contains a grade entrance to the basement. Along the back of the home is an open concept family room with a gas fireplace, eating area & a designer kitchen featuring quartz or granite countertops. 4 bedrooms upstairs including a large luxurious primary suite, along with 2 more in the lower level. 3 full bathrooms throughout, including the primary ensuite. Finished basement provides large windows for natural light, a large family room, plus a grade entrance to the garage. TAKE ADVANTAGE OF THE 7yr TARION WARRANTY! (id:47351)
190 Main Street East Unit# 108
Kingsville, Ontario
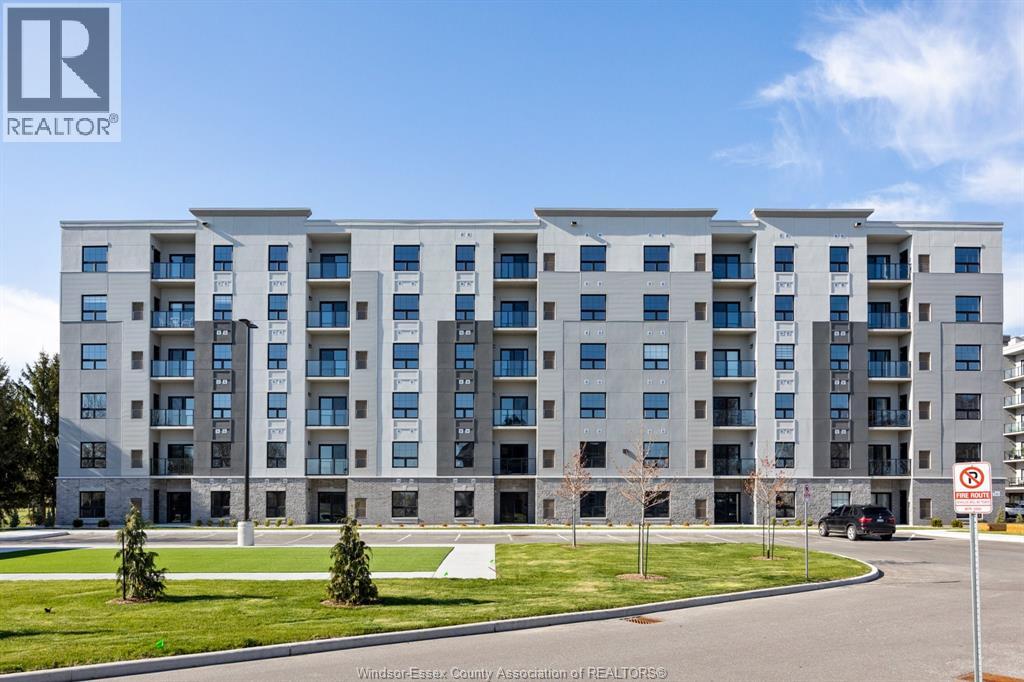
Luxury living in the heart of Kingsville! This beautiful Valente Development built 2 bedroom unit is located in Kingsville's newest condominium building, just steps from Main St. This unit has never been occupied, and is walking distance to shops, restaurants, grocery stores, gyms, parks, schools & much much more. Take a quick drive down to the lakefront, wineries, or take a walk around the beautiful town located only 15 minutes to Essex or Leamington, and 25 minutes to Windsor. 1 large bedroom with ensuite & walk-in closet, storage closets, bright open kitchen w/ quartz countertop, & under cabinet lighting. Additional main bath, laundry room, & private balcony. Secure entrance, dual elevator & common room. Garage available for purchase. (id:47351)
1223 Campana Crescent
Lakeshore, Ontario
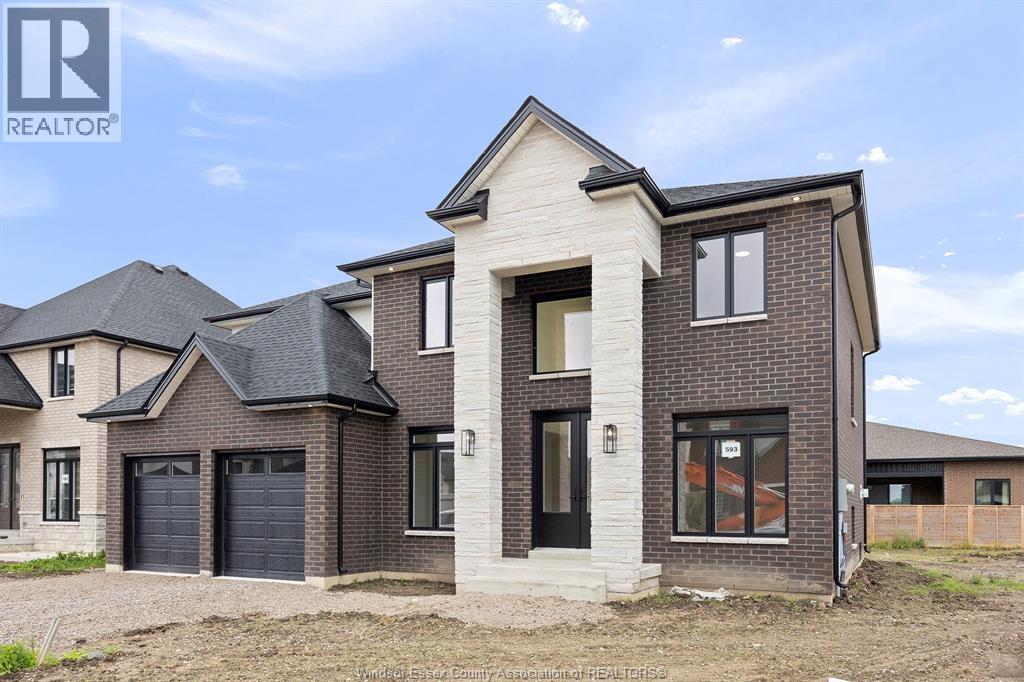
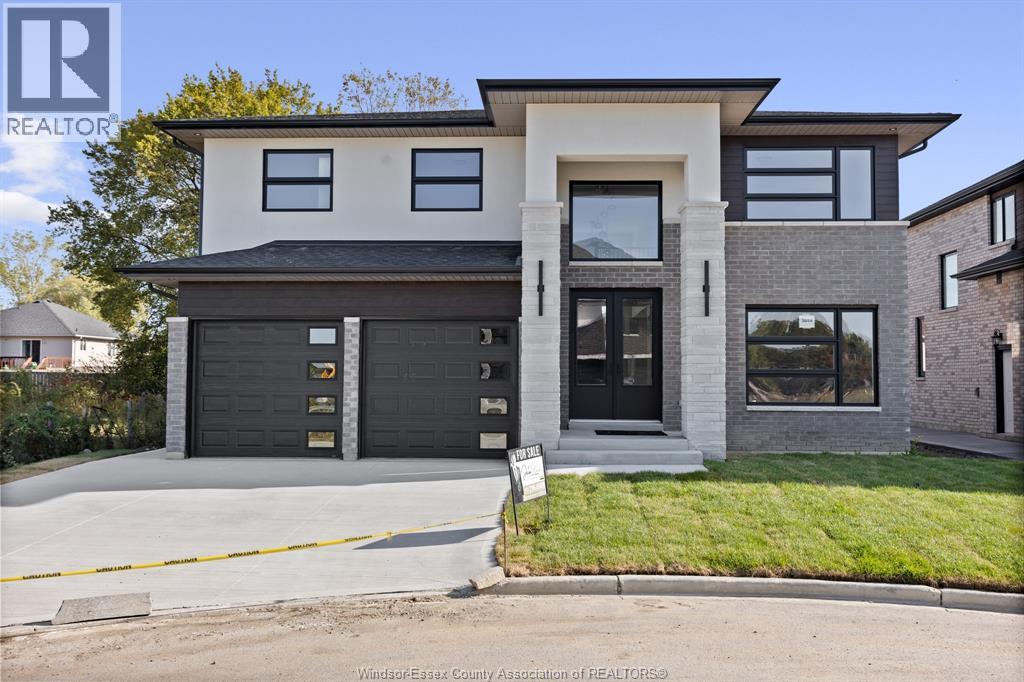
PRICE INCLUDES HST REBATE! Searching for a brand new home in 2026? Look no further than J. RAUTI CUSTOM HOMES in our Lakeshore New Centre Estates. When you build with J.Rauti, you can only expect the best as our homes include the highest quality materials and finishes for the best price. Including luxurious granite & quartz countertops, porcelain tile & engineered hardwood flooring, as well as custom woodwork on the staircase and fireplace, the options and selections are endless with J.Rauti. With custom drawn floorplans, your home will be specifically designed for you and your family, with many different possibilities and inclusions. Between the custom floorplan, the highest quality finishes, and the best building locations in the area, building a home with J. Rauti is not only the best decision for you, but also for the hundreds of satisfied families who have worked with us to create their dream home. Call now to start your perfect home process. Photos not exact. (id:47351)
1211 Campana Crescent
Lakeshore, Ontario
PRICE INCLUDES HST REBATE! Searching for a brand new home in 2026? Look no further than J. RAUTI CUSTOM HOMES in our Lakeshore New Centre Estates. When you build with J.Rauti, you can only expect the best as our homes include the highest quality materials and finishes for the best price. Including luxurious granite & quartz countertops, porcelain tile & engineered hardwood flooring, as well as custom woodwork on the staircase and fireplace, the options and selections are endless with J.Rauti. With custom drawn floorplans, your home will be specifically designed for you and your family, with many different possibilities and inclusions. Between the custom floorplan, the highest quality finishes, and the best building locations in the area, building a home with J. Rauti is not only the best decision for you, but also for the hundreds of satisfied families who have worked with us to create their dream home. Call now to start your perfect home process. Photos not exact. (id:47351)
1251 Campana Crescent
Lakeshore, Ontario
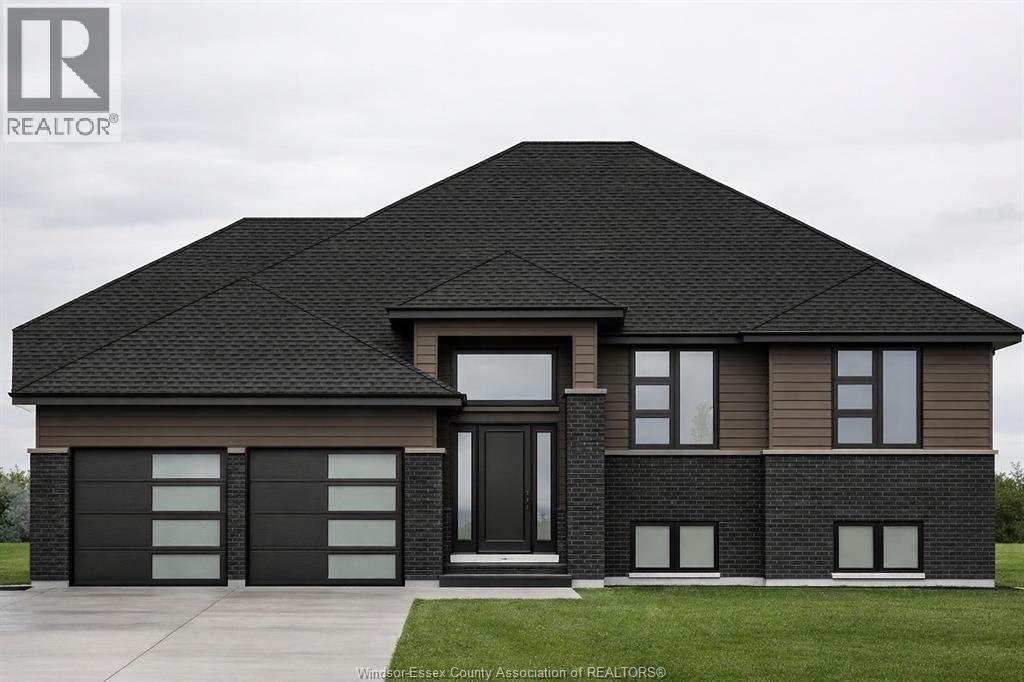
PRICE INCLUDES HST REBATE! FANTASTIC NEW HOME OPPORTUNITY BUILT BY J RAUTI CUSTOM HOMES in our Lakeshore New Centre Estates Phase 2. This spacious Raised Ranch offers an efficient layout, making it the perfect entry-level brand new home. With 3 beds and 2 full baths, including an ensuite, this design provides comfort and convenience for modern living. Enjoy a large kitchen with pantry, granite or quartz countertops, premium hardwood and porcelain tile flooring, and abundant windows that fill the home with natural light. The 2·car finished and insulated garage adds functionality, while the 60 ft frontage, large driveway, and privacy with no rear neighbors make this property truly exceptional. ASK ABOUT 3rd CAR GARAGE, FINISHED BSMT, & PLANS WITH BONUS ROOM. TAKE ADVANTAGE OF THE 7yr TARION WARRANTY! (id:47351)
450 Jolly
Lasalle, Ontario
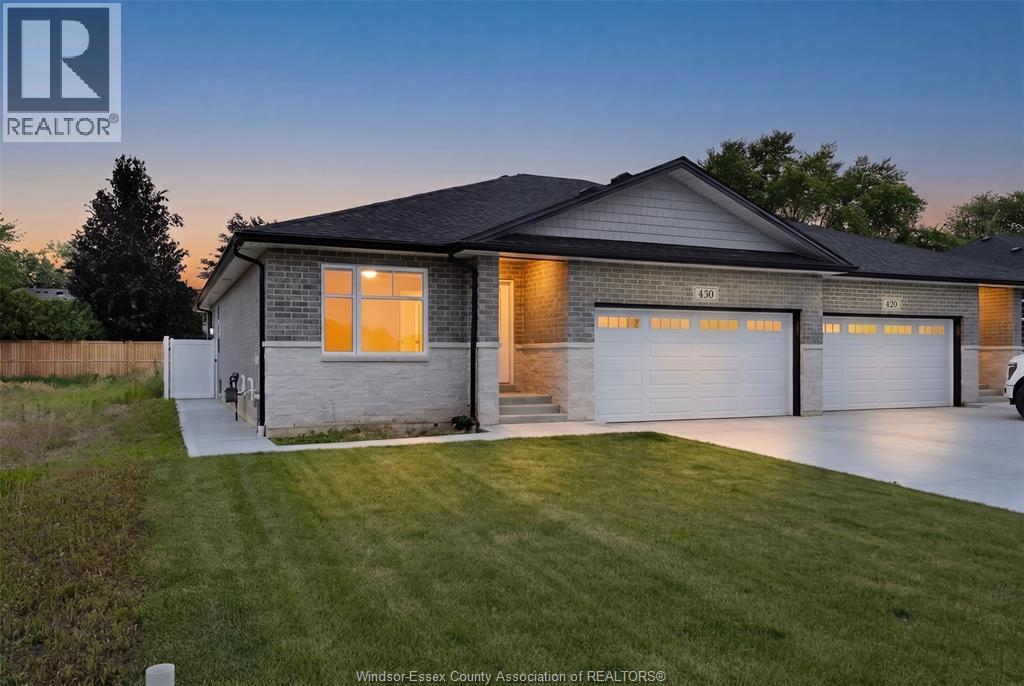
Welcome to Villa Oaks Subdivision, nestled off Martin Lane in beautiful LaSalle, with proximity to waterfront, marinas & new LaSalle Landing. The beautifully crafted approx 1503 sq ft Ranch semi-detached by Orion Homes features 2 spac bdrms w/ 2 well-appointed bathrooms. Primary suite has private full bathroom & large walk-in closet. Main living area boasts an open-concept living/dining area perfect for family gatherings, along w/ a large kitchen area w/ island & walk-in pantry. Kitchen area includes full custom quartz countertops, standard white subway backsplash, undercounter lighting & Whirlpool SS appliance package. Primary & main baths have upgraded quartz countertops. Hardwood flooring flows throughout the living/dining areas, & in both bdrms. Ceramic tile in all wet areas. Add'l upgrades incl Coffered ceiling in living room, custom roller shades & rear covered porch for future deck or patio. Model Home located at 410 Jolly. Included in price is concrete driveway & front sod. (id:47351)
440 Jolly
Lasalle, Ontario
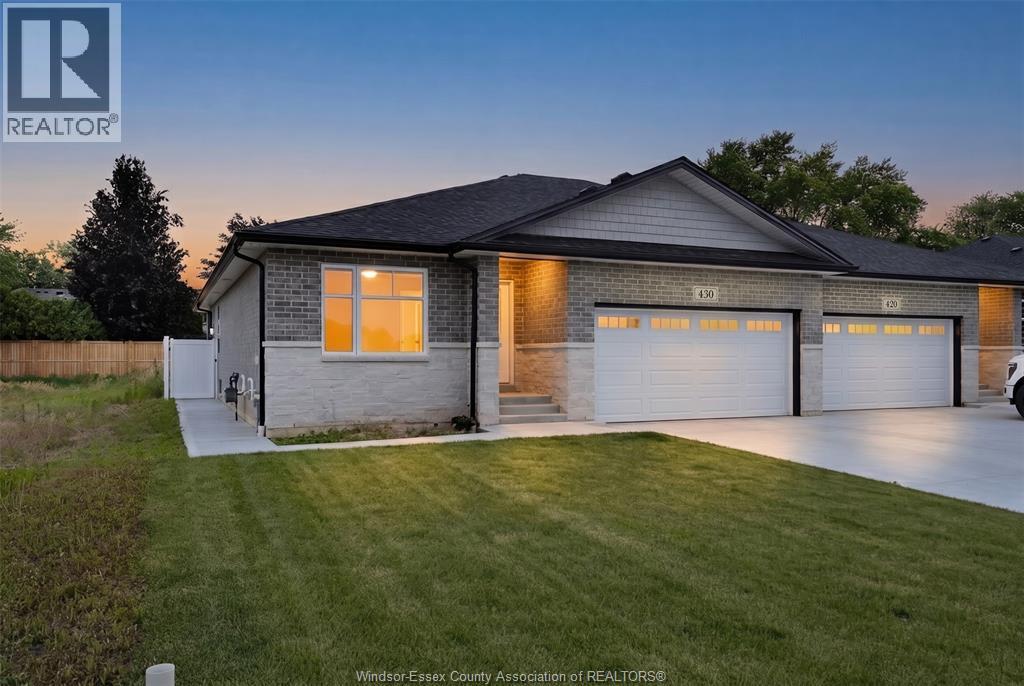
Welcome to Villa Oaks, a well-planned new subdivision tucked just off Martin Lane in desirable LaSalle, offering close proximity to the waterfront, marinas, and the new LaSalle Landing. This beautifully built approximately 1,503 sq ft ranch semi-detached home by Orion Homes emphasizes high-quality construction, thoughtful design, and long-term value. The functional layout features 2 spacious bedrooms and 2 full bathrooms, including a private primary suite with a full ensuite and large walk-in closet. The bright open-concept living and dining area flows into a generous kitchen with a center island and walk-in pantry, ideal for everyday living and entertaining. Carpeted flooring in the main living area and bedrooms provides warmth and comfort, while ceramic tile finishes all wet areas. Built with attention to detail and craftsmanship throughout. Concrete driveway and front sod included for excellent curb appeal. Model home located at 410 Jolly. (id:47351)
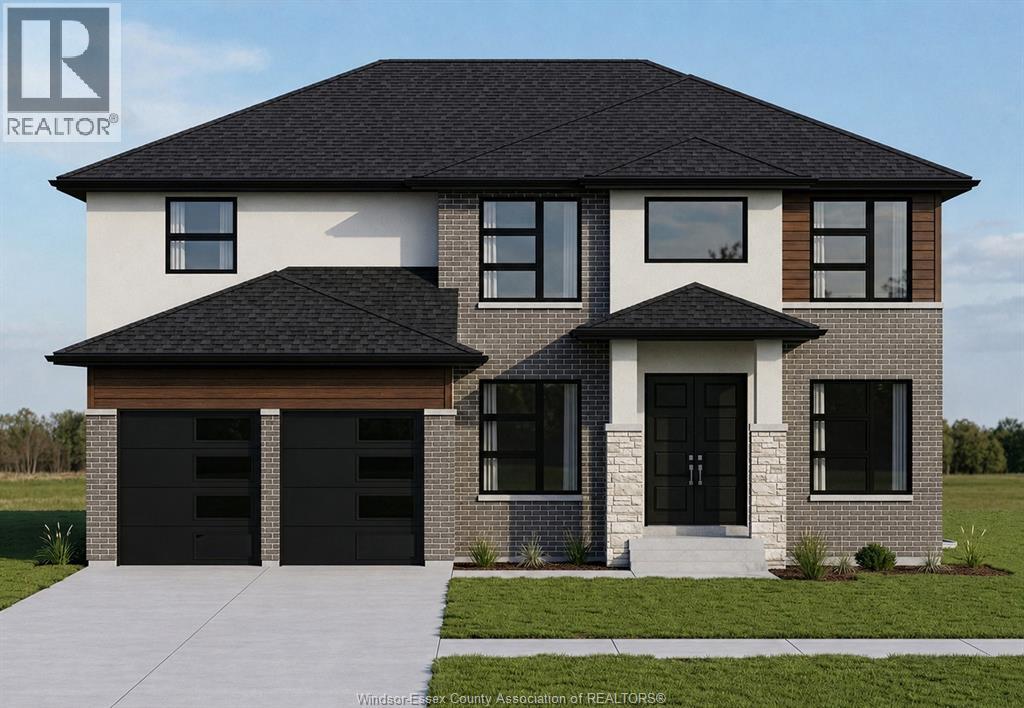
1212 Campana Crescent
Lakeshore, Ontario
PRICE INCLUDES HST REBATE! BRAND NEW HOME UNDER CONSTRUCTION BY J. RAUTI CUSTOM HOMES in ""Lakeshore New Centre Estates Phase 2"", this elegant full brick 3000 sq ft 2-Storey on a 60ft frontage offers the perfect blend of luxury and comfort. Boasting 4 large beds and 3.5 full baths, 2 ensuites upstairs, premium hardwood/porcelain tile throughout 1st and 2nd floor, designed for those who appreciate space and style. The designer kitchen, complete with high-end finishes & quartz/granite countertops, with a soaring 18ft open-to-below foyer and family room, a covered backyard patio + walk-out bsmt. Insulated & finished 2-car garage adds to its appeal. Between the custom floor plan, the highest quality finishes, and one of the best building locations in the area, living in a J.Rauti Home is not only the best decision for you, but also for the hundreds of satisfied families who have worked with us to create their dream home. L/S related to selling corporation. ** PHOTOS FROM ANOTHER MODEL & MAY NOT BE EXACTLY AS SHOWN ** (id:47351)
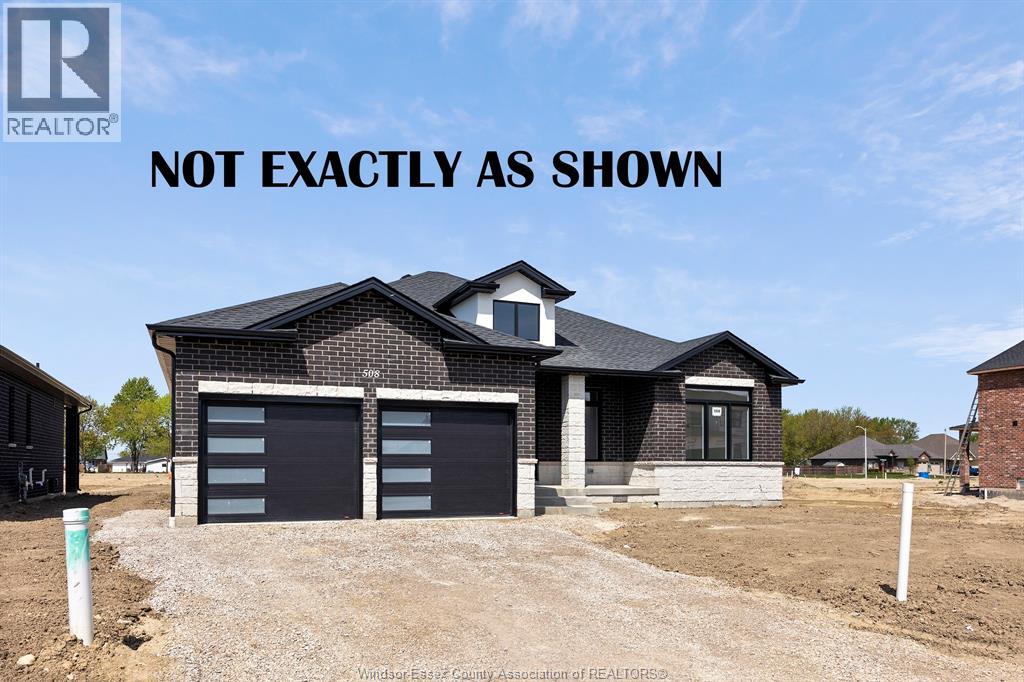
1214 Campana Crescent
Lakeshore, Ontario
FANTASTIC NEW HOME OPPORTUNITY BUILT BY J RAUTI CUSTOM HOMES in Lakeshore New Centre Estates Phase 2. This Ranch offers the perfect blend of luxury and comfort. Boasting 3 large bedrooms and 2 full bathrooms, including a master ensuite, this home is designed for those who appreciate space and style. The designer kitchen, complete with high-end finishes, is a chefs dream with an open concept design, family room with custom fireplace, and a covered backyard patio. Insulated & finished 2-car garage adds to its appeal, making it a highly desirable property in a sought-after location with a 60ft frontage. J.Rauti Custom Homes finish with the most high-end details, and will only build homes in the best and most convenient locations, tailoring your dream home to the precise preferences and lifestyle needs in this great neighborhood. ASK ABOUT 3RD CAR GARAGE & FINISHED BSMT. TAKE ADVANTAGE OF THE 7YR TARION WARRANTY. PHOTOS NOT EXACT. (id:47351)
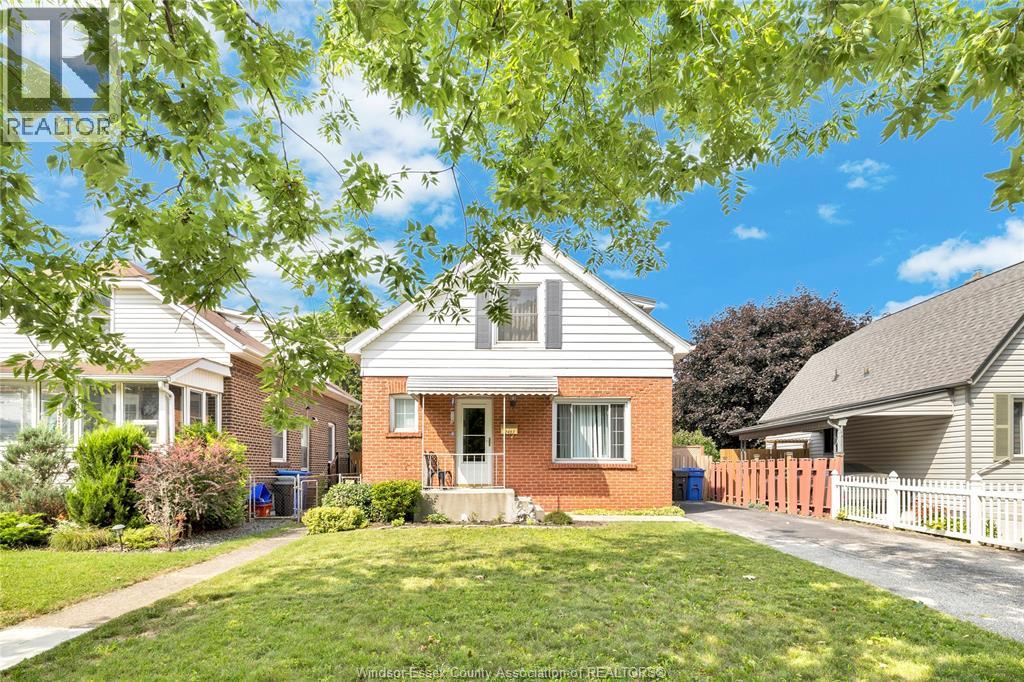
2453 Turner Road
Windsor, Ontario
Welcome to this spacious 3+1 bedroom, 2 full bathroom home, ideally located in a desirable family-friendly neighbourhood close to schools, parks, shopping, and everyday amenities. Featuring a generously sized kitchen and dining area, this home offers a functional layout with plenty of space for family living. Whether you're an investor, renovator, or a buyer looking to make a home your own, this property presents an exceptional opportunity. Offering plenty of space and a fantastic location, it's ready for its next owner to bring their vision to life and unlock its full potential. (id:47351)
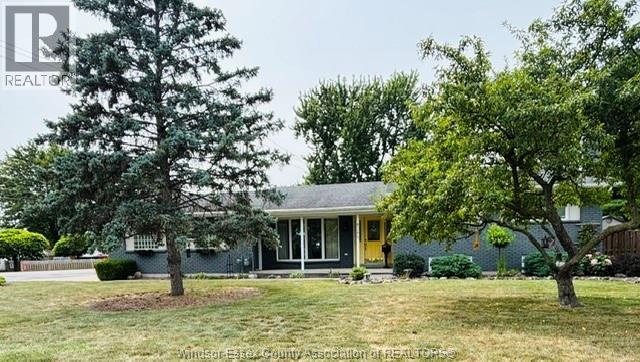
8285 Malden Road
Lasalle, Ontario
Beautifully well maintained 3 bedrooms 2 baths house on a comer lot in desirable neighbourhood of quiet LaSalle. Sitting on a large lot, with plenty of room for your family to enjoy. Close to all conveniences. Formal living room w/ electric fireplace, solid wood kitchen cabinets w/ granite countertops open to the dining area. Garden doors leading to a large backyard. Elegant 4 piece bath with jacuzzi tub and separate tiled shower w/ glass doors. 3rd level family room with gas fireplace & bar for entertaining with a 3 pc bath. 4th level has a hobby/playroom; laundry room with lots of room for storage and cold room under porch. 2 lovely Pergolas, one over barbeque area & one over the patio area with an outdoor firepit. Heated 2 car garage great for the workshop lovers or car repairs. Florida sunroom w/gas fireplace & small window air conditioner. Storage shed and so much more; see info. under documents. Flexible possession. (id:47351)
1218 Campana Crescent
Lakeshore, Ontario
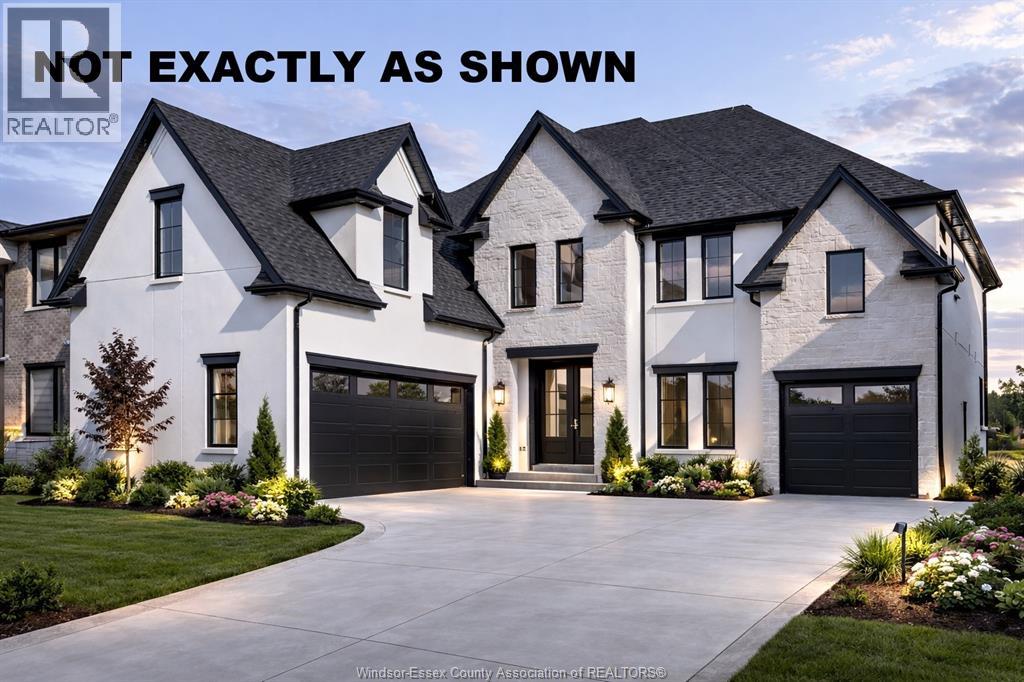
Introducing this stunning custom 3000 sq ft 2-story by J.RAUTI CUSTOM HOMES in our Lakeshore New Centre Estates Project. This home features a unique turn-in 2 car + a 1 car separate garage design, perfect for a gym, storage, workshop, etc. Through the front doors, the grand foyer features an office or dining room at the front of the home. Through the foyer takes you to the grand chefs kitchen finished with quartz or granite countertops, flowing seamlessly into the eating area and 18ft tall family room with many different options for a statement fireplace. Sliding glass door leads to a covered patio. The main level also features a large pantry off the kitchen, mudroom, and a half bath. Upstairs features 4 spacious beds, 3 full baths including 2 ensuites, efficient storage and a laundry room. With custom drawn floorplans, your home will be specifically designed for you and your family, with many different possibilities and inclusions. Photos not exact. (id:47351)
2780 Dominion Boulevard
Windsor, Ontario
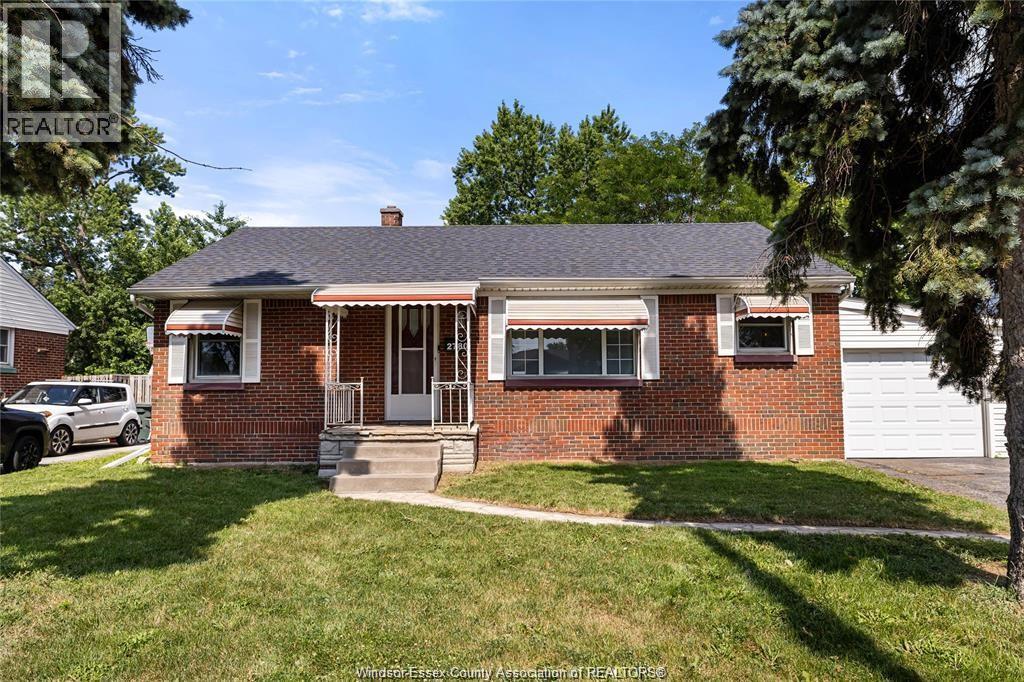
BEAUTIFUL 3 BDRM 2 BATH RANCH HOME IN CONVENIENT SOUTH WINDSOR LOCATION. HDWD FLR THROUGH OUT MAIN LVL, UPDATED KITCHEN W/MARBLE BACKSPLASH, FRESH WHITE CABINETS & ALL APPLIANCES INCLUDED! TWO FULL UPDATED BATHS & NEUTRAL COLOURS PAINTED THROUGHOUT MAIN LEVEL. SUN ROOM OFF KITCHEN PERFECT FOR ENTERTAINING, LEADING TO FULLY FENCED YARD WITH ABOVE GROUD POOL & SHED. BASEMENT IS PARTIALLY FINISHED WITH A LARGE 4 PC FULL BATH. ATTACHED SINGLE CAR GARAGE W/AUTO DOOR OPENER AND DOUBLE DRIVEWAY. FANTASTIC LOCATION WITH PUBLIC LIBRARY, MEDICAL CENTRE, BANKS ALL IN WALKING DISTANCE. TOP RATED SCHOOLS, EASY ACCESS TO EC ROW AND USA BORDER. RECENT UPDATES: FULL KITCHEN REMODEL(2024), ROOF(2022), HWT-OWNED(2022), FURNACE/AC(2021), PARTIAL FENCE, POOL PUMP & CONNECTIONS(2026), SUNROOM (WINDOWS, FAN, SIDING & ELECTRICAL). THIS TRULY TURN KEY HOME COMES PRE-INSPECTED! (id:47351)
19 Rickway Drive
Leamington, Ontario
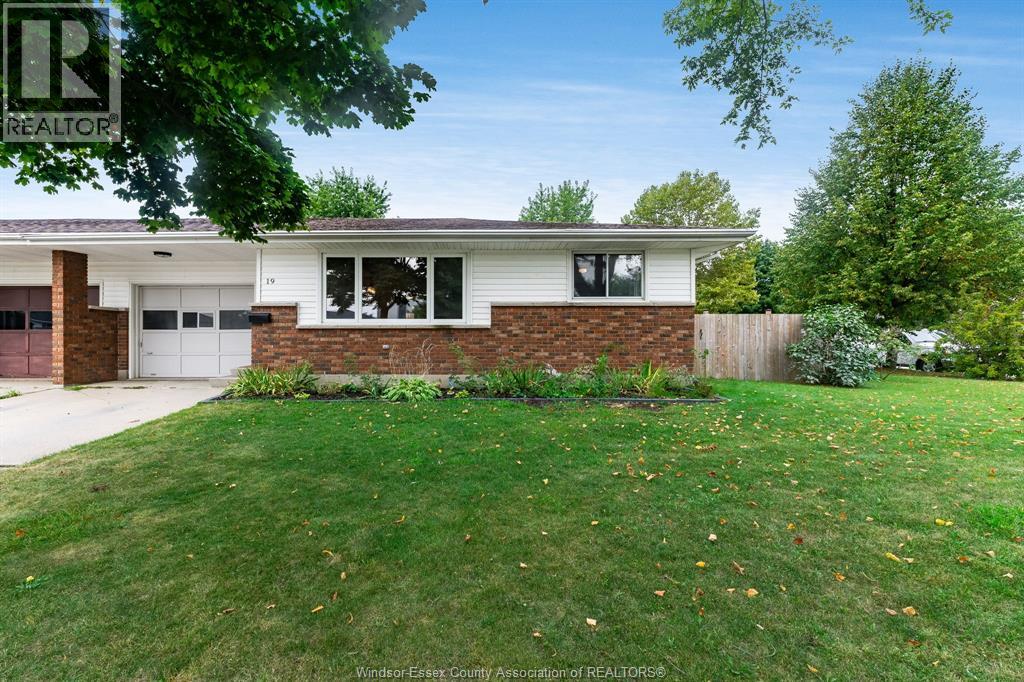
Welcome to this beautifully updated 2 bedroom, 1.5-bath semi-detached home in a desirable Leamington location! Recently updated throughout, this move-in-ready home offers a fresh, modern feel while maintaining a comfortable and functional layout. The main floor features inviting living spaces and an added family room complete with a cozy gas fireplace, creating the perfect spot to relax or entertain. Enjoy the convenience of a single-car garage, along with a good-sized fenced backyard offering space for outdoor dining, gardening, pets, or play. Ideally located close to parks, schools, the marina, and many of Leamington's amenities, this home combines comfort, convenience, and lifestyle. Whether you're a first-time buyer, downsizing, or looking for an investment opportunity, this updated home is ready to welcome you! (id:47351)
V/l County Rd 20 Unit# Parts 1 & 2
Amherstburg, Ontario
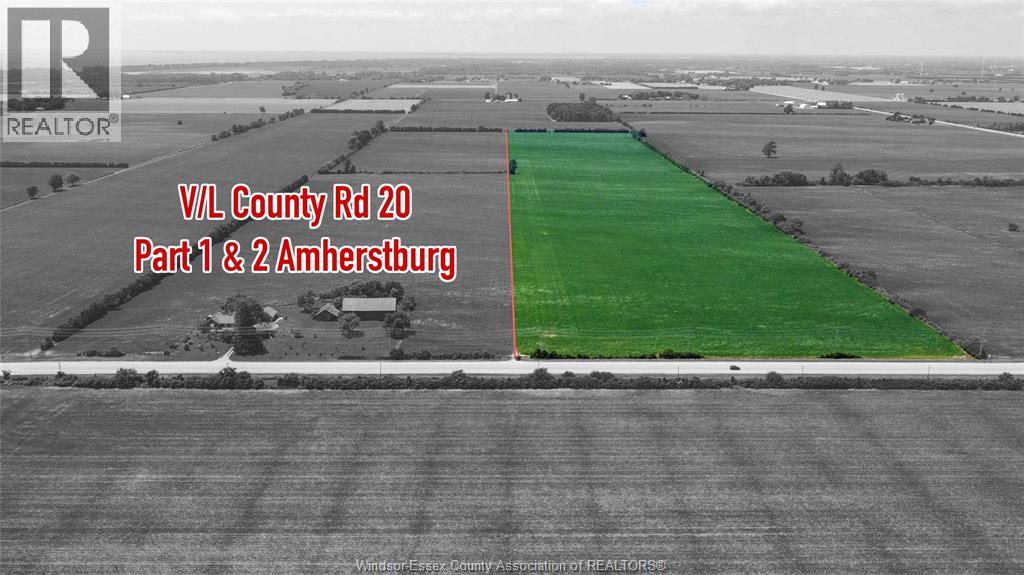
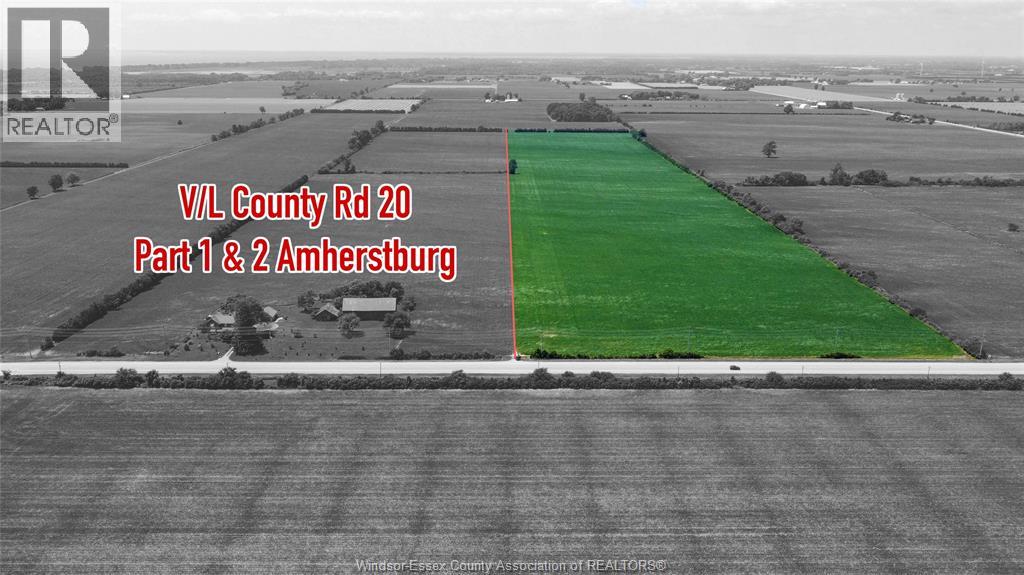
50.09 Acres of pristine very well drained vacant farmland in prime location just S of Howard on County Rd 20 in the heart of wine country. Incredible opportunity as land is rarely available on this corridor as County Rd 20 is the main artery along the N. Erie shore from Amherstburg to Leamington making for great exposure & easy access to wineries, Lake Erie beaches, golf and country clubs. Build your dream home or varied uses include winery, nursery/tree farms, kennel, landing strip, vet clinic, retail farm sales outlet and many other uses. Listing Sales Agent has full list. TILED, CLEARED, SANDY CLAY LOAM SOIL, HYDRO GAS & WATER AT ROAD. Buyer to conduct own due diligence on availability of permits and costs, fees, charges; Seller makes no representations. HST in addition to purchase price. (id:47351)
V/l County Rd 20 Unit# Parts 1 & 2
Amherstburg, Ontario
50.09 Acres of pristine very well drained vacant farmland in prime location just S of Howard on County Rd 20 in the heart of wine country. Incredible opportunity as land is rarely available on this corridor as County Rd 20 is the main artery along the N. Erie shore from Amherstburg to Leamington making for great exposure & easy access to wineries, Lake Erie beaches, golf and country clubs. Build your dream home or varied uses include winery, nursery/tree farms, kennel, landing strip, vet clinic, retail farm sales outlet and many other uses. Listing Sales Agent has full list. Tiled, cleared, sandy clay loam soil, hydro gas & water at road. Buyer to conduct own due diligence on availability of permits and costs, fees, charges; Seller makes no representations. HST in addition to purchase price. (id:47351)
837 Cottage Grove
Kingsville, Ontario
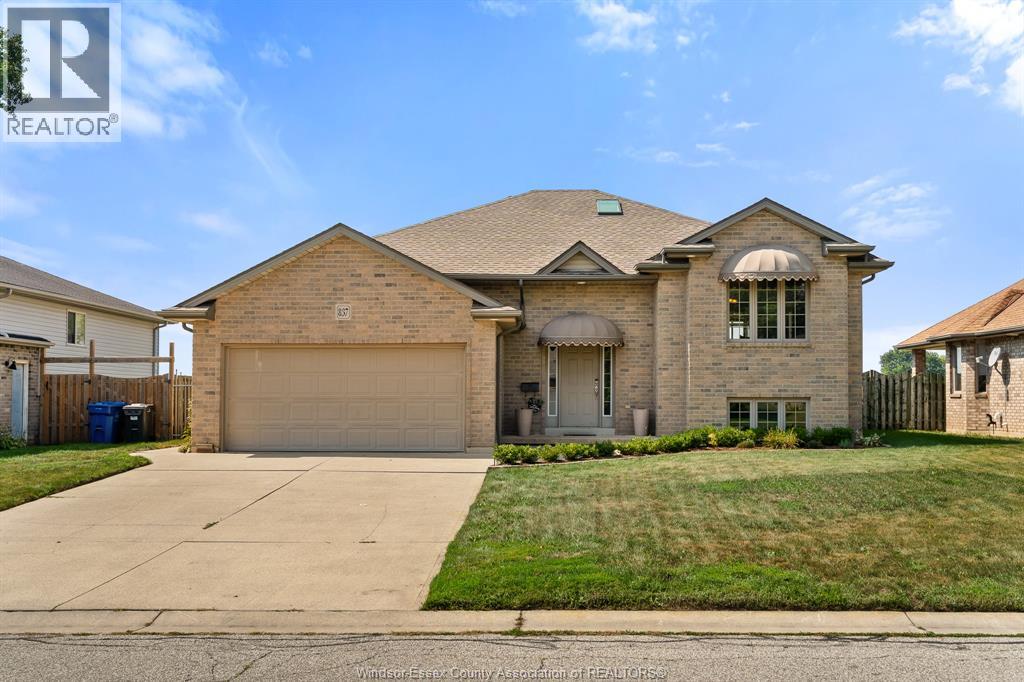
Welcome to 837 Cottage Grove — a spacious and versatile Kingsville home designed with room to grow, gather, work, relax, and make memories. Offering an impressive 5 bedrooms + office (possible 6th bedroom option) and 3 bathrooms, this home provides the flexibility today’s families are looking for, with space for everyone and plenty of possibilities for how you choose to use it. From busy mornings getting everyone out the door to evenings spent together at home, the generous layout gives you the freedom to create spaces that truly work for your lifestyle. Need dedicated bedrooms for the kids? You have them. Want a private home office, guest space, playroom, hobby room or additional bedroom? The possibilities are here. With three bathrooms, everyday family life is made that much easier, while the abundance of living space means there’s room to come together — and room to spread out. One of the home’s standout spaces is the gorgeous sunroom, offering a bright and inviting retreat to enjoy throughout the seasons. Imagine starting your morning with a coffee surrounded by natural light, curling up with a good book on a quiet afternoon, or gathering with friends and family in a space that effortlessly brings the outdoors in. It’s the kind of room that quickly becomes a favourite place in the home. Located in desirable Kingsville, 837 Cottage Grove puts you close to the things that make this community such a wonderful place to call home. Enjoy nearby parks, schools, local shops, restaurants, amenities and everything else Kingsville has to offer, all while coming home to a property that gives you the space and flexibility to settle in and stay awhile. Come see the possibilities for yourself and imagine what life could look like on Cottage Grove. (id:47351)
3100 Lakeshore Rd 303
Lakeshore, Ontario
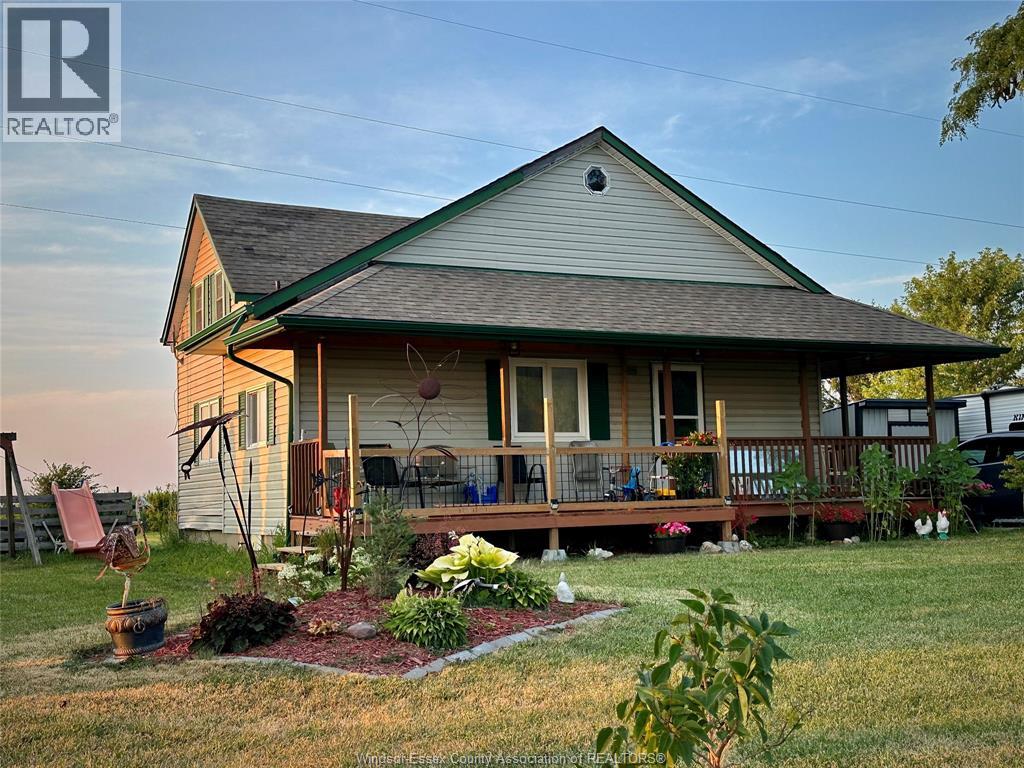
Welcome to wonderful country living within minutes of towns, shopping, recreation and more. This beautiful home is located on a lovely county road and sitting on just over half acre property, with further rear lot use, expanding your horizons. Relaxing front sitting porch rear grilling deck will add to your enjoyment of this home sweet home! Great working kitchen and dining area opening unto large family room with cozy gas fireplace, patio doors to rear grilling deck. Main floor master, mail floor laundry and spacious 2nd level with 2 more bedrooms and half bath for family or guests. Book your appointment now this home won't last. (id:47351)
11827 Boulder Crescent
Windsor, Ontario
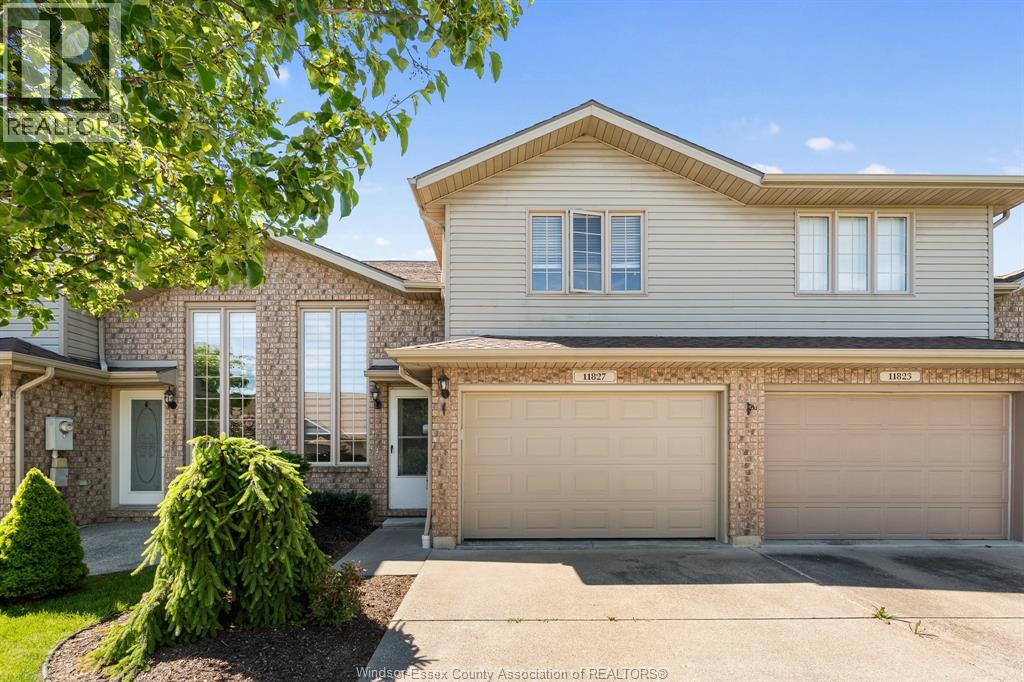
Welcome to this beautifully maintained raised ranch townhome, ideally located in one of the area's most sought-after neighbourhoods. The bright eat-in kitchen features granite countertops, a convenient breakfast bar, and direct access to a private deck. This well-designed home offers 2 bedrooms, 2 full 4-piece bathrooms, and a spacious finished lower level with porcelain tile flooring. An additional versatile room provides the perfect space for a home office, guest room, hobby area, or extra storage. Attached 1.5-car garage. Low-maintenance living with a $100/month fee covering grass cutting, snow removal, and roof fund. Close to trails, parks, shopping, and amenities. (id:47351)
1528 Victoria Avenue
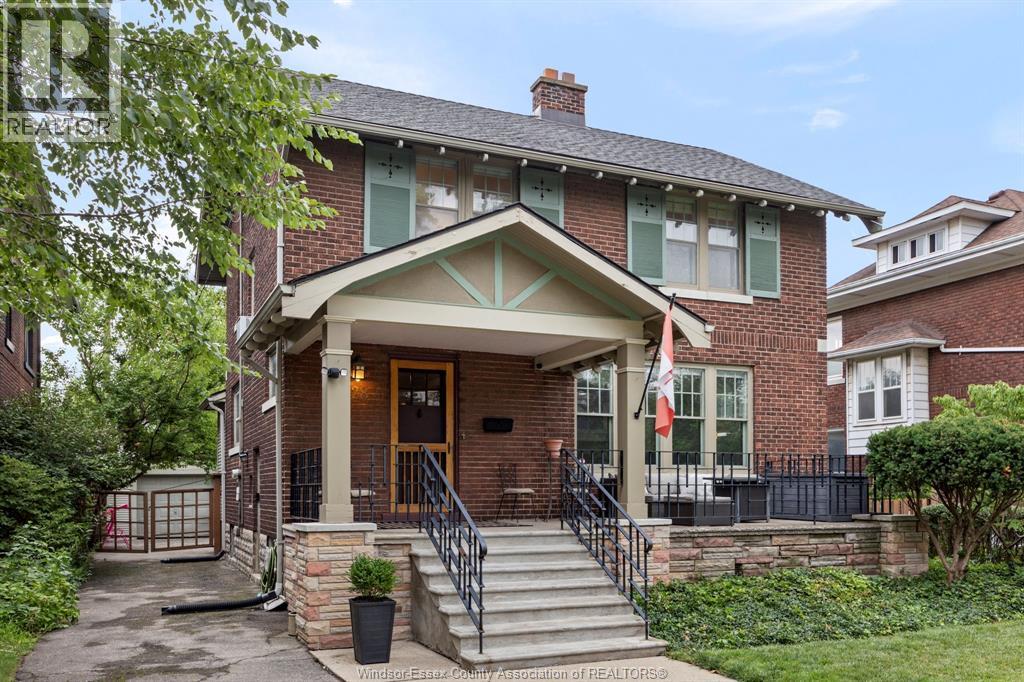
Windsor, Ontario
Rare opportunity on one of the most coveted blocks of prestigious Victoria Ave! Built in 1924 & lovingly maintained, this exceptional 4BR home has had only 3 families call it home in over 100 yrs. Situated on one of Victoria’s larger lots w/an impressive setback & expansive front yard, it offers timeless character, soaring ceilings, abundant natural light & exceptional entertaining spaces. Chef’s kitchen w/SS appls & heated floors, updated 2nd-flr bath, automatic blinds, keyless entry, security system/Ring camera, owned tankless HWT & detached garage. Meticulously cared for w/necessary updates to electrical, plumbing, heating & cooling completed. Steps to great schools, transit & Jackson Park. A true legacy street known for pride of ownership, spectacular holidays & community spirit. Historic charm meets modern convenience in a home & location that rarely become available. (id:47351)
146 Grand Avenue East
Chatham, Ontario
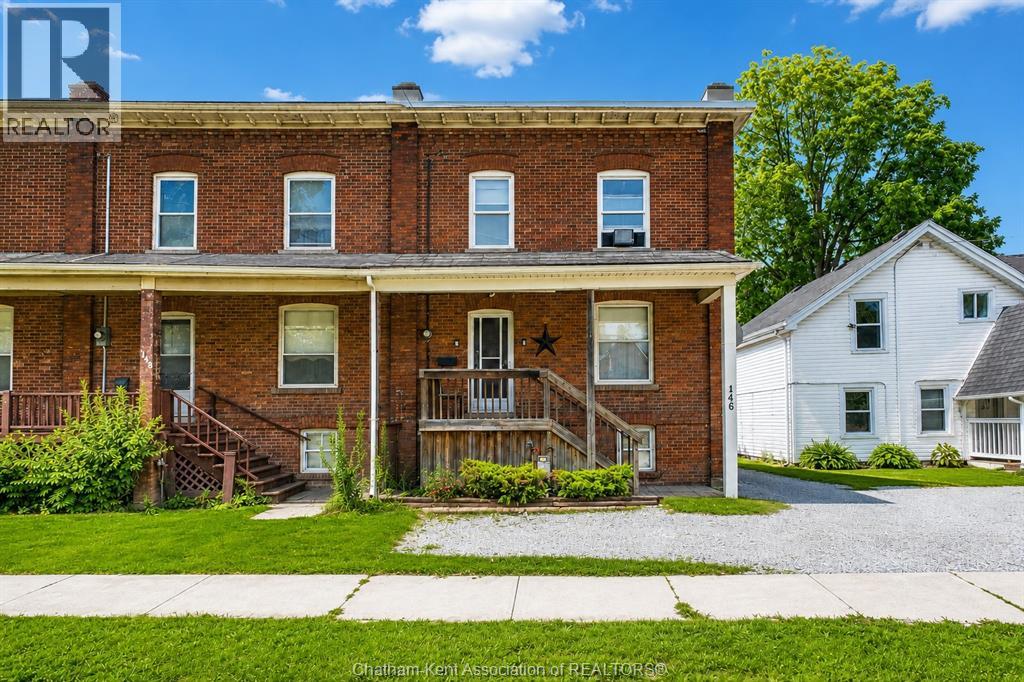
Great opportunity to enter into home ownership! This North Chatham two story brick townhouse is close to major amenities and is an affordable option for home buyers. Step inside and be greeted by the charming living room and dining room, which boasts traditional hardwood floors. The kitchen is highly functional and completes the main level. The upper level features two bedrooms, including a very spacious primary, and a full bathroom. The unfinished basement offers plenty of room for storage. Perhaps the most charming feature of the home is the cozy backyard with a great deck, which is a perfect place to enjoy your morning coffee. Some big ticket items have already been completed, such as basement waterproofing and a new roof in 2024. Don't hesitate - call today to start your home ownership journey! (id:47351)
639 Albert Street Unit# 7
Waterloo, Ontario
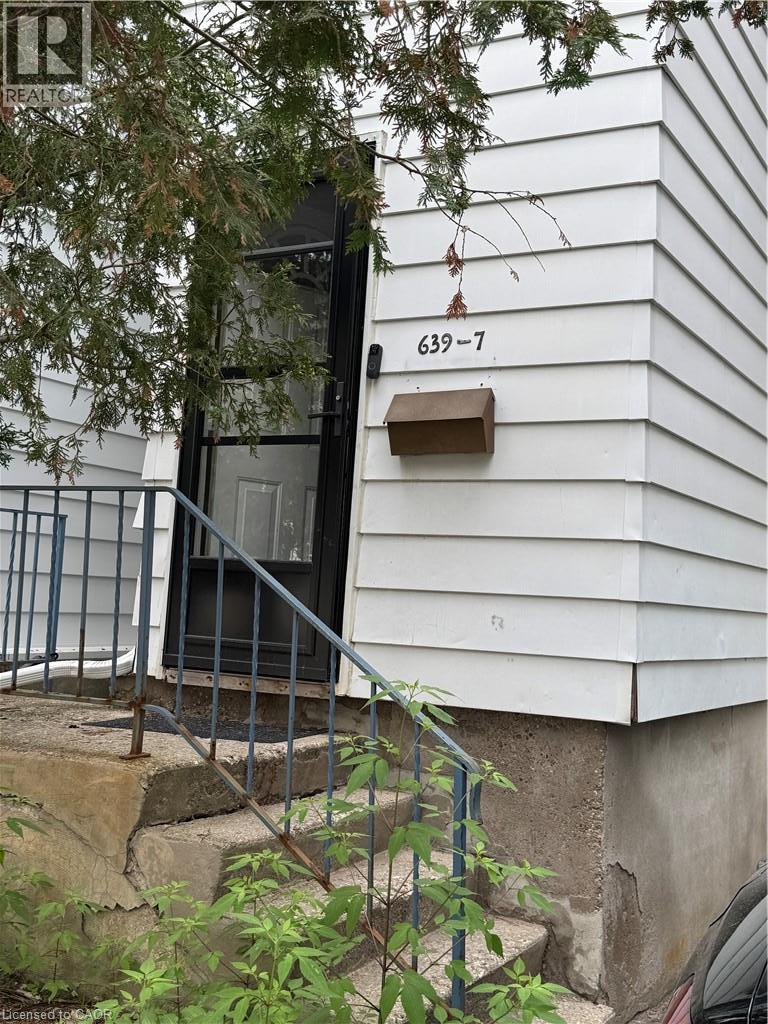
A three bedroom townhouse with an oversized single car garage was renovated in the last two years. Newer appliances are included. Located near Columbia Street with close proximity to the universities. Just steps to public transportation. Shopping and restaurants are within walking distance. Enjoy the private backyard/patio. Barbecues are permitted, as are pets! (id:47351)
4322 Ontario Street Unit# 1
Lincoln, Ontario
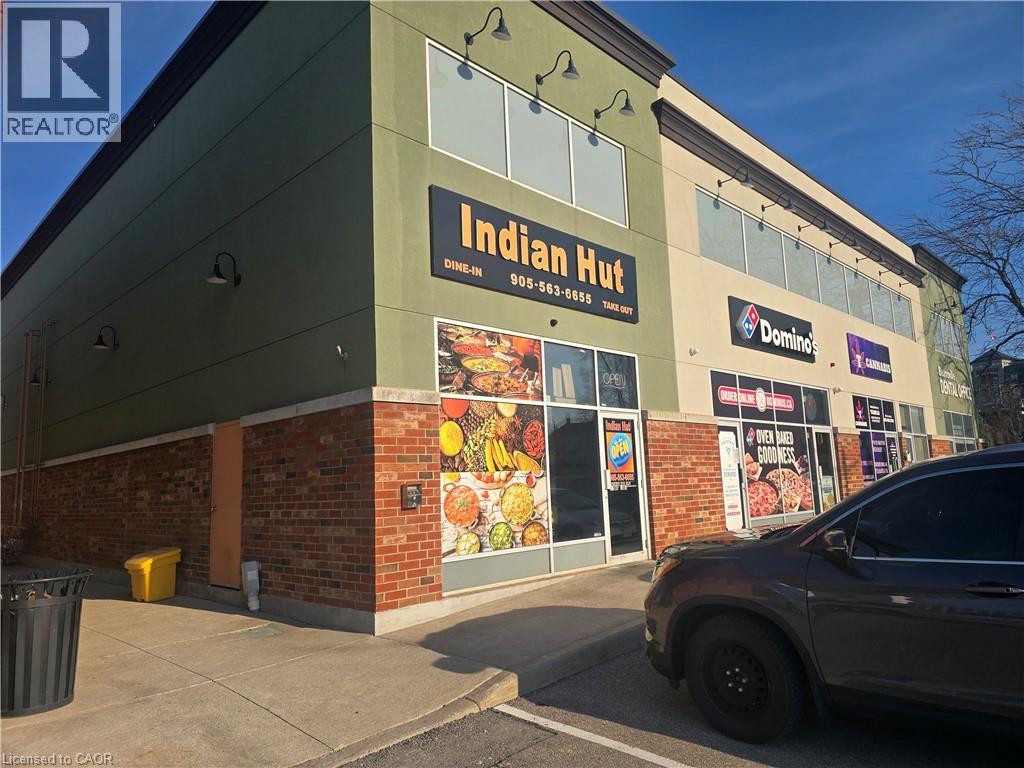
Restaurant opportunity in a bright, high-visibility unit located in the busy Lincoln Square in Beamsville, right on Ontario Street. This well-established location offers excellent exposure, ample parking, and is shadow-anchored by major national retailers including LCBO, The Beer Store, and Shoppers Drug Mart. Surrounded by growing residential communities, the Fleming Centre, and within walking distance to two secondary schools, this location benefits from steady foot traffic and strong local demand. The restaurant comes fully equipped with all essential equipment and fixtures, making it ideal for dine-in, takeout, or catering operations. A true turnkey opportunity-continue building on the success of India Hut or bring your own concept and start operating right away. Be your own boss in a prime location with strong income potential. Sky is The Limit You could Change to Fish & Chips, Mexican, Chinese or Any Great Concepts (id:47351)