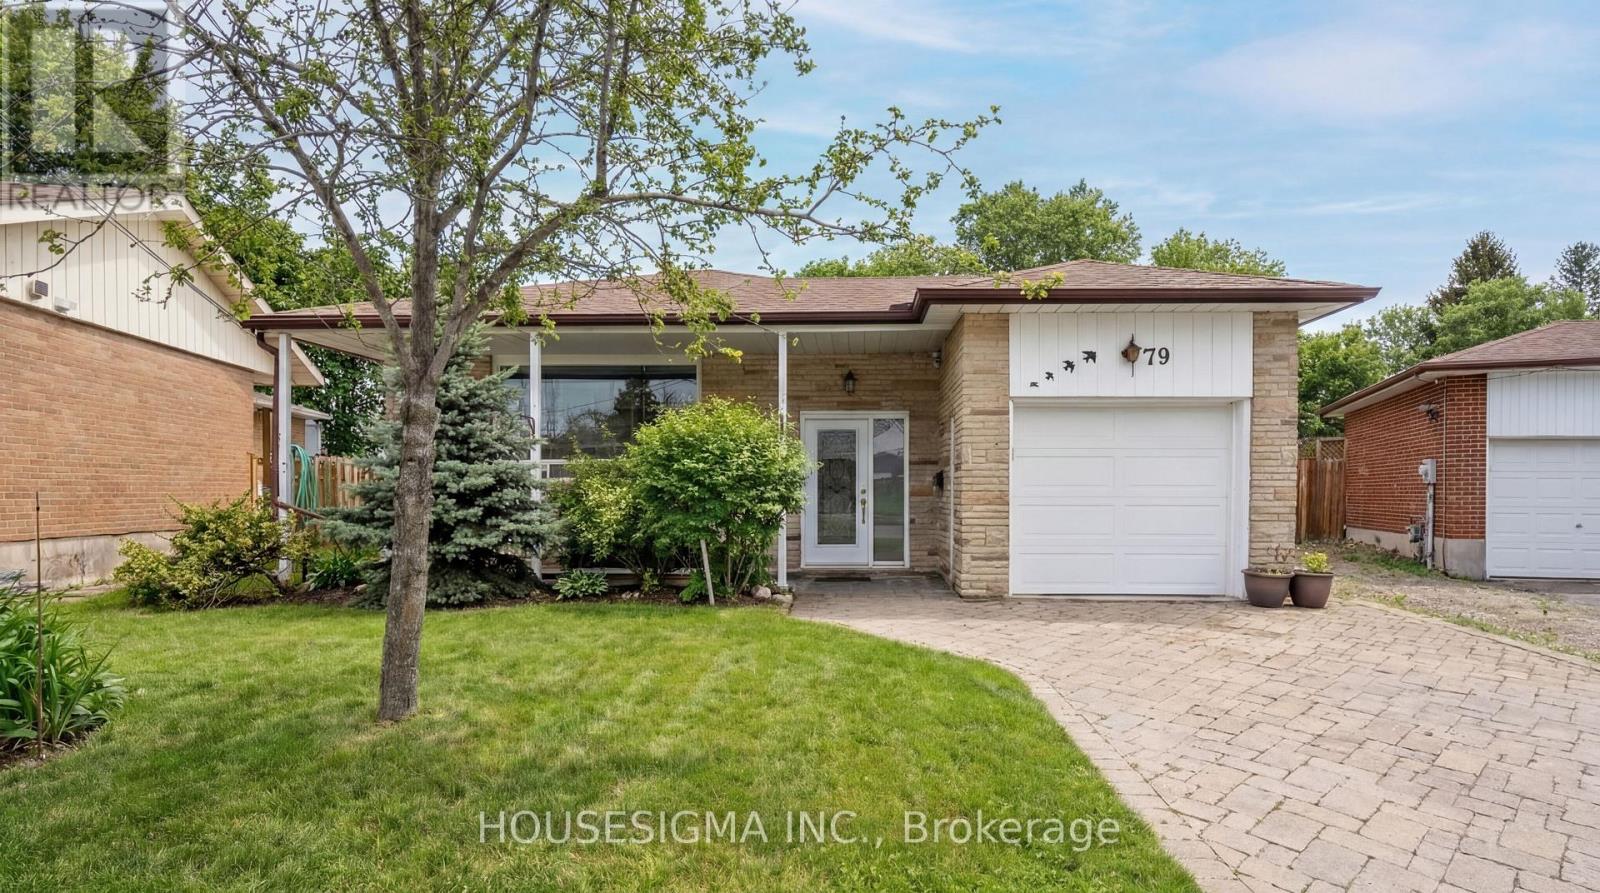
Lower - 79 Weir Crescent
Toronto, Ontario
Bright and spacious 1+den lower-level suite in a charming bungalow on a premium ravine lot. Features large above-grade windows, hardwood flooring, cozy wood-burning stove, renovated kitchen, and a 4-piece Jacuzzi bath. Conveniently located near U of T Scarborough, Centennial College, transit, parks and shopping. Furnished option also available. Utilities, internet and parking included! (id:47351)
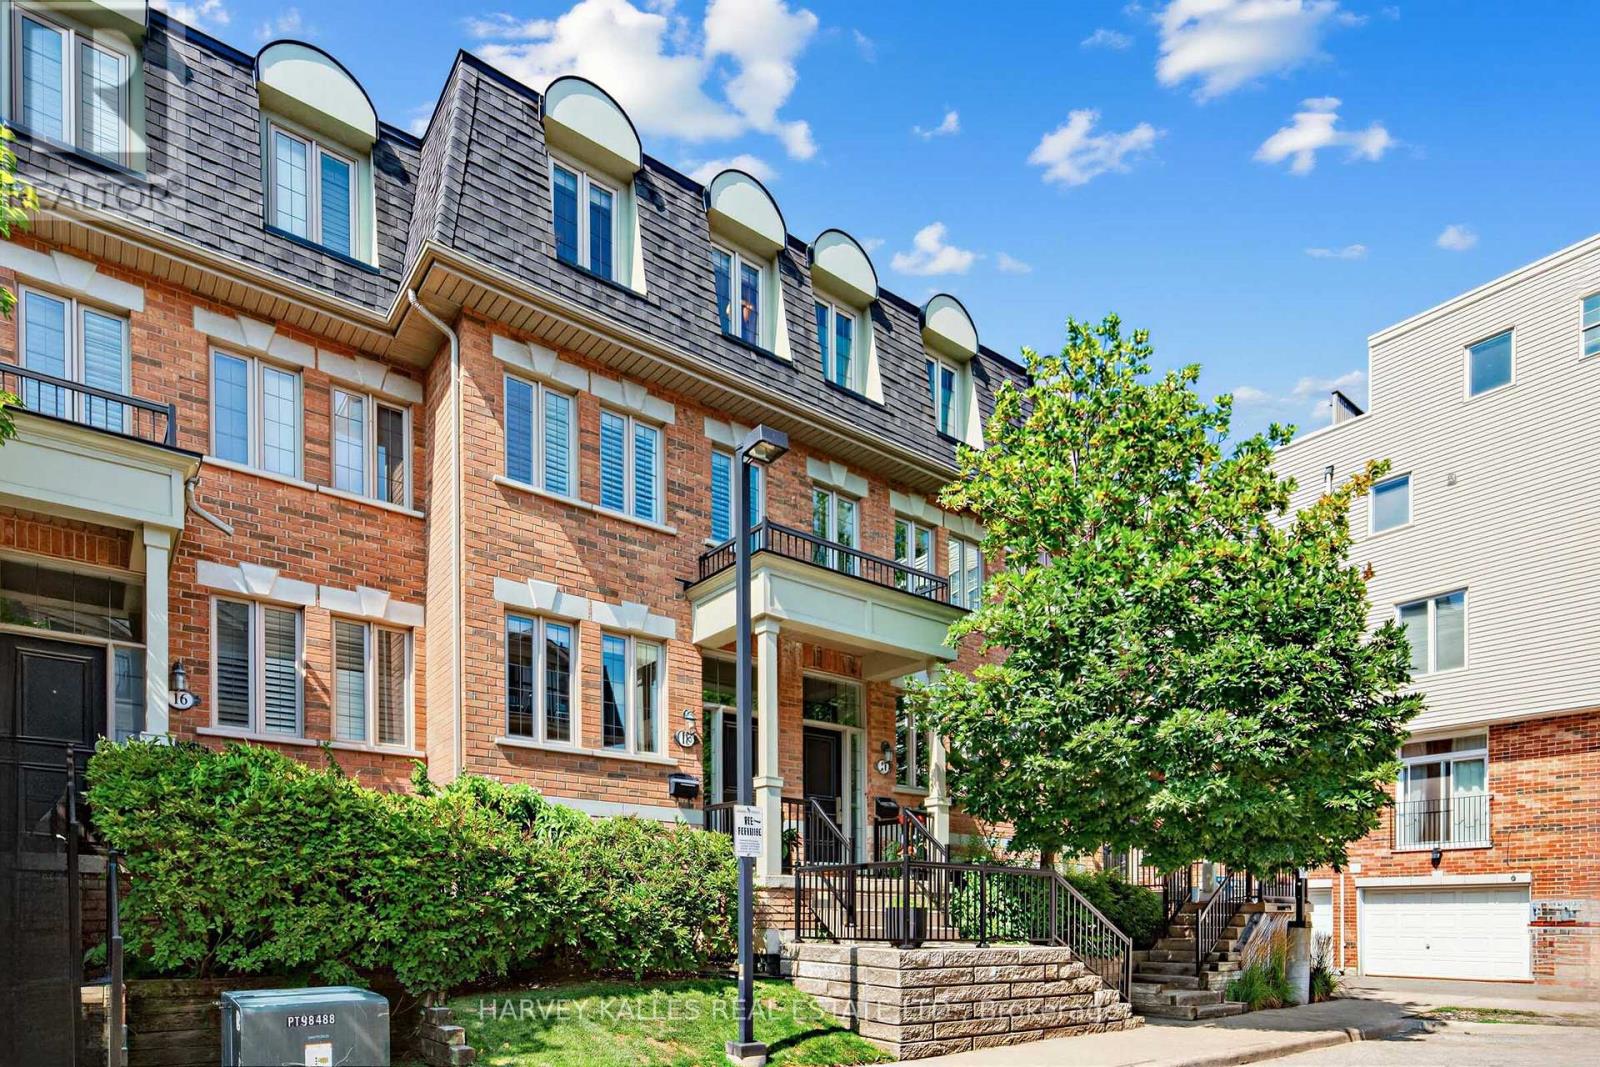
18 Sargent Lane
Toronto, Ontario
Nestled within a private enclave, 18 Sargent Lane is a beautifully designed three-storey townhome offering nearly 1,800 square feet of finished living space across four levels. The open-concept main floor features hardwood flooring, high ceilings, an upgraded kitchen with stainless steel appliances, and a walk-out to a private terrace with a gas BBQ line. The second level offers two spacious bedrooms and convenient upper-level laundry, while the entire third floor is dedicated to a luxurious primary retreat with a walk-in closet, five-piece ensuite, and private balcony. The finished lower level provides a versatile family room or home office, a two-piece bath, and direct access to the attached garage. With low maintenance fees and an exceptional location, you're just moments from Kew Gardens, the boardwalk, Ted Reeve, excellent schools, the 506 streetcar, and Danforth GO, with Union Station only about 15 minutes away. (id:47351)
2608 - 255 Village Green Square
Toronto, Ontario
Luxurious Tridel "Avani" At Metrogate Community, High Floor Bright West View With Functional Layout, Easy Access To Hwy 401, Minutes To Go Train, Public Transportation, Restaurants, Shops, Metrogate Park & Kennedy Commons Mall, 24 Hours Concierge, Great Amenities Incl: Rooftop Terrace& Bbq, Fitness Centre, Yoga Studio, Steam Room, Theatre, Billiards Room & Guest Suites. Tenant Pays Own Metered Electricity, Heating, Cooling & Hot Water. Include One Parking & One Locker. (id:47351)
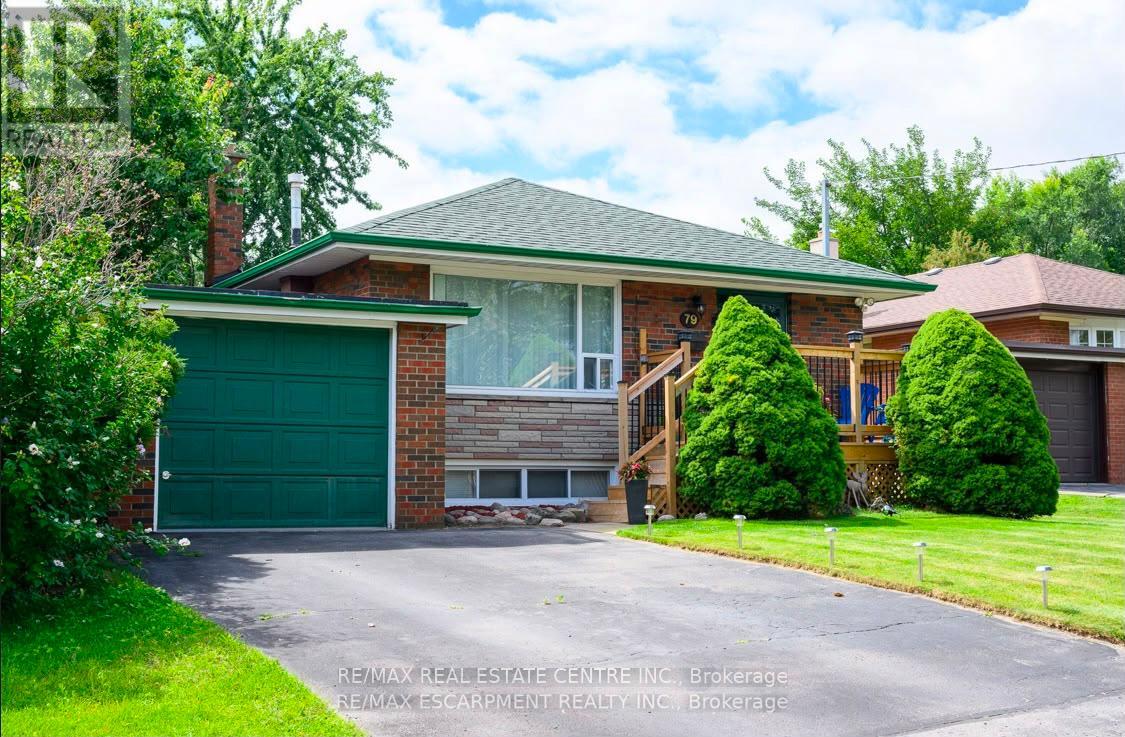
Basement - 79 Chandler Drive
Toronto, Ontario
Spacious & Bright Basement for Lease in Scarborough! Welcome to 79 Chandler Drive, located in a quiet and family-friendly neighbourhood. This well-maintained basement offers a comfortable and functional living space, ideal for a professional, couple, or small family. Enjoy a practical layout with a cozy living area, kitchen, bedroom(s), and bathroom, along with convenient access to nearby amenities. Excellent location close to schools, parks, shopping, restaurants, public transit, and major roads. A great opportunity to enjoy comfortable living in a convenient Toronto location. Tenant to verify all measurements and details. (id:47351)
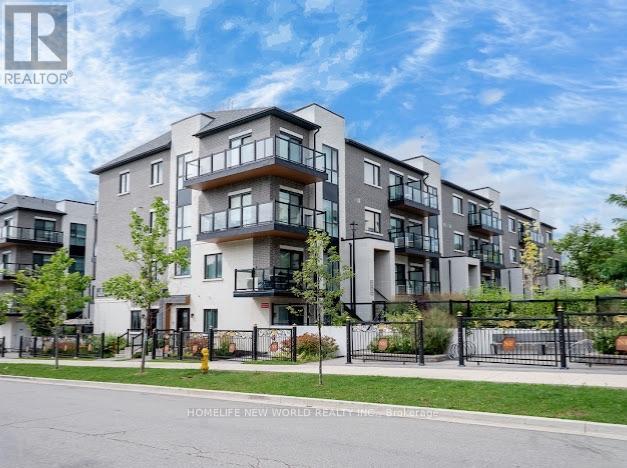
C109 - 60 Morecambe Gate
Toronto, Ontario
Luxury Condo Townhouse of Victoria Garden,One bedroom plus Den, Den capable to be 2nd bedroom, Private Front Yard with enjoyment, Steps to Bus Stop, schools, minutes to Highway 401/404,Walking distance to Seneca Colleges, Excellent move in condition. Tenant pay for all utilities & rental equipment.Non -Smoking & no pet please. (id:47351)
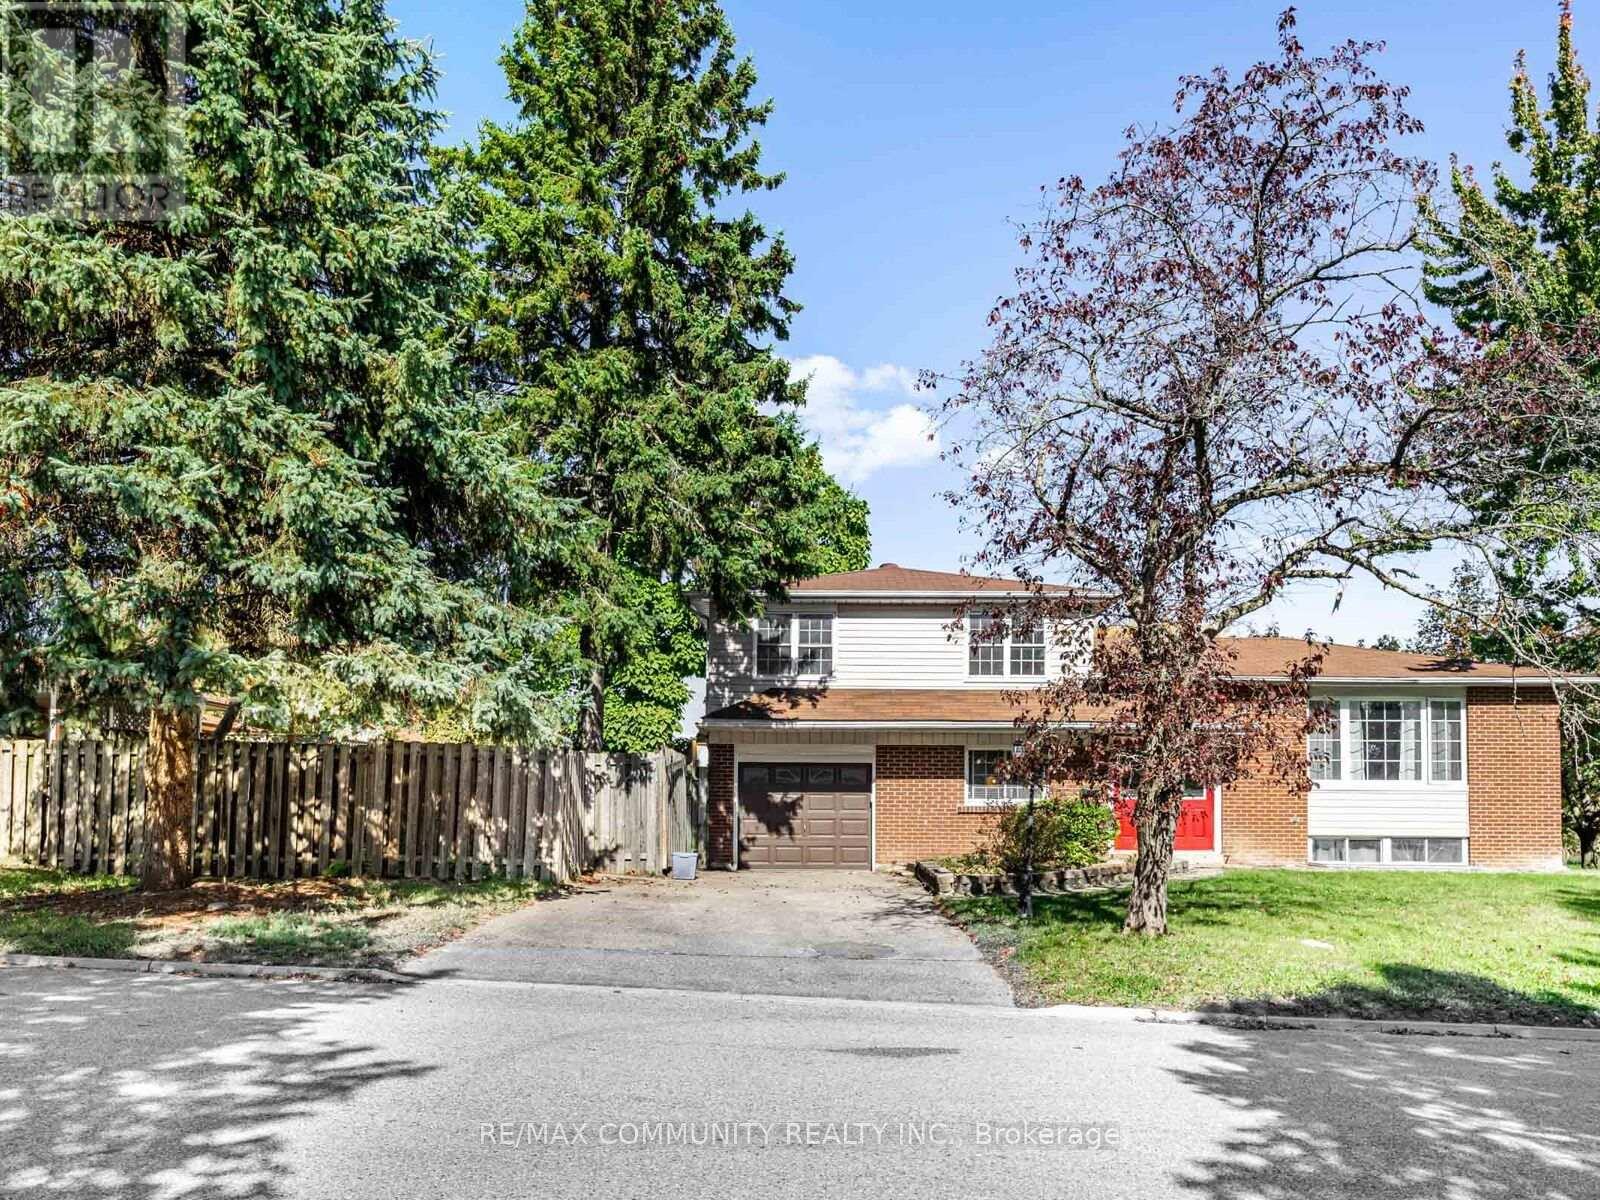
122 Bryant Road
Ajax, Ontario
Welcome home to 122 Bryant Rd - a solid 3-bedroomdetached sidesplit nestled on one of South Ajax's most beloved streets, steps from Kinsmen Park and minutes from the Ajax waterfront trail, GO Station, and Hwy 401. This is the kind of home families grow into - great bones, a functional layout, attached garage, and a private backyard in a mature neighbourhood where people put down roots and stay. The separate entrance to the lower level adds serious value - in-law suite or rental income potential that can put $1,200-$1,500 per month back in your pocket. Live up, rent down, and let your tenant help carry the mortgage. A little TLC goes along way here and the upside is entirely yours to capture. Top-rated schools, parks, transit, and all amenities within easy reach. Exceptional value in one of South Ajax's most established pockets - don't overlook this one. Virtually staged. (id:47351)
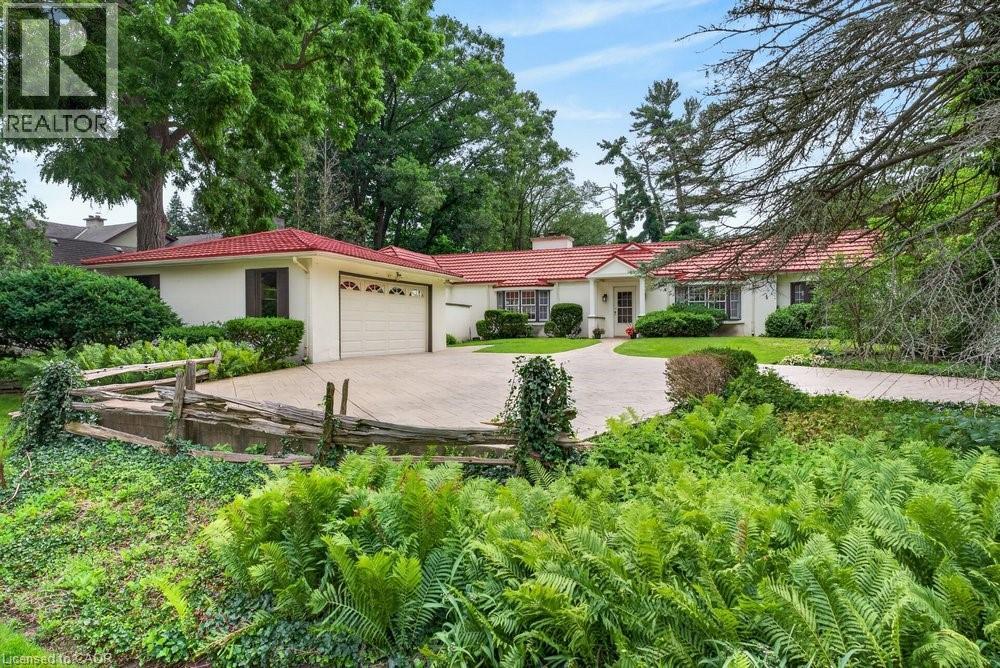
230 Morrison Road
Oakville, Ontario
Exceptional property, situated in prime Morrison area of southeast Oakville, 1.293 Acres with tall trees and English-country gardens, abutting Morrison Creek at the back. The lot measures: 112ft (front and back) x 497ft (south side) x 505ft (north side).The property provides lovely landscaping, trees and fragrant bushes in the expansive backyard, with the lawn extending all the way back to top of bank with the ravine extending to Morrison Creek at the very back of the property. The home offers a sense of timeless elegance and warmth, with rich solid-wood floors in most principal rooms and light pouring in from multiple bay windows throughout. Walk into the refined living room/great room and find a grand, wood-burning fireplace, with lush views of the backyard from both bay windows. The dining room offers a sophisticated light-filled space from a front-facing bay window and provides ample table room for large gatherings. Next to the dining room is the charming office space, with built-in bookshelves and wood floors, plus a walkout to yard. There is a potential in-law suite beside the office with a door separating the suite which includes the 4th bedroom and a 4-pc bathroom (was originally planned as an in-law suite). The eat-in kitchen provides plenty of cupboard space and a cozy sunroom added - a tranquil reading nook looking out to the gardens. The spacious, charming primary bedroom provides a 4-pc ensuite bathroom, walk-in closet, and an adorable alcove/sitting room looking out to the front courtyard. Down the hall, a sunny, quaint walk-through to the back wing looks out to the private, west-facing terrace overlooking the 40', fenced-in, salt-water pool. This wing includes 2nd and 3rd bedrooms plus a 5-pc bathroom. There are multiple entries to the this home plus a detached 2-car garage and ample parking on the interlock driveway. Oakville Trafalgar High School district walk to downtown. Ideal for a new build or renovations! (id:47351)
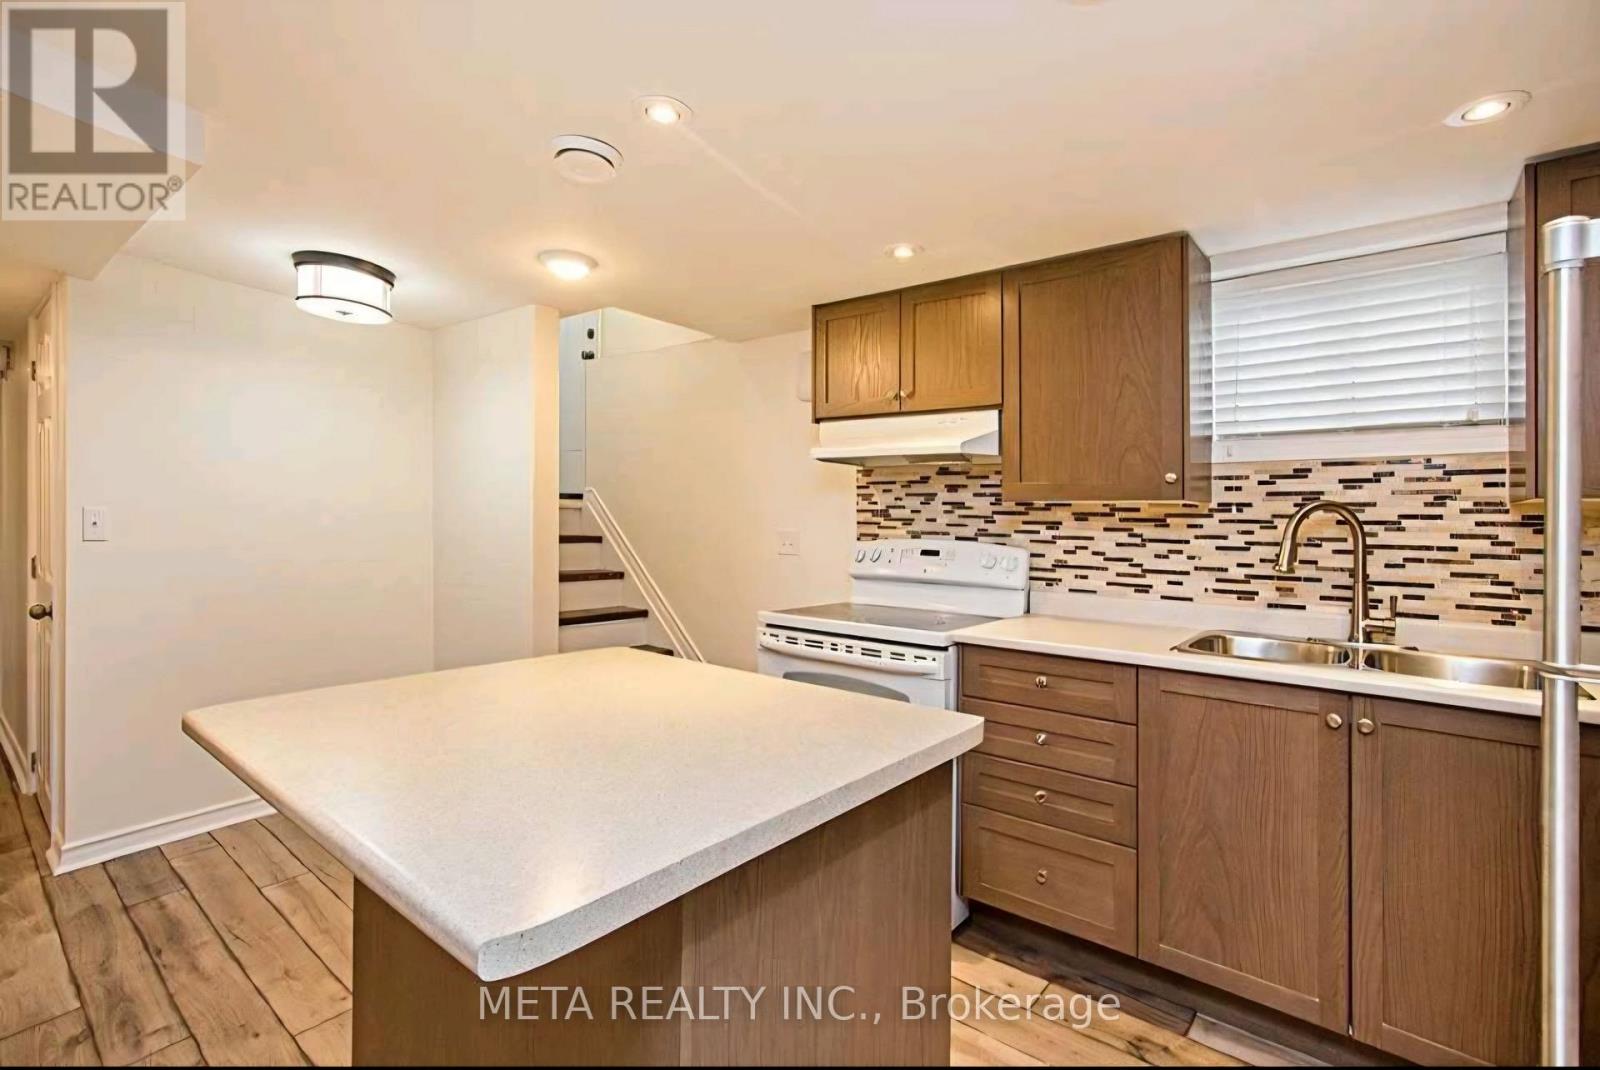
Lower - 296 Festhubert Street E
Oshawa, Ontario
Welcome to this freshly painted and well-maintained 3-bedroom legal unit in a desirable Central Oshawa neighbourhood. Featuring a separate private entrance and separate laundry, this bright and comfortable unit offers excellent privacy and convenience. Ideally located close to Costco, shopping, restaurants, schools, parks, and everyday amenities, with Highway 401 just 5 minutes away, making commuting a breeze. Situated in a great family-friendly neighbourhood, this is an excellent opportunity for tenants looking for a clean, convenient, and well-connected home. Don't miss it! (id:47351)

23 Buerkle Court
Kitchener, Ontario
Monarch-built, 3,500-square-foot luxury home is now move-in ready. From the moment you step into the open-to-above foyer, you’ll notice the fresh lighting and paint throughout, complemented by a Loxone smart home system for seamless automation and security. The living and dining rooms welcome you with a large bow window that fills the space with natural light, while the family room’s soaring ceilings create a grand, inviting atmosphere. The chef’s kitchen is designed for entertaining, featuring stainless steel appliances and an updated island countertop with ample counter space. A rear bay window offers views of a generous, fully private backyard, where you can enjoy wildlife from under the covered pergola adjacent to protected green space.Upstairs, the primary suite awaits with a spacious walk-in closet and a truly luxurious en suite bathroom. For family practicality, there is a Jack-and-Jill bathroom serving two bedrooms, along with a separate ensuite for the fourth bedroom, ensuring privacy for guests or family members. The lower level features a second staircase leading to an untouched basement, providing a blank canvas for customization, with a rough-in bathroom already in place and a newer water softener (2020). A 30-year roof installed in 2020 adds peace of mind for years to come. This home is ready for you to move in and enjoy. Don’t miss the opportunity to make 23 Buerkle Court your new address. (id:47351)
4 Hayward Crescent
Guelph, Ontario
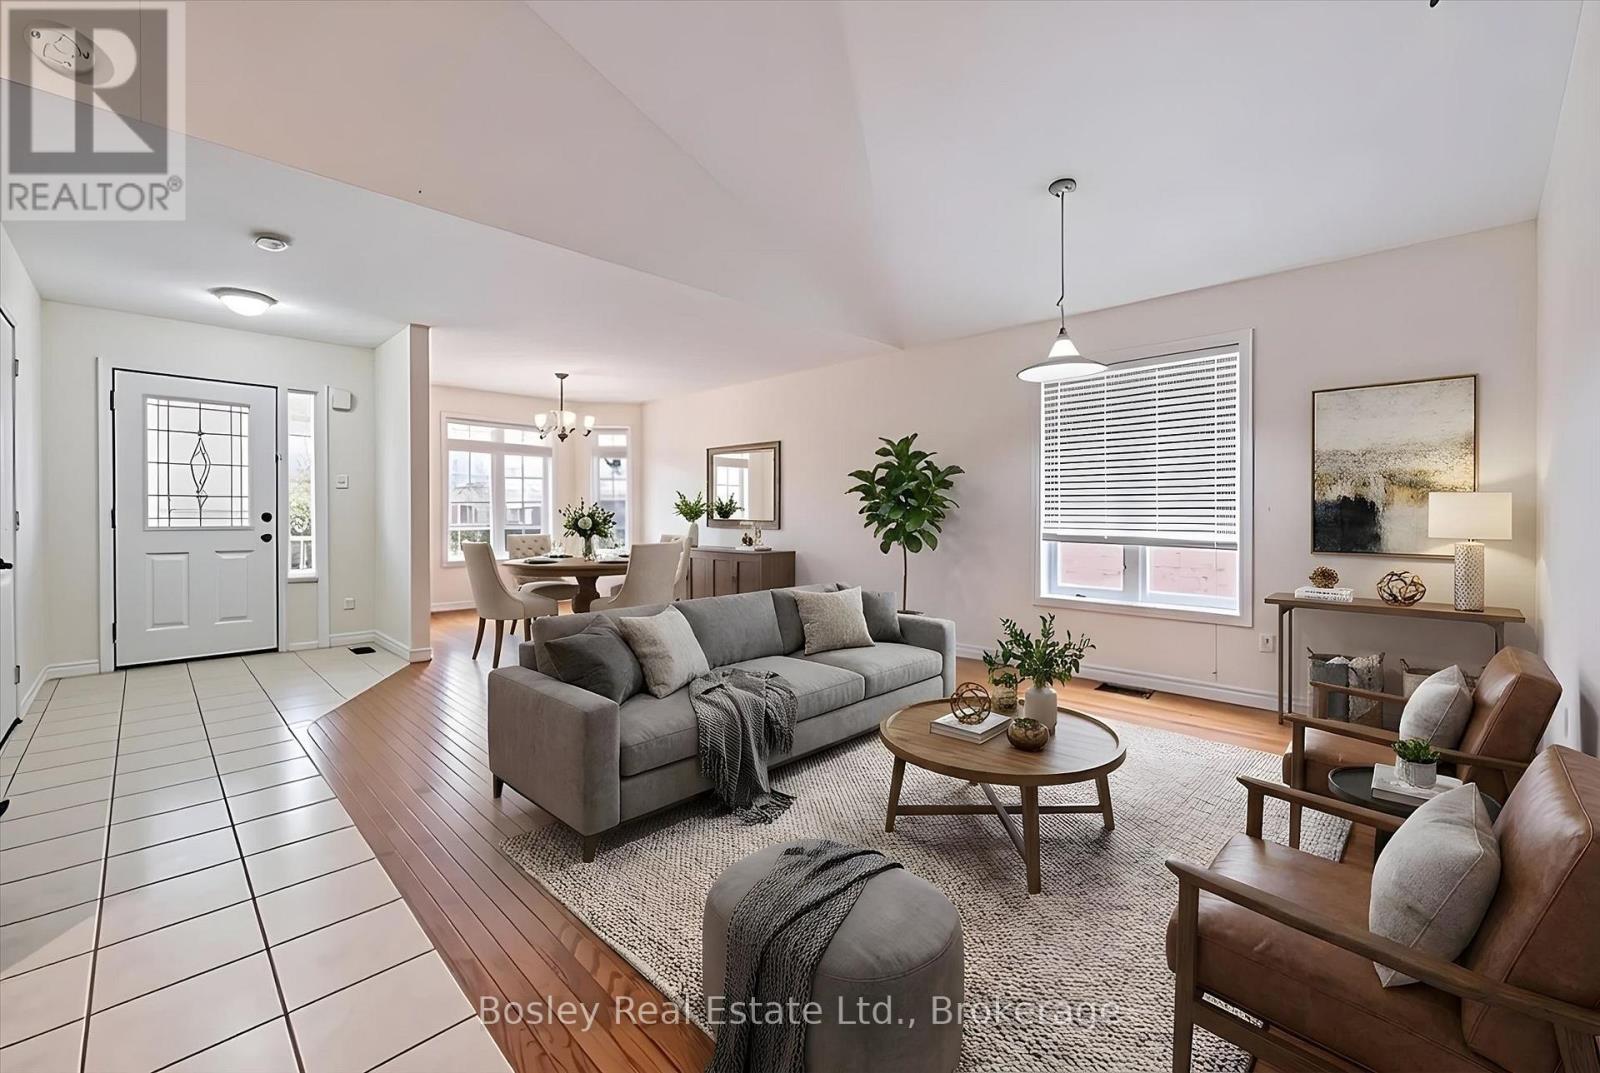
Welcome to 4 Hayward Crescent, a detached backsplit on a quiet crescent with a legal 1 bedroom basement Apartment and in Guelph's highly sought-after south end-just steps to the Community Park, Bishop Macdonell High School, scenic trails, and everyday shopping and amenities.The VACANT upper unit is move-in ready, making it an excellent opportunity for homeowners or investors looking to set their own rental rates. The main level offers a bright, functional layout with an open-concept living and kitchen area, creating an inviting space for everyday living. This level features 3 bedrooms and 1 full bathroom.Downstairs, you'll find a bright and spacious legal 1-bedroom plus den walkout basement apartment with its own private entrance-ideal for extended family or generating rental income.Whether you're looking to live in one unit while offsetting your mortgage with rental income or add a versatile investment property to your portfolio, this home offers outstanding flexibility, functionality, and long-term potential in one of Guelph's most desirable neighbourhoods. (id:47351)
181 King Street S Unit# 1002
Waterloo, Ontario
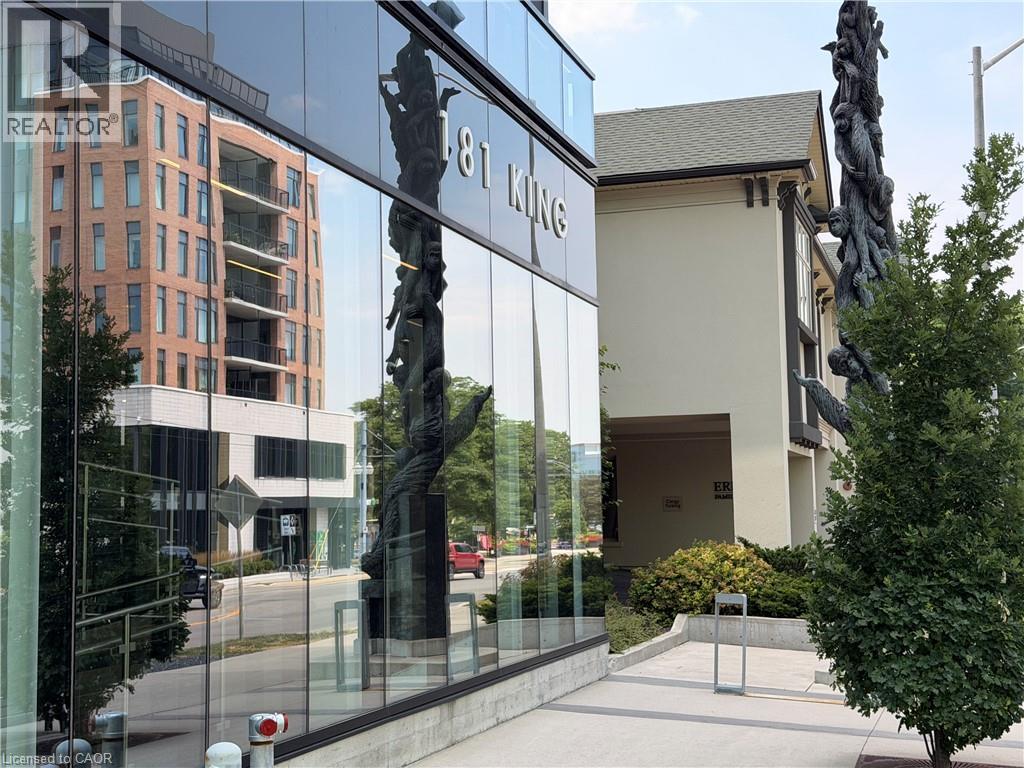
Elevated Urban Living at Circa 1877 - Welcome to one of Uptown Waterloo's most desirable condominium communities. Situated in the prestigious Bauer District, this beautifully finished 1-bedroom, 1-bathroom suite combines contemporary design, exceptional amenities, and an unbeatable walkable location. The bright open-concept layout is enhanced by floor-to-ceiling windows that fill the space with natural light, while the oversized private terrace provides the perfect place to enjoy your morning coffee or unwind at the end of the day. Inside, you'll find wide-plank flooring, soaring ceilings, quartz countertops, and a stylish 3-piece bathroom designed for modern living. Circa 1877 offers an exceptional collection of resort-inspired amenities, including a rooftop saltwater pool with cabanas, outdoor BBQs and fire tables, yoga studios, a 24/7 fitness centre, co-working lounges, an elegant party room with a wet bar, and guest suites for visiting family and friends. LaLa Social House, located within the building, completes the boutique hotel-style experience. Step outside and enjoy everything Uptown Waterloo has to offer. You're just moments from Vincenzo's, boutique shopping, cafés, restaurants, Grand River Hospital, and scenic walking trails. Both the University of Waterloo and Wilfrid Laurier University are nearby, along with Waterloo's thriving innovation district, home to leading employers including Google, Deloitte, and Sun Life. With the ION LRT right outside the door, commuting throughout Waterloo Region is effortless. Whether you're a first-time buyer, professional, downsizer, or investor, this exceptional home offers the perfect combination of luxury, convenience, and low-maintenance living in one of the region's most sought-after addresses. (id:47351)
34 Moore Avenue N
Waterloo, Ontario
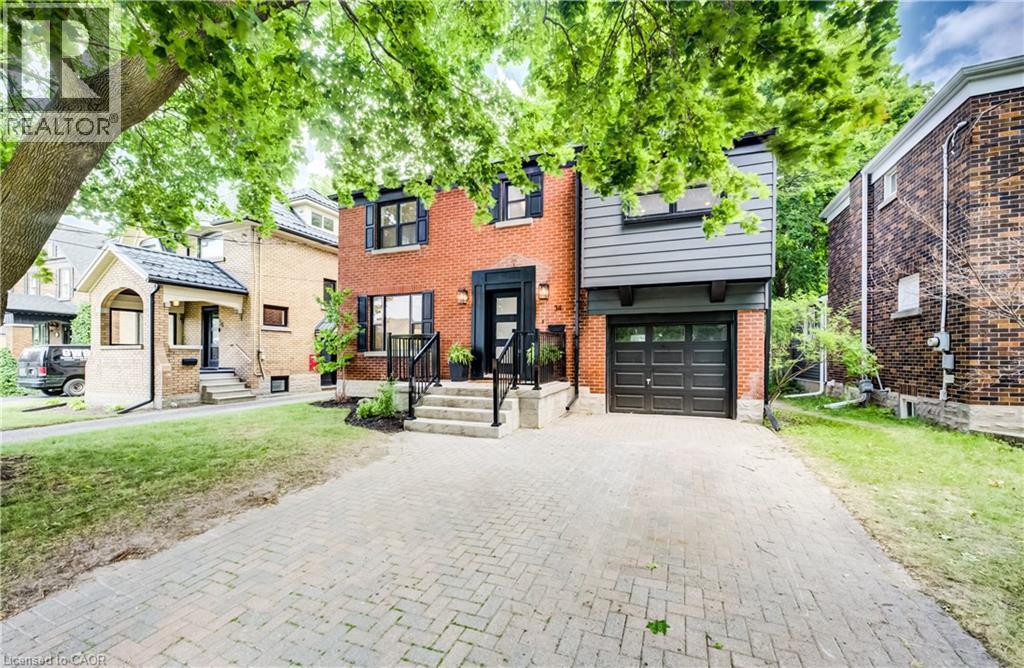
A rare offering in a prime Uptown Waterloo location, 34 Moore Ave N blends timeless character with a brand-new, top-to-bottom transformation. Completely flipped by the new owners, this home now feels like a contemporary showpiece—everything updated and finished with premium details, plus all-new stainless steel appliances. Step inside to find hardwood flooring throughout, complemented by beautifully renovated living spaces designed for modern comfort. The inviting foyer flows into a bright living room with an elegant layout and large windows, while the dining area connects seamlessly to a fully updated kitchen featuring sleek finishes, abundant counter space, and brand-new stainless steel appliances. At the rear of the home, enjoy a spacious family room perfect for relaxing or entertaining, with space to suit every lifestyle. Upstairs, the primary bedroom has been thoughtfully redesigned with a walk-in closet and a luxury ensuite, creating a private retreat. Two additional well-sized bedrooms offer flexible space for family, guests, or work-from-home needs, and a fourth room—ideal as an office or easily converted back to bedroom use—adds even more versatility. A renovated additional full bath completes the upper level. The basement provides a comfortable rec space along with practical storage and laundry areas. Outside, enjoy a fully upgraded, move-in-ready home on a large lot with outdoor space made for entertaining and everyday enjoyment. With its Uptown Waterloo address just steps to parks, transit, schools, trails, cafés, and shops, while still keeping quick access to the highway and nearby universities, 34 Moore Ave N is truly one of a kind—a stunning home you can enjoy from day one. (id:47351)