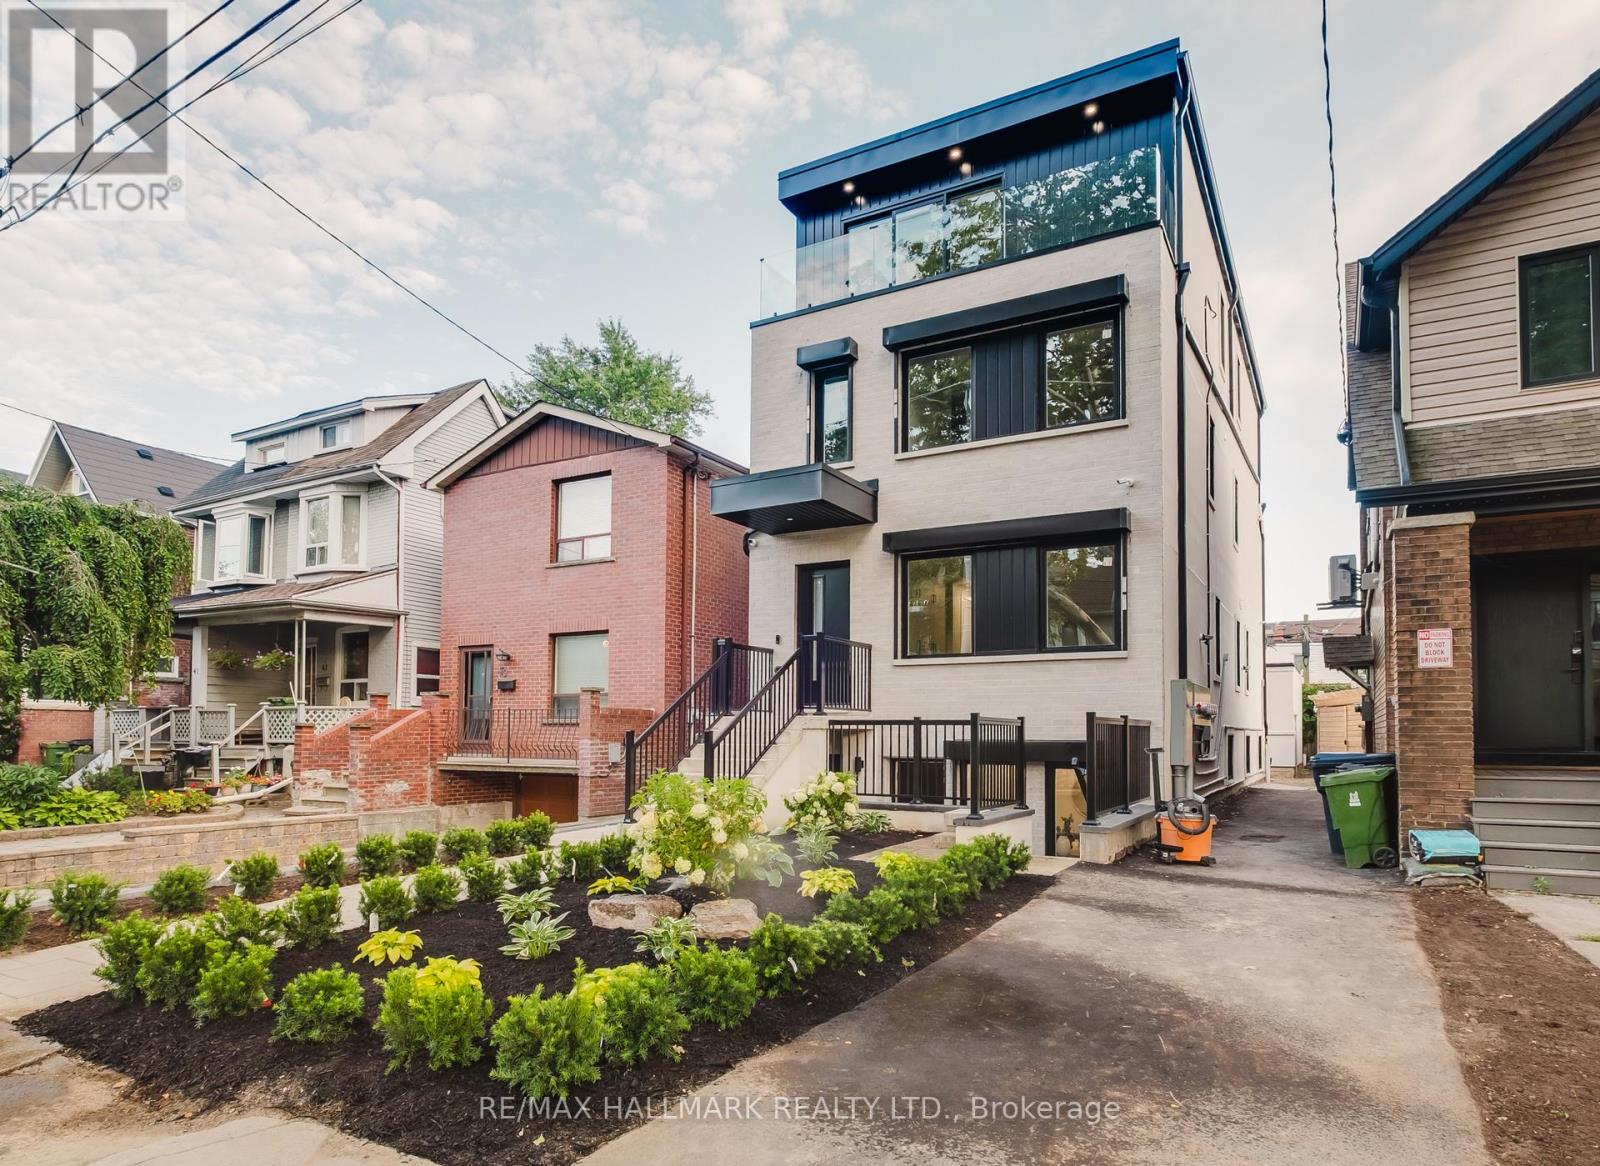
1 - 37 Milverton Boulevard
Toronto, Ontario
Welcome to this exceptional, never-lived-in 3-bedroom, 2-bathroom suite, offering 1078 sq. ft. of thoughtfully designed living space where modern design, comfort, and functionality come together beautifully. The designer gourmet kitchen is the heart of the home, featuring high-end finishes and premium appliances designed for everyday living and effortless entertaining. A premium gas range, built-in high-performance range hood, and generously sized refrigerator add both style and practicality. The sophisticated design continues into both bathrooms, creating a cohesive and elevated feel throughout the suite. Down the hall, you'll find generously proportioned bedrooms, offering plenty of space for family, guests, or a dedicated home office. The spacious primary bedroom is completed with an ensuite and custom millwork wardrobe that provides ample storage. In-suite laundry and independent heating and cooling provide an added level of convenience and year-round comfort. Ideal for a growing family or professionals working from home, this is an opportunity to enjoy the best of neighbourhood living in a sophisticated, brand-new home with the quality, design, and comforts of a premium residence.Tucked into Toronto's Danforth neighbourhood and with a walk score of 95 and transit score of 84, residents enjoy maximum convenience. You're steps to the bus stop and just 5 minutes walk to Donlands subway station (Line 2, Bloor-Danforth), plus the shops, cafés, and restaurants lining the Danforth. Nearby green space includes Aldwych Park and Langford Parkette, with Michael Garron Hospital and local schools close by. A family-friendly pocket of the city with everything at your doorstep. (id:47351)
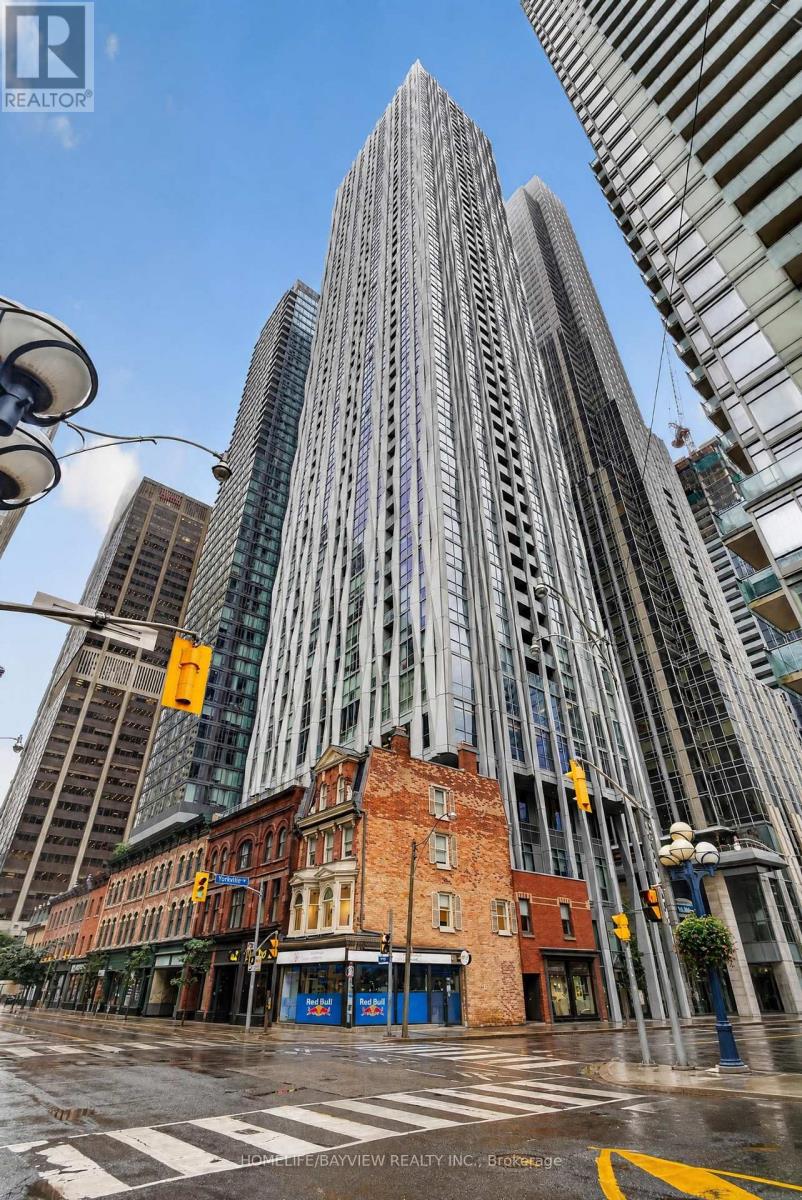
4807 - 1 Yorkville Avenue
Toronto, Ontario
Experience luxury living at 1 Yorkville Avenue in the heart of prestigious Yorkville. This stunning 48th-floor 1+1 bedroom, 1-bathroom suite features spectacular unobstructed north-facing views and abundant natural light.The spacious den features a private door and built-in closet, making it ideal as a home office and guest room. Steps from Bloor-Yonge Subway Station, University of Toronto, luxury shopping, restaurants, cafés, and everyday amenities. Enjoy world-class building amenities including indoor and outdoor rooftop pools, fitness centre, spa, yoga/Pilates studio, rooftop entertainment spaces, games room, and 24/7 concierge and security. (id:47351)

249 Ladyslipper Drive
Waterloo, Ontario
Strikingly beautiful east-facing home on a premium 88' lot backing onto greenery in the sought-after Vista Hills neighbourhood. Offering over 3,580 sq. ft. of living space, this property features 4 Bedrooms and 4 Bathrooms, including 2 ensuites. A grand Double-Door entry welcomes you into a thoughtfully designed layout with a main-floor office that can also serve as a formal dining room. The spacious family room connects seamlessly to a chef-inspired kitchen featuring a large island, dining area, food prep station with pantry, white quartz countertops and backsplash, larger upper cabinets, crown molding, under-cabinet lighting, soft-close cabinetry, and a walk-in pantry. Enjoy serene greenspace views from the covered porch. The main level also includes a powder room, mudroom, and walk-in closet. Upstairs, a vaulted family room provides additional living space, alongside a luxurious primary suite with a walk-in closet and spa-like ensuite, a 2nd Bedroom with its own ensuite, and two bright Bedrooms with large windows that fill the space with natural light. All Bathrooms feature white quartz countertops, while the upper-level laundry room adds everyday convenience. The walkout Basement, with ceiling heights matching the main floor. The backyard offers excellent potential for future recreational space or a pool cabana. Ideally located near Vista Hills School, parks, trails, a dog park, shopping, transit, Costco, and more. (id:47351)
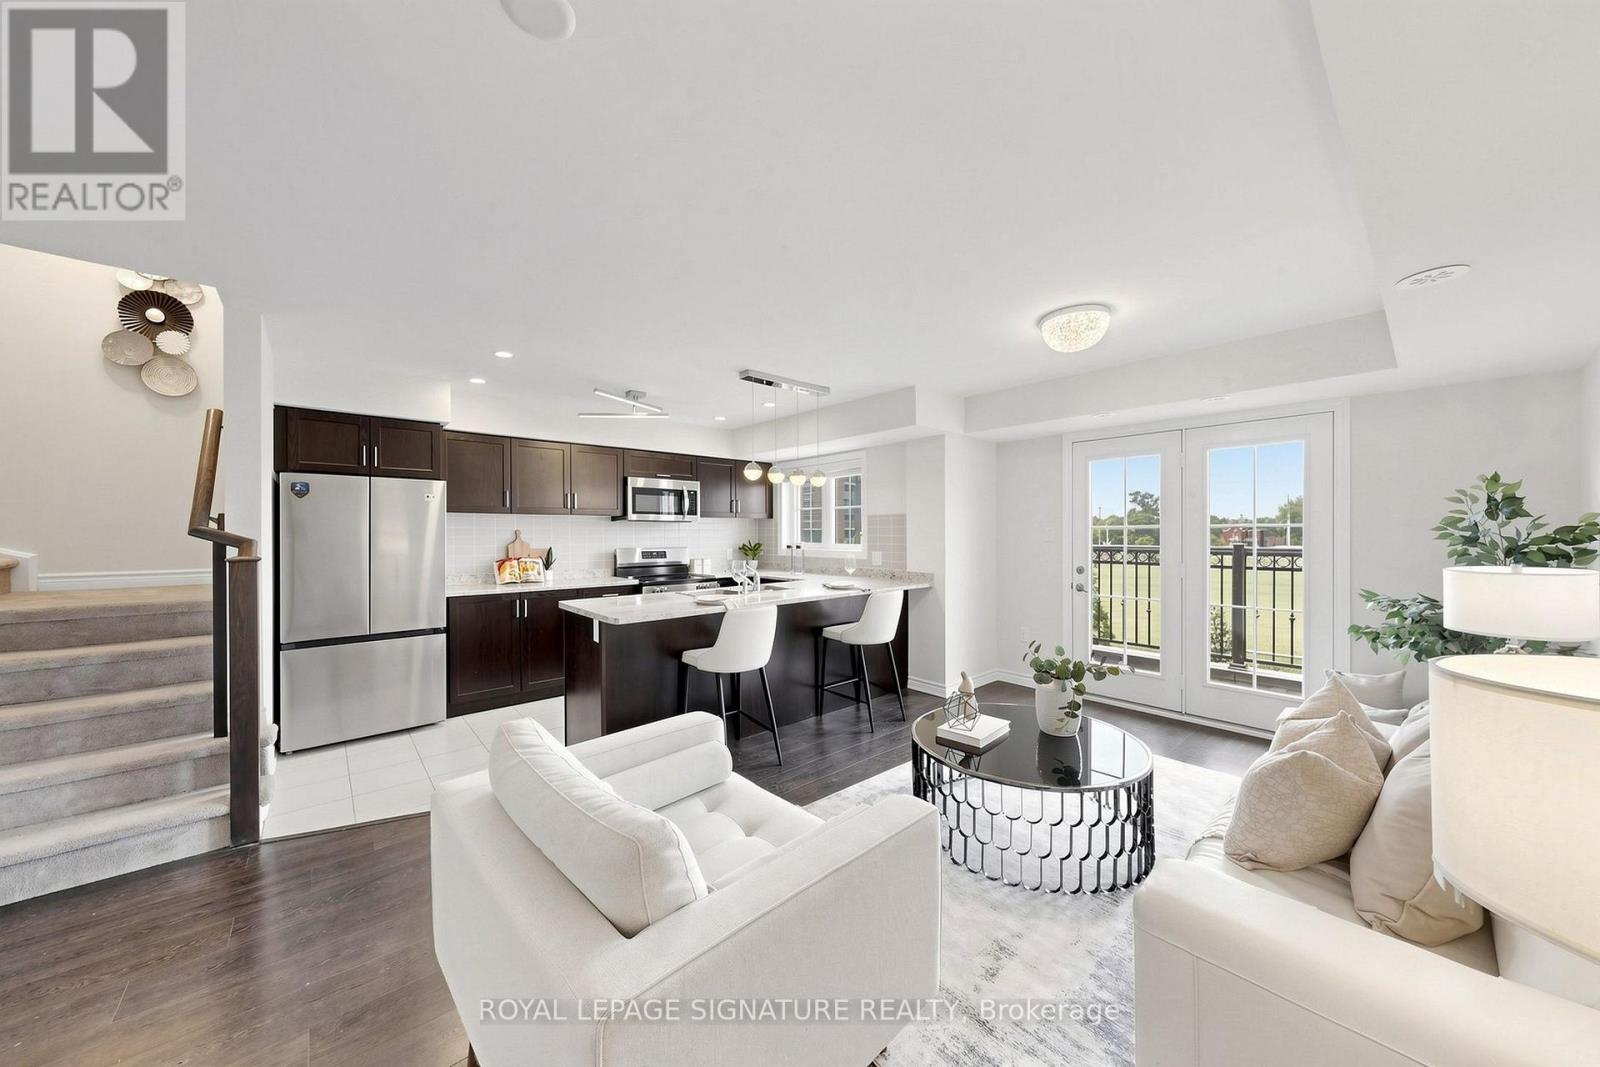
11 - 2441 Greenwich Drive
Oakville, Ontario
Rare Find!!! Beautiful end-unit 2-bedroom, 2-bathroom condo townhome nestled in the desirable West Oak Trails neighbourhood of Oakville. Freshly painted and beautifully updated with brand-new kitchen appliances, new vinyl flooring in both bedrooms, and an updated powder room. This modern home features a spacious terrace, providing the perfect setting for outdoor entertaining or peaceful relaxation. The bright open-concept kitchen features brand-new appliances. Large windows and the terrace offer picturesque views of the surrounding open space. Enjoy the added bonus of a private rooftop terrace, plus convenient second-floor laundry. Ideally located close to Oakville Hospital, parks, trails, supermarkets, schools, and numerous amenities, with easy access to Highways 403, 407, and QEW. A rare end-unit opportunity offering modern updates, beautiful open views, and exceptional outdoor living in West Oak Trails! (id:47351)
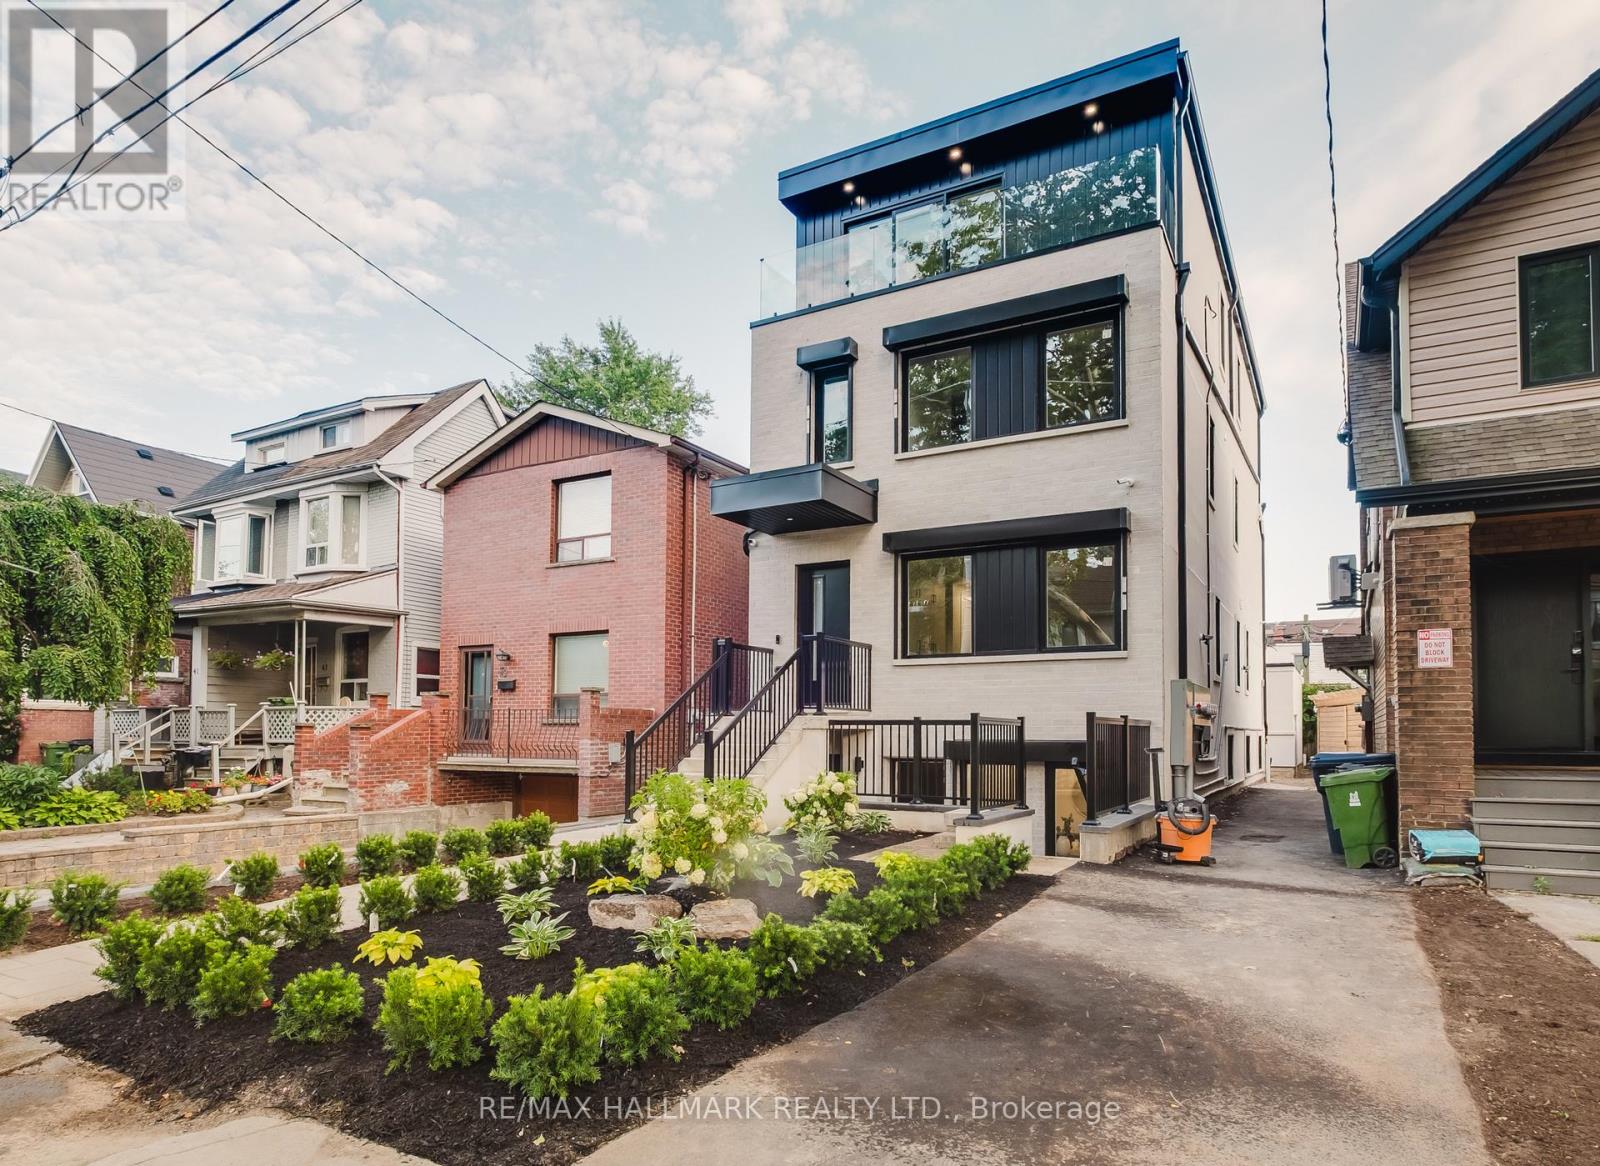
Garden Suite - 37 Milverton Boulevard
Toronto, Ontario
Step into a never-lived-in 1-bedroom garden suite that feels like it was pulled from a design magazine - 460 sq. ft. of space that's been thought through, not just built. 10 foot ceilings, oversized windows, and a skylight wash the whole place in natural light, while designer finishes give it a polish you just don't find in suites this size. The living room and kitchen are the real showstopper - custom, high-end, and made for everything from solo cooking and lounging nights to entertaining friends who'll ask where you found this place. Every detail here has been considered, so the space feels sophisticated without ever losing its warmth. The well-sized bedroom includes a large custom millwork wardrobe for ample storage. This stylish home is made for someone who wants their home to say something about them, whether you're a single professional, a couple, or working from home and want a space that actually inspires you. This is what new-build living looks like when it's done with taste, in one of Toronto's most vibrant neighbourhoods.Tucked into Toronto's Danforth neighbourhood and with a walk score of 95 and transit score of 84, residents enjoy maximum convenience. You're steps to the bus stop and just 5 minutes walk to Donlands subway station (Line 2, Bloor-Danforth), plus the shops, cafés, and restaurants lining the Danforth. Nearby green space includes Aldwych Park and Langford Parkette, with Michael Garron Hospital and local schools close by. A family-friendly pocket of the city with everything at your doorstep. (id:47351)
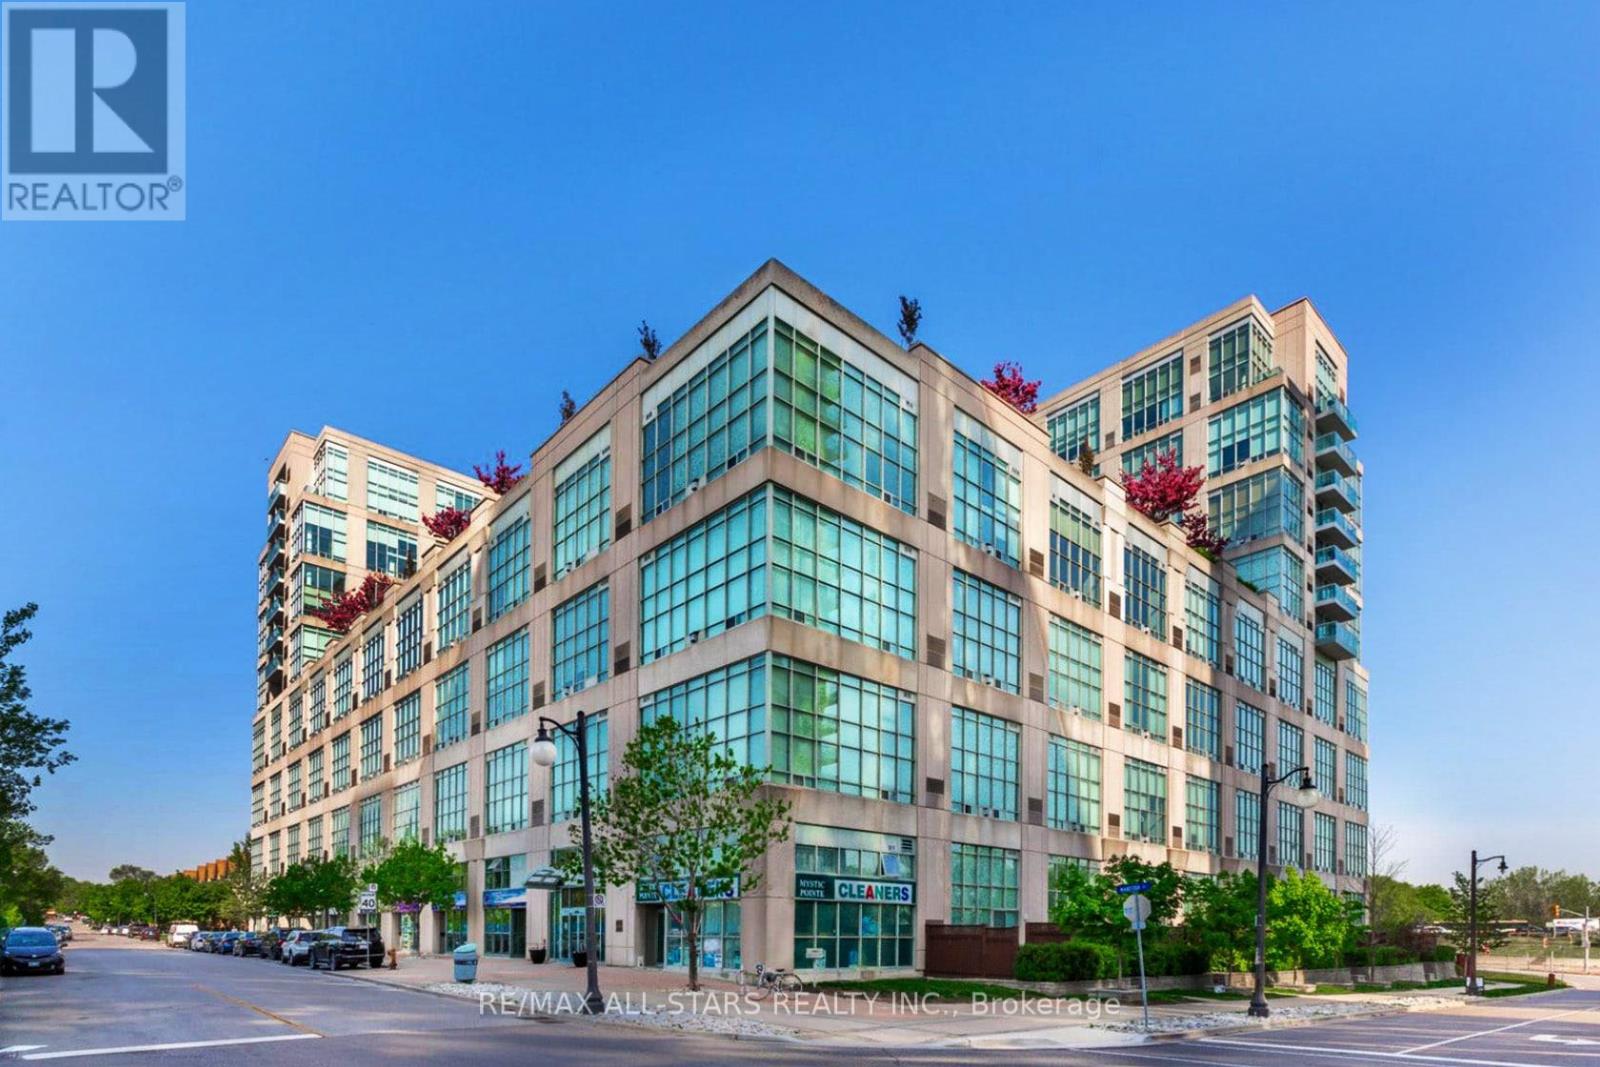
621 - 250 Manitoba Street
Toronto, Ontario
The price is right ! Best priced and best value condo/loft in the city - compare. Good size Toronto loft. Experience exceptional urban loft living in this stunning 700 sq.ft. 1 bedroom, 2 bathroom residence, featuring dramatic 17 foot, two-level ceilings and spectacular floor-to-ceiling windows that flood the space with natural light. Impressive open-concept layout and design provides plenty of room for comfortable living and entertaining. Upstairs, the bedroom feels private and spacious overlooking the living area with magnificent views, also features a 4-piece ensuite with a walk-in closet. The main floor gives you open living and dining space, gas fireplace, a practical kitchen with breakfast bar, and a tucked-away work-from-home zone that doesn't eat up your living space + a powder room. No balcony? Good. You get more interior space where you live every day, plus rooftop terrace access when you want fresh air. Fabulous building features. parking, locker and actual personality, all at a price that makes sense. Prime trendy location. Stop comparing this loft to basic condo boxes. It's not the same product. North exposure keeps things quieter while still giving you open sky, sunsets, and city movement. Mystic Pointe puts you minutes to Humber Bay Shores, waterfront trails, parks, Mimico GO, Pearson internt'l airport, the Gardiner, cafes, shopping, entertainment, groceries, and everything you actually use in a vibrant neighbourhood right outside your door. Not boring. Not cookie-cutter. A real two-level Toronto loft for $470K ! Just move-in, enjoy and let the sun shine in. Can't say enough about the location - you will love living here. Fabulous mix of community. Flexible possession avail !Best value in the city - compare (id:47351)
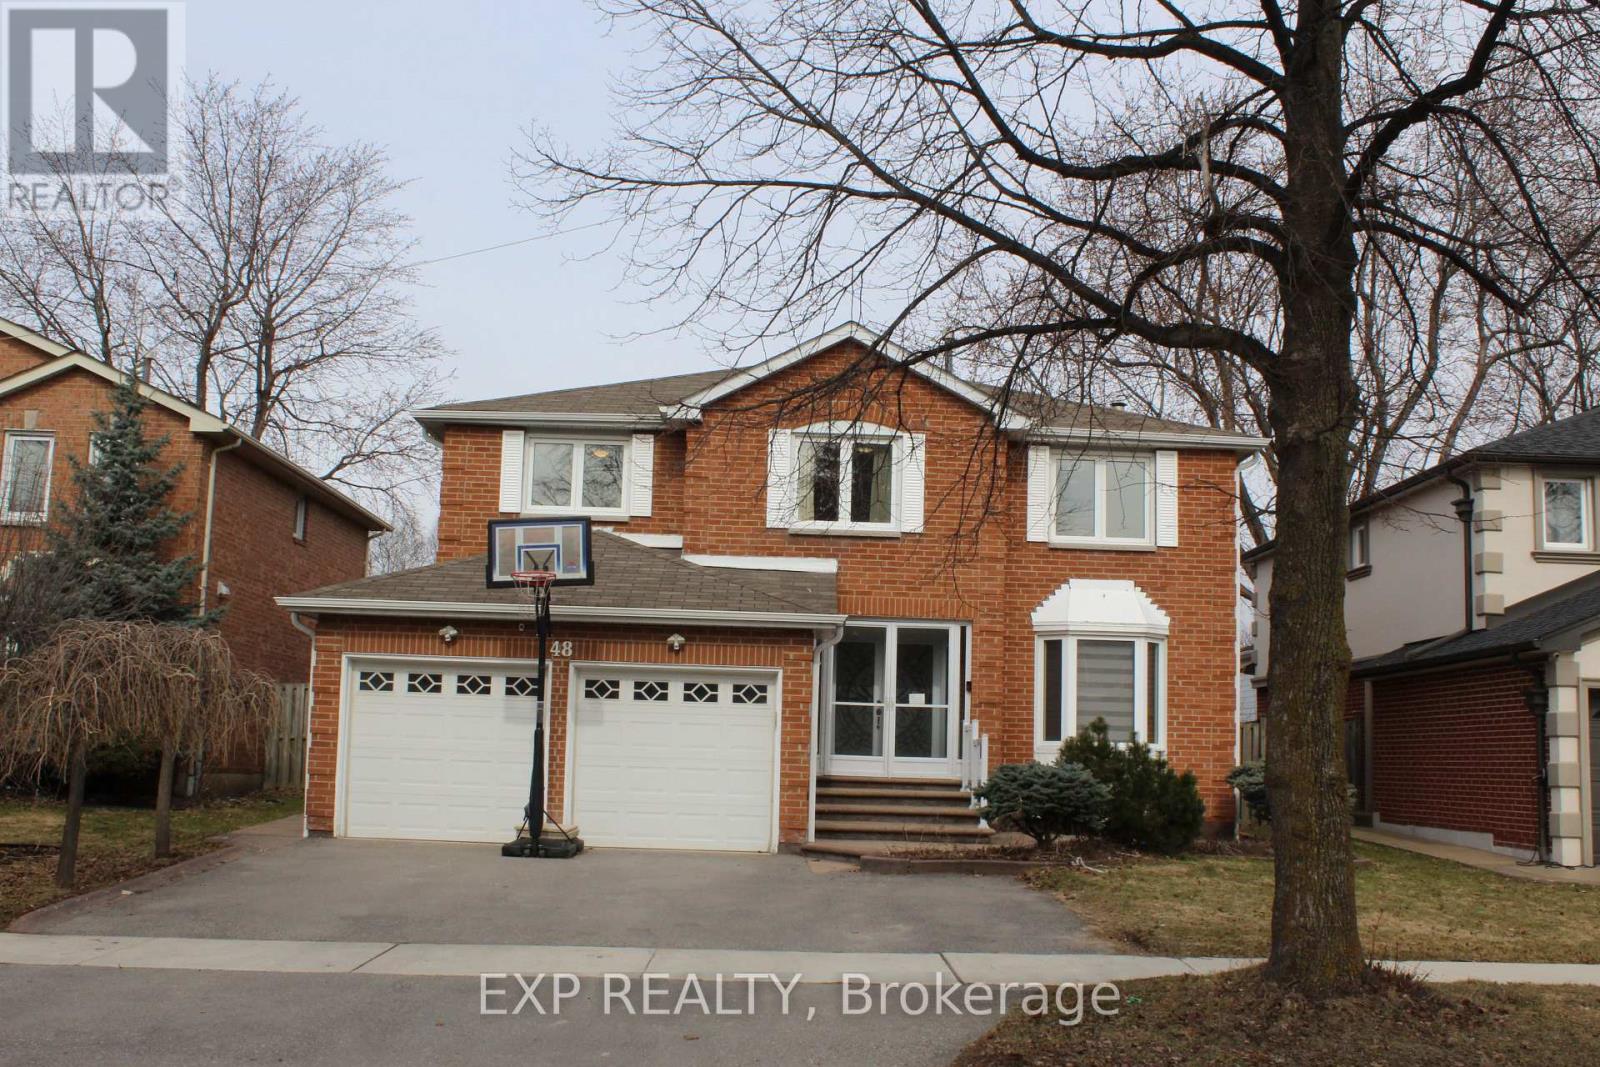
48 Howell Street
Brampton, Ontario
This is it! Your Forever Home. It has everything you need to enjoy for many years, and it is situated in the very sought-after South Peel region. One of the larger homes in the area, at 2878 sqft as per MPAC. This Gem boasts 4 large bedrooms including a huge Primary Bedroom and ensuite, a LEGAL BASEMENT APARTMENT that includes 2 bedrooms, an eat-in kitchen, a separate washer/dryer, and a 3pc bath with a separate entrance. The Recent upgrades include the very sunny kitchen (2025), bathrooms with his/hers sinks, both Kitchen/baths boast Quartz countertops, Furnace (2024), Air Conditioner (2025) and Tankless Water Heater (2024), all owned. Separate Living and Dining rooms, each with a skylight for more natural light and warmth. This home is conveniently close to all your amenities - Shoppers World is only a walk away, Transit, Sheridan College, Banking, Gas station, Schools, Parks, minutes away from Hwys 407 and 410, and the new LRT. The 200 Amp Panel is large enough to service both the home and the basement. Apt.. A large deck for your summer enjoyment is just off the eat-in kitchen, which is perfect for entertaining and relaxing. The main floor has French doors, the main stairs have updated metal spindles, a 2 Car garage with an internal entrance, 2 pc powder room. This is a perfect home for a growing family. (id:47351)
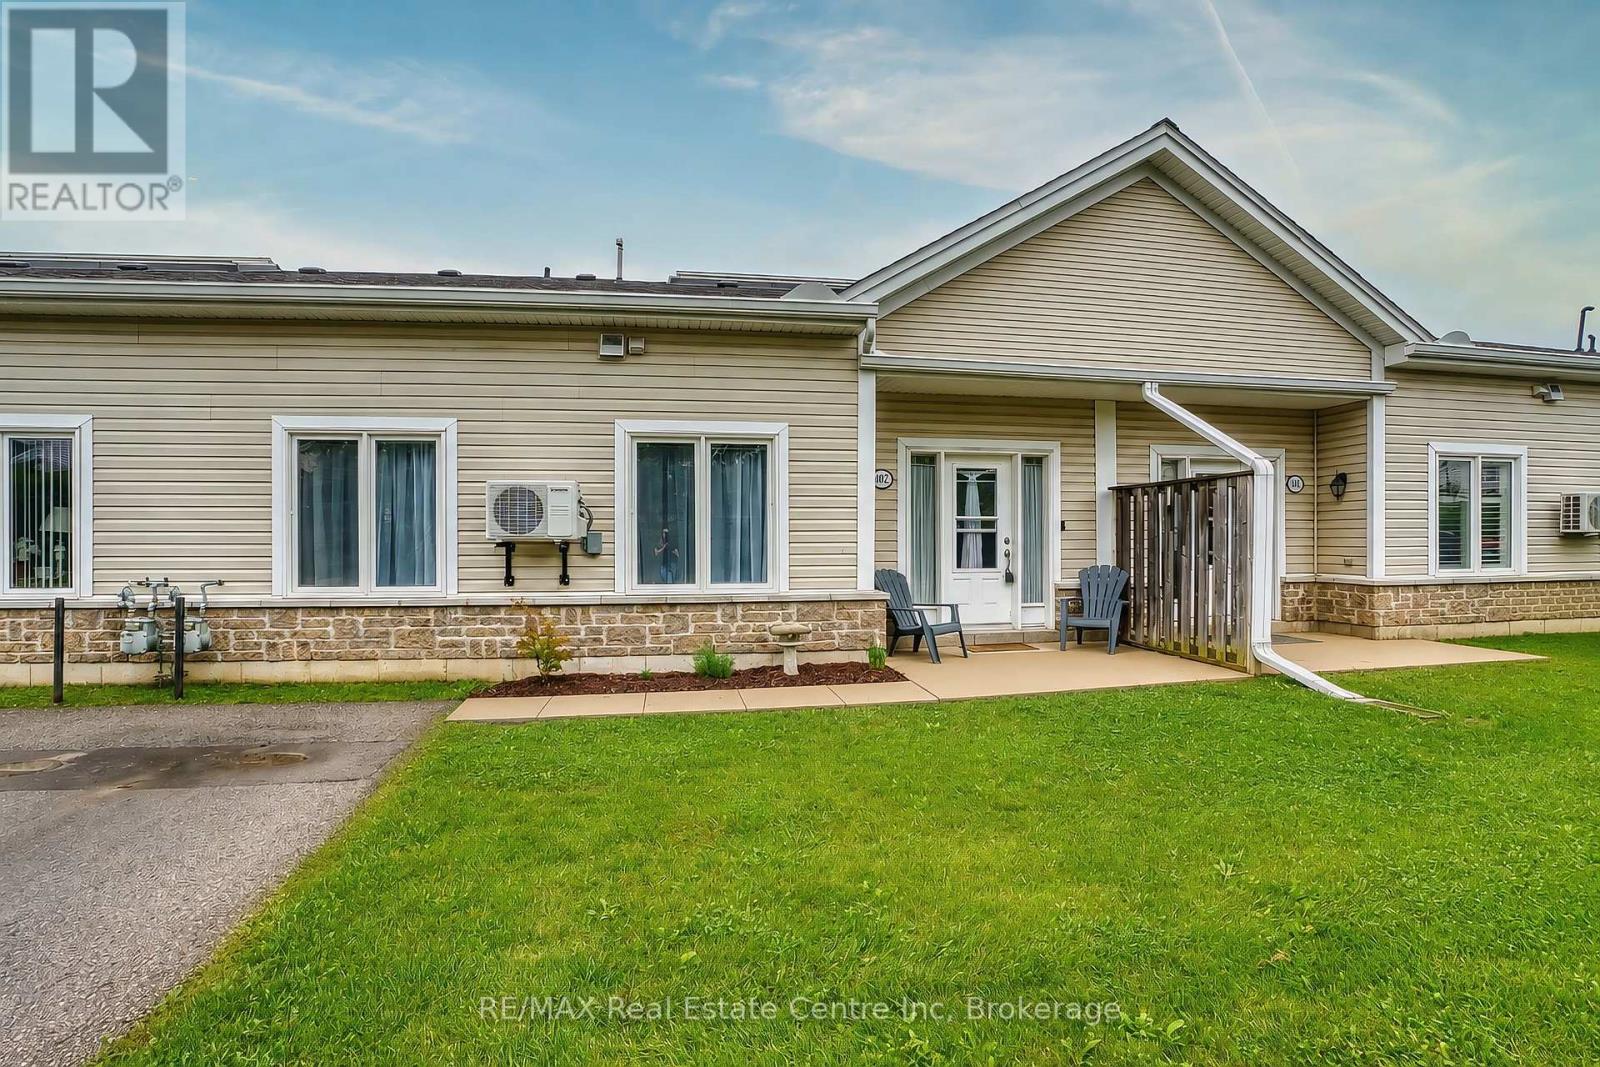
102 - 760 Woodhill Drive
Centre Wellington, Ontario
Welcome to Woodhill Gardens! This beautiful, bright and spacious bungalow-style condo townhome offers comfortable one-level living in a sought-after community on the north end of Fergus. Featuring 2 bedrooms plus a den and a 4-piece bathroom, this open-concept home is thoughtfully designed with plenty of space to relax and entertain. The spacious kitchen offers an abundance of cupboard and counter space, with all appliances included (Washer, dryer, fridge, stove, dishwasher 2025, water heater 2025, AC 2025, water filtration 2024, ceiling fans 2022). A convenient laundry closet is located near the bedrooms, while additional storage is available above the unit. Enjoy your own private patio with parking conveniently located directly in front of the unit. Residents also have access to the covered atrium, providing indoor access to the community mailbox and party room and offering a great place to get your steps in during the colder winter months! Ideally located within walking distance to groceries, restaurants, pharmacy, hardware store and more, this home combines convenience, community and easy living. A wonderful opportunity for people looking to retire, downsizers or anyone looking for low-maintenance bungalow living in Fergus! (id:47351)
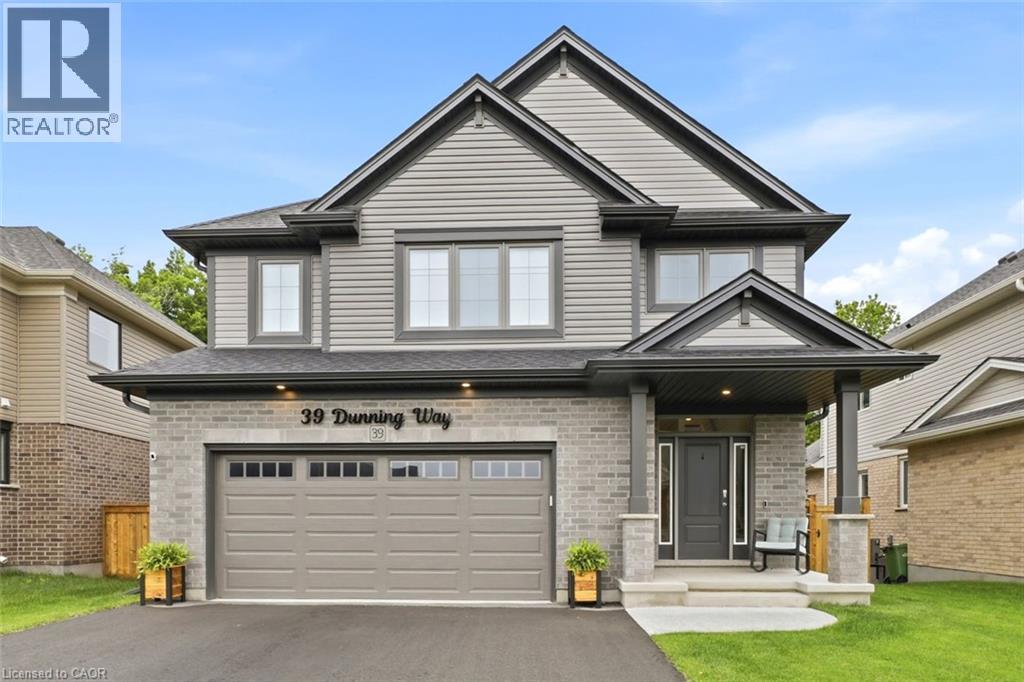
39 Dunning Way
St. Thomas, Ontario
Nestled against a lush forest backdrop, 39 Dunning Way offers an unparalleled blend of sophisticated luxury and versatile living. This masterfully crafted Hayhoe-built residence spans 2,841 sq ft of finished living space. Top to bottom, featuring 5 bedrooms (4+1) and 3.5 bathrooms. Enjoy your morning coffee to the serene sounds of nature on the upgraded upper deck (June 2026). The heart of the home is a show-stopping, open-concept main floor designed to bring the outdoors inside. The chef-inspired kitchen is a masterpiece, boasting a grand center island, premium floor-to-ceiling cabinetry, opulent white marble quartz countertops, and high-end stainless steel appliances (2025). The space flows effortlessly into the dining area and expansive great room perfect for gathering with family. Step outside to discover a private multi-level outdoor oasis. The upper deck features custom privacy shutters, while the lower concrete patio hosts a 5-person hot tub (2025). The meticulously manicured grounds are maintained by an advanced, app-controlled programmable sprinkler system (August 2025). The upper level serves as a sanctuary of comfort, highlighted by an oversized primary suite featuring expansive windows, his-and-hers separate walk-in closets, and a spa-like 5-piece ensuite. Three additional generously sized bedrooms share a beautifully appointed 4-piece bathroom. Offering incredible versatility, the beautifully finished lower level features an in-law suite with a private garage entrance. Perfect for extended family, nanny or caregivers. This premium space boasts a bright living area, a modern eat-in kitchen with a built-in microwave, a generous bedroom with oversized double closet, a 4-piece bathroom, and stackable laundry hookup. Impeccably detailed, breath taking views and offering everything you need for an elevated lifestyle, this remarkable home is ready be enjoyed. Fall colours are just around the corner! Call your realtor to book your private showing today! (id:47351)
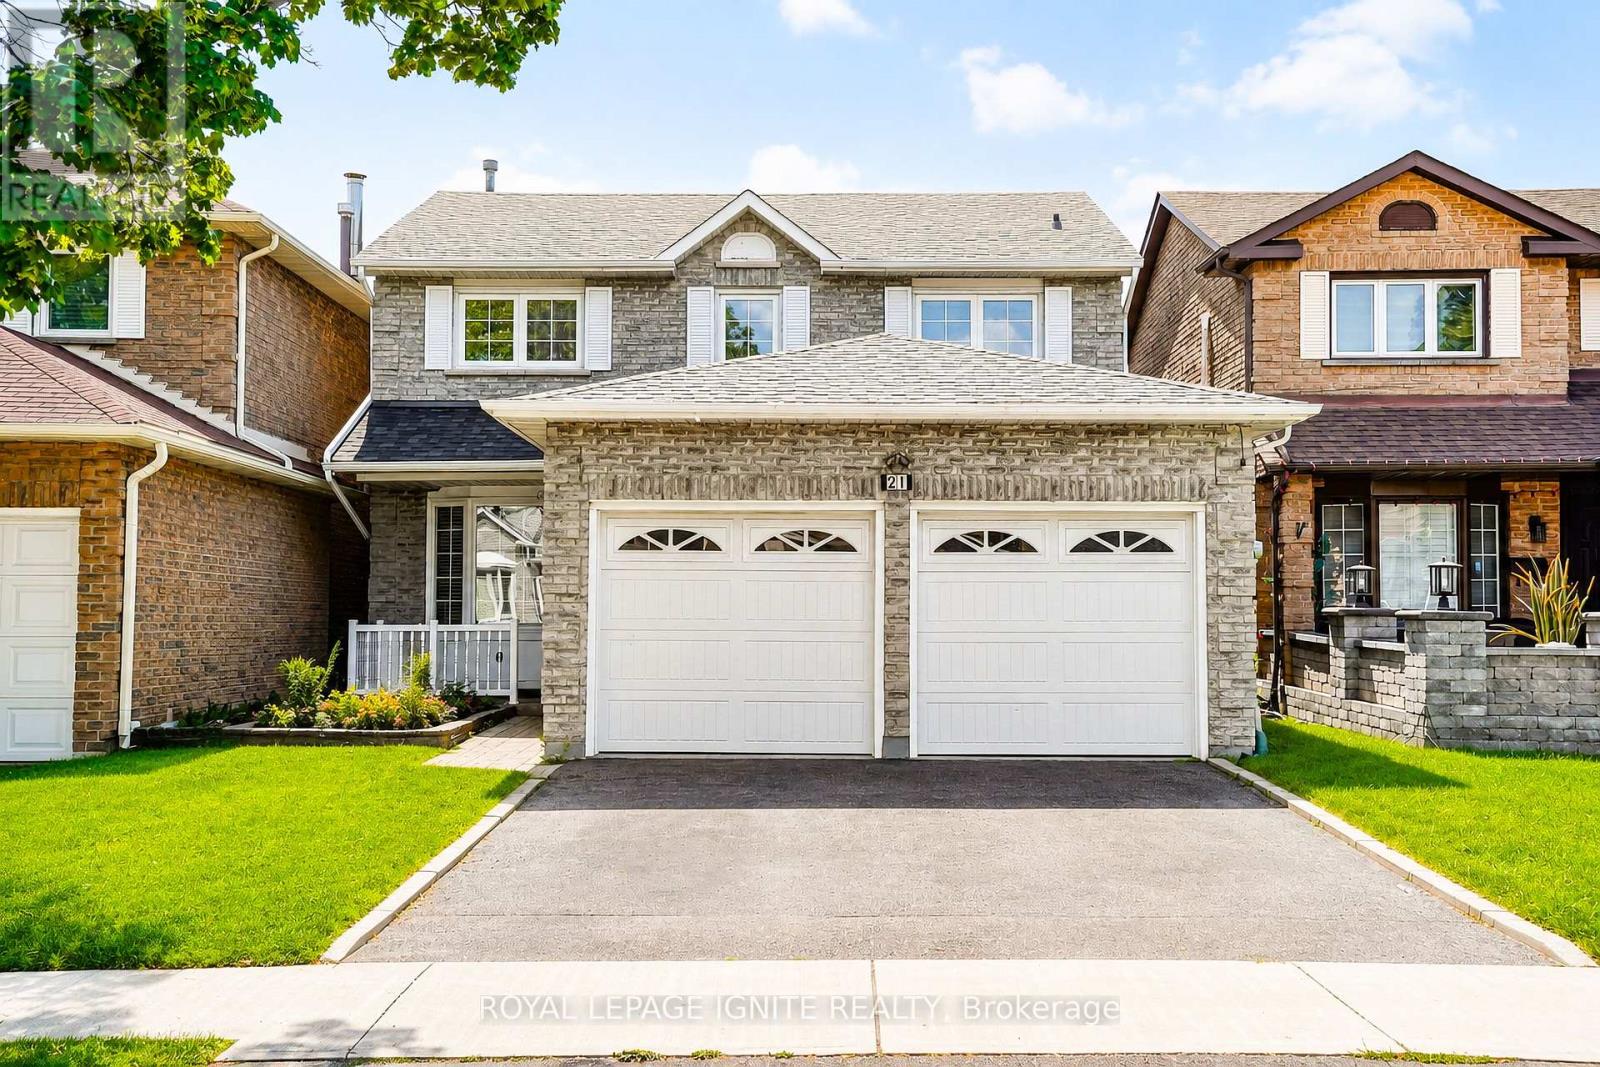
21 Halfmoon Square
Toronto, Ontario
Welcome to 21 Halfmoon Sq., a well-maintained family home in one of Scarborough's most convenient and established neighborhoods. Offering nearly 1,500 sq. ft. of functional living space and a further 700 sq. ft. in the basement that has a kitchen and a 3 piece washroom, This all-brick Detached family home is Perfectly Positioned On An Exclusive, Quiet cul-de-saclike Crescent In The Prestigious Highland Creek Community. Step Inside An Exceptionally Bright, Main Level Adorned With Rich Floors, Elegant Pot Lighting, A Regal Formal Living &Dining Layout, And A Sun filled Family Room Centered Around A Cozy Fireplace. The Kitchen with Granite Countertops, Stainless Steel Appliances, & A Picturesque Bay-Window Breakfast Sanctuary. Escape Outdoors Through Seamless Glass Walkouts Leading To Deck & A Private, Fully Fenced Back yard. Access To Double Car Garage From Foyer. The Upper Level Features three big bedrooms with a Retreat Master with a Walk-In Closet & Spa-Like Private Ensuite Bathroom. Enjoy the Nook inside the master. An Elevated Lower Level: The Fully Finished, High-Ceiling Basement Unveils A Premium Self-Contained In-Law Suite Stylishly Finished With Integrated Pot Lights, A Second Full Kitchen, Full Bath, Generous Living Area, & A Spectacular 4th Bedroom With Closet. An Enviable Location, Walking Distance To Top-Tier Neighborhood Schools ( Morrish Public School, Cardinal Leger Catholic School and Highland Creek Public School ), Lush Parks,& Picturesque Valley Trails! This offers the Ultimate Commuter Convenience Minutes From The401 & Multiple GO Stations. Photos have been virtually rendered. (id:47351)
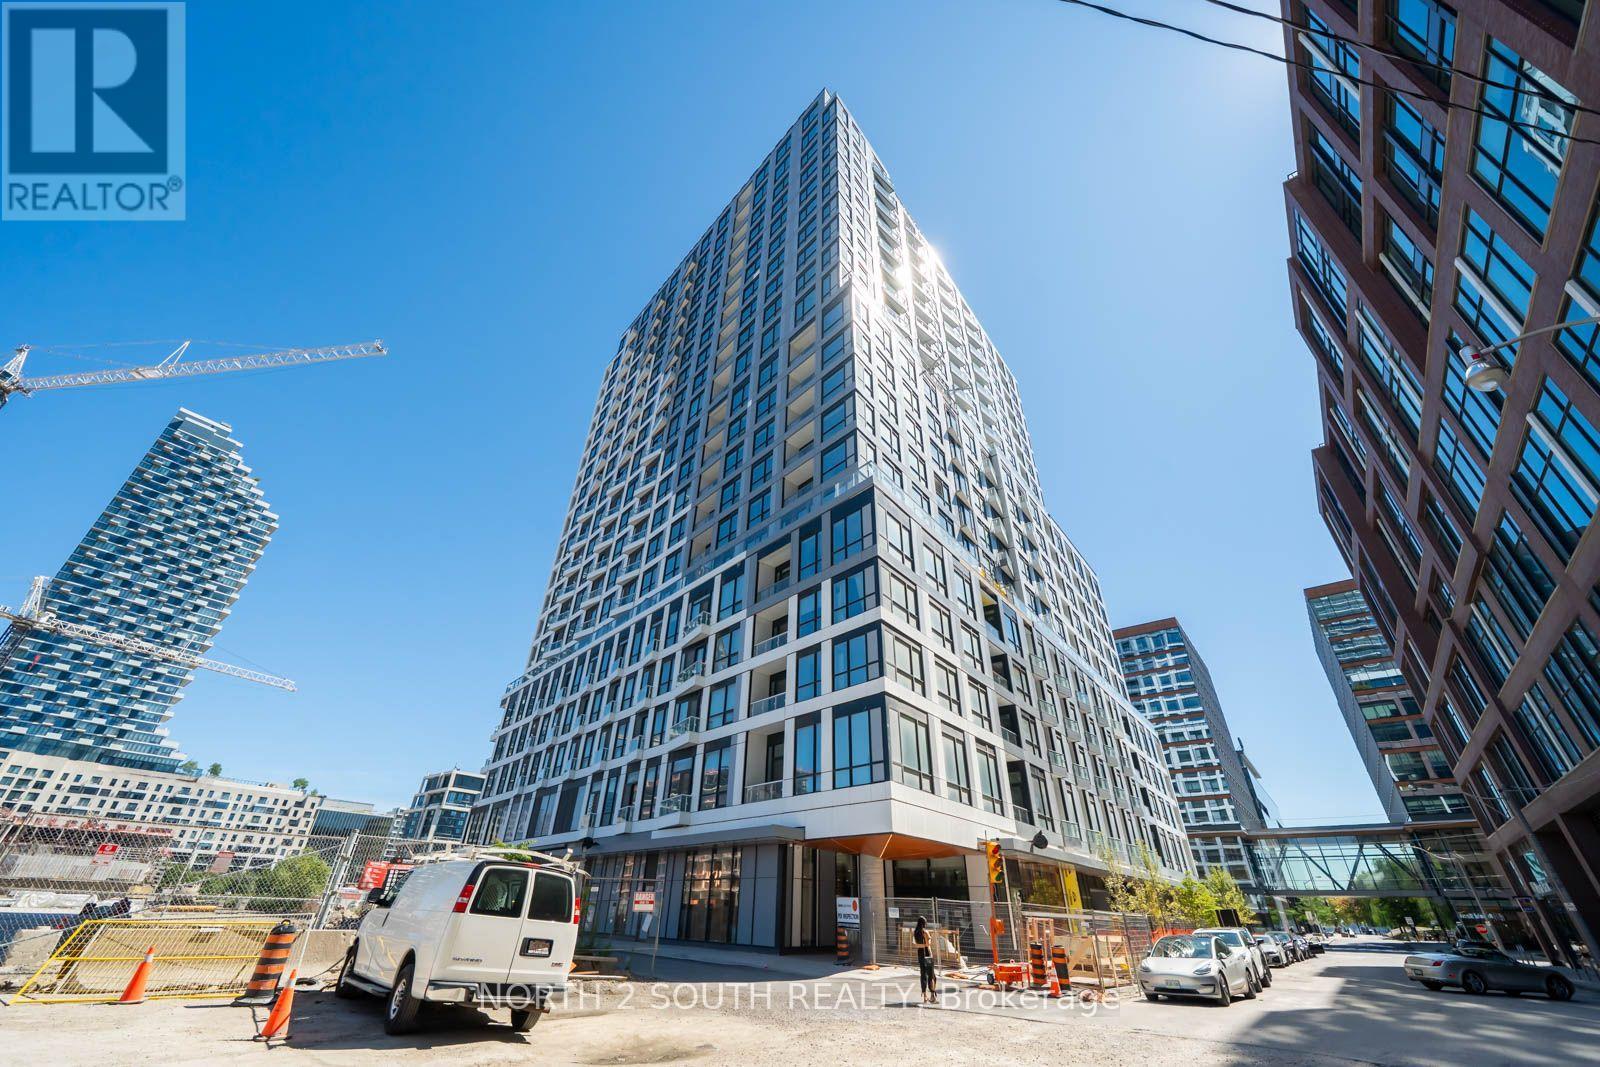
526 - 15 Richardson Street
Toronto, Ontario
Welcome to Empire Quay, one of Toronto's newest waterfront residences. This stylish 1-bedroom suite features a coveted west-facing exposure with abundant natural light, beautiful sunsets, and a private west-facing balcony. Less than one year old, the suite offers sophisticated modern finishes, a beautiful kitchen with built-in appliances, an open-concept living space, and a separate bedroom. Ideally located steps from the waterfront, boardwalk, Toronto Islands, parks, transit, restaurants, grocery stores, and St. Lawrence Market. Residents enjoy exceptional amenities including 24-hour concierge, a fully equipped fitness centre with dedicated yoga and meditation spaces, co-working and study areas, elegant social lounges, and expansive outdoor terraces with BBQ areas. Modern waterfront living at its best. (id:47351)
5212 - 70 Temperance Street
Toronto, Ontario
Luxury Indx Condos, @ 70 Temperance St . Unobstructed West City Views From Private Balcony Located In The Path Of The Heart Of The Financial District. Perfect 492Sf .9 Ft. Ceilings *Floor To Ceiling Windows.Next To High End Professional Office & Bank Buildings *Steps To Public Transit, Subway Stations, Path, City Hall, Eaton Centre, Shops, Restaurants & Supermarket (id:47351)
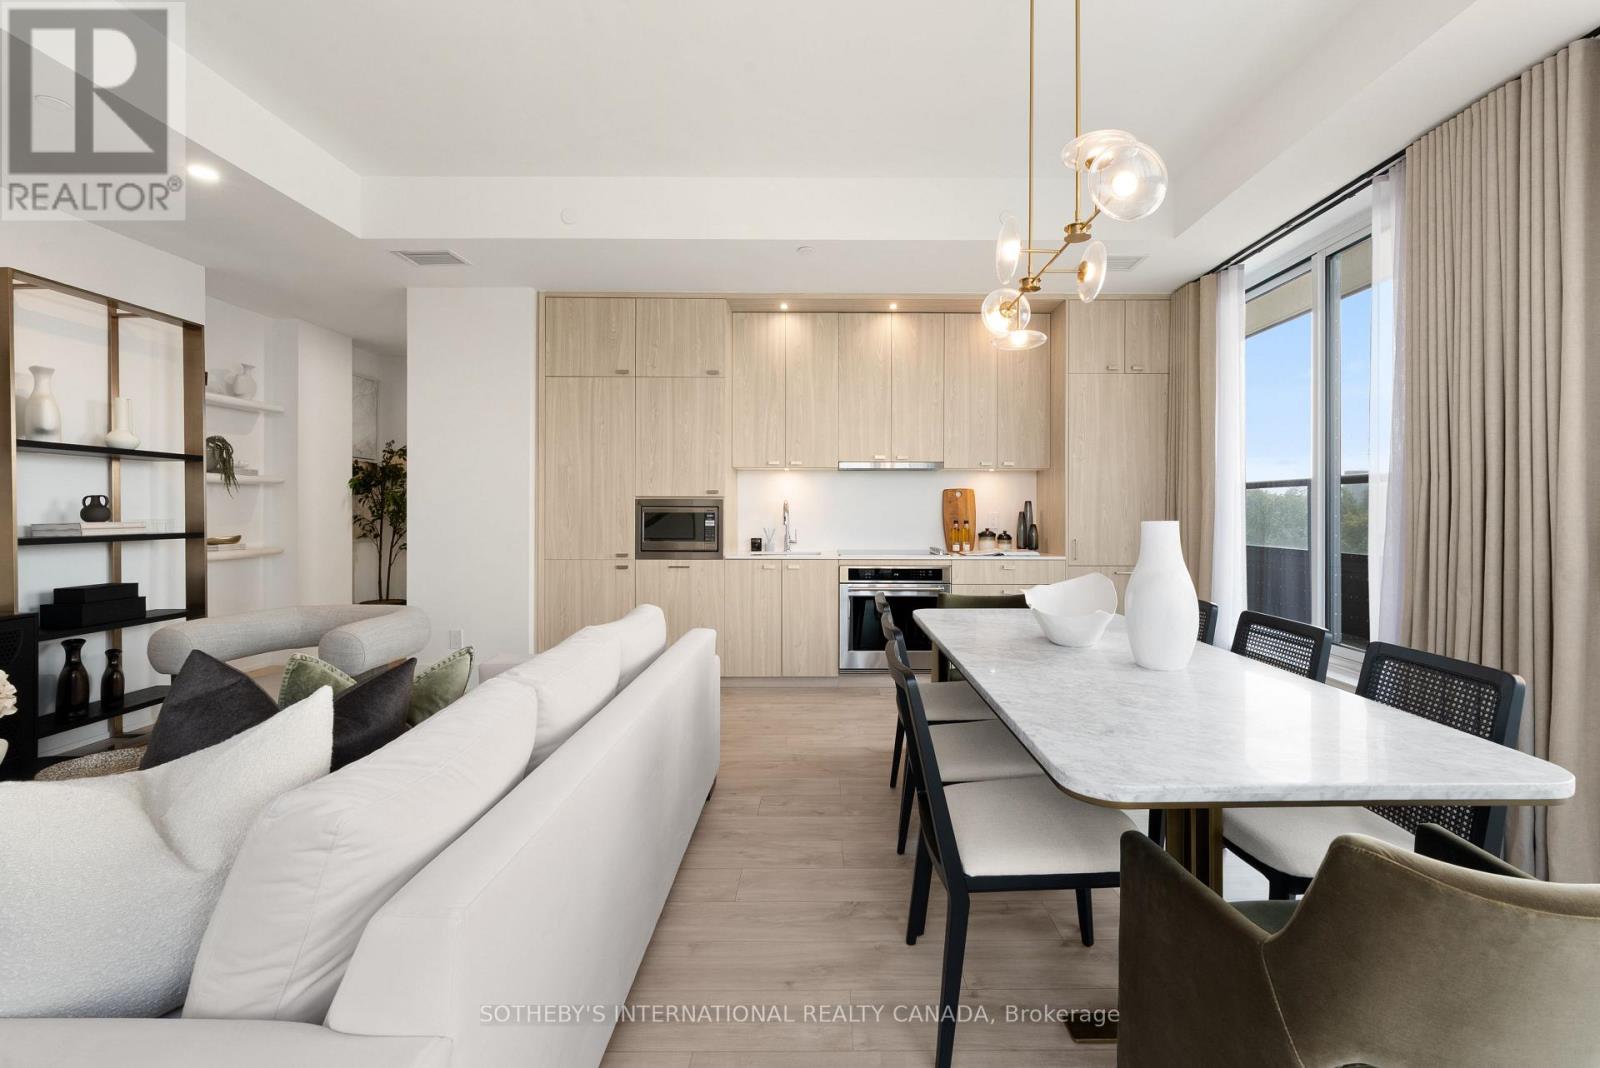
512 - 115 Denison Avenue
Toronto, Ontario
Welcome To Urban Sophistication At MRKT Alexandra Park, Suite 512 Seamlessly Bridges Contemporary Architecture With An Extraordinary Indoor & Outdoor Footprint On A Premium Floor With 10 Foot Ceilings. Spanning 1,054 Square Feet Of Interior Refinement, This 2 Bedroom, 2 Bathroom Residence Features A Sun Drenched, Open Concept Floor Plan. The Primary Bedroom Serves As A Tranquil Sanctuary While The Generous Secondary Bedroom Offers Flexibility. The Showpiece Of Suite 512 Is The Expansive 600 Square Foot Private Terrace, An Exceptional Open Air Haven Perfect For Alfresco Dining, Elevated Lounging, And City Views. World Class Amenities Including A Rooftop Pool & Lounge. Steps From Toronto's Kensington Market, Queen West And Chinatown, MRKT Alexandra Park Is A Rare Opportunity To Live In The Cultural Epicentre Of Toronto, Surrounded By Unique Shops, Restaurants, Galleries And Parks. (id:47351)
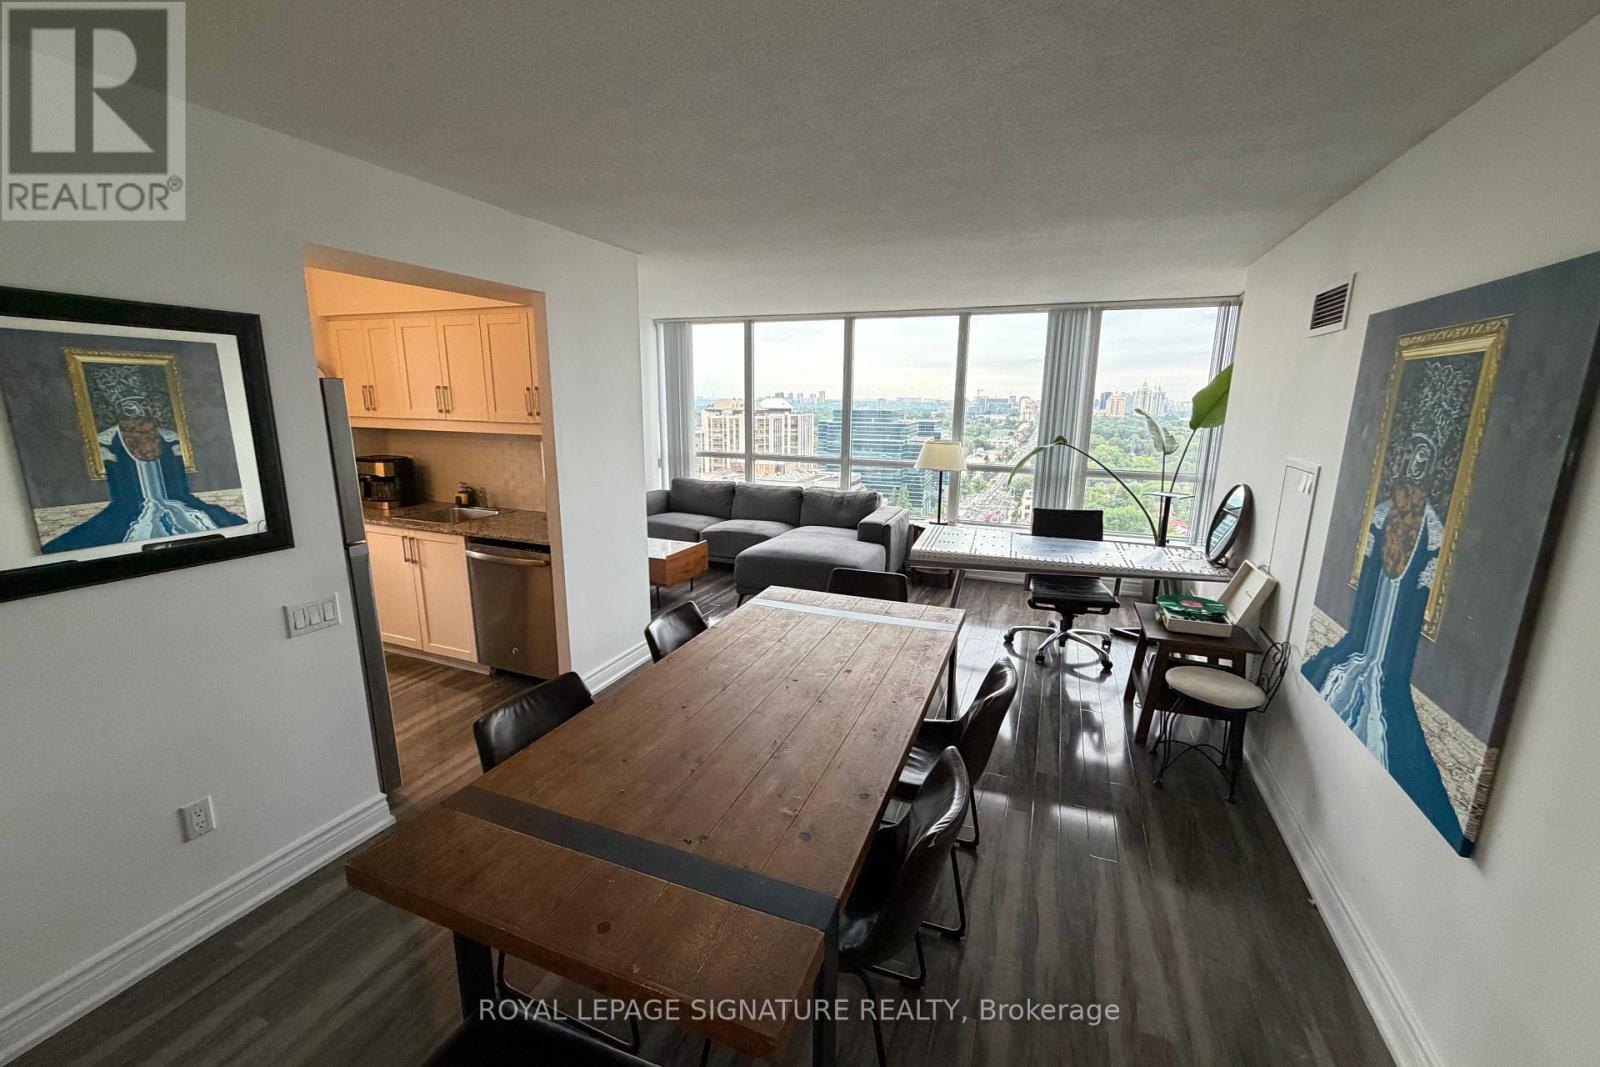
2210 - 33 Sheppard Avenue E
Toronto, Ontario
Stunning 2-bedroom, 2-bathroom corner suite just steps from Yonge & Sheppard Subway Station,offering nearly 1,000 sq. ft. of beautifully laid-out living space and one of the most coveted views in the building. Enjoy completely unobstructed, panoramic views with **three exposures-North, East & South**rare panaromic view-bringing exceptional natural light and a rare sense of openness throughout the day. Located in one of the area's most iconic residences, **hotel-style amenities**gym/exercise room, swimming pool, saunas, BBQ Area, 2 party rooms, cinema, billiards/games room, virtual, piano lounge/bar, 24-hour concierge, meeting/function rooms, business centre with Scanners/Printers, Free Yoga/Zumba/swimming classes every week, free wifi for all the amenities in the complex and an elevated lifestyle in the heart of North York. Complete with **one large parking spot that accommodates two vehicles and a locker**, this is a truly exceptional opportunity combining space, views, convenience, and prestige. (id:47351)
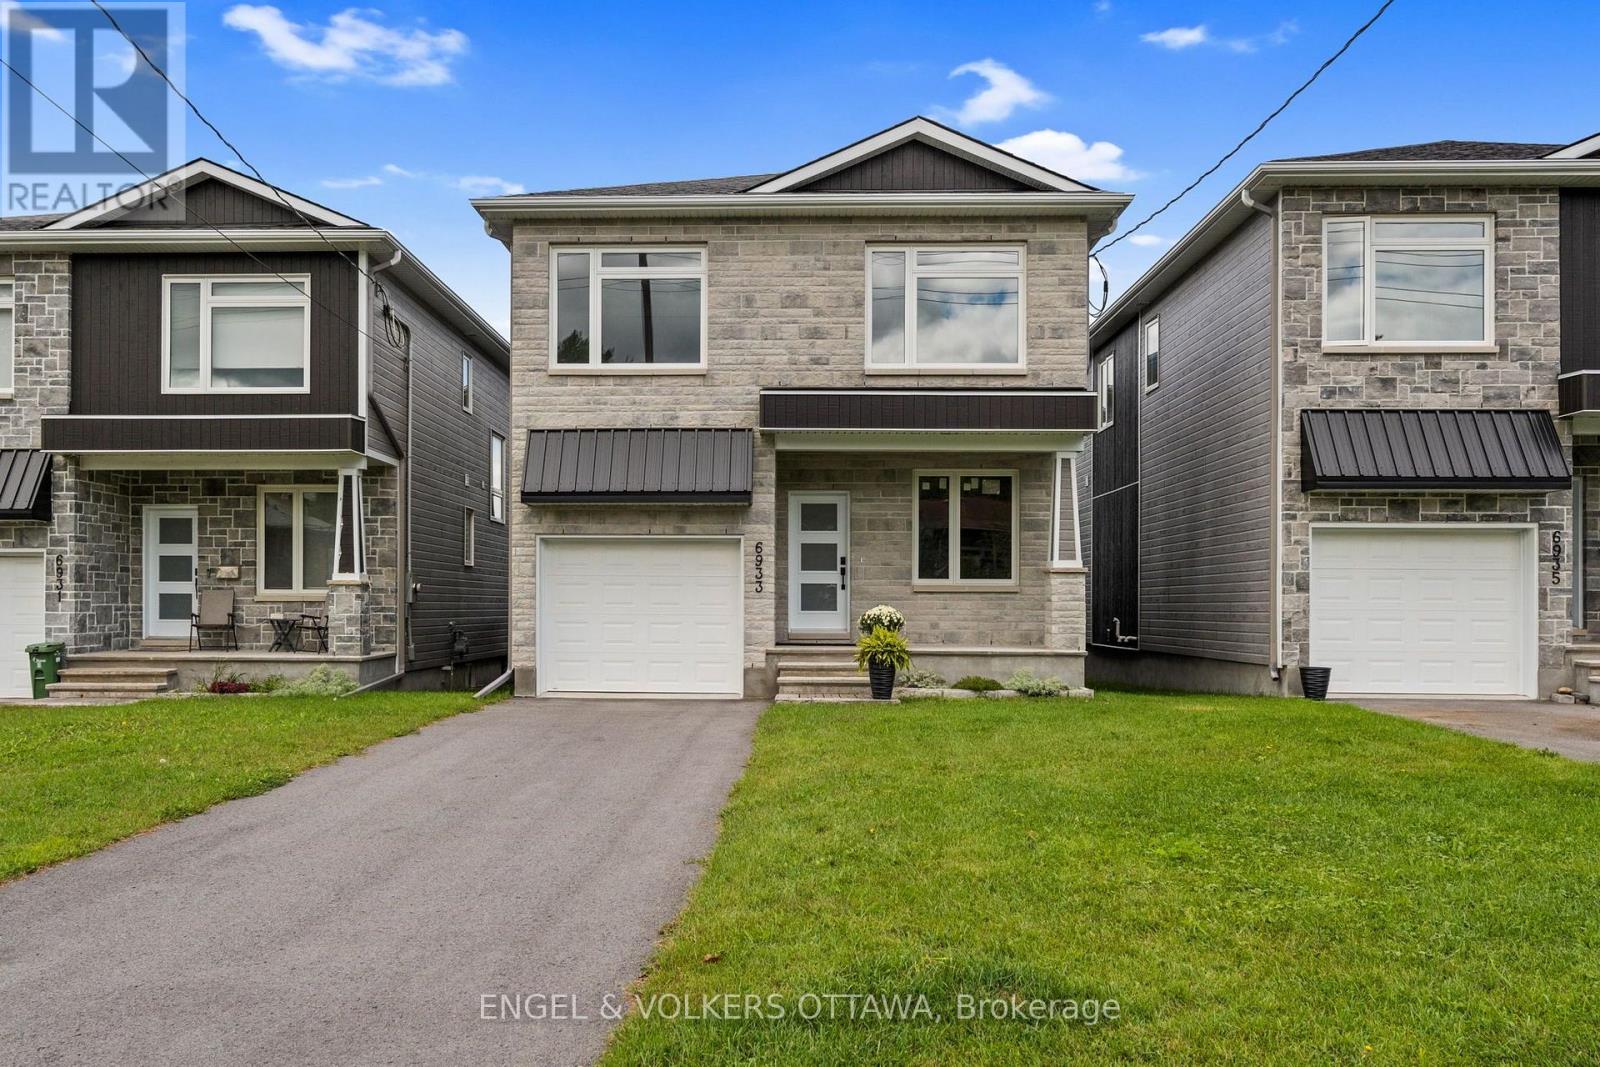
6933 Notre Dame Street
Ottawa, Ontario
Thoughtfully designed and beautifully executed, this brand-new custom home offers approximately 3,000 sq. ft. of refined living space, with four bedrooms, a den, a loft and four bathrooms. The open-concept main level is anchored by an impressive great room featuring a gas fireplace, expansive windows and views toward the Gatineau Hills. At the heart of the home, the chef-inspired kitchen showcases an oversized island with a striking quartzite countertop, abundant cabinetry and a generous walk-in pantry. Hardwood flooring and a timeless neutral palette create a warm, cohesive feel throughout. Upstairs, the spacious primary retreat features an oversized walk-in closet and a luxurious ensuite with a glass-enclosed shower and stand alone tub. A second bedroom enjoys its own private ensuite, while two additional bedrooms, a versatile loft and convenient upper-level laundry complete the floor. The finished lower level offers an expansive recreation room, excellent storage and a rough-in for a future bathroom. Set on a large, mostly fenced lot with ample room for a pool, gardens, this exceptional home brings together elevated design, impressive space and outstanding outdoor potential. (id:47351)
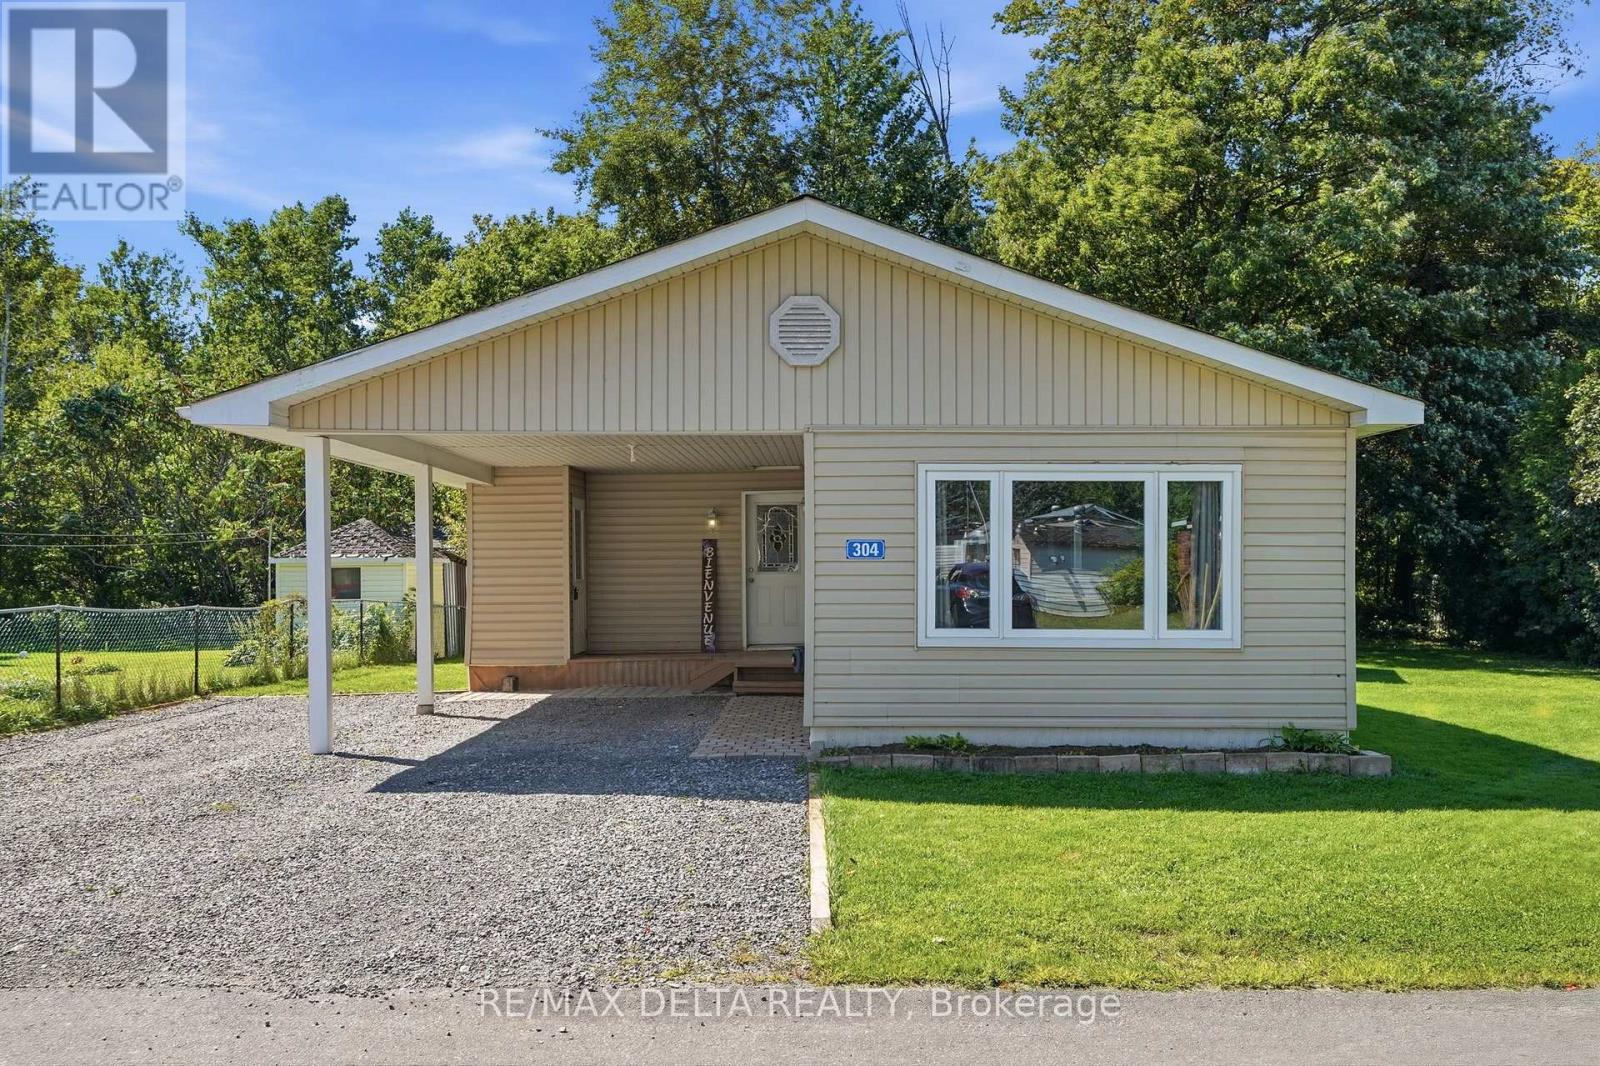
304 - 8250 County Road 17 Road
Clarence-Rockland, Ontario
Welcome to this bright and beautifully updated 3-bedroom mobile home, offering a warm and inviting place to call home. The open-concept living space is filled with natural light and features a cozy gas stove, creating the perfect space to relax and unwind. With three bedrooms and a versatile bonus family room, there is plenty of flexibility for a growing family, home office, playroom, or additional living space. Enjoy the added privacy of no rear neighbours and a peaceful outdoor space with room to relax and garden. Recent updates include the kitchen (2024), bathroom (2025), and roof (2021). Large carport and ample parking complete this move-in-ready home. All offers are conditional upon the buyer being approved by the Park Landlord and obtaining written consent. (id:47351)

513 Egret Way W
Ottawa, Ontario
Welcome to 513 Egret Way, an exceptional former model home showcasing over $300,000 in premium upgrades and designer finishes throughout. This stunning 4-bedroom, 3-bathroom residence offers a rare combination of refined luxury, modern comfort, and impeccable craftsmanship. From the moment you step inside, you'll be impressed by the bright, sophisticated open-concept design. Upgraded flooring, custom details, and oversized windows create an inviting atmosphere filled with natural light. At the heart of the home is the spectacular chef-inspired kitchen, featuring elegant quartz countertops, premium cabinetry, high-end appliances, and a striking statement island - perfectly designed for both everyday living and effortless entertaining. The expansive living and dining areas offer a seamless flow with a warm yet sophisticated ambiance. Retreat to the luxurious primary suite, complete with a spa-inspired ensuite and generous walk-in closet, creating a private sanctuary at the end of the day. Three additional well-appointed bedrooms provide exceptional flexibility for family, overnight guests, or a dedicated home office. Every element of this remarkable residence reflects the quality and attention to detail expected of a true model home. With its impressive upgrades, elevated finishes, and sophisticated design, 513 Egret Way is a rare opportunity to own a showcase property in one of Ottawa's sought-after communities. Luxury. Style. Lifestyle. Welcome home. Open House Saturday September 5th, 2026 from 2 PM - 4 PM ** This is a linked property.** (id:47351)
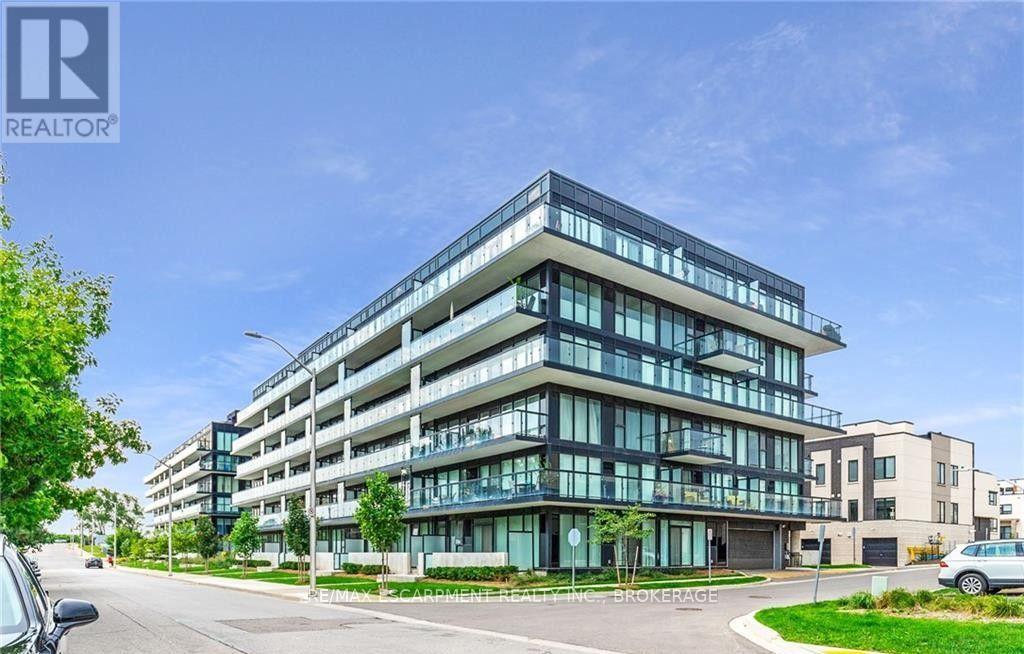
622-1119 Cooke Boulevard N
Burlington, Ontario
Welcome to this bright and contemporary top-floor 1 bedroom + den condo, offering approximately 570 sq. ft. of thoughtfully designed living space with the added privacy and quiet of no neighbours above. Featuring high ceilings, modern flooring, neutral finishes and impressive floor-to-ceiling windows, this beautiful suite is filled with natural light throughout. The open-concept kitchen features quartz countertops, a sleek tile backsplash, two-tone cabinetry and stainless-steel appliances, including a fridge, stove and dishwasher. The kitchen flows seamlessly into the living area, with direct access to your private balcony. The spacious primary bedroom offers a comfortable retreat, while the separate den provides flexible space for a home office, additional storage or whatever best suits your lifestyle. A modern 4-piece bathroom and convenient in-suite laundry complete the unit. Also included are an exclusive storage locker and one designated underground parking space. Residents can enjoy fantastic building amenities, including concierge service, fitness facilities, a rooftop terrace and visitor parking. Top-floor living, no neighbours above and modern condo convenience - all in one beautifully designed space. Some photos have been virtually staged for illustrative purposes. (id:47351)

538 Ravendale Way
Ottawa, Ontario
Welcome to 538 Ravendale - a beautifully maintained Monarch-built NANTUCKET MODEL in the prestigious STONEBRIDGE GOLF COURSE COMMUNITY, celebrated for its mature streets, top-rated schools, parks, and exceptional family lifestyle. With NO DIRECT FRONT NEIGHBOUR, this home offers added privacy and open views in one of Ottawa's most sought-after neighbourhoods.This spacious 5-BEDROOM, 4-BATHROOM home features a functional layout with elegant formal living and dining rooms, plus a bright OPEN-CONCEPT KITCHEN with a breakfast area overlooking the inviting family room. The kitchen offers exceptional storage with a FULL WALL OF CABINETRY. Upstairs, you'll find FOUR GENEROUSLY SIZED BEDROOMS, including a spacious PRIMARY RETREAT with a walk-in closet and luxurious 4-PIECE ENSUITE. The additional three bedrooms share a full bathroom, with one offering CONVENIENT CHEATER ACCESS. The FULLY FINISHED, SOUNDPROOF LOWER LEVEL features a FIFTH BEDROOM, a full bathroom with HEATED FLOORS, a MEDIA ROOM, and ABUNDANT STORAGE SPACE - ideal for guests, teens, or a home office. The DOUBLE-CAR GARAGE includes extensive BUILT-IN CABINETS AND SHELVING, providing exceptional storage and organization.Step outside to your private BACKYARD OASIS with INTERLOCK LANDSCAPING, a HOT TUB, a LARGE STORAGE SHED, and plenty of space to grow flowers or vegetables. Recent updates include SHINGLES (2025) with a 50-YEAR MANUFACTURER'S WARRANTY, MAIN FLOOR POT LIGHTS (2021), HOT WATER TANK (2022), RIGHT-SIDE FENCE (2023), WASHER (2024), and a RADON MITIGATION SYSTEM (2025). An exceptional MOVE-IN READY FAMILY HOME in one of Ottawa's most desirable communities - MOVE UP TO STONEBRIDGE! (id:47351)
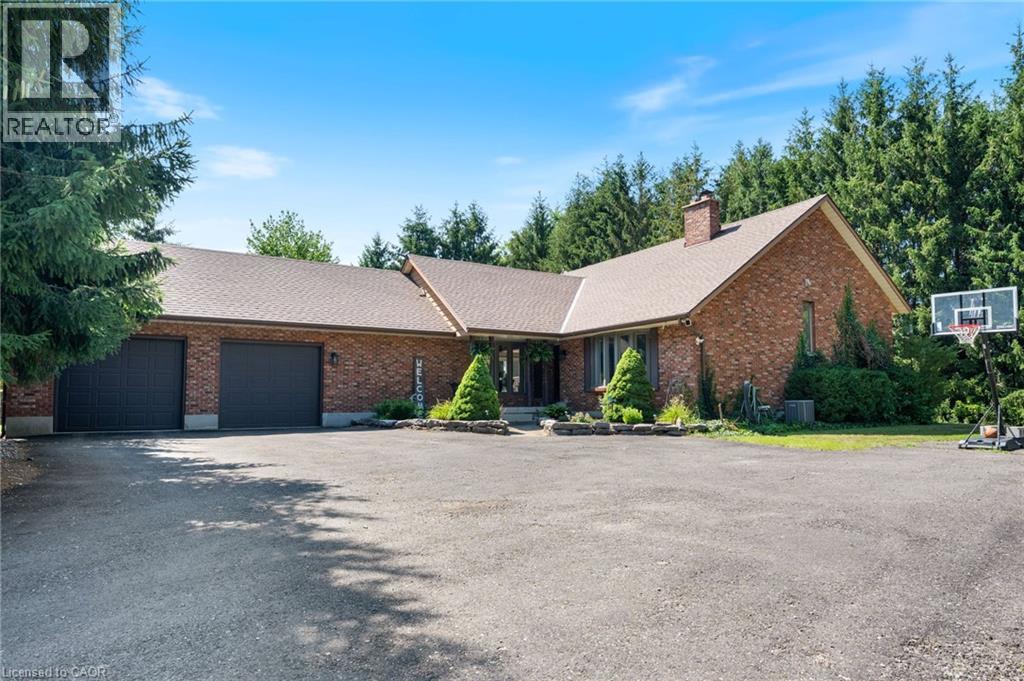
1339 Charlotteville Road 7
Simcoe, Ontario
Welcome to 1339 Charlotteville Road 7, where country privacy meets modern family living just minutes from town. Nestled on a picturesque, tree-lined lot just under an acre, this impressive five-bedroom, four-bathroom home offers exceptional curb appeal and plenty of space for the whole family. The beautifully updated main floor features a stunning new kitchen, renovated powder room, and a dedicated home office completed in 2023, along with the convenience of main floor laundry. Cozy up in the inviting family room with its charming wood-burning fireplace and wet bar, or head downstairs to the spacious rec room—perfect for movie nights, games, or entertaining. Outside, enjoy your own backyard retreat with a heated above-ground pool surrounded by mature trees for added privacy. Additional updates include many newer windows and a 200-amp electrical service upgrade completed in 2023, offering peace of mind for years to come. If you’ve been searching for the perfect blend of country tranquility, modern updates, and room to grow, this is a property you won’t want to miss. (id:47351)
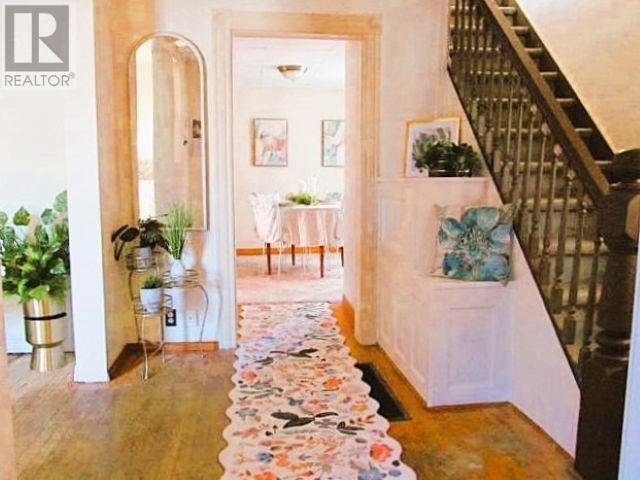
141 Cathcart St
Sault Ste. Marie, Ontario
VERY RARE! Back-to-back semi, NOT side-by-side and cheaper than rent for sure! This 2 storey-3 bedroom home, offers 1346 sq ft of living space, with upgraded electrical panel and some wiring (2012) and some plumbing (August 2026). Eat in kitchen, separate dining room, large master bedroom, a 10 x 12 side deck for sunning or relaxing, 12 x 6 front porch to receive your guests and keep the boot traffic out of the home, hardwood floor in living room and dining room, some newer widows 5 yrs, roof in 2011, furnace only 10 yrs old. Storage shed. Close to waterfront district, entertainment venues, cultural food outlets, shopping, movie theatre house, and much more! Priced right! Make this place your own! Immediate possession. (id:47351)
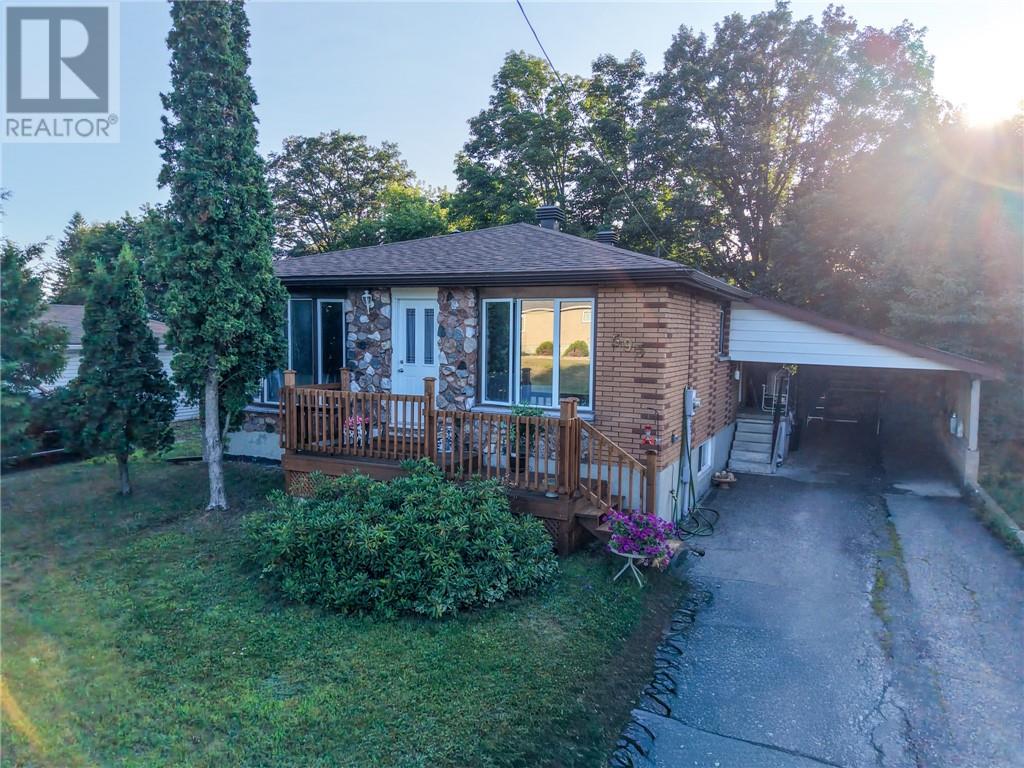
595 Brophy Street
Massey, Ontario
Space, comfort, and exceptional curb appeal come together at 595 Brophy Street in the welcoming community of Massey. This well-maintained bungalow offers generously sized rooms throughout, creating a bright and functional layout that’s ideal for everyday family living. The main floor features three spacious bedrooms and a full 4-piece bathroom, while the finished basement adds a fourth bedroom, a second full bathroom, and plenty of flexible living space. Ample storage throughout the home ensures there’s room for everything, making it as practical as it is inviting. Outside, enjoy a fully fenced backyard that’s perfect for children, pets, or entertaining, along with the convenience of an attached carport. Recent updates, including newer shingles and a newer furnace, provide added peace of mind. Situated on a quiet street just moments from the beautiful Spanish River, this home offers a fantastic opportunity to settle into an established neighbourhood while adding your own personal style over time. Whether you’re looking for space to grow or a place to make your own, 595 Brophy Street is ready for its next chapter. (id:47351)
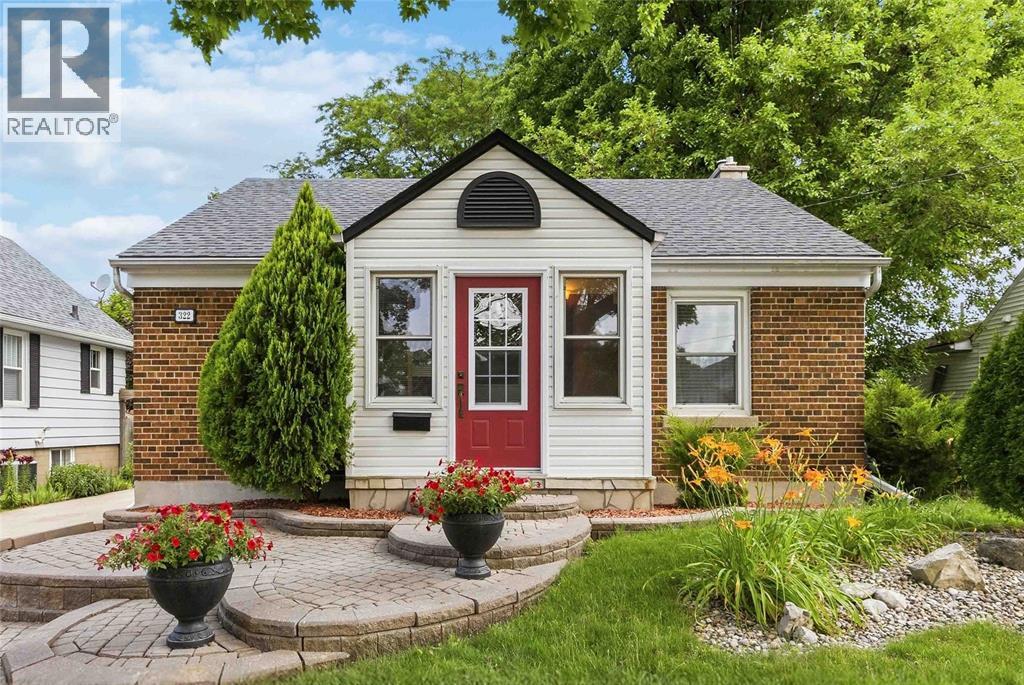
322 Cobden Street
Sarnia, Ontario
Welcome to this beautifully updated bungalow in the heart of Sarnia, offering stylish living in a convenient central location close to shopping, restaurants, parks, schools, and everyday amenities. Thoughtfully designed with a warm and inviting interior, this home features an open-concept layout that seamlessly connects the living room, dining area, and updated kitchen—perfect for both everyday living and entertaining. The main floor offers two comfortable bedrooms and a full bathroom, while the finished basement expands your living space with a spacious rec room, a third bedroom, and a dedicated laundry area. Outside, you’ll fall in love with the beautifully landscaped gardens, creating a peaceful setting to relax and enjoy the outdoors. Whether you’re a first-time buyer, down-sizer, or investor, this move-in-ready home combines comfort, style, and an unbeatable central Sarnia location. (id:47351)
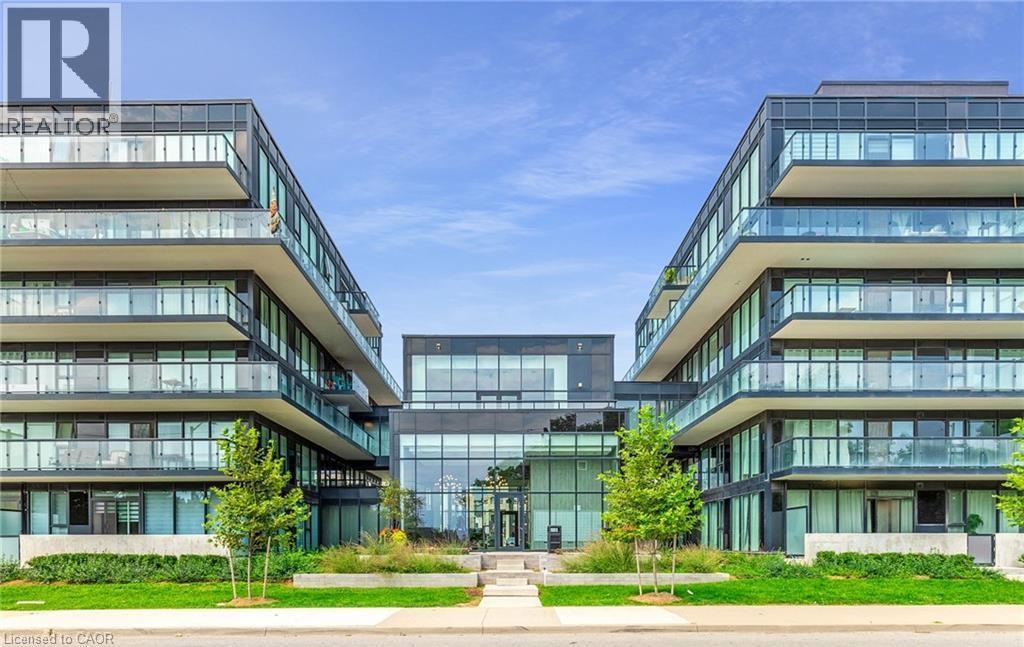
1119 Cooke Boulevard Unit# B622
Burlington, Ontario
Welcome to this bright and contemporary top-floor 1 bedroom + den condo, offering approximately 570 sq. ft. of thoughtfully designed living space with the added privacy and quiet of no neighbours above. Featuring high ceilings, modern flooring, neutral finishes and impressive floor-to-ceiling windows, this beautiful suite is filled with natural light throughout. The open-concept kitchen features quartz countertops, a sleek tile backsplash, two-tone cabinetry and stainless steel appliances, including a fridge, stove and dishwasher. The kitchen flows seamlessly into the living area, with direct access to your private balcony. The spacious primary bedroom offers a comfortable retreat, while the separate den provides flexible space for a home office, additional storage or whatever best suits your lifestyle. A modern 4-piece bathroom and convenient in-suite laundry complete the unit. Also included are an exclusive storage locker and one designated underground parking space. Residents can enjoy fantastic building amenities, including concierge service, fitness facilities, a rooftop terrace and visitor parking. Some photos have been virtually staged for illustrative purposes. Top-floor living, no neighbours above and modern condo convenience — all in one beautifully designed space. (id:47351)