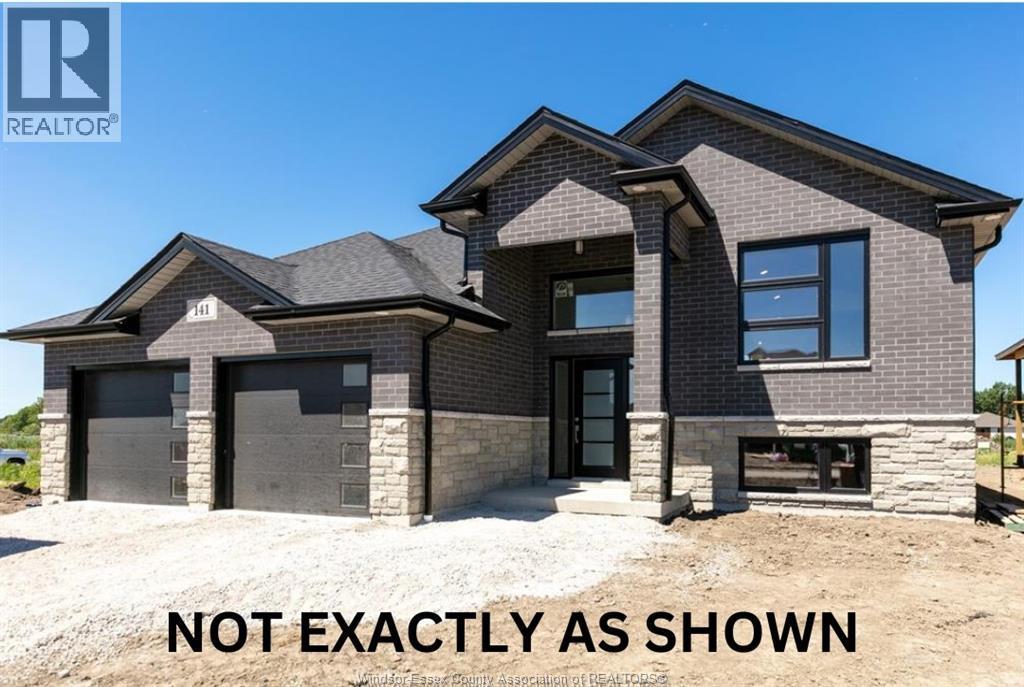
14 Noble
Amherstburg, Ontario
WELCOME TO BEAUTIFUL AMHERSTBURGH!! POPULAR KINGSBRIDGE AREA, GORGEOUS COUNTY SETTING WITH MASSIVE PIE SHAPE LOT. TO BE BUILT! EXTRA EXTRA LRG BRAND NEW EXTRA LARGE MODERN/STYLISH R-RANCH STYLE HOME IN A DESIRABLE LOCATION. GREAT CURB APPEAL WITH BRICK/VINLY FINISHES. STEP INSIDE TO THE LRG INVITING FOYER THAT LEADS YOU TO THE OPEN CONCEPT MAIN LVL W/SOARING CEILINGS. MASSIVE LR/DR/KITCHEN COMBO, FAMILY ROOM - CUSTOM KITCHEN W/STYLISH CABINETS & GRANITE/QUARTZ COUNTER TOPS! LAVISH ENSUITE BATH - W-IN CLST ATTACHED TO MASTER. 3 BEDROOMS AND 2 FULL BATHS ON MAIN LEVEL. BASEMENT CAN BE FINISHED WITH 2 ADDITIONAL BEDROOMS AND 1 FULL BATH & LARGE FAMILY ROOM! HIGH QUALITY FINISHES THRU-OUT ARE A STANDARD. PEACE OF MIND WITH 7 YEARS NEW HOME TARION WARRANTY!! WE CAN CUSTOMIZE THIS OR ANY OTHER FLOOR PLAN TO SUIT YOUR LIFESTYLE!! (id:47351)

11 Backus Court
Markham, Ontario
Don't miss this rare opportunity to develop a prime 73' x 67' lot in the City of Markham community of Old Markham Village / Raymerville. Perfect location for all builders, developers and end users too! This is an exceptional investment opportunity. This vacant lot offers the potential for future detached 2 storey homes - concept drawings are available or 2+ storey Triplex utilizing maximum height allowance, buyer due diligence is required for planned development. Further opportunity potential to apply to the City of Markham for approval to sever the property. Conveniently located within walking distance to highly popular Markham Main Street, where you can enjoy quaint shops, numerous restaurants and community events and celebrations. Walking distance to GO Train offers commuters easy access to Downtown. It is essential that buyers conduct their own due diligence regarding future development and services of the property. Now is the time to secure your investment in the thriving City of Markham and this prime location, a rare opportunity for the savvy investor in Prestigious Old Markham Village / Raymerville Community. Just Minutes to All Amenities and Go Transit!! (id:47351)
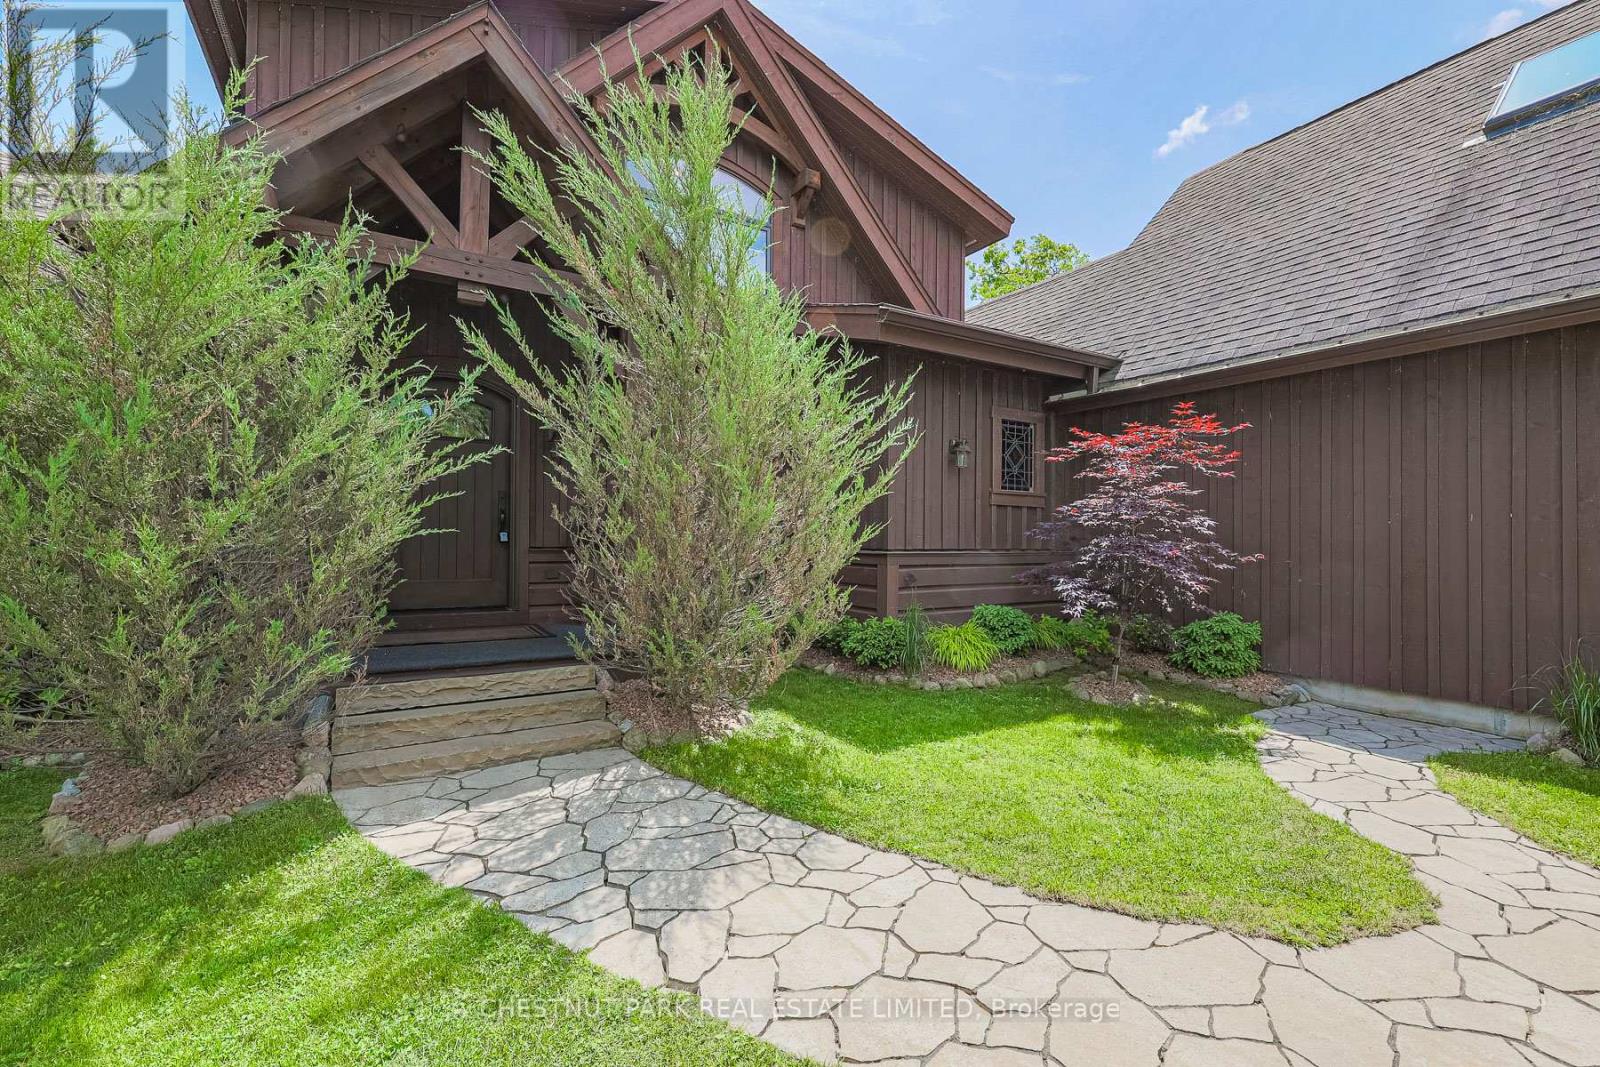
3531 Crescent Harbour Road
Innisfil, Ontario
This exceptional 2011 custom-built home with over 3,000 sq ft of finished living space offers the perfect blend of modern luxury and classic cottage charm. Located just one hour north of Toronto on a private road, this stunning property provides just shy of 75 feet of private shoreline and panoramic eastern views for unforgettable sunrises. Gaze out across the lake and catch sight of both Fox and Snake Islands to the south. The waterfront is truly one-of-a-kind, featuring a beautifully crafted stone wall and patio that stretches across the entire frontage, creating an inviting space for entertaining, relaxing, or enjoying direct lake access - this is lakeside living at its finest. A custom-built boathouse with room for a 24-foot boat, a railway system, and a spacious dock make boating and waterfront activities effortless. Inside, the main floor is designed for comfort and connection, with an open-concept layout that includes a great room with a floor-to-ceiling stone wood-burning fireplace, a kitchen, and a main-floor primary bedroom that faces the water. Walk out to the expansive deck for seamless indoor-outdoor living. Upstairs, two more bedrooms and a full bath offer space for family or guests. The fully finished basement adds two additional bedrooms, a full bathroom, and a generous rec room perfect for movie nights, games, or cozy winter gatherings. An attached two-car garage provides direct access to the home, and above it, a partially finished bonus room offers additional square footage for a studio, office, or playroom. Outside, a paved driveway and a second detached two-car garage offer even more storage for recreational gear and vehicles. Low-maintenance landscaping means more time enjoying the lake and less time on upkeep. Whether you're looking for a summer escape or a four-season home, this property delivers the lifestyle you've been waiting for on beautiful Lake Simcoe. (id:47351)
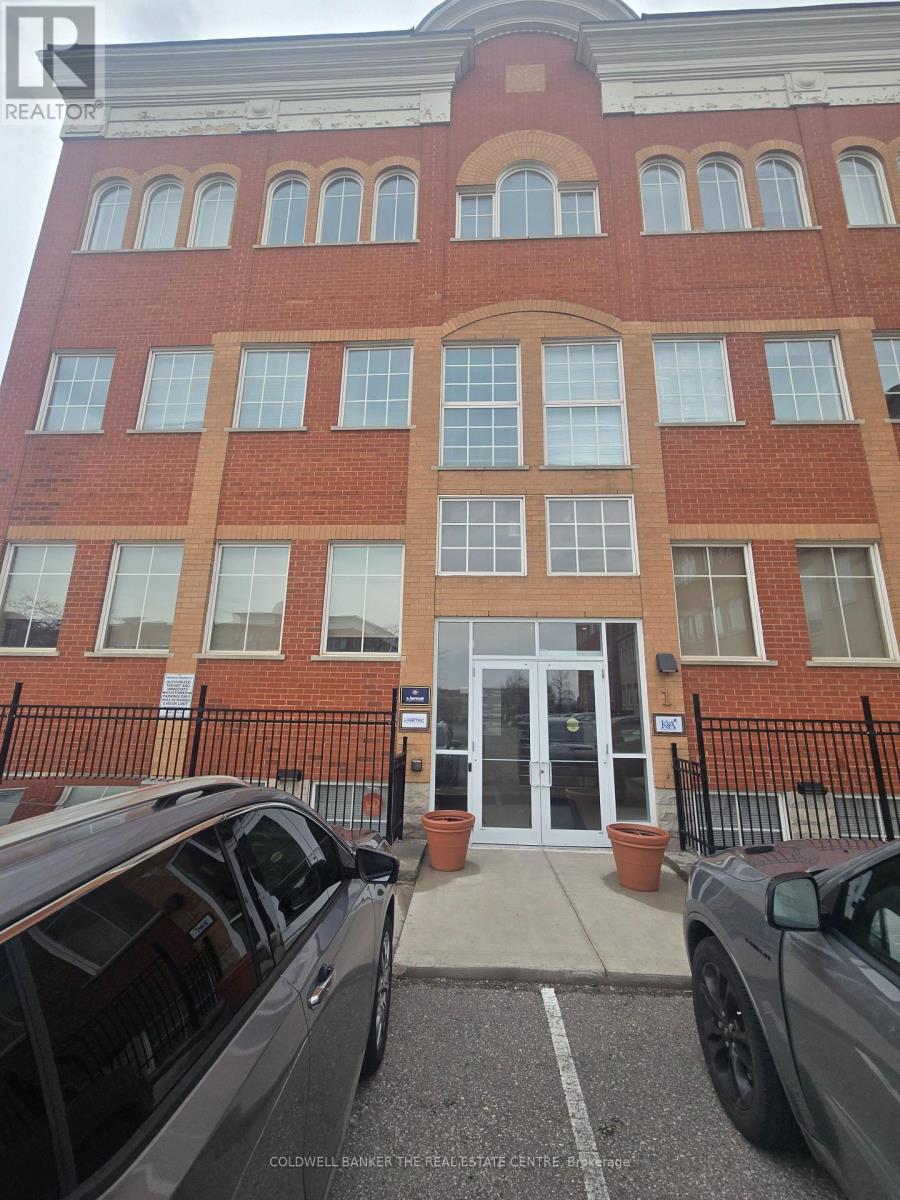
1/300 - 5025 Orbitor Drive
Mississauga, Ontario
Full floor opportunity with private ensuite facilities. This suite is located in the corner of the building complex allowing for abundant natural light on three sides of the Suite. Elevator presences makes this Suite feel much larger than 4,471 sqft. Perimeter private offices and a large open area make the suite attractive for many uses. It is rare to find a 4,471 sf full floor opportunity. (id:47351)
1937 Lawrence Avenue W
Toronto, Ontario
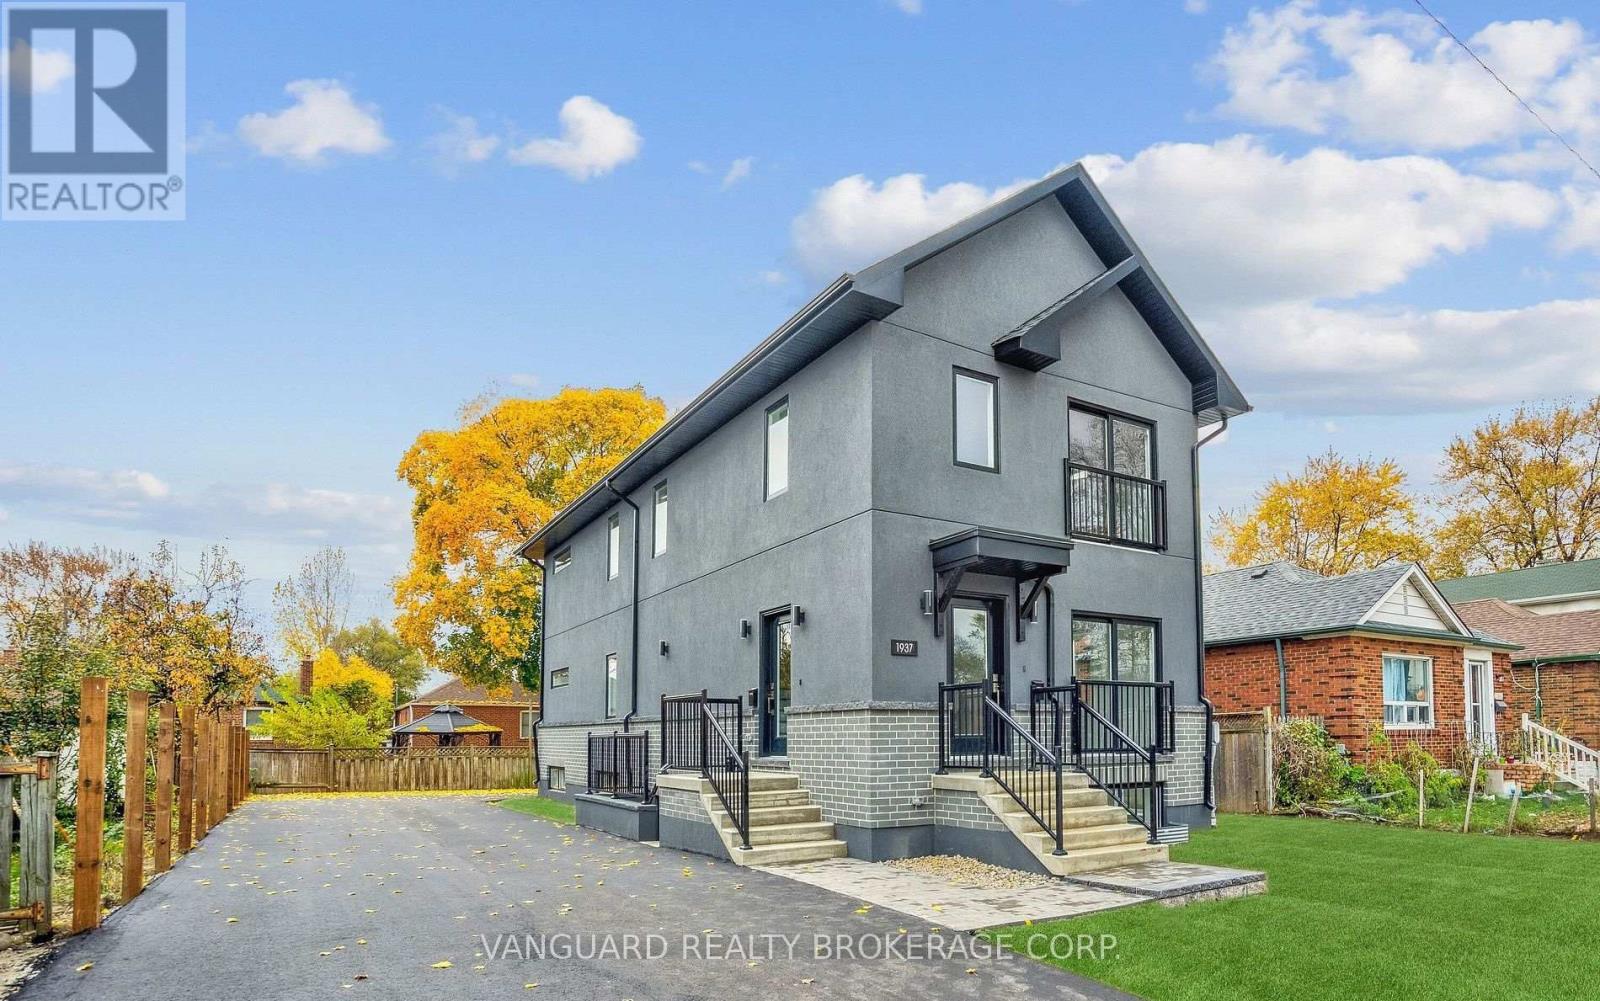
Brand new legal Fiveplex with CMHC Approval! 5 Self-contained units with private entrances! Consisting of three (3): 2 beds and 2 baths (1 en-suite, and two (2) 1 bed and 1 bath Units. Separate utilities, onsite parking and in-unit laundry. Quality finishes include full sized stainless-steel appliances, custom kitchens, quartz countertops and backsplashes, and luxurious bathrooms. Each unit contains over 1000 sq. ft. of living space. Short drive to downtown Toronto and quick access to 400 series highways, shopping, Weston Go transit, and Up Express. possibility to owner occupy. BUILDER WARRANTY INCLUDED. (id:47351)
1937 Lawrence Avenue W
Toronto, Ontario
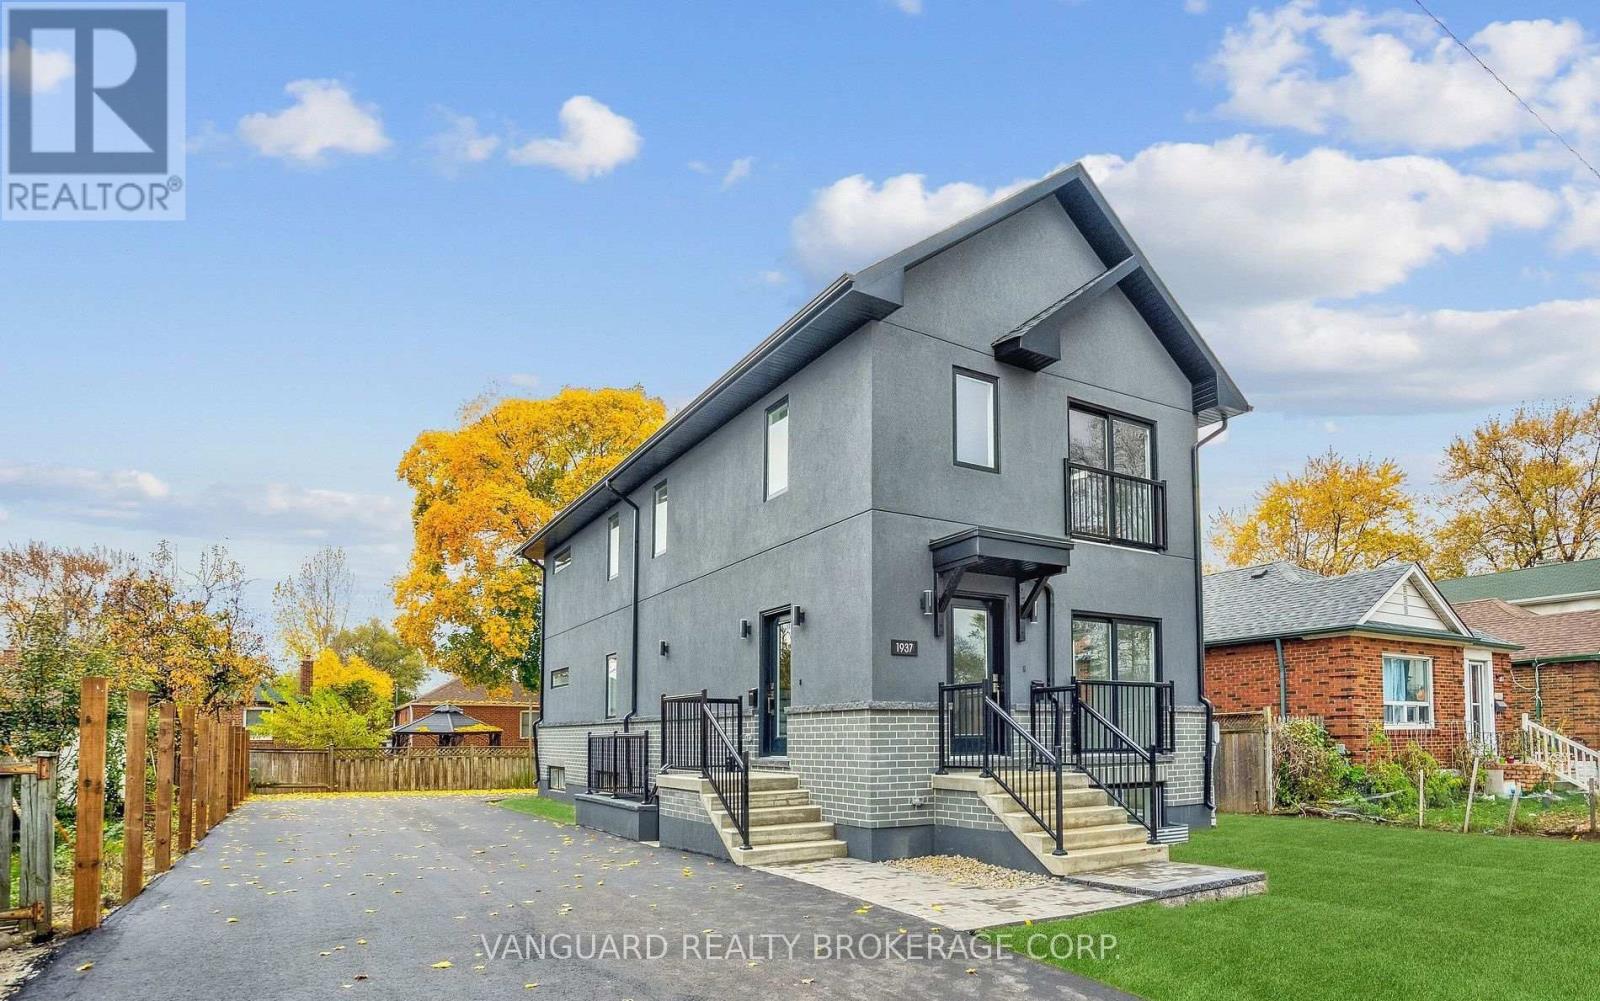
Brand new legal Fiveplex with CMHC Approval! 5 Self-contained units with private entrances! Consisting of three (3): 2 beds and 2 baths (1 en-suite, and two (2) 1 bed and 1 bath Units. Separate utilities, onsite parking and in-unit laundry. Quality finishes include full sized stainless-steel appliances, custom kitchens, quartz countertops and backsplashes, and luxurious bathrooms. Each unit contains over 1000 sq. ft. of living space. Short drive to downtown Toronto and quick access to 400 series highways, shopping, Weston Go transit, and Up Express. possibility to owner occupy. BUILDER WARRANTY INCLUDED. (id:47351)
1 Settlers Ridge N
Belleville, Ontario
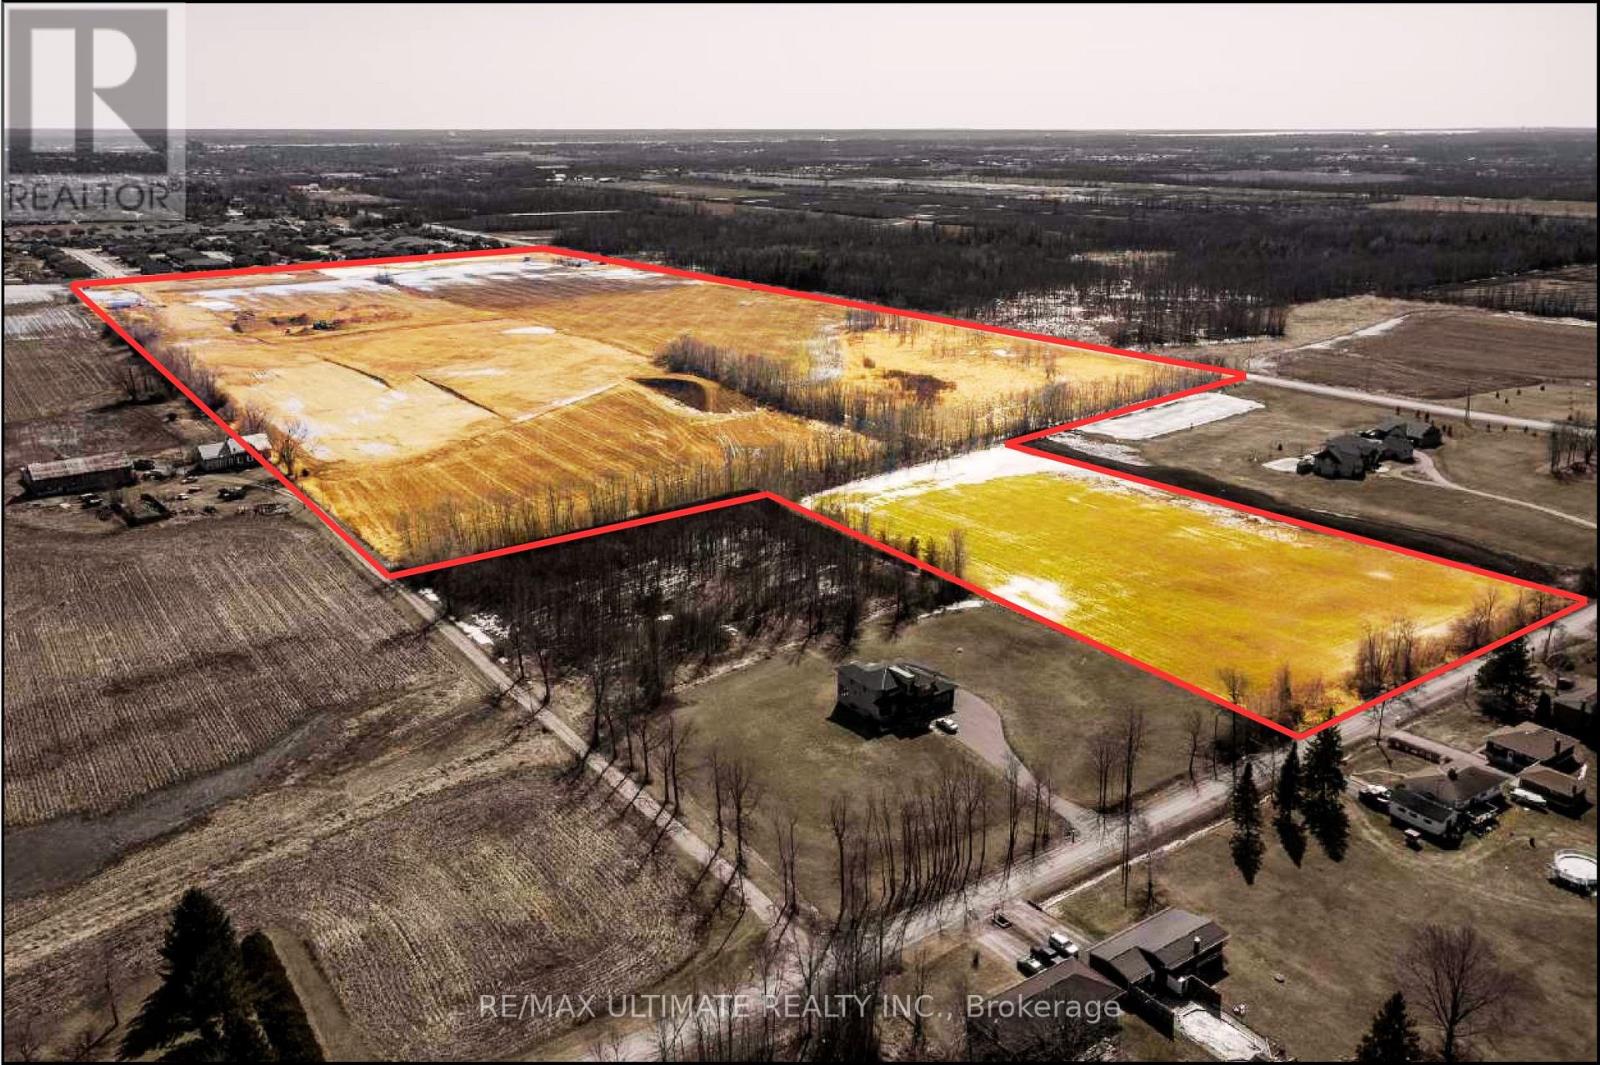
An exceptional opportunity to acquire approximately 71 acres of strategically located vacant land, directly adjacent to one of Belleville's most prestigious and rapidly growing residential communities. This rare offering presents outstanding potential for builders, developers, and long-term investors looking to secure a significant landholding in a high-growth corridor. The property features services at the lot line, supported by an agreement with the service provider. According to Arcadis, available servicing capacity is more than sufficient to accommodate the full 71-acre parcel, providing confidence for future planning and development. Preliminary concepts indicate the potential for approximately 401 residential units, with the flexibility to incorporate 6-acre estate lots or additional residential configurations, subject to approvals. Surrounded by established and upscale development, this property represents a compelling land banking opportunity with strong long-term upside as the area continues to expand. A rare chance to secure scale, location, and future growth in one of Belleville's most desirable development pockets. (id:47351)
5205 Aiden Avenue
Tecumseh, Ontario
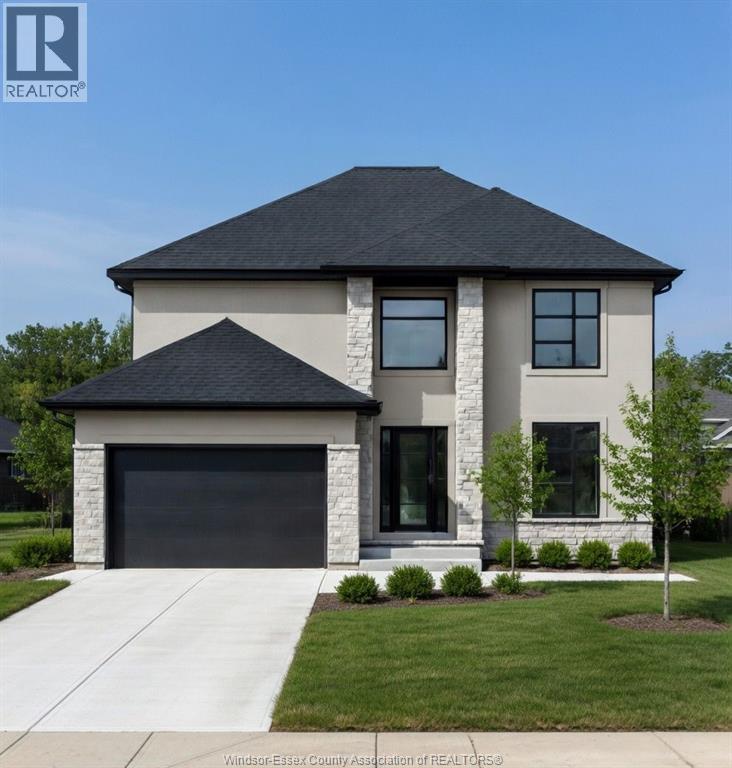
Now building in Oldcastle Heights — Sleiman Homes presents this well-appointed two-story residence offering approximately 2,611 sq. ft. of elegant living space. This home features 4 bedrooms and 3.5 bathrooms with a fantastic, thoughtfully designed layout, finished hardwood flooring throughout, and abundant natural light through large patio doors. The gourmet kitchen includes granite countertops, a large island, and a convenient servery, all crafted with top-of-the-line materials and finishes. The family room is highlighted by a beautiful fireplace, creating a warm and inviting atmosphere. Upstairs, you’ll find four spacious bedrooms, including a luxurious primary suite with a 5-piece ensuite bath featuring double sinks, his-and-hers walk-in closets, and a choice of granite or quartz vanity tops. A junior ensuite and second-floor laundry room add convenience for modern living. The unfinished basement offers a grade entrance and is insulated with all necessary kitchen and bathroom rough-ins, ready for your finishing touches. This striking brick, stucco, and stone exterior home also includes a double car garage, outdoor pot lights, and a 12' x 14' covered porch, all set on a large lot in one of Windsor’s hottest new subdivisions, Oldcastle Heights. 7-year Tarion warranty. The listed price already reflects the HST rebate for the period of April 1, 2026 through March 31, 2027, with all rebate amounts assigned to the builder. The discounted price is conditional upon the buyer qualifying for the applicable rebates. Additional lots are available. Call today for the builder’s package. Some photos are virtually staged and for illustration purposes only. (id:47351)
Unit 1 - 1246-B Goderich (Highway 21) Street N
Saugeen Shores, Ontario
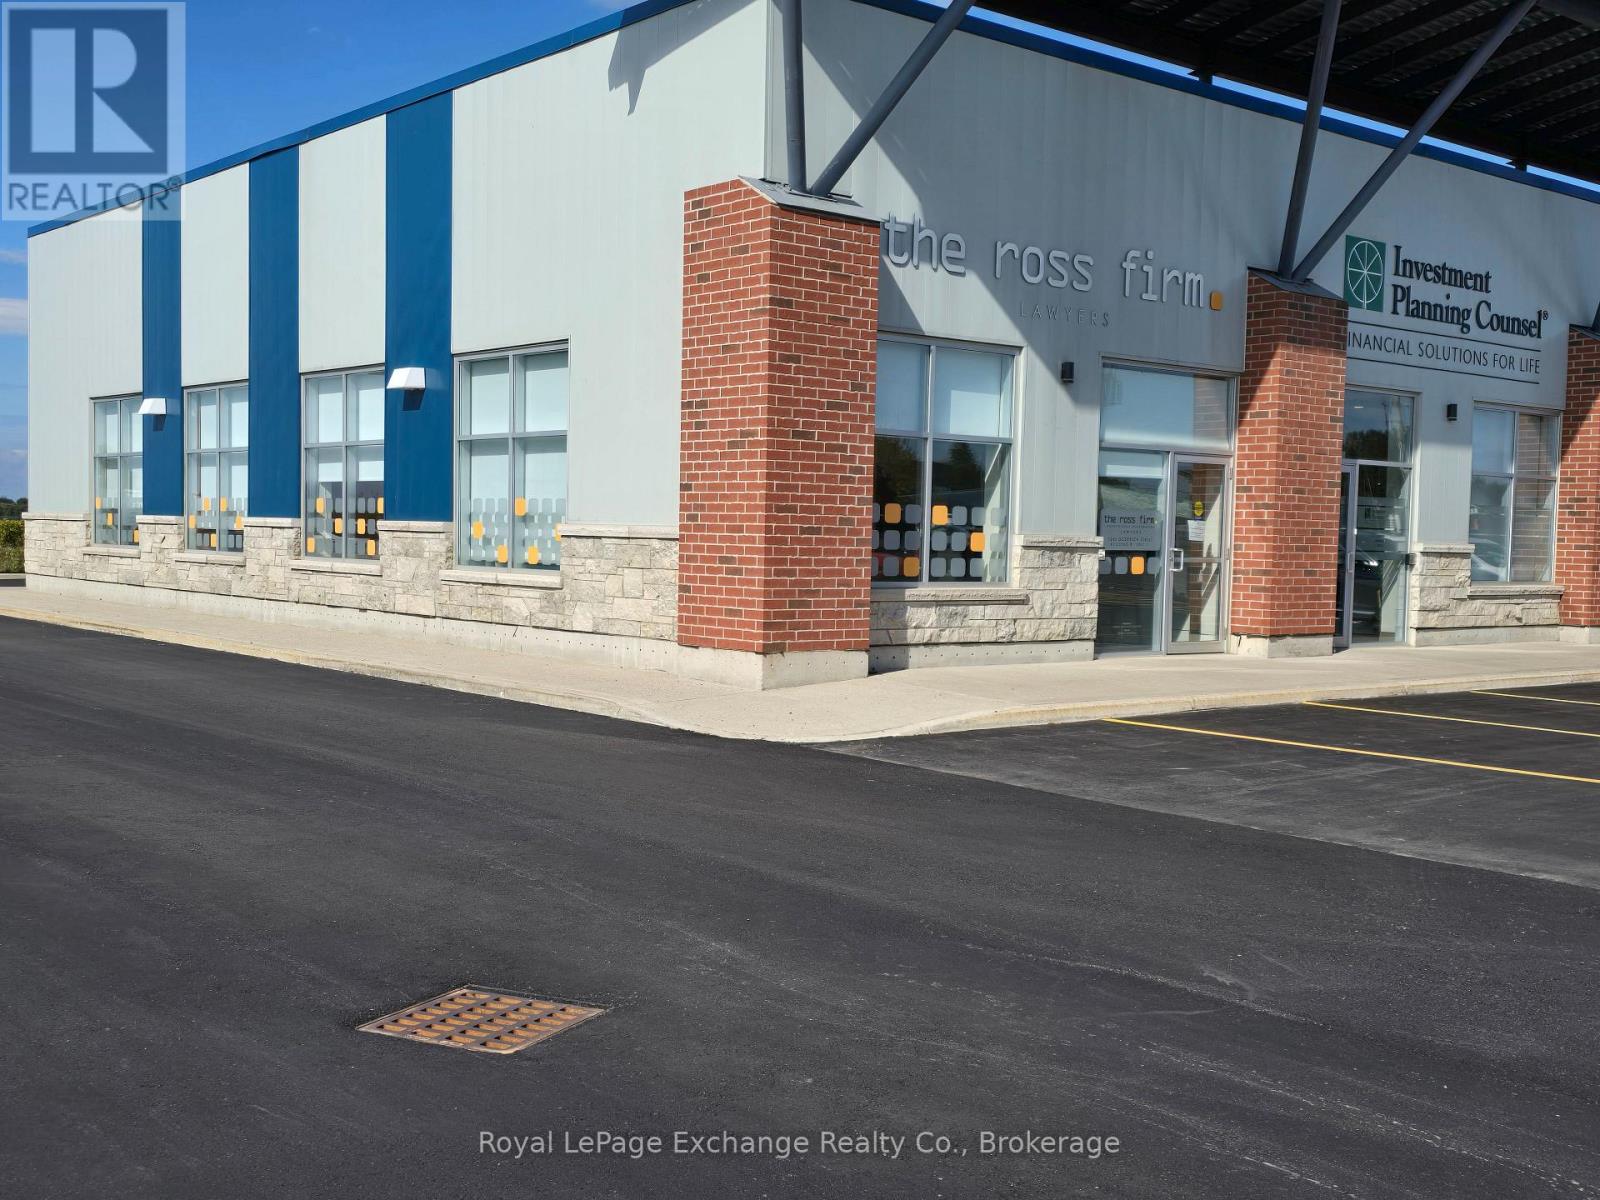
OFFERING SUBSIDIZED LEASE INCENTIVES with gross lease 50% off 1.5yrs $1,766 , 30% 2nd yr $2,519 & 25% 3rd yr $2,749 plus hst & Utilities. Discover a stylish 1,600 sqft commercial space in the heart of Port Elgins business area perfectly configured for office or retail use. An END UNIT flooded with natural light through expansive windows, this turnkey unit features: Open concept floor plan including 4 rooms / offices / stations etc with high ceilings and polished concrete floors. Equipped kitchen area with modern cabinetry. Private washroom finished with contemporary fixtures. Wheelchair accessible entry and washroom for effortless compliance. Premium signage opportunities on a high-traffic thoroughfare. Positioned alongside established retailers and steps from the Municipal Building, community plex and the new Aquatic & Wellness Centre, your business will benefit from constant foot traffic and excellent visibility. Whether you're launching a boutique showroom, professional office, wellness studio or fast food chain, this space offers a sophisticated canvas ready for your brands signature touches. Schedule your private viewing today and see how this coveted Port Elgin address can elevate your enterprise. (id:47351)
5 - 1329 Fuller Street
London East, Ontario
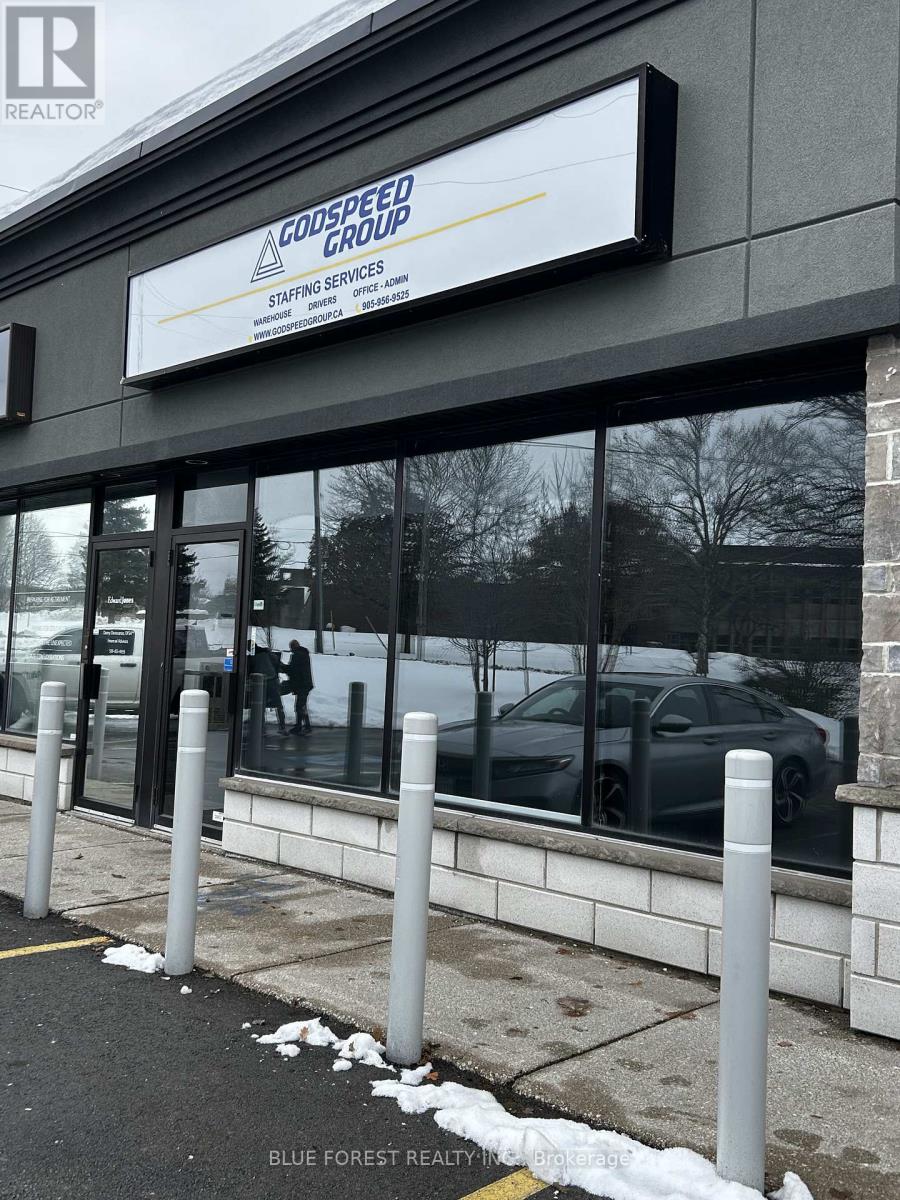
Excellent leasing opportunity in this very attractive north/east London office plaza. Zoning allows for Medical/ Dental, Commercial Schools, Financial Institutions, Personal Services and Offices. Other Tenants include Edward Jones, Hair Salon, Chiropractor, Massage Therapy, Family Doctor. Unit is approx 860 sqft. TMI $8.50 per sqft for 2025. Call for all inquiries and showings. ALLOWED USES FOR ZONING: Office Space, Day Care, Clinics, Commercial School, Video Retail Establishment, Studio, Financial Institution. NO RETAIL SALES (id:47351)
0 Addington Road 2
Addington Highlands, Ontario
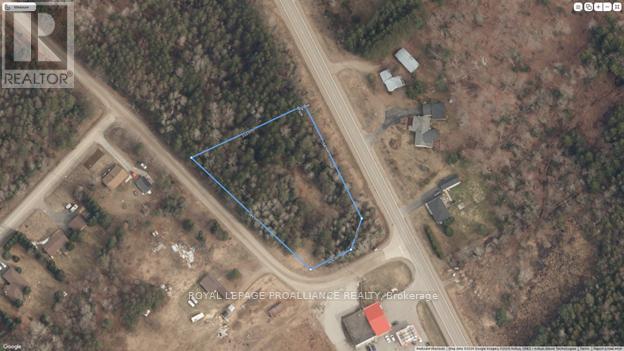
1.5 acre vacant lot opportunity in Northbrook's top tier Subdivision. Located at the north end of the quaint town of Northbrook, in the heart of the Land 'O' Lakes region, at the corner of Addington Rd 2 and Highway 41, this corner property provides for access from either road. Property is close to all your everyday conveniences, LCBO, grocery store, hardware store and coffeeshops. There are numerous lakes and trail systems in the area, including Bon Echo Provincial Park. This property is zoned Hamlet residential, a level dry lot, awaits for your dream home property. (id:47351)
835 King Street E
Hamilton, Ontario
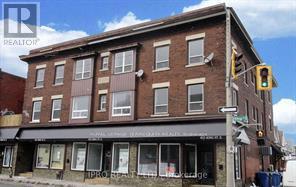
Turnkey Mixed-Use Investment - 10 Doors. Exceptional opportunity to acquire a fully renovated mixed-use asset consisting of 6 residential units and 4 street-front commercial units. The residential component was completely gutted and rebuilt in 2019, with extensive upgrades including new windows, doors, kitchens, bathrooms, flooring, appliances, and independent HVAC systems for each unit, significantly reducing future capital requirements. The property spans approximately 11,696 square feet across a three-storey structure. The commercial component offers roughly 4,406 square feet of leasable space across four storefront units, each with basement access, while the residential portion totals approximately 7,290 square feet of gross floor area. This asset provides diversified income across ten units, combining stable residential demand with highly visible street-level retail exposure along King Street East. Additional features include on-site parking and individually metered utilities, with tenants responsible for their own hydro and gas, helping maintain strong operating margins. Positioned along the future Hamilton LRT corridor, the property benefits from a major infrastructure investment that is expected to enhance long-term desirability, tenant demand, and property values along the corridor. A rare opportunity to acquire a renovated, income-producing 10-unit mixed-use building in a rapidly evolving urban corridor with both current cash flow and long-term appreciation potential. (id:47351)