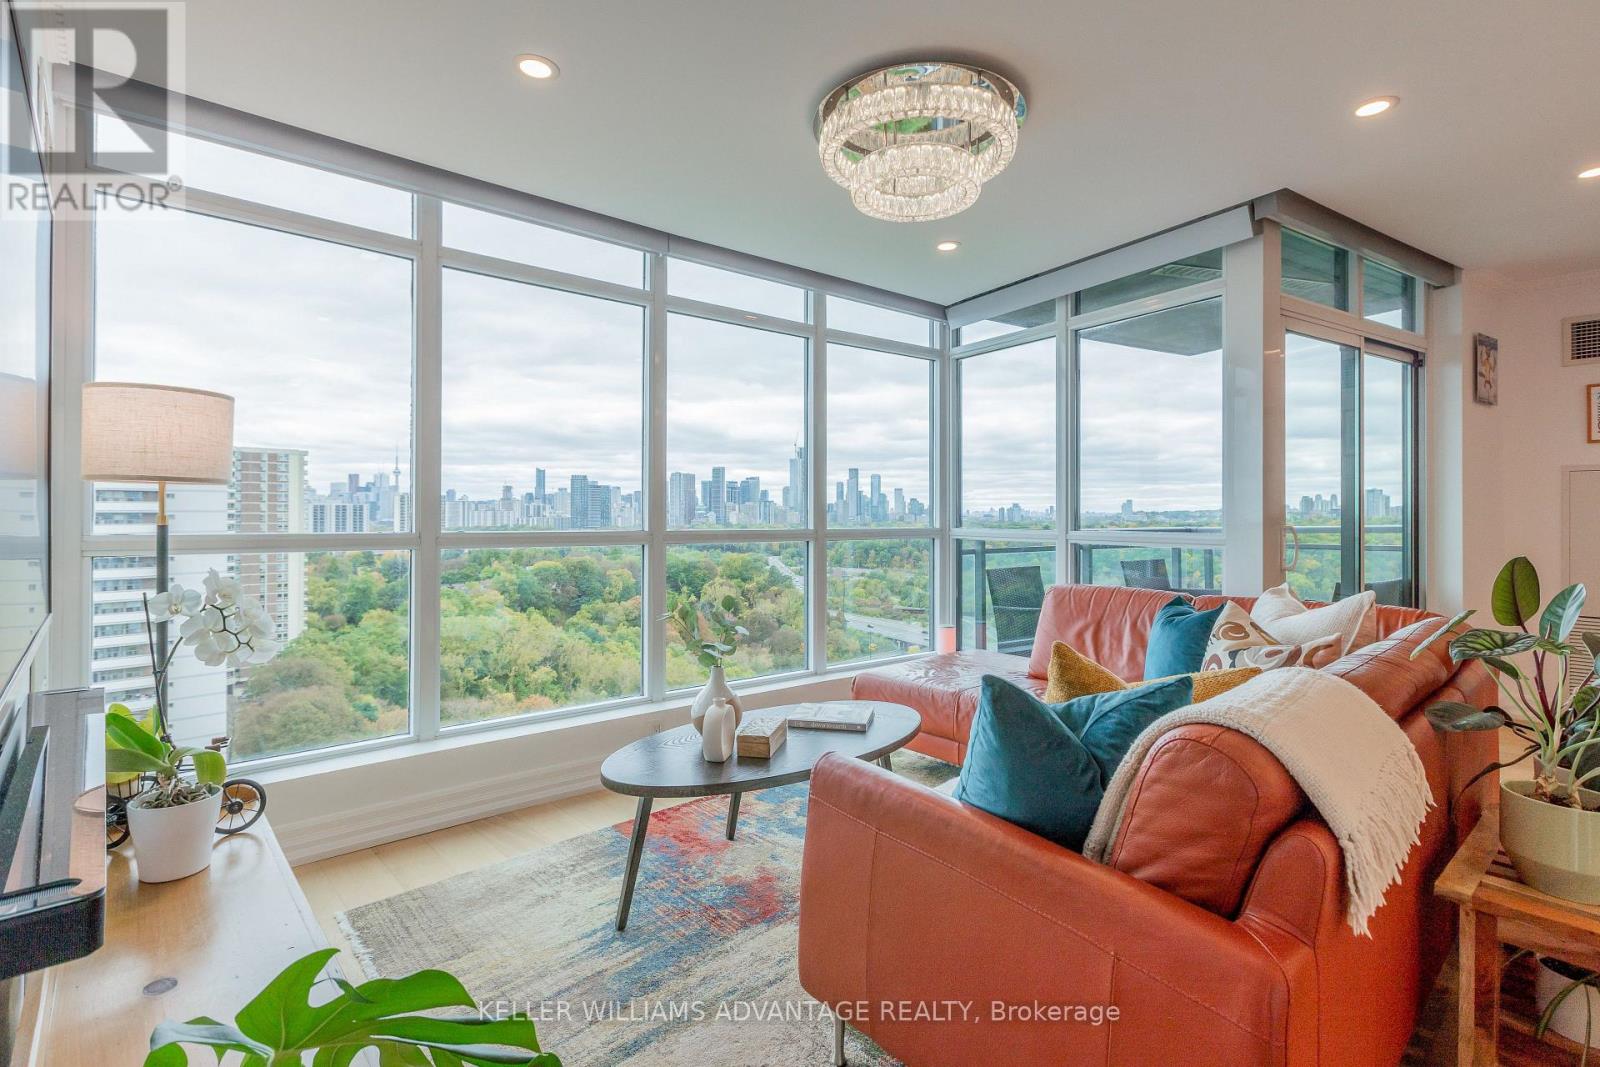
1802 - 1048 Broadview Avenue
Toronto, Ontario
Looking to elevate your lifestyle or downsize without compromising on luxury? Welcome to this one-of-a-kind residence at Minto Skky, a luxury LEED-certified green building where sophisticated design, exceptional upgrades, and breathtaking views come together. The moment you open the door, prepare to be captivated. Step inside and experience the feeling of floating above the treetops, with spectacular south-facing, floor-to-ceiling windows showcasing panoramic views of the lake and city skyline. Thoughtfully designed for both entertaining and everyday living, this exceptional two-bedroom, two-bathroom suite offers the perfect balance of open-concept elegance, private retreats, and cozy comfort. Beautifully upgraded from floor to ceiling, every detail has been carefully considered. Exquisite oak hardwood flooring, a state-of-the-art Lutron smart-home wireless control system, automated lighting and blinds, a dedicated wine fridge, a built-in Bosch coffee machine, and premium Bosch appliances are just the beginning. The chef-inspired kitchen features a stunning waterfall island, while the beautifully updated bathrooms add another layer of modern sophistication. Every finish and feature goes well beyond the builder's original offerings. The luxury doesn't stop at your front door. Minto Skky offers an exceptional collection of amenities, including 24-hour concierge service, a fully equipped fitness centre, sauna, BBQ patio, communal herb garden, and party room. Secure bike storage, EV charging stations, underground parking, and a private locker add convenience to everyday life. Enjoy an unbeatable location just moments from the Danforth, with convenient connections to uptown, downtown, and destinations across the city. With Sobeys directly across the street, everyday errands couldn't be easier. Sophisticated. Effortless. Unforgettable. This is more than a home - it's a lifestyle. Come home to Skky. Dog Friendly too!! (id:47351)
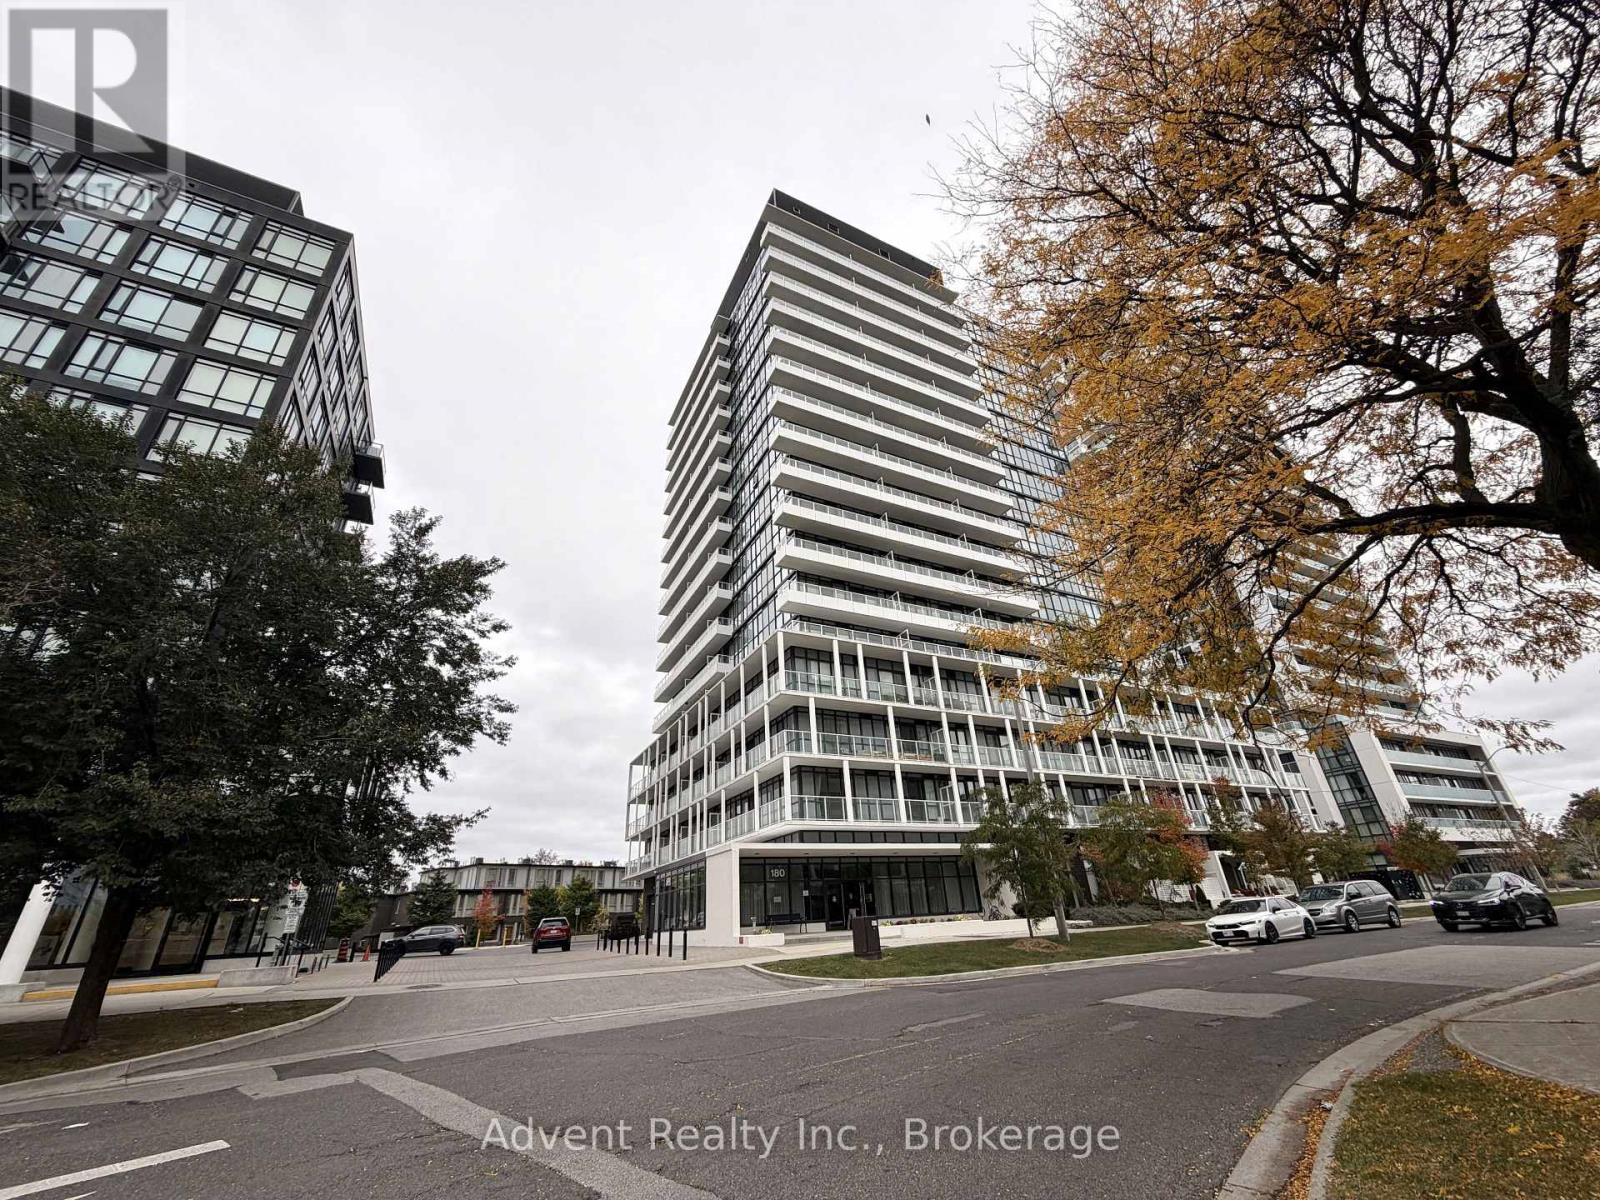
1113 - 180 Fairview Mall Drive
Toronto, Ontario
Luxury living meets unbeatable convenience at Vivo Condos! This immaculate unit includes 1 dedicated parking spot. Steps to CF Fairview Mall and Don Mills Subway Station for an effortless daily commute. Quick vehicle access to Hwy 401, 404, and the DVP. The building features outstanding amenities: 24hr concierge, state-of-the-art gym, chic party room, media lounge, and visitor parking. Perfect for anyone looking for a vibrant, turn-key lifestyle in a prime North York location. Superb value-don't miss out! (id:47351)
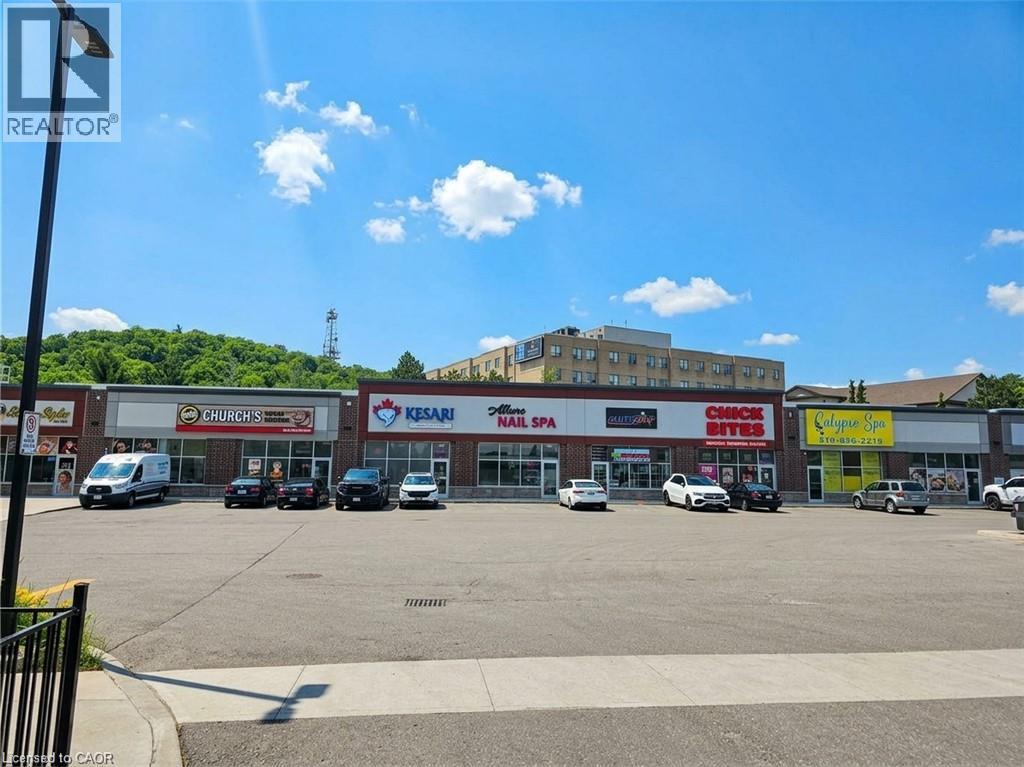
2480 Homer Watson Boulevard Unit# B3
Kitchener, Ontario
Great Food Business Opportunity in one of the Great locations of Kitchener across from Conestoga College and at the 401/ Homerwastson Intersection. Be your own Boss with this turnkey established business in newly developed plaza that provides array of Foods like Burgers, Shawarma, Poutine, Bubble Tea, Smoothies, Ice cream and much more. Continue to run this Business as is or add your own specialty items under your own established name if you like to. High traffic Plaza with Grocery store, Gas and Food Businesses complimentary to each other. (id:47351)
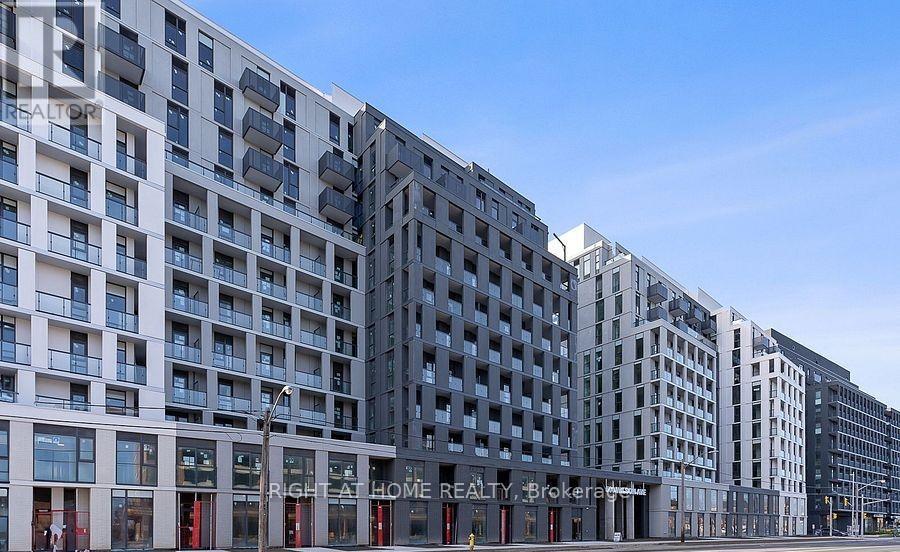
809 - 500 Wilson Avenue
Toronto, Ontario
Welcome to 1 Bedroom plus Den, 1 Bath Unit with Balcony! Discover your new home at Nordic Condos, nestled in the heart of Clanton Park. This beautifully offers a bright, sunny with a spacious balcony to enjoy the sun Enjoy a lifestyle surrounded by expansive green spaces, thoughtfully curated amenities, Nordic Condos provides the perfect balance of convenience and comfort. Just minutes away from Wilson Subway Station, Hwy 401, Allen Rd, and Yorkdale Mall, you're perfectly connected to everything the city has to offer. With easy access to parks, shopping, dining, and transit, this is a place where you'll truly feel at home. On-site amenities include a 24-hour concierge, a state-of-the-art fitness studio with a yoga room, and much more. Don't miss the opportunity to live in this exceptional community! (id:47351)
16 Albert Street
Sundridge, Ontario
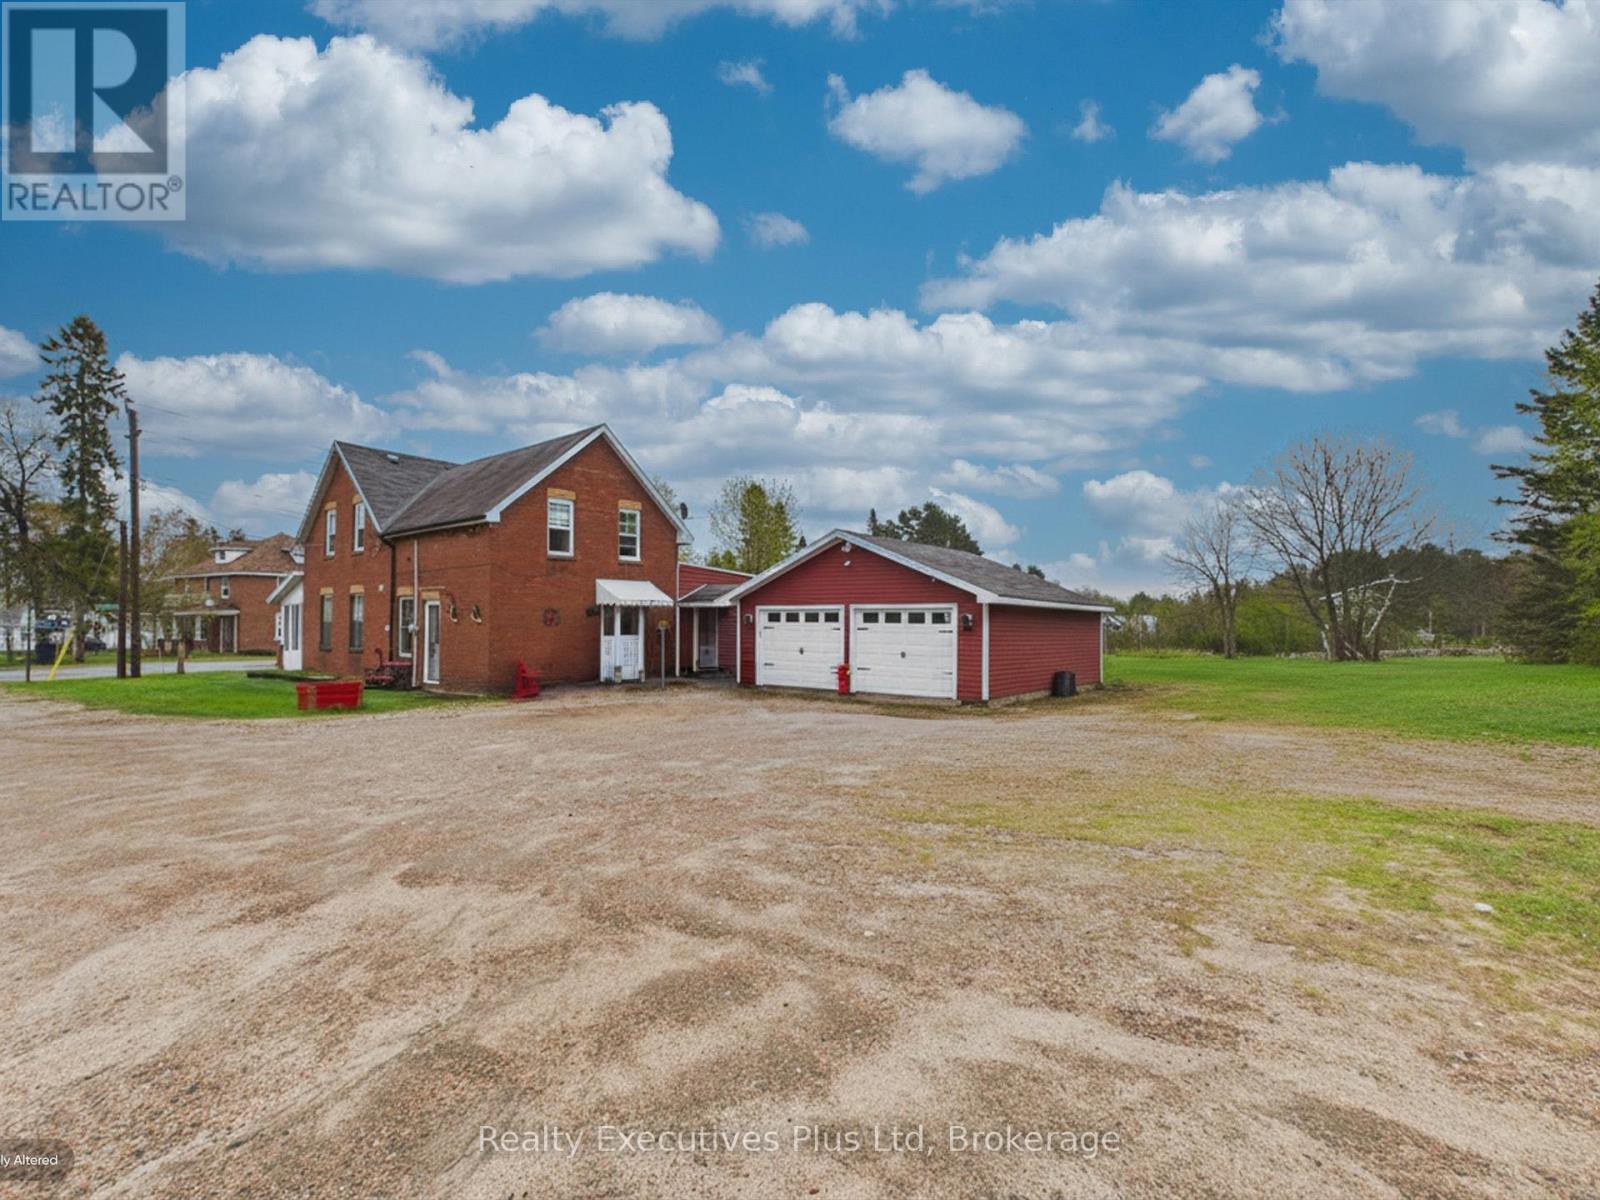
WOW Fabulous century home located in Strong. This fabulous home offers a main floor primary bedroom and three additional bedrooms on the second level. A cozy second floor recreation room is perfect for hanging out watching tv or reading a great book. The very posh dedicated dining room is the entertainers delight. Retire to the main floor living room that features gorgeous hardwood floor, fireplace and ample natural light. The kitchen features a gas stove, granite countertops and an island to provide more space for your meal preparation. Oh and wait !!! When the black flies are out, no fear, the screened in porch will provide comfort from the bugs on a hot summer night. This house has it all. 24 hours notice for showings is appreciated if possible. (id:47351)
30 Melville Rd
Sault Ste Marie, Ontario
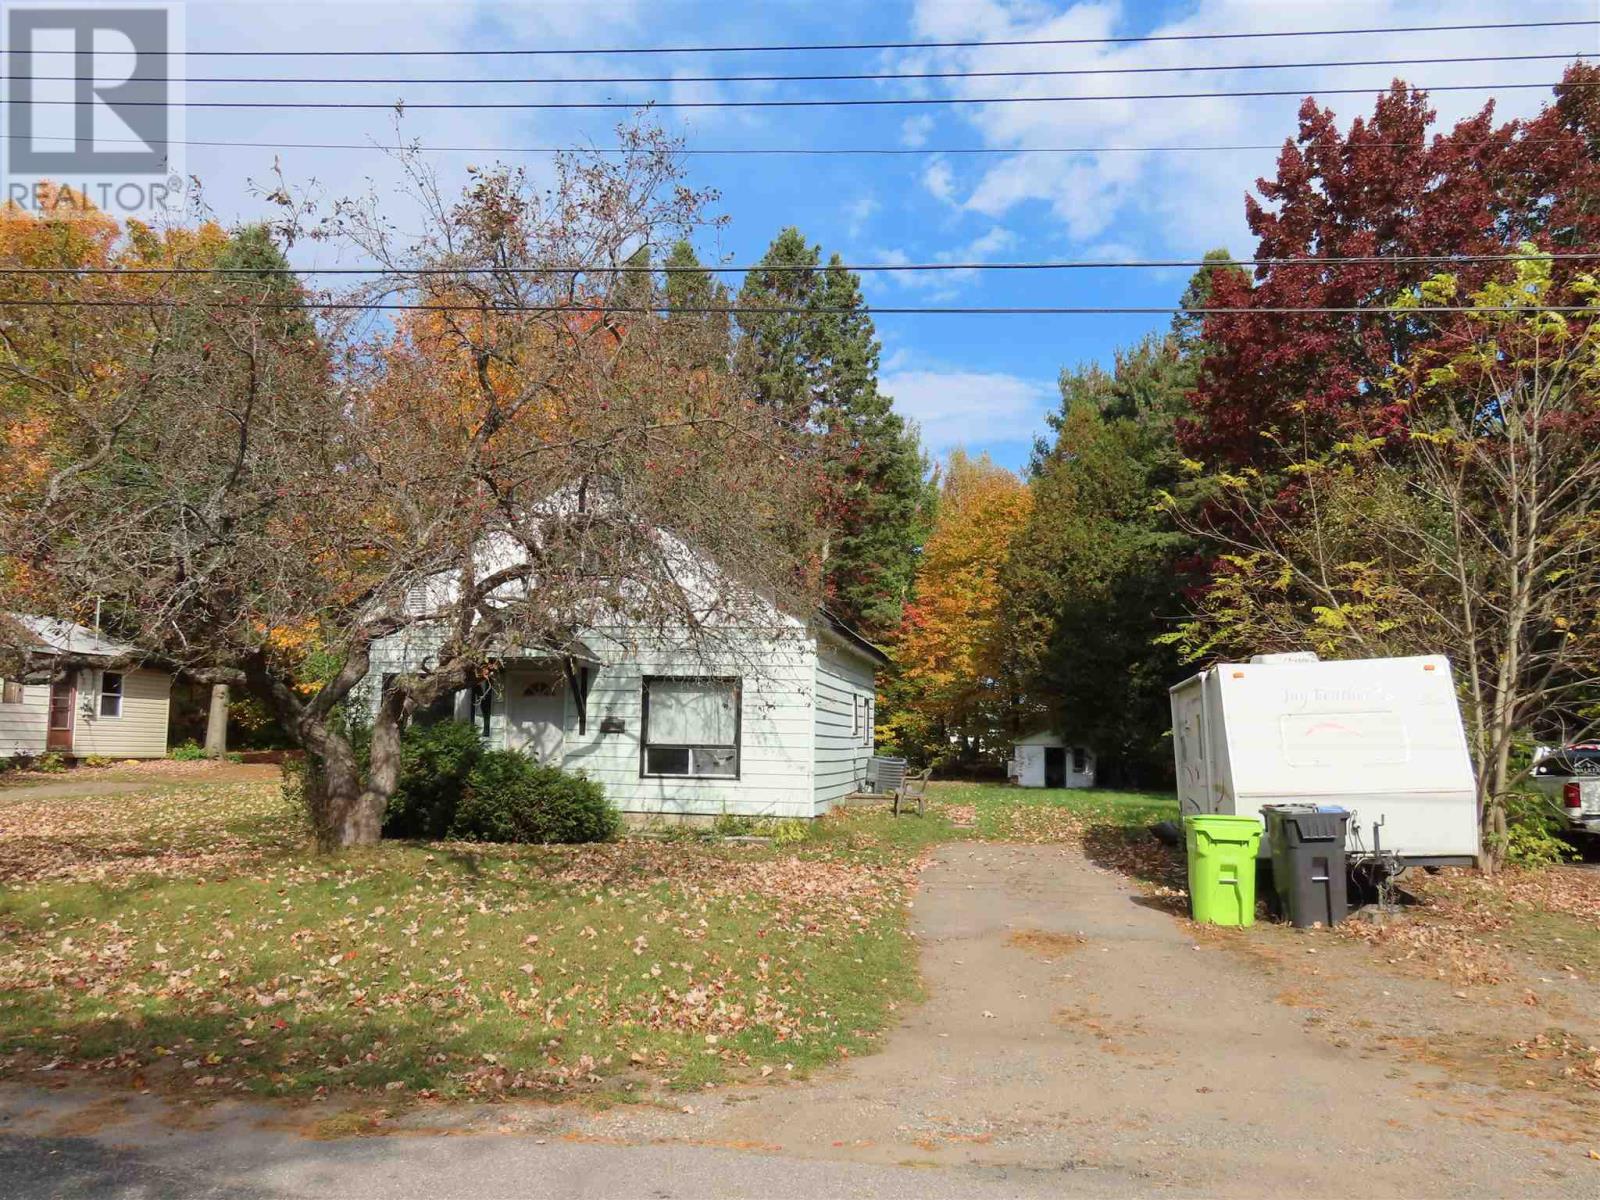
Spacious 3 bedroom 1 bath home on large east side lot. Main floor bedroom and laundry, gas forced air and central air. Metal roof Large yard, small dog run off back porch . House is large than it looks. Great starter home. (id:47351)
22 First Street
South Dundas, Ontario
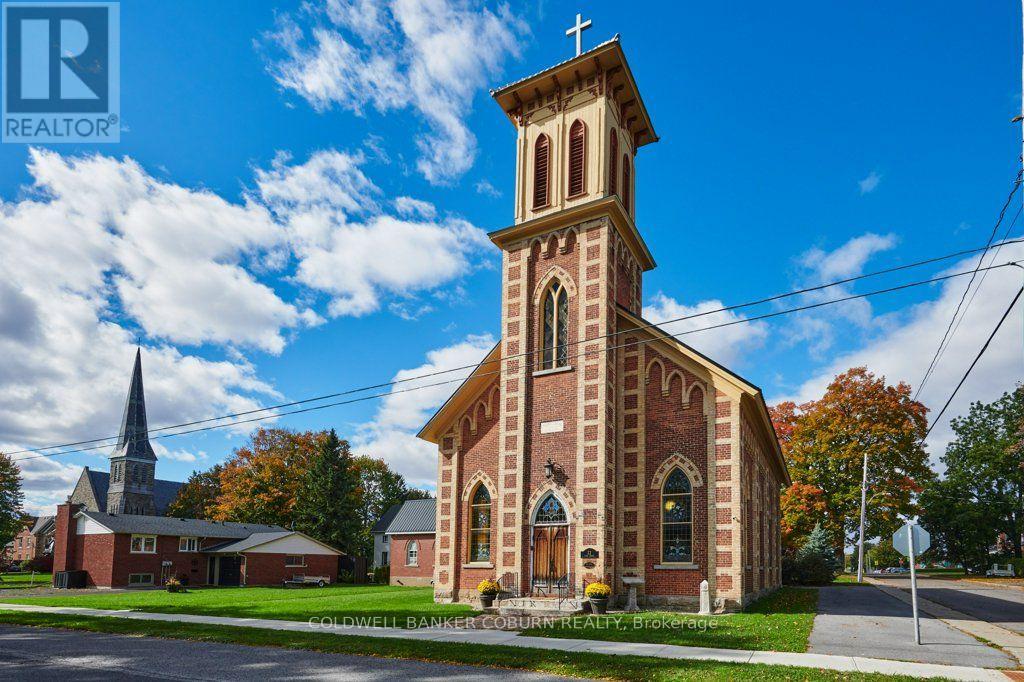
A GRAND SOLID-BRICK EDIFICE - READY TO MOVE IN! This distinctive property at 22 First Street offers impressive architectural character, generous proportions and extensive recent improvements. The hall has undergone a substantial renovation, including all-new electrical and plumbing, with the walls, floors and ceilings removed and insulated before being finished with new hardwood and tile flooring throughout. The hall also features a coffered ceiling in the main bathroom and a large walk-in closet in the principal bedroom. Unique craftsmanship is evident throughout, including faux beams in the hall kitchen and laundry room created from the original church pews, while the kitchen ceiling incorporates the original shiplap. Recent improvements include metal roofing on the hall and church, installed in 2017, a furnace and central air conditioning for the church, also installed in 2017, and a furnace, central air conditioning and tankless gas water heater for the hall, installed in 2020. The 200-amp underground electrical service, fenced yard and repairs to the bell tower further enhance the property. The hall and church have separate furnaces and air conditioning systems but share a single electrical meter. Both separate basement crawl spaces are equipped with dehumidifiers. The property features many striking architectural details, including spectacular stained-glass windows, with floor-to-ceiling heights of 11'3" in the west wing and an impressive 19'11" in the south wing. There are no known heritage designations relating to the property. Located on a quiet residential street, just steps from the St. Lawrence River, Earl Baker Park and Morrisburg Beach, this exceptional property is also within easy walking or cycling distance of schools, shopping, restaurants, banks, medical and dental clinics, the library, arena, curling club, boat launch, parks, Morrisburg Golf Club and the renowned Upper Canada Playhouse. (id:47351)
242 Buttercup Court Unit# Upper
Waterloo, Ontario
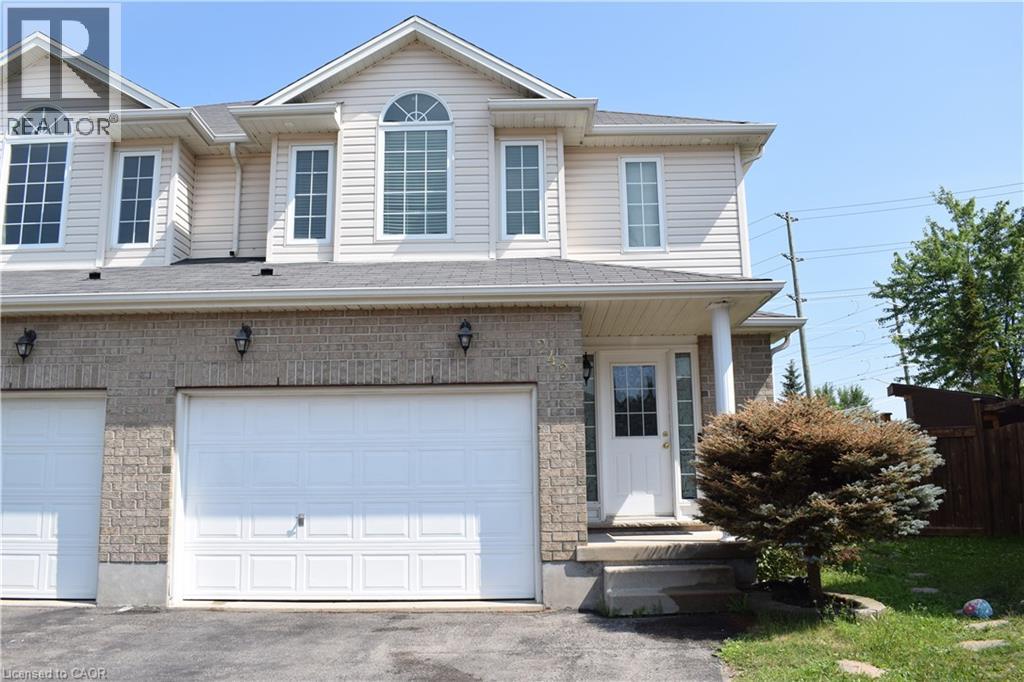
Beautiful Savid-Built Semi in Desirable Laurel Creek! Exceptional 1,867 sq. ft. semi-detached home on a rare pie-shaped lot featuring 4 bedrooms, 3 bathrooms, 9-ft ceilings, an open-concept layout, a maple kitchen, main-floor laundry, and a spacious primary suite with a walk-in closet and ensuite. Full brick exterior with a 1.5-car garage. Upper Level only. Located near top-rated schools, The Boardwalk, Costco, universities, the YMCA, parks, trails, and all major amenities. A must-see home in one of Waterloo's most sought-after neighbourhoods! Contact me today to book your private showing. (id:47351)

92 Brier Park Road
Brantford, Ontario
Location, Location, Location! Welcome to 92 Brier Park road - Brantford north end sought-after Brier Park neighbourhood. This renovated spacious 4-level home offers Over 2000sqft living space with 3+1 bedroom, 2 full bathroom, separate entrance for lower floor provide in-law potential for large multiple generation family or rental unit to help your mortgage. Large landscaped front yard, fully fenced backyard,wide driveway parking more than 5 cars. Step in the main level, you will find the spacious living room, fully renovated kitchen with Quartz countertop, pot lights & Stainless appliances; Dining room open to the kitchen and living room with pot lights, sliding patio door to the large deck in the backyard. Upstairs offers spacious master bedroom, 2 more big bedrooms and a full 4pc bathroom. The lower level has a big the family room with gas fireplace,office room, and second full 4 pc bathroom, separated walk-up entrance to the backyard on this level.Few steps down to the basement:you will see the big recreation room and the huge size 4th bedroom with its own seating room.The lower floor and basement is perfect for an inlaw unit or a teenager corner. Wide driveway easy to parking 4 cars, The fully fenced backyard with a gate for additional 5th parking if needed. enjoy a private backyard retreat with mature trees, a spacious deck, and plenty of room for outdoor entertaining,relaxing. This home is convenient for everything you need: Elementary schools 200 meters away, High school in 10 minutes walking; 5 minutes drive to Highway 403 & Highway 24, Costco, Lynden Park Mall,Zehrs, Restaurants, Coffee shops, Fitness clubs, Home Depot, Canadian tire... you name it, we have it! Move in and enjoy life in the best neighborhood in Brantford and get your kids Ready for the new school year! (id:47351)
90 Broadview Avenue
Toronto, Ontario
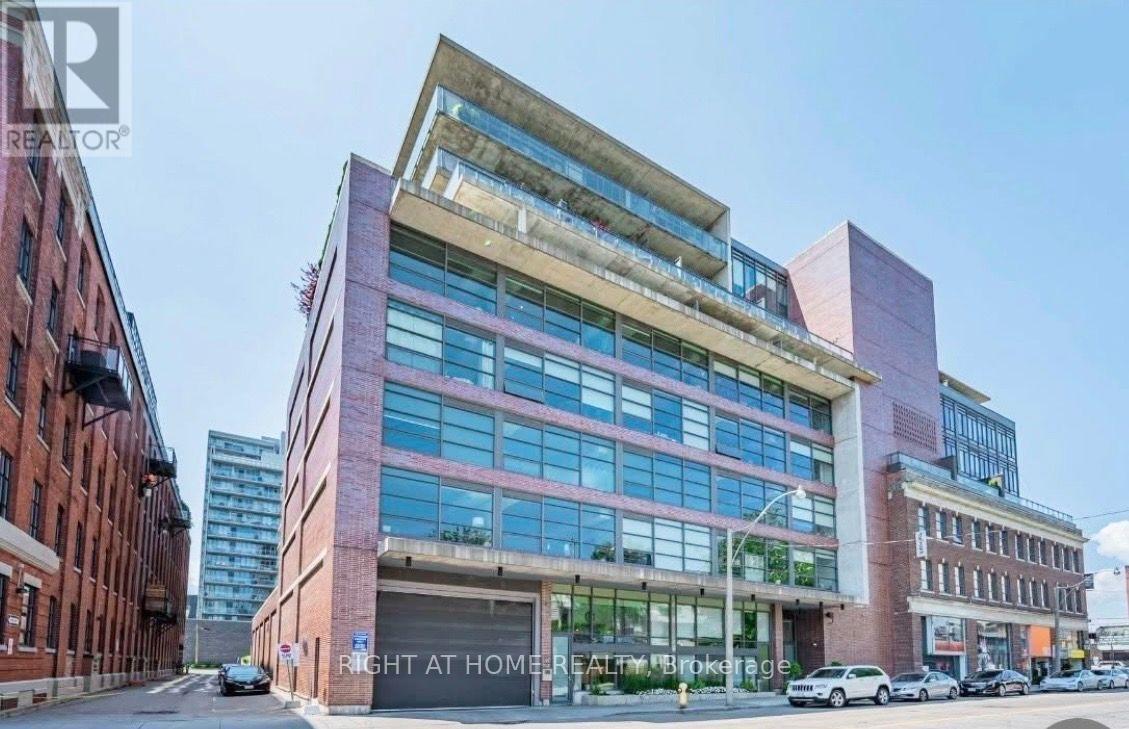
Rarely offered 2-Storey loft that feels like a townhouse. Enter your unit from the street to this beautiful one bedroom TWO bathroom modern Loft. No building hassle, no elevators needed. Stylish finishes, marble backsplash, hardwood floors throughout, floor to ceiling windows, exposed concrete, rain shower, heated bathroom flooring, dishwasher, washer/dryer. Situated across the street from the Broadview Hotel in trendy Riverside. Steps away from restaurants, bars, coffee, beaches, transit, and more. High Speed Internet and Storage Locker included. (id:47351)
1039 Ann Street
Muskoka Lakes, Ontario
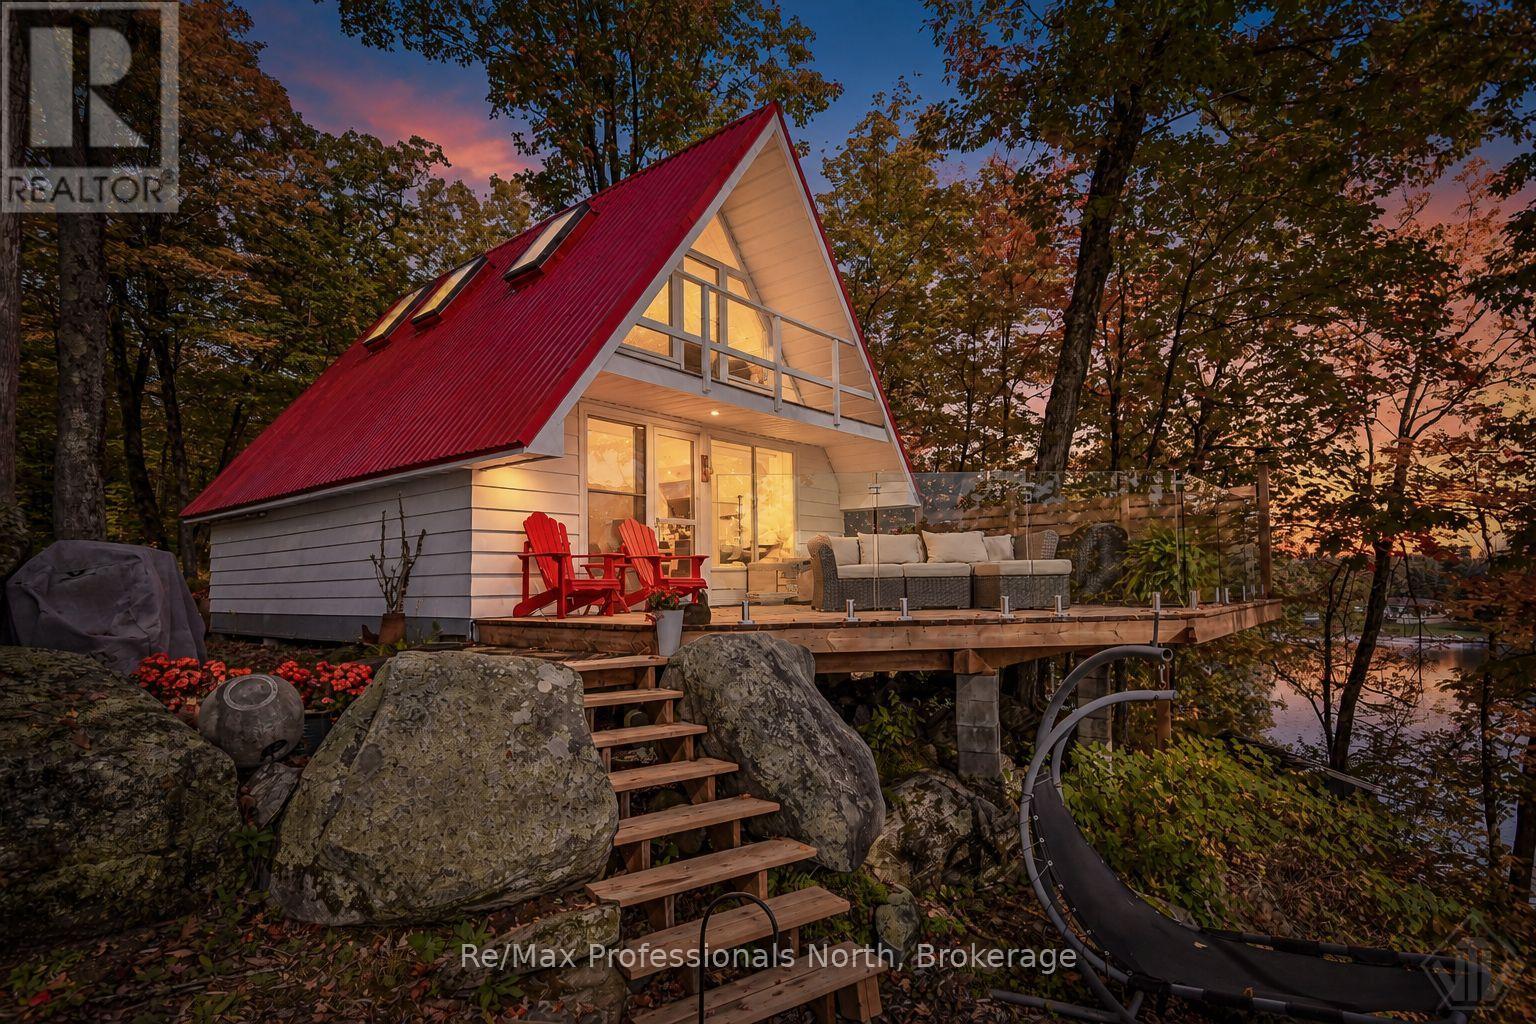
Welcome to this charming 2 bedroom, 1 bathroom A-frame cottage on Lake Muskoka, offering an elevated and expansive South-Eastern view with spectacular sunrises and ample sun. Set on approximately 0.46 acres with 123 feet of shoreline, this property combines classic Muskoka character with excellent potential for future development. The cottage has seen numerous recent improvements, including a new kitchen with appliances in 2021, a new red steel roof and skylights in 2022, insulated walls in 2022, and a new hot water heater in 2025. The decks and railings have been replaced, along with the walkways, while the interior of the charming bunkie has also been refinished. Enjoy the forested lakeside hot tub, quaint bunkie and a large permanent dock, great for entertaining, with deep enough water for jumping in and boat mooring. The septic system was recently inspected by the Township and passed certification, providing added peace of mind. Whether you're looking for a wonderful Muskoka getaway to enjoy as-is or a property with the potential to create something more substantial, this is an excellent opportunity to own a special Lake Muskoka property. (id:47351)
6725 Randy Drive
Niagara Falls, Ontario
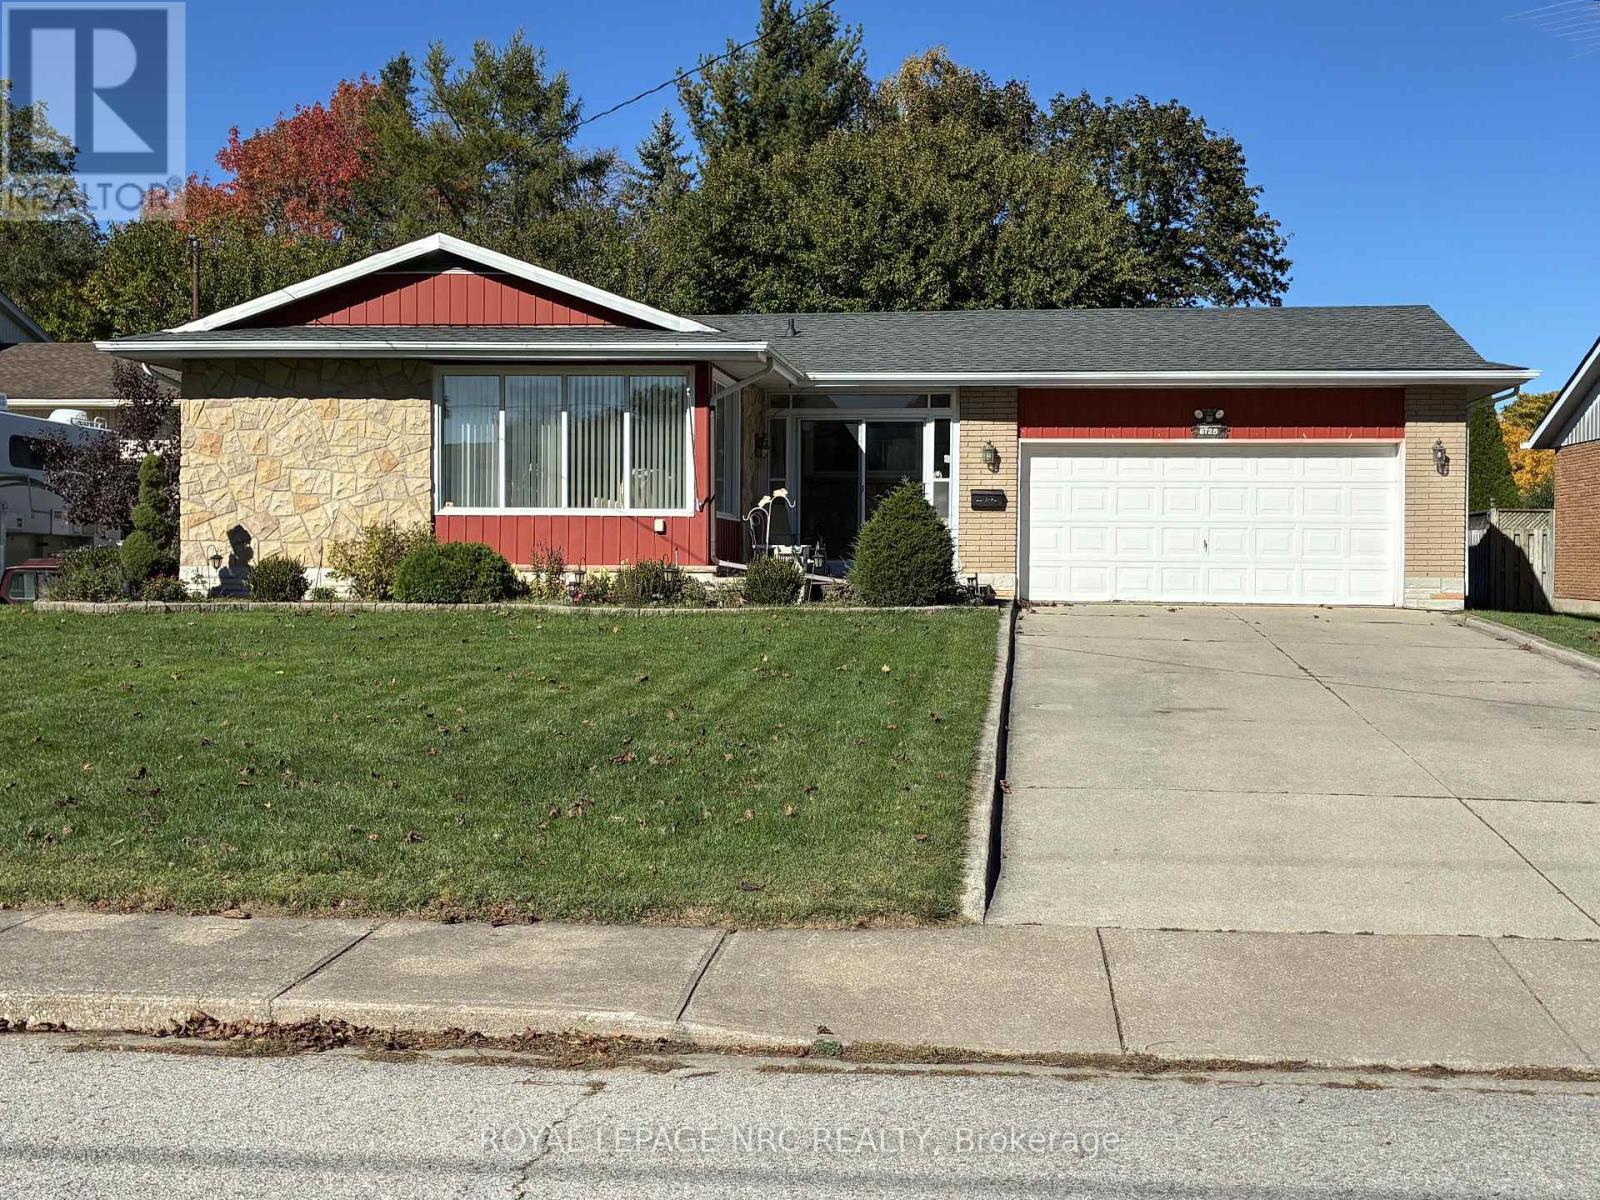
Very Desirable Cherrywood Acres! This hidden JEM is tucked in on a quiet street, but still walking distance to the school, church, shopping and park.Extend the summer season into fall with the SUNROOM off the kitchen.The fenced backyard offers plenty of privacy and space for entertaining.FAMILY ROOM on the lower level with gas fireplace and large windows for natural light to shine through.This spacious BUNGALOW with hardwood floors and large DOUBLE car garage is waiting for your final touches.Book your showing! (id:47351)
834 Hybla Road
Hastings Highlands, Ontario
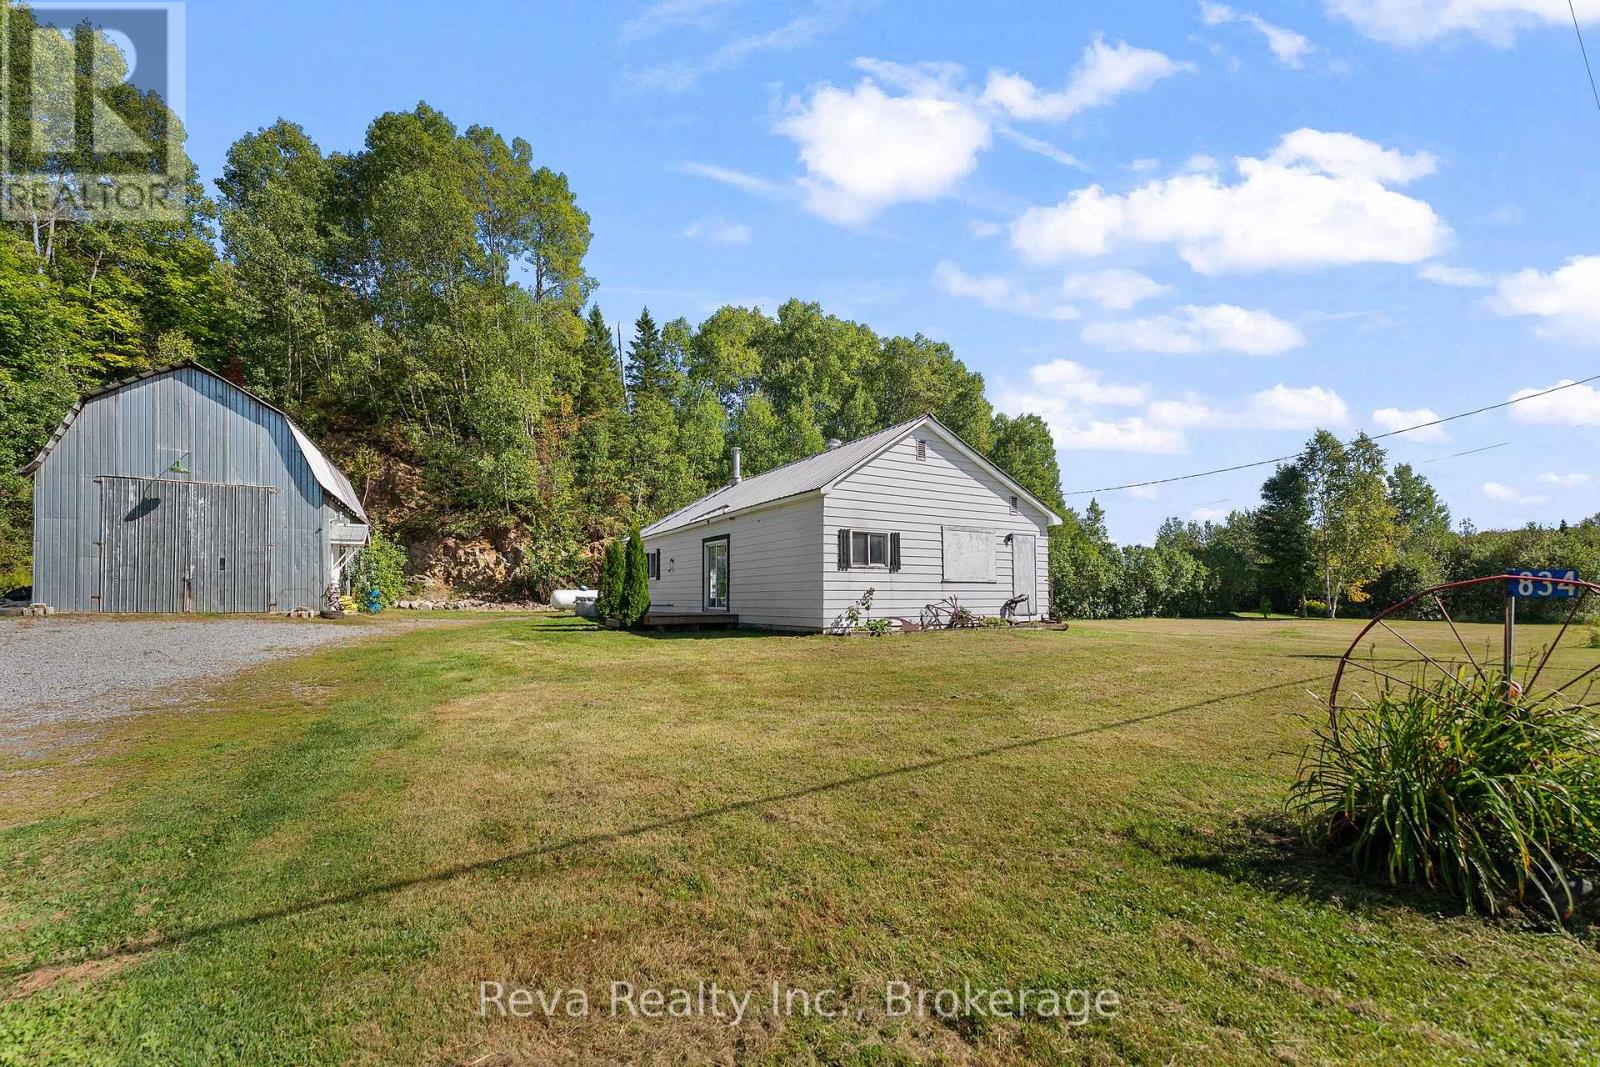
Looking for acreage, privacy and a serious shop without giving up convenience? Set on 7.72 private acres just 10 minutes from Bancroft and Maynooth, this country property offers a rare combination of usable land, multiple outbuildings, high-speed internet and direct access to nearby heritage trails. The standout is the large mechanic shop, complete with air lines throughout, a spacious loft and 60-gallon air compressor. An outdoor wood boiler adds even more functionality, providing an alternative heat source for the home, heated floors and the ability to heat the shop-an ideal setup for a mechanic, contractor, hobbyist or anyone looking for substantial workspace at home. The property is well equipped for rural living with a barn offering attic storage, two additional storage sheds with hydro, vegetable gardens, flower beds and a memorable bonfire area built within the foundation of an original barn. Two cleared campsites already have underground hydro and Starlink internet, creating great spaces for visiting family and friends or recreational use. The home has seen a number of practical updates, including a newer metal roof, electrical upgrades, newer propane furnace and tank, well equipment, select windows and appliances. Starlink provides reliable high-speed internet for working from home or staying connected in the country. Surrounded by environmentally protected lands, the setting offers exceptional privacy and limited potential for neighbouring development. Private, practical and packed with possibilities - this is the kind of rural property that works just as well for someone looking for a home-based workspace as it does for buyers wanting acreage, recreation and room to enjoy country life, all within minutes of town. (id:47351)
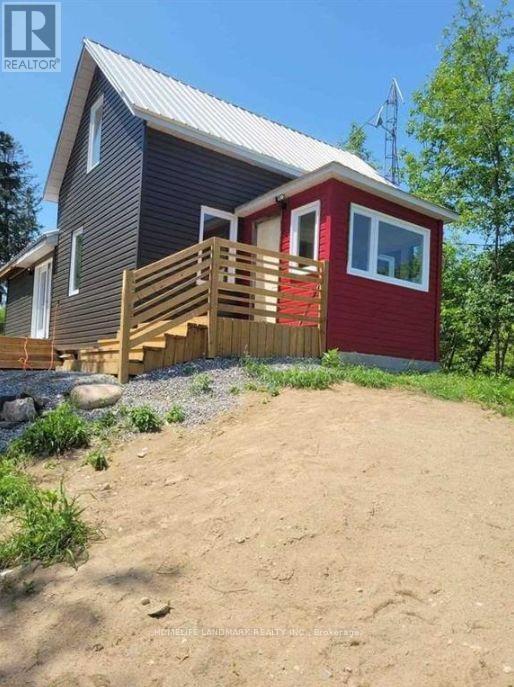
33 Bobcaygeon Road
Minden Hills, Ontario
Newly renovated from top to bottom, this charming 2+1 bedroom bungalow overlooks a serene pond and is nestled on a quiet street in the town of Kinmount. Situated on a large, gently rolling lot, the property offers spacious front and back yards, a large attached wood deck perfect for outdoor enjoyment, a carport, and a long driveway with ample parking for multiple vehicles and recreational toys. Inside, enjoy a contemporary kitchen, a beautifully updated bathroom, modern flooring, pot lights, and a new propane furnace. The extra-large basement features high ceilings and abundant storage space. A wonderful opportunity to enjoy comfortable living in a peaceful setting! (id:47351)
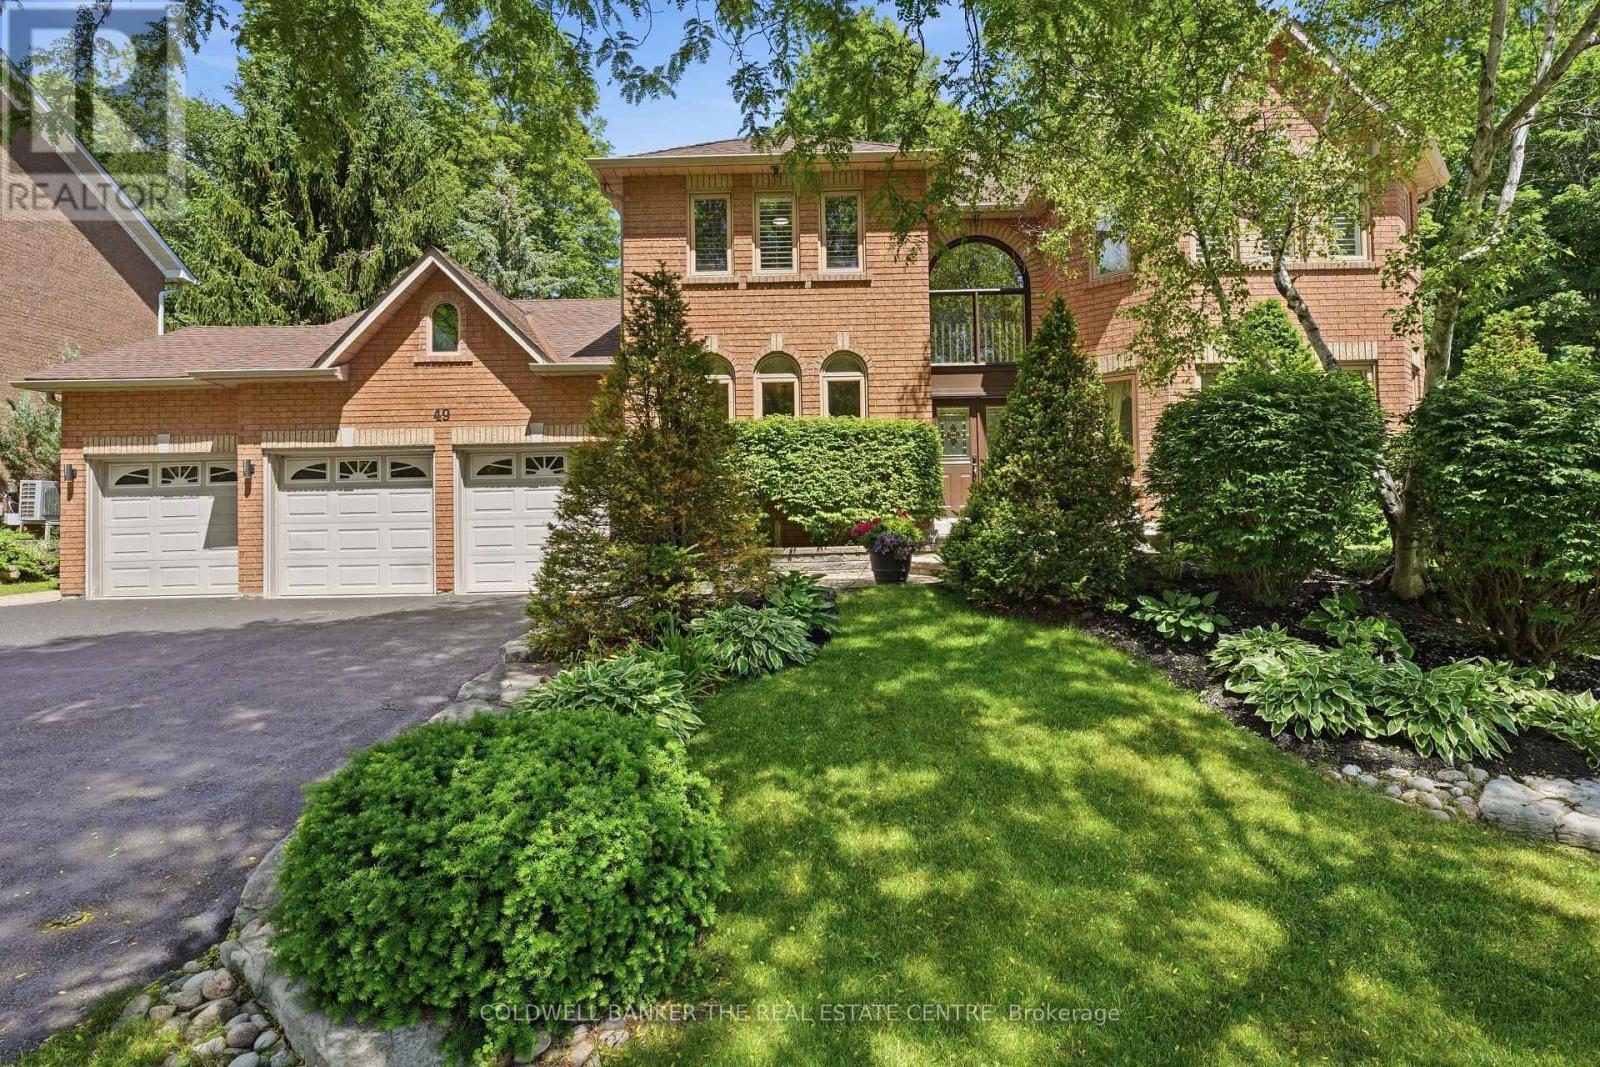
49 Falling Leaf Court
Aurora, Ontario
Exclusive Luxury Meets Rare Court Privacy in the Hills of St. Andrew! Welcome to 49 Falling Leaf Court, a spectacular 2-storey estate offering ~5000 sq ft of living space that includes 4 large bedrooms and 5 bathrooms giving you a splendid combination of elegance and everything your family needs. The large principal rooms include a stunning family room featuring a gas fireplace, custom built-ins and windows that bring the outdoors in. The recently renovated chef's kitchen is designed for family gatherings having large island seating with walk-out to the private backyard. The separate formal living and dining areas with a servery is just perfect for both intimate and large-scale entertaining. The main floor study has built-ins to accommodate 2 workspaces for students or working-from-home. Upstairs, you will find 4 generously sized bedrooms, and 3 updated bathrooms, that includes 2 ensuites. The primary suite oasis provides an escape from the busy household with a fireplace, built-in clothes closets and sitting area with lots of windows overlooking the gardens. The main floor laundry room/mud room has direct access to the 3 car garage, entry from backyard and a secondary entrance to the basement which is appreciated by families to reduce traffic from backyard through the kitchen. The large finished basement offers lots of possibilities. It has a large recreation room, complete with pool table, shuffle board table and bar area for entertaining and a cold cellar. The basement has a secondary area with a separate office, workout room, and storage. Living in Hills of St. Andrew means you are close to top-tier schools (St. Andrew's College, St. Anne's School), top-notch golf, community centers and can walk the mature tree-lined streets, greenspaces and trails yet have easy access to Aurora GO, Hwy 400 & 404. It's your chance to call Hills of St. Andrew your HOME! (id:47351)
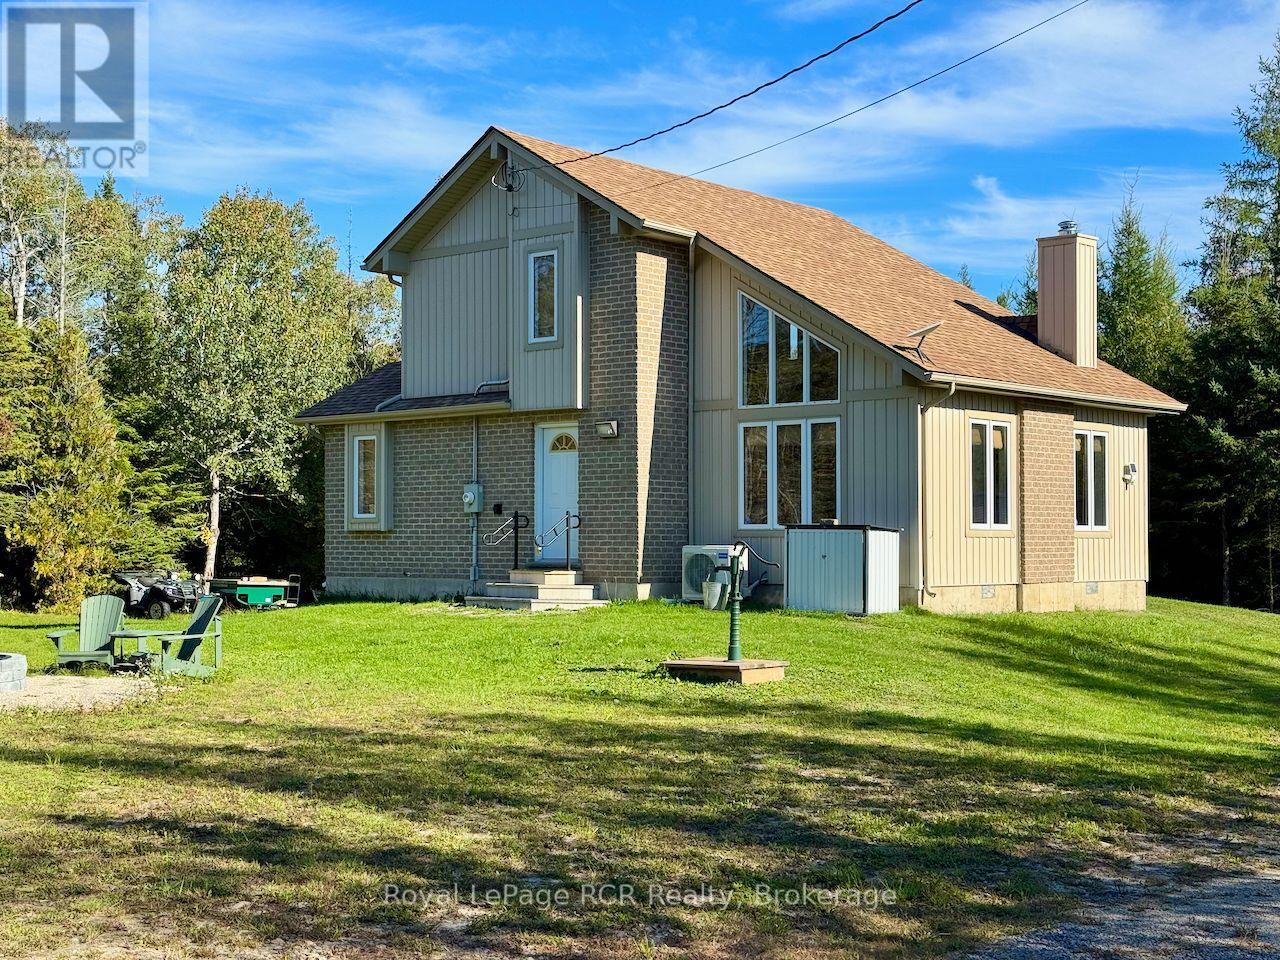
290 Myles Bay Shore Road
Northern Bruce Peninsula, Ontario
Welcome to your private sanctuary on the Bruce Peninsula. Nestled amidst towering forest on three sides, this contemporary design 3-bedroom, 2-full-bath home (or year-round cottage) blends modern comfort with peaceful country living. Located just a short walk from the shores of Lake Huron at Bear Creek Day Park with amazing Sandy Beach, this move-in-ready property offers the ideal coastal escape. Step inside to an open-concept main floor with dramatic vaulted ceilings and natural light from expansive windows. The open concept Great Room features a wood-stove fireplace that is also in view from kitchen and dining areas. Home is upgraded for energy efficiency and year-round comfort - a modern heat pump (4 years old) providing heating & central cooling, a newer roof (5 years), 200amp electrical w/plug-in ready generator system & Starlink Internet System included. Designed for main-level living, a primary bedroom & full 4pc bathroom is situated on the main floor, offering ultimate convenience. Upstairs offers two additional bedrooms 3pc bathroom+laundry providing ample space for hosting family, friends, or vacation guests. Outdoors, the property shines with privacy. Enjoy time on the deck listening to the surrounding nature, shielded by lush forest on three sides. Store your boat, toys or trail gear in the oversized detached garage which has hydro and doubles as a workshop or extra storage. Two 10x8 sheds and another 6x10 wood shed for extra storage. Beyond your doorstep, outdoor adventure awaits. Take a gentle walk to Sandy Beach to swim, launch a kayak, or catch world-class Lake Huron sunsets or launch a boat at the municipal launch 5mins away. A 10min drive brings you into the village of Lion's Head for shopping, Bruce Trail access, public school, & hospital w/24-hr emerg., marina & Georgian Bay boat launch. Whether you're searching for a turnkey year-round residence or a 4-season getaway, 290 Myles Bay Shore Road delivers the ultimate Bruce Peninsula lifestyle. (id:47351)
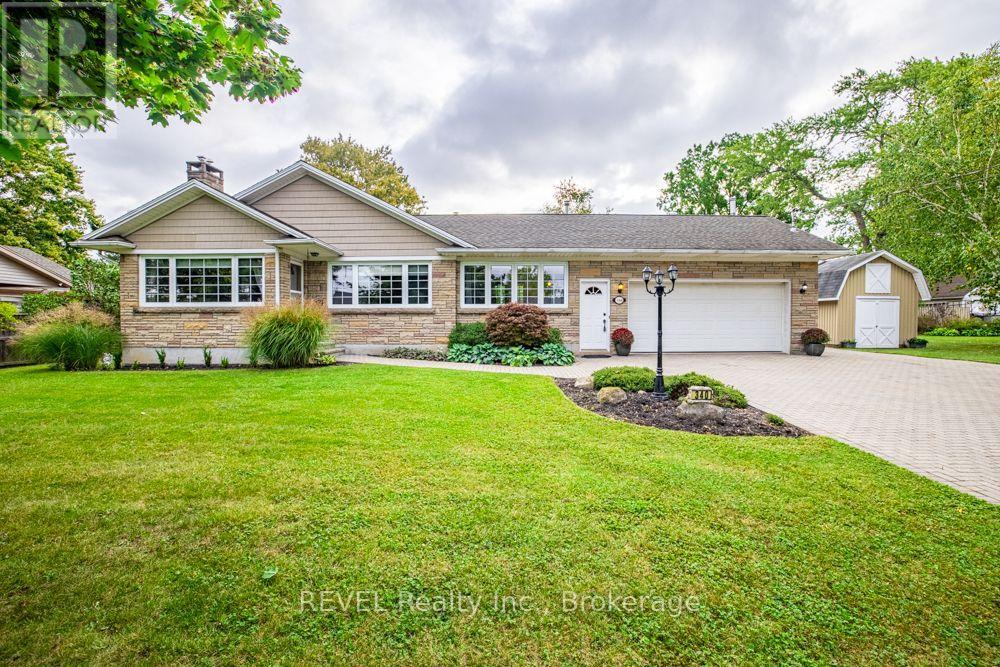
340 Thornwood Avenue
Fort Erie, Ontario
Welcome to 340 Thornwood! For the first time ever, this beautiful bungalow is being offered for sale in the heart of Ridgeway. Ideally located within easy walking distance of the village, you'll enjoy convenient access to groceries, shops, restaurants, parks and all the amenities Ridgeway has to offer. The beautiful sandy beaches of Crystal Beach are also just a short drive away. This inviting home offers four bedrooms, quality finishes and two gas fireplaces, creating a warm and comfortable atmosphere throughout. The spacious family room features soaring cathedral ceilings, providing an impressive gathering space for family and friends.The heated attached garage adds year-round convenience, while the full basement provides plenty of additional space for storage, hobbies, recreation or future possibilities. A Generac generator offers added peace of mind and convenience, ensuring your home is prepared when you need it most.Outside, you'll find separate outdoor storage sheds, providing plenty of room for gardening equipment, tools, recreational gear and more. Adding to the appeal is the potential opportunity to sever an additional building lot, offering exciting possibilities for the future. Whether you explore the severance potential or simply enjoy the additional space for your growing family, this property offers flexibility and room to grow. A rare opportunity to own a well-appointed home in the heart of Ridgeway, close to village amenities and just minutes from beautiful Lake Erie beaches. (id:47351)
105 Maynooth Court
Ottawa, Ontario
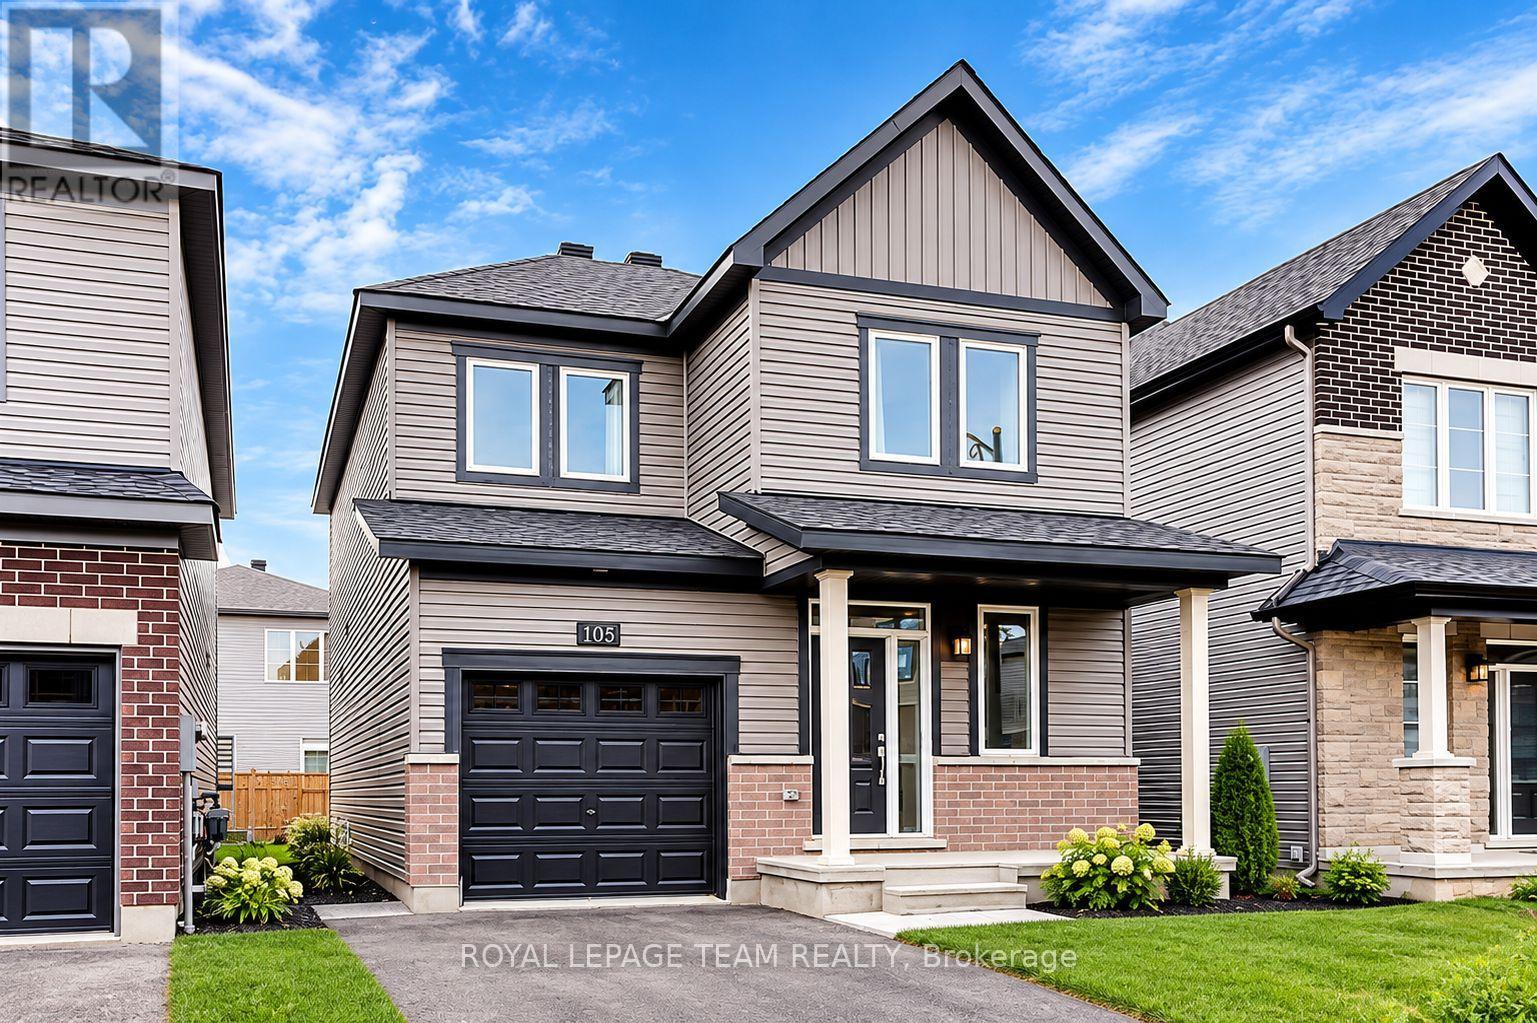
Welcome to 105 Maynooth Court, a beautiful detached Minto Hyde model offering approximately 1,690 sq. ft. of thoughtfully designed living space in Barrhaven's desirable Quinn's Pointe community. This inviting home features 3 bedrooms and 2.5 bathrooms, a bright open-concept main floor with 9-foot ceilings, generous windows, a cozy natural gas fireplace and a modern kitchen with stainless steel appliances. Upstairs, enjoy three spacious bedrooms, including a primary retreat with a walk-in closet and private 4-piece ensuite. Convenient second-floor laundry adds everyday practicality. A fully fenced backyard offers additional outdoor enjoyment, while the unfinished basement provides ample storage. Ideally situated near schools, parks, walking trails, playgrounds, Minto Recreation Complex, shopping, restaurants and everyday amenities. Convenient access to public transit and major commuter routes.Available November 1, 2026. Monthly rent: $2,900 + utilities. Non-smoking property. Minimum one-year lease preferred. Rental application, credit report, proof of income/employment and references required. *24 hours irrevocable on all Offers. (id:47351)
103 - 45 Wyndham Street N
Guelph, Ontario
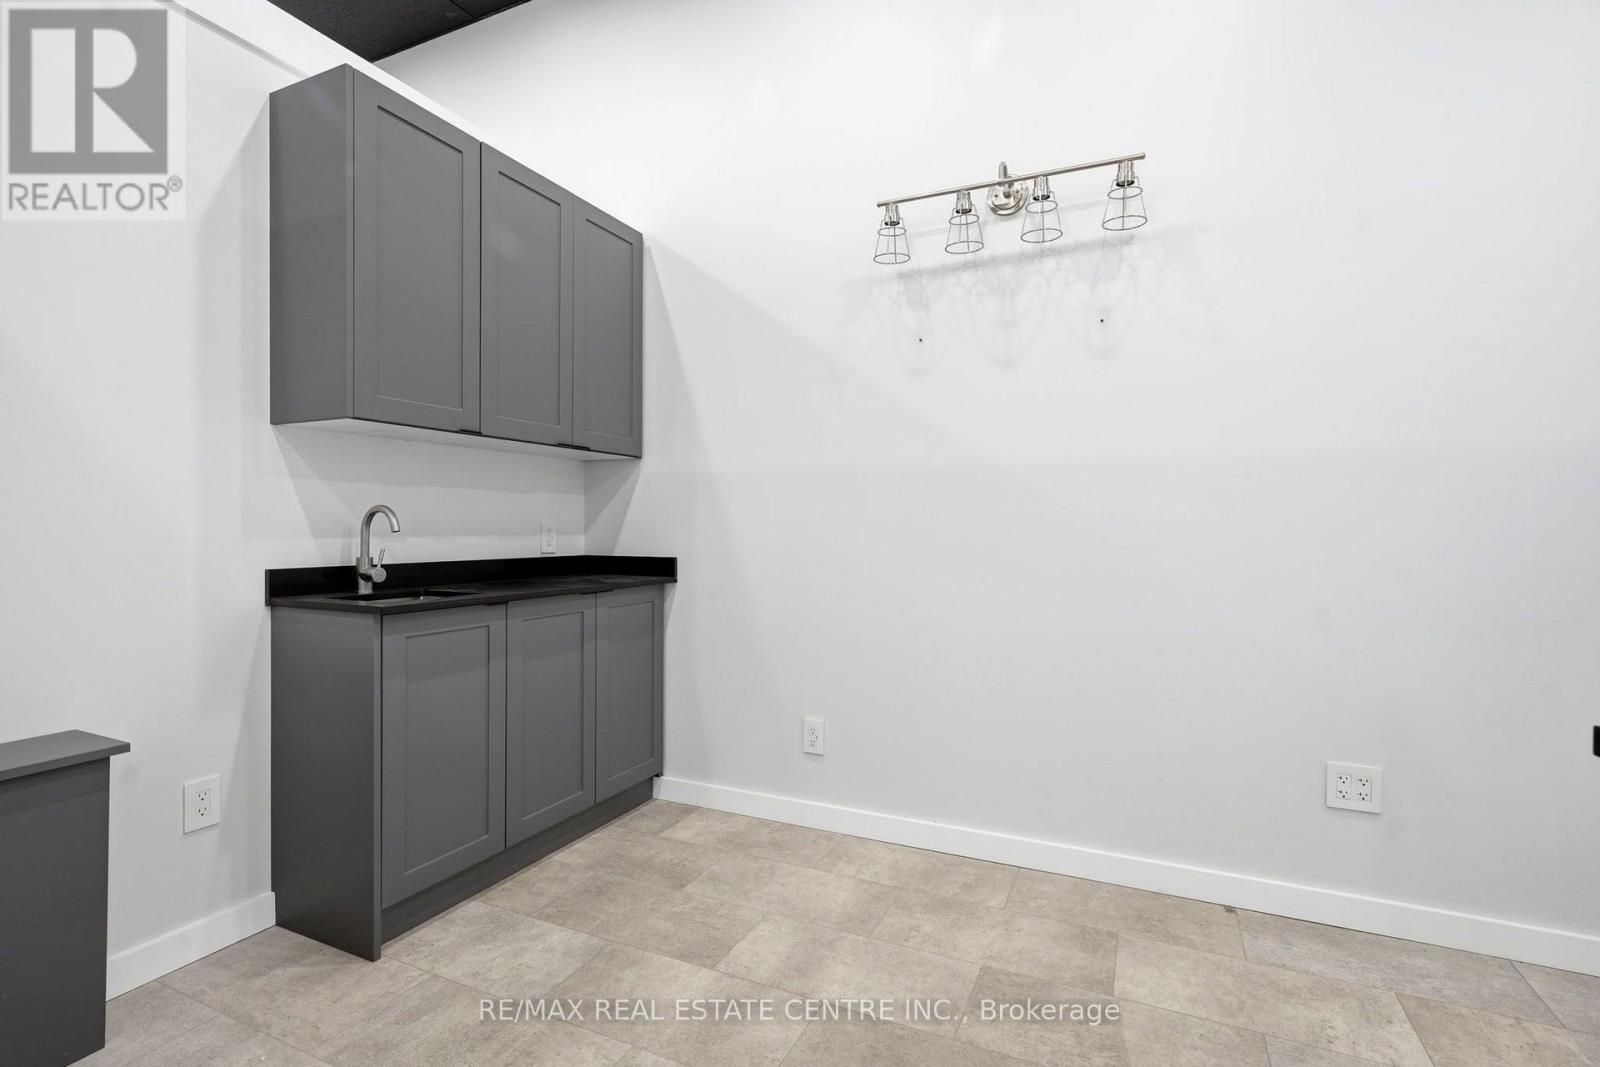
Rare turnkey opportunity in the heart of downtown Guelph. This high - end retail/ office space includes over $200,000 in premium leasehold improvements from the previous tenant that were never used, leaving it fully move-in ready for the next occupant and eliminating the the and cost of a fresh build-out. A standout feature is that each office is plumbed with its own water supply, making the space ideally suited for a hair salon, dental or medical practice, med spa, wellness studio or any service business that needs water at multiple stations. Adding that kind of infrastructure typically cost tends of thousands of dollars, and here it is already in place and ready to use. Positioned in Guelph's vibrant downtown core, the space benefits from strong pedestrian traffic, an established mix of retail and professional neighbors, excellent visibility, and convenient nearby parking. Downtown Guelph continues to attract discerning consumers and professionals, making it an ideal setting for a business that wants to make a lasting impression in one of the regions sought-after commercial districts. This is a rare chance to secure a premium address with significant leasehold value already built in, allowing the right operator to open with major savings and competitive edge from day one. Whether you are an established business looking to expand or a new venture launching in style, this space offers exceptional value and flexibility. (id:47351)
107 - 2055 Walkers Line
Burlington, Ontario
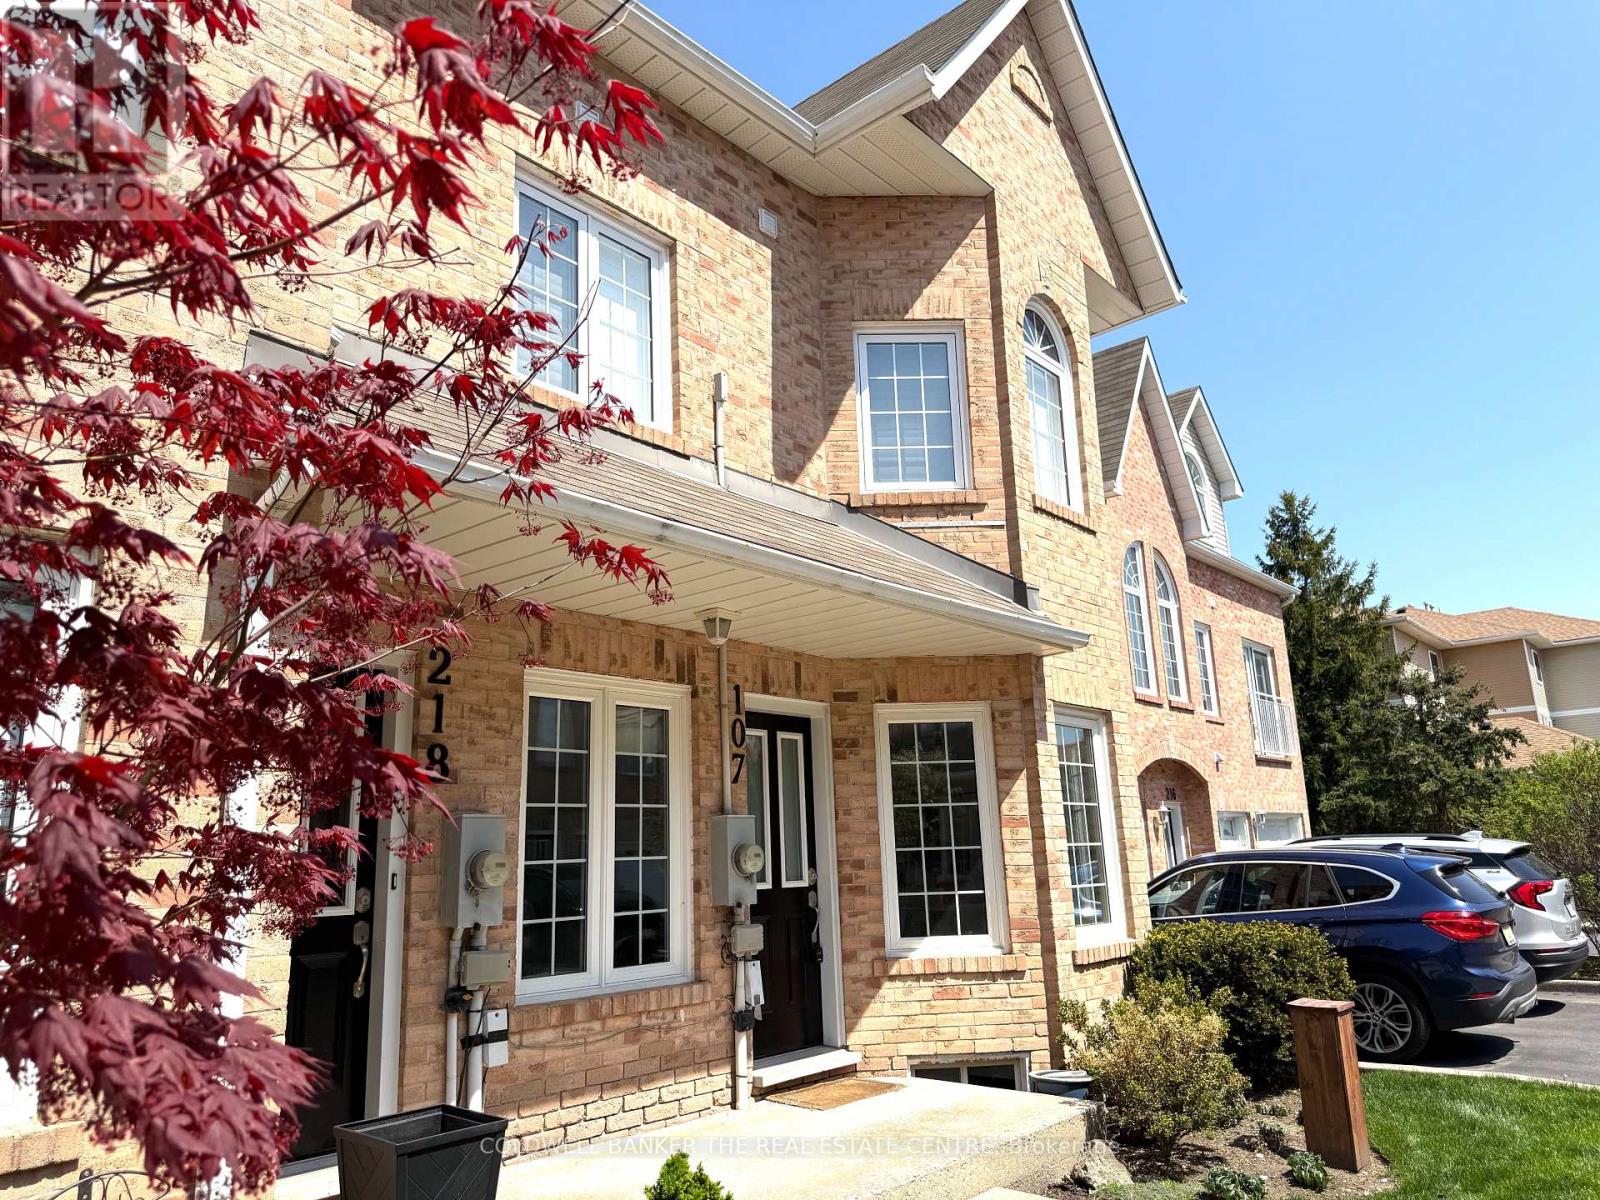
Welcome to Unit 107 at 2055 Walkers Line in Burlington, offering a comfortable and convenient lifestyle in the Millcroft community. This well- appointed condo features 2+1 Bedrooms and 2 Bathrooms. Enjoy easy access to parks, trails, shopping, the Millcroft Golf Club, and more. This unit offers a bright and open layout, private patio space, gas fire place, and the ease of condo living. Two (2) above-grade parking spot conveniently located along the laneway. (id:47351)
3099 Robert Brown Boulevard
Oakville, Ontario
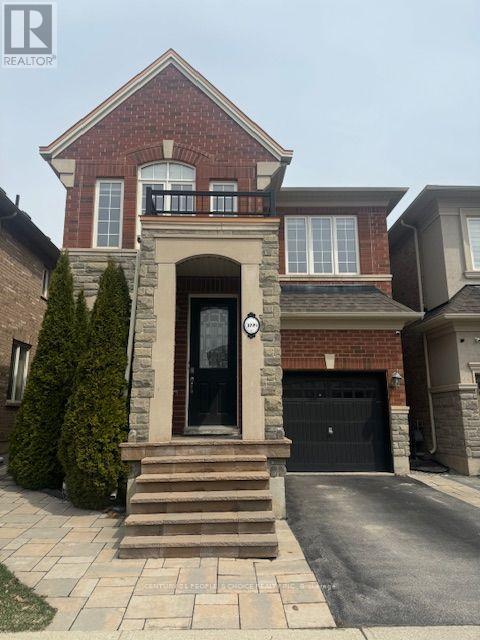
Location, Location! This Rosehaven Built is about 2,167 Sf with 4 Bedrooms and 3.5 Bath. located in the sought after preserve neighborhood. The home is bright & spacious with an open concept. This beautiful house has a gleaming hardwood floor through out the Main level. The updated kitchen has a Massive Centre Island W/Breakfast Bar, Rich Dark Cabinetry & stainless steal appliances. The main level has 2 huge living rooms and a dining area facing the backyard. The upper Level Features A Large Master bedroom With walk-in closet & 5Pc Ensuite. There are 3 good size bedrooms as well, 4 Pc Main Bath & Upper Level Laundry room for your convenance. The finished basement has a spacious living area and office space/playroom, storage space and a 4th full bathroom. This home is located in one of Oakville's best school districts, within walking distance to two elementary schools. Just minutes from parks, trails, restaurants, retail commercial plaza's, community center, major highways (QEW, 407 & 403), GO Station's, and Oakville Trafalgar Memorial Hospital, this is a prime location with everything at your fingertips. Note: Pictures were taken before Tenant moved in. (id:47351)
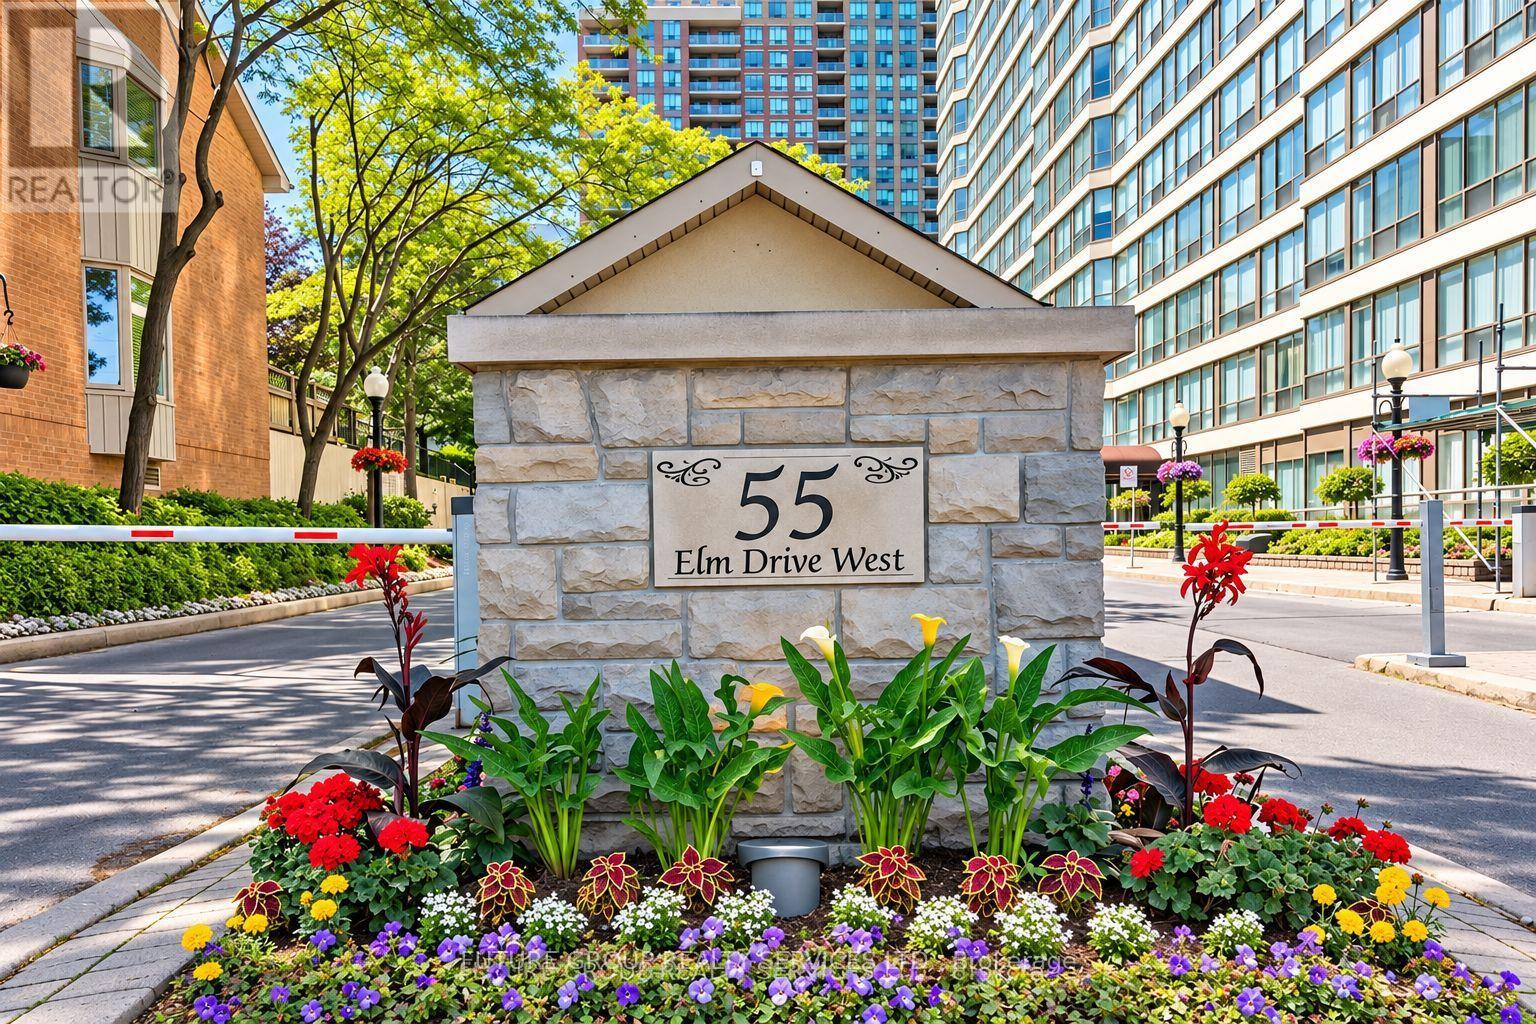
1008 - 55 Elm Drive W
Mississauga, Ontario
Freshly Painted, Spacious 1 Bedroom Plus Large Den Condo - 861 Sqft. Den Can Be Used As Den/Office. Well Managed Building In Downtown Mississauga, Steps To Transit, Square One, Go Station. Bright & Spacious Living Room W/ Large Windows, Open Concept Dining Room - Perfect For Entertaining. Kitchen With Ceramic Floors. Primary Bedroom W/ 4 Pc Ensuite Bath & Walk-In Closet. Large Bright Solarium - Perfect For Home- Office. Condo Fees Include All Utilities & Cable Tv. Only 2 People Are Allowed To Live In The Unit As Per Property Management. Luxurious Building W/ World Class Amenities - Rooftop Pool, Gym, Party Room, Sun-Deck. Tennis Courts, Squash Courts, Library/Theatre, Bbq Area! Steps To Square One. (id:47351)
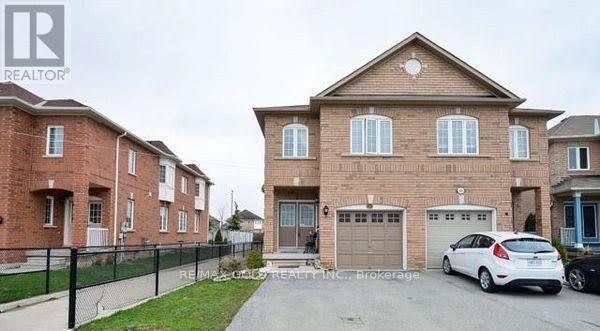
Bsmt - 316 Albright Road
Brampton, Ontario
One Bedroom Legal Basement, Separate Entrance, SEPARATE LAUNDRY, Stainless Steel appliances Granite Counter Top, Pot Lights, BRAND NEW FLOOR, FRESHLY PAINTED, One Parking. Tenant Pays 15% Utilities if Single,20% if a Family. Available from Sep,01 (id:47351)
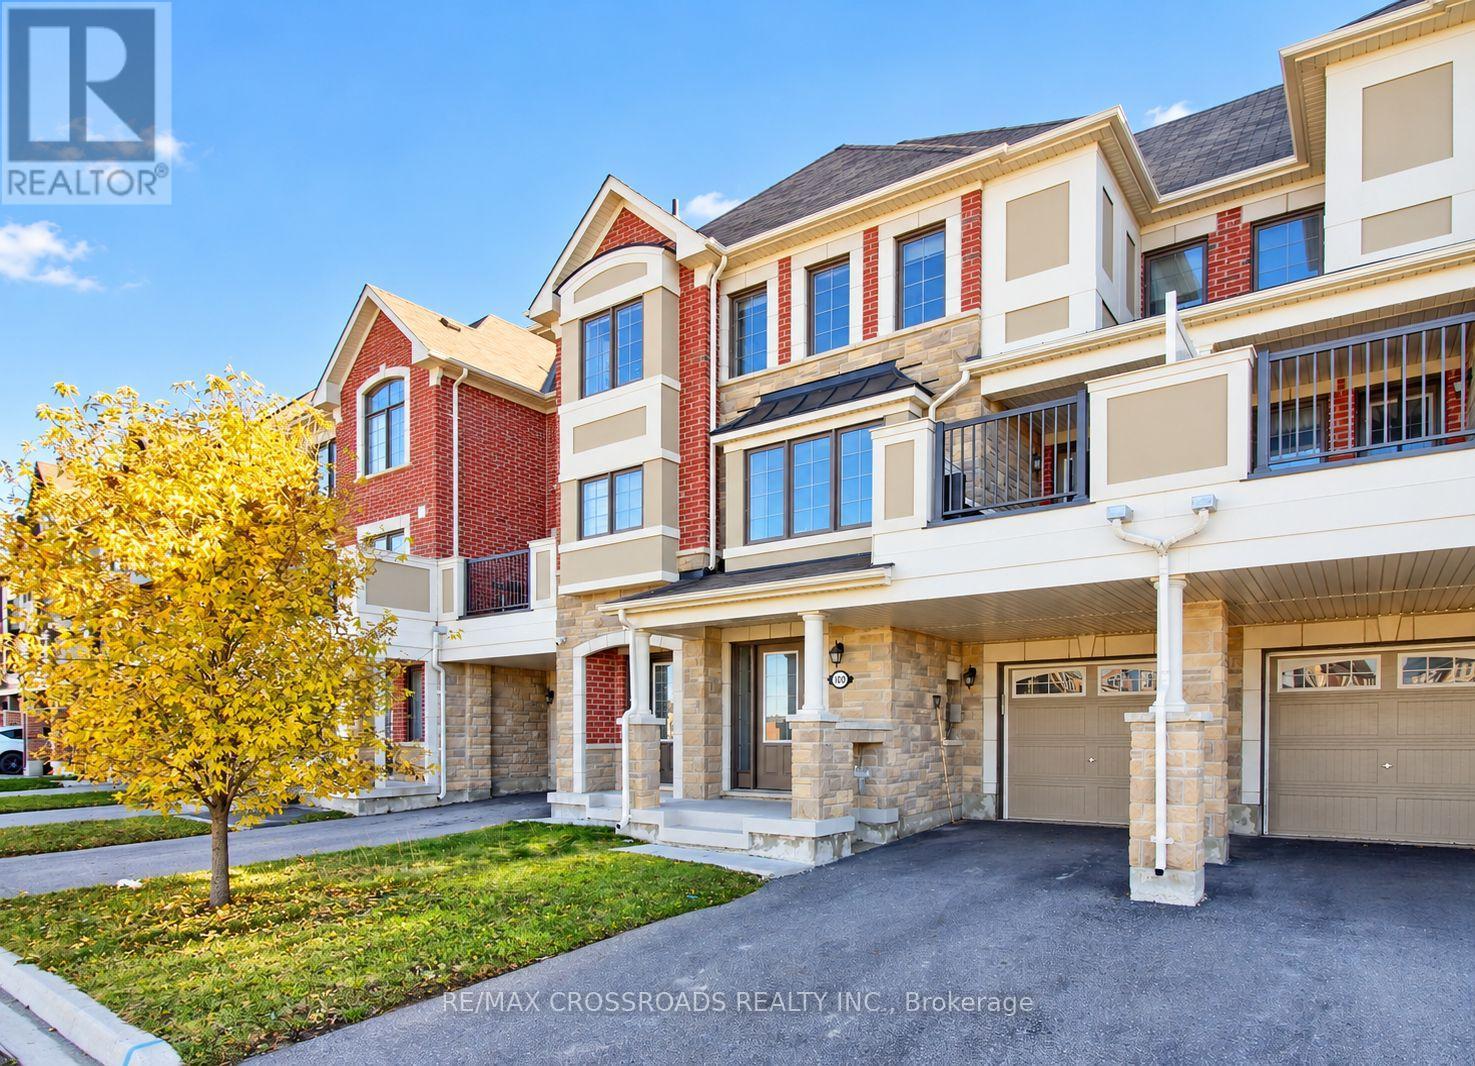
109 Mcalister Avenue
Richmond Hill, Ontario
Beautiful & modern 6-year-new freehold townhome in high-demand Richmond Hill! Features 3 spacious bedrooms and a completely carpet-free layout. Enjoy ultimate privacy with a backyard that backs directly onto Richmond Green Sports Centre & Park. Unbeatable convenience-just a 4-minute drive to Hwy 404, Costco, top-ranking Richmond Green S.S., plazas, restaurants, and banks. Move-in ready and a true must-see!, Furnished Option Available at $3,600 per month (id:47351)