9476 Highway 9
Adjala-Tosorontio, Ontario
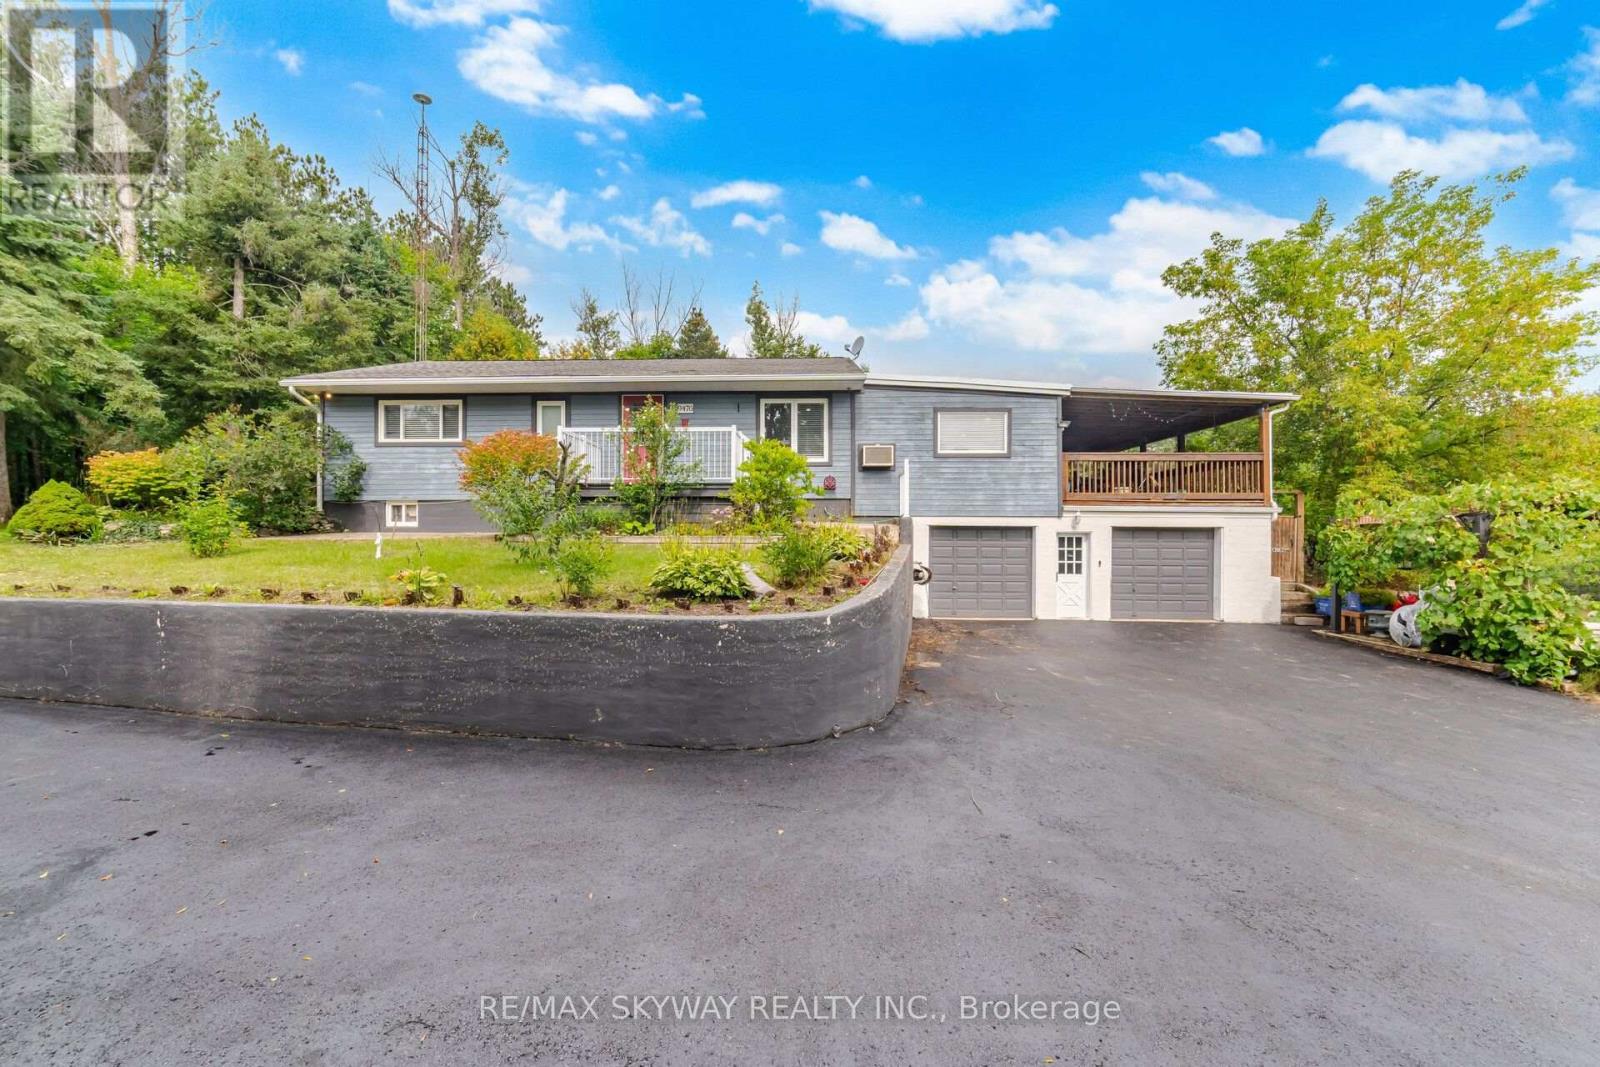
Attention builders: site plans and floor plans are available for a proposed 7,600-square-foot home, with the survey already on hand. Charming hilltop bungalow on nearly 4 acres, surrounded by beautiful custom estate homes and offering spectacular views of the rolling countryside! This spacious 3+2 bedroom, 3-bath home offers excellent in-law/income potential and an ideal setting to build your dream custom home (subject to approvals). Features include an updated kitchen with granite countertops, pot lights in the living and family areas, recently renovated washroom, large principal rooms, and a fully finished walkout lower level. Enjoy the views from the massive covered deck, surrounded by mature and fruit trees, walking trails and a fully fenced backyard. Natural gas and high-speed fiber-optic internet service the home. Oversized 2-car garage with inside access, newly paved driveway, Unlock walkways and plenty of parking for vehicles, trailers and recreational toys. A rare opportunity for private country living among estate homes with convenient access to Highways 50, 400 & 10! (id:47351)
105 - 370d Red Maple Road
Richmond Hill, Ontario
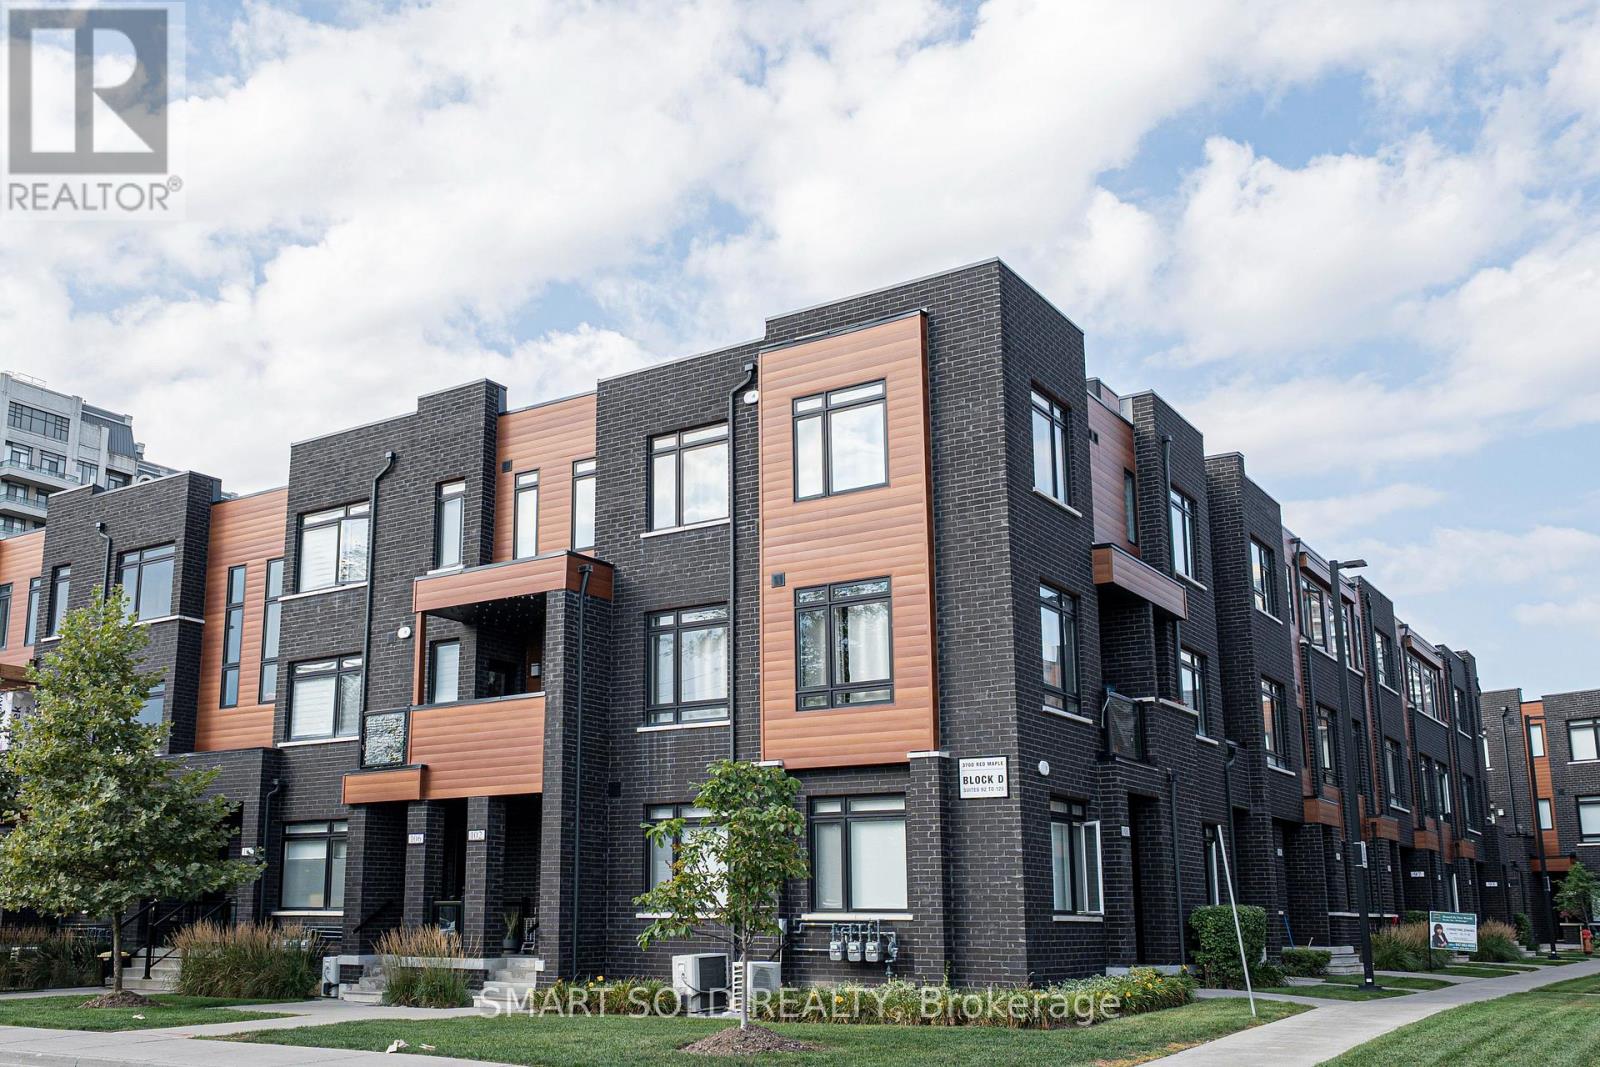
Bright, Spacious & Well-Laid-Out 3-Storey Townhome In The Heart Of Richmond Hill! Featuring 2 Bedrooms, 2 Bathrooms & 1,000+ Sq.Ft. Of Functional Living Space Facing West. Freshly Painted! Enjoy 9' Ceilings, Large Windows And An Open-Concept Living/Dining Area With W/O To A Private Balcony. Modern Kitchen Offers Quartz Countertops, Stainless Steel Appliances And Ample Cabinetry. Laminate Flooring Throughout. Two Well-Proportioned Bedrooms Are Privately Situated On The Upper Level. Steps To Yonge St., Shops, Restaurants, Viva Transit & YRT. 4 Minutes Drive To Langstaff GO, Hillcrest Mall, Community Centre, Walmart Plaza,Hwy 404 & 407. Includes 1 Underground Parking Space. A Great Opportunity For First-Time Buyers, Downsizers Or Investors! (id:47351)
39 Tremblay Avenue
Vaughan, Ontario
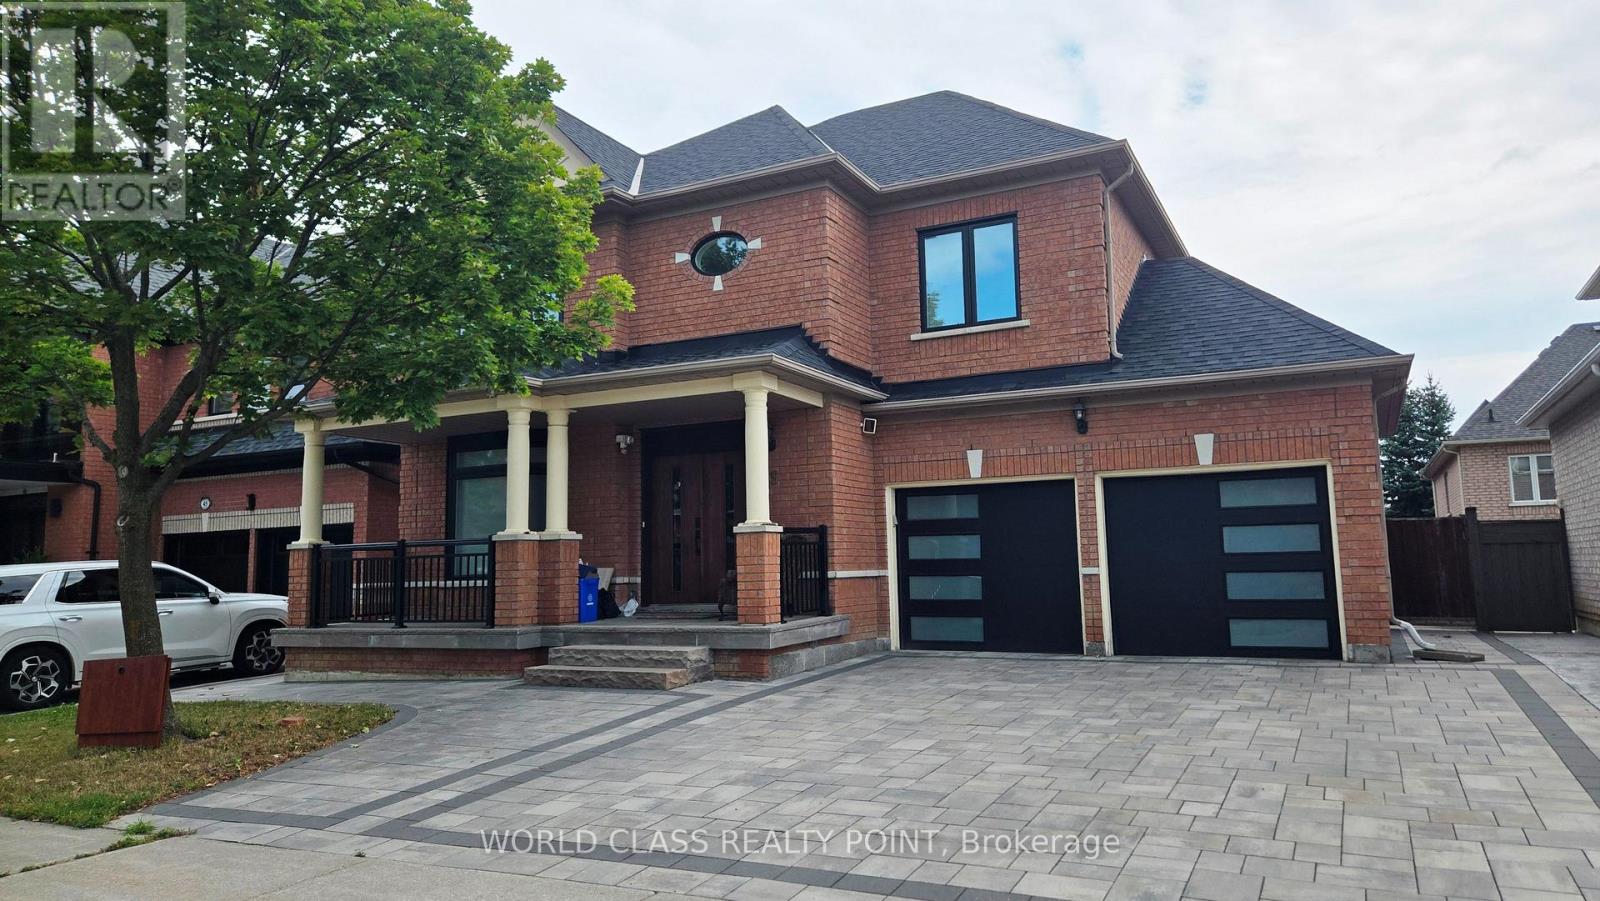
A rare offered property in the prestigious Woodbridge. This is a great opportunity to lease a 4 bed, 5 washroom house in a quite and highly coveted neighborhood. This property offers a beautiful and practical layout that will overwhelm everyone. The spacious main floor boasts generous principal rooms, including a large family room, elegant dining area, and unobstructed walk throughout. The property offers a huge family room with beautifully installed fireplace in the corner. An open concept living room has a dinning room separately attached to it and opens up in the family size eat-in kitchen. An Island between kitchen and family room offers morning breakfast bar or afternoon snacks comfort. The upper level is designed around a centralized, curved stairs for easy access to all bedrooms. Prime bedroom has a huge in suite washroom and His and Her walk in closets. 2nd bedroom also offers an in suite washroom. This is a perfect home with a finished basement for a single family who also wants to have their in-laws to stay and enjoy with them. Landlord and realestate agent do not warrant the retrofit status of the basement. (id:47351)
25 Lorne Thomas Place
New Tecumseth, Ontario
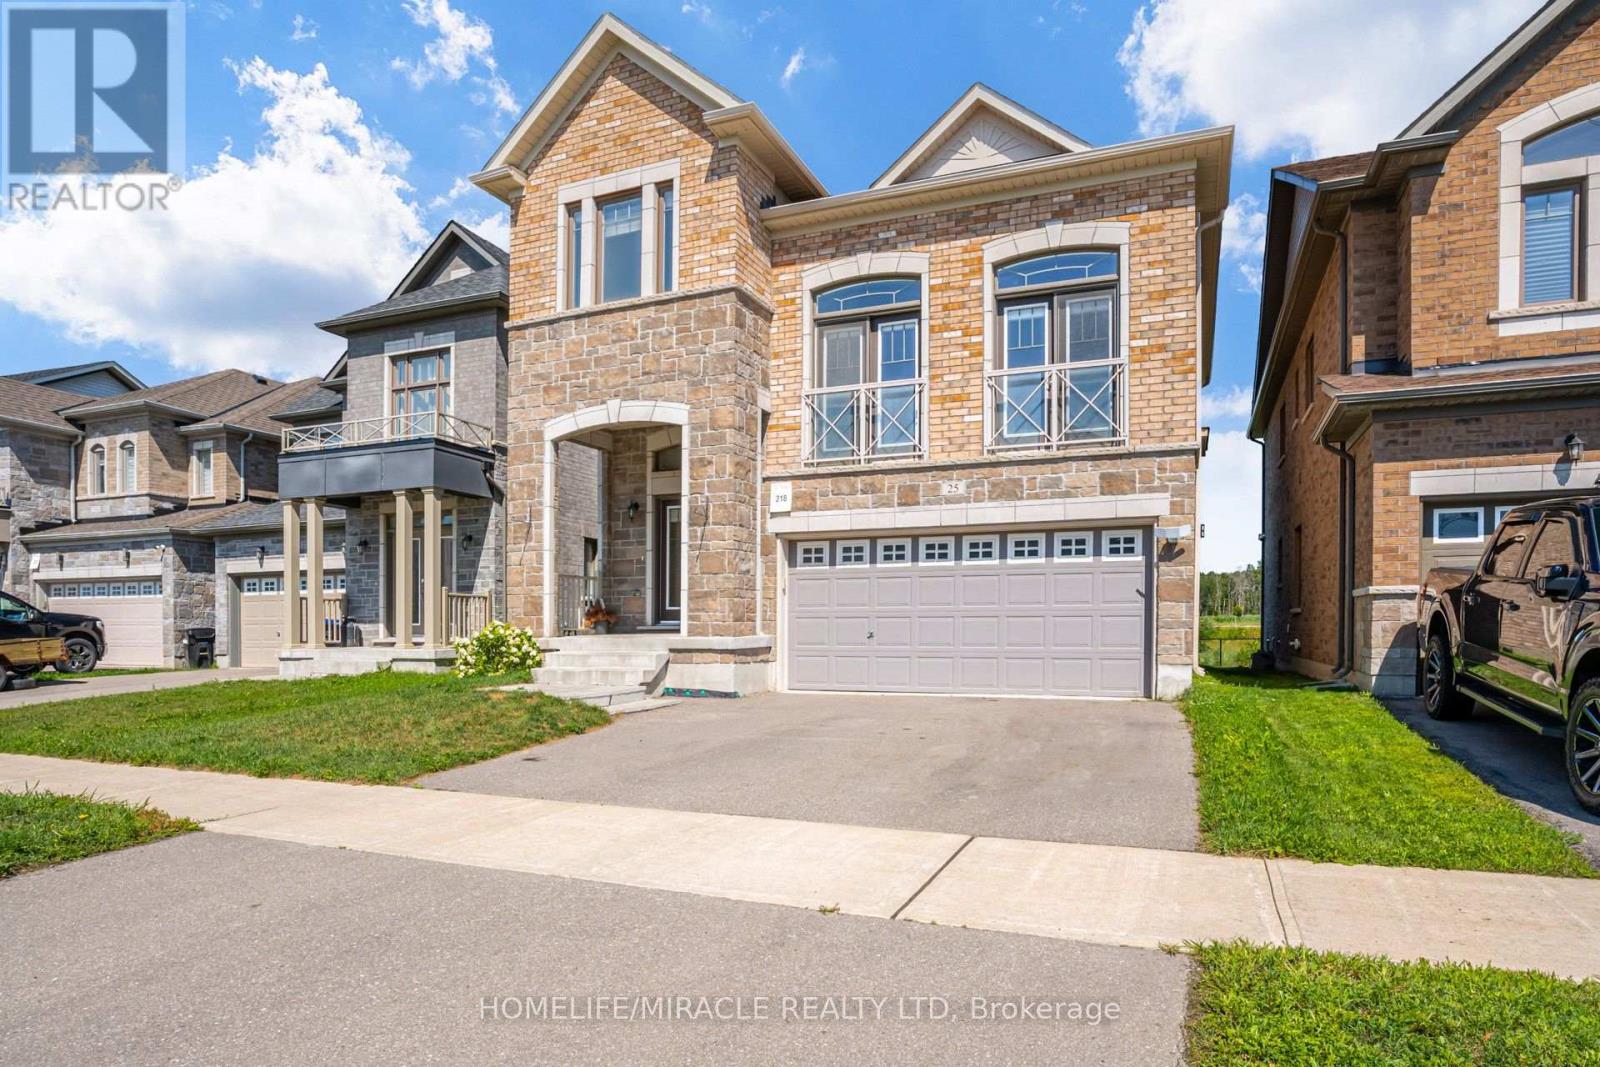
Welcome to this immaculate 2020-built detached home in Alliston's desirable Treetops community! The open-concept main floor features 9-foot ceilings, gleaming hardwood floors, and a dramatic 20+ foot ceiling in the Great Room that fills the home with natural light. The chef's kitchen boasts quartz countertops and extended ceiling-height cabinetry. Upstairs offers 3 spacious bedrooms and hardwood on the landing. Enjoy outdoor living on the custom wooden deck with unobstructed scenic views. A major highlight is the fully finished basement apartment complete with its own kitchen, large bedroom, full shower bath, and living area-perfect for an in-law suite or extended family. Superb location steps from local parks and trails, and minutes to Hwy 89/400, Walmart, the Honda Plant, top schools, and all town amenities. Basement is not included !! there is a Den on the 2nd level that could be used as an office of bedroom etc. Option to Rent Entire Home Available (id:47351)
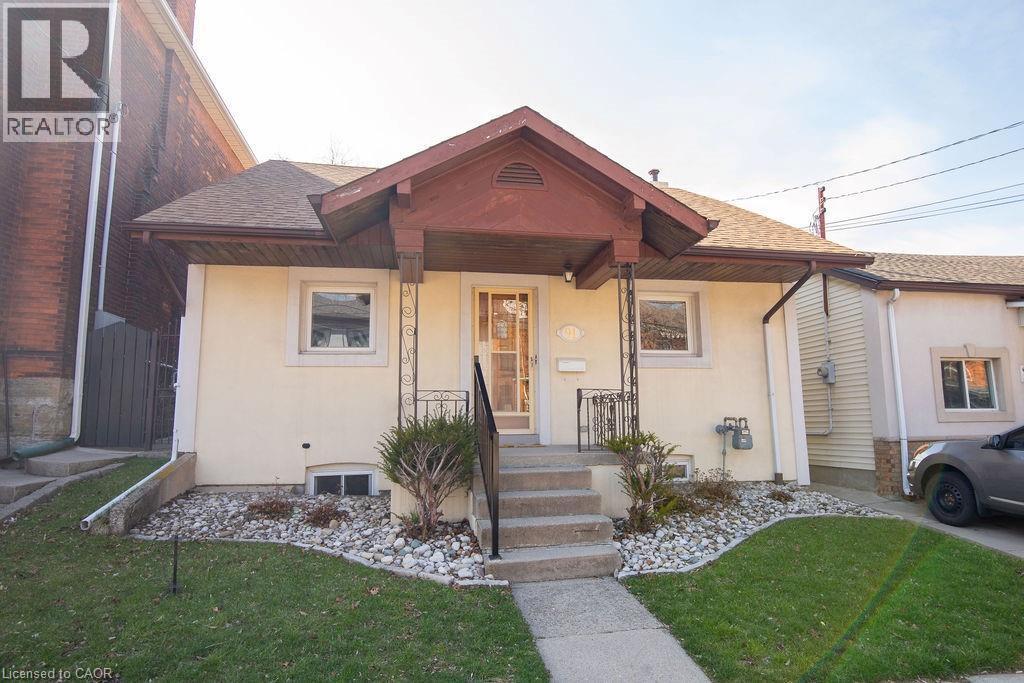
91 Pearl Street N
Hamilton, Ontario
Spacious 3-bedroom, 2-bathroom bungalow at 91 Pearl Street North, offering a great blend of livability and potential. With a practical layout, bright principal rooms and a location second to none, it’s a great fit for families, first-time buyers & down sizers alike.While the interior has a more classic feel, this home has been well loved & maintained with key updates to the roof, A/C, windows & stucco exterior over the years. Providing peace of mind. The backyard features a concrete patio and a large yard with a garden—perfect for relaxing, gardening, or entertaining.Located just minutes from Locke Street, James Street North, Hess Village, and Bayfront Park, enjoy easy access to Hamilton’s best dining, cafés, shops, waterfront trails, and green space, along with nearby parks, schools, transit & quick Hwy access.Fantastic opportunity for buyers looking to add value over time! RSA (id:47351)
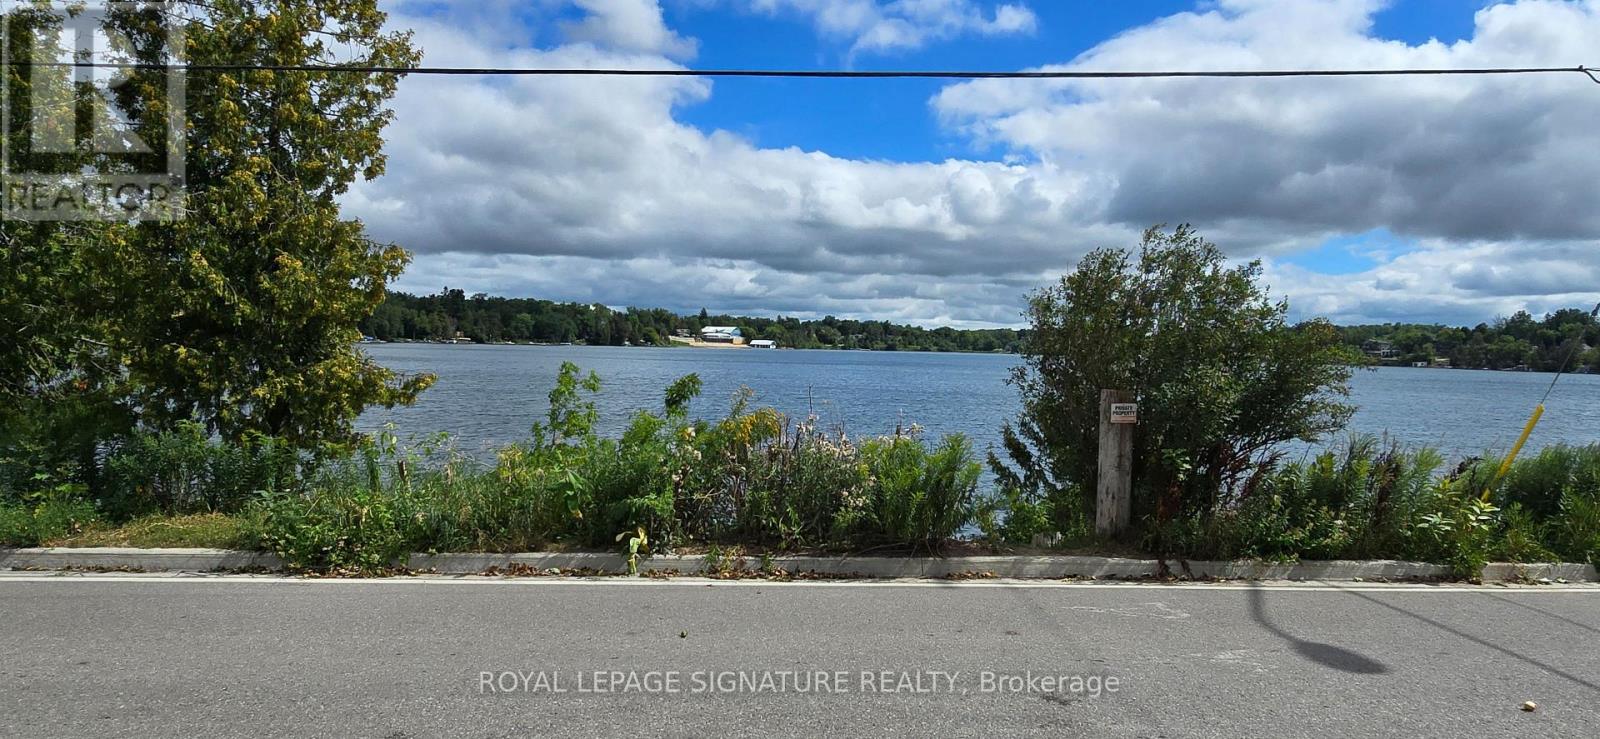
3 - 5749 Lakeshore Road
Whitchurch-Stouffville, Ontario
Enjoy peaceful waterfront living on beautiful Musselman's Lake! This newly renovated 1-bedroom plus den residence offers picturesque lake views and direct water access, combining the tranquility of cottage-style living with everyday convenience. Residents enjoy shared use of the spacious backyard and waterfront dock with the property's two other units, providing a wonderful setting to relax and enjoy lakeside living. The unit features a spacious kitchen with new appliances and a versatile den ideal for a home office. Surrounded by nature yet just minutes from Stouffville, with convenient access to shopping, dining, parks, recreation and walking trails. Nearby Coultice Park offers a splash pad, playground, basketball court, outdoor fitness equipment and picnic areas. One outdoor parking space is included. Tenant is responsible for 1/3 of monthly utilities. A unique opportunity to enjoy serene lakeside living while staying connected to the amenities of Stouffville. (id:47351)
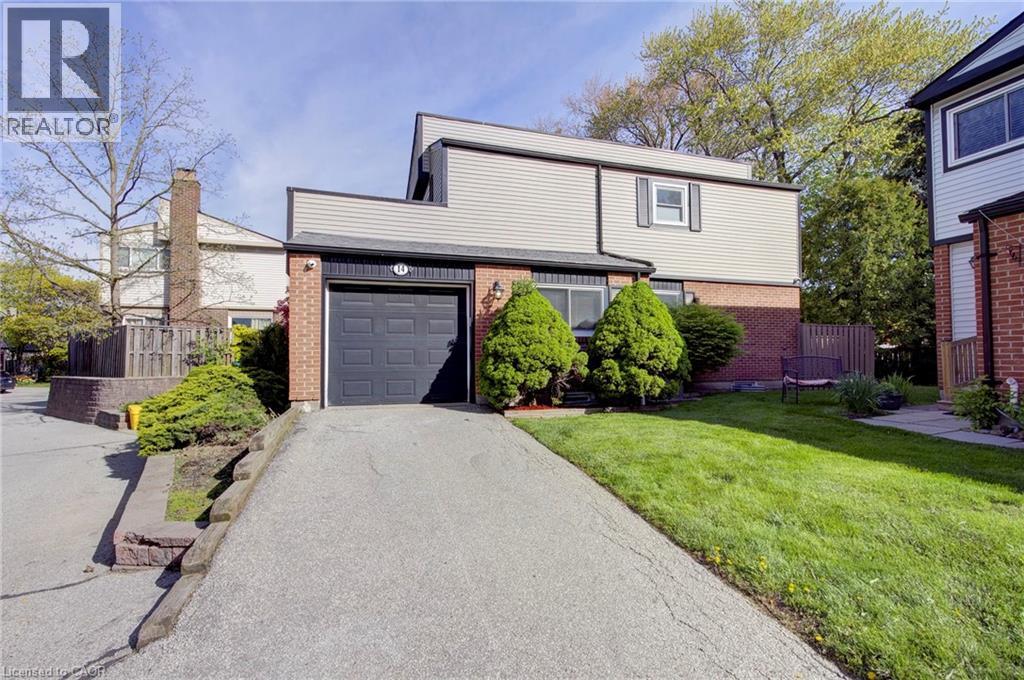
336 Queen Street S Unit# 14
Mississauga, Ontario
A rare opportunity to own a DETACHED home with the ease and convenience of condo living. Welcome to Princess Mews — an exclusive enclave of just 36 homes, ideally located steps from the vibrant village of Streetsville. Enjoy private gated access to the Streetsville GO Station directly from the complex, making this a true commuter’s dream. This impeccably maintained two-storey home offers exceptional space with 3 bedrooms and 3 bathrooms. Gleaming hardwood floors run throughout, while the spacious eat-in kitchen features new stainless steel appliances, garage access, and plenty of room for family gatherings. The open-concept living and dining area is filled with natural light and walks out to an oversized private deck surrounded by mature trees — the perfect setting for relaxing or entertaining. Upstairs, the generous primary retreat features a large walk-in closet and a private 3-piece ensuite. Two additional spacious bedrooms and a beautifully appointed main bathroom with a jacuzzi soaker tub complete the upper level. Freshly painted throughout in 2026, this home perfectly blends the privacy and comfort of detached living with the low-maintenance lifestyle of a condo community, including access to a beautiful outdoor pool and lawn care. Located just steps from charming downtown Streetsville, you’ll enjoy boutique shopping, dining, cafés, and all the character this sought-after neighbourhood has to offer. Combining exceptional location, lifestyle, and amenities, this stunning home is truly one not to be missed. (id:47351)
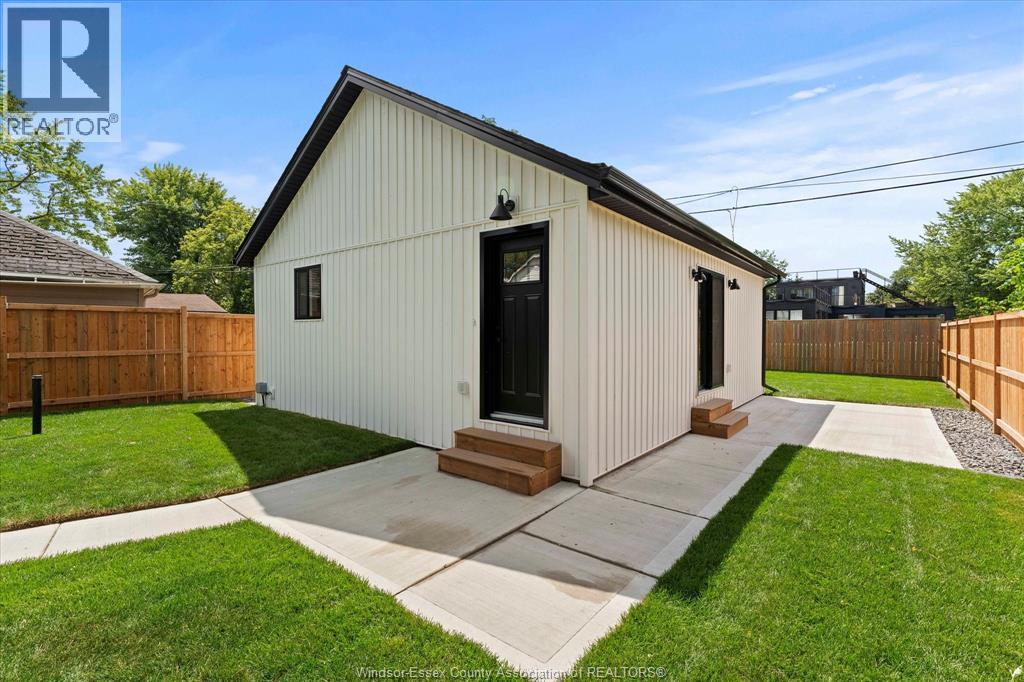
557 Elinor Street Unit# Unit B (Adu)
Windsor, Ontario
BRAND NEW CONSTRUTION, IMMACULATE AND ATTENTION TO DETAIL AND BEING OFFERED FOR LEASE FOR THE FIRST TIME THIS SINGLE FAMILY STAND ALONE HOME OFFERS 2 BEDROOMS, 1 FULL STUNNING BATHROOM, LAUNDRY FACILITES, OPEN CONCEPT LIVING AND SO MUCH MORE. DESIRABLE EAST END LOCATION. PRIVATE OWN REAR YARD SPACE. HYDRO IS THE ONLY ADDITION TO RENT, WATER IS INCLUDED. LAWN MAINTENACE INCLUDED. ALL APPLIANCES INCLUDED. FIRST AND LAST MONTHS REQUIRED, ONE YEAR MINIMUM LEASE, RENTAL APPLICATION, CREDIT REPORT AND VERIFICATION OF EMPLOYMENT OR INCOME REQUIRED. (id:47351)
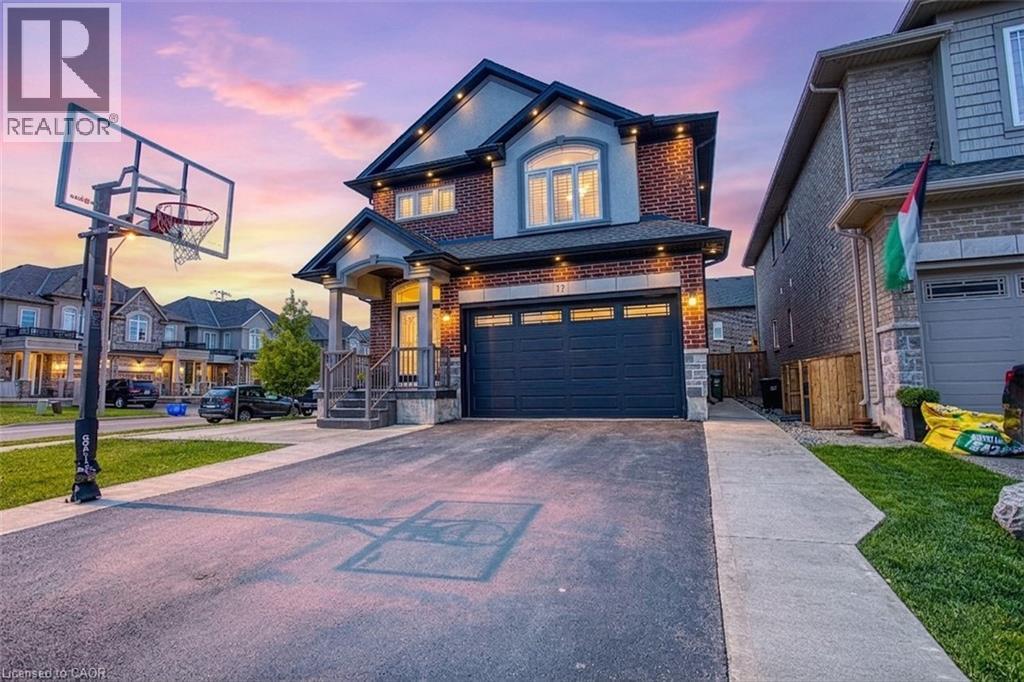
17 Narbonne Crescent
Stoney Creek, Ontario
Welcome to 17 Narbonne Crescent in desirable Stoney Creek! Situated on a premium oversized corner lot, this beautifully maintained home offers exceptional space, comfort, and potential for growing families. Inside, you'll find four generously sized bedrooms and an abundance of natural light that fills the home through large windows, creating a bright and inviting atmosphere throughout. Thoughtfully updated with numerous upgrades, this home blends functionality with modern appeal. The spacious layout provides plenty of room for everyday living and entertaining, while the unfinished basement offers a blank canvas to create additional living space, a home gym, recreation room, or in-law suite tailored to your needs. Step outside to enjoy the covered rear patio—perfect for relaxing, hosting guests, or extending your outdoor living season. The expansive corner lot provides excellent curb appeal, additional yard space, and added privacy. Located in a family-friendly neighbourhood close to parks, schools, shopping, and major commuter routes, this is a fantastic opportunity to own a move-in-ready home in one of Stoney Creek’s most sought-after communities. Don't miss your chance to make this bright, spacious, and upgraded property your next home! (id:47351)
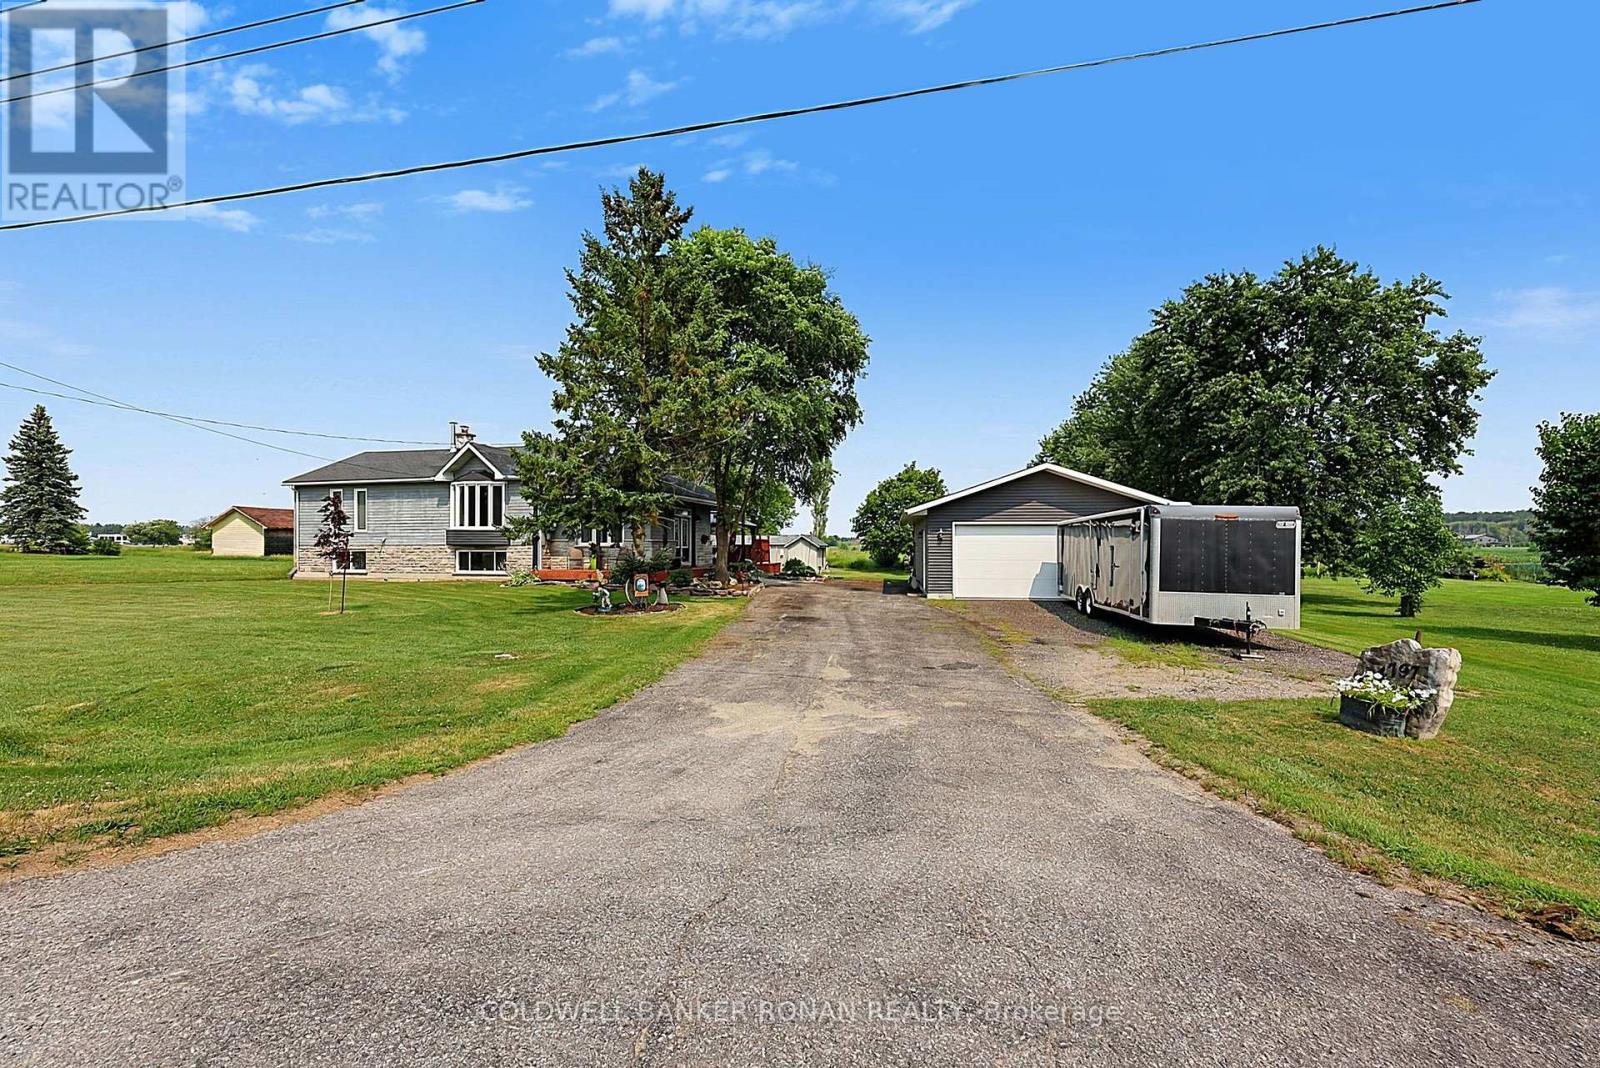
4797 Concession Rd 7
Adjala-Tosorontio, Ontario
Country living just minutes from town! Ideally situated on the edge of Alliston, just south of Highway 89, this raised bungalow offers the perfect balance of peaceful rural living with quick access to shopping, restaurants, schools, parks, and all the conveniences of one of Simcoe County's fastest-growing communities.Set on a beautifully private lot surrounded by mature trees and open countryside, this well-maintained home is designed for comfortable family living. The bright main level features two spacious bedrooms, an inviting living area filled with natural light, and a functional layout. The fully finished lower level provides excellent flexibility with an additional bedroom, a generous family room/living area, and plenty of space for extended family, guests, a home office, or potential in-law accommodations.The exterior is equally impressive. Step out onto the expansive rear deck where you can relax under the gazebo, unwind in the hot tub, or entertain family and friends while enjoying the peaceful views and exceptional privacy this property offers.A standout feature is the impressive 24' x 32' detached garage that is heated and insulated, built in 2020, offering ample room for vehicles, hobbies, a workshop, or additional storage. Recent updates include main floor windows replaced in 2024, providing added energy efficiency and peace of mind. Whether you're searching for your first country property, looking to downsize without sacrificing space, or simply want the tranquility of rural living while remaining minutes from Alliston's amenities, this property offers an exceptional opportunity to enjoy the best of both worlds. (id:47351)
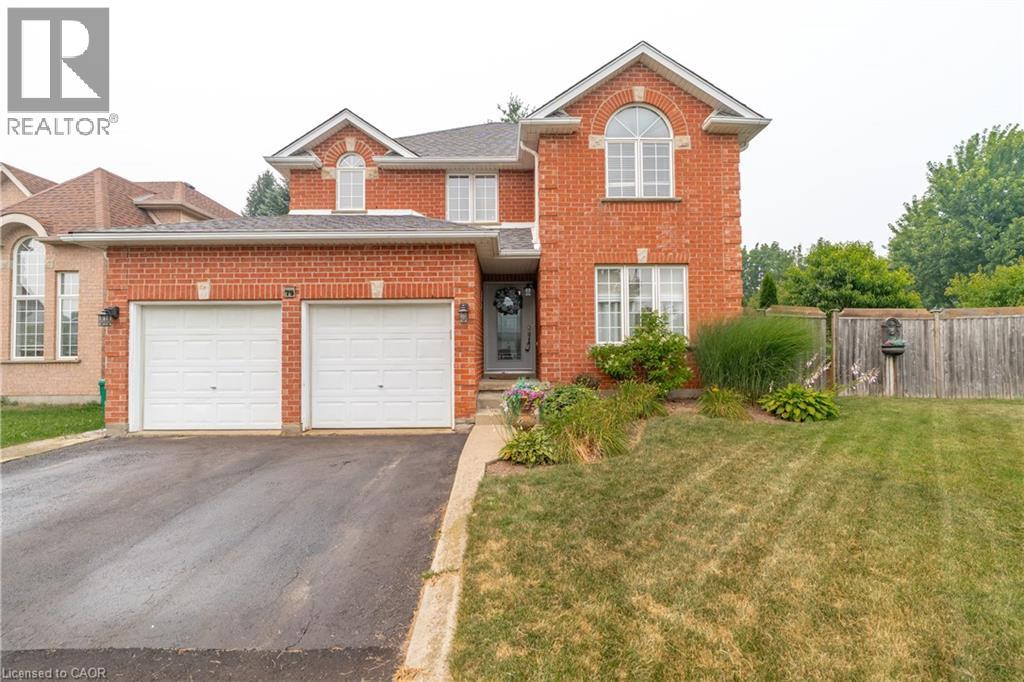
79 Beaverbrook Crescent
Cambridge, Ontario
Welcome to 79 Beaverbrook Crescent, a spectacular 5-bedroom, 3.5-bathroom family home offering nearly 2,400 sq ft of bright, beautifully designed living space, all in one of the area’s most sought-after neighbourhoods. From the moment you step inside, you’ll appreciate the warm and inviting atmosphere, enhanced with stylish updates throughout. At the heart of the home is a stunning chef’s kitchen with elegant finishes and an exceptional layout designed for both everyday living and effortless entertaining. A beautifully finished basement adds versatile space for relaxing, hosting, or accommodating a growing family. Step outside to a breathtaking backyard oasis unlike any other. This private, zero-maintenance retreat feels like your own hidden resort and is the perfect setting for poolside BBQs, summer celebrations, and elegant evening gatherings. At its centre is a pristine heated saltwater pool, featuring a below-deck concealed solar cover for effortless maintenance and an extended swimming season. Perfectly positioned close to excellent public and Catholic schools, grocery stores, restaurants, and with direct access to Highway 8, this exceptional property combines luxury, convenience, and an unparalleled outdoor lifestyle. 79 Beaverbrook Crescent is more than a home, it’s a private retreat where unforgettable memories are waiting to be made. (id:47351)
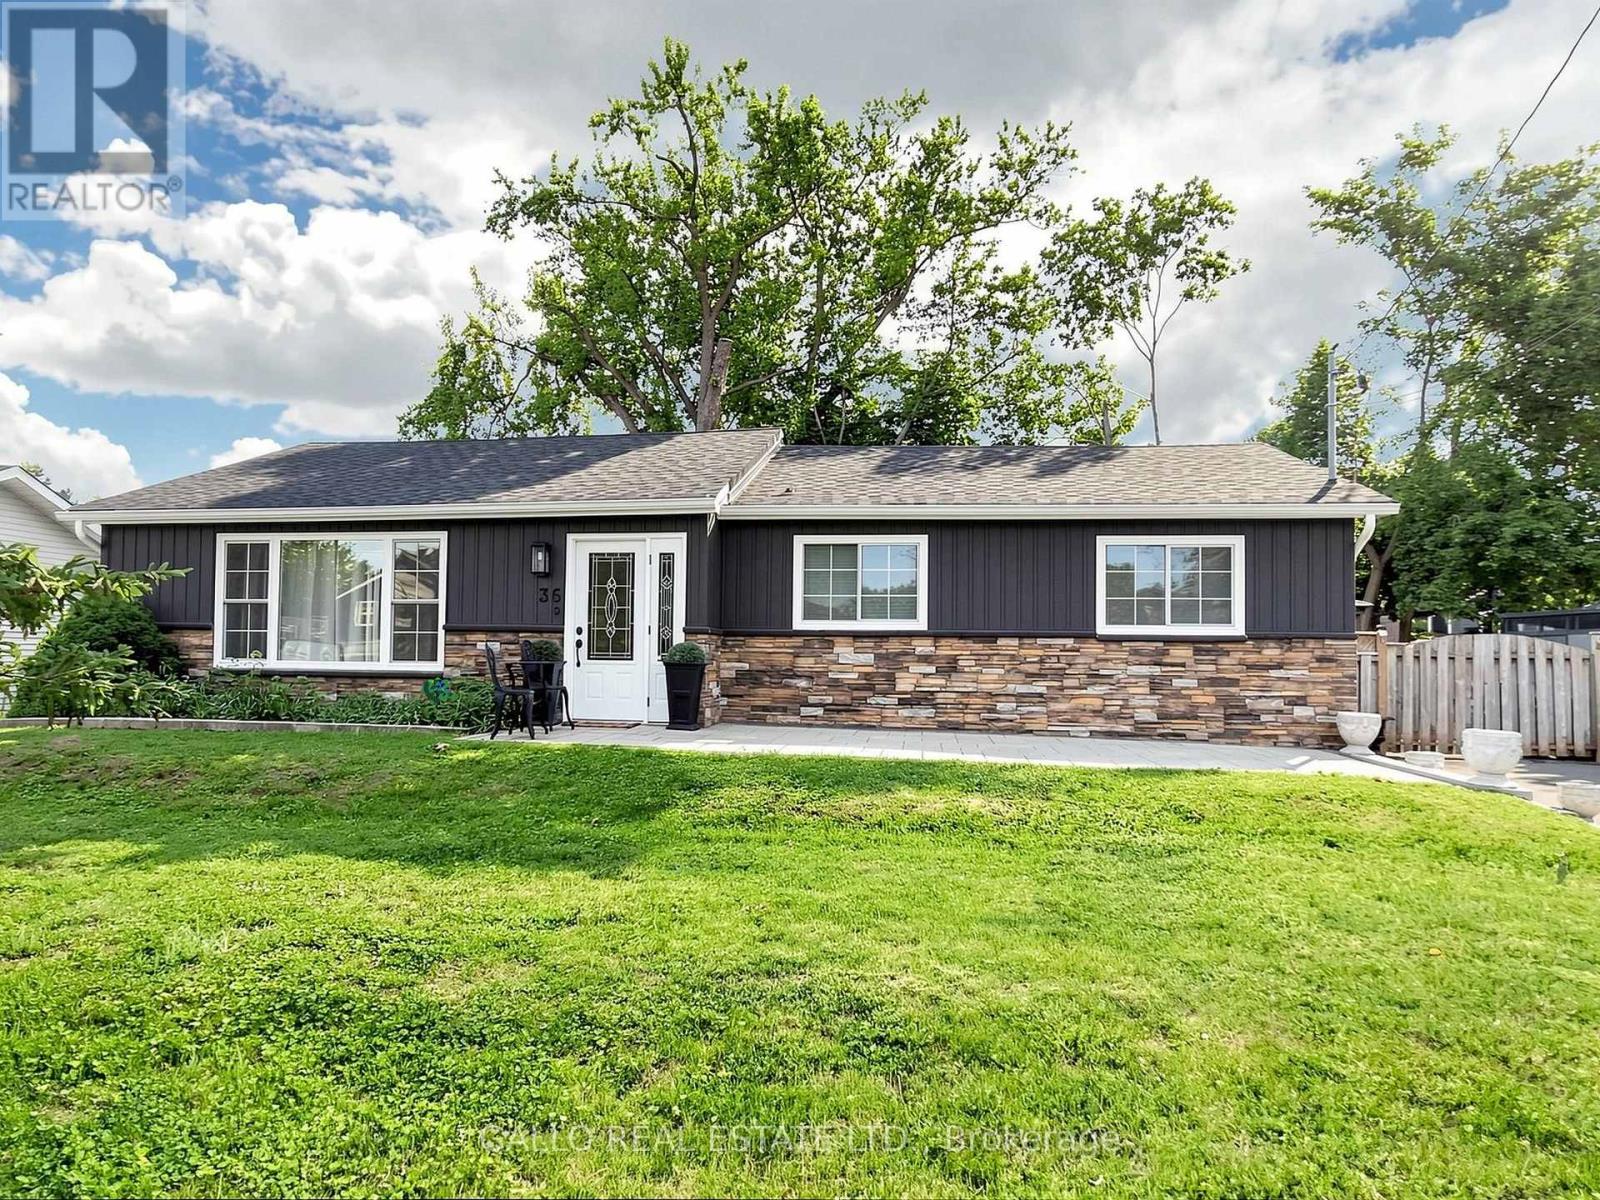
36 Elmvale Boulevard
Whitchurch-Stouffville, Ontario
A hidden gem offering a perfect blend of lifestyle to relax and unwind , a short walk to the Lake with nature all around ! Fabulous bungalow nestled on a quiet cul-de-sac, with access to Musselman's Lake. Beautifully renovated and tastefully decorated, this home features a bright open concept layout, a well appointed kitchen with centre island/breakfast bar, ample storage & workspace .Spacious living & dining room area ideal for entertaining family & friends.. The master bedroom features walk-in closet & 3 pc ensuite, plus 2 more bedrooms .The finished basement with separate entrance offers additional living space featuring 1 bedroom ,bath, rec room, games room with wet bar & home office . Plenty of room to enjoy quality time with family and friends. Walk-out to deck & private 80'x100' yard with patio & pergolas ,garden sheds .Pride of Ownership shines in this beautifully maintained home ! (id:47351)
803 Montgomery Drive
Ancaster, Ontario
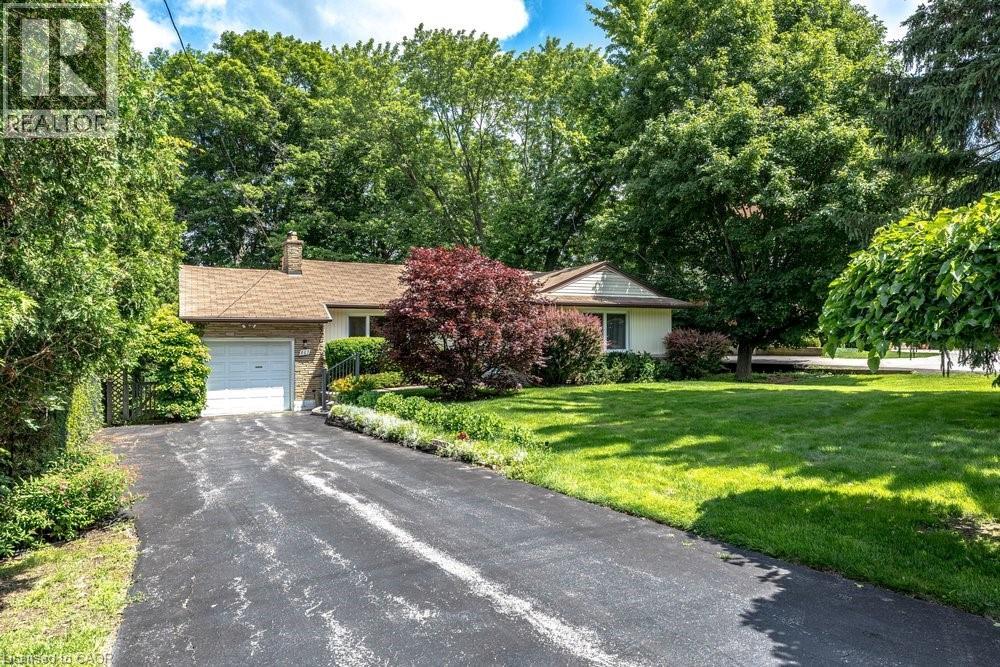
Rarely does a property come to market that offers this combination of address, lot, and opportunity. Situated on a well-established Ancaster street, 803 Montgomery Drive offers a mature, tree-lined setting with stunning long views to Toronto on clear days. The kind of backdrop that reminds you exactly why this neighbourhood has always been in demand. The lot is the story here. Sixty feet wide and two hundred and fourteen feet deep, wrapped in mature trees and surrounded by quality custom builds that reflect the character and desirability of the area. It is a generous, well-positioned piece of land that gives a new owner real flexibility in what comes next. The home is a well-maintained bungalow, proudly cared for by the same family since 1955 - a testament to how well this property has been looked after over the decades. For the right buyer, the real opportunity lies in what follows: an extensive renovation that honours the setting, or a custom build that takes full advantage of a generous lot in an established and sought-after neighbourhood. A great location, a beautiful lot, and a genuine chance to put your own stamp on something. Properties like this don't come up often, and when they do, they tend to move quickly. (id:47351)
970 Golf Links Road Unit# 306
Ancaster, Ontario
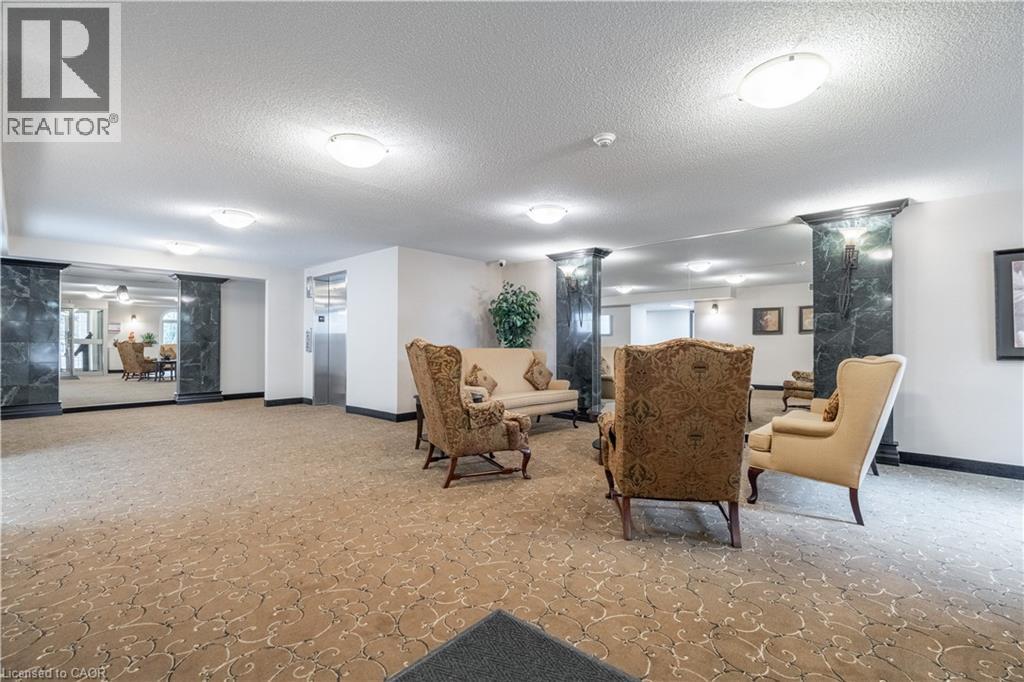
Welcome to carefree condo living in one of the Meadowlands' most desirable communities. This beautifully maintained 2-bedroom, 2-bath suite offers the perfect combination of comfort, convenience, and peaceful surroundings. Enjoy your morning coffee or unwind in the evening on your private balcony overlooking tranquil green space, providing a rare sense of privacy and nature while remaining just mins from everything you need. Large bay windows fill the home with natural light and showcase the beautiful views, while a skylight opens the kitchen beautifully. Inside, you'll appreciate the timeless original flooring throughout - completely carpet free along with an inviting fireplace. Residents enjoy exceptional building amenities including book exchange, car wash bay, meeting/party room, highly secured building entry, underground parking and private storage locker. Parking spot #8 is ideally located directly across from the elevator, offering easy access for groceries and shopping. Situated in the heart of Meadowlands, you'll love being in walking distance to shopping, restaurants, grocery stores, public transit, and everyday amenities with quick access to major highways and effortless travel. Whether you’re looking to downsize without compromise or enjoy a low-maintenance lifestyle in a welcoming community, this exceptional condo offer comfort, security and convenience in an unbeatable location. (id:47351)
62 Jeremy Street
Hamilton, Ontario
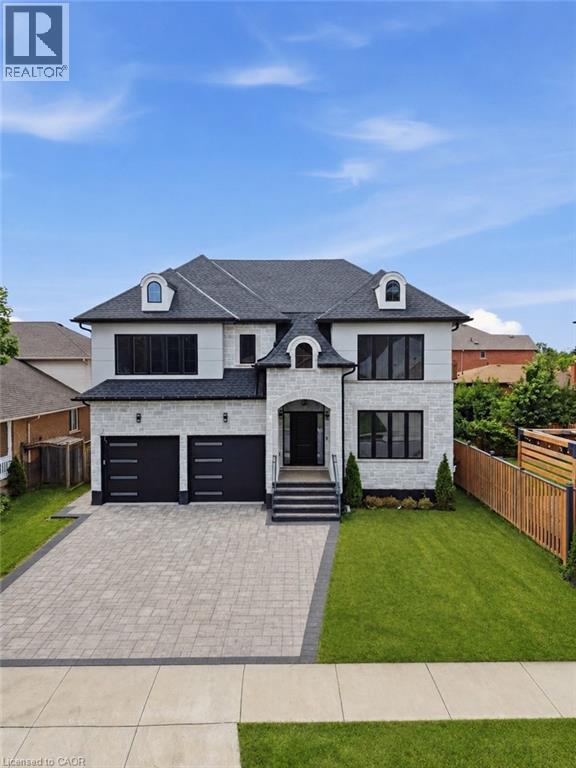
Welcome to this exceptional custom-built luxury residence, completed in 2025 and thoughtfully designed with uncompromising attention to detail. Offering approximately 3,533 sq. ft. of finished living space above grade, plus an expansive unfinished basement with endless possibilities, this home showcases premium craftsmanship and high-end finishes throughout. Step inside to discover soaring 9-ft ceilings on the main floor, engineered 7.25” wide-plank hardwood flooring (glued and nailed), elegant 7.5” baseboards, extensive pot lighting, and stunning coffered ceilings in the living room and primary bedroom. The dramatic 18-ft feature wall with gas fireplace, complemented by sophisticated black and gold accents, creates an unforgettable focal point. Designed for both everyday living and entertaining, the chef-inspired kitchen features premium Forno appliances, a Bosch cooktop, dual built-in ovens, built-in microwave, soft-close cabinetry, Cambria quartz countertops, a spacious butler’s kitchen, and a walk-in pantry with dedicated electrical hookup for a second refrigerator. The versatile refrigerator is configurable as two refrigerators, two freezers, or one of each. The elegant floating hardwood staircase with iron spindles leads to the upper level, where luxury continues throughout every room. The basement has been intelligently planned for a future in-law suite or secondary living space, featuring oversized windows, rough-ins for a kitchen sink, a future 3-piece bathroom (shower, toilet and sink), bathroom exhaust vent rough-in, and a layout accommodating two bedrooms, kitchen, bathroom, and generous storage space. Additional features include an owned Rinnai Bluetooth-enabled tankless water heater, high-efficiency HRV system, two-stage furnace with dual-zone climate control, and a Paver Stone Interlock driveway (completed July 2026). Every detail of this remarkable home has been custom designed and custom built, offering a rare opportunity (id:47351)
127 Tragina Avenue S
Hamilton, Ontario
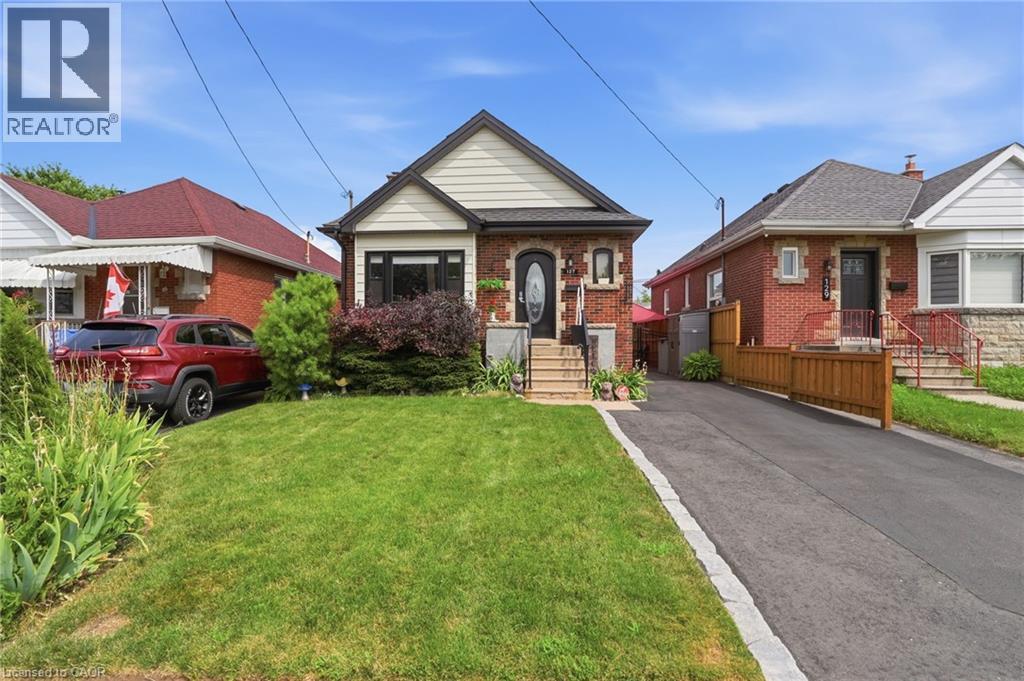
Welcome to 127 Tragina Ave South, a stunning showcase of move-in-ready elegance situated in Hamilton's highly desirable Bartonville neighbourhood. From the moment you arrive, the home's impressive curb appeal and beautifully manicured lot set a warm, inviting tone. Step inside to discover a thoughtfully upgraded interior boasting quality finishes throughout. The heart of the home features a brilliantly updated kitchen designed to blend modern functionality with effortless style, serving as the perfect backdrop for daily family life and weekend entertaining alike. The continuous attention to detail extends into the fully finished basement, which offers valuable extra living space ideal for a recreation room, home theater, or private office space. The updated bathroom features fresh, stylish fixtures that bring a touch of spa-like comfort to your daily routine. Meticulously maintained and entirely turn-key, this property removes all the stress of moving—allowing you to simply unpack, relax, and immediately start enjoying your new home from day one. Outdoors, the property continues to impress with a private, tranquil backyard and a patio built for effortless relaxation. A widened driveway provides generous parking, leading to a detached garage equipped with hydro—a standout feature perfect for a workshop, studio, or additional storage. Unbeatably located in a peaceful area surrounded by lots of parks, great schools, and convenient shopping, along with quick access to major highways, transit routes, and all the vibrant offerings of the city, 127 Tragina Ave South combines low-maintenance luxury with ultimate everyday convenience. (id:47351)
77 Lawrence Street
Wellesley, Ontario
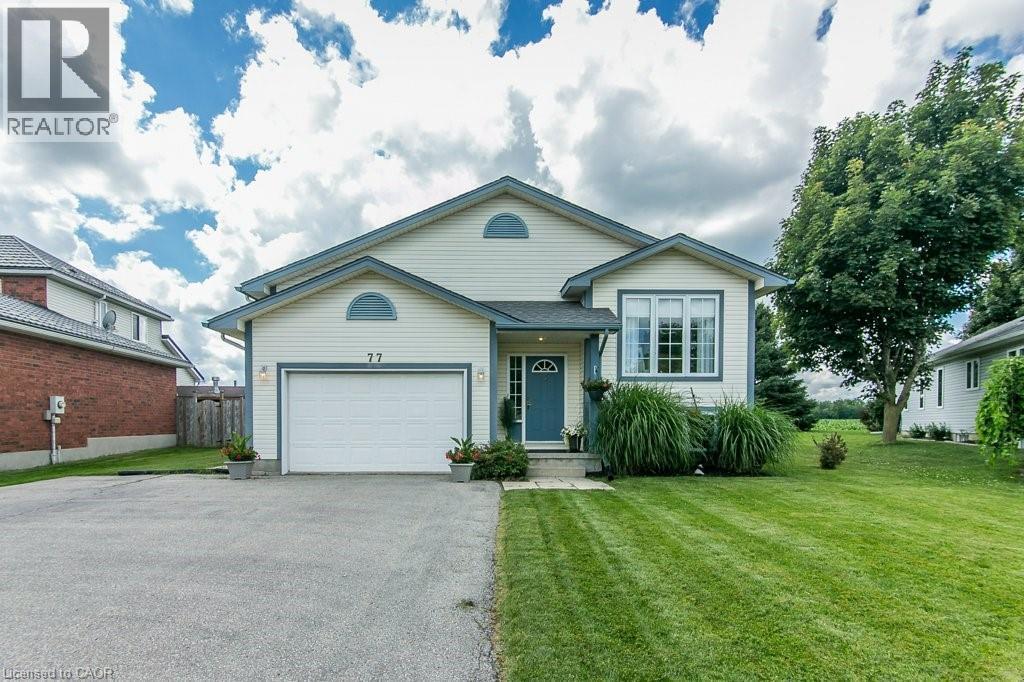
Welcome to this well-maintained 3-bed, 3-bath raised bungalow in the charming village of Wellesley. Just 25 years old and in excellent condition, this home comes with a pre-listing Home Inspection Report for added peace of mind. The oversized driveway offers parking for 5 vehicles, plus an oversized garage with soaring 1 1/2-storey ceilings and incredible unrealized storage space. Step into the bright, vaulted foyer with garage access, then head up the hardwood staircase to a spacious living & dining room with maple hardwood floors. The hardwood continues into the generous eat-in kitchen with abundant cabinetry, counter space, and a dinette large enough for family gatherings. The main floor also features a laundry room, 2-piece powder room, and a spacious primary suite with a walk-in closet and a luxurious 5-piece ensuite with a whirlpool tub. The lower level is equally bright thanks to oversized windows and offers a large family room with a cozy fireplace, plus a flex space perfect for a home office, playroom, or reading area. Two spacious bedrooms each feature large windows, generous closets, and built-in desk nooks. A 3-piece bathroom completes the level. The expansive utility room includes a kitchenette rough-in and a private walk-up to the garage's side entrance, creating excellent potential for an in-law suite or multigenerational living. Enjoy peaceful views with no rear neighbours—just open farmland behind the property. The local playground is just one house over. Located within walking distance of nearly everything Wellesley has to offer, including Wellesley Pond, the popular Schmidtsville Restaurant, the Bill Gies Recreation Complex, parks, schools, and local shops. Experience the best of small-town living, including the community's famous Apple Butter & Cheese Festival each September. If you've been searching for a spacious, move-in-ready family home in one of Waterloo Region's most welcoming communities, this one deserves a closer look. (id:47351)
W/o - 117 Primeau Drive
Aurora, Ontario
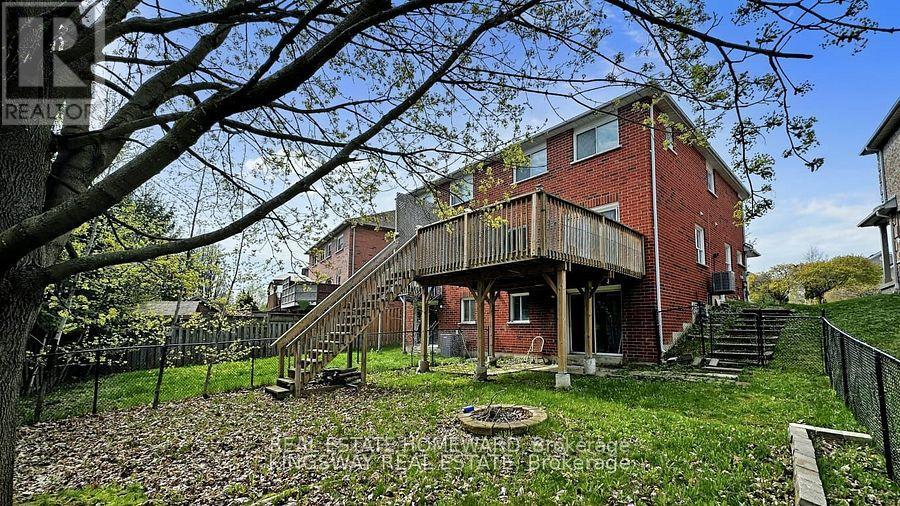
Welcome to this super-bright walk-out basement apartment! Located less than 10 minutes from the GO Station, grocery stores, shops, restaurants, and more, this modern open-concept apartment offers both convenience and comfort. Featuring a private entrance and exclusive in-suite washer and dryer, the space is flooded with natural light and boasts an open-concept layout with laminate flooring throughout. One parking space is included. Tenant is Responsible for Snow Removal and Pay 1/3 Of All Utilities (id:47351)
8562/8587 6th Line
Essa, Ontario
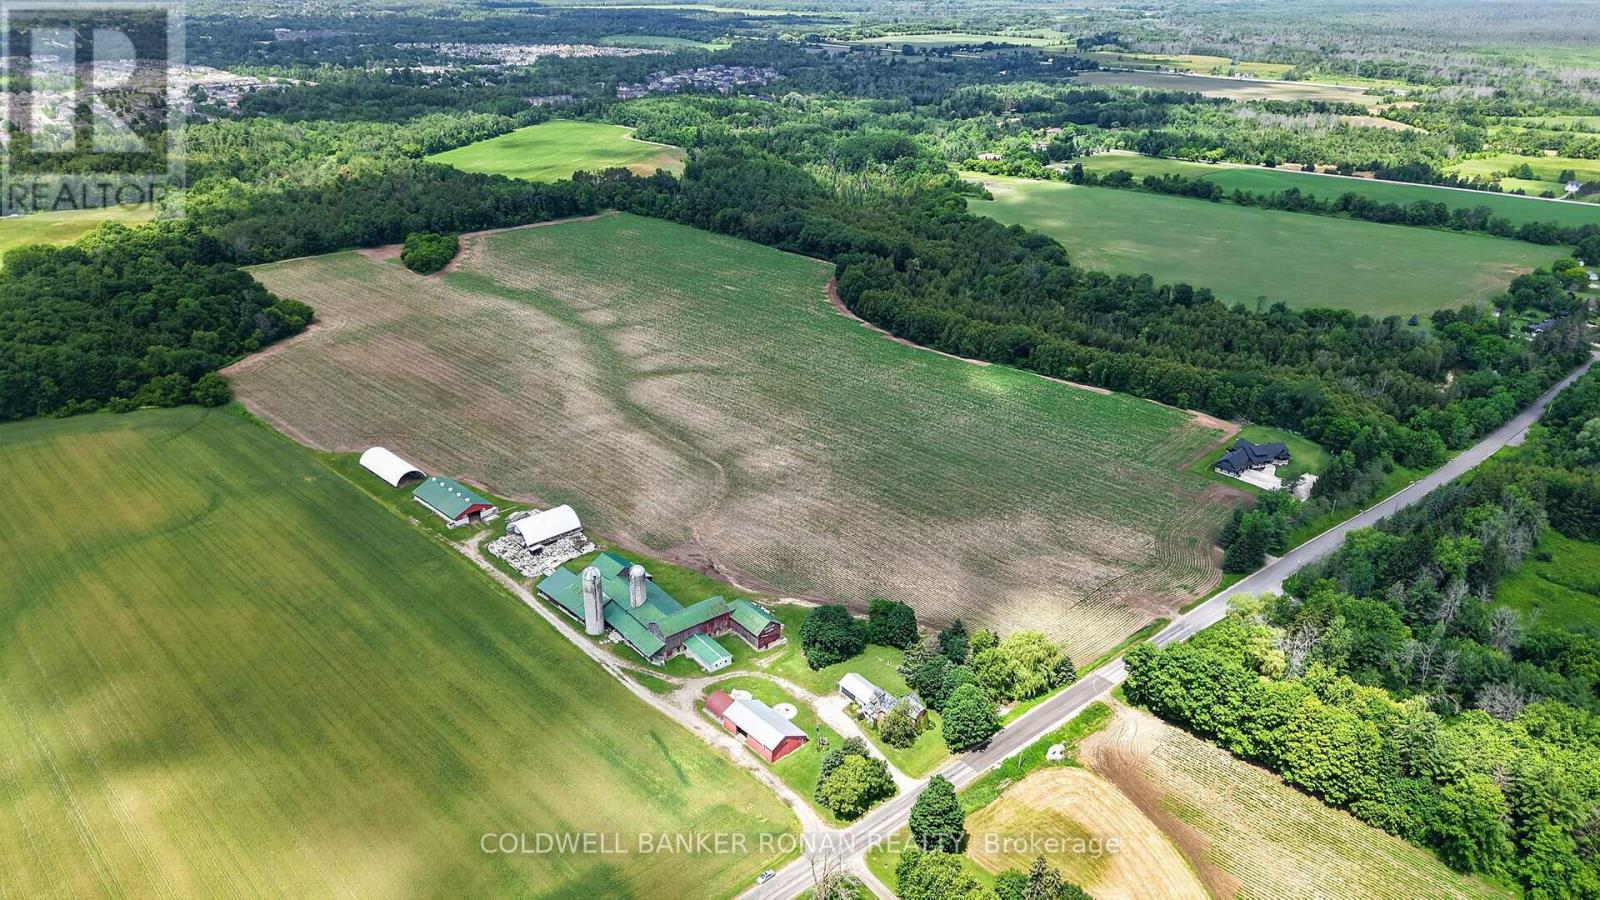
Discover an exceptional opportunity to own 99 acres of prime agricultural land in the heart of Essa Township, offered as two separately deeded parcels being sold as a package (8562 6th Line & 8587 6th Line, Essa). Renowned for its highly productive potato-growing soil, this rare offering combines a working farmstead with an additional parcel of premium farmland directly across the road, making it an ideal investment for established farming operations, expanding agricultural businesses, or those looking to build a lasting rural legacy. The main parcel spans approximately 66 acres and features a classic farmhouse surrounded by mature trees, creating a picturesque country setting. A full complement of farm buildings includes large bank barns, silos, and multiple outbuildings, offering excellent infrastructure for a variety of agricultural uses, equipment storage, livestock, or future farm operations. The long laneway and private setting provide the perfect balance of functionality and rural charm. Directly across the road, the second parcel offers an additional 33 acres of highly productive farmland, further enhancing the value and versatility of this offering. Together, these parcels provide nearly 100 acres of contiguous farming opportunity in one of Simcoe County's most desirable agricultural regions. Whether you're expanding an existing operation, investing in premium farmland, or seeking a classic Ontario farm with outstanding long-term potential, this property delivers a rare combination of productive land, established infrastructure, and an exceptional location. Conveniently situated with easy access to surrounding communities while offering the peace and beauty of the countryside, this is an opportunity that comes along only once in a generation. (id:47351)
8562/8587 6th Line
Essa, Ontario
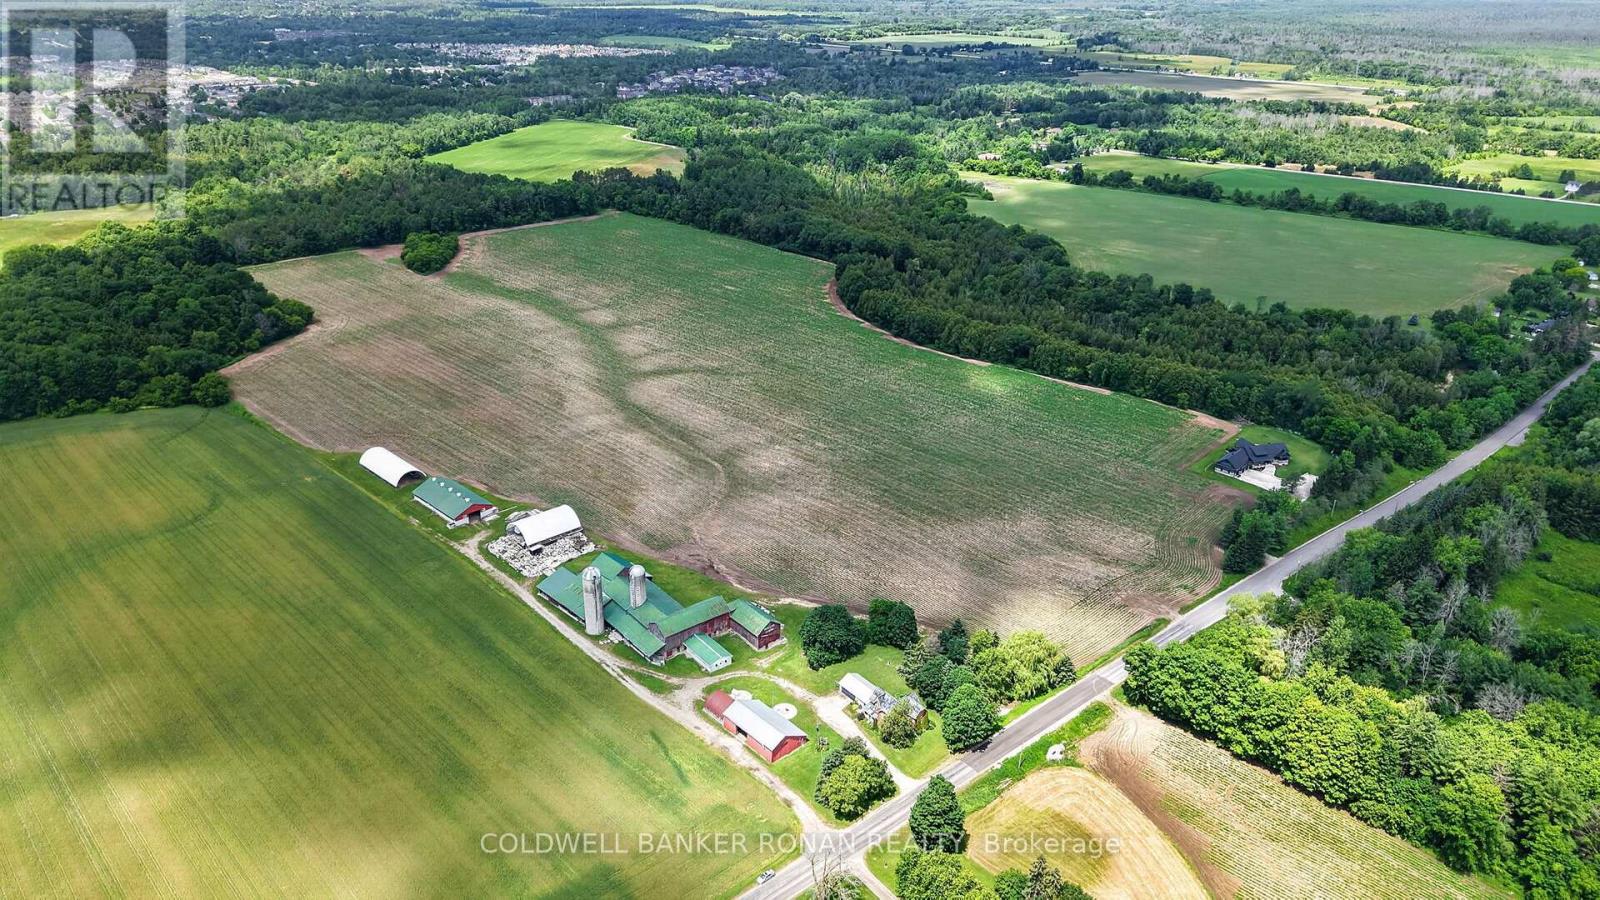
Discover an exceptional opportunity to own 99 acres of prime agricultural land in the heart of Essa Township, offered as two separately deeded parcels being sold as a package (8562 6th Line & 8587 6th Line, Essa). Renowned for its highly productive potato-growing soil, this rare offering combines a working farmstead with an additional parcel of premium farmland directly across the road, making it an ideal investment for established farming operations, expanding agricultural businesses, or those looking to build a lasting rural legacy. The main parcel spans approximately 66 acres and features a classic farmhouse surrounded by mature trees, creating a picturesque country setting. A full complement of farm buildings includes large bank barns, silos, and multiple outbuildings, offering excellent infrastructure for a variety of agricultural uses, equipment storage, livestock, or future farm operations. The long laneway and private setting provide the perfect balance of functionality and rural charm. Directly across the road, the second parcel offers an additional 33 acres of highly productive farmland, further enhancing the value and versatility of this offering. Together, these parcels provide nearly 100 acres of contiguous farming opportunity in one of Simcoe County's most desirable agricultural regions. Whether you're expanding an existing operation, investing in premium farmland, or seeking a classic Ontario farm with outstanding long-term potential, this property delivers a rare combination of productive land, established infrastructure, and an exceptional location. Conveniently situated with easy access to surrounding communities while offering the peace and beauty of the countryside, this is an opportunity that comes along only once in a generation. (id:47351)
6063 Fausta Boulevard
Niagara Falls, Ontario
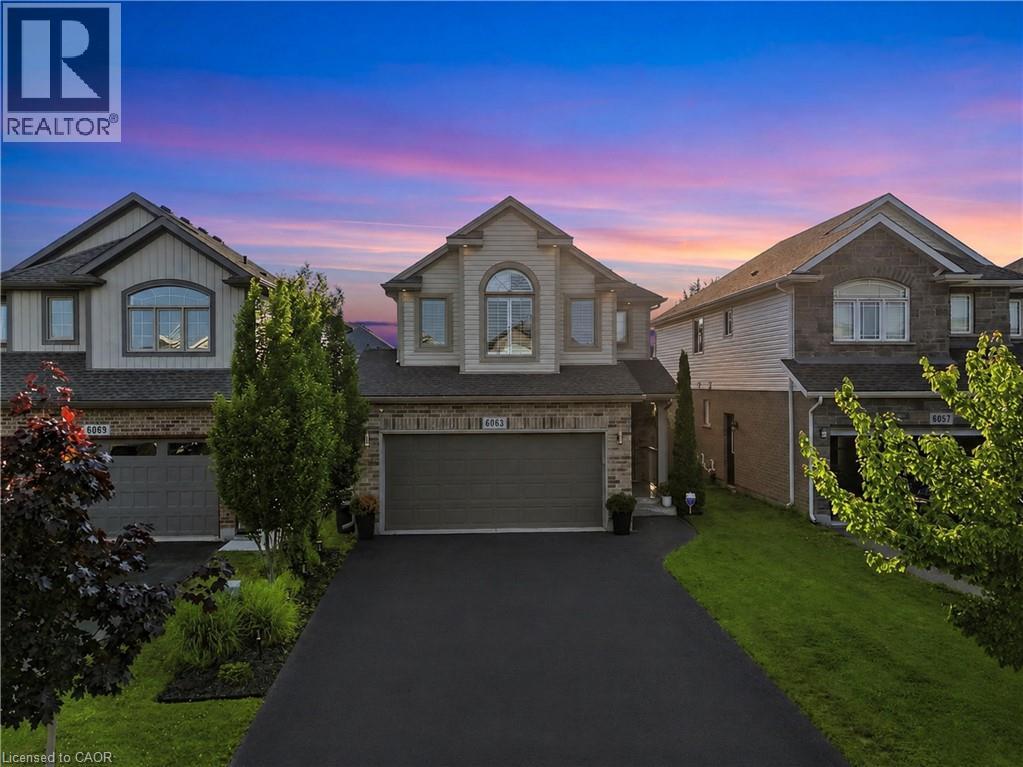
Welcome to 6063 Fausta Boulevard, a beautifully finished two-storey family home nestled in one of Niagara Falls' most desirable neighbourhoods. Offering 4 spacious bedrooms, 2 full bathrooms and 2 convenient powder rooms, this home has been thoughtfully designed for comfortable everyday living and effortless entertaining. The bright and functional main level features stylish finishes throughout, creating a warm and inviting atmosphere. Upstairs, you'll appreciate the convenience of upper-level laundry and a thoughtfully designed layout. The private primary suite is tucked away in its own separate area, offering a peaceful retreat complete with a spacious walk-in closet and a well-appointed ensuite bathroom. Three additional bedrooms provide plenty of space for family, guests, or a home office. The fully finished basement expands your living space with a fantastic recreation area featuring a built-in bar and an additional powder room—perfect for hosting friends, movie nights, or game days. Step outside to enjoy the fully fenced backyard, where a charming gazebo provides the perfect place to relax while the included children's play structure offers endless outdoor fun for the little ones. Parking is never an issue with room for up to 6 vehicles, including a double garage and a 4-car driveway. Ideally located close to schools, parks, shopping, and highway access, this exceptional home offers the perfect blend of style, function, and convenience for today's growing family. Don't miss your opportunity to make this incredible property your next home! (id:47351)
181 Murphy Road
Essa, Ontario
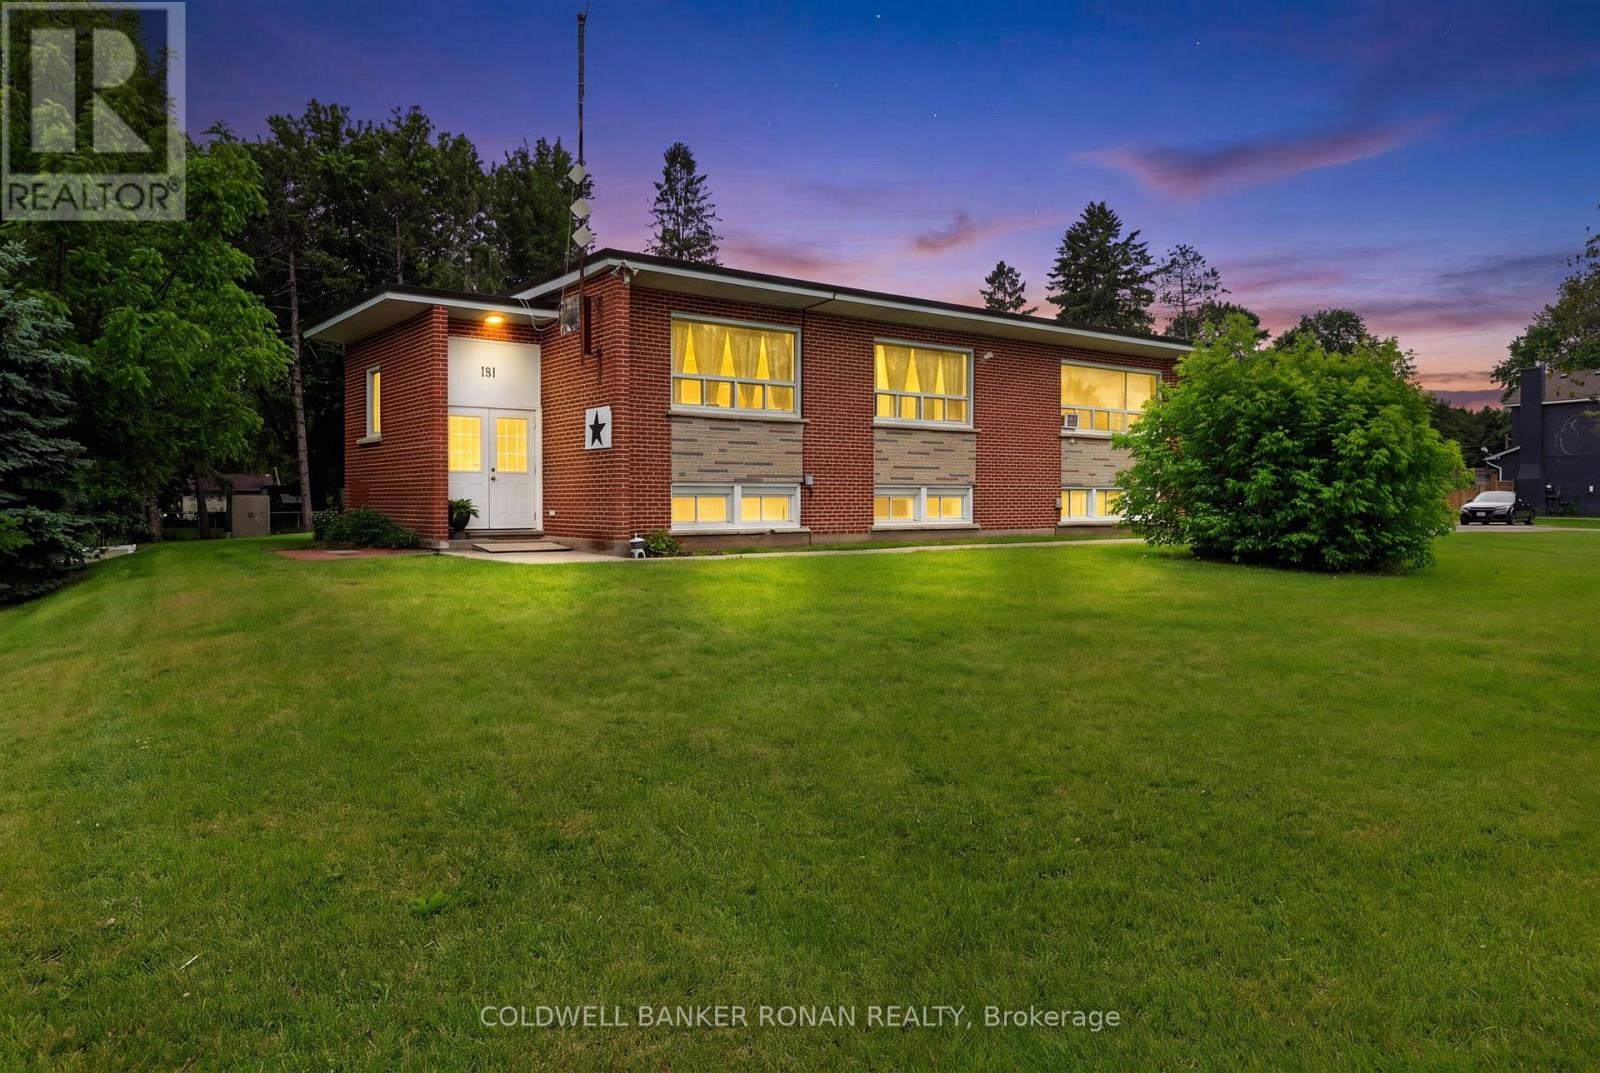
Investment Opportunity in Baxter! Welcome to this well-maintained legal triplex situated on a generous lot in the growing community of Baxter. An excellent addition to any investment portfolio, this income-producing property features three self-contained 2-bedroom units, each offering a functional layout with a spacious living room, full kitchen, and comfortable living space for tenants.The property offers ample on-site parking, which is convenient for residents and guests alike, as well as a shared coin-operated laundry facility that provides additional income potential. Set on a large lot with mature surroundings, this property offers strong rental appeal in a desirable location with easy access to Alliston, Angus, Base Borden, and major commuter routes.Whether you're a seasoned investor looking to expand your portfolio or an owner-occupier seeking the benefits of rental income, this versatile multi-residential property presents a fantastic opportunity. Strong tenant demand, generous parking, and a convenient location make this a smart addition to your real estate holdings. (id:47351)
181 Murphy Road
Essa, Ontario
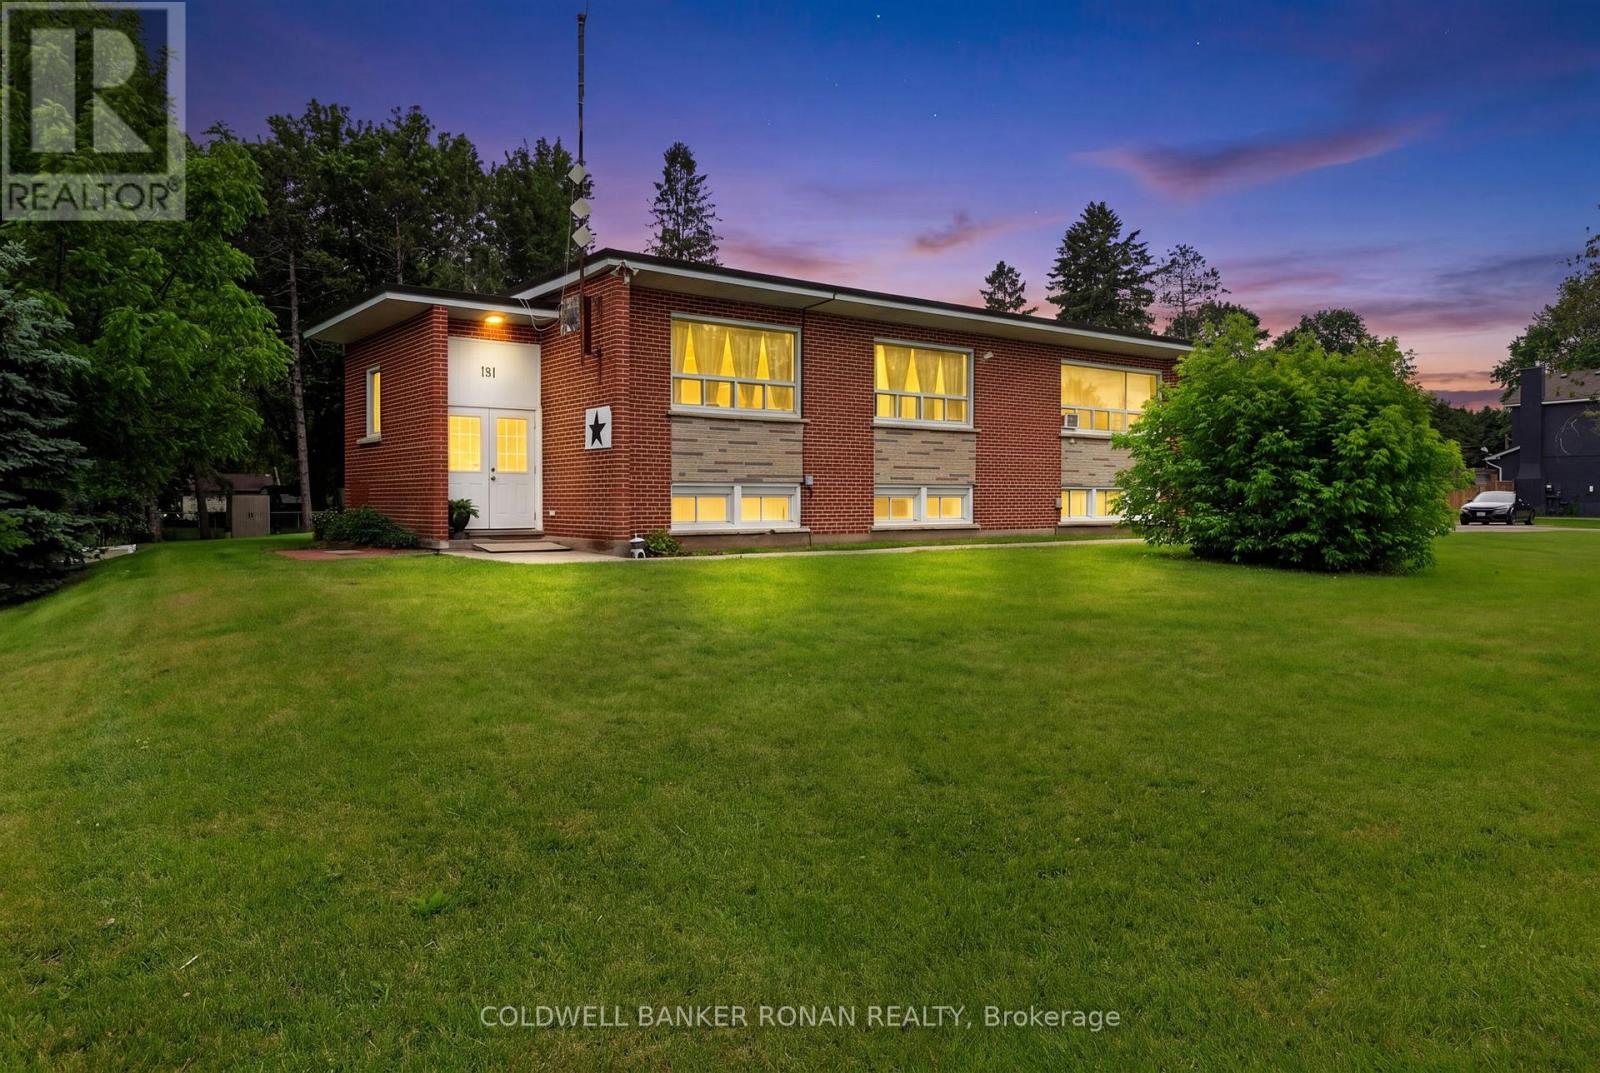
Investment Opportunity in Baxter! Welcome to this well-maintained legal triplex situated on a generous lot in the growing community of Baxter. An excellent addition to any investment portfolio, this income-producing property features three self-contained 2-bedroom units, each offering a functional layout with a spacious living room, full kitchen, and comfortable living space for tenants.The property offers ample on-site parking, which is convenient for residents and guests alike, as well as a shared coin-operated laundry facility that provides additional income potential. Set on a large lot with mature surroundings, this property offers strong rental appeal in a desirable location with easy access to Alliston, Angus, Base Borden, and major commuter routes.Whether you're a seasoned investor looking to expand your portfolio or an owner-occupier seeking the benefits of rental income, this versatile multi-residential property presents a fantastic opportunity. Strong tenant demand, generous parking, and a convenient location make this a smart addition to your real estate holdings. (id:47351)
2362 Concession Rd 2
Adjala-Tosorontio, Ontario
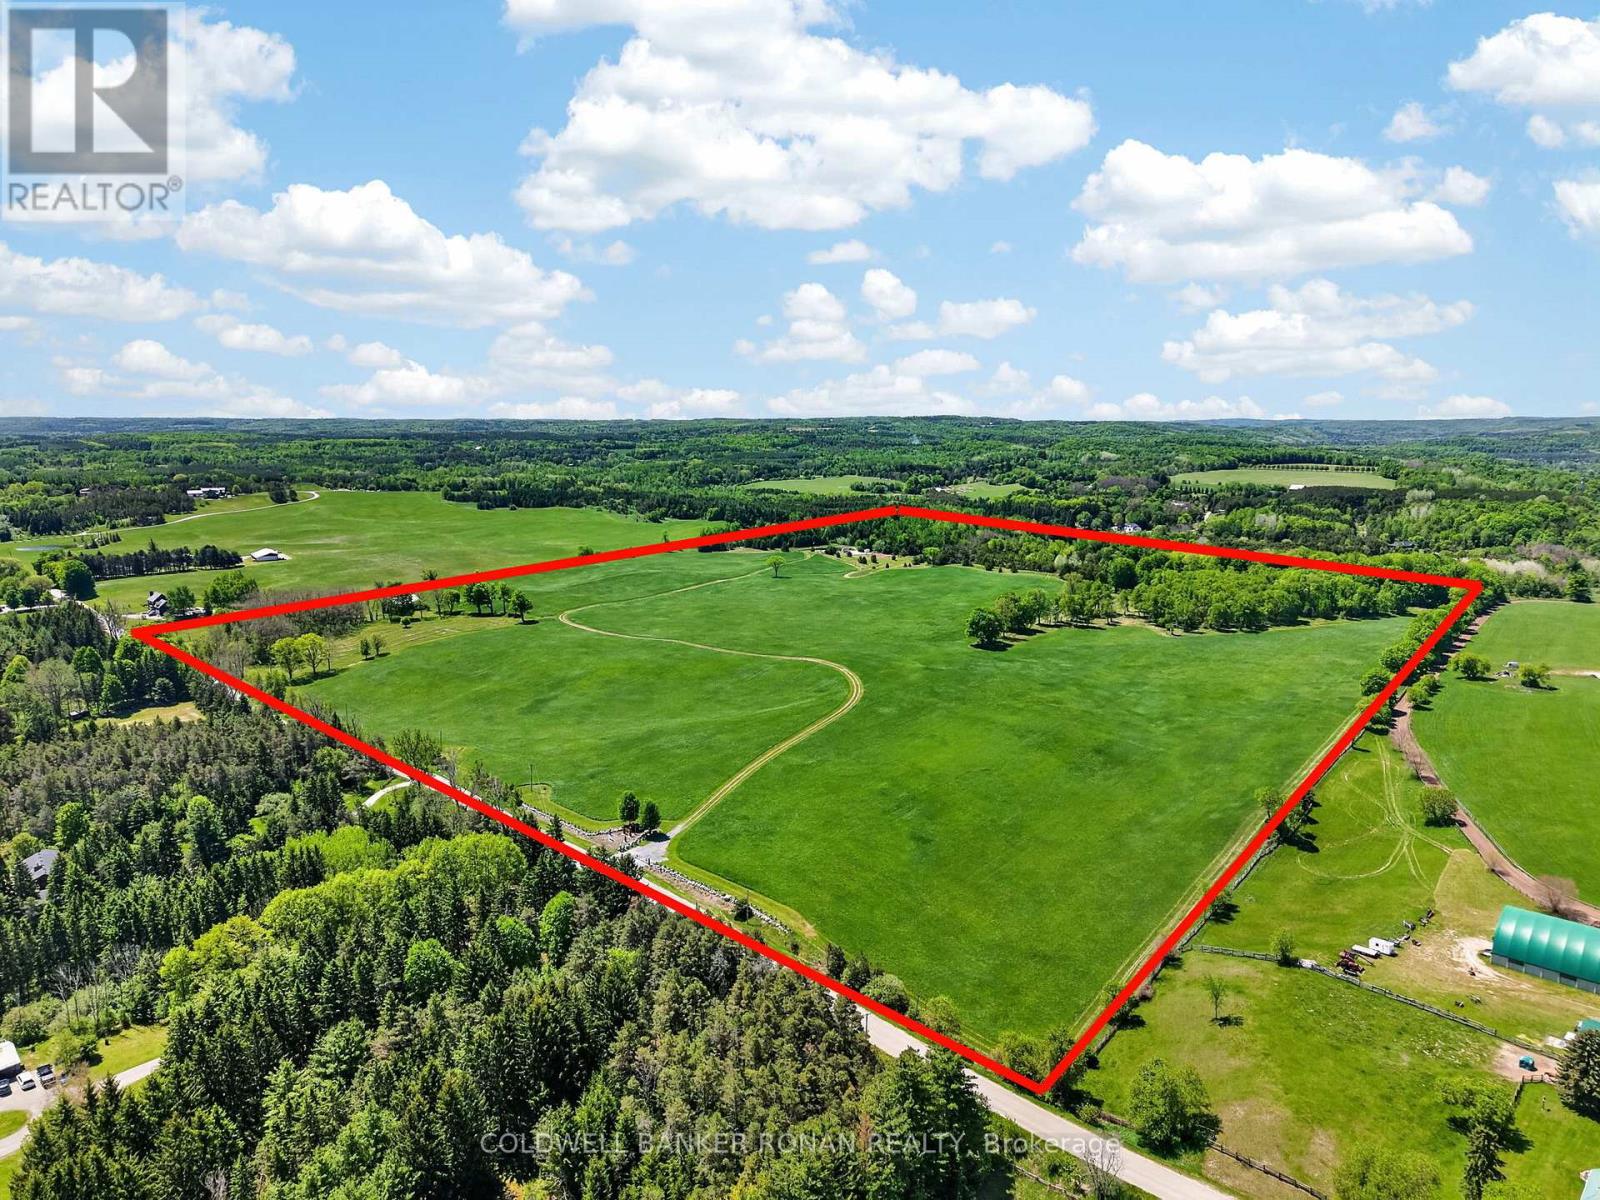
An exceptional opportunity to own a truly remarkable 100-acre property in the heart of Hockley Valley. Offering approximately 2,000 feet of road frontage (more or less), this premium parcel combines rolling countryside, mature forest, open workable land, and unmatched privacy in one of the area's most sought-after rural locations.With approximately 65 acres of productive workable land currently utilized for hay, this property presents excellent agricultural potential while maintaining the natural beauty that makes Hockley Valley so desirable. The landscape is highlighted by breathtaking rolling hills, scenic vistas, and a mature maple bush that provides stunning colour and year-round enjoyment.Nature enthusiasts will appreciate the extensive network of walking and recreational trails that wind throughout the property. A picturesque spring-fed pond serves as a stunning focal point and is complemented by an insulated and heated bunkie, creating the perfect retreat for year-round enjoyment, or simply relaxing beside the water. Additional features include a large fenced vegetable garden, a two bedroom bungalow, barn and countless opportunities for outdoor recreation. Whether your vision includes farming, a family compound, or simply enjoying the peace and privacy of a significant landholding, this property offers a rare combination of versatility and natural beauty.Rarely does a property of this calibre become available. With no severances, this expansive landholding offers privacy, exclusivity, and long-term value. Ideally located in prestigious Hockley Valley, just minutes to golf, skiing, fine dining, hiking trails, and within easy reach of the GTA. (id:47351)