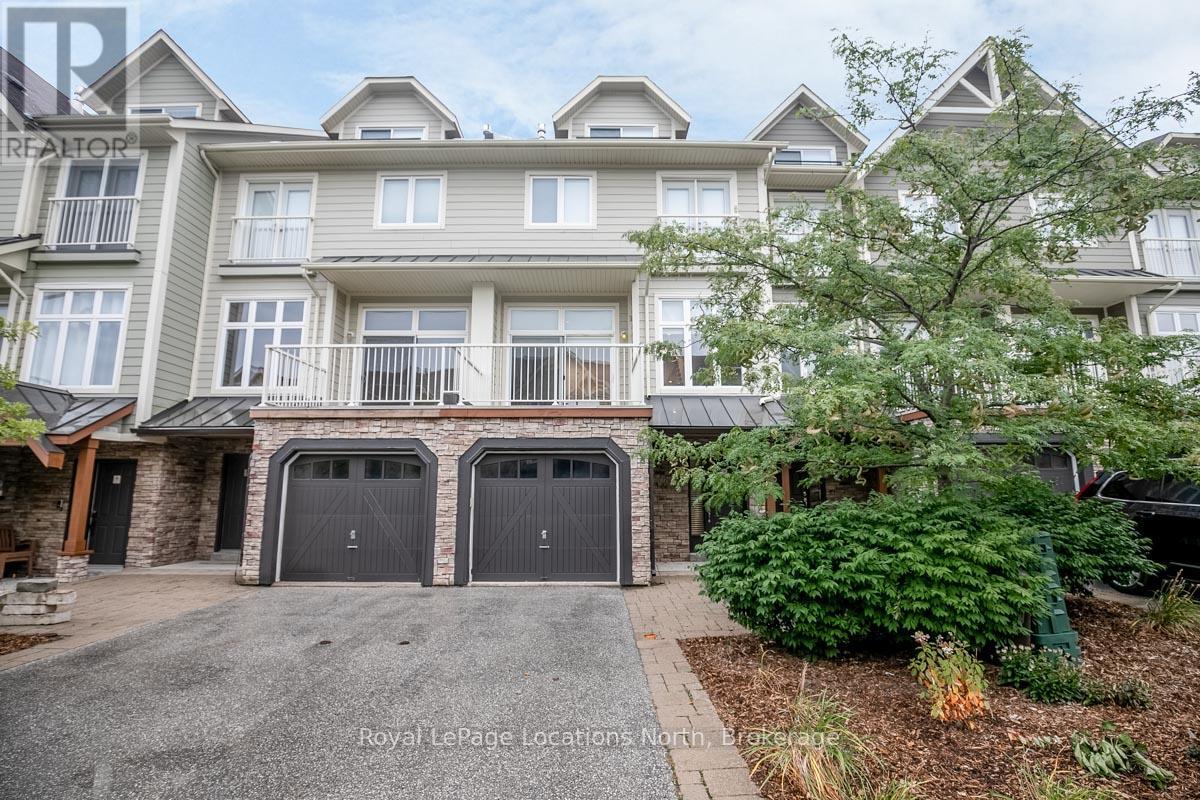
6 - 104 Farm Gate Road
Blue Mountains, Ontario
SKI SEASON availability for this fully furnished 3-storey townhome at the base of Blue Mountain Resort. Seasonal rentals only. Not available for annual lease. Ideally located within walking distance to Blue Mountain Village, this spacious retreat offers 3 bedrooms plus a loft, 3.5 bathrooms, and everything needed for a four-season stay. The open-concept main living area is designed for gathering and entertaining, featuring a cozy gas fireplace and ample space to relax after a day spent skiing, golfing, hiking, or exploring the Village. Enjoy the added luxury of a private sauna and all the comforts of home in this fully equipped seasonal retreat. Rental rate is plus damage/utility deposit, and cleaning fee. Tenant to provide a 50% deposit upon acceptance of the lease agreement, with the remaining 50% balance and deposits due two weeks prior to possession. (id:47351)
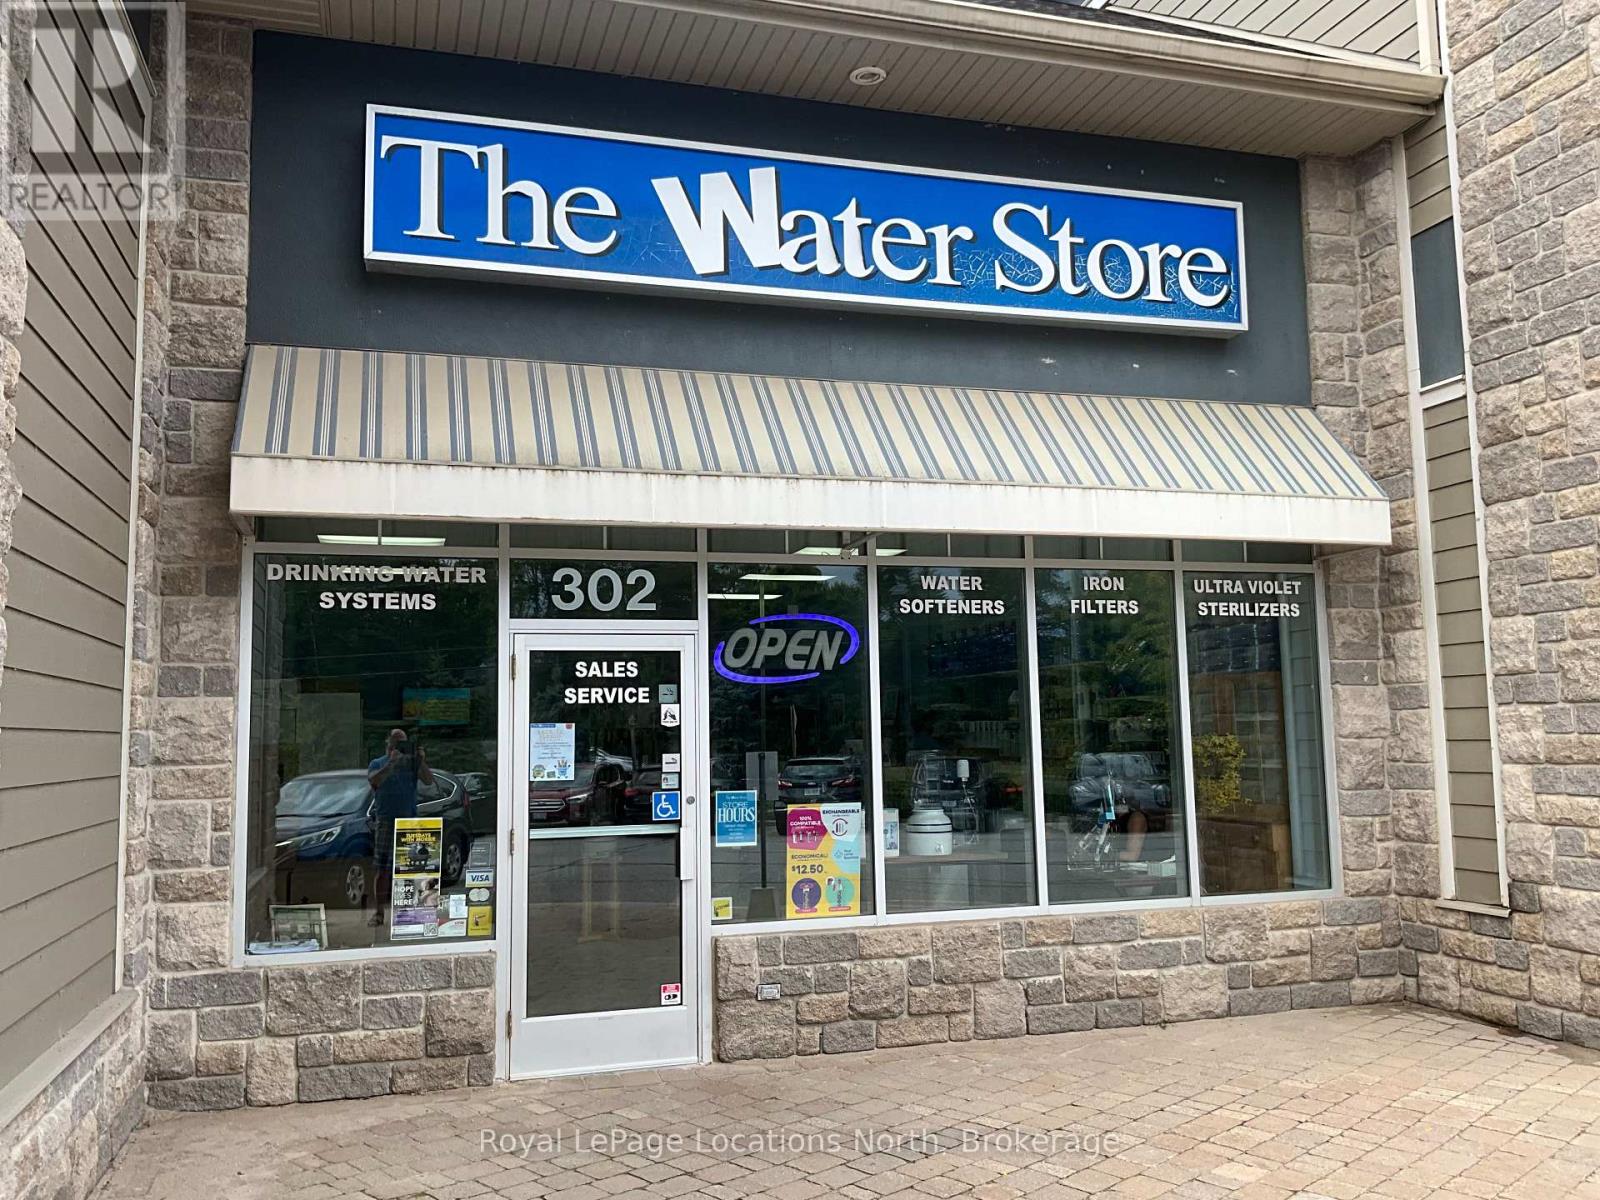
302 - 10 Keith Avenue
Collingwood, Ontario
Prime sub-lease opportunity at Cranberry Mews, one of Collingwood's highest-exposure west-side plazas, with approx. 850 ft of frontage on Highway 26. Unit 302 offers 1,652 sq. ft. (surveyor-measured, BOMA retail standard) of bright, functional space: wide glazed storefront, approx. 13 ft clear ceilings, efficient open rectangular layout (approx. 24 ft x 70 ft), accessible washroom, rooftop gas HVAC with central air, 3-phase electrical service and rear service door for deliveries. Zoned C5 Highway Commercial and suited to a broad range of retail, service, office and health and wellness users, subject to Head Landlord approval of use and plaza exclusives. Cranberry Mews is a busy, well-tenanted centre adjacent to the Canadian Tire/Winners plaza and steps to Cranberry Village and the Living Water Resort corridor. Ample surface parking, transit at the door, minutes to downtown Collingwood and a short drive to Blue Mountain. Sub-lease of the balance of the term to October 31, 2027. (id:47351)
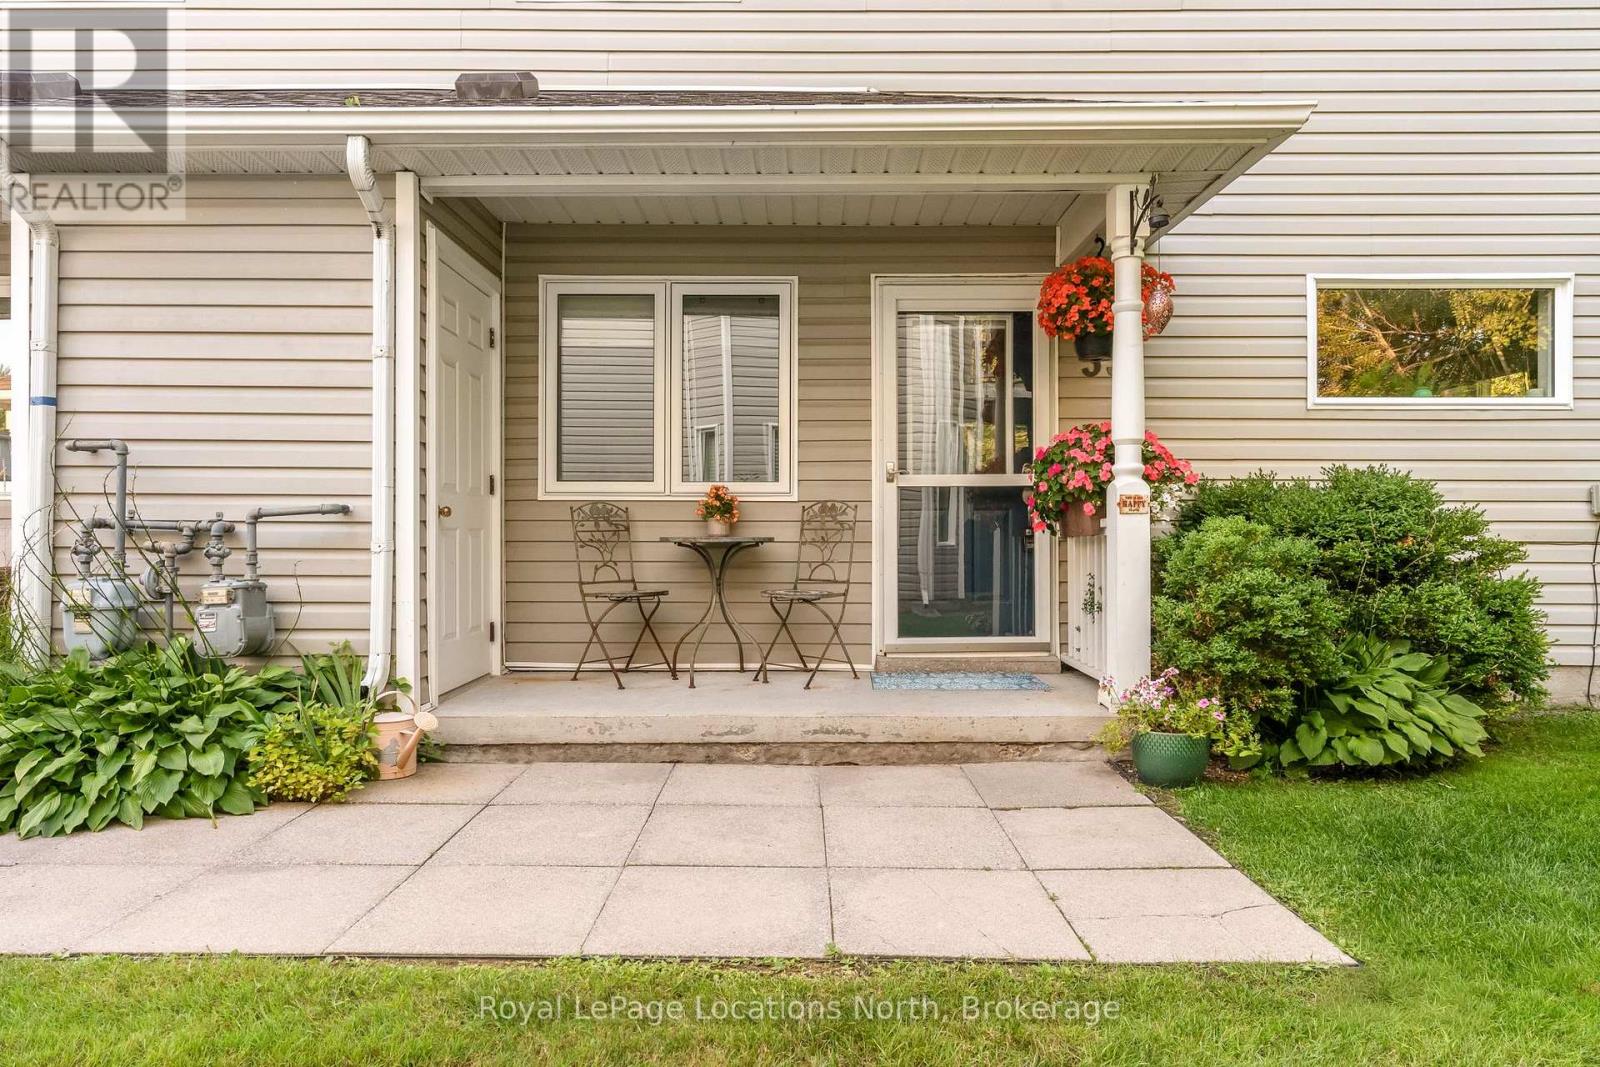
17 - 35 Sundial Court
Collingwood, Ontario
Welcome to easy Southern Georgian Bay living at 35 Sundial Court! This clean, cosy, and charming 2-bedroom, 1.5-bathroom condo townhouse backs onto peaceful golf course greenery, offering privacy and a scenic outdoor backdrop. A rare find at this price point, the unit comes equipped with forced-air gas heat AND central air conditioning, keeping you comfortable in every season. The main floor was freshly painted last year and features a welcoming, open-concept kitchen and living layout with a cosy gas fireplace, dining area, powder room, and walk-out to your private rear deck. Upstairs, discover two spacious bedrooms and a full 4-piece bathroom. The primary bedroom features a generous wall-to-wall closet, while the versatile secondary bedroom, perfect for a guest room, home office, or zen/workout space, boasts a walk-in closet and a convenient laundry closet. Storage is plentiful throughout, complete with under-the-stairs storage and an exterior locker for your seasonal gear. Low condo fees deliver maximum lifestyle with minimal maintenance: enjoy access to a beautiful outdoor pool, pristine landscaping, and snow shoveling right to your doorstep. Ideally situated steps from the Georgian Trail, golfing, cycling routes, the water, and minutes to Blue Mountain ski hills and downtown Collingwood. Whether you're a first-time buyer, young professional, retiree, or looking for an outdoor-loving seasonal getaway, this turn-key condo is ready to welcome you home! (id:47351)
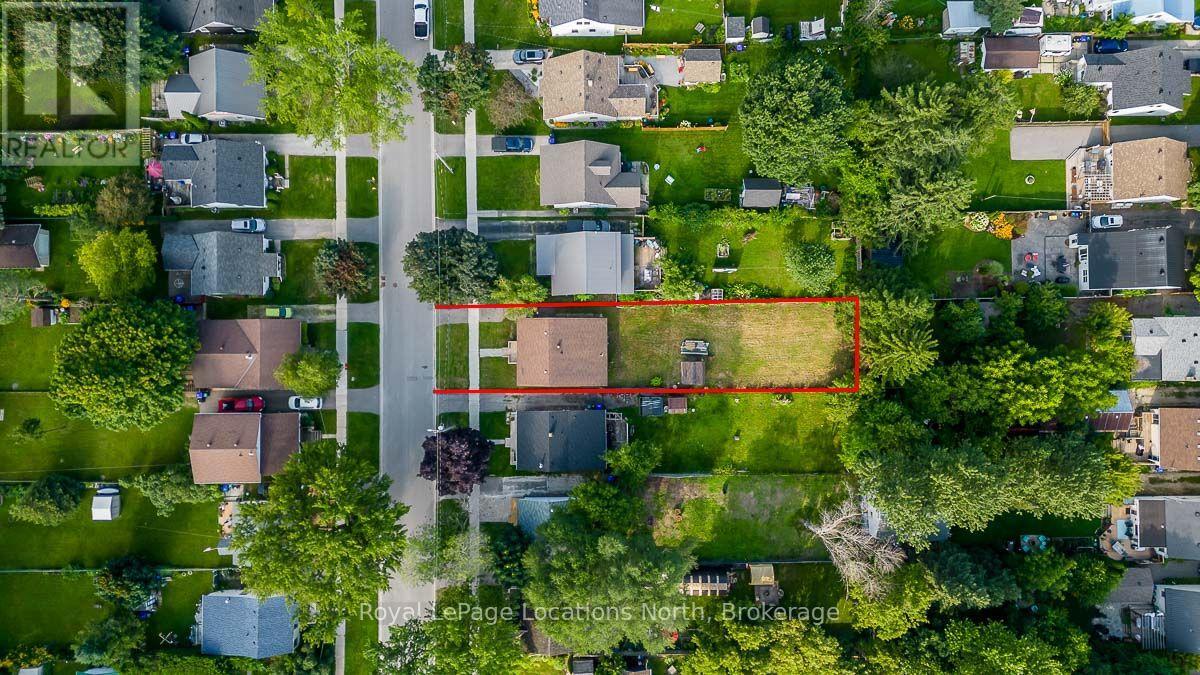
107 Eighth Street
Collingwood, Ontario
Nestled on a generous 40 ft x 165 ft in-town lot, this property presents an exceptional opportunity for builders, investors, and those dreaming of a custom home. The existing dwelling has been substantially demolished and is being sold primarily as a land-value opportunity, offering a blank canvas for your next project. Whether you're envisioning a custom home or exploring the potential for a triplex or fourplex (buyer to complete their own due diligence regarding permitted uses and approvals), the possibilities are exciting. The lot is fully serviced, with utility disconnections already completed, helping reduce upfront preparation costs. An added bonus is the potential savings on development charges associated with the existing structure, subject to municipal policies and buyer verification. The NVCA regulated area extends across only a small portion of the rear of the property. Previous NVCA approval was granted for a 3,200 sq. ft. home (buyer to verify and complete their own due diligence). Existing renderings can be provided to the successful buyer, offering a valuable head start on the design process. A rare chance to secure a deep in-town lot at an attractive price and bring your vision to life. (id:47351)
4 - 107 Ellen Lane
Collingwood, Ontario
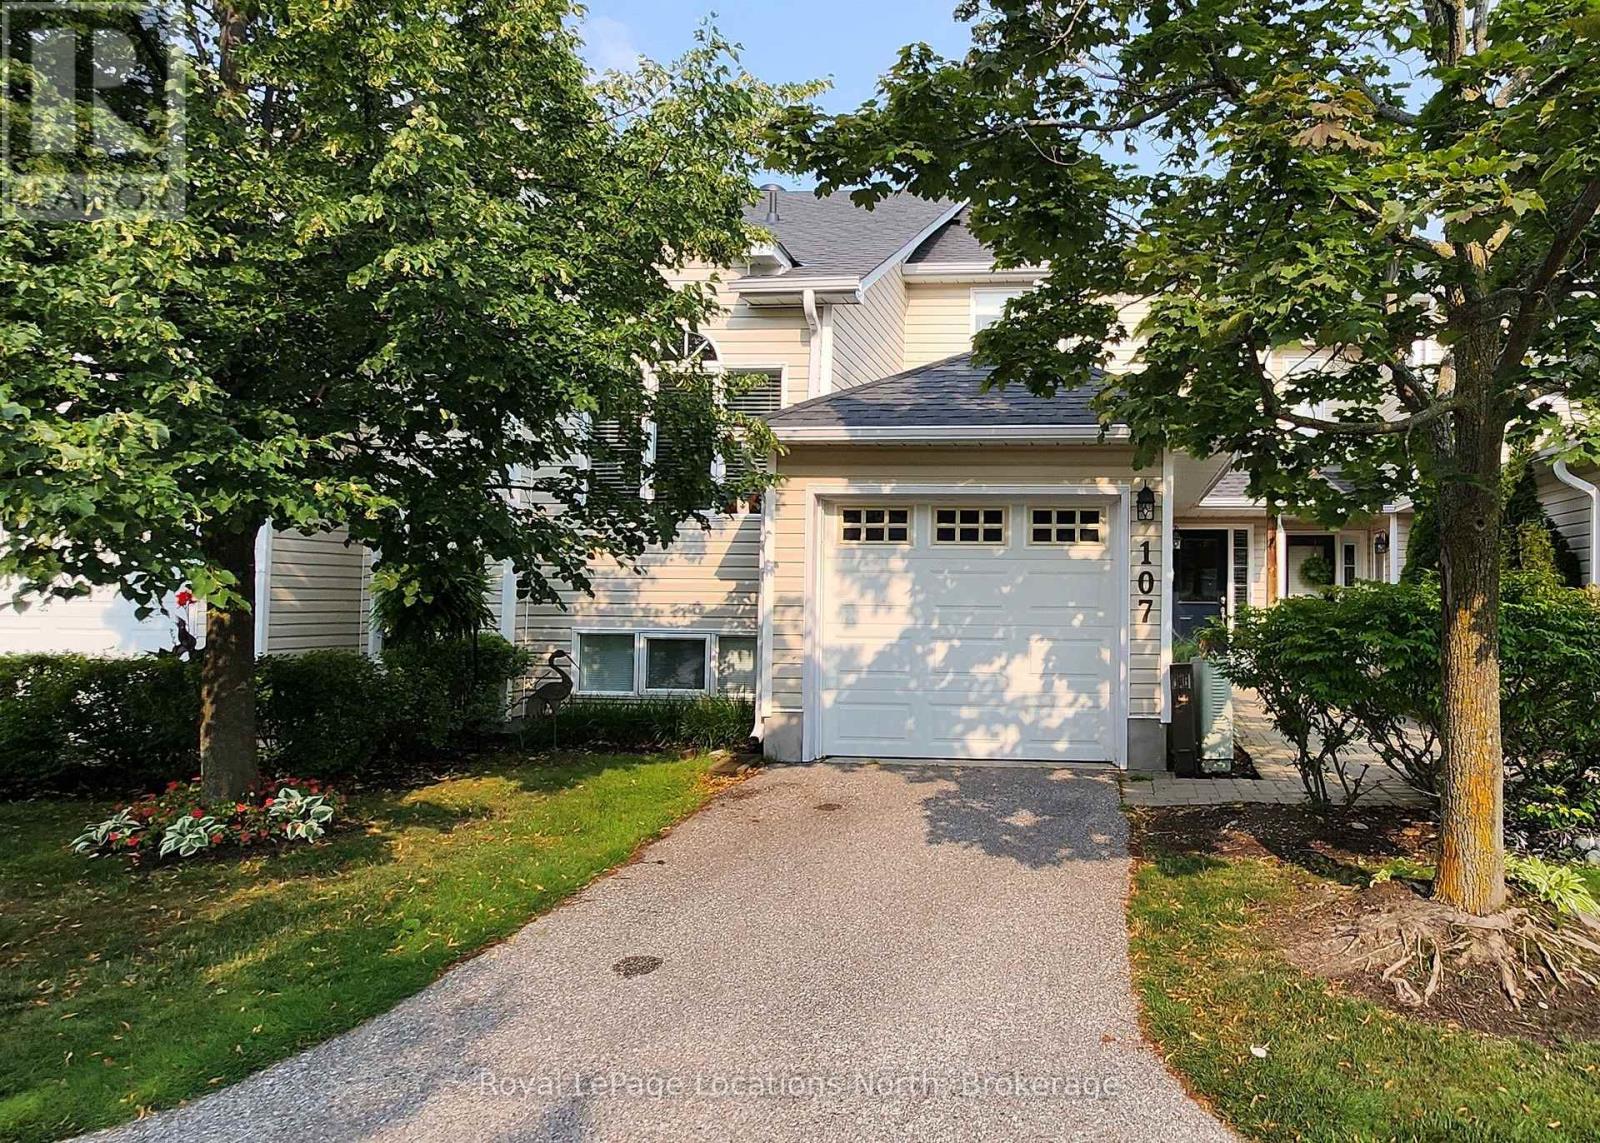
Seasonal Lease Available for Ski Season for $2800/mo + utilities, or starting Oct 1st through Apr 30th. NOTE: Price is reduced to $2300/mo + utilities for rentals 6 months or longer. This inviting townhome is perfect for the discerning health conscious (see below)! Short drive to skiing & perfectly located halfway between the Blue Mountain Ski Resort & all the shops & restaurants in the lovely town of Collingwood. 2 main floor bedrooms, 2 bathrooms, private BBQ deck overlooking backyard trees. Large primary bedroom has a walkout to a backyard patio & a beautiful ensuite with a large glass shower. Health features include: 2 person $4K Infrared Sauna (made right here in Collingwood by Saunaray, north american's only pure & natural sauna makers, no toxic glue, everything made by hand with Canadian wood); Luxury Non-Toxic $9.5K Bed Setup (The Futon Shop) with queen coco mat & honey oak tatami bedframe & tatami mats; High-End $2.7K Red Light Therapy Device for muscle, skin & pain recovery; Incandescent + Circadian Lighting (Sky portal for the desk & living room, lighting that mimics the sun throughout the day, mostly incandescent lighting throughout the home with minimal LED lights for less nervous system stimulation & better sleep, Circadian lights in downstairs bathroom for nighttime from Healthy Home; Water Filter & Structurer table top reverse osmosis filter by Aqua tru, Mayu water vortexer that structures the water for better absorption & taste by Mayu Swirl; Water filter in shower; Non Toxic, fully equipped kitchen with all stainless steel Tramonitina cooking set, High end Japanese knives, Wood cutting boards, Stainless steel pan sheets, Juicer, instant pots, Kitchen Aid mixer, Espresso machine, French Press, coffee pourover. Also has a gas fireplace in the living room & washer/dryer in the unit. 2nd bedroom can be configured as an office & the sauna can be removed if desired.Private driveway for parking & visitor parking spots close-by. WIFI included,Pets allowed. (id:47351)
273 Mosley Street
Wasaga Beach, Ontario
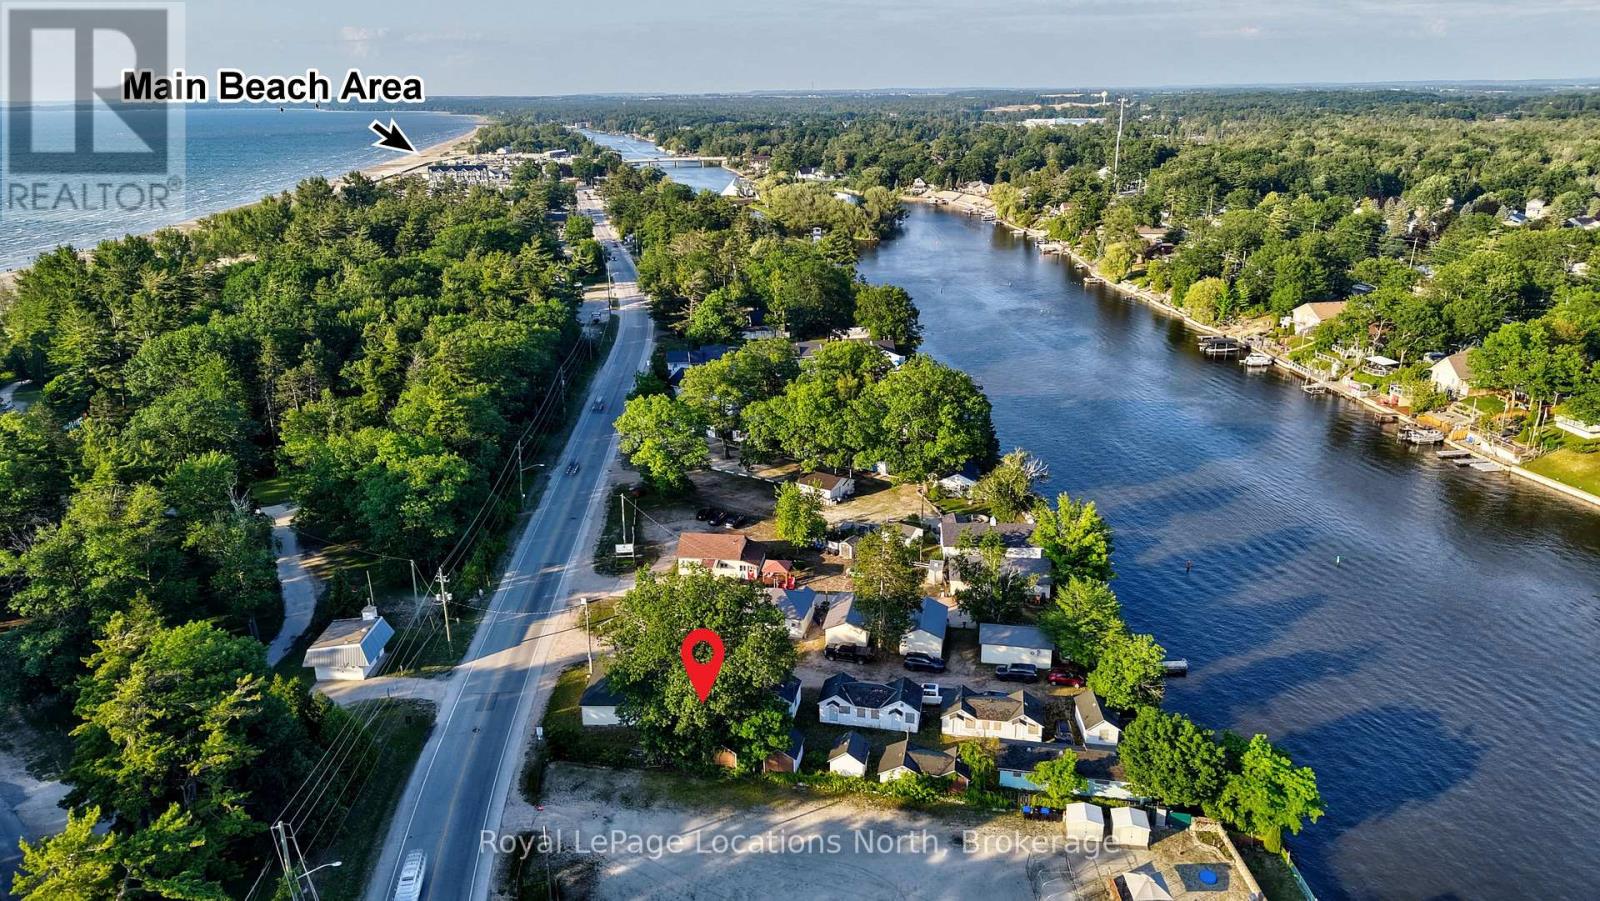
Rare riverfront opportunity in the heart of Wasaga Beach. Set on approximately 0.28 acre (12,077 sq ft) fronting the Nottawasaga River, directly across from Beach Area 2 and a short walk to the world's longest freshwater beach, downtown shops and the Town's ongoing waterfront revitalization. Formerly operated as Blue Heron Cottages & Cabins, the property holds approximately 14 units across 10 structures on a commercial-tourist (CA-CAF) lot - a grandfathered density that would be difficult to replicate under today's zoning and setbacks. Renovate the existing cabins for seasonal or year-round rental income, or reposition a scarce piece of waterfront in one of Ontario's premier four-season destinations. Steps to the beach, trails, marina and the vibrant new downtown district. Offered under Power of Sale and sold "as is, where is," with flexible possession. Buyer to verify permitted uses, unit count, measurements and redevelopment potential with the Town of Wasaga Beach. Riverfront parcels this close to the main beach rarely come to market - book your showing today. (id:47351)
44 Kelley Crescent
Wasaga Beach, Ontario
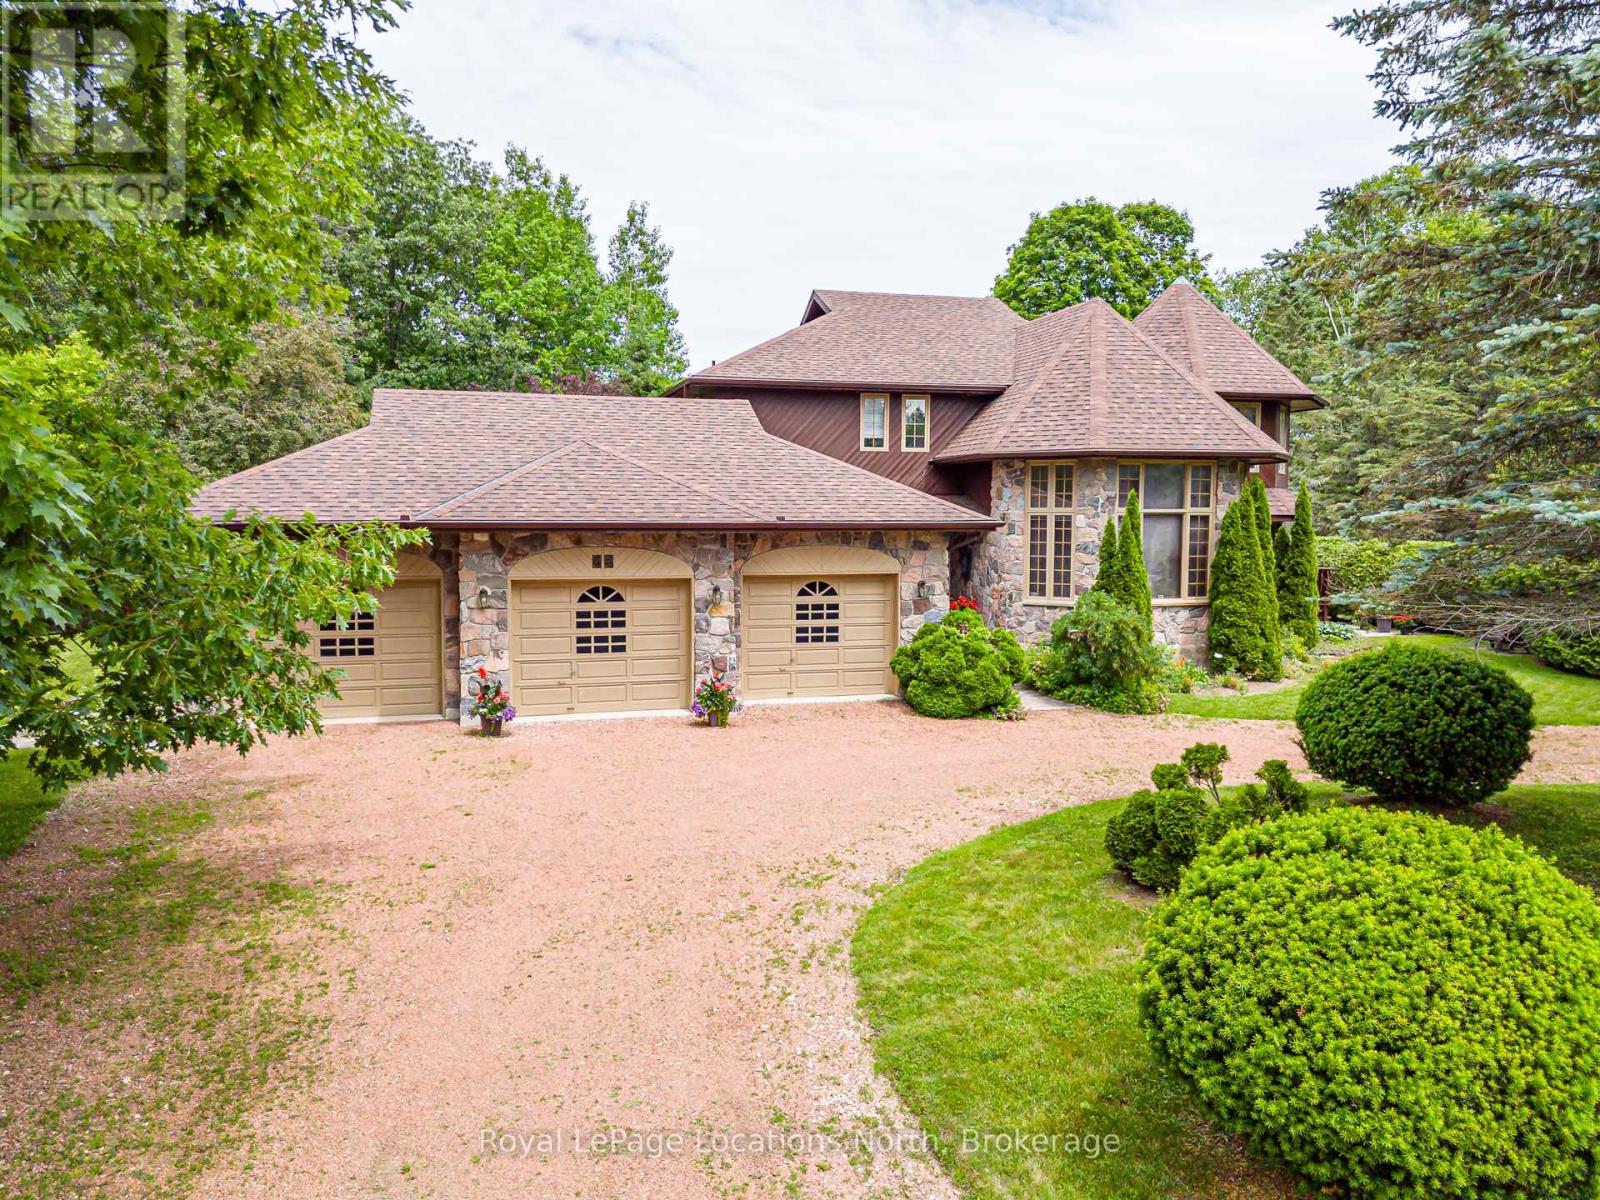
Located in the prestigious Wasaga Sands Estates community, you will appreciate this one-of-a kind home, with it's iconic castle-like curbside appearance! And it is set on an estate-sized lot surrounded by mature trees. With almost 3,000 sqft of above ground finished living space, 4 bedrooms, 3 bathrooms, a formal dining room with a high ceiling & wall of windows, an office & a den. You & your guests will love walking in the front entrance into the 2 story foyer with it's grand staircase & marble floors. Plus an attached 3-car garage with one of the bays also with a full-size rear garage door, for backyard access for your lawncare equipment & potentially a driving lawnmower. The garage has stairs down to the 1400 sqft unfinished basement for tons of storage (6' height, insulated walls with concrete floor.) It also features a circular driveway with tons of parking. You could also use the office as a main floor bedroom, which features a walk-out to the private backyard. There are high-end expensive oak doors and over-sized oak trim throughout this home, these doors provide excellent sound silencing. New roof 2022, new septic 2023, new eavestoughs & gutter guard 2021, new A/C 2021, new water softener 2026, new UV Whole House Water Filtration 2026. Direct access to a trail system where you can walk & bike for miles, very close to Beach 6 at the famous Wasaga Beach & walking distance to a town bus stop. (id:47351)
10 Park Road
Collingwood, Ontario
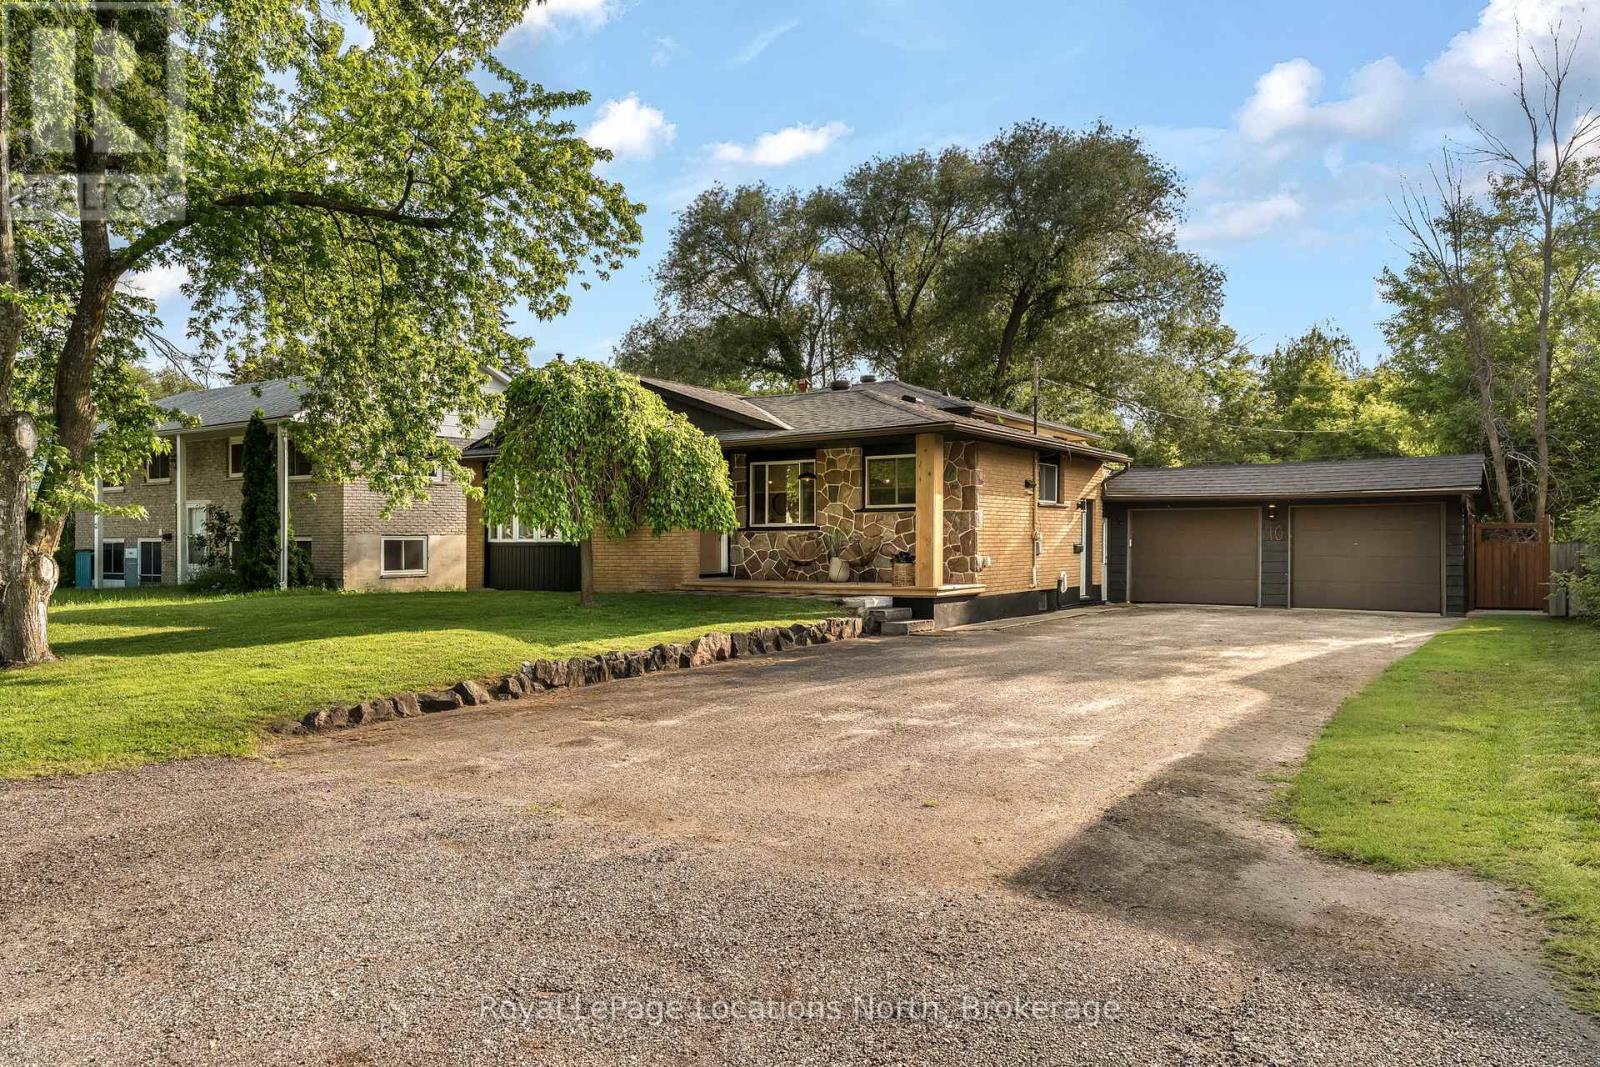
Backyards like this are hard to find. Tucked away on desirable Park Road and backing directly onto the Georgian Trail, this beautifully updated 3-bedroom, 2-bathroom back split has been lovingly maintained by the same owner for 19 years and showcases true pride of ownership throughout. The bright and open main level features vaulted ceilings and an inviting open-concept layout, creating a warm and airy atmosphere ideal for everyday living and entertaining. Extensive improvements completed within the last eight years include a new kitchen with updated appliances, main floor flooring, a 200-amp electrical panel, furnace, central air conditioning, shingles, and an electric fireplace in the main living area. The spacious primary suite serves as a private retreat, complete with a large ensuite bathroom with laundry and direct access to the rear deck. The lower-level recreation room offers the perfect place to gather, featuring a gas fireplace, custom bar area with a keg tap, and a hidden utility room tucked behind a bookshelf door. Step outside and discover your own private oasis. Surrounded by mature trees and fully fenced for privacy, the backyard is designed for making memories, with an expansive covered patio, hot tub, fire pit area, and an above-ground pool set approximately two feet into the ground, complete with a new heater(2025) and pump(2021). A rear gate provides direct access to the Georgian Trail, allowing you to enjoy miles of walking and cycling right from your backyard. Additional highlights include a double attached garage with garage doors(2016) and a location close to schools, parks, downtown Collingwood, and the area's renowned four-season recreation. Offering an exceptional combination of thoughtful updates, incredible outdoor living, and a sought-after location, this is a home you'll be proud to call your own. (id:47351)

18 Gregory Avenue
Collingwood, Ontario
Nestled alongside the renowned Cranberry Golf Course, in Collingwood, experience the best of four-season living in this exceptional end-unit townhome located within the prestigious Blue Fairway community. Designed for both comfort and entertaining, this beautifully appointed home offers a bright, open-concept main level where the kitchen serves as the heart of the home and is anchored by a warm gas fireplace. Featuring stainless steel appliances, a generous island and a bonus pantry. A convenient powder room and direct access to the garage completes the main floor. Step outside to the deck and enjoy peaceful mornings or relaxed evenings surrounded by a tranquil neighbourhood setting. Upstairs, three well-appointed bedrooms provide comfortable accommodations, including a sun-filled primary suite with a private 4-pc ensuite bath. A second full 4-pc bathroom serves the additional bedrooms. The finished lower level is designed for gathering and relaxation, complete with a cozy fireplace and wet bar, creating the perfect space for entertaining family and friends after a day on the slopes, trails, or golf course. In total, the home offers 3 bedrooms and 3.5 bathrooms, thoughtfully laid out to accommodate both everyday living and weekend visitors. Additional features include gas hookup for bbq on deck, direct access from the attached garage, a dedicated storage locker for skis and outdoor equipment. Residents of Blue Fairway enjoy exclusive access to a private recreation centre featuring an outdoor pool and fitness facilities. Ideally situated just minutes from downtown Collingwood's vibrant shops, restaurants, and waterfront, as well as the area's extensive trail network and premier ski clubs, this property offers an enviable lifestyle in one of Southern Georgian Bay's most desirable communities. (id:47351)
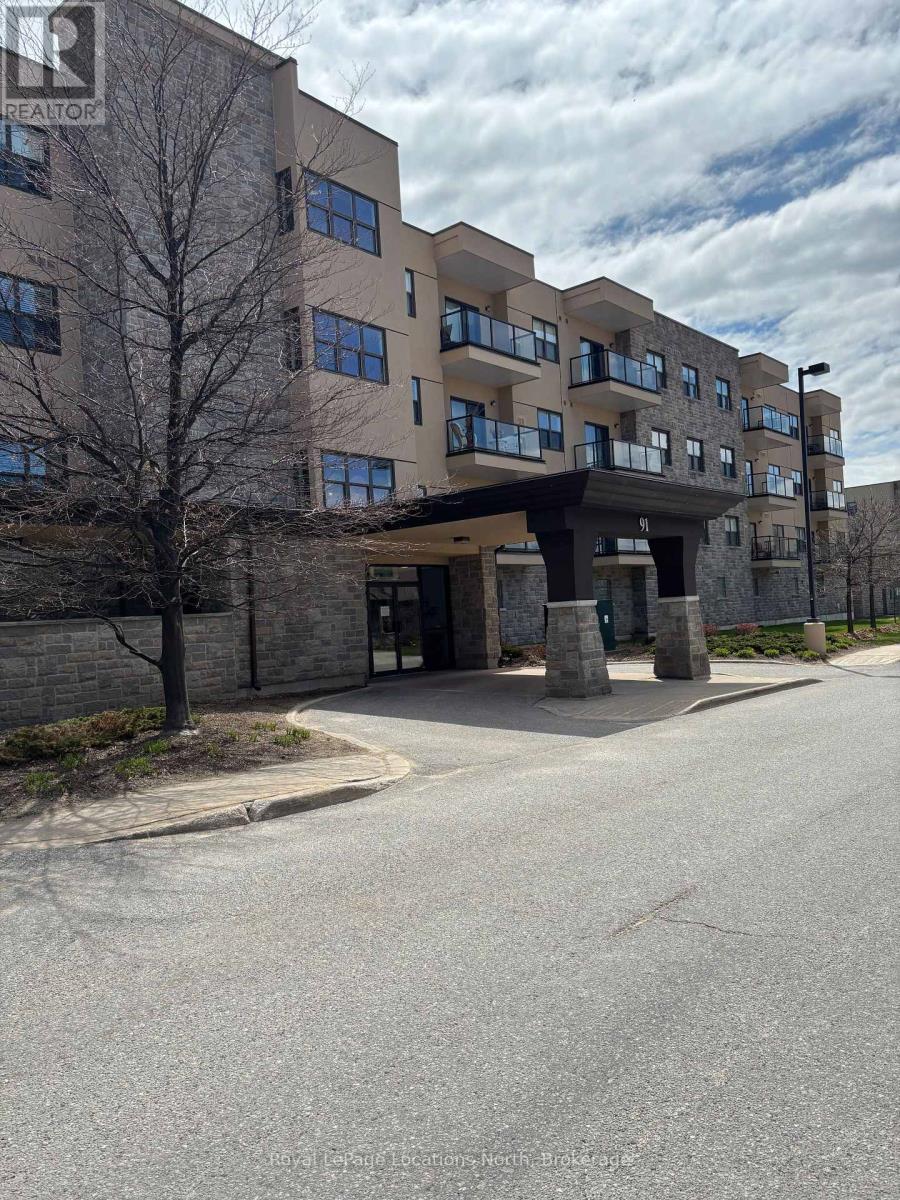
303 - 91 Raglan Street
Collingwood, Ontario
MOTIVATED SELLER has adjusted the listing price to reflect that some updates may be desired by a buyer. Located in Raglan Heights (Raglan Village), one of Collingwood's premier adult lifestyle communities, this spacious condo offers an open-concept layout with a combined living, dining, and kitchen area, complete with sliding doors that lead to a large balcony. The primary bedroom features a generous layout with an ensuite bathroom that includes a walk-in shower, as well as in-suite laundry for added convenience. Additional highlights include a second bedroom and full guest bath, 9' ceilings, central air, and efficient gas heating. As a resident, you'll enjoy membership to the Raglan Club, offering access to a saltwater indoor exercise pool, fitness centre, library with internet access, a cozy bistro, and a full-service restaurant. Condo fees include water, sewer, and a basic Rogers package (home phone, internet, and cable). Access to the Raglan Clubs' amenities is also included, with daily exercise classes, a lap pool, a bistro, bar, and lounge spaces. Optional partial or full meal plans are available at an additional cost. (id:47351)
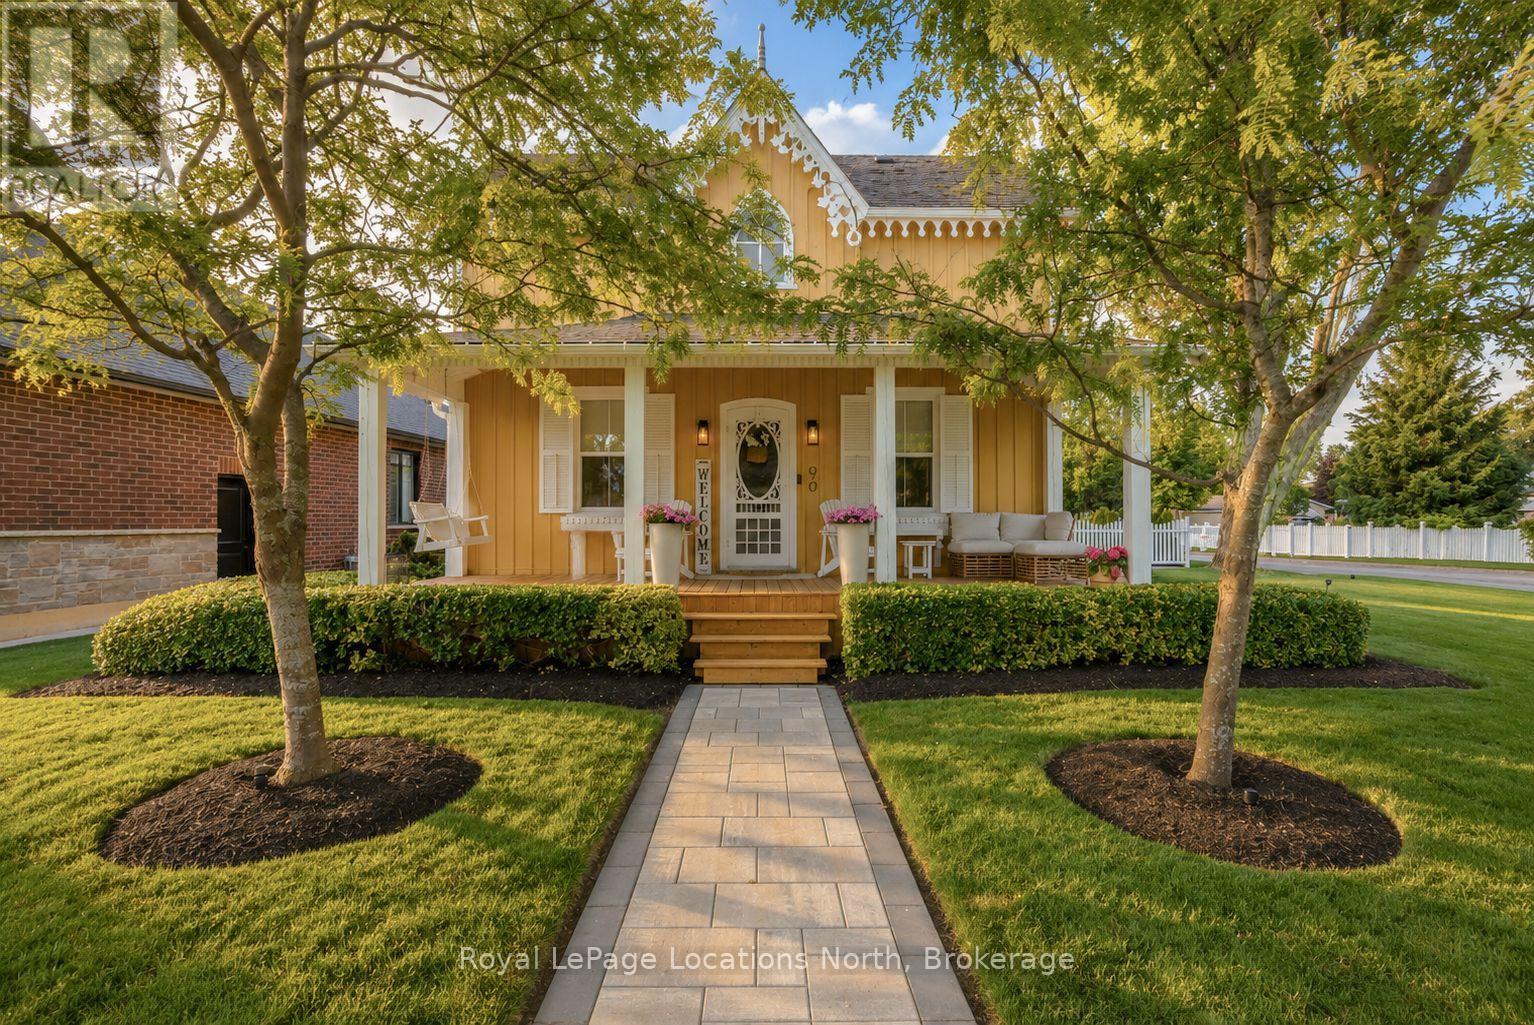
90 Nelson Street W
New Tecumseth, Ontario
Built in 1900 and thoughtfully improved for modern living, this beautifully preserved century home is filled with the kind of character that simply can't be recreated. The current owners have meticulously enhanced the home while staying true to its original charm, from the restored exterior woodwork and inviting front porch to the original flooring and trim within. The bright main level features a gas fireplace and an eat-in kitchen with new countertops and a newly added custom coffee/wet bar, complemented by a separate formal dining room for entertaining. A main-floor bedroom, currently used as an office, offers added flexibility, while the newly renovated laundry room and mudroom walk-in closet feature beautiful custom wood cabinetry. Upstairs, you'll find two bedrooms and a newly renovated 5-piece bathroom. Pot lights have also been added throughout the home. Outside, the same attention to detail continues with extensive landscaping, irrigation, landscape lighting, new trees along the backyard fence line, a new deck, paved driveway with interlock detailing along each side, interlock walkways, and a new white picket fence that perfectly complements the home's timeless aesthetic. The exterior has also been completely repainted, with its intricate woodwork carefully repaired and restored, while cedar shake shingles completed in 2020 with a 50-year warranty add peace of mind. This is just a glimpse of the many thoughtful improvements-see the feature sheet for a complete list. A home where century-old character has been carefully preserved while comfort, style and functionality have been brought beautifully up to date. (id:47351)
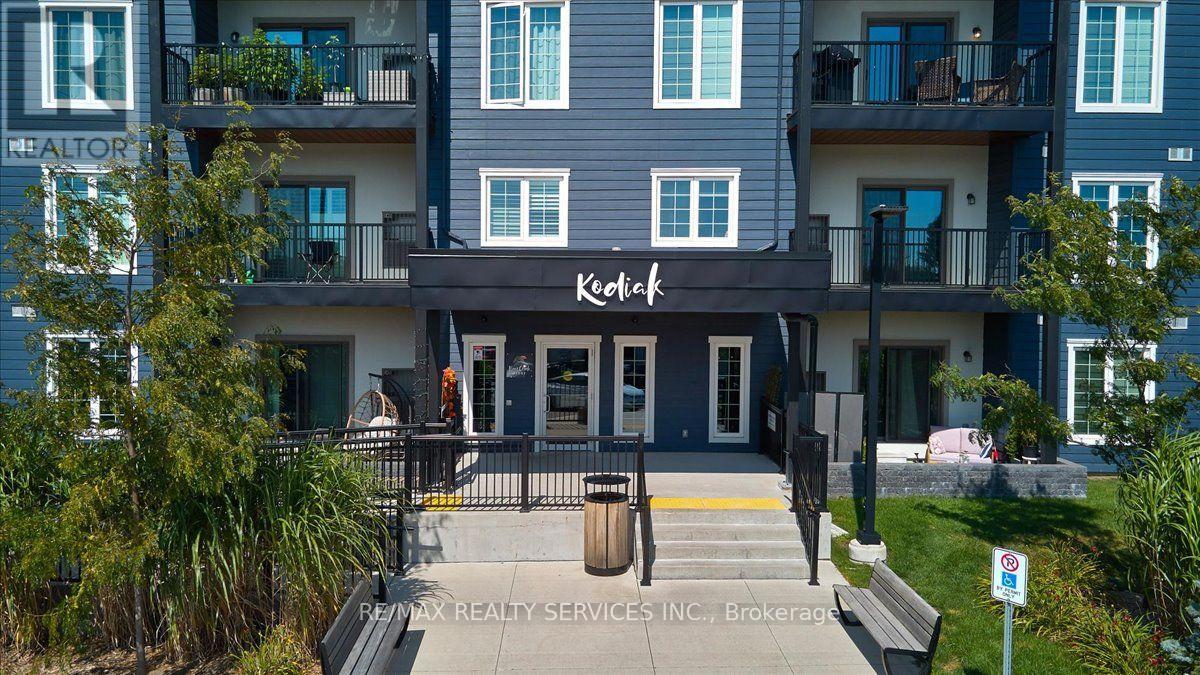
314 - 54 Koda Street
Barrie, Ontario
Rarely available premium 1-Bed + Den model boasting an impressive 869 sq ft of open-concept luxury! This exceptionally spacious turn-key condo at Bear Creek Ridge features 9ft smooth ceilings, laminate flooring, and an abundance of natural light. The chef-inspired kitchen comes complete with upgraded stainless steel appliances, quartz countertops, tile backsplash, and a breakfast bar perfect for entertaining. The massive living/dining room flows seamlessly to a floor-to-ceiling glass walk-out leading to an oversized 15' 7'8" private covered balcony where BBQs are permitted! Enjoy a true separate den, ideal for a home office, nursery, or guest space. The king-sized primary suite sits adjacent to a pristine 4-piece bath. Includes in-suite laundry with extra storage.1 underground parking space & exclusive secure locker included. Unbeatable southwest Barrie location minutes to Hwy 400, Barrie South GO Station, shopping, dining, eco-parks, trails, and the waterfront. Superb property for first-time buyers, downsizers, or investors seeking a turnkey asset in a high-demand commuter hub. Simply move in and enjoy! (id:47351)