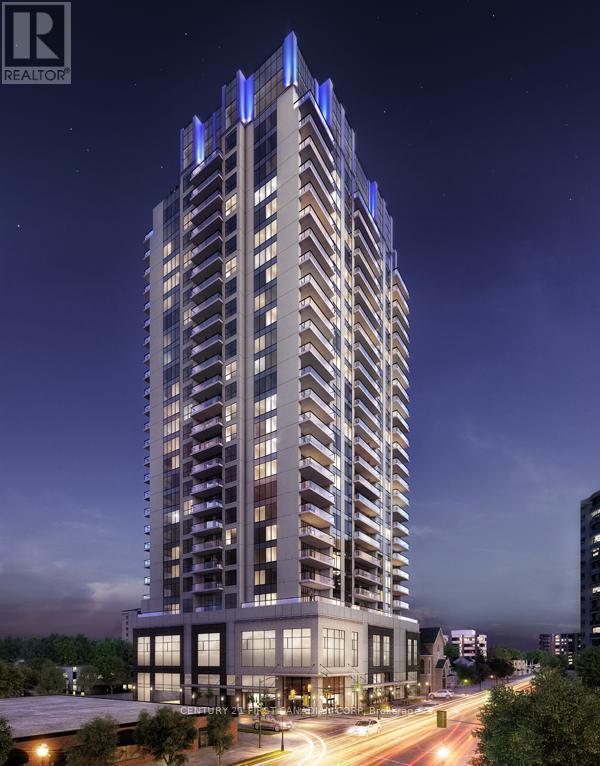
1406 - 505 Talbot Street
London East, Ontario
2 Parking Spots! (Additional Parking Spot Valued at $50,000!) Bright Executive Tricar Azure 2 Bedroom + Den with 2 Side-by-Side Premium In-Door Parking (P6-31 / P6-32) and 2 Full Bathrooms. Greenwich Layout is 1,255 Sq Ft with Large Balcony 14'9" x 6' Sq Ft. Balcony. Hardwood throughout, with Premium Carpet in the Bedrooms complete the White Quartz Counters and Modern White Shaker Cabinetry. Custom Blinds throughout with Heavier Black-Out Blinds in the Bedrooms. Master Bedroom has Large Walk-In Closest, Ensuite Bathroom with Walk-In Shower. Guest Bedroom is Located Directly Across the Guest 4-Piece Bathroom. Ensuite Laundry. Fridge, Stove, Dishwasher, Microwave, Washer, Dryer Included. 29th Floor Amenities Include Patio with Gas Fire Pit. BBQs, Patio Furniture (overlooking Thames River), Professional Exercise Centre, Pool Table, Golf Simulator, Kitchen, Library. Azure also has a Guest Suite! Low condo fees $556.00 include Heating, Air Conditioning, Water, Building Insurance and Maintenance. London's First LEED Certified Building. Note: Photos are from the Previous Listing, and the Floorplan Includes a Den (See Floorplan Photo) (id:47351)
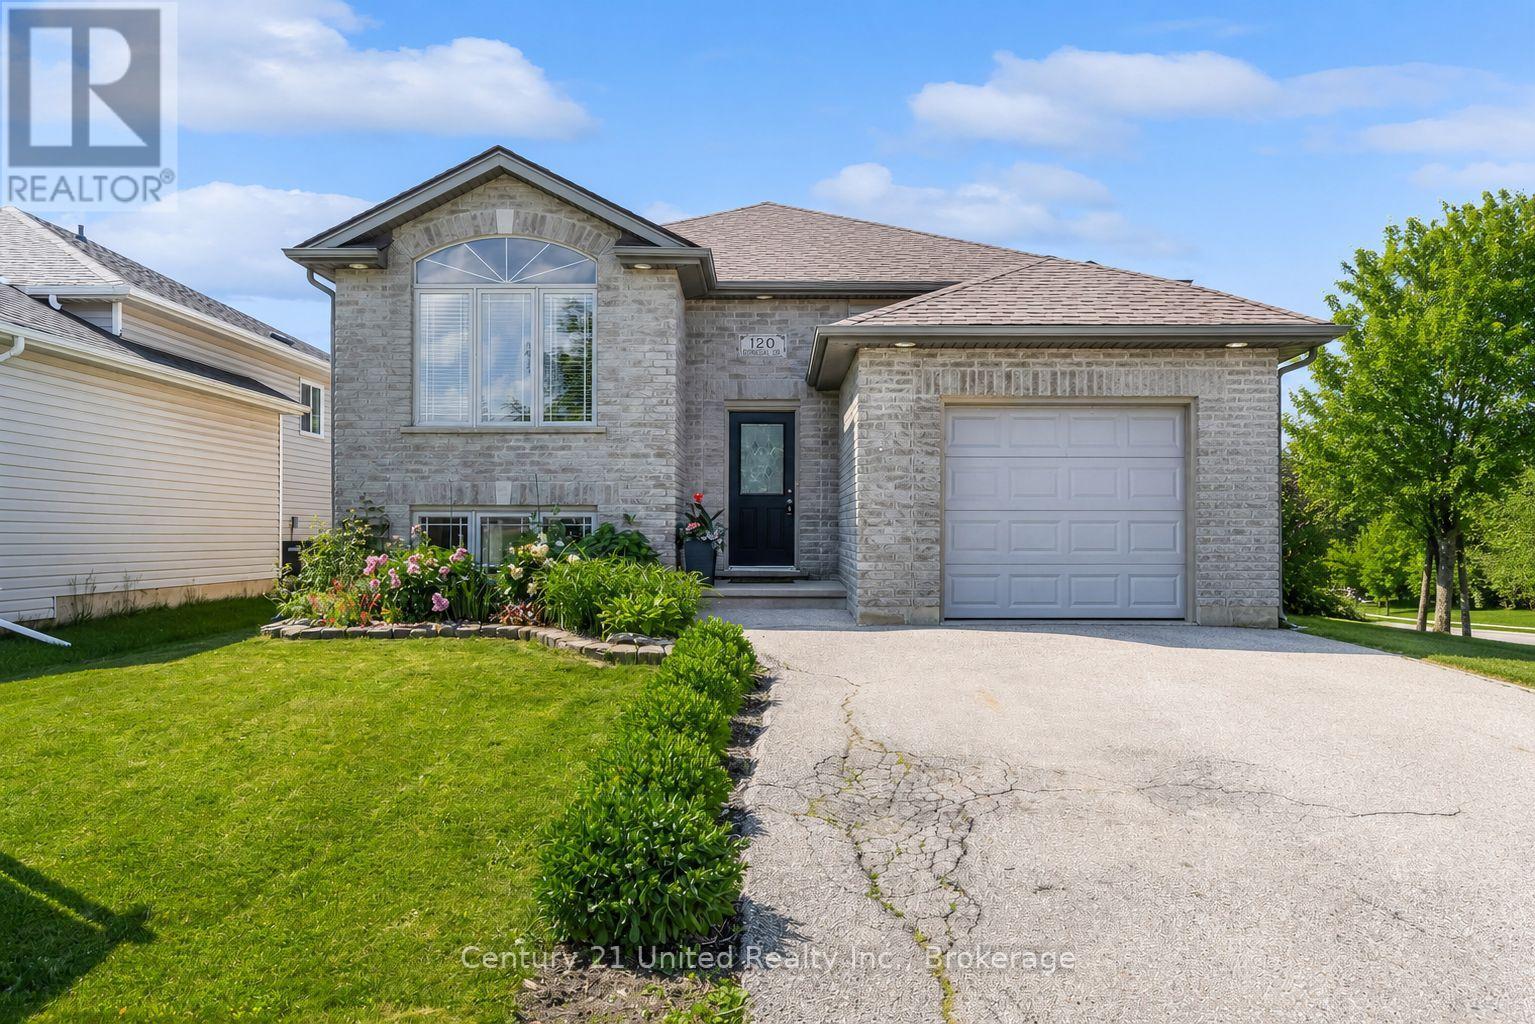
120 Donegal Drive
Brantford, Ontario
Welcome to this bright, beautifully maintained raised bungalow offering approximately 2,000 sq ft. of finished living space. Freshly painted, carpet-free, and featuring a new roof (2022), this move-in-ready home is ideal for families, first-time buyers, downsizers, or those seeking in-law suite potential. Featuring 3 bedrooms, 2 full bathrooms, and an oversized 1.5-car garage, this home offers a functional layout designed for modern living. The spacious eat-in kitchen is perfect for entertaining and everyday family life, complete with a peninsula breakfast bar, stylish glass backsplash, under- and over-cabinet lighting, and pot lights. The patio doors lead to a covered deck and a large lower-tier deck overlooking the beautifully landscaped, fully fenced backyard, an ideal space for children, pets, and outdoor entertaining. The main floor boasts vaulted ceilings, updated flooring, two generous bedrooms, and a well-appointed 4-piece bathroom. The fully finished lower level provides excellent additional living space with a bright family room featuring oversized windows, a third bedroom, dedicated office area, finished laundry room, abundant storage, and a stunning custom bathroom with a large glass walk-in shower. Meticulously cared for and showing pride of ownership throughout, this home offers versatile living arrangements, including multi-generational or in-law suite potential. Conveniently located close to schools, parks, trails, shopping, recreation centres, and public transit, with quick access to Highway 403 for commuters. A rare opportunity to own a turnkey Brantford home with space, style, and exceptional value. (id:47351)
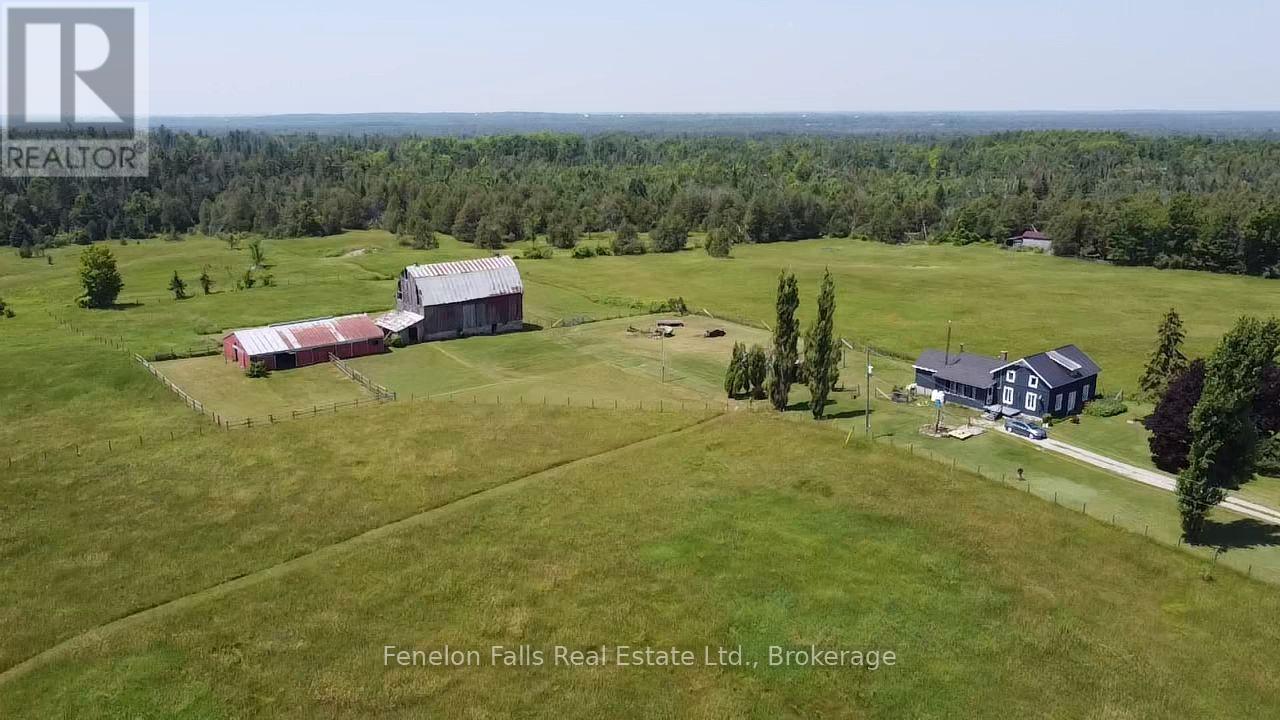
705 Bulmers Road
Kawartha Lakes, Ontario
This 120 plus acre hobby farm located between Fenelon Falls and Burnt River was originally set up for beef farming, has a bank barn (56 ft x 20 ft) and drive shed (65 ft x 40 ft) both with hydro and water, 50 workable acres and two pond sites. A lovely century home built in 1860 with over 1700 sq ft of finished living space. Lovingly maintained throughout, you'll love the over sized beautiful kitchen overlooking the pasture. Large windows welcome country views from all sides of the home. So much to see that all adds up to comfortable country Living! This property is your chance to live close to nature, whether you're dreaming of hobby farming, raising animals, gardening, or simply enjoying the quiet beauty of the Kawartha Lakes. Deck boards to be replaced soon. (id:47351)
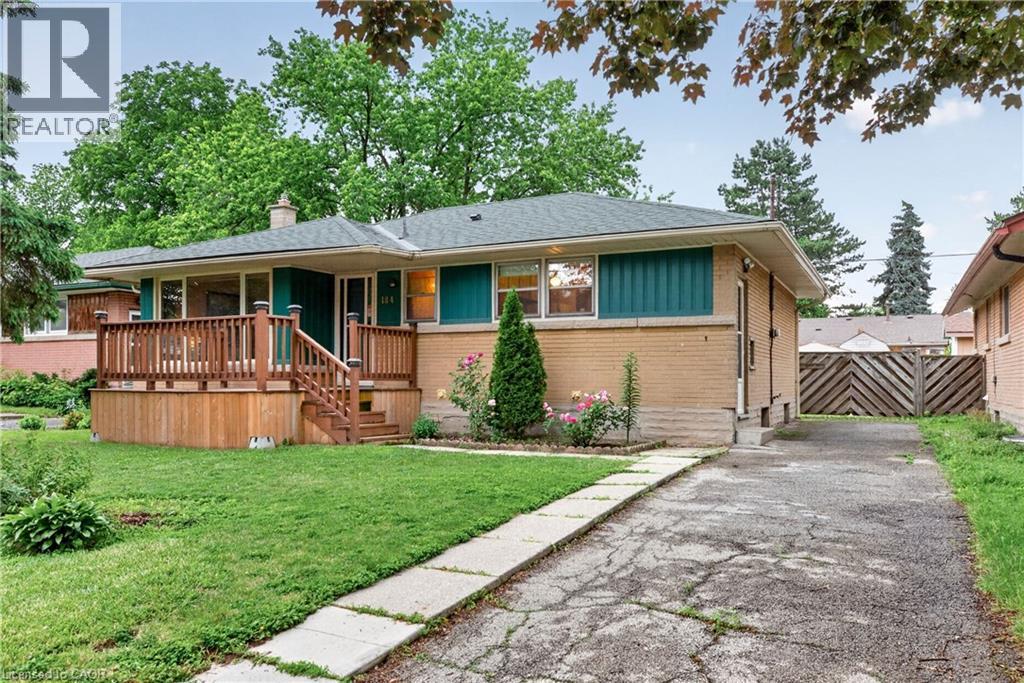
184 West 33rd Street
Hamilton, Ontario
Welcome to 184 West 33rd Street, a fantastic opportunity in Hamilton’s sought-after Westcliffe neighbourhood. Whether you’re a first-time buyer looking to break into the market, a downsizer wanting a manageable home in a mature community, or a renovator/investor searching for a property with long-term upside, this home offers incredible potential at an excellent price point. Surrounded by mature trees, family-friendly streets, and a strong sense of community, Westcliffe is loved for its balance of nature and convenience. Just minutes away, you’ll find the scenic Chedoke Stairs and the trails of the Niagara Escarpment- ideal for morning workouts, weekend hikes, or simply taking in the breathtaking city views. Scenic Drive is right around the corner, offering some of Hamilton’s most beautiful outlooks, waterfalls, and access to conservation areas that make this pocket of the mountain so special. It’s the kind of neighbourhood buyers move into and stay for years. Inside, the home offers a solid foundation with the chance to truly make it your own. Thoughtful updates, cosmetic improvements, or a full redesign could completely transform the space to suit your lifestyle and vision. The layout also presents exciting potential for a separate side entry and future in-law suite capability, making it especially appealing for multigenerational living, additional income potential, or added flexibility down the road. Whether you’re dreaming of your first home, simplifying your next chapter, or planning your next renovation project, 184 West 33rd Street is packed with opportunity in one of Hamilton Mountain’s most established neighbourhoods. (id:47351)
Main - 266 Napier Street
Barrie, Ontario
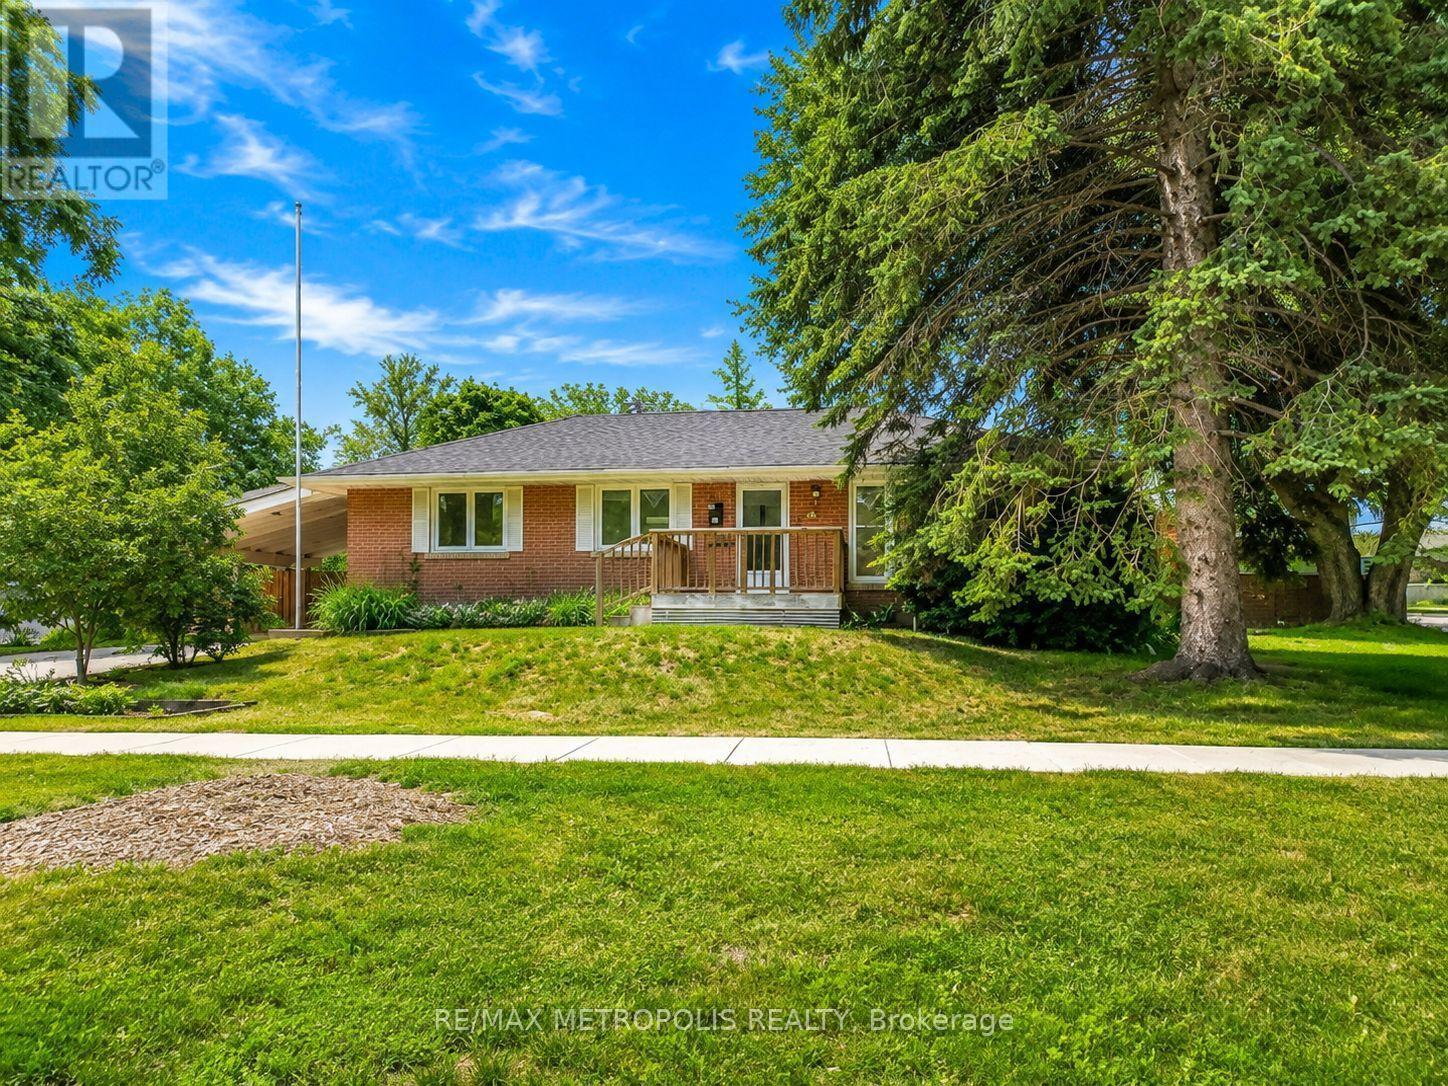
**LOOK NO FURTHER - Freshly Updated & Move-In Ready!**Welcome to the lifestyle upgrade you've been waiting for. Nestled in a charming bungalow in one of Barrie's most sought-after neighbourhoods, this bright and inviting main-level residence offers the perfect blend of comfort, convenience, and lakeside living.**Freshly painted throughout**, this move-in-ready home feels bright, clean, and refreshed from the moment you step inside. The thoughtfully designed layout features a spacious living area, a functional full kitchen, and a beautifully appointed 4-piece bathroom. Large windows fill the home with natural light, creating a warm and welcoming atmosphere you'll love coming home to.Enjoy the best of Barrie's waterfront lifestyle with. Johnson's Beach just a 7-minute walk away. Spend your days exploring nearby parks, scenic trails, and the shoreline, all while being minutes from downtown Barrie, public transit, shopping, restaurants, and schools of all levels.Situated in a quiet, family-friendly community, this home is ideal for professionals, couples, or small families seeking the perfect balance of peaceful living and everyday convenience.**Bonus:** Outdoor shed included for additional storage.Freshly updated, perfectly located, and ready for immediate occupancy-opportunities like this don't come along often. Book your showing today before it's gone! (id:47351)
282 Robina Road
Hamilton, Ontario
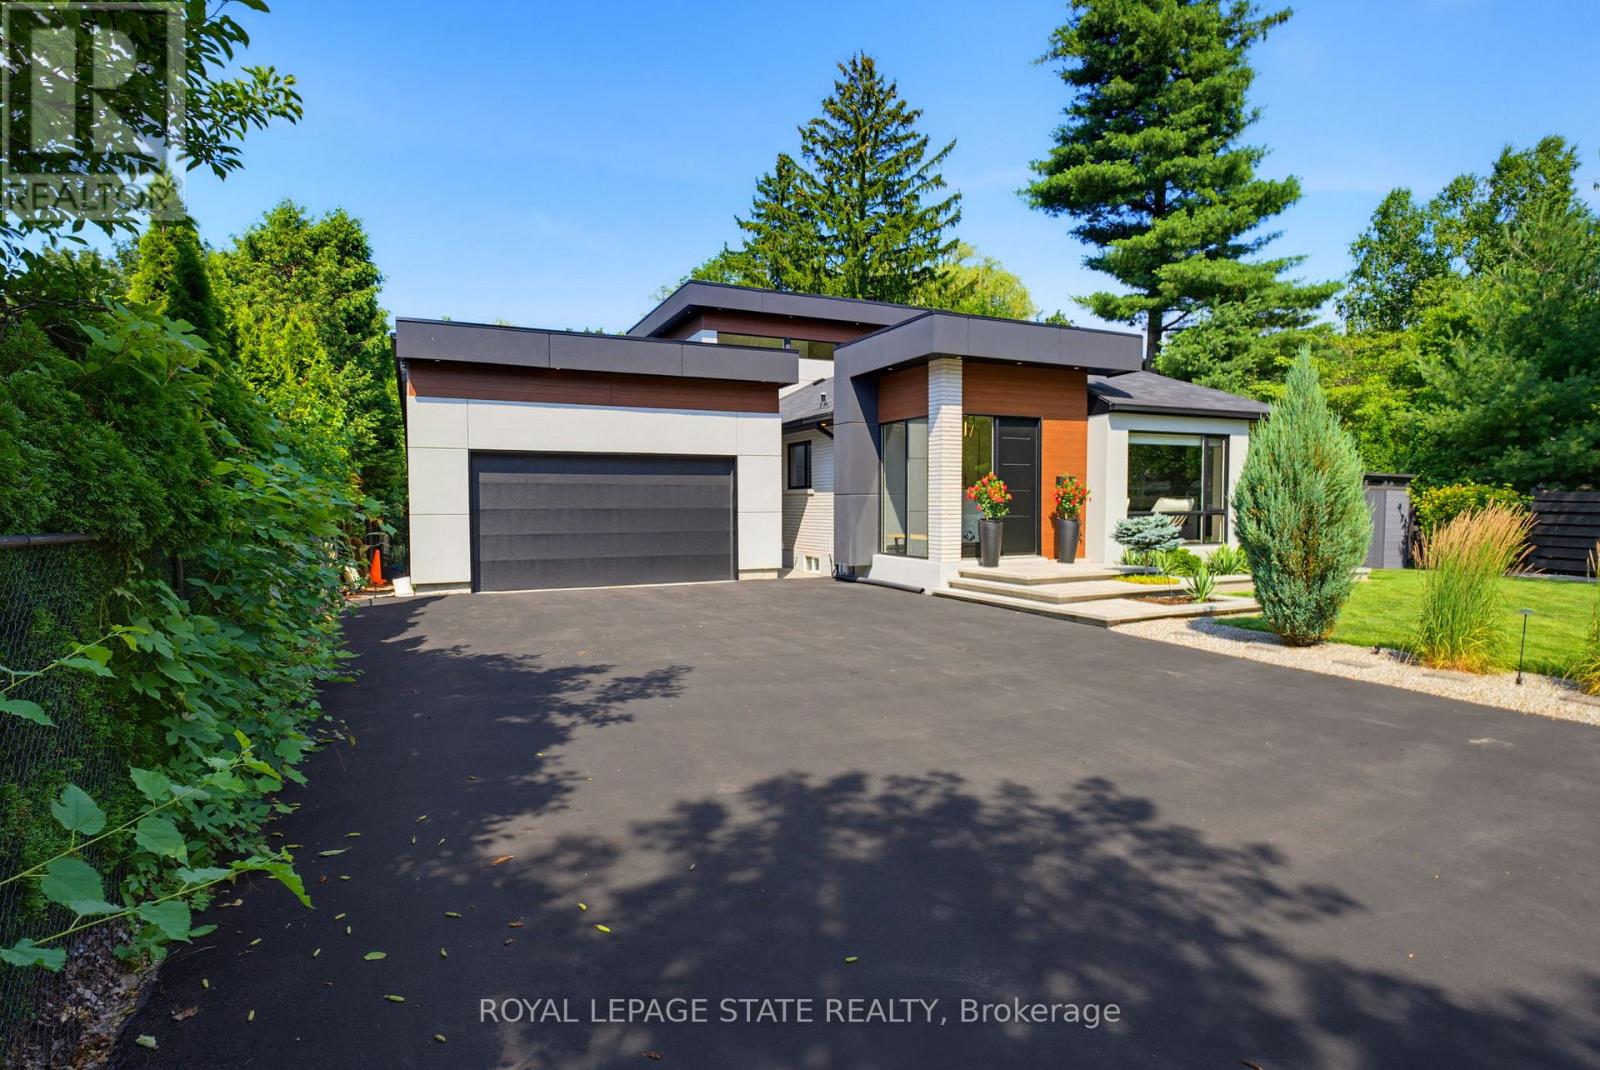
Welcome to 282 Robina Road, modern bungaloft where luxury, comfort, and outdoor living come together on spectacular ravine lot in one of Ancaster's most desirable neighbourhoods. Designed for everyday living and entertaining, this home offers bright open-concept layout featuring chef-inspired kitchen overlooking spacious dining and living/family room. Large breakfast bar island, quality finishes, and abundant natural light make this space heart of home. Thoughtfully designed floor plan features main-floor primary bedroom with spa-inspired ensuite. Two additional bedrooms each offer private ensuite, providing comfort and privacy for family or guests. Dual climate control allows bungalow and loft to be heated and cooled independently for year-round comfort.Step outside to your own private backyard retreat. Massive professionally landscaped lot backs onto picturesque ravine and is designed for entertaining and relaxation. Enjoy impressive 20' x 40' saltwater pool, unwind in hot tub, or relax in cabana complete with built-in shelving, fireplace, and bar fridge. Covered outdoor living area features fully equipped outdoor kitchen with sink, BBQ, and pizza oven. Premium interlocking stone, low-maintenance turf, and In-Lite landscape lighting complete this outdoor oasis. Car enthusiasts, hobbyists, and business owners will appreciate approximately 1,100-square-foot detached garage with private bathroom and space for up to five vehicles. Expansive 12-car driveway provides plenty of parking for family and guests. Close to top-rated schools, parks, golf courses, shopping, restaurants, and major highway access, this property offers exceptional combination of space, function, and lifestyle. Whether entertaining, raising family, or searching for forever home, 282 Robina Road presents rare opportunity to own truly one-of-a-kind property. (id:47351)
40 Strathmere Place
Guelph, Ontario
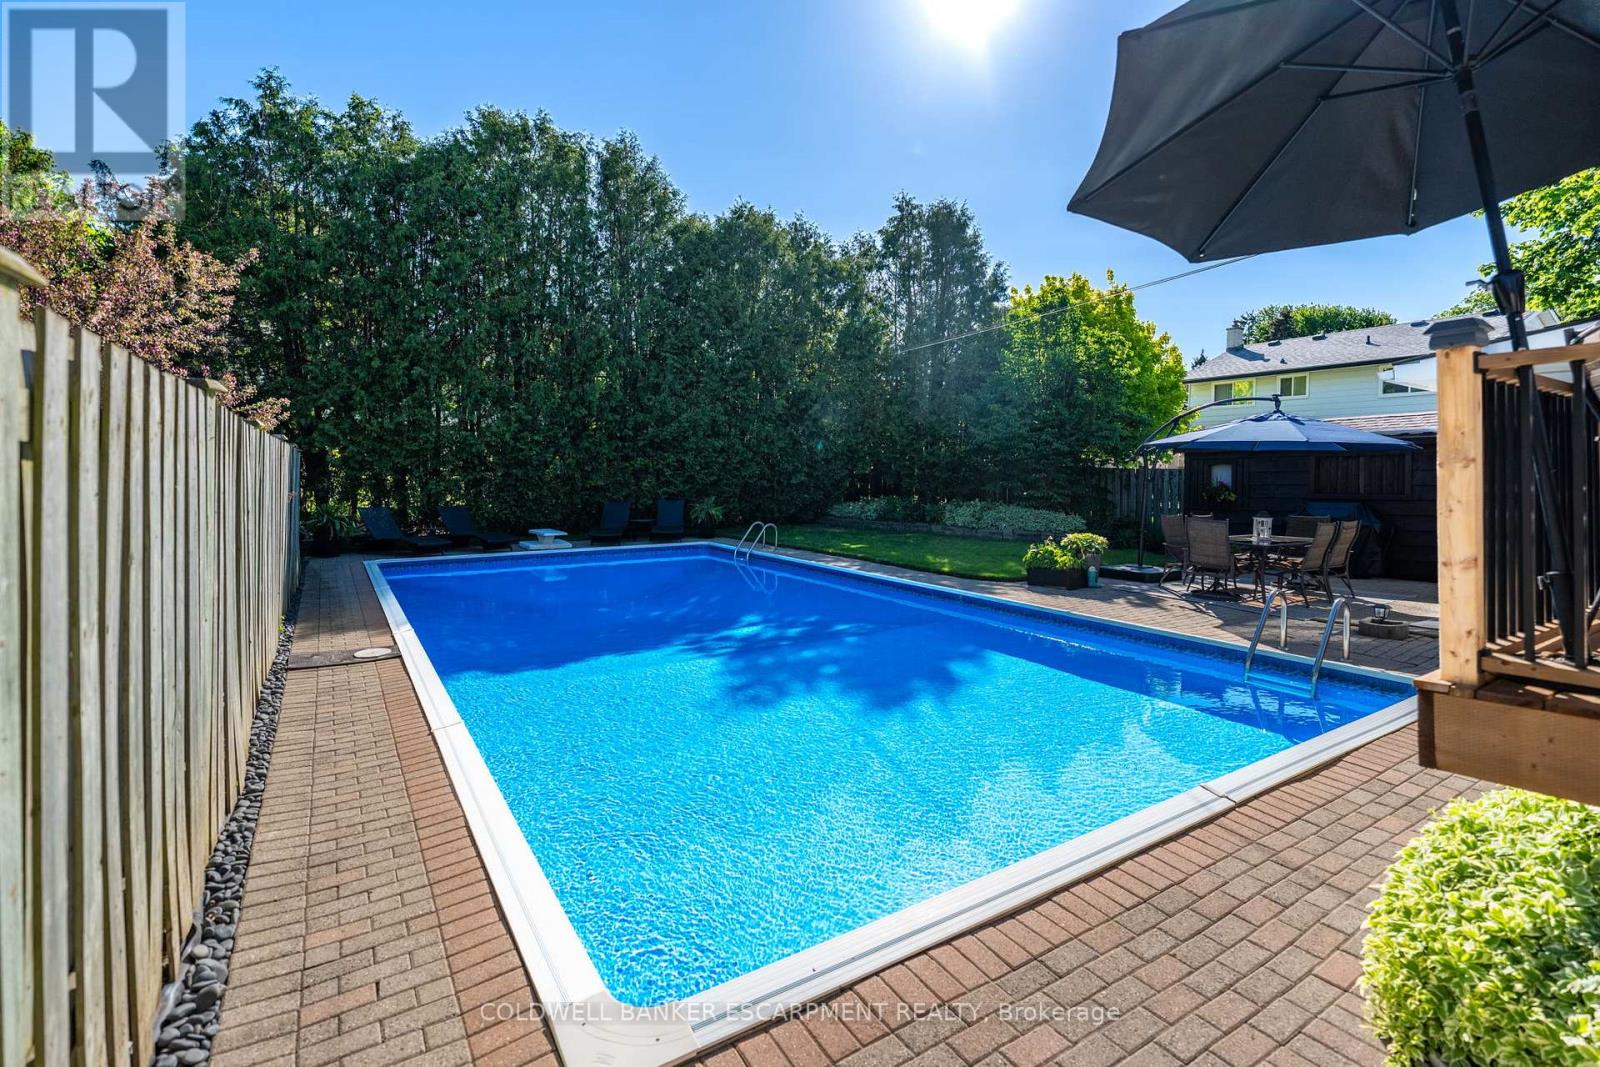
Summer is finally here and the Pool is OPEN! Welcome to 40 Strathmere Place, this 3+ 1 bed side split in Riverside Park is close to schools, shopping, restaurants and parks. This updated home is ready for the next family looking to experience summer fun! Heated inground pool with full sun and plenty of room for entertaining: wood deck off Dining Room & stone deck at pool level. Plenty of landscaped garden beds plus grass, completes the backyard oasis. 3 Rec Rooms - one on each level, perfect for the fun loving family! The spacious foyer offers closet space for when company arrives and a main floor full bathroom. Upstairs you will find a large living room with gleaming hardwood floors, a large picture window, perfect for formal gatherings. The large eat-in kitchen has built in appliances and a large window which overlooks the stunning backyard. Dining room overlooks the pool deck area, accessed through 2nd set of sliding doors and walk out onto a new wood deck. This home has a great deal of natural light. Upstairs you will find 3 bedrooms with hardwood flooring, large windows and a 4-piece bath with storage closet. The basement offers a large family room with above grade windows, laminate flooring and a gas fireplace. The fourth bedroom is located in the basement with a large above grade window - income potential! The outdoor wired (attached to main house breaker) Cedar Cabana is great for guests to change after swimming, with plenty of room to store all pool supplies, toys etc. An attached garage plus a shed for storage of power tools, winter tires and sporting equipment is situated at the end of the spacious 2+ wide driveway that can easily accommodate 4+ cars or the RV or boat if desired. Freshly painted throughout, with many of the big ticket items already completed. Nothing left to do, just enjoy the rest of the summer by the pool. Home is pre-inspected for buyer's confidence. (id:47351)
1113 - 33 Erie Avenue
Brantford, Ontario
Brand new never lived in One bedroom Condo with one parking and one locker in the state-of-the-art Phase 2 of Grandbell Condos. Located in the heart of Brantford. Spacious and open concept layout. Modern finishes. Complete modern kitchen with stainless steel appliances.24 hour concierge service and beautiful roof top patio. 584sf with an additional 100sf balcony. Open concept Den can be used as office or bedroom. Premium views from the balcony. Close to Grand river, walking and cycling trails, restaurants, shopping, transit etc. Conveniently situated near University and college. (id:47351)
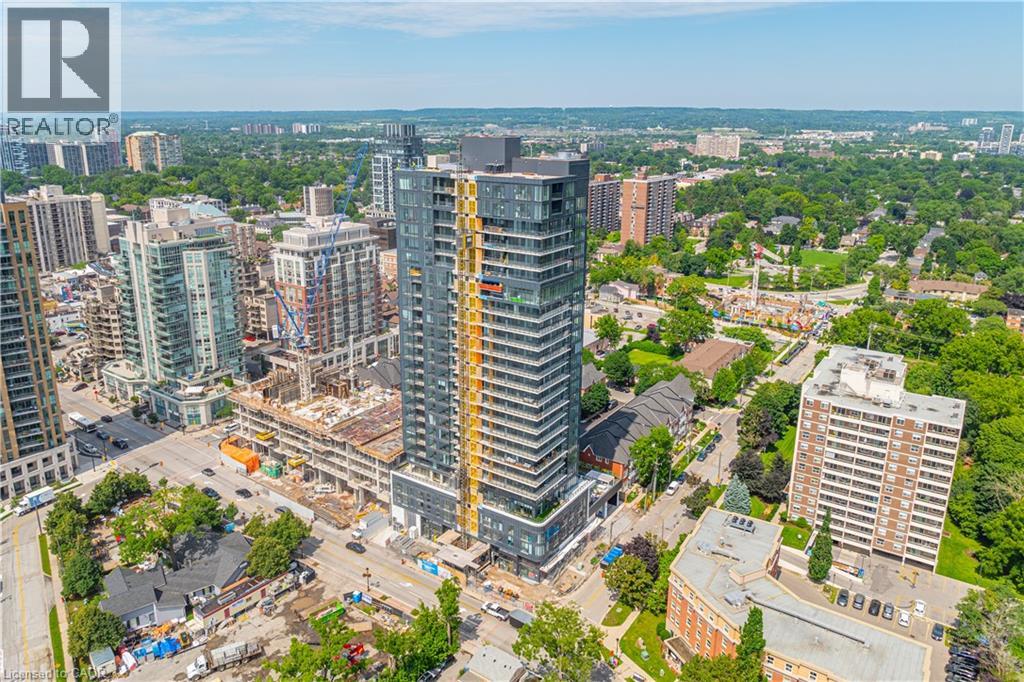
370 Martha Street Unit# 2107
Burlington, Ontario
Beautiful LAKE VIEW 2-year-old 1-bedroom, 1-bath condo at Nautique Lakefront Residences in Burlington. Enjoy breathtaking waterfront views from this stylish 21st-floor unit. This gorgeous condo offers a modern open-concept layout with floor-to-ceiling windows. The kitchen is equipped with Corian countertops, panelled fridge and dishwasher, built-in oven, and ceramic cooktop. Balcony with great lake view. Enjoy a short walk to the lake, Spencer Smith Park, and downtown Burlington’s cafes, restaurants, and shops. Experience the best of downtown Burlington living in this 24-hour concierge building. Includes 1 underground parking space (Level 7) and storage locker. Open-concept design with quality finishes and upgrades throughout. In-suite laundry. Security system & Internet package included. Building amenities include Party Room, 20th-floor Sky Lounge, rooftop terrace with pool & sauna, Games Room, exercise room, yoga studio, and fire pit. No smokers. No pets. Tenant pays heat, hydro & water. Rental application, 2 recent pay stubs, employment letter, credit report, and references required. Vacant and available for immediate occupancy. (id:47351)
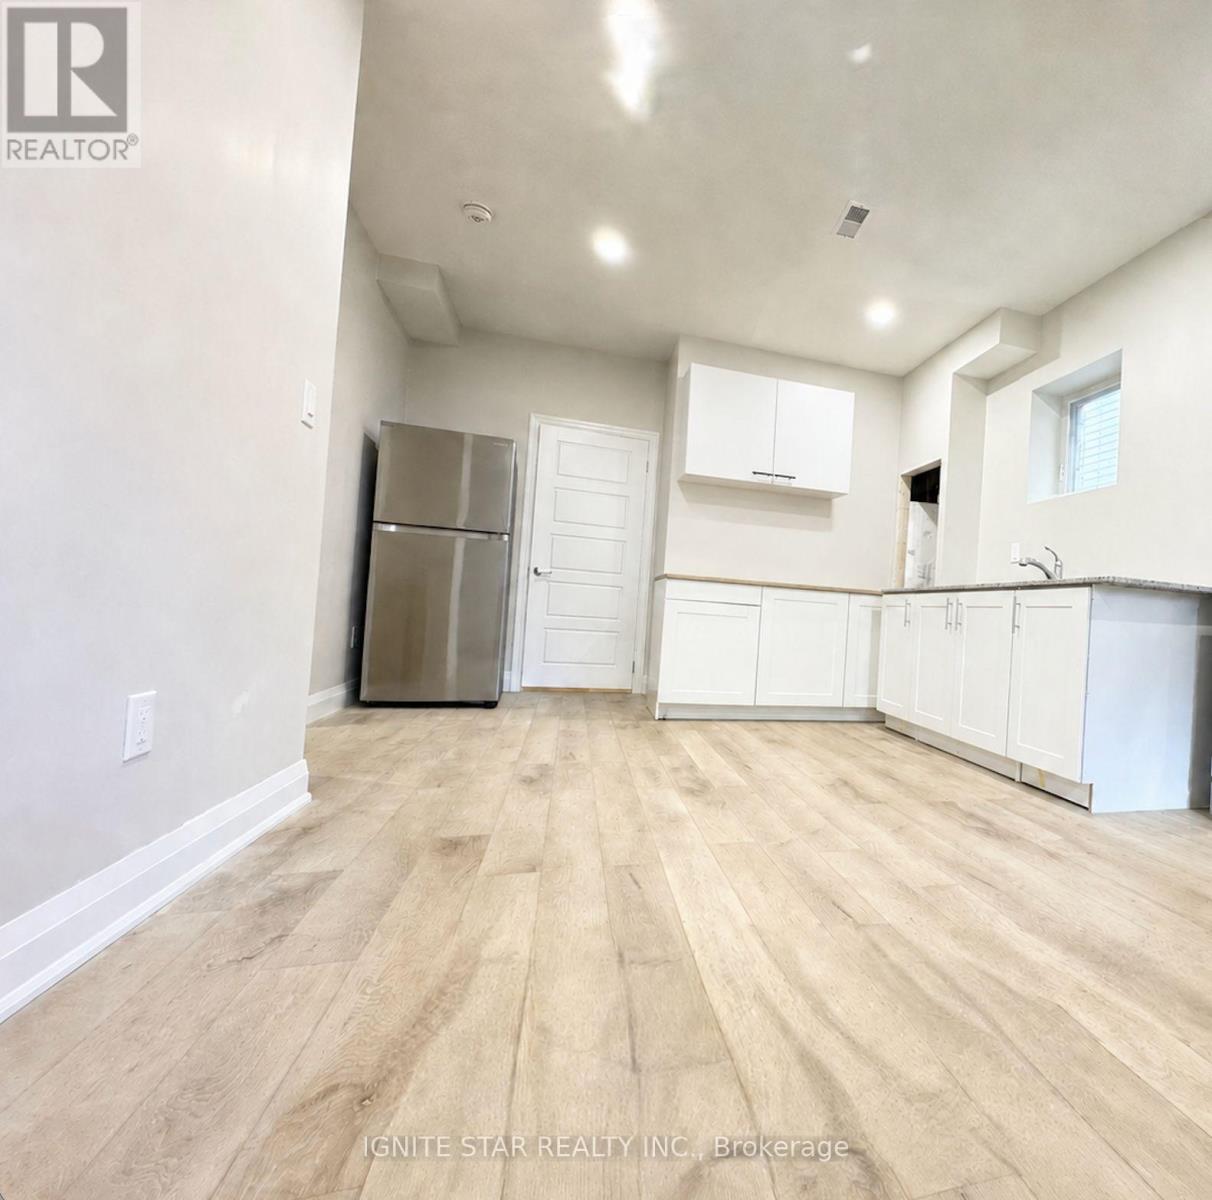
1388 Grigg Gardens
Oakville, Ontario
Bright and spacious fully furnished 2-bedroom walk-out lower-level suite in a quiet, newer Oakville community. Approximately two-thirds above grade with large windows and 9-foot ceilings, offering abundant natural light and a comfortable, open living environment. The entire suite is fully furnished and move-in ready. Functional layout with 2 bedrooms, 1 full bathroom, a private kitchen, dining and work areas, and separate in-suite laundry. Furnishings include two beds, a dining table and chairs, a desk, and other essential household furniture. Appliances include a Samsung refrigerator and stove, dishwasher, and separate LG washer and dryer. Convenient access to the QEW and Highway 403, with Costco, T&T Supermarket, Terra Foodmart, restaurants, shopping, and local schools nearby. Including water, hydro, gas, and internet. One parking space included. (id:47351)
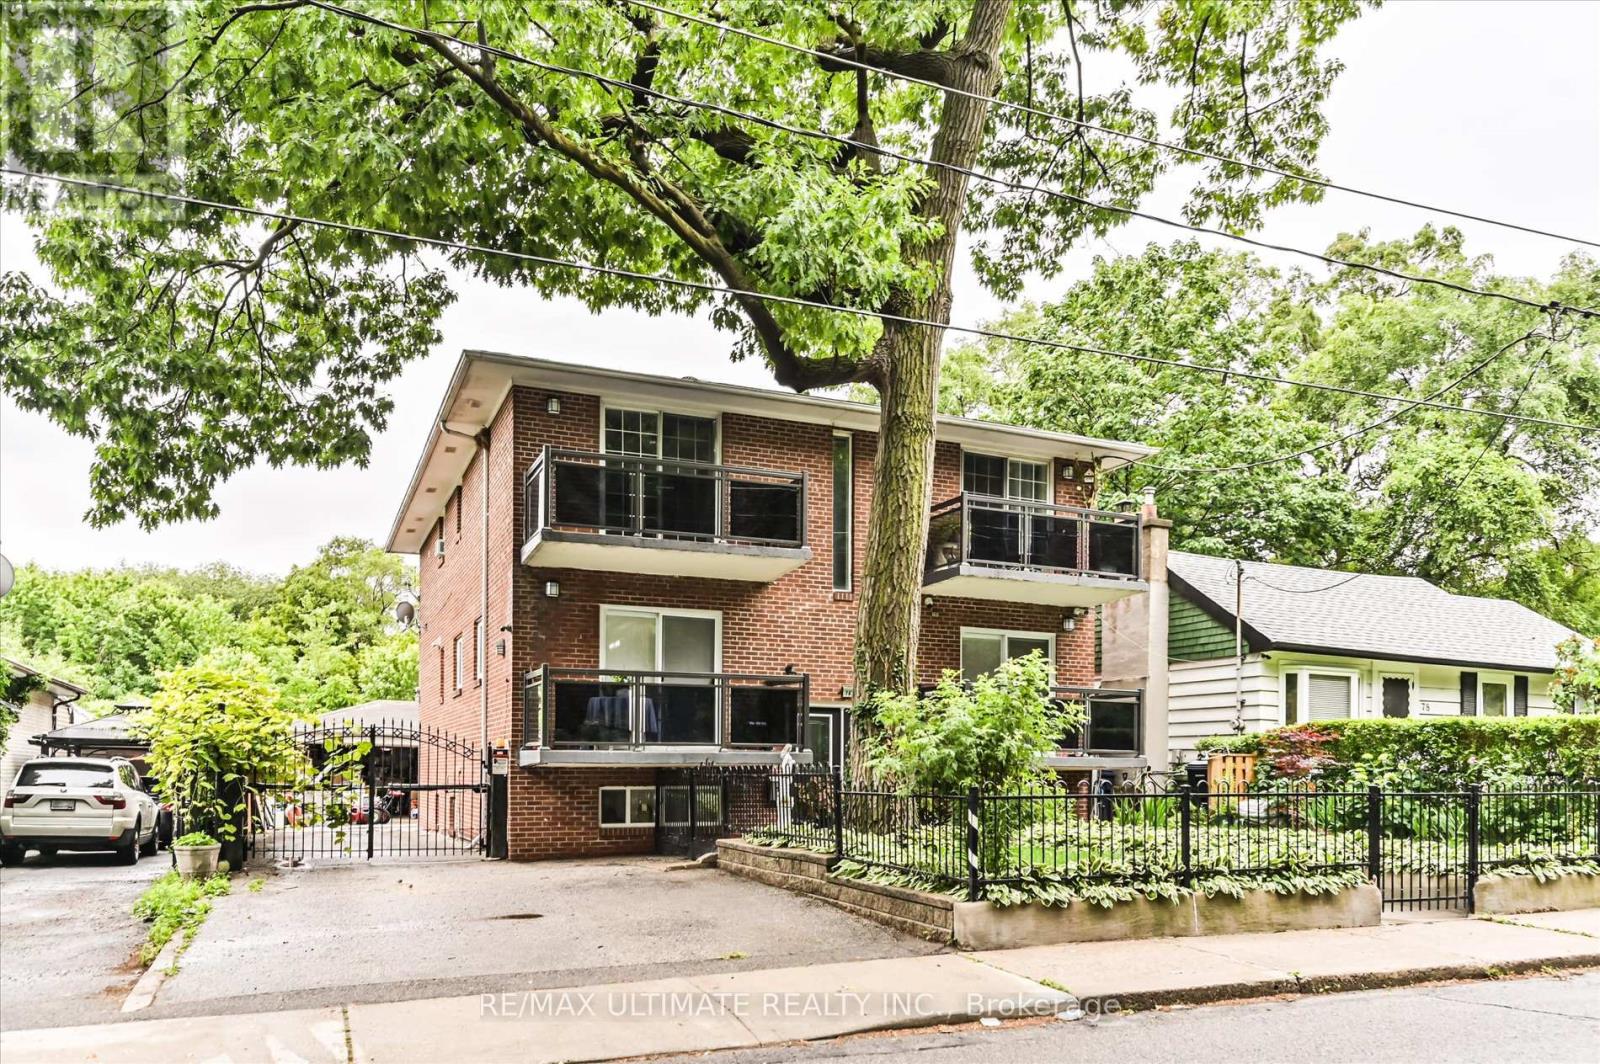
76 Hilldale Road
Toronto, Ontario
Exceptional Multiplex Investment Opportunity -Featuring 5 Renovated Units in a Solid Detached Brick Building - With Concrete Floors and Both Front and Rear Interior Staircases. Ideal for Investors as Well as Owner-Occupants Seeking Rental Income. - All Units Have Been Upgraded - All Separately Metered for Hydro - All Occupied by Great Tenants. Additional Features Include a Coin-Operated Laundry Room, Private Driveway, and Detached Garage with Potential for a Garden Suite (buyer to verify). Well Maintained, Shows Beautifully, and Currently Configured as a 5-unit Income Property. (id:47351)
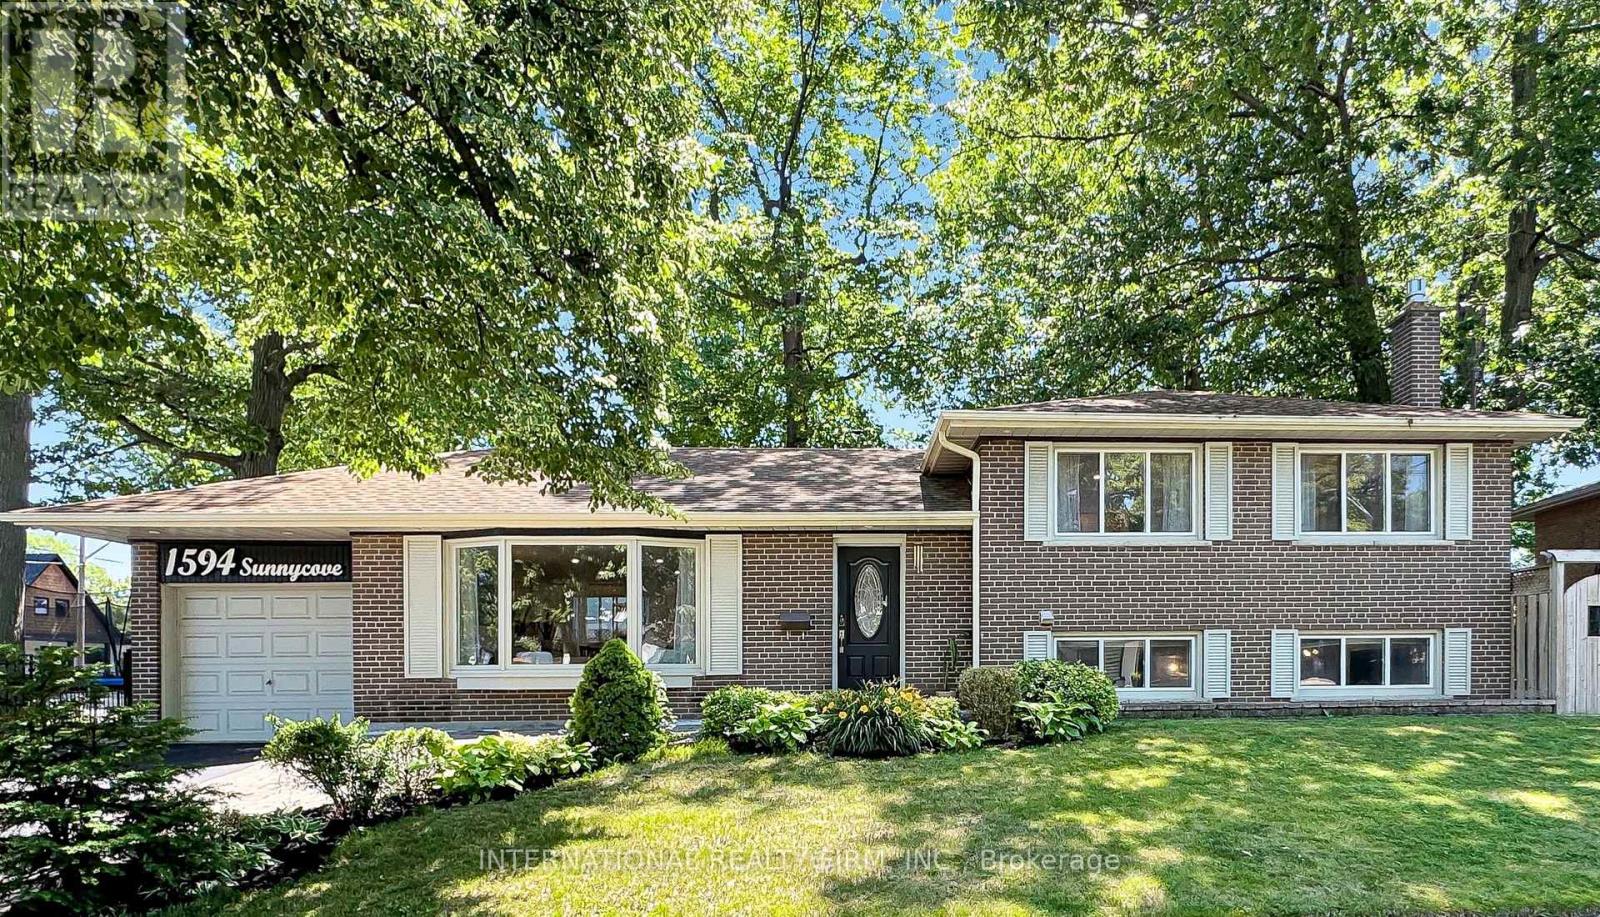
1594 Sunnycove Drive
Mississauga, Ontario
The property is a fully finished sidesplit 4 and located in the Sherway neighbourhood. The house has over 2000 square feet of living space with lots of storage space. The house has hardwood floors throughout the main level and bedrooms, oversized windows, and an open-concept flow. The main floor also includes three spacious bedrooms. The house has a finished basement with a recreation area, a family room, and three full bathrooms. Basement has separate entrance and modern finishes. Custom kitchen by professional carpenter with cherry cabinet, granite countertops, wine cooler and high-end Electrolux appliance. Some venetian plaster walls, granite counters, custom vanity, glass shower and two custom fireplace (one gas fireplace and one modern electric fireplace), central vacuum, BBQ gas hookup at backyard... The house is located near parklands, trails, and the Etobicoke Creek corridor, with top-rated schools, community amenities, and shopping nearby. (id:47351)
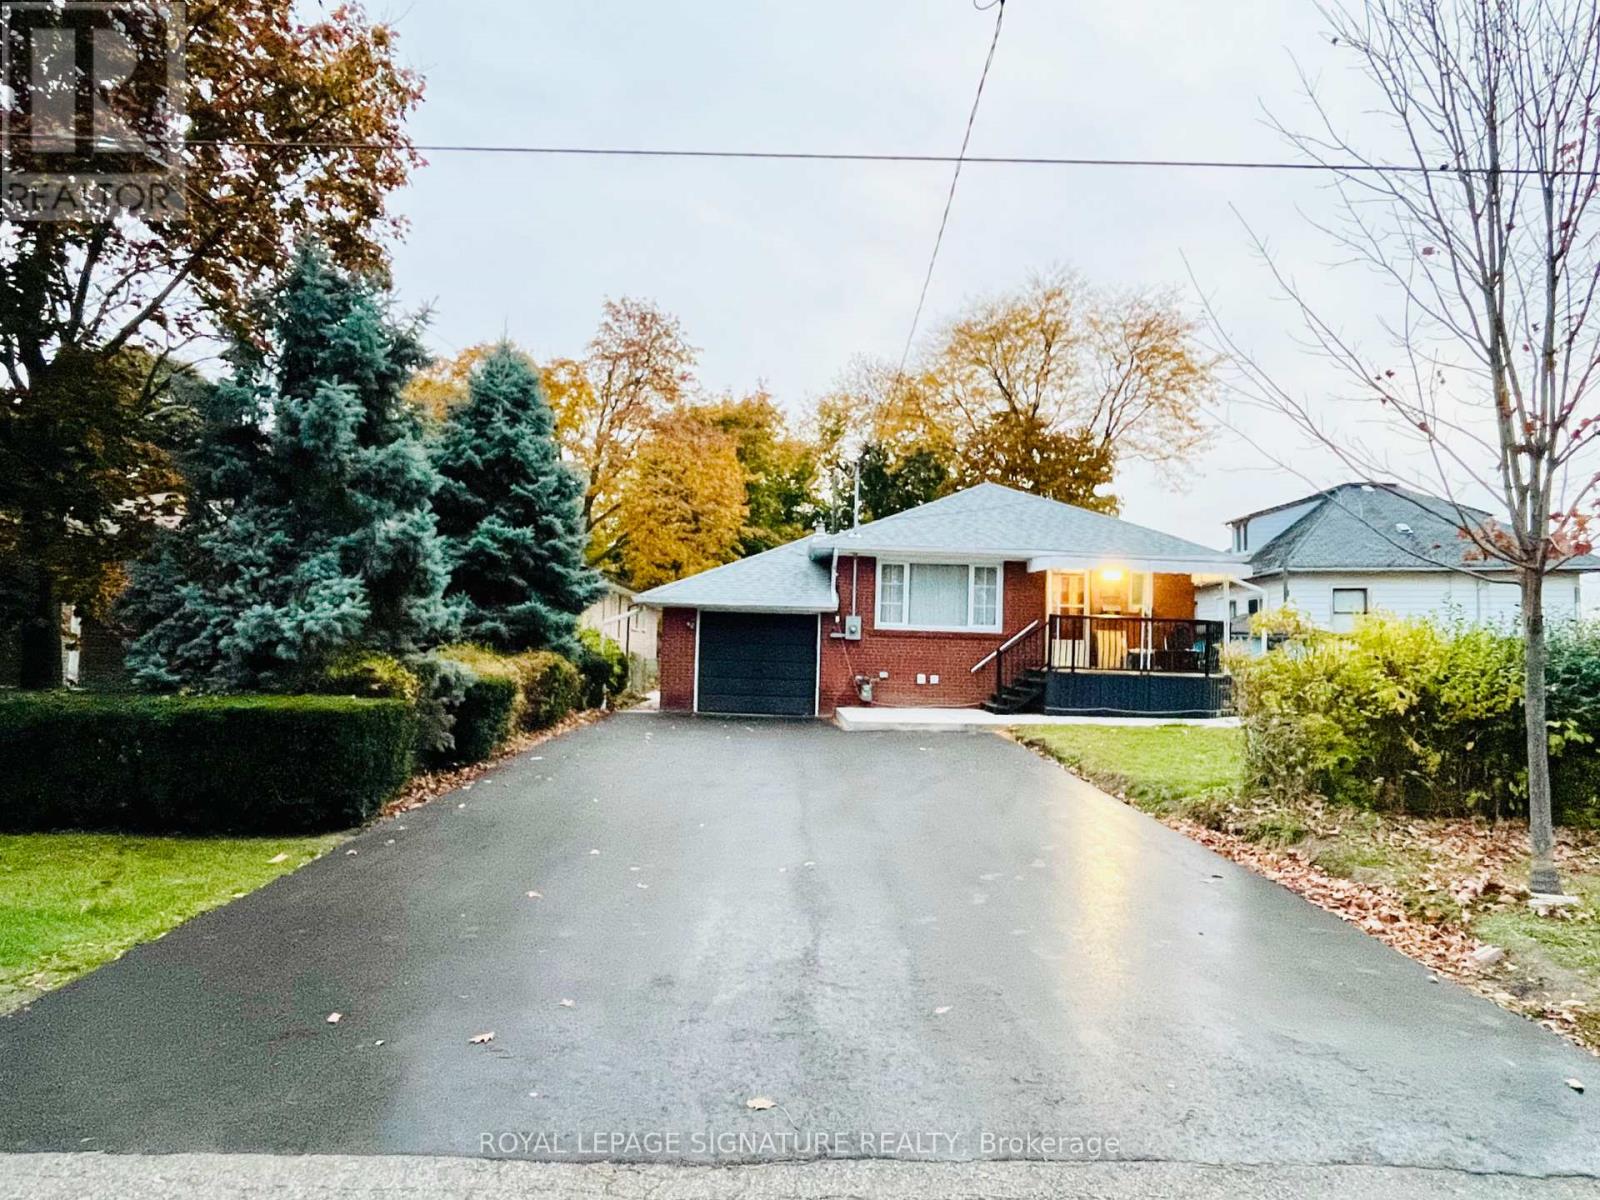
Lower - 54 Riverdale Drive
Toronto, Ontario
2 Years newly built and finished one bedroom apartment. Everything is upgraded and high quality finishes. Unit features open concept, large custom kitchen with backsplash, quarts counter tops and stainless steel appliances. Laminate flooring and pot lights through out. Bright large bedroom with 2 mirror doors closet. Massive walk out with two glass door entrance allowing all the sunlight into the unit. Fantastic brand new concrete patio very private and quiet great for BBQ and gazebo. Two Parking spot available Plus One car garage. Available for immediate possession. Fantastic location, walking distance to grocery shopping, plaza, 3 minutes from Walmart, Costco, hwy 401, hwy 427, hwy 400 minutes to Kipling Go station. walk to public transit, 20 min drive to downtown. 10 minutes to Humber college, 15 minutes to the airport. (id:47351)
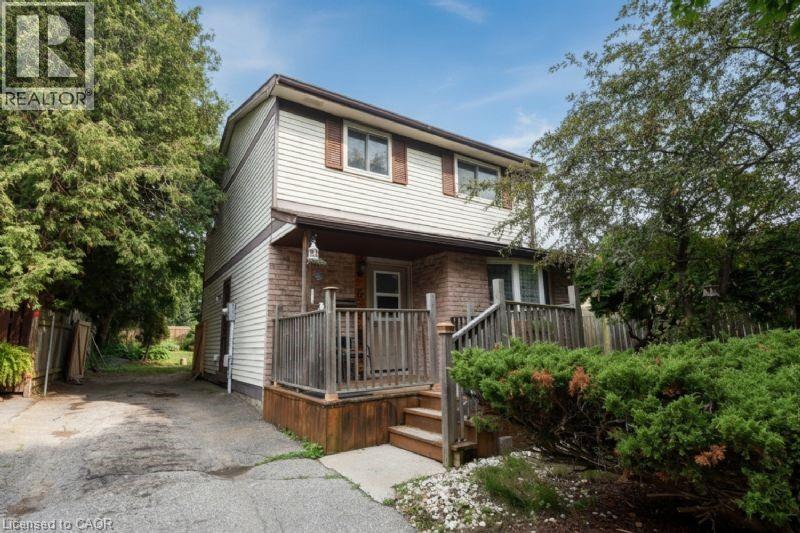
6 Viscount Road
Brantford, Ontario
This charming 3-bedroom, 1-bathroom home is situated in a highly desirable, quiet family-friendly neighbourhood, making it the absolute perfect choice for first-time buyers or anyone looking to settle down in a vibrant community. ??Perfect layout features 3 spacious, sun-filled bedrooms and a well-appointed 4-piece bath. ??Backyard boasts a large fully fenced yard providing a safe, private space for kids, pets, and summer barbecue. ??Prime Location: Nestled in a peaceful pocket of Brantford within easy walking distance to excellent schools, local parks, and trails. Whether you are looking to take your first step onto the property ladder or looking for a home in a great location, don’t let this incredible opportunity pass you by! (id:47351)
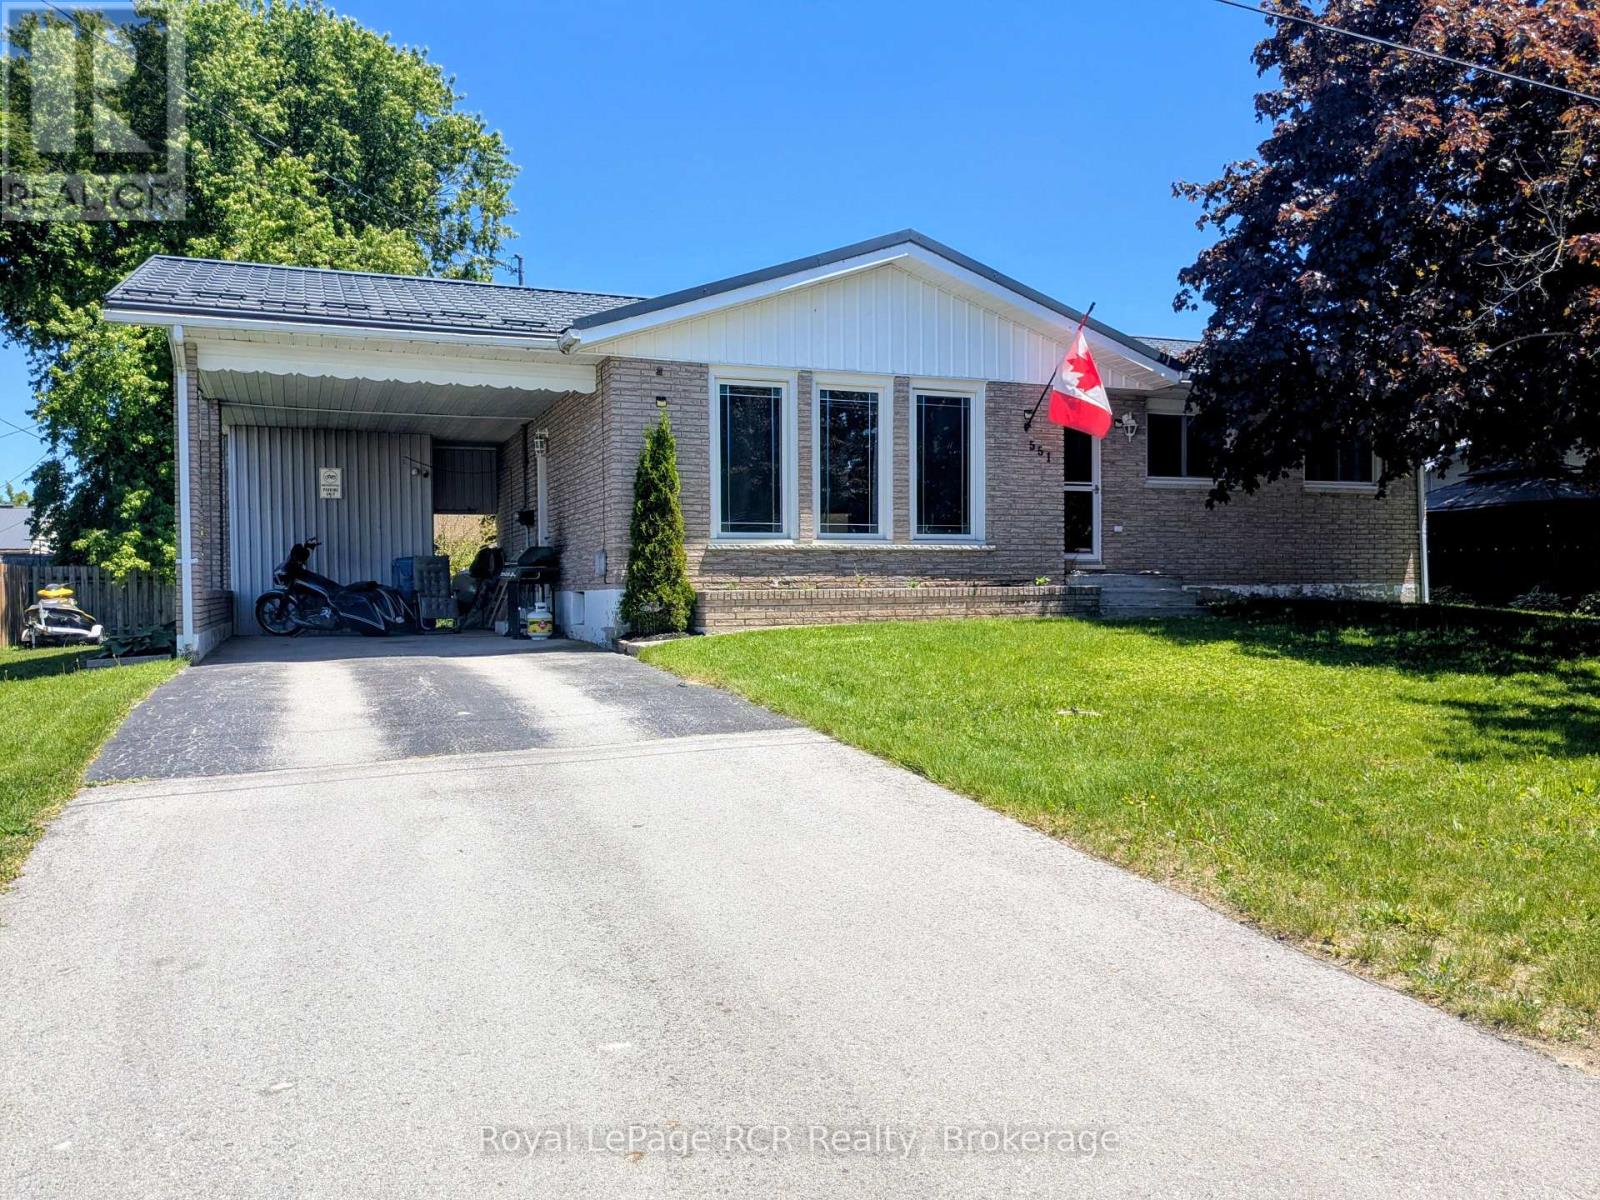
551 15th Avenue
Hanover, Ontario
This cozy, affordable brick bungalow, with carport and paved driveway, is in a great location close to Hanover Heights Community School and a few blocks from the main street, making it ideal for a family. Inside on the main level you will find a kitchen & dining area, living room, 3 bedrooms and a 4 piece bathroom. Downstairs is a spacious recreation/family room, 2 piece bathroom with combined laundry, utility room and a 4th bedroom. This property features a private backyard with a fire pit and patio for you to enjoy with family and friends! Book your showing today to see all that it has to offer! (id:47351)
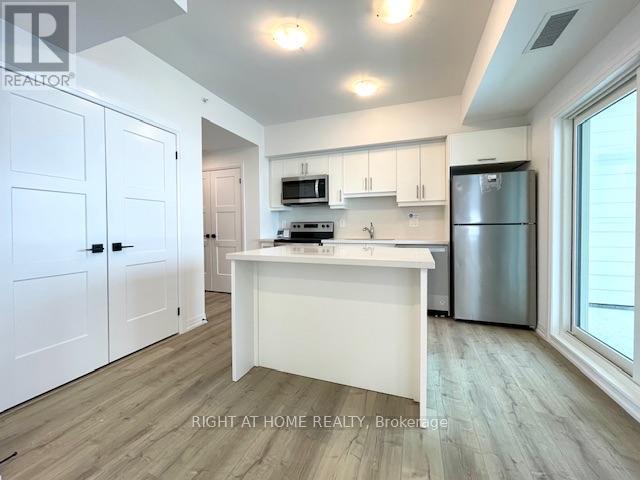
102 - 15 Kneeshaw Drive
Barrie, Ontario
IMAGINE LIVING HERE!!!!! LUNA @ ELEMENTS CONDOMINIUMS! Spacious Solarium Balcony With Retractable Windows, (BBQ's Permitted)!!!! Electric Car Charging Stations! LOCATION!!! LOCATION!!!!! LOCATION!!!! STEPS TO BARRIE'S SOUTH STATION !! Stunning & Spacious 926 Sq. Ft One Bedroom Plus Den With Gorgeous Enclosed Solarium ! Modern Living Space, Flooded With Natural Daylight! Has Air Purification & Water Filtration On Every Floor For Healthier Living. Stylish Laminate Flooring (Carpet Free) 9 Foot Ceilings, Tasteful Centre Island, Quartz Countertops, Ensuite Washer and Dryer, Huge Windows With High End Blinds. Easy Access To A Shared Fitness Room Overlooking The Foyer With A Live Tree In The Centre Of The Space! OutDoor Jogging track With Fitness Stations, Kid's Playground and OutDoor Electric Charging Stations. The Community Also Boasts Nature Inspired Features Like Custom Waterfalls and Fire Elements. Convenient Location With Easy Access To Highway 400, Downtown Toronto, Waterfront Trails, Parks, Park Place Shopping Centre. This Is A Lifestyle Upgrade That You Have Been Waiting For! Plenty Of Visitor Parking! Unit Is Also Accessible!!!!!! See FloorPlan Attached. Available August 1st, 2026!!!! Building Only 1 Year Old!!!! (id:47351)
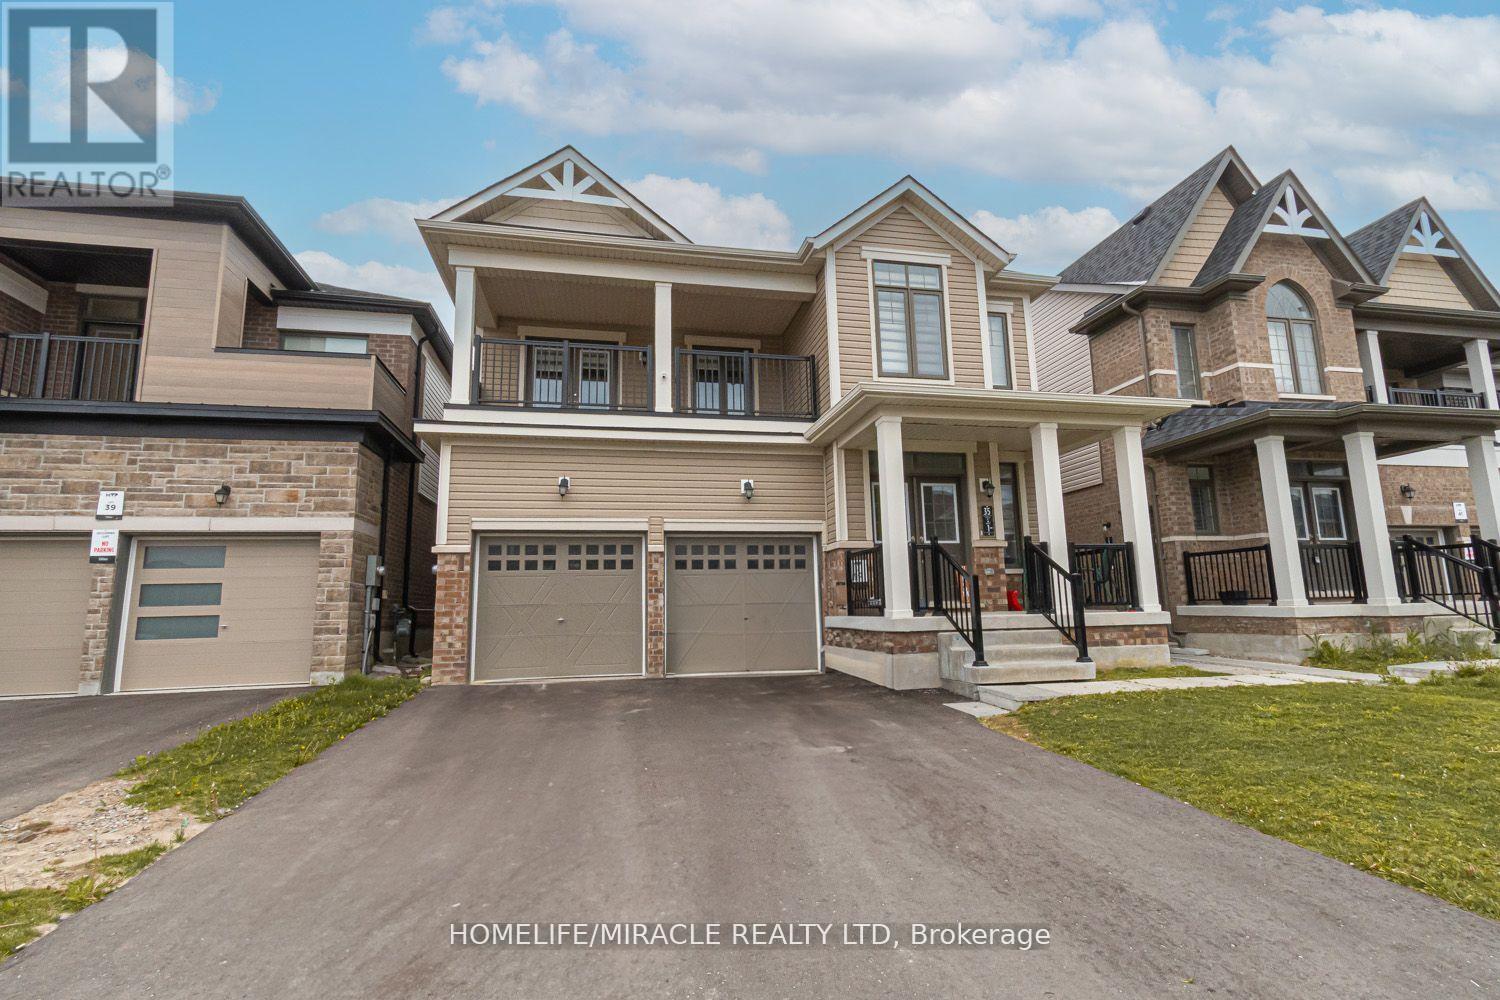
35 Bannister Road
Barrie, Ontario
Spacious 3-Bedroom Upper Unit for Rent This well-designed duplex, built in 2022, offers two fully self-contained homes-each with its own address and complete set of features. The upper unit boasts bright and spacious interiors with large windows that fill the home with natural light.Inside, you'll find 3 generously sized bedrooms, 2 full bathrooms, and a versatile room that can be used as a home office or study. The open layout flows seamlessly to a private balcony, perfect for relaxing or entertaining.A rare opportunity-ideal for comfortable family living in a modern setting. The tenant is responsible for paying 30% of the monthly utility bills. (id:47351)

136 4th Avenue
Hanover, Ontario
This unique, large family home was custom built in 1971, and provides both a town and country feel. It has a stunning view to the south west of the pastures and river basin. The house provides privacy or accommodates entertainment. Multiple decks and patio, along with beautiful landscaping, allow for relaxation or hosting family. The main level is a eat-in kitchen, sitting room, living room, sunroom, laundry, 2 PC bathroom and access to the two car garage. On the second level you will find the primary bedroom, with two walk-in closets, a 4 PC ensuite, study, living room with gas fireplace and access to an upper deck. In addition, there's a large multipurpose area that could be renovated into anything your imagination could dream. The completely finished basement features two bathrooms - 4 PC and 3 PC, a recreation room with a walkout with access to that beautiful southwest view of the river valley and surrounding countryside, and 4 bedrooms. This property has been well maintained and upgraded when needed - 2010 upgraded shingles (inspected and deemed in good condition by Wilkens Roofing 2026), 2012 upgraded patio door and windows on basement level, 2014 upgraded flooring on second level in multiple-use area, primary bedroom and study, ensuite upgraded, 2017 second level windows replaced, A/C upgraded, plus back yard landscaping completed including patio and hot tub, 2018 west deck upgraded, sunroom deck upgraded and dining room floor upgraded, 2019 basement level completely renovated, 2020 upgraded furnace and main deck, 2023 upgraded insulation in south over-hang, 2024 upgraded second level gas fireplace and flooring on main level sitting room, hallway and foyer, 2025 upgraded flooring second level living room and multiuse area. This large family home is perfect for a growing, active clan who values relaxation and entertaining with a great view and well-maintained property where you can still get lost when you need a little privacy. (id:47351)
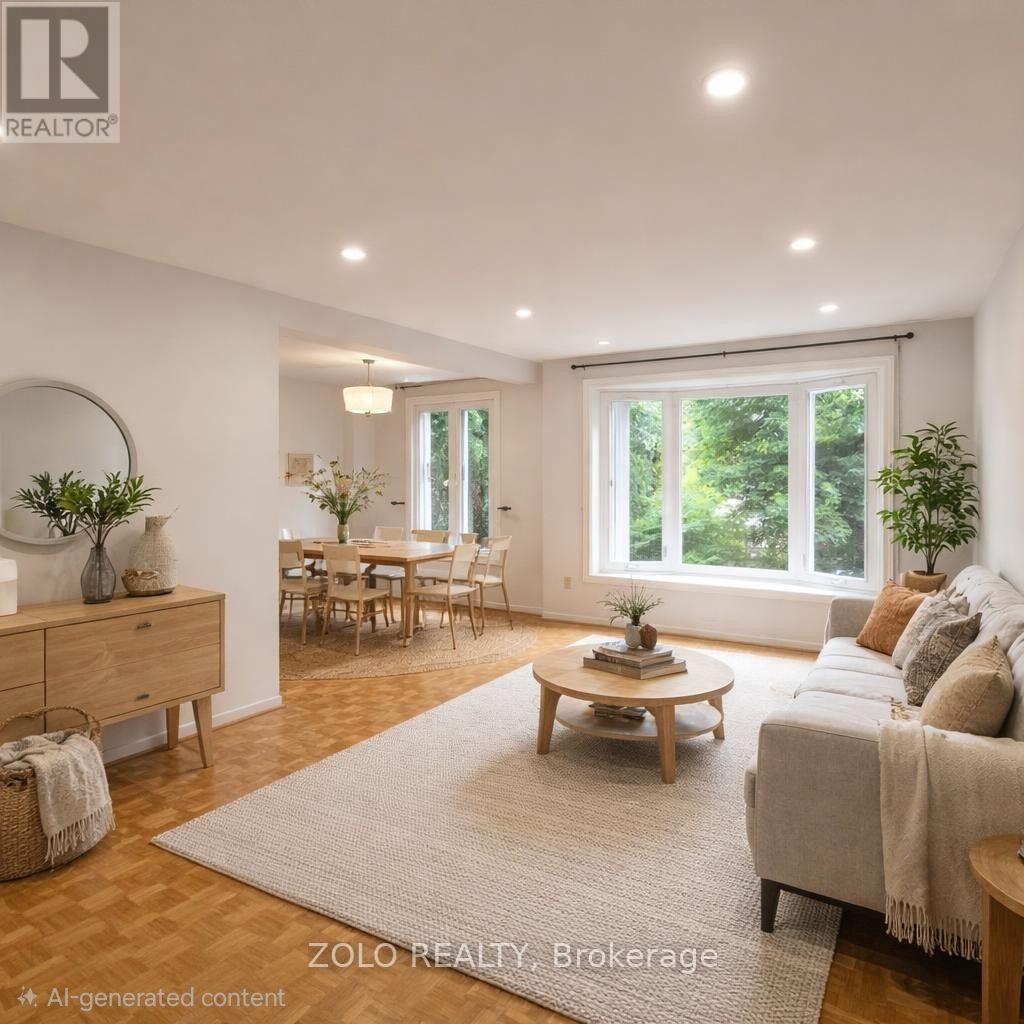
77 Colleen Street
Vaughan, Ontario
Freshly painted, 3 bedroom corner lot Semi on a beautiful, quiet street in highly sought- after neighborhood at Yonge/ Clark with steps away from great schools (Yorkhill P.S & Thornhill S.S) parks, grocery stores, Promenade Mall, transit & all amenities. Finished basement with wood fireplace & W/O to private backyard. 1 private garage and 2 car spaces, spacious living room with portlights and bay windows, French doors and hardwood floors. 3 bedrooms on the second level. (id:47351)
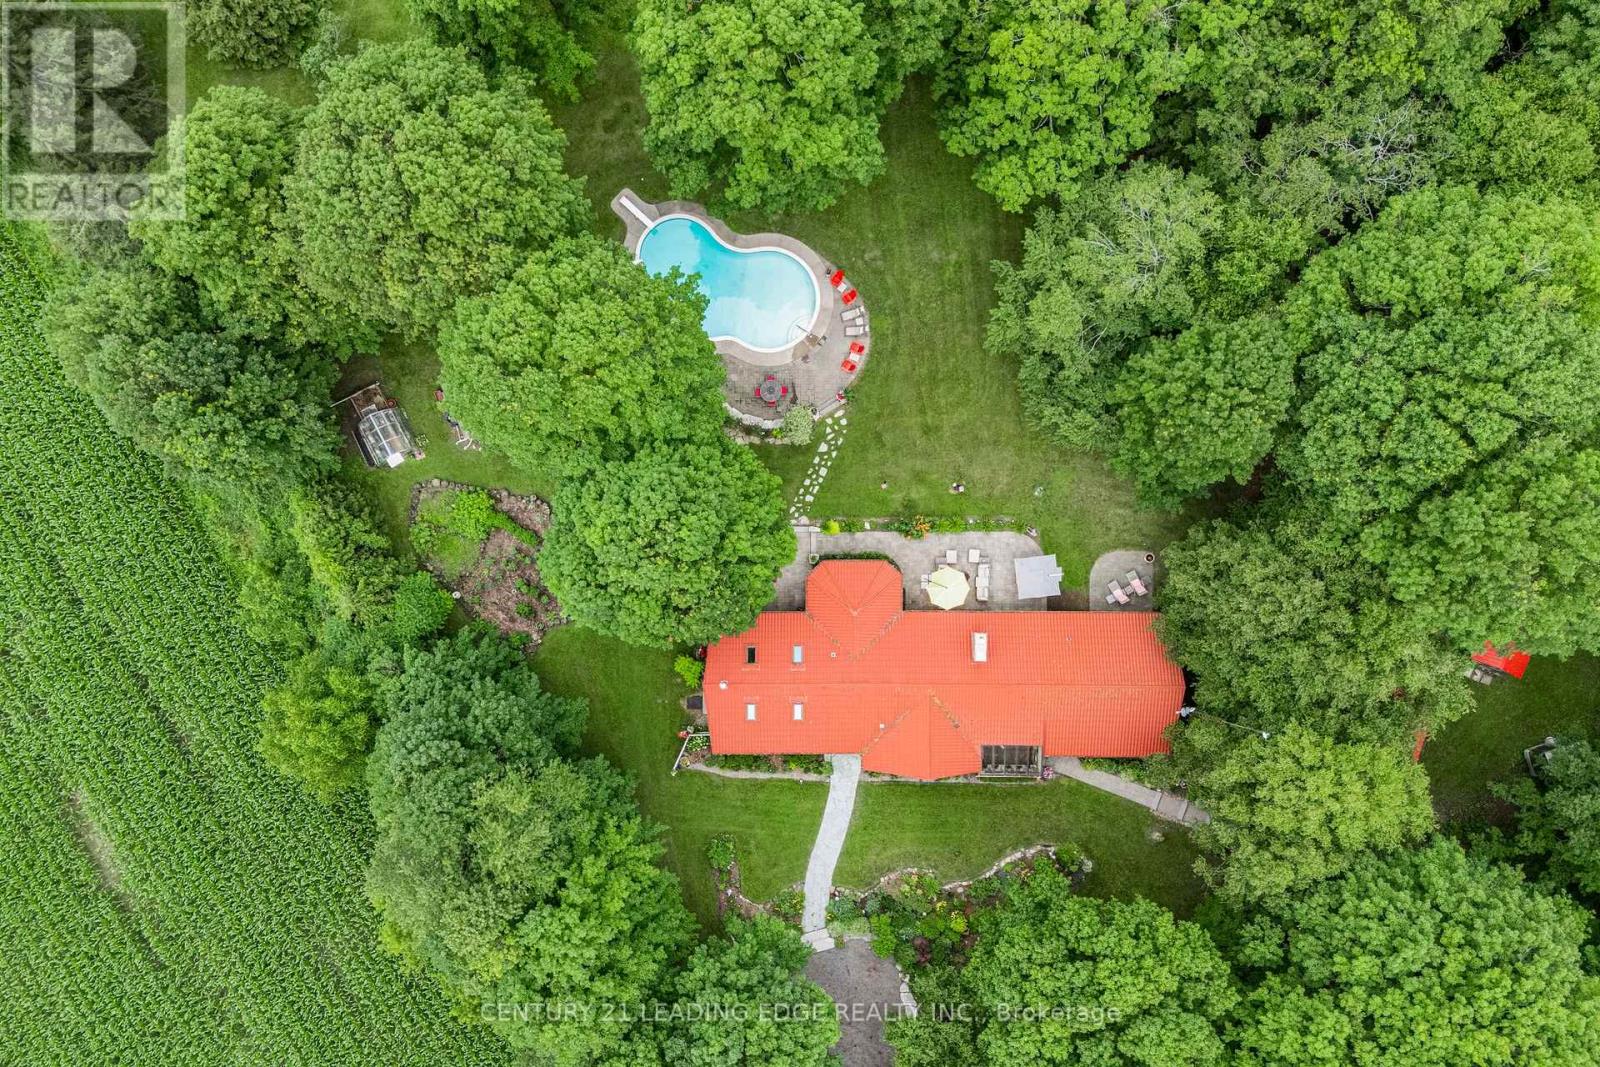
17962 9th Line
East Gwillimbury, Ontario
Open House July 19 - CANCELLED!! Nestled on a beautiful, tree-lined 7-acre parcel in the charming town of Mount Albert, at the end of a private laneway you will discover this spacious 3-bedroom bungalow blends relaxed country living with refined comfort. The Vivian Creek winds through the back of the property, offering serene gardens, wooded strolls and regular sightings of various wildlife. This secluded outdoor space is perfect for entertaining, gardening, or simply soaking up the scenery. Inside, generous living spaces are filled with natural light - an inviting living room with a focal fireplace, an open-concept kitchen with room to host in the bright dining area that offers pastoral views. The primary suite offers peaceful privacy and easy access to the grounds; two additional bedrooms and flexible living areas make this home ideal for guests, a home office, or family living.Outside amenities elevate everyday life: a heated gunite, inground pool for summer recreation, well-maintained outbuildings suited to a workshop, studio, or barn; and ample parking for cars, and recreational vehicles.This one of a kind home is conveniently located with easy access to Newmarket, Stouffville and Uxbridge, transit options, shopping and everyday amenities - truly the best of both worlds:rural privacy with urban convenience. (id:47351)
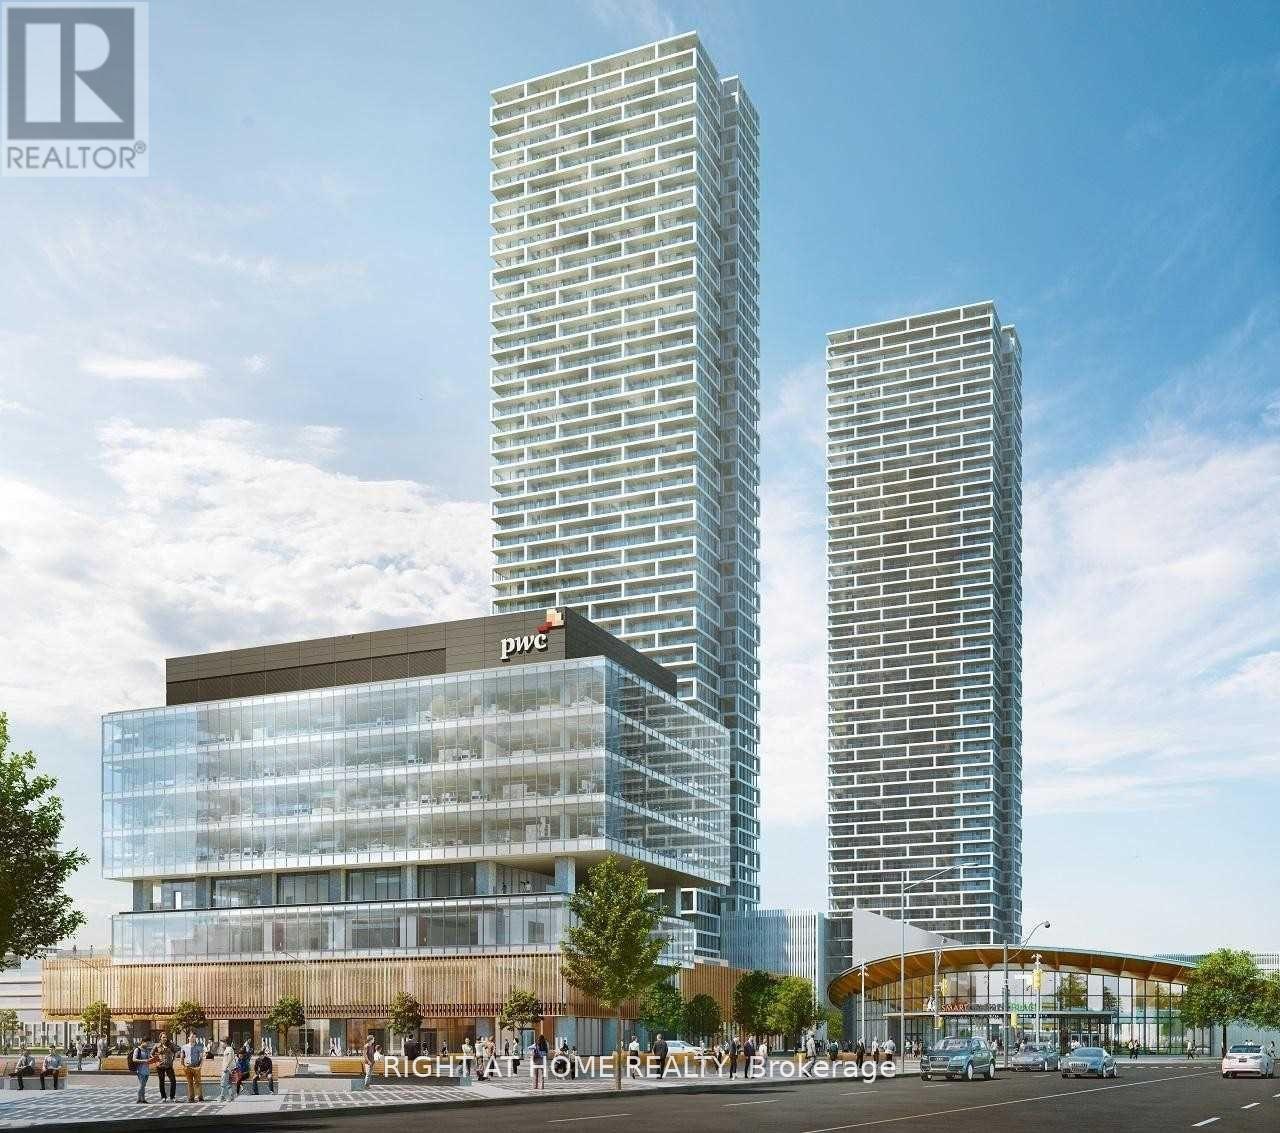
5509 - 898 Portage Parkway
Vaughan, Ontario
Experience ultimate convenience in a master-planned community. You are just minutes away from premier shopping and dining hubs like Woodbridge Square, Vaughan Mills, Walmart, Costco, and Chapters. Enjoy endless entertainment options nearby, including IMAX theatres, Dave & Buster's, and The Burgers Priest. Best of all, you are only steps from the TTC Subway Station, the local YMCA, and the public library (id:47351)
1403 - 1080 Bay Street
Toronto, Ontario
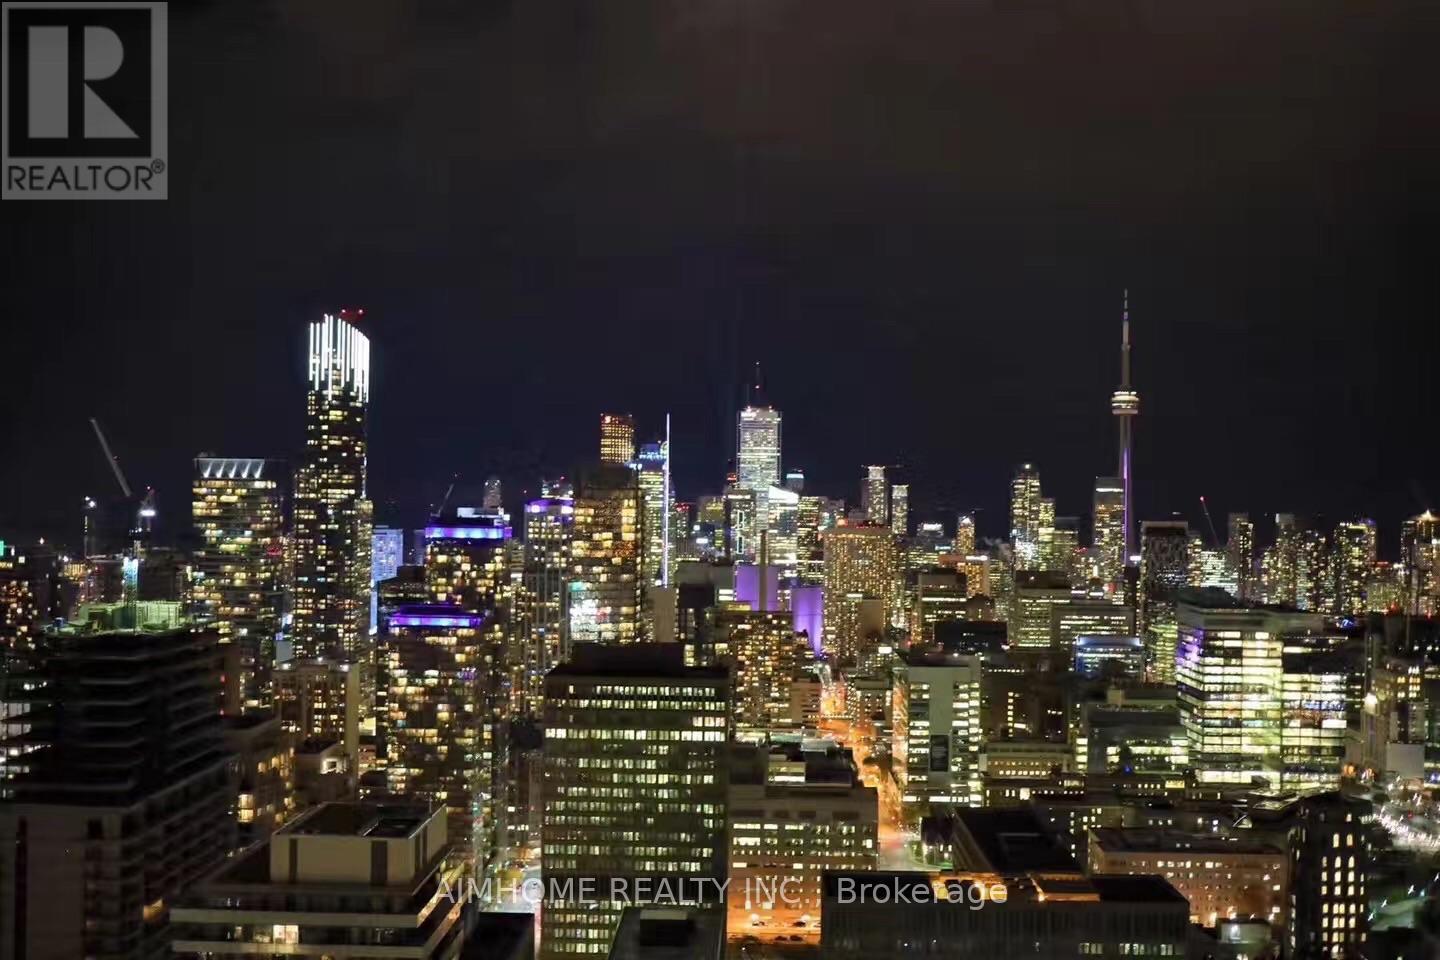
Luxury U Condo In Downtown Bay/Bloor. Stunning 1B+D, 611 Sq Ft Interior with functional layout. Well maintained and move in condition. Den Could Be Used As 2nd Bedroom (Professional installed a proper partition between the bedroom and the den. As a result, the bedroom and the den are now fully separated, providing both sound insulation and complete privacy with no light passing through). Open concept, bright and spacious with 9 Ft Ceiling. Floor To Ceiling Windows With Unobstructed amazing South View (CN Tower , U Of T Campus, City). Steps To U of T Campus, Bloor, Yorkville, Ttc, Minutes To The Downtown Core. 4,500 Sq Ft Amenities Area. Don't miss it (id:47351)
715 - 400 King Street W
Toronto, Ontario
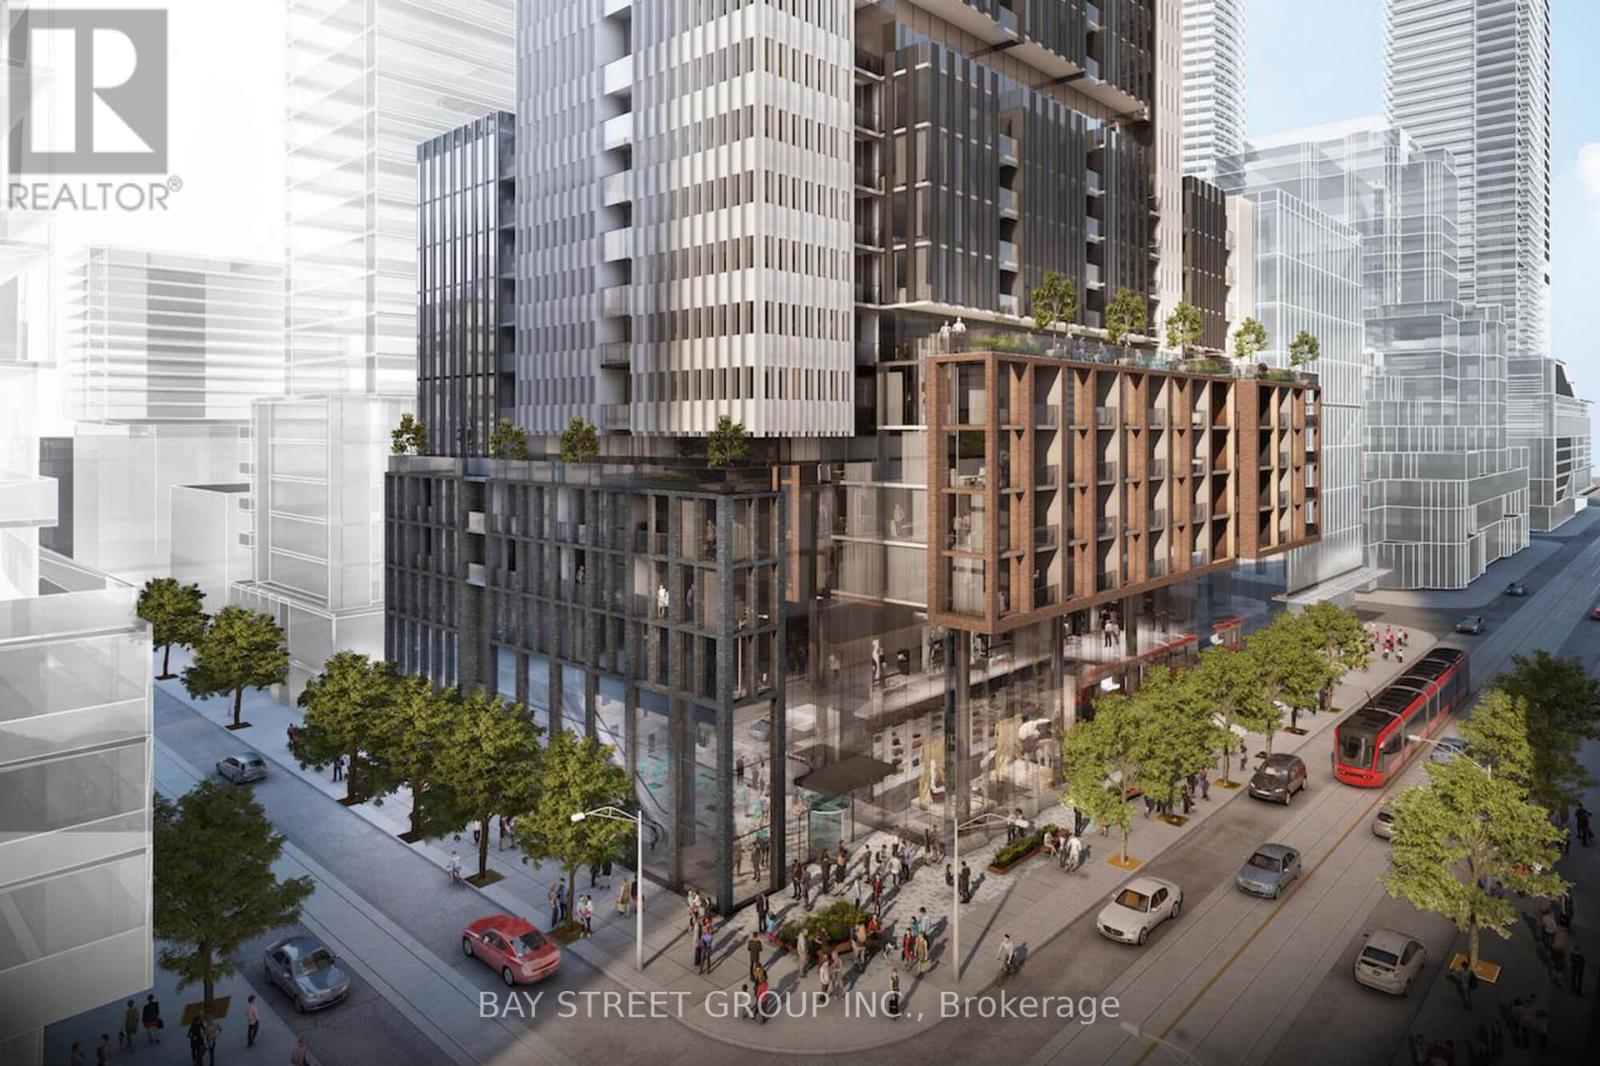
AAA Location in the heart of downtown Toronto, a Walk Score of 100/100 !!! Steps to world class shops, restaurants and some of the best entertainment in the city; Moments from the streetcar, St Andrew Station, Union Station, Gardiner Expressway, top universities; Minutes walk to The PATH connecting you to almost everywhere in downtown Toronto and so much more; Bright, functional design, floor to ceiling windows, and window blinds already installed for your convenience; A modern kitchen with stainless Miele appliances and quartz countertops; A spacious private balcony perfect for morning coffee, outdoor dining, or entertaining; The versatile den provides exceptional flexibility, ideal as a home office, fitness area, guest space, or creative studio; Enjoy premium building amenities including a 24-hour concierge, fitness centre, outdoor pool, hot tub, sauna, party room, guest suites, and resident lounge; This sophisticated 1+1 brand new apartment offers the ideal combination of style, comfort, and convenience, waiting for a lucky AAA tenant !!!! (id:47351)
7547 Sherrilee Crescent
Niagara Falls, Ontario
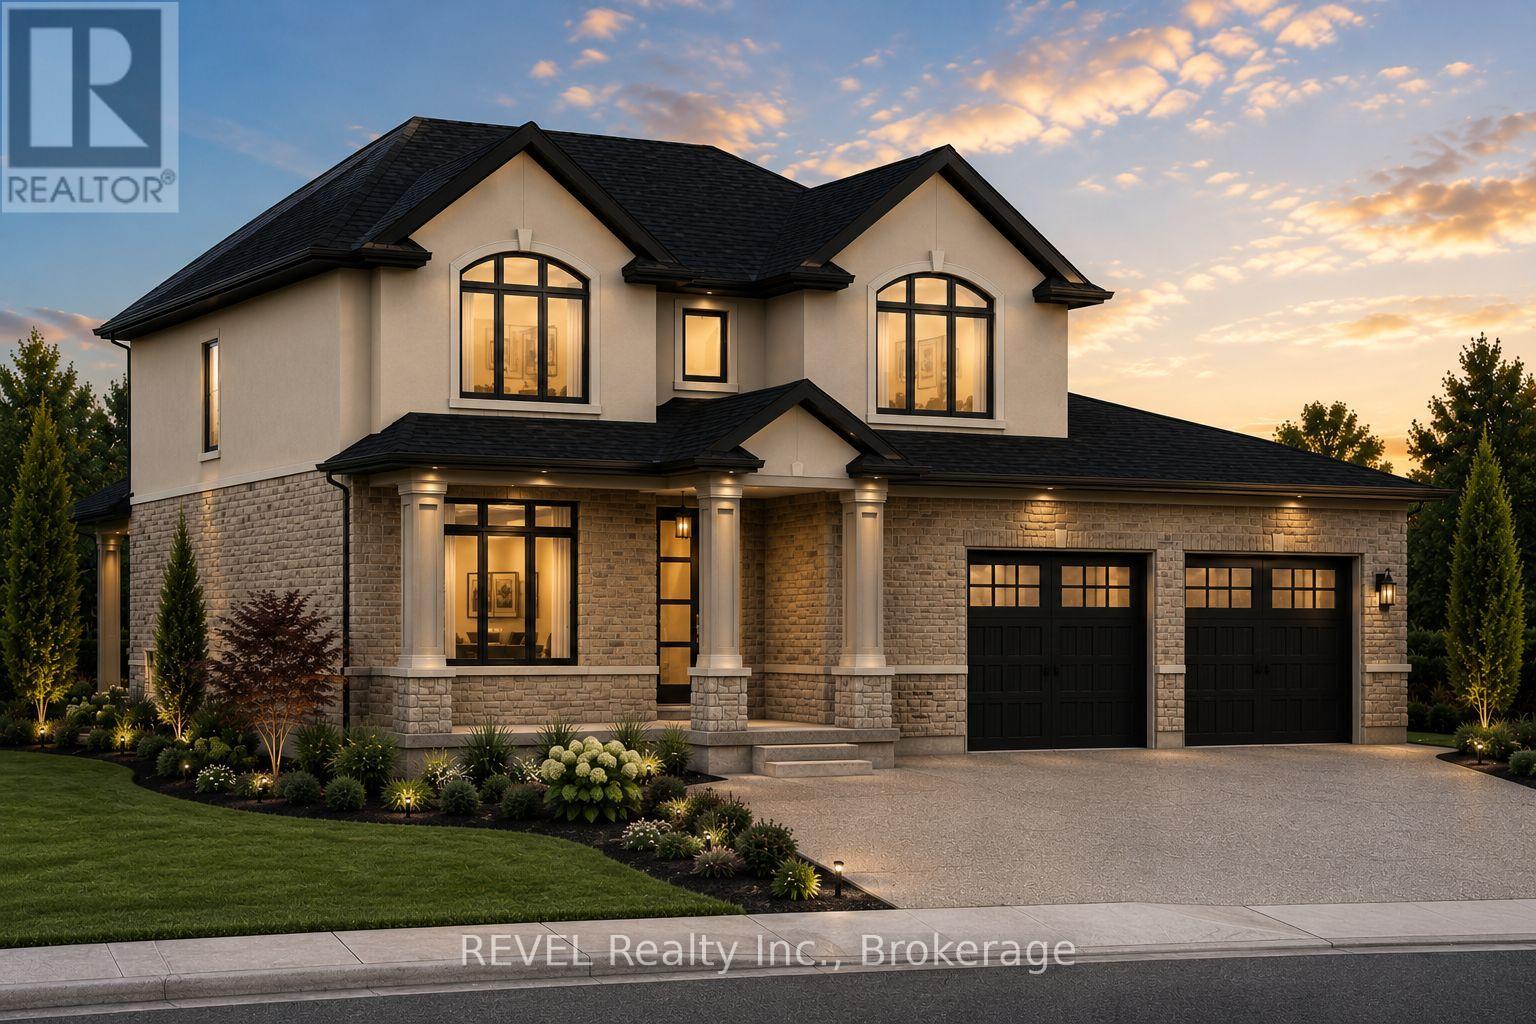
Welcome to 7547 Sherrilee Crescent, Niagara Falls - an exceptional opportunity to build your dream home in the prestigious Forestview community. This brand-new, to-be-built 2-storey residence offers approximately 2,600 square feet of thoughtfully designed living space on a generous 55' x 105' lot, allowing you the rare opportunity to own a custom home with today's most sought-after finishes. The proposed floor plan features an open-concept layout designed for modern family living, including a spacious great room, designer kitchen with a large island and walk-in pantry, a versatile main-floor flex room ideal for a home office or formal dining room, convenient mudroom, powder room, and attached double garage. The second level offers four spacious bedrooms, including a luxurious primary suite, complete with a walk-in closet and spa-inspired ensuite featuring a freestanding soaker tub, glass tile walk-in shower, and double vanity. A second full bathroom and upper-level laundry complete the functional family-friendly layout. Quality finishes are planned throughout, including hardwood flooring in the principal living areas and bedrooms, tile flooring in the kitchen, bathrooms, mudroom, and laundry room, quartz countertops throughout the entire home, and a stunning stone-and-stucco exterior that delivers timeless curb appeal. Located in one of Niagara Falls' most desirable neighbourhoods, Forestview offers easy access to excellent schools, parks, golf courses, shopping, restaurants, highway access, and the new hospital, making it an ideal location for families and professionals alike. Property Tax to be assessed. Price includes HST, net of the applicable rebate, which is to be assigned to and collected by the builder. If the buyer does not qualify for the HST rebate(s), the HST will be payable by the Buyer in addition to the purchase price shown. (id:47351)