5830 Canada
Lasalle, Ontario
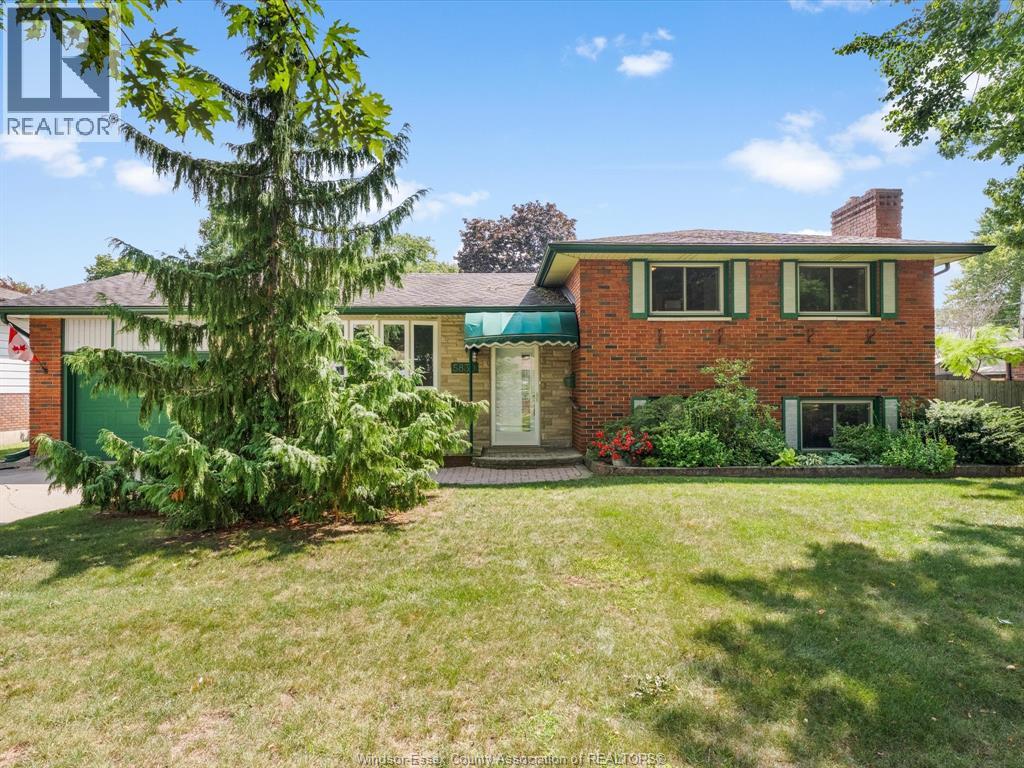
There’s something special about a home that has been loved and cared for by the same owners from the very beginning. Offered for sale for the first time ever, this impeccably maintained LaSalle 4-level side split is filled with warmth, thoughtful updates, and the kind of pride of ownership that is immediately apparent. Inside, the versatile layout offers 3 bedrooms and 2 full bathrooms, including a den/office that could easily become a fourth bedroom. The spacious kitchen is made for gathering, with a large island and an open connection to the dining room, complete with built-in storage. Just a few steps away, the inviting family room with gas fireplace is the perfect spot to settle in for cozy evenings at home. Updates have been carefully completed over the years, including furnace and air conditioning replaced in 2019 and professionally serviced annually. The backyard may be one of the home’s best surprises. Generous in size and bursting with established gardens, it offers a peaceful outdoor setting with plenty of room to enjoy. Garden lovers will appreciate the greenhouse lean-to, while the attached single garage, currently set up as a heated workshop, adds fantastic space for hobbies and projects. Tucked into a wonderful LaSalle neighbourhood just steps from walking trails, Brunet Park and LaSalle Woods, with schools, shopping and everyday amenities close by. A lovingly kept home, a fabulous yard, and a location made for family life. (id:47351)
240 Gary Avenue
Lasalle, Ontario
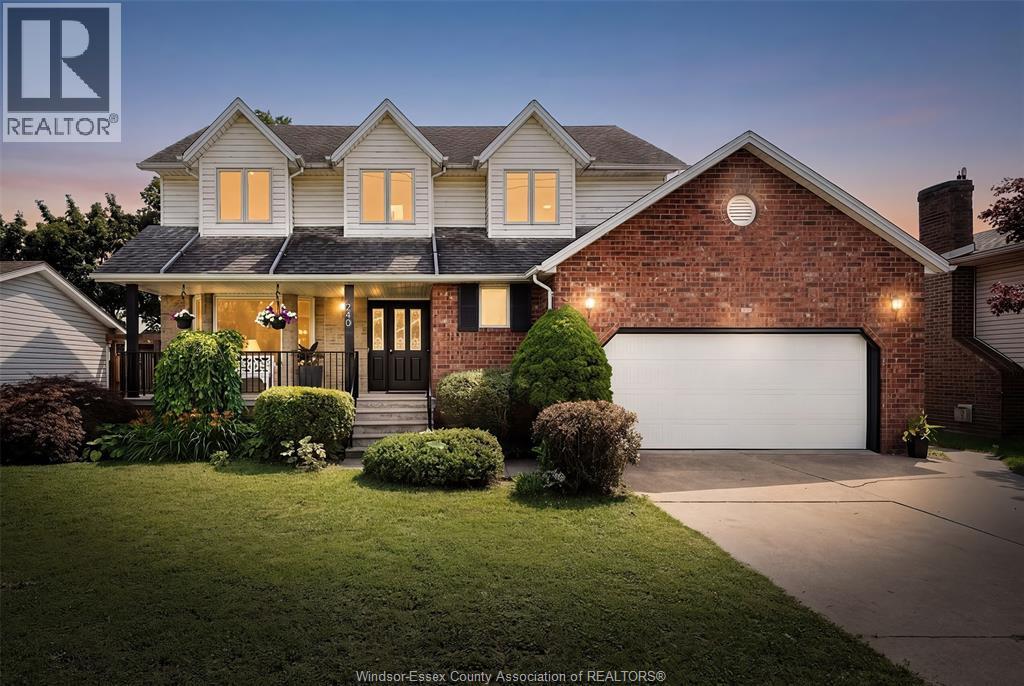
Welcome to 240 Gary Avenue, a spacious two-storey home offering over 3,100 sq. ft. of living space in a quiet LaSalle neighbourhood. With 4 bedrooms, 3 full bathrooms and a convenient half bath, this home offers plenty of room for comfortable family living, working from home, and entertaining. The home has been freshly painted and thoughtfully refreshed with new flooring, updated lighting, refreshed bathrooms and other updates throughout. The main living areas provide a comfortable and functional layout, while the generous bedroom and living spaces offer flexibility for a variety of lifestyles. Enjoy the peaceful setting with no rear neighbours and open farmland behind the property. An EV charger adds everyday convenience, while easy access to Highway 401 makes commuting throughout Windsor-Essex and beyond convenient. The location is close to the Vollmer Recreation Complex, parks, walking trails, shopping, restaurants, LaSalle Landing and the LaSalle Marina. Families will appreciate the proximity to several area schools, including Sandwich Secondary School, Villanova Catholic Secondary School, LaSalle Public School, Legacy Oak Public School, Sandwich West Public School, Holy Cross Catholic Elementary School, Sacred Heart Catholic School and St. Joseph Catholic School. A spacious, updated home in a quiet LaSalle setting with convenient access to recreation, schools, amenities and major transportation routes. (id:47351)
2636 Meighen Unit# 3
Windsor, Ontario
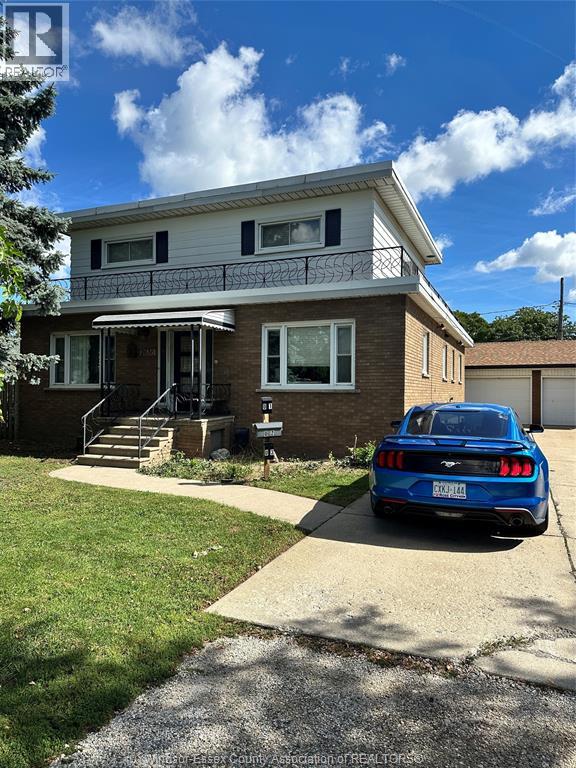
Welcome to this bright and well-maintained 1-bedroom, 1-bathroom basement unit, offering comfortable and practical living in a convenient Windsor location. This thoughtfully designed suite features a functional layout, a spacious bedroom, a 4-piece bathroom, and a comfortable living area ideal for relaxing or entertaining. The kitchen provides ample cabinetry and workspace for everyday cooking. Enjoy the privacy and convenience of basement-level living with easy access to nearby shopping, restaurants, schools, parks, public transit, and major roadways. Utilities are included in the lease price, providing added convenience and predictable monthly costs. Perfect for a professional, couple, or anyone looking for an affordable and comfortable place to call home. Don't miss this opportunity! (id:47351)
V/l Oakridge Avenue
Windsor, Ontario
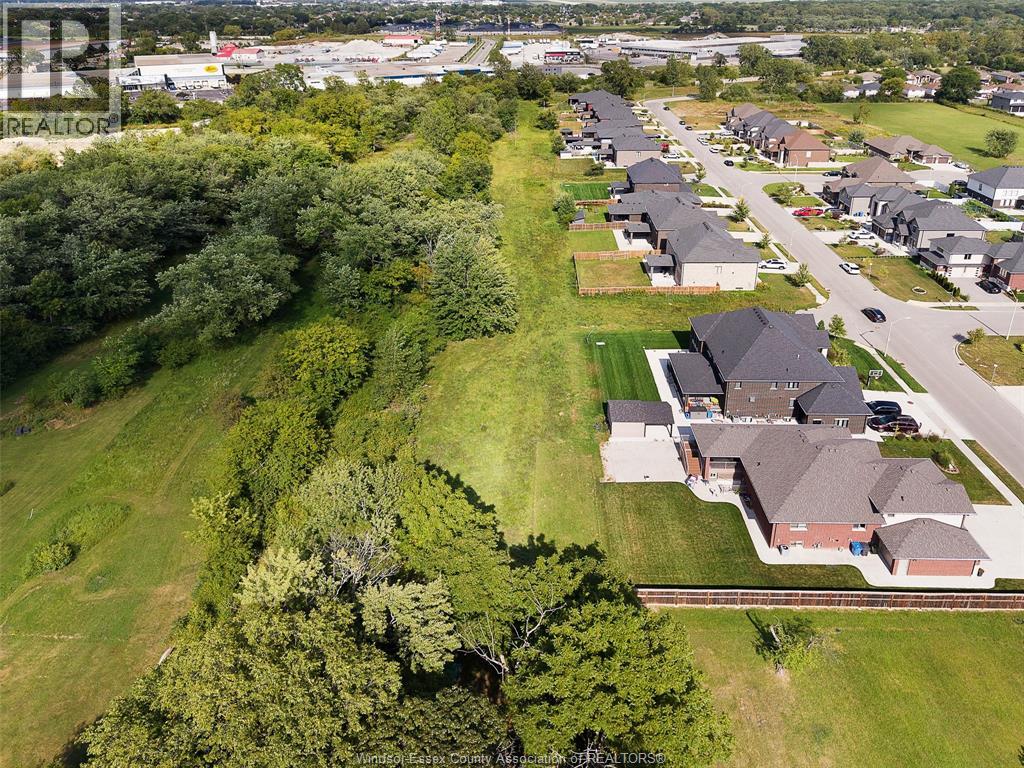
Rare South Windsor infill development opportunity located at the end of a quiet dead-end street offering two oversized Draft Plan Approved building lots ready to be serviced. An ideal opportunity for builders, investors or end users looking to build in an established and desirable neighbourhood. Tucked away just east of Howard Avenue, this property is surrounded by new homes and mature trees, creating a private and tranquil setting while remaining close to everything you need. Local shops, restaurants and everyday amenities are within walking distance, with parks, schools and Devonshire Mall just a minutes drive away. (id:47351)
5240 Rafael
Tecumseh, Ontario
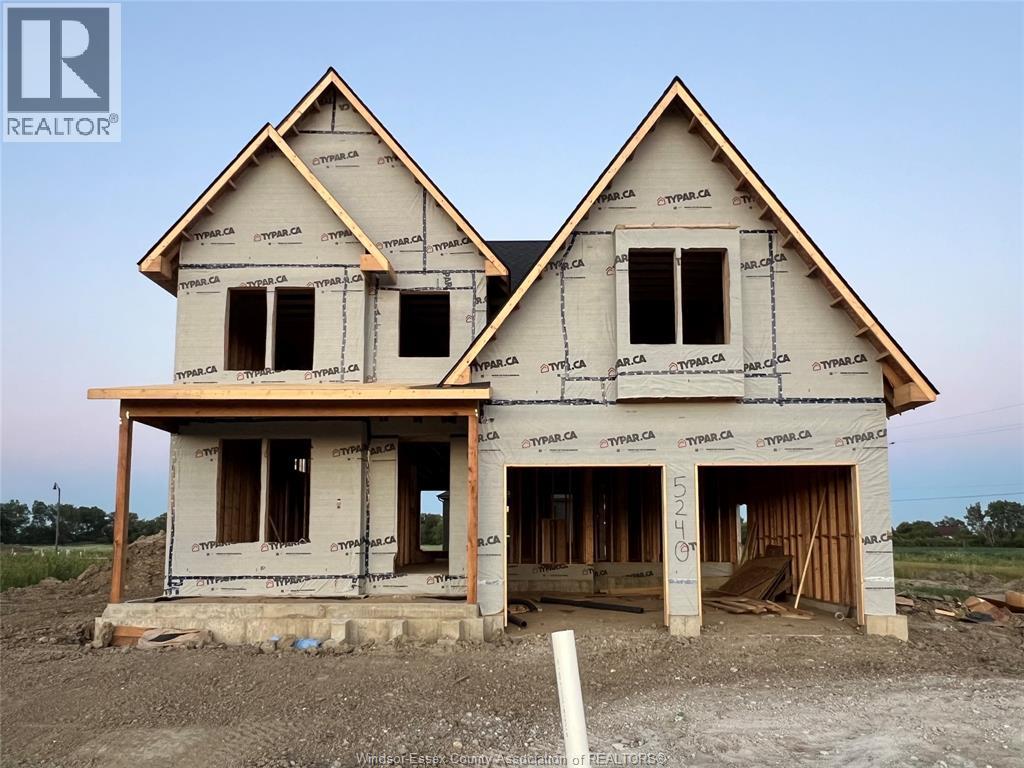
Thoughtfully designed and elevated with an impressive selection of builder upgrades, this to-be-built “Luna” Model by HD Development Group, proudly named WEHBA 2025 Builder of the Year, offers refined modern living in the highly sought-after Oldcastle Heights community. Spanning approximately 2,750 sq ft, this home sits on a premium lot featuring an impressive 74’ wide backyard and a large covered front porch, creating a striking first impression and a welcoming space to relax. The main level showcases a distinctive and upscale design, highlighted by oversized windows, 8-foot interior doors, wide plank engineered hardwood flooring, and a beautifully finished full bathroom with striking accent tile and designer fixtures. The chef-inspired kitchen is both functional and visually stunning, featuring ceiling-height cabinetry, a waterfall island, and a thoughtfully designed coffee bar, seamlessly connected to a spacious walk-in pantry. Sliding doors off the rear living area open to a generous space ideal for a future covered patio, extending the living space outdoors. Upstairs offers 4 generously sized bedrooms, each with their own walk-in closet, along with 3 full bathrooms to comfortably accommodate growing families. The primary suite is a true retreat, featuring a tray ceiling, a large walk-in closet with premium wood shelving, and a spa-inspired ensuite with a double vanity, soaker tub, and custom tiled shower. A second-floor laundry room with added soundproofing enhances everyday convenience. Ideally located just minutes from shopping, parks, schools, and major amenities, this is a rare opportunity to build a truly premium home in one of Windsor-Essex’s most desirable and fast-growing communities. Images are from a previously built model and are for illustrative purposes only. (id:47351)
67 Red Oak
Amherstburg, Ontario
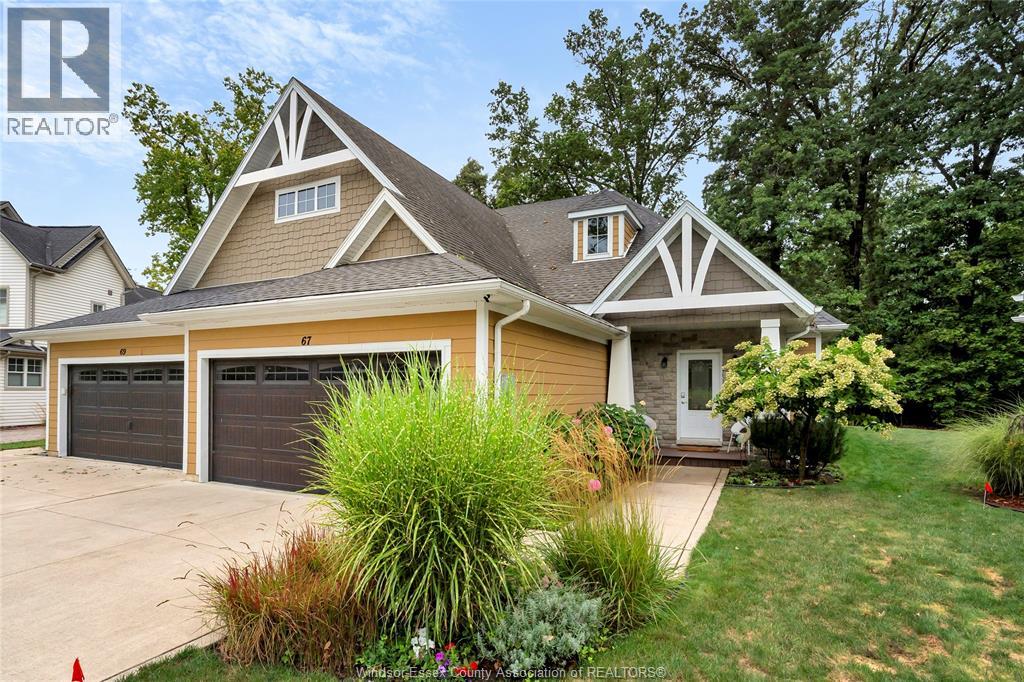
Situated on a quiet cul-de-sac, this move-in ready 2+1 bedroom, 3 full bath ranch-style semi, built in 2017, offers exceptional comfort and style. The luxurious open-concept main floor features vaulted ceilings, welcoming foyer, spacious kitchen with centre island, stunning quartz countertops, pantry and stainless steel appliances, plus convenient main-floor laundry. The spacious primary suite includes a walk-in closet and ensuite bath, while the additional bedroom offers flexibility for guests or an office. California Closets provide beautifully designed storage in the pantry, laundry and bedroom closets. Patio doors lead to a beautiful covered patio overlooking protected woodland with no rear neighbours, creating a peaceful and private outdoor retreat. The fully finished basement features 9' ceilings, large bedroom, 3-piece bath and spacious family room ideal for entertaining. Enjoy the unique lifestyle Boblo Island has to offer. Ferry Service Operates Every 20 minutes, 24 hrs/day, 7 days/week (id:47351)
V/l Farrow Avenue
Windsor, Ontario
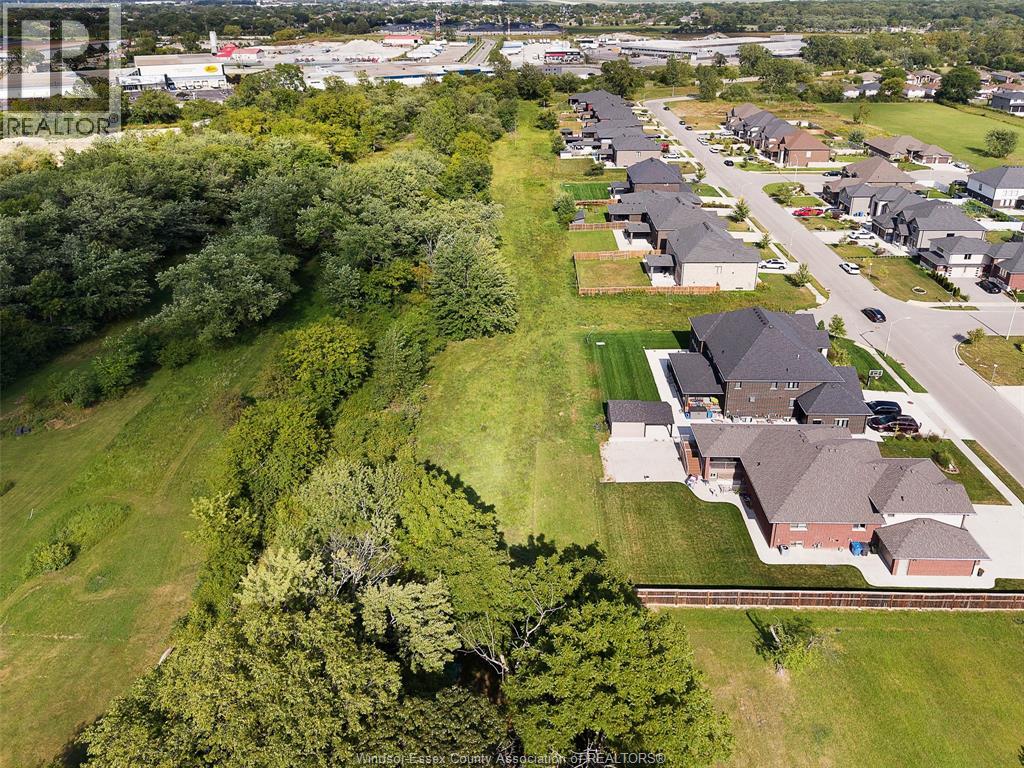
Rare South Windsor infill development opportunity located at the end of a quiet dead-end street offering two oversized Draft Plan Approved building lots ready to be serviced. An ideal opportunity for builders, investors or end users looking to build in an established and desirable neighbourhood. Tucked away just east of Howard Avenue, this property is surrounded by new homes and mature trees, creating a private and tranquil setting while remaining close to everything you need. Local shops, restaurants and everyday amenities are within walking distance, with parks, schools and Devonshire Mall just a minutes drive away. (id:47351)
5416 Talbot Trail
Merlin, Ontario
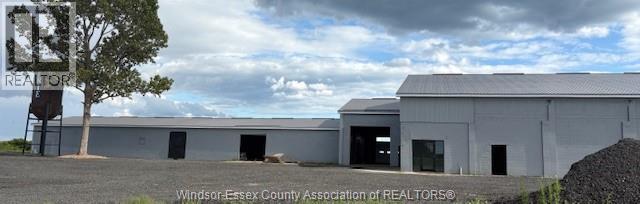
Unlock the potential of your business with this expansive 14,875 sqft of warehouse, perfectly suited for a variety of industrial, logistical or storage needs. Accompanied by 6 acres of versatile outdoor space, this property offers ample of room for expansion, outdoor operations or additional storage solutions. Located 25 minutes from Chatham, 20 minuted from Tilbury, 20 min from Blenheim Contact listing agent for more details. (id:47351)
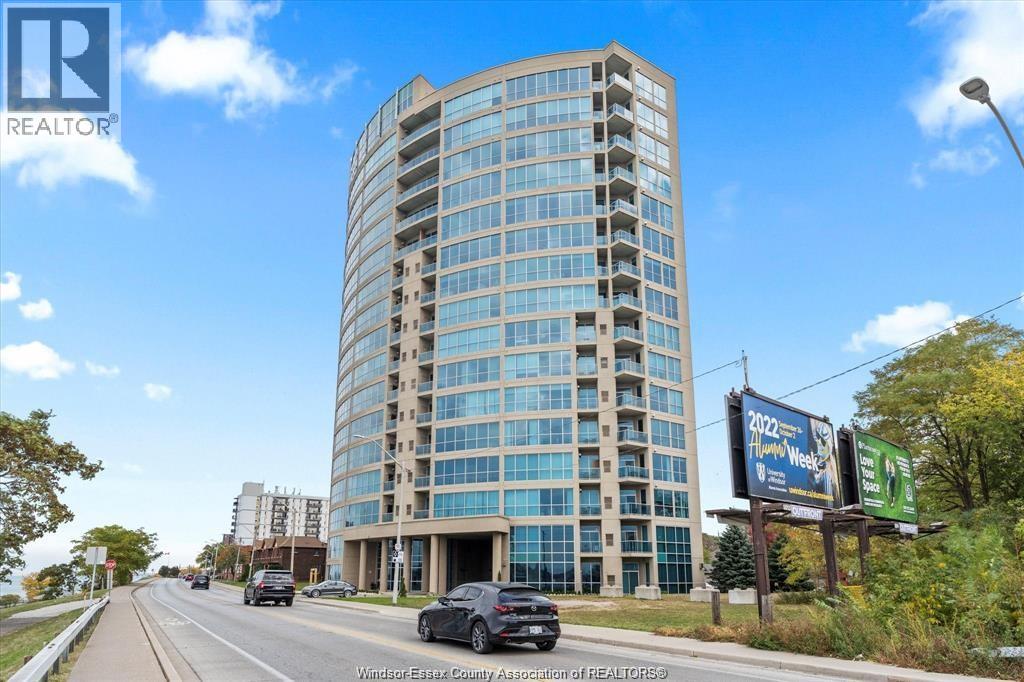
1225 Riverside Unit# 1603
Windsor, Ontario
Stunning executive penthouse with breathtaking panoramic views of the water & Detroit skyline. 16th floor, approx. 2450 square feet. Soaring 11 ft ceilings. Full glass wall windows from floors to ceilings. 3 large bedrooms. 2. 5 baths. Open concept living room w/ gas fireplace. Custom built kitchen with wood cabinetry, granite island and high end appliances. Spacious master bedroom has access to the balcony, walk in closet and ensuite bath. The storage unit is on the same floor. 2 convenient underground parking spots. The building is pet friendly and non-smoking. Offers 2 roof top terraces, bbq, gym & game room, party room, guest suite, car wash and bike storage. Enjoy waterfront walks, restaurants, shopping and so much more. Only minutes from the bridge. Employment verification and credit check are must. Minimum 1 year lease. (id:47351)
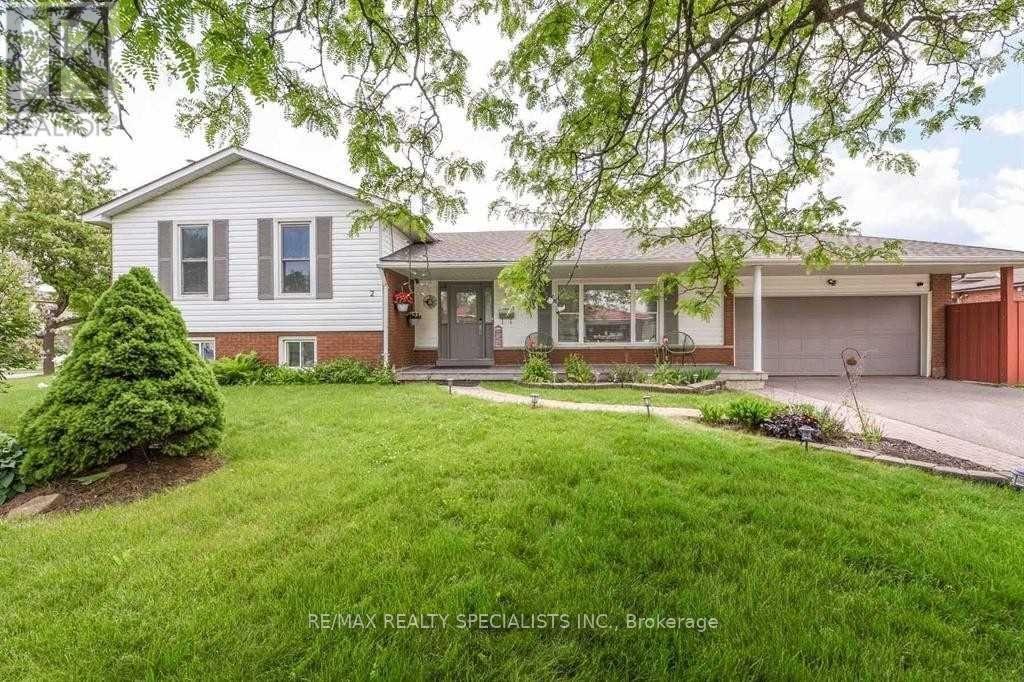
2 Marchbank Crescent
Brampton, Ontario
Welcome To 2 Marchbank Crescent! This Spacious Home Offers A Bright, Functional Layout With Comfortable Living Spaces And Plenty Of Natural Light. Conveniently Located In A Family-Friendly Brampton Neighbourhood, Close To Schools, Parks, Transit, Shopping, Major Highways, And Everyday Amenities. A Great Opportunity For Tenants Looking For A Well-Located Home With Excellent Accessibility And Practical Living Space. Well Maintained Home In Family Neighbourhood, Open Concept Updated Kitchen, Breakfast Bar, Custom Pantry, Granite Counters , Marble Backsplash. (id:47351)
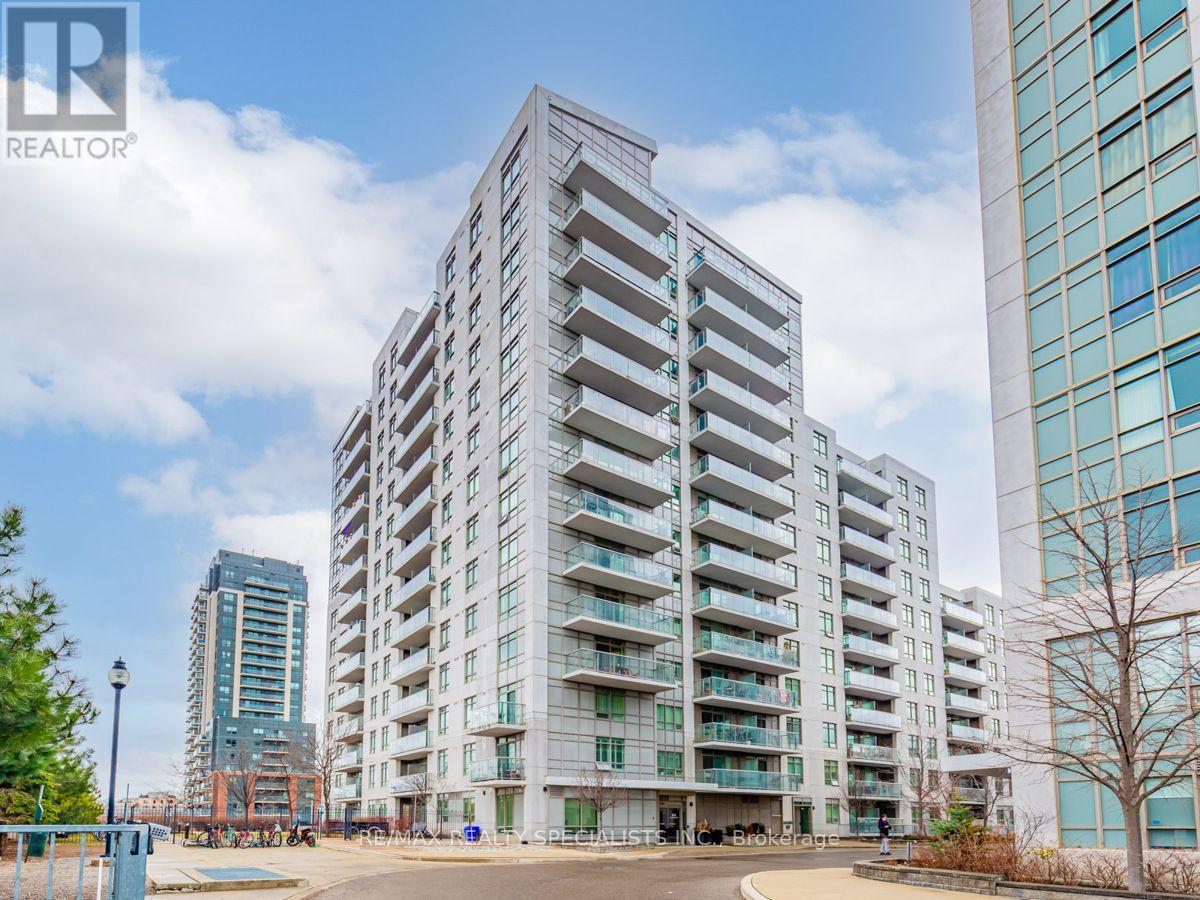
1302 - 816 Lansdowne Avenue
Toronto, Ontario
Cozy One Bedroom Fully Furnished Condo With Balcony And Clear South View Of The City. Stainless Steel Appliances, Granite Counters, Laminate Flooring In Living And Dining Area, Ceramic Flooring In Kitchen, Bath And Laundry. Easy Ttc Access With 10 Mins Walk From The Subway &/ Or Go Train. Groceries & Shoppers Across The Street! Modern Open Concept Layout With No Wasted Space. Great Amenities Such As Gym, Cardio Rm, Yoga Studio, Sauna, Party/Meeting Rm. Bike & Run To High Park, The Junction. Bloor West Village & More. Great Value For The Neighbourhood! (id:47351)
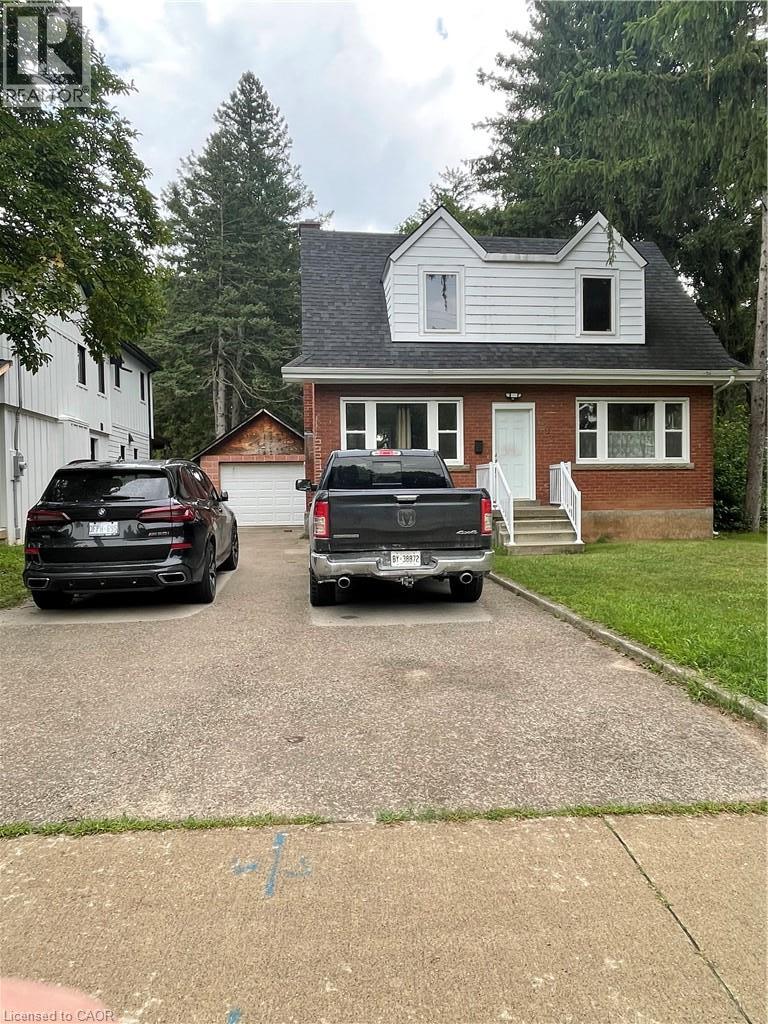
893 Lasalle Park Road
Burlington, Ontario
Charming red brick 1.5-storey home offers plenty of potential and opportunity to enjoy the lifestyle that makes South Aldershot one of Burlington's most desirable areas. Located just steps from LaSalle Park and scenic Hamilton Harbor, schools, shopping and highway access. This property blends character, privacy, & exceptional convenience in an established neighborhood. The main level features a welcoming formal living room complete with hardwood flooring. A separate dining room flows into the functional kitchen, while the rear family room offers sliding doors leading to the covered deck and picturesque backyard setting with mature Trees, creating a peaceful, cottage-like setting in the city. The upper level offers two spacious bedrooms and a 4-piece bathroom, while the partially finished lower level provides additional versatility with a large recreation room, powder room, bonus room, and ample storage/utility space. Parking for 5+ vehicles plus a detached single car garage. (id:47351)
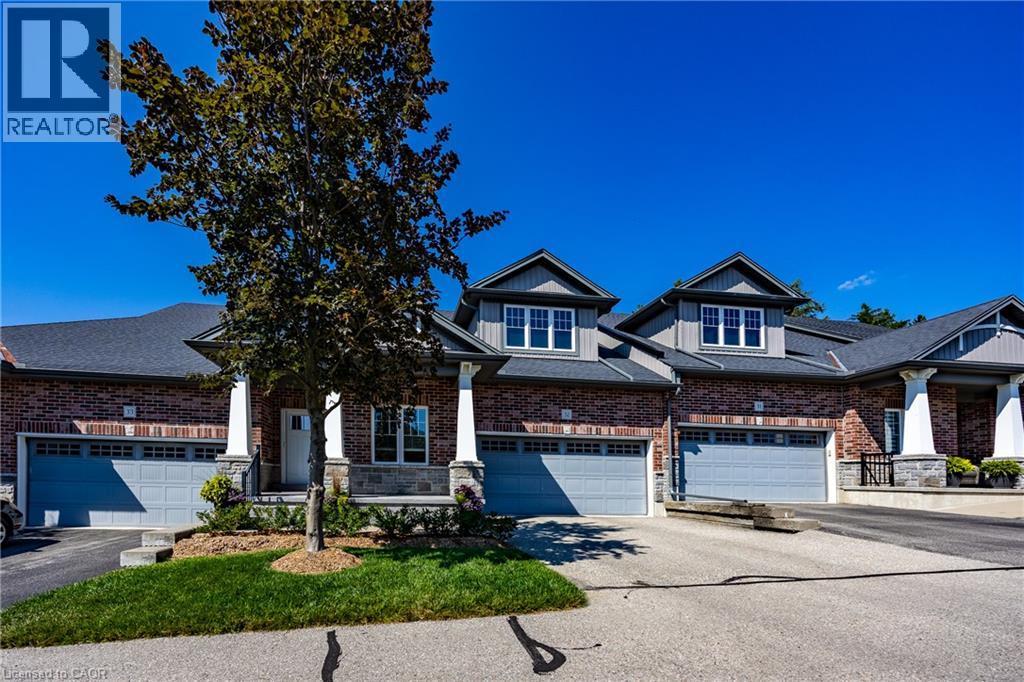
190 Argyle Street Unit# 32
Simcoe, Ontario
Ready to simplify without giving up space, comfort or a beautiful view? This bungalow condominium in sought-after Argyle Glen offers easy main-floor living overlooking the 6th hole of the Norfolk Golf & Country Club. Enjoy morning coffee or an evening drink on the private composite deck, with unobstructed views across the fairway and surrounding greenspace. Inside, the bright open-concept layout features 9-foot ceilings, engineered hardwood flooring and oversized windows. The kitchen offers granite countertops, a large centre island, walk-in pantry and gas stove. The spacious primary suite includes a walk-in closet and private ensuite, while a second bedroom, full bathroom, main-floor laundry and inside entry from the attached double garage complete the main level. The finished basement provides plenty of additional space for visiting family, hobbies or working from home, with a large family room, office, bonus room, 2-piece bathroom and excellent storage. Condo fees include lawn care, snow removal, roof and exterior maintenance, common-area upkeep and building insurance, leaving more time to enjoy the golf-course setting, nearby Lynn Valley Trail and the shops and restaurants of downtown Simcoe. A low-maintenance lifestyle in one of Simcoe’s most desirable condominium communities. (id:47351)
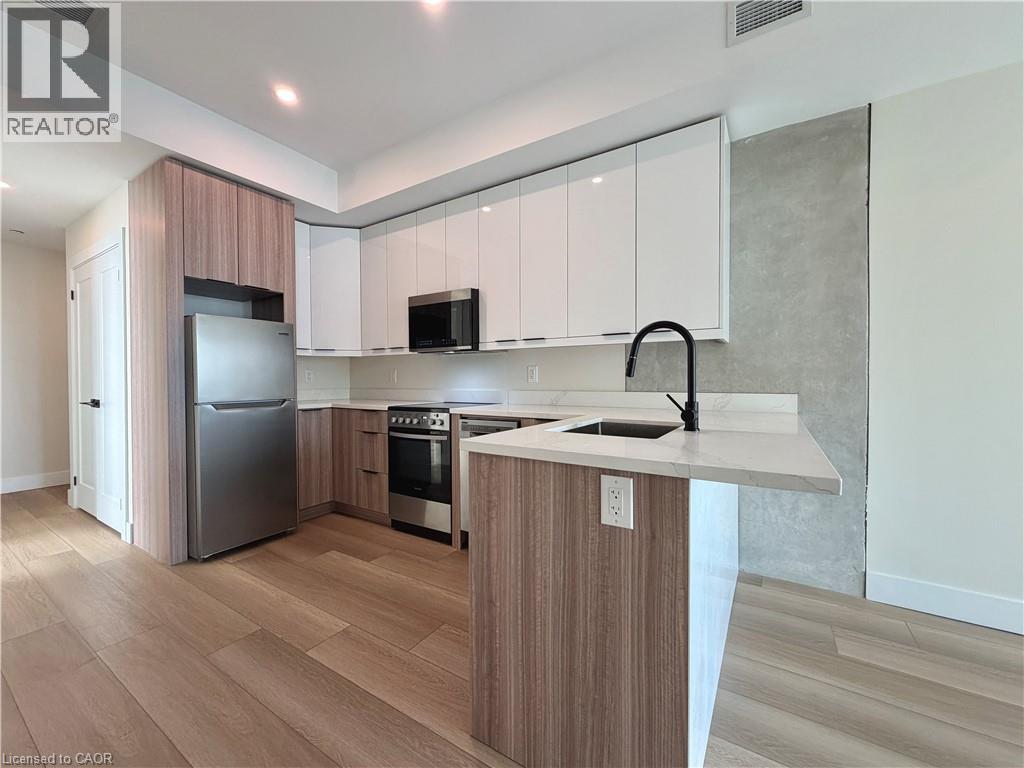
169 James Street S Unit# 804
Hamilton, Ontario
Welcome to penthouse living at The Greystone. This beautifully designed 2-bedroom, 1-bathroom suite sits on the top floor of one of downtown Hamilton’s most sought-after professionally managed rental buildings. West-facing exposure fills the suite with beautiful afternoon light, while a Juliet balcony brings in fresh air and offers the perfect vantage point to take in the evening sky and city views. Inside, the thoughtful layout offers two comfortable bedrooms, a bright open-concept living space, contemporary finishes, in-suite laundry, and a modern kitchen designed for everyday living and entertaining. Residents of The Greystone enjoy access to a rooftop terrace, fitness room, secure fob entry, and the convenience of professional on-site management. Ideally located on James Street South, just a short walk to the Hamilton GO Centre and surrounded by some of downtown’s best restaurants, shops, and everyday amenities. A rare opportunity to lease a top-floor, west-facing 2-bedroom suite in the heart of the city. Parking available at an additional cost. Tenant responsible for utilities through WYSE and their own internet (building pre-wired with Bell). Rental application, credit report, proof of employment/income, and references required. (id:47351)
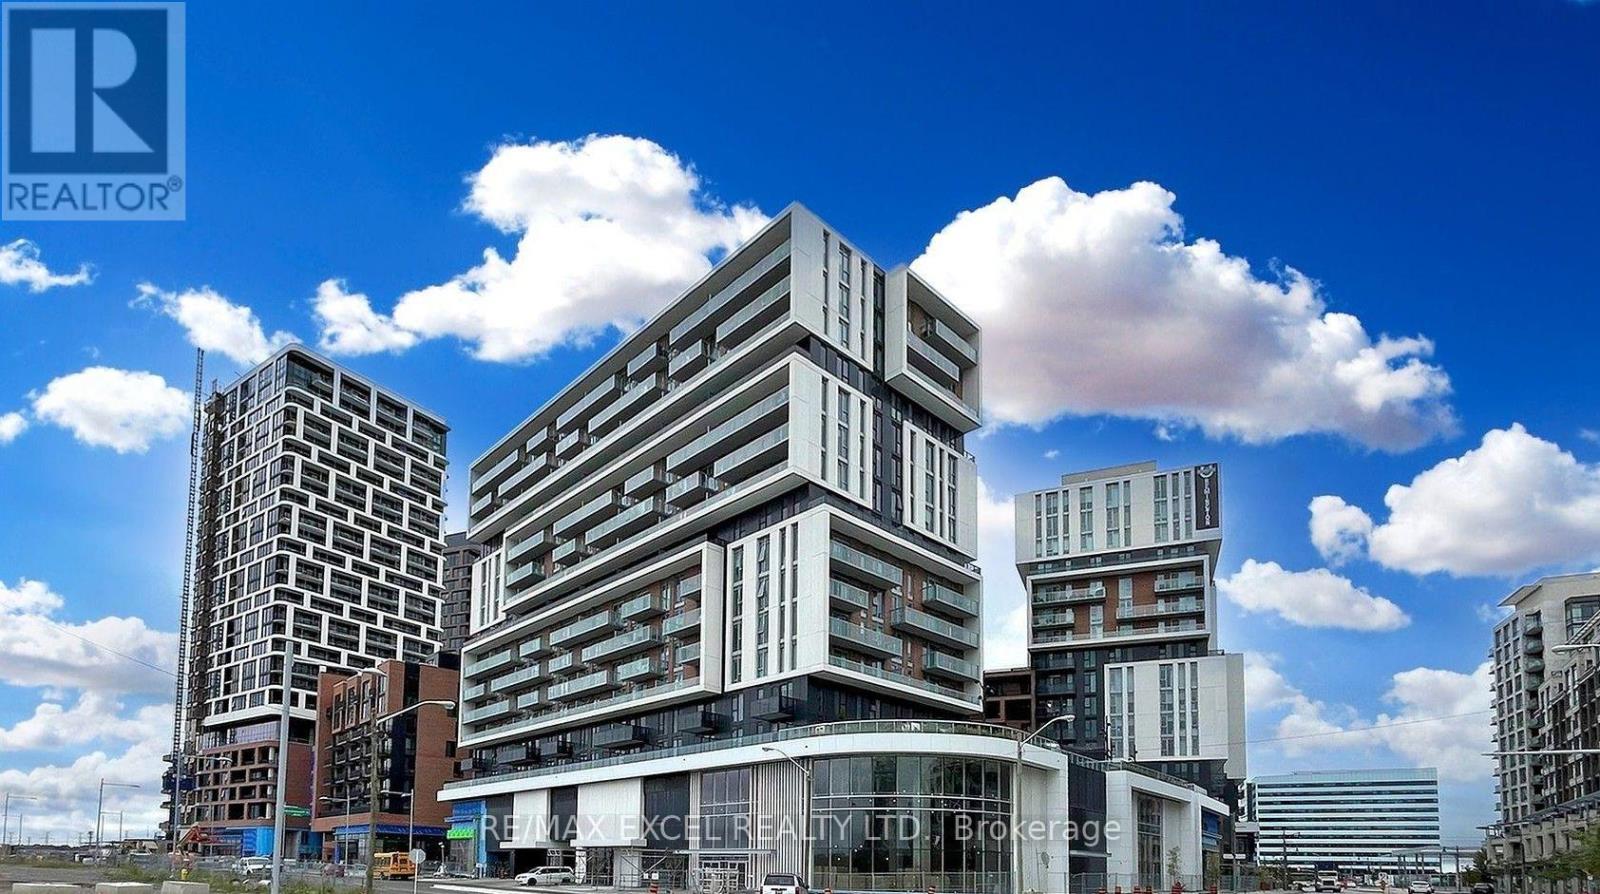
B505 - 292 Verdale Crossing
Markham, Ontario
Gallery Square Condo In Downtown Markham Stunning and Rare Terrace Unit. Large 1 + 1 Layout w/2 Washrooms and Open Concept Kitchen/DR/LR and Ensuite Laundry. The Den is in a Separate Room w/ French Doors. $$$ in upgrades including Engineered Hardwood Floors and two full bathrooms, French doors in den, frameless shower and "top of line" appliances. Parking and Locker included!! Great Building w/ a state-of-the-art Gym, Yoga Studio, Party Room, Outdoor Terrace, Basketball Court, Guest Suites, Visitor Parking and much more. Walking Distance To Markham VIP Cineplex, YMCA, Goodlife, Groceries, Shops, Restaurants, Cineplex. Close to Viva Transit, Go Station, York University, Minutes To First Markham Place, Top Ranking Unionville School Area. Easy Access to Hwy 404 & 407! (id:47351)
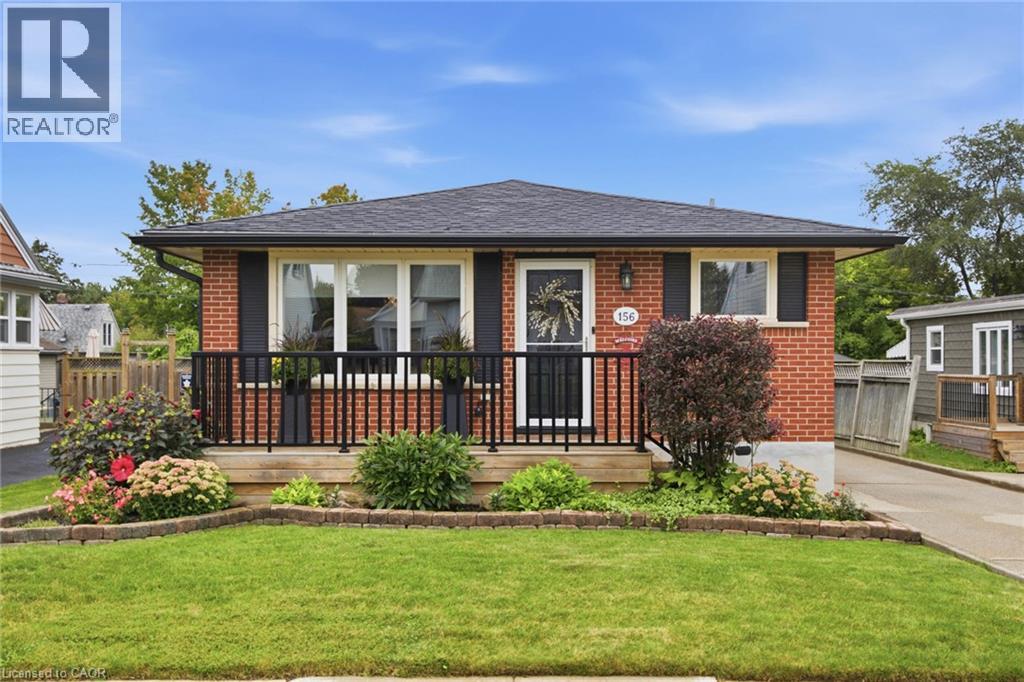
156 Hickory Street
Cambridge, Ontario
Welcome to 156 Hickory St, a charming, well-maintained fully finished 3-bedroom, 2-bathroom bungalow. This carpet-free home features updated lighting throughout and a newly renovated bathroom. The bright kitchen features quartz countertops, a herringbone backsplash, and stainless steel appliances. The spacious primary bedroom features two closets, including one with a stylish barn door. If a third bedroom is needed, the original layout can easily be restored by reinstalling a wall. The finished basement adds functional living space, featuring a bedroom with double closets, a 3-piece bathroom, and a comfortable living area complete with a wet bar—perfect for guests, extended family, or additional entertaining space. A convenient side entrance provides additional access to the home. Step outside to a beautiful backyard surrounded by mature gardens, creating a lush and inviting outdoor space for relaxation and enjoyment. The deck with glass railings provides the perfect spot for entertaining or unwinding, while three sheds offer plenty of additional space, including one currently used as a workshop with hydro, another for storage, and one as a garden shed. With its flexible layout, finished basement and beautiful outdoor space, 156 Hickory St is a wonderful place to call home. Don’t miss your opportunity to see all this property has to offer—book your private showing today! (id:47351)
4303 - 10 York Street
Toronto, Ontario
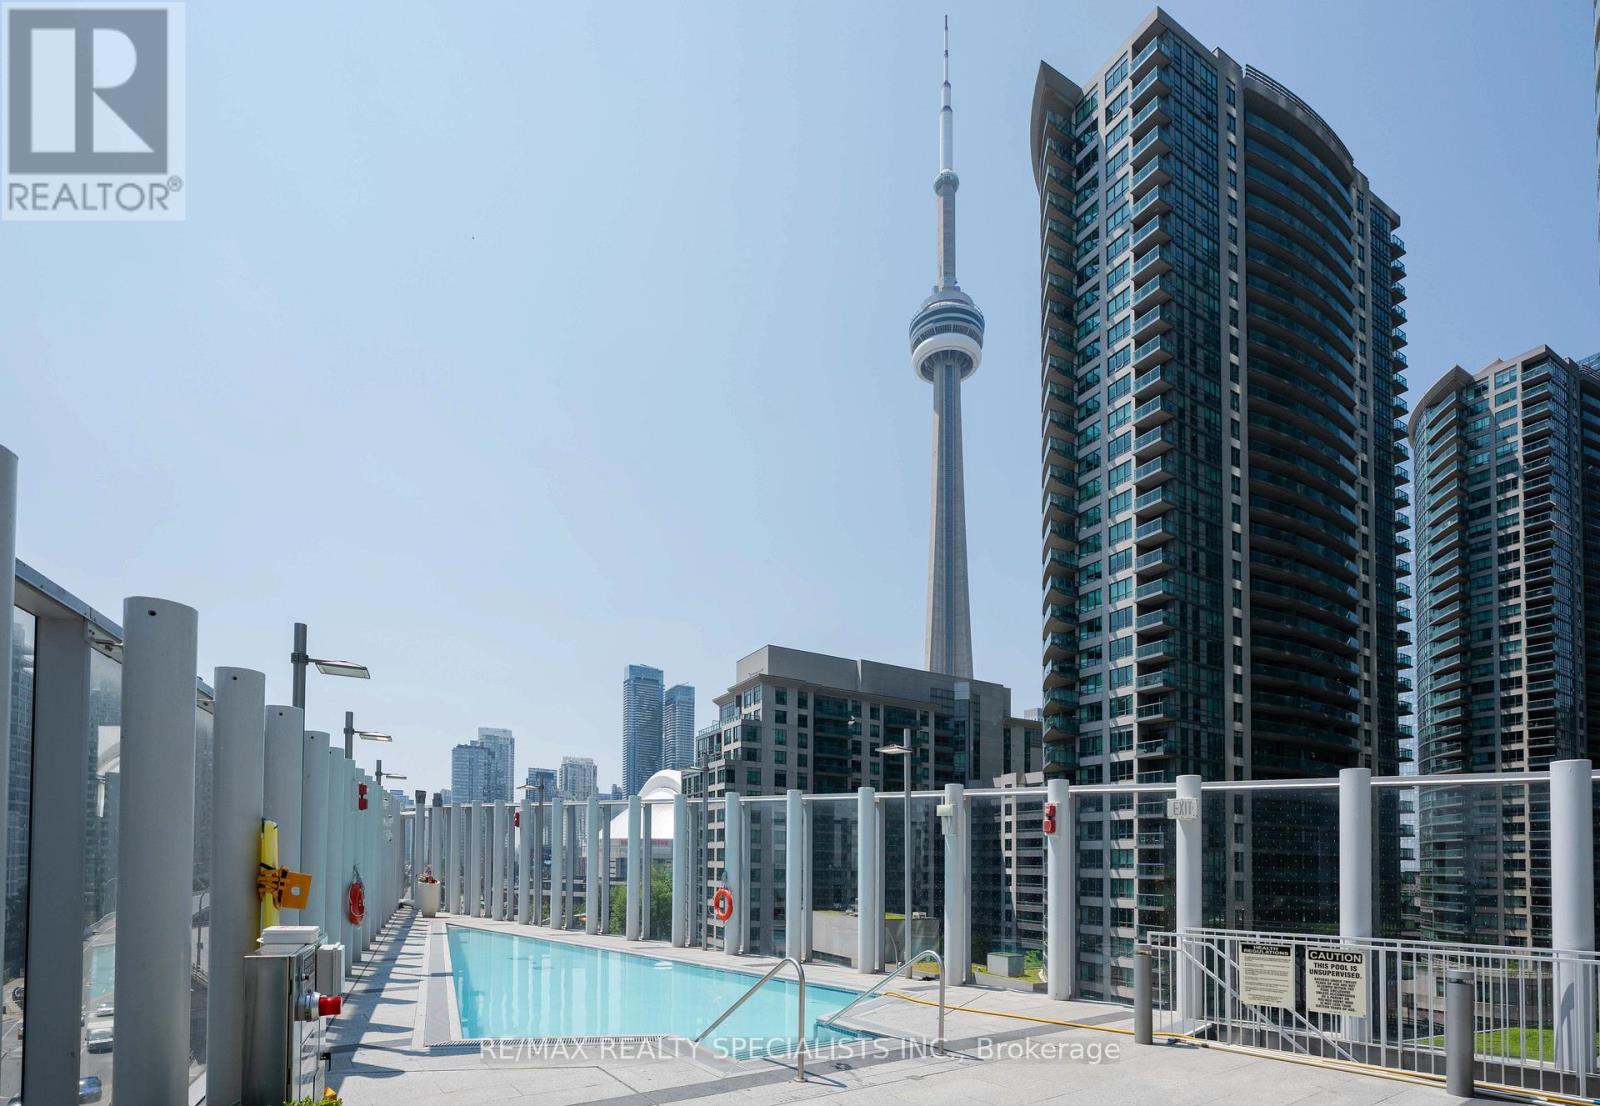
This is the kind of condo buyers wait for - one that rarely comes up, and never lasts. Corner suite 4303 at Ten York has been owner-occupied since day one, never rented, and impeccably maintained. From the moment you step inside, floor-to-ceiling windows fill the suite with natural light from sunrise to sunset, offering uninterrupted, front-row views of Toronto's skyline. Offering 830 sqft of thoughtfully designed interior space plus a balcony, this split-bedroom layout delivers both privacy and effortless flow. Freshly painted and upgraded with new light fixtures throughout, the suite feels polished and truly move-in ready. The open living and dining area connects seamlessly to a sleek, modern European-style kitchen featuring quartz countertops and backsplash, integrated appliances, and clean contemporary finishes. The primary bedroom is a true retreat, complete with CN Tower views, a full ensuite, and a walk-in closet with high-end built-ins. The second bedroom is ideal for a home office, guest room, nursery, or studio. Parking, a locker, and free internet are all included. Set within Tridel's flagship 10 York building, residents enjoy fully smart luxury living with keyless entry, 24/7 concierge, and advanced security. Shore Club amenities span three levels and include a state-of-the-art fitness centre, pool with CN Tower views and tanning deck, sauna and steam rooms, yoga and cycling studios, party rooms, theatre, billiards lounge, guest suites, and multiple media and lounge spaces. A Tim Hortons is conveniently connected to the building, making your daily coffee run effortless without ever stepping outside. Perfectly positioned along Toronto's waterfront, you're steps to Love Park, Union Station, UP Express, Billy Bishop Airport, the Financial District, King West, Entertainment District, Harbourfront, Scotiabank Arena, Rogers Centre, The Well, and quick access to the Gardiner and DVP. Elevated downtown living-refined, connected, and ready for its next chapter. (id:47351)
175 Blackburn Drive
Brantford, Ontario
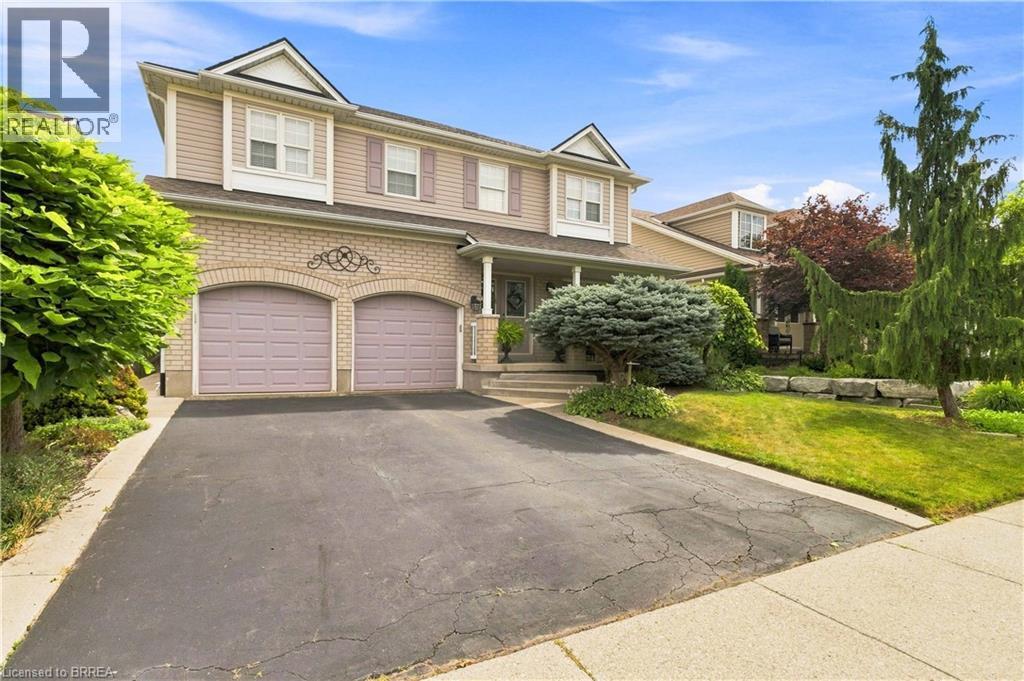
Welcome to a home where impeccable attention to detail and timeless character meet modern luxury. From the moment you arrive, the pristine, perfectly manicured landscaping sets the stage for the exceptional pride of ownership and quality workmanship found throughout every inch of this property. Step inside to an expansive, highly functional layout adorned with rich hardwood floors. The breathtaking living room, anchored by a magnificent vaulted ceiling, serves as a central showcase of the home’s refined elegance. Designed for both daily living and memorable entertaining, the main level flows seamlessly into a formal dining space and an absolute showstopper of a kitchen. Complete with beautiful, high-end cabinetry and stunning granite countertops, the large center island offers the ideal spot for quick morning meals or gathering with friends and family. Upstairs, the thoughtfully designed floor plan continues to impress. The secluded primary bedroom is a true retreat, boasting a vast walk-in closet and an expansive spa-inspired ensuite equipped with a double vanity and deep soaker tub. Three additional generously sized bedrooms and a charming four-piece bathroom provide endless versatility for a growing family, dedicated home offices, or guest accommodations. The resort-style experience extends to the private backyard oasis. Unwind under the shelter of a heavy-duty gazebo housing a massive hot tub. This is the ultimate setup for relaxing evenings and year-round outdoor enjoyment. Offering unmatched value, exceptional space, and premier finishes from wall to wall, this property is ready to welcome its next lucky owner. (id:47351)
1200 Courtland Avenue E Unit# 30
Kitchener, Ontario
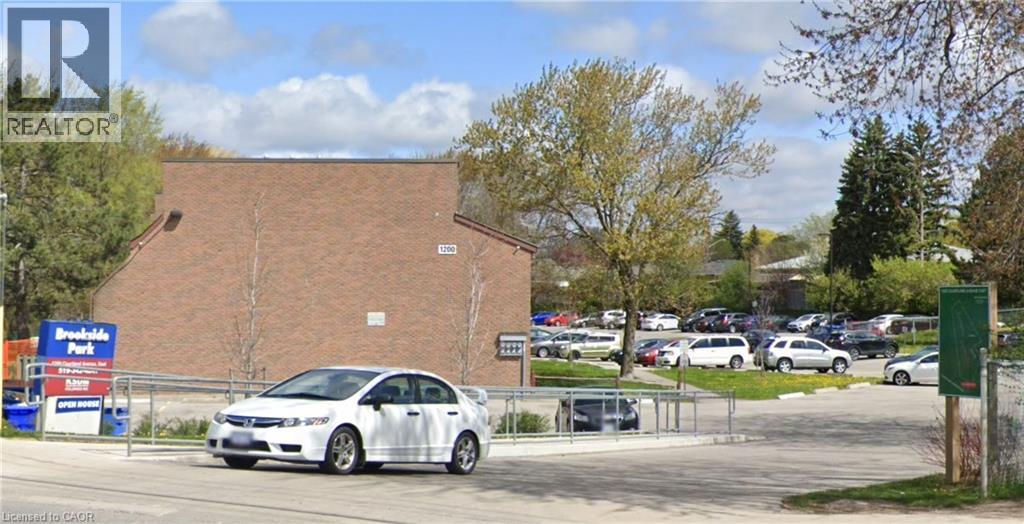
One Upper Stacked townhouse is available for 1 year lease at 1200 Courtland Avenue east Kitchener. Units are completely independent and has more than 1000 square feet. It is close to Fairview Park Shopping Area and only 250 meters from Brockline LRT station. Water, sewage, condo fee, is included in rent of only 1849 and upto 2 parking are available for 50$/mo each. Gas heat and Hydro is extra. Coin operated laundry is available between unit 24 and 25. (id:47351)
1200 Courtland Avenue E Unit# 39
Kitchener, Ontario
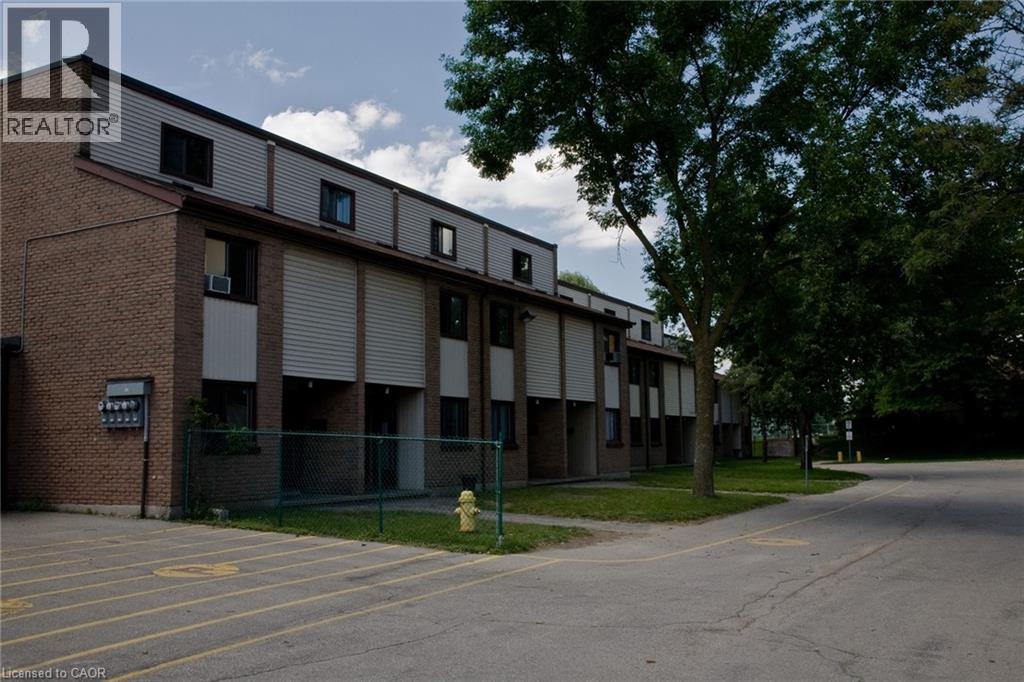
One lower Stacked townhouse is available immediately for 1 year lease at 1200 Courtland Avenue east Kitchener. Units are completely independent and has more than 1000 square feet. It is close to Fairview Park Shopping Area and only 250 meters from Brockline LRT station. Water, sewage, condo fee, is included in rent of only 1849 and one parking is free for 1 year lease term and one additional parking is available for 50$/mo each. Gas heat and Hydro is extra. Coin operated laundry is available between unit 24 and 25. (id:47351)
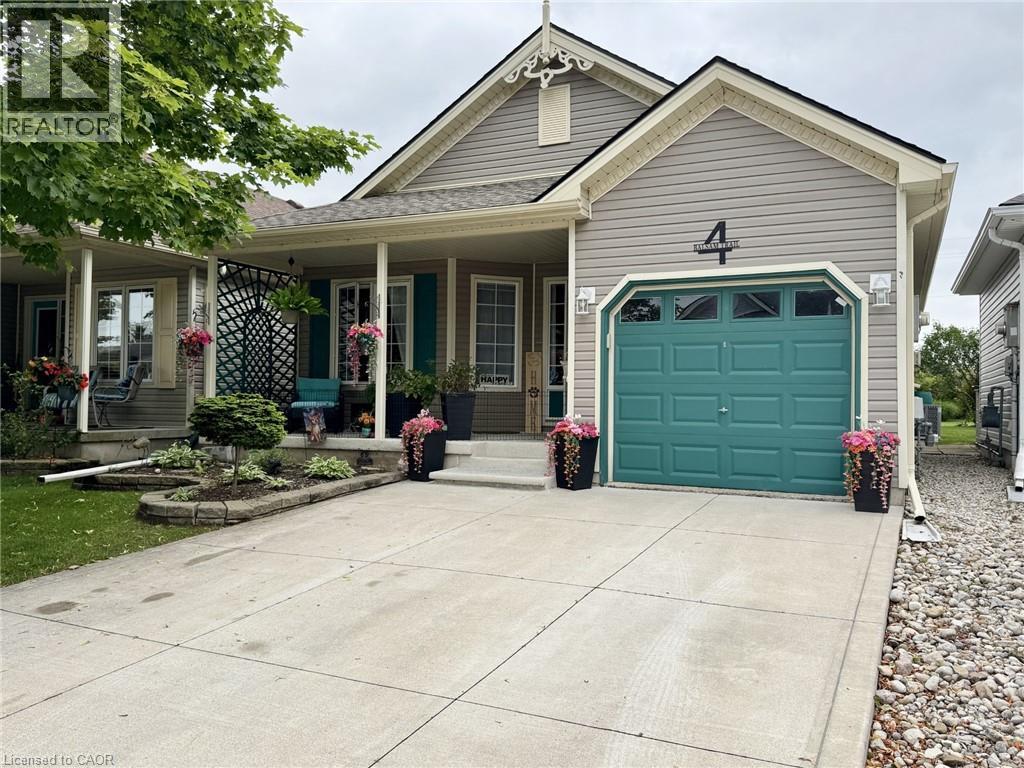
4 Balsam Trail
Port Rowan, Ontario
Welcome to 4 Balsam Trail, located in the Villages of Long Point Bay. Enjoy open concept living in this bright 2 bed 2 bath bungalow, with single garage and a concrete 2 car driveway. This is a carpet free home with LVP flooring throughout the house. The living room has a gas fireplace and multiple windows that overlook the backyard. The dining room terrace doors lead out to the spacious deck with louvered privacy panels. Cross to the other side of the deck, you have 2 raised garden boxes for waist high gardening. The kitchen was recently renovated with counter top, ceramic backsplash, sink and taps and painted cabinets. Primary bedroom has sliding doors that lead out to the deck, walk-in closet and a second closet and recently updated ensuite. Both bathroom have updated toilets. The second bedroom is currently being used as a craft room, but can easily revert back to the spare room or den. The back yard has been landscaped to enjoy the park like setting complete with a variety of trees and lush perennial gardens. The afternoon sets over the pond where you'll enjoy watching the colourful fish and the sounds of nature. The back of the garden offers privacy form the 1st Concession. Life in the villages, clubhouse, pool, gym, billiards, walking path, bocce ball, pickle ball, shuffleboard. Membership fees $60.50 per month. (id:47351)
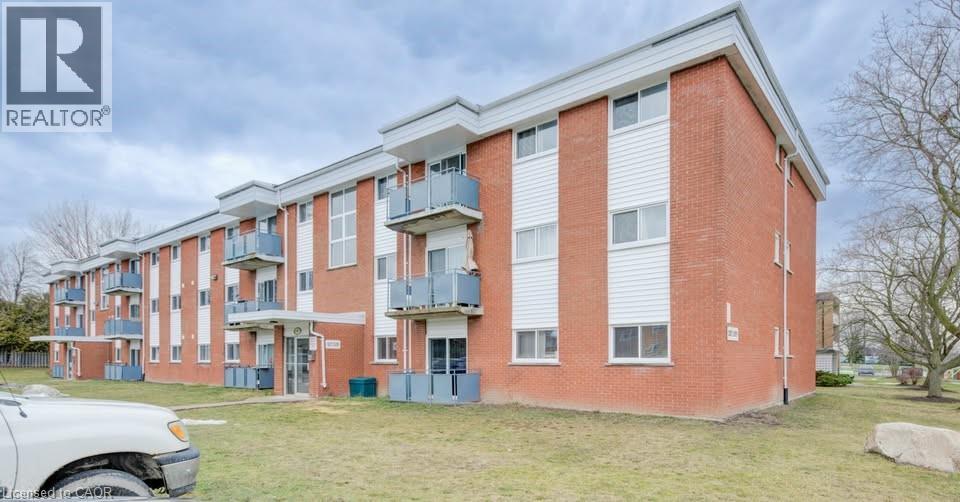
529 Parkside Drive Unit# 7
Waterloo, Ontario
2 Bedroom Unit 7 on first floor with balcony is available immediately at 529 Parkside Drive in waterloo. All utilities are Inclusive in rent. It will be 1 year lease and location of building is excellent and is close to all facilities. It is priced at only 1849. One or two parking is available for 50 dollars each per month. (id:47351)
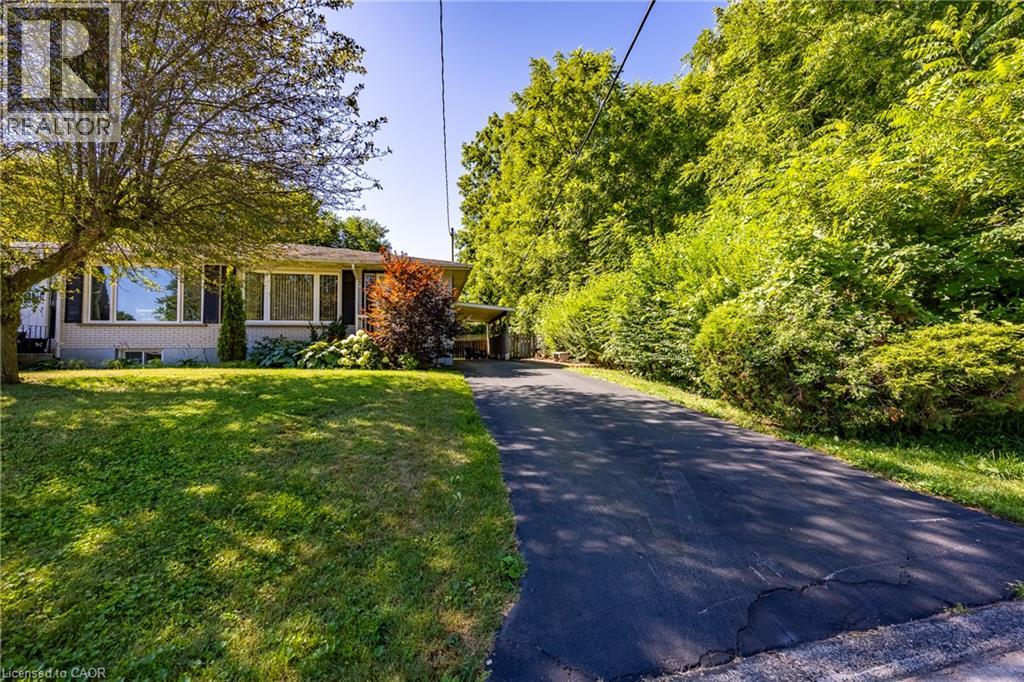
78 Parker Drive
Simcoe, Ontario
Welcome to this beautifully maintained freehold, semi-detached home offering 1534 Sq.ft of comfortable living space. With 2+1 bedrooms and 2 full baths - and best of all, no condo fees! Tucked away on a quiet dead-end street in the heart of Simcoe, this home offers the perfect blend of privacy and convenience. Enjoy the added bonus of green space beside the property, creating a peaceful setting with extra room to breathe. Whether you're relaxing on the patio or enjoying the tranquil surrounding, you'll love the quiet, private atmosphere. Inside, you'll find a bright, functional layout, designed for easy living, with spacious principal rooms and plenty of flexibility for families, guest or home office. Ideally located just minutes from shopping, restaurants, parks, healthcare, and all the amenities Simcoe has to offer, this property is perfect for the first-time homebuyers, retirees, or anyone looking to downsize without sacrificing the space or freedom. Don't miss the fantastic opportunity to own a low maintenance freehold home in Simcoe. Book a showing to see this great property. (id:47351)
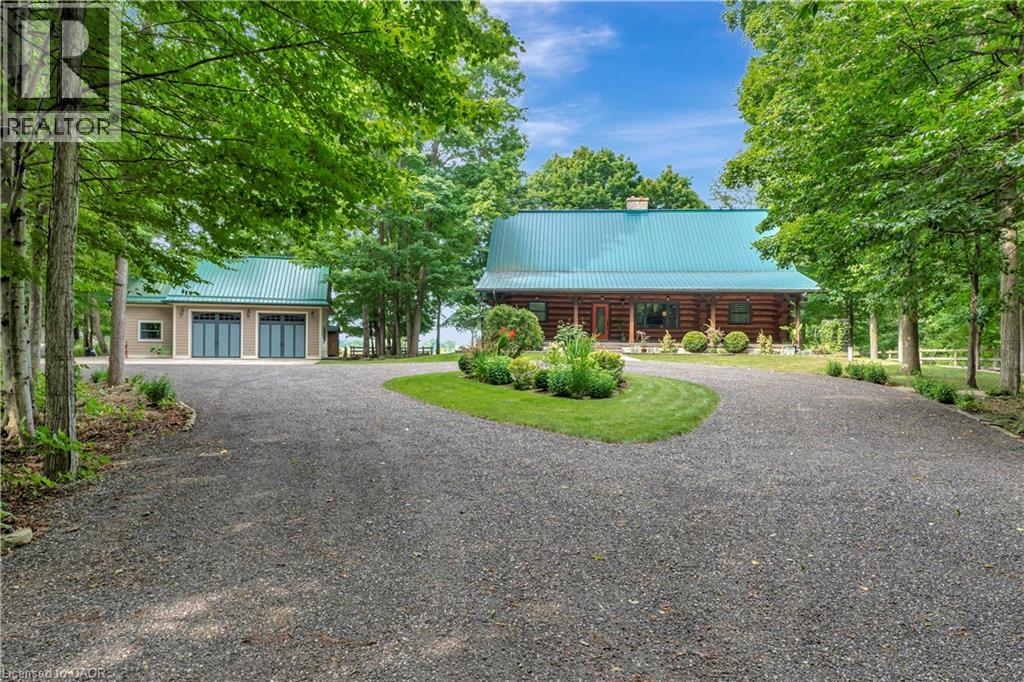
8036 Wellington Rd 7
Moorefield, Ontario
Spectacular 10 Acre Country Retreat just 5 minutes from Drayton & 15+ minutes to Elora, Guelph & KW. Welcome to this stunning log home where rustic charm meets modern elegance. Set on a picturesque property surrounded by 2-3 acres of wooded land, this residence offers the perfect blend of tranquility & convenience. Inside, you’re greeted by soaring cathedral ceilings that flow through the open-concept kitchen, living, & dining areas. The interior showcases high-end finishes throughout. The kitchen features granite countertops, upgraded appliances, beautiful backyard views & a seamless connection to the dining & living spaces, making it ideal for entertaining. At the heart of the home is a striking floor-to-ceiling stone fireplace that creates a warm, inviting ambiance & naturally connects the main living area with the upstairs loft-like family room & primary suite. The primary suite includes a private outdoor balcony, walk-in closet & luxurious ensuite. With two bedrooms on the main floor & the private master retreat upstairs, this home provides flexibility for families of all sizes. The fully finished basement extends your living space with a wet bar/family room, bedroom/office, gym, full bathroom, & a convenient separate entrance. Step outside to your own private oasis. The two tiered backyard deck is framed by lush gardens and features a dedicated, hardwired space ready for a hot tub. This professionally landscaped property features two impressive outbuildings, 882 sq. ft. and 588 sq. ft. (heated). The large turning circle at the back of the outbuildings provides additional parking space, room for trailers, RVs, etc. The 4-5 acres of CLEARED land is perfect for a hobby farm (livestock) & is often visited by deer. 115k+ in recent upgrades including new drilled well, generator, furnace, recycled asphalt driveway, and much more! This private country retreat offers space, style, and serenity all just minutes from convenience! (id:47351)