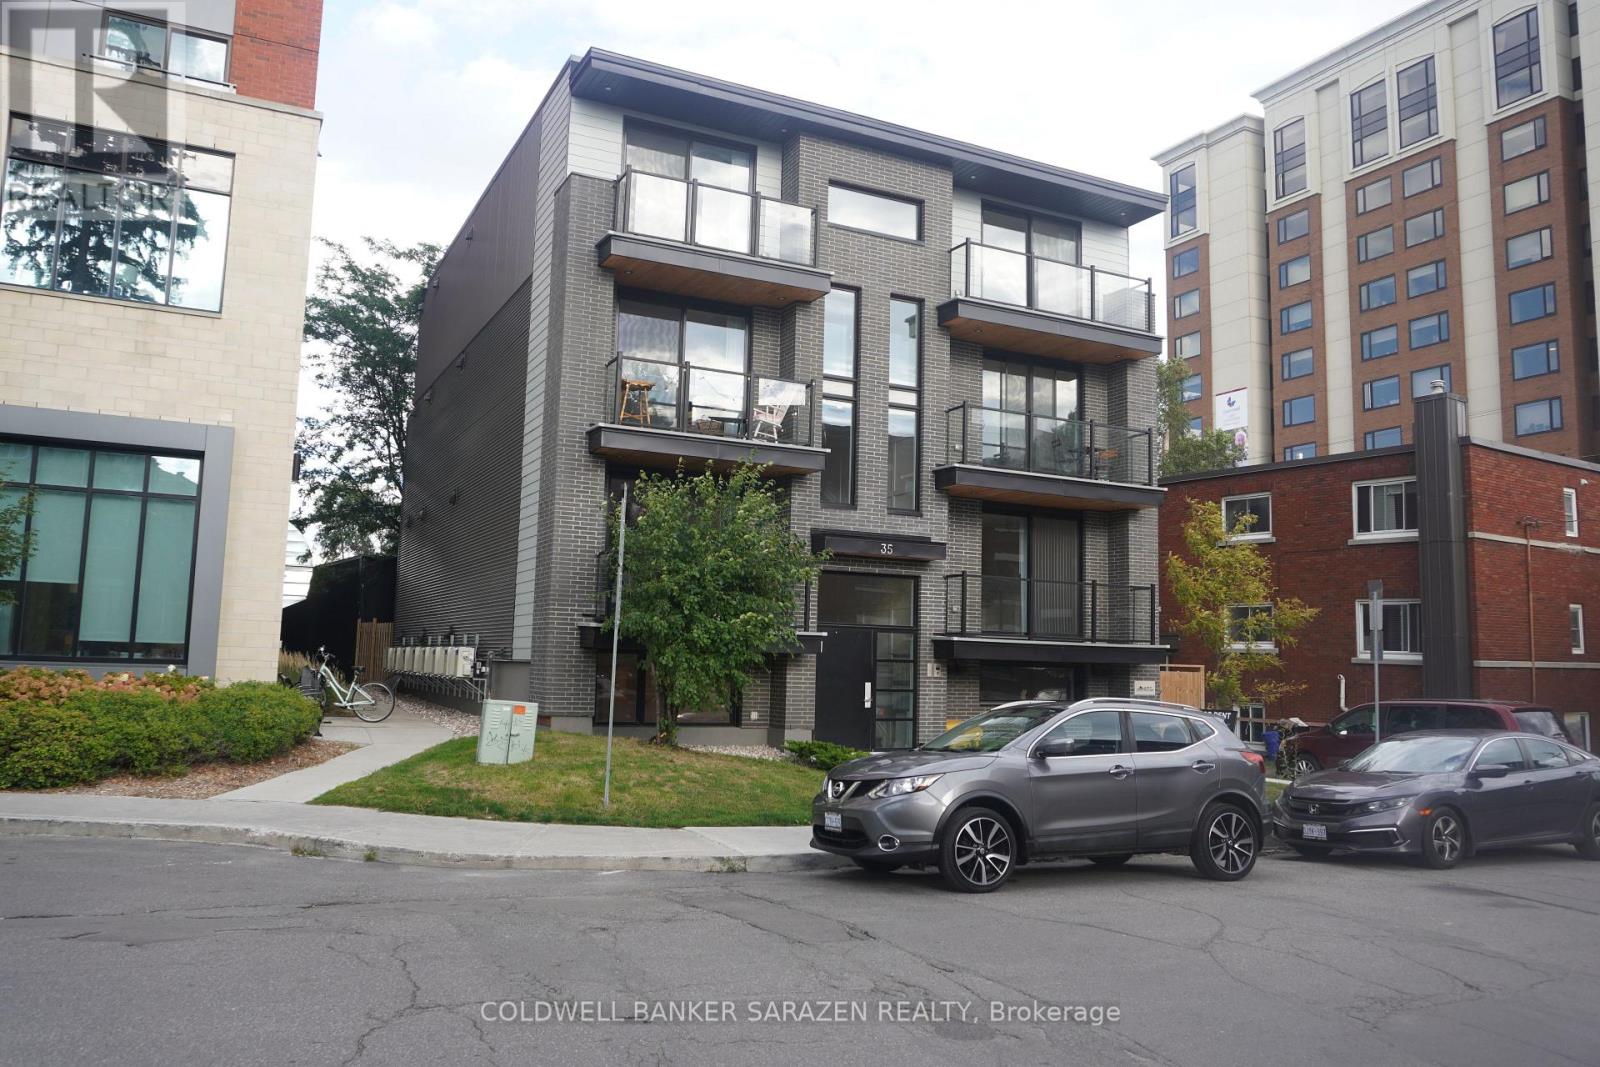
1 - 35 Monk Street
Ottawa, Ontario
Come and don't miss this opportunity to live in the heart of the Glebe! This bright, modern, one-year-old 2-bedroom, 2-bath apartment is ideally located steps from Lansdowne Park, TD Place, Patterson Creek and vibrant Bank Street, with its cafés, restaurants, boutiques and shops. The open-concept design features a stylish kitchen with quartz countertops, sleek white cabinetry and stainless-steel appliances, complemented by luxury vinyl flooring, LED lighting and large energy-efficient windows. Enjoy two spacious bedrooms, two contemporary bathrooms, in-unit laundry, air conditioning and a video intercom system. Close to downtown Ottawa, Carleton University, the University of Ottawa and excellent public transit. Tenants pay hydro only, with street parking available through the City of Ottawa permit program. An exceptional opportunity for modern, low-maintenance living in one of Ottawa's most desirable neighbourhoods! Some virtually staged images. (id:47351)
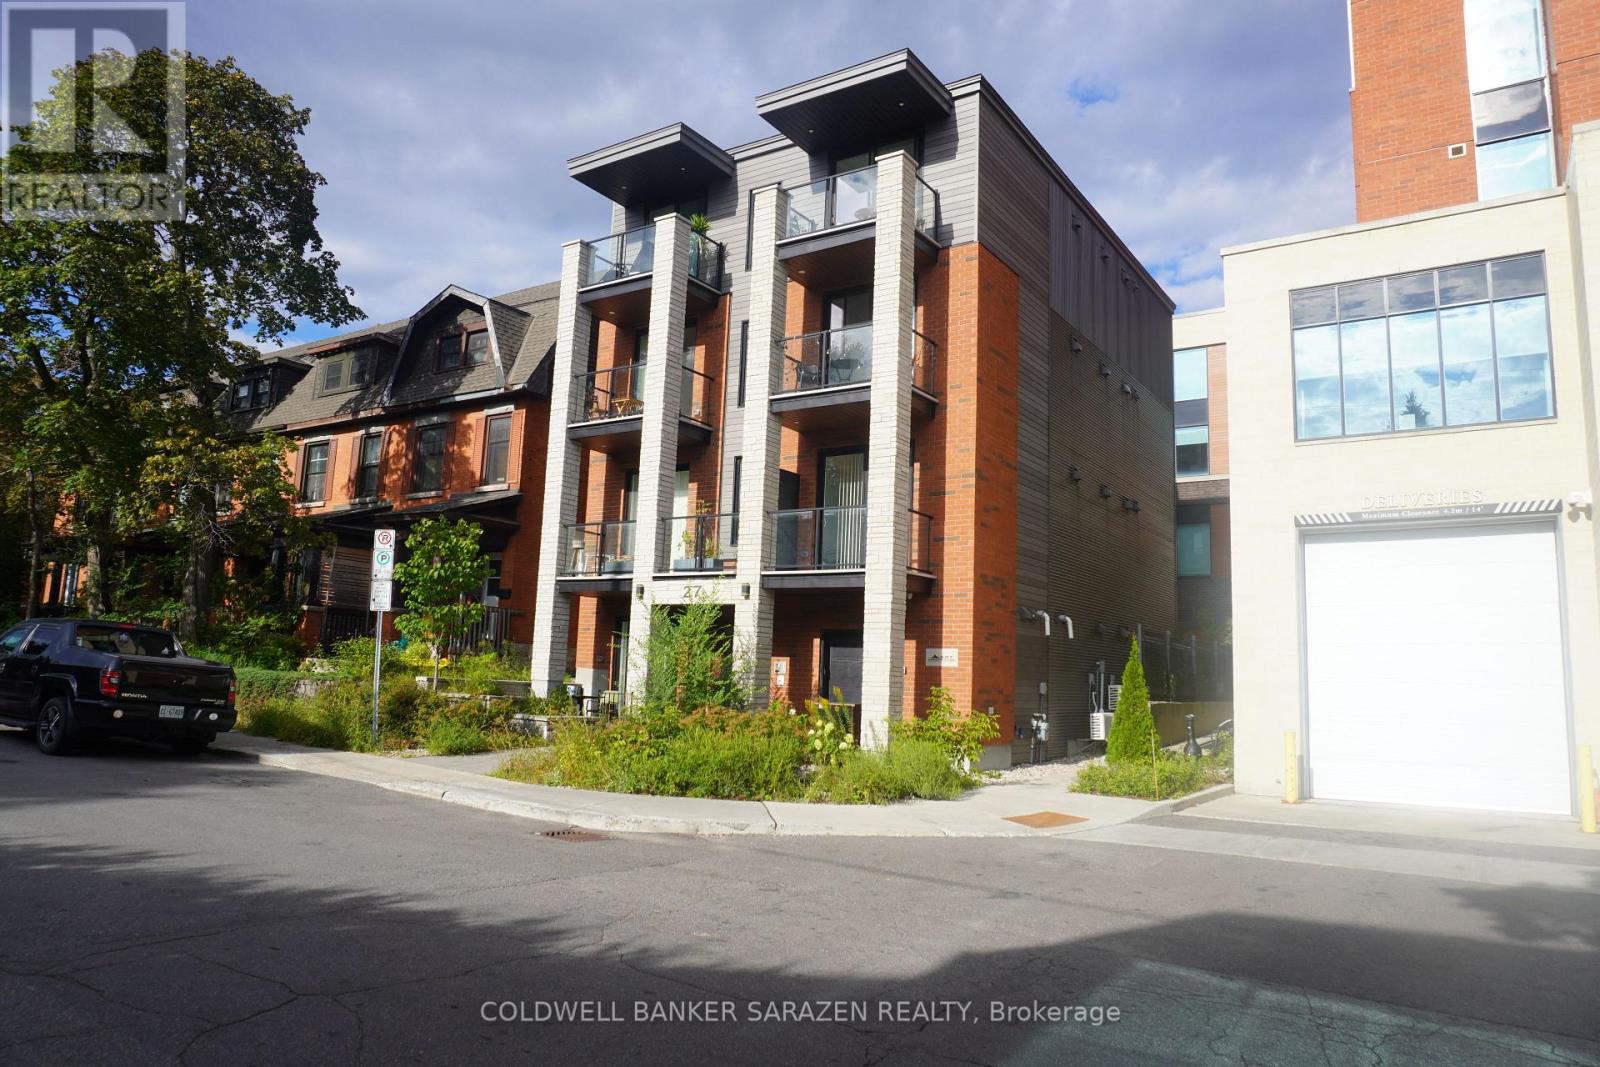
3 - 27 Monk Street
Ottawa, Ontario
Amazing Location in the Heart of the Glebe! Experience upscale urban living in one of Ottawa's most sought-after neighbourhoods. Just steps from Lansdowne Park, TD Place, trendy cafés, restaurants, boutiques, bars, a movie theatre, grocery stores, and year-round festivals and events, this brand-new apartment offers the perfect blend of style, comfort, and convenience.Thoughtfully designed with premium modern finishes, the unit features quartz countertops, stainless steel appliances (refrigerator, stove, dishwasher, and microwave/range hood), an in-suite washer and dryer, a contemporary bathroom, luxury vinyl flooring, LED lighting, large energy-efficient windows that fill the space with natural light, and sleek interior doors and trim. Additional amenities include air conditioning and a video intercom system for added comfort and security.Tenants pay only hydro. Street parking is available through the City of Ottawa permit program, and public transit is just steps away on Bank Street, providing quick and easy access to downtown, the University of Ottawa, Carleton University, and beyond. (id:47351)
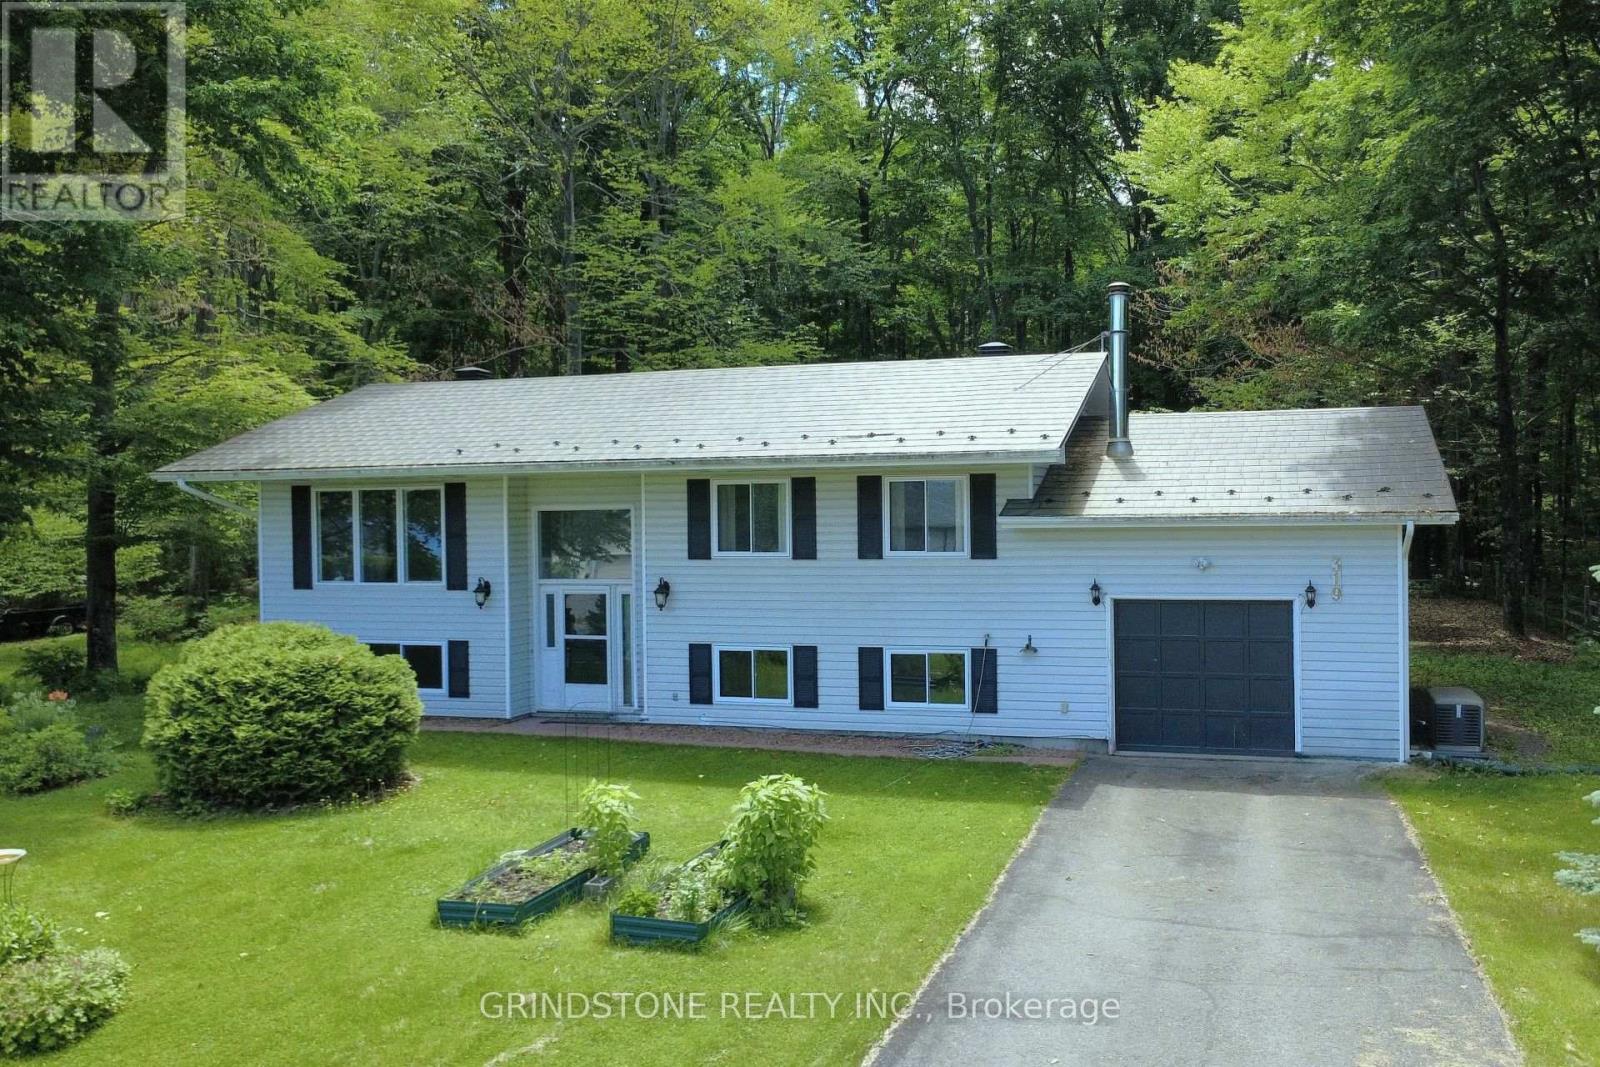
319 Riverwood Drive
Ottawa, Ontario
Welcome to MacLarens Landing, where peaceful country living meets an active outdoor lifestyle just 20 minutes from Kanata. Perched on a private 100 x 163 ft lot elevated well above the Ottawa River floodplain, this bright and well-maintained 2+1 bedroom, 2 bathroom high ranch offers beautiful natural surroundings. Partial Ottawa River and Gatineau Hills views from the front, and tranquil forest views behind. The sun-filled main level features an inviting open-concept living and dining area that flows into a south-facing sunroom, creating the perfect space to relax year-round while overlooking the backyard. The updated kitchen offers quartz countertops, tile backsplash, and plenty of cabinet space. Two spacious bedrooms include a generous primary with double closets, while the fully renovated 2025 bathroom features a dual-sink vanity, separate tub, and walk-in shower. The lower level, with oversized windows and only partially below grade, offers a spacious family room warmed by a pellet stove, a third bedroom, versatile den/home office, a second full bathroom, and a large utility/storage room with direct access to the attached garage. Step outside to enjoy the expansive backyard, deck, gazebo, and covered storage beneath the deck and sunroom: ideal for entertaining, gardening, or simply enjoying the peaceful surroundings. Poured concrete foundation. Bell Fibe internet. Updates include a $23,000 metal roof (2019), most windows (2019+), owned 40 gal hot water tank (2026), heat pump with 10-year extended warranty (2022), Kohler generator (2022), attic insulation upgraded to R60, renovated bathroom (2025), and more. Residents of MacLarens Landing enjoy a waterfront community with private beach access, two access points to the Ottawa River, a boat launch, swimming, kayaking, boating, fishing, and community events. All surrounded by scenic countryside and nearby trails while remaining an easy commute to Kanata and Ottawa. (id:47351)
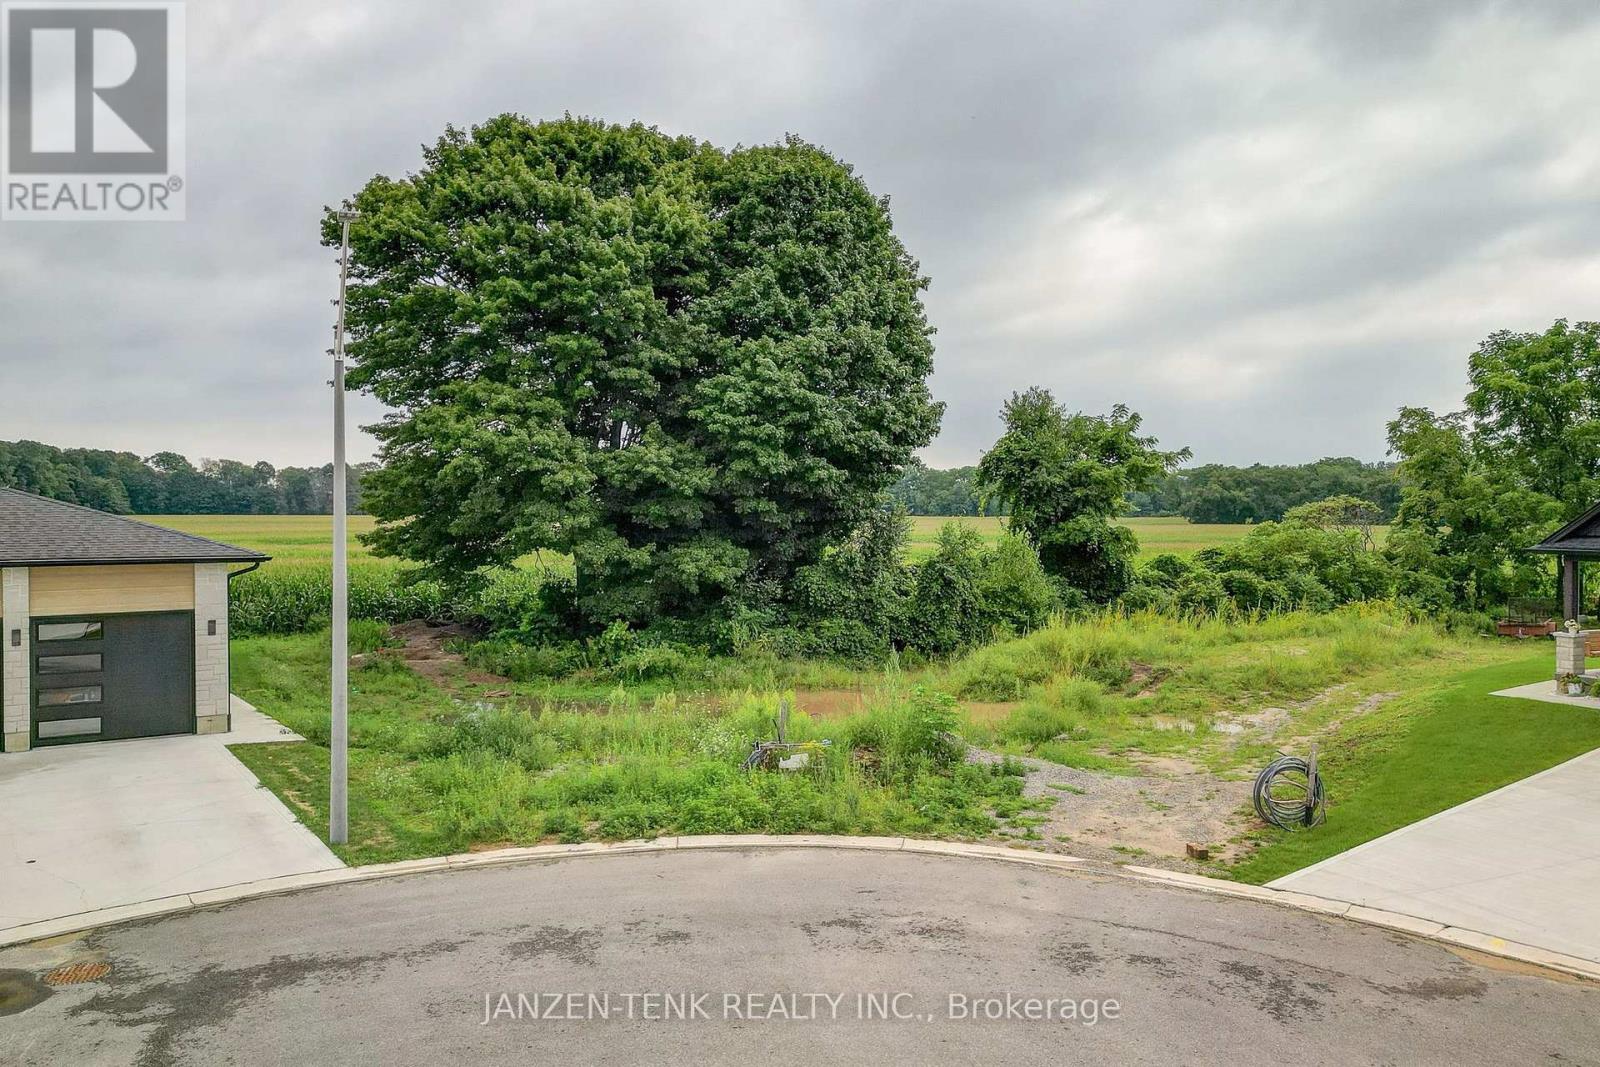
16 Charles Court
Bayham, Ontario
Build your own home or invest in a lakeside community along Lake Erie. Here is the opportunity to purchase one of the last building lots in a newly established area of Port Burwell. The fully serviced building lot is a pie shaped property located at the end of the street. It backs on to open farm country adding backyard privacy and the sense of open space. Port Burwell itself offers a lakeside lifestyle with its sandy beaches, boating , fishing and small-town amenities. Located within an easy driving distance of Aylmer and Tillsonburg (id:47351)
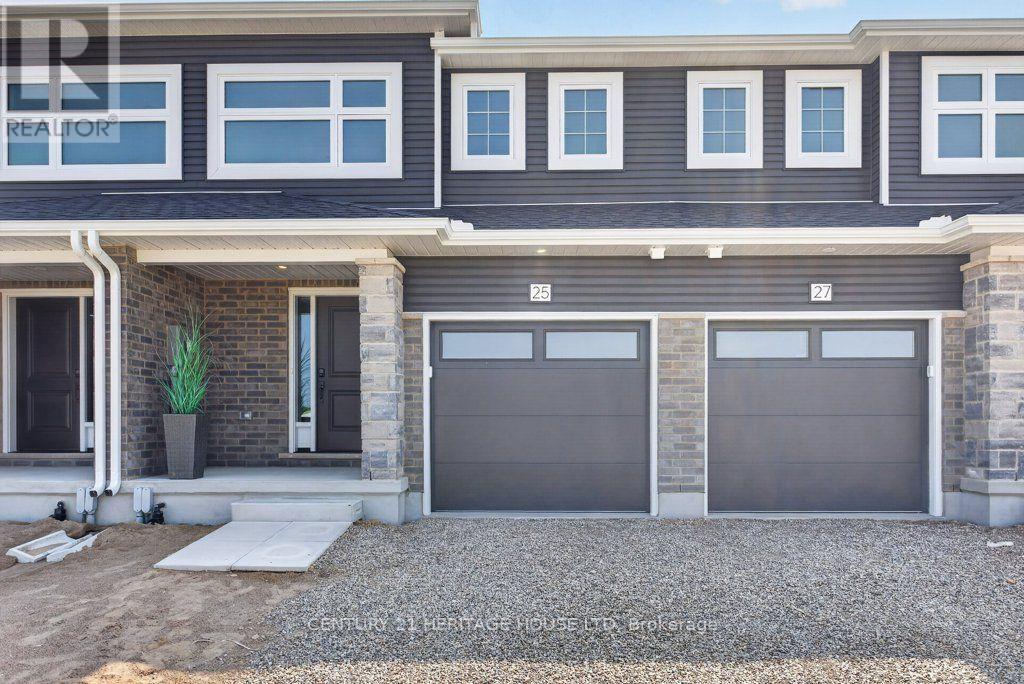
25 Kiln Lane E
St. Thomas, Ontario
Welcome to 25 Kiln Lane, a fully electric, net-zero-ready townhome designed to offer exceptional comfort, energy efficiency, and improved indoor air quality. This beautifully finished home features 3 bedrooms, 2.5 bathrooms, and 1,813 sq. ft. of total finished living space, including a fully finished basement. The open-concept main floor offers a stylish kitchen complete with quartz countertops, soft-close cabinetry, and included appliances. Luxury vinyl flooring and contemporary finishes extend throughout the home, creating a modern and inviting atmosphere. Step outside to enjoy the included deck and landscaping package, perfect for relaxing or entertaining. Situated in the desirable Miller's Pond community, this home provides convenient access to parks, walking trails, schools, shopping, the Doug Tarry Sports Complex, and a short 14 minute drive to Port Stanley. Discover the quality, craftsmanship, and thoughtful design of a Doug Tarry Home in this exceptional move-in-ready opportunity. Take advantage of the HST Rebate before its too late! (id:47351)
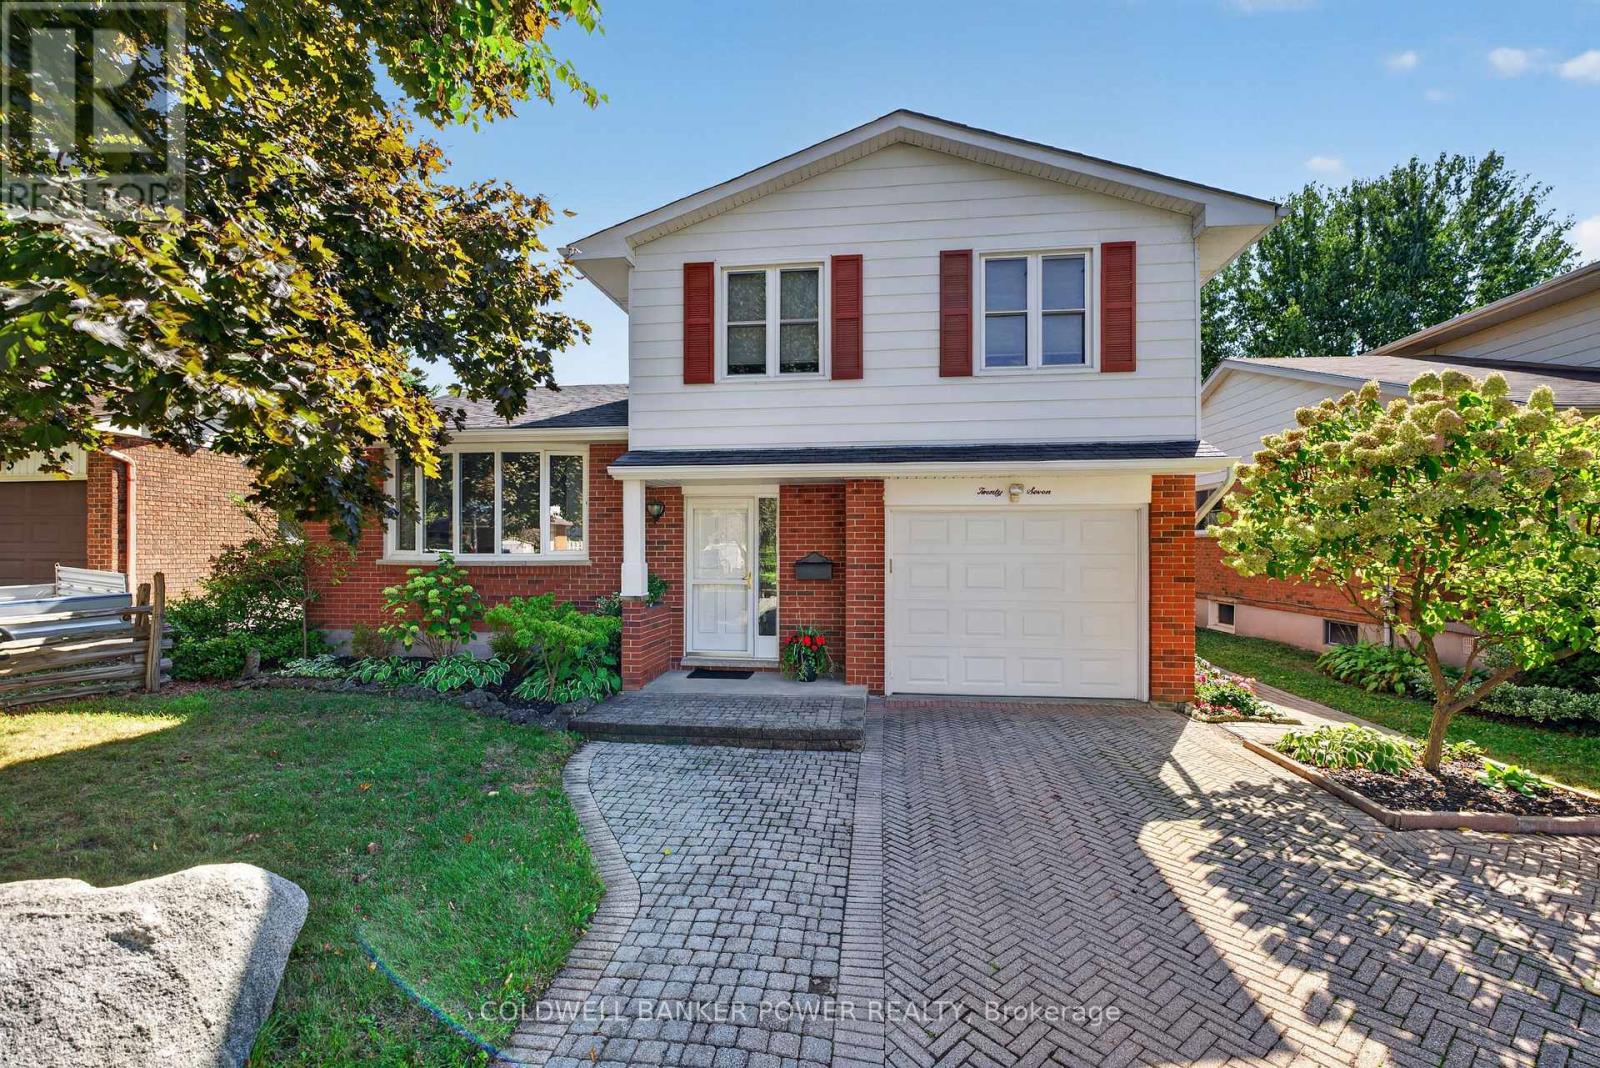
27 Concord Crescent
London North, Ontario
Four-bedroom family home with a finished basement and above-ground swimming pool, offering a great combination of space, comfort and outdoor enjoyment in North London. The main floor is designed for everyday family living, with a spacious eat-in kitchen featuring a lovely dining area, centre island, ample cabinetry & counter space, newer appliances and gas stove, plus easy access to the backyard. The bright family room is a natural gathering space with a wood-burning fireplace and terrace doors that open to the deck and pool area. A separate living room adds another comfortable space for relaxing or entertaining. All four bedrooms are located on the second floor along with a 4pc bath, offering a practical layout for families. The finished lower level provides valuable additional space with a recreation room, new 3-piece bathroom, laundry, workbench and excellent storage. A single-car garage adds to the home's functionality. The fenced backyard is a standout feature, with an above-ground pool, composite deck, lower stone patio, BBQ area, vegetable garden, storage shed and mature trees and cedars creating a private setting for summer enjoyment and entertaining. Conveniently located within walking distance to Wilfred Jury Public School and close to shopping, the aquatic centre, Masonville Mall, Western University, University Hospital and many other fantastic amenities. A well-located family home offering generous living space, excellent storage and an outdoor setting made for enjoying time at home. (id:47351)
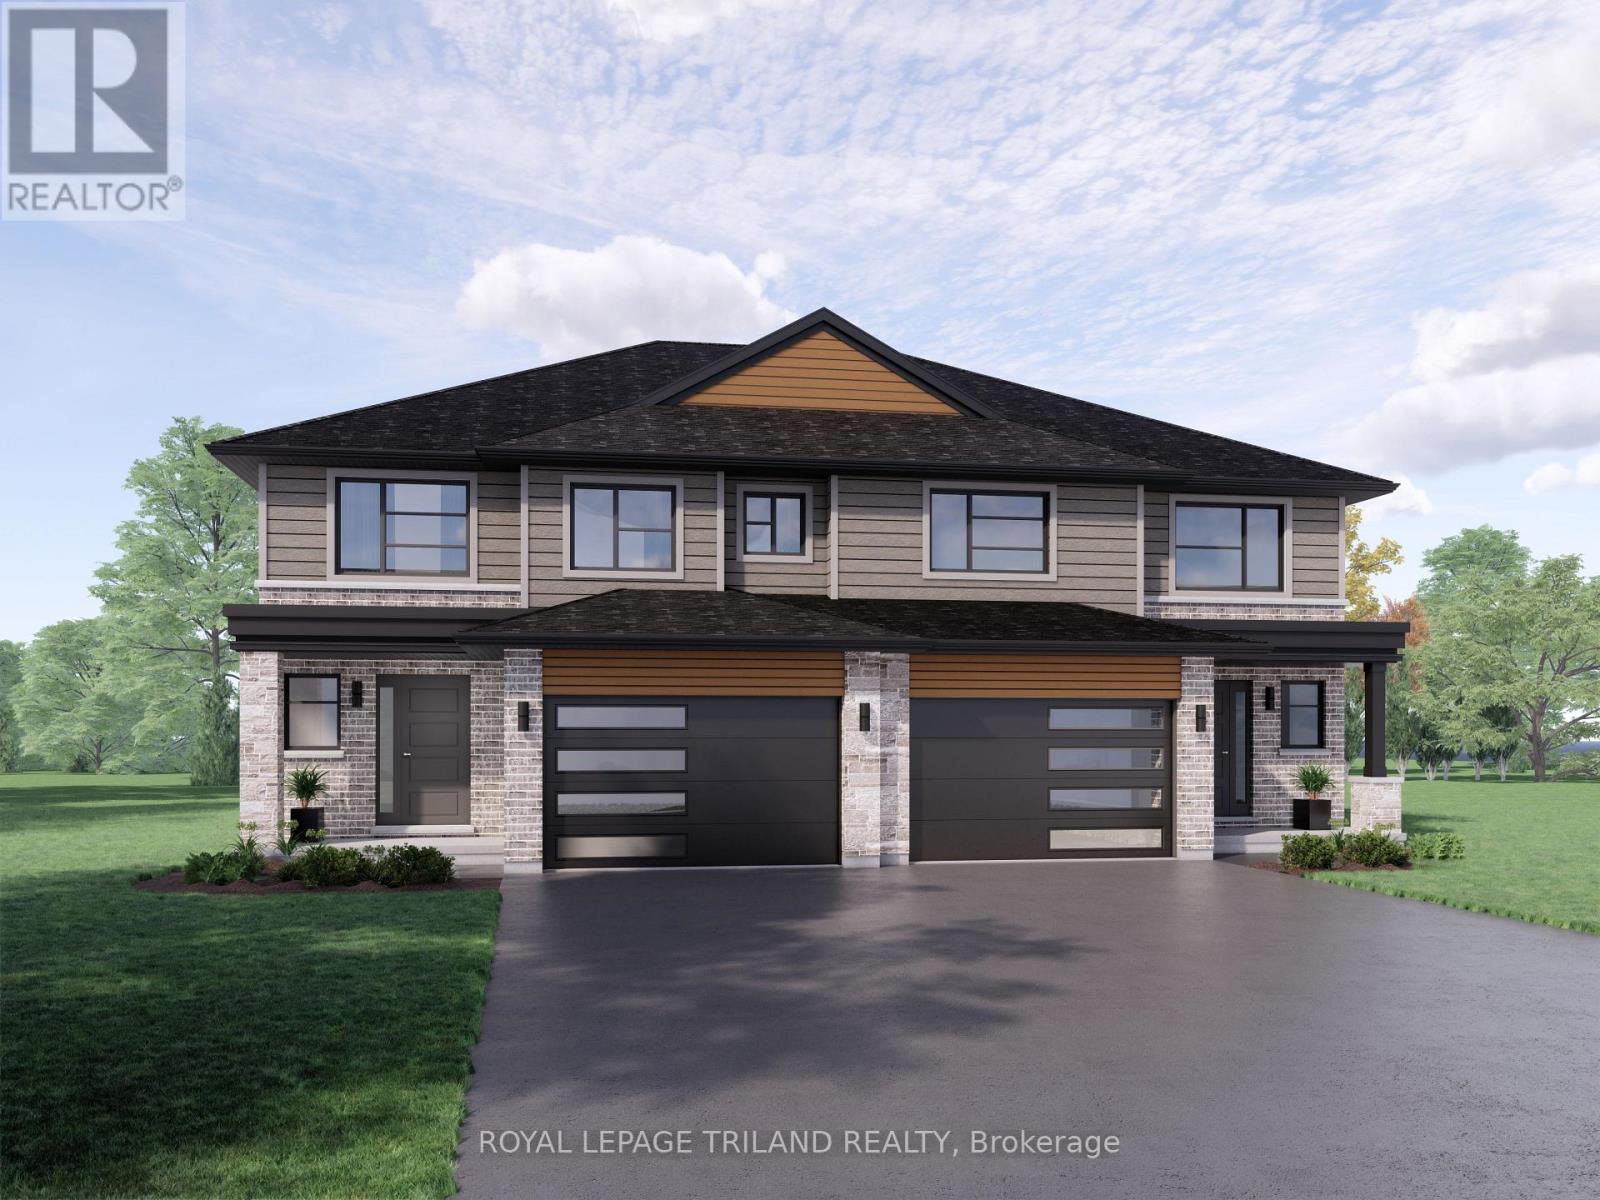
14 Hopper Lane
St. Thomas, Ontario
Welcome to 14 Hopper Lane! The Sedona model offers 1,845 sq. ft. of beautiful living space. This 3 bed 2.5 bath two-storey semi-detached home comes with a 1.5 car garage and an amazing xx lot backing on to Parish Park! A striking two-storey foyer leads into the open concept great room, dining room, and kitchen complete with sleek cabinetry, a generous island, and a walk-in pantry-conveniently located beside the mudroom with direct garage entry. The dining area features a large sliding glass patio door that exists onto a 12x12ft pressure treated back deck. Upstairs, the primary bedroom features a private ensuite and walk-in closet, with two additional bedrooms, a full bathroom, and second-floor laundry. Situated in south St. Thomas near scenic trails, St. Joseph's Catholic High School, Fanshawe College, and the Doug Tarry Sports Complex, this Energy Star Certified and Net Zero Ready home is under construction and ready for its first family December 2026. Don't hesitate - Make 14 Hopper Lane your new home! (id:47351)
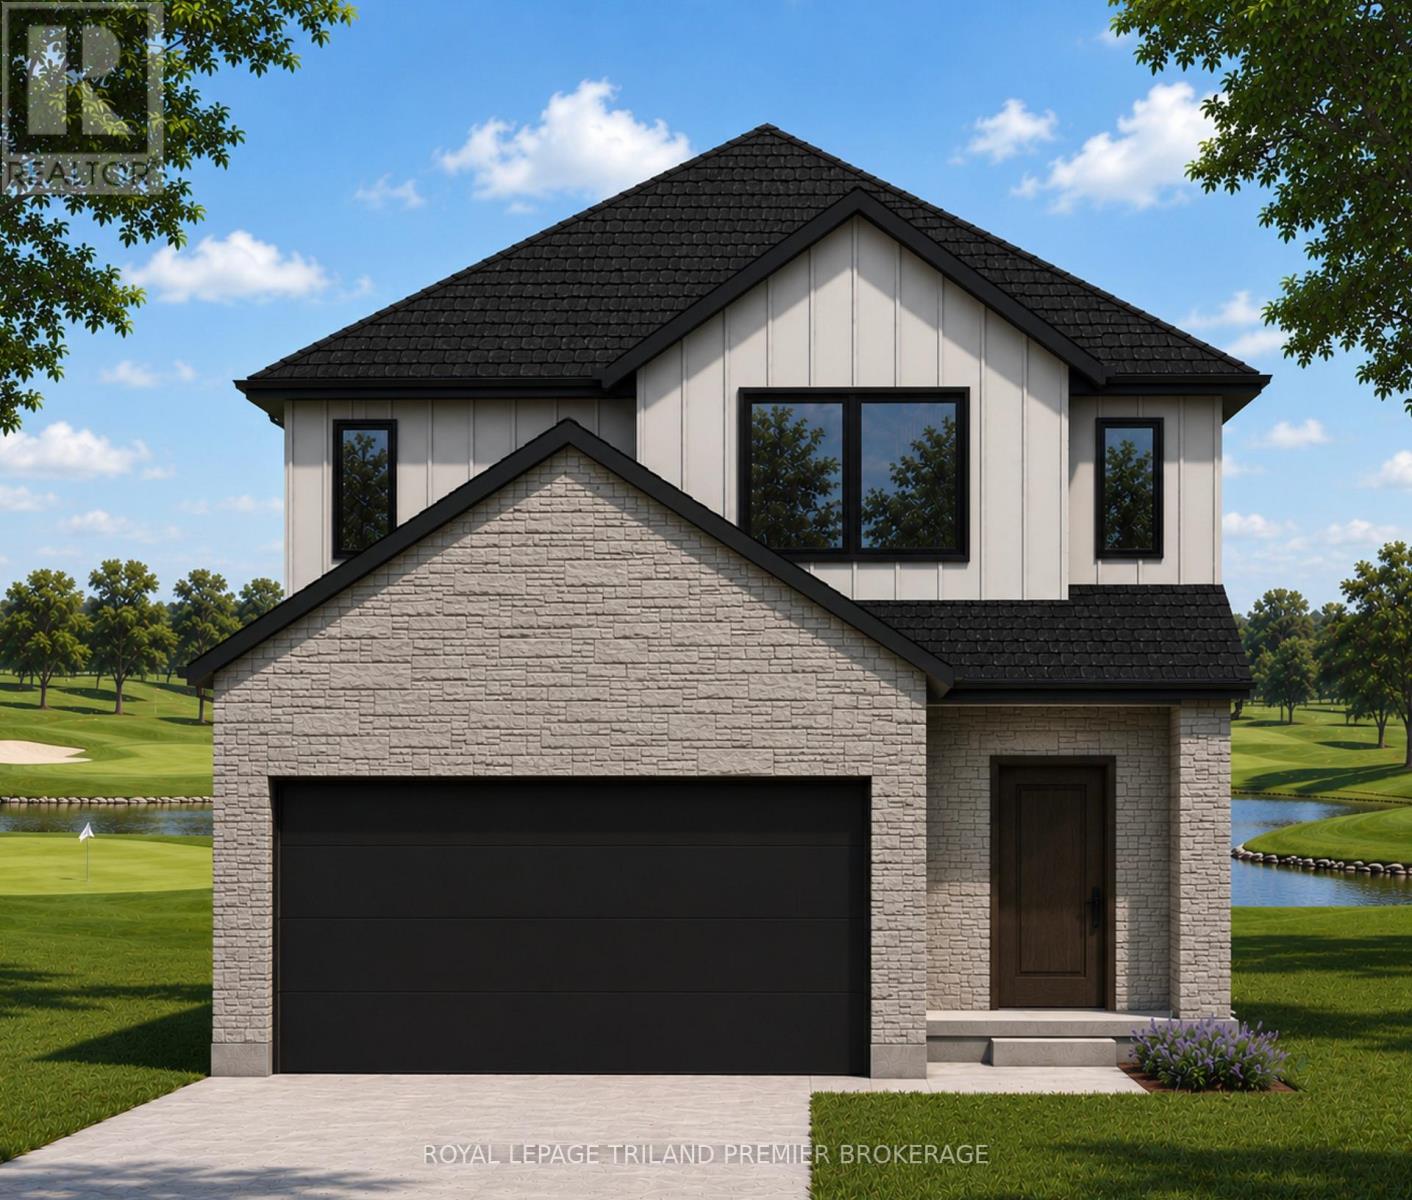
Lot 1 Widder Estates Drive
Lambton Shores, Ontario
TO BE BUILT: Welcome to Thedford's newest development, Widder Estates! Situated on Widder Stations picturesque 18-hole golf course, Carrington Homes offers "The Milestone", 2424 square feet of professionally designed living space on two levels. The property starts with beautiful curb appeal, featuring covered front porch. Inside, you'll find a generous open concept main level featuring custom kitchen with quartz countertops, 36'' high cabinets, stainless steel range hood, large pantry with mudroom access, and generous island with breakfast bar; great room with direct access to your covered rear deck and open dinette. Completing the main level is the convenient mudroom and 2-piece bathroom. The upper level boasts 4 spacious bedrooms, and 2 bathrooms including primary suite with 4-piece en-suite (tiled shower with glass enclosure and stand alone tub) and walk in closet and convenient laundry room. Standard features include hardwood throughout main level (excluding bedrooms), quartz countertops throughout, wooden railing with black metal spindles, $1500 lighting allowance + 10 pot lights, 9' ceilings on main level, tiled shower with glass enclosure in primary en-suite, Central A/C, paverstone driveway and path to front door. (id:47351)
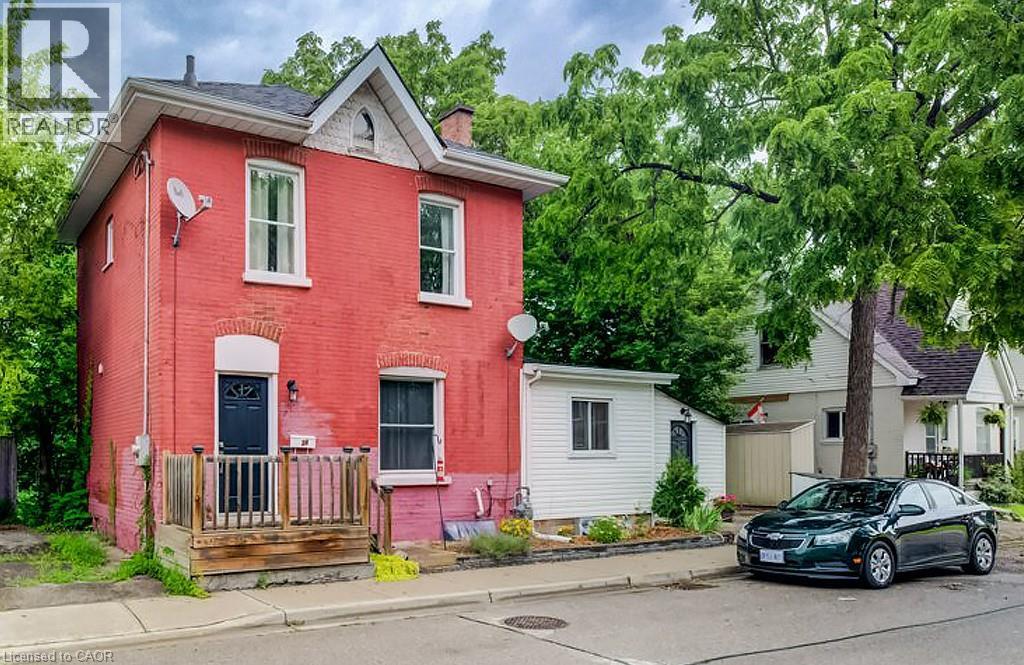
38 Rose Avenue
Brantford, Ontario
Welcome to this spacious single-family located on a quiet street close to all amenities. Currently configured as a single-family residence, it also offers the potential to create a duplex, with plumbing already existing in one of the upstairs bedrooms and RC zoning adding to the possibilities. The generous mudroom provides excellent storage and functionality, with the added convenience of main-floor laundry. The bright eat-in kitchen features ample cabinetry and plenty of counter space, making it ideal for everyday living and entertaining. High ceilings add to the sense of space throughout the main level, while the formal dining room flows into a welcoming living room filled with natural light from the large vinyl windows. A versatile bonus room just off the 3-piece bathroom could serve as a home office or whatever best suits your lifestyle. Upstairs, you'll find three bedrooms and a 4-piece bathroom. The partially finished basement provides even more usable space for a hobby area plus a huge storage area. Updates include shingles, high-efficiency furnace, A/C and windows. A private single driveway adds everyday convenience. With its flexible layout, existing upgrades, and potential for additional income or multi-generational living, this property is worth a closer look. (id:47351)
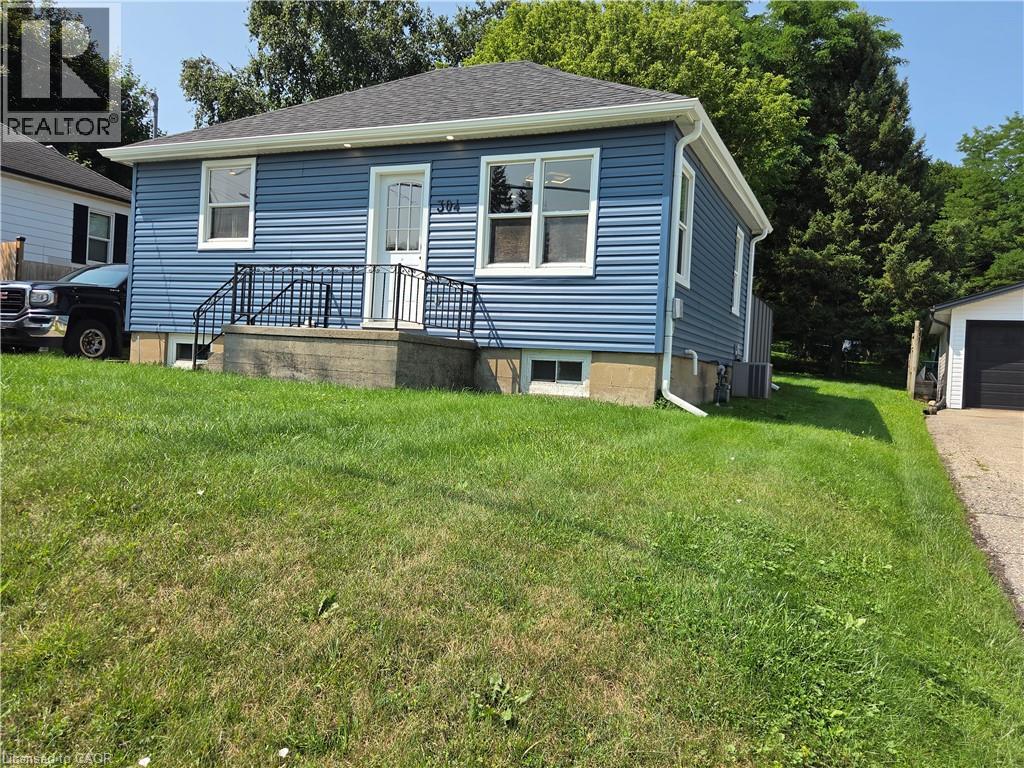
304 Mill Street
Woodstock, Ontario
Step into this beautifully updated 2-bedroom, 1-bath home—an ideal choice for first-time buyers or anyone looking to downsize without compromising comfort. Nestled on a private, partially fenced lot, this property offers peace, privacy, and plenty of outdoor space to enjoy. With ample parking and a location just minutes from downtown, the hospital, and highway access, convenience is built right in. Move-in ready and thoughtfully refreshed, this home makes starting your next chapter easy. (id:47351)

2105 Maplewood Drive
Burlington, Ontario
**Once in a while, a gem like this comes along!** Offering an impressive 2,058 sq. ft. of total living space across the main level and basement, this extensively upgraded home combines style, versatility & an incredible backyard retreat. The completely renovated basement (2024) features a separate entrance, new electrical, 2 bedrooms, custom kitchen with stainless steel appliances & quartz countertops, spacious living & dining areas with gas fireplace, large bathroom with full laundry, plus a newly installed 200-amp electrical panel (2024).The main floor is equally impressive with a new 3-piece bathroom featuring a shower & heated towel rack (2024), separate powder room (2024), California shutters throughout & its own laundry. The fully renovated sunroom features new windows, sliding doors & ceiling (2024), creating a beautiful transition to the backyard. Step outside to your own private backyard oasis, highlighted by a 16' swim spa-perfect for relaxing, entertaining or enjoying a great workout yearround-plus a gazebo & in-ground sprinkler system. Additional upgrades include a heated 1.5-car garage, new driveway, new furnace & A/C (2025), soffits & eavestroughs (2025) & more. Ideally located minutes from the QEW, Mapleview Mall, Costco, the lake, downtown Burlington, restaurants, shopping & amenities.Beautifully upgraded, incredibly versatile & made for both indoor and outdoor living-this is one you don't want to miss!!! (id:47351)
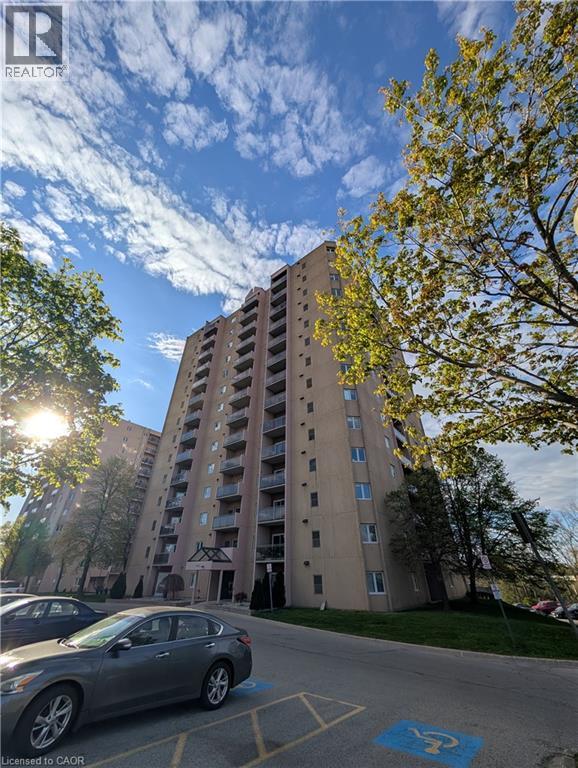
860 Commissioners Road E Unit# 408
London, Ontario
Welcome to Roseland Park II. This bright and spacious 2 bedroom condo offers a functional floor plan that is a favorite amongst renters. Enjoy your morning coffee with south-facing views on your secluded balcony. The updated kitchen showcases beautiful open shelving, plenty of cabinets with upgraded stainless steel appliances and dishwasher. Updated 4-piece bathroom with easy clean ceramic wall tub. Vinyl plank flooring throughout. Spacious living room/dining room, and a convenient in-suite laundry room makes this unit easy to call home. Worry free newer gas furnace and central AC, window coverings included. The building is host to numerous amenities including: controlled entry, pool, whirlpool, sauna, tennis court, and gym. Easy 5 minutes walk to Victoria Hospital. Rent included water and 1 parking spaces (additional unassigned, outdoor or covered, spots always available). No smoking/vaping. Perfect for professional, responsible tenants. (id:47351)