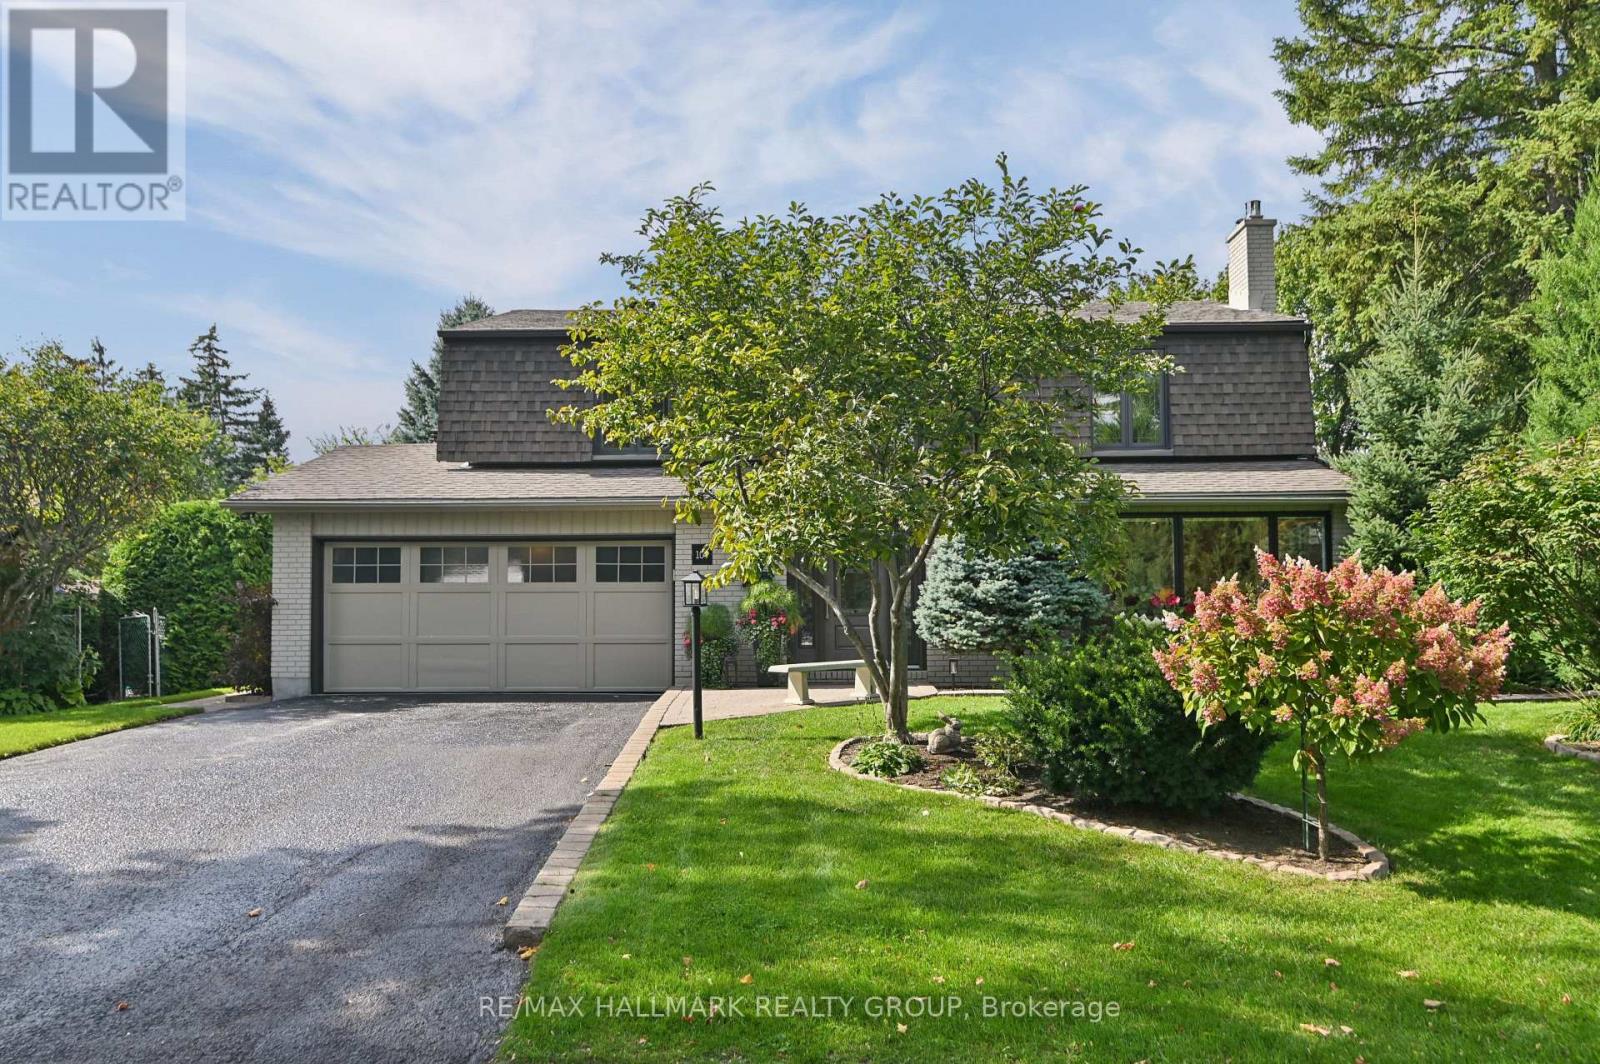
109 Parkglen Court
Ottawa, Ontario
Exquisite Private Estate Setting on a Quiet Court. Exceptional 4-bedroom residence offers an enviable combination of space, privacy & sophisticated family living on a spectacular pie-shaped lot. Ideally located, this beautifully enhanced home has been thoughtfully expanded and renovated over the years, creating the feel and finish of a newer home with the generous space of an established estate. A gracious interior showcases predominantly hardwood and ceramic flooring, a stylish renovated kitchen with quartz counters and beautifully updated bathrooms with quartz/granite finishes. The spacious primary retreat features a sizeable walk-in closet and stunning renovated ensuite with custom double-sink vanity, double glass shower + soaker tub. 2 fireplaces add warmth and character, while the main-floor family room provides exceptional everyday living space. A skylight above the staircase brings additional natural light into the center of the home. Recently installed thermopane windows, updated home systems and recently added LED pot lighting on the main and second floors provide modern comfort and convenience. Pre-wired with ceiling speaker system throughout, the home is ideal for whole-home audio entertaining. Professionally landscaped grounds are nothing short of spectacular - a private garden oasis designed for entertaining. Terraced decks with Trex decking + solar awnings, screened gazebo, firepit, saltwater pool with solar blanket & heater, plus a hot tub. Expansive grassed area offers plenty of room for children to play or pets to roam. F finished lower level provides with a media room + fireplace, sauna (heater required) and storage. An oversized Double garage with epoxy-finished floor adds convenience + functionality. A rare opportunity to enjoy the privacy combined with beautifully interiors, extensive updates & exceptional indoor + outdoor amenities. (id:47351)
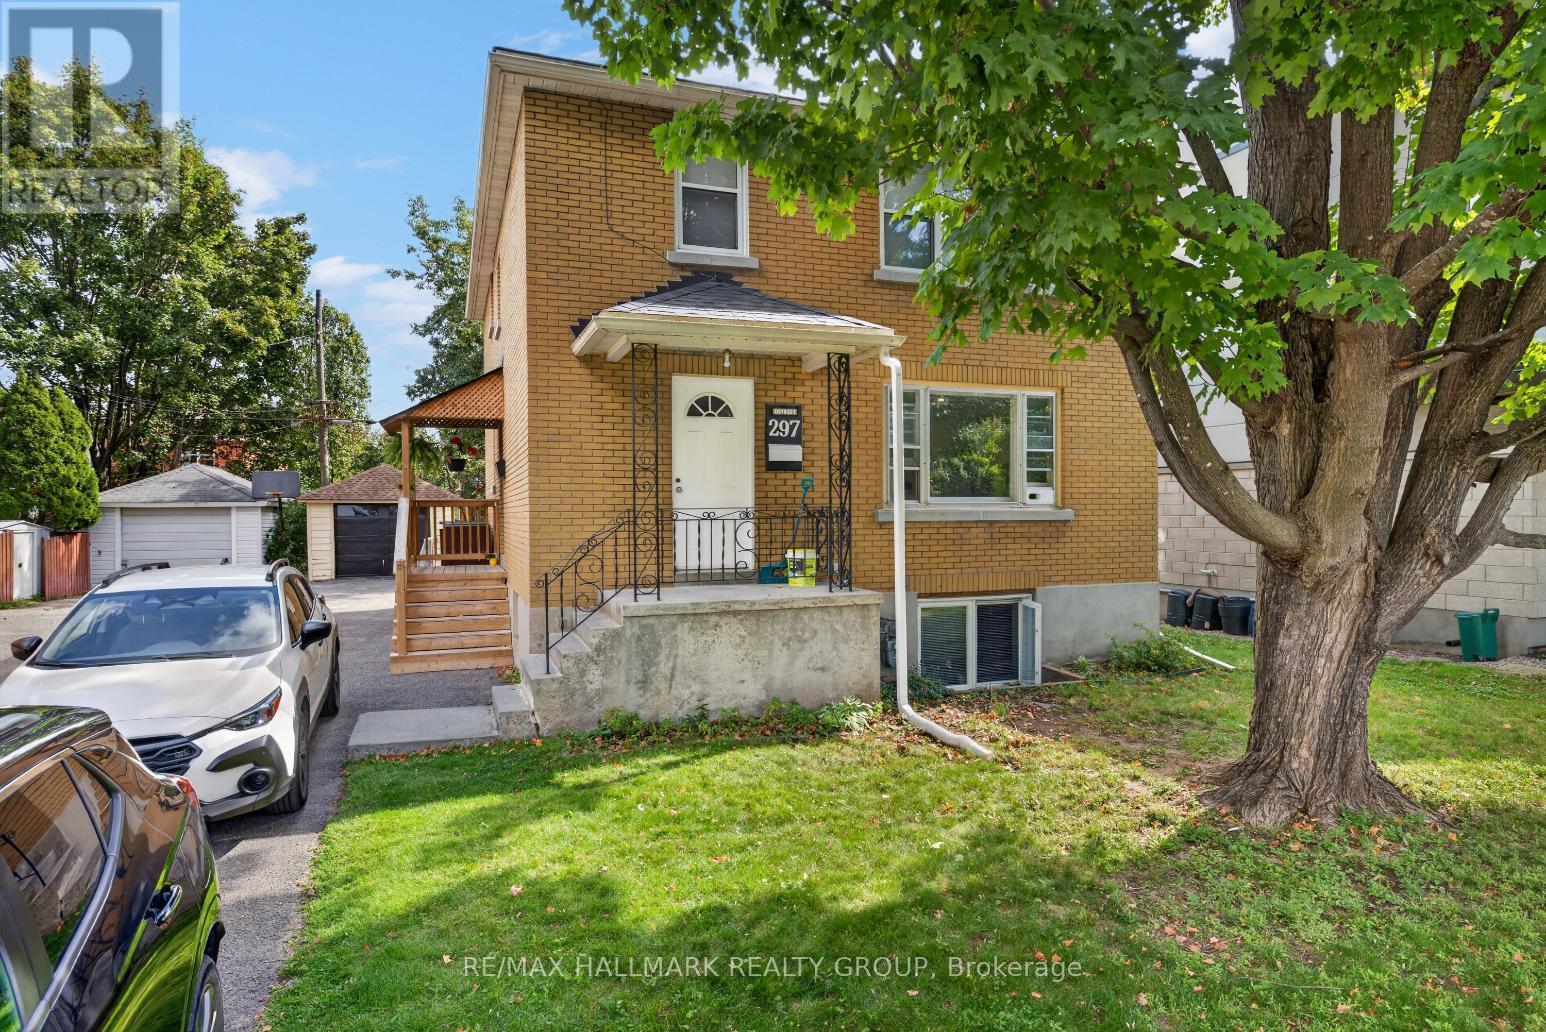
2 - 297 Royal Avenue
Ottawa, Ontario
LOCATION! Renovated top level 2 bedroom apartment steps from Westboro Beach! Spacious, open concept floor plan with beautiful pot lighting and and an abundance of windows for plenty of natural light. Renovated kitchen features modern white cabinetry and stainless steel appliances. Two good-sized bedrooms with ample closet space and a 4-piece main bathroom. In-suite laundry, 1 garage parking space and 1 driveway space included. Fantastic location, steps to some of the city's trendiest shops, restaurants & cafes! Tenant pays hydro. 24 hour irrevocable on offer to lease. (id:47351)
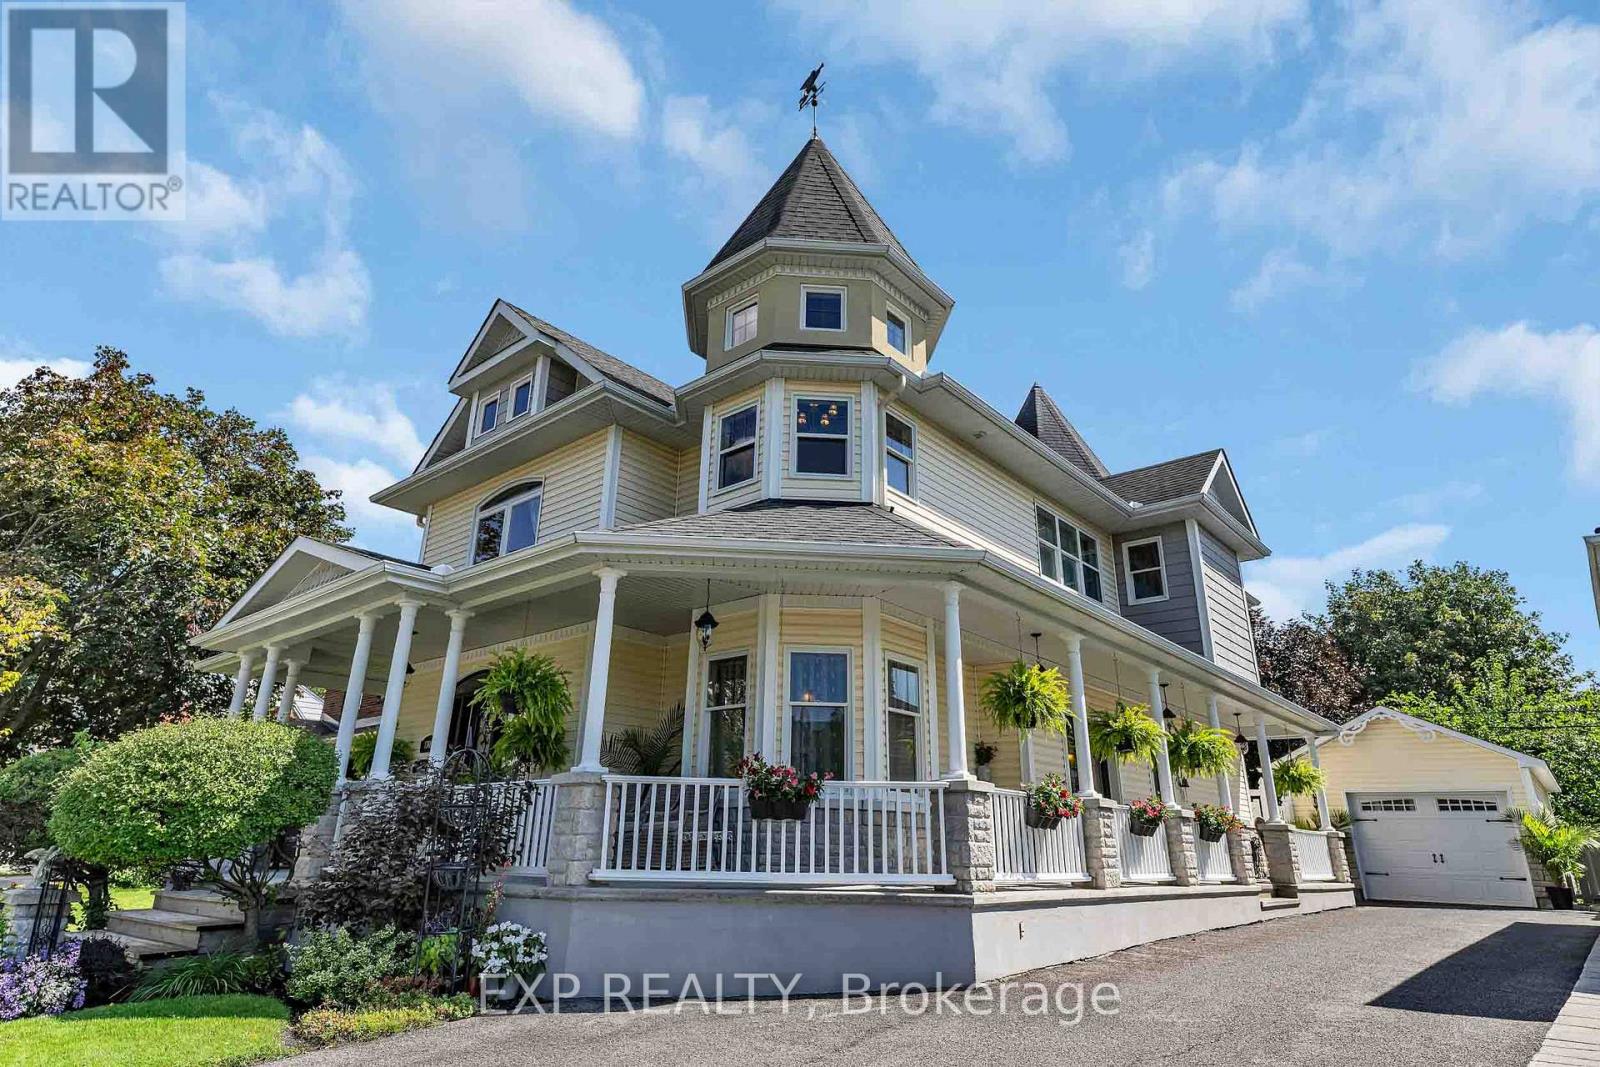
1388 Emerald Gate Avenue
Ottawa, Ontario
ONE-OF-A-KIND, VICTORIAN-INSPIRED CUSTOM HOME OFFERING APPROX. 4,340 SQ. FT. OF BEAUTIFULLY DESIGNED LIVING SPACE WITH 3 BEDROOMS, EACH WITH ITS OWN ENSUITE. A welcoming front porch sets the tone for the charm found throughout, from crystal doorknobs and distinctive wallpaper to thoughtfully selected lighting and architectural details. The second level also offers the convenience of laundry.The spacious primary bedroom features a private ensuite with heated floors, while another bedroom showcases a charming turret-style architectural feature with a spiral staircase leading to a private upper nook-perfect as a reading retreat, creative space or cozy hideaway.The lower level provides additional living space with excellent in-law potential, offering flexibility for extended family or guests. Designed with intention and filled with warmth and natural light, this memorable home has even served as the backdrop for three holiday movies, including a Hallmark production.Ideally located near parks, playgrounds and amenities, just 7 minutes from the airport and approximately 20 minutes from downtown. (id:47351)
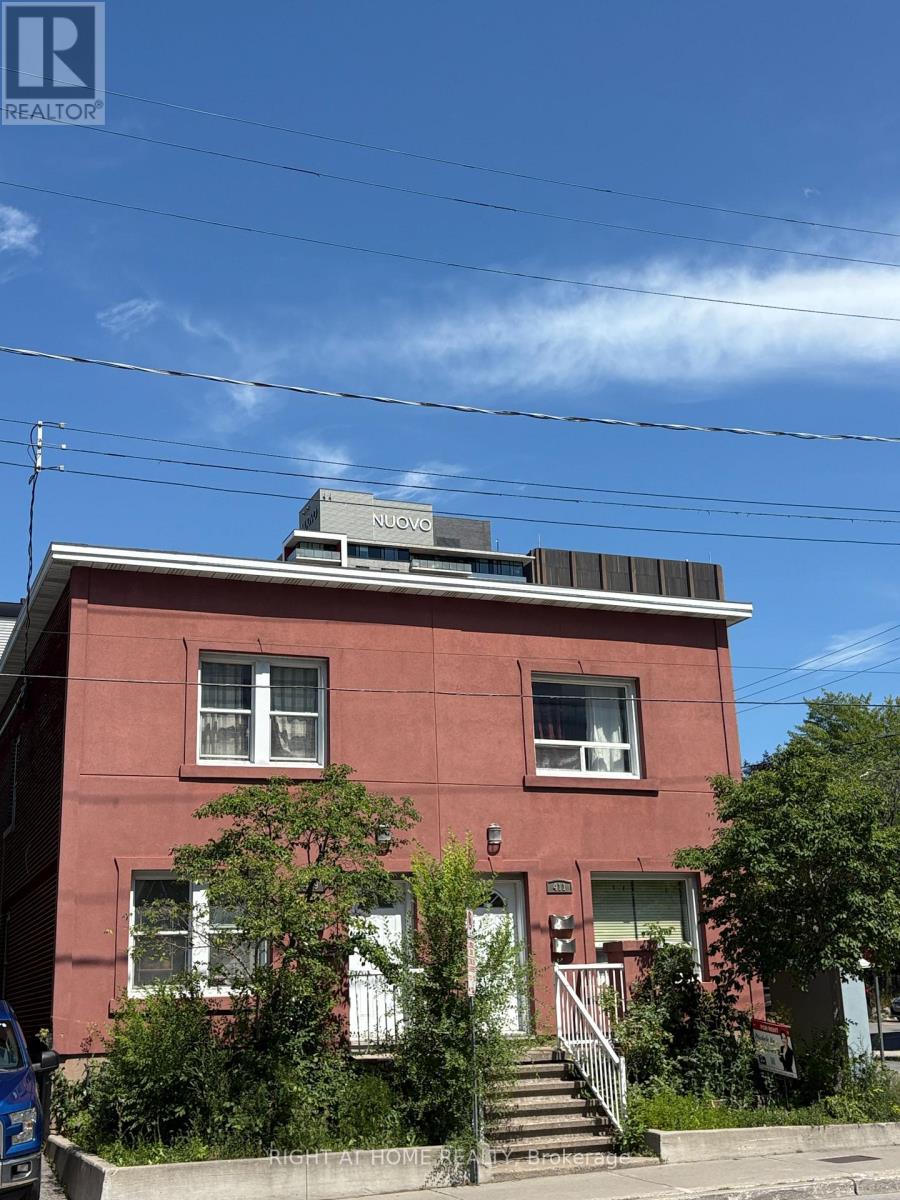
A - 409 Preston Street
Ottawa, Ontario
Welcome to your cozy new home in the heart of Ottawa's vibrant Little Italy! This charming 1-bedroom ALL INCLUSIVE (rent includes the all the utilities) apartment is nestled in a well-maintained duplex and offers the perfect combination of privacy, convenience, and character. With its own private entrance, the unit has the distinct feel of a small home-ideal for a professional or quiet couple seeking comfort and easy access to everything the neighbourhood has to offer.Inside, you'll find a bright and peaceful bedroom featuring warm hardwood flooring, soft natural light, and a neutral colour palette that creates a comfortable, inviting atmosphere. The unit also offers access to a basement laundry area with a washer and dryer, along with additional storage space. Some use it as a second living/movie room. Located just steps from Preston Street, you'll be surrounded by some of Ottawa's best restaurants, cafés, gelato shops, grocery stores, and nightlife. Enjoy the convenience of an urban lifestyle with excellent access to public transit, parks, downtown Ottawa, and nearby amenities-all within walking distance.Please note that parking is not included and pets are not permitted. A full rental application is required, including proof of income and references. A $350 professional cleaning fee/deposit will be added to the initial payment. This amount is refundable provided the unit is returned clean and in satisfactory condition, subject to the terms of the tenancy agreement.Available for Oct. 1st occupancy. Don't miss this opportunity to live in one of Ottawa's most vibrant and culturally rich neighbourhoods in a space that truly feels like home. Book your private showing today! (id:47351)
1764 Plainridge Crescent
Ottawa, Ontario
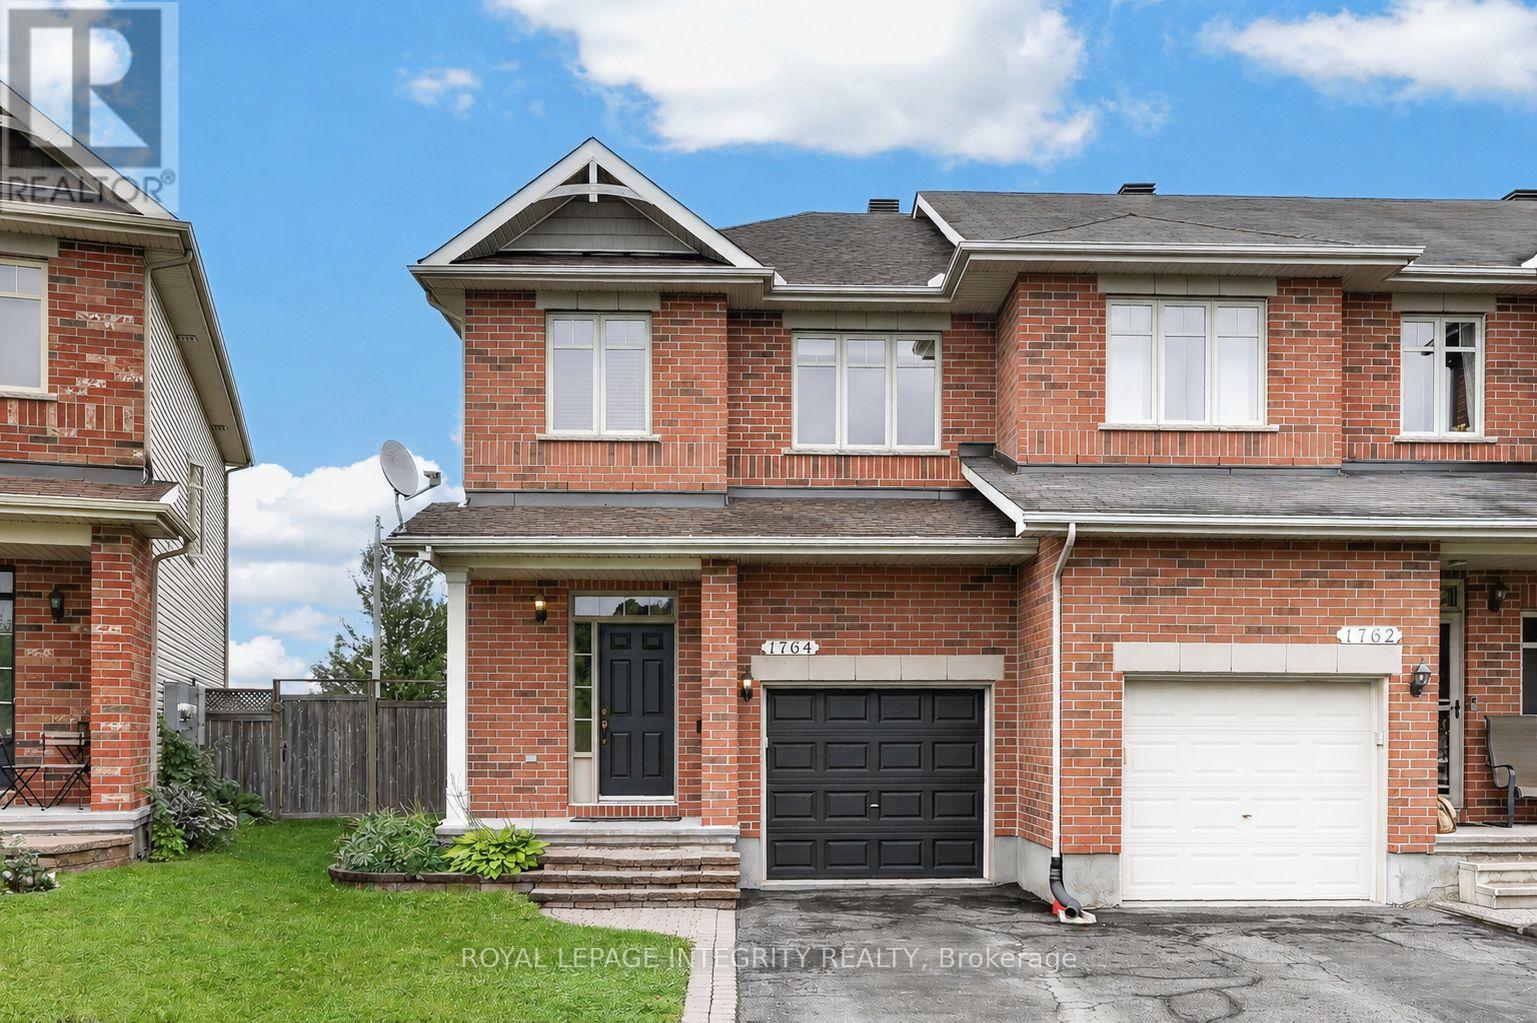
Welcome to 1764 Plainridge Crescent - a beautifully maintained Richcraft 3 bedroom, 3 bathroom end-unit townhome tucked away on a quiet cul-de-sac, offering exceptional privacy with no front or rear neighbours, a rare pie-shaped lot, and a 3-car driveway! Step inside to a welcoming foyer featuring a practical hall tree, a convenient powder room, and inside access to the garage before entering the bright, open-concept main level. Gleaming hardwood floors, soaring 9-foot ceilings, and an abundance of natural light create a warm and inviting atmosphere, while the spacious living and dining areas are ideal for both everyday living and effortless entertaining. The beautifully designed kitchen is both functional and inviting, featuring solid wood cabinetry, granite countertops, a walk-in pantry, and a layout that seamlessly overlooks the living and dining areas. Patio doors from the dining room lead to the impressive pie-shaped backyard - a private oasis complete with a deck, interlock patio and grassy area, perfect for relaxing, entertaining, or giving kids and pets plenty of room to play. Upstairs, you'll appreciate the convenience of a second-floor laundry room along with three generously sized bedrooms, including a spacious primary retreat complete with a walk-in closet and a beautifully renovated private 4-piece ensuite featuring its own linen closet, a stunning glass shower, and elegant matte black fixtures. The fully finished basement extends the living space with a bright and welcoming family room centred around a cozy gas fireplace, while also offering exceptional storage with two dedicated storage rooms. Ideally located within walking distance to several schools, parks, shopping, the François Dupuis Recreation Centre, and everyday amenities, this exceptional home offers the perfect combination of privacy, space, and convenience. (id:47351)
Unit 314 - 88 Richmond Road
Ottawa, Ontario
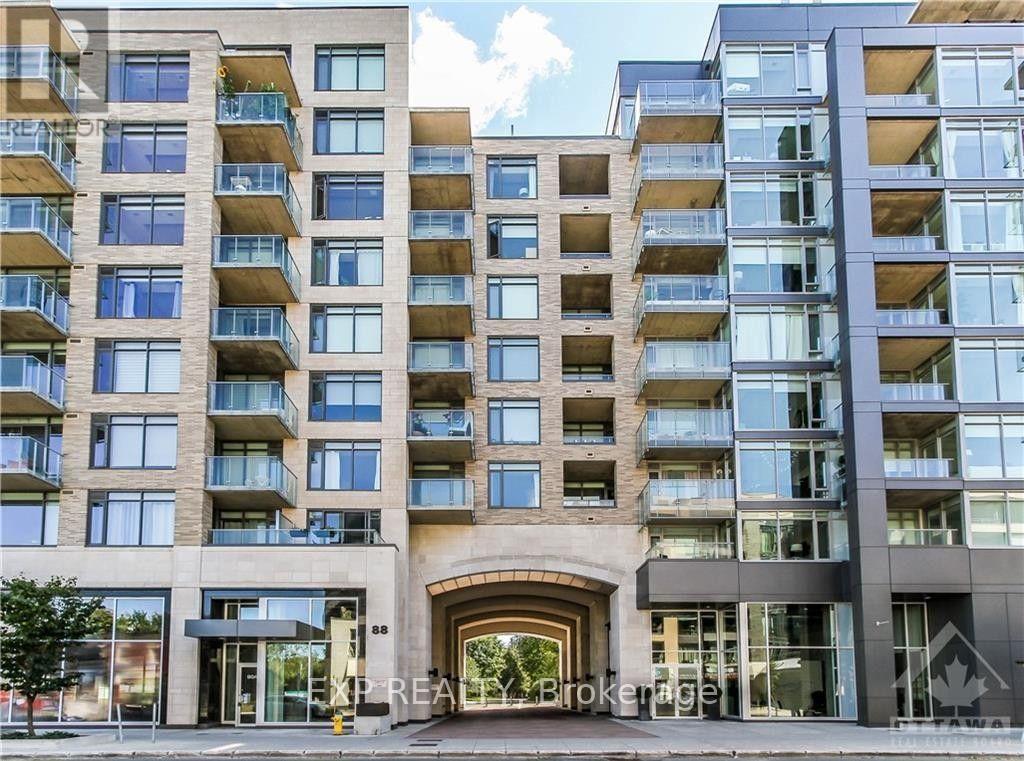
Welcome to 88 Richmond Road, Unit 314 - Modern 3rd floor 1 bedroom, 1 bathroom Westboro unit with floor to ceiling windows. Galley style kitchen includes stainless steel appliances, inductioncooktop, white quartz counters and a hidden dishwasher. Kitchen opens up onto a spacious living room and balcony - great for entertaining. Bedroom includes a walk in closet as well as a frosted sliding door which gives privacy without losing out on light. In unit laundry, storage locker, undergroundparking, heat and air-conditioning included. Building amenities include a rooftop terrace and gym. Just a 5 minute walk to Metro and Real Canadian SuperStore as well as countless restaurants and cafes. Book your showing today! (id:47351)
116 Colina Street
Mississippi Mills, Ontario
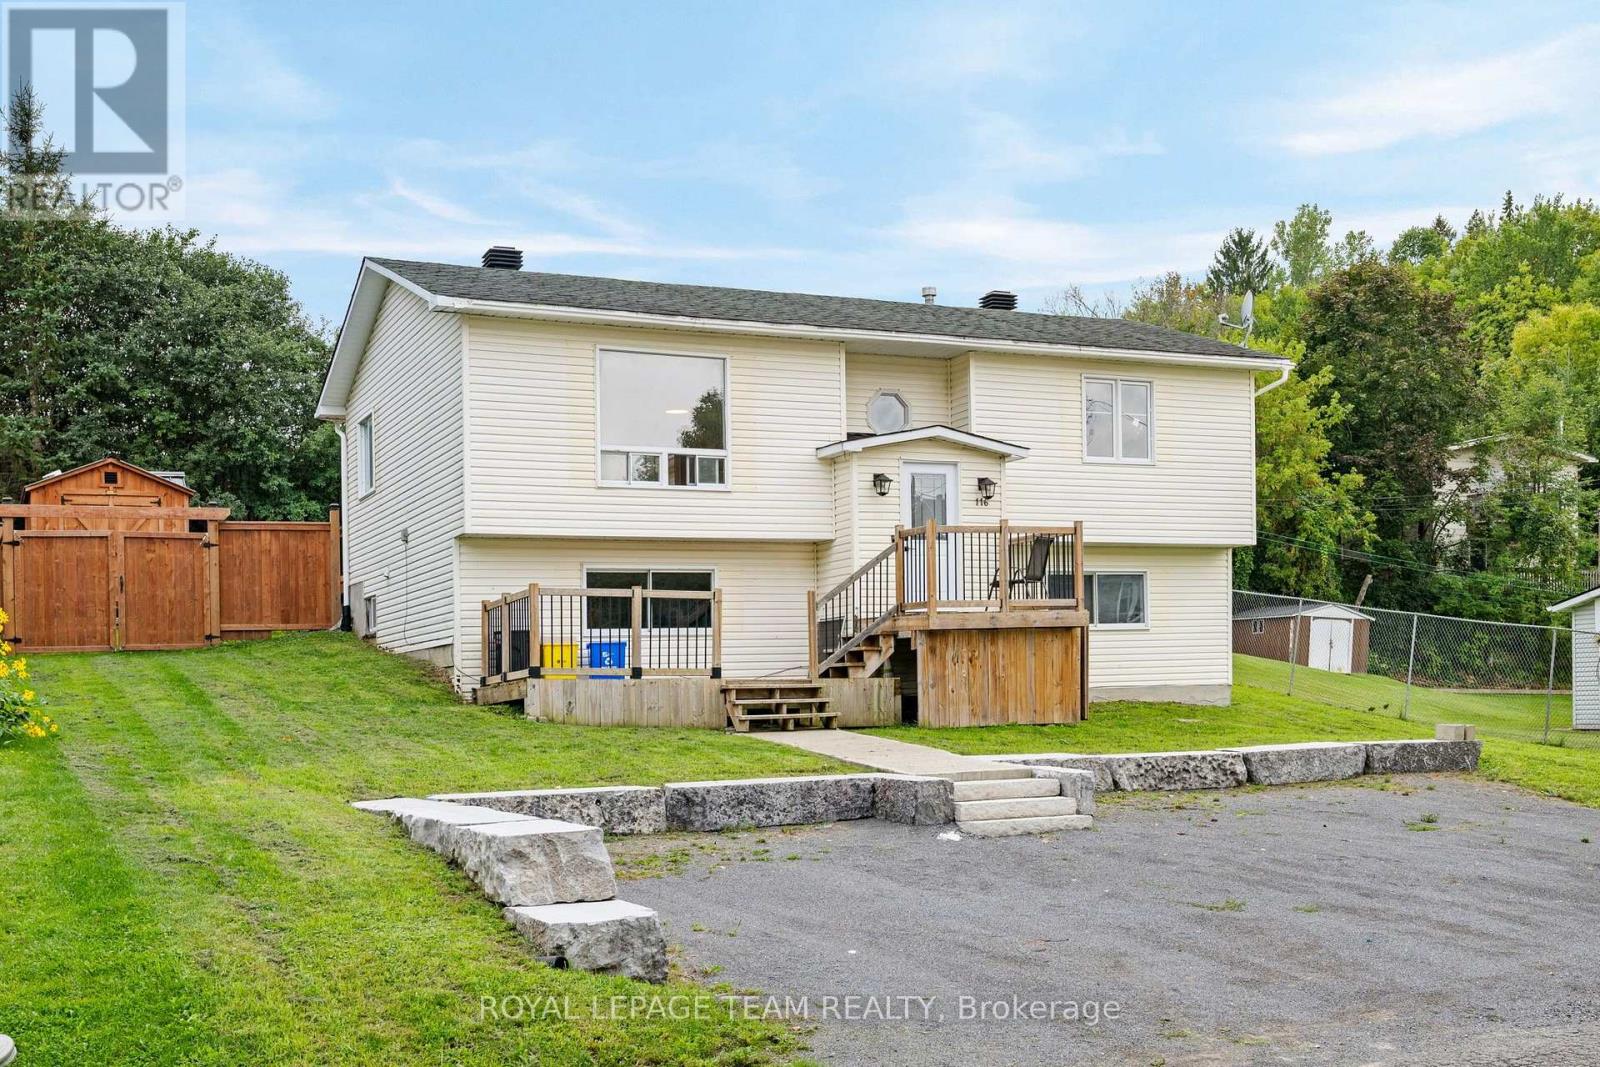
Bring your vision to life with this versatile Almonte property offering plenty of potential for investors, renovators or buyers looking to create a home of their own. The main level features 3 bedrooms and 1 bathroom and is ready for a fresh start, with the opportunity to design and install a kitchen that suits your style and needs. The lower level adds valuable flexibility with a separate 1-bedroom, 1-bathroom layout complete with its own kitchen and living area, offering excellent in-law suite potential. Outside, enjoy plenty of parking, a new deck (2025), fencing (2025) and a newer shed set on a concrete pad. Additional updates include a newer furnace, hot water tank (2020) and roof shingles approximately 10 years old. With no rental equipment and plenty of opportunity to add value, this is a clean slate ready for its next chapter in beautiful Almonte. Minimum 24 Hour Irrevocable on any offer. Property Zoned R1 (id:47351)

2007 Cessna Private
Ottawa, Ontario
Welcome to 2007 Cessna Private, a brand-new Mattino Merlot offering approximately 4,200 sq. ft. of finished living space, five bedrooms, four full bathrooms plus a main-floor powder room, and a double garage in Diamondview Estates. The main level features engineered hardwood, a dramatic two-storey great room with oversized windows, a linear gas fireplace, an upgraded kitchen with quartz countertops and soft-close cabinetry, and a separate flex room ideal for an office or additional living space. Upstairs are four bedrooms and three full bathrooms, including a spacious primary suite with ensuite and custom glass shower. The fully finished basement adds even more usable space with a recreation room, fifth bedroom, 3-piece bathroom, enlarged windows, and a separate exterior side entrance. Backing onto a wooded area with no direct rear neighbours, 2007 Cessna Private offers a private setting alongside the space and finish of a new detached home. Conveniently located just outside Kanata and Stittsville with access to Highway 417, Tanger Outlets, the Canadian Tire Centre, parks, trails, and everyday amenities. Closing scheduled for late November. (id:47351)
603 - 105 Champagne Avenue S
Ottawa, Ontario
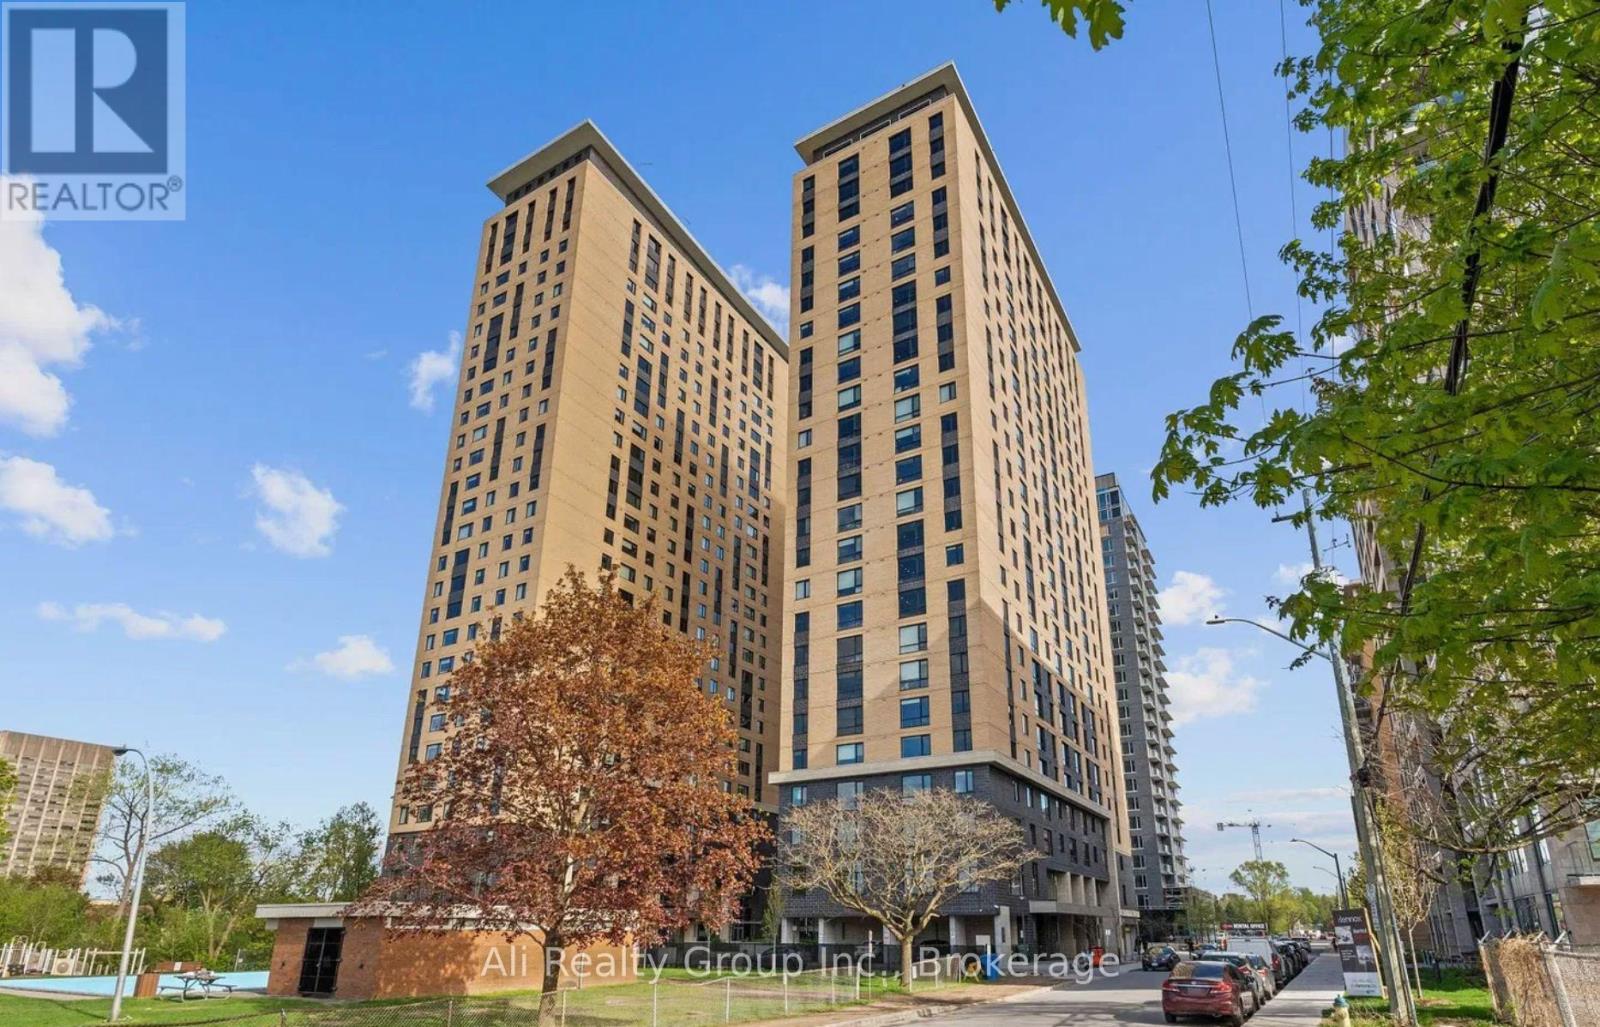
Welcome to Envie II! This bright & spacious, two bedroom, two FULL bath unit offers modern finishes; exposed concrete features, quartz countertops and stainless steel appliances. Centrally located in the Dow's Lake/Little Italy area, steps from the O-Train, Carleton University, The Civic Hospital, restaurants, walking/biking paths & more. Perfect for students or young professionals. The building amenities include: concierge, a fitness centre, study lounges, penthouse lounge with a games area, & a 24/7 grocery store on site. Parking available for rent from building. This unit is being sold fully furnished. Condo fees include heat, a/c, water and internet. (id:47351)
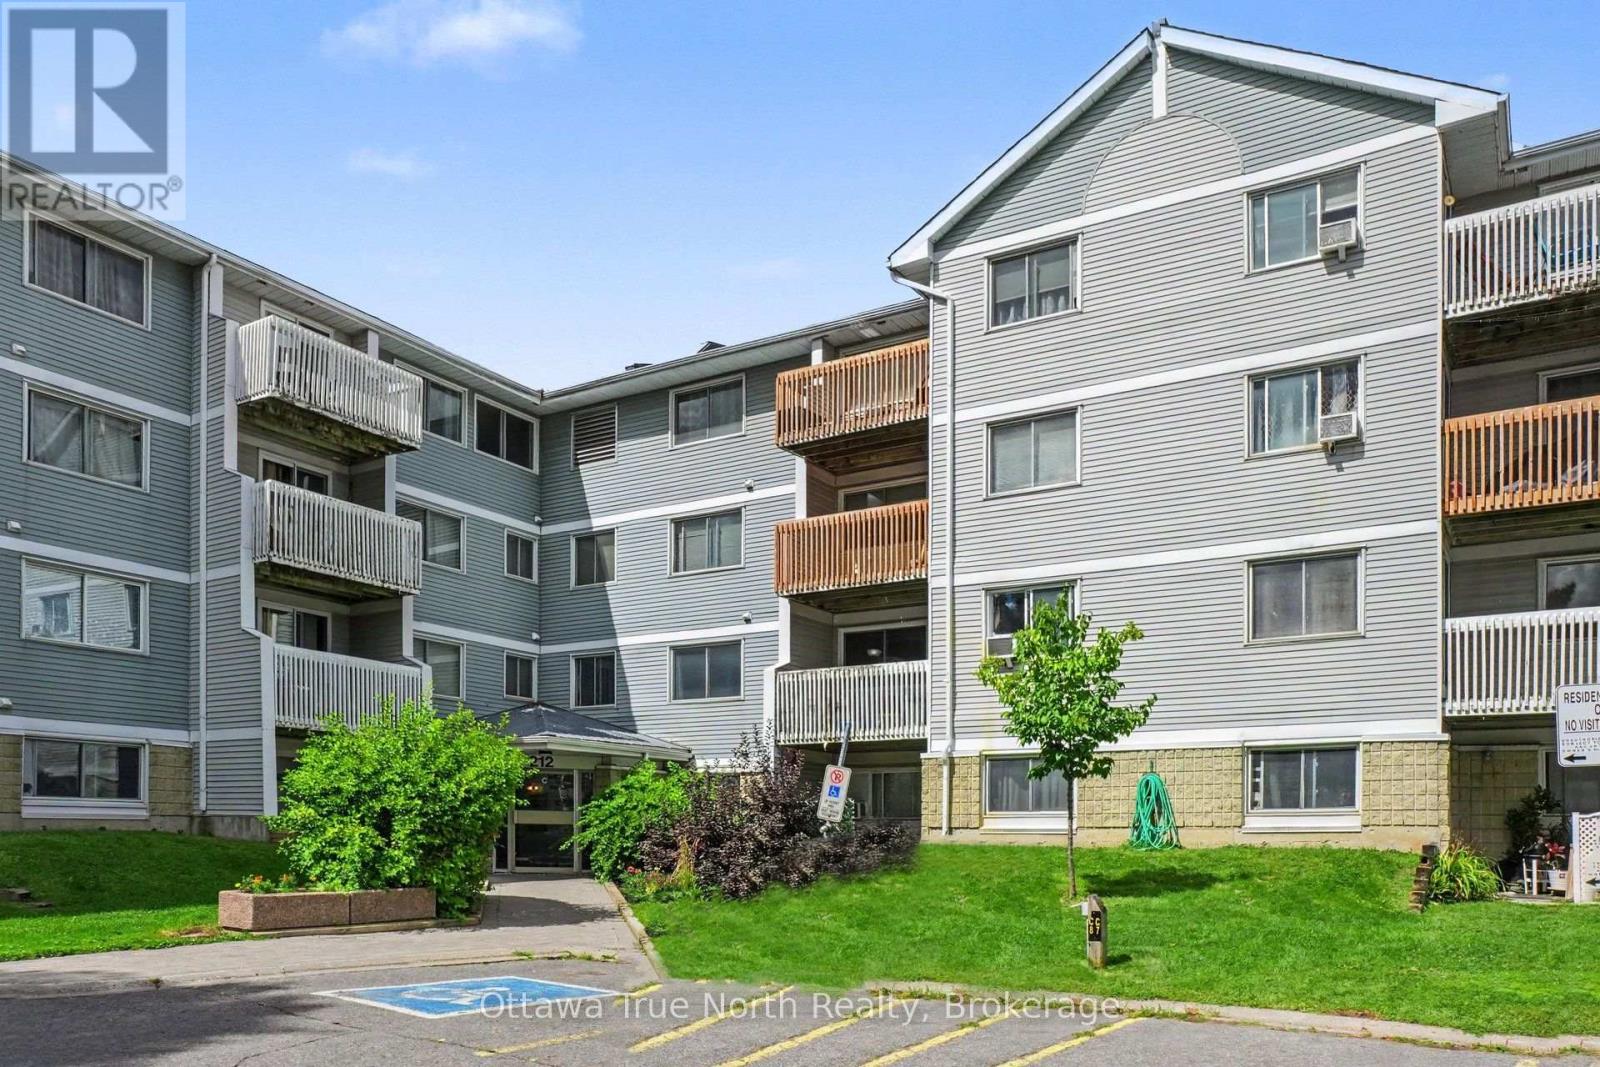
218 - 212 Viewmount Drive
Ottawa, Ontario
Welcome to this bright, AFFORDABLE, carpet-free 2-bedroom, 1-bathroom apartment offering the perfect blend of comfort and everyday convenience. Enjoy in-suite laundry, a covered balcony, elevator access, and a dedicated locked bike storage room, and parking just steps from the front entrance. This lovely unit includes all appliances -- fridge, stove, built-in dishwasher and stacking washer and dryer. Step outside and find yourself moments from a scenic walking and cycling trail, a nearby play structure, an abundance of shops and restaurants, and easy access to public transit. Merivale high school nearby, as are public and separate schools. Flexible possession available. 24 hours' irrevocable on all offers as per form 244. Condo documents available upon request. (id:47351)
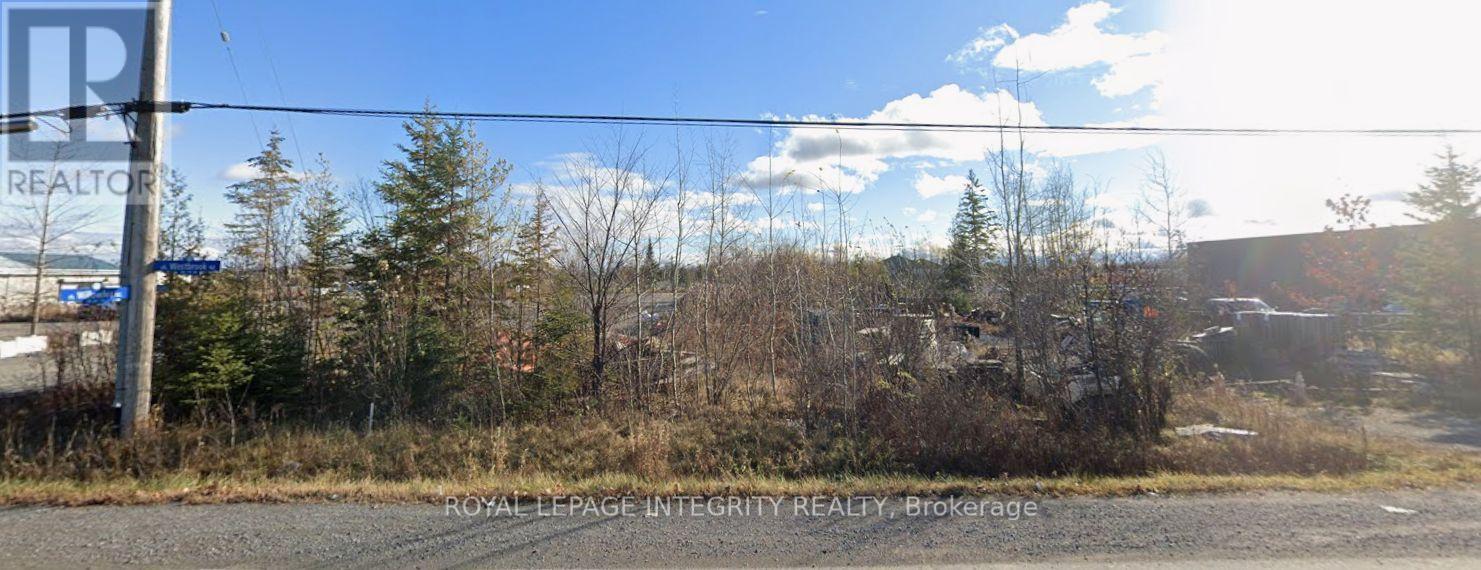
237 Westbrook Road
Ottawa, Ontario
Ideally situated in the heart of West Carleton Industrial Park between Carp and Stittsville in the Huntley Ward (South East), this property has convenient access at the key Trans-Canada HWY-417 and HWY-7 split. This prime 1-acre parcel offers unmatched East-West logistics access along the Trans-Canada corridor. The property transitions to the updated 2026 IL (Light Industrial) zoning, unlocking high-demand permitted uses including light manufacturing, warehousing and distribution, technology/R&D, contractor yards, equipment sales, commercial services, and office spaces. Featuring a generous footprint ready for custom builds, secure outside storage, and heavy-vehicle maneuvering, this site provides exceptional transit connectivity and operational flexibility for expanding industrial enterprises. (id:47351)
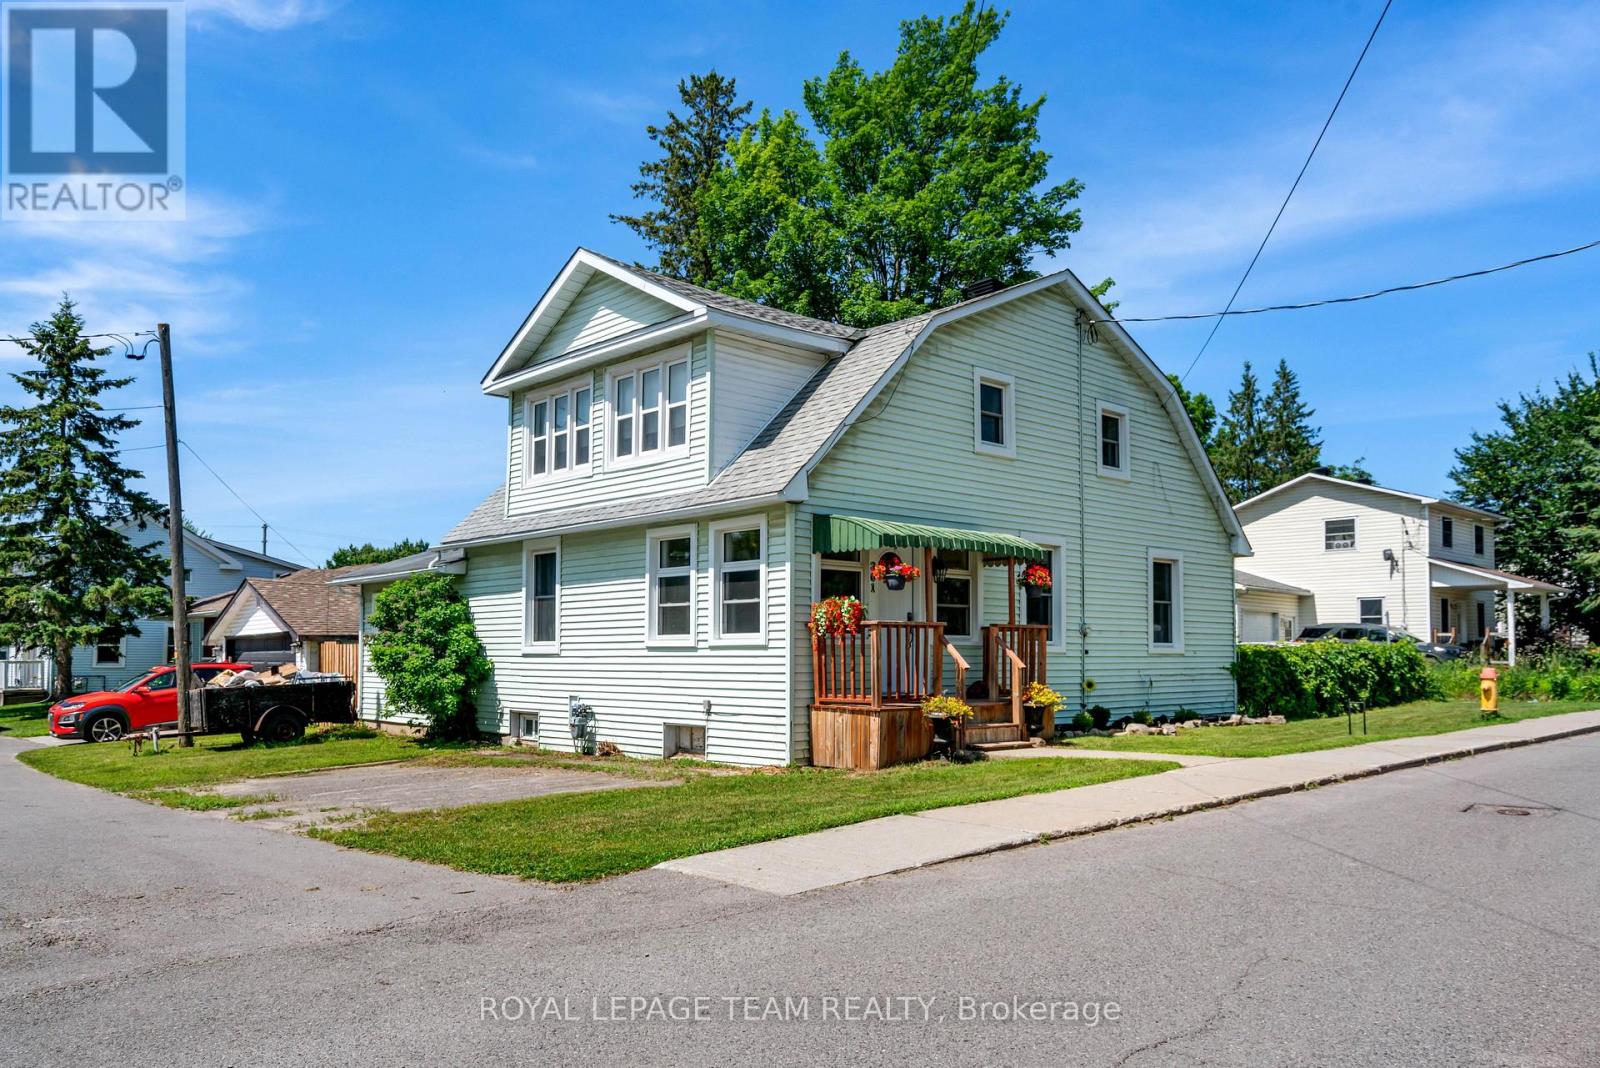
301 Oxford Street E
North Grenville, Ontario
Nestled in a quieter part of Kemptville, this large 1,800-square-foot family home has a lot to offer. 3 bedrooms, 2 baths, and a main floor master bedroom will give your family ample space with the addition of an upper family gathering space and a lovely sun-room off the second bedroom, perfect for students, crafters, workout space or a cozy sunny quiet nook. A fully fenced private back yard for the kiddos and pets ensures those evenings around the campfire will be enjoyed for years to come. A generous corner lot close to multiple amenities makes this an ideal location for families. Kemptville, a historic town located just 30-45 minutes south of Ottawa is ideal for commuters. Kemptville is celebrated for its blend of heritage architecture, natural green spaces, and a vibrant, walk-able downtown core. Some Outdoor & Recreational highlights include; Ferguson Forest 1,100 acre green space with over 20km of trails, Kemptville Creek - perfect for Kayaking and paddling and winter skating, Kemptville Campus - recreational space and trails which hosts many events during the summer, Riverside Park - tennis courts, playground and beach, Recreational Centre, and the famous eQuinelle Golf course - Ottawa's most awarded public Golf Course. The "Old Town" Core is a highly walk-able centered along Prescott Street, featuring well-preserved heritage buildings that now house boutiques, bookstores, and specialty shops. Local Dining & Bakeries are a highlight for many visitors is the historic Grahame's Bakery, which has been operating since 1885. The town is also known for a variety of local cafes and eateries, including Bubba & Bugs Coffee Bar, Salamanders, and the South Branch Bistro. The downtown core frequently hosts seasonal gatherings, including the Farmers' Market, the South Branch Serenade music series, and various street festivals. All of this is within walking distance to this wonderful family home. See attachments for multiple upgrades and updates (id:47351)
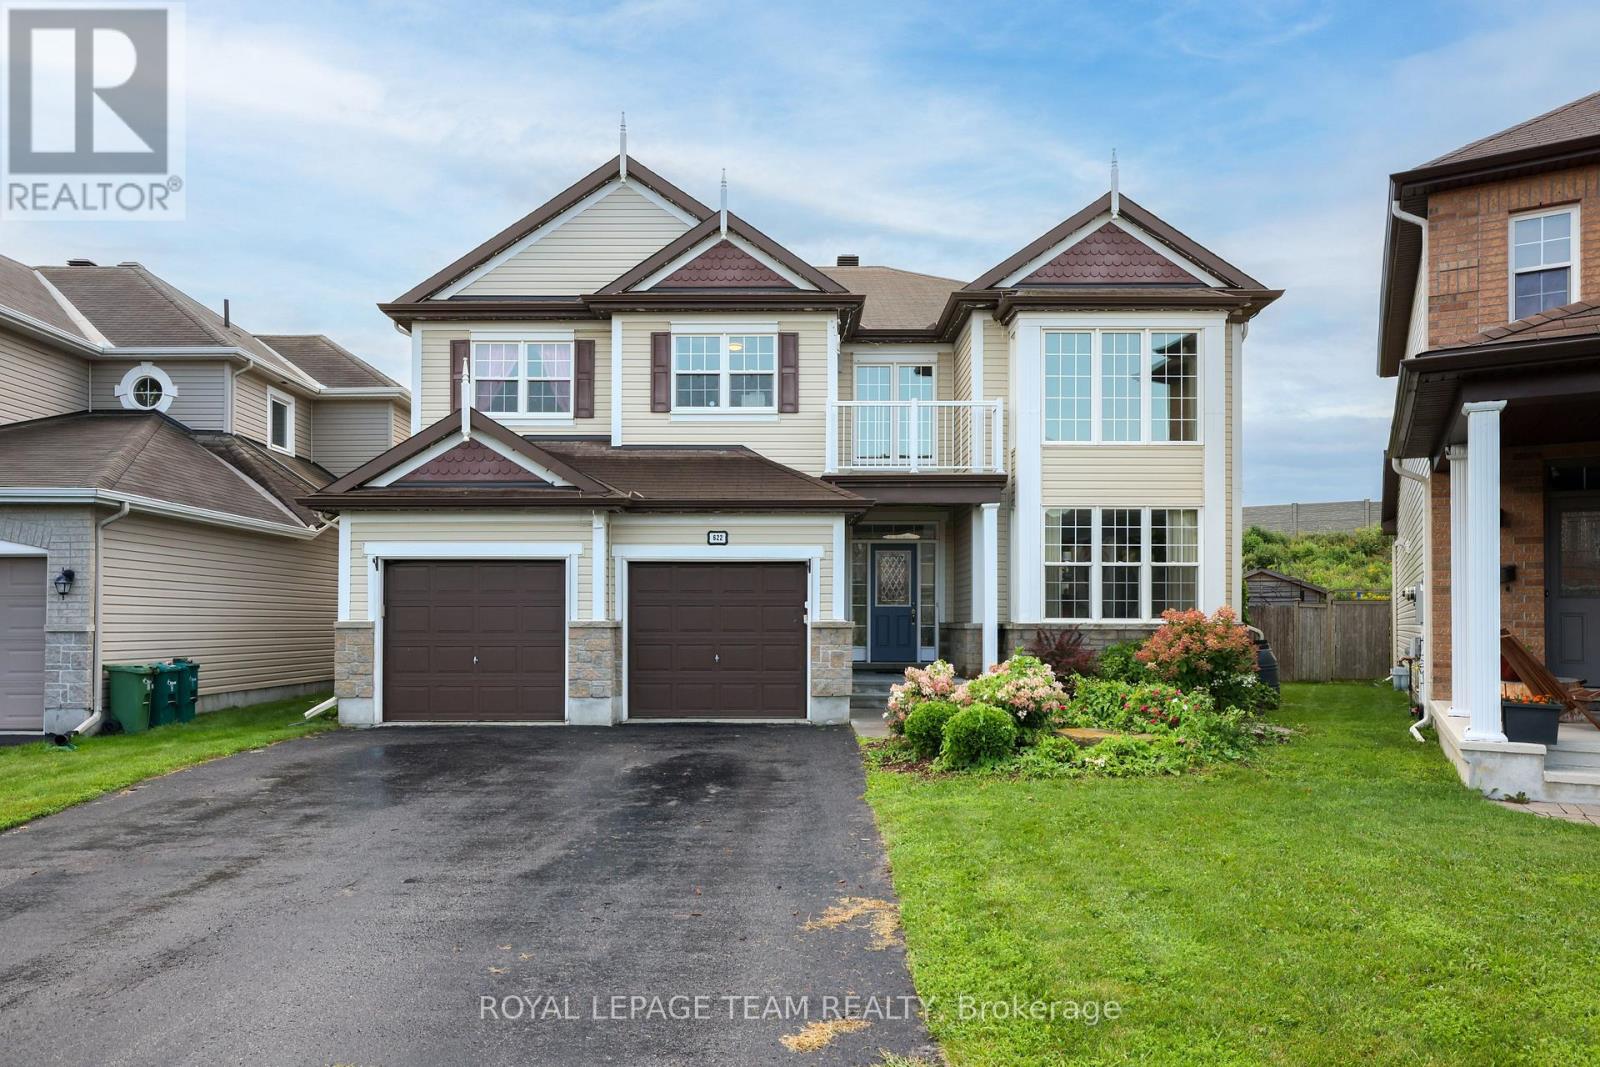
622 Anjana Circle
Ottawa, Ontario
Welcome to this exceptional 3,596 sq. ft. above-grade home in the heart of Barrhaven, offering an impressive blend of space, style and functionality. Situated on a large lot with no rear neighbours, this 4-bedroom home provides plenty of room for the entire family, both inside and out. The main level features spacious principal rooms, updated fireplace and wall unit that create a warm and inviting focal point. Upstairs, four generous bedrooms provide excellent accommodation, including a well-appointed primary retreat with spa like ensuite bathroom.The finished basement expands the living space even further with a dedicated home theatre, recreation room, additional bedroom, full bathroom and ample storage-ideal for guests, teenagers or movie nights. Step outside to your private backyard oasis, complete with a pool, generous yard space and no rear neighbours, offering the perfect setting for summer entertaining and relaxation.Thoughtfully upgraded over the years, with improvements including remote automatic blinds and office shelving (2021), garden shed (2022), granite fireplace and wall unit (2023), renovated basement bedroom and bathroom (2024), new basement recreation room and home theatre (2025), and Wi-Fi-enabled exterior lighting (2025). A truly move-in-ready home offering exceptional space, privacy and modern comfort in one of Barrhaven's sought-after communities. (id:47351)
288 Labelle Street
Russell, Ontario
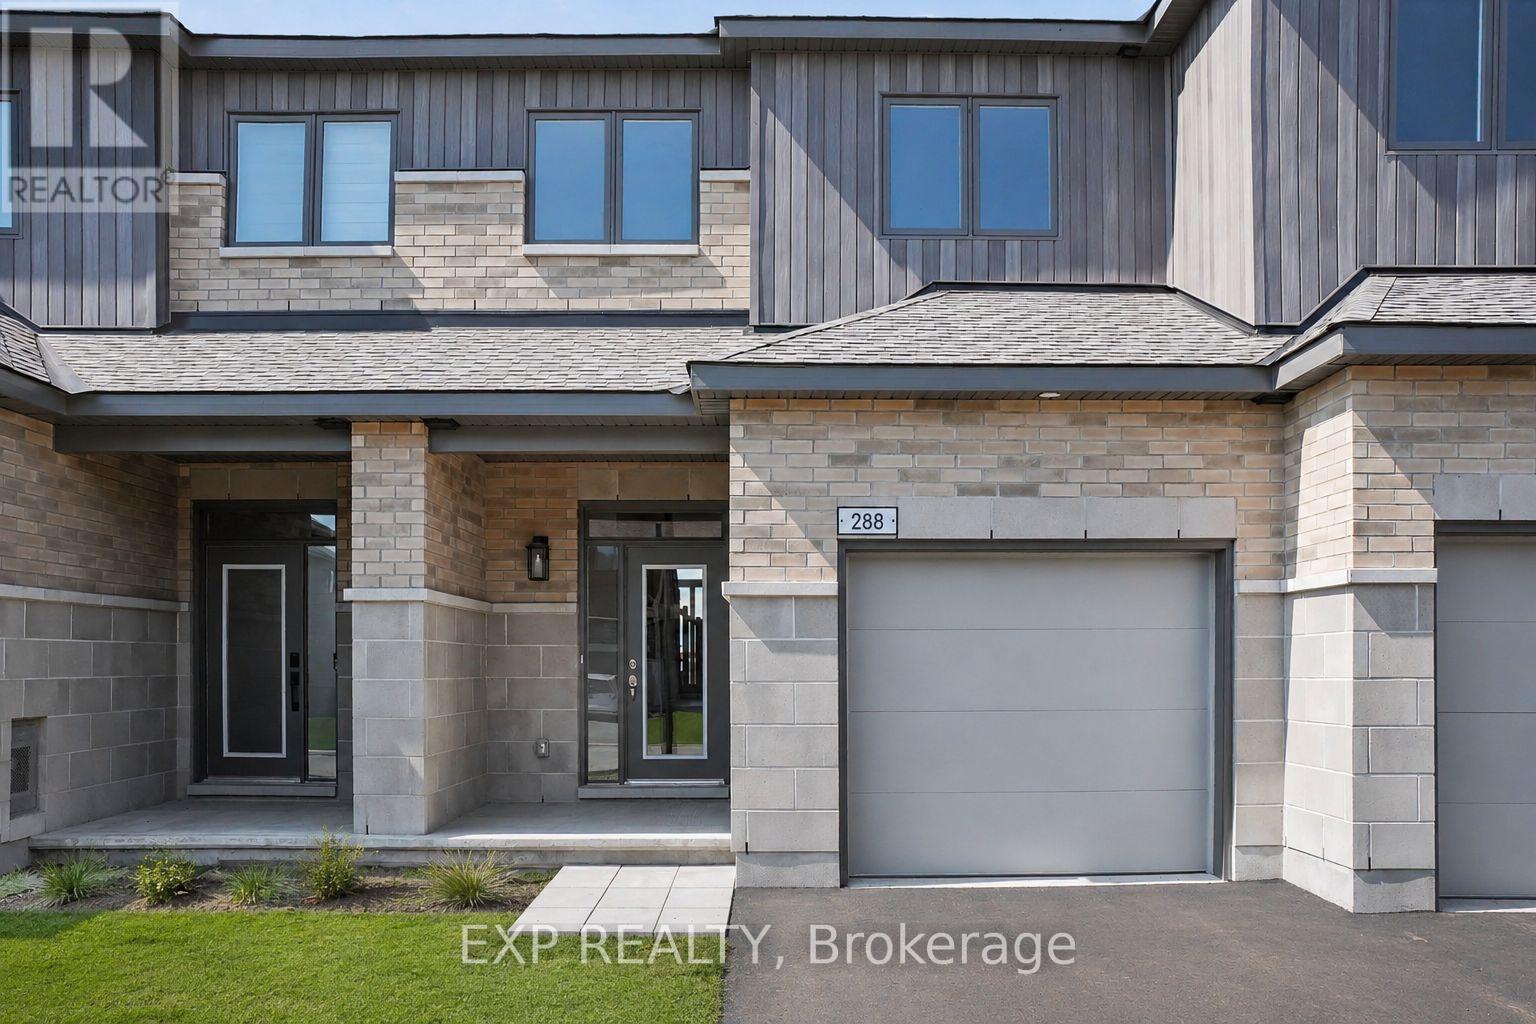
AVAILABLE FOR IMMEDIATE OCCUPANCY! Be the first to call this BRAND NEW 3 bedroom, 2.5 bath TOWNHOME in Embrun home! Featuring modern finishes throughout, the bright and spacious main level offers an open-concept kitchen, living and dining area, plus a convenient powder room. The pristine kitchen features ample cabinetry and comes complete with all appliances. Upstairs, the primary bedroom boasts a walk-in closet and private ensuite, while two additional bedrooms, a full bathroom and laundry complete the second level. The fully finished basement provides valuable additional living space-perfect for a rec room, movie nights, home office or gym. Additional features include A/C, an attached single-car garage and driveway parking. Located in a peaceful, family-friendly neighbourhood minutes from schools, parks, grocery stores, restaurants, the arena, banks and everyday amenities. Enjoy everything Embrun has to offer while remaining approximately 30 minutes from Ottawa. Easy to view and move-in ready! Tenant pays rent plus all utilities and rental items. (id:47351)

4309 Locke Lane
South Dundas, Ontario
Completely transformed from top to bottom, this move-in ready bungalow located in the quiet village of Williamsburg, allows the charm of small-town living while being about 10 mins to the 401 and 15 mins to Winchester or 30 mins to Kemptville, shopping and everyday amenities. Originally a 2 bedroom home, the current owner reconfigured the layout to create an impressive primary suite, with a large closet and stunning 3 piece ensuite, resulting in a spacious 1 Bed, 2 Bath design. This property is ideally suited for first-time buyers, downsizers or anyone looking to simplify life without sacrificing privacy. Enjoy the freedom, yard space and independence of a detached home with the size and affordability you expect from a condo, but without monthly condo fees or shared walls. The bright open-concept living space is complemented by an updated kitchen featuring granite countertops and modern finishes. The oversized detached garage is a huge bonus, complete with its own electrical panel and offering ample space for a vehicle plus ATVs, motorcycles, tools and storage, or the perfect vehicle-and-workshop combination. Major renovations completed by the previous owner in 2021 include the steel roof, vinyl siding, furnace and ductwork, kitchen, main bathroom, flooring, trim, light fixtures and paint throughout. In 2022, the current owner invested over $130,000 in additional upgrades including central air conditioning, the new ensuite, front entry door, eavestroughs, detached garage and water treatment system. Additional improvements include upgraded attic and crawlspace insulation, updated appliances and a sump pump. Serviced by municipal sewer and a drilled well, this property offers affordable, low-maintenance living with the peace of mind that comes from knowing the major expenses have already been taken care of. Hydro (2025) = $1,330, Natural Gas(2025) = $931. Sewer charges are included in the property taxes. Be sure to click the virtual tour link BEFORE booking a showing! (id:47351)
B - 35 Robinson Avenue
Ottawa, Ontario
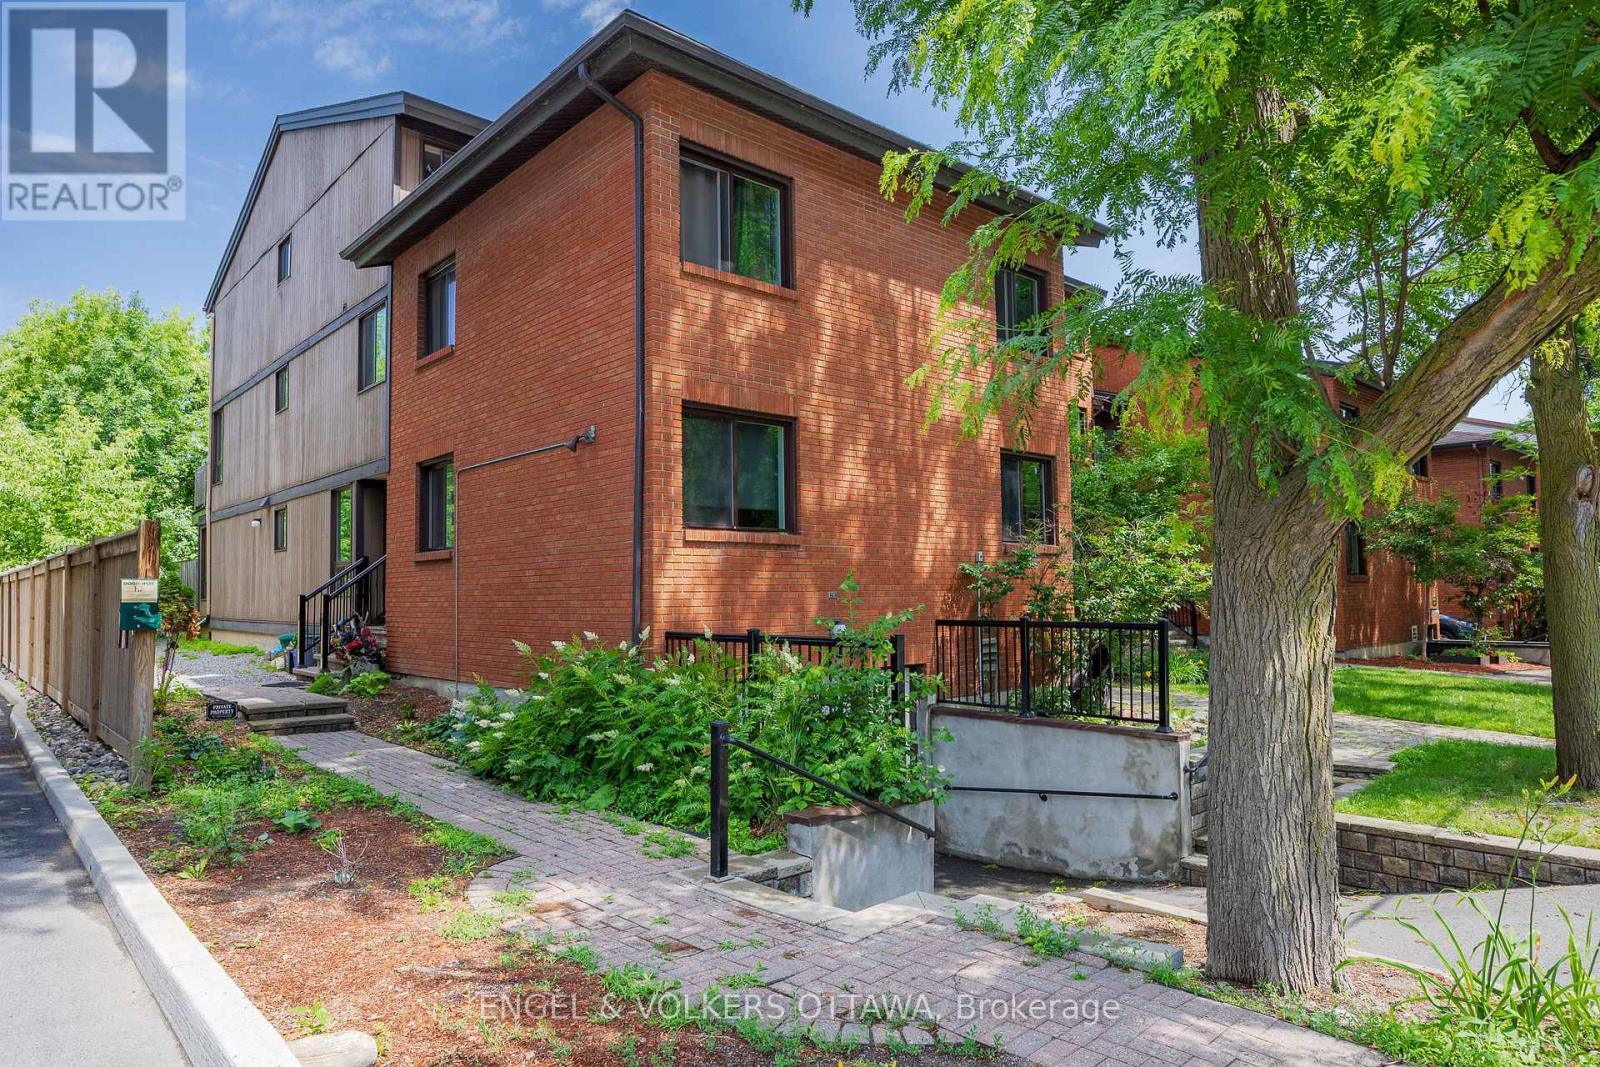
Discover this rare end unit 3 bedroom updated ground-floor condo in the heart of Sandy Hill. Featuring a modern kitchen with sleek cabinetry and granite countertops. Lovely wide plank laminate flooring flow throughout this home offering comfort, style and functionality. The spacious generous living and dining areas are filled with natural light and a patio door that opens directly onto a private patio with direct access to lush green space that backs onto the Rideau River providing the option to enjoy kayaking and canoeing as well as the kilometers of scenic walking and bike pathways. The setting offers a unique balance of vibrant city living and natural surroundings. Sound-dampening improvements to the ceiling and adjoining wall provide added peace and privacy. Ideally located just steps to Downtown, the University of Ottawa, Strathcona Park, the Rideau Centre, and the ByWard Market. This is urban living at its best. This home stands out for its rare combination of lifestyle and investment appeal. It is as functional as it is appealing for a wide range of buyers.The ground-floor access with direct outdoor entry is ideal for dog owners and down-sizers seeking easy, stair-free living, while the spacious 3-bedroom layout offers flexibility for young urban couples needing home office space or room to grow. Located just steps from the University of Ottawa, it's also perfectly suited for students or investors targeting a high-demand rental market. (id:47351)
1034 Vista Barrett Private
Ottawa, Ontario
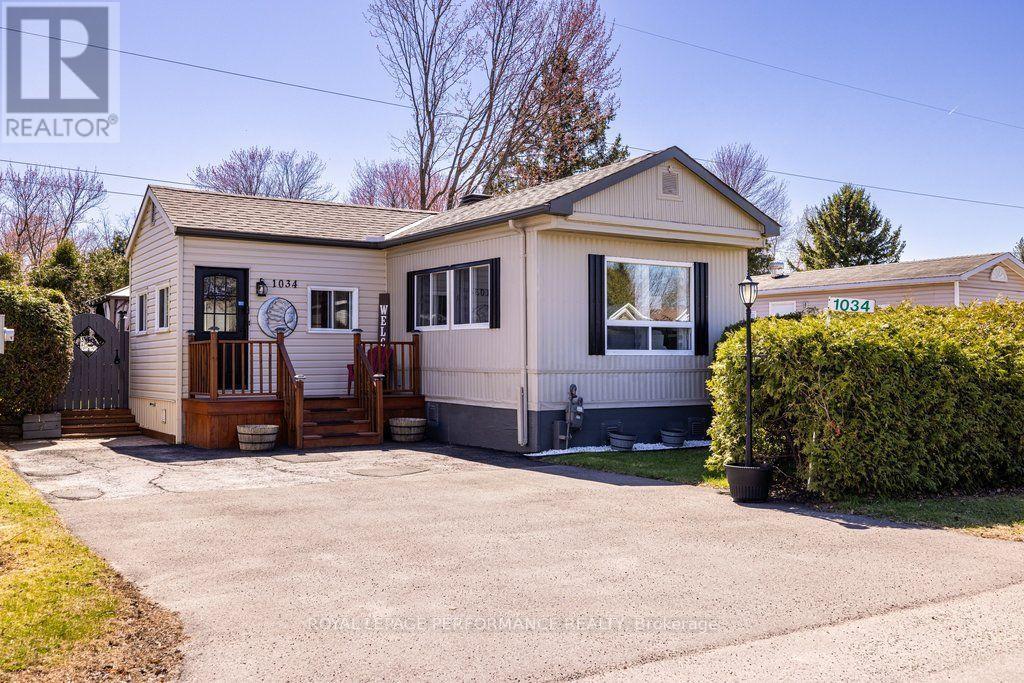
Welcome to this delightful home located in the lovely community of Albion Sun Vista in Greely, just a short 10-minute drive south of the airport! 1034 Vista Barrett offers modern comforts and exceptional value. The interior of this move-in-ready property features Two bedrooms, a den, gas fireplace, stunning new modern flooring throughout, and a renovated kitchen complete with a fridge and stove both installed in 2023. Exterior features a large backyard, deck with a gazebo, and a storage shed for added convenience. Backyard is perfect for entertaining. Homes also features a owned gas hot water tank (2023), roof (2018), furnace(2025), and a leaf gutter guard system(2022).Boasting both style and functionality, this home is designed to meet all your needs, with a flexible closing date to suit your timeline. Don't miss this opportunity to make 1034 Vista Barrett your next home! This home is on leased land. The monthly fees are $727.46 and includes land lease, Well\\Septic, Water testing, Property Taxes. Manufacturer: General Home Systems Model: #S2000 Serial: #TH0/677 CSA: #440491 (id:47351)
425 Aphelion Crescent
Ottawa, Ontario
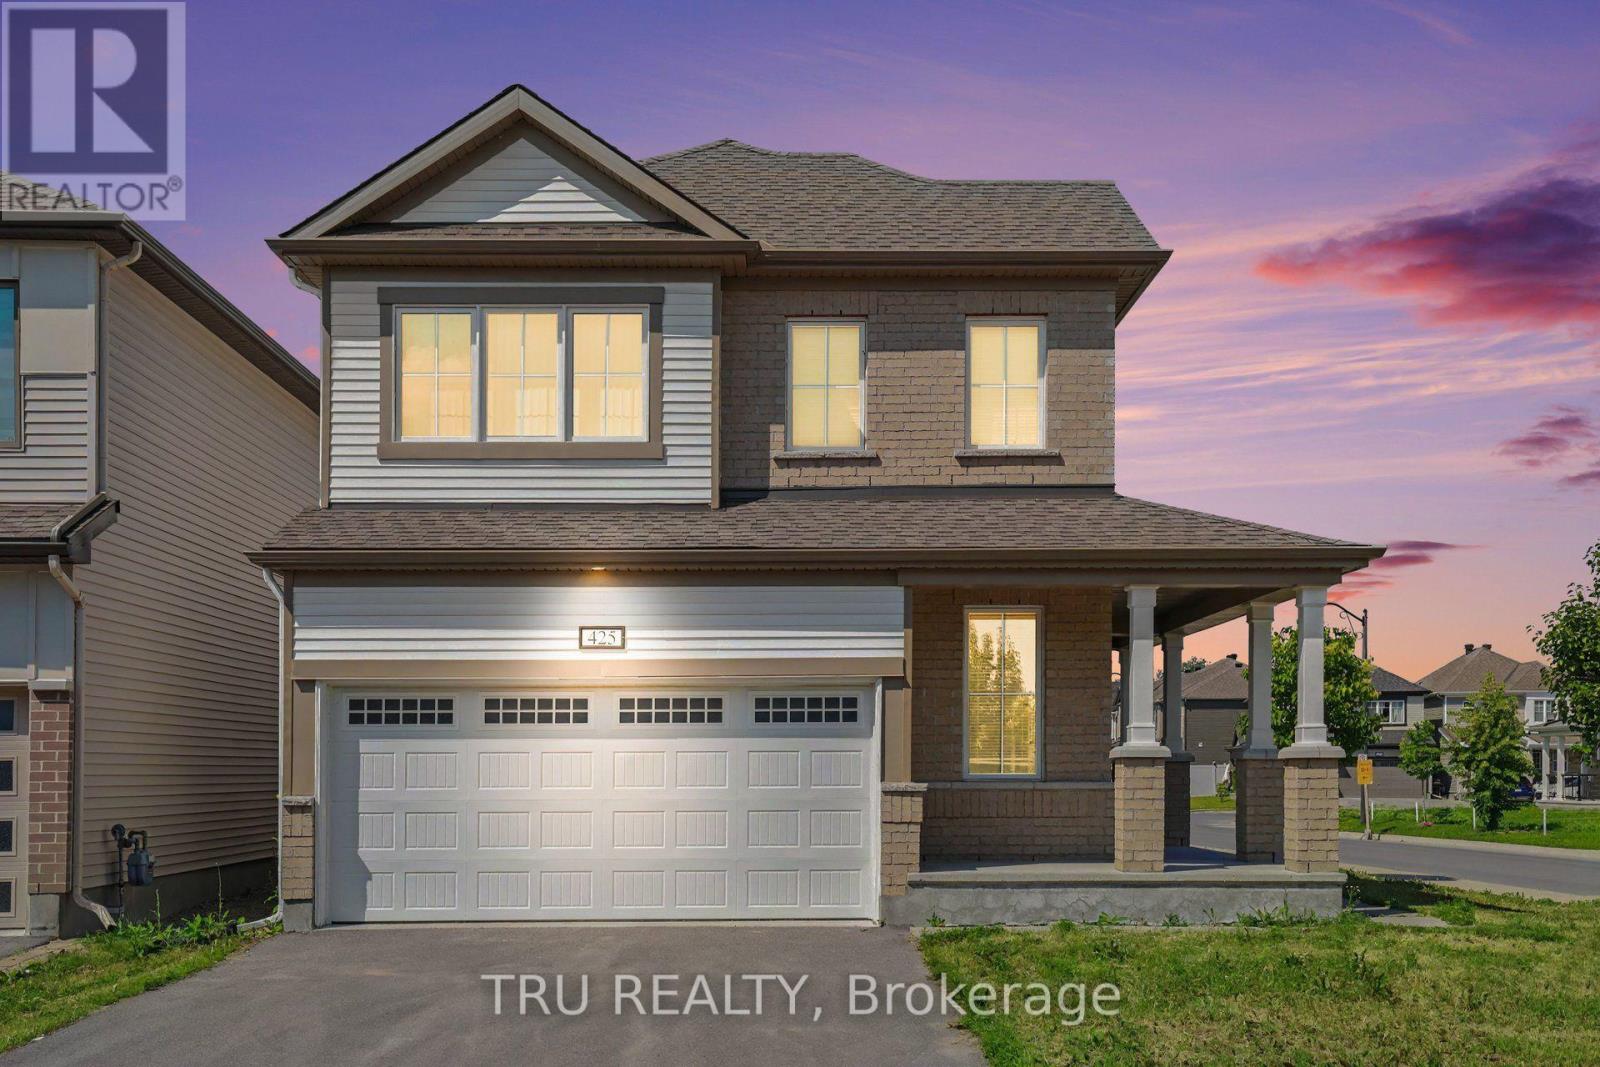
Stunning Mattamy Corner-Lot Single in Half-Moon Bay.Welcome to this spectacular detached home in the heart of Barrhaven, bathed in abundant natural light from all four sides. The pristine interior features gleaming hardwood floors across the main level, creating a bright, airy, and welcoming atmosphere. The chef-inspired kitchen is a standout, boasting premium stainless steel appliances, a gas stove, granite countertops, and modern cabinetry-perfect for cooking and entertaining.Upstairs offers incredible versatility with three spacious bedrooms plus a massive open loft. The luxurious primary retreat features a large walk-in closet and a spa-like ensuite. Two additional generous bedrooms, a full main bath, and a dedicated laundry room complete the second level. Highly convenient location steps from top-rated schools, parks, transit, and quick access to Hwy 416. (id:47351)
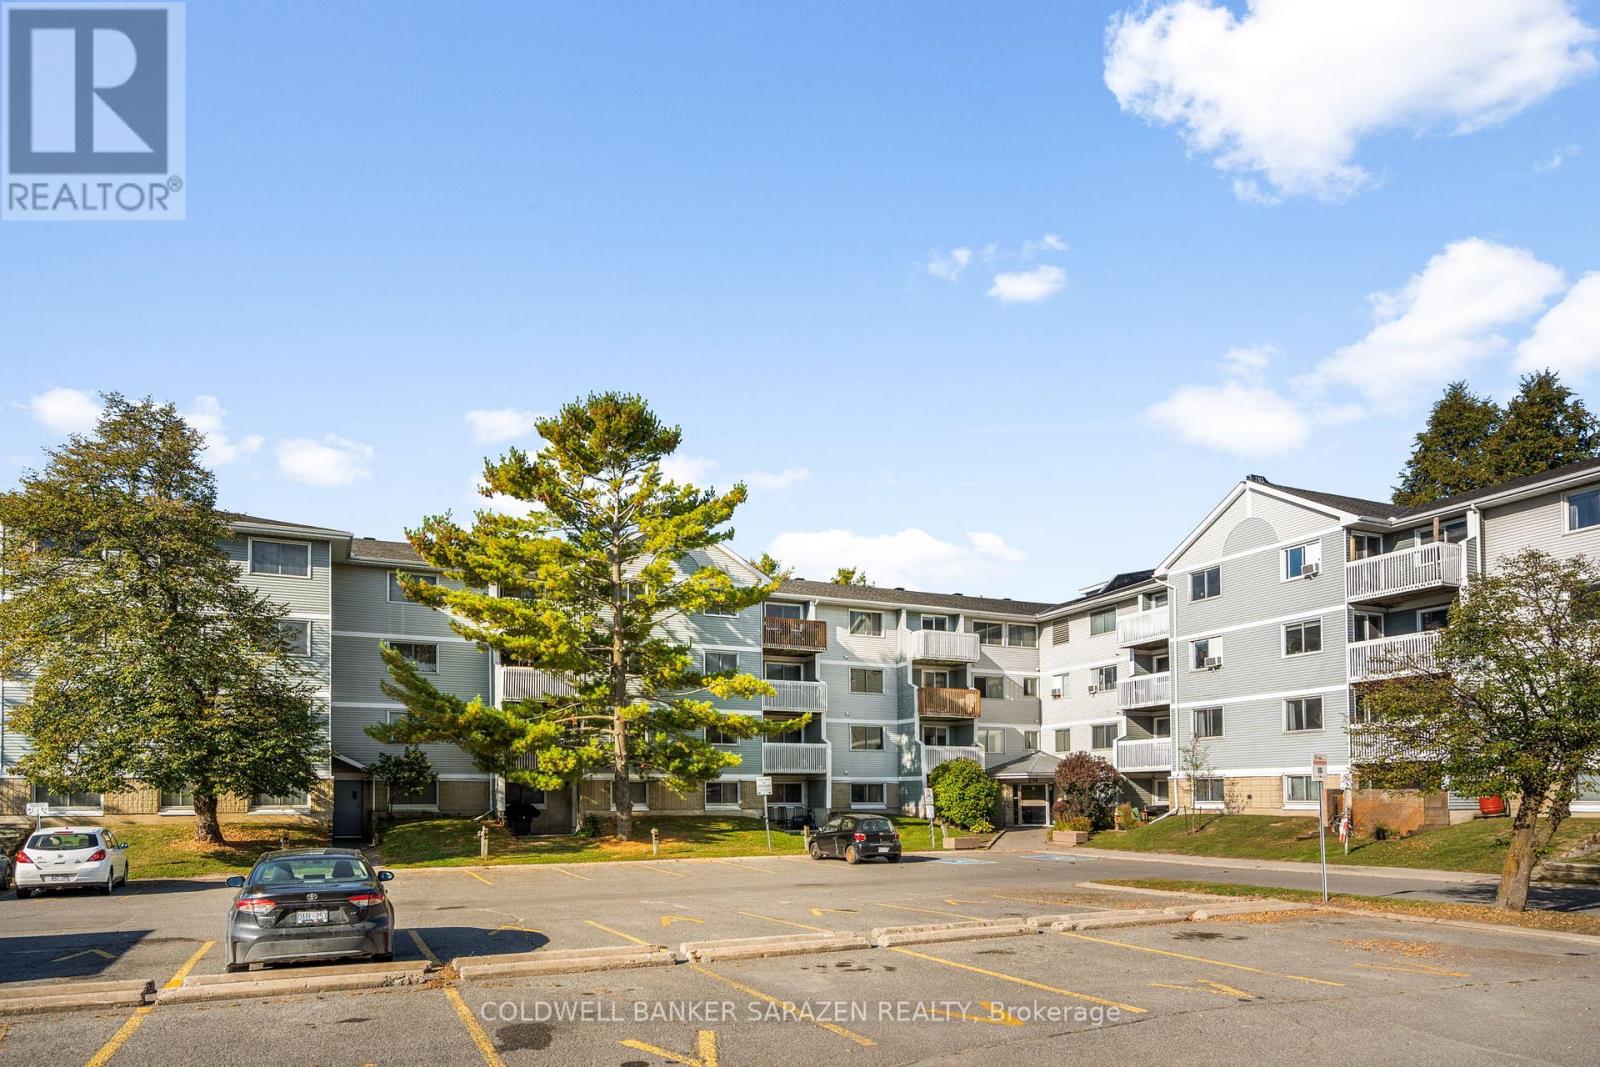
209 - 214 Viewmount Drive
Ottawa, Ontario
Well located and affordable 1 Bedroom CORNER UNIT Condo right in the heart of Ottawa. Close to Shopping, Schools, Parks, and Transit. This 1 Bedroom condo offers an affordable entry to the housing market, and has tons of amenities nearby. The well thought out layout offers a spacious kitchen with ample storage, and an open concept living area with a bright and airy feel. The large main bedroom offers plenty of room, and a generous closet. The living area boasts a patio door for added light and offers private access to your own balcony. In-unit laundry, a recently updated building, and elevator add to the easy convenience of this unit. Once outside, you'll find everything you need within minutes...close to Grocery stores, Shopping, Dining, and Public transit. Nearby parks, bike-friendly streets and a straightforward commute to downtown Ottawa are all perks of this location. A great choice for investors, first time buyers, and more. Why pay rent when you can own for a great price? (id:47351)
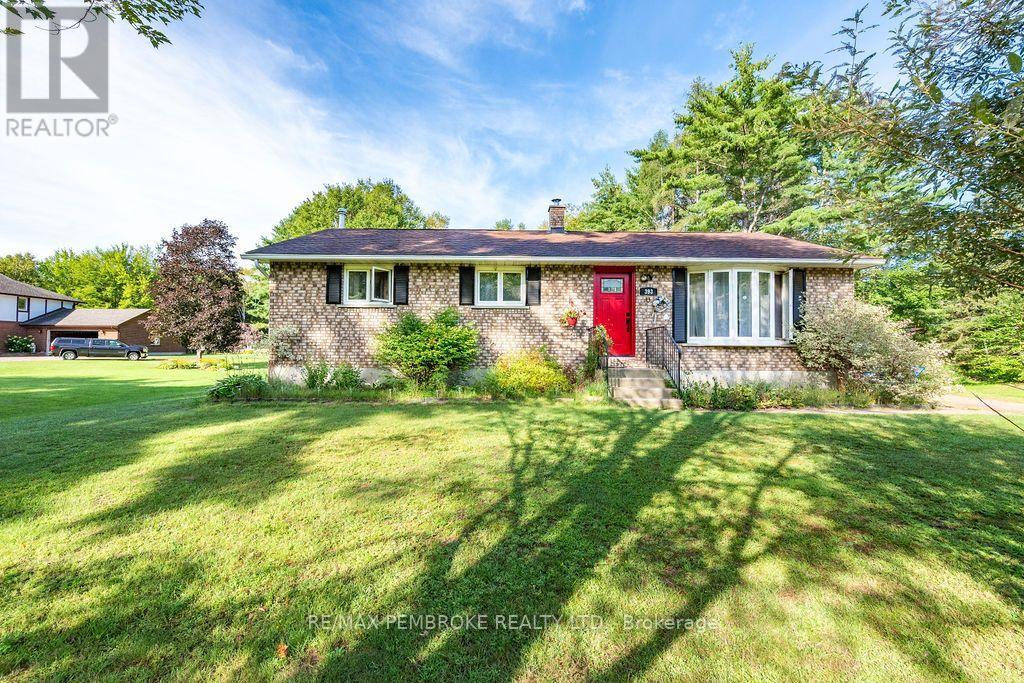
393 Biggs Road
Laurentian Valley, Ontario
Welcome home to this 2+1 bedroom bungalow, ideally situated in a great neighbourhood! The main level features two spacious bedrooms, including a generous primary bedroom with a large walk-in closet. The additional bedroom offer plenty of room for family, guests or a home office. This inviting home offers a bright, spacious living room and a functional galley-style kitchen with white cabinetry. The dining area provides easy access to the outdoors through patio doors, opening onto a deck that overlooks a beautiful, expansive and manicured lawn-perfect for entertaining, relaxing, campfires and outdoor activities. A standout feature is the (12x 12ft) "glam shed," which offers ample additional storage, a solid floor, and electricity. The lower level provides even more living space, featuring an additional bedroom, 3-piece bathroom and a large family room complete with a wood-burning stove, creating a warm and inviting space to gather. With its functional layout, generous outdoor space and versatile lower-level living area, this home offers plenty of space for families, first-time buyers or those looking for additional room to enjoy. (id:47351)
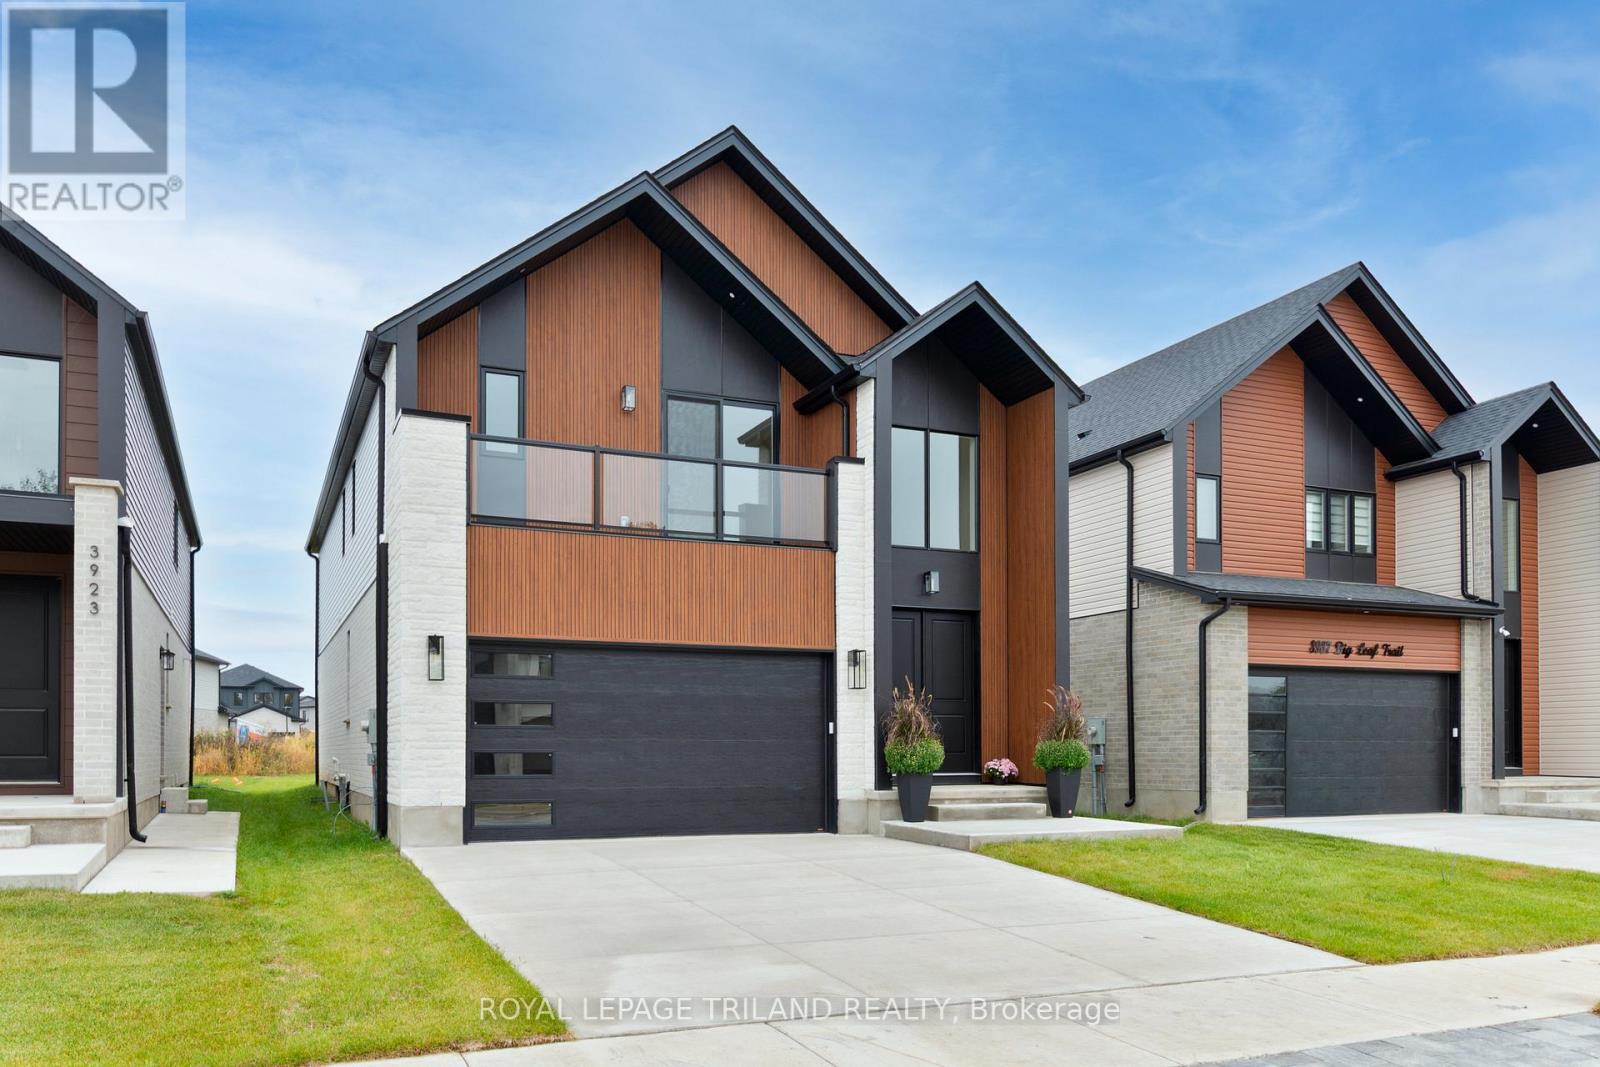
3931 Big Leaf Trail
London South, Ontario
COMPLETE AND READY TO MOVE IN! This beautiful is home is located in desirable South West London's Magnolia Fields community. This home showcases quality craftsmanship, thoughtful design, and modern elegance at every turn. Step inside and be greeted by the soaring double-volume ceilings in the front foyer, creating a bright and grand first impression. The home offers a functional 4-bedroom layout above grade, complete with 3 full bathrooms and a main floor powder room, making it perfect for families of all sizes. The main floor features a seamless flow with upgraded finishes throughout, including: Striking stone façade at the front - An upgraded, modern kitchen designed to impress -Carpet-free living with stylish, durable flooring - Spacious open-concept living and dining areas. The basement is roughed-in for a basement apartment, offering endless potential for an in-law suite, rental income, or additional family living space, ready for your personal touch. This property is the perfect blend of luxury, function, and future potential. Truly, you have to see it to appreciate it. (id:47351)
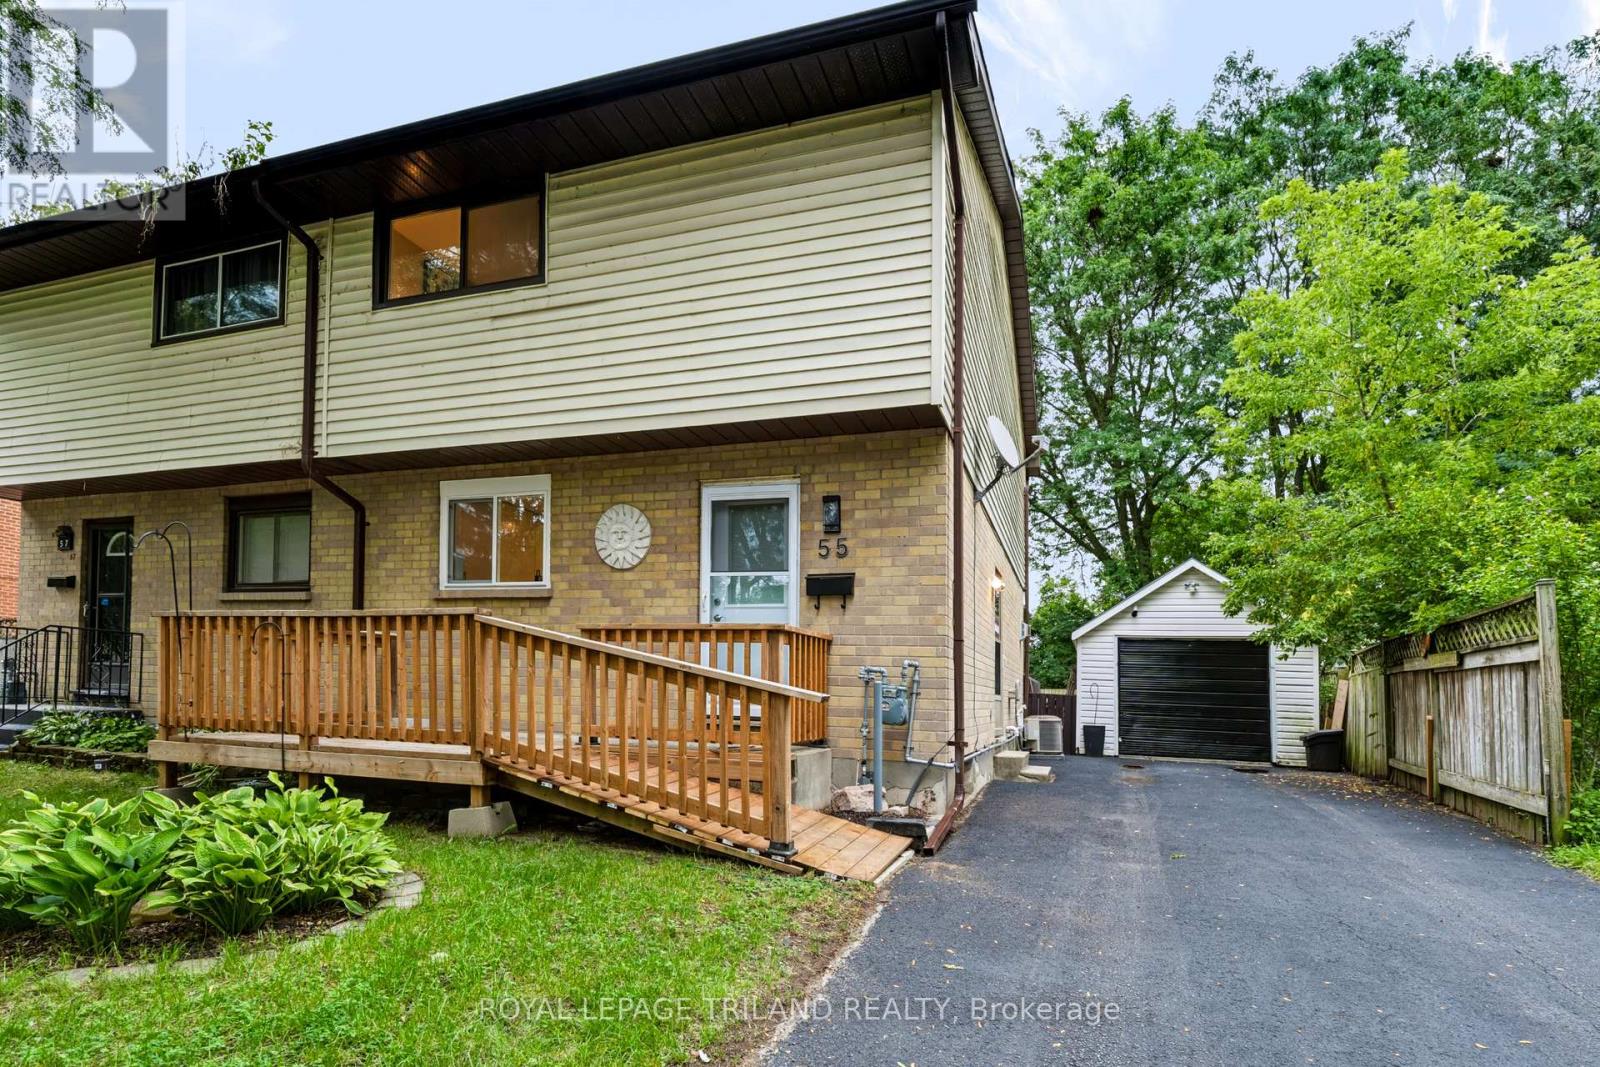
55 Mohegan Crescent
London East, Ontario
Welcome home to this beautifully maintained 2-storey semi-detached, offering the perfect blend of comfortable family living and smart investment potential. From the moment you step inside, you'll appreciate the thoughtful layout designed for everyday living and effortless entertaining. The main floor welcomes you with a bright eat-in kitchen, a spacious living room anchored by a cozy gas fireplace, and a convenient powder room for guests. Upstairs you will find three generously sized bedrooms featuring walk-in closets and a full 4pc bathroom, offering plenty of room for families. Downstairs, the finished basement is a true bonus: complete with a separate entrance, a versatile family/bonus room, a laundry room, a bathroom, and ample storage. Whether you're looking for extended family living or rental income potential, this lower level delivers flexibility that's hard to find. Step outside to your private backyard retreat. Here you will find an elevated wood deck, a fully fenced and landscaped yard, and a welcoming front porch, perfect for morning coffee or summer evenings. With parking for four vehicles and a detached garage, there's room for the whole family and then some. Recent updates as of July 2026 include updated front and side doors, an additional 3pcbathroom located in the basement, new roof (shingles), new flooring throughout the home, a brand new upgraded kitchen with General Electric appliances, two new windows (one located in the kitchen and one in the living room), a new electrical panel, and added pot lights throughout the main floor and basement - giving you peace of mind from day one. Ideally situated in a sought-after northeast neighbourhood, you're just minutes from major parks, top-rated schools, places of worship, Fanshawe Lake and conservation areas, and convenient public transit. This is more than a home, it's a lifestyle. (id:47351)
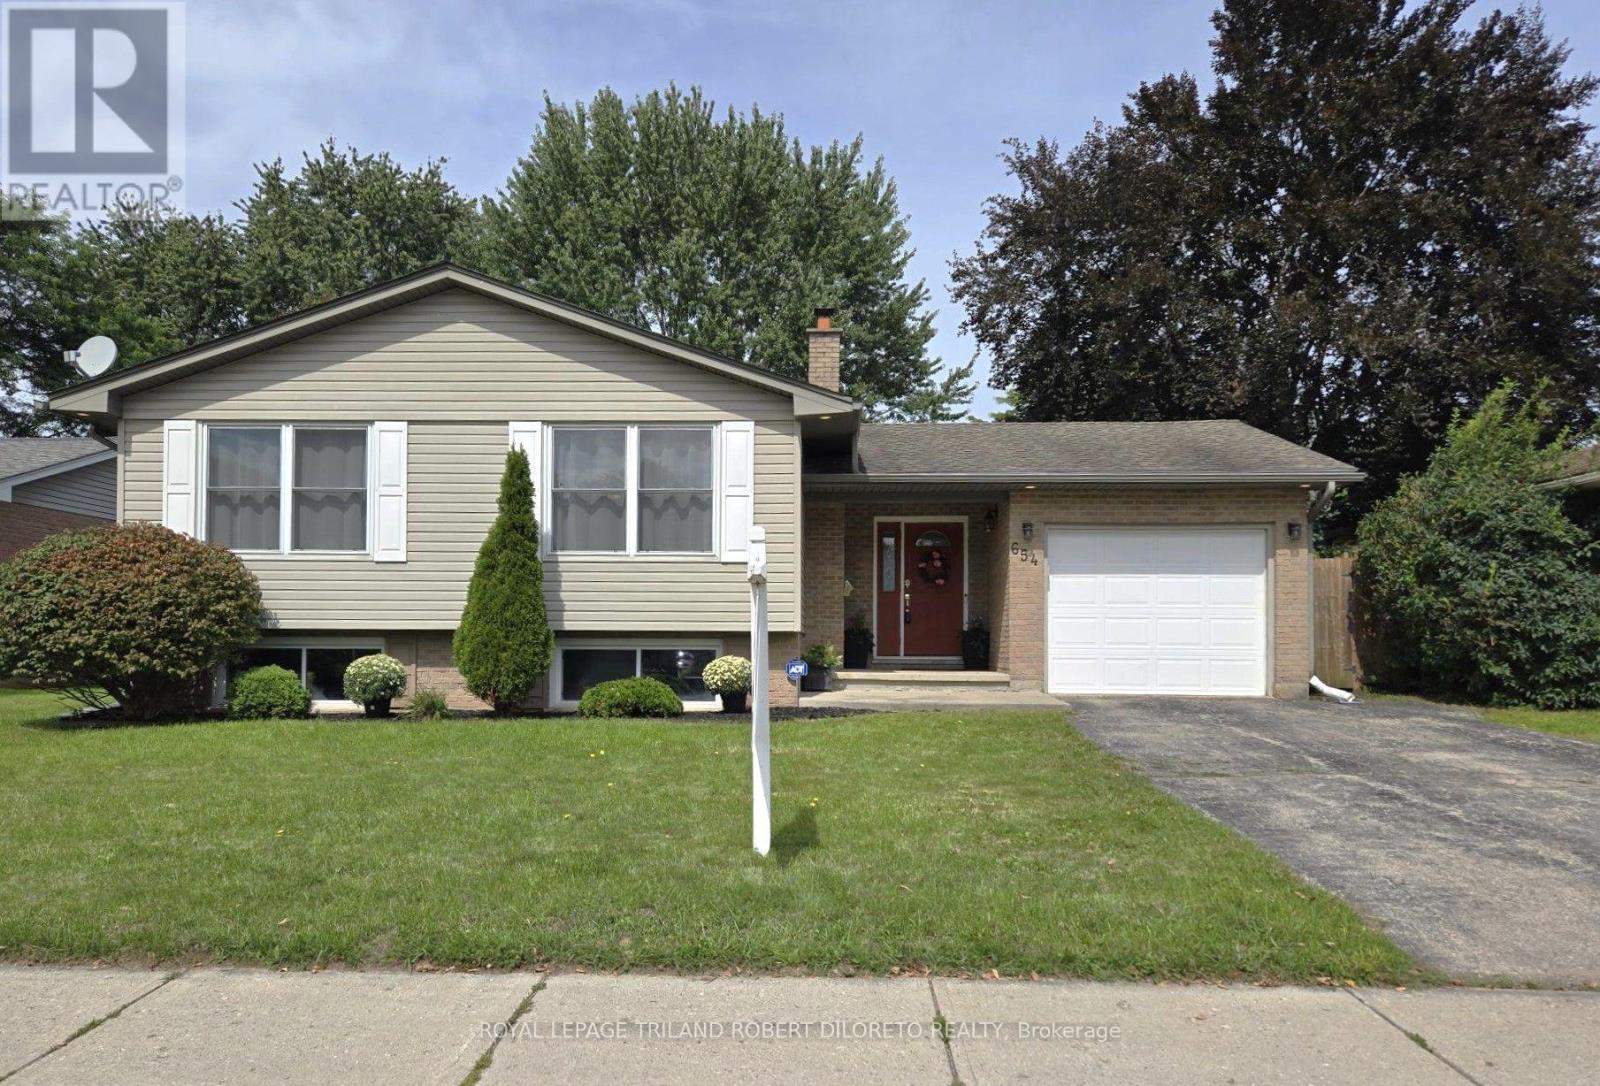
654 Grenfell Drive
London North, Ontario
Totally charming & immaculate condition 3+2 Bedroom, 2.5 Bath raised ranch home with partly finished lower level and attached garage on huge and well maintained 60x148ft lot (MPAC) in desirable GRENFELL community & school district of north London! Attractive curb appeal with ample parking; great floor plan features very spacious foyer with convenient access to rear yard & garage access; main level is carpet free and features living room & open plan dining & kitchen with plenty of timeless wood cabinetry including pantry, pot drawers, display cabinet, undermount/over cabinetry lighting + peninsula with breakfast bar; 3 good sized main floor bedrooms + 2 bathrooms feature 3pc primary ensuite + 4pc family bath; the lower level features 2 more bedrooms, half bath, family room potential and plenty of room for storage or development. The rear yard affords fenced privacy with deck and loads of room for kids and pets to play! Discover all conveniences and schools in good proximity to this lovely home and imagine calling it home! Absolute move-in condition and fast possession available. (id:47351)
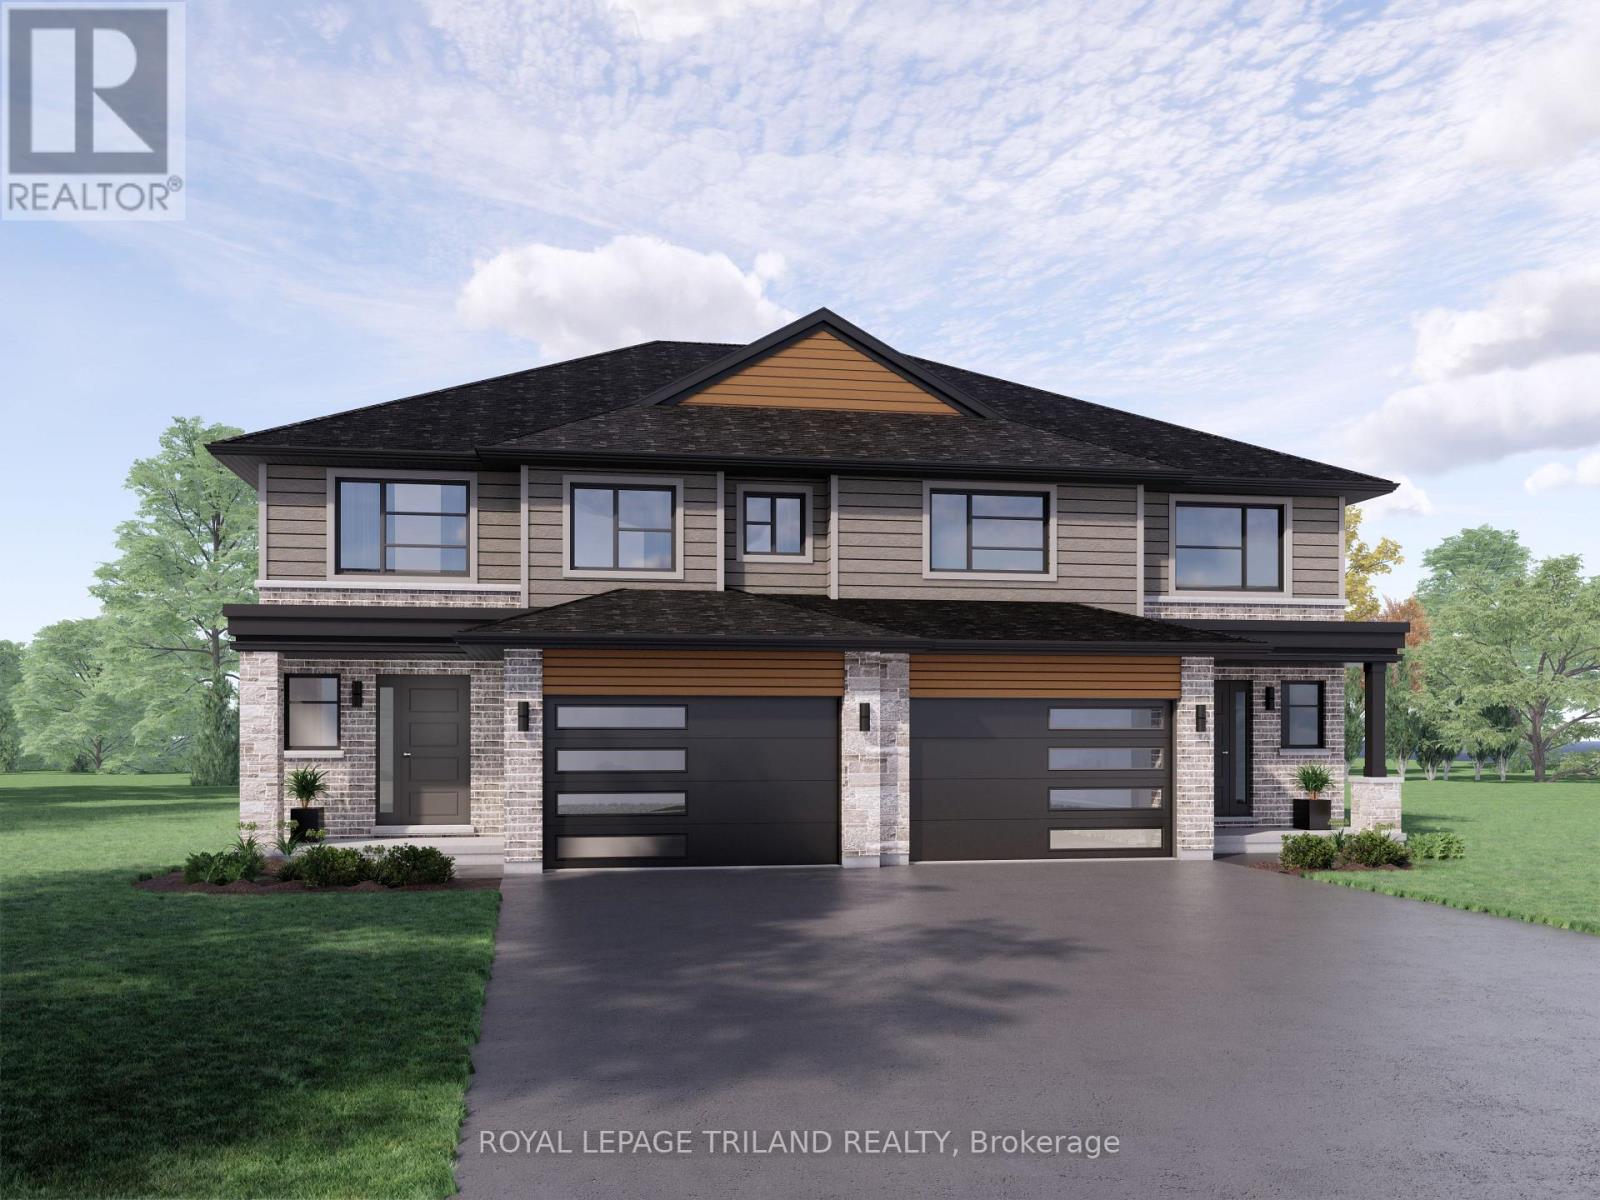
16 Hopper Lane
St. Thomas, Ontario
Located in Miller's Pond, backing onto Parish Park is the Sedona model by Doug Tarry Homes. Construction is well under way with a completion date set for December 8, 2026. This semi-detached two-storey features 1,845 sq ft of finished living space. A welcoming foyer leads into a bright, open-concept main floor including luxury vinyl plank flooring, an island & quartz counters in the kitchen, & a large walk-in pantry. Right off the main living space, you can step out onto the 12 x 12 foot deck--the perfect spot for morning coffee.. A handy mudroom & a 2pc bathroom complete this level. Upstairs, you'll find a convenient laundry room with a wash tub, a 4pc bathroom & 3 bedrooms. The primary bedroom features a walk-in closet & a 3pc ensuite. If you want to expand down the road, the unfinished basement is ready for a future rec room, an extra bedroom, & another full bathroom. This All Electric, Energy Star Certified & Net Zero Ready property is ready for you to call home! *Price reflects potential HST rebate. Rebate subject to government approval & buyer eligibility. Seller makes no representations.Price may change if rebate is not applicable. (id:47351)