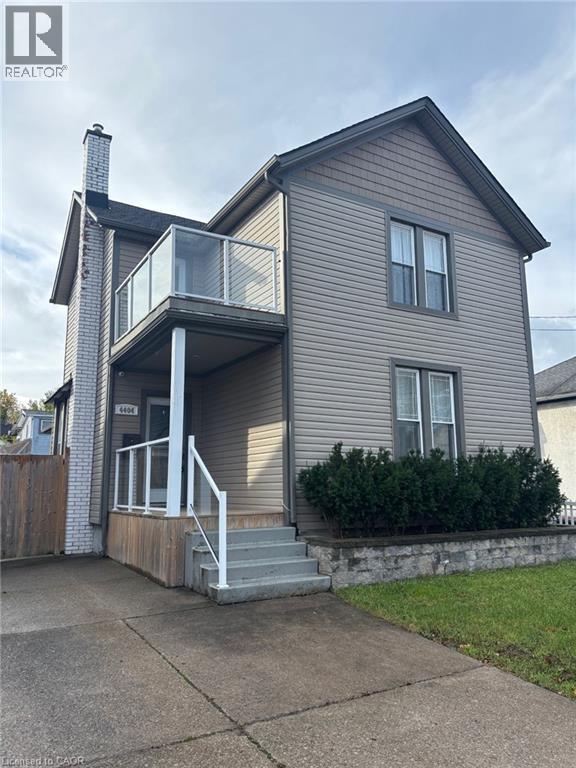
4404 Morrison Street
Niagara Falls, Ontario
ATTN Investors and first time homebuyers, don't miss this beauty. Aggressive pricing for immediate Action. Approx 1800 sq ft of living space. Large family room with patio doors to outside stone patio, with hot tub. Fully fenced backyard for complete privacy. Large 4 bdrm home with main floor 5 piece bathroom and ensuite privileges off of MB. Therma pane windows, doors, flooring, furnace, roof, shingles, A/C, and more. Master bdrm with garden door to outside deck, with glass railings. DON'T MISS THIS BEAUTY.... GET INSIDE (id:47351)
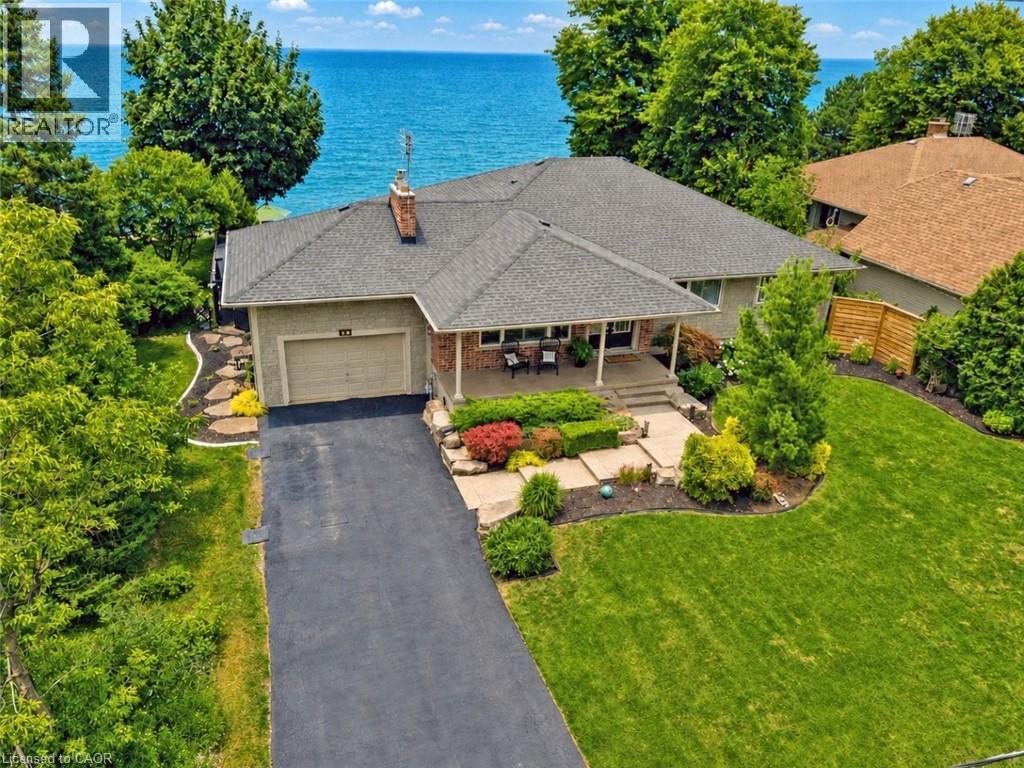
42 Lakeside Drive
Grimsby, Ontario
WHERE EVERY DAY FEELS LIKE A GETAWAY …Wake up to breathtaking Lake Ontario sunrises, unwind with spectacular evening skies, and experience the peace that only true WATERFRONT LIVING can provide. Set on an impressive and beautifully landscaped 75' x 150' waterfront lot, this gorgeous home at 42 Lakeside Drive is designed to showcase the views, with the lake taking centre stage from nearly every room - even the LUXURIOUS ENSUITE. Enjoy the rare advantage of RIPARIAN RIGHTS, a protected seawall, and private STEPS INTO THE LAKE, creating a waterfront lifestyle that is as practical as it is beautiful. Rich Brazilian cherry hardwood flooring flows throughout the OPEN CONCEPT main level. At the heart of the home, the GOURMET KITCHEN features a large island with built-in sink, 5-burner gas cooktop, two wall ovens, GRANITE counter tops, walk-in pantry, and seamless connection to the inviting living area, where a gas fireplace with live-edge mantel and granite surround creates the perfect gathering space. The primary suite is a true RETREAT - sunken sleeping area, oversized walk-in closet, PICTURE WINDOWS overlooking the lake, direct deck access PLUS a spa-like ensuite with extra deep walk-in shower. Two additional bedrooms and a full bathroom provide comfortable space for family or guests. The FINISHED LOWER LEVEL offers an oversized Family room, additional XL bedroom, 3-pc bathroom, workout room, and laundry with lake views, fruit cellar, and abundant storage. OUTDOORS IS A TRUE PARADISE! Enjoy two COMPOSITE decks (one with premium VanAm roof allowing natural light while blocking harmful UV rays), covered front porch, patio, phantom screens on exterior doors, attached DRIVE-THROUGH GARAGE, parking for 7+ vehicles, storage shed and a “town-approved” fire pit! Thoughtful updates including the roof, furnace, A/C and more provide peace of mind, leaving you free to embrace an extraordinary waterfront lifestyle. CLICK ON MULTIMEDIA for video tour, drone photos & more. (id:47351)
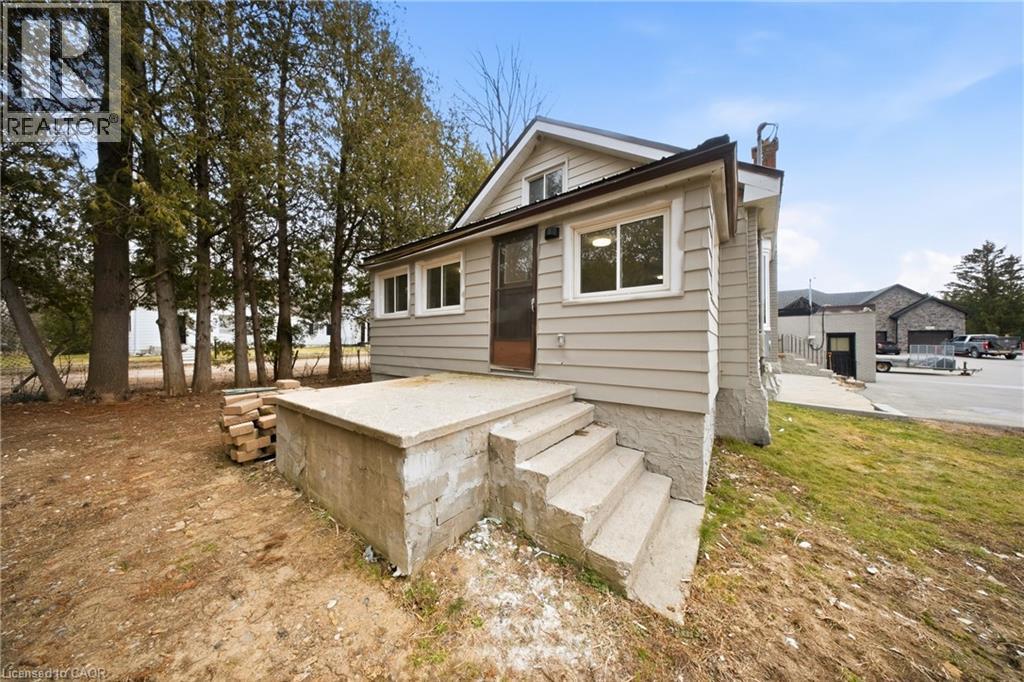
75 Robinson Road Unit# B
Cambridge, Ontario
This unique leasing opportunity at 75 Robinson Road offers a quaint and cozy home with an expansive, professional-grade workshop, providing a perfect opportunity for hobbyists whether you are looking for a dedicated space for a home-based business or a serious workshop setup. The 28' x 26' workshop offers a vast workspace with high ceilings, durable flooring, and ample natural light. Wide entry points allow for the easy movement of large-scale projects, materials, or equipment, making it as practical as it is versatile. This exceptional structure significantly enhances the property's overall functionality, offering peaceful country living with wide-open space while remaining minutes from local amenities and attractions. (id:47351)
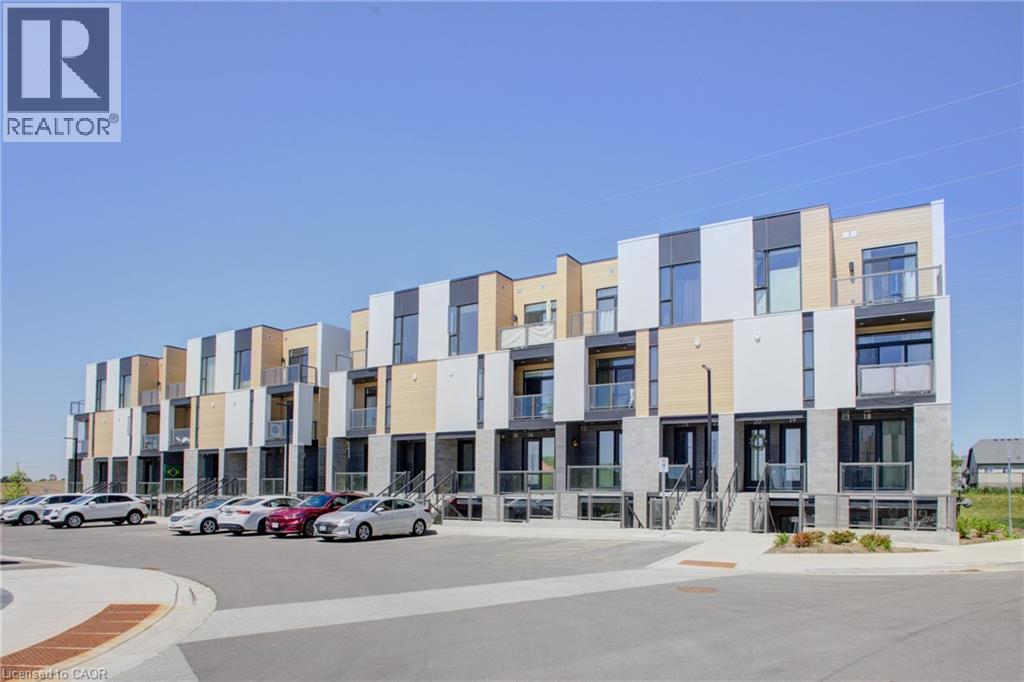
142 Foamflower Place Unit# 36
Waterloo, Ontario
Welcome to luxury living in the highly sought-after Vista Hills community of West Waterloo. This stunning executive stacked townhouse offers the perfect blend of modern design, comfort, and convenience. Featuring 3 spacious bedrooms and 2.5 bathrooms, this beautifully maintained home boasts an open-concept layout designed for today's lifestyle. The bright and inviting main floor is carpet-free and showcases a stylish kitchen complete with elegant quartz countertops, abundant cabinetry, a large center island with breakfast bar seating, and plenty of workspace for entertaining or everyday living. The spacious living and dining areas flow seamlessly to private outdoor spaces, with two balconies providing the perfect setting to enjoy your morning coffee or unwind after a long day. Upstairs, the primary retreat offers a luxurious ensuite bathroom featuring a sleek glass-enclosed shower, creating a spa-like experience in the comfort of your own home. Located in one of Waterloo's most desirable neighborhoods, Vista Hills is known for its top-rated schools, scenic walking trails, parks, and close proximity to shopping, dining, universities, and major commuter routes. xWhether you're a professional, growing family, or savvy investor, this exceptional home delivers the perfect combination of style, functionality, and an unbeatable location. Don't miss your opportunity to own in one of West Waterloo's premier communities. (id:47351)
42 Lakeside Drive
Grimsby, Ontario
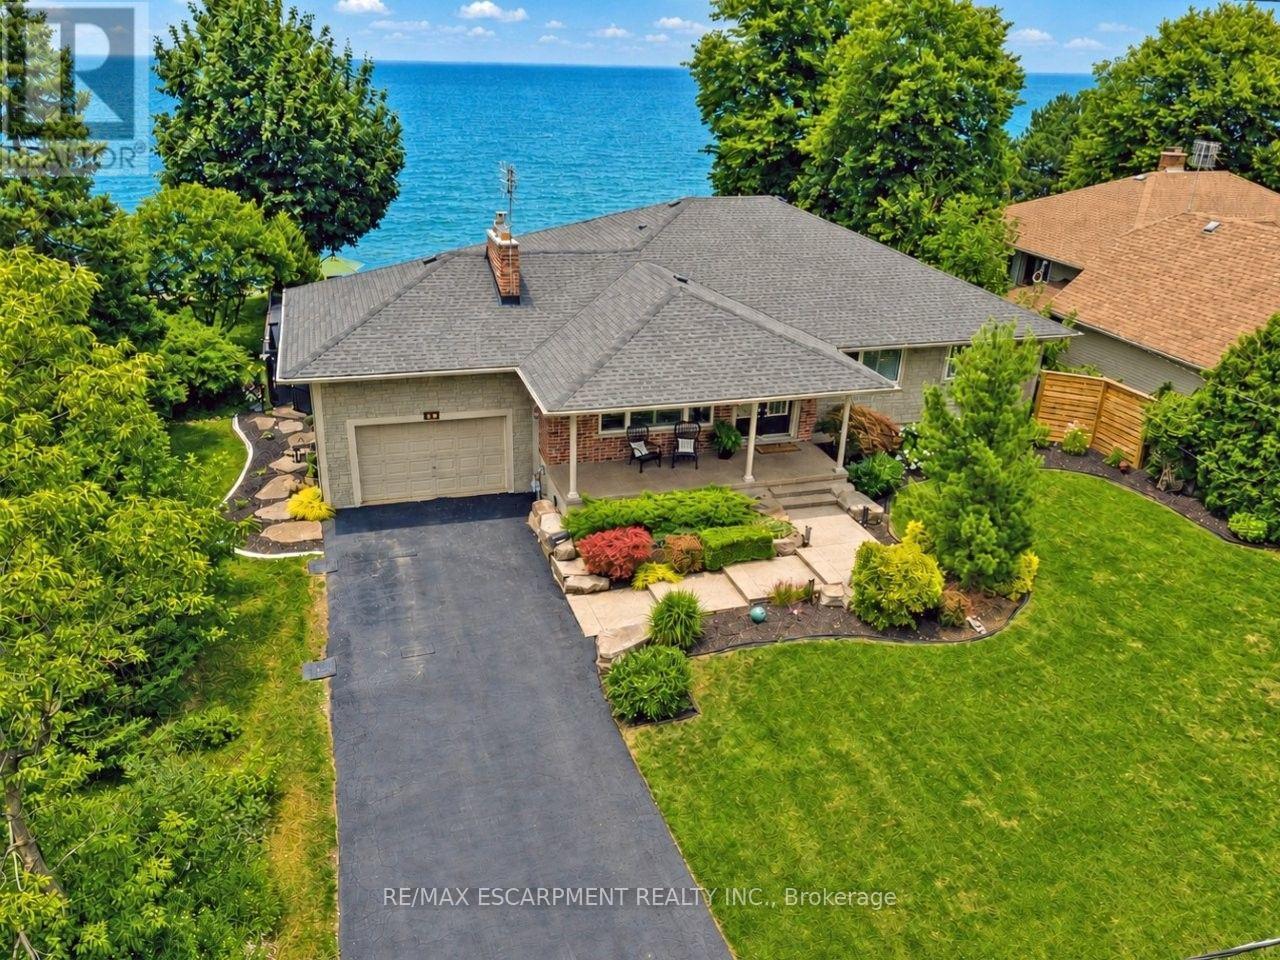
WHERE EVERY DAY FEELS LIKE A GETAWAY...Wake up to breathtaking Lake Ontario sunrises, unwind with spectacular evening skies, and experience the peace that only true WATERFRONT LIVING can provide. Set on an impressive and beautifully landscaped 75' x 150' waterfront lot, this gorgeous home at 42 Lakeside Drive is designed to showcase the views, with the lake taking centre stage from nearly every room - even the LUXURIOUS ENSUITE. Enjoy the rare advantage of RIPARIAN RIGHTS, a protected seawall, and private STEPS INTO THE LAKE, creating a waterfront lifestyle that is as practical as it is beautiful. Rich Brazilian cherry hardwood flooring flows throughout the OPEN CONCEPT main level. At the heart of the home, the GOURMET KITCHEN features a large island with built-in sink, 5-burner gas cooktop, two wall ovens, GRANITE counter tops, walk-in pantry, and seamless connection to the inviting living area, where a gas fireplace with live-edge mantel and granite surround creates the perfect gathering space. The primary suite is a true RETREAT - sunken sleeping area, oversized walk-in closet, PICTURE WINDOWS overlooking the lake, direct deck access PLUS a spa-like ensuite with extra deep walk-in shower. Two additional bedrooms and a full bathroom provide comfortable space for family or guests. The FINISHED LOWER LEVEL offers an oversized Family room, additional XL bedroom, 3-pc bathroom, workout room, and laundry with lake views, fruit cellar, and abundant storage. OUTDOORS IS A TRUE PARADISE! Enjoy two COMPOSITE decks (one with premium VanAm roof allowing natural light while blocking harmful UV rays), covered front porch, patio, phantom screens on exterior doors, attached DRIVE-THROUGH GARAGE, parking for 7+ vehicles, storage shed and a "town-approved" fire pit! Thoughtful updates including the roof, furnace, A/C and more provide peace of mind, leaving you free to embrace an extraordinary waterfront lifestyle. CLICK ON MULTIMEDIA for video tour, drone photos & more. (id:47351)
206 - 8 Mercer Street
Toronto, Ontario
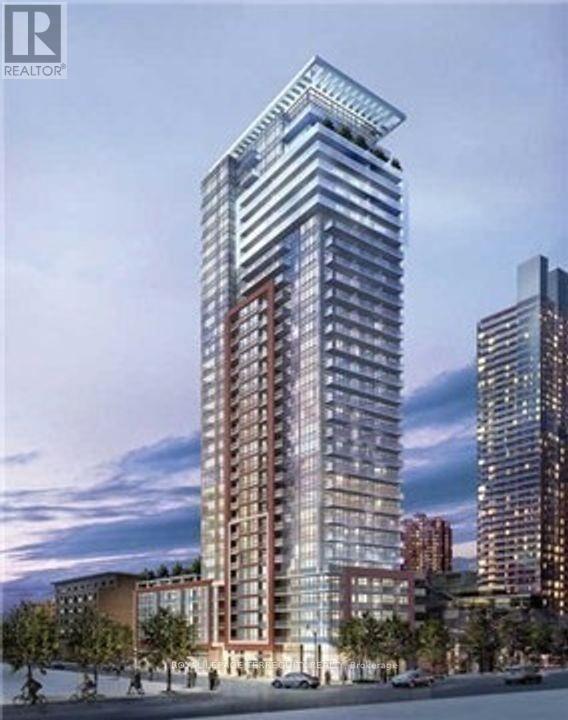
This stylish 1+1 bedroom, 1 bath luxury condo is the perfect blend of comfort, convenience, and contemporary design. Offering 570 sq. ft. of thoughtfully planned living space plus a 75 sq. ft. private balcony, this residence delivers boutique-style living in the heart of the city. Enjoy the prestige of Club Mercer with its 5-star amenities including a fully equipped fitness centre, theater room, party lounge, and more. Live steps from the TTC Subway, Rogers Centre, CN Tower, Ripley's Aquarium, the waterfront, and some of Toronto's finest restaurants and entertainment venues. Whether you're working from home or exploring the vibrant downtown lifestyle, this home puts you at the centre of it all. (id:47351)
304 - 131 Taunton Road E
Oshawa, Ontario
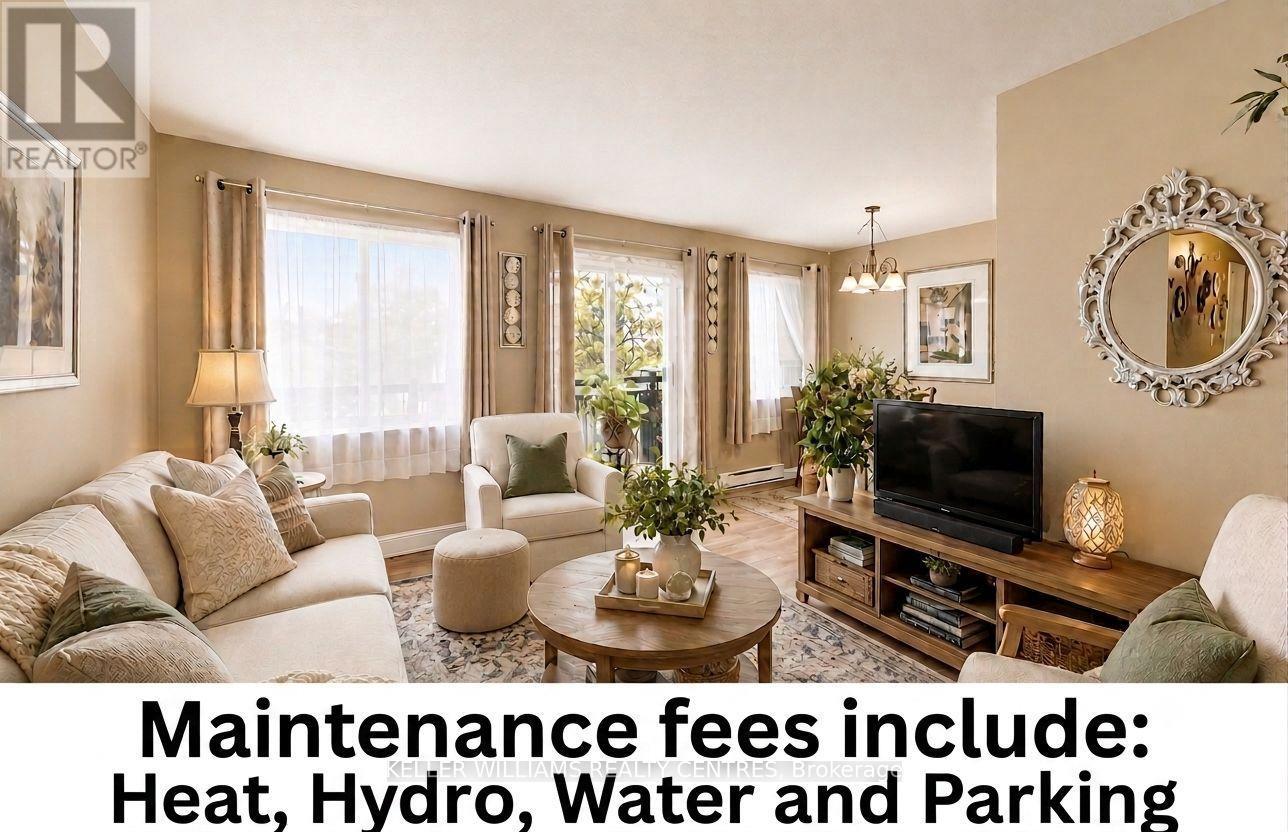
Welcome to 131 Taunton Rd. Unit #304, an updated end unit in a quiet well-managed building in desirable north Oshawa. This well-maintained 2 bedroom 1 bath condo offers a bright open-concept layout. The open concept living/dining area offers laminate flooring with glass slider walkout to large west-facing balcony with a scattering of mature trees tucked away from Taunton Road for added peace and privacy. Bask in the rays of the afternoon sun and unwind in the evenings viewing the lovely sunsets. The bright kitchen features subway tile backsplash. The large primary bedroom features tranquil views with a large walk-in closet, a generous sized second bedroom with a double closet. Updated bathroom with walk-in shower. Ample storage throughout with dedicated storage and linen closets. Additional features include owned hot water tank, updated breaker panel, convenient parking at side entrance, on-site laundry, fitness and party/meeting rooms. Located just 10/15 min. to Hwy. 407/401. Only minutes from Durham College and Ont. Tech University. Ideally located just steps from shopping, restaurants, transit and parks. Perfect for first-time buyers or downsizers. Maintenance fees include: Heat, Hydro, Water and Parking. (id:47351)
2163 Victoria
Windsor, Ontario
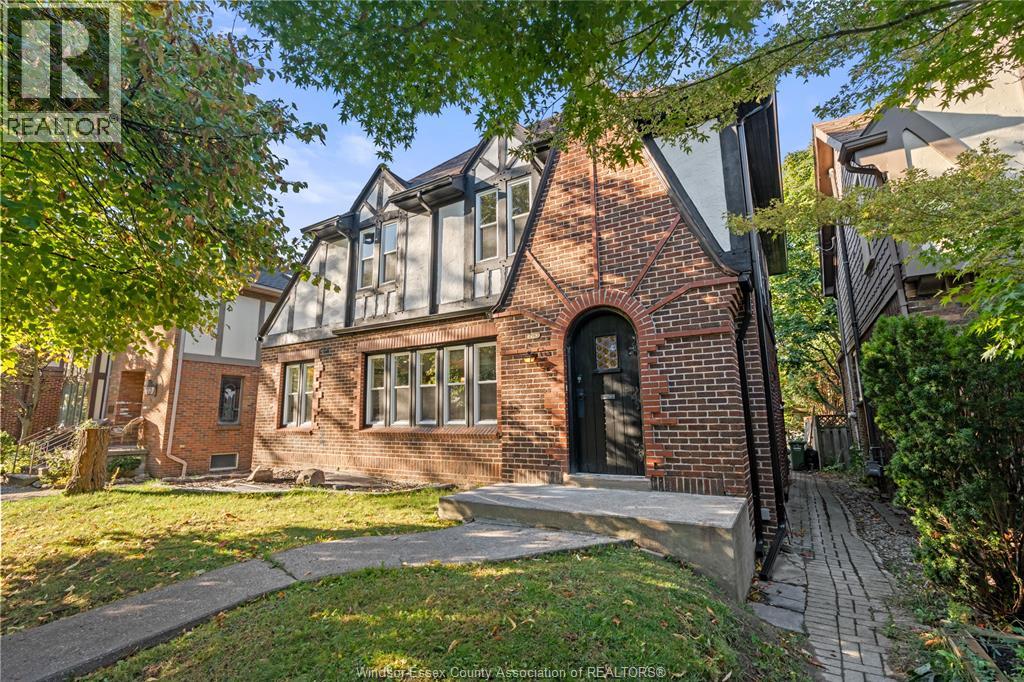
Long before modern Windsor took shape, Victoria Avenue was home to some of the city’s most timeless architecture — and this Tudor-style gem continues that legacy with pride. Just steps from Jackson Park, 2163 Victoria has been fully remodelled from top to bottom, blending nearly a century of character with today’s modern comforts. Inside, you will find 3+1 bedrooms, 4 bathrooms, and an abundance of updates throughout (kitchen, bathrooms, windows, electrical, plumbing, and much more) . The main floor features spacious living and dining areas anchored by a cozy natural fireplace, a bright four-season sunroom, and a beautifully redesigned kitchen. Now enhanced with newly added central air conditioning, the home offers year-round comfort to match its timeless appeal. Upstairs offers well-appointed bedrooms, stylish bathrooms, and charming architectural details that nod to the home’s historic roots. A front driveway permit has also been obtained from the City of Windsor, adding future convenience and value. Call us for full updates list. Reviewing offers as they come, the Sellers reserve the right to accept or decline any offer for any reason. A perfect balance of heritage and sophistication — rebuilt with care, reimagined with style, and ready for its next chapter. Homes like this rarely come to market — contact us today to own a piece of Windsor’s history. (id:47351)
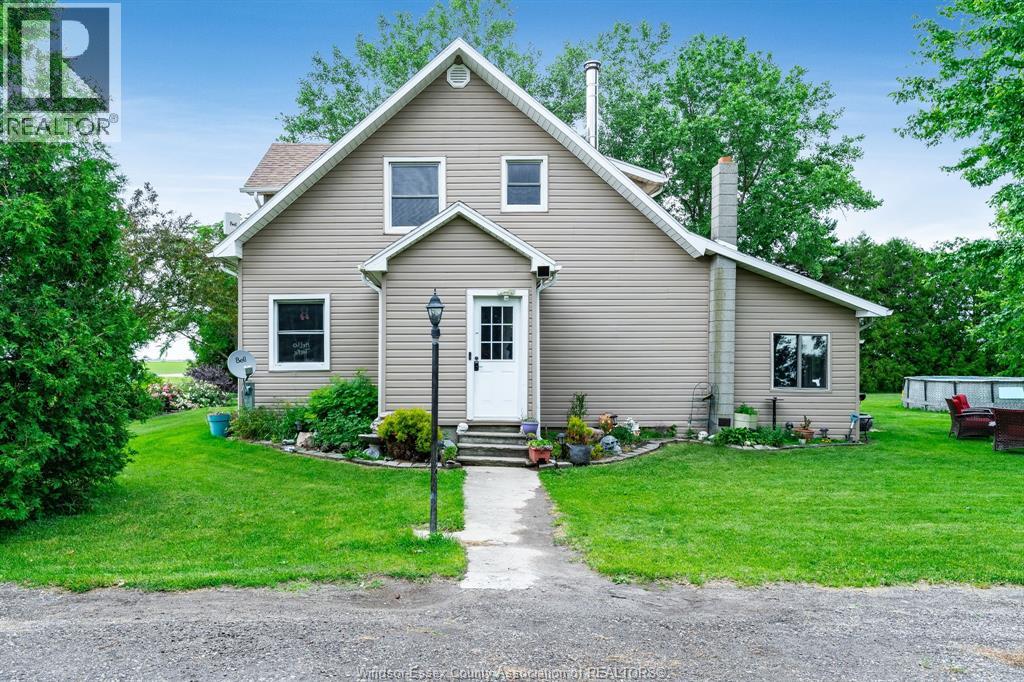
2438 4th Concession Line
Chatham-Kent, Ontario
Escape to the peace and privacy of rural living just under 2 acres, surrounded by picturesque farm fields and open skies. No near neighbours. This spacious 1.75 storey home offers 3 bedrooms, 1.5 baths and plenty of room for the whole family. Enjoy the comfort of several major updates including roof and furnace (6yrs) central air (3yrs). Additional highlights include municipal water, fibre internet a WETT certified wood stove and all appliances are included. Whether you are looking for more space or a quieter lifestyle, this property delivers. Affordable country living with modern conveniences all within an easy coomute to nearby towns. Call today to book your private showing of this beautiful property! (id:47351)
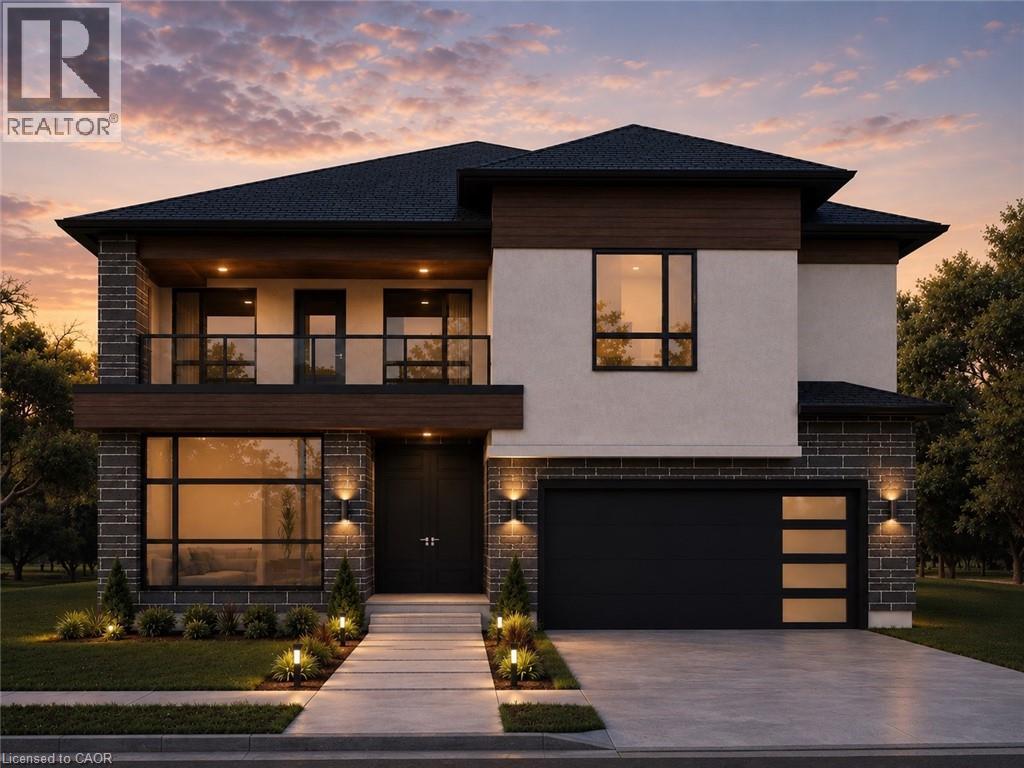
Lot 5 Plover Mills Road
Ilderton, Ontario
Introducing the Xecutive Model with 3,693 sq ft of thoughtfully designed living space, featuring modern open-concept living, high-end finishes, expansive windows, and a designer kitchen. This spacious layout includes 5 bedrooms, a dedicated home office, and a second-floor loft. The main living area is enhanced by a gas fireplace feature, perfect for both everyday living and entertaining. Enjoy a south-facing backyard backing onto peaceful farm fields for added privacy. Experience luxury living at Bryanston Estates with XO Homes, just outside London. Lot 4 & 5 offer premium 2/3-acre estate lots to build your custom dream home. Includes a $50,000 upgrade allowance. Customize this design or build fully to suit your vision with XO Homes. All prices reflect HST REBATE (id:47351)
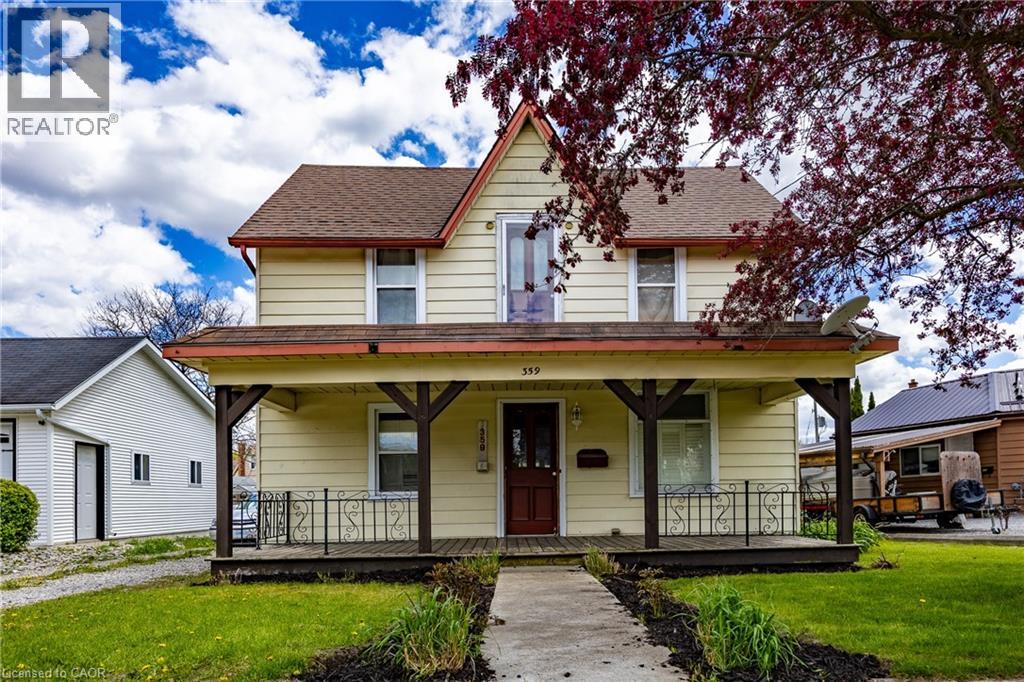
359 Main Street
Delhi, Ontario
Stop renting and start owning! This is the ideal first-time buyer opportunity you've been waiting for. Located in the heart of Delhi, this home offers a price chance to transition from tenant to home owner rather than watching your rent disappear every month. This cute 3 bedroom home is located in walking distance from down town shopping, schools and playgrounds. The fenced in backyard offers a place to relax around the fire pit and to enjoy the semi self sufficient yard offering 2 peach trees, 1 cherry tree a plum tree and a blueberry bush, raised garden box and a year round greenhouse plus a wild mushroom garden along with a chicken coop with laying hens. Don't miss your chance on this affordable home and possibly a few chickens so book your viewing today! (id:47351)
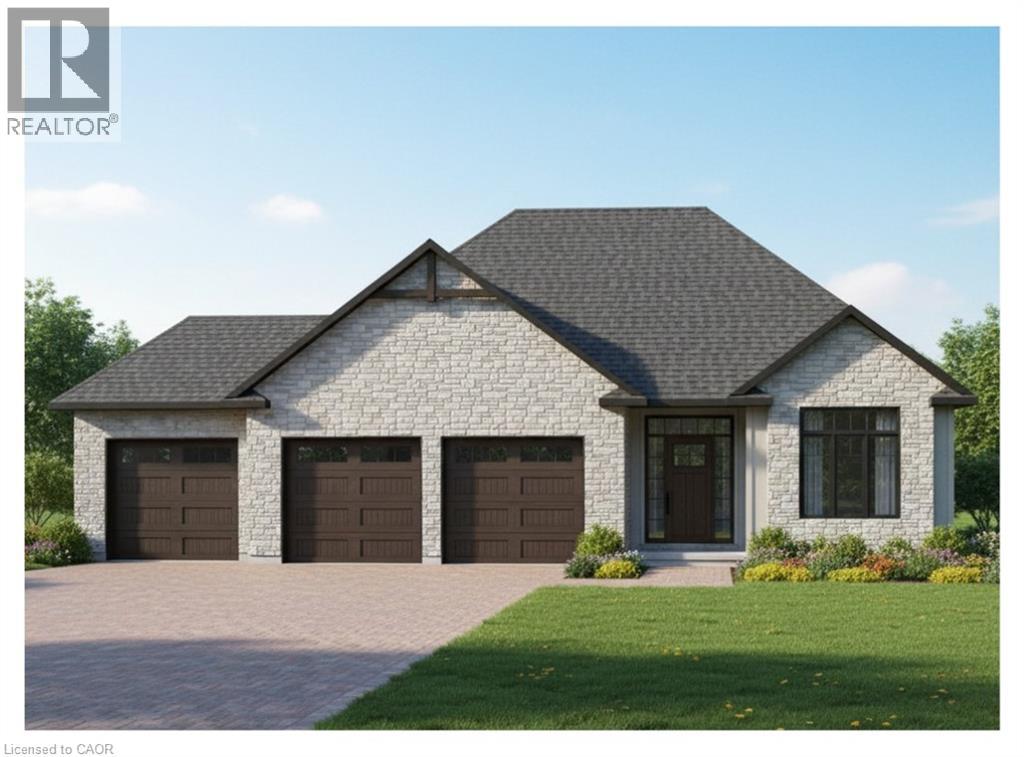
23 Wild Rose Lane
St. Williams, Ontario
This is your chance to own a stunning, to-be-built 1685 sqft home, located at 23 Wildrose in the gated community of BB Ranch Estates. This homes curb appeal is accentuated by a stone & hardboard facade and a spacious multi-car garage setup. BB Ranch Estates is designed for those who appreciate peace, nature, and high-end living. You'll enjoy the safety and quiet of a gated community where neighbors share a love for the serene environment and the spectacular waterfront setting. You will love relaxing right from your own covered deck at the back—the perfect spot to unwind and enjoy the sights and sounds of nature. Inside, every detail shows quality craftsmanship. Step through the welcoming front porch and foyer into an expansive living room featuring an impressive 10' raised ceiling and an optional cozy fireplace. The open-concept design seamlessly connects the living room to a bright dining area and a chef's dream kitchen, complete with a large island and a direct-access walk-in pantry. The main floor layout is split for maximum privacy, placing a spacious second bedroom and 4pc bath near the front of the home. On the opposite side, the primary suite serves as a true retreat, featuring a walk-in closet and a 3pc ensuite bath. For ease and functionality, there is also a main floor laundry room situated just off the large garage. This home is ready for you to build the high-end, comfortable life you deserve. (id:47351)
15 Glebe Street Unit# 902
Cambridge, Ontario
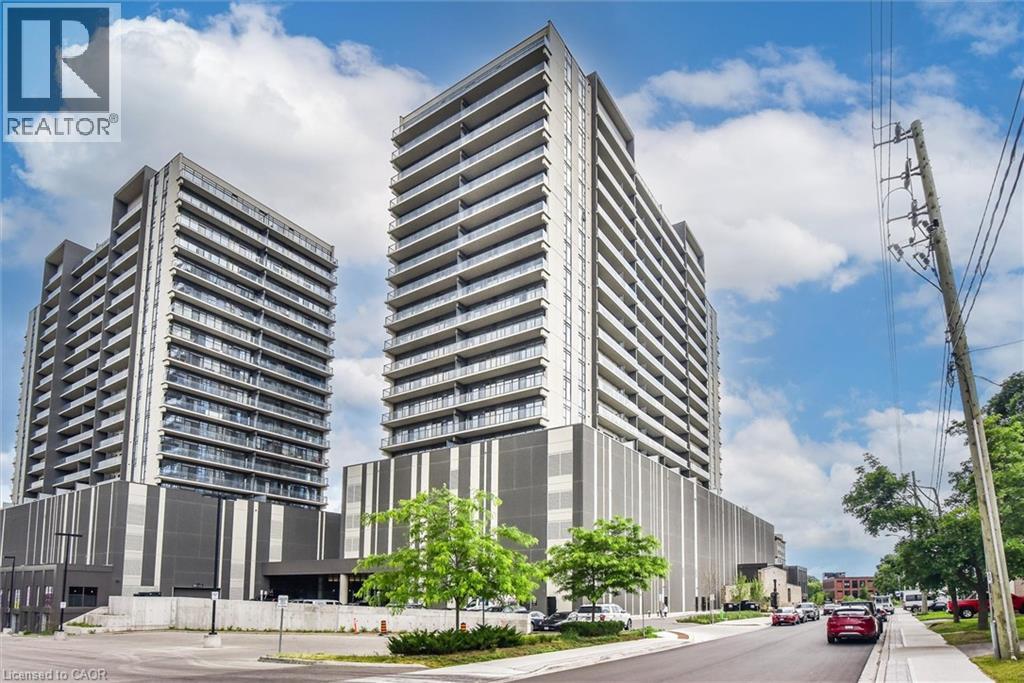
STUNNING VIEWS from this 9th-floor corner unit in the vibrant Gaslight District! Discover this beautiful 2-bedroom, 2-bathroom condo just steps from the Grand River, offering spectacular treed views over historic West Galt. Featuring 9-foot ceilings, laminate flooring, and an open-concept design, this home perfectly blends modern style with everyday comfort. The spacious living area flows seamlessly into a contemporary kitchen complete with sleek white cabinetry, quartz countertops, upgraded stainless steel appliances, and a large island ideal for cooking, dining, and entertaining. Step out onto the full-width balcony—accessible from both the living room and the primary suite—and take in the beautiful outdoor space. The primary bedroom offers two closets and a 4-piece ensuite with double sinks and a walk-in shower. A second bedroom, additional 4-piece bathroom, and convenient in-suite laundry complete the thoughtfully designed layout. One parking space is included. As a corner unit, enjoy extra windows and sweeping views to the north and west, filling the space with natural light. Residents enjoy exceptional amenities including multiple lounges, a games room with billiards and ping pong, a state-of-the-art fitness and yoga studio, stylish party room with bar, co-working spaces, and stunning outdoor terraces overlooking Gaslight Square—featuring fire pits, pergolas, and BBQ areas. Step outside and embrace the vibrant downtown lifestyle- walk along the Grand River trails, explore nearby cafés and shops, or visit the weekend Farmer’s Market. Live in the heart of the Gaslight District, surrounded by incredible restaurants, events, and entertainment. Maintenance fees include gas and internet. Book your private showing today! (id:47351)
Lot 1 Bradshaw Drive
Hamilton, Ontario
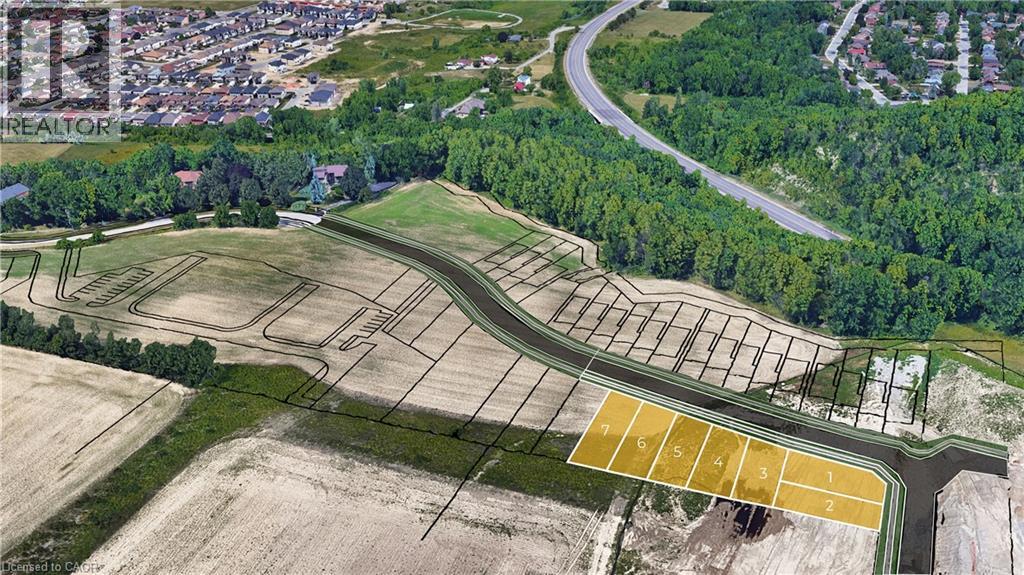
Corner Lot 41' X 98' with substantial 4,544 square foot profile & maximum architectural flexibility with potential for wrapping facades and side-loading garages. Rare Building Lot Opportunity in prime Location - Exclusive Upper Stoney Creek Ridge-side Community over looking the City next to protected woods of the Niagara Escarpment. To be Severed, Fully Serviced to the lot line & ready for Your Design!! This limited release is targeted to experienced builders, investors and privates looking to build their own custom home. Buyer to apply for all Building & NEC Permits. Quiet location with Quick Access to Niagara & Toronto Regions, Surrounding Hamilton Area & More. Buyer to conduct their research regarding the suitability of the property for their intended Use. Taxes Have Not Been Assessed. HST In Addition to Purchase Price. Do not walk property without an appointment. Do not go direct. Potential for financing and custom home building through the Vendor. 1 of 7 lots currently available. Townhome blocks may also be available. Inquire with LA. Closings late 2026/Early 2027 upon severance. (id:47351)
Lot 2 Bradshaw Drive
Hamilton, Ontario
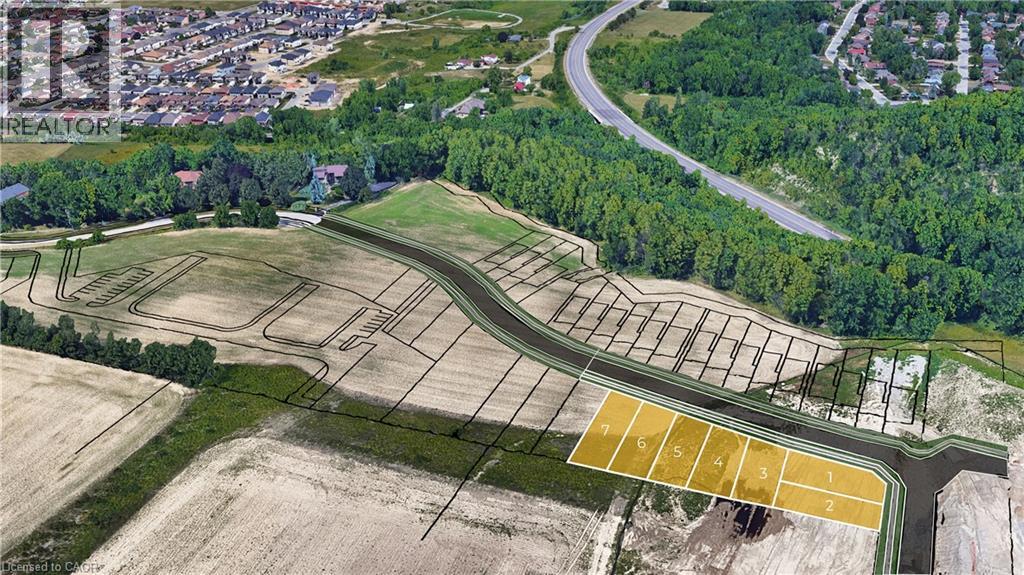
Rare Building Lot Opportunity 38' x 98' in prime Location - Exclusive Upper Stoney Creek Ridge-side Community over looking the City next to protected woods of the Niagara Escarpment. To be Severed, Fully Serviced to the lot line & ready for Your Design!! This limited release is targeted to experienced builders, investors and privates looking to build their own custom home. Buyer to apply for all Building & NEC Permits. Quiet location with Quick Access to Niagara & Toronto Regions, Surrounding Hamilton Area & More. Buyer to conduct their research regarding the suitability of the property for their intended Use. Taxes Have Not Been Assessed. HST In Addition to Purchase Price. Do not walk property without an appointment. Do not go direct. Potential for financing and custom home building through the Vendor. 1 of 7 lots currently available. Townhome blocks may also be available. Inquire with LA. Closings late 2026/Early 2027 upon severance. (id:47351)
Lot 3 Ridgeview Drive
Hamilton, Ontario
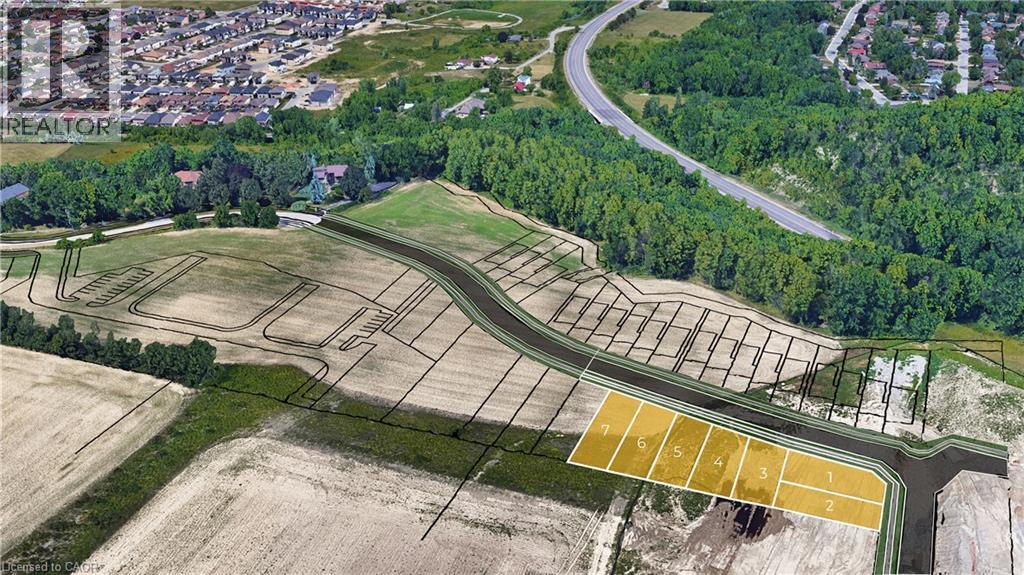
Rare Building Lot Opportunity 41' x 100' in prime Location - Exclusive Upper Stoney Creek Ridge-side Community over looking the City next to protected woods of the Niagara Escarpment. To be Severed, Fully Serviced to the lot line & ready for Your Design!! This limited release is targeted to experienced builders, investors and privates looking to build their own custom home. Buyer to apply for all Building & NEC Permits. Quiet location with Quick Access to Niagara & Toronto Regions, Surrounding Hamilton Area & More. Buyer to conduct their research regarding the suitability of the property for their intended Use. Taxes Have Not Been Assessed. HST In Addition to Purchase Price. Do not walk property without an appointment. Do not go direct. Potential for financing and custom home building through the Vendor. 1 of 7 lots currently available. Townhome blocks may also be available. Inquire with LA. Closings late 2026/Early 2027 upon severance. (id:47351)
Lot 4 Ridgeview Drive
Hamilton, Ontario
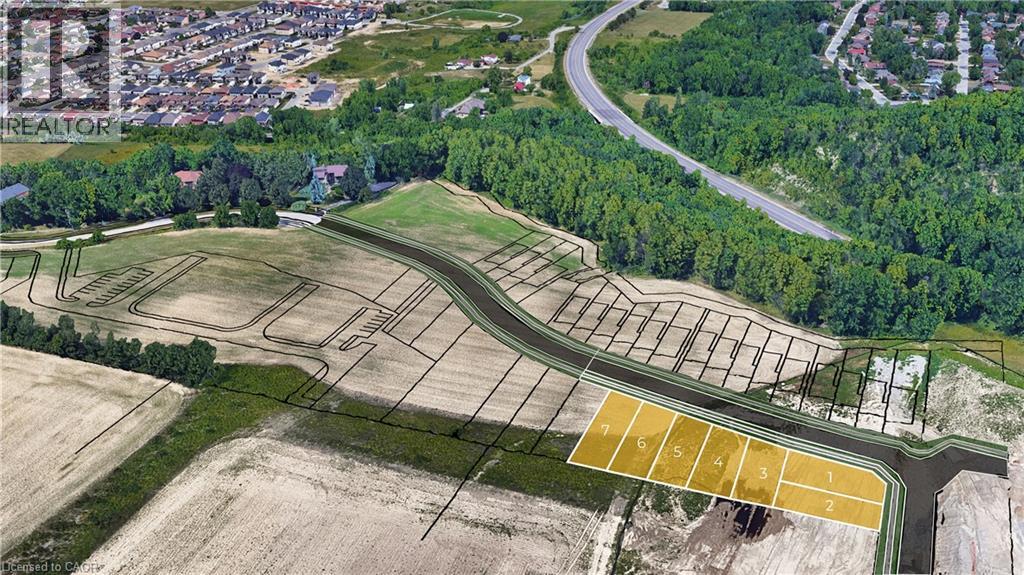
Rare Building Lot Opportunity 41' x 109' in prime Location - Exclusive Upper Stoney Creek Ridge-side Community over looking the City next to protected woods of the Niagara Escarpment. To be Severed, Fully Serviced to the lot line & ready for Your Design!! This limited release is targeted to experienced builders, investors and privates looking to build their own custom home. Buyer to apply for all Building & NEC Permits. Quiet location with Quick Access to Niagara & Toronto Regions, Surrounding Hamilton Area & More. Buyer to conduct their research regarding the suitability of the property for their intended Use. Taxes Have Not Been Assessed. HST In Addition to Purchase Price. Do not walk property without an appointment. Do not go direct. Potential for financing and custom home building through the Vendor. 1 of 7 lots currently available. Townhome blocks may also be available. Inquire with LA. Closings late 2026/Early 2027 upon severance. (id:47351)
Lot 5 Ridgeview Drive
Hamilton, Ontario
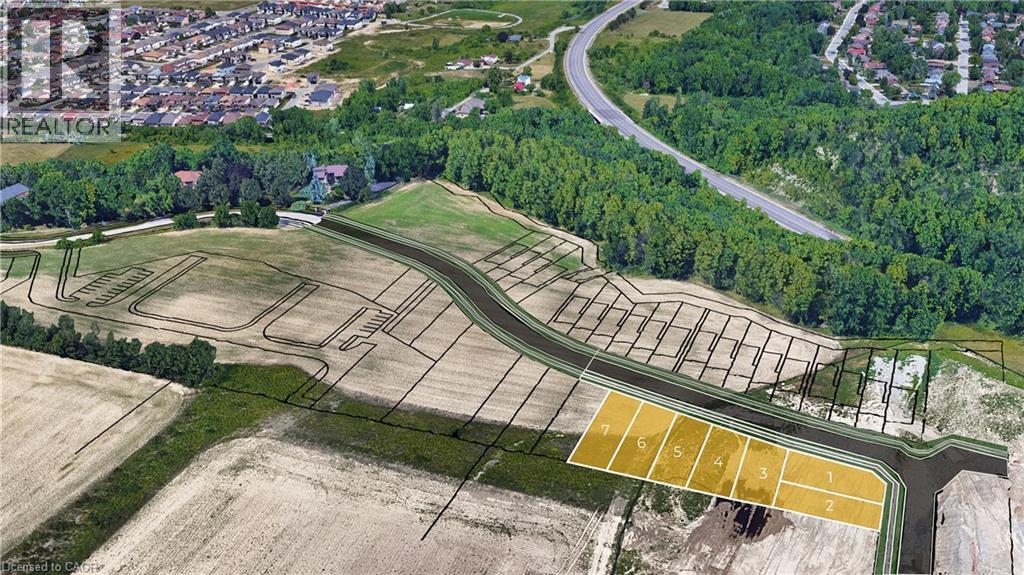
Rare Building Lot Opportunity 41' x 118' in prime Location - Exclusive Upper Stoney Creek Ridge-side Community over looking the City next to protected woods of the Niagara Escarpment. To be Severed, Fully Serviced to the lot line & ready for Your Design!! This limited release is targeted to experienced builders, investors and privates looking to build their own custom home. Buyer to apply for all Building & NEC Permits. Quiet location with Quick Access to Niagara & Toronto Regions, Surrounding Hamilton Area & More. Buyer to conduct their research regarding the suitability of the property for their intended Use. Taxes Have Not Been Assessed. HST In Addition to Purchase Price. Do not walk property without an appointment. Do not go direct. Potential for financing and custom home building through the Vendor. 1 of 7 lots currently available. Townhome blocks may also be available. Inquire with LA. Closings late 2026/Early 2027 upon severance. (id:47351)
Lot 6 Ridgeview Drive
Hamilton, Ontario
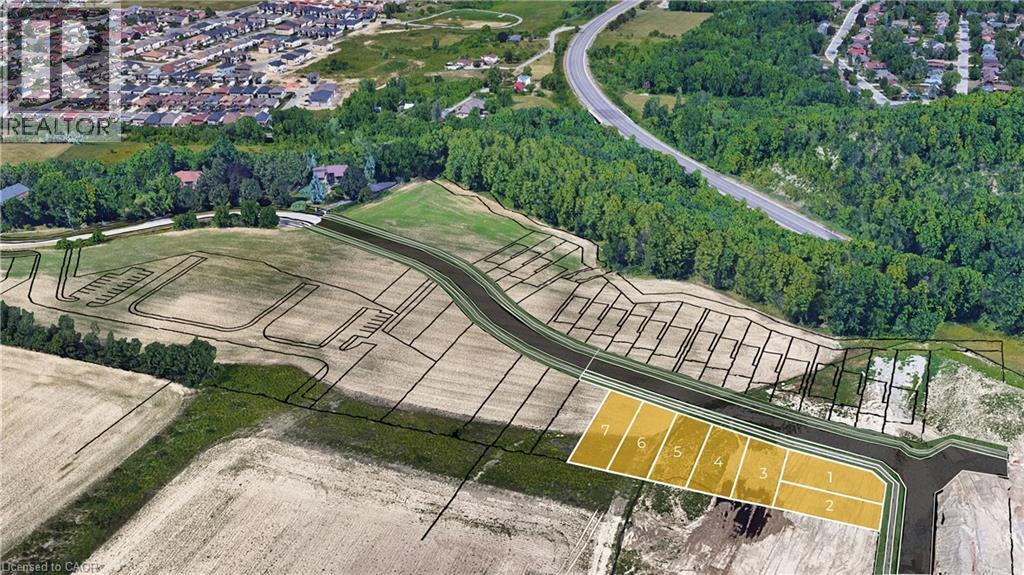
Rare Building Lot Opportunity 41' x 127' in prime Location - Exclusive Upper Stoney Creek Ridge-side Community over looking the City next to protected woods of the Niagara Escarpment. To be Severed, Fully Serviced to the lot line & ready for Your Design!! This limited release is targeted to experienced builders, investors and privates looking to build their own custom home. Buyer to apply for all Building & NEC Permits. Quiet location with Quick Access to Niagara & Toronto Regions, Surrounding Hamilton Area & More. Buyer to conduct their research regarding the suitability of the property for their intended Use. Taxes Have Not Been Assessed. HST In Addition to Purchase Price. Do not walk property without an appointment. Do not go direct. Potential for financing and custom home building through the Vendor. 1 of 7 lots currently available. Townhome blocks may also be available. Inquire with LA. Closings late 2026/Early 2027 upon severance. (id:47351)
Lot 7 Ridgeview Drive
Hamilton, Ontario
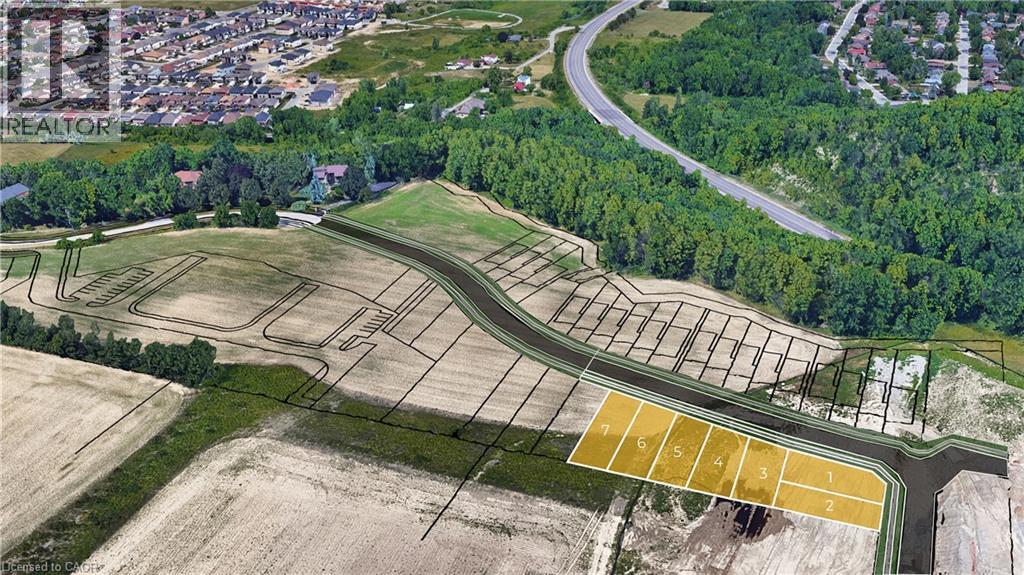
Rare Building Lot Opportunity 41' x 136' in prime Location - Exclusive Upper Stoney Creek Ridge-side Community over looking the City next to protected woods of the Niagara Escarpment. To be Severed, Fully Serviced to the lot line & ready for Your Design!! This limited release is targeted to experienced builders, investors and privates looking to build their own custom home. Buyer to apply for all Building & NEC Permits. Quiet location with Quick Access to Niagara & Toronto Regions, Surrounding Hamilton Area & More. Buyer to conduct their research regarding the suitability of the property for their intended Use. Taxes Have Not Been Assessed. HST In Addition to Purchase Price. Do not walk property without an appointment. Do not go direct. Potential for financing and custom home building through the Vendor. 1 of 7 lots currently available. Townhome blocks may also be available. Inquire with LA. Closings late 2026/Early 2027 upon severance. (id:47351)
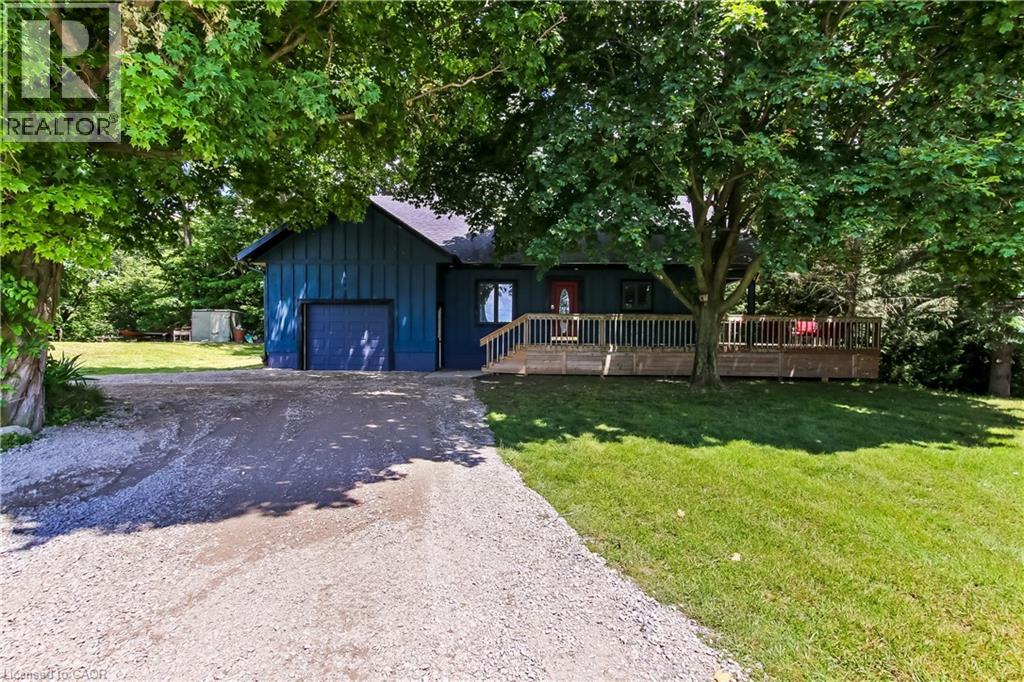
2060 East Quarter Line Road
Langton, Ontario
Country living at its finest! Located just 18 min from Simcoe or Tillsonburg, this 2 bedroom, 2 bathroom home is in perfect proximity to everywhere but beside no one! So if you would like the peace of country but the convenience of town this gem is for you. Are you looking for a shop? Come check out this 30 by 30 shop- 3 bay doors (2024), 2 are 10 by 10, 200 amp breaker, gas heater, separate septic and well, 2 piece bathroom, finished office 15 by 30, metal roof (2026), concrete floors. Then walk the 1 acre treed property surrounded by forest and a ravine with a wrap around deck you can't help but enjoy the nature. Then, when you're ready step into this 1.5 story house with vaulted ceilings and massive windows you are inside but still enjoying the outdoors. Downstairs consists of 1 bedroom, bathroom, separate dining room and open concept kitchen/living room. I can't forget to mention the kitchens double doors that lead you straight to the wrap around deck for your morning coffee. The upstairs boasts of a loft bedroom, walk in closet and a bathroom that is absolutely gorgeous. This 5 piece newly renovated bathroom consists of a roman faucet stand alone bathtub and a large tiled rain head shower that would meet anyone's dreams! Do you have a growing family? No worries, there is an unfinished basement just waiting for your finishing touches. This piece of heaven will not last long so book your viewing today!!! (id:47351)
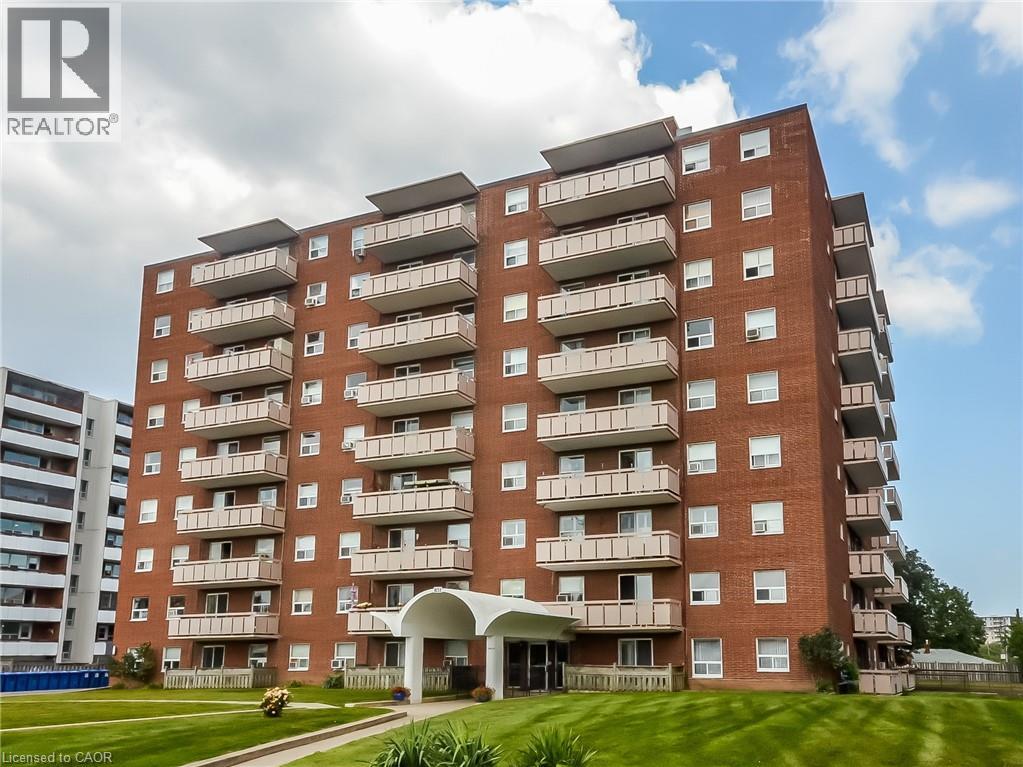
851 Queenston Road Unit# 208
Stoney Creek, Ontario
Discover the potential in this 3 bedroom, 1.5 bathroom apartment situated in a prime, high demand location. Perfect for those looking to build equity, this unity is a blank canvas awaiting your personal touch and TLC. Enjoy the convenience of being just steps away from major shopping centers, public transit routes, and offering effortless highway access for commuters. Whether you are looking to flip or add to your rental portfolio, this property offers incredible upside in a convenient urban setting. (id:47351)
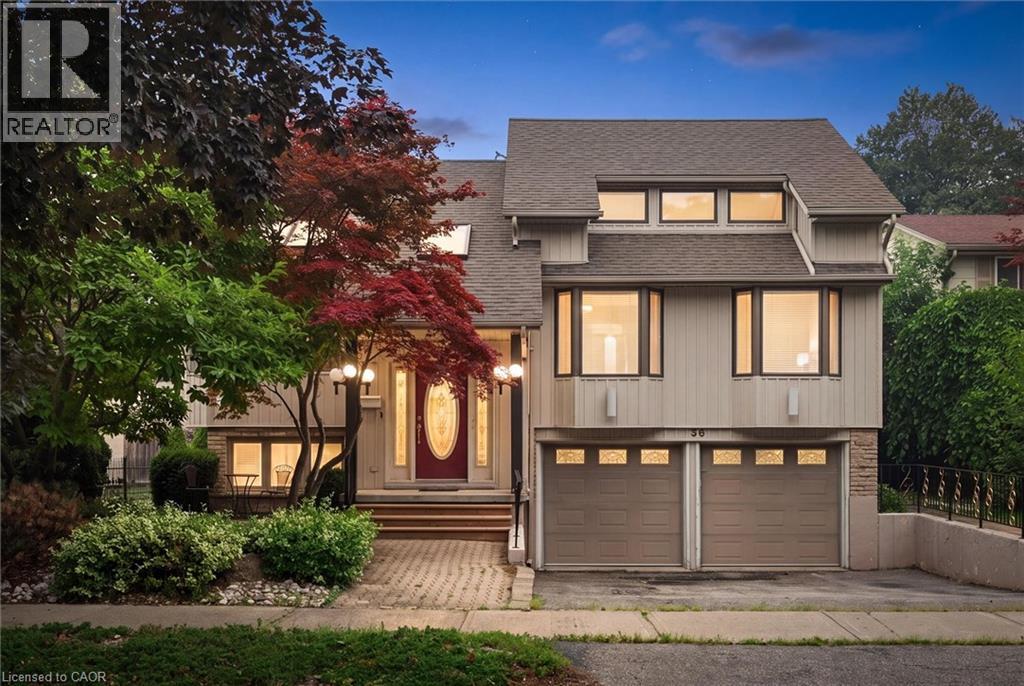
30 Shuh Avenue
Kitchener, Ontario
Welcome to 30 Shuh Avenue, a lovingly maintained original-owner home nestled on a mature, tree-lined street in one of Kitchener's established neighbourhoods. This spacious family home offers generous living areas, timeless charm, and a backyard you'll never want to leave. Step inside through the elegant marble-tiled foyer and up a few stairs into the spacious main floor. The bright, oversized kitchen features ample cabinetry, a cozy sitting area, and an eat-in space perfect for family meals. Across the back of the home, the living and dining room with hardwood flooring overlooks the spectacular backyard with pool. The main floor primary bedroom offers a beautiful bay window and double closets. The spacious second bedroom features hardwood flooring, built-in cabinetry, abundant closet space, and two large windows. Originally two bedrooms, it could easily be converted back if a fourth bedroom is desired. The top-floor addition provides an impressive bedroom retreat complete with two closets, built-ins, engineered laminate flooring, and pot lights- perfect as a primary, guest suite or teenager's haven. The main family bathroom has double sinks, a relaxing soaker tub, and a convenient linen closet. The walkout basement expands your living space with a cozy rec room featuring a gas fireplace, a private office, a two-piece bathroom, and an oversized laundry and storage area. Step outside to your own private oasis! The backyard enjoys sunshine throughout the day and features a beautiful pool, a shaded patio for relaxing, and a tranquil fountain—perfect for entertaining or unwinding after a long day. Don't miss the opportunity to make the cute treehouse into something fun for the kids! This well cared for home has been meticulously cared for by its original owners, and the wrought iron features and stained glass throughout have to be appreciated. What an incredible opportunity to create lasting memories in a wonderful family-friendly neighbourhood! (id:47351)
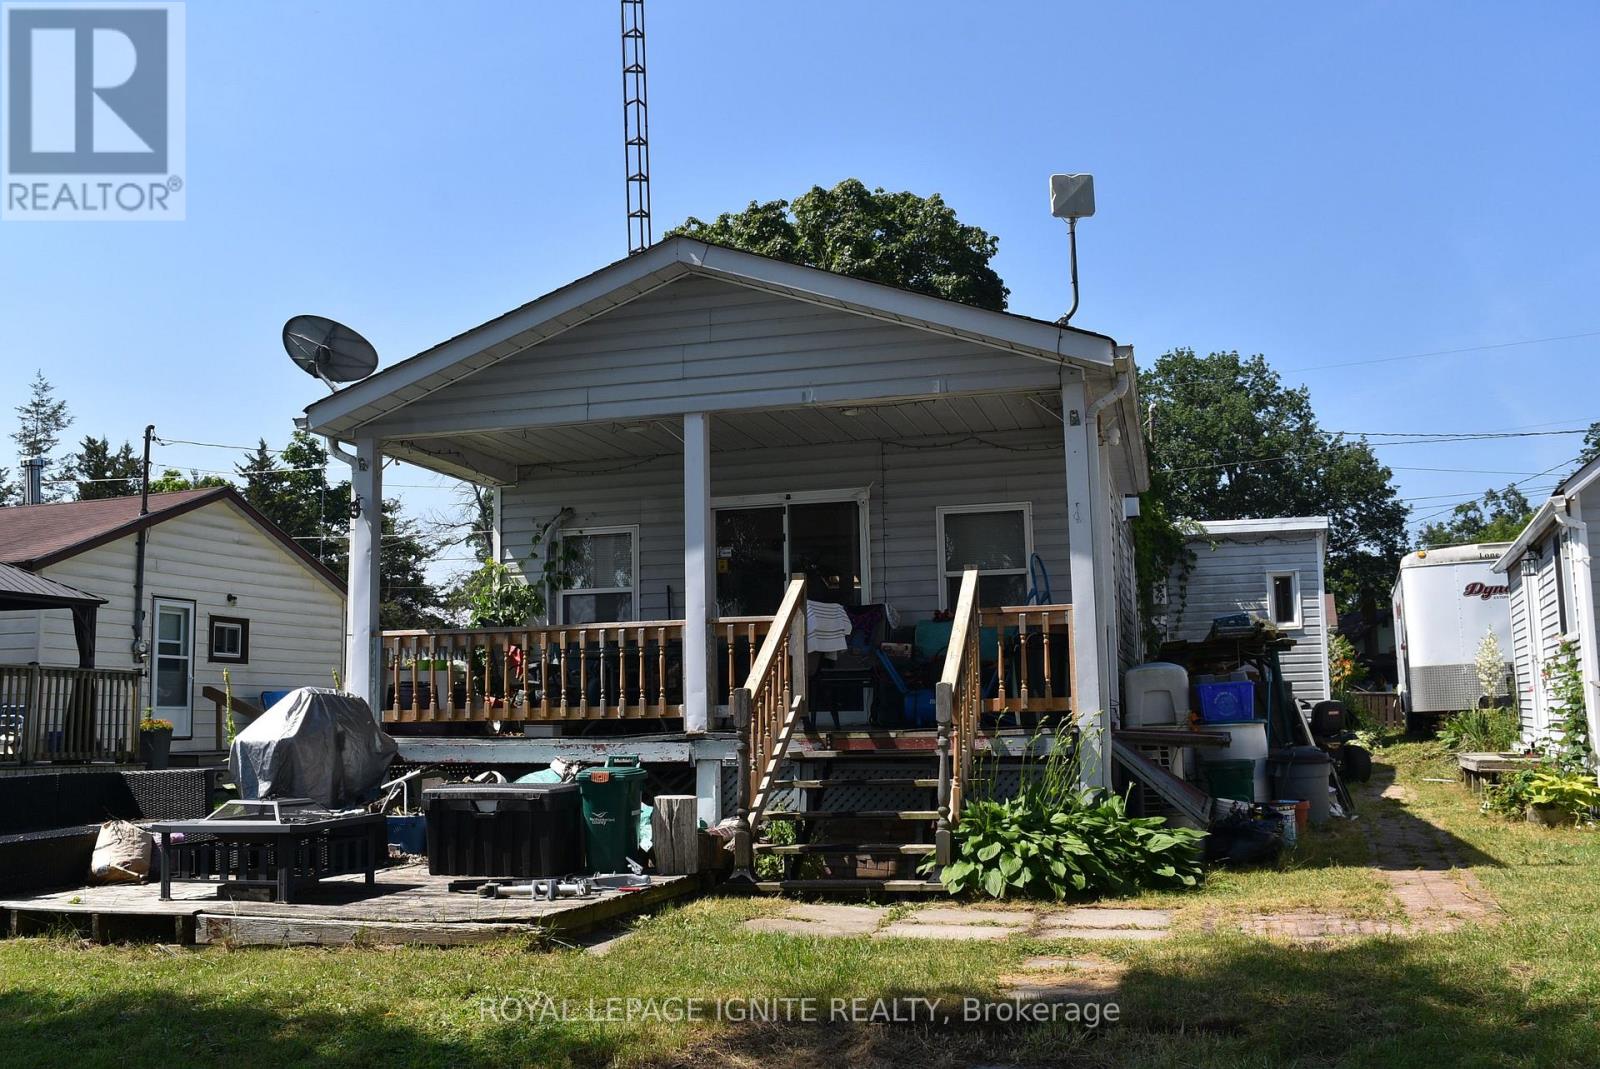
385 H Pike Lane
Trent Hills, Ontario
Welcome to your perfect seasonal getaway in the highly sought-after Country life Resort! This partially-furnished, charming 2-bedroom, 1-bathroom retreat offers everything you need for relaxing escapes or family fun. large deck with a cozy sitting area. ideal for morning coffee or evening gatherings offering picturesque water views. Relax and enjoy the view of the Trent River. Enjoy direct waterfront access, a dock, and spacious waterfront green space-ideal for boating, fishing, or relaxing with family and friends all summer long. Another patio near the water. The house needs TLC and is ready for the new owner to implement their own personal touch. 1 Bedroom Bunkie is just outside the main house. About 10 minutes drive to all amenities. (id:47351)