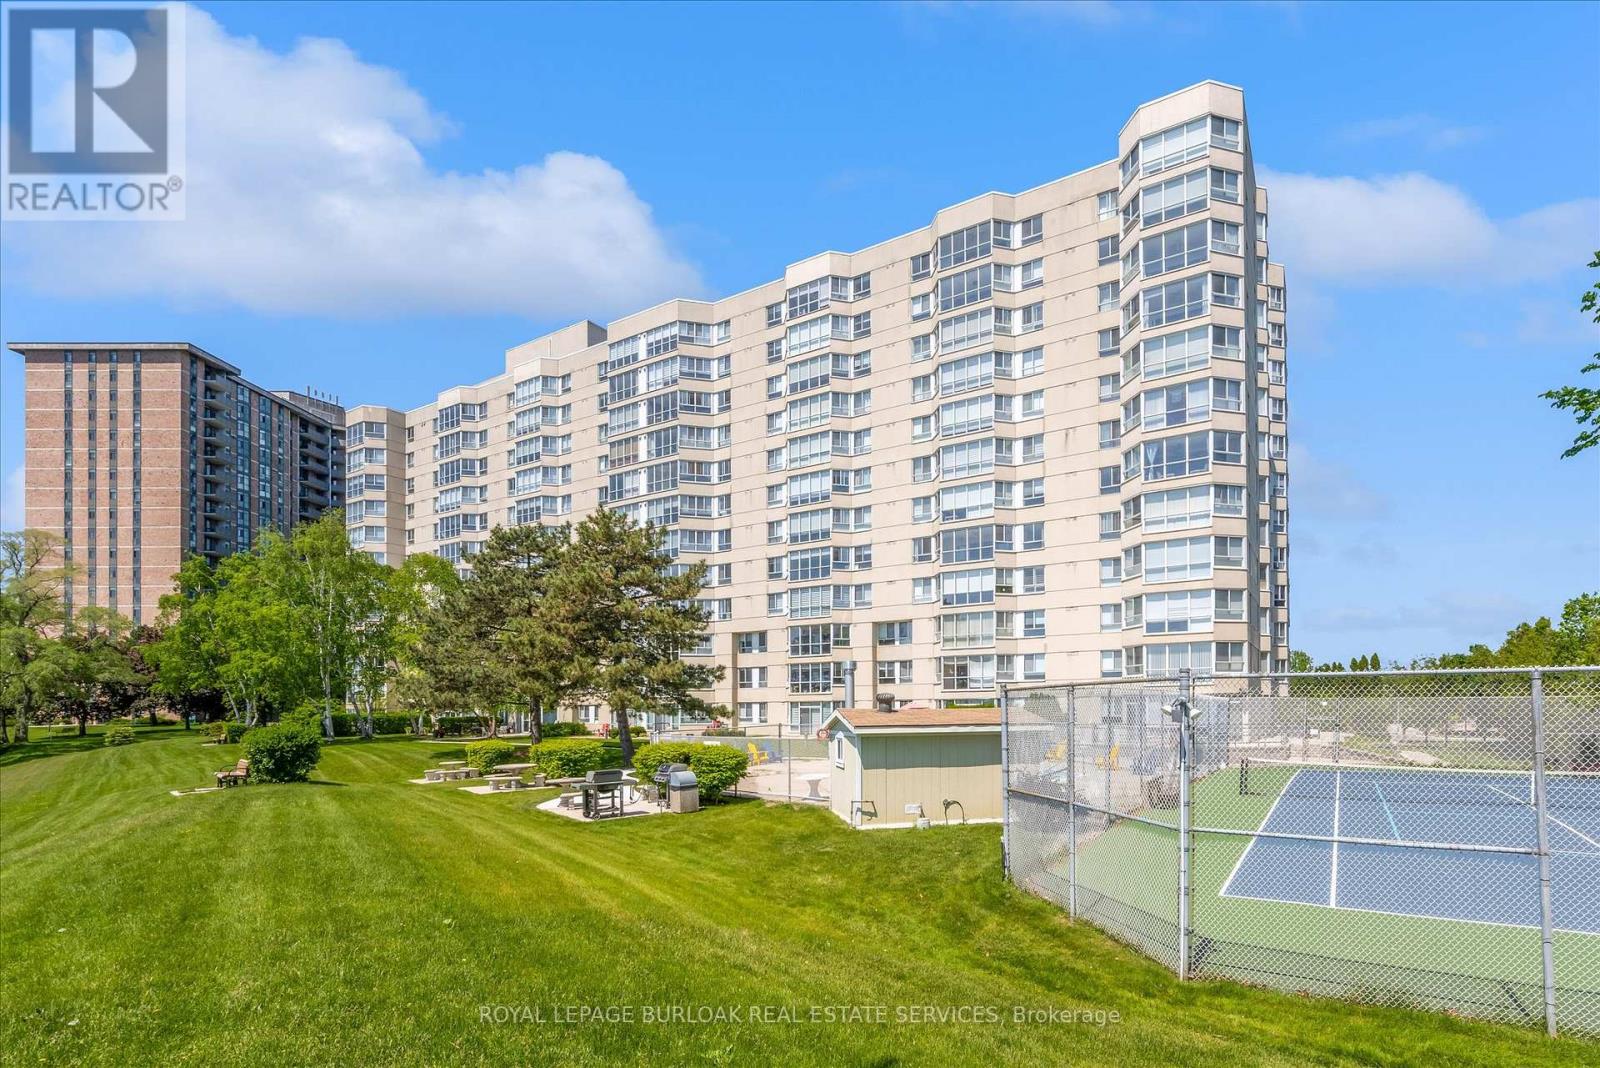
510 - 5280 Lakeshore Road
Burlington, Ontario
Welcome to Unit 510 at 5280 Lakeshore Road - Royal Vista. This WATERFRONT - Open Concept unit is bright, spacious and offers 2 Bedrooms ,2 Baths and One Underground Parking Space. Kitchen and Bathrooms have been nicely renovated. The incredible amenities include an outdoor salt water pool, a tennis and pickleball court, barbeques, saunas, an exercise room, a party room and visitor parking. Situated near grocery stores, waterfront parks and trails, great restaurants and shops, public transportation, the QEW, and only minutes to beautiful downtown Burlington. "NO PETS" building. (id:47351)
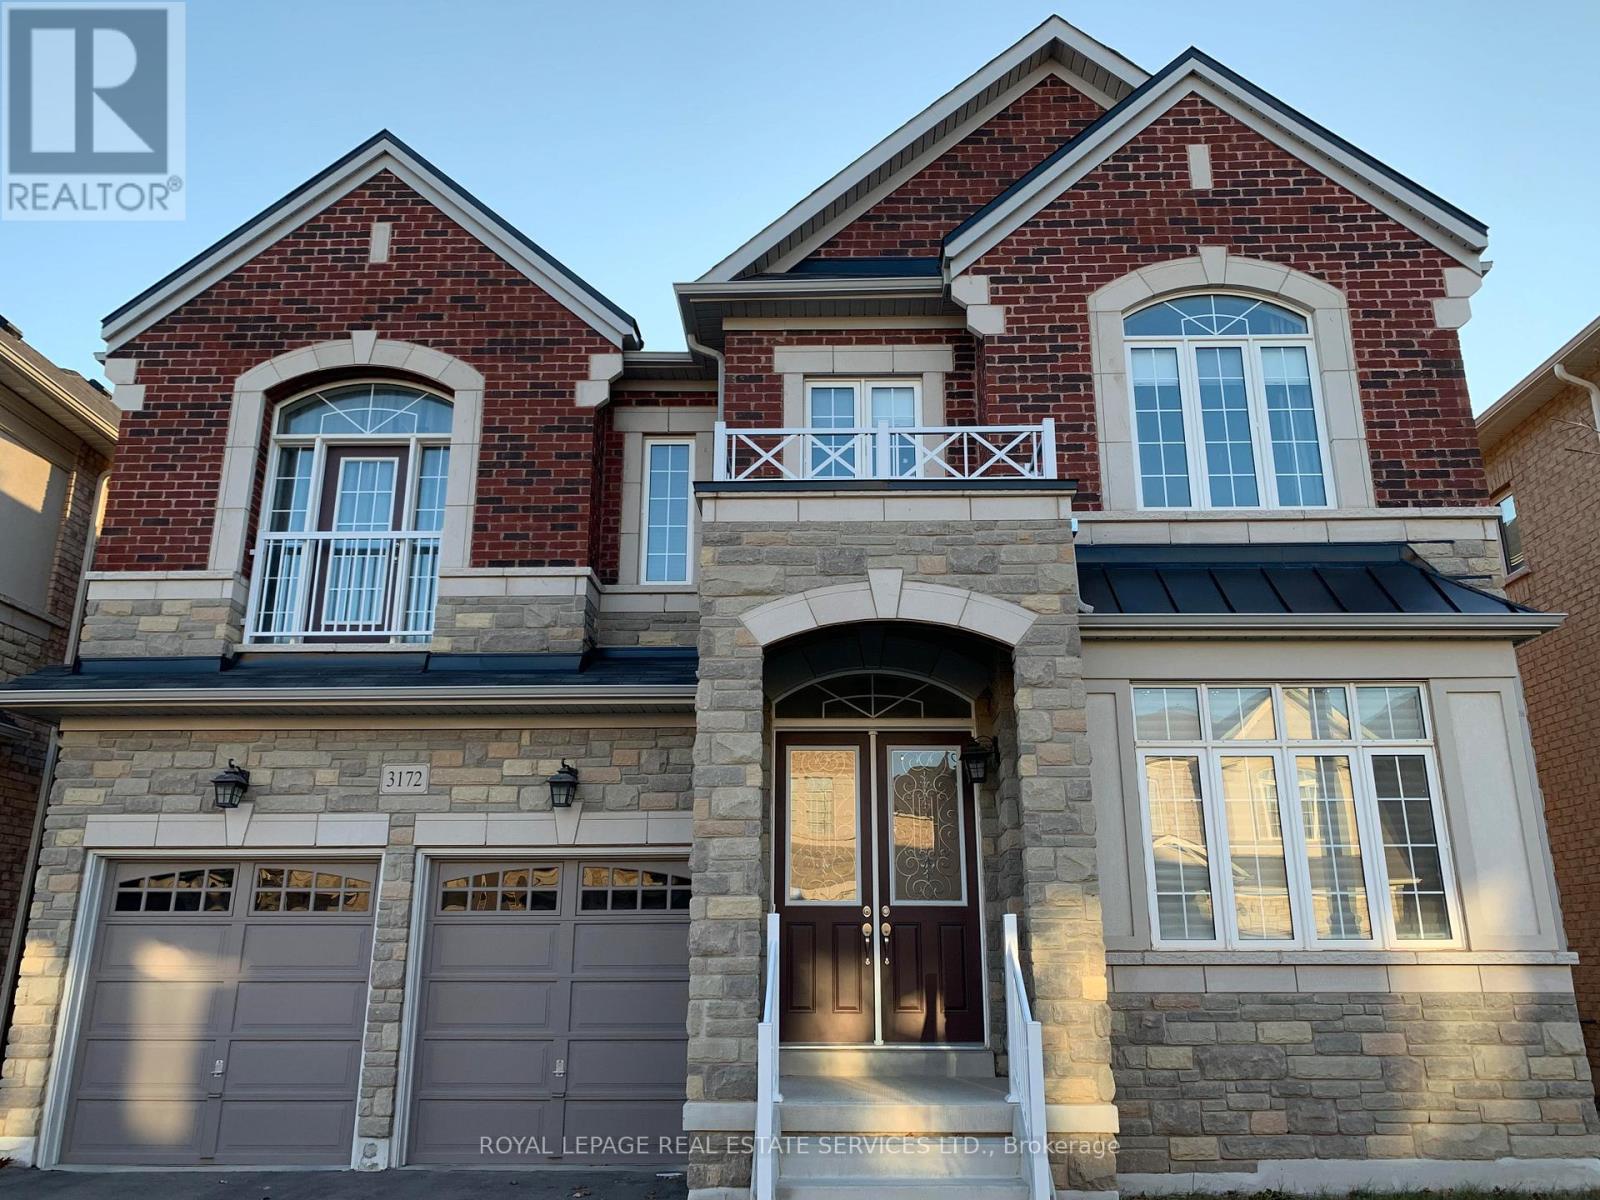
3172 William Rose Way
Oakville, Ontario
Detached House In Prestigious Upper Oaks Community Dundas and Eighth Line location, Features 10' Ceiling On Main & 9' Ceiling On 2nd Floor. Approx 3,700 Sq Ft. Gorgeous Kitchen W/Granite Countertop And Large Sized Centre Island. Huge Family Room Open To Kitchen. Hardwood Floor Throughout W/Iron Pickled Twirled Stairs + Skylight. Office Situates At Quiet Corner On Main. 2nd Floor Laundry. Two Ensuite bedrooms. Close To Shopping Plazas. Minutes To Hwy 403, 407 & Qew, Public Transits, Restaurants, High Ranking Schools. 5 Mins Drive to City of Mississauga. (id:47351)
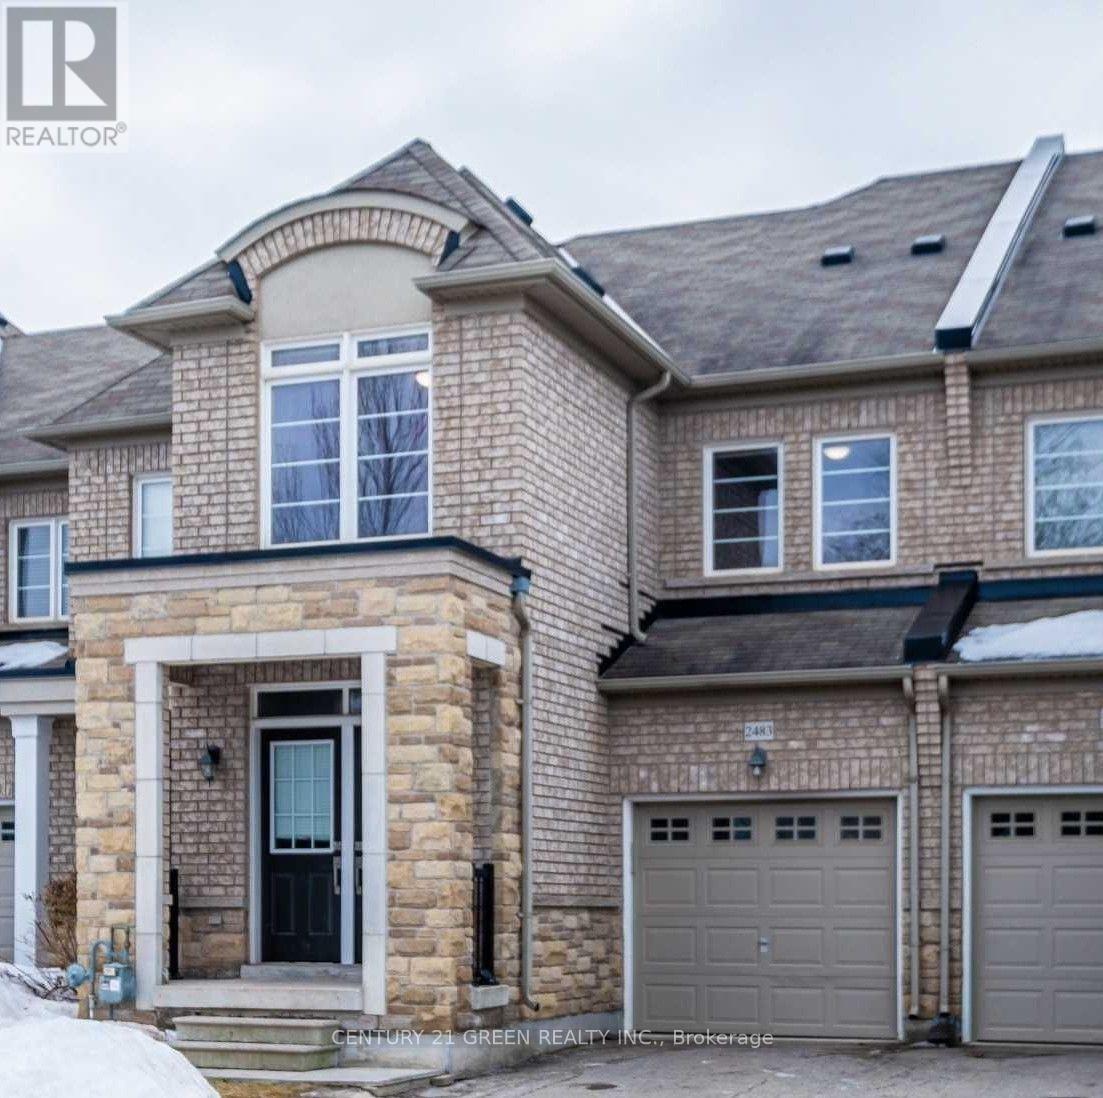
Upper - 2483 Old Brompton Way
Oakville, Ontario
**Basement Not Included**Located On A Quiet Court Next To Forest & Walking Trail** 9 Foot Ceilings On Main Floor**Gleaming Hardwood Floors In Liv/Din Rooms, Areas*Eat-In Kitchen With Granite Counters & S.S. Appl's, Walk-Out To Sunny Backyard With Western Exposure. Sought After Floorplan With Excellent Use Of Space, Large Master W/3 Pc Ensuite, His And Hers Walk-In's** (id:47351)
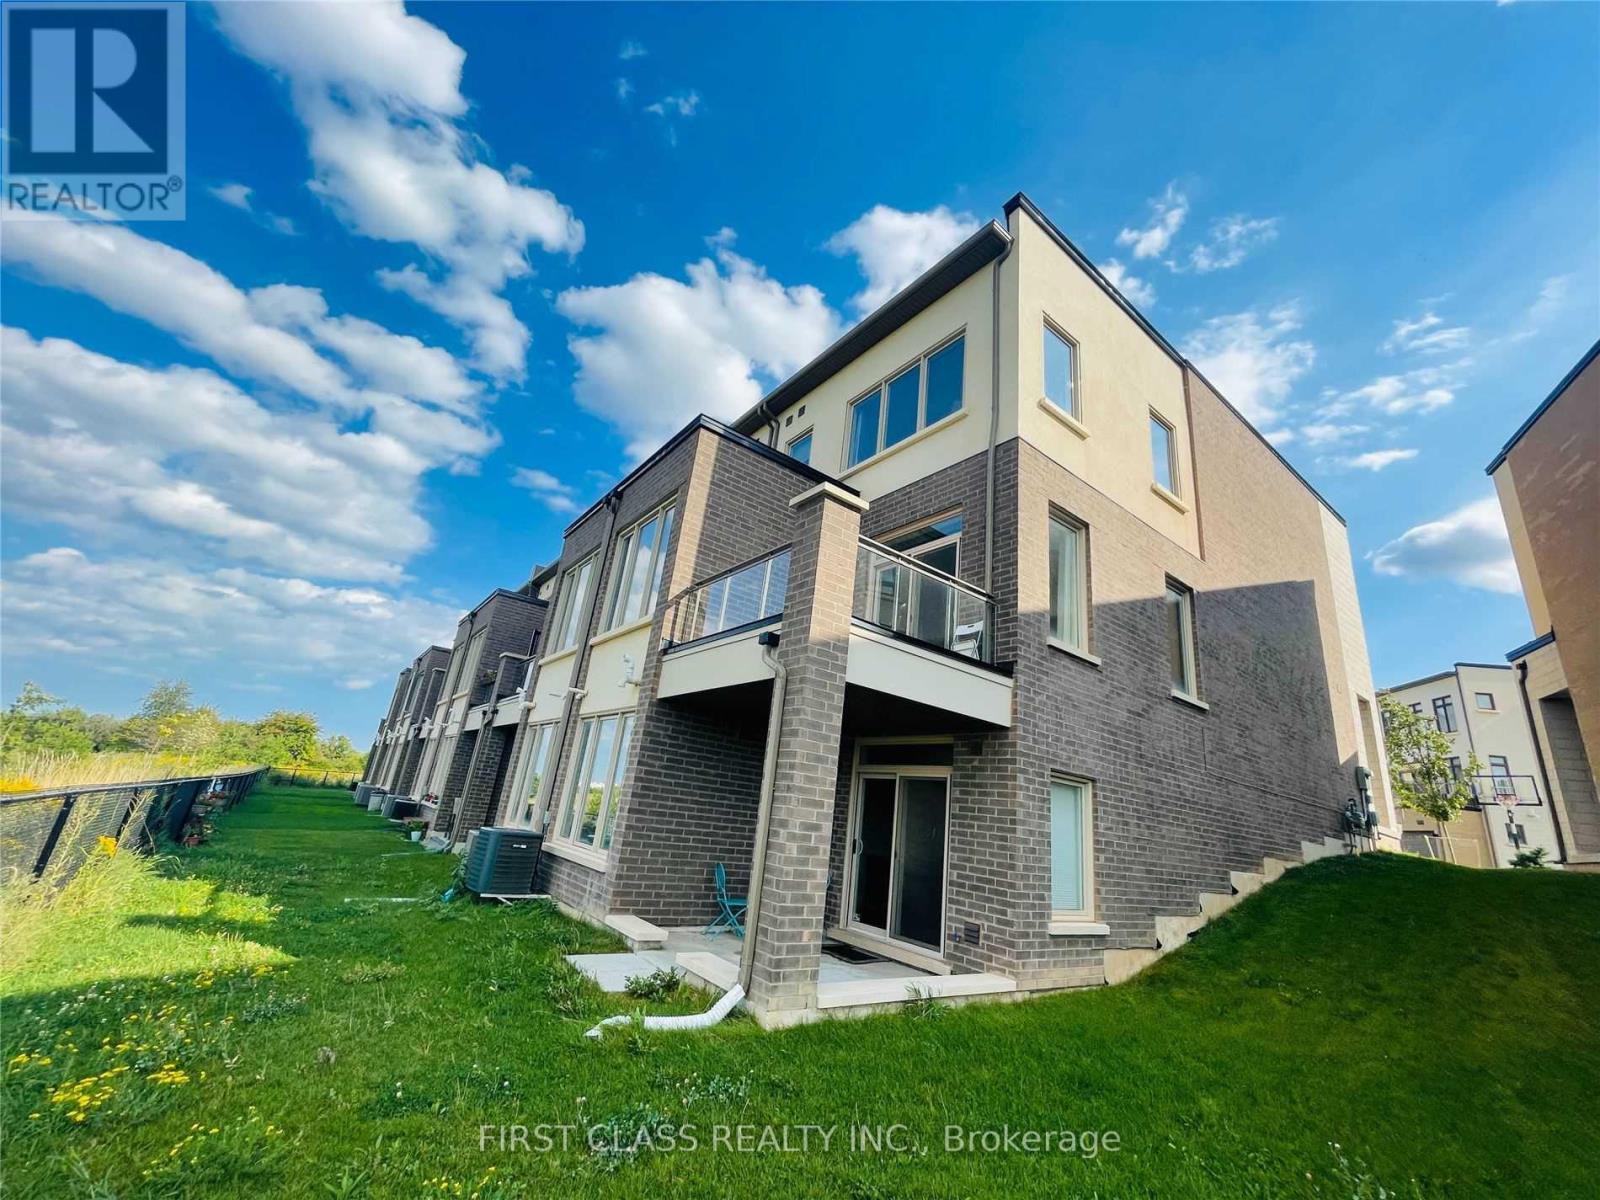
3211 Mintwood Circle
Oakville, Ontario
Welcome to this sun-filled 2-storey freehold end-unit townhome w/ walkout basement, ideally situated in the highly sought-after Oak Park community and backing onto a protected ravine zone. Featuring 3+1 bedrooms, 3.5 bathrooms, and a fully finished walkout basement, this home offers exceptional space, privacy, and natural light. The main floor features spacious living and dining areas, plus a modern kitchen with stone countertops, ample cabinetry, a stylish backsplash, and a large centre island. Upstairs, the primary bedroom overlooks the ravine and offers large windows, a walk-in closet, and a 4-piece ensuite with a glass-enclosed shower and soaker tub. Two additional bedrooms and a full bathroom complete the upper level. The finished walkout basement provides additional living space with a fourth bedroom, full bathroom, and direct backyard access. Additional features include a Nest thermostat, garage door opener, security system, and direct garage access. Conveniently located near Oakville Trafalgar Memorial Hospital, top-rated schools, parks, shopping, restaurants, GO Transit, Hwy 403, 407 and the QEW. (id:47351)
Lower - 2483 Old Brompton Way
Oakville, Ontario
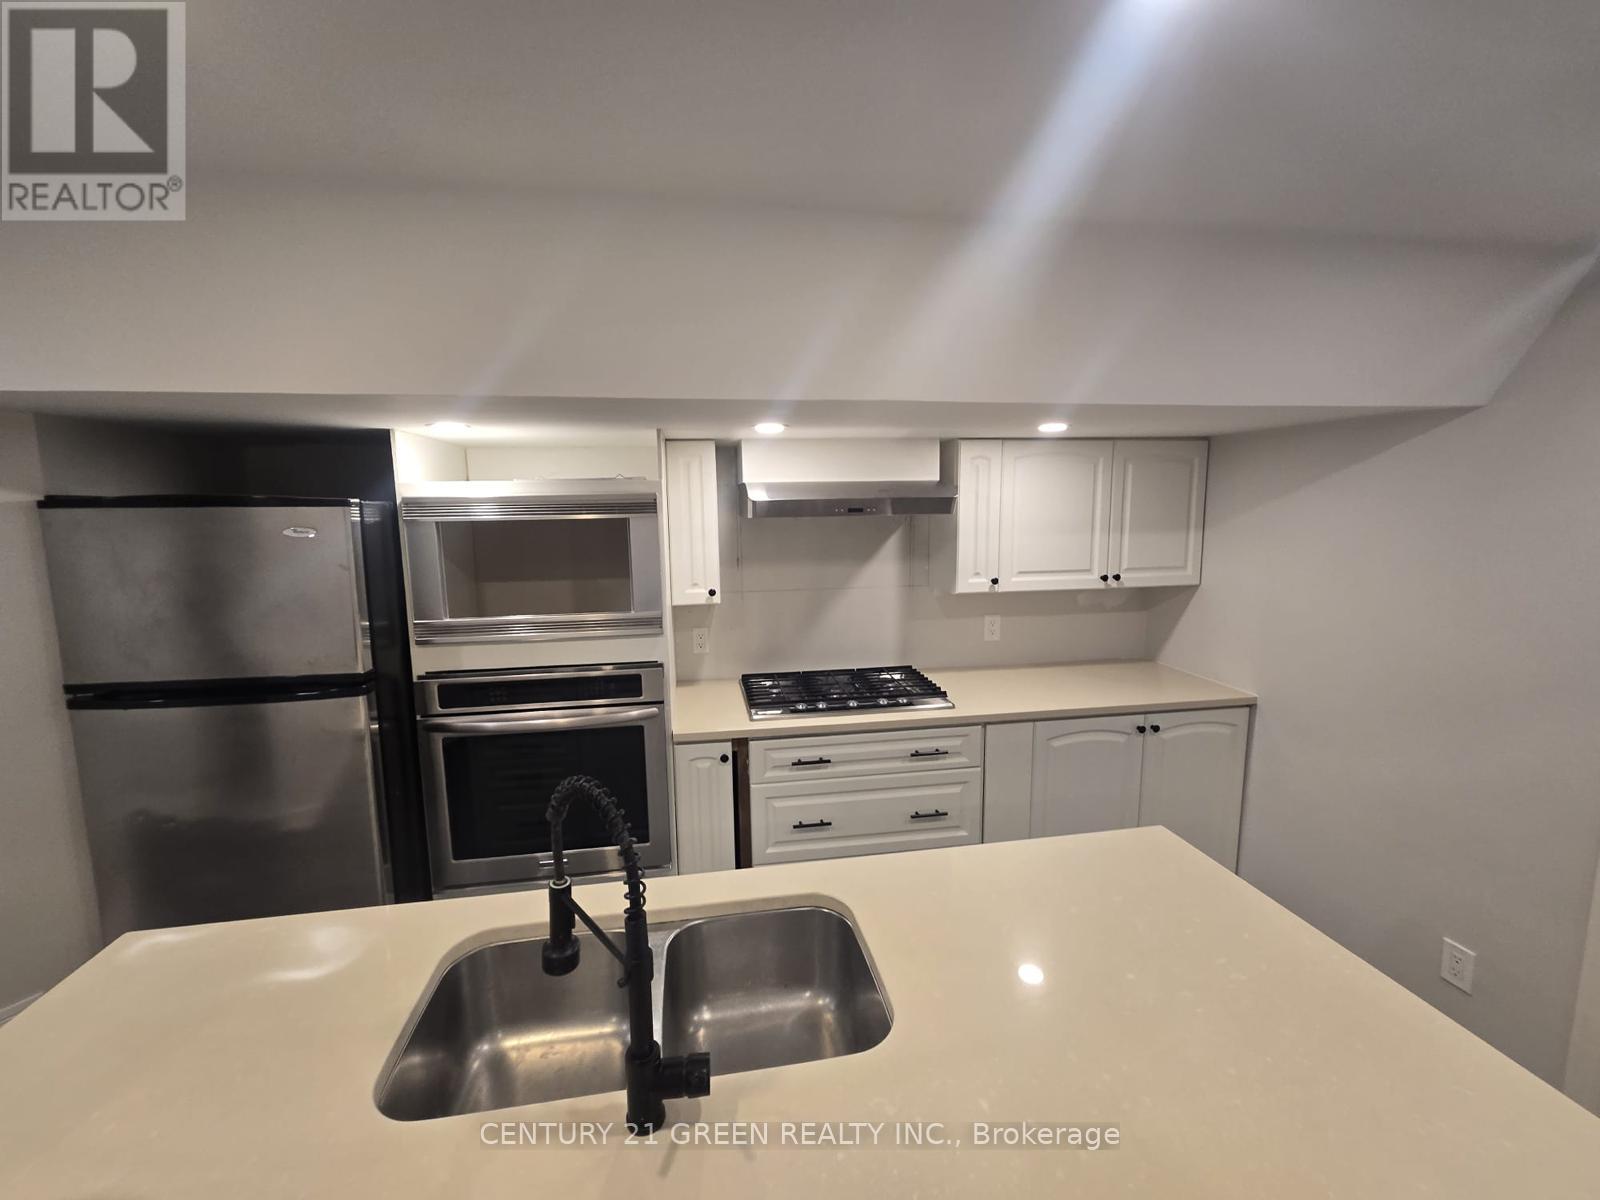
Basement For Lease: Located on a quiet court next to a forest and walking trails. Features an eat-in kitchen with granite countertops and stainless-steel appliances, including a fridge, stove, and microwave; two bedrooms; two 3-piece bathrooms; his-and-hers walk-in closets; and an excellent use of space throughout. (id:47351)
12 Erie Boulevard Unit# 203
Long Point, Ontario
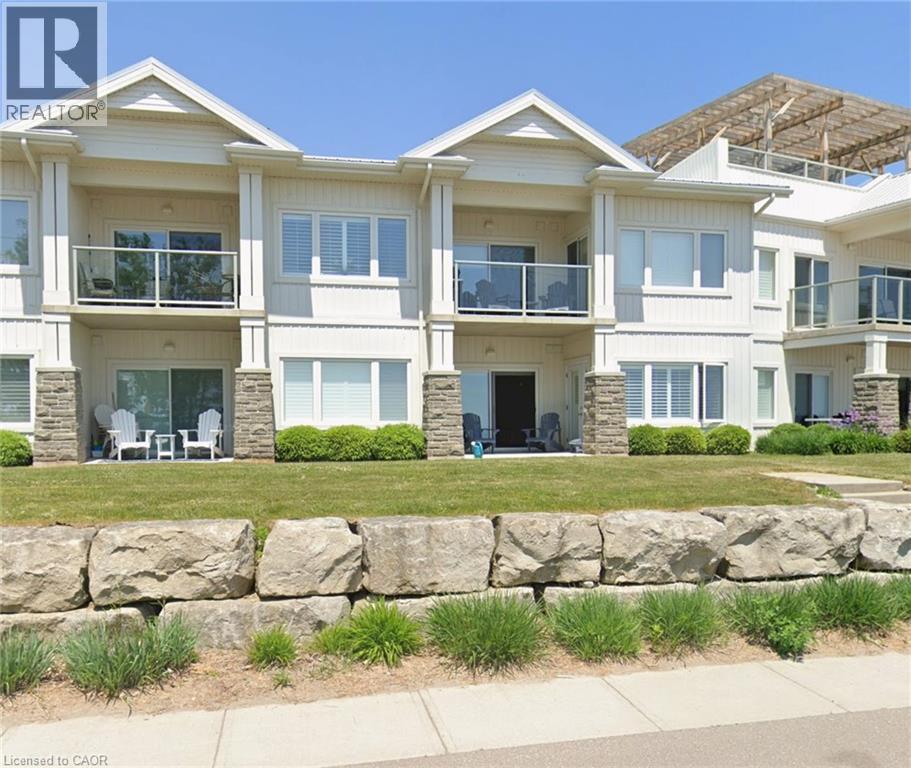
Wake up to breathtaking lake and sandy beach views from this beautifully appointed, fully furnished 2-bedroom, 2-bathroom second-floor condo in the heart of Long Point. Designed for effortless waterfront living, the bright open-concept layout features quartz countertops, tile and engineered hardwood flooring, and a private balcony perfect for morning coffee or spectacular sunsets. Enjoy exclusive private beach access, plus a rooftop terrace with BBQ area overlooking the lake. Located within the Long Point UNESCO World Biosphere Reserve, you’ll be minutes from Long Point Provincial Park, boating, fishing, birding, wineries, farm markets, and the shops and restaurants of Port Rowan. Condo fees include all utilities, High speed internet, TV, building insurance, and maintenance—making this a truly carefree, low-maintenance waterfront retreat or year-round vacation home. (id:47351)
Upper - 455 Clarkson Gate
Milton, Ontario
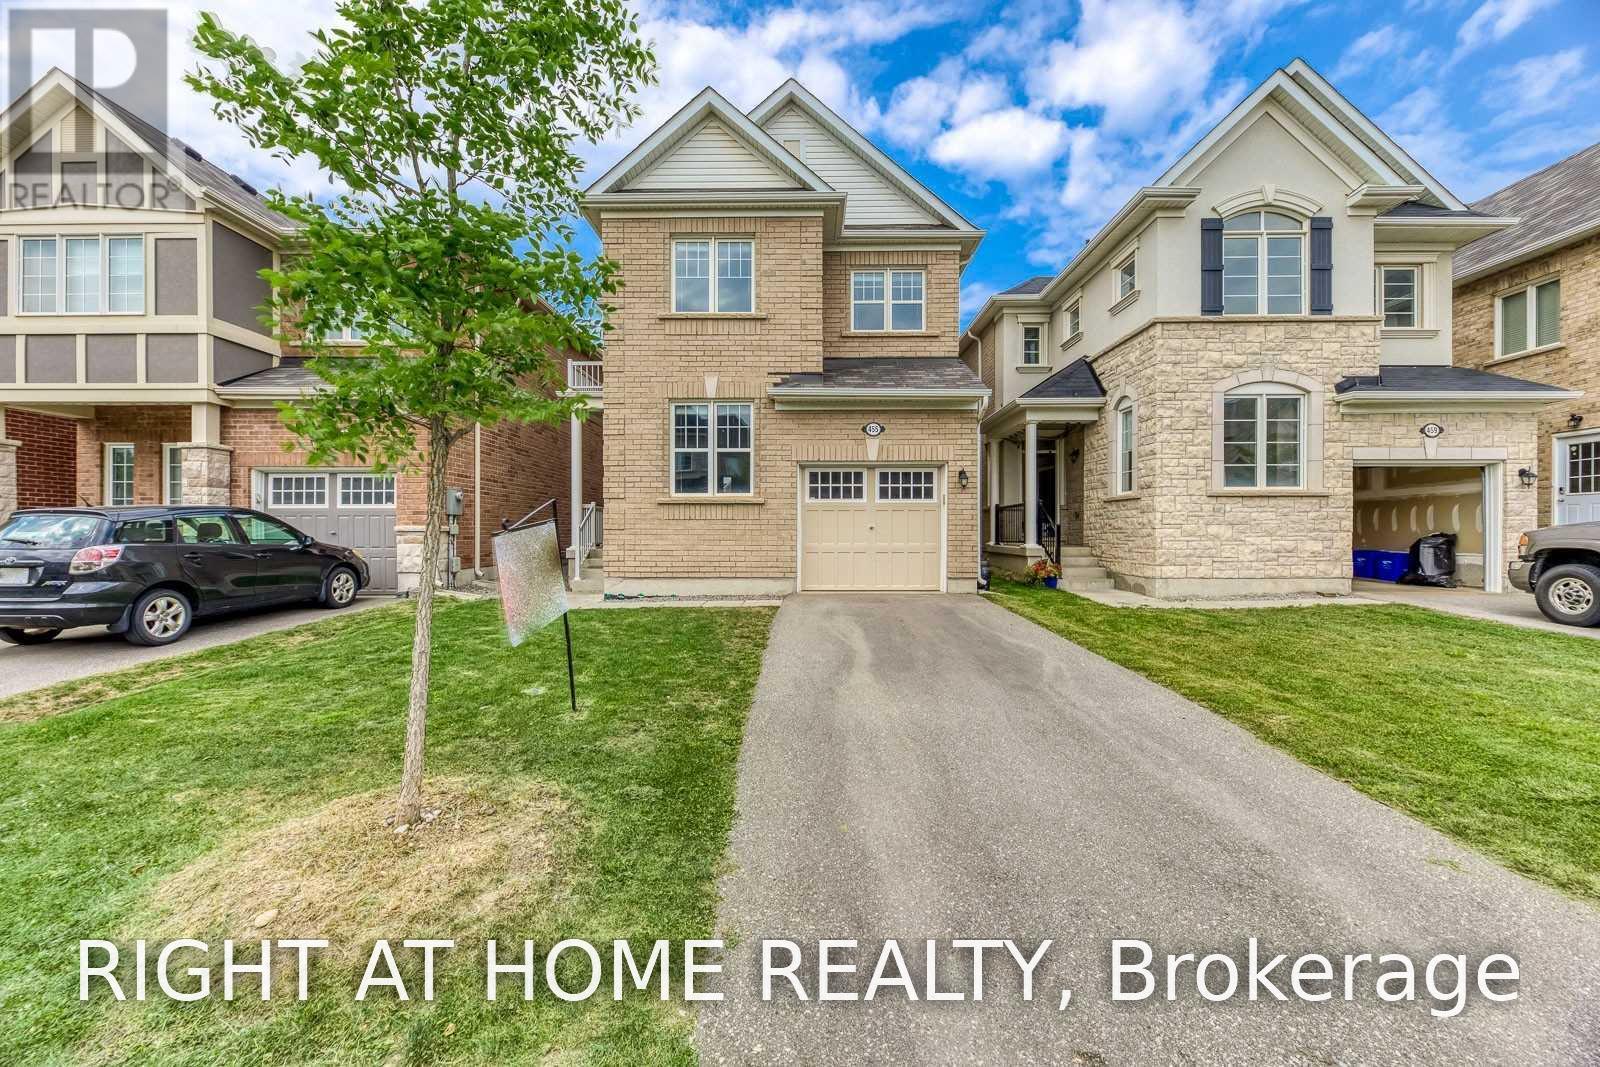
Stunning 4-Bedroom + Den Detached Home in Hawthorne Village! The desirable Renfrew Model by Mattamy. offers a bright and functional layout across the **main and second floors (Upper Unit)**. Freshly painted and deep cleaned, this home features **9-ft ceilings, hardwood floors throughout, pot lights, and an elegant stone feature wall**. The spacious main floor includes a versatile den, perfect for a home office or study. The upgraded chef's kitchen is equipped with **high-end appliances** and ample cabinetry.The second floor features **4 spacious bedrooms and convenient laundry**. The primary bedroom boasts a **walk-in closet and luxurious 4-piece ensuite with a soaker tub and separate glass shower (id:47351)
26 Parklands Drive
Hamilton, Ontario
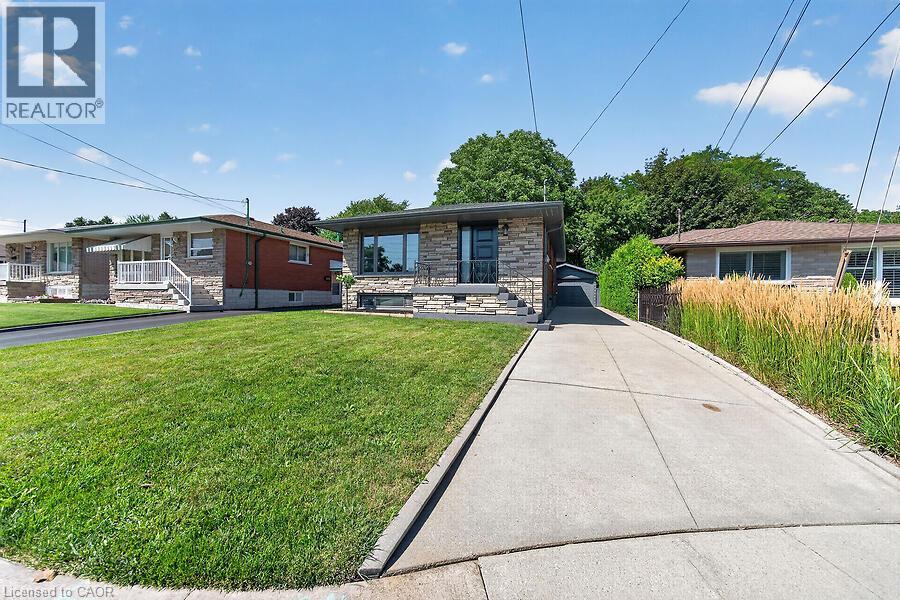
Tucked away on a quiet court in sought-after southeast Rosedale, this beautifully updated brick bungalow with loads of natural light offers 3+1 bedrooms, 2 full bathrooms, and stylish finishes throughout. The stunning custom matte black kitchen is a true showpiece, featuring leathered granite countertops, a reclaimed live-edge island, and black Forno fridge & stove, plus dishwasher, and range hood. The main bathroom has been completely renovated with 2x4 porcelain tile accented by elegant gold veining. Luxury vinyl flooring flows throughout the main level, while the living room is highlighted by a custom feature wall with an electric fireplace. A separate side entrance leads to the finished lower level, complete with a spacious family room, fourth bedroom with egress window, reimagined laundry room, and a 3-piece bathroom w/ 2x4 porcelain tile accented with gold veining, in the walk-in shower. Bonus: furnace (2026), exterior doors (2026), detached garage with hydro and automatic door opener, vinyl windows. Ideally located close to parks, golf, schools, shopping, transit, and highway access, this move-in-ready home combines modern style with exceptional functionality. (id:47351)
200 - 2170 Bromsgrove Road
Mississauga, Ontario
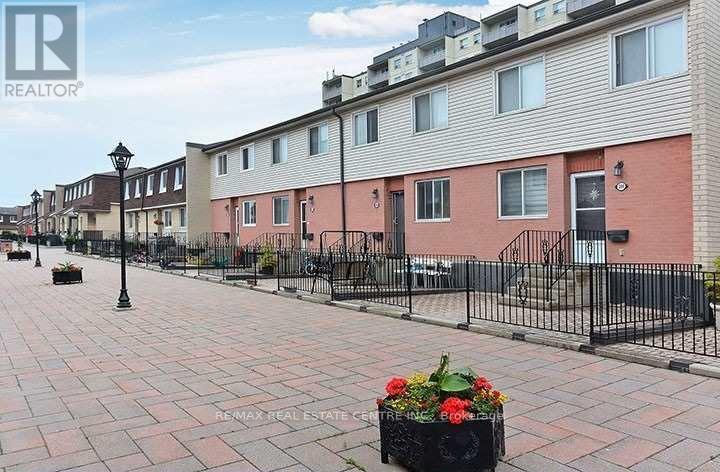
Spacious 3-Bedroom Townhome in Clarkson - Location, Space & Private Backyard offering approximately 1,435 sq. ft. of comfortable living space. This well-maintained home features laminate flooring throughout the main living areas, a modern glass stair railing, and an eat-in kitchen offering ample cabinet and counter space. The kitchen also features ceramic backsplash, stainless steel appliances and overlooks the backyard. Upstairs are 3 generously sized bedrooms, including a primary bedroom with a semi-ensuite accessed from the hallway, plus a convenient 2-piece powder room on the main floor. Enjoy direct access to the QEW & Hwy 403, while being walking distance to Clarkson go station, schools, parks, shopping, restaurants and everyday amenities. (id:47351)
79 Metcalf Street
Woodstock, Ontario
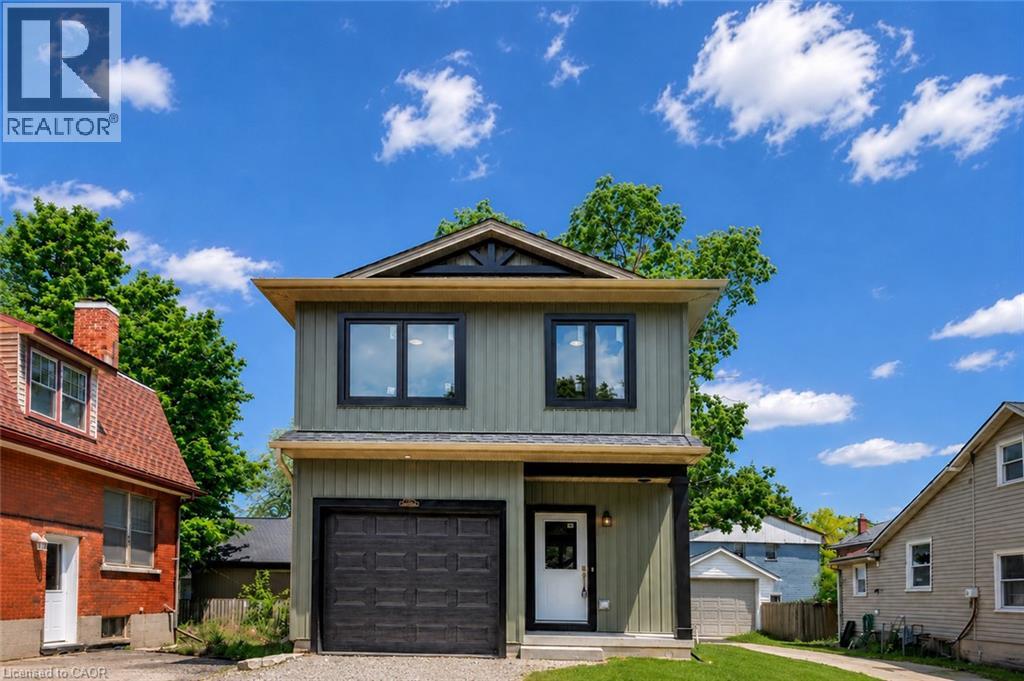
Brand new, 3-bedroom, 2.5-bath detached home offering 1,400 sq. ft. of thoughtfully designed living space with stylish, timeless finishes throughout. The open-concept main floor features a stunning custom kitchen with granite countertops, full-height cabinetry, farmhouse sink, premium appliances, brass fixtures, and a large island. Upstairs you'll find three spacious bedrooms, including a primary suite with walk-in closet and ensuite, plus convenient second-floor laundry. The full unfinished basement offers endless future potential, with rough-ins and framing in place. Enjoy peace of mind with warrantied new construction, Centrally located close to schools, parks, shopping, and major commuter routes. Drive way and landscaping to be finished by the builder at a later date (id:47351)
208 - 155 Legion Road N
Toronto, Ontario
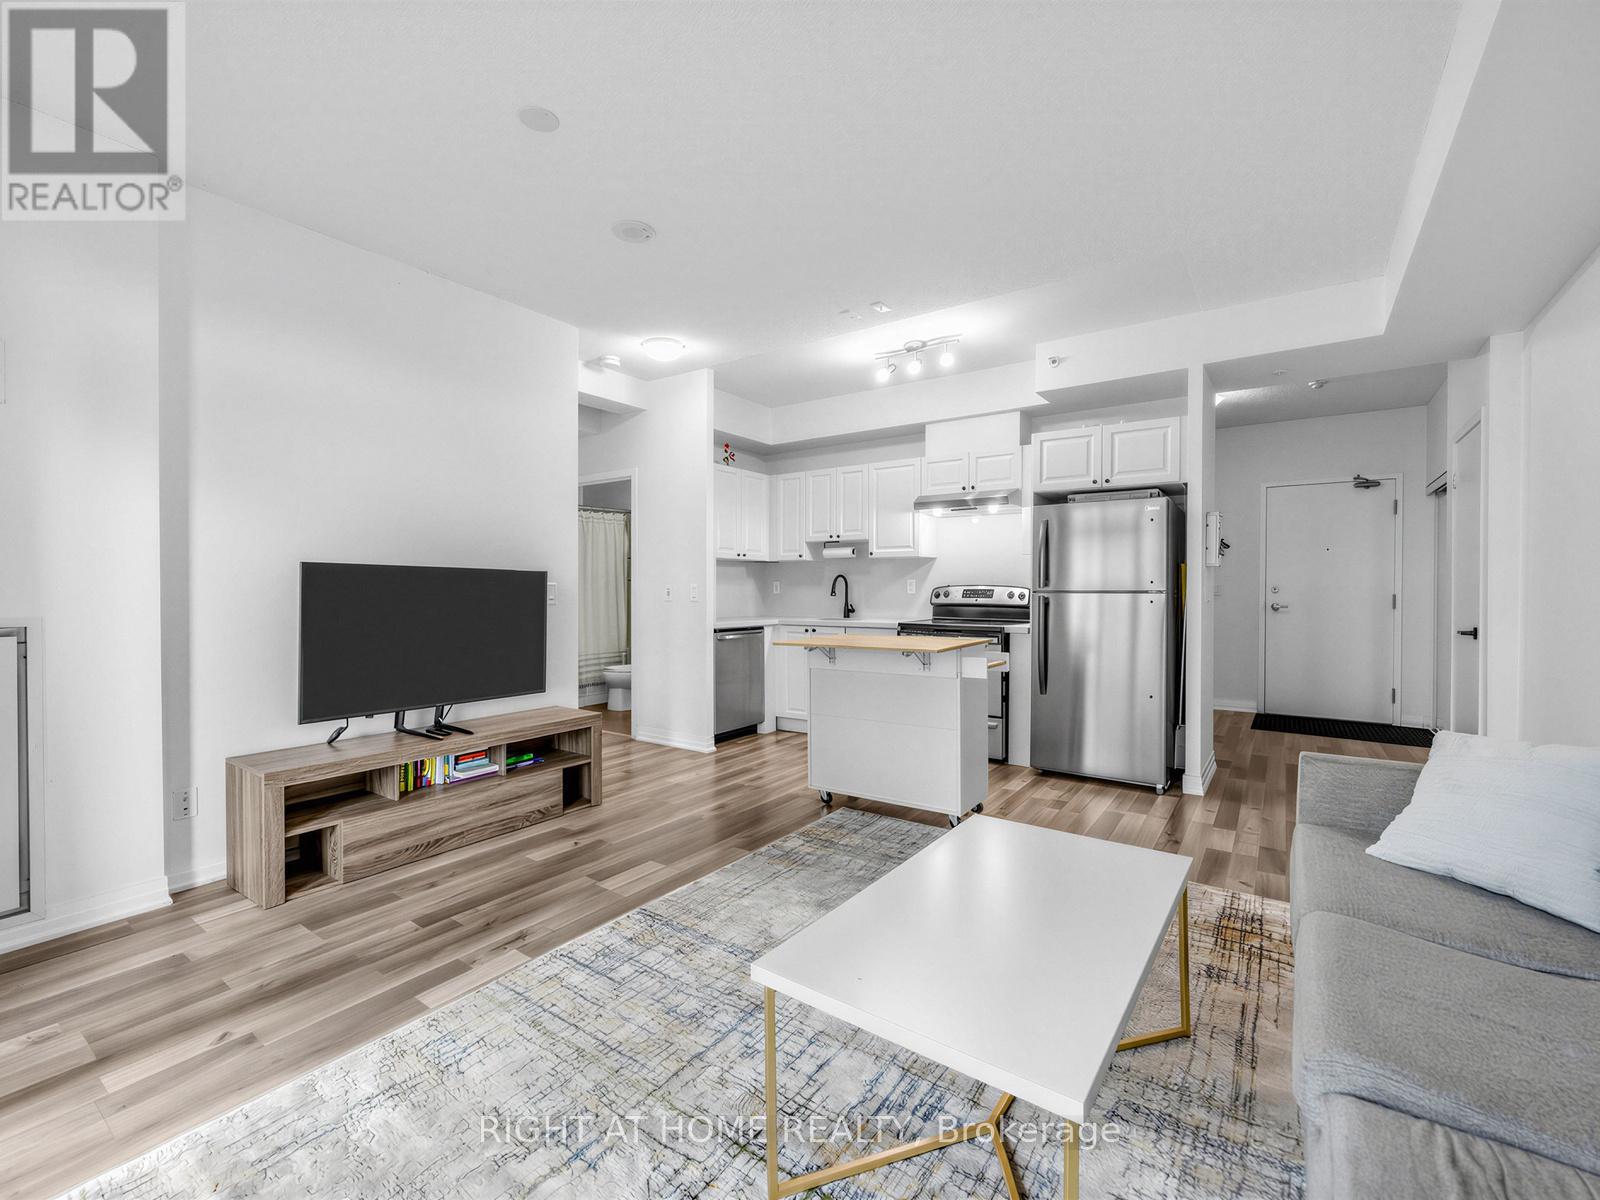
Fabulous and bright 709 sqf 1 bedroom, Den and 1 full bathroom. Open concept kitchen with S/S Appliances, breakfast Island, quartz countertops and backsplash. Great for entertaining.Laminate flooring. Condo is located in the sought-after Mimico neighbourhood, known for its waterfront lifestyle and urban convenience, this residence is close to the lake, marina, parks, and scenic trails. Building amenities include an outdoor pool, sauna, rooftop terracewith BBQs, fitness centre, games room, and one parking space. Easy access to major highways including the QEW, 427, along with nearby shops, restaurants, and daily conveniences. Ideal for professionals, couples, and families looking to enjoy both city living and nature. Experience a lifestyle and make it a long-term dream home! (id:47351)
416 Clairbrook Crescent
Waterloo, Ontario
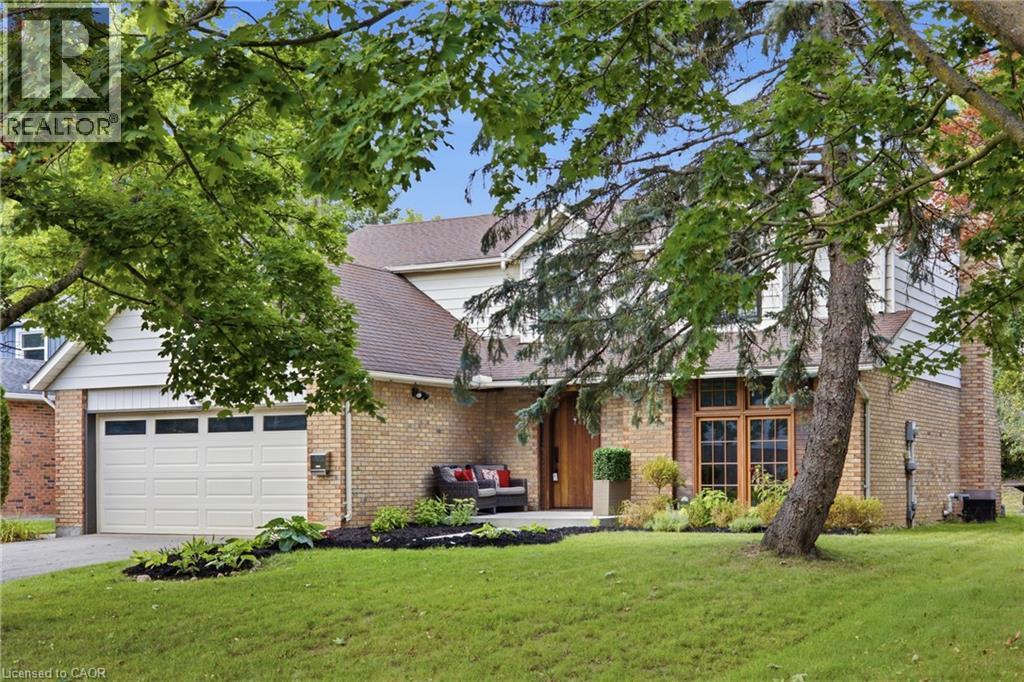
Welcome to 416 Clairbrook Crescent, offering an impressive 3,692 sq. ft. of total living space in Waterloo’s sought-after Beechwood North. Bright, airy and filled with natural light, this 4+1 bedroom, 3 bathroom home offers generous spaces and an easy flow for family life. The main floor features a spacious living area warmed by a gas fireplace, a large dining area and an open kitchen with bamboo countertops and stainless steel appliances — plenty of room to gather, entertain and simply enjoy being at home. The same light 3/4 engineered oak hardwood carries through the main and upper levels, creating a clean and consistent look throughout the home. Upstairs, four generously sized bedrooms provide plenty of space for the whole family. And there’s more to this home than what you see. It was previously stripped back to the studs, reinsulated with R22 insulation and finished with new drywall throughout. Many windows have been replaced, while solid poplar interior doors and a 2 mahogany front door add substance and character. The lower level expands the possibilities with an additional bedroom, a second kitchen with sink, fridge, dishwasher and hot-plate cooktop, plus a bathroom rough-in. The double-car garage includes a 240V EV charging plug — ready for today’s electric lifestyle — along with an electronic-lock man door. Newer exterior concrete walkways complete the exterior improvements. And the location is something special. Just minutes from the University of Waterloo and close to the Beechwood North Homes Association Recreation Centre, where a current $560 annual family membership offers swimming, tennis, activities and social events throughout the year. A spacious home with solid bones and room to reflect your style — in a neighbourhood you’ll love. (id:47351)