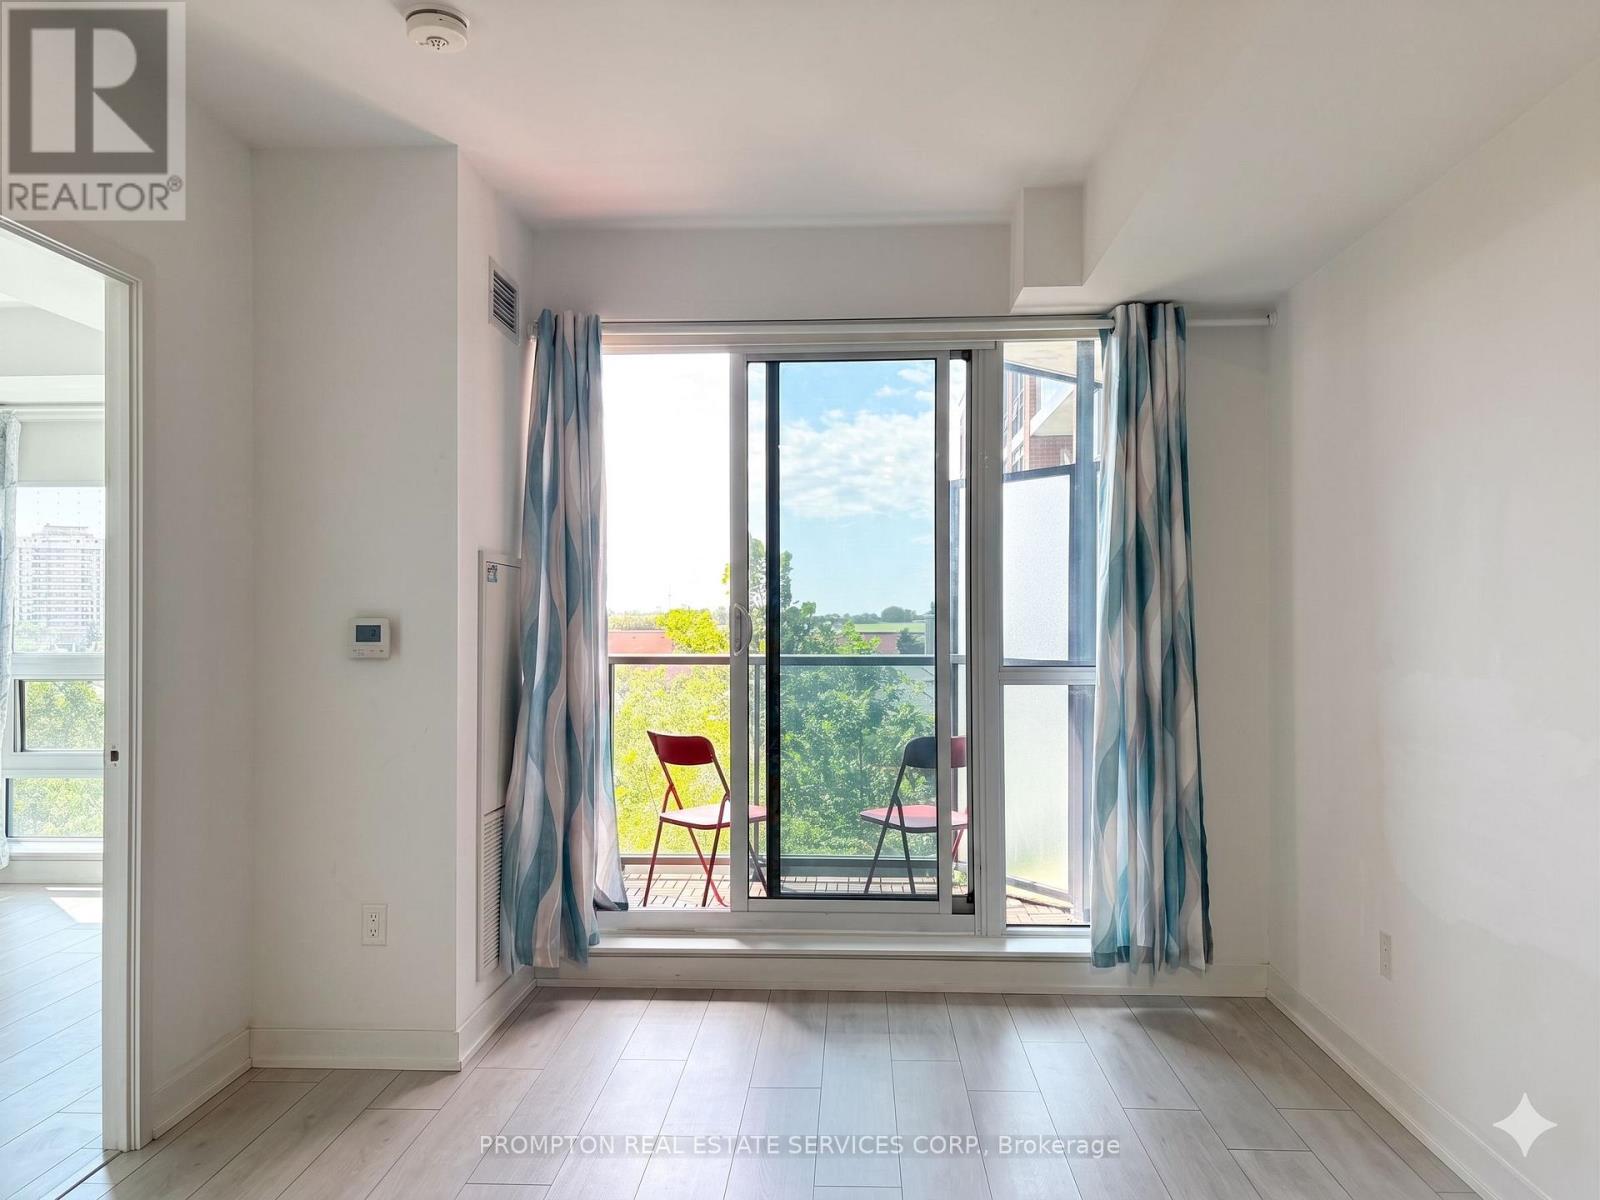
436 - 31 Tippett Road
Toronto, Ontario
Bright South-Facing 1+Den with 2 Full Baths! Features a functional open-concept layout and a den currently being upgraded with a new sliding door (materials ordered), perfect as a second bedroom or home office. Includes brand-new furniture essentials-wardrobe, bar stools, and balcony chairs. Steps to Wilson Station, with quick access to Downtown, York University, Hwy 401, Yorkdale Mall, and Costco. An exceptional opportunity for students and professionals seeking convenience and modern living. (id:47351)
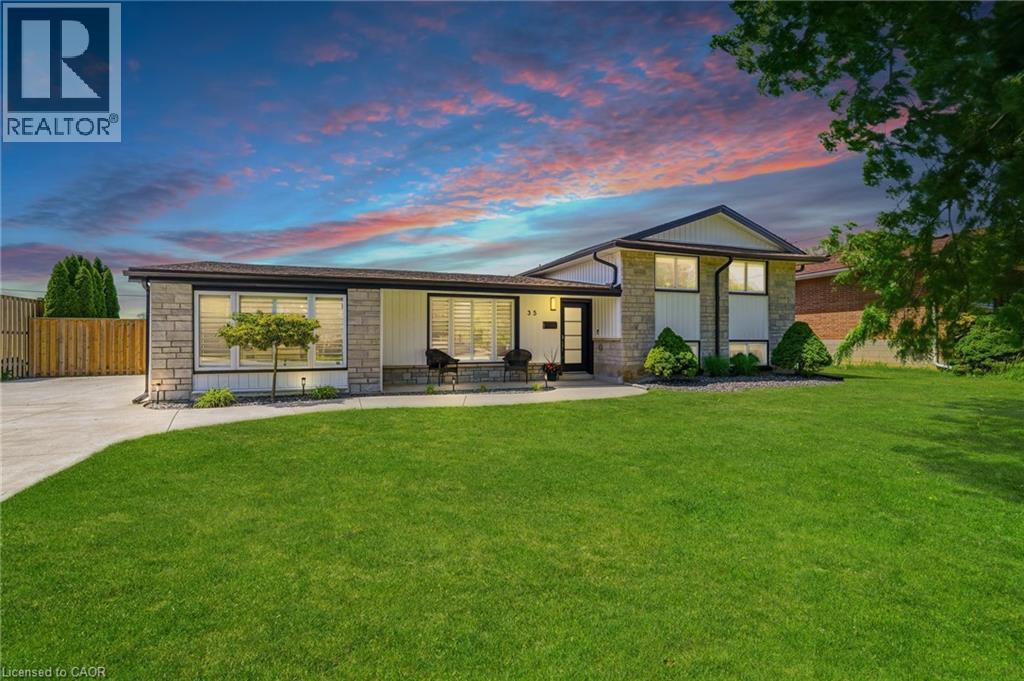
35 Emily Street
Grimsby, Ontario
Welcome to 35 Emily Street, where timeless design meets modern luxury in one of Grimsby's most sought-after neighbourhoods. Set on an impressive 80 x 142 ft lot, this extensively renovated executive home offers nearly 3,700 sq. ft. of beautifully finished living space, thoughtfully designed for both everyday living and exceptional entertaining. At the heart of the home is a custom chef-inspired kitchen featuring premium KitchenAid appliances, bespoke cabinetry, dual dishwashers, multiple beverage refrigerators, a built-in bar, wine storage, and a kegerator—creating the ultimate space to gather with family and friends. Rich hardwood flooring extends throughout, while heated floors in select areas and two fireplaces add warmth, comfort, and sophistication. The backyard is a true private oasis, complete with a newer saltwater pool ranging from 3.5 to 6.5 feet deep, four elegant deck jets, expansive outdoor entertaining spaces, beautifully landscaped gardens, and a fully finished pool house that offers endless possibilities as a lounge, home office, fitness studio, or guest retreat. Additional highlights include California shutters throughout, a new furnace and air conditioning (2025), new washer and dryer (2025), updated mechanical systems, and generous parking for family and guests. Offering a seamless blend of luxury, functionality, and resort-style living, this exceptional property presents a rare opportunity to own a meticulously updated home in a prestigious Grimsby location. Every detail has been carefully considered, allowing you to simply move in and enjoy (id:47351)
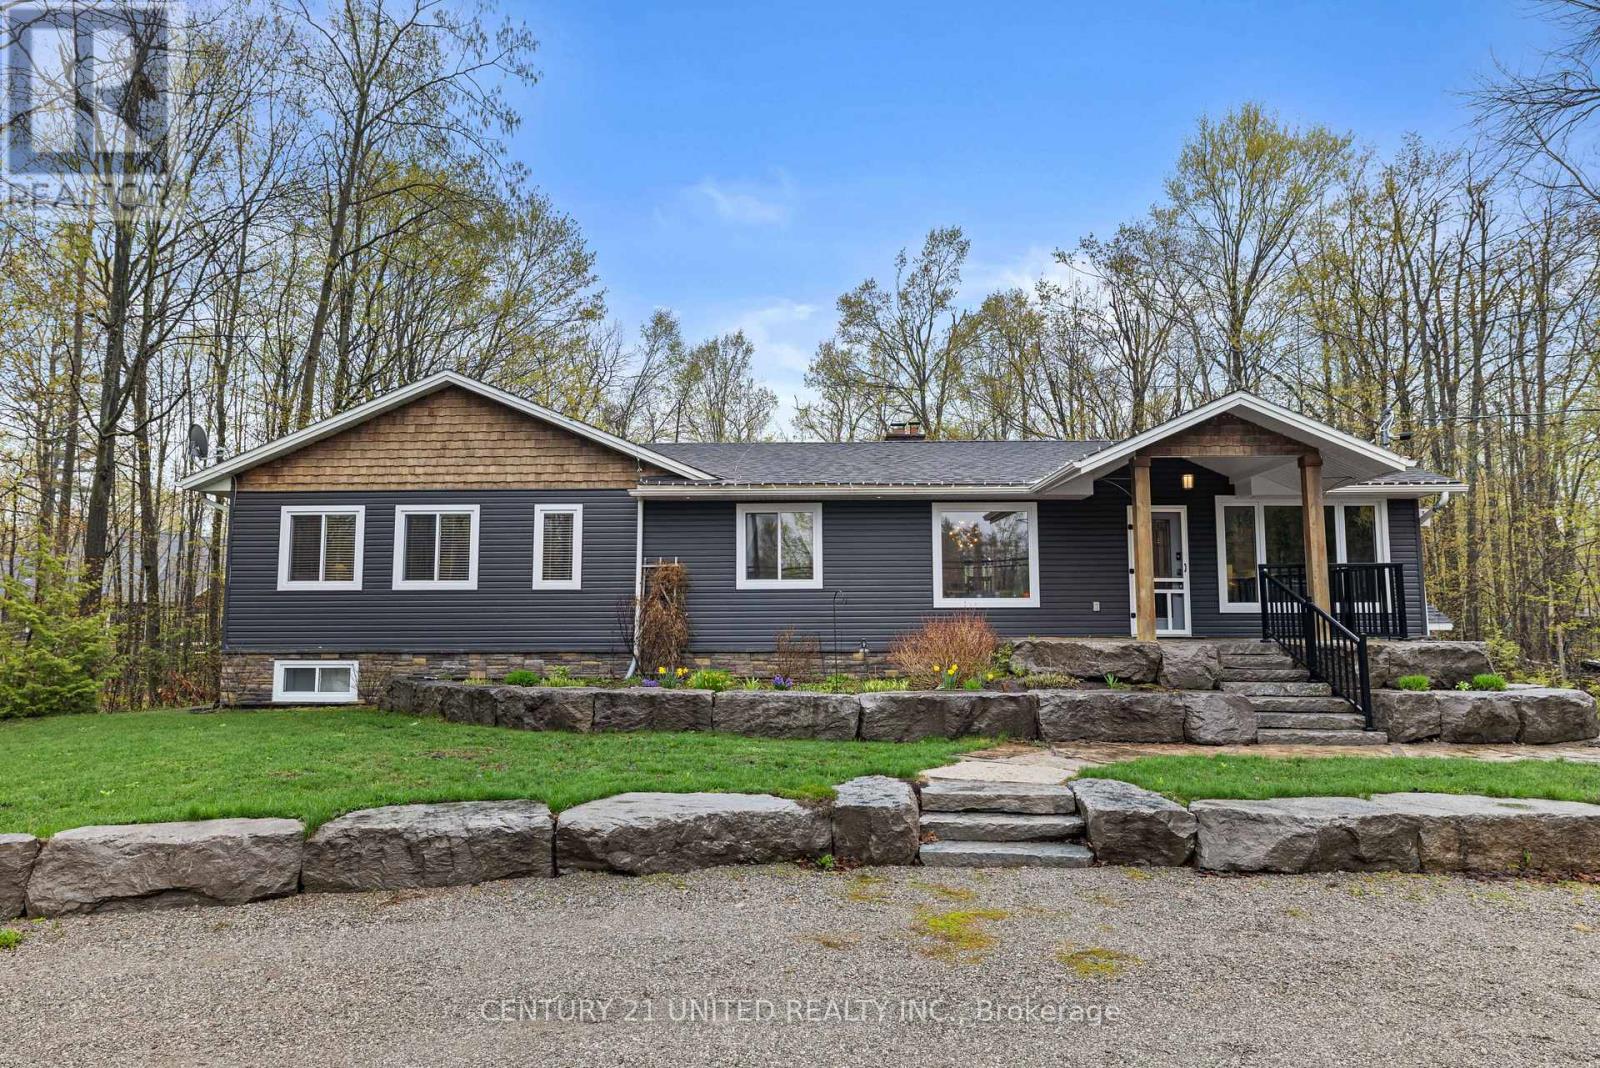
1746 Lakehurst Road
Trent Lakes, Ontario
Nestled in the heart of Trent Lakes, this spacious and beautifully maintained home is perfectly designed for multi-generational living. Offering 5 bedrooms and 4 bathrooms, the thoughtfully laid out interior features an in-law suite, a fully finished basement, ample storage throughout, and plenty of room for the whole family to live comfortably under one roof. Completely move-in ready, this home combines functionality with comfort, making everyday living effortless. Outside, enjoy a large private backyard ideal for entertaining, relaxing, or letting kids and pets play, along with abundant parking for family and guests alike. Conveniently located close to all amenities including a grocery store, pharmacy, pizza shop, ice-cream shop, restaurants, a public library, and more, this property offers the perfect balance of privacy, space, and accessibility in the desirable Trent Lakes community! (id:47351)
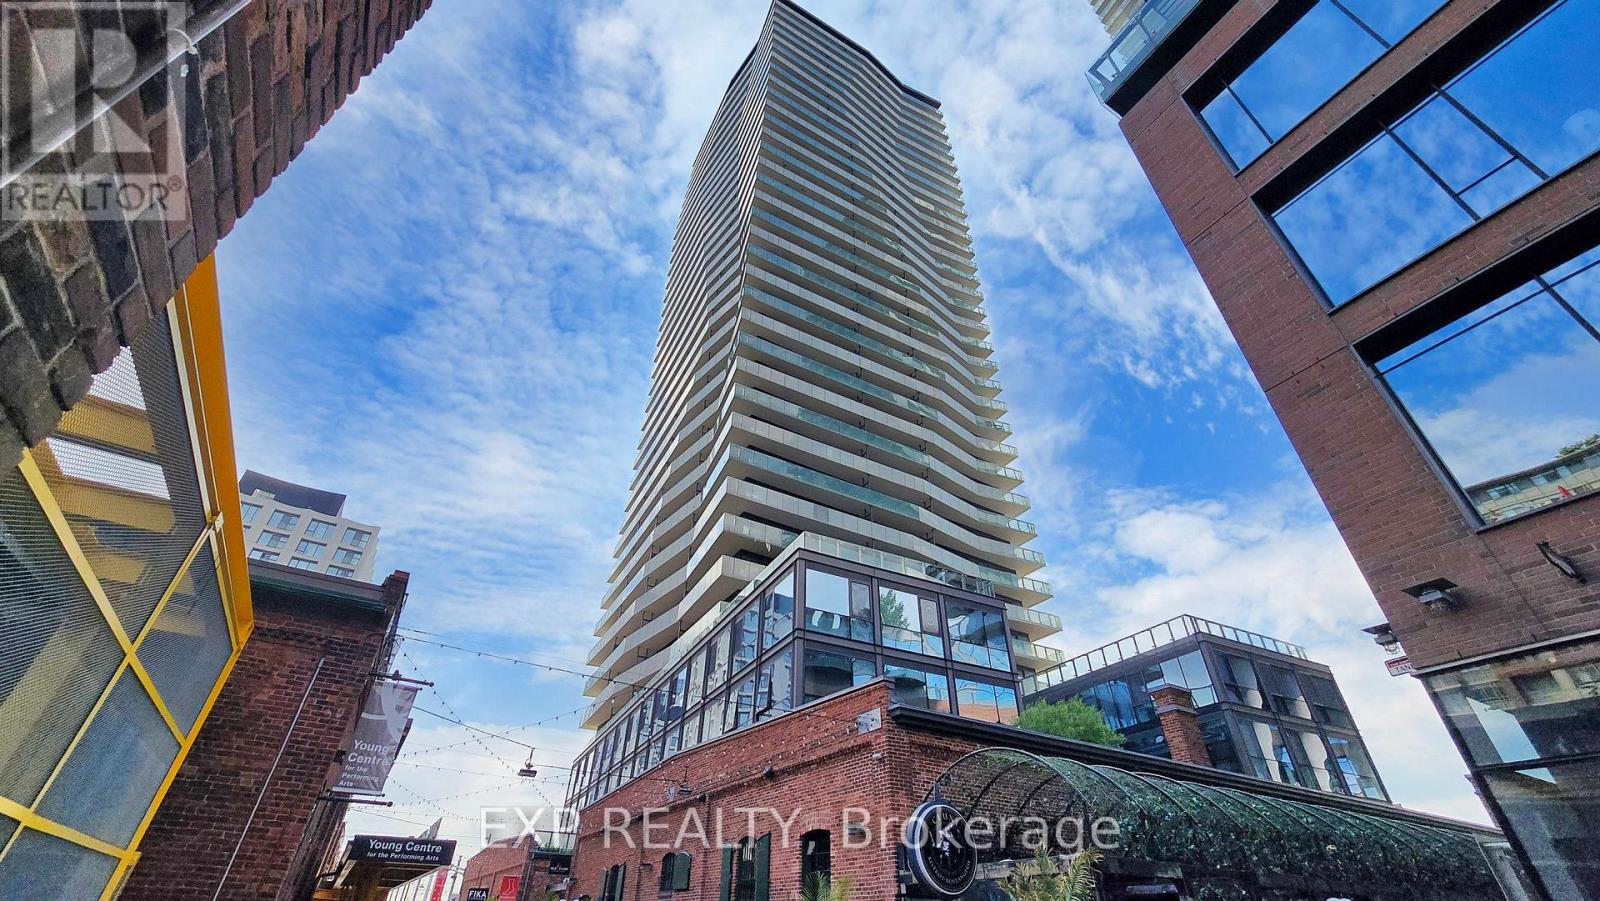
503 - 390 Cherry Street
Toronto, Ontario
Live in the heart of the historic Distillery District at The Gooderham! This highly functional layout features a spacious bedroom, a full four-piece washroom, and a spectacular, full-width open balcony (over 100 sq. ft.) boasting expansive northwest views over Distillery Lane. The suite offers soaring nine-foot ceilings, floor-to-ceiling windows, an open-concept living/dining area, and a modern kitchen with granite countertops, an undermount sink, and full-sized stainless-steel appliances. Enjoy world-class building amenities: a rooftop pool and hot tub, a fully equipped fitness centre, games and theatre rooms, visitor parking, and 24/7 concierge service (BBQs allowed). Steps from cobblestone streets, boutique shopping, acclaimed restaurants, and galleries. Exceptional transit access-just a one-minute walk to the 504 King streetcar loop. One storage locker included. Rent includes heat and water; tenant covers hydro (estimated. $50/month). Available September 1st, 2026. N.B. Photos from previous occupancy, so furnishings will be different. (id:47351)
308 - 2 Sonic Way
Toronto, Ontario
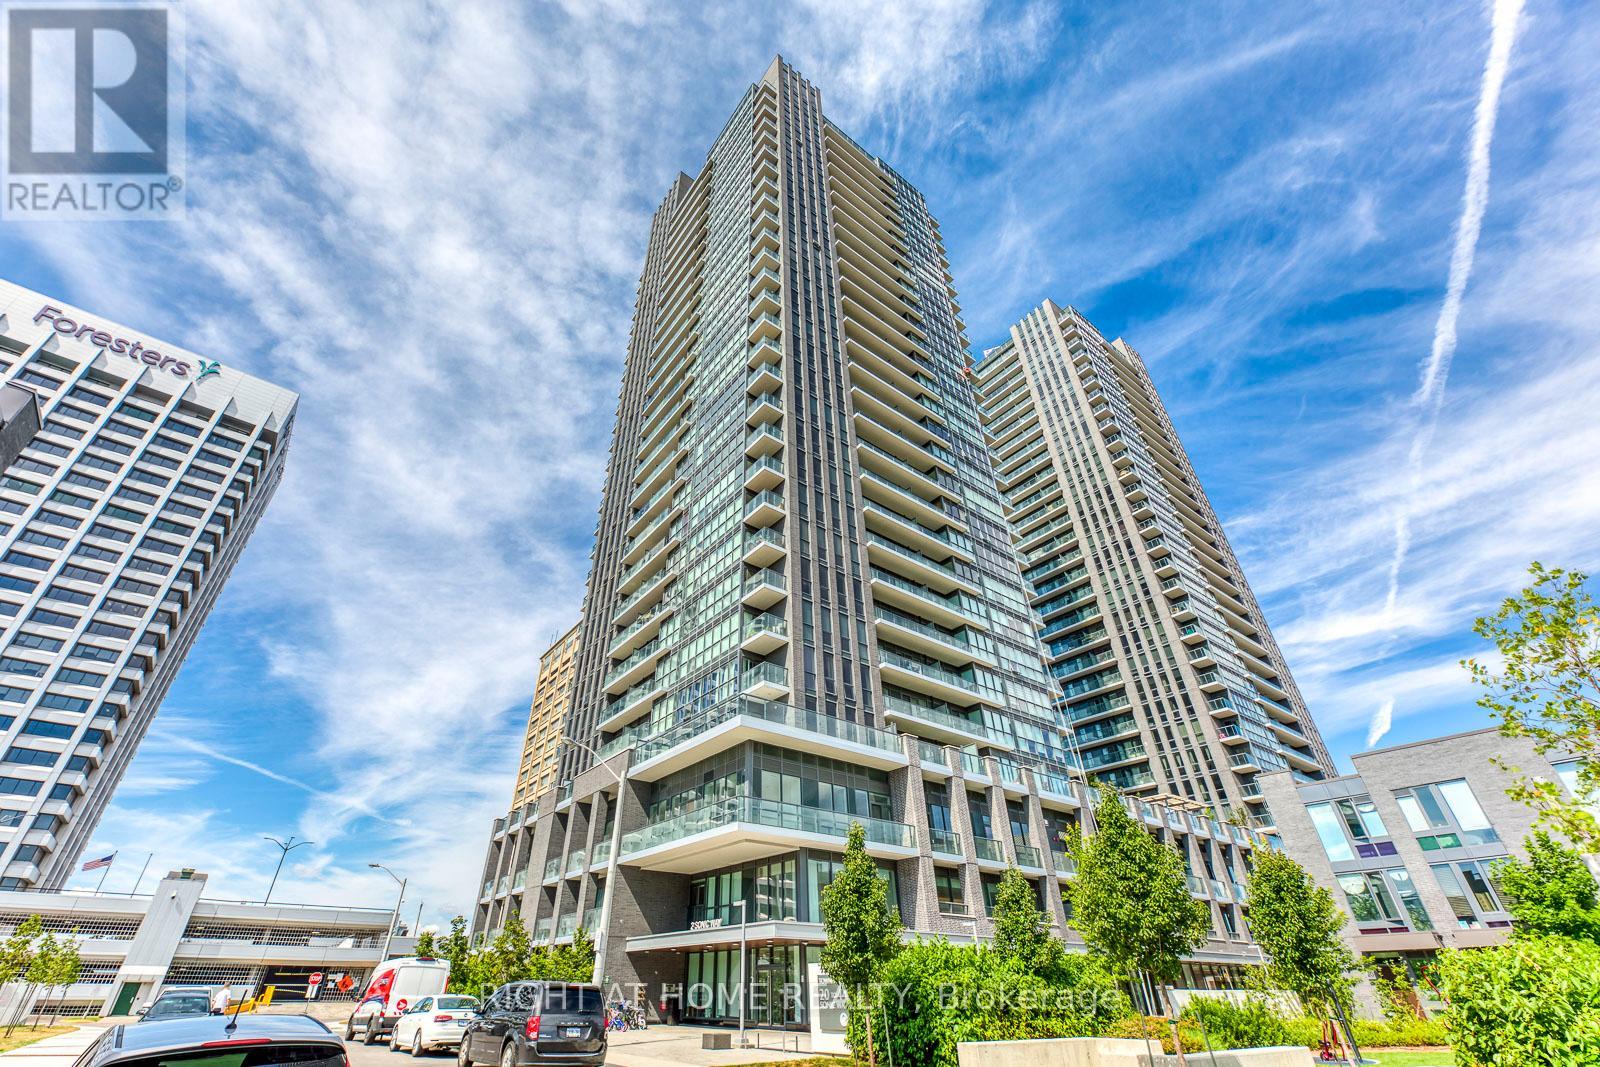
Location! Location! Location! Steps To Eglinton Ttc/Lrt Stations, 2 Min Walk From Ont. Science Center, Aga Khan Museum, The Shops At Don Mills &Amp; Easy Access To Dvp/404/401. Can't Miss! (id:47351)
1868 County Road 14 Road
Prince Edward County, Ontario
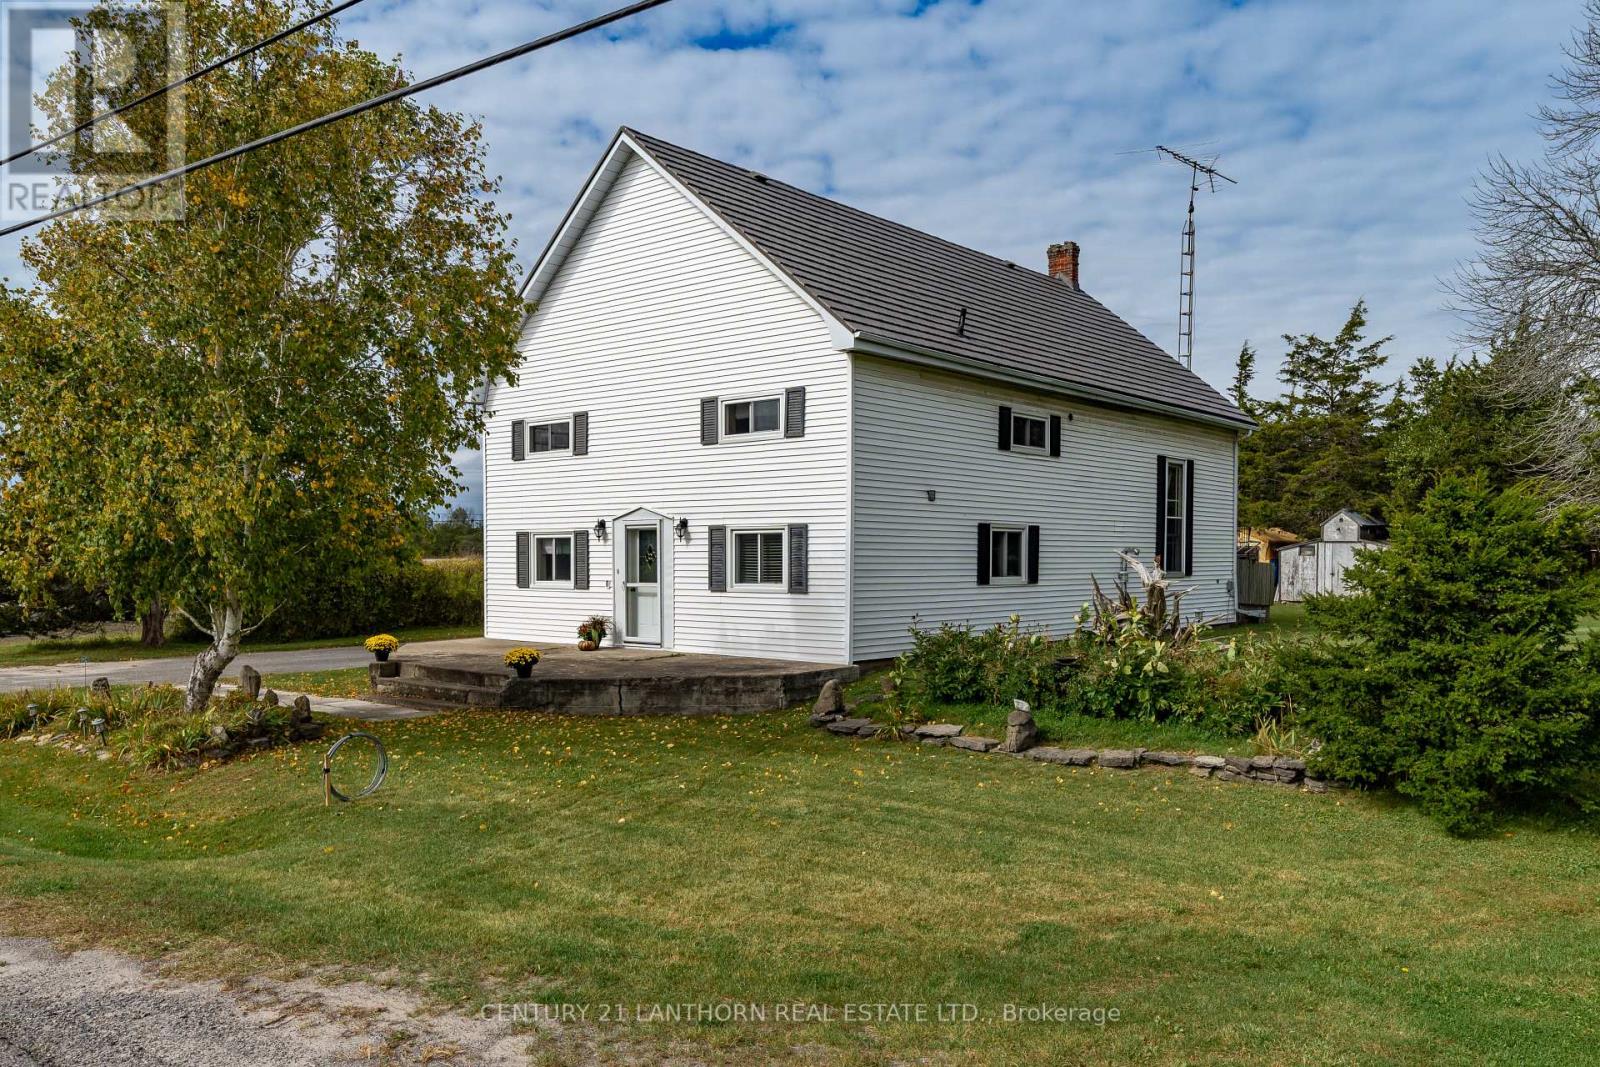
You have not seen hardwood floors like this before! Step into a truly one-of-a-kind home rich in history and thoughtfully adapted for modern living. Originally built in 1909 as the non-denominational Crofton Church & Meeting Hall, this striking conversion is ideally located between Picton and Belleville, offering both serenity and convenience. Set on a peaceful quarter-acre lot, the property blends timeless architectural character with valuable updates, including newer windows, siding, insulation, new heated water line, submersible pump and water heater, AND a transferable 50-year warrantied beautiful metal-shake roof. Inside, the expansive living room impresses with soaring cathedral ceilings, original tin detailing, and beautiful stained-glass windows - an unforgettable space for gathering and entertaining. Recently refinished mixed hardwood flooring adds warmth throughout the main level, while a newer pellet stove provides cozy, efficient heat. The spacious eat-in kitchen offers plenty of room for cooking and hosting, with the potential to add an island. A main-floor bathroom with a walk-in shower adds comfort and accessibility. Upstairs, four generous bedrooms provide flexibility for family, guests, or home office use, plus attic space with future finishing potential. Outside, enjoy a private setting surrounded by mature gardens and seasonal blooms, including peonies in the spring. A covered rear porch is perfect for morning coffee or quiet evenings. The detached garage, currently used as a workshop, could be converted back to a two-car garage, while the loft above, accessed by an exterior staircase, offers exciting potential for a guest suite, studio, rental, or owner-occupied short-term accommodation. A rare opportunity to own a distinctive home with character, space, and versatility-just minutes from Picton, Bloomfield, Wellington, and Belleville. PERFECT LOCATION FOR A HOME-BASED BUSINESS! We live where you vacation, you could live here too! (id:47351)
1911 - 75 Billes Heights
Toronto, Ontario
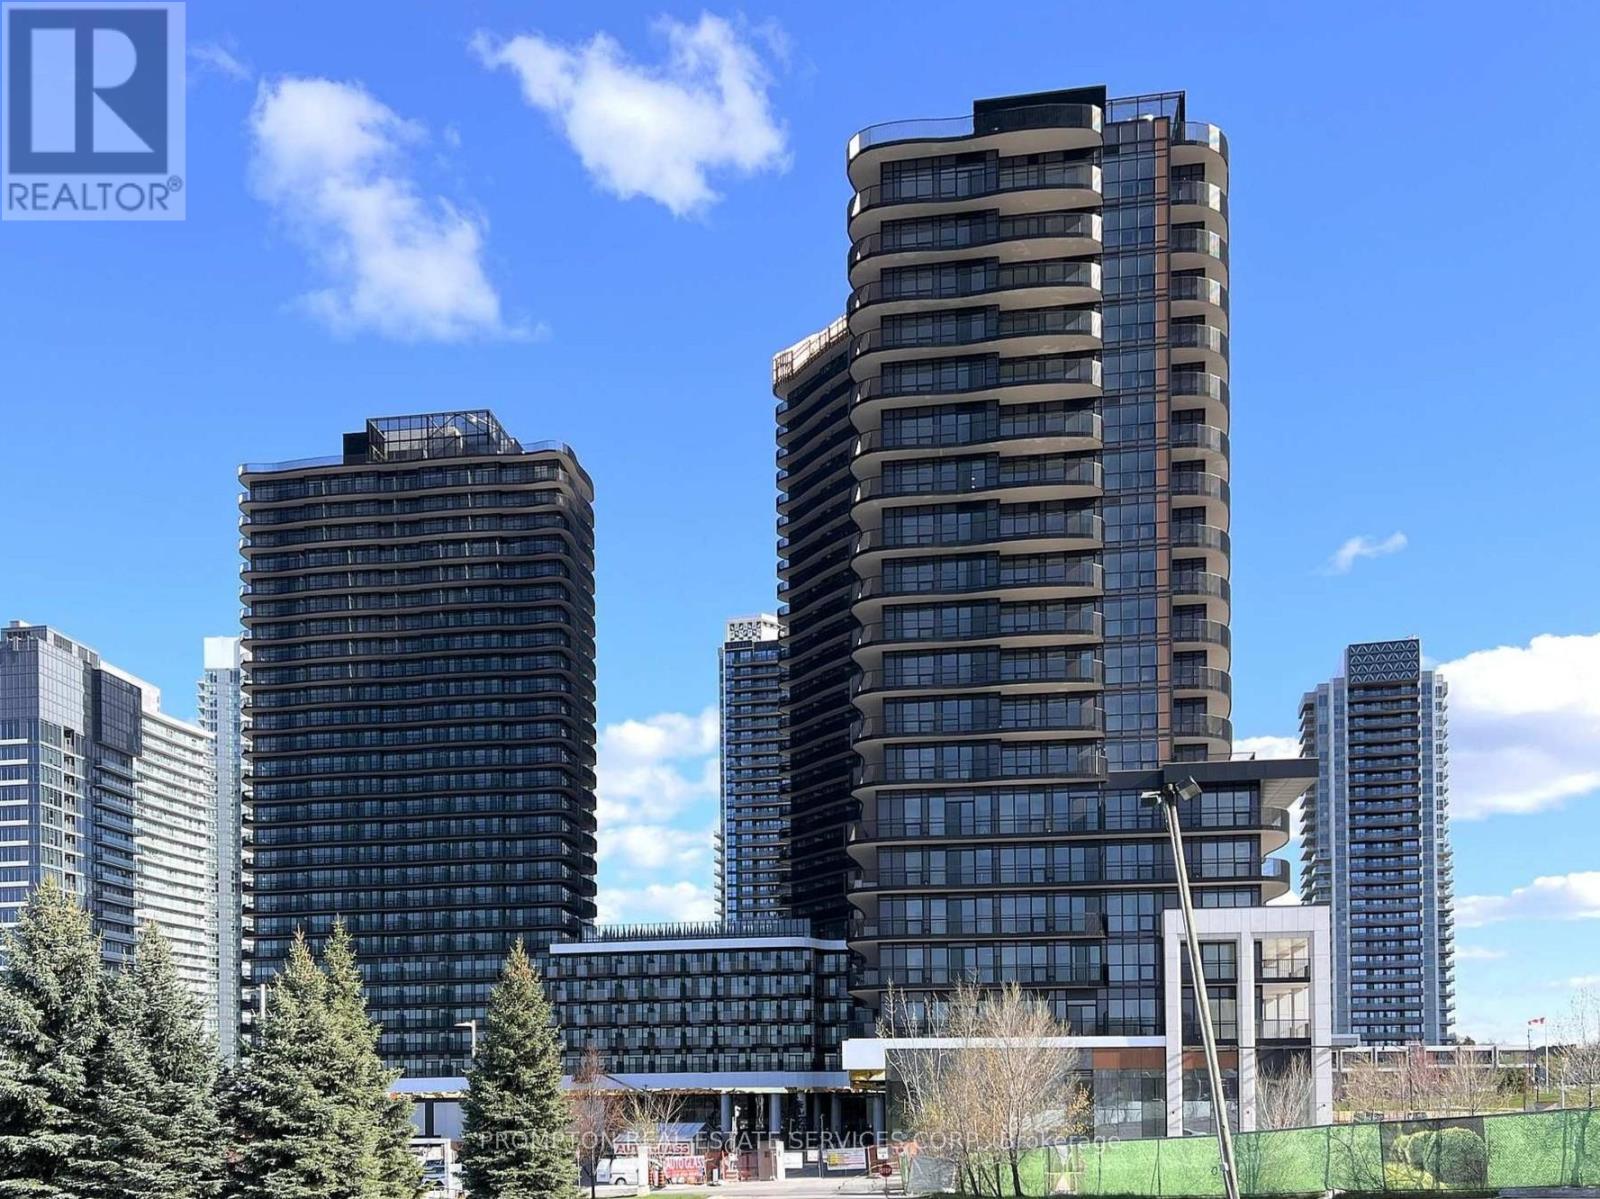
Experience elevated living at King's Landing by Concord! A stunning new luxury residence nestled in one of the GTA's most sought after communities. This bright and spacious south facing 2-bedroom, 2-bathroom suite showcases breathtaking open views, a thoughtfully designed layout, and an abundance of natural light through floor-to-ceiling windows. Enjoy a rare condo luxury with a full gas stove in the designer kitchen, complete with premium built-in appliances, quartz countertops, and sleek contemporary cabinetry perfect for home chefs and entertaining alike. Step outside to your oversized private balcony and take in the beautiful surroundings. Ideally situated just minutes to Hwy 401, TTC subway, parks, community centre, IKEA, hospitals, Canadian Tire, shopping, and endless dining options. Everything you need right at your doorstep. (id:47351)
867 Renaissance Drive
Oshawa, Ontario
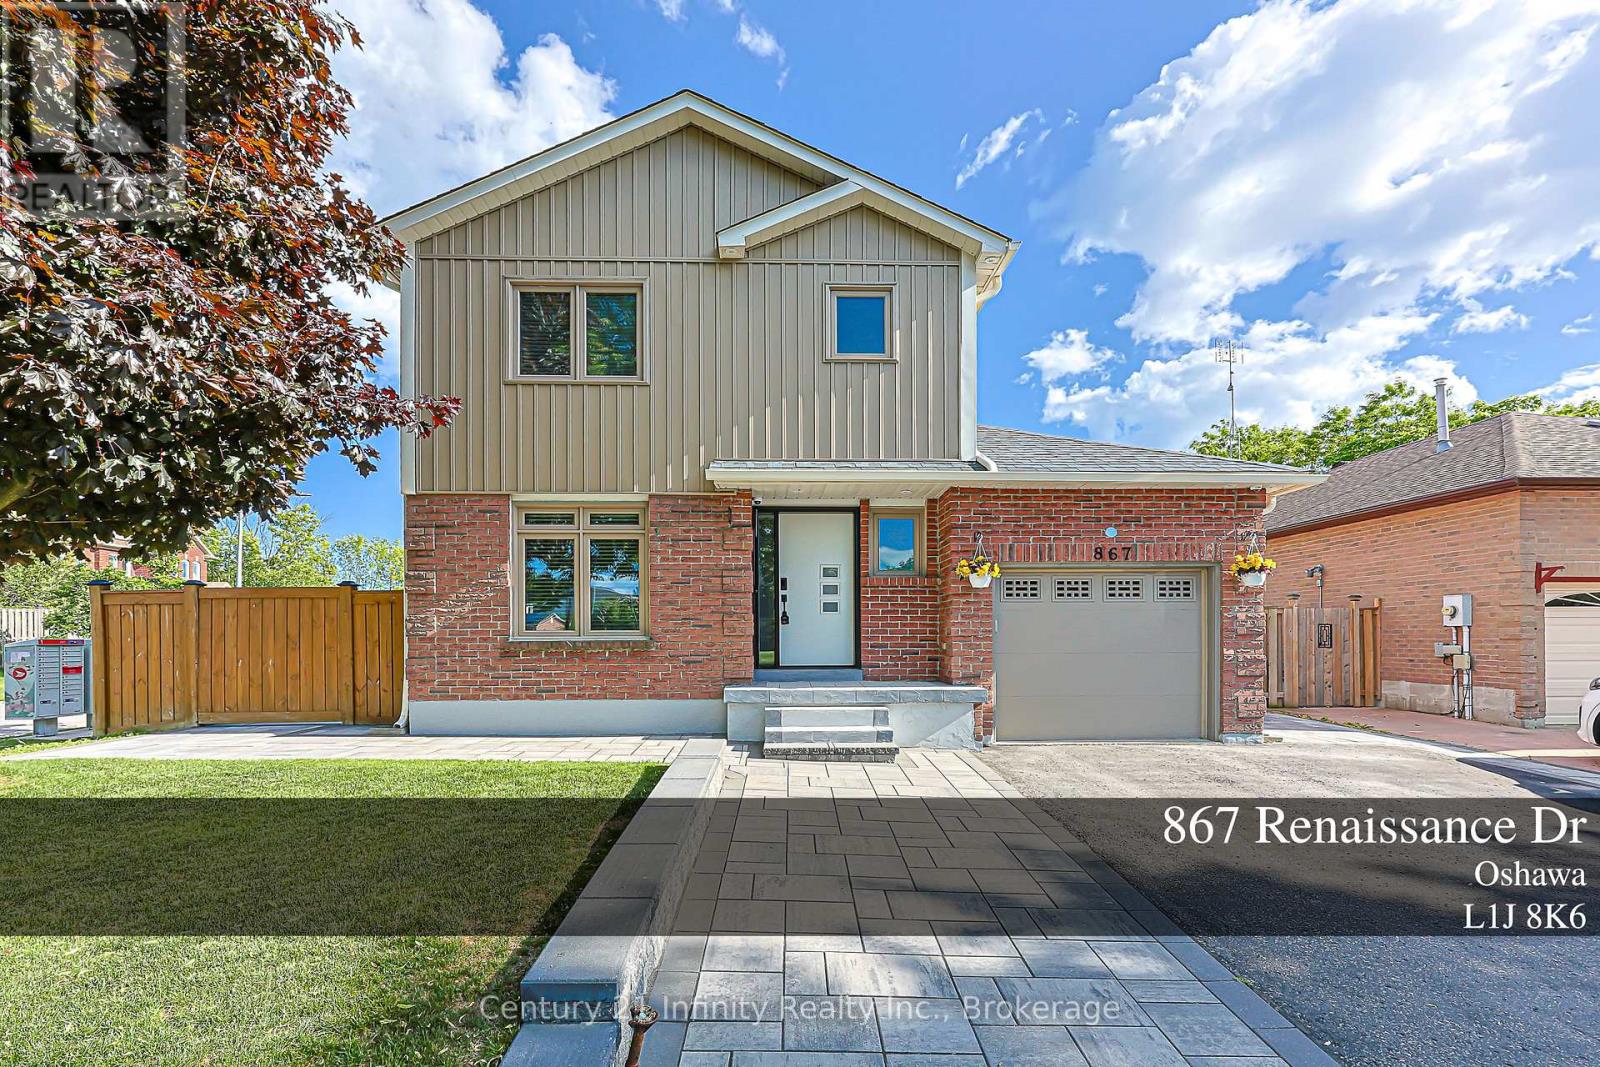
Beautifully Maintained 3-Bedroom Family Home Located On A Beautifully Full Fenced Corner Lot In A Quiet Street Of Lakeview Oshawa, Just A Short Walk To The Lake, Waterfront Trail, And Gold Point Wildlife Reserve Conservation. Professionally Finished Front Yard With Extended Driveway For Extra Parking, Extended Interlock Going Around Front and Backyard, And A Beautifully Designed Entrance Porch Offering Great Entrance Appeal. The Main And Second Floors Feature Large Tiles And Hardwood Flooring Throughout, Including The Staircase, With Pot Lights Throughout The Home. Bright Kitchen With Quartz Countertops, Updated Backsplash, Stainless Steel Appliances, Breakfast Bar, And Walkout To A Sun-Filled 3-Side Window Sunroom. Sunroom Walks Out To A Covered Deck With BBQ Area, Which is Perfect For Relaxing And Family Conversation Time. Functional Layout Includes Separate Spacious Living Room, Open-Concept Dining Area, And Stunning Family Room With Cathedral Ceiling, Built-In Cabinetry, And Gas Fireplace with Elegant Quartz Edging. Spacious Bedrooms, Including Primary Bedroom With Walk-In Closet And 4-Piece Ensuite. Finished Basement With Separate Entrance, Rec Room, Wet Bar With Fridge And Wine Cabinet, Additional 4-Piece Bathroom Featuring A Stand-Alone Bathtub, Plus Extra Storage In The Laundry Area. Insulated Garage And Advanced Home Security System. A Wonderful Family Home In A Desirable Lakeside Community! (id:47351)
91 Bickerton Crescent
Toronto, Ontario
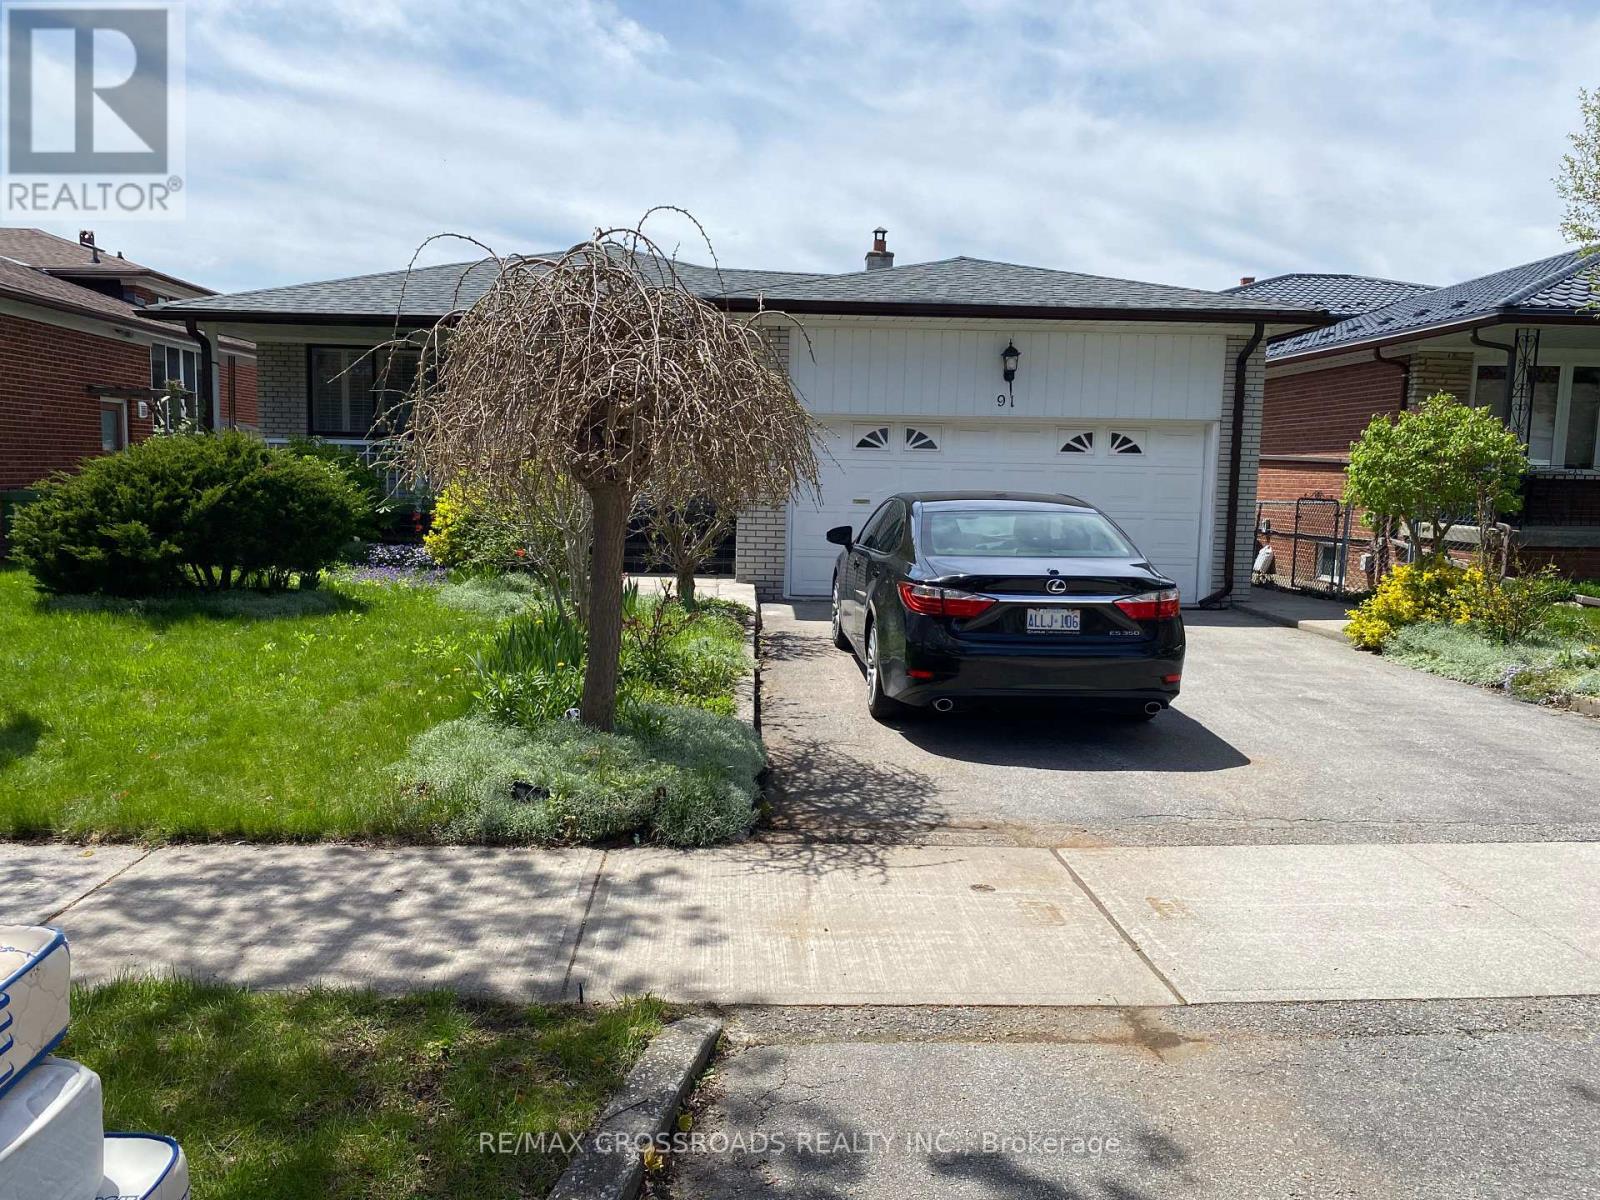
North York Solid All-Brick Detached Bungalow On A Large Lot, Offering Approximately 3000 Sq Ft Of Total Finished Living Space Including A Fully Finished Basement. This Spacious Home Features 3+2 Bedrooms and 4 Bathrooms, Providing Exceptional Comfort For Family Living. The Main Floor Showcases New Flooring Throughout, A Modern Kitchen With Brand New Quartz Countertops, A Newly Renovated 3-Piece Bathroom With Double Sink, And A New Private 2-Piece Ensuite In The Primary Bedroom. The Fully Finished Lower Level Includes A Separate Entrance, And Offer's A Spacious Family Room With Fireplace, Recreation Area, Office, Study Room With 3 Piece Ensuite Bathroom And A Newly Renovated 3-Piece Bathroom, Making It Ideal For Extended Family Use. Additional Features Include A Double-Car Garage With A Private Driveway Accommodating 2 Additional Cars. Perfectly Located In A Quiet Yet Highly Convenient Neighbourhood, Close To TTC, Subway, Schools, Seneca College, Fairview Mall, TNT Supermarket, Food Basic, Library, And Community Centre, With Easy Access To Hwy 404, And DVP (id:47351)
2nd Fl - 617a Bloor Street W
Toronto, Ontario
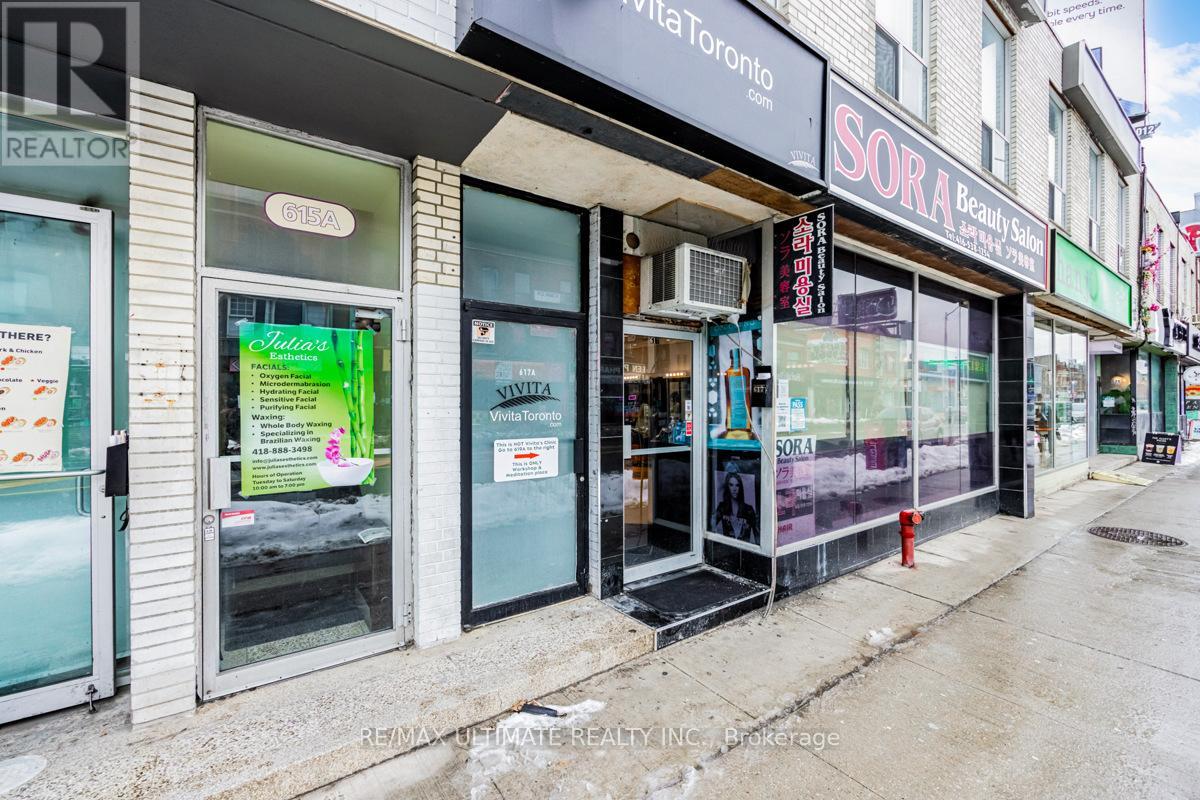
Spacious Open Concept 2nd Floor Office/Business Space In The Annex. Cozy Space For Office Or Small Retail Business. Suitability For Many Uses. Great For Health & Beauty, Small Service Business, Rmt, Law Or Medical Office, Accountant. Tons Of Natural Light. Ductless Central Air Conditioning & Heating. Just Steps To Bathurst And Christie. TTC Stations. High Foot Traffic Location Surrounded By Quality Amenities And Mirvish Village Community Condominiums Nearby. (id:47351)
1294 8th Concession Road W Unit# 22
Flamborough, Ontario
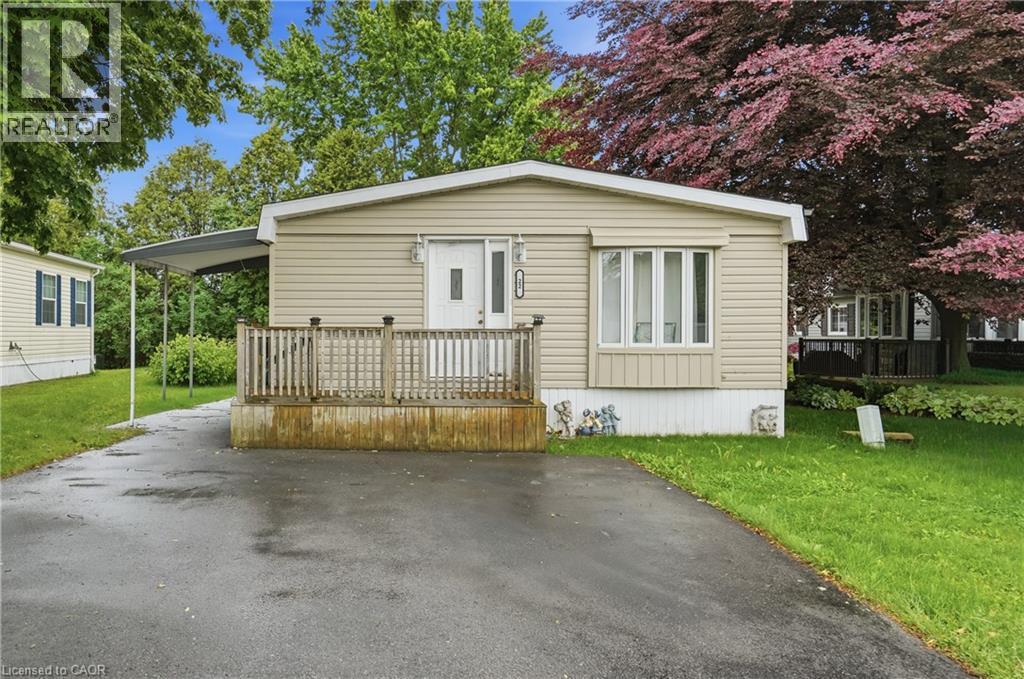
Welcome to Beverly Hills Estates, a sought-after community where peaceful country living meets everyday convenience! This updated & well-maintained 3-bedroom, 1-bath home offers affordable, low-maintenance living in a friendly neighbourhood surrounded by scenic rural views. Inside, you'll find a bright eat-in kitchen featuring a charming bay window that flows seamlessly into the spacious living room, creating a warm and inviting space for everyday living and entertaining. Three generously sized bedrooms and the convenience of in-suite laundry complete the functional layout. Step outside to enjoy your morning coffee on the welcoming front porch or spend summer evenings relaxing under the covered patio, an ideal space for barbecues and outdoor gatherings. With parking for two vehicles and a location that combines tranquility with accessibility, this home is an excellent choice for first-time buyers, downsizers, or anyone looking to simplify their lifestyle. Residents of Beverly Hills Estates enjoy scenic walking trails, a community recreation centre just steps away, and a welcoming atmosphere, all while being just minutes from shopping, restaurants, healthcare, and convenient access to Cambridge, Waterdown, Hamilton, Burlington, and major highways. (id:47351)
60 Lysanda Avenue
London, Ontario
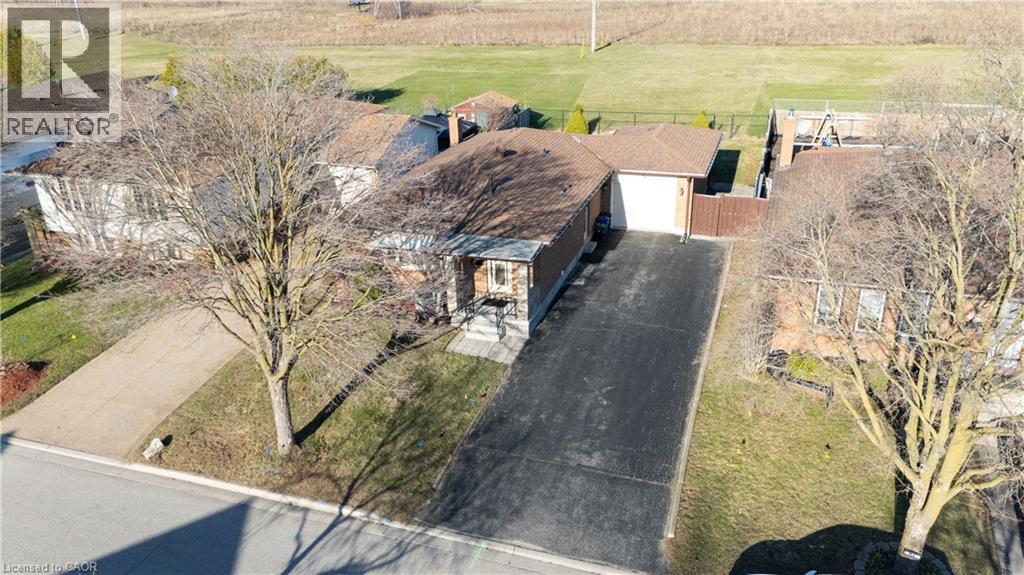
Welcome to this beautifully RENOVATED 3+2 bedroom home in the sought-after Pond Mills neighbourhood of London, offering the perfect blend of modern living, RENTAL POTENTIAL, and unmatched PRIVACY. Situated on a generous 50100 ft lot, this spacious home offers approximately 2,000 Sq ft of finished living space and has been thoughtfully updated from top to bottom with quality upgrades and contemporary finishes. The bright and functional layout features a stylish kitchen, UPDATED flooring, and well-appointed living spaces designed for today's lifestyle. Ideal for GROWING families, multi-generational living, or savvy INVESTORS, this London home features 3 bedrooms on the main level plus 2 additional bedrooms below, creating flexible living arrangements and excellent rental potential. A rare highlight is the ABSENCE of REAR NEIGHBOURS, offering exceptional privacy and a peaceful outdoor setting that is perfect for relaxing or entertaining. The property also includes a 1-car garage and an OVERSIZED asphalt DRIVEWAY with parking for up to 7-8 vehicles, making it a standout option for larger households, multi-family living, or investment purposes. Located just minutes from Highway 401, this MOVE-IN-READY home offers excellent commuter access and is close to top-rated schools, parks, shopping, public transit, and healthcare facilities. Nearby Pond Mills Park and surrounding trail systems further enhance the lifestyle appeal of this DESIRABLE London neighbourhood. This TURN-KEY home is a rare opportunity that checks all the boxes, whether you are searching for your next family home or an investment property with long-term VALUE. (id:47351)

206 Macbeth Island
Bracebridge, Ontario
Arrive by boat and leave the mainland behind. Welcome to 206 MacBeth Island on Wood Lake, a beautiful Viceroy-style cottage built in 2005 and designed for those who dream of privacy, quiet and a true connection to nature. Set on a south-facing lot with approx. 120 feet of shoreline, a steel dock and an inviting lawn to the lake, this is the kind of place where summer days revolve around boating, swimming, coffee on the deck, afternoon paddles and evenings gathered by the shore. Inside, warm Muskoka character shines with slate flooring in the kitchen/dining areas, hardwood in the living room, soaring lake-facing windows, vaulted pine ceilings and a stunning stone wood-burning fireplace. The main level offers a bright, functional kitchen/dining area, comfortable living room, 2-piece bath and a generous primary bedroom with walk-in closet and ensuite. Upstairs, a large loft overlooks the living room below and is joined by a 4-piece bath and two spacious bedrooms with closets, giving family and guests room to unwind. The ground level offers a separate pine-lined room with double sliding glass doors, perfect for water toys, outdoor furniture and cottage gear, with potential to customize for your own island needs. A cute bunkie tucked into the backyard is also waiting for personal touches. Multiple lake-facing outdoor spaces include the expansive upper deck, covered lower sitting area, shoreline deck, and firepit. This property offers the feeling of getting away while still being part of a beloved Wood Lake cottage community. Ideal for buyers seeking a Muskoka cottage with room to host, space to play and the peaceful rhythm of island living. Heated water line, central vac, steel roof completed approximately 5 years ago and septic pumped July 2025. ***No transferable boat slip available.*** Appliances, most furnishings, pontoon boat with trailer, tin boat with a 9.9 HP motor, and Seadoo are included. (id:47351)
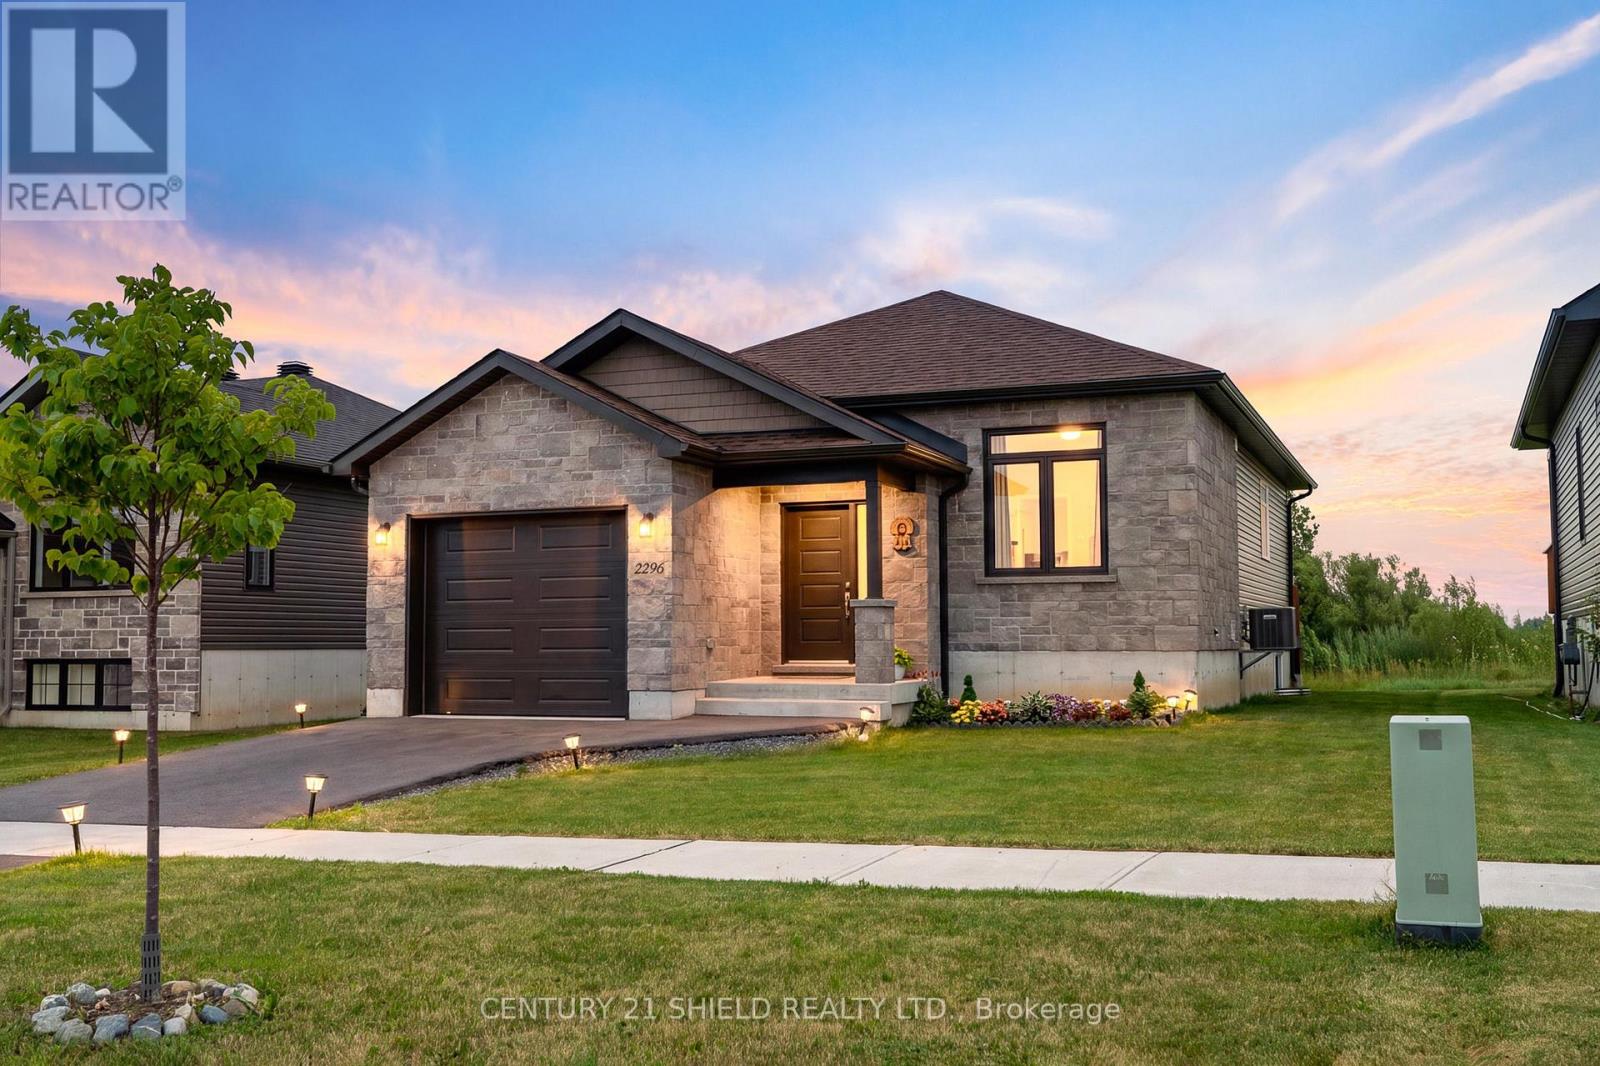
2296 Crewson Court
Cornwall, Ontario
Introducing 2269 Crewson Crt, a stunning bungalow built in 2022, offering all the benefits of new construction without the wait. Impeccably maintained, it still feels like you're stepping into a brand-new model home. Situated in a sought-after newer neighbourhood; The EastRidge Subdivision. Just steps from the waterfront and scenic conservation park trails, this home combines modern design with an exceptional location. Outside, you'll find an extended garage with room for two small vehicles, a beautifully maintained yard, a spacious back deck, and, currently no rear neighbours. Step inside to an oversized foyer that welcomes you into a bright, open-concept layout filled with natural light and quality finishes throughout. The heart of the home is the beautifully appointed kitchen, featuring quartz countertops, stainless steel appliances, ample cabinetry, and a large island perfect for meal preparation, casual dining, or entertaining family and friends. Engineered hardwood flooring and clean, contemporary finishes create a timeless look throughout the main level, which offers two generous bedrooms and a full bathroom. The spacious primary bedroom overlooks the backyard, includes a walk-in closet, and enjoys convenient cheater door access to the main bathroom.The fully finished lower level expands your living space with a third bedroom, a large family room, laundry area, and plenty of storage-ideal for guests, a home office, or growing families. Why wait months for a new build when this turnkey home is ready for you today? Simply move in and enjoy modern living in one of the area's most desirable neighbourhoods. Please allow 24 hours irrevocable to all offers. (id:47351)
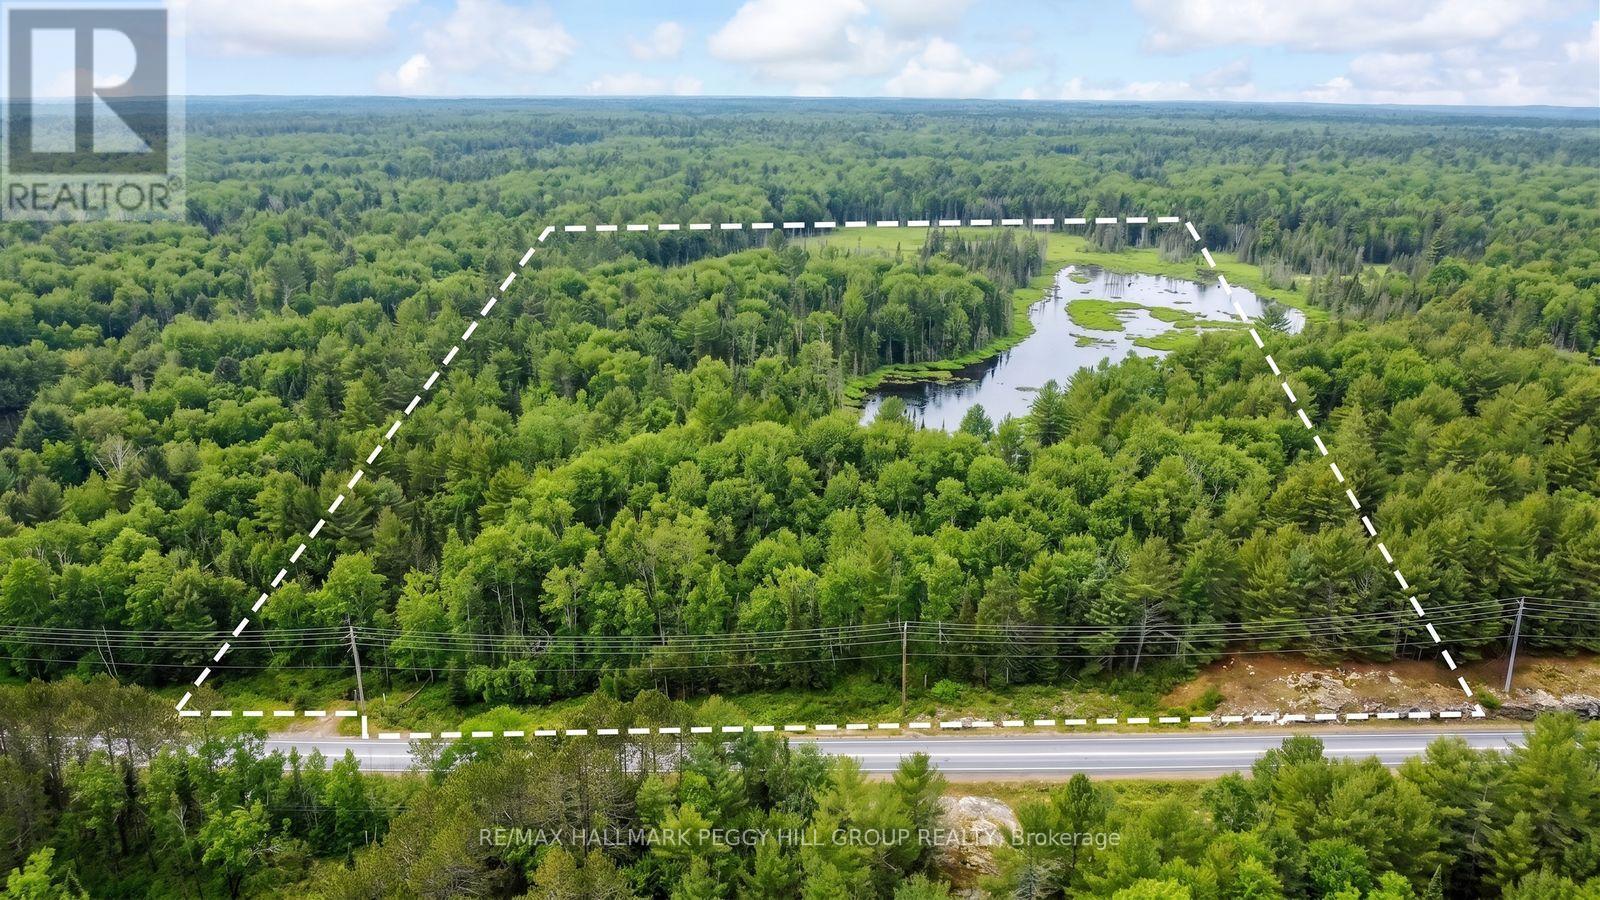
0 County Road 121
Minden Hills, Ontario
STOP SEARCHING FOR A PLACE TO GET AWAY & START CREATING ONE ON 24 WOODED ACRES! Some properties come with someone else's plans. This one gives you 24 wooded acres to decide exactly what your escape should become. Mature trees stretch across the untouched parcel, where a small pond adds to the scenery and plenty of space invites you to wander through the woods, create your own trails or establish a private campsite for weekends with family and friends. Explore the potential for an off-grid cabin, seasonal cottage, permanent home or hobby farm, while enjoying the land now for hiking, birdwatching, snowshoeing and wildlife watching throughout the seasons. The wooded acreage will also appeal to hunting enthusiasts, with abundant wildlife found throughout the region. Nearby lakes, parks and trail systems put boating, fishing and further outdoor exploration within easy reach. Conveniently positioned on a major road, the property offers straightforward access to Kinmount and Minden for shopping, dining and everyday amenities. Whether you plan to enjoy it as a rustic weekend getaway, shape it into something entirely your own or hold the land as a long-term investment, these 24 acres give you room to think beyond the limits of an ordinary lot. Some people spend years searching for somewhere to escape. Others buy the land and create it themselves. (id:47351)
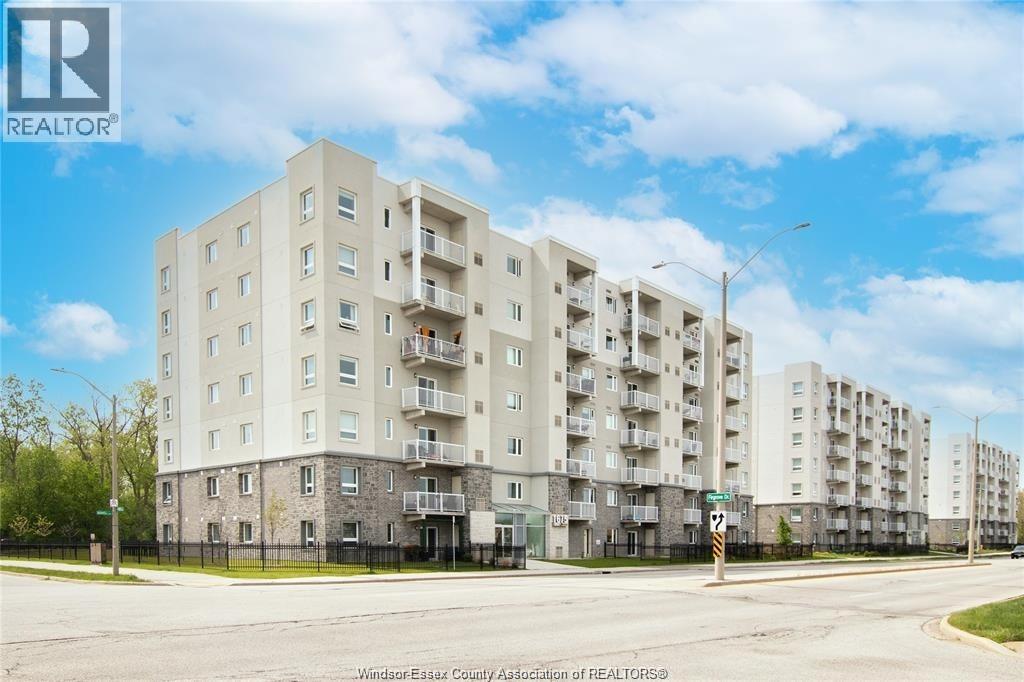
1675 Banwell Unit# 202
Windsor, Ontario
Welcome to Unit 202 at 1675 Banwell, where luxury meets comfort in this spacious 2 bedroom, 2 bathroom condominium. Located on the 2nd level of a stunning apartment building, this modern unit is designed with high-end finishes and offers plenty of space for relaxation and entertainment. The building is packed with amenities, including a fitness centre and stylish lounge areas, making it perfect for those seeking convenience and comfort. Not to mention, the serene parks and walking trails nearby provide the perfect escape when you want to unwind. This is more than just a place to live, it’s a lifestyle. Make this beautiful condo your new home today! (id:47351)
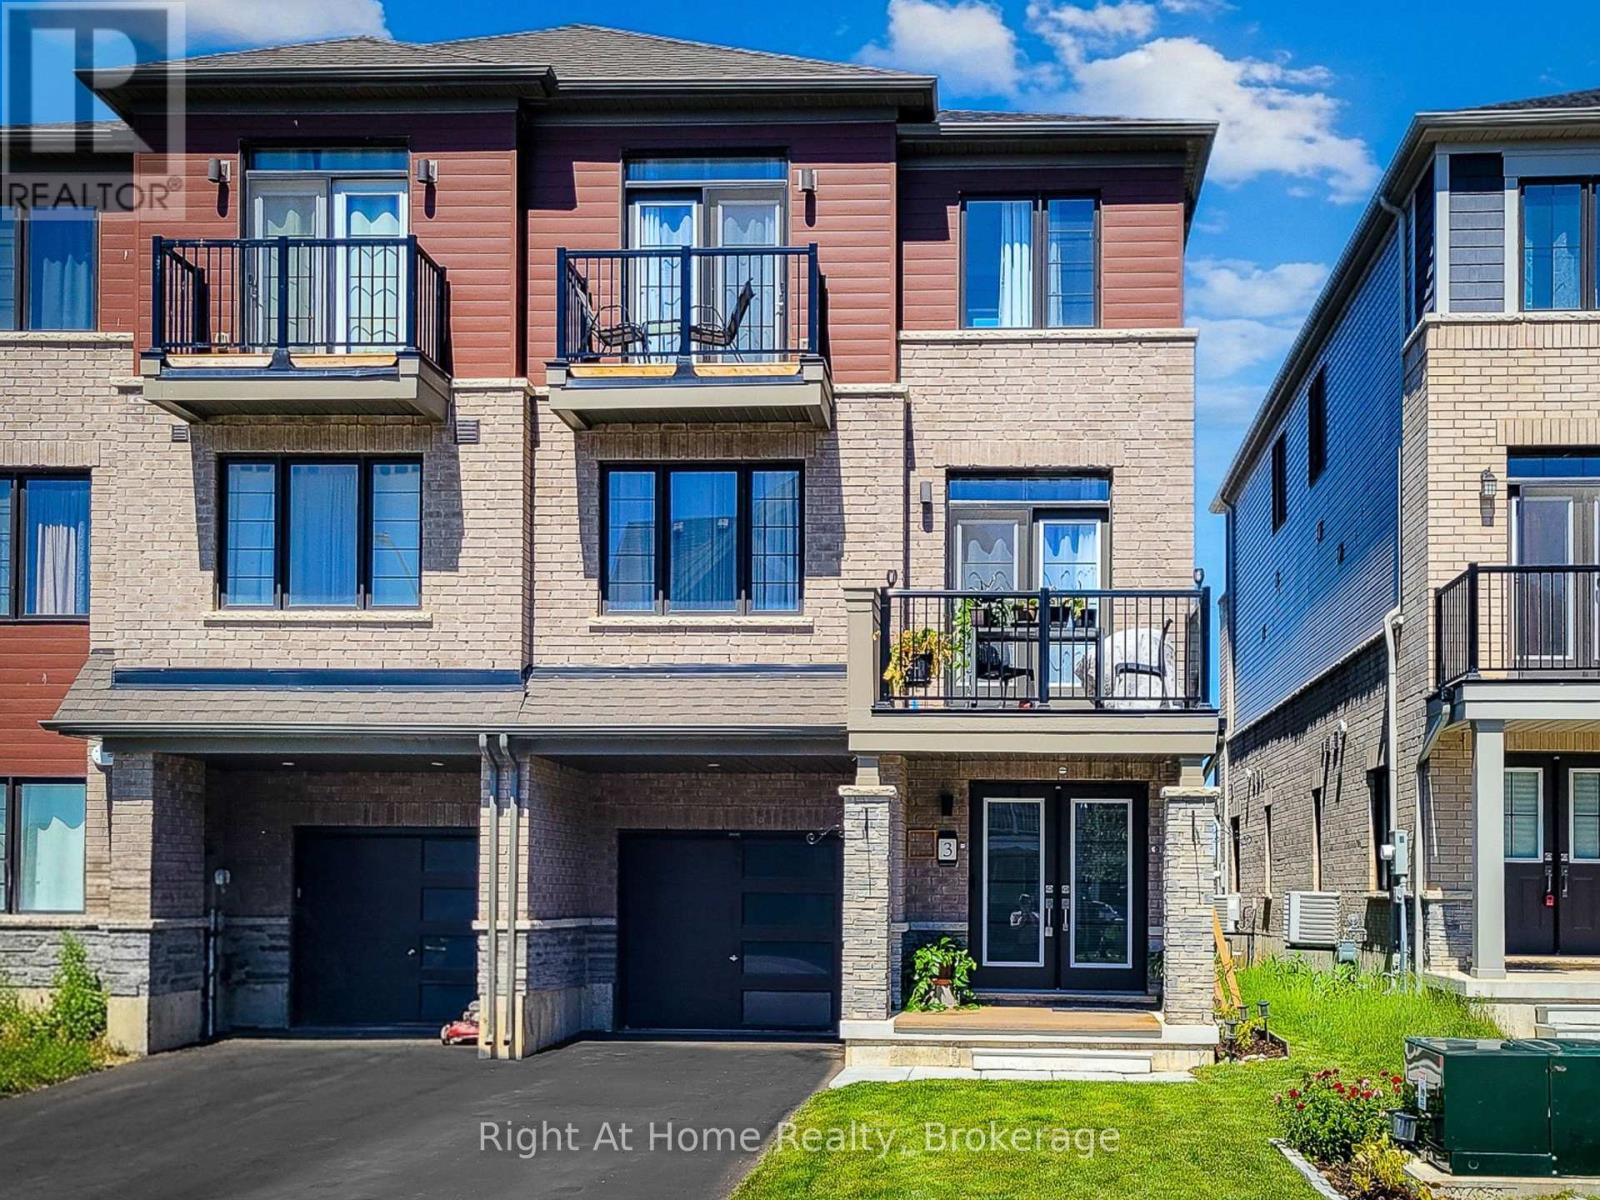
3 Norwich Crescent
Haldimand, Ontario
Welcome to 3 Norwich Crescent, a huge 1,827 sq. ft. FREEHOLD townhouse offering the space, comfort, and flexibility today's buyers are looking for. Built in 2024 by Empire Homes, this impressive Paris model stands out for its exceptional size, smart 3-storey layout, and modern freehold ownership. With 3 bedrooms, 3 bathrooms, two private balconies, and approximately 5 years remaining on the Tarion new home warranty, this nearly new home delivers long-term value and peace of mind. The main living level is the true heart of the home, offering an expansive second-floor layout with generous space for living, dining, entertaining, and everyday life. Large windows bring in natural light, while the open design gives the home an airy, elevated feel. Thoughtful touches throughout, including lush plants welcoming you inside and continuing through the main living space, add warmth and personality. The bedroom level is privately tucked away on the third floor, featuring three well-sized bedrooms, including a comfortable primary retreat, along with well-placed bathrooms for convenience. Set in Avalon, a growing master-planned community in Caledonia, just 6 minutes south of the Hamilton Airport, this home is ideal for buyers who want newer construction, more square footage, and freehold ownership at a compelling value. Close to shopping, parks, schools, everyday amenities, a brand-new public school just a 4-minute drive away, and only 6 minutes south of Hamilton International Airport. (id:47351)
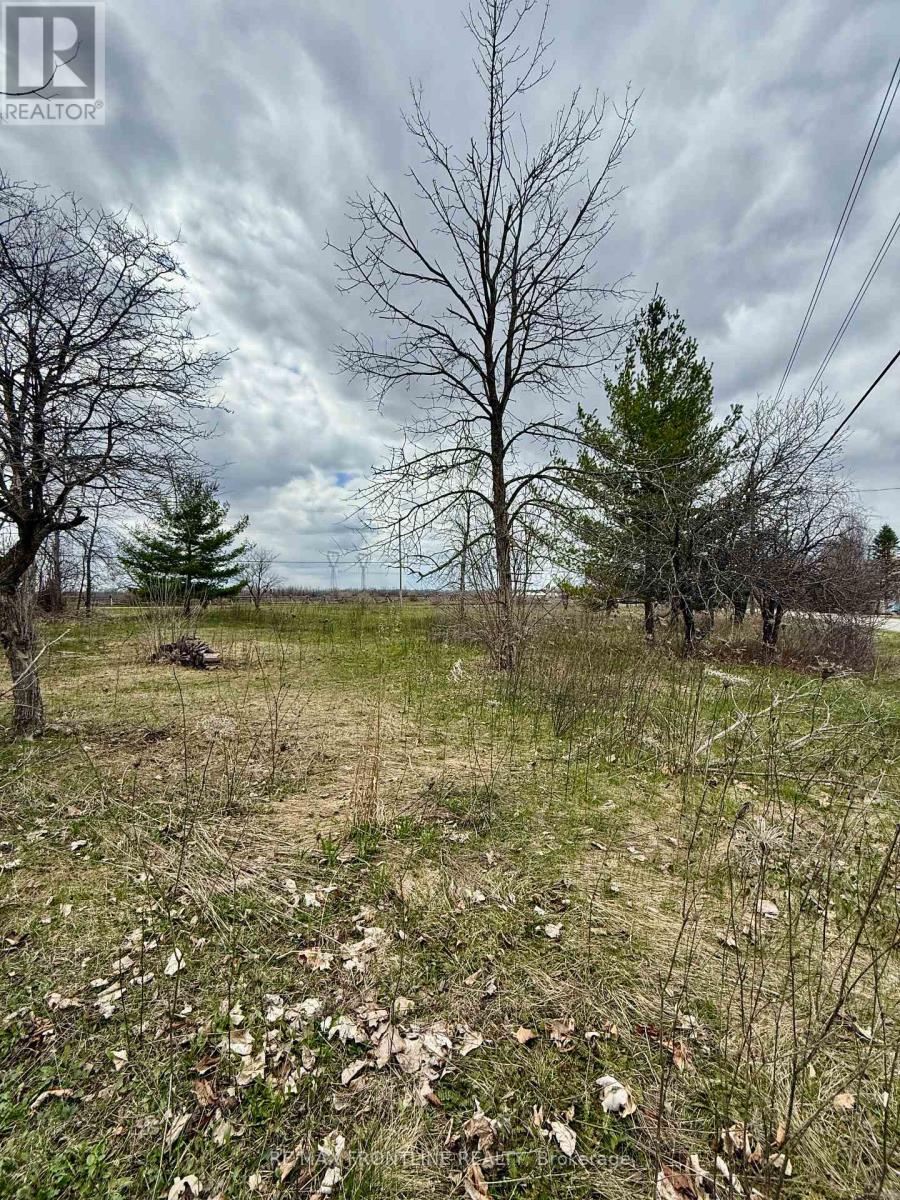
8 Morningside Drive
Rideau Lakes, Ontario
Welcome to your next big opportunity. This fabulous 0.83 acre vacant lot is a blank canvas just waiting for your dream build. Whether you're envisioning a country home, or a weekend retreat this property is a unique situation that is hard to come by. The possibilities are endless, featuring an impressive 327 feet along Morningside drive as well as offering frontage along Highway 29. Starting is easier than you might think. Hydro is available at the lot line and an entrance is in place, making this a truly "shovel-ready" site for your future build. That's a huge advantage when you're planning a new build in a rural setting. If you are considering a modular or custom built home for this site, try partnering with South Shore Homes. Located just outside of Perth, they offer initial planning and design to professional delivery and installation on your new foundation. Their homes are built in climate-controlled facilities, ensuring high-quality construction and faster build times than traditional on-site projects. A great option! Location wise, you're in a sweet spot. Situated in the heart of Rideau Lakes Township - renowned for its lakes, recreation, and charming communities while maintaining a quick commute via Highway 29 to the charming Town of Smiths Falls offering all the shopping, dining, and essential services you could need. This property offers the ideal blend of rural tranquility and convenient access. Reach out today to learn more, and schedule a visit! (id:47351)
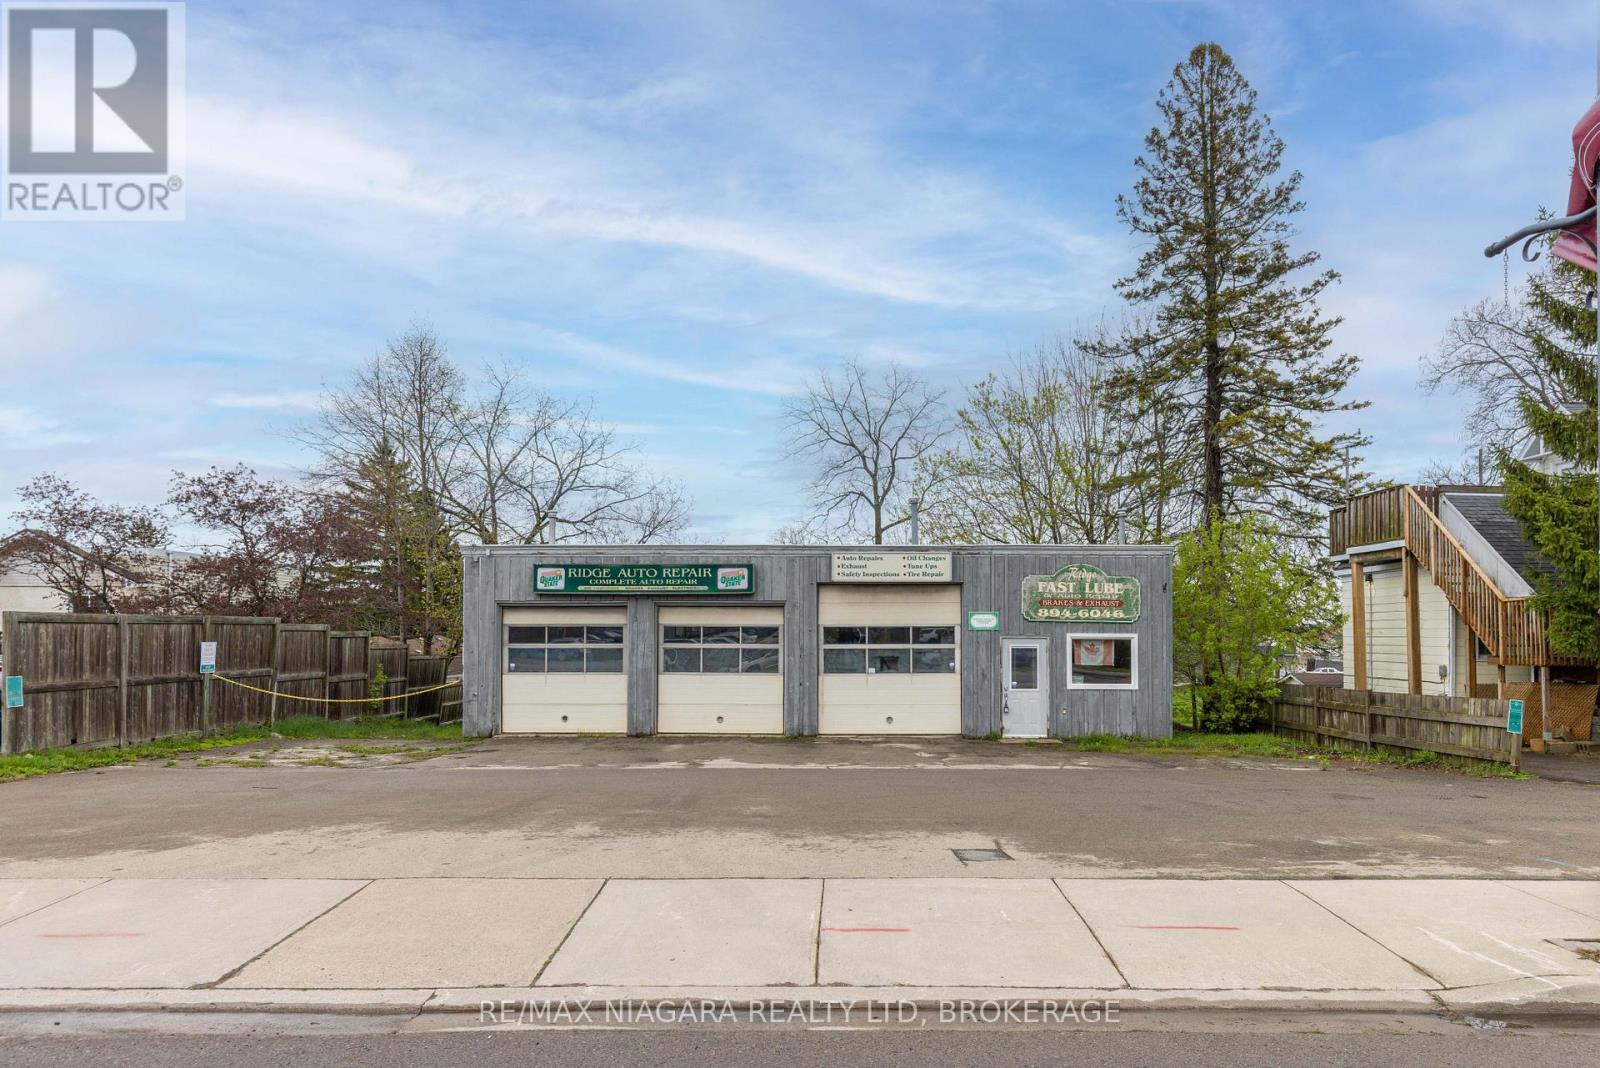
124 Ridge Road N
Fort Erie, Ontario
An excellent opportunity for investors, business owners, or entrepreneurs looking for a functional commercial space in a prime Ridgeway location with outstanding visibility and flexible potential. Situated along Ridge Road North directly across from John Brant Public School, this high-exposure property benefits from steady daily traffic and prominent frontage in one of Fort Erie's growing communities. The approximately 48' x 30' building is well-suited for a variety of commercial, automotive, or mixed-use opportunities under the property's CMU4 zoning (see supplements for permitted uses). The mixed-use zoning also presents exciting future development potential, including the possibility of commercial space on the main level with residential living above, making this an appealing opportunity for investors and developers alike. The shop features three drive-in-level shipping doors at the front of the building, offering excellent accessibility and functionality for vehicles, equipment, and service operations. Included in the sale is a Wheeltronic 9000 drive-on scissor hoist, providing immediate value for automotive or mechanical businesses. Inside, the property includes a dedicated office area with a separate entrance and customer waiting area, along with two bathrooms, each equipped with a sink and toilet. The hot water tank and furnace are owned. An existing office A/C unit is present but currently not operational, and may be repairable. The attached 53' x 8' rear trailer unit provides additional utility and storage space and is included in the sale. A Phase 1 Environmental Site Assessment has already been completed for added buyer confidence, and a list of negotiable chattels is available in the supplements. (id:47351)
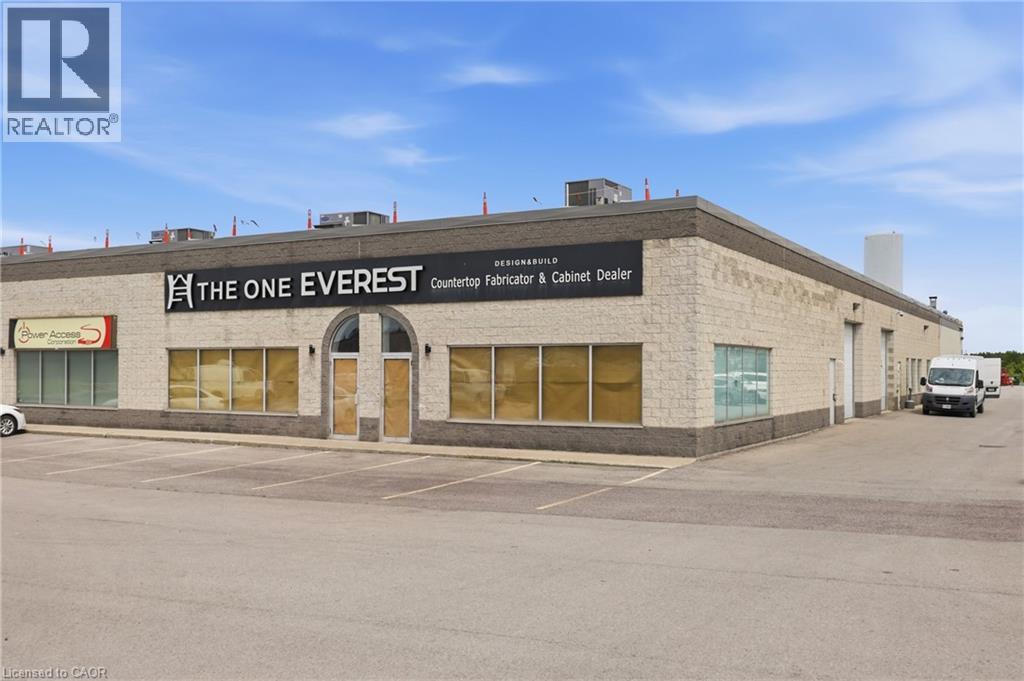
225 Nebo Road Unit# 3 & 4
Hamilton, Ontario
Outstanding exposure in the highly desirable Nebo Road Business Park! This end unit offers an impressive 55' of frontage, delivering excellent storefront visibility and signage exposure that's hard to find in this market. Ideal for a tenant who wants to be seen. Clean, square unit layout with 12' x 12' side-load garage door. Zoned M3 Prestige Business Park, permitting a wide range of uses. Landlord seeking a long-term, stable tenant. A rare opportunity to secure high-visibility frontage in one of Hamilton's sought-after business park locations. Don't miss this one, book your showing today! (id:47351)
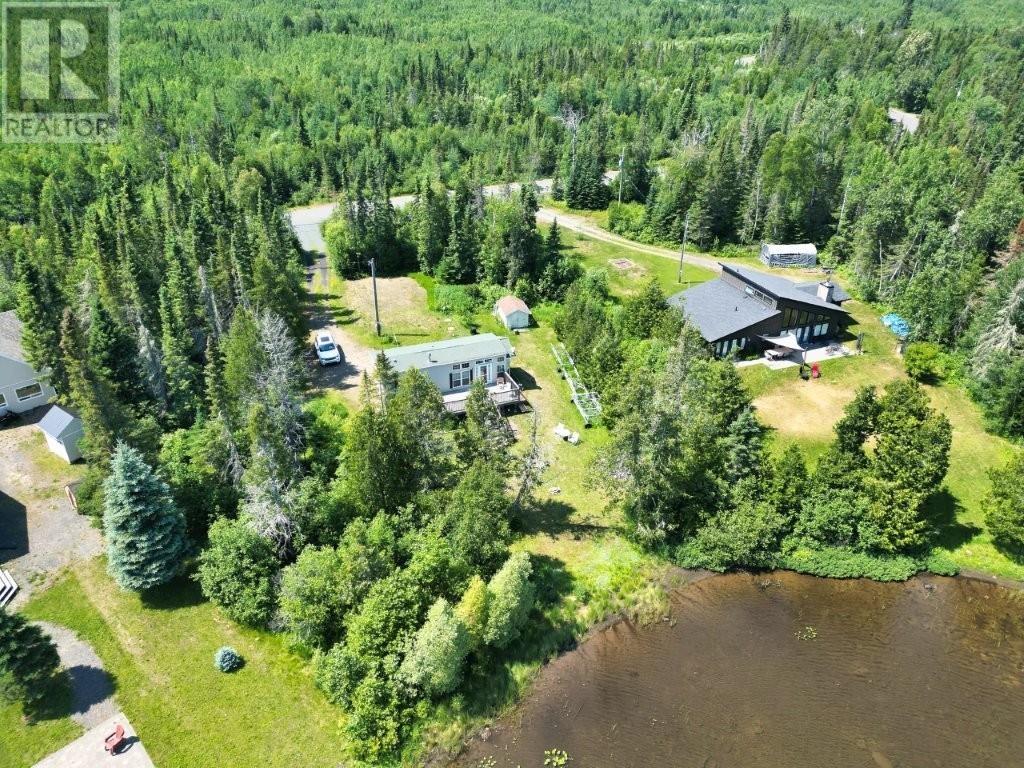
303 Loon Lake Road W
Shuniah, Ontario
Enjoy the best of lakefront living at this beautiful 2014 pre-fab Park Model cottage on the shores of picturesque Loon Lake, just a convenient 30-minute paved drive from the city just off the newly twinned highway. Set on an exceptional large waterfront lot with over 140 feet of shoreline, this like-new 2 bedroom, 1 bath retreat offers breathtaking lake views, outstanding privacy, and everything you need to start enjoying cottage life immediately. Inside, the bright open-concept design is enhanced by an abundance of windows that fill the home with natural light, while forced-air propane heating and central air conditioning provide comfort on hot days or cool nights - 3 season home. Step outside onto the expansive front deck to relax, entertain, or simply take in the peaceful waterfront setting. The included roll-out dock makes it easy to enjoy all that Loon Lake has to offer. Renowned for its warm, inviting waters, Loon Lake is a favourite destination for swimming, boating, fishing, paddling, and other family-friendly recreation. The lake also hosts a popular summer recreation program for children, creating lasting memories for families of all ages. With its oversized lot, spectacular views, easy year-round access, and move-in-ready condition, this is a rare opportunity to own an exceptional waterfront getaway that's close enough to the city for weekend escapes yet feels a world away. Visit www.century21superior.com for more info & pics. (id:47351)
74 Melvin Ave
Thunder Bay, Ontario
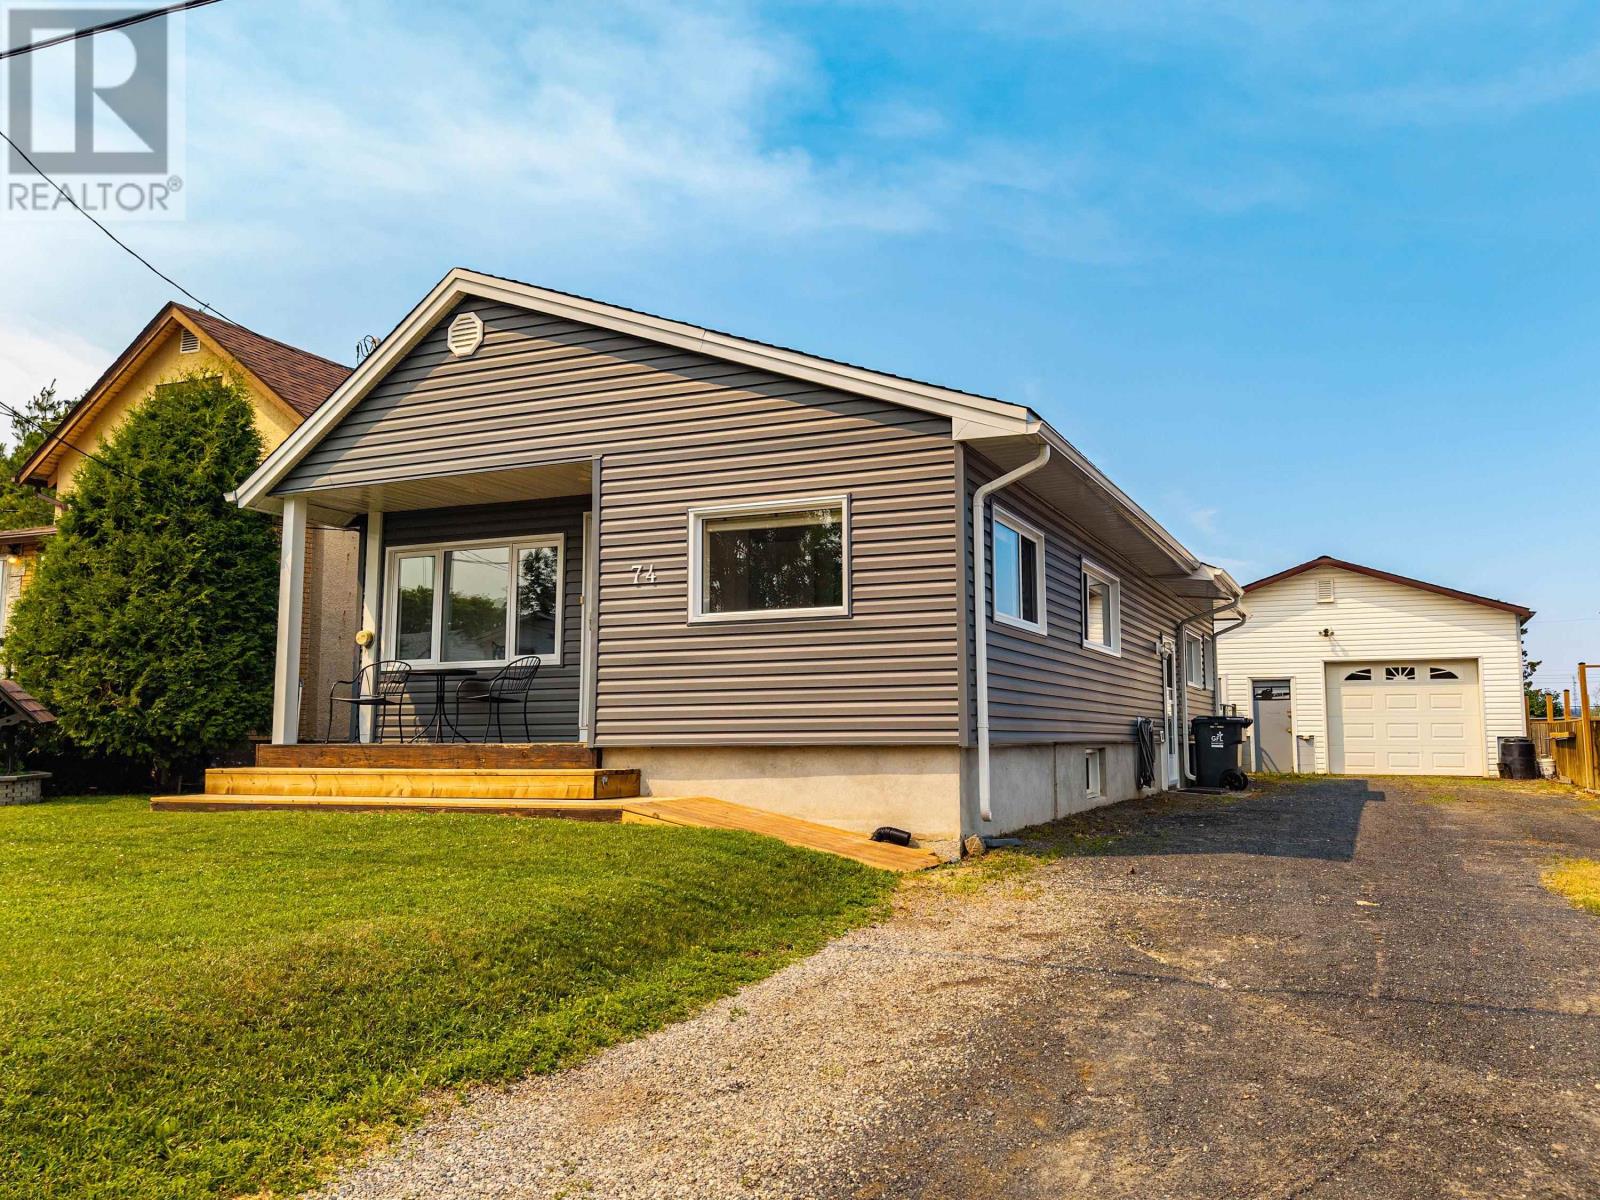
***DREAM GARAGE***COMPLETELY UPDATED FROM TOP TO BOTTOM! THIS COZY TURN-KEY HOME IN THE CENTER HIGHLY DESIRABLE GRANDVIEW AREA IS COMPLETELY MOVE-IN READY WITH ABSOLUTELY NO WORK TO BE DONE. REAL SHOWSTOPPER IS THE DETACHED 24' X 28' DREAM GARAGE—FULLY HEATED, INSULATED, AND WIRED, MAKING IT THE ULTIMATE "YEAR-ROUND DREAM GARAGE" Enjoy A Bright, Open-Concept Spacious Living Room, Cozy Kitchen & Dining Area. 1+1 Bedrooms 2 Bathrooms, Primary Bedroom, Massive Lower-Level Recreation Room, Extra Basement Bedroom With A Second Full Bath. Fully Fenced Backyard, Cozy 8.6' X 16' Deck Perfect For Entertaining, And A Finished HUGE Double Car Driveway. Unbeatable GRANDVIEW Location Close To Top-Rated Schools, Parks, And The Mall. An Excellent Buy In An Excellent Area—Just Move In! Selling Features & Highlights: Dream Garage: Massive 24' X 28' Detached Garage, Fully Heated, Wired, And Insulated (New Garage Shingles 2017). Interior Updates: Completely Modernized Throughout, Updated Kitchen (2018), New Flooring (2018), Cute Dining Area. Mechanical & Utilities: Owned Boiler Fully Serviced (2026), Brand New Rental Hot Water Tank (2025 - Reliance), Upgraded Electrical Panel (2015), And Equipped With An Exterior Spa Pack And Cable. Exterior Improvements: New Siding, Soffit, Fascia, Eaves, And New Front Doors (All In 2022). Updated House Shingles And Windows For Peace Of Mind. Outdoor Living: Fully Fenced Backyard Featuring A Cute 8.6' X 16' Deck For Outdoor Entertaining And A Spacious, Finished Double Car Driveway. Premium Location: Nestled In The Highly Sought-After Grandview Neighbourhood, Steps From Local Schools And Grandview Mall->AVAILABLE IMMEDIATELY -> EASY TO SHOW ANYTIME-> CALL NOW (id:47351)
469 Claridge Road Unit# 6
Burlington, Ontario
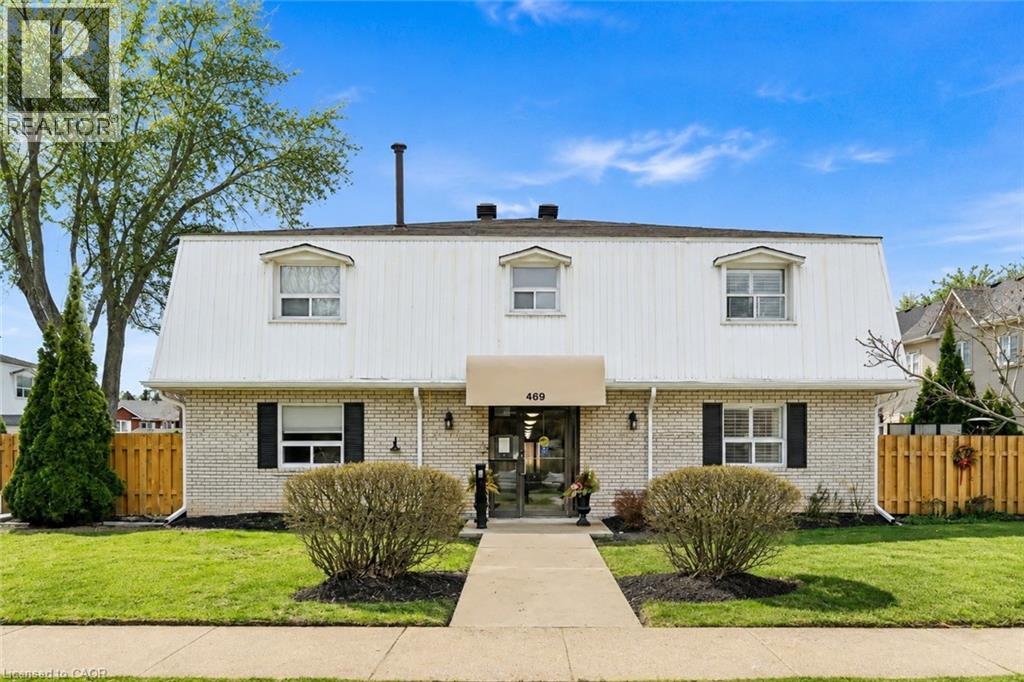
Spacious 2 bedroom townhome located in desirable south Burlington. Perfect for first time home buyers, downsizers or professionals. This home has been recently renovated to maximize living space and comfort. The entrance welcomes you to a bright and inviting main floor with cozy accents. The Living room features a decorative brick accent wall with electric fireplace and beam mantel. The Kitchen includes updated cabinets, quartz counters, stainless steel appliances and plenty of storage. Finished space under the stairs offers potential for home office or reading nook. The Dining area is perfect for family dinners or entertaining. Patio doors provide walk-out access to a private, fenced backyard. The 2nd level features two generous bedrooms filled with natural light, an updated 4-piece bathroom, and a separate laundry/storage room with brand new washer/dryer unit. Low maintenance exterior, condo feed include water, landscaping of common areas, and snow removal. Well run complex, includes building laundry room for owners use. Incredible location close to the lake, Centennial trail, downtown, highways, shopping and public transit. Ready to move in! (id:47351)
231 Alder Ave
Thunder Bay, Ontario
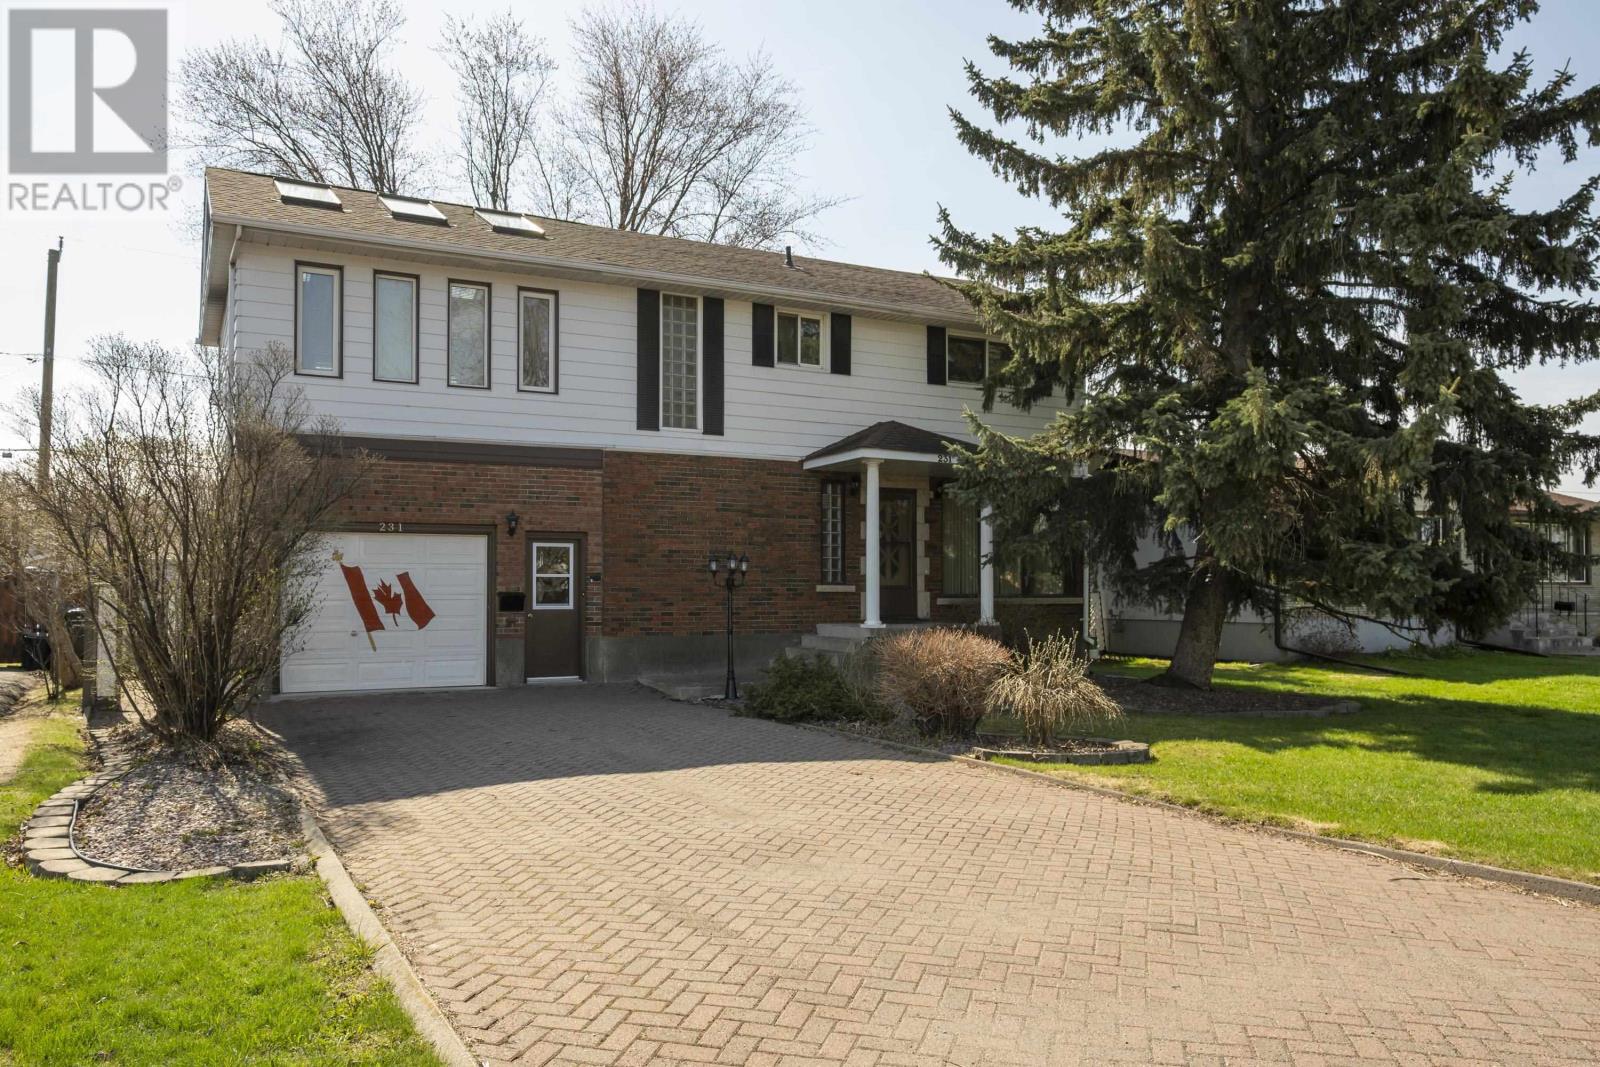
Welcome to this charming two storey home featuring 3 bedrooms, 2 baths and an attached garage. Enjoy the stunning sunroom with skylights and gas fireplace to enjoy your morning coffee, gleaming hardwood floors updated windows provide abundant natural light, relax on the large rear deck overlooking the beautiful back yard in a wonderful family friendly neighborhood perfect for comfortable family living. (id:47351)