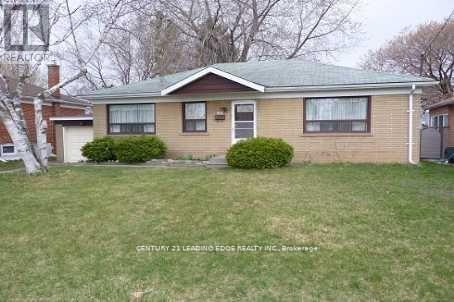
Bsmt - 129 Earlton Road
Toronto, Ontario
Must See newly Renovated Basement for Rent. Steps To Kennedy and 401, 401 & Public Trans. This Basement Is Boasting Full Kitchen, 2 Bedroom, and 3 Piece Bathroom, Shared Laundry With A Separate Entrance.Shared Backyard. Each Bedroom Is Sun filled With Large above ground Windows. Located Short Walk To Shopping and public trans Kennedy Rd. Great Schools And One Minute Drive To Hwy 401 And D.V.P. One Driveway Parking Space. Public Trans, Bus ride Connection To Subway Station (id:47351)
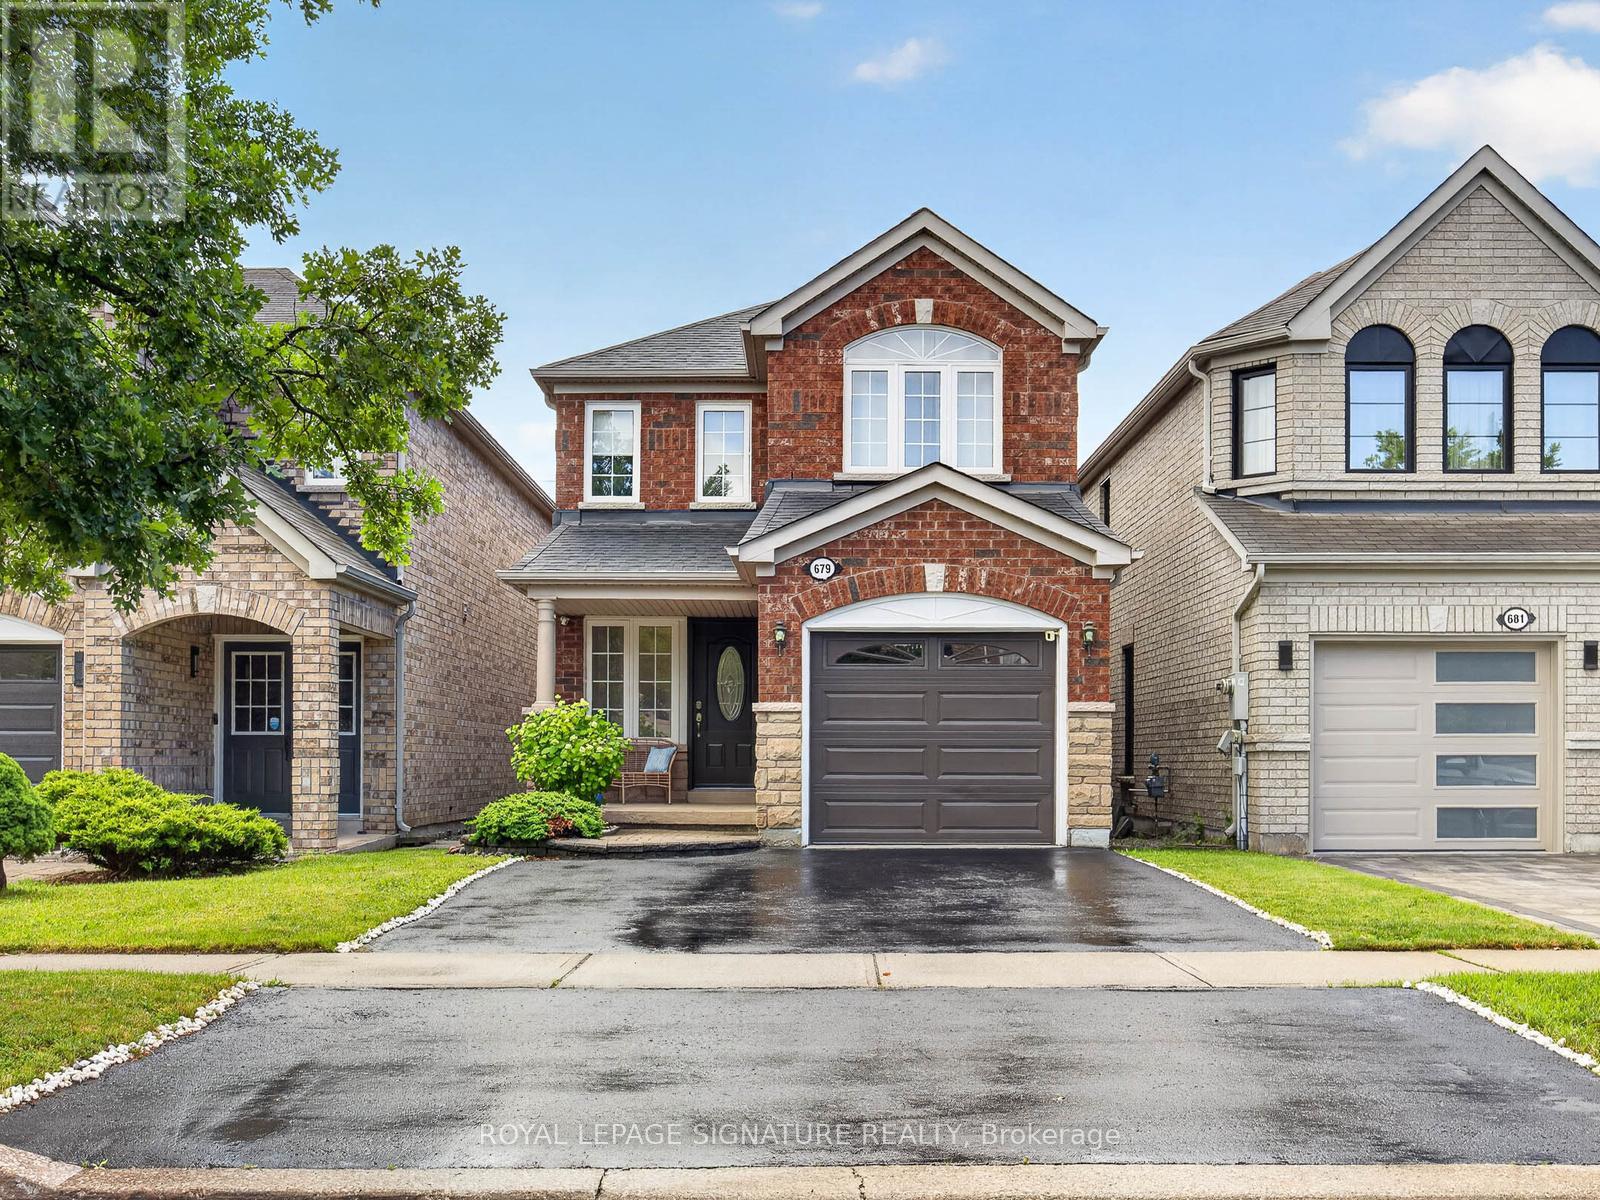
679 Sunbird Trail
Pickering, Ontario
Tucked into one of Pickering's most sought after family neighbourhoods, this stunning detached home backs directly onto lush green space. Offering the kind of privacy and natural backdrop that simply can't be replicated. Wake up every morning to peaceful, unobstructed views and the sound of nature right outside your door.Inside, the thoughtfully designed open-concept layout flows effortlessly from room to room.Perfect for busy families who love to gather, entertain, and grow together. The main living areas are bright, airy, and connected in all the right ways, making everyday life feel both easy and elevated.With 3 generously sized bedrooms and 4 bathrooms, there's room for everyone - whether it's a growing family, overnight guests, or a dedicated home office setup. Every square foot has been laid out with intention, giving you space where you need it and flow where it counts.Step outside and you're immediately reminded why location is everything. A park just steps away means kids can be outside and active while you're still close to home - and that rare greenspace backing means your backyard feels like an extension of the neighbourhood's best feature.This is the kind of home that checks every box on the list - and then adds a few you didn't even know to ask for. Extensively upgraded throughout with a new roof (2022), renovated interior, upgraded attic insulation and energy improvements, professionally finished basement with full bath and wet bar (2023), tankless water heater (owned), smart Lutron lighting, motorized blinds, and premium flooring. Move-in ready! (id:47351)
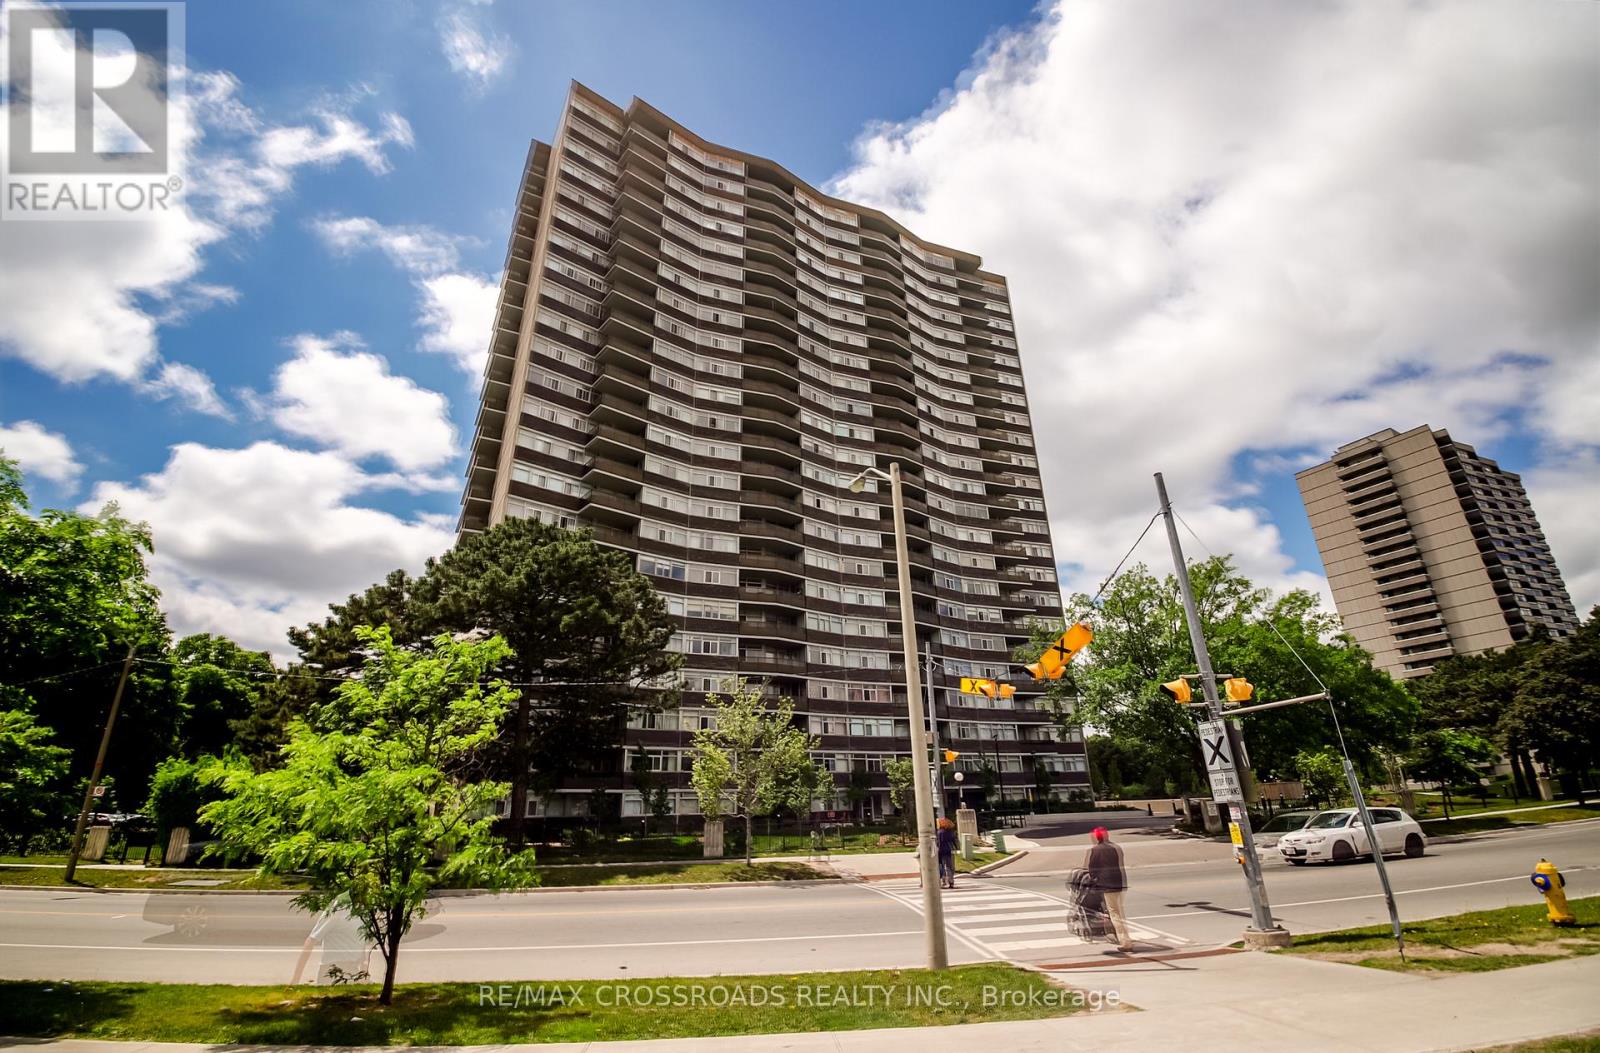
606 - 3151 Bridletowne Circle
Toronto, Ontario
Welcome to this rarely offered, massive and unique 2-bedroom, 2-full bathroom suite offering nearly 1,500 sq. ft. of interior living space plus approximately 150 sq. ft. of balcony space. Proudly owned and meticulously maintained by the same owner since 2003, this exceptionally clean, carpet-free residence showcases true pride of ownership throughout.Featuring a rare true open-concept layout, the spacious kitchen seamlessly overlooks the family room/den, creating an ideal setting for both everyday living and entertaining. The combined living and dining area offers a walkout to a private east-facing balcony, while the generous family room/den features a walkout to a second south-facing balcony. Both open balconies enjoy abundant natural sunlight throughout the day.The spacious primary retreat features a walk-in closet and a private 4-piece ensuite. Generous principal rooms, two full bathrooms, a highly functional floor plan, and a large in-suite storage locker provide exceptional comfort and convenience.Maintenance fees include all utilities, offering outstanding value and worry-free living. Residents enjoy an impressive array of amenities, including an indoor swimming pool, sauna, jacuzzi, fitness centre, party room, library, outdoor tennis court, and ample visitor parking.Ideally situated directly across from Bridlewood Mall and steps to TTC, schools, parks, restaurants, medical facilities, and everyday conveniences, with easy access to Highway 401, 404, and DVP. A rare opportunity to own one of the building's most desirable floor plans. (id:47351)
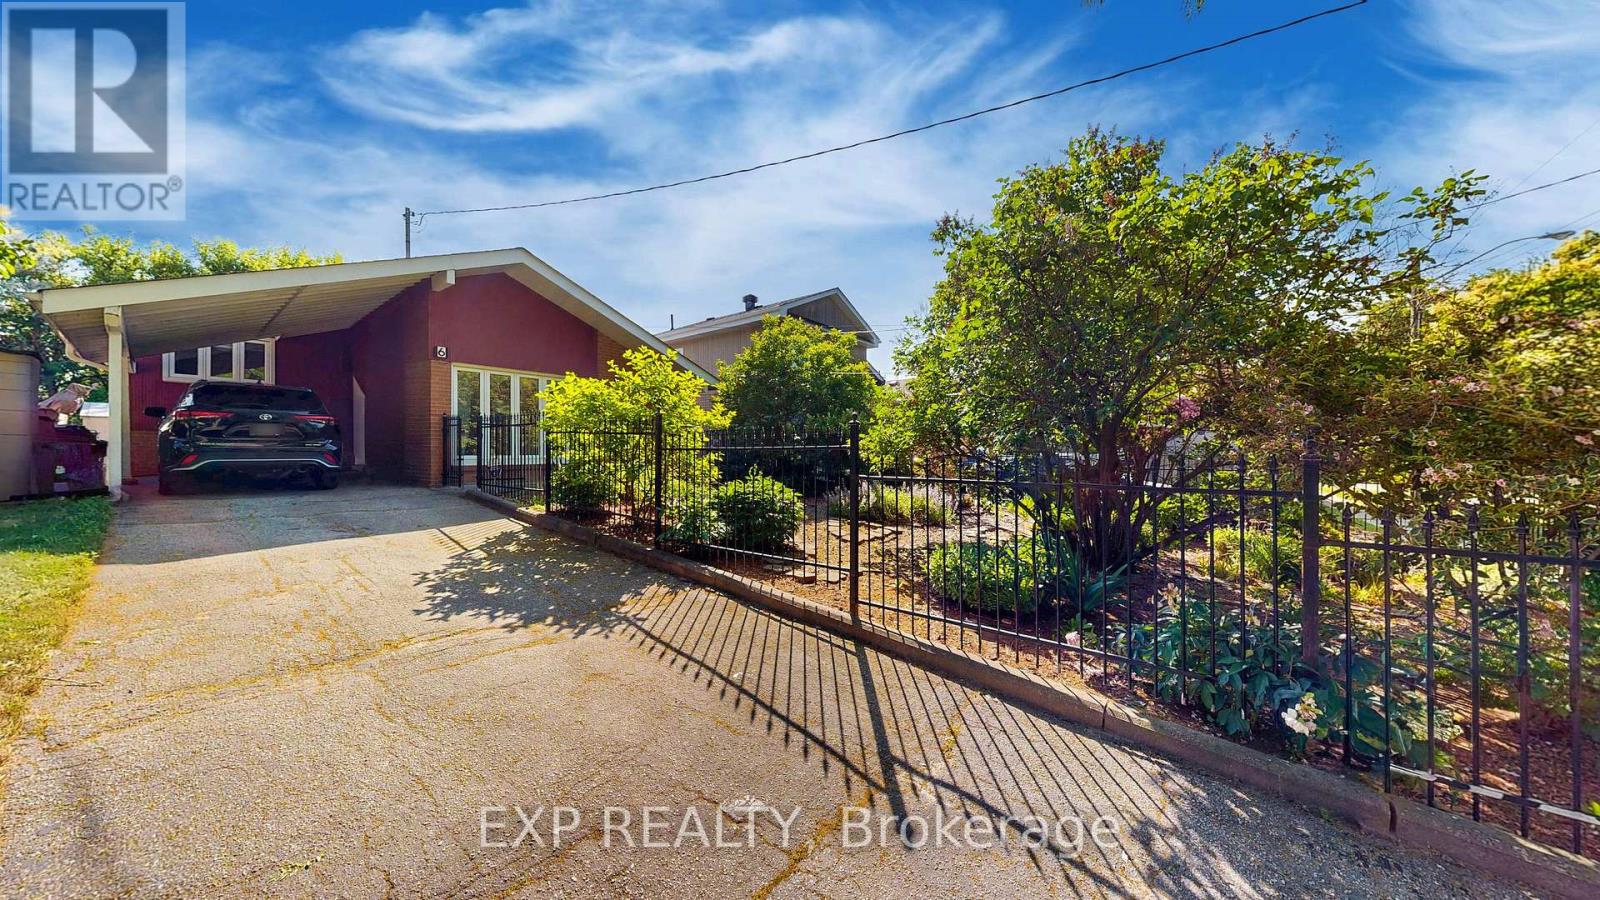
6 Abbottswood Road
Toronto, Ontario
Pre-Inspected | Major Upgrades Complete | Move-In Ready Confidence. Welcome to 6 Abbottswood Rd., a home that removes uncertainty and replaces it with peace of mind. Certified home inspection completed June 2025 - so you can buy with clarity, not guesswork. Set on a quiet, tree-lined Bendale street, this 3-bedroom detached backsplit offers the rare combination of character, light, and meaningful upgrades already done. The sun-filled main level features hardwood floors and a striking cathedral ceiling, creating a sense of space and warmth the moment you walk in. The updated kitchen (2010) is both functional and inviting, complete with granite countertops, stainless steel appliances, skylight, soft-close cabinetry, and a newer stove (2024)-perfect for everyday living and easy entertaining. Larger updated windows bring in abundant natural light, elevating the home's energy and comfort. Buy with confidence knowing the big-ticket items are already taken care of: High-efficiency furnace & humidifier (2024), 100-amp electrical panel (2025), owned hot water tank (2025), roof with 50-year shingles (2021), Porcelain Tiles (2012) and Thermal Windows approx. 15 years ago. The finished basement adds valuable flexibility with a second bathroom, laundry, and a private re-invigorating sauna-ideal for extended family, guests, or future income potential. Outside, enjoy a beautifully landscaped front yard and a private backyard retreat with interlocking patio, gazebo, and mature trees-your own peaceful escape. Close to schools, parks, transit, and shopping, this home stands apart from lower-priced alternatives by offering certainty, comfort, and long-term value. Move in, exhale, and enjoy knowing the work is done. (id:47351)
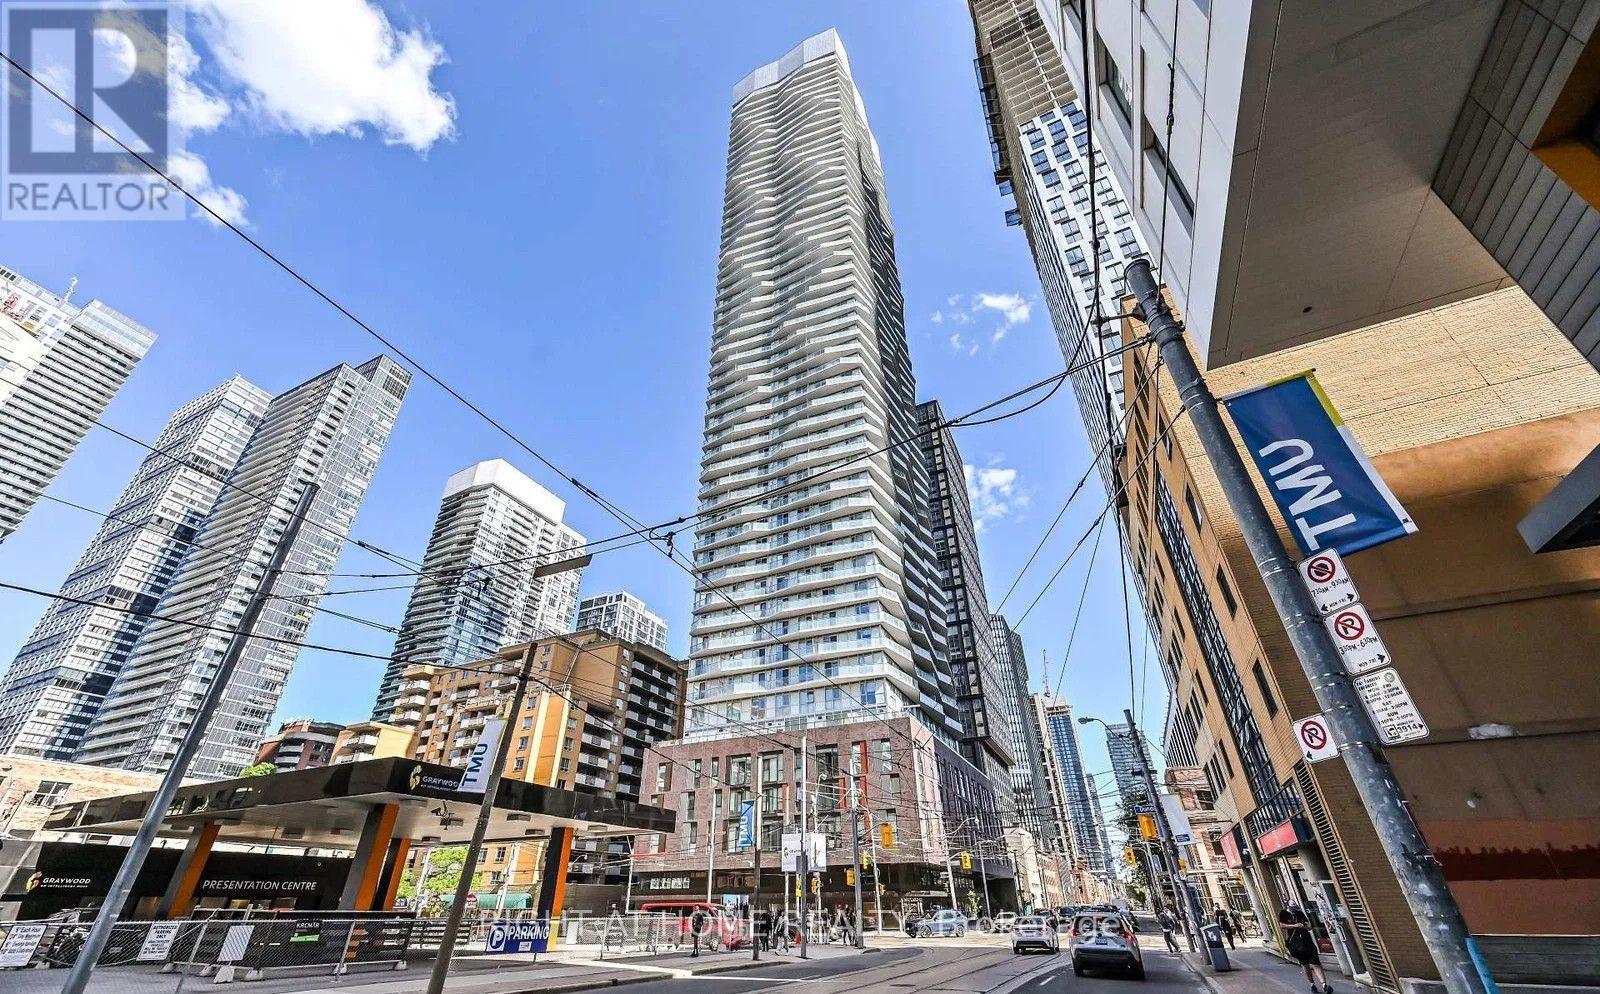
1712 - 100 Dalhousie Street
Toronto, Ontario
Welcome to Social by Pemberton Group, a prestigious 52-storey luxury condominium located at the vibrant corner of Dundas Street East and Church Street in the heart of downtown Toronto. This bright and functional 1-bedroom + den suite features a thoughtfully designed layout, a spacious enclosed den with a door, making it ideal for use as a second bedroom, guest room, nursery, or private home office, one full bathroom, a private balcony, and desirable west-facing views offering beautiful sunsets and abundant natural light. Enjoy an unbeatable location just steps to TTC transit, Toronto Metropolitan University, boutique shopping, restaurants, cinemas, and all the conveniences of downtown living. Residents enjoy over 14,000 sq. ft. of premium indoor and outdoor amenities, including a state-of-the-art fitness centre, yoga studio, steam room, sauna, party room, BBQ areas, and more. An exceptional opportunity for end-users or investors seeking modern downtown living with the flexibility of a true 1+Den that functions like a 2-bedroom suite. *PHOTOS WERE TAKEN BEFORE TENANCY* (id:47351)
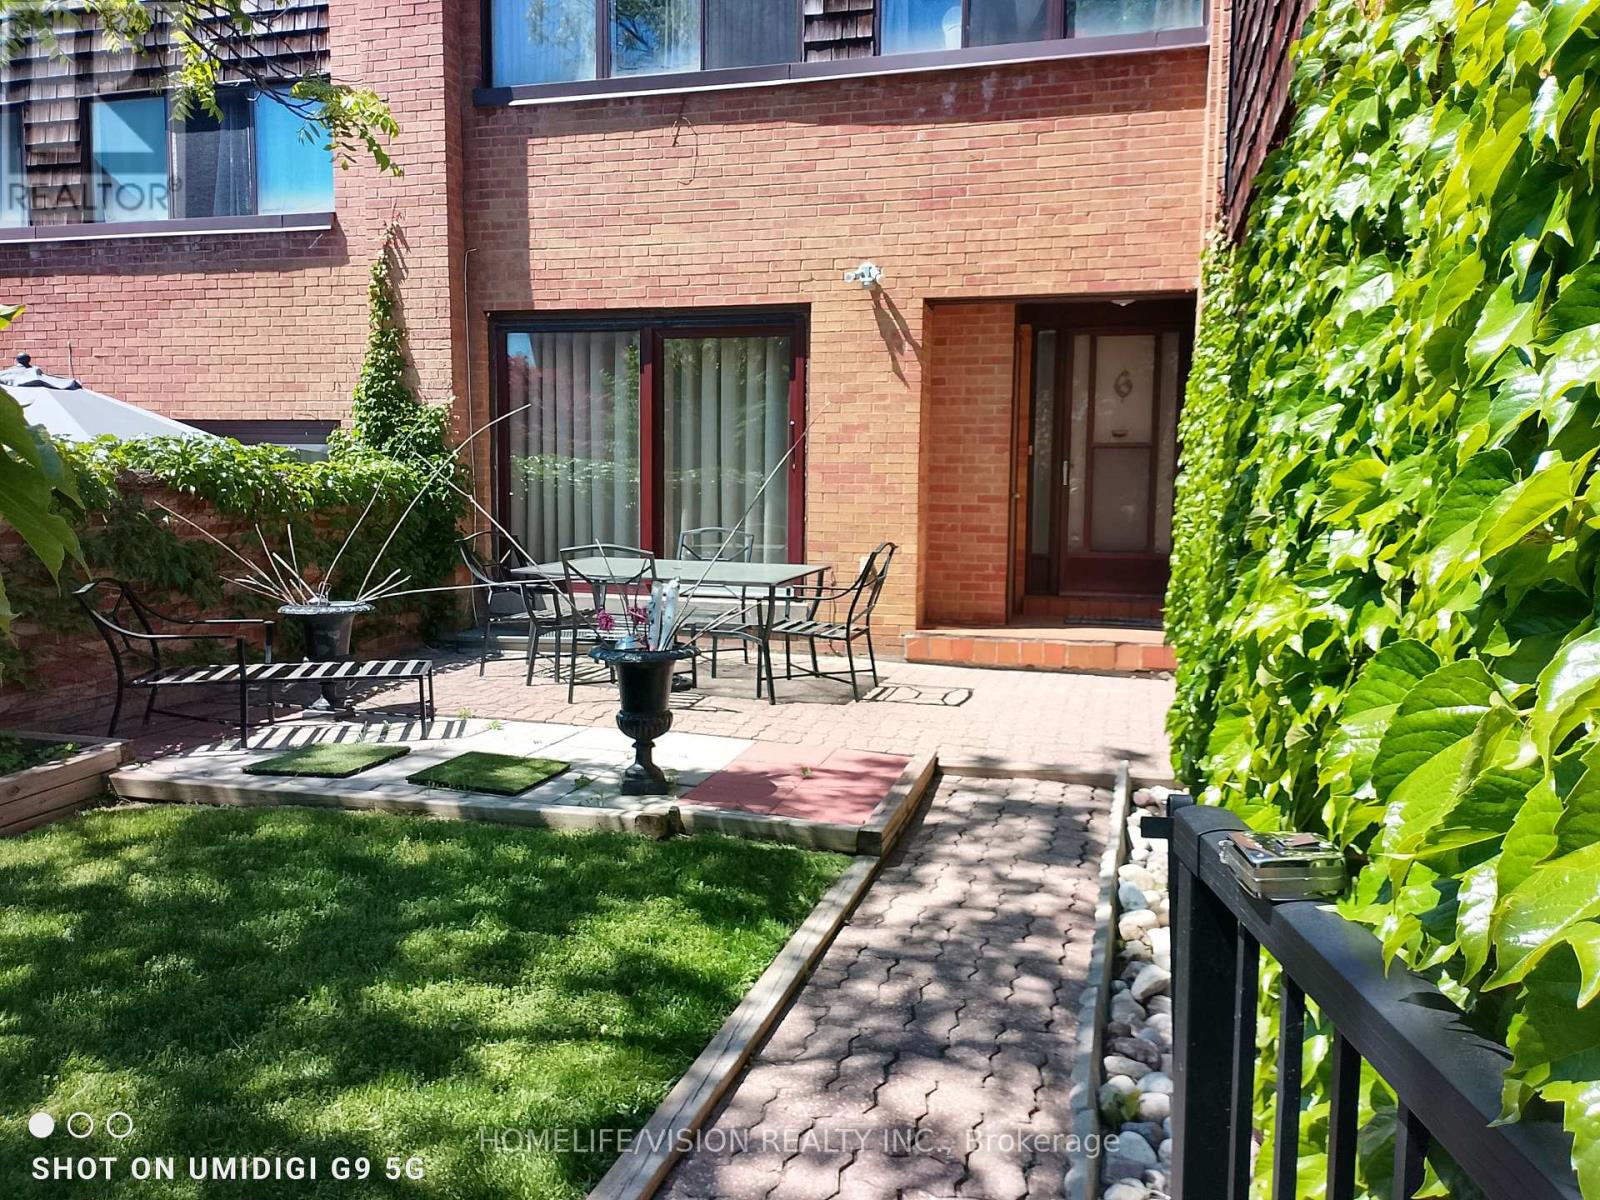
6 Laurie Shepway
Toronto, Ontario
STEPS TO LESLIE SUBWAY, HIGHWAY 401 & 404! Exceptional opportunity in Don Valley Village! This immaculate, move-in-ready 3-bed, 3-bath brick townhouse combines premium finishes with a prime North York location. Highlights include a sun-filled, carpet-free layout with upgraded laminate flooring and a modern kitchen equipped with spacious pantry and abundant storage. The main living area flows seamlessly out to a serene, private brick-walled patio terrace-an outdoor oasis perfect for entertaining. Upstairs, discover three generous bedrooms, including a primary retreat with a walk-in closet and 2-piece ensuite. The fully finished basement expands your living space with a large recreation room, laundry room, and an additional 4-piece bath. Complete with a built-in garage and private driveway-total two-car parking. Unbeatable location. Minutes from luxury shopping at Bayview Village and Fairview Mall. Offers like this are rare-schedule your private tour today! (id:47351)
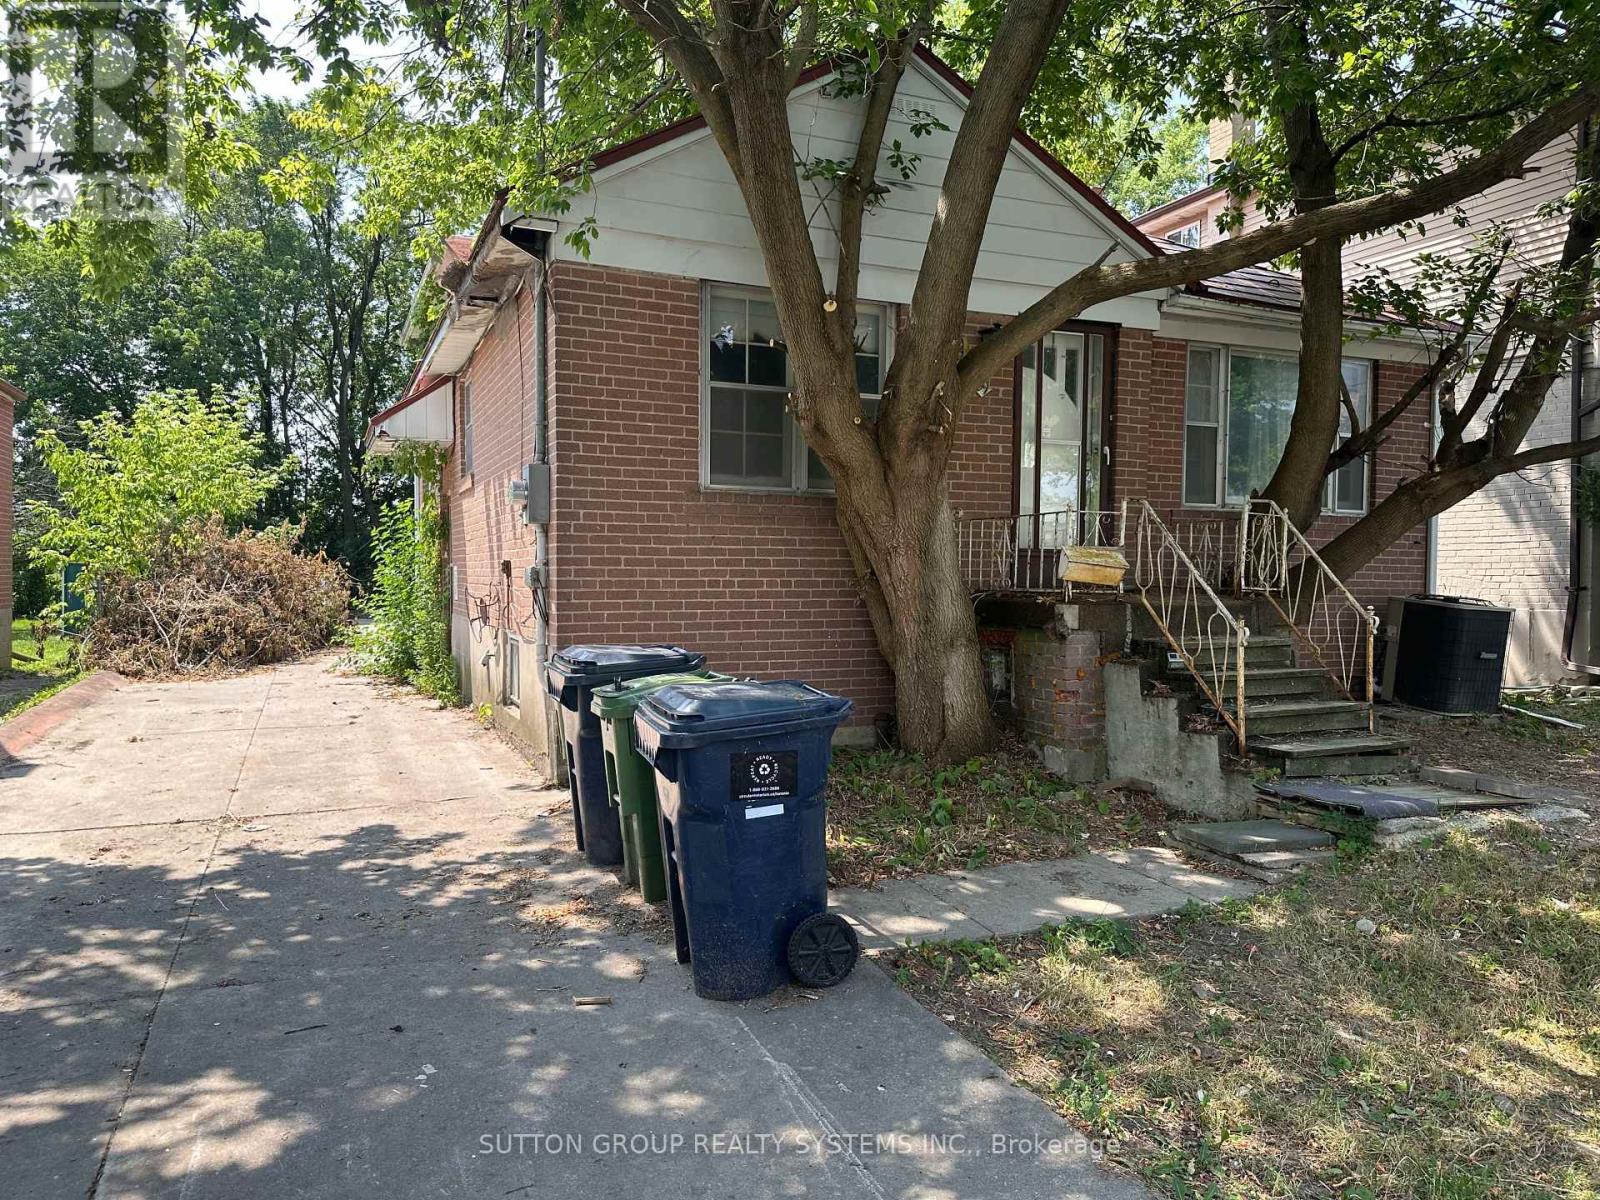
89 Reiner Road
Toronto, Ontario
Rare opportunity in one of the area's most desirable, family-friendly neighbourhoods. Situated on an impressive 43.75 x 159.06 ft lot, 89 Reiner Road offers exceptional space, privacy and future potential in an ideally located setting. The backyard backs directly onto St. Robert Catholic Elementary School, with Dublin Heights Elementary and Middle School located immediately beside it, making school-day routines remarkably convenient. The property also features a massive garage, offering exceptional space for vehicles, storage, a workshop or hobby use. Walk to the TTC subway, with convenient access to Allen Road in approximately five minutes, Highway 401 in six minutes and Yorkdale Shopping Centre in seven minutes. The surrounding area is experiencing an exciting transformation, with numerous substantial custom and designer homes being constructed along Reiner Road and throughout the immediate neighbourhood. The existing residence offers five bedrooms and four bathrooms, providing generous accommodation and flexibility. A compelling opportunity to establish a long-term family home in a highly sought-after location with an exceptional lot, outstanding connectivity and excellent neighbourhood amenities. Property is being sold in "as is, where is" condition. (id:47351)
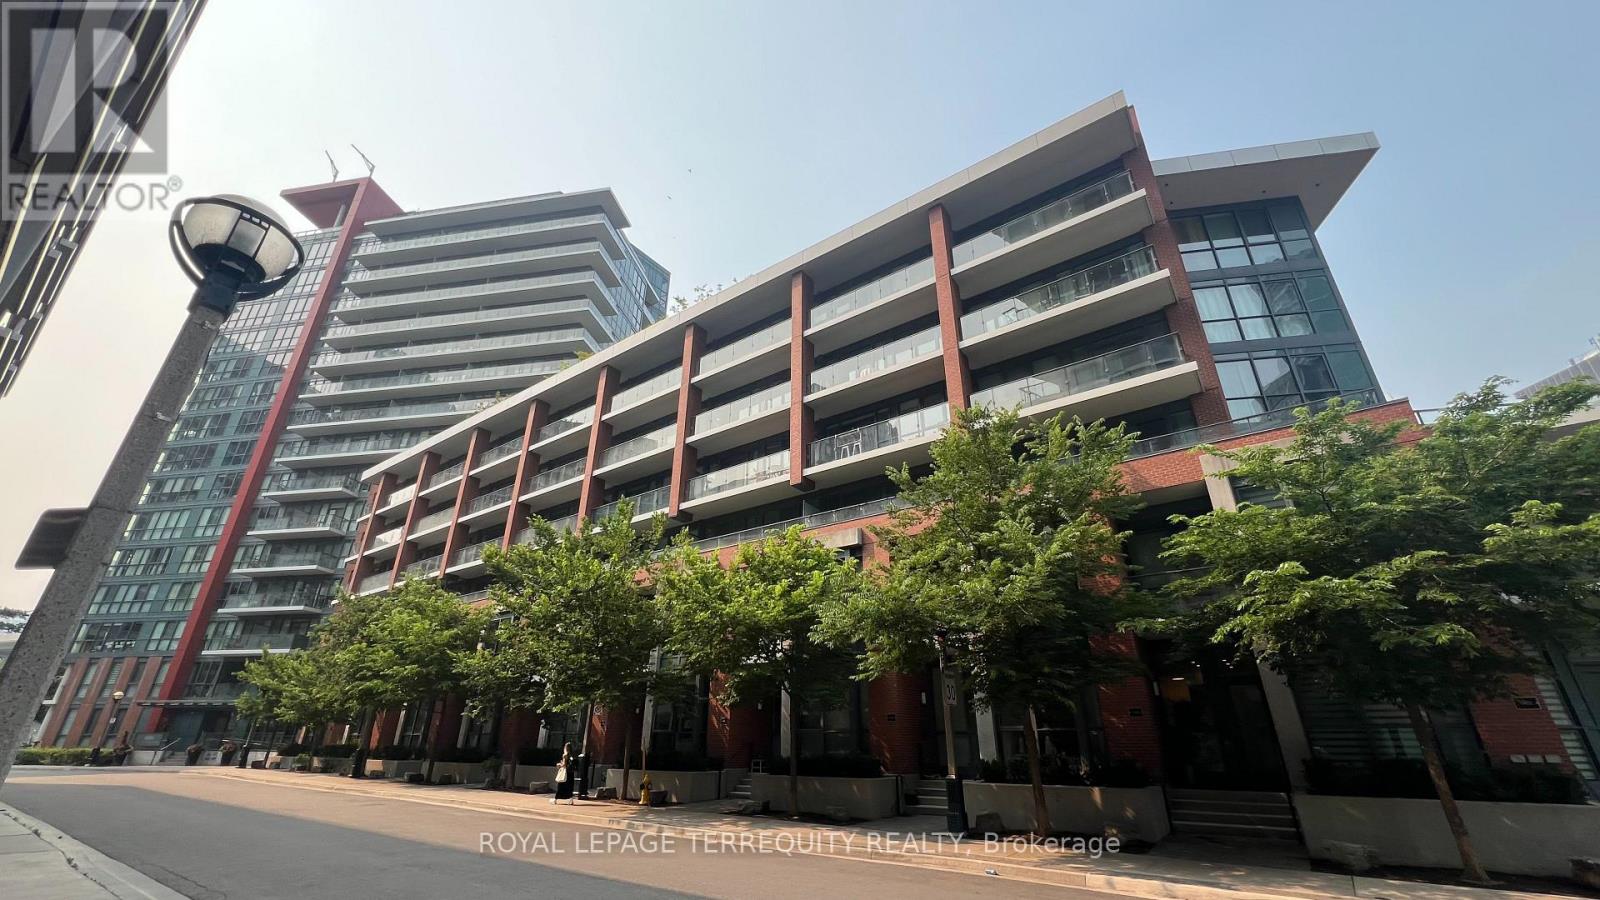
532 - 50 Bruyeres Mews
Toronto, Ontario
Live in the heart of Fort York at "The Local"! This immaculate condo boasts a seamless open concept layout, modern kitchen with stone counters & S/S appliances, laminate floors throughout, and a private balcony. Incredible location: steps to TTC streetcars, parks, waterfront trails, and Lake Ontario. Walk to Billy Bishop Airport, King West, and the Bentway. Directly across from Loblaws, LCBO, and Shoppers! Resort-style amenities and 24hr concierge. (id:47351)
214 Ossington Avenue
Toronto, Ontario
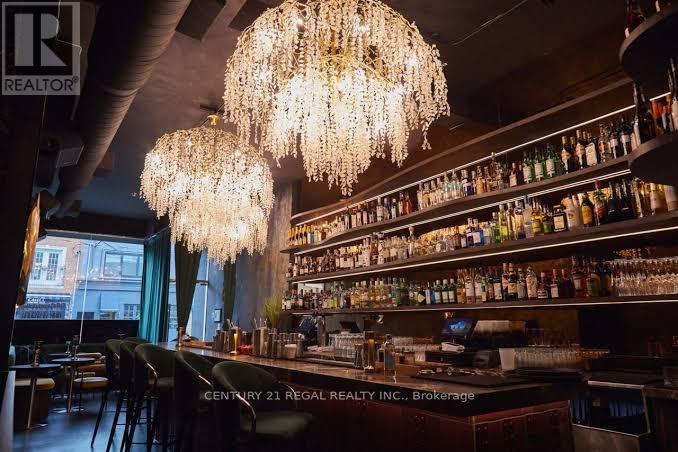
THIS MULTIFACETED VENUE IS SET UP FOR A VARIETY OF DIFFERENT CONCEPTS AND USES. STUNNING DESIGN AND FIXTURES COMPLETED WITH HIGH END FINISHES. WELL LAID OUT WITH AMAZING INFRASTRUCTURE, AN INVITING BAR, MULTIPLE DINING AREAS, A FULL COMMERCIAL KITCHEN, PREP AREA, AND MORE. SOARING CEILINGS AND FLOOR TO CEILING FRONT WINDOWS GIVE THE SPACE STANDOUT FRONTAGE IN ONE OF THE CITY'S MOST SOUGHT AFTER HOSPITALITY LOCATIONS. (id:47351)
1575 Bayview Avenue
Toronto, Ontario
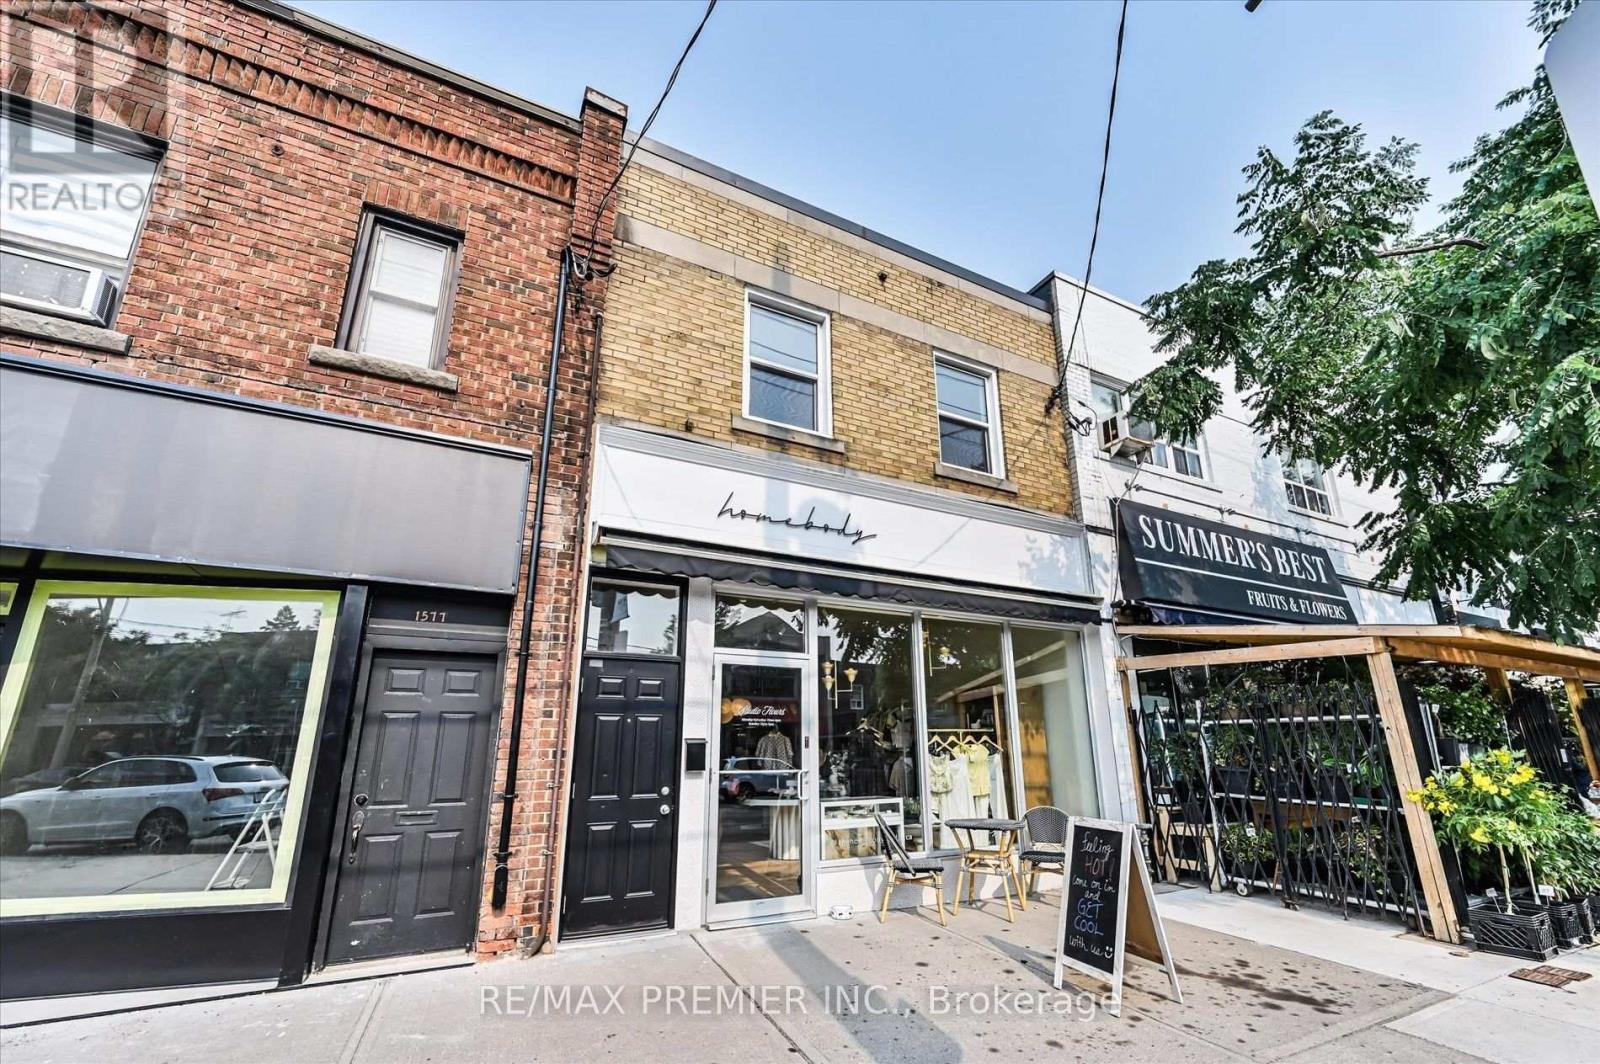
Welcome to this beautifully renovated 3-bedroom apartment in the highly sought-after Leaside neighbourhood. Enjoy the perfect blend of urban convenience and natural surroundings in one of Toronto's most walkable communities, with parks, shops, restaurants, and everyday essentials just steps away. Commuting is effortless with nearby TTC stations and bus stops within walking distance. The unit is filled with natural light thanks to its abundance of windows and features the convenience of an ensuite laundry. Offering private access from both the front and rear of the building, this home provides comfort, privacy, and exceptional convenience in a prime location. (id:47351)
1707 - 126 Simcoe Street
Toronto, Ontario
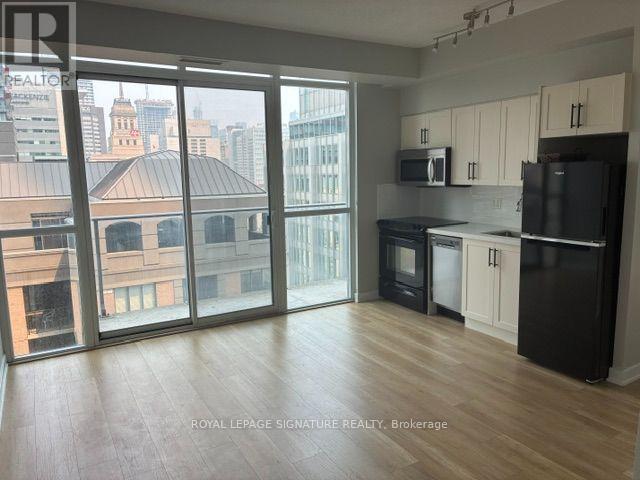
Bright & Immaculate Luxury Corner Suite at Boutique II! Spacious 2-bedroom layout (den enclosed and used as a second bedroom) featuring 9-ft ceilings, floor-to-ceiling windows, and an open-concept design filled with natural light. Beautifully updated with modern kitchen cabinetry, granite countertops, new bathroom vanities, new bedroom flooring, fresh paint, and stylish light fixtures. Generous foyer offers additional storage or workspace. Prime downtown location across from the Shangri-La Hotel, steps to St. Andrew & Osgoode subway stations,Financial & Entertainment Districts, PATH, Queen St. W., U of T, hospitals, parks, shopping,restaurants, and Roy Thomson Hall. (id:47351)
602 - 8 Gladstone Avenue
Toronto, Ontario
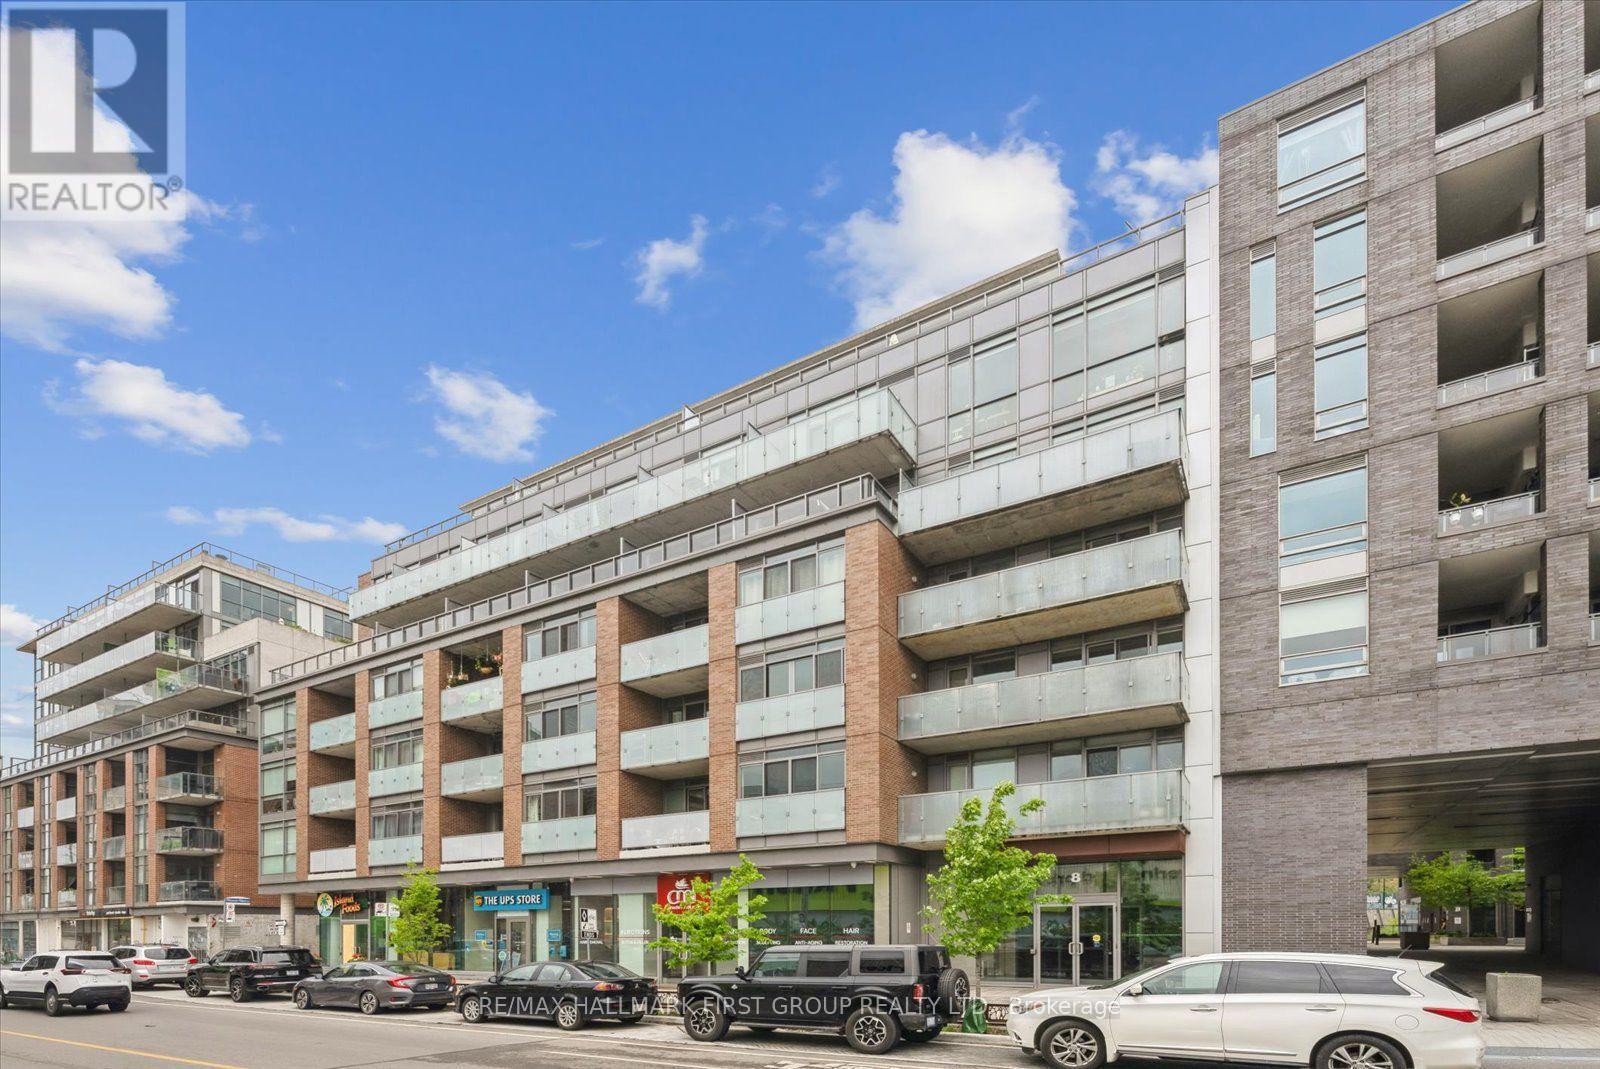
Welcome to this stunning 1-bedroom, 1-bathroom condo where modern flair and industrial chic converge to create the perfect city retreat! Located in the heart of Little Portugal ~ 8 Gladstone Ave offers unbeatable access to Queen West streetcars, boutique shops, trendy restaurants, and vibrant city life; just minutes from downtown with parks, schools, and daily essentials at your doorstep! This open-concept gem features soaring ceilings, rich hardwood flooring, and full-height upper kitchen cabinets and full size appliances that combine elegance with everyday functionality. Seamless flow into the living area perfect for entertaining or relaxing in style. Unique to this unit, a gas line to the private balcony offers the ideal setup for outdoor cooking or cozy evenings under the stars. Enjoy generous closet space and in-unit washer and dryer. Don't miss your chance to own a piece of Queen Wests dynamic lifestyle. (id:47351)
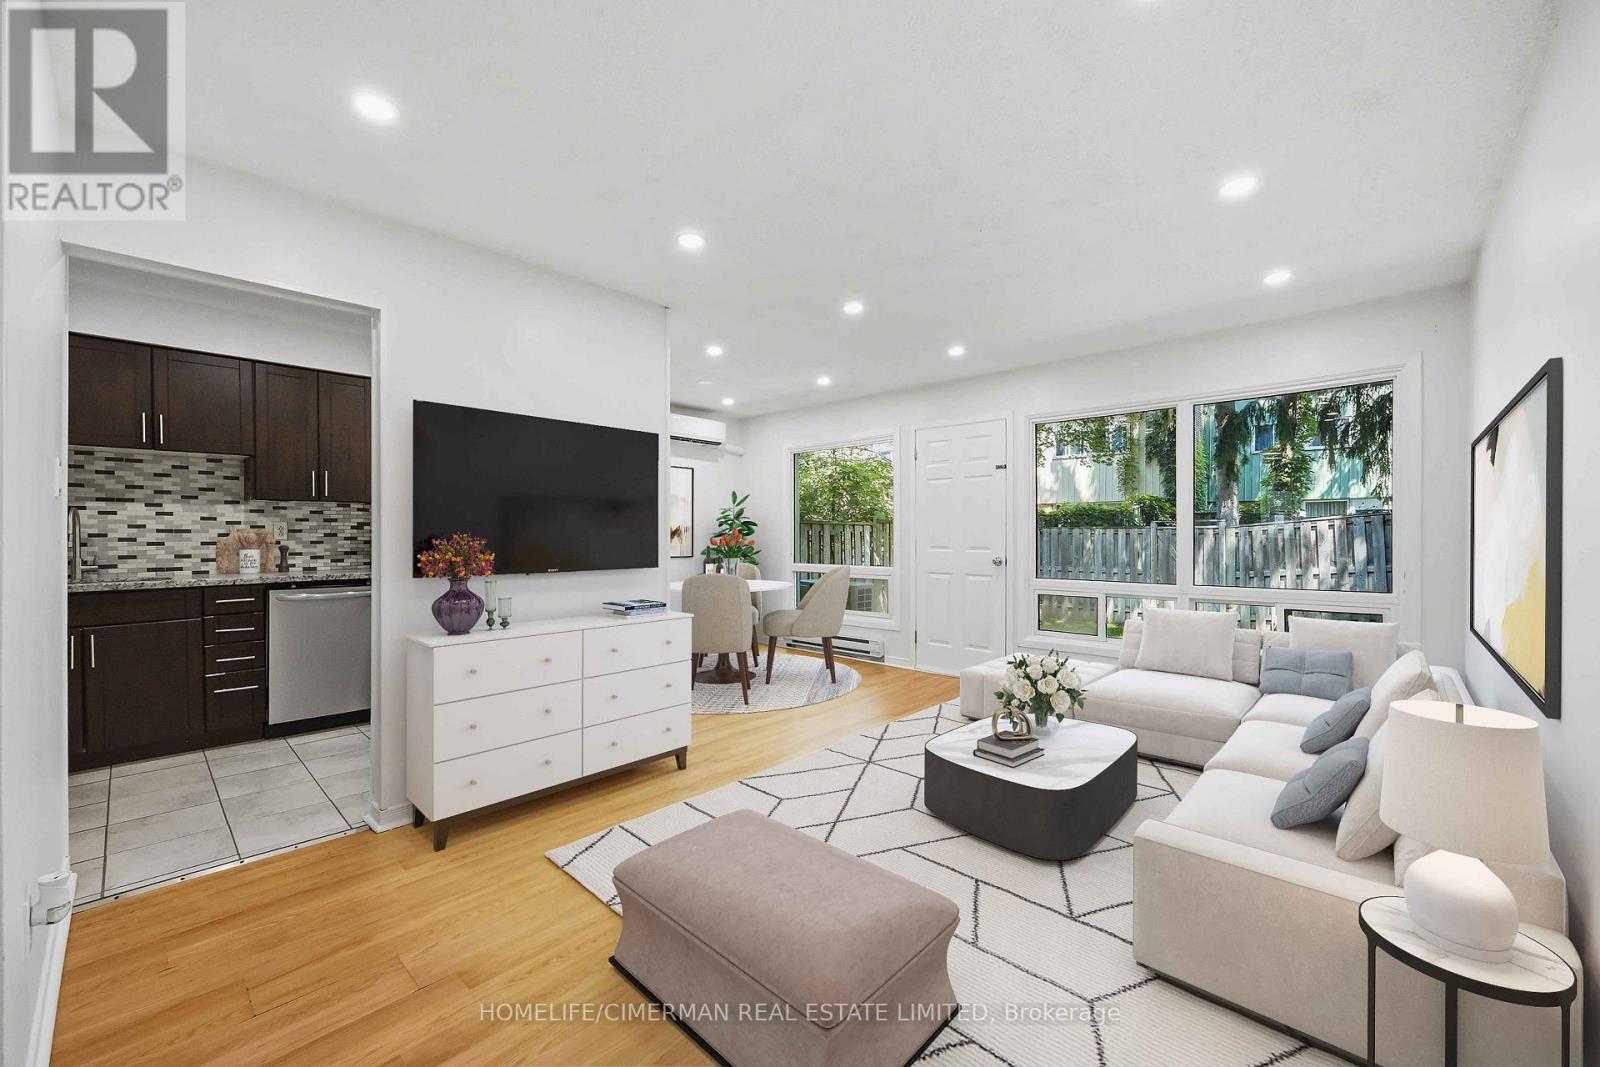
151 - 142 Thorny Vineway
Toronto, Ontario
Conveniently located in the prestigious Bayview Village community. Naturally shaded backyard boasts tons of privacy & tranquility; Great for entertaining, with plenty of space for children to play. The cost-efficient wall units provide cold A/C in summer and warm heat in winter. Maintenance fee includes: Water, Basic Cable, Internet & Snow removal. Easy access to the 401 & the TTC makes this townhouse an ideal location for you to make 142 Thorny Vineway your home. Some photos virtually staged. Wardrobe in Walk-in closet included! (id:47351)
1506 - 15 Mercer Street
Toronto, Ontario
Spectacular 2 Bedroom 2 bath Unit In The Nobu Residences - East Tower Facing South East w/Gorgeous Views of the CN Tower. Transit score of 100/100, Walk score of 99/100.Breathtaking Views, CN Tower view from the living room and bedroom. 9Ft Ceiling, Functional Layout, Bright and Spacious, Floor To Ceiling Windows, Open Concept, Gourmet Kitchen With Integrated Miele Appliances, In The Primary Bedroom, Premium Bathroom Lighting, Upgraded Shower Set, Miele Washer and Dryer. Direct Access To The Legendary Nobu Hotel & It's Iconic Restaurant. Steps From Skydome, Union Station, Underground PATH, Royal Alexandra Theatre, Roy Thompson Hall, Princess of Wales Theatre, Second City, Art Gallery of Ontario and TIFF Bell Lightbox. Close to shops, restaurants &schools! 5 Minutes Walking to St. Andrews Subway Station. 8 Minutes to University of Toronto St. George Campus & Close to Gardiner Expressway! Tenants responsible for hydro and utilities (id:47351)
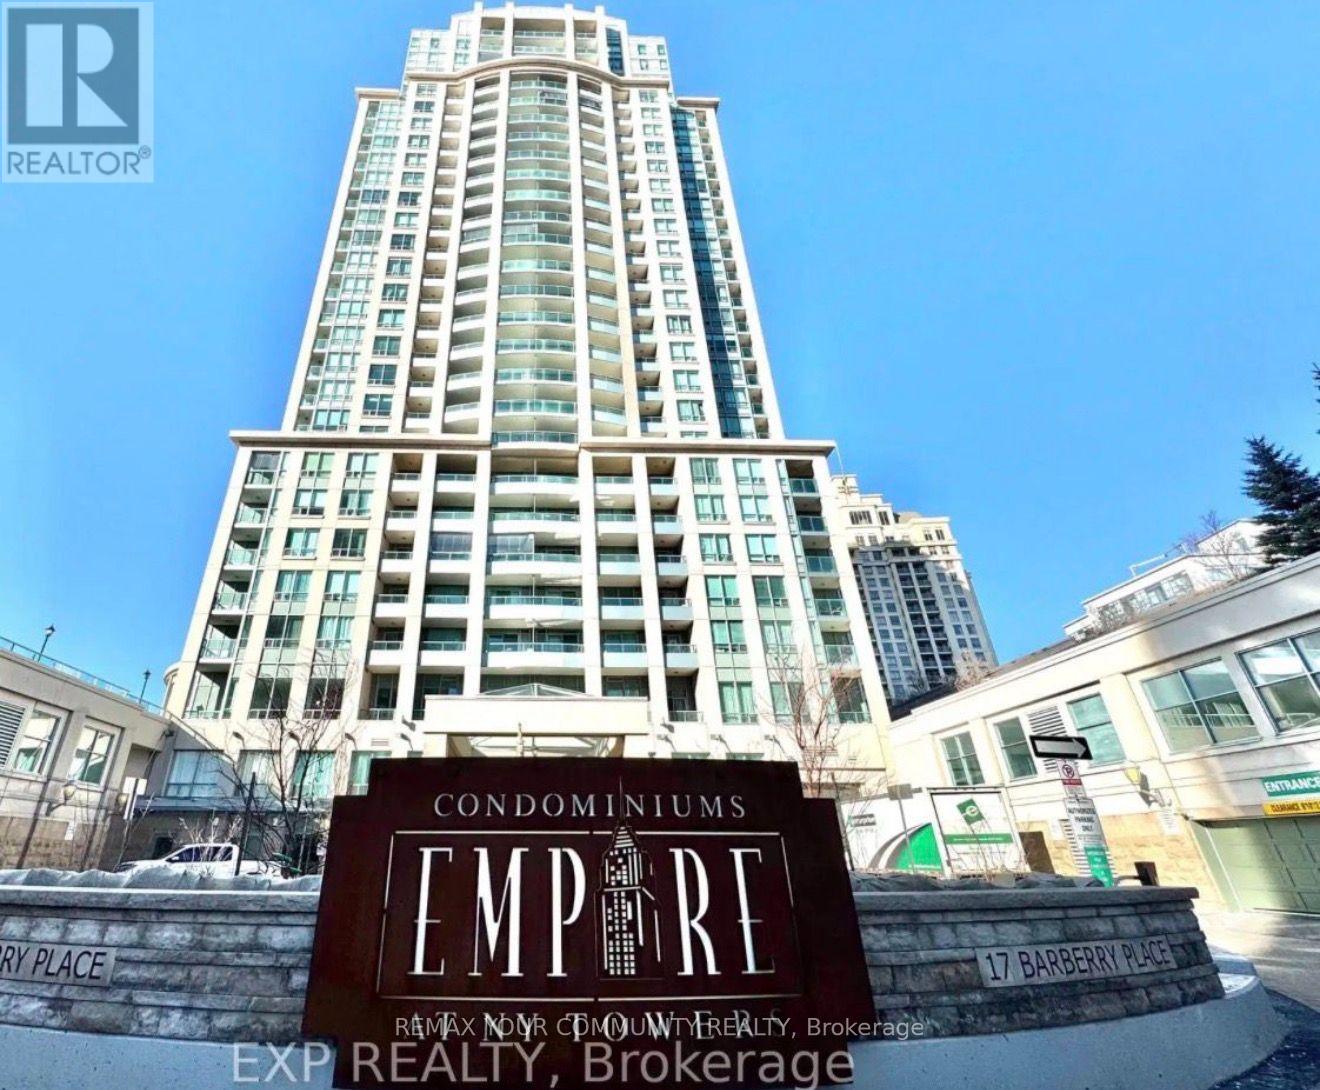
813 - 17 Barberry Place
Toronto, Ontario
Bright and spacious condo with stunning unobstructed west and southwestviews of the downtown skyline from a private balcony. Fantasticlocation just steps to the subway, Bayview Village, Highway 401, andnearby parks.The spacious den with French doors is perfect for a homeoffice or can easily be used as a second bedroom. Includes one parkingspace and one locker.Enjoy amazing building amenities, including24-hour concierge, indoor pool, steam room, fitness centre, billiardsroom, theatre, library, party room, guest suites, BBQ area, and plentyof visitor parking. (id:47351)
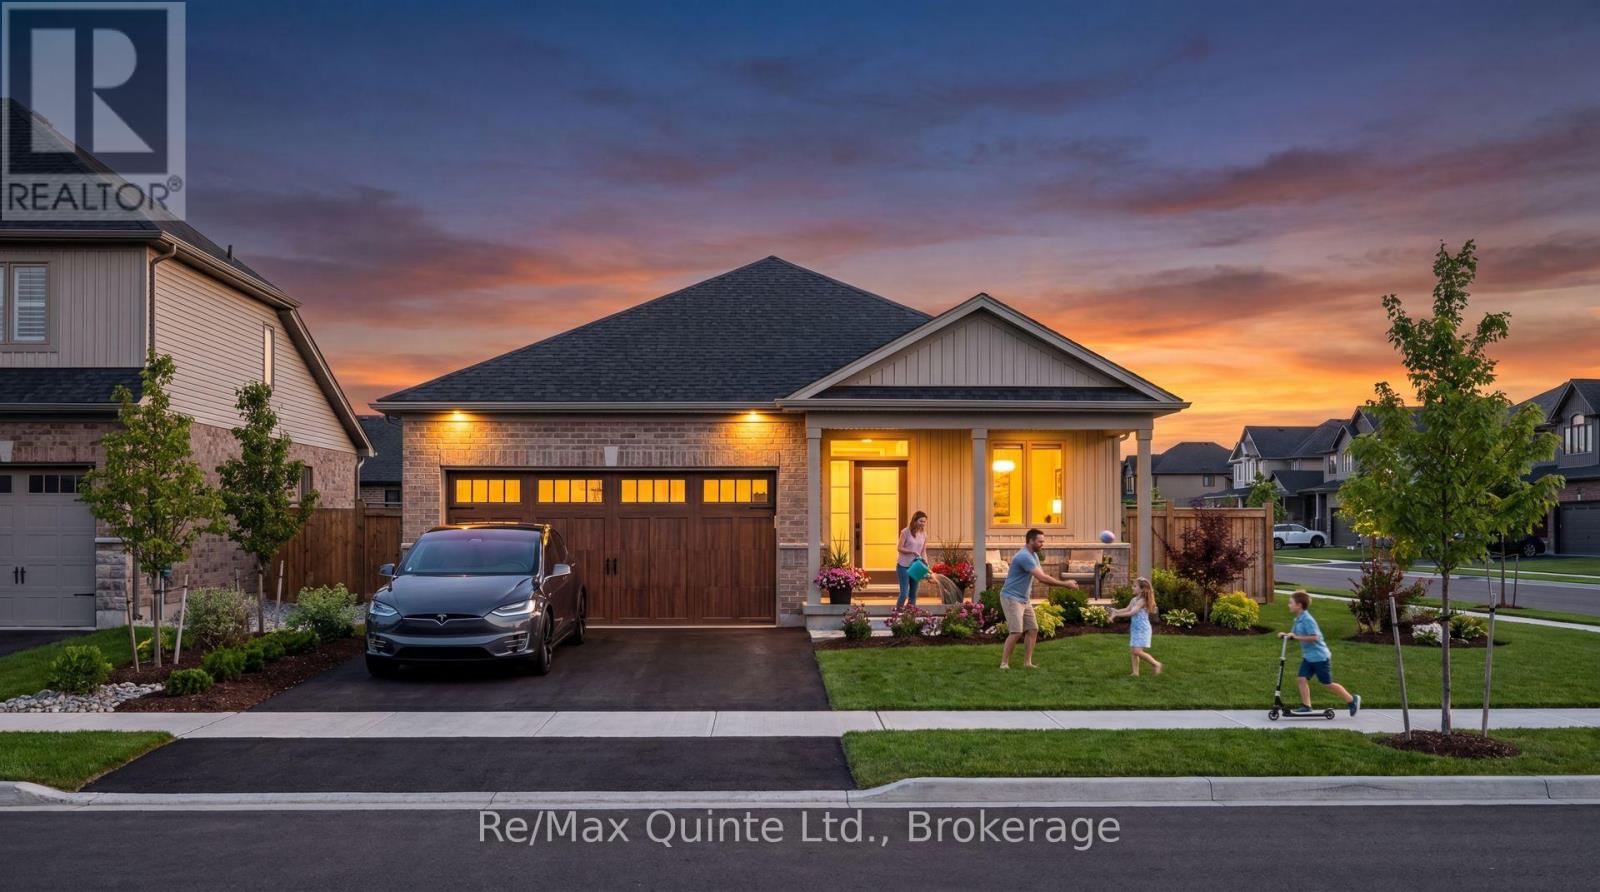
41 French Street
Prince Edward County, Ontario
Welcome to West Meadows, a thoughtfully planned community where modern living meets nature and walkable convenience. Enjoy direct access to the Millennium Trail for walking and cycling, along with an easy stroll to the shops, restaurants, library and theatre of Picton's charming Main Street. Offering a unique selection of spacious lots, West Meadows features a curated mix of detached homes and townhomes designed for today's lifestyle. This offering is the SWAN, a beautifully designed 2-bedroom, 2-bathroom bungalow offering comfortable and functional main floor living. The open-concept kitchen, dining and living areas create an inviting space for both everyday life and entertaining, while large windows fill the home with natural light. The primary suite features a walk-in closet and private ensuite, while a second bedroom and full bathroom provide space for family or guests. An unfinished lower level offers the flexibility to create additional living space to suit your needs. Buyers have the opportunity to personalize their home through Port Picton Homes' extensive selection of finishes and upgrades. Whether you're looking for your first home, a family home or a place to enjoy retirement, West Meadows offers the perfect blend of comfort, recreation and Prince Edward County charm. (id:47351)
9 Jones Avenue
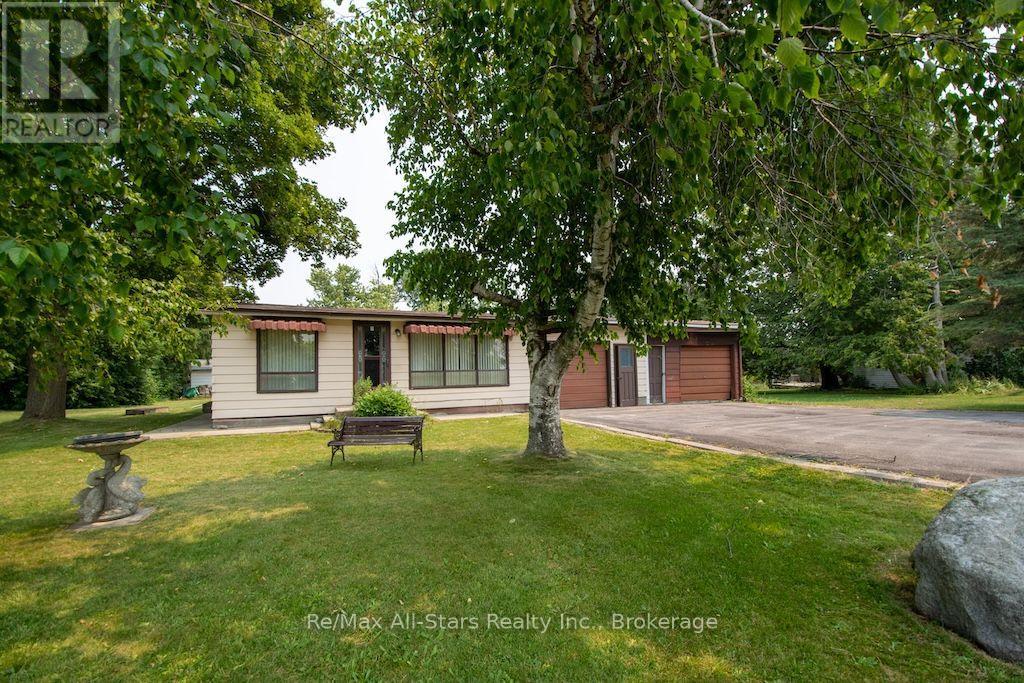
Kawartha Lakes, Ontario
Welcome to this charming 2-bedroom, 1-bathroom home, perfectly situated on a spacious lot in a quiet, peaceful neighborhood just a short walk from beautiful Sturgeon Lake. Conveniently located between Lindsay and Fenelon Falls, this property offers the perfect balance of country living with easy access to everyday amenities. Whether you're a first-time buyer or looking to downsize, this home presents an excellent opportunity to add your own style and create the home you've always envisioned. Filled with charm and potential, it's ready for someone to make it their own. Step outside to enjoy the backyard, featuring an in ground pool that's waiting to be restored for your summertime fun -an exciting opportunity to create your own private summer oasis. The attached three-season room provides the perfect space for entertaining family and friends, relaxing with your morning coffee, or enjoying warm evenings overlooking the backyard. If you've been searching for an affordable property with a large lot, a desirable location near the water, and endless potential, this is on you won't want to miss. Bring your ideas and discover the possibilities this property has to offer! (id:47351)
5316 - 386 Yonge Street
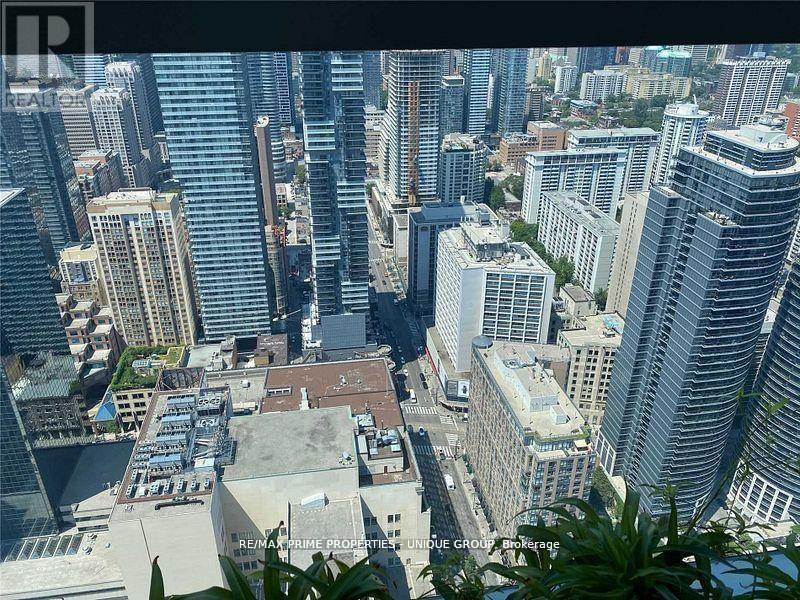
Toronto, Ontario
Prime Downtown Location.. Fully Furnished... "Aura" At College Park.... Approx.: 1,319 Sq. Ft. Large 3 Bedrooms, 2 Full Washrooms Nw Corner Gorgeous View Of Lake & City, Kit Open Concept, Laminated Wood Floors Throughout, Direct Underground Access To College Park Subway, Banks , Metro & Farm Boy Grocery Shopping, Steps To Hospitals, U Of T, Dental School, Ryerson, City Hall, Eaton Centre & Financial District. (id:47351)
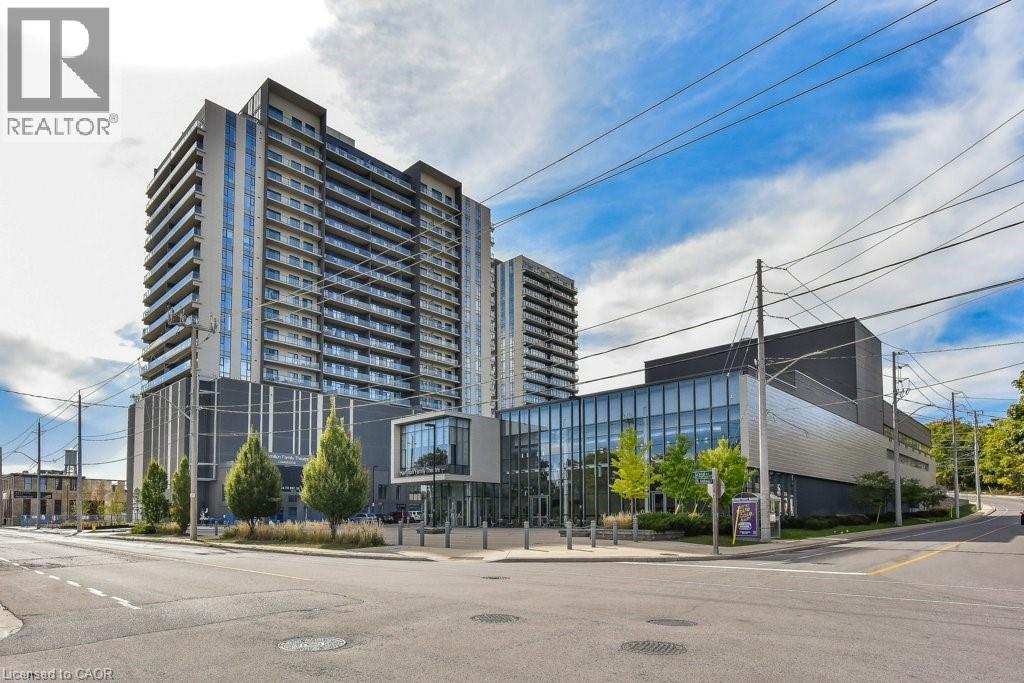
50 Grand Avenue S Unit# 1604
Cambridge, Ontario
Immediate possession! Located in the heart of the highly sought-after Gaslight District, this stylish Dickson Model offers 715 sq. ft. of thoughtfully designed living space with premium upgrades throughout. Enjoy stunning views of the Public Square and Grand River while you sip your morning coffee on your 113 sq. ft. balcony. The modern kitchen features an upgraded island and upgraded appliances, seamlessly flowing into the open-concept living area—ideal for both everyday living and entertaining. This suite includes one spacious bedroom, one bathroom, and the rare convenience of an EV-ready parking spot. Residents enjoy an exceptional collection of amenities, including guest suites, a library, fully equipped gym, yoga studio, and a stunning rooftop terrace with community BBQs. Additional highlights include beautifully appointed private event spaces—complete with kitchens, bathrooms, lounges, and fireplace—available for exclusive resident use. Overlooking the vibrant one-acre public square at the centre of the Gaslight District, you’re steps from a dynamic mix of historic limestone architecture and modern cultural energy. Enjoy nearby dining at Foundry Tavern and The French, along with boutique shops, offices, public art installations, and large video screens hosting community events. A rare opportunity to live in one of Cambridge’s most distinctive urban communities—where history, culture, and contemporary living come together. (id:47351)
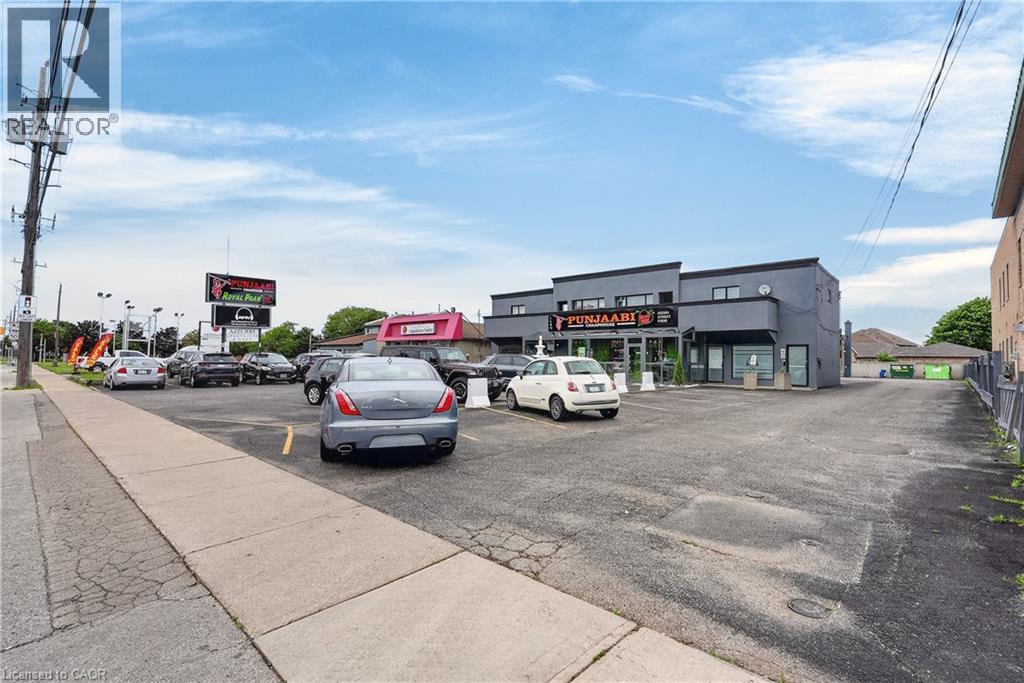
295 Highway 8 Unit# 3
Stoney Creek, Ontario
Available Immediately! This approximately 882 sq. ft. commercial unit offers C5 zoning, allowing for a wide variety of permitted uses. Ideally situated on highly visible Highway 8, the unit includes prominent signage exposure to help maximize your business presence. Plenty of unassigned parking. The space features three large rooms, a private bathroom, laundry area, and additional storage space, providing a flexible layout for many business types. Monthly rent includes TMI (Taxes, Maintenance & Insurance). Tenant is responsible for utilities. Don’t miss this opportunity to establish your business in a high-traffic, well-located commercial corridor. (id:47351)
440 Conservatory Drive
Kingston, Ontario
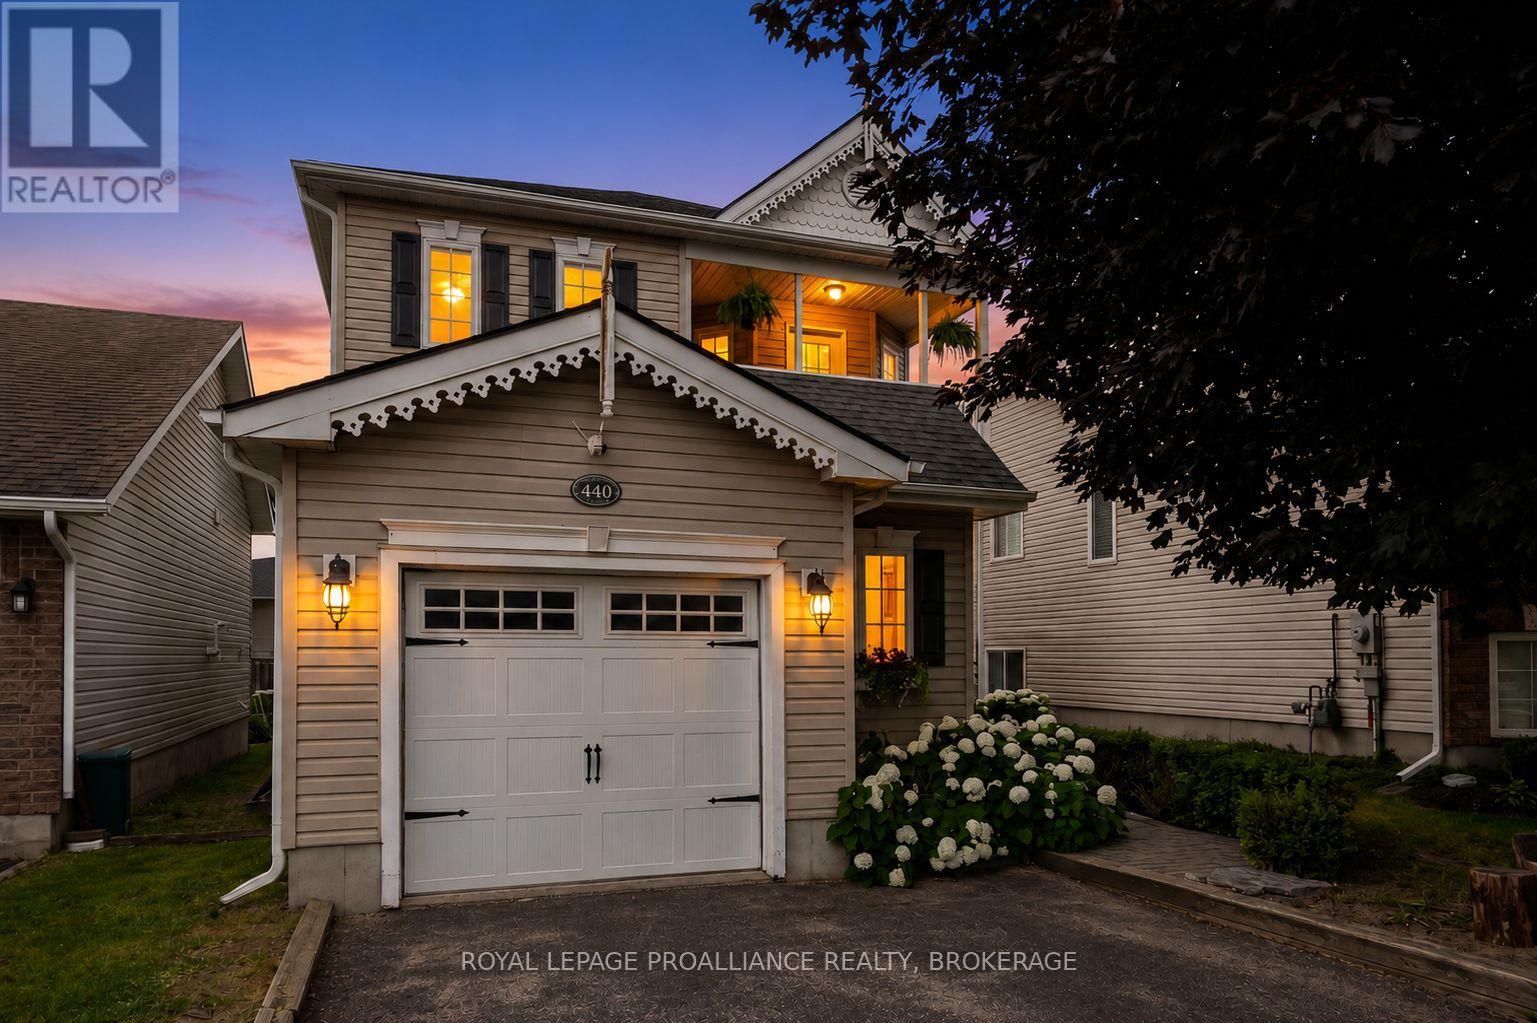
Welcome to 440 Conservatory Drive, a detached home tucked away on a quieter street in one of Kingston's sought-after West end neighbourhoods. Offering four bedrooms, exceptional flexibility and a wonderful sense of comfort, this home is designed to adapt to every stage of life. Step inside and discover bright, inviting spaces filled with natural light. The generous living room is anchored by a cozy gas fireplace, creating the perfect place to gather with family, entertain friends or simply relax at the end of the day. At the heart of the home is an impressive eat-in kitchen featuring abundant cabinetry, generous counter space, a central island and direct access to the private backyard. Whether hosting summer barbecues on the two-tiered deck, enjoying morning coffee outdoors or watching children and pets play, this space was designed for everyday living. Upstairs, the primary suite feels like a boutique hotel retreat, complete with inviting double doors, a custom built-in wardrobe, walk-in closet and ensuite bath. Two additional bedrooms, an updated main bath and the convenience of second-floor laundry make family life effortless. One of the home's standout features is the incredible covered balcony accessed from the second bedroom. The bedroom itself could also easily serve as a bright home office, inspiring artist studio, guest room or peaceful retreat. The finished lower level adds even more versatility with a large rec room, fourth bedroom, full bathroom and excellent potential for a teen hangout, guest accommodations or an in-law setup. A handy powder room near the front foyer, updated lighting, refreshed lower bath and the oversized garage with dedicated work space add thoughtful functionality throughout. Located in a desirable school district and close to Lemoine Point Conservation Area, Lake Ontario, The Landings golf course, shopping, restaurants and everyday conveniences, this home offers fabulous quality of life. (id:47351)
338 East 24th Street
Hamilton, Ontario
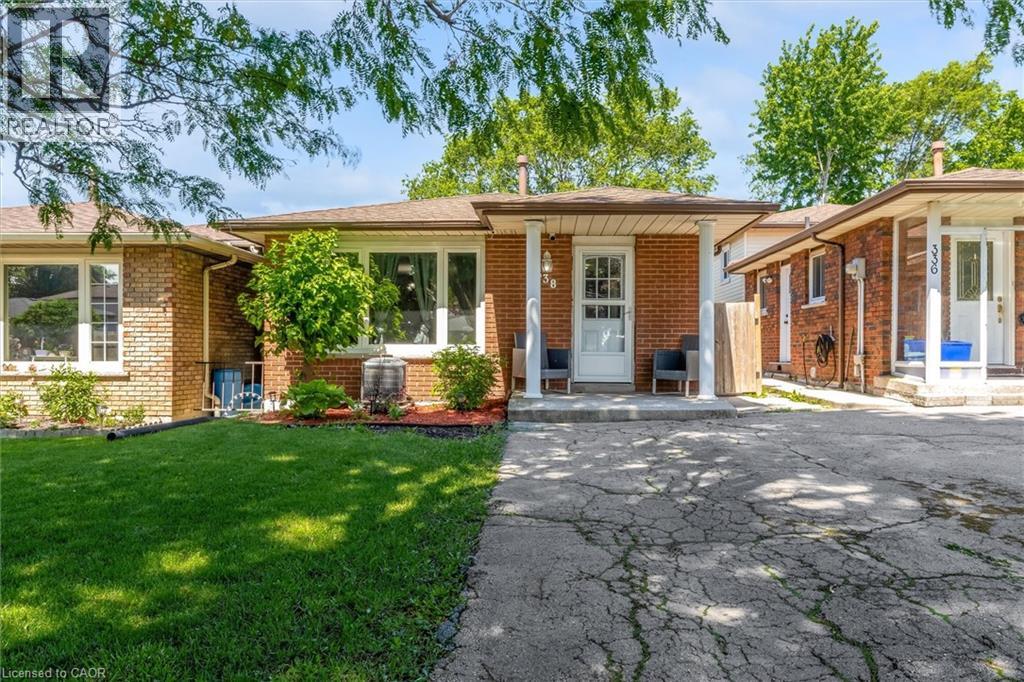
Desirable family-friendly and quiet neighborhood located a short distance from schools, parks, public transit and Limeridge Mall. Very clean 3 bedroom 2 bath 4 level backsplit with good sized bedrooms, large family room with fireplace, large private fenced lot with patio area on a 28' x 140 lot. Open floor plan with approx 2000 sq ft of finished living area. Features ample storage, 2 car parking and much more. This home is in move in condition. Easy to show and no disappointments. (id:47351)
16 Walker Court
Grimsby, Ontario
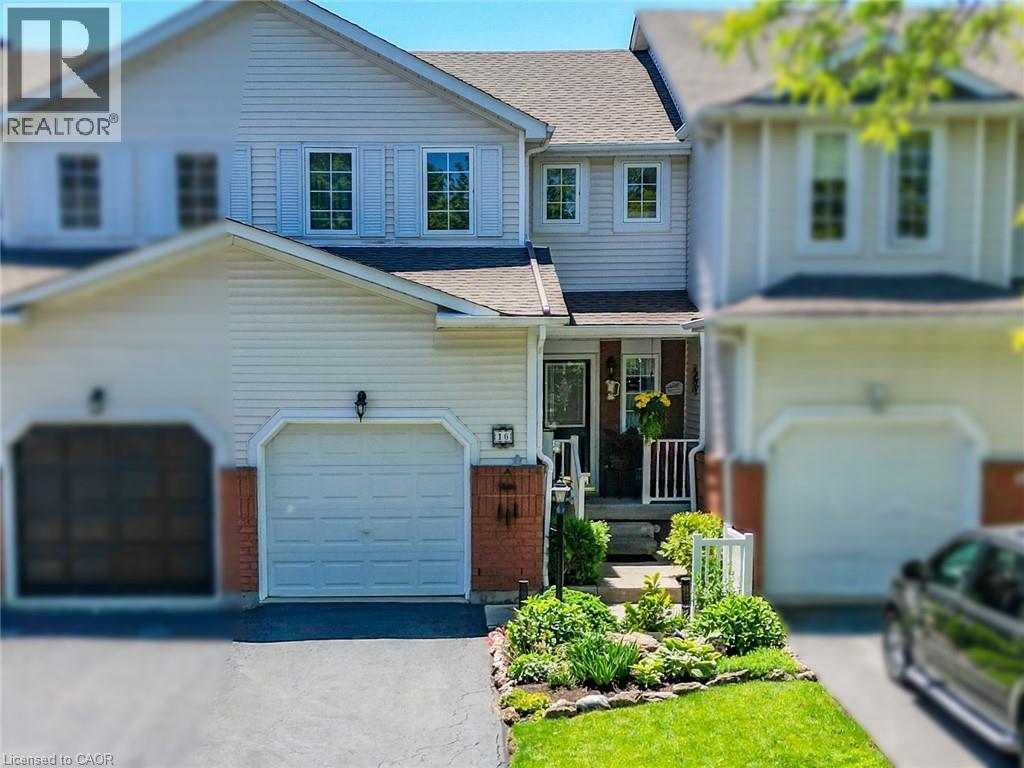
QUIET COURT LIVING…Tucked away in one of Grimsby's most desirable neighbourhoods, 16 Walker Court is a 2-storey FREEHOLD townhome that combines everyday comfort with an unbeatable location. Whether you're starting out, growing your family, or looking to be walking distance to essential amenities, this home offers the perfect opportunity with a functional layout designed for comfortable living. The main level features a bright L-shaped living and dining room, providing plenty of space to relax, entertain or gather with family. WALK OUT from the dining area to the private, fully fenced backyard where a COMPOSITE DECK, awning and beautiful gardens create a PEACEFUL OUTDOOR RETREAT to enjoy throughout the seasons. The galley-style kitchen offers an efficient workspace and is complemented by a cozy dinette, making everyday meals simple and convenient. A main floor powder room adds extra functionality for family and guests. Upstairs, find three comfortable bedrooms – two with WALK-IN closets - providing practical living space for families, guests or a home office, along with a 4-pc bathroom. Attached GARAGE for extra parking or storage. Location is one of this home's greatest advantages. Enjoy the convenience of walking to the hospital, schools, parks and shopping, while quick access to the QEW makes commuting easy. Set in a WELCOMING NEIGHBOURHOOD close to all amenities, this home offers the ideal balance of comfort, convenience and lifestyle in the heart of Grimsby. CLICK ON MULTIMEDIA for virtual tour, drone photos, floor plans & more. (id:47351)
1018 - 9 Tecumseth Street
Toronto, Ontario
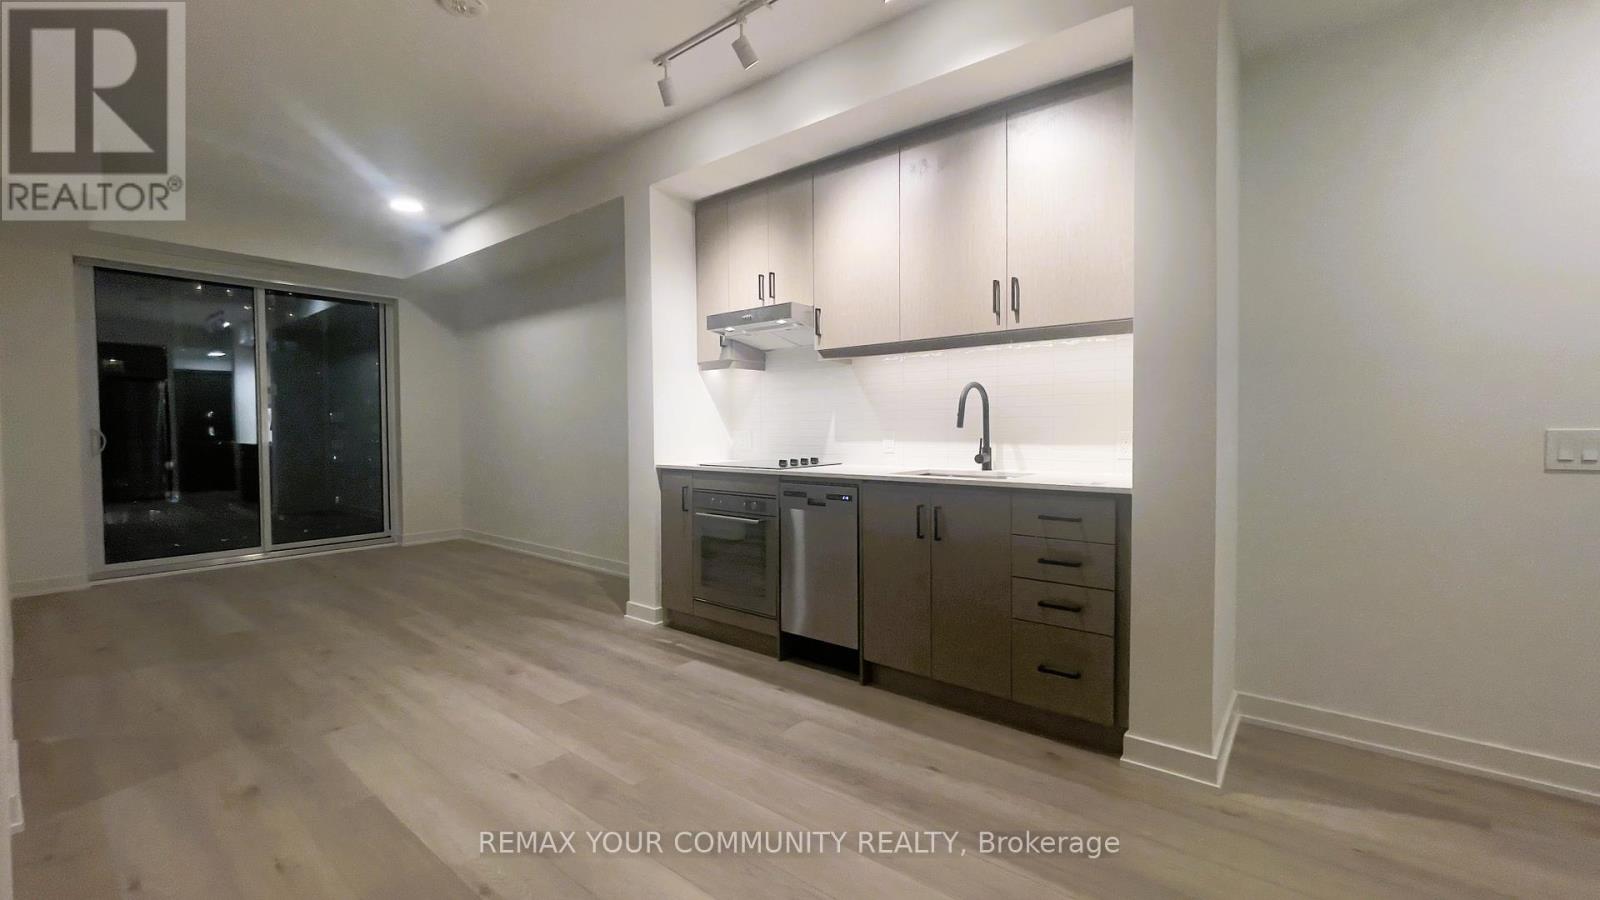
Bright1 Bedroom + Den & 1 Bath in WEST BY ASPEN RIDGE @ Bathurst/king. Natural Light Throughout With Floor-to-Ceiling Windows Featuring South Views. Premium & Modern Finishes Throughout. Stunning Kitchen Featuring Stainless Steel Appliances, Backsplash, Undercabinet Lighting, Deep-Basin Sink & Track Lights. Combined Living/Dining Space Featuring Wide-Plan Laminate Flooring, Walk-out to Balcony & Open Concept Design. Spacious Den - Perfect for Working From Home! Great Location - Minutes to Trinity Bellwoods, Exhibition, Lakefront, Garrison Common, Queen West, King West, Transit, Restaurants, Shopping, Billy Bishop & Budweiser Stage. Includes 1 Locker (id:47351)