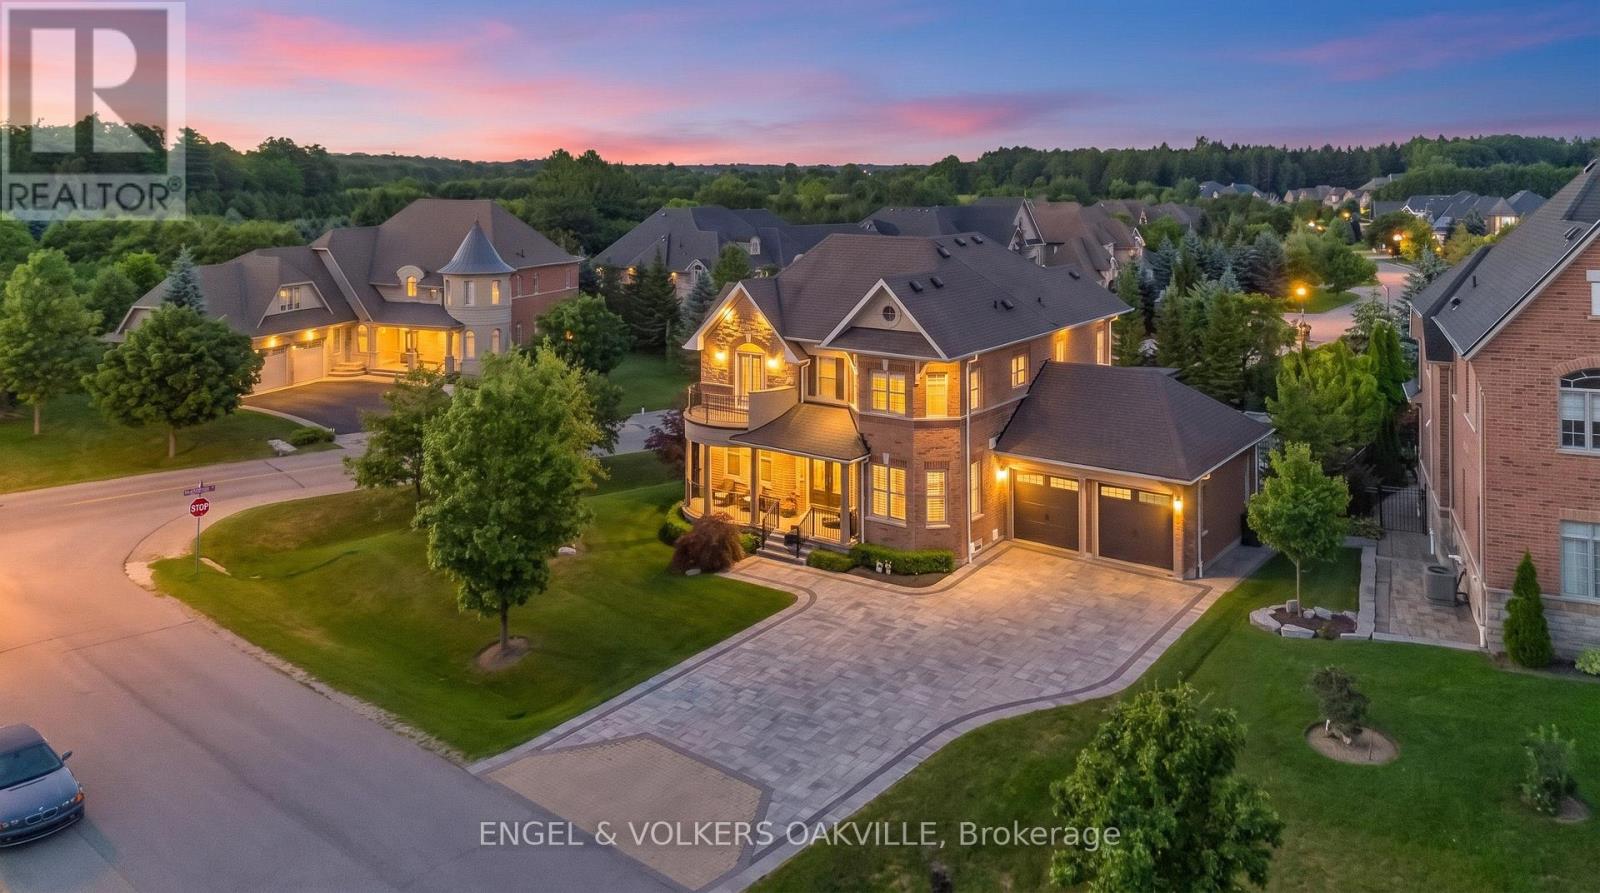
3 Holdroyd Court
Halton Hills, Ontario
WELCOME TO YOUR OWN PRIVATE RESORT IN THE HEART OF GLEN WILLIAMS! Discover an exceptional blend of refined living and unforgettable outdoor entertaining in this beautifully appointed 4-bedroom, 5-bathroom home with a double-car garage. The true showpiece is the secluded backyard oasis, where an inground pool, hot tub and two inviting gazebos create the perfect setting for summer gatherings or peaceful evenings at home. A cedar gazebo with a convenient 2-piece washroom and change room makes poolside living effortless. Mature trees frame the outdoor spaces, while colour-changing exterior, pool and gazebo lighting bring the property to life after sunset. Inside, 10-foot ceilings, hand-scraped hardwood flooring, oversized porcelain tile and elegant wainscotting create a warm, sophisticated atmosphere. The beautifully designed kitchen features custom cabinetry, a built-in Sub-Zero refrigerator, Wolf 6-burner gas range and upgraded countertops. A striking stone fireplace adds character to the main living area. The finished lower level offers impressive 9- to 10-foot ceilings, a kitchenette, 4-piece bathroom and flexible space for relaxing or entertaining. Set in the sought-after hamlet of Glen Williams, surrounded by scenic trails, conservation lands and village charm, this home feels like a getaway while remaining minutes from Georgetown's conveniences. Enjoy luxury where it matters most: beautiful finishes, welcoming spaces and a backyard made for living. (id:67892)
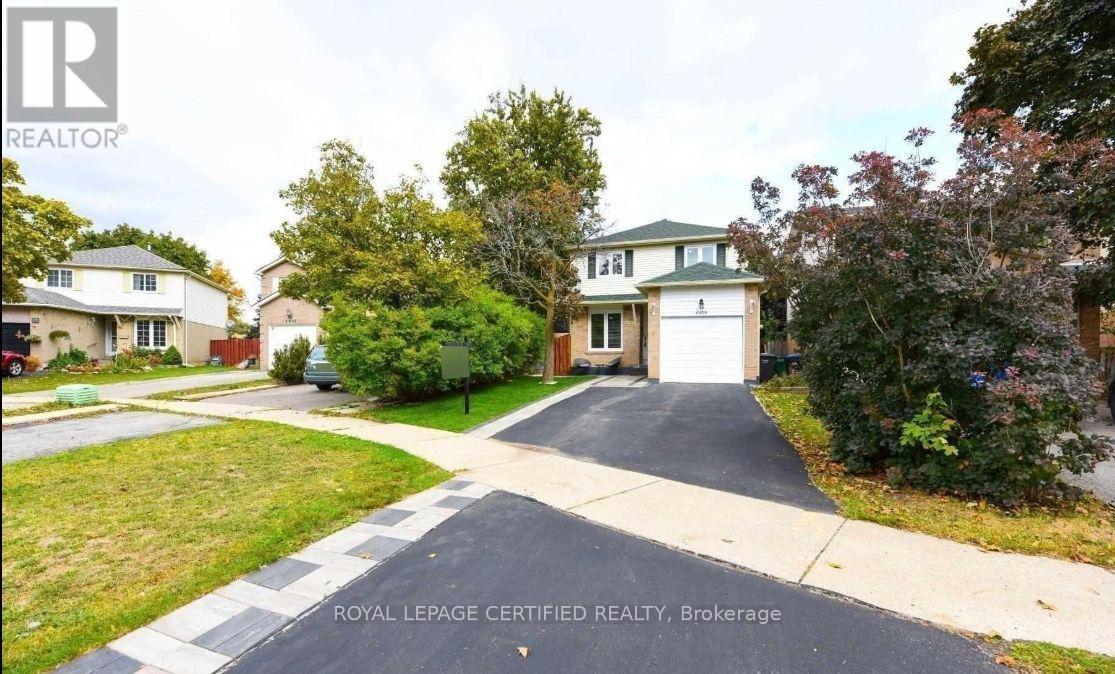
6459 Tisler Crescent
Mississauga, Ontario
Lower Level Only!!! Freshly Painted Beautiful One Bedroom Plus Den Basement Apartment W/ Own Separate Entrance. Unit Features Laminate Flooring Throughout, Open Concept Living/Kitchen. Large Master Bedroom Overlooking Open Concept Den. Tenant Has Own Washer/Dryer And Basement Entrance. Excellent Location Close To Schools, Shopping Centre, Bus Terminal, And Go Station.Tenant To Pay 30% Of Utilities (id:67892)
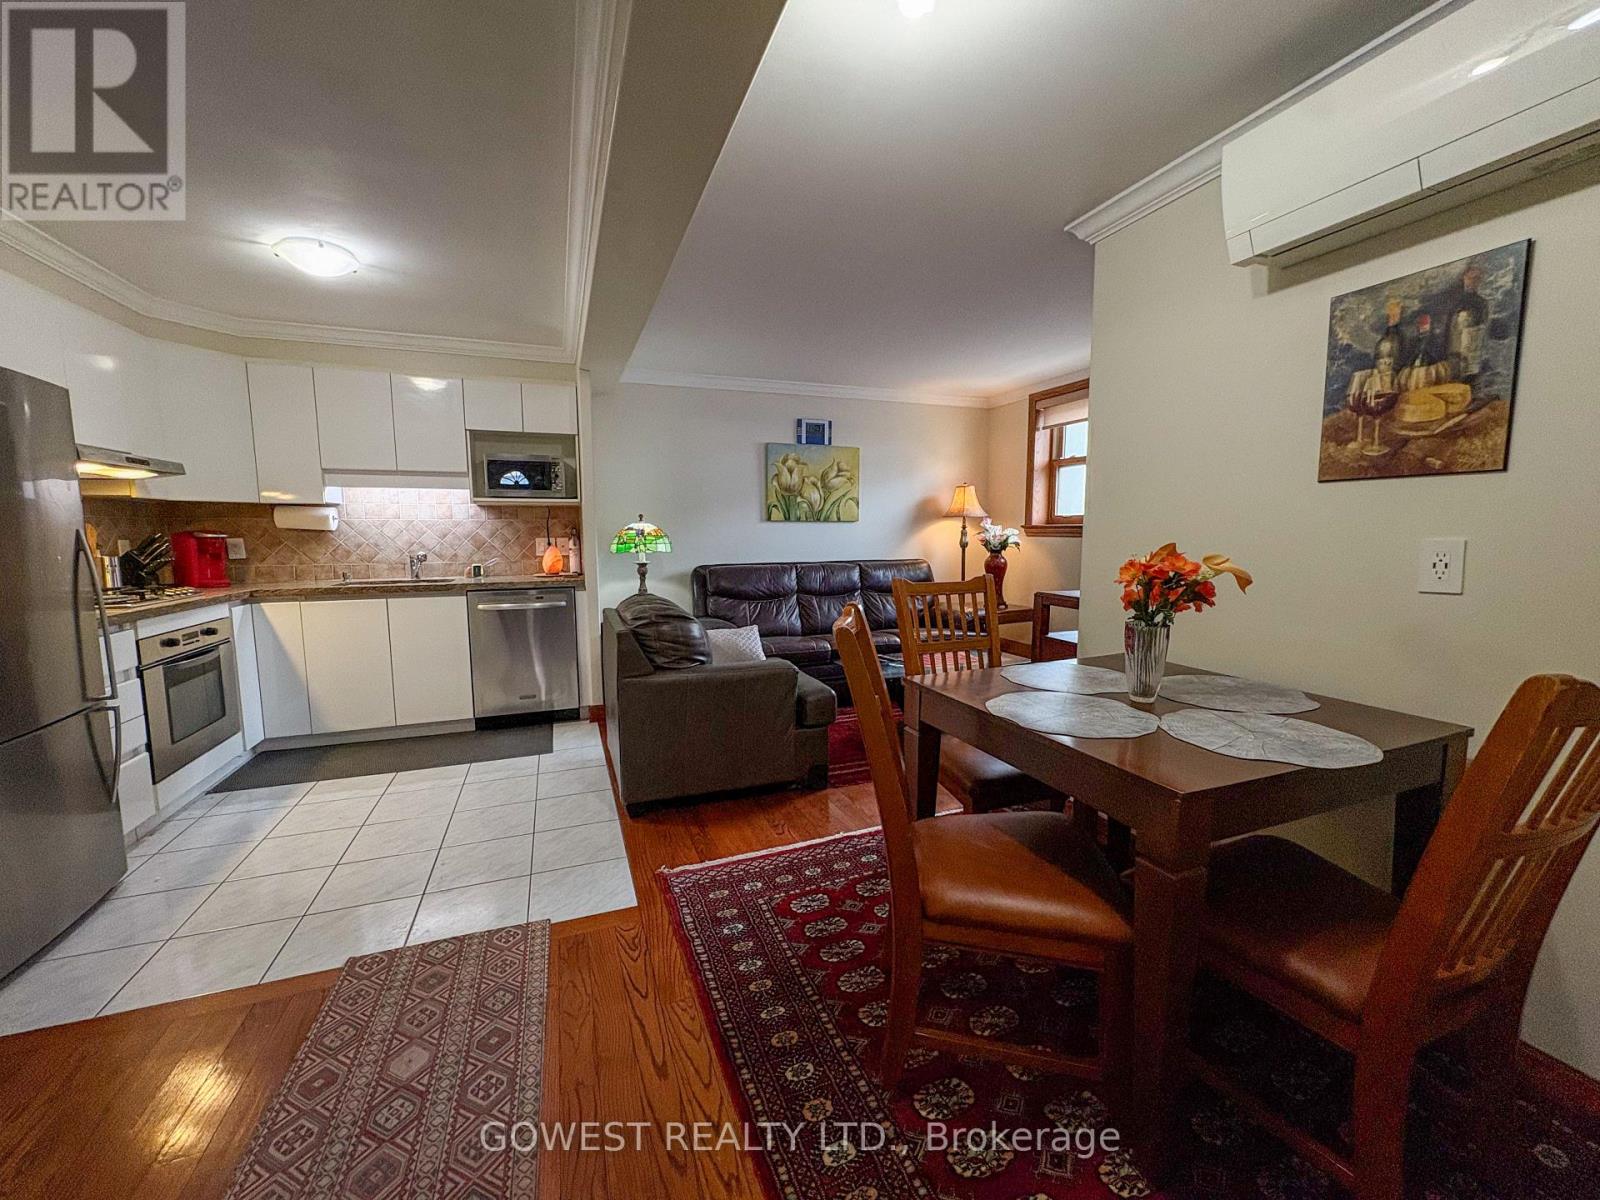
5 - 20 Glen Gordon Road
Toronto, Ontario
Renovated and fully furnished 1-bedroom, 1-bathroom apartment located on Glen Gordon Rd. in the Bloor & Keele area. All-inclusive rent includes hydro, heat, gas, and water. Bed linens, bath linens, and cookware are provided. Features a private ground-floor entrance, bright living room, dining area, and full kitchen with gas stove, fridge, and dishwasher. Excellent location just steps to Bloor-Keele Subway Station, High Park, Bloor West Village, Roncesvalles, restaurants, grocery stores, tennis courts, and a public swimming pool. TV and internet available for $65/month. Laundry available for $60/month. One parking space available for $200/month. Located in a quiet neighbourhood. No pets, no smoking, and no vaping. (id:67892)
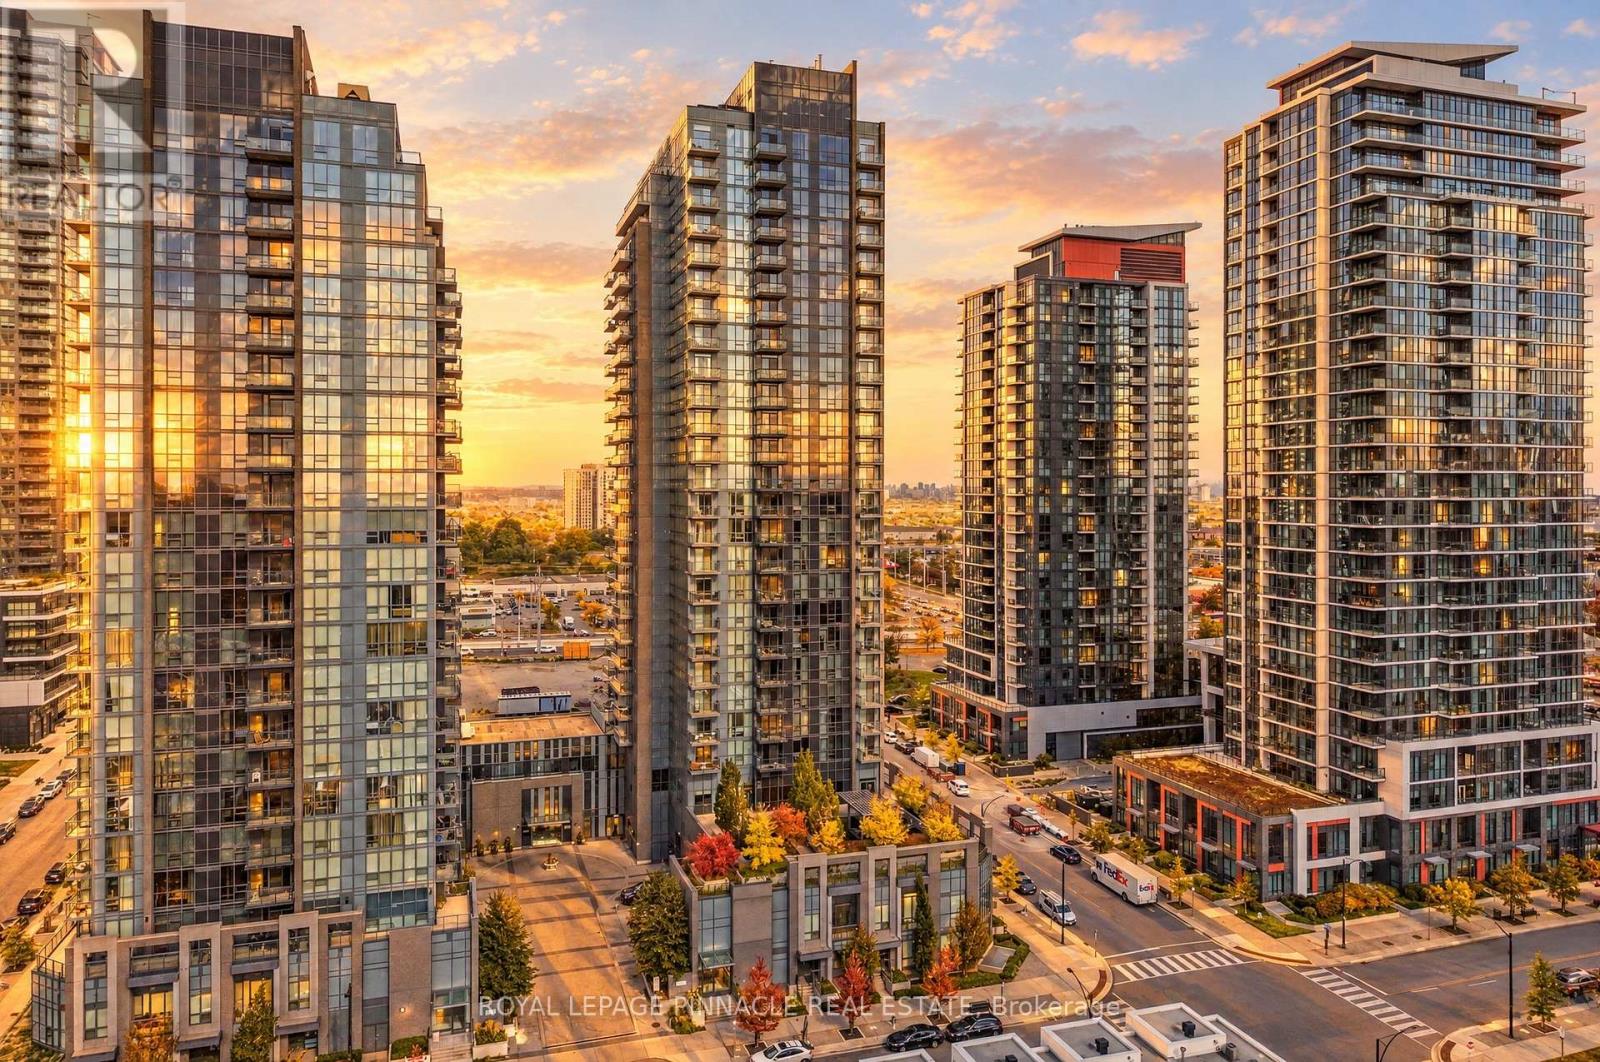
602 - 5025 Four Springs Avenue
Mississauga, Ontario
****MOTIVATED SELLER*****Beautifully Maintained Corner Suite Featuring 2 Spacious Bedrooms & 2 Full Bathrooms, Complete With 2 Dedicated Parking Spaces, Including One EV Charging Space, Each Valued At $30,000, Plus A Convenient Storage Locker. The Sun-Filled Living Room Features Stunning Floor-To-Ceiling Windows, Creating A Bright And Inviting Atmosphere. The Stylish Kitchen Showcases Elegant Granite Countertops, While The Private Balcony Provides The PerfectOutdoor Retreat To Relax, Unwind & Enjoy Your Surroundings. Ideally Located Just Steps From The LRT, Parks, Schools, Grocery Stores, Restaurants, LCBO, Service Ontario, Highways, GO Stations & A Wide Range Of Everyday Amenities. Nearby Square One, Sheridan College, and many additional attractions .An Exceptional Opportunity To Enjoy Stylish, Comfortable Living In A Highly Desirable Location! (id:67892)
3112 - 1928 Lake Shore Boulevard W
Toronto, Ontario
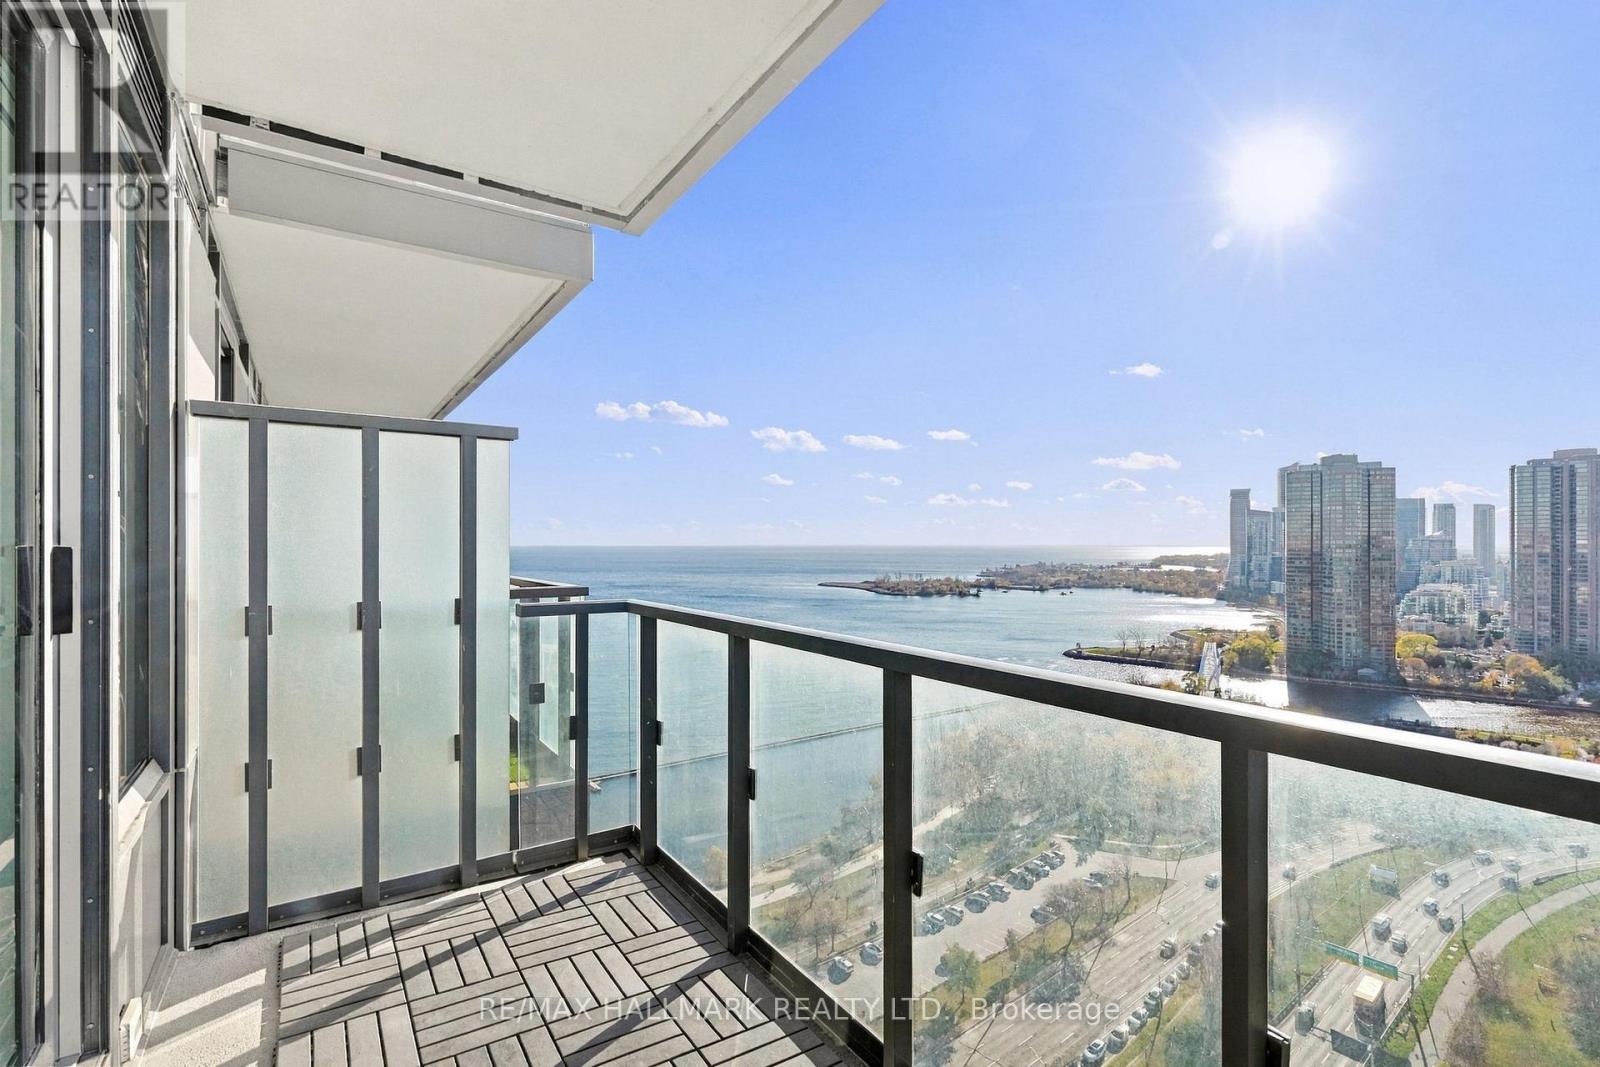
Breathtaking panoramic views of Lake Ontario and lush treetops take centre stage in this exceptional 1,042 sq ft corner unit. Boasting 2 bedrooms plus a den, 2 full bathrooms, and 1 parking space, this home is drenched in all-day natural light. The open-concept living and dining areas feature soaring floor-to-ceiling windows, pot lights, a seamless walk-out to a private balcony, and a rarely offered large closet for extra storage. The kitchen is equipped with quartz countertops, premium built-in stainless steel appliances, and modern pot lights. Everyday comfort is elevated with upgraded flooring throughout, Nest smart thermostats, Somfy motorized blinds, custom cabinetry in every closet, and included high-speed internet. The primary bedroom offers a private 3-piece ensuite, a walk-in closet, and its own dedicated balcony showcasing uninterrupted lake views, perfect for sipping your morning coffee. The layout is completed by a spacious second bedroom and a den. Residents enjoy resort-style amenities, including an indoor pool, sauna, fitness centre, yoga room, rooftop terrace with BBQs, party room, guest suites, library, business centre, kids' play area, and a pet wash station. Ideally located, you are steps to High Park, Humber River, beaches, and Martin Goodman Trail, with quick access to the Gardiner Expressway for an effortless commute. Total luxury, stunning views, and unmatched lakeside living! (id:67892)
42 - 6777 Formentera Avenue
Mississauga, Ontario
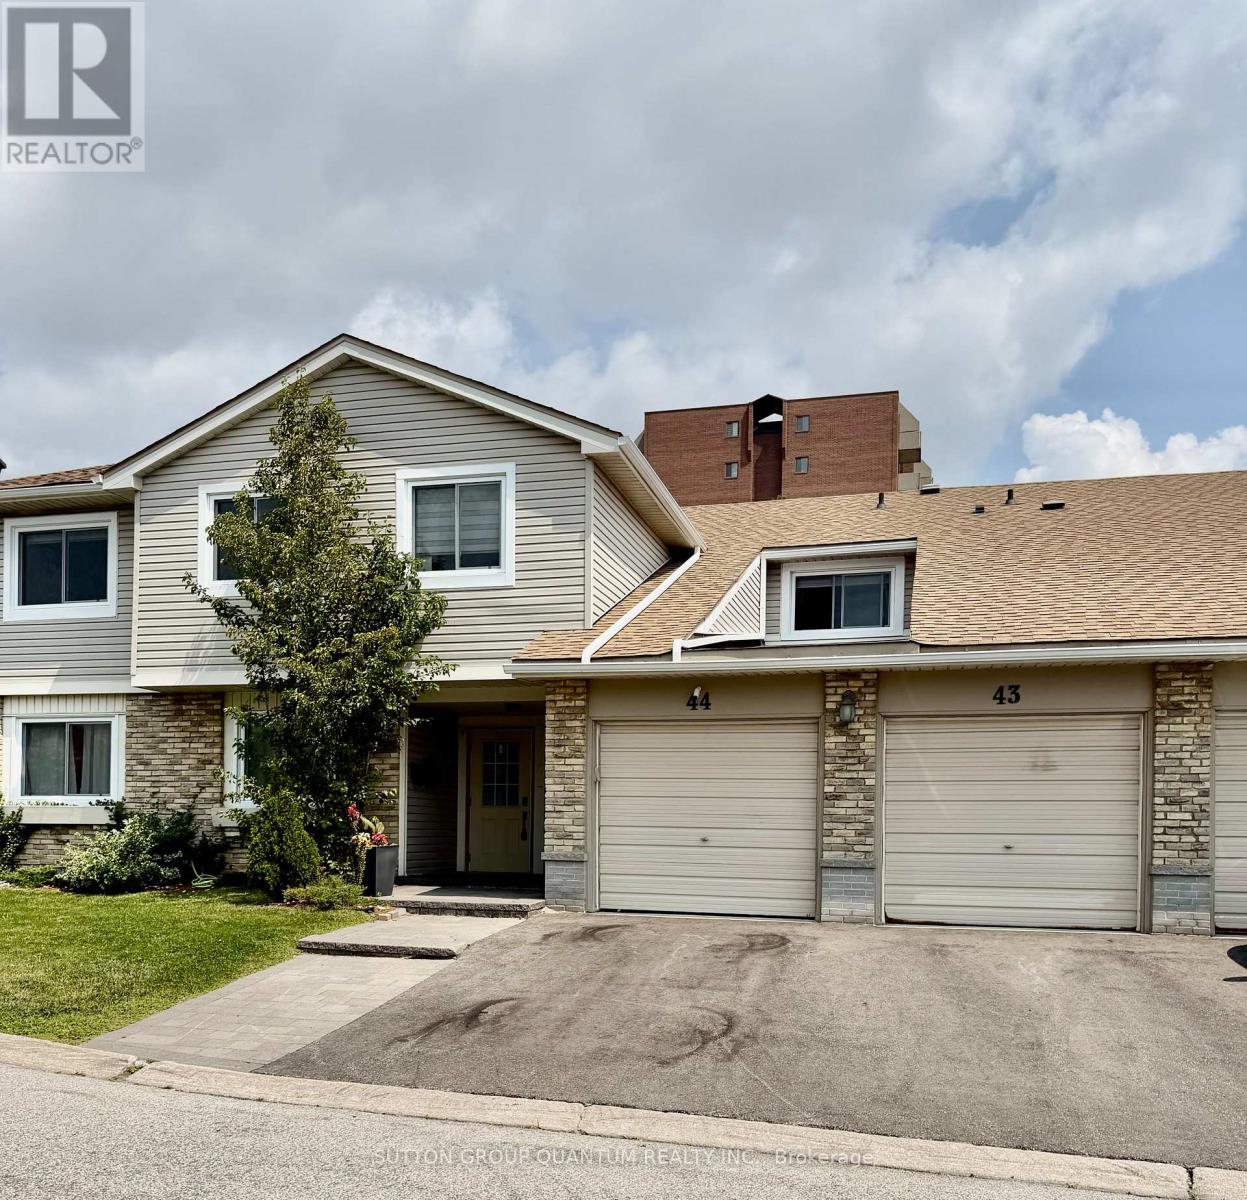
Welcome to this beautifully renovated and impeccably maintained townhouse, where modern style, thoughtful design, and everyday functionality come together seamlessly. Nestled in one of West Mississauga's most desirable communities, this sophisticated 3-bedroom, 2-bathroom home offers an exceptional lifestyle for professionals, young families, and discerning Buyer. Step inside to a bright and inviting interior featuring freshly painted walls, elegant laminate flooring, and a spacious open-concept living and dining area designed for both refined entertaining and comfortable everyday living. Large windows fill the space with natural light, while the walkout leads to a private, fully fenced backyard with a finished interlocking patio an ideal setting for morning coffee, summer gatherings, or quiet evenings outdoors. The thoughtfully renovated kitchen is both stylish and functional, featuring quartz countertops, contemporary backsplash, stainless steel appliances, ample cabinetry, and a convenient walk-in pantry. A perfect space for preparing meals while staying connected with family and guests. Upstairs, the generously proportioned bedrooms provide a peaceful retreat, including an oversized primary bedroom with a large window. Two additional spacious bedrooms offer excellent flexibility for a growing family, home office, or guest suite and a spacious laundry/storage room. Additional highlights include upgraded bathrooms, a welcoming foyer, garage parking. Enjoy the convenience of an exceptional location with easy access to the GO Station, Highways 401, 403 & 407, premier shopping, schools, parks, recreation facilities, and the natural beauty of Lake Aquitaine. A rare opportunity to enjoy refined, move-in-ready living in a highly sought-after West Mississauga neighbourhood. Stylish, spacious, and exceptionally well located. (id:67892)
504 - 2067 Lake Shore Boulevard W
Toronto, Ontario
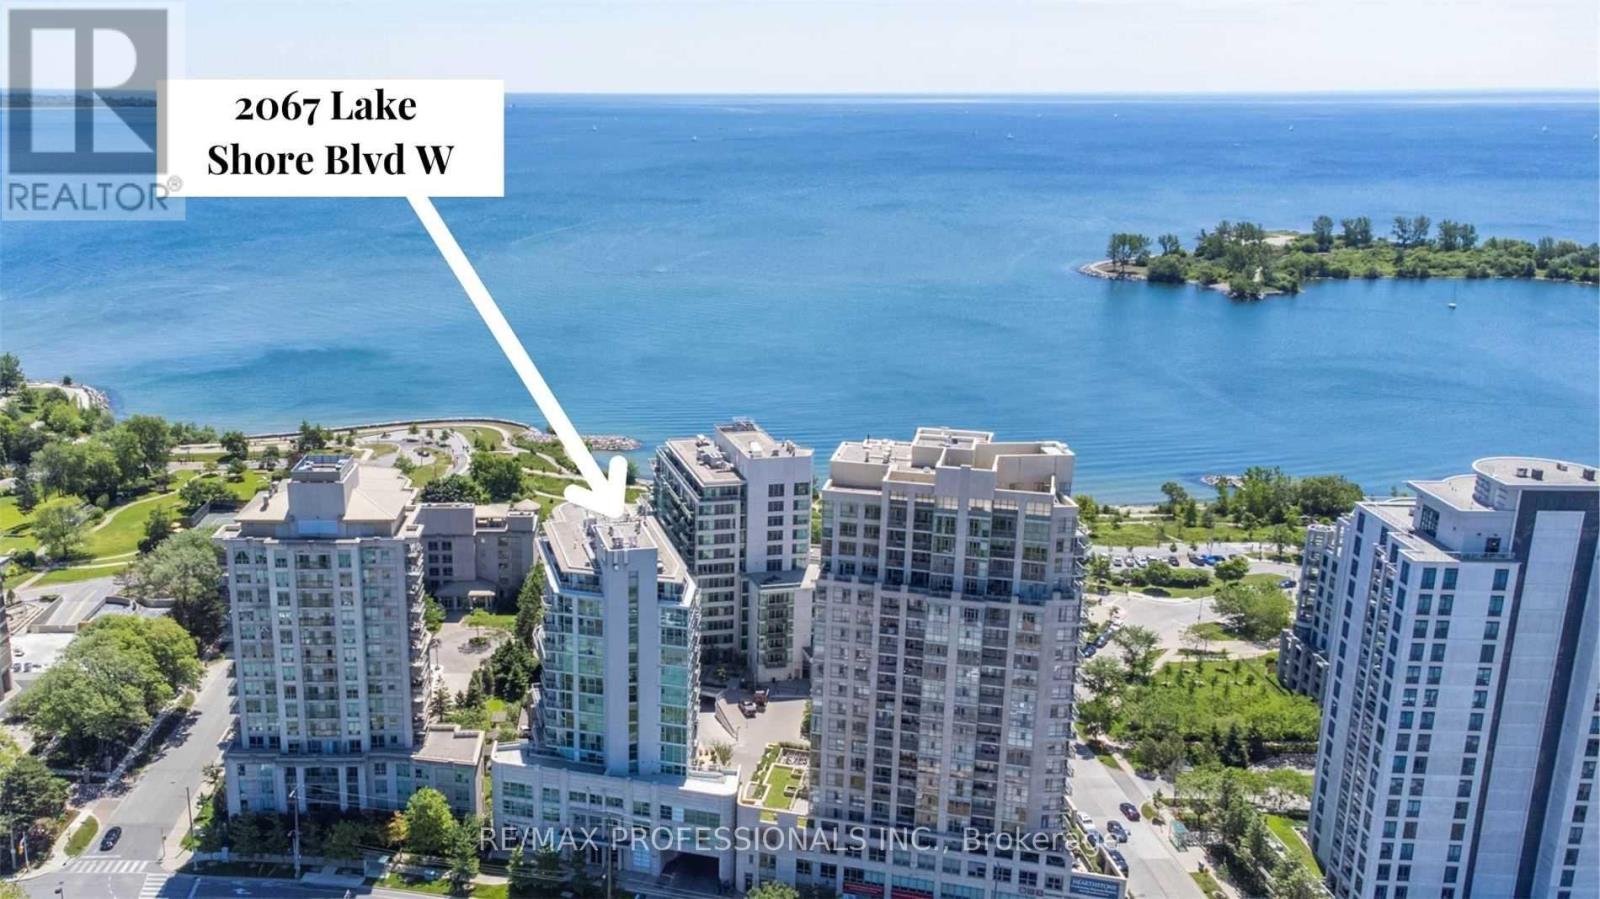
A refreshing departure from the ordinary! Welcome to Suite 504 at Lakeside Place, a stylish 2-bedroom, 2-bathroom condo in the heart of Humber Bay Shores. Unlike typical narrow condo layouts, this thoughtfully designed suite offers a wider floor plan with an impressive wall of floor-to-ceiling windows, filling the living space with natural light. Rich, contemporary finishes, a striking feature wall, dramatic accent colours, pot lights and upscale lighting create a sophisticated atmosphere with plenty of personality. The open-concept living and dining area is ideal for entertaining, while the split-bedroom layout provides privacy and flexibility. The primary bedroom features a walk-in closet and 3-piece ensuite, while the second bedroom offers its own walkout to the balcony. Enjoy beautiful sunrises and city skyline views, 9-foot ceilings, ensuite laundry, and the rare convenience of TWO tandem parking spaces! Lakeside Place offers exceptional amenities, including a 24-hour concierge, gym/fitness centre, hot tub, sauna, party room with expansive garden terrace and BBQs, billiards, media lounge/library, and visitor parking. Step outside to enjoy Humber Bay Shores' vibrant waterfront lifestyle, with scenic walking and cycling trails, parks, marinas, waterfront cafés, restaurants and everyday conveniences just moments away. Easy access to the TTC, Gardiner Expressway and downtown Toronto. Available immediately! (id:67892)
4010 - 4011 Brickstone Mews
Mississauga, Ontario
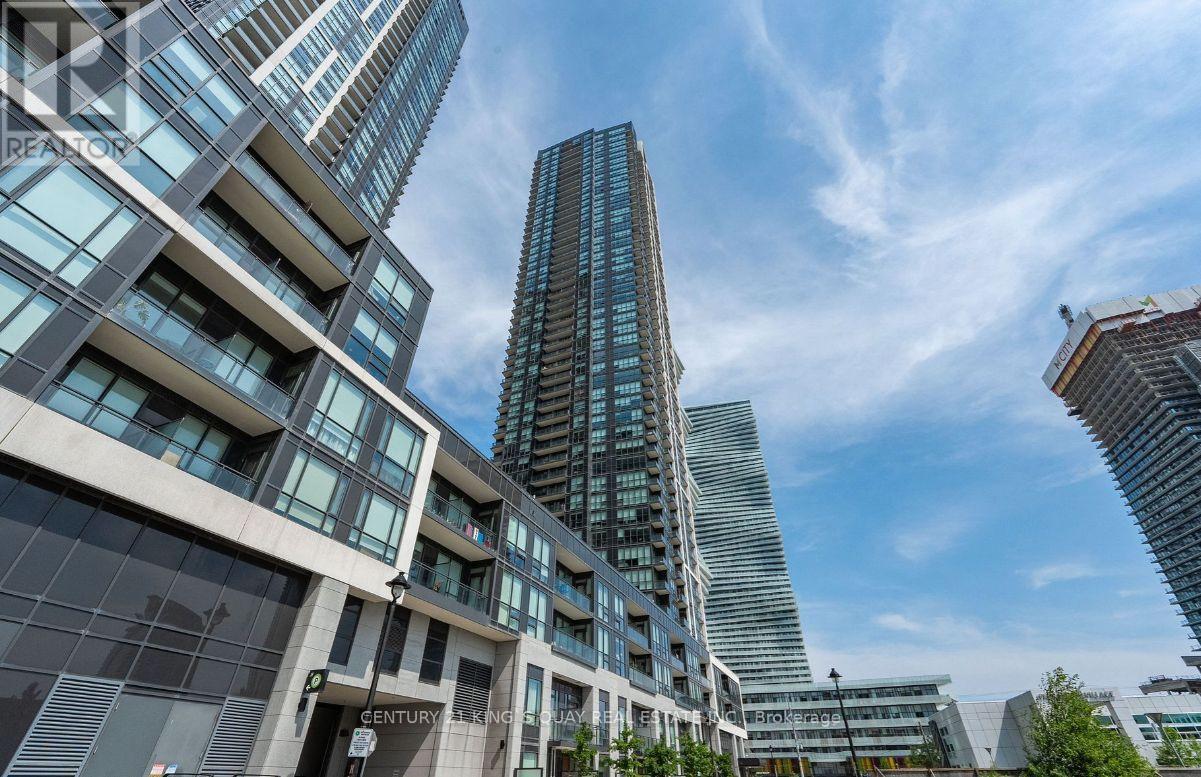
Corner 2-bedroom plus den unit, perfectly situated in the heart of Mississauga! This home offering a bright and spacious open-concept layout adorned with stunning southwest views of Downtown Mississauga And Lake Ontario. Open Concept Kitchen Boasting Breakfast Bar, Quartz Countertops & S/Steel Appliances. 9 Feet Floor-to-Ceiling Windows & W/O to Open Balcony Overlooking the City. Amenities Including 24Hr Concierge, Indoor Pool, Sauna, Gym, Party/Meeting Room, Guest Suites, Visitor Parking & More; Walking Distance to Square One, Celebration Square, YMCA, Living Arts Centre, Public Transit, Sheridan College Campus, Parks, Restaurants, Shops Easy Access to Hwy 403. 1 Parking &1 Locker (id:67892)
1 - 43 Highview Crescent
Toronto, Ontario
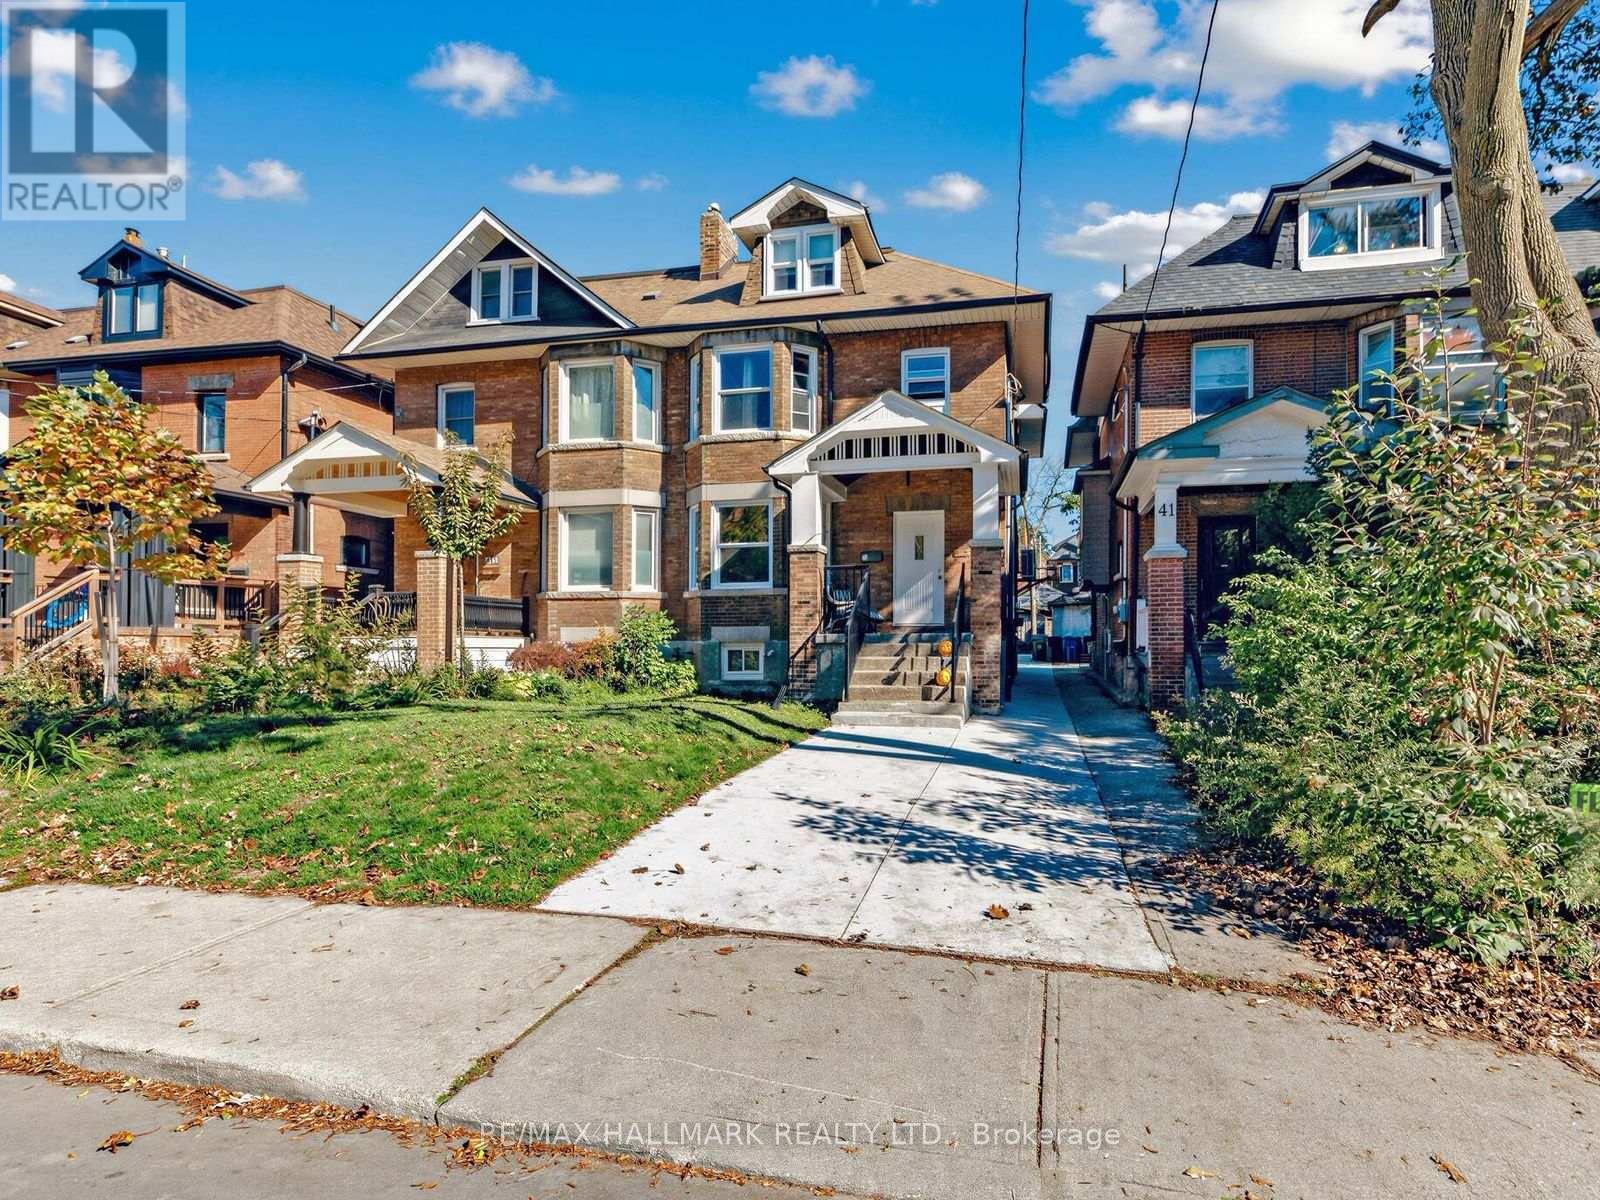
Welcome to this beautifully updated and exceptionally maintained 1-bedroom plus den apartmentin the heart of Torontos vibrant Oakwood and St. Clair West neighbourhood. Situated on the main floor of a charming triplex on a picturesque, tree-lined street, this bright and spacious suite offers the perfect combination of modern comfort, character and urban convenience. Step inside to discover an oversized living room featuring soaring ceilings, a beautiful baywindow and an abundance of natural light. The versatile den provides the ideal space for a homeoffice, separate dining area or additional flexible living space.The brand-new contemporary kitchen is thoughtfully designed with stylish cabinetry, countertops, backsplash and stainless steel appliances, including a dishwasher. With generousspace for an eat-in kitchen or movable centre island, it's as functional as it is inviting. Additionalupgrades include brand-new energy-efficient double-glazed windows, updated flooring, arenovated bathroom, air conditioning and fresh modern finishes throughout. Enjoy access to a shared backyard with lush green space, perfect for relaxing outdoors. Additional conveniences include coin-operated laundry facilities in the basement. Location is everything! Just steps from the shops, cafes, restaurants, grocery stores, parks and everyday amenities of St. Clair West, with convenient TTC access and an easy commute to downtown Toronto.Whether you're working from home, entertaining or simply enjoying everything this dynamic neighbourhood has to offer, this exceptional main-floor apartment delivers space, style andconvenience in one of Toronto's most desirable and connected communities.Move in and enjoy the best of St. Clair West living! (id:67892)
3732 - 5 Mabelle Avenue
Toronto, Ontario
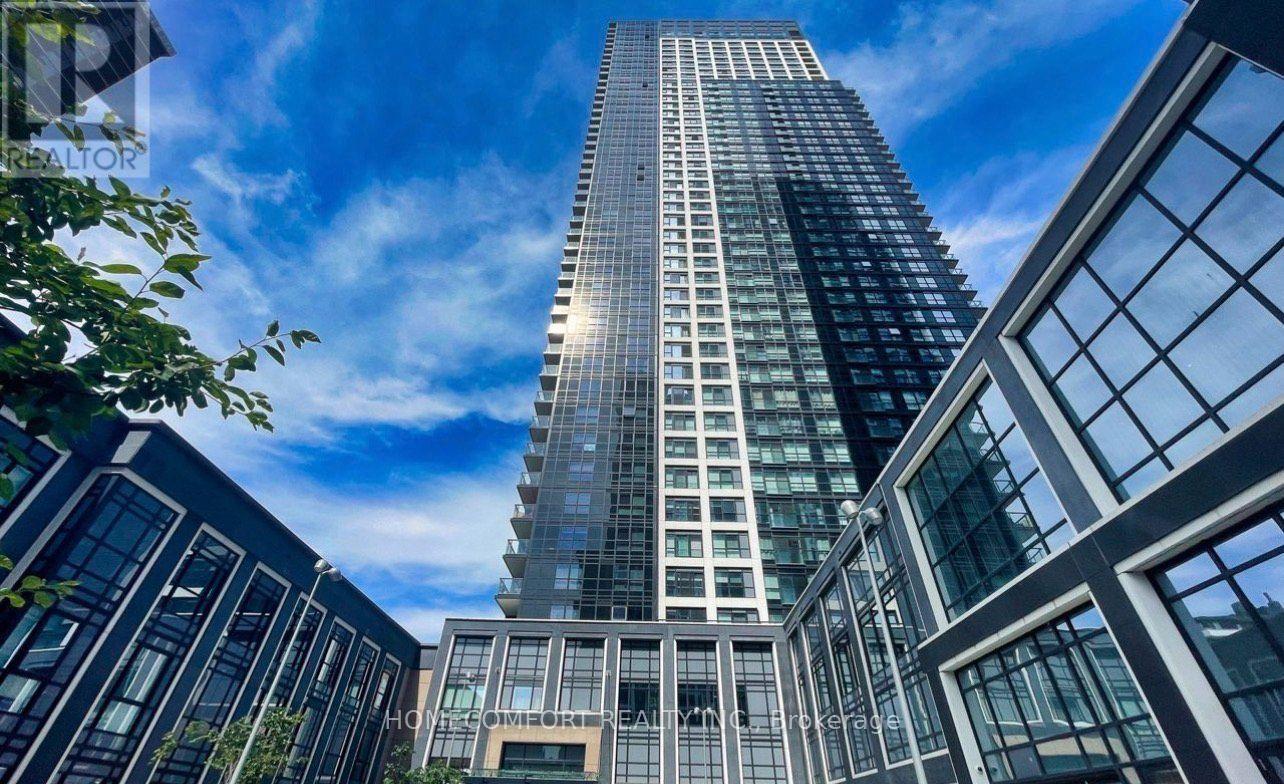
Power of Sale! Excellent Opportunity to Own a Bright and Spacious 2 Bedrooms, 2 Bath high floor Suite Tridel Built At Bloor Promenade! Featuring a Functional Layout , Large Windows, Open Concept Living and Dining Area, Abundant Natural Light and Beautiful City Views. Modern Kitchen with Stone Countertops, S/S Appliances, Sleek Cabinetry, and Centre Island. Contemporary Finishes Throughout. Enjoy Exceptional Building Amenities including Swimming Pool, Fitness Centre, Party Room , Outdoor Terrace, and More,. Steps to Islington Subway Station, Shopping, Restaurant, and Everyday Conveniences. Quick Access to Highways . Ideal for End Users and Investors! 1 Parking and 1 Locker Included. *Some Photos Have Been Virtually Staged For Illustration Purpose Only .* (id:67892)
74 Timberlane Drive
Brampton, Ontario
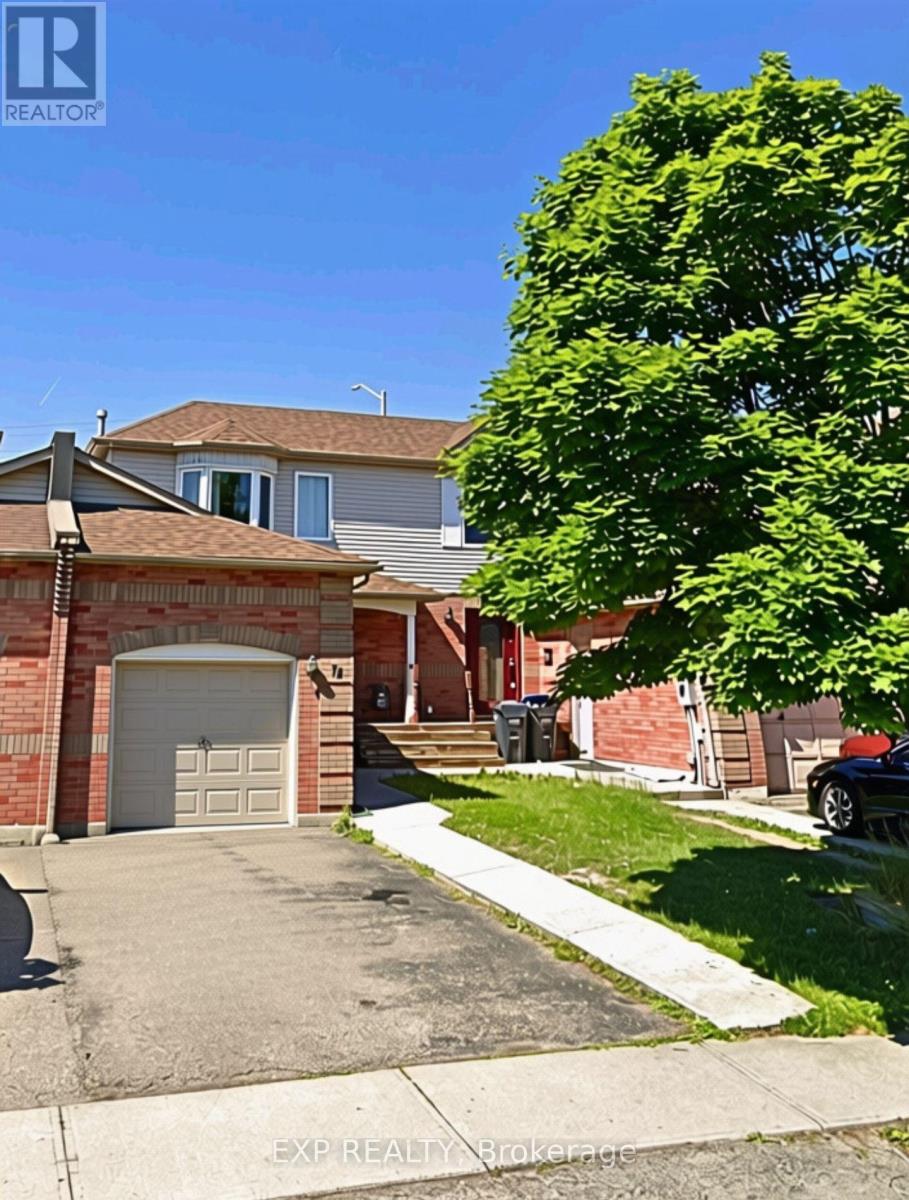
Located in a quiet, well established neighborhood at the border of Brampton & Mississauga, this home is perfect for growing families. Enjoy safe streets, nearby Timberlane Park with a playground and basketball court, plus easy access to elementary and middle schools, libraries, community centres. Walking distance to Gurudwara, Indian grocers, restaurants, parks and Susan Fennell Sportsplex. Just minutes to Sheridan College, Shoppers World, and major highways 401, 407 & 410. Plus access Mississauga & Brampton public transit stops right by the house, making for seamless commuting. A friendly, diverse community that offers a great mix of quiet suburban living and everyday convenience. Whether you're a young family, working professional or student, you will love calling 74 Timberlane Drive home! (id:67892)
1897 Balsam Avenue
Mississauga, Ontario
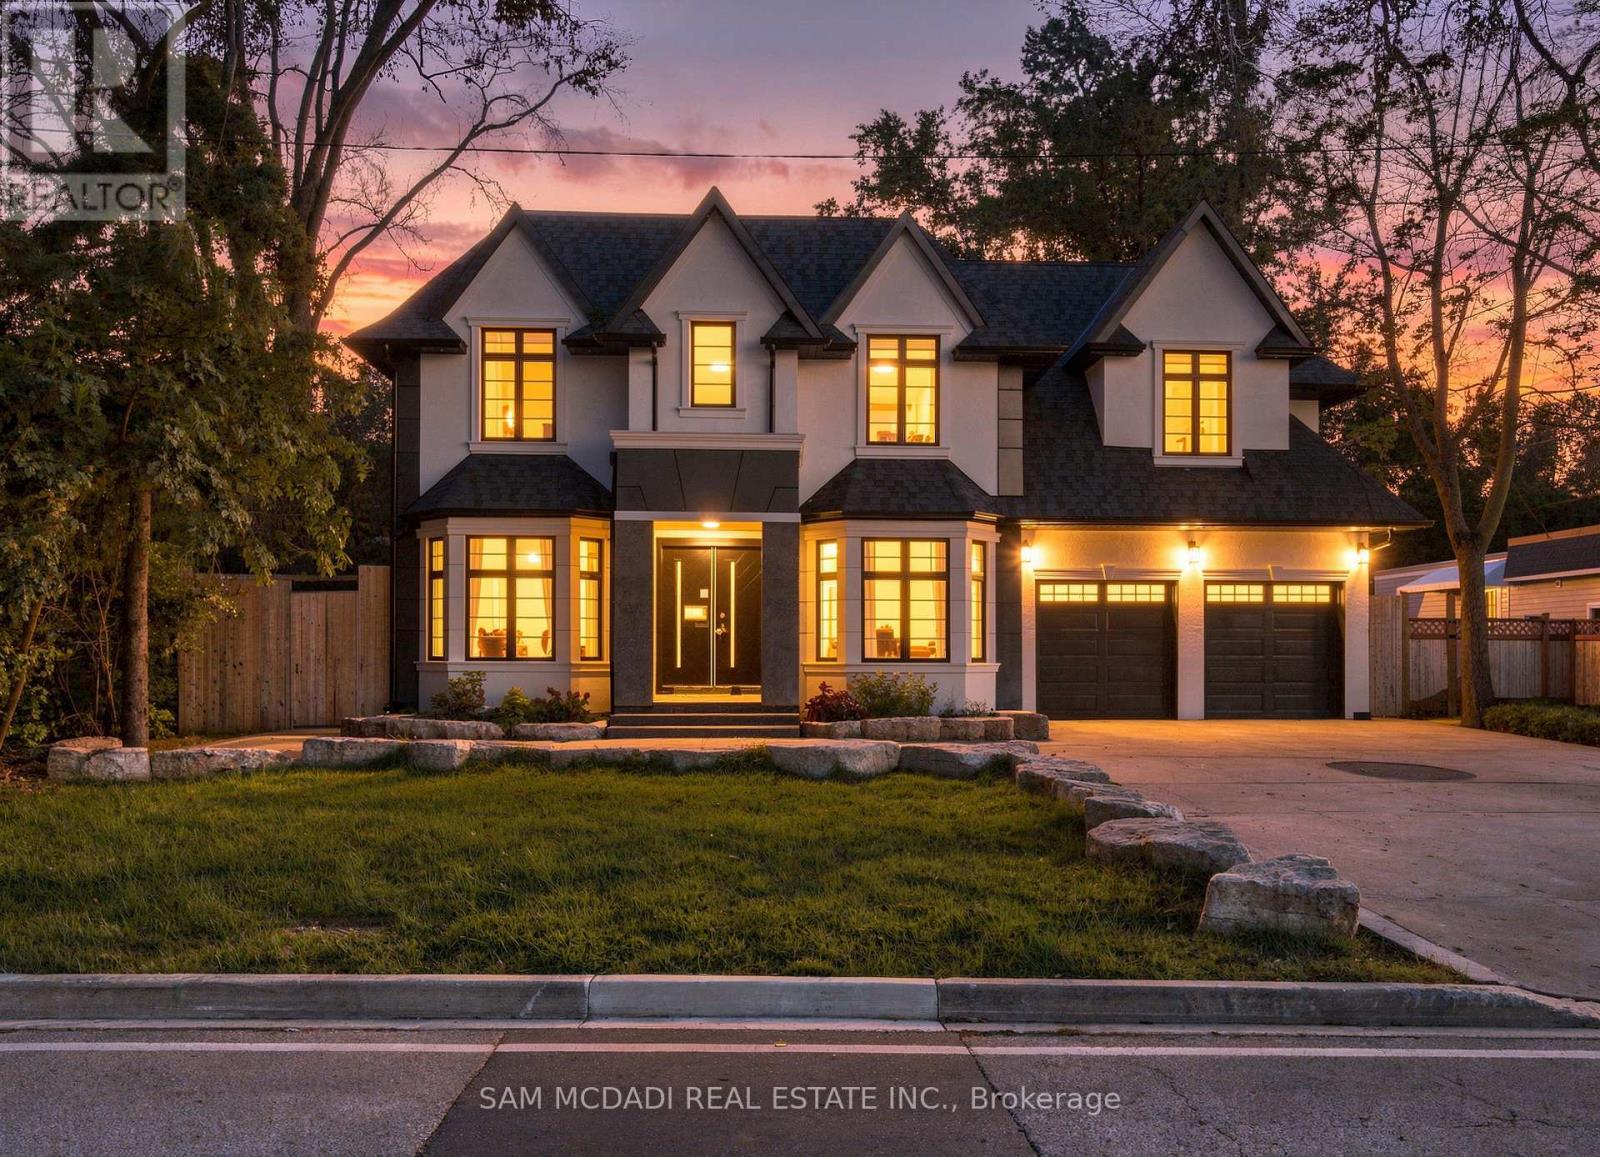
Welcome to 1897 Balsam Avenue, an exceptional architectural residence set on a pool-size deep lot in prestigious Clarkson. Offering over 6,600 SF of finished living space & a carefully considered floor plan across three levels. Inside, soaring ceilings, expansive windows & a sophisticated combination of porcelain & hardwood flooring establish an impressive sense of scale, while B/I surround sound enhances the home's entertainment-ready design. The gourmet kitchen pairs an oversized centre island w/ Italian marble countertops & premium B/I appliances, flowing naturally into the bright breakfast area & inviting family room. A dramatic linear fireplace framed by custom built-ins creates a warm focal point, while expansive views extend toward the private backyard, an ideal setting for memorable gatherings. Above, the Owners Suite offers a private retreat w/ vaulted ceilings, a boutique-inspired walk-in closet & a spa-like ensuite finished w/ exquisite porcelain details, a deep soaker tub & oversized glass shower. Three additional bedrooms are thoughtfully appointed, each featuring its own distinctive design, generous closet space & ensuite/semi-ensuite access. The lower level adds a 2nd kitchen, spacious rec area, 2 additional bedrooms w/ ensuites, secondary laundry & a steam room. Flexible bedrooms suit various uses, while the den can convert to a home office or media room. Cove ceilings & pot lights complete the space, ideal for multi-generational living, guests, recreation & wellness. Beyond the residence, enjoy the best of Clarkson and nearby Port Credit right at your doorstep. Stroll to Clarkson Village, Port Credit waterfront, parks/trails, restaurants & boutiques. Families will appreciate access to highly regarded public & private schools, while Clarkson GO provides convenient service into Toronto. With easy access to the QEW, major routes & the GTA. (id:67892)