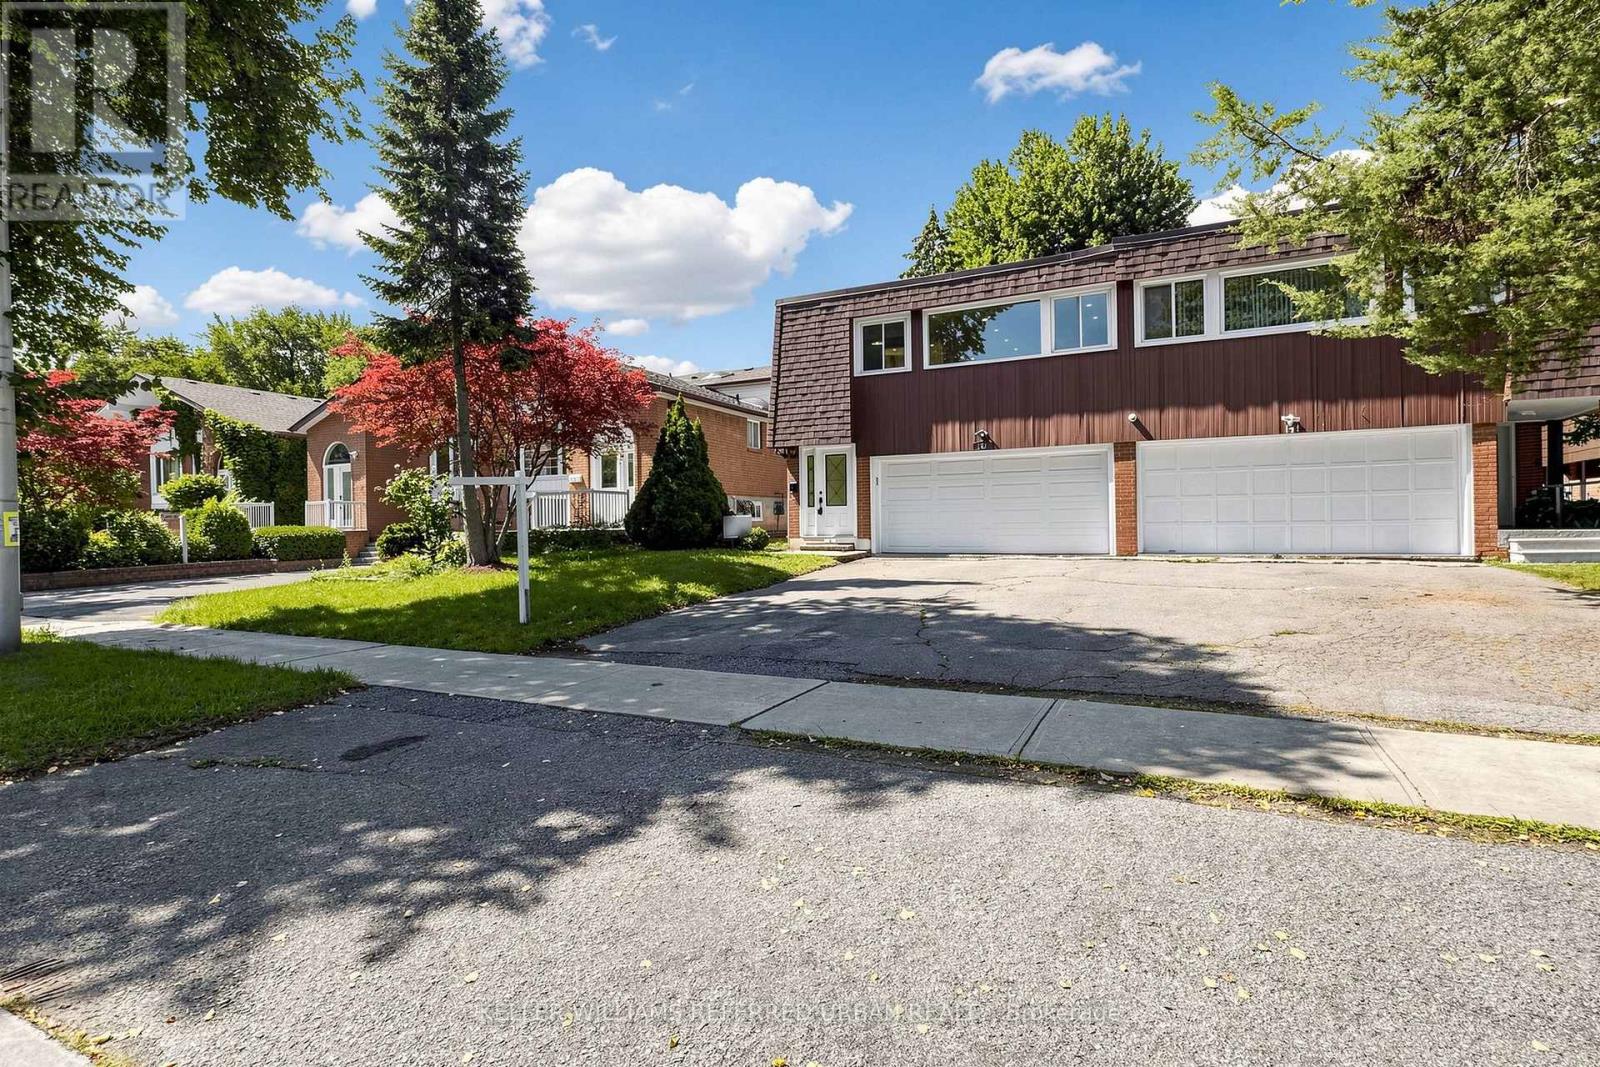
143 Silas Hill Drive
Toronto, Ontario
Beautifully reimagined from top to bottom, this exceptional 3+1 bedroom, 3 full bath raised bungalow offers 2,120 sq. ft. of above grade living space per MPAC, including a fully above grade walkout lower level. With 2 kitchens and laundry on both levels, the home offers exceptional flexibility for everyday living, multigenerational families or extended family. Thoughtfully designed with warm Scandinavian inspired finishes, natural wood tones, crisp white cabinetry and clean lines, creating a modern yet timeless feel. The upper level showcases a beautifully updated chef inspired kitchen centred around a large island, complemented by new porcelain tiles and floorings, a custom feature wall with integrated LED lighting, sleek glass panel railings and pot lights throughout. All 3 full bathrooms have been beautifully updated with illuminated mirrors for a polished finishing touch. The fully above grade walkout lower level features a separate entrance, second kitchen, laundry and versatile +1 room, providing excellent possibilities for multigenerational living, extended family or private guest space. Outside, enjoy a rare flat, rectangular backyard with a large mature tree providing natural shade and a dedicated gas line for summer barbecuing. An oversized driveway accommodates up to 6 vehicles, plus a rare double car garage. Located in highly sought-after Don Valley Village within top-ranked school zones offering French Immersion, Gifted, Catholic and Public programs. Walk to parks, schools and TTC at Finch and Leslie, with Hwy 401/404, Fairview Mall, supermarkets, Seneca College and community centres just minutes away. An exceptional combination of space, thoughtful design, versatility and location. (id:67892)
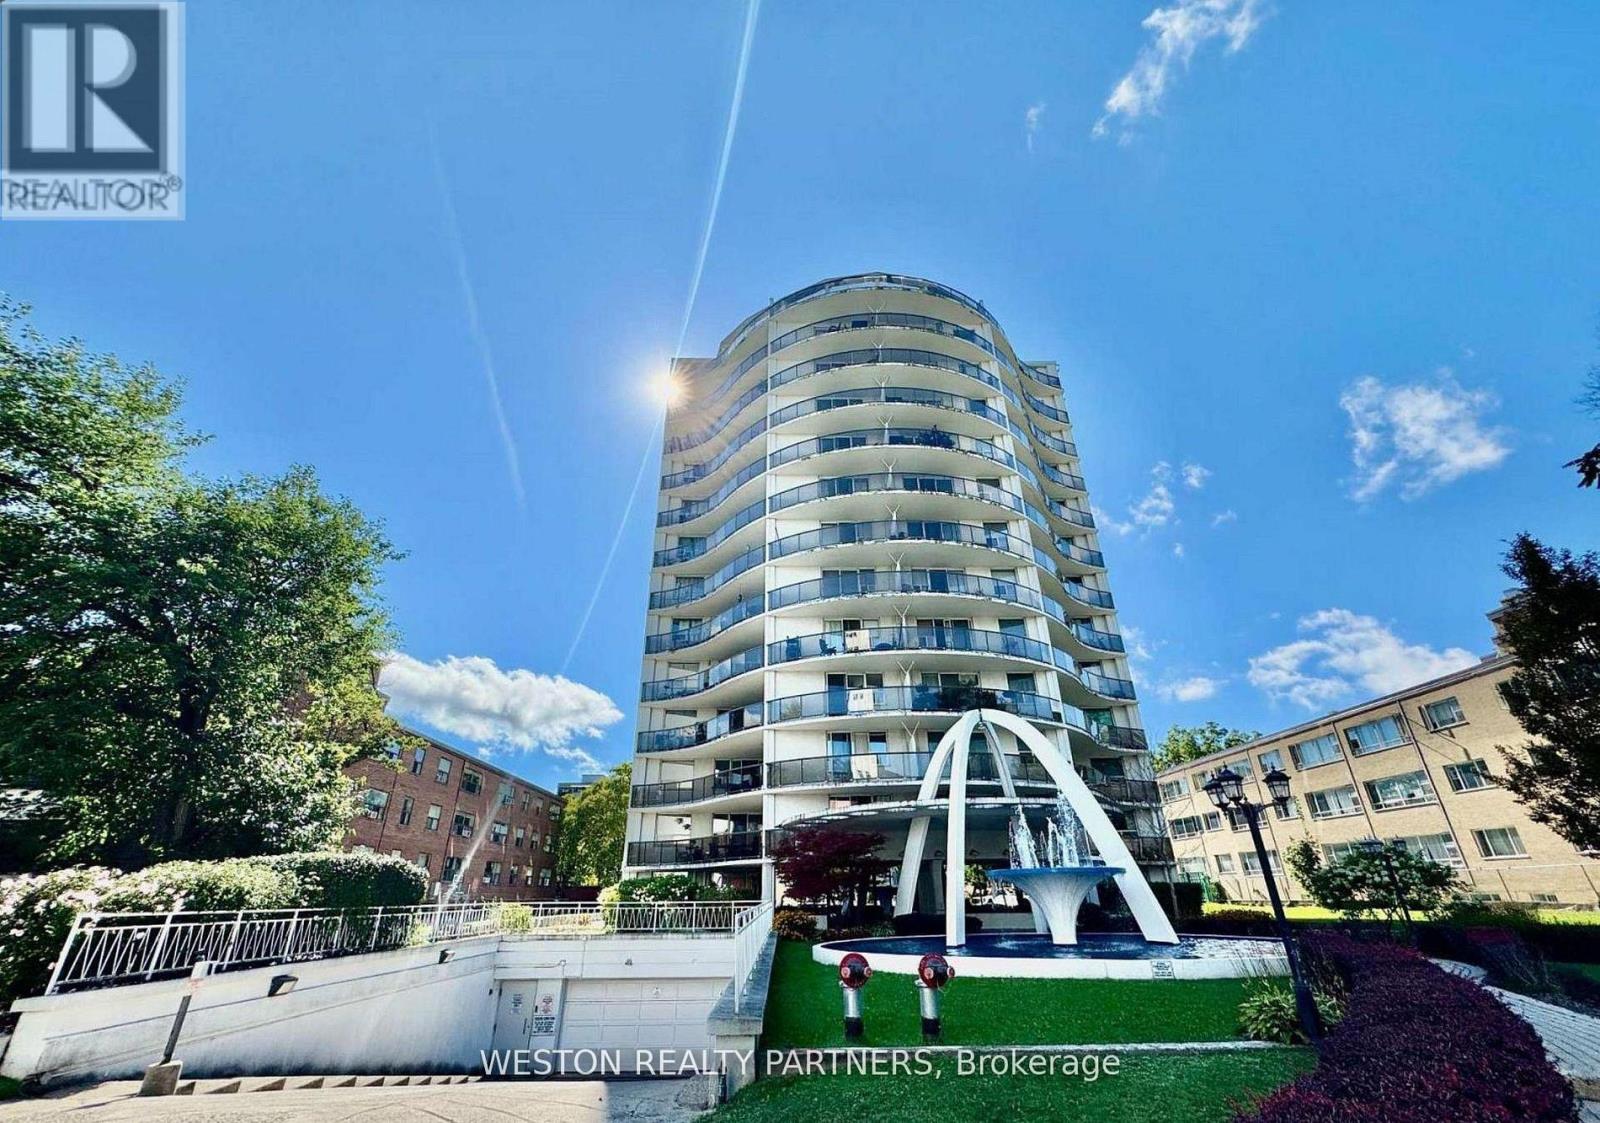
801 - 44 Walmer Road
Toronto, Ontario
Welcome to Unit 801 at 44 Walmer Rd, a beautifully fully renovated 2-bedroom, 1-bathroom apartment in the heart of Toronto's Annex, perfectly suited for University of Toronto students seeking both comfort and convenience. Located on the 9th floor, this bright and spacious unit features a brand-new kitchen and bathroom with modern finishes, a functional layout ideal for roommates, and a large private balcony offering impressive city views-perfect for relaxing or studying. Just a short walk to the University of Toronto and steps from Spadina Station, with access to both Line 1 and Line 2, commuting across the city is quick and easy. Surrounded by the vibrant Bloor Street corridor, you'll have immediate access to grocery stores, cafes, restaurants, libraries, and everyday essentials, along with nearby parks and study spaces. This is a rare opportunity to live in a newly upgraded unit in one of Toronto's most desirable and student-friendly neighbourhoods. (id:67892)
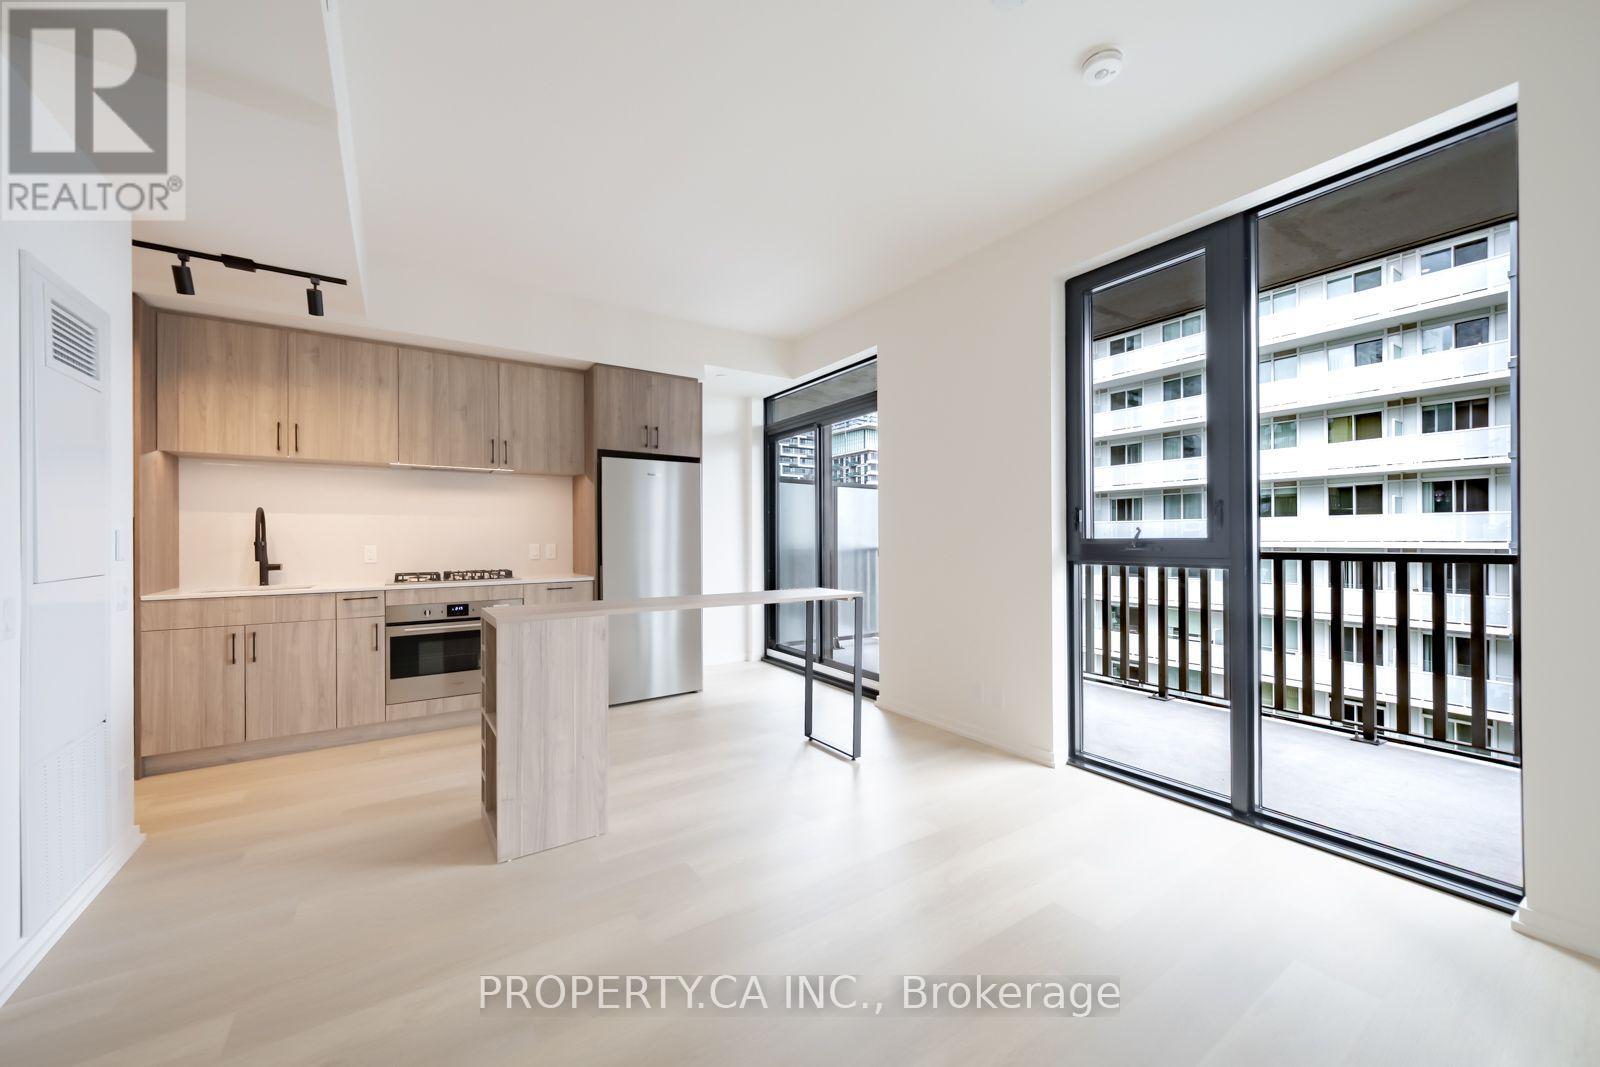
1908 - 109 Erskine Avenue
Toronto, Ontario
Welcome to AKRA at 109 Erskine Avenue, a brand-new, design-forward residence in the heart of Toronto's vibrant Yonge & Eglinton neighbourhood. This spacious 2+1 bedroom, 2-bathroom suite offers an impressive layout designed for both comfortable everyday living and entertaining. Enjoy an expansive private balcony complete with a gas line and brand-new gas BBQ, perfect for outdoor dining and entertaining! Floor-to-ceiling windows and approximately 9' ceilings fill the home with natural light, while modern finishes create a sleek and sophisticated feel throughout. At the heart of the suite is a large contemporary kitchen featuring premium stainless steel appliances and a generous center island, providing plenty of space for cooking, dining and gathering. The open-concept living area extends seamlessly to the expansive balcony, offering exceptional additional outdoor living space. Generously sized bedrooms, a versatile den ideal for a home office or additional living space, two beautifully finished bathrooms, smart home technology and convenient in-suite climate control complete this exceptional suite. One underground parking space and one locker are also included. Residents of AKRA enjoy an exceptional collection of wellness-focused amenities, including a full-service concierge, state-of-the-art fitness center and yoga studio, dedicated wellness center with sauna and hot/cold plunge pools, outdoor terrace, tranquil Zen garden, beautifully curated shared spaces and smart parcel delivery. Perfectly positioned in one of Midtown Toronto's most sought-after communities, just steps from Yonge & Eglinton transit and the Crosstown LRT, with parks, trails, shops, restaurants and everyday conveniences all within easy reach. Brand-new, spacious and exceptionally well-appointed, this is elevated Midtown living at its finest! (id:67892)
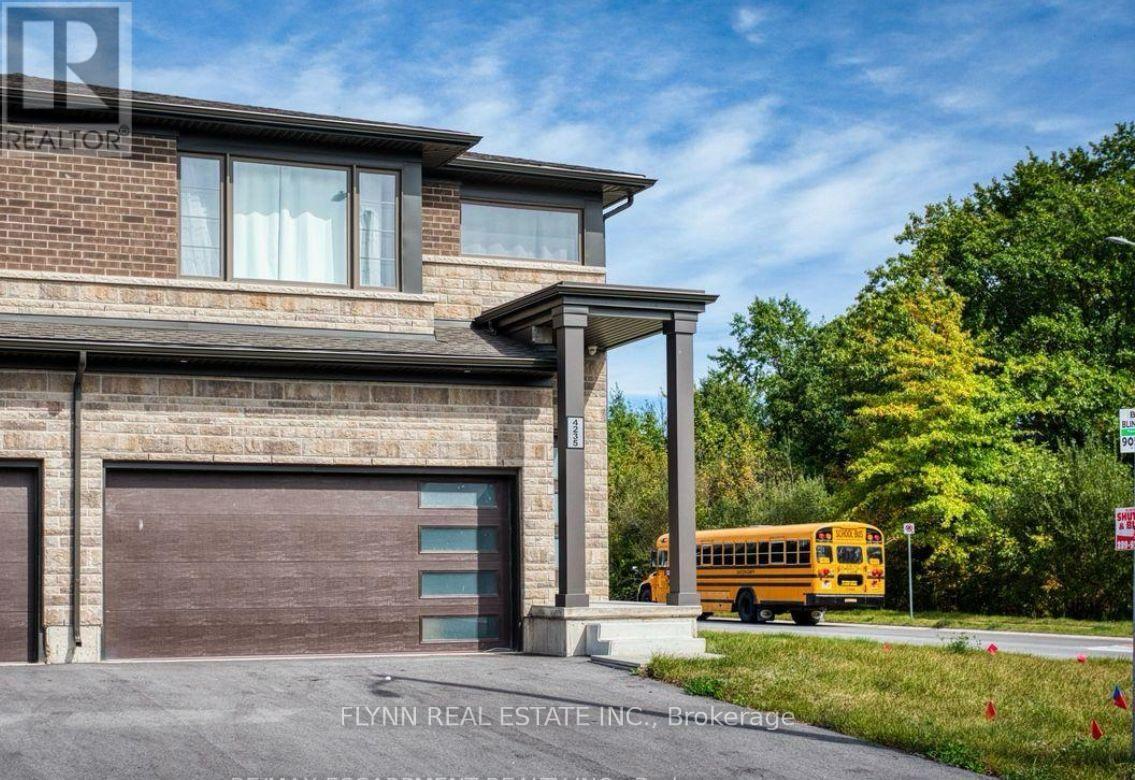
4235 Shuttleworth Drive
Niagara Falls, Ontario
Spacious 4-bedroom, 2.5-bathroom home for lease in the Chippawa community of Niagara Falls, offering a bright, functional layout and a large fully fenced backyard. The main floor features an open-concept kitchen, dining and living area with plenty of natural light and a walkout to the backyard. The kitchen includes stainless steel appliances, ample cabinetry and counter space, and a centre island overlooking the living area. Upstairs are four well-sized bedrooms, including a spacious primary bedroom with ensuite, plus a second full bathroom. Additional features include convenient upper-level laundry and a large unfinished basement offering plenty of additional storage space. Located in a newer residential neighbourhood close to schools, parks, everyday amenities, the Niagara Parkway and the attractions and amenities of Niagara Falls, with green space directly across the street. Home is offered unfurnished. Please note: the garage is excluded from the tenancy and will not be accessible to the tenant. (id:67892)
25 Bounty Avenue
Thorold, Ontario
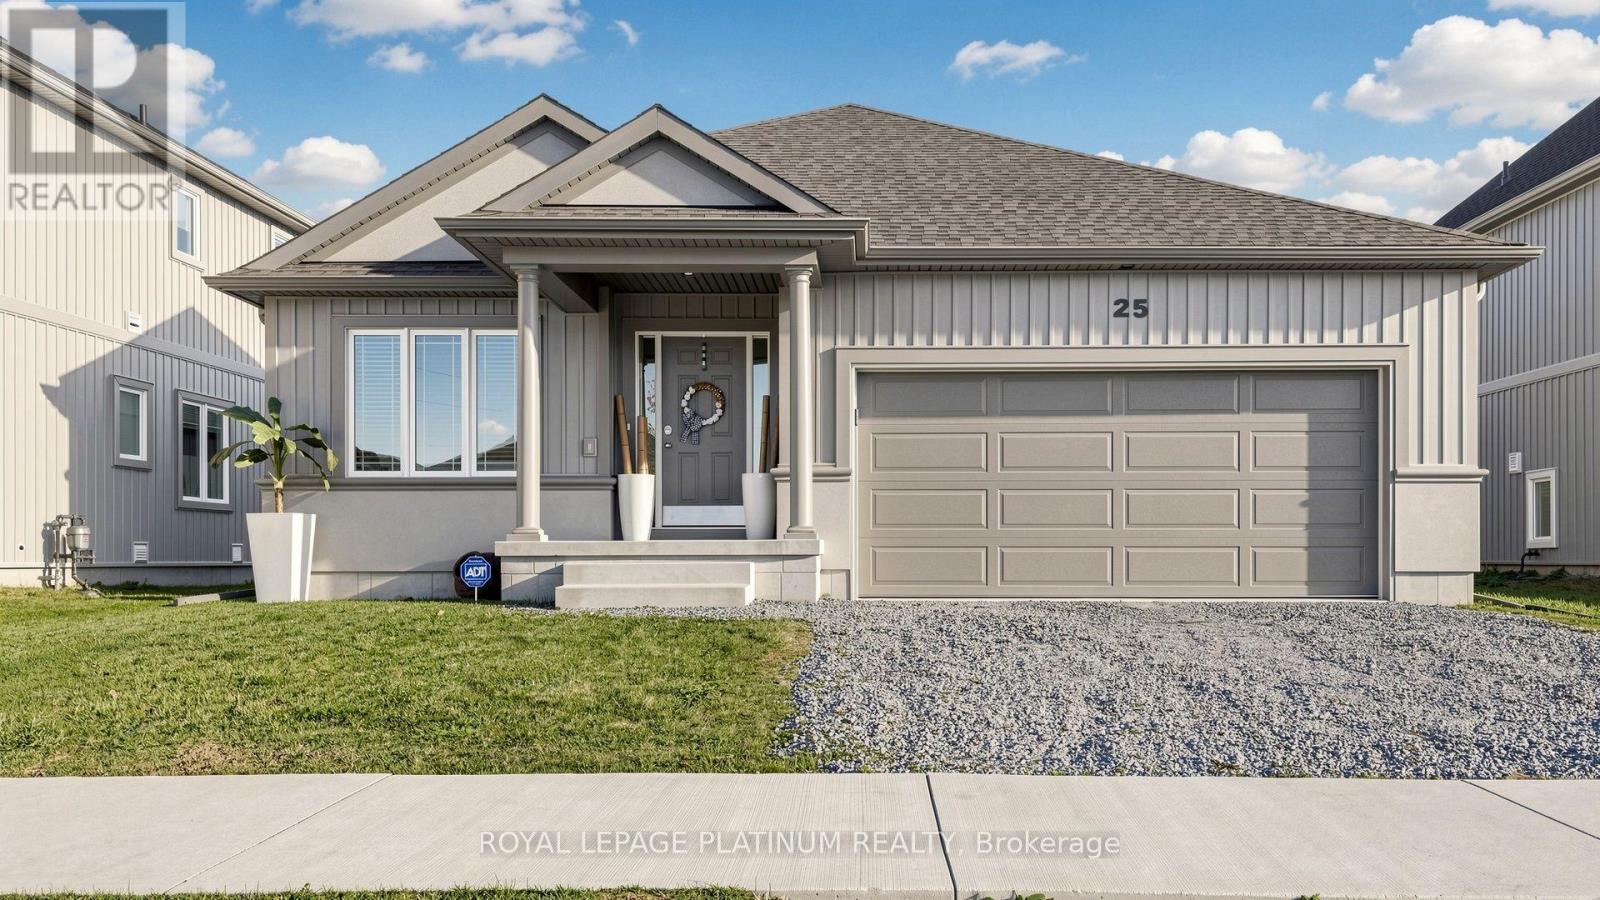
Beautiful Pinewood Bungalow with a Self-Contained In-Law Suite! Two Living Spaces. Four Bedrooms. Endless Possibilities! Welcome to this beautifully designed bungalow in Thorold's sought-after Rolling Meadows community, built by the well-regarded Pinewood Builder. Offering a wonderful combination of comfort, functionality, and versatility, this property is ideal for families, multigenerational living, or buyers looking for potential supplementary rental income. A Standout Feature - Builder Finished In-Law Suite. Enjoy the flexibility of a fully finished, self-contained in-law suite with it's own laundry area. Perfect for accommodating parents, adult children, or extended family while allowing everyone to enjoy their own space and independence. The suite also offers potential for rental income, subject to applicable requirements. Bright, Spacious Main-Floor Living. The main floor features an inviting open-concept layout with soaring 9-foot ceilings, a well-appointed kitchen with stainless steel appliances, and two generously sized bedrooms, including a primary bedroom with a private ensuite. Designed for comfortable everyday living and effortless entertaining, this home offers a welcoming atmosphere throughout. Conveniently Located. Enjoy easy access to parks, scenic walking trails, shopping, and major highways. Brock University and Niagara College are approximately 10 minutes away, adding to the convenience of this desirable location. Whether you're looking to accommodate a growing family, provide independent living for loved ones, or explore additional income potential, this versatile property offers space and flexibility to suit your income. (id:67892)
21 Garlent Avenue
Hamilton, Ontario
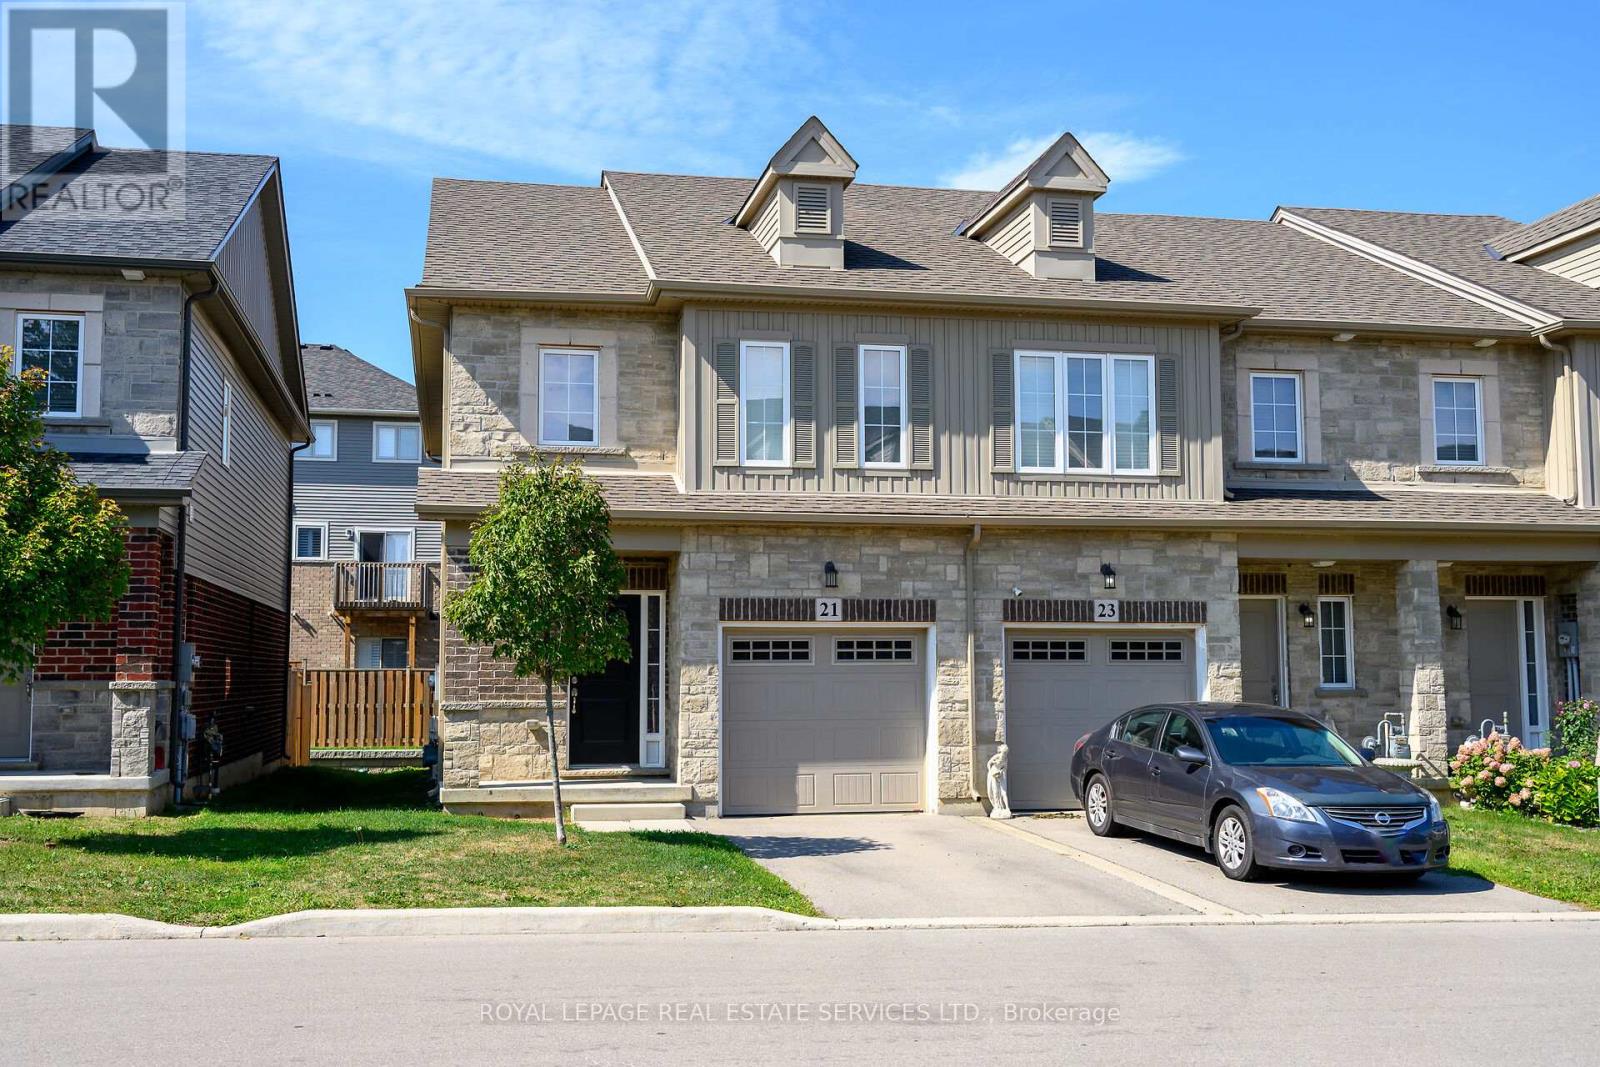
Welcome to this 3-bedroom, 2.5-bath end-unit townhome located in the highly desirable Tiffany Hills neighbourhood. Bathed in natural light, this home offers tasteful finishes, thoughtful design, and functional living at its best. The family room features a custom-built stone feature wall with elegant shelving and a built-in fireplace. Step into the modern kitchen, complete with sleek white cabinetry, a full pantry, contemporary backsplash, and stainless steel appliances. Just off the dining area, walk out to a fully fenced backyard with professionally finished landscaping ideal for low-maintenance living and outdoor gatherings. Upstairs, solid wood stairs lead to the second level, where you'll find three generous bedrooms. The primary suite boasts a walk-in closet and a ensuite with a large glass shower. Enjoy the convenience of second-floor laundry. The unfinished basement offers a large open space with a rough-in for an additional bathroom ready for your personal touch. This turnkey home is perfect for families, just a short walk to Tiffany Hills Elementary School, neighbourhood parks, and local amenities. (id:67892)
5924 Main Street
Niagara Falls, Ontario
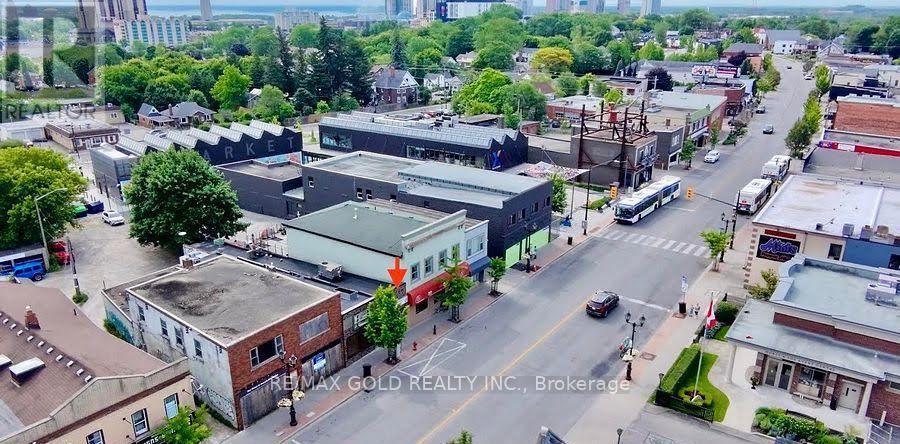
A profitable and fully operational restaurant is now available for sub lease in a primelocation just minutes from Niagara Falls. This turnkey business is situated in a high-trafficarea and features seating for over 34 guests, private on-site parking, and a fully renovatedinterior that creates a welcoming and modern atmosphere. The restaurant is equipped with anewer air-conditioning unit for added comfort, and the kitchen is both spacious and efficientlydesigned, complete with all necessary equipment, including a commercial cooler and freezer.With everything in place and ready to start operations immediately, this is a rare opportunityfor an entrepreneur or investor to step into a successful business with strong income potentialin one of the most desirable areas near Niagara Falls. (id:67892)
2 - 320 Nelson Street N
Minto, Ontario
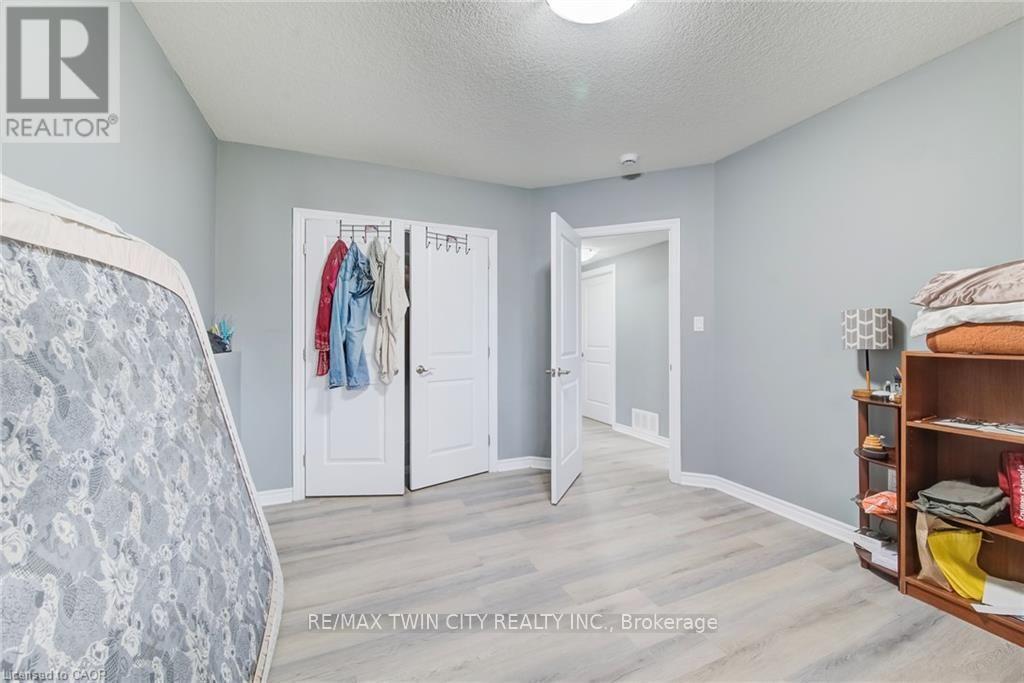
ATTENTION FIRST-TIME HOME BUYERS & SAVVY INVESTORS! A wonderful opportunity awaits you with this fantastic two-unit duplex situated on a large lot! Built just 4 years ago, this property offers the benefits of newer construction, with everything still looking and feeling like new! Featuring two spacious units, each with 3 bedrooms, this property offers excellent flexibility and income potential. The lower unit is currently rented for $2,100 per month, providing a terrific mortgage helper! Imagine living in one unit while collecting rental income from the other to help pay down your mortgage. It's an excellent opportunity to get into the real estate market while building your financial future. Whether you're a first-time home buyer looking for an affordable way to own or an investor searching for a great income property, this duplex deserves your attention! Two units. Six bedrooms. Newer construction. Fantastic rental income. A large lot. What more could you ask for? Don't miss this wonderful opportunity! (id:67892)
20 - 295 Tanglewood Drive
Hamilton, Ontario
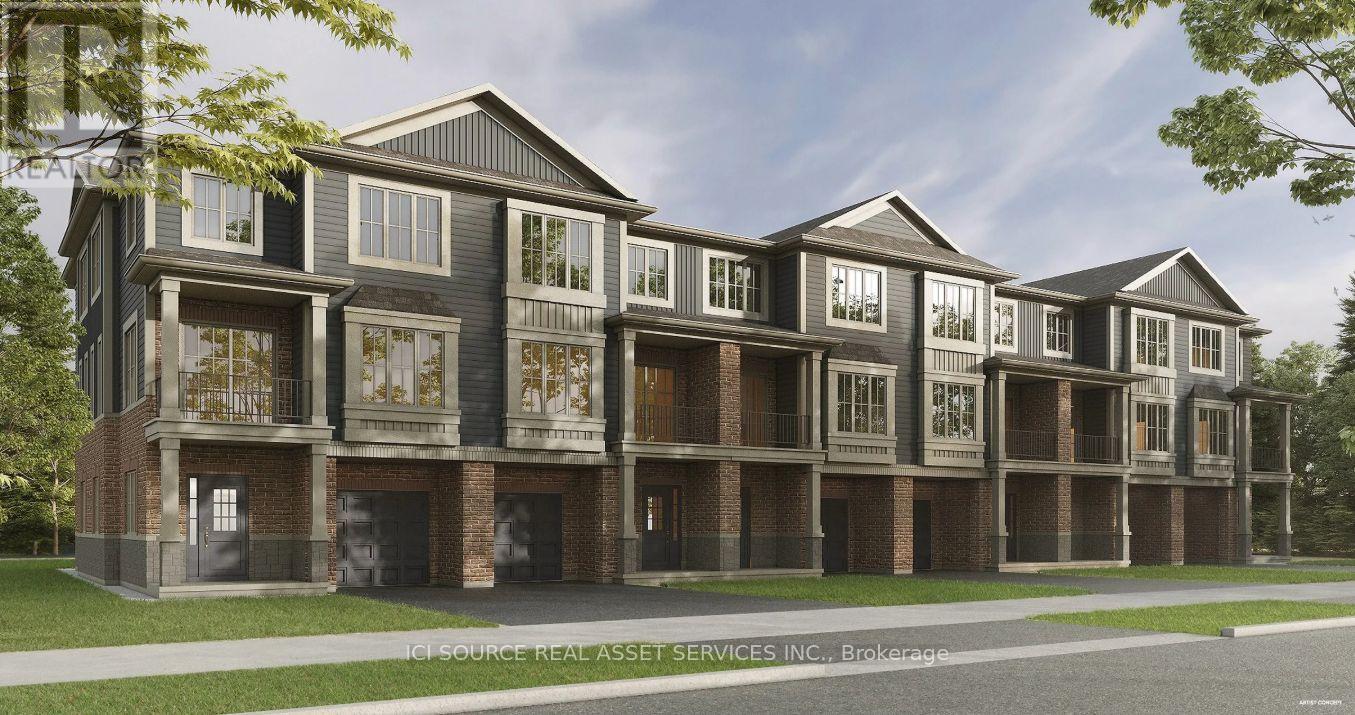
Save the HST for a limited time only! This pre-construction, Robinson-built townhome, features 1,380 square feet of open concept living space, two bedrooms, 9-foot main and second floor ceilings and includes $10,000 in Decor Dollars to be used towards upgrades for your home, along with a six-piece kitchen/laundry appliance package. Closing dates available as early as November 2027 and there is still time to select all of your finishes, to truly customize your dream home! Price listed is exclusive of HST and photos are of our model home, since the home has not yet been constructed. Photos contain items that may be upgrades. Property taxes not yet assessed - assessed as vacant land. *For Additional Property Details Click The Brochure Icon Below* (id:67892)
206 - 30 Bridge Street W
Kitchener, Ontario
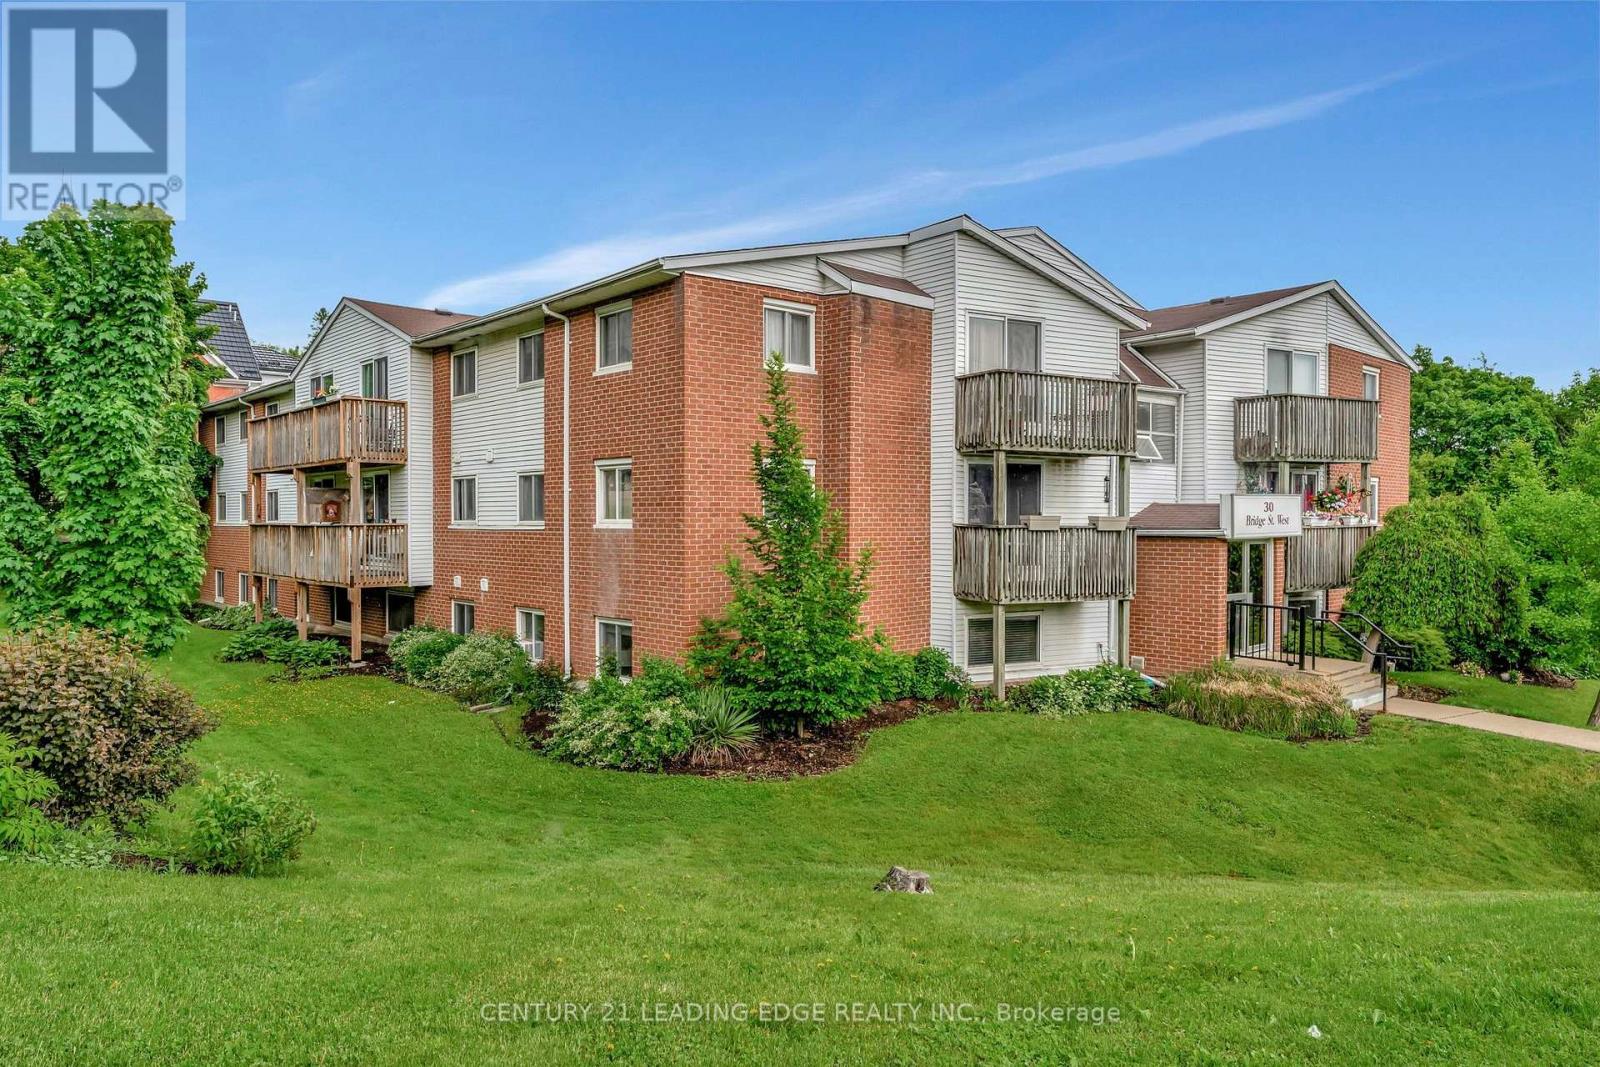
If you're looking for a 40-storey glass tower with a rooftop infinity pool, a fancy concierge, and amenities you'll probably use twice a year, this is NOT for you. But if you're looking for a home where the bedrooms actually fit more than just a bed, you might want to keep reading. Welcome to Unit 206 at 30 Bridge Street W, tucked into Kitchener's established Bridgeport neighbourhood. No extravagant promises here. Just two generously sized bedrooms, an open concept living and dining area, and approximately 800 sq. ft. of thoughtfully used space. Revolutionary? Apparently, in today's condo market. Updated flooring, fresh neutral finishes, and a carpet-free interior make this home feel clean, bright, and ready for its next chapter. Large windows bring in plenty of natural light, while a private balcony overlooking the courtyard offers a little outdoor escape of your own. In-suite laundry? Yes. Dedicated parking? Also yes. The everyday conveniences that aren't particularly exciting until you don't have them? Covered. Step outside and you'll find the charm of an established neighbourhood, with local parks, trails, shops, and transit nearby. Is this the most extravagant condo in Kitchener? Probably not. But for someone looking to enter the market, simplify their lifestyle, or finally stop paying someone else's mortgage, it might be exactly what they've been searching for. NOTE: When you visit, don't rush through the bedrooms. Take a moment to appreciate the space. A home office, a guest room, or simply somewhere to close the door and enjoy a little peace. Sometimes luxury isn't about having more amenities. It's about having more room to live. (id:67892)
62 Delaware Avenue
Guelph, Ontario
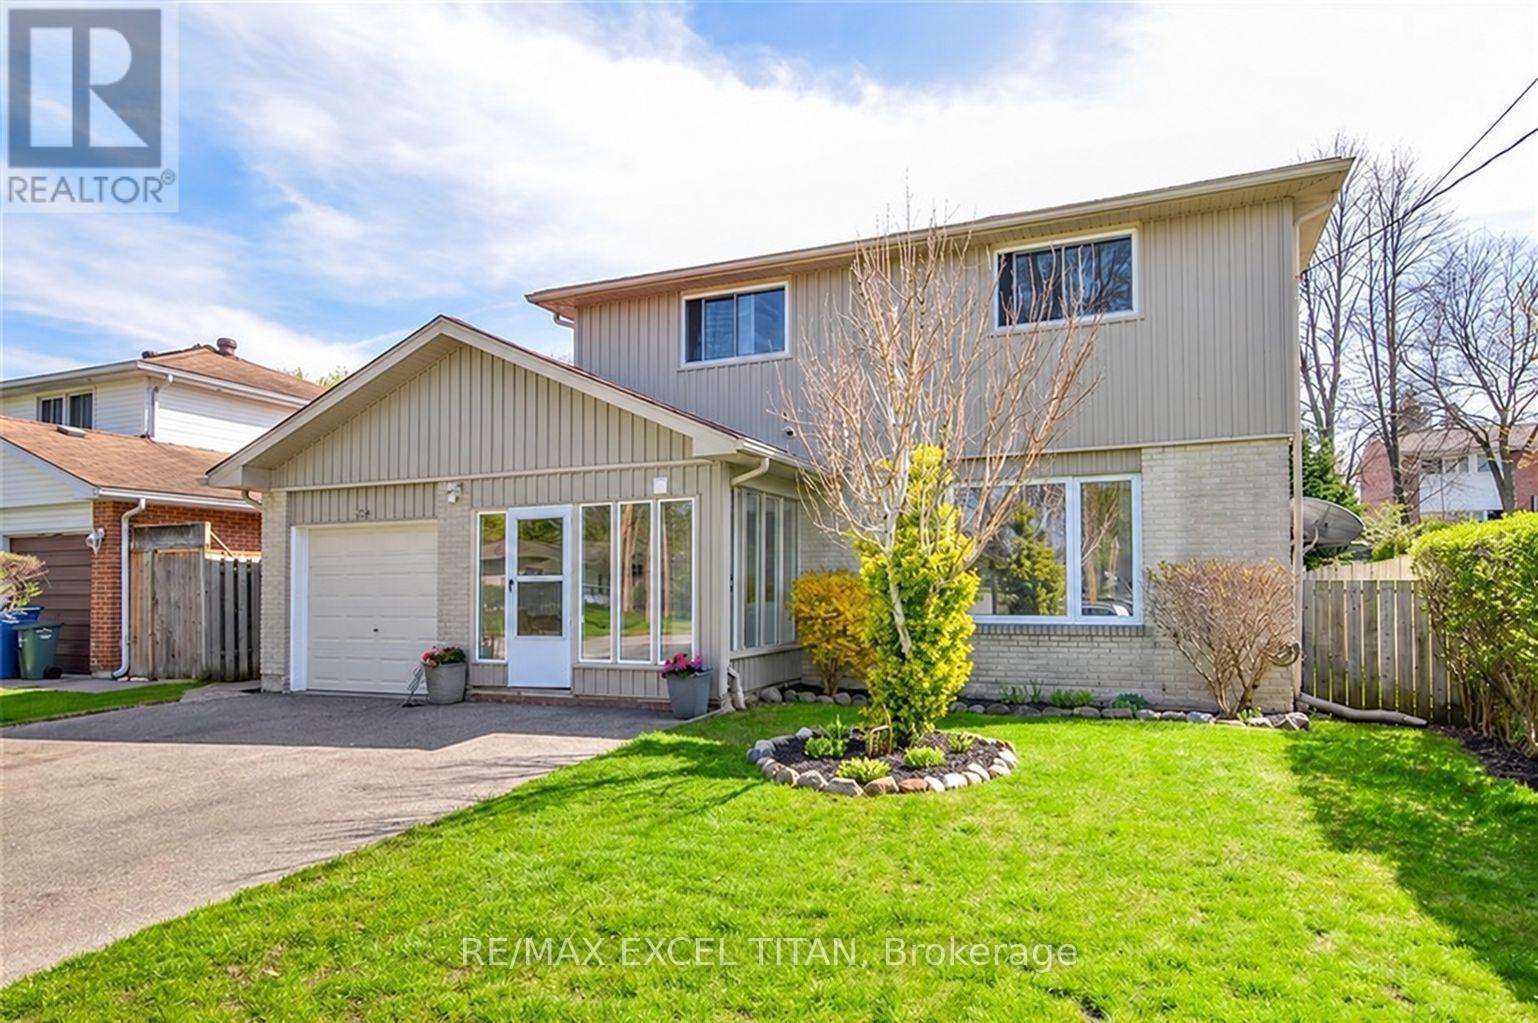
Rare opportunity to own in a highly sought-after neighbourhood surrounded by parks, walking trails, conservation areas & multi-million dollar custom homes. Conveniently located within 5 minutes of Guelph General Hospital, FreshCo, Walmart, LCBO & Home Depot. (id:67892)
7 Rapids Lane
Hamilton, Ontario
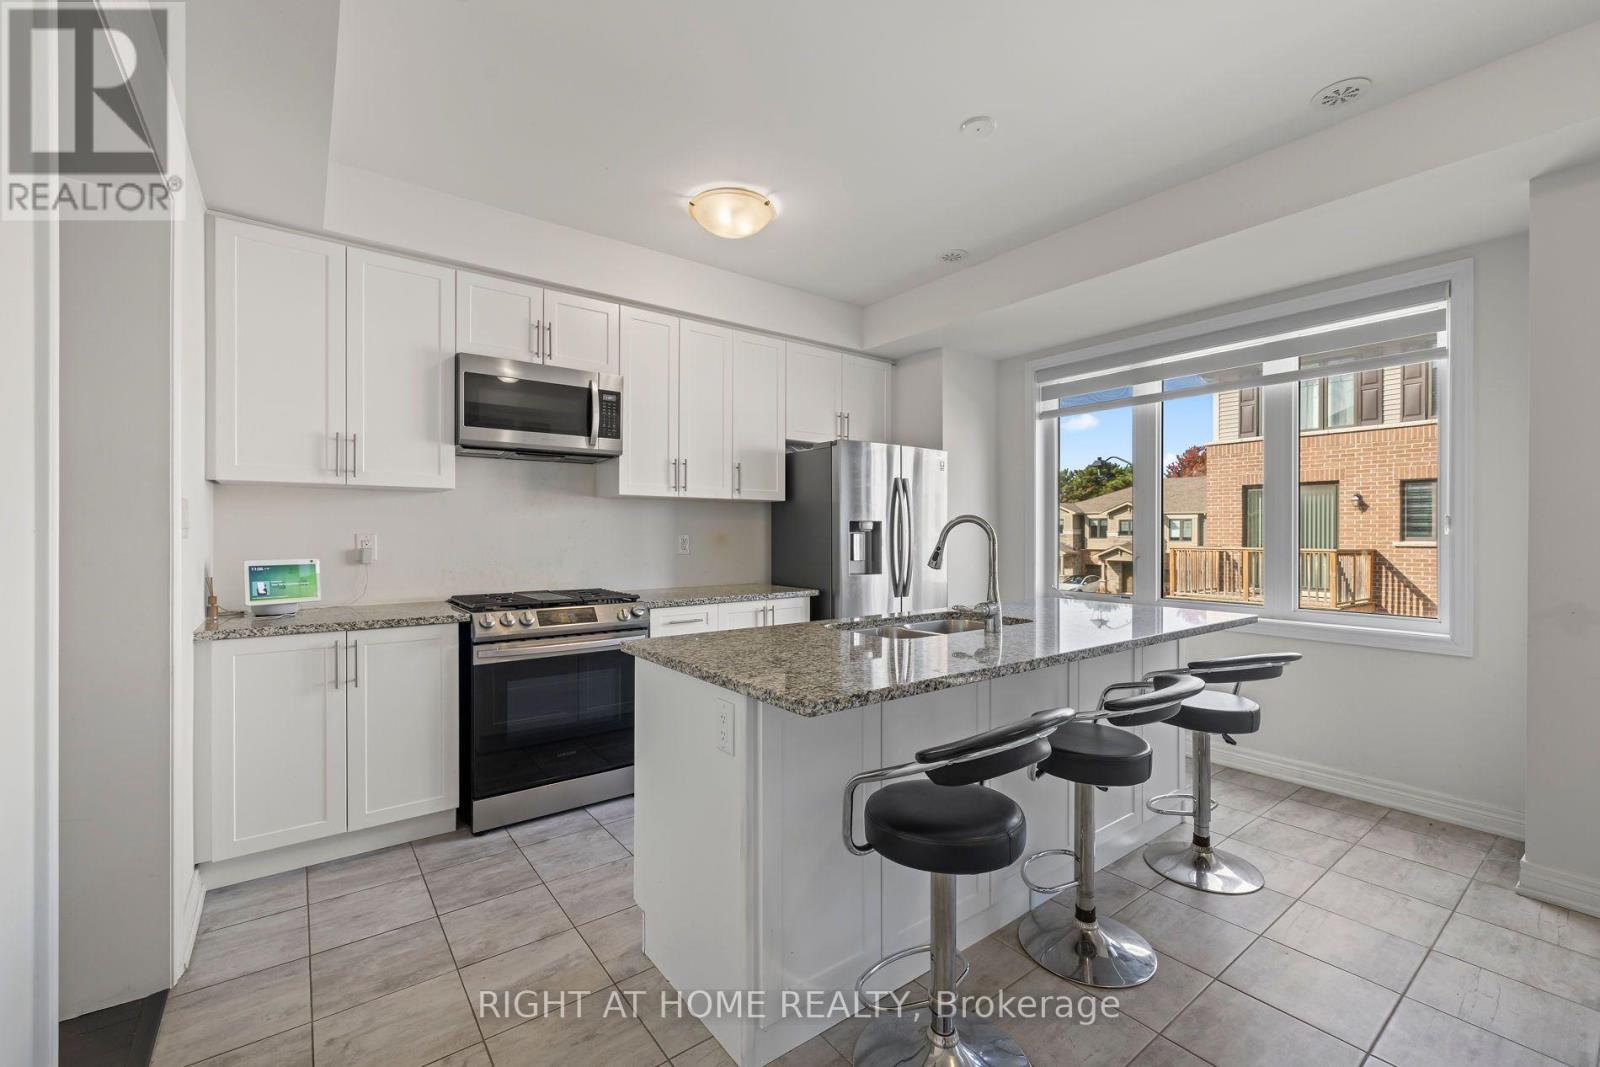
Welcome to this stylish and spacious 3-storey townhome offering a functional layout designed for modern living. Featuring 3 bedrooms and 3 bathrooms, this inviting home offers plenty of space for families, professionals or first-time buyers. The bright, open-concept main living area features beautiful hardwood floors and a modern kitchen complete with stainless steel appliances, ample cabinetry and a large centre island-perfect for everyday meals, entertaining or gathering with family and friends. The spacious living and dining areas flow seamlessly together, creating a comfortable and welcoming atmosphere. Upstairs, you'll find three well-appointed bedrooms, including a generous primary retreat, along with conveniently located bathrooms. Direct access from the garage adds everyday convenience, while the multi-level design provides excellent separation between living, entertaining and sleeping spaces. Some *Photos have been Virtually Staged* A fantastic opportunity to enjoy the space and comfort of a home with the low-maintenance lifestyle of townhome living. Move in and make it your own! (id:67892)