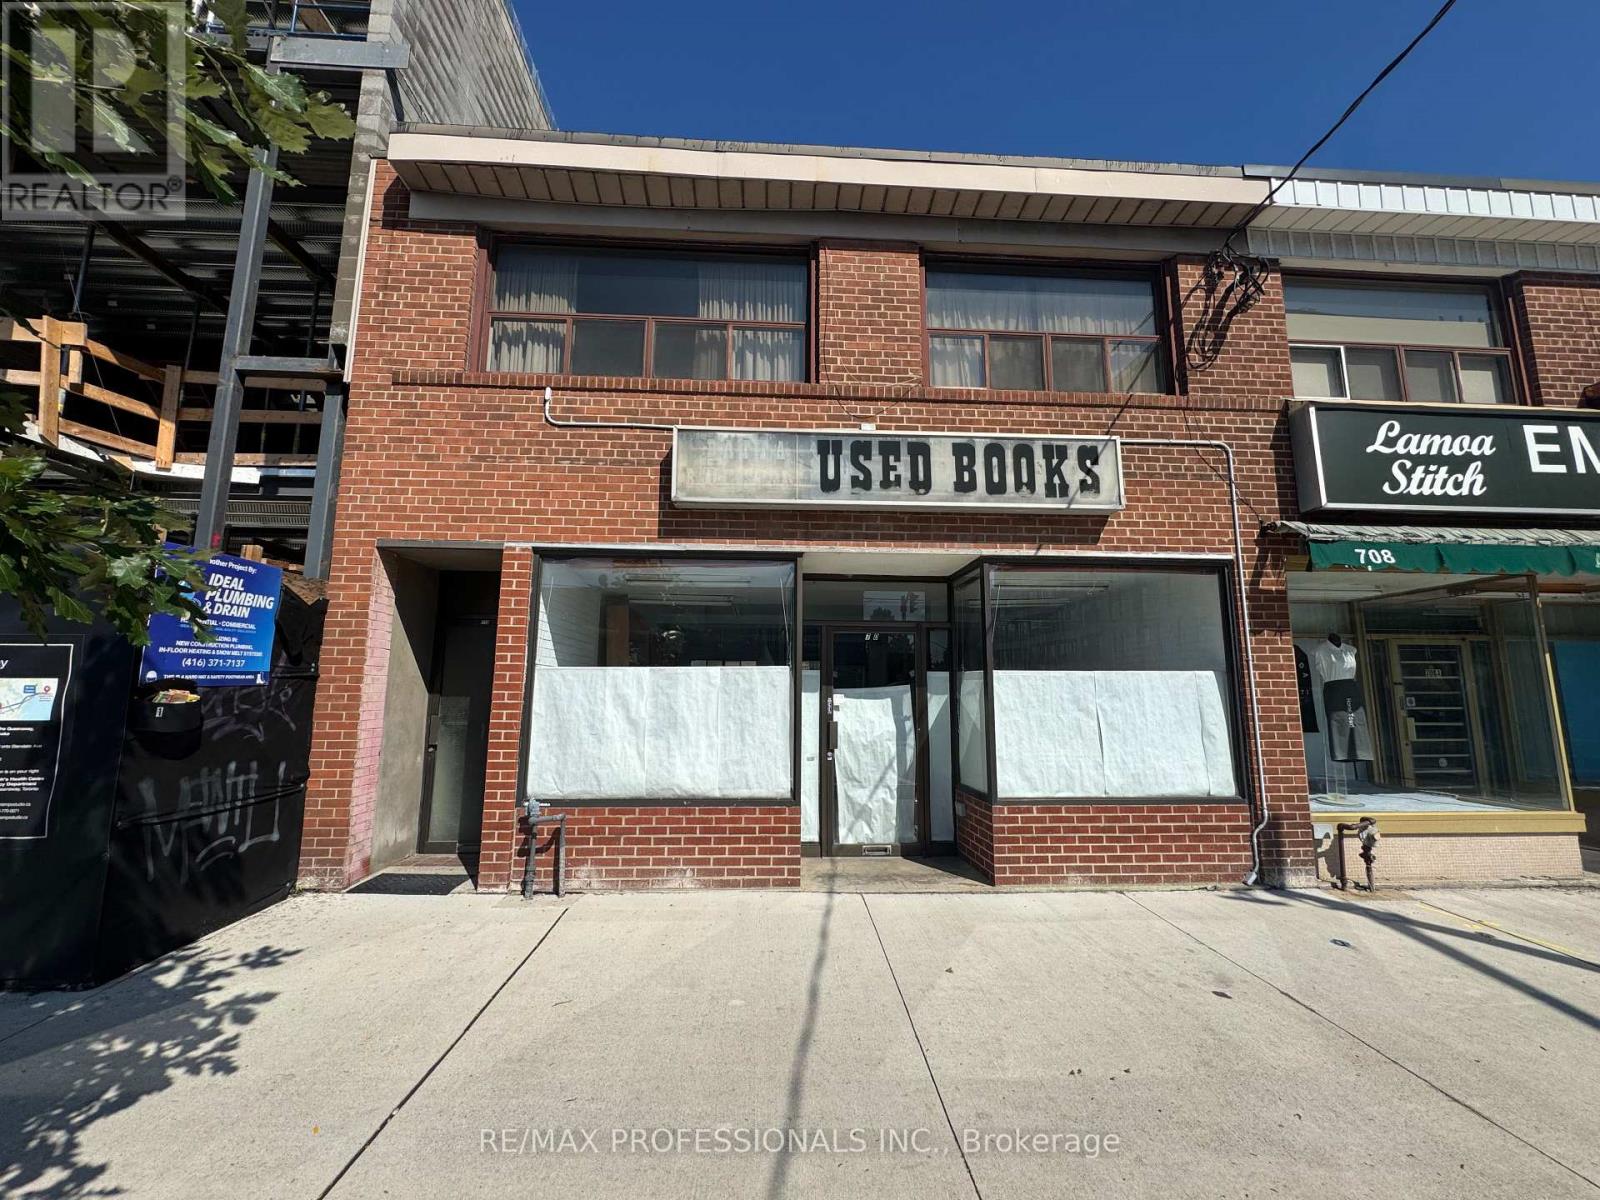
710 The Queensway Avenue
Toronto, Ontario
Prime Location & Excellent Retail Lease Opportunity! Fantastic exposure in a busy, high-traffic area, offering excellent visibility for your business. This approximately 1,000 sq. ft. commercial space features a versatile layout, a roughed-in 3-piece bathroom, and 4 dedicated parking spaces at the rear. Ideal for a variety of retail, professional, and service-based businesses. Please note: restaurant use is not permitted. A great opportunity to establish your business in a highly visible location with convenient rear parking. Don't miss this excellent leasing opportunity! (id:47351)
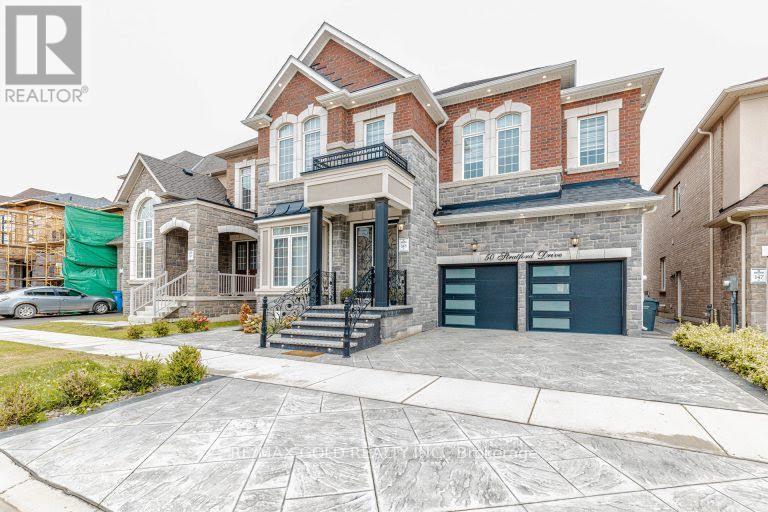
50 Stratford Drive
Caledon, Ontario
Welcome To 50 Stratford Drive, Caledon. A Luxury Residence Where Timeless Elegance Meets Modern Sophistication. Offering Approx. 3,713 Sq. Ft. Of Exceptional Living Space Plus A Fully Finished 3-Bedroom Basement, This One-Of-A-Kind Home Features Premium Upgrades Throughout. The Striking Stone & Brick Exterior, High-End Exterior Finishes, Elegant Double-Door Entry, And Distinctive Architectural Appeal Create Unmatched Curb Appeal In The Community. Inside, Soaring11-Ft Ceilings On The Main Floor And 10-Ft Ceilings On The Second Level & Basement Enhance The Grand Scale Of The Home. Rich Hardwood Flooring, Designer Light Fixtures, Smooth Ceilings, Crown Moulding, 7-Inch Baseboards, Coffered Ceilings, And Expansive Windows Showcase Exceptional Attention To Detail. The Gourmet Kitchen Is A True Showpiece, Featuring Upgraded Marble Countertops, Oversized Centre Island, Marble Backsplash, Extensive Cabinetry, And A Spacious Breakfast Area With Walk-Out To The Deck. The Open-Concept Layout Includes A Beautiful Family Room With Fireplace, Perfect For Entertaining And Everyday Living. The Luxurious Primary Retreat Features A Coffered Ceiling, His-And-Her Walk-In Closets, And A Spa-Inspired 5-PieceEnsuite. Additional Bedrooms Offer Generous Space, Walk-In Closets, And Semi-Ensuite Access. The Fully Finished Basement Offers 3 Bedrooms, A Full Kitchen, 2 Full Bathrooms, 10-Ft Ceilings, And A Separate Walk-Up Entrance, Providing Exceptional Flexibility For Extended Family Or Guests. Enjoy Your Private Backyard Oasis, Perfect For Relaxing And Entertaining. Additional Highlights Include Main-Floor Laundry, Garage Access, Separate Side Entrance, 200-AmpElectrical Service, Premium Lighting, And High-End Finishes Throughout. A Rare Opportunity To Own A Truly Exceptional Caledon Residence Combining Luxury, Space, Functionality, And Unmatched Curb Appeal. (id:47351)
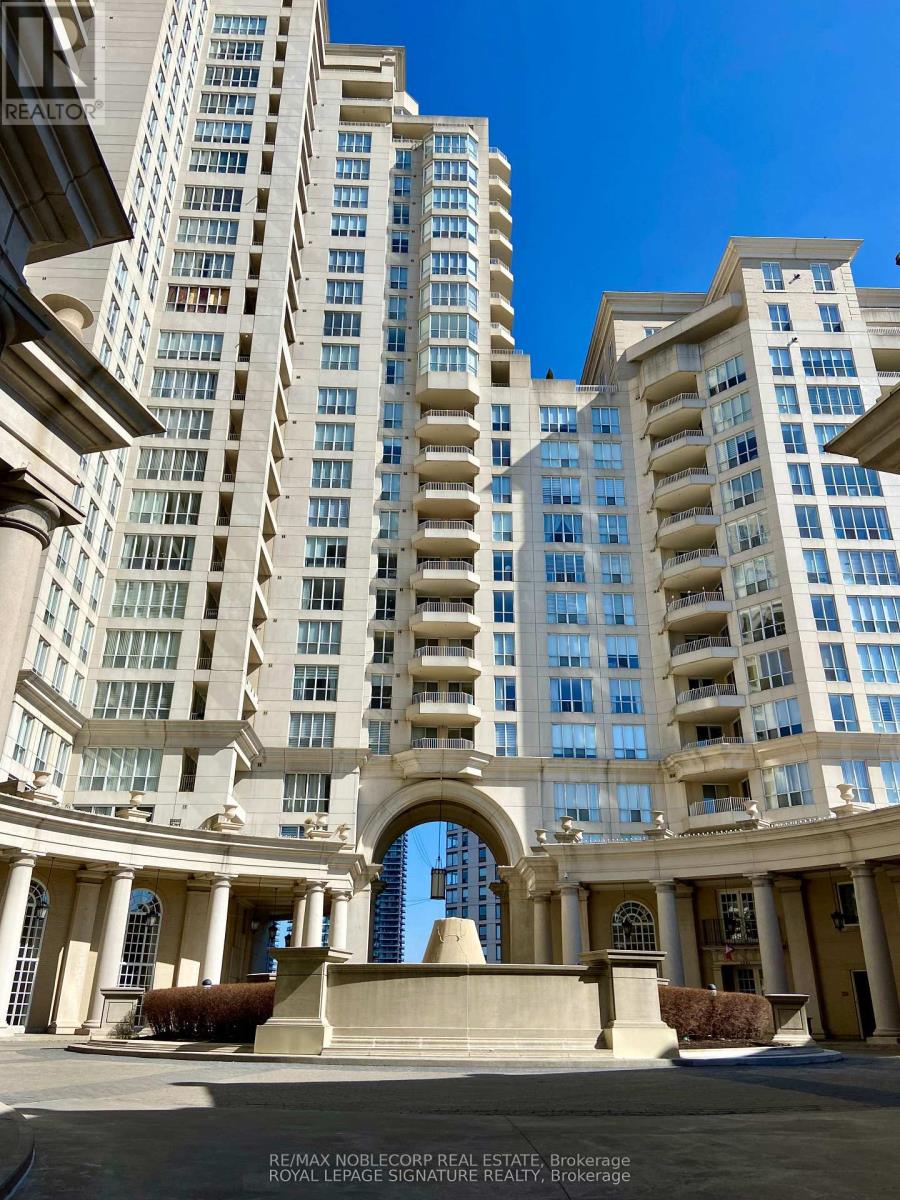
1801 - 2285 Lake Shore Boulevard
Toronto, Ontario
Luxury 2-Bedroom Plus Open Den Waterfront Condo At Grand Harbour! Spacious South-Facing Suite Offering Approx. 1,377 Sq. Ft. Plus 115 Sq. Ft. Private Terrace With Spectacular, Unobstructed Lake Ontario And Marina Views. Features 2 Generous Bedrooms, 2 Bathrooms, Open Den, Bright Living/Dining Area, Hardwood Floors, Stainless-Steel Appliances, Ensuite Laundry And Remote-Controlled Blinds. Rent Includes 1 Underground Parking Space, 1 Storage Locker, Heat, Hydro, Water, Air Conditioning, Cable TV And High-Speed Internet. Furniture Inclusions Can Be Negotiated. Resort-Style Amenities Include Indoor Pool, Fitness Centre, Squash & Ping-Pong Courts, Billiards, Sauna, Party Room, Guest Suites, Visitor Parking, Car Wash, Bike Storage And 24-Hour Concierge. Steps To Waterfront Trails, Marina, Parks, Shops, Restaurants, Grocery Stores And TTC, With Easy Access To Gardiner Expressway, Downtown Toronto And Pearson Airport. Exceptional Waterfront Living In A Prime Location! (id:47351)
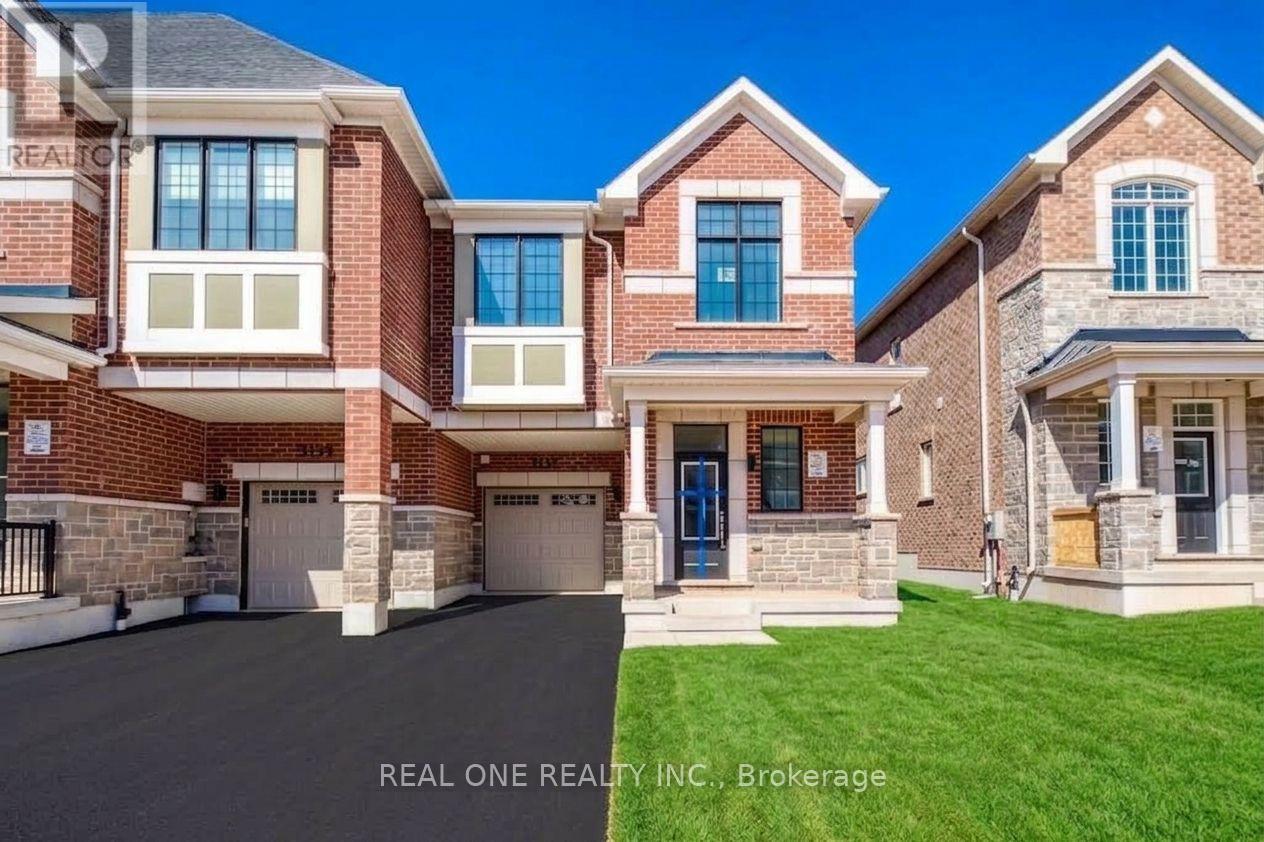
3137 John Mckay Boulevard
Oakville, Ontario
Only 1 Year New! No Carpet - Hardwood Flooring Throughout! Welcome To This Stunning 4-Bedroom, 2.5-Bathroom End-Unit Townhome Offering Approx. 1,938 Sq. Ft. Of Sophisticated Living Space, 2 Parking Spaces, And Beautiful Open Views of Backyard In The Prestigious Upper Joshua Creek Community By Mattamy Homes. Designed With Style And Function In Mind, The Main Level Showcases A Bright, Airy Open-Concept Layout With An Elegant Dining Area, Spacious Great Room With Fireplace, And A Beautifully Appointed White Kitchen Featuring A Large Centre Island, Quartz Countertops, Ample Cabinetry, And A Sleek Contemporary Finish. The Generous Front Foyer Is Enhanced By A Walk-In Closet, Offering Exceptional Storage And Everyday Convenience. Upstairs, The Spacious Primary Retreat Features A Private 4-Piece Ensuite, Complemented By Three Additional Generously Sized Bedrooms, A 5-Piece Main Bathroom, And A Large Second-Floor Laundry Room. Framing Has Been Professionally Installed In The Great Room For A Wall-Mounted TV and Modern Fireplace, Adding Both Convenience And A Clean, Refined Look. Ideally Located In One Of Oakville's Most Sought-After New Communities, Just Steps To The Pond And Close To Scenic Trails, Golf Courses, Shopping, Public Transit, Parks And Everyday Amenities. Enjoy Effortless Commuting With Quick Access To Highways 403, 407 And QEW. A Rare Opportunity To Enjoy A Nearly New, Spacious And Beautifully Finished Home In Prestigious Upper Joshua Creek. ***Tenant pays water, electricity + Geothermal energy-efficient heating and cooling system rental fee(no gas fee). ***Available Oct 1st,2026 (id:47351)
66 Thorncrest Road
Toronto, Ontario
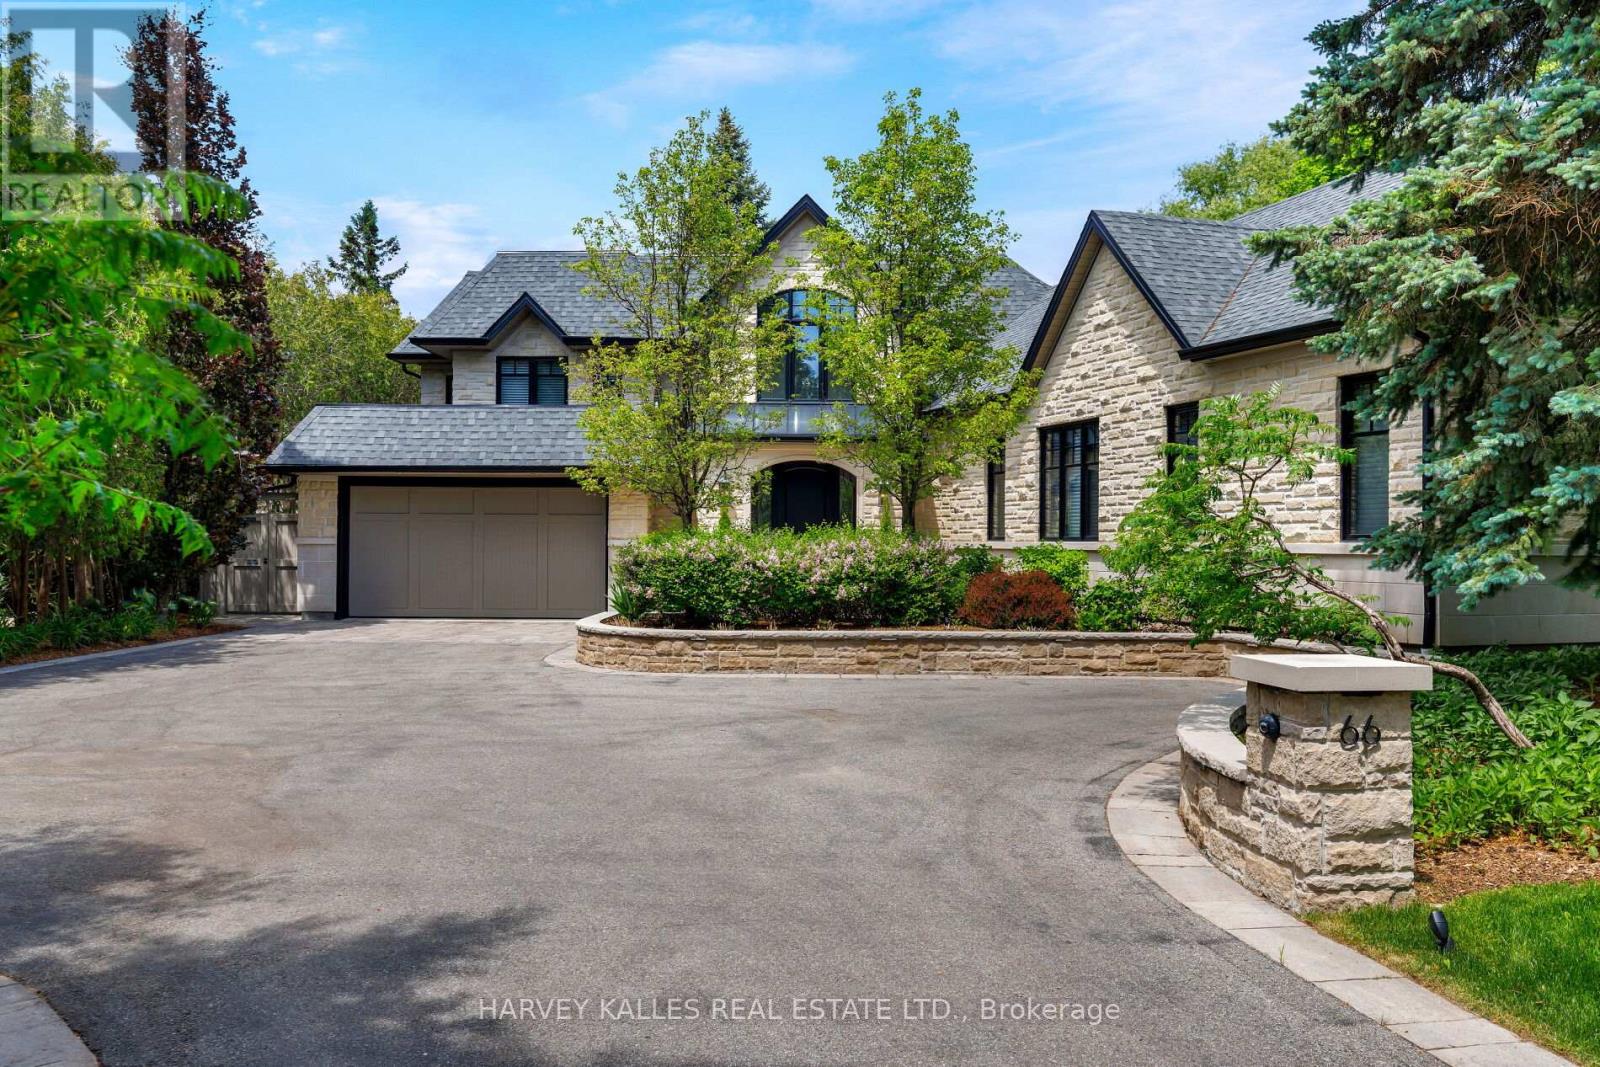
Set far back from a quiet, residential road, 66 Thorncrest Road is a fully-renovated home offering an exceptional lifestyle blending luxury and the utmost privacy on a lavish, 95ft x 200ft lot. Surrounded by lush trees and meticulous landscaping, this stately residence feels like it's nestled in the quiet countryside rather than in the heart of Thorncrest Village, one of Etobicoke's most sought-after and exclusive neighbourhoods. From the grand foyer with 20' ceilings to the rustic, warm, and welcoming family room complete with authentic timber beams, this completely custom built, architecture-designed home feels modern yet classic, perfect for homeowners seeking an everlasting stylish abode with an endless array of modern amenities. The home boasts seamless flow for contemporary living with a sprawling, open-concept floor plan. Sophisticated touches like the fully customized kitchen suitable for a Michelin-Star chef and top-of-the-line appliances add to the quality and depth of this exquisite family home. Wall-to-wall, floor-to-ceiling windows stream natural light all day long while giving you views of the professionally re-done landscaping, renovated saltwater pool, and outdoor living space. Every bedroom boasts its own en suite, providing a spa-like environment for everyone in your house. The primary suite upstairs is like nothing you have ever seen with beautiful details and luxurious finishes throughout. 66 Thorncrest is not only an aesthetic marvel. Having been renovated right down to the brick, the home boasts new insulation, new electrical, mechanical, security features, and more. See official feature sheet for full details. (id:47351)
6 Baby Pointe Trail
Brampton, Ontario
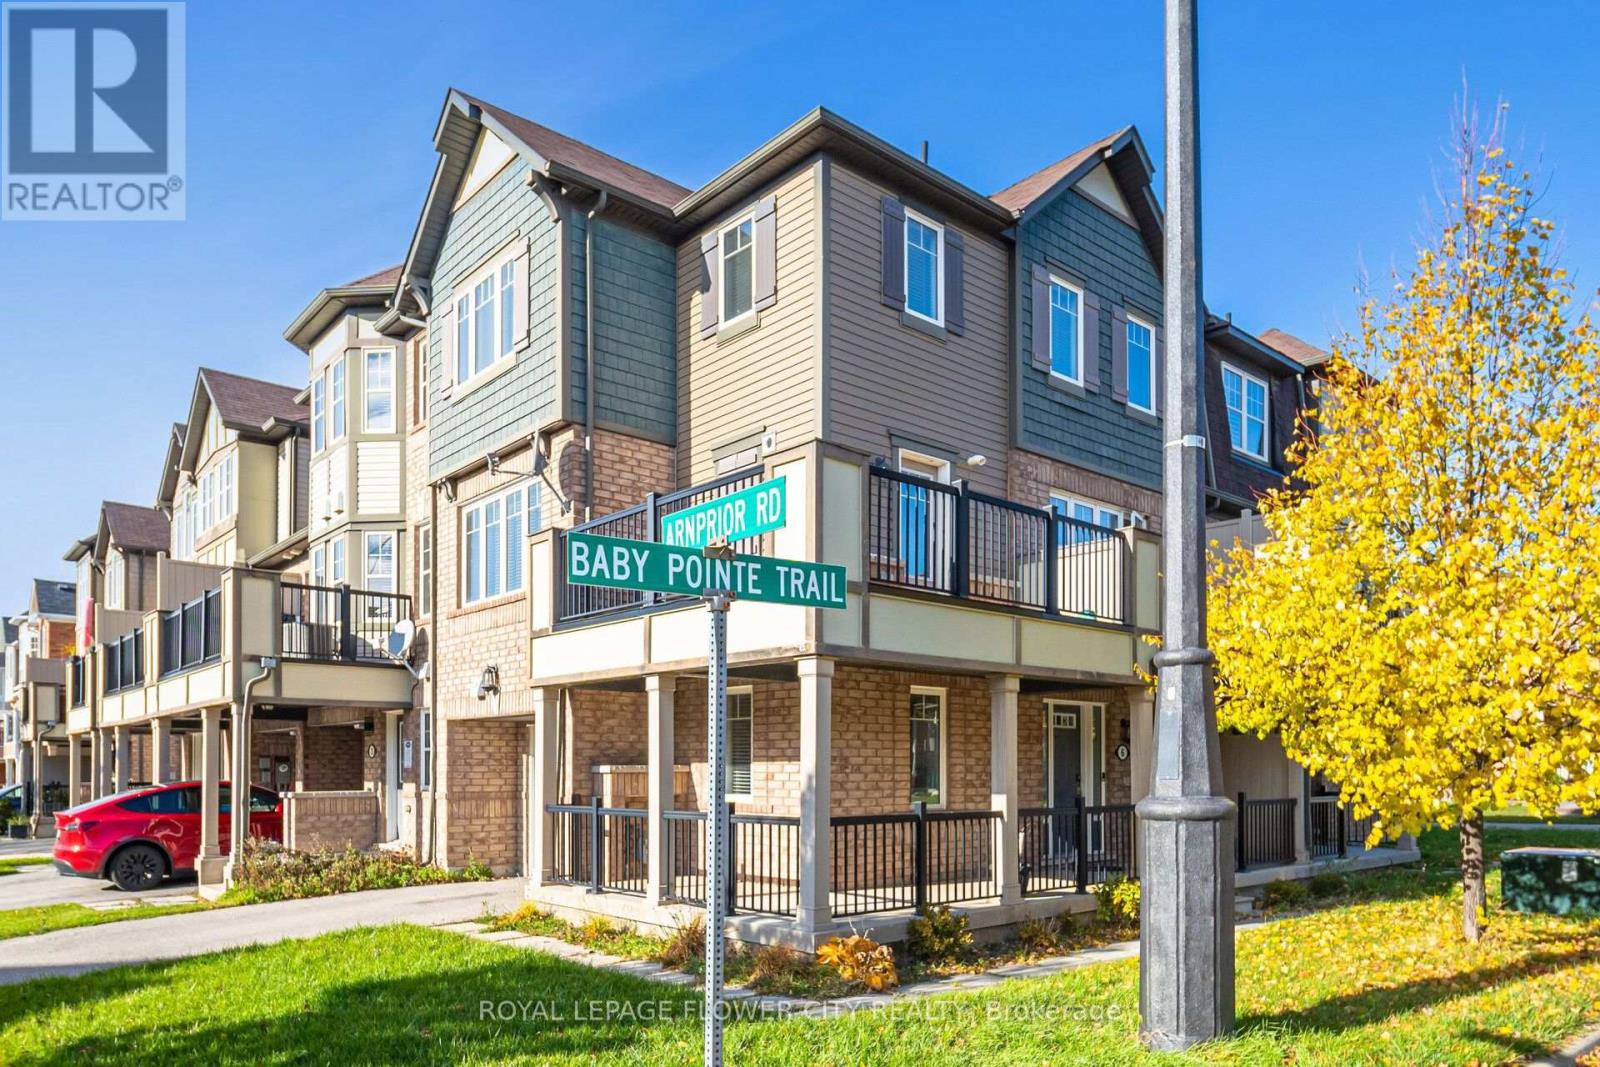
Welcome to this beautifully maintained home, ideally situated on a quiet, family-friendly street just minutes from the Mount Pleasant GO Station. The main floor features a welcoming den, perfect for a home office, along with convenient direct access to the garage. The bright, open-concept second level offers a spacious living and dining area enhanced by elegant hardwood flooring and an abundance of natural light through large windows. The modern kitchen showcases sleek finishes, a generous breakfast bar, and a walkout to the deck-perfect for entertaining guests or enjoying your morning coffee. Unwind on the charming front porch or enjoy the warm, sun-filled interiors throughout the home. The upper level features three generously sized and bright bedrooms, thoughtfully designed to provide both comfort and functionality. A wonderful opportunity to own a home that seamlessly blends modern style, everyday comfort, and exceptional convenience. This one is a must-see (id:47351)

2406 - 88 Blue Jays Way
Toronto, Ontario
Welcome To Toronto's Most Luxurious & Chic Address - The Bisha Hotel & Residences. This Bright& Spacious 1 Bedroom + Den Features A Highly Functional Open-Concept Layout With Laminate Flooring Throughout, Soaring 9' Ceilings With Exposed Contemporary Concrete, And Floor-To-Ceiling Windows Offering Unobstructed South Views Of The CN Tower & Lake. Upgraded Chef Inspired Kitchen With B/I appliances, Quartz Countertops & Luxury Finished Cabinetry. Spa-Inspired Bathroom Showcases Marble Tile Throughout & Glass-Enclosed Shower. Upgraded Electrical & Pot Lights Throughout, Plus Built-In Cabinetry Providing Ample Storage. Enjoy An Exceptional Hotel-Inspired Lifestyle With World-Class Dining & Amenities At Your Doorstep, Including French Made Café, Akira Back (Sushi Restaurant), KOST (Rooftop Restaurant) & Mister C(Lobby Bar). Residents Also Enjoy Access To North America's Largest Infinity Pool, Featuring Breathtaking City Views. A Truly Sophisticated Urban Residence In The Heart Of Downtown Toronto. 1 Parking Included. (id:47351)
3 - 721 Gladstone Avenue
Toronto, Ontario
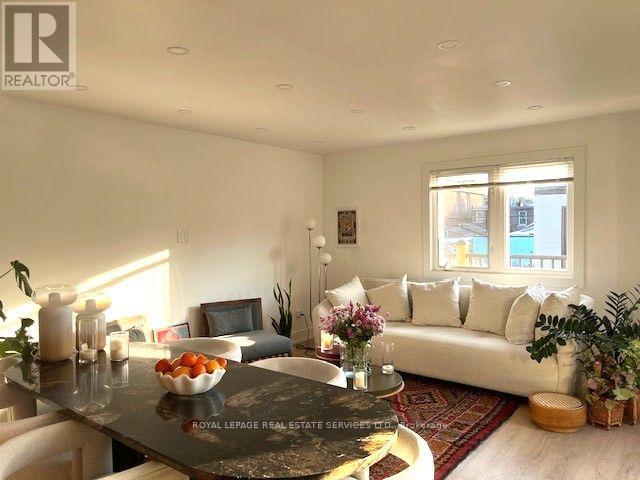
Bright, Renovated & Furnished Top-Floor Home with Private Rooftop Terrace. Large three-bedroom-style apartment with a separate entrance, two outdoor spaces, updated kitchen and bathroom, exceptional natural light, and a rare private rooftop terrace with city views. This top-floor apartment offers a rare combination of privacy, character, outdoor space, and an excellent location. The unit has a completely private and independent entrance. The second floor includes two bedrooms, currently used as a home office and a guestroom/second office, both of which can easily be arranged as sleeping rooms. There is also a comfortable living room, an updated full bathroom, a fully equipped kitchen, and a private balcony. Upstairs, the oversized finished attic spans the entire footprint of the house and provides a wonderful additional living and sleeping area. The street-facing side is currently set up with a king-size bed, while the other side has a sofa and lounge area. With natural light coming in from three sides, this is one of the brightest and most inviting spaces in the home. The attic opens directly onto a huge private rooftop terrace with beautiful open views. In warmer weather, it is an amazing space for morning coffee, outdoor meals, entertaining, or simply relaxing in complete privacy. Natural light is one of the apartment's best features. With exposures on three sides, the entire unit is exceptionally bright throughout the day, with sunlight moving from room to room. The apartment is fully furnished and also includes access to the shared backyard garden. The other tenants on the property are quiet and friendly, and the surrounding neighborhood has a peaceful residential feel. Convenient location, with Dufferin subway station, grocery stores, pharmacies, gyms, cafes, restaurants, and all the amenities of Bloor Street within easy walking distance. Street parking is available. Sublease to end June 30 or July 15, 2027. (id:47351)

308 - 4470 Tucana Court
Mississauga, Ontario
Discover exceptional condo living in the heart of Mississauga at 4470 Tucana Court, Unit 308! This immaculate and modern 2+1 bedroom, 2 full bathroom suite offers spacious, open-concept living with stylish vinyl flooring throughout. The brand-new kitchen is beautifully updated and flows seamlessly into the formal living and dining areas, creating the perfect space for everyday living and entertaining.The spacious primary bedroom features a full ensuite bathroom, while the versatile den/sunroom provides the ideal space for a home office, reading room, or children's play area. Bright, functional, and thoughtfully designed, this unit is perfect for families, professionals, and down sizers alike.Ideally located just minutes from Square One, Heartland Town Centre, Erin Mills Town Centre, the Living Arts Centre, schools, parks, walking trails, and everyday conveniences. Commuters will appreciate easy access to Highways 403, 401, and 10, proximity to the upcoming LRT, GO Bus service just 3 minutes away, and the GO Train station only 10 minutes from home.Residents enjoy outstanding building amenities including concierge service, a fully equipped gym, party room, squash court, indoor swimming pool with sauna, tennis court, visitor parking, and an EV charging station.An exceptional opportunity to own a beautifully updated condo in one of Mississauga's most convenient and connected locations! (id:47351)
Basement - 404 Nairn Circle
Milton, Ontario
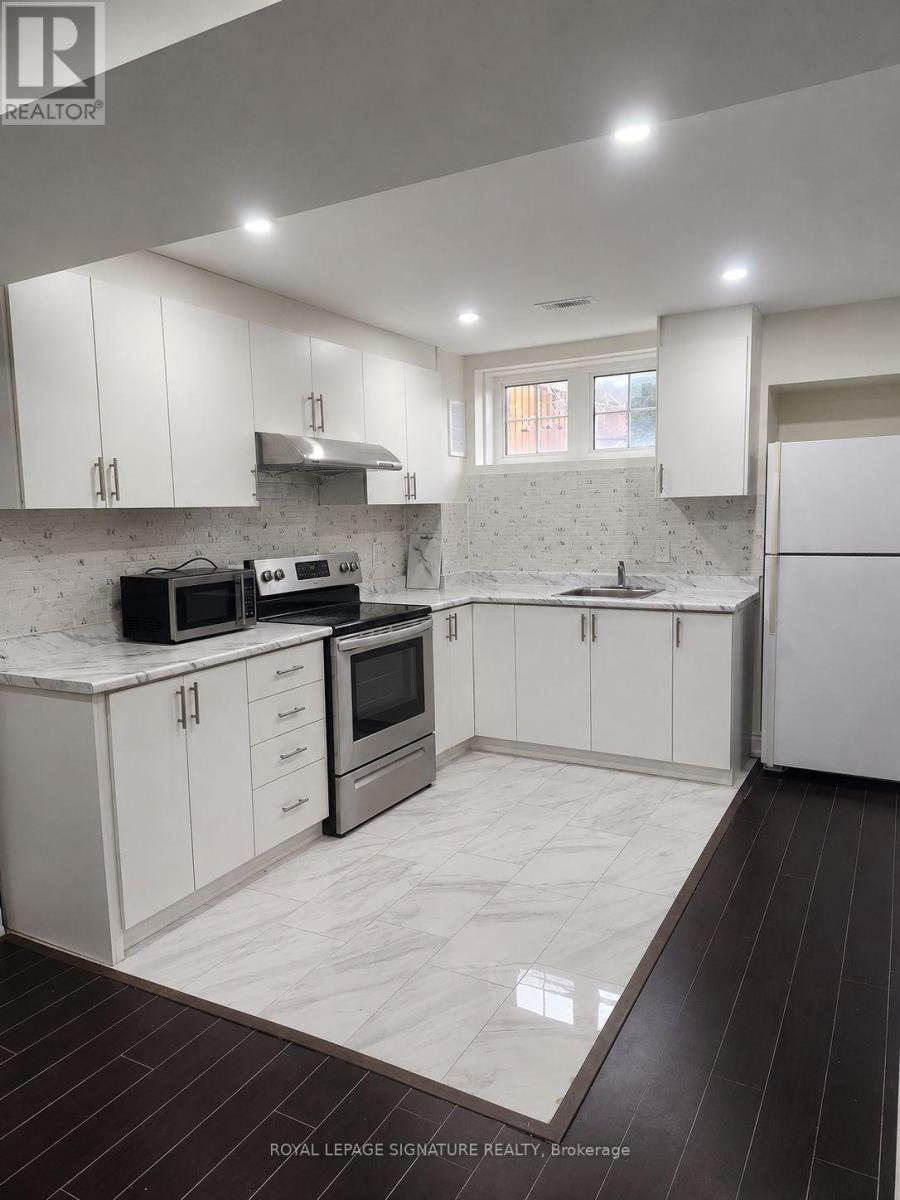
1+Den Basement Apartment with Private Side Entrance. Key Features: Spacious, over 800 Sq ft of Living Space. 2 Parking Spots Available. Newly Built in 2025. Private Side Entrance with no Interference. New Washer and Dryer. 2 mins walk to Bus Stop, Park and Convenience Store. 5 mins walk to Grocery (No Frills). 5 mins Drive to Highway 401. Ideal For Young Professionals andSmall Families. Kid-Friendly Community. Utilities - 70:30. (id:47351)
Bsmt - 13 Divers Road
Brampton, Ontario
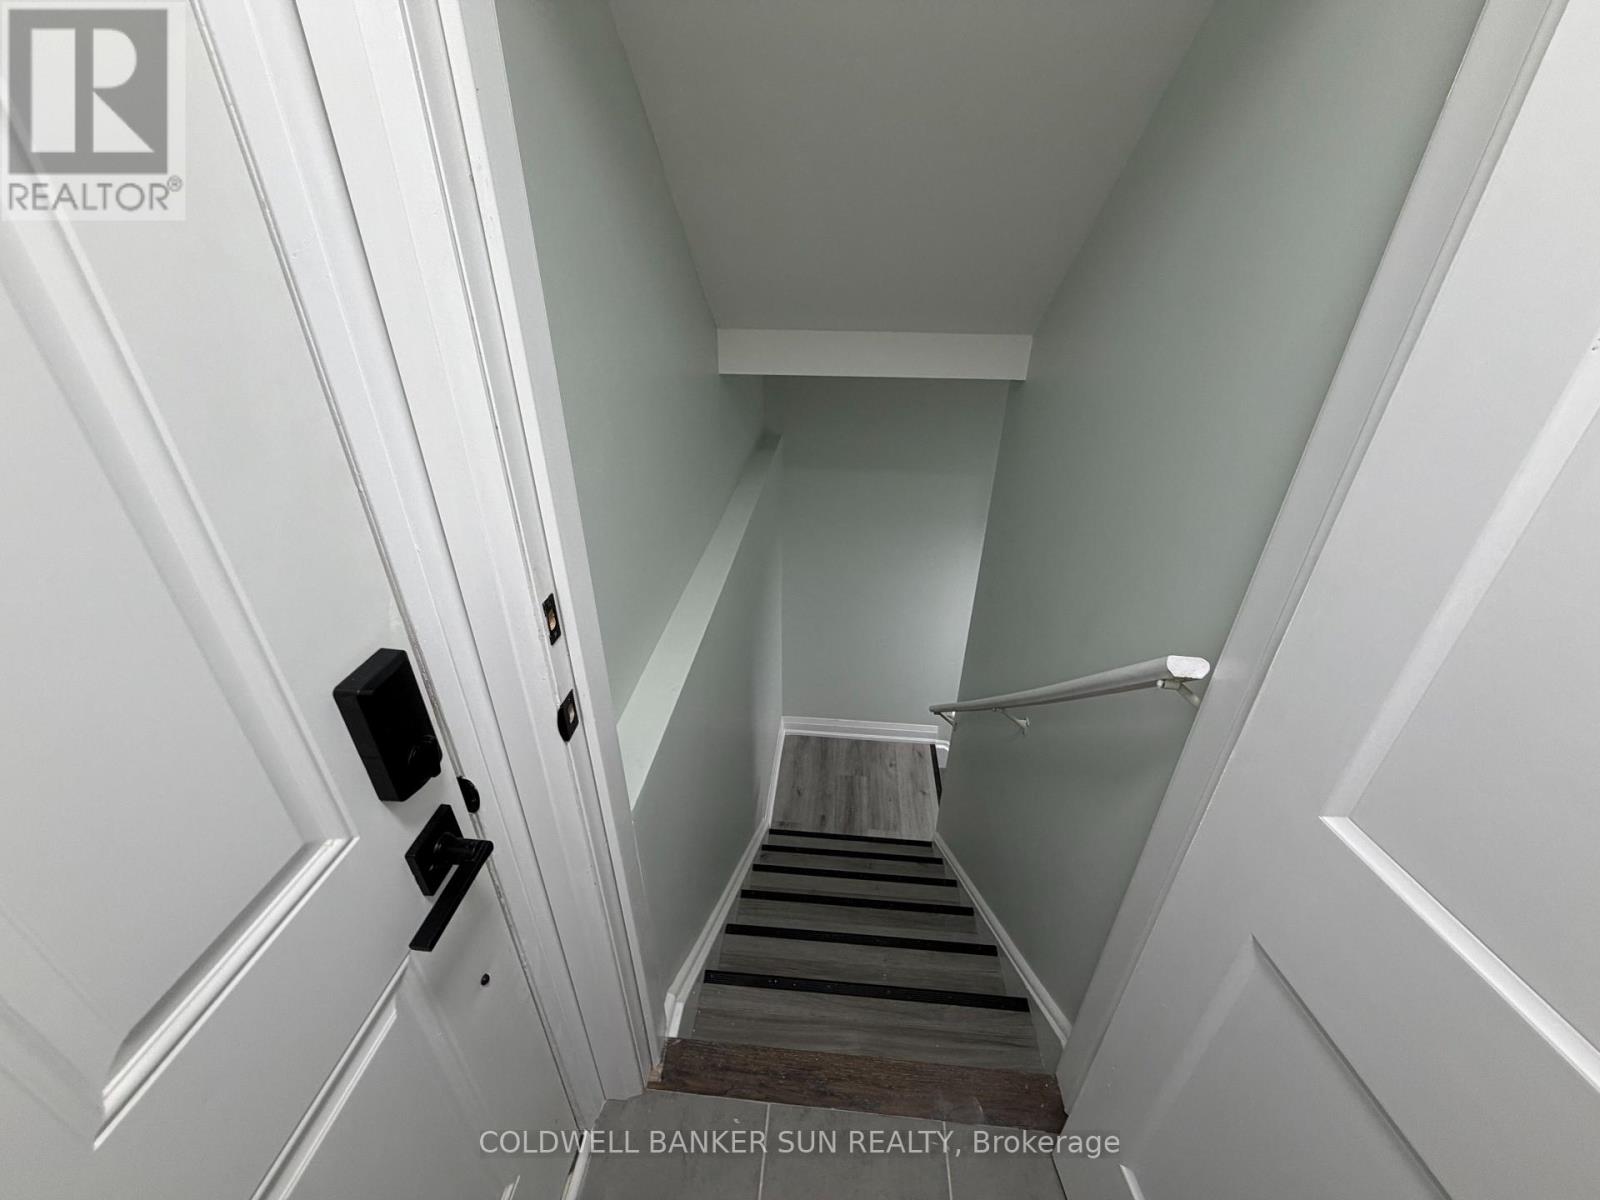
Welcome Yourself Home To This Newly Built Basement With Brand New Appliances In Most Desirable Area Of Brampton. Close To School, Transit, Shopping. Easy Drive To Hwy, Park. Both Good Sized Bedrooms With Their Own Bathrooms. Lots Of Storage Space And Dedicated Laundry In The Basement. 1 Parking Spot On Driveway. Immediate Possession Available! (id:47351)
711 - 220 Burnhamthorpe Road W
Mississauga, Ontario
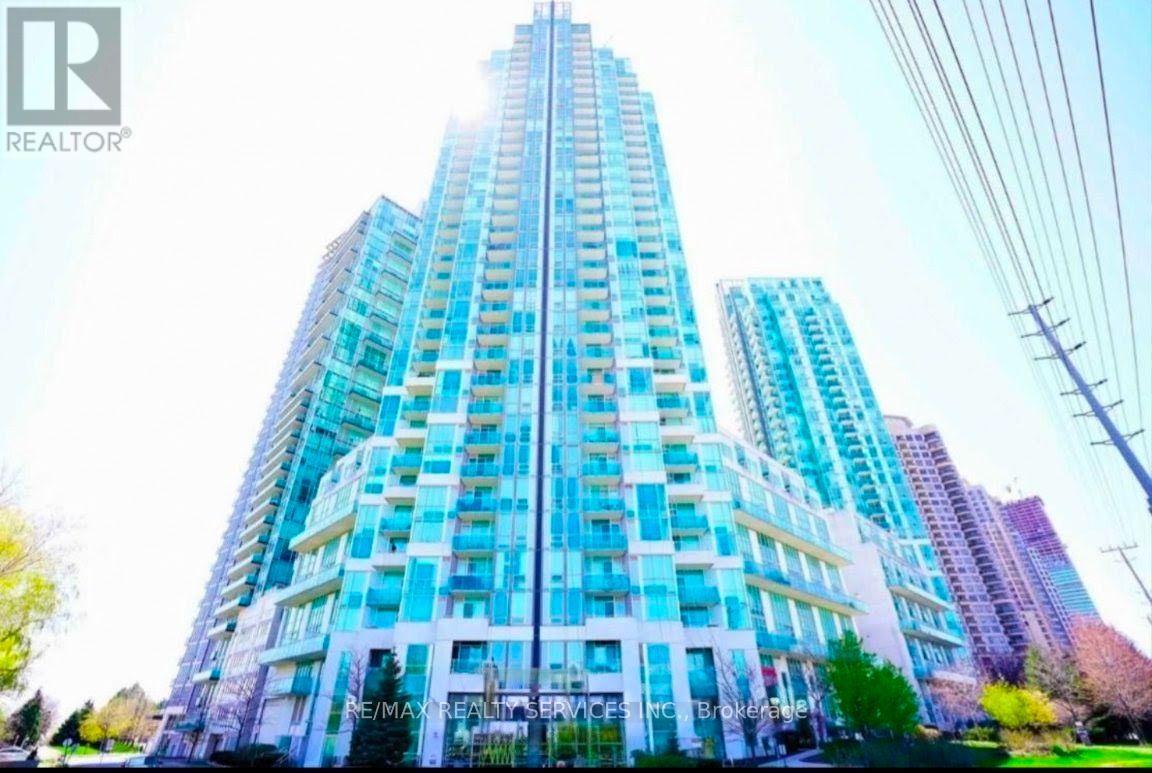
Utilities included!! Experience luxury executive living in this breathtaking 1144sq ft suite. Stunning and renovated 2-storey loft condo, featuring 2 spacious Bedrooms + a Den, offering plenty of space for a home office or extra living area for lease in the heart of Mississauga. This elegant, unique and spacious residence showcases premium finishes and an open-concept design features soaring 18-ft ceilings in the living room with impressive floor to-ceiling windows that fill the space with natural light. The open-concept design includes a modern kitchen with quartz countertops, Water Purifier system, a stylish backsplash and stainless steel appliances, perfect for cooking and entertaining. The upper level offers a large laundry room for added convenience. This unit also offers additional under-stairs storage to keep everything organized. Step out onto the private balcony overlooking a peaceful courtyard an ideal spot to relax and unwind. This building offers exceptional amenities, including a gym, pool, sauna, party room, rooftop garden with BBQ and Gazebo, a playground and even a car wash. Located just steps from Square One Shopping Centre and the bus terminal/GO station, this condo also provides easy access to Hwy 403, 401, and the QEW making commuting a breeze. (id:47351)