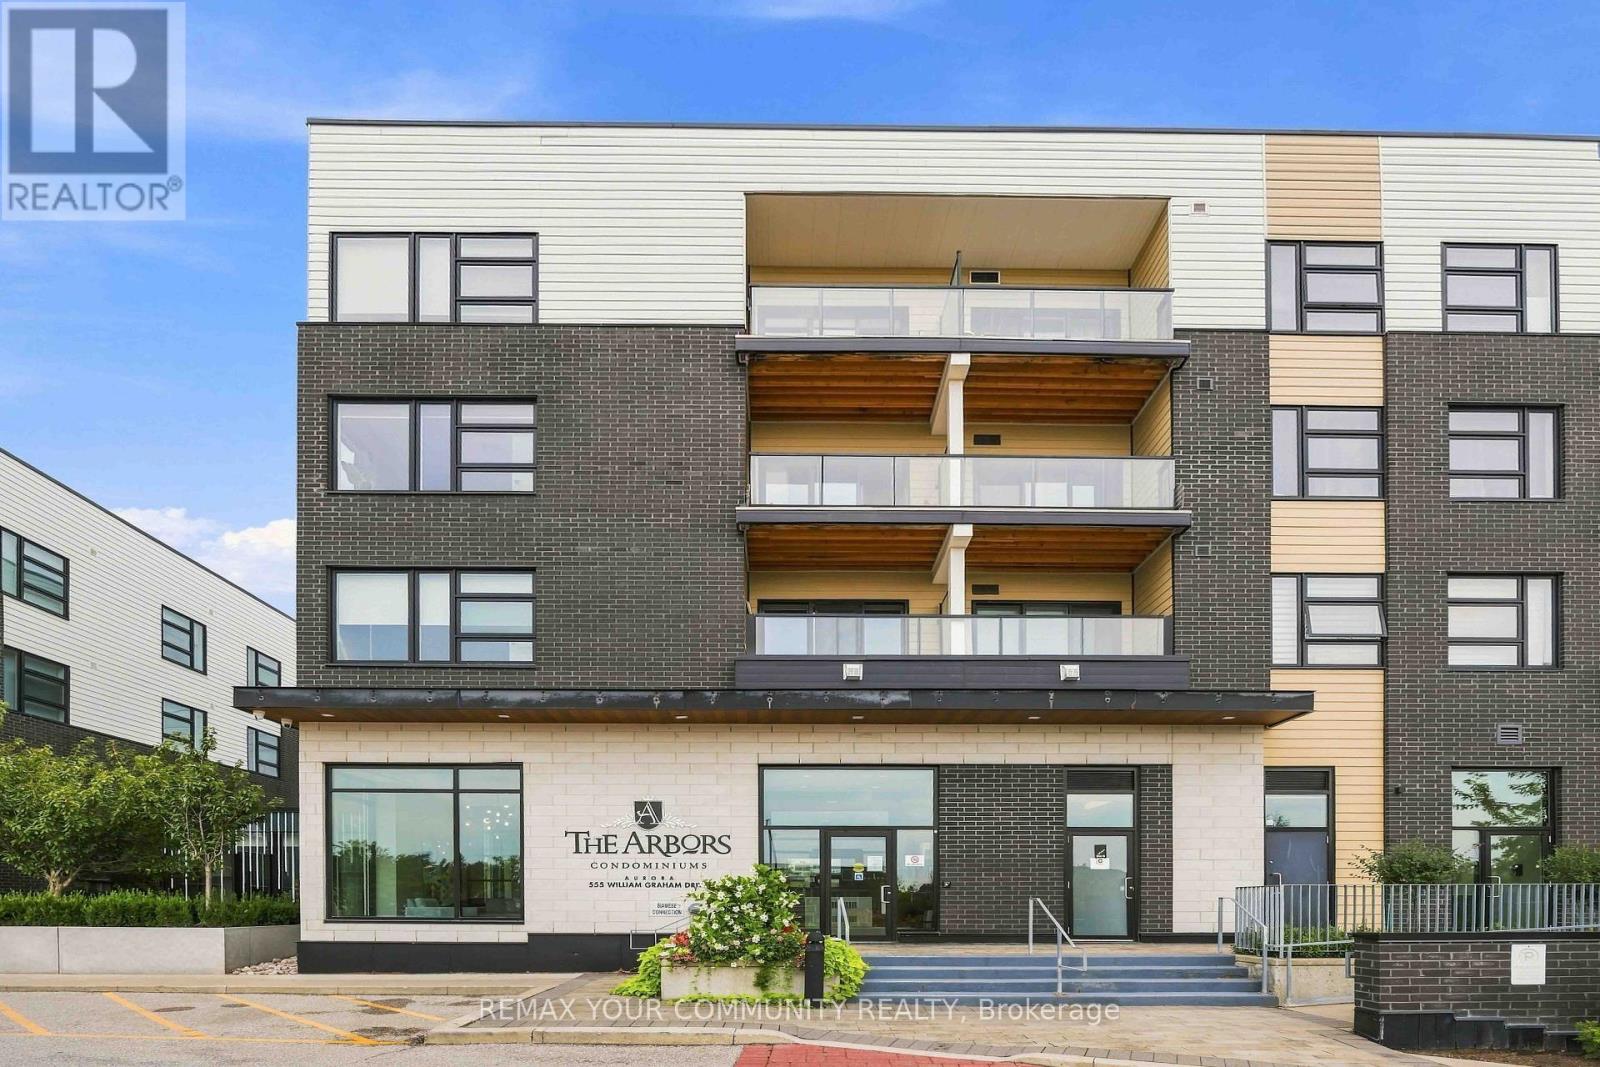
238 - 555 William Graham Drive
Aurora, Ontario
Welcome to The Arbours in Aurora, where thoughtful design and elevated finishes come together in this beautifully upgraded 722 sq. ft. l+den, 2-bathroom suite. Every detail has been carefully considered, creating a sophisticated and stylish home that truly stands apart. The beautifully appointed kitchen features extended quartz countertops, soft-close cabinetry, a convenient pull-out spice rack, extra-deep stainless steel sink, ceramic tile backsplash, under-cabinet lighting and a range hood above the stove. Rich solid hardwood flooring flows throughout the suite, complemented by upgraded underlay and waterproofing, higher baseboards, flat ceilings, additional pot lights, solid three-panel interior doors and sleek black hardware. The living room is warm and inviting, highlighted by a striking decorative brick feature mall, electric fireplace and wall-mounted flat-screen TV. Additional insulation and a sound barrier have been added to the ceiling for enhanced comfort and privacy. The spacious den has been professionally transformed by California Closets into a beautifully designed walk-in closet, providing exceptional storage while giving the primary bedroom a true boutique-hotel feel. The bedroom has also been thoughtfully pre-wired for bedside lighting. The main bathroom is a showpiece, featuring marble mosaic detailing, porcelain-tiled shower walls, oversized porcelain floor tiles and an imported Italian white lacquer vanity. The stylish powder room offers an extended vanity with Corian sink, Moen faucet and oversized mirror. Complete with one underground parking space and one locker, this exceptional suite offers a rare combination of quality craftsmanship, extensive upgrades and sophisticated design in one of Aurora's desirable condominium communities. A truly turnkey home at The Arbours. (id:47351)
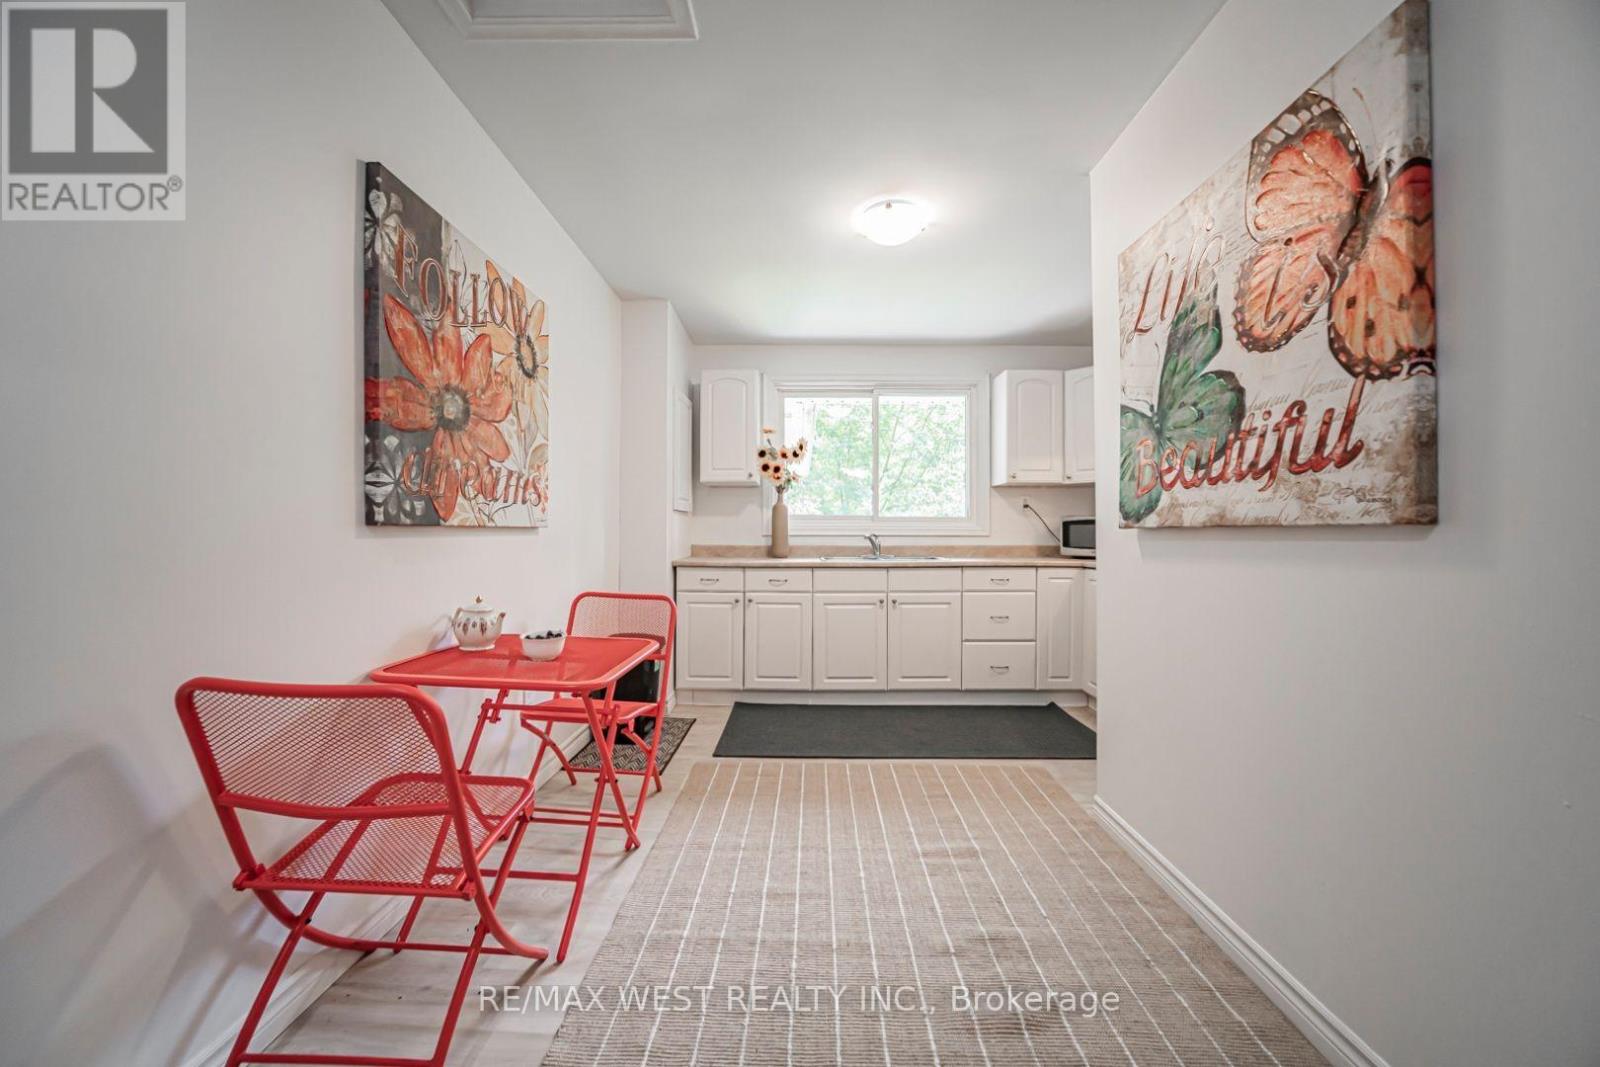
Apt # 2 - 9510 Morning Glory Road
Georgina, Ontario
Looking for a new lifestyle? Then this awesome, spacious 1 bedroom unit surrounded by majestic trees in the friendly community of Pefferlaw is for you. This solid brick home on a 98 x 200 foot secluded lot backing unto a forest is a rare opportunity. It is ideal as a country home or cottage where you can enjoy all seasons and includes 1 driveway parking spot. Many recent renovations, upgrades and updates. Freshly painted throughout and updated 3 pc bath. The large L-shaped primary suite can accommodate an office area for a work-from-home situation. The unit has a private separate outdoor space and can share the right side of the backyard with the other tenant. The unit also comes with 3 exits. Minutes to boating, fishing, swimming on Lake Simcoe with marinas and beaches of Holmes Point and Jackson Point and yet still close to shopping and dining in nearby Sutton and Keswick. Looking for AAA tenants only. The rent includes water, hydro and heat. This property is split into 2 units. This unit is approximately 800 sq ft. A gem, don't miss out. (id:47351)
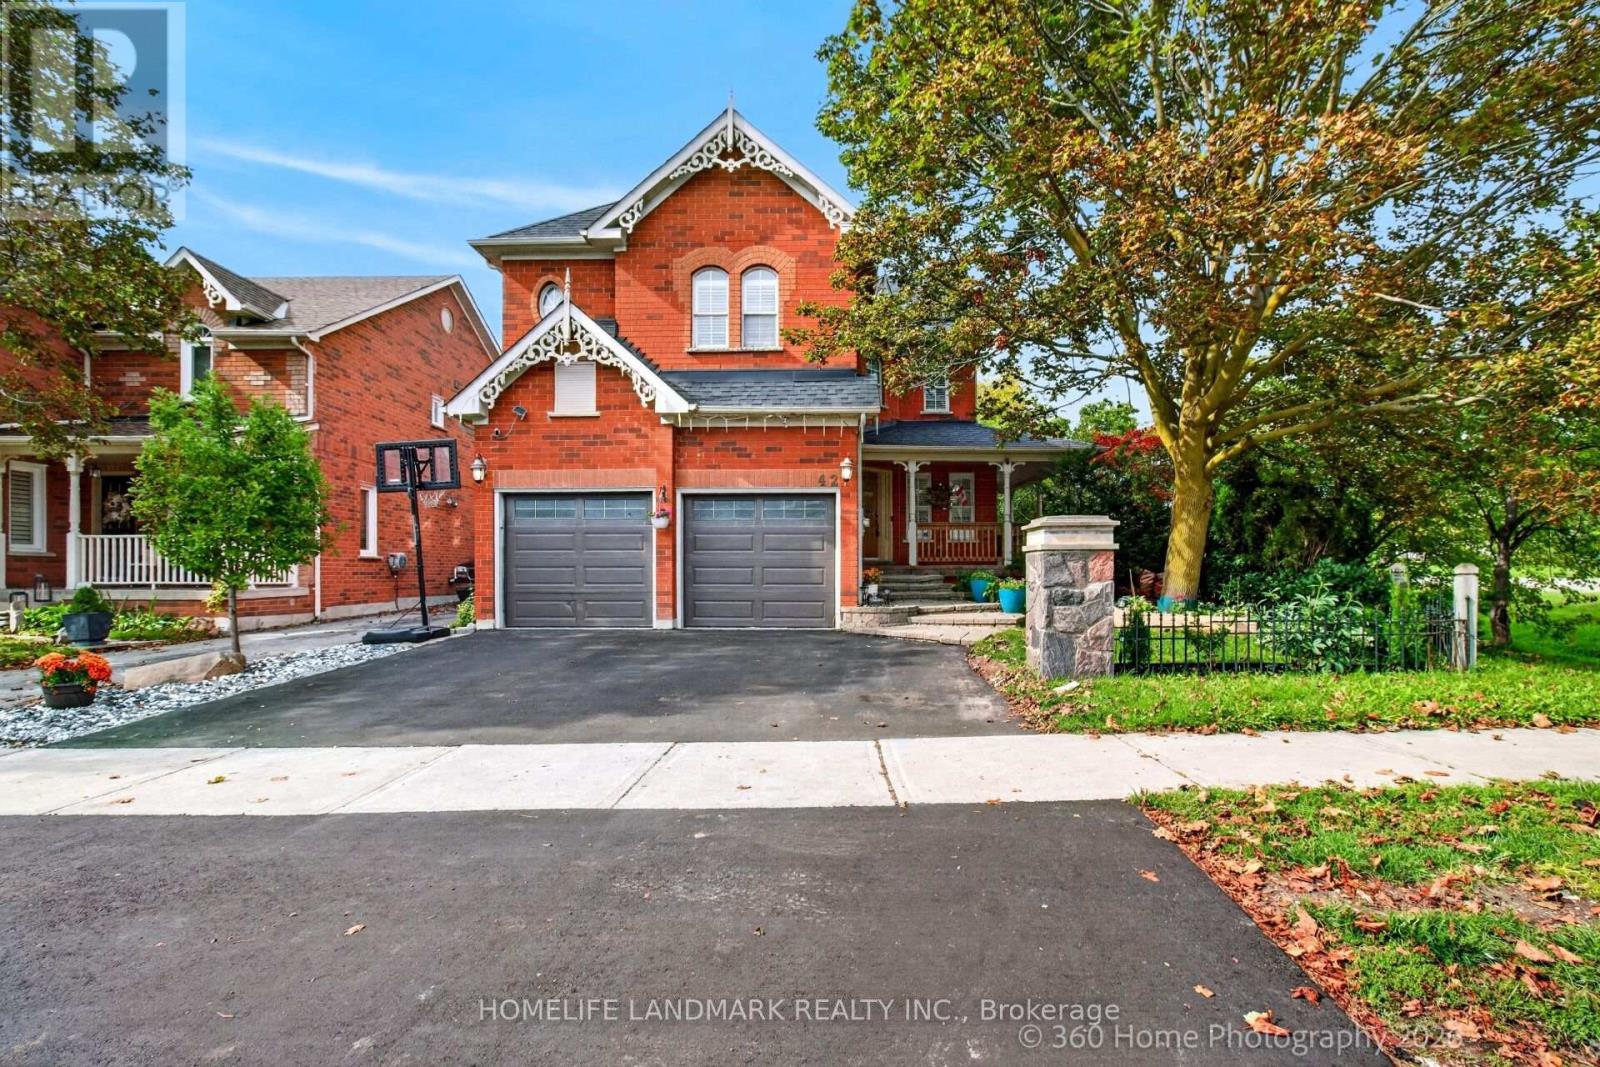
42 Blackfriar Avenue
Whitby, Ontario
Welcome to this exceptionally well-maintained, ~2,750 sq. ft. Tribute family home featuring a private backyard oasis with a newly lined ingroundpool and a spacious patio. The sunlit main floor boasts neutral tones, bright pot lights, and a versatile den/family room that can easily serve asan additional ground-floor in-law bedroom. Upstairs features 4 generously sized bedrooms, including a primary suite complete with a spa-likeensuite. Enjoy formal living and dining rooms enhanced by elegant coffered ceilings and a seamless walk-out to the backyard. The gourmetkitchen offers granite countertops, a refined backsplash, a pantry, a breakfast bar, and a bright breakfast area, complete with mostly newstainless steel appliances Full size basement to design your own 2nd unit or recreation.. A MUST SEE! (id:47351)
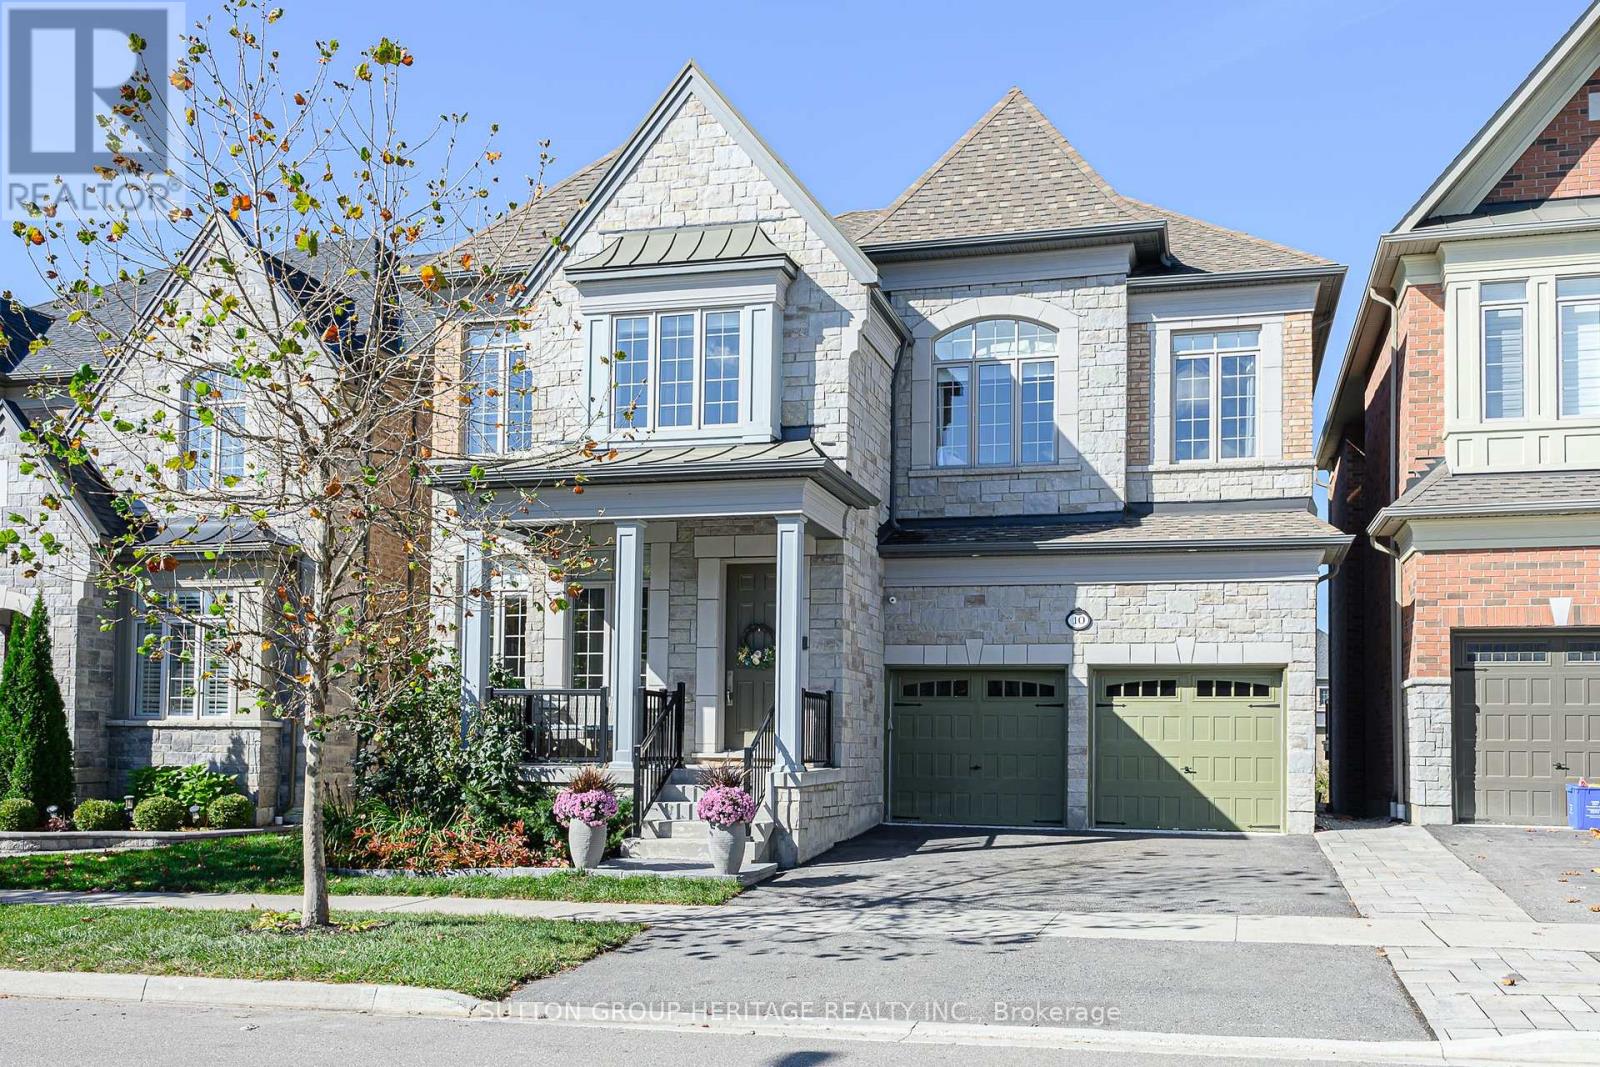
10 Beaverdams Drive
Whitby, Ontario
Welcome to 10 Beaverdam Drive! Set on a private ravine lot in Whitby's sought-after Country Lane community, this executive residence offers 3635 sq.ft. of abovegrade living space plus 874 sq.ft. lower-level finished living space a total of 4509 sq.ft + 456 sq.ft unfinished Areas. With 10'-11' main-floor ceilings, 2nd floor 10 ft ceilings, five bathrooms, four spacious bedrooms, a finished walk-out lower level and a newer heated saltwater pool, this home delivers space, comfort, privacy and an exceptional lifestyle.The impressive foyer welcomes you to a bright, spacious main level designed for entertaining and family living. The expansive kitchen and breakfast area flow seamlessly into the adjoining family room. A private main-floor office and convenient mudroom add everyday functionality. Upstairs, four bedrooms provide excellent accommodation. Two feature their own ensuites, while the remaining two share a convenient semi-ensuite. The spacious primary suite offers a peaceful retreat, and second-floor laundry is conveniently located near all four bedrooms. The finished lower level adds 874 sq. ft. of living space with tall ceilings, a great room/second family room, fifth bedroom with an above-grade window and a three-piece bathroom. An additional oversized room offers flexibility for a sixth bedroom, home gym, media room,games room or guest space, with room for a kitchen for multigenerational living. Step outside to your private backyard oasis. The beautifully landscaped ravine lot offers privacy, while the newer heated saltwater pool creates the perfect setting for summer entertaining and relaxing. The ravine backdrop provides a rare combination of natural beauty and tranquility. Turnkey and move-in ready, this home offers flexible living space, five bathrooms, a walk-out lower level, multiple ensuite arrangements, a private office and an outstanding outdoor setting, all bedrooms with walk in closets, primary bedroom with 2 walk in closets & large 5 piece ensuite. (id:47351)
260 - 8018 Taits Beach Road
Hamilton Township, Ontario
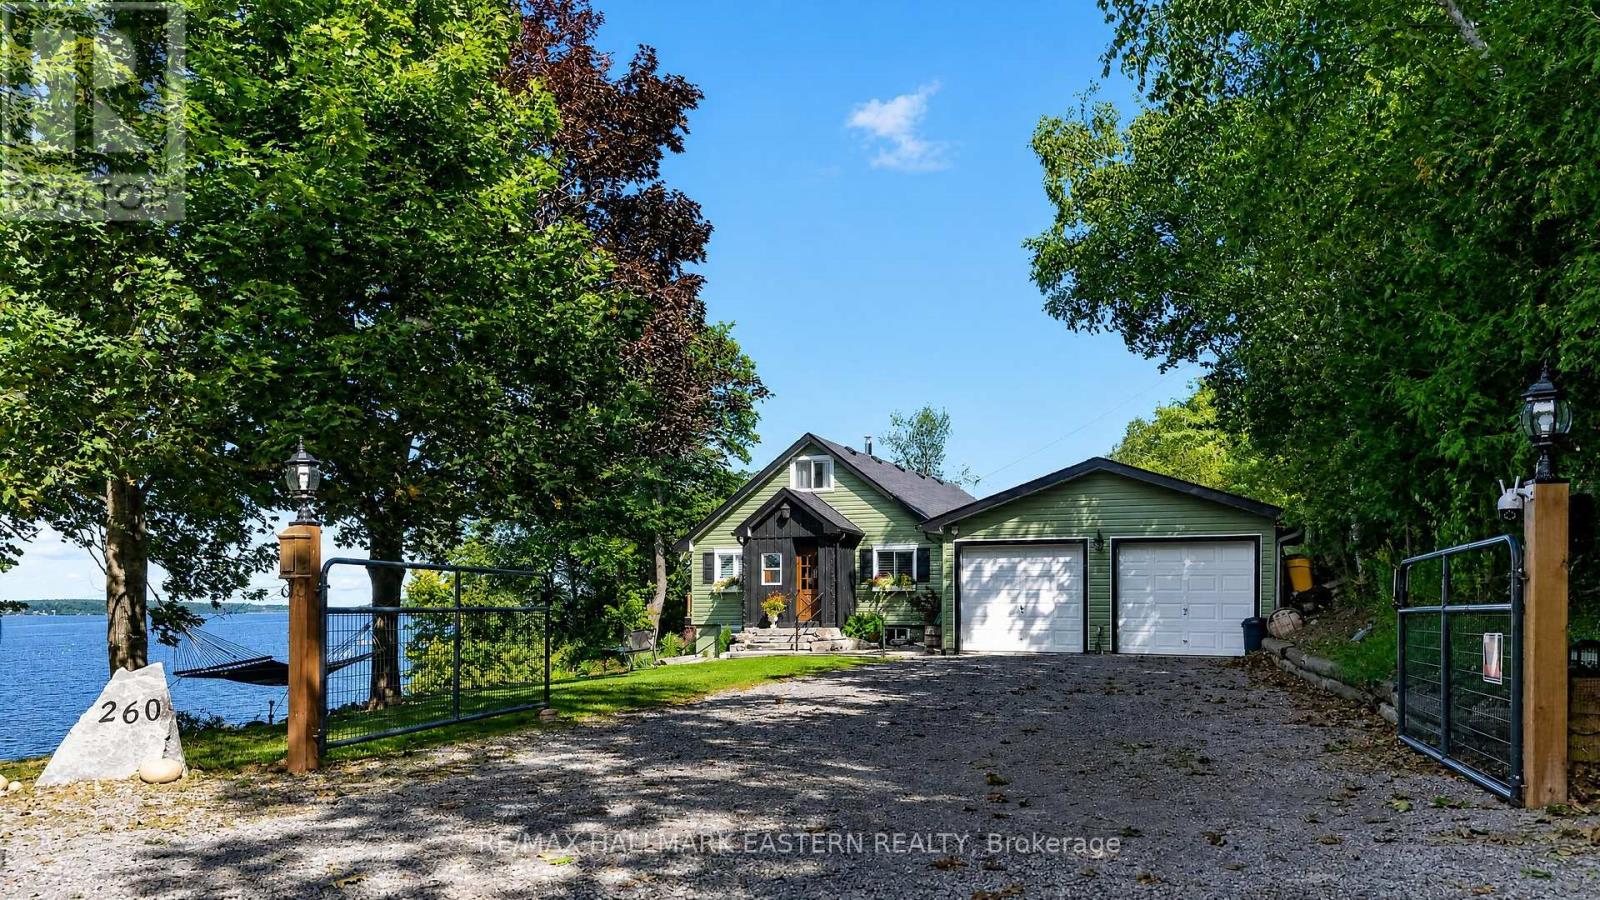
Experience an extraordinary waterfront lifestyle on the coveted south shore of Rice Lake, where 185 ft of pristine, weed-free shoreline creates a spectacular setting for swimming, boating, fishing and unforgettable sunsets. Extensively renovated over the past four years, this exceptional residence blends sophisticated comfort with relaxed lakeside elegance. Offering 4 bedrooms above grade plus 1 additional bedroom in the beautifully finished lower level, the home is ideally suited to family, guests and multi-generational living. Expansive windows frame captivating lake views, while the sun-filled four-season sunroom is a showpiece, showcasing magnificent sunsets and opening directly onto the upper composite deck. The lower-level in-law suite enjoys its own walkout entrance, lake views and private stone patio, creating an inviting and independent retreat. Outdoors, the rare fenced and gated half-acre waterfront lot offers exceptional privacy and an impressive collection of amenities: boathouse, charming bunkie, premium new dock plus a second dock, pergola, woodshed and smokehouse. A well-maintained Cutter Bowrider speedboat, protected in the boathouse, is included for immediate enjoyment on the water. Unwind in the hot tub, set on a concrete foundation amid beautiful armour stone landscaping, with private stone steps and uninterrupted lake views. A detached 2-bay garage and parking for up to 12 vehicles complete this remarkable property. Minutes from local amenities and convenient to Durham Region and the GTA, this is not simply a waterfront home-it is a refined Rice Lake retreat designed for an exceptional life at the water's edge. (id:47351)
7508 Bamsey Drive
Hamilton Township, Ontario
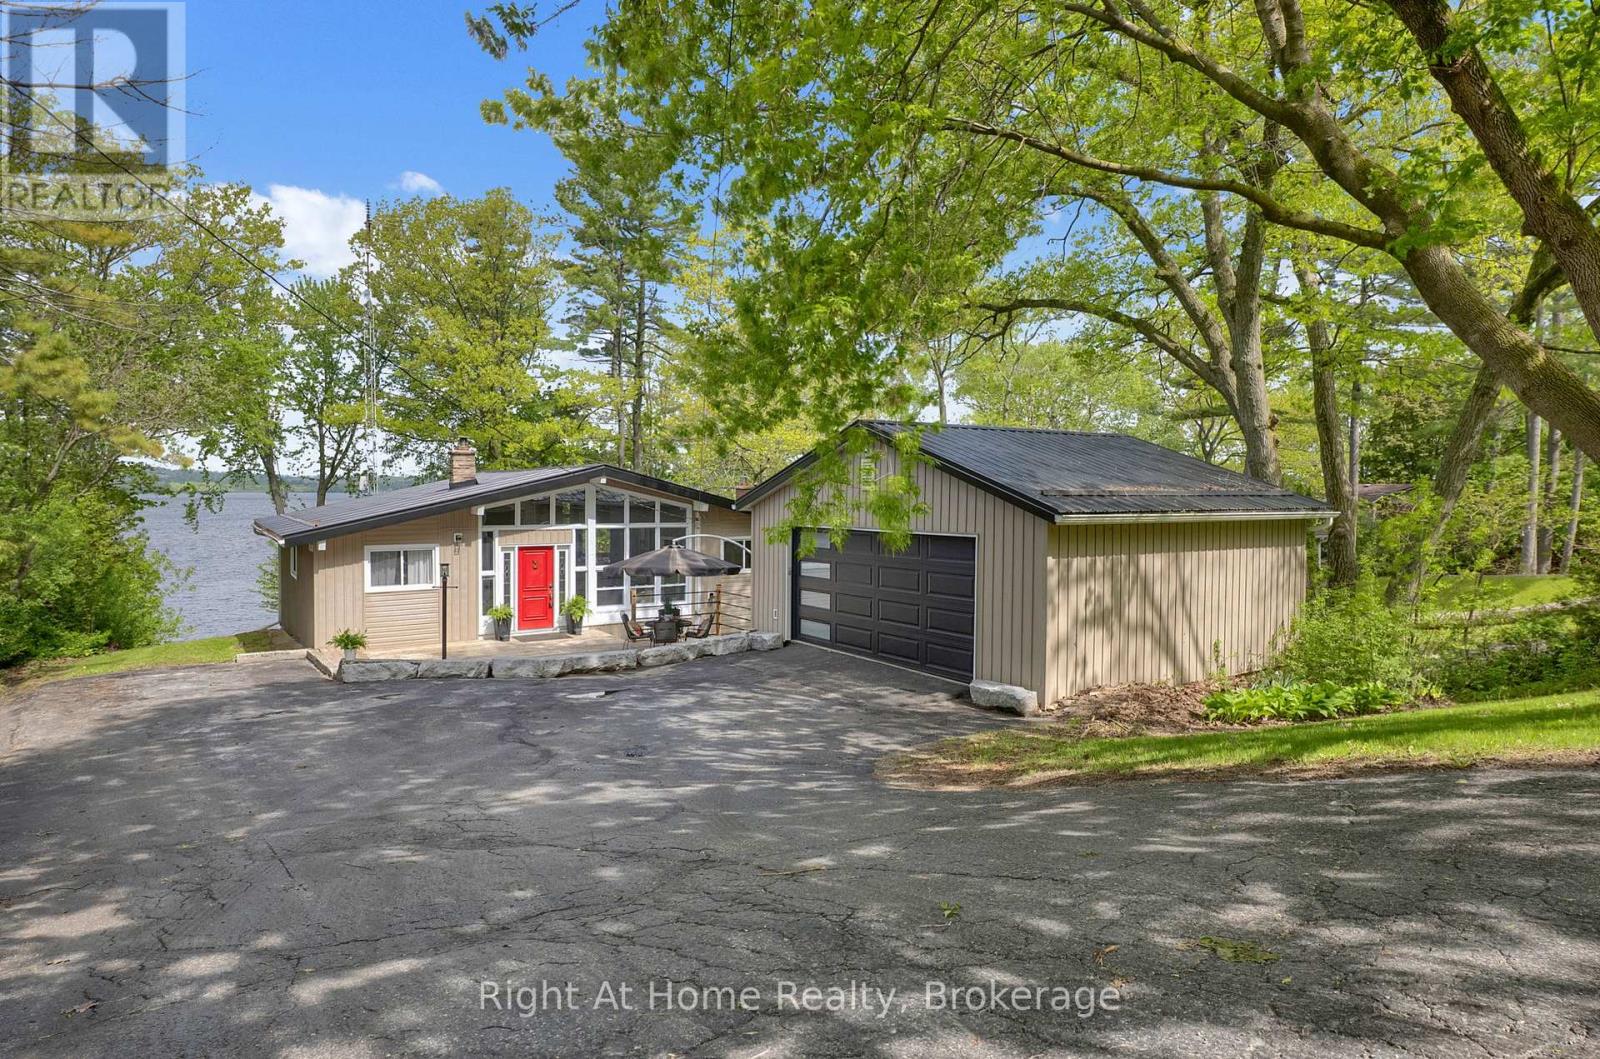
Experience the ultimate waterfront lifestyle in this stunning executive raised bungalow chalet, offering 100 feet of pristine shoreline on beautiful Rice Lake. Nestled on the peaceful south shore at the end of a quiet cul-de-sac, this exceptional four-season retreat combines privacy, tranquility and year-round accessibility-ideal for weekend getaways or full-time lakeside living. Enjoy spectacular daily sunsets from your backyard or expansive deck overlooking the water. Inside, the warm and inviting open-concept layout features 3 spacious bedrooms and 2 updated bathrooms, thoughtfully designed for comfortable living and entertaining. Bright living and dining areas are filled with natural light and flow seamlessly to the expansive walk-out deck, perfect for relaxing, hosting guests and taking in breathtaking panoramic waterfront views. The lower level features an in-law suite with large above-grade windows and beautiful views of the lake, providing excellent flexibility for extended family or guests. An impressive detached two-storey garage (24'6" x 20'6") provides ample parking and exceptional versatility, including a lower-level workshop ideal for hobbies, storage or recreational equipment. Numerous updates throughout offer modern comfort while preserving the home's charming chalet-style character. The waterfront features an engineered break wall for added protection and peace of mind. Municipally maintained school-route roads provide reliable year-round access, with winter snow plowing completed before 5 a.m. Whether boating, fishing, ice fishing, jet skiing, snowmobiling, entertaining or simply relaxing by the water, this remarkable Rice Lake property offers an exceptional opportunity to enjoy four-season waterfront living in a truly picturesque setting. (id:47351)
1612 - 80 Queens Wharf Road
Toronto, Ontario
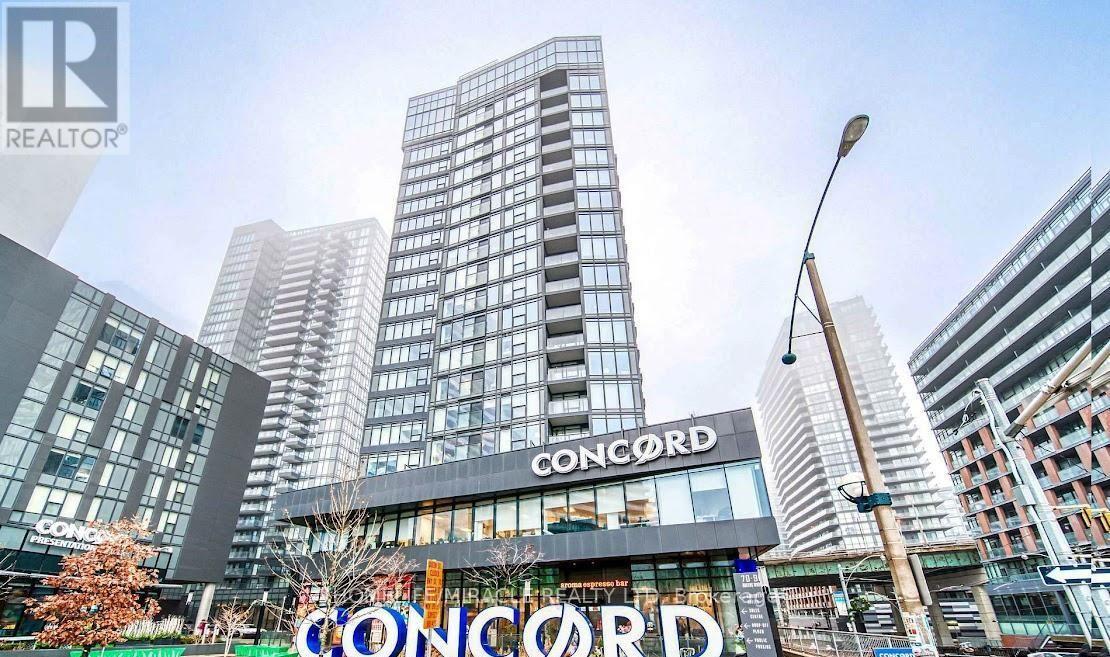
Welcome to Newton Condos at 80 Queens Wharf Road! Discover this bright and modern 1-bedroom plus den condominium offering approximately 570 sq. ft. of thoughtfully designed living space, complemented by a 52 sq. ft. private open balcony. Featuring a contemporary kitchen, functional layout, and convenient in-suite laundry. Enjoy exceptional building amenities, including concierge service, fitness facilities, indoor pool, sauna, and party/meeting room. Ideally situated in Toronto's vibrant downtown waterfront community, with easy access to public transit, parks, shopping, dining, and entertainment. Experience the convenience of urban living just minutes from the city's major attractions. No parking or locker included. (id:47351)
207 - 322 Dupont Street
Toronto, Ontario
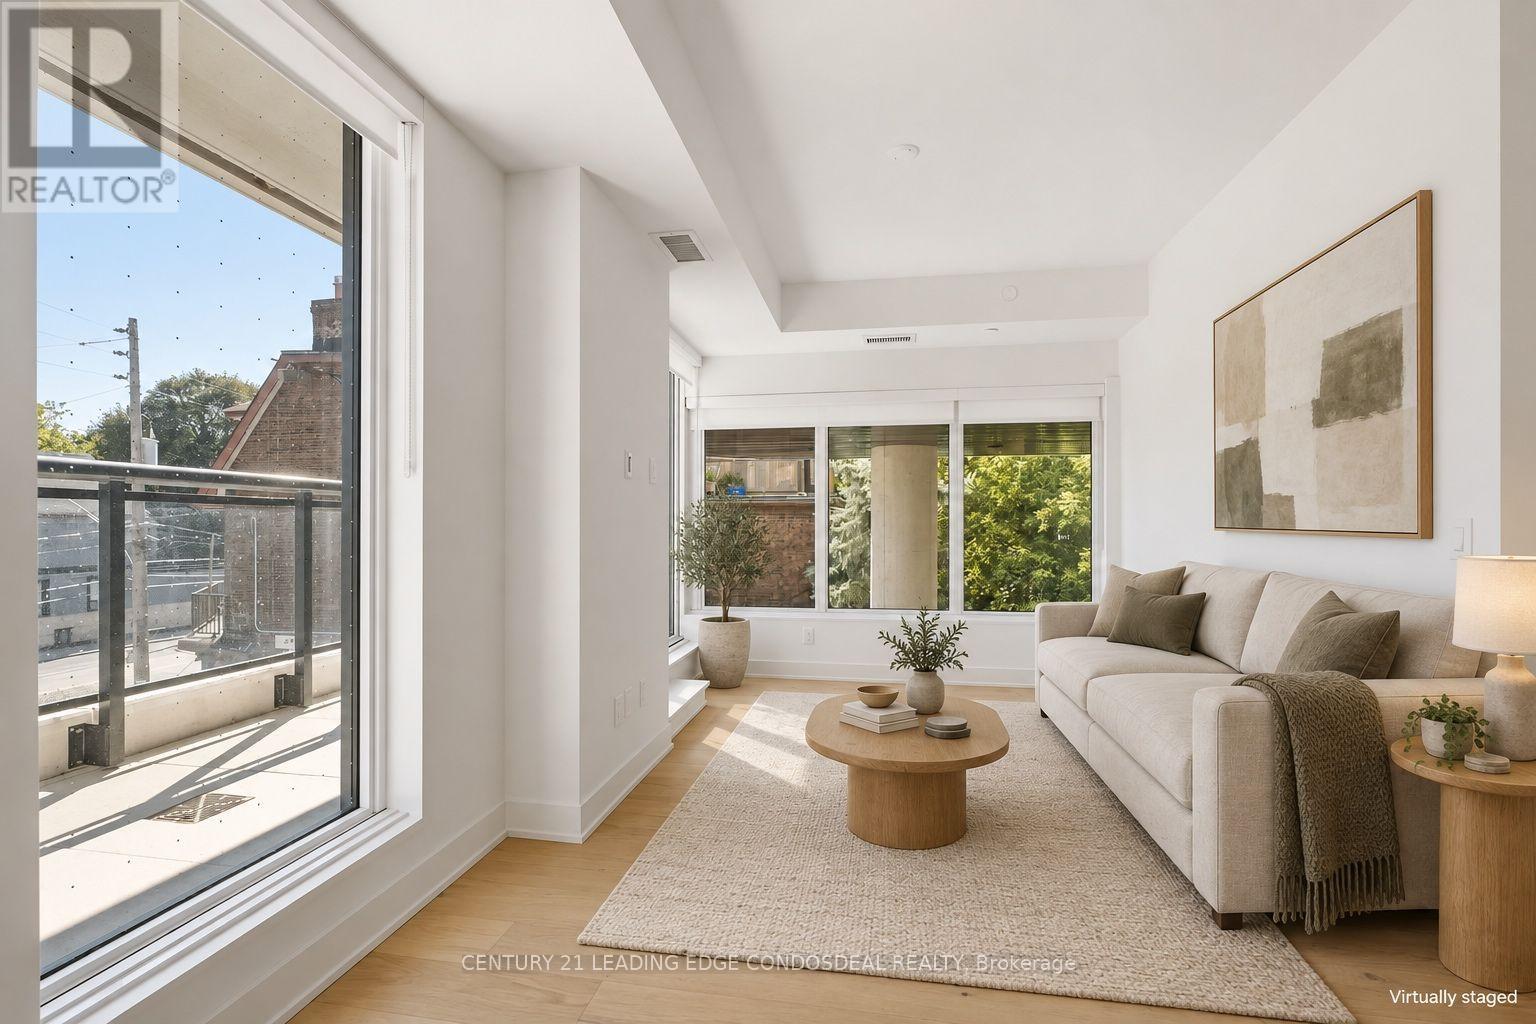
Perched above Kendal Ave in Toronto's sought-after Annex neighbourhood, this bright two-bedroom corner suite offers a well-planned layout, abundant natural light, and a peaceful residential feel. 750sqft With southwest exposure, unobstructed south-facing views down Kendal Ave, and expansive floor-to-ceiling windows, the suite enjoys excellent sunlight and attractive neighbourhood views. Sitting atop Toronto's Annex neighborhood and bookended by Walmer Rd to the east and Kendal Ave to the west, Freed's AnX is positioned along the most coveted stretch of Dupont St, one long block north of Jean Sibelius Square Park. Dupont subway station is a short walk away, with Shoppers Drug Mart nearby. Head east across Spadina to neighbourhood destinations including Ezra's and the LCBO, or walk west to local cafés. Known for its tree-lined streets, nearby parks, established character, and vibrant community, the Annex balances historic Toronto charm and modern urban convenience. Inside, approximately 9-foot ceilings and hardwood flooring throughout create a bright, open atmosphere. The open-concept living and dining area connects seamlessly with a contemporary kitchen featuring quartz countertops, European-style cabinetry, and integrated appliances, creating a functional space for daily living and entertaining. Both bedrooms are generously proportioned with ample closet space, while spa-inspired bathrooms feature clean, timeless finishes designed with comfort and style in mind. Residents enjoy premium amenities, including a fully equipped fitness centre, an elegant lobby, and a rooftop terrace with a generously sized outdoor pool, an inviting setting for relaxing or entertaining. An exceptional opportunity to enjoy a thoughtfully designed corner suite in one of Toronto's most desirable neighbourhoods, combining excellent transit access, neighbourhood amenities, residential charm, and downtown convenience. Some photos are virtually staged for demonstration purpose. (id:47351)
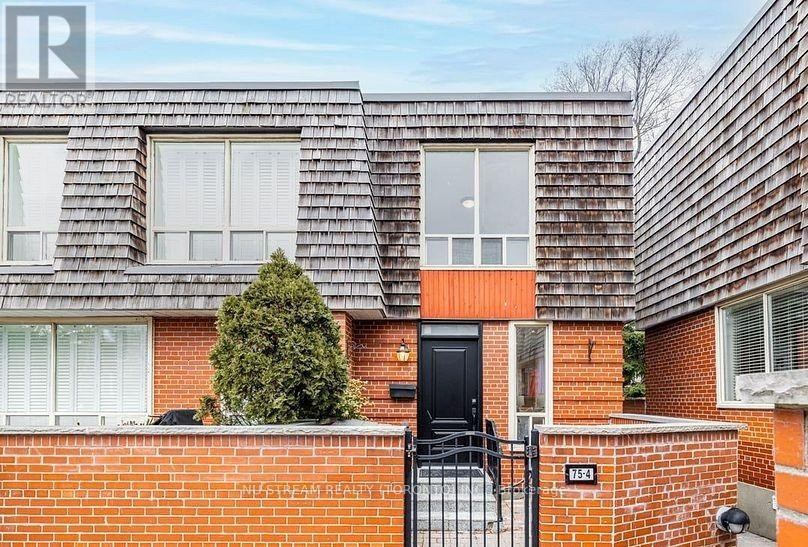
Main - 4- 75 Upper Canada Drive
Toronto, Ontario
Stunning newly renovated corner unit Townhouse (main level only excluding basement) in the highly desirable ST. Andre- Windfields Neighborhood! This main floor unit has 2 generous sized bedroom and modern kitchen, and many updates were done in 2025. All in one Samsung Laundry, fresh water dispenser, new High efficiency furnance. Best school zone includes Owen Public School , St. Andrews Middle School, York Mills Collegiate Institute. Walking distance to bus and Sheppard subway station, seconds to 401, shoping and amenities. Move in and enjoy this beautiful units in one of Toronto's most sought-after community! upper tenant to take hydro and gas account under their name and receive a fixed rebate based on discussion. (id:47351)
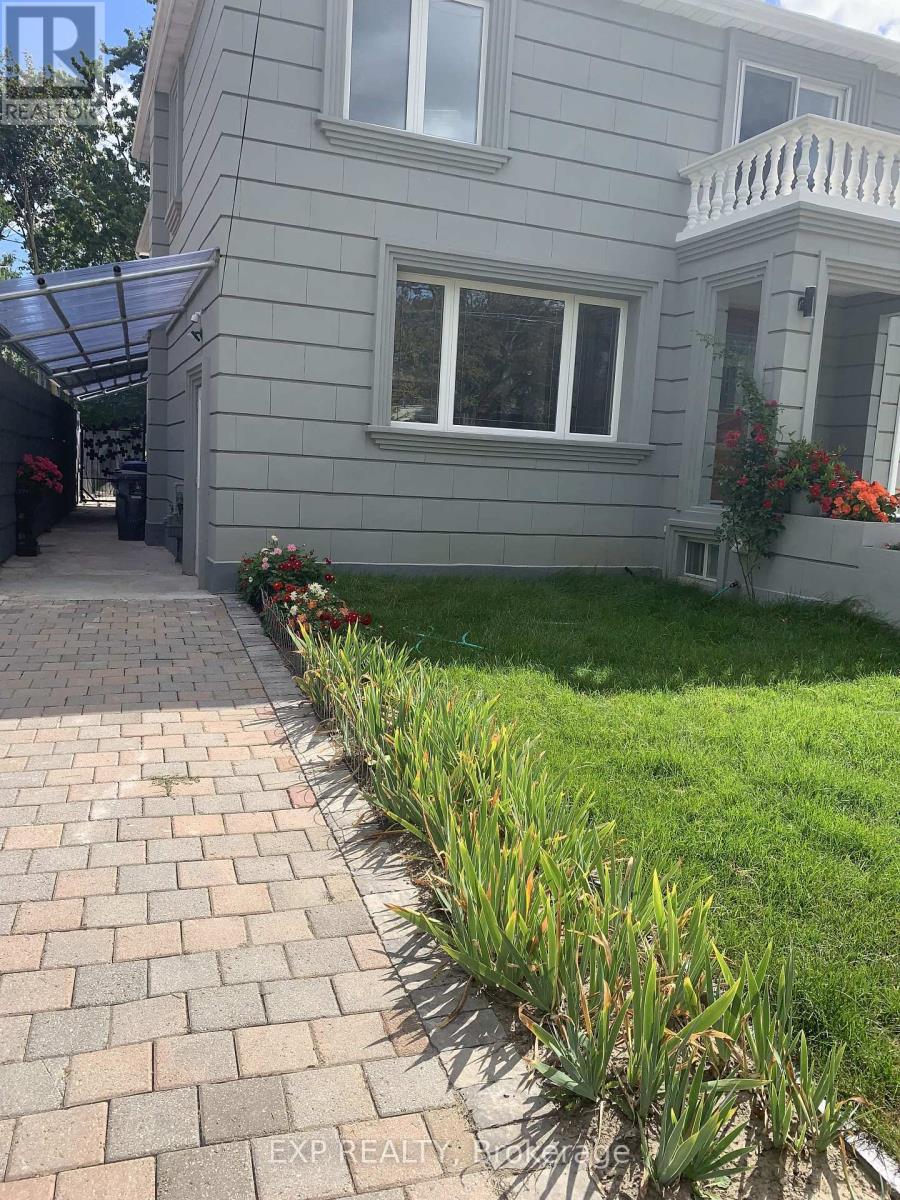
Basement - 55 Dallas Road
Toronto, Ontario
Great location, cozy basement unit with kitchen, great room, spacious bedroom with a 3 pc ensuit and large window. You have a quite, and comfortable unit with a private laundry. Greate location and close to all the amenities. This unit is furnished. (id:47351)
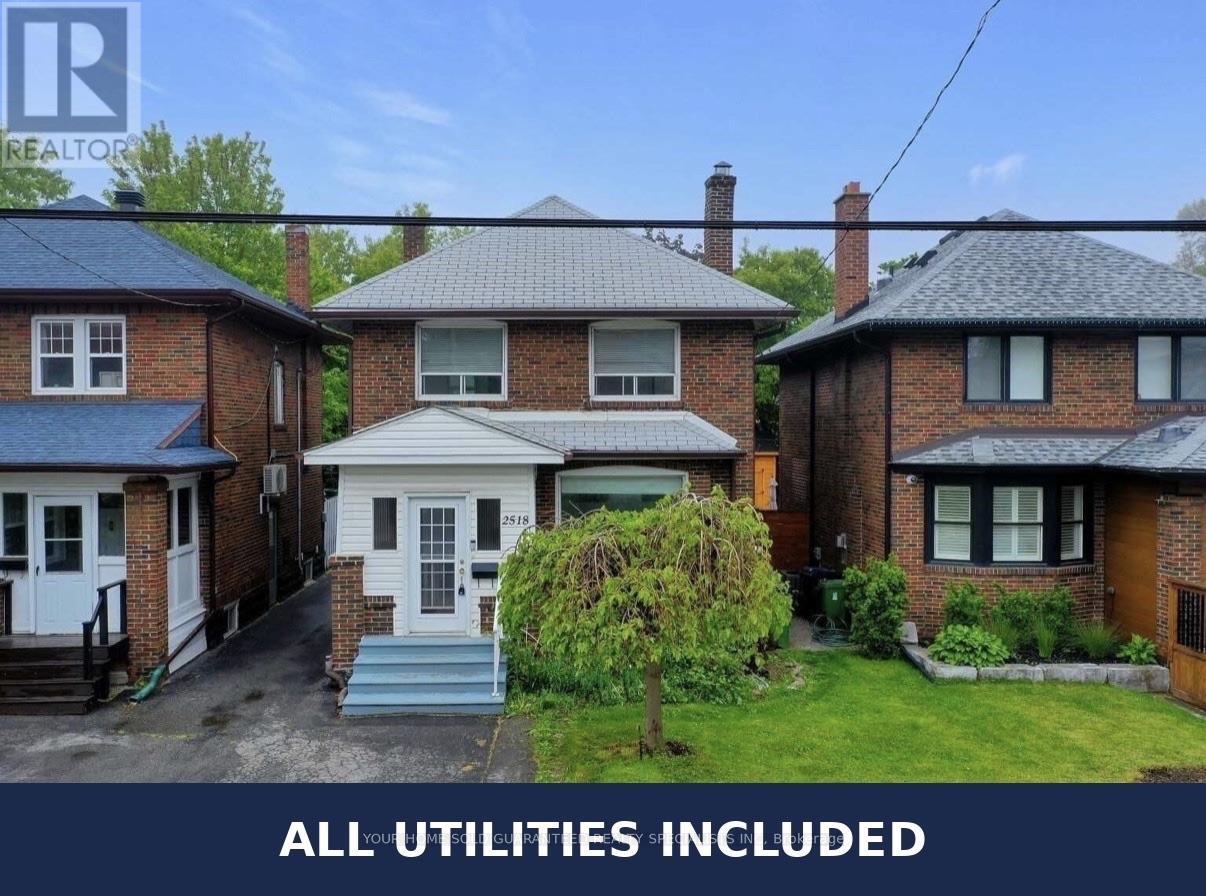
2518 Lake Shore Boulevard
Toronto, Ontario
Separate Entrance Unit with Backyard and your Private Deck! Utilities all inclusive and High Speed Internet. Walk distance to lake, all amenities, don't miss it. (id:47351)
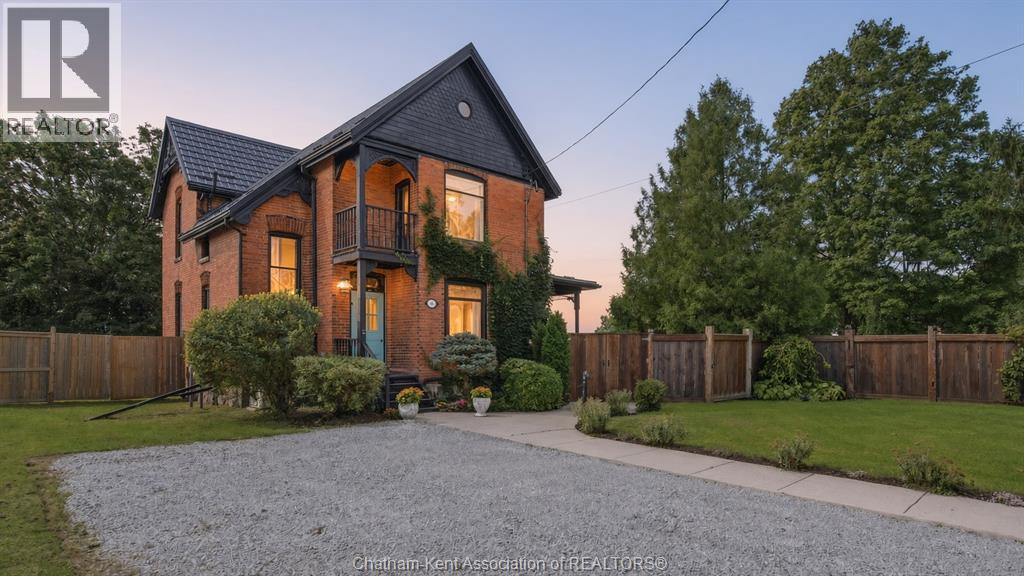
136 King Street South
Highgate, Ontario
Victorian grandeur meets country living at the Reycraft-McLaren House, a remarkable late nineteenth century Queen Anne Victorian set on a private double lot of approximately half an acre, with potential to sever, in the village of Highgate. Behind its terracotta brick exterior, gingerbread detailing and an east facing Juliet balcony, this 4-bedroom home is filled with the kind of craftsmanship that makes an old house unforgettable. Ten foot ceilings extend across both levels, complemented by substantial 12 inch trim, crown moulding, decorative ceiling medallions, stained glass and transoms. Original newel posts anchor the staircase, while period chandeliers, early twentieth century Toronto made cast iron radiators, a reglazed clawfoot tub and the original butler staircase preserve the character of another era. The kitchen has been thoughtfully updated with a Fireclay farmhouse sink, subway tile backsplash, updated countertops, a new gas range and dishwasher. Outside, the fully enclosed grounds offer mature trees, perennial gardens, raised beds, asparagus, strawberries, raspberries, grapevines and apple, cherry and pear trees. A custom chicken coop and views across neighbouring farmland bring a little country to village life. The extensively renovated detached two car garage features a new roof, custom birch carriage doors and a herringbone floor laid with carefully sourced reclaimed brick. Two driveways provide parking for approximately 12 vehicles. Additional improvements include a Hy Grade steel roofing system, a repointed fieldstone foundation, R40 attic insulation, completed copper plumbing updates, a custom seven foot reclaimed barn beam fence and professional exterior finishing. More than 125 years of character, thoughtfully cared for and ready for its next chapter. (id:47351)
Lot 1 Conc 10 Concession
Cochrane Remote Area, Ontario
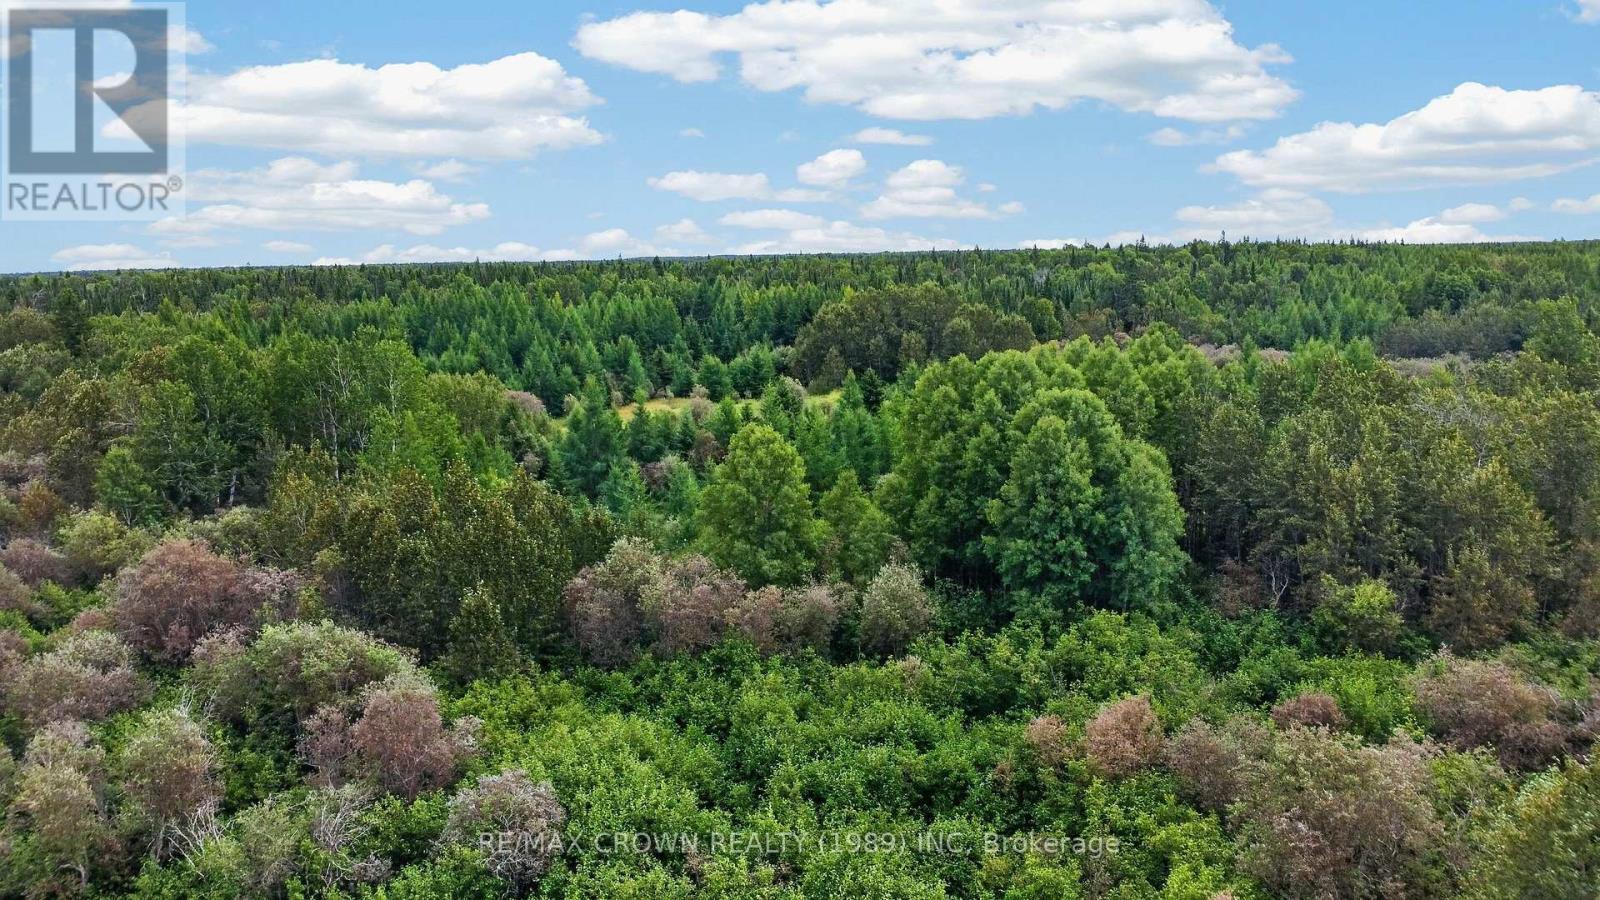
Some properties are about what is already there, while others are about everything you can imagine creating there. This affordable piece of Northern Ontario could be the perfect place to build your future camp, create a private hunting retreat, or simply have a piece of land to call your own. Just a short drive from town and accessible by road year-round, with the road ending right at the corner of the property, getting here is simple while still giving you that feeling of being away from it all. The property already features established trails, hunting towers and permanent structures, giving you a great starting point to enjoy the land from day one. Located in WMU 24, this is a great area for hunting, while snowmobile enthusiasts will appreciate having another reason to look forward to winter. Whether your plans include building, hunting, riding the trails or spending quiet weekends surrounded by the outdoors, there is plenty of potential here to make it yours. Affordable recreational properties with year-round road access can be hard to find, and this one is worth a closer look. (id:47351)
8275 Goosemarsh Line
Lambton Shores, Ontario
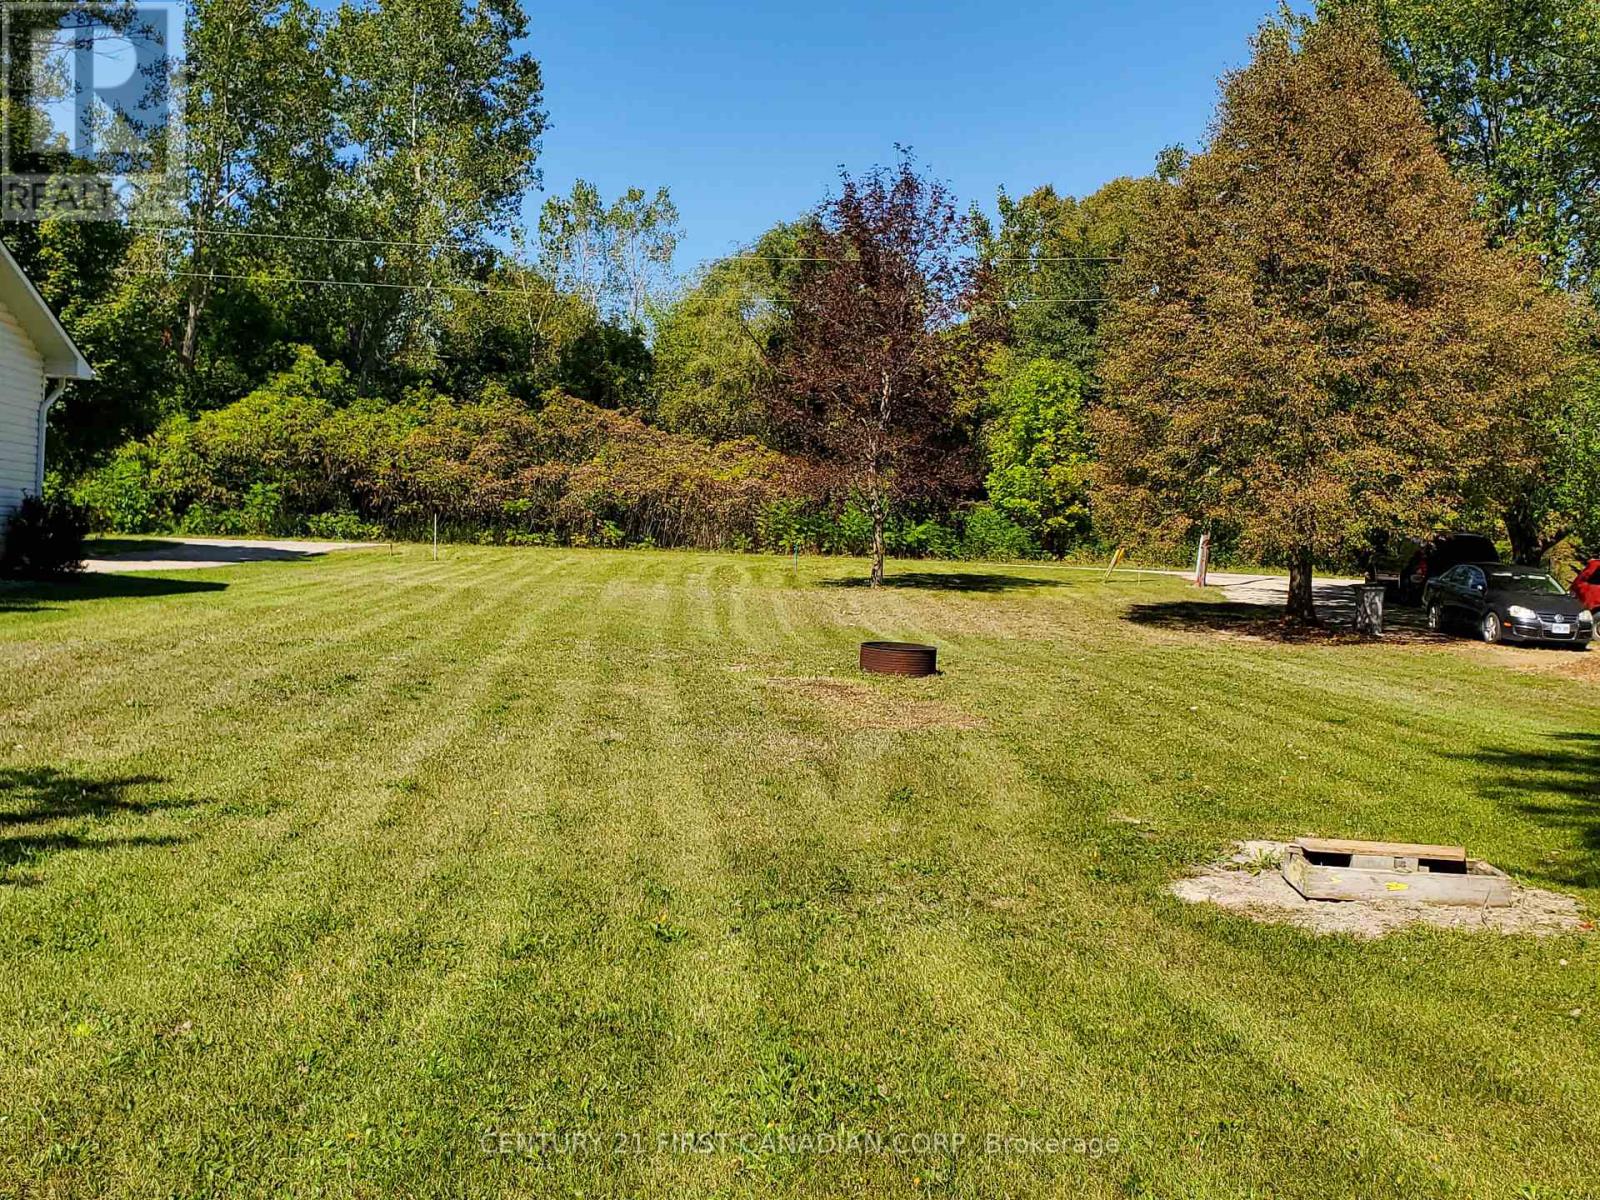
8275 Goosemarsh Line presents an incredible opportunity to build your dream home or cottage on a premium 69ft x 220ft lot situated on a quiet dead-end road just steps from the Ausable River. This deep, professionally surveyed and staked (2021) property comes ready for your construction plans, featuring a permitted septic system already installed, access to natural gas, hydro, and high-speed internet, and municipal water ready at the lot line. Outdoor enthusiasts will love being just a few hundred feet from the community boat launch, minutes from the scenic trails of Pinery Provincial Park, and a short drive from pristine Lake Huron beaches. Combining a tranquil natural setting with easy proximity to local dining, shopping, and entertainment, this beautiful building lot offers the ultimate lakeside area lifestyle. (id:47351)
171 Ironwood Trail
Chatham, Ontario
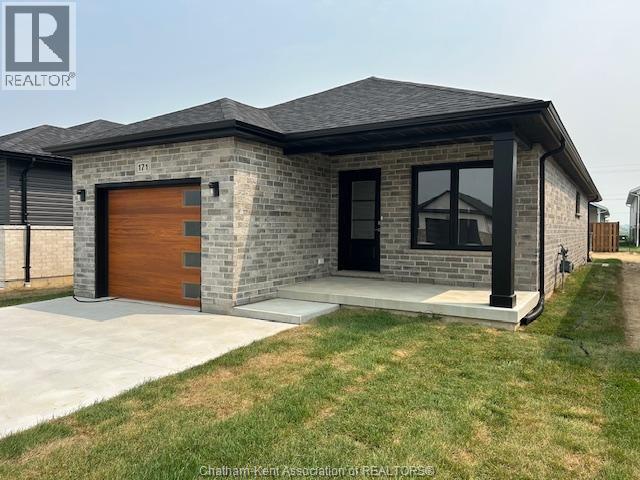
CUSTOM BUILT, QUALITY CONSTRUCTION, BRIGHT OPEN CONCEPT RANCHER! ALL BRICK AND STONE, LARGE COVERED REAR VERANDA FOR AFTERNOON SHADE, AS WELL AS A LARGE FRONT VERANDA WITH MORNING SHADE. 3 LARGE BEDROOMS, MASTER WITH 5 PC ENSUITE & WALK-IN CLOSET, 3 BATHS, SPACIOUS QUALITY WINDMILL CABINETS WITH GRANITE, GOURMET KITCHEN WITH LARGE ISLAND & PATIO DOORS OVERLOOKING THE COVERED DECK AND PARTICALLY FENCED YARD, DOUBLE CONCRETE DRIVE WITH STEEL MESH AND SWIRL FINISH, MODERN ENERGY EFFICIENT QUALITY H/VACWITH LIFE BREATH FILTER SYSTEM, ON DEMAND HWT. FULL BASEMENT DONE IN HIGH END EPOXY FLOORS. NUMEROUS EXTRAS WENT INTO THIS HOME THAT YOU CAN SEE! THIS HOME HAS NO TERIAN WARRANTY AS IT WAS BUILT BY THE OWNER. THIS HOME IS PROBABLY 1 OF 2 THAT IS ALL BRICK IN THE SUBDIVISION. A MUST TO SEE! CALL TODAY FOR YOUR PERSONAL VIEWING! (id:47351)
250 Murray Street
Brantford, Ontario
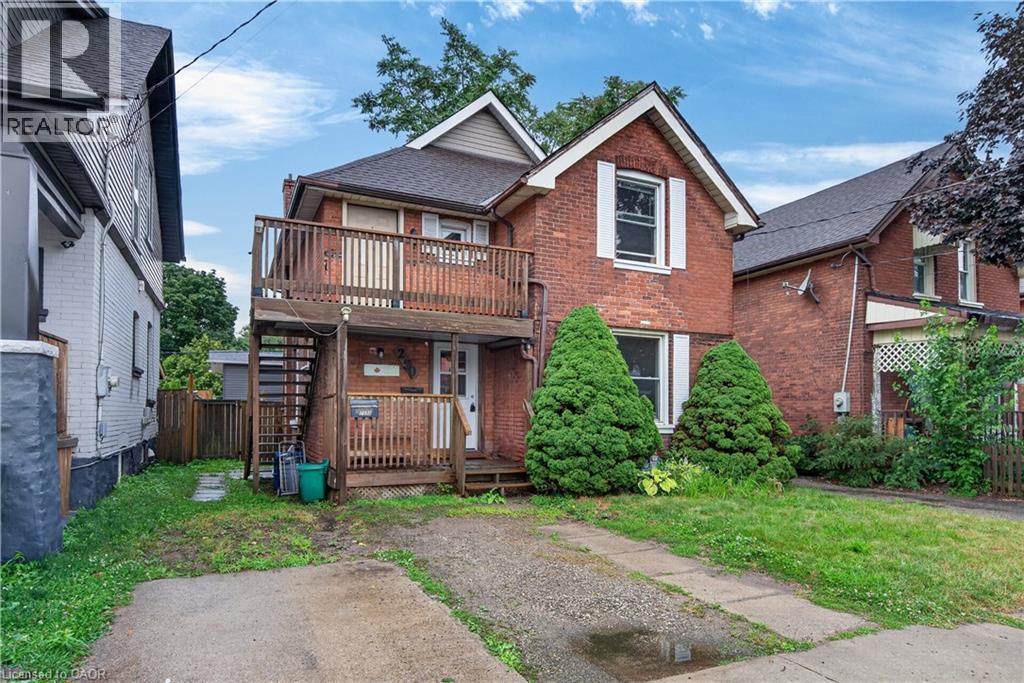
Endless Potential in the Desirable Terrace Hill/East Ward! This charming all brick two storey home offers exceptional flexibility for investors, multi-generational families, or buyers looking to convert it back into a spacious single family residence. Currently configured as a legal duplex, the property features a 1 bedroom main floor unit and a 2 bedroom upper unit, providing excellent income potential or the opportunity to live in one unit while renting the other. Full of character and possibilities, this home could be transformed back into a traditional family home to suit your needs. Situated in the sought after Terrace Hill/East Ward, you’ll enjoy a mature neighbourhood known for its character homes, tree lined streets, and convenient access to schools, parks, shopping, transit, downtown Brantford, and Highway 403. Whether you’re expanding your investment portfolio or searching for a home with future versatility, this property is one you won’t want to miss. (id:47351)
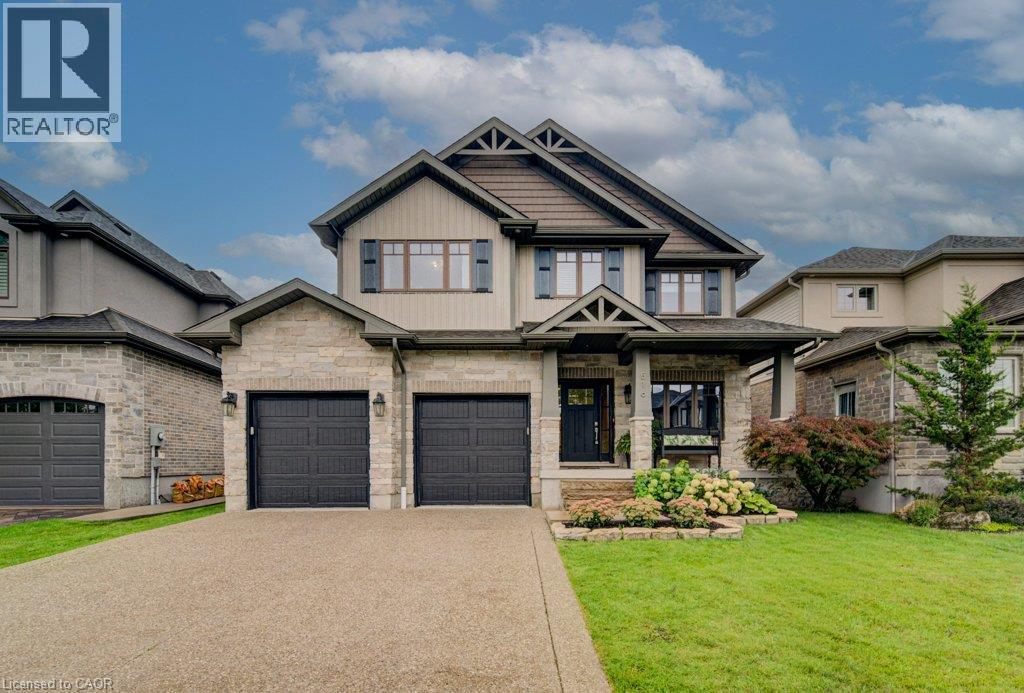
516 Preakness Street
Waterloo, Ontario
Welcome to this exceptional custom-built residence in prestigious Woolwich Estates, where timeless design, impeccable craftsmanship and thoughtful details create a truly remarkable home. From the impressive foyer, the main floor unfolds beautifully with a private office, spacious mudroom, and showstopping chef’s kitchen featuring quartz countertops and a walk-in pantry. The inviting living room, anchored by a gas fireplace, opens seamlessly to the covered patio, creating an effortless connection between indoor and outdoor living. Upstairs, four generous bedrooms offer exceptional space for family and guests. The luxurious primary retreat features a spa-inspired ensuite and walk-in closet, while the second and third bedrooms share a convenient Jack-and-Jill ensuite. The breathtaking backyard oasis designed for unforgettable summers and effortless entertaining, this private resort-like retreat features a sparkling pool, hot tub and fabulous covered entertaining space. Whether hosting a crowd, enjoying long summer evenings poolside or simply unwinding at home, this backyard offers an extraordinary lifestyle rarely found. This spectacular home perfectly blends luxury, comfort and exceptional indoor-outdoor living. (id:47351)
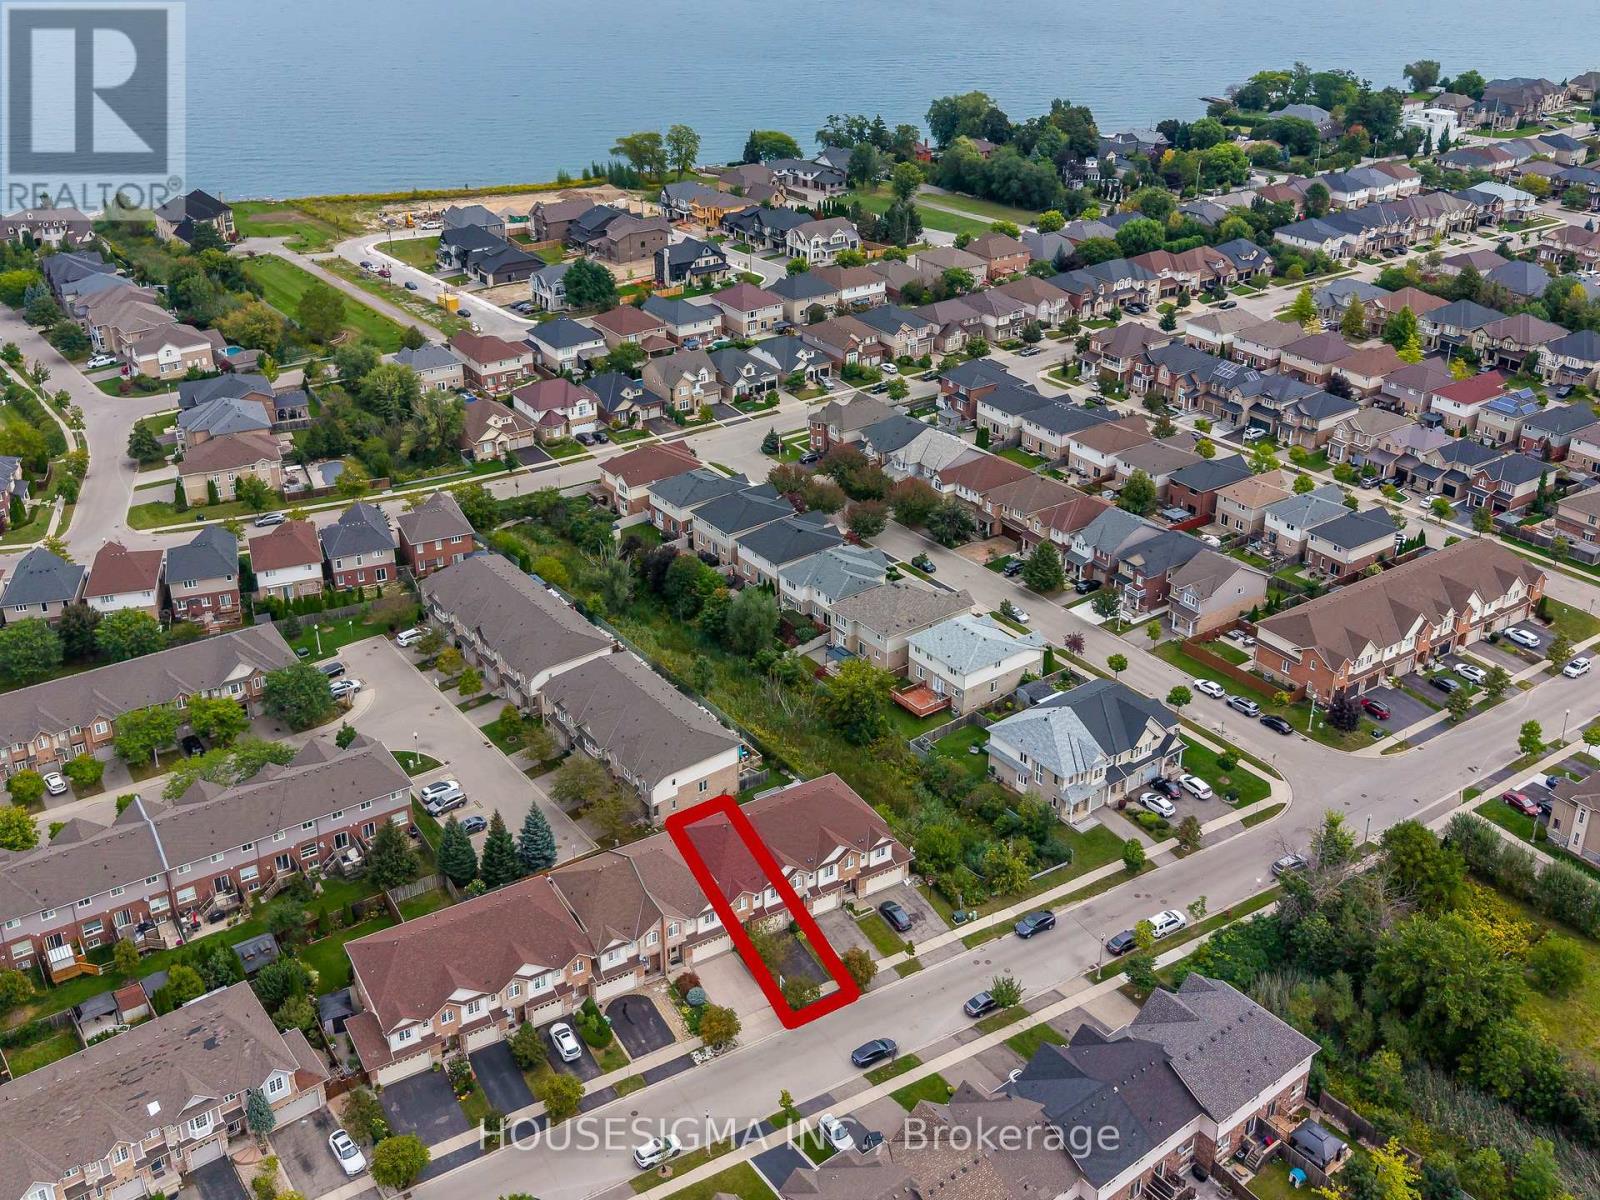
35 Palacebeach Trail
Hamilton, Ontario
Welcome to this beautifully updated luxury 3-bedroom, 3-bathroom townhome with a finished basement in the highly desirable Fifty Point area of Stoney Creek. One of the few townhomes in the community that is completely freehold with no road fees, offering the benefits of townhome living without the additional monthly costs. Just steps from Lake Ontario, enjoy a relaxed lakeside lifestyle with waterfront trails, highway access, major shopping, restaurants, and everyday amenities just minutes away. This completely turnkey home features quartz countertops, modern porcelain tiles, an updated 3-piece ensuite with a stand-up shower, a floating cantilever staircase, a fully finished recreation room, and so much more. Recent updates include a newer roof (2023) and furnace (2026), along with an EV charging setup, offering modern convenience and peace of mind. A rare opportunity to enjoy the perfect blend of modern comfort, convenience, and lakeside living. (id:47351)
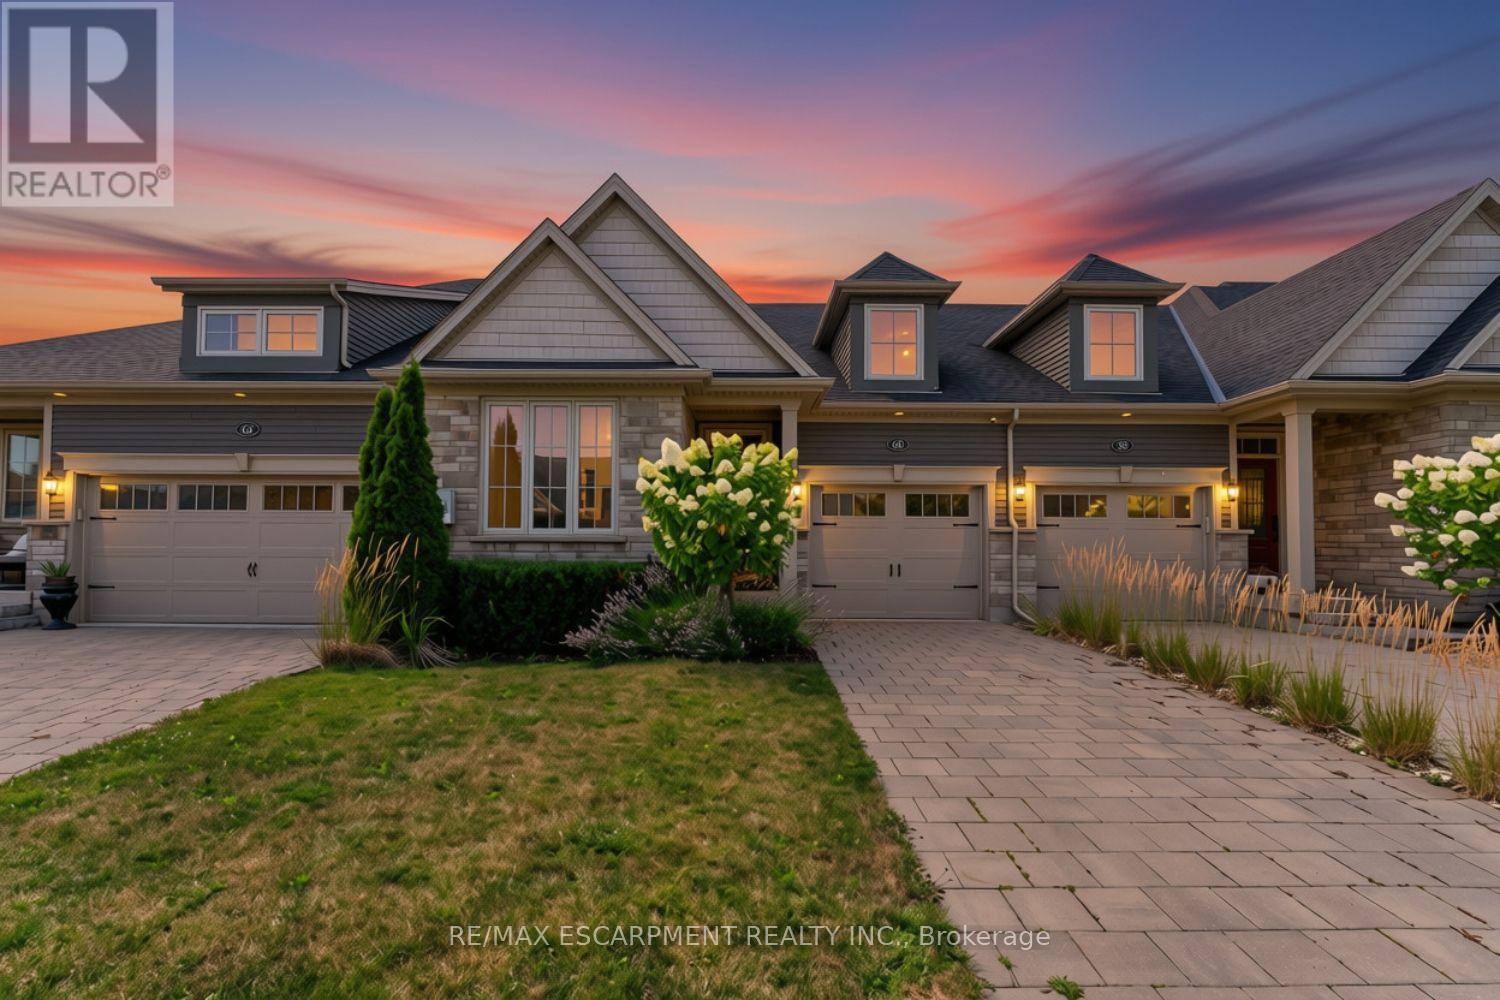
60 Andrew Lane
Thorold, Ontario
NO FEES at this freehold bungalow town - built in 2018, this home offers the perfect blend of comfort and style, complete with a fully finished basement that includes extra soundproofing between floors. From the moment you arrive, you'll appreciate the attractive landscaping and interlocking driveway. Inside, 9-foot ceilings and an open-concept layout create a bright, welcoming space that's easy to enjoy every day. The kitchen is both functional and inviting, featuring stainless steel appliances, available gas hookup for stove conversion, a centre island with seating, and a new microwave. The living and dining area is filled with natural light, centered around an electric fireplace, and opens to a covered deck overlooking the fully fenced backyard, a great spot to enjoy your morning coffee or spend time with family and friends. The main floor offers a spacious primary bedroom with a walk-in closet and private 4-piece ensuite, along with a second bedroom, another full bathroom, convenient main floor laundry, and inside entry from the attached garage. Downstairs, the finished basement adds even more living space with a cozy sitting room, a full bathroom, and a rough-in for a future kitchen, giving you plenty of flexibility for guests, extended family, or hobbies. Additional features include a tankless water heater and tasteful updates throughout. Located in a convenient neighbourhood between Niagara Falls, Welland, and Fonthill, you're just minutes from Highway 406, Seaway Mall, parks, restaurants, and everyday amenities. It's an easy home to settle into and enjoy from day one. (id:47351)
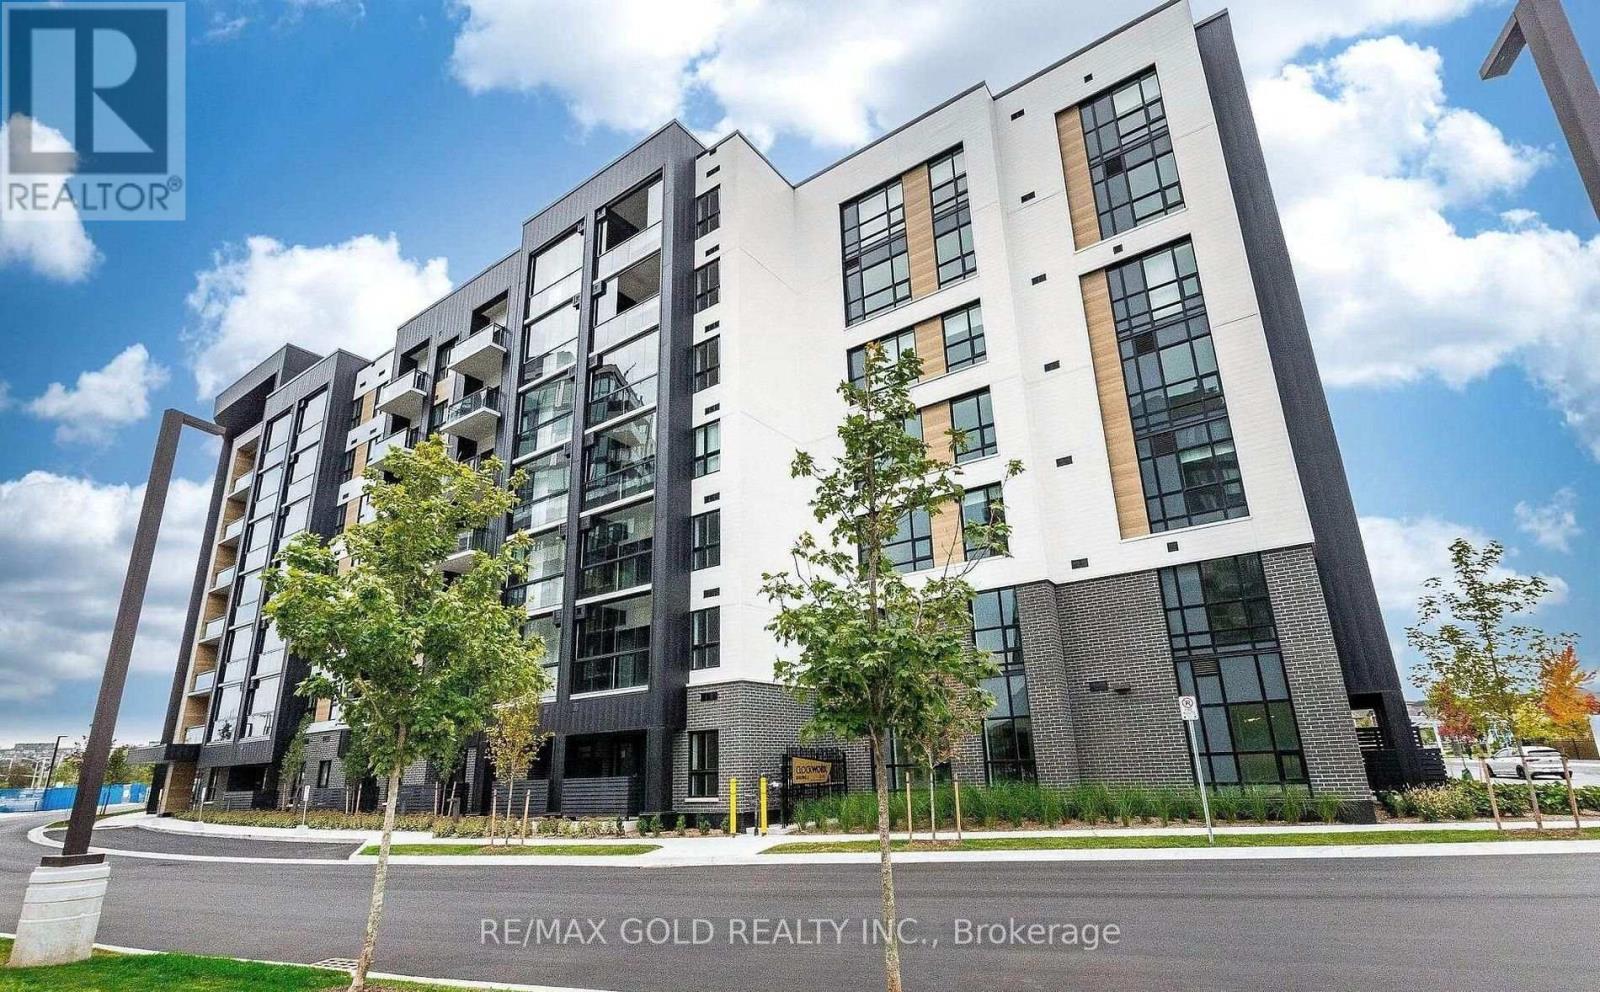
605 - 3008 William Cutmore Boulevard
Oakville, Ontario
Brand New, Never Lived In, Located In Mattamy's Clockwork 3, Featuring Modern Laminate FlooringThroughout, An Upgraded Very Rare EV Charger On The Parking Spot, Upgraded Tall KitchenCabinets, A Primary Ensuite With Upgraded Full Glass Standing Shower & Porcelain Tiles. PotLights In The Living Room, Upgraded Blinds From The Builder. All Doors Upgraded To LincolnDoors With Black Hardware. Rogers High Speed Internet Included! A Clear View Of Pond FromBalcony. Minutes To HWY 403, Costco, Restaurants, Grocery & All Other Essential Amenities. (id:47351)
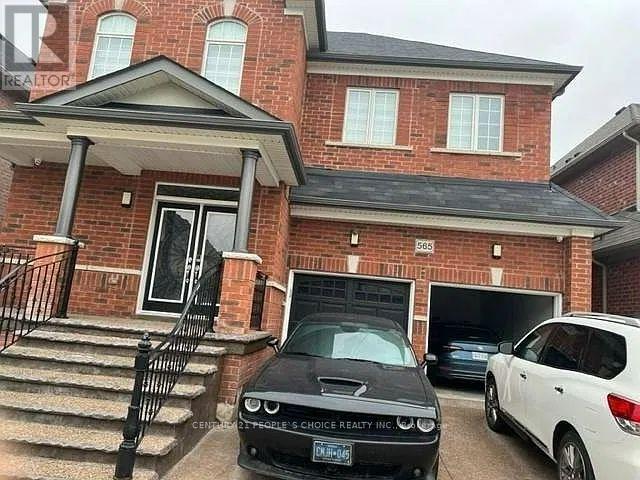
565 Dougall Avenue
Caledon, Ontario
2 Bedroom Lower Portion For Rent (Legal Basement Apartment). Fully Detached 2 Spacious Bedrooms,1 Full Washroom. 1 Parking Home With Totally Separate Entrance! Open Concept Kitchen Room. Upgraded Kitchen With Quartz C'top, Back Splash, Comes With Fridge, Stove, Washer & Dryer Beautiful Layout, Premium Vinyl Floors, Ceramic Tiles In The Washroom Walking Distance To Grocery Shops. (id:47351)
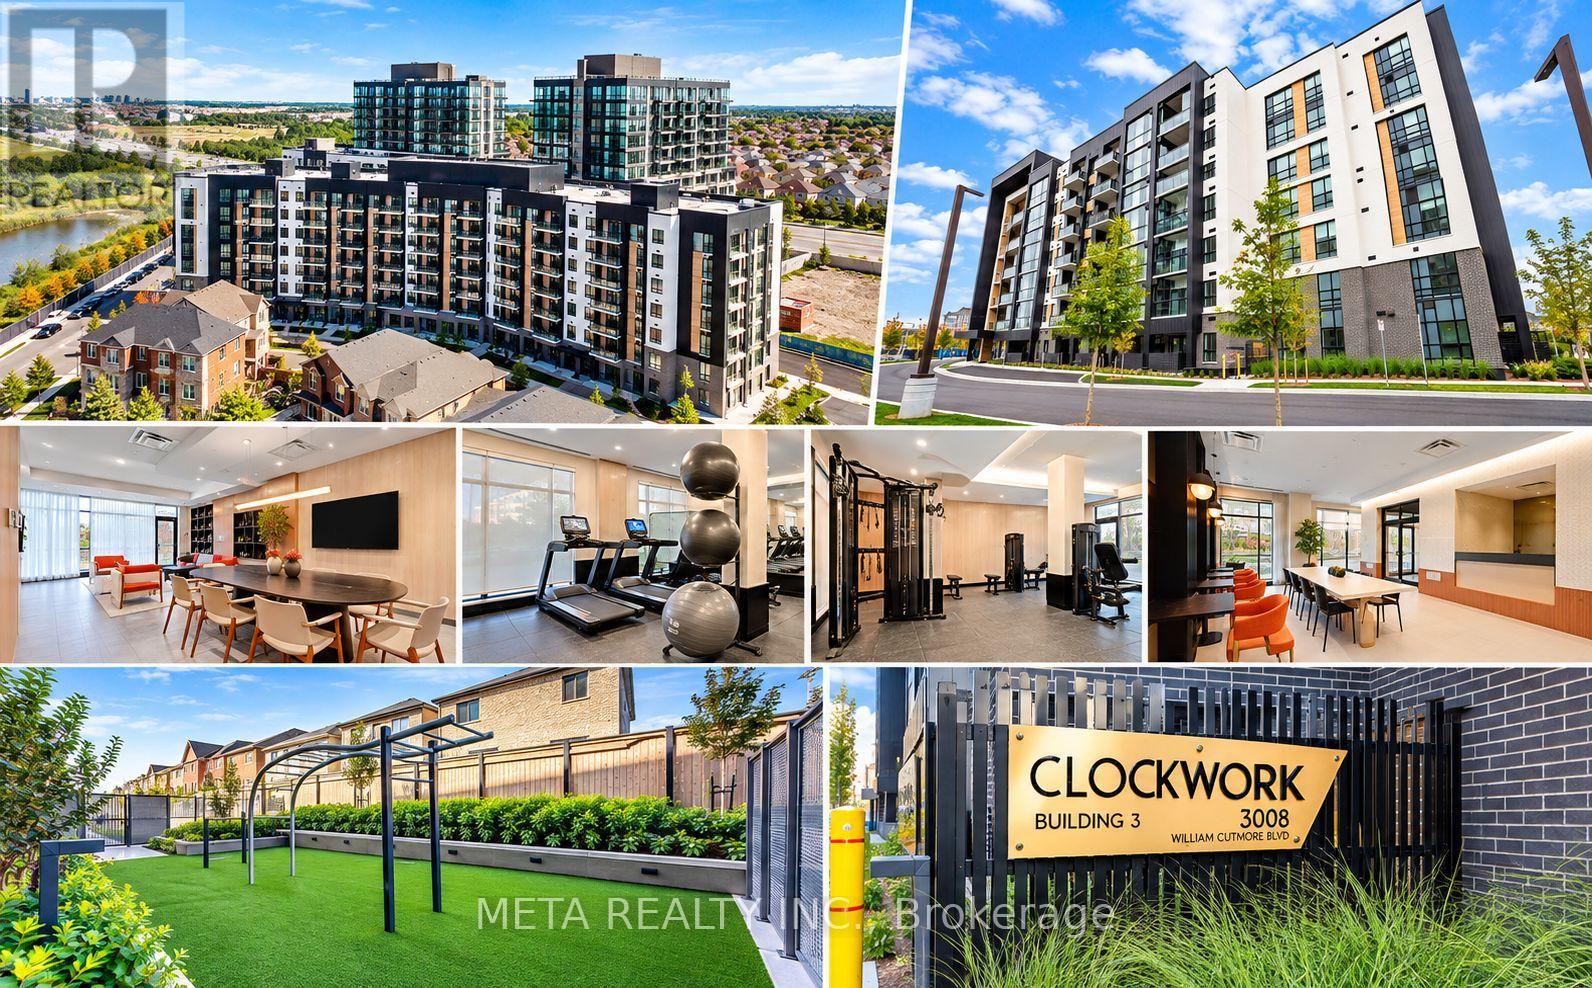
714 - 3008 William Cutmore Boulevard
Oakville, Ontario
Be the first to live in this brand new, never lived in 1 Bed + Den, 2 Bath suite on the 7th floor of Mattamy's Clockwork 3 in Oakville's Joshua Meadows. Rare 10 ft ceilings and oversized windows fill this 616 sq ft (per builder) layout with natural light, plus a 47 sq ft open balcony. Builder-upgraded throughout: kitchen with centre island, extended upper cabinets, quartz countertops, undermount sink and stainless steel appliances including slide-in range, over-the-range microwave, bottom-mount fridge and dishwasher. Carpet-free laminate flooring and roller shades throughout. Primary bedroom with frameless mirrored closet and 3-pc ensuite with rain/handheld shower combo. Separate 4-pc main bath, enclosed den perfect for a home office, and stacked in-suite laundry. Energy-efficient geothermal heating and central air. Heat and high-speed internet included in rent! 1 underground parking space. Building amenities include fitness centre, party room, lounge, outdoor terrace and pet spa/washing station. Steps to transit, shopping, restaurants, parks and trails, minutes to Oakville Trafalgar Memorial Hospital and Hwys 403, 407 and QEW. Vacant and available immediately. (id:47351)
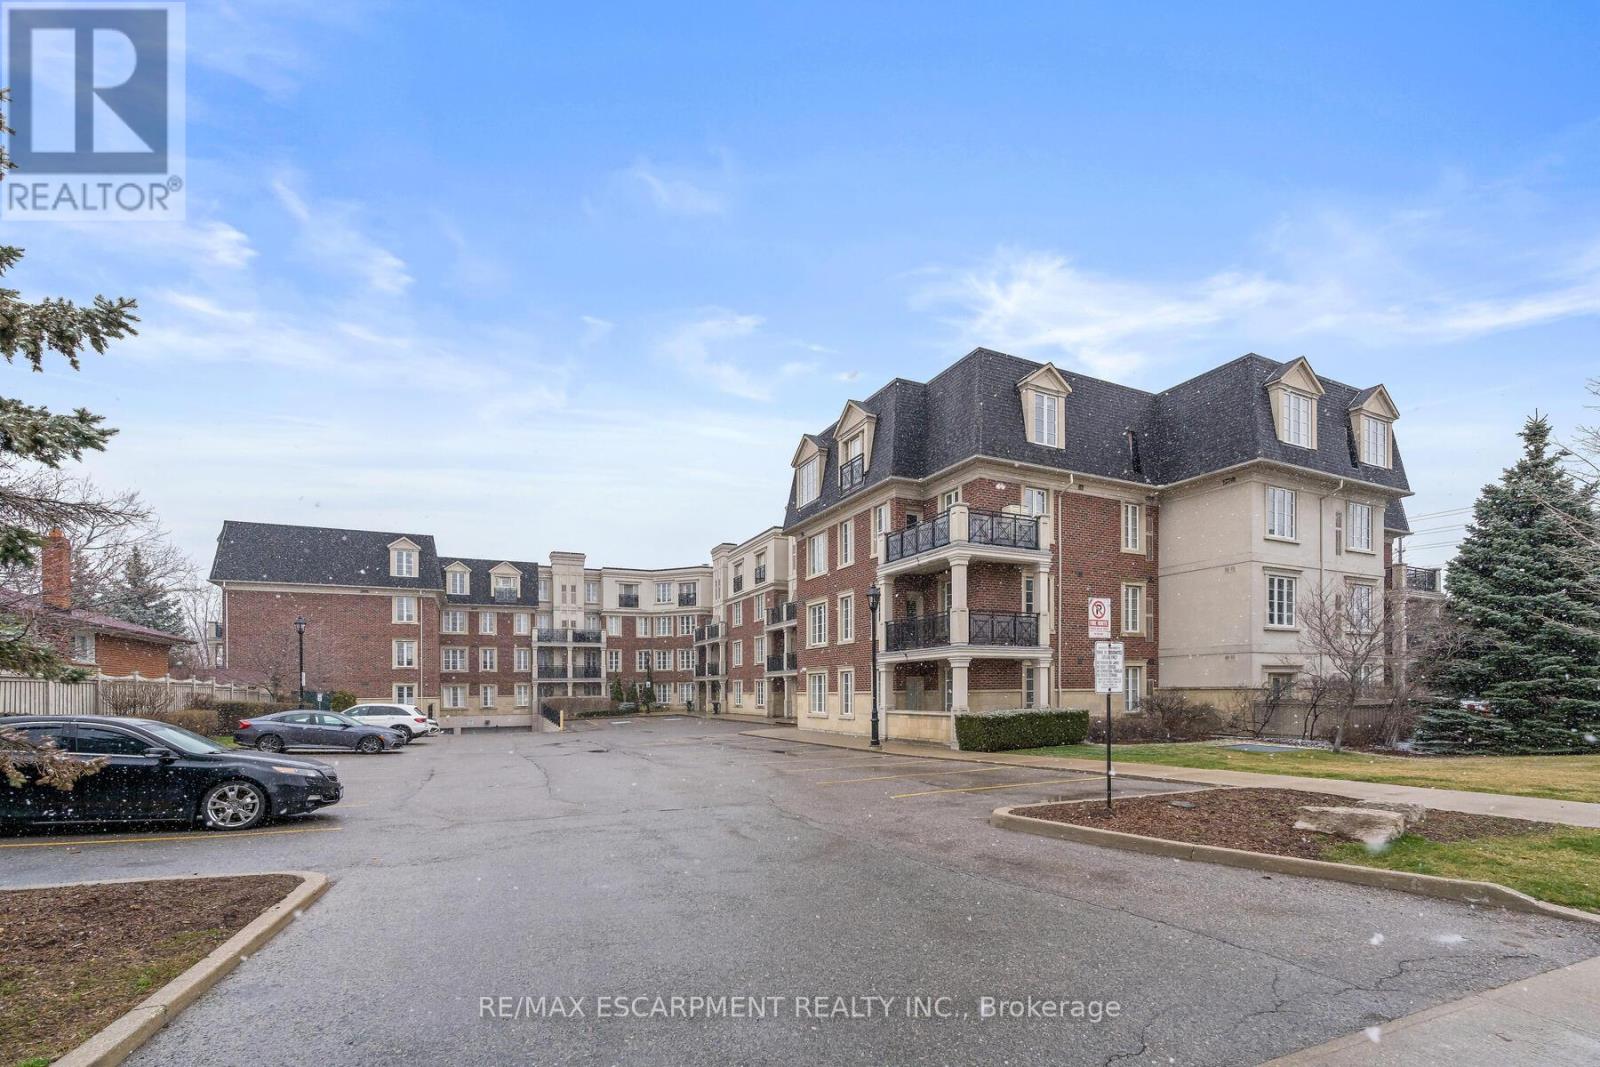
116 - 3351 Cawthra Road
Mississauga, Ontario
Welcome to Applewood Terrace Boutique Living in the Heart of Mississauga. Step into this impeccably maintained 2-bedroom, 2-bathroom suite nestled in the highly sought-after Applewood Terrace community. Spanning approximately 1100 sq ft, this spacious unit boasts 9' coffered ceilings, elegant pot lights, and new hardwood flooring, creating a warm and inviting ambiance. The chef-inspired kitchen features extended cabinetry, sleek quartz countertops with a raised breakfast bar, and convenient access to the combined pantry and in-suite laundry area. The open-concept design seamlessly connects the kitchen to the living and dining areas, perfect for entertaining guests.Retreat to the expansive primary bedroom, complete with a generous walk-in closet and a luxurious spa-like 4pc ensuite bath featuring an oversized tub and a divine glass-enclosed shower. The second bedroom is offering privacy - perfect for guests, kids, or a home office setup. A nearby 3-piece bathroom completes this ideal layout. Additional highlights include California-style shutters, crown moulding, a fireplace, and a walk-out terrace. The unit also comes with one underground parking spot and a dedicated locker for extra storage. Prime Location & Amenities, situated in the vibrant Applewood neighbourhood, residents enjoy proximity to top-rated schools, Trillium Health Partners - Mississauga Hospital, and a variety of shopping and dining options. Commuters will appreciate easy access to major highways (403, 401, 410, 407, QEW), the GO station, and public transit routes.Experience boutique condo living at its finest in this well-managed, low-rise building. Don't miss the opportunity to make this exceptional property your new home! (id:47351)
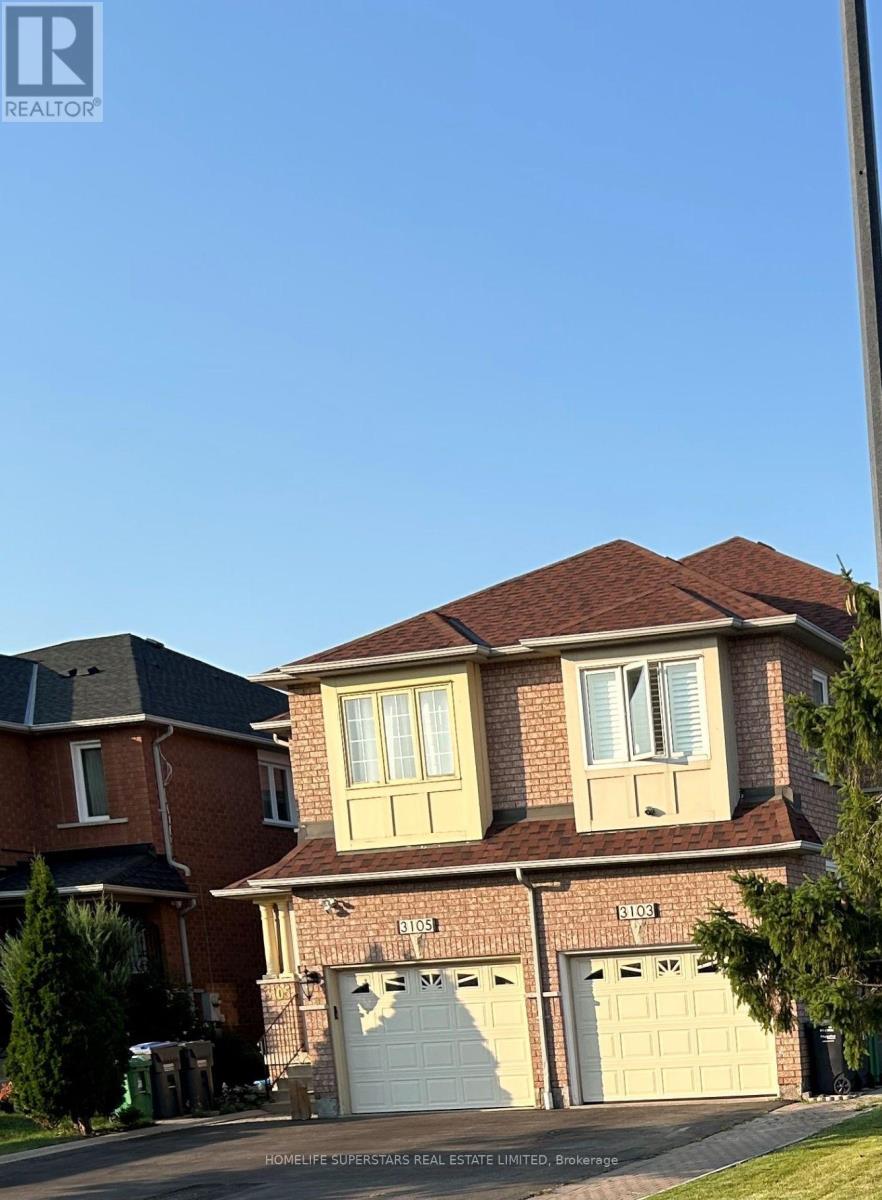
3103 Wheatstone Avenue
Mississauga, Ontario
2 Bedroom In The Basement One Full Bath Room ,Kitchen One Parking Out Side On The Drive Way Rent Includes Gas Hydro Water Parking. Laundry Cable Internet Available, (Some Condition Will Apply) Separate Entrance. step to public transit, shopping, schools, park, church highways. (id:47351)