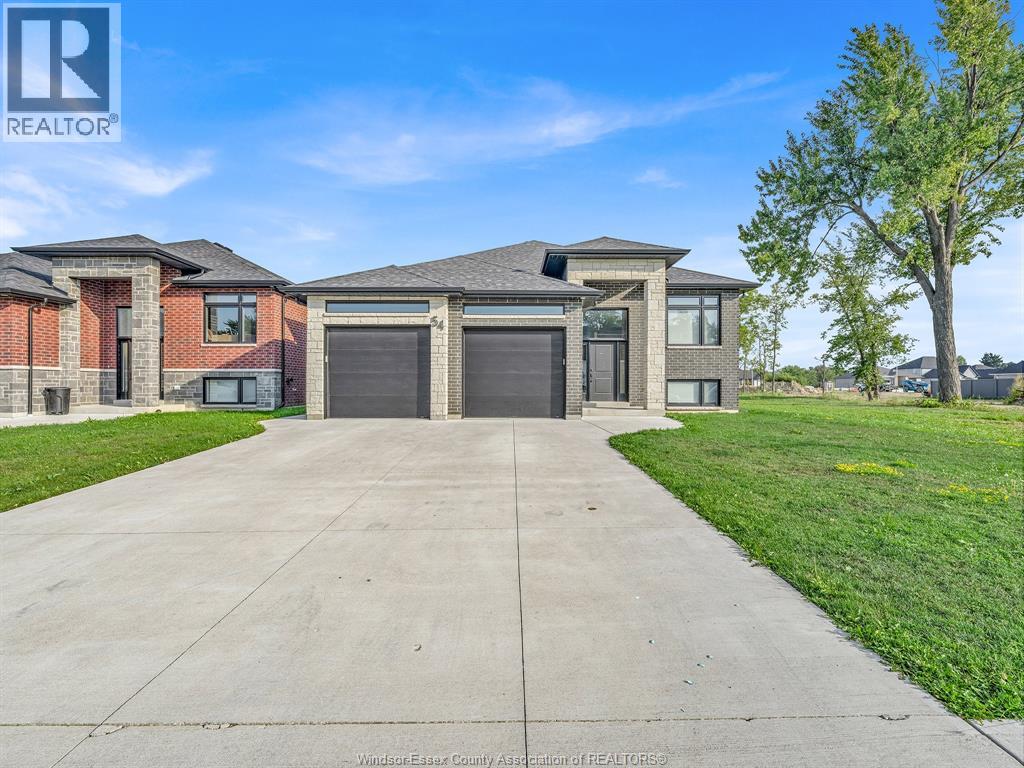
54 Redwood
Cottam, Ontario
2023-Built Legal Duplex | Modern Finishes | Separate Garages & Utilities Beautifully built in 2023, this raised ranch legal duplex offers modern design, quality finishes, and excellent functionality for investors or multi-generational living. Both units feature stylish luxury vinyl flooring, quartz countertops, electric linear fireplaces, separate entrances, separate utilities, and their own garages. Each unit also enjoys a spacious covered patio. The upper unit features 3 beds, 2 baths, and bright, open-concept kitchen/dining, and living area complete with modern electric fireplace. The lower unit offers 2 beds plus an office/den, 1 bath, and comfortable living space with the same modern finishes. A rare opportunity offering flexibility, privacy, and low-maintenance modern living in a newer construction property. Upper unit is vacant, previously rented for $2400/mo Lower unit is rented at $1900/mo. LTA applies (id:47351)
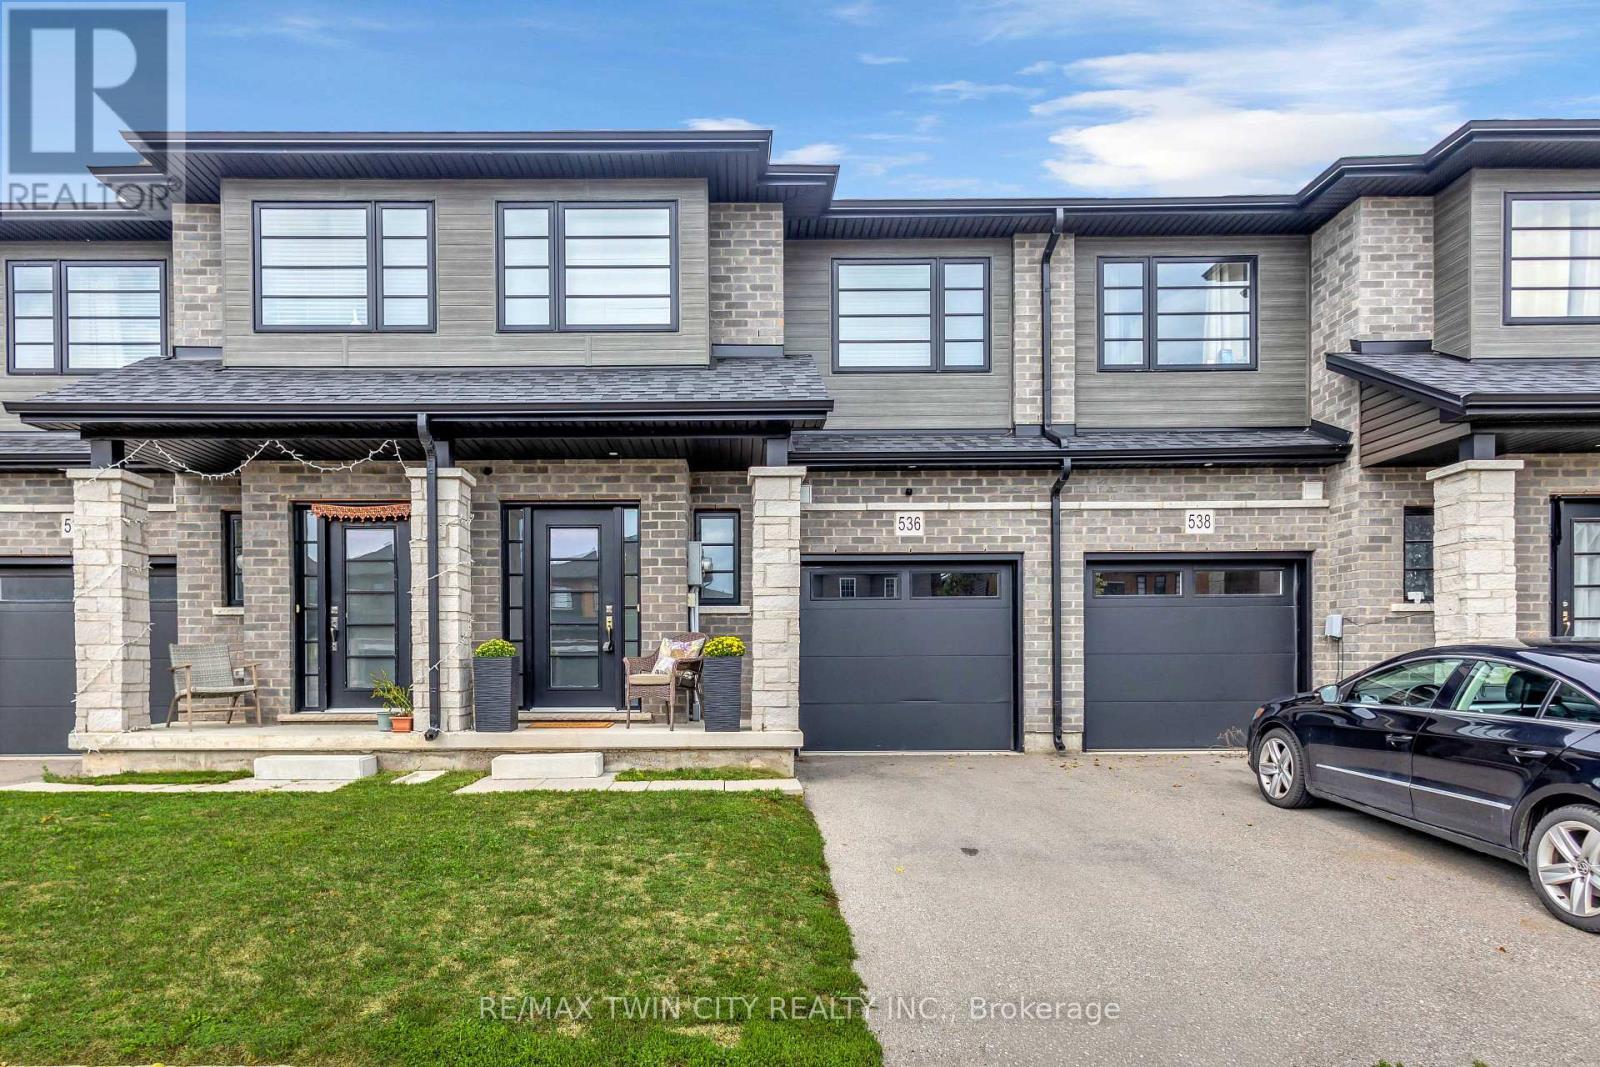
536 Grey Street
Brantford, Ontario
Modern, spacious, and beautifully maintained, this newer freehold townhome still feels brand new from the moment you step inside. A large, welcoming foyer sets the tone with engineered hardwood flooring and upgraded wood stairs with wrought-iron railings, along with a convenient 2-piece powder room. Continue into the bright, open-concept main living space where beautiful hardwood flooring flows throughout. The modern kitchen features sleek white cabinetry, stainless steel appliances, including a waterline in the fridge, subway tile backsplash, a centre island, and plenty of space for dining. Open to the living area, it's a great layout for both everyday living and entertaining. Sliding doors provide easy access to the backyard and make summer BBQs a breeze. Upstairs, you'll be pleasantly surprised by the amount of space. The oversized landing offers the perfect spot for a reading nook, play area, home office, or additional lounge space. The impressive primary suite features two closets and a private ensuite with a large glass shower. Two additional generously sized bedrooms and a full bathroom complete the upper level. The unfinished basement offers plenty of potential to create additional living space to suit your needs and also includes the laundry area. With its modern finishes, spacious layout, and move-in-ready condition, this home is an excellent option for first-time buyers, families, or anyone looking for low-maintenance living without condo fees. Conveniently located just minutes from highway access, shopping, restaurants, and major amenities, this is one you'll want to see in person! (id:47351)

853 - 30 Tandridge Crescent
Toronto, Ontario
Welcome to 30 Tandridge Crescent, a fantastic opportunity to get into the Toronto market with the space and privacy of a home at a condo-alternative price point. This spacious 3-bedroom, 1.5-bathroom condo townhouse offers approximately 1,250 sq. ft. of comfortable living space, featuring three generously sized bedrooms and an abundance of natural light throughout. Enjoy your own private outdoor space, perfect for summer BBQs, morning coffee, entertaining friends, or simply relaxing and enjoying the fresh air. The functional layout provides plenty of room for families, first-time buyers, downsizers, or anyone looking for more space than a traditional condo can offer. Ideally located in a quiet, family-friendly community, with parks, schools, shopping, restaurants and everyday conveniences all nearby. Enjoy easy access to Summerlea Park, the Humber River and surrounding parkland, TTC service, Highway 401 and major roads, making commuting across the GTA convenient. An incredible opportunity for first-time buyers and families looking to enter the Toronto market while enjoying the space, privacy and outdoor living of a townhouse. (id:47351)
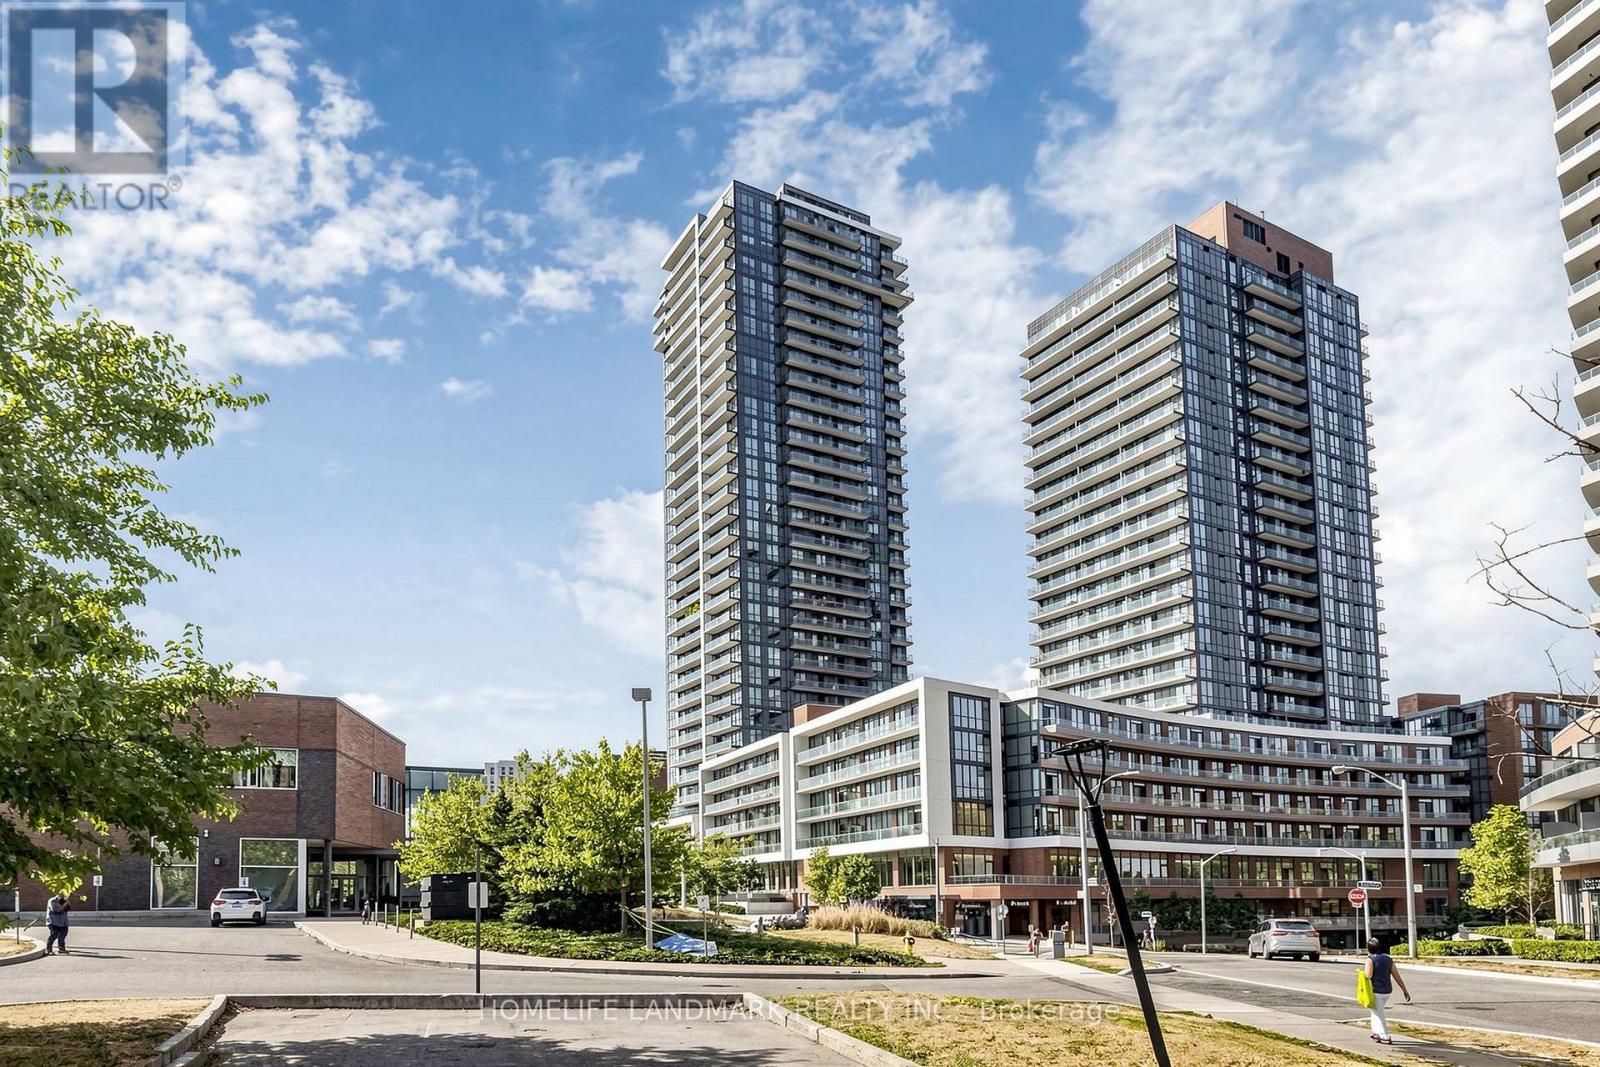
2610 - 32 Forest Manor Road
Toronto, Ontario
Welcome To Emerald City! This Bright And Spacious 2+1 Bedroom, 2-Bath Corner Suite Offers 809 Sq. Ft. Of Thoughtfully Designed Living Space, Highlighted By Spectacular Unobstructed Panoramic Views Of The Toronto Skyline. Featuring 9-Ft Ceilings, Engineered Flooring And Floor-To-Ceiling Windows, The Suite Is Filled With Abundant Natural Light Throughout The Day.The Modern Kitchen Features Stainless Steel Appliances, Stone Countertops And Ample Cabinetry, Seamlessly Connecting To The Open-Concept Living And Dining Areas. The Versatile Den Is Perfect For A Home Office, Study Or Additional Flex Space, While The Private Balcony Provides The Ideal Setting To Relax And Enjoy The Stunning Open City Views.Residents Enjoy An Impressive Collection Of Amenities, Including An Indoor Pool, Sauna, Fitness Centre, Party/Meeting Room, Private Theatre And Concierge Service.Ideally Located Just Steps From Fairview Mall, Don Mills Subway Station, Community Centre, Library, Medical Offices, Restaurants And Everyday Conveniences, With Easy Access To Hwy 401 And The DVP. A Fantastic Opportunity To Enjoy Stylish, Comfortable Urban Living In One Of North York's Most Convenient And Sought-After Communities. (id:47351)
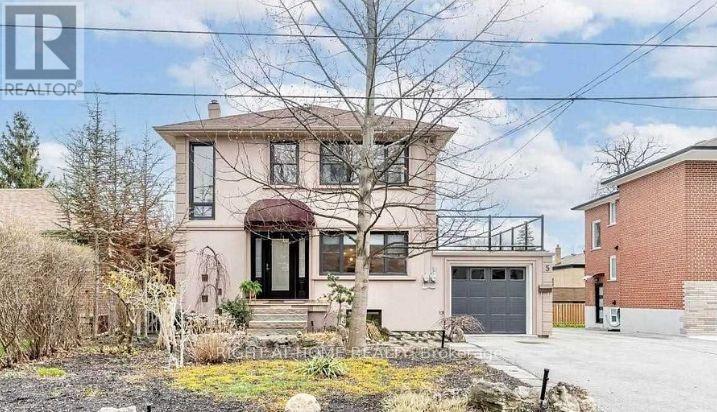
5 Wanita Road
Mississauga, Ontario
SHORT-TERM 6-MONTH LEASE - BASEMENT UNIT ONLY | PORT CREDIT Welcome to 5 Wanita Road, an excellent opportunity to enjoy comfortable living in one of Mississauga's most desirable lakeside communities. This private 2-bedroom basement unit is being offered exclusively as a 6-month short-term lease, ideal for working professionals, business professionals, corporate tenants, or AAA tenants requiring quality accommodations for a defined period. The unit offers a functional and comfortable layout featuring a spacious living room, full kitchen, two bedrooms, and a private separate entrance, giving tenants their own independent access and added privacy. Location is where this property truly shines! Enjoy the Port Credit lifestyle with the Lake Ontario waterfront, parks and trails, grocery stores, restaurants, cafés, shopping and everyday amenities all conveniently nearby. Excellent access to public transit and major commuter routes makes getting around Mississauga and travelling into Toronto convenient. Perfect for professionals on temporary assignments, corporate relocations, individuals transitioning between homes, or tenants who simply need a well-located residence without committing to a traditional one-year lease. (id:47351)
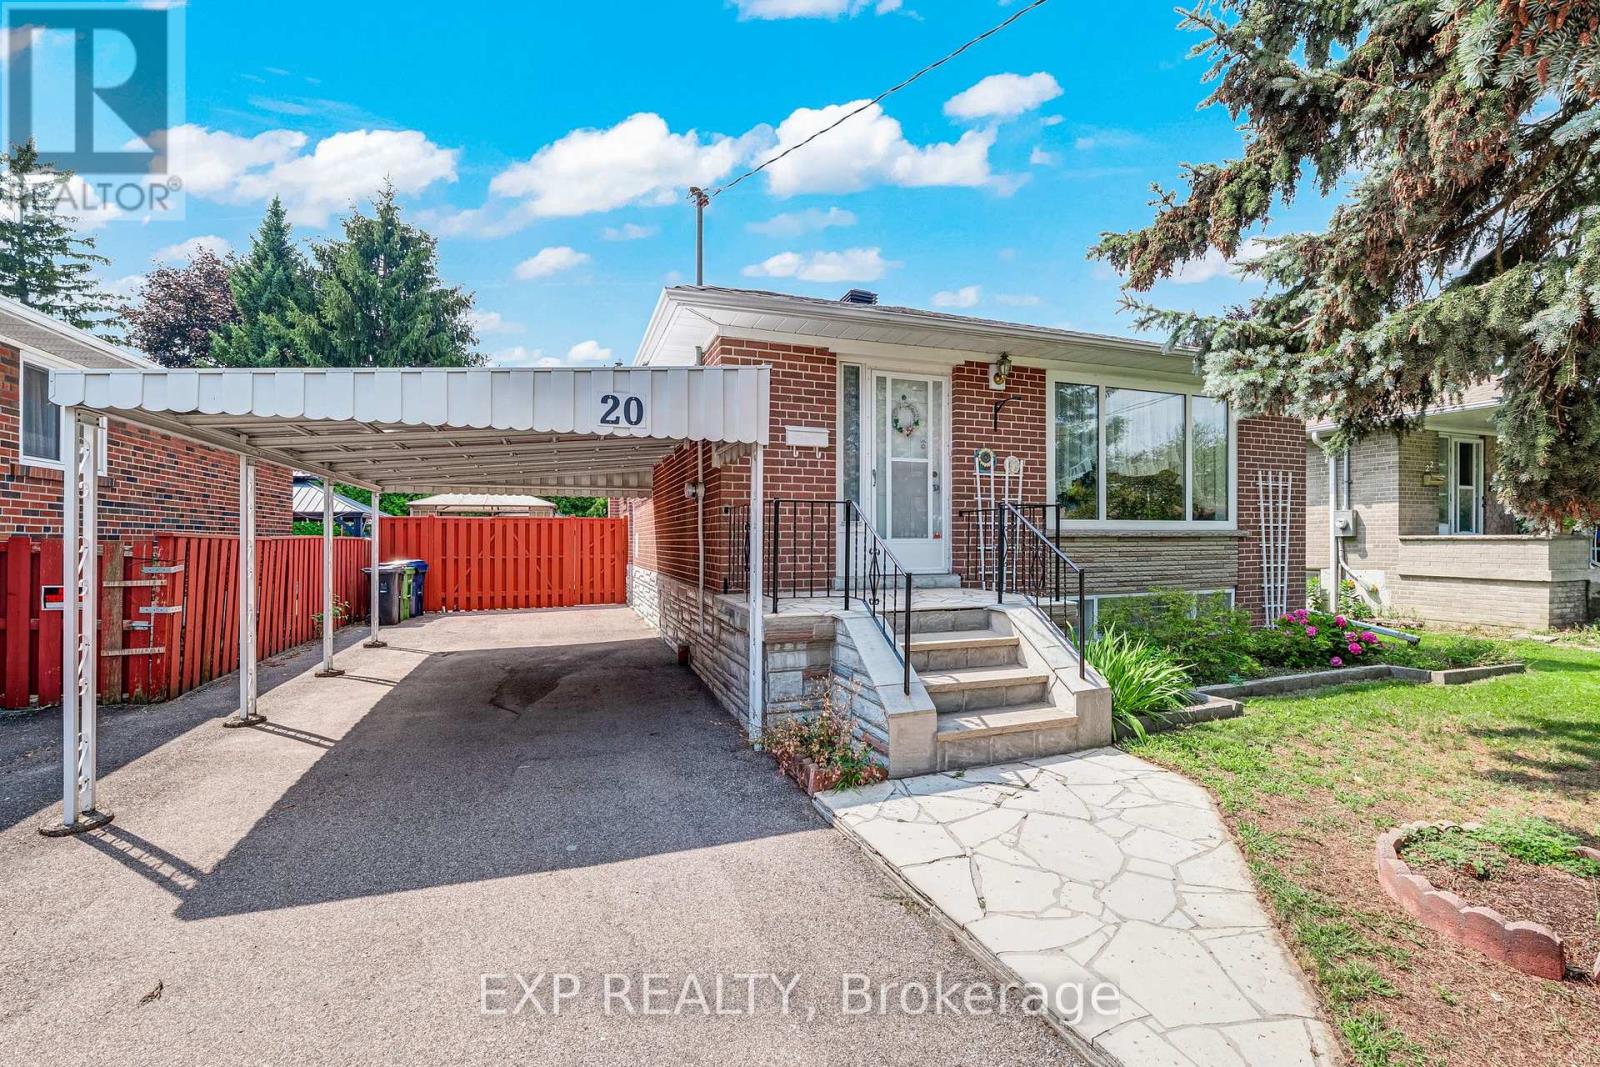
20 Marlena Drive
Toronto, Ontario
Some homes simply offer a great place to begin and 20 Marlena Drive is one of them. Lovingly maintained by its original owners, this solid, welcoming bungalow has been well cared for over the years & offers a wonderful opportunity to make it your own. The bright main level provides over 1,150 sq. ft. with three bedrooms, an eat-in kitchen, generous principal rooms and a comfortable, functional layout. Beneath the existing carpeting, untouched original hardwood floors are waiting to be revealed, a glimpse of the home's original character and an ideal starting point for future updates. Pull up the carpets, add fresh paint, your own finishing touches, and the home will quickly feel refreshed and ready for new owners to enjoy or to welcome new tenants. Set on an impressive 48 x 106 ft. lot, the spacious backyard offers plenty of room for children to play, summer BBQs, gardens or a peaceful outdoor retreat. The full-size basement features a separate entrance, a 3-piece bathroom, large windows & approximately 400 sq. ft. of finished space, providing exciting possibilities for additional living space, an in-law suite or future income potential. Located in a mature, family-friendly neighbourhood close to schools, parks, recreation, shopping, transit, major highways and the lake, this is a home with solid bones, genuine warmth and plenty of potential. Whether you are a first-time buyer, investor or someone excited to create a home that reflects your own style, 20 Marlena Drive is ready for its next chapter.**Photos are virtually staged to show potential** (id:47351)
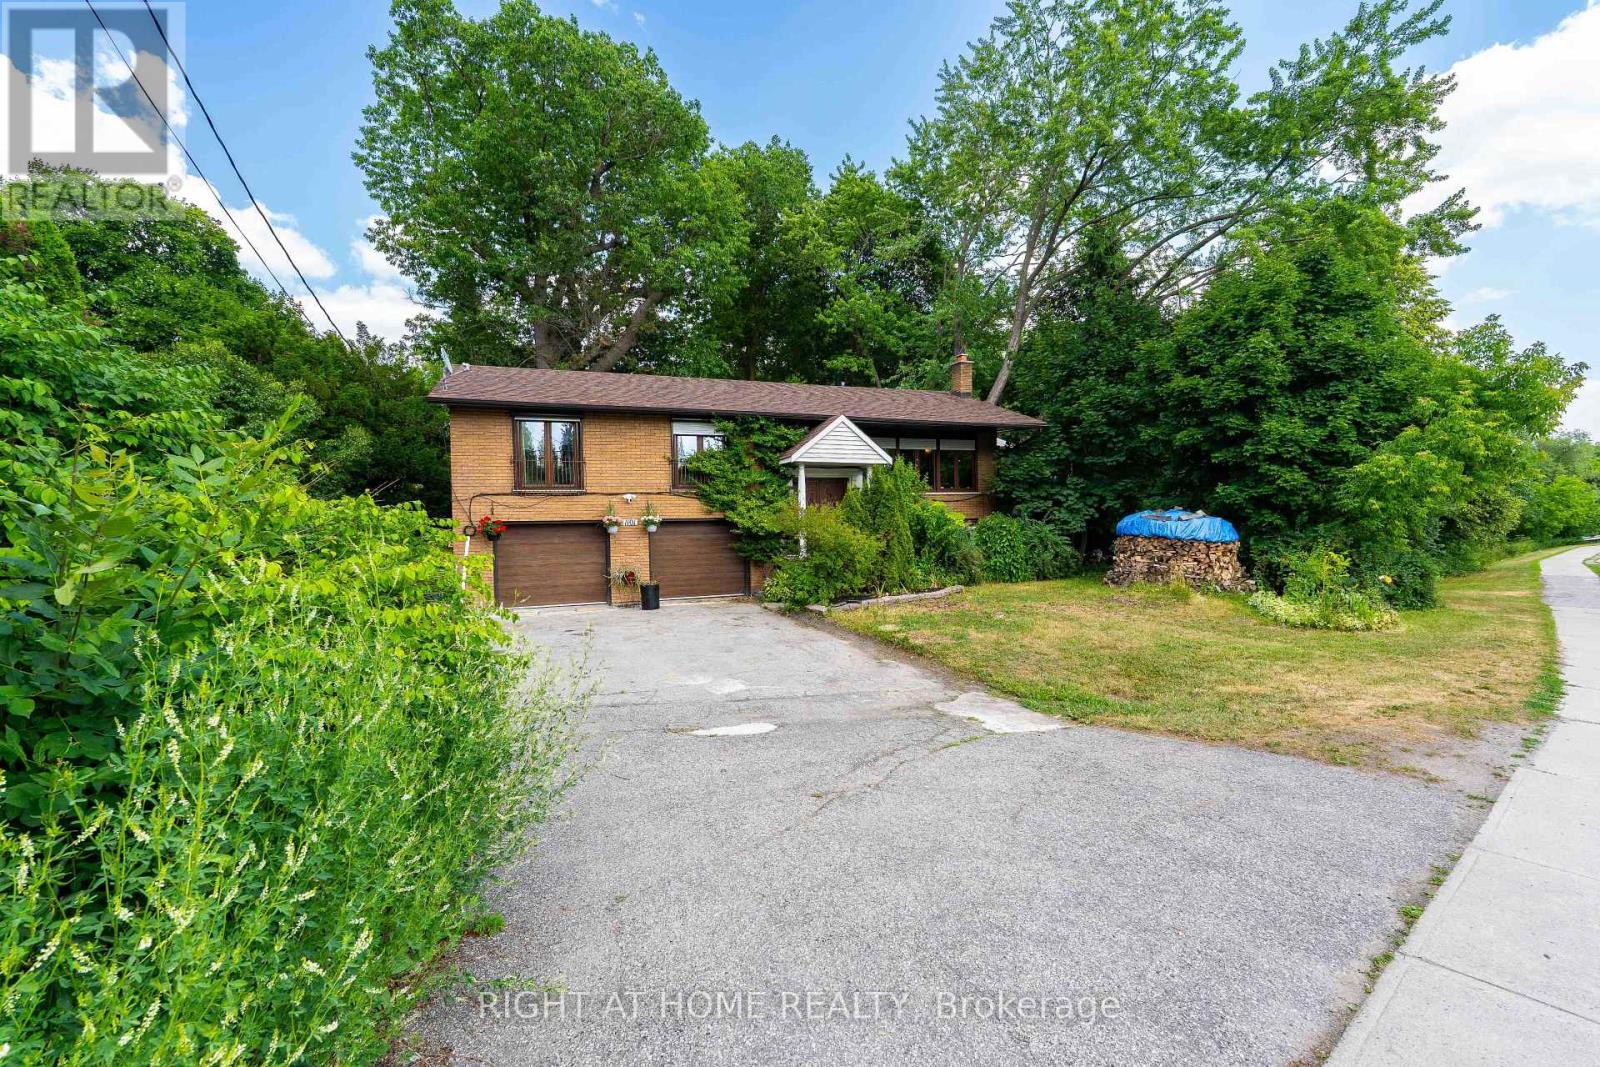
Upper - 1101 Brimley Road
Toronto, Ontario
Ravine lot setting and an expansive garden for your family relaxation. This beautifully updated interior features excellent finishes, including an open-concept main floor, a chef-inspired kitchen equipped with Miele Series appliances and center island. Master bedroom with ensuite small bath , all three bedrooms carpet free. Enjoy the outdoors and entertain on the side deck or back patio .Find your wellness and relaxation on the upper deck featuring large hot tube /whirlpool and your own sauna. (id:47351)
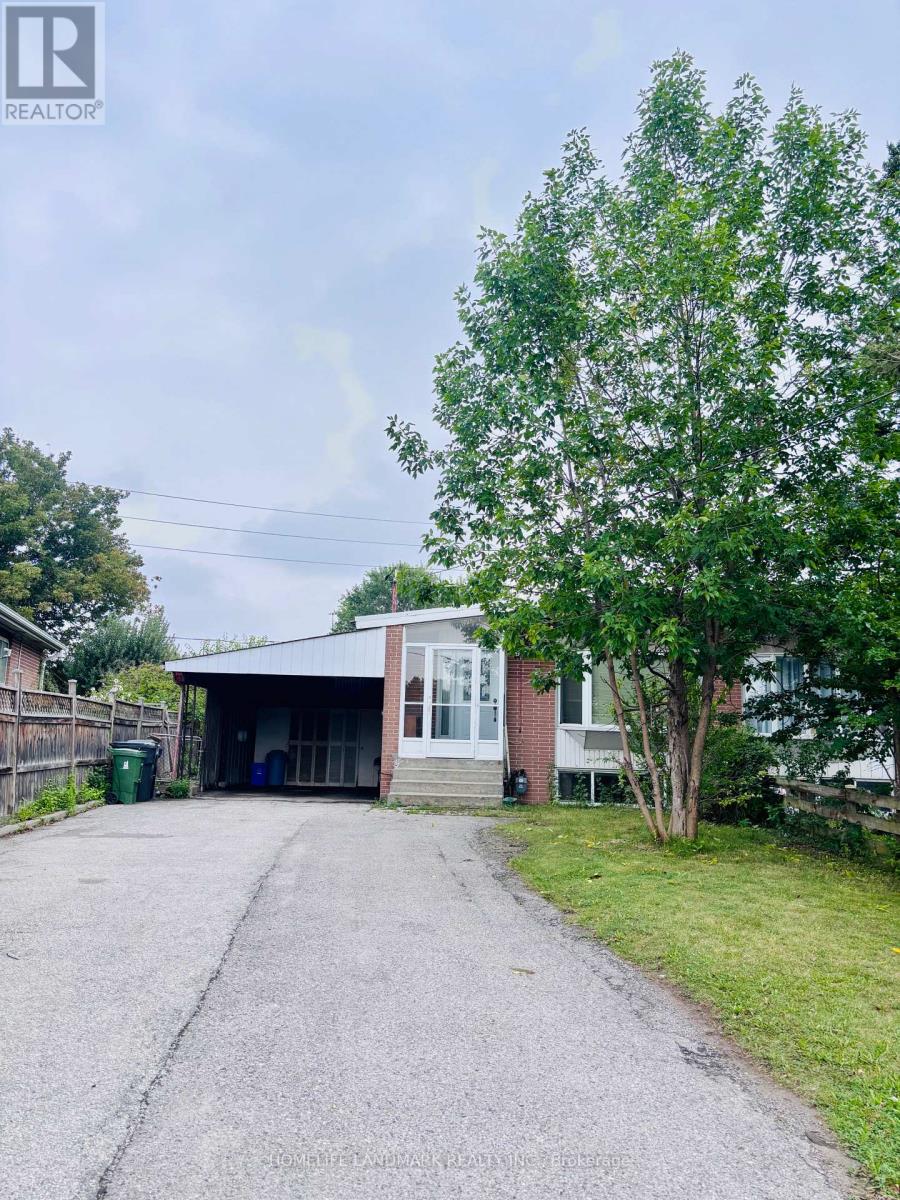
97 Tourmaline Drive
Toronto, Ontario
In A Fabulous Neighbourhood Short Walk To School & Parks, Easy Access To 401, Dvp, Ttc, Supermarket . 3 Br Bungalow .1 Kitchens ,1X3 Pcs Washroom. Spacious & Bright & Open Concept Layout .Large Backyard. (id:47351)
2112 - 70 Temperance Street
Toronto, Ontario
Luxurious Condo In The Heart Of Financial District. Floor To Ceiling Windows , Engineered Wood Floors, Contemporary Custom Kitchen Design. Steps To Public Transit, Close To Subway Stations, And With Access To The Underground Path. (id:47351)
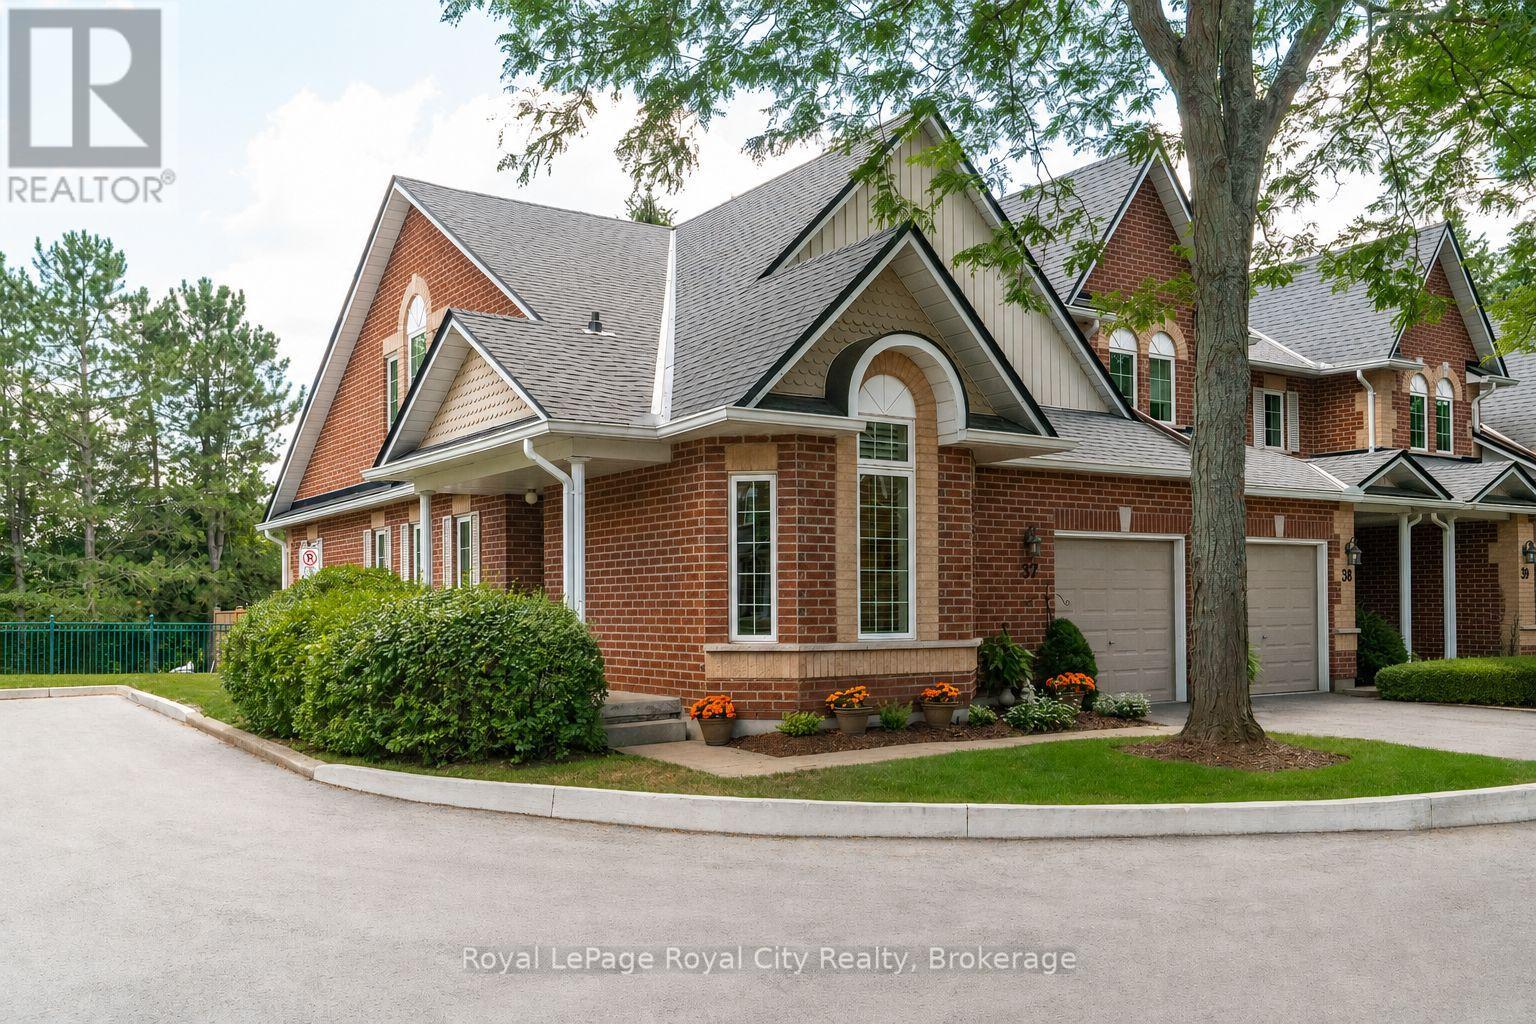
37 - 60 Ptarmigan Drive
Guelph, Ontario
Welcome to 60 Ptarmigan Unit 37. This spacious end-unit bungaloft is perfectly situated in Kortright Hills, backing onto beautiful greenspace and offering a wonderful sense of privacy. With over 1,600 sqft of living space above ground, and an additional 1,000+ sqft in the basement, there is room for everyone and plenty of flexibility to make the home your own. The main floor features a generous primary bedroom, a bright and inviting living room with vaulted ceilings, updated kitchen and large den. Upstairs, a second generously sized bedroom provides a private retreat for family or guests. With four bathrooms throughout the home, convenience is never an issue. The lower level adds another dimension with an abundance of space for a potential bedroom, recreation room, home gym, office or additional living area. Outside, the beautifully landscaped backyard creates a peaceful place to relax and enjoy the natural setting as the large deck offers a perfect view of the luscious greenspace. A rare combination of space, flexibility and location, this stunning bungaloft is an excellent opportunity for buyers looking for the convenience of main-floor living in an outstanding location. Book your private viewing today! (id:47351)
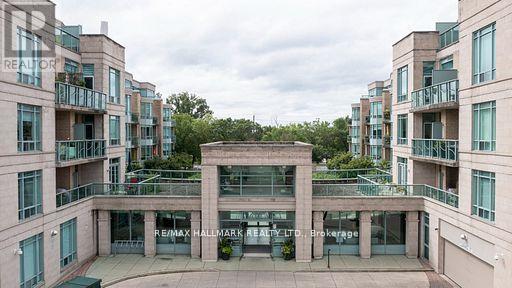
222 - 35 Boardwalk Drive
Toronto, Ontario
This is the ideal unit for downsizers, starters or for someone seeking a pied-a-terre! This lovely unit is located in one of the most sought after condo buildings, known as "The Boardwalk" in the Beaches. All the conveniences of home in a quiet corner suite in the fantastic Woodbine Park neighbourhood. This is a bright two bedroom unit with hardwood floors throughout, ensuite bath in primary bedroom, full-size laundry, parking, and a locker. Top notch amenities in buildng include guest suites, fitness room, recreation and meeting rooms, and expansive courtyard with beautiful gardens. Location is fabulous, just steps from beach, boardwalk, vibrant Queen Street retail, and Woodbine Park with its pond, 28 acres of greenspace, and endless wildlife sightings. It's also close to transit - Woodbine bus to subway is short stroll away, streetcar, Lakeshore Blvd, and the downtown core. (id:47351)
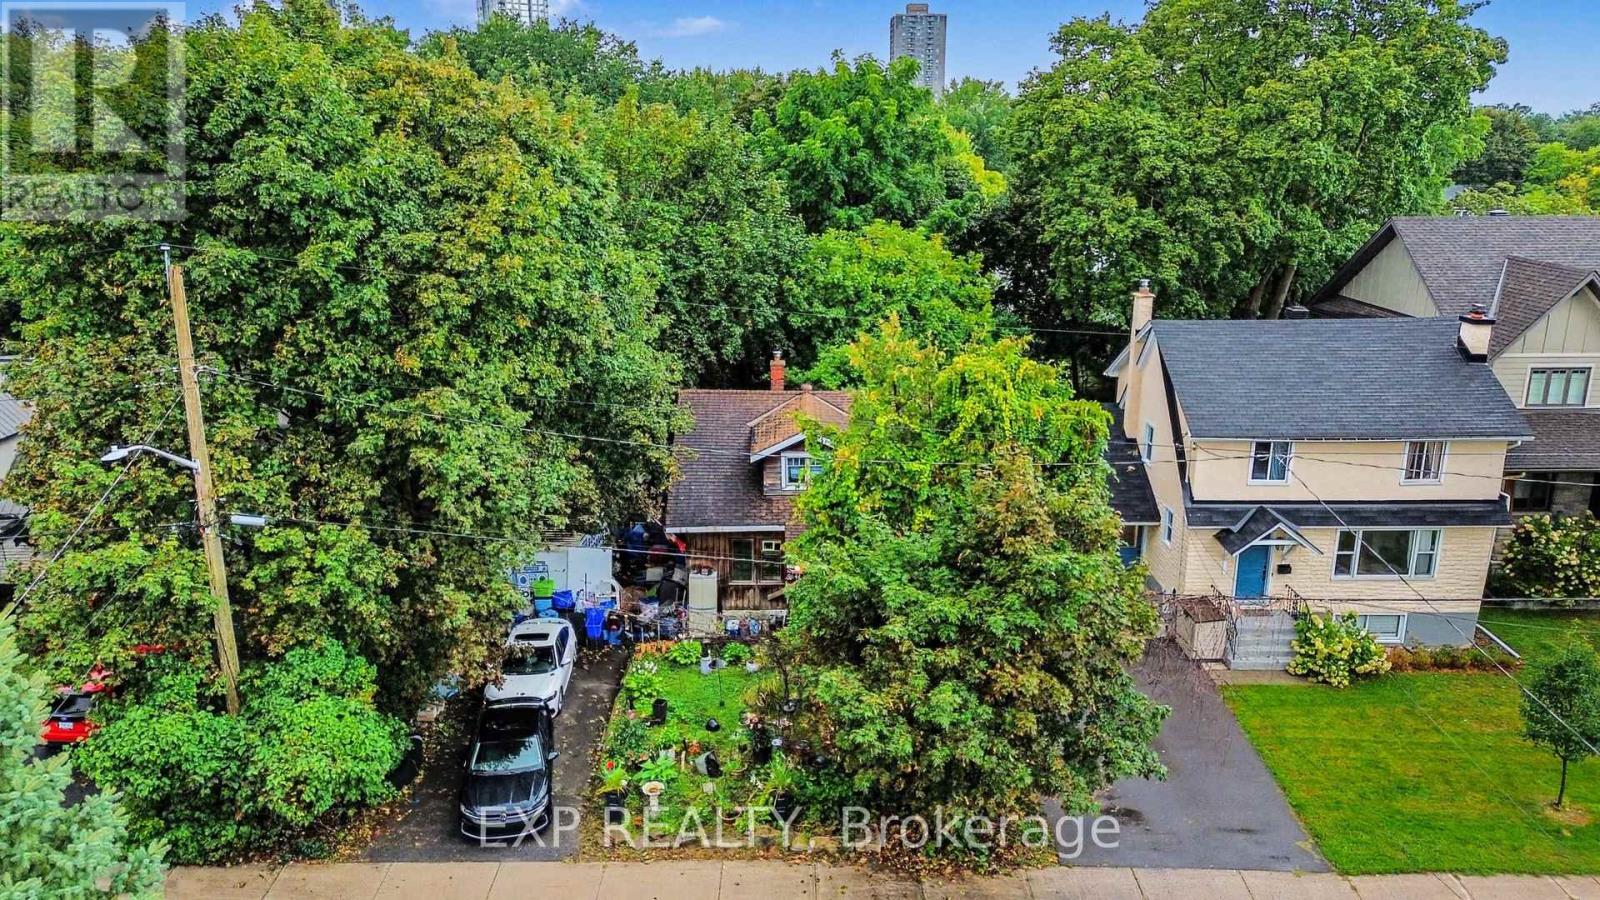
252 Cowley Avenue
Ottawa, Ontario
Build in Champlain Park, zoned N3B[2159] under Ottawa's new Zoning By-law 2026-50. Frontage of 49.94 ft and depth of 133.82 ft gives 6,673.62 sq ft (0.153 acres). The Official Plan designates this an Evolving Neighbourhood, and City records place the property within a Major Transit Station Area. Roughly a ten minute walk to Tunney's Pasture station and the 49-hectare federal lands now moving toward redevelopment as a mixed-use community. Steps to the NCC riverfront pathways and Remic Rapids, minutes to Island Park Drive, Wellington West and Westboro. Downtown in under ten minutes.A rare fit for the small-scale builder working the new infill rules, the custom home buyer who wants a real rear yard on a 133 ft deep lot in a mature, tree-lined pocket, or the long-hold investor taking a position within walking distance of the largest redevelopment site in the inner city. Streets between Island Park and the river are tightly held and rarely trade.The existing 1935 dwelling is being sold for land value only. (id:47351)
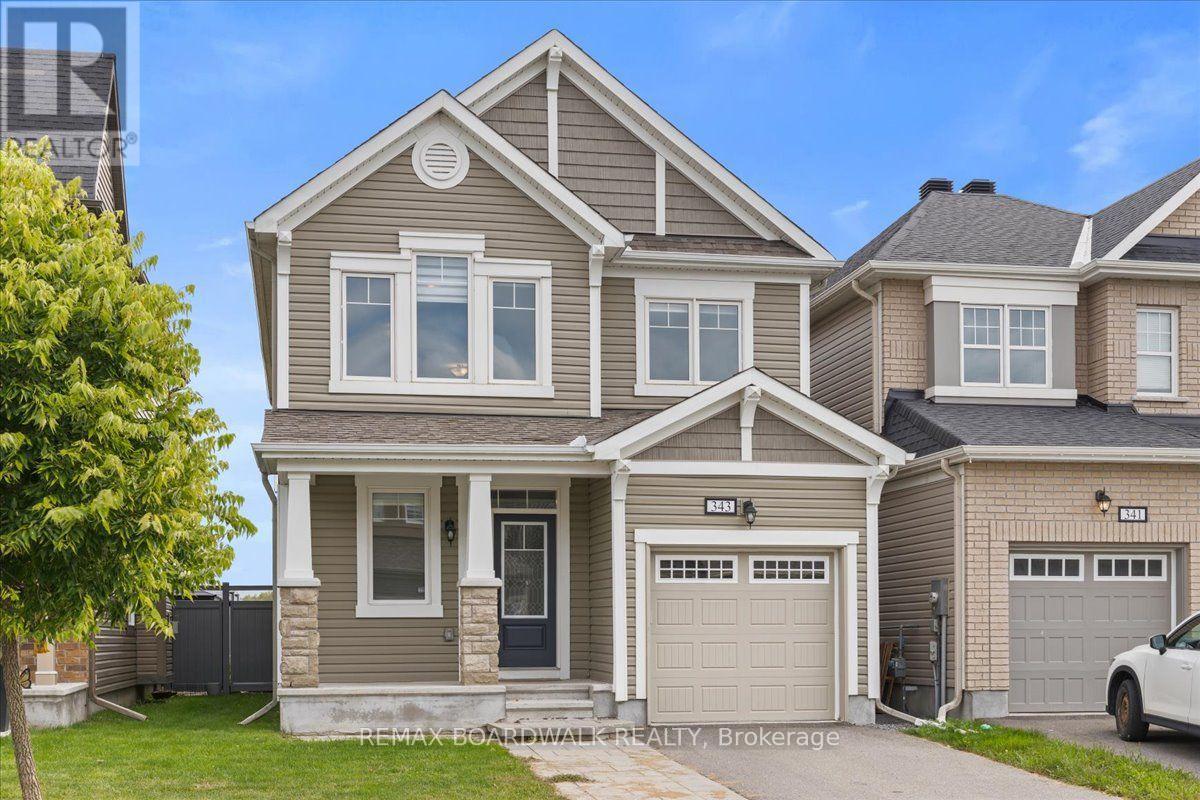
343 Sweetclover Way
Ottawa, Ontario
Welcome to this beautifully upgraded single family home tucked into a quiet, family friendly pocket of Avalon in Orleans. This property sits on a premium lot with no rear neighbours, giving you a level of privacy that is hard to find in the area. Professionally landscaped front and back yards make a great first impression and provide a private outdoor space perfect for morning coffee, summer barbecues or relaxing evenings with family. The exterior also includes a single car garage for convenient parking and extra storage. Step inside to a bright and functional main level featuring an open concept living room and kitchen, ideal for everyday living as well as entertaining guests. A formal dining room with built in shelving offers a more defined space for family dinners and holiday gatherings, while adding a nice architectural touch to the home. The kitchen has been tastefully updated with quartz countertops, updated cabinetry and high end appliances, making it a great space for anyone who enjoys cooking or hosting. Upstairs, the second level offers 3 generously sized bedrooms along with a versatile loft area that can be used as a home office, playroom or additional lounge space. A main 4 piece bathroom serves the secondary bedrooms, while the primary bedroom is complete with its own 4 piece ensuite featuring quartz counters, offering a comfortable and private retreat at the end of the day. The fully finished basement extends the living space even further with a large recreation room, perfect for movie nights, a play area or a home gym, along with a 4 piece bathroom for added convenience when hosting guests or family. This home is ideally located just minutes to schools, parks, walking paths and all the amenities Orleans has to offer, making it a great fit for growing families or anyone looking for space, privacy and a move in ready home in a well established neighbourhood. (id:47351)
13 - 1701 Blohm Drive
Ottawa, Ontario
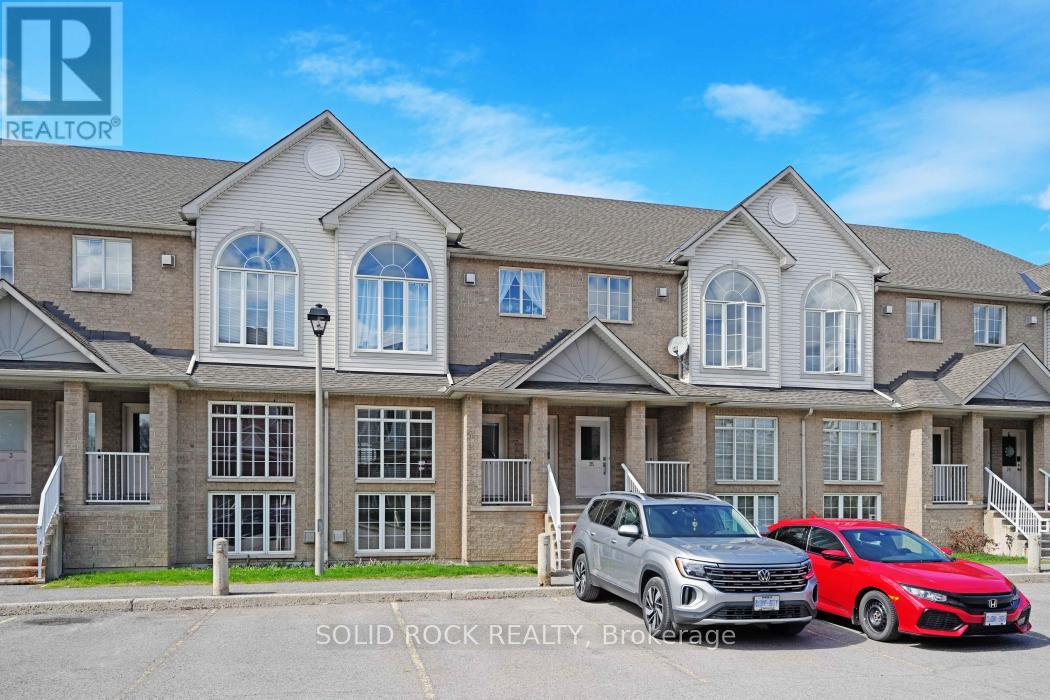
OPEN HOUSE: Sunday, September 13, 2-4 P.M. This property has character and convenience in the family neighbourhood of Hunt Club! Make this 2 bedroom+loft space your new home! Benefit from 2 LIVING ROOM SPACES (TV room and a formal family room)! As you enter you are greeted by large windows overlooking your living/dining area and your loft space that makes a great bonus family room. Hardwood levels on the main floor. The kitchen is spacious enough to have an eat in area and complete with ample cabinetry. The lower level loft space is filled with natural light and features a gas fireplace to relax and unwind. Laundry closet located in the kitchen. Primary bedroom with cheater ensuite to the bathroom. Spacious bathroom features stand-up shower and separate bathtub. Second bedroom is a good size. Balcony off of the kitchen leads you to grass space in the back. Community of Hunt Club Park where you are close to parks, schools, highway access and shopping. Designated parking spot directly in front of the unit. Flexible and quick closing possible. Rental application required along with credit check, proof of employment and references. (id:47351)
3286 County Road 41 Road
Greater Napanee, Ontario
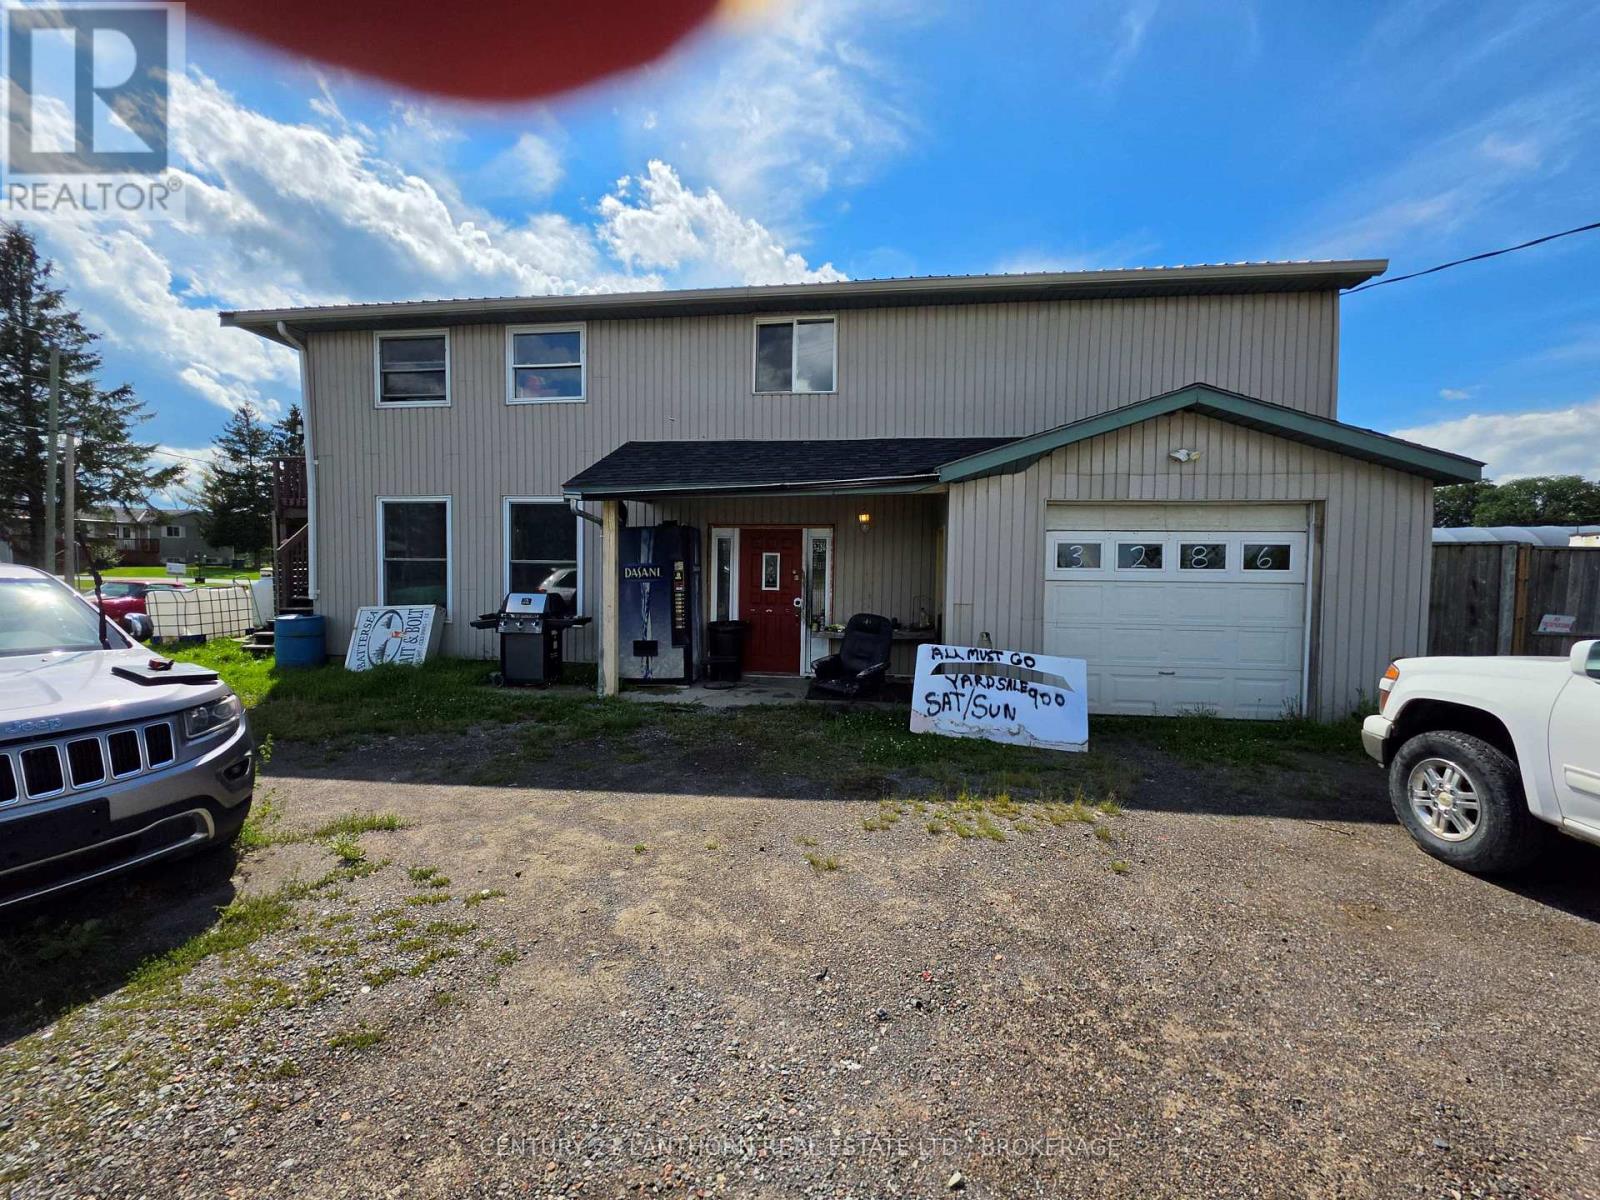
VERSATILE COMMERCIAL PROPERTY WITH RESIDENTIAL APARTMENT Excellent opportunity for an owner/operator or investor! This commercial property features a warehouse/workshop area plus a one-bedroom residential apartment, providing flexibility to operate a business and have living accommodations on site. Zoned C1-3 Hamlet Commercial - exception 3, the property permits a wide variety of potential uses including tire sales warehouse, antique sales establishment, artist studio, bakery or bake shop, business, professional or administrative office, convenience store, custom workshop, eating establishment, flea market, furniture and appliance dealer, and retail establishment. Whether you're looking for space for your own business, an investment property or a combination of commercial and residential use, this property offers plenty of possibilities. Call today to arrange your private viewing and explore the potential this property offers. (id:47351)
42 Lilac Lane
Springwater, Ontario
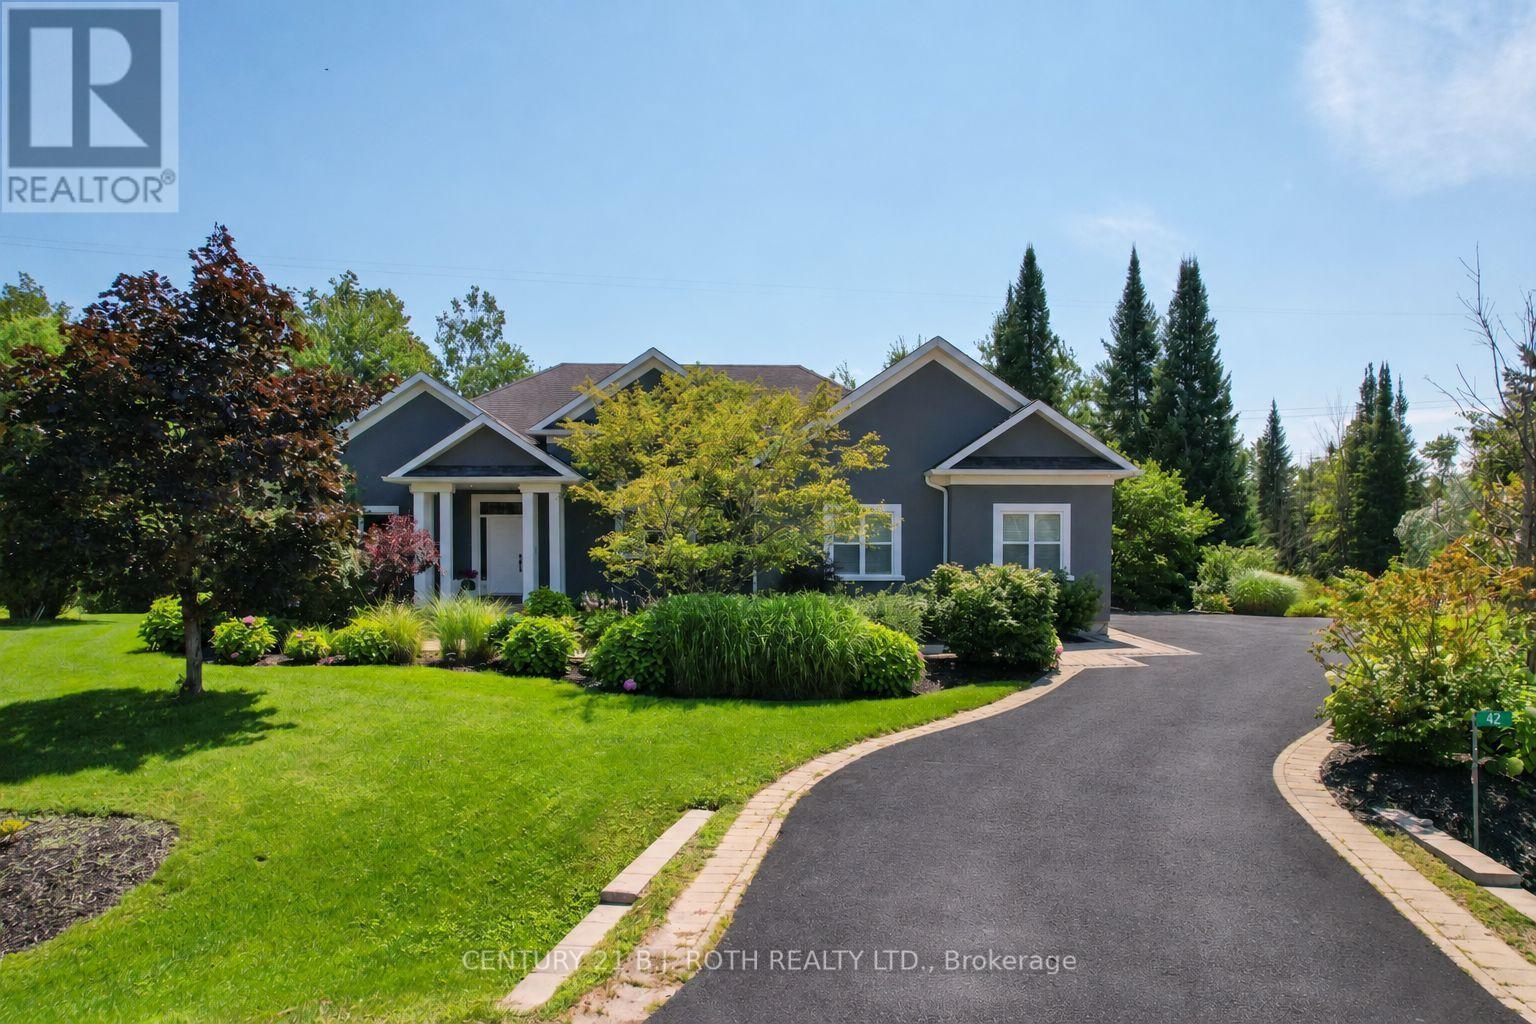
Quality, comfort and easy luxury come together in this custom-built executive ranch bungalow, ideally located on a quiet cul-de-sac in prestigious Midhurst. Offering 5 bedrooms and 3 bathrooms, this thoughtfully upgraded home is designed for family living and entertaining. The great room features soaring ceilings, a gas fireplace and custom built-in cabinetry, opening to a gourmet kitchen with a cooking island, new quartz countertops and backsplash. Highlights include 9- and 14-ft ceilings, 8-ft doors, pot lighting and engineered hardwood throughout the main floor. The primary suite offers an updated glass shower, while decorative wall trim adds architectural character to the primary bedroom, foyer, office and basement bathroom. The finished basement features above-grade windows, radiant in-floor heating, upgraded vinyl flooring, 2 additional bedrooms, a gym, and a stunning bar and wine cellar with a waterfall quartz countertop. Recent upgrades include a new deck, dishwasher, hot water tank, Ecobee thermostat, heat pump and A/C system, plus an upgraded furnace supporting the heat pump. A hardwired Generac generator with its own dedicated panel provides added peace of mind. Roof, shingles and windows are original to 2006. Outside, enjoy a professionally landscaped property with a Rain Bird sprinkler system and custom built gazebo featuring a hot tub, gas fireplace and TV. Backing onto greenbelt and conservation land, the home enjoys enhanced privacy, beautiful woodland views and a quiet stream running behind creating a peaceful natural backdrop. Midhurst offers a welcoming community, larger properties and convenient access to Barrie. Close to Forest Hill P.S., the Hunter Russell Nature Trail, Simcoe County Forest, Ganaraska Trail and Springwater Provincial Park, this is an exceptional location for families and outdoor enthusiasts. (id:47351)
3939 Longfellow
Windsor, Ontario
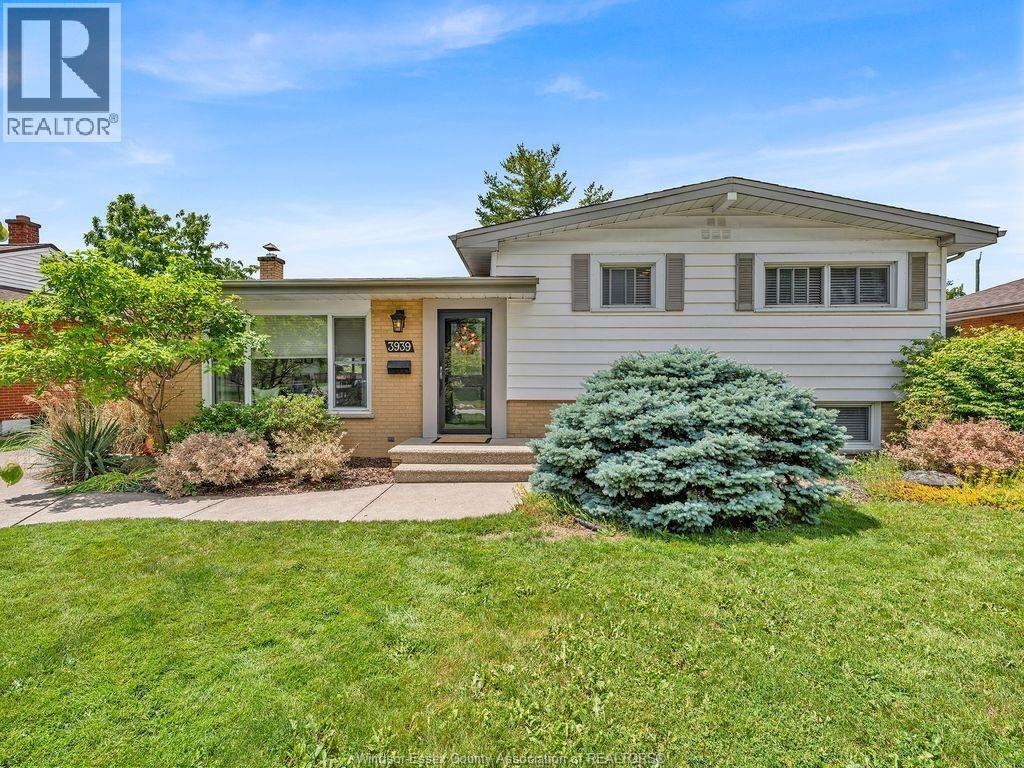
Welcome to this lovingly maintained 3-bdrm, 2-bath home on a quiet, tree-lined street in sought-after South Windsor. Filled with natural light, the bright main floor features hardwood flooring, a spacious living room w/stunning picture window, and an updated kitchen w/granite countertops. The finished lower level offers a cozy family room w/fireplace, additional living space, and a 2nd full bath. Enjoy the fully fenced backyard oasis featuring beautiful landscaping, a large deck, pergola, sprinkler system, and plenty of space to relax or entertain. Additional features include tankless water heater, central vacuum, sump pump, backwater valve & more. Appliances and patio furniture included. Close to excellent schools, parks, shopping, restaurants, and everyday conveniences. (id:47351)
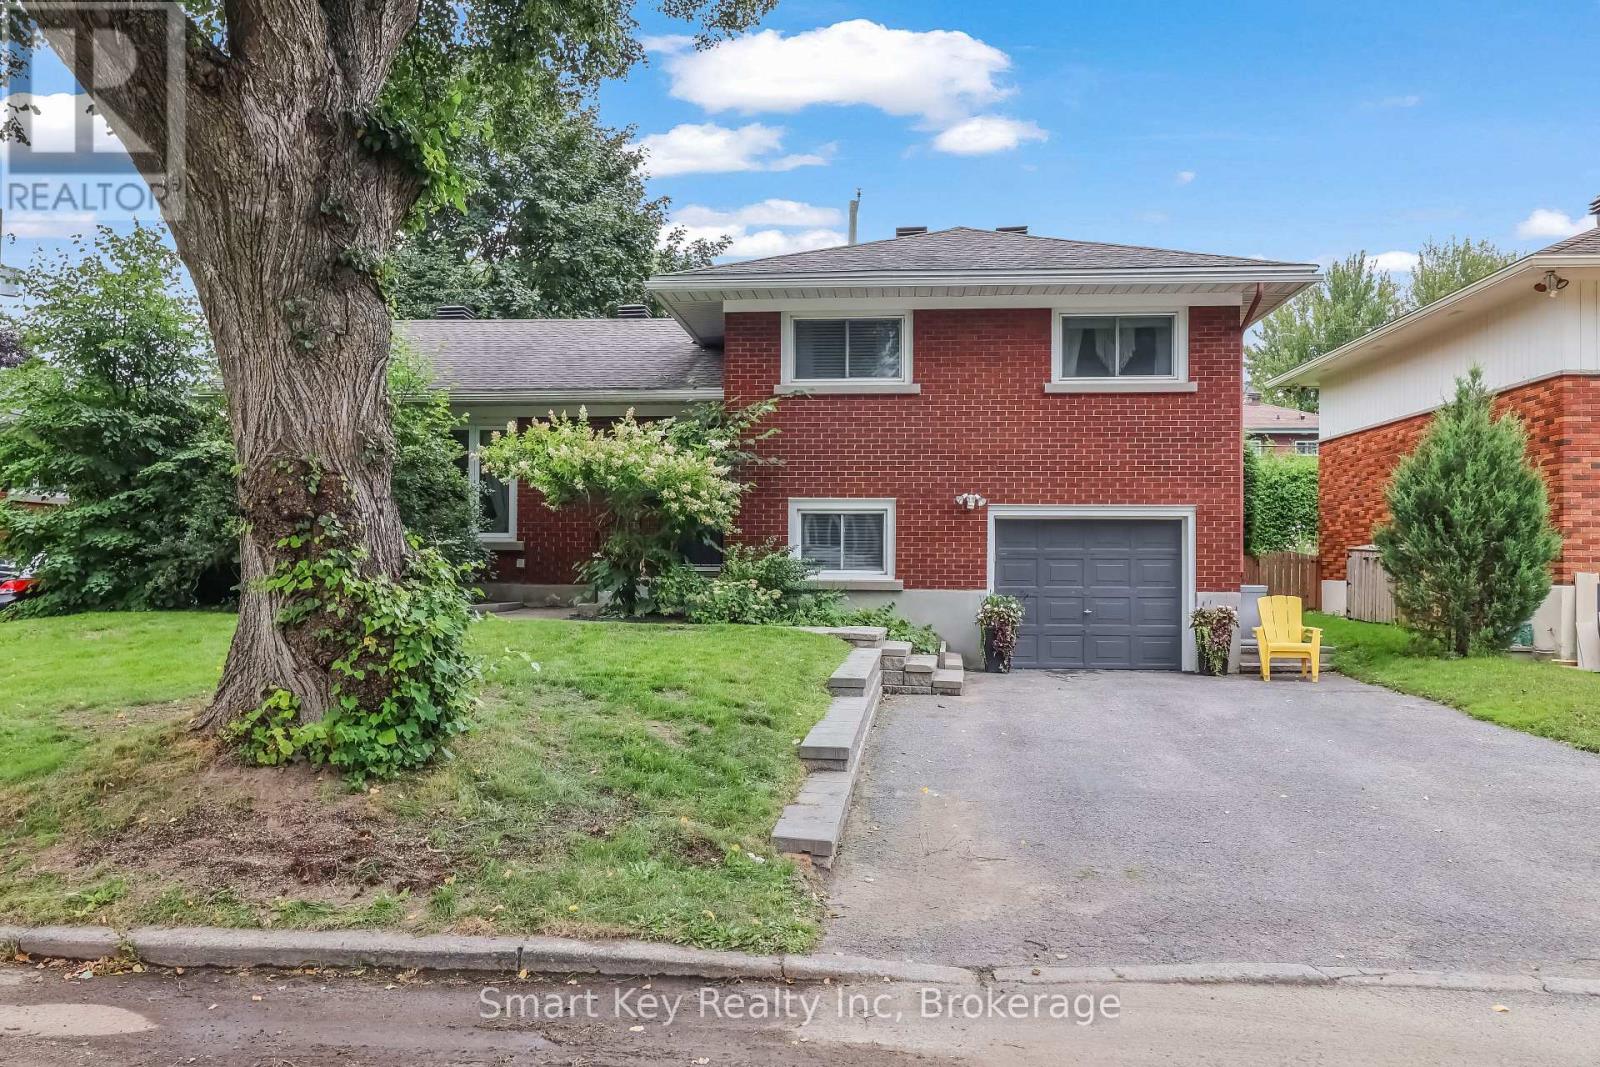
1165 Cline Cres Crescent
Ottawa, Ontario
Situated on a quiet, tree-canopied crescent in Bel Air Heights, this updated split-level home features oak hardwood floors and strong natural light throughout the main living areas. The kitchen is fitted with White Fairy quartz countertops, a large center island, and stainless steel appliances. Sliding glass doors lead to a private, hedge-lined backyard with a wood deck and shed. The upper level includes three bedrooms and a full bath. Split-level with an exercise room or an office/den, a second full bathroom, and laundry. A finished basement provides a good bedroom-sized den, additional living space, and storage. New Furnace (2026), New Hot water tank (2026). Direct access to NCC walking trails, top-rated schools, neighborhood shopping, and quick HWY 417 access. (id:47351)
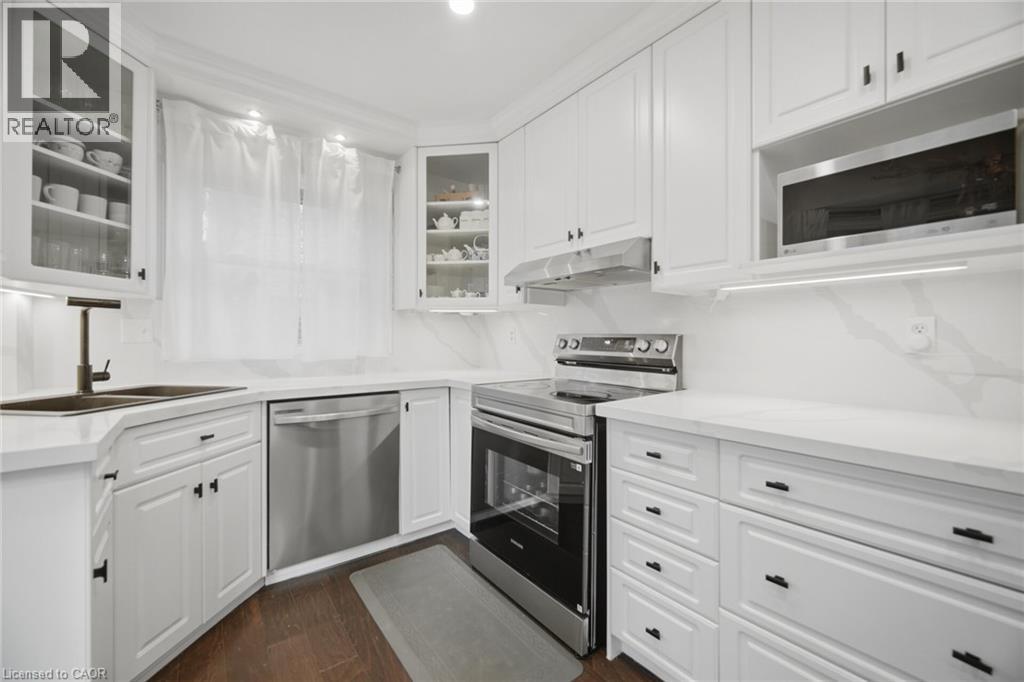
3217 Hazelwood Avenue
Burlington, Ontario
Welcome To This Beautifully Updated 4 Bedroom, 4 Bathroom Detached Home In Burlington! Featuring A Renovated Modern Kitchen With Quartz Countertops, Stainless Steel Appliances, Pot Lights And Plenty Of Space For Everyday Living And Entertaining. Hardwood Flooring, California Shutters, Modern Light Fixtures And Stylish Finishes Flow Throughout The Home. Enjoy The Added Convenience Of Smart Home Switches, Thermostats, Temperature Sensors And A Security System. The Main Living Area Is Complete With A Cozy Gas Fireplace, While The Modern Staircase And Railing Add A Sleek Contemporary Touch. Upstairs Features 4 Spacious Bedrooms, Including A Generous Primary Bedroom With A Private 4 Piece Ensuite Bath. A Unique Sliding Secret Door Provides Access To The Basement, Adding A Fun And Unexpected Feature To The Home. Step Outside To A Gorgeous Private Backyard, Perfect For Relaxing, Entertaining And Enjoying The Warmer Months. Ideally Located In A Family Friendly Burlington Neighbourhood Close To Schools, Parks, Shopping, Restaurants, Public Transit And Everyday Amenities, With Convenient Access To Major Commuter Routes And GO Transit (id:47351)

1080 Kincaid Street W
North Perth, Ontario
Welcome to 1080 Kincaid St W in Listowel! This stunning newer stone and brick bungalow offers an impressive 2+2 bedroom, 3 bathroom layout designed for comfortable family living. Step inside to a bright, open-concept main floor featuring engineered hardwood and ceramic tile flooring throughout. The spacious kitchen offers quartz countertops, plenty of cabinetry and flows seamlessly into the dining and living areas, complete with a cozy gas fireplace. The primary bedroom features a private ensuite and walk-in closet, while the additional main-floor bedroom provides flexibility for family, guests or a home office. Enjoy your morning coffee on the covered front porch or relax and entertain on the large covered rear porch. The fully finished basement adds exceptional living space with two additional bedrooms, a bathroom, spacious recreation area with a gas fireplace, kitchenette and separate entrance-offering excellent potential for an in-law suite or extended family living. Enjoy the convenience of being approximately a 10-minute walk from everyday essentials, shopping and dining, including Zehrs, Walmart, Canadian Tire, LCBO, Starbucks, Wendy's and Tim Hortons. A beautiful and functional home offering plenty of space inside and out, with everyday amenities close by in a desirable Listowel location. This is one you won't want to miss (id:47351)
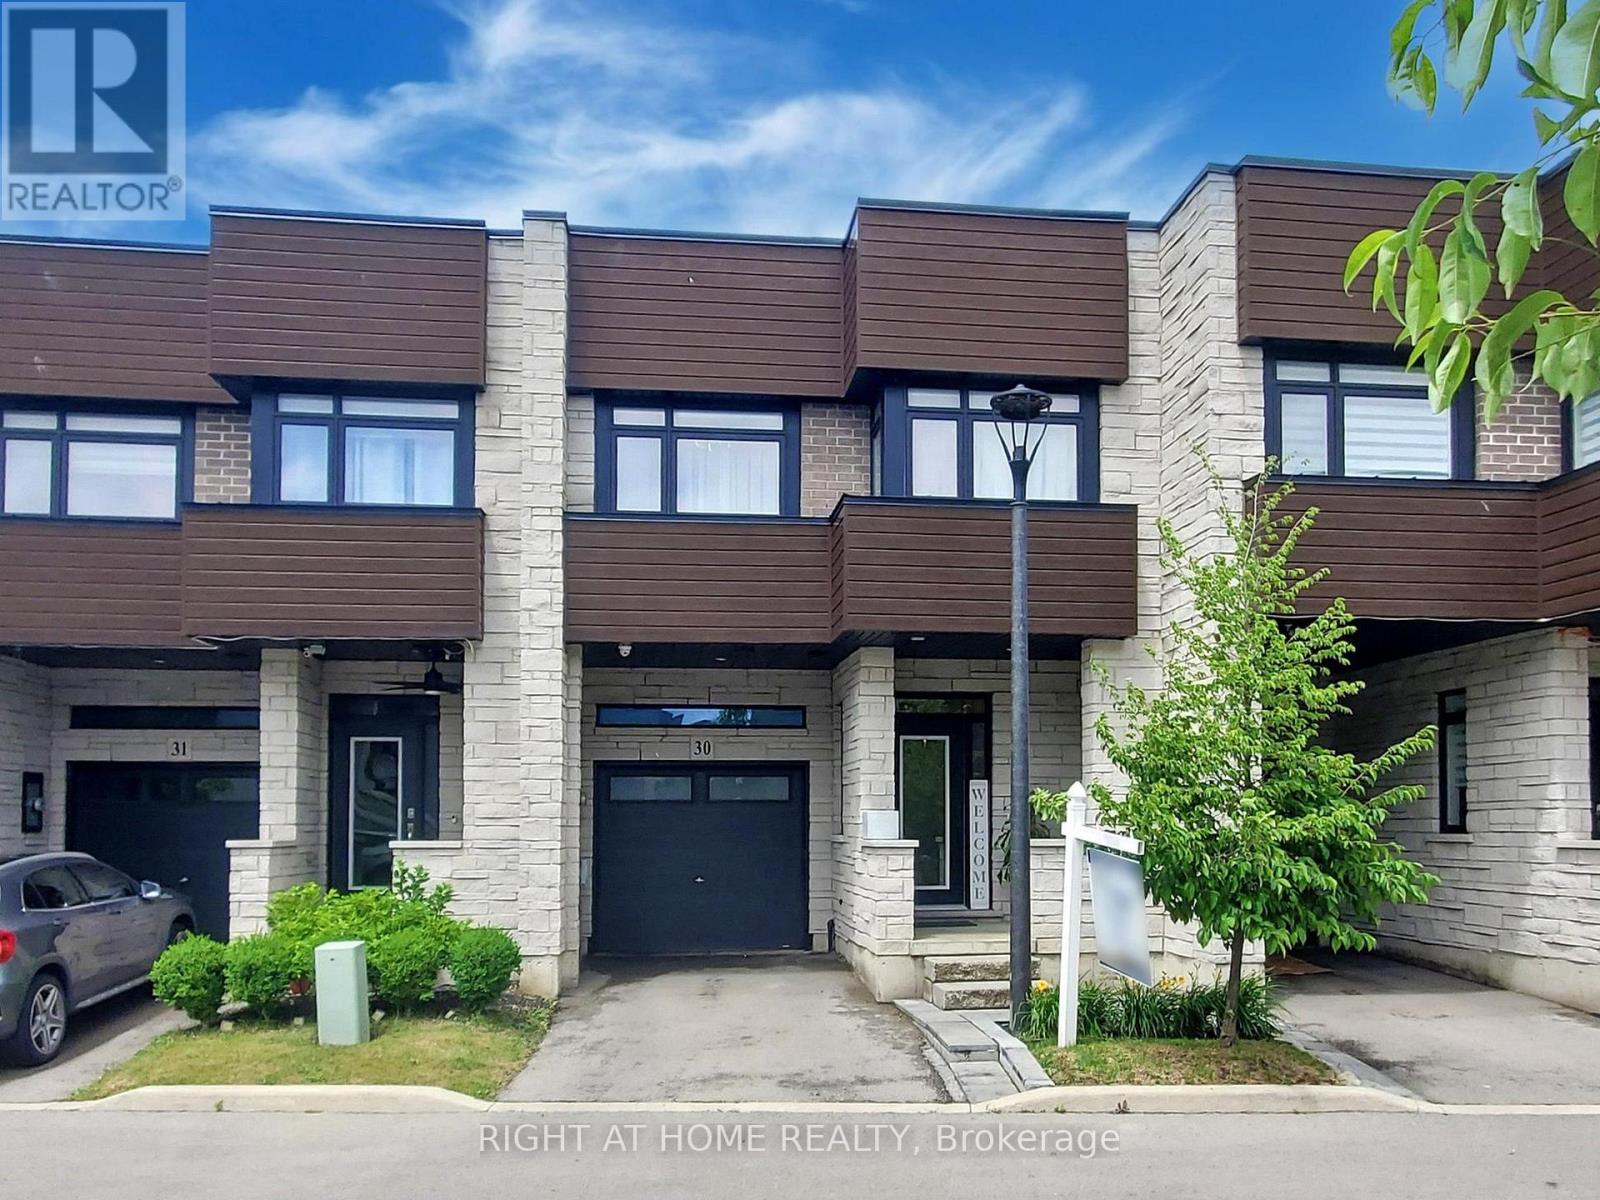
30 - 35 Midhurst Heights
Hamilton, Ontario
This exquisite executive townhome features 3 bedrooms and 4 bathrooms, combining modern luxury with functionality backing onto green space. The main floor offers an open-concept living area bathed in natural light. Elegant finishes throughout include a TV custom-built stone wall with an electric fireplace, 9-foot ceilings, pot lights, modern light fixtures, heavy duty vinyl flooring on all three levels, expansive wall-to-wall windows on main floor and a floating staircase that adds a dramatic touch. The gourmet kitchen is a chef's dream, boasting a large island with quartz countertops, newer high-end appliances, double oven/air fryer, and plenty of storage. A mudroom provides easy access from the garage. On the second floor, the spacious office can easily be converted into an additional bedroom if needed. The master suite is a true retreat, complete with a spa-like ensuite featuring a walk-in shower, a generous walk-in closet, and direct access to the 240 sq. ft. rooftop terrace, offering breathtaking views. A conveniently located second-floor laundry room completes this level. The fully finished basement adds even more living space, with a rec room, gym, full bathroom and a large storage room. The private backyard, overlooking a serene ravine, is perfect for relaxation and entertaining, with a large patio, a hot tub and green space. With countless upgrades throughout, this home is truly a must-see! (id:47351)
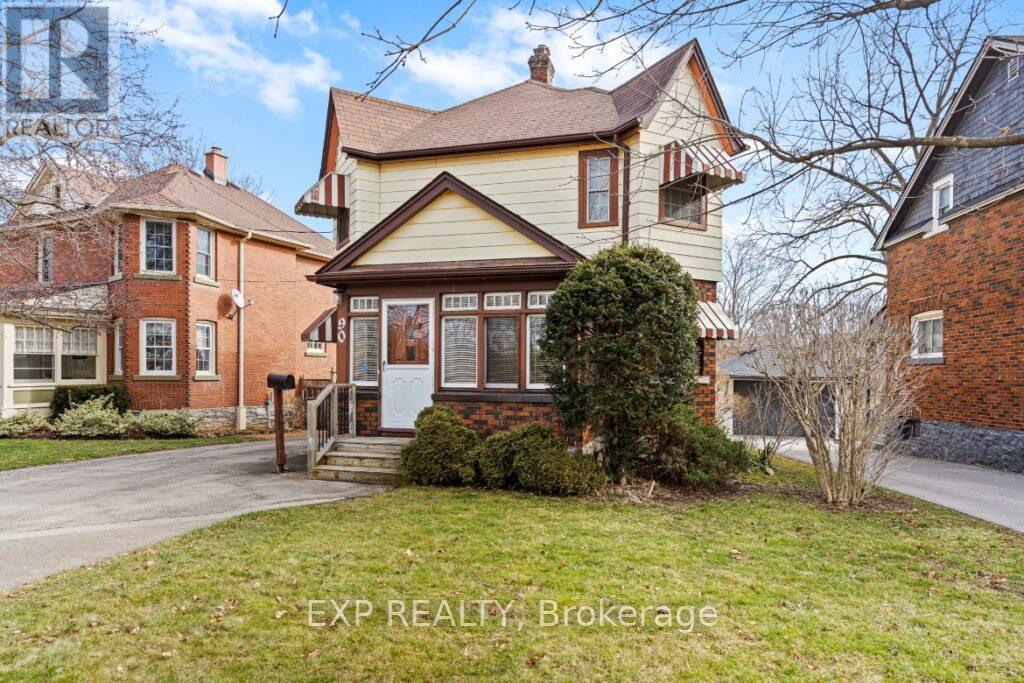
90 River Road
Welland, Ontario
Beautiful renovated detached house with plenty of parking// good neighborhood// Tenants pay for all utilities plus insurance// (id:47351)
Room B - 9 White Ash Road
Thorold, Ontario
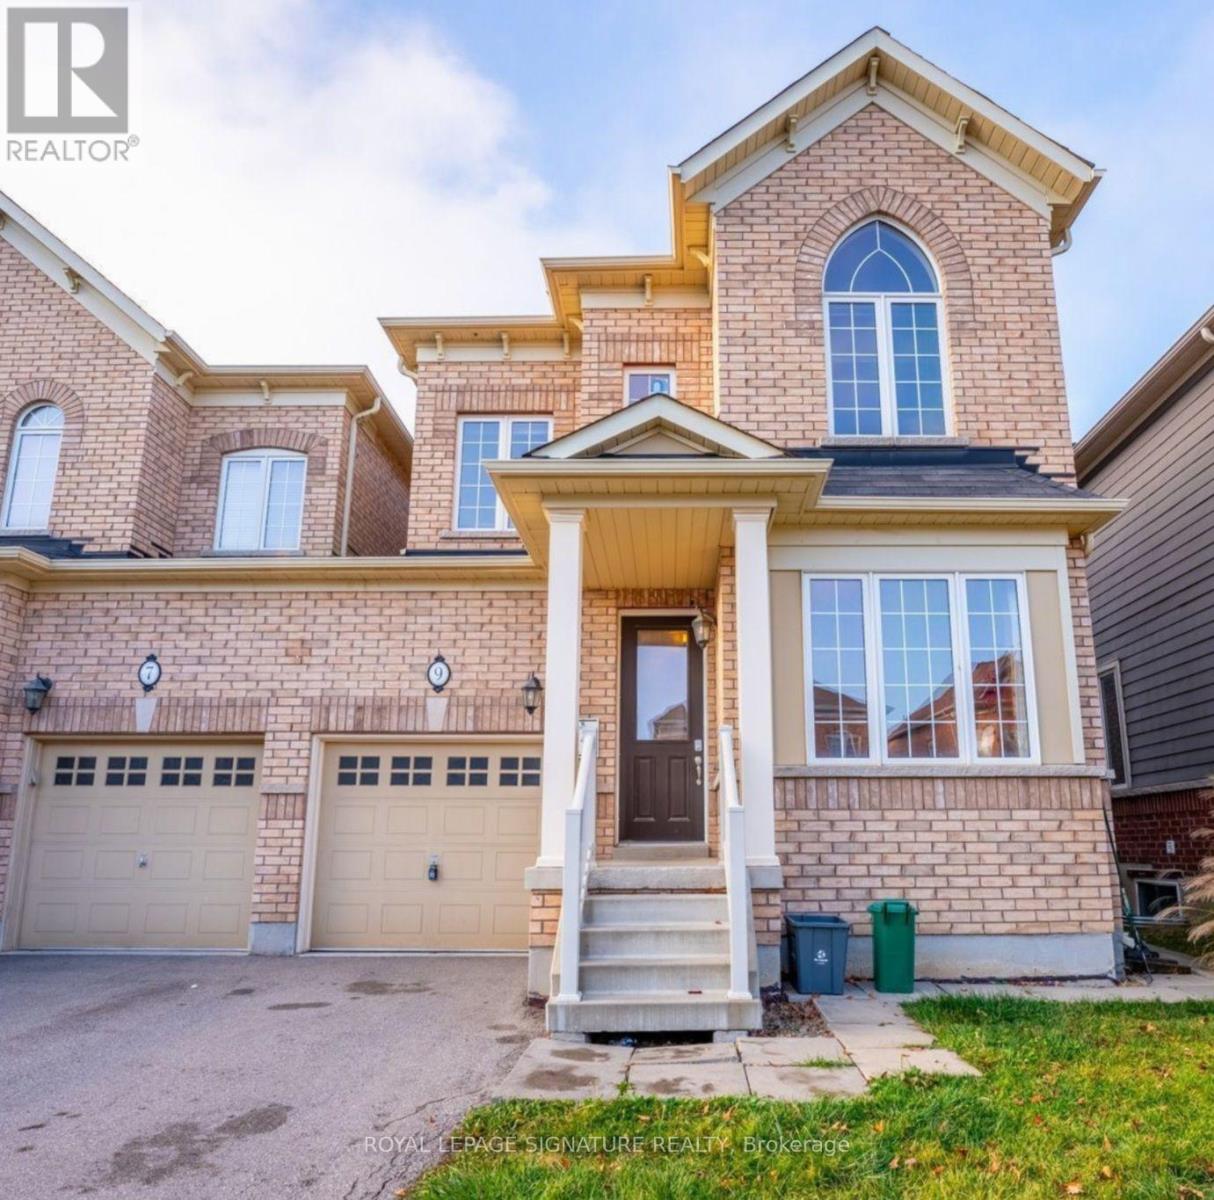
Welcome to 9 White Ash Lane, A well-maintained semi-detached home in Thorold, offering a Fully Furnished private bedroom ideal for a Brock University student or young professional. Enjoy a bright and spacious main floor featuring high ceilings, large windows, an open-concept living and dining area, a generous living room, and a separate family room perfect for studying or working from home. The modern kitchen offers ample cabinetry and a convenient dining area. Second-floor laundry provides added convenience. The bathroom is shared with only one other tenant. Utilities are included in the monthly rent. Conveniently located close to local amenities, shopping, dining, and transportation. A comfortable and affordable rental opportunity in a desirable Thorold community. (id:47351)
65 Foch Avenue
Toronto, Ontario
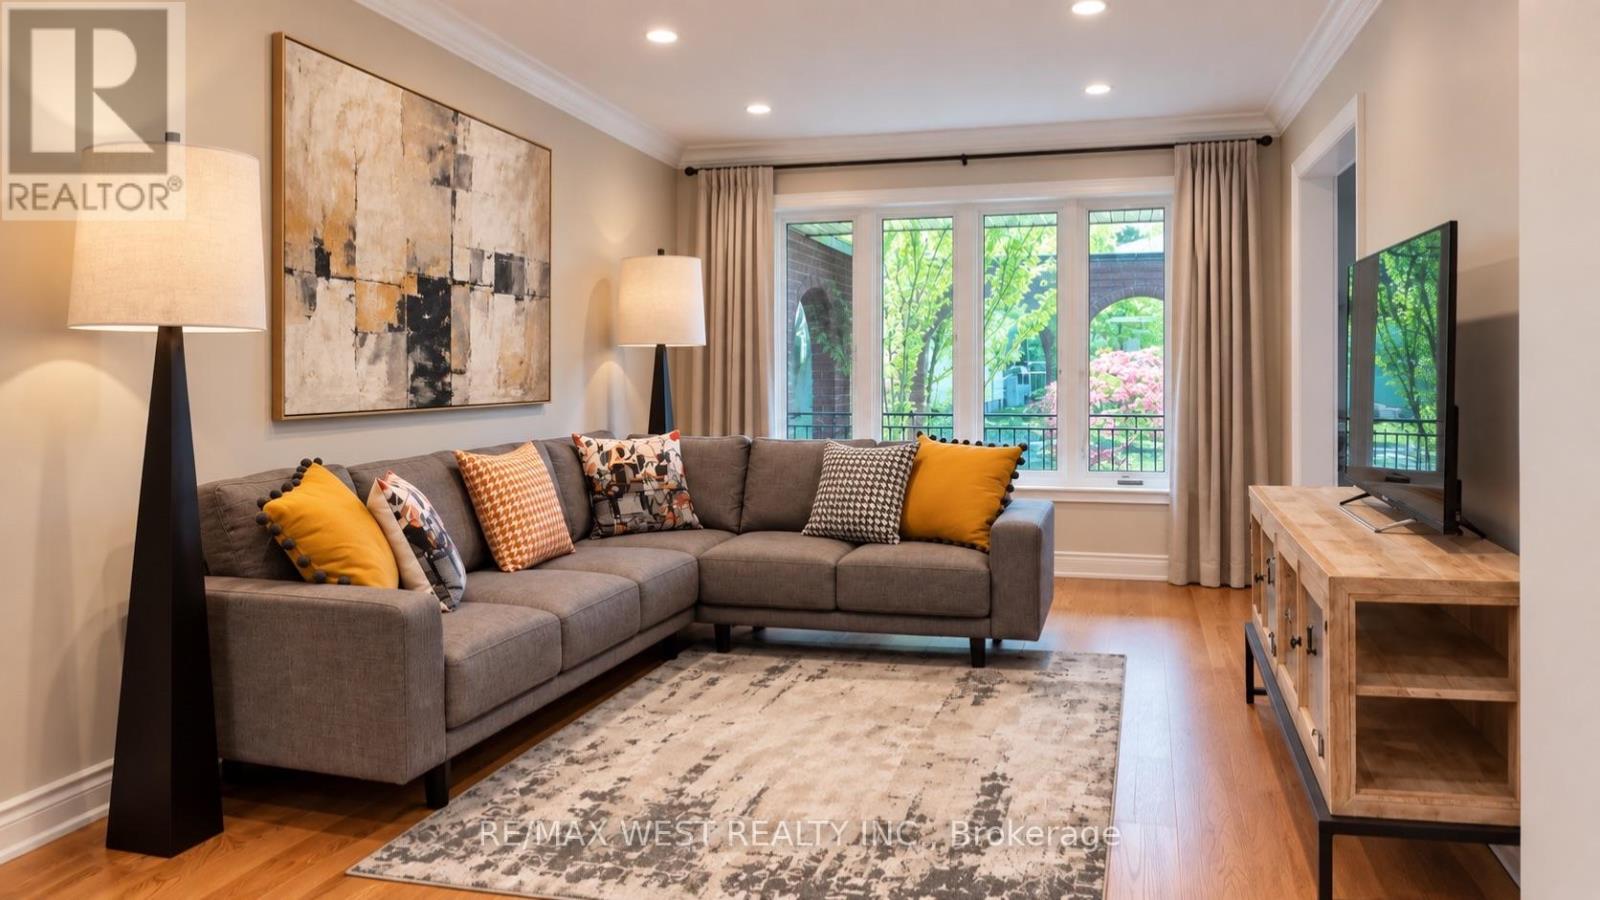
Nestled On A Quiet, Tree-Lined Street In The Heart Of Alderwood, 65 Foch Avenue Is A Beautifully Renovated Family Home Offering More Than 3,600 Sq. Ft. Of Finished Living Space On A 41.67 x 135 Ft. Lot. A Gracious Covered Front Porch Welcomes You Into A Warm, Inviting Interior With 4 Bedrooms Upstairs, 4 Bathrooms, A Double Garage And A Fully Finished Lower Level. Bright, Well-Proportioned Principal Rooms Feature Oversized New Windows And Sliding Doors, New Oak Hardwood Floors, Custom Millwork And Built-In Cabinetry. The Chef's Kitchen Offers Quartz Counters And Backsplash, New Stainless Steel Appliances And A Substantial Freestanding Centre Island, With A Sun-Filled Breakfast Area And Walk-Out To A Private Terrace. The Family Room, Anchored By A Wood-Burning Fireplace, Opens To A Second Terrace Overlooking The Deep, Professionally Landscaped, Pool-Sized Garden. Main-Floor Laundry And Powder Room Add Everyday Family Convenience. Upstairs, The Impressive Primary Suite Features A Walk-In Closet, Its Own Private Balcony And Spa-Inspired 5-Piece Ensuite With Freestanding Soaker Tub, Separate Glass Shower And Double Vanity. Three Additional Bedrooms, All With Double Closets, Share A Spacious 5-Piece Family Bath. The 1,407 Sq. Ft. Finished Lower Level With Separate Entrance Includes A Large Recreation Area, 5th Bedroom, Kitchen And 3-Piece Bath, Offering Flexibility For Extended Family, Guests, A Home Office Or Additional Living Space. Renovations Are Covered By A 2-Year Warranty. The Oversized Double Garage With High Ceilings Provides Excellent Parking And Storage. A Short Walk To Long Branch GO At The End Of The Street With Direct Service Downtown, The Lake, Waterfront Trails, Great Neighbourhood Schools And Destination Restaurants, Cafes And Shops. Minutes To Sherway Gardens, QEW, Gardiner, Hwy 427 And The Airport. Where Neighbourhood Lifestyle Meets Effortless City Connection. (id:47351)