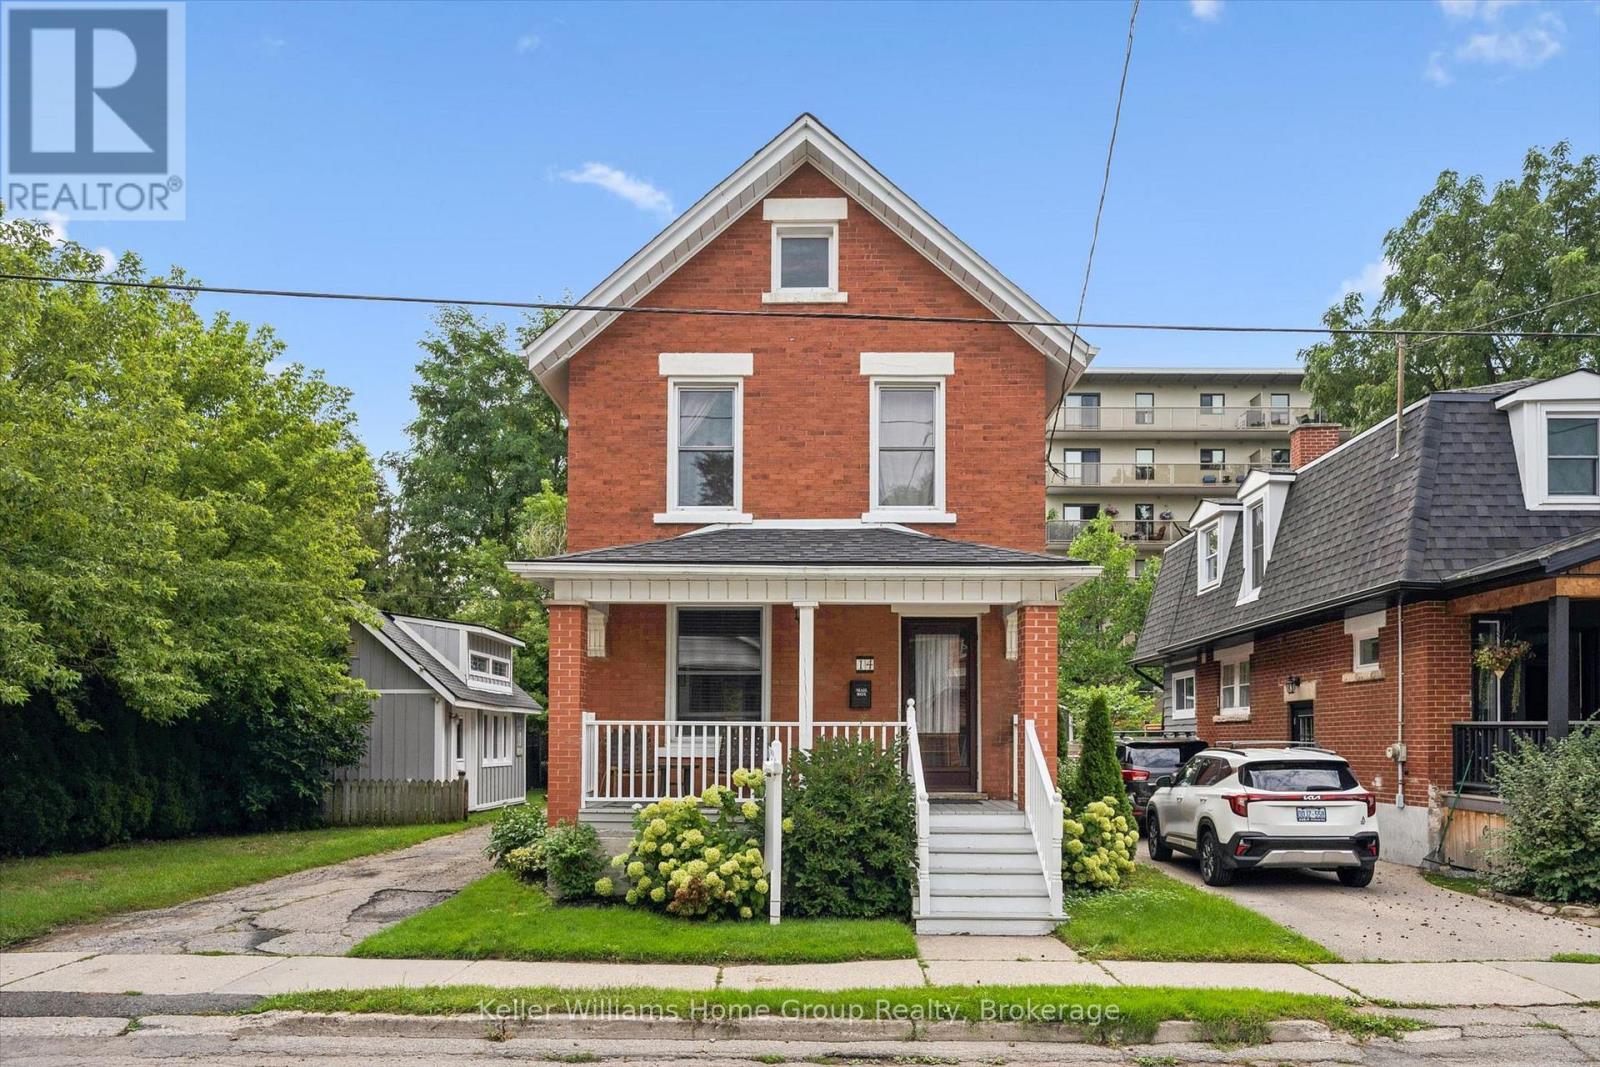
14 Verney Street
Guelph, Ontario
Welcome to 14 Verney Street, a charming character home in the heart of Exhibition Park and the Victory Public School catchment. Walk to Exhibition Park, Polestar Bakery, Rexall, nearby trails and the Speed River, with Riverside Park and downtown Guelph just a short bike ride away. Inside, high ceilings, original trim, oak hardwood and pine floors add warmth and character. The open-concept kitchen features a farmhouse sink, centre island and generous pantry storage. Three bedrooms are upstairs, while the partially finished basement offers flexible space for a rec room, office or play area.The 50x92 foot lot is a standout, with a private backyard, three-car parking and an oversized 12' x 20' powered workshop with loft (2018) and framed to allow for a future garage door. Major updates include furnace (2022), bathrooms updates (2019), roof (2017), owned water softener (2023). A great opportunity to enjoy character, space and one of Guelph's most desirable neighbourhoods at an affordable price! (id:47351)
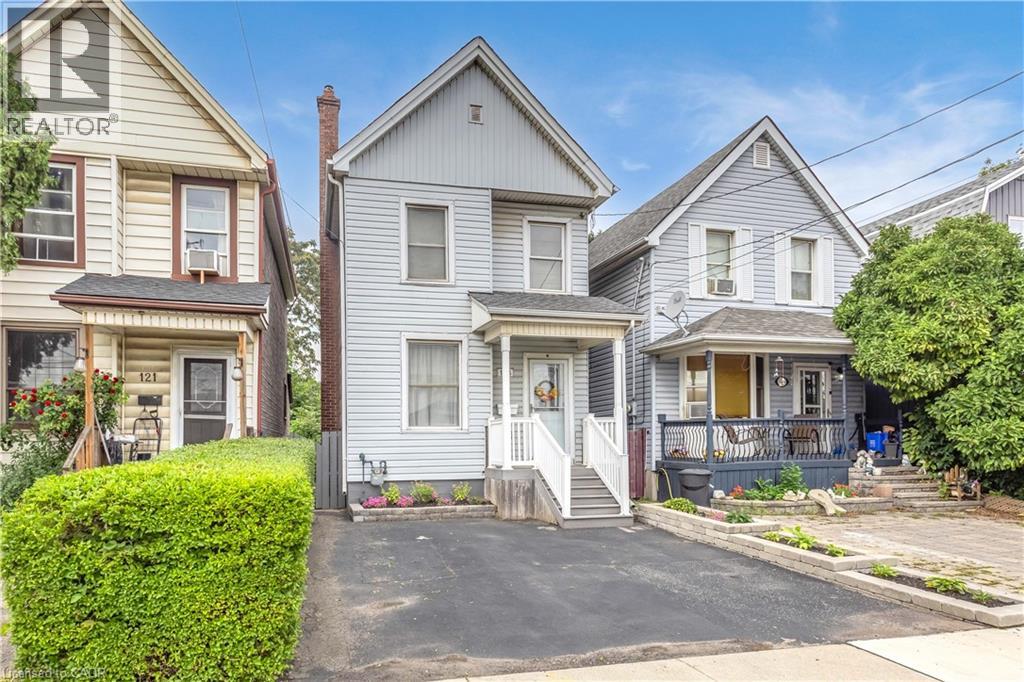
123 Hillyard Street
Hamilton, Ontario
Prime North End Hamilton location near the foot of Pier 15. This solid, well-maintained home offers a functional 3-bedroom layout and several important updates, including an updated kitchen, roof (2018), owned furnace and central air (2024), plus the convenience of main-floor laundry and a powder room. The home also features a large backyard and a rare full-height basement with exterior access from the backyard, offering excellent additional space and future potential. An easy bike ride to West Harbour GO, downtown Hamilton and James Street North, with restaurants, cafes, microbreweries and entertainment nearby. Minutes from Bayfront Park, Pier 4 and the Waterfront Trail, plus quick QEW access via Burlington Street. A great opportunity for first-time buyers, downsizers or investors in Hamilton's evolving North End and West Harbour area. (id:47351)
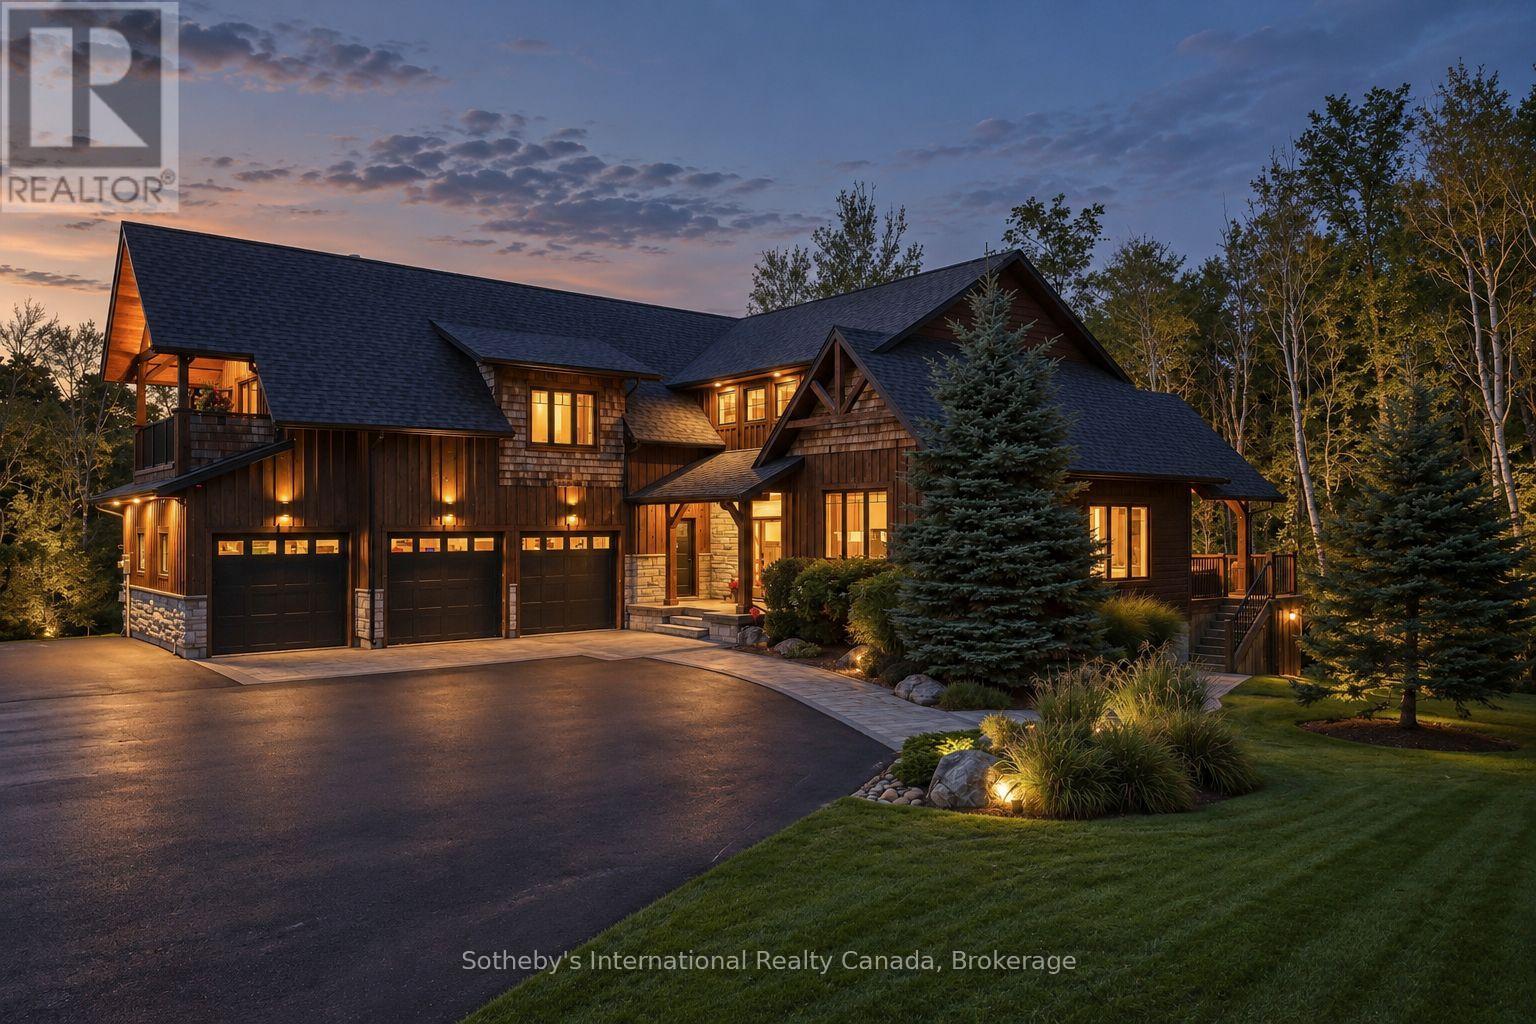
133 Osler Bluff Road
Collingwood, Ontario
Welcome to Pepperwood, an extraordinary four-season retreat set behind private gates on approximately 13.65 acres of pristine woodland in Collingwood. Custom built in 2017 by Steve Young Construction and ideally located across from the entrance to Scandinave Spa, fully set up on municipal services, this exceptional property offers remarkable privacy minutes from downtown Collingwood, Blue Mountain, Osler Bluff Ski Club, Georgian Bay. Approximately 4,500 sq. ft. of finished living space is thoughtfully designed for relaxed family living and effortless entertaining. The open-concept main level is anchored by a dramatic double-sided wood-burning fireplace connecting the living, dining and kitchen areas. Access from both the living room and dining room to a fabulous covered deck overlooking the property. The custom kitchen features a butler's pantry and adjacent laundry, while a bright office, custom mudroom cabinetry and direct access to the three-car garage provide excellent functionality. Upstairs, the primary suite offers a sitting area, gas fireplace, two walk-in closets, five-piece ensuite and covered balcony. Two additional bedrooms complete this level. The finished lower level includes two more bedrooms, heated stamped-concrete floors, media and entertainment areas, steam shower and a dedicated hot tub room with a walkout. Extensive smart-home features include Hunter Douglas shades, Lutron lighting, motion sensors, smart locks, Nest thermostat, connected gates and garage doors, two Toto smart toilets, whole-home humidifier and water filtration. Outdoors, approximately 1.5 km of maintained trails wind through three forest loops ideal for hiking, biking, snowshoeing and ATV use. Landscaped patios, a creekside firepit, picnic areas, cedar-grove gathering space and scenic lookout complete this private recreational sanctuary. Mature sugar maples, fruit and nut trees, wild berries and a picturesque cold trout creek make this a truly rare Collingwood-area offering. (id:47351)
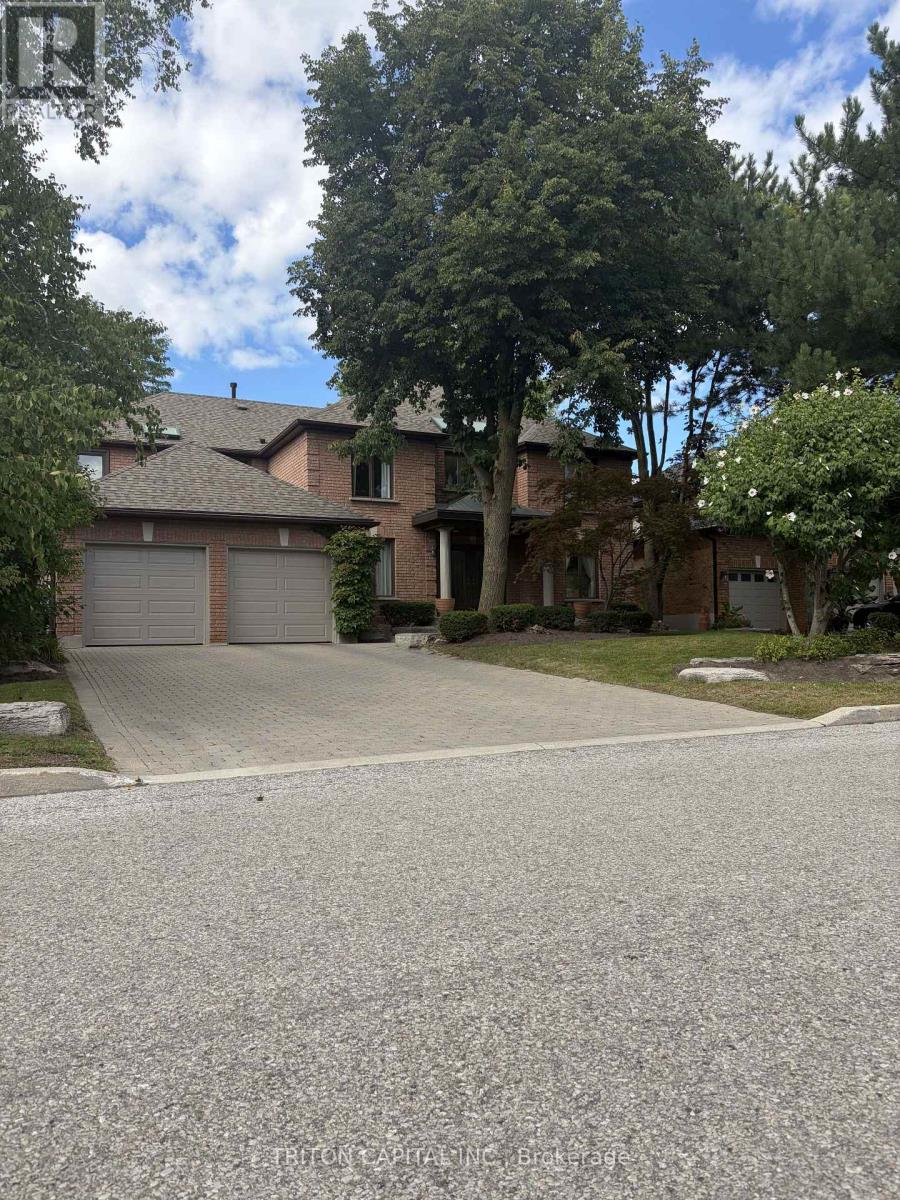
64 Dianawood Ridge
Vaughan, Ontario
Situated on one of the most desirable streets in Weston Downs, known for its larger homes, oversized lots and beautiful streetscape, this impressive residence offers approximately 3,853 sq. ft. as per MPAC with a spacious, well-designed floor plan and exceptionally large rooms throughout. The extra-large kitchen and family room are the heart of the home, offering incredible space for everyday living, entertaining and large family gatherings. Generous principal rooms throughout create a sense of scale that is increasingly difficult to find. The true showpiece is the resort-style backyard, featuring an inground pool with a brand-new liner and hundreds of thousands of dollars invested in professional landscaping, stonework and outdoor improvements. Private, beautifully finished and designed for entertaining, this is a backyard built for summer days, family gatherings and relaxing at home. The lower level offers even more living and entertaining space with a walk-out basement, large recreation room, professional bar, and a private spa-style retreat featuring a bathroom connected to the sauna and steam room. Multiple access points, including direct garage entry and a separate side entrance, add flexibility for extended family, guests or potential in-law suite use. It is ideally located just minutes from top-rated schools, parks, shopping, Vaughan Mills, restaurants, transit and Highway 400. With nearly 3,900 sq. ft., oversized principal rooms, a walk-out basement, professional bar, sauna, steam room and an exceptional resort-style backyard, this is a rare opportunity to own a substantial home on one of Weston Downs' premier streets. A property that truly needs to be experienced in person, 3 Reverse Osmoses, Sprinkler System, Heated Garage, Roof Re-shingled 6 yrs, Pool Heater 2 yrs old, Chlorine Pool but has salt device as well, New Garage Doors with New Belt Drive Openers, Professionally Finished Basement and more (id:47351)

1102 - 525 Adelaide Street W
Toronto, Ontario
Luxury Musee Condos In The Heart Of The Downtown, King West. Beautiful And Functional Layout. With No-Wasted-Space. Good-size bedroom with closet. Big Balcony. Tastefully Close To Shopping. Transit, restaurants, and more. Must See. (id:47351)

154 Presland Road
Ottawa, Ontario
OPEN HOUSE SAT from 2-4PM . Welcome to 154 Presland Road! Nestled on a quiet dead-end street in sought after Overbook, this well-maintained 3-bedroom, 4-bathroom home offers the perfect blend of comfort, space and convenience. Just steps from the Rideau River and nearby nature trails, with shopping, transit and easy access to the 417 all close by - and downtown Ottawa just minutes away. The main level features a spacious living room complete with a wood-burning fireplace, a formal dining room, and a well-appointed kitchen offering an abundance of cupboard and cabinet space. Gleaming hardwood floors extend throughout the main and second levels, adding warmth and character throughout the home. The second level boasts an exceptionally spacious primary bedroom that offers plenty of closet space and a private 4-piece ensuite. Two additional generous-sized bedrooms provide excellent space for family, guests or a home office, along with convenient access to a second full bathroom. The lower level provides even more living space, featuring a separate family room that's perfect for relaxing or entertaining, plus a versatile office/den and an additional bathroom. Step outside to enjoy the sunny, south-facing backyard and oversized deck - an ideal setting for summer entertaining, morning coffee or simply enjoying the outdoors. Additional highlights include a 1-car attached garage with convenient interior access. Floor plans are available in the listing photos. A wonderful opportunity to own a spacious home in a quiet setting while remaining close to the river, trails, amenities, transit and downtown Ottawa! (id:47351)
204 Manchester Road
Kitchener, Ontario
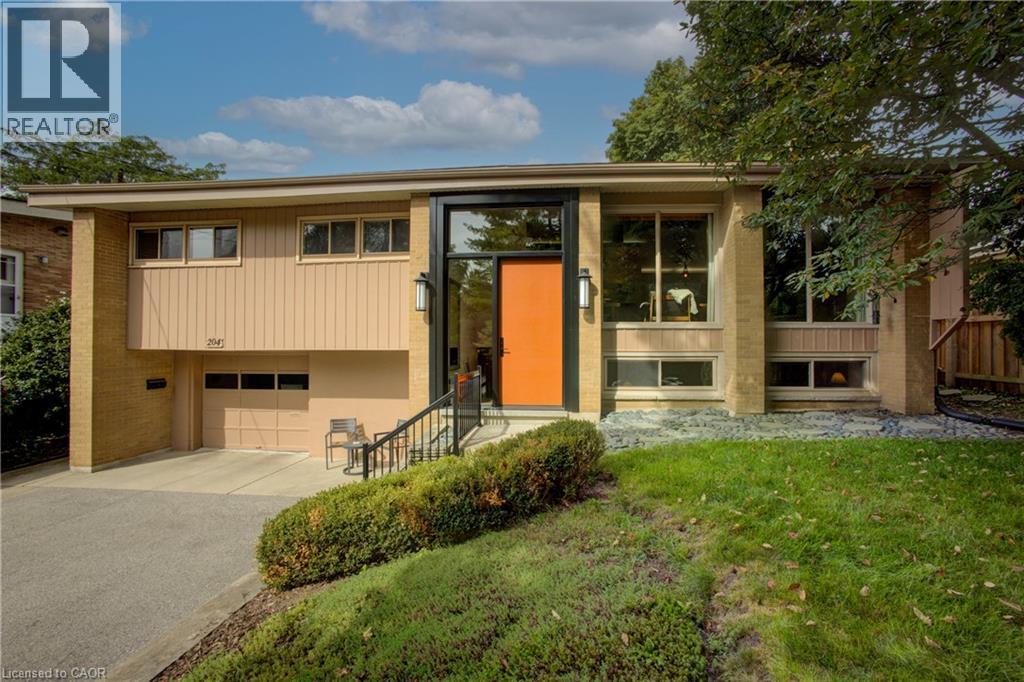
Welcome to 204 Manchester Road, ideally situated in Kitchener’s sought-after Rosemount neighbourhood, directly across from Stanley Park Conservation Area, its beautiful walking trails and green space. This well-maintained mid-century home makes a memorable first impression with a newer front door by Bavarian Windows and an inviting entry featuring Art Deco-inspired details and mood lighting inside the foyer. Inside, the spacious living and dining area showcases a vaulted ceiling, distinctive illuminated valances and views of the beautifully landscaped yard. The heart of the home is the open-concept kitchen and sitting area, designed for comfortable everyday living and effortless entertaining. A bright three-season sunroom provides the perfect place to relax while overlooking the pool. The main level offers three spacious bedrooms and a spacious 5pc. bathroom. Downstairs, you’ll find another comfortable sitting area, a second full bathroom and another gas fireplace to enjoy. Step outside and discover your own private backyard oasis, complete with an in ground heated pool, mature landscaping and a generous, covered patio with room for both outdoor dining and lounging. The pool house offers an additional washroom and convenient change area for family and guests. With a six-car driveway and parking for seven vehicles total, this distinctive property offers exceptional space inside and out. Book your private showing today and move in with plenty of time to enjoy the pool, patio and everything this remarkable backyard has to offer! (id:47351)
656 Clancy Crescent
Peterborough, Ontario
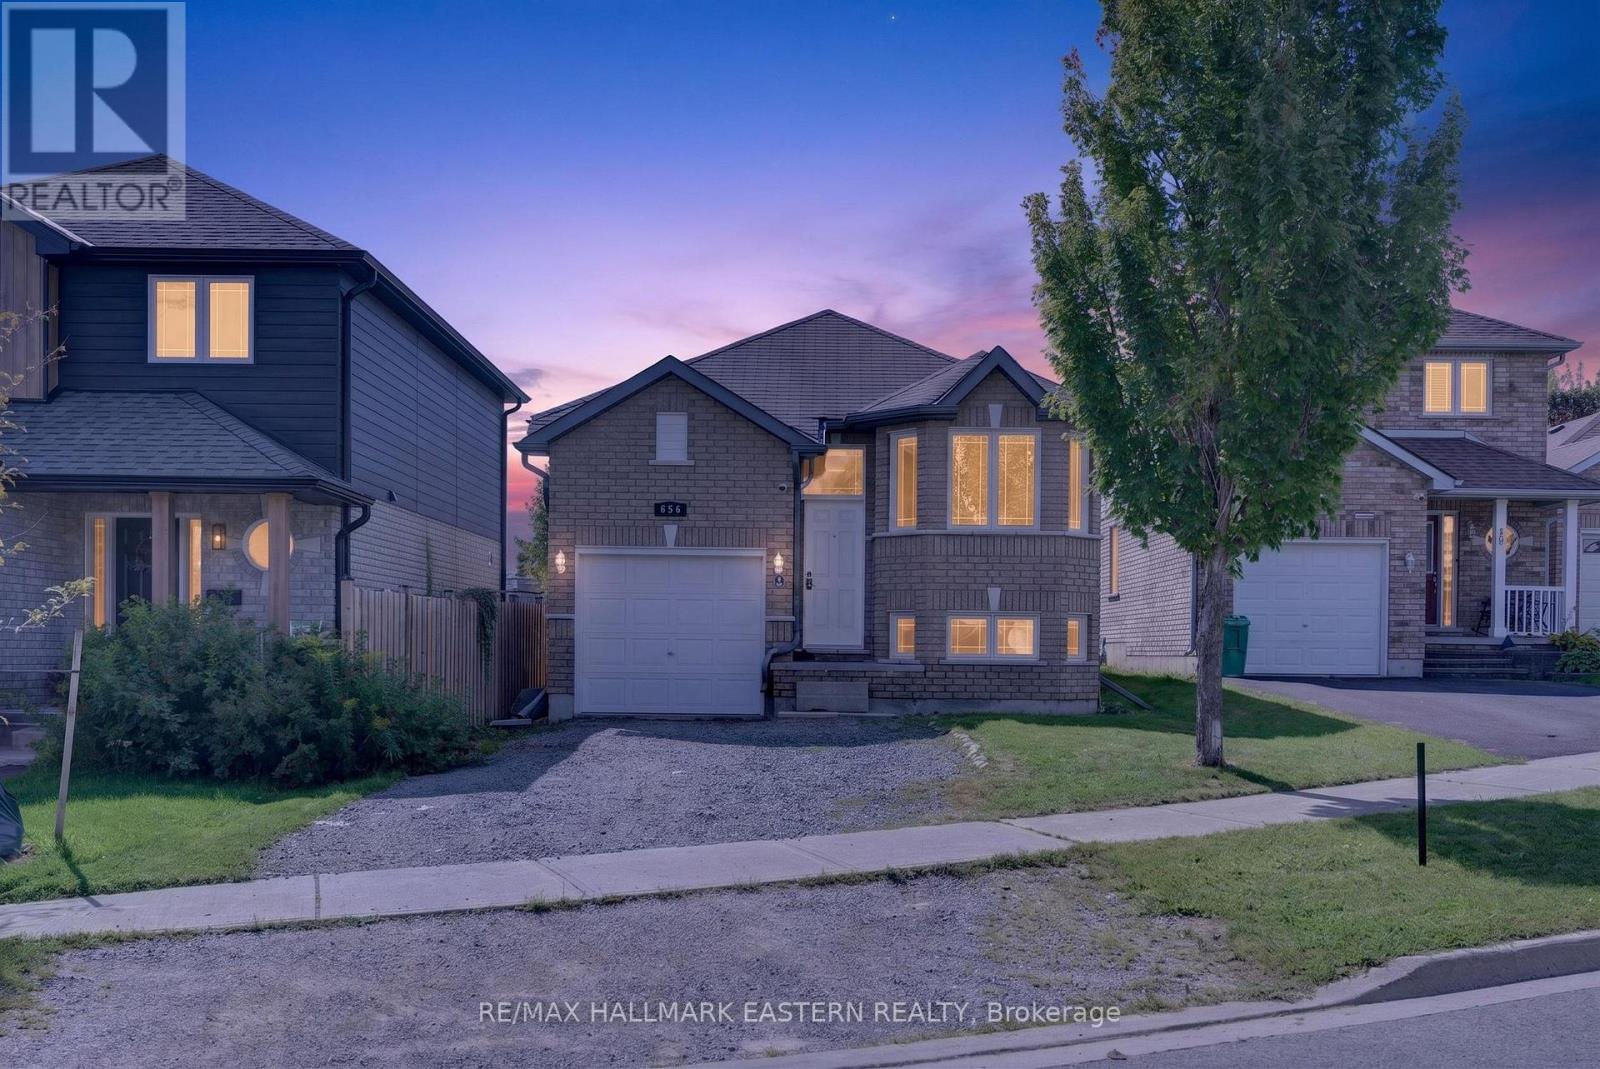
Welcome to 656 Clancy Crescent, a spacious and move-in-ready home offering an impressive six-bedroom layout in Peterborough's desirable west end. With three bedrooms on the upper level and three additional bedrooms on the lower level, this versatile property provides the space and flexibility needed for a growing family, extended family, guests or comfortable work-from-home living. The bright, open-concept kitchen creates a welcoming central gathering place and connects naturally with the main living and dining areas. Two full four-piece bathrooms-one serving each level-add everyday convenience and make the home's layout practical for larger households. The finished lower level substantially expands the available living space. Its three bedrooms can also be adapted for a home office, fitness room, hobby space, playroom or private guest accommodations, allowing the home to change along with your family's needs. Located in an established residential neighbourhood, 656 Clancy Crescent offers convenient access to Kawartha Heights Public School, Crestwood Secondary School, Catholic school options, Fleming College, neighbourhood parks, recreational facilities and Peterborough Transit. Shopping, groceries, restaurants, professional services and major retailers are easily reached along Lansdowne Street West. Commuters will appreciate convenient access to Highway 115 and the surrounding Kawartha region, while Peterborough Regional Health Centre, downtown Peterborough and the city's extensive trail and park network are also within easy reach. With six bedrooms, two full bathrooms, flexible finished living space and a convenient west-end location, 656 Clancy Crescent delivers exceptional versatility. Move in and enjoy a home designed to accommodate family life today while providing room for tomorrow. (id:47351)
5364 Wierzbicki Dr
Hilton Township, Ontario
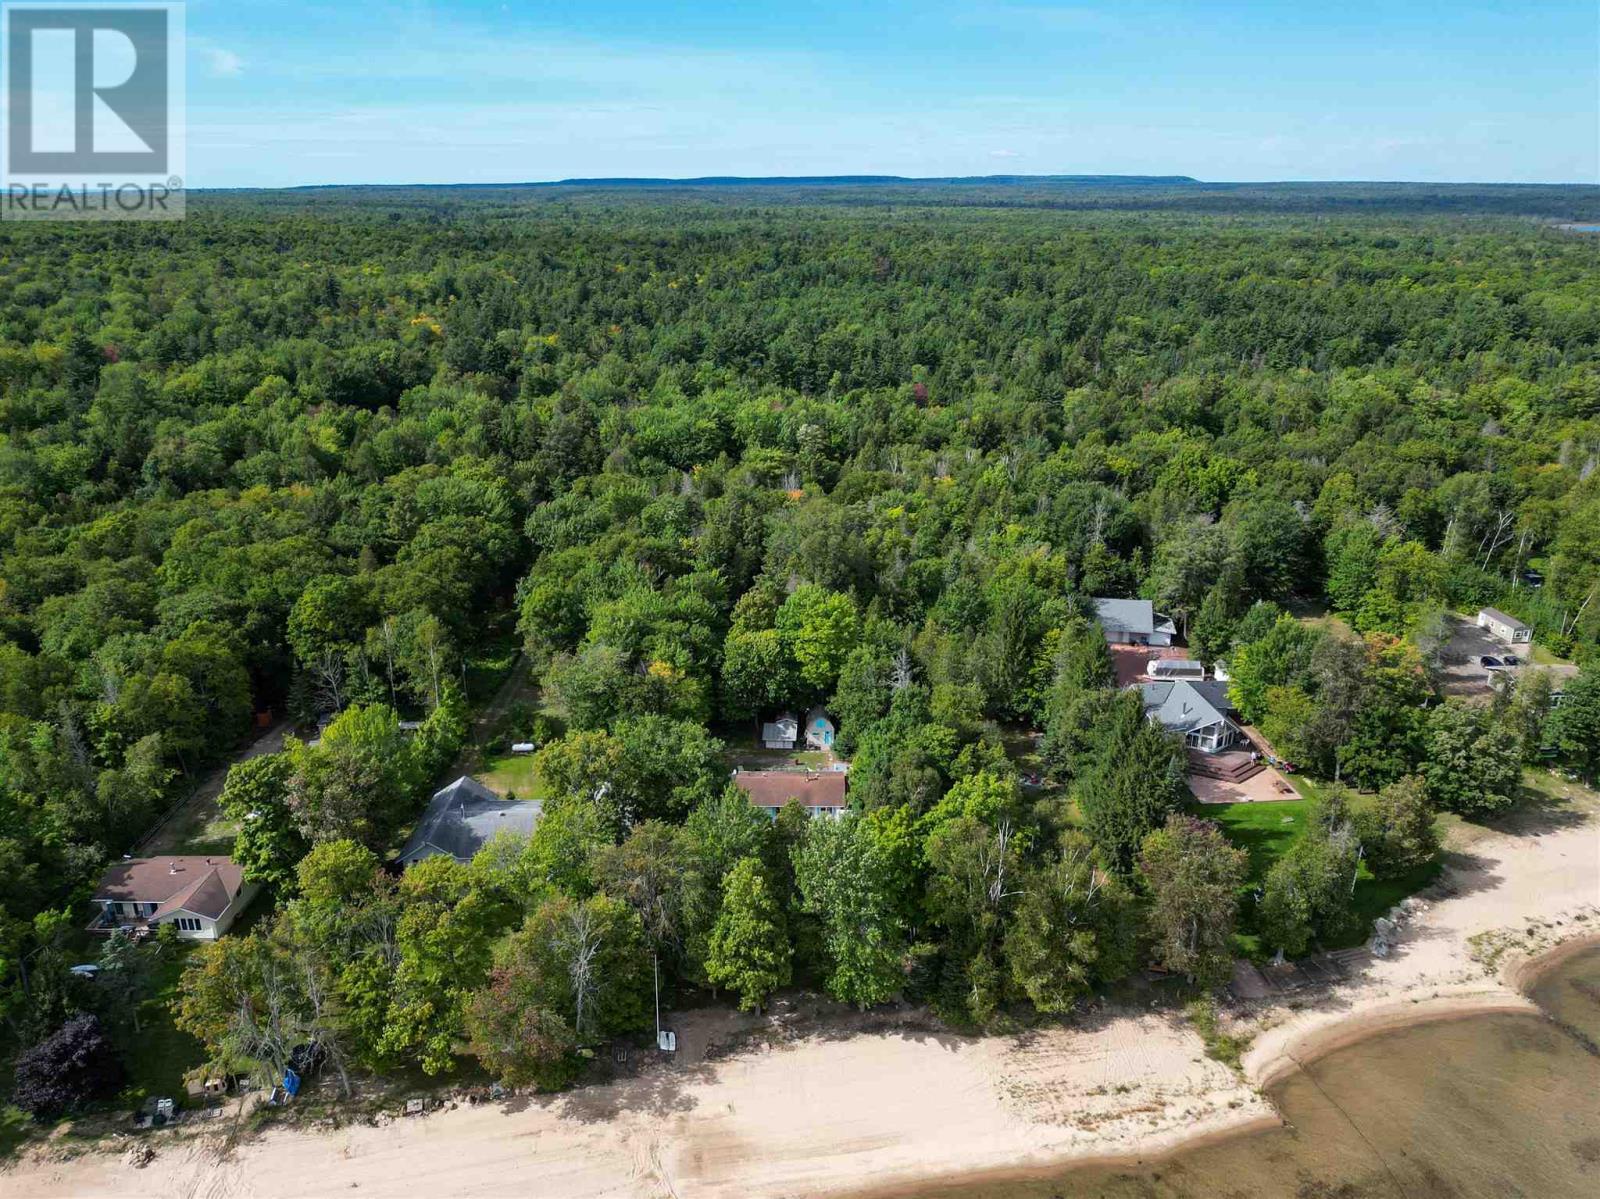
Welcome to your own piece of St. Joseph Island waterfront on beautiful Lake Huron! This charming 3-bedroom bungalow offers year-round living, breathtaking waterfront views and a sandy beach stretching for miles right outside your door. One bedroom features its own ensuite for added comfort and convenience. The home also offers a spacious living space with a door leading to the deck, plus a large walk-in pantry/laundry room. Outside, you’ll find several outbuildings, including a large workshop, bunkie, wood shed and sauna. A 20' x 40' addition has been started, with the block foundation and footings complete, providing the opportunity to add approximately 800 sq. ft. of additional living space. Architectural blueprints are available. With plenty of little projects to complete, offering the perfect opportunity to add your own personal touches and finish the property to suit your vision. Thoughtfully equipped for Northern Ontario living, the property offers three sources of heat as well as a generator for added comfort and peace of mind. With its beautiful waterfront setting, sandy beach and year-round functionality, this is a unique opportunity to create your own island retreat or full-time home. (id:47351)
413 Indian Road
Burlington, Ontario
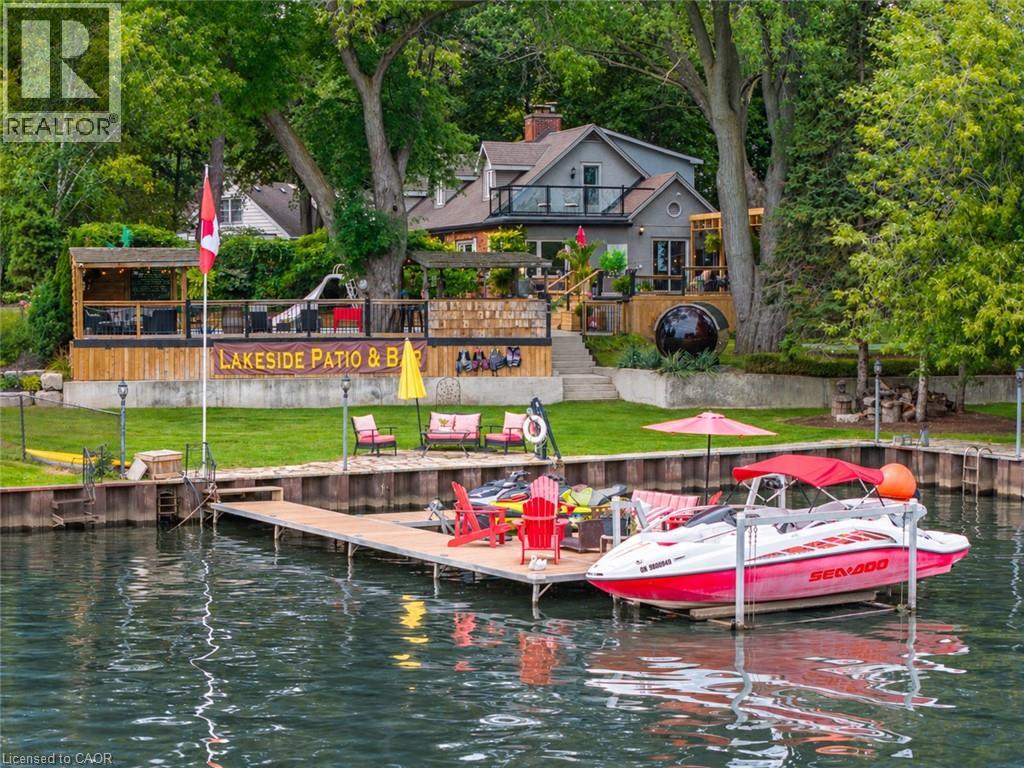
A rare Burlington waterfront property that feels more like a private cottage than a city home. Set on a generous, severable lot in Aldershot South with an impressive 250’ of shoreline, 413 Indian Road offers 5+1 bedrooms, 3.5 baths, a main floor office, 4 fireplaces and a flexible lower level with in-law potential. The home offers plenty of space for family, guests and everyday living, but the setting is what makes this property truly special. Step outside to a backyard built around the water, with a 30’ x 15’ dock, 4 lifts, a double Sea-Doo/kayak float dock, pool, sauna, firepit and multiple waterfront sitting and entertaining areas. Spend summer days boating, swimming or relaxing poolside, then unwind in the sauna or settle in around the fire as the sun goes down. Morning coffee by the water, afternoons on the dock and evenings with friends around the fire all feel completely natural here. The generous shoreline gives the property a true cottage feel, while the severable lot adds another layer of future flexibility. Inside, the main floor office makes working from home easy, the fireplaces add warmth throughout the seasons, and the lower level creates options for extended family, guests or additional living space. This is a home designed to be enjoyed, with room to entertain and direct access to a waterfront lifestyle that is increasingly hard to find. A unique opportunity to own a substantial piece of Burlington waterfront while staying close to the city, amenities and everyday convenience. (id:47351)

1654 Birchwood Drive
Mississauga, Ontario
Exceptional custom residence with a masterful fusion of contemporary design with serene zen influences. Approx 7,000+ sq. ft. of finished living space, carefully crafted over four years. Dramatic 20-foot foyer with its illuminated glass pivot door, with expansive light-filled spaces highlighted by a floating staircase, architectural feature panel walls, and custom millwork. On the main level, a modern family room with a striking two-sided linear fireplace provides both comfort and sophistication, while the bespoke executive office offers custom millwork and gorgeous treetop views. The chefs kitchen is a true showpiece, featuring Miele appliances, a PITT gas counter range, and a separate catering kitchen. A stylish powder room, skylights, heated floors, and refined cabinetry complete the main level. The primary suite is your private retreat with a spa-inspired ensuite, custom walnut and glass walk-in closets, and a cozy lounge complete with 3-sided fireplace ambiance. Additional bedrooms feature ensuite baths and built-in cabinetry, with a flexible fifth bedroom suite office / den options. Your laundry room with full custom millwork completes the upper level. The lower level is an entertainment and wellness oasis ... 15-seat soundproof theatre, glass-walled temperature-controlled wine cantina, open-concept gym, and a sleek wet bar create the ultimate space for relaxation and hosting. A sixth bedroom with a spa-like ensuite and direct walkout to the landscaped grounds with thick metal privacy fencing on pool sized rear yard. The exterior showcases modern brick and aluminum cladding, beautifully landscaped grounds with irrigation, and architectural lighting. Technology is seamlessly integrated with a Control4 smart home automation system, delivering comfort, convenience, and efficiency at your fingertips. More than a home. 1654 Birchwood is a contemporary zen oasis, where design, technology, and tranquility meet to create a sanctuary for elegant refined modern living. (id:47351)
563 Beam Court
Milton, Ontario
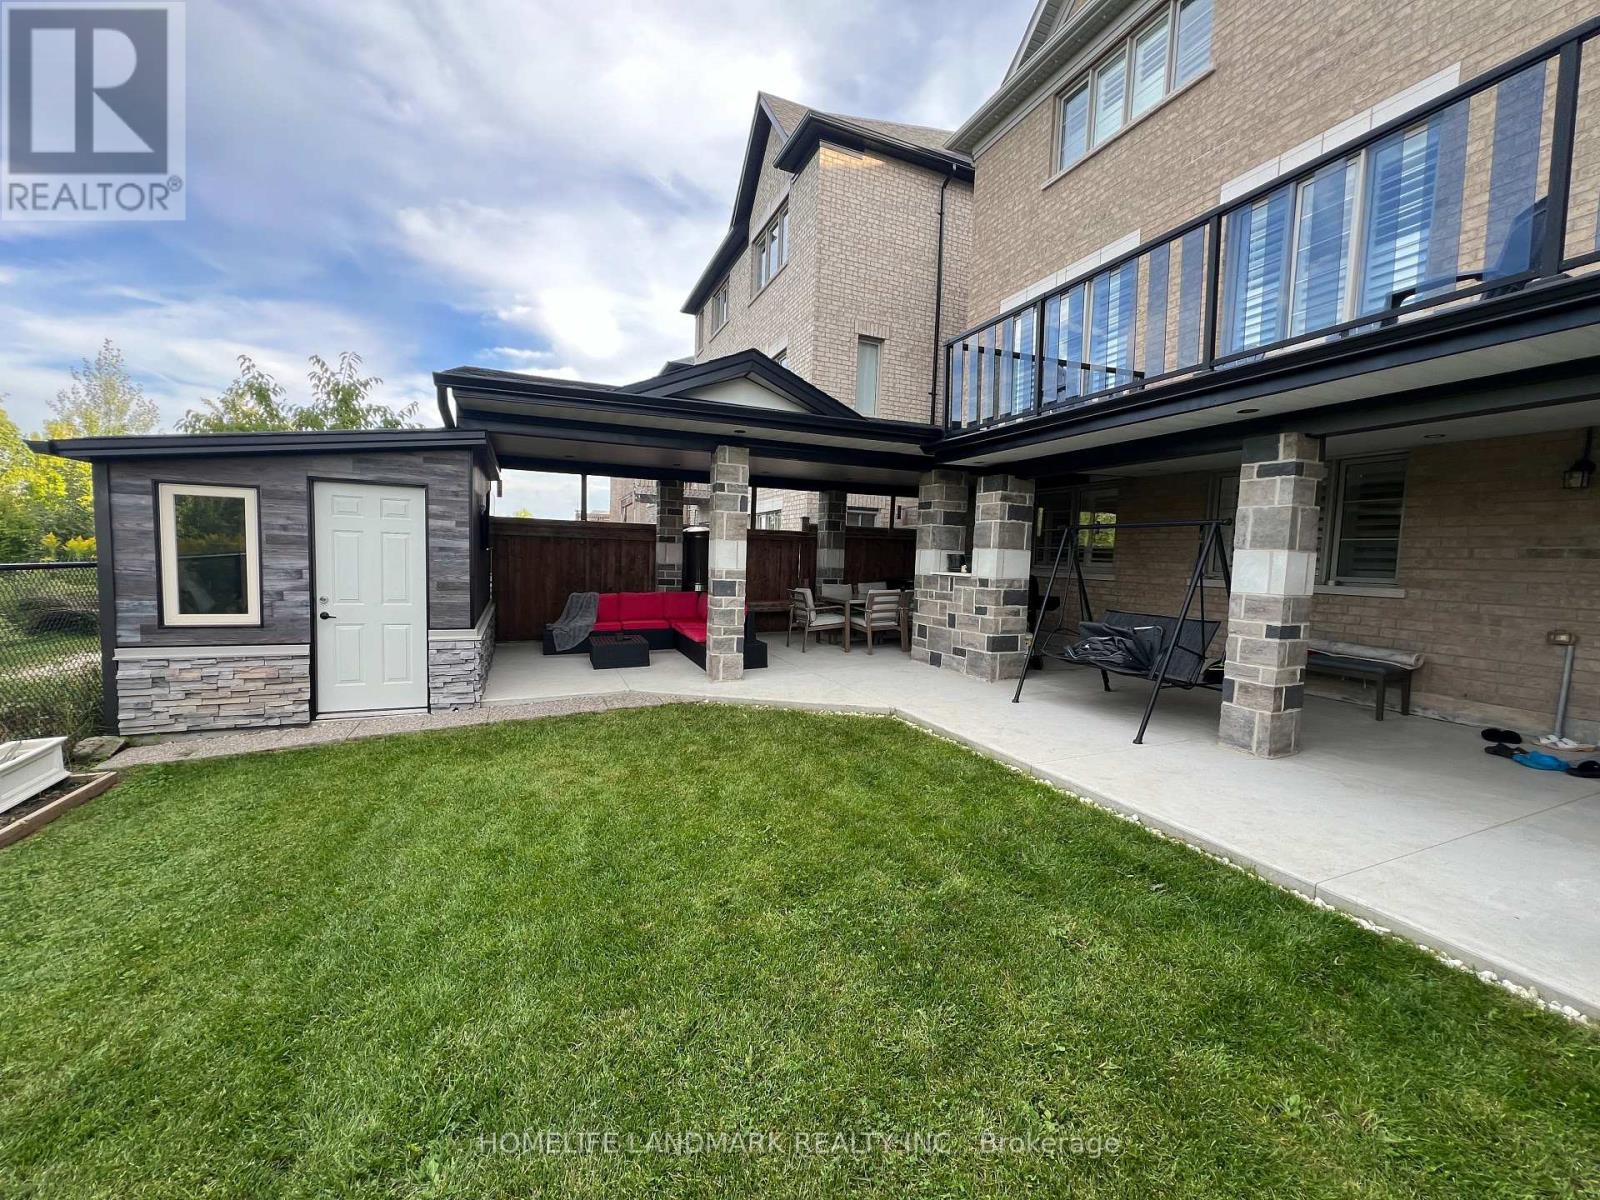
Stunning 4-bedroom detached home set in a beautiful, private ravine-like setting, backing onto a peaceful creek, mature trees and a scenic trail. The main floor features soaring 10-ft ceilings, spacious principal rooms and a spectacular oversized balcony overlooking the creek and lush greenery. The upper level offers 4 spacious bedrooms. The walk-out lower level includes a large family room, versatile den and second kitchen, ideal for extended family or additional living space. The beautifully landscaped backyard is an entertainer's dream, featuring an expansive patio, outdoor breakfast area, comfortable lounge seating and TV. A rare opportunity to enjoy privacy, nature and exceptional indoor and outdoor living! (id:47351)
Room L2 - 1186 Shadeland Drive
Mississauga, Ontario
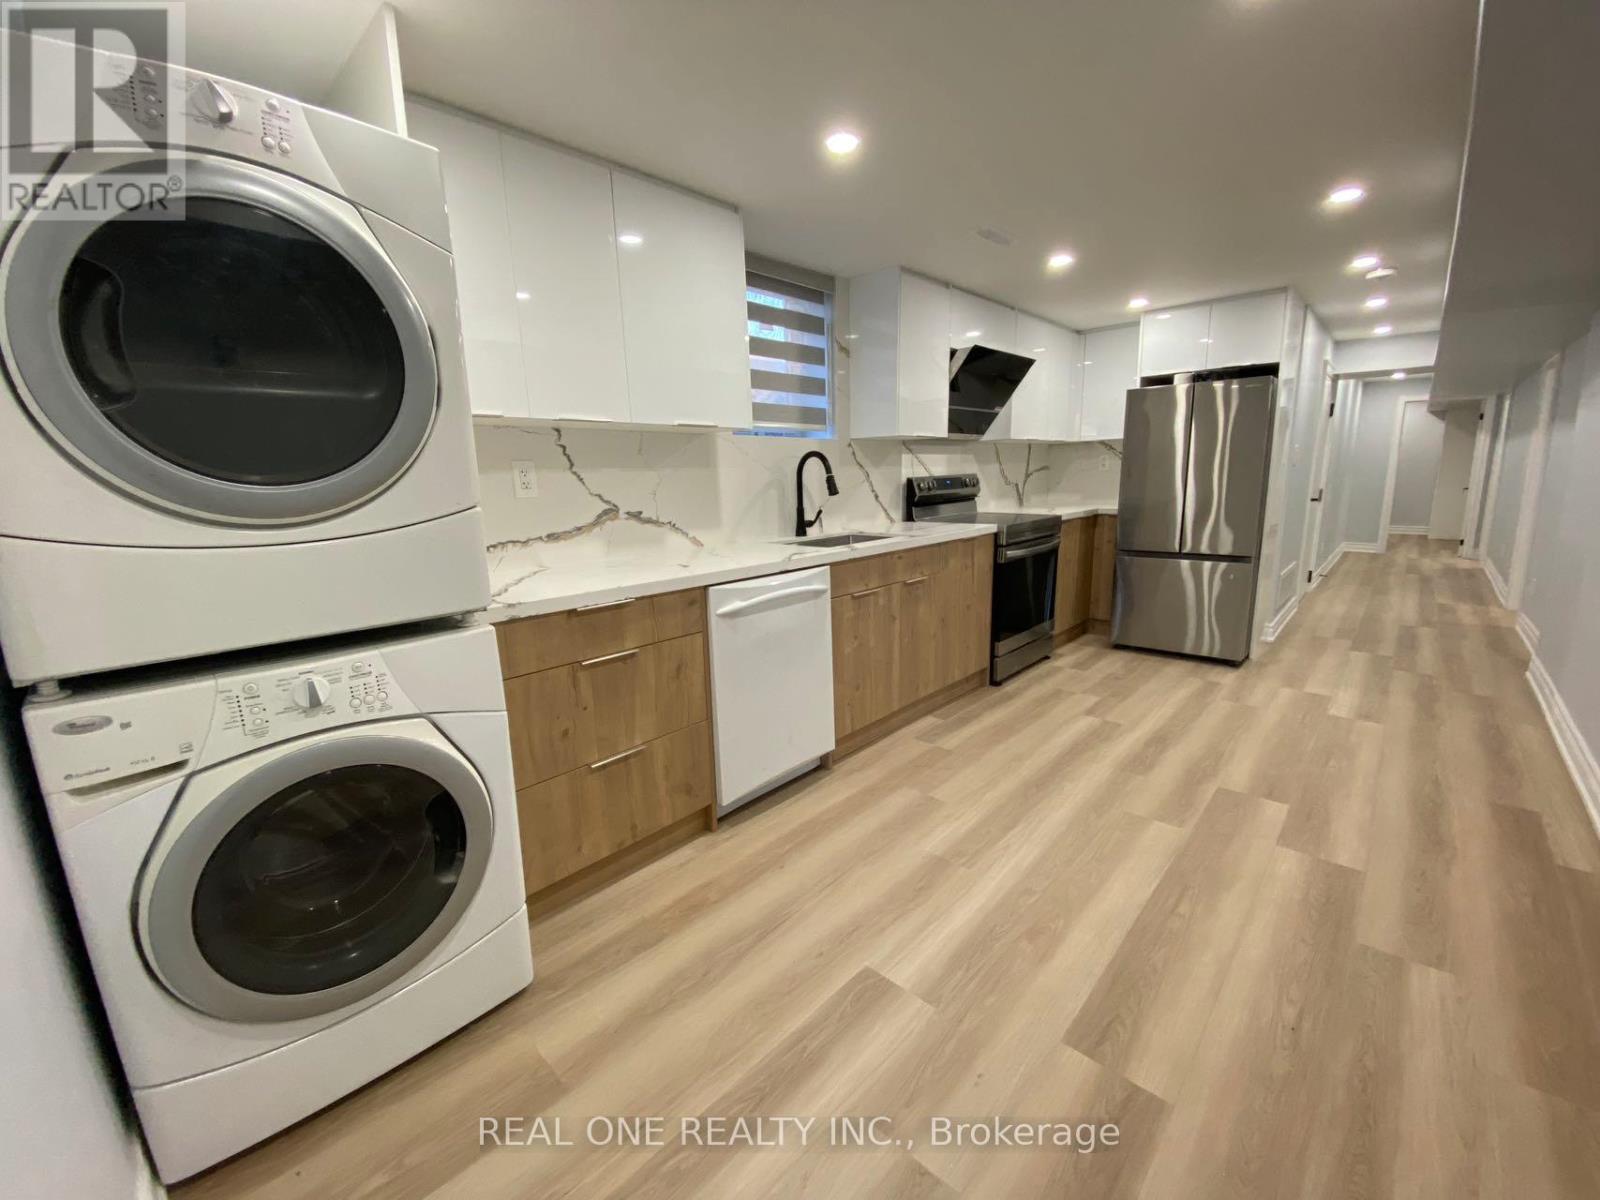
Room with your own washroom in newly fully renovated semi in Popular Erindale community (Lower Level ROOM# L2). Close to square one, UTM, Golden Square, Go train station. Note this listing price is just for one bedroom. The kitchen and Living/dinning area will be shared with tenants in the other bedrooms. Landlord will manage the cleaning of the shared space. Parking is first come first serve. (id:47351)
200 Winners Circle
Brampton, Ontario
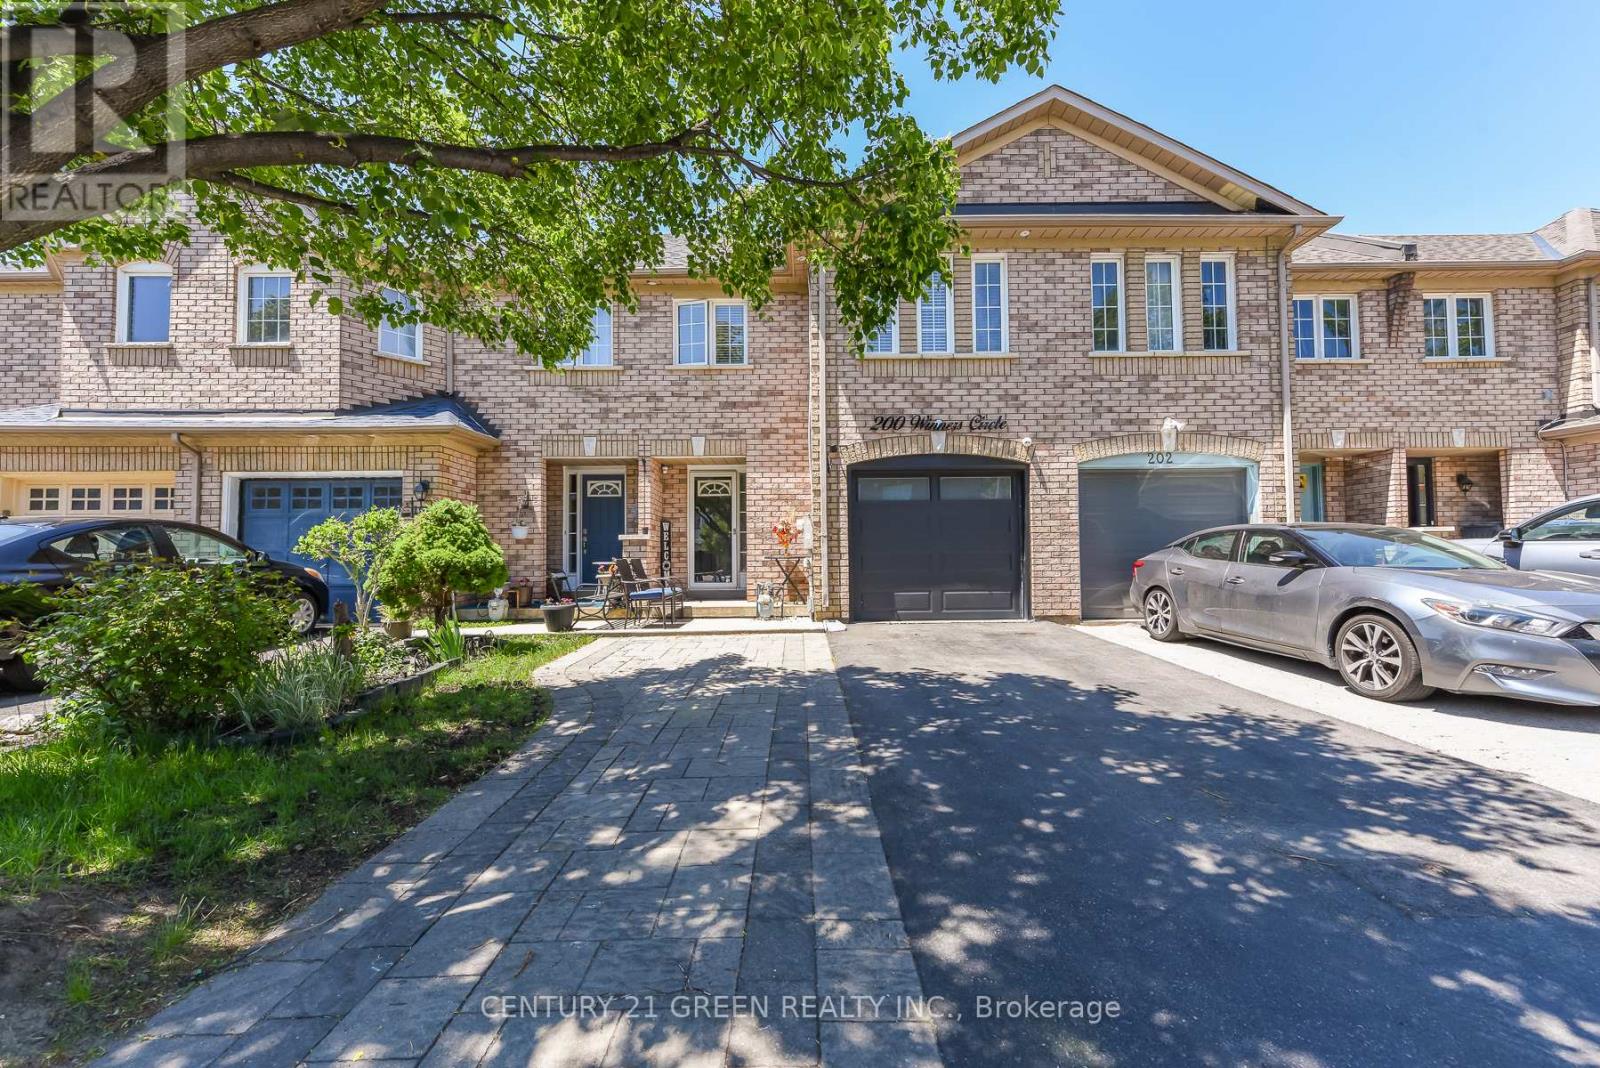
Welcome to this impeccably maintained home offering a thoughtfully designed floor plan, a perfect blend of style, comfort and value. Situated in a highly sought-after family friendly neighborhood. Tastefully updated with quality finishes and modern enhancements. Featuring quality upgrades, a finished basement, ample parking, this move-in-ready residence is ideally situated in a highly desirable neighborhood close to schools, parks, shopping, transit, HWY, places of worship, community center and much more major amenities. Nestled on a premium ravine lot backing on to a beautiful pond with lots of trees around. Enjoy complete privacy with no rear neighbors, wake up to spectacular views and enjoy peaceful evenings, the place where nature meets luxury. A new garage door with new GDO(2023-2024), A stone-paved parking, Paved backyard with shed and Gazebo, exterior and interior pot lights, new roof with 25 years guarantee (2022), A door to garage, new toilet seat in powder room, extended kitchen quartz countertop, MDF kitchen cabinets(2021-2022), vinyl waterproof flooring on 2nd floor. Raised dropped ceiling in basement. An outstanding opportunity not to be missed. (id:47351)
1101 Morrison Lake Road N
Gravenhurst, Ontario
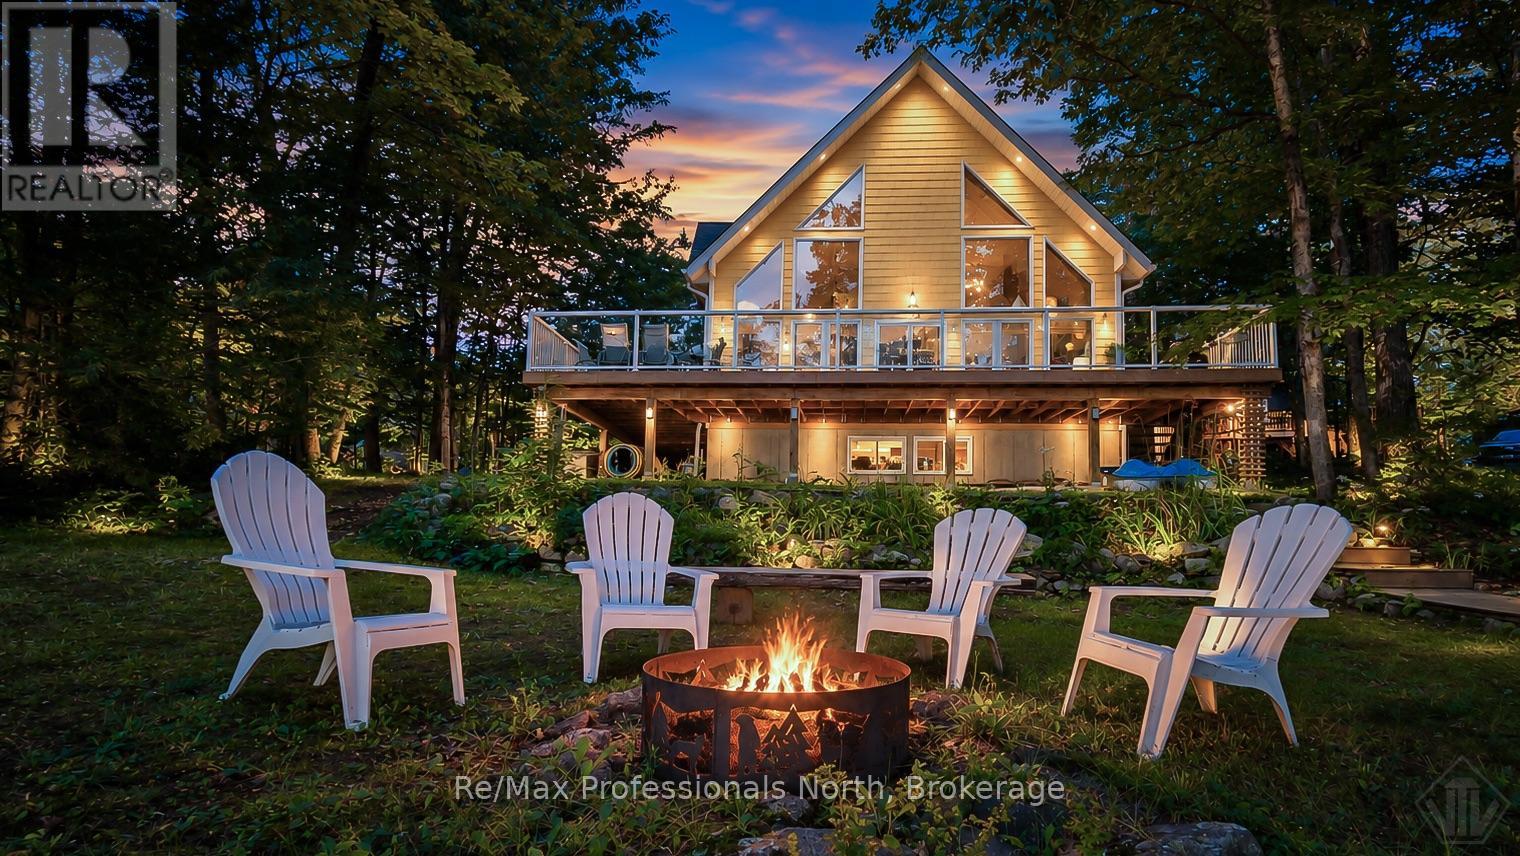
Welcome to this charming 1,538 sq ft Viceroy cottage on Morrison Lake! Built in 2002, this bungaloft design has 3 bedrooms, 2 bathrooms and a partial full basement for future development of laundry room, rec room or gym. Designed for comfortable year-round living but also bringing the outdoors in with floor to ceiling lakeside windows and soaring cathedral ceiling. Enjoy fabulous long lake views with desirable eastern exposure and beautiful morning sunrises from this gradual, private lot on a year-round road. A large wrap-around deck with composite decking and aluminum-glass railings provides the perfect setting to relax and take in the lake views. Numerous updates provide peace of mind, including new appliances (2020), garage and shed roofs (2020), cottage roof (2021), and water system pump and tank (2021).The detached double garage has been partially converted into two seasonal sleeping cabins/bunkies while retaining one single garage bay for parking, toys or additional storage. A separate shed provides even more storage space. Outside, mature trees surround the property, creating a private and peaceful setting. Enjoy evenings around the lakeside firepit and easy access to the water along the shallow, sandy natural shoreline great for all ages, while still offering sufficient depth for boating. Ideally located approximately 2 hours from the GTA and just 20 minutes from Gravenhurst, this property offers the perfect balance of peaceful Muskoka lakefront living and convenient access to everyday amenities. (id:47351)
1420 Echo Lake Road
Lake Of Bays, Ontario
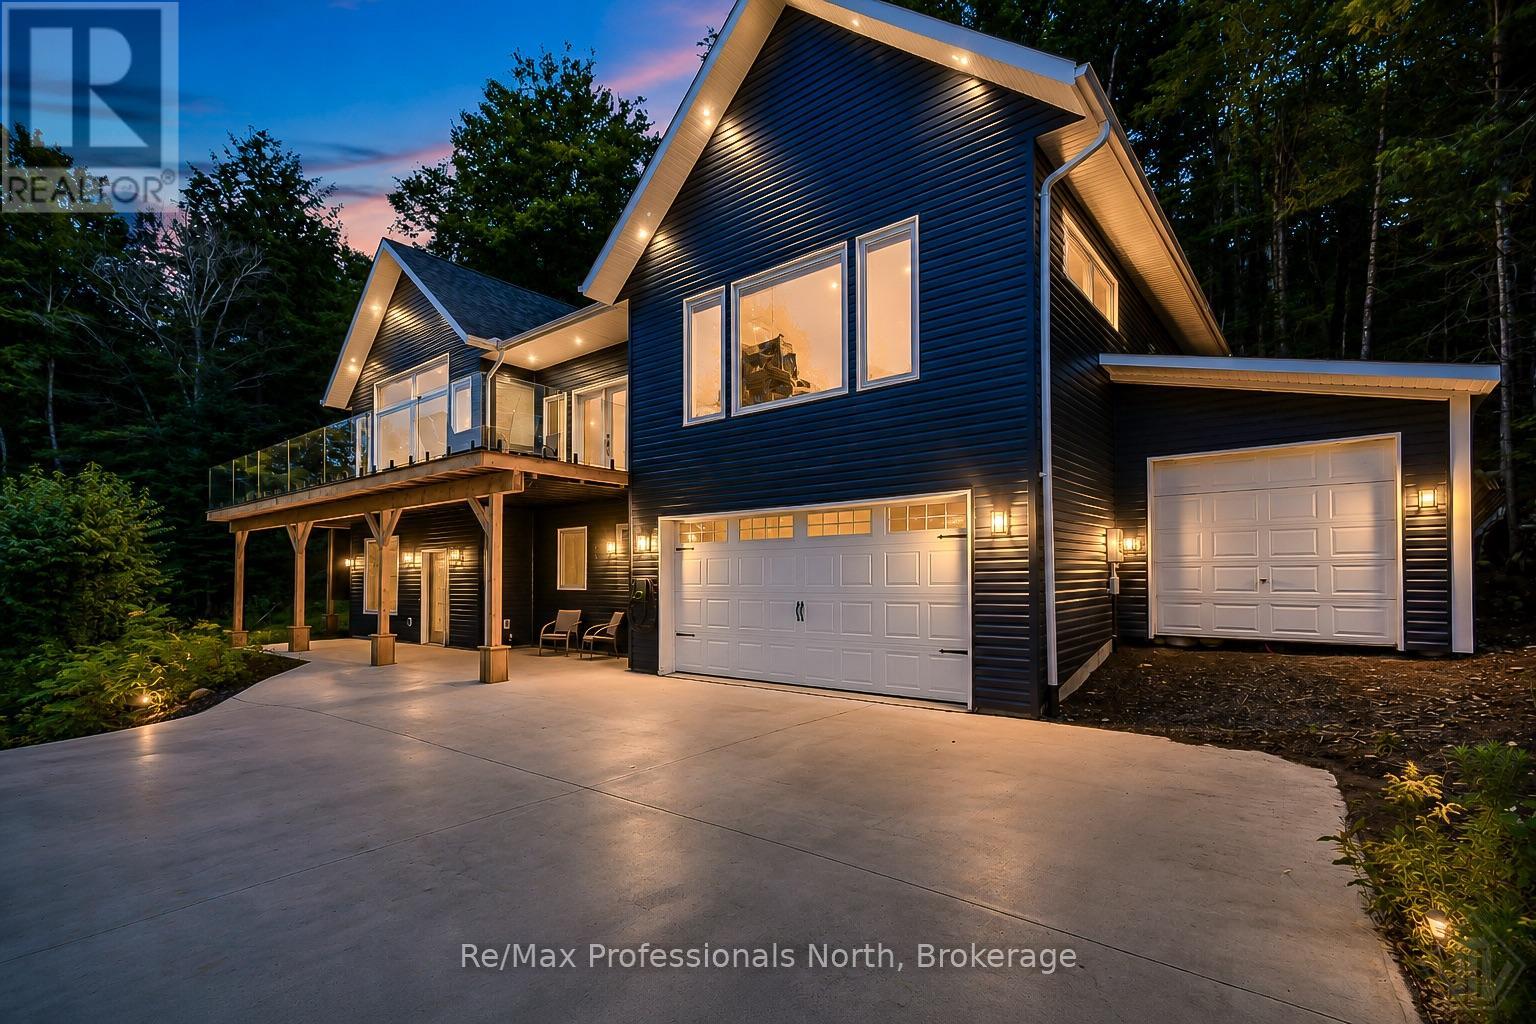
Exceptional 2,319 sq ft two-storey home/cottage, custom-built in 2023, offers breathtaking elevated views over Echo Lake, providing waterfront without the taxes with convenient lake access across the road, including an updated dock, and just steps from a public beach. Thoughtfully designed for four-season enjoyment, the 3 bedroom, 2.5 bath home features an ICF foundation, radiant in-floor heating throughout, heat pumps providing efficient heating and cooling and on-demand water system. The spacious interior showcases vaulted ceilings, engineered hardwood flooring and a generous primary suite. The built-in double attached garage offers excellent functionality with additional storage along the rear internal rock shelf and radiant heated slab. A convenient lean-to and separate shed provide additional exterior storage. Outside, the impressive concrete driveway and retaining wall were engineered for the elements and the property's steep elevation ideal for winter plowing and sanding. The home is built into the hillside immersed in mature trees, with expansive wraparound decking and invisible glass handrail system designed to maximize the stunning lake views. Ideal for entertaining, the deck is also has a propane BBQ hookup. Additional features include EV charger readiness, Generlink hookup for when the power goes out, and a basement 2-piece bathroom already plumbed for a shower, offering an easy opportunity to create a future 3-piece bath. A rare combination of modern construction, efficient systems, privacy, and spectacular lake views, all just steps from the water and beach. Amenities are only 5 minutes away in Baysville and for broader amenities 25 minutes from Bracebridge and Huntsville. This home or cottage is ready for its new owner! (id:47351)
3602 - 2916 Highway 7
Vaughan, Ontario
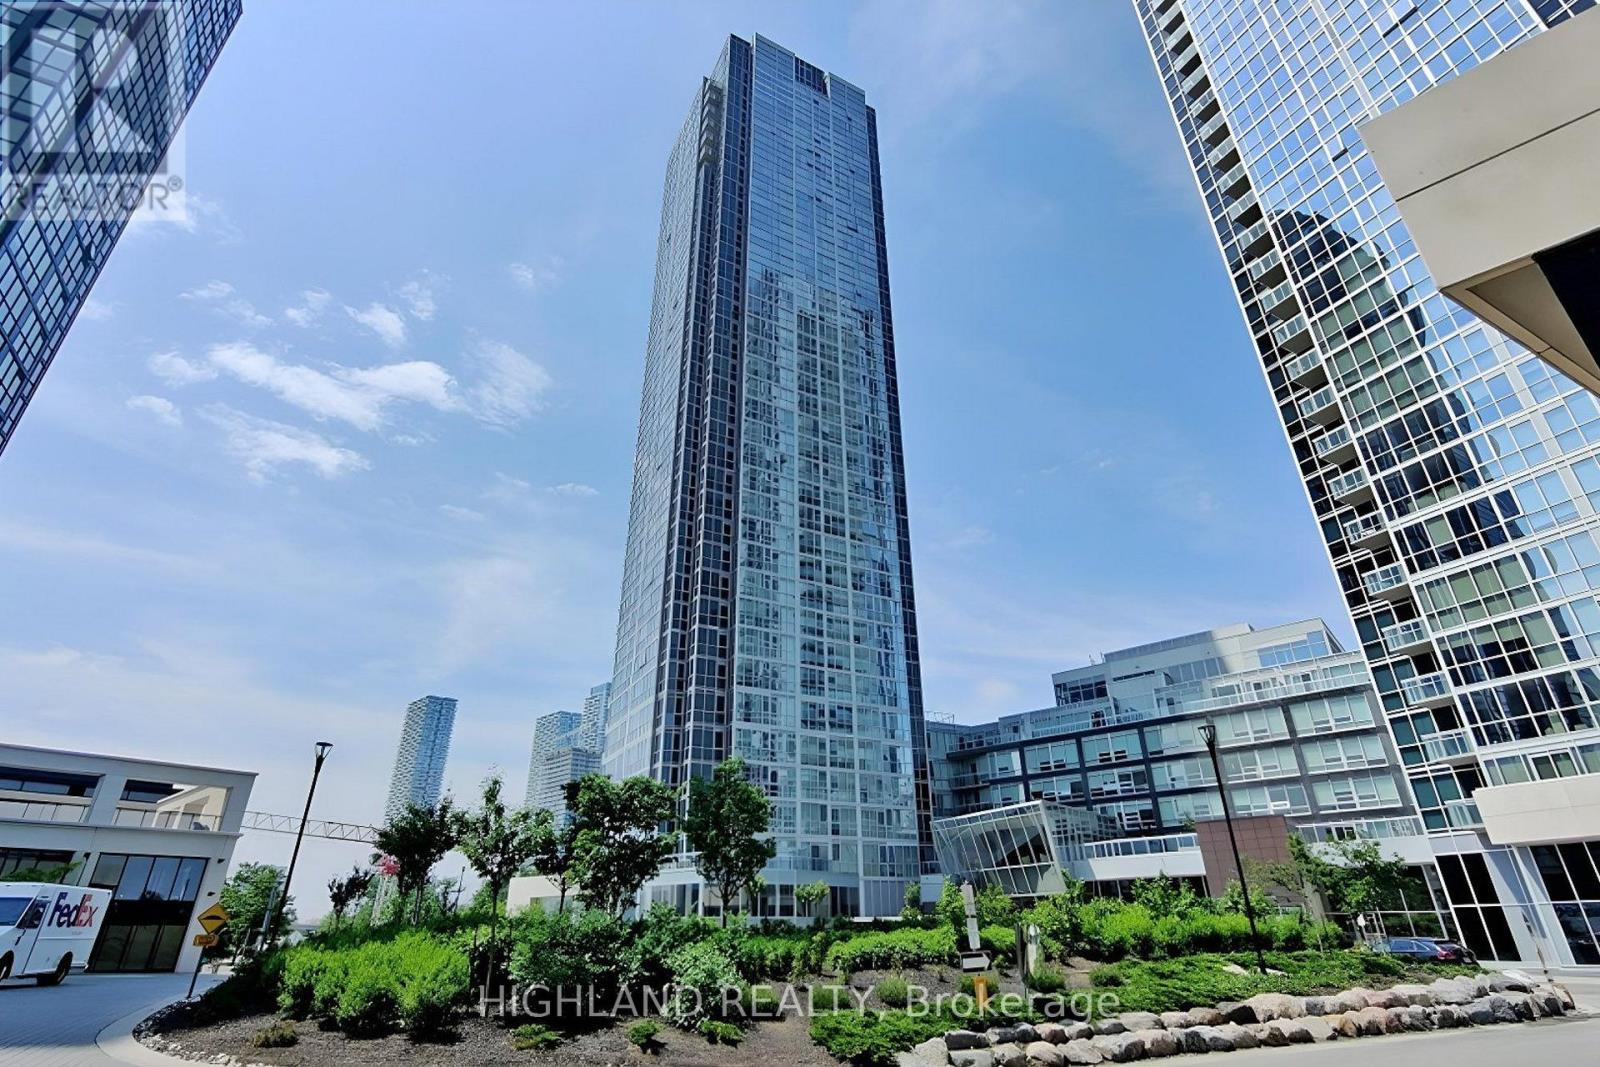
Experience Luxury Living High Above Vaughan! This Stunning High-Floor 2-Bedroom, 2-Full-Bath Corner Suite Offers An Exceptional Blend Of Style, Comfort & Spectacular Views. Featuring The Popular Essex Model With 811 Sq.Ft. Of Interior Living Space Plus A 40 Sq.Ft. Balcony, This Bright & Airy Residence Is Wrapped In Expansive Floor-To-Ceiling Windows, Filling The Home With Abundant Natural Light While Showcasing Breathtaking Unobstructed Views. Soaring 9' Ceilings Enhance The Open & Spacious Feel. The Modern Kitchen Features Built-In Stainless Steel Appliances And An Upgraded Centre Island, Providing Added Convenience, Functionality & Style. The Open-Concept Living Area Is Enhanced By A Custom Feature TV Wall, Adding A Stylish And Contemporary Touch. Step Onto The Private Balcony & Enjoy Panoramic Views From This Exceptional Corner Suite. Includes 1 Owned Parking & 1 Owned Locker. Ideally Located In The Heart Of Vaughan's New Downtown, Just Steps To VMC Subway, Transit, Restaurants, Shopping & Green Space, With Easy Access To Hwy 400/407, York University, Vaughan Mills & More. Luxury Urban Living With Views That Truly Impress! (id:47351)
4 Simmons Crescent
Aurora, Ontario
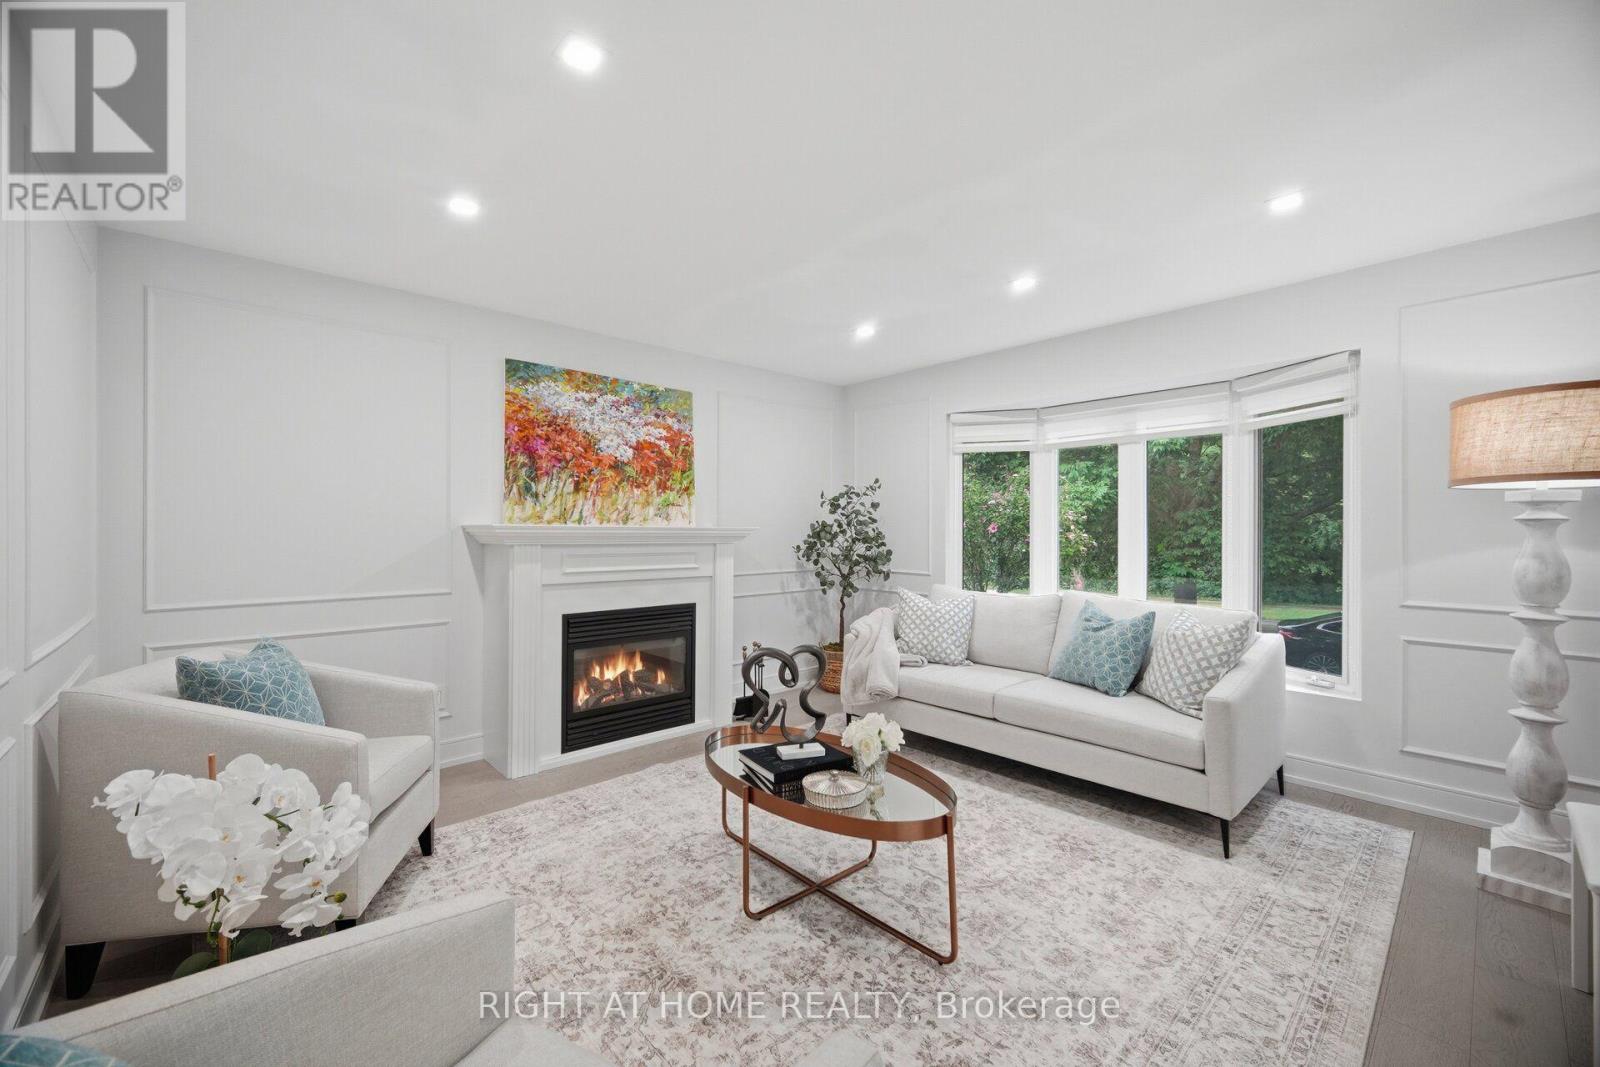
Immaculate home on a quiet, family-friendly crescent in beautiful Aurora! The first and second floors of this show stopping 4 + 1 bedroom home has been completely upgraded! Walk into the bright, inviting foyer and hallways with white carrara tile and eng. hardwood flooring throughout. A formal living room with double doors and fireplace, dining room with large, hidden pantry, large, bright breakfast area that leads to the professionally designed and fully fenced backyard oasis, large, open upgraded kitchen, family room with bay windows, separate laundry room with new laundry tower, and powder room with sensor lighting complete the first floor to enjoy for the whole family and welcome guests. The family retreat upstairs includes a large primary bedroom with 2 custom-built walk-in closets, and a 5-piece bathroom with separate tub and glass shower. The second bedroom has a custom-built loft bed with desk and lots of room to play. The third well-sized bedroom also has a large closet. The fourth bedroom is large with 2 closets with double doors and a private 3-piece ensuite bath. The fully finished basement includes a large, open rec area, 3-piece bath, a large room used for guest sleeping and office, and lots of storage spaces. With luxury wainscoting on walls throughout the first and second floors, this exceptional family home must be seen! (id:47351)

4 Kirkland Court
Richmond Hill, Ontario
Totally Renovated beautiful home with high-quality finishes in prestigious Westbrook community. Just like a new one ! Total over 5000 sq.ft. livable space including finished basement. Elegant double-door main entrance. Spacious foyer with double closets. Brand new hardwood flooring/pot lights throughout & central straight staircase which created a bright and sophisticated ambiance. Newly upgraded kitchen featuring quartz countertops & matching backsplash, elegant white cabinets & under-cabinet lighting, brand new stainless-steel appliances. Double entrance family room with elegant electric fireplace framed by a warm brown wood slat accent wall. Spacious Dining room with convenient access to both kitchen and hallway. Large sun-filled primary bedroom featuring 5-pc ensuite bathroom & walk-in closet & a sitting area with beautiful views overlooking the home's impressive interior and striking light fixtures. Finished basement with laminated floors & pot lights & 4-pc bathroom & 1 bedroom & wet bar & huge recreation area. All windows (above ground) changed using upgraded triple-pane, new roof ventilators. Close to Go station, high ranking schools (St. Theresa CHS, Ranking #4/8 74), shopping malls, hospital, restaurants, etc. A Must See. (id:47351)
112 - 111 Civic Square Gate
Aurora, Ontario
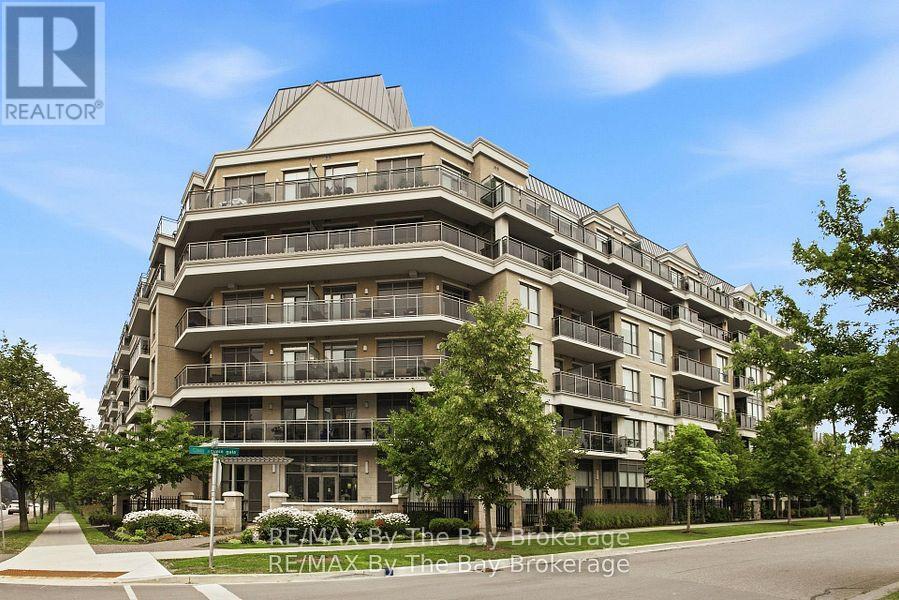
Welcome home to this beautifully upgraded ground-floor suite in Aurora's highly sought-after Ridgewood II. This exceptional 2-bedroom residence features one of the building's most desirable outdoor spaces-a stunning 316 sq. ft. west-facing terrace with direct access to a quiet, not overly busy street. Complete with a natural gas BBQ hookup, water line, and electrical outlet, it's perfect for entertaining, gardening, or relaxing outdoors. Direct street access also makes everyday life a little easier - ideal for unloading groceries, walking the dog, welcoming guests, or bringing in larger items. Inside, 10-foot smooth ceilings and floor-to-ceiling windows create a bright, airy feel. Hardwood flooring flows through the living areas and bedrooms, with travertine in the kitchen and bathrooms. The upgraded kitchen features stainless steel appliances, granite countertops, under-cabinet lighting, pot lights, and a spacious breakfast bar. The open living and dining area extends seamlessly to the terrace for exceptional indoor-outdoor living. Both bedrooms offer floor-to-ceiling windows and blackout coverings. The primary suite includes terrace access, his-and-her closets, and a spa-inspired en-suite with marble countertops, frameless glass shower, rainfall showerhead, Jacuzzi tub, and upgraded finishes. The second bathroom also features marble countertops, travertine flooring, and upgraded fixtures. Residents enjoy concierge service, an outdoor saltwater pool, indoor hot tub, fitness center, party room, guest suite, and pet spa. Close to shopping, restaurants, parks, transit, schools, Aurora Town Square, GO Station and commuter routes, plus nearby walking trails, leisure centre, and senior centre. A rare opportunity to enjoy elegant finishes, exceptional outdoor living, premium amenities, and everyday convenience in one of Aurora's most sought-after communities. (id:47351)
1857 Regional Road 3 Road
Clarington, Ontario
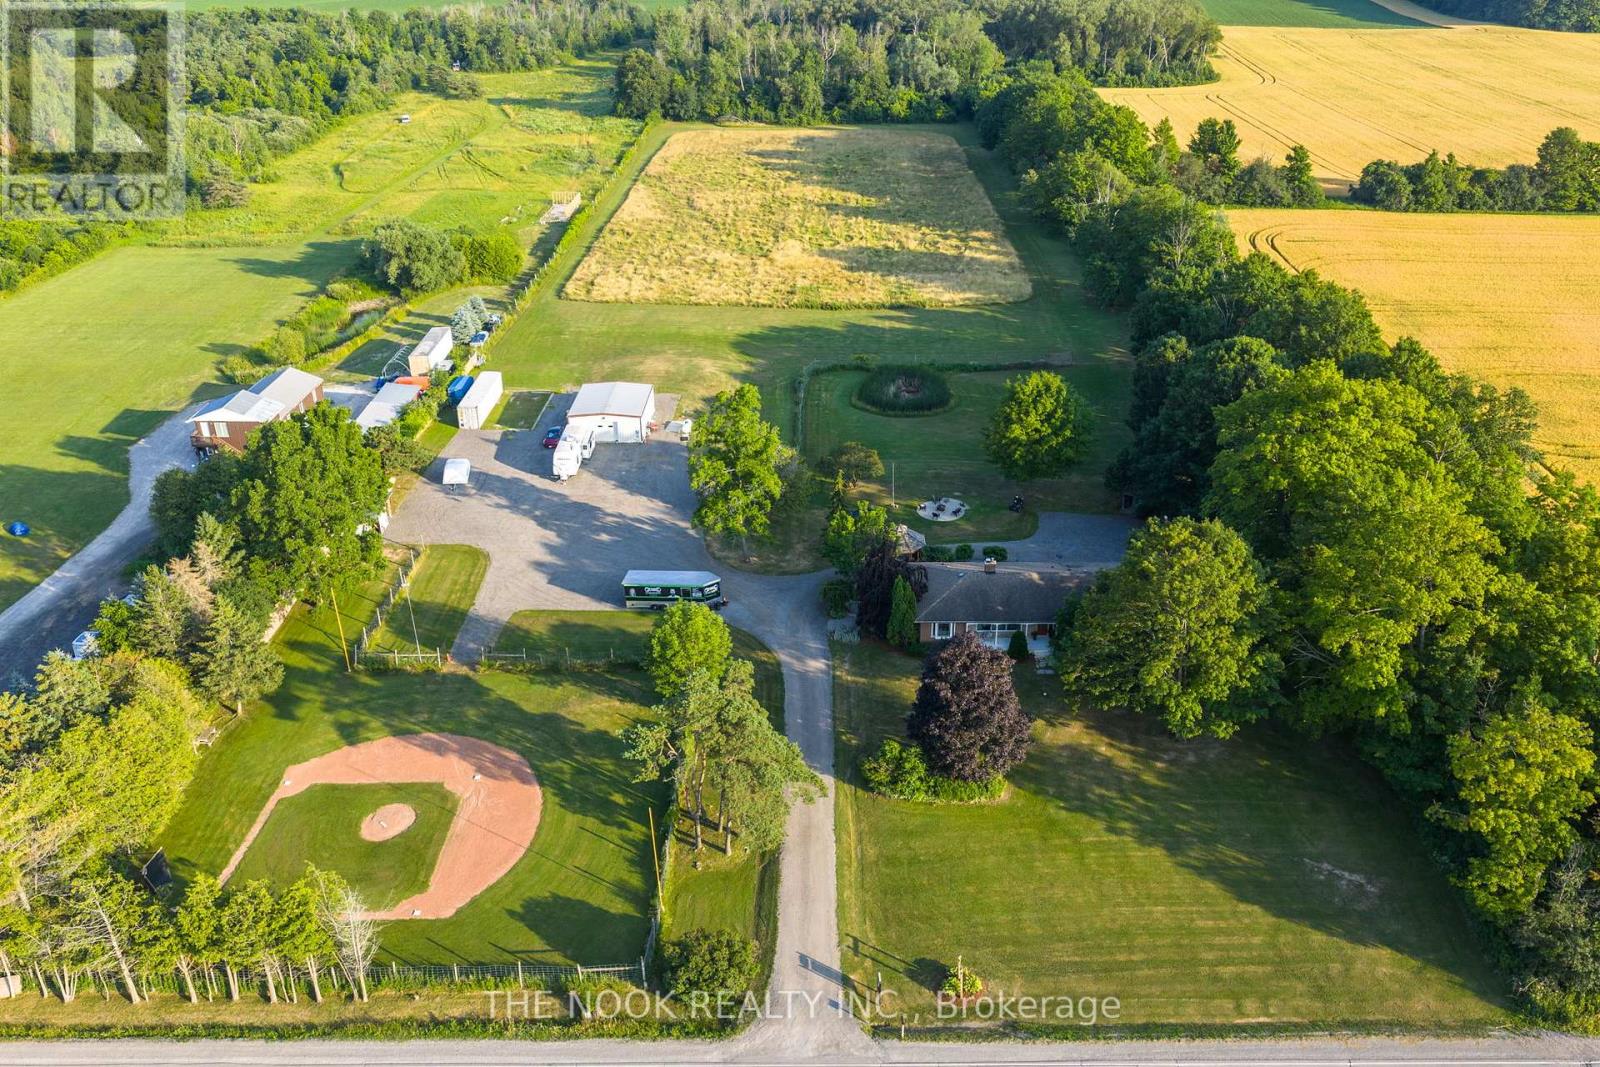
Ten Acres, Your Own Baseball Diamond, Wooded Trails, An Incredible Detached Shop And Enough Parking For Just About Every Toy You Own. This Clarington Country Property Brings A Whole Lot Of Fun Along With The Space And Privacy People Move To The Country For. The Expansive Gravel Parking Area Has Room For Boats, Atvs, Snowmobiles And More, While The Fully Finished 29' X 36' Detached Building Is Ready For Whatever You Have In Mind With Epoxy Floors, Full Insulation, Heating, Cooling And A 2-Pc Washroom (W/ Rough-In For Shower). Use It As A Shop, Garage, Studio Or The Ultimate Hangout. The Ranch-Style Bungalow Has Been Thoughtfully Renovated With An Open-Concept Main Floor And Custom Kitchen Featuring A Massive Island With Seating And Wall-To-Wall Pantry Cabinetry. There Are 4 Main-Floor Bedrooms, Including One With Built-In Cabinetry And A Plumbing Rough-In, Ideal For A Home Office, Main-Floor Laundry Or Additional Washroom. Downstairs, The Walkout Basement Includes A Fully Separate 1-Bedroom Suite, Plus A Finished Rec Room For The Main Household And An In-House Sauna. Soak In The Hot Tub, Gather Around The Large Fire Pit, Hit The Trails Or Call Up Some Friends For A Ball Game! All Of This In A Highly Sought-After Clarington Location Just Minutes From Enniskillen Public School. Whether You're Looking For Room For Extended Family, Hobbies, Toys Or Simply A Little More Freedom, This Is Country Living At It's Best! (id:47351)
71 Mcgowan Drive
Whitby, Ontario
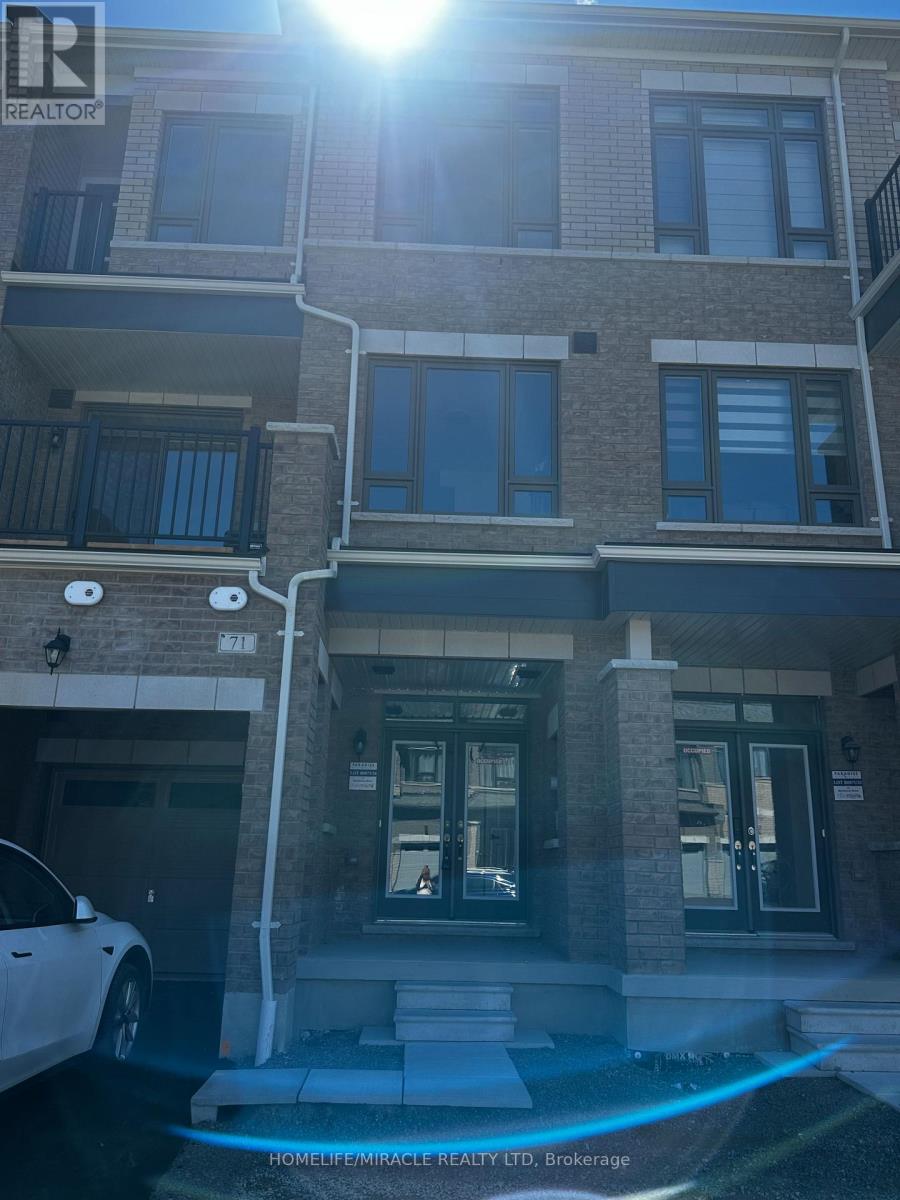
Welcome to 71 McGowan Dr, Whitby! Brand-new, never-lived-in freehold townhome offering modern living in an excellent and highly convenient location. This bright and spacious 3-bedroom, 2.5-bath home features an open-concept layout with a generous great room, cozy fireplace, large modern kitchen, ample cabinetry, and abundant natural light throughout. The impressive primary bedroom features a private balcony, his-and-hers closets, and a luxurious ensuite, creating the perfect private retreat. Enjoy the convenience of brand-new appliances, private entrances, and a single-car garage. Ideally situated near Taunton Rd & Coronation Rd, with easy access to Highways 401, 407 & 412. Close to Meadows Public School, parks, childcare, shopping, restaurants, and everyday amenities. A beautiful, family-friendly location offering comfort, convenience, and contemporary style. This exceptional brand-new home is a must-see! (id:47351)
94 Dunvegan Road
Toronto, Ontario
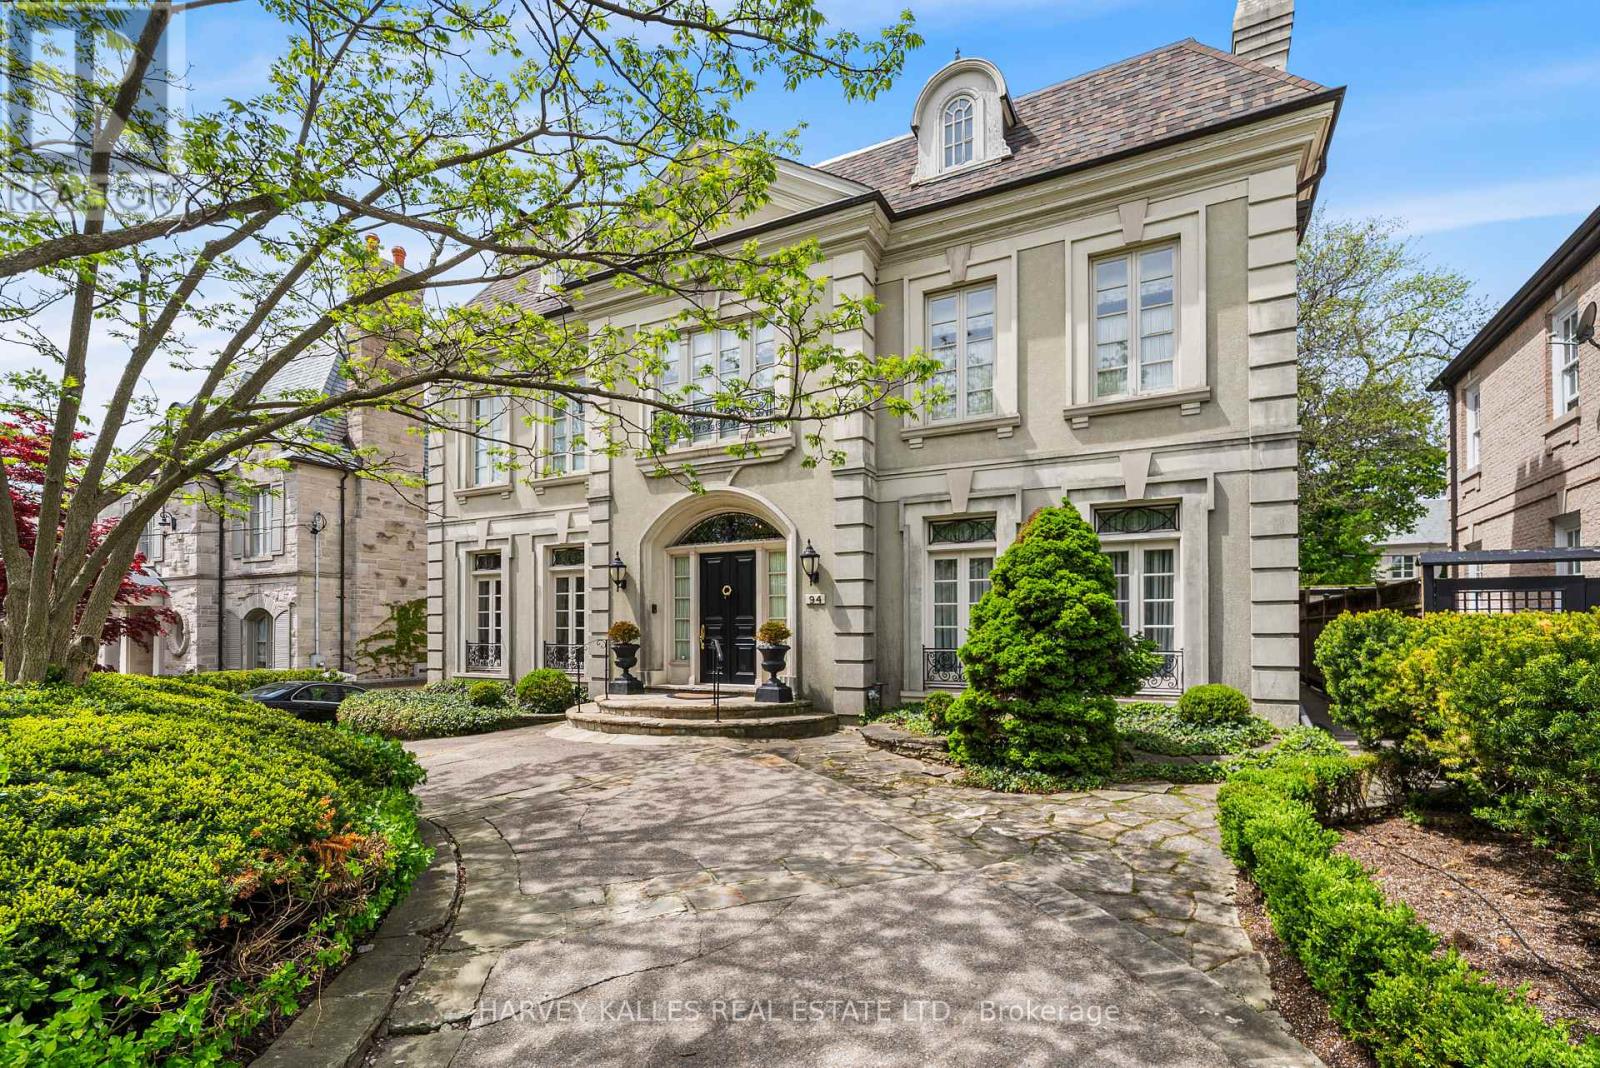
A Rare Offering in Forest Hill, welcome to 94 Dunvegan Road an exceptional home and lot on one of the neighbourhood's most prestigious and tightly held blocks. Situated on a remarkable 70 x 174 ft lot, this distinguished residence designed by acclaimed architect Joe Brennan offers an extraordinary combination of scale, presence, and future potential. From its impressive proportions to its rare indoor 5-car garage, the home stands as a true statement property. Elegant principle rooms, soaring ceilings, wood-burning fireplaces, and oversized windows overlooking the landscaped grounds create a sense of timeless character and warmth throughout. The expansive layout across four levels offers exceptional family living, including a luxurious primary retreat, spacious ensuite bedrooms, and a spectacular third-floor loft with skylights, sauna, and wet bar. Whether you choose to enjoy the residence in its current form, undertake a thoughtful renovation, or create a custom-built legacy estate, the possibilities here are as expansive as the lot itself. Opportunities of this size and caliber on Dunvegan Road are exceedingly rare. (id:47351)
178 Beckett Crescent
Pelham, Ontario
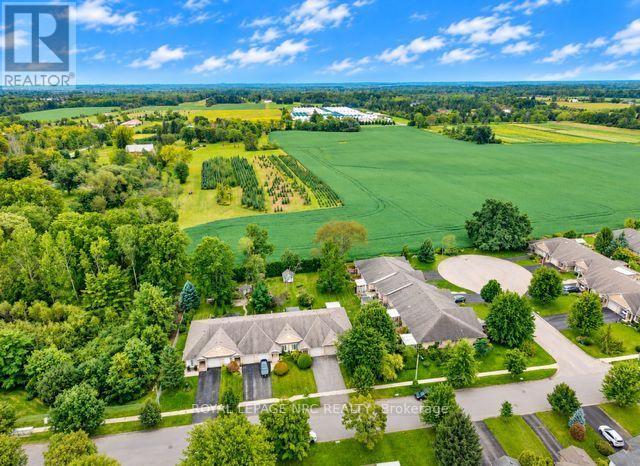
Welcome to this lovely FREEHOLD bungalow townhome with no rear neighbors located in prestigious Fonthill! Built in 1990 and offering approximately 2000 sq. ft. of finished living space, this inviting home sits on an impressive 26' x 194' lot backing onto tranquil farmland, offering wonderful privacy and panoramic views. The bright main floor features 2 bedrooms, a full bathroom and convenient main-floor laundry. The updated kitchen showcases a stylish subway tile backsplash, newer appliances & counters plus huge island which flows into the open-concept dining and living areas, where a cozy gas fireplace creates a warm and welcoming atmosphere. Garden doors lead to a large covered deck overlooking the huge private backyard-the perfect setting to relax, entertain and enjoy the peaceful surroundings. A beautifully crafted custom-built 10' x 10' shed provides excellent additional storage. The fully finished lower level offers a spacious family/rec room, 3rd bedroom, second full bathroom, office area and plenty of storage. Oversized basement windows allow an abundance of natural light, while built-in French doors provide added privacy from the upper level. Additional features include an attached garage, furnace & A/C (2020) and roof (2010). Enjoy bungalow living in a warm, friendly community with lovely neighbors, mature greenery and the charm of prestigious Fonthill-all with the freedom of NO CONDO FEES! (id:47351)
326 Lakeshore Road
Niagara-On-The-Lake, Ontario
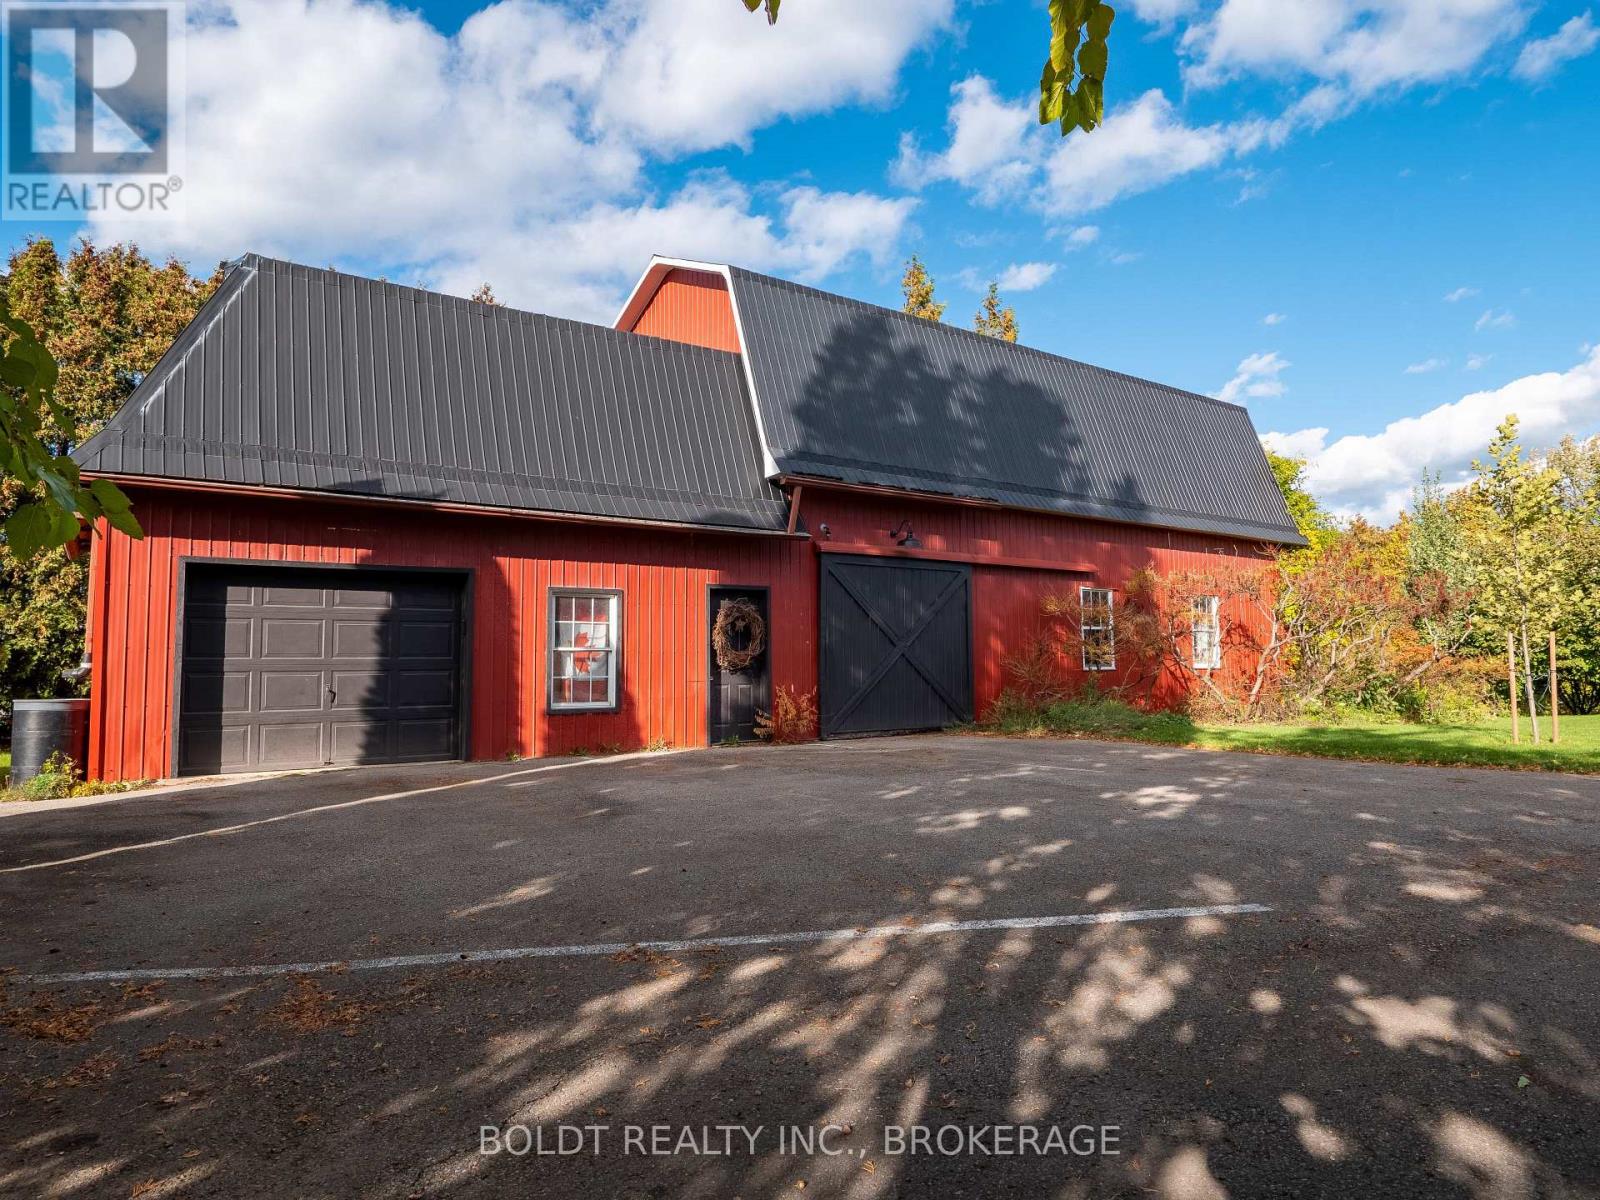
Unique opportunity to lease nearly 1,850 sq. ft. of versatile space across the main and second floors of this barn, securely situated on private property. Offering substantial open space and excellent functionality, the property is well suited for storage of inventory, equipment, materials and other goods, as well as light hobby use or other suitable uses. The main floor features a concrete pad, while the upper level offers traditional wood plank flooring. The barn is equipped with power, including a 60-amp electrical panel, an approximately 8' sliding garage door, two separate man-door entrances and four windows providing natural light. A large interior staircase provides convenient access to the second floor, complemented by a mounted ceiling electric hoist for moving items between levels. Signage and 1 designated employee parking space available. Please note that the left-side garage is not included in the lease. Available for long-term lease only. Ideal for storage, inventory, equipment or light hobby use. (id:47351)
496 Temiskaming Crescent
Ottawa, Ontario
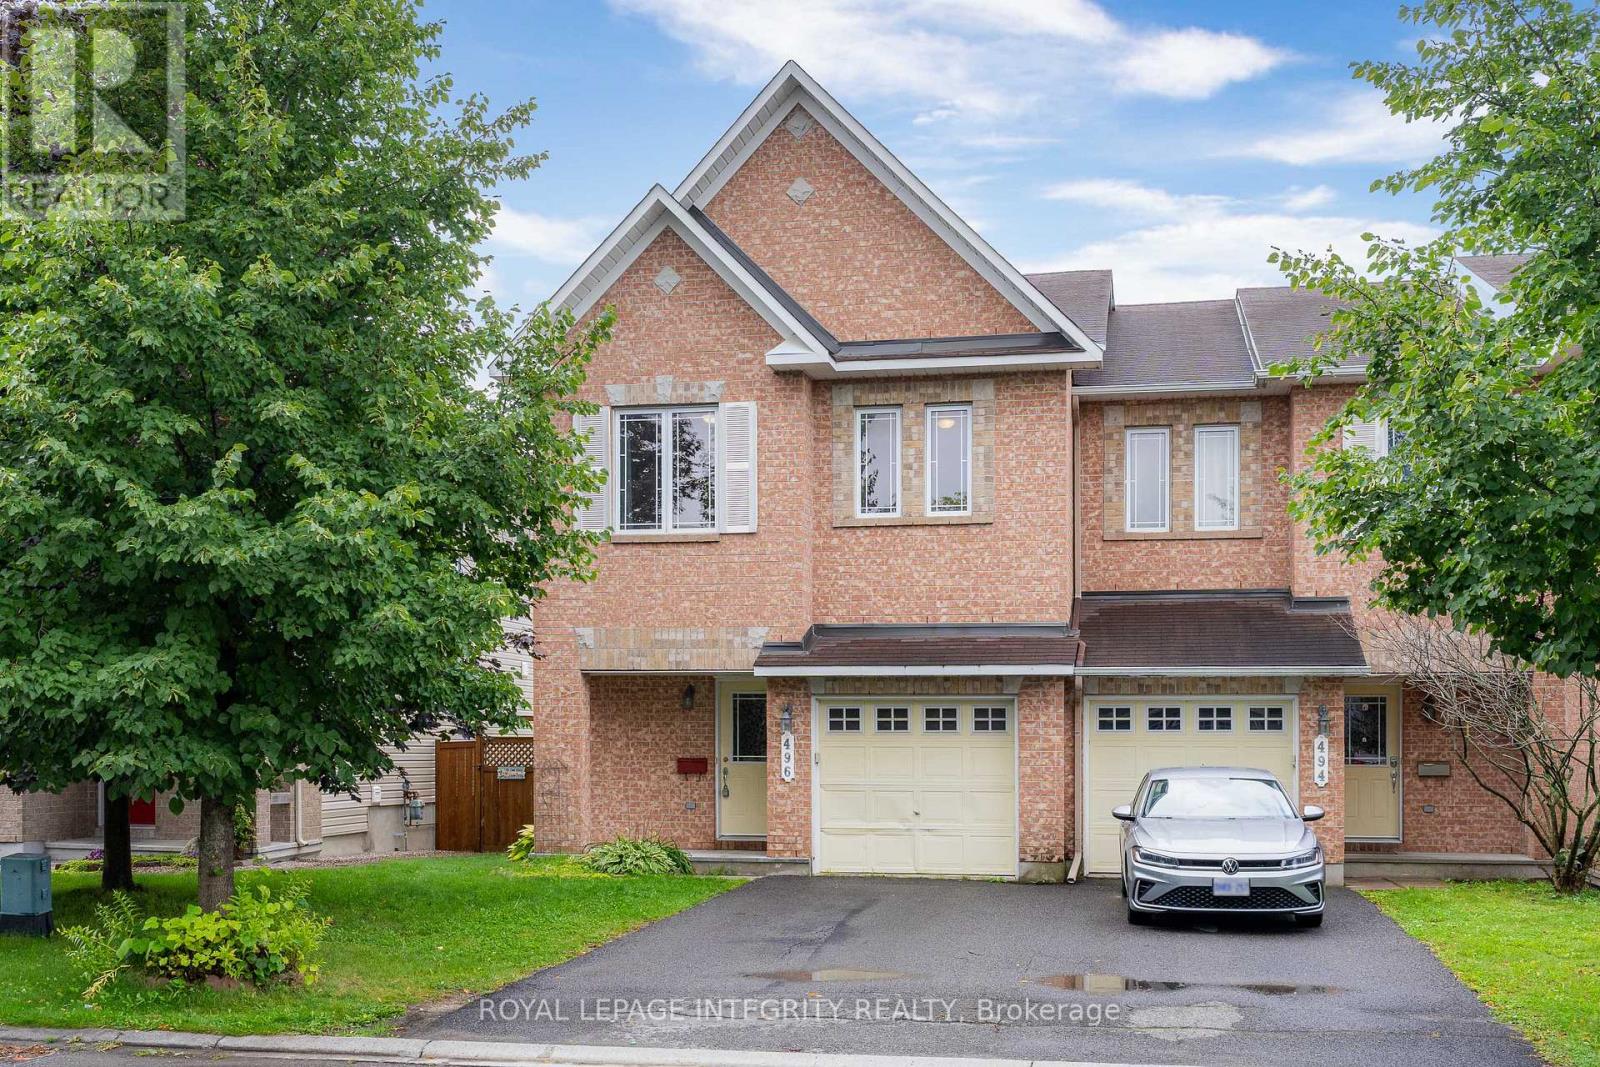
Beautiful END UNIT townhome featuring 3 exceptionally spacious bedrooms, 2.5 bathrooms, and abundant natural light throughout. From the moment you enter, you'll notice the bright and welcoming layout, gleaming hardwood floors, and large windows that fill the main level with sunlight. The kitchen features granite countertops, ample cabinet and prep space, a cozy eat-in area, and large patio doors leading directly to the backyard. Upstairs, all three bedrooms are impressively spacious. The primary bedroom offers a private ensuite bathroom and generous walk-in closet, while the two additional bedrooms provide plenty of room for beds, desks, or home office setups. A full bathroom completes the upper level. The finished basement adds even more versatile living space, featuring a large window, additional storage, and a dedicated laundry area, making it ideal for a family room, home office, gym, or entertainment space. Located in a quiet, family-friendly neighbourhood just minutes from schools, parks, shopping, and everyday amenities. Monthly Rent: $2,750/month + utilities. Tenant pays cable, phone, internet, heat, hydro, water, and hot water tank rental. Tenant is responsible for furnace filter replacement three times per year, lawn maintenance, and snow removal for the driveway and walkways. (id:47351)
85 Ridgemount Avenue
Sudbury, Ontario
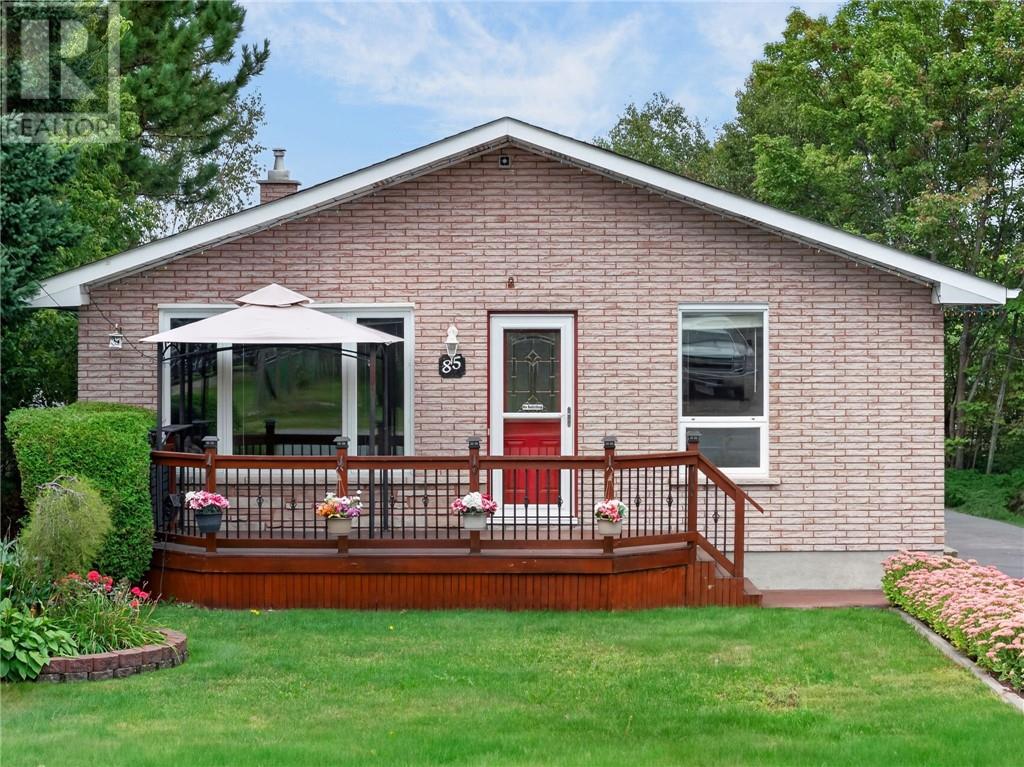
Welcome to 85 Ridgemount Avenue in sought-after Minnow Lake! Pride of ownership shines throughout this meticulously maintained, owner-built all-brick bungalow, perfectly situated on a lovely oversized property. From the inviting front porch—ideal for enjoying your morning coffee—to the spacious backyard, this home offers the perfect combination of comfort, functionality, and outdoor living. The main floor features beautiful hardwood flooring that flows throughout the living room and continues into all three bedrooms. The large eat-in kitchen offers plenty of cabinetry, a convenient built-in pantry for additional storage, and a movable island providing extra preparation space. A generously sized main-floor bathroom includes a separate vanity and dedicated get-ready area, adding functionality for busy mornings. Downstairs, the spacious lower level provides plenty of room for the entire family. A large family room with a cozy natural gas fireplace creates the perfect space to relax and entertain. An additional versatile flex space can easily serve as a home office, workout area, playroom, or hobby space. You’ll also find a large laundry area with ample storage and a second bathroom. The lower-level workshop provides excellent workspace and convenient access directly to the backyard. Step outside to enjoy the beautifully landscaped backyard, complete with a lovely lockstone patio—perfect for summer BBQs, entertaining, or simply relaxing outdoors. Ample space to add a detached garage in the future. Located close to major amenities for everyday essentials, while also being just minutes from the beach and surrounding outdoor recreation. Notable updates include: Four new heat pumps installed October 2025, providing efficient heating and cooling. Updated windows, Shingles approximately 10 years old Natural gas fireplace, All-brick construction, A lovingly maintained home in a fantastic Minnow Lake location with space, versatility, and plenty of potential. Shows very well! (id:47351)
2069 Lakeshore Road Unit# 706
Burlington, Ontario
Be among the first to experience BeauSoleil, one of Downtown Burlington’s newest condominium residences just steps from the waterfront. Suite 706 offers a thoughtfully designed 1 bedroom + den, 2 bath layout with contemporary finishes, thoughtful upgrades and an impressive private balcony with views toward Lake Ontario. The bright interior features upgraded 7 wide-plank vinyl flooring and a sleek kitchen finished with upgraded two-tone cabinetry, quartz counters, tile backsplash, s/s appliances and upgraded over-the-range microwave. The kitchen flows seamlessly into the open living & dining area, where expansive windows bring in plenty of natural light and a walkout leads to the spacious balcony—an exceptional extension of the living space with plenty of room to dine, lounge and enjoy the surrounding views. The primary bedroom offers generous closet space and a private 3-pc ensuite with quartz vanity, glass shower and upgraded storage cabinetry. A separate den provides valuable flexibility for a home office or additional sitting area, while the second full 4-pc bath features a quartz vanity. In-suite laundry, entry storage and upgraded blinds throughout complete the well-planned interior. Residents of BeauSoleil enjoy an impressive collection of amenities, including a fitness centre, yoga studio, co-working and social spaces, outdoor pool and lounge areas, BBQ and dining spaces, Sky Club and terrace, along with an elegant lobby. Positioned at Lakeshore & Pearl in the heart of Downtown Burlington, this exceptional location places Spencer Smith Park, the waterfront, Brant Street, restaurants, boutiques and everyday conveniences just steps away. Contemporary design, outstanding amenities and a coveted downtown setting combine for an elevated Burlington lifestyle. (id:47351)
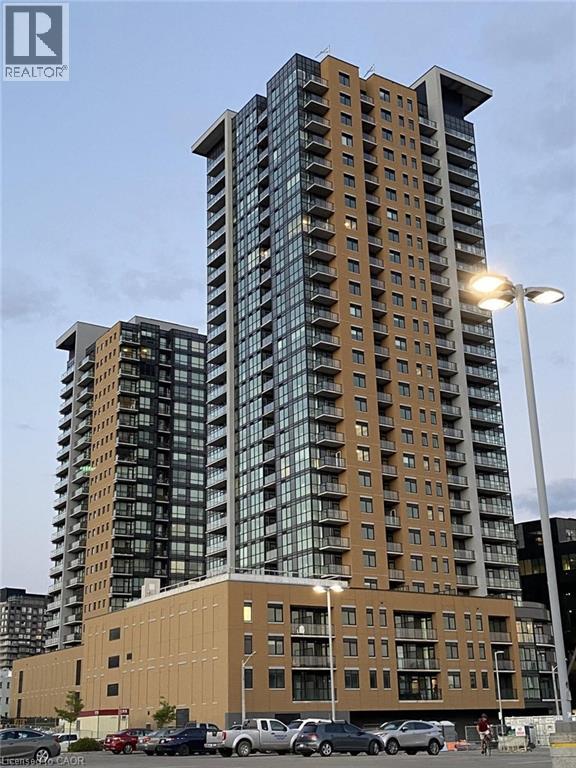
108 Garment Street Unit# 406
Kitchener, Ontario
Welcome to Unit 406 at 108 Garment Street, a modern 1-bedroom, 1-bathroom condo in Downtown Kitchener’s vibrant Innovation District. This bright, open-concept unit includes a private balcony and in-suite laundry. Enjoy excellent building amenities and a convenient location just steps from Google, Communitech, Victoria Park, the ION LRT, restaurants, cafés, shopping, and entertainment. The contemporary kitchen features stainless steel appliances and opens to a comfortable living area with access to the balcony. Residents of Garment Street Condos enjoy a rooftop terrace, outdoor pool, fitness centre, concierge service, co-working spaces, and more. Available for lease, this is a wonderful opportunity for anyone looking to enjoy a comfortable and convenient downtown lifestyle. (id:47351)
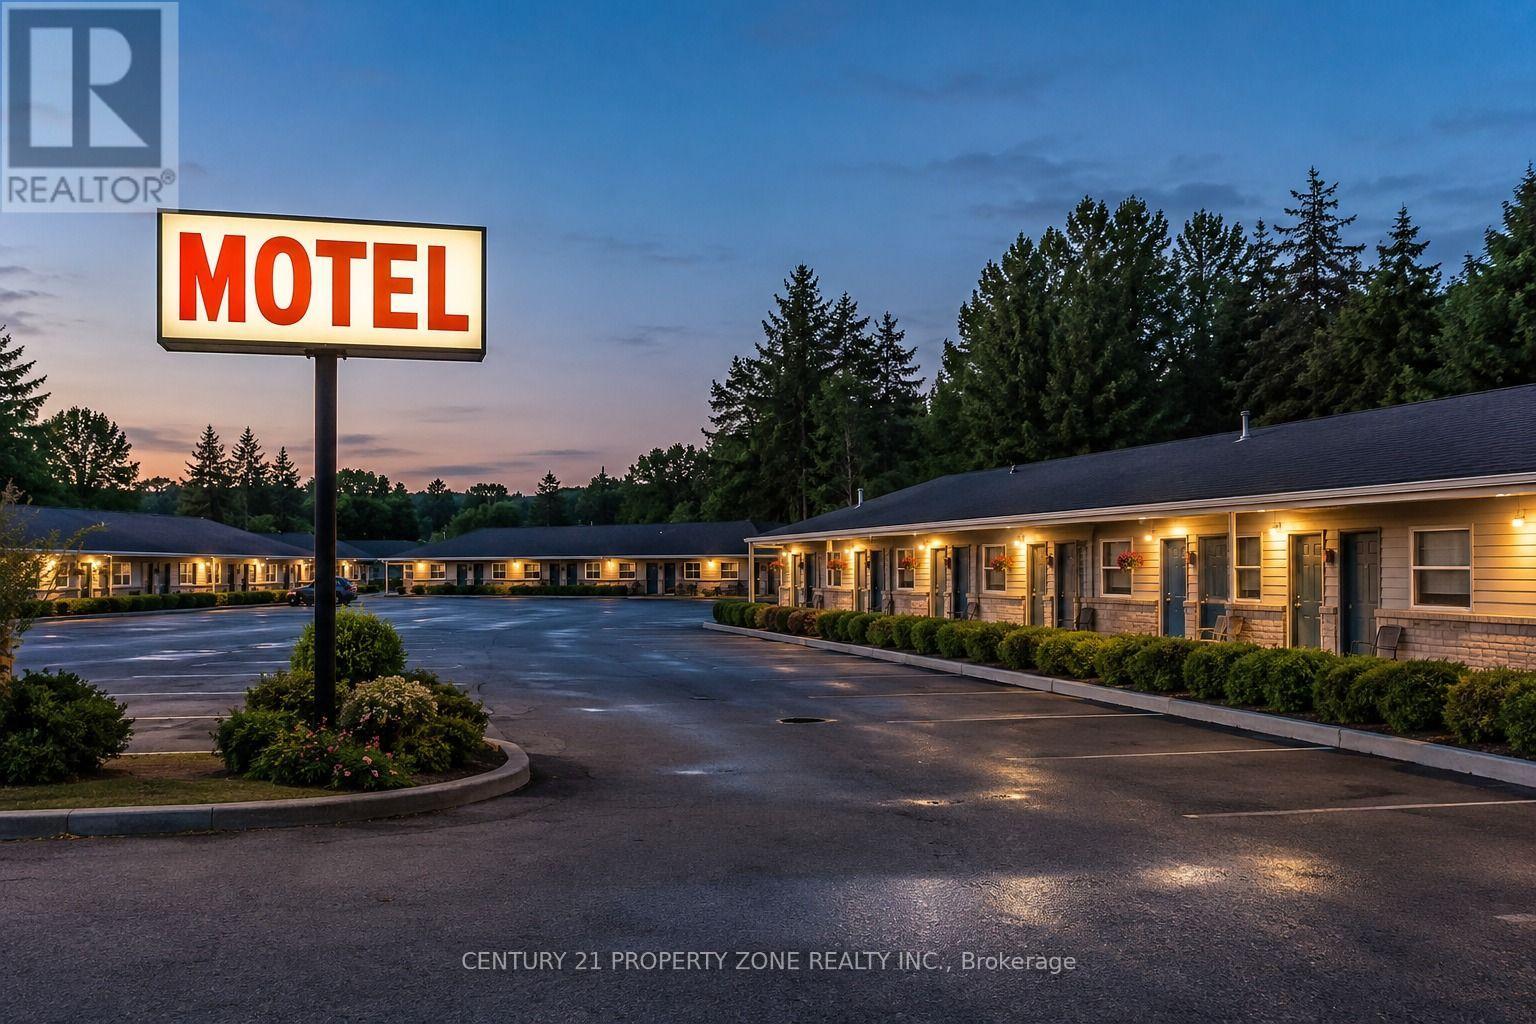
0 Lindsay Street S
Kawartha Lakes, Ontario
Exceptional Multi-Income Hospitality & Commercial Investment Opportunity! Branded motel strategically located near Highway 7 / Trans-Canada Highway, approximately 30 minutes from Toronto, offering multiple established and complementary income streams. The property features a branded motel operation, student rental accommodation, additional income opportunities, and an operating restaurant with a complete commercial kitchen setup. Positioned in a high-traffic and highly accessible location, this unique property benefits from a loyal and growing customer base and diversified revenue sources, providing an investor with the opportunity to benefit from both hospitality and rental income. The restaurant is equipped with a fully set-up commercial kitchen, creating potential for continued food-service operations and additional revenue opportunities .A rare opportunity for an investor or owner-operator seeking a diversified hospitality asset with multiple revenue streams and future growth potential, all within easy reach of Toronto. Financial information, detailed income/expense statements and additional property information available to qualified buyers upon execution of a confidentiality agreement/NDA. (id:47351)
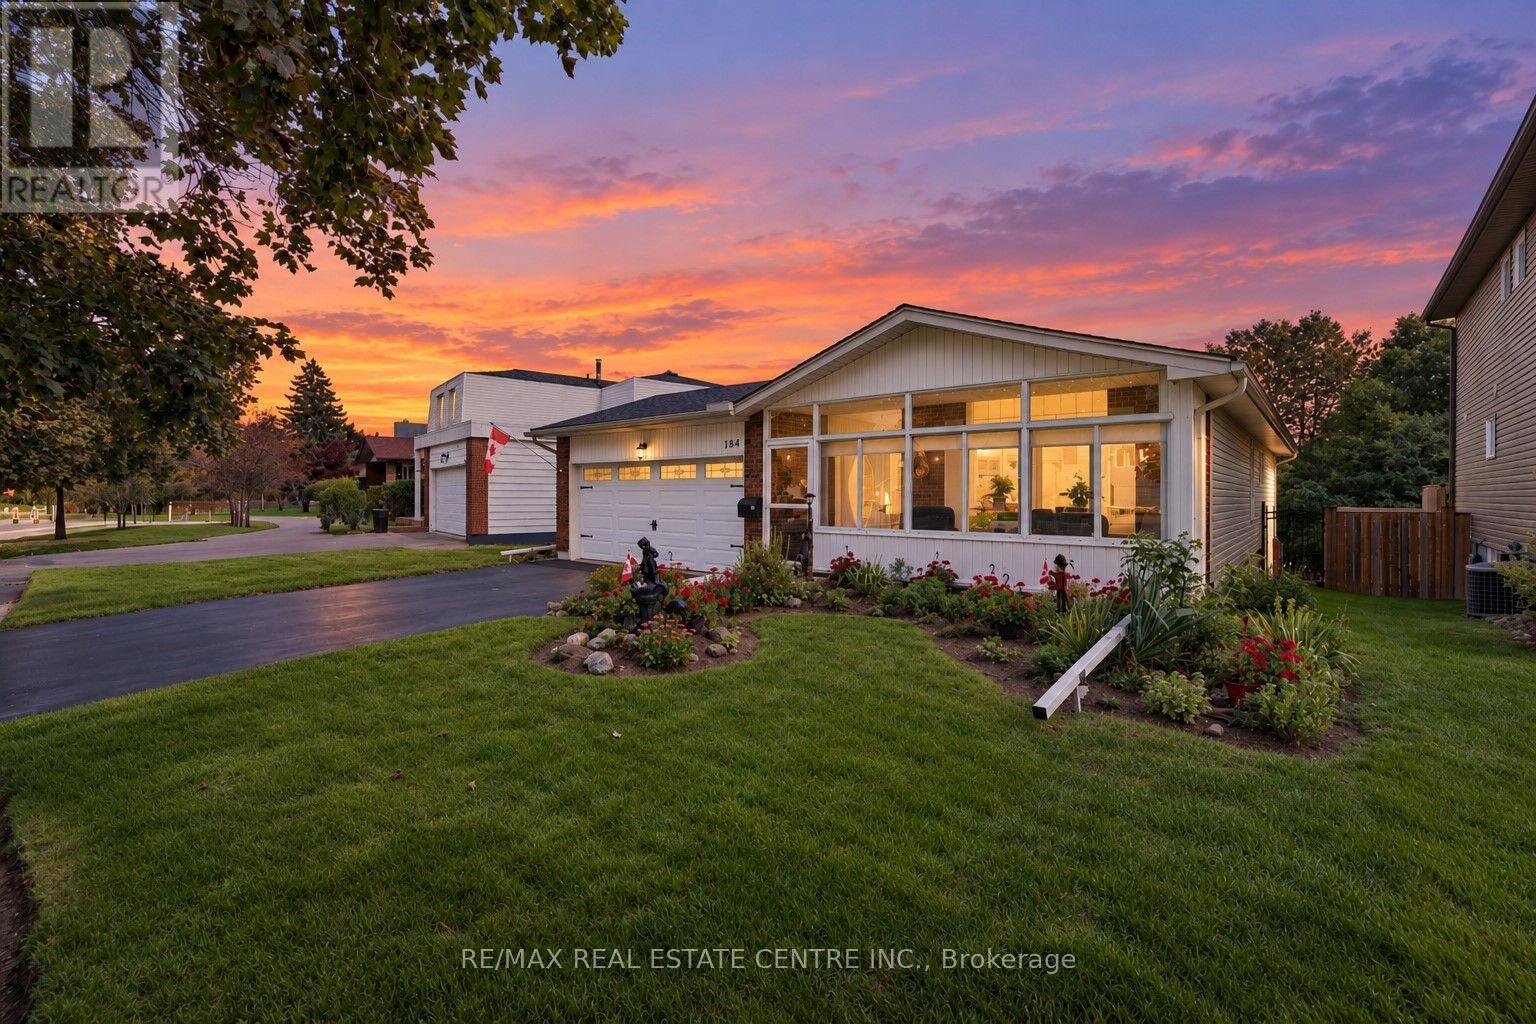
184 Westheights Drive
Kitchener, Ontario
Offered for sale for the first time in 43 years! This lovingly maintained 3+1 bedroom, 2 bathroom home offers a wonderful combination of comfortable living space, thoughtful updates and lots of room. Step inside to a bright and welcoming main level featuring California shutters on the front windows, updated flooring throughout and a refreshed kitchen with newer countertops and hardware. Many of the major improvements have already been taken care of, including a new roof in 2022, heat pump and furnace in 2023, and a new hot water heater and water softener in 2026. The fridge, stove, washer and dryer are also approximately three years old. The updated walkout lower level provides even more space to enjoy, with a fourth bedroom, full bathroom, gas fireplace and plenty of room for relaxing, entertaining or giving family members their own space. New French-style storm doors, added in 2026, let you open up the lower level and enjoy the fresh air. Approximately 4 inches of spray-foam insulation along the basement exterior walls adds to the home's comfort and efficiency. Outside, you'll appreciate the fully fenced backyard, along with a 9' x 11' shed offering plenty of additional storage. The 1.5-car garage features updated lighting and additional receptacles, while the asphalt driveway was completed and freshly sealed in 2026. After 43 years, this much-loved home is ready for its next chapter. With so many of the important updates already completed, you can simply move in, add your own personal touches and make it a place to call home for years to come. (id:47351)
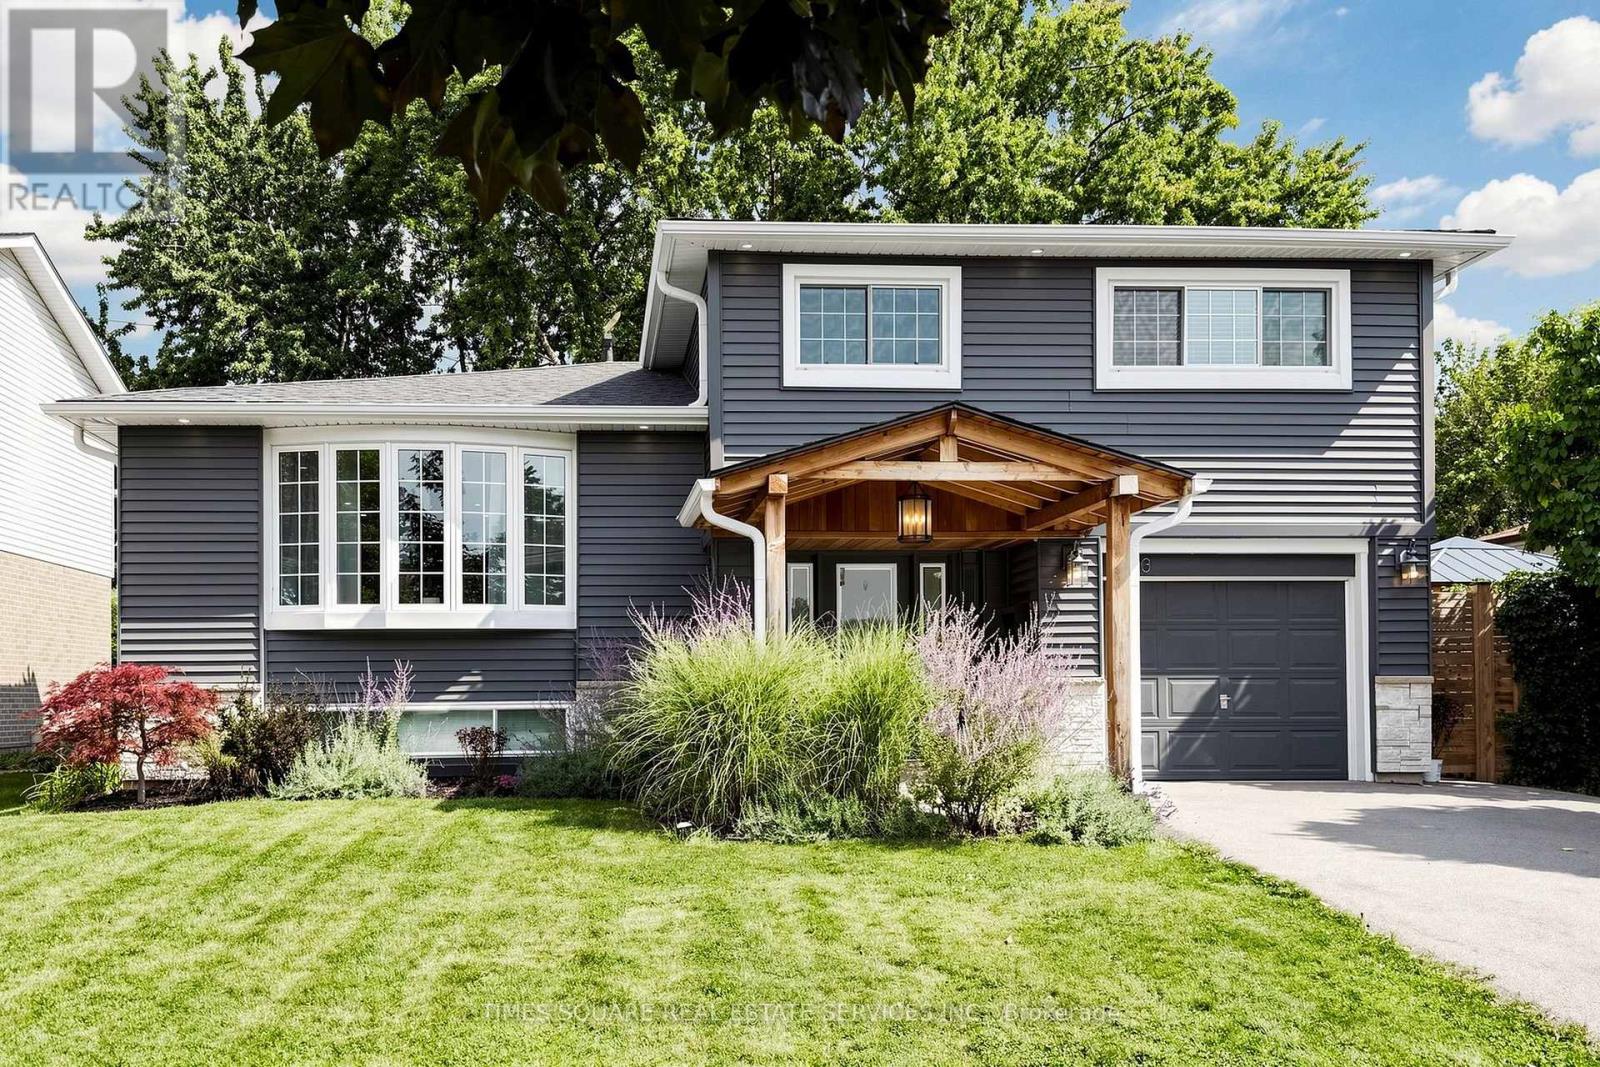
1493 Clinton Court
Burlington, Ontario
Tucked into one of the most private spots on a quiet court, 1493 Clinton Court offers a rare combination of space, privacy and extensive upgrades. This 4-bedroom, 3-full-bathroom side-split offers parking for up to 5 vehicles, backs onto mature greenspace with direct access to Palmer Trail, and provides approximately 1,700 sq. ft. of above-grade living space and over 2,200 sq. ft. of total finished living space across 4 functional levels.Nearly every part of the home has been upgraded inside and out, making it truly move-in ready. Carpet-free throughout for easy maintenance and a clean, modern feel. The main living areas are enhanced by LED pot lights, while the kitchen features granite countertops for a polished, timeless look. A rare feature for this style and age, all 3 bathrooms include showers. The separate above-grade entry level has its own entrance and full bathroom and was previously used as a rental suite, offering excellent income or multi-generational living potential. The attached garage also offers convenient direct access into the home.2024-2025 upgrades include Benjamin Moore paint in most areas, LED pot lights and lighting, refrigerator, dishwasher, Anti-Scale & Rust Water Treatment System, Google thermostat, smart door lock and doorbell, deck repainting and gazebo heater. Previous upgrades include furnace (2022), A/C (2019), owned hot water tank (2020), range hood (2020), privacy fence (2021), shed (2019), gazebo (2023), deck with gas BBQ hookup (2023), plus extensive exterior renovations in 2021-2022 including siding, stone veneer, front portico, poured concrete, exterior pot lights, shingles, attic insulation, soffit, fascia, eavestroughs and roof vents.Move-in ready, extensively upgraded, and truly one you won't want to miss. (id:47351)
380 Mary Street
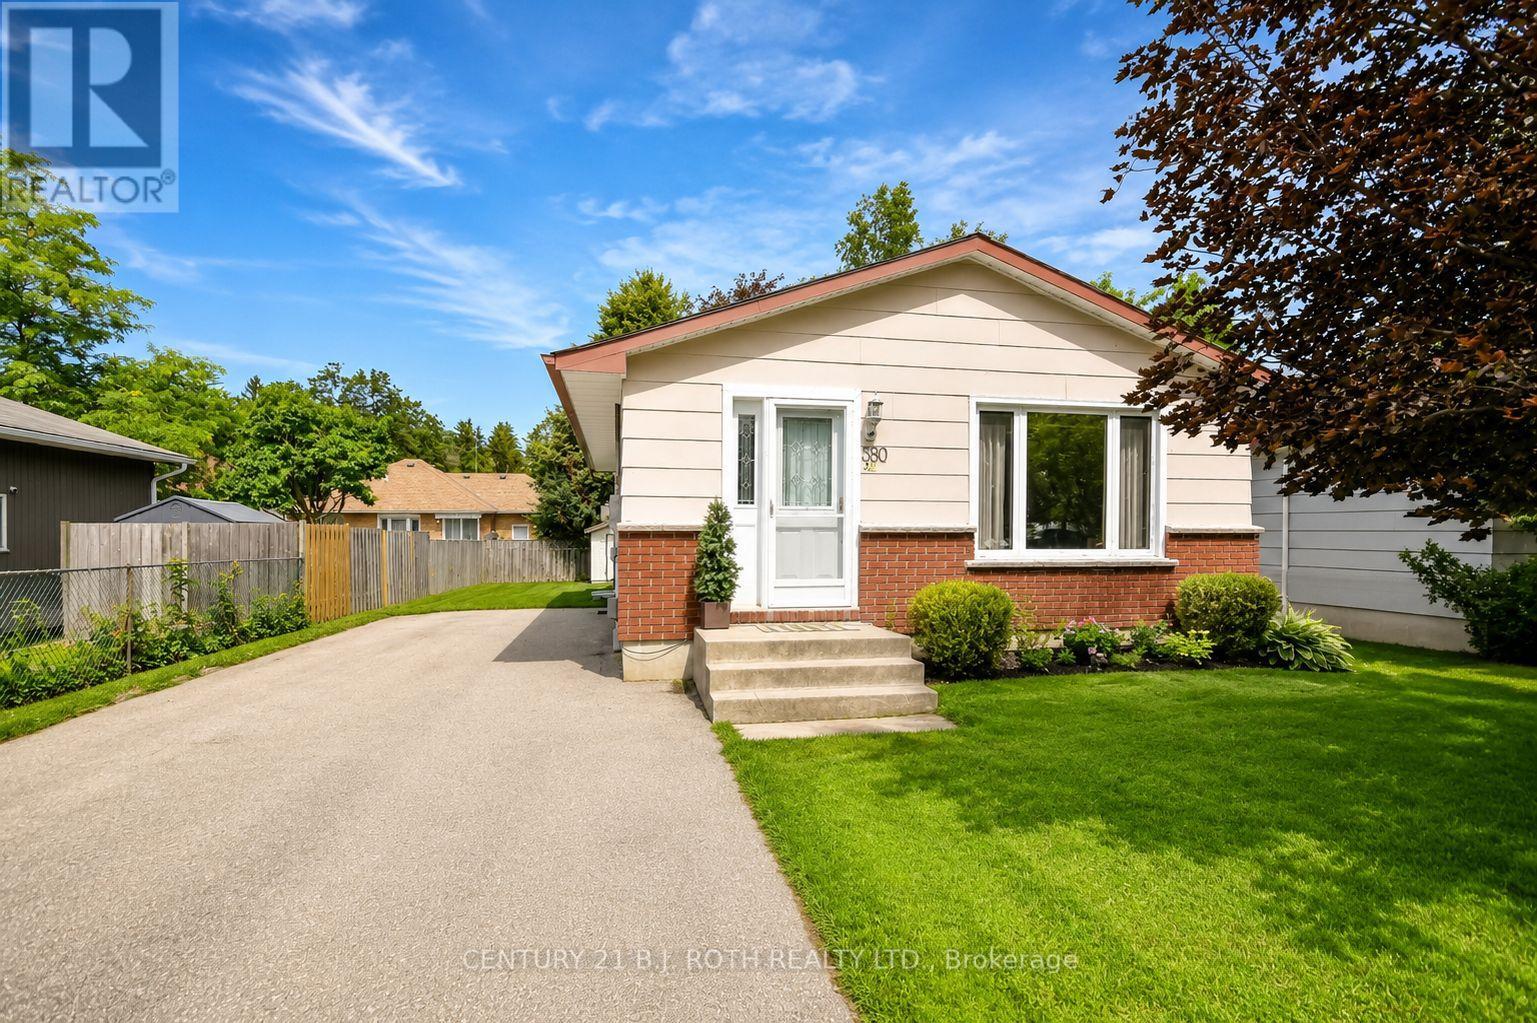
Orillia, Ontario
Welcome to 380 Mary Street, a well-located Orillia home offering a spacious lot, functional layout and plenty of potential to make it your own. Ideally situated close to shopping, schools, parks, restaurants and everyday amenities, this home is a great opportunity for first-time buyers, those looking for a comfortable place to settle in, or anyone seeking to build equity over time.The main floor offers three bedrooms, a spacious living room, a good-sized 4-piece bathroom and an eat-in kitchen with plenty of room for everyday family living. The home is comfortable and move-in ready as it stands, while still providing the opportunity to update and personalize the space to suit your own style and needs.Several important updates have already been taken care of, including kitchen flooring, bathroom improvements, shingles approx 4 years old, a GAS FURNACE and central air conditioning installed in approx 2024, and a recently replaced hot water tank.The lower level provides valuable additional living space with a huge recreation room, bar area, convenient 2-piece bathroom and a large utility room. A separate side entrance offers direct access to the basement, adding flexibility and functionality to the home.Set on a generous lot in a convenient Orillia location, 380 Mary Street offers a great combination of comfortable living, important recent updates and future potential. The big ticket items have been looked after, giving you peace of mind for years to come!, This home offers you a great opportunity to get into the Orillia market and build equity for the future! (id:47351)
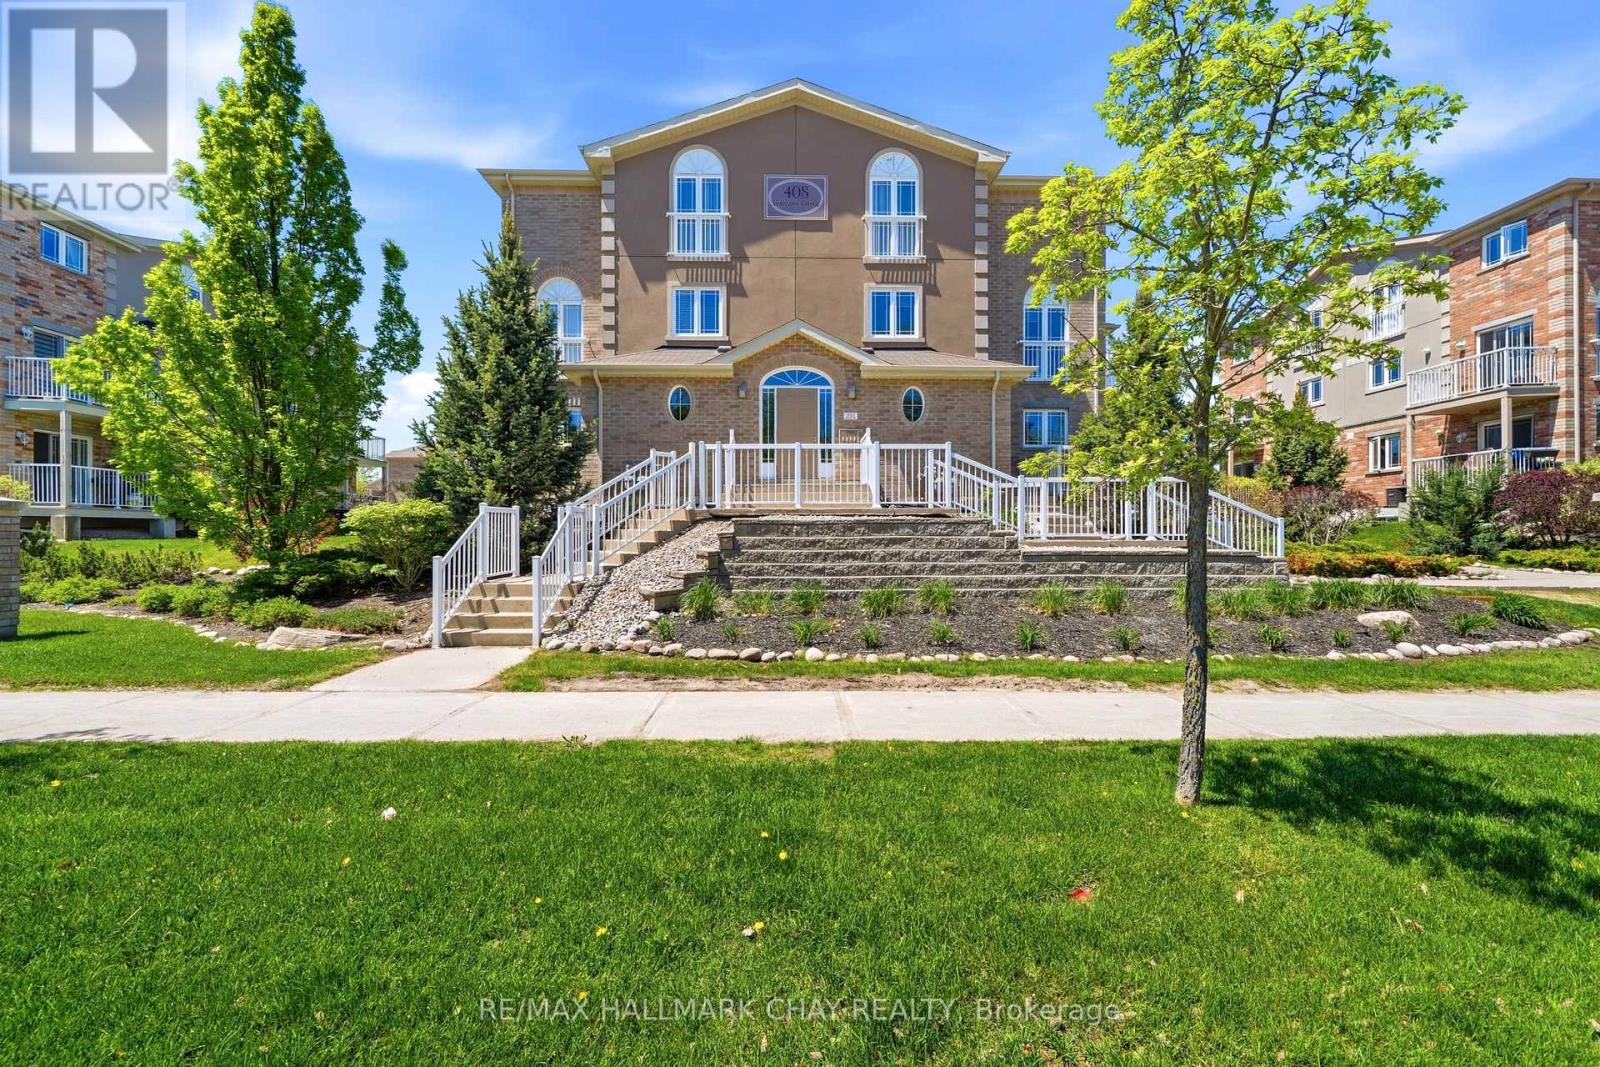
1 - 408 Veterans Drive
Barrie, Ontario
Welcome home to this Bright, well Maintained Townhouse Style Condo In The Popular South End Location Of Holly Meadows! Move-in Ready Townhouse features 1,190 Sq. Ft, 2 Bed, 2 Bath. This Home Has A Functional Kitchen Layout That enters The Spacious Living & Dining Room Area, With Walk-Out To Balcony That Has Room For Seating. BBQ On Your Balcony. Laundry Room With Lot's Of Storage Space. Appliances And Washer / Dryer Included. Conveniently Located In South Barrie Within Minutes To All Amenities, Stores, Restaurants, Centennial Beach,. Shopping, Holly Rec Centre, Walk To Elementary School, Children's Playground, Highway 400 & Barrie South Go Station & So On! Makes This Home Perfect For First-Time Buyers Or Empty Nesters. (id:47351)
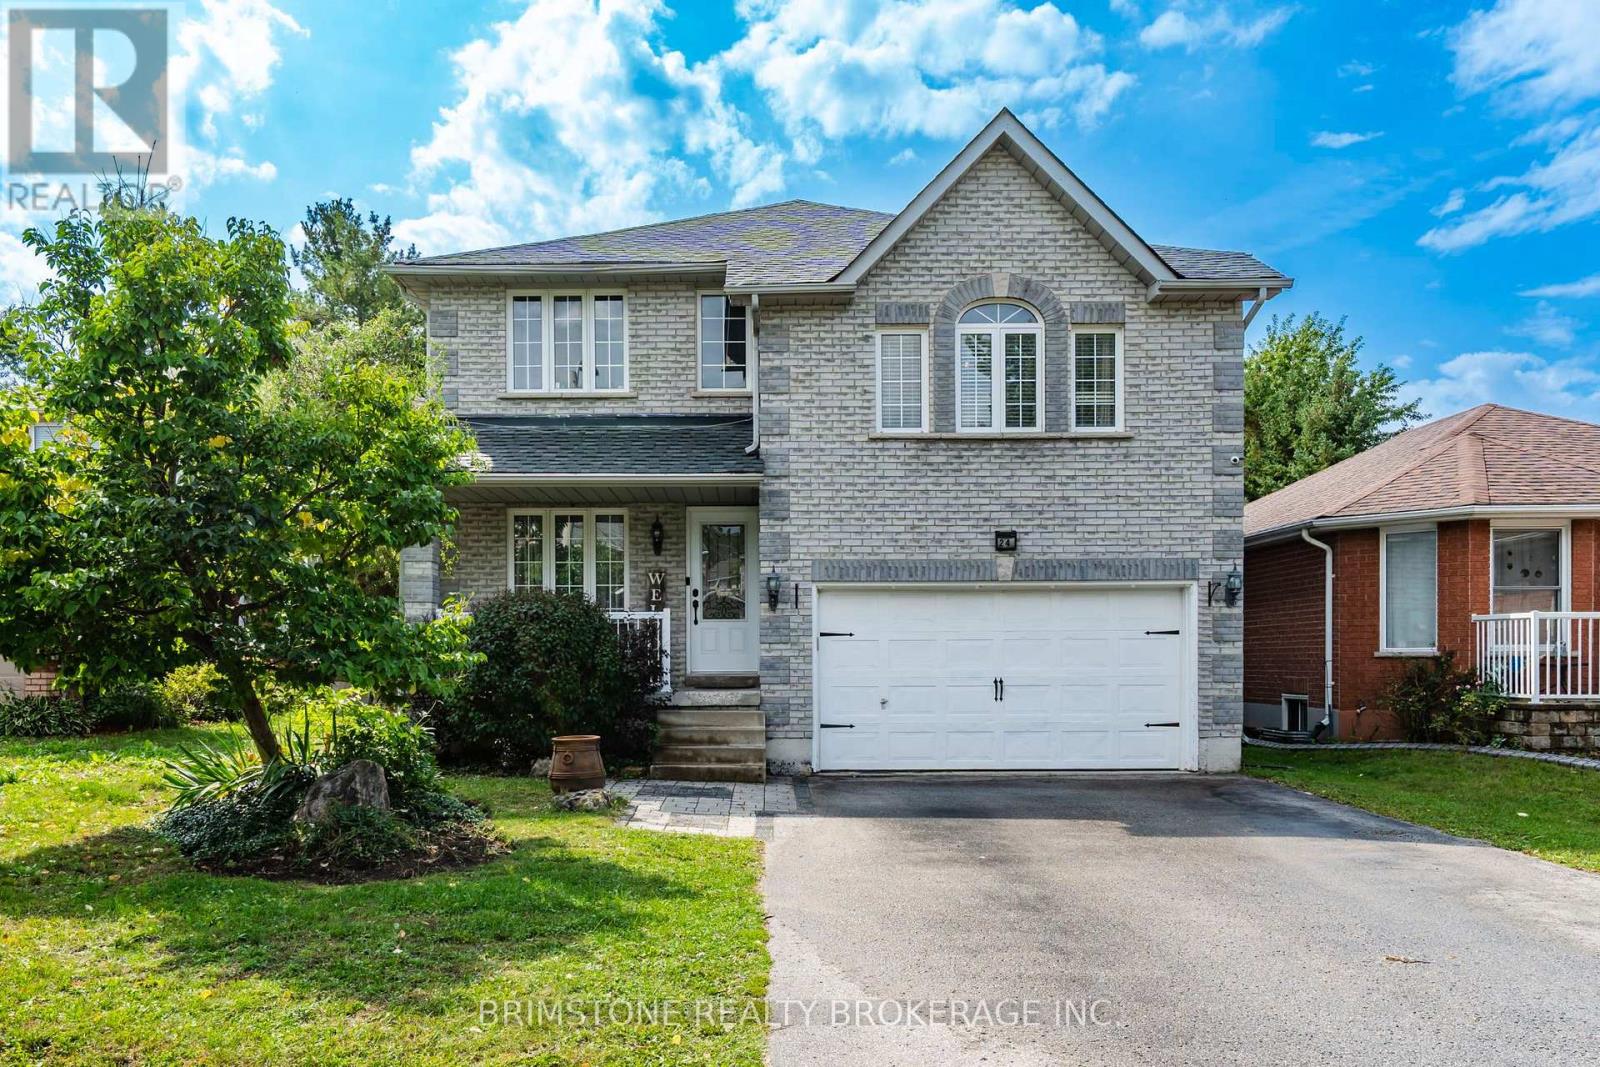
24 Stoneybrook Crescent
Barrie, Ontario
Incredible Opportunity! Discover this beautifully maintained 2,600 sq. ft., 4-bedroom home in Barrie, offering exceptional value and an incredible backyard retreat! Step outside and enjoy your very own gorgeous saltwater pool, surrounded by beautiful interlock and a fully fenced yard. With no houses directly behind, you'll enjoy added privacy and a peaceful outdoor setting-perfect for summer entertaining, relaxing with the family, or hosting the ultimate pool party! Inside, the home offers a thoughtfully designed layout with separate living and dining areas, plus a spacious loft-style family room featuring soaring cathedral ceilings, beautiful wainscoting, and a cozy gas fireplace.The generous primary bedroom offers a walk-in closet and private ensuite, while the main floor laundry adds everyday convenience. Additional updates and features include a 6-year-old roof, newer kitchen pantry, new alarm and camera system, owned water softener, and wonderful neighbours that make this a truly welcoming place to call home. With fantastic curb appeal, an incredible backyard, spacious living areas, and a location in Barrie, this is an opportunity you won't want to miss! (id:47351)

14335 Weston Road
King, Ontario
A distinctive modern residence where architecture, craftsmanship, history and nature come together on 9.7 acres of forest and gardens in King Township. Originally built in 1971 by A.W. Bayliss, the craftsman also responsible for the construction of the McMichael Canadian Art Collection in Kleinburg, the home was comprehensively restored, expanded and reimagined between 2016 and 2018 by Andra Martens Design Studio. Significant portions of the original hand-hewn timber structure were replaced with structural steel, opening the principal living spaces and introducing expansive glazing that draws natural light and the surrounding landscape into the home. Hand-hewn square pine logs from the Ottawa River Valley, exposed steel, substantial Douglas fir beams and trusses, natural stone, glass and solid cedar ceilings create a sophisticated interplay of contemporary architecture and authentic materials. The transformation introduced a new primary suite, family room, garage, breezeway and patio while thoughtfully updating the residence for modern living. Offering over 6,000 sq. ft. of finished space, the home features six bedrooms, six bathrooms and a full walkout lower level entirely above grade with 10-ft ceilings. A dramatic wall of glass overlooks the swimming pool and frames views of a private pond nestled among the trees. Approximately one acre surrounding the residence is landscaped with lawns and gardens, while the remaining property extends into mature forest with private trails for walking and recreation. Adding to its story, the lands were once owned by Henry Borden, nephew of Sir Robert Borden, Canada's eighth Prime Minister. (id:47351)
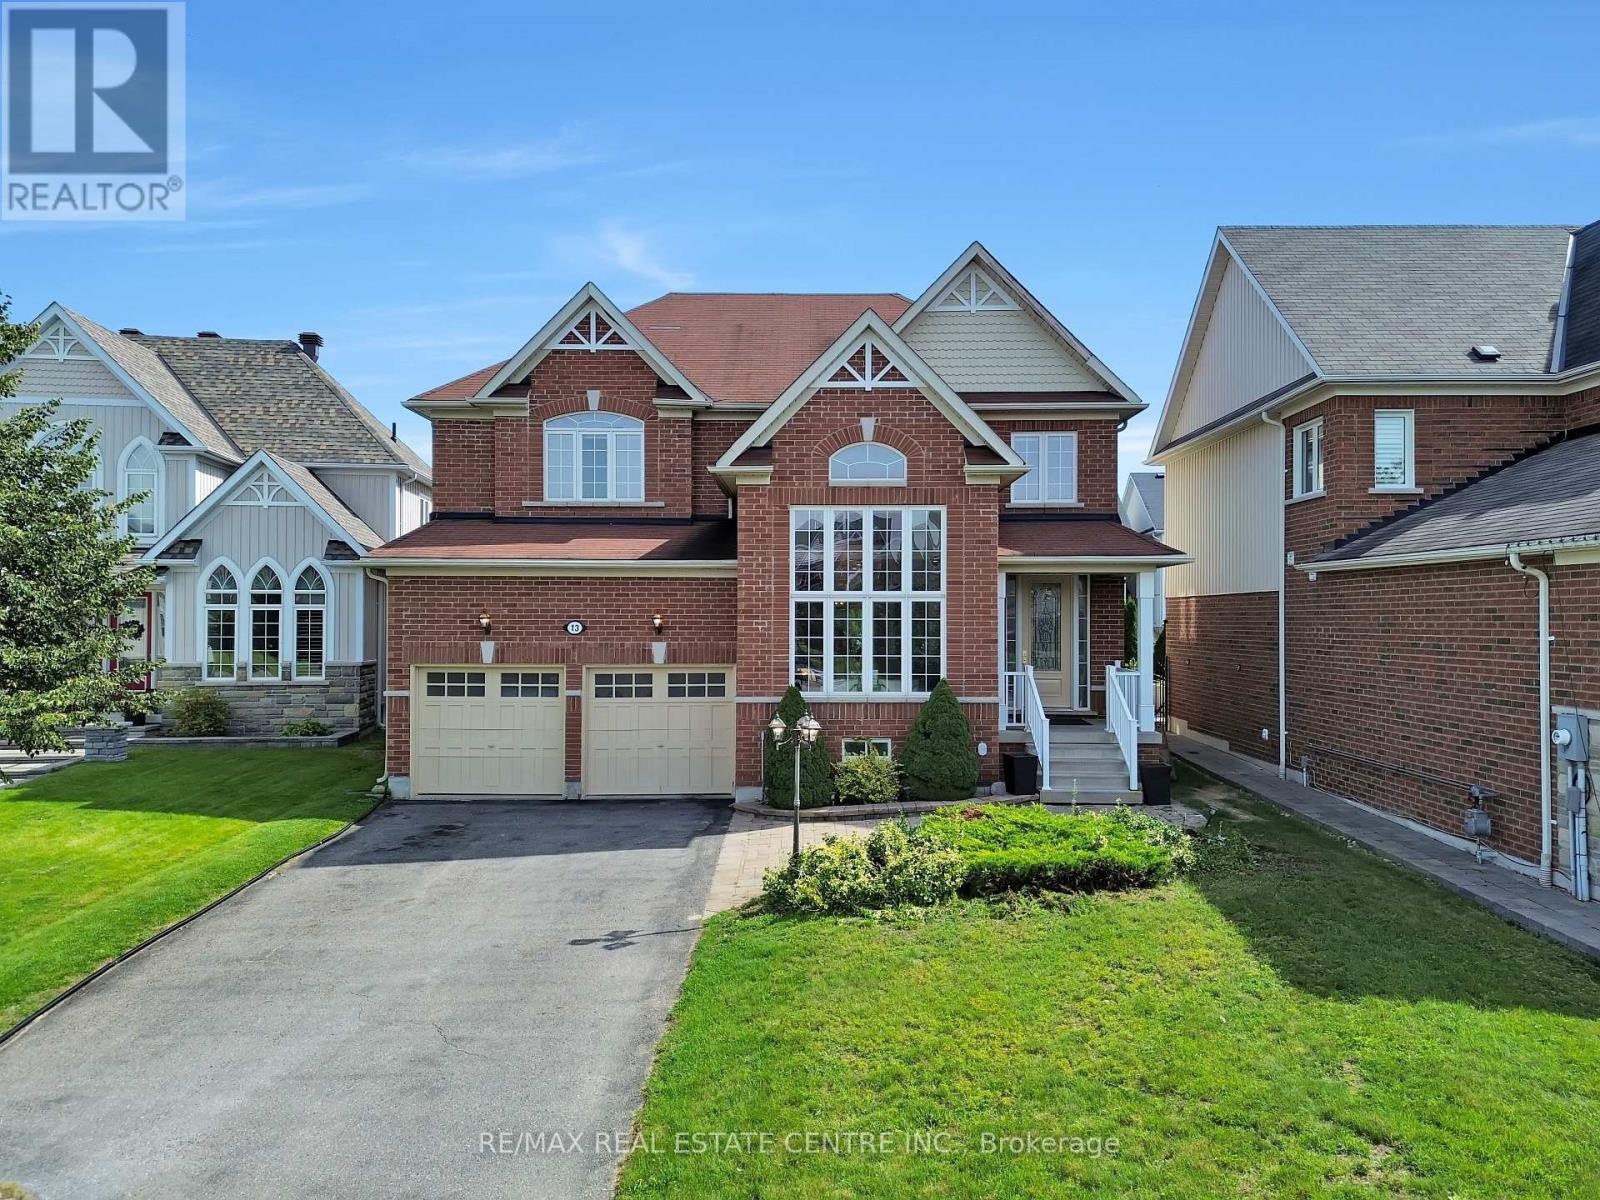
13 Lions Court
Essa, Ontario
Welcome To This Stunning Executive Home Nestled On A Quiet Cul-De-Sac. Designed For Comfortable Family Living And Effortless Entertaining, This home Features A Spacious Open Concept Layout With A Bright Eat-In Kitchen, Family Room, Separate Dining Room, And Convenient butler's Pantry. Step Outside To A Large Deck Overlooking The Fully Fenced Backyard-Perfect For Summer Gatherings And Family Enjoyment. The Luxurious Primary Suite Offers A Spa-Inspired 5-Piece Ensuite And His-And-Her Walk-In Closets. Three Additional Generously Sized Bedrooms Each Feature Ensuite Access, While The Cozy Loft Overlooks The Main Floor And Provides The Perfect Space For A Home Office, Read Angaria, Or Children's Retreat. 24 Hours Notice Required For All Showings. (id:47351)
609 Annapolis Avenue
Oshawa, Ontario
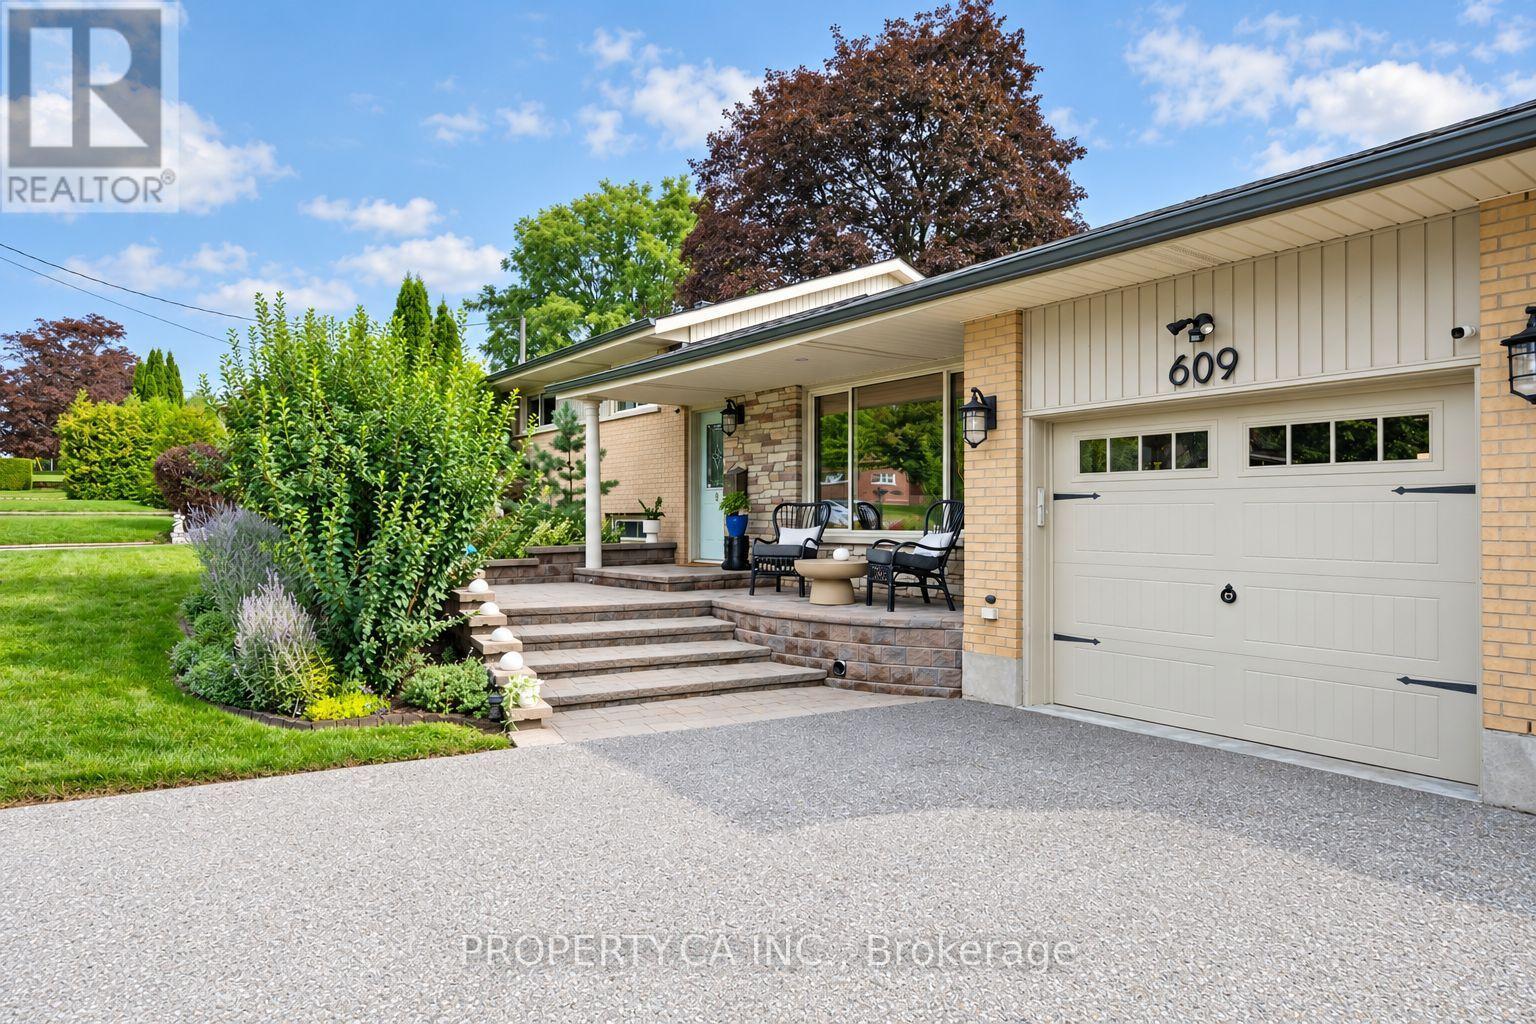
Welcome to 609 Annapolis Avenue, a spacious three-level side split situated on an impressive 86.7 x 140 ft lot in Oshawa's established McLaughlin neighbourhood, near the Whitby border. This well-maintained three-bedroom home offers a functional, family-friendly layout with hardwood flooring, a bright living room with a large picture window and a separate dining area.The spacious living room features a vaulted ceiling, an oversized gas fireplace and a walkout to the backyard. The updated kitchen features newer appliances and a convenient pass-through overlooking the family room-perfect for entertaining and everyday family living. Upstairs, you'll find three comfortable bedrooms and an updated four-piece main bathroom. The finished lower level provides valuable additional living space with a recreation room, second gas fireplace, three-piece bathroom and a separate walk-up entrance to the backyard. With these existing features, the lower level offers excellent potential to be converted into a basement apartment, in-law suite or private living space. A large storage area also provides direct access to the garage. Outside, enjoy a private, hedge-lined backyard complete with a deck, mature perennial gardens and a storage shed. The attached garage and long private driveway provide parking for up to six vehicles. Ideally located close to schools, parks, public transit, Oshawa Centre and Highway 401. Notable improvements include a new roof completed in 2026, an updated kitchen and full interior painting completed in 2024, an updated main bathroom in 2019, newer kitchen appliances and washer and dryer installed in 2020, plus a rewired garage. A wonderful opportunity to own an updated family home with income potential on a rarely offered oversized lot. (id:47351)
3 - 3425 Ridgeway Drive
Mississauga, Ontario
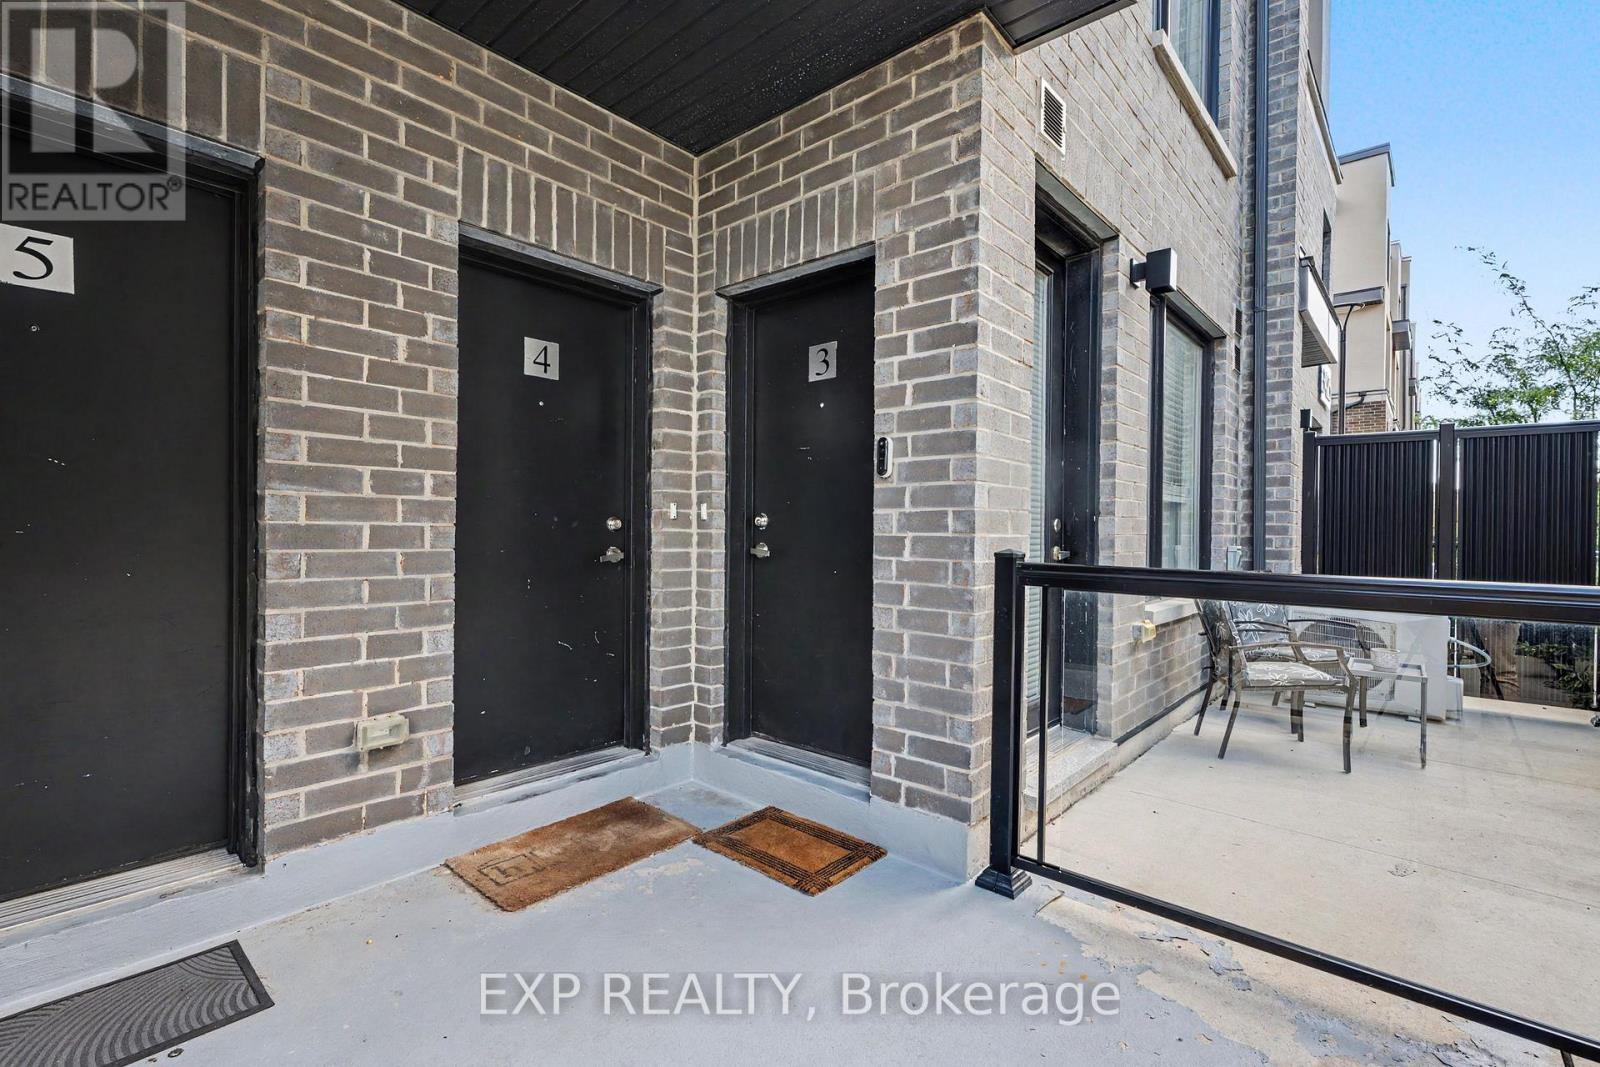
Welcome to modern living in the heart of Erin Mills! This bright 2-bed, 3-bath stacked townhome in The Way offers 917 sq.ft. across beautifully finished levels, plus 1 owned underground parking spot and a private locker.The open-concept main floor shines with wide-plank laminate flooring, a walk-out to your own outdoor space, and a chef-inspired kitchen boasting quartz counters, white cabinetry, and stainless steel appliances. A convenient 2-pc powder bath completes this level.Upstairs, the spacious primary bedroom features a private ensuite, alongside a second generous bedroom, main bath, and dedicated laundry closet for effortless everyday living.Set within a striking brick, siding, and stucco building with professionally landscaped grounds and rooftop terraces, this vibrant Erin Mills community sits right at The Collegeway & Ridgeway Drive-steps to Highways 403/407, Erindale GO, UTM, Erin Mills Town Centre, Credit Valley Hospital, Costco, parks, schools, and more!Forced-air gas heat, central air, and low-maintenance condo living (fees include heat, CAC, common elements, building insurance & parking) make this the perfect fit for first-time buyers, downsizers, or investors alike.Move-in ready and made for modern life-welcome home! (id:47351)
1284 Morgan Court
Burlington, Ontario
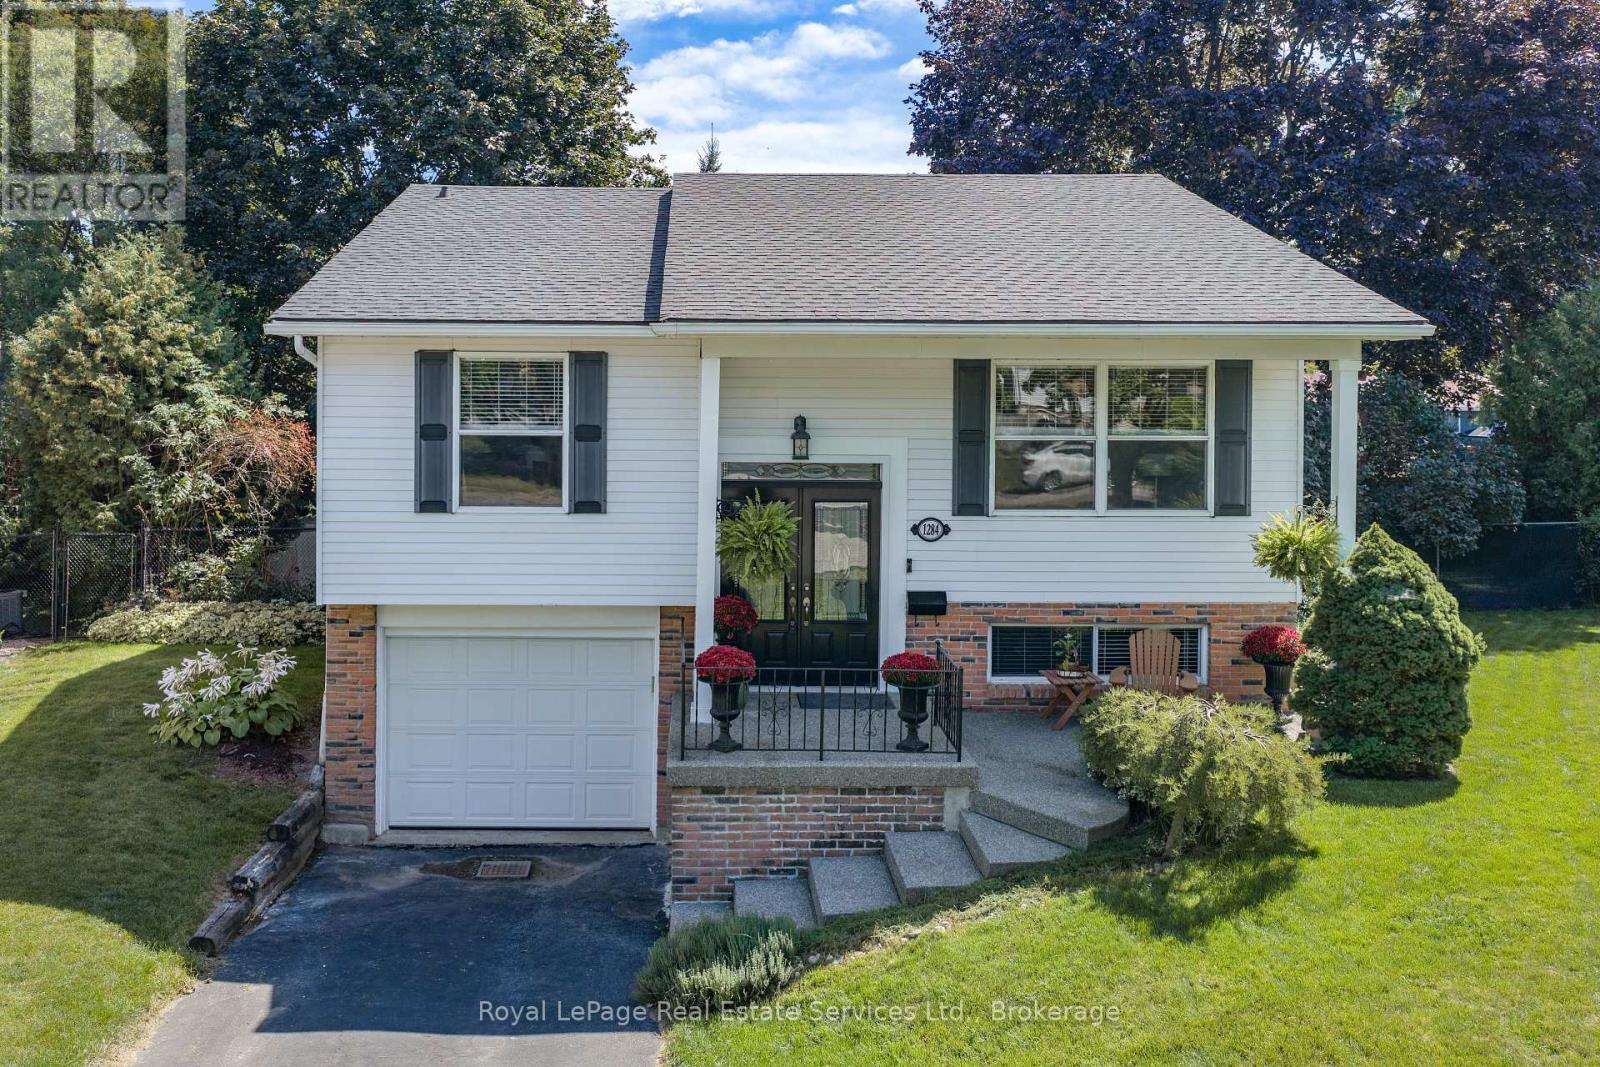
Wow! Rare Offering, Huge Pie-Shaped Lot on a Quiet Family Friendly Court!!! This Updated Detached Raised Bungalow offers 3+1 Bed, 2 Bath w Spacious Principle Rooms. The main flr. offers Sep. Living & Dining Rms. recently updated wide plank flooring 26' & Kitchen w breakfast bar & room for an island or table. The stylish hallway arch leads to 3 good sized bedrooms & 4 pc. family bath (upgraded vanity, lights & mirror 26'). The Open Concept lower level has a Sep. entrance perfect for an in-law suite. Upgraded with wide plank flooring, wood burning fireplace w stone surround, bright look-out windows, 3 pc bath & 4th bedroom. Walk-out to the stunning private back garden from the laundry room. This mature backyard oasis offers the convenience of living in the city & feeling like you're at a cottage. The backyard patio is a great place to entertain.This is a great opportunity live in a sought after family neighbourhood close to schools, parks, major HWY's & amenities. (id:47351)
213 - 1 Kyle Lowry Road
Toronto, Ontario
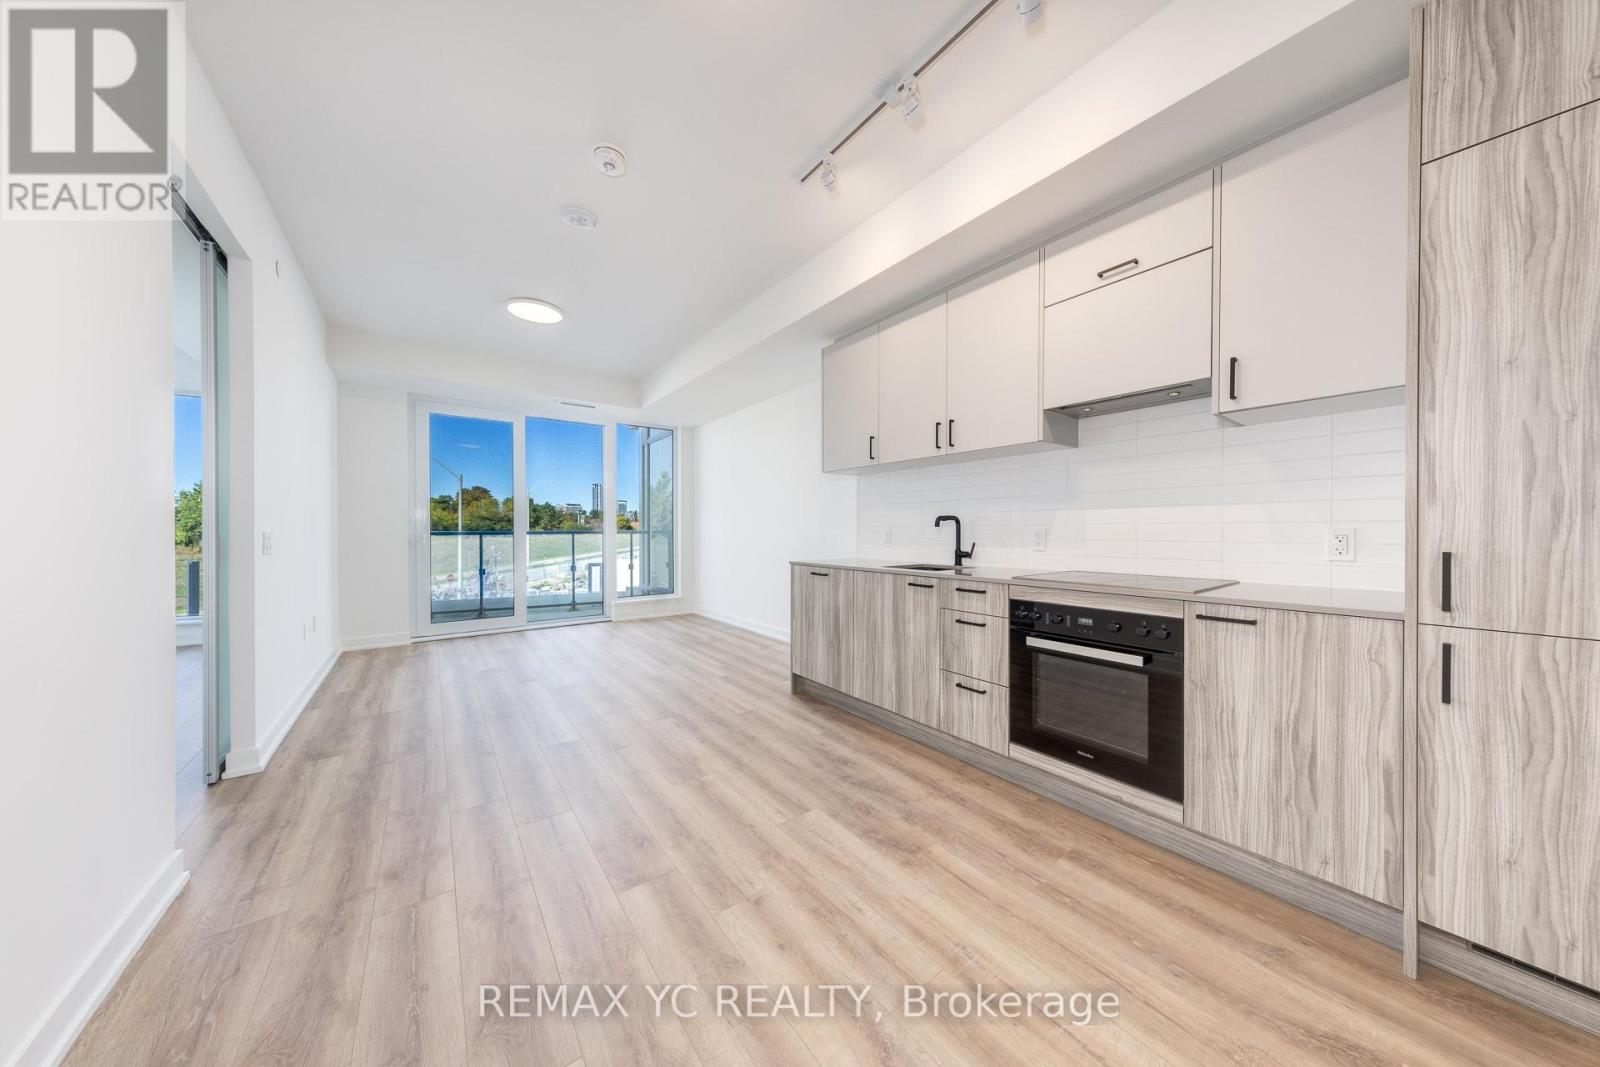
High-speed Wi-Fi is included! Just 1 year old two-bedroom, two-bath condo with unobstructed northwest views and abundant natural light in a brand new community. Thoughtfully designed split-bedroom layout for privacy and comfort. Extra ceiling light fixtures installed, so no need for floor lamps. Smart lock entry allows keyless access with your phone or code, making it simple to let friends or family in when you're away. Enjoy a truly convenient urban lifestyle just steps to the Eglinton Crosstown LRT, easy access to the DVP, and a short walk to Sunnybrook Park and its scenic trails. Explore the prestigious Leaside neighborhoods boutique shops, cafes, and restaurants, or spend weekends at Shops at Don Mills. Costco, Farm Boy, Longos, Loblaws, Food Basics, and Home Depot are all nearby, along with cultural gems like the Aga Khan Museum. This condo offers a perfect balance of modern living and community charm, ideal for young professionals or a growing family. (id:47351)
99 Abitibi Avenue
Toronto, Ontario
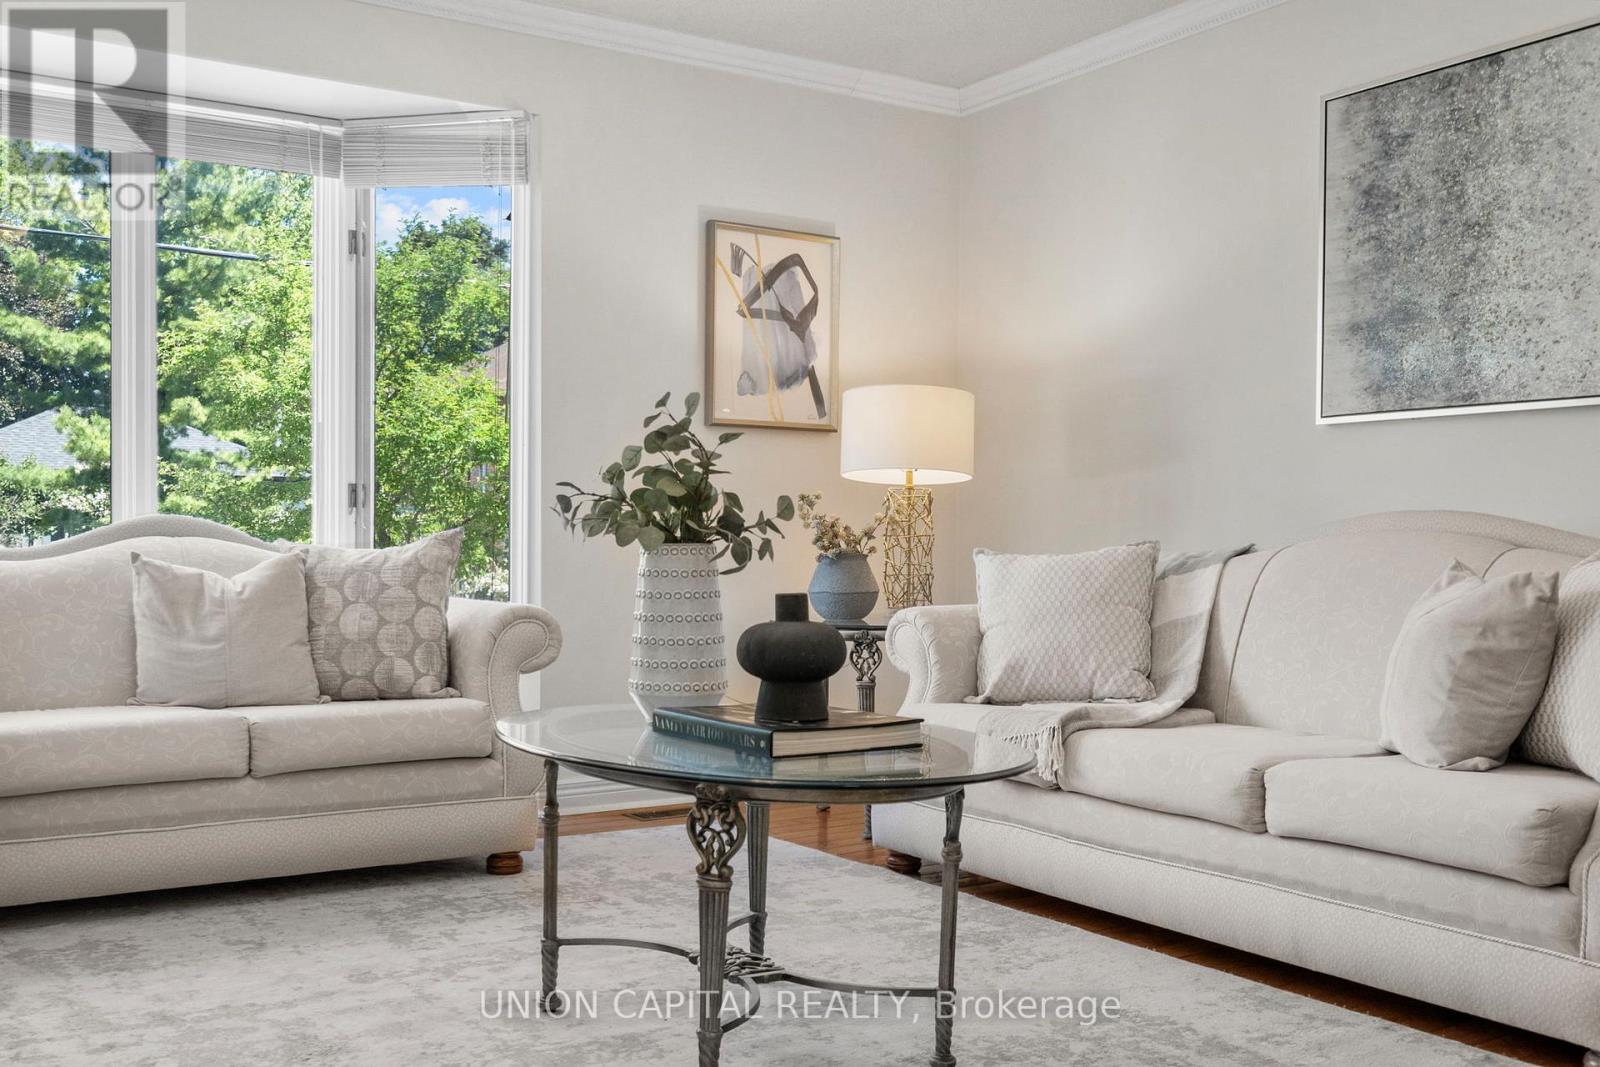
Exceptional space, an abundance of natural light, and endless potential in the heart of Newtonbrook East. Offering over 3,200Sq. Ft. above grade, this well-maintained 4-bedroom, 4-bathroom family home sits on a quiet, tree-lined street in one of North York's most established and desirable neighbourhoods. Thoughtfully designed for family living, the home features generously sized principal rooms, a functional layout, and large windows that fill the space with natural light. The updated kitchen serves as the heart of the home, while the expansive living and dining areas provide plenty of room for everyday living, family gatherings, and entertaining. A private main-floor den creates a welcome retreat for work, study, or quiet relaxation, enhancing both the functionality and livability of the home. Upstairs, four spacious bedrooms offer exceptional flexibility, including a large primary retreat with ensuite and a second oversized bedroom with its own private ensuite, an ideal setup for multi-generational living, guests, or growing families seeking additional privacy. Lovingly maintained over the years with key updates including Roof (2018), Furnace (2020), AC (2020) and Interlock Driveway and Walkways (2022), this is a home that can be enjoyed immediately while offering the opportunity to personalize and add value over time. Ideally located just minutes from Yonge Street, Finch Subway Station, top-rated schools, parks, community centres, shopping, restaurants, and everyday amenities. Enjoy the convenience of urban living while being tucked away on a quiet residential street in a neighbourhood known for its strong sense of community and long-term appeal. (id:47351)
3612 Indian Trail
Ancaster, Ontario
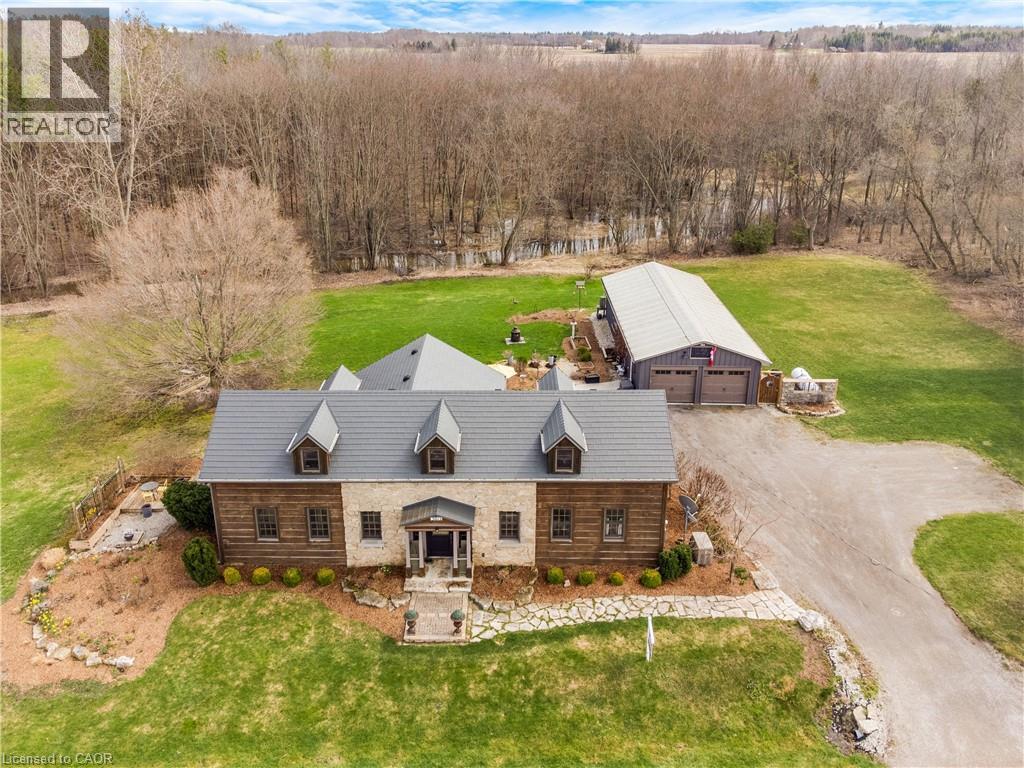
Nestled on the edge of Brantford in Ancaster, this beautifully updated country home offers the perfect blend of history, charm, nature, and modern comfort. Originally built in 1845, this bungalow with loft is filled with warmth and character, while preserving treasured original details including some hardwood flooring and the original front door. Extensively renovated between 2015 and 2020, the home offers over 3,000 sq. ft. of finished living space, a new septic system installed in 2020, a durable metal roof, and a full Generac generator for added peace of mind. Inside, rich wood trim, wide plank floors, granite counters, 2 bathrooms, 3 bedrooms, and a spacious loft provide inviting and flexible living space for family, guests, or additional sleeping areas. The home has a cozy country feel throughout, with timeless details that make it truly special. Set on a picturesque property surrounded by natural beauty, the setting is peaceful and private, with views of the stream, open fields, forest, mature trees, gardens, and abundant birdlife. Multiple outdoor sitting areas create the perfect places to enjoy morning coffee, quiet evenings, or simply take in the surrounding nature. A standout feature of the property is the impressive detached 4-car garage/workshop. Complete with hydro, concrete floor, two garage doors, and a rear sliding door, this exceptional space is ideal for a hobbyist, car enthusiast, tradesperson, storage, or anyone looking for a large and functional workshop. With its beautiful rural views, extensive gardens, large driveway, modern updates, preserved historic charm, and incredible garage/shop, this is a rare opportunity to own a truly special country property in a peaceful setting. (id:47351)
6628 Nash Side Road
Elizabethtown-Kitley, Ontario
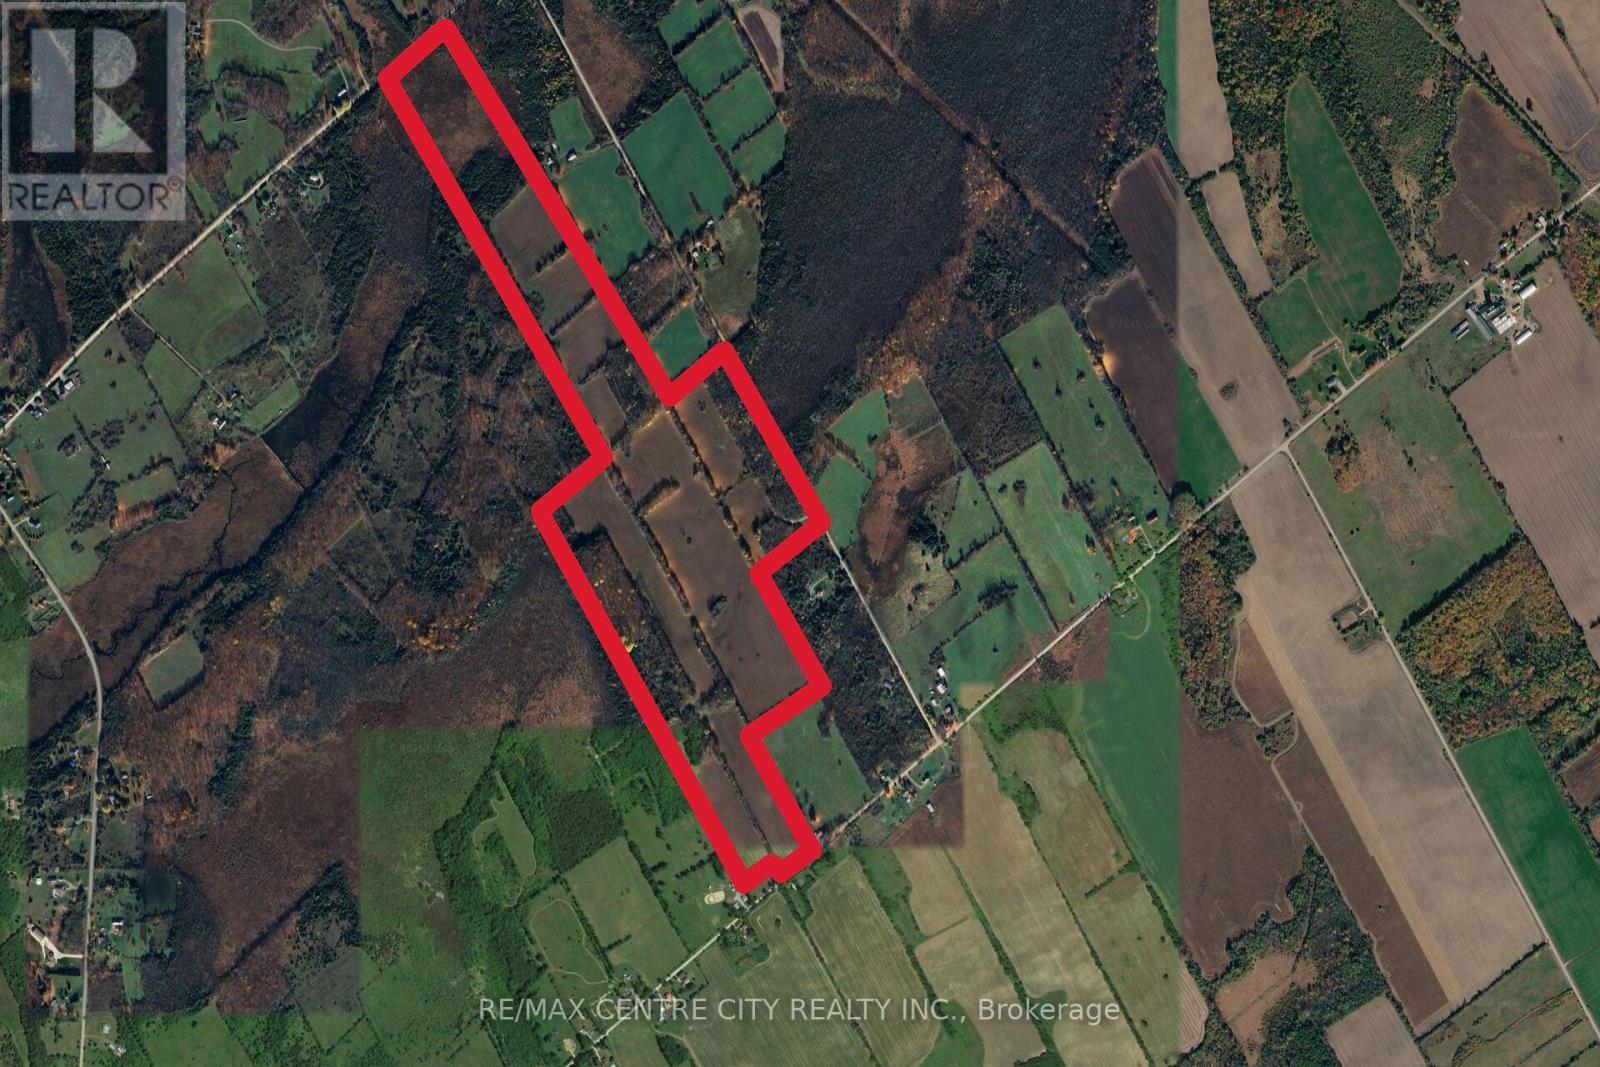
A 166-acre parcel of productive farmland located just 10 minutes North of Brockville and 15 minutes north of the 401. With frontage on 3 quiet roads, the property offers great access with laneways on both the Sixth Concession and Nash Side Road. Additionally, the land offers several great spots to build your dream house or hobby farm. Approximately 92 acres are cultivated, mostly a combination of Matilda and Grenville Loam. There are also approximately 17.5 acres of hardwood bush with trails, which are great for recreation, hunting or a steady source of firewood. The property has potential for approximately 14 more cultivated acres if the fence rows are removed. (id:47351)
6628 Nash Side Road
Elizabethtown-Kitley, Ontario
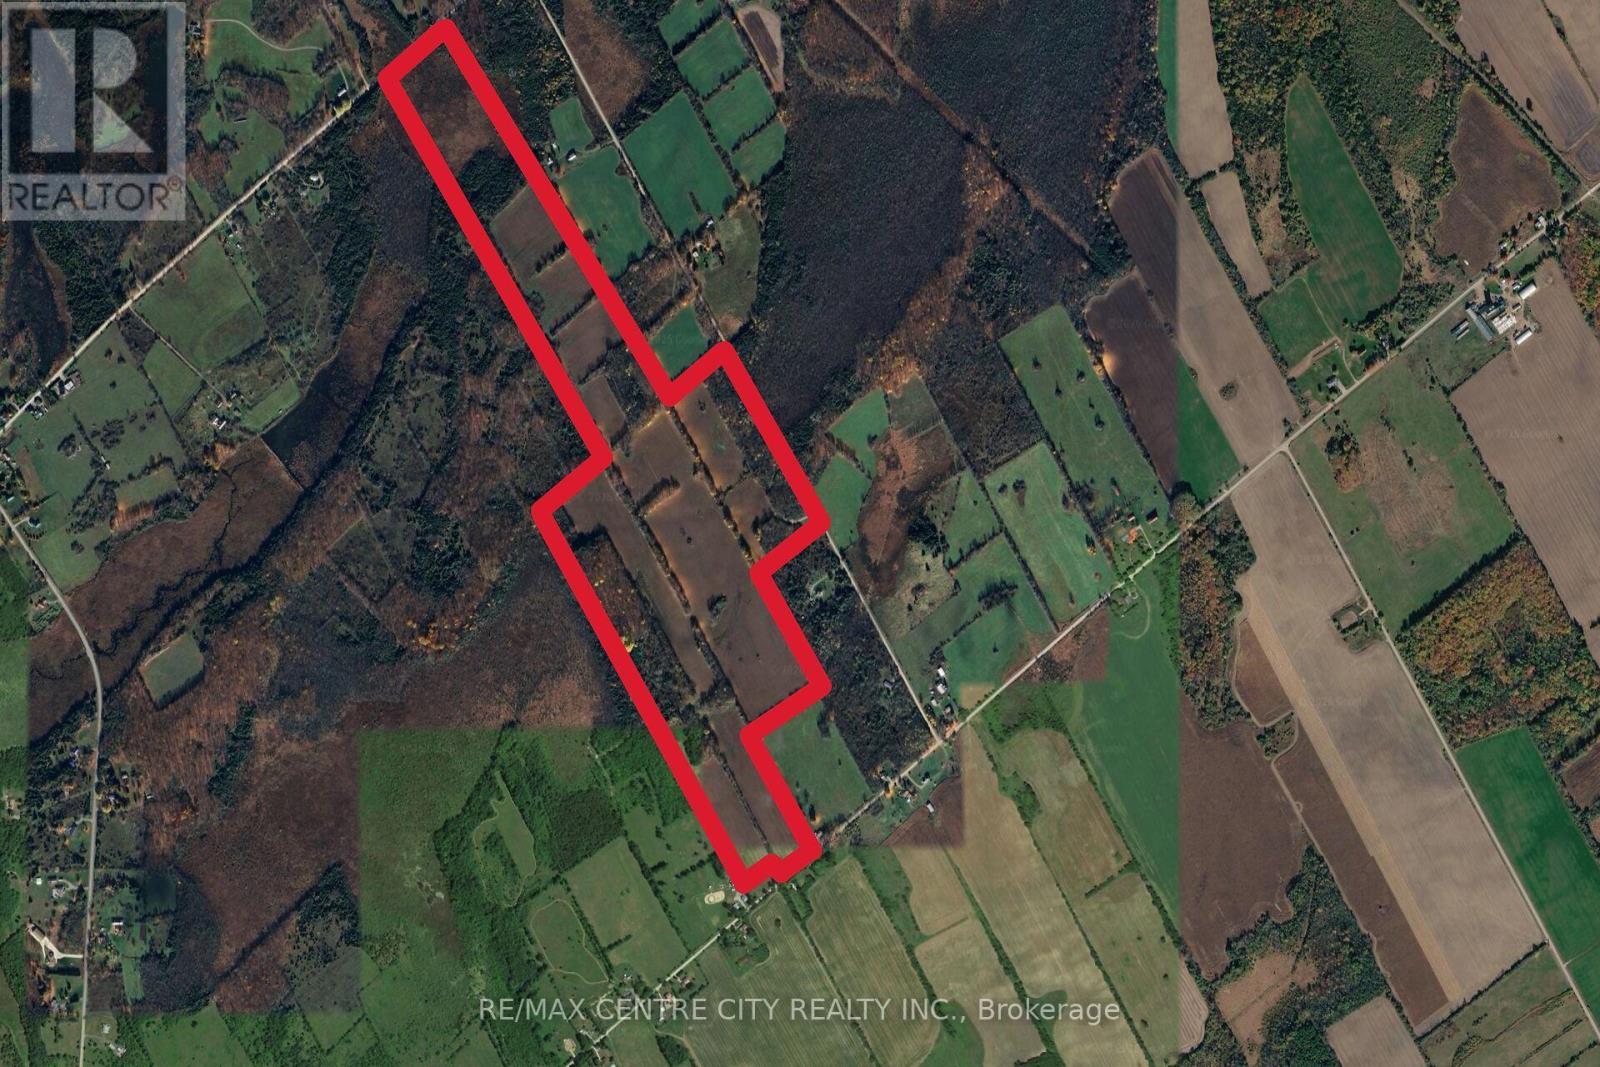
A 166-acre parcel of productive farmland located just 10 minutes North of Brockville and 15 min North of the 401. With frontage on 3 quiet roads, the property offers great access with laneways on both the Sixth Concession and Nash Side Road. Additionally, the land offers several great spots to build your dream house or hobby farm. Approximately 92 acres are cultivated, mostly a combination of Matilda and Grenville Loam. There are also approximately 17.5 acres of hardwood bush with trails, which are great for recreation, hunting or a steady source of firewood. The property has potential for approximately 14 more cultivated acres if the fence rows are removed. (id:47351)
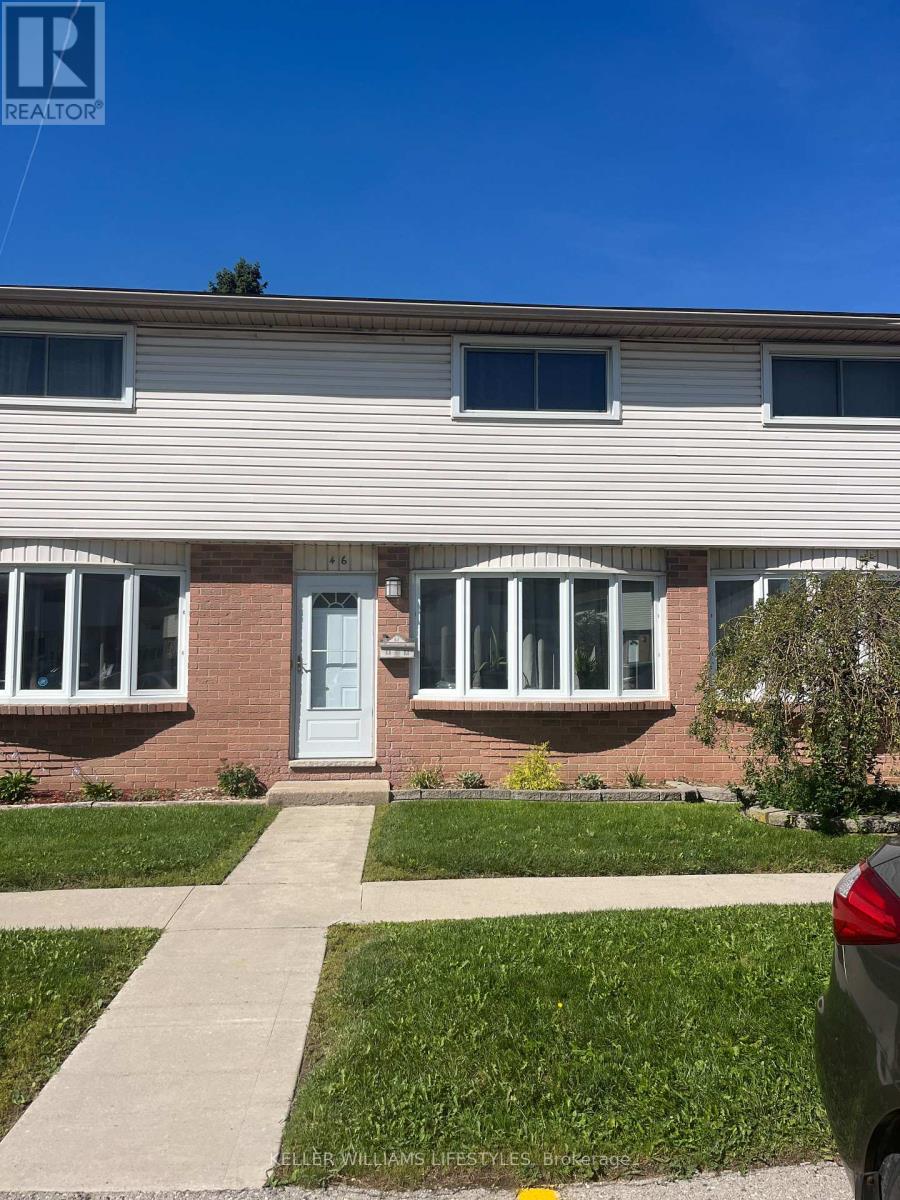
700 Exeter Road
London South, Ontario
Welcome to this great starter condo tucked away in a well-kept, hidden complex in South London. Offering three bedrooms and 1.5 bathrooms, this home provides a comfortable and practical layout with plenty of room to settle in and make it your own. Step outside to enjoy the fully fenced yard and private patio-an inviting space for summer barbecues, morning coffee or relaxing at the end of the day. Conveniently located close to shopping, restaurants, everyday amenities and quick access to Highway 401, this is an affordable opportunity for first-time buyers, young families or anyone looking for low-maintenance living in a convenient location. (id:47351)
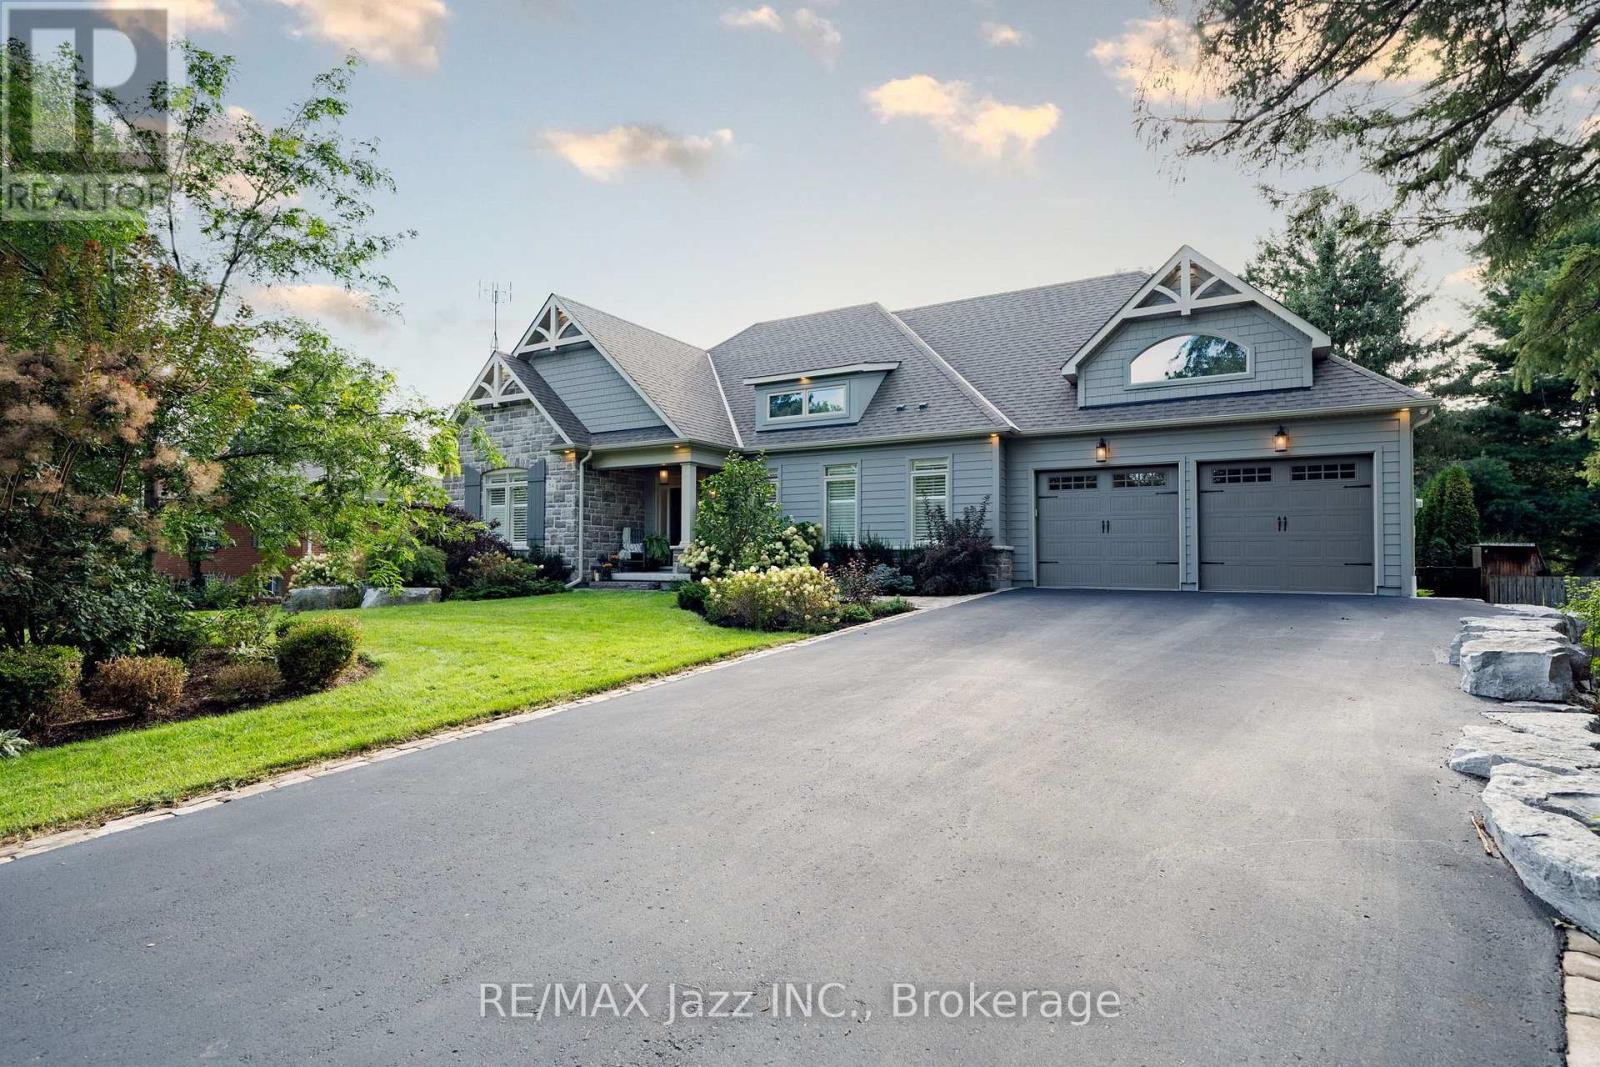
54 Ward Street
Whitby, Ontario
If you're dreaming of soaking up the charm of North Whitby, this lovely bungalow is definitely worth checking out! Nestled at 54 Ward St., this award-winning Andelwood home build in 2020 features amazing high ceilings in the great room & lovely stone wall around the gas fireplace, which flows into the dining area, right by the beautiful kitchen. The kitchen is packed with a built-in over a gas range, quartz countertops, an island with a breakfast bar and a lovely pot filler. Just off the kitchen & dining room, you'll find a large screened-in covered porch w/ an outdoor fireplace-what a spot to warm up and unwind after a great hike in the trails of Heber Down Conservation Area, which is just steps away. On the main floor, you will find custom California Shutters and gorgeous curtains that frame some of the windows looking out onto the backyard. You'll also find a lovely primary with coffered ceilings, a beautiful walk-in closet, a gorgeous four-piece ensuite and your own private covered porch, perfect for your morning coffee. The backyard is beautifully landscaped with gorgeous perennial gardens, trees and shrubs. Plus, there's a stunning 16' x 34' heated saltwater pool to relax in or around on the beautiful stonework surrounding the pool, 3.5' shallow end, that transitions to a 6' deep end, complete with a pool shed that opens to an outdoor bar. Laundry room is on the main floor with the gorgeous powder room next to it. More living space is found in the finished bright basement that has 9' ceilings with a large family room and three more bedrooms plus an office, a beautiful 3-piece bathroom, and lots of storage space in the utility room and under the stairs. There is generous parking for 5 vehicles plus an oversized two-car garage. You are minutes away from Taunton Rd. and Hwy 412. All exterior walls, including the basement, were insulated with R22 rating, and the foundation walls upgraded to 10" thickness. You definitely do not want to miss this beautiful bungalow (id:47351)
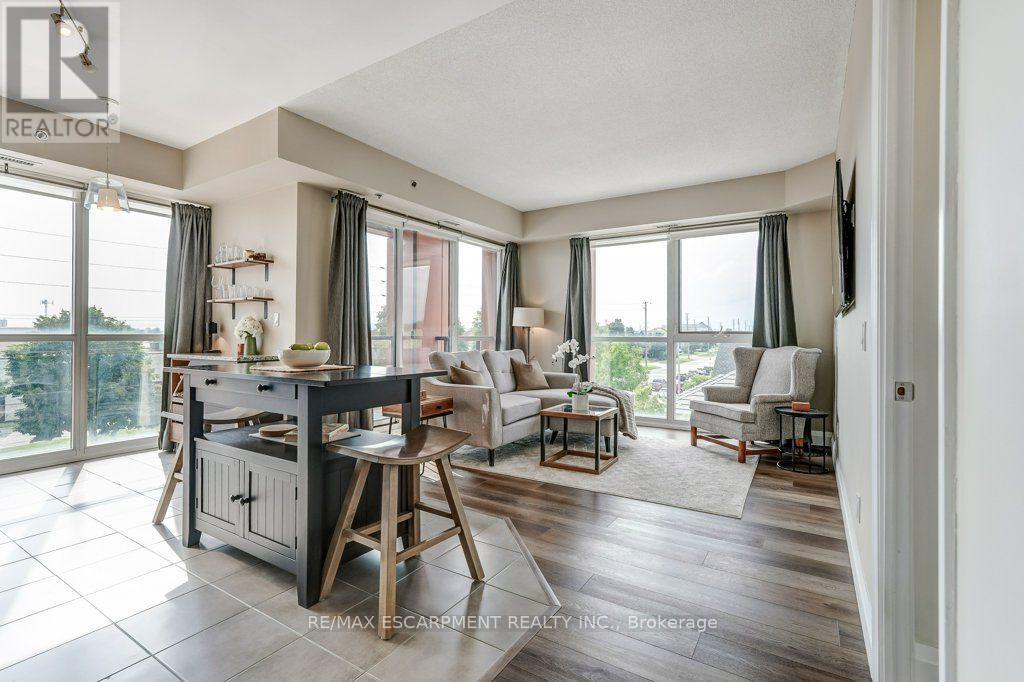
410 - 5001 Corporate Drive
Burlington, Ontario
Live close to it all in Appleby Gardens! Bright southwest-facing corner unit offering unobstructed views, floor-to-ceiling windows and two balconies. This modern 2-bedroom, 2-bathroom open concept layout, features a bright kitchen overlooking the living room with balcony, granite countertops and an upgraded pantry with matching bar/coffee station-perfect for extra storage and entertaining. Positioned at opposite ends of the suite for added privacy, both bedrooms feature built-in closet organizers, while the primary suite offers a 5-piece ensuite and the second bedroom has its own 3-piece bathroom & balcony. Enjoy a well-maintained building with visitor parking, a fitness room, a party room, and best of all, two side-by-side underground parking spaces, plus a bike locker. Millcroft Shopping Centre is just one block away for an easy walk to everyday essentials. Minutes to Tansley Woods Community Centre, Millcroft Golf Club and Bronte Creek Provincial Park for outdoor activities. Easy transit to the QEW, 407, 403 and Appleby GO Station. In a nutshell, a terrific location for a lifestyle that puts everything you need close to home! (id:47351)