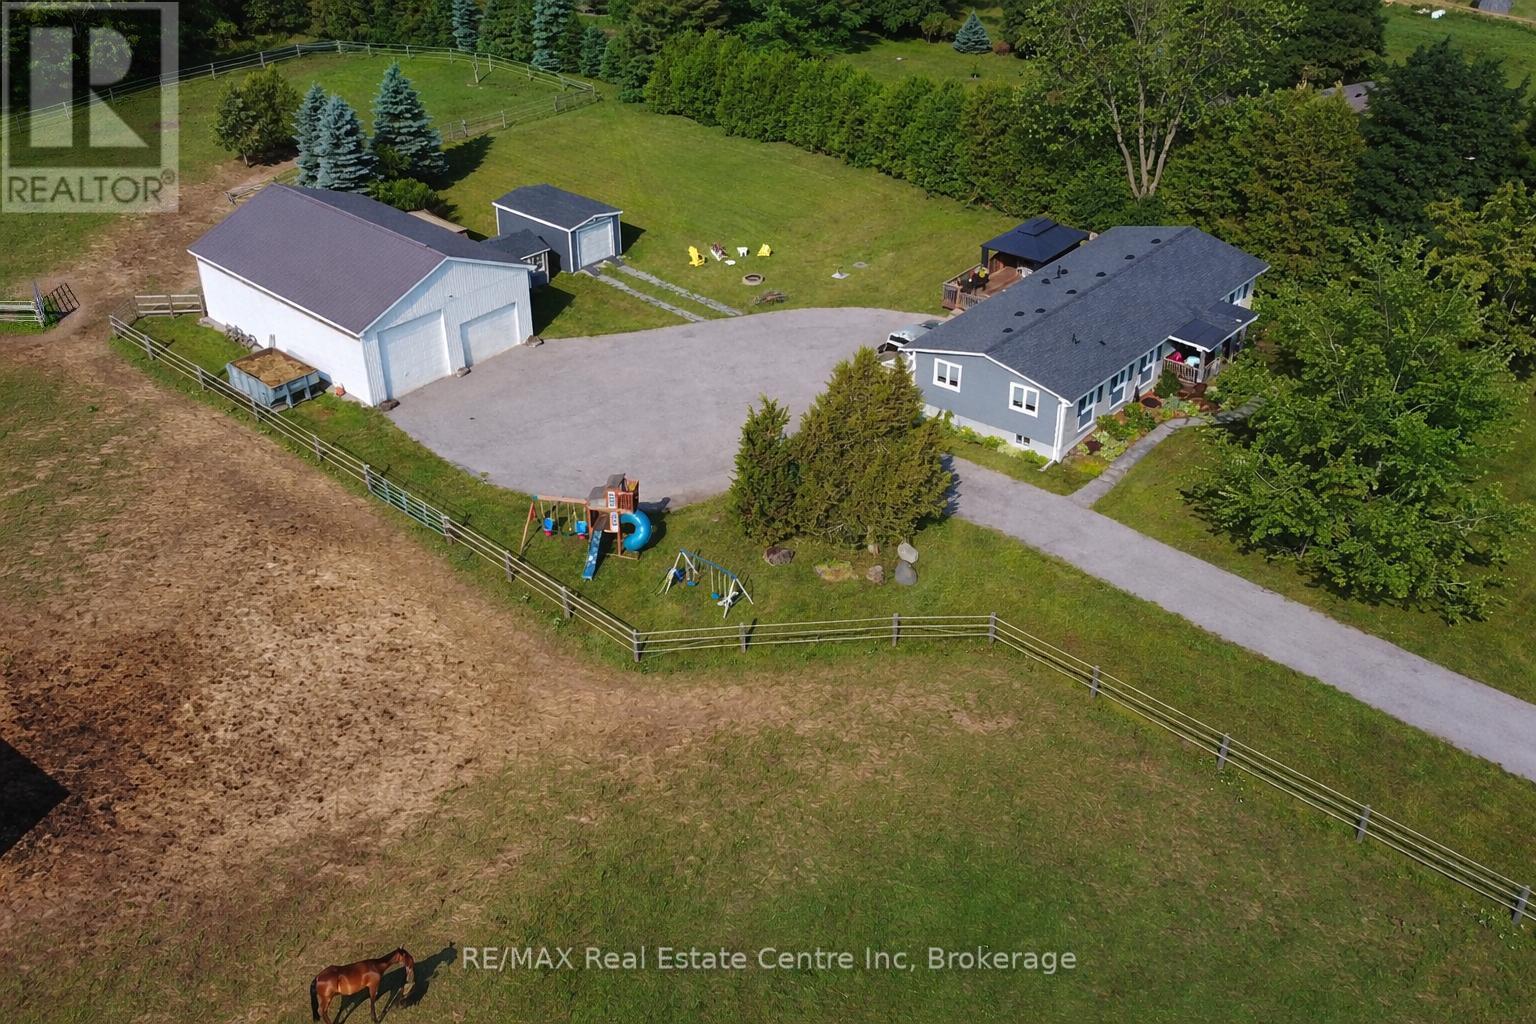
3988 Hwy 6 Highway
Puslinch, Ontario
Renovated 3+1 bdrm bungalow W/prof finished in-law suite on 3-acres W/lush pastures & massive 50 X 30ft garage/workshop W/3 stalls-ideal for hobbyists, equestrians or family looking to supplement large portion of mtg W/potential boarding income! Mins from 401 & amenities of South Guelph, this rare gem delivers best of rural charm & modern convenience! Detached garage/workshop features 3 stalls W/handcrafted dbl Dutch doors (back & front of stall) W/access to garage & pasture & heated water buckets. It offers electric hoist & space for equip, tools & toys. Fenced pastures W/electric fencing & large lean-to shelter make this an ideal setup for horse lovers/hobby farmists or those looking to generate extra income. There is a hay shed, storage shed & 1-car garage outbuilding. Every inch of home has been reimagined & rebuilt from the studs up 6 yrs ago offering all benefits of a new build without sacrificing character. Step onto covered front porch & into light-filled living space that exudes warmth & comfort. LR W/hardwood, rustic solid wood beams & floor-to-ceiling stone fireplace W/barnwood mantel. Kitchen W/white cabinetry, leathered granite counters, stone backsplash, S/S appliances, gas stove & island W/bar seating. Ultraviolet lighting for water purification & Fibre optic internet! Primary suite W/4 windows, bench seat, ample closet space & ensuite W/dbl quartz vanity & W/I glass shower. 2 add'l bdrms, main bath & laundry round out main level. Bsmt offers prof finished 1-bdrm in-law suite-flexible living for multigenerational families, guests or teens. Space boasts laminate floors, pot lighting, kitchen, sep laundry & 4pc bath. Host BBQs on back deck W/propane BBQ hookup, gather around fire pit or unwind in front garden W/working well hand pump & shaded sitting area under mature trees. Long driveway & rolling lawn complete enchanting scene. Mins to Morristons restaurants & bistros. 10-min to amenities of south end Guelph & less than 30-min to Hamilton (id:47351)
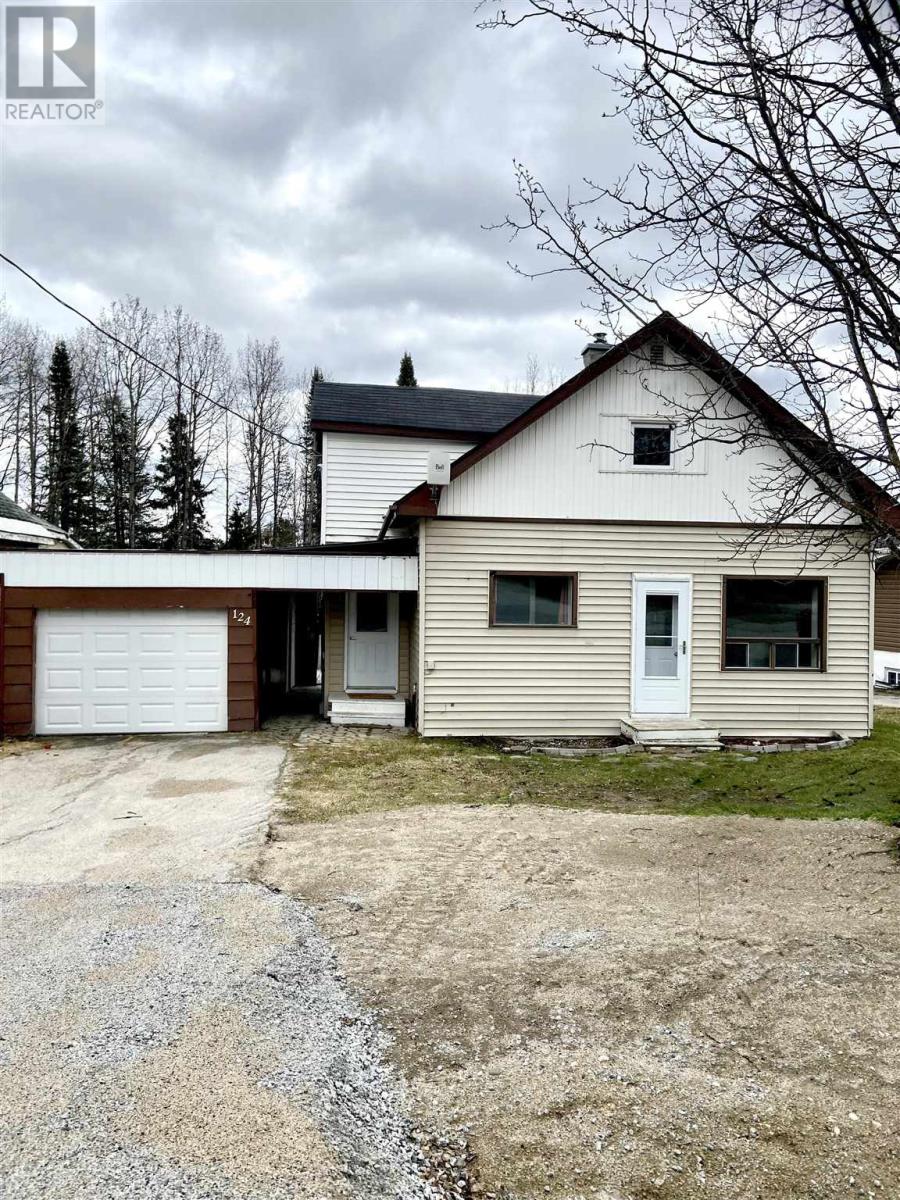
124 Third Ave
Hornepayne, Ontario
Welcome to 124 3rd Ave in Hornepayne, located in the geographical centre of Ontario! This move-in ready 3-bedroom, 1-bathroom home sits on a large lot and offers excellent value for families or first-time buyers. Featuring a functional main floor layout with kitchen, dining, and living areas, plus a full basement for added space, the home also includes three bedrooms upstairs and a spacious updated bathroom. Enjoy the convenience of an attached single-car garage, along with a 10 x 20 detached garage, backyard shed, and a deck perfect for relaxing or entertaining. A great opportunity to settle into a welcoming Northern community! (id:47351)
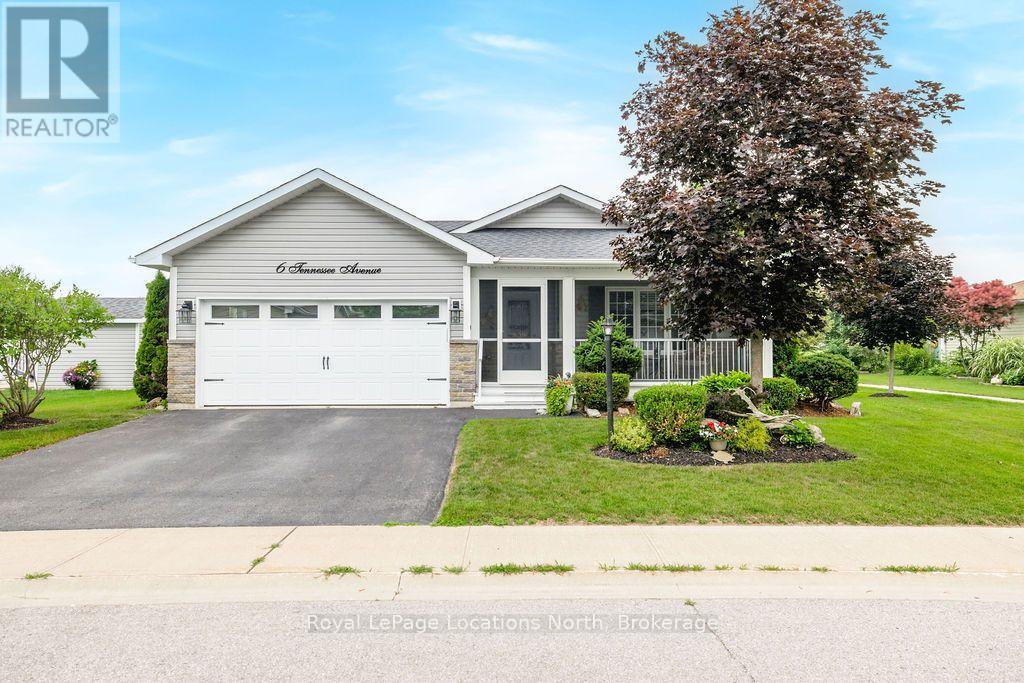
6 Tennessee Avenue
Wasaga Beach, Ontario
Downsizing from your long-time family home but not ready to compromise on space or quality? This immaculate bungalow in the heart of Founders Village proves you don't have to. Tucked behind lush gardens and a fully private backyard, this move-in-ready home offers the rare combination of community living and total outdoor seclusion. From the moment you arrive, the screened-in front patio with composite decking sets the tone, loaded with upgrades throughout. Inside, the kitchen impresses with new granite countertops (2025), a graphite double sink (2025), newer stainless appliances, full-size washer and dryer (2020), and solar tubes that flood the space with natural light. The open dining area flows into a bright, neutral-toned living room with stylish covered ceiling detail, creating a warm and welcoming space throughout.The expansive 4-season sunroom (15x12, 2021) extends your living space year-round, and through the double patio doors you'll find your private backyard retreat: an extended patio, slide-out awning, and a 5-zone irrigation system keeping the gardens lush with no effort required. The oversized family room was built with an extra 4 ft for added comfort and captures stunning views of the adjacent parkette. The generous primary bedroom also features an additional 3 feet of space, a 3PC ensuite, and sliding doors to the back patio.Additional highlights include a concrete-floored crawlspace the full length of the home for exceptional storage. Beyond your front door, Founders Village is a vibrant Parkbridge 55+ community where retirement truly feels like the best chapter yet. Residents enjoy a packed social calendar, from card nights, potlucks, and seasonal events to fitness classes, crafting groups, and organized outings. The walking trails and green spaces are great for walking. Best of all, your four-legged family members are welcome here too. Whether you're looking to stay busy or simply enjoy the peace of good neighbours, this community delivers both. (id:47351)
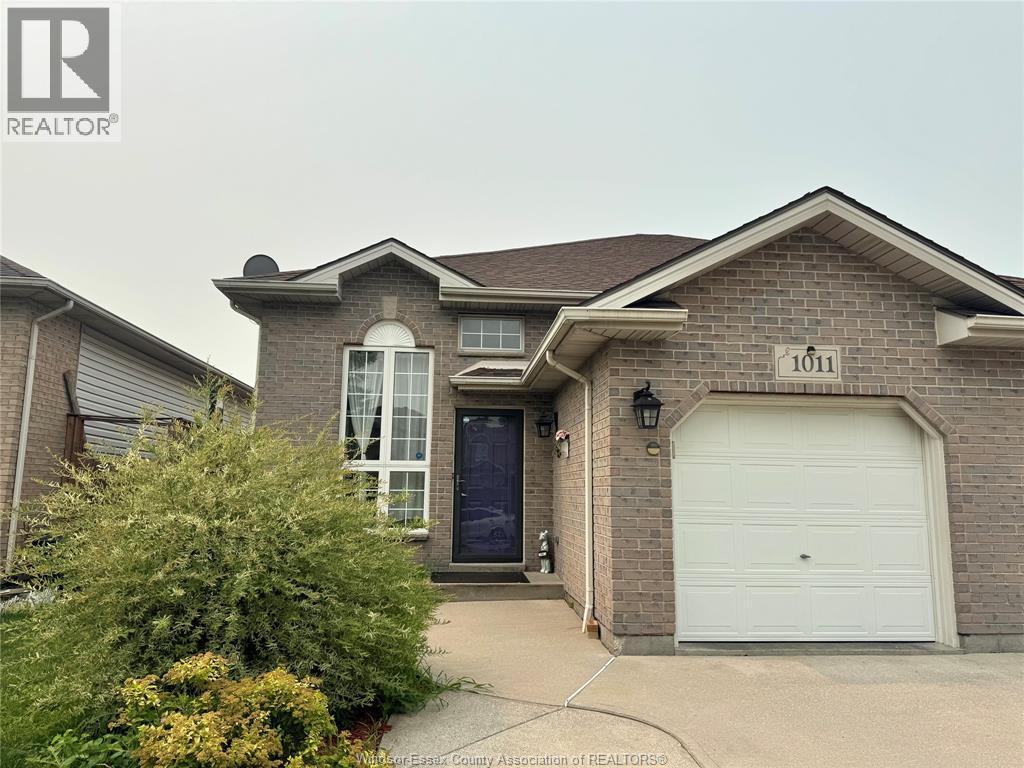
1011 Silverdale Drive
Windsor, Ontario
Upgraded semi-detached home in a highly desirable South Windsor neighbourhood. This well-maintained property features 2+1 bedrooms and 2 full bathrooms, granite countertops in both the kitchen and bathrooms, hardwood flooring on the upper level, and a grade entrance leading to a private backyard. The furnace was replaced in 2018. Minimum one-year lease required. Credit check and income verification are mandatory. (id:47351)
75 Riverside Drive East Unit# 804
Windsor, Ontario
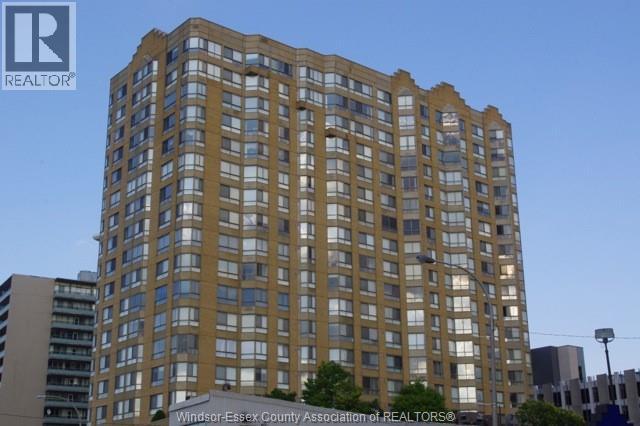
Here is a fabulous opportunity to own a front unit at ""75 Riverside East"" with panoramic views of the Renaissance Centre and the Detroit River from every room! Featuring 1,335 square feet with an open concept living room and dining room, kitchen with fridge, stove, dishwasher and microwave and separate eating nook. The principal bedroom has a walk-in closet and 4 piece ensuite bath. Front facing second bedroom and adjoining 4 piece guest bathroom and in-suite laundry with washer and dryer. The flooring has been updated in February, 2026 with beautiful vinyl planks. These units seldom are for sale !! Immediate possession. This is a wonderful building with great staff, third floor terrace with trees, patio furniture and bar-b-que, fully equipped exercise centre and a main floor workshop! Plus an amazing roof top garden with 360 degree view of the city and waterfront. One underground parking space is included! (id:47351)
Unit 1 - 1325 California Avenue
Brockville, Ontario
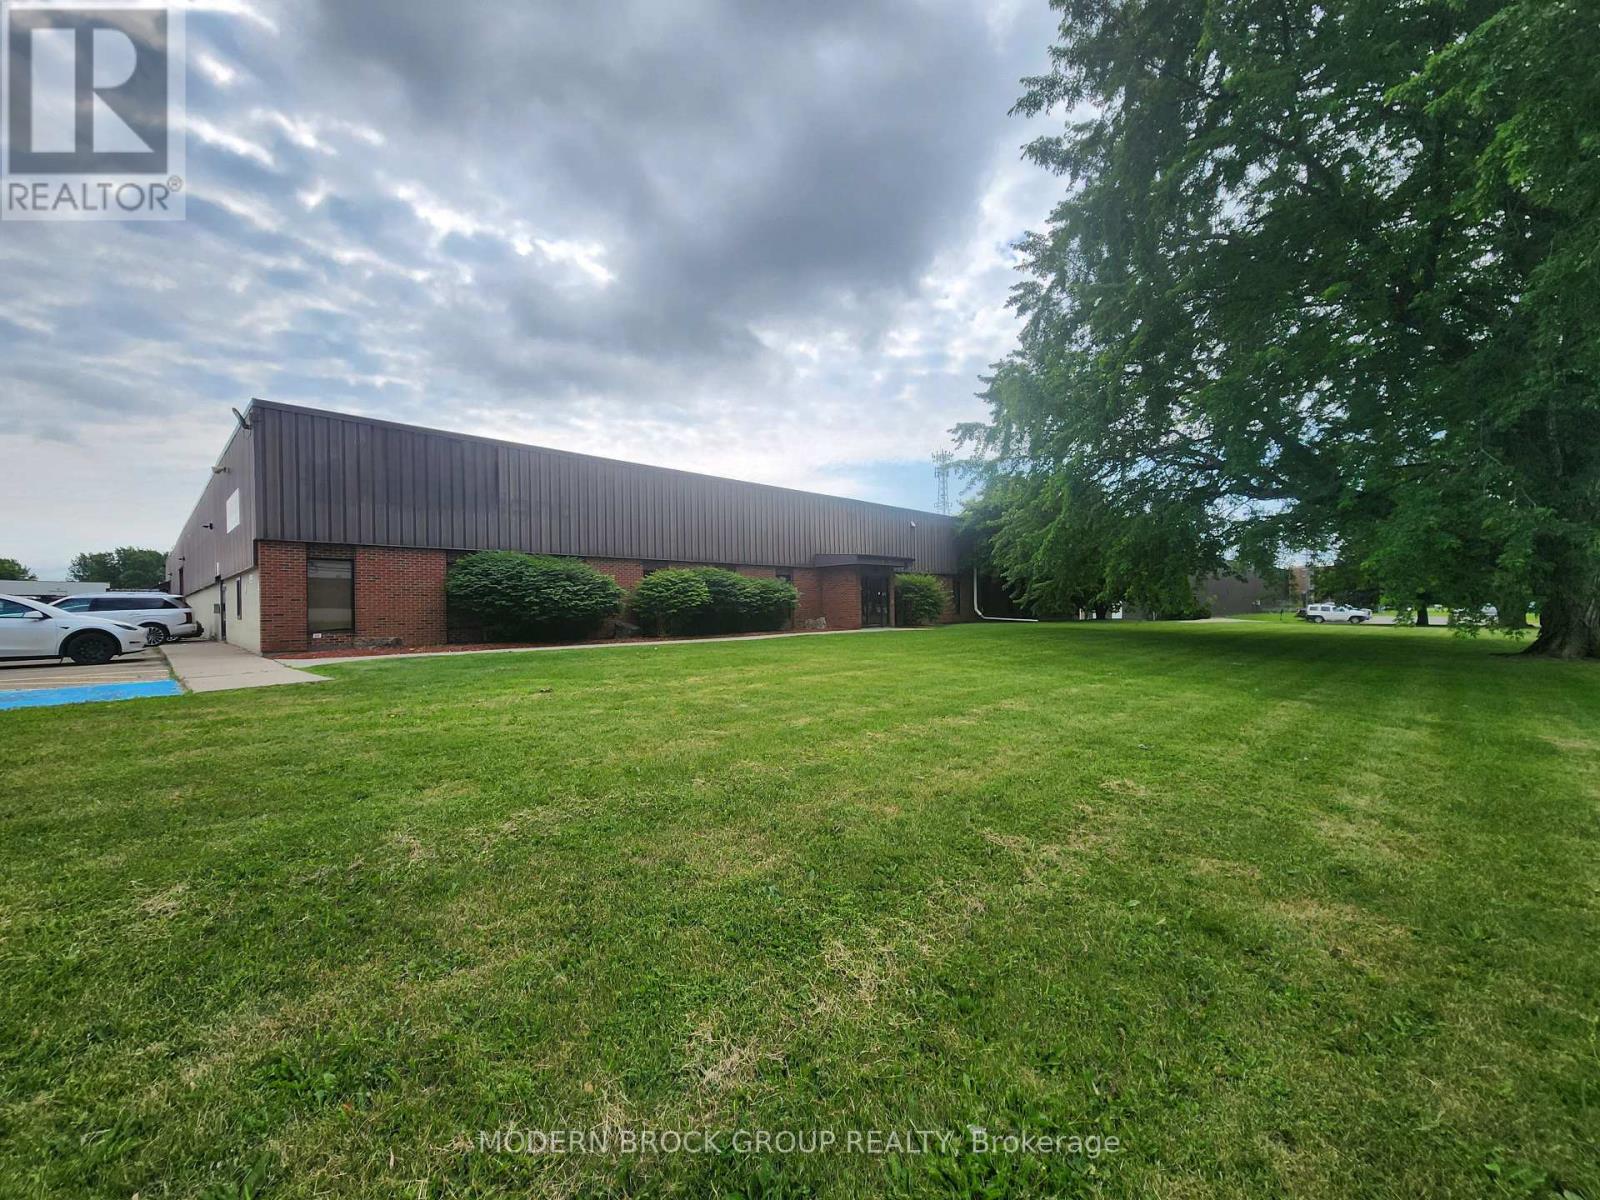
Outstanding 20,000 SF commercial/industrial lease opportunity located in the heart of Brockville's premier industrial park. This highly accessible property offers exceptional logistical value, situated just minutes (approx. 1.5 km) from the Highway 401 east and westbound ramps, providing a direct transit pipeline across Eastern Ontario. Nestled behind Parkedale Avenue's major retail hub, the location features excellent routing infrastructure ideal for manufacturing, warehousing, technological operations, or last-mile logistics. The building layout presents an ideal blend of versatile industrial floor space/dedicated warehouse space (15,000 SF) and supportive professional office areas (5,000 SF). Ample on-site parking and wide turning radiuses accommodate regional transport with ease. The warehouse component boasts 16+ feet clear ceiling heights, a fully integrated sprinkler system, and seamless grade-level logistics via a large 16'x12' drive-in truck loading door. The front office features a functional mix of private enclosed offices and vibrant open-concept workspaces, complete with a professional boardroom, welcoming reception area, dedicated kitchen/coffee area, lunchroom, and two separate washrooms. Exterior operations are well supported by 30+ paved on-site parking spaces and expansive storage configurations including the option for fully fenced secure exterior storage. Agents: Please see Realtor Remarks for showing instructions and direct landlord contact information. (id:47351)
0 County Rd 6 Road
Stone Mills, Ontario
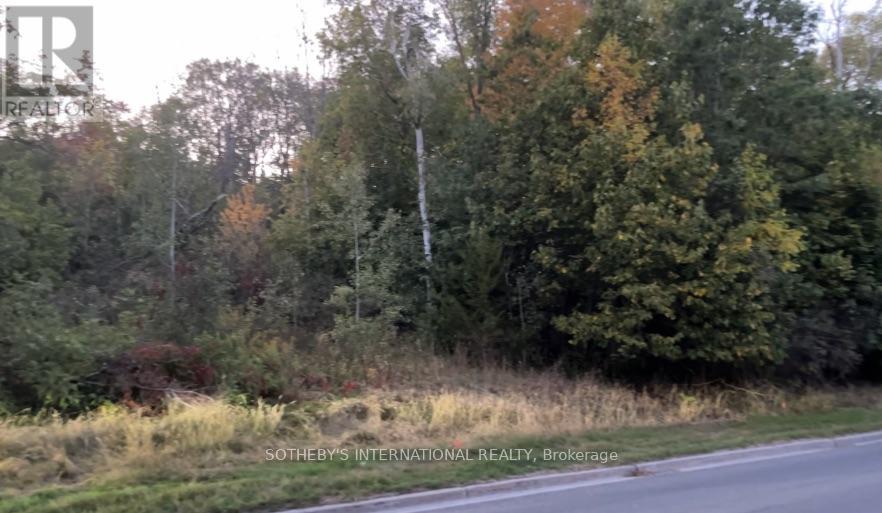
A rare opportunity to create your dream home with a charming cottage vibe, all while remaining conveniently close to main roads and local amenities. This property offers natural privacy thanks to its distinctive topography and landscape features, providing both interest and character for a one-of-a-kind design. Affordably priced, it's the perfect canvas for your creative ideas to come to life. Buyer must conduct their own due diligence regarding approvals from the township related to intended use. (id:47351)
113 St. Paul Crescent
St. Catharines, Ontario
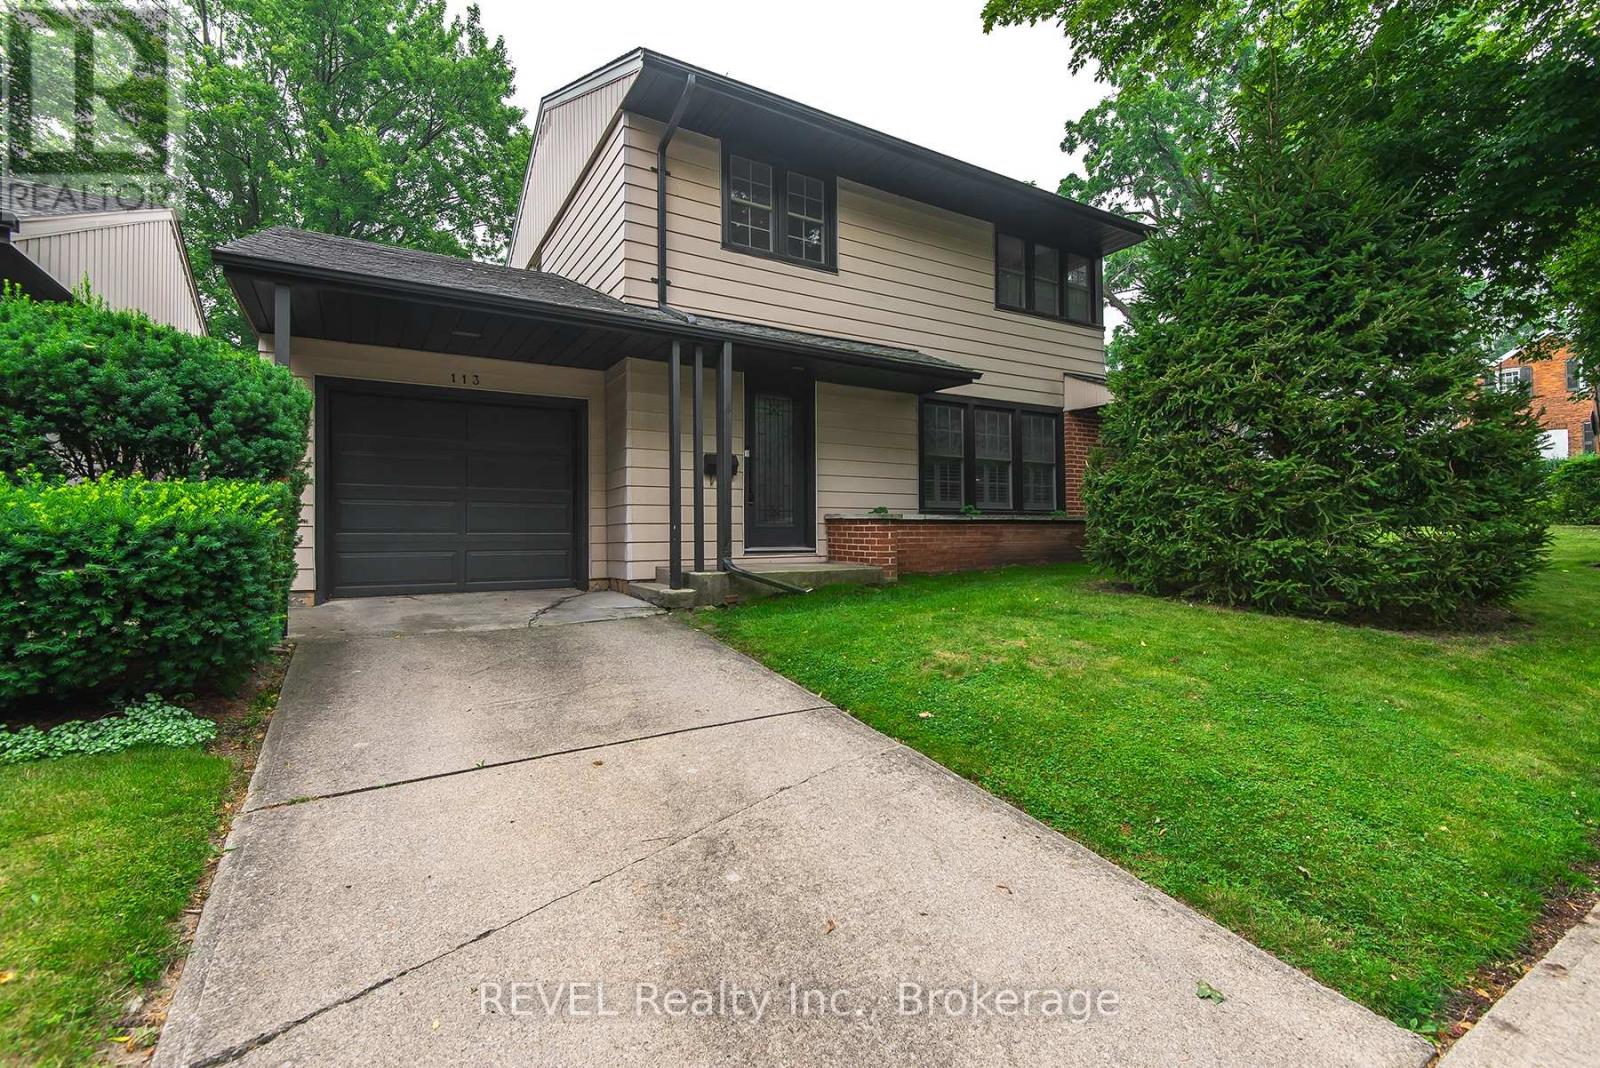
Welcome to 113 St. Paul Crescent. This 3 bedroom, two story home is nestled on a quiet, treelined residential street. Walking distance to the 12 Mile Creek, downtown St. Catharines and the GO train. A prime location just minutes from Ridley College, highway access, the hospital, and a selection of grocery stores and everyday amenities. Off the dining room is a bonus/storage/sun room that has a lot of potential to put your touch on. Updated kitchen (2024) with new cupboards and quartz counter. California shutters. Hardwood floors. Situated on a corner lot with plenty of yard space and perennial flowers. (id:47351)
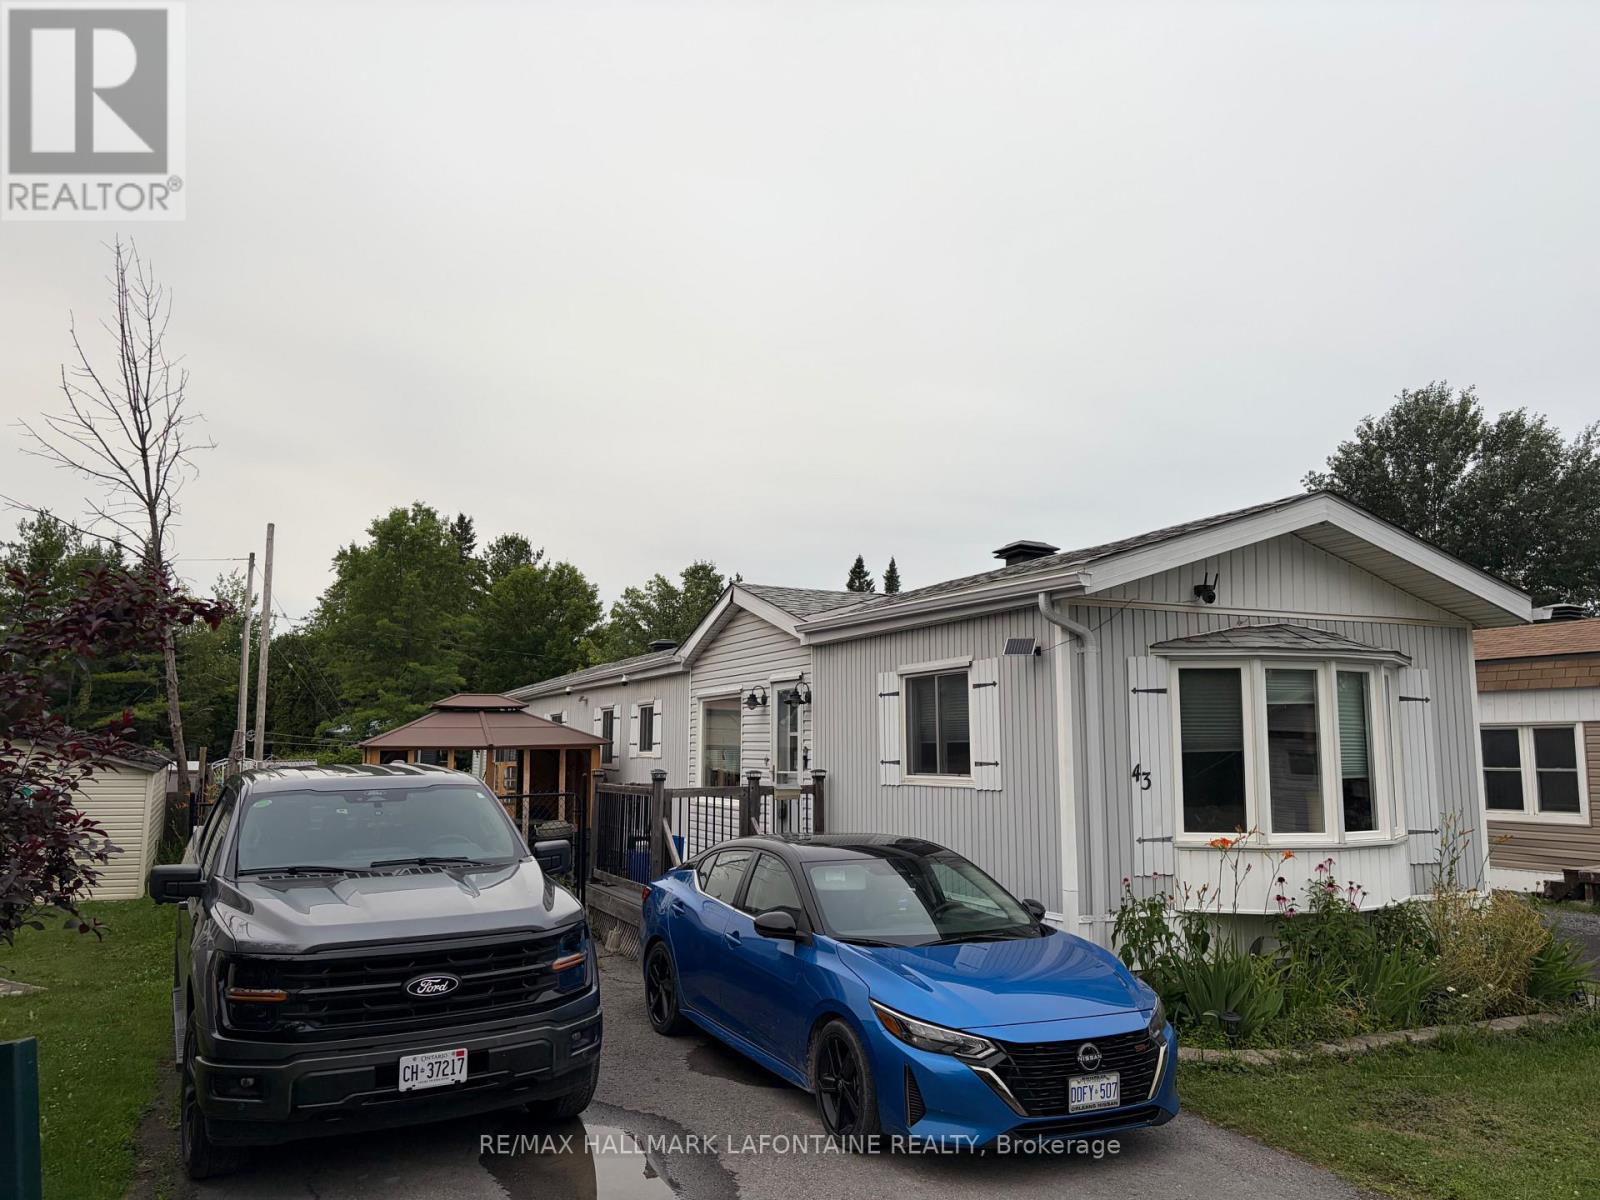
3535 St Joseph Boulevard
Ottawa, Ontario
Beautifully updated home on one of the largest lots in the park! This home is a manufactured home built in 1988 and not a mobile home. Great room features a bright spacious lounging area with open kitchen featuring lots of counter area. Coffee bar and undercounted lighting add to the space. There is room for a table or even an island if you prefer. Two good sized bedrooms. Large laundry room with storage, converted from the third bedroom which could easily be converted back. Big traditional bathroom with closet. No carpet in the home. All appliances come with the home including the Weber BBQ! There are two wall mounted air conditioning units for those hot summer days. Two propane furnaces with fans and two back ups in case the power goes out! Out back is a 20'x12' workshop/storage shed that is insulated and has power. The yard is fully fenced with a double gate at the front and also some raised garden beds. Lots of updates since 2021 include: Owned hot water tank 2025, laundry room with storage conversion 2025, kitchen updates 2024, freshly painted 2024, 8'x8' and metal shed 2024. In 2018 the shingles were replaced with the 40 year architectural ones. 220 amp service. Parking for three cars. Public transit and the 174 are close by. Monthly Park fee of $386 which includes park maintenance, garbage pick up, snow removal, grass cutting and water/sewer. Hydro was $1600 and Propane was $450 in 2025. Lots to like about this package! (id:47351)
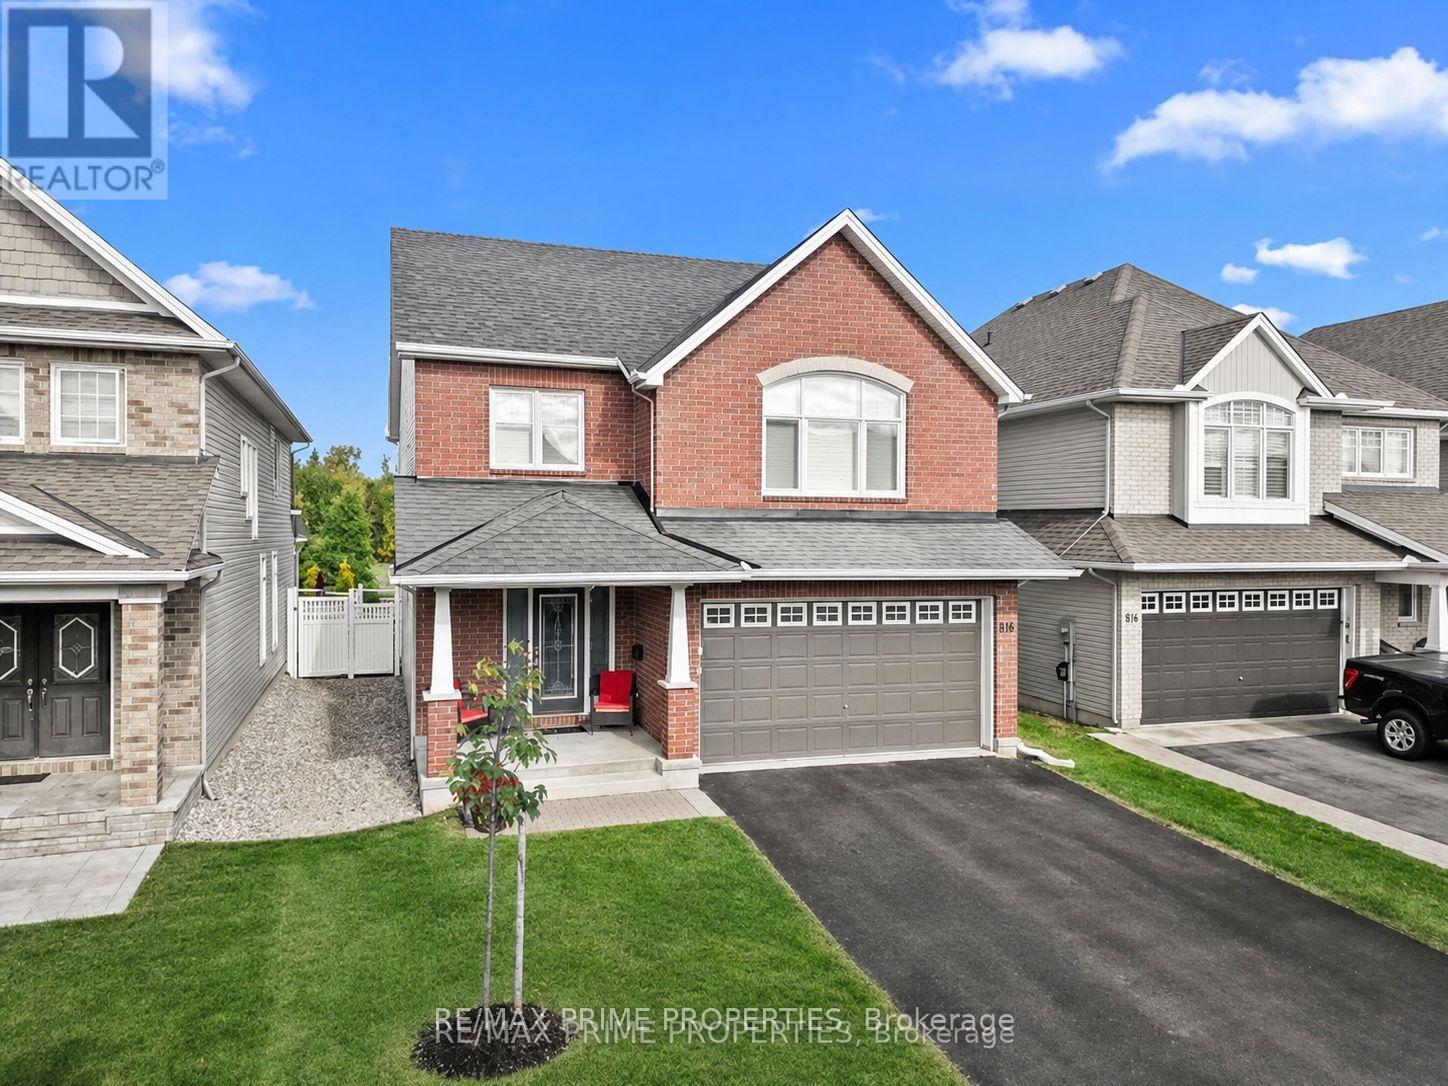
816 Azure Street
Ottawa, Ontario
A home that delivers on every level w/space, design, and a location you simply can't recreate. Backing on a park w/ an east-facing backyard, this 2,752 sq.ft. home offers a lifestyle that feels like an upgrade the moment you arrive. A bright, foyer w/a striking front door, decorative frosted glass sidelights & transom. The dble closet doors are simple & polished w/classic panel detailing. 9' smooth ceilings & rich hardwood flooring set the tone. A formal dining rm is perfect for hosting, while the living rm is ideal as a music rm, study, or quiet retreat, adding flexibility to the layout. The heart of the home, the kitchen, is both beautiful & functional, w/quartz countertops & backsplash, centre island w/ breakfast bar, walk-in pantry, soft close cabinetry, crown moulding, under-cabinet lighting, pots & pans drawers, a two-tier spice cabinet, built-in waste bin, drawer organizers, island plug, and kick plate. The kitchen flows seamlessly into the family rm, where large windows frame the backyard & peaceful park setting beyond. The family rm is for everyday living, anchored by an upgraded maple mantle fireplace, all while overlooking the privacy of no rear neighbours. Outside is a backyard that truly extends your living space, with direct gated access to the park. Upstairs, the hardwood continues to a spacious loft & endless possibilities, perfect as a reading nook, library, or sitting area. The primary bedrm is generously sized, offering a true retreat w/a luxurious 5-piece ensuite featuring dble sinks, corner tub, and separate shower. A 2nd bedroom benefits from its own private 3-piece ensuite, while a Jack & Jill bath w/dble sinks & separate water closet serves the remaining bedrooms. Convenient 2nd-floor laundry with sink, cabinetry, and window tucked away nicely. Unspoiled basement for your vision. New carpet on the stairs and 2nd level bdrm. Backing on Ouellette Park (play structures, splash pad & rink) & close to shops, restaurants & schools. (id:47351)
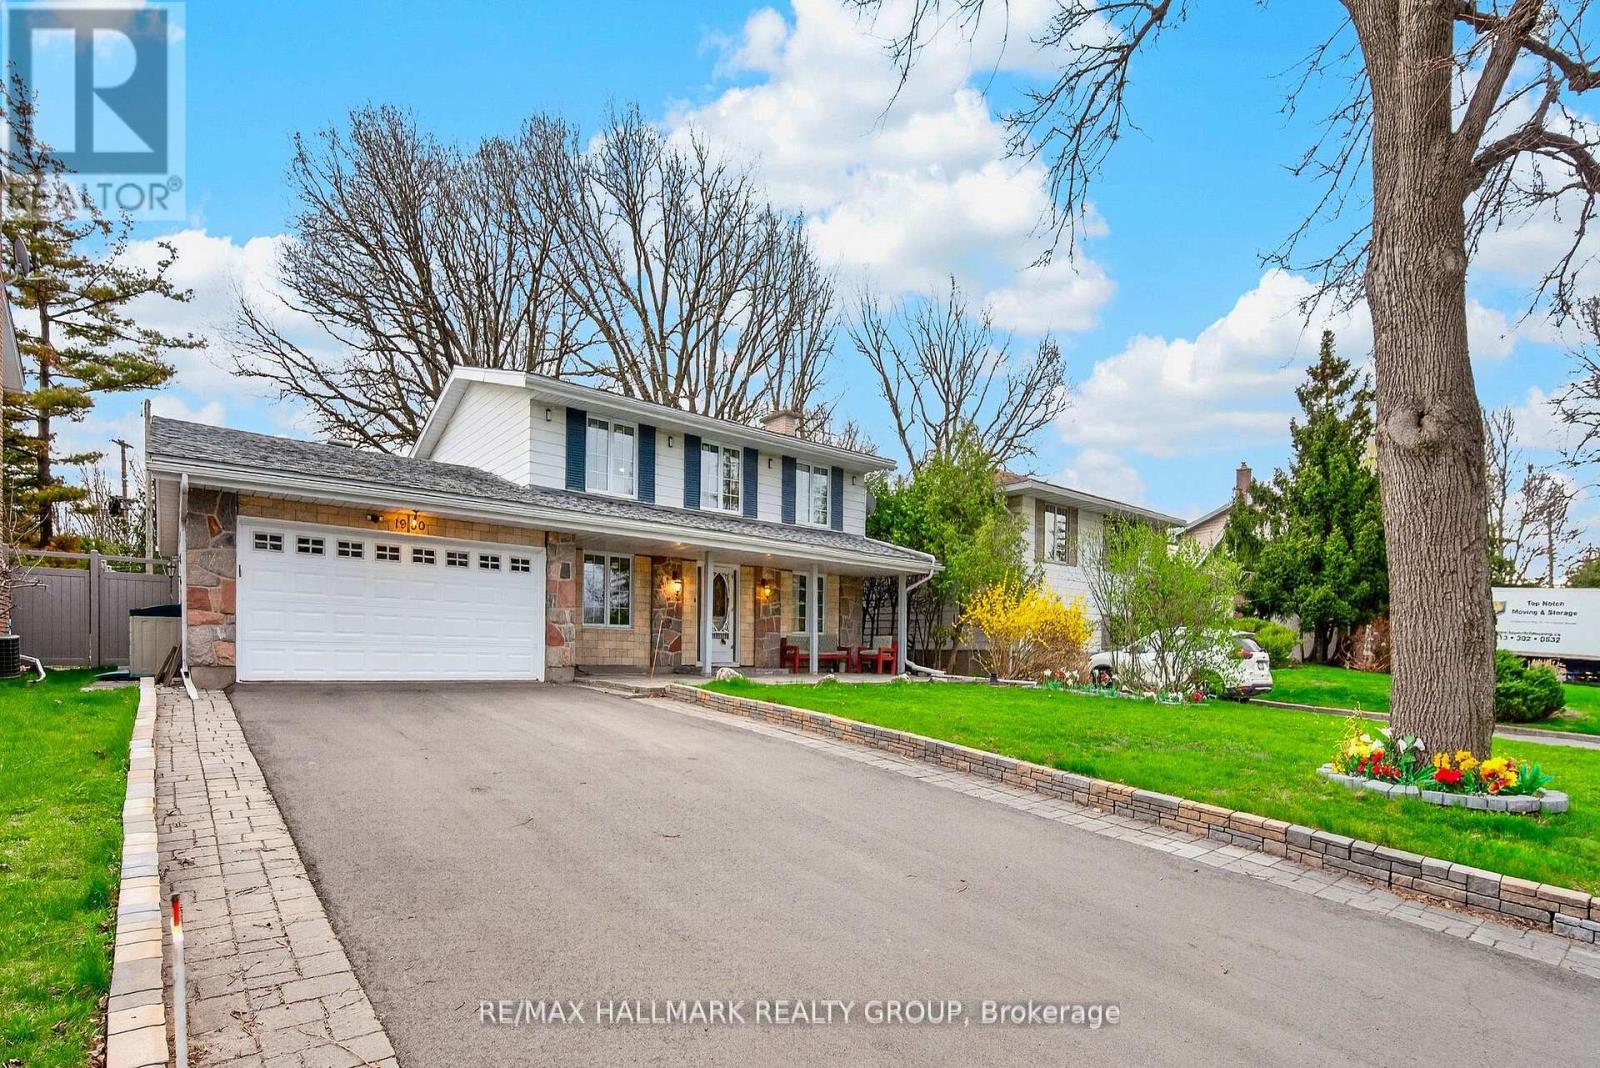
1930 Southampton Court
Ottawa, Ontario
Welcome to 1930 Southampton Court, a beautifully updated 4-bedroom home tucked away on a quiet court in Ottawa's established and family-friendly Braemar Park/Bel Air Heights neighbourhood. This move-in-ready property has been thoughtfully renovated with modern finishes and stylish upgrades throughout. The stunning new kitchen (2026) features contemporary cabinetry, sleek countertops, and ample space for cooking and entertaining. The home also offers a fully renovated 2nd floor bathroom (2026) and an updated main floor bathroom (2026), creating a fresh, modern feel throughout. Fresh paint (2026) enhances the bright and inviting atmosphere in every room. Window glasses have been all changed in (2026). Outside, enjoy the oversized backyard complete with a new interlock patio (2025) - perfect for relaxing or hosting summer gatherings - along with a redone driveway (2025) that adds both curb appeal and functionality. Ideally located in Ottawa's west end, this home offers excellent convenience. The neighbourhood is known for its mature trees, quiet streets, and strong sense of community. Families will appreciate the close proximity to well-regarded schools including Agincourt Road Public School, École élémentaire publique Charlotte-Lemieux, Woodroffe Avenue Public School, and Notre Dame High School to name a few. Outdoor enthusiasts will love the nearby parks, Experimental Farm Pathway and recreation facilities such as Pinecrest Recreation Complex, Ben Franklin Park, and the Nepean Sportsplex. Shopping, dining, and everyday amenities are just minutes away along Baseline Road, Woodroffe Avenue, and Merivale Road, while commuters benefit from quick access to Highway 417, public transit, and an easy drive to downtown Ottawa. With four spacious bedrooms, extensive recent upgrades, and a prime location close to schools, parks, and amenities, this home offers the perfect blend of comfort, style, and convenience. Don't miss out! (id:47351)
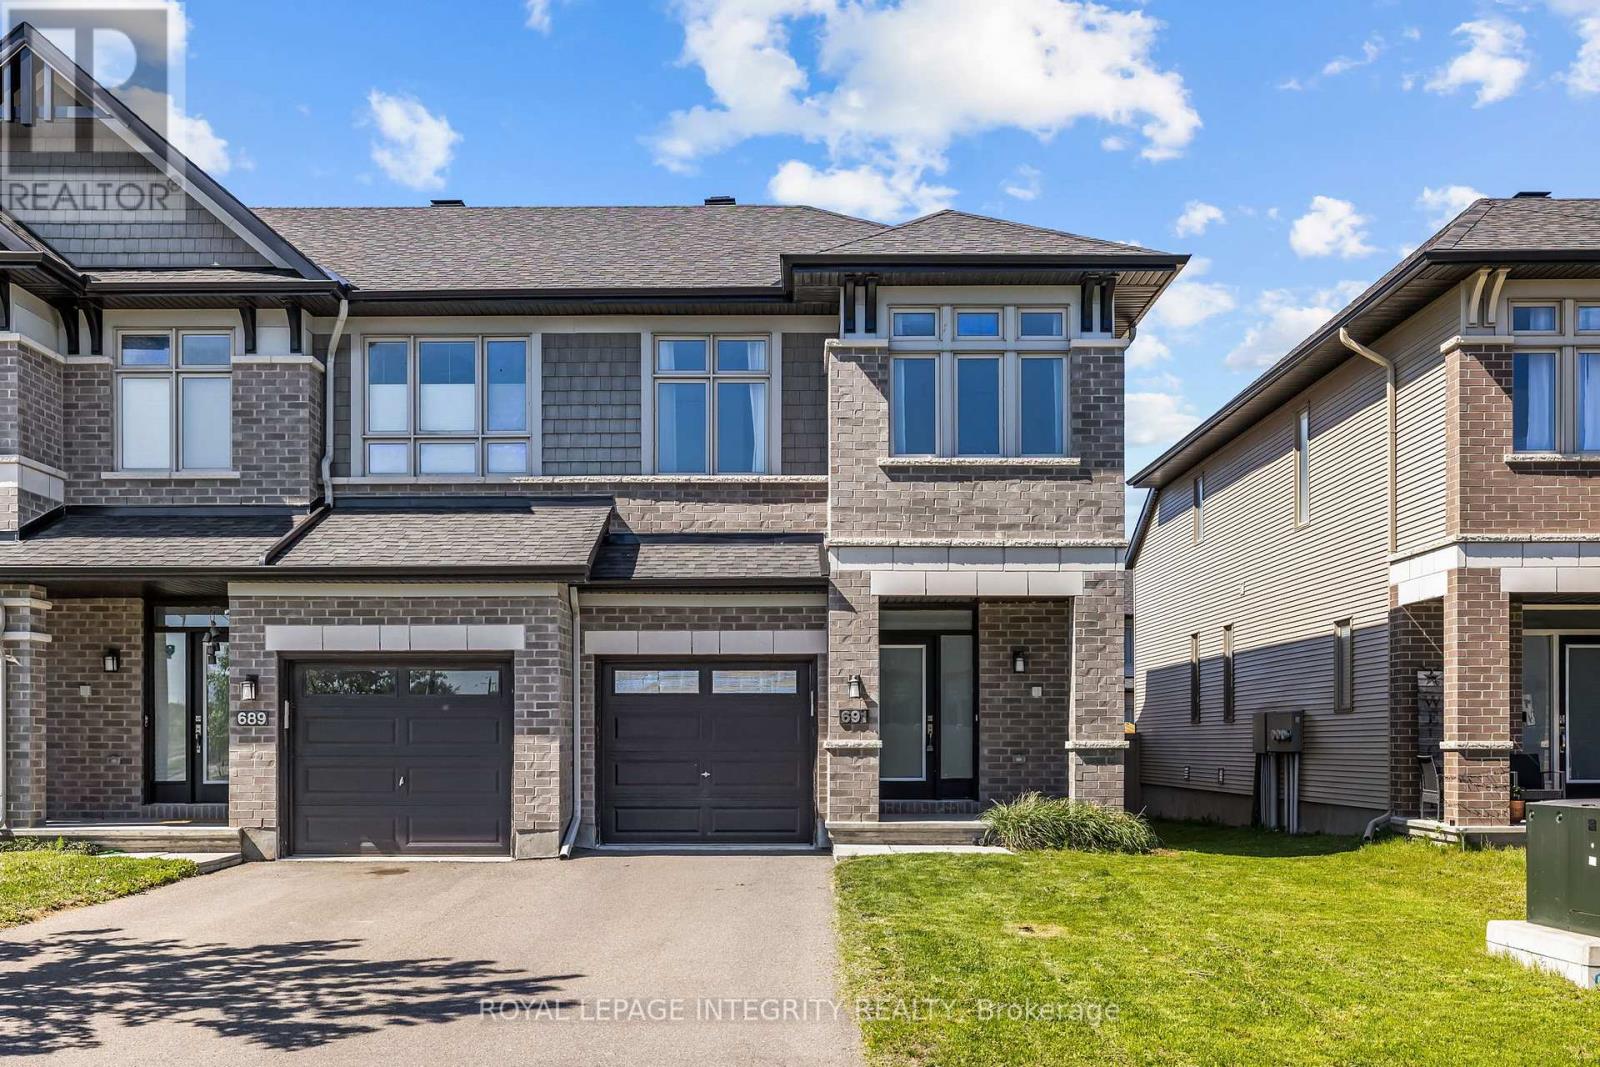
691 Capricorn Circle
Ottawa, Ontario
Welcome to this beautifully upgraded end-unit home in the highly desirable community of Riverside South. Bright, stylish, and move-in ready, this home offers hardwood flooring, soaring vaulted ceilings, oversized windows, a spacious dining area, and a sun-filled living room with a cozy gas fireplace. The kitchen is a standout, featuring stainless steel appliances including a gas stove, quartz countertops, upgraded backsplash, a waterfall island, and generous cabinet and dining space. Upstairs, the spacious primary suite includes a walk-in closet and a 4-piece ensuite with glass shower and soaker tub, along with two additional bedrooms, a full bath, and second-floor laundry. The professionally finished basement adds flexible space for a rec room, office, gym, or playroom, plus a 3-piece bathroom rough-in for future potential. Outside, enjoy a partially fenced backyard with BBQ gas hook-up, all in a prime location close to parks, trails, schools, shopping, restaurants, and LRT. (id:47351)
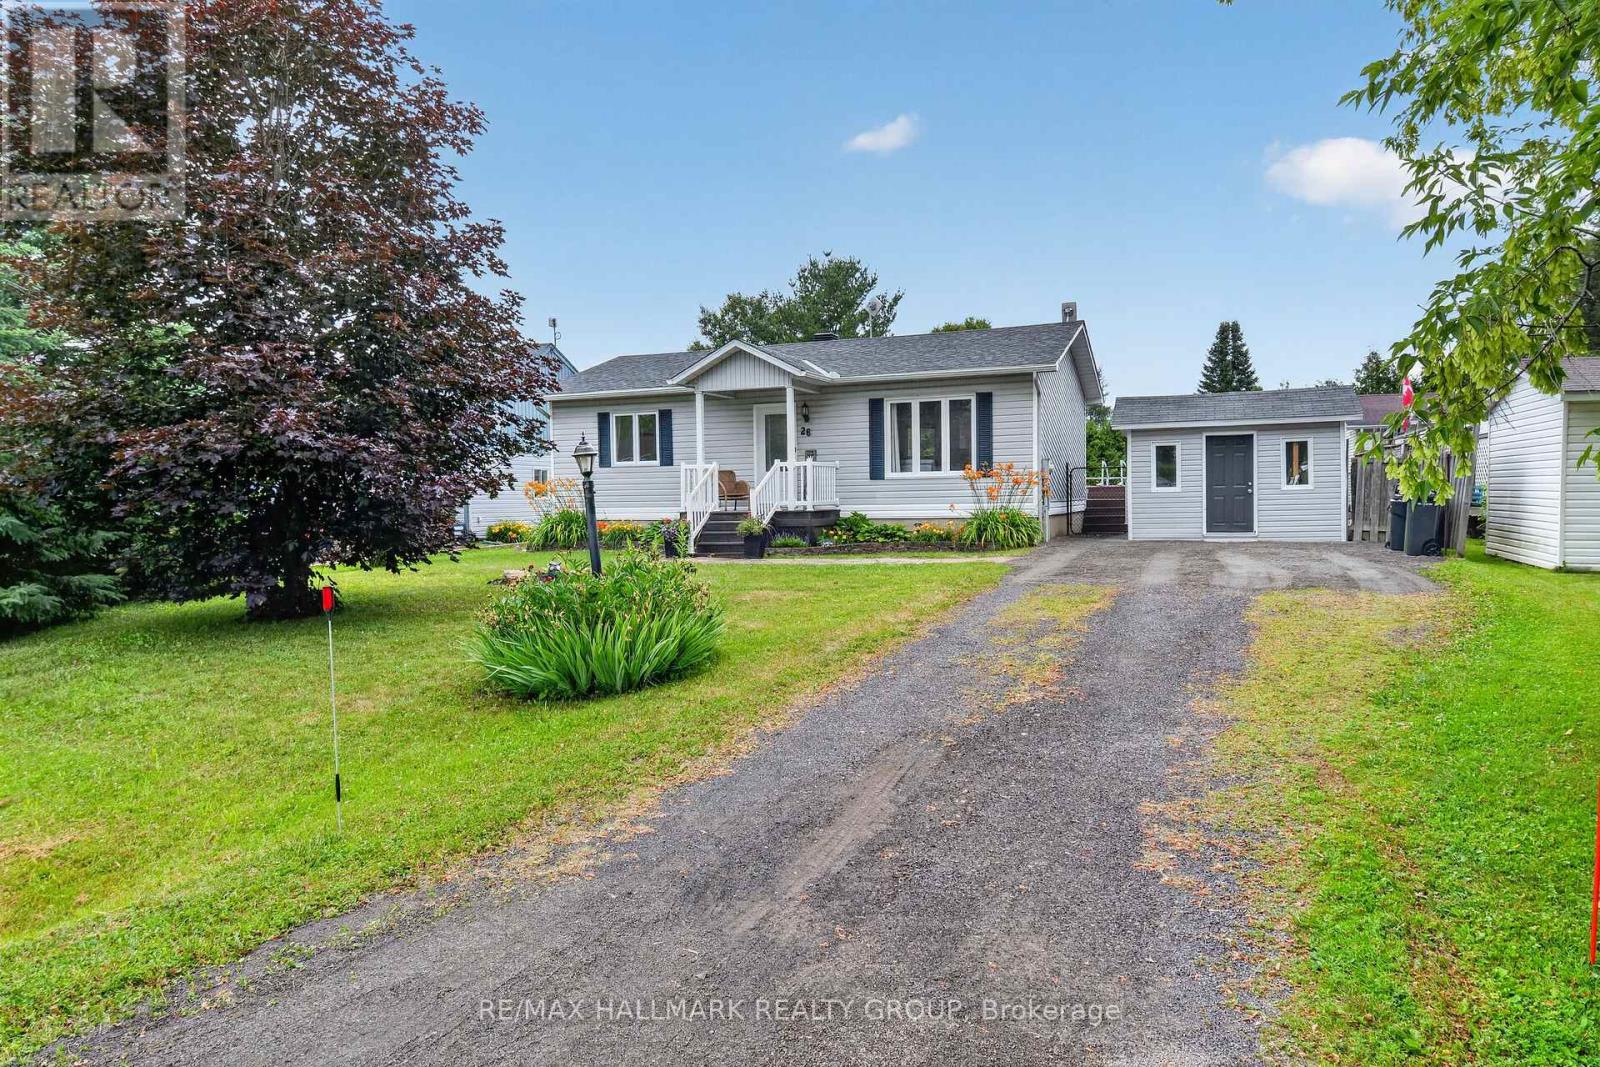
26 - 26 Monarch Crescent
Russell, Ontario
26 Monarch Cres - Your fresh start awaits! This beautifully updated, carpet-free home offers the perfect low-maintenance lifestyle, making it an incredible turnkey opportunity for first-time buyers, downsizers, or anyone beginning a new chapter. Versatile & Spacious Living Featuring a highly functional 2+2 bedroom and 2 full bathroom layout, this home maximizes every square foot and is in a Cul De Sac. The main level boasts a bright, open-concept living area perfect for socializing or relaxing. The lower level offers an excellent setup for guests, children, a quiet home office, or a dedicated fitness space. Clean, durable hard flooring runs throughout the entire house-no carpet here!-while a fresh, neutral palette (painted in 2026) creates a bright, sun-drenched canvas ready for your personal touch. Your Private Outdoor Sanctuary is built for enjoyment without overwhelming maintenance. A fully fenced backyard offers peace and privacy, while the expansive deck serves as the ultimate spot for morning coffee, barbecues, and great outdoor living. From the deck, step right into the oval-shaped pool for a refreshing swim. Loads of storage with a massive 12' x 16' shed. Peace of Mind Updates, Move in with total confidence. Major components have already been taken care of for you, including: Freshly paint (2026)Newer pool liner, Roof, furnace, and hot water tank all updated in 2015 Perfectly. Situated just minutes from Highway 417, you are an easy 30-minute commute to downtown Ottawa. Even better, you are just a short drive from the charming town of Embrun, giving you quick, effortless access to local shops, grocery stores, pharmacies, restaurants, and excellent community parks and walking trails. Don't miss your chance to see this beautiful property. Book your private showing today and step into your future! *POTL fee is $40/month (covers common grounds management fees). (id:47351)
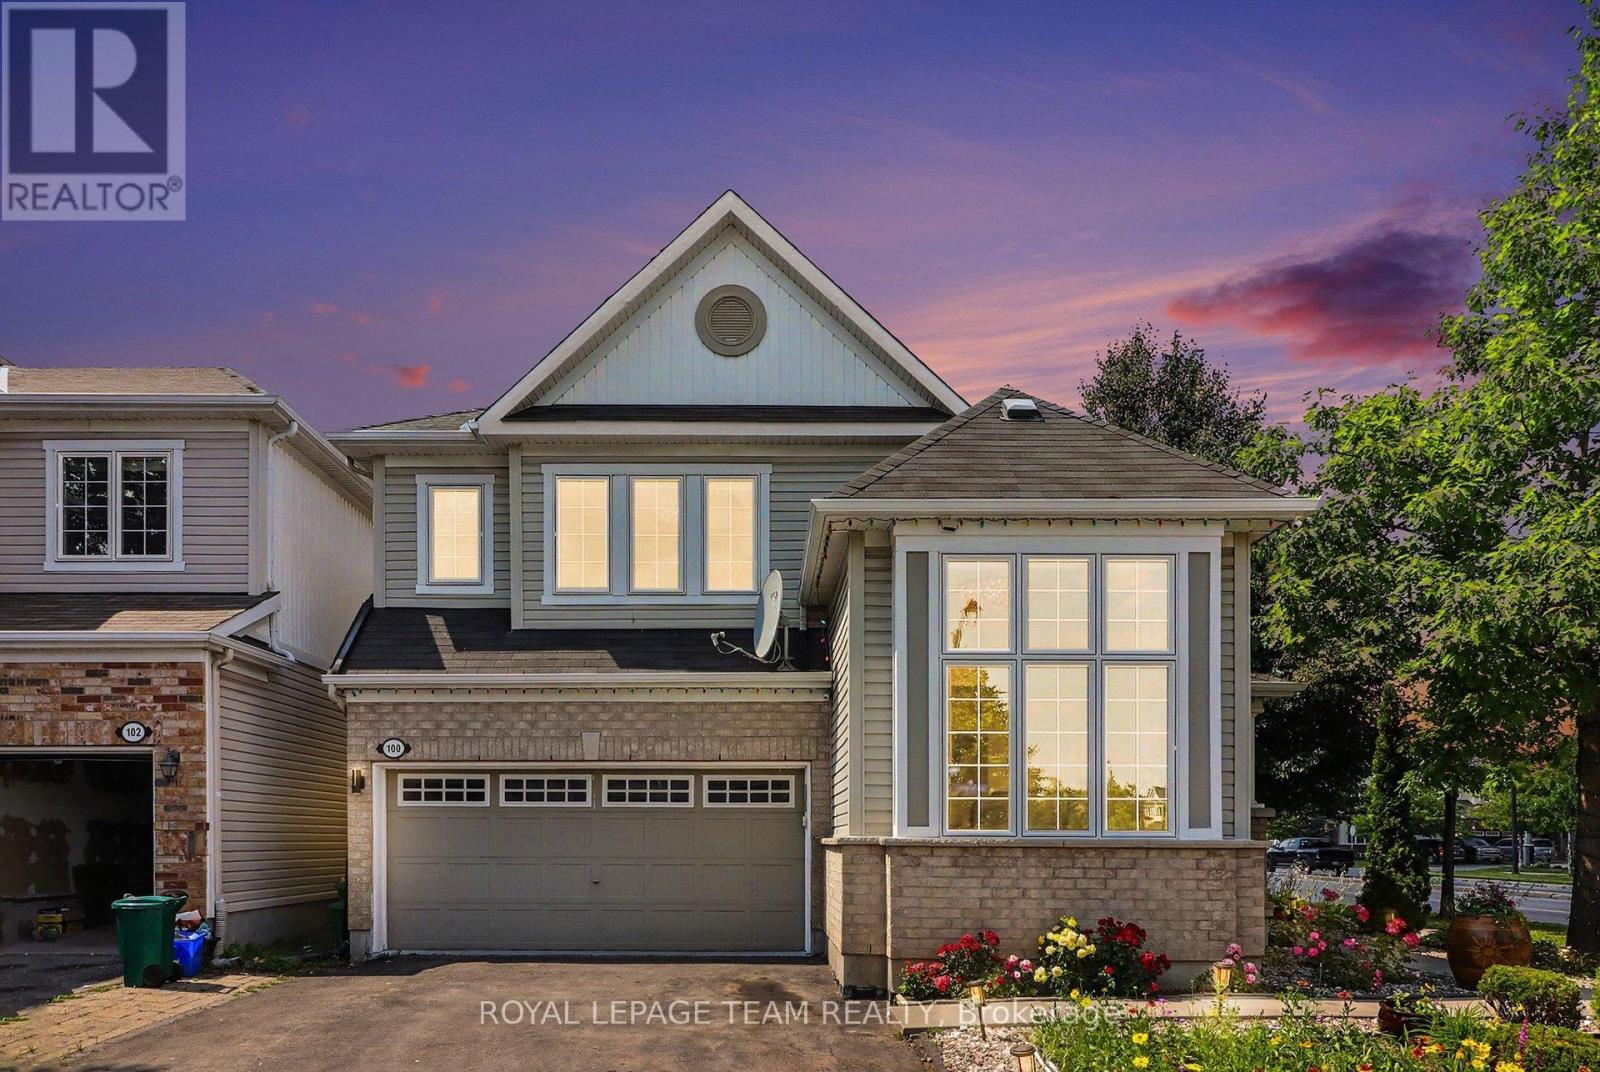
100 Sonesta Circle
Ottawa, Ontario
Beautiful corner unit detached home offering exceptional space, comfort, and versatility! The main level features a bright living room with soaring ceilings, a cozy family room with a gas fireplace, a newly renovated eat-in kitchen, renovated powder room and convenient inside access to the double car garage. The upper level boasts a spacious primary bedroom with a walk-in closet and a luxurious 5 piece ensuite featuring a soaker tub and separate shower, along with two additional bedrooms, a full bathroom, and a convenient second floor laundry room. The fully finished basement offers excellent in-law suite potential, complete with a bedroom, full bathroom, large kitchenette, separate laundry, and a spacious multi purpose room ideal as a home office, gym, recreation room or study. The home welcomes you with a beautifully landscaped front yard featuring a charming garden filled with colorful flowering plants, creating excellent curb appeal. Step outside to a fully fenced backyard featuring a gazebo and storage shed, perfect for relaxing or entertaining. Situated on a desirable corner lot, this move in ready home is ideally located with quick and easy access to Highway 417 and just minutes from the Canadian Tire Centre, Tanger Outlets, shopping, restaurants, schools, parks and a wide range of amenities. A fantastic opportunity for growing families, multi generational living or anyone seeking flexible living space in a prime location! (id:47351)
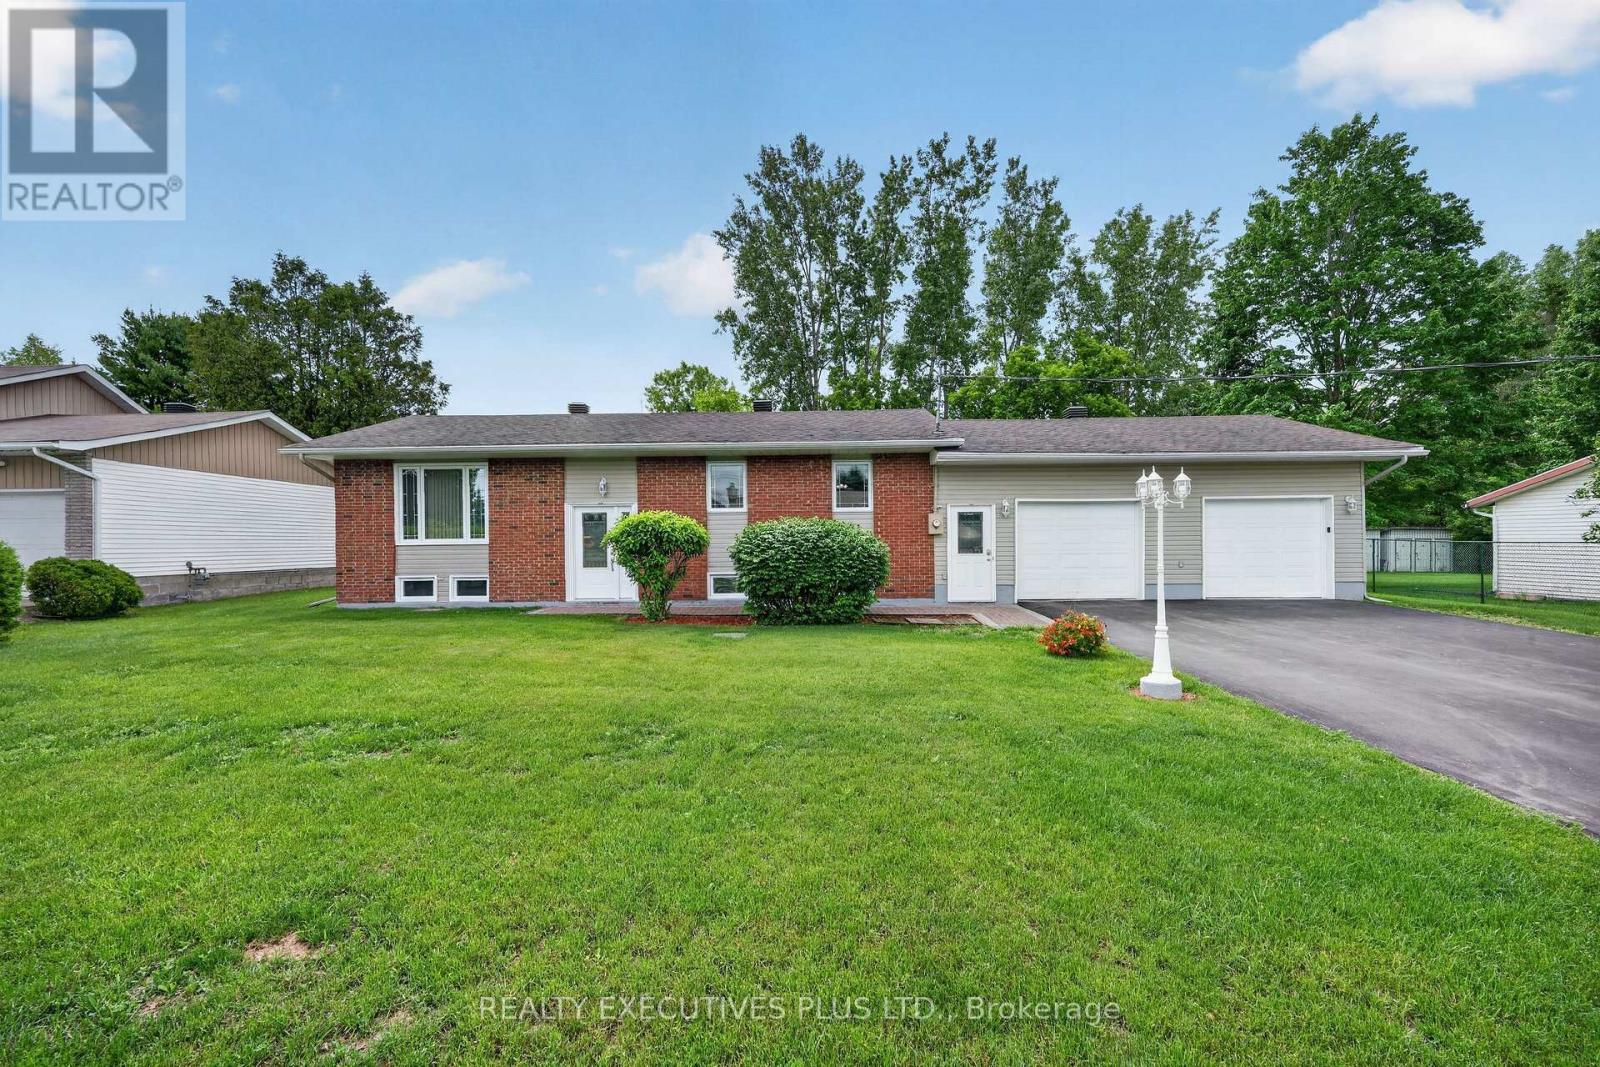
10 Potvin Street
Clarence-Rockland, Ontario
Welcome to 10 Potvin Street in the heart of Bourget. This clean, well-maintained bungalow has been lovingly cared for over the years and offers the perfect combination of comfort, functionality, and value. Situated on a spacious lot with a private backyard, this property provides plenty of room to enjoy outdoor living. The large rear deck is ideal for entertaining, relaxing, or enjoying family gatherings. A double attached garage offers ample space for vehicles, storage, and hobbies.Inside, you'll find a bright, carpet-free layout designed for easy living. The kitchen is open to the dining area and features patio doors leading directly to the backyard deck, creating a seamless flow between indoor and outdoor spaces. Stay comfortable year-round with the newly installed 2026 split heat pump, providing efficient heating and cooling. The main floor offers two generously sized bedrooms and a beautifully remodeled bathroom. The fully finished lower level expands the living space with a spacious family room, versatile den, laundry area, and a renovated 3-piece bathroom completed as part of the basement renovation in 2022. This well cared for property is located in a welcoming community, this is an excellent opportunity for first-time buyers, downsizers, or anyone looking for a comfortable home with plenty of space inside and out. KEY NOTES: Quality roof shingles (2013), vinyl windows, municipal water service, and an original septic system that is slower to drain, but still functional, will require updating in the near future (price reflect this issue). Call today for complete details. (id:47351)
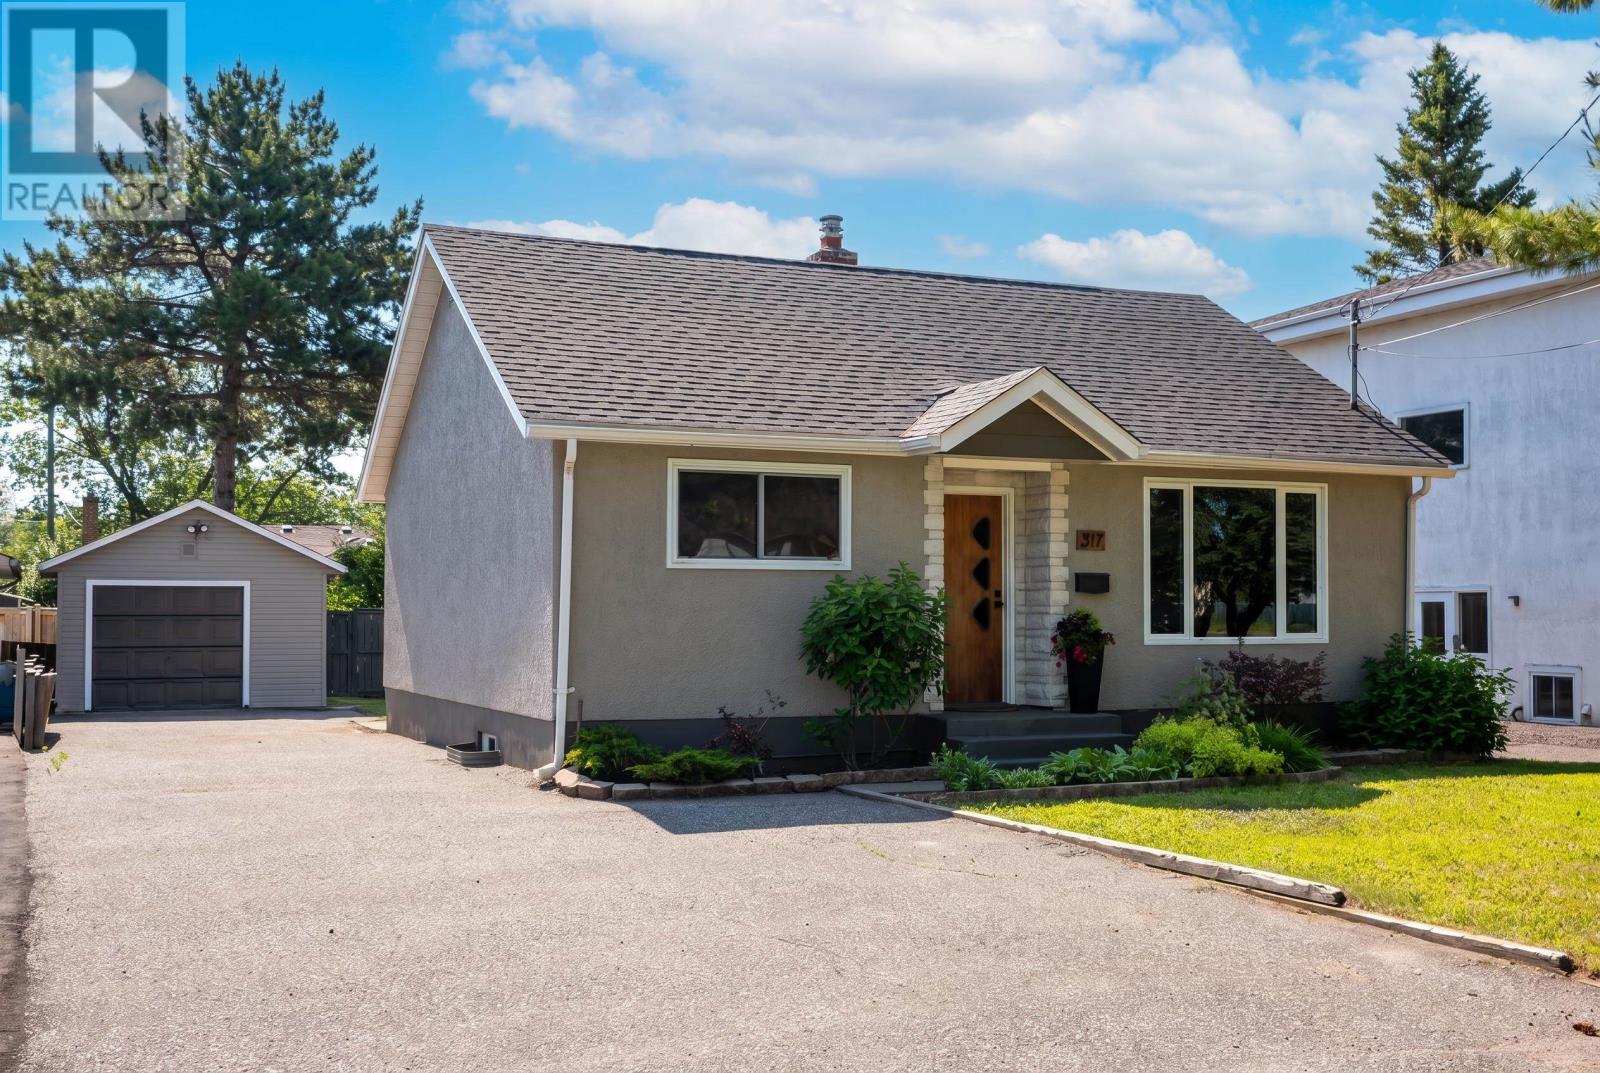
317 Rockwood Ave.
Thunder Bay, Ontario
Welcome to this beautifully maintained home offering incredible curb appeal in one of the city's most sought-after central neighbourhoods. Perfectly situated close to schools, parks, shopping, and all amenities, this property combines comfort, convenience, and style. Step inside to discover a bright and inviting interior featuring fresh paint, updated flooring, gleaming hardwood floors, and a functional layout designed for today's family. The spacious kitchen offers an abundance of cabinetry, counter space and a walk in pantry, making it the ideal place to prepare meals and entertain family and friends. With 2+2 bedrooms, there's plenty of room for a growing family, guests, or a home office. Both full bathrooms have been tastefully updated, providing modern finishes and added convenience. Outside, enjoy a fully fenced backyard that's perfect for children, pets, or summer gatherings, while the detached one-car garage offers excellent storage for vehicles, tools, or recreational equipment. New shingles provide added peace of mind, making this home truly move-in ready. Combining exceptional curb appeal, thoughtful updates, generous living space, and an unbeatable location in a fantastic neighbourhood, this is a wonderful opportunity to own a home that checks all the boxes. Don't miss your chance to make this beautiful property your own! (id:47351)
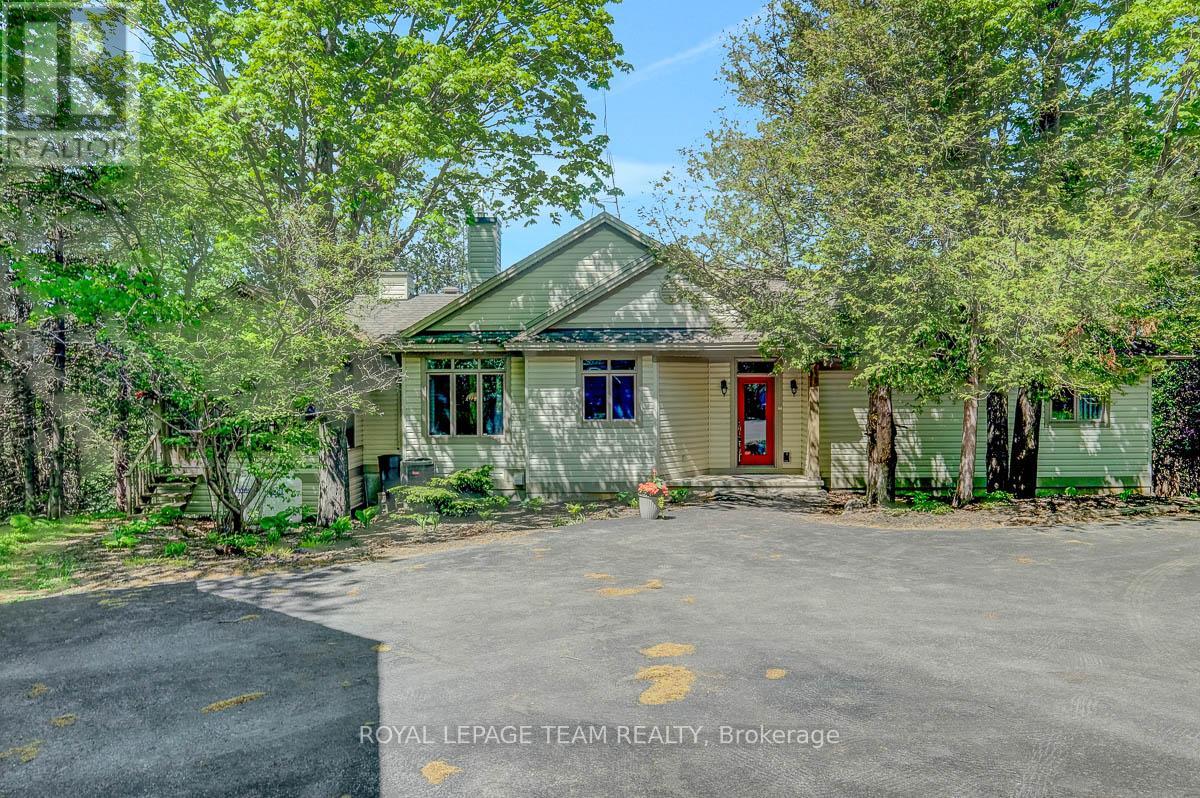
912 Maple Hill Road
North Grenville, Ontario
Custom built by renowned builder Claude Garand, this beautifully maintained bungalow is nestled atop Maple hill Rd. On a breathtaking 14 acre property offering exceptional privacy and picturesque natural surroundings. Built in 1997 and lovingly cared for by its original owner, this home showcases pride of ownership throughout. Kitchen offers an island, plenty of cupboard space and an eating area. Open concept living and dining area overlooking sloping backyard. Featuring three bedrooms and 2.5 baths the thoughtfully designed layout offers hardwood flooring, tile finishes and an abundance of natural light. Spacious primary bedroom with ensuite bathroom. The sloping lot allows for a desirable walkout basement, creating endless possibilities for additional living space and seamless access to the outdoors. Step outside and enjoy the stunning perennial gardens, peaceful landscape, and the serenity of country living. Plenty of storage space in the lower level. The screened in porch provides a perfect place to relax and take in the beauty of nature. Additional features include a detached 2 car garage, garden shed & a "simple" brand outdoor water pump. A rare opportunity to own a quality custom home on an acreage setting just minutes from town amenities. Hydro $142/month, Propane Mar 2025-Feb 2026 $195/mo average, HWT 4 months old, furnace approx 10 yrs, A/C approx 7 yrs, water softener approx 7yrs. Property also fronts on County Rd 20. Buyer to determine if there are severance possibilities. 3 min to 416 10 min to Kemptville, 40 min to Ottawa. (id:47351)
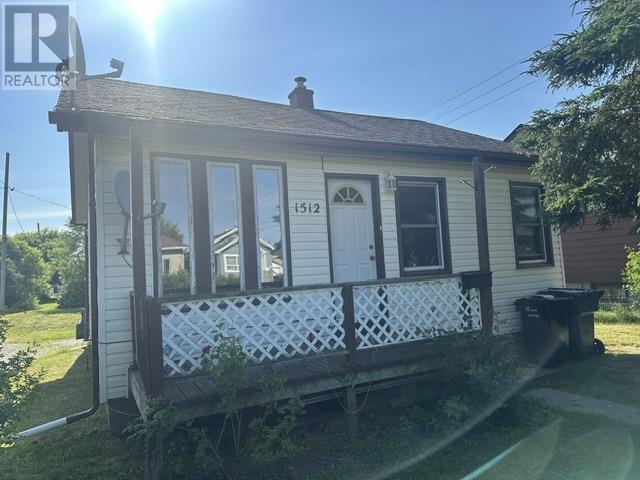
1512 Broadmore Ave.
Thunder Bay, Ontario
A good place to start. Affordable Westfort 2 bedroom bungalow on a full concrete foundation on a nice size lot. Updates include vinyl window inserts, some newer flooring, updated forced air gas furnace and 100 amperes breaker electrical service. (id:47351)
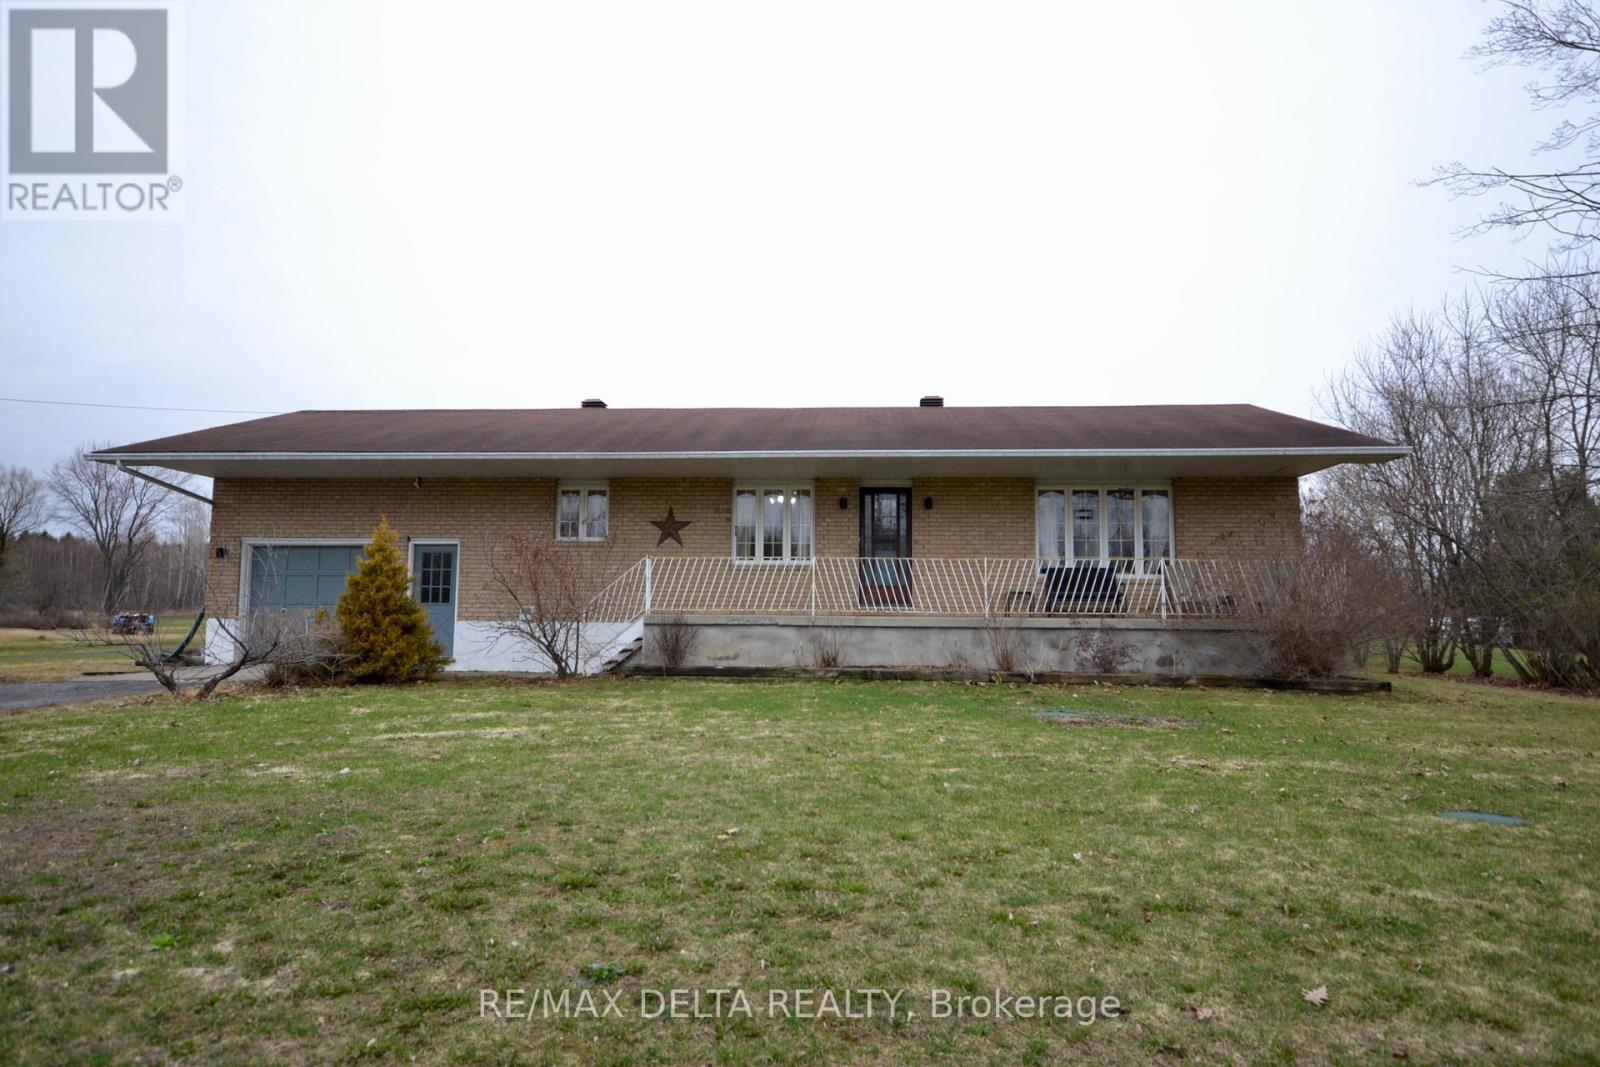
4001 Champlain Street
Clarence-Rockland, Ontario
Lovely 2+1 Bedroom Bungalow located on a spacious 1.22 acres country lot in the village of Bourget. This property offers a bright kitchen with plenty of oak cabinetry, double sinks & SS appliances, open concept living-room dining room design with plenty of natural light, 2 good size bedrooms, full bathroom, laundry on the main with access to rear deck, lower level offers spacious family room with pot lights, wood burning stove, 3rd bedroom, office/den, 2 pcs bath, tons of storage space, cold storage, attached heated garage with inside entry, enjoys those summer sunsets on the front covered porch, huge detached garage/workshop 50'X36' with electricity, garage door 14'X14', updated extended driveway to detached shop with pad, new septic system 2019, A/C 2021, newer deck 2023 with extra support post for future additions to deck, huge yard with endless possibilities. (id:47351)
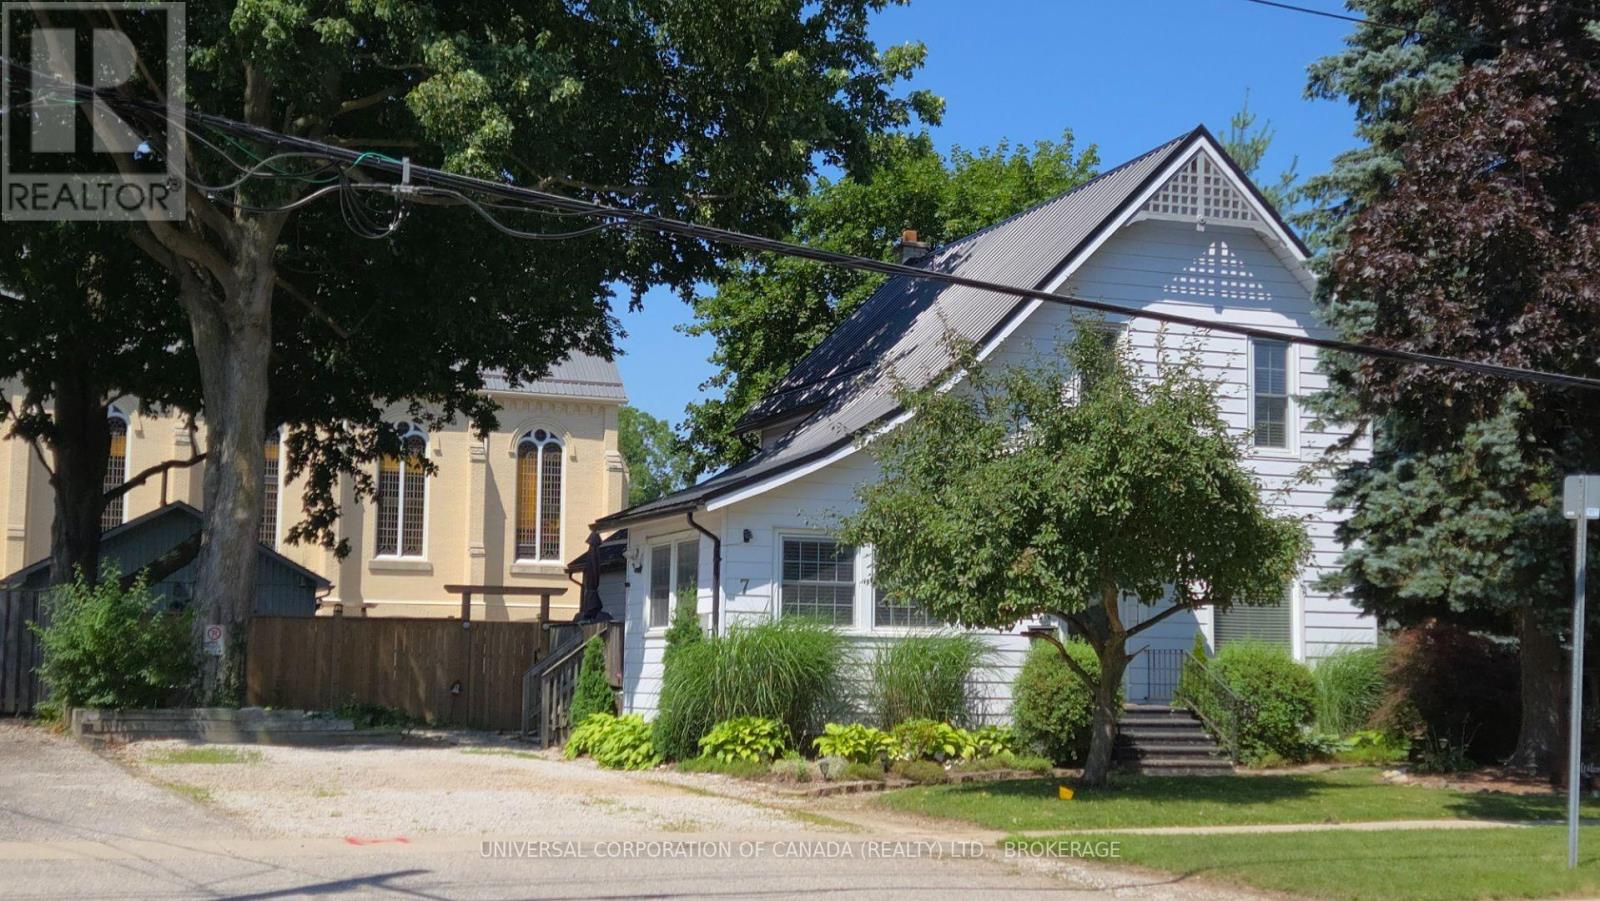
7 South Street E
Aylmer, Ontario
Welcome to this spacious 4 plus bedroom home in a desirable area near schools and downtown,library,parks and churches.Very low maintence with updated metal roof ,updated windows,lovely modern bath with walkin shower and jacuzzi tub plus walk in closet room and mainfloor laundry.The spacious grounds back onto a church and offer fenced area,above ground heated pool and large storage building, Bring the family as there is something for everyone! (id:47351)
48 - 1110 Meadowlark Ridge
London South, Ontario
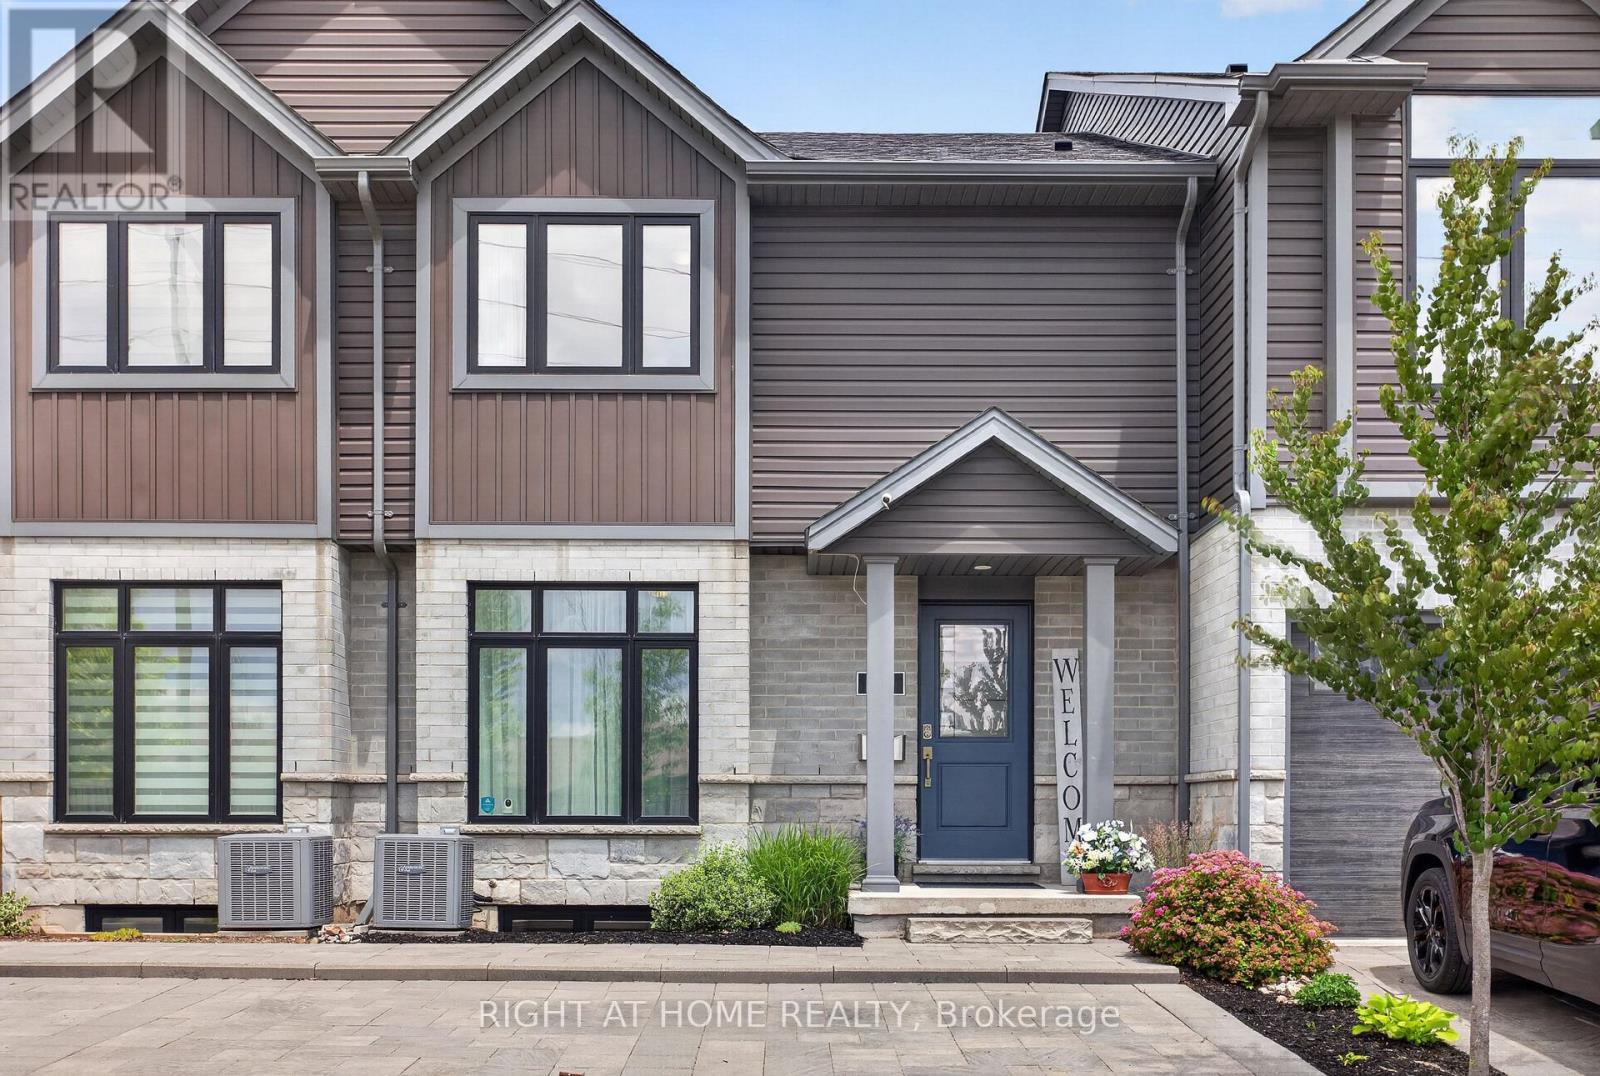
Located in the sought-after Meadowlilly neighbourhood of London, 48-1110 Meadowlark Ridge offers a perfect blend of style, comfort, and convenience. Just minutes from Highways 401 and402, this beautifully upgraded townhome delivers modern living in a prime location. From the moment you arrive, the home makes a strong impression with its attractive stone, brick, and siding exterior, complemented by thoughtful landscaping and a paving stone driveway with parking for two. Inside, the main floor is bright and inviting, featuring a spacious living room with south-facing windows that fill the space with natural light. Upgraded laminate and tile flooring flow seamlessly into the formal dining area and a well-appointed kitchen complete with quartz countertops, an oversized island, crown moulding cabinetry, and stainless-steel appliances. A convenient 2-piece powder room completes the level. Step through the patio doors to your private back deck, equipped with a gas line for effortless outdoor entertaining. Upstairs, you'll find three generously sized bedrooms, including a bright primary retreat with a walk-in closet featuring custom shelving and a private 3-piece ensuite. A full 4-piecebathroom serves the additional bedrooms. The finished lower level adds valuable living space with a large recreation room, ideal for entertaining or relaxing, along with ample storage and a rough-in for a future bathroom. Perfect for families and active lifestyles, this home is close to parks, trails, sports fields, schools, and the popular East Park. This is an excellent opportunity to move into a turnkey home in a vibrant and growing community with two parking spots right at your front door. Measurements are approximate. (id:47351)
27 Cook Crescent
St. Thomas, Ontario
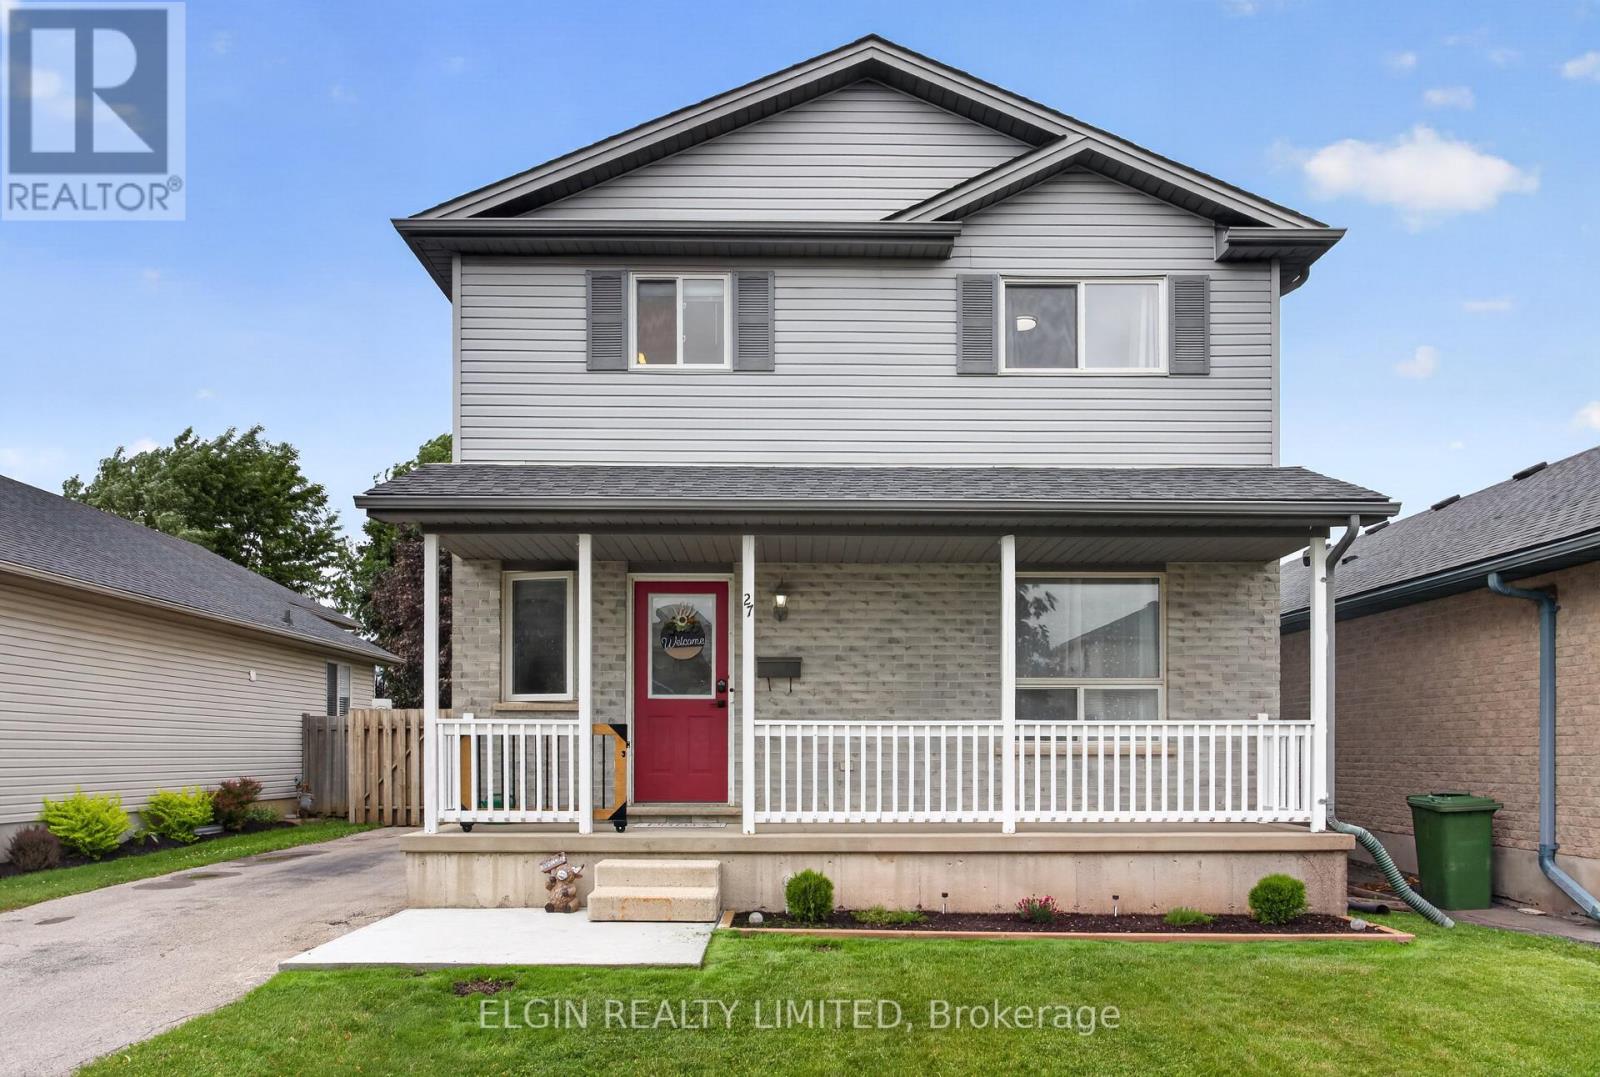
Welcome to this beautifully maintained two-storey home located in a desirable, established St. Thomas neighbourhood. From the moment you arrive, you'll appreciate the attractive curb appeal, mature landscaping, and inviting front porch-an ideal spot to enjoy your morning coffee or unwind at the end of the day.Step inside to a bright and welcoming foyer with a staircase leading to the second level. The cozy living room flows effortlessly into the open-concept kitchen (pantry added recently) and dining area, creating a functional space perfect for everyday living and entertaining. Patio doors off the dining area lead to a spacious deck ( under 1 yr old) overlooking the fully fenced backyard, offering plenty of room for children and pets to play, along with a convenient shop ( with 120v) that was built under a year ago.The main floor is completed by a practical laundry room and a 2-piece bathroom. Upstairs, you'll find three comfortable bedrooms and a well-appointed 4-piece bath. The finished basement provides valuable additional living space with a versatile rec room and a utility/storage area.Offering a great combination of comfort, functionality, and outdoor enjoyment, this move-in-ready home is perfect for families, first-time buyers, or anyone looking to settle into a welcoming community.** recent updates: flooring on main and upper level. Paint throughout, dishwasher, fridge, washer and dryer, landscaping, deck with privacy wall, front concrete pad, shop with 120v, pantry in kitchen, kitchen sink and faucet, and main floor vanity in bath. (id:47351)
15 Strada Boulevard
St. Catharines, Ontario
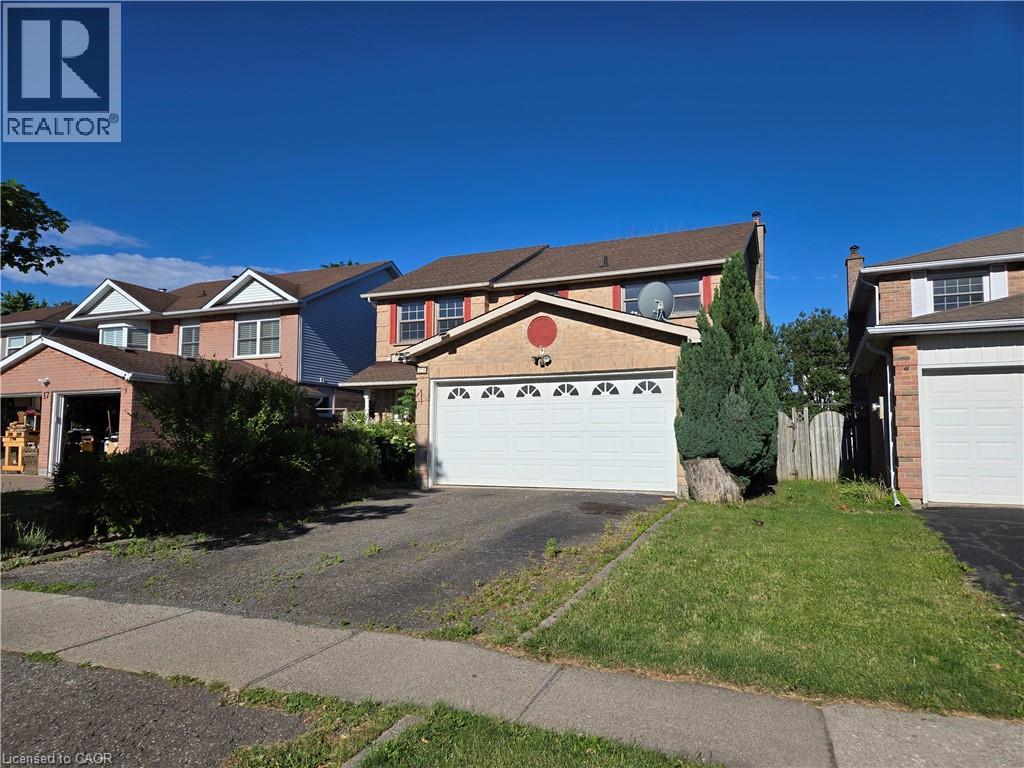
3-bedroom, 3.5-bath home located in the desirable Cambrian Heights of St. Catherine's. Conveniently situated close to all major amenities. The property is in need of work & features great potential and opportunity for buyers to make it their own. Sold As is, where is basis. The seller makes no representation and/ or warranties. (id:47351)
2806 - 2200 Lake Shore Boulevard W
Toronto, Ontario
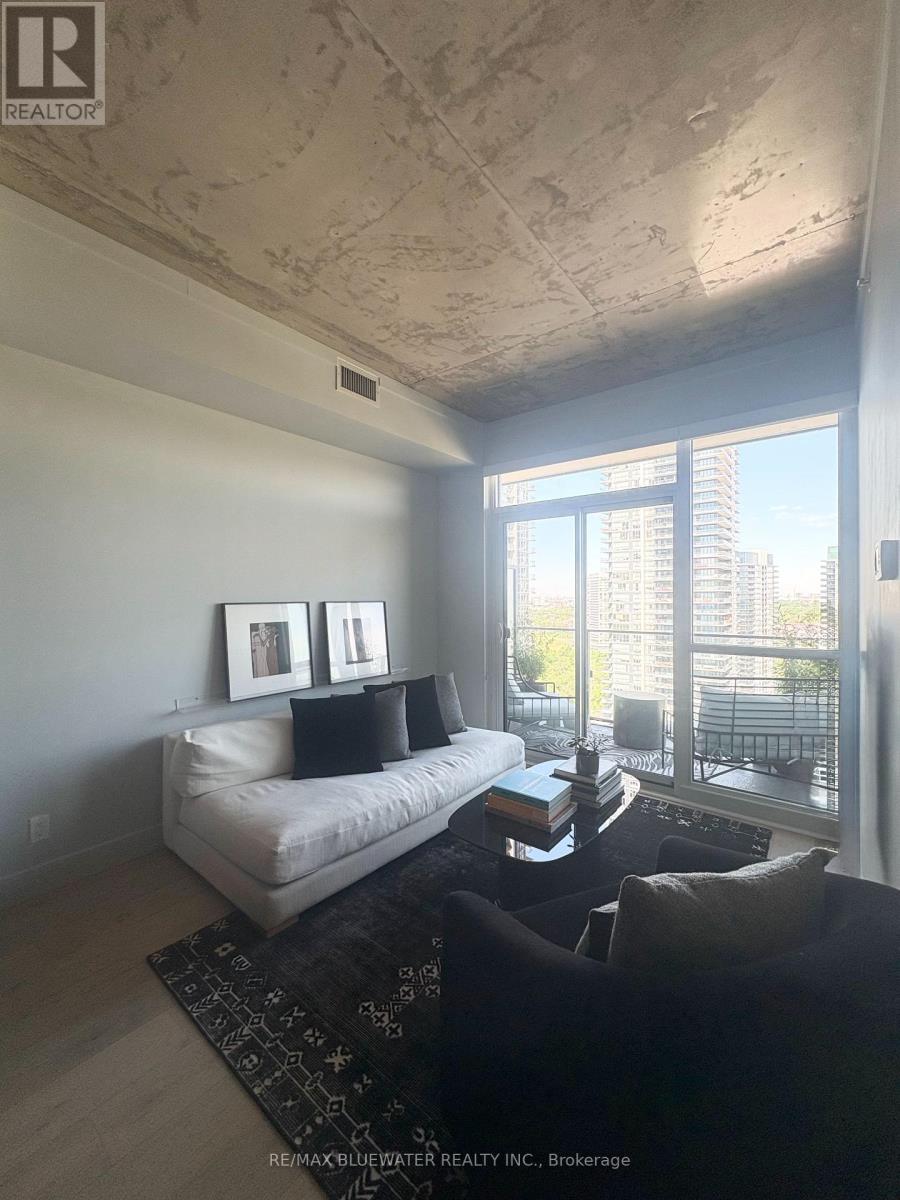
"Beautifully appointed one-bedroom condo offering an exceptional lifestyle with an impressive array of amenities, including 24-hour concierge, indoor pool, fitness centre, squash courts, billiards room, guest suites, and more. Inside, the thoughtfully updated unit features exposed concrete ceilings, new white oak flooring, custom closet doors, stylish new light fixtures, a newly renovated bathroom, blackout window coverings, a spacious walk-in closet, and convenient in-suite laundry. Enjoy the ultimate in urban convenience with ground-floor retail just steps away, including grocery shopping, the LCBO, and Shoppers Drug Mart. Nature lovers will appreciate the close proximity to the waterfront, where scenic trails, cycling paths, and relaxing beach days along the lakeshore await." (id:47351)