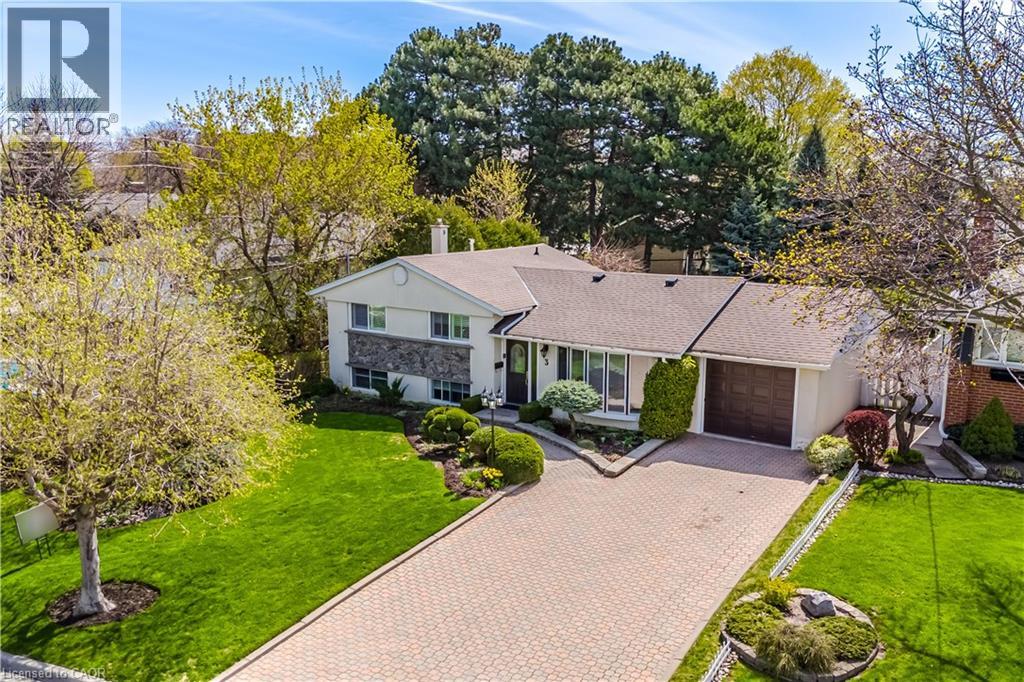
3 Donata Drive
Mississauga, Ontario
Welcome to this beautifully updated home set along a picturesque, tree lined street in one of Streetsville's most desirable pockets, celebrated for its generous lots and impressive custom homes. Positioned on a mature, professionally landscaped property, this residence offers a rare combination of charm and space. The expansive lot provides endless potential as there is ample room to enjoy the existing inground pool while still having a large, level backyard ideal for children, outdoor gatherings, and summer entertaining. Inside, the home has been thoughtfully upgraded, highlighted by a spacious, modern kitchen addition along with updated windows and doors. The crawlspace has been significantly deepened, creating a surprisingly large walk-in area that's perfect for storage or could be reimagined as a playroom, workspace, or hobby area. The pool has been well maintained, and the street itself has recently benefited from new sewer installations completed in 2024, enhancing both convenience and long term value and piece of mind. Families will appreciate being within walking distance of the highly ranked Vista Heights Public School, known for its strong academic reputation and French Immersion programs. The high schools also offer French Immersion. Commuters and lifestyle seekers alike will enjoy easy access to the Streetsville GO Station, as well as nearby shops, restaurants, local pubs and amenities that contribute to the area's welcoming, small town village atmosphere. This highly regarded enclave of Streetsville is especially prized for its walkability, family-friendly feel, and abundance of custom-built homes. Opportunities like this, owning a home on such a lovely mature lot in one of Mississauga's most sought after communities don't come along often. This pocket is one of the most desired! (id:47351)
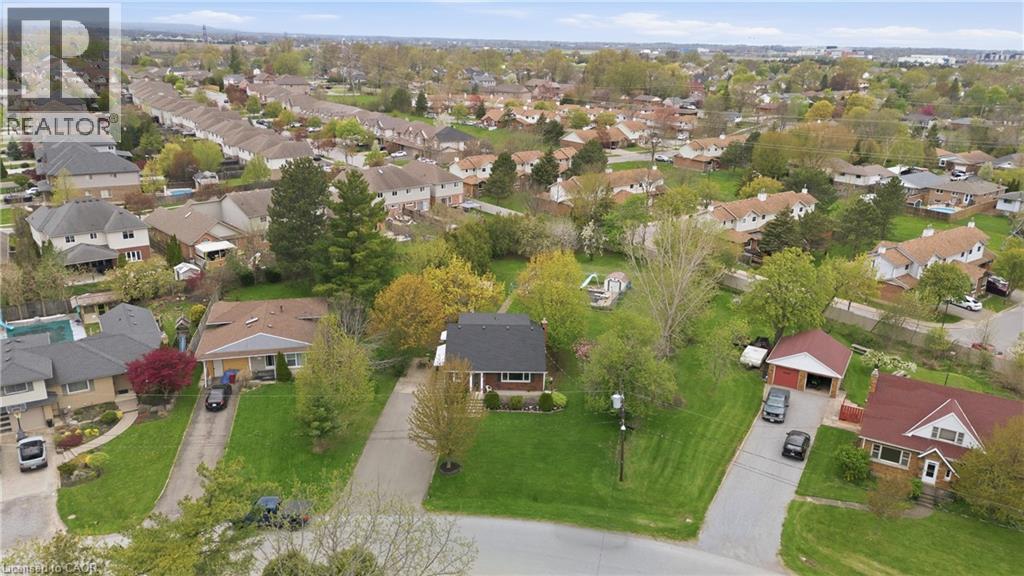
12 Valley Road
St. Catharines, Ontario
Lovingly Maintained by the Same Family for Over 50 Years! This cherished home is full of warmth, character, and countless memories - and now it's ready for its next chapter. Nestled on an impressive 84 x 193 ft lot in an amazing neighbourhood, the possibilities are truly endless. Whether you're dreaming of a garden oasis, future expansion, or simply enjoying the space as is, there's room for it all. Step inside and feel the welcoming atmosphere of a home cared for through the decades, now beautifully refreshed with new flooring, fresh paint, updated electrical and plumbing, new bedrooms, an updated bathroom, and a brand-new kitchen with never-used appliances. Sunlight pours through large windows, filling every room with natural light. Enjoy cozy nights in the family room by the gas fireplace, or step outside to relax and entertain on the new back deck. A separate entrance offers ideal in-law suite potential or extra flexibility for multi-generational living, while the long driveway provides plenty of convenient parking for family and guests. Located just minutes from schools, parks, shopping, and transit, this well-connected community offers both comfort and convenience. This is more than just a house - it's a place to make memories. Don't miss your chance to make it your own! (id:47351)
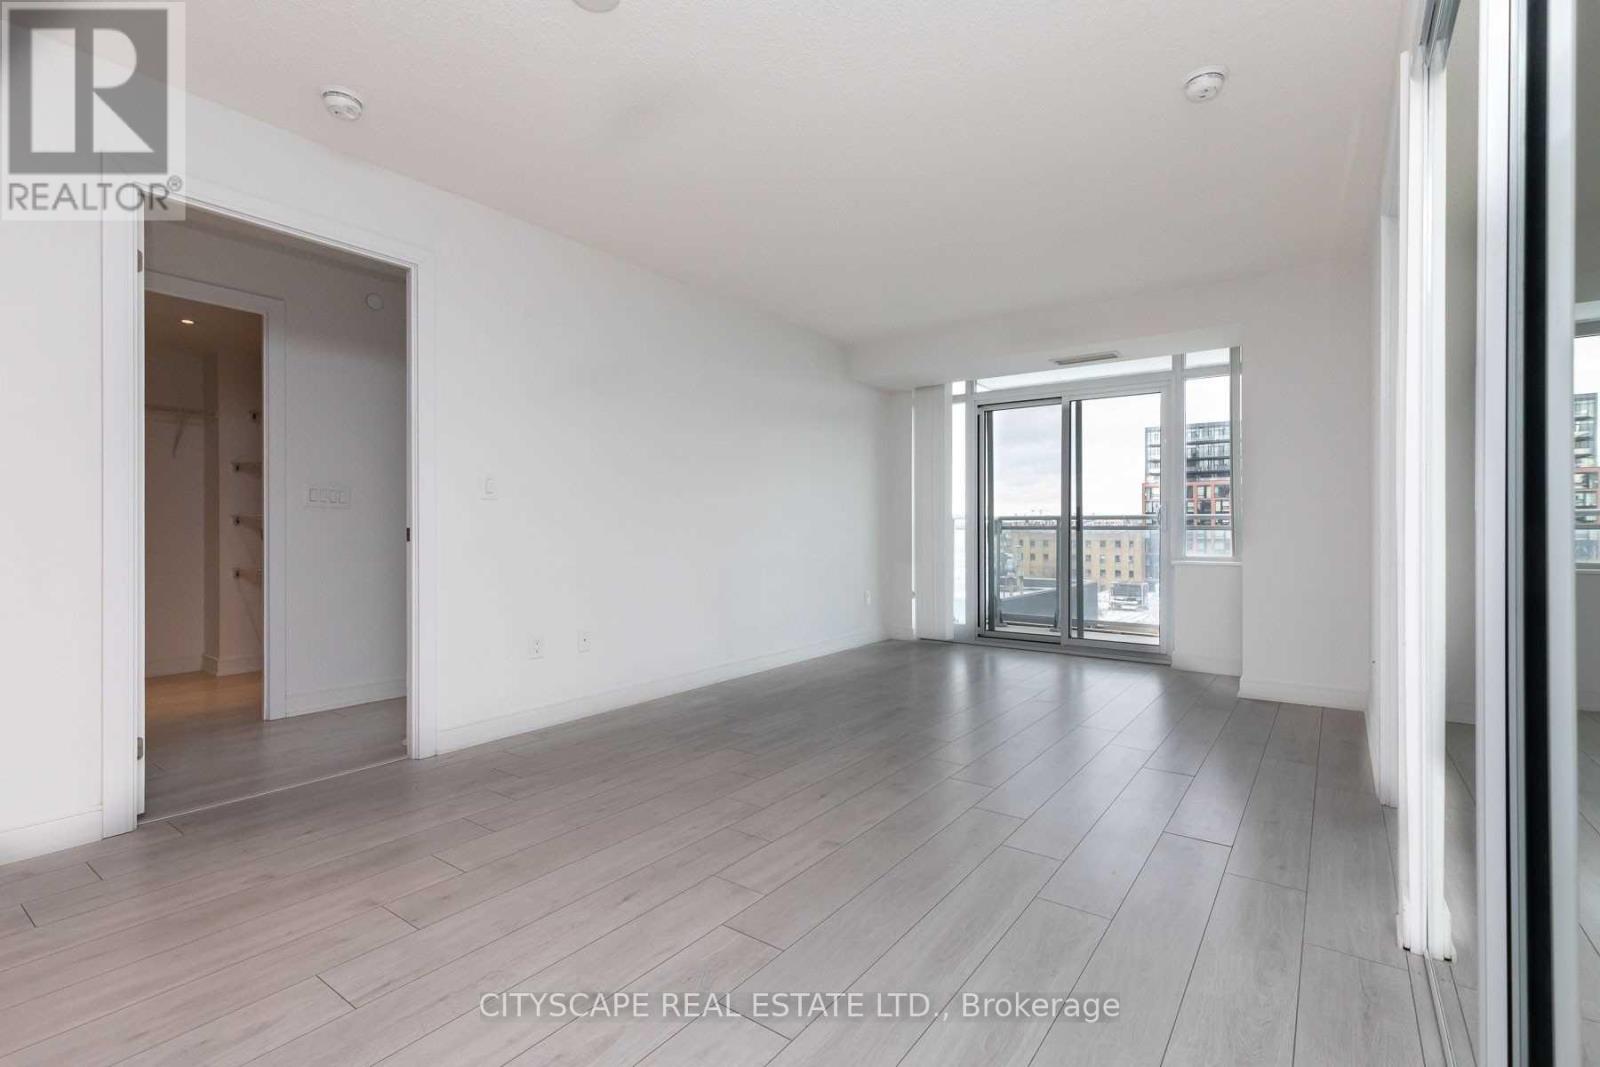
1111 - 525 Adelaide Street
Toronto, Ontario
Luxury Condo Residence in a high-rise condominium in downtown Toronto's Fashion district / King West neighbourhood. This sleek and modern condos offers a generous primary bedroom with gorgeous ensuite, floor to ceiling windows for abundant light. 2 Bedroom suite + 2 full washrooms! 764 sft of Functional layout + Balcony with North View! Quality light colour finishes throughout! 525 Adelaide is a prime downtown location, right on the edge of King Street West, just steps from Queen West and in easy reach of the Entertainment District. Fashion district, Chinatown and Kensington market. Lifestyle, Dining& Nightlife galore with world-class restaurants and cafes, outdoor patios, and vibrant nightlife hot-spots on King West Breweries, lounges, pubs and cocktail bars nearby. Arts, culture and entertainment! Minutes to TIFF, Bell Lightbox, theatres, galleries and cultural venues. A short walk (or quick transit)to Princess of Wales theatre, Rogers Center, ScotiaBank Arena and water front attractions. (id:47351)
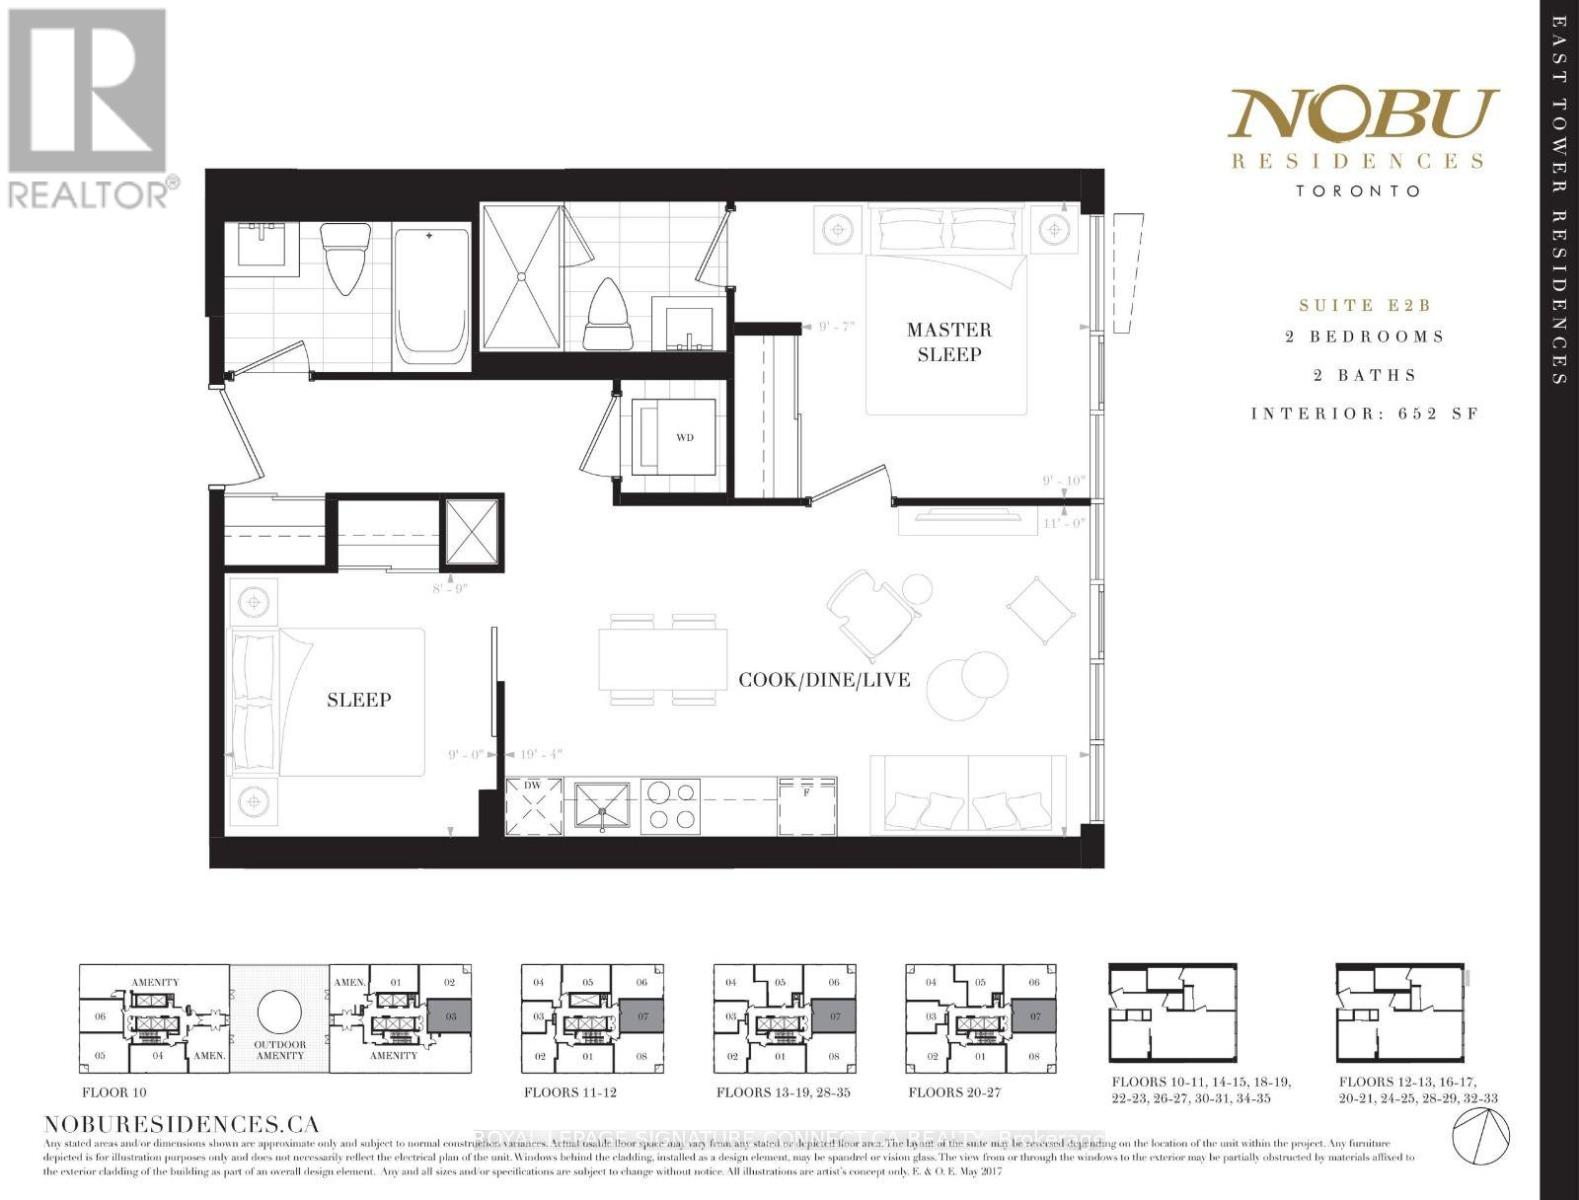
1607 - 15 Mercer Street
Toronto, Ontario
This stunning two-bedroom apartment seamlessly blends modern design with urban luxury,offering a lifestyle of comfort and convenience in a brand-new building. The open-conceptlayout is accented with sleek quartz countertops, integrated appliances, and contemporaryfinishes throughout. Nestled in one of the city's most sought-after neighborhoods, this homeis steps away from downtown and perfectly positioned for an easy commute via TTC. Boastinghigh-end finishes, including 9-ft ceilings and expansive floor-to-ceiling windows, the spaceis bathed in natural light, creating a bright and airy ambiance. Both spacious bedrooms offergenerous proportions, with the master featuring a private 3-piece ensuite an ideal layout forroommates or a small family. Outside your door, a dynamic neighborhood awaits, offering trendycafes, boutique shops, vibrant restaurants, and endless entertainment options. With excellenttransit access and walkability, everything you need from the subway to groceries is right atyour fingertips. **EXTRAS** Amenities here include a Gym, Dining Room, BBQ Permitted and GamesRoom as well as a MediaRoom, Yoga Studio, Party Room, Sauna, Meeting Room, Outdoor Patio andJacuzzi (id:47351)
616 - 320 Richmond Street E
Toronto, Ontario
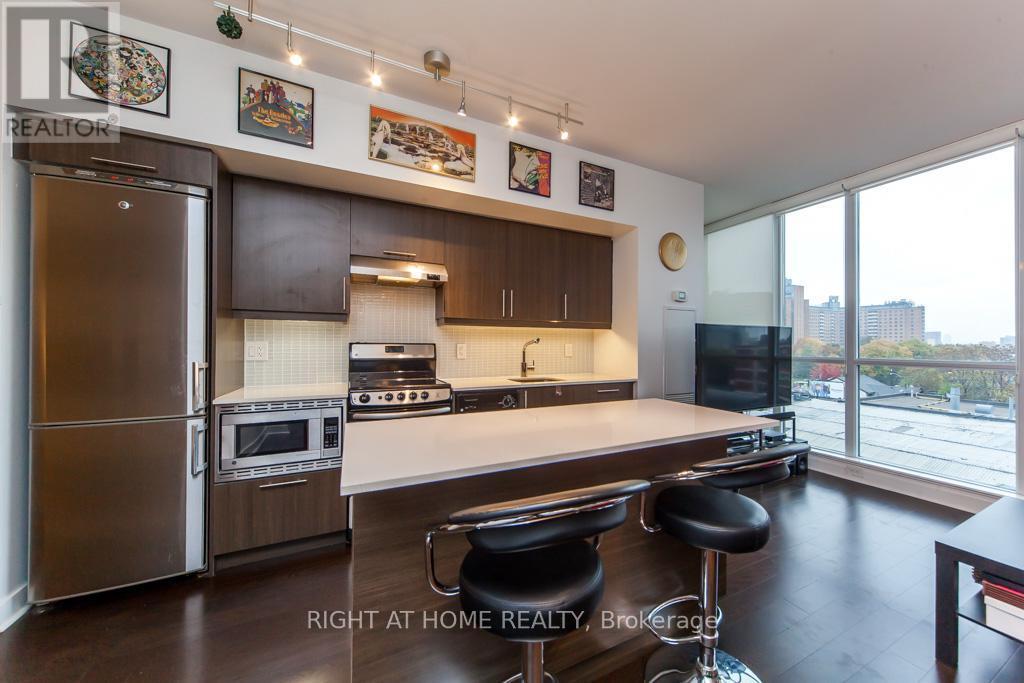
Welcome to The Modern Condos by Empire Communities! This stylish 2-bedroom, 2-bathroom suite offers a functional layout with a bright and airy open-concept living space, complemented by floor-to-ceiling windows and an east-facing balcony perfect for your morning coffee. The upgraded kitchen features stainless steel appliances, quartz countertops, a sleek centre island, and ample cabinetry. Hardwood flooring throughout, smooth ceilings, and contemporary finishes give this unit a polished, modern feel. Enjoy access to top-tier amenities including a rooftop terrace with panoramic city views, lap pool, hot tub, BBQ stations, a chic party room, gym, sauna, steam room, and visitor parking. Just steps from the best of downtownLCBO, Metro, No Frills, St. Lawrence Market, St. James Park, and King Street transit. Parking and locker included. A perfect downtown lifestyle awaits! (id:47351)
230 Ontario Street
Toronto, Ontario
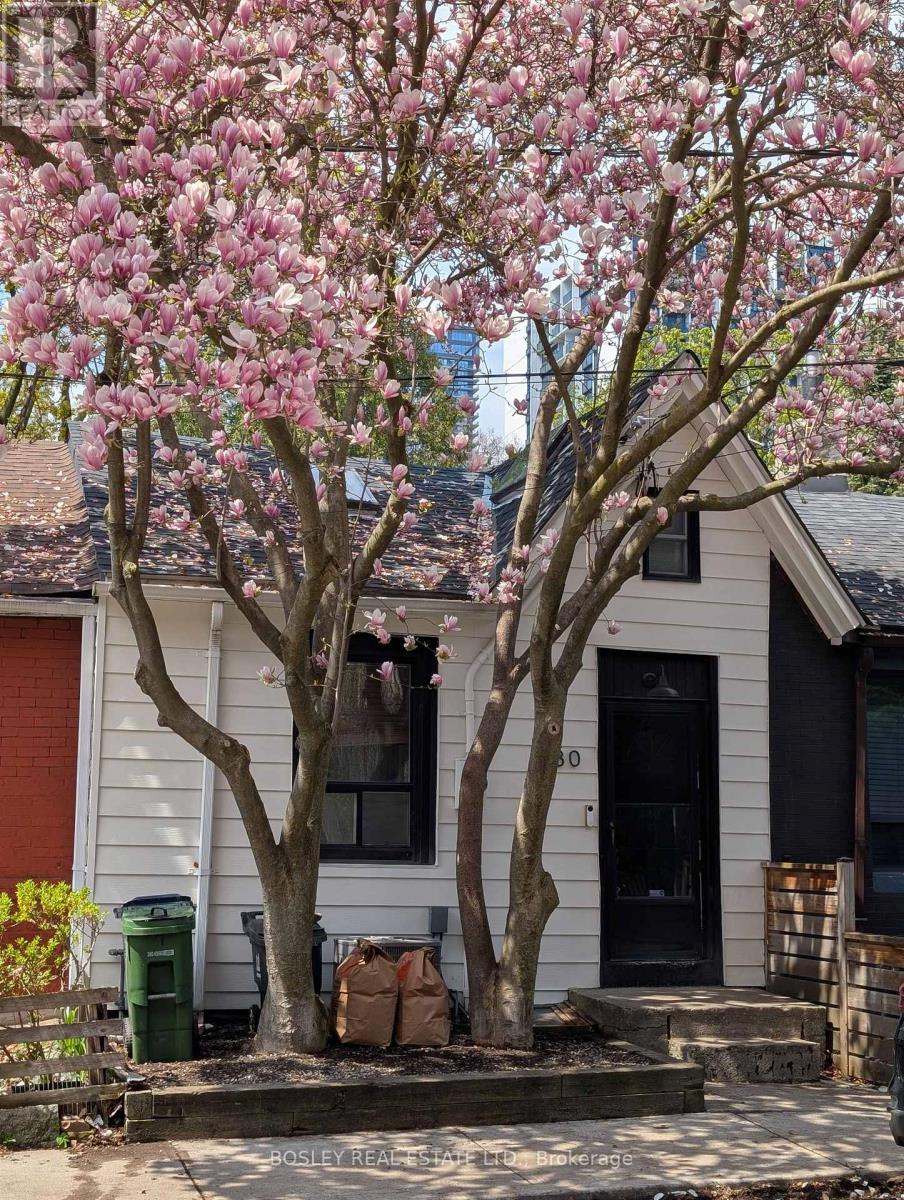
Forget cookie-cutter condos-this hidden city cottage is all about character, style, and unexpected space. Dating back to the 1800s, this one-of-a-kind home blends historic charm with an effortlessly cool loft aesthetic. Soaring ceilings, multiple skylights, and streams of natural light create an open, airy feel. The main floor is anchored by the living space with its cathedral ceiling, a spacious primary bedroom, a generous bathroom, convenient main-floor laundry, make this all you need, but wait, there's more! A dramatic wrought-iron staircase leads to the loft-inspired upper level, where you'll find a second bedroom and a dedicated office overlooking the space below-ideal for working from home, creating, or simply embracing the home's unique vibe. Outside, enjoy your own private backyard-a rare urban retreat for morning coffee, summer dinner, or unwinding after a long day. Bonus points for private parking and an expansive unfinished basement with all the storage you'll ever need. If you're looking for a home with soul, style, and a little bit of edge, this urban cottage delivers. A truly unique lease opportunity for professionals who appreciate design, character, and spaces that stand out from the crowd. (id:47351)
529 - 250 Wellington Street
Toronto, Ontario
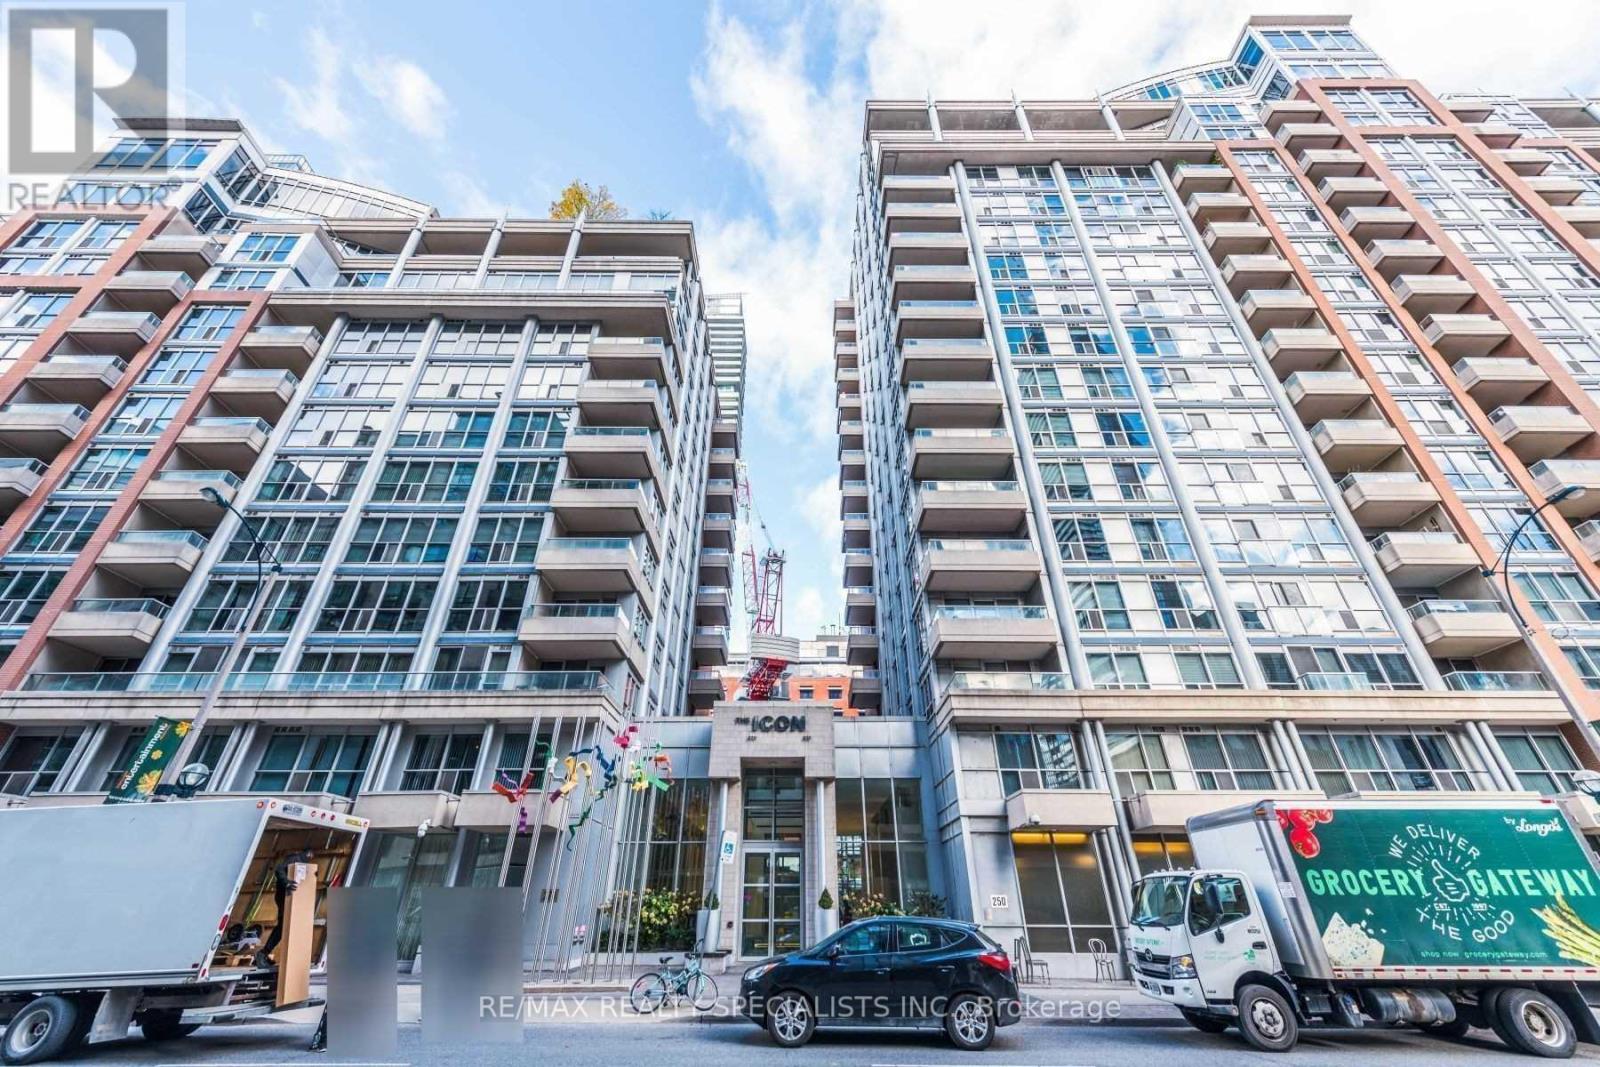
Luxurious Icon Condo Of Tridel In The Heart Of The Entertainment District Downtown Toronto. Designer Inspired 1Bedroom+Den,OpenConcept Hardwood Floor Throughout, Perfect For Entertaining/Casual Dining @ The Breakfast Bar+Balcony. Enjoy The Urban Bistro Kitchen W/Sleek Black Appliances & Granite Counter & Centre Island. Amazing Amenities With 24*7 Concierge And Security Service. Roof Top Exercise Facility, Pool And BBQ Private Balcony And Parking Included. (id:47351)
Bsmt - 171 Greenfield Avenue
Toronto, Ontario
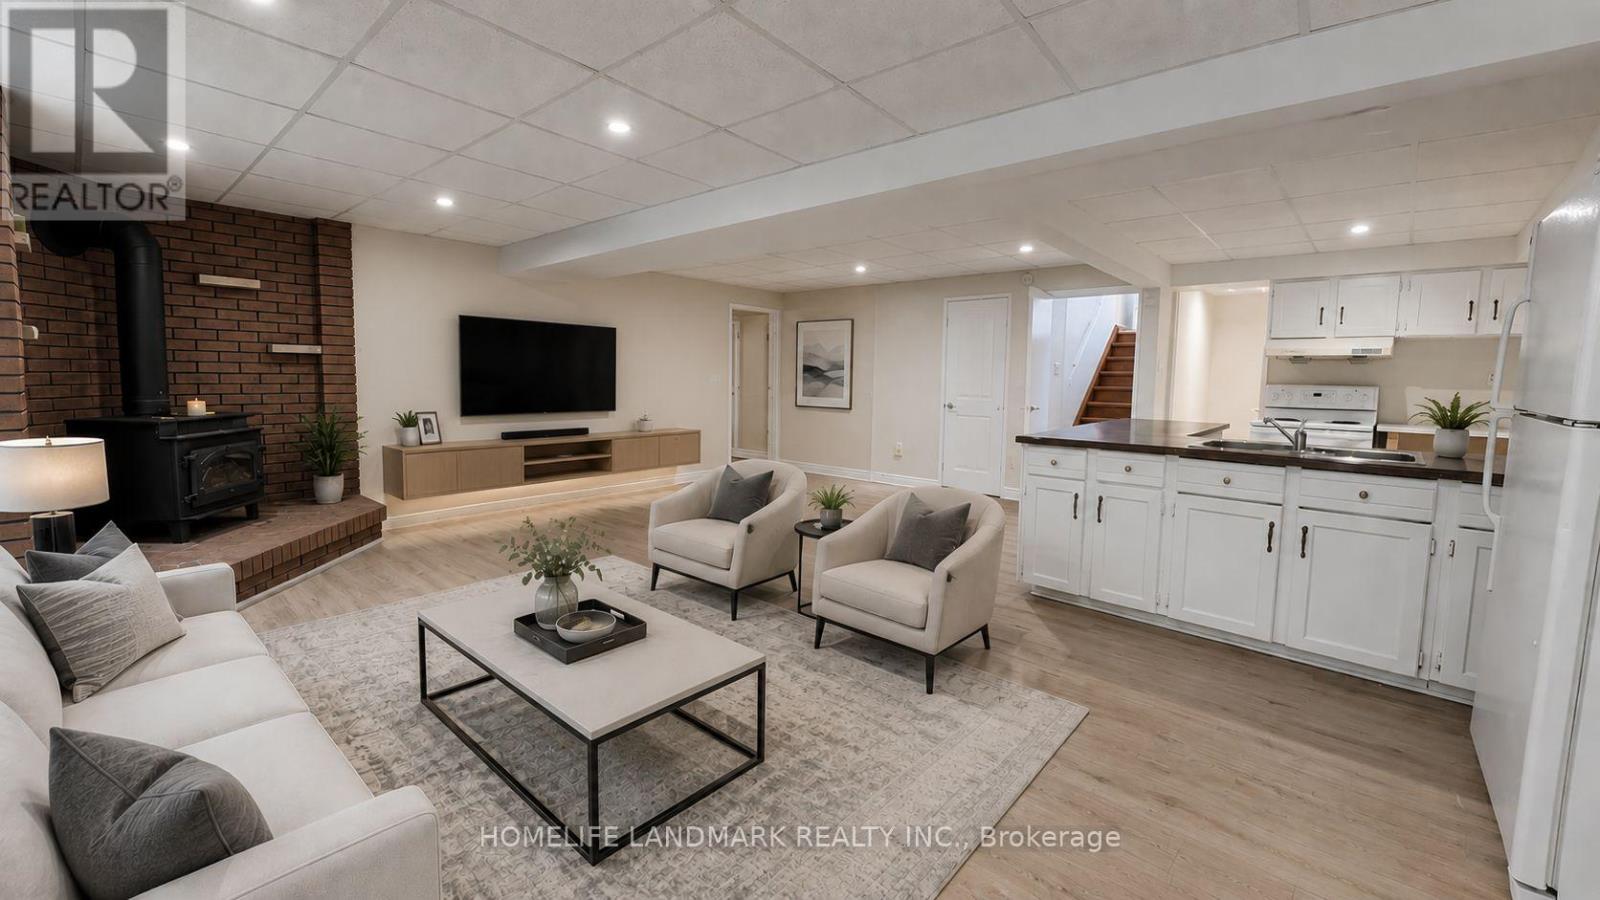
*Earl Haig & Hollywood School* Zone, Walk To Yonge/Sheppard Subway Station, Mel Lastman Sq, Restaurants, Shops, Parks, Movie Theater! Mins To Hwy 401+404! Incredibly Bright Throughout! LED Pot Lights. 3 Large Sized Bedrooms, Large Living Room, Above Grade Window. Separate Entrance From Right Side of the House. (id:47351)
401 Balliol Street
Toronto, Ontario
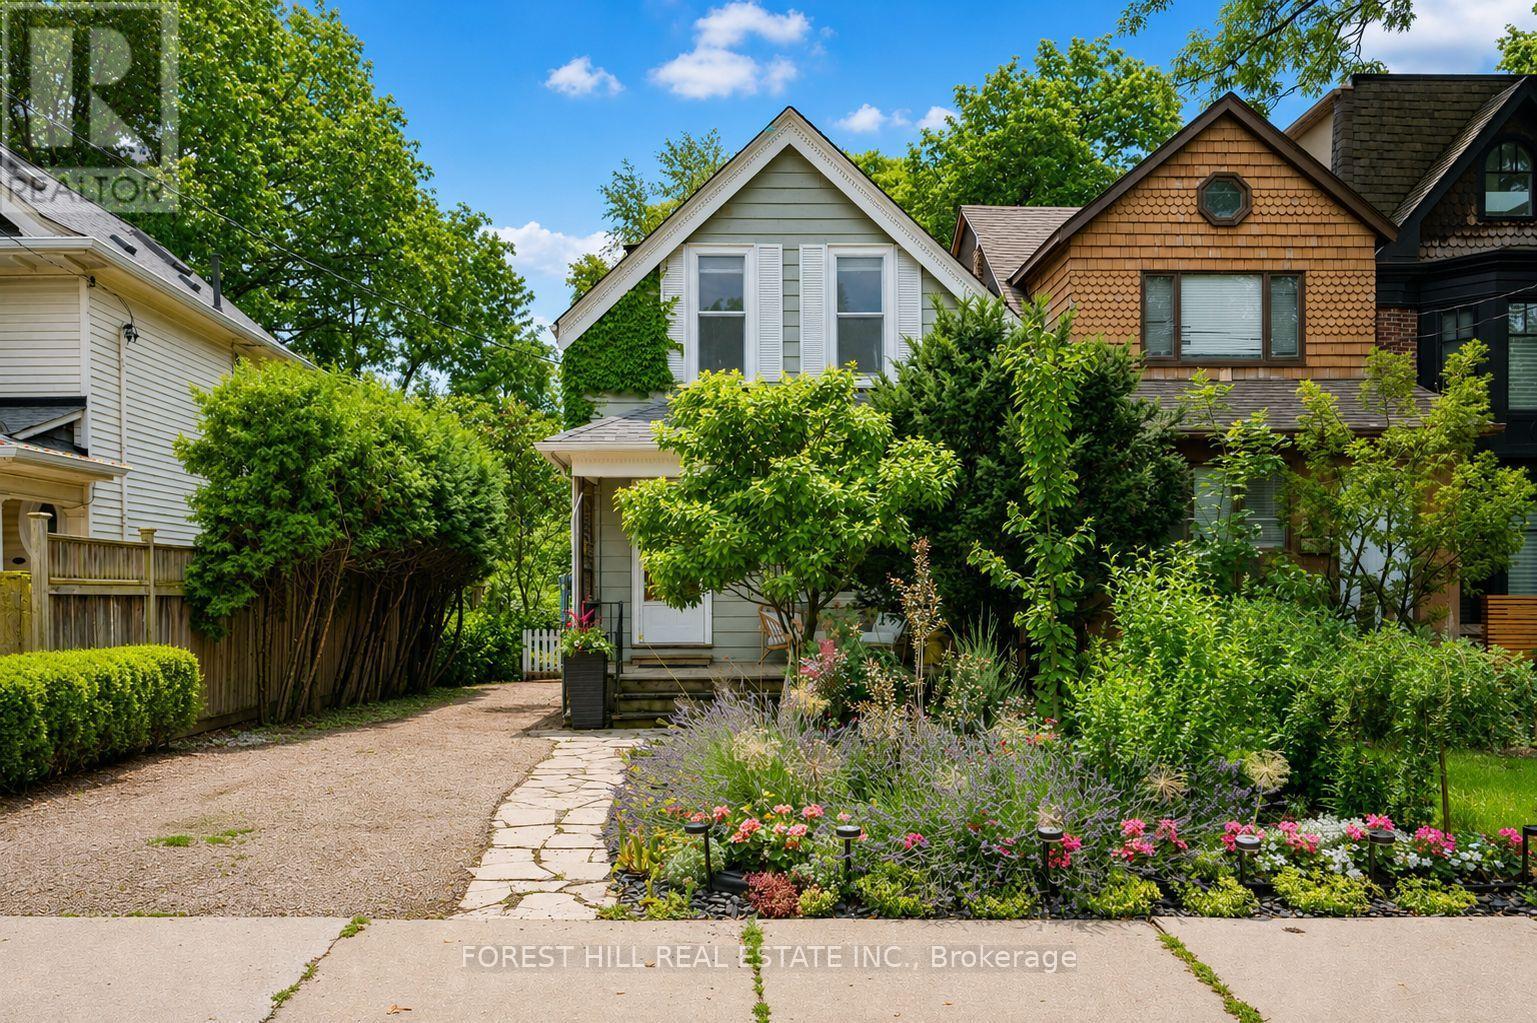
Tucked away on one of South Davisville Village's most historic and picturesque streets, 401 Balliol Street offers a rare opportunity to lease a home that perfectly balances timeless character with modern comfort. This beautifully maintained 2-bedroom, 2-bathroom residence is bright, spacious, and full of warmth.Inside, expansive principal rooms with soaring ceilings create an inviting setting for both everyday living and effortless entertaining. Original wood trim showcases the home's enduring craftsmanship, while the wood-burning fireplace adds warmth and charm to the living space. A convenient main-floor powder room enhances the thoughtful layout.The tastefully updated kitchen is both stylish and functional, featuring elegant sage-coloured cabinetry, caesarstone countertops, stainless steel appliances, and a gas stove-perfectly suited for daily living and hosting family and friends.Step outside to discover the home's true showpiece. Set on an extraordinary 30 x 176 ft lot, the fully reimagined backyard is a private urban sanctuary surrounded by mature trees and professionally landscaped gardens with a stunning collection of annuals and perennials. Rarely found in Midtown Toronto, this peaceful outdoor retreat offers a private park with exceptional privacy and the perfect setting for entertaining, gardening, or simply enjoying a quiet escape in the heart of the city.Complete with parking for two or more vehicles, this exceptional home is just steps from Davisville Subway Station, the Beltline Trail, Mt. Pleasant Cemetery, parks, top-rated schools, neighbourhood cafés, restaurants, and boutique shopping on Mt. Pleasant and Bayview, and the vibrant Yonge & Eglinton.A truly special opportunity to enjoy the charm, space, and lifestyle of one of Midtown Toronto's most desirable neighbourhoods. (id:47351)
2 - 450 Bathurst Street
Toronto, Ontario
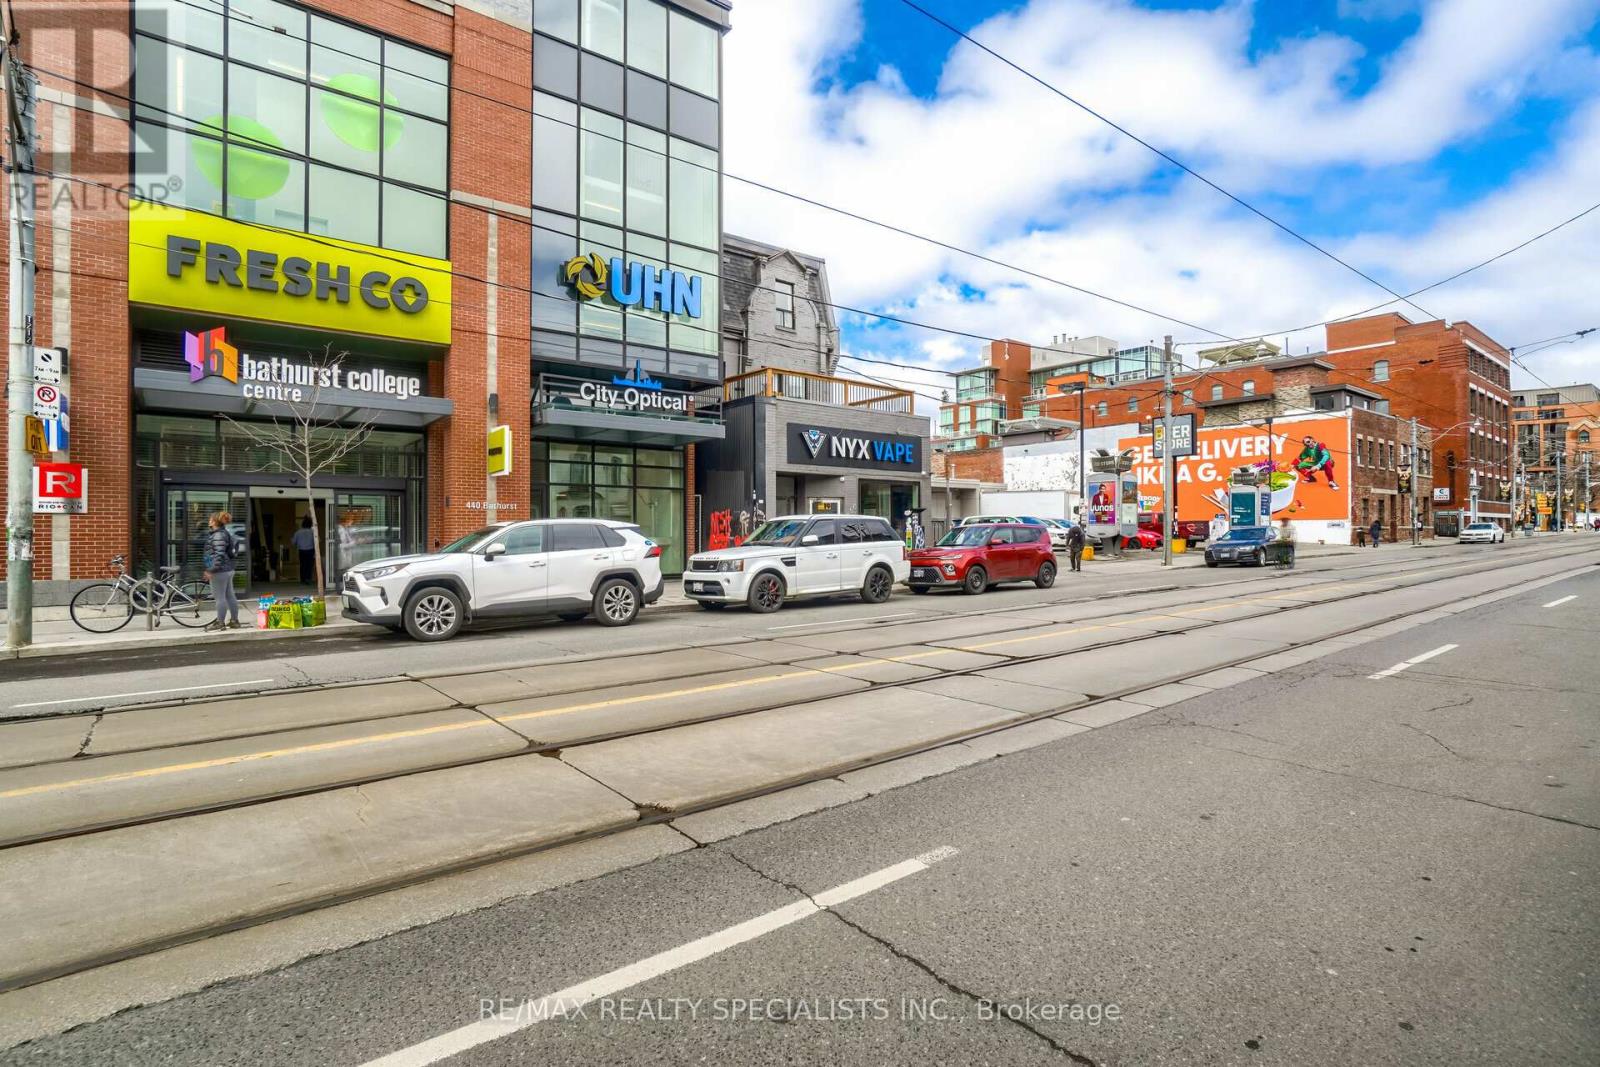
"In the Heart of Trinity Bellwoods" don't miss the opportunity to live close to many amenities, shopping, Public transport, Hospital and much Fully Furnished with a Grand Patio and High speed Internet, In One Of Toronto's Most Desired Locations For Rent. Steps to Kensington Market, Toronto General Hospital, eateries, Coffee shops, University of Toronto, and Subway, Art Gallery, Royal Ontario Museum and Lots more and Streetcar at the door (id:47351)
307 - 3237 Bayview Avenue
Toronto, Ontario
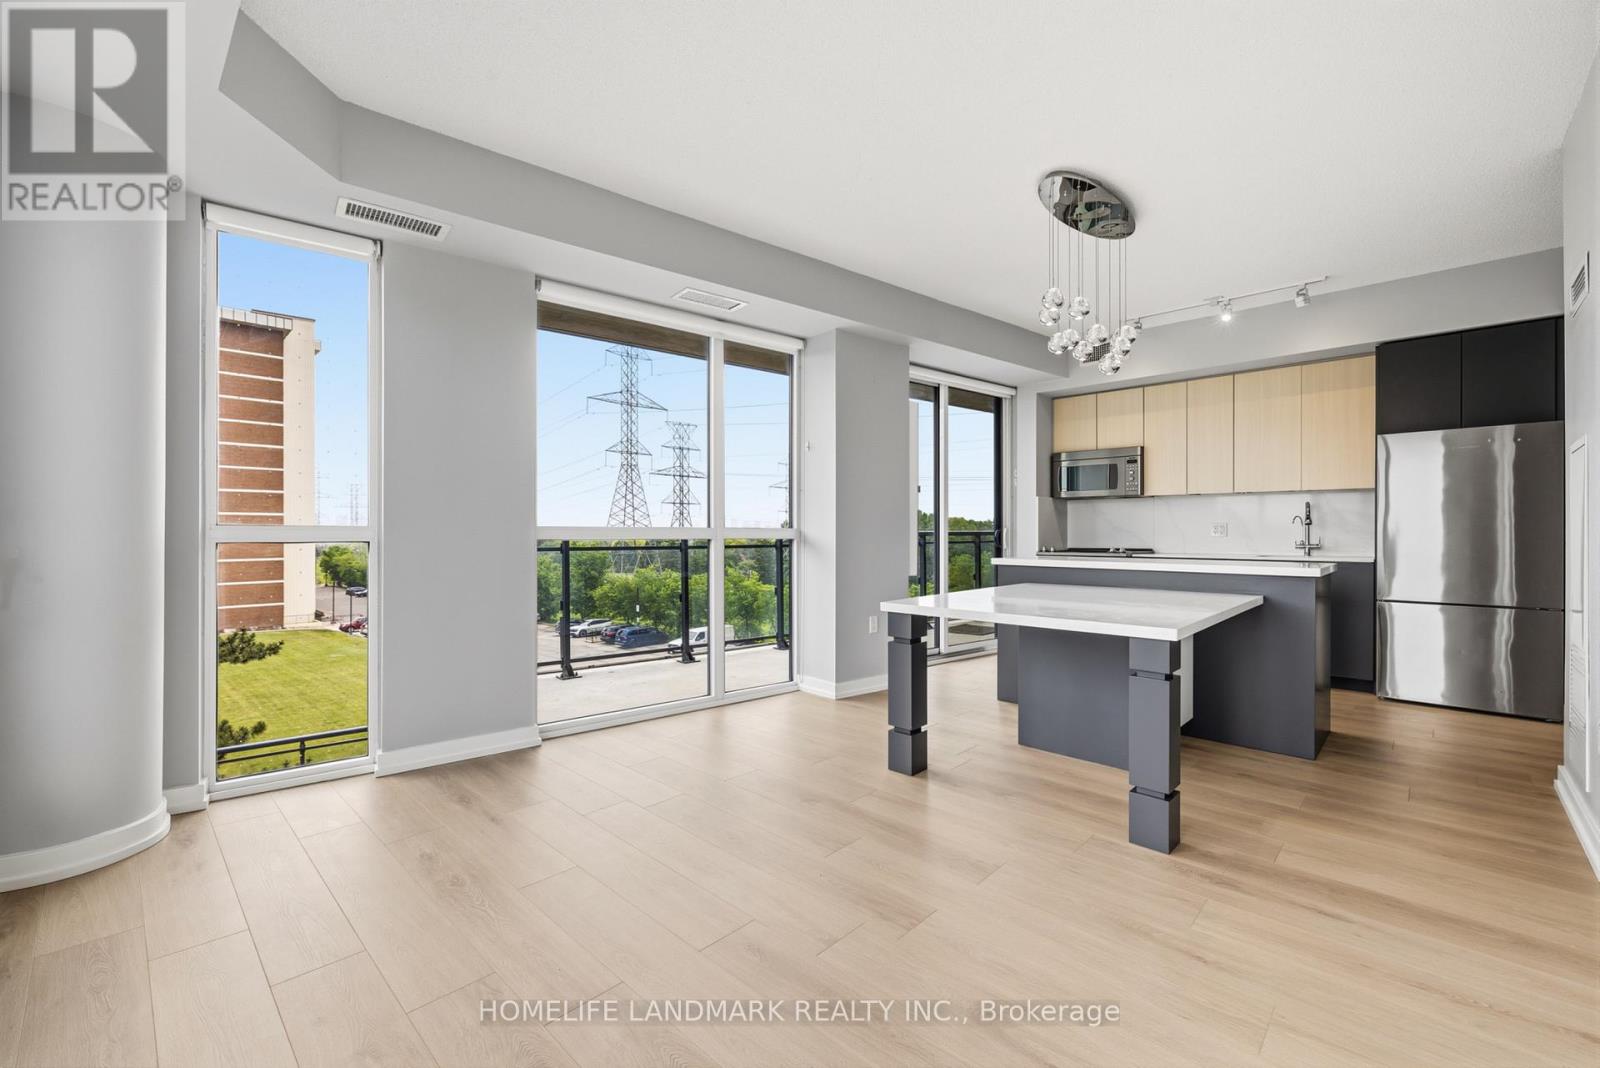
Beautifully renovated 2-bedroom, 2 full bathroom corner suite at The Bennett on Bayview,offering refined living in a sought-after boutique residence with 1 Parking and 1 Locker. Thoughtfully designed with -concept and highly functional layout, this home features seamless flow between the living, dining, and kitchen spaces-ideal for both everyday living and entertaining.The standout builder-upgraded custom kitchen island and integrated dining table with quartz countertops create a sophisticated focal point, complemented by full-sized premium stainless steel appliances and abundant storage. Expansive floor-to-ceiling windows flood the space with natural light and showcase the home's airy feel.Enjoy exceptional outdoor living with a large east-facing balcony offering unobstructed views, plus a rare wraparound garden terrace extending from both the primary bedroom and living area.Residents enjoy premium amenities including a 24-hour concierge, fully equipped fitness centre, elegant party room with kitchen, and outdoor patio.Ideally located in a vibrant neighbourhood close to major highways, transit, shopping, and recreational trails-offering the perfect balance of convenience and lifestyle.Bonus: Garbage chute conveniently located on the opposite side of the floor for added privacy and quiet enjoyment. Please note, some photos are virtually staged. None Smokers/ No Pets. If parking is not needed, price is negotiable. (id:47351)
7 - 24 Wellesley Street W
Toronto, Ontario
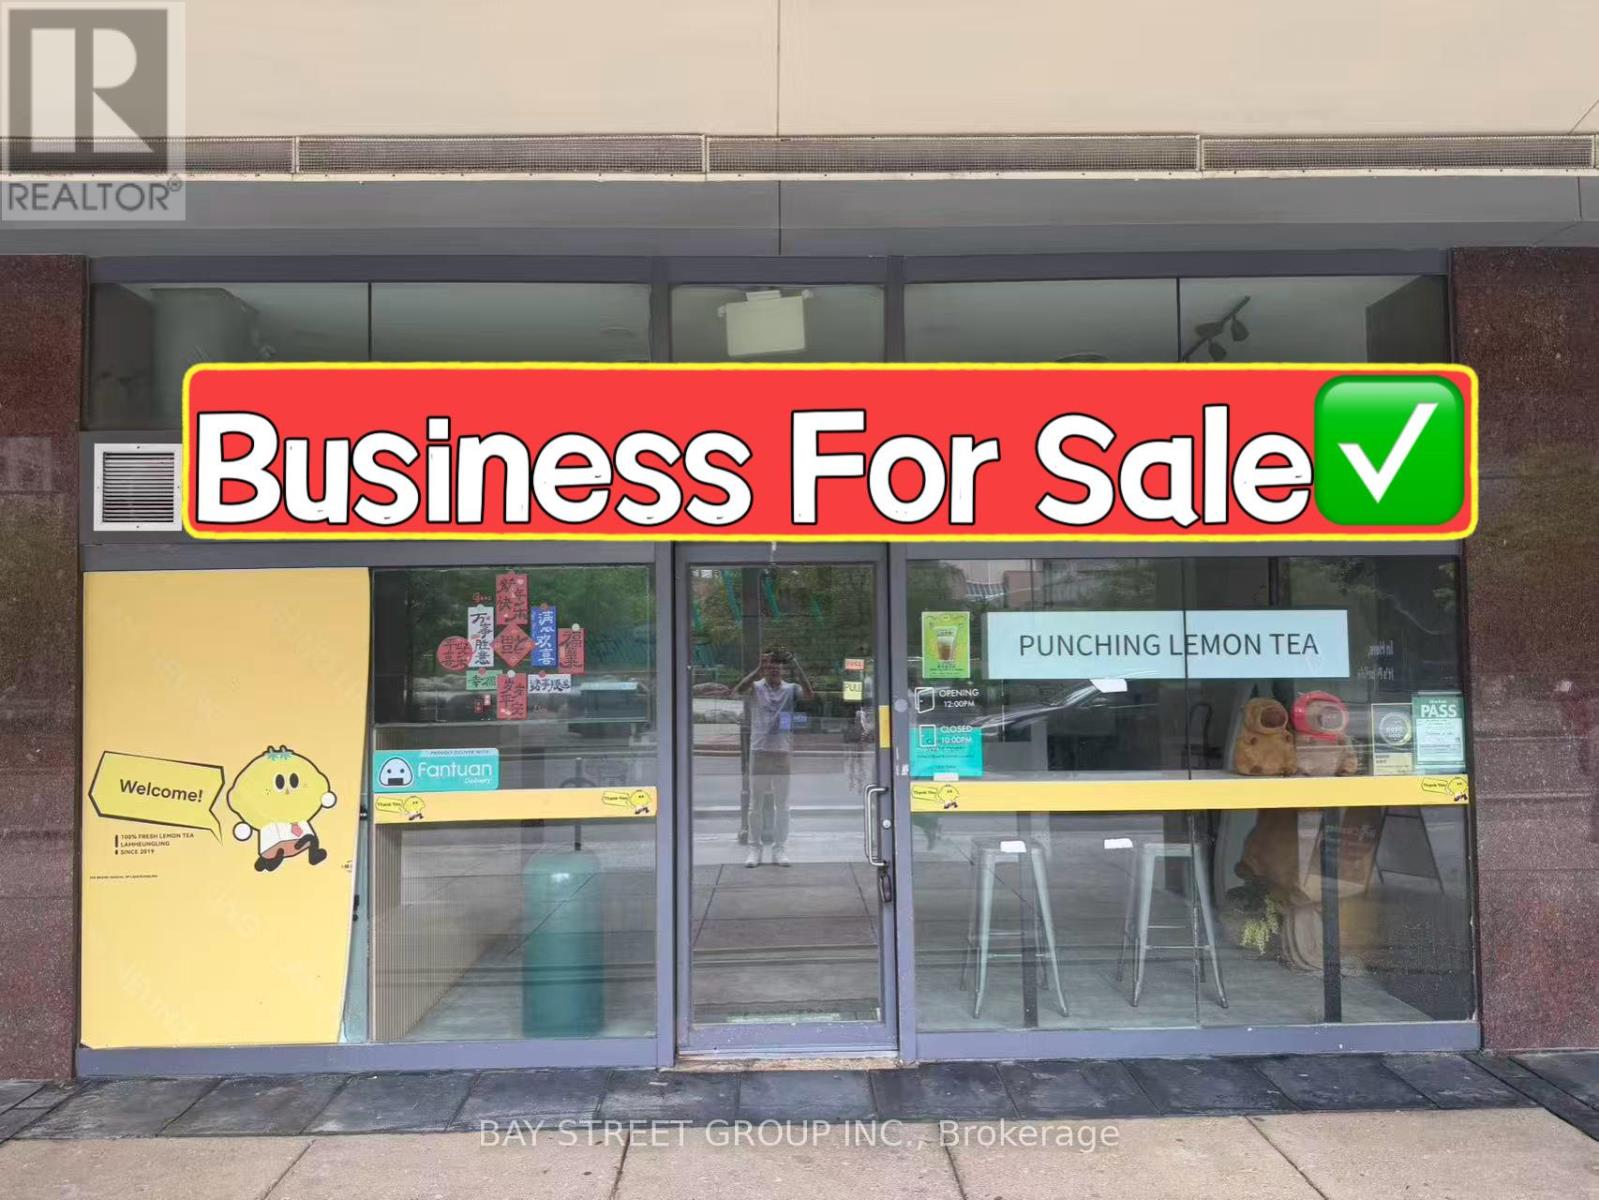
Excellent Location Close To U Of T! Well Established Bubble Tea Business For Sale In The Heart Of Downtown Toronto. Prime Wellesley St Exposure With A Rare Wide Storefront. Situated Between Yonge St & Bay St In A High-Traffic Area Surrounded By Office Buildings, High-Rise Condominiums, University Of Toronto, Major Hospitals, Subway Stations. Functional Layout Featuring A Fully Equipped Bubble Tea Bar, Kitchen Range Hood, And Complete Equipment Package. Attractive Lease Terms With Low Rent. Turnkey Opportunity For Owner-Operators Or Investors. Can Be Easily Converted To Other Beverage Concepts, Cafés, Dessert Shops, Fast Food, Take-Out Restaurants, Or Various Other Food Uses. Great Potential In A Vibrant And Growing Neighbourhood. (id:47351)
696 Josephine Street
North Huron, Ontario
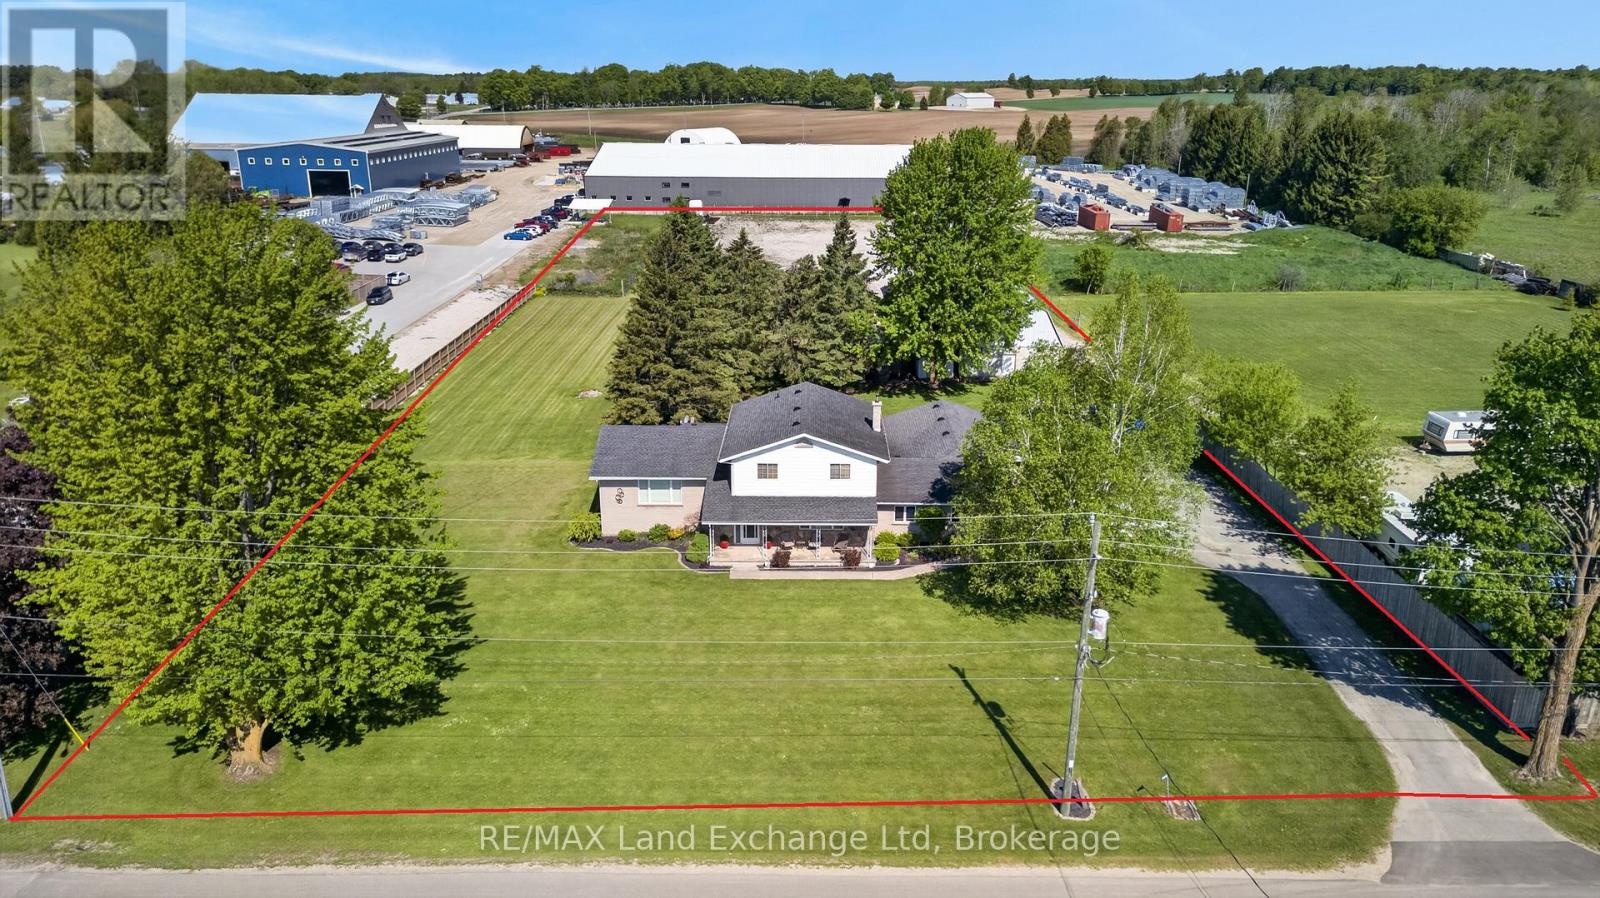
Let's be honest - finding a property that checks every single box feels basically impossible. But 696 Josephine Street North just might be the exception. Sitting on 2.5 acres just outside Wingham, this 2,700 square foot side-split is the kind of place that makes you stop scrolling and actually book a showing. The layout just makes sense. With 4 bedrooms and 3 bathrooms spread across a smart split-level floor plan, there's room for everyone - whether that's a growing family, a dedicated home office setup, or that guest room you've always promised out-of-town friends. The covered front patio is giving main character energy, framed by gorgeous mature trees that make the whole property feel like your own private retreat. Now let's talk about the garage situation - because yes, it's a 4-car garage, and yes, it's as good as it sounds. But the real plot twist? There's also a massive commercial-grade shop with 3 transport-height bays out back. Work from home just got a serious upgrade. Whether you're running a business, housing equipment, or finally have space for every passion project you've been putting off, this shop is a total game changer. Rural living doesn't mean giving anything up here - Wingham's shops, schools, and community are just minutes away, so you get the acreage and the convenience. This is the move. Don't sleep on it. Call your REALTOR today. (id:47351)
903 - 30 Greenfield Avenue
Toronto, Ontario
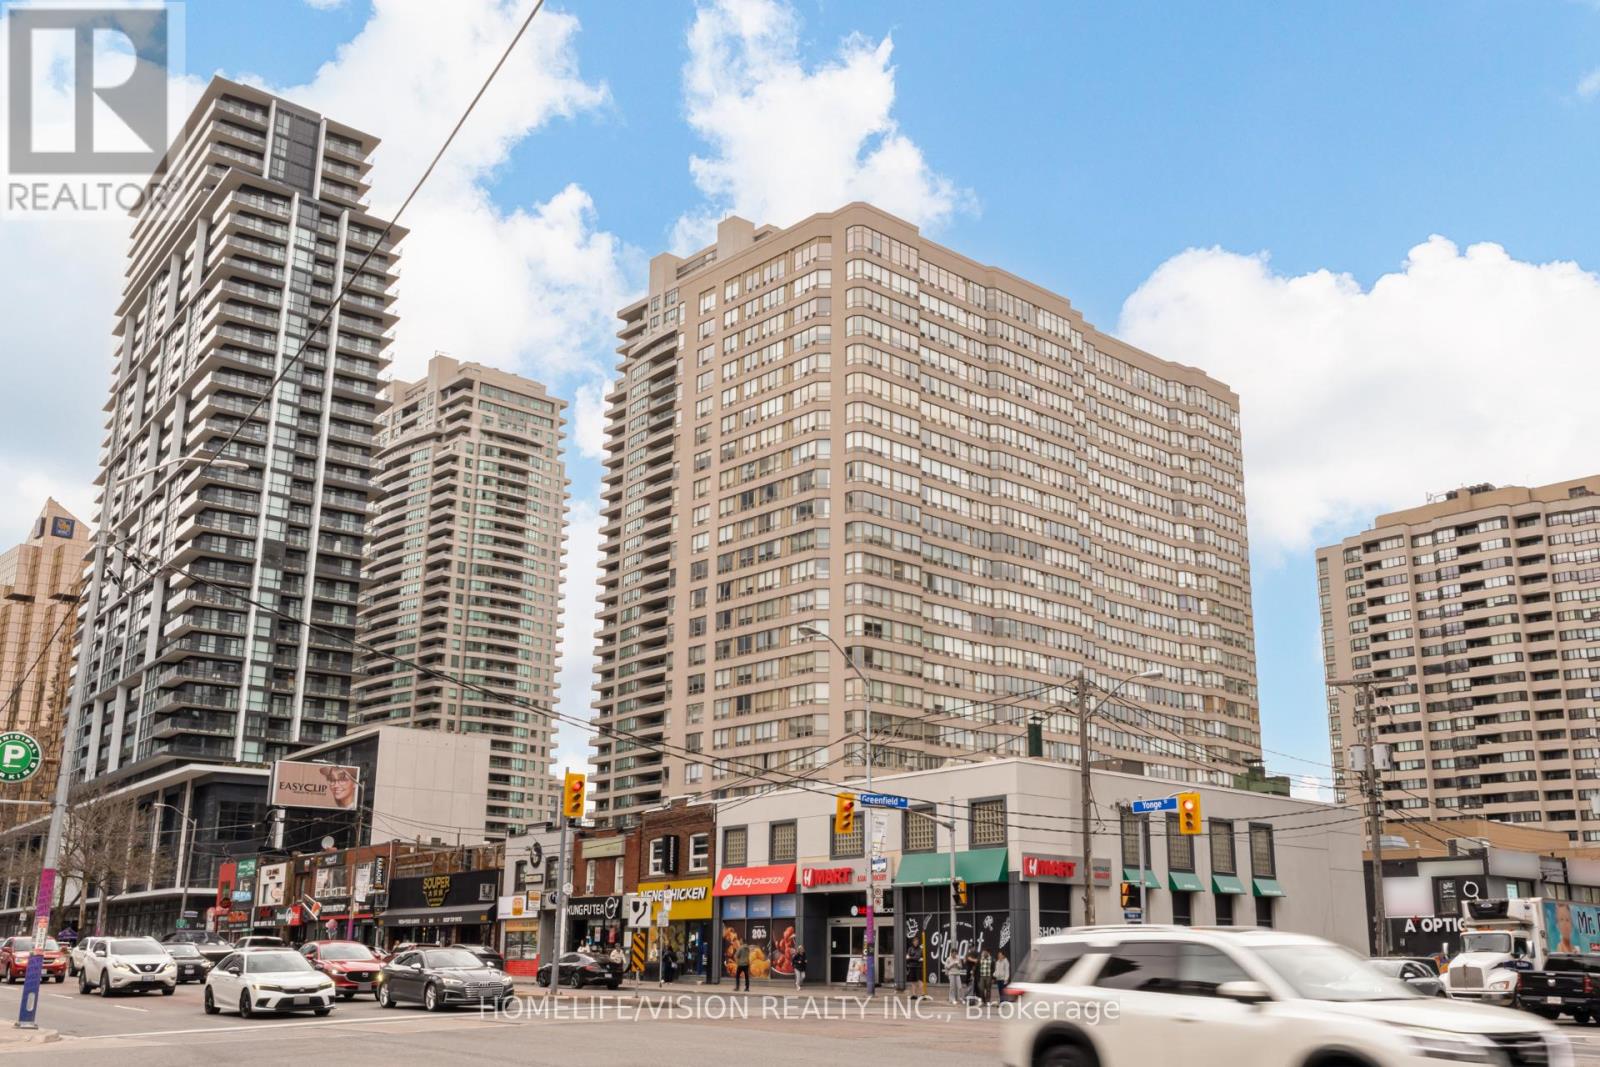
Conveniently located in Yonge and Sheppard Ave. It is a spacious unit with 2 b/r and a den. Storage room, Laundry ensuit. 2 full bathroom. 24 hrs concierge/security. Indoor pool,sauna, gym,squash court and a party room. Close to all! (id:47351)
484 Queen Street
North Huron, Ontario
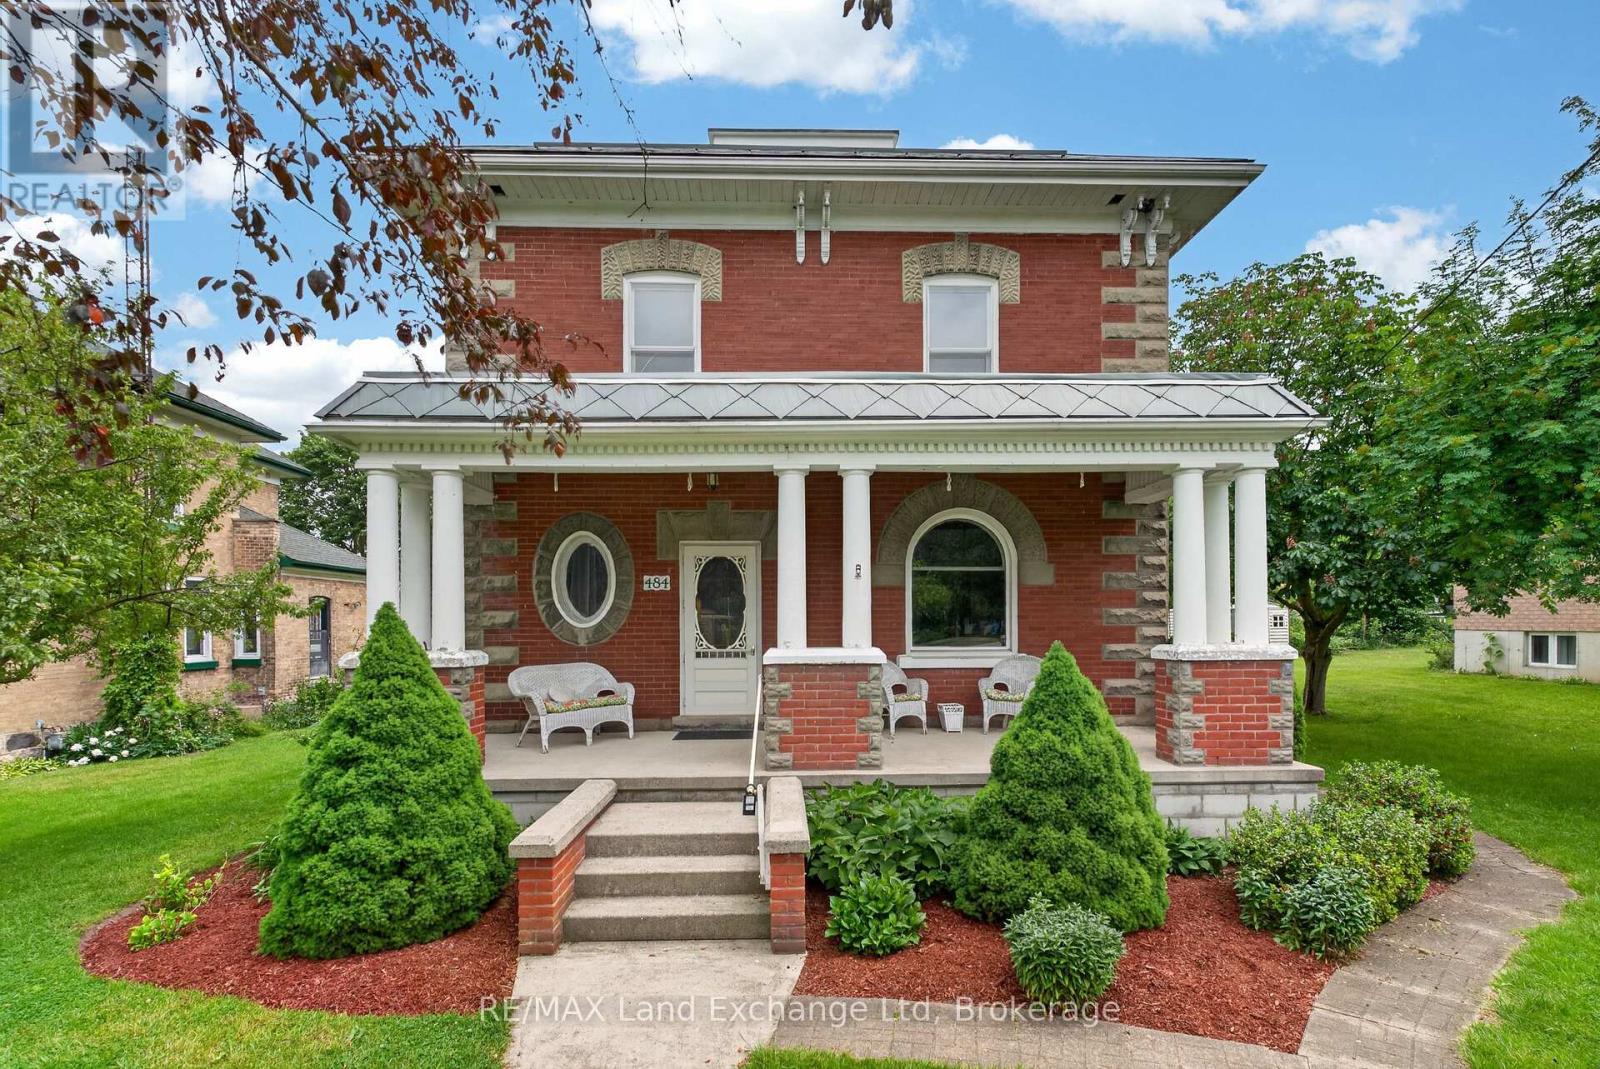
There are houses, and then there are homes that have a story to tell.This one has been telling its story for well over a century. From the street, you notice it immediately - the deep red brick, the grand white columns, the wide covered porch that seems to say slow down, sit a while. In a town like Blyth, everybody knows this house. It's the kind of home people point to as they drive by. Walk through the front door and the craftsmanship stops you in your tracks. Soaring hand-carved fretwork arches stretch across the entryway, sunbursts and scrollwork cut from rich dark wood by hands that clearly took enormous pride in their work. Original hardwood floors glow underfoot. Antique chandeliers cast a warm, quiet light. You get the feeling that this place has hosted generations of life - dinners, celebrations, lazy Sunday mornings - and has more still to offer. But here's the thing about a home with this much history: someone has taken very good care of it. The knob-and-tube wiring is gone. The asbestos is gone. In their place, updated electrical, a new panel, and modern 100-amp service. The metal roof was done in 2024. The main floor windows are newer too. All the soul of the past. None of the worry. Three bedrooms, two bathrooms, and more character than most homes could ever dream of. 484 Queen Street isn't just a place to live - it's a place to belong to. (id:47351)
456 4th Street W
Cornwall, Ontario
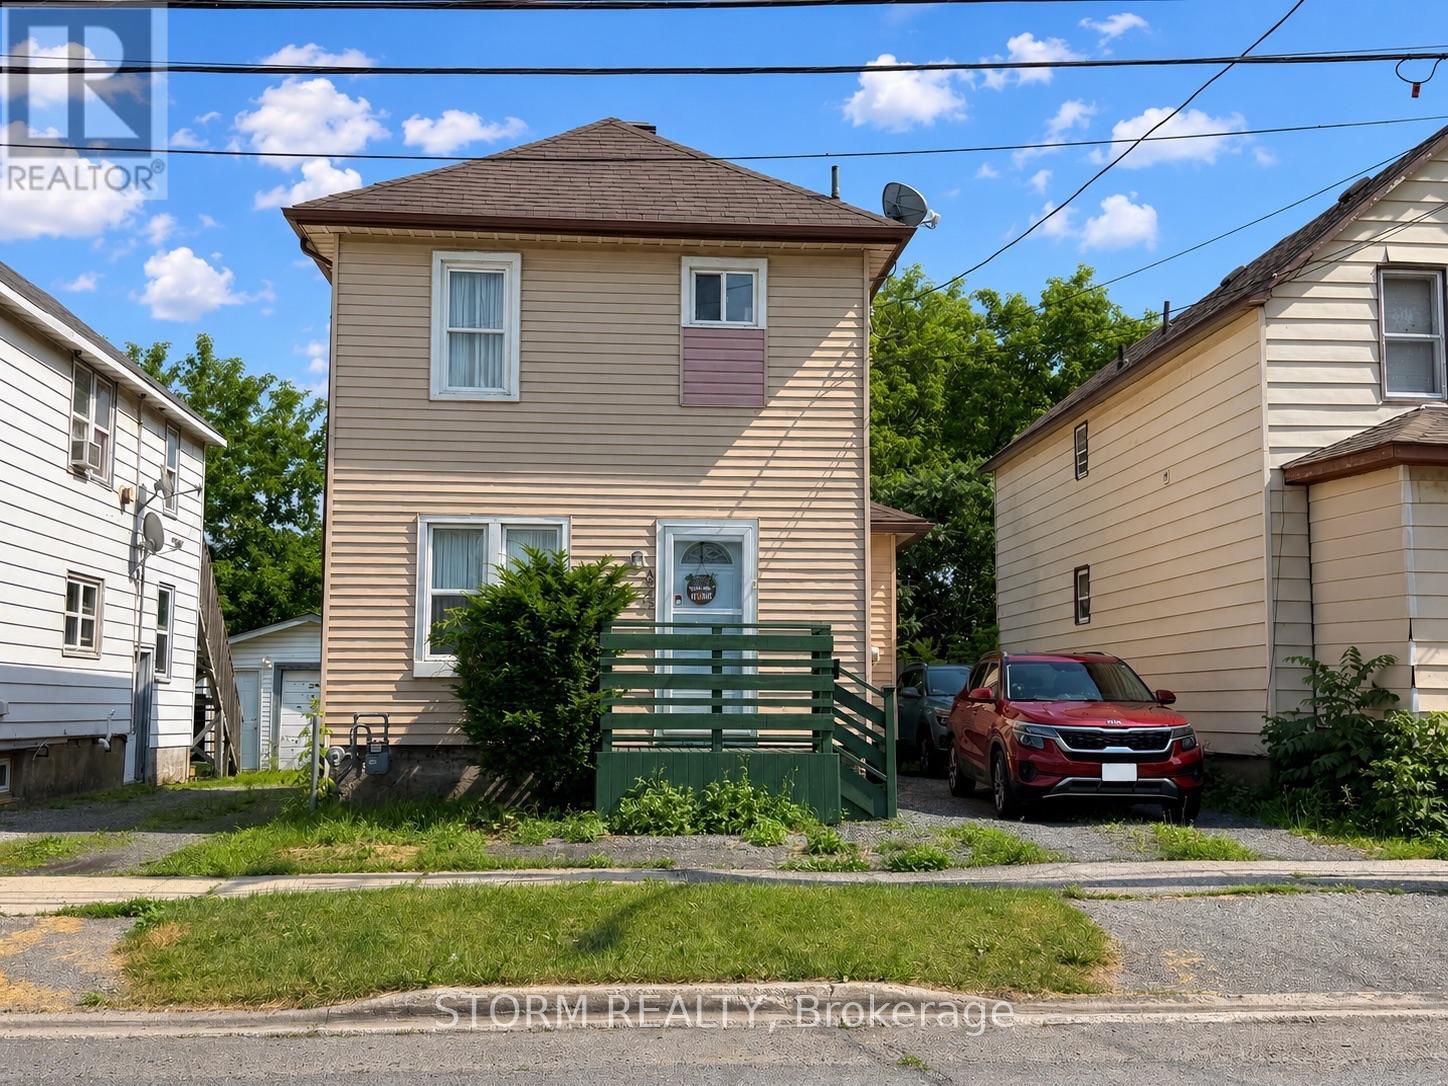
Welcome to this inviting and move-in ready 2 bedroom, 1 bathroom home, perfectly situated at 456 Fourth Street West in Cornwall. This well-maintained property offers a warm and welcoming feel, making it an excellent choice for first-time buyers, downsizers, or investors. Step outside to enjoy the cute, private backyard, an ideal space for relaxing, entertaining, or enjoying your morning coffee. Conveniently located close to shopping, schools, restaurants, parks, and all the everyday amenities you need, this home offers the perfect blend of comfort, convenience, and value. Don't miss your chance to make this wonderful property your own! (id:47351)
19221 Highway 118
Highlands East, Ontario
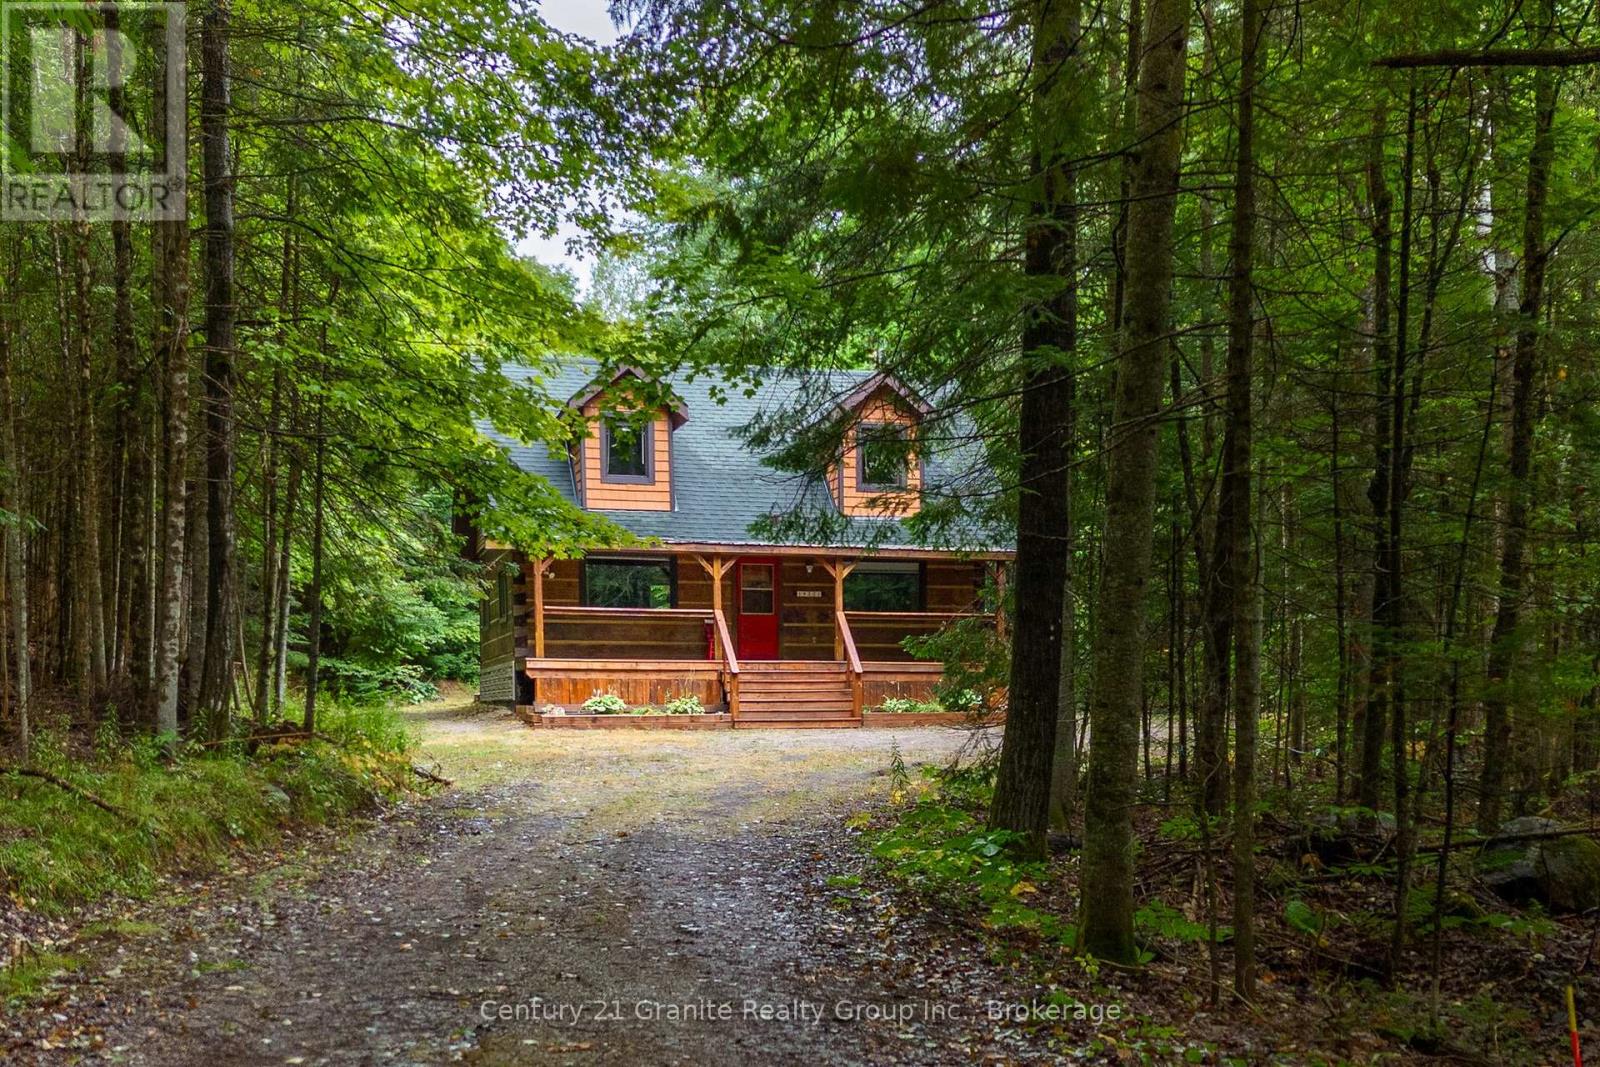
You know that picture on Facebook that asks if you'd prefer the cabin in the woods or the modern condo? This is THAT cabin in the woods with all the charm, yet just built in 1990. This handcrafted log cabin feels like something out of a storybook; only better, because you get to call it home. Built from solid 12"square-cut logs, it radiates warmth and strength, like it was made to stand the test of time. The covered front porch welcomes you with charm, while dormer windows peek out from above, giving the cabin a timeless character that blends perfectly into its forest setting. With over 8 acres of private woods at your doorstep, you'll have endless room to roam, breathe in the fresh pine air, and enjoy nature at its most peaceful. Just under 3 km away is the charming hamlet of Tory Hill, home to world-renowned glassblowing artisans whose creations are as brilliant as the landscapes around them. You'll also find the historic IB and O rail line, now transformed into a year-round trail for hiking, biking, snowmobiling, and adventure in every season. Whether you dream of a weekend retreat or a cozy year-round residence, this fully winterized log home has you covered: warm and inviting when the snow falls, naturally cool and breezy when summer arrives. And when you're ready to venture out, a collection of nearby beaches and boat launches means you can spend your days paddling, fishing, or swimming under the Haliburton sun. Equal parts rustic escape and practical home, this property is more than just a cabin in the woods, its a lifestyle, waiting for you.. (id:47351)
1420 Derby County Crescent
Oakville, Ontario
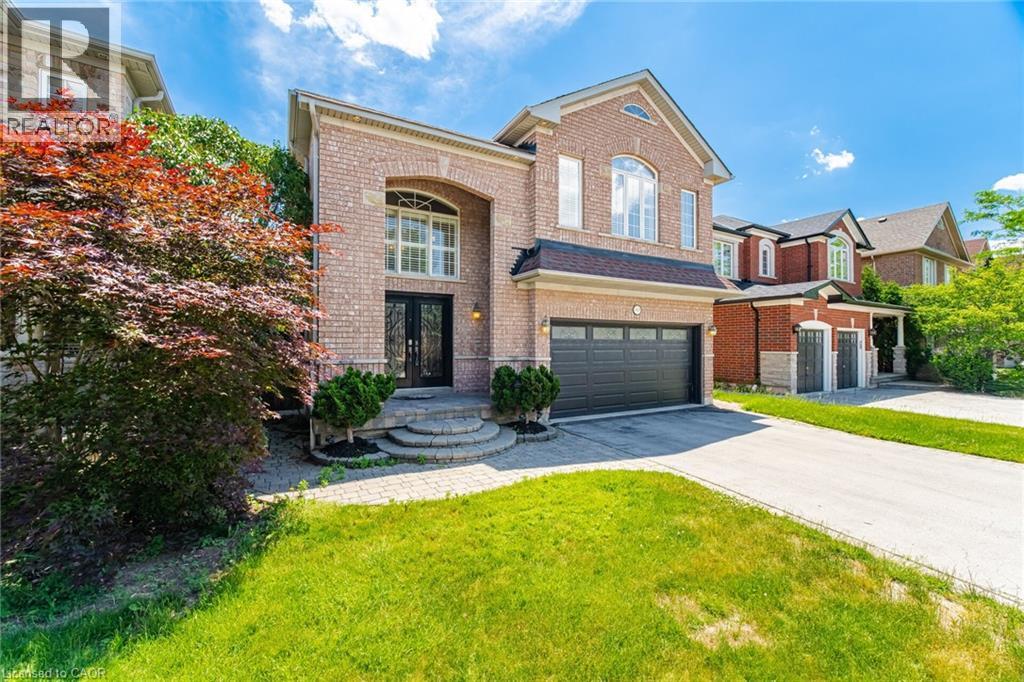
Welcome To This Spacious 4 Bedroom, 4 Bathroom Family Home In One Of Oakville's Most Desirable Communities! OVER 2800 Sq Ft Above Grade Space + Basement! Offering A Functional And Spacious Layout, This Beautiful Home Is Designed For Modern Family Living. The Main Floor Features A Private Office, Perfect For Working From Home, Along With A Convenient Laundry Room And Mudroom With Direct Access To The Garage. The Heart Of The Home Is The Kitchen Showcasing Stainless Steel Appliances And A Bright Breakfast Area With Walk Out To The Fully Fenced Backyard, Ideal For Entertaining, Summer Barbecues And Family Gatherings. The Open Concept Design Creates A Seamless Flow Between The Kitchen And Principal Living Spaces. Retreat To The Expansive Primary Suite Featuring A Large Walk In Closet And A 5 Piece Ensuite Complete With A Soaker Tub And Separate Walk In Shower. The Second Bedroom Enjoys The Added Convenience Of Its Own Ensuite Bathroom And Spacious Closet, While The Additional Bedrooms Offer Plenty Of Space For Growing Families. The Unspoiled Basement Provides Endless Potential To Create Additional Living Space, A Home Gym, Recreation Room Or In-Law Suite. Ideally Located Close To Top Rated Schools, Beautiful Parks, Scenic Walking Trails, Golf Courses And Family Friendly Amenities. Enjoy Convenient Access To Shopping, Restaurants, Oakville Trafalgar Memorial Hospital, Major Highways, GO Transit And Everything Oakville Has To Offer. A Fantastic Opportunity To Own A Spacious Family Home In An Exceptional Location! (id:47351)
1012 Mill Street
Muskoka Lakes, Ontario
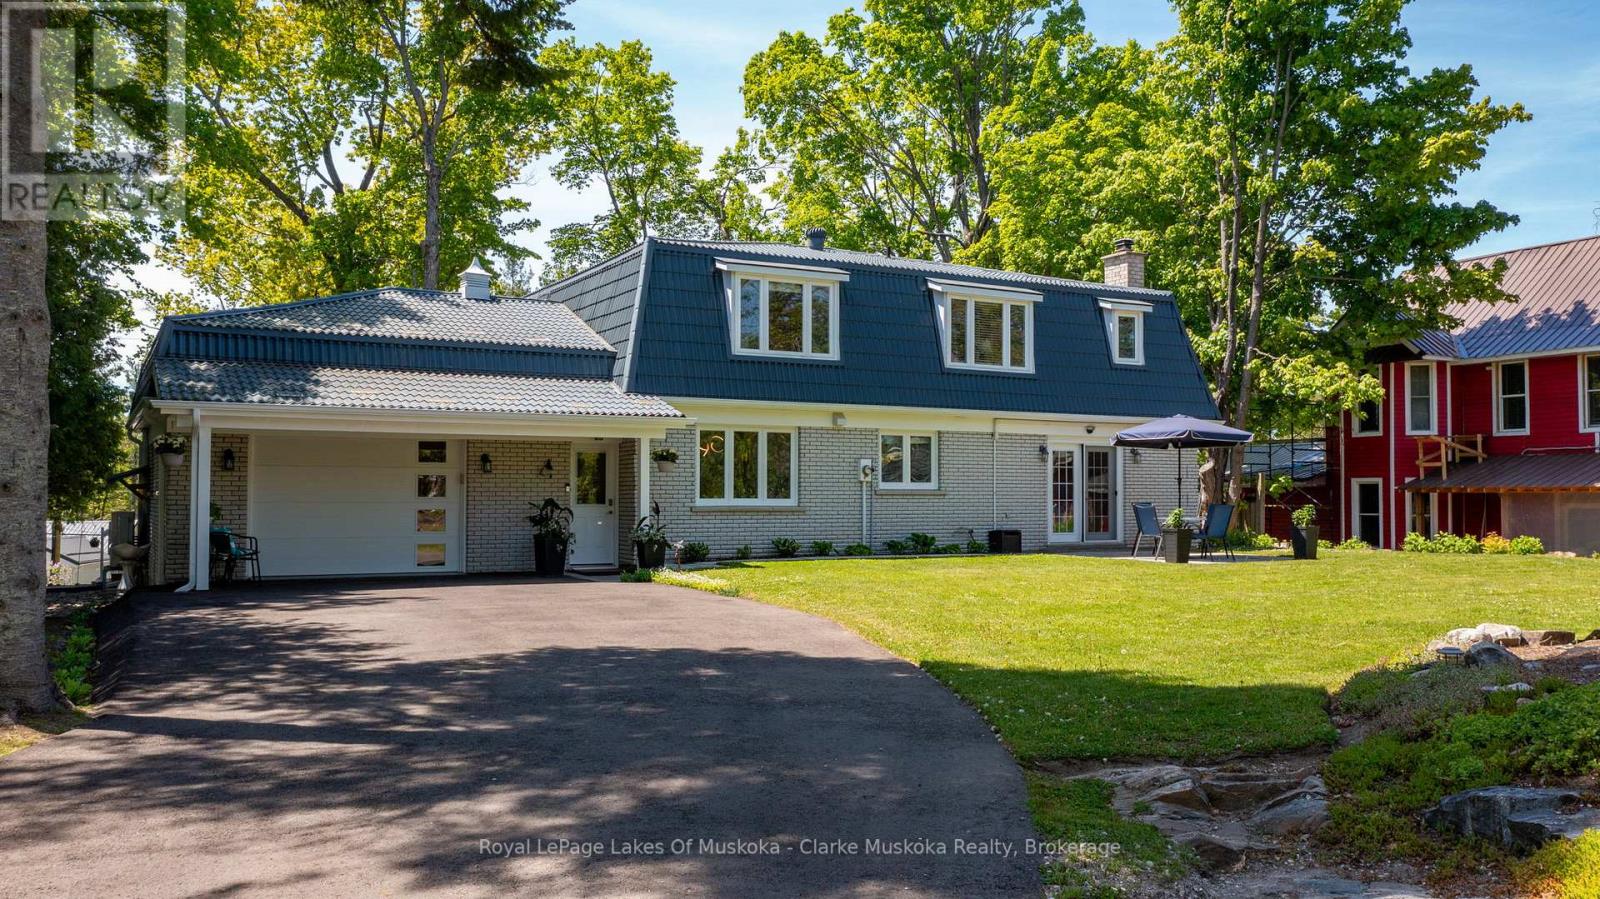
Exceptional value in the heart of Bala, this bright and beautifully maintained family home is a must see. Offered furnished showcasing numerous recent upgrades, including a renovated kitchen and newly paved driveway. Thoughtfully designed with an open-concept layout and views of the Moon River, the property also features a private, landscaped yard with plenty of space for children to play. Conveniently located directly across from a public boat launch with easy access to the Moon River and Lake Muskoka just minutes away. Enjoy all the charm of Bala, renowned for its vibrant cottage-town atmosphere, boutiques, dining, shops, and the iconic The KEE to Bala. Municipal services included. An extraordinary opportunity offering incredible value in one of Muskoka's most beloved communities. (id:47351)
179 Jacqueline Boulevard
Hamilton, Ontario
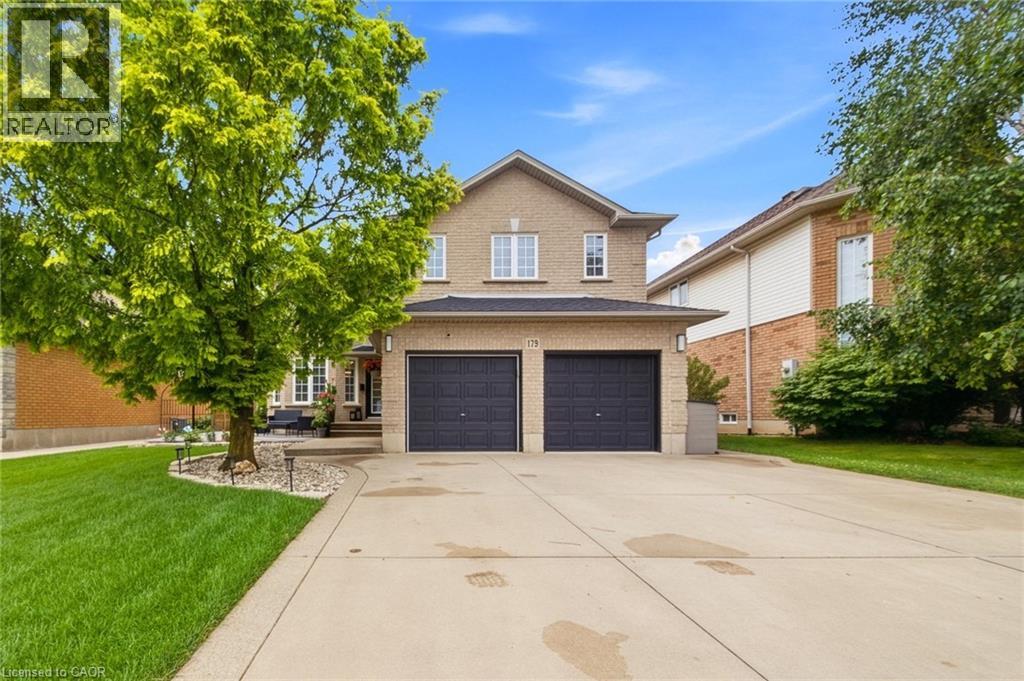
Move-in ready home featuring 4+2 bedrooms, 3.5 bathrooms, and a fully finished basement with a separate entrance. Enjoy a large eat-in kitchen, perfect for family gatherings, and an entertainer’s backyard complete with a gazebo and full fencing for privacy. The property offers 4-car parking, a double car garage, and two full kitchens—ideal for multi-generational living or rental potential. The spacious master bedroom includes a private ensuite, and the home showcases numerous upgrades throughout. A must-see property that checks every box. (id:47351)
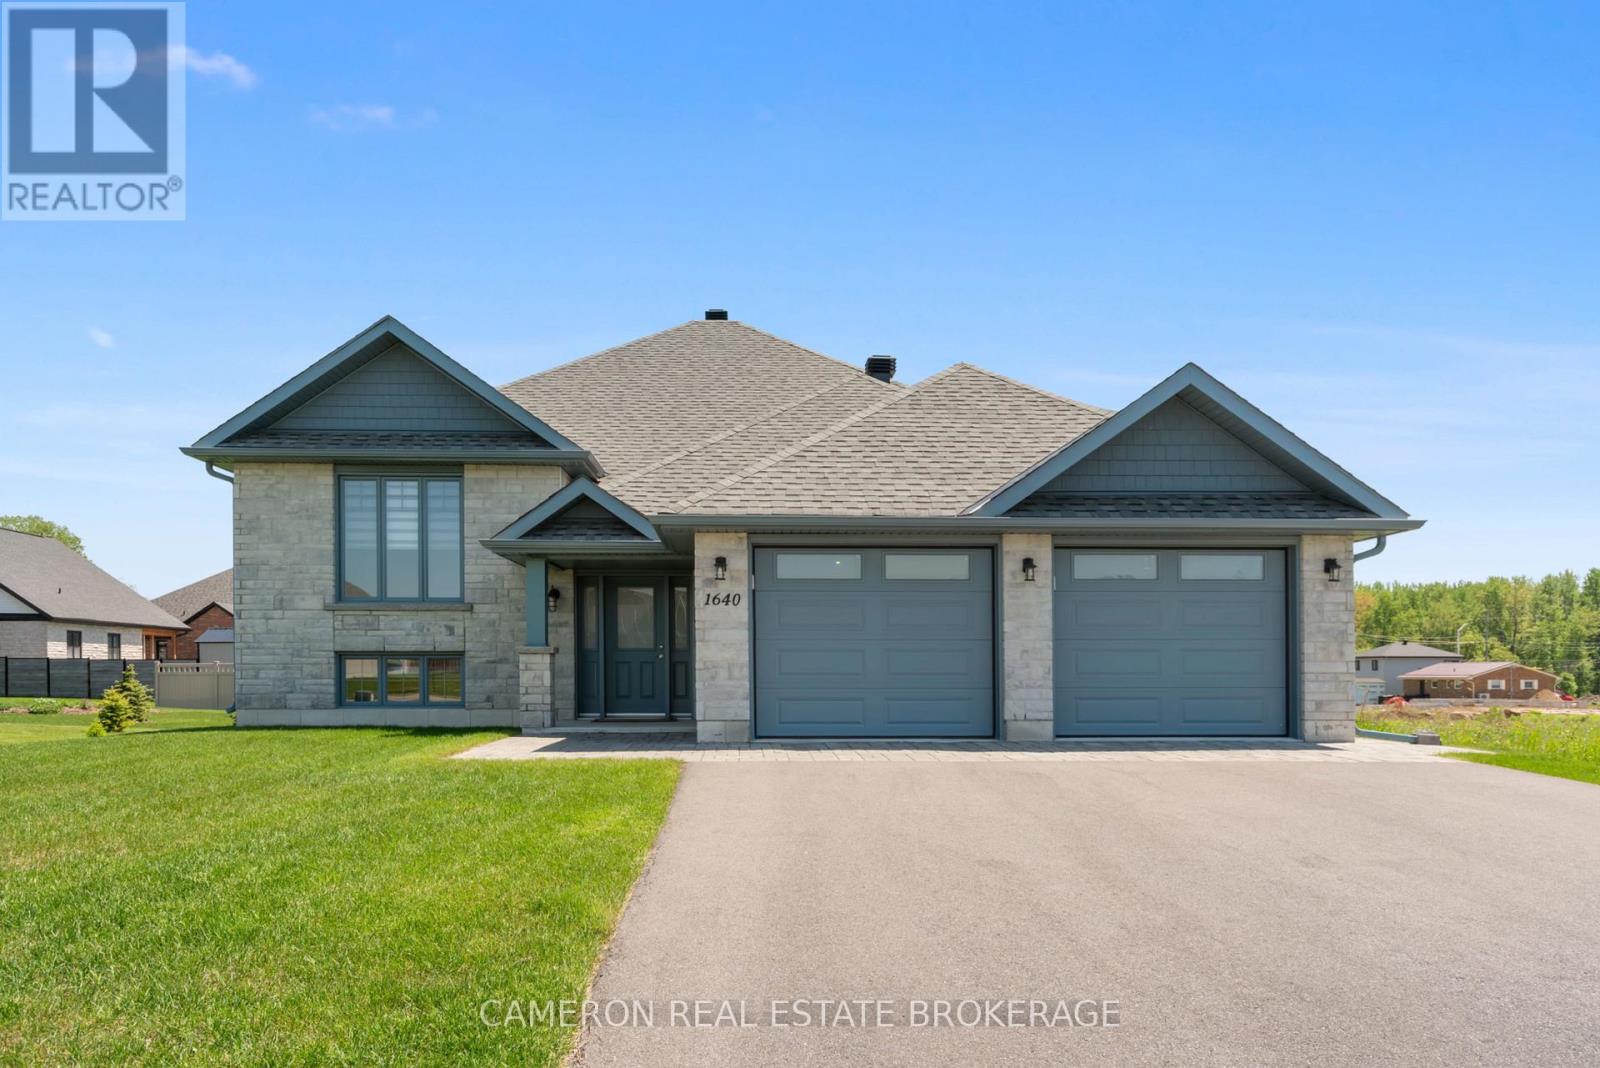
1640 Oxbridge Drive
Cornwall, Ontario
EXECUTIVE RIVERDALE HOME! Discover luxury living at it's finest in this stunning all-stone bungalow complete with a fully finished basement + an attached double car garage that's nestled in the coveted Riverdale neighbourhood. Step inside and be enchanted by the seamless open-concept design of the main level, features include easy to maintain flooring throughout, a gorgeous kitchen complete with an eat-in island, stone countertops and a walk-in pantry, a dining area overlooking the rear yard and providing access to the large covered deck zone, a living room with vaulted ceilings, 3+1 bedrooms including a primary with a walk-in closet + ensuite bath, a separate main floor laundry room, 3 full bathrooms, a fully finished basement with a massive rec. room warmed by a gas fireplace, an office area which could easily be transformed into a future 5th bedroom should the buyers require and a utility room with plenty of storage space. The lot has been nicely landscaped and the sale includes all the custom window dressings + all the mechanical systems as they are owned outright by the Sellers. Situated in the new northern section of the highly desirable Riverdale Subdivision walking distance to Schools, Riverdale Park + Splash Pad, Public Transit and the Waterfront Trail + the Canal Lands. Sellers require SPIS signed & submitted with all offer(s) and 2 full business days irrevocable to review any/all offer(s). (id:47351)
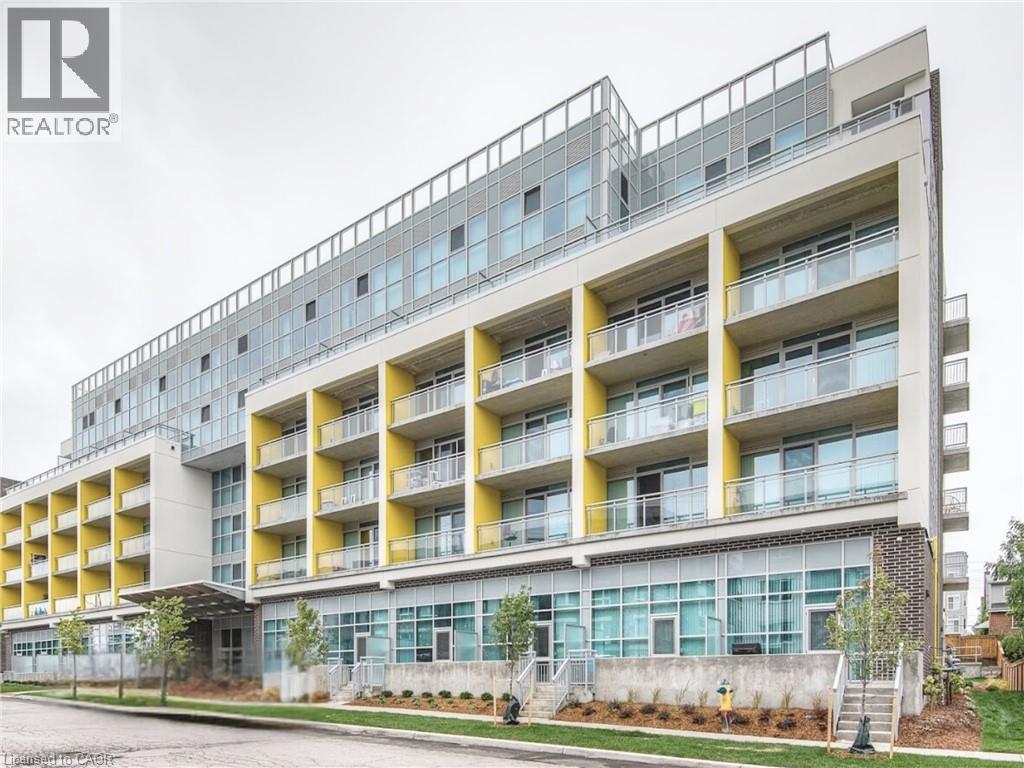
257 Hemlock Street Unit# 417
Waterloo, Ontario
Sage condos in Waterloo's student district offers a prime location just minutes away from the University of Waterloo, Wilfrid Laurier University, and Conestoga College Waterloo campuses. This fully furnished unit includes a double bed, desk/workspace with chair, sofa, TV, dining table with chairs, and window blinds. In-suite laundry, stainless steel appliances, and granite countertops are included. Rent covers all utilities except internet. Building amenities include a fitness center, social lounge, meeting tables, study room, and rooftop patio. Close to parks, restaurants, and shopping. 1 Parking space available for rent via property management. (id:47351)

696 Josephine Street N
North Huron, Ontario
Let's be honest - finding a property that checks every single box feels basically impossible. But 696 Josephine Street North just might be the exception. Sitting on 2.5 acres just outside Wingham, this 2,700 square foot side-split is the kind of place that makes you stop scrolling and actually book a showing.The layout just makes sense. With 4 bedrooms and 3 bathrooms spread across a smart split-level floor plan, there's room for everyone - whether that's a growing family, a dedicated home office setup, or that guest room you've always promised out-of-town friends. The covered front patio is giving main character energy, framed by gorgeous mature trees that make the whole property feel like your own private retreat. Now let's talk about the garage situation - because yes, it's a 4-car garage, and yes, it's as good as it sounds. But the real plot twist? There's also a massive commercial-grade shop with 3 transport-height bays out back. Work from home just got a serious upgrade. Whether you're running a business, housing equipment, or finally have space for every passion project you've been putting off, this shop is a total game changer.Rural living doesn't mean giving anything up here - Wingham's shops, schools, and community are just minutes away, so you get the acreage and the convenience.This is the move. Don't sleep on it. Call your REALTOR today. (id:47351)
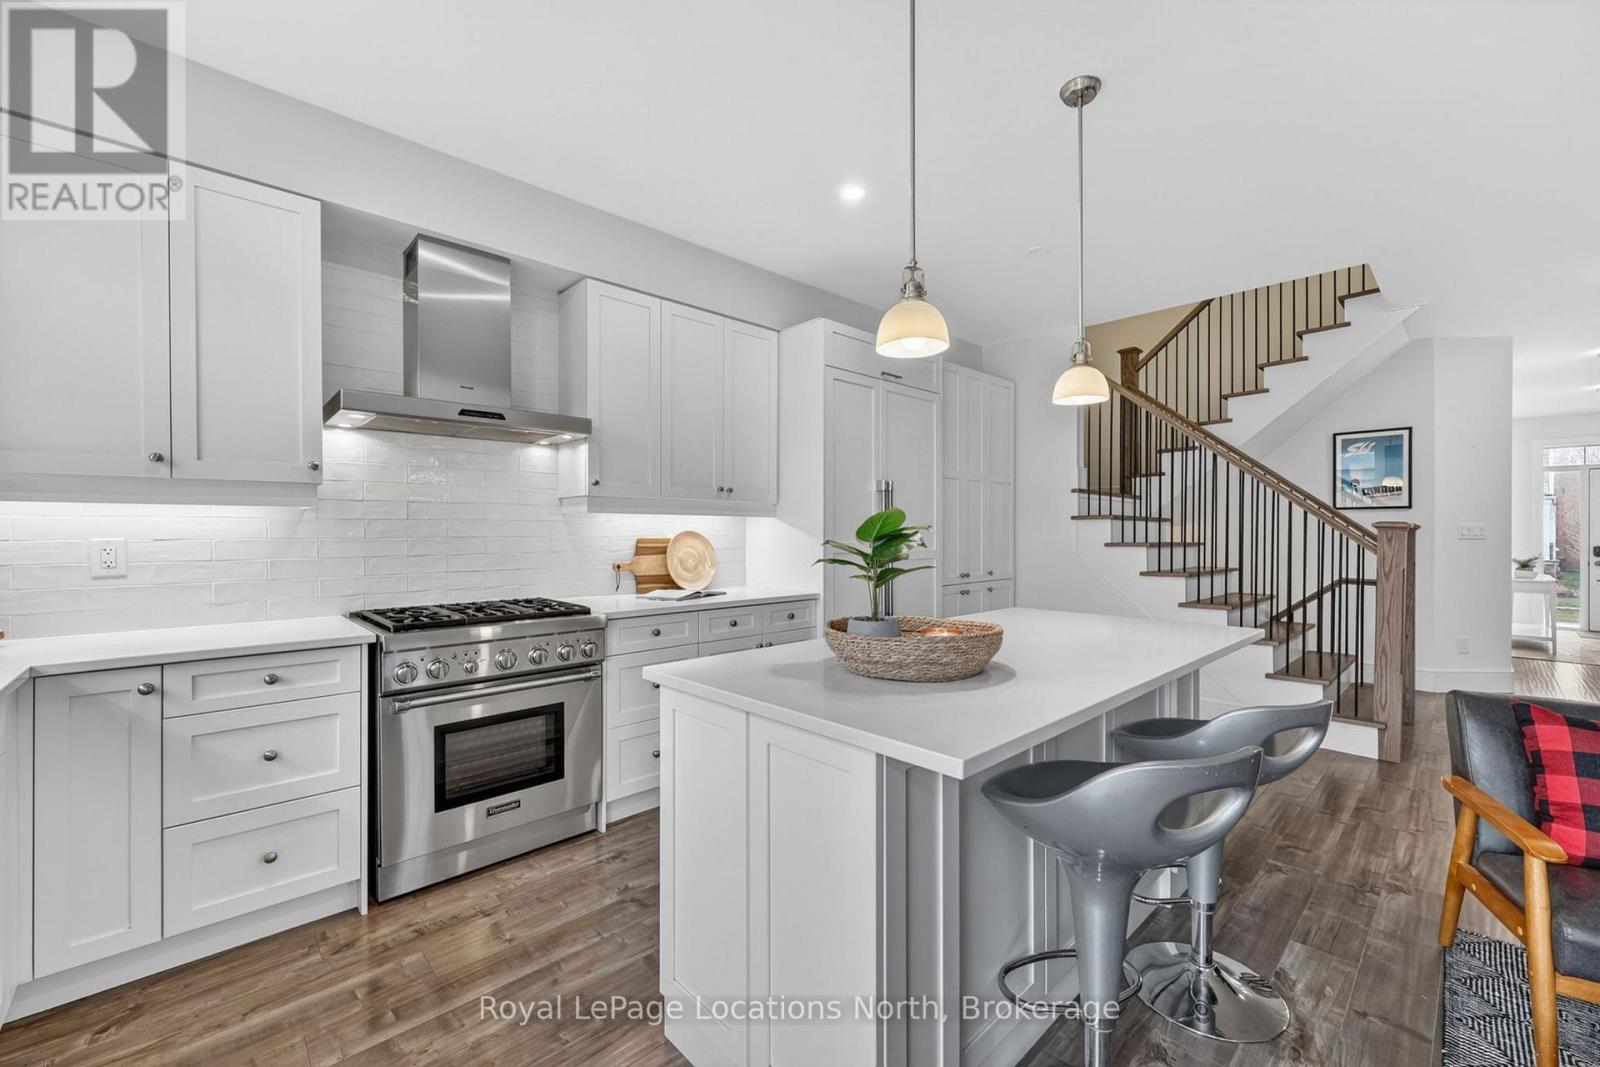
199 Yellow Birch Crescent
Blue Mountains, Ontario
TURNKEY & MOVE-IN READY! Located in the Windfall at Blue community at the base of the Blue Mountain, 199 Yellow Birch Crescent is the mountainside retreat you've been looking for. Beautifully maintained with significant upgrades and a fully finished basement, this 3-bedroom, 4-bathroom semi-detached home has been freshly painted top to bottom offering a bright, airy atmosphere & modern design. The main level features open concept living with a gas fireplace and gourmet kitchen equipped with Thermador appliances, exceptional additional storage, quartz countertops & a large island. The second floor offers three generous bedrooms and convenient laundry, while the fully finished basement provides additional living space with a large family room and a full bathroom. Other attributes include convenient indoor access to the garage, partially fenced rear yard & covered front porch complete with a charming signature gas lantern and scenic views of the ski hills. Residents enjoy exclusive access to the "The Shed", Windfall's premium year-round amenity centre with heated outdoor pools, a sauna and fitness room. This home is steps from Blue Mountain Village and minutes from Georgian Bay and Downtown Collingwood. (id:47351)