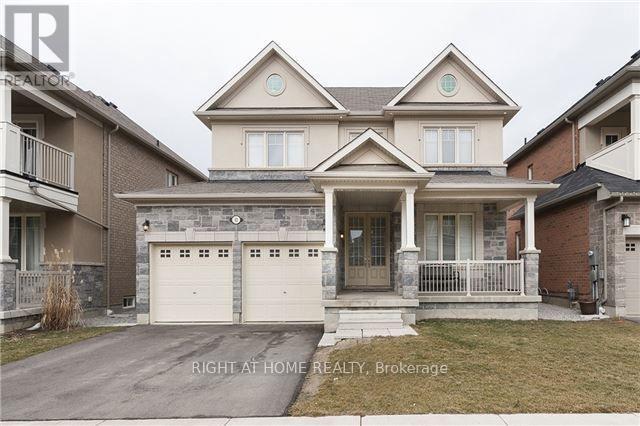
12 Attraction Drive
Brampton, Ontario
Welcome to 12 Attraction Drive! This spacious and well-maintained 4-bedroom, 3.5-bathroom home offers a functional layout ideal for families. Featuring a bright and inviting living space, a generously sized kitchen with ample cabinetry and counter space, and comfortable bedrooms designed for everyday living. Conveniently located close to schools, parks, shopping, public transit, and major highways. Includes 2 parking spaces. An excellent opportunity to lease a beautiful home in a family-friendly Brampton neighbourhood. (id:67892)
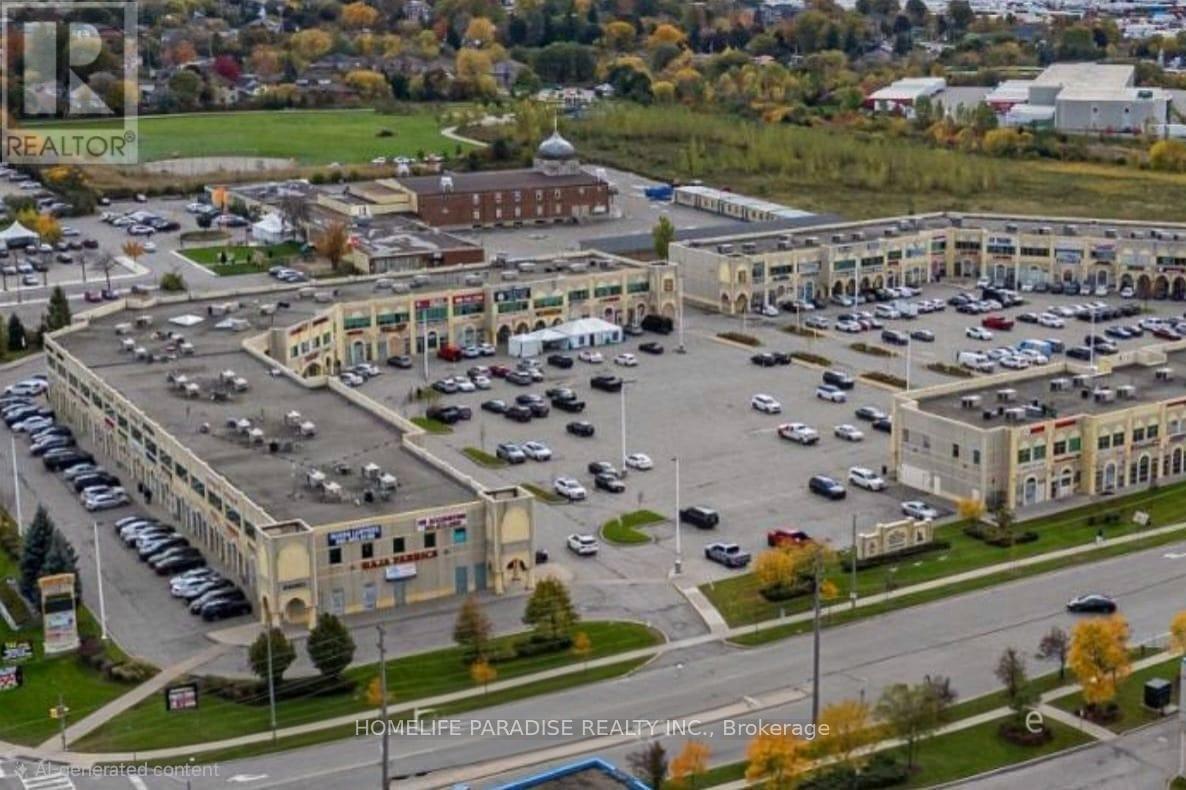
143 - 2960 Drew Road
Mississauga, Ontario
Excellent rental opportunity in the highly sought-after Great Punjab Plaza at *Airport Rd & Drew Rd!* Approximately 1,300 Sq Ft of open concept layout, very well maintained and in mint condition.This functional unit features *4 Big Private Offices, 1 Washroom, Kitchen & Large Storeroom.* Can be leased *Furnished or Unfurnished* as per tenant's requirement - Move-in ready!*Location Highlights:* One of Mississauga's busiest commercial hubs at Airport & Drew, minutes from Toronto Pearson Airport, Hwy 401, 427, 409 & 407. High-traffic, high-exposure location surrounded by major banks, restaurants, grocery, retail and professional offices. Excellent public transit and ample parking for clients & staff.*Building Highlights:* Great Punjab Plaza is a very well-managed, clean and prestigious plaza. Ideal for Real Estate Office, Law Office, Accounting, Mortgage, Insurance, Immigration, Travel, IT Services, or any professional use.Rare opportunity in a prime Malton / Airport Corporate Centre (id:67892)
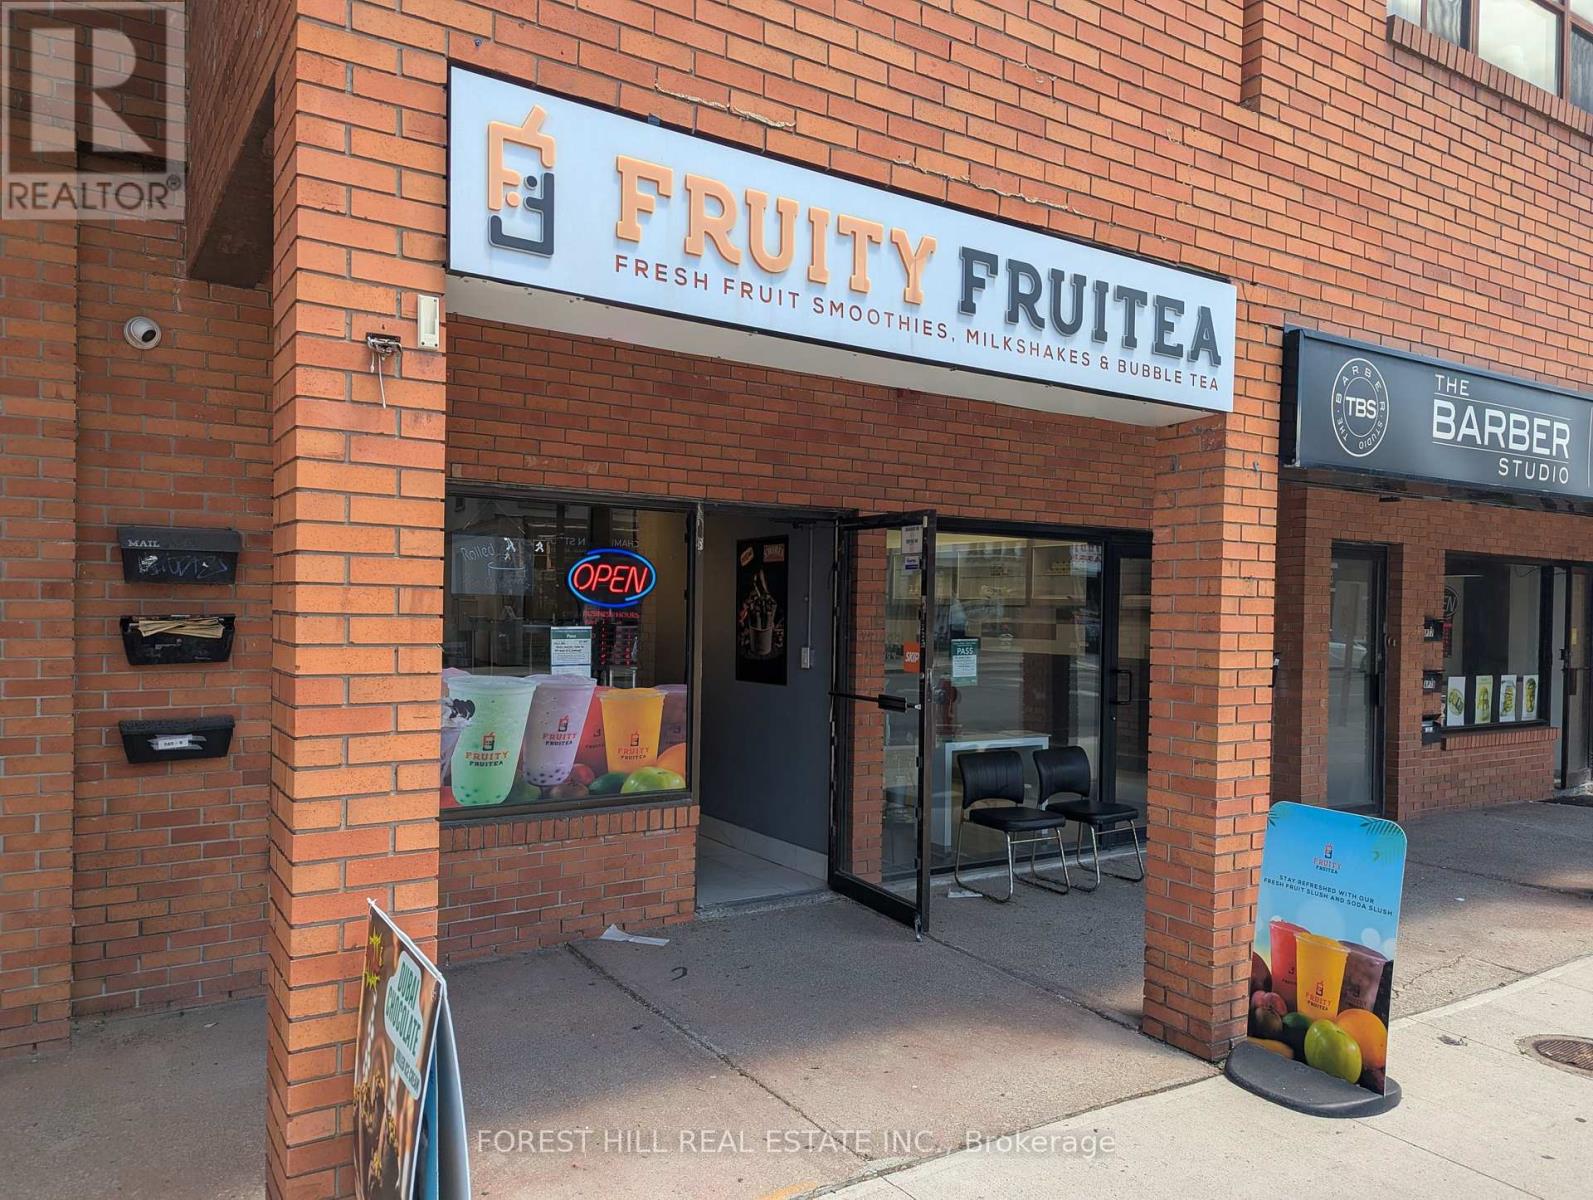
6 - 245 Queen Street S
Mississauga, Ontario
LOCATION LOCATION LOCATION! Located in the heart of Streetsville, this business benefits from a prime, high visibility location in one of Mississauga's most charming and well established communities. Surrounded by popular shops, restaurants, festivals and events year round, the area enjoys consistent foot traffic, excellent vehicle exposure, and easy access to major roads and transportation. With a strong local customer base and a welcoming village atmosphere, this location offers an outstanding opportunity for continued growth and long term success. Lots of Foot Traffic, Great Signage, Parking Available at Rear and on the Street. Can Be Converted Into Any Approved Business With Proper Permits. Low rant and TMI! THE BUSINESS BRAND AND NAME IS NOT INCLUDED. (id:67892)
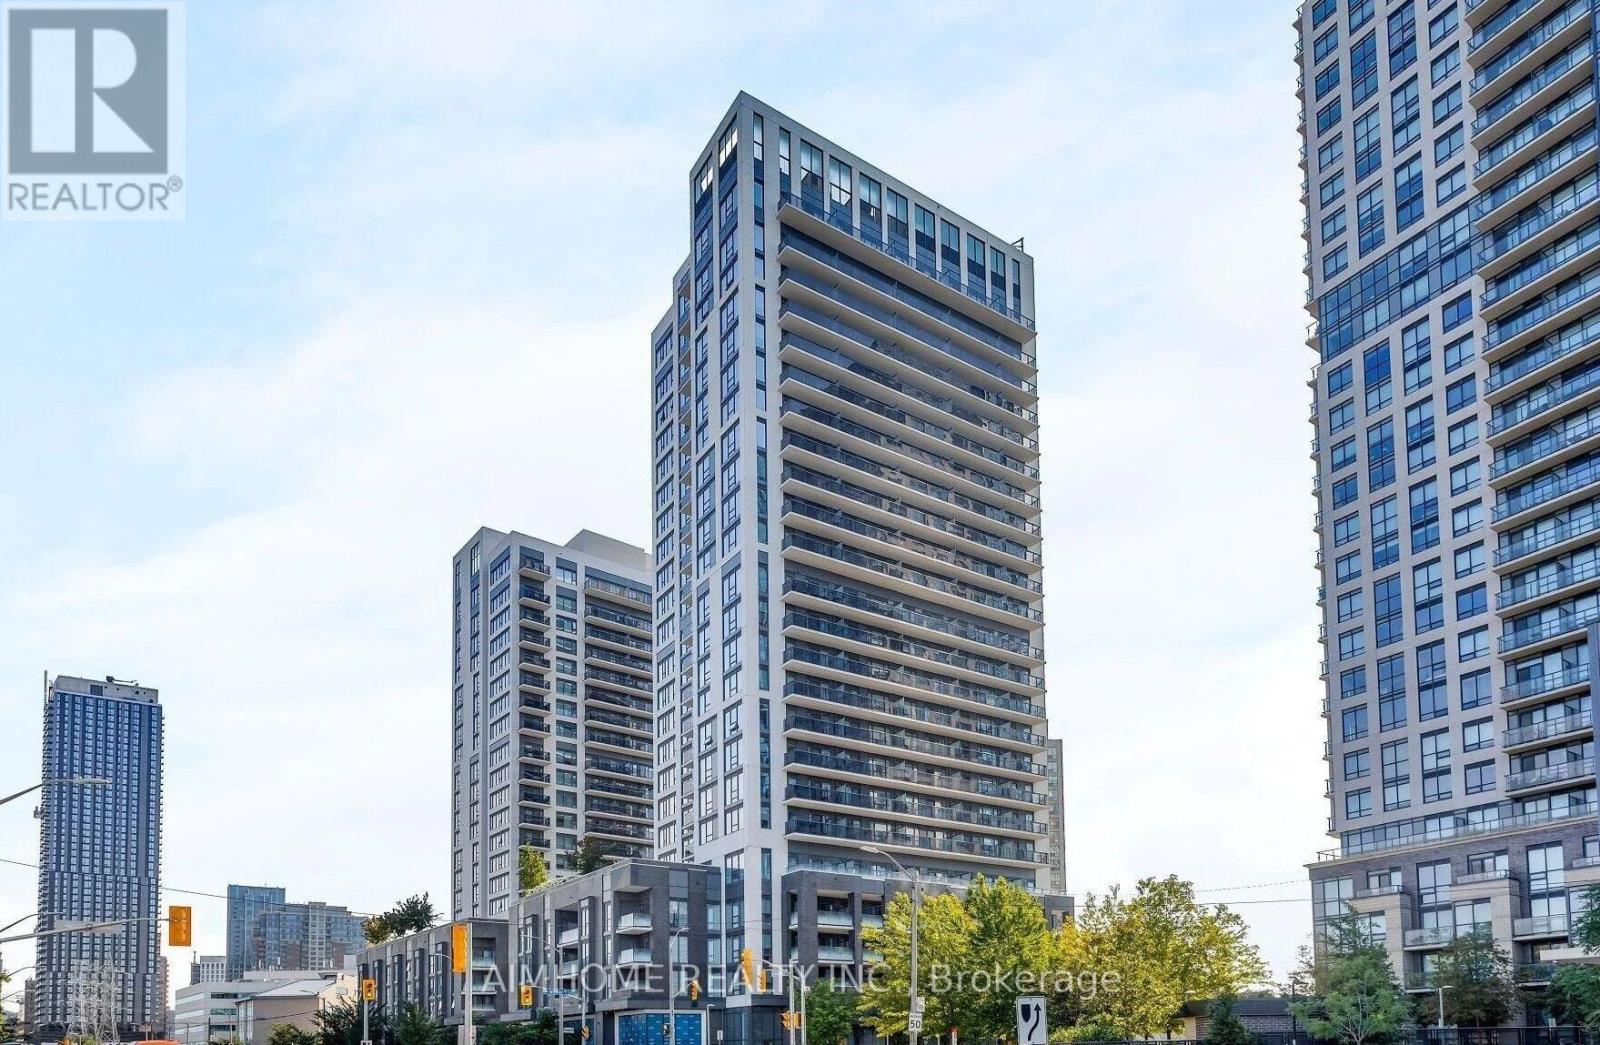
212 - 30 Samuel Wood Way
Toronto, Ontario
One Bed Unit in the sought-after Kip District community. This well-appointed home features open-concept living, modern kitchen with stainless steel appliances, ensuite laundry, and private balcony. PRIME LOCATION & TRANSIT Steps to Kipling Station with TTC subway, GO Transit, and bus connections - downtown Toronto in under 45 minutes. Easy highway access to 401 and 427. Building features concierge, fitness center, party room, and rooftop deck. Walking distance to Farm Boy, Food Basics, restaurants, and shopping at nearby Sherway Gardens. Located in vibrant Islington-City Centre West, offering urban convenience with easy access to parks, recreation, and all daily amenities. Perfect for professionals or anyone seeking modern living with excellent transit connectivity. (id:67892)
11 Duval Drive
Toronto, Ontario
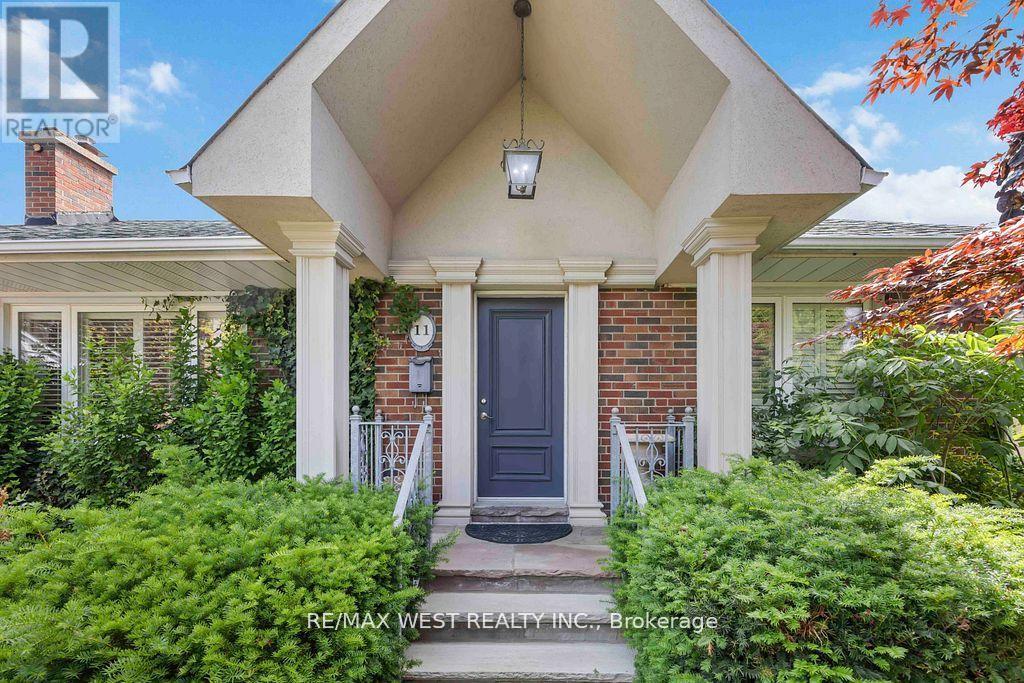
Welcome to 11 Duval Dr - A bright and beautifully maintained main floor unit offering 3 spacious bedrooms and 1 full bathroom. This inviting home features a generous layout, a fully equipped kitchen, and access to a shared backyard - ideal for both everyday living and entertaining. Ideally located close to grocery stores, community centers, schools, and public transit, it provides exceptional convenience to all essential amenities. This comfortable rental is a fantastic opportunity. Tenant is responsible for lawn maintenance and snow removal. Tenant is responsible to pay 75% of utilities (id:67892)
804 - 1133 Cooke Boulevard
Burlington, Ontario
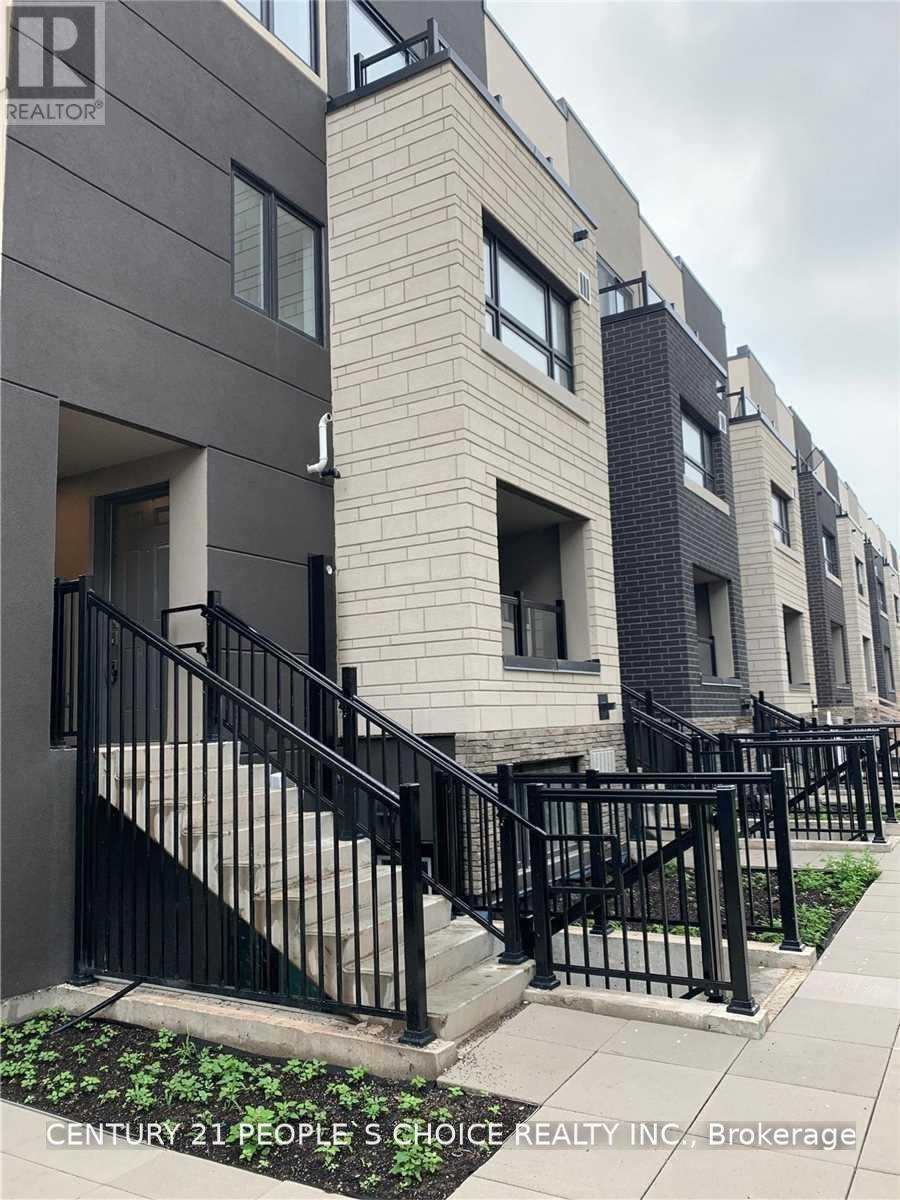
Gorgeous 2 Bedroom, 1 Bathroom End Unit With A Main Floor Terrace, Plenty Of Natural Light, Gorgeous Chef's Kitchen With Modern Finishes, Clean Flooring Throughout. Perfect For A Single Professional With Private Room For Home Office. Walking distance from Aldershot Go Station. Non smoking. 1 Underground Parking Spot Included! (id:67892)
8 J B Robson Court
Halton Hills, Ontario
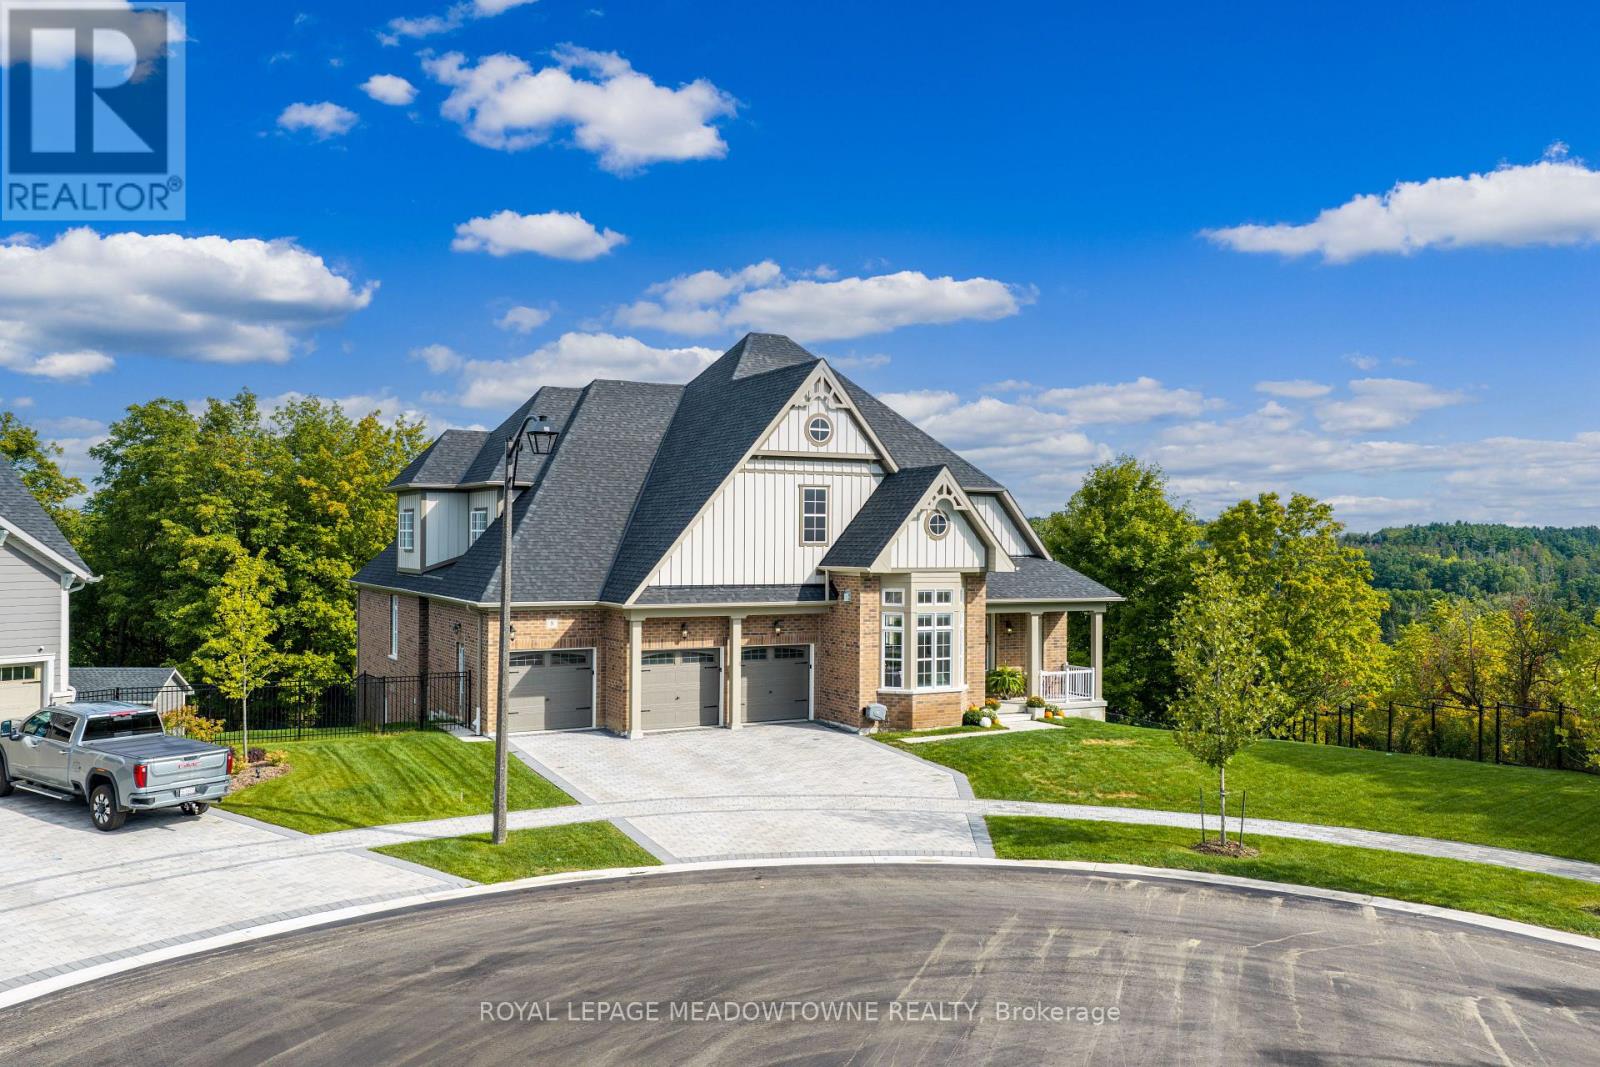
Multi-generational living located at the end of a cul-de-sac on the edge of Glen Williams, with woods behind and beside it, this Eden Oak home overlooks one of Halton Hills' most charming villages and is only minutes from everything Georgetown offers. Two primary suites on separate floors, each with its own ensuite, so parents, grown kids or in-laws can share the home and still have their own space. There are 4+2 bedrooms, 5 baths, a 3-car garage with parking for three more, and a long list of upgrades. Checkered tile sets the tone in the foyer, which also has a powder room and a walk-in closet. Hardwood runs through the dining room and into a family room with a fireplace and a waffle ceiling. Next is the great room, open two storeys high, with a gas fireplace, pot lights and big views of the trees. The kitchen pairs Cambria counters and luxury cabinetry with high-end stainless appliances, a custom hood fan, a stone accent wall, open shelving and a tiled backsplash. An oversized island anchors the room, and a door opens to the balcony. The main floor has 10' ceilings and 8' doors throughout. It holds the first primary suite, with a walk-in closet and a 5-piece ensuite featuring a glass shower, two sinks and a walk-in tub, along with two more bedrooms connected by a semi-ensuite 5-piece bath. The mudroom doubles as the laundry room and links the garage to a second set of stairs leading down. Upstairs, a loft overlooks the great room, and the second primary suite has the floor to itself, with an upgraded ensuite and a large walk-in closet. On the lower level, two finished bedrooms and a separate entrance are already in place. The rest is unfinished with 9' ceilings, so you can build the in-law suite, games room or extra living space you need. Homes made for multiple generations rarely come up in a setting like this, so come see this one for yourself. (id:67892)
4 - 20 Glen Gordon Road
Toronto, Ontario
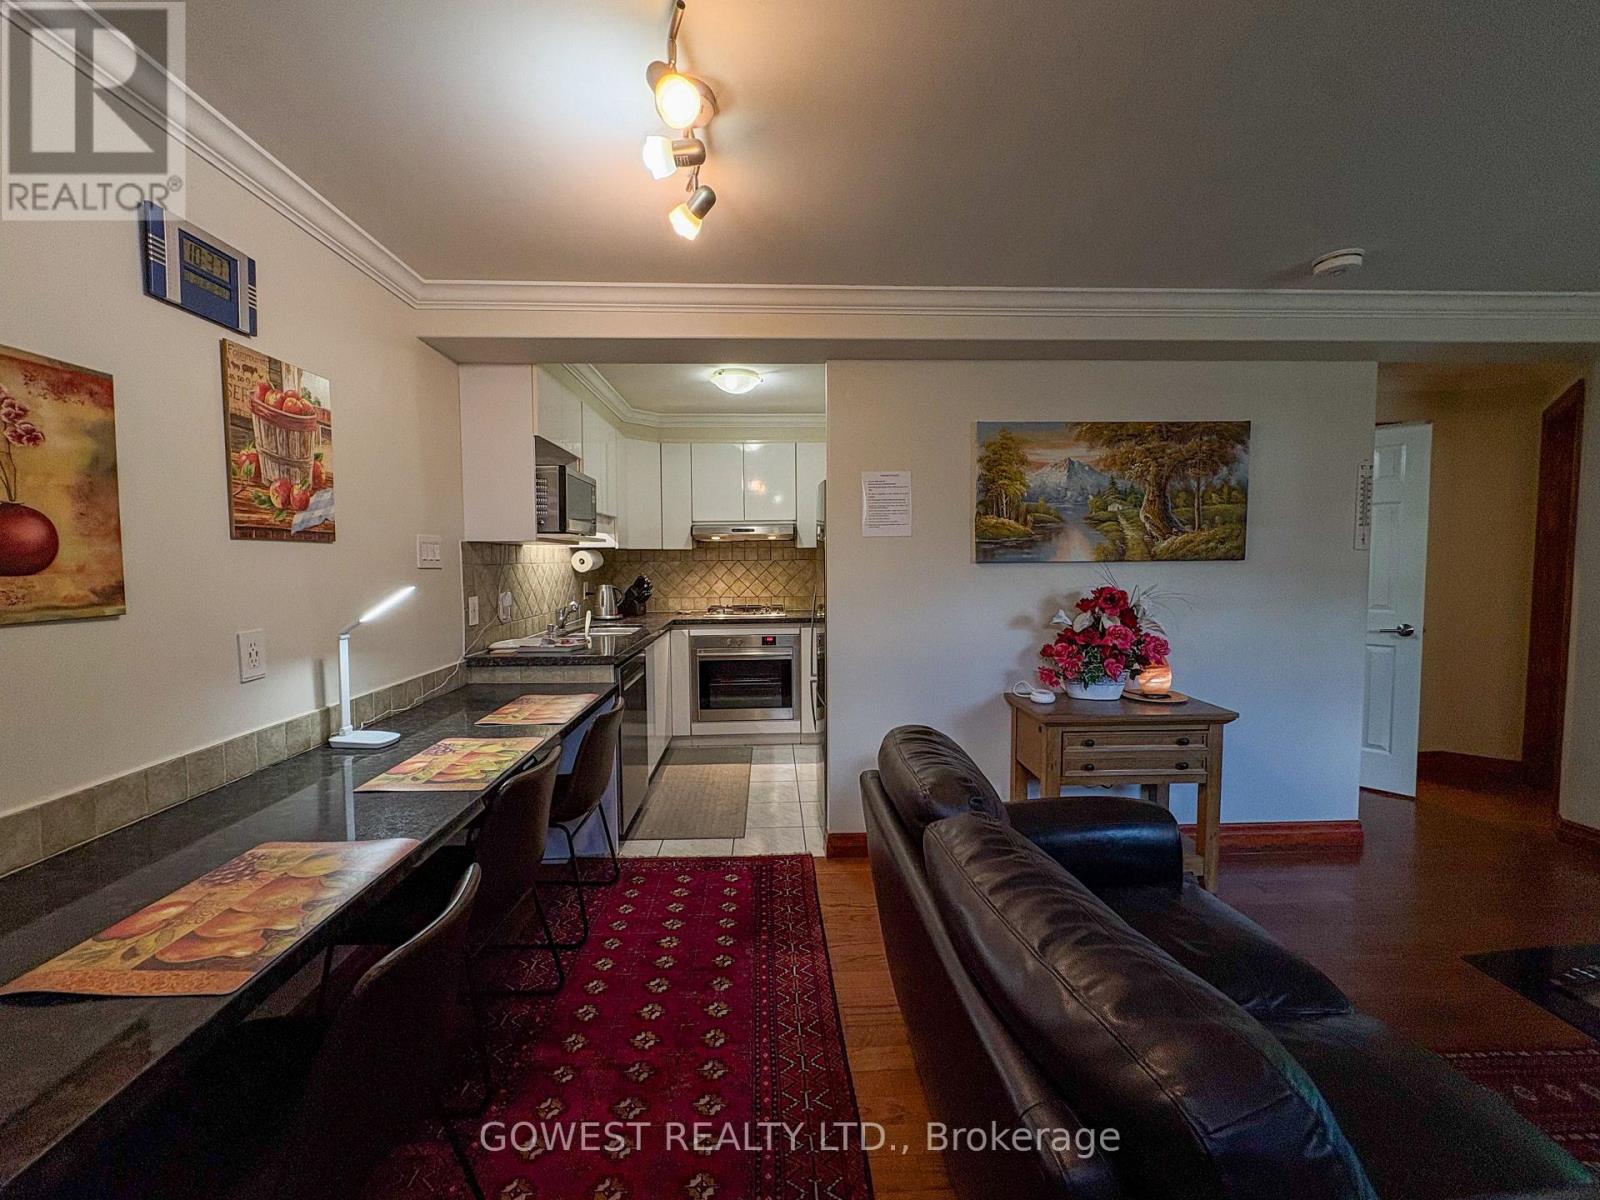
Beautifully Renovated Furnished 1-Bedroom Apartment Available for 3+ Month Lease! This bright and well-appointed suite features a private separate entrance, 1 spacious bedroom, 1 full bathroom, and a comfortable living room, dining area, and full kitchen complete with gas stove, fridge, dishwasher, cookware, and linens included. Fully furnished and all-inclusive, with hydro, heat, gas, and water included. Situated in a quiet neighborhood just steps to Bloor-Keele Subway Station, UP Express, High Park, Bloor West Village, Roncesvalles, restaurants, grocery stores, tennis courts, and a swimming pool. Excellent opportunity for comfortable short-term living in a prime west-end location. TV and internet available for $65/month. Laundry available for $60/month. Parking is $200 per month. (id:67892)
401 - 15 Legion Road
Toronto, Ontario
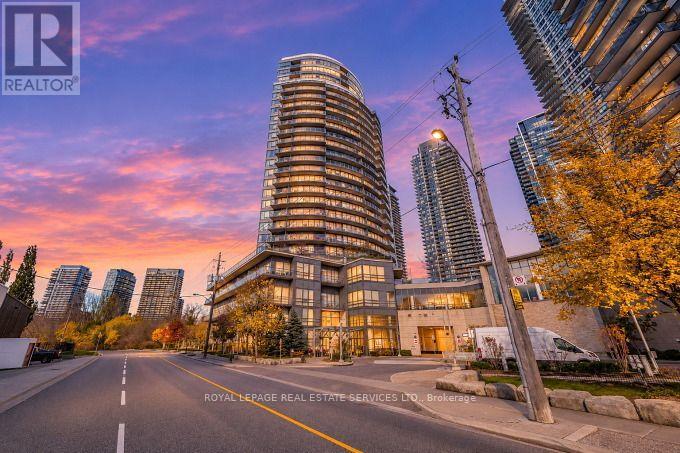
By the Lake - Beyond the Sea - City living and lakeside serenity! This spacious 1 bed + den boasts 638 sq ft of living space with thoughtfully designed layout. Southwest exposure and floor to ceiling windows that fil the space with natural light. Open concept Living/Dining/Kitchen with Breakfast Bar and Walk Out to Private 188 sq ft Terrace. Generous size den is perfect for home office or easily enclosed to create private nursery. Kitchen features full sized stainless steel appliances, ample storage and plenty of counter space, ideal for cooking for those who love to host. Primary bedroom with wall to wall closet and walkout to terrace to enjoy beautiful evening sunset. Unit is on same floor as the BBQ / Patio Area- Enjoy resort-style amenities: 24 hour concierge, indoor pool, two gyms, sauna, theatre room, party/wine rooms, guest suites, library, billiards/ping pong. Steps to TTC, shops, grocery, restaurants, Humber Bay Park & Waterfront Trails, minutes to Gardiner/QEW. (id:67892)
2346 Penrose Lane
Oakville, Ontario
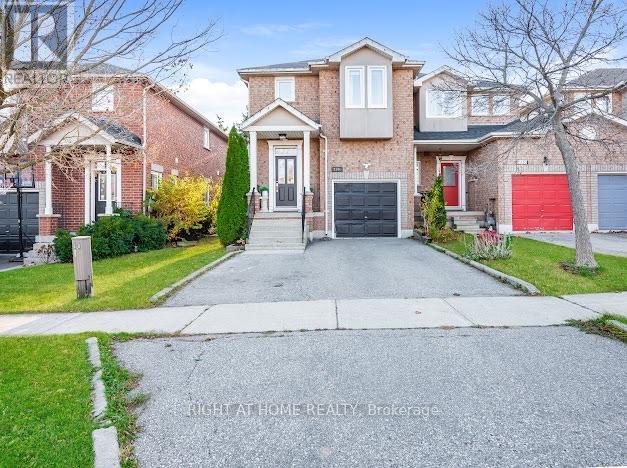
MUST SEE TO BELIEVE! An exceptional opportunity to own this beautifully upgraded, sun-drenched freehold end-unit townhome in the prestigious and highly sought-after Wedgewood Creek community of Oakville! Showcasing an impressive blend of elegance,comfort and functionality,this immaculate 3+1 bedroom, 4-bathroom home offers thoughtfully designed living space filled with an abundance of natural light. The impressive skylight further enhances the home's bright and airy atmosphere, bringing in ample natural light throughout the day. Featuring 9-ft smooth ceilings, gleaming hardwood floors, pot lights throughout and a cozy gas fireplace. The beautifully renovated gourmet kitchen is a chef's delight, boasting quartz countertops, glass backsplash, breakfast bar, pot drawers and stainless steel appliances. The fully finished basement features a spacious recreation room, one additional bedroom and a powder room, ideal for extended family, guests or a private home office. Step outside to enjoy the southwest-facing backyard with professionally enhanced interlocking pavers, perfect for summer entertaining, family gatherings and BBQs. Extensive recent upgrades include fresh professional paint and brand-new pot lights throughout (Nov 2026), refrigerator (Jan 2026), microwave (June 2023), dishwasher (Nov 2021), customized walk-in closet, built-in shoe cabinet, Nest smart thermostat, August smart lock, EV charger rough-in and upgraded front porch pillars.Double private driveway accommodates 3 vehicles, plus 1-car garage. Ideally situated in a family-oriented, kid-friendly neighbourhood, close to top-rated schools, major banks, Longo's, Walmart, Real Canadian Superstore,Canadian Tire, gas stations, coffee shops, restaurants and everyday amenities. Minutes to QEW, 403 & GO Transit. An ideal home for growing families, first-time buyers and professionals seeking an exceptional lifestyle in one of Oakville's most desirable neighbourhoods. A PERFECT BLEND OF LOCATION, LIFESTYLE & VALUE! (id:67892)
5 - 1241 Parkwest Place
Mississauga, Ontario
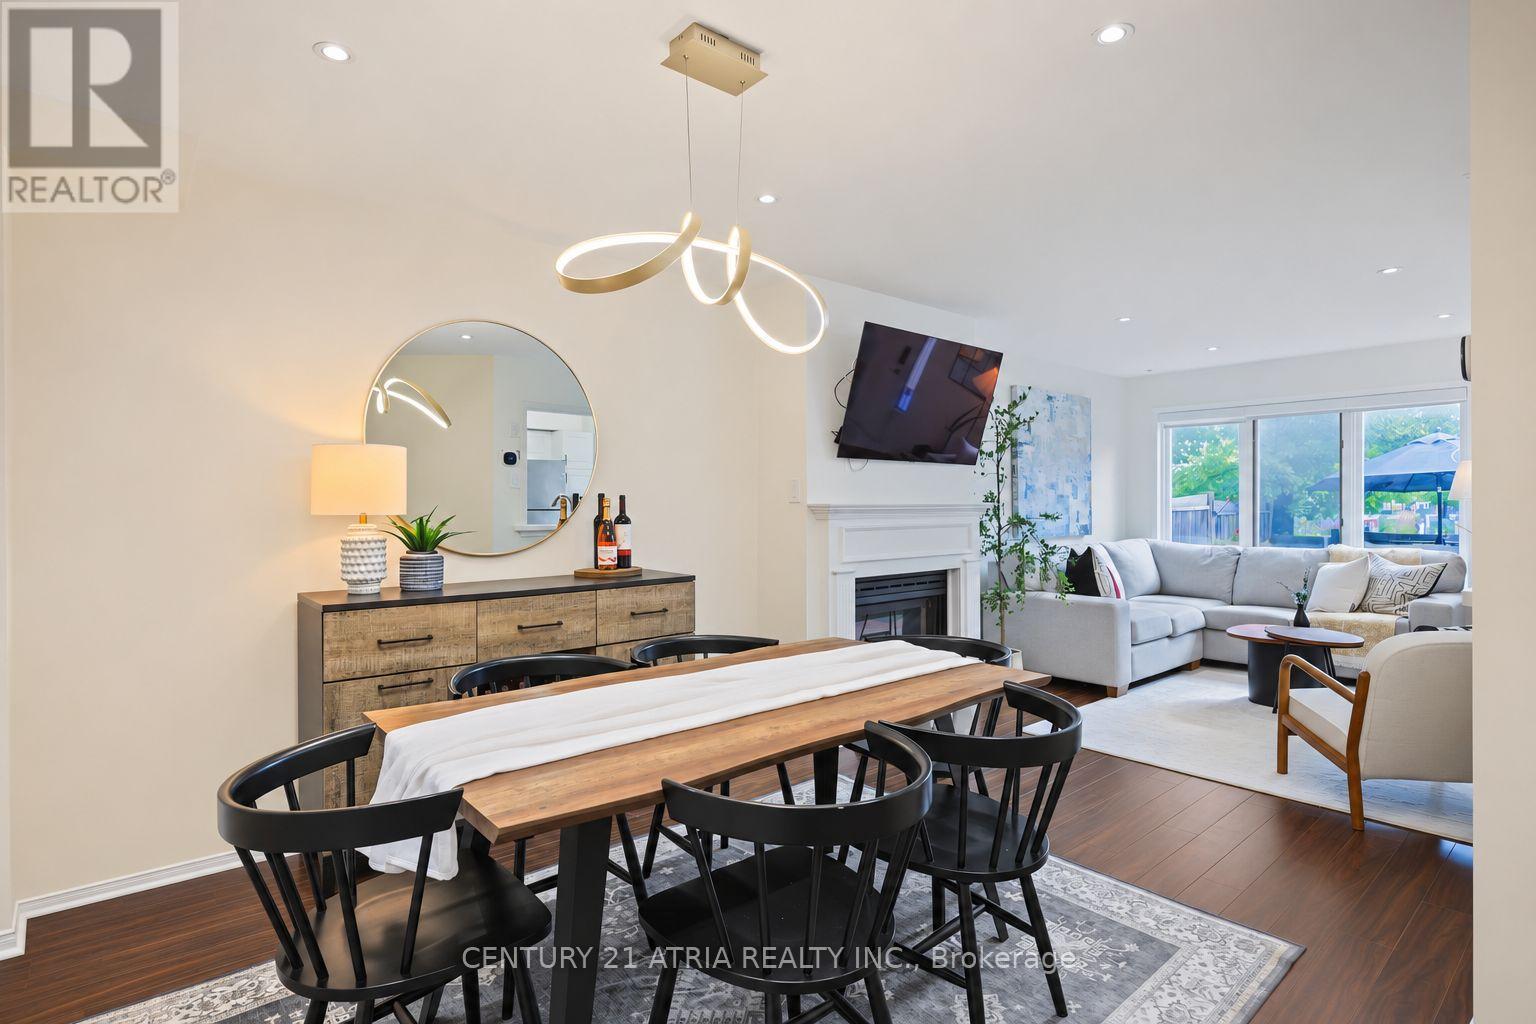
Welcome to a different kind of condo living in the heart of Lakeview. Offering approximately 2,400 sq. ft. of total living space across four finished levels, this exceptionally spacious townhome delivers the room and functionality of a house with the convenience of condo ownership. Tucked into a quiet residential community, Unit 5 features an updated kitchen,open-concept living and dining areas, a gas fireplace, elegant wainscoting and a private,fenced south-facing patio-an ideal extension of the main living space.Upstairs, the oversized primary suite was created by combining two bedrooms, providing exceptional space, an ensuite bath and generous his-and-hers closets. The layout can also beconverted back for buyers requiring an additional bedroom. Continue to the top floor and thehome gets even more interesting, with soaring vaulted ceilings, a skylight, an additional bedroom and a versatile den opening directly onto a private rooftop terrace.The finished lower level adds another layer of functionality with a 3-piece bathroom, largewalk-in storage room, separate entrance and direct interior access to TWO underground parking spaces-a rare and incredibly convenient feature.And then there's the location. Set in sought-after Lakeview, you're minutes from the shops,restaurants and waterfront lifestyle of Port Credit, while Lakefront Promenade, neighbourhood parks, trails and the newly renovated Carmen Corbasson Community Centre are all close by.Commuters have convenient access to GO Transit, MiWay service at Cawthra & Atwater, the QEW and Lakeshore Road, making travel into Toronto or throughout Mississauga easy.With approximately 2,400 sq. ft. of total living space, multiple outdoor areas, two underground parking spaces and a flexible multi-level layout, this is an outstanding alternative to both atraditional condo and a much more expensive freehold townhouse. More space. More versatility.And a Lakeview location that continues to get better. (id:67892)
902 Parkland Avenue
Mississauga, Ontario
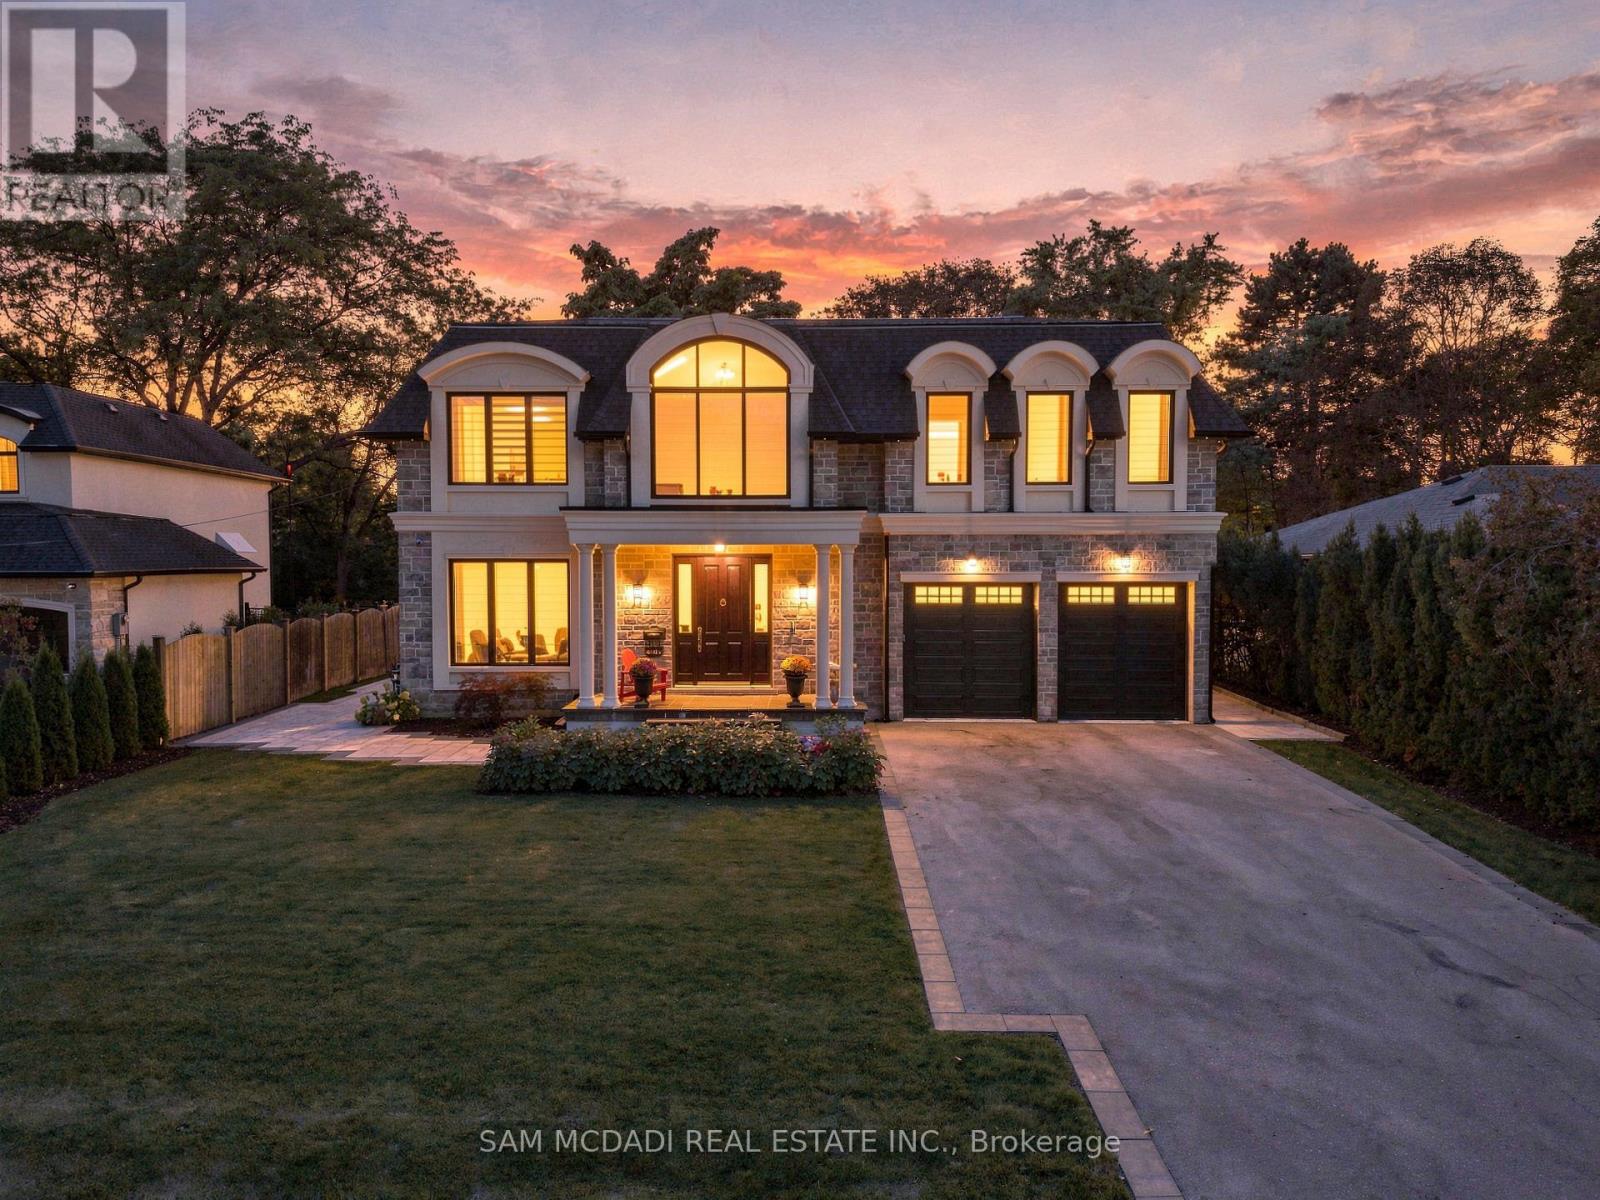
Set within one of Mississauga's distinguished residential enclaves, this exceptional custom-built residence spans approx. 6,700 SF of refined living space, showcasing timeless architecture, sophisticated interiors & an impressive collection of resort-inspired amenities. Completed in 2024, the residence welcomes with striking stone & stucco detailing, manicured grounds & a grand covered entrance. A dramatic open-to-above foyer w/ statement lighting, intricate wainscotting & a residential elevator establishes an immediate sense of grandeur. Expansive principal rooms feature marble & engineered hardwood flooring, custom millwork, four skylights & abundant natural light. Designed for the discerning home chef, the sophisticated kitchen incl. marble countertops, custom cabinetry, oversized island, integrated appliances & dedicated pantry & servery, flowing seamlessly into the generous dining & living spaces. Anchored by a gas fireplace & custom built-ins, the living room extends effortlessly outdoors to a beautifully appointed rear setting w/ covered entertaining terrace, expansive deck, mature landscaping & 8-person hot tub. Above offers 5 bedrooms incl. an impressive Primary Suite w/ 5pc ensuite, heated floors & walk-in closet, complemented by 3 additional bathrooms & a dedicated laundry. The lower level transforms into an exceptional lifestyle retreat incl. a large media room, additional recreation space, dedicated gym, sauna, cold room & guest bedroom w/ ensuite. An extensive list of amenities incl. Cambridge residential elevator, smart controls for thermostats, garage doors & security, 2 independent HVAC systems, central vacuum, water softener & filtration system, automatic irrigation, comprehensive surveillance, EV charging rough-in & extra-high garage ceiling. A rare opportunity for discerning buyers seeking substantial scale, elevated design & an amenity-rich lifestyle in a renowned South Mississauga neighbourhood. (id:67892)