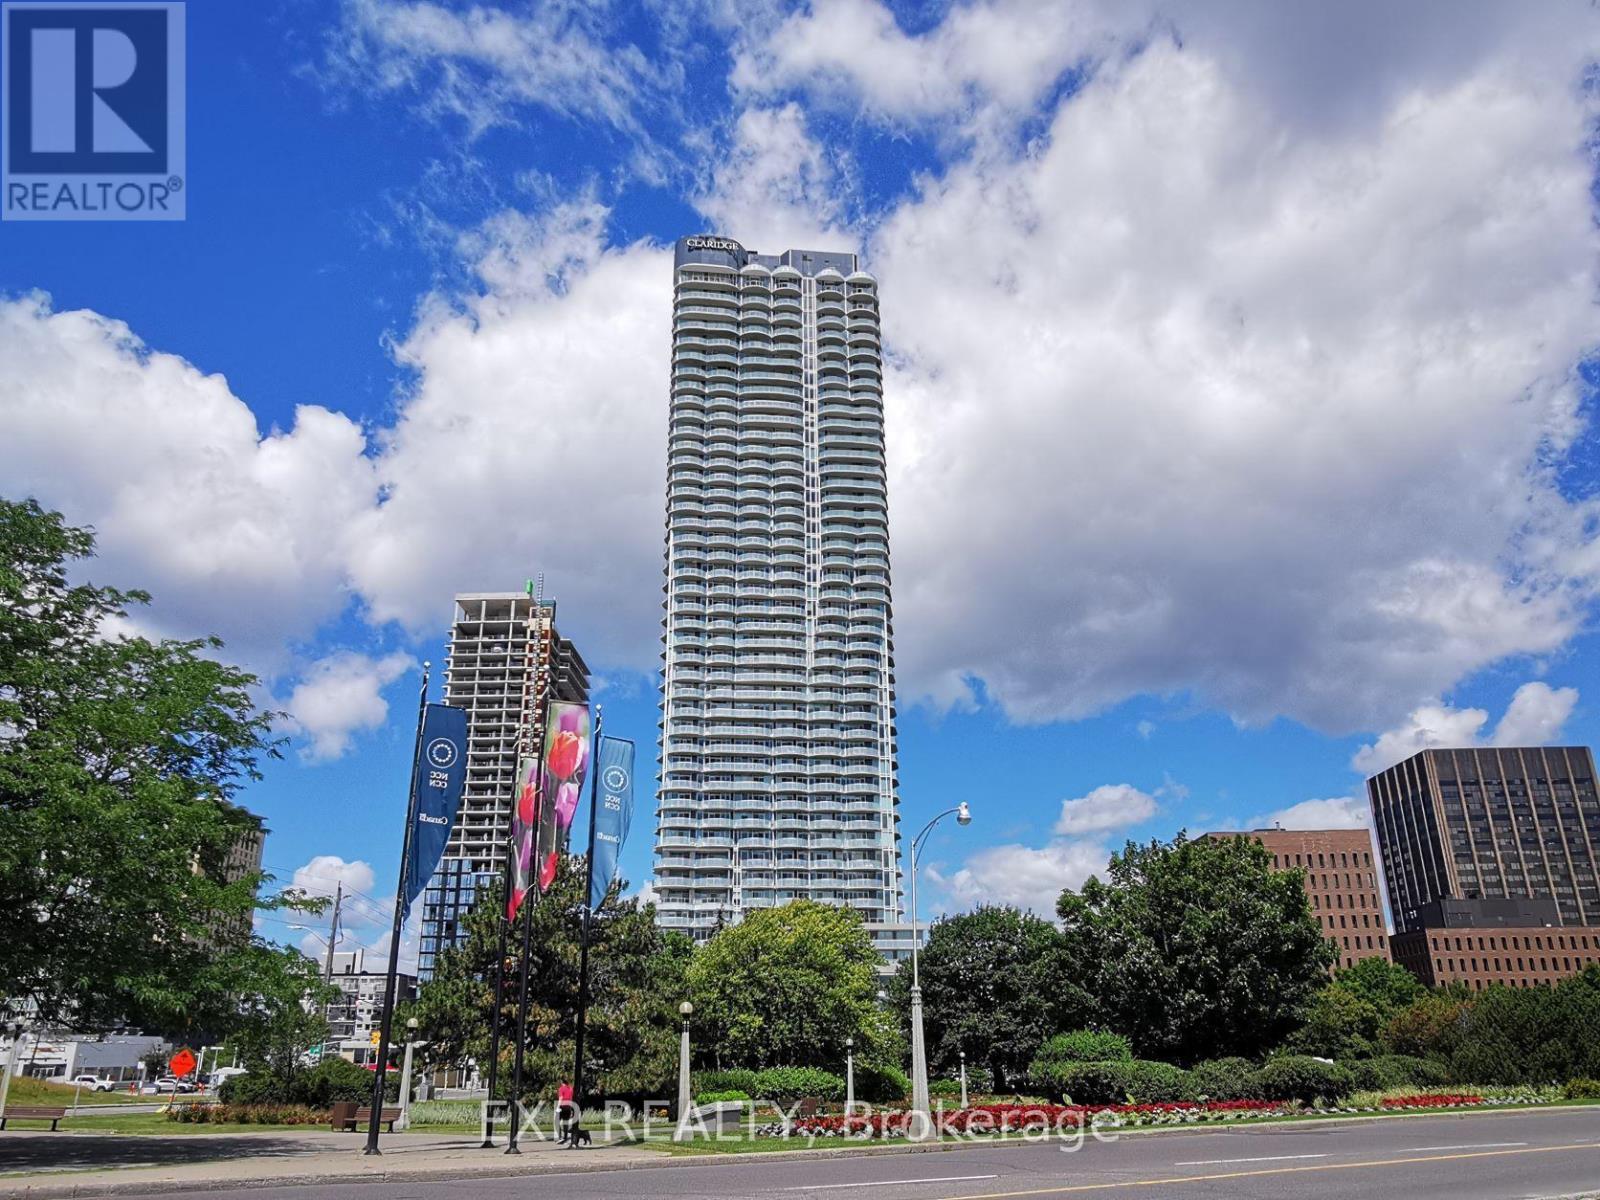
2005 - 805 Carling Avenue
Ottawa, Ontario
The pinnacle of LUXURY, CONDO LIVING! This is your chance to enjoy the SPECTACULAR VIEWS & lifestyle of the BRAND NEW Icon building - Ottawa's tallest condo. Endless amenities; exercise room, yoga studio, outdoor kitchen/BBQs, indoor pool, theatre room, lounge rm, party rm, rooftop terrace, 24/7 CONCIERGE service. This stunning modern condo offers a wrap-around balcony w breath-taking views of the DOWS Lake, the canal, the arboretum. SOUTH-FACING for tons of NATURAL SUNLIGHT. And the location is triple A. Skating on the canal. Preston St restaurants & cafes. Bike paths through central park. Walk to Lansdowne. This one checks all the boxes for an exceptional lifestyle downtown! Includes 1 underground parking space, & 1 storage locker. (id:47351)
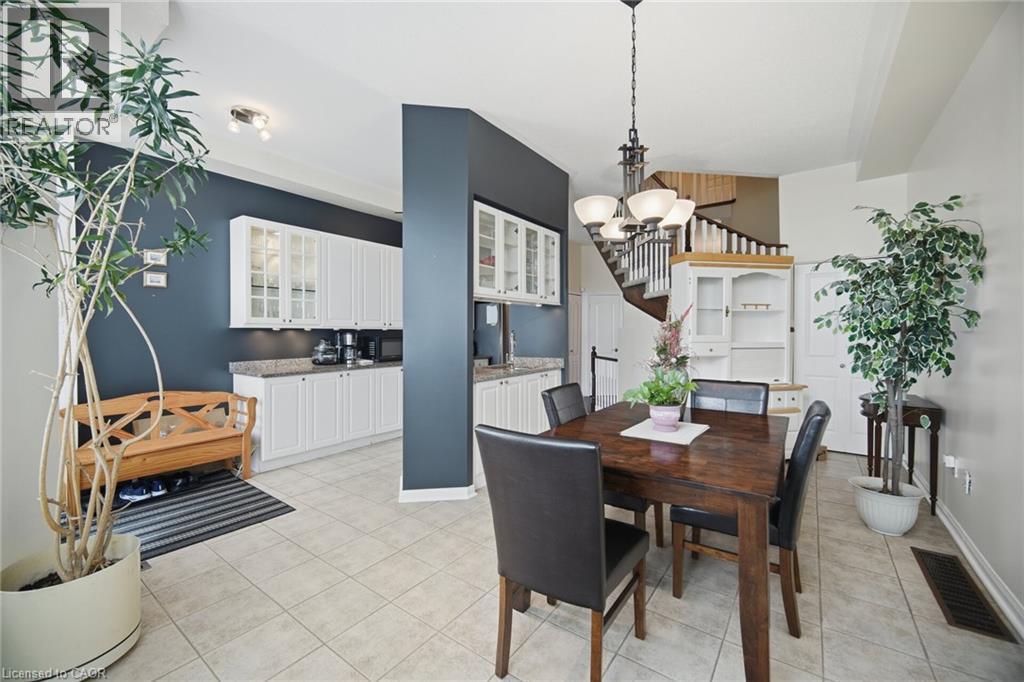
79 Cornell Park Avenue
Markham, Ontario
Welcome To This Beautifully Maintained 3 Bedroom, 3 Bathroom Freehold Townhouse Home In The Highly Desirable Cornell Community Of Markham! Offering Nearly 1,600 Sq. Ft. Plus A Finished Basement, This Charming Home Features Soaring 10 Ft Ceilings On The Main Floor, Creating A Bright And Spacious Feel Throughout. The Generous Primary Bedroom Features A Walk In Closet And Private 4 Piece Ensuite, With Two Full Bathrooms Conveniently Located Upstairs. The Finished Basement Offers Even More Living Space With A Large Recreation Room And Versatile Den, Perfect For A Home Office, Playroom Or Guest Space. A Spacious Detached 2 Car Garage Provides Plenty Of Room For Vehicles And Additional Storage. Enjoy Everything Cornell Has To Offer! This Family Friendly Community Is Surrounded By Parks, Trails And Green Spaces, With Convenient Access To Cornell Community Centre And Library, Markham Stouffville Hospital, Schools, Shopping, Dining And Everyday Amenities. Commuters Will Appreciate Nearby York Region Transit, Cornell Bus Terminal, GO Transit Connections And Easy Access To Hwy 7 And Hwy 407. A Wonderful Opportunity To Enjoy Space, Convenience And Community In One Of Markham's Most Desirable Neighbourhoods! (id:47351)
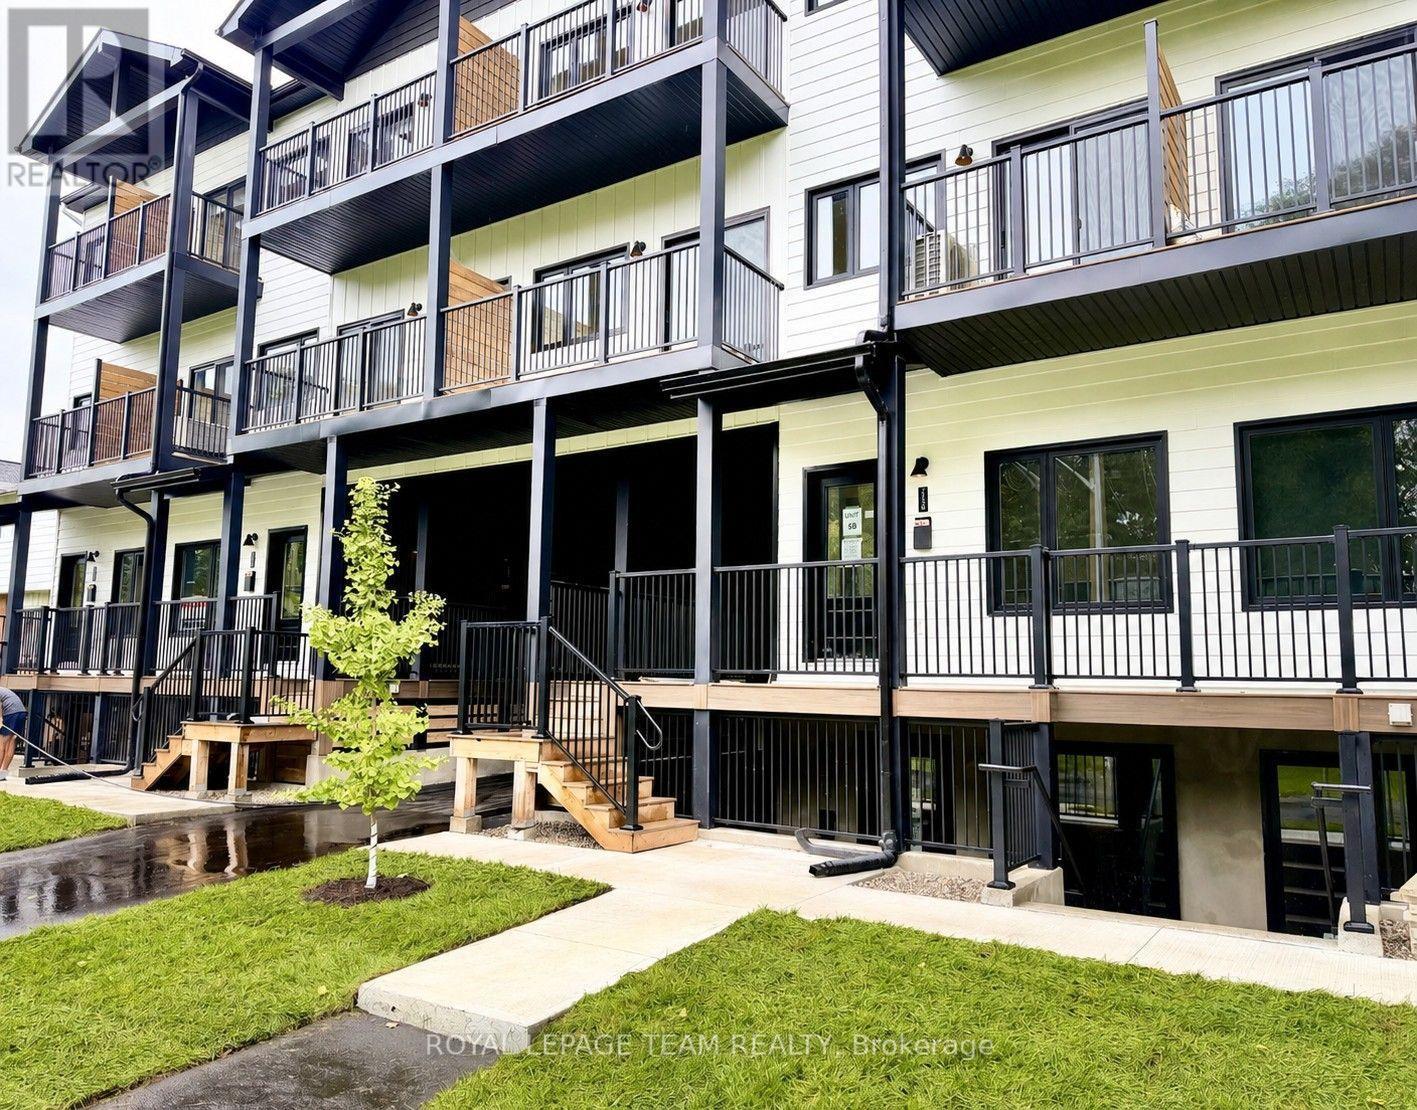
247b Bradford Street
Ottawa, Ontario
Nestled on a quiet street just a 5 minute walk from Britannia Beach and minutes from the Queensway, this exceptional location offers the perfect blend of natural beauty and urban convenience. This beautifully designed two-storey townhouse features 2 spacious bedrooms and 2 full bathrooms, offering modern style and everyday comfort. Luxury vinyl plank flooring flows throughout the main living areas, while the open-concept layout is enhanced by abundant natural light, creating a bright and welcoming living space. The contemporary kitchen is equipped with stainless steel appliances. Situated directly across from the scenic walking and cycling paths of Britannia Beach, you'll enjoy an active lifestyle with some of Ottawa's finest outdoor amenities at your doorstep. Take a short bike ride to the Britannia Yacht Club, spend the day boating on the Ottawa River, or relax at Britannia Beach with its sandy shoreline, picnic areas, playgrounds, tennis and pickleball courts, and beach volleyball courts. Nature lovers will appreciate the close proximity to Mud Lake Conservation Area, renowned for its peaceful walking trails and abundant wildlife. This outstanding home offers the perfect combination of modern living, outdoor recreation, and an unbeatable location. Tenants pay hydro, gas & internet and HWT rental of $39.99/month (id:47351)
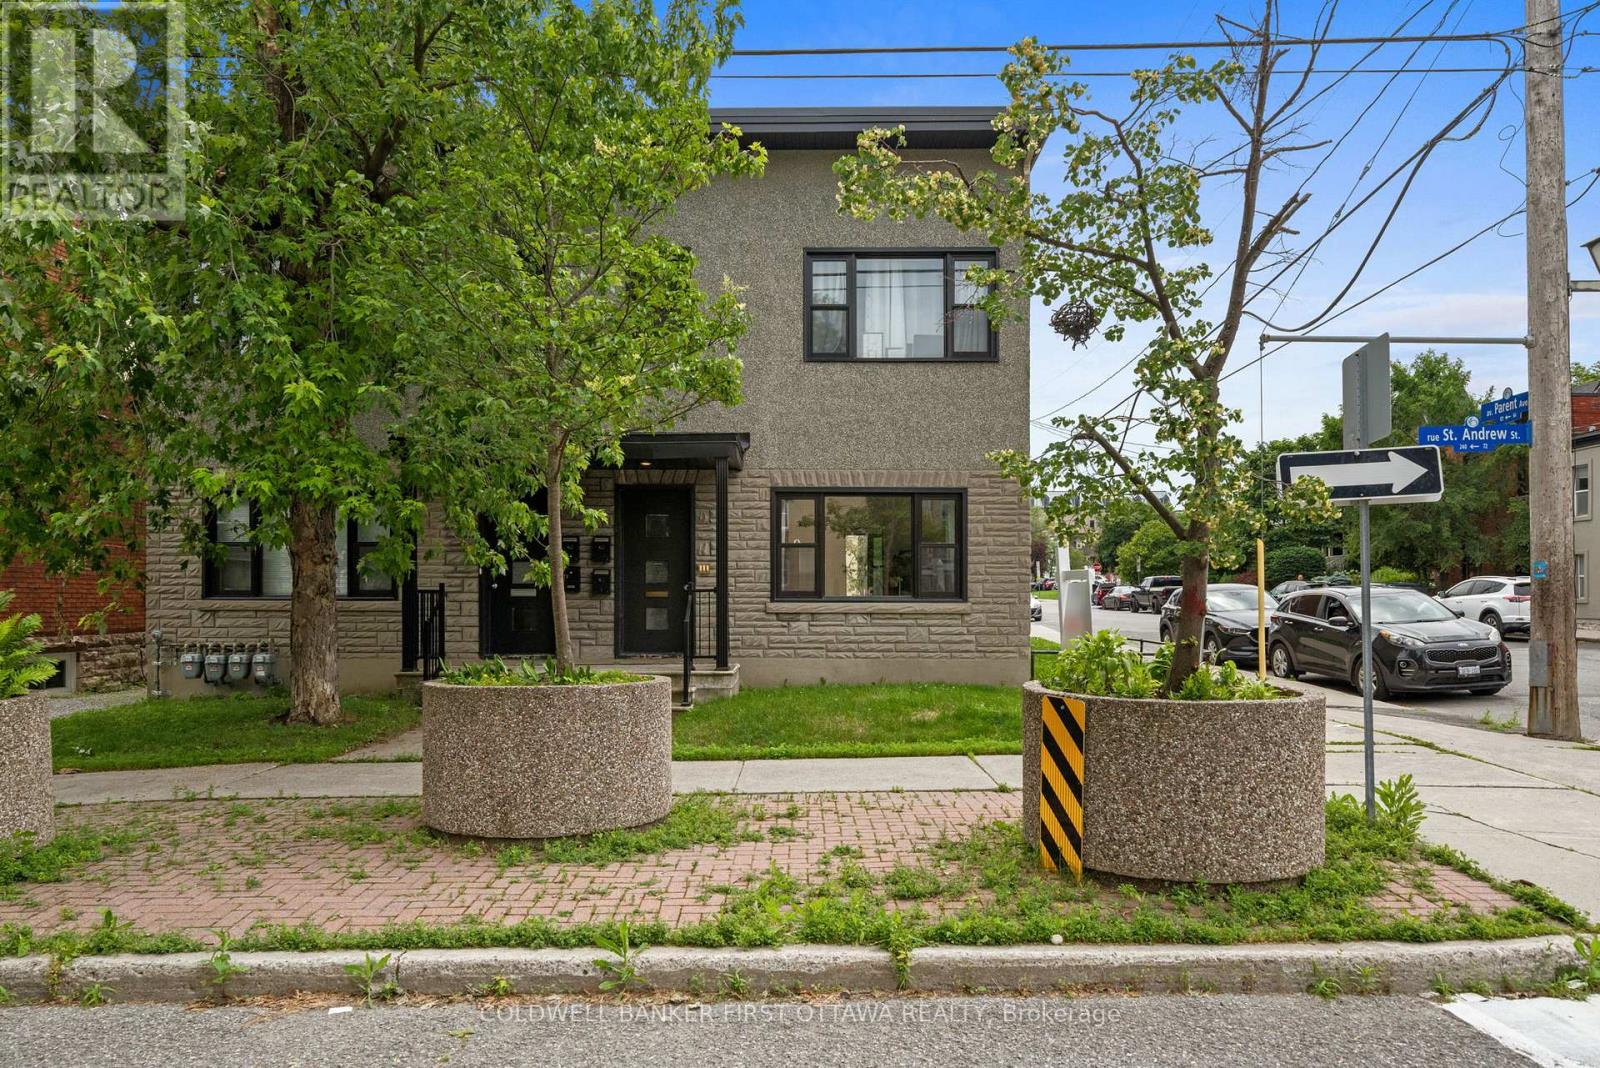
72 St. Andrew Street
Ottawa, Ontario
Incredible opportunity to live in one of Ottawa's most sought after & walkable neighbourhoods! Located in the heart of the Byward Market, this maintenance-free 1 Bed 1 Bathroom apartment is ideal for busy professionals, downsizers, or anyone looking to embrace a low-maintenance lifestyle without sacrificing quality or location. In-suite laundry and includes a private outdoor parking space. Spend less time on upkeep and more time enjoying everything Ottawa's most vibrant neighbourhood has to offer. Location doesn't get better than this. With an incredible 97/100 walkability score, you're steps from the bustling shops, restaurants, cafes, and nightlife of the ByWard Market. Commuting is a breeze with quick access to public transit, and you're just minutes from all major employers including: Bruyere Hospital, Royal Canadian Mint, National Gallery of Canada, Global Affairs, National Research Council of Canada, other government offices and the downtown core. In addition, quick access via Macdonald-Cartier Bridge or Alexandra Bridge to Gatineau, for wonderful restaurants, Jacques Cartier Park and additional employers of the Canadian Museum of History and Place du Portage. Enjoy leisurely strolls to the Rideau Canal, Major's Hill Park, and the Ottawa River pathways, or explore the local farmers' market, boutique shopping, and some of the city's best dining right outside your door. Rideau Centre which has Farmboy, Goodlife and loads of retail and amenities including and new Eataly Store coming soon, is creating a lot of buzz for the Byward Market. Water is included- Gas & hydro are additional, paid by tenant. Available Immediately. No Pets. No Smoking. Contact your Realtor to book a showing. Email gianluca-pallotta@coldwellbanker.ca with any questions. (id:47351)
10 James #417 Street
Ottawa, Ontario
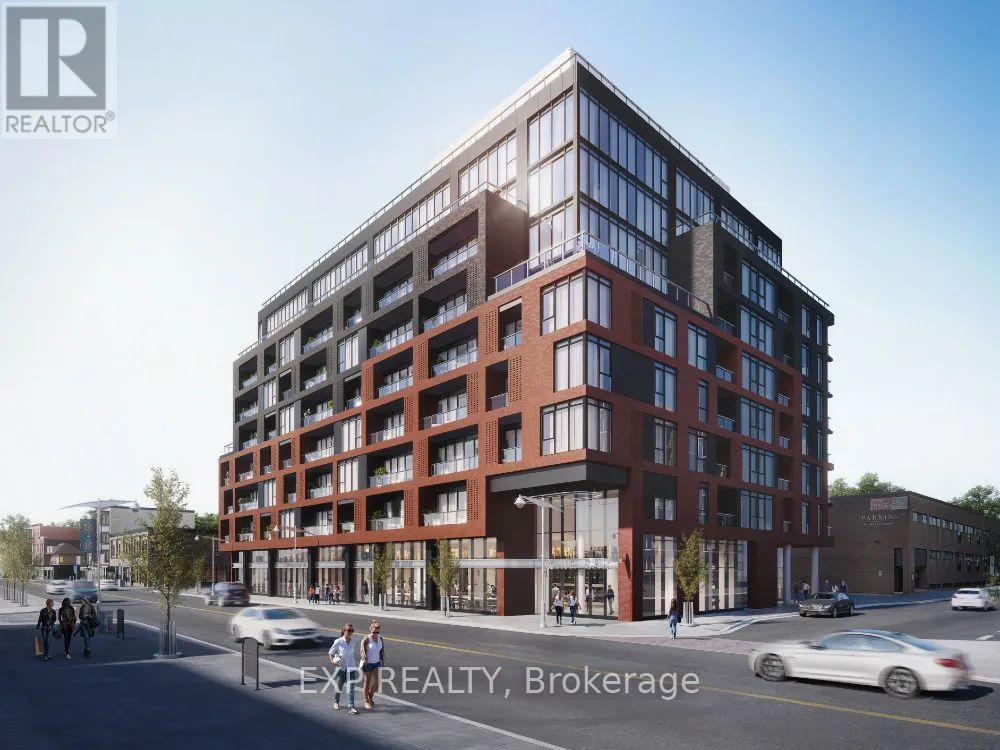
Welcome to James House!! Discover the elegance and contemporary design of James House, located on quiet James Street. The stunning lobby features blonde woods, cool tiles, and expansive glass, setting a distinguished tone for the building. Enjoy an impressive amenity package, including a shared lounge designed as an extension of your living space, complete with a hot rolled steel fireplace and cozy seating perfect for work, gatherings, or relaxation. Step outside to a serene, zen-like garden, offering a tranquil escape and a beautiful play of light. For your active lifestyle, a fully-equipped fitness facility and yoga/pilates studio are available, allowing you to maintain wellness while enjoying views of the landscaped garden. Unwind at the rooftop heated salt-water pool adorned with striking mosaic tiles, ideal for morning swims or leisurely evenings. Whether you're seeking relaxation or a refreshing escape, James House is the perfect place to call home (id:47351)
181 James Street N Unit# 807
Hamilton, Ontario
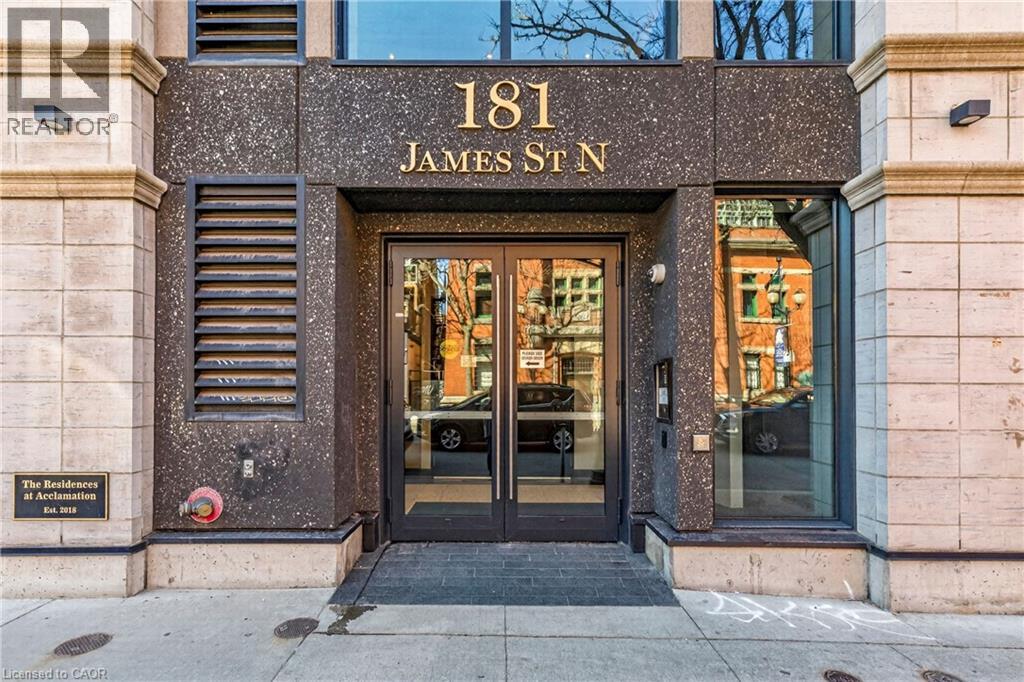
Exceptional Corner Penthouse | Harbour Views | James North Arts District. Enjoy a sophisticated lock-and-leave lifestyle in this exceptional corner penthouse offering 1,500+ sq. ft. of customized indoor and outdoor living space in the heart of Hamilton’s vibrant James North Arts District. Featuring tasteful contemporary custom finishes, 10-foot ceilings, floor-to-ceiling windows and spectacular harbour views, this 2-bedroom, 2-bathroom residence delivers effortless urban living. The open-concept living and dining areas flow beautifully into a custom kitchen with top-of-the-line built-in appliances, extensive cabinetry, custom pantry storage, cappuccino station and oversized island. A striking two-sided gas fireplace connects the interior to the impressive 360 sq. ft. private terrace, complete with porcelain tile flooring, recessed solar lighting, BBQ gas line, water outlet and panoramic views of Hamilton Harbour, Lake Ontario and the city skyline. A second private balcony is accessed from the primary bedroom. The primary suite features a walk-in closet, while both bathrooms offer quartz countertops and glass-enclosed walk-in showers. In-suite laundry adds everyday convenience. Value packed condo fees include gas, water, central air, Bell Fibe high-speed internet and Wi-Fi, building insurance, locker, visitor parking, fitness centre and rooftop terrace. 2 owned underground parking spaces are included, with one roughed-in for a future EV charger. Just steps to cafés, restaurants, galleries, boutique shopping, Bayfront Park, Pier 4, waterfront trails, the marina and West Harbour GO. With a Walk Score of 87 and easy access to Toronto, this is lock-and-go living at its finest—where exceptional views, style and location come together. (id:47351)
7 - 86 Esterlawn Private
Ottawa, Ontario
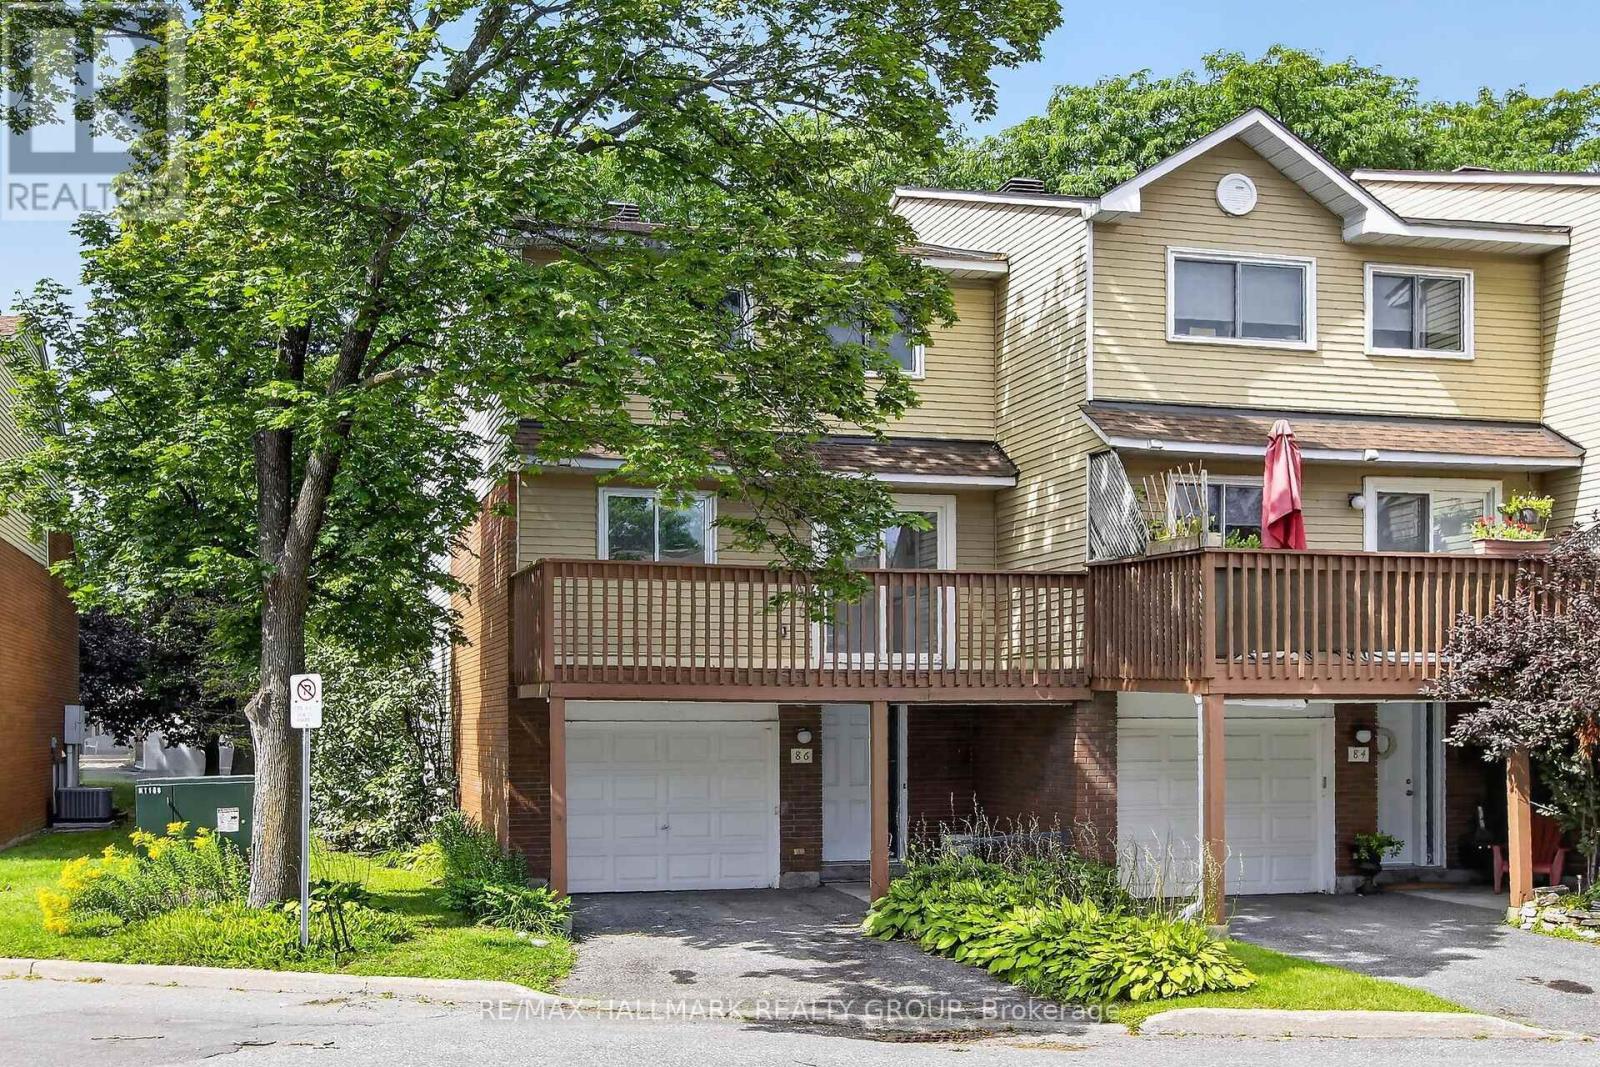
Welcome to 86 Esterlawn Private a beautifully updated 3 bedroom 1 1/2 bath condo Townhouse that is ready for you to move in. This multi level property has been totally updated with new flooring, kitchen, Bathrooms, Trim, fresh paint and so much more. The Foyer has inside entry from the garage. The dining area overlooking the living room with a wood burning fireplace makes for cozy entertaining. The newly updated kitchen features granite counter tops and pot lighting. The eating area opens to a large sized balcony/deck that provides a wonderful outdoor living area. The third floor of the unit has three bedrooms and a full bathroom. A great location that is close to schools, public transit and is walking distance to shopping. All the work has been done for you, just move in and enjoy your new place (id:47351)
20 Wharncliffe Road S
London South, Ontario
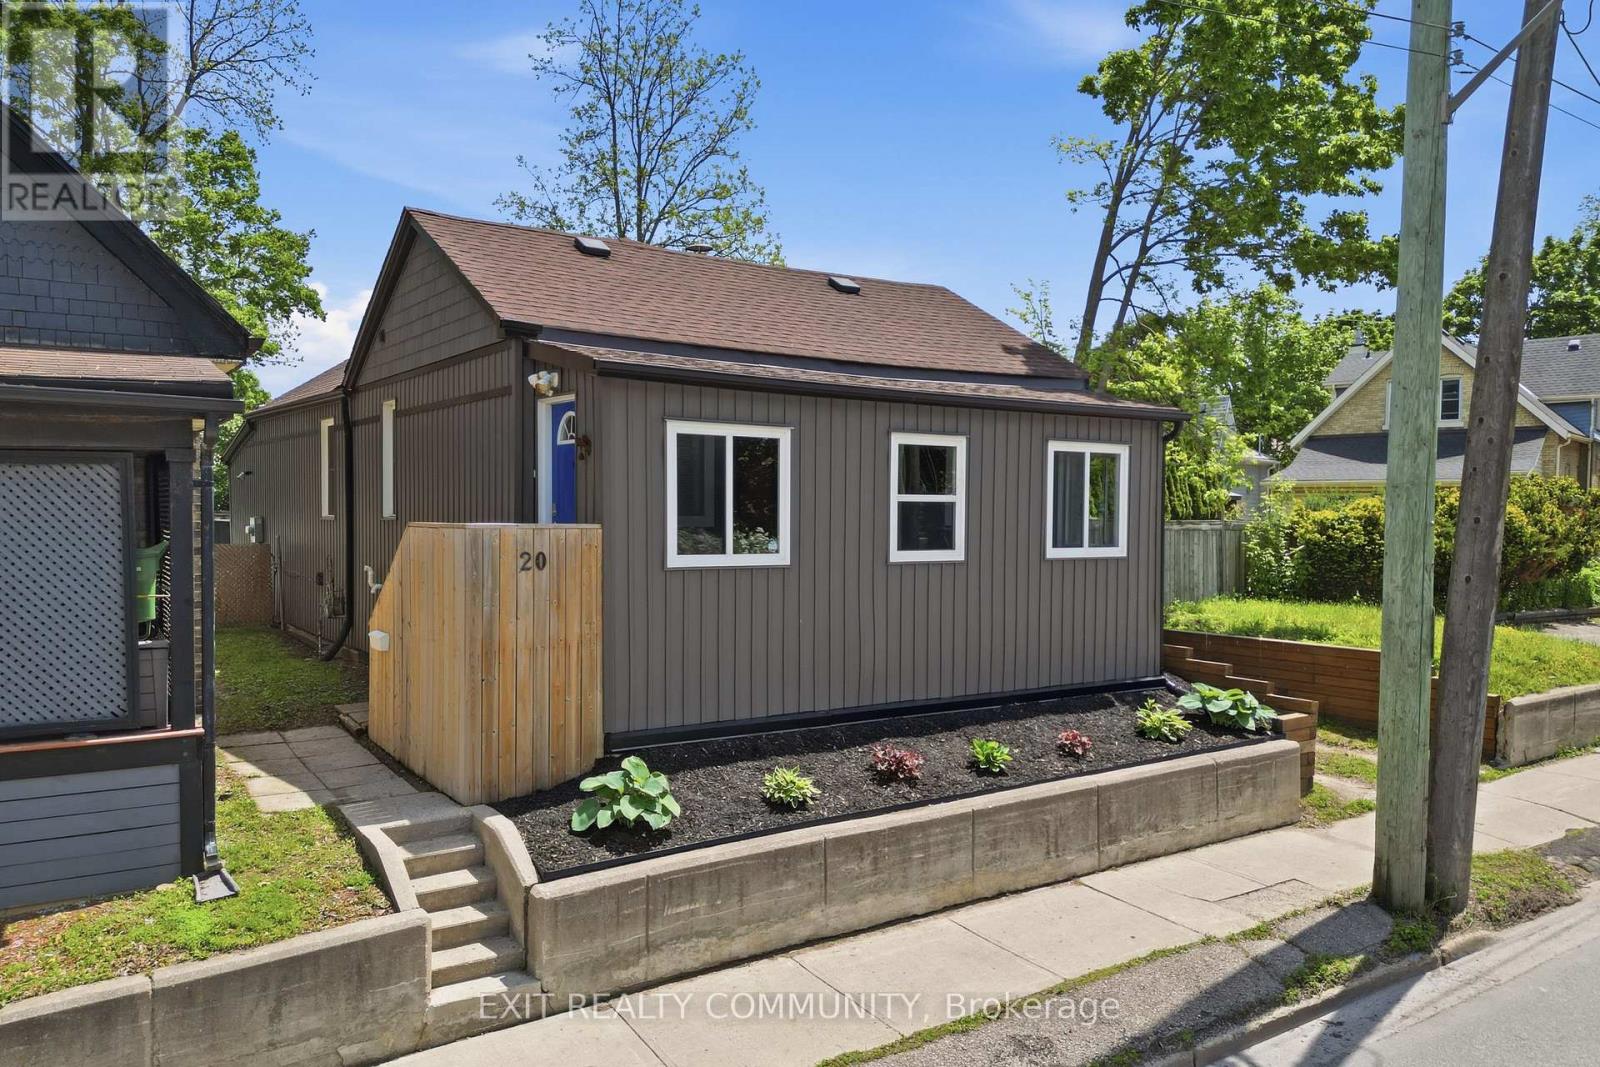
Welcome to 20 Wharncliffe Rd S - a centrally located 2-bedroom, 1-bath home in the heart of the city. This well-laid-out property features bright principal rooms, a practical floor plan, and strong potential for both homeowners and investors alike. The main level offers a comfortable living area, an efficient kitchen, two well-sized bedrooms, and a convenient main floor den that provides additional flexibility for a home office, reading space, or storage. The home also offers a full basement, providing excellent additional storage and future potential. Notable updates include additional insulation added. New furnace and air conditioning system, both completed in 2022. Situated in a convenient location close to downtown amenities, transit, shopping, and major routes, this property delivers excellent accessibility and everyday convenience. Whether you're looking to enter the market, downsize, or expand your investment portfolio, this is a solid opportunity in a central location. (id:47351)
48 Lake Road
Lambton Shores, Ontario
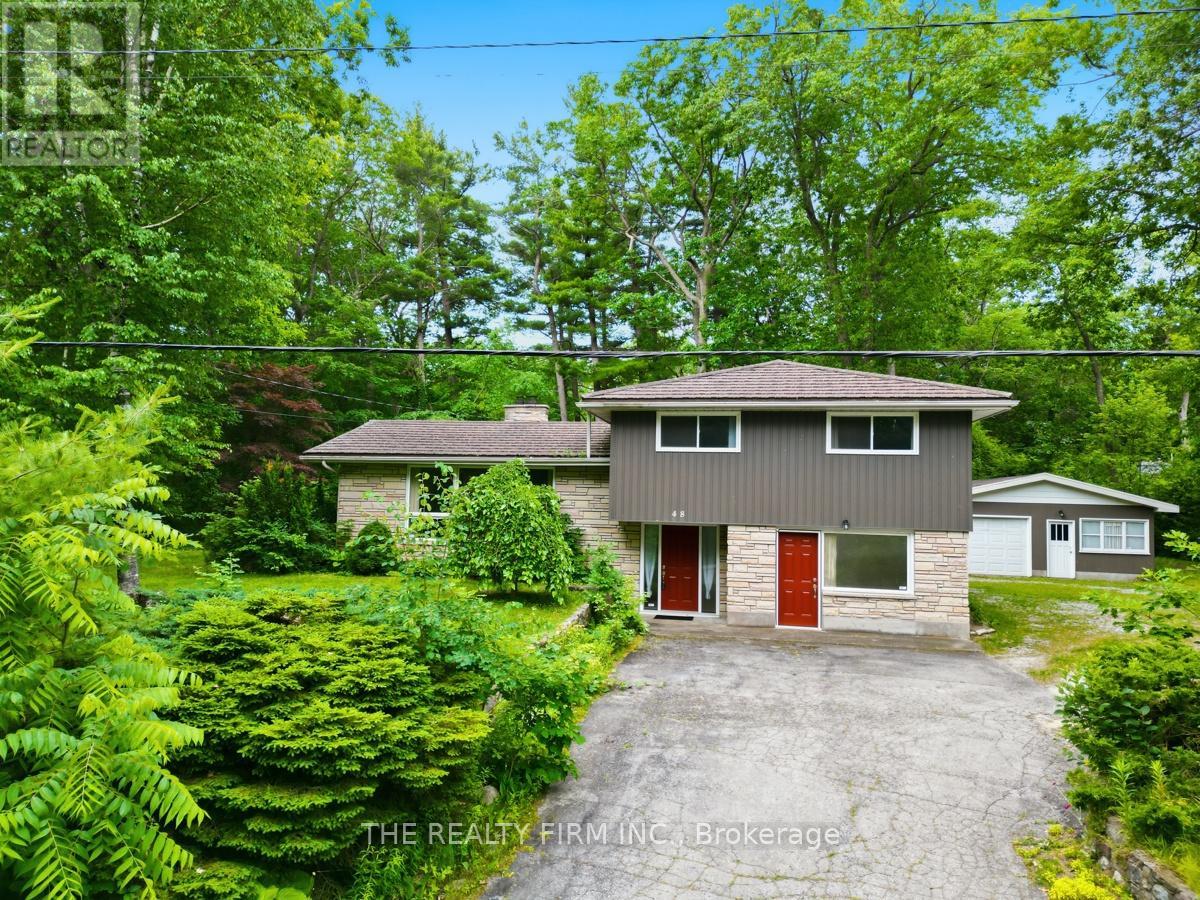
3 min walk to the beach with shallow knee-deep water on Lake Huron! 48 Lake Rd, Grand Bend, is an exceptional fully winterized 4-level side split offering approximately 2,200 sq. ft. of living space on an impressive double-sized lot. Whether you're searching for the ultimate family cottage, year-round home, or investment opportunity, this property delivers outstanding space, privacy and future potential. With 6 bedrooms and 2 full bathrooms, there's room for multiple families to gather comfortably. The heart of the home is the spacious kitchen and dining area, perfect for preparing meals and entertaining after a day at the beach. The spectacular great room is sure to impress with its soaring vaulted ceiling, oversized bay windows and abundance of natural light, creating a warm and inviting space for making lasting memories. Step outside to the large covered rear deck overlooking the private yard-ideal for summer barbecues, relaxing with friends or unwinding after enjoying Grand Bend's world-famous sunsets. The oversized detached garage provides excellent storage for vehicles, water toys and recreational equipment, while the expansive driveway offers parking for family and guests. Additional highlights include newer windows, a durable metal roof, natural gas on demand water heater and boiler adds the comfort of a fully winterized home for year-round enjoyment. Located just a short walk to one of Ontario's most beautiful beaches, this property places you within easy reach of Grand Bend's vibrant shops, restaurants, marina, sailboat club, golf courses and endless recreational activities. Whether you're looking for a spacious lakeside retreat, a vacation rental opportunity, or a property with possible future severance potential (subject to municipal approvals), it offers exceptional value and endless possibilities. Rarely do properties of this size, on a lot like this, become available in one of Ontario's premier beach communities. Your Grand Bend lifestyle starts here. (id:47351)
49287 Ashland Avenue
Malahide, Ontario
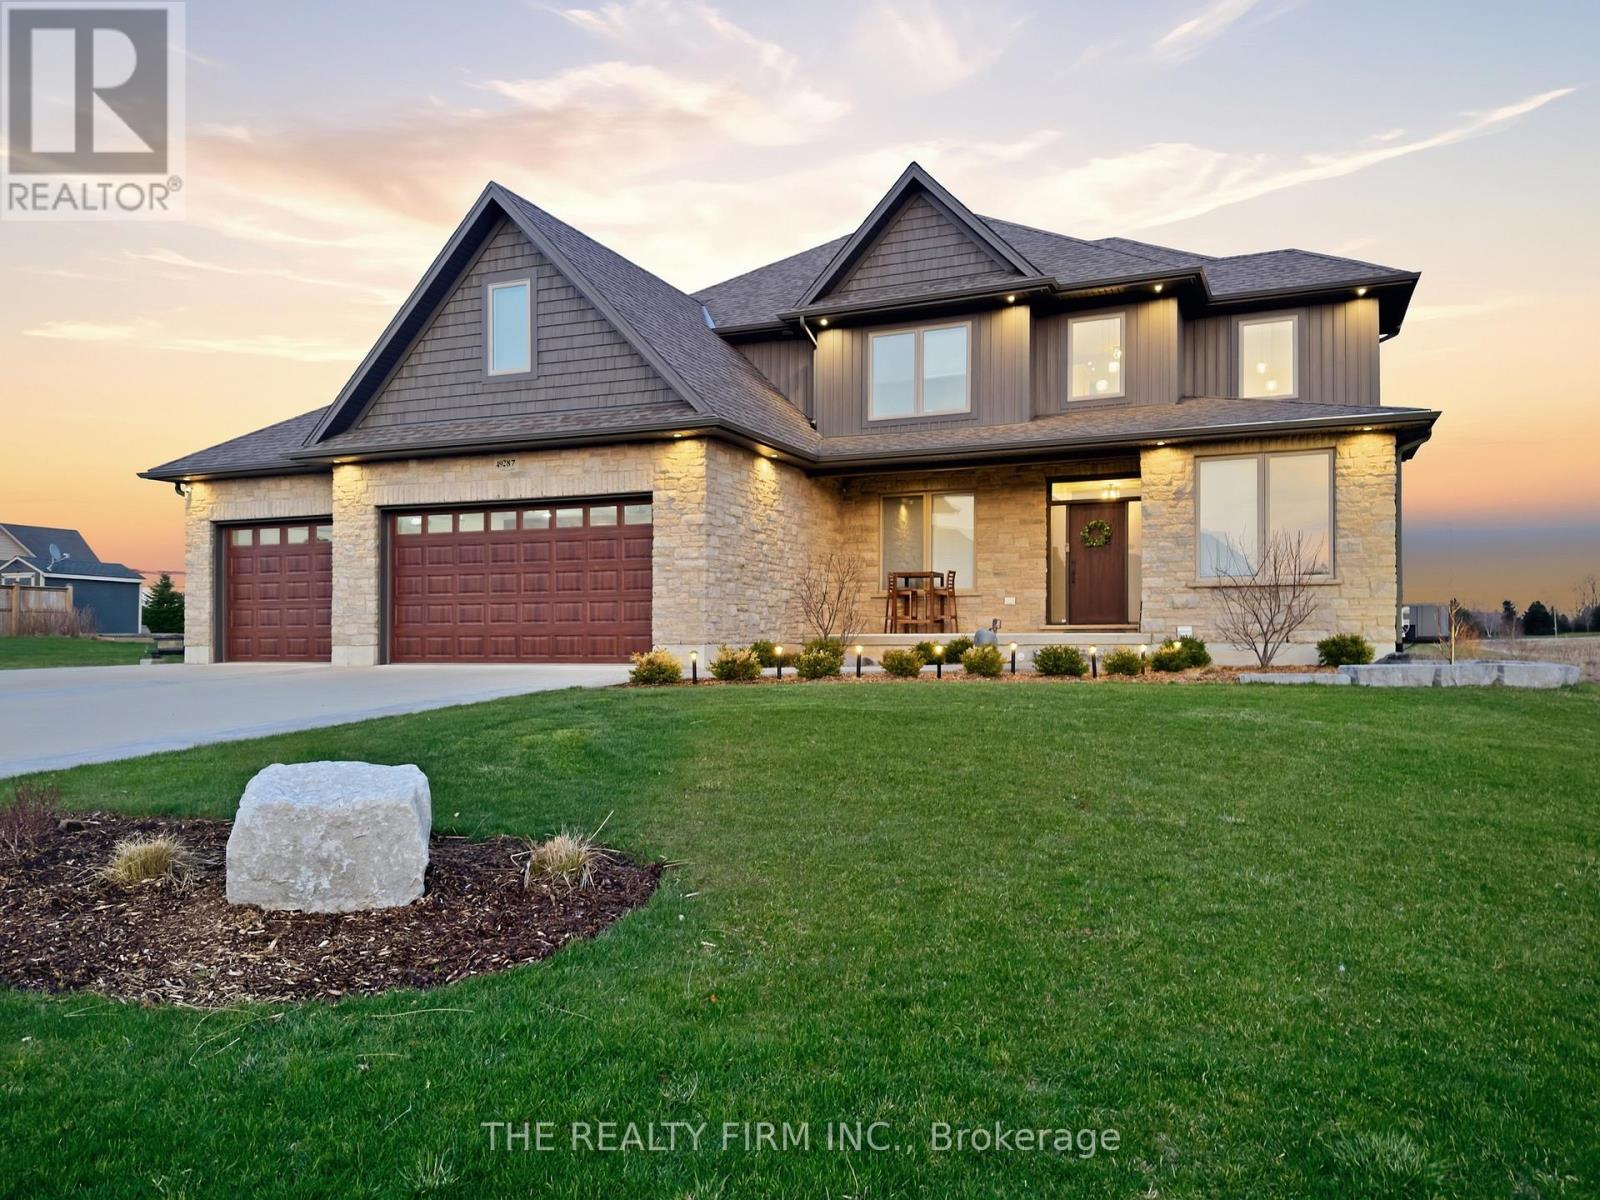
Welcome to 49287 Ashland Avenue in the peaceful community of Lyons, an exceptional custom-built family home set on a beautifully landscaped ~0.73 acre lot, backing onto open farmland and offering the perfect blend of country serenity and modern convenience, just minutes to Aylmer and Hwy 401.This impressive 4+1 bedroom 3+1 bathroom home showcases quality craftsmanship and a thoughtfully designed layout ideal for both everyday living and entertaining. From the moment you arrive, the striking curb appeal is evident with a triple-wide concrete driveway, stamped concrete walkways, and additional space for RV or boat parking, all leading to the attached 3-car garage complete with built- in workspace, storage, and EV charging capability.Step inside to a grand foyer with cathedral ceilings, leading to a bright and spacious main floor. The heart of the home is the stunning kitchen featuring quartz countertops, a large island, pantry, abundant cabinetry, and a wine cooler, with walkout access to the rear deck overlooking sweeping country views. The inviting family room is anchored by a natural stone gas fireplace with custom built-in shelving. A formal dining room, private office, and convenient mudroom with powder room complete the main level.Upstairs, retreat to the luxurious primary suite offering generous space, a spa-inspired ensuite with double vanity, soaker tub, and double shower, along with an oversized walk-in closet. Three additional bedrooms, a full bathroom, and an upper-level laundry room provide comfort and practicality for the whole family.The fully finished basement extends your living space with a large rec room, additional bedroom, 3-piece bath, and ample storage including a cold cellar. Enjoy outdoor living at its finest with a stamped concrete patio and deck, gas BBQ hookup, and uninterrupted views of the surrounding countryside-perfect for relaxing or entertaining. High-quality home in a quiet and safe cul-de-sac setting, this property truly has it all. (id:47351)
122 Laurel Street
London North, Ontario
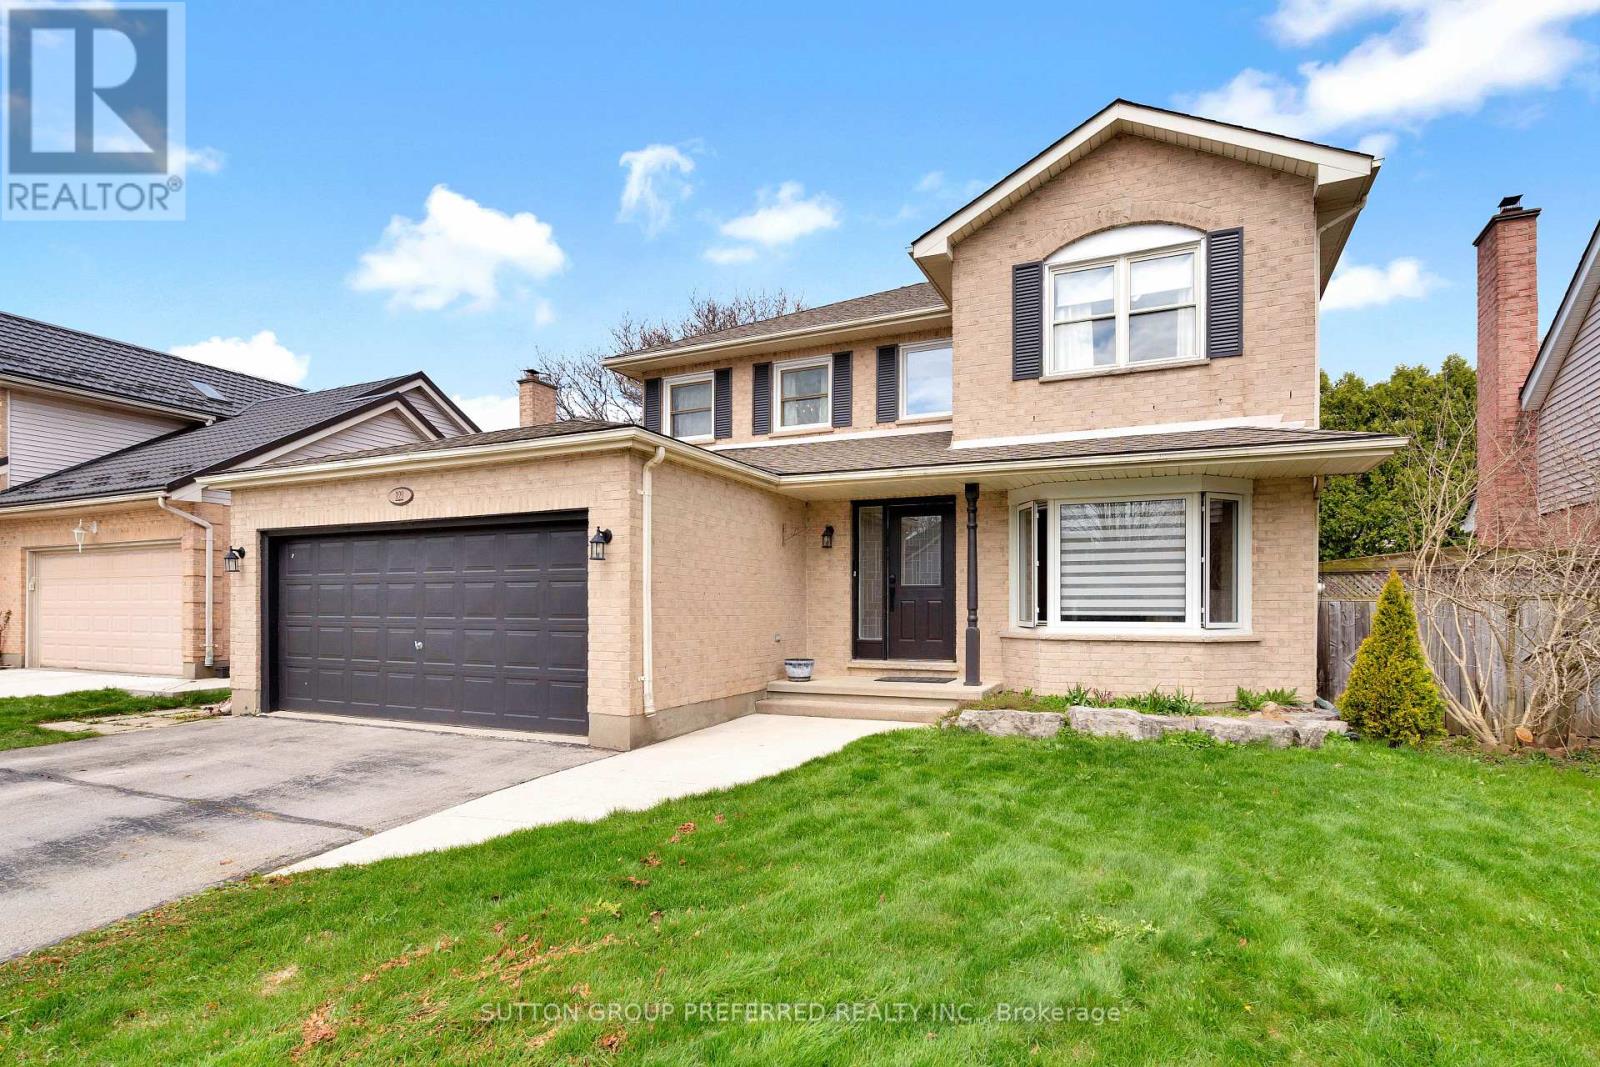
Welcome t o 122 Laurel Street, ideally located in the sought-after Huntington and Oakridge area of West London. This beautifully updated 4-bedroom home offers a perfect blend of modern design and family-friendly living. The main floor has been thoughtfully opened up to create a bright, airy space featuring a stunning beamed ceiling that seamlessly connects the kitchen and dining area-ideal for entertaining. The kitchen is finished with elegant quartz countertops, updated cabinetry, and enhanced by stylish pot lights and custom blinds throughout the main level. A convenient main floor laundry and2-piece bathroom add t o the home's everyday functionality. Upstairs, you'll find four spacious bedrooms, perfect for growing families. The finished lower level offers additional living space complete with a unique dry bar featuring a charming historic bar-ideal for hosting and relaxing. Major updates provide peace of mind, including windows (2016), roof (June 2021), and furnace and A/C (2021). Step outside t o your private backyard oasis, complete with a beautiful 16 x 32 in-ground pool with a liner replaced just 4 years ago-perfect for summer enjoyment. Situated in a desirable neighbourhood close t o top-rated schools, parks, and amenities, this move-in-ready home is a n exceptional opportunity for families seeking both comfort and style. (id:47351)
15 North Almond Place
London South, Ontario
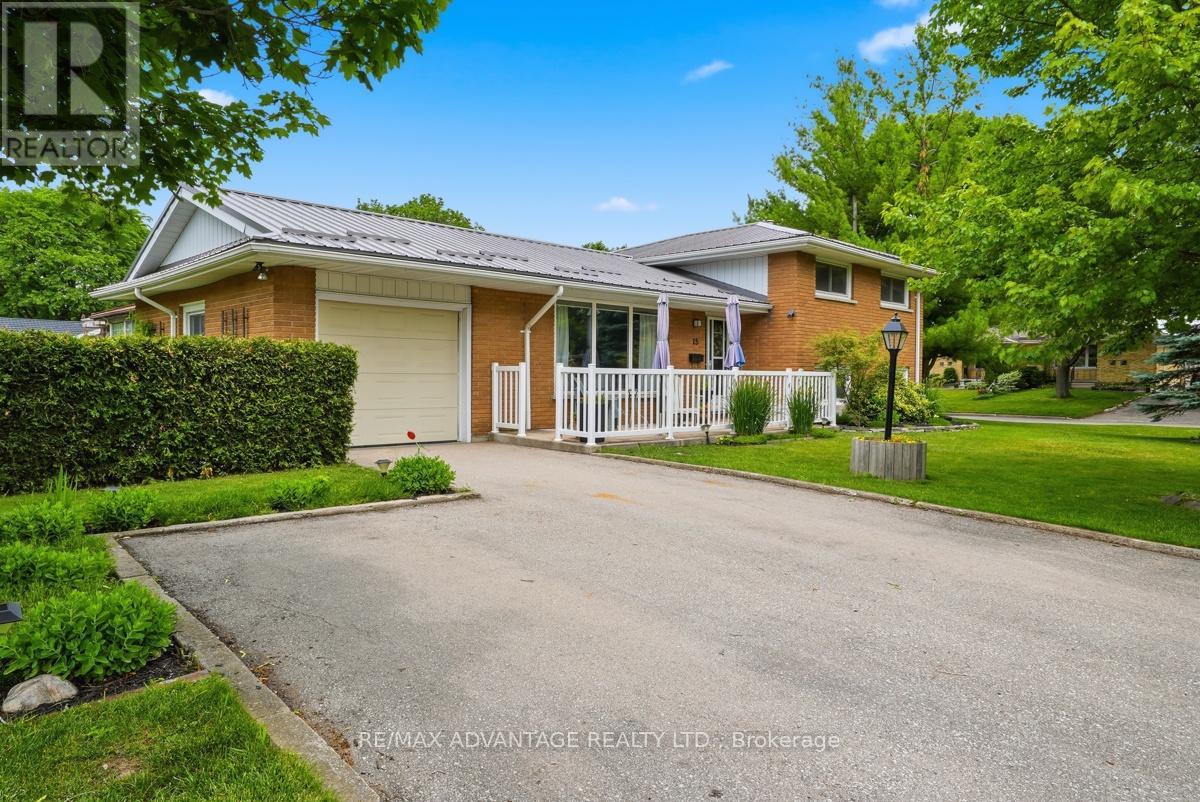
Beautifully updated top to bottom 3 bedroom side-split with attached garage & large fenced yard on quiet court in desirable Glencarin Woods. A large south facing porch welcomes you into this well designed open concept main floor w newer Chefs kitchen, stainless appliances, large centre island great for entertaining and open to living area w floor to ceiling fireplace/TV wall and access to attached garage. Upper level includes 3 good sized bedrooms & updated bathroom, lower level has another re modeled bath, good sized family room, utility room and lots of storage in crawl space. Newer flooring throughout (no carpet) as well as modern interior doors & trim. Furnace & Central Air 2022, patio door and some windows 2024 and Metal roof installed 2023. Private rear yard offers two enjoyment areas in a rear patio and side green space. A deep garage and double wide driveway provide plenty of parking with workspace in the garage. Patio doors off the kitchen open to patio ideal for morning coffee. Ideally located near Pond Mills nature trails, schools, dining , grocery and easy access to major thoroughfare. The 401 is minutes away. (id:47351)