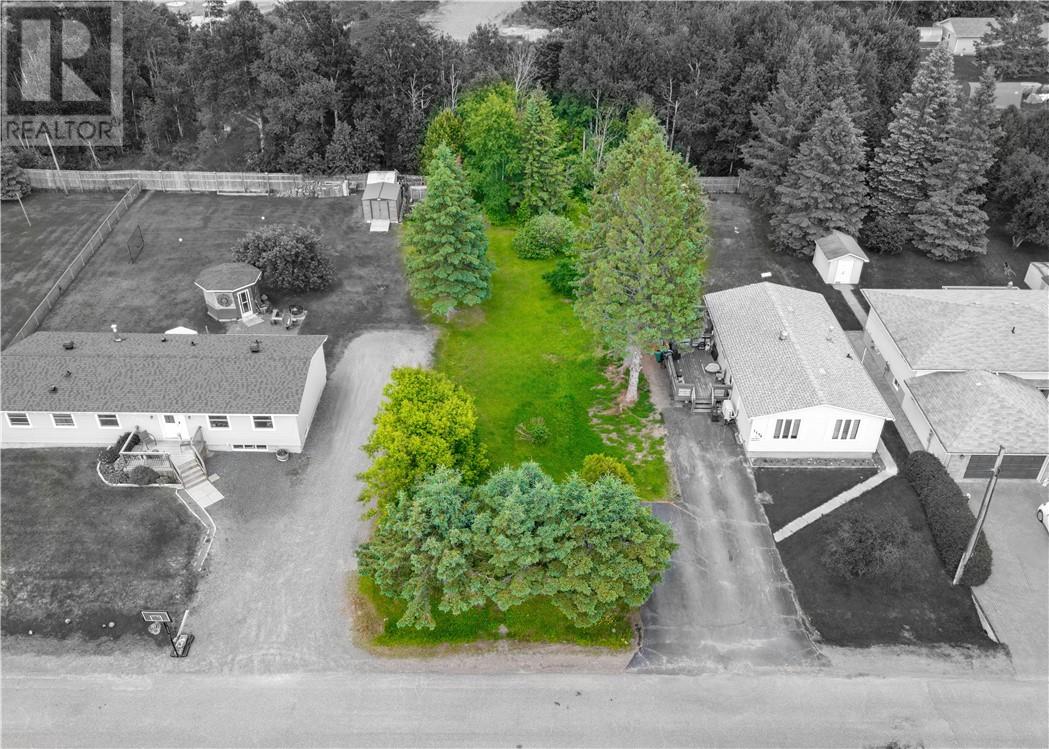
Lot 72 Evergreen Court
Hanmer, Ontario
Beautiful flat residential building lot, in a great Hanmer area. Walking distance from the mall, parks, and amenities. Serviced and newly severed lot. Utilities in the road, or to be verified by buyer. (id:47351)
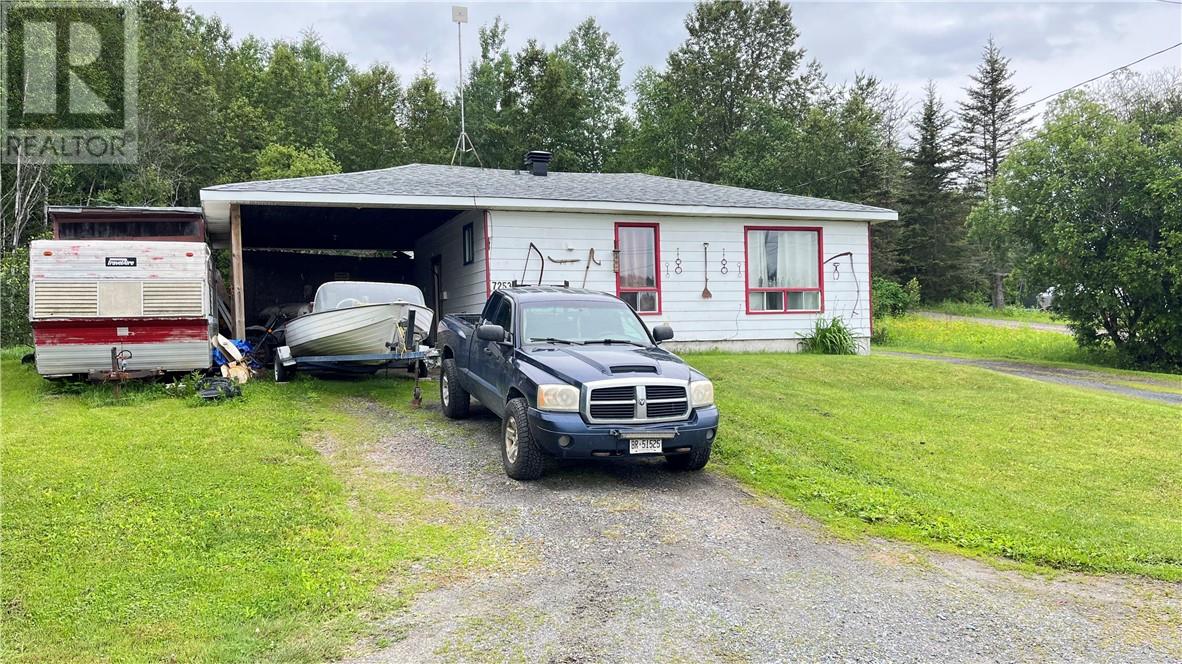
7253 A And B Highway 535
Hagar, Ontario
GREAT INVESTMENT PROPERTY! Two houses for the price of one in Hagar. This may be the answer to a better life. Live in one and rent the other to pay the mortgage. Both houses have 2 bedrooms and 1 bathrooms and they have their own driveways. The front house is currently rented and has a carport. This property is only 30 minutes from Costco. Call and make your appointment to see these homes today. With 5%down your mortgage would be $1435 per month on a 25 year term at a 4.04% interest rate and 5% down according to ratehub.com. The current tenant is paying $1388 per month plus hydro. (id:47351)
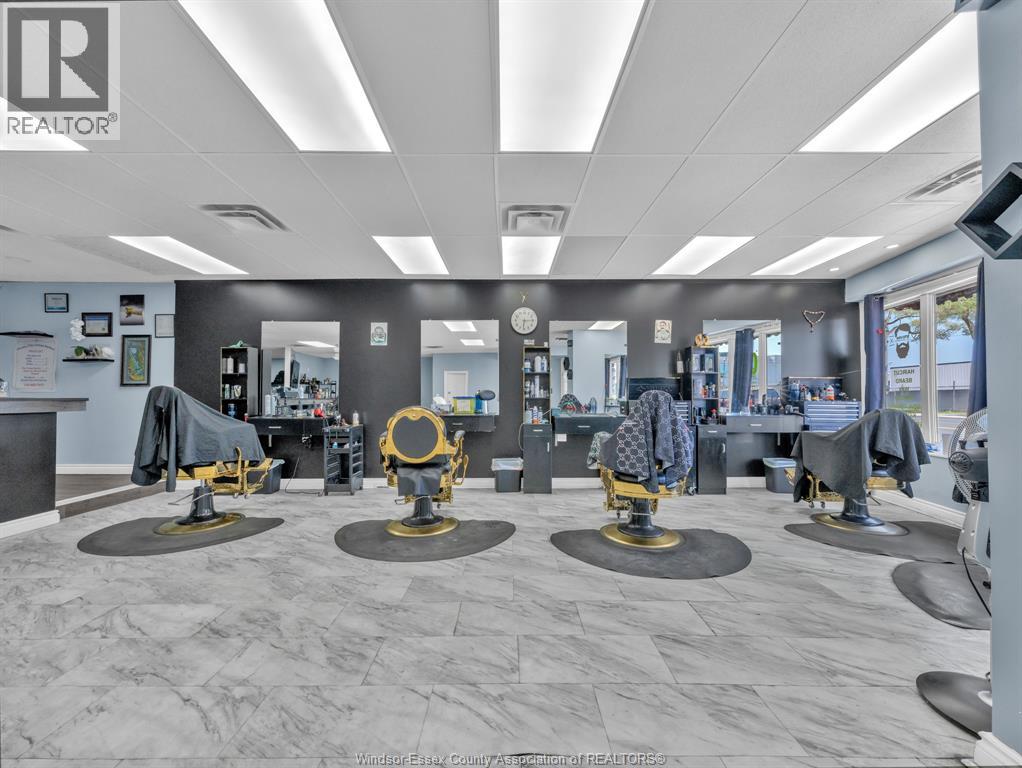
2478 Tecumseh Road East Unit# 4
Windsor, Ontario
Prime Salon Opportunity in a High-Traffic Windsor Location! Ideally situated at 2478 Tecumseh Rd E, Windsor, this fully equipped hair salon offers a turnkey business opportunity along one of the city's busiest streets for only $30000 plus HST. Featuring 5 chairs, an office and laundry room, the salon provides excellent potential for further growth. An ideal opportunity for a barber, hairstylist, or investor looking to step into an established business with a loyal clientele. With strong visibility, convenient access, and a prime location, this is a great opportunity for an owner-operator ready to take over and grow the business. (id:47351)
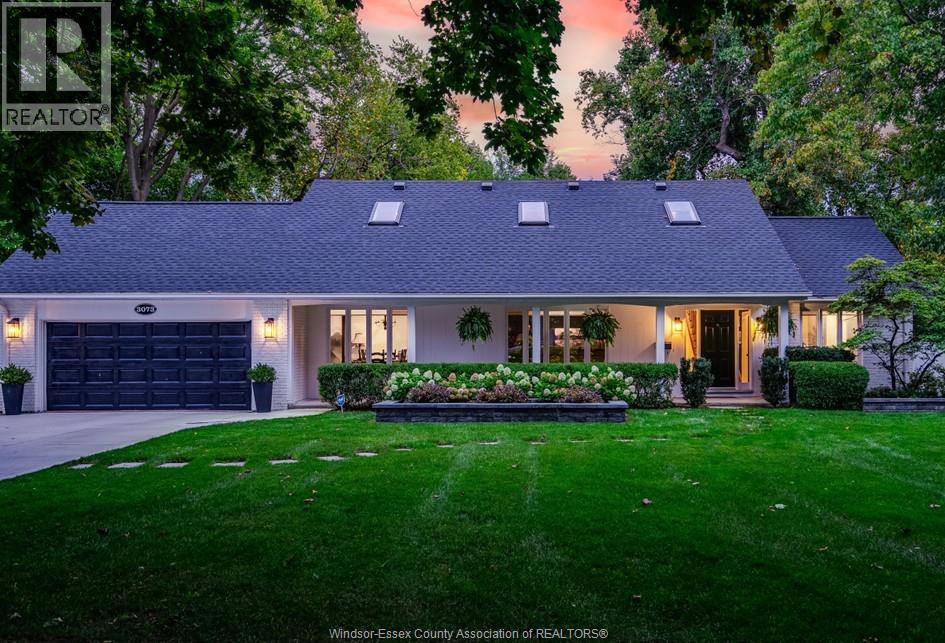
3073 Centennial Crescent
Kingsville, Ontario
Nestled beneath a magnificent canopy of century-old hardwoods and anchored by a remarkable 150+ year-old tulip tree, this exceptional bluff-top residence offers breathtaking views, complete privacy, and direct access to a secluded sandy beach. Wake to spectacular sunrises, spend your days kayaking, paddleboarding, swimming, or relaxing by the heated saltwater pool, and enjoy every season surrounded by nature. Bald eagles and countless migratory birds make this an extraordinary setting. Fall asleep to the sound of waves without the noise of the city. Located on a quiet cul-de-sac, this beautifully updated home offers bright, spacious living areas, generous bedrooms, and seamless indoor-outdoor living. Minutes from Kingsville's wineries, marina, and golf, and approximately one hour from Detroit Airport, this is where luxury, nature, privacy, and accessibility come together. Watch the attached video for a closer look at this remarkable 1.3-acre property and everything it has to offer. (id:47351)
3 Pine Crest Road
Chatham, Ontario
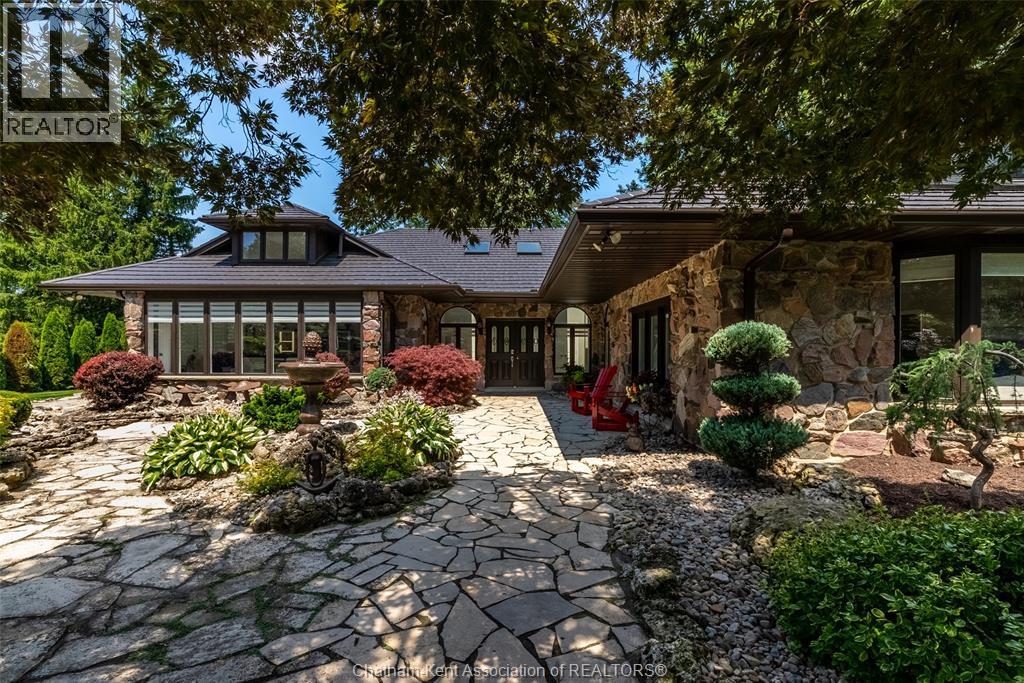
Welcome to 3 Pinecrest Road, a distinctive 1 1/2 story on an incredibly private property, showcasing aprox 5700 square feet in main house and additional games room space. Main floor Primary retreat, Granny suite, and a true showstopper backyard. Designed to feel like a private resort, the property features a sparkling inground pool, dramatic cascading stone waterfalls and ponds, expansive natural stone patios and multiple areas for outdoor dining and lounging. A fully equipped outdoor kitchen makes summer entertaining effortless, while the substantial covered entertainment area provides space for billiards, games and gatherings in almost any weather. Beautiful stonework, mature landscaping, enchanting evening lighting, sonos speakers, all makes a setting that feels completely removed from the ordinary. From quiet mornings to unforgettable evenings with family and friends. While the outdoors are incredible, the interior is equally breathtaking. It is rich in architectural detail. Striking built-in bar adds another memorable feature. So many gathering spaces to be enjoyed. A kitchen that any family chef would love to prepare meals in. A truly one-of-a-kind home combining character, multigenerational flexibility, exceptional entertaining spaces and spectacular resort-style living. Be sure to watch the video! (id:47351)
150 Main Street W Unit# 501
Hamilton, Ontario
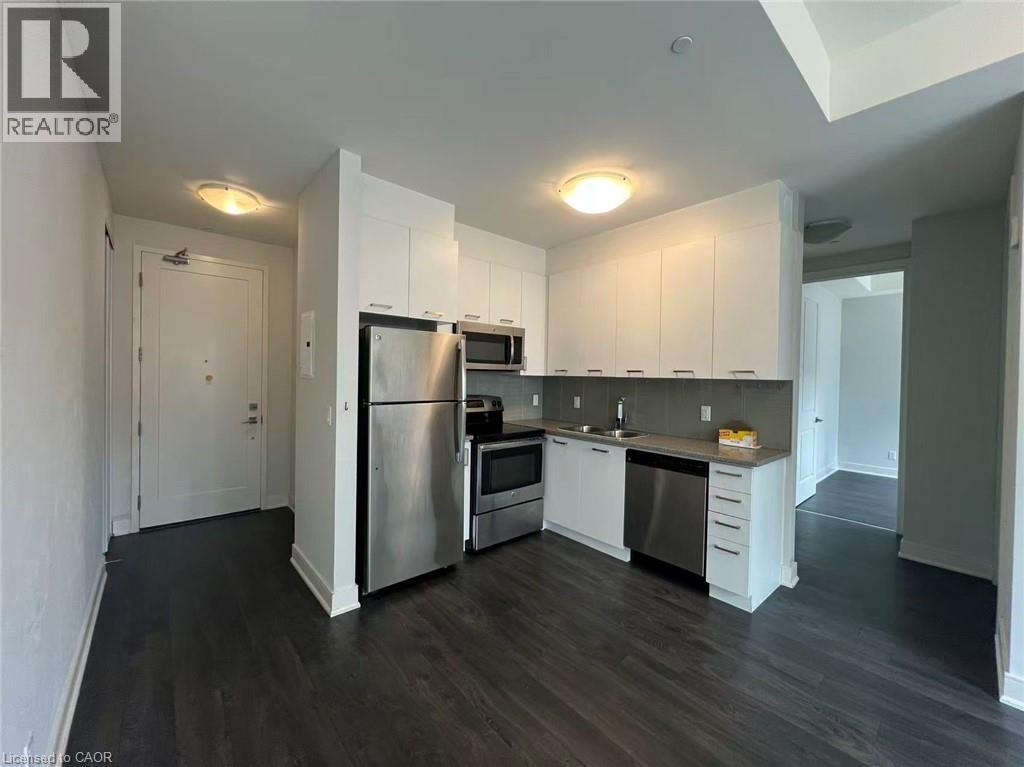
Located in the heart of downtown Hamilton, this highly popular condo building offers unparalleled convenience, just steps away from bus routes, restaurants, shopping, and all essential amenities. This bright, south-facing one-bedroom unit features expansive windows that flood the space with natural light. The unit is move-in ready with immediate occupancy available, and we warmly welcome student tenants. Please note that parking is not included. (id:47351)
406 Queen Street
Delhi, Ontario
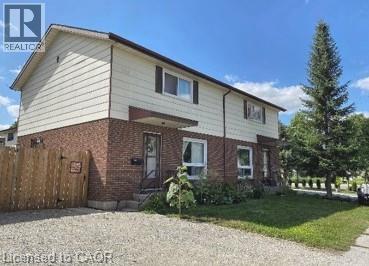
Discover a versatile opportunity with this purpose-built side-by-side duplex, ideal for investors or those looking to live in one unit while generating rental income from the other. Each unit offers a functional and well-matched layout, featuring a welcoming eat-in kitchen and a bright, spacious living room on the main level. Upstairs, both units include two generously sized bedrooms and a full 4-piece bathroom, providing comfortable living for tenants or owners alike. Unit 408 is enhanced by a finished basement, adding valuable additional living space along with a convenient 3-piece bathroom. Each unit also benefits from its own private driveway, offering ample parking and added convenience. Whether you're building your portfolio or looking for a smart way to offset your mortgage, this duplex presents a solid income-generating opportunity with strong long-term potential. Photos shown are of Unit 408, taken during its previous vacancy and refresh. Book your private viewing and explore the possibilities this property has to offer. (id:47351)
1361 Old Zeller Drive
Kitchener, Ontario
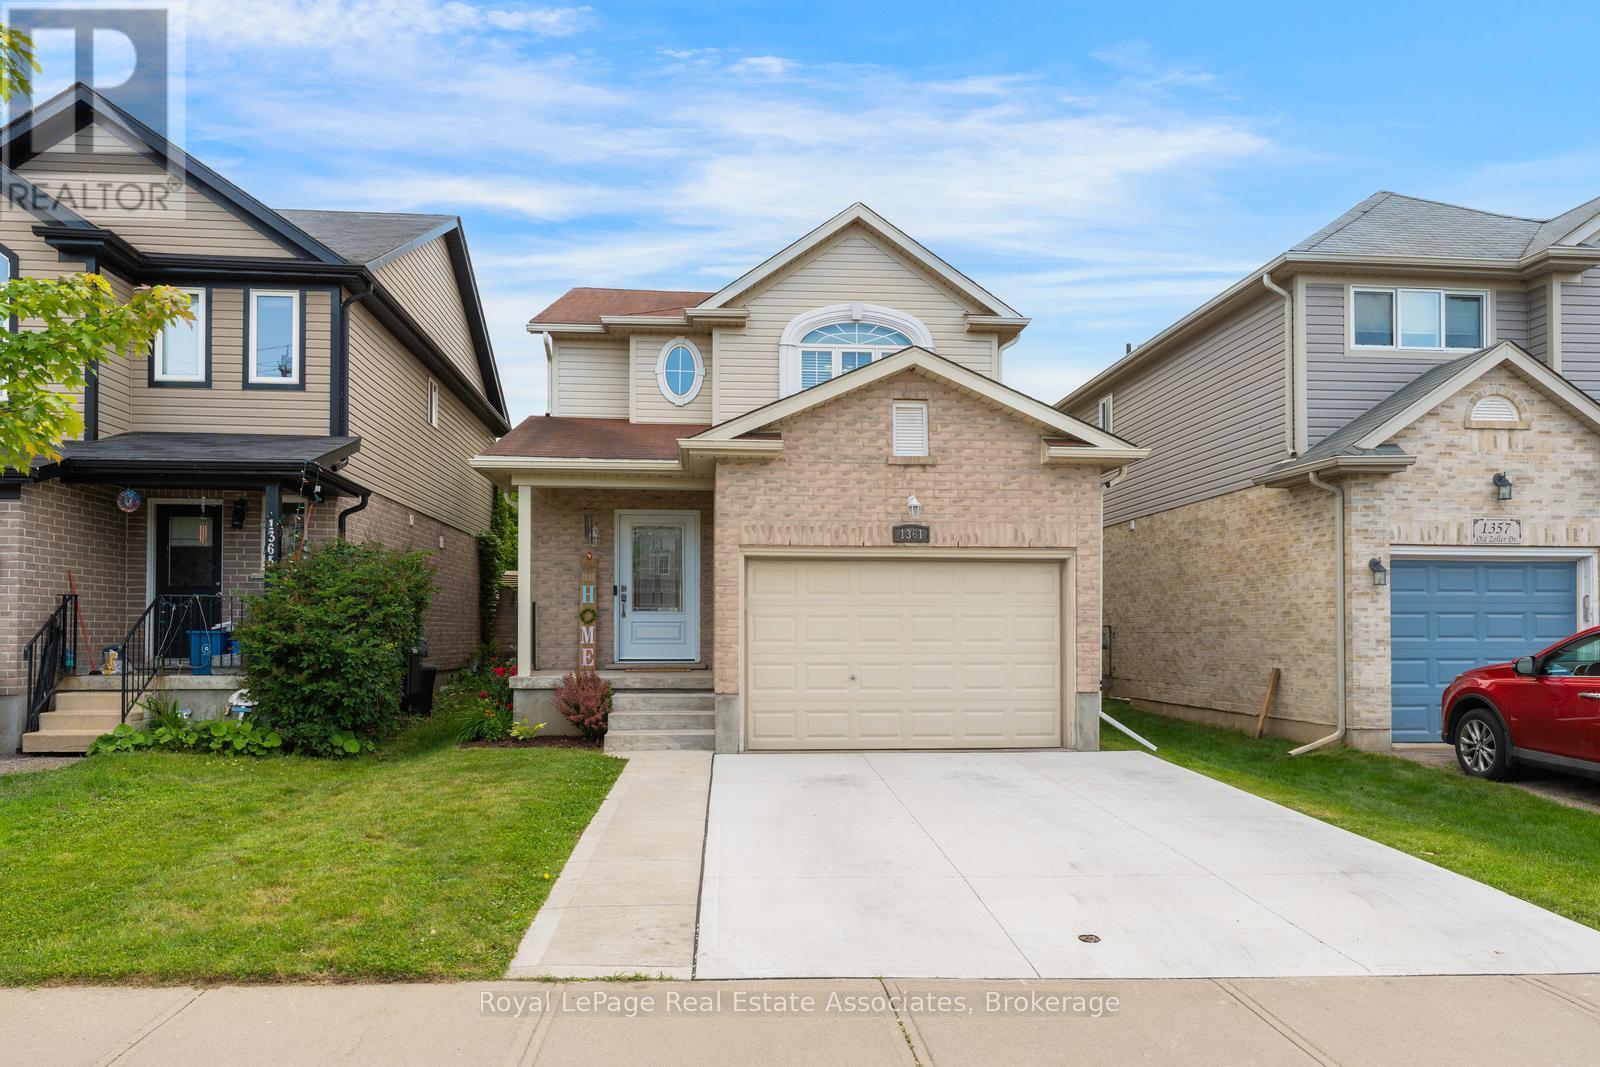
ATTENTION BUYERS & INVESTORS: ABSOLUTE BEST VALUE IN GRAND RIVER SOUTH! Welcome to 1361 Old Zeller Drive, an exceptional 3-bedroom, 3-bathroom detached home beautifully blending turnkey comfort with the ultimate financial peace of mind. From the moment you step inside, you are greeted by a bright, sun-filled open-concept layout designed for modern family living and effortless entertaining. The spacious kitchen features ample cabinetry and counter space, transitioning seamlessly to the dining and living areas.Upstairs boasts three generously sized bedrooms, including a private primary retreat complete with an ensuite bathroom and deep closet space. The fully finished basement adds massive square footage, ideal for a premium rec room, home office, or teenager's haven.THE MAJOR COMPETITIVE ADVANTAGE: While other homes on the market come with impending, high-ticket repair bills, this property features over $35,000 in recent premium structural updates! Enjoy completely worry-free living with a Brand New Furnace (March 2024), New HRV System (Sept 2023), Fully Replaced Premium Windows & Doors (May 2025), a New Washer & Dryer (Sept 2025), and a New Dishwasher (April 2026).Step outside to a private backyard retreat perfect for summer hosting. Unbeatable location just minutes from the Grand River trails, Chicopee Ski Resort, Waterloo Regional Airport, top-tier schools, shopping, and Hwy 401. Priced aggressively to sell immediately-don't miss the best deal of the year! (id:47351)
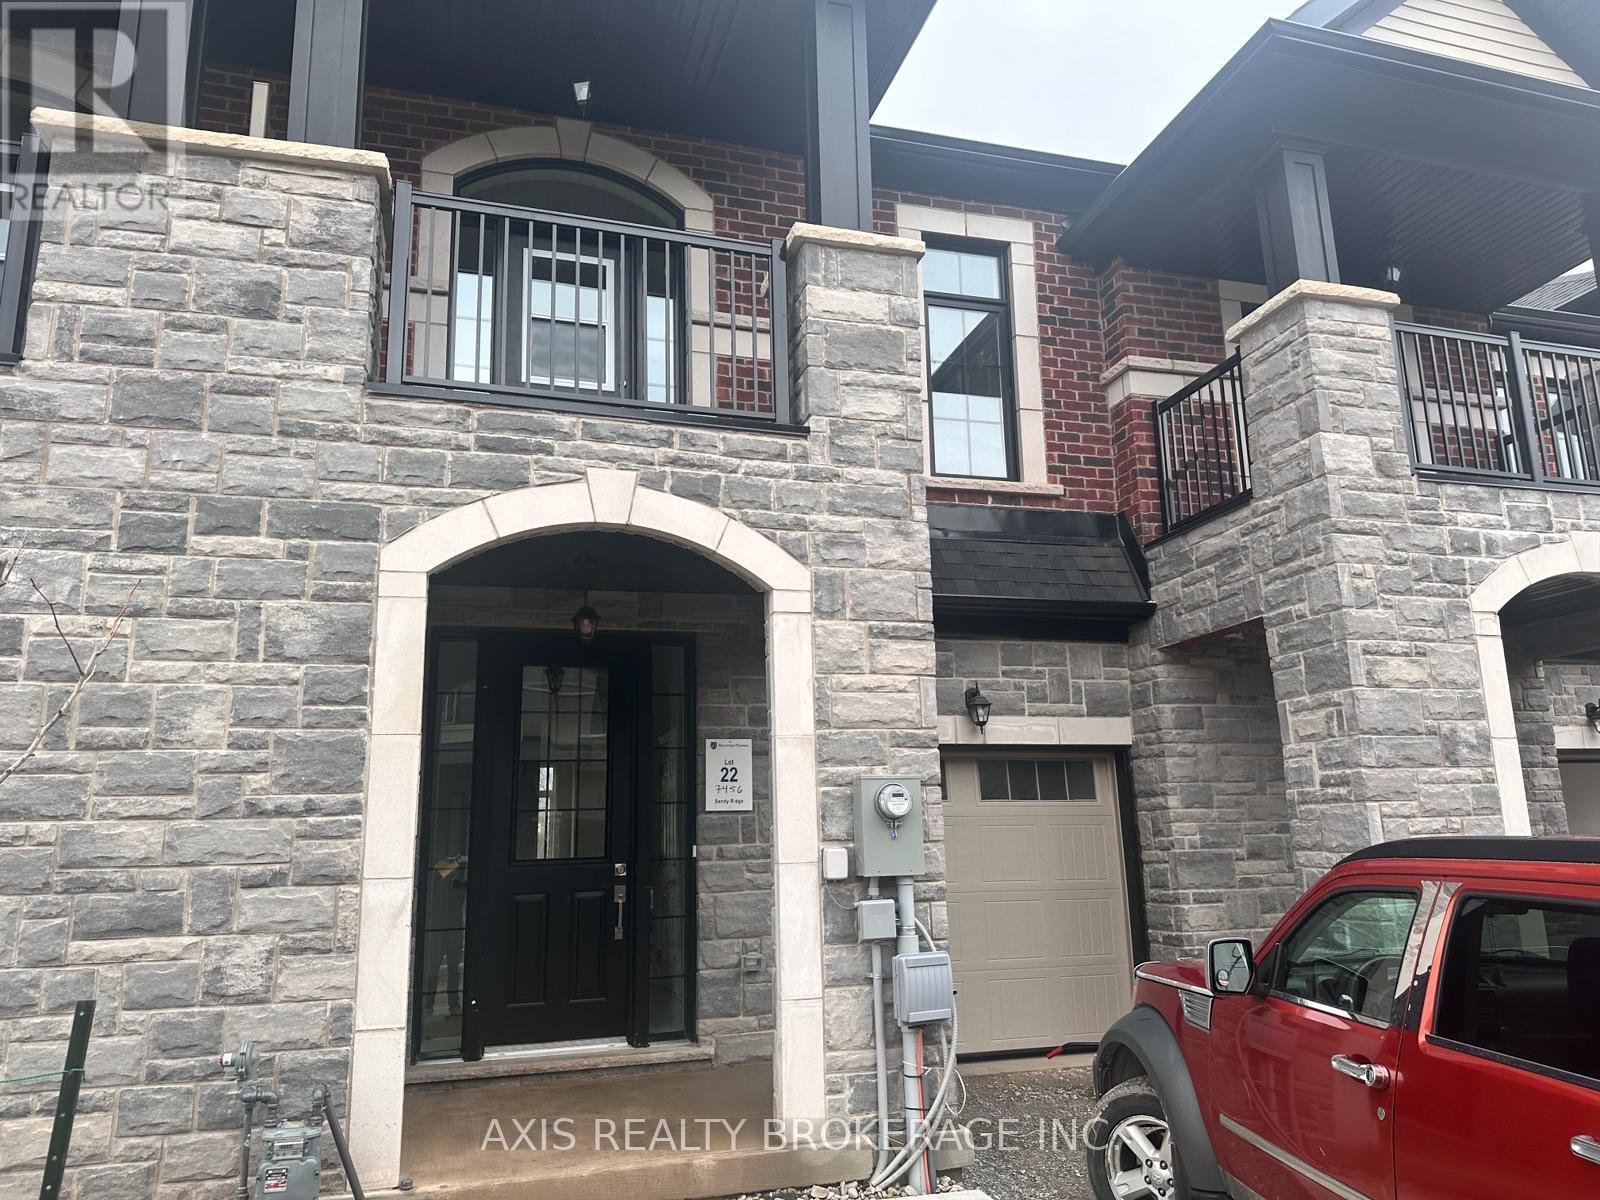
7456 Baycrest Common
Niagara Falls, Ontario
Welcome to this charming townhome nestled in a newly developed area of Niagara Falls. This modern home features 3 bedrooms and 3 washrooms. with decent-sized bedrooms ideal for comfortable living. The main floor boast a convenient washroom on the main floor, and an additional 2 washrooms on the second floor. This townhouse is located near many amenities including Niagara Fallsview, Schools, Costco, and easy access to Hwy 420, making a community breeze. Additionally, the property is just 7.7km from the Niagara Border. (id:47351)
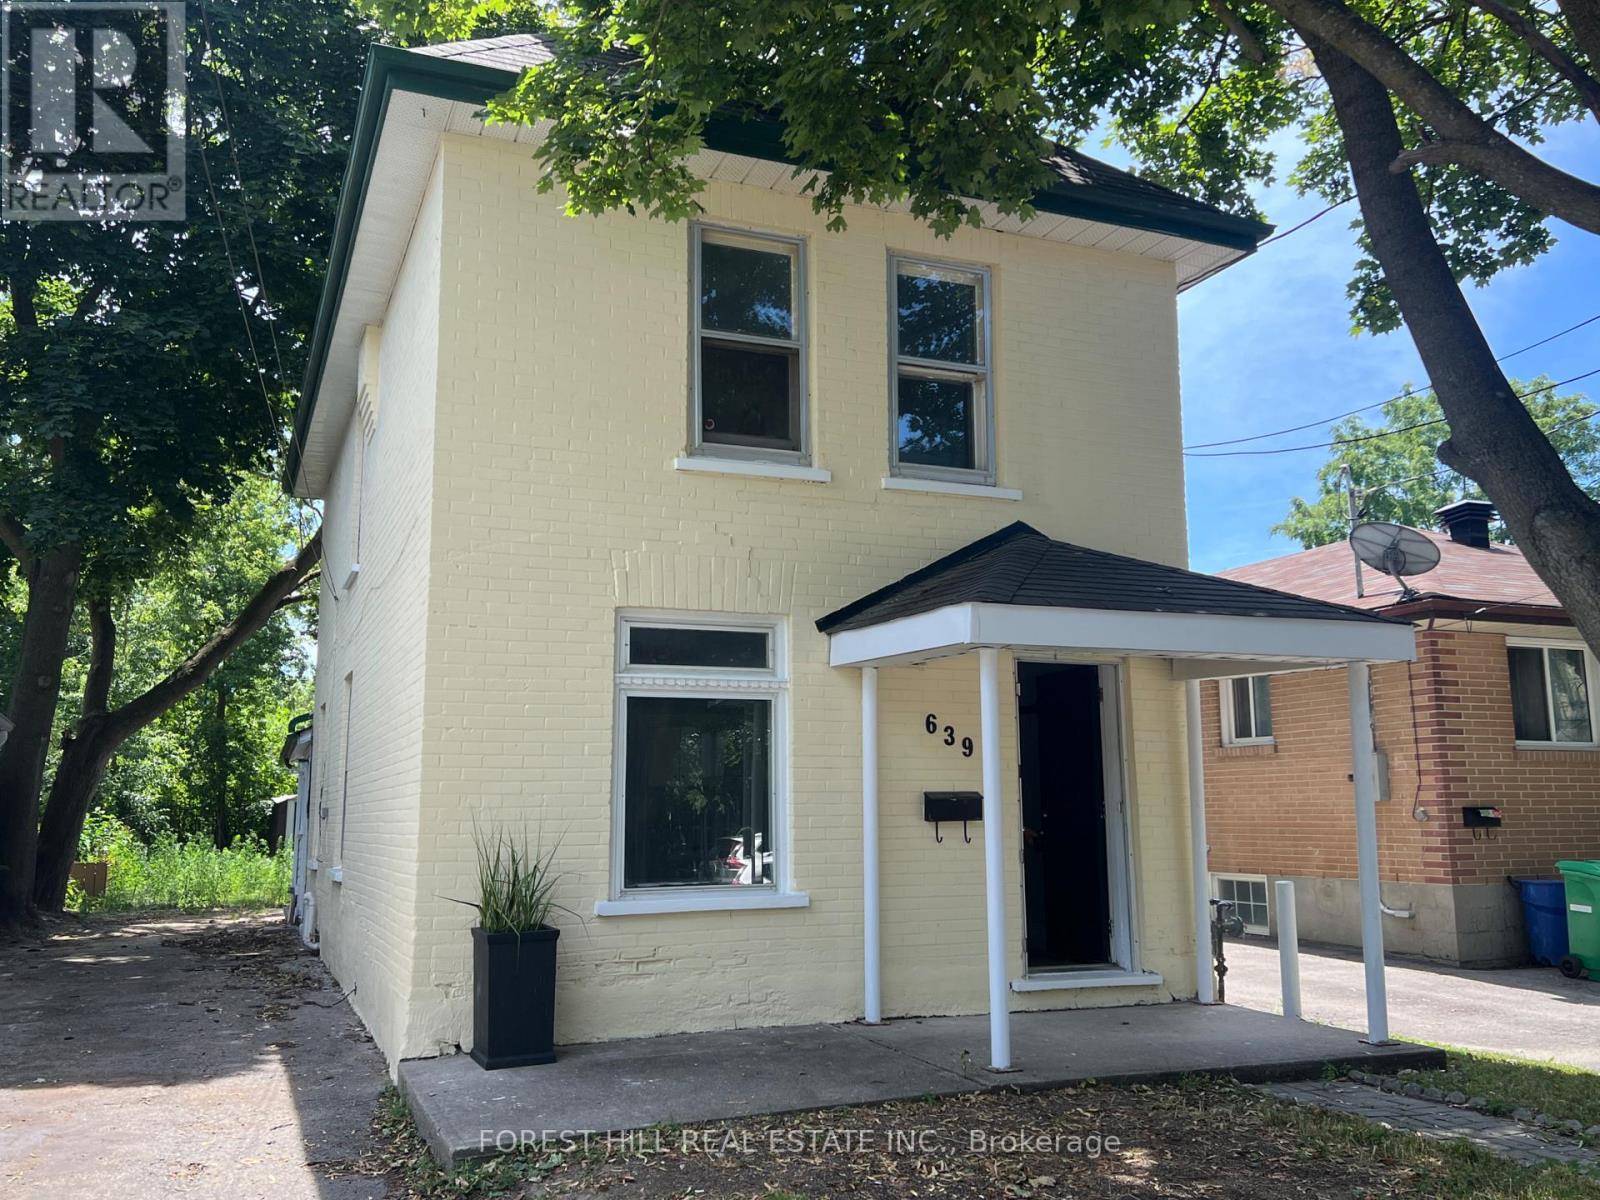
639 Brown Street
Peterborough, Ontario
Welcome to this charming, light-filled home offering timeless character, generous living spaces, and incredible potential just minutes from downtown. Whether you're searching for your first home or a smart investment opportunity, this property is ready to make your own.Natural light pours through the home's oversized windows, creating a bright and inviting atmosphere throughout. The spacious bedrooms each feature two large windows, offering an abundance of sunlight and comfortable living space. The bathroom is complete with a relaxing jetted soaker tub-the perfect place to unwind after a long day.Outside, the expansive backyard offers endless possibilities. With mature trees providing shade and privacy, this generous outdoor space is ready for a little love to become the perfect setting for entertaining, gardening, or creating your own backyard retreat. Ideally located within walking distance to downtown amenities, restaurants, parks, schools, and shopping, this home combines convenience with opportunity. Full of character and natural light, it presents an excellent chance for first-time buyers, investors, or anyone looking to add their personal touch to a home in a fantastic location. A wonderful opportunity to create something truly special. (id:47351)
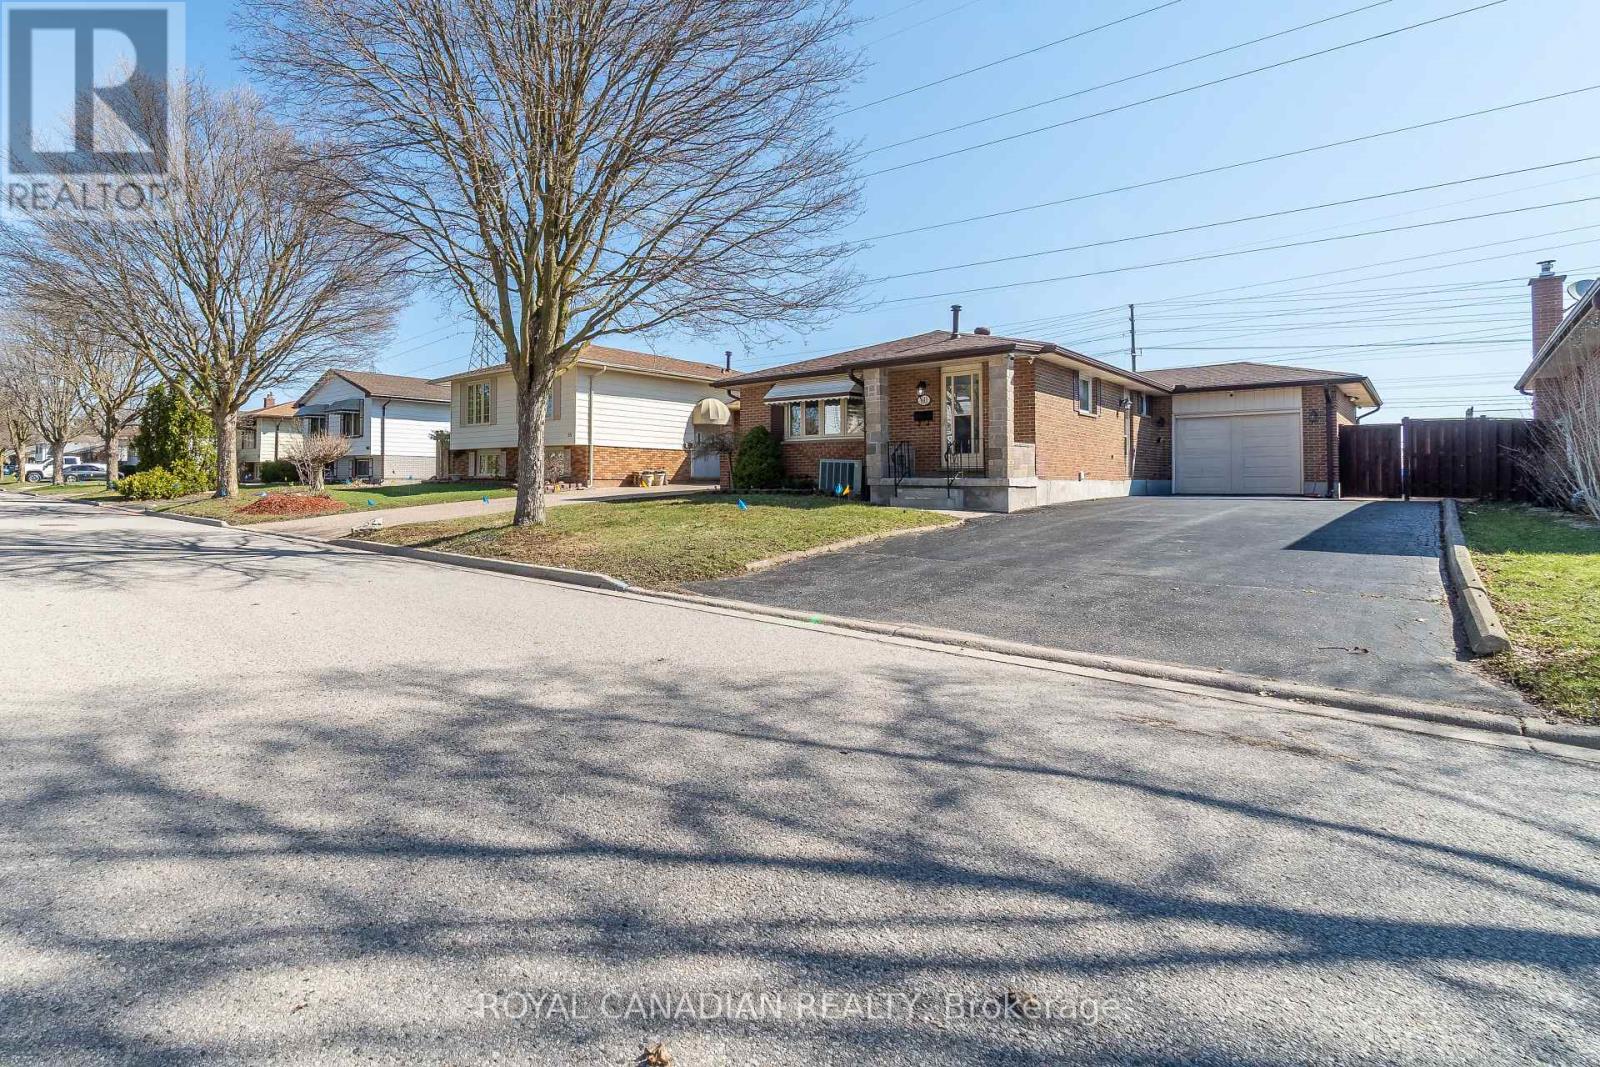
60 Lysanda Avenue
London South, Ontario
Welcome to this beautifully RENOVATED 3+2 bedroom home in the sought-after Pond Mills neighbourhood of London, offering the perfect blend of modern living, RENTAL POTENTIAL, and unmatched PRIVACY. Situated on a generous 50100 ft lot, this spacious home offers approximately 2,000 Sq ft of finished living space and has been thoughtfully updated from top to bottom with quality upgrades and contemporary finishes. The bright and functional layout features a stylish kitchen, UPDATED flooring, and well-appointed living spaces designed for today's lifestyle. Ideal for GROWING families, multi-generational living, or INVESTORS, this London home features 3 bedrooms on the main level plus 2 additional bedrooms below, creating flexible living arrangements and excellent rental potential. A rare highlight is the ABSENCE of REAR NEIGHBOURS, offering exceptional privacy and a peaceful outdoor setting that is perfect for relaxing or entertaining. The property also includes a 1-car garage and an OVERSIZED asphalt DRIVEWAY with parking for up to 7-8 vehicles, making it a standout option for larger households, multi-family living, or investment purposes. Located just minutes from Highway 401, this MOVE-IN-READY home offers excellent commuter access and is close to top-rated schools, parks, shopping, public transit, and healthcare facilities. Nearby Pond Mills Park and surrounding trail systems further enhance the lifestyle appeal of this DESIRABLE London neighbourhood. This TURN-KEY home is a rare opportunity that checks all the boxes, whether you are searching for your next family home or an investment property with long-term VALUE. (id:47351)
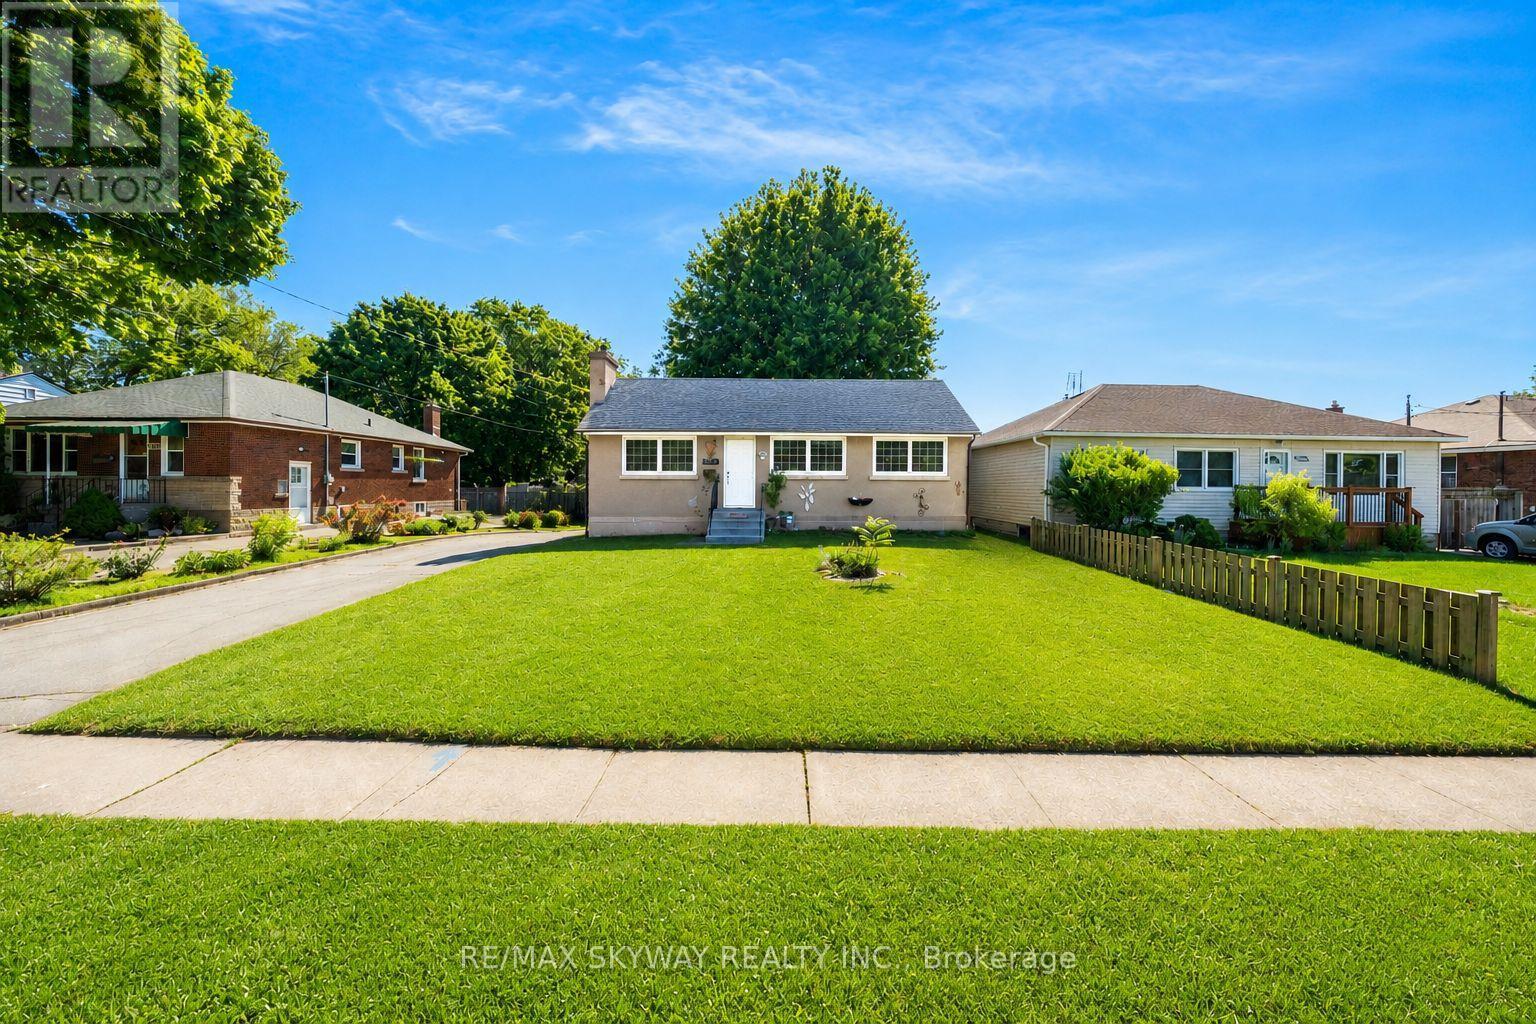
6604 Locus Avenue
Niagara Falls, Ontario
Beautifully Renovated Bungalow on an Expansive 58' x 182' Lot with In-Law Suite & Excellent Income Potential! Welcome to this meticulously cared-for and tastefully updated bungalow located in a quiet, family-oriented neighbourhood just minutes from Niagara Falls. Set on an impressive 58' x 182' lot, this property offers outstanding outdoor space, abundant parking, and flexible living options perfect for families, investors, or multi-generational living. The bright and welcoming main floor features an open living and dining area, 3 spacious bedrooms with bamboo flooring, fresh paint throughout, and stylish modern light fixtures. The renovated kitchen is equipped with quartz countertops, MDF cabinetry, a stainless steel undermount sink, updated faucets, and luxury waterproof vinyl flooring, offering both elegance and everyday practicality. The beautifully updated main bathroom showcases a solid wood vanity with quartz countertop, upgraded tub with sliding glass doors, elongated one-piece toilet with integrated bidet, new vanity lighting, and luxury vinyl flooring. The finished lower level features a separate entrance and is ideally configured as an in-law suite or income-producing space, complete with 2 bedrooms, a full kitchen, full bathroom, and separate laundry, creating outstanding rental potential. Step outside to enjoy the oversized backyard retreat featuring a garden area, children's play space, storage shed, and endless room to entertain, unwind, or enjoy the outdoors. Additional highlights include a detached garage and an oversized 6-car driveway. Ideally situated just 7 minutes from Niagara Falls and close to parks, schools, shopping, and everyday amenities, this exceptional property is a fantastic opportunity for homeowners and investors alike. Don't miss the chance to own this turnkey home offering remarkable income potential and an impressive premium lot! (id:47351)
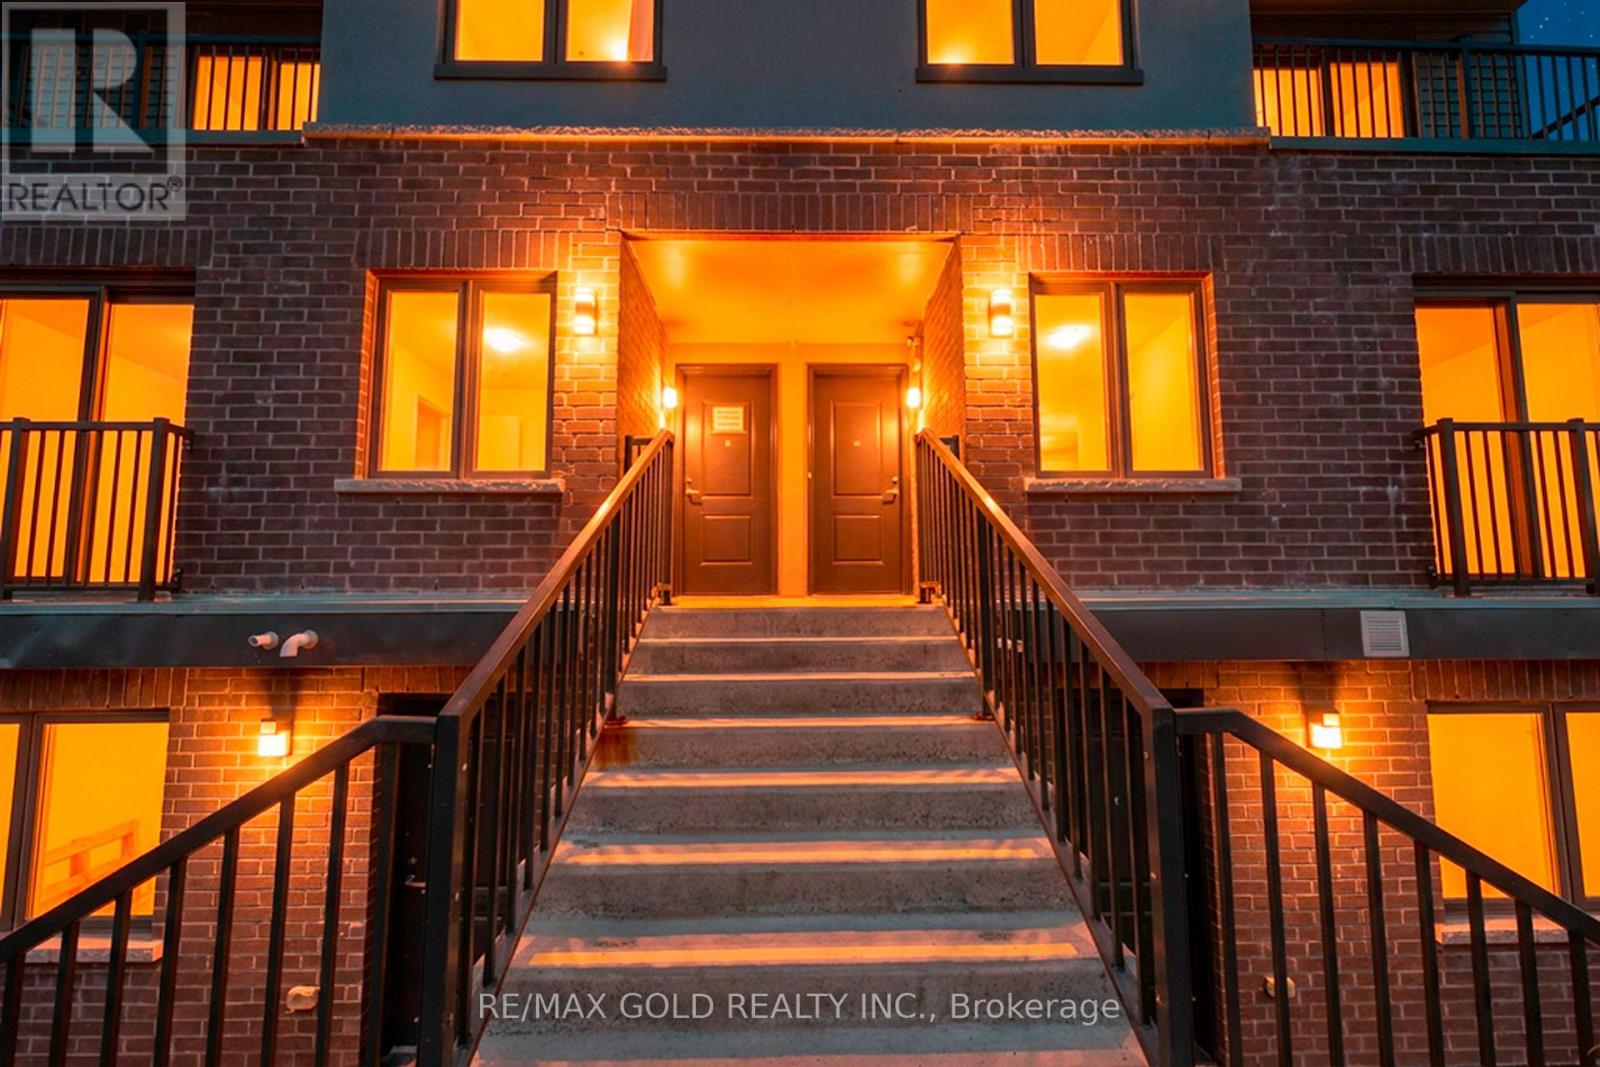
C33 - 370 Fisher Mills Road
Cambridge, Ontario
Welcome to this brand new corner unit stacked townhouse in the highly sought-after Hespelercommunity of Cambridge! One of the largest and best layouts in the complex, this bright andspacious 3 bedroom plus den home offers 3 washrooms and a modern open-concept design, perfectfor families or professionals.Featuring contemporary finishes throughout, including quartz countertops, stainless steelappliances, laminate flooring, and large windows that fill the home with natural light. Theversatile den is ideal for a home office, study, or additional living space.Conveniently located close to schools, parks, shopping, restaurants, public transit, andeveryday amenities. Just minutes to Highway 401, downtown Cambridge, Toyota Manufacturing, andother major employment hubs, with easy access to Kitchener, Waterloo, and Guelph.Be the first to live in this beautiful brand new home located in one of Cambridge'sfastest-growing and most desirable communities! (id:47351)
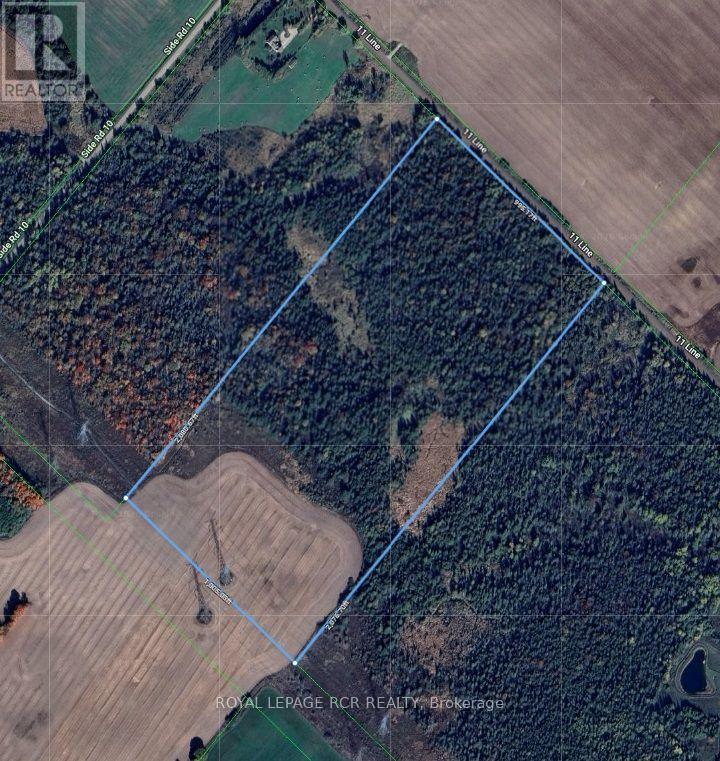
Lt 10 Con 11 11th Line
East Garafraxa, Ontario
47 acres of land located in East Garafraxa, a tight-knit, predominantly agricultural community. Located just west of Orangeville, it offers a peaceful, scenic escape from urban life while remaining a convenient commute to Brampton, Guelph, and the Greater Toronto Area. The property has 995ft of frontage and over 2000ft in depth. This low-density area features historic roots, open farmland, and a mix of families and retirees. The township has deep agricultural roots. Zoning is generally favourable for hobby farming and equestrian properties. Tired of city life this parcel of land in East Garafraxa might be what you are looking for. (id:47351)
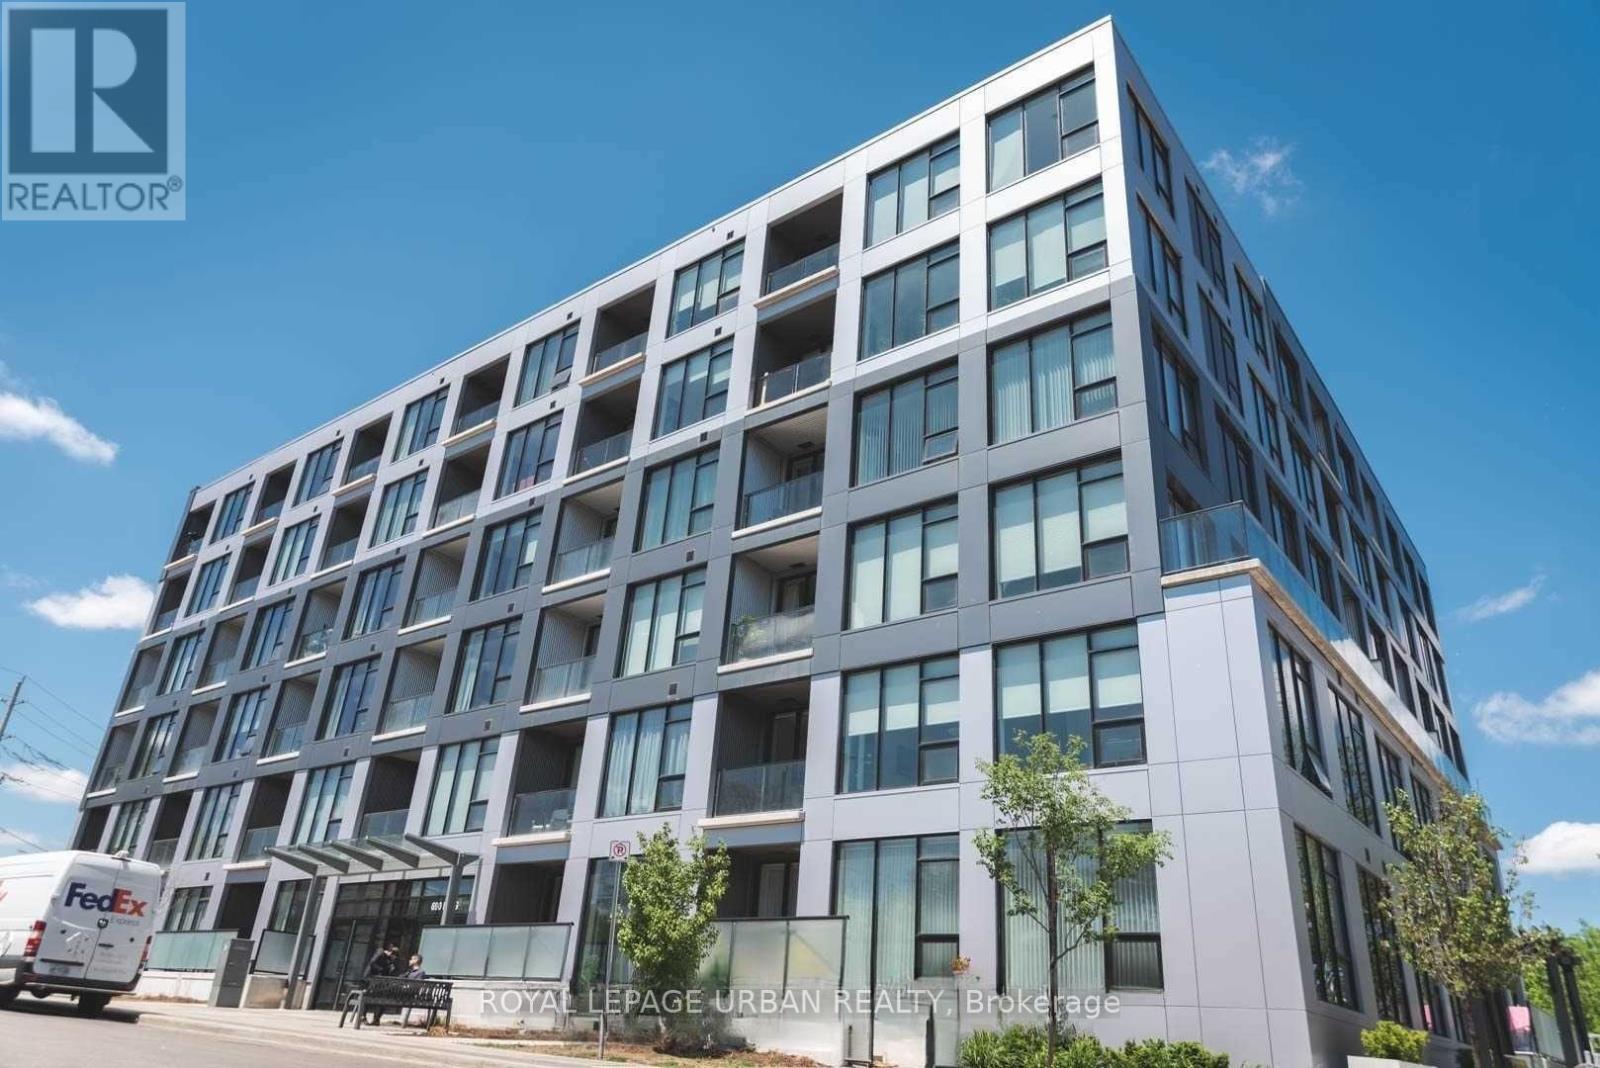
215 - 690 King Street W
Kitchener, Ontario
Welcome To Midtown Lofts! This Immaculate, Spacious 1-Bedroom Plus Den Unit Features A Walk-In Closet, Parking, And Locker. The Open-Concept Design Boasts Quartz Countertops, Laminate Flooring, Large Windows, And Stainless Steel Appliances, Filling The Space With Natural Light And A Modern Aesthetic. Located Just Steps From The Light Rail Transit (LRT) Central Station, With The GO Train Station Only A Short Walk Away, This Unit Offers Easy Access To Transportation. Its Also Conveniently Close To Transit, Universities, Hospitals, And Parks, Providing A Vibrant And Well-Connected Lifestyle. Residents Can Enjoy A Range Of Impressive Amenities, Including A Fully-Equipped Fitness Center, A Stylish Lounge, And A Party Room For Gatherings. The Professionally Landscaped Outdoor Terrace With BBQs Is Perfect For Entertaining Friends And Family. This Clean, Functional Layout Is Ideal For Professionals, Students, Or Anyone Seeking Modern, Convenient Living In A Prime Location. Dont Miss Out On This Incredible Opportunity! **Parking & Locker included** (id:47351)
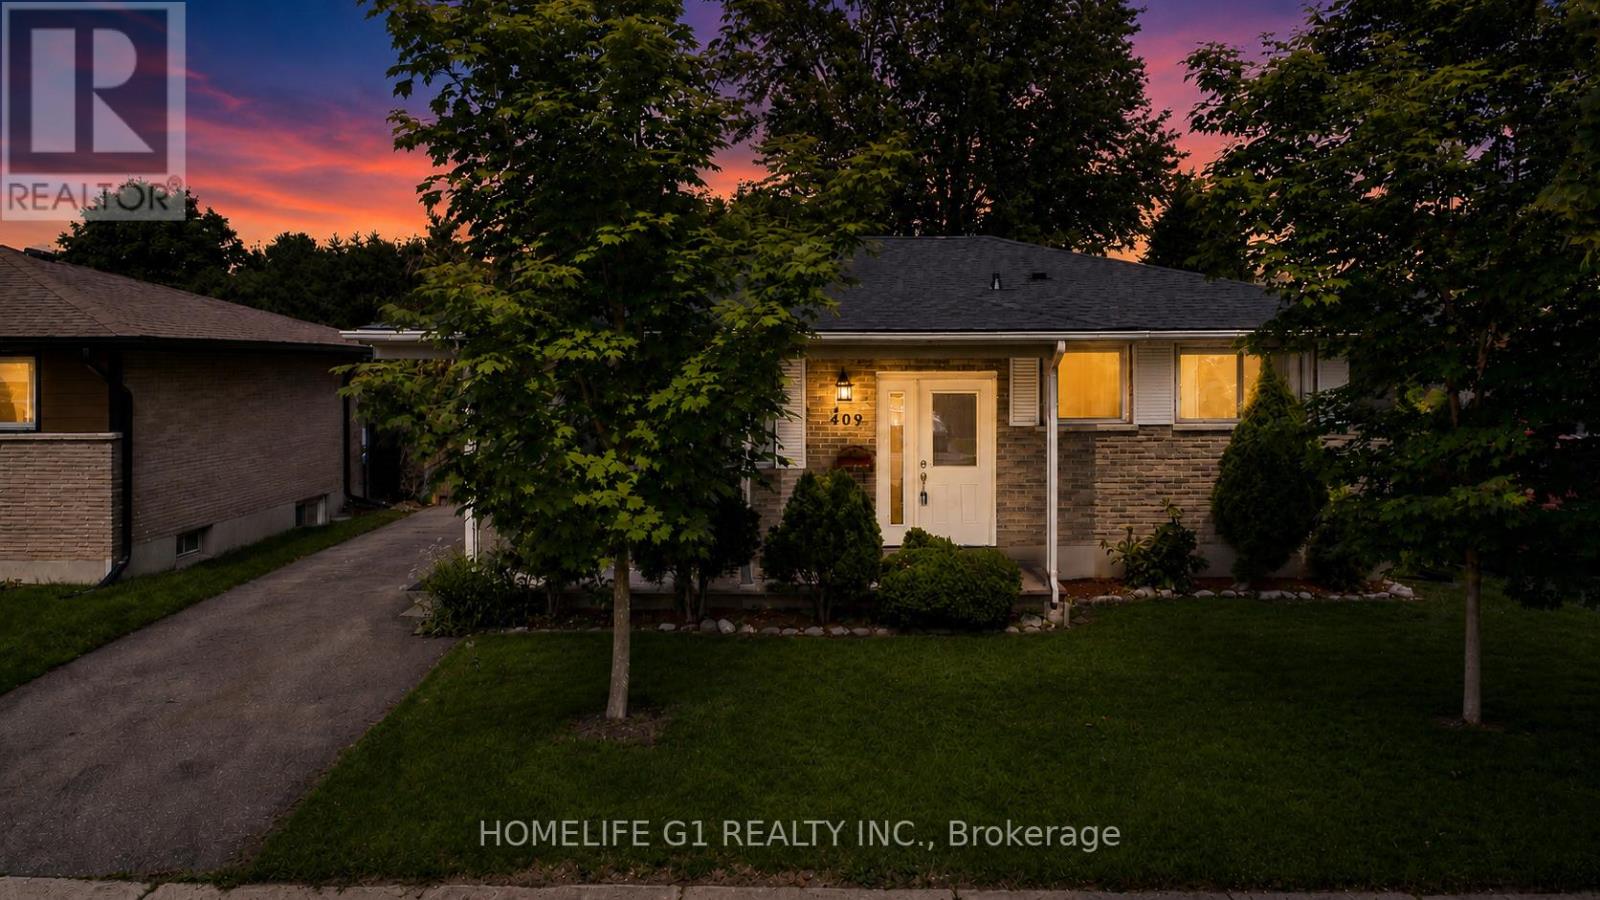
409 Hudson Drive
London East, Ontario
WOW! Check out this incredible 50' x 112' lot with mature trees, offering plenty of space to relax, entertain, and enjoy the outdoors. Move right into this solid brick, well-maintained ranch-style home located in the stunning East London area close to downtown London. The inviting front porch is the perfect spot to enjoy your morning coffee. Ideal for growing or multi-generational families, the fully finished lower level features a separate side entrance, a spacious sitting area, two extra rooms(Can be converted to Bedrooms), a full bathroom, and a large storage area-making it a great in-law suite or potential secondary living space. The main floor offers three generously sized bedrooms, an updated bathroom, and a bright, spacious living room that's perfect for everyday living. Step outside to the fully fenced backyard, complete with a deck and patio, gazebo, two sheds, and a workshop providing the perfect setting for summer BBQs, family gatherings, or simply unwinding after a long day. Additional updates include a brand-new roof (June 2026), with new main floor windows already on order and scheduled to be installed before closing. (id:47351)
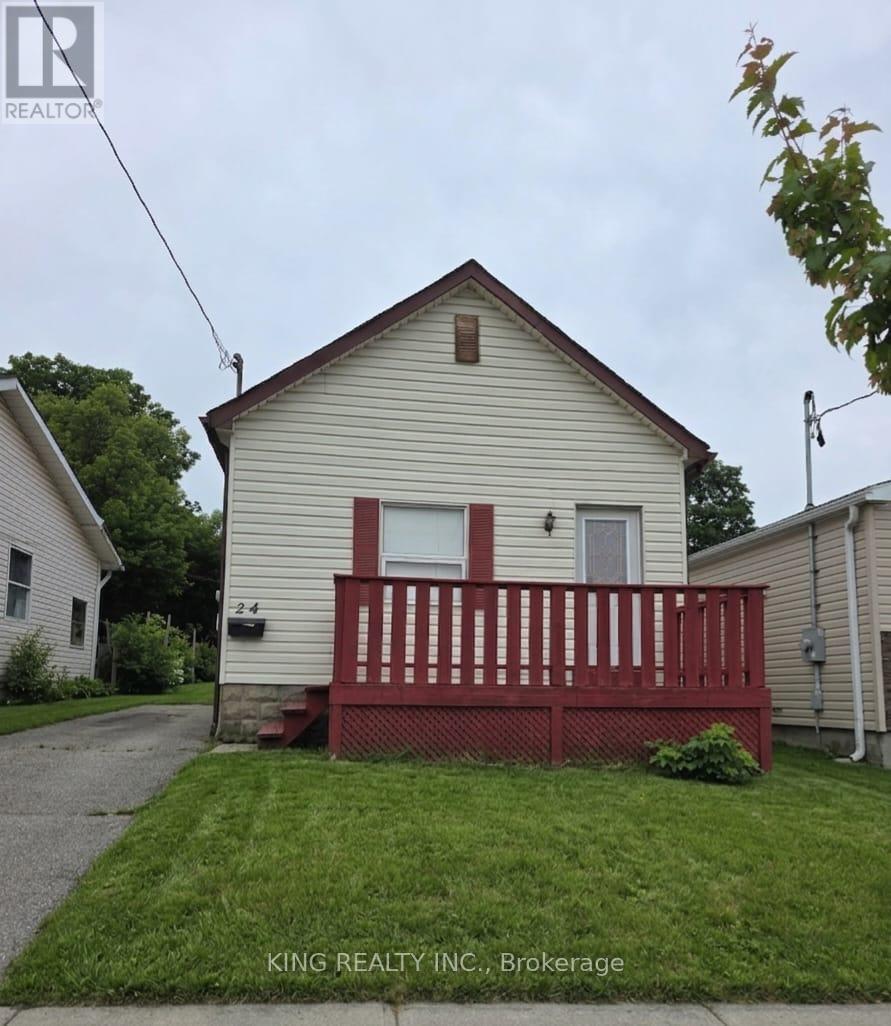
24 Boullee Street
London East, Ontario
Beautifully maintained 2+1 bedrooms 2 washrooms home in a desirable family-friendly neighbourhood. Featuring spacious principal rooms, a bright and functional layout, updated finishes, and a private backyard perfect for entertaining. Conveniently located close to schools, parks, shopping, transit, and all major amenities. A wonderful opportunity for families, first-time buyers, or investors (id:47351)
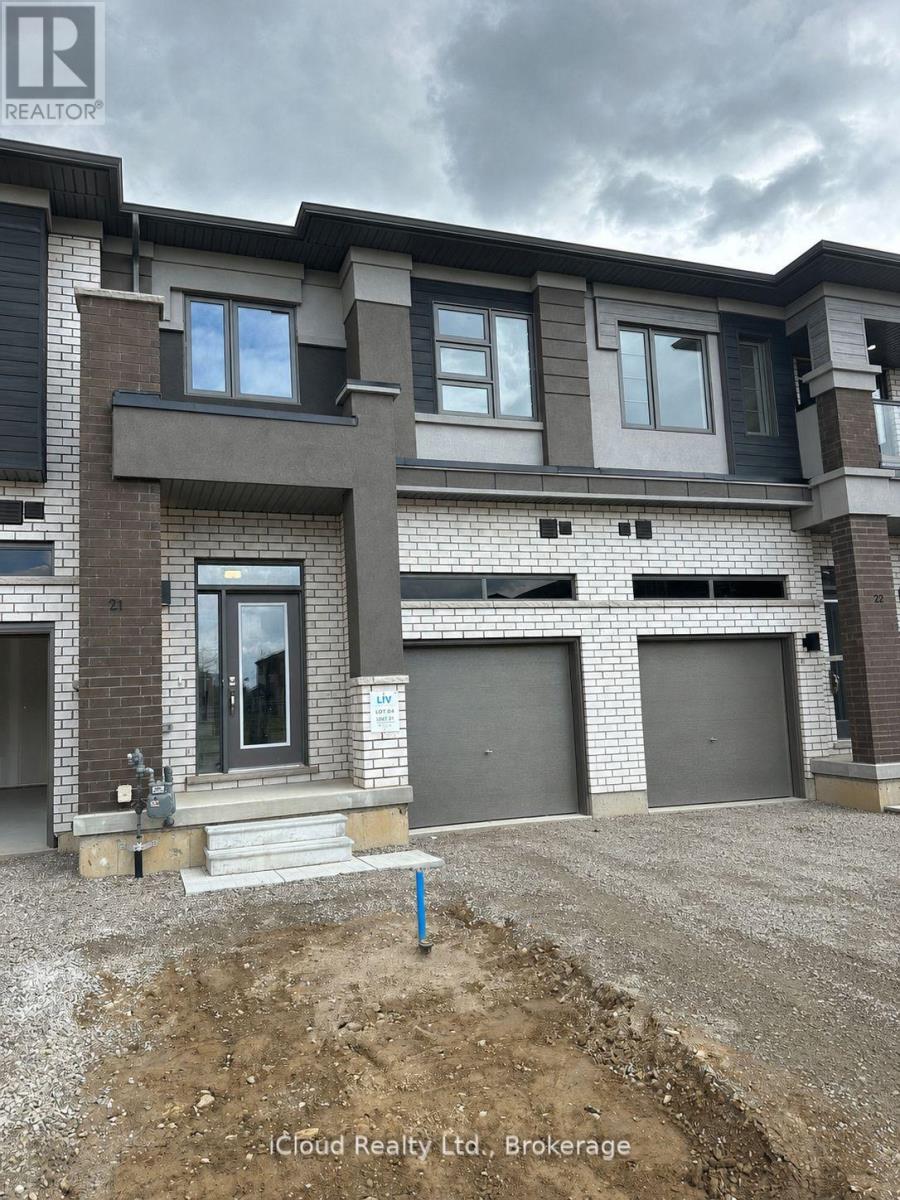
21 - 660 Colborne Street W
Brantford, Ontario
Brand New Executive Townhome for Lease in LIV Communities' Sienna Woods.Be the first to occupy this stunning never-lived-in townhome located in the highly sought-after Sienna Woods community in West Brant. Offering approximately 1,600 sq. ft. of thoughtfully designed living space, this home features 3 spacious bedrooms, 2.5 bathrooms, and numerous upgrades throughout.Enjoy a premium ravine lot with no rear neighbors, providing exceptional privacy, while a park and open green space are conveniently located directly across the street. The bright and modern kitchen boasts ample cabinetry, a pantry, and brand-new stainless steel appliances. The spacious primary bedroom features a private ensuite complete with a relaxing soaker tub. Additional highlights include second-floor laundry, central air conditioning, a single-car garage with driveway parking, and contemporary finishes throughout.Ideally situated in prime West Brant, this home is just minutes from schools, parks, shopping, the Sobeys plaza, and Highway 403, offering excellent convenience for commuters and families alike.Available July 1, 2026, or later. Rent is $2,400 per month plus utilities. Seeking responsible tenants who will appreciate and maintain this beautiful home. (id:47351)
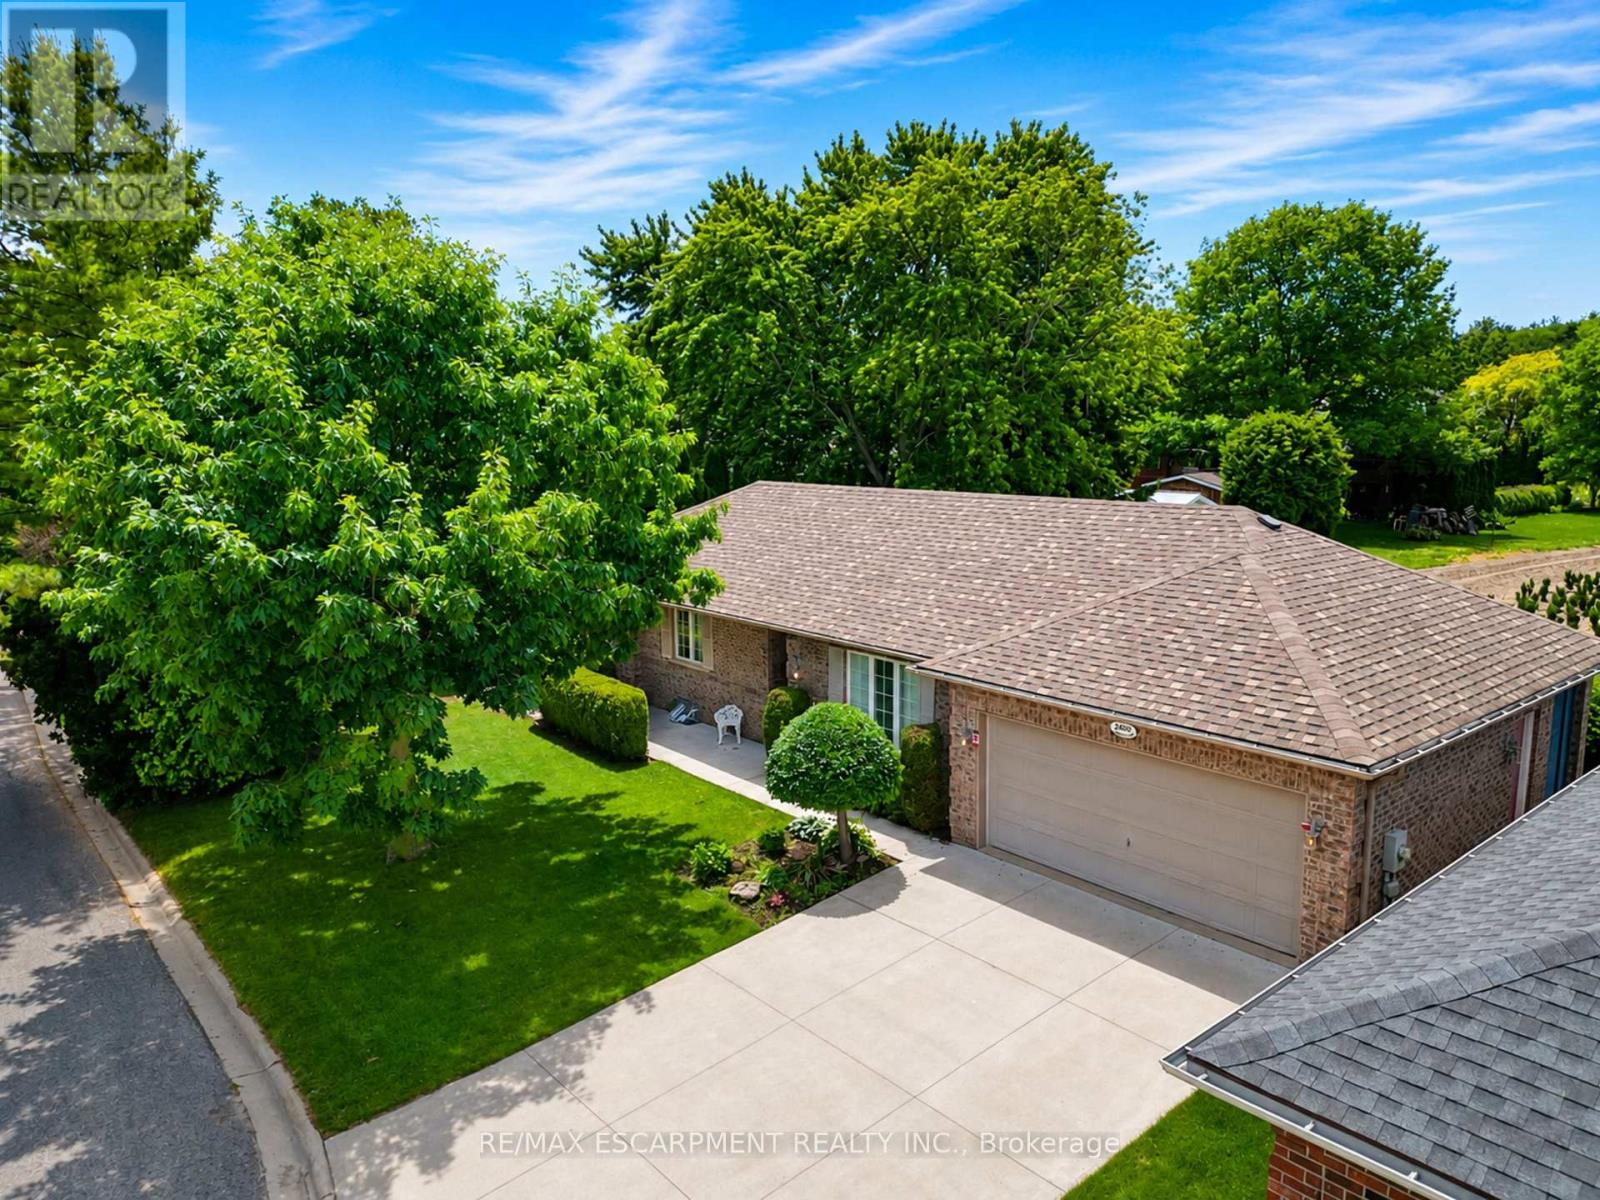
3900 Sunset Lane
Lincoln, Ontario
Welcome to the highly sought-after Cherry Hill community, where luxury, comfort, and convenience come together to create an exceptional lifestyle. Nestled in one of Vineland's most desirable communities, this beautifully maintained detached Brick bungalow nestled on a premium lot offers the perfect blend of elegant living and a relaxed lifestyle in the heart of wine country. Featuring 2+2 bedrooms, 2.5 bathrooms, and a double-car garage with interior access, this home is thoughtfully designed for both everyday living and entertaining. The bright and inviting main level offers a spacious living room highlighted by a cozy gas fireplace, a large kitchen with attached dining area, and direct access to the large deck and covered porch overlooking the expansive backyard - perfect for entertaining or relaxing in the peaceful surroundings. The main floor also features two generous bedrooms, including a spacious primary retreat complete with a large walk-in closet and private 3-piece ensuite. Main-floor laundry and a convenient 2-piece powder room further enhance the home's functionality. The fully finished lower level extends the living space with an expansive rec room featuring a second fireplace, two additional bedrooms, a 4pc bath, and convenient storage. Residents enjoy exclusive access to an impressive clubhouse offering resort-style amenities, including a heated outdoor pool, gym, library, games room, and a spacious banquet-style area complete w/ a kitchen for social occasions. Surrounded by picturesque wineries, nearby Marina, parks, scenic trails, fine dining, and all the conveniences of Niagara's renowned wine region, this exceptional home offers a premium lifestyle in a stunning setting. Experience the perfect balance of luxury, leisure, and community in one of the area's most desirable neighbourhoods. Don't miss out! (id:47351)
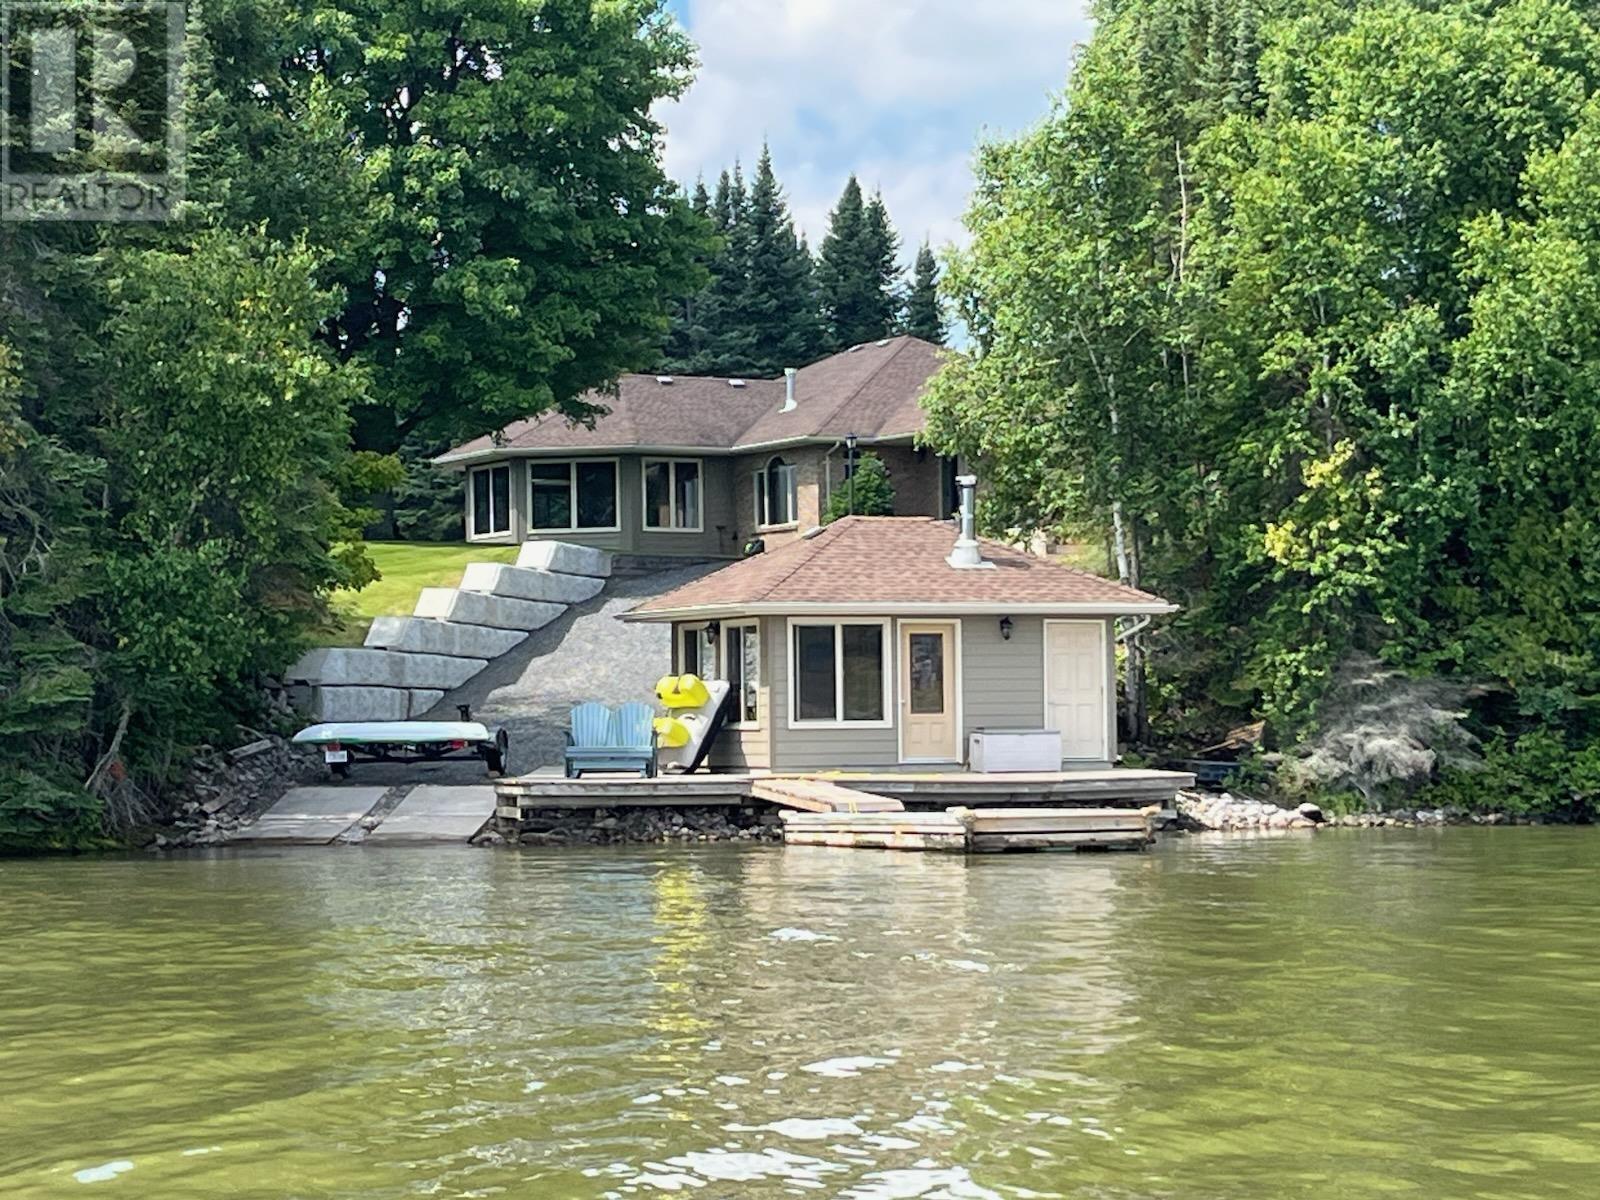
134 Davis Point Rd
Dryden, Ontario
Lakefront Luxury! This private peninsula of land, on Wabigoon Lake, is just minutes from Dryden services. Being 1.84 Acres, with 865' of waterfront, and panoramic view! Custom built Ranch Bungalow offers 3200 sq.ft. of quality and main floor living, inclusive of a fully equipped In-Law Suite, and finished living areas in the basement. Outbuildings include a 3 bay garage with a finished workshop. The second 3 bay garage ensures protection for extra equipment. The grounds are beautifully landscaped! 2021 Constructed retaining wall provides water access to a private boat launch, with a Sauna/Sun Room, sundeck & floating dock at the waters edge. Inviting you to view this premier property, home and Lake. (id:47351)
4 - 106 Court Drive
Brant, Ontario
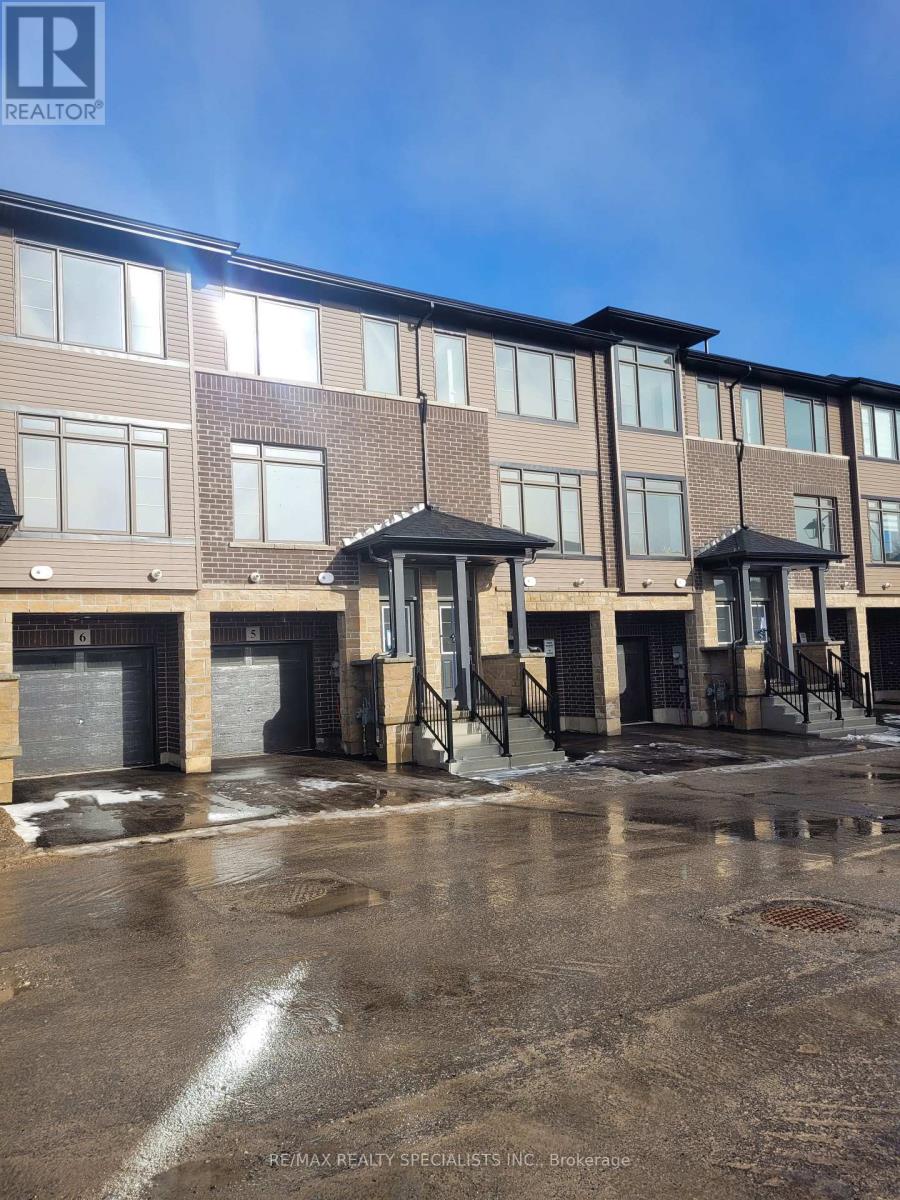
Welcome Home to this new upscale community built by Losani in the most sought after neighbourhood in Beautiful Paris! This executive rental is available June 1 and boosts soaring 9 ft ceilings, open concept design, ultra lux flooring top to bottom, fresh and neutral white paint, massive eat in kitchen with sharp white cabinets, quartz and 4 s/s appliances, sliding glass doors to balcony. Massive primary bedroom with walk in closet and chic 3pc ensuite, 2 other bedrooms with an additional 4pc bathroom! Lower levels is fully finished with recreation room large. Nothing to do but move in and enjoy! Minimum 1 year lease. Tenant pays utilities. 1yr lease, updated credit report, current employment letter, 3 most recent paystubs, rental application and references required.HOME WILL BE PAINTED AND PROVIDED IN A PROFESSIONALLY CLEANED CONDITION (id:47351)
602 - 33 Erie Avenue
Brantford, Ontario
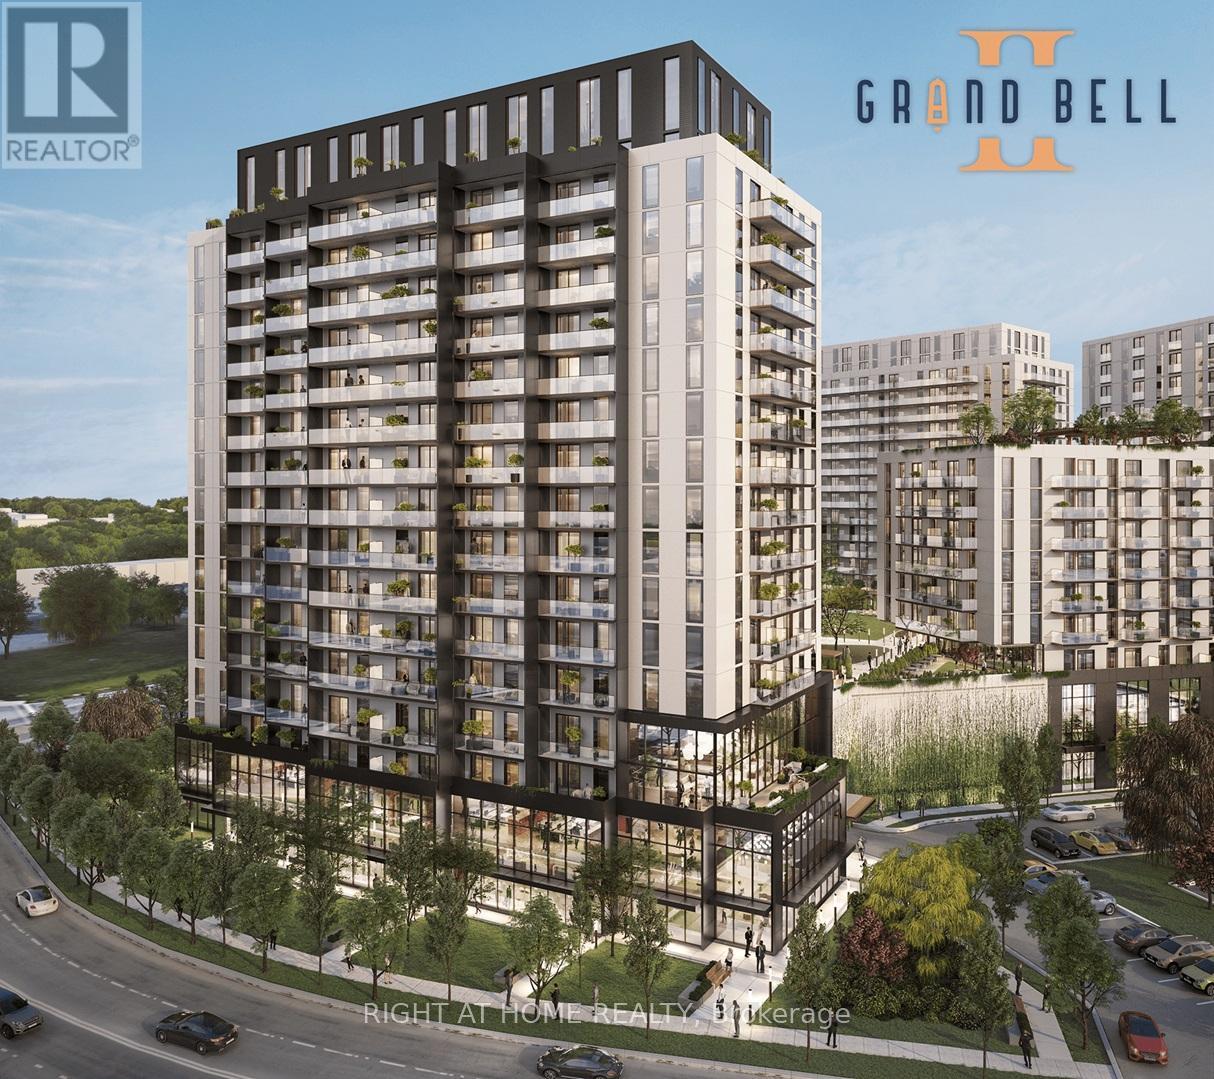
Welcome to Grand Bell Condos 2, a brand new boutique-style condominium in the heart of Brantford. This brand new 1-bedroom suite offers bright, open living space with high ceilings and beautiful clear, sunny views, creating a warm and airy feel throughout. The unit features modern finishes, newer appliances, a private balcony, and one locker included for added convenience.Residents enjoy an impressive selection of amenities designed for both lifestyle and wellness, including indoor and outdoor gyms, security, pickleball courts, a party room, co-working lounge, pet wash station, and more.Ideally located near Wilfrid Laurier University, the Grand River, the Hub of Ontario Trails, public transit, restaurants, and a nearby plaza with groceries and everyday essentials, this is an excellent opportunity to lease in a modern, well-connected building. Parking available for $100 (id:47351)

4404 Morrison Street
Niagara Falls, Ontario
ATTN Investors and first time homebuyers, don't miss this beauty. Aggressive pricing for immediate Action. Approx 1800 sq ft of living space. Large family room with patio doors to outside stone patio, with hot tub. Fully fenced backyard for complete privacy. Large 4 bdrm home with main floor 5 piece bathroom and ensuite privileges off of MB. Therma pane windows, doors, flooring, furnace, roof, shingles, A/C, and more. Master bdrm with garden door to outside deck, with glass railings. DON'T MISS THIS BEAUTY.... GET INSIDE (id:47351)
15 Strada Boulevard
St. Catharines, Ontario
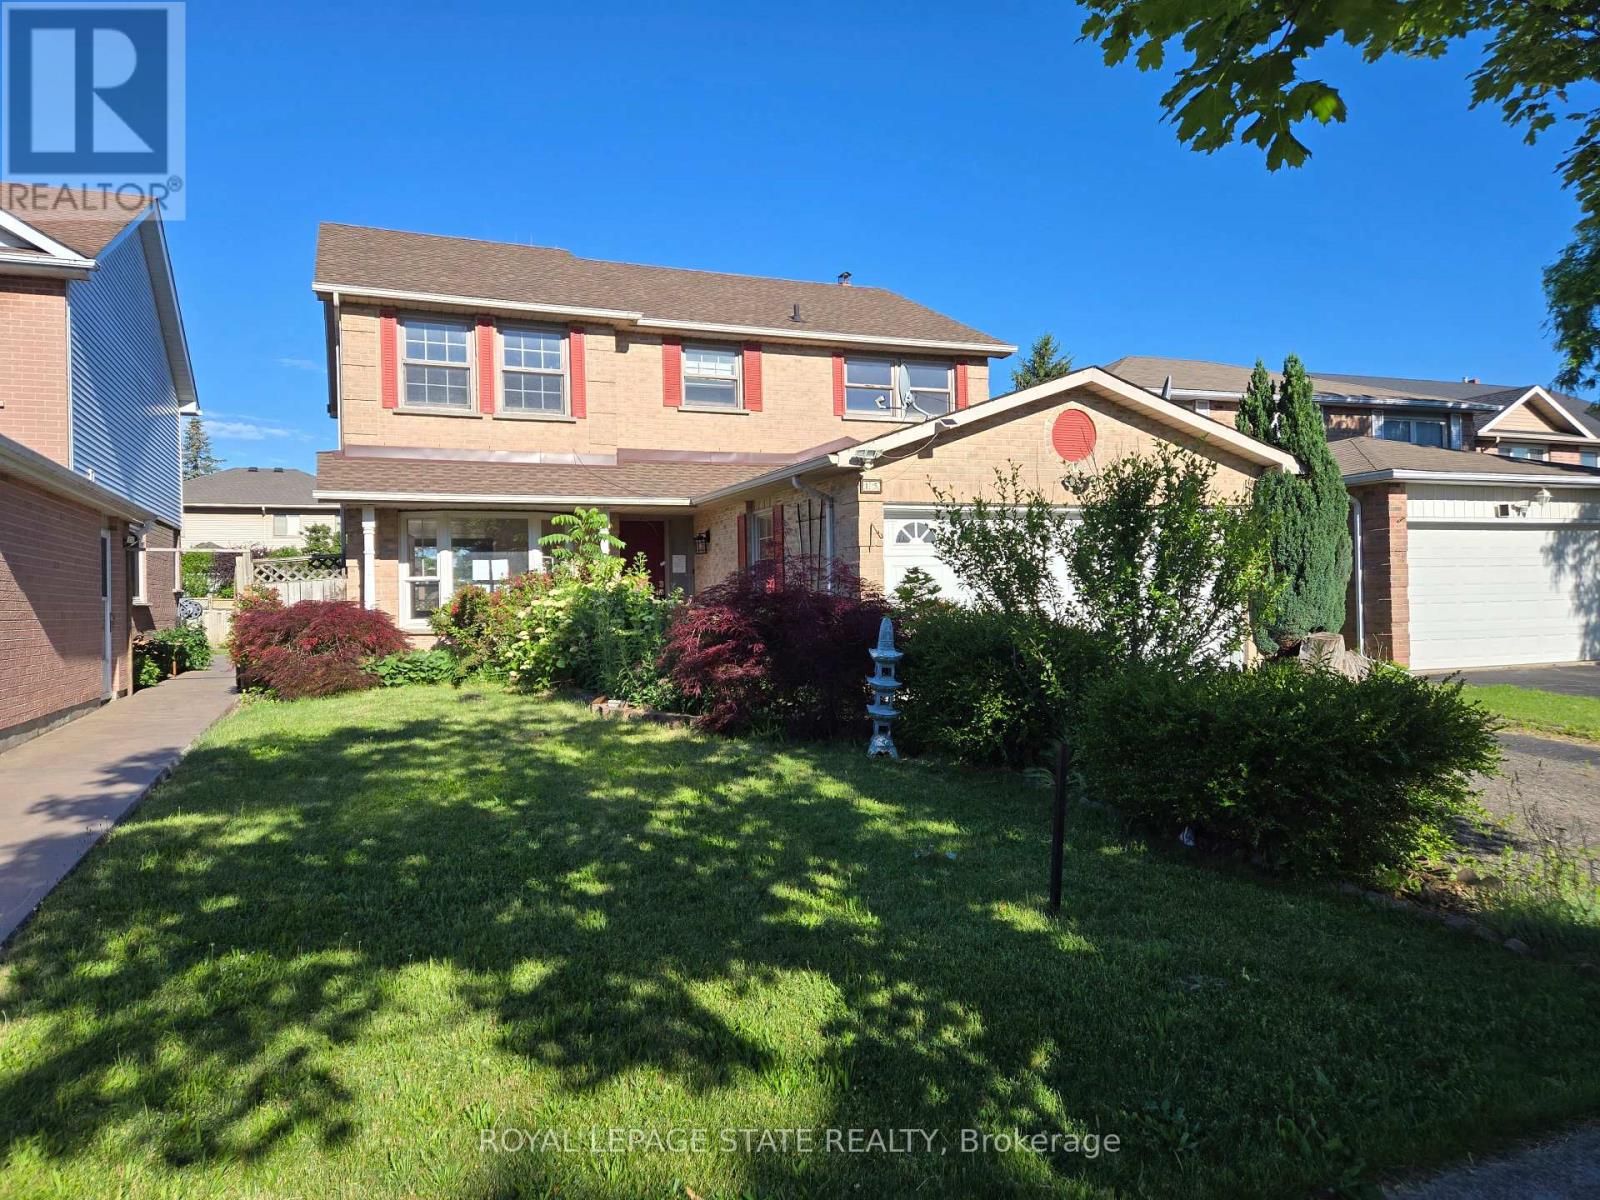
3-bedroom, 3.5-bath home located in the desirable Cambrian Heights of St. Catherine's. Conveniently situated close to all major amenities. The property is in need of work & features great potential and opportunity for buyers to make it their own. Sold "As is, where is" basis. The seller makes no representation and/ or warranties. (id:47351)