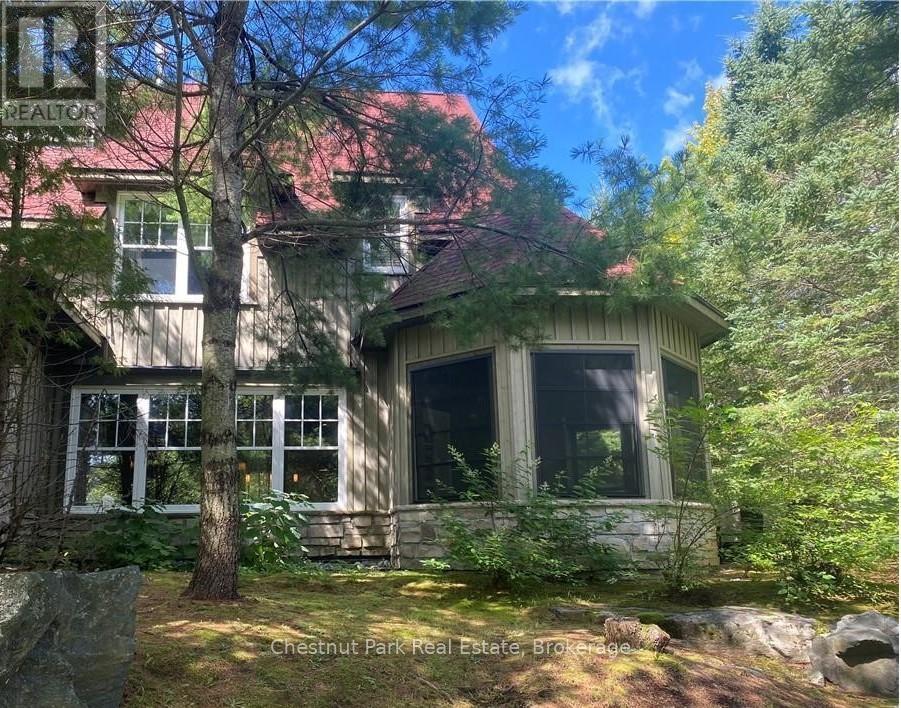
Unit 11 - 301 Emerald Hills Court
Seguin, Ontario
Experience five weeks of curated luxury at Rocky Crest Resort. Nestled on the prestigious shores of Lake Joseph, this exceptional three-bedroom, three-bathroom fractional condo offers the perfect blend of sophisticated living and natural beauty. Unwind in the spacious, open-concept interior or relax in the private Muskoka Room, designed for seamless indoor-outdoor living. Your ownership includes an exclusive ClubLink golf membership and full access to Rocky Crest's world-class amenities, including a luxury spa, tennis courts, pristine pools, and a dedicated recreation centre. Embrace the finest in Muskoka living throughout the seasons. Fractional "I" on schedule. (id:47351)
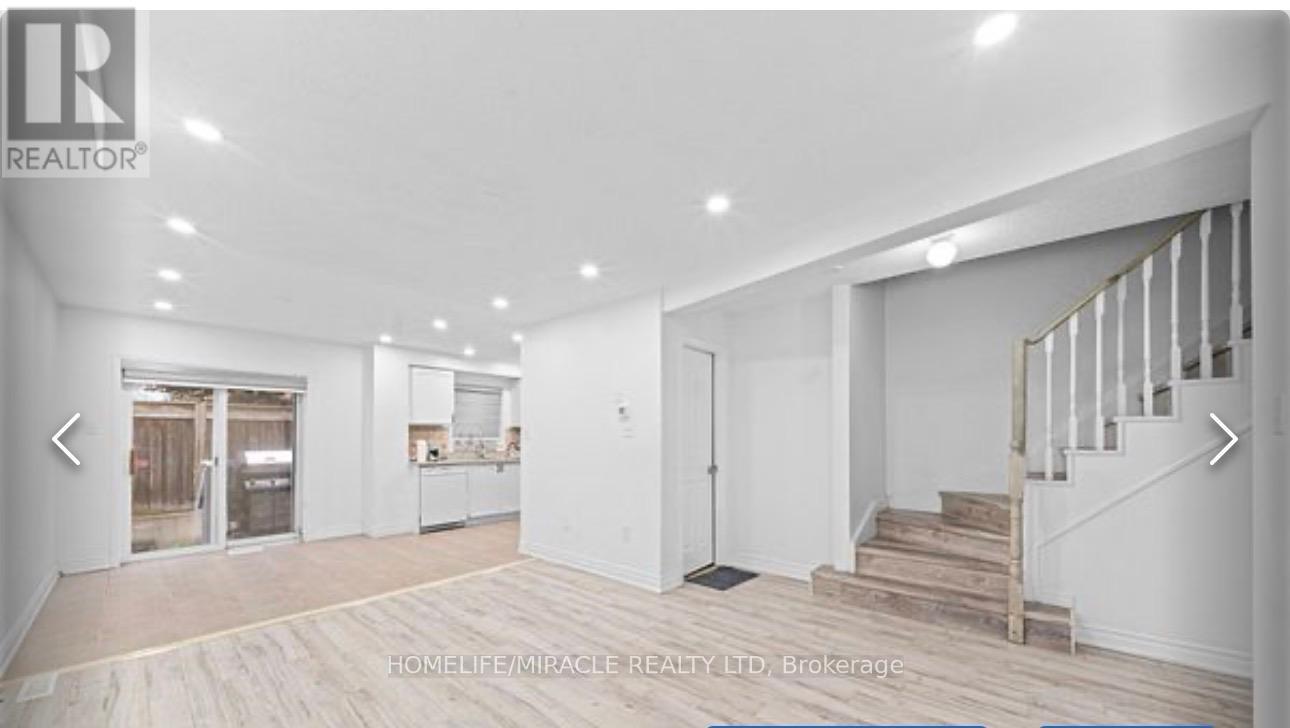
42 - 435 Middlefield Road
Toronto, Ontario
Welcome To This Gorgeous, Well Maintained and Renovated 3 Bedrooms with 3 Bathrooms Condo Townhouse located In High Demand Area!! Ground floor includes a converted full 3-pc washroom. Upstairs, find a spacious primary bedroom and two additional bedrooms!! Partilaly finished basement with 3 Pc Washroom & has lot of potential. Close To Schools, Parks, Hwy 401, Woodside Square Shopping Centre And Scarborough Town Centre. Roof changed in 2023 & Low Maintenance Fee. (id:47351)
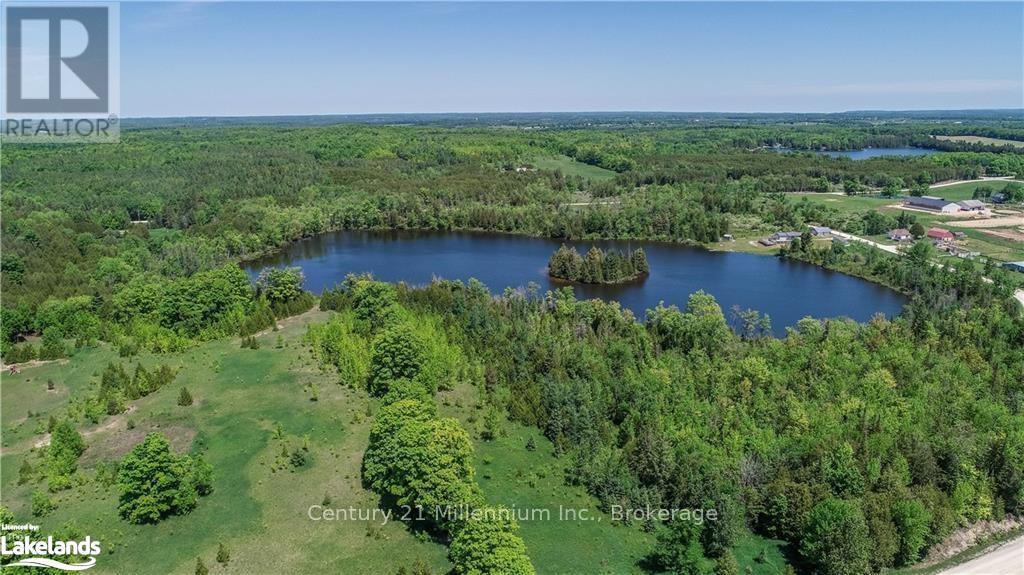
123 Highland Drive
West Grey, Ontario
Rare Opportunity: 54-Acre of Pure Exclusivity & Investment Potential with Severable Estate lots and your Private 16-Acre Lake Awaits Near Beaver Valley (Under 2 Hours from Toronto)Calling all visionary investors and luxury builders. Situated less than two hours north of Toronto, this one-of-a-kind 54-acre estate offers a rare dual-opportunity: high-yield premium residential development potential and unmatched private luxury lot or family compound. The Development Potential: Pre-approved to be severed into 5 pristine Estate Residential lots (approx. 1.15 acres each), allowing you to immediately capitalize on the region's booming demand. The Crown Jewel: Retain the ultimate 32-acre parcel for yourself or a premium buyer. This spectacular tract features buildable acreage seamlessly blended with natural marshland, completely tied to your own 16-acre, private spring-fed lake. Stock it with your favorite fish, build a custom masterpiece, and claim a secluded sanctuary nobody else can touch. Imagine a place where the world slows down. Four Seasons of Unrivaled Living - Summer: Spend mornings canoeing or paddleboarding on glass-calm waters, and evenings sharing stories around a campfire under a brilliant, starlit sky. Autumn: Watch nature's masterpiece unfold as the dense canopy transforms into a vibrant canvas of crimson and gold. Winter: Hit the slopes in minutes. The prestigious Beaver Valley Ski Club is located less than 10 minutes from your front door. This is a rare invitation to build the ultimate dream estate. Opportunities of this scale, exclusivity and limitless potential of owning a private lake estate are incredibly rare. This isn't just a land acquisition- It is a sanctuary, a statement, and a legacy for generations to come. (id:47351)

H-1001b - 103 Clair Road E
Guelph, Ontario
Don't miss this chance to own a thriving Quesada Burritos & Tacos franchise! Fully set up, stylishly branded, and located in a busy area with repeat customers-everything is in place for you to hit the ground running and start earning right away. (id:47351)
Bsmt - 18 Sonnet Court
Toronto, Ontario
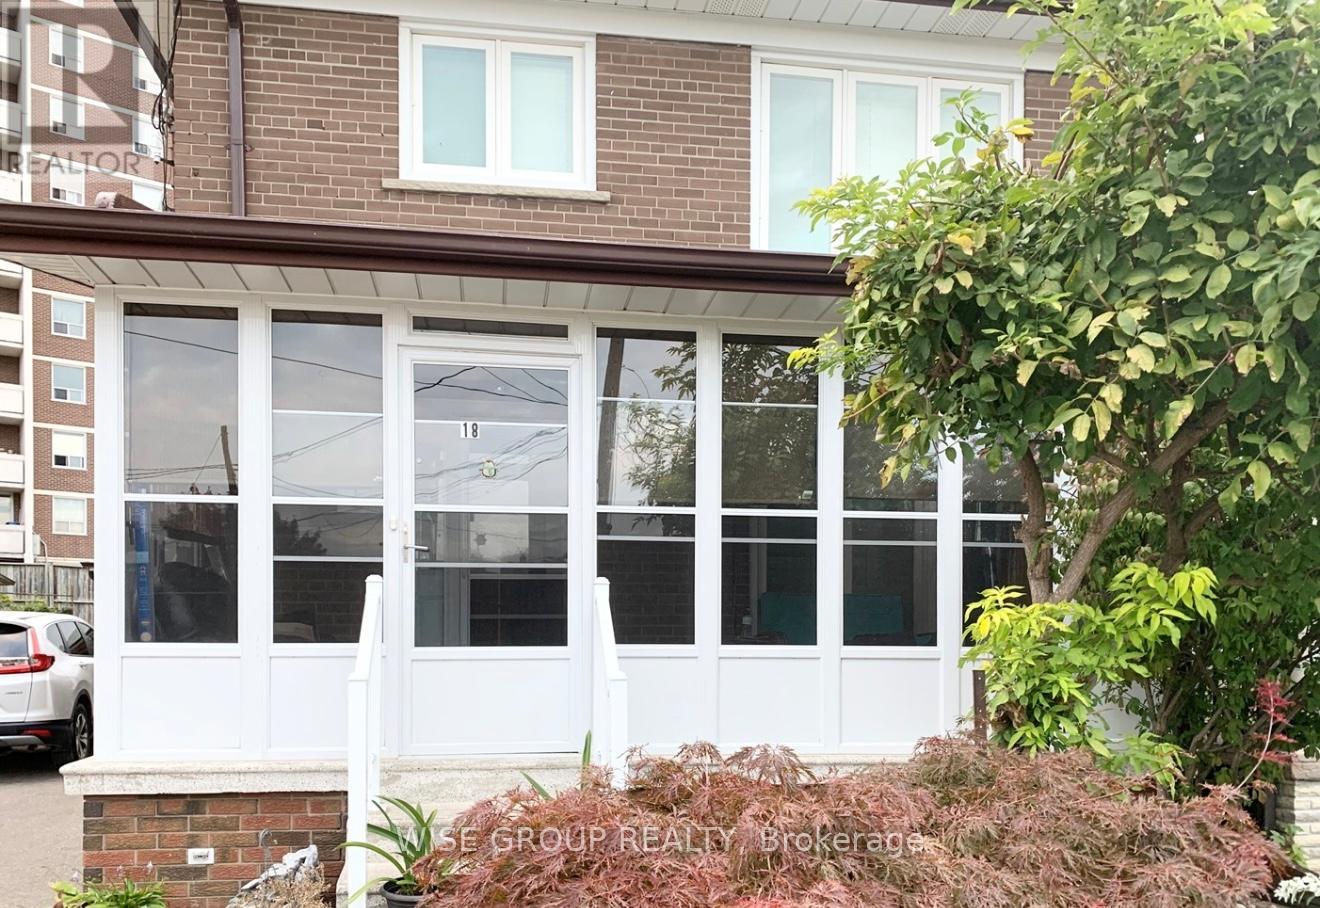
Discover this beautifully finished 1-bedroom, 1-bathroom basement apartment in the highly sought-after Jane & Lawrence area. Featuring a bright, open-concept layout, this unit offers a clean, modern feel throughout. Enjoy a recently updated, generously sized kitchen, a spacious bedroom, and a well-appointed bathroom, along with ample storage space. Ideal for singles or couples. Conveniently located near transit, Yorkdale Mall, shopping, grocery stores, and more. Includes up to two parking spaces on the driveway. (id:47351)
Unit #2 - 580 Waterloo Unit Street
London East, Ontario
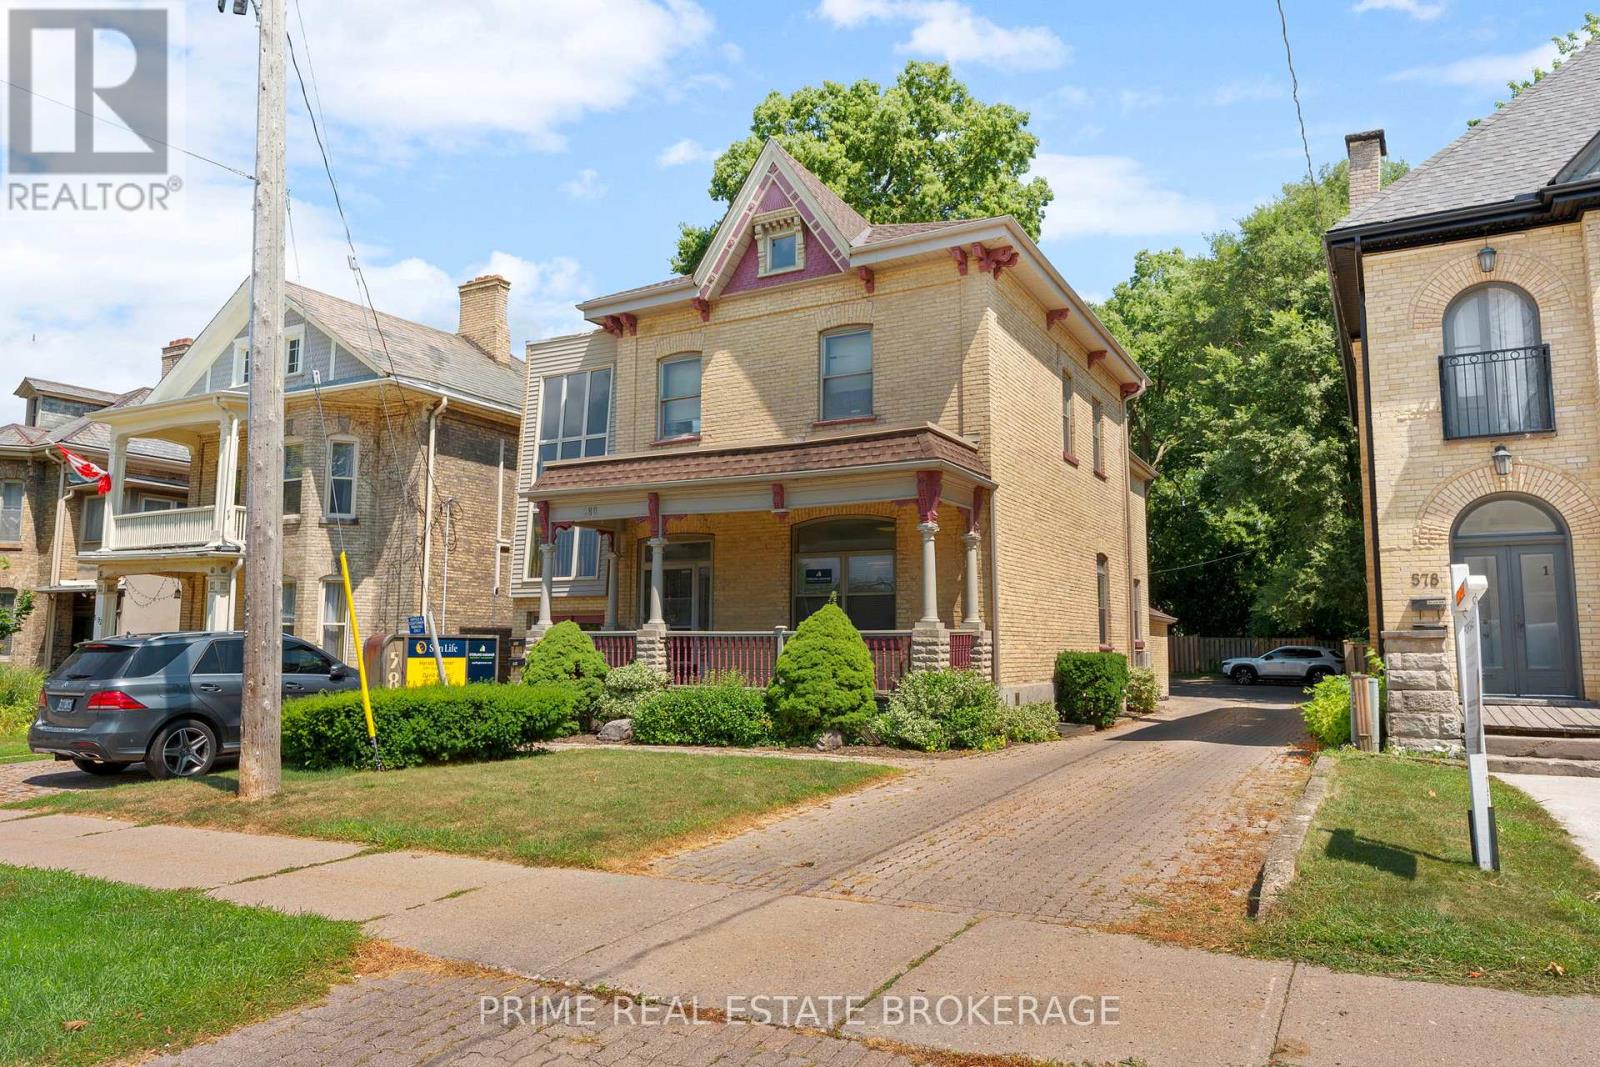
Excellent opportunity to lease a well-designed professional office in a high-traffic downtown location. This versatile second-floor suite features a functional layout including a reception area, three private offices, a lunchroom, two washrooms, and a dedicated filing room. With exceptional street visibility and parking for multiple vehicles, this space is ideal for a wide range of professionals, including dental, accounting, insurance, engineering, or general business services. Basic Rent $1,245.00/month + TMI $1,397.00/month. Tenant responsible for Utilities + HST. (id:47351)
560 Indian Grove
Toronto, Ontario
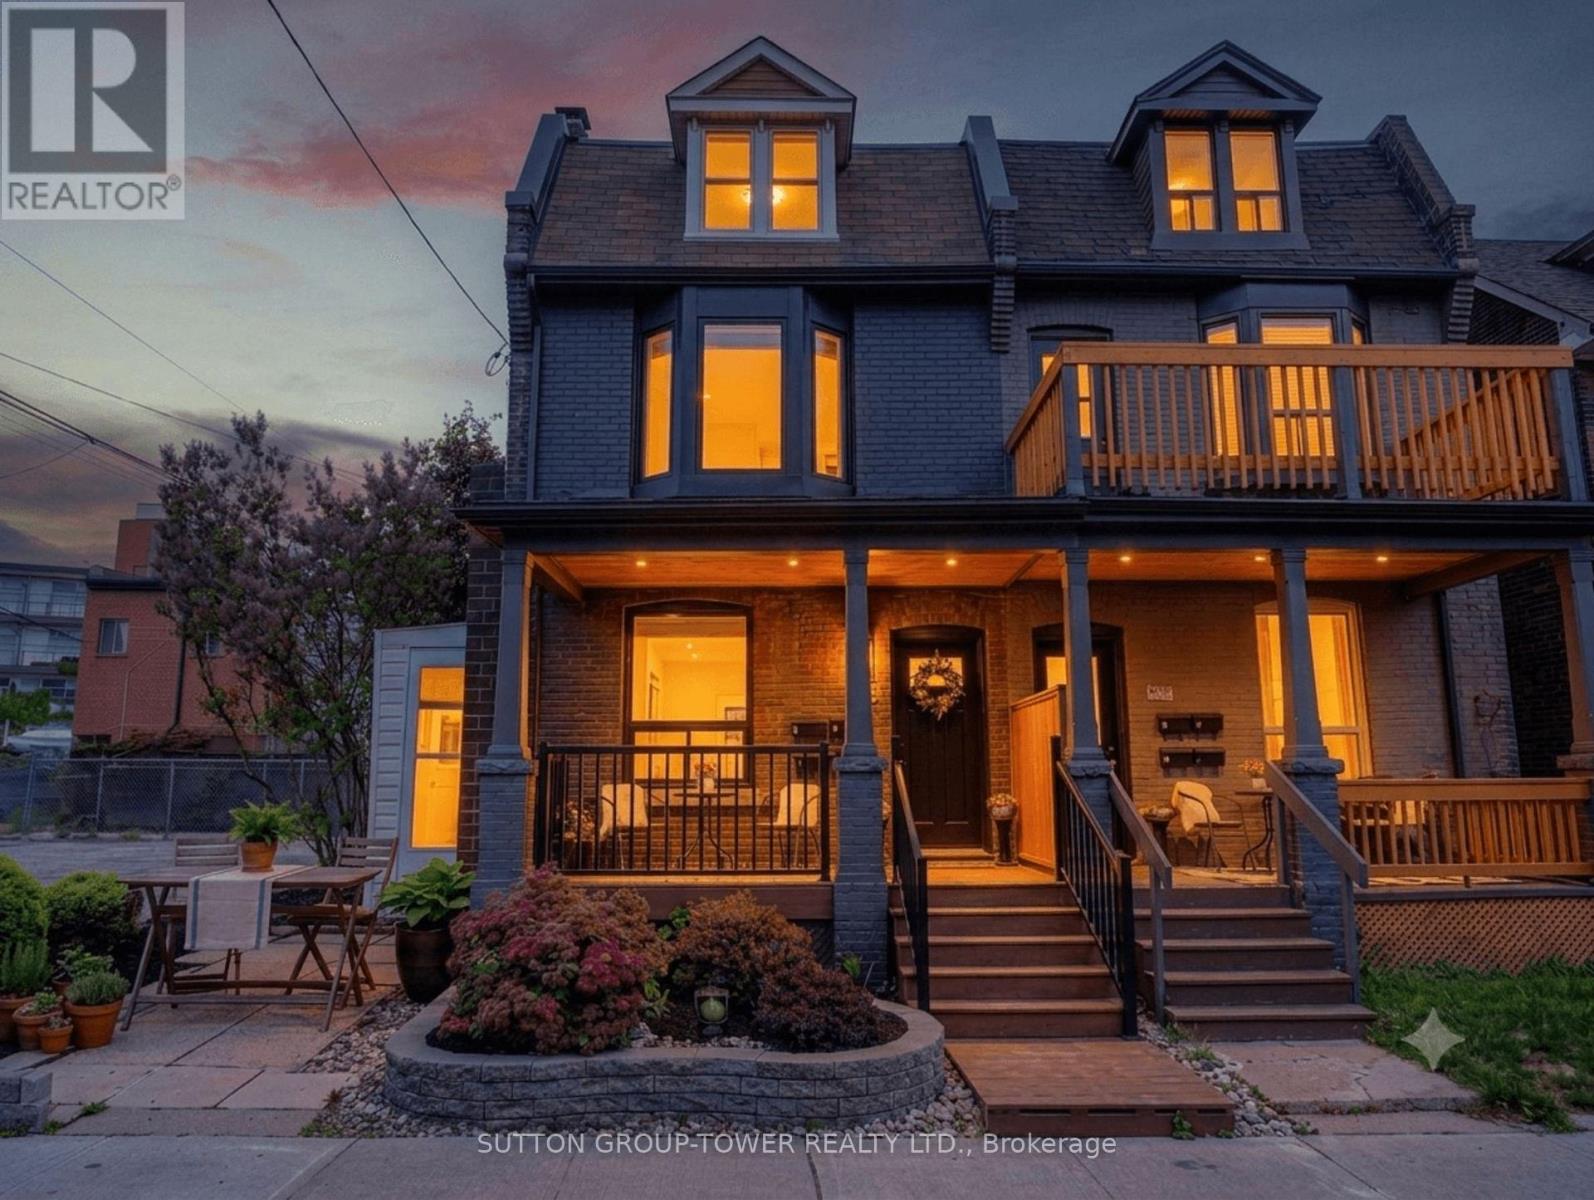
Investment gem in The Junction. This exceptional Edwardian semi-detached multiplex blends timeless architectural character with stable income, owner-occupier flexibility, and future redevelopment potential on a corner lot. This beautifully maintained property sits on an extra-wide 34.33 x 100 ft lot. A rarely available Toronto offering, the property features four self-contained suites across four levels (1 x 2-bedroom, 3 x 1-bedroom), each with dedicated outdoor space, central heating and air conditioning, and each tenant has their own parking space-4 parking spots in total. These highly desirable features consistently attract quality long-term tenants and support exceptional rental stability in one of Toronto's premier rental corridors. Ideal as a live-and-earn opportunity or turnkey investment, the property currently generates $91,440/year. Future value-add and redevelopment potential align with Toronto's evolving multiplex and EHON initiatives. The main-floor 2-bedroom suite showcases a renovated chef-inspired kitchen with granite counters, exposed brick accent wall, hardwood floors, 9'2" ceilings, in-suite laundry, and charming front porch. Upper suites feature private balconies and patios, while the lower-level 1-bedroom offers above-grade windows, private entrance, in-suite laundry, and outdoor space. Steps to Dundas West's trendy shops, acclaimed restaurants, cafés, craft breweries, TTC, the Railpath, High Park, and Stockyards Village. (id:47351)
275-279 Old Kingston Road
Toronto, Ontario
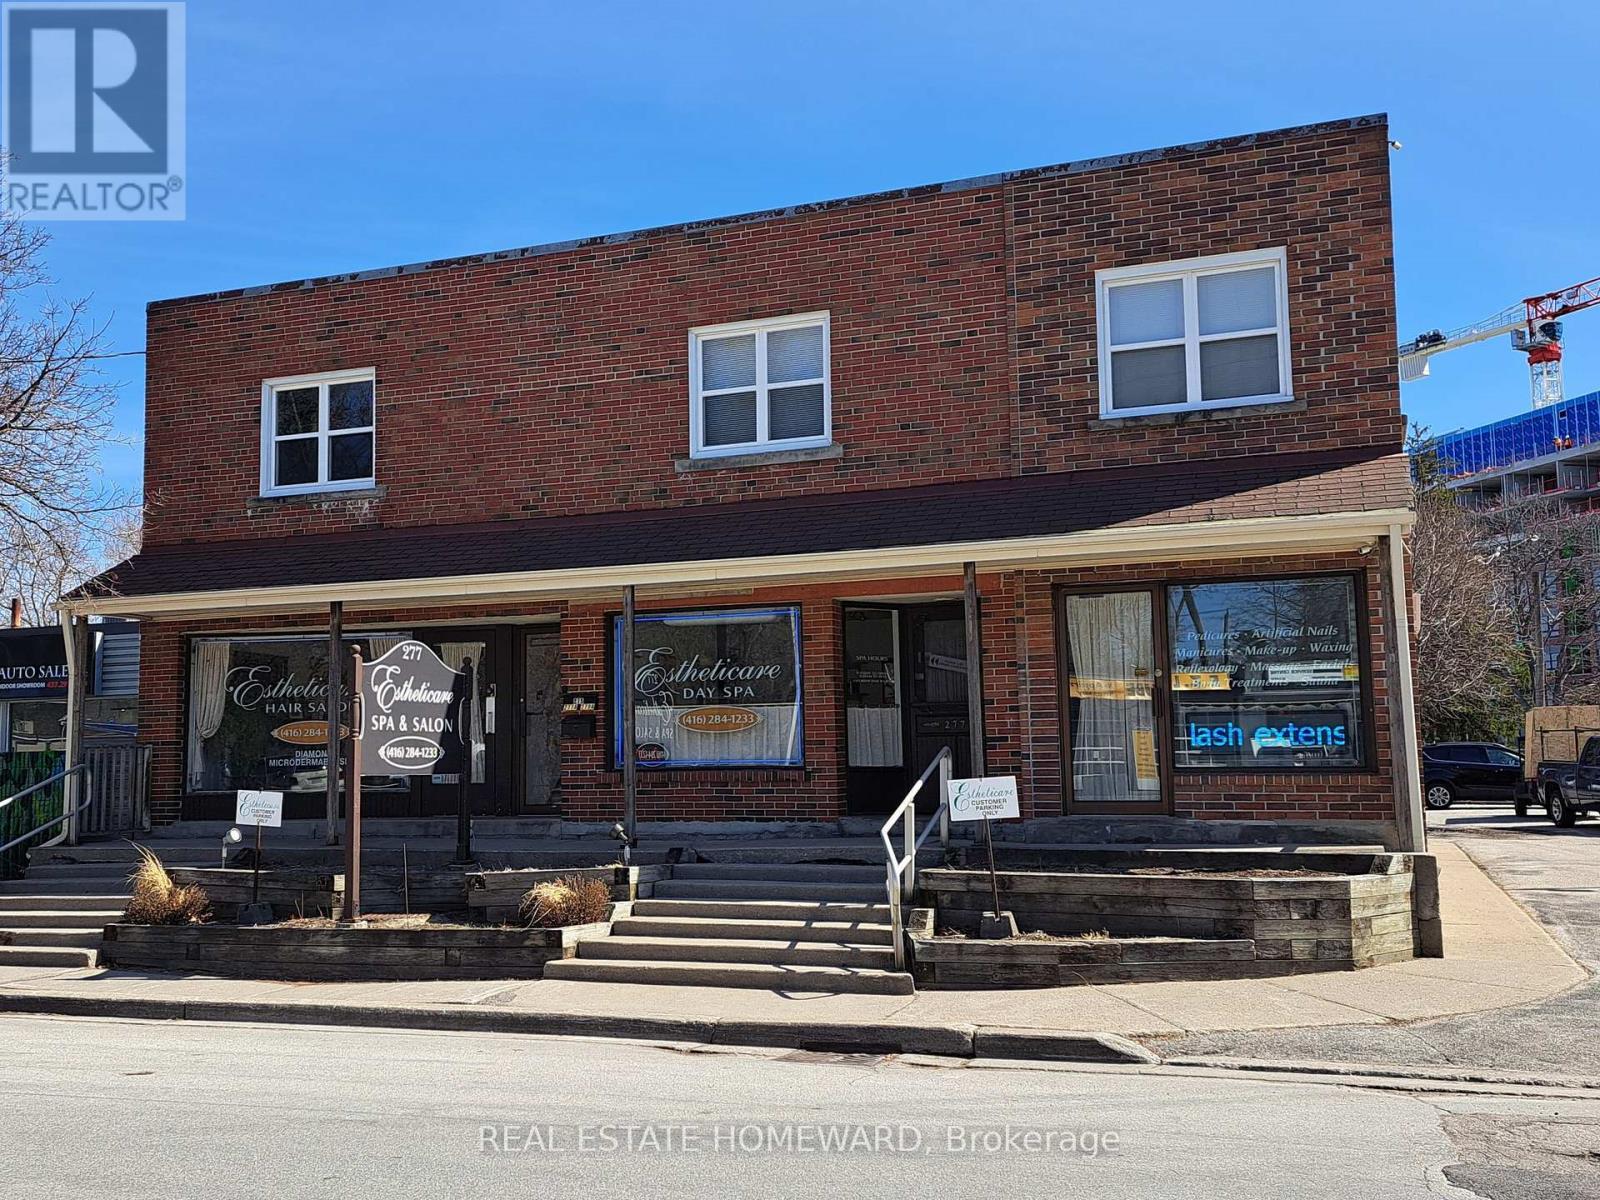
Immaculate Freestanding Multiplex Building In Village Of Highland Creek! Plenty Of Parking To Service The Many Uses Of This Stunning Landmark! Main Floor Retail Can Easily Be Converted Back To 3 Separate Store Fronts! Upper Apartments Can Also Be Converted Back To Office Space! All Units Separately Metered With 5 Hydro Meters And 3 Gas Meters! Building Has 3 Kitchens, 4 Washrooms, And Parking For 18 Vehicles!. Basement Also Offers 2 Separate Storage Units Or Workshops! Highway Zoning Allows For Many Uses, Or Redevelopment! Close To University Of Toronto, Hospital, TTC/401, Shopping, Parks, And New Multi Level Residential Condos! (id:47351)
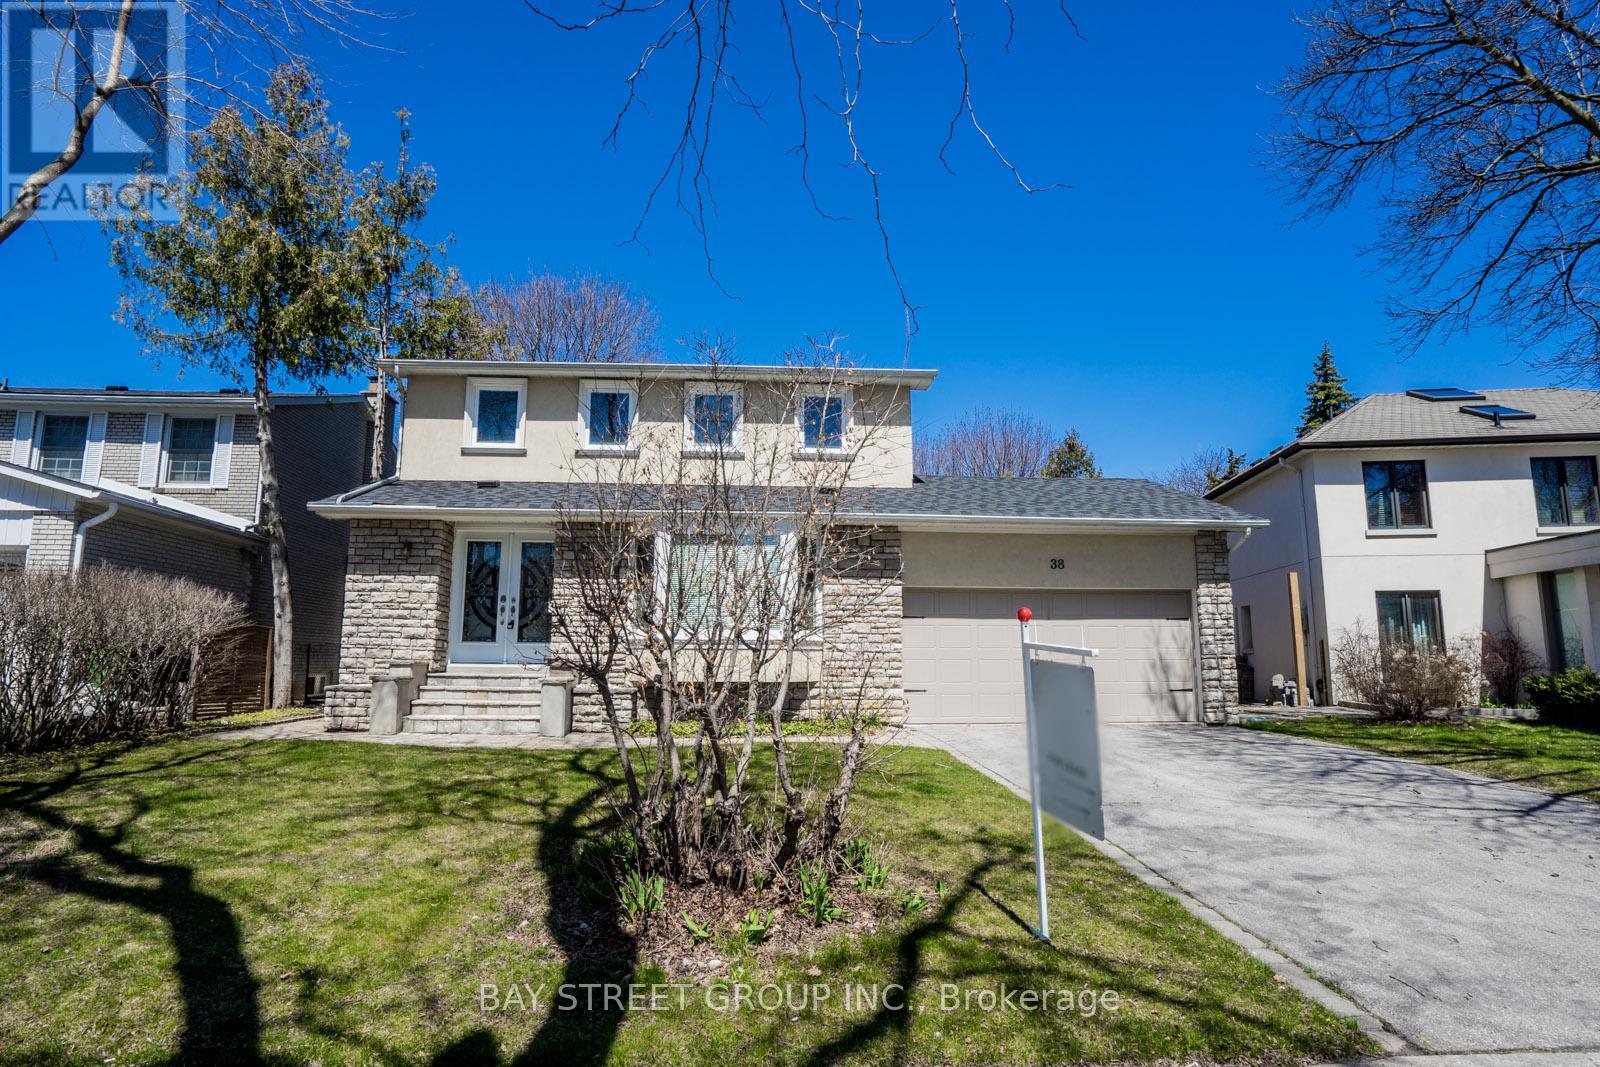
38 Foursome Crescent
Toronto, Ontario
Great Size Nested On A Professionally On A Quiet Friendly Neighborhood Street In A Most Desirable Location In Prestigious St. Andrews Neighborhood. Close To 4000 Sf Of Living Area, Completely Designed. Convenient To The Finest Schools In Toronto, Parks, TTC, And Shopping. (id:47351)
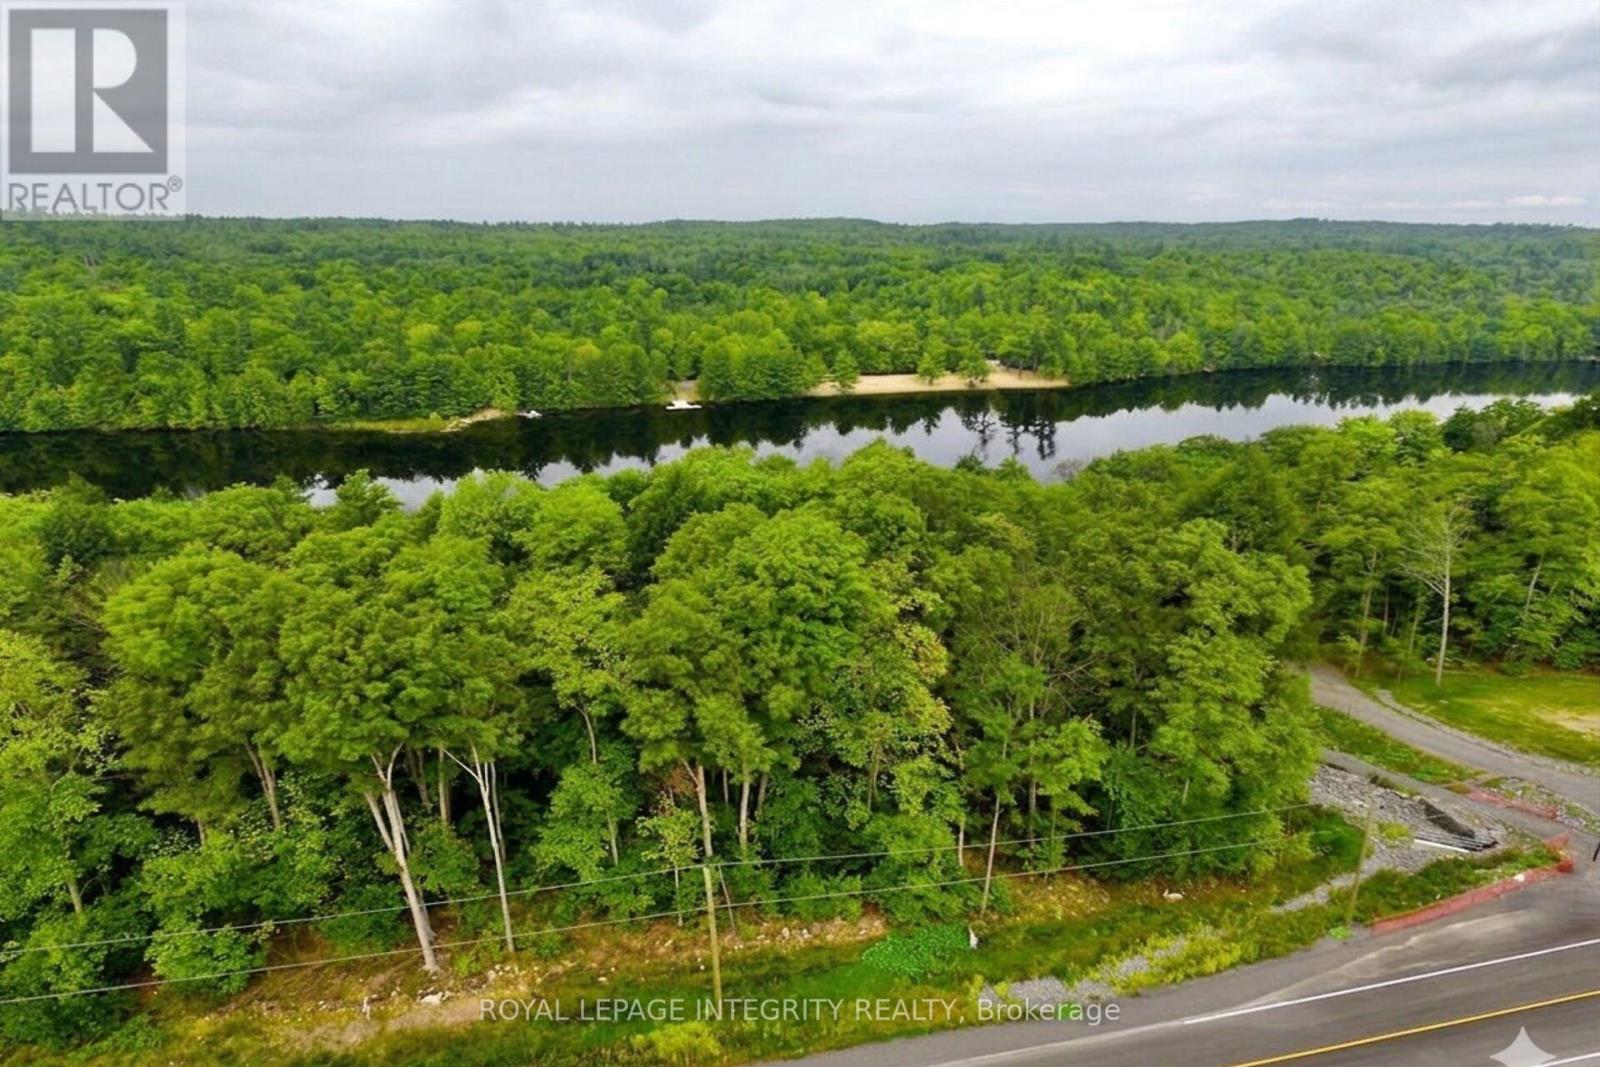
131 Shady Maple Road
Mcnab/braeside, Ontario
Build your dream home in the sought-after Braeburn Estates community on the scenic Madawaska River. This 1.12-acre waterfront property offers a beautiful natural setting with mature trees providing privacy and a peaceful, park-like atmosphere. The potential building area is fairly level and gradually slopes toward the water, making it well suited for a walkout basement design.Enjoy convenient access to the river, with plenty of opportunity to create your own outdoor retreat with space for a future deck and dock. It's the perfect place to relax, entertain, and take advantage of waterfront living. Imagine boating directly from your property and enjoying time on the water with family and friends. Braeburn Estates is located approximately 45 minutes from the Kanata/Ottawa area and only 10-15 minutes to Renfrew or Arnprior for shopping, dining, and everyday amenities. Calabogie is also within easy reach and offers an excellent four-season recreation destination with skiing, golf, mountain biking, motorsports, and more. Residents of Braeburn Estates also enjoy access to a private community waterfront area featuring a dock and swimming spot just a short walk from the property. 24hr irrevocable on all offers. (id:47351)
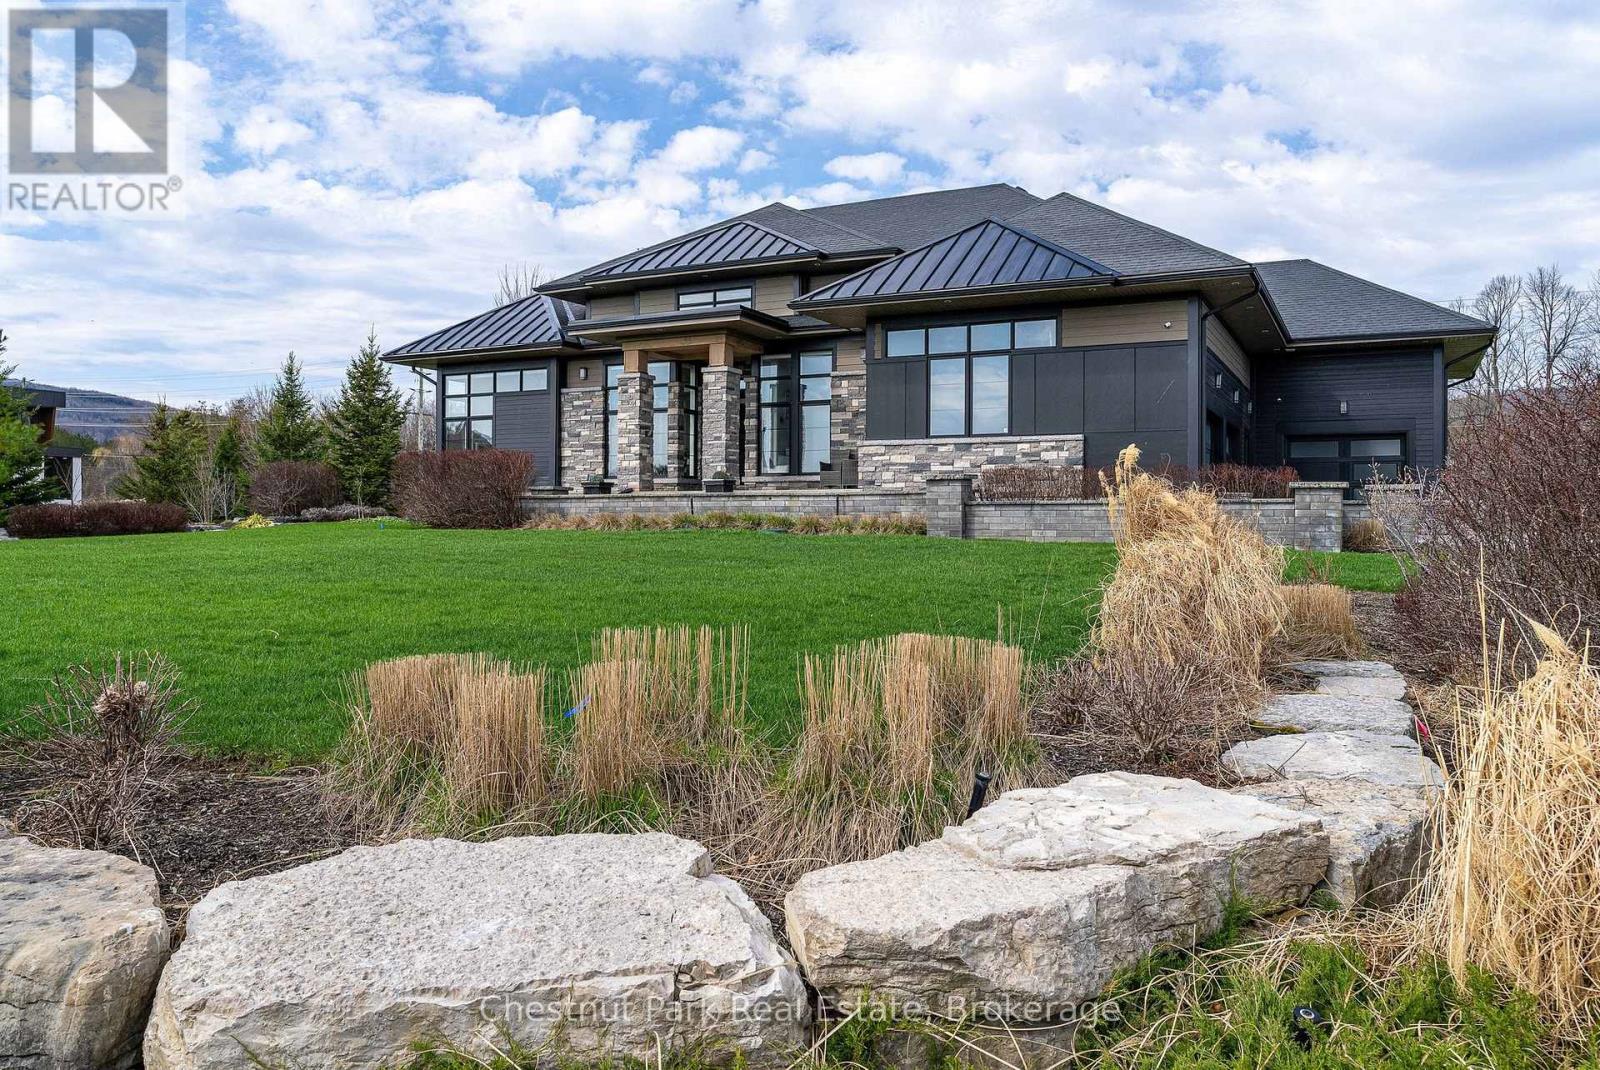
1 Windrose Valley Boulevard
Clearview, Ontario
Highly desirable location at the base of the escarpment, moments from Osler Bluff Ski Club and just minutes to downtown Collingwood, this extraordinary Adelaide Model in Windrose Estates offers an exceptional blend of luxury, comfort, and four-season living. Set within an exclusive enclave of just 43 estate lots, surrounded by scenic landscapes, walking trails, and a meandering creek, this spectacular bungalow sits on a private 1-acre lot with seasonal views of Osler ski hills and minutes to Blue Mountain. Boasting almost 5000 sq. ft. of beautifully finished living space, this sun-filled home features 5 bedrooms, 4 bathrooms, upgraded lighting, a dramatic Great Room with a 17' high wood-beamed ceiling, 12' ceilings throughout the rest of the main floor and a striking two-sided linear fireplace that seamlessly connects to the west-facing outside composite deck-perfect for entertaining. The open-concept design flows into a chef-inspired kitchen complete with stone countertops, premium built-in appliances, and a marble mosaic backsplash. The main level offers two luxurious primary suites with spa-like ensuites, one with a two-sided gas fireplace, plus a third guest bedroom with its own ensuite, 8' interior doors, a spacious laundry room, and a well-designed mud/ski room with inside access to the triple-car garage. The fully finished lower level elevates the home further with a glass and mirror-walled gym, executive office, additional bedrooms, 4 piece bathroom, a stunning media lounge with surround sound and bar featuring backlit white onyx marble - creating a true showpiece. Additional highlights include an expansive paved driveway w/parking for 6 more cars, professional landscaping with irrigation, whole-home generator, water treatment systems, and smart home features. With close proximity to ski clubs, trails, beaches, and marinas, this refined estate property is the ultimate year-round retreat. (id:47351)
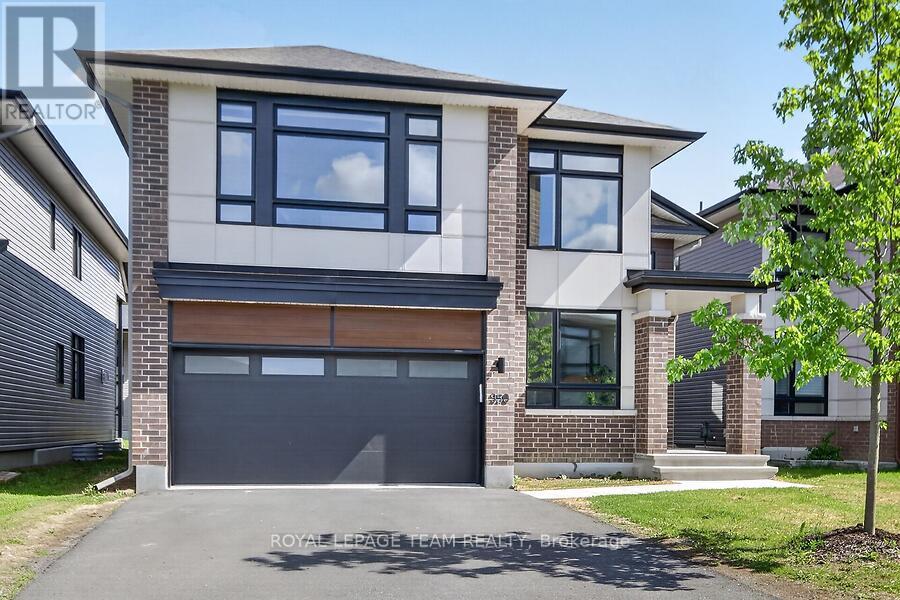
950 Islington Way
Ottawa, Ontario
Exquisite executive 5-bed/5-bath Urbandale 'Tacoma model' home showcasing a dramatic 18' great room with open loft gallery and floor-to-ceiling presence. Neutral colours throughout with lots of natural light. Designer chef's kitchen features extensive custom cabinetry, gas cooktop, expansive quartz surfaces and oversized island. Convenient walk in pantry. Enjoy entertaining in the spacious dining room. Gleaming hardwood flooring throughout main and second levels, plus an elegant main floor executive den. Luxurious primary suite offers two walk-in closets and a spa-quality 5-pc ensuite with walk-in glass shower. Additional bedrooms include a Jack & Jill ensuite and a full 4-pc bath. Second floor laundry with quartz counter. Finished lower level includes a grand family/media space, large open area with kitchenette, private 5th bedroom, and stylish 3-pc bath with walk-in glass shower. Double car garage has waterproof laminate flooring. Close to parks, schools, public transit, shopping. This is a refined, architecturally impressive home designed for upscale living. (id:47351)