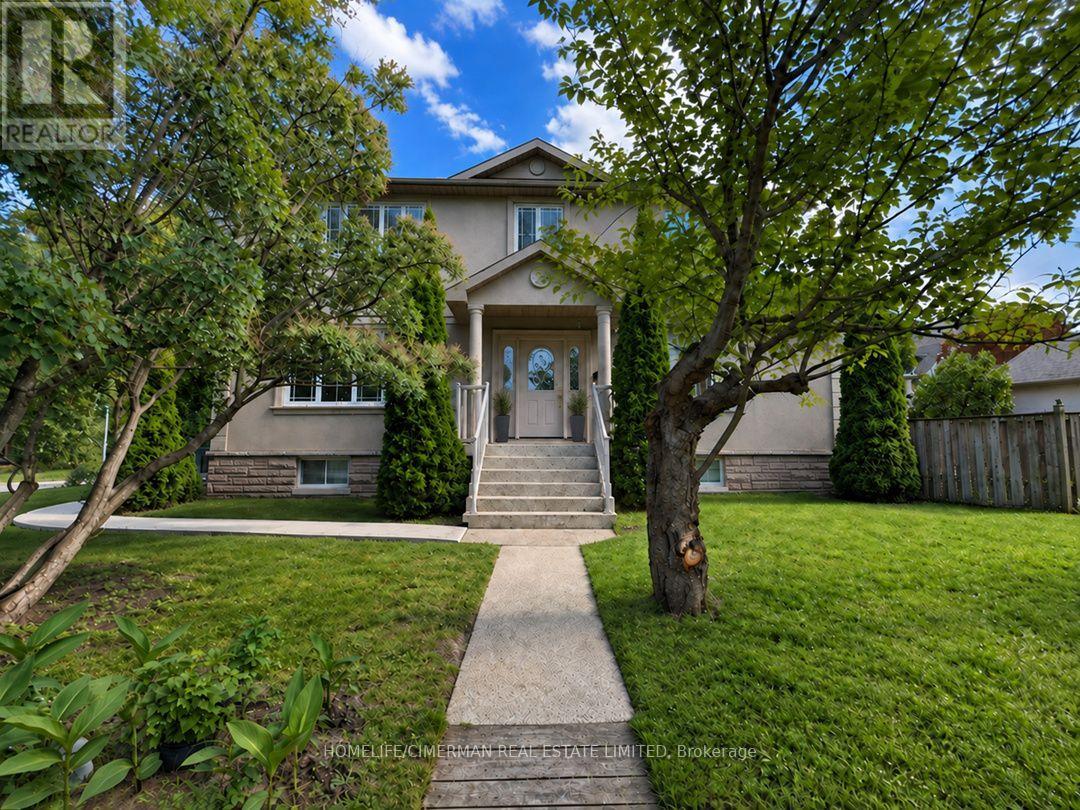
43 Riverlea Drive
Toronto, Ontario
WELCOME TO BRIGHT HOME FILLED WITH NATURAL LIGHT, SITUATED IN ONE OF ETOBICOKE'S MOST PRESTIGIOUS NEIGHBOURHOODS. THE MAIN FLOOR OFFERS A RELAXING LIVING ROOM WITH A FIREPLACE THAT CREATES AN INVITING ATMOSPHERE, AN ENTERTAINER'S KITCHEN THAT A WALK-OUT TO A SPACIOUS DECK AND PATIO OVERLOOKING A LANDSCAPED YARD AND PERENNIAL GARDEN THAQT RETURNS ANNUALLY, THE HOUSE HAS HARDWOOD FLOOR THRU-OUT. THE UPPER LEVEL INCLUDED 4 SPACIOUS BEDROOMS AND A WALK-IN CLOSETS. ONE BEDROOM IS CURRENTLY BEING USED AS AN OFFICE. THE LOWER LEVEL OFFERS A COZY APARTMENT, WHICH PRESENTLY RENTED AND A LOT OF STORAGE SPACE. THERE ARE 4 BATHROOMS IN THE HOUSE, ONE CONVIENTLY LOCATED ON MAIN LEVEL. 3 FULL BATHROOMS ON SECOND AND BASEMENT LEVEL. STEPS TO TTC: 5 MIN WALK TO ROYAL YORK, SCARLETT SUBWAY, UP, GO, BUS ON THE CORNER. THE KINGSWAY SHOPS & RESTAURANTS AND ROYAL YORK PLAZA, YORKDALE MALL. CLOSE TO 2 GOLF AND COUNTRY CLUB, AND TOP-RANKED SCHOOLS. WALK OR BIKE ALONG THE SCENIC TRAILS OF PRESTIGIOUS JAMES GARDEN. HOUSE IS FRESHLY PAINTED MOVE IN AND ENJOY!Allowed to build garden suits (id:47351)
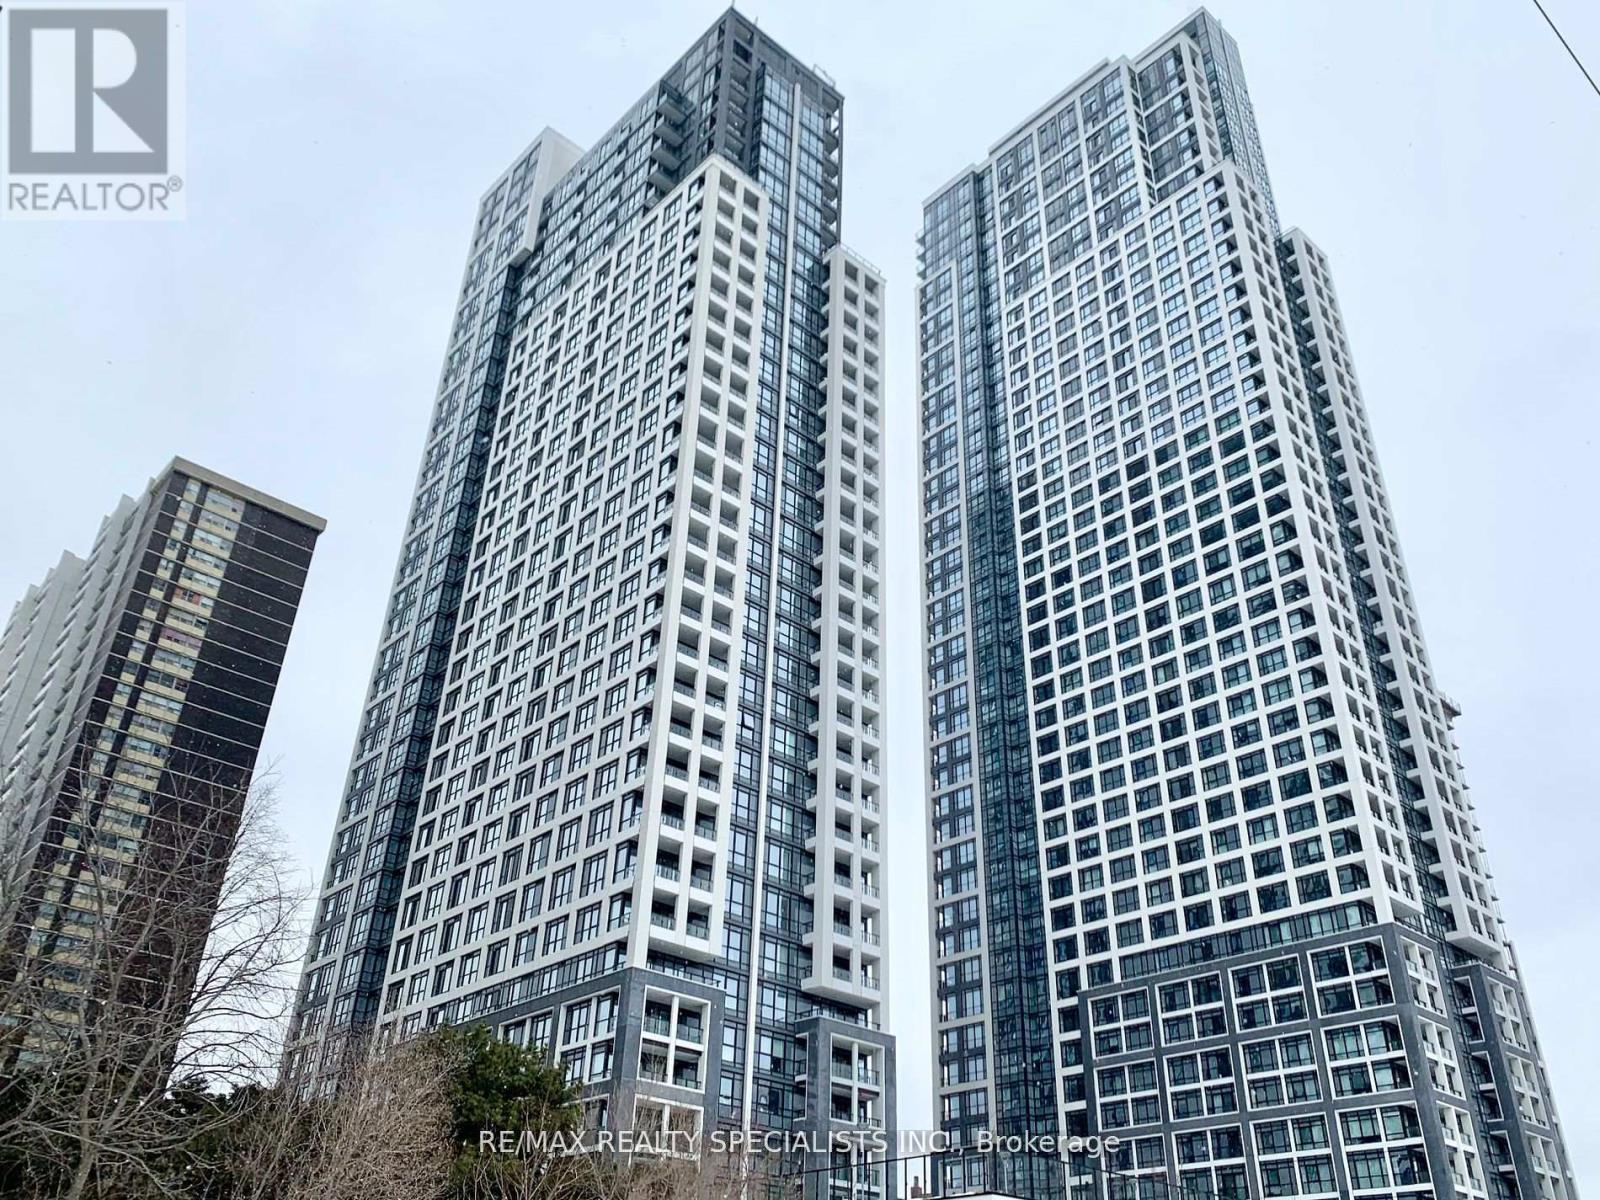
3421 - 9 Mabelle Avenue
Toronto, Ontario
Tridel Built-Bloor vista At Islington Terrace. Luxurious 1 Br+Den+2 Baths. Parking And Locker Included. Soaring 9Ft Ceilings, Plank Laminate Floors, Opened Balcony, Jaw-Dropping - Unobstructed Views Of The Lake And Toronto Skyline. Attractive Modern Kitchen, Stainless Steel Appliances, Granite Counter Tops. Fabulous Building Amenities, Steps To TTC, Islington Station, Walking Distance To Parks, Schools, Bloor St. Shops & Restaurants. (id:47351)
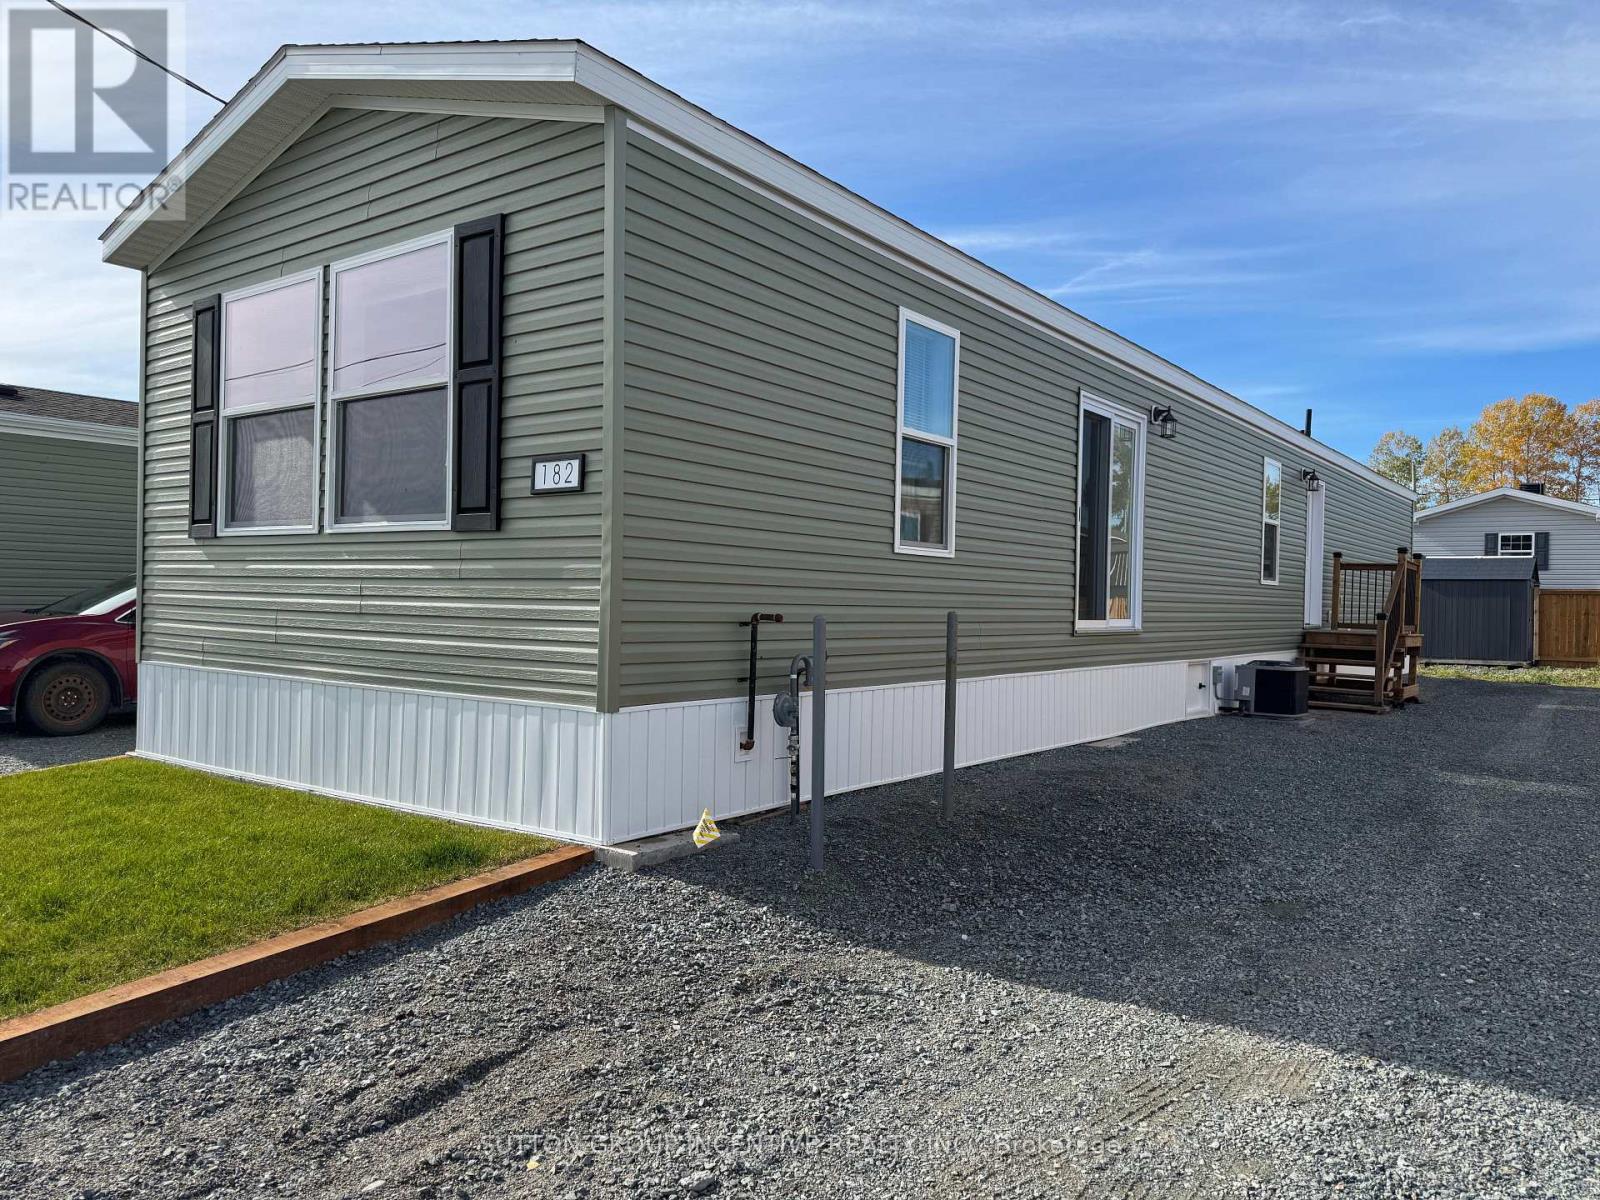
182 Remi Crescent
Timmins, Ontario
Brand new, comfortable, energy efficient home on Remi Cr. in True North Estates. Waiting for you to come and choose what size deck you want against the patio door. These affordable and thoughtfully designed 2026 mobile homes are built for your personal comfort. No drafts, or cold floors, triple glazed windows included at a cost of $7000 for Northern Ontario's demanding climate, the attic/ceiling has R60 insulation, the floors have R31 and the walls are R24, the perimeter skirting is insulated, and the gravel pad under the mobile home is covered with hard foam insulation, offering energy savings that truly sets these homes apart from older homes that were built before energy efficiency became important. Please talk to our new home residents to understand why they love their homes and our customer service. This affordable, approximately 1100 square foot, open concept, 2-bedroom, 2-bathroom mobile home, shows very well and is ready for you to move in. Enjoy the natural wood-finish kitchen cabinets, crown mouldings, LED lights and stainless steel appliances. The spacious living room and other features including high efficiency furnace, (central air conditioning ready), storage for linens and clothes, a built-in dishwasher, a built-in microwave, a Heat Recovery (HRV) ventilation system to supply fresh air in your home and lots of natural light are all there for your comfort. If you are a serious Buyer this is a must-see home. Look no further than our community and book your new home. (id:47351)
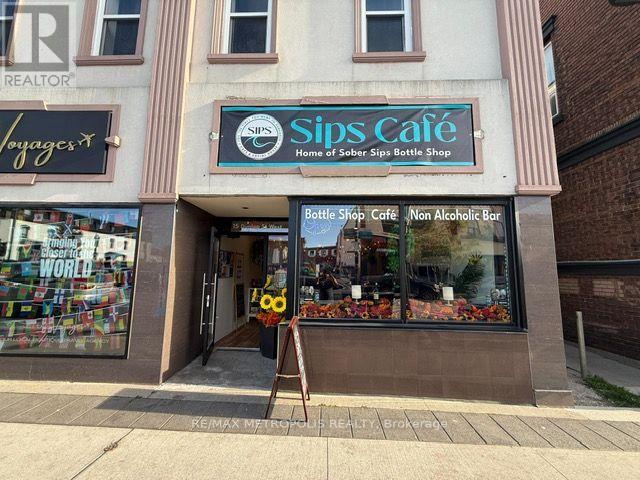
15 Dunlop Street W
Barrie, Ontario
Position your business for success in the heart of Downtown Barrie. This high-exposure commercial property offers exceptional foot and vehicular traffic, ensuring maximum visibility for your retail, office, or service-based venture. (id:47351)
54 Davis Drive
Newmarket, Ontario
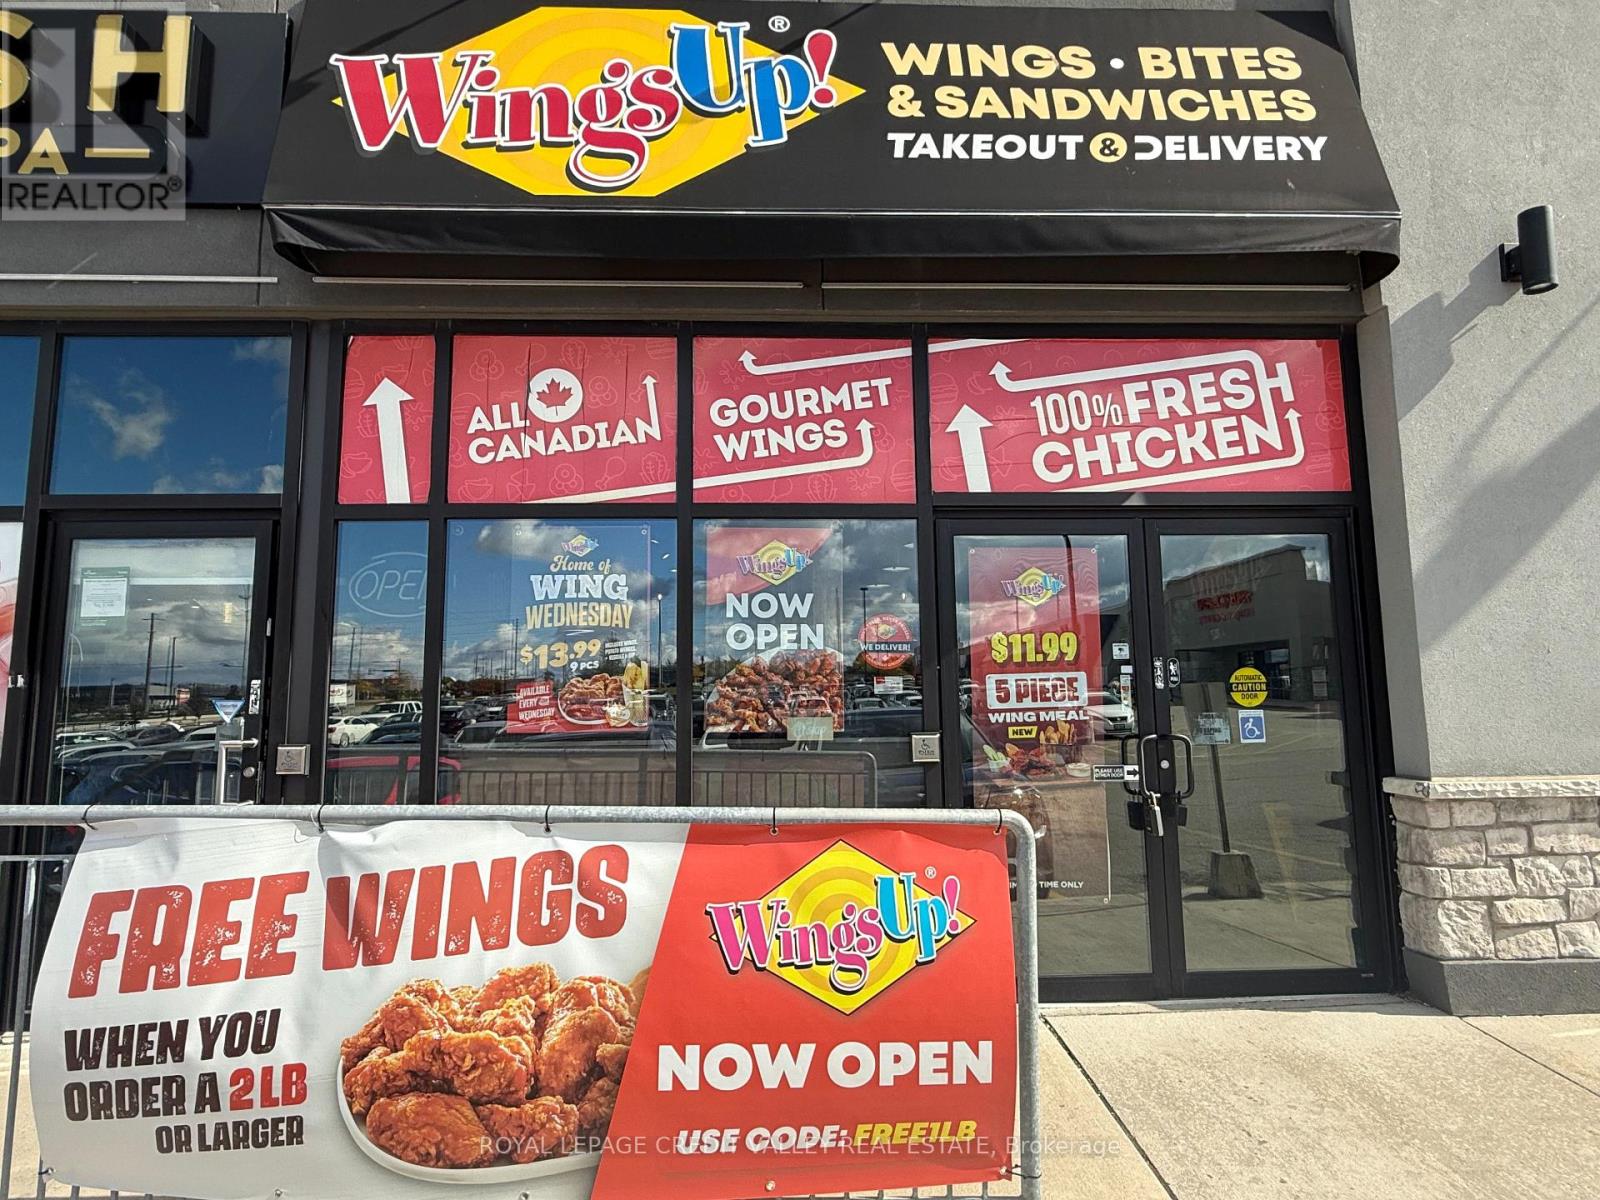
An outstanding opportunity to own a Wings Up! franchise in the heart of Central Newmarket! This established chicken wing brand is renowned for its 100% fresh, never-frozen chicken, hand-cut, freshly battered and cooked to order. Featuring 18 signature sauces and seasonings, wings, boneless chicken, sandwiches, salads, appetizers and catering, Wings Up! has built a loyal customer base and a strong reputation for quality. Attractive & long Lease: Approx. $5,800/month, including TMI, HST and water. Lease is valid until 30th November 2030 + 2x5 years option to renew. Prime Location & Exceptional Exposure: Strategically situated in a high-traffic commercial plaza featuring national and established tenants, including No Frills, Shoppers Drug Mart, Baskin Robbins, National Bank, GoodLife Fitness, Fabricland & more. This location benefits from excellent visibility, steady plaza traffic and a strong surrounding customer base. Excellent Connectivity: Viva Rapidway transit is right at the doorstep, the Newmarket GO Station is approximately 5 minutes away, and Highway 404 is easily accessible within a short drive. The GO Station provides convenient connections to downtown Toronto. Strong Residential Catchment: Ideally positioned to serve nearby communities, including Woodland Hill, Bristol-London and Gorham-College Manor, with growing residential developments such as The Bakerfield and The Davis Residences nearby. Huron Heights Secondary School is approximately a 10-minute walk away, while Southlake Regional Health Centre, York Region offices and Upper Canada Mall are within convenient driving distance. A compelling opportunity for an owner-operator or investor to acquire a recognized franchise in a well-connected, high-demand Newmarket location. Don't miss your chance to own a Wings Up! business! (id:47351)
32 B King Richard Court
Markham, Ontario
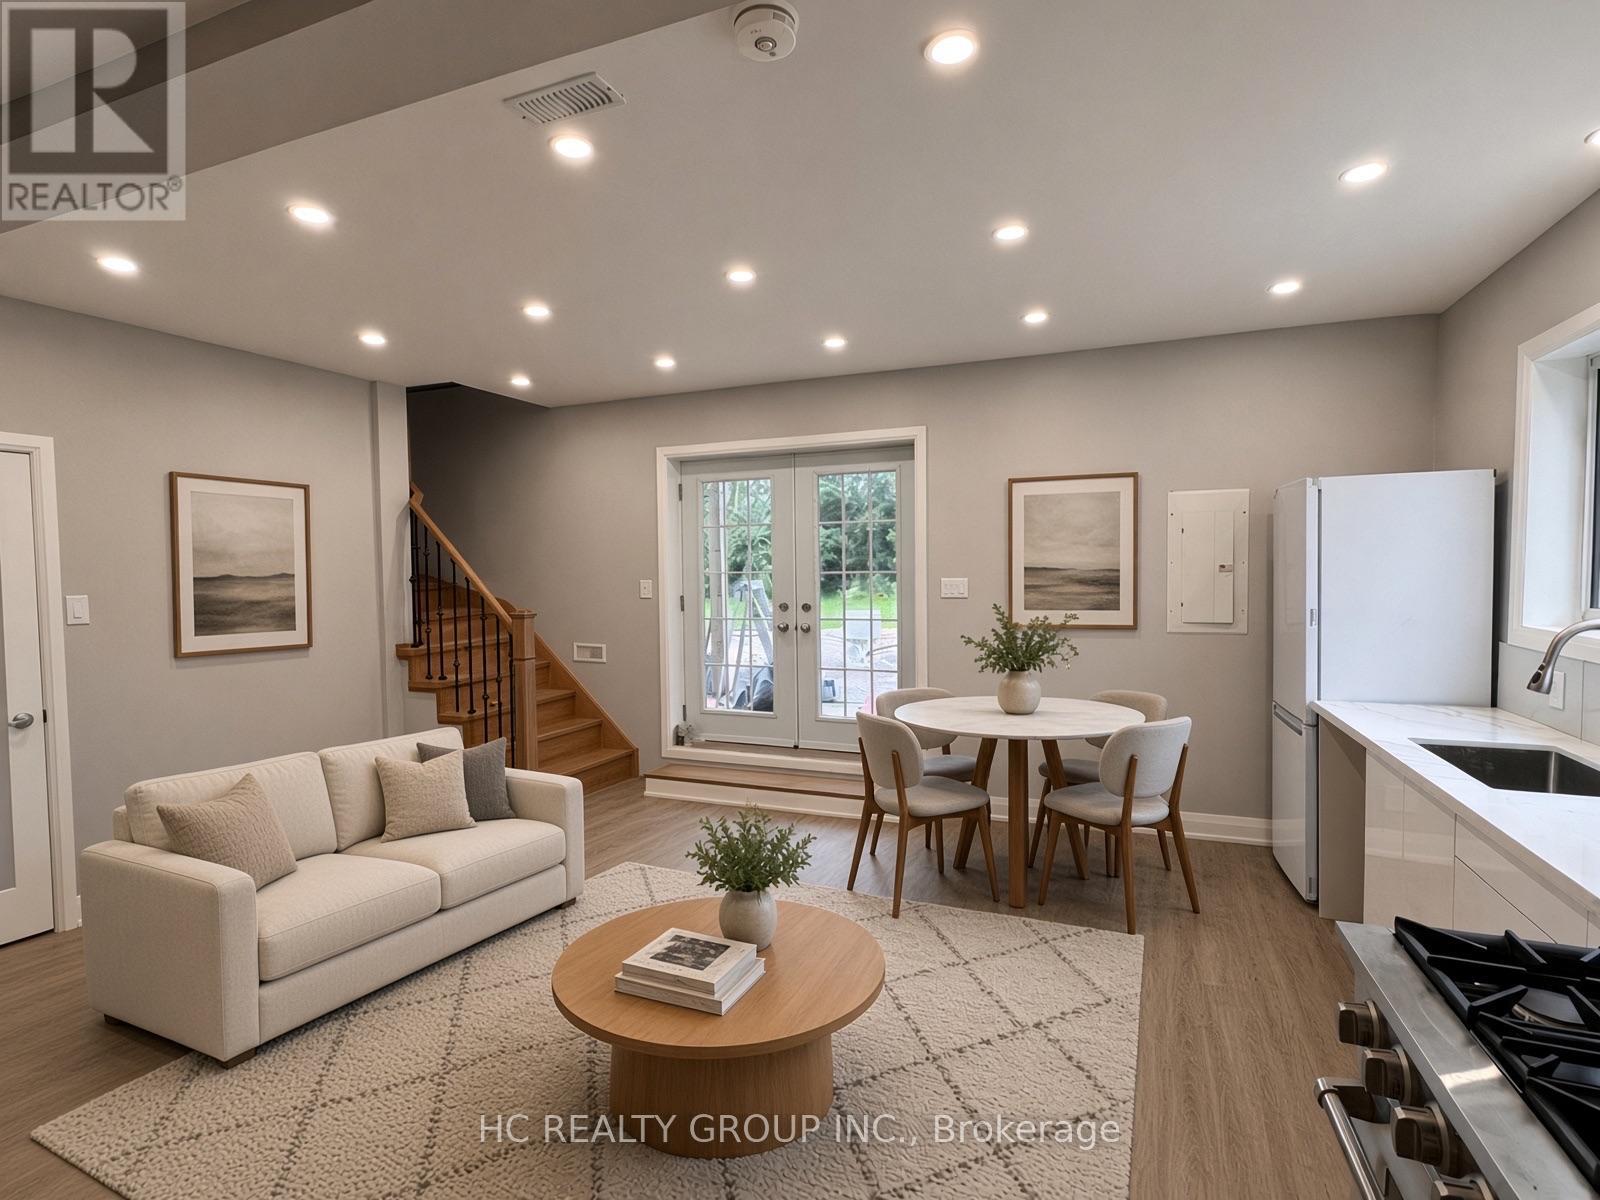
Newly Renovated 3 Bedrooms 3 Washrooms Spacious Separate Entry Unit (back half of the building), Never Lived In, All Appliances Are New; Nestled in the heart of Markham on a stunning pie-shaped lot, offers around 1,300 sq ft of living space; Functional layout with big windows bring a lot of natural light; The main floor offers spacious living space and 1 bedroom, The 2nd floor main bedroom includes a double-slide door to a balcony facing a huge private treed backyard; Also offers another bedroom as well as a Den with window that can be used as a home office; A side trail leads to Hwy7 in 1 min of walk; Located in an outstanding family-friendly area, Top school zone (Markville High School), supermarkets, Markville Mall, the GO Train station, and Main St. Markham. Perfect for all family types; Don't miss this incredible opportunity! (A couple of photos are AI staged)(Tenant no need to mow the lawn) (id:47351)
706 - 60 Honeycrisp Crescent
Vaughan, Ontario
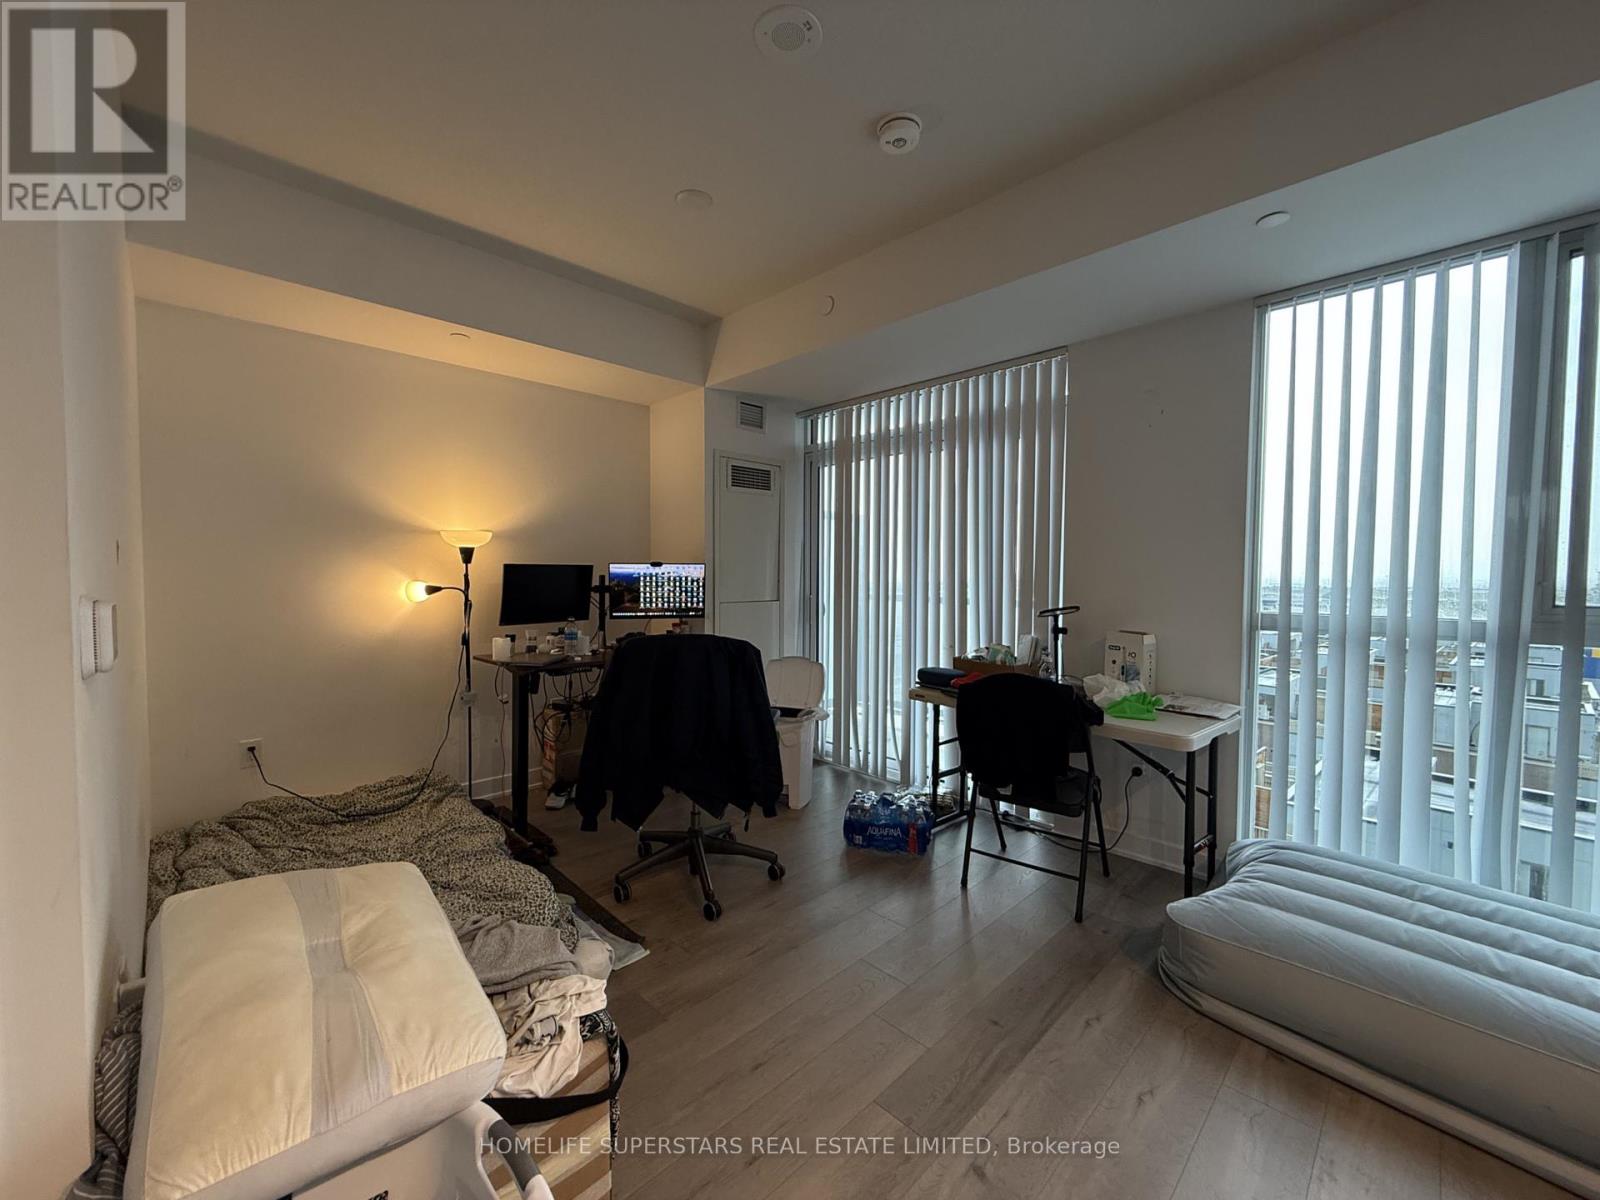
Welcome to Mobilio Condos in the heart of Vaughan Metropolitan Centre! This modern suitefeatures a bright open-concept layout, contemporary finishes, built-in appliances, ensuitelaundry, and a spacious balcony perfect for enjoying the sun. Residents enjoy premiumamenities including a concierge, fitness room, party room, guest suites and beautiful outdoorspaces. Unbeatable location just steps to Vaughan Metropolitan Centre Subway Station withseamless access to the TTC, Viva, YRT, GO Transit, and Highways 7, 400, and 407. Minutes fromIKEA, Walmart, Costco, Vaughan Mills, Cineplex, York University, restaurants, grocery stores,and endless shopping, dining, and entertainment, this is urban living at its finest. (id:47351)
36 Fancamp Drive
Vaughan, Ontario
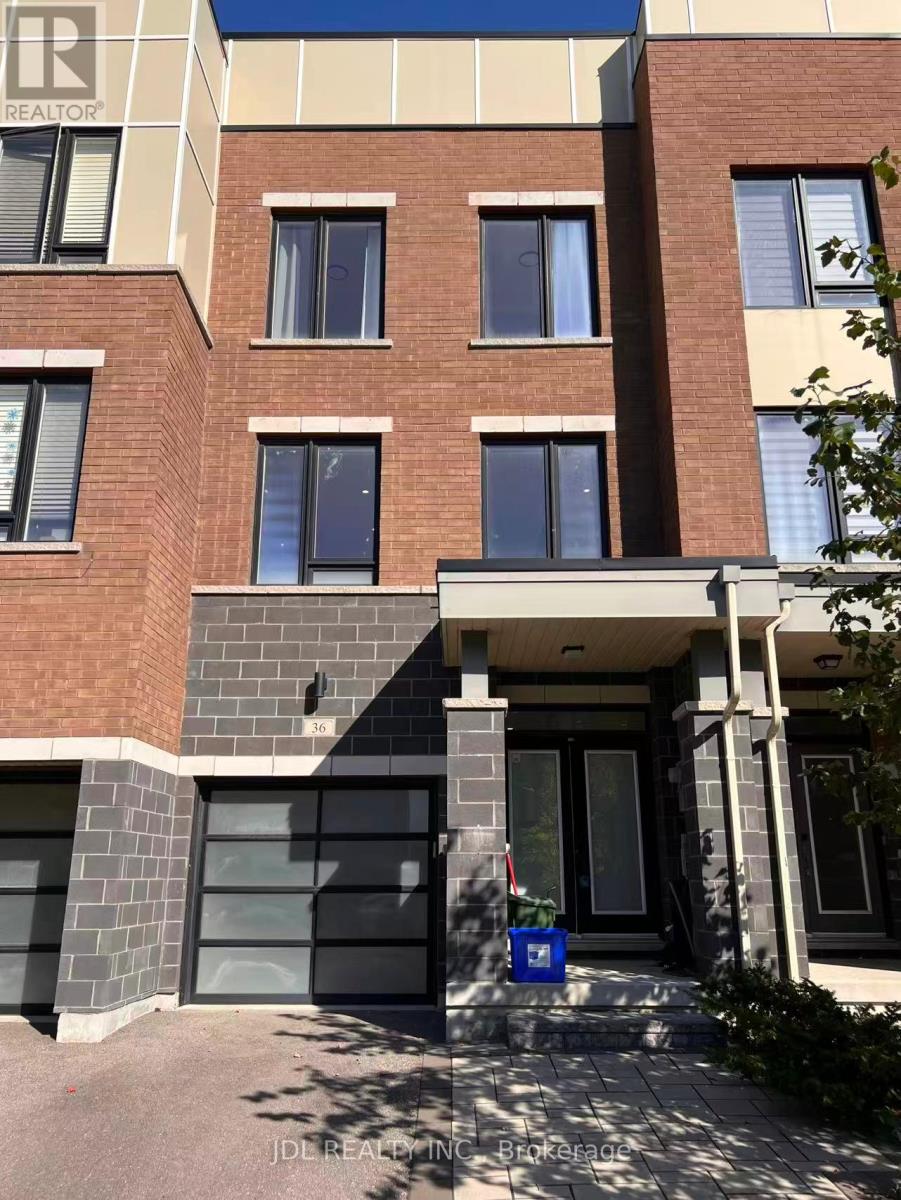
Client RemarksWelcome To 36 Fancamp Dr Located At Sought-After Community In The Heart Of Maple. This Stunning 3 Bedrooms Freehold Townhouse With Spacious Layout, Approximate 2000 Sq Ft, Featuring 9' Ceilings On Every Floor, Luxury Kitchen W/Quartz Countertop And Undermount Sink. Morden Double Doors Foyer. Tons Of Upgrades Including: New Engineered Hardwood Floor Throughout, Fresh New Paint, Customized Upgrade Washroom In Main Floor And Primary Washroom Shower. Steps To Award-Winning Eagles Nest Golf Club, Shoppings, Parks, And Go Station Which Brings You To York University Just In Two Stops. Less Than Ten Mins Drive To Hwy400, Wonderland, New Cortellucci Hospital & Maple Community Center. This Is The Perfect Opportunity To Enjoy Your Morden Life In Such Prime Location. The Property Is Partially Furnished. Family Welcome. Photos Were Taken Before Currently Tenants Moved In. (id:47351)
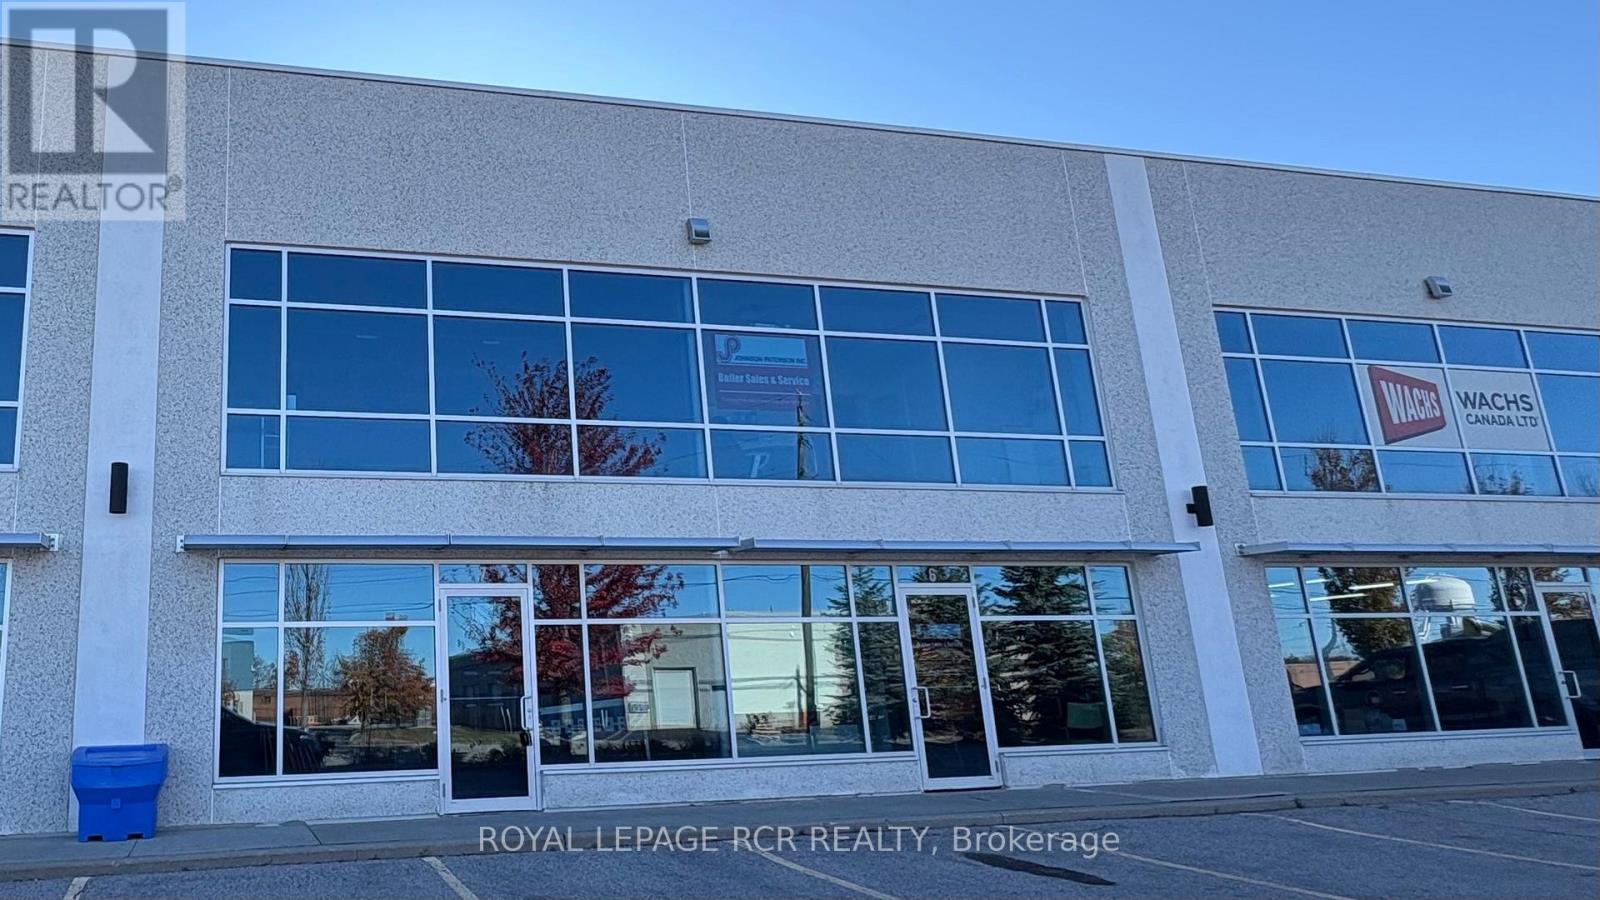
7 - 1250 Journey's End Circle
Newmarket, Ontario
High Qualty, Precast Construction Multi-Tenant Building. EM-95 Zoning Permits A Wide Range of Industrial/Commercial Uses. Glass Front Facade Allows Lots Of Natural Light into 2230 Sq Ft Ground Floor and 620 Sq Ft 2nd Floor. Superb Location, Close to Hwy 404. HVAC Maintenance Included in T.M.I. (id:47351)
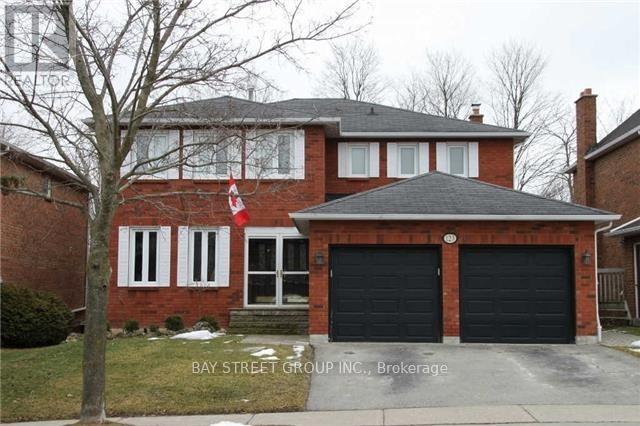
123 Heathwood Heights Drive
Aurora, Ontario
Updated & Renovated 4 Bedroom 4.5 Bath Home In Sought After Hills Of St Andrews Aurora. 16 X 32 Inground Pool, 9Ft Deep End. Backing On Forest & Walking Trails. Stunning Designer Open Concept Kitchen, Corian Counters, Island W/Breakfast Bar. S/S Appliances, Main Floor Office. Dark Hardwood Flooring & Staircase, Smooth Ceilings, Led Lighting, Finished Walkout Basement; Large Rec Rm, Games Rm, Exercise Rm. 2 Storey Deck. Quiet And Peaceful Community. (id:47351)
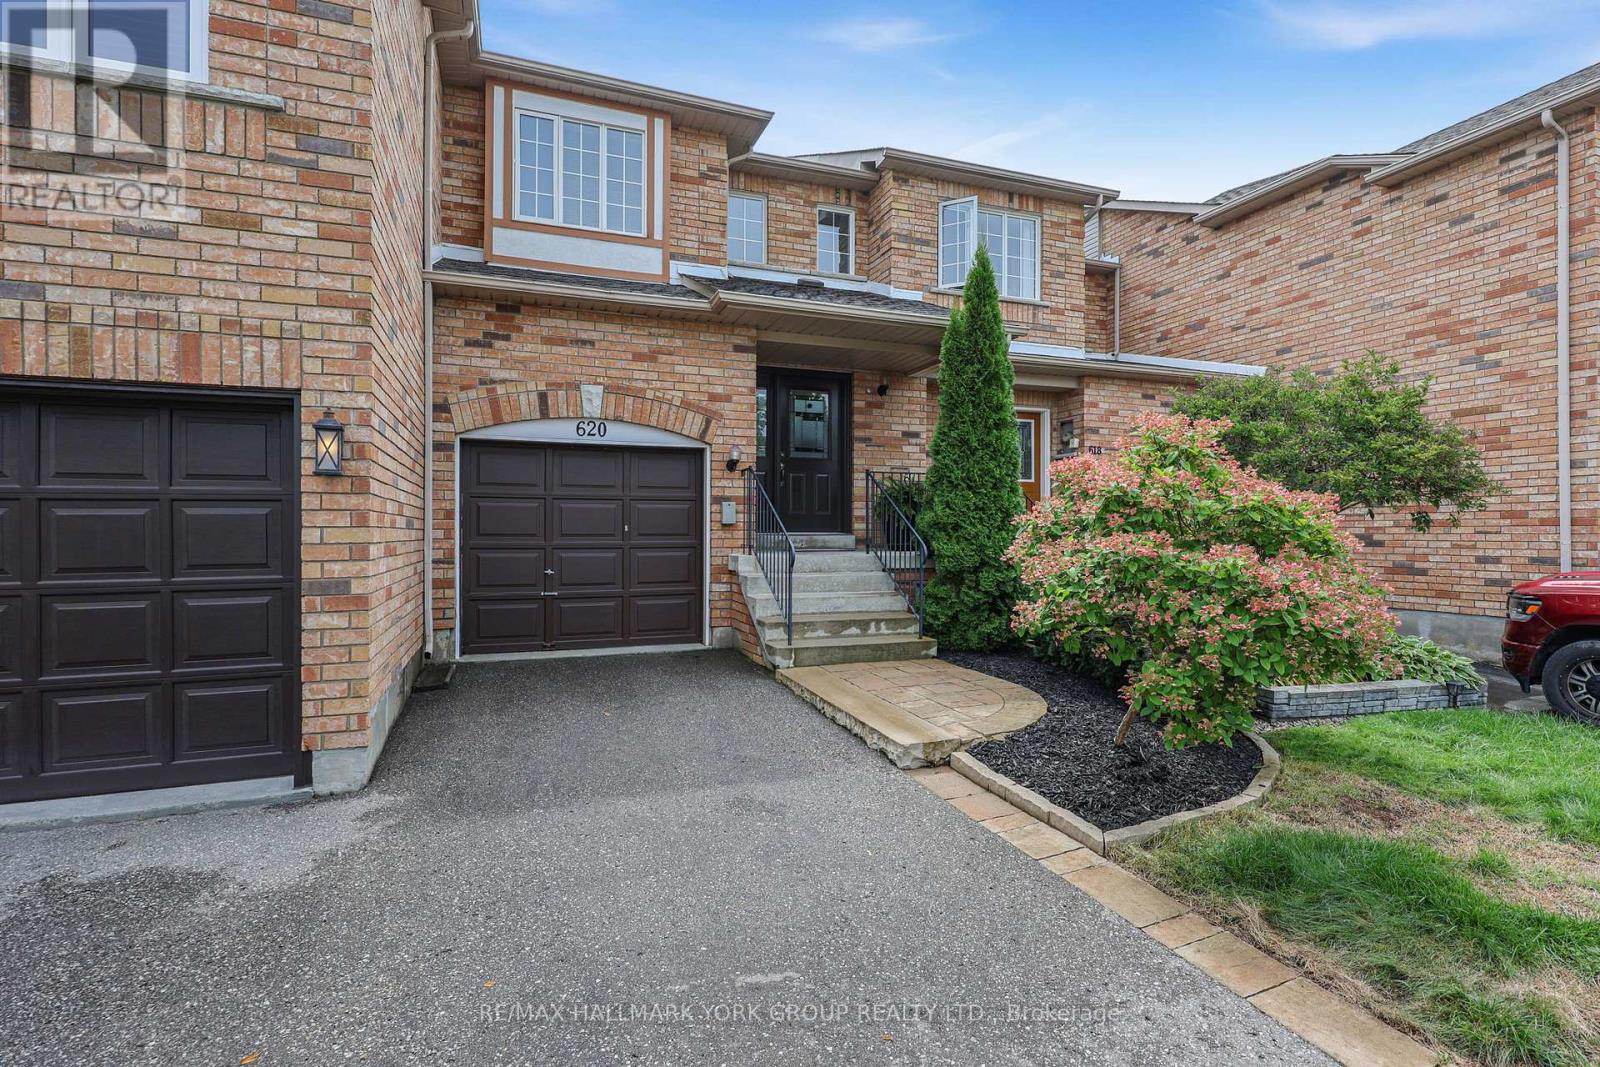
620 Bondi Avenue
Newmarket, Ontario
Welcome to this stunning freehold townhouse nestled in one of Newmarket's most sought-after, family-friendly neighbourhoods! This 3-bedroom home features a seamless open-concept main floor complete with a cozy gas fireplace in the living room, perfect for entertaining or relaxing evenings. The functional kitchen comes equipped with granite counters and stainless steel appliances. Walk out from the main level onto a private deck that directly backs onto peaceful park views, no rear neighbours! Up the stairs, the spacious primary suite offers a private sanctuary complete with a walk-in closet and 3-piece ensuite. Enjoy the added bonus of a drywalled basement (framed walls and ceiling complete, just bring your choice of flooring to customize and finish!). Single car garage. Step out your door to nearby parks, scenic trails, top-rated schools, and walk directly to vibrant Downtown Newmarket shops, dining, and community events. Move-in ready living with endless potential! New Flooring (2019). New Furnace (2019). New Central Air (2020). (id:47351)
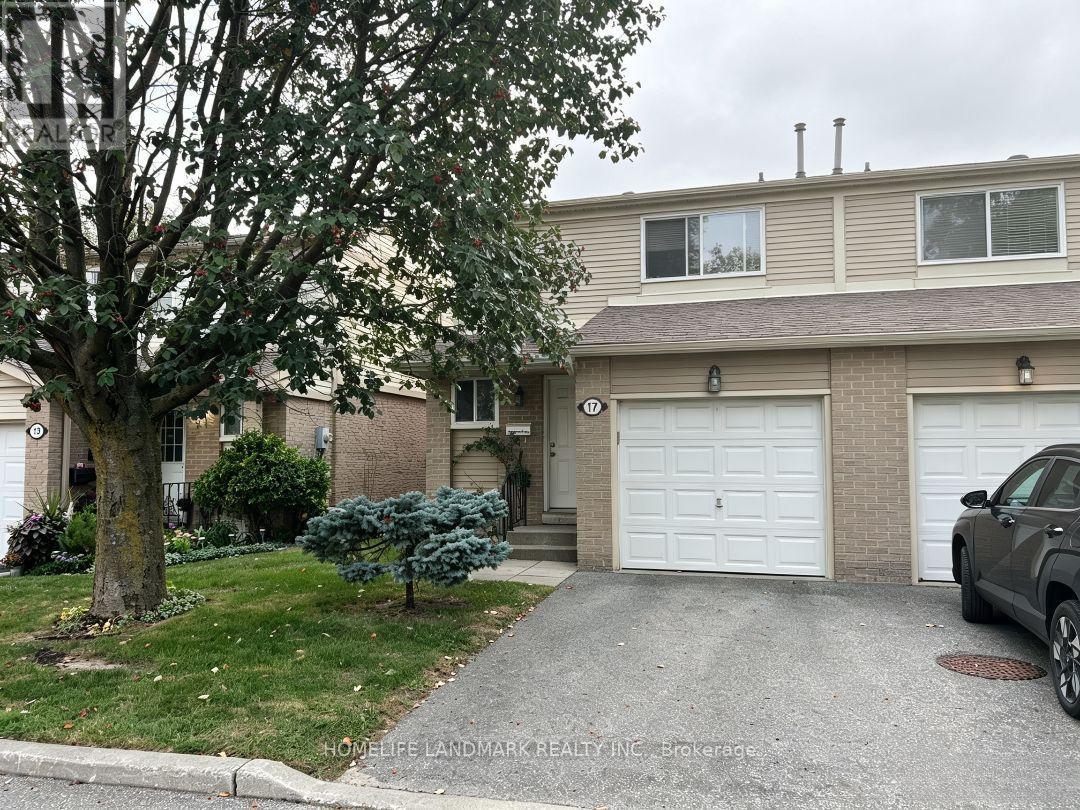
Bsmt - 17 New Havens Way
Markham, Ontario
Bright & Spacious Walk-Out Basement For Lease in Sought-After Thornhill! This well-maintained 2-bedroom, 1-bathroom lower-level unit features a functional open-concept layout with laminate flooring throughout. The separate kitchen offers ample cabinet space, while the walk-out design allows for abundant natural light and convenient private access. Ideally located just minutes from Yonge Street, Highway 407/404, public transit, community center, library, shopping, parks, and all essential amenities. A fantastic leasing opportunity in a family-friendly neighbourhood. (id:47351)
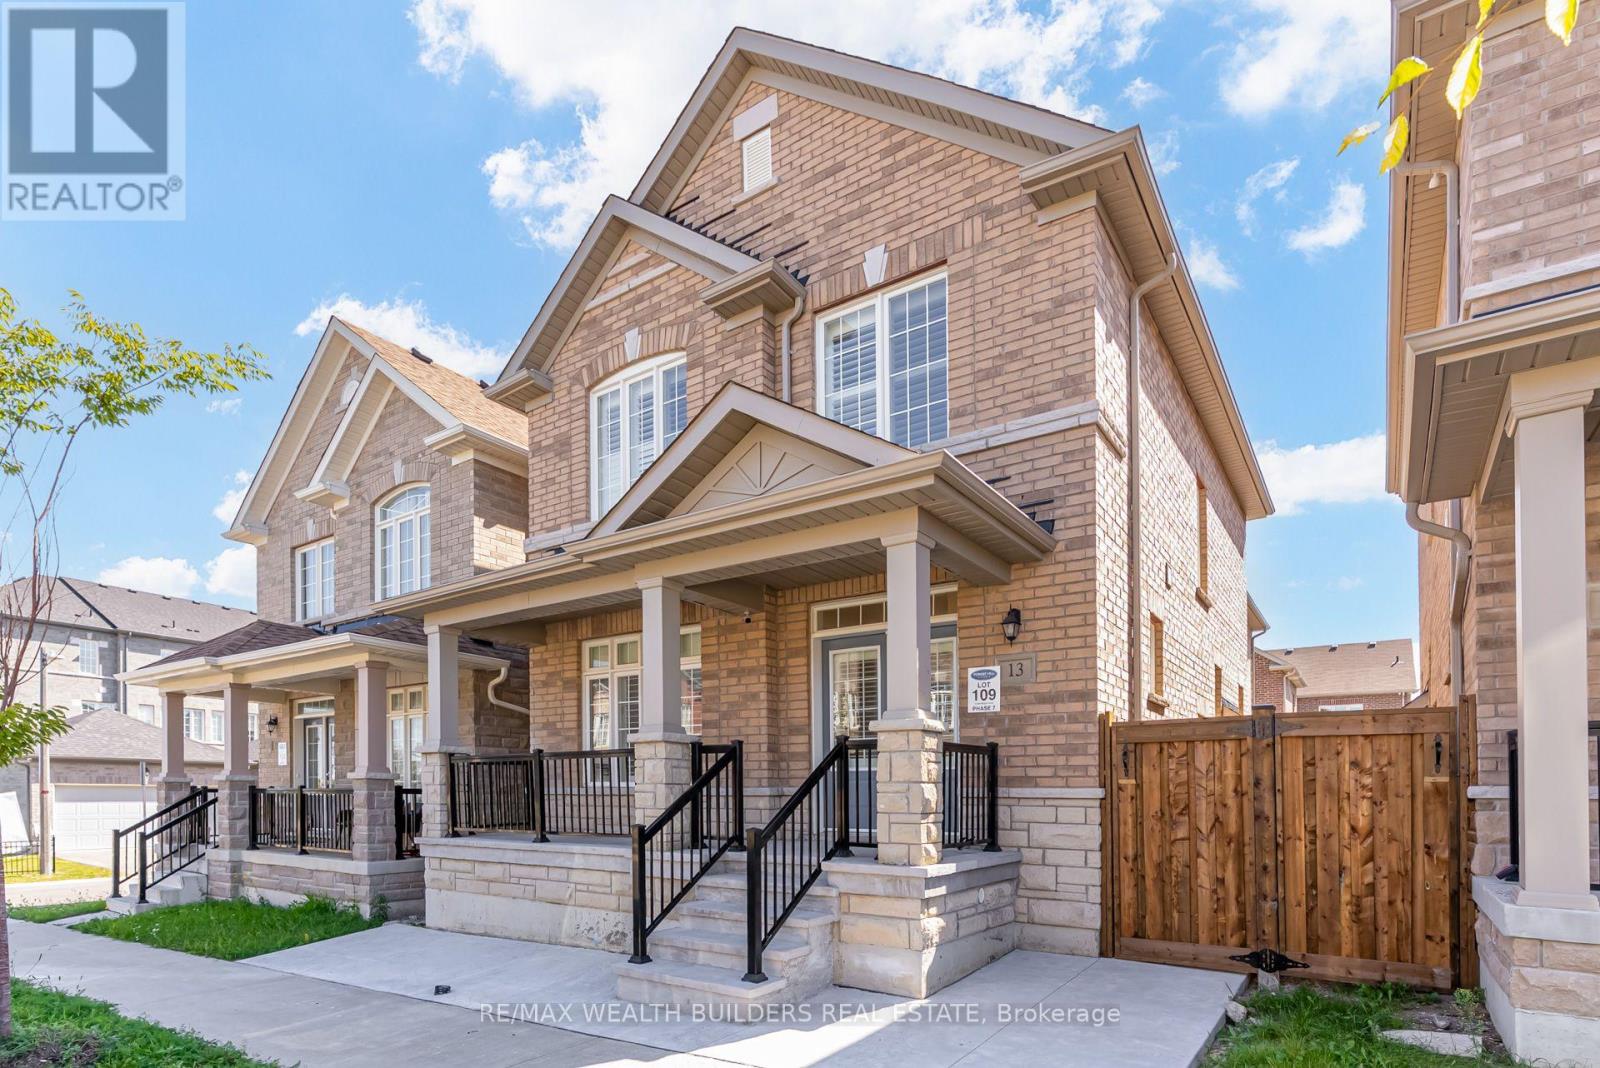
13 Waterleaf Road
Markham, Ontario
Welcome To This Spacious 2,410 Sqft, 5-Bedroom, 4-Bathroom Home In Markham's Sought-After Cornell Community, Offering Functional, Family-Friendly Living Across A Thoughtfully Designed Layout. With Generously Sized Bedrooms, Ample Bathrooms To Ease Busy Mornings, And A Practical Flow Between Living, Dining, And Kitchen Spaces, This Home Is Built For Everyday Comfort As Much As For Entertaining. A Detached Garage And Private Driveway Provide Convenient Parking, While The Classic Stone And Brick Exterior Adds Timeless Curb Appeal To This Well-Maintained Property.Set In Cornell - One Of The GTA's Original New Urbanism-Planned Communities - This Home Puts Everyday Essentials Within Easy Reach. Residents Enjoy Walkable Access To Grocery Stores, Shops, And Everyday Conveniences, Along With Top-Rated Schools Including Cornell Village Public School And Bill Hogarth Secondary School, Plus The Cornell Community Centre And Nearby Parks. Commuters Benefit From Quick Access To Highway 407, Highway 7, Viva Transit, The Cornell Bus Terminal, And Nearby GO Transit, Making Trips Across The GTA Effortless. With Markham Stouffville Hospital And Additional Amenities Just Minutes Away, This Location Offers The Ideal Balance Of Quiet Residential Living And Everyday Convenience. 2 Car Garage INCLUDED. Basement currently Occupied and Not included in Rent. (id:47351)
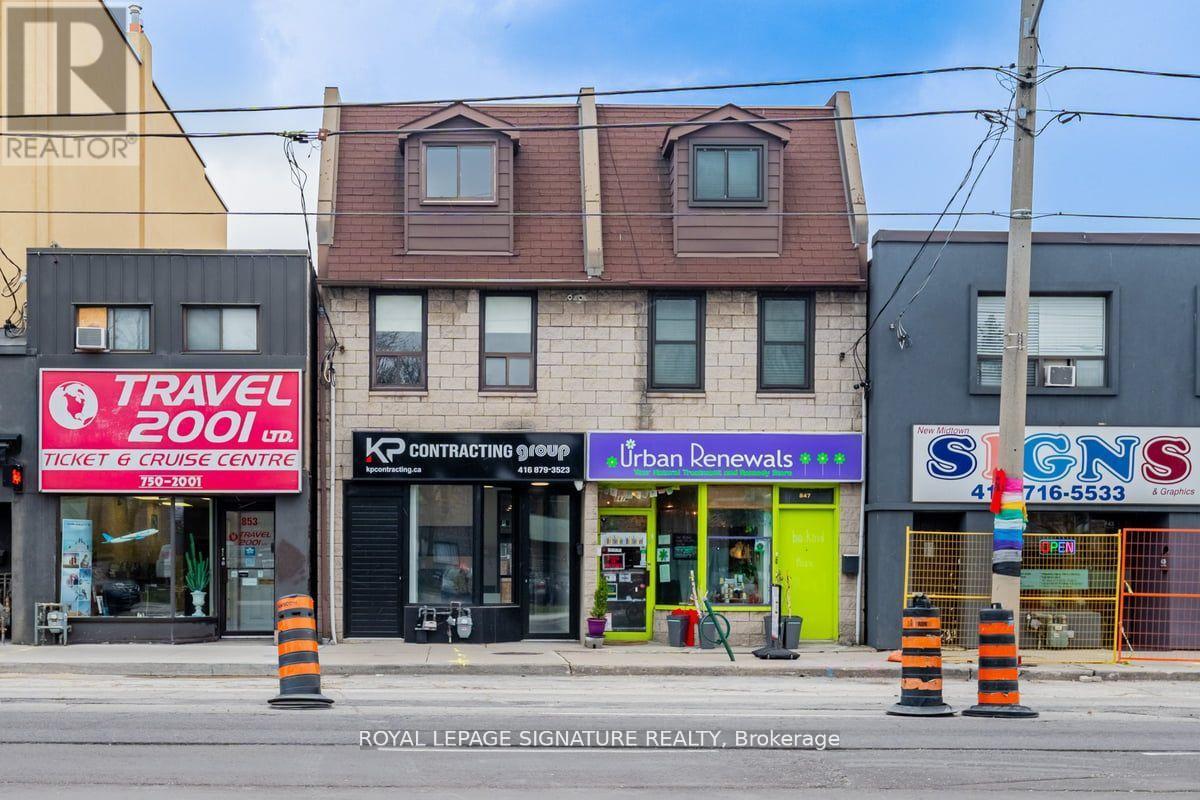
Upper - 851 O'connor Drive
Toronto, Ontario
Welcome to this beautifully renovated, bright and spacious two-bedroom, two-level apartment in Toronto's desirable O'Connor-Parkview neighbourhood. Offering a thoughtfully designed layout across the second and third floors, this inviting residence combines comfort, functionality and an abundance of natural light. The main living level features a spacious living and dining area, a well-appointed kitchen with stainless steel appliances, a separate family room, convenient powder room and ensuite laundry. Step outside from the family room onto a generous private terrace, ideal for relaxing or entertaining. The upper level offers two generously sized bedrooms, a full bathroom, a skylight providing additional natural light, and a second private terrace accessible directly from the primary bedroom. Enjoy the convenience of a separate entrance and two parking spaces. Ideally located with TTC transit just steps away and convenient connections to Main Street Subway Station and downtown Toronto. Motorists will appreciate easy access to the Don Valley Parkway, Highway 401 and the Gardiner Expressway. Explore nearby Taylor Creek Park and its scenic walking and cycling trails, along with Stan Wadlow Park, offering sports facilities, tennis courts, a swimming pool and green spaces. Close to schools, shopping, restaurants, cafés and everyday amenities. An exceptional opportunity to enjoy spacious, comfortable living with private outdoor spaces in an established Toronto neighbourhood.Available November 1, 2026. (id:47351)
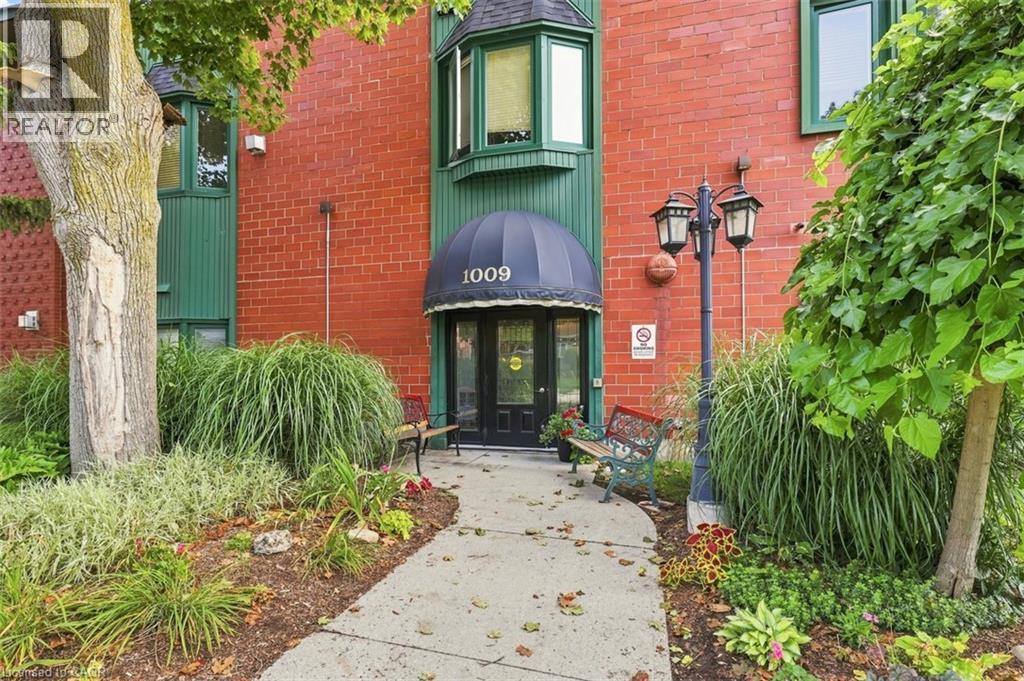
1009 Queenston Road Unit# 217
Cambridge, Ontario
This beautiful condo is in the heart of downtown Preston. You have garage parking, although you don't need a car in this central location. All amenities are within walking distance, and it's on multiple bus routes. This bright layout features two bedrooms, and two bathrooms (including a full ensuite). Check out the location of the excellent parking spot (#36) and the prime locker (#15- inside under the stairs). From the moment you arrive you know you are home! This condo has been loved and is well taken care of! Residents have the convenience of accessing this building from King Street. (id:47351)
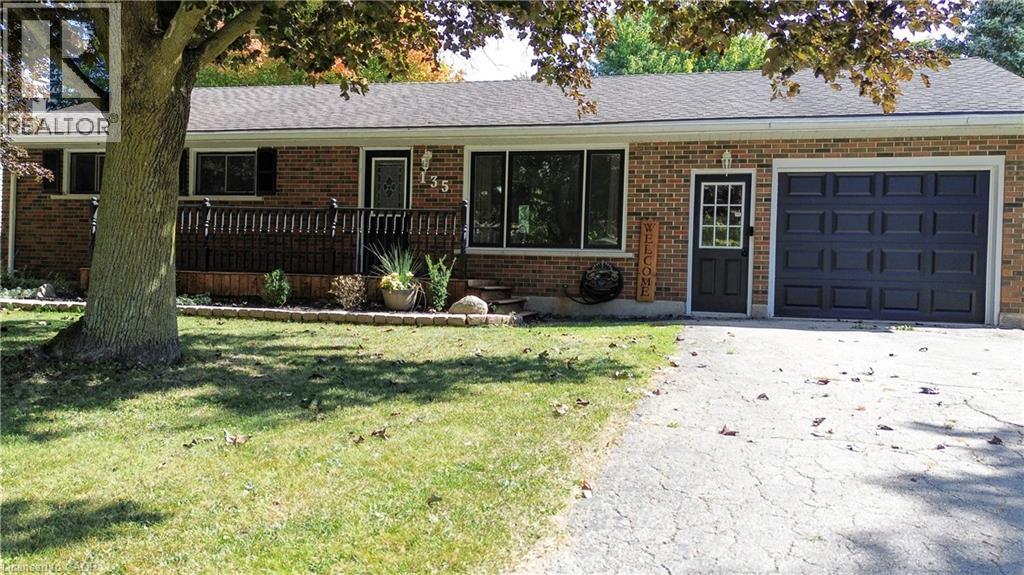
135 Queen Street S
Atwood, Ontario
This beautifully maintained bungalow offers the perfect blend of indoor comfort and outdoor excitement. The heart of the home is a fully finished, modern kitchen that flows seamlessly into a bright dining area, offering stunning views of your spacious backyard. Featuring 3+1 versatile bedrooms, this home is designed for flexibility—perfect for a growing family, a home office, or a guest suite. The unique walk-up from the basement directly to the garage adds a layer of convenience and potential that is hard to find! Step outside to discover a true summer destination: a two-tier deck leads to an above-ground pool and a dedicated play center, making this the ultimate spot for weekend BBQs and family fun. Whether you’re hosting friends on the deck or enjoying a quiet morning coffee with a view, this home delivers a lifestyle of ease and enjoyment. (id:47351)
107 Norland Circle
Oshawa, Ontario
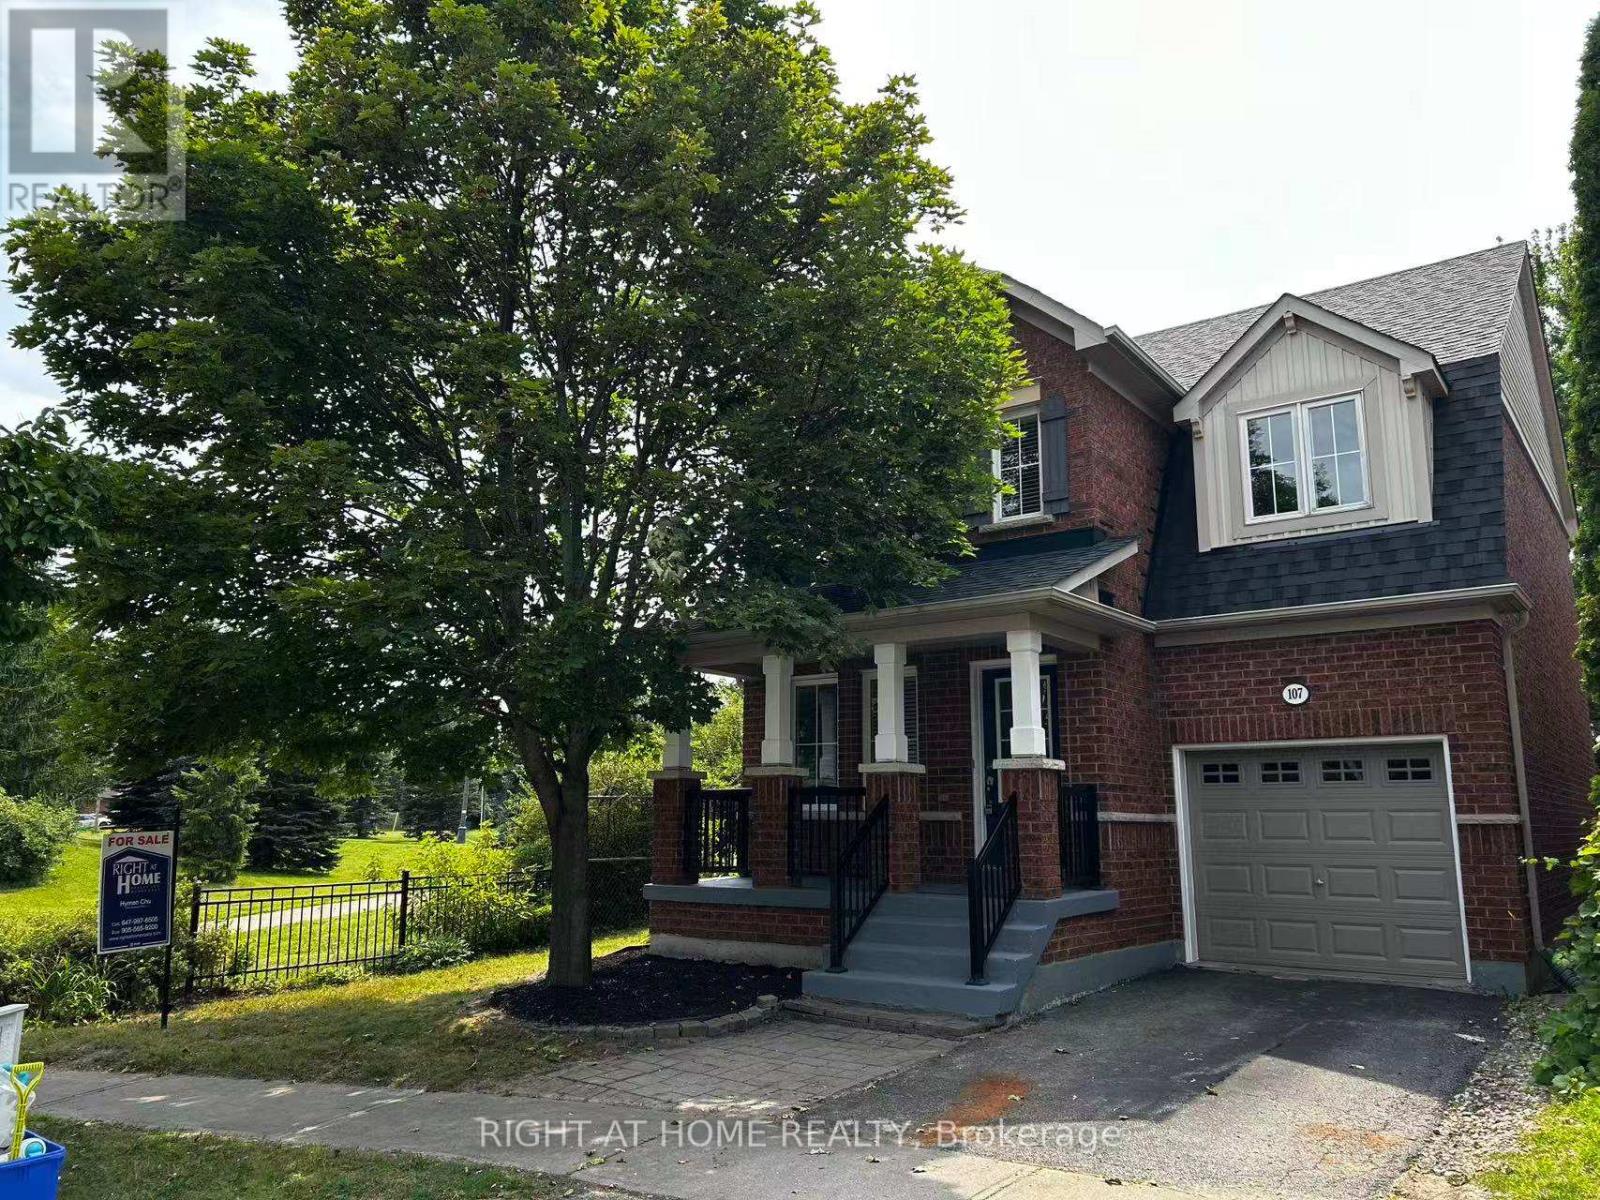
Beautifully Upgraded All Brick Home On Premium Lot Boasts A Fantastic Open Concept Floor Plan Featuring Hardwood And Ceramics On Main Floor Oak Staircase, Garden Door Walk Out From Breakfast Area , Breakfast Bar, Master Has Ensuite With Corner Soaker Tub And Seperate Shower. Great Location Steps To University Neutral Decor Throughout.New Roof (2020), Furnance (2020), Dryer (2021), Washer (2023), Air Condition (2025), Dishwasher(2024). Also recent upgrades to Kitchen with premium materials, light fixtures and front entrance staircase (id:47351)
633 Barber Avenue N Unit# 7
Listowel, Ontario
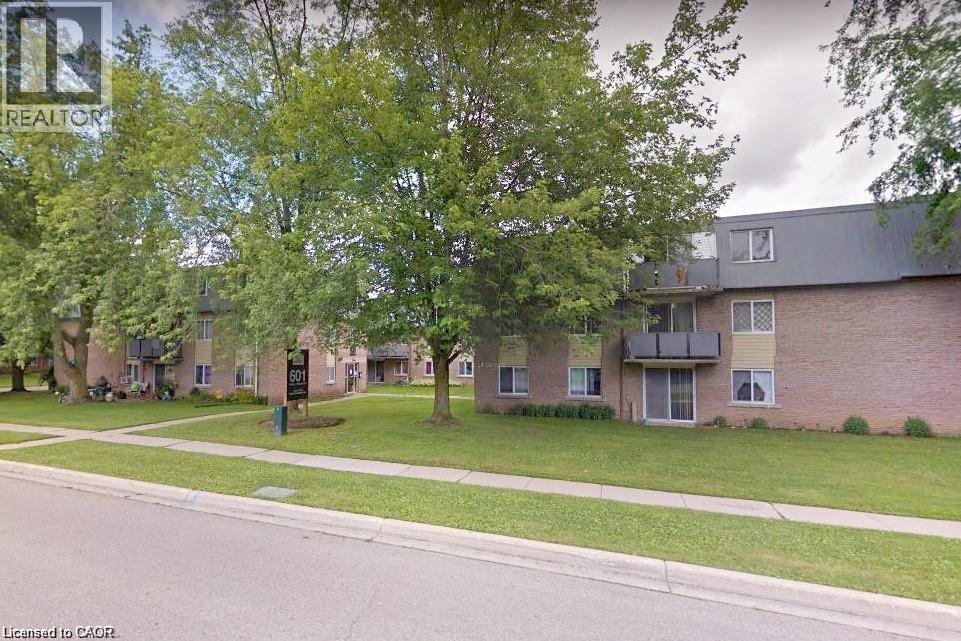
An affordable opportunity to get into the market and build value! Make this 2-bedroom condo your own with a little work and add value over time. The main-floor location offers easy access with no stairs or elevators to deal with, along with ample storage space. Ideal for first-time buyers, retirees, investors, or professionals working remotely or commuting to Kitchener-Waterloo, Guelph, Stratford, or the London area. The unit backs onto green space, a courtyard, and nature trails, while downtown, shopping, and local schools are just a short walk away. Enjoy your private patio on warm summer days, with on-site laundry available. Heat and water are included in the condo fees, with hydro extra. Some photos are virtually staged. (id:47351)
65 East 11th Street Unit# Main Floor
Hamilton, Ontario
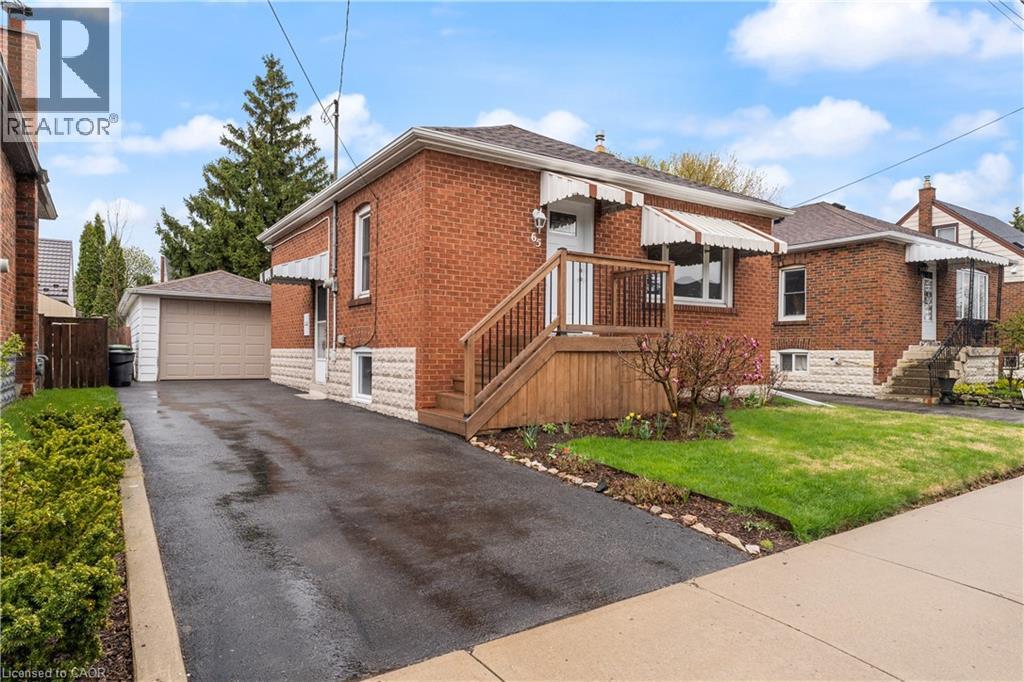
Perfect Main Floor living for a couple or single person in a quiet, well-kept family friendly neighbourhood. Bright, carpet-free unit with open concept kitchen/living, new flooring & fresh paint. Kitchen offers built in Dishwasher, Microwave, and a pantry! Driveway parking private yard with shed. RARE MAIN LEVEL Home, 2nd bedroom currently in use as a laundry room/space. Walk to Concession St. shops & Sam Lawrence Park. 1 min walk to convenient bus route, walking distance to restaurants, 5 mins to Juravinski & St. Joseph’s Hospitals. Move-in ready!! Garage is in use by landlord, shed is avail for tenants use. (id:47351)
Ph23 - 280 Howland Avenue
Toronto, Ontario
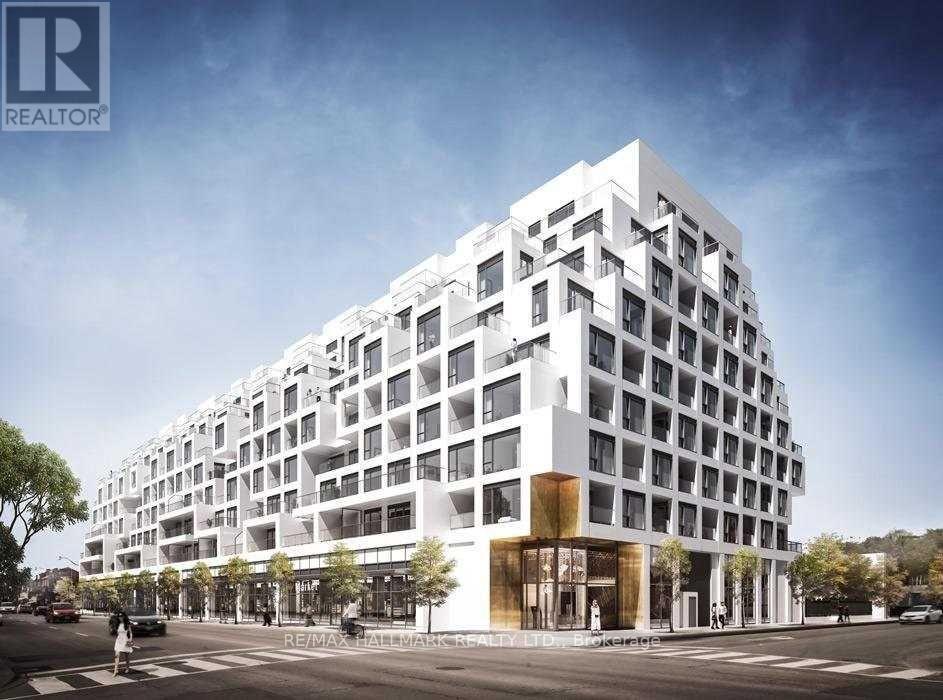
Luxury Tridel Condo,1E+D Model (most optimum model with No Wasted Space - Pay less maintenance and maximize the use), 1Bedroom + Den, 2 Full Bath! . 10 Ft Ceiling Penthouse unit, Open Concept, Laminate Flooring Throughout, Modern Kitchen, Designer Finishes. Primary Bedroom With Walk In Closet And Built In Organizer And 3Pc Ensuite Bathroom. Separate Den Can Be Bedroom With 4 Pc Bathroom. Wide Balcony. 24 Hr Concierge. Outdoor Amenities Including Rooftop Outdoor Swimming Pool, BBQ Area, Outdoor Fireside Lounge, And Spectacular Views. Indoor Fitness Center, Yoga Studio, Party Room, Dining Room, And Electronic Parcel Delivery System. Featuring All The Conveniences Of Living In A Tridel Connect Community.** Lots Of EV Car Charger Available At P1 And P2 Levels ** (id:47351)
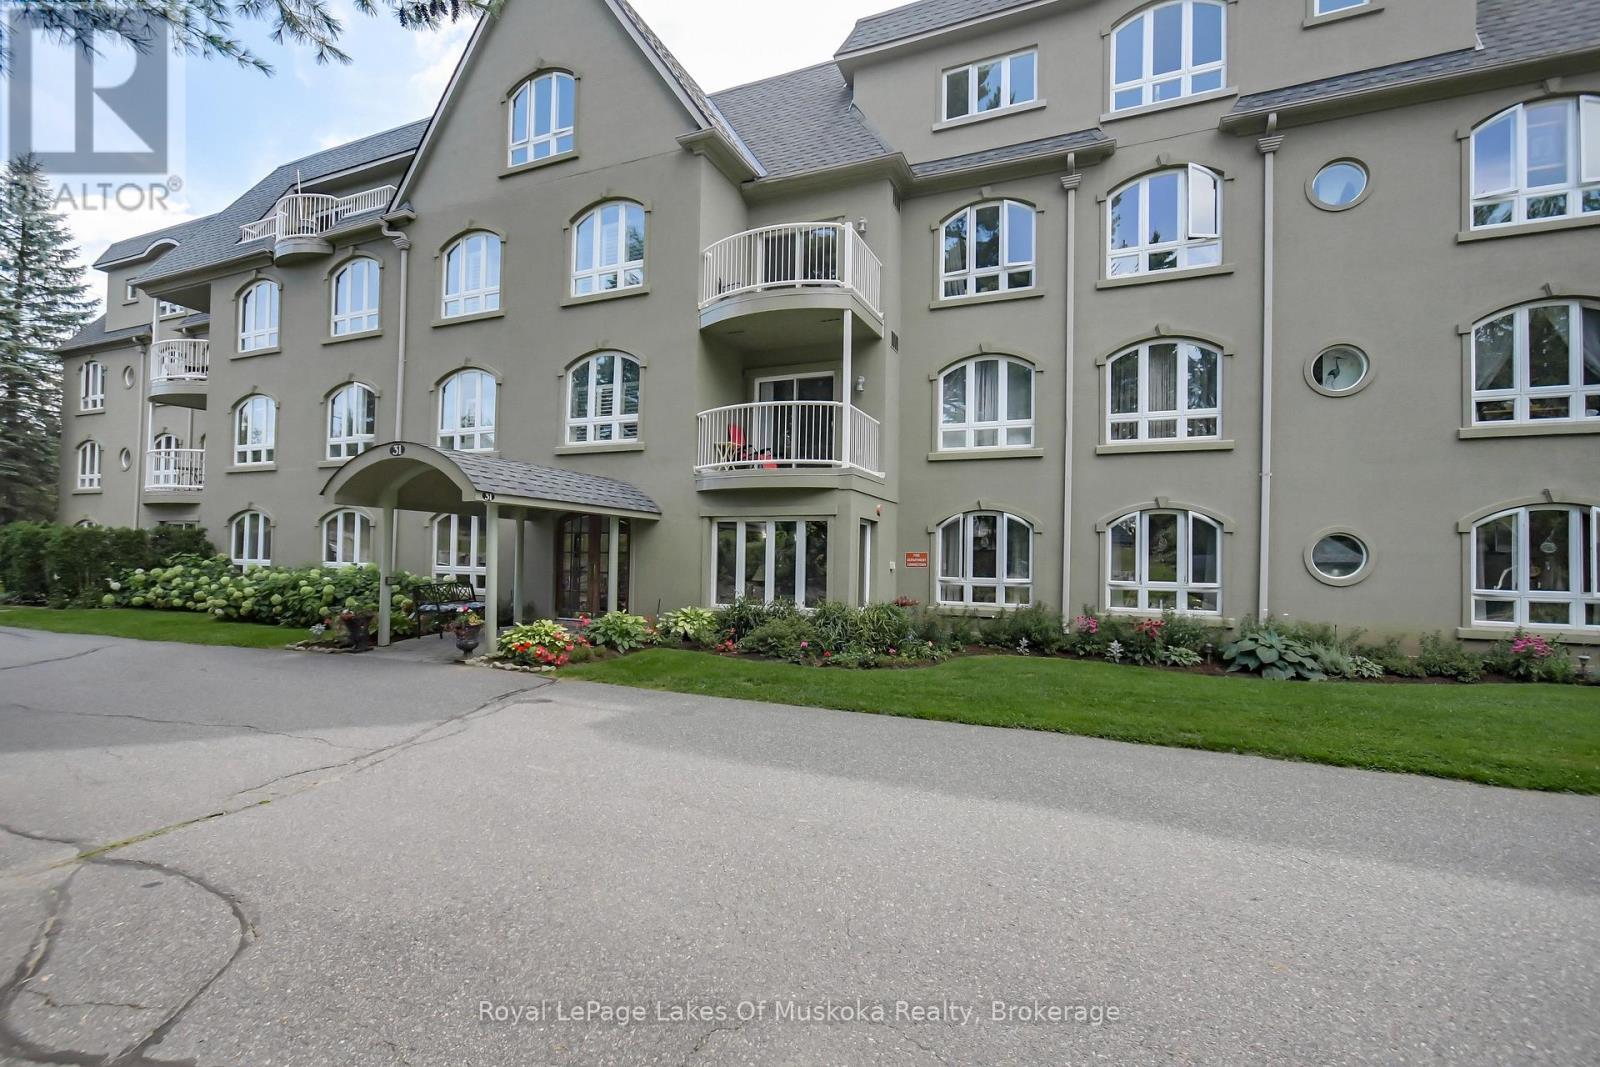
401 - 31 Dairy Lane
Huntsville, Ontario
RARE WATERFRONT PENTHOUSE FOR LEASE! Experience luxury living in this grand 2,000+ sq.ft. 4th-level, corner unit at beautiful Algonquin Landing, steps to downtown Huntsville's vibrant shops and dining. This bright, sun-drenched residence features oversized windows, soaring ceilings and an expansive open-concept layout designed for spacious living and entertaining with family and friends.Enjoy panoramic sunset views over the Muskoka River from your private terrace balcony, with direct water access to Lake Vernon and Fairy Lake. Paddle into town for lunch, or swim from the waterfront dock.The unit offers 3 generous bedrooms, including a primary retreat with a massive walk-in closet and 4pc ensuite. Also featured are a spacious modern open kitchen, a 3pc main bath, and a large laundry/utility room with plenty of storage. The floorplan and size of this unit are unmatched in Huntsville.Includes 1 heated underground parking space and water services. Luxury, maintenance-free "lock-and-leave" living at its finest. Units of this size are rarely available, so don't miss out! Tenancy start: December 1. All new stainless steel appliances will be installed prior to tenancy. (id:47351)
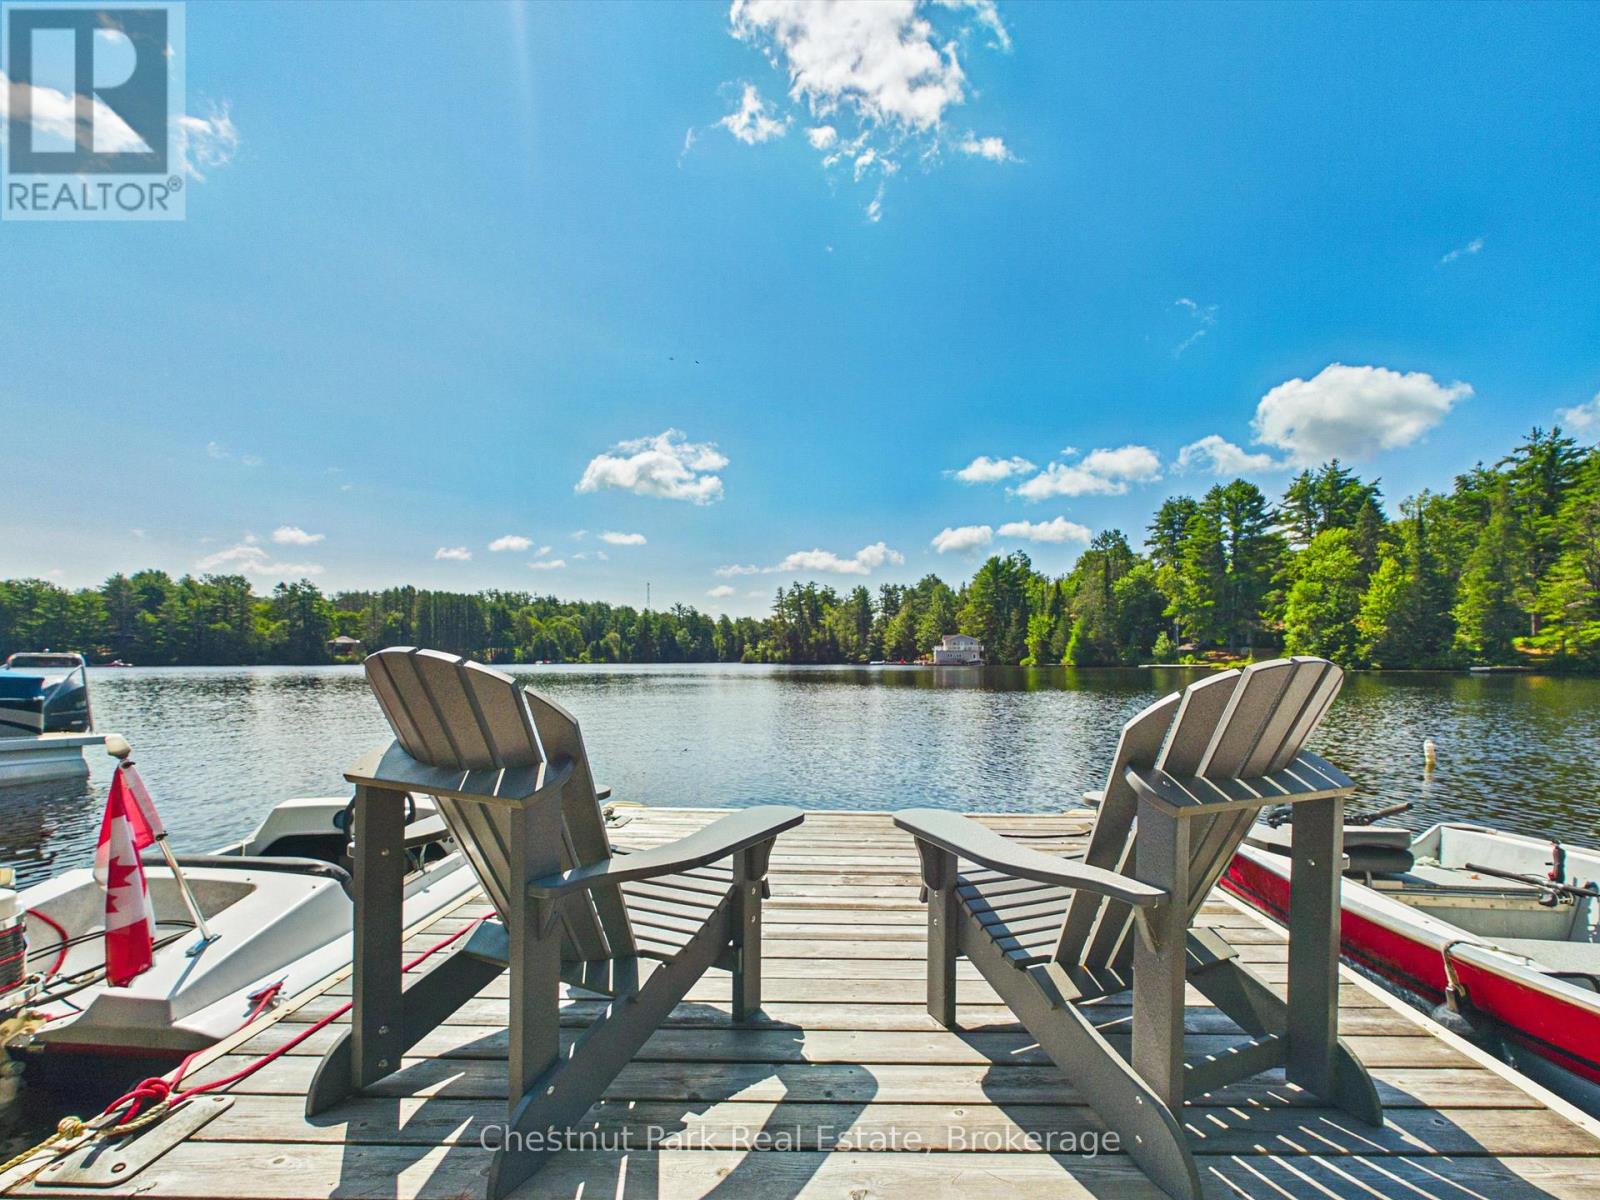
1014 Kelly Road
Lake Of Bays, Ontario
This property truly needs to be experienced in person. Offering your own slice of paradise on Lake of Bays for under $1 million, this charming waterfront retreat is nestled in a welcoming lakeside community where neighbours quickly become friends.This fully winterized, 2-bedroom, 1-bathroom cottage offers comfortable year-round living, complete with main-floor laundry, central vacuum, and a gentle, easy walk to the front entrance. Step inside and your eyes are immediately drawn through to the expansive lakeside deck, where breathtaking views of Lake of Bays await. Perfectly positioned in a quiet bay, you'll enjoy spectacular waterfront scenery without heavy boat traffic passing your dock-creating a peaceful setting for swimming, paddling, or simply relaxing by the water. The unfinished walkout basement provides excellent storage today, with plenty of potential to create additional living space in the future. Outside, granite steps lead you down to a beautiful fire pit overlooking the lake, while the cozy bunkie with bunk beds offers the perfect space for kids or overnight guests. Spend your days launching the boat for an evening sunset cruise, exploring the shoreline by kayak or paddleboard, casting a line off the dock, or enjoying the sandy, walk-in shoreline. For those looking for a little more adventure, the floating dock is perfect for jumping into the crystal-clear water. This special property combines everything you love about cottage life - a charming, move-in-ready home, exceptional waterfront, and endless opportunities to create lasting memories on one of Muskoka's most sought-after lakes. (id:47351)
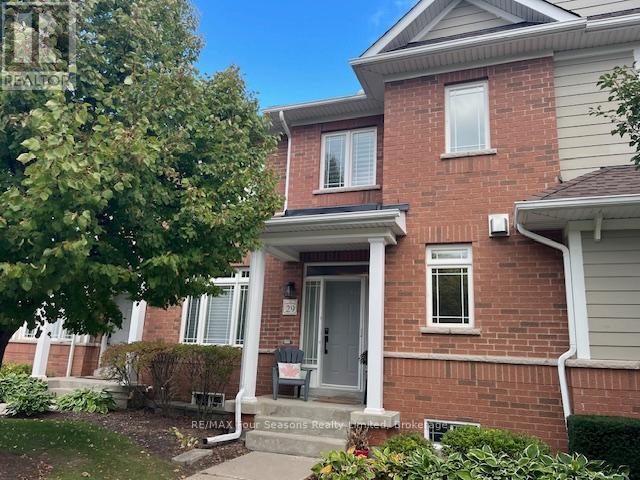
29 North Maple Street
Collingwood, Ontario
SHIPYARDS WINTER RENTAL! 3 bedrooms, 2.5 baths, warm furniture and decor - turn key condo ready for your family. Spacious primary bedroom + ensuite, complete with an office area/desk by a window. Queen bed in second bedroom and a single over double bunk bed in 3rd room. Beautifully appointed kitchen with granite countertops, open concept with family room and dining area with a walkout to a large sunny deck and BBQ. Let the gas fireplace in the kitchen warm you up apres-ski. High-speed internet enables a convenient and easy work from home setup. The two-car garage is attached, with interior home entry, keeping you protected from inclement weather. Literally steps to all that downtown Collingwood has to offer: restaurants, retail, groceries are all within close walking distance. Dog will be considered, but no cats due to owner allergies. Available December to April start/end dates negotiable. Price based on 4 month Rental. (id:47351)
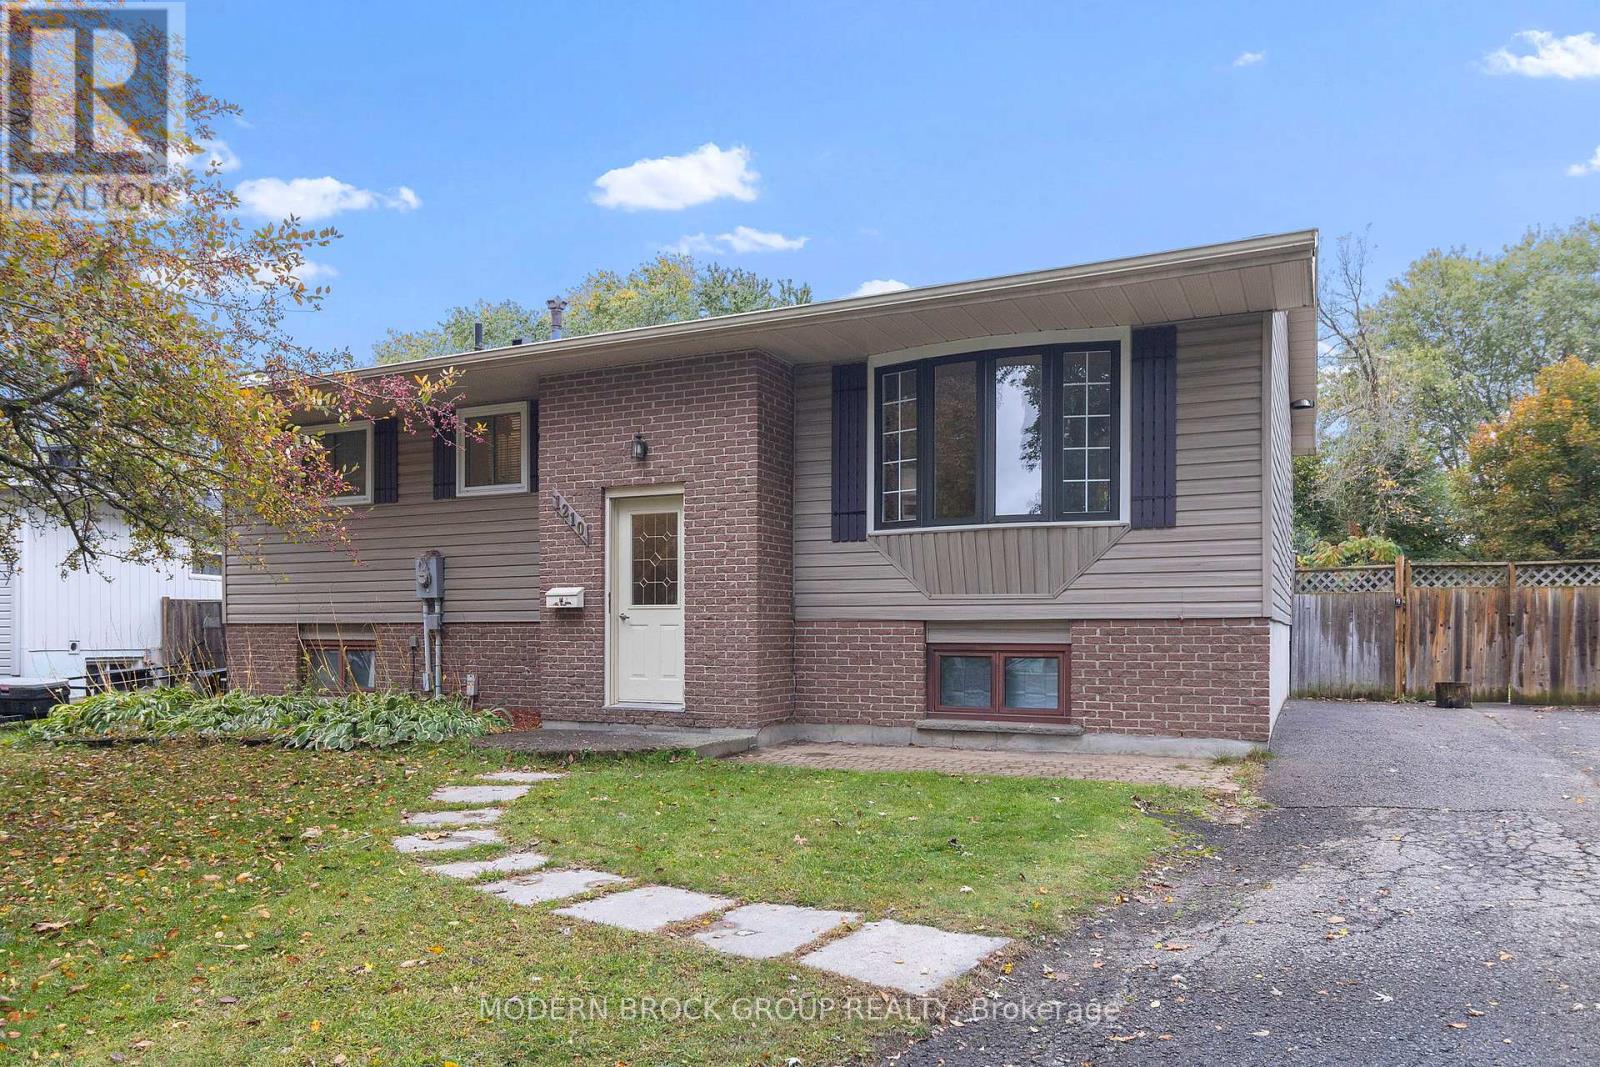
1210 Peden Boulevard
Brockville, Ontario
Looking for space, potential, and the opportunity to make a home your own? Welcome to 1210 Peden Boulevard in Brockville! Offering a spacious layout with 3+1 bedrooms and 1.5 bathrooms, this property provides plenty of room for a growing family, first-time buyers looking to put down roots, or anyone ready to take on a project and bring their vision to life.Inside, you'll find a main-floor living room along with a generous finished basement featuring an additional family room, creating flexibility for entertaining, family movie nights, a playroom, or a home office. A rear entrance to the basement adds convenient access and even more possibilities for how the space can be used.Outside, enjoy a large backyard with a back deck that's ready for summer barbecues, gatherings with family and friends, or simply relaxing at home. A hot tub is included in the sale, adding another feature to enjoy in your own backyard. The driveway offers parking for up to three vehicles, making everyday life that much easier.With its generous living space, versatile layout, and opportunity to add your own updates and personal touches, this property is ready for its next chapter. Bring your ideas and discover the possibilities at 1210 Peden. (id:47351)