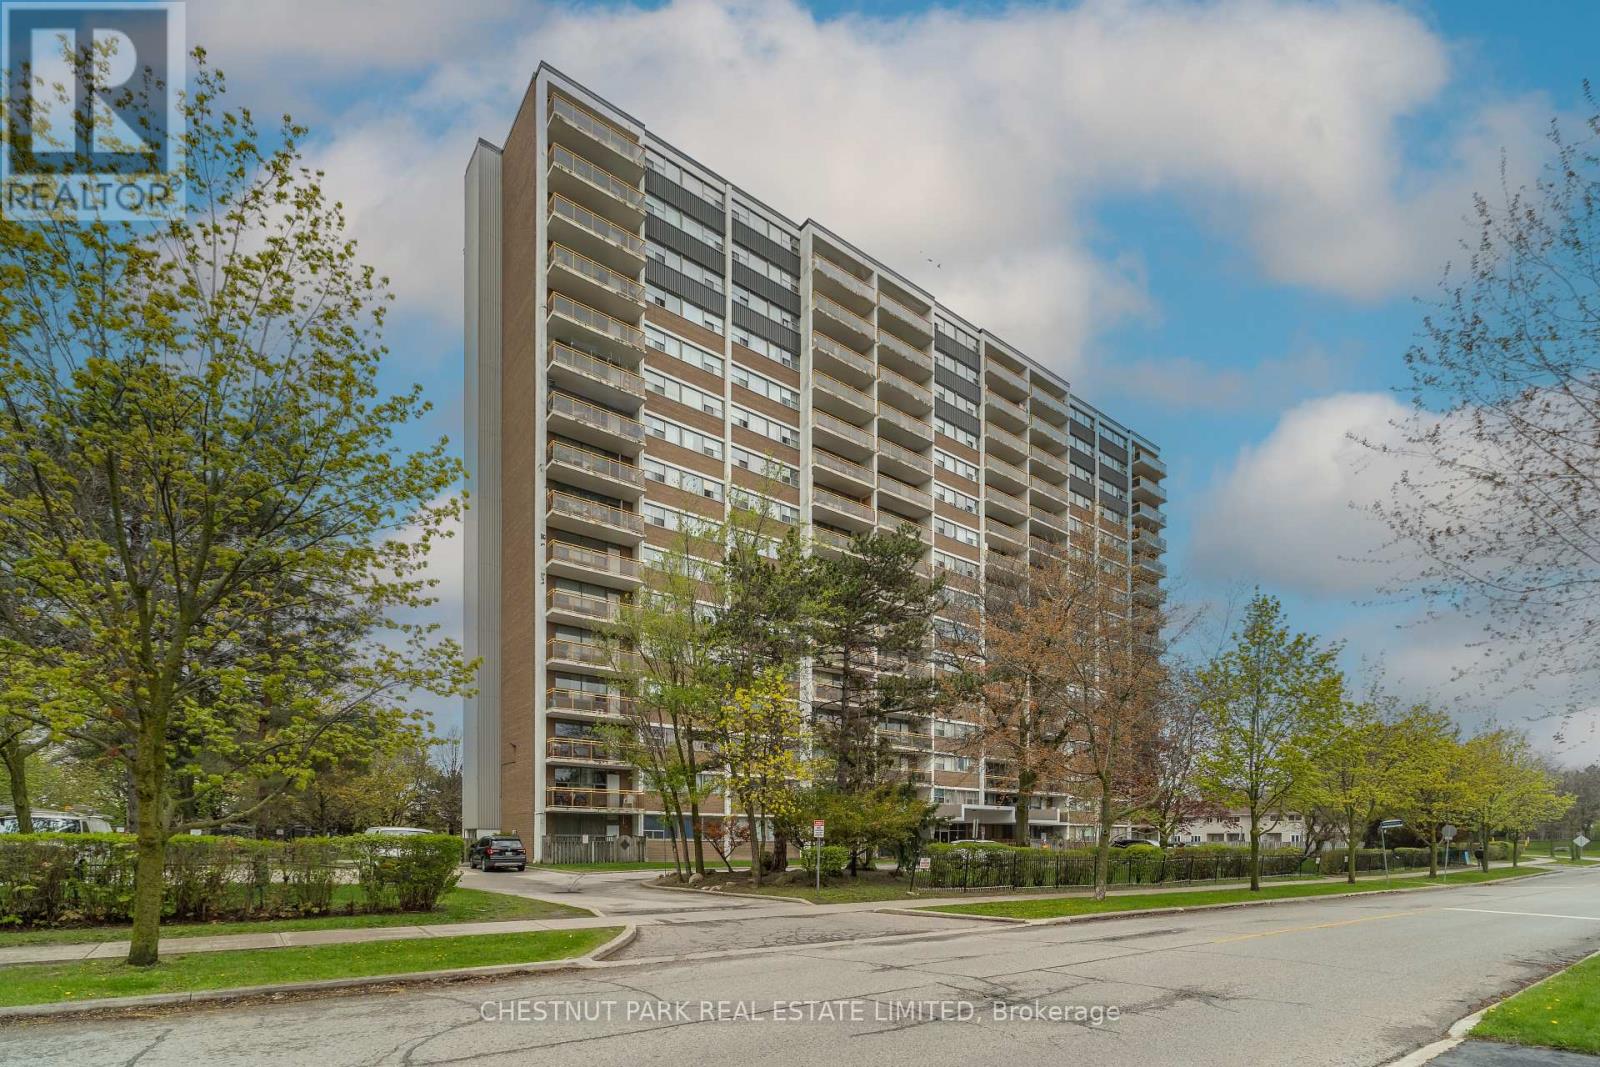
806 - 40 Godstone Road
Toronto, Ontario
Welcome to Suite 806 at 40 Godstone Road. A beautifully renovated, oversized one-bedroom residence offering exceptional space, value and natural light in a convenient north-Toronto location; overlooking peaceful green space and steps to Fairview mall. This bright and inviting suite offers comfort, convenience and functionality with generous room proportions and expansive views. The renovated eat-in kitchen offers excellent storage, great counter space, and modern appliances. A separate dining area adds versatility for entertaining, while the expansive living room (approx. 12' x17') provides rare scale for a one-bedroom condo, comfortably fitting full-sized furniture with ease; and ample room for a home-office with media storage. The bedroom is generously sized with a walk-in closet offering excellent storage, and the renovated bathroom features fresh, contemporary finishes for a fully move-in-ready experience. A true highlight is the oversized private balcony (approx. 20' x 6'), extending the living space outdoors. With open treed views and tranquil park outlooks, it offers a quiet retreat for morning coffee or evening relaxation. Ideally situated in a well-established and highly convenient neighbourhood, the building is nestled in a nice neighbourhood nearby parkland and schools, creating a calm residential setting while remaining close to city amenities. Just minutes to CF Fairview Mall, enjoy a wide range of shopping, dining, and amenities steps away. Commuters benefit from quick access to the Don Valley Parkway and Highway 401, along with nearby transit connections across the city. This suite delivers impressive space, thoughtful upgrades, and outstanding location value. Bright, clean, functional, and move-in ready, it combines excellent comfort with in a highly connected Toronto community. (id:47351)
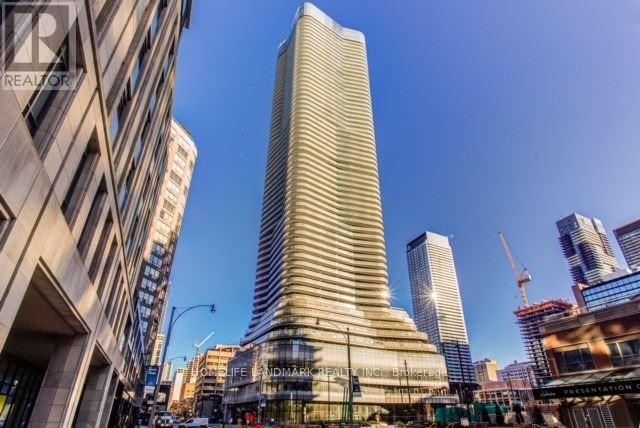
3705 - 11 Wellesley Street W
Toronto, Ontario
Panoramic City And Lake View. Steps To Wellesley Subway. Bright Southwest Corner Suite! Amazing 3Bedroom With 2 Baths. Short Walk To Yonge/Bay/Bloor/Yorkville With Easy Access To Subways, U Of T, Ryerson & Dvp. Huge Wrap Around Balcony* 1 Parking. First Class Amenities! Teslas/Evs And Pets Friendly. Amenities Include Indoor Pool, Wet/Dry Sauna. Hot Tub, Gym, Yoga Studio, Party Room &Lounge. Public Parking & Ev Charging. (id:47351)
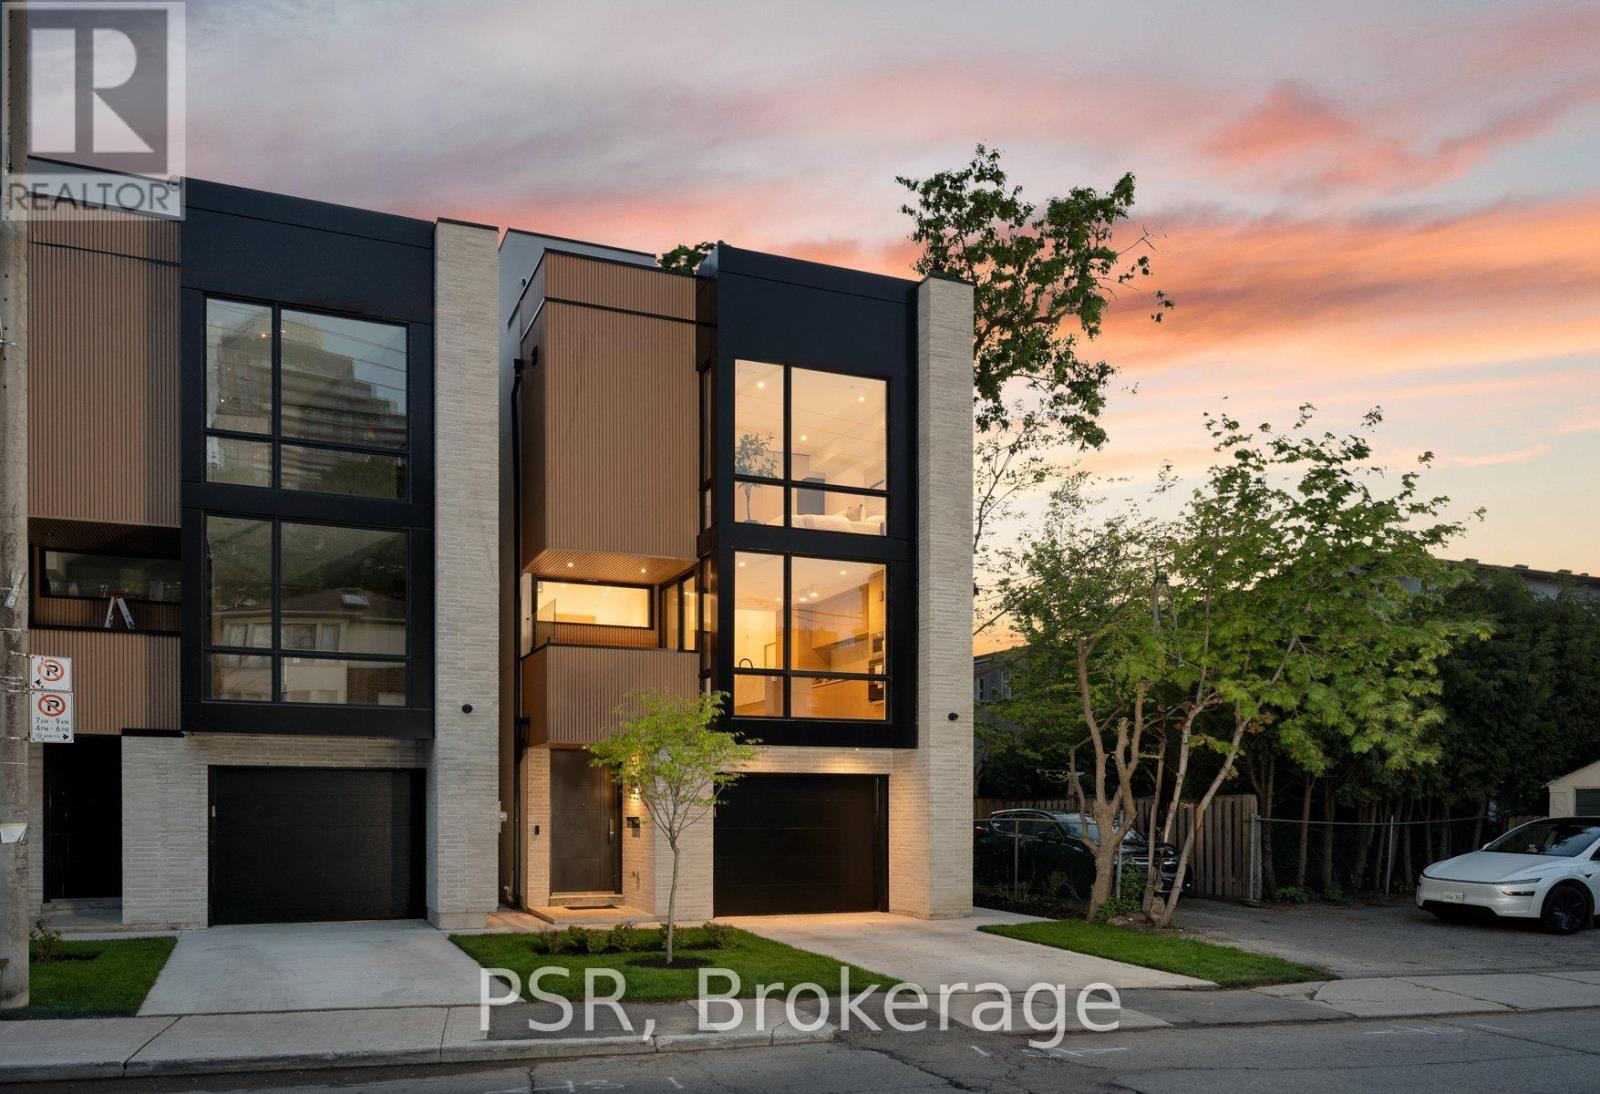
538 Duplex Avenue
Toronto, Ontario
A rare opportunity to own a newly built, Tarion-warranty certified residence offering over 2700 square feet of refined living space in one of Toronto's most desirable neighbourhoods. Thoughtfully designed with a timeless brick exterior and sophisticated contemporary detailing, this exceptional home blends elevated design with everyday functionality. The main level is defined by soaring ceilings, expansive windows, and an abundance of natural light, creating an inviting atmosphere throughout. Curated premium finishes and engineered herringbone hardwood flooring add warmth and elegance, while the chef-inspired kitchen is outfitted with best-in-class Fisher & Paykel appliances, custom cabinetry, and beautifully integrated design elements tailored for both entertaining and daily living. The upper levels offer thoughtfully designed private quarters, highlighted by a stunning third-floor primary retreat complete with a spa-inspired ensuite and an expansive custom dressing room, delivering a true luxury boutique-hotel experience at home. The fully finished lower level extends the living space with exceptional versatility, featuring radiant heated floors, a spacious recreation room, an additional bedroom, a full bathroom, and a dedicated storage room - ideal for guests, extended family, or comfortable day-to-day living. An exceptional blend of craftsmanship, scale, and modern luxury, designed for contemporary family living. (id:47351)
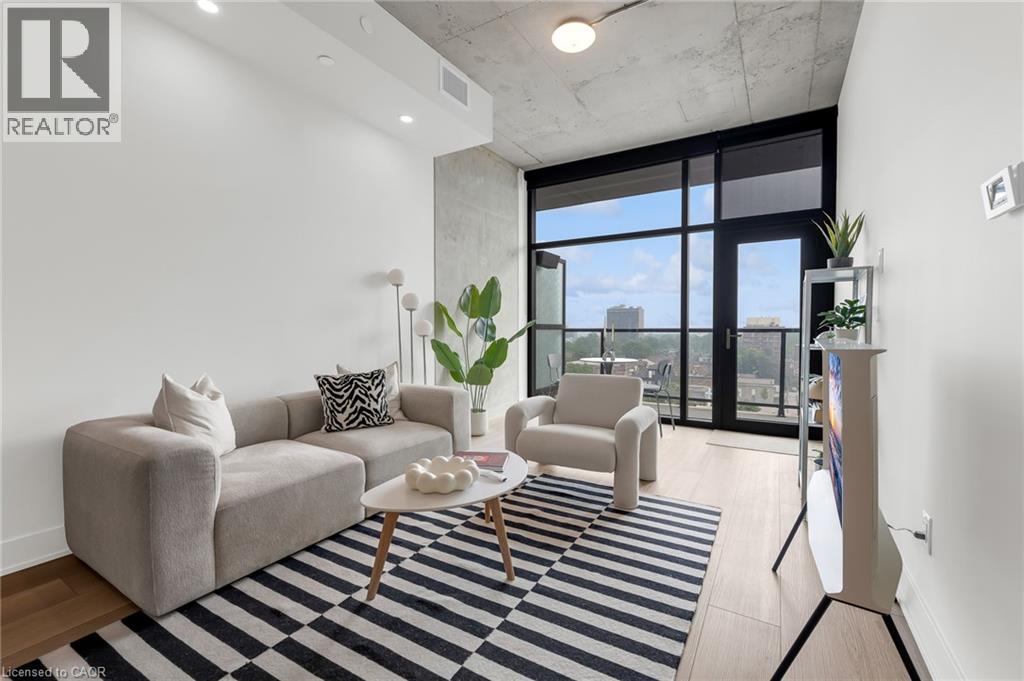
24 Augusta Street Unit# 709
Hamilton, Ontario
The Kennedy at The Chelsea | 24 Augusta St, Unit 709 Boutique living meets downtown energy in this rare 3-bedroom, 2-bathroom residence offering 1,043 sq ft of thoughtfully designed space, plus your own private patio. Opportunities like this don't come around often, making it an incredible option for anyone looking for the convenience of condo living without sacrificing space. Set in the heart of Corktown, you're steps from nearby conveniences including St. Josephs hospital, a grocery store, multiple mountain access, and ramps to Highway 403. Don't miss this one! Water included. **Parking not included in price ** (id:47351)
1 Cliff Drive
Clarington, Ontario
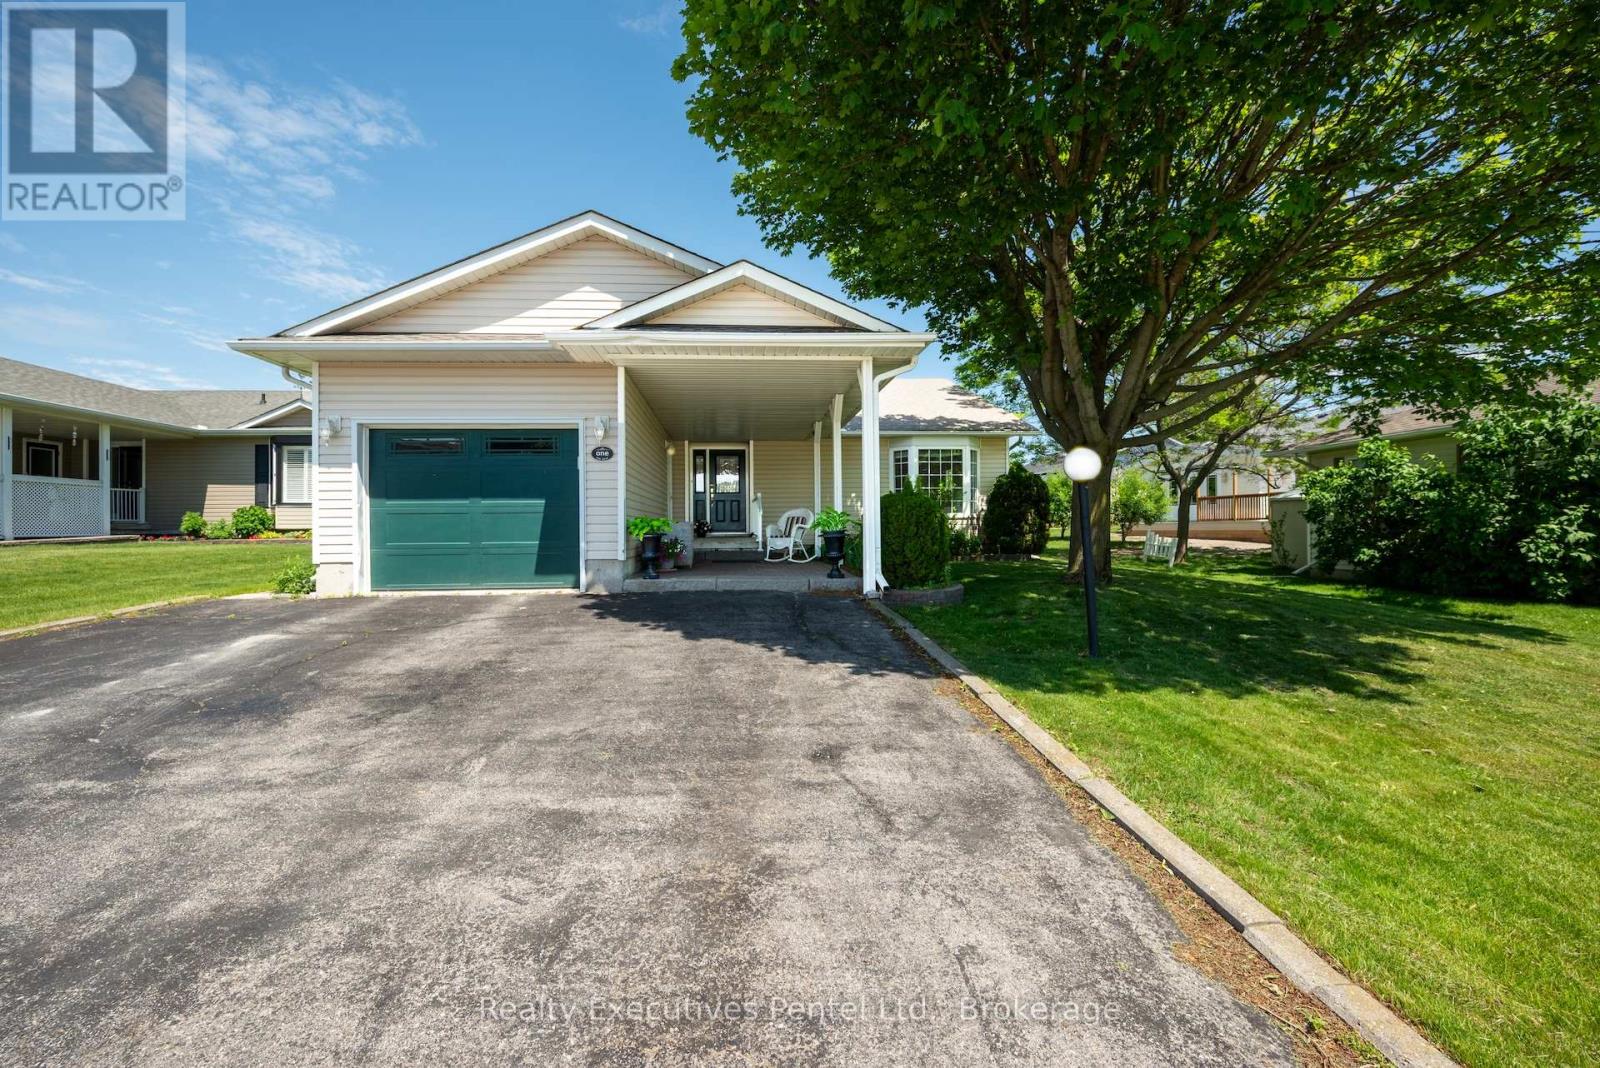
1 Cliff Drive, where Picturesque Lake Ontario views and a relaxed, resort-style lifestyle come together in the sought-after adult community of Wilmot Creek. This well-appointed 2-bedroom, 3-bathroom bungalow is designed for comfortable, low-maintenance living with space to enjoy both quiet moments and time with family and friends. The bright, open-concept living room features vaulted ceilings and updated flooring, creating a warm and inviting atmosphere. A separate den offers flexibility for a home office, reading room, or hobby space, while the sun-filled Florida/TV room with walk-out to the backyard provides the perfect spot to unwind and take in the natural surroundings. A rare bonus is the basement, offering a spacious recreation area, additional bathroom, and workshop-ideal for visiting guests, hobbies, or extra living space. Enjoy peaceful mornings on the covered porch overlooking the lake, along with thoughtful features such as wider doorways, a cozy gas fireplace, in-ground sprinkler system, and an extra-large driveway. Life at Wilmot Creek is all about community and connection. This vibrant 55+ lakeside neighbourhood offers an unmatched range of amenities including a golf course, indoor and outdoor pools, tennis and pickleball courts, fitness center, marina, scenic walking trails, and clubs and social activities to suit every interest. On-site conveniences such as a restaurant, salon, pharmacy, walk-in clinic, dog park, woodshop and more make everyday living easy and enjoyable. Ideally located just minutes to Newcastle and Bowmanville for shopping, dining, and essential services, with quick access to Highway 401 and 115, and close to the future GO Train-this location offers both tranquility and convenience. If you're looking to enjoy your next chapter in a welcoming, active, and scenic lakeside community, 1 Cliff Drive is the perfect place to call home. (id:47351)
2-1350 Stephens Bay Road
Bracebridge, Ontario
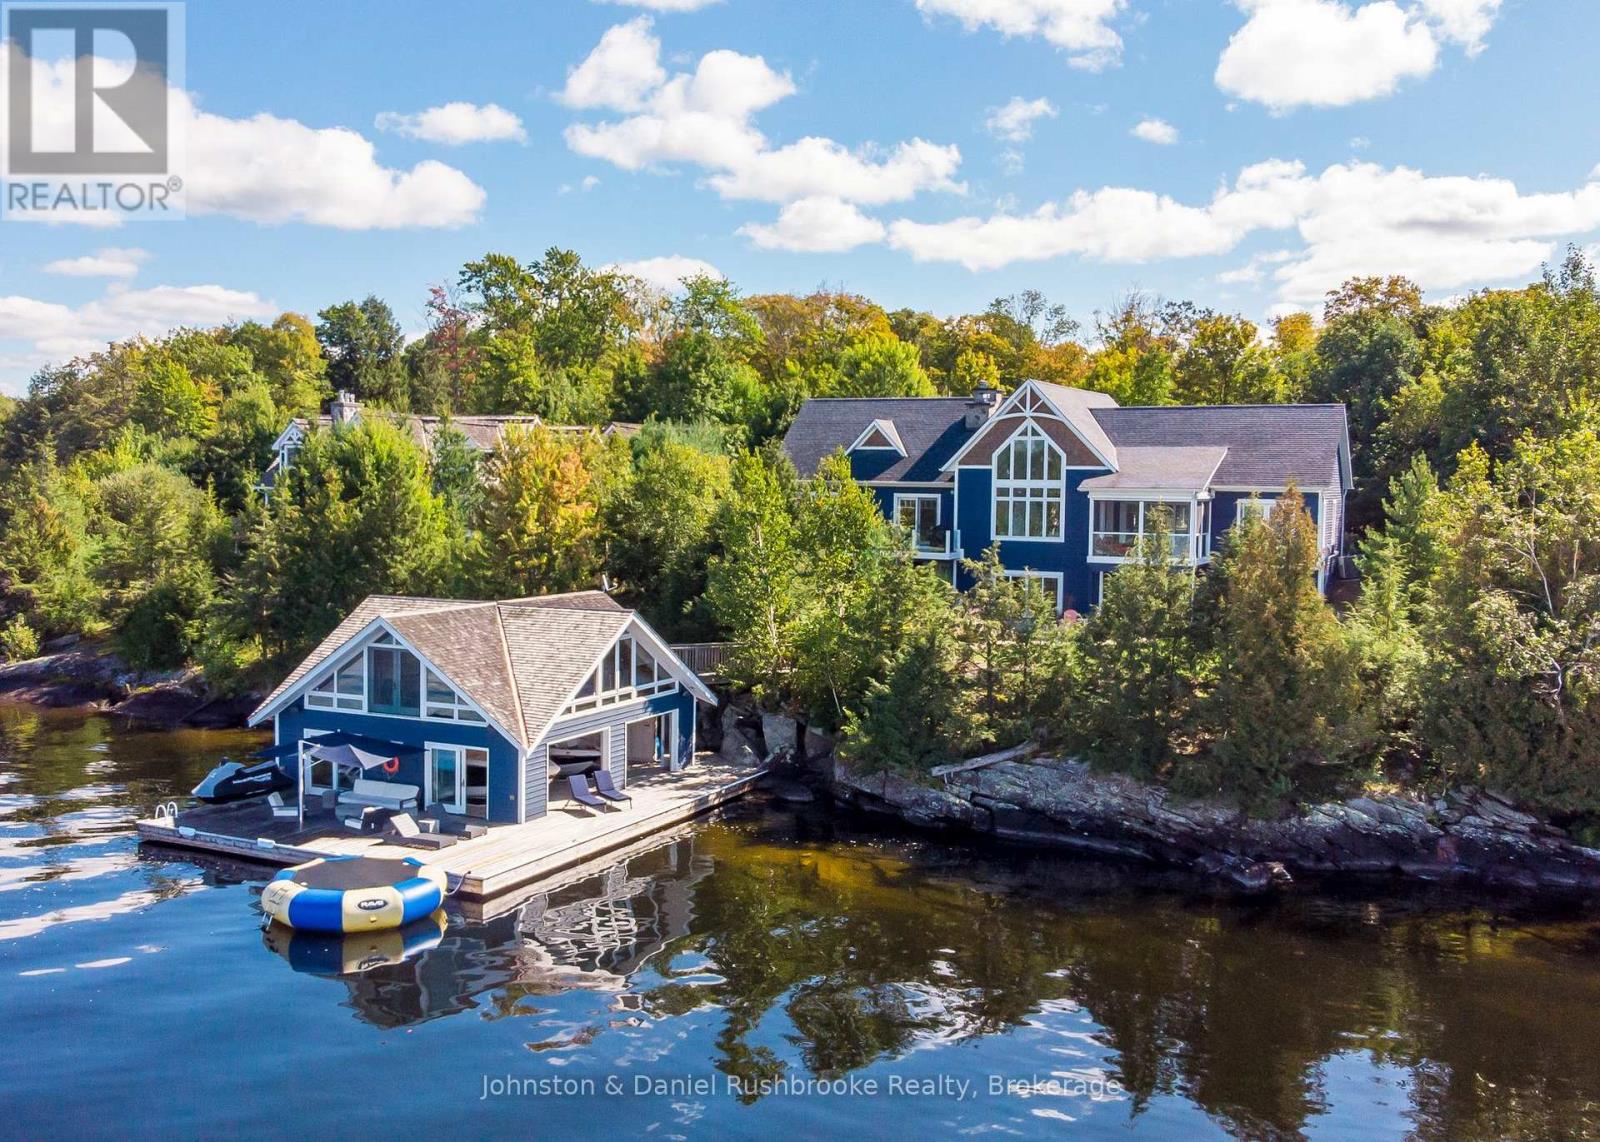
This breathtaking Lake Muskoka retreat offers over 6,000 square feet of living and entertaining space with six bedrooms and six bathrooms, complemented by a striking two-story boathouse with accommodations. Set on a private point just outside Stephens Bay, the level property boasts 230 feet of west to northwest exposure, with sweeping long-lake views across to Browning Island and unforgettable sunsets. Inside, dramatic walls of glass flood the main floor with natural light, framing the water at every turn. The transitional, open-concept main floor, decorated by Muskoka Living Interiors, combines a chef's kitchen, dining area, and living room centered around a striking stone, double-sided wood-burning fireplace. A soaring 26-foot vaulted ceiling with intricate scissor truss detail adds grandeur to the great room, while a main floor family room, overlooking the lake, provides a quiet place for reading and relaxation. Off the dining area, the screened Muskoka Room is ideal for evenings to watch the sun setting with friends. The primary suite offers serene lake views and a luxurious spa-inspired 5-piece ensuite with heated floors and a deep soaker tub. On the bright lower level, a spacious recreation room with a double set of sliding glass doors opens to a lakeside patio while a gym provides a large workout space with lake views. At the waterfront, the two-slip boathouse with lifts accommodates watercraft, and its second story air conditioned living quarters include a kitchenette, bathroom, and panoramic lake vistas, perfect for hosting guests in comfort. With its rare combination of sunsets, prime western exposure, and a level to gently sloping lot, this Lake Muskoka oasis is designed for unforgettable memories with family and friends. The shops and services of Bracebridge are a short drive away. Come see this compelling opportunity to experience the very best of Muskoka luxury waterfront living. (id:47351)
300 Durham Street W
Wellington North, Ontario
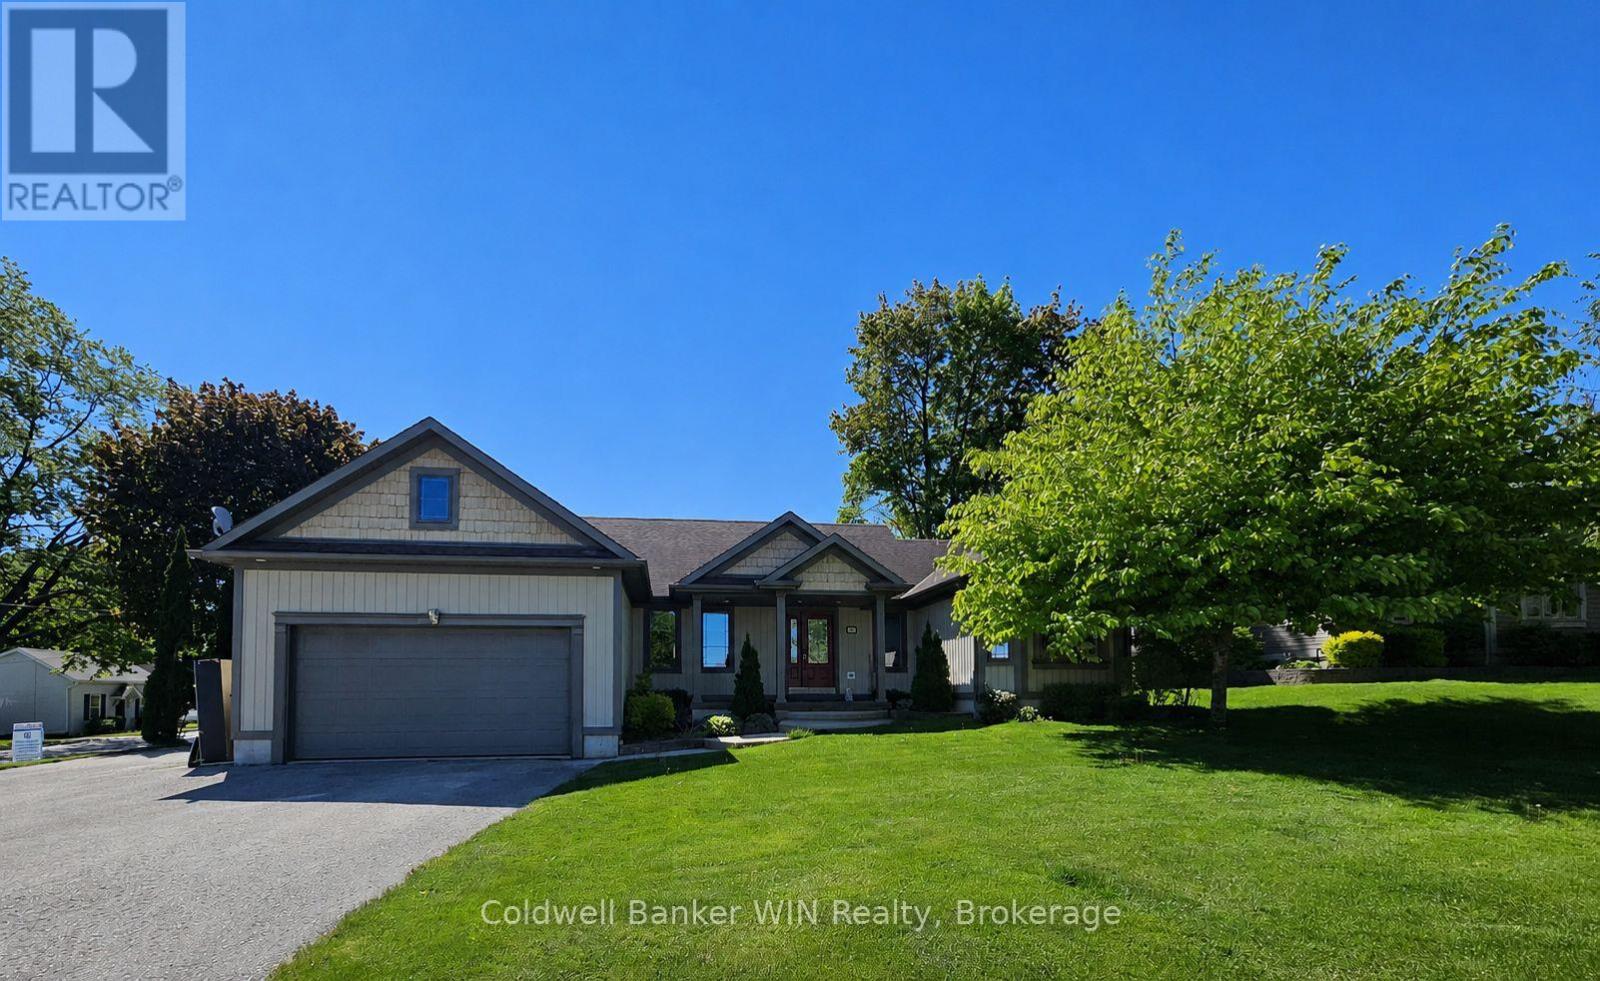
Great curb appeal welcomes you home to this beautifully maintained bungalow, designed for easy living and effortless entertaining. Step inside and you're greeted by soaring vaulted ceilings, warm maple hardwood floors, and a bright, open feel that instantly puts you at ease. The maple kitchen is the heart of the home - perfect for morning coffee, weeknight dinners, or hosting friends - with direct access to the back deck so summer BBQs and outdoor gatherings flow naturally. Main floor laundry adds everyday convenience, while three comfortable bedrooms and 2 full bathrooms, including a private ensuite, provide space and privacy for the whole family. The ensuite is built for unwinding with a large soaker tub. Downstairs, the finished basement becomes your go-to retreat. Imagine cozy movie nights or game days around the gas fireplace, with the added bonus of a two-piece bath for convenience. Step outside to a fully fenced, landscaped yard ready for kids, pets, and relaxing evenings under the stars. Located directly across from the public school, mornings are simpler, afternoon pickups are a breeze, and the playground is just steps away. The paved driveway even offers room for your 5th wheel trailer, making weekend adventures easy to plan. With central air, central vac, and every detail already taken care of, you can simply move in and start enjoying the lifestyle this home offers. (id:47351)
39626 Glenannon Road
Morris Turnberry, Ontario
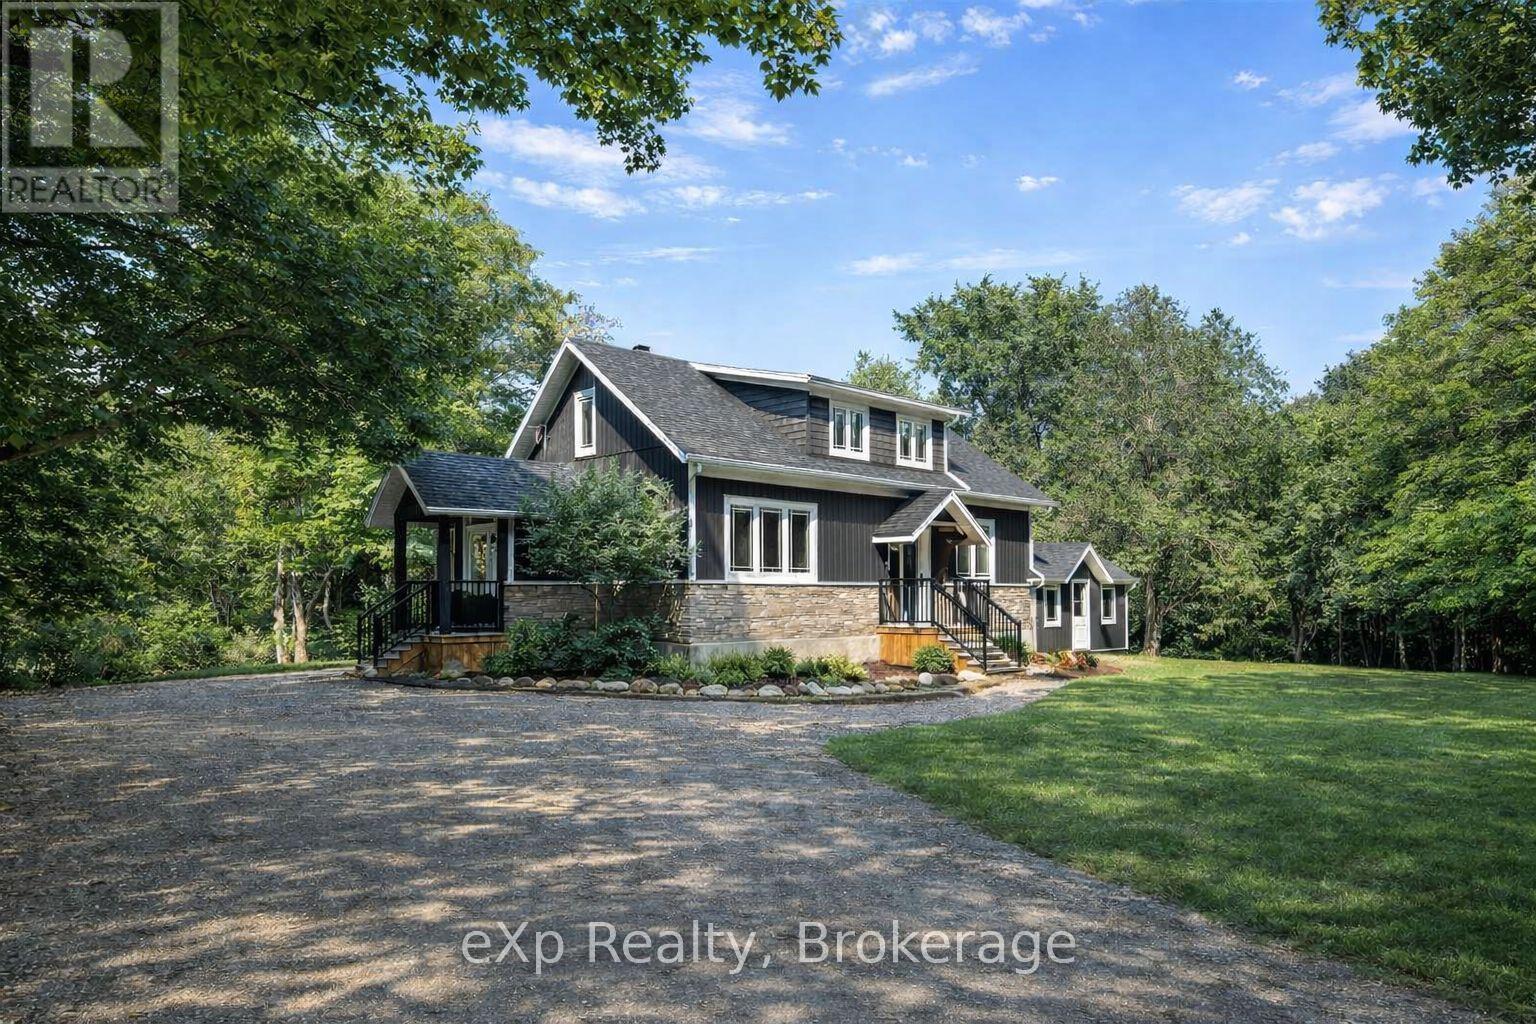
Welcome to 39626 Glenannon Road, Wingham. This stunning home sits on a half acre and offers country views and lifestyle while only minutes away from the town of Wingham. Upon entering this home you can't help but notice pride of ownership. Updates throughout, open site lines from the kitchen, dining room and large living room with oversized patio doors leading to the updated deck with country panoramic views. The main level also offers a large master suite, walk in closet and 5 piece bathroom and laundry. The upper level is bright and spacious with two additional good sized bedrooms and full bathroom. The mature lot, proximity to town, location and upgrades throughout make this home one that should be viewed in person to be appreciated. (The well, septic, and roof were all new in 2020). (id:47351)
7665 Highway 93 Highway
Tiny, Ontario
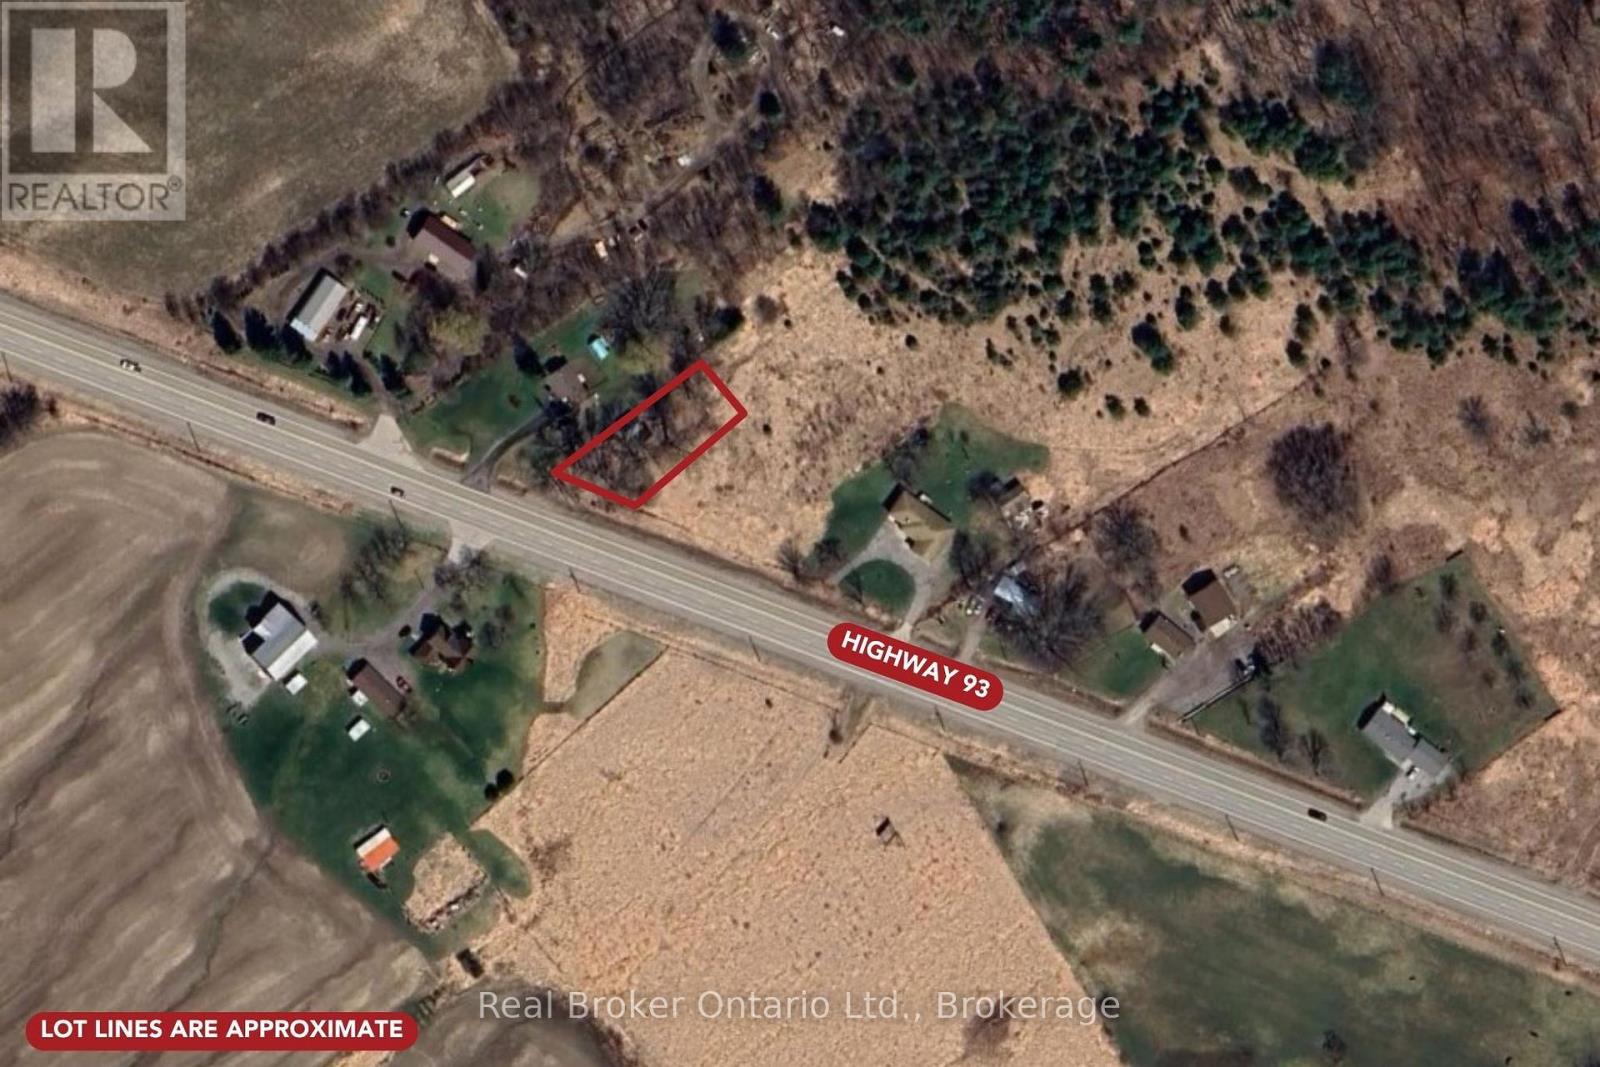
Build your dream home on a property that's already one step ahead. This cleared lot on Highway 93 in Tiny Township is ready for your building permit, with the groundwork done so you can break ground as soon as you're set to go. The lot has been cleared, a driveway is already in place, and hydro is available at the road. A 20 x 20 structure on site gives you a spot to store tools, equipment, or materials while you plan and build. Minutes from Midland for shopping, schools, and services, with easy access south toward Barrie and Highway 400 and Georgian Bay's beaches, trails, and parks close by. A well-located lot for buyers ready to build their own place in cottage country. (id:47351)
18438 County Rd 2 Road
South Glengarry, Ontario
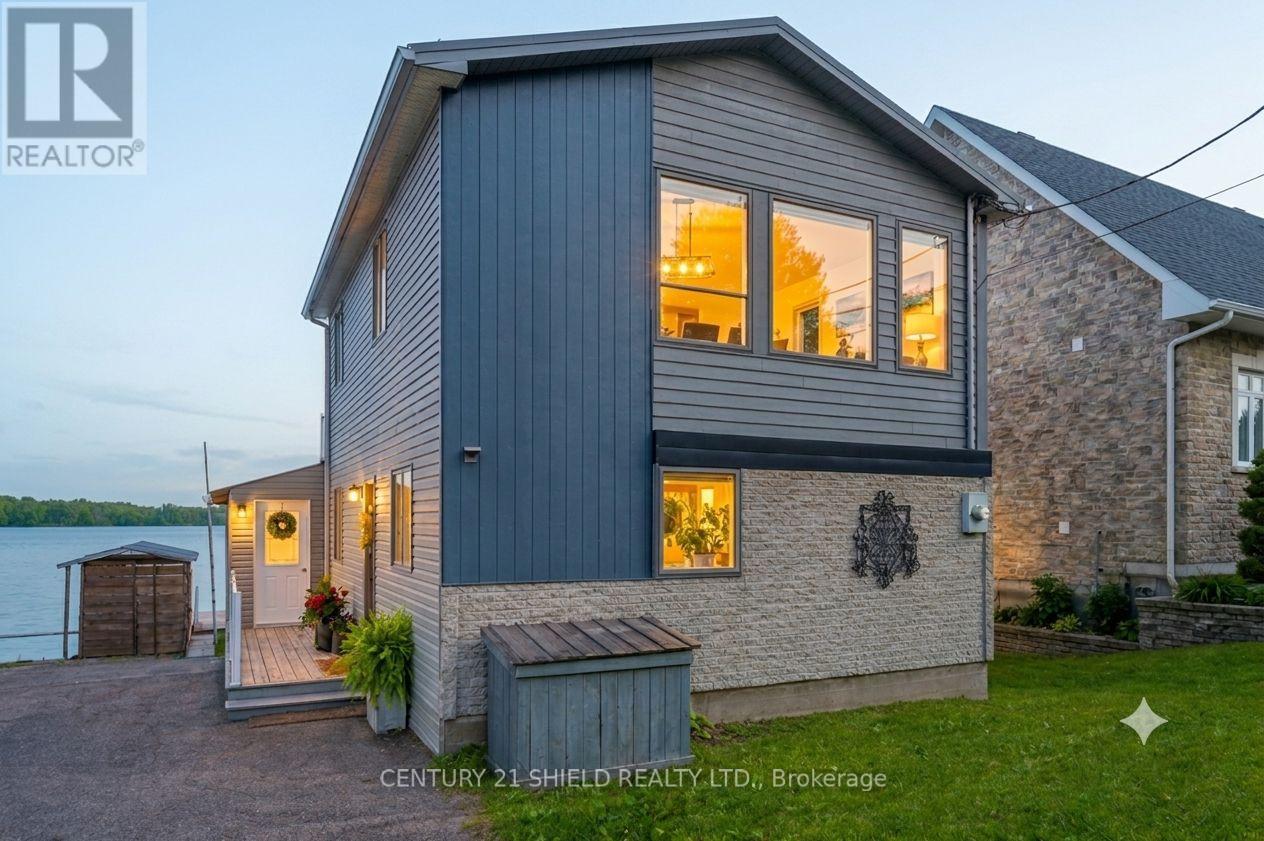
Welcome to 18438 County Road 2, a beautifully renovated waterfront home nestled along one of the most desirable stretches of the St. Lawrence River. Located on full municipal services (sewers/gas/water) & just minutes from Cornwall, this exceptional property offers the perfect balance of waterfront living & city convenience. As you arrive, you'll immediately appreciate the breathtaking river views & endless opportunities to enjoy the outdoors! Imagine starting your day with a coffee on the dock, spending the afternoon swimming, fishing or boating, and ending the evening on the screened-in porch while watching ships glide by on the river. A quick 10-min. boat ride brings you to the popular Bay Leblanc sandbar, a favourite destination among local boaters. Step inside & discover a home that has been completely transformed from top to bottom, by the acclaimed Marion Construction. The stunning eat-in kitchen serves as the heart of the home, boasting quartz countertops, crown moulding, pot lighting, a large island, & beautiful finishes throughout. The spacious living room is anchored by a floor-to-ceiling stone fireplace/natural gas insert & offers spectacular water views & a convenient 2 pc bath. Large 12 ft patio doors open onto the enclosed three-season porch, creating a seamless transition between indoor/outdoor living. Upstairs, you'll find 3 cozy bedrooms and 1 beautifully updated bathroom. Two of the bedrooms enjoy direct access to a 2nd-storey balcony overlooking the river, providing the perfect place to take in the ever-changing scenery. Additional notable features include main floor laundry, bsmt storage, a covered patio, a storage shed & more updates throughout. Situated near Glen Walter Park, golf courses, pickleball courts, beach volleyball, cycling trails, playgrounds, and more, this property offers a lifestyle that few homes can match. The views are spectacular, and a slice of this paradise is waiting for you! Pls allow 24 business hrs. (id:47351)
111 Memory Lane
Chisholm, Ontario
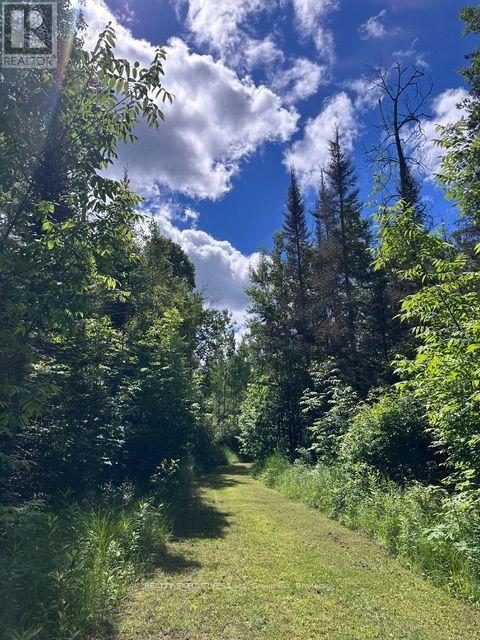
Welcome to 111 Memory Lane on Wasi Lake in Chisholm! A 5-acre vacant lot offering many possibilities for outdoor recreation activities or the new site of your cottage or home. This waterfront property on Wasi Lake offers endless opportunities for swimming, boating, fishing, and enjoying both the lake and the property. Surrounded by a peaceful mix of mature trees and natural landscape, this parcel provides the privacy and serenity of Northern Ontario, with ample space to build while still maintaining that secluded, in-nature feel. Located just a short drive from North Bay, Chisholm is a welcoming rural community. Whether you're looking for a seasonal escape or a full-time residence, this lot offers the ideal foundation. Embrace life by the lake, opportunities like this are rare! By Appointment Only. (id:47351)
114 Memory Lane
Chisholm, Ontario
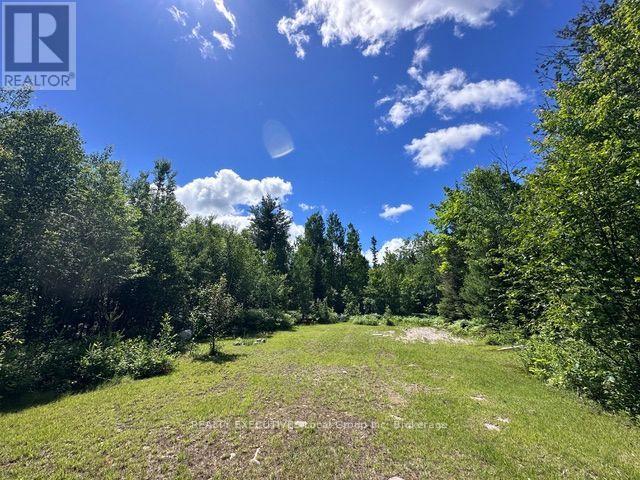
114 Memory Lane - Discover the perfect blend of privacy, nature, and potential on this 16-acre vacant lot. With 4 buildable acres and the remainder designated environmentally protected, this property offers both development opportunity and long-term natural beauty. Enjoy a peaceful setting surrounded by mixed mature trees and direct right-of-way access to the water, ideal for kayaking, canoeing, or simply relaxing lakeside. Whether you're looking to build a dream home, a seasonal getaway, or invest in Northern Ontario land, this property checks all the boxes. Located in the charming community of Chisholm, you'll find the tranquillity of rural living just a short drive from North Bay. Nature lovers, outdoor enthusiasts, and those looking to disconnect will feel right at home here. Don't miss your chance to own a piece of Northern Ontario paradise! By Appointment Only. (id:47351)
223 Development Road
Bonfield, Ontario
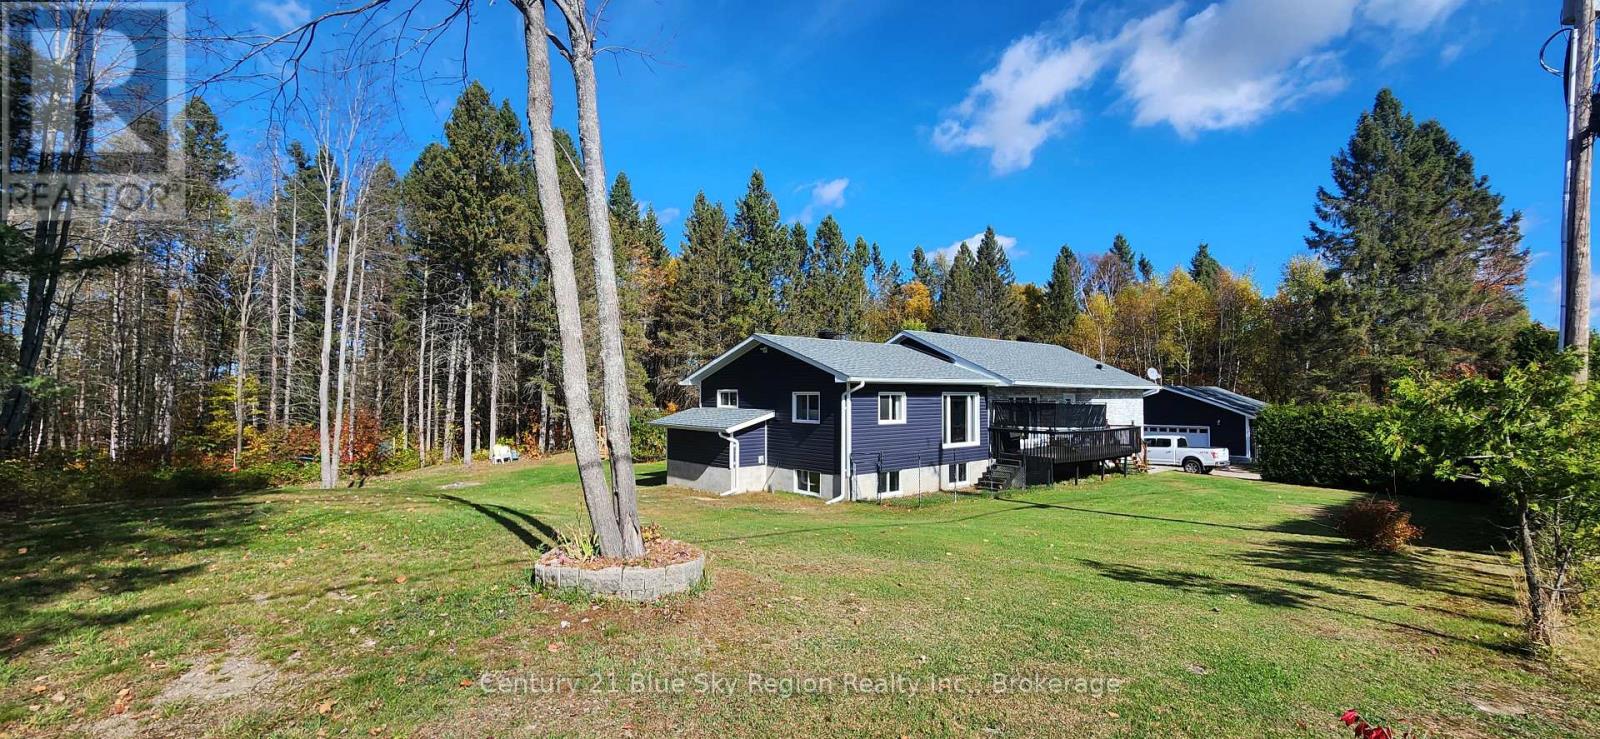
Escape to your own private country retreat. Tucked behind a row of mature cedar trees and set on a beautifully manicured acre of green space, this completely renovated country home offers the perfect blend of privacy, nature, and modern living. With an additional 2 acres of bush abutting the property and a healthy treeline separating you from the neighbours, you'll enjoy a true sense of seclusion without sacrificing any of the comforts of home. Outside, a detached double garage provides ample space for vehicles, toys, or a workshop, while the expansive lot offers endless opportunity to enjoy the outdoors in total privacy. Step inside to a bright and airy open-concept main floor where no detail has been overlooked. The custom kitchen is a chef's dream, boasting rich granite countertops, a built-in oven and microwave, a large centre island, and thoughtful finishes throughout. Gleaming hardwood floors flow seamlessly across the entire main level, complementing the warm and welcoming atmosphere. Four generous bedrooms and a beautifully appointed 5-piece washroom complete this level. The lower level is equally impressive, featuring a spacious rec room with a separate entrance - perfect for guests, extended family, or potential in-law suite use. A 3-piece bathroom, dedicated laundry facilities, and ample storage round out this versatile space. This is country living at its finest - move-in ready and waiting for you. (id:47351)
195 - 3033 Townline Road
Fort Erie, Ontario
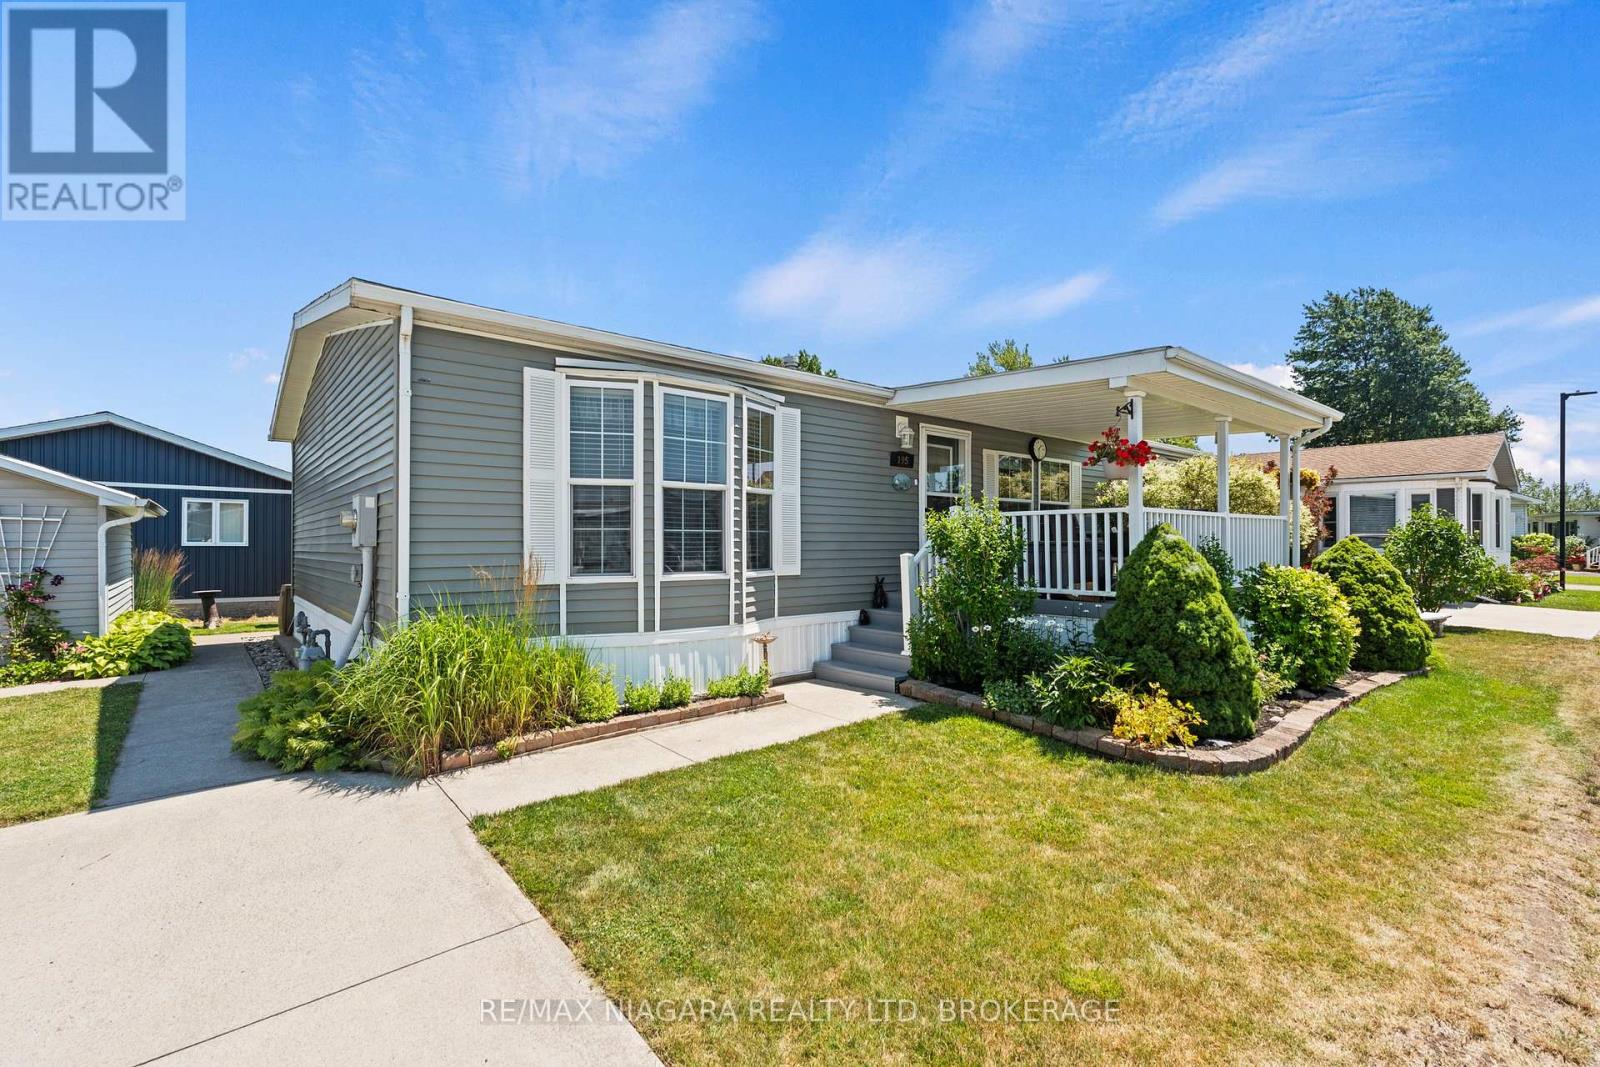
Welcome to 195-3033 Townline Road in Stevensville, located in the sought-after Village Green within the Parkbridge Black Creek Adult Lifestyle Community. This beautifully maintained, move-in ready modular bungalow offers an open concept layout with 3 bedrooms, including a spacious primary suite featuring a walk-in closet and private ensuite. The inviting living room features a cozy gas fireplace, while patio doors off the dining area lead to a private back patio, perfect for relaxing or entertaining. Enjoy your morning coffee on the charming covered front porch, plus the convenience of a large storage shed with hydro and a concrete driveway with parking for two vehicles. Embrace a low-maintenance lifestyle with exceptional community amenities, including a clubhouse, indoor and outdoor pools, sauna, shuffleboard, pickleball, fitness classes, and a full calendar of social activities. This is the perfect opportunity to enjoy comfortable, carefree living in one of Stevensville's most desirable adult communities. (id:47351)
36 Sanford Street
Barrie, Ontario
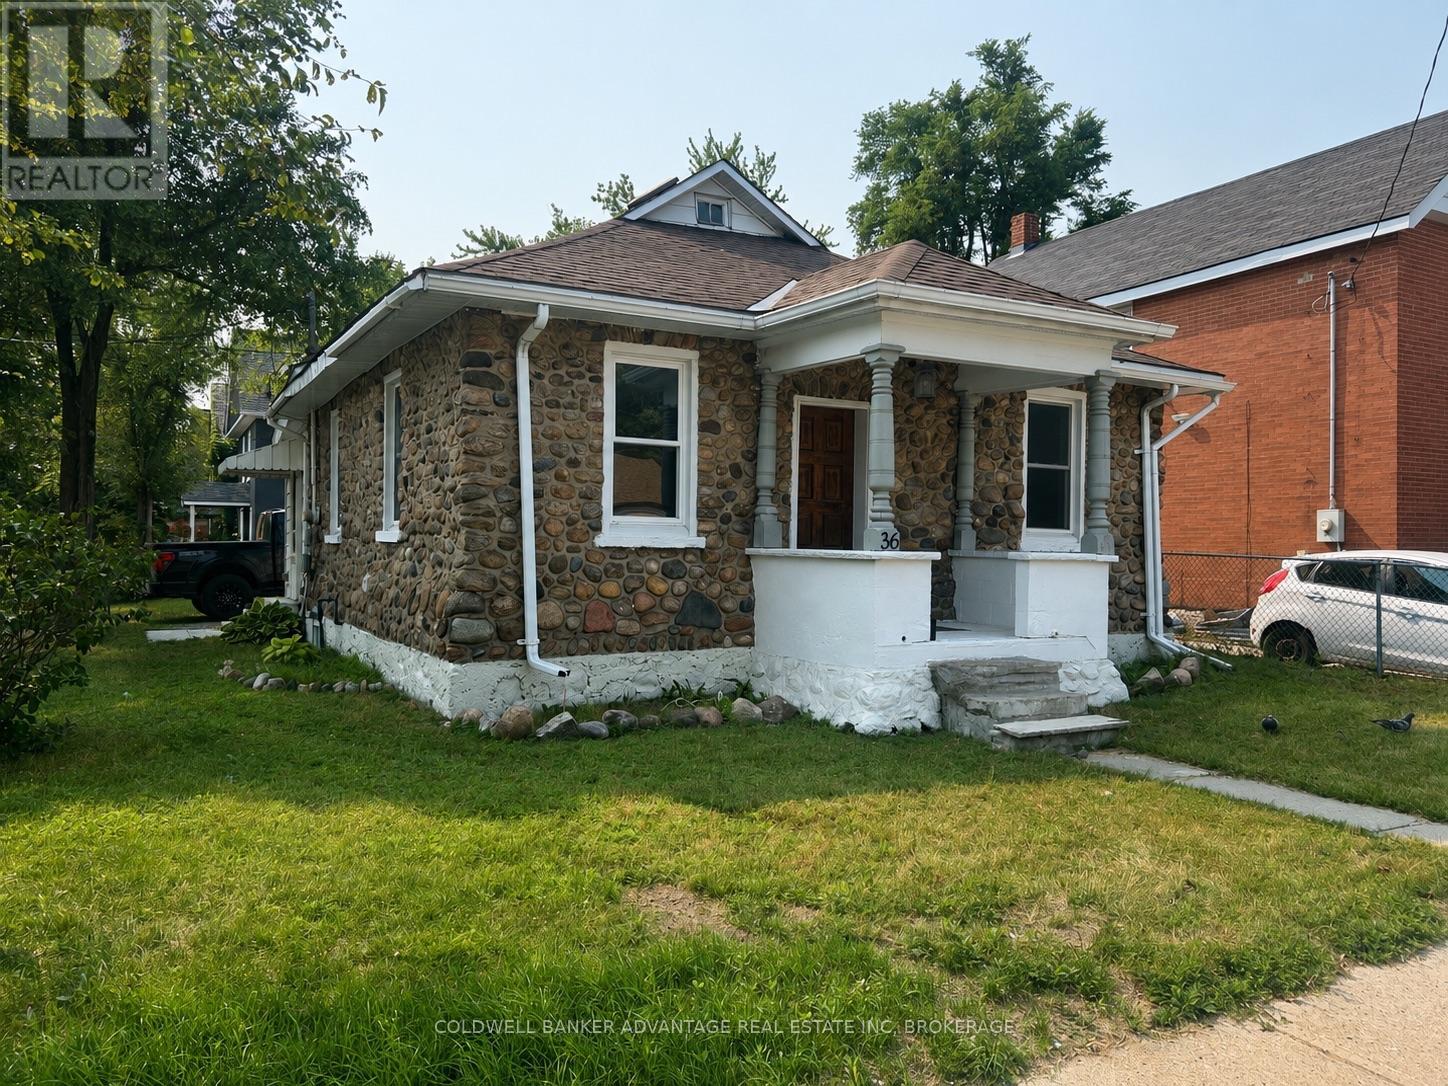
BARRIE BUNGALOW! Welcome to this charming move-in ready 3-bedroom, 1-bath bungalow in a desirable Barrie neighbourhood. Bright and inviting, this well-maintained home features a functional layout, spacious living areas, and plenty of natural light. Enjoy a private yard, great curb appeal, and a convenient location close to parks, schools, shopping, transit, and Barrie's waterfront. Perfect for first-time buyers, downsizers, or investors-just move in and enjoy! (id:47351)
6908 - 138 Downes Street
Toronto, Ontario
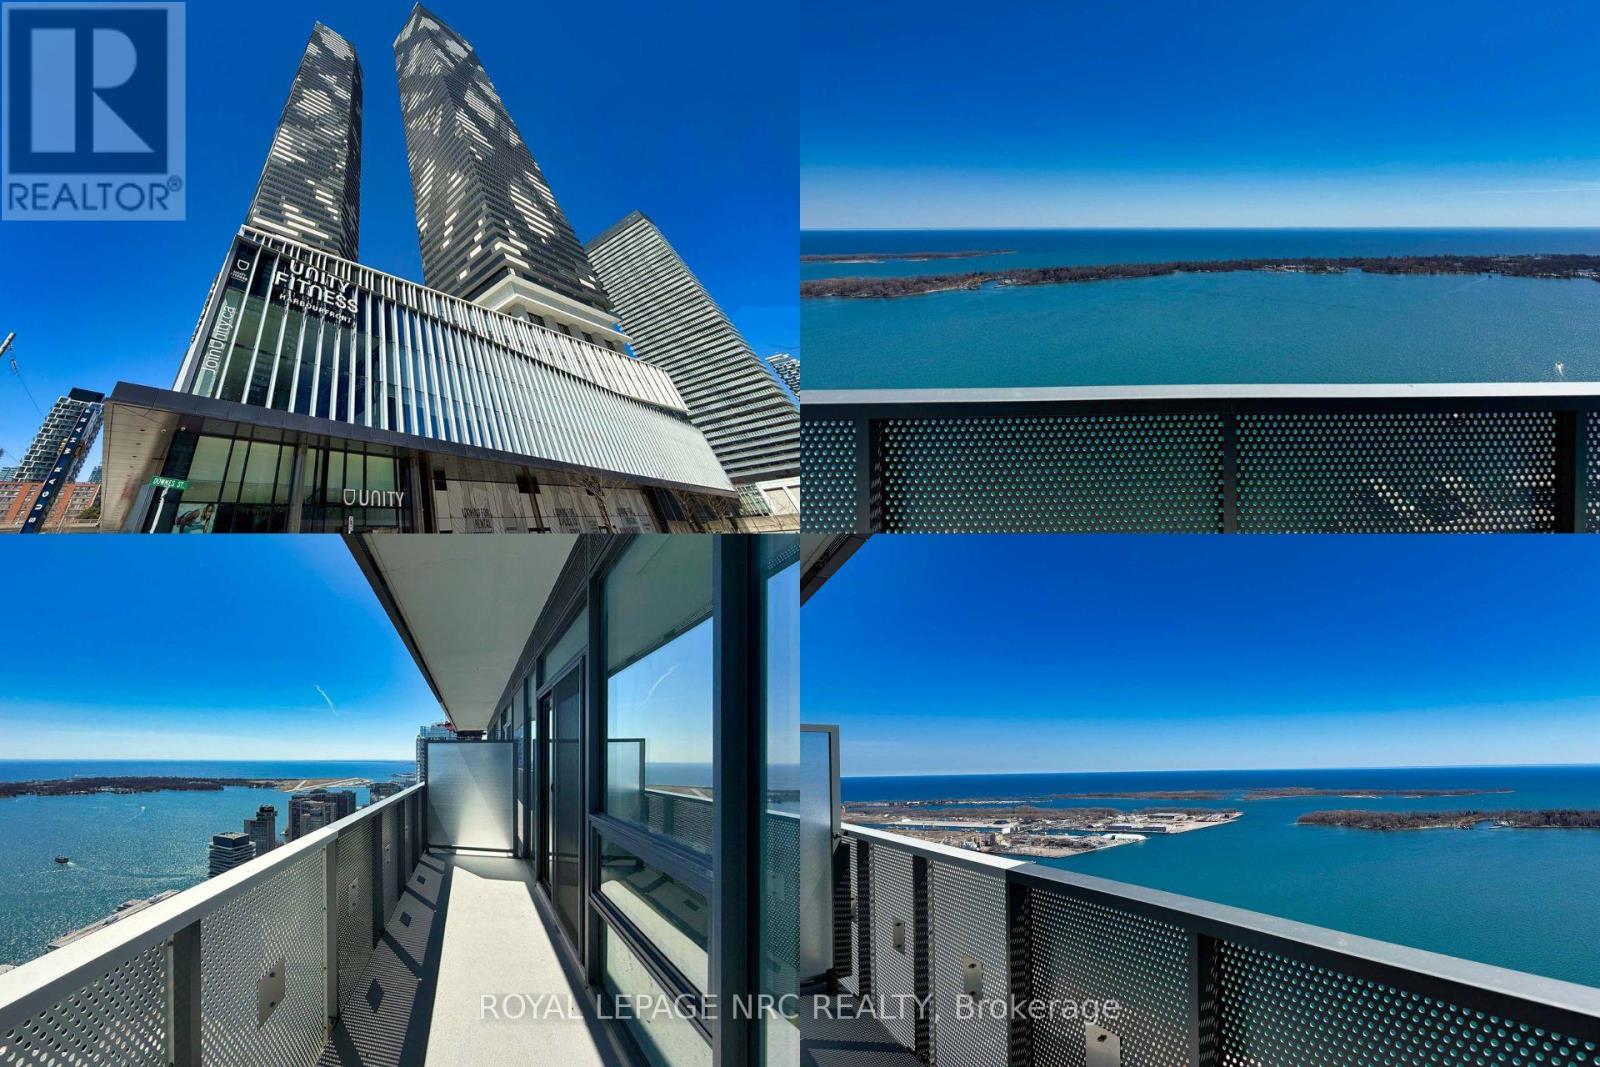
Welcome to Sugar Wharf Condos, one of Toronto's most prestigious waterfront addresses. Perched high on the 69th floor, Suite 6908 at 138Downes Street delivers an elevated lifestyle defined by scale, sophistication, and long-term value. This spacious, thoughtfully designed residence showcases modern luxury finishes throughout-clean architectural lines, floor-to-ceiling windows, and refined materials that reflect contemporary urban elegance. The kitchen is a statement of quiet luxury, featuring paneled, built-in appliances concealed within matching cabinetry, perfectly hidden in plain sight. The open-concept layout maximizes both functionality and flow, creating a seamless balance between everyday comfort and upscale entertaining. Natural light pours in, enhancing the sense of volume and highlighting the quality craftsmanship at every turn. A generously sized den (8' x 10'), upgraded with a full glass door, offers exceptional flexibility and is currently used as a third bedroom, home office, or private guest space. The building itself sets a new benchmark for luxury condominium living. Residents enjoy hotel-inspired amenities, including a state-of-the-art fitness center, indoor swimming pool, elegant lounge spaces, co-working areas, and 24-hour concierge service. Every detail has been curated to support a high-performance, low-friction lifestyle. Location is a strategic differentiator. Situated in Toronto's dynamic East Waterfront, Sugar Wharf offers immediate access to the Financial District, Union Station, the Harbour-front, and major transit routes. A future connection to the PATH system further strengthens long-term convenience and investment appeal, seamlessly linking residents to downtown offices, shopping, and dining-without stepping outdoors. This is not just a home; it's a future-forward asset in one of Toronto's most ambitious master-planned communities-where luxury, connectivity, and waterfront living converge. (id:47351)
183 Thompson Rd
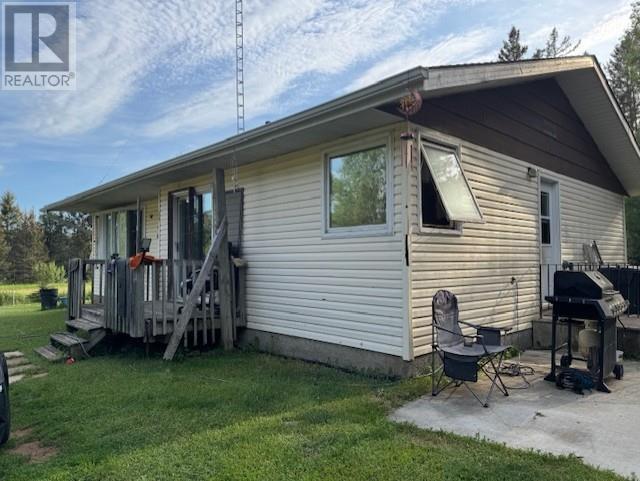
Thunder Bay, Ontario
This 2 bedroom . 1080 SQFT Bungalow features full basement nice large rooms 14X 22 detached garage. Beautiful 5 Acres of land. Lots of potential with some updates being done. Located close to centennial golf course. Take a drive by today. (id:47351)
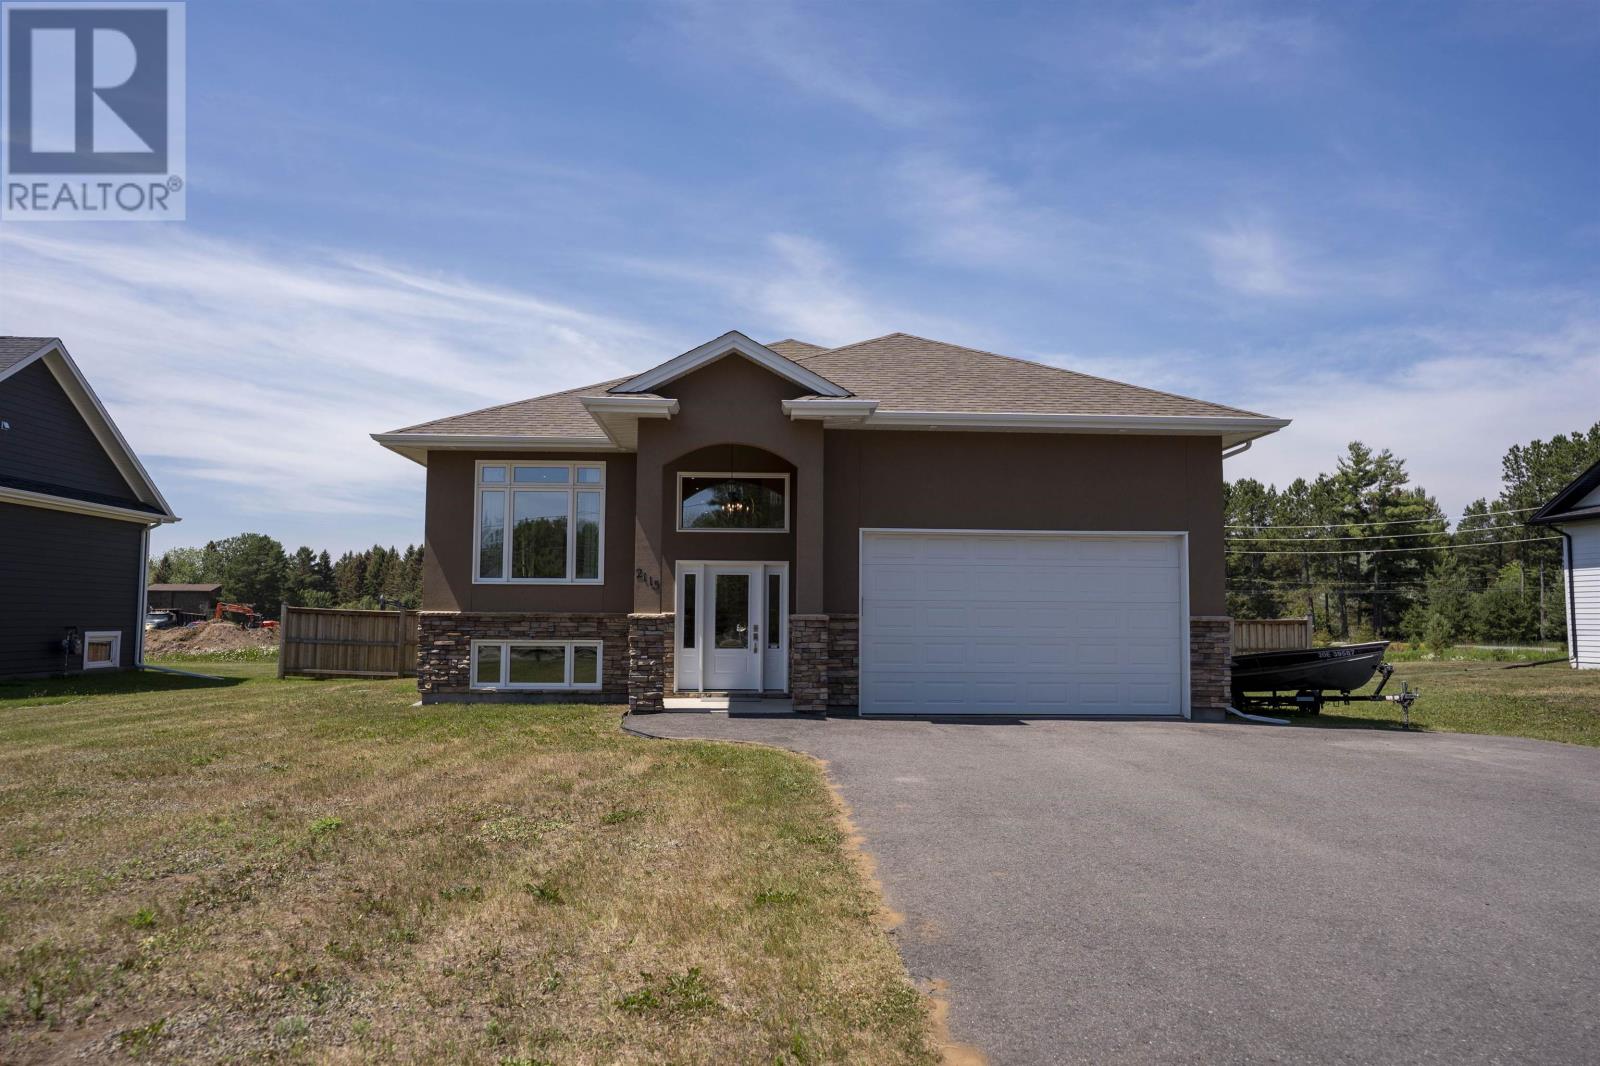
2115 15th Side Rd S
Thunder Bay, Ontario
Welcome to this beautifully updated 1,600 sq. ft. bi-level home situated on a fully fenced ½-acre lot in the highly sought-after Mountain Road area. Featuring modern finishes throughout, this spacious home offers 4 bedrooms and 3 full bathrooms, including a luxurious 5-piece ensuite. The fully finished lower level provides an additional bedroom and a huge recreation room, perfect for entertaining or family living. Numerous recent updates make this home truly move-in ready. Enjoy outdoor living on the expansive two-tier deck with desirable southwestern exposure. Additional highlights include a double attached garage, all modern appliances included, and plenty of space both inside and out. A fantastic opportunity to own a beautifully maintained home in one of the area’s most desirable neighbourhoods—schedule your private viewing today! (id:47351)
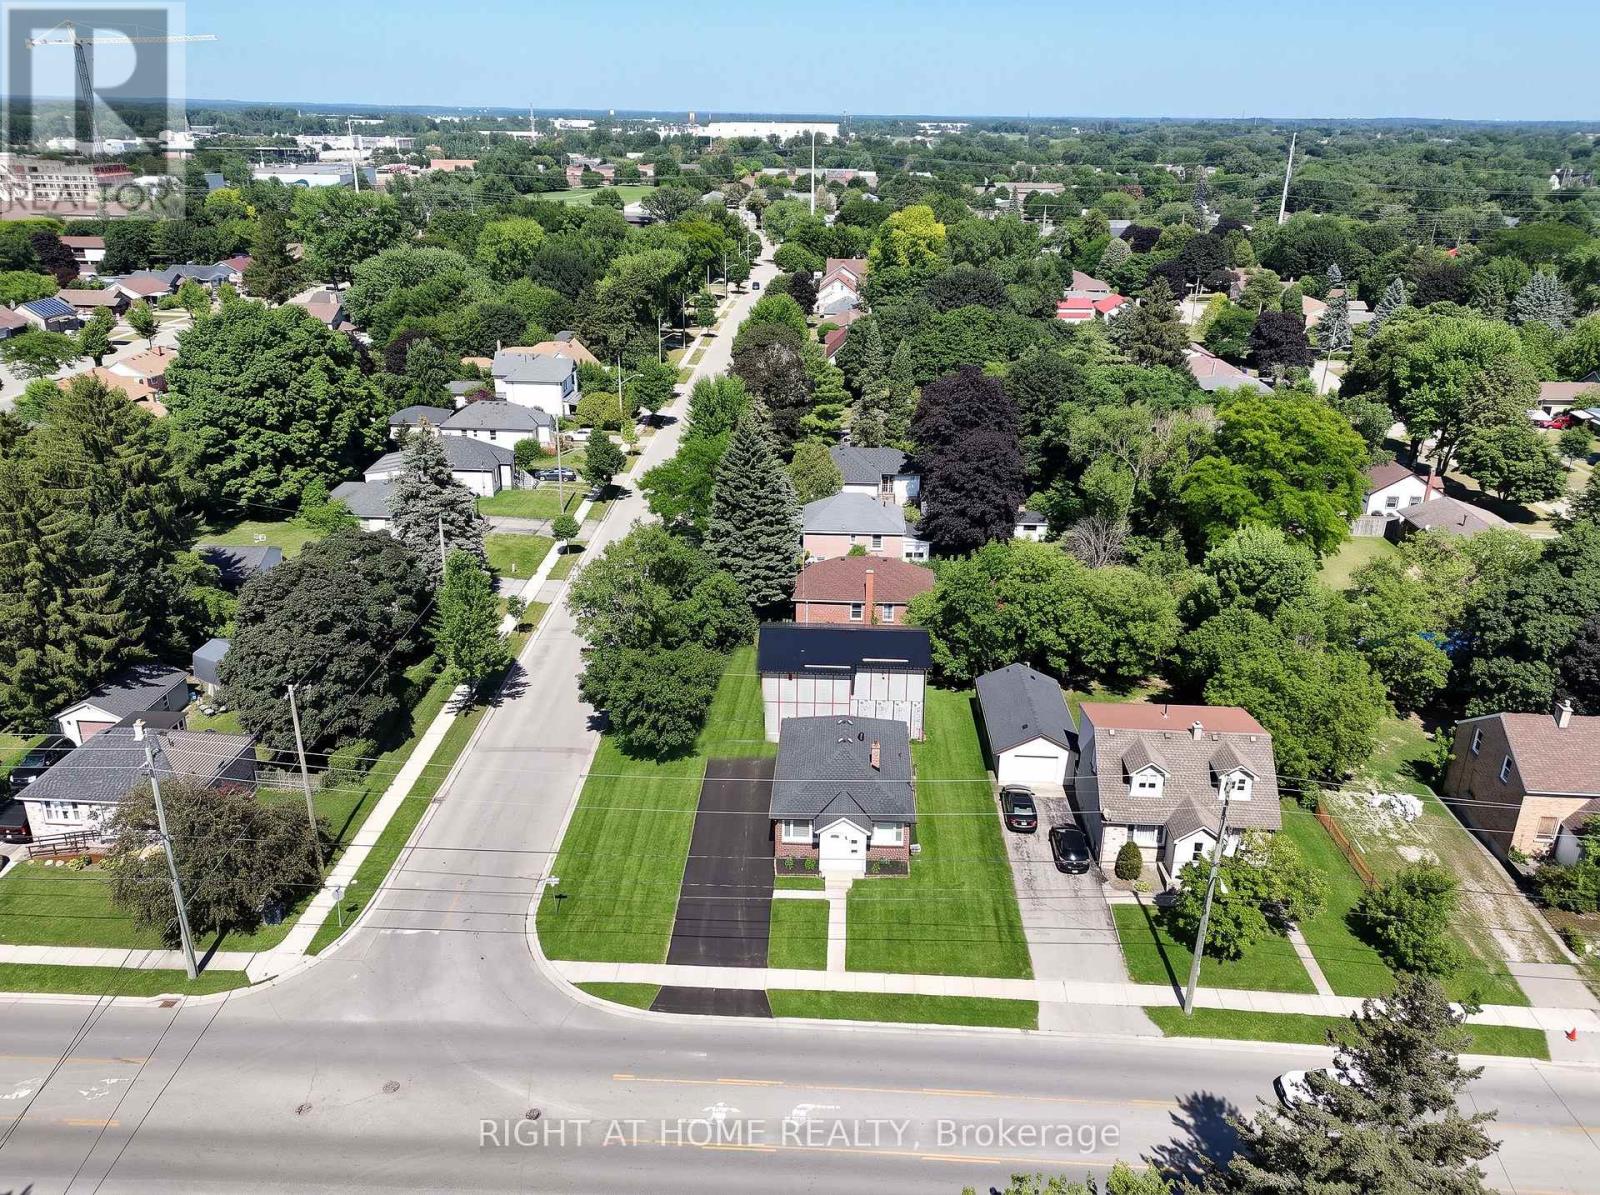
2 - 578 First Street
London East, Ontario
Welcome to this beautifully designed newly built garden home located at 578 First Street in London. Offering modern finishes, thoughtful design, and low-maintenance living, this private backyard suite is ideal for professionals, couples, downsizers, or anyone seeking a comfortable and stylish place to call home. The bright and inviting open-concept layout features a spacious living area flowing seamlessly into a contemporary kitchen complete with elegant quartz countertops, stainless steel appliances, and ample cabinetry. Luxury vinyl plank flooring throughout provides both durability and easy maintenance. The home offers a generous primary bedroom along with a versatile second room filled with natural light, perfect for a home office or guest room to suit your needs. The modern bathroom is finished with quality fixtures, while the convenient ensuite laundry room adds to the home's functionality and comfort. Enjoy the privacy and charm of garden home living while being conveniently located close to shopping, public transit, schools, parks, restaurants, and all amenities that East London has to offer. Landlord is offering free internet service and a $1,000 gift voucher to qualified tenants. Don't miss this exceptional rental opportunity! A second nearly identical suite is also available for lease on the property. Book your showings today. (id:47351)
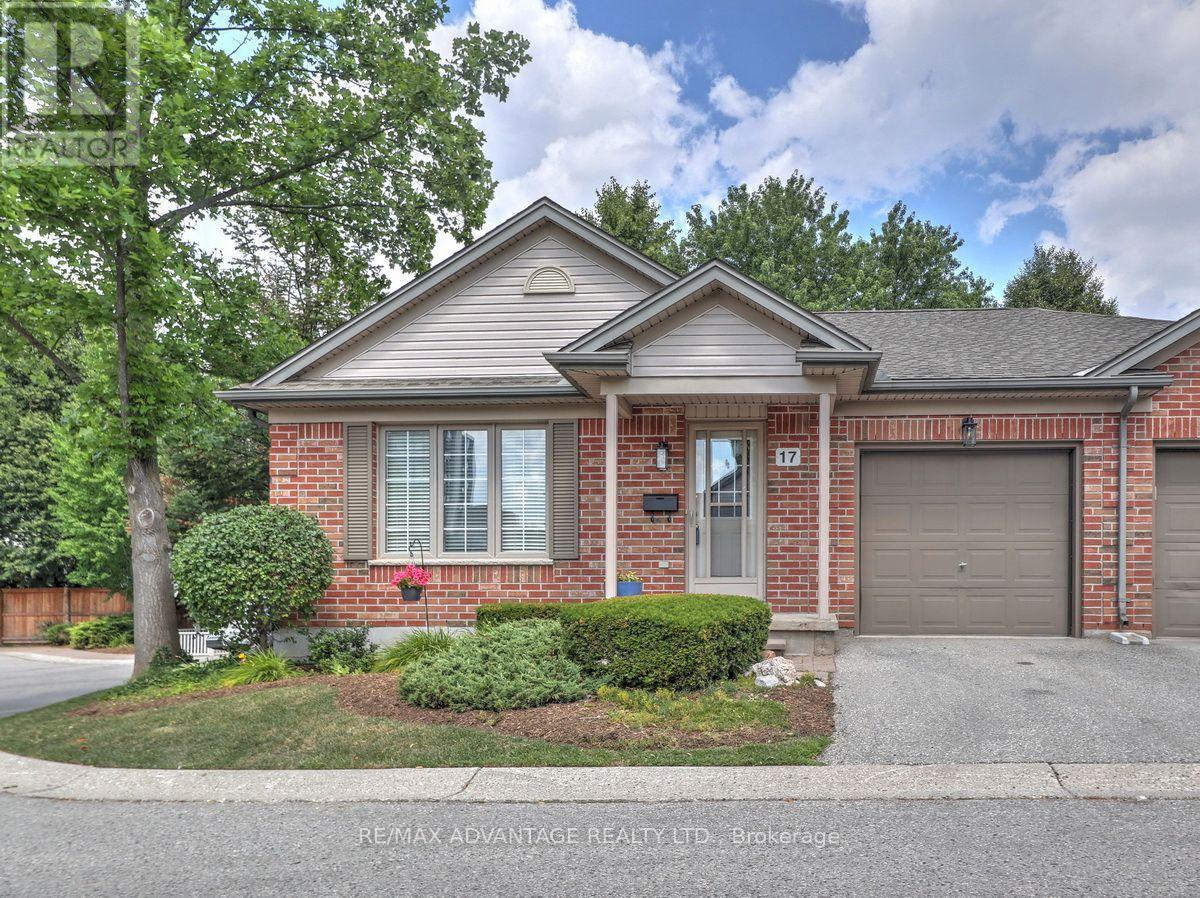
17 - 515 Proudfoot Lane
London North, Ontario
Beautiful end unit bungalow condo in a quiet complex with a private rear courtyard and a quick walk or 3 minute drive to Cherry Hill Mall! 2 updated bathrooms with windows, beautiful hardwood floors, functional kitchen with new counter, sink and tap. This pretty unit has a warm and comfortable feel and is completely in move-in condition! Spacious primary bedroom with large closet and ensuite along with 2nd bedroom and guest bath are laid out nicely in a separate "wing" . Custom blinds, central vacuum, gas fireplace, main floor laundry. Unfinished lower level features storage cupboards, workbench/counter, utility sink, bath rough-in and potential for more finished living space. 2 year young heat pump with a 10 year warranty cools and heats perfectly! Relax in the beautifully landscaped and fenced in private courtyard with views of lovely trees! Garage with inside entry and automatic opener. The affordable condo fees of $461.16 include exterior building and snow clearing and lawn/garden maintenance and more. Visitor parking is available and public transit is convenient! Located close to Western University, Costco and numerous other amenities, this is an opportunity for affordable and convenient one floor living. It is truly a rare gem! (id:47351)
Allen's Crow Lake Road, 2682 Highway 71
Nestor Falls, Ontario
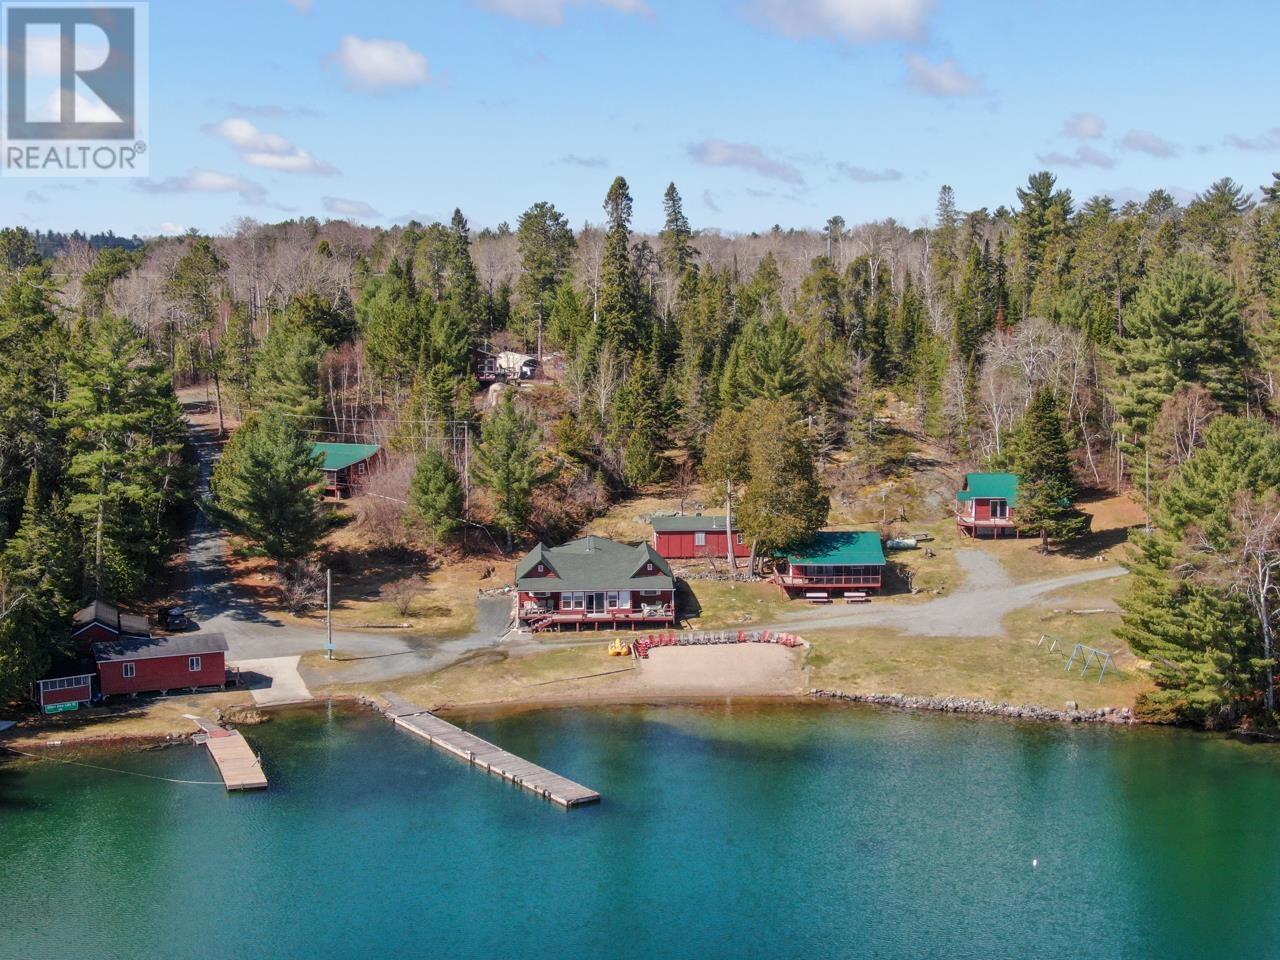
A rare opportunity to own a tourist camp on beautiful Crow Lake in Northwestern Ontario. Set on approximately 6.54 acres with 360 feet of shoreline, this property offers a sand beach, protected harbour, main lodge, six guest cabins, a mobile home, and a modern owner’s residence. The 1,280 sq. ft. owner's residence features 2 bedrooms, 2 bathrooms, dual-pane windows, low-maintenance exterior finishes, a Jotul propane stove, a drilled well, a septic system, and a wood-fired sauna. The main lodge, originally built around 1936 with an addition in 2004, includes 3 bedrooms, 1 bathroom, an office, and lodge space with a history of American Plan use. Guest accommodations include five 2-bedroom cabins and two 1-bedroom cabins, each with a 3-piece bathroom and screened porch, plus a 2-bedroom mobile home with a screened porch. Part of the camp’s operation includes a fly-in-only cabin located approximately 16 air miles from Nestor Falls. The cabin is situated on Crown land under an existing MNR Land Use Permit (LUP). The camp operation also includes a separate MNR LUP on nearby Lake of the Woods, allowing guests to trailer their boat over and fish Lake of the Woods for the day, as well as an LUP allowing for one small boat on Cedar Tree Lake. (LUPs are not being represented as transferable assets. Buyer is to complete their own due diligence with MNR regarding continued use, replacement permits, terms, conditions, expiry, fees, and approval requirements.) A well-rounded waterfront property with strong recreational appeal and excellent potential for an owner-operator, family retreat, or continued tourism use. (id:47351)
1067 Jerseyville Road W
Ancaster, Ontario
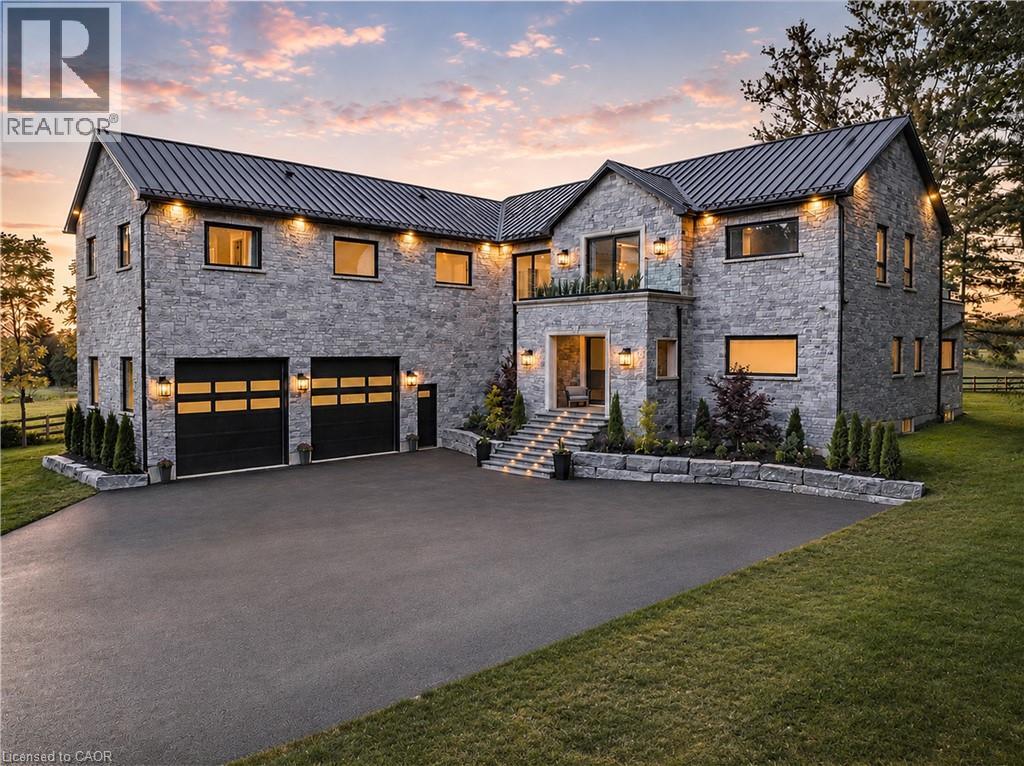
Refined luxury meets country serenity in the heart of Ancaster. Set among rolling hills and open skies capturing breathtaking sunset views, with grazing horses and a level of privacy that feels remote-yet less than five minutes to Ancaster's top-rated schools, shopping, dining, and sports facilities. Conservation trails are just steps from your doorstep. Spanning over 7,600 sqft. of curated living space, this home is defined by natural light and seamless indoor-outdoor living. Soaring 10' ceilings and expansive sliding doors frame panoramic views of forest, open fields, and surrounding countryside. The main level is anchored by a chef's kitchen with a 10' island, dual dishwashers, concealed pantry with wine and beverage fridges, and a Bosch built-in coffee machine. Open-concept living and dining spaces extend outdoors through three 12' sliding doors. This level also features a versatile playroom or bedroom with deck walkout, mudroom, powder room, and ample storage. Upstairs, herringbone flooring flows to four spacious bedrooms, all with ensuite access. The primary suite offers a heated marble spa-inspired ensuite, dual walk-in closets, wet bar, a terrace with hot tub, and direct access to a private gym. A guest suite includes a spa ensuite and coffee bar, while two bedrooms share a Jack & Jill bath. A standout laundry room features extensive cabinetry and dual washer/dryer sets. The finished lower level is designed for entertaining, offering a spacious lounge with wet bar, wine area, private office, yoga studio, fifth bedroom, and full bath with sauna. With a private entrance and direct garage access, it also offers excellent in-law suite potential. Outdoors, a wraparound patio overlooks manicured grounds, mature trees, and rolling countryside, with ample space to create a custom pool and outdoor retreat. A heated and cooled garage with 16'4 ceilings, golf simulator, parking for up to 18 vehicles, and a premium water system complete this exceptional offering. (id:47351)
2435 Greenwich Drive Unit# 74
Oakville, Ontario
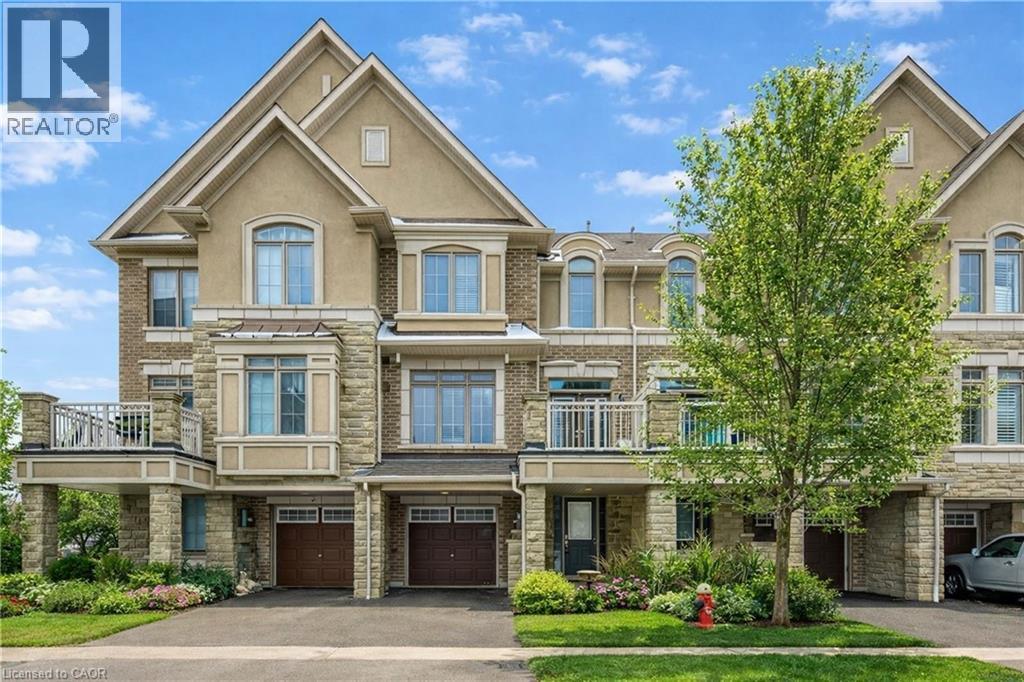
Absolutely Gorgeous Executive Freehold Townhome in Oakville's highly sought-after Westmount community, offering a perfect blend of style, comfort and unbeatable convenience. Enjoy a direct garage access from the spacious foyer.This beautifully upgraded 3-storey home features a premium stone and stucco exterior, open-concept main living level with 9' ceilings, rich dark hardwood floors, modern lighting, and a contemporary eat-in kitchen with breakfast bar, large countertops and stainless steel appliances, enhanced with a brand new range hood and stove (2025), all new faucets (2025), and LED lighting throughout (2025). The entire home has been freshly painted in 2026 and showcases new third-floor flooring (2025), creating a truly turnkey feel. Spacious living and dining areas walk out to a private balcony, ideal for relaxing or entertaining. The primary bedroom offers a walk-in closet, complemented by a generous second bedroom, upper-level laundry and a large bathroom. Located steps to parks, playgrounds, trails, community centre, hospital, shopping and everyday amenities, and just minutes to Bronte GO, Hwy 407, QEW and 403 for easy commuting. Situated in a family-friendly neighbourhood known for its highly ranked public and Catholic schools within the Westmount catchment, making it ideal for professionals, young families and investors alike. A move-in-ready home in one of Oakville's most convenient and well-connected communities. (id:47351)
1602 Eglinton Avenue W
Toronto, Ontario
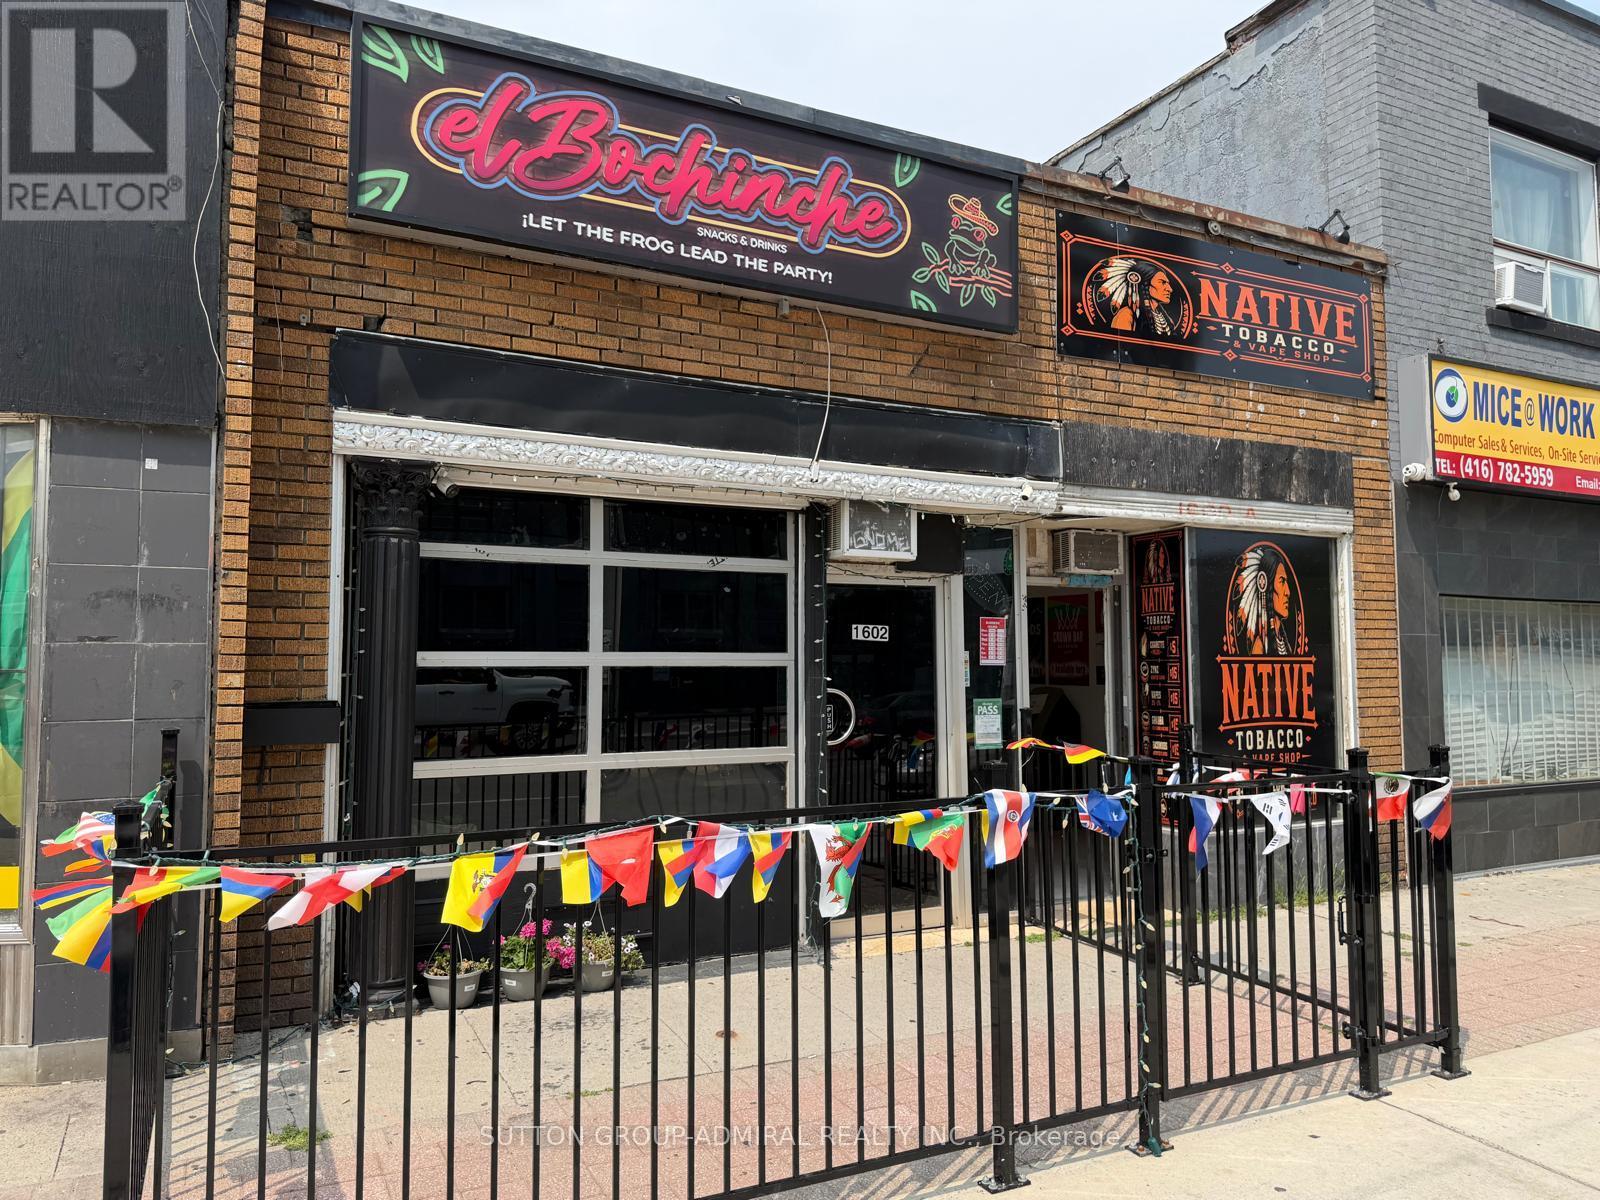
Exceptional Mixed-Use Investment & Redevelopment Opportunity! Fully leased with strong, stable income and a cap rate exceeding 6%, this prime commercial property offers immediate cash flow and outstanding future upside. Featuring two fully leased street-front commercial units, rear laneway access, basement, rear parking, and 26.18 ft frontage, this is an ideal asset for investors and developers alike. Located just steps to Eglinton West Subway Station, GO Transit, and the Eglinton Crosstown LRT, the property is situated in one of Toronto's fastest-growing transit-oriented communities. Excellent redevelopment potential with a proposed 10-storey mixed-use building, featuring approximately 19 residential units plus ground-floor commercial space, with over 14,000 sq. ft. of proposed GFA, subject to municipal approvals. Located within a Major Transit Station Area (MTSA), offering exceptional long-term growth and value. (id:47351)