41 Main Street
South Stormont, Ontario
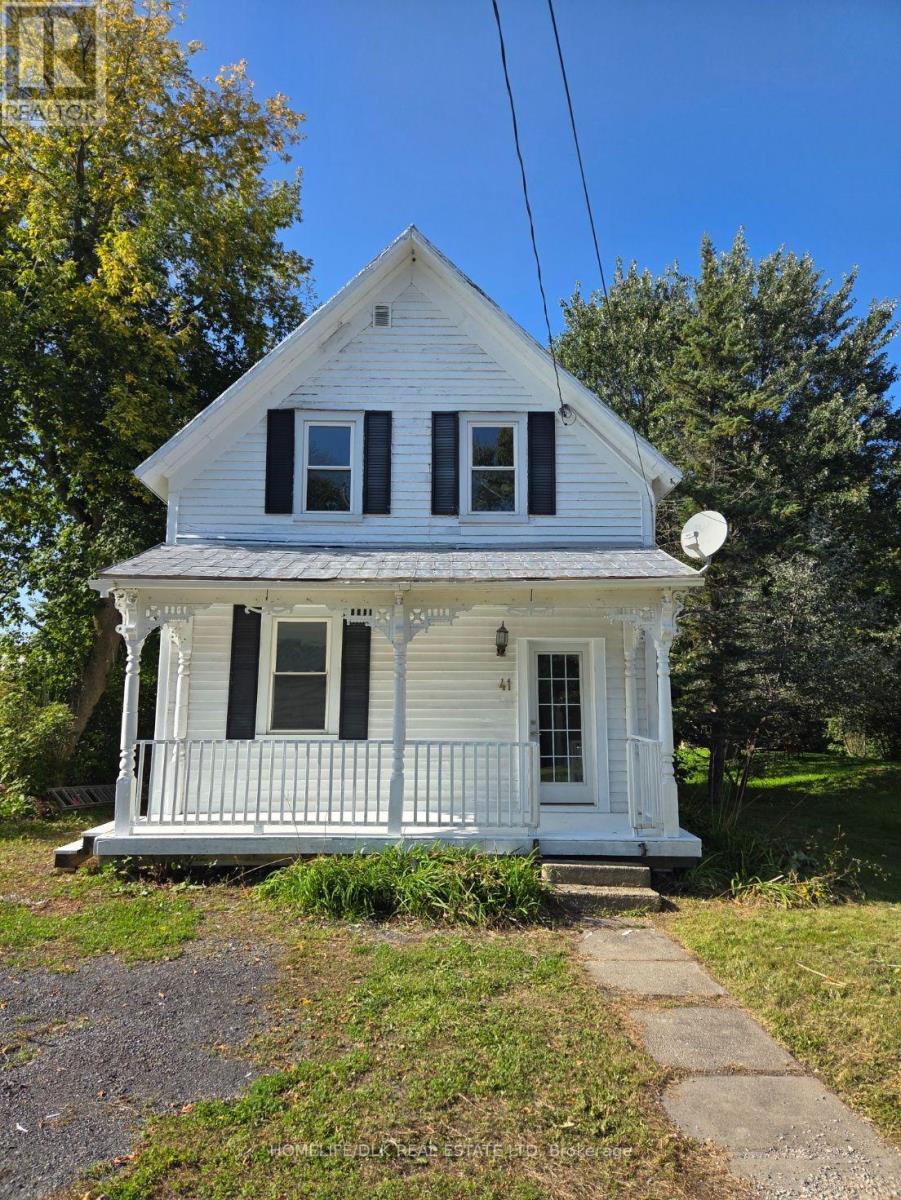
Welcome to 41 Main St in the quiet, peaceful village of Newington (South Stormont), where rural charm meets exceptional potential. Set on an expansive double lot with room to spread out, this century home provides the ideal canvas for handy buyers, first-time homebuyers, or savvy investors looking to build equity. The generous outdoor space is ideal for relaxing and entertaining, featuring a cozy front porch, a spacious back deck, and plenty of space with the potential for additional parking or even a large fenced yard. An existing barn-style shed adds utility for storage or workshop needs. Inside the home, the layout offers great versatility with a convenient main-floor bedroom, walk-in front hall closet, large kitchen, main-floor laundry, living room, and bonus room well-suited for a dedicated home office or formal dining room. What sets this property apart from typical fixer-uppers is that the costly mechanical systems are already taken care of. Buyers will appreciate the peace of mind offered by municipal water, a durable metal roof, central air conditioning, a newer furnace, a newer hot water tank, and a septic system that has been inspected and confirmed in good working order. The location delivers the ultimate balance of small-town tranquillity and everyday practicality, situated just 10 minutes from Ingleside and Highway 401. Commuters will enjoy easy access to regional centers, sitting 30 minutes from Cornwall and under an hour from both Ottawa and Brockville. With the big-ticket maintenance completed, this charming character home simply awaits your modern design touches to unveil its true potential and turn vision into a dream home. No conveyance of any written signed offers prior to 8:30pm on the 20th day of September, 2026. (id:47351)
510 - 115 Bonis Avenue
Toronto, Ontario
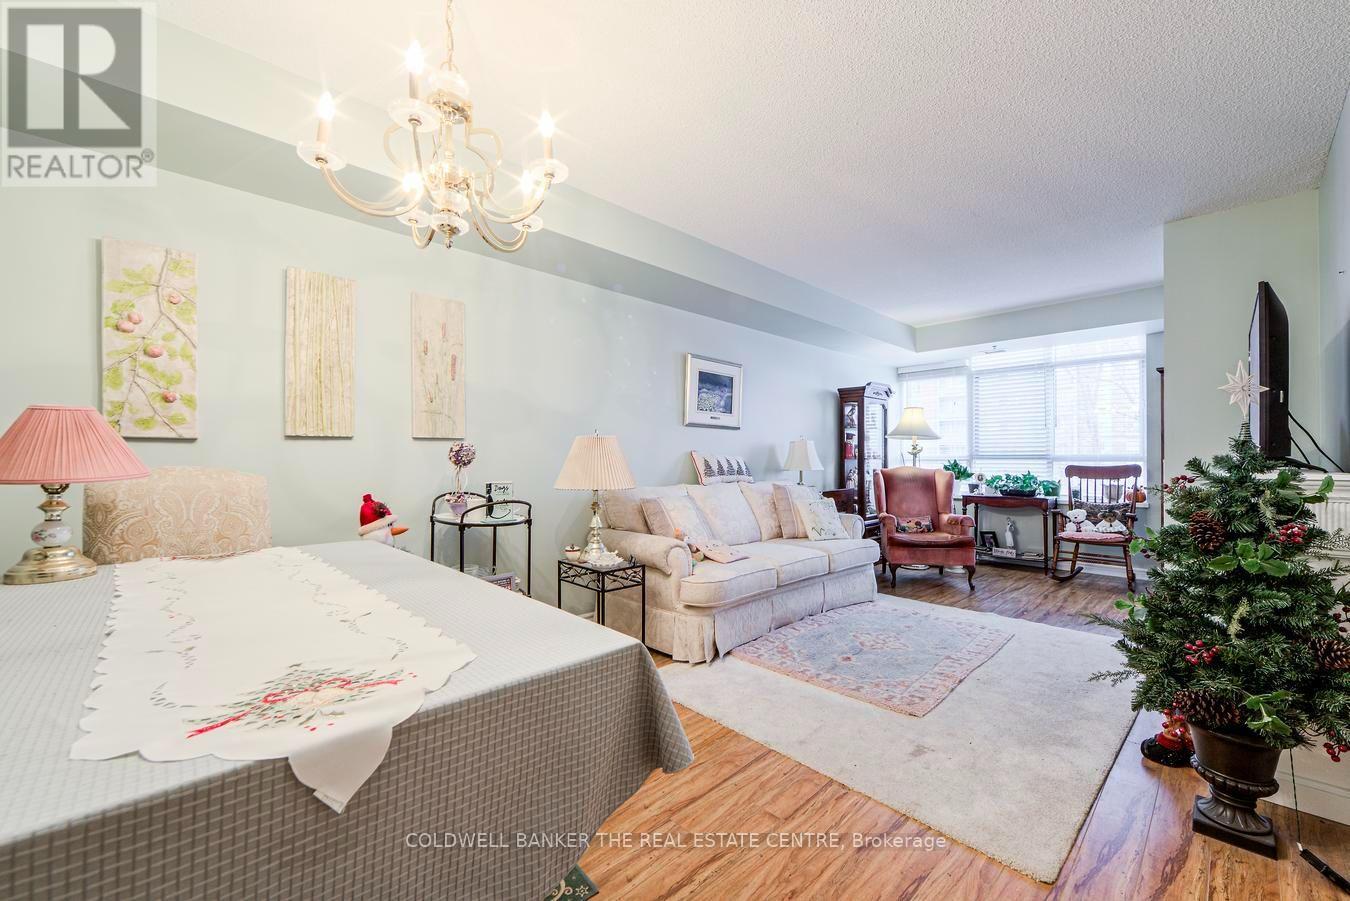
Embrace comfortable and carefree senior living in this bright 679 sq ft Dahlia Model life lease suite (65+). Thoughtfully designed, the suite features a spacious bedroom, a full 4-piece bath, and a convenient in-suite storage and laundry room with a stackable washer and dryer. Relax year round in the enclosed sunroom, filled with natural light. The suite also includes one underground parking space and a storage locker for added convenience. Residents of Sheppard Village enjoy an exceptional lifestyle with a wide range of amenities, including a library, indoor saltwater pool (monthly fee), meeting and recreation rooms, and access to a cafe offering a weekly menu. A vibrant community atmosphere is supported through organized day trips, social gatherings, and worship services, all thoughtfully tailored for seniors. Ideally located close to shopping, the public library, transit, and with quick access to Hwy 401, everything you need is within easy reach. Residency is 65+ and owner-occupied, offering a welcoming and secure community. For larger loads, a pay per use washer and dryer is conveniently located just across the hallway. Note: monthly maintenance fee includes taxes. Some photos are virtually staged. (id:47351)
2552 Micksburg Road
Laurentian Valley, Ontario
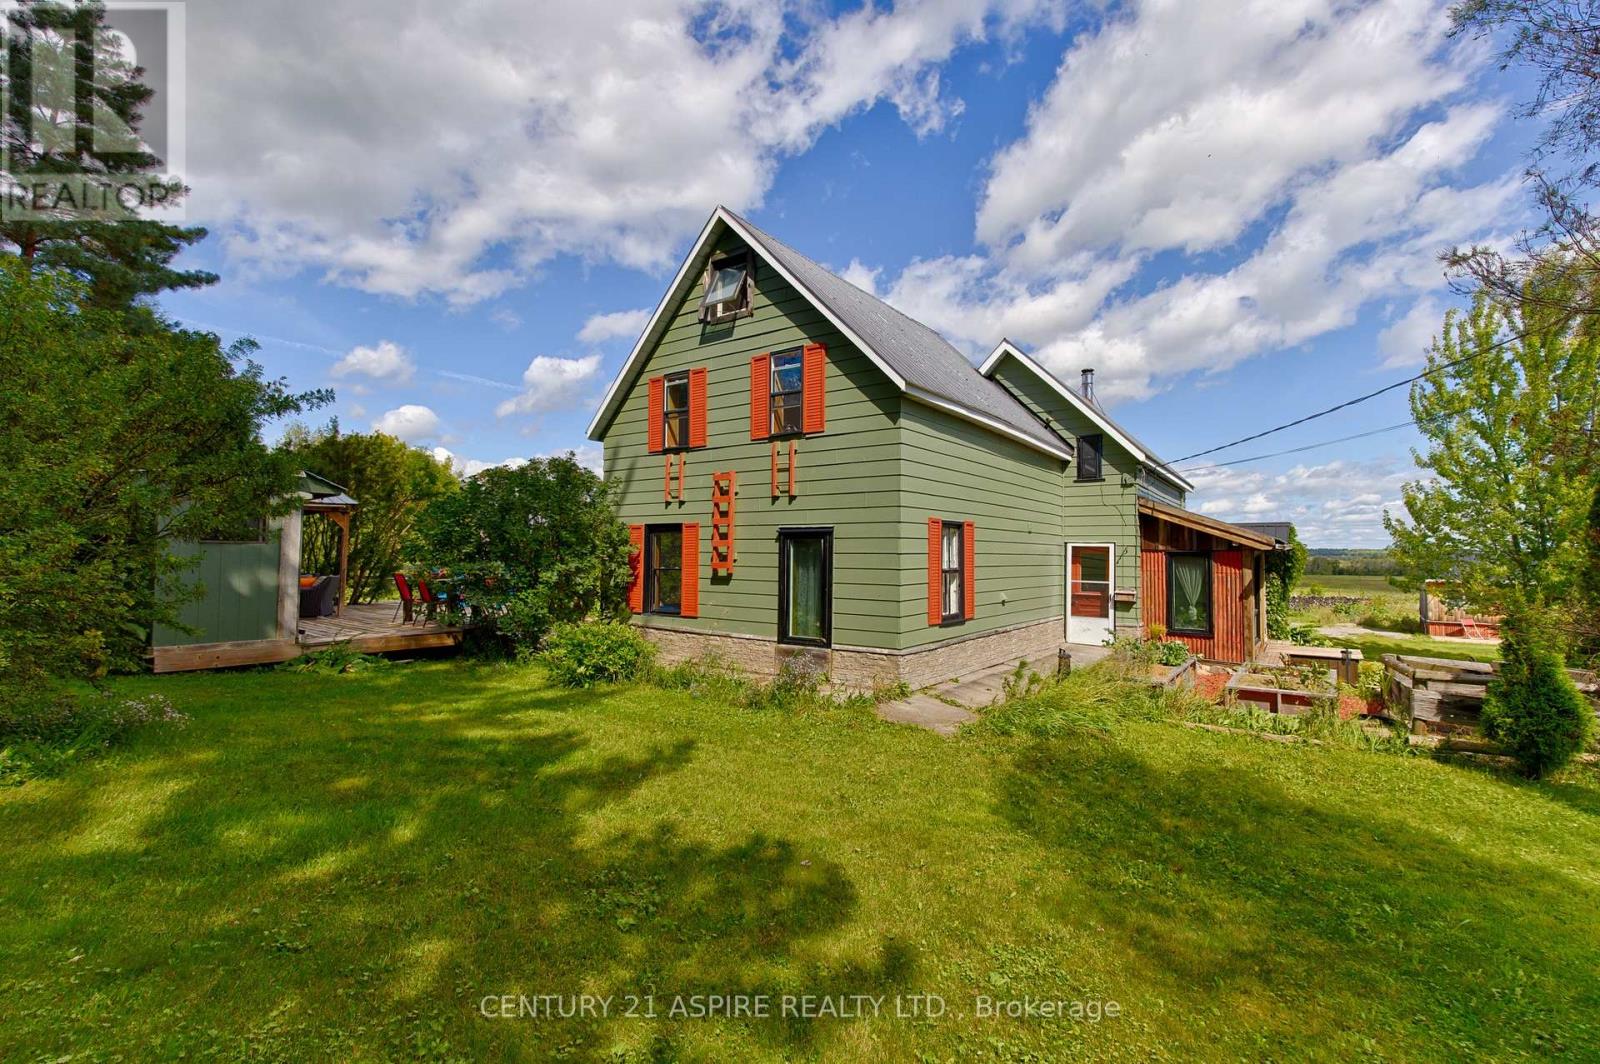
Escape to the country and discover a property that offers space, privacy, and incredible versatility on over one acre. This charming 3 bedroom, 2 bathroom home features a cozy loft and a warm, inviting layout filled with character. Recent improvements include a propane furnace (2024), water pressure tank, sump pump, jet pump and water filtration system (2025), along with a new hot water tank, fresh paint and updated wood flooring in the kitchen and dining area (2026). Outside is where this property truly stands apart. A spacious workshop with loft storage with wood stove provides an ideal space for hobbies, projects, storage or a home based workspace. Two additional bunkies offer even more possibilities, including guest accommodations, a studio, creative space or quiet retreat. Established gardens, mature apple trees, wild berries and ample outdoor storage add to the property's country appeal. Whether you're looking for room to create, entertain, garden or simply enjoy a quieter lifestyle surrounded by nature, this unique property offers plenty of space to make it your own-all while remaining conveniently connected to nearby amenities. (id:47351)
27 Drumern Crescent
Richmond Hill, Ontario
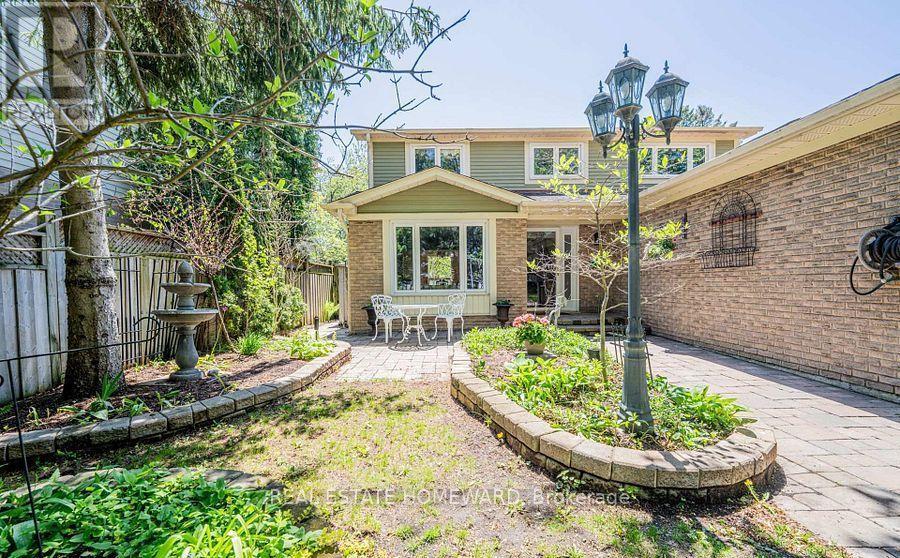
Nestled on a quiet, family-friendly crescent in the heart of North Richvale, 27 Drumern Crescent offers the perfect balance of comfort, space, and convenience. This freshly painted and beautifully cared-for home welcomes you with an impressive two-storey entrance, elegant principal rooms, and a sun-filled family room with a fireplace overlooking a spectacular private garden oasis in the heart of the city. Ideal for both entertaining and everyday living, the home offers a functional layout with spacious living and dining areas and seamless indoor-outdoor flow. Upstairs, the generous primary suite features a walk-in closet and private ensuite, accompanied by well-sized additional bedrooms perfect for growing families. The fully fenced backyard creates a peaceful retreat for summer gatherings, gardening, or relaxing in complete privacy. Located just minutes from Yonge Street, Bathurst Street, top-ranked schools, parks, Mackenzie Health Hospital, Hillcrest Mall, community center, transit, restaurants, and everyday amenities, this is an exceptional work house or home. (id:47351)
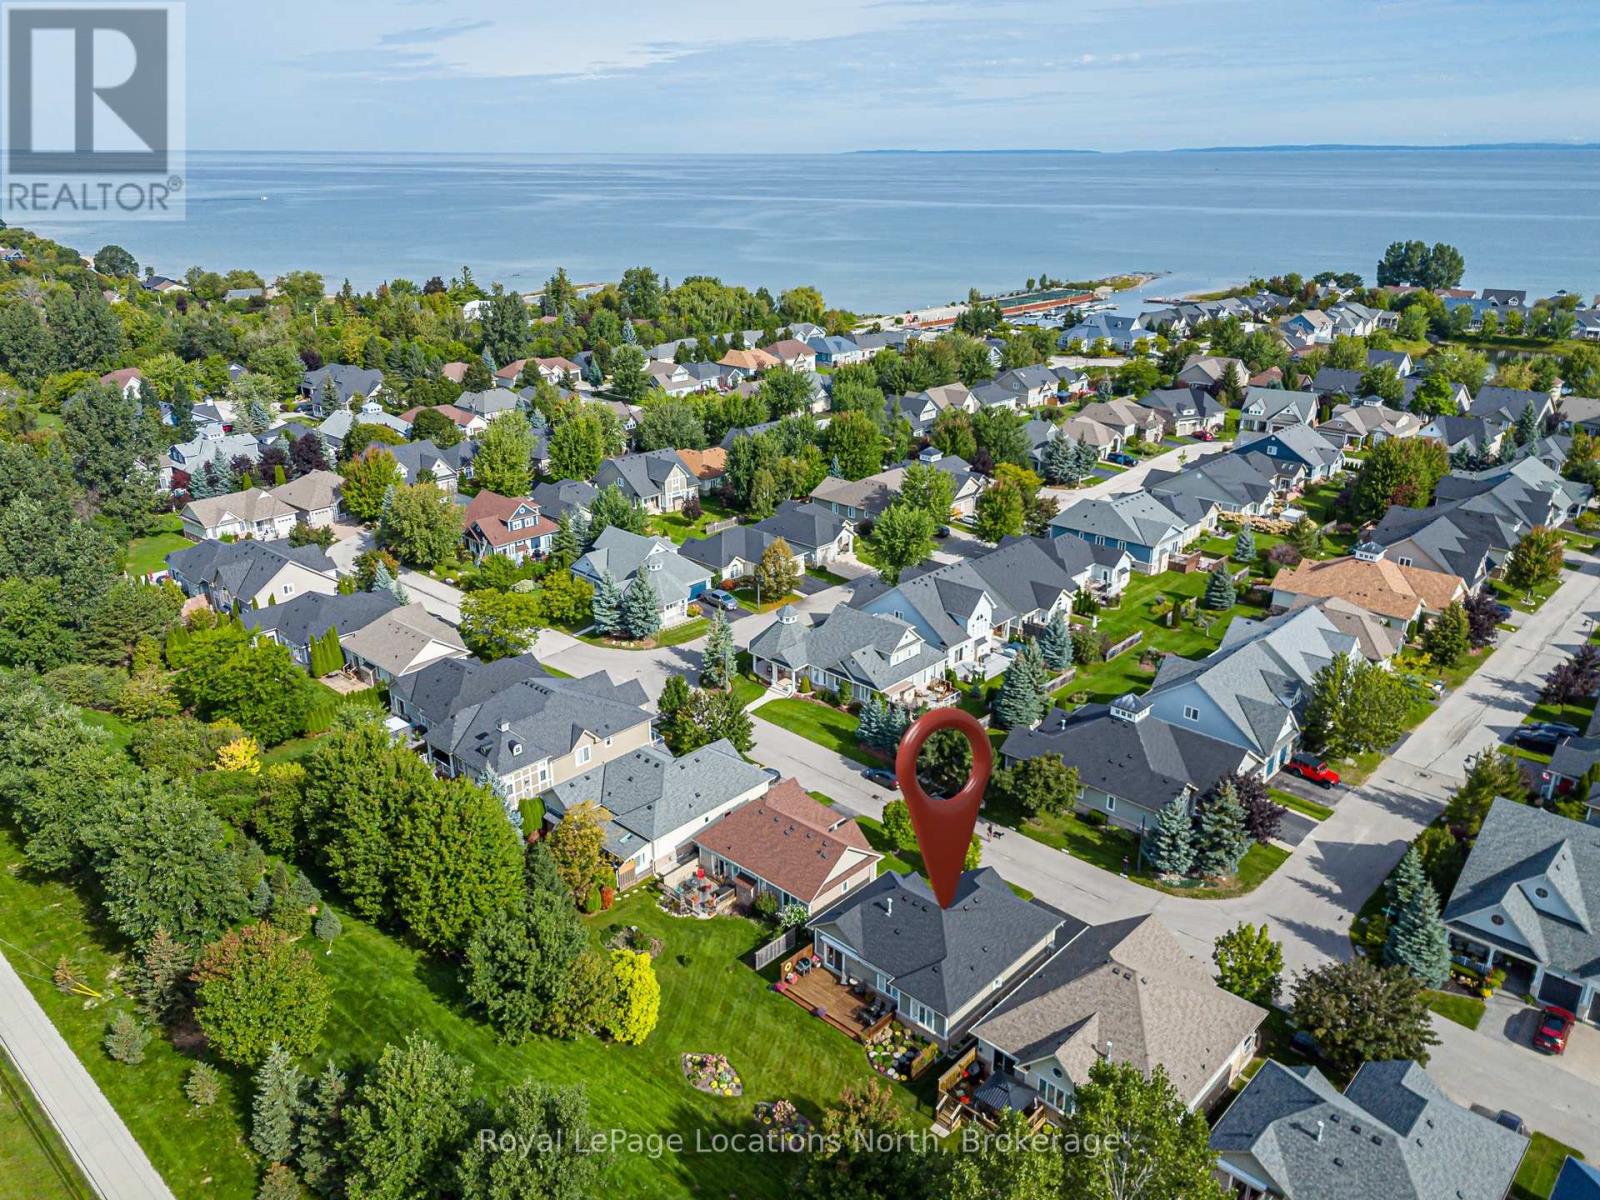
14 Clubhouse Drive
Collingwood, Ontario
Meticulously updated 2+1 bedroom 3 full bathroom bungalow in Collingwood's very well appointed Blue Shores community. Everything has been done at this home, including a completely new kitchen with new SS appliances, three updated full bathrooms, new flooring, lighting and paint throughout, California shutters, new roof, furnace, A/C and driveway paving (sealed annually), in-ground sprinkler system, retractable deck awnings and extensive landscaping to name some; ask your realtor for the full list of updates and improvements. Just move in and enjoy the great amenities (Rec centre, pool, gym, tennis/pickle ball courts, playground, marina) this complex has to offer. Book your private showing today! (id:47351)
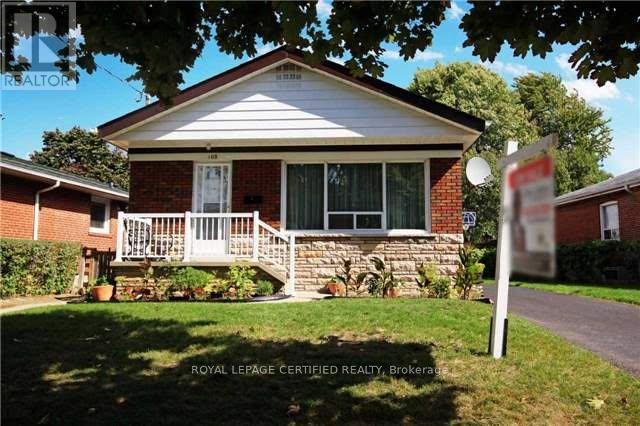
Main - 109 Hiscock Boulevard
Toronto, Ontario
Freshly Painted, Spacious & Bright 3-Bedroom Main Floor Rental in Prime Markham/Lawrence Scarborough Location! Welcome to this bright and spacious 3-bedroom, 1-bathroom main-floor unit offering 2 parking spaces and an excellent layout ideal for a small family, working professionals, or a group of friends. Enjoy a generous living room seamlessly combined with the dining area, large windows providing plenty of natural light, and a spacious kitchen with ample room for everyday living. Conveniently located just a 5-minute walk to TTC, with easy access to buses connecting to subway stations. Close to schools, parks, banks, grocery stores, and just a short walk to Cedarbrae Mall and numerous other amenities. (id:47351)

114 Addison Avenue
Lucan Biddulph, Ontario
TO BE BUILT - Welcome to the Parkway I Model by Vandermolen Homes, a beautifully designed 2-storey home in the growing community of Lucan. Offering 1,770 sq ft of thoughtfully planned living space, this home blends modern style with everyday functionality-perfect for families, first-time buyers, or those looking to upgrade. The main floor features a bright, open-concept layout that seamlessly connects the kitchen, dining, and living areas-ideal for entertaining or enjoying time at home. A convenient mudroom provides practical everyday organization with direct access from the garage. Upstairs, you'll find three generously sized bedrooms, including a spacious primary retreat complete with a walk-in closet and a private ensuite bath. Two additional bedrooms and a full bathroom offer plenty of space for family, guests, or a home office setup. With 2.5 bathrooms, contemporary design, and quality craftsmanship throughout, the Parkway I Model delivers comfort, style, and value in a desirable location. Secure your opportunity to build and customize your dream home in Lucan today! List price reflects the anticipated benefit of a proposed Government HST rebate. (id:47351)
132 Addison Avenue
Lucan Biddulph, Ontario
HST Rebate Pricing / TO BE BUILT - Welcome to the Heath Model by Morrison Homes, located in the sought-after Timber Ridge subdivision in Lucan. Offering 1,993 sq. ft. of beautifully finished living space, this home combines stylish design with smart, everyday functionality. From the moment you walk in, you will appreciate the spacious mudroom, thoughtfully designed for busy households. A standout feature is the convenient "grocery door" that leads directly into the pantry, making unloading groceries simple and efficient. The heart of the home is the stunning kitchen, complete with upgraded quartz countertops, ceiling-height custom cabinetry, and abundant prep space-perfect for both daily living and entertaining. The bright open-concept main floor seamlessly connects the living room, kitchen, and dining area, creating an inviting space for friends and family. Upstairs, the home continues to impress with three spacious bedrooms and a full bathroom, including a beautiful primary retreat featuring a walk-in closet and a private ensuite with a double vanity and an elegant tiled shower. The second level offers a comfortable layout with flexibility for growing families, guests, or a home office. Additional highlights include a two-car attached garage, modern finishes throughout, and the quality craftsmanship Morrison Homes is known for. Located in the growing Timber Ridge community, this home offers the perfect blend of comfort, style, and thoughtful design-ready for you to move in and enjoy. Taxes and assessed value yet to be determined. List price reflects the Government HST rebate. (id:47351)
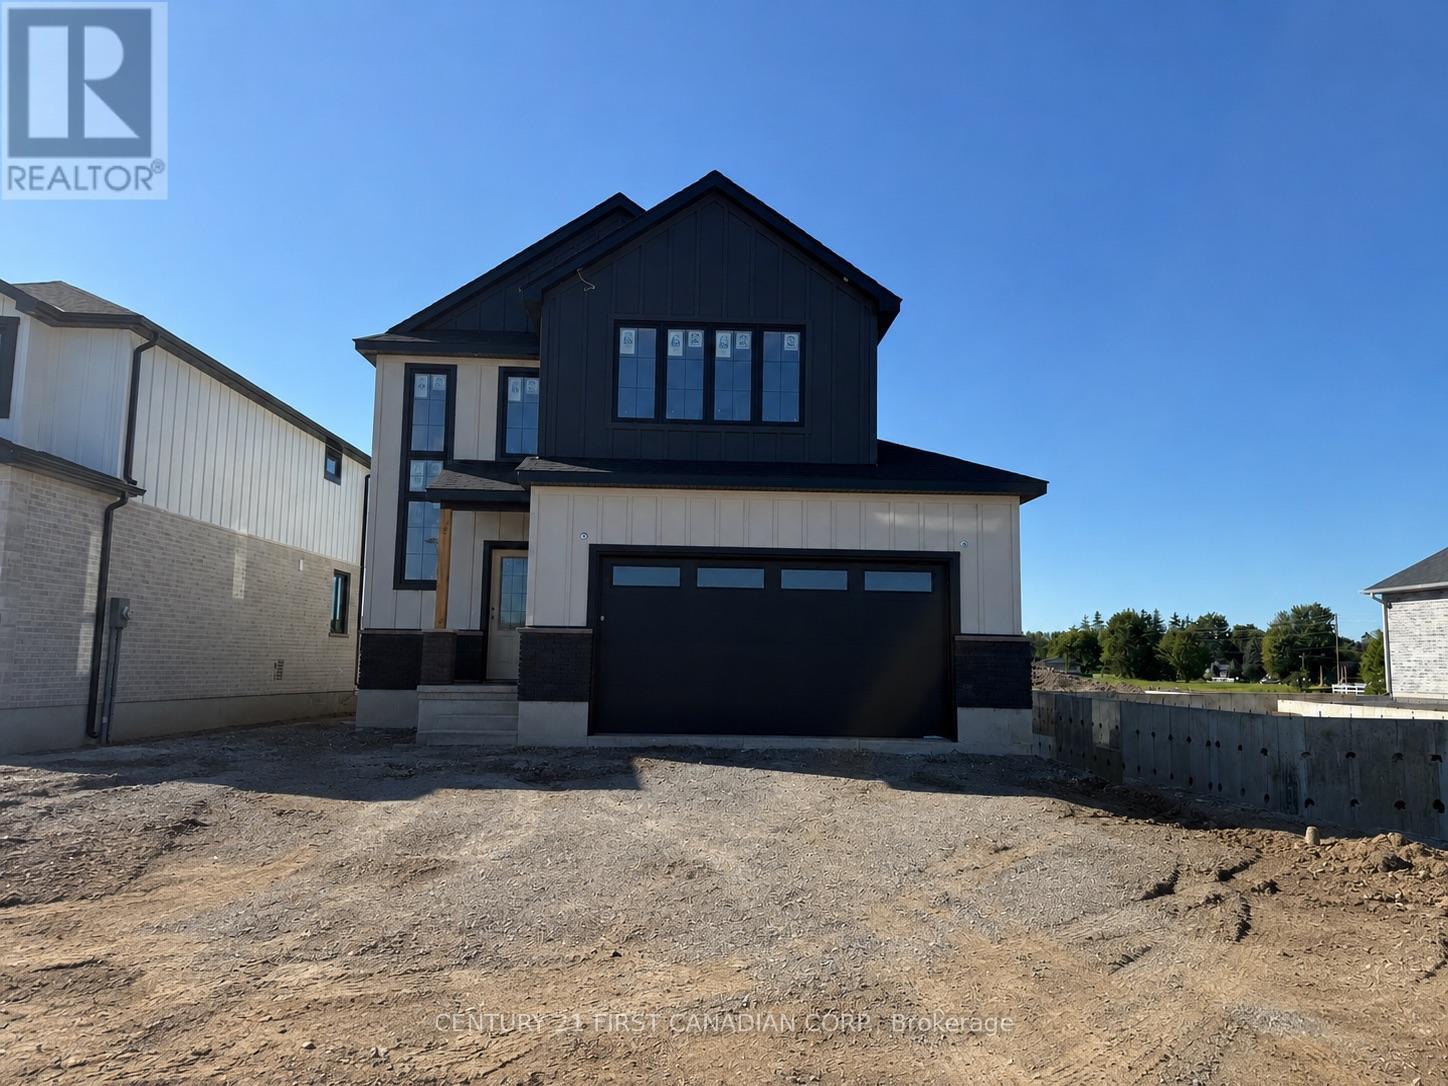
122 Addison Avenue
Lucan Biddulph, Ontario
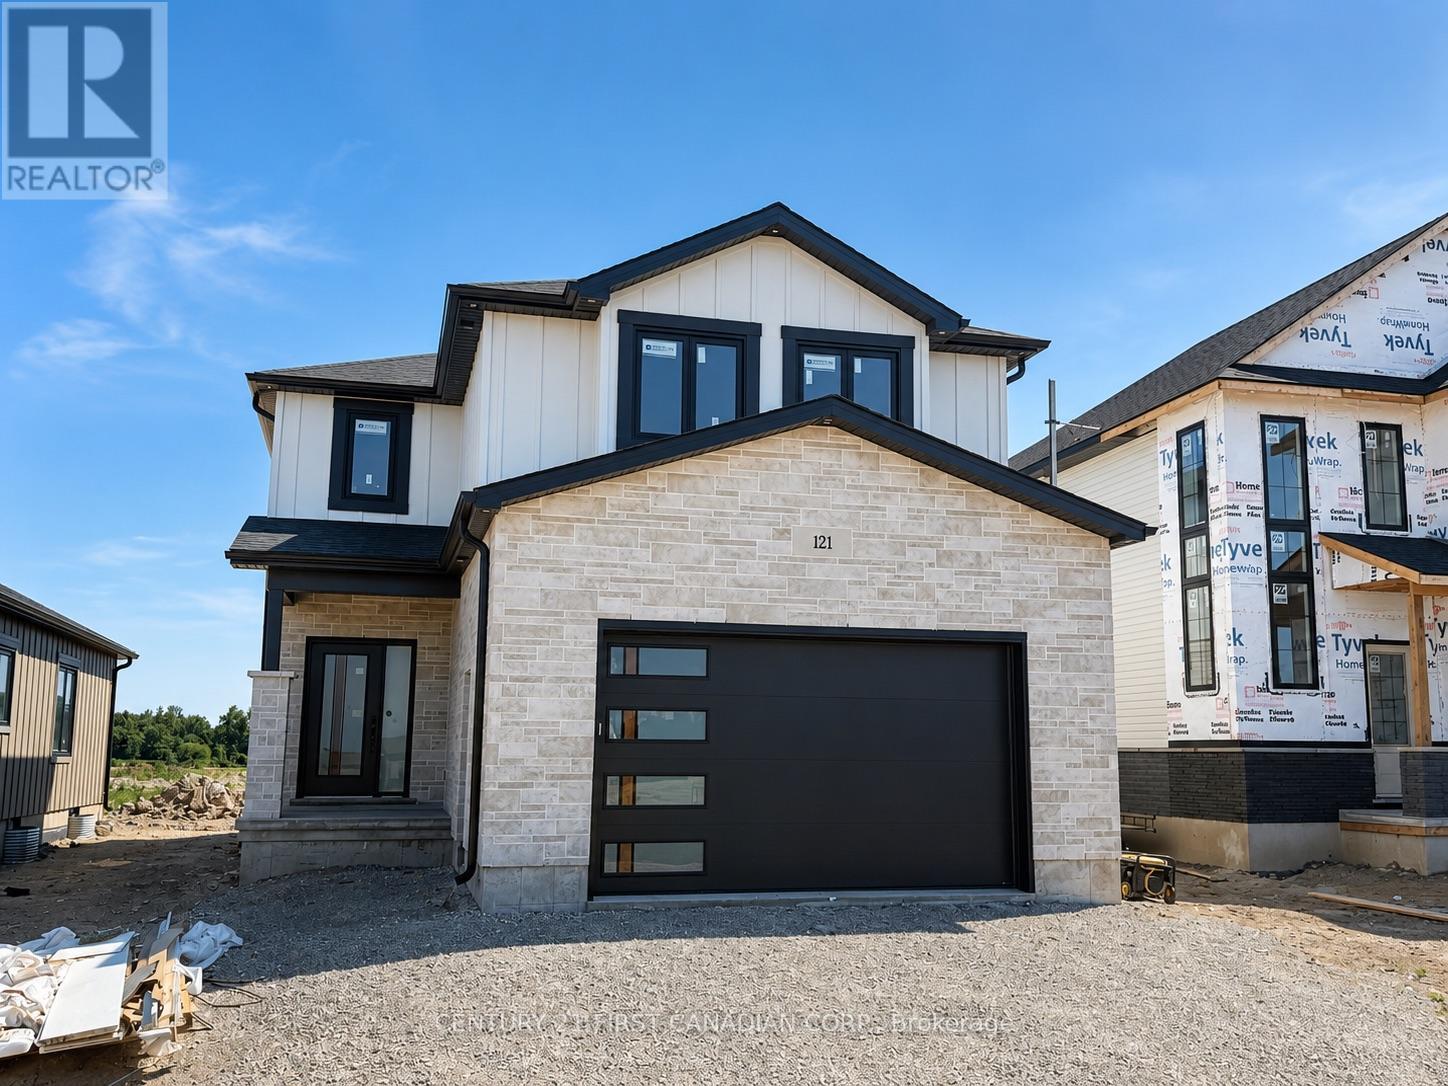
NEW GOVERNMENT REBATES - TO BE BUILT - Welcome to The Oakley by Robinson Carpentry, located in the exciting Timber Ridge subdivision in Lucan - a growing community just 20 minutes to North London and Masonville. This beautifully designed new build home offers the perfect combination of small-town living with convenient access to city amenities. Offering 1,776 sq ft of thoughtfully designed living space, this home features impressive curb appeal and a bright open-concept main floor perfect for everyday living and entertaining. The spacious kitchen, dining, and living areas flow seamlessly together while being comfortably set back from the front entry. A convenient mudroom off the garage adds functionality and storage for busy households. The highlight of the home is the stunning primary bedroom retreat, featuring his and hers closets and a luxurious 5-piece ensuite with a relaxing soaker tub. Every Robinson Carpentry home comes complete with all appliances included, an owned on-demand hot water heater, and a uniquely styled metal clad garage, offering durability and low-maintenance convenience. Located in one of Lucan's newest subdivisions, Timber Ridge is a fantastic opportunity to get into a growing community close to schools, parks, and local amenities, while still being a short drive to the shopping, dining, and services of North London and Masonville. Experience quality craftsmanship and modern living with The Oakley by Robinson Carpentry in Timber Ridge. Taxes and assessed value to be determined. List price reflects the Government HST rebate. HST is included, with all eligible rebates assigned to the builder. Purchase price is subject to buyer qualification for applicable rebates. **Come Visit the Model Home at 121 Addison Ave in Lucan. (id:47351)

#200 - 8018 Taits Beach Road
Hamilton Township, Ontario
Welcome to an exceptional Viceroy chalet-style waterfront retreat on the south shore of Rice Lake. Tucked away on a quiet dead-end road, on a spacious, beautifully landscaped lot, this private property offers the perfect combination of comfort, recreation and season lakefront living. Step through the welcoming sunroom with its vaulted ceilings, a skylight walls of windows provide your first glimpse of the awesome lake views! The living area is impressive, featuring a soaring sloped ceiling, striking stone fireplace an expansive wall of windows showering the home with natural light while showcasing Rice Lake. The dining room is ideal for family gatherings & entertaining, while the well-designed kitchen offers abundant cabinetry, a sit-up bar & an open connection to the lake beyond. Direct access to the two-car garage and workshop provides excellent space for cars, recreational toys, equipment and tools. well-appointed main-floor bedrooms feature double closets, vaulted ceilings and walkouts to a full balcony, while hardwood, carpet-free flooring adds warmth and appeal throughout. A spa-inspired bathroom with a relaxing bubble tub and glass shower completes the main level. The finished lower level offers wonderful versatility, a spacious rec-room, guest bedroom, full bath, office/reading nook and private sauna. Out, enjoy morning coffee or alfresco dining from the elevated deck surrounded by mature trees and expansive greenspace. A gentle slope leads to the generous weed-free shoreline & dock, where swimming, fishing and boating part of everyday life. Explore Trent-Severn Waterway, or enjoy snowmobiling when winter arrives! From breathtaking sunsets to evenings spent stargazing from the living room, deck, balcony or dock, this is a property to embrace waterfront living. Located approximately 20 minutes from Hwy 401/407 access & close to amenities, this remarkable home offers privacy, natural beauty & an exceptional Rice Lake lifestyle. (id:47351)
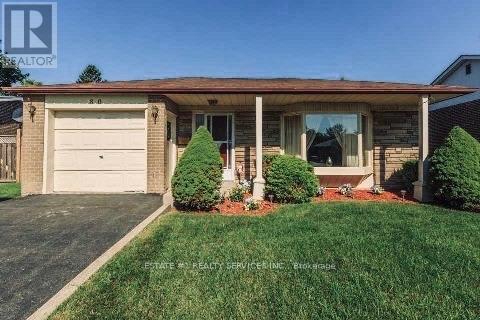
80 Addington Crescent
Brampton, Ontario
Magnificent Newly Renovated Detached Home - Priced to Sell! Situated in a Desirable Neighbourhood on a Premium 55' Wide Lot with a Super Spacious Yard. This Beautiful Home is Loaded with Upgrades and Features a Bright Living Room Combined with Dining Room and Bow Window Overlooking the Large Landscaped Front Yard. Modern Eat-In Kitchen with Quartz Countertops, Breakfast Bar and Walk-Out to Stone Patio, Deck and Garden Area with Above-Ground Pool.Offering 3+3 Bedrooms and 3 Fully Upgraded Washrooms. Finished Basement with Recreation Room, 3 Bedrooms, Full Washroom and Separate Entrance - Excellent Rental Potential, Previously Rented for Approximately $1,900/Month. Single Car Garage with Parking for 3 Cars on Driveway. Recent Upgrades Include Concrete Front and Back Yard. A Perfect Home for Large Families or Investors! (id:47351)
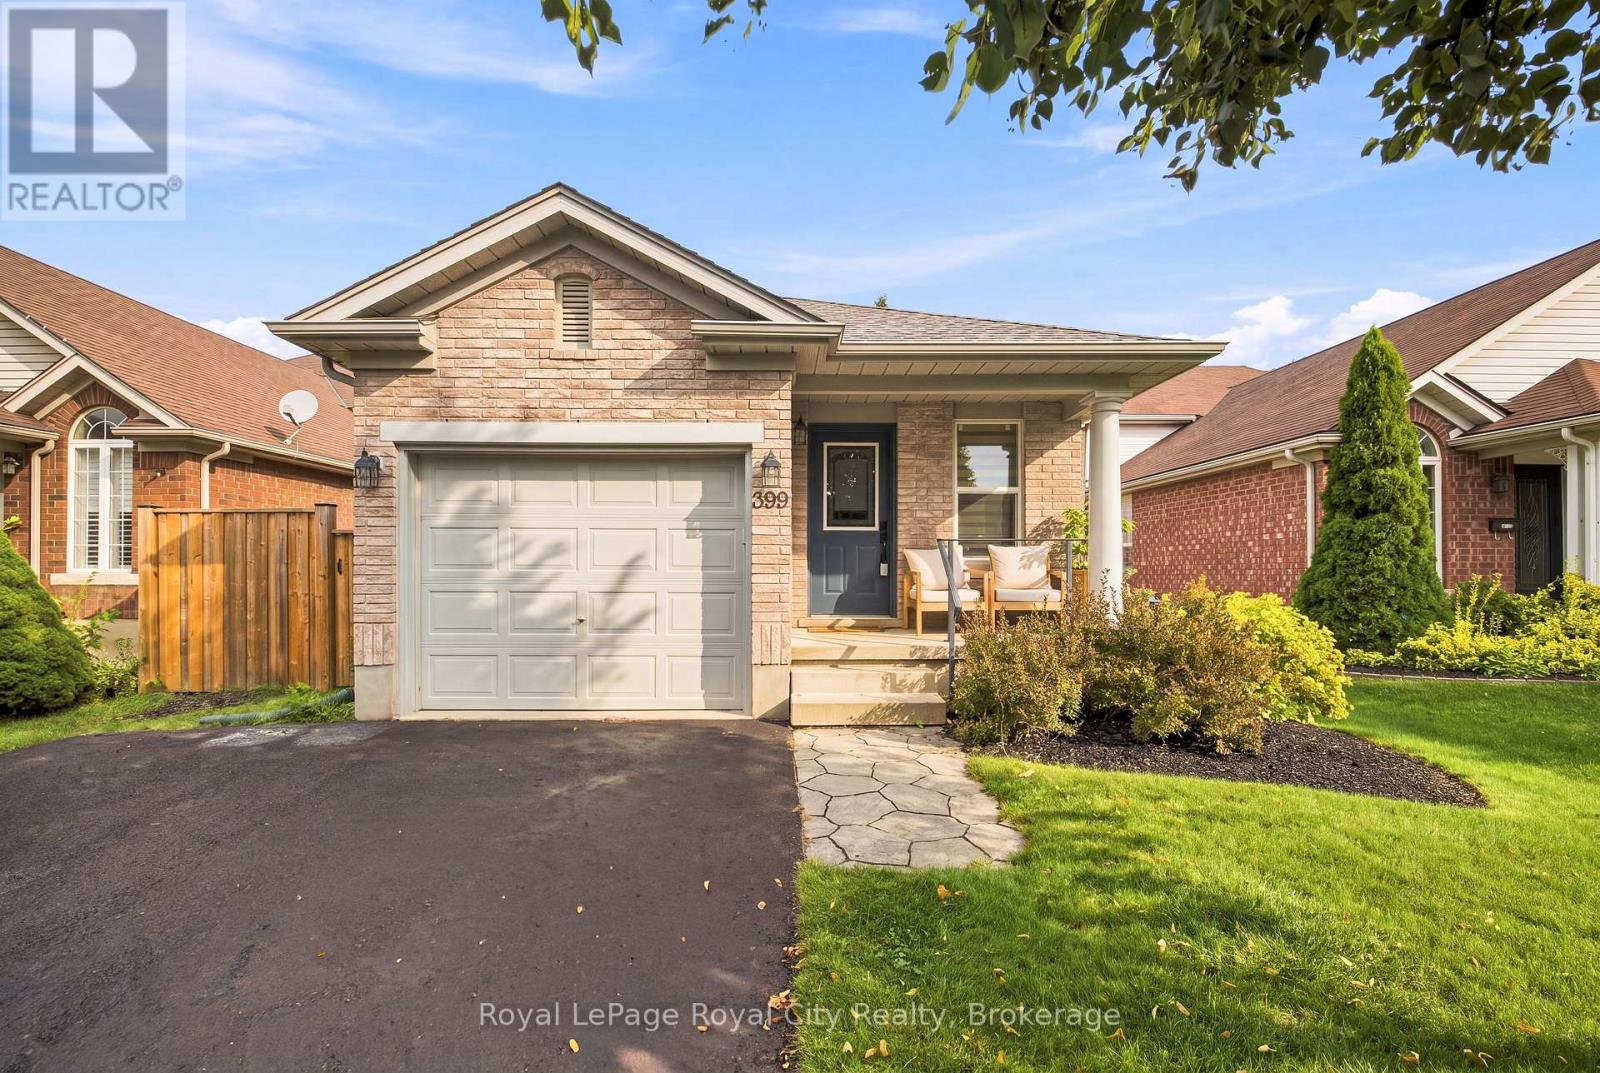
399 Starwood Drive
Guelph, Ontario
Turnkey living in Guelph's vibrant East End! 399 Starwood Drive offers the perfect mix of style, modern comfort, and an unbeatable community location. Highlighted by an inviting layout, spacious living areas, and a semi-private backyard retreat, this home is completely move-in ready. A key highlight of this property if the fully climate-controlled garage, equipped with a dedicated ductless mini-split system for efficient heating and cooling, this versatile space functions seamlessly year-round as a heated workshop, private home gym, or ultimate hobbyist haven. Nestled in a highly desirable, family-friendly neighbourhood directly on a convenient bus route, this location offers effortless transit and seamless city access. Families will love being walking distance to local schools and the sprawling Easview Community Park which features a popular bike pump track, and 18-hole disc golf course, sports fields, splash pads, an inclusive playground, and scenic stone dust trails. Combine all of this with nearby shopping plazas, major amenities, and quick routes to downtown Guelph and Highway 7, this East End gem truly has it all! (id:47351)
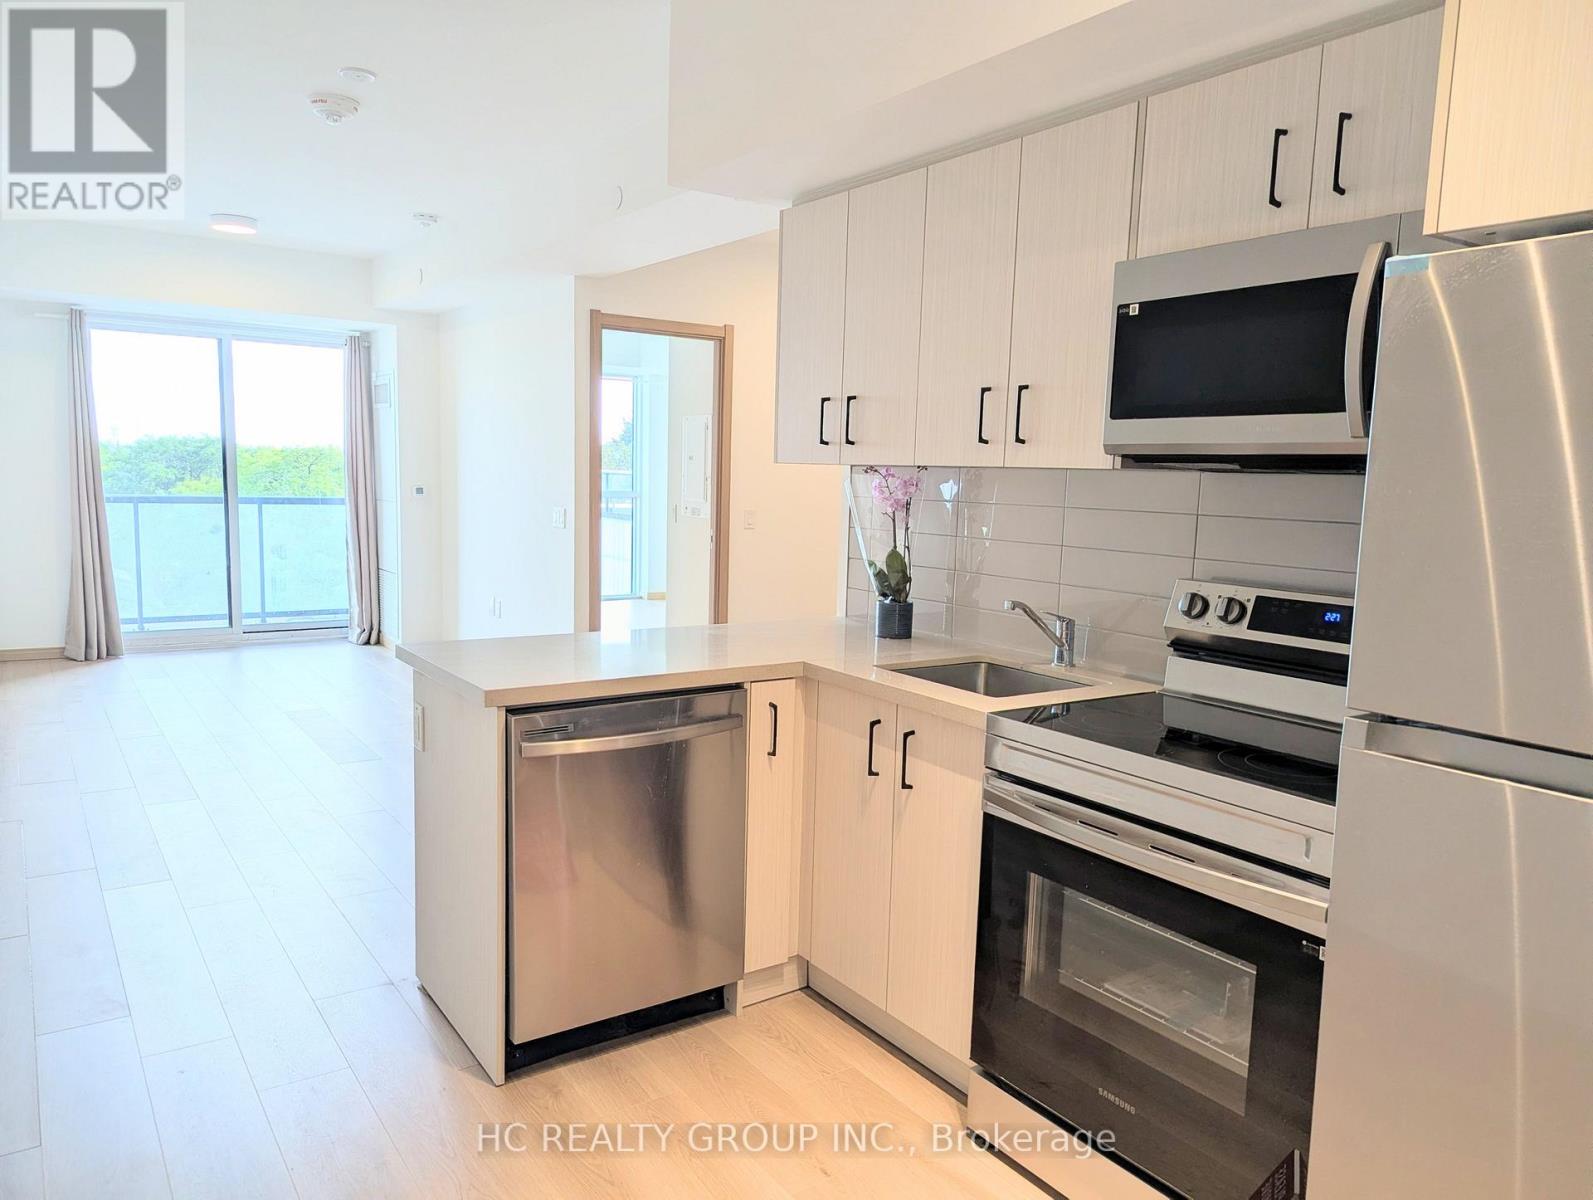
617 - 3421 Sheppard Avenue E
Toronto, Ontario
Beautiful brand new south facing 1+den In The Heart Of Scarborough. A large size den perfect for a home office or guest space. This home offers modern living with an open and spacious floor plan, featuring floor-to-ceiling windows that flood the unit with natural light. The Gourmet kitchen features contemporary cabinetry, premium countertops and stainless steel appliances. Perfect for families or anyone looking for extra space. Steps away from TTC that takes you to Don Mills Station in 10 mins, parks, Seneca College, Restaurants, Shopping and easy access to highway 404 and 401. Enjoy a vibrant neighborhood with endless amenities at your doorstep. (id:47351)

74 Woodland Drive
Bracebridge, Ontario
Set within a peaceful cul-de-sac on one of Bracebridge's most admired streets, this remarkable 5,000+ sq. ft. residence carries the presence of an estate home w/ the rare ease of an in-town address. Where life gives you room to live, gather, celebrate, & grow! The setting leaves an immediate impression. Inside, grand scale spaces meet everyday warmth. A beautifully curved staircase sets the tone, while the semi-open layout offers an easy balance of connection & privacy. The kitchen is the heart of the home w/ upgraded countertops, a large island, gas range, & inviting eat-in area. Nearby, a warm sitting room offers a quieter kind of luxury: a gas fireplace, a window seat, & the perfect excuse to stay awhile. The dining room offers welcome versatility, ready for family dinners & full holiday tables. Then you discover the living room - the kind of space where a classic family film could unfold. Anchored by a wood-burning fireplace & generous enough for a grand piano, this is where cousins gather around the fire, movie nights become traditions, & every seat seems to be someone's favourite! The Muskoka room connects it all - living room, sitting area, & backyard. Outside, a flagstone pathway leads to evenings around the firepit, relaxing in the hot tub beneath the pergola, & a canopy of lights that keeps the mood long after sunset. Back inside, the layout continues to deliver. Adjacent the kitchen, you'll find laundry, a 2PC powder room, & ample storage. Upstairs, the primary bedroom offers two closets & a 4-piece ensuite, while three guest bedrooms & a 4PC bath create generous space for family and guests. The walkout lower level offers plenty of room to adapt, but the real surprise awaits above the 2-bay garage. Finished, heated, & independent, this private retreat adds valuable flexibility w/ a full bathroom, two bedrooms/office space, & endless possibilities. A rare combination of scale, setting, & soul - this is a home that leaves a meaningful impression. (id:47351)
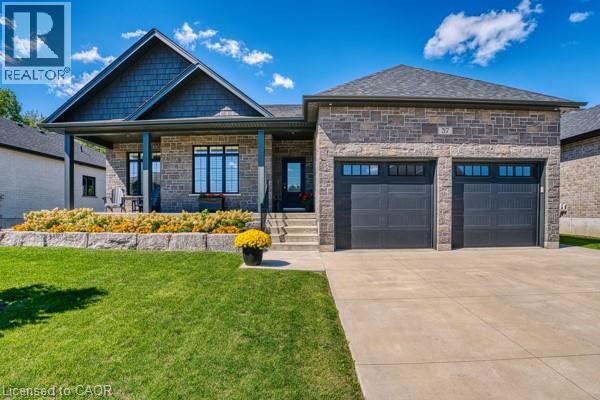
37 Gilmer Crescent
Listowel, Ontario
PRESTIGIOUS LIVING, WHERE EXCEPTIONAL DESIGN, REFINED COMFORT AND AN ENVIABLE FAIRWAY ADDRESS COME TOGETHER. Perfectly positioned aside manicured fairways, this exquisite executive bungalow offers more than a home, it offers a lifestyle for those who appreciate the finer things. Established in 1920, Listowel Golf Club brings a century+ of golf tradition to this exceptional setting. Surrounded by beautifully maintained greens and the unmistakable atmosphere of an established golf community, this is an address with a distinctly elevated feel. 3500 sf of beautifully finished living space, the residence makes an immediate impression. Soaring 9' ceilings, elegant ceiling details and expansive windows create an atmosphere of understated luxury while showcasing captivating views. At the heart of the home is a spectacular open-concept kitchen, dining/living area designed equally for elegant entertaining and relaxed everyday living. Granite countertops, quality cabinetry and generous preparation and gathering spaces create a kitchen worthy of hosting unforgettable evenings. The main-floor primary suite provides a private retreat complete with a beautifully appointed ensuite and custom closet organization, while the thoughtful bungalow design delivers the convenience and sophistication of main-level living. The fully finished walkout lower level expands the possibilities with exceptional additional living and entertaining space, a third bedroom and the potential to accommodate extended family or an elegant in-law suite. Outside the setting becomes part of the experience. Morning coffee overlooking the fairways, peaceful evenings surrounded by sweeping greens and the unmistakable atmosphere of living within a prestigious golf community. For the discerning buyer seeking something beyond the ordinary, this remarkable residence offers a rare combination of newer construction, generous living space, exceptional views and an address that celebrates the all of the very best. (id:47351)
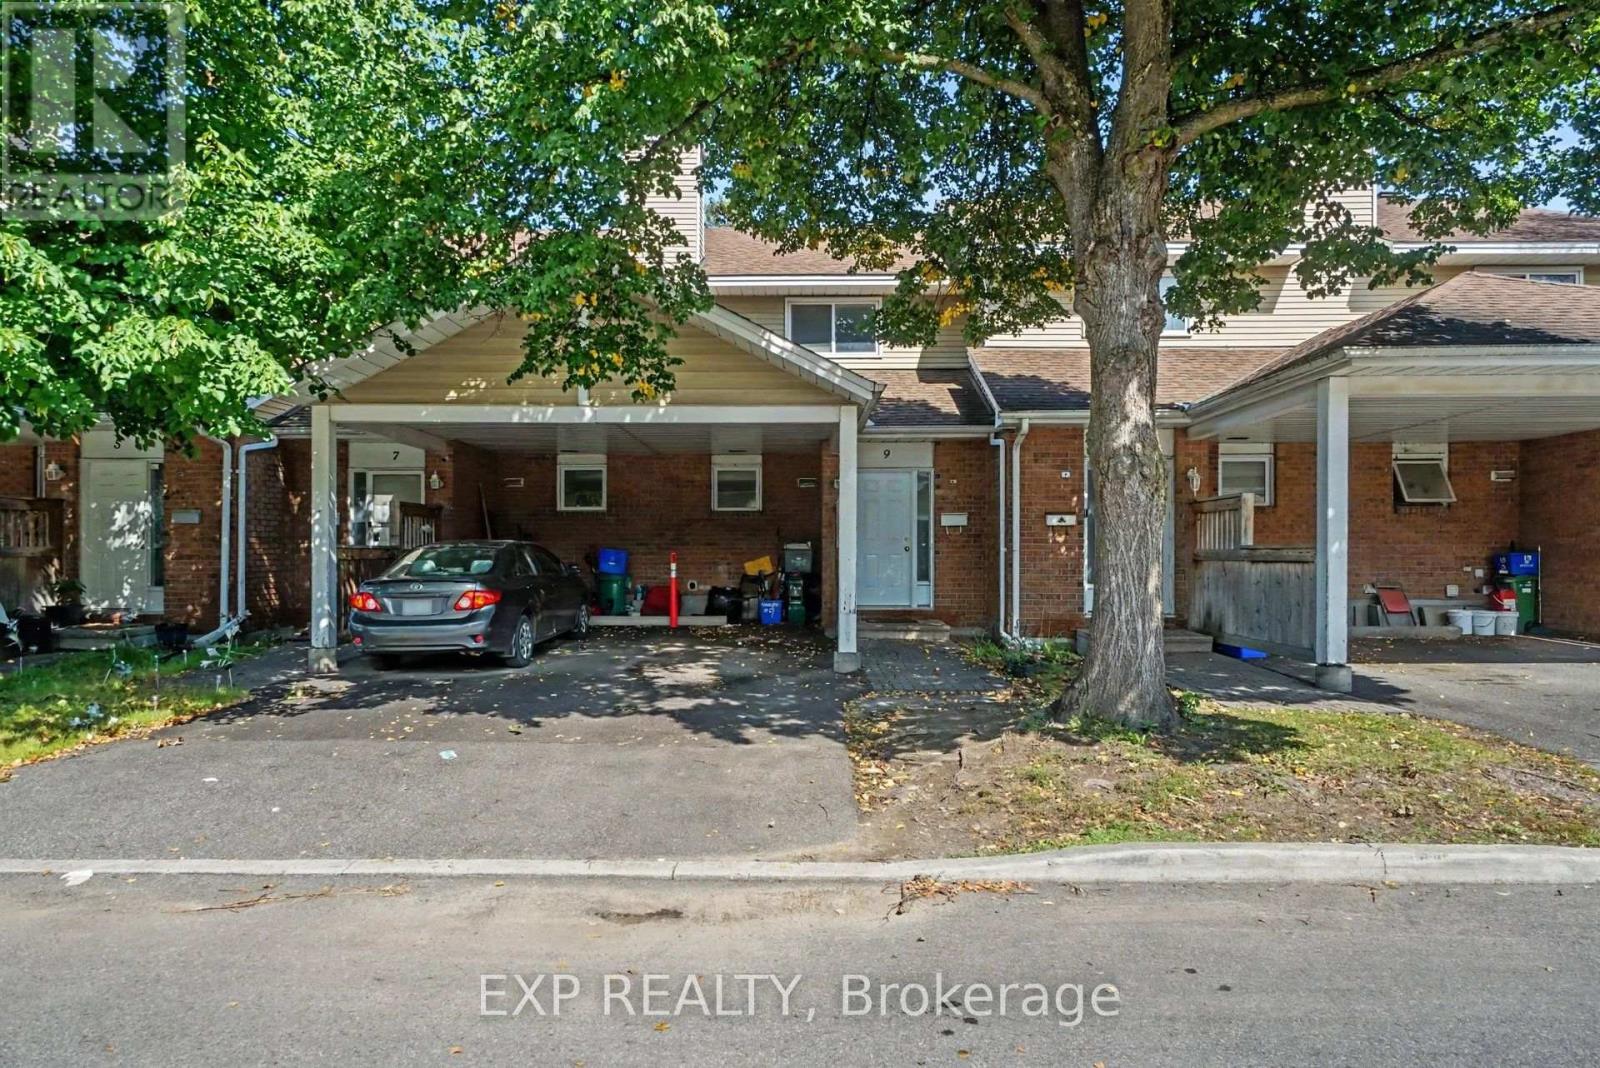
9 Paddington Private
Ottawa, Ontario
An affordable, worry-free way to get into the Ottawa market! This spacious 3 bedroom townhouse condo offers the opportunity to OWN for less than you may be paying to rent, making it an excellent choice for first time buyers, investors, or anyone looking for a low-maintenance home in a central location.The big-ticket items are already taken care of: the furnace, A/C and hot water tank have all been replaced within the last four years with high-efficiency equipment, while the condo corporation takes care of the roof, windows, doors and exterior. Vinyl flooring was also updated within the last five years, and the home features a working wood-burning fireplace for cozy evenings at home.The kitchen is dated but offers a functional layout and great potential for a stylish cosmetic refresh. Upstairs, you'll find three generously sized bedrooms with plenty of closet space.Outside, enjoy beautifully maintained and landscaped grounds, front and backyard space, maintained pathways, plenty of visitor parking, plus a carport with space for two vehicles. Condo fees are just $468/month - among the lowest in the neighbourhood..helping keep monthly ownership costs manageable.And the location is hard to beat! Approximately 15 minutes to downtown and conveniently located near Carleton University, shopping, grocery stores, restaurants, GoodLife Fitness, parks, hospitals, Highway 417, Walkley Road and St. Laurent.Move in now and update at your own pace. With the major mechanicals already updated, exterior maintenance taken care of and three full bedrooms in a central Ottawa location, this is a smart opportunity to stop renting and start building equity or add an affordable rental property to your portfolio. (id:47351)
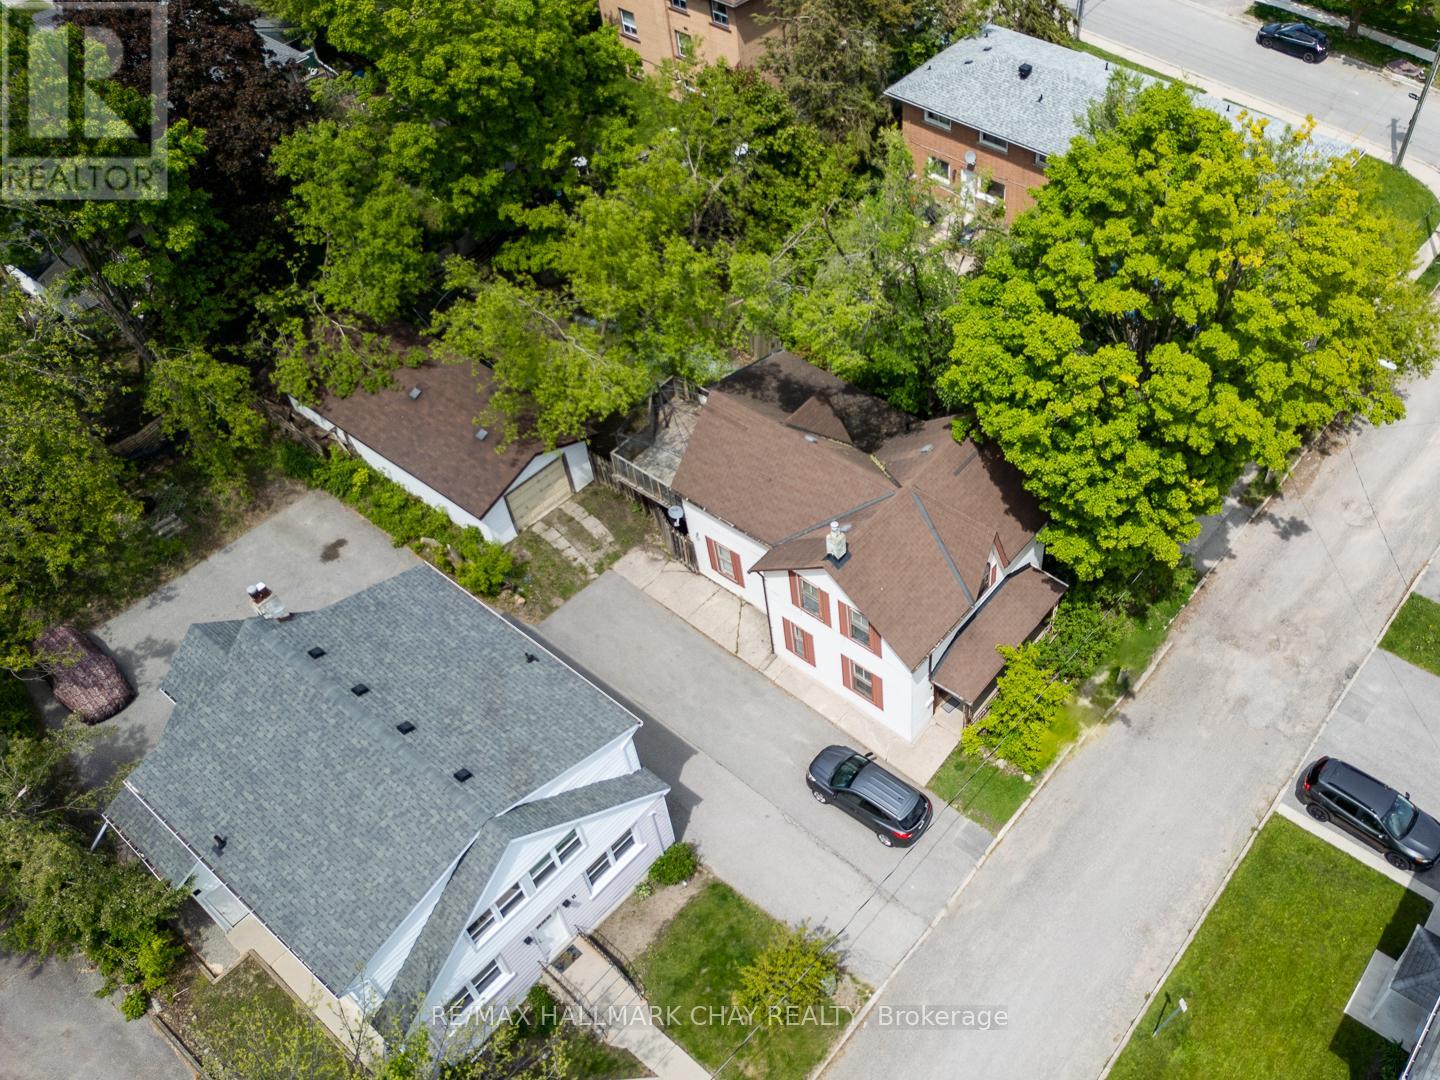
4 East Street
Barrie, Ontario
Ideally situated close to downtown Barrie, shopping, restaurants, waterfront amenities, transit and commuter routes, this unique century home offers immediate use and plenty of space. The home features four bedrooms and multiple living areas, along with a detached garage/workshop measuring approximately 41'6" x 15'6".The property may appeal to a variety of buyers-from those looking to renovate and restore its original character to investors and builders interested in exploring its future possibilities. The detached garage offers two tandem parking spaces plus a workshop area, a rare feature for an in-town property. Currently zoned RM2, with proposed zoning identified as NL1 as part of the City's evolving Official Plan. Buyers are encouraged to conduct their own due diligence regarding zoning, permitted uses, redevelopment potential and future opportunities. The Seller may be willing to provide a Seller/Vendor Take-Back Mortgage to a qualified buyer, subject to mutually agreeable terms and conditions, offering a potential financing option for those looking to bring their vision for the property to life. As one of Ontario's fastest-growing communities, with significant population growth projected over the coming decades, Barrie continues to offer exciting opportunities for homeowners and investors alike. Whether your vision is to renovate, invest or explore redevelopment possibilities, this property presents the chance to create something special. Property is being sold "as is, where is." (id:47351)

96 Islay Crescent
Vaughan, Ontario
Welcome home to 96 Islay Crescent, a beautifully maintained end-unit townhome in one of Maple's most desirable pockets, featuring parking for four with a brand new driveway, an extra-wide side yard and the space, privacy and light of a detached home without the detached price tag.Parking for four is the difference maker. Rare in this pocket and nearly impossible to find at this price. As an end unit, the extra-wide side yard adds privacy and light that interior townhomes cannot offer.Step inside to a bright, open main floor featuring gorgeous hardwood flooring, ideal for both everyday living and effortless entertaining. The dining room walks out to a private, fully fenced backyard with a patio, gazebo and storage shed, ready for summer gatherings, while the kitchen shines with stainless steel appliances and a built-in dishwasher.This 3 bedroom, 3 bathroom home offers a smart, functional layout. A 2 piece powder room on the main floor, a 4 piece on the second floor serving all three bedrooms including a primary with walk-in closet, and an additional 2 piece in the finished lower level.Downstairs, the finished basement is a true bonus with its own full kitchen, a spacious recreation room and fantastic flexibility for extended family, guests or a second entertaining space.The big ticket items are handled. Roof replaced in 2024 and a brand new driveway. Move in and enjoy it.Location seals the deal. You're minutes from Vaughan Mills, with parks, trails, community centres, grocery and Cortellucci Vaughan Hospital close by. Easy access to Highway 400 and public transit, plus schools headlined by Michael Cranney Elementary and complemented by Divine Mercy Catholic Elementary, make it easy to see why this pocket is so sought after.Freehold with no POTL fee. 96 Islay Crescent isn't just a townhome, it's detached-home living in disguise, with the parking to prove it. Come see it for yourself, this one won't last. (id:47351)
Th330-Second Bedroom - 38 Lee Centre Drive
Toronto, Ontario
2 Storey Townhouse 2 BedroomsWith Big Windows Available for Lease,W/Out To Terrace From Second Floor,Functional Layout, All utilities included - Hydro, Water Included . Shared bathroom. Conveniently located in Scarborough, close to UTSC, Centennial College, TTC, Hwy 401, shopping, restaurants and amenities. Great location for students and young working professionals. Students are welcome! prefer young male or young couple. (id:47351)
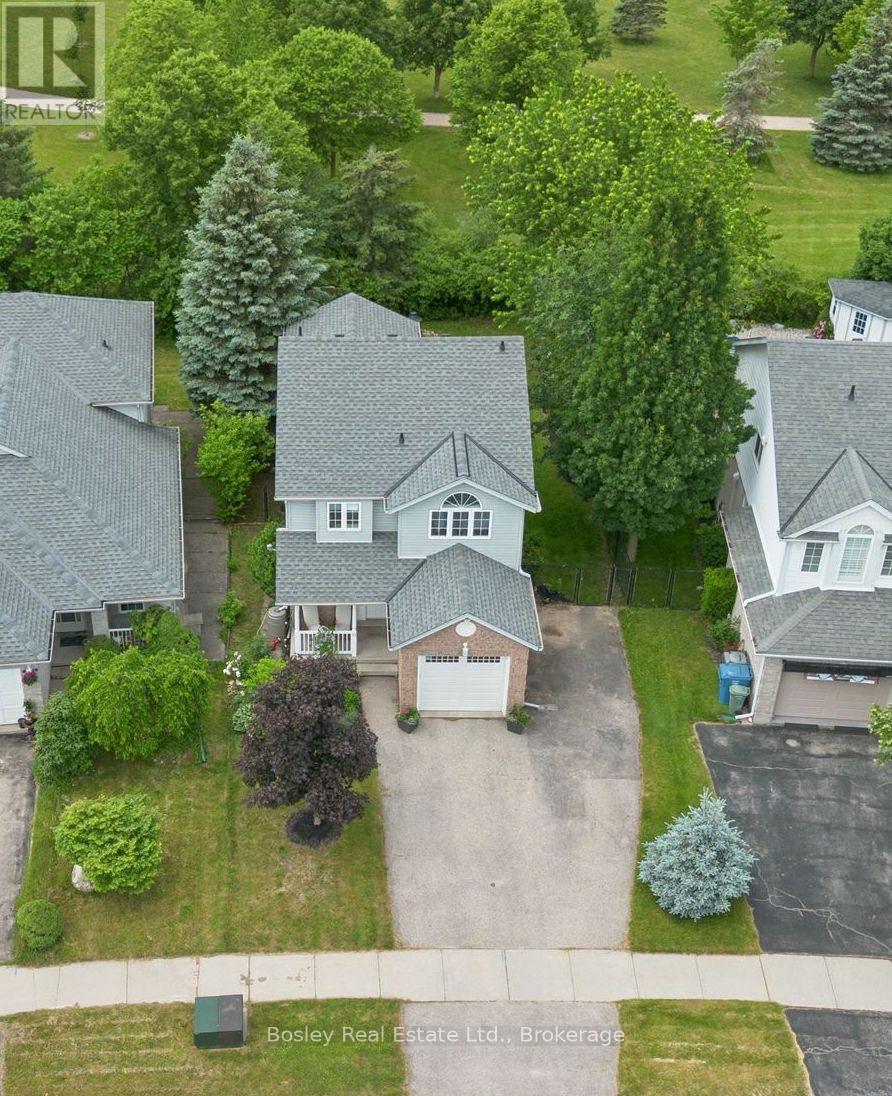
12 Deerpath Drive
Guelph, Ontario
Welcome Home! Backing directly onto Deerpath Park with no rear neighbours, this home offers a setting few homes can match. Imagine mornings with coffee on your two-level deck and evenings watching the sunset over the park. This beautifully updated 3-bedroom, 2.5-bathroom home offers over 1700 sq ft of finished living space in a highly desirable location on the west side of Guelph, with direct park access for endless outdoor enjoyment. The main floor features an open-concept, functional layout with herringbone flooring throughout and a refreshed kitchen with newer appliances and enough room for family get-togethers. Convenient garage access from inside the house adds everyday ease, and with parking for up to four vehicles, there's plenty of room for family and guests. The private backyard, framed by parkland, gives you space to relax, garden, or entertain. Upstairs, three bedrooms await, including a bright and spacious primary suite with cathedral ceilings, easily large enough for a king-sized bed, complete with a private 4-piece ensuite and a walk-in closet. A second bedroom impresses with its own generously sized closet, providing plenty of organized space throughout, while the third bedroom offers flexible space that could easily function as a bedroom, home office, or quiet workspace. The finished basement incorporates the herringbone flooring found upstairs and includes a separate entrance, large egress windows, and a rough-in for a bathroom, presenting a fantastic opportunity for an in-law suite or basement apartment. Ideally located close to parks and schools, with easy access to the Hanlon Expressway and just minutes from Highways 24 and 7, this home also puts you within reach of Costco, Zehrs, the West End Community Centre, and all the everyday amenities the west end of Guelph has to offer. This is more than a house, it's a place to put down roots, one that won't last long. Book your private showing today! (id:47351)
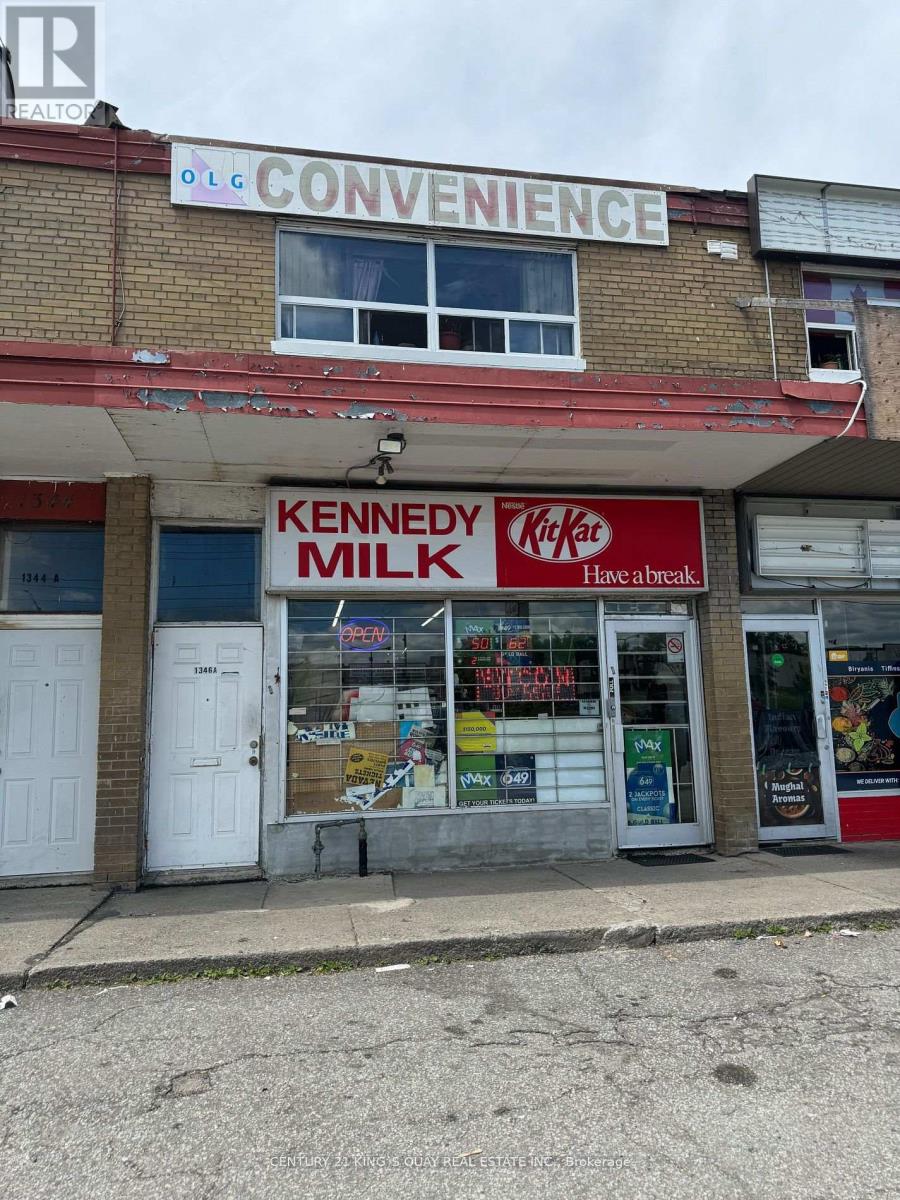
1346 Kennedy Road
Toronto, Ontario
Opportunity Knocks ** Newly Renovated ** Brand New Appliances ** Busy Kennedy Shopping Strip With Prime Visibility & Great Exposure ** One Of The Large Unit In The Plaza ** The Upper Level Offers A Massive 2 Bedroom Residential Apartment With High Smooth Ceilings, Large Windows ** Extremely High Traffic location ** Mins To Hwy 401 And Walking Distance To Subway Station. (id:47351)
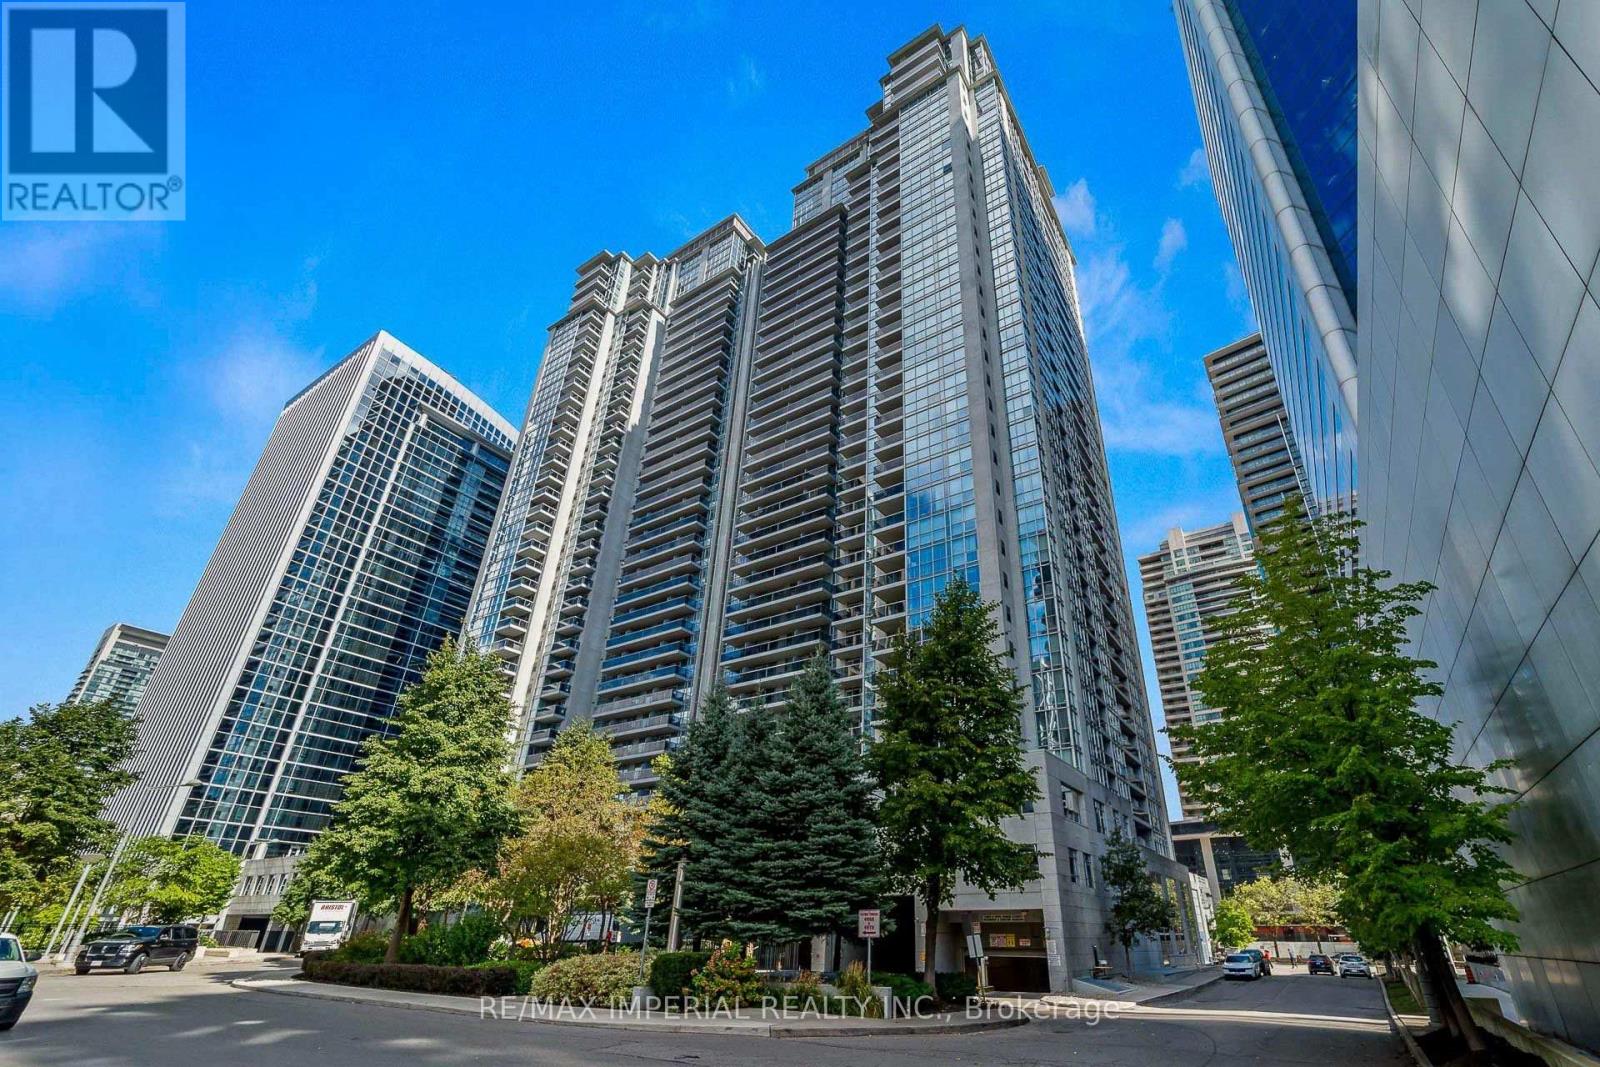
2903 - 4968 Yonge Street
Toronto, Ontario
Welcome to this spacious and well-appointed condo at 4968 Yonge Street, Unit #2903, located in the prestigious Ultima North Condominiums in the heart of the vibrant Yonge-Sheppard district. Offering approximately 830 sq. ft. of bright living space, this thoughtfully designed suite features 2 bedrooms with an open-concept living and dining area with hardwood floors and a walk-out to a private balcony showcasing clear west-facing city and skyline views. The functional kitchen includes a breakfast bar and stainless-steel sink, while the spacious primary bedroom offers a walk-in closet and ensuite bath. one underground parking space, and an owned locker. Residents enjoy premium building amenities such as a concierge, indoor pool, gym, sauna, guest suites, party/meeting room, and rooftop deck. Perfectly positioned steps from both North York Centre TTC Station and Sheppard-Yonge TTC Station, commuting across the city is effortless. Just next door is the lively Mel Lastman Square, home to seasonal skating, community events, the North York Civic Centre, the Toronto Public Library - North York Central Library, and the renowned Meridian Arts Centre. Daily conveniences are moments away at Empress Walk, featuring shops, dining, and a Cineplex Cinemas Empress Walk. Families will appreciate proximity to top schools including Cardinal Carter Academy for the Arts, Claude Watson School for the Arts, Rutherford Private School, and Milestone Private School. Outdoor recreation is close by with green spaces such as Willowdale Park, Gibson Park, and Albert Standing Park, along with a variety of nearby faith-based institutions. This is a rare opportunity to own a spacious condo in one of North York's most dynamic and convenient urban hubs. (id:47351)
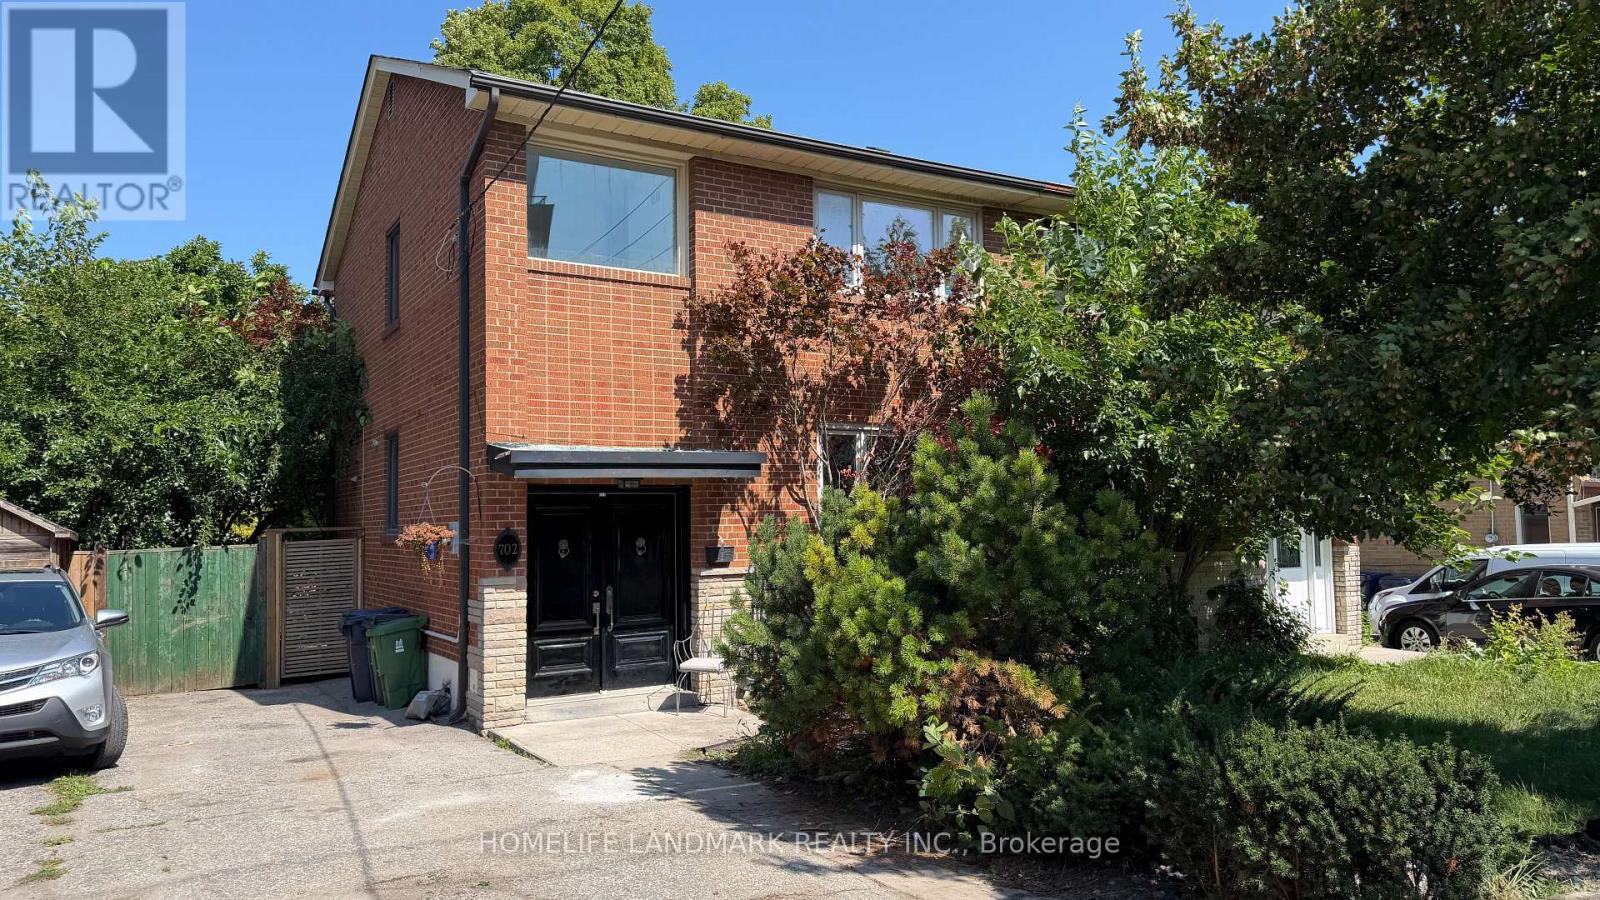
702 Sheppard Ave E Avenue E
Toronto, Ontario
Beautiful semi-detached home available for full-house lease in the heart of North York, located at Sheppard Ave E & Burbank Dr. This spacious property features 3 bedrooms on the second floor, a bright and expansive open-concept living room, and a finished basement with a large living room, additional bedroom, and powder room. Includes multiple parking spaces and a detached garage. Located minutes from Bayview Village Shopping Centre, subway stations, North York General Hospital, top-rated schools, parks, and more. A fantastic opportunity to live in a well-connected, family-friendly neighbourhood. (id:47351)
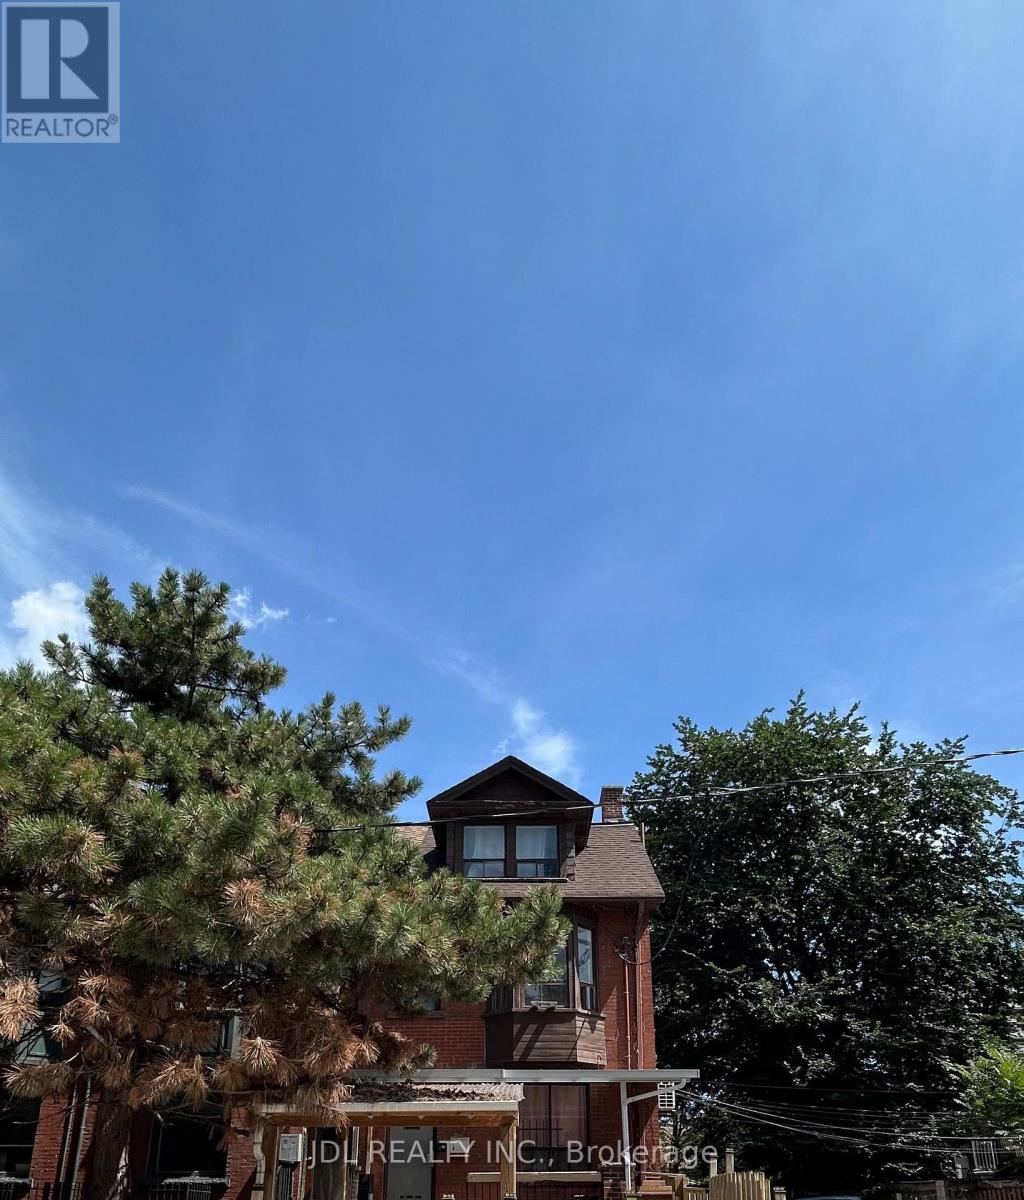
Suite A Main Floor - 3 Pembroke St Street
Toronto, Ontario
Best Deal! Must See! Really Bright! Well Furnished! Unique Location! Walking To All Amenities! Universities, Schools, TTC, Subway, Shopping Malls, Banks, Restaurants, Supermarkets, Parks, etc. shared bath. available parking/extra fee ($150). Thank you very much! (id:47351)