1505 - 3303 Don Mills Road
Toronto, Ontario
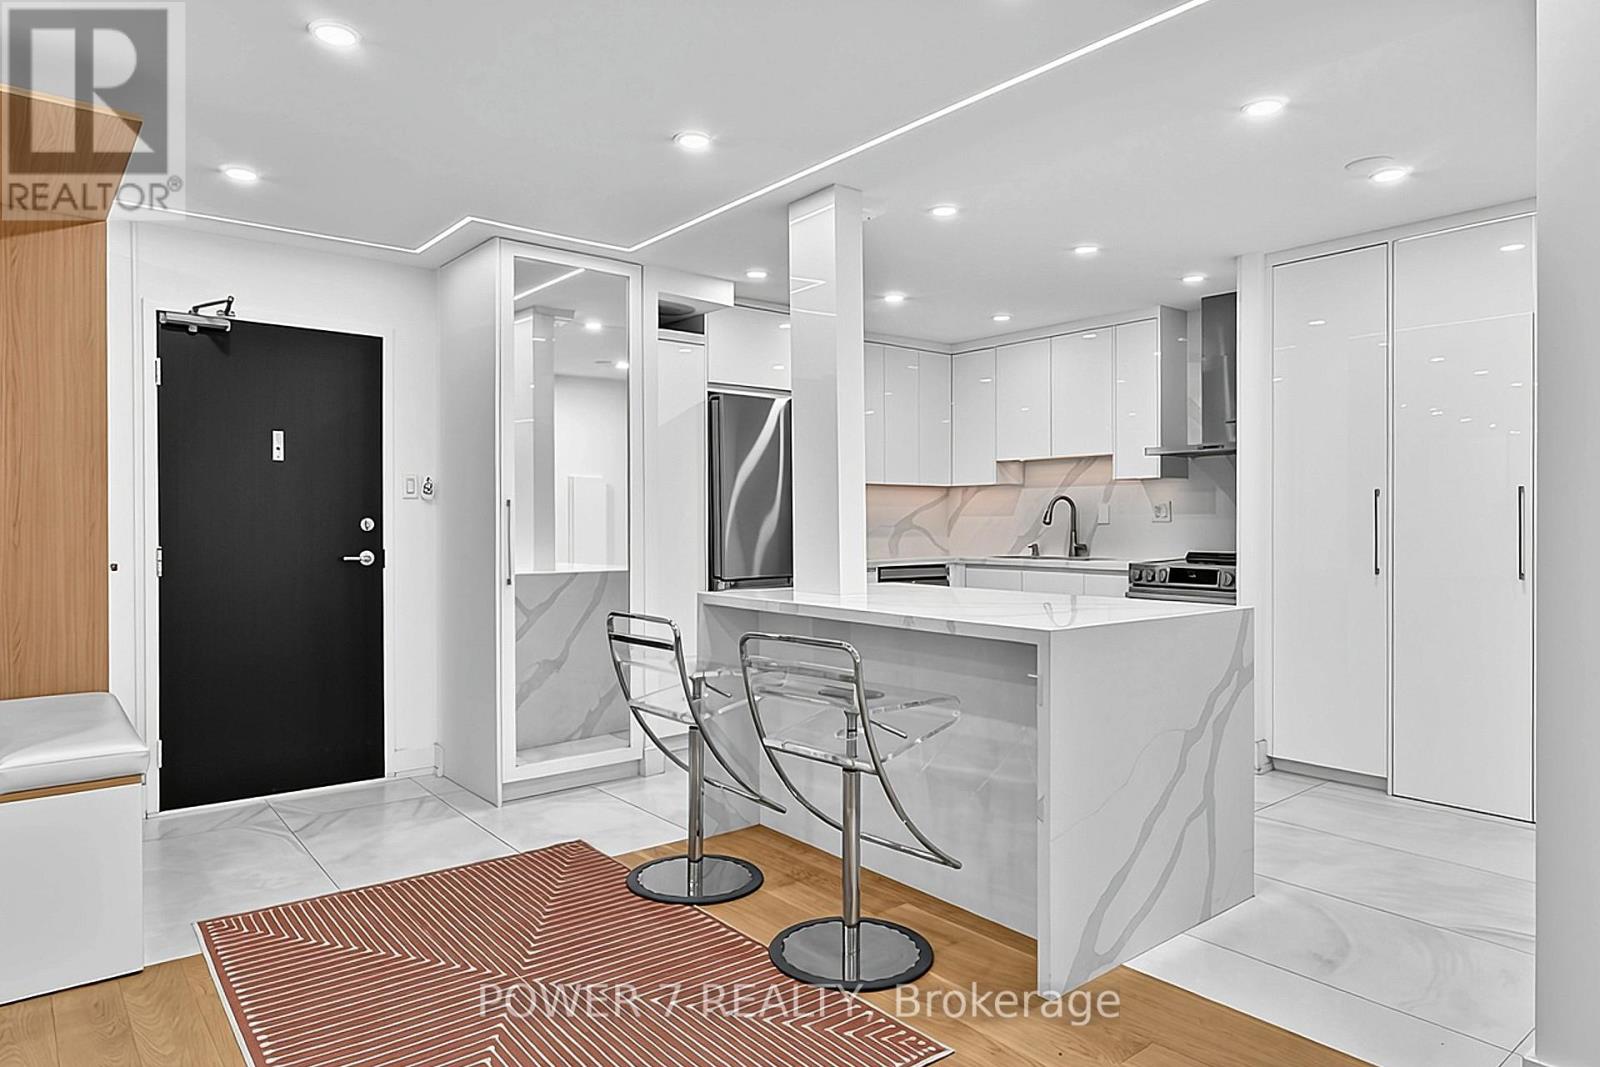
Welcome to Suite 1505 at the Prestigious Skymark I, A Gated & Luxury Residence in sought-after C15, Don Valley Village Community, 2 Spacious & Split Principal Rooms w/ 2 Ensuites, approx. 1,400 SF +1 Parking w/ EV Charging Station! Over $150,000 Recent Upgrades & Renovation includ'g All Newer & Top-Notch Kitchen Cabinetry, Kitchen Island w/ Waterfall Quartz Countertops Matching w/ the Quartz Backsplash, All Upgraded Kitchen Appliances, Full-sized Front-load Washer & Dryer, Custom-designed Sitting Area w/ A Feature Wall, Open Concept Dining Area, Tons of LED Pot Lights, Top-Level Upgraded Engineered Hardwood Flooring & Built-in Lighting System Thru, Custom Wine Rack In Dining Room, Combined Living & Family Rms w/ Custom-Made Wall Unit w/ Displays, Organizers & High-End Electric Fireplace, Custom-Designed Barn Door, Enlarged 2nd Principal Rm w/ the Remodeled 3-Piece Ensuite, Principal Rm w/ A Custom-designed Headboard, Mirrored Walk-In Closet, Floor to Ceiling Windows, Engineered Hardwood Floor & Pot Lights. Motorized Roller Blinds w/ Remote, Extra Ensuite Storage Next To Dining Rm, 1 Parking w/ EV charger Right In Front of Elevator. Condo Fees include Heat, Hydro, Water, High-Speed Internet, Lane Line & Cable TV. Resort-style amenities include IN-HOUSE AMENITIES: Indoor & Outdoor Swimming Pools, Fully Equipped Fitness & Gym Centre, Tennis Courts, Squash Courts, Basketball Court, Golf Practice Area, Table Tennis, Billiards Room, Games Room, Card Room, Party Room, Recreation Room, Meeting Room, Media Room, Library, Sauna, Landscaped Gardens, Waterfall & Outdoor Lounge Area, BBQ Facilities, 24-Hour Gatehouse Security, Visitor Parking. Enjoy Exceptional Recreational Facilities & A Luxurious Lifestyle at Prestigious Skymark I & II! The TTC Bus Stops Are Right At Your Doorstep, Walk To Skymark Shopping Centre, Nofrills Grocery, Tim Hortons, Rexall Drug Store, RBC, TD, Restaurants & Seneca College, Mins. to Hwys 401, 404 & DVP, Fairview Malls, Schools, Parks, etc. (id:67892)
608 - 70 Temperance Street
Toronto, Ontario
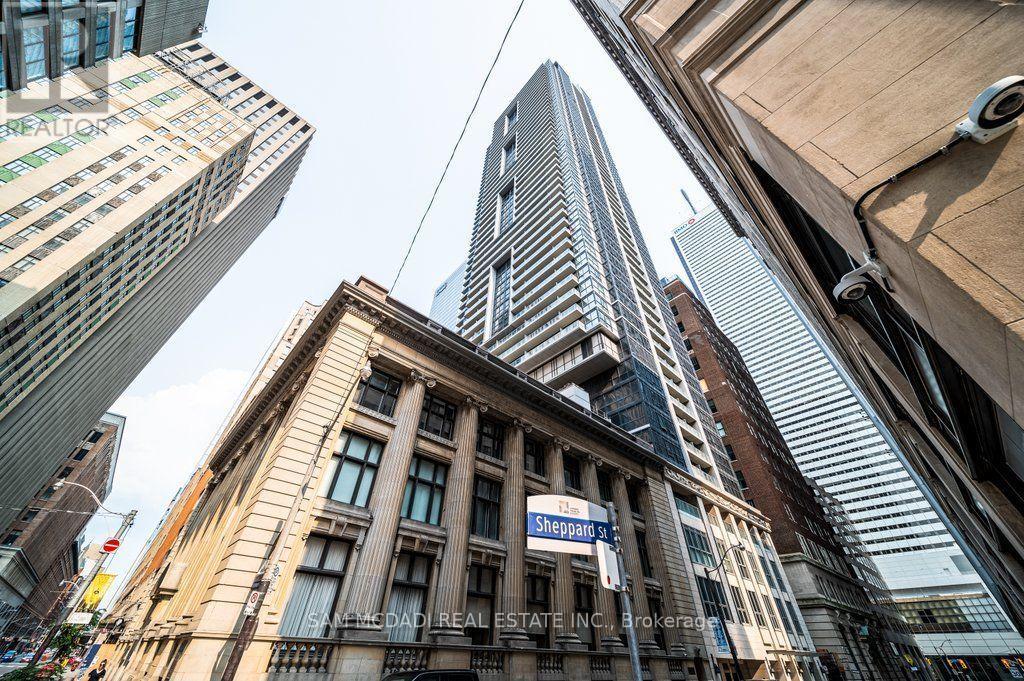
Welcome to Suite 608 at the prestigious INDX Condos! An iconic address developed by the renowned teams at Lifetime Developments and Centre Court in the heart of Toronto's Financial District. Perfectly positioned at Bay & Adelaide, this beautifully maintained 1-bedroom + den residence offers the ideal blend of style, flexibility, and exceptional value. Whether you're walking to Bay Street, meeting clients for lunch, or enjoying Toronto's finest restaurants, shopping, and entertainment, this is downtown living exactly as it was meant to be-connected, convenient, and effortlessly sophisticated. Thoughtfully designed with a bright, open-concept layout, this move-in-ready suite has been meticulously maintained and is in excellent condition. The versatile enclosed den has been comfortably used as a second bedroom, making it ideal for a roommate, overnight guests, a nursery, or a private home office. Live where Toronto works and plays. Just steps to Bay Street, the Financial District, PATH, Union Station, TTC, Eaton Centre, St. Lawrence Market, world-class dining, cafes, theatres, and premier entertainment, you'll enjoy one of the most walkable and connected lifestyles the city has to offer. Residents of INDX Condos enjoy an exceptional collection of resort-inspired amenities, including a state-of-the-art fitness centre, yoga and spin studio, golf simulator, billiard sand games room, poker lounge, theatre room, business and meeting facilities, elegant party lounge, rooftop terrace with BBQs, guest suites, library, and 24-hour concierge and security. Whether you're a professional looking to walk to work, a first-time buyer seeking exceptional downtown value, or an investor searching for a highly desirable rental opportunity, Suite 608 delivers the location, flexibility, and lifestyle today's buyers demand. Priced to sell. Don't miss your opportunity to own in one of Toronto's premier condominium communities. (id:67892)
5507 - 1 Bloor Street E
Toronto, Ontario
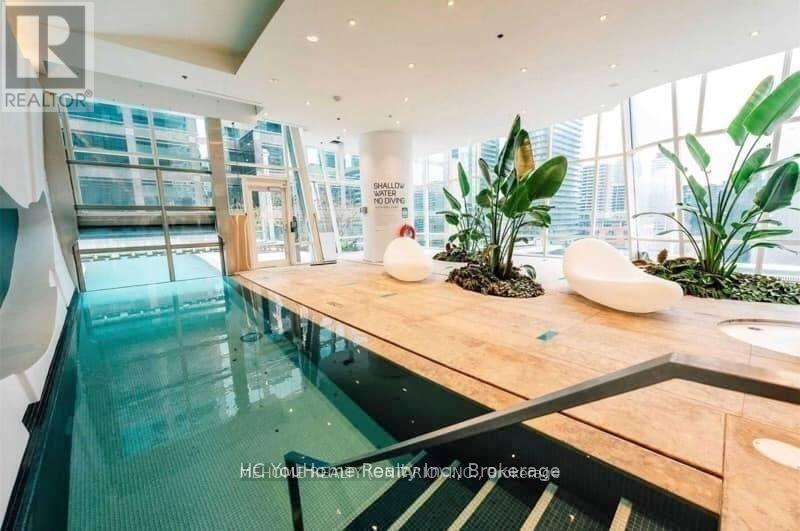
Welcome To The Iconic "One Bloor" By Great Gulf! Located On 2 Subway Lines, At Canada's Most Chic Intersection. Happiness Model. 899Sf Split 2 Bdrm,2 Bath + De. Soaring Floor-To-Ceiling Windows. Top Of The Line Finishes. 9' Ceilings. 27,000 Sf Of Spectacular Amenities: Indoor Outdoor Pool,Gym,Rooftop Deck,Party Room. Prestigious Shops, Restaurants, + Yorkville. Direct Access To Yonge/Bloor Subway. Walking Distance To Schools And Parks.Extras: Stainless Steel Appliances, Panelled Fridge, Washer And Dryer, Window Coverings. Parking Included. Floorplan Attached. (id:67892)
1608 - 145 Hillcrest Avenue
Mississauga, Ontario
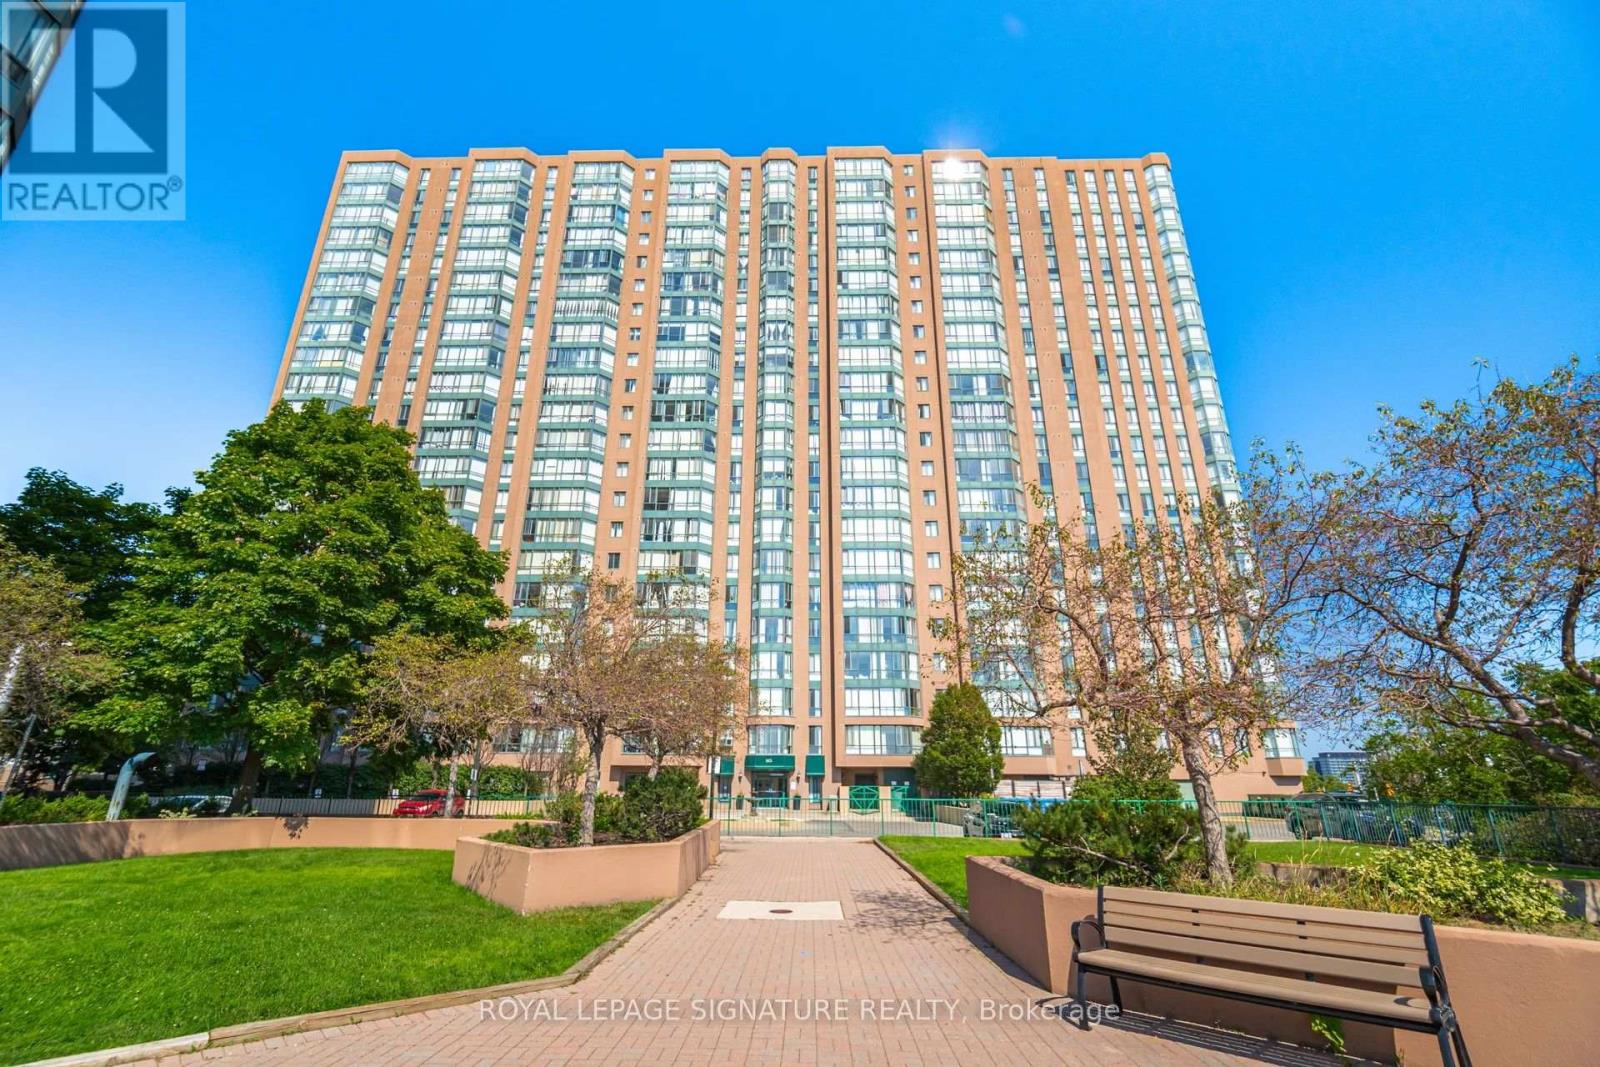
Beautiful & Spacious, Over 940 Sq.Ft. Unit with 1Br+Den+Solarium & Parking sits in the perfect location to commute Union, only 20 mins to downtown from Mississauga. Also unit offers a Den could Be A 2nd Bedroom & Solarium An Office! Building Offers Games Room And 24/7 Security Gym, Tennis/Squash Courts And Much More! Well Managed Building * Easy Access To Highways Qew, 403 And 401 * Minutes To Square One Shopping Centre, Theatres, Restaurants, Schools And Trillium Hospital * (id:67892)
3820 Rainham Road
Haldimand, Ontario
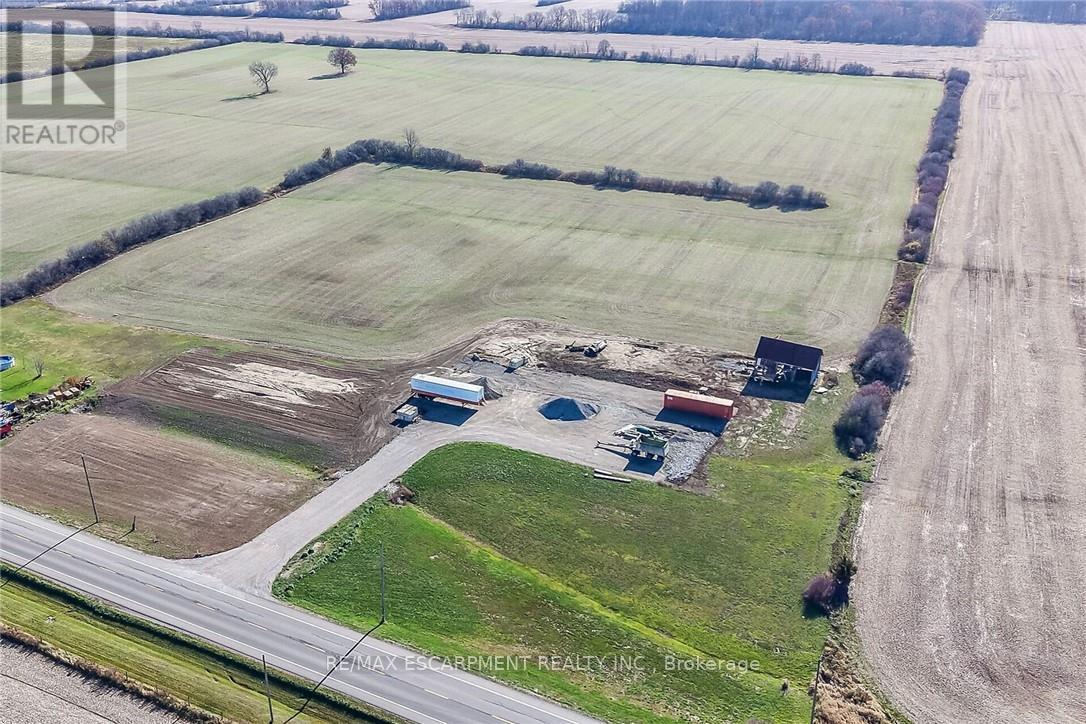
Ideally located, picturesque 10 acre Selkirk building lot with multiple choice sites to build your Dream Country Estate. A rarely offered combination of workable land, frontage, large aggregate parking area, culvert installed, & bonus no developmental charges due to recent home being tore down. With the land size & workable land it allows for perfect hobby farm & features many uses. Located minutes from Selkirk, Hagersville, Port Dover, & relaxing commute to Hamilton. It's a lifestyle that needs to be experienced. Design, Build, & Enjoy Selkirk Country Living at its Finest. (id:67892)
272 Gatestone Drive
Hamilton, Ontario
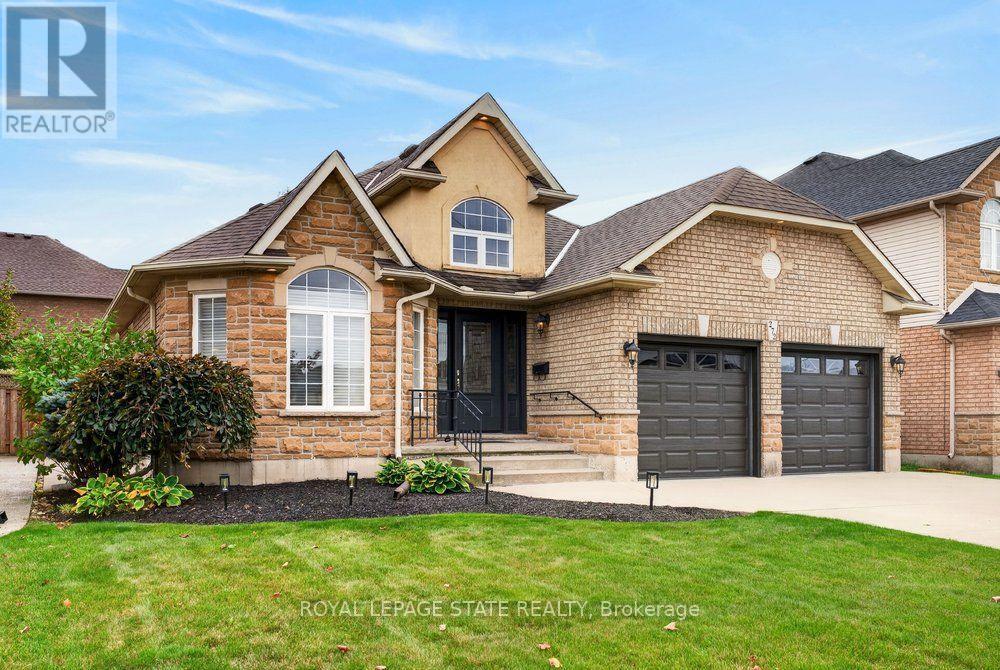
Welcome to 272 Gatestone Drive, ideally situated in the highly desirable community of Upper Stoney Creek! This DeSantis built Pinewood model is a beautifully maintained all brick and stone bungalow that showcases true pride of ownership throughout. Offering 3+1 bedrooms and 4 bathrooms, the thoughtfully designed layout features two main floor bedrooms with private ensuites. A permitted three-season sunroom provides the perfect spot to relax and enjoy the warmer months, while the fully fenced backyard offers privacy and outdoor enjoyment. The double car garage with convenient inside entry adds everyday practicality, and the fully finished lower level offers excellent in-law potential. An outstanding location that is hard to beat! Nestled in a sought after Upper Stoney Creek neighbourhood, you are just moments from parks, schools, shopping, and everyday amenities. Enjoy the convenience of an established community with everything you need close to home, making this an ideal setting for families and those looking to enjoy a connected, comfortable lifestyle. Combining quality construction, a versatile layout, and a fantastic location, this lovingly cared for home is a wonderful opportunity to make your next move! (id:67892)
Upper - 487 Brentcliffe Drive
Waterloo, Ontario
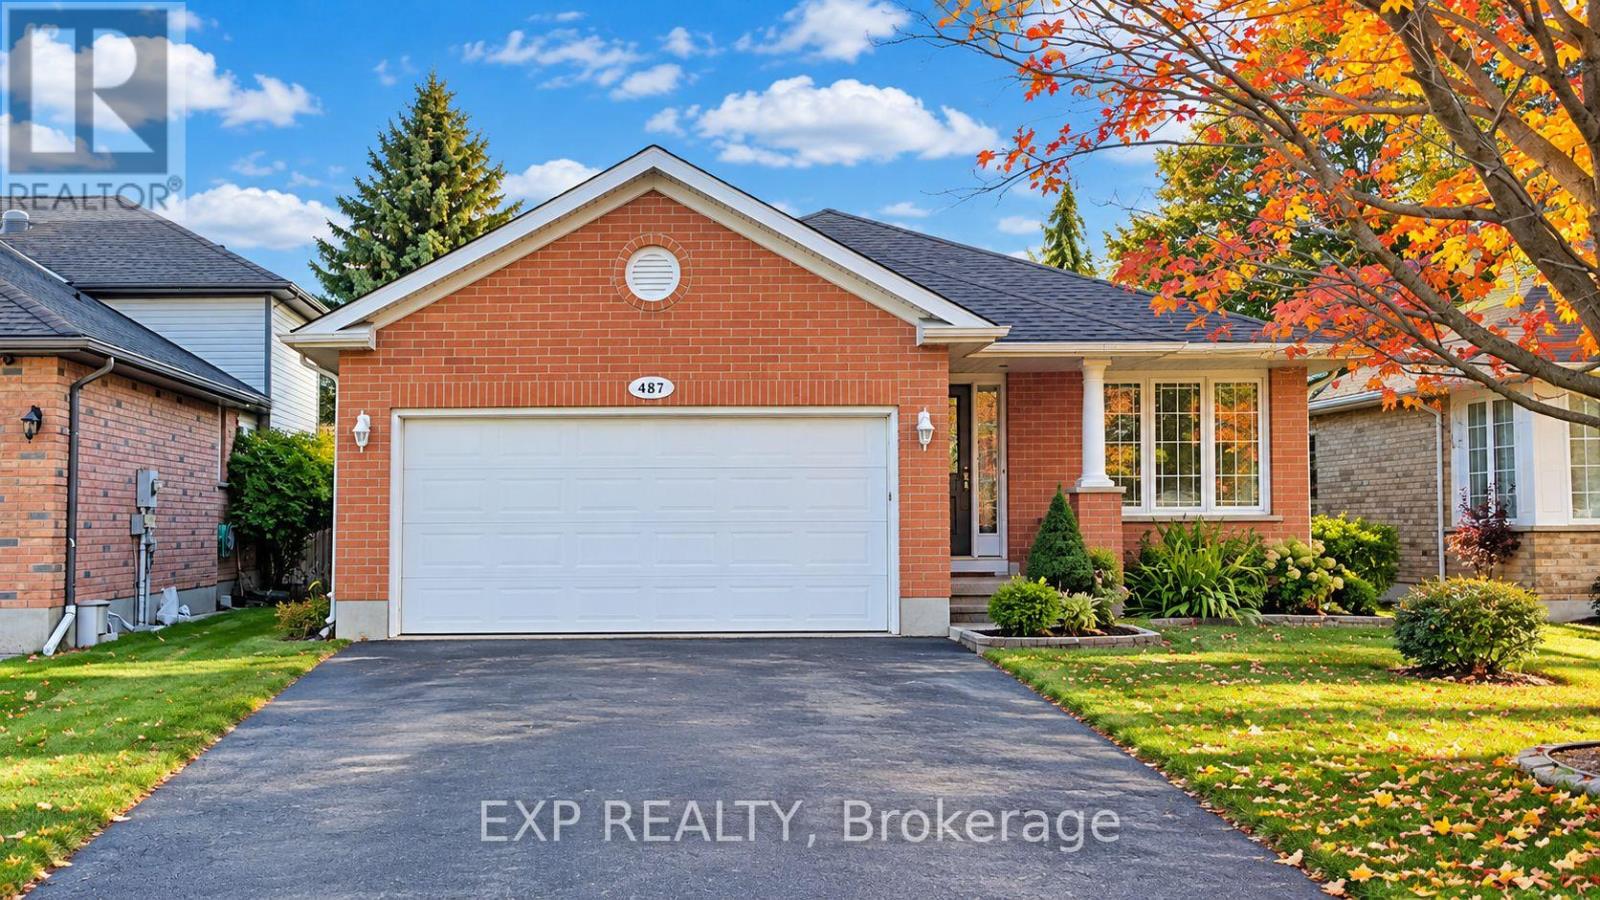
Available From December 1st! Welcome to 487 Brentcliffe Drive, Upper Unit, Waterloo! This spacious home offers 2 bedrooms, 2 bathrooms, and an impressive 1,453 sq. ft. of living space, providing plenty of room to relax and enjoy comfortable living. The thoughtfully designed layout creates a welcoming atmosphere, making it an excellent choice for families, couples, or working professionals. Enjoy the convenience of ensuite laundry for added comfort and privacy, along with 4 parking spaces, including 2 garage and 2 driveway parking spaces. Tenants are responsible for 65% of the total utilities. With generous living space and practical amenities, this home offers the comfort and convenience you've been looking for. Don't miss this wonderful opportunity to make this beautiful property your next home! (id:67892)
5 Ledgerock Court
Quinte West, Ontario
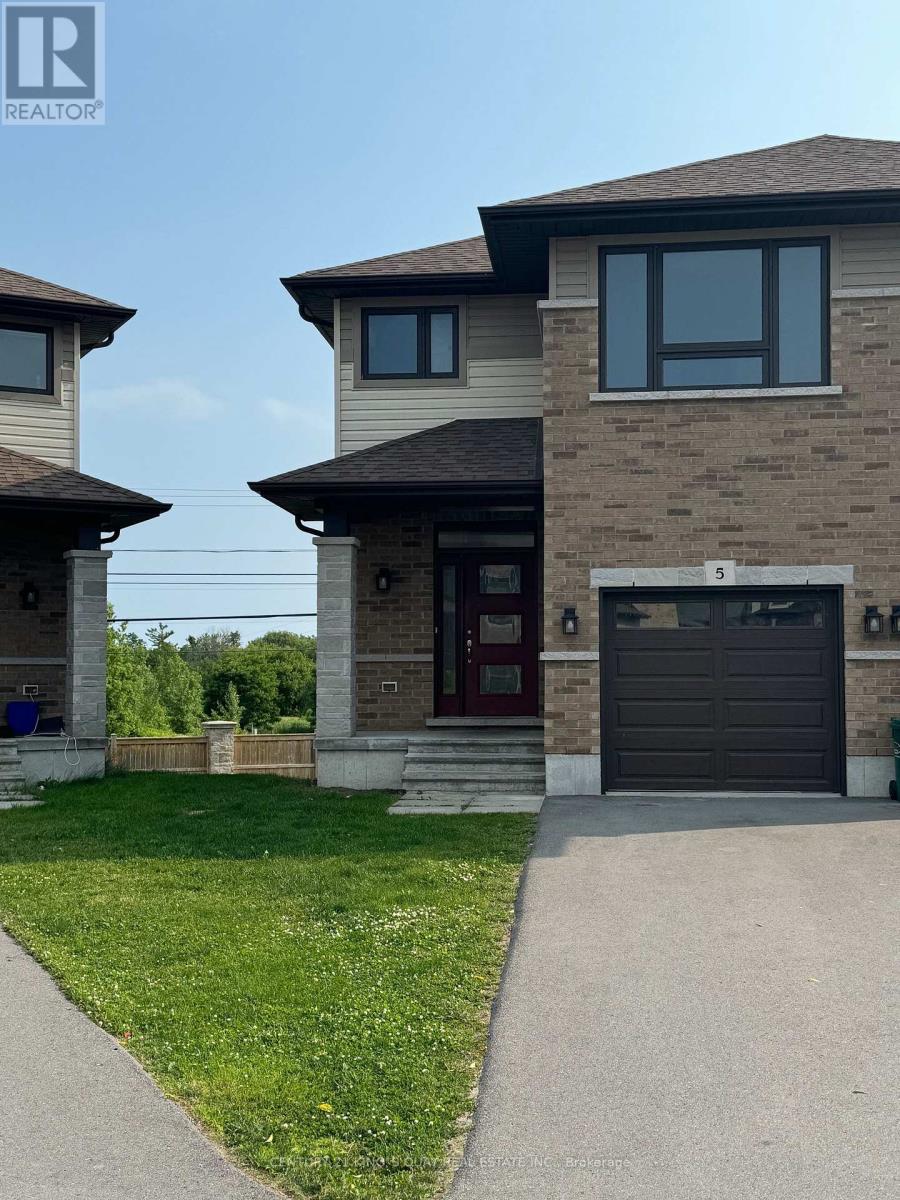
Absolutely Amazing Semi-Detached Home In Bayside, Quinte West. Minutes to Trenton And Belleville, 3 Bedroom/3 Washroom 1 Car Garage (3 Parkings) Home Located In A Desired Neighborhood With Tons Of Upgrades. Exclusive Brick Front, 9 Ft Ceiling On Main And Hardwood Flooring On Main Floor. No Carpet, Workout Basement, Minutes To Hwy 401, Schools (Bayside High School), Loyalist College, Trenton Cfb, Shopping Plaza And Other Amenities. Must See! All Stainless Steel Appliances. (id:67892)
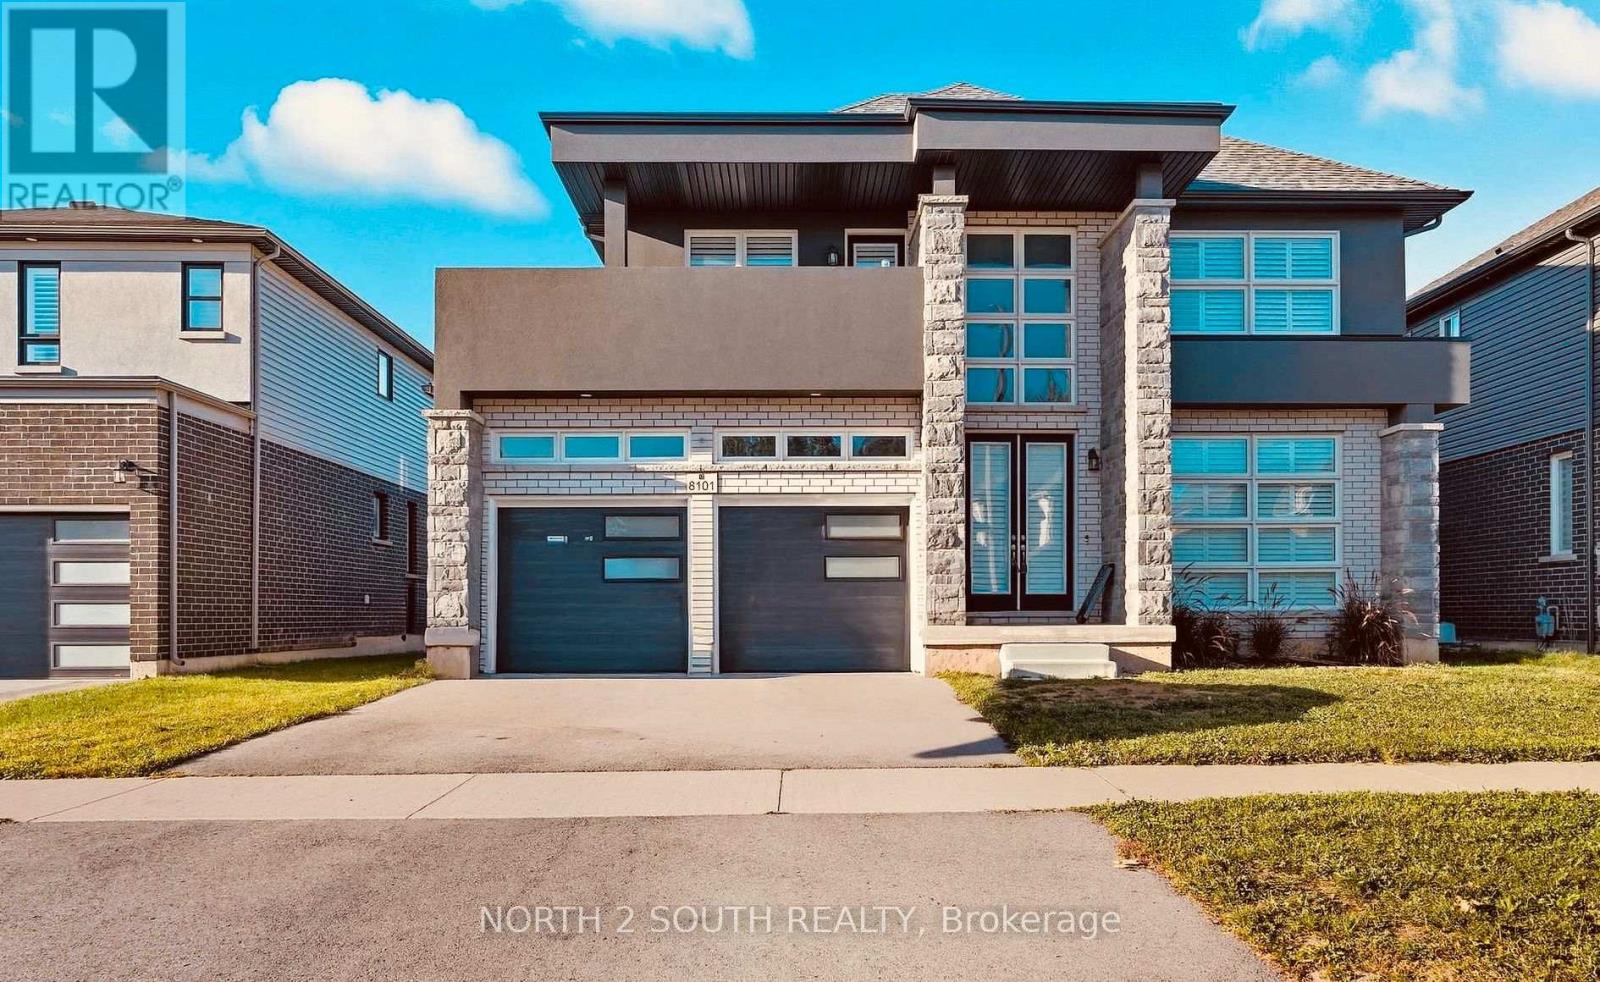
Lower - 8101 Brookside Drive
Niagara Falls, Ontario
Discover your new home at 8101 Brookside Drive. Ideally located in a beautiful neighbourhood, with access to local amenities and major highways. Minutes from Niagara Falls, this lower level unit is the perfect blend of space and convenience. This 2 bedroom 2 bathroom lower unit is bright and inviting, with ample lighting and storage. Featuring an open concept layout, this unit offers a large kitchen and dining area. Personalized to fit your lifestyle. Move in ready and conveniently located, this home is an excellent choice for tenants seeking a quiet area close to everything Niagara has to offer. Rent includes one driveway spot with possibly another parking spot. Tenant to maintain rental insurance throughout tenancy. Tenant to pay rent + 40% of utilities shared with upstairs tenant. (id:67892)
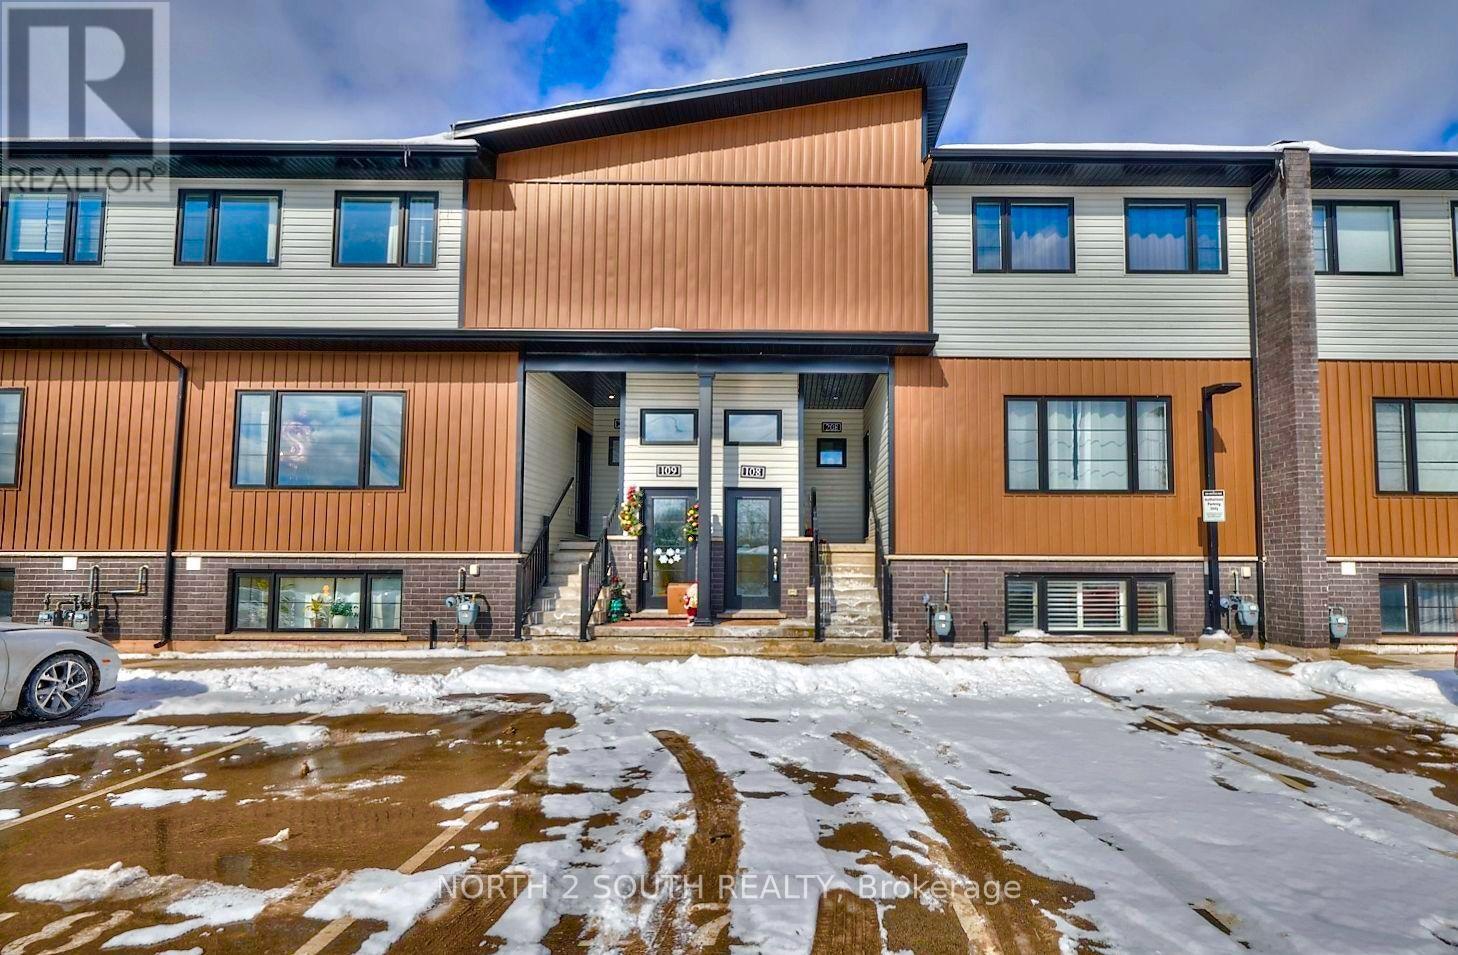
108 - 6591 Montrose Road
Niagara Falls, Ontario
Discover your new home at #108-6591 Montrose Road! Ideally located with easy access to local amenities and major highways, this bright and inviting 2-bedroom, 1-bathroom unit is just minutes from the stunning Niagara Falls. Featuring a spacious open-concept layout, the unit offers plenty of natural light, creating a warm and airy atmosphere. The open kitchen provides flexibility for a variety of furniture arrangements, allowing you to personalize the space to fit your lifestyle. Although partially below grade, the unit feels bright and comfortable thanks to its large windows and 9-foot ceilings, which create a wonderful sense of space and openness. Move-in ready and conveniently located, this home is an excellent choice for tenants seeking comfort, functionality, and easy access to everything the area has to offer. Rent includes one surface-level parking spot. Tenant to obtain rental insurance. Tenant to pay rent + all Utilities (billed separately) electricity, gas, water and hot water tank rental. (id:67892)
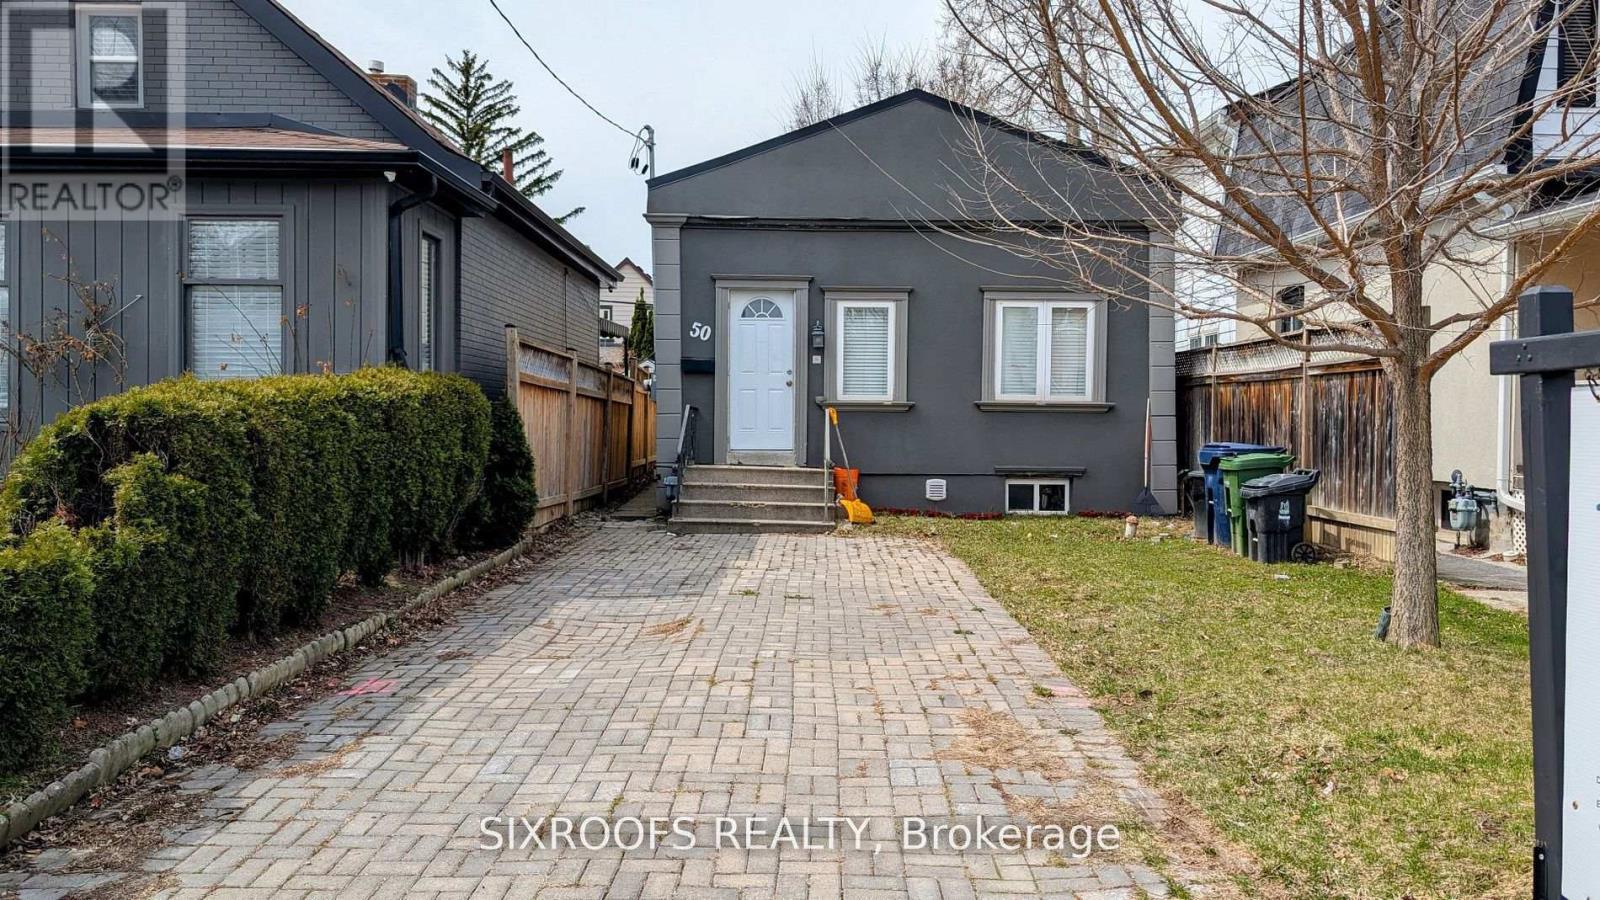
50 Guestville Avenue
Toronto, Ontario
One of the lowest-priced detached livable homes in Toronto. You don't want to miss out on this one! Ideal And Affordable Property For First-Time Home Buyers And Investors. Impossible To Beat The Value. Walking Distance To the Eglinton Subway Line. Dead-End Street With No Through Traffic, Family-Friendly Neighbourhood, Close Proximity To Up Express And The Stockyards! Short Ride To Bloor West Village! Located In Up And Coming Rockcliffe-Smythe! Property is Separated into two Self-Contained Units. No Easements on the lot, as per GeoWarehous database. Legal parking pad at the front. (id:67892)
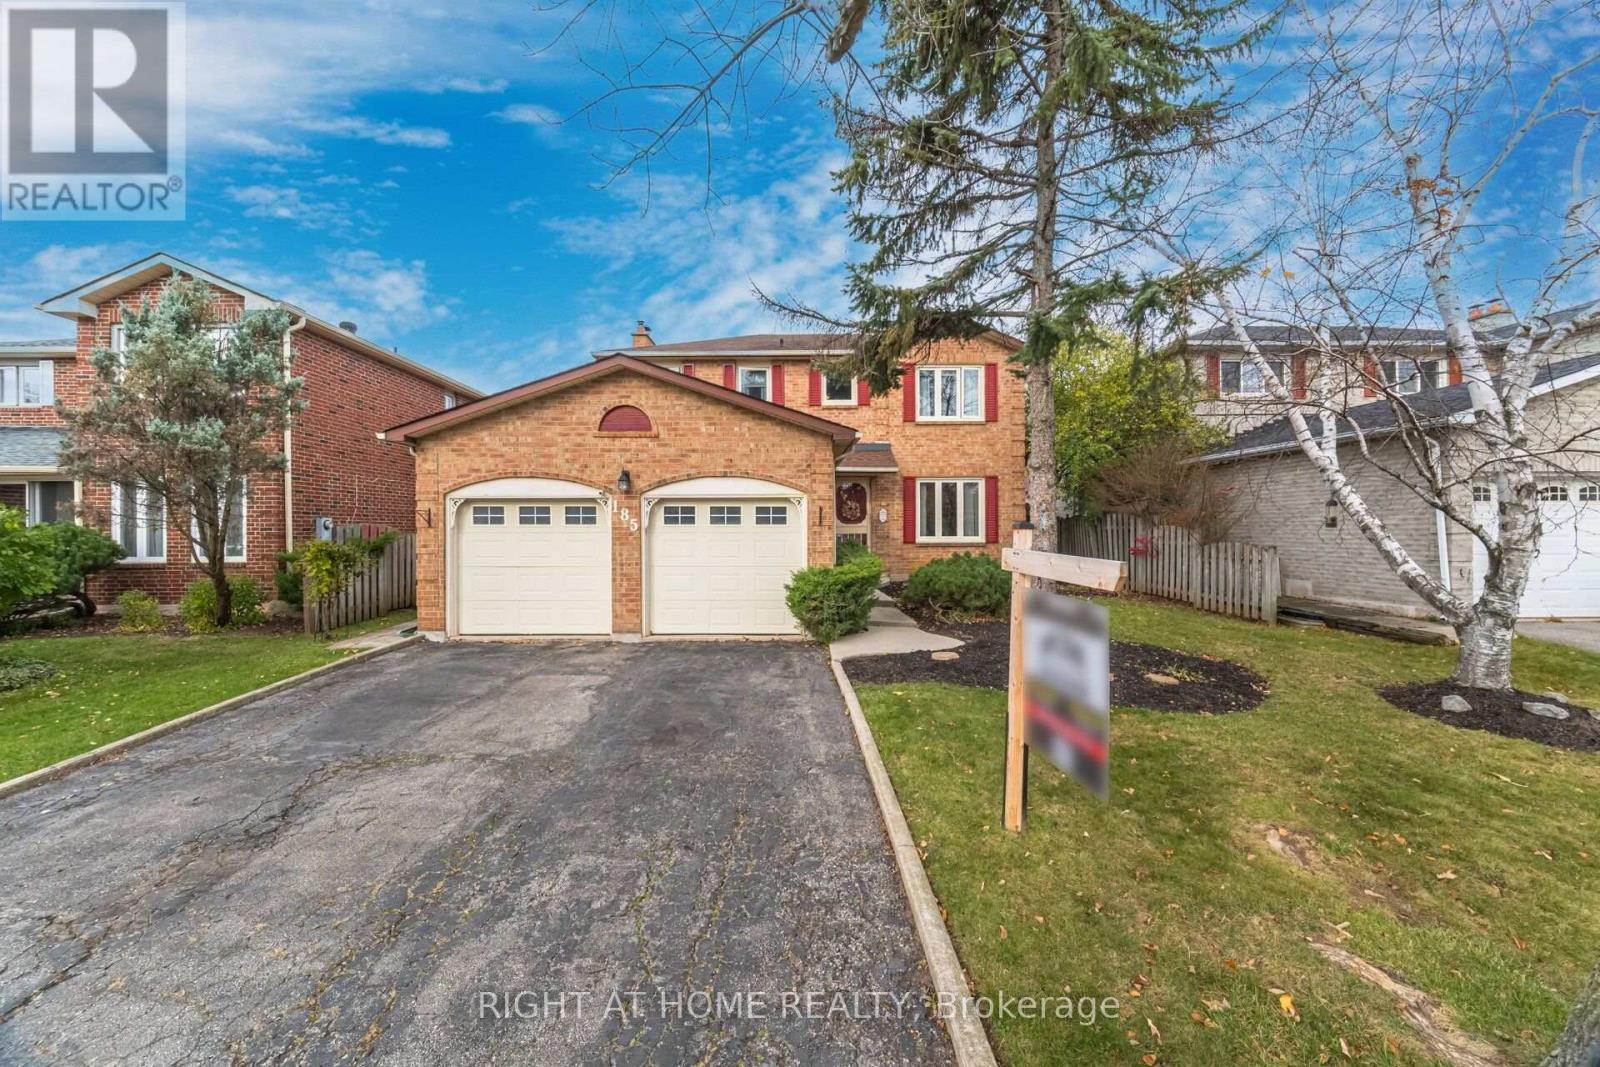
185 Martindale Avenue N
Oakville, Ontario
Welcome to this beautifully updated home in a sought-after, established Oakville neighbourhood! Situated on a quiet street with over 50 feet of frontage, this home offers the perfect blend of comfort, style and convenience. Commuters will appreciate easy access to the 403, QEW and 407, along with proximity to the GO Train station. Enjoy nearby shopping at Oakville Place, Sheridan College and an array of local amenities. The bright, inviting main floor features newer engineered hardwood flooring throughout, a convenient main-floor laundry room with side yard access, and a cozy family room complete with custom built-ins, a wood-burning fireplace and backyard access. The beautifully updated kitchen is bright and modern, showcasing stainless steel appliances, a gas stove with pot filler faucet, quartz countertops, stylish backsplash, a center island and wine fridge -perfect for everyday living and entertaining. Upstairs, you'll find three spacious bedrooms featuring plush broadloom with upgraded underpad, approx 2 years old. The generous primary retreat easily accommodates a king-sized bed and features a spa-inspired ensuite bathroom and huge closet- enough room for his and hers! The finished basement adds exceptional versatility, featuring large windows, a gas fireplace, wet bar, abundant storage and plenty of additional living space. With ample room to create an additional bedroom, this lower level offers excellent flexibility for extended family, guests or a growing family. Step outside to your own private outdoor oasis! Thoughtfully designed for extended outdoor living, the impressive backyard features a massive deck, hot tub, covered gazebo, storage shed and solar lighting. With a focus on low-maintenance living, this exceptional outdoor space is ready to be enjoyed throughout the seasons. A wonderful opportunity to enjoy an updated, spacious home in a prime Oakville location, close to everything you need! (id:67892)