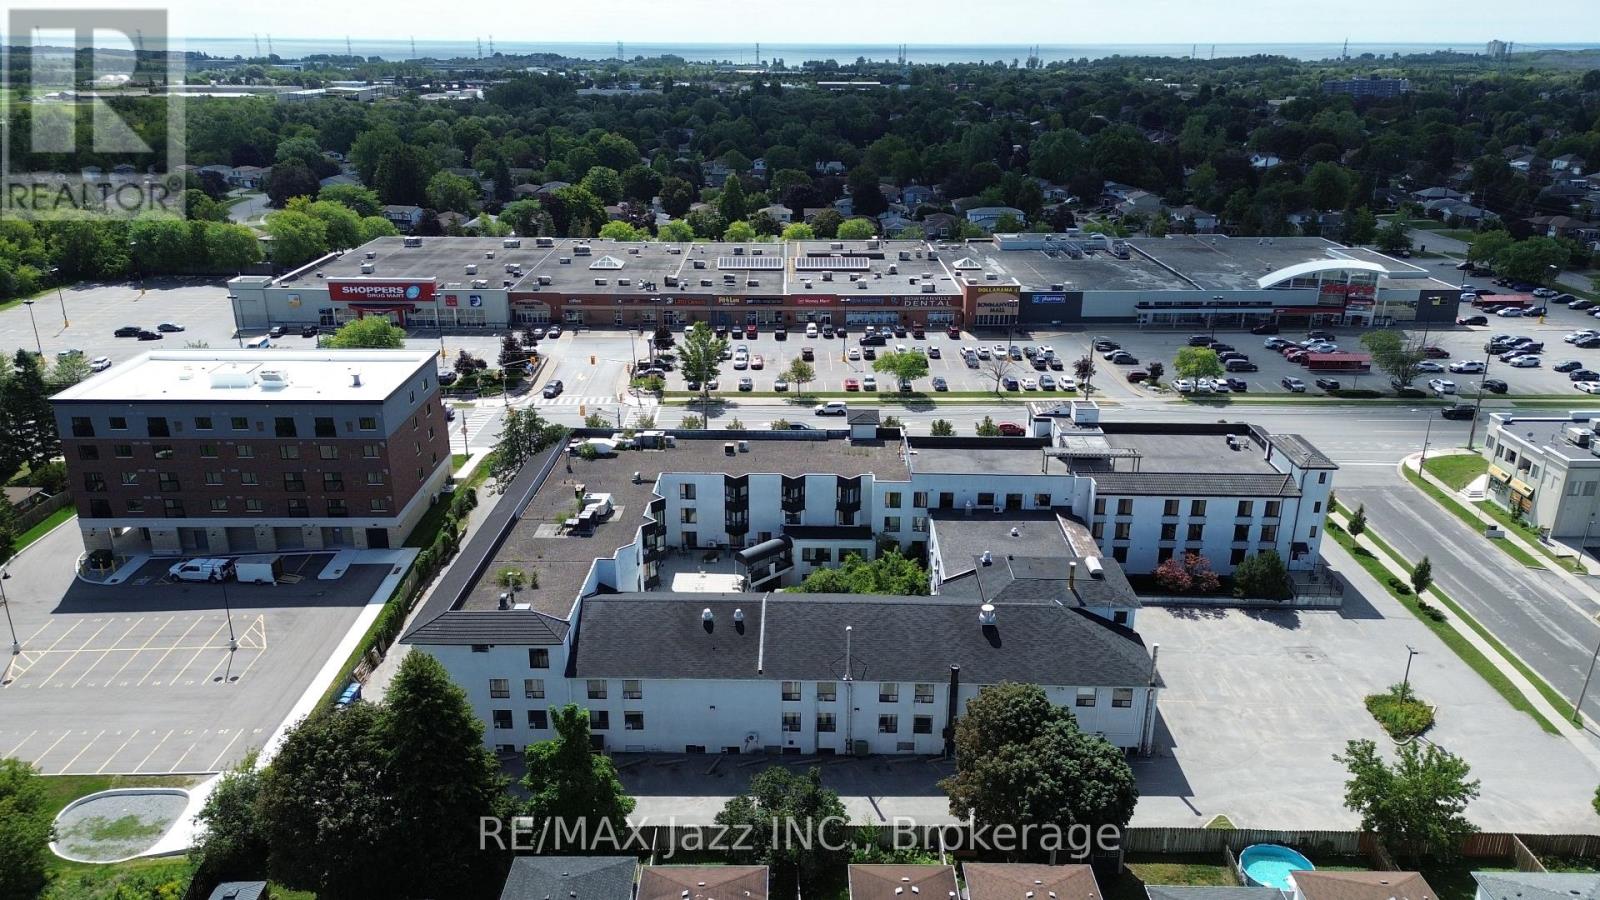
264 King Street E
Clarington, Ontario
Three-storey stucco-sided structure, offering approximately 74,000 square feet (6,875 square metres) above grade, plus a fully finished basement level. It is currently configured as a long-term care and retirement home facility. Please note that this building will not have future utility as a long-term care facility, as the bed allotment has been relocated to a new facility. Lands: Approximately 1.805 acres of land, located on the northeast corner of King Street East and Galbraith Court, with 317 feet of frontage along King Street East and 250 feet along Galbraith Court. This property is ideally located across the road from the Bowmanville Mall, an enclosed mall anchored by both a large-brand grocery chain and a large-brand pharmacy chain. Additionally, the subject property abuts a new five-storey, 32-unit residential build to the east and a mix of single homes and townhomes to the north. Zoning: The current zoning is R1-3 and is included in the "East Business District" as part of the recently approved Bowmanville East Urban Centre Secondary Plan, with an intended land use of Medium Density Residential. Note: Property Taxes are not assessed, as prior long-term care use was exempt. (id:47351)
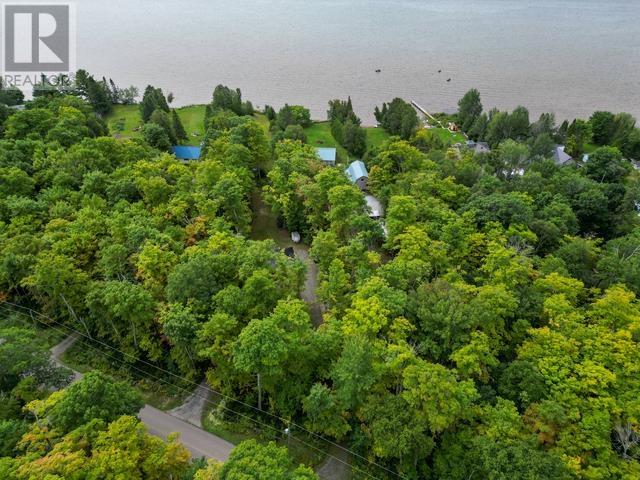
1119 Mission Rd
Fenwick Township, Ontario
Welcome to tranquility! Whether you're searching for the perfect camp, a peaceful year-round retreat, or your first home, 1119 Mission Road offers the flexibility to make it your own. Thoughtfully built in 2021, this beautifully maintained and clean one-bedroom, one-bathroom home is equipped for year-round living with in-floor heating and on-demand water. A brand-new septic system, designed to accommodate a three-bedroom home, adds peace of mind and exciting future potential. Outside, you'll find a huge storage shed for all your needs, along with plenty of space to bring your vision to life — build your dream home, add a bunkie, or create the garage you've always wanted. With year-round access and endless possibilities, this is a property where peaceful living meets opportunity. (id:47351)
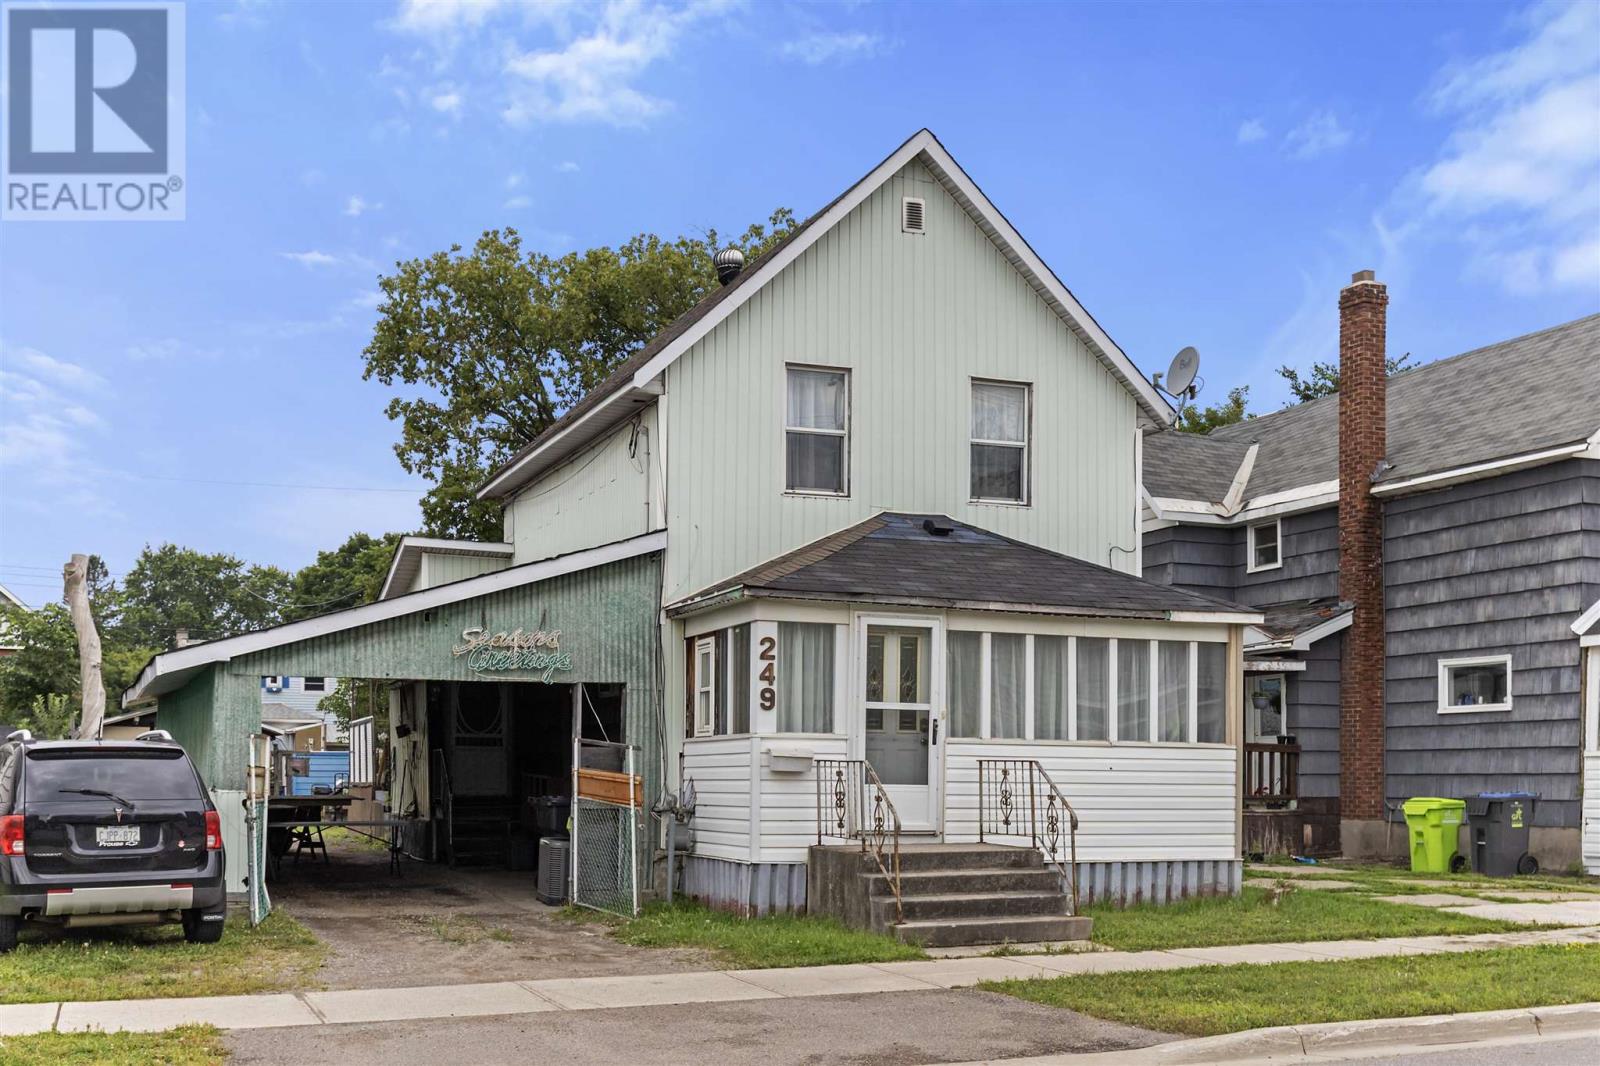
249 John St
Sault Ste. Marie, Ontario
Spacious 1.75 storey home in a quiet neighbourhood close to parks, Hub Trail, shopping, and the Mill. Well maintained with a large carport, fenced yard, patio area, and multiple storage sheds. Main floor features a kitchen, formal dining room, bright living room, front porch, and convenient main floor laundry. Patio doors lead to the deck for easy indoor-outdoor flow. Open concept and mov in ready. Three bedrooms, 1.5 baths, and a basement with excellent storage space. (id:47351)
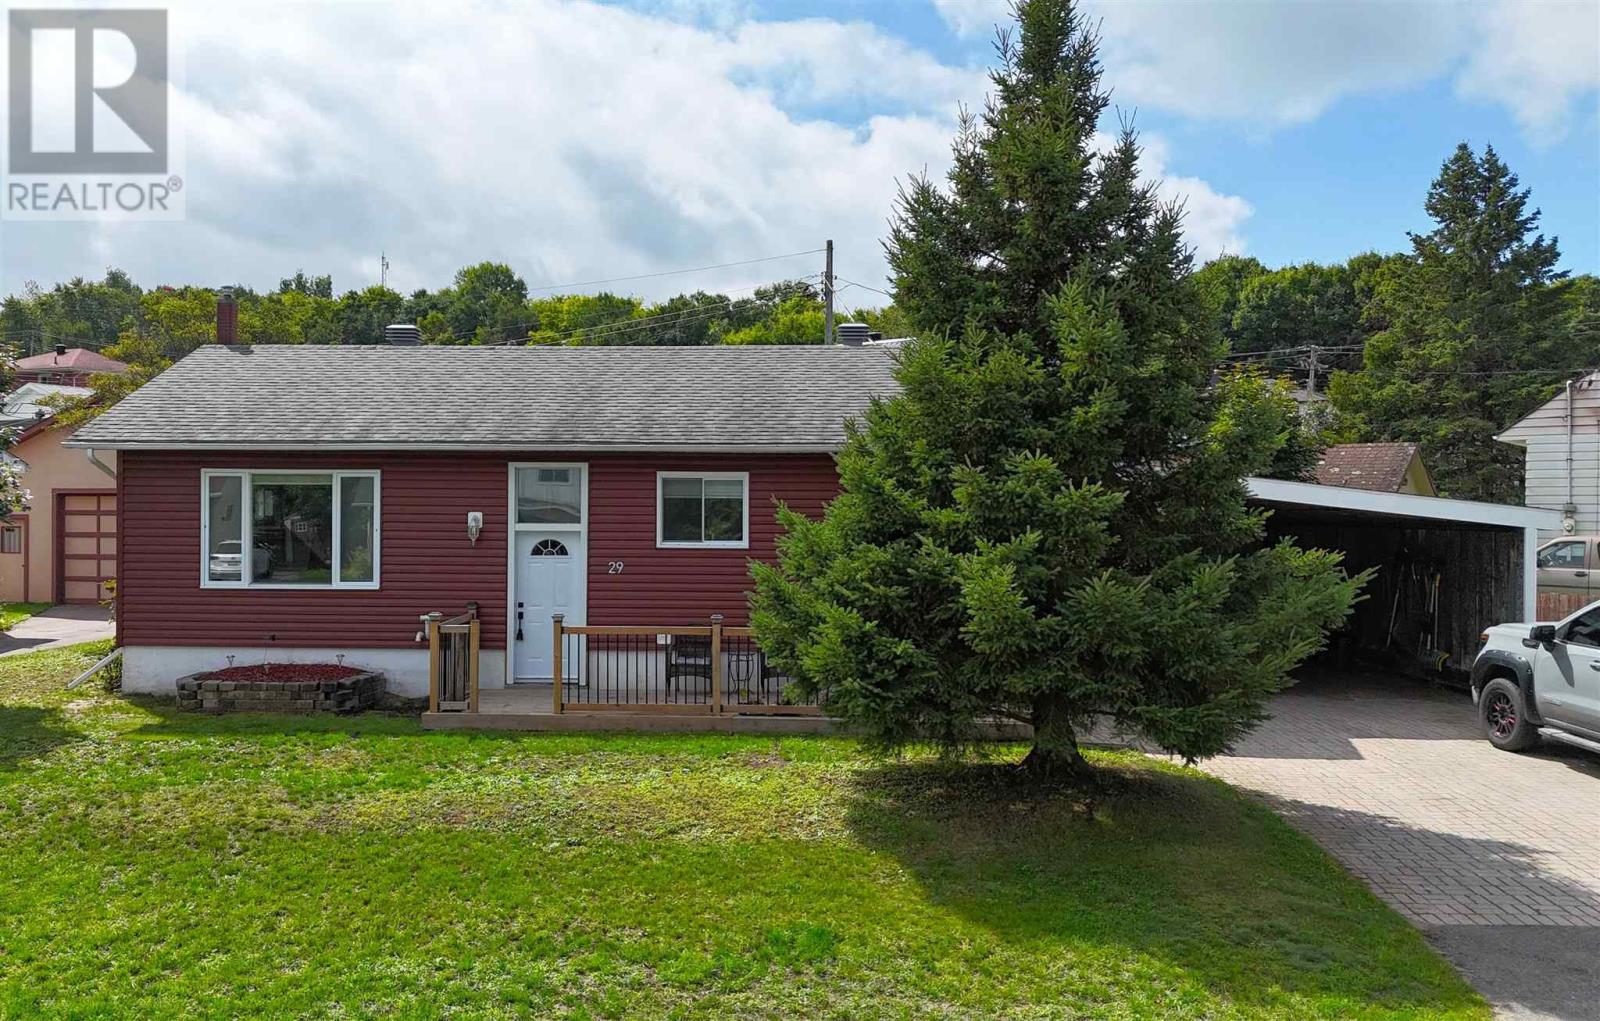
29 Birch Rd
Elliot Lake, Ontario
Welcome to this beautifully maintained detached bungalow in Neighborhood #1! Offering a fantastic combination of comfortable living space, thoughtful updates and a private outdoor retreat, this home is sure to impress. The bright, open-concept main floor features original hardwood flooring throughout the living and dining area, adding timeless character and warmth. The kitchen offers a functional tiered island with plenty of workspace and a great connection to the main living areas. Two bedrooms and a full bathroom complete the main level, including an exceptionally spacious primary bedroom that was originally two bedrooms and could potentially be converted back if desired. The finished lower level provides excellent additional living space with a large family room, a 3-piece bathroom, and a versatile guest room or home office. Step outside to enjoy the private fenced yard, complete with a gazebo, firepit area and attractive interlock walkway. A natural gas bbq hookup makes outdoor entertaining a breeze. The interlock driveway provides ample parking, while the attached carport adds further convenience. Recent updates include new siding (2026), gas forced-air heating (2024), and central air conditioning (2024). A wonderful opportunity to own a lovely home in one of the area's most sought-after neighbourhoods! (id:47351)
596 Sherbourne St
Sault Ste. Marie, Ontario
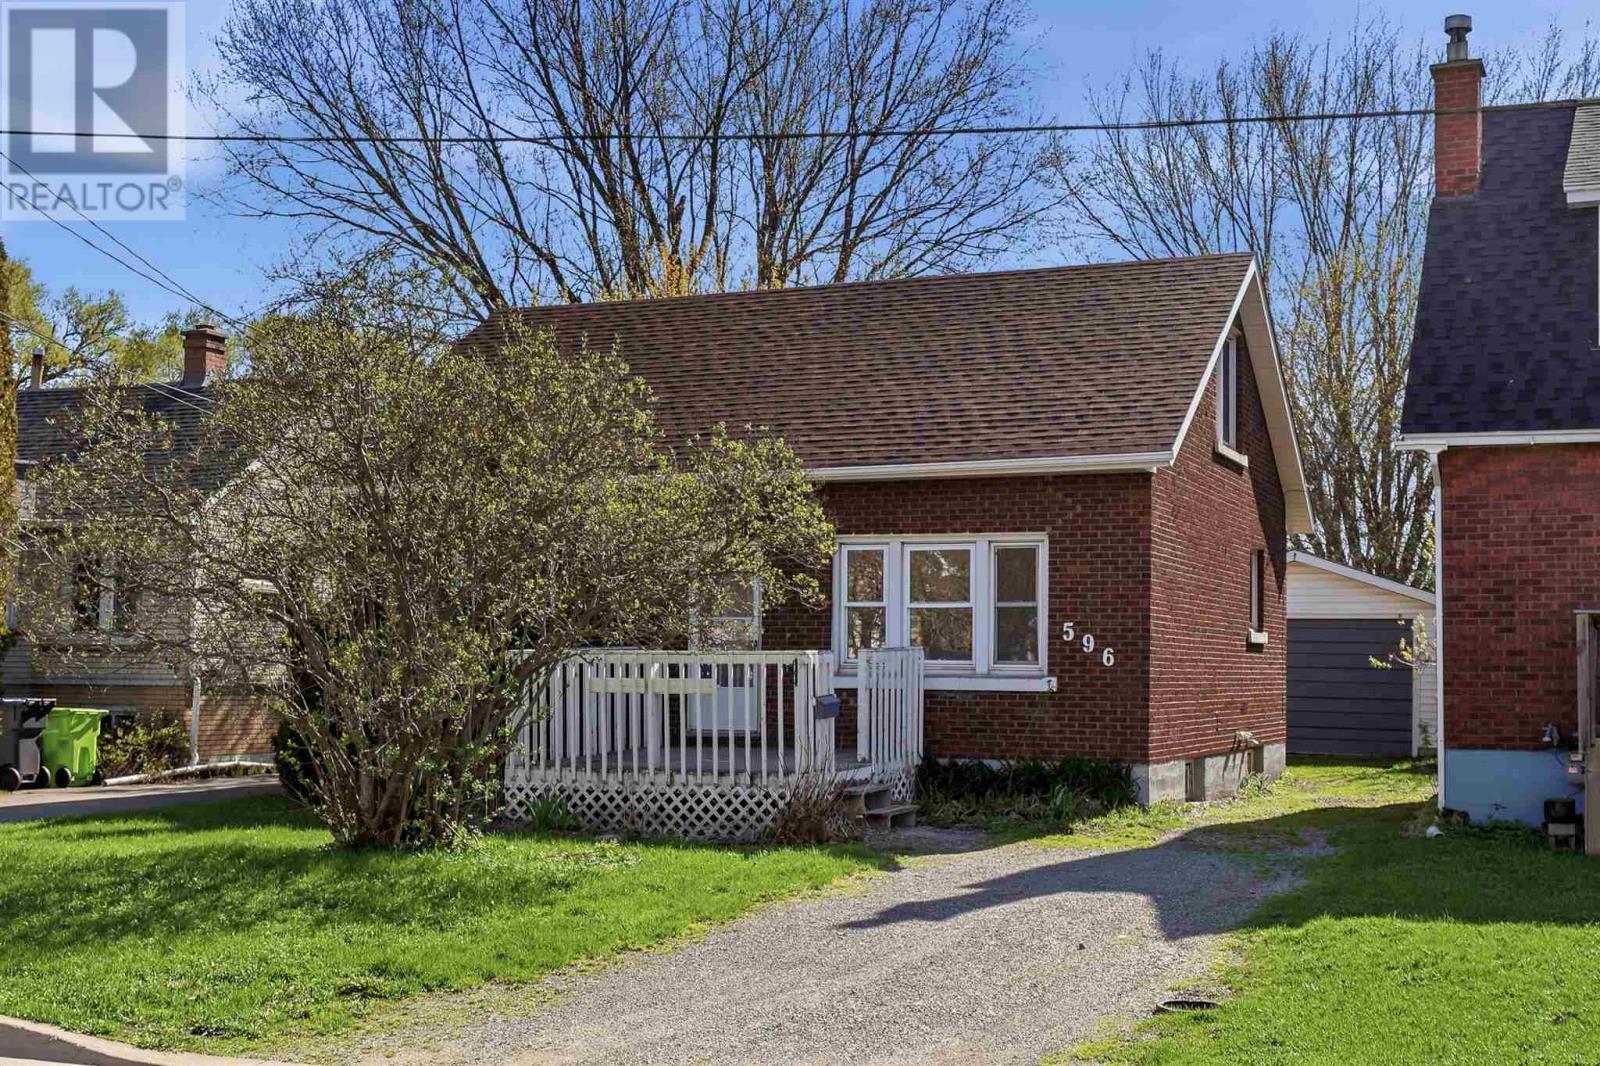
Welcome to 596 Sherbrooke Street, a charming brick 1½-storey home located in a desirable west-end neighbourhood. Offering a spacious and functional layout, this home is perfect for families, first-time buyers, or those looking for the convenience of main floor living. Bright living room with hardwood flooring, and spacious kitchen with gas stove. The main level also includes a generous primary bedroom with hardwood flooring, a large 4-piece bathroom, and the added convenience of main floor laundry. Upstairs you’ll find two additional good-sized bedrooms, providing plenty of space for children, guests, or a home office. Additional features include a 3-piece bathroom in the basement, gas forced-air furnace, hot water on demand, and an updated 100-amp electrical panel. Outside, enjoy a nice backyard complete with a single detached garage. Call today to book your viewing! (id:47351)
286 Ouellette Avenue Unit# Main
Windsor, Ontario
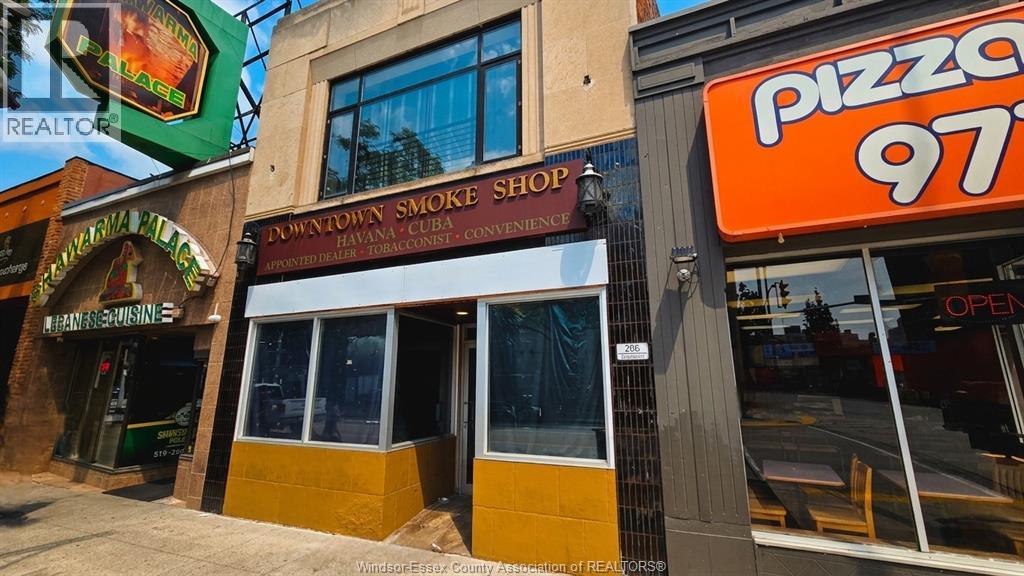
Price improvement! Prime downtown location for lease! Excellent exposure in a high-traffic area, featuring a main-floor commercial unit ideal for retail, office, or a variety of permitted business uses. The finished partial basement adds valuable additional space and includes a kitchen with eating area, 3-piece bathroom, and storage. Zoned CD3.1 with many permitted uses, offering plenty of flexibility and possibilities for your business. Take advantage of this new, improved lease price and secure a great downtown location for your business. Now offered at $2,400 + HST + utilities. Call today to view! (id:47351)
610 St David Street S
Centre Wellington, Ontario
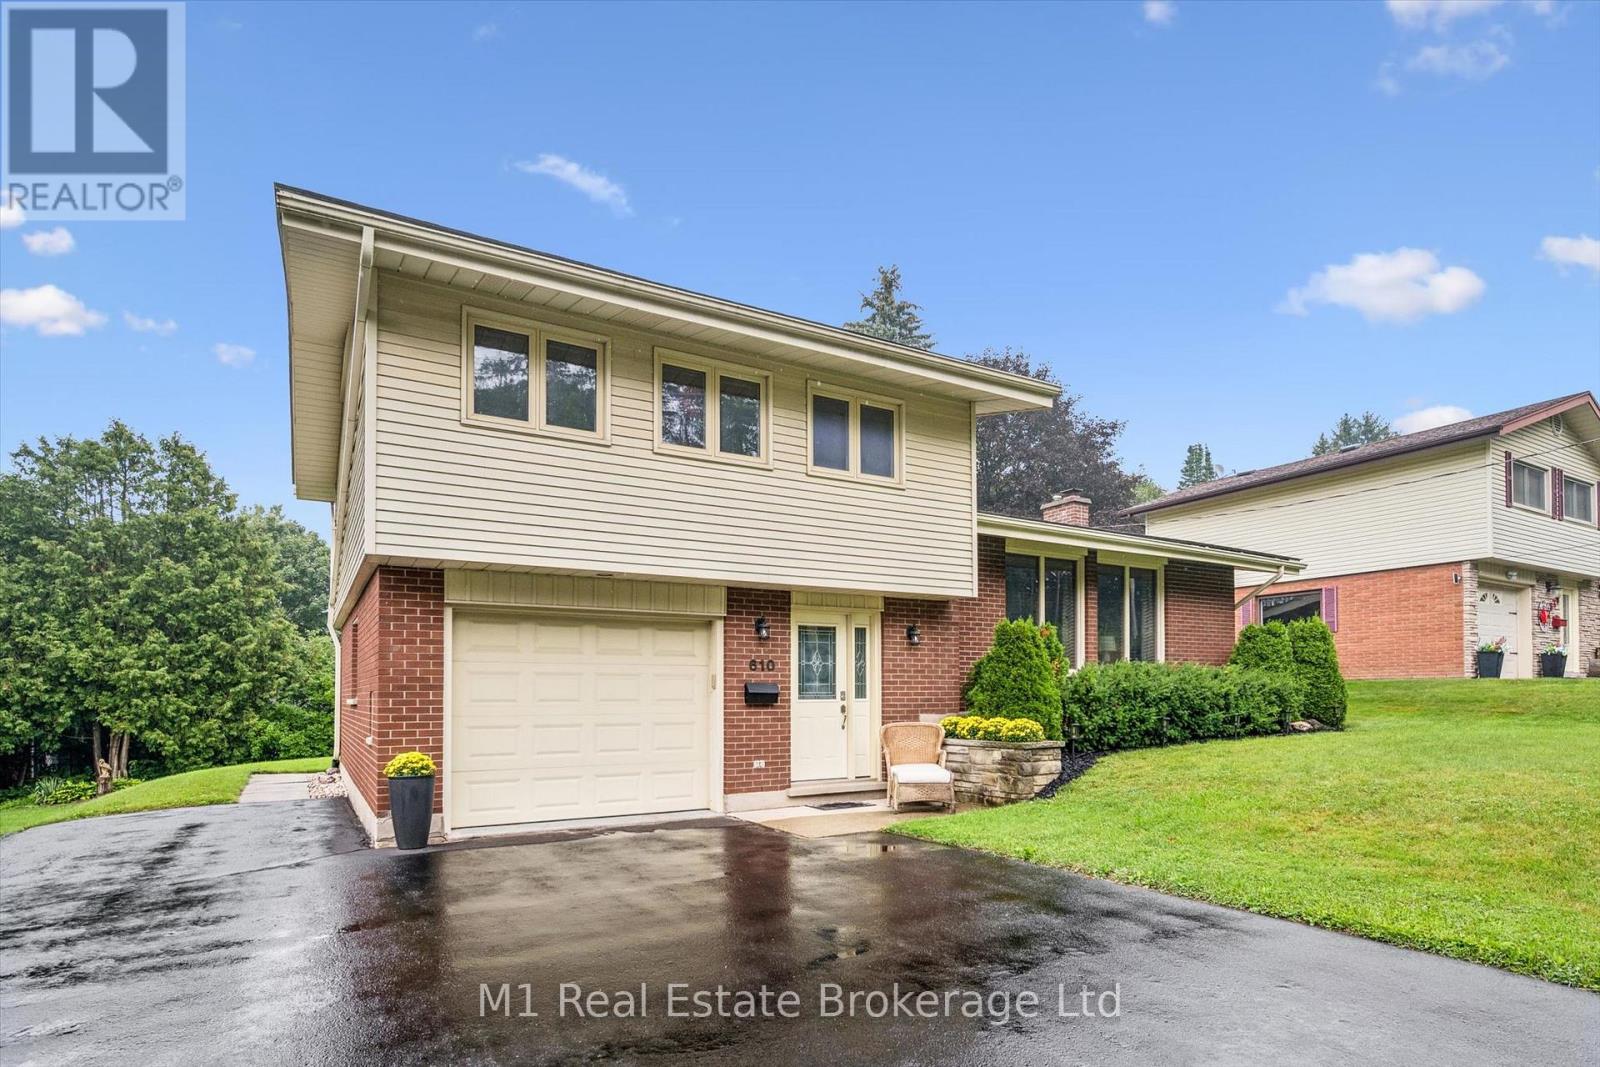
A rare opportunity to own a spacious, well appointed and well-maintained family home with a completely separate, professionally constructed and stunning two level legal apartment - ideal for generating rental income or accommodating loved ones with plenty of room to grow. Ideally located in an excellent and established Fergus neighbourhood just steps from downtown, the Grand River, schools, sports fields, shopping and everyday amenities.The main home offers three spacious bedrooms, a large living room and separate dining area with a walkout to a newer poured-concrete patio, pretty pergola and an impressive, pool-sized backyard. The custom kitchen features beautiful cherry cabinetry, stainless steel appliances and plenty of counter and storage space. Under the newer carpeting, you'll find gorgeous refinished hardwood flooring throughout the living room, dining room and all three bedrooms. A separate entrance at the back of the house leads to the legal and charming accessory apartment boasting an abundance of storage/flex space, a bright main floor bedroom and on the lower level, a lovely living and dining area featuring a beautiful stone mantel equipped with a modern and efficient electric fireplace. The kitchen offers plenty of cabinet and counter space, stainless steel appliances as well as convenient access to a private laundry room. Need a mortgage helper now with room to grow in future? This home's flexible design provides the ability to generate income whenever you need it or simply remove one small wall and easily convert it back to a single-family, four bedroom house. Location, versatility and move in ready. This one has it all. Book your showing today. (id:47351)
131 Main Street
Dresden, Ontario
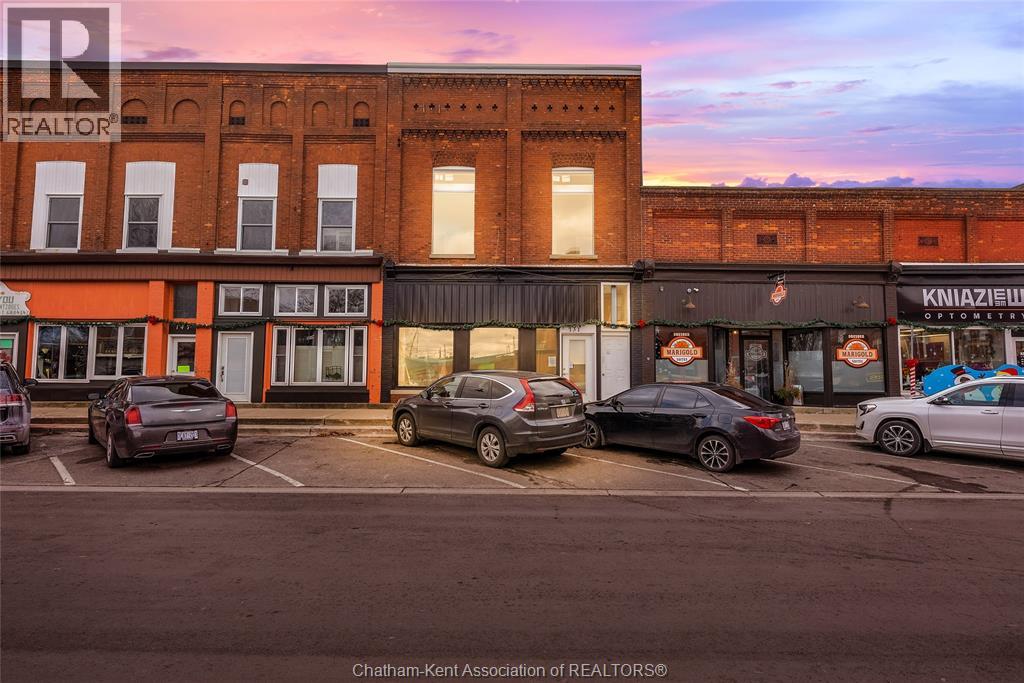
TURNKEY CASH COW! Mixed-use investment opportunity in the heart of downtown Dresden. Fully occupied property features 5 residential units and 1 commercial unit, all leased at market rents. The building has undergone a complete top-to-bottom renovation, stripped back to the original brick walls and rebuild with new electrical, plumbing, mechanical systems, insulation, drywall, flooring, fixtures and finished throughout. All permits were obtained, inspections completed, and occupancy approval granted by the municipality. MLI Select qualified to qualified Buyers, offering potential access to attractive CMHC-insured financing. Coin-op laundry. On site parking. See documents for unit breakdown. (id:47351)
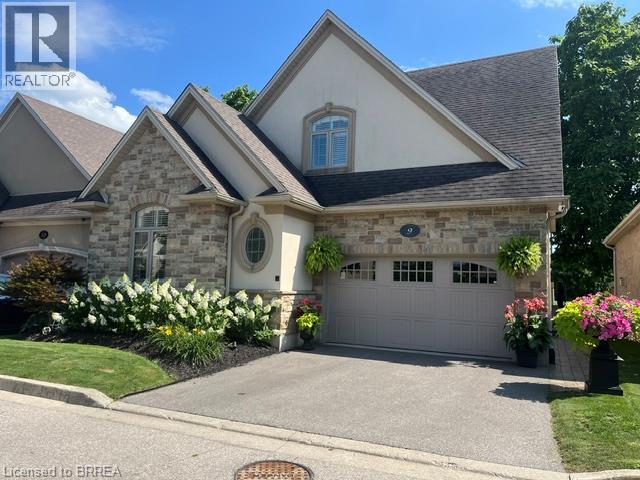
68 Fairview Drive Unit# 9
Brantford, Ontario
Welcome to the exclusive condominium community of Vittoria Lofts at 68 Fairview Dr. Upon entering this home, you are welcomed with soaring 16ft ceilings and 10 foot windows making the home bright and inviting. The living room has light wood flooring and a soaring fireplace with a stone surface. The wood mantle has electric outlets for lamps. The dining room has a large patio door to the deck. The kitchen has been redone with white cupboards, quartz counter tops and again light flooring. The present owner converted the laundry closet into a pantry for more kitchen storage and left all the laundry hook ups intact should an owner wish to move the laundry back to the main level. Guests 2pc bath is also on the main level. The master bedroom is quite spacious and has a renovated 3pc spa like ensuite with heated floors. This home features a loft overlooking the living area. Off of the loft, there are two large bedrooms (one with a walk-in closet) and a 4pc bath. The lower level is home to a gorgeous rec room with another stone faced fireplace, a 3pc bath which now houses the laundry and an oversized bedroom with double closets. The outdoor living space is very spacious for family gatherings or just kicking back and watching the soccer or football games at the Gretzky Ctr. The deck has a privacy screen and the base is enclosed for winter storage of patio furniture. The deck has steps leading to a large exposed aggregate cement patio all overlooking the soccer field and walking trails at the Gretzky Center. This is a carpet free home fully fitted with California shutters. Renovations include refinished wood flooring (2020), kitchen (2021), primary ensuite (2021), basement (2022), fireplace in LR(2024) outdoor concrete patio and concrete steps from door to patio (2020), vinyl flooring (2025). Owned on demand water heater (2025). Everything is done on this home. Just move in and enjoy. (id:47351)
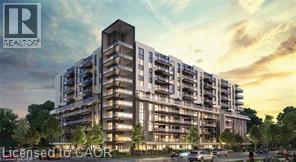
575 Conklin Road Unit# 901
Brantford, Ontario
Contemporary, functionally efficient 850 sqft upper-level sub-penthouse corner unit peaceful greenspace outlook from extended outdoor living, 300 sqft private wrap-around walk-out balcony from oversized living/dining area surrounded by floor-to-ceiling windows streaming day-long natural light. One generously proportioned primary bedroom w/ 4 pce ensuite, a full 4 pce secondary bathroom, and a 2nd spacious legitimate Bedroom w/ closet complete the open-concept main living/dining area floor plan complemented by a modern kitchen with quartz countertops and stainless steel appliances plus in-suite laundry. Residents enjoy 1 underground parking stall, 1 secured storage locker (high-speed internet, heat and A/C system, Zebra Blinds throughout included) with a range of premium amenities, including a concierge, fitness center, party room, visitor parking, and a unique sixth-floor outdoor track. Conveniently located close to schools, parks, shopping, restaurants, transit and all essential services, perfectly situated in the vibrant and emerging West Brant community! (id:47351)
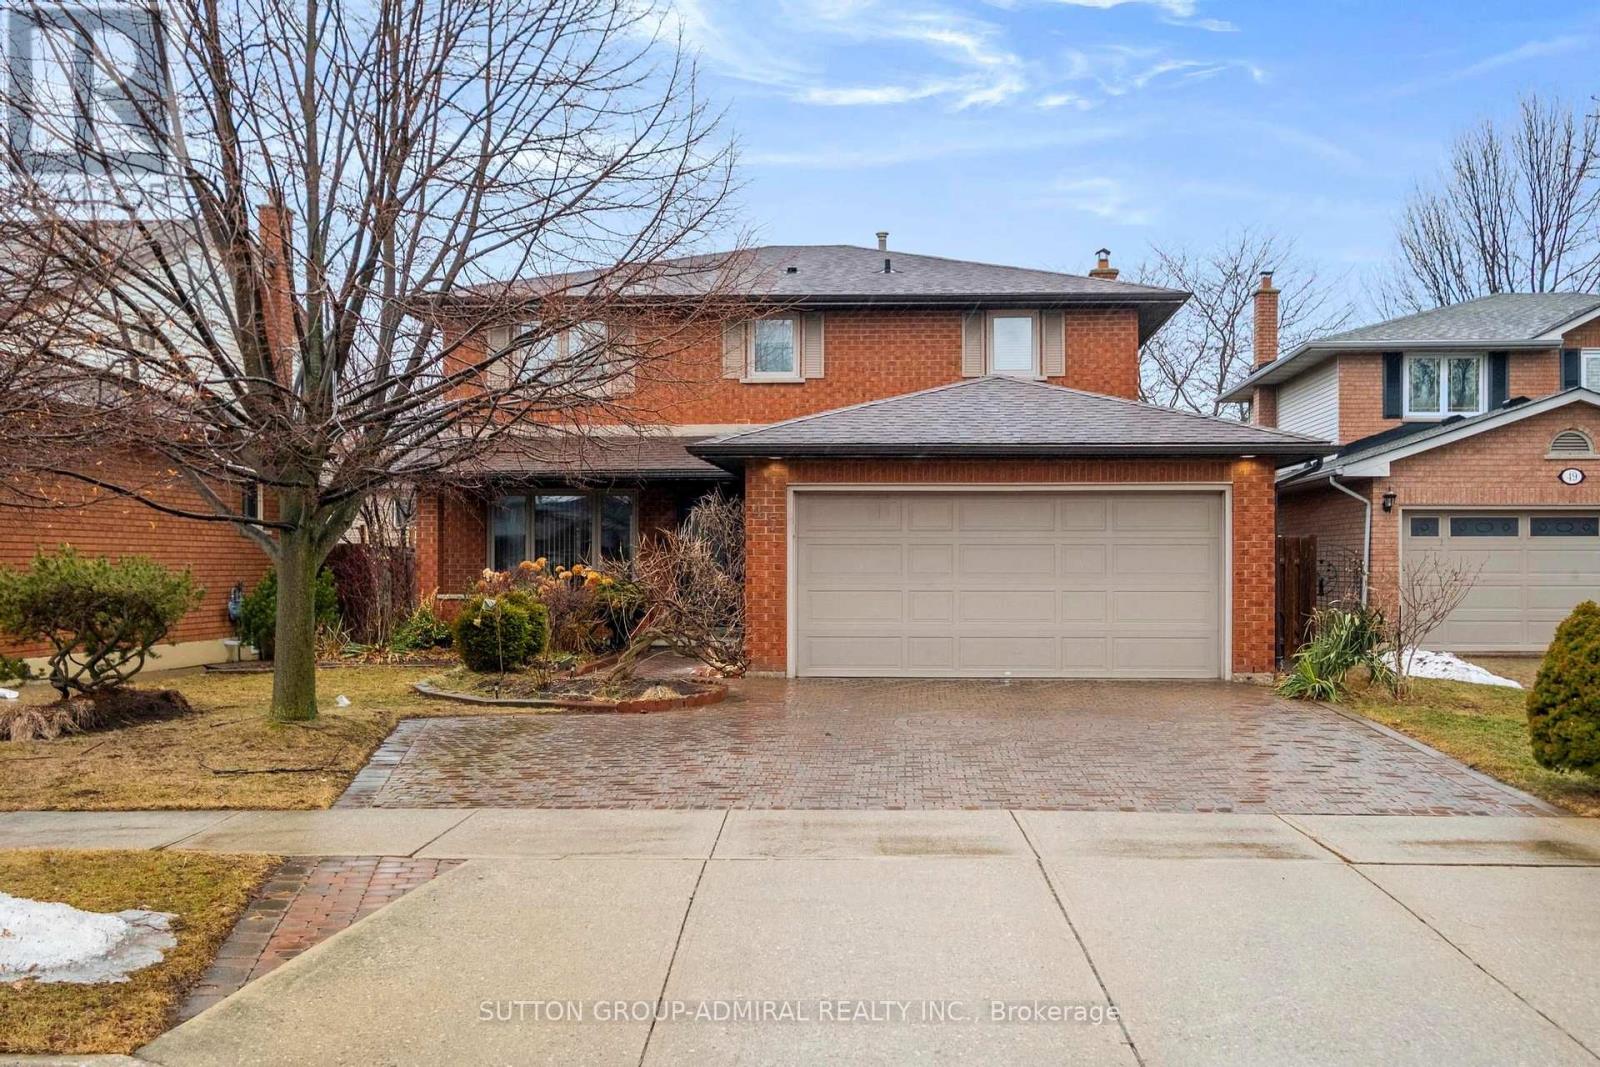
47 Sandy Drive
Hamilton, Ontario
Welcome to 47 Sandy Drive, nestled by the cul-de-sac in the highly sought-after Stoney Creek community. This beautifully maintained family home offers an exceptional layout with 4+2 bedrooms, 4 bathrooms, and a fully finished basement complete with a second kitchen, ideal for extended family or potential in-law living. The bright eat-in kitchen overlooks the backyard and provides a seamless walkout to the deck, perfect for everyday living and entertaining. Upstairs, you'll find four spacious and functional bedrooms, including a generous primary retreat featuring his & hers closets and a 5-piece ensuite bath. The finished basement offers incredible versatility with two additional bedrooms, a large recreation area, and a combined kitchen/laundry space. Step outside to your own private oasis. A fully fenced backyard surrounded by trees, complete with a deck for outdoor gatherings and relaxation. Two large garden sheds provide abundant storage. Parking is plentiful with a private driveway accommodating three vehicles, plus an insulated and heated double garage fitting two more cars comfortably. With numerous upgrades throughout and located close to schools, parks, shopping, amenities, and quick QEW access, this move-in-ready home presents an incredible opportunity to own in one of Hamilton's most desirable neighbourhoods. A perfect place to call home and create lasting memories. (id:47351)
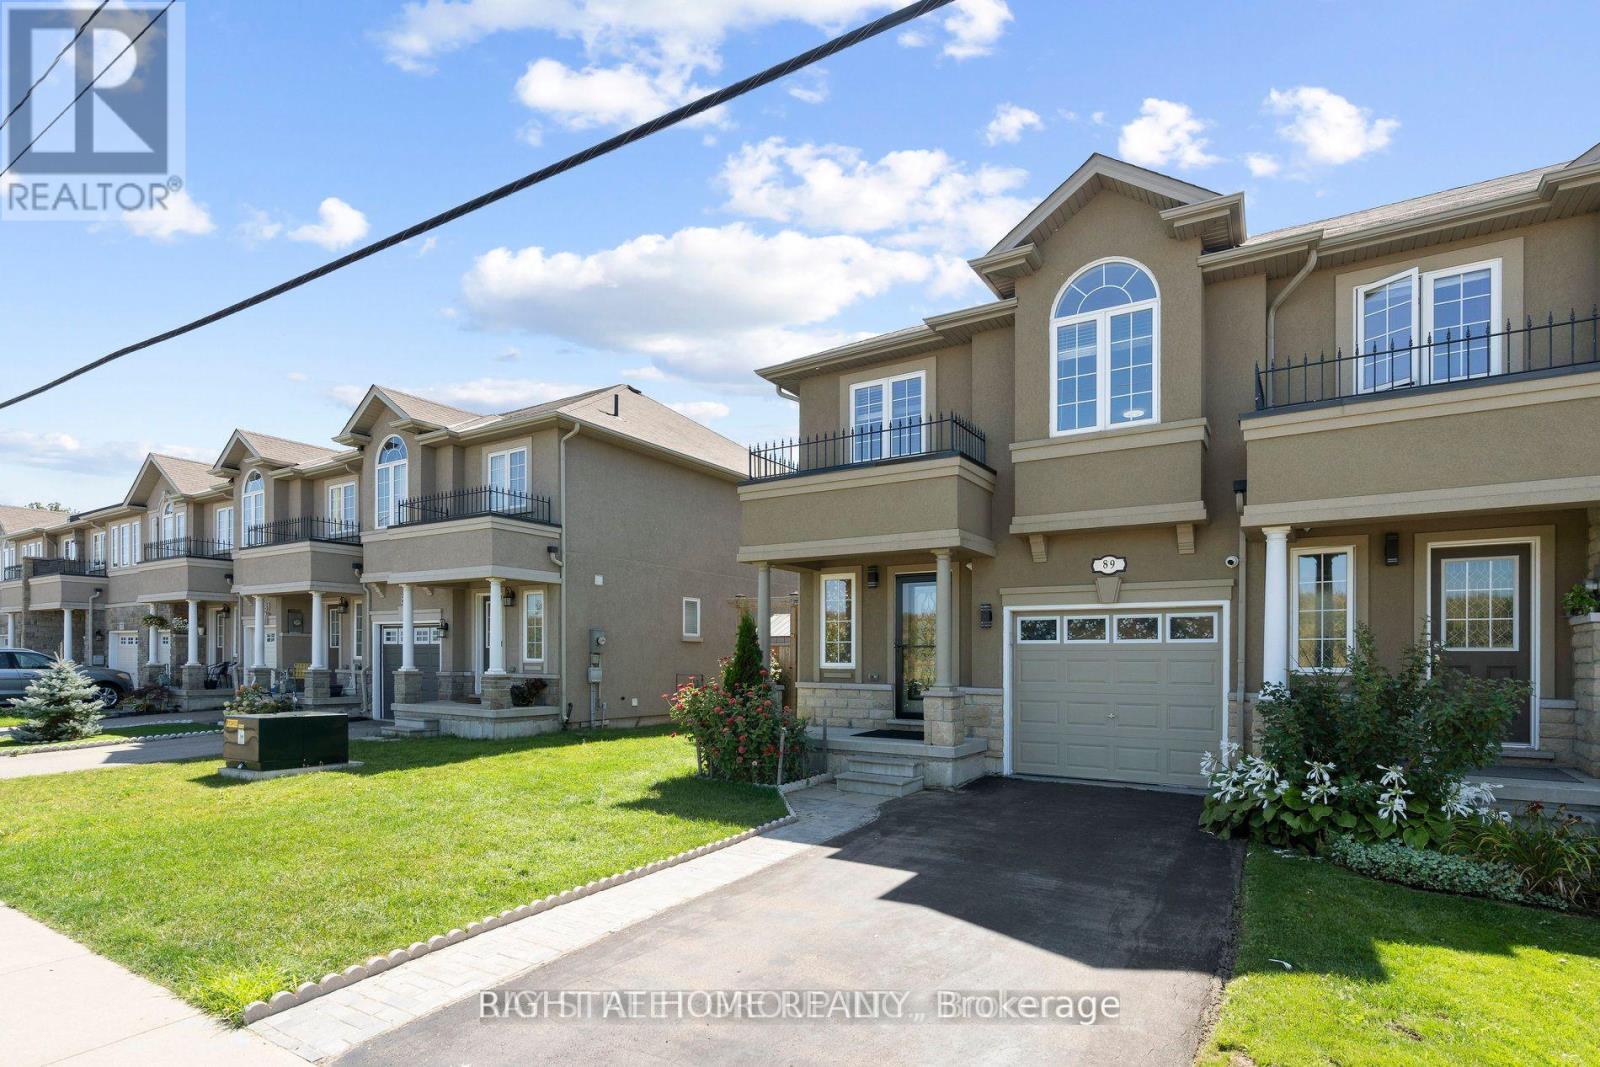
89 Penny Lane
Hamilton, Ontario
Welcome to the Gorgeous And Bright Freehold 3 bedroom End Unit Townhome In One Of The Best Neighborhoods Of Hamilton. Lots Of Upgrades, Modern Finishes, Throughout Main Floor and Second Floor. Close To School ,Park ,Great Community Around. Parking for 2 With Interior Garage Door Access. A large Deck in the backyard for entertainment. Modern Kitchen with Abundance of Storage and Counterspace plus large island. High End Stainless Steel Appliances. Pictures are from previous listing. (id:47351)