
4235 Perivale Road
Mississauga, Ontario
Rarely offered large 4 bedroom home in the coveted Heritage Oaks neighbourhood - meticulously maintained by the same family since 1986. Set on a generous 52 x 156 ft lot, one of the larger lots in the area, this 2-storey detached home offers over 3000 square feet of total living space. See the 3D tour at tinyurl.com/mwv3x56z Step out back to your own private oasis: a raised deck off the patio doors, perfect for BBQs and lazy afternoons beneath the parasol, overlooking a lush, treed, mature lot with gardens and winding paths - the kind of backyard friends call and ask to come hang out in. Main floor powder room? Check! Bright, family-sized breakfast room? Check! Family room with fireplace, formal dining, and a separate living room? Check, check, check! The spacious kitchen offers plenty of cabinetry and prep space, with main floor laundry and a two-car garage rounding out the everyday convenience. Secluded within the larger Creditview community, Heritage Oaks is coveted for its tranquility and larger homes. Minutes from Erindale GO, the 403, the Big Box bonanza of Heartland, and the nature trails of Riverwood Conservancy and the Credit River, with restaurants and grocery stores close by. Parks, soccer fields, and the Deer Wood Tennis Courts are all a short walk away. A rare opportunity in one of Creditview's most desirable pockets. (id:47351)
17 Connor Drive
Whitchurch-Stouffville, Ontario
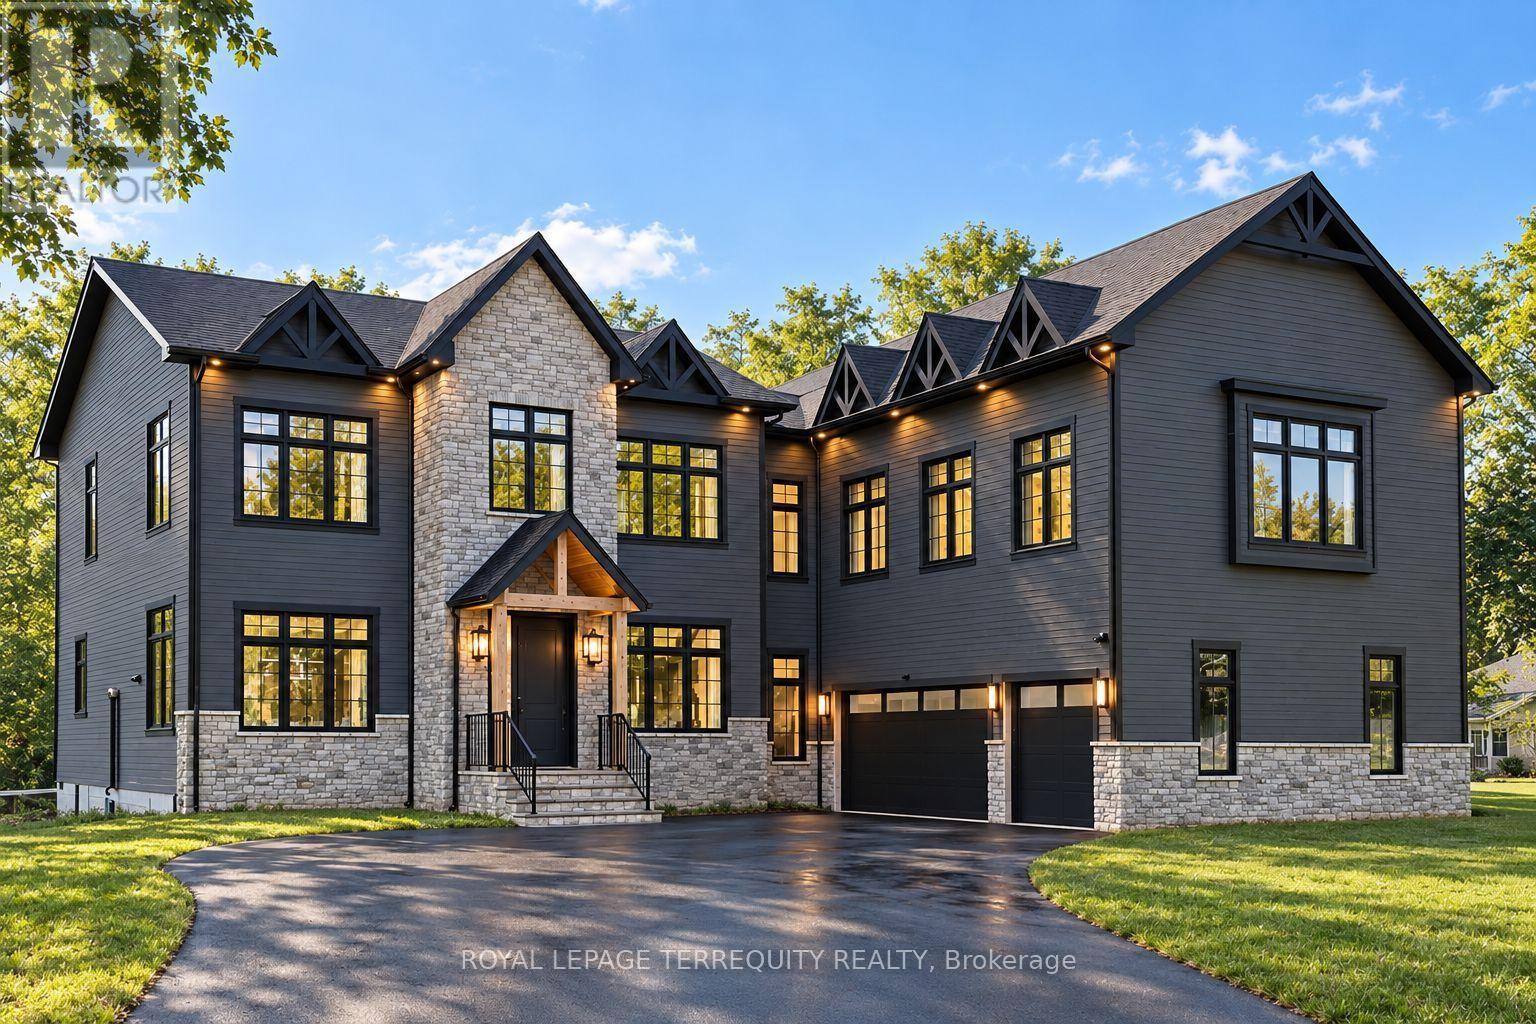
An extraordinary waterfront offering, this residence exemplifies architectural presence and timeless lakeside luxury. Peacefully positioned along 100+ feet of prime shoreline and set on an expansive 214 x 349 ft lot, this one-of-a-kind property blends refined sophistication with serene natural beauty, creating a seamless indoor-outdoor living experience. Thoughtfully designed with wide-plank hardwood flooring, custom millwork, and curated designed finishes, the home features flowing principal spaces enhanced by integrated LED ceiling details and statement lighting. A striking glass elevator adds both convenience and architectural presence, reinforcing the home's elevated design. This open-concept kitchen is a true showpiece, wrapped in premium stone surfaces and bespoke cabinetry, and equipped with top-tier paneled appliances. Designed for effortless entertaining and elevated everyday living, it anchors the home with both function and refined style. Offering 4 spacious bedrooms and 4 beautifully appointed bathrooms, the residence delivers comfort, privacy, and exceptional craftsmanship throughout. The primary suite serves as a private retreat with a generously scaled, spa-inspired ensuite finished with luxurious details and premium fixtures. A large loft above the garage, complete with a rough-in for an additional washroom, provides outstanding flexibility for future expansion-ideal for a guest suite, studio, or multigenerational living. The 3-car garage with car lift further enhances the home's rarity. Beyond its architectural elegance, the property presents significant long-term value with an approved severance application (with conditions), offering the opportunity to build an additional residence. A rare offering defined by scale, craftsmanship, and a level of finish seldom seen on the market. (id:47351)

10 - 266 Limeridge Road E
Hamilton, Ontario
Welcome to unit 10 at 266 Limeridge Rd E. This 2 bed, 1.5 bath stacked condo townhouse with parking offers fantastic value for a first time home buyer or investor. The large open concept living and dining area features gleaming parquet flooring and sliding glass doors out to a private balcony. A two piece washroom off of the dining area offers convenience. The eat in kitchen features a newer dishwasher and brand new range hood. New windows just installed by the condo corp allow sunlight to pour in from the western exposure. Newer carpet free stairs lead you up to the bedroom level. Upstairs you'll find two large bedrooms, one with a walkout to a small balcony, the other with new windows. The primary 4 piece bath and a combo washer/dryer complete this level. Conveniently located on the central mountain with easy access to the LINC, public transit, Limeridge Mall and many amenities. This unit is freshly painted and vacant providing the perfect hassle free clean slate for a new owner. (id:47351)
7 Willowdale Street
Brantford, Ontario
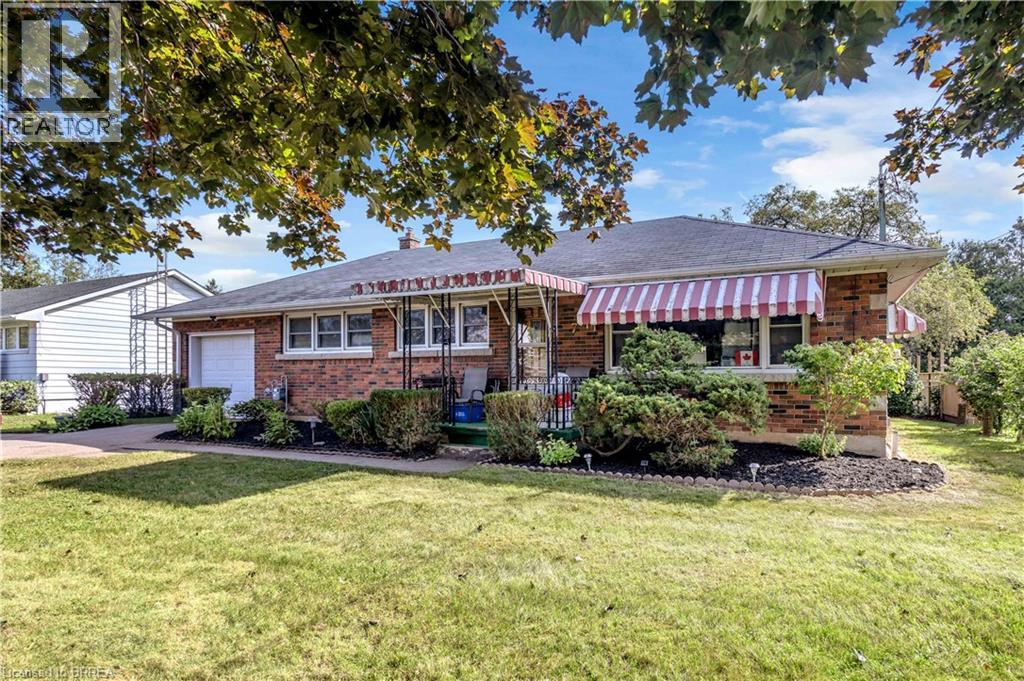
Welcome to 7 Willowdale Street, a charming solid-brick bungalow nestled in a quiet, established Brantford neighbourhood. This inviting home offers approximately 1,589 sq. ft. of finished living space with three bedrooms and two full bathrooms, providing a comfortable layout for families, first-time buyers, or those looking for convenient one-floor living. The bright and welcoming main level features a spacious living room, separate dining area, and a well-appointed kitchen with ample cabinetry, generous counter space, and a centre island—perfect for everyday living and entertaining. Three comfortable bedrooms and a four-piece bathroom complete the main floor. The fully finished basement offers an impressive recreation room with plenty of space for relaxing, entertaining, or creating a home office, gym, or additional living area, along with a three-piece bathroom and generous utility/storage space. Outside, enjoy the beautifully maintained grounds and expansive backyard, offering plenty of room for children, pets, gardening, or summer gatherings. The large rear yard provides a wonderful sense of privacy and features mature trees and established landscaping. A detached storage shed adds valuable outdoor storage. The attached two-car garage and private driveway provide ample parking, with space for up to six vehicles. Located close to schools, parks, green space, shopping, major roadways, and highway access, this property offers a wonderful combination of comfort, space, and convenience. A fantastic opportunity to make this well-maintained bungalow your own! (id:47351)
116 Parkdale Road
Dryden, Ontario
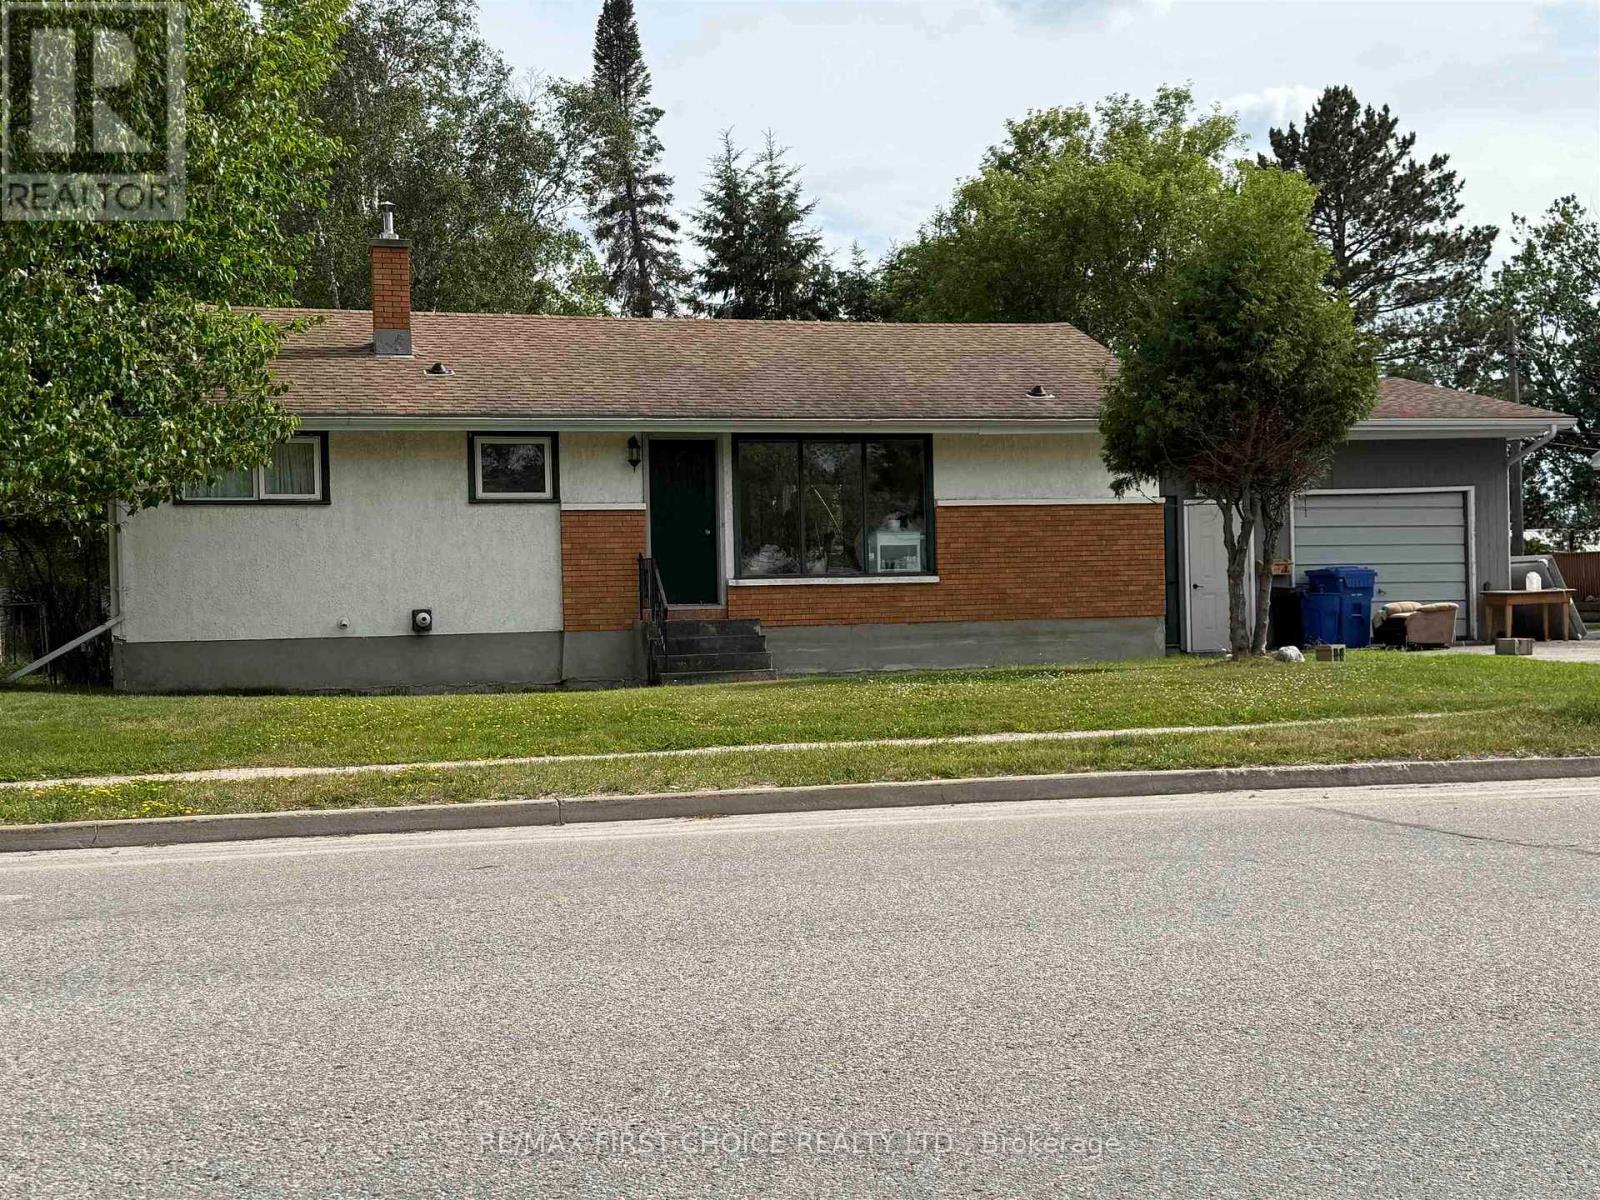
New Listing! Three bedroom, one bathroom, 1,008 square foot bungalow on Parkdale Road, close to schools and recreation. Many recent updates including, Hot Water on Demand, gas furnace, shingles, and most flooring. Unfinished basement with loads of potential. Maintenance free brick & stucco exterior, rear deck, level yard, attached garage, and the appliances are included! (id:47351)
266 Limeridge Road E Unit# 10
Hamilton, Ontario
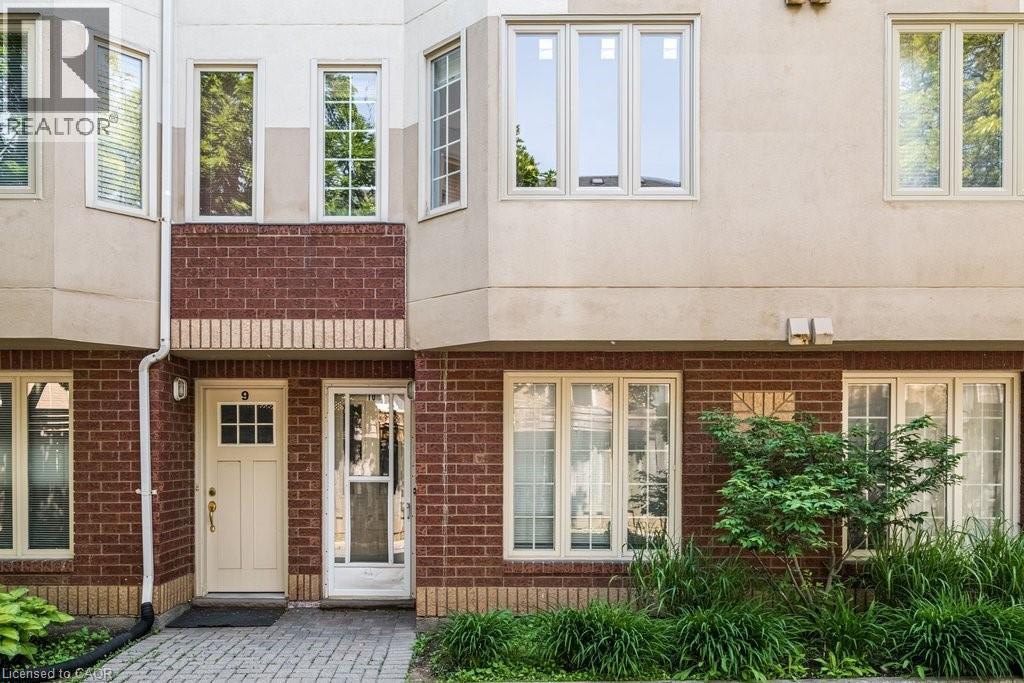
Welcome to unit 10 at 266 Limeridge Rd E. This 2 bed, 1.5 bath stacked condo townhouse with parking offers fantastic value for a first time home buyer or investor. The large open concept living and dining area features gleaming parquet flooring and sliding glass doors out to a private balcony. A two piece washroom off of the dining area offers convenience. The eat in kitchen features a newer dishwasher and brand new range hood. New windows just installed by the condo corp allow sunlight to pour in from the western exposure. Newer carpet free stairs lead you up to the bedroom level. Upstairs you'll find two large bedrooms, one with a walkout to a small balcony, the other with new windows. The primary 4 piece bath and a combo washer/dryer complete this level. Conveniently located on the central mountain with easy access to the LINC, public transit, Limeridge Mall and many amenities. This unit is freshly painted and vacant providing the perfect hassle free clean slate for a new owner. Comprehensive condo fees include building insurance, maintenance, water, WIFI and cable! (id:47351)
8 Muscat Drive Unit# 4
Grimsby, Ontario
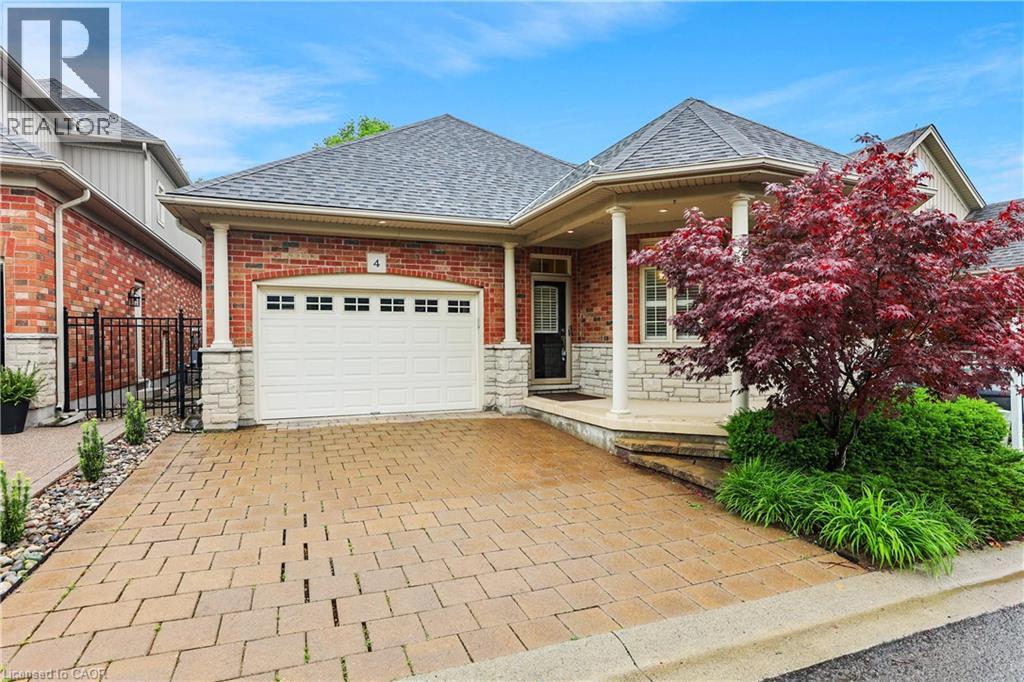
ELEGANT BUNGALOW LIVING… Beautifully finished bungalow on a PRIVATE COURT at 4-8 Muscat Drive offers refined main-floor living in one of Grimsby’s most desirable communities. This 2+1 bedroom, 3 bathroom home blends modern comfort with thoughtful design and functionality. Step inside to a bright, welcoming foyer with ceramic flooring and transom window, opening into a stunning OPEN-CONCEPT layout with soaring 10’ ceilings, California shutters, and hardwood flooring throughout the main living space. The upgraded kitchen showcases GRANITE counters, stylish backsplash, centre island, high-end stainless-steel appliances, and transom-topped windows that fill the space with natural light. The adjacent living room is warm and inviting with pot lights, a cozy gas fireplace, and garden doors leading to your PRIVATE OUTDOOR RETREAT. Enjoy summer evenings beneath the retractable electric awning on the deck, or relax in the fenced yard with patio, flagstone walkway, mature trees, and a built-in sprinkler system for effortless maintenance. The spacious PRIMARY BEDROOM features a walk-in closet and 4-pc ensuite, while the second bedroom offers plush carpeting and flexibility for guests or a home office, complemented by a second 3-pc bath. Convenient main-floor laundry enhances the practical layout. The FULLY FINISHED LOWER LEVEL continues the home’s appeal with quality wood banisters, a large recreation room, third bedroom with double closet, and an additional 4-pc bath - ideal for extended family or entertaining. Additional highlights include a newer roof (2020), interlock double driveway, covered porch, and attached garage with inside entry and new GDO. Set in a peaceful, well-maintained location close to parks, amenities, Grimsby’s charming downtown, and wine country, with quick access to the hospital, schools, shopping, and the QEW. Stylish, low-maintenance living in an exceptional court setting. CLICK ON MULTIMEDIA for virtual tour, drone photos, floor plans & more. (id:47351)
267 Maple Sugar Road
Tyendinaga, Ontario
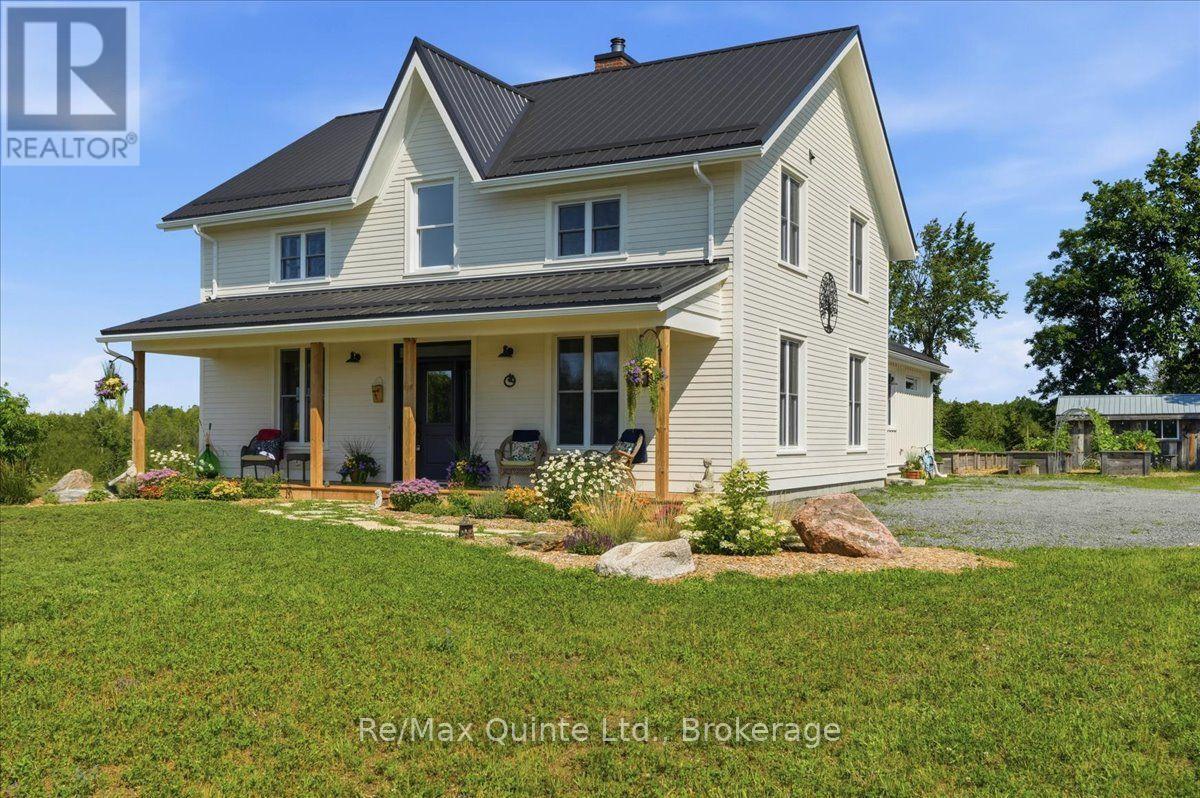
A true labour of love, this extraordinary countryside estate offers serene, peaceful seclusion on a well-maintained municipal road just 12 minutes from the 401. It comes complete with high speed Starlink internet service, a cell phone booster that delivers seamless connectivity, and hardwired ethernet connections throughout the home. It is a rare opportunity to own a property defined by complete privacy, natural elegance, and a perfect setup for a homestead or hobby farm. This one-of-a-kind new build features custom-milled siding and a modern farmhouse feel. Inside, stunning micro-coated concrete floors with premium in-floor heating span the main level. At its heart is a chef-inspired kitchen with a premium propane stove featuring full stainless steel appliances, exquisite engineered quartz countertops, a large island, and a walk-in pantry. Large windows frame the landscape, while custom poplar trim and restored interior doors add timeless character. A tailor-made staircase with reclaimed wood treads leads upstairs, where gorgeous reclaimed wood flooring flows through three spacious bedrooms, each featuring a private ensuite. Step out from the kitchen onto the covered deck to enjoy the hot tub and take in the spectacular sunsets. For the nature enthusiast, a groomed trail (wide enough for a vehicle or ATV) leads to a mixed hardwood forests with a sugar maple bush perfect for tapping. Fully equipped for independence, the estate features a reliable four-source heating system. An outdoor wood boiler, wood stove, high-efficiency heat/cool pump, and electric boiler. The grounds feature perennial gardens, a chicken coop, and nine raised vegetable beds, already planted and waiting for your summer harvest. A versatile outbuilding includes electricity, water, and an integrated root cellar. More than just a home, this property is a lifestyle, built to be cherished for generations. (id:47351)
1 Harbour Lane
Goderich, Ontario
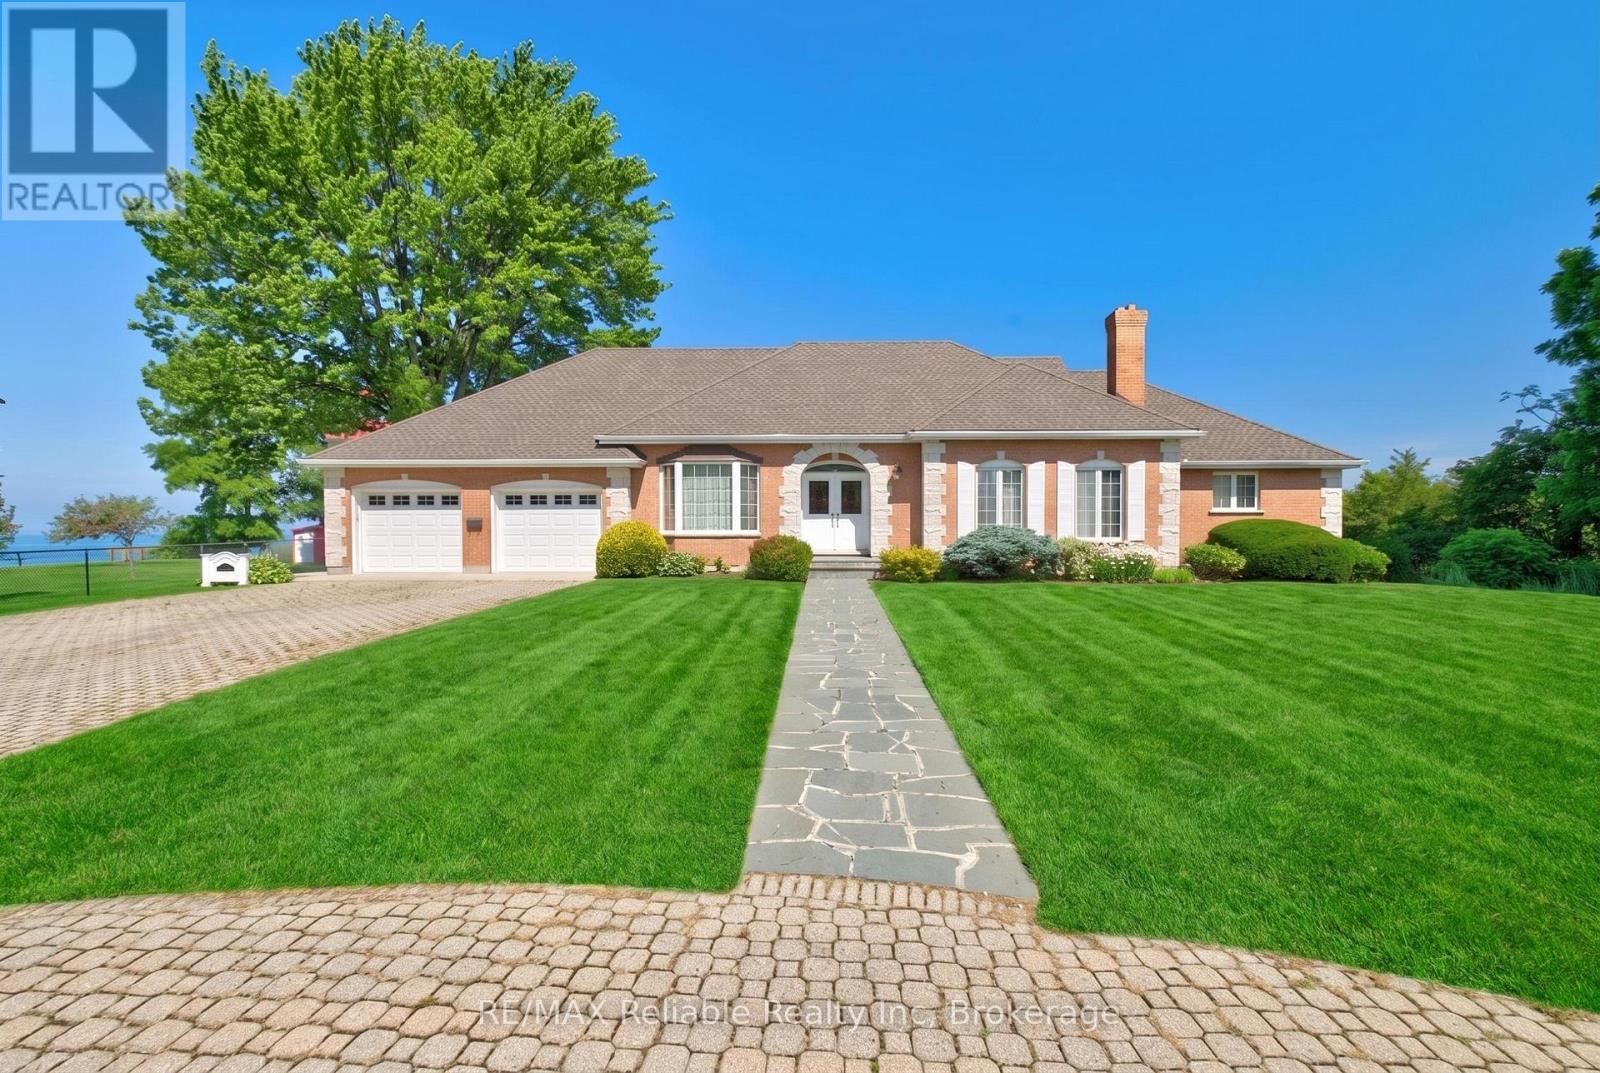
Discover one of Goderich's most rare and special lakefront views. Primely located beside the historic Goderich Lighthouse, this exceptional property, offers a 0.8 acre lot and a lifestyle of unparalleled beauty every day and evening, right inside the home. The floor plan of the home was thoughtfully designed to take full advantage of the outstanding views. From the main-floor primary suite, family room, and kitchen to the second-floor bedrooms-all boasting breathtaking views of Lake Huron. The upper balcony offers jaw-dropping, front-row seats to Goderich's legendary sunsets. With 248 feet of frontage, the large lot size offers attractive options! Situated with no neighbours on either side and just steps away from the beach, boardwalk, and pier. The historic late 1800's gazebo has hosted weddings and celebrations. Just a few blocks away, you can explore Harbour Park or the downtown Square. This is a once-in-a-lifetime opportunity to own a piece of paradise. You'll have a hard time finding a better location than this in the beautiful town of Goderich. (id:47351)
118 Berkely Street
Wasaga Beach, Ontario
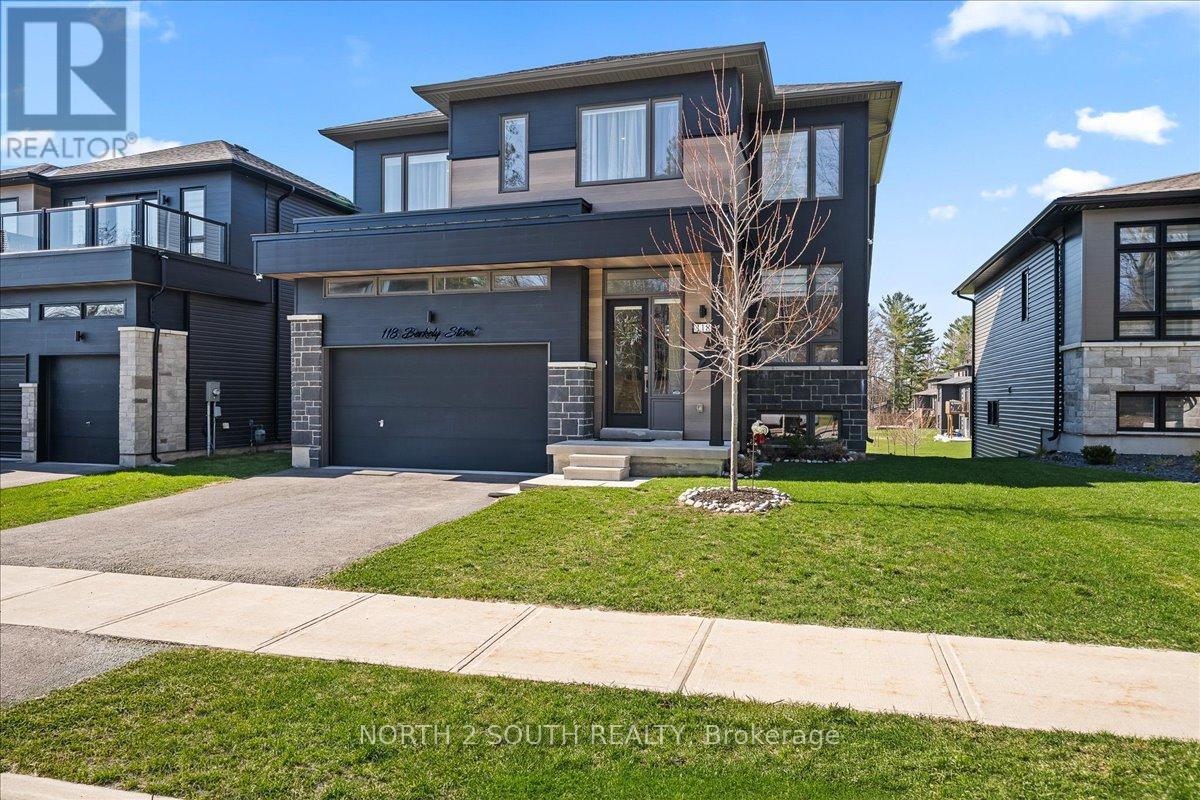
Spacious 6-Bedroom Bungalow-Loft, All-Inclusive. Offering comfort, style, and plenty of room to unwind. The main floor features a luxurious primary suite with a 5-piece ensuite, a second bedroom, full bath, and a modern kitchen with granite countertops, stainless steel appliances, gas stove, and reverse-osmosis water filtration. The bright living area features soaring ceilings and hardwood floors. Upstairs offers an open loft with 2 bedrooms and a full bathroom. The finished walk-out basement includes 2 additional bedrooms, a second kitchen, 3-piece bath, electric sauna, and backyard access. Enjoy added conveniences including central vacuum, water softener, security system, and EV outlet. Just 5 minutes from Beach Area 1, with easy access to beaches, shopping, restaurants, golf, trails, and year-round recreation. All utilities and maintenance are included in the rent - making your stay simple, comfortable, and worry-free. (id:47351)
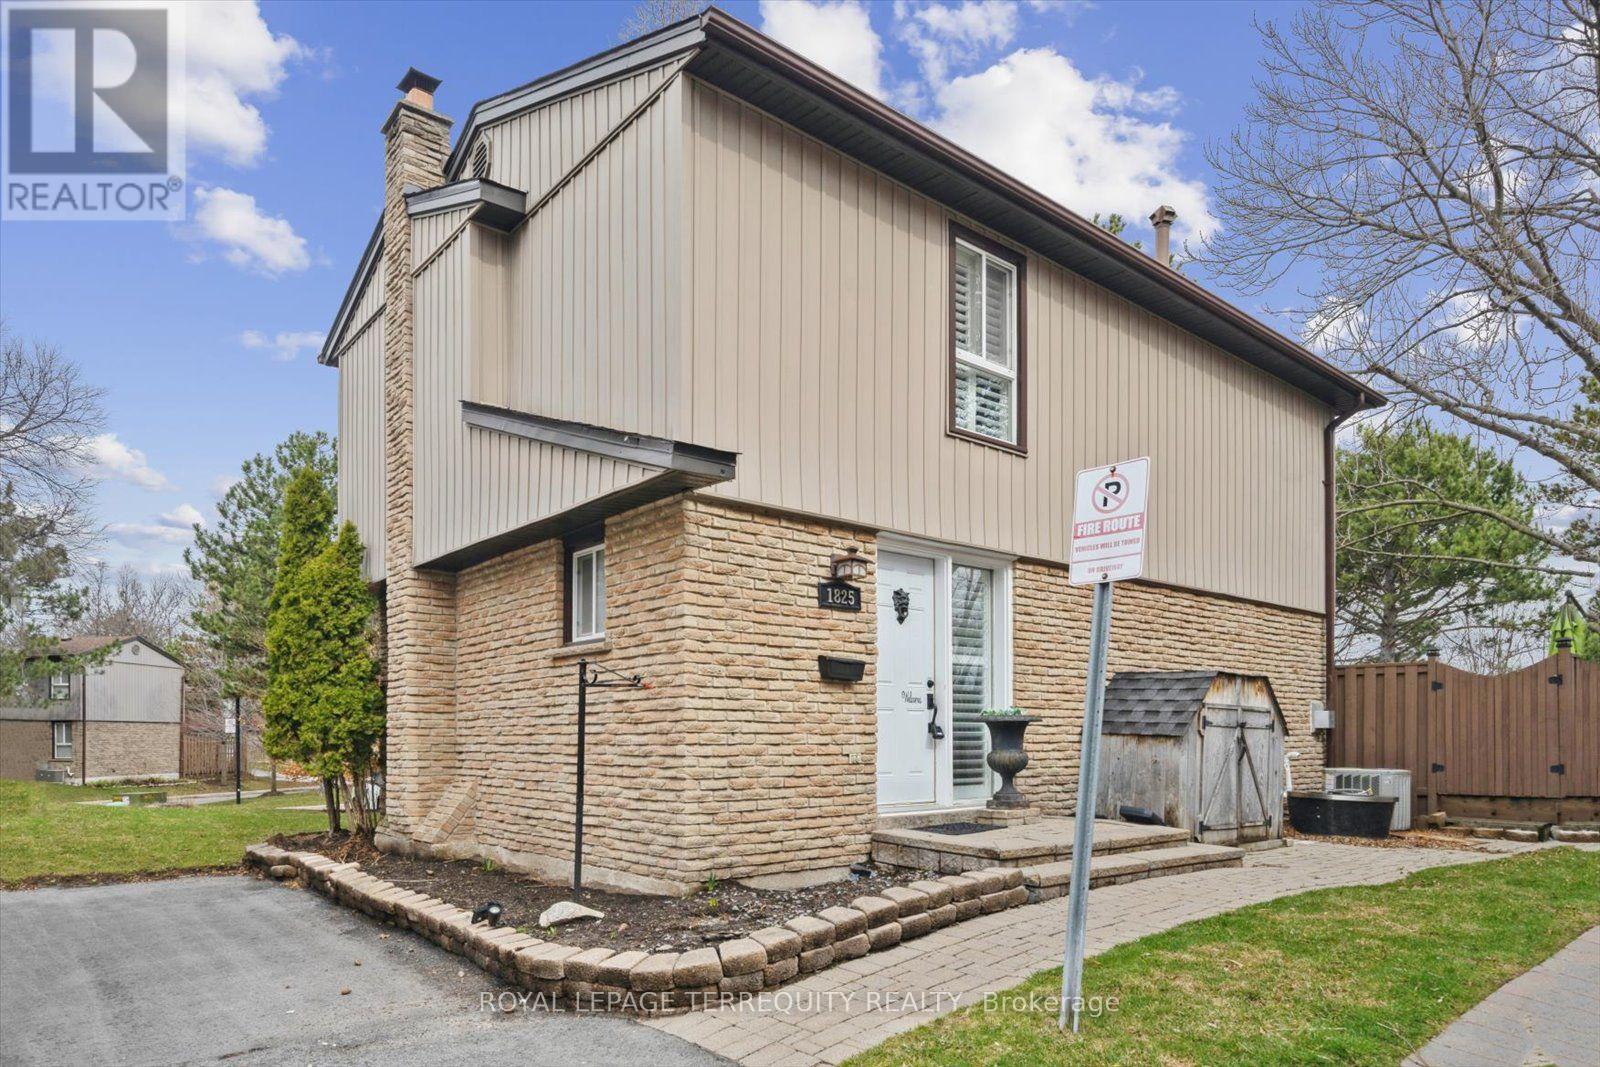
1825 Hyde Mill Crescent
Mississauga, Ontario
Welcome to Streetsville's rare corner cul de sac detached condo executive townhouse. This home has one of the best credit river views in the complex with your own custom fenced deck overlooking green space and ravine of the Credit River. Surrounded by mature tress, tailored professionally maintained gardens, trails, parks, steps to transit, minutes to highway, you have all your amenities at your steps. Enjoy your BBQs with nature all around. With over a total of 2000 sqft, we have customized almost everything , top to bottom; custom molding, no carpet anywhere, real wood floors, new upstairs laminate flooring, wrought iron inserts in hallway railings, special ordered cabinets/backsplash/counters, stainless steel appliances, non slamming kitchen drawers and doors, custom bench by kitchen bay window, pot lights, California shutters, 2 gas fireplaces, primary bedroom with extra & private entrance to bathroom a rare feature, plus huge separate walk in closet with sliding doors, extra basement storage with separate full sized washroom, and extra crawl space under basement stairs. We are perfect for entertaining or simply personally enjoying nature's spoils. Our complex has newly paved roads, newer water mains, newer windows and roofing, sun heated outdoor pool, lots of visitors parking. We are also getting new covered gutter covers(no extra cost to buyers). Enjoy your own space like a freehold detached home, with minimal to no outdoor maintenance. Welcome home! (id:47351)
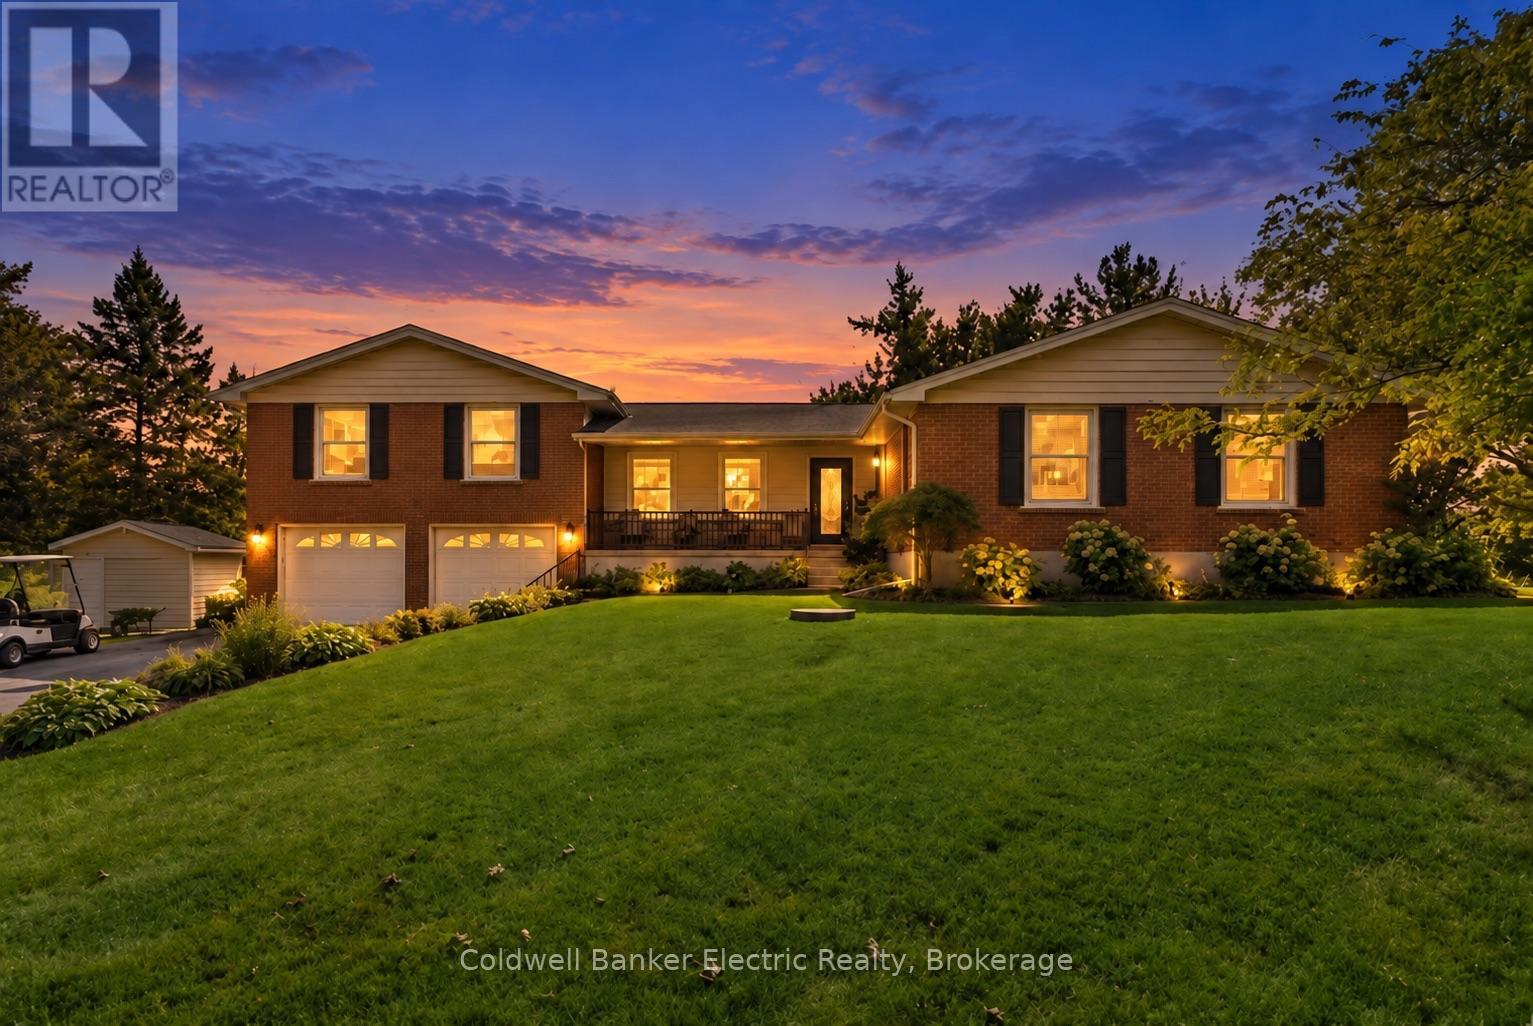
2367 Base Line
Otonabee-South Monaghan, Ontario
Welcome to 2367 Base Line, where country living comes with a pretty incredible backdrop. Set along the edge of Pine Crest Golf & Country Club, this spacious home delivers wide-open golf course views, flexible living and the kind of space that lets you have a little bit of everything-all just minutes from Peterborough.One of the standout features is the private main-floor in-law suite, complete with its own bedroom, bathroom, kitchen and living area. It's an ideal setup for aging parents, adult children, extended family or guests, giving everyone their own space while still keeping family close.And this is where the home really shines. There's room to entertain, whether it be around the pool table, create a dedicated home gym, set up a proper home office and you can still have a rec room and comfortable everyday living spaces. No choosing between the gym and the guest room. No turning the dining table into your office. And no sacrificing storage to make it all work. It's a level of space that feels luxurious simply because you have room to live the way you want.The main home offers 3+1 bedrooms and a fully finished walk-out basement, while large windows and multiple vantage points make the most of the peaceful golf course setting.An oversized attached two-car garage, paved circular driveway and generous storage add even more practicality. There's also a Generac system capable of powering the entire home, new stainless steel appliances in the main kitchen, plus an updated furnace and central air.If you've been looking for multi-generational living, serious space and a home that gives everyone-and everything-a place of its own, 2367 Base Line is one you need to see. (id:47351)

7 Vetch Street
Brampton, Ontario
Large 4 Bedroom Executive 9'Ceiling Upgraded Home & No Carpet. Along With School, Transportation, And Grocery Store Facilities Located Nearby. This Stunning Detached Home Has A Fully Finished City-Approved Legal Basement Apartment With Upgraded Tiles And Hardwood Throughout The House. Also, Has Pot Lights, Crown Molding, Quartz Countertops Throughout The House With Amazing Upgrades And California Shutters. Legal Basement*Offers 2 Bedrooms +Office,& 2 Washrooms. Rented For $2000 Owner Using One Room And Washroom For Office (id:47351)
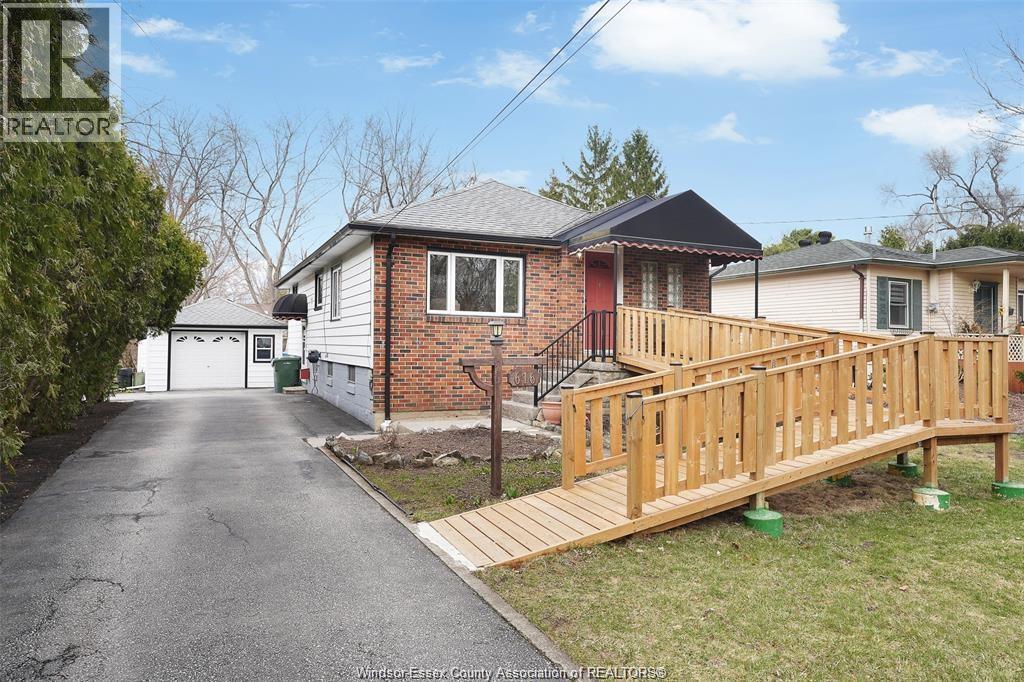
616 Ducharme Street
Windsor, Ontario
Welcome to this well-maintained South Windsor home featuring 3+2 bedrooms and 2 full baths. The main floor offers hardwood and ceramic flooring, bright living and dining areas, and a spacious kitchen with ample cabinetry. The fully finished lower level includes a second kitchen and grade entrance, providing excellent potential for extended family living. Enjoy the meticulously maintained, fully fenced backyard featuring an above-ground pool and expansive cement patio—perfect for entertaining. Additional highlights include a detached garage with workshop and a paved driveway accessible from two streets. Conveniently located near schools, parks, shopping, and amenities. A must-see! Option to remove ramp available. Lower level is currently rented for $1,200 per month. (id:47351)
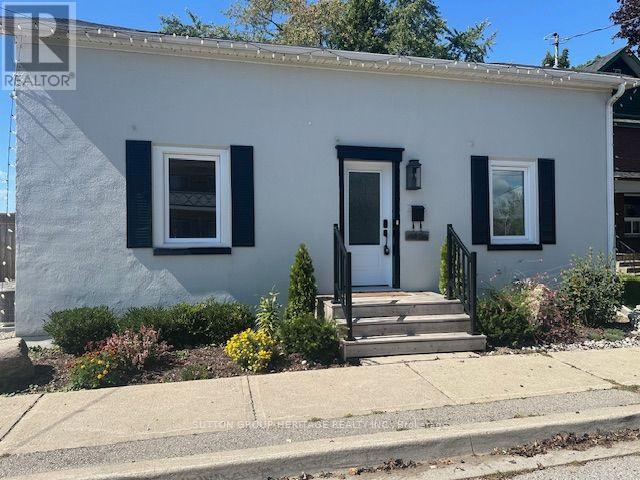
1612 Dufferin Street
Whitby, Ontario
Prime Opportunity in Beautiful Port Whitby! Welcome to this charming detached 3 bedroom home, perfectly situated on an exceptional lot boasting over 209 feet of depth and more than 50 feet of frontage. Offering the feel of a private park or cottage retreat, this one of a kind property is full of character and charm. Inside, you'll find a functional kitchen with sleek countertops, a spacious dining area, a bright and inviting living room, and a bright sunroom with a walkout to a patio and an expansive west-facing backyard, perfect for relaxing or entertaining. Additional features include convenient main floor laundry, a beautifullyappointed 4 piece bathroom with a classic clawfoot tub, updated windows, and an unbeatable location. Enjoy the best of Port Whitby living, just moments from the waterfront, scenic walking trails, the GO Station, parks, shopping, and more! (id:47351)
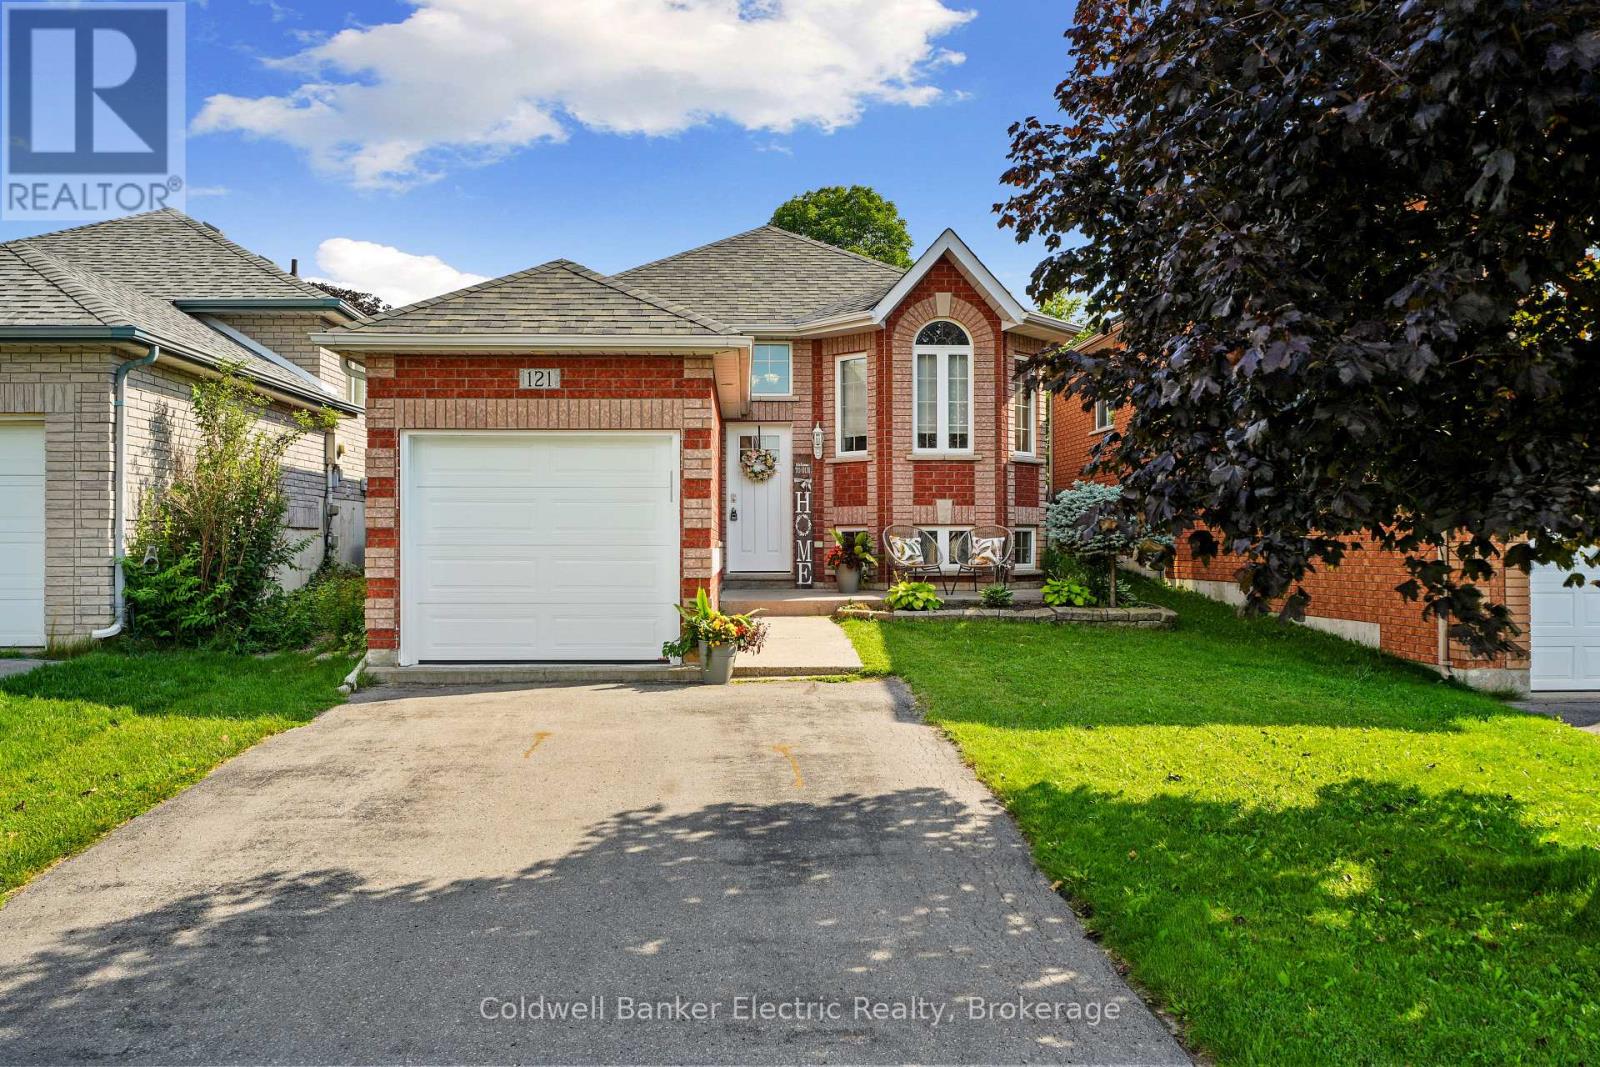
121 Haden Avenue
Peterborough, Ontario
The kind of home you can simply move into and enjoy! Whether you're buying your first home, ready to downsize, or looking for a layout with in-law potential, this meticulously maintained Cleary Homes raised brick bungalow is an absolute gem. Pride of ownership shines throughout, from the fantastic curb appeal to the bright, welcoming interior. The main level offers two bedrooms and plenty of natural light, while the finished lower level feels anything but like a basement! Large above-grade windows flood the spacious, open-concept rec room with light, and a third bedroom adds flexibility for guests, family or a home office. Outside, summer is ready and waiting with an above-ground pool complete with a Kreepy Krauly automatic cleaner to keep maintenance easy. Even the single-car garage is heated! Best of all, the location is hard to beat - walk to shopping, restaurants and everyday conveniences along Chemong Road. Beautifully cared for, incredibly convenient and truly move-in ready - this is one you'll want to see! (id:47351)
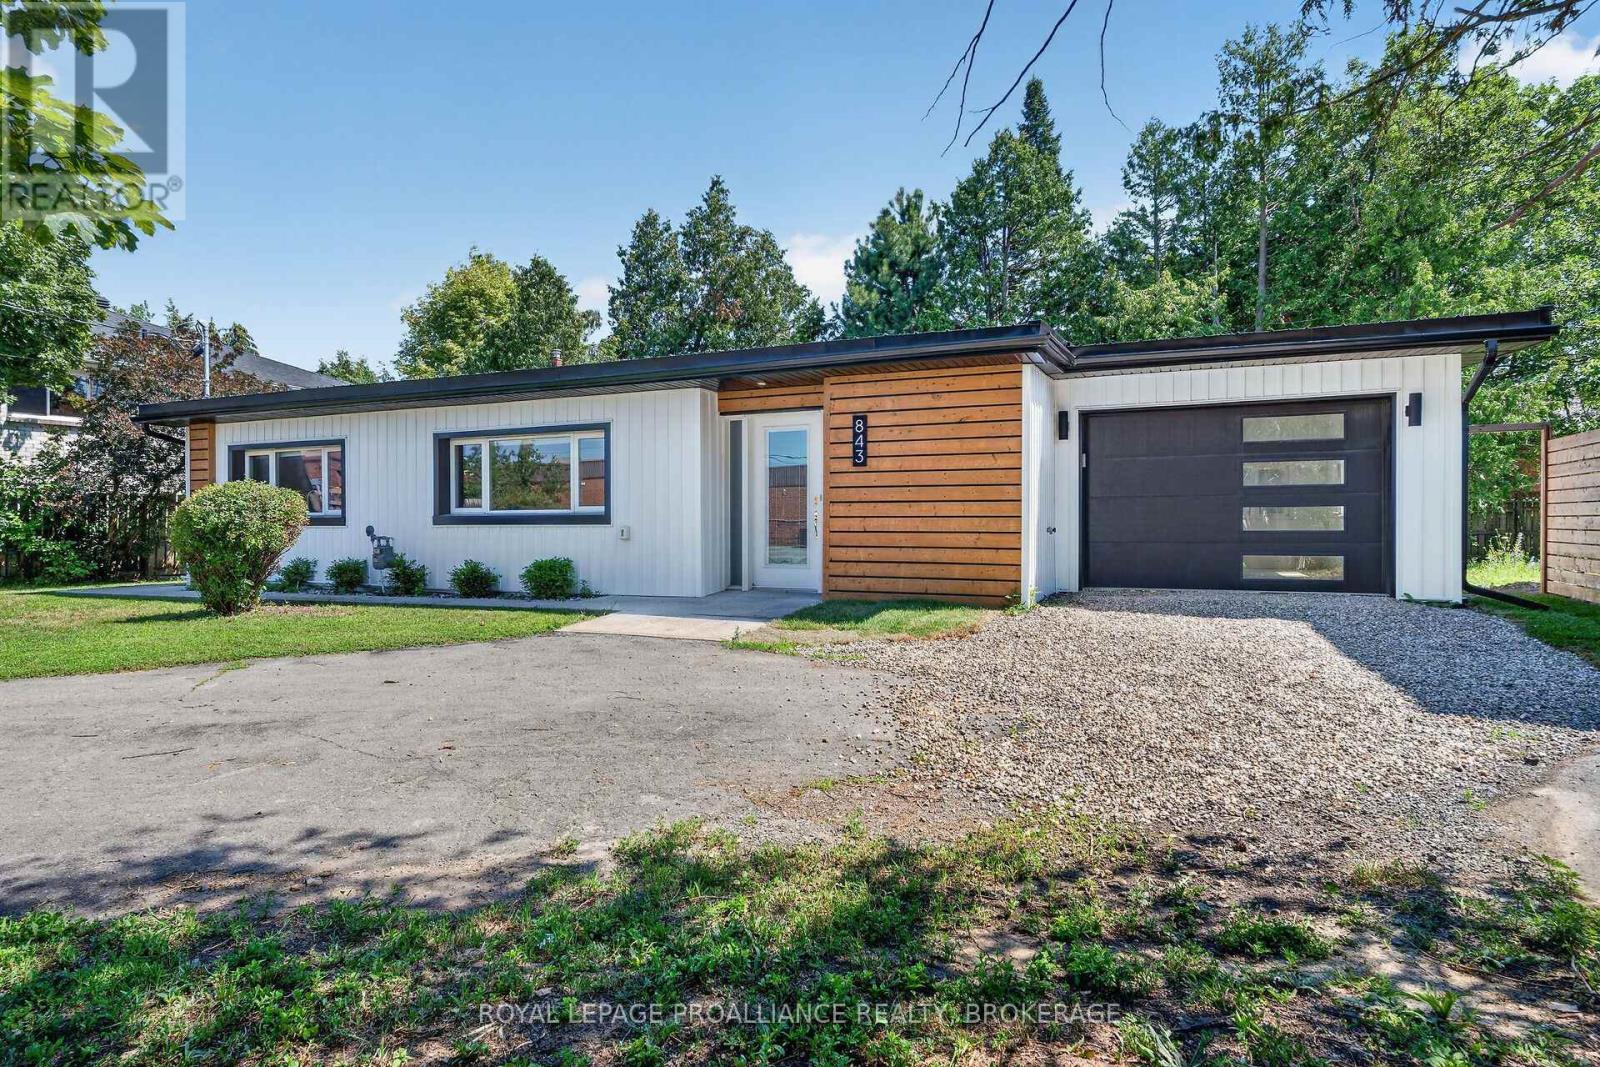
843 Woodbine Road
Kingston, Ontario
Are you looking to right size to a more manageable space? Look no further, welcome to 843 Woodbine Road, a spacious updated slab-on-grade bungalow offering over 1,500 sq. ft. of well-designed living space on a generous 73' x 123' lot. This 2-bedroom, 2 full bathroom home features a bright open-concept layout with an updated kitchen and renovated bathrooms, making it ideal for everyday living and entertaining. Enjoy the convenience of a large laundry room, abundant storage, and an oversized single-car garage. Recent updates include a new metal roof (June 2026) and updated windows. Step outside to a screened-in patio with a built-in BBQ and a private backyard, perfect for relaxing or hosting family and friends. Located in a sought-after neighbourhood close to parks, shopping, schools, and amenities. This is an excellent condo alternative with no condo fees. We look forward to welcoming you home. (id:47351)
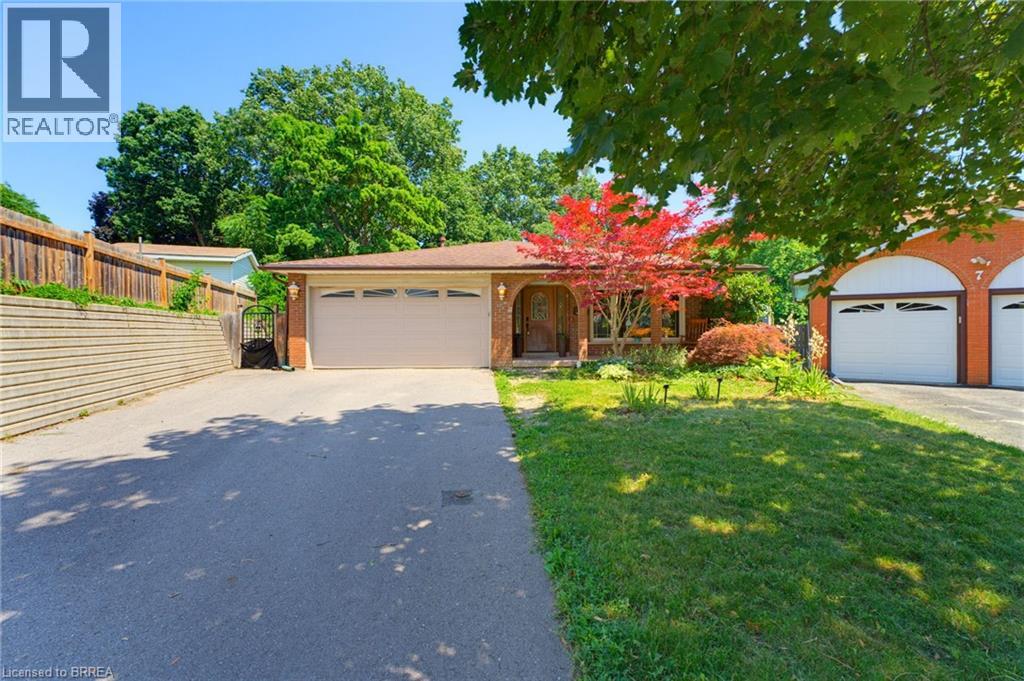
5 Keeler Place
Brantford, Ontario
Welcome to family friendly Echo Place. This oversized 5 level backsplit sits on a quiet Cul de Sac. You enter into this home to a huge renovated Kitchen Dining room combination. Across the hall is a large laundry room. The next level offers 3 generous sized bedrooms, and a main bath. The primary offers its own 4 pc ensuite and walk-in closet. The lower level features a 4th bedroom, large bathroom and an oversized rec room with patio doors to the inground pool. Another level down has another family room, bar and utility room. The next level has an exercise room, workshop and a room that could be used as a craft room or a teen hangout. The yard is very secluded backing on to the tree filled ravine. Pool liner was replaced 2 years ago. Filter and heater were replaced three years ago. If you have a large family or multi-generational family, this home offers the space you're looking for. (id:47351)
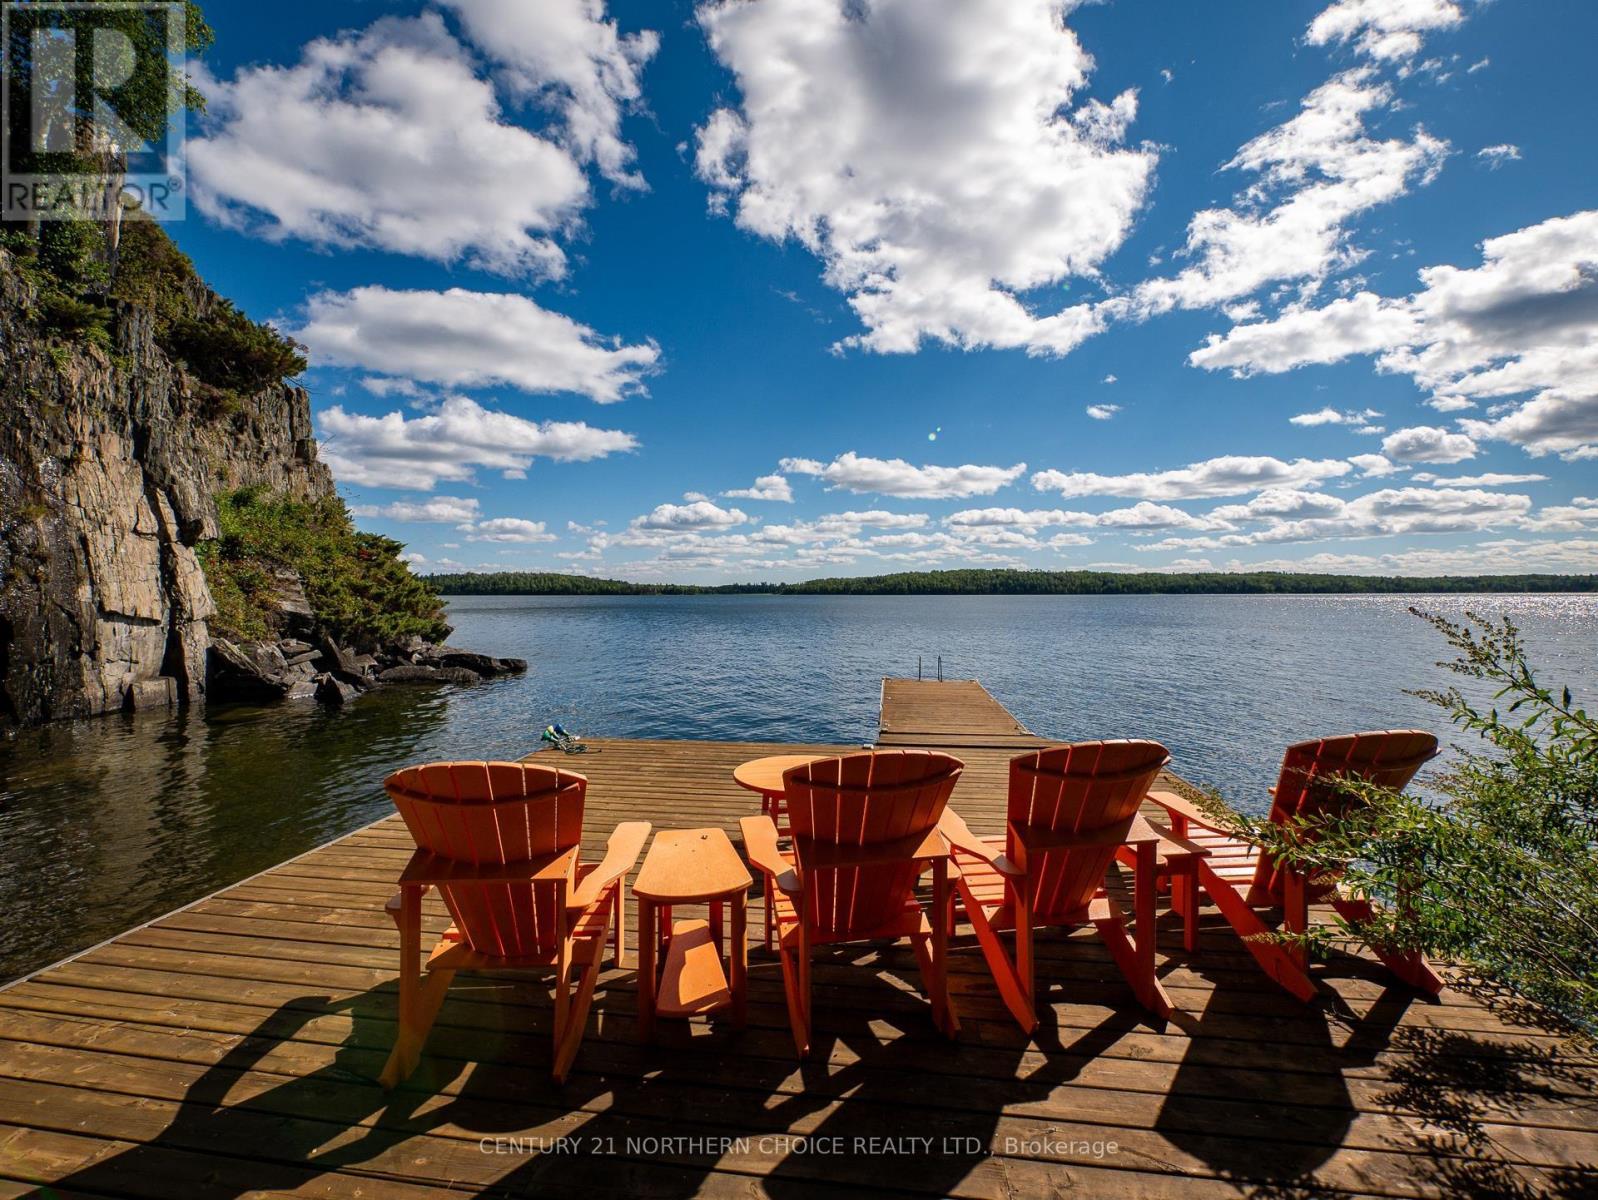
A15 Clearwater Bay
Kenora Remote Area, Ontario
# Clearwater Bay ? Exceptional Lake of the Woods Waterfront Estate **1,425.8 Feet of Frontage | 4.8 Acres | Private Barkman Boat Launch | South & West Exposure** Welcome to an extraordinary waterfront estate on renowned Clearwater Bay, Lake of the Woods. Offering 4.8 acres and an impressive 1,425.8 feet of shoreline, this unique property combines luxury, privacy, space and spectacular sunsets. Surrounded by **Crown land and water on three sides**, this private retreat offers an incredible sense of seclusion, yet is conveniently accessed by a private drive from Rockcliffe Point Road. The estate features a superb **2,864 sq. ft. main cottage including a walkout lower-level suite**, an impressive **1,531 sq. ft. guest cottage with 4 bedrooms and 2 bathrooms**, two garages?one heated?and a storage shed for all your recreational toys. The guest cottage is equipped with geothermal heating and cooling for comfortable year-round enjoyment. The waterfront is equally impressive, with **multiple powered docks** providing plenty of room for boats and watercraft, plus your own **Barkman boat launch**. An exceptional **16' x 16' three season sunroom** and outdoor kitchen at the dock, complete with built-in double-drawer refrigerator, create the perfect setting for entertaining. The main cottage features geothermal heating and cooling and an impressive array of amenities, including **2 ovens, 4 cooktops, 4 dishwashers, 3 washers, 3 dryers, 2 wine/bar refrigerators and 3 built-in ice makers**, plus built-in refrigerator and oven. Even an eleven foot curved Bar with Granite top and built in Sub-zero Beverage fridge and freezer. Located just under two hours from Winnipeg, with much of the drive on four-lane highways, this is a rare opportunity to own a truly exceptional private estate on one of Lake of the Woods' most famous bays. **A remarkable waterfront property with the privacy, amenities and space to create memories for generations.** (id:47351)
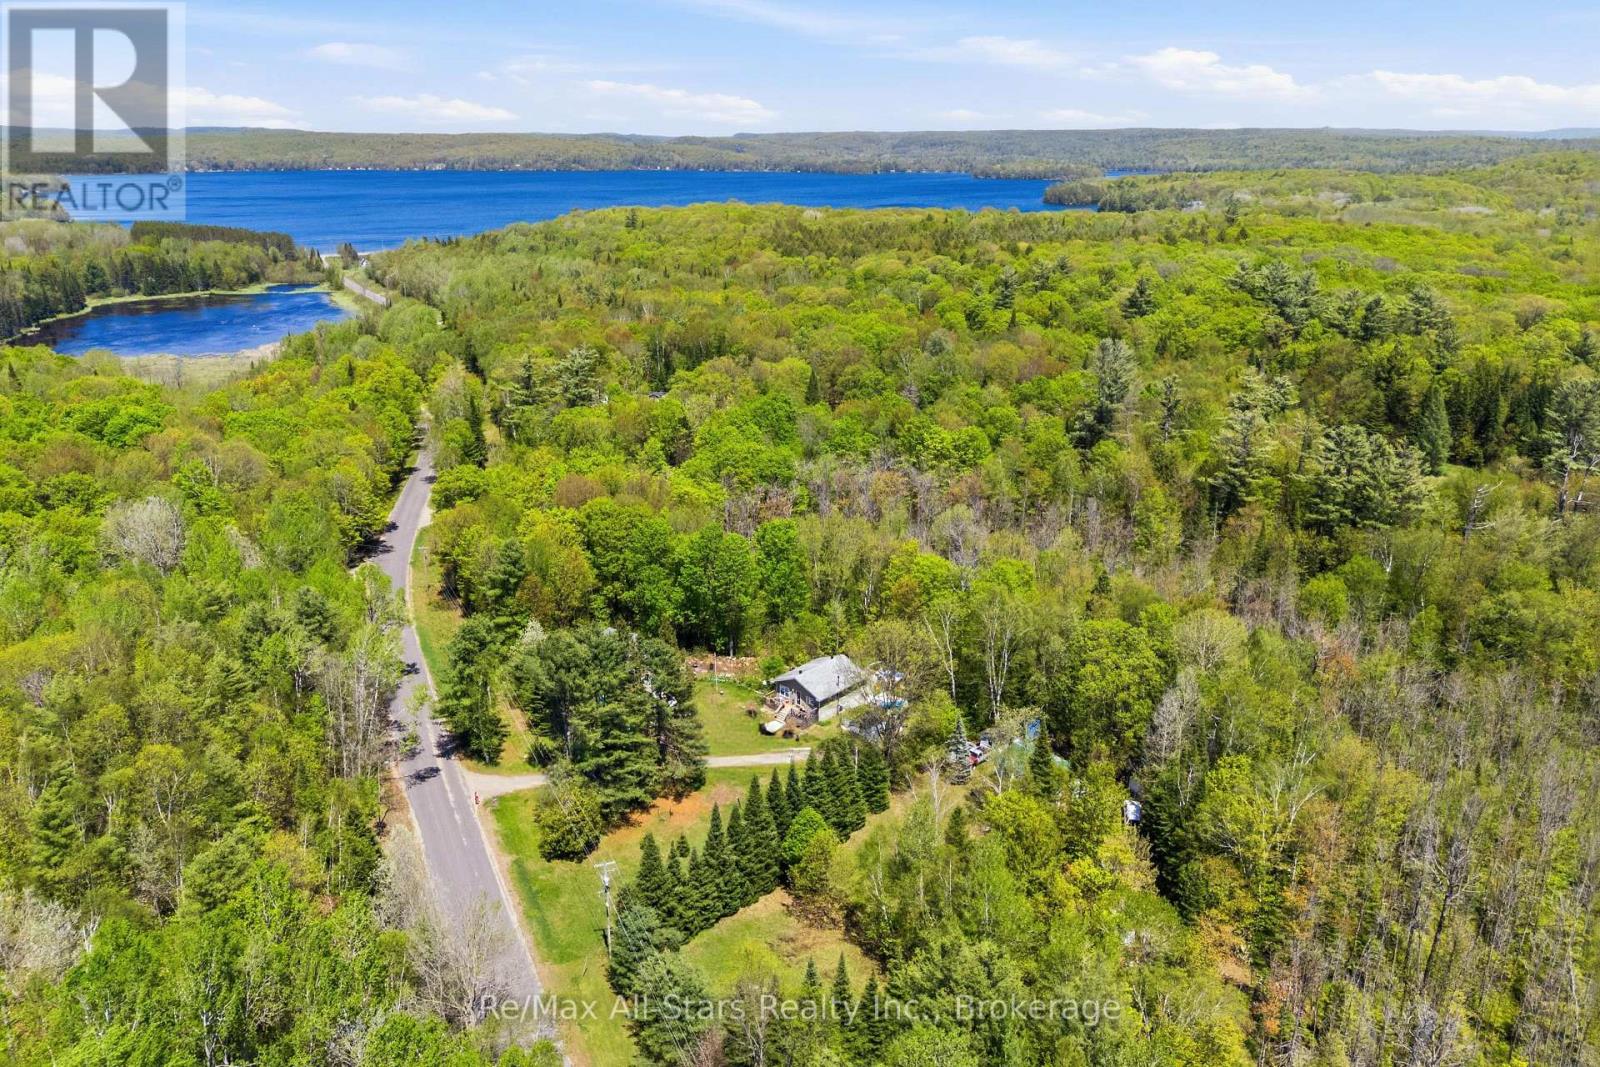
2170 Buckslide Road
Algonquin Highlands, Ontario
Promising opportunity in Algonquin Highlands, situated on 2.65 acres near desirable Halls Lake. This 2+ bedroom, 1 bath home offers an open-concept living, dining, and kitchen layout, a full 4-piece bath, and a screened-in porch with views of the surrounding landscape. The walkout basement with laundry adds functional space and potential for further use. With a large shop, storage building and shed on site, this property presents excellent versatility for rental income, recreational use, or a quaint little home in a sought-after area. Windows and siding (2019). R40 insulation in attic area, 25 yr shingles, 2 turbine roof vents aluminium soffit and fascia, 8 new vinyl side slider windows, 34 x 80 exterior door & new double 4 vinyl siding on complete house (2014) (id:47351)
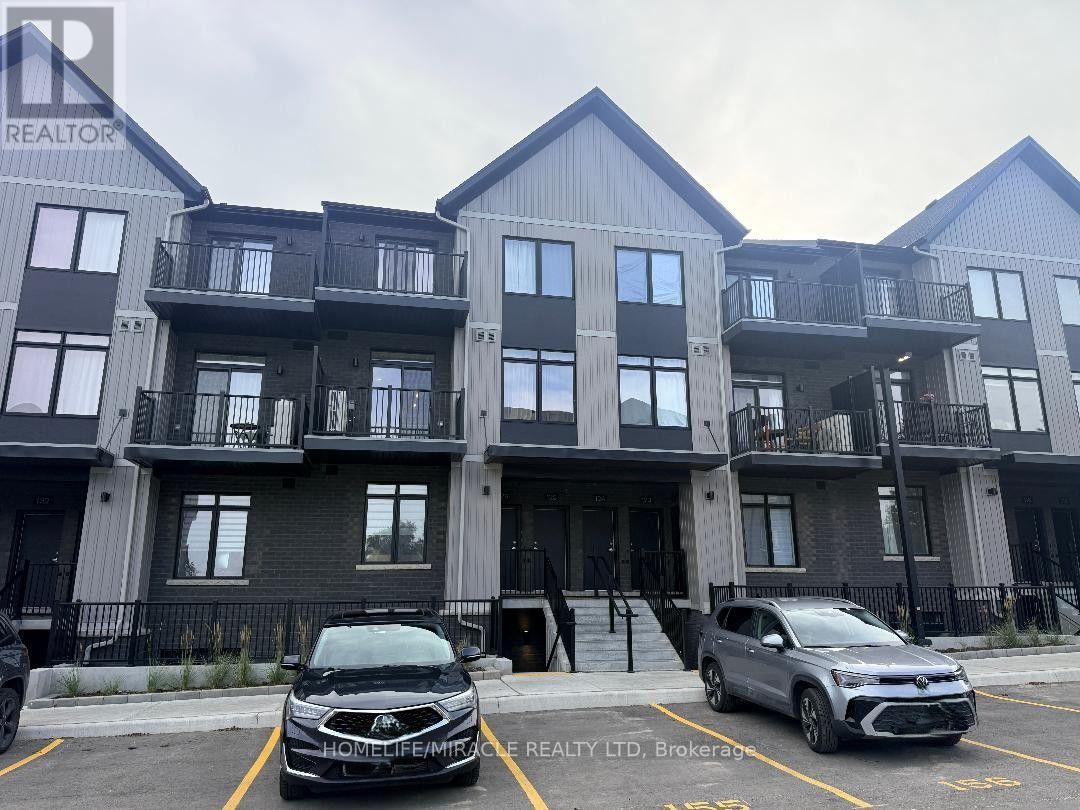
124 - 824 Woolwich Street
Guelph, Ontario
Stunning Stacked Townhome in North Guelph Dual Open Balcony with Private Green Views!Welcome to premium, low-maintenance living in Guelph's family-friendly North End! This modern, multi-level stacked townhouse features an exceptional layout designed to maximize both your indoor living space and outdoor relaxation. Nestled away from the noise, this unit offers a quiet escape with beautiful, uninterrupted green views and absolute privacy-with no view of commercial malls or busy parking lots. Perfect for young families, remote professionals, or couples looking for a serene rental.Key Features:Two Private Open Balconies: Enjoy your own peaceful outdoor oasis on BOTH levels! Both balconies face complete greenery, offering total privacy and a beautiful natural backdrop.Modern Finishes: Bright open-concept kitchen, contemporary flooring, and in-suite laundry. Functional Separation: Multi-floor layout separates your daytime living/dining space from the quiet, upper-level bedrooms.Parking Included: 1 parking space included with the unit (visitor parking available on-site for guests).The Location: Quietly situated in North Guelph, just minutes from Riverside Park, Victoria Road Recreation Centre, major shopping plazas, and nearby local public schools. Direct, easy access to Highway 7 and Highway 6 for effortless commuting to Waterloo Region or Elora/Fergus. (id:47351)
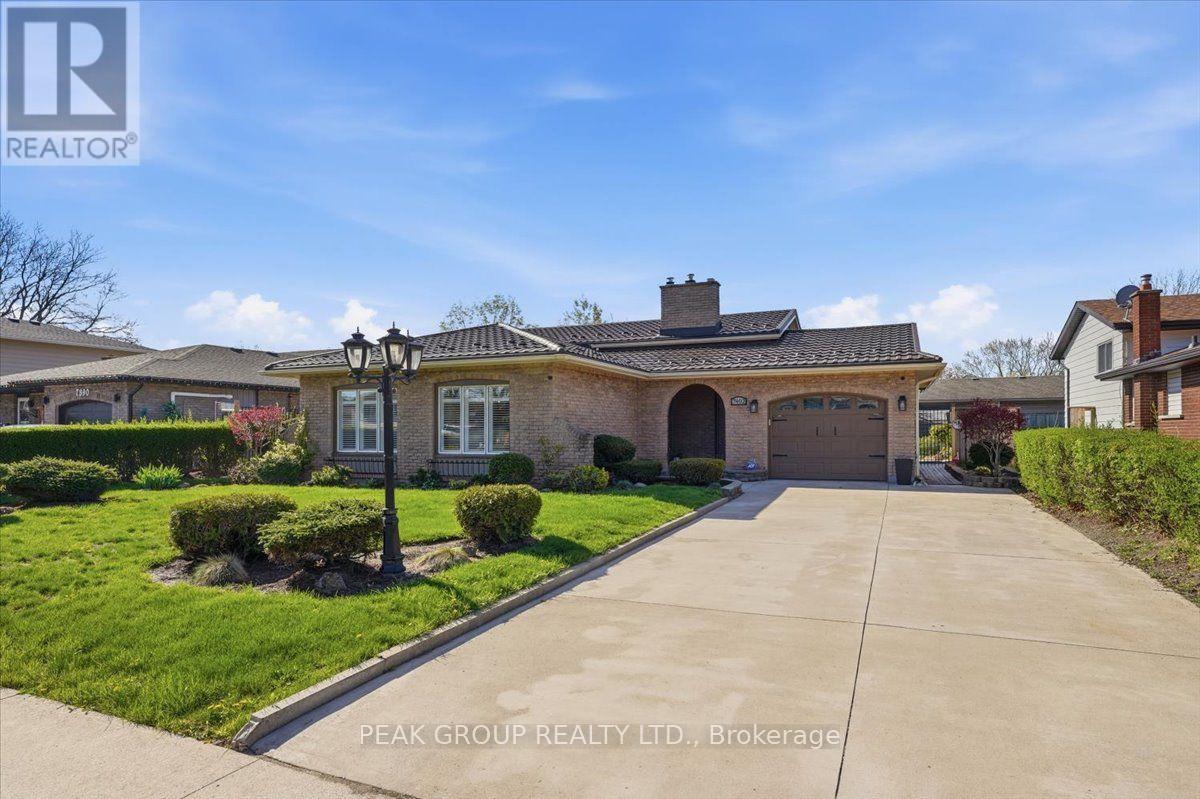
7402 Westfield Drive
Niagara Falls, Ontario
Immaculately maintained 4-level backsplit in North-end Niagara Falls in one of the most desirable family friendly neighbourhoods. With 3 beds, 2 baths, this beautiful home is move in ready, awaiting a new family to love and make memories in. The open concept main-floor is perfect for entertaining with a timeless custom kitchen, and the lower level features a recreation space with custom wet-bar any entertainer would love! Family fun is certain in this fully fenced back yard with above ground pool, landscaping, a pond, and covered patio - making this back yard the perfect place to enjoy as a family and entertain in. Well-kept appliances, a 5 year-young long-lasting metal roof, and tasteful design features inside and out showcase true pride of ownership by one owner. A separate entrance to the lower level allows additional opportunities for buyers, and attached garage provides convenience. This tree-lined neighbourhood is close to numerous schools, countless amenities, trails, parks, the highway and more. There is nothing to do in this home but move right in, and start making memories in a home and neighbourhood you can be proud to call your own. (id:47351)
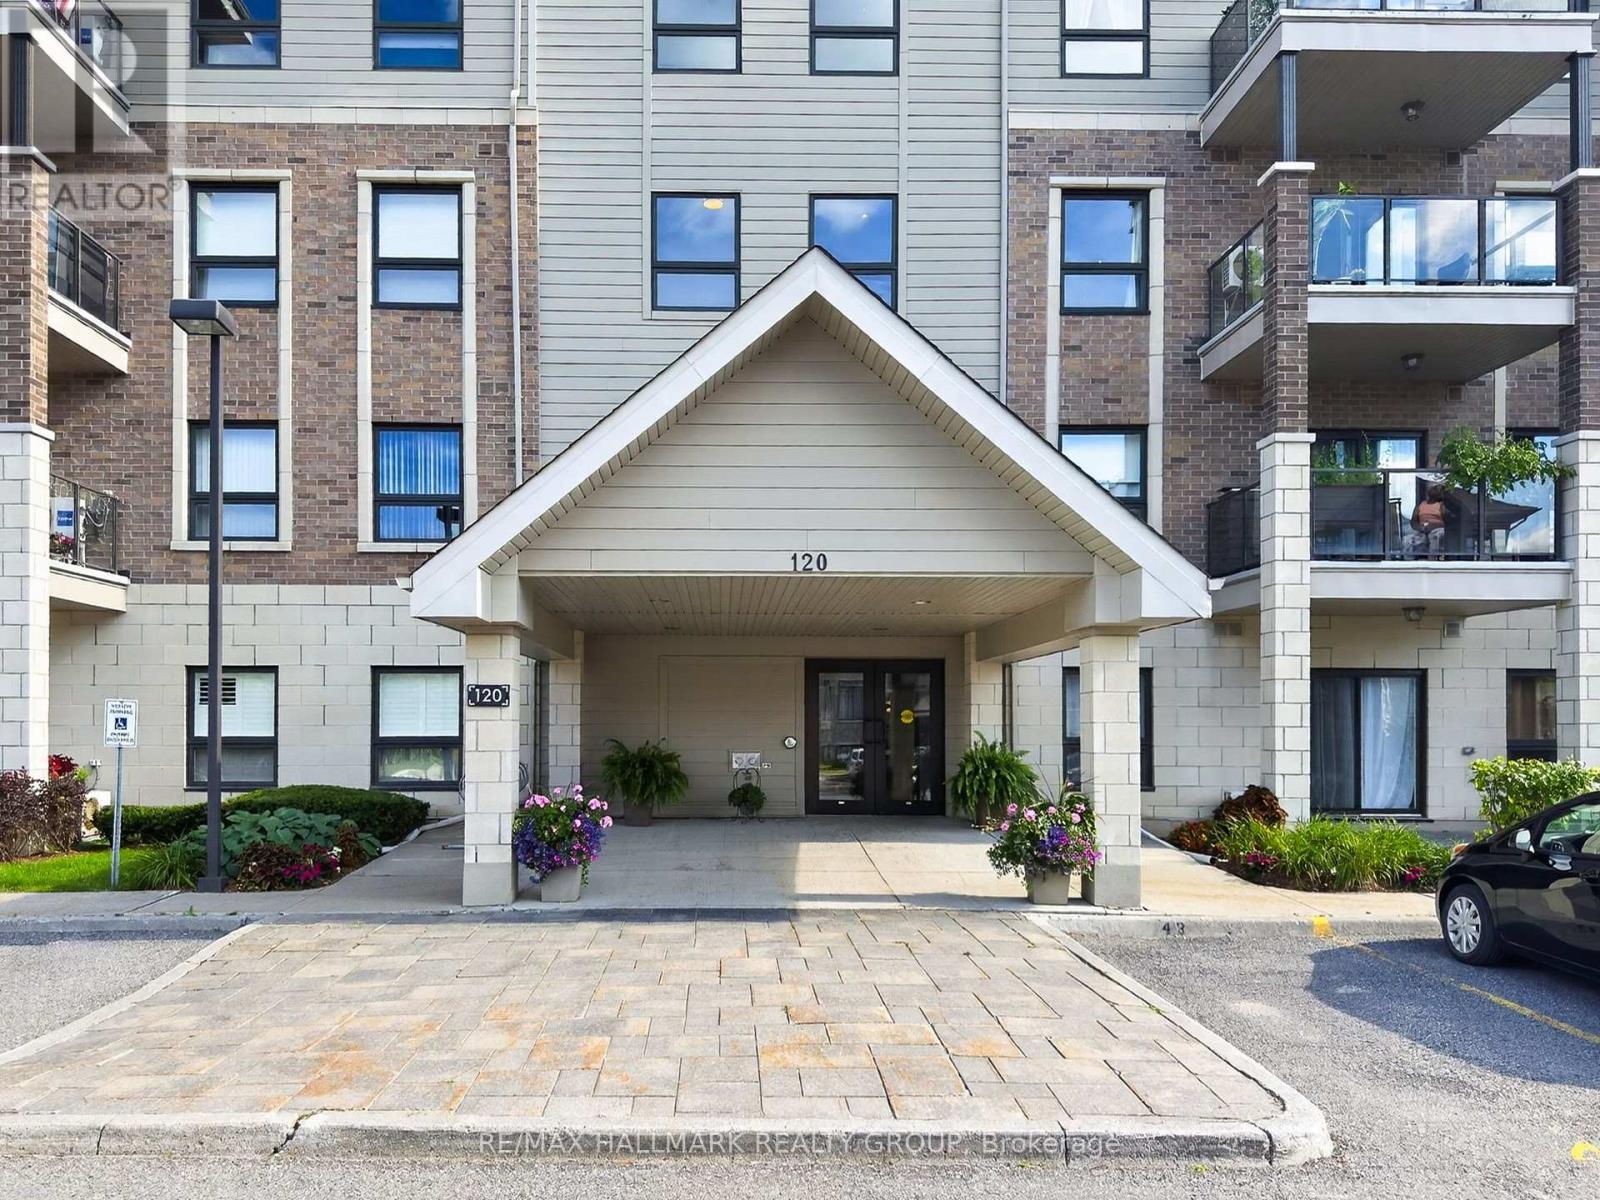
206 - 120 Prestige Circle
Ottawa, Ontario
Welcome to this impeccably maintained 2-bedroom, 2-bathroom condo offering a perfect blend of modern comfort, practical style, and peaceful living. Showcasing gleaming hardwood floors throughout, the bright open layout centers around an updated kitchen complete with rich cabinetry, premium granite countertops, and stainless steel appliances. The generous primary suite serves as a true retreat, featuring a spacious walk-in closet and a private ensuite bathroom equipped with convenient grab bars for added safety and ease. Enjoy key everyday conveniences including in-unit laundry, secure underground parking, and a private covered balcony-ideal for your morning coffee or evening relaxation. Best of all, this unit is quietly situated away from the highway, delivering a calm and peaceful setting. Perfectly located with fast access to public transit, neighborhood shopping, and scenic Ottawa River walking and biking pathways, this turn-key home offers total convenience without sacrificing tranquility. (Some photos have been virtually staged). (id:47351)

20 Lakeview Drive
Scugog, Ontario
Welcome to this beautifully cared for bungalow, lovingly owned and enjoyed by the same family for over 30 years. This wonderful home offers spacious principal rooms, a warm and inviting layout, and a location that is perfect for families. A large, open entry welcomes you into the home. Bright windows fill the spacious living room and dining room with natural light, creating a warm and relaxing atmosphere. The eat-in kitchen provides plenty of room for casual family meals or entertaining, while the adjoining family room offers a cozy gathering space with a gas fireplacve and walkout to the private deck. The spaciour primary suite is tucked away in the back corner of the home, offering excellent privacy along with a stunning walk-in closet and 3-piece ensuite. Two additional generously sized bedrooms provide comfortable space for family, guests, or a home office. The partially finished basement offers a great sized office or playroom, while the remaining space awaits your personal vision and finishing touches. Enjoy all that the stunning waterfront town of Port Perry has to offer, including excellent schools, a community centre, waterfront parks, year-round kids' sports, and an abundance of shops, restaurants and everyday conveniences. A lovingly maintained home in a fantastic community- ready for its next chapter! (id:47351)