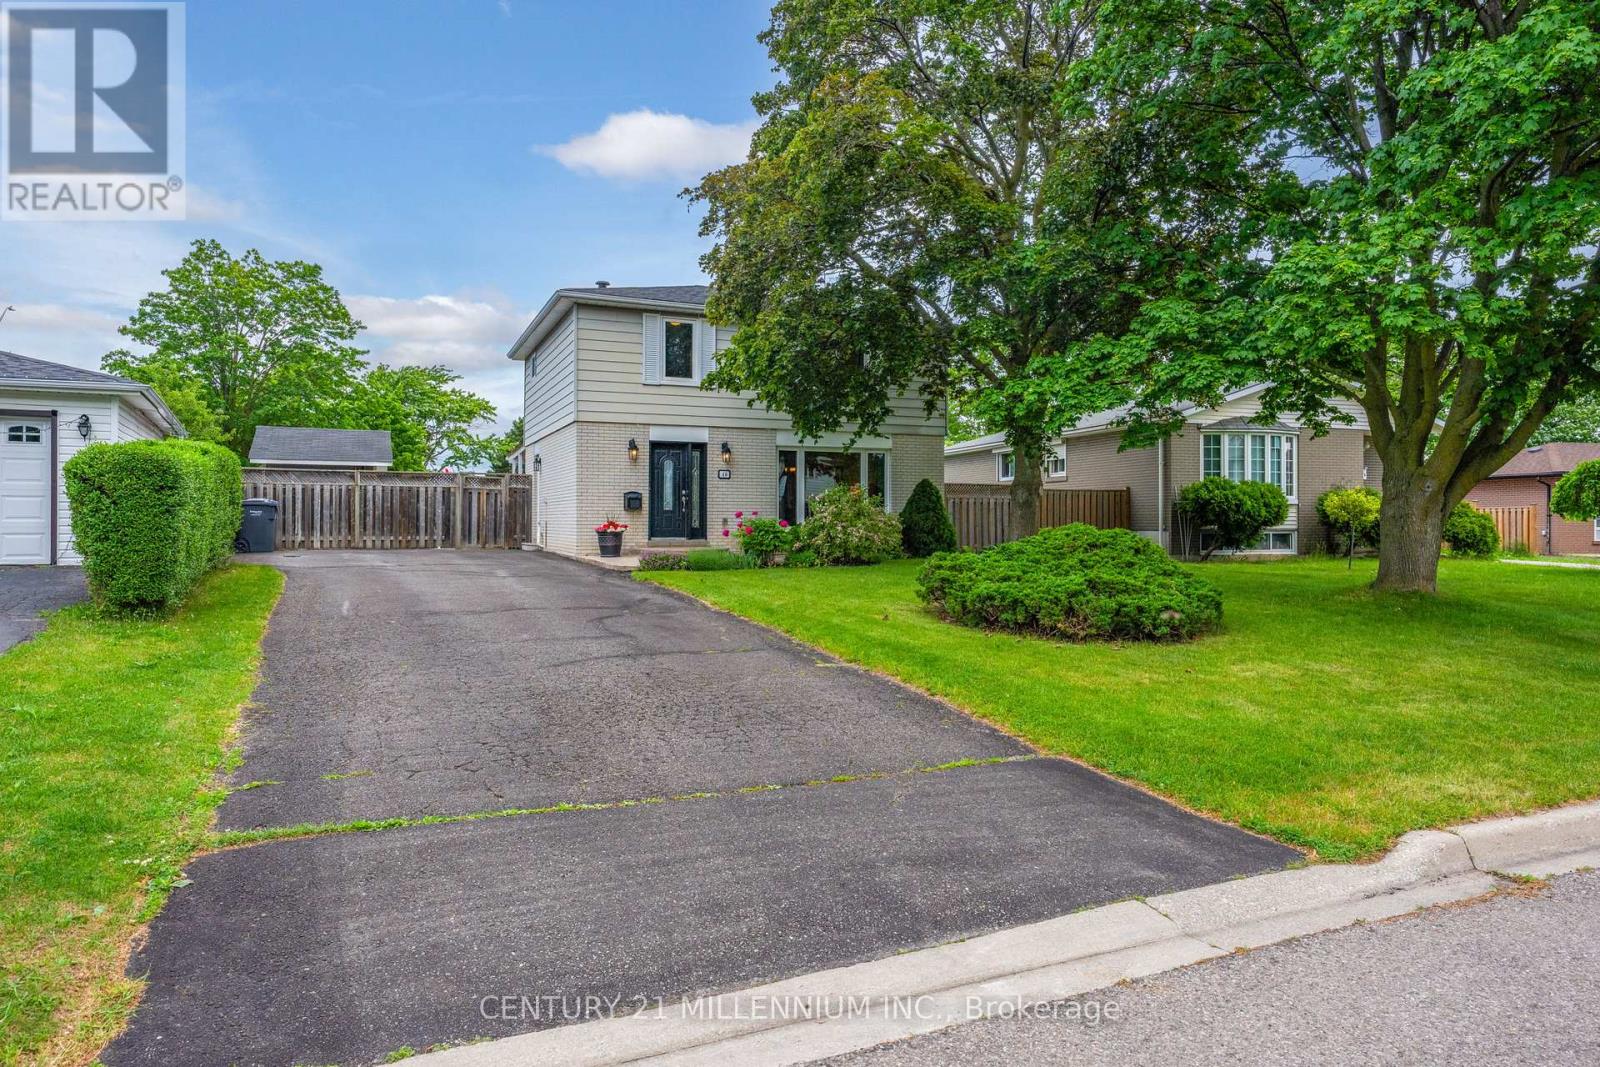
46 Dunblaine Crescent
Brampton, Ontario
Welcome to 46 Dunblaine Crescent, located in the desirable D Section of Bramalea! This beautiful 4 bedroom home is situated on a private lot and features gorgeous curb appeal. With no homes behind and steps to public transit, various schools, shops and parks, this home makes living easy! Move in ready with beautiful hardwood floors, a family room addition at the back of the home and a walk out to a covered deck. The open concept kitchen/dining room combo offers granite counters, a unique peninsula (great for eating, working and entertaining at), lots of cupboards for storage and a beautiful view of the backyard. The upper level of the home features four spacious bedrooms, hardwood floors and a 4 piece bathroom with shower and tub surround-making maintenance easy. The basement is finished with lots of room to play and an egress window. Roof was done in 2023, A/C & Furnace: 2019, all windows have been replaced-most in 2009. The D Section is a mature neighbourhood made up of terrific neighbours, many parks, paths AND the GO Train is less than 10 minutes away! (id:47351)
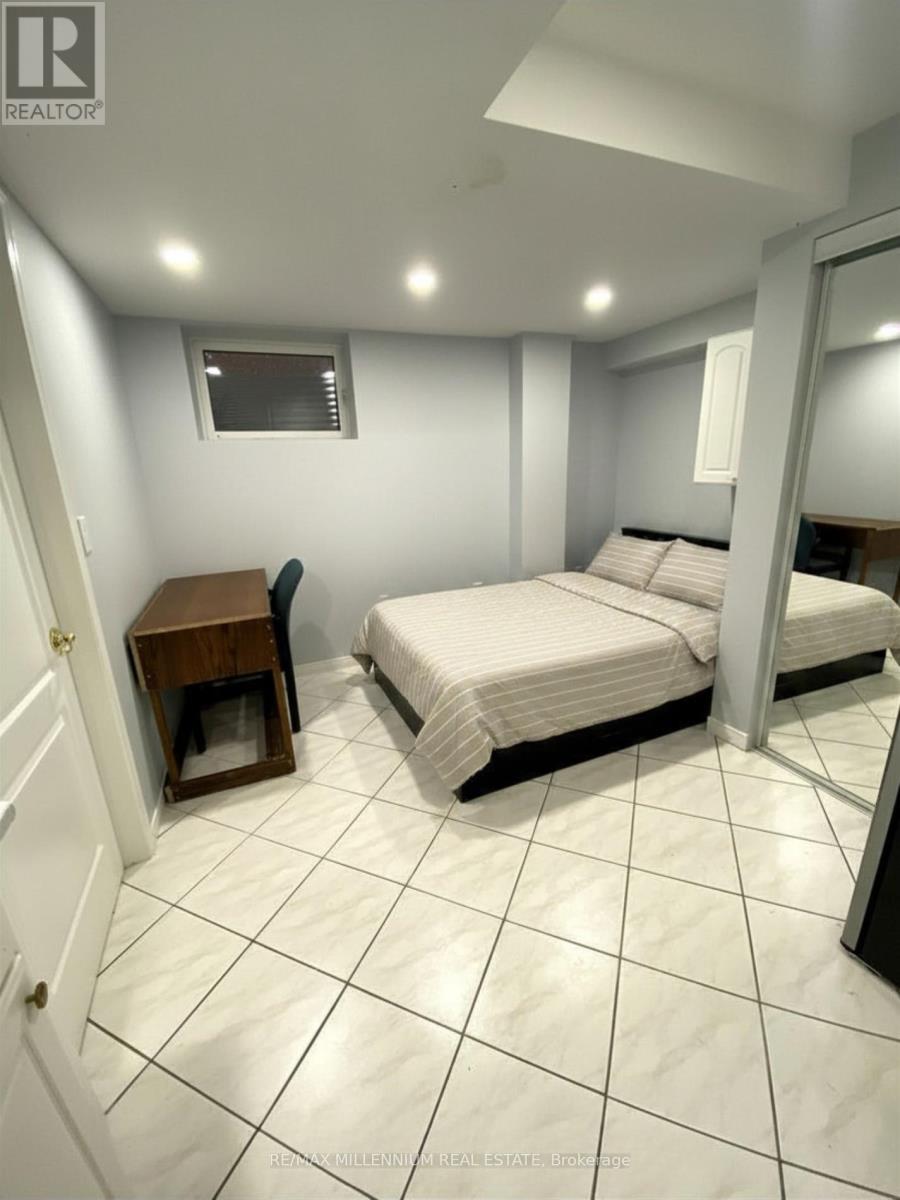
Basement - 5110 Timbermill Court
Mississauga, Ontario
(For One Individual Only) All-inclusive, fully furnished private one-bedroom suite featuring a private 3-piece bathroom and private ensuite laundry room in a unique basement apartment. The suite also offers an open-concept kitchenette, providing a comfortable and functional living space.The basement is shared with two other private bedroom suites, each with its own separate bathroom, laundry, and living area, offering privacy and independence.All utilities are included. Situated in a quiet, family-friendly neighborhood with convenient access to nearby amenities. One parking space is available for an additional cost. (id:47351)
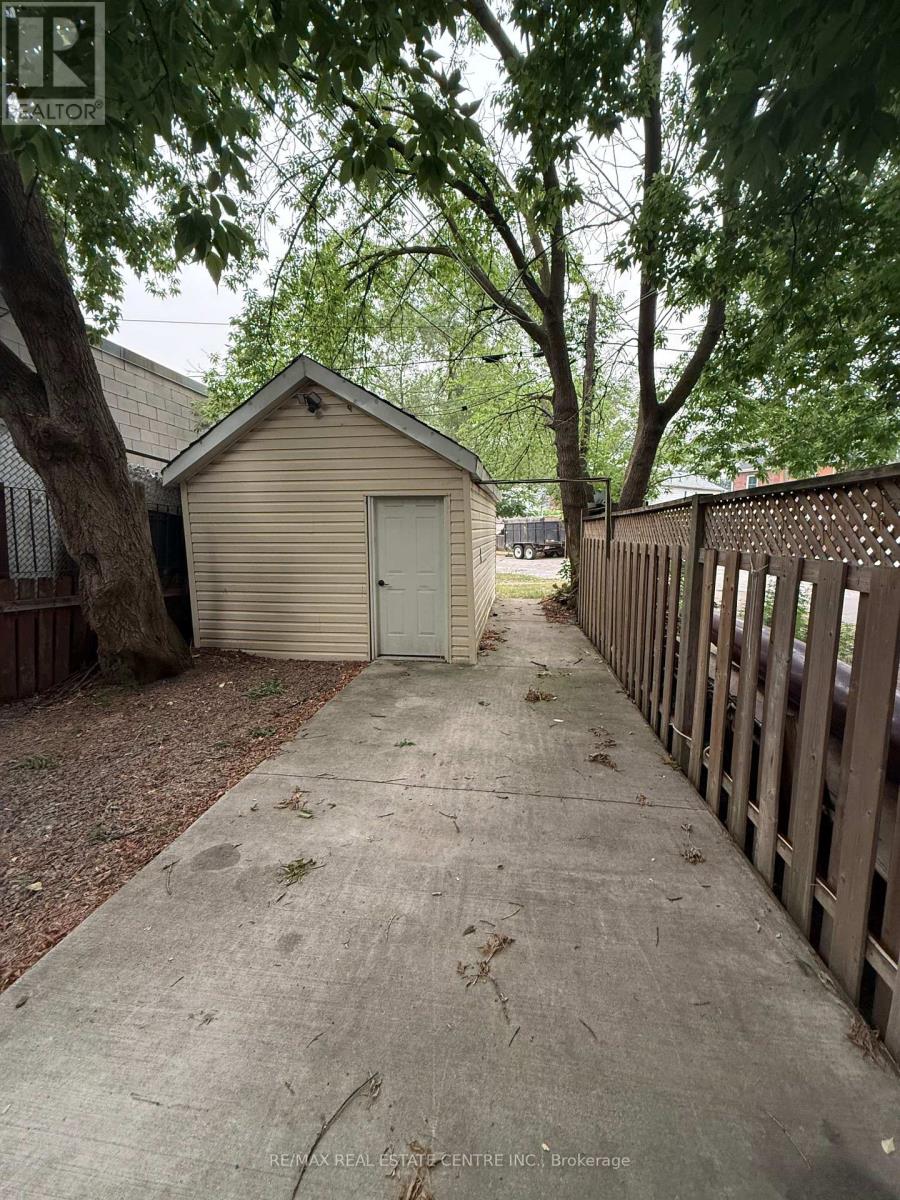
6 Ray Avenue
Toronto, Ontario
Available Immediately - ALL INCLUSIVE Fully Furnished 2-Bedroom, 2-Bathroom Lease. Move right in to this fully furnished 2-bedroom, 2-bathroom home offering comfortable, move-in-ready living. The main floor features a bright living room, functional kitchen, laundry room, spacious primary bedroom, and a 3-piece bathroom. Step outside to enjoy a private deck, fully fenced backyard, and the convenience of an attached garage. The finished basement includes a second bedroom with a king-sized bed, an additional 3-piece bathroom, and extra living space, making it ideal for guests, roommates , or a home office. Located in Toronto's growing Mount Dennis neighbourhood , this home offers excellent access to the Mount Dennis transit hub with GO Transit, UP Express, TTC and Line 5 Eglington, making commuting throughout the GTA easy. Enjoy nearby parks, walking trails, local shops, restaurants, and everyday amenities, with quick access to highway 401 and black creek drive. A great opportunity for professionals, couples, or anyone looking for a fully furnished home in a convenient west Toronto location. (id:47351)
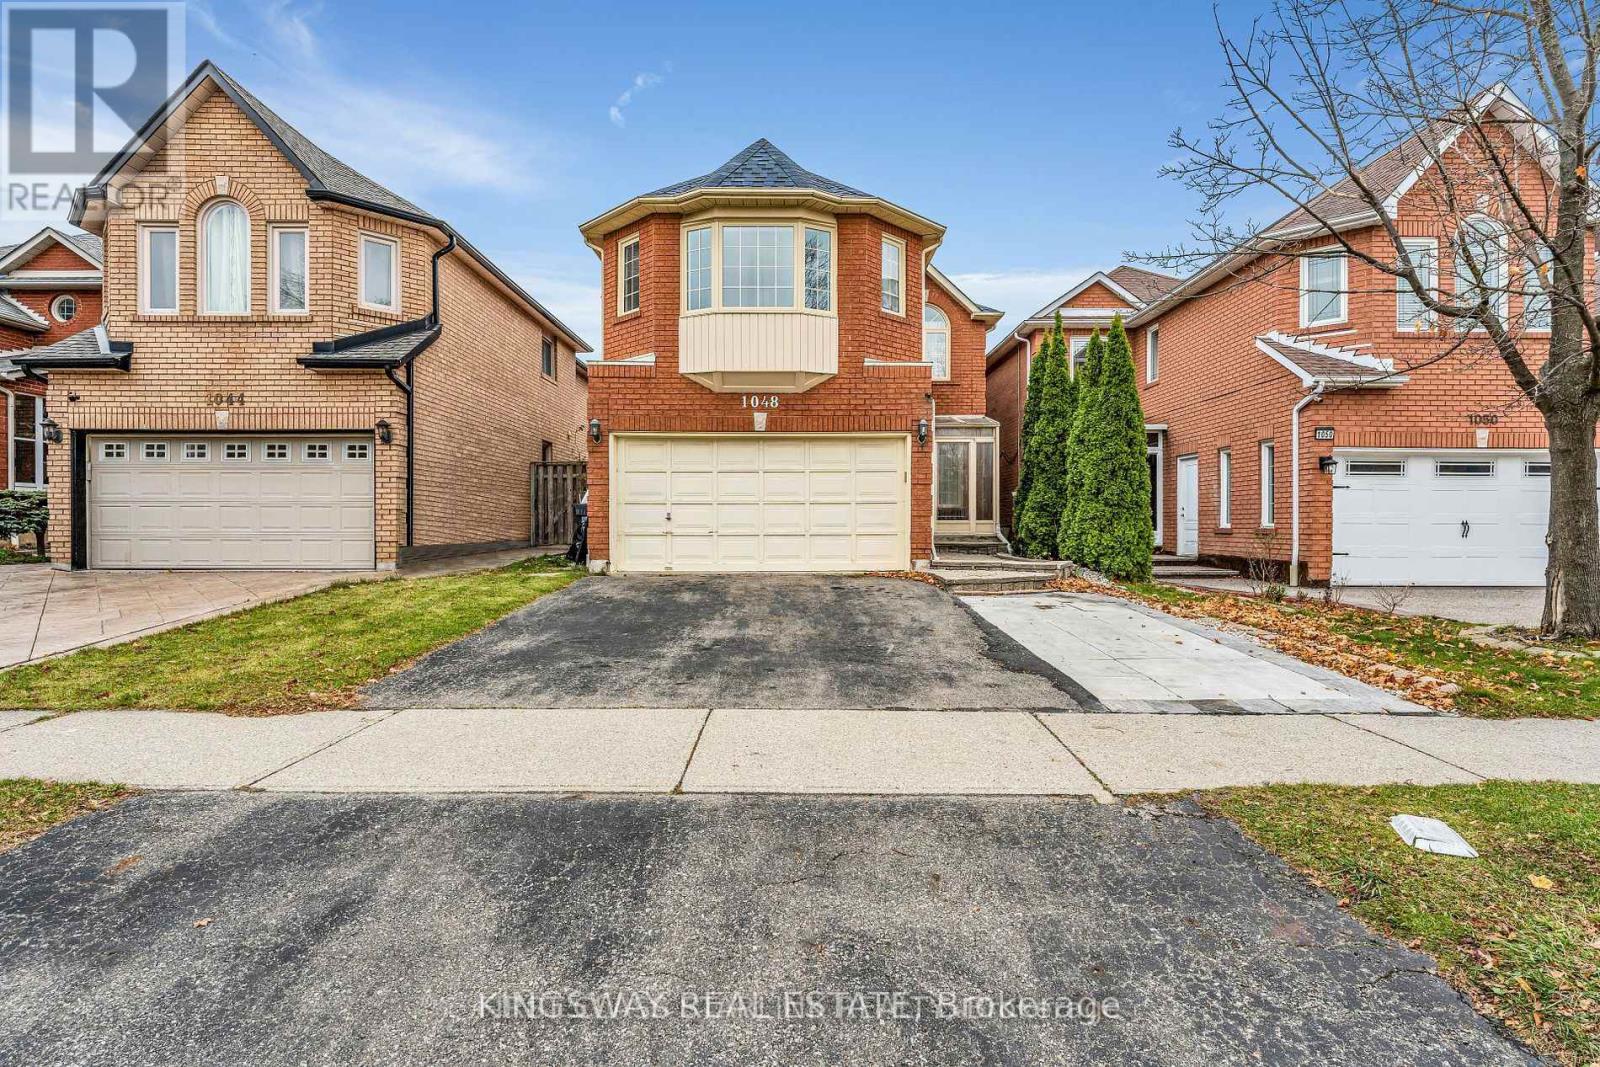
1048 Charminster Crescent
Mississauga, Ontario
welcome to this bright, spacious rental home in the lively East Credit neighborhood of Mississauga. This home features 4 bedrooms and 2 bathrooms on the upper floor, along with a modern, open-concept main floor that combines a living, dining, and family area. The kitchen is fully equipped, and there is a convenient 2 piece bathroom. The basement is not included in the rent, as it is used by the owner , The owner lives abroad and only rarely visits the country , so it does not impact tenant privacy. The home also includes a double garage, a double driveway, and is ideally located near restaurants, markets, schools, and highways. (id:47351)
625 - 4010 Eglinton Avenue W
Toronto, Ontario
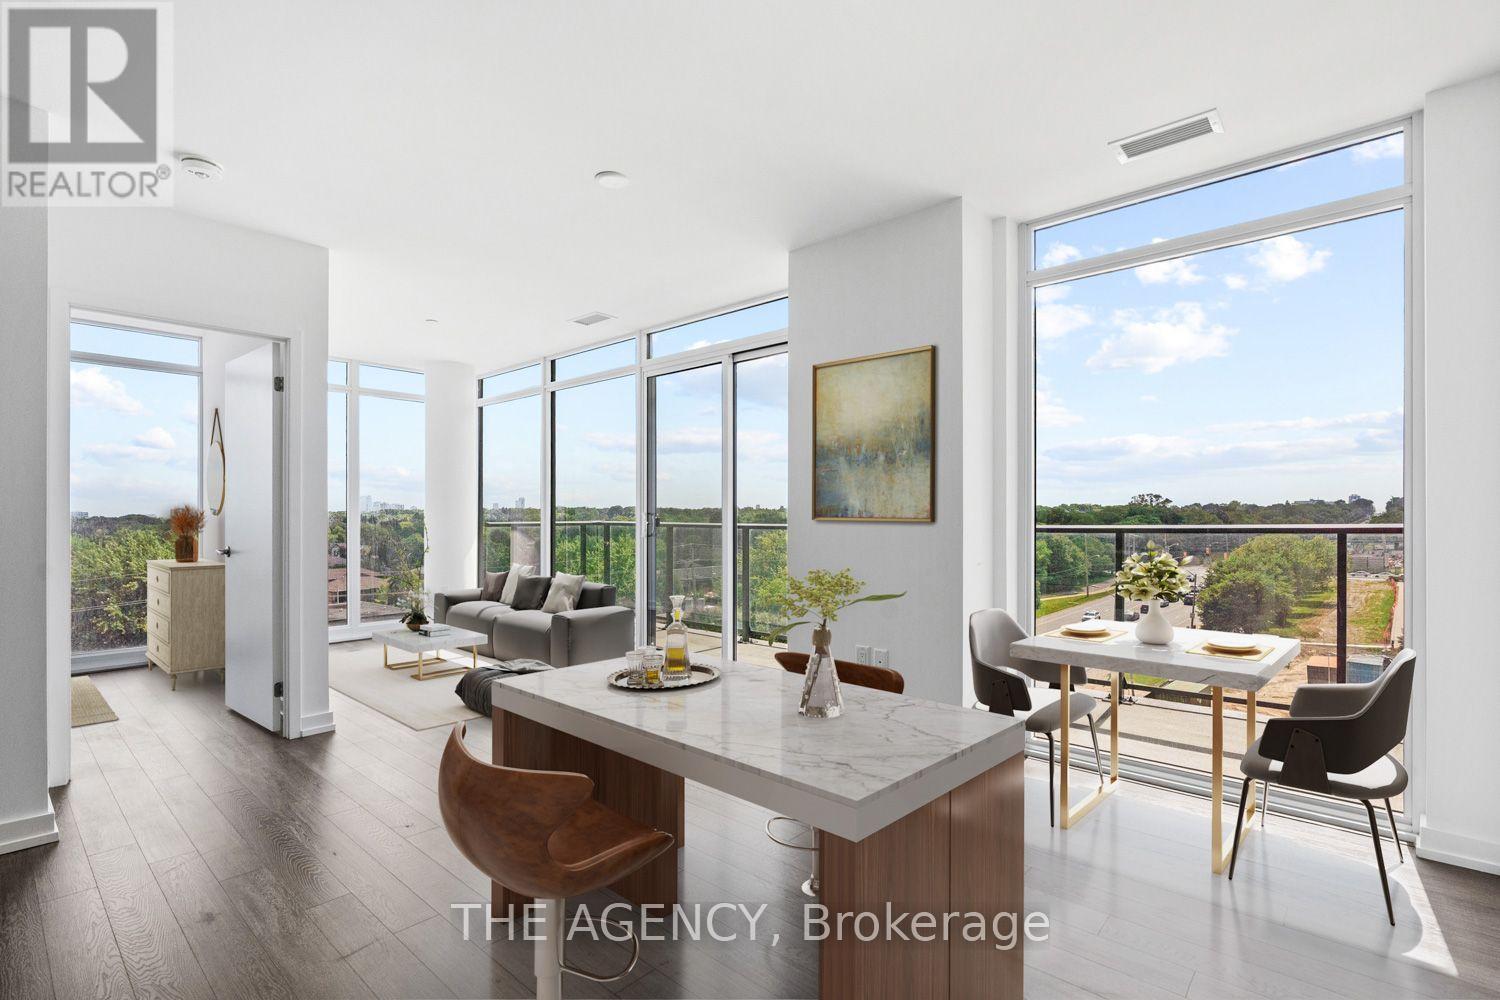
Welcome to Notting Hill Condominiums! This Brand New Never Lived in Corner Suite Offers the Perfect Balance of Urban Convenience and Natural Surroundings. Filled With Natural Light and Unobstructed Views, This Thoughtfully Designed Split Two Bedroom Layout Provides Exceptional Privacy, While the Versatile Den Features Stunning Floor to Ceiling Windows Ideal as a Living Area, Home Office, Reading Nook, or Creative Space. The Modern Open Concept Living and Dining Area Flows Seamlessly Into the Contemporary Kitchen, Creating an Inviting Space for Everyday Living and Entertaining. The Spacious Primary Bedroom Includes a Private Ensuite Bathroom, while the Second Bedroom is Perfectly Positioned for Guests or Family. The Balcony Faces a Public Park That is Currently Under Development by Lanterra Developments, and Will Be Ready to Enjoy in the Near Future. Conveniently Situated at Eglinton Avenue West and Royal York Road, Residents Have Nearby Access to the Future Keelesdale Lrt Station, Mount Dennis Station for Go Transit and Up Express Service to Downtown Toronto and Pearson Airport, and Quick Access to Highways 401 and 427. Enjoy the Natural Surroundings This Community Has to Offer: Humber River Trails, Eglinton Flats, Golf Courses, Etc. Steps Away From; Shopping, Grocery Stores,restaurants, Cafes, and Everyday Amenities. Wide Array of Amenities: Fitness Centre, Indoor and Outdoor Swimming Pools, Rooftop Terrace, Party Room, Bbq Area, Yoga Studio, Pet SPA, Bike Storage, Sauna, Coffee Lounge and 24 Hour Concierge. Residents Will Appreciate This Amazing Location and Brand New Amenities, All While Coming Home to a Peaceful, Light Filled Retreat With South West Facing Views! (id:47351)
17 Southwinds Dr Drive
Halton Hills, Ontario
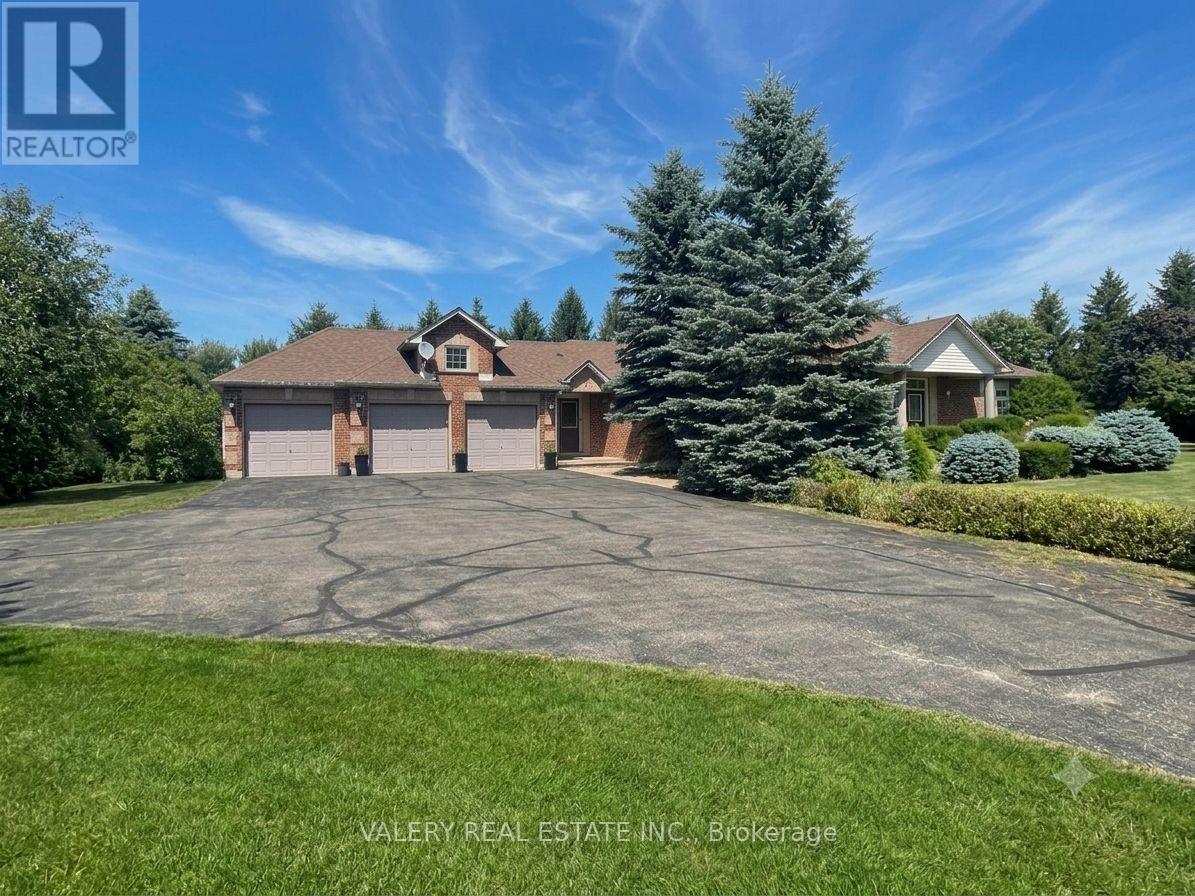
Available September 1st-welcome to this impressive 6-bedroom, 4-bathroom executive bungalow offering more than 2,200 sq. ft. of finished living space in the prestigious rural community of Ballinafad. Situated on a spacious corner lot, this beautifully upgraded home provides exceptional indoor and outdoor space for families to enjoy. The open-concept main floor features hardwood flooring, upgraded lighting, and a modern kitchen complete with granite countertops, stainless steel appliances, a large centre island, and breakfast seating. The primary bedroom includes a luxurious ensuite with a separate soaker tub and glass-enclosed shower, while the fully finished basement offers additional bedrooms, a full bathroom, a spacious recreation room with a pool table, a family room with an electric fireplace, a wet bar, an office, and a laundry or kitchenette area. Outdoor features include an above-ground pool, hot tub, patio, propane barbecue connection, playground, invisible dog fence, garden, and storage shed. The property also offers a three-car garage and an oversized driveway with parking for up to 15 vehicles, including space for a boat or trailer. Located near schools, parks, conservation areas, trails, community facilities, shopping, Acton GO Station, Georgetown Hospital, and other essential amenities, this spacious and well-appointed home offers privacy, comfort, and exceptional family living. (id:47351)
2114 - 223 Webb Drive
Mississauga, Ontario
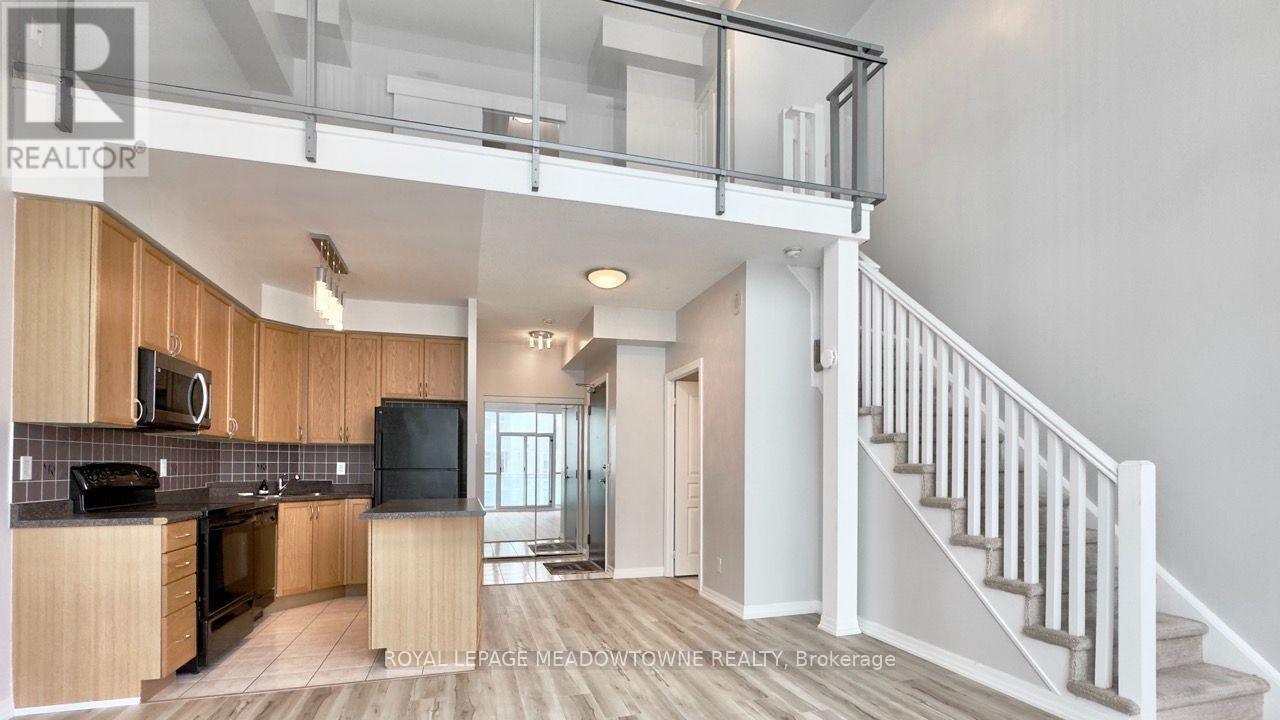
Rare two-storey corner loft with soaring 18-ft ceilings in the heart of Mississauga City Centre - freshly repainted throughout with new wide-plank vinyl flooring on the main level, new light fixtures, kitchen faucet and updated bath hardware. Turnkey and move-in ready. Walls of glass flood the open-concept main level with west light, walking out to a private balcony overlooking Celebration Square. 1 bedroom + den and 2 full baths, with an upper-level primary retreat featuring a walk-in closet and 4-pc ensuite. Gas forced-air heat, central A/C and ensuite laundry. 1 owned underground parking space and 1 owned locker included. Steps to Square One, Whole Foods, Sheridan College, the YMCA, Central Library and Celebration Square's year-round events - MiWay at the door, Hurontario LRT on the way. Onyx delivers resort-grade amenities: 24-hr concierge, fitness centre, indoor pool, sauna, steam room, hot tub, yoga studio and rooftop terrace with BBQs. Heat, water, building insurance and common elements included; tenant pays hydro and internet. Vacant - immediate possession. (id:47351)
Basement - 3343 Preserve Drive
Oakville, Ontario
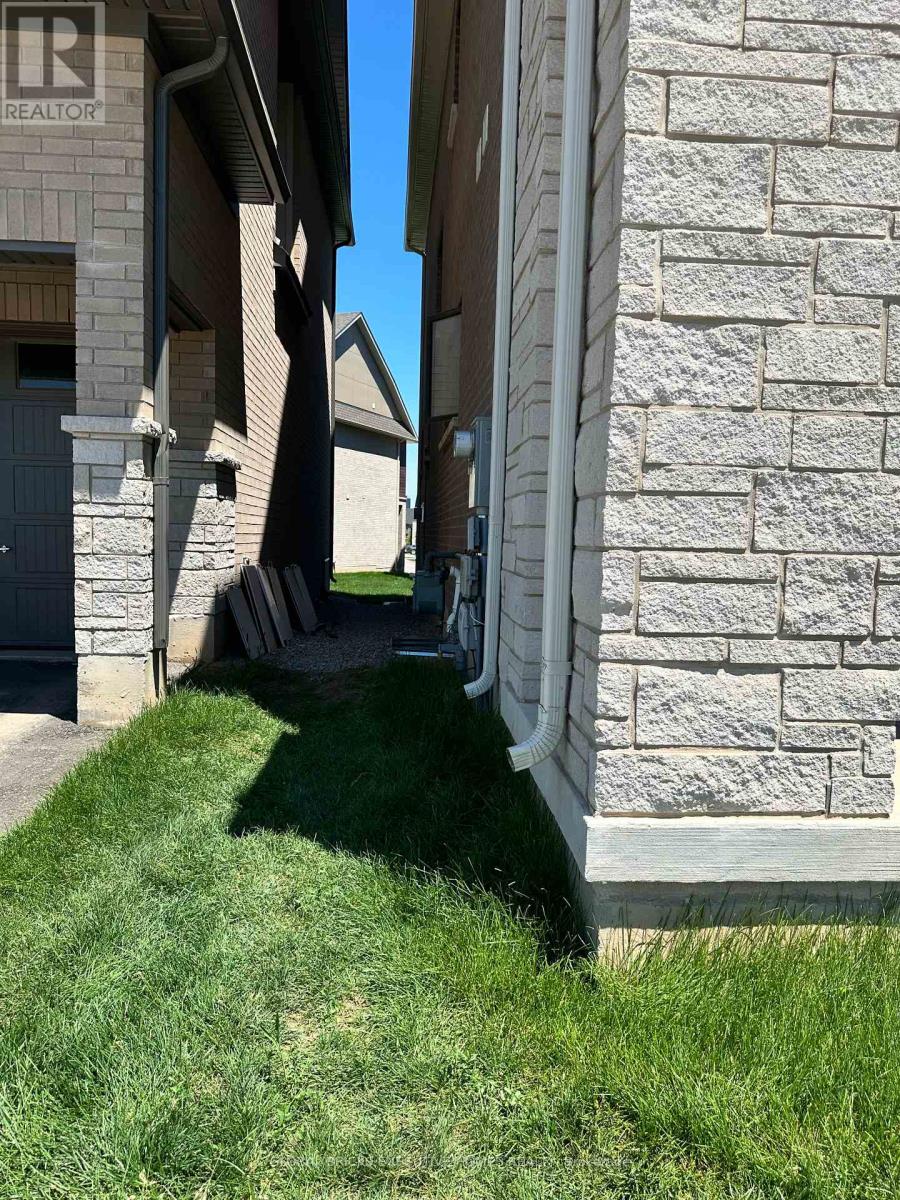
Welcome to this brand-new, two-bedroom, 2 bathroom basement suite with a separate entrance in abrand-new house in a very sought-after neighborhood. This exquisitely apartment has anopen-concept Take advantage of the extra convenience of a private ensuite laundry. This is agreat option for high-quality living in a prominent location. (id:47351)
6972 Cordingley Crescent
Mississauga, Ontario
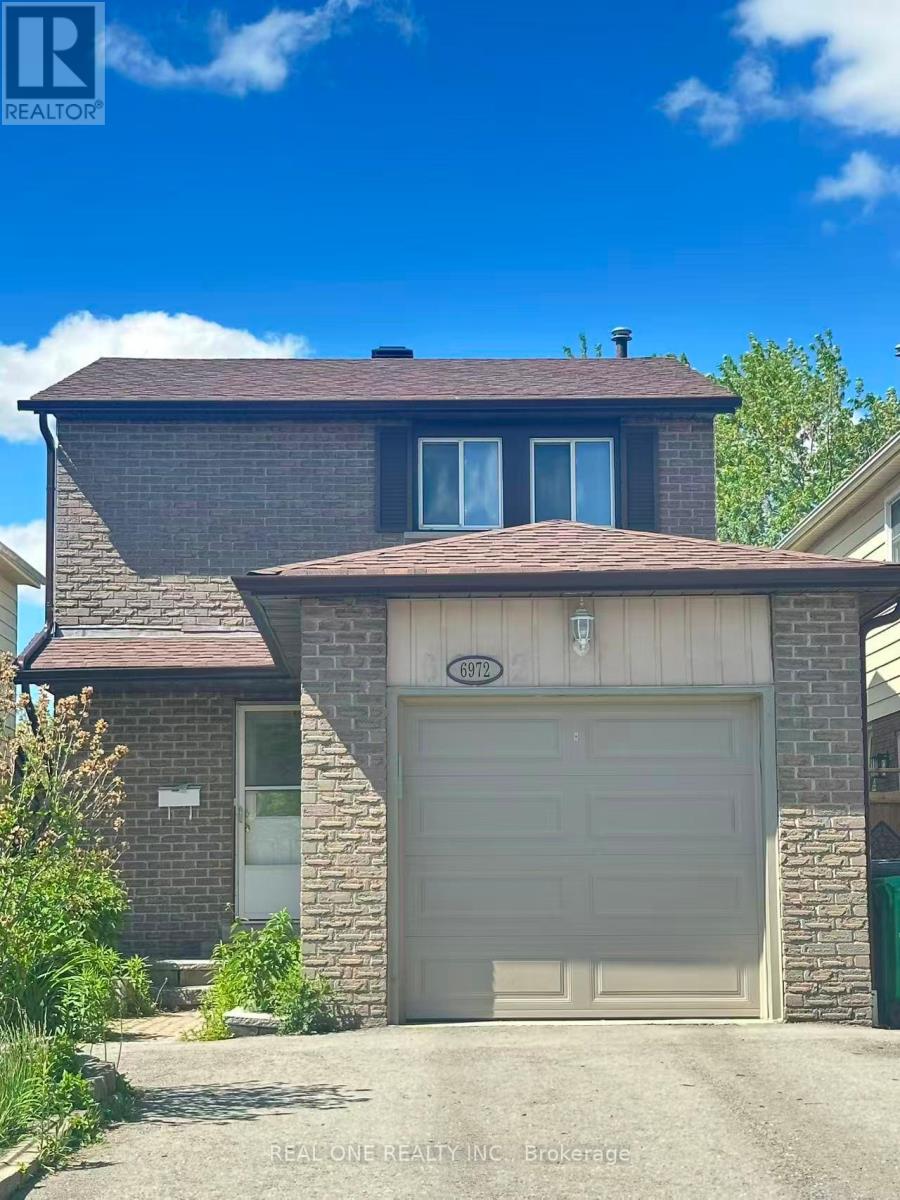
Gorgeous And Beautiful Home In High Desired Quiet Area. A Lot Of Renovation works were done within 5 years. Carpet free all through.Living room faces to the backyard. Extra Deep Lot With No Neighbour Behind. Steps To Go Bus Stop; Close To Go Station,401,407. Steps To Plum Tree Park Public School top Ranked In Mississauga! Tenants will be responsible for grass cutting and snow removal. (id:47351)
45 Bleasdale (Lower) Avenue
Brampton, Ontario
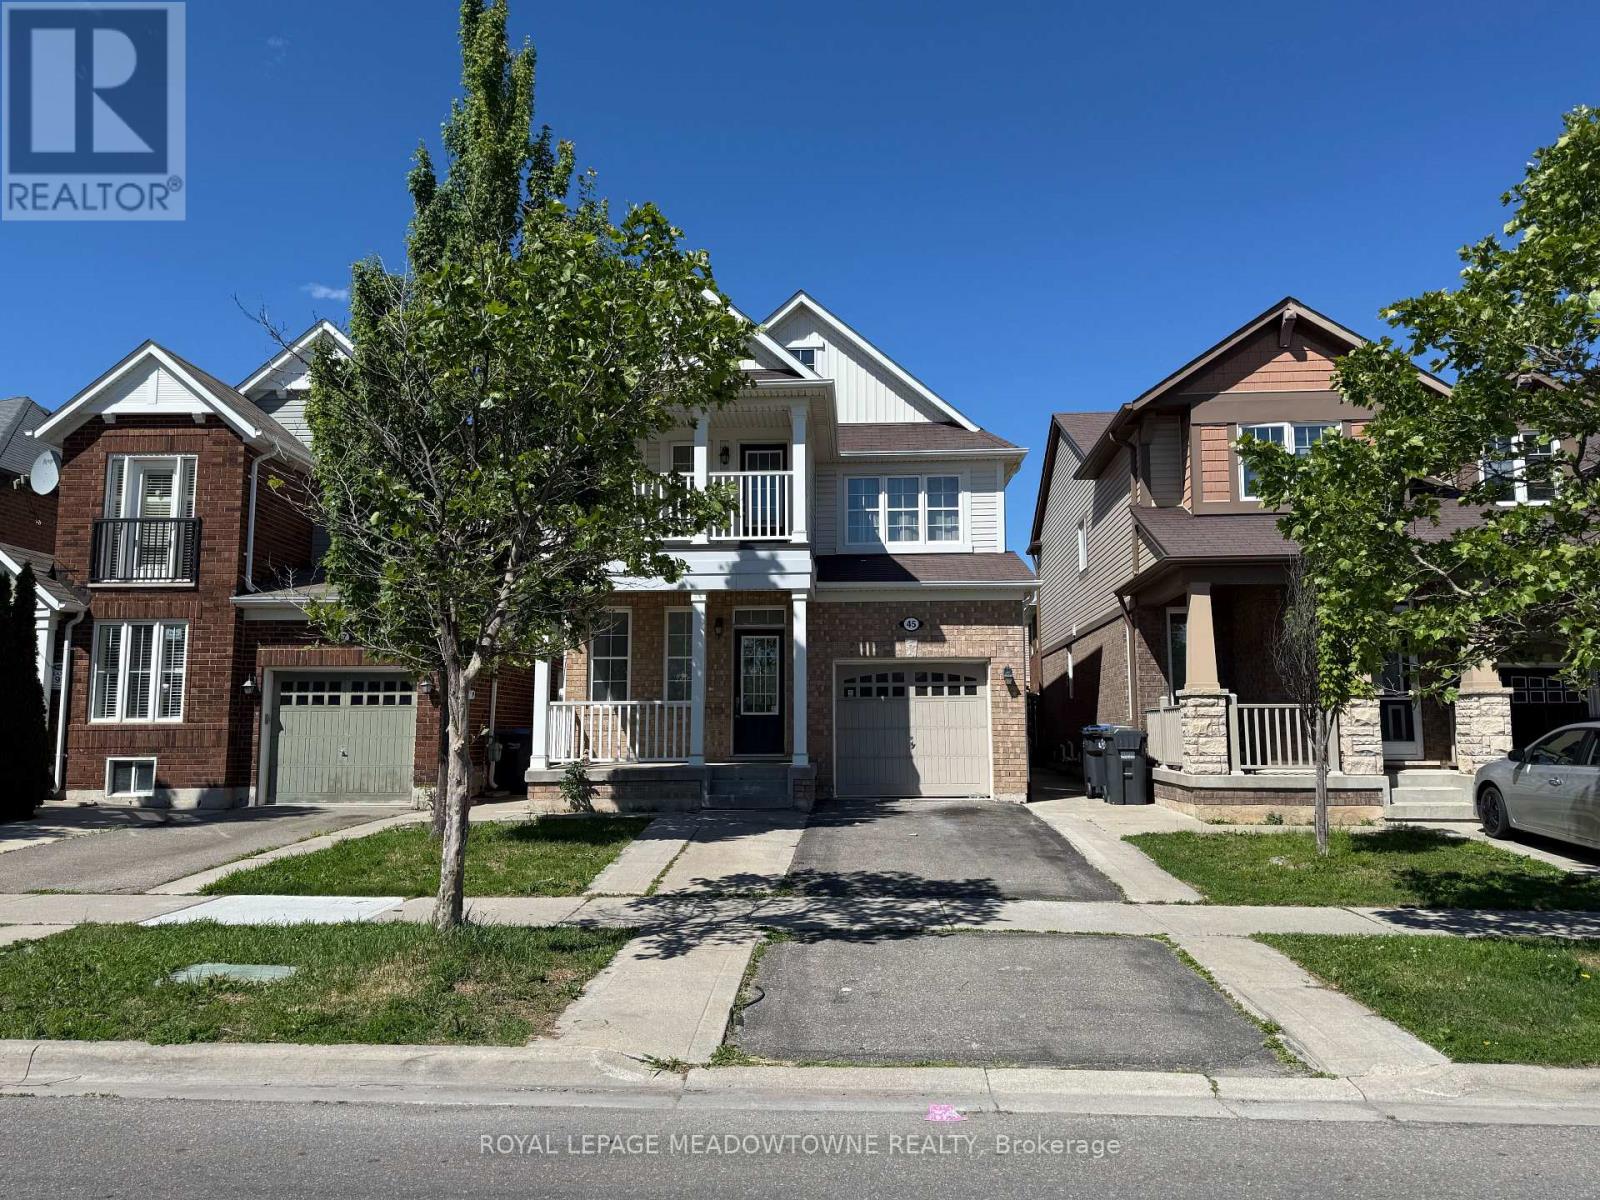
Welcome To This Bright And Spacious 2 Bedroom Lower Level Apartment Located In One Of Brampton's Most Sought After Family Friendly Communities. Offering Complete Privacy With Its Own Separate Entrance, This Self Contained Lower Level Suite Features A Functional Open Concept Layout With A Spacious Living And Dining Area, A Full Kitchen Complete With Fridge, Stove Along With Its Own Private Washer And Dryer. Both Bedrooms Are Generously Sized With Ample Closet Space, Making This Home Ideal For Professionals, Couples, Or Small Families. Enjoy The Comfort And Convenience Of A Completely Independent Living Space With No Shared Interior Living Areas. Lease Includes 1 Driveway Parking Space. Ideally Located Just Minutes To Mount Pleasant GO Station, Schools, Parks, Library, Community Centre, Shopping, Restaurants, And Public Transit. A Fantastic Opportunity To Lease A Clean, Spacious, And Private Home In A Highly Desirable Neighbourhood. *** Stove to be installed prior to possession*** (id:47351)
8 Cumberland Drive
Mississauga, Ontario
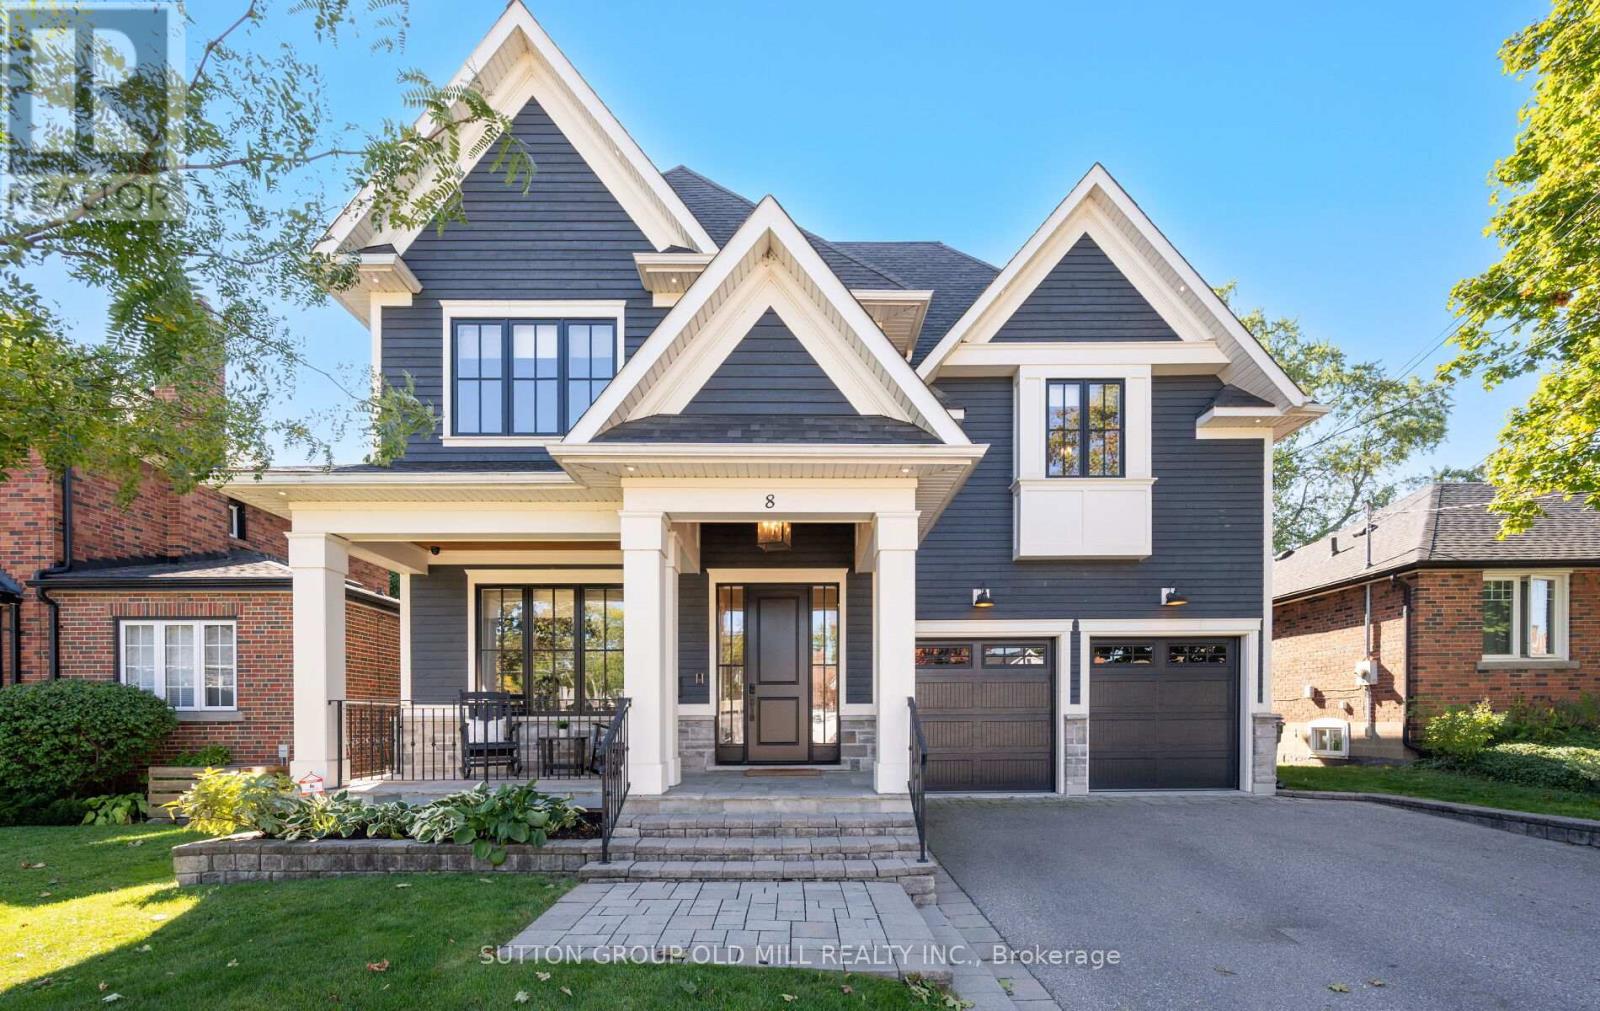
Welcome to Port Credit Village! Nestled in the heart of this vibrant community, this stunning designer home offers the perfect blend of elegance and convenience. Just a short stroll from the lakefront, parks, shopping restaurants and Mentor College .Downtown is easily accessible with a 10 minute walk to the GO station and close proximity to the QEW, making this an ideal location for commuters. Boasting over 5,700 square feet of elegantly finished living space, this home exudes coastal charm with high end upgrades throughout. Every detail has been crafted with exceptional design consultation, ensuring no expense was spared in creating a luxurious living experience.The main floor office has been thoughtfully renovated to make working from home a pleasure. With ample windows, custom built-ins, and custom doors, it I the perfect space for remote work. The custom kitchen is a chefs dream, featuring a gas range, oversized fridge, and a spacious walk-in pantry equipped with extra drinks fridges and electrical outlets to accommodate all your countertop appliances.Entertaining is effortless with the Butler's Area, providing ample space and amenities for hosting gatherings. The main level impresses with 10-foot ceilings, while the upper and lower levels feature 9-foot ceilings, creating an open and airy atmosphere that enhances the sense of space.The double garage is equipped with a sleek epoxy floor, wall racking, remotes, and an entrance to the house through the oversized mudroom. With five designer bathrooms, a second-floor laundry room, and hardwood floors throughout, this residence is a must-see, offering so much more than a builder-basic home. With its unique features, exceptional and extensive mill work and prime location, this home promises a lifestyle of comfort and luxury.Option for fully furnished @ $13,000 (id:47351)
29 Oakmeadow Drive
Brampton, Ontario
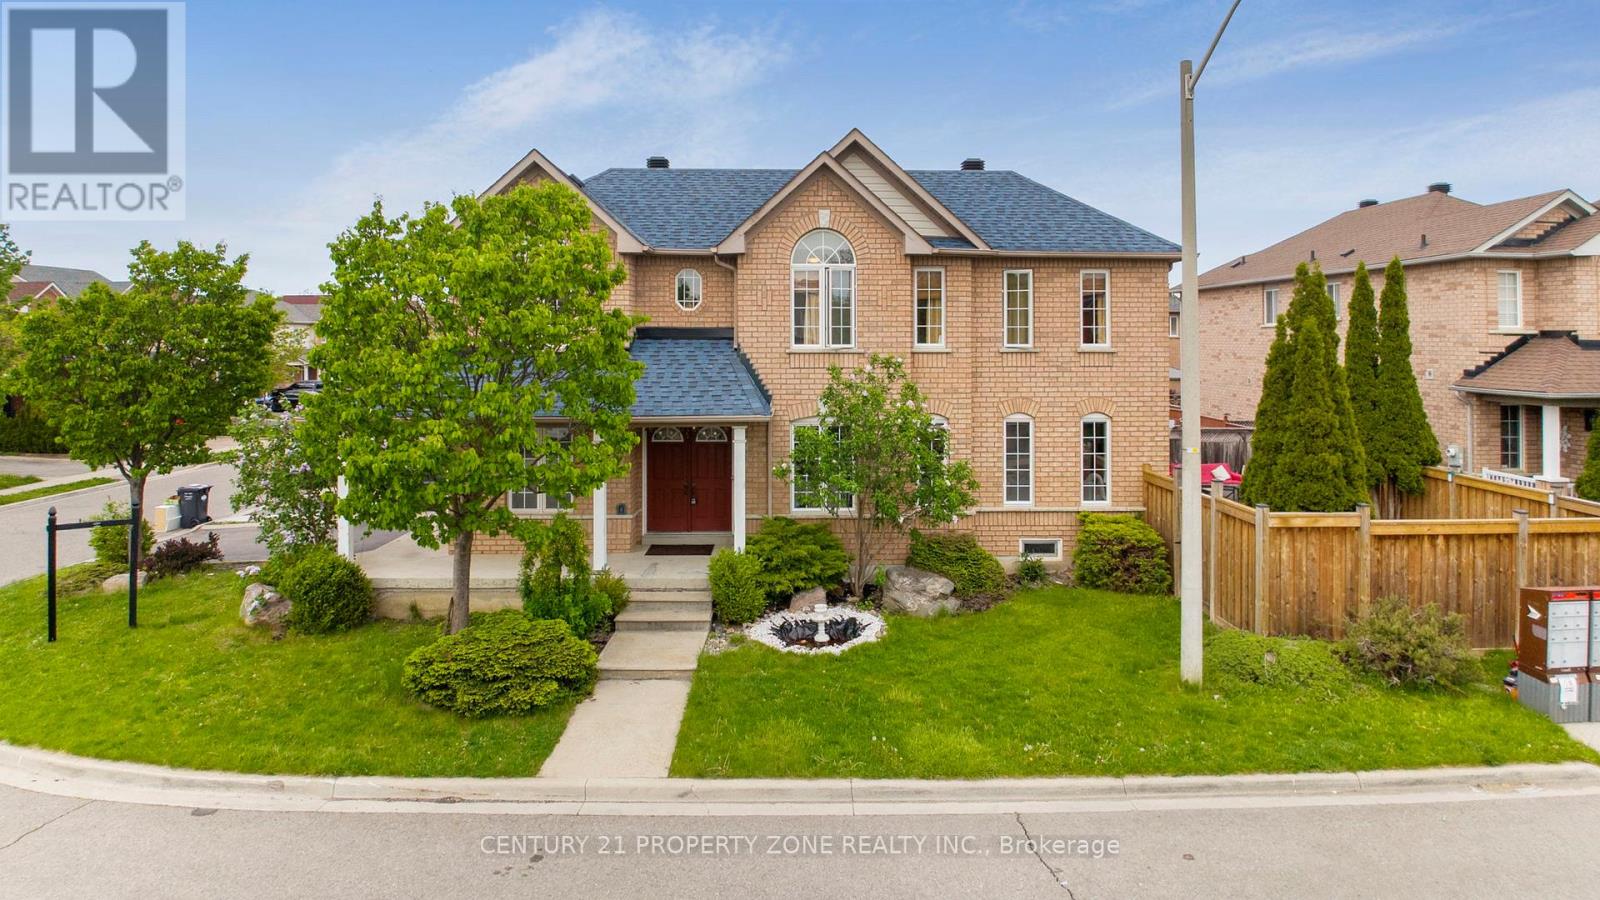
Welcome to this beautifully maintained and upgraded detached home located in the heart of Fletcher's Meadow on a premium 38 ft corner lot. Offering approximately 1,790 sq. ft. above grade plus a finished basement with a full washroom, this home combines space, comfort, and functionality. Features include a bright open-concept layout, upgraded hardwood flooring, spacious living and dining areas, and a newly renovated kitchen with modern finishes, upgraded cabinetry, stylish backsplash, and walk-out to the backyard. The second floor offers 3 generous bedrooms, including a large primary bedroom with a 4-piece ensuite featuring a separate shower and soaker tub. Originally a 4-bedroom model, thoughtfully converted into larger bedroom spaces. The finished basement provides excellent additional living space for entertainment, guests, or extended family use. Exterior highlights include professional landscaping, poured concrete patio, extended driveway parking, and excellent curb appeal. Conveniently located close to schools, parks, shopping, transit, and major amenities. A fantastic move-in-ready family home in one of Brampton's most desirable neighbourhoods. (id:47351)
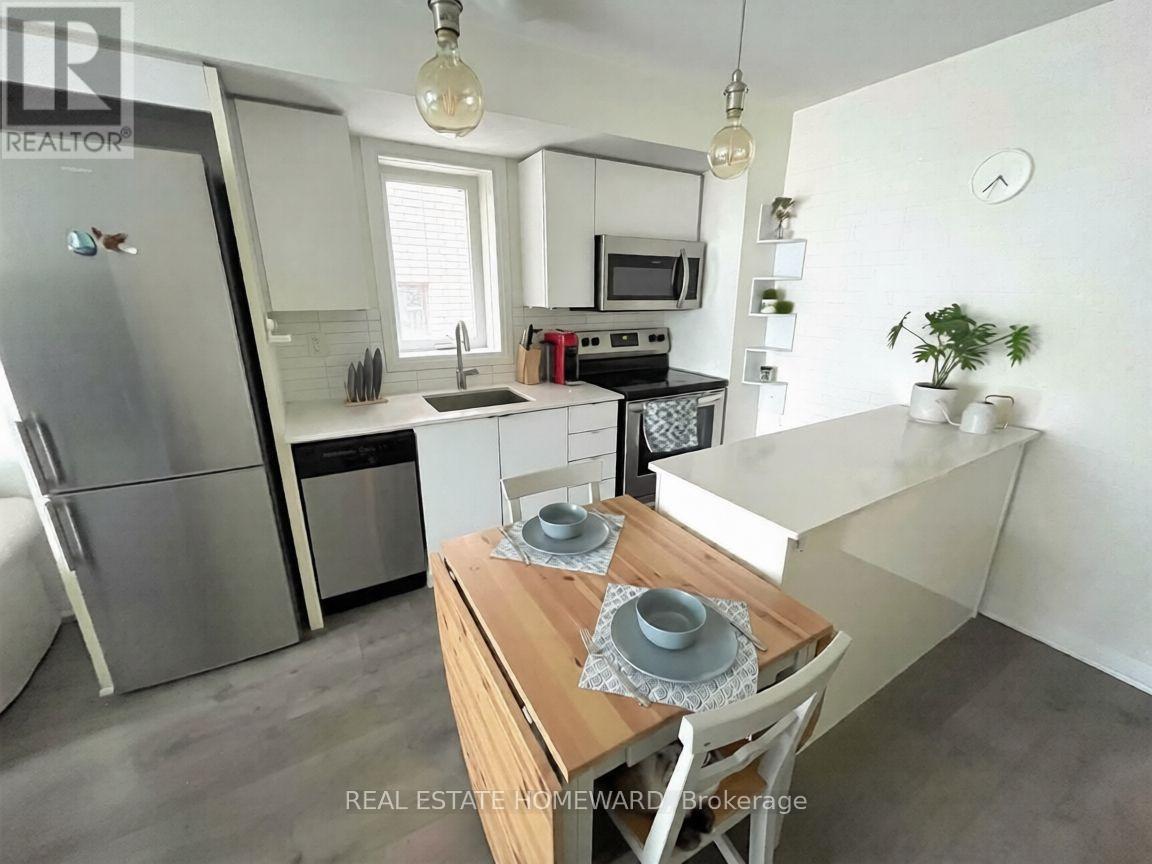
2 - 183 William Duncan Road
Toronto, Ontario
Amazing 2 bedroom townhome unit with walkout to your own huge private terrace - so big it's like a backyard! Very special one of a kind townhome in this fantastic new neighbourhood. Steps to park entry. (id:47351)
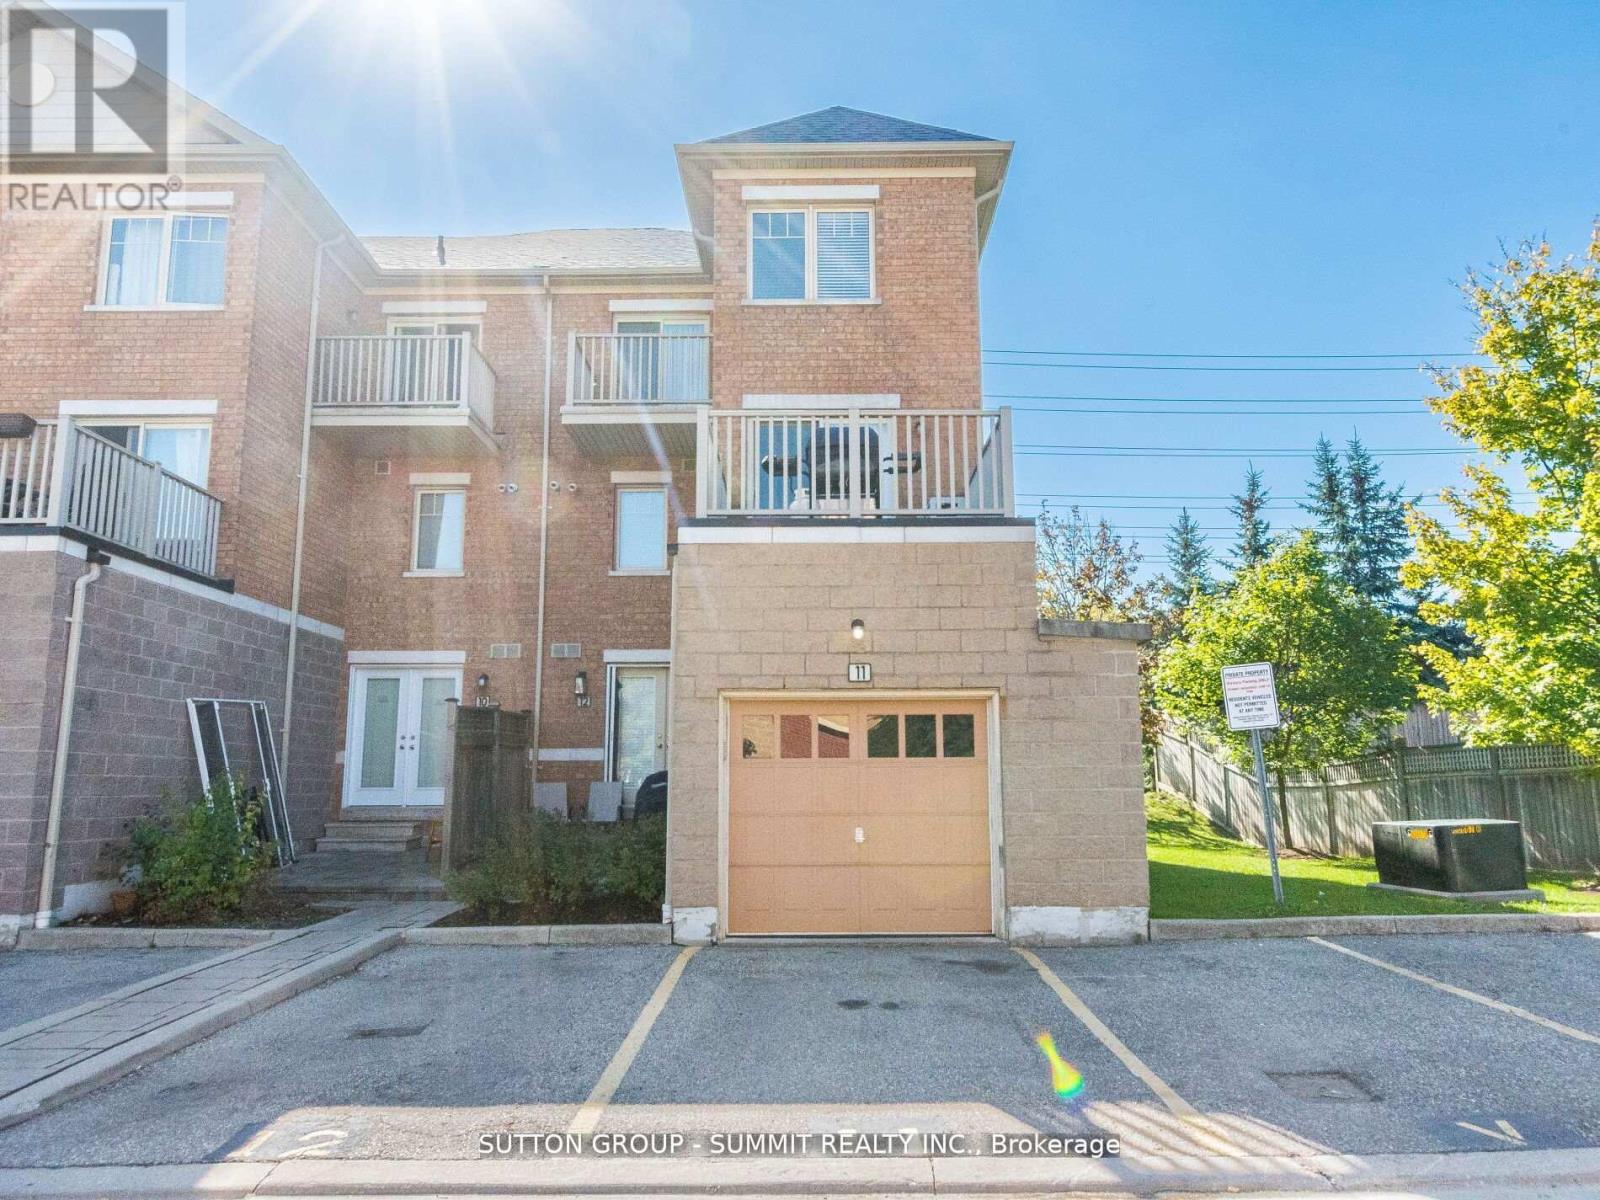
11 - 5035 Ninth Line
Mississauga, Ontario
BEAUTIFUL END UNIT TOWNHOUSE in the highly sought-after Churchill Meadows community! This rarely available 3+1bedroom 3 WASHROOMS, FRESHLY PAINTED, EXTRA LARGE BERDOOMS ,WALK-IN CLOSET, DEN , ONE LARGE TERRACE AND OTHER BALCONY ON 2ND BEDROOM , OPEN CONCEPT , LARGE PICTURE WINDOWS , HARDWOOD FLOORS , KITCHEN BREAKFAST BAR , PRIVATE GARAGE AND SECOND PARKING , GREAT VIEW AND PRIVACY - END UNIT ... ENTRANCE FROM GARAGE AS WELL..., BBQ ON THE TERRACE , HOUSE IS FILLED WITH SUNLIGHT ...SPOTLESS AND AMAZING HOUSE TO CALL HOME !!! ).All of this in a prime location just minutes from schools, parks, shopping, and highways 403 & 407. Whether you're a first-time buyer, a growing family, or an investor this home offers incredible value. ORIGINAL OWNER , PRIDE OF OWNERSHIP. 88 ***PLEASE MUST SEE VIRTUAL TOUR*** (id:47351)
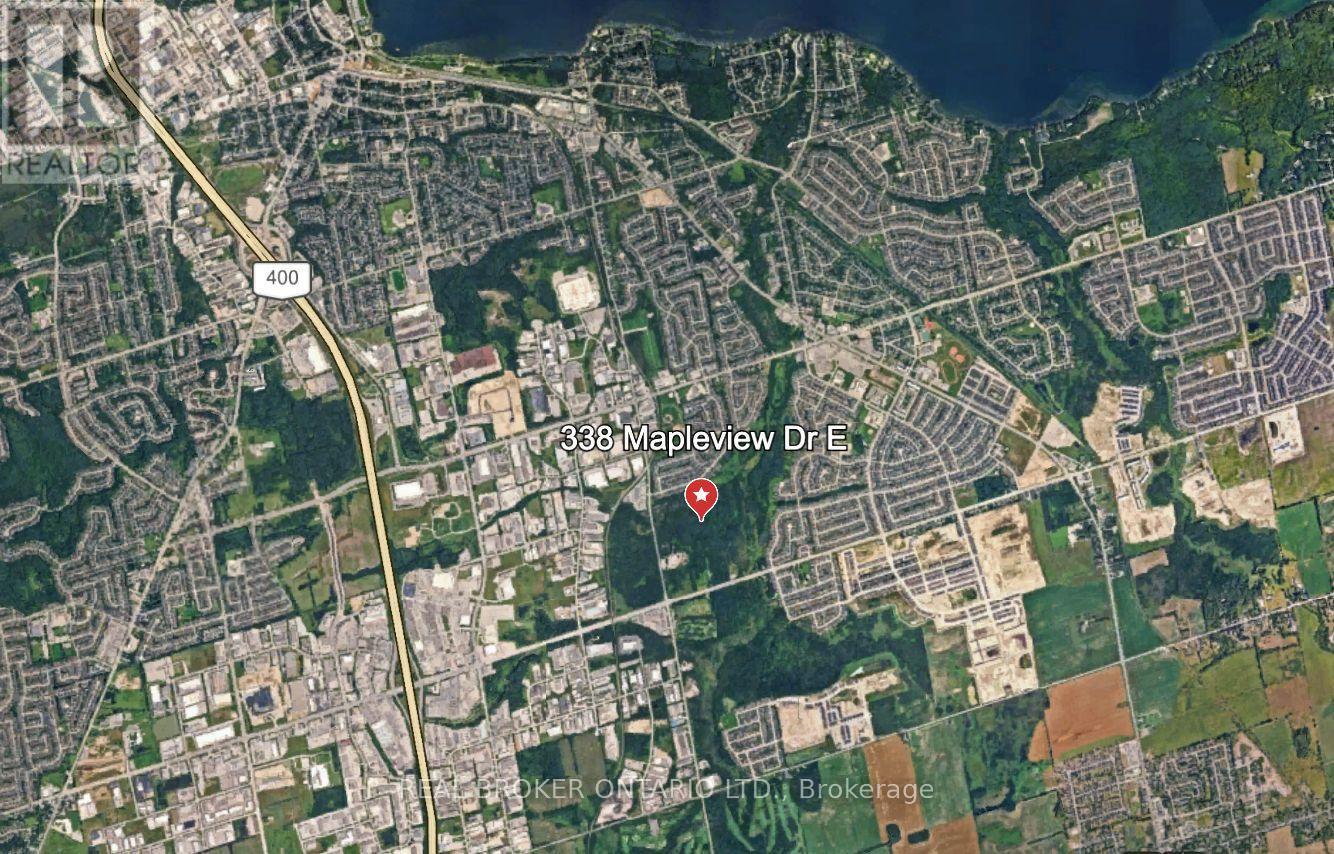
338 Mapleview Drive E
Barrie, Ontario
Prime development opportunity: Approved 186-unit townhome site in Barrie's high-growth Painswick South enclave. Set within environmentally protected lands, offering exceptional privacy and premium lot positioning. Features desirable 2- and 3-bedroom unit options with high flexibility, including POTL freehold, condominium, or purpose-built rental. Note: Property development is to be combined with adjacent address (521 Huronia Road) for shared access and servicing frameworks. Available to acquire individually or combined as a master 238-unit community. Minutes from major transit corridors and commercial amenities. (id:47351)
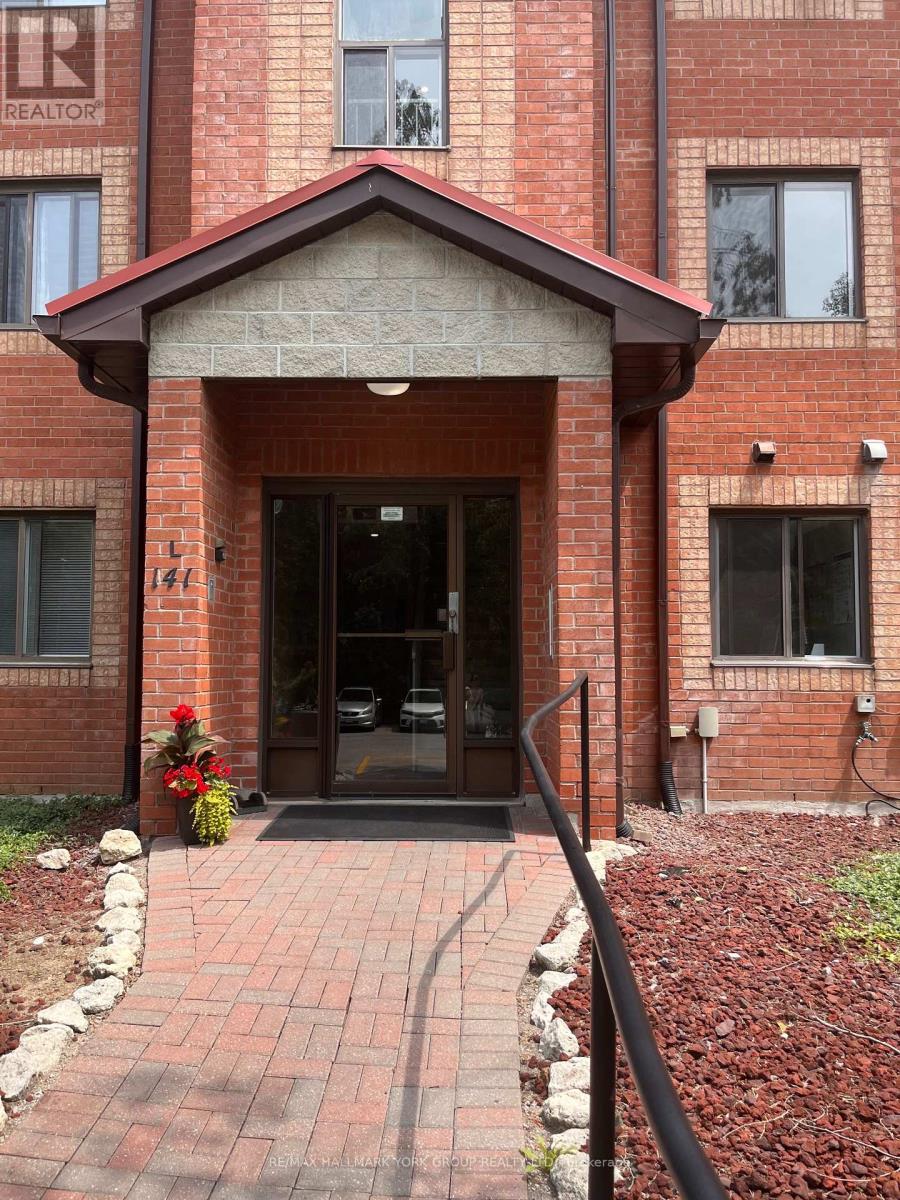
L5 - 141 Edgehill Drive
Barrie, Ontario
Professional and Seniors. Each suite includes generous living space. 2 bedrooms, one bathroom, full kitchen - all units are air-conditioned and heated with natural gas. The buildings features: stairs, no elevators, separate coin operated laundry facility in the building, secure entry systems, surface parking one parking spot per unit. Visitor parking. Superintendent on-site. Quiet residential setting with convenient access to Highway 400, amenities, city transit, a short walk to the nearby Lampman Park. APPLICANTS MUST COMPLETE A RENTAL APPLICATION AND HAVE A "AAA" CREDIT SCORE (700+). (id:47351)
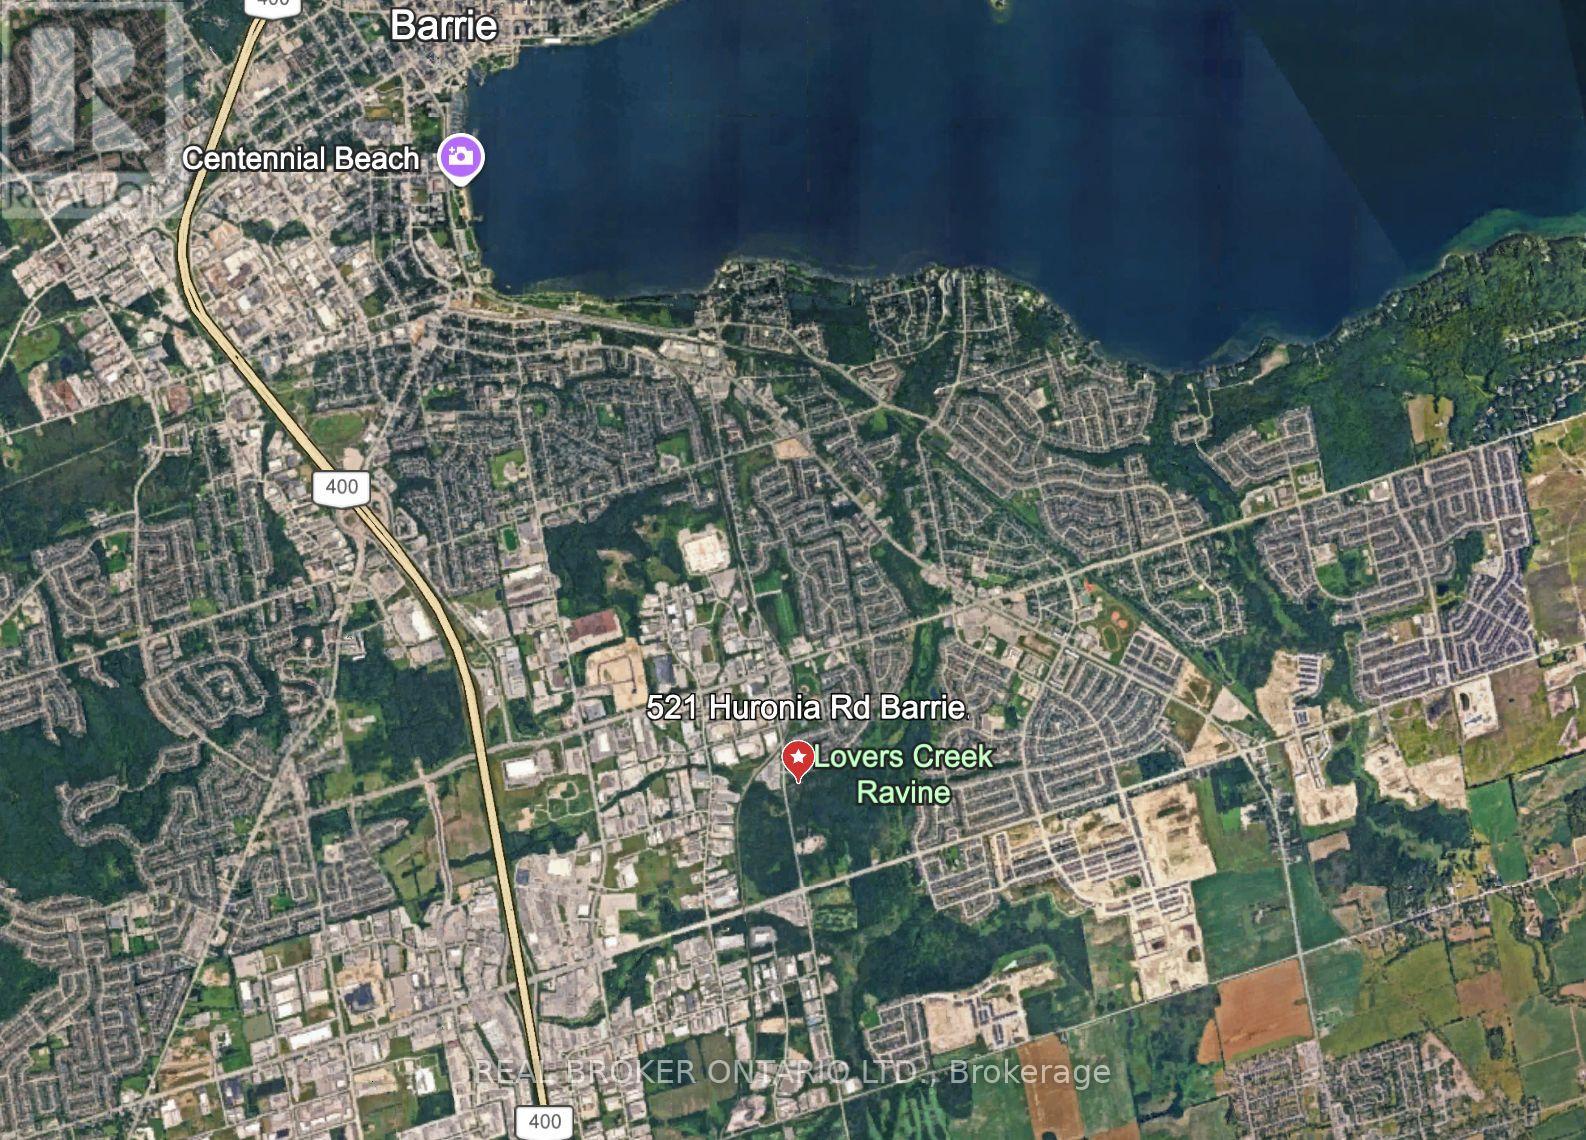
521 Huronia Road
Barrie, Ontario
Prime development opportunity: Approved 52-unit townhome site in South Barrie. Positioned within a serene, mature woodland setting, this site offers ultimate development flexibility with options for POTL freehold, condominium, or rental product. Note: Property development is to be combined with adjacent address (338 Mapleview Drive East) for shared access and infrastructure. Available to acquire individually or combined as a master 238-unit community. Surrounded by active, large-scale residential developments and established neighbourhoods. Located minutes from two GO Stations, Highway 400, and Park Place retail. (id:47351)
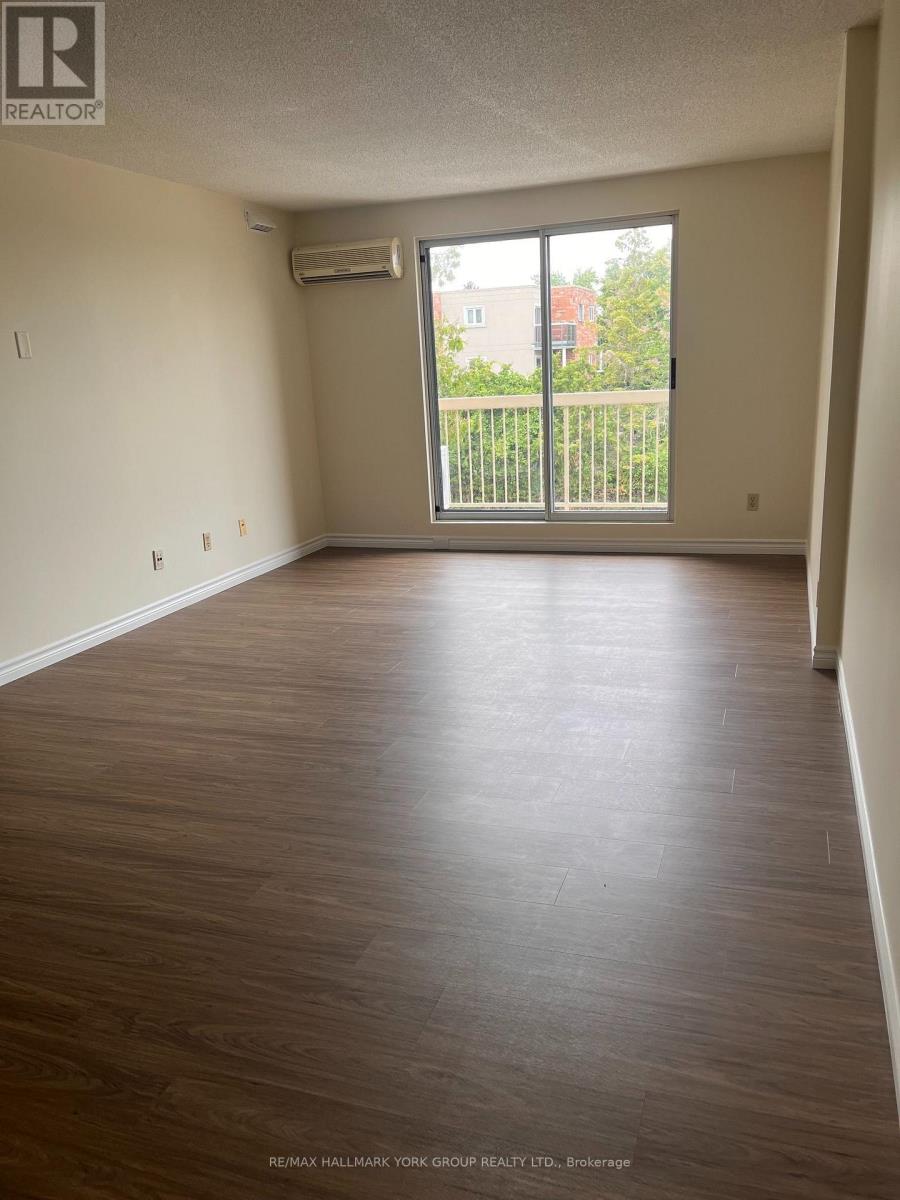
O12 - 131 Edgehill Drive
Barrie, Ontario
Professional and Seniors. Each suite includes generous living space. 2 bedrooms, one bathroom, full kitchen - all units are air-conditioned and heated with natural gas. The buildings features: stairs, no elevators, separate coin operated laundry facility in the building, secure entry systems, surface parking one parking spot per unit. Visitor parking. Superintendent on-site. Quiet residential setting with convenient access to Highway 400, amenities, city transit, a short walk to the nearby Lampman Park. APPLICANTS MUST COMPLETE A RENTAL APPLICATION AND HAVE A "AAA" CREDIT SCORE (700+). (id:47351)
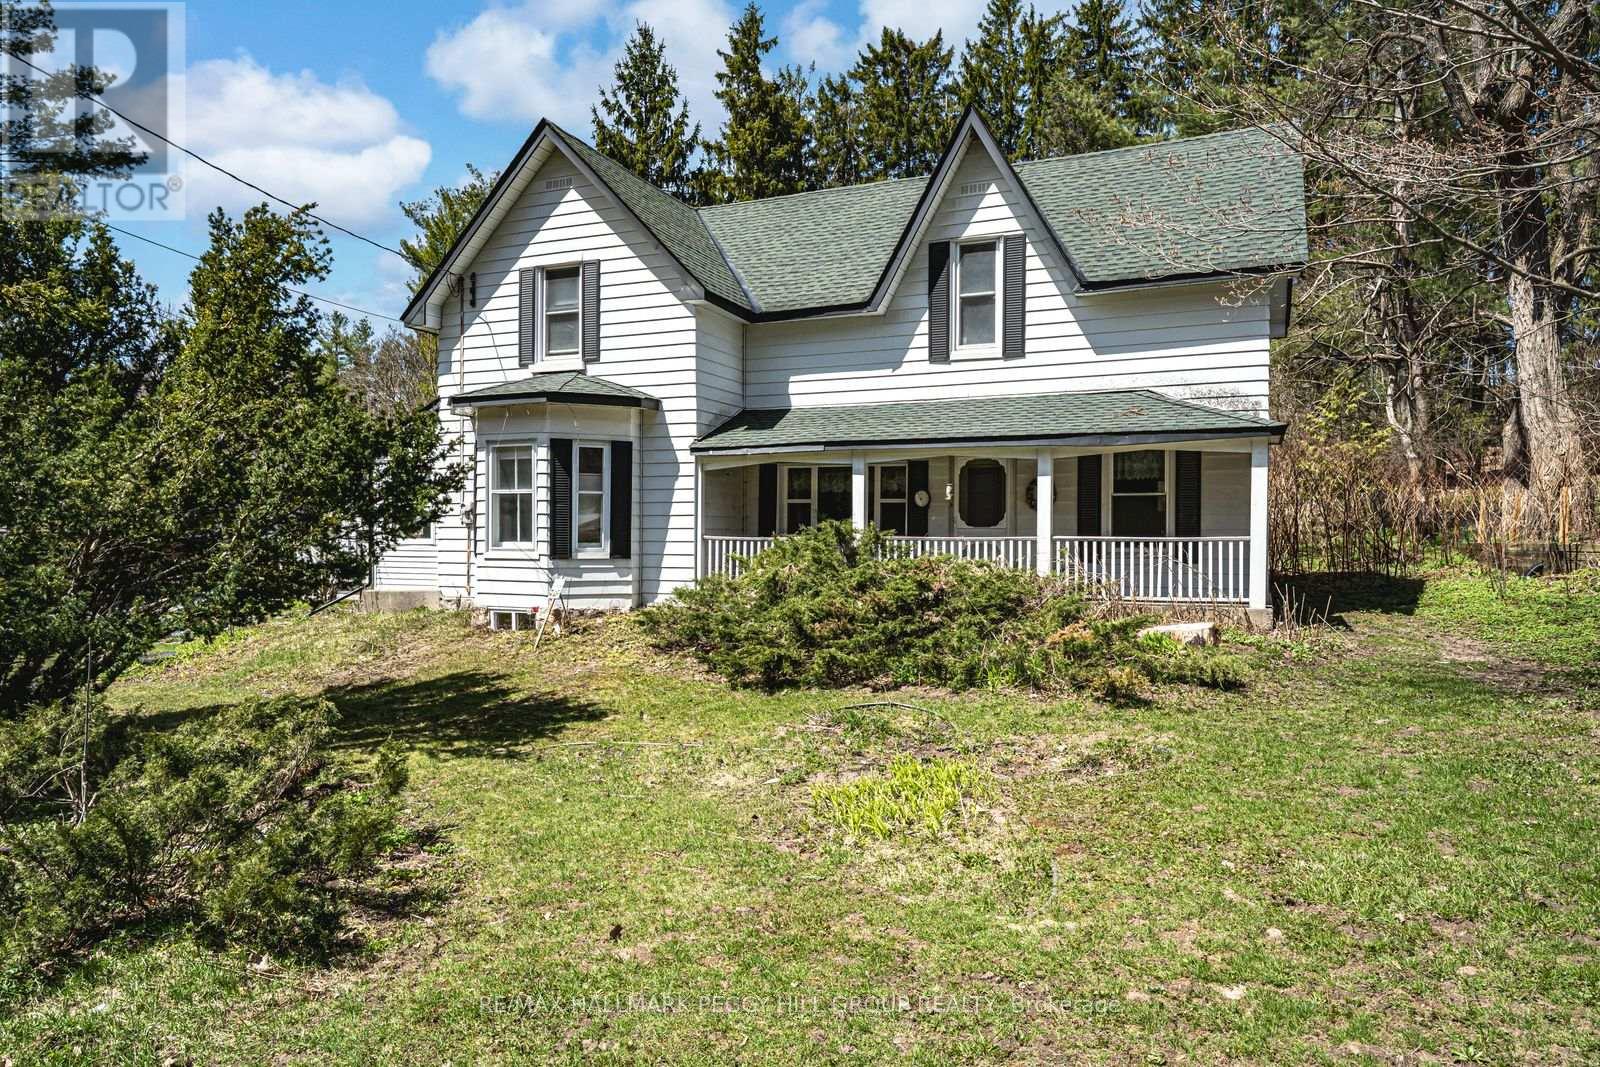
90 Doran Road
Springwater, Ontario
OVER 2,400 SQ FT OF CLASSIC CENTURY CHARM ON OVER HALF AN ACRE WITH A DETACHED GARAGE! Set on a private 123 x 264 ft lot just over half an acre in Midhurst, this character-filled century home offers more than 2,400 square feet of living space surrounded by mature trees, lush foliage, and established landscaping, with a setback position from the road that gives the property a tucked-away feel. The highly regarded Forest Hill Public School, trails, parks, and the library are all close by, while Barrie's north end is only about five minutes away for shopping, dining, the mall, daily essentials, and nearby recreation at Barrie Sports Dome and East Bayfield Community Centre. From the moment you arrive, the front porch, white exterior, black shutters, and timeless curb appeal hint at the warmth waiting within. Rich original details bring personality throughout the main level, including beautiful mouldings, tall baseboards, and wainscotting in the large living room, while a family room or den with a wood fireplace and brick surround creates a cozy spot just off the main space. A large formal dining room is ready for holiday dinners and long, lingering evenings around the table, and the updated kitchen delivers exceptional storage along with white cabinetry topped with crown moulding, granite countertops, tile flooring, a subway tile backsplash, and a double sink. Main floor laundry and a powder room add practicality, while upstairs you will find four generous bedrooms, including a primary bedroom with wainscotting and additional bedrooms with arched ceilings that add even more charm. A 3-piece bathroom completes the second level, and outside, the double detached garage and driveway parking for 10+ vehicles make room for hobbies, toys, or projects. Full of charm, loaded with space, and ready for its next chapter, this is the kind of #HomeToStay a buyer can move into, make their own, and be proud of for years to come. (id:47351)
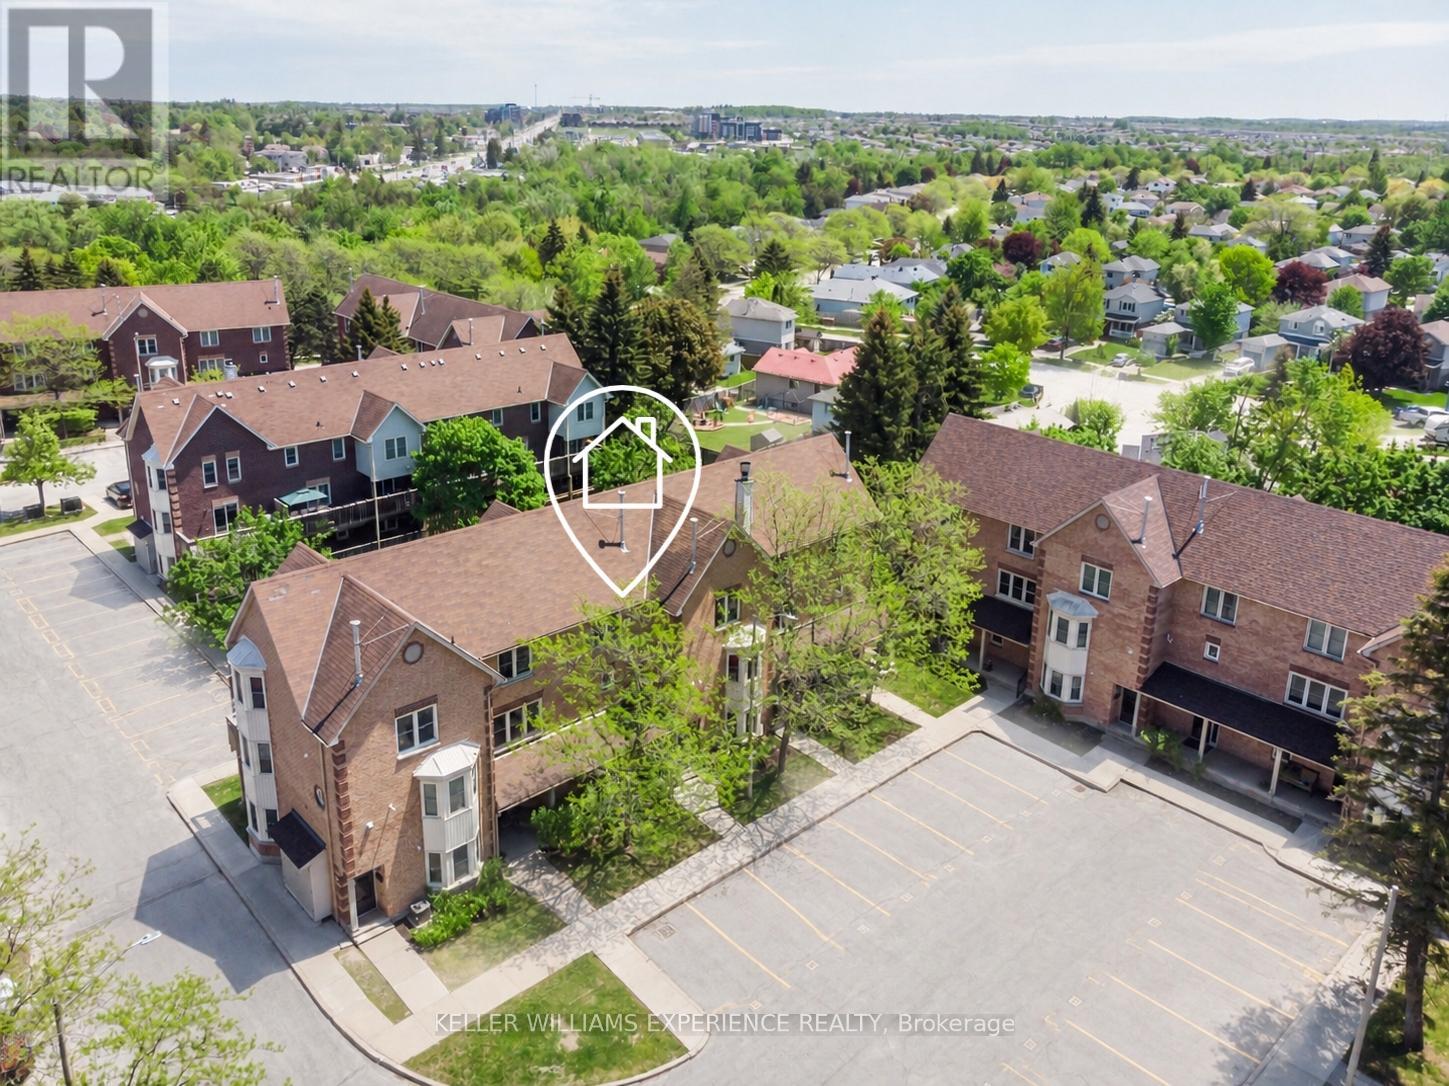
34 - 119 D'ambrosio Drive
Barrie, Ontario
Sun-filled and beautifully updated, this 3-bedroom, 2-bath stacked condo townhome offers stylish, low-maintenance living in a quiet, convenient neighbourhood close to shopping, schools, the GO Train, commuter routes, and the waterfront. Renovated in 2022 by the current owner, the home features a stunning modern kitchen with quartz countertops, grey shaker cabinetry, an undermount double stainless steel sink, tiled backsplash, stainless steel appliances, and updated laminate, vinyl, and broadloom flooring throughout. Both bathrooms have been fully renovated, and the interior has been freshly painted in neutral tones, creating a bright, warm, and contemporary feel. Large windows fill the home with natural light from every direction, while each bedroom includes a full-size closet and generous window space. Additional highlights include in-suite laundry, a gas furnace (2022), central air conditioning (2023), newer vinyl double-hung tilt windows, a new front door with screen door, a spacious deck, dedicated parking, and clear pride of ownership throughout. Spacious and suitable for all ages, this well-maintained property also benefits from affordable condo fees of just $383.00 per month, covering exterior maintenance and common areas for easy, worry-free living. Additional parking spaces may also be rented from the condominium corporation on a monthly basis on a first-come, first-served basis. Perfect for all ages and anyone looking for an investment property. (id:47351)
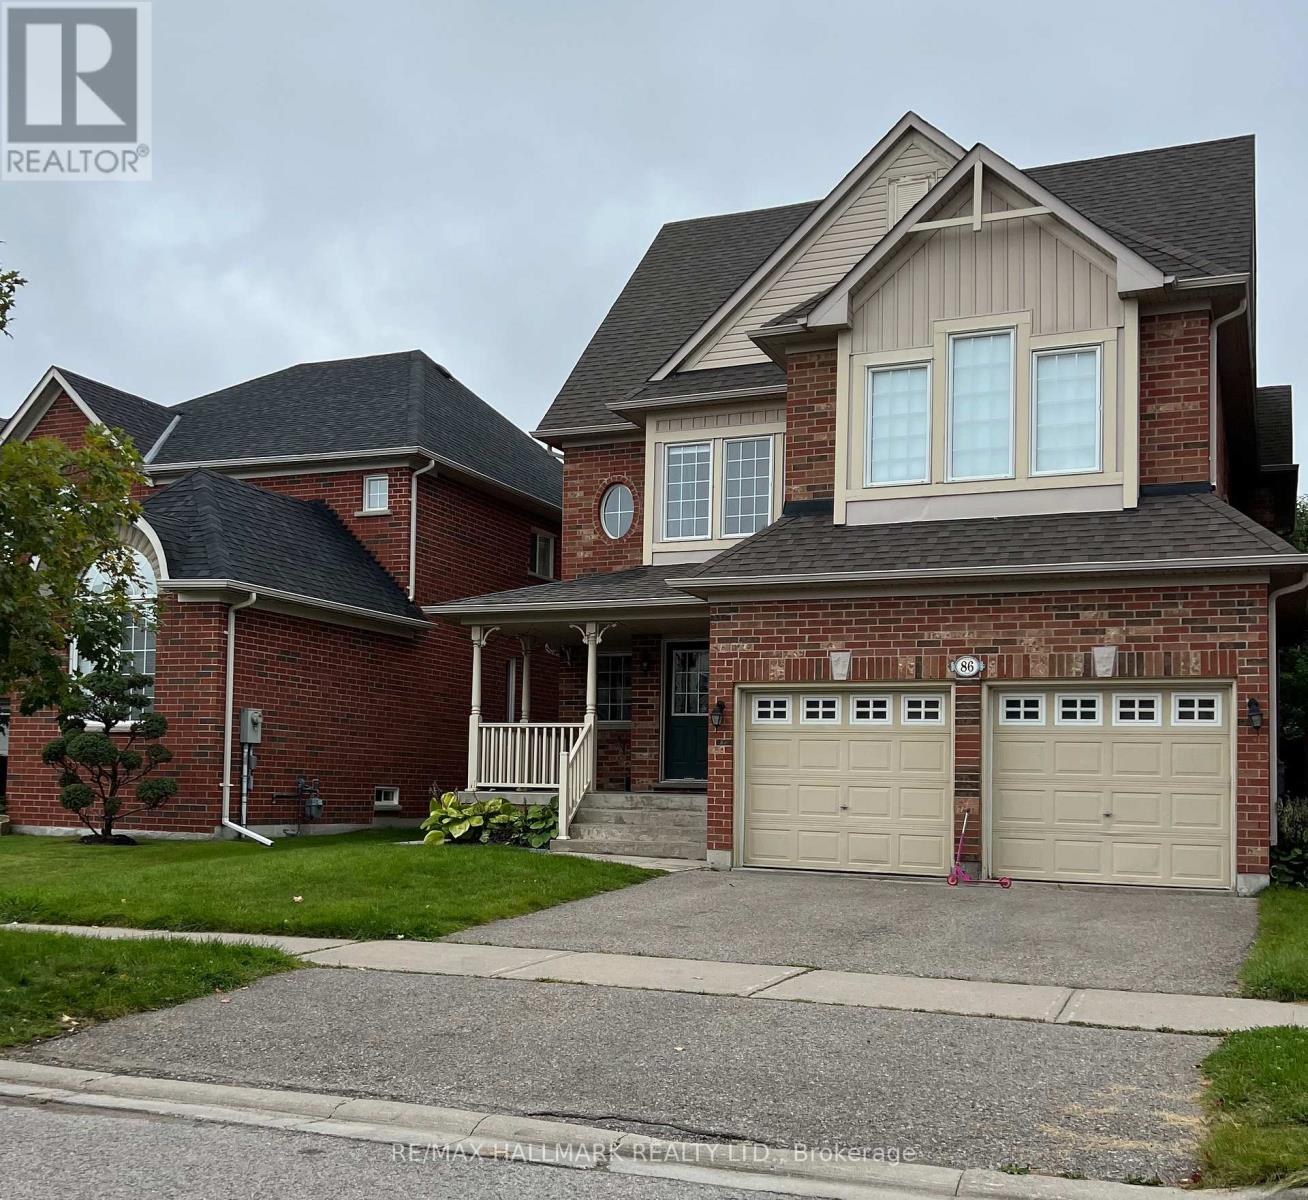
86 Verdi Road
Richmond Hill, Ontario
Large & Spacious Apartment in the Heart of Oak Ridges/Richmond Hill, Luxury Tiles and Finishes, An Updated Open Concept Kitchen With High End Built In Appliances. Private Laundry and Separate Entrance All Located On A Quiet and Convenient Street Close To All Amenities, Schools Shopping, and Highway. all the utilities included with the Internet (id:47351)
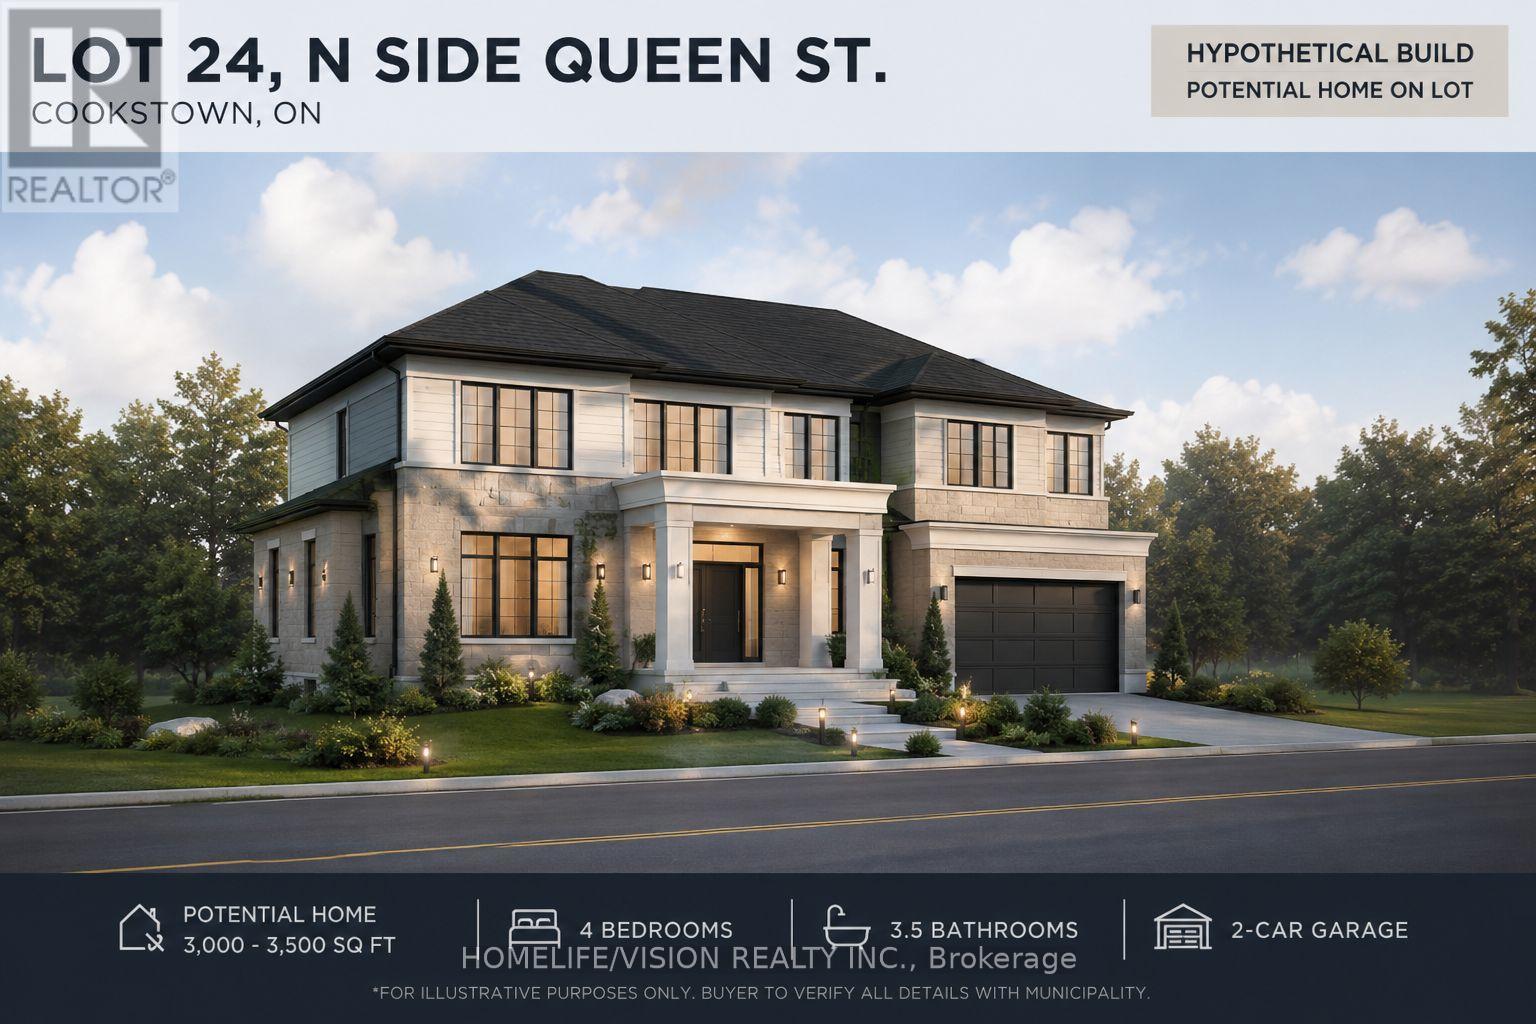
0 Highway 89
Innisfil, Ontario
Don't miss this Rare opportunity to own a vacant lot in the charming community of Cookstown! Located on Highway 89, this approximately 0.42-acre parcel offers a generous 99 ft frontage and a convenient location close to local amenities, schools, shopping, and commuter routes. With conservation authority approvals supporting development potential and the possibility to explore severance opportunities, this property offers an exciting opportunity for builders, investors, or those looking to secure land in a growing area. Enjoy the benefits of small-town living with easy access to Barrie, Alliston, and Highway 400. (id:47351)
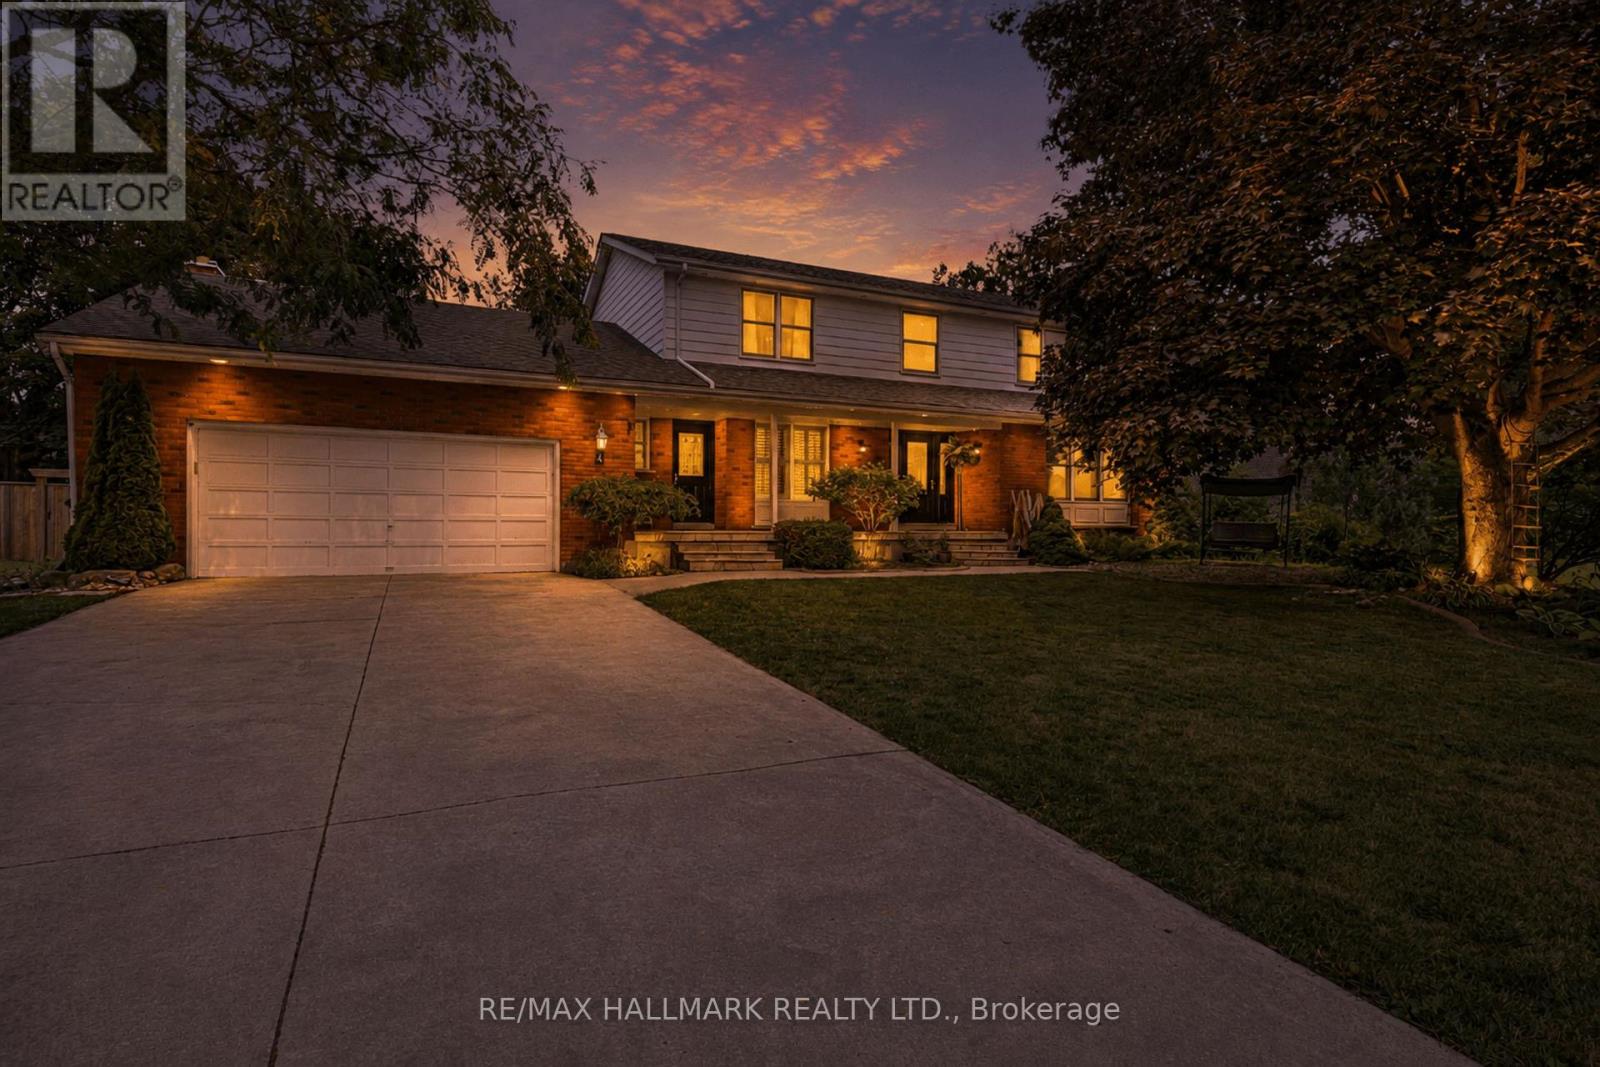
4 Doner Street
New Tecumseth, Ontario
Welcome to this impressive 4 + 1 bedroom, 4-bathroom detached home in the heart of Alliston. A perfect blend of space, luxury, and versatility for today's modern family. Boasting over 2,500 sq. ft. of beautifully designed living space, this exceptional home sits on a rare 90-foot-wide lot and offers everything you need for comfortable everyday living and effortless entertaining. Inside, you'll find spacious principal rooms, a functional layout, and plenty of room for a growing family. The fully finished basement features a brand-new kitchen and bathroom, creating the ideal in-law suite or private space for extended family, guests, or additional income potential. Step outside to your own backyard oasis, complete with a stunning saltwater pool that's perfect for relaxing on warm summer days or hosting unforgettable gatherings with family and friends. A double-car garage and expansive driveway provide ample parking and everyday convenience. Ideally located in one of Alliston's most desirable neighborhoods, this home is just minutes from schools, parks, shopping, restaurants, recreation facilities, and everyday amenities, while offering easy access to major commuter routes. Combining generous living space, premium features, and incredible outdoor amenities, this is a rare opportunity to own a move-in-ready family home on one of the area's most desirable oversized lots. (id:47351)
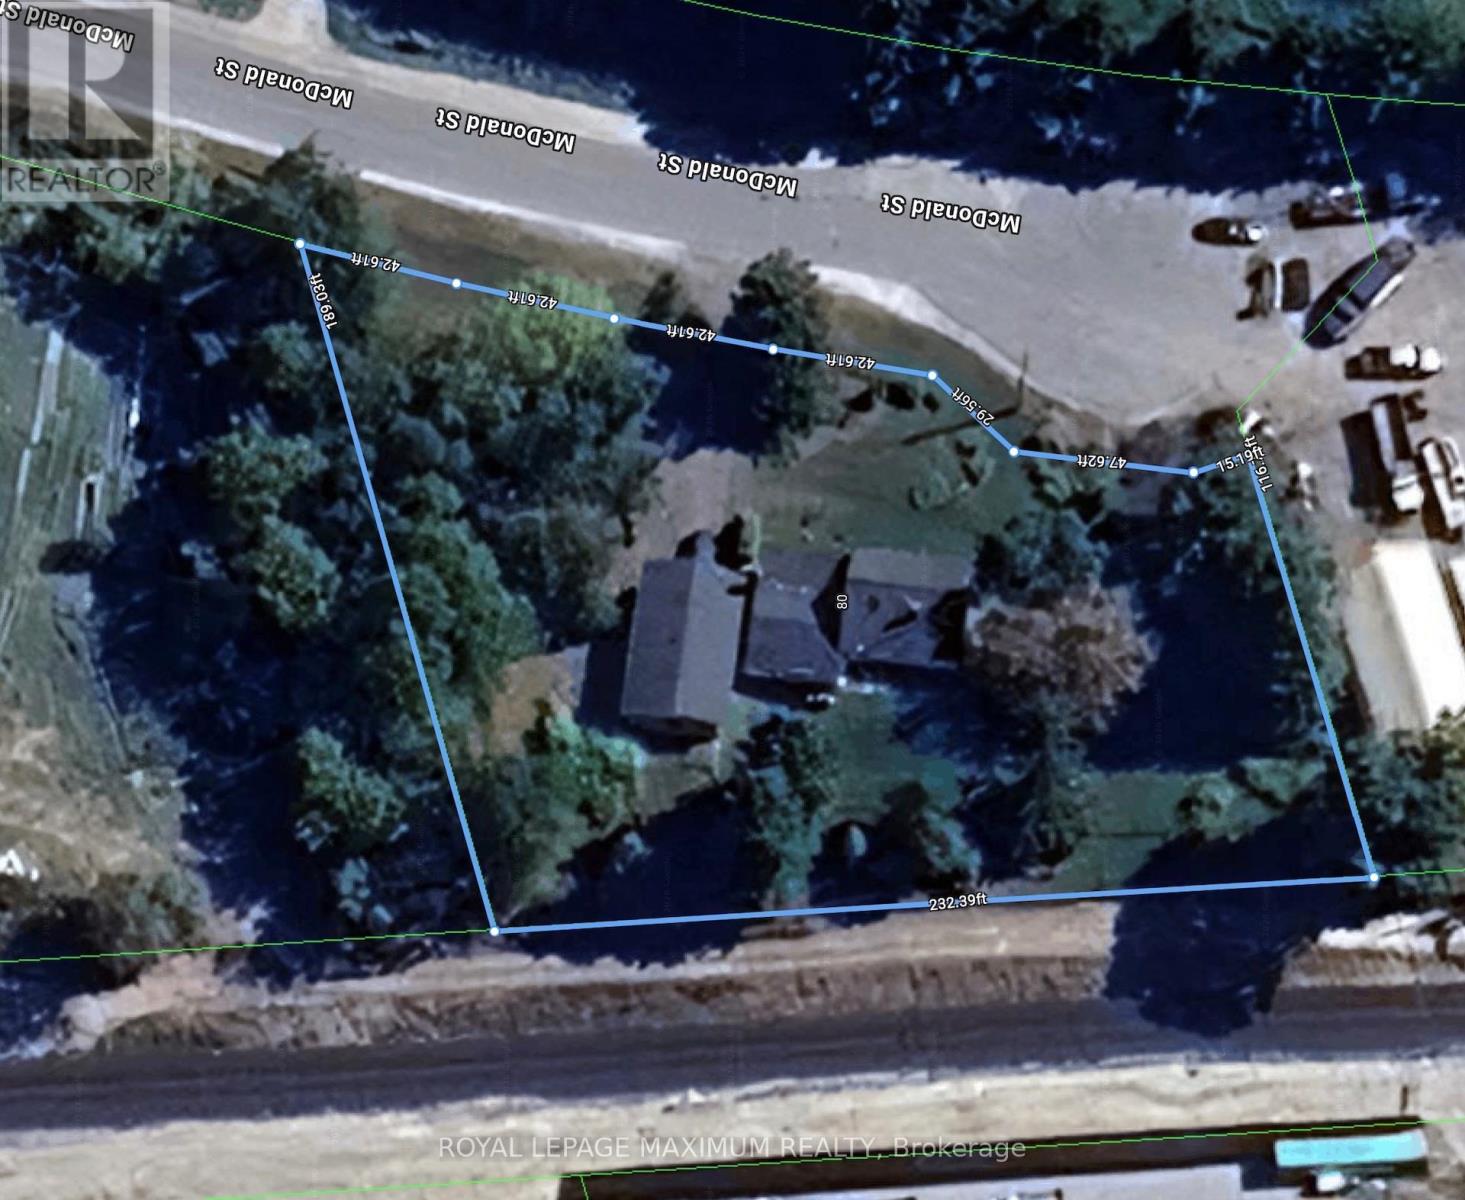
80 Mcdonald Street
Vaughan, Ontario
OPPORTUNITY KNOCKS!! \\\\\\\\Attention Business Owners\\\\\\\\ Approximately 3/4 Acre (.775 AC) with 240 feet front (as per Geowarehouse/ mpac) \\\\ Current Zoning: Agricultural, Allows Pet Kennel, Boarding, Grooming Businesses, and Home Occupation (Buyer to Verify with City) \\\\Abutting general commercial zoned properties, (check By-law 001-2021 for permitted uses) \\\\ Backing onto railway \\\\ Possible potential to re-zone w/ application \\\\ Buyer to verify rezoning potential \\\\ Check with City of Vaughan Development Planning Department \\\\ No Municipal sewers, water or natural gas on street \\\\ Serviced by well, septic + propane \\\\ Septic was pumped last year \\\\ Detached house plus Double Detached Garage (22 feet x 37 feet oversized) \\\" (id:47351)