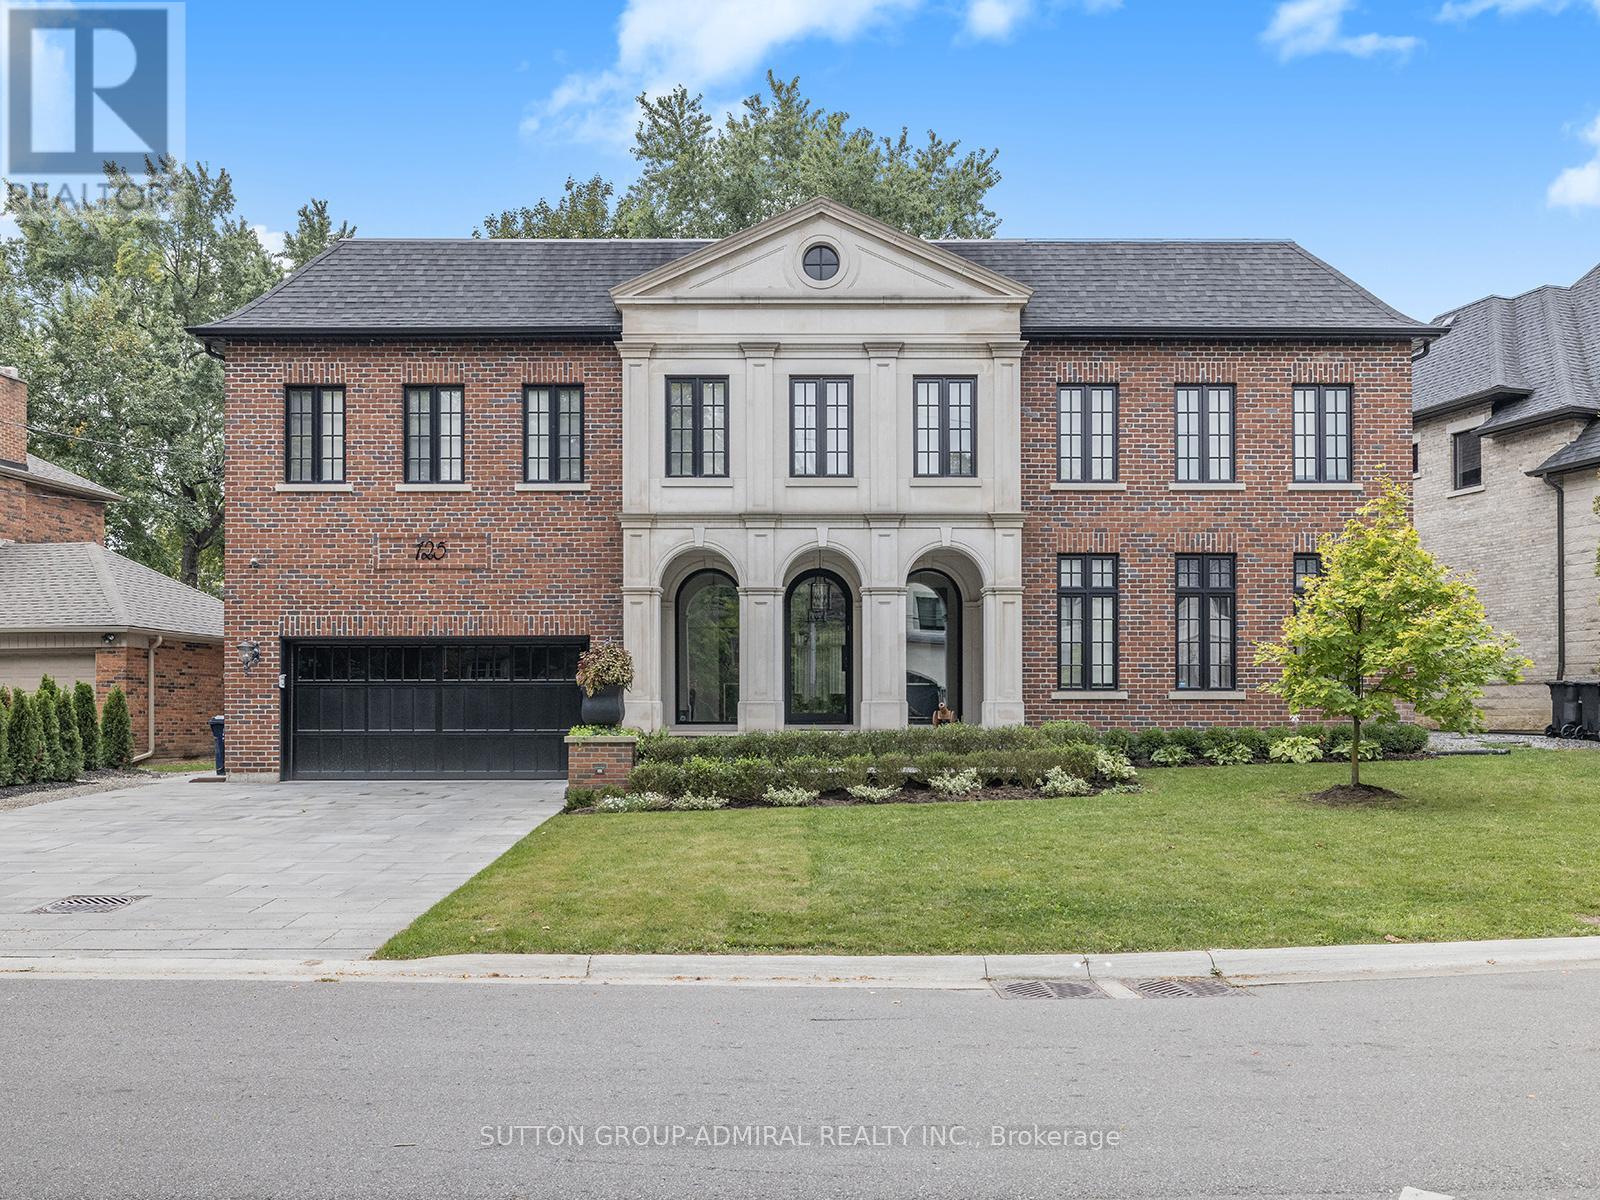
125 Sandringham Drive
Toronto, Ontario
AN EXTRAORDINARY ARCHITECT-DESIGNED RESIDENCE IN PRESTIGIOUS TORONTO. Masterfully designed by renowned architect Lorne Rose, this exceptional custom-built home offers over 5,000 sq. ft. of luxurious living space PLUS a professionally finished lower level.Featuring Indiana limestone and classic brick, it is ideally situated on coveted Sandringham Drive in prestigious Armour Heights, minutes from Highway 401, top schools, shopping, fine dining, and ravine trails. A magnificent heated-floor foyer, sweeping wrought iron and oak staircase, soaring ceilings, and skylight create an impressive entrance. Elegant principal rooms include formal living and dining rooms, private office/library, and family room with custom millwork. Control4 automation, surround sound, and beautiful light fixtures throughout complete the sophisticated setting.The spectacular Italian-crafted kitchen features natural stone countertops, a 5' x 10' island, Thermador double ovens and gas cooktop, and Miele steam oven, coffee machine, and cup warmer, plus a walk-in pantry with wine cabinet and sun-filled breakfast area.The second level offers five spacious bedrooms, including a luxurious primary suite with vaulted ceilings, fireplace, custom walk-in dressing room, and spa-inspired ensuite. Heated floors enhance the bathrooms.The finished lower level features a fully soundproofed theatre with 120-inch screen and custom seating, recreation area, fitness room, two additional bedrooms, and two bathrooms.Additional features include multiple laundry areas, dual HVAC, 200-amp electrical service, comprehensive security, water filtration, backup generator, and two sump pumps.A rare opportunity to own an architecturally distinguished home combining exceptional craftsmanship, luxury, and family living in one of Toronto's most desirable neighbourhoods. (id:67892)
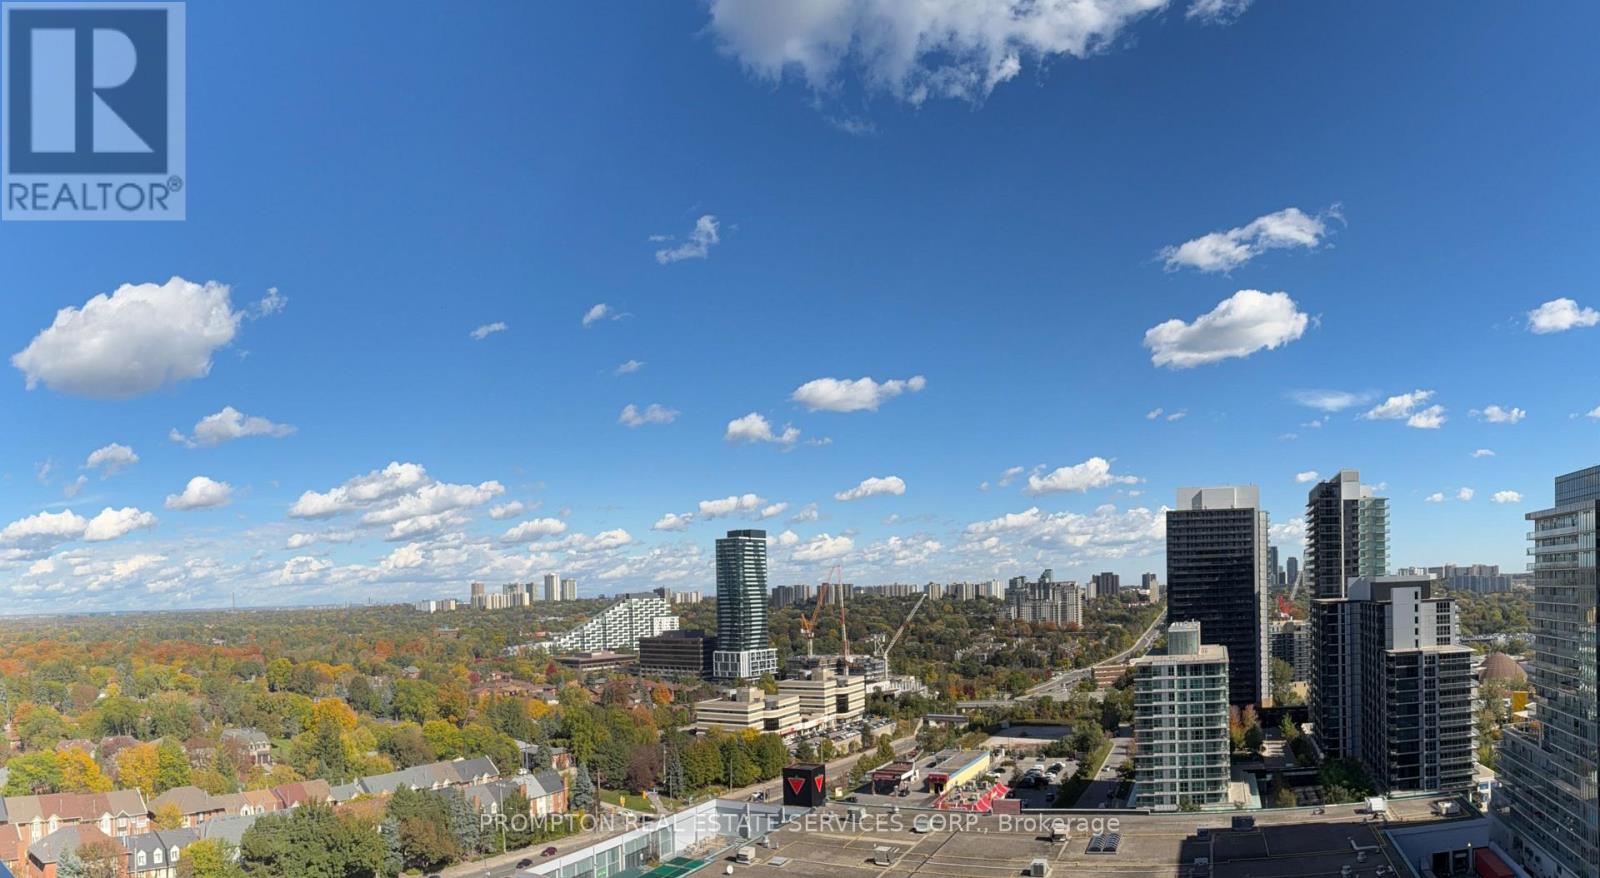
1708 - 75 Billes Heights
Toronto, Ontario
*RARE Offering - 1EV Parking & 1Locker Included* KING'S LANDING - the name says it all! A remarkable 1Bedroom (with windows) residence offering the perfect blend of luxury, convenience, and contemporary design. The Ribbon is awaiting you to open. Exceptional value in Luxury & Practicality. Inside, you'll find soaring 9-foot ceilings, premium Miele appliances including a rare gas cooktop, wifi connected laundry pair, custom built-in organizers, and a spa-inspired bathroom featuring an oversized medicine cabinet for enhanced storage. Step out onto your private balcony, complete with composite wood decking, and enjoy unobstructed Panoramic views. Carwash Machine in Underground Parking! Ideally situated in one of the GTA's most connected communities, this location places you within walking distance of Two TTC subway stations, Oriole GO Station, North York's largest community centre, Toronto Public Library, an expansive 8-acre park with winter skating ring, IKEA, Canadian Tire, North York General Hospital, and an abundance of cafes, dining, and everyday conveniences. Whether you're a professional seeking an effortless commute or simply looking for a stylish home in a vibrant, upscale neighbourhood, this exceptional suite delivers on every level. A rare opportunity not to be missed. (id:67892)
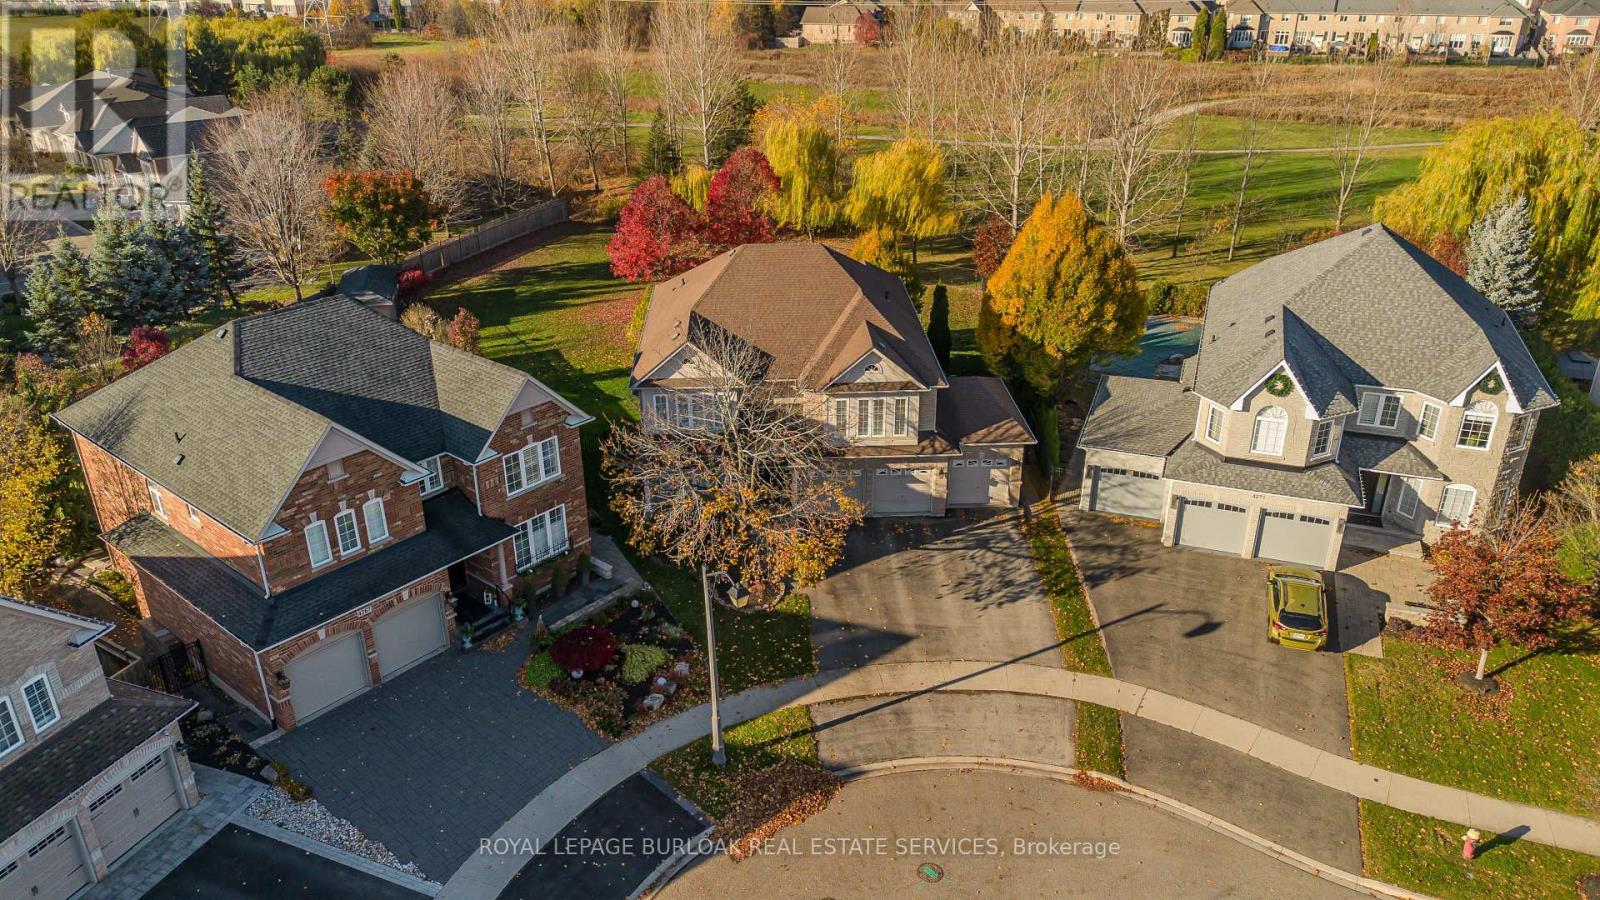
4269 Couples Crescent
Burlington, Ontario
A rare Millcroft find on one of the largest pie-shaped lots, backing onto the golf course with an in-ground pool and sweeping lawns framed by mature trees. Inside, over 3,100 sq. ft. above grade offers generous living space with 5 bedrooms and 2.5 bathrooms, complemented by a triple-car garage with room for your vehicles and all your toys.Beyond the covered front porch and double-door entry, separate living and dining rooms offer welcoming spaces for everyday gatherings and special occasions. The eat-in kitchen features shaker-style cabinetry, ample storage and a breakfast peninsula, with sliding doors opening onto the interlock patio. Connected to the kitchen, the family room offers hardwood flooring and a gas fireplace, with large windows overlooking the backyard. Main-floor laundry and a triple-car garage with backyard access add everyday convenience.A curved staircase leads upstairs to five bedrooms, offering flexibility for family, guests or a home office. The spacious primary suite includes a walk-in closet and an ensuite with two vanities, a corner tub and a separate glass shower. A second full bathroom serves the additional bedrooms. The mostly unfinished basement offers storage and future possibilities, with a bathroom rough-in.Outside, the in-ground pool and substantial wood gazebo anchor an inviting entertaining area, while generous side and rear lawns leave plenty of room to play or relax. A large garden shed provides additional storage.Enjoy nearby Millcroft Shopping Centre, including Metro, with Tansley Woods Community Centre and Tansley Woods Library within easy reach. This established Burlington neighbourhood combines everyday convenience with a distinctive golf-course setting. (id:67892)
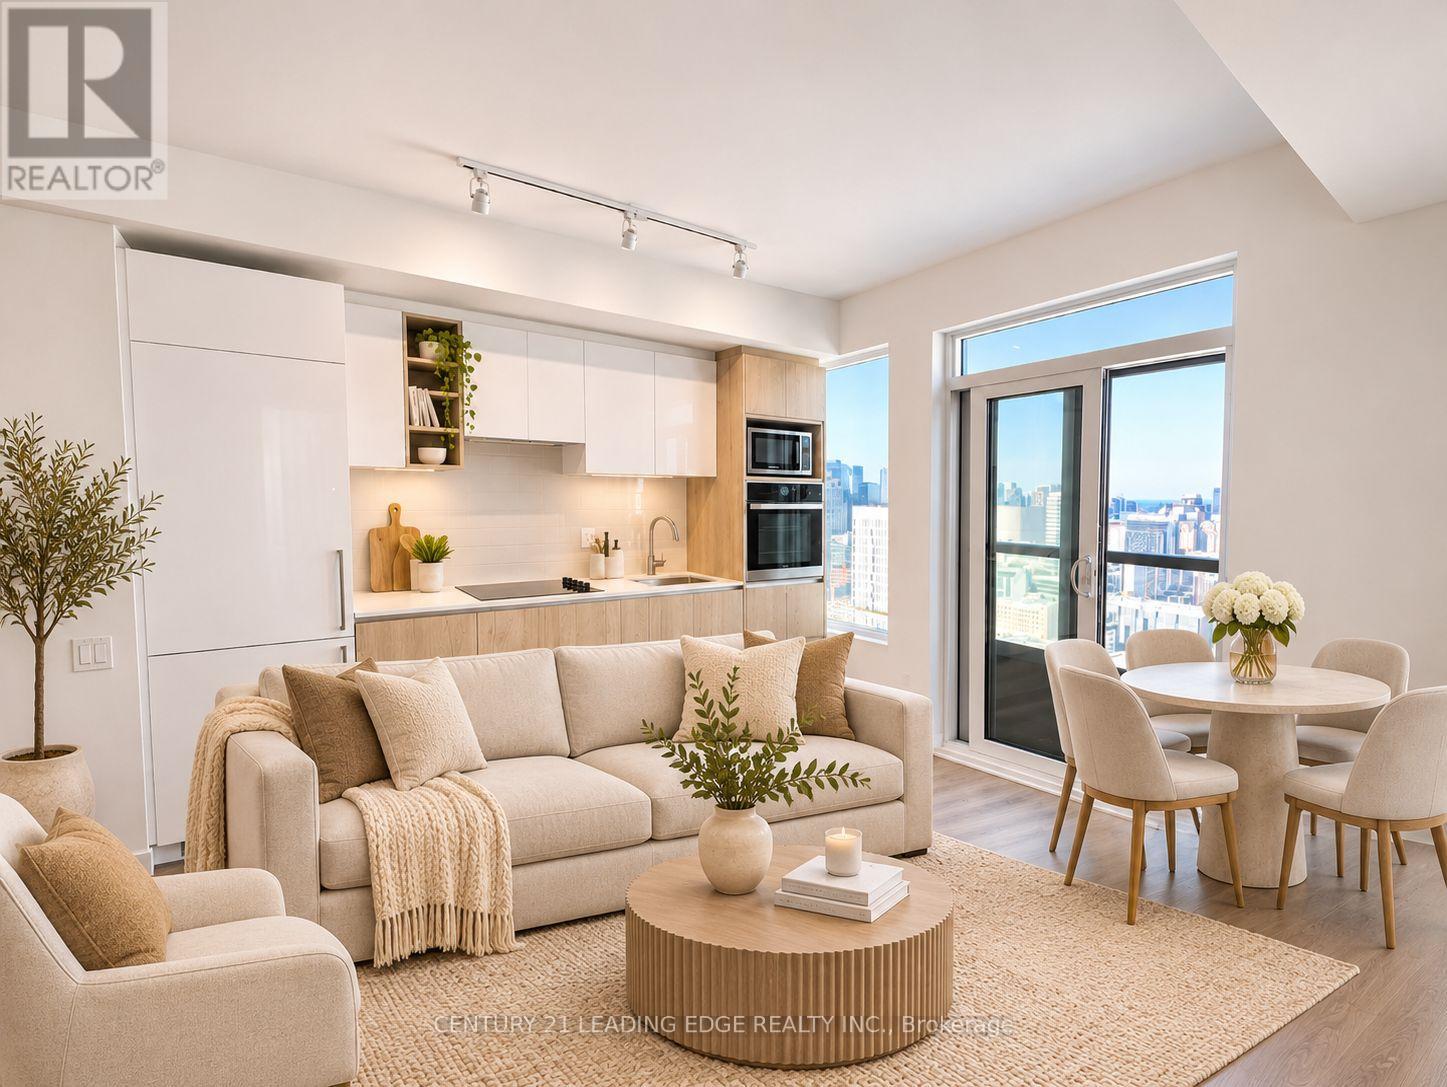
4105 - 319 Jarvis Street
Toronto, Ontario
Unobstructed Downtown Skyline Views at 319 Jarvis St! Bright and modern 1-bedroom suite in a new, modern condo, offering 443 sq ft of smartly designed living space with a highly functional layout and no wasted space. Floor-to-ceiling windows frame unobstructed west-facing views of the Toronto skyline, with stunning sunsets every evening. Contemporary finishes throughout, including a sleek modern kitchen with integrated appliances. Directly across from TMU and steps to Dundas Subway Station, Eaton Centre, the Financial District, and local dining. Top-tier building amenities include a 6,500 sq ft fitness facility, co-working spaces, an outdoor terrace, and 24/7 concierge. A turn-key home in an unbeatable downtown location. A must-see! (id:67892)
102 - 35 Kingsbury Square
Guelph, Ontario
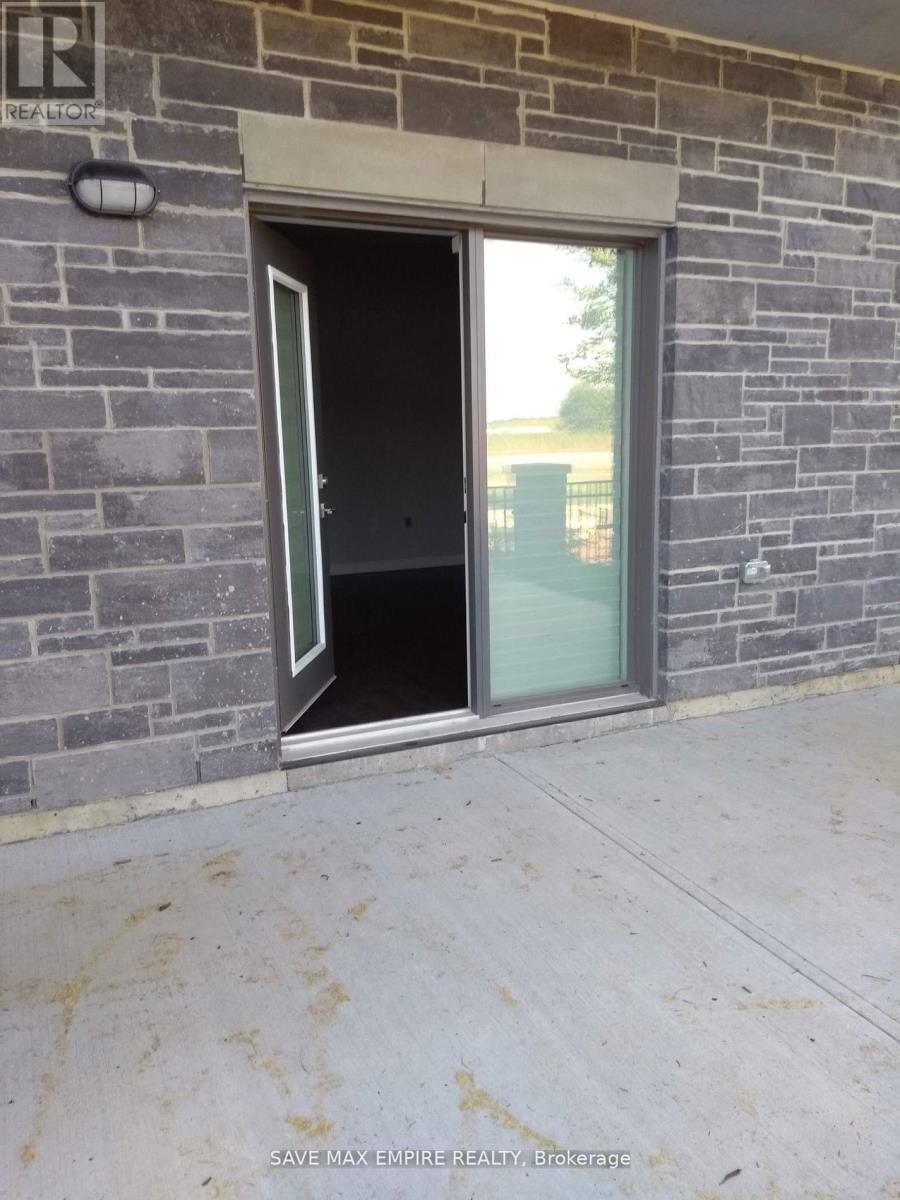
Ground Floor 2-Bedroom Condo with Private Patio - GuelphThis bright and modern 2-bedroom, 1-bathroom condo, is located on the ground floor-perfect foreasy access and added convenience. Enjoy direct access to your own private patio, ideal formorning coffee, outdoor dining, or relaxing in the fresh air.Key Features:Ground floor unit-no stairs or elevators neededWalk-out patio space for added outdoor livingOpen-concept layout with 9-foot ceilings and large windowsModern kitchen with stainless steel appliances and a large islandSpacious bedrooms and a stylish 4-piece bathroomAccessible design for everyday comfortIncludes 1 parking spot, visitor parking, and a storage lockerConvenient location near the edge of Guelph with quick access to the 401Comfort, convenience, and outdoor space-all in one stylish condo. (id:67892)
60 Chamomile Drive
Hamilton, Ontario
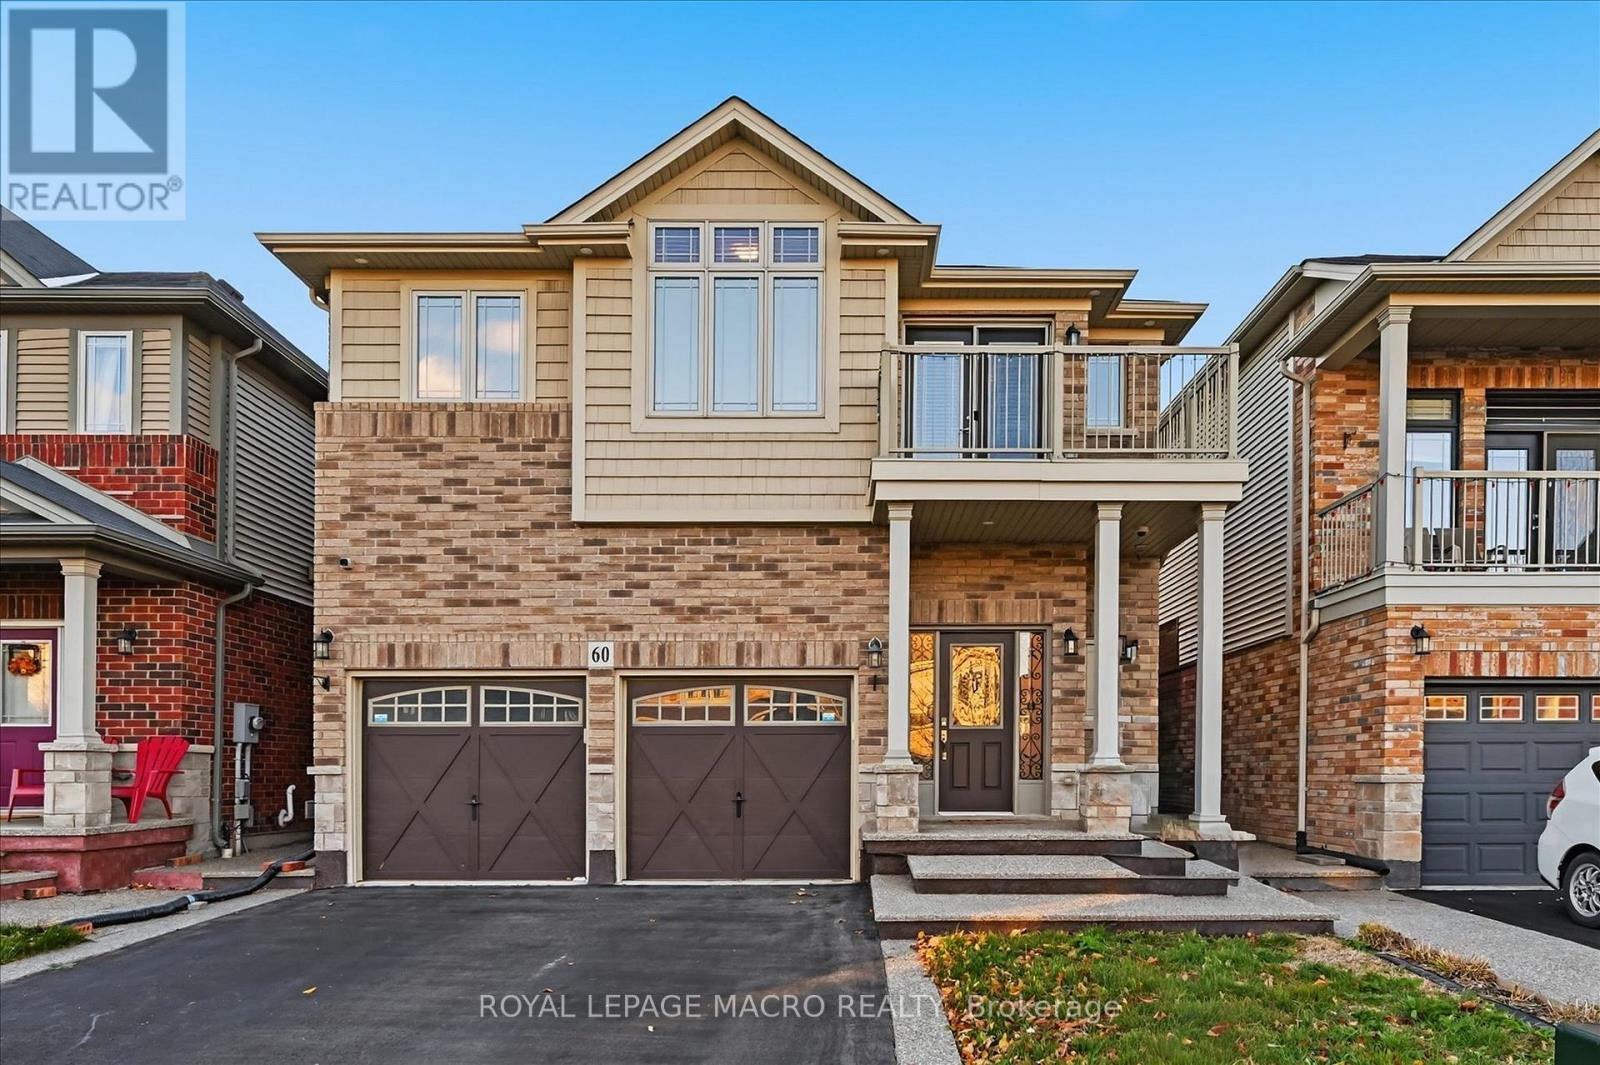
Space for a growing family. Flexibility for the people who matter most. Discover 60 Chamomile Dr, a detached home offering 2,012 sq. ft. above grade plus 546 sq. ft. of finished basement space, with 4+1 bedrooms and 4.5 bathrooms. Rich hardwood floors and oak stairs set a warm tone, while the living room's gas fireplace and arched windows create an inviting place to unwind. The kitchen pairs dark cabinetry with granite counters, stainless steel appliances and a breakfast bar, keeping conversation flowing from meal prep to the adjoining dining area. Sliding doors open to a fenced backyard and concrete patio, ready for summer dinners and relaxed evenings outdoors. A main-floor powder room adds everyday convenience. Upstairs, four bedrooms give everyone space to settle in. The primary bedroom features a 4-piece ensuite, complemented by a Jack-and-Jill 3-piece bathroom, another 4-piece bathroom and practical second-floor laundry. Step onto the front balcony for a calm morning coffee or a little fresh air. Downstairs, the finished basement offers a bedroom, kitchen and 3-piece bathroom, with a private side entrance adding flexibility for extended family or guests. A double garage, covered front entry and brick-and-siding exterior complete a home that balances welcoming gathering spaces with room for privacy. Bring your family, your plans and your next chapter to a home with space to make them happen. A layout that makes everyday life easier. Some images have been virtually staged. (id:67892)
2354 King Street E
Hamilton, Ontario
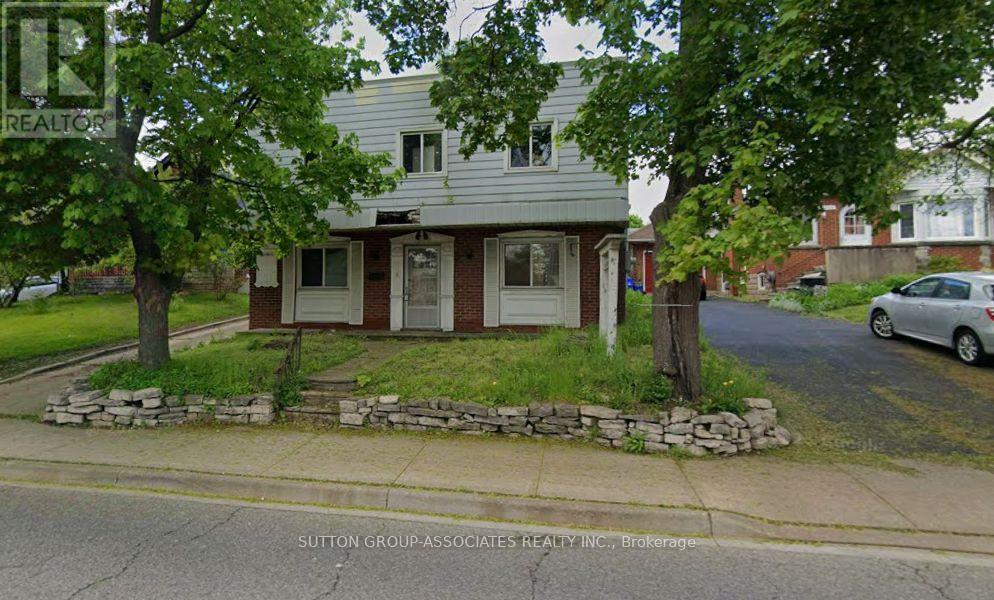
Sold as-is, calling all investors, contractors, and visionaries-uncover incredible potential with this prime blank canvas situated directly on the highly sought-after King Street corridor in Hamilton. This mostly gutted property has already had the heaving lifting of demolition completed, offering you a rare, stripped-down shell ready to be transformed into a lucrative multi-unit income property, a commercial-residential mix, or a custom urban dream home. Nestled in a vibrant, high-demand area with unbeatable transit access, excellent visibility, and close proximity to downtown amenities, schools and local shops, the foundational location is perfectly dialed in. Capitalize on Hamilton's thriving real estate market and bring your architectural vision to life in a neighborhood primed for continued growth and serious return on investment. (id:67892)
Main - 154 Hunter Street E
Hamilton, Ontario
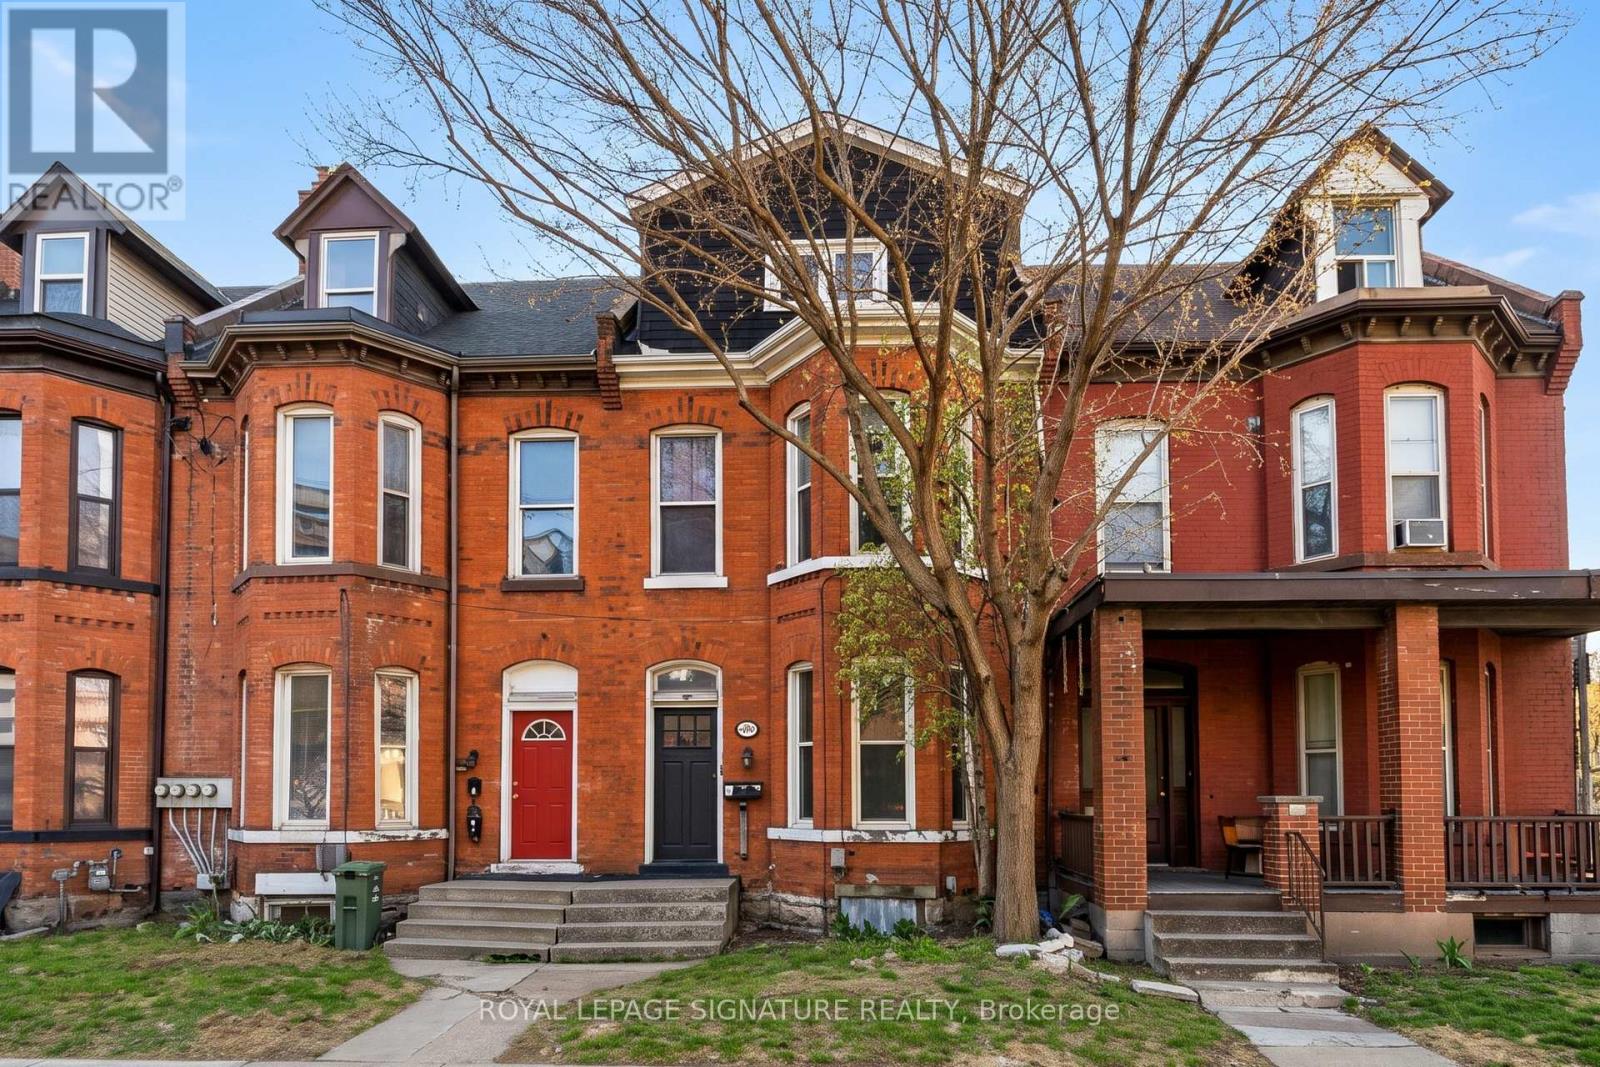
Welcome to 154 Hunter St E in Corktown! Rare ground floor 2 bedroom, 1 bathroom apartmentfeaturing a private enclosed yard in one of Hamilton's most sought-after historicneighbourhoods. Offering an effortless, turnkey lifestyle with ALL UTILITIES INCLUDED in themonthly rent. Enjoy bright living spaces, a functional layout, and direct access to outdoorspace, ideal for relaxing or morning coffee. Unbeatable central location just minutes from theHamilton GO Centre, HSR transit, Corktown Park, Augusta Street dining, downtown shopping, andentertainment. Quick, convenient access to commuter routes and St. Joseph's Healthcare. (id:67892)
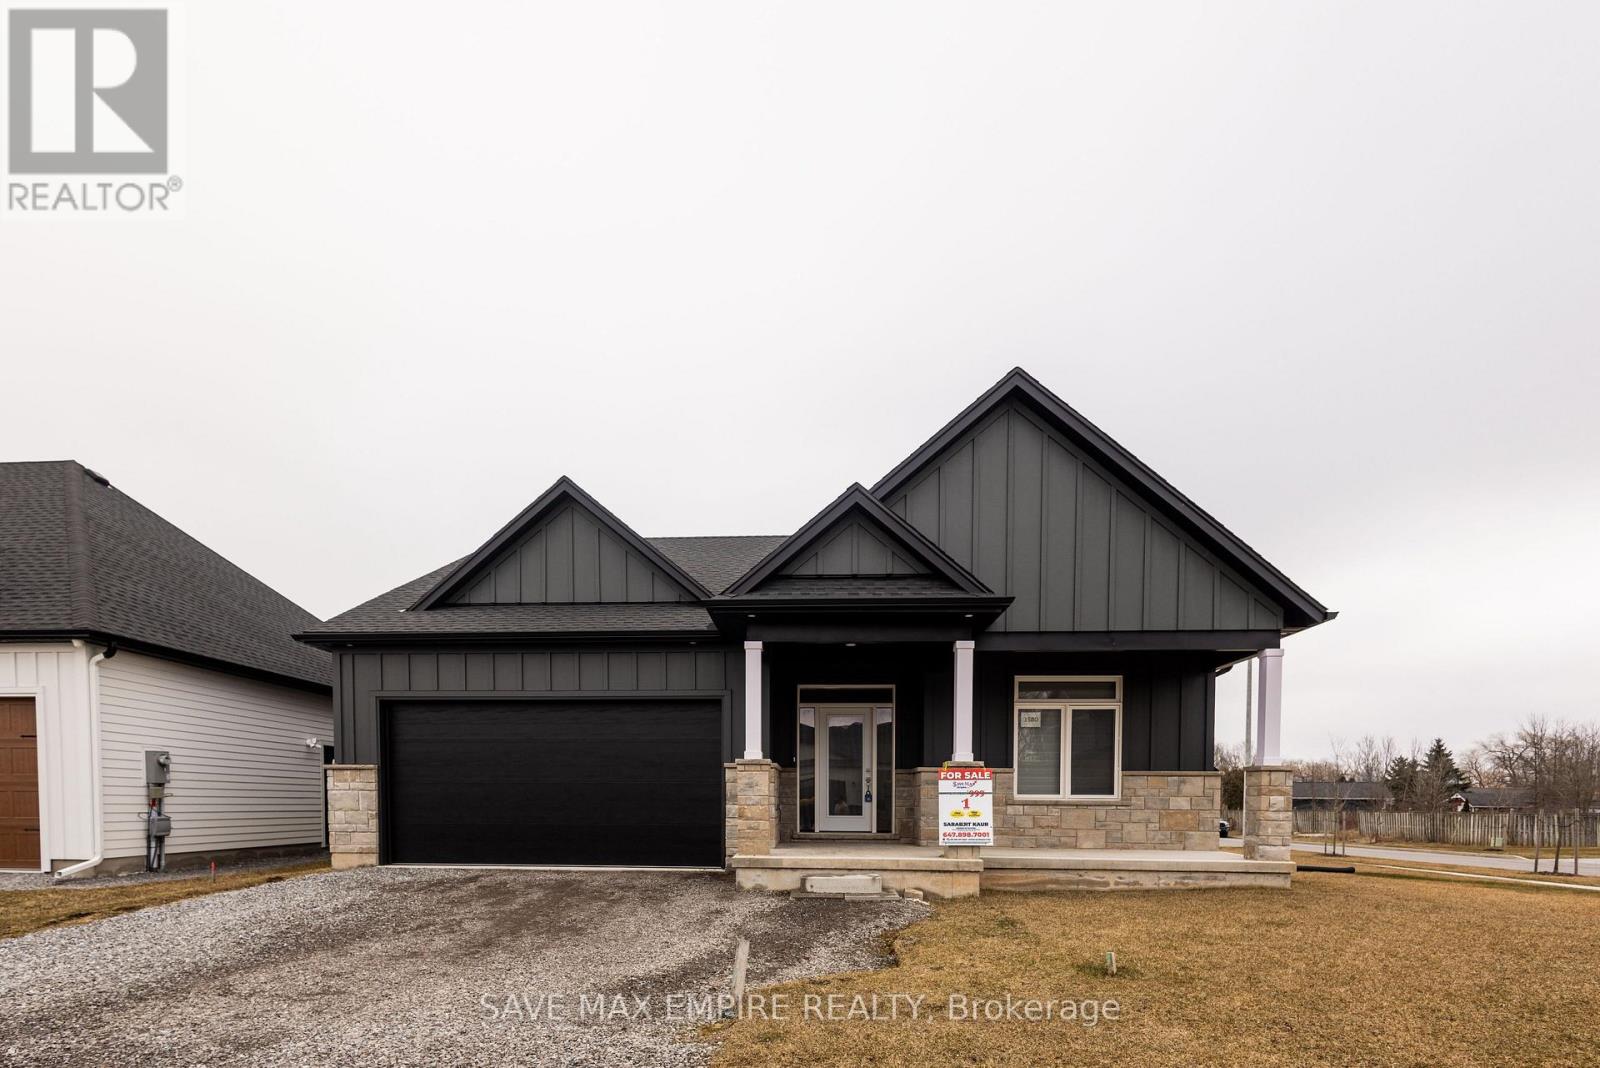
3580 Canfield Crescent
Fort Erie, Ontario
Discover this stunning 4BR (2+2) bungalow at 3580 Canfield Cres in the sought-after Black Creekcommunity. This home was custom built and features a spacious 1,368 Sf. open concept designwith plenty of natural light. It has two bedrooms, two baths, 9 ceilings, a custom kitchen withquartz countertops and a large island, coffee station; luxurious bathrooms with glass showersand porcelain tiles, and a main floor laundry room with ceramic tiles and garage access.Basement is fully finished with 2 BR, Rec room and Washroom, This home is part of South Shores,a tranquil community in southern Niagara, close to the shore of Lake Erie. You can easily reachBuffalo and Niagara Falls via the nearby HWY. South Shores offers a serene lifestyle in theBlack Creek neighborhood, with access to schools, parks, golf courses, restaurants,entertainment venues, and scenic trails. Come and enjoy this peaceful and calm neighborhood.Photos are virtually staged; the property is vacant (id:67892)
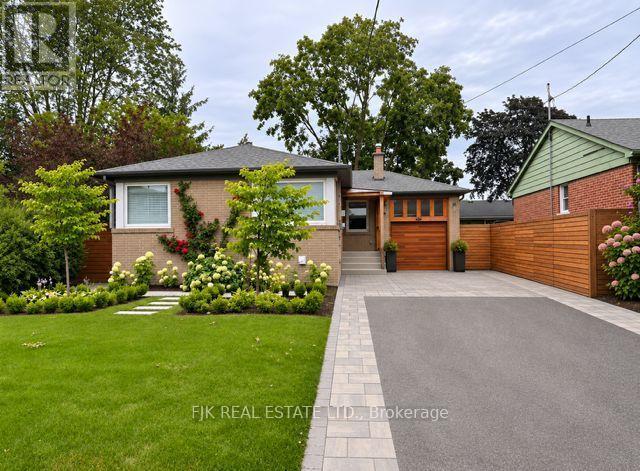
431 Paliser Crescent S
Richmond Hill, Ontario
Fully Renovated Home From Top To Bottom.. Many Updates include kitchens, bathrooms (3), flooring, electrical, heated bathroom floors, many newer windows, driveway, walkways, upgraded larger water intake pipe, drywall, insulation, baseboards and trim, some solid doors, back-water valve, eaves and roof. Separate side entrance to a 2 bedroom basement apartment. Fenced backyard with a newer large composite deck and brick patio. Hot & cold outdoor faucet. Owners and Agent Do Not Warrant Retrofit Status or Legality of the Basement Apartment. (id:67892)
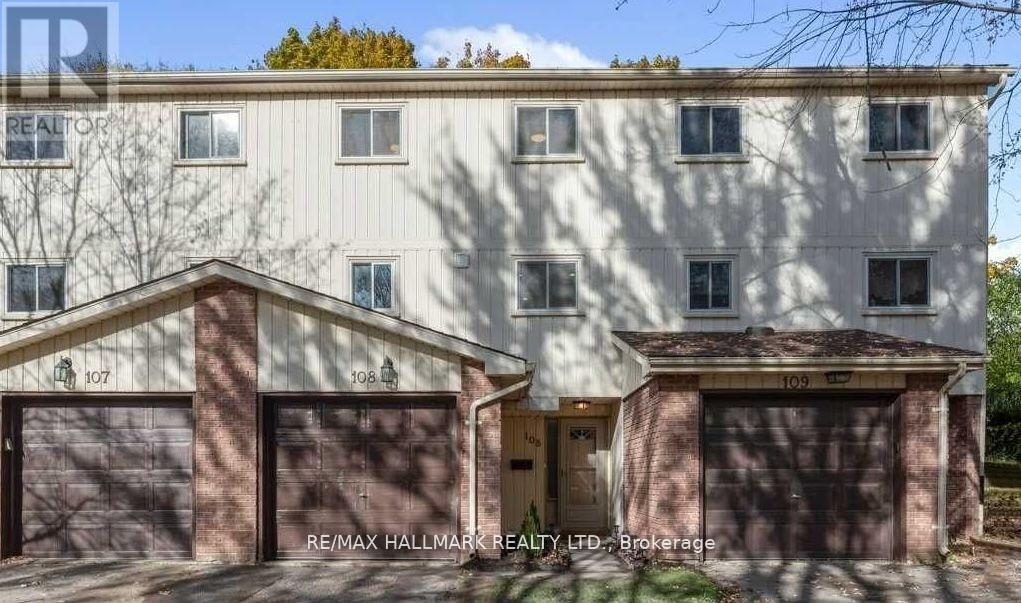
108 - 51 Paulander Drive
Kitchener, Ontario
Stylish Renovated Townhome in Sought-After Victoria Hills! Step into this beautifully renovated 3-bedroom, 2-bathroom condo townhome, thoughtfully designed for modern living. The heart of the home is a custom two-tone kitchen featuring quartz countertops, stainless steel appliances, and ample cabinetry perfect for both daily cooking and entertaining.The stunning 14-ft ceiling family room is flooded with natural light and walks out to a private backyard, offering the ideal space for relaxed evenings or hosting gatherings with family and friends.Upstairs, you'll find three bright and spacious bedrooms alongside a sleek 4-piece custom bathroom, blending function with contemporary style. Perfectly located in Victoria Hills, just minutes to schools, shopping, transit, parks, and all major amenities. A perfect home for professionals, families, or downsizers! this home is a must-see! (id:67892)
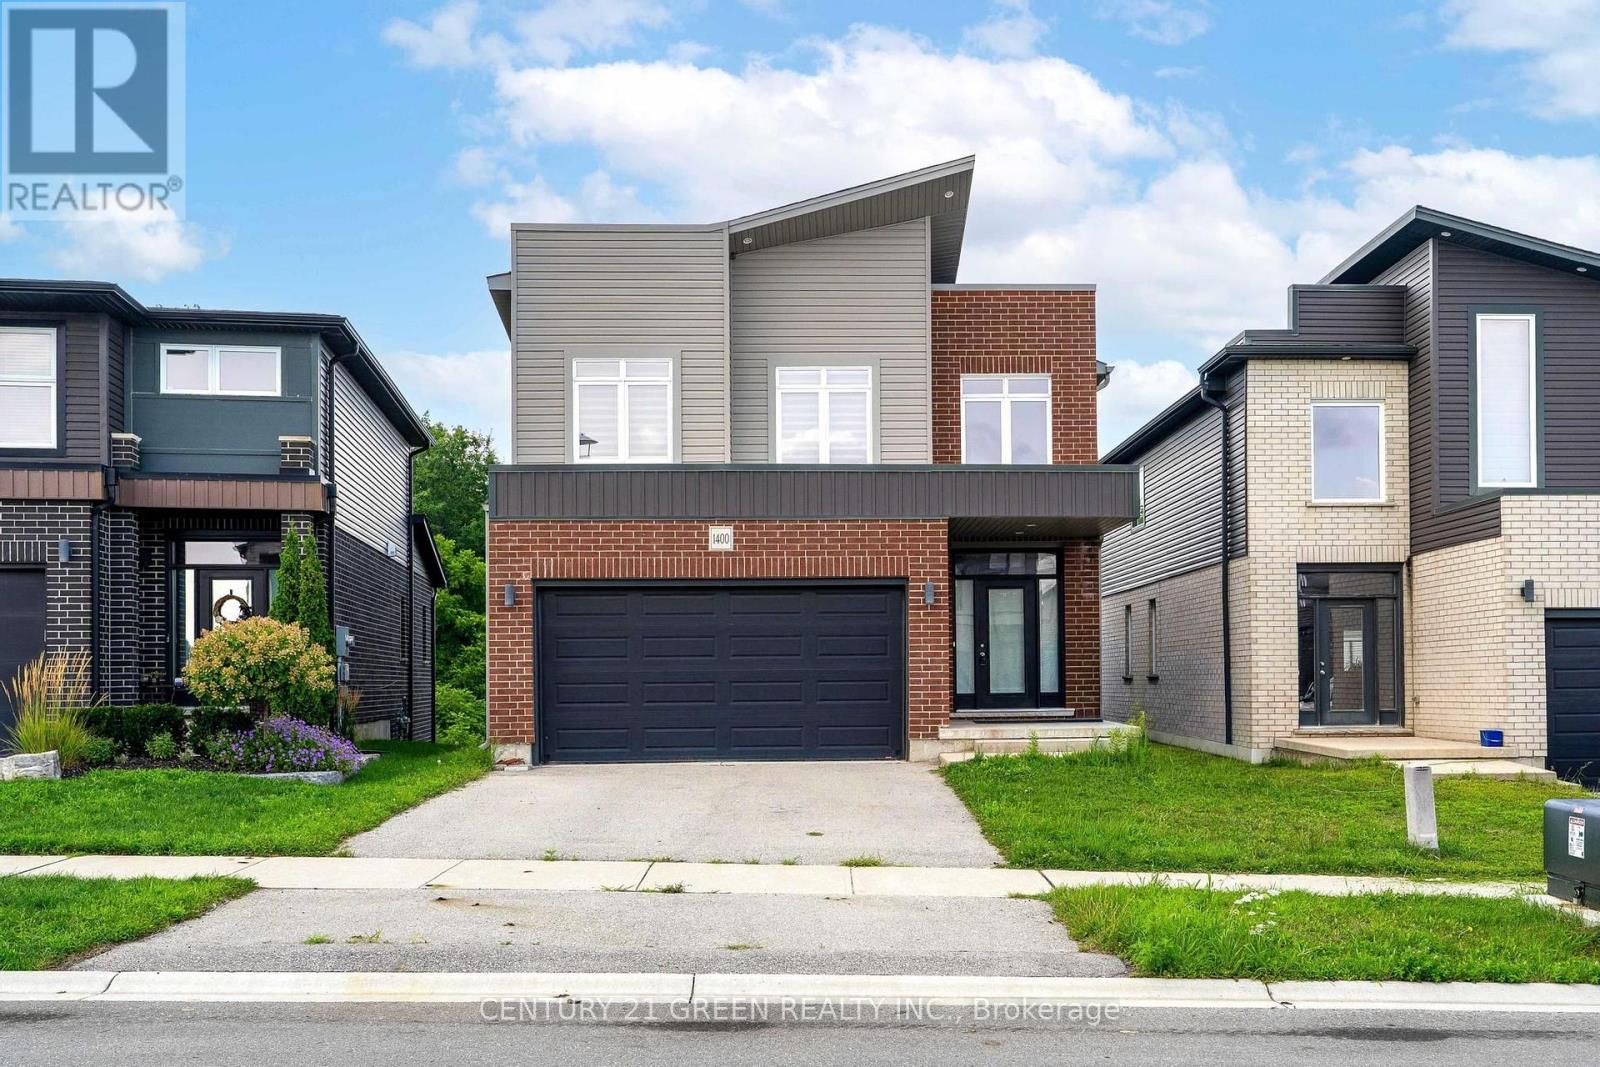
1400 Sandbar Street
London North, Ontario
Welcome to this stunning 4 bedroom, 2.5 bathroom family home, modern finishes, and incredible income potential. The bright and spacious main floor features a grand open to above foyer, an open-concept layout, a large family room, and a chef-inspired eat-in kitchen complete with a centre island, pantry, and ample storage. Hardwood flooring and convenient main-floor laundry add to the home's appeal. (id:67892)