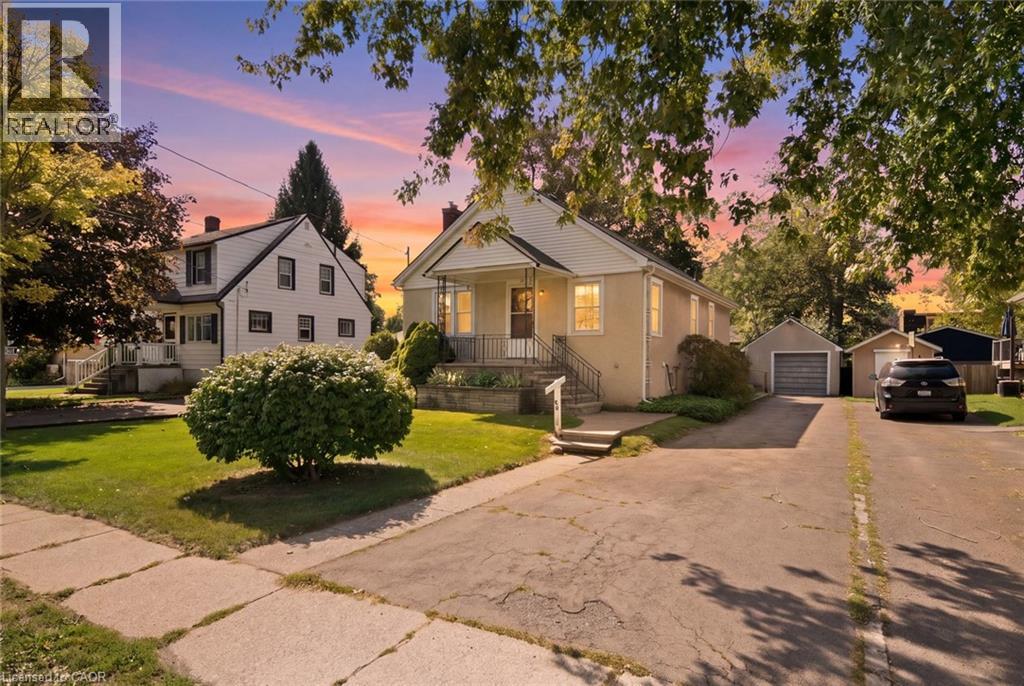
86 Forest Avenue
Port Colborne, Ontario
Welcome to 86 Forest Ave, a well-loved 3-bedroom bungalow that has been home to the same family for over three decades and is ready for its next chapter. Located in Port Colborne, where Lake Erie, the Welland Canal, waterfront trails and outdoor recreation are all part of the lifestyle, this home offers comfortable, easy living with touches of its original character still intact, including some original hardwood floors and door frames. The main floor features a 3-piece bath and two gas fireplaces, including one in the cozy rear addition, a perfect retreat for morning coffee, a good book or simply relaxing at the end of the day. The partially finished basement offers additional living space along with plenty of storage and potential to make it your own. Outside, enjoy a fully fenced yard and detached garage, adding both privacy and practicality. With its charming stucco exterior, original details and welcoming feel, this is a home that has been truly loved and is ready for a new family to make it their own. (id:47351)

1185 Sandbar Street
London North, Ontario
A home that truly doesn't show its age! Welcome to 1185 Sandbar Street, a beautifully upgraded 3-bedroom, 2.5-bathroom home offering approximately 1,688 (+700 basement) sq. ft. of living space in the desirable northwest Hyde Park community of London.With over $70,000 invested in upgrades and improvements, this home blends modern style with everyday comfort. The inviting open-concept main floor features a stunning white gourmet kitchen with updated cabinetry, quartz countertops, breakfast island and stainless-steel appliances, including a gas range, French-door refrigerator, dishwasher and high-speed exhaust hood. The living room features newer hardwood flooring a lovely gas fireplace, creating a comfortable space to relax or entertain. The living room showcases newer hardwood flooring and a lovely gas fireplace, creating a warm and welcoming space for relaxation and entertaining. Upstairs, three well-appointed bedrooms feature upgraded Berber carpeting. The spacious primary retreat offers a walk-in closet, additional closet space and a 4-piece ensuite with a relaxing soaker tub and separate 4-ft standing shower.The finished basement offers additional flexible living space and includes a 3-piece bathroom rough-in, with the shower area already prepared with a waterproof membrane-ready for your finishing touches.Enjoy the convenience of an attached 1-car garage, an extra-long 4-car driveway and no sidewalk, offering excellent parking flexibility.Ideally located for professionals, faculty, staff, healthcare workers and students connected to Western University and University Hospital, with convenient access to transit connections, schools, parks, playgrounds, shopping, restaurants and everyday amenities. Golf courses and nature trails are also nearby.Extensively upgraded, beautifully maintained and ideally situated in northwest London-1185 Sandbar Street is a wonderful place to call home! (id:47351)

7621 Hwy 35
Kawartha Lakes, Ontario
TWO ROAD FRONTAGES WITH POTENTIAL FOR A SECOND FAMILY HOME! Discover approximately 147 acres of privacy and possibility, including approximately 0.13 acres zoned C2. The additional frontage may offer an opportunity to build a second residence for a family member. Buyers must conduct their own due diligence regarding zoning, severance, building permits and all required approvals.An impressive 3,000+ sq. ft. workshop/garage offers a concrete floor and partial insulation-ideal for vehicles, boats, ATVs, tractors, equipment or an incredible personal shop. It may also offer future business potential, subject to zoning and applicable approvals. Two insulated bunkies with hydro provide additional flexible space with a propane stove. The property features a well-maintained four-bedroom, two-bathroom bungalow with the primary bedroom and laundry conveniently located on the main floor. Approximately five cleared acres surround the home, complete with landscaped grounds, a vegetable garden, pond and private trails winding through the acreage.Explore your own trails and enjoy abundant wildlife, including deer, moose and a variety of birds. Located within WMU 56, the property will appeal to outdoor enthusiasts, naturalists and hunters alike. Only a three-minute drive to the public beach and situated on a school bus route.Approximately 40 minutes from Haliburton Village and under an hour from Sir Sam's Ski/Ride, the closest downhill ski destination, this location offers year-round recreation surrounded by lakes, rivers, parks and Crown land. A rare opportunity for multi-generational living, recreation, a home-based venture or anyone seeking exceptional space and privacy in the Kawarthas -approximately 1 hour and 20 minutes from Whitby and the eastern GTA. (id:47351)
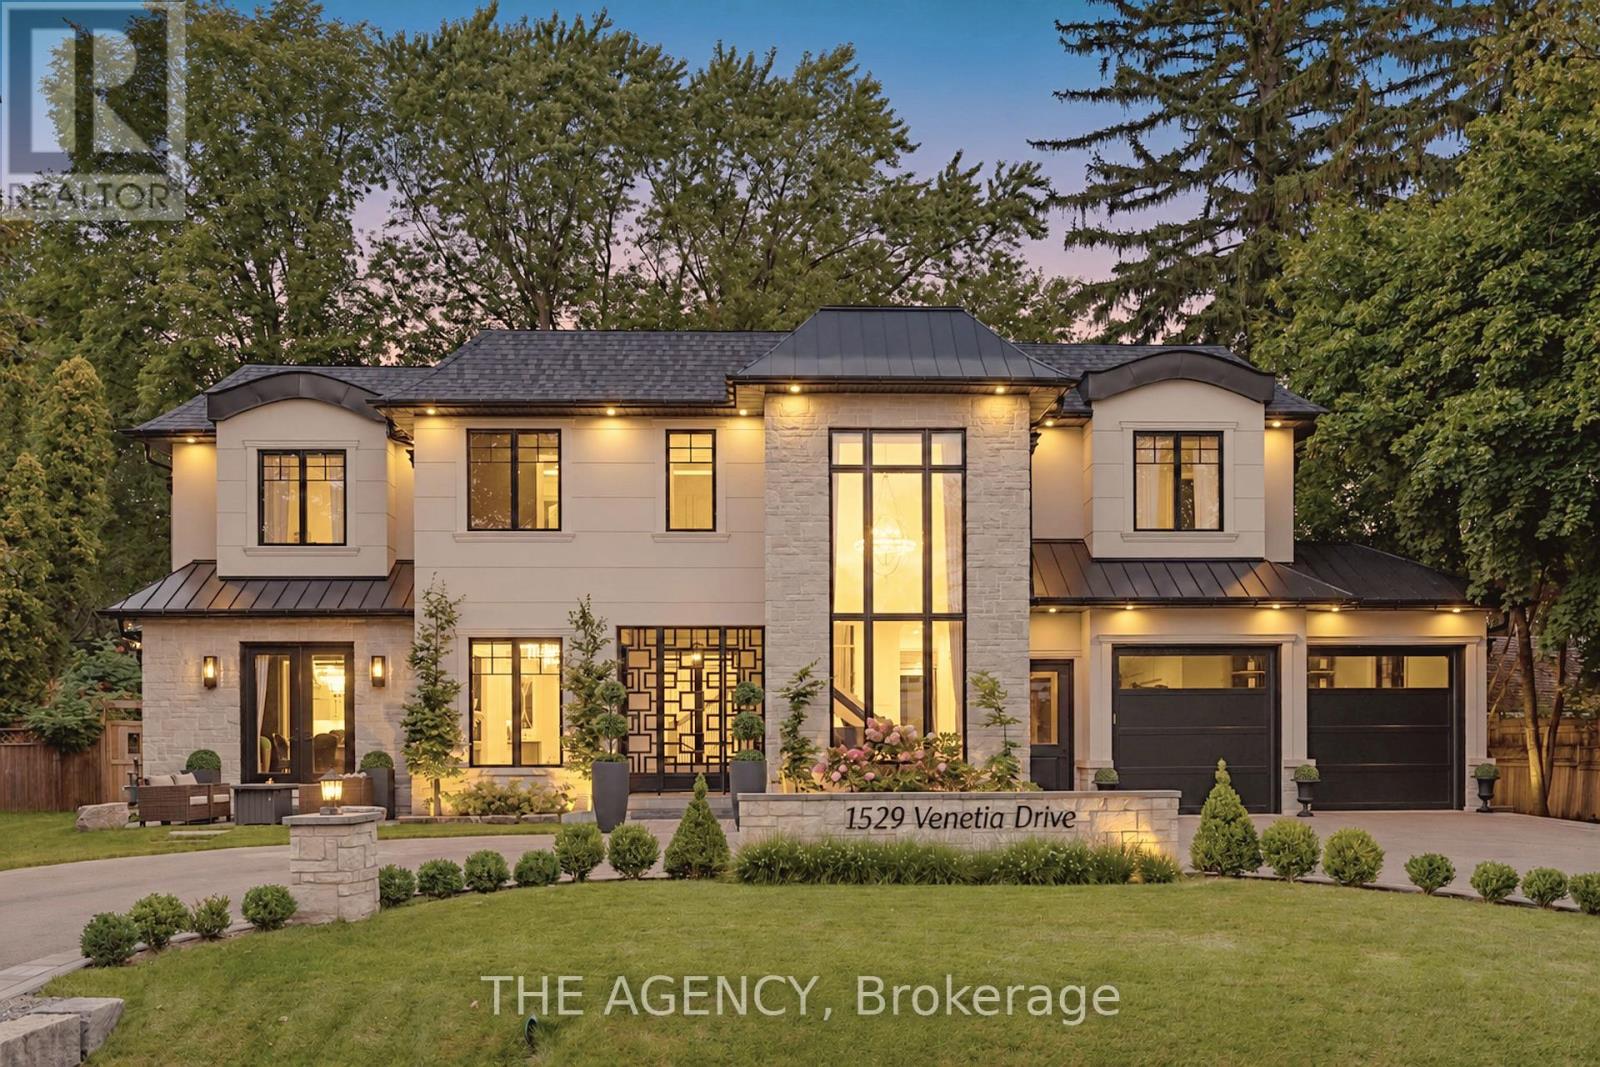
1529 Venetia Drive
Oakville, Ontario
Welcome to 1529 Venetia Drive, a turn-key masterpiece in Oakville's Coronation Park. Set onmore than a third of an acre with 116 feet of frontage and a lot that deepens to 198 feet atits longest point, this residence offers an unparalleled family experience. This fullyautomated home features bespoke living with oak floors, an abundance of natural light and highend finishes throughout. Bright, serene and stylish, the gourmet kitchen features Thermadorappliances, a secondary catering kitchen and options for both formal and casual dining as wellas entertaining. Upstairs, four spacious bedrooms offer serene retreats with ensuite bathrooms,heated floors, and custom walk-in closets. The master suite's spa-like bath and softly litcloset impress. A private office and convenient laundry room complete the upper level. Thefinished basement includes an entertaining area, separate theatre, home gym and guest suiteoffering space for relaxation and self-care. The exterior more than impresses with beautifullylandscaped grounds surrounding a sparkling pool, entertainment decks, and a charming gazebo.Discover Coronation Park, where you're moments from the lake and minutes from top-tier privateschools, offering the perfect blend of luxury and convenience for you and your family. (id:47351)

102 Hawktree Ridge
Ottawa, Ontario
Welcome to this stunning, move-in-ready 3-bedroom, 3.5-bathroom townhome in the heart of Stonebridge, ideally situated on a quiet cul-de-sac and backing directly onto the golf course! Offering approximately 1,800 sq. ft. of living space, an extra-deep lot and a rare walk-out basement, this home combines stylish updates with an exceptional setting. Step inside to find beautiful hardwood flooring throughout, no carpet! The designer two-tone kitchen features butcher block countertops, a gas range, ample cabinetry and access to a private balcony overlooking the golf course. Enjoy beautiful views and sunsets, with stairs leading from the balcony to the lower-level deck. Upstairs, the spacious primary retreat features a 5-piece ensuite with a raised soaker tub, double vanity and marble flooring. The walk-out lower level provides additional living space with a large rec room, a cozy den area, a 3-piece bathroom, and direct access to the backyard, where you can enjoy full sun throughout the day. Freshly painted (2026), majority of the roof (2019). With its extra-deep lot, golf course setting, multiple outdoor living spaces and no association fees, this exceptional Stonebridge home is truly move-in ready! (id:47351)
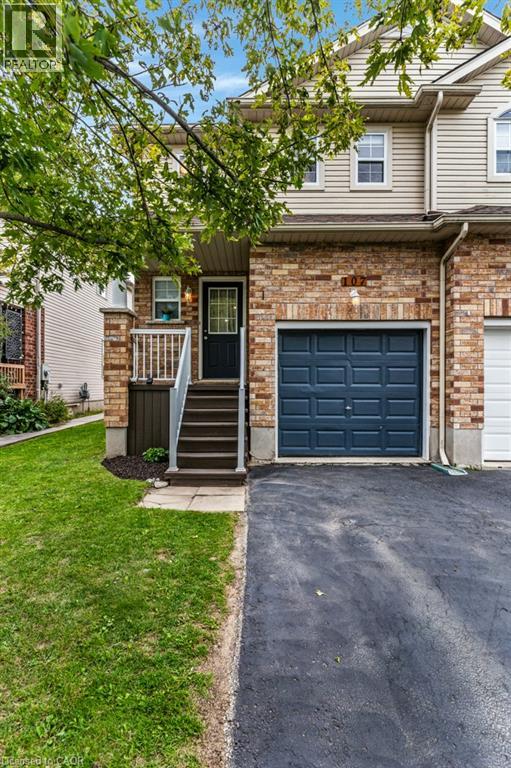
107 Gibbons Drive
Fergus, Ontario
Welcome to this move-in-ready freehold townhouse in a family-friendly Fergus neighbourhood, offering comfortable living with thoughtful updates throughout. The updated kitchen provides a fresh and functional space for everyday living, while updated flooring adds a clean, modern feel throughout the home. Featuring three bedrooms and two bathrooms, there’s plenty of room for a growing family, first-time buyers, or those looking for a home they can simply move into and enjoy. The finished basement provides valuable additional living space, perfect for a family room, home office, playroom, or cozy retreat. Outside, enjoy a good-sized backyard with plenty of space for kids, pets, entertaining, or simply relaxing outdoors. With no condo fees and the freedom of freehold ownership, this home offers an appealing combination of space, updates, and convenience. Ideally located close to schools, scenic trails, shopping, and everyday amenities, it’s a wonderful opportunity to settle into the Fergus community and make this home your own. (id:47351)
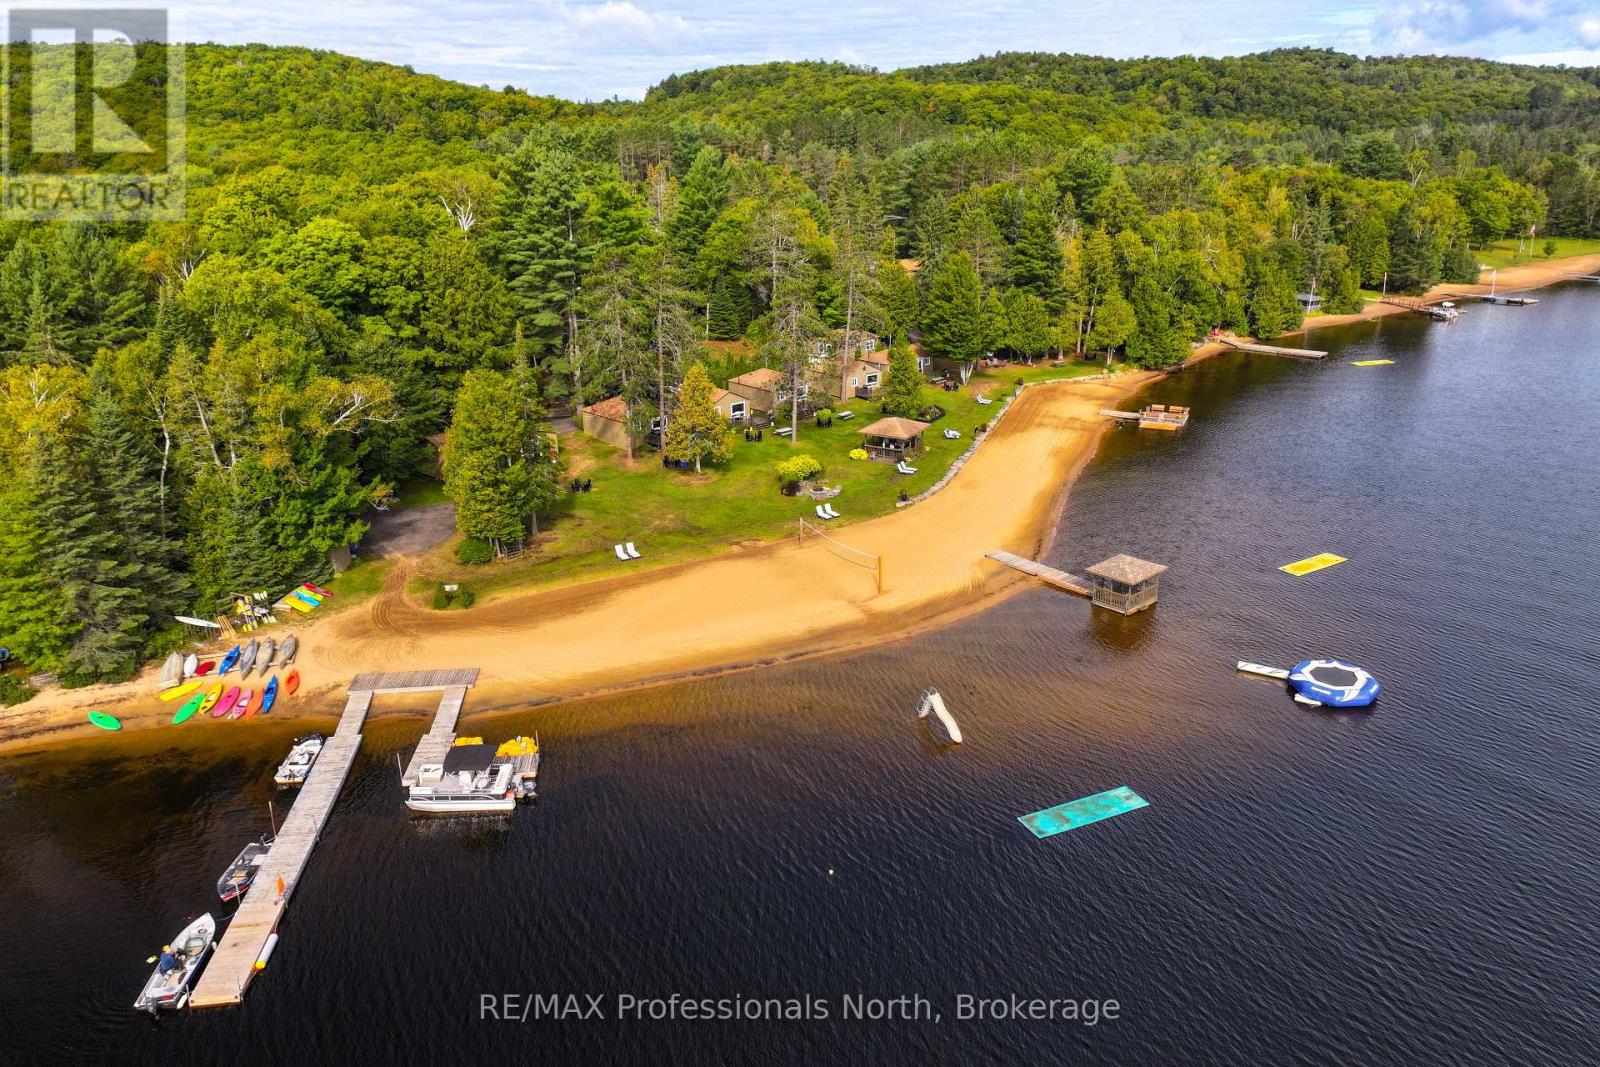
1050 Oxtongue Lake Road
Algonquin Highlands, Ontario
An exceptional opportunity to own a truly special cottage resort on pristine Oxtongue Lake, in one of Ontario's most sought-after recreational destinations near world-renowned Algonquin Park. Cloverleaf Cottages has become one of the area's most popular resorts with 13 distinctive cottages (3 winterized) , immaculate gardens and grounds, extensive guest amenities, substantial waterfront, excellent income, and exceptionally loyal, repeat clientele. Property features an office with store, main building which could be utilized for an owner or manager's home, two-car garage, coin-op laundry facilities, multiple gazebos with incredible vantage points throughout, charming gathering spaces, and a popular kid's playground with basketball court. Consists of eight (2) bedroom cottages, four (3) bedroom cottages, and one cozy (1) bedroom cottage. Several are located right on the waterfront. All cottages are uniquely designed and furnished and include a fully-equipped kitchen, satellite tv, wireless internet, deck with outdoor furniture and bbq. Canoes, pedal boats and kayaks are available for guest use. All of this is exactly why this resort boasts full occupancy from mid-May to mid-October. 450 feet of waterfront and 3.9 acres of land, right on the lake. Swimming, boating, fishing, paddling and lakeside relaxing are all right here. Shopping and dining in nearby Dwight, historic downtown Huntsville is 25 minutes away. Algonguin Park allows for even more hiking and recreational opportunities. ATV and snowmobile trails down the road. Whether you are an experienced resort operator, investor, entrepreneur or family seeking a business that combines income with an extraordinary lifestyle, this is a rare opportunity to acquire a resort that has clearly been loved and exceptionally well cared for. (id:47351)
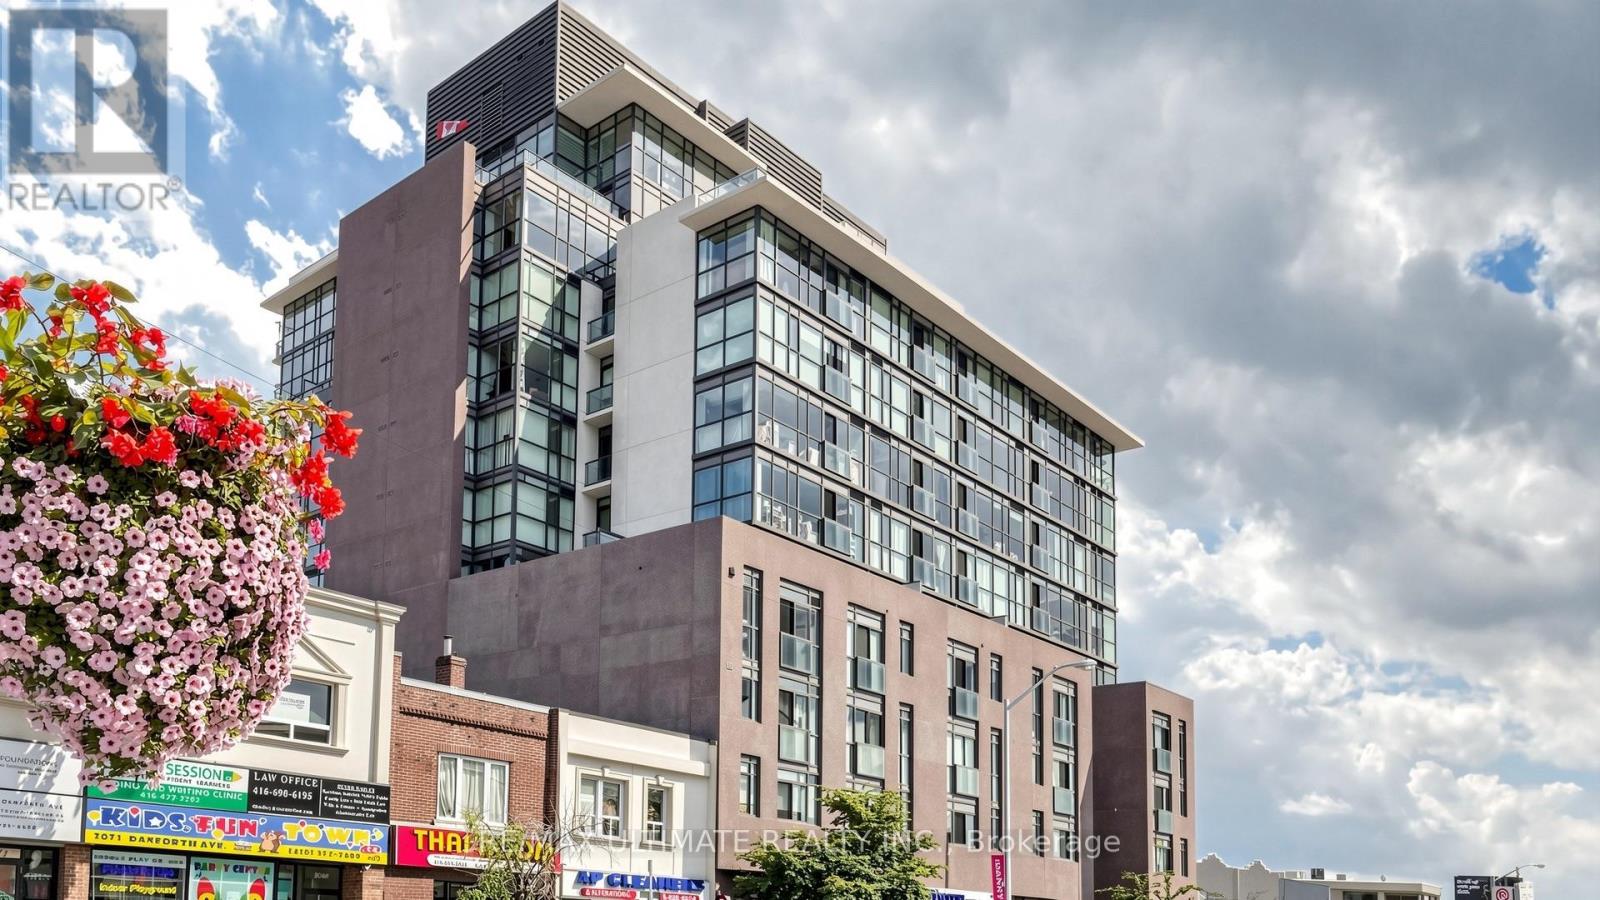
404 - 2055 Danforth Avenue
Toronto, Ontario
Welcome to 2055 Danforth Ave., Unit 404, where vibrant city living meets comfort and convenience in the heart of the Danforth! This spacious and well-maintained 2-bedroom, 2-bathroom suite offers a functional layout and a welcoming atmosphere, perfect for first-time buyers, downsizers, or investors. Enjoy the energy and charm of the Danforth community, with an excellent selection of restaurants, cafés, shops, and everyday amenities just steps away. Ideally located at Woodbine & Danforth, with easy access to transit and just minutes from the beautiful Toronto Beaches. Residents also enjoy fantastic building amenities, including a gym, party room, welcoming lobby, and more. A wonderful opportunity to own in one of Toronto's vibrant and connected neighbourhoods! (id:47351)
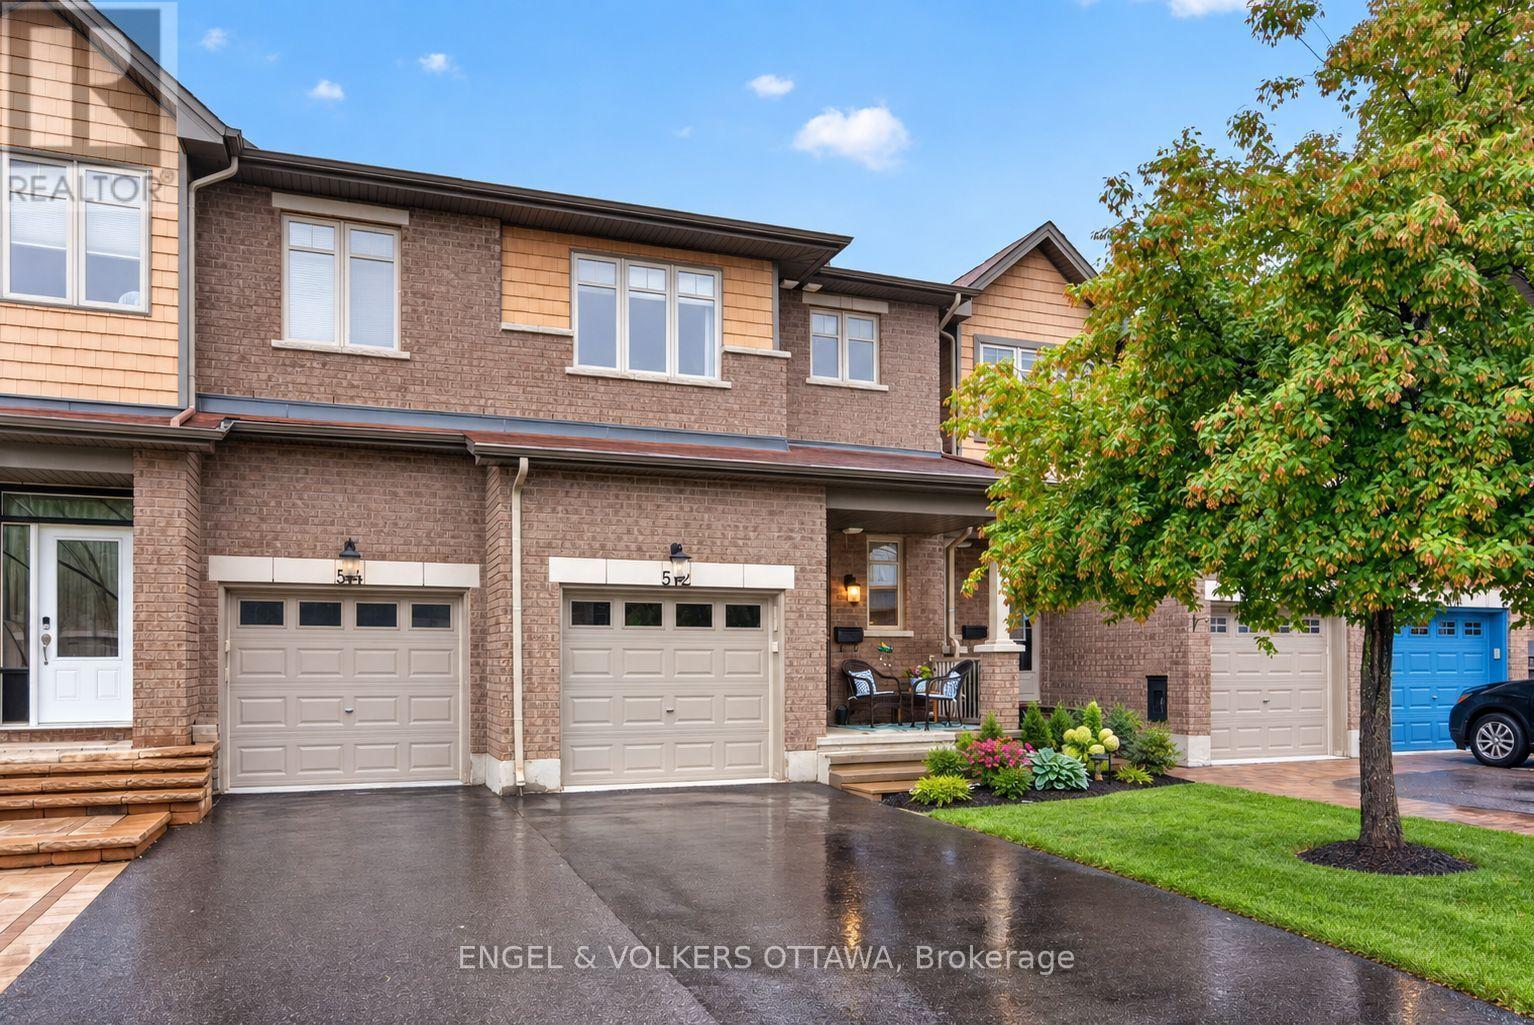
512 Knotridge Street
Ottawa, Ontario
Welcome to 512 Knotridge Street, a beautifully maintained townhome thoughtfully designed for comfortable everyday living. The main level features rich hardwood flooring and a timeless kitchen with granite countertops, ample cabinetry, an additional pantry for extra storage, a bright breakfast area, and a separate dining room. The open-concept layout flows into the spacious living room overlooking the backyard, where a large deck with stairs to the lower yard creates a great space for entertaining, gardening, or relaxing outdoors. Upstairs, you'll find three generous bedrooms, including a spacious primary retreat with a large walk-in closet and private ensuite featuring a soaker tub and separate walk-in shower, along with two additional bedrooms, a full family bathroom, and convenient upper-level laundry. The finished basement provides excellent additional living space with a cozy fireplace and a large rear window that brings in plenty of natural light, while a generous storage room with a built-in workshop offers added space for hobbies, projects, and organization. Located in a sought-after Orleans neighbourhood, this home is close to Goldfinch Park, walking paths, green space, daycare, and all the conveniences of Innes Road, including shopping, restaurants, services, and everyday amenities. Move-in ready and beautifully cared for, this home offers a wonderful combination of timeless style, functional living space, and a convenient location. Some of the furniture items can stay with the home as sellers are downsizing. (id:47351)
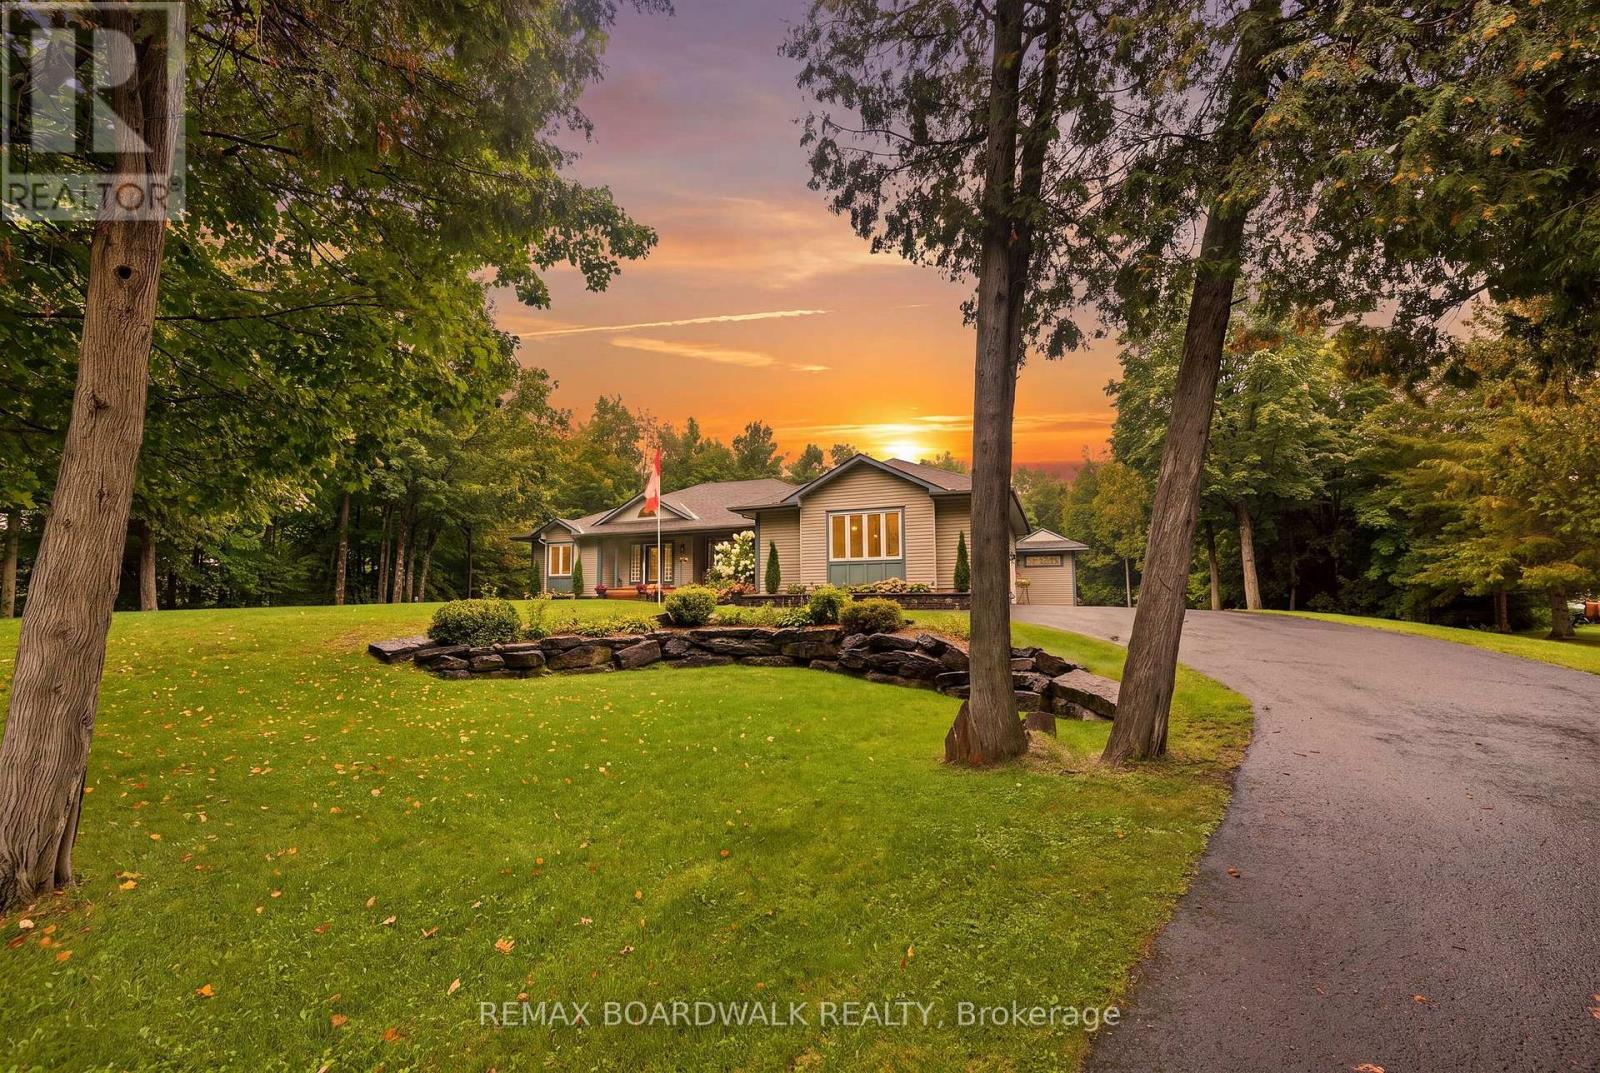
330 Megan Drive
Beckwith, Ontario
Sitting in one of the only natural gas subdivisions in Beckwith, this extraordinary home is anything but ordinary. A truly custom-built property, it is filled with character and thoughtful luxury at every turn and has been lovingly cared for by its original owner. The exterior feels like a country lover's dream. Lush, established gardens surround the property, while expansive patios create the perfect setting for entertaining, relaxing, and enjoying the outdoors. The outdoor bar is made for summer evenings with friends, while the natural gas heated detached shop offers plenty of space for hobbies, projects, and all your toys. Step inside, and you'll immediately understand what makes this home so special. The layout is unique, inviting, and best appreciated in person. At the heart of the home, the kitchen features a large island, range with pot filler and oversized windows overlooking the incredible backyard. The raised living room adds an unexpected architectural touch and creates the perfect space for cozy family nights, entertaining guests, or simply enjoying quality time together. The main floor offers a beautiful primary suite complete with a generous walk-in closet, makeup station and ensuite, all finished with access to a charming Juliet balcony. A spacious den-easily converted into an additional bedroom provides incredible flexibility for your family's needs. A massive mudroom with laundry adds everyday functionality, while the screened-in room is sure to become one of your favourite spaces in the home. Whether you're enjoying your morning coffee, hosting friends or winding down at the end of the day, this space perfectly captures the relaxed country lifestyle. The fully finished lower level continues to impress with sky-high windows, two additional bedrooms, a dedicated bar area, and a walkout leading directly to the spectacular backyard. This is not a home you can fully appreciate from photos alone. You need to experience it. (id:47351)
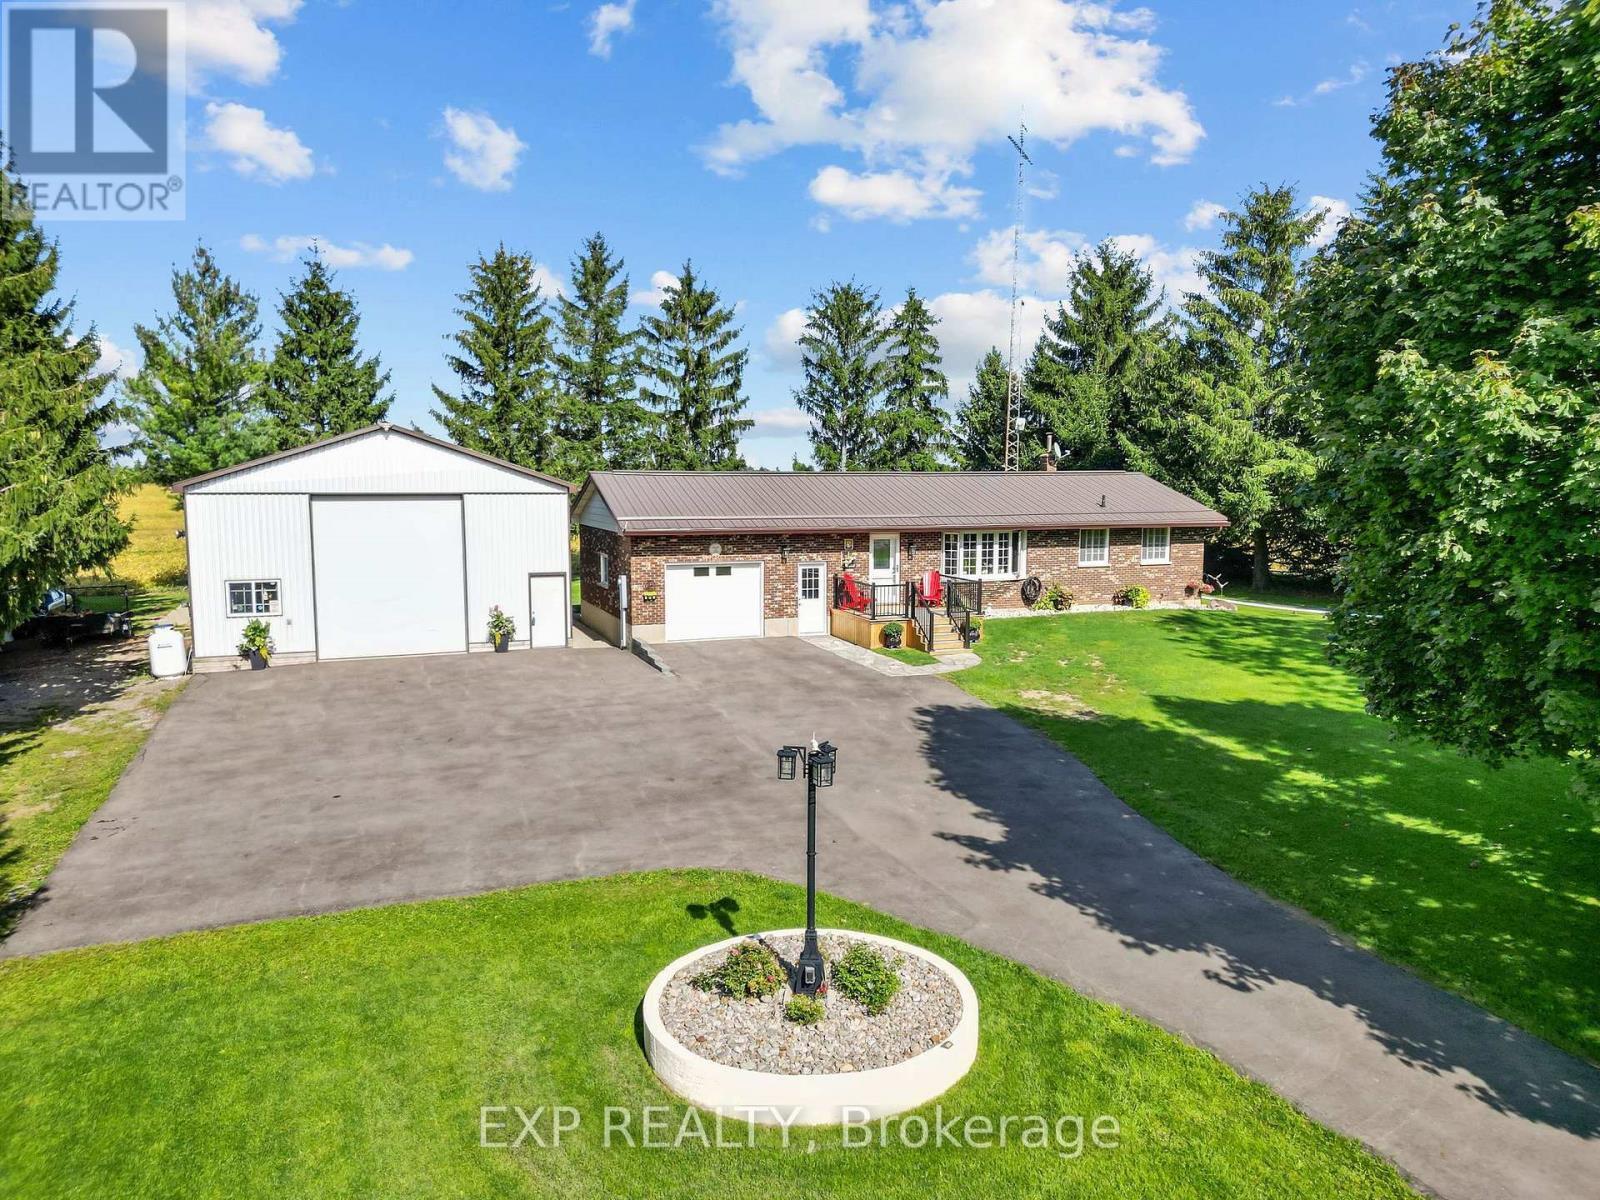
25574 Nairn Road
Middlesex Centre, Ontario
Tucked into the quiet countryside just minutes from the city, this move-in ready bungalow sits on a spacious 0.778 acre lot and offers the peaceful, private setting buyers dream of without sacrificing convenience, with quick access to Hyde Park and Strathroy in about 15 minutes. The home has been thoughtfully updated inside and out, including new flooring throughout the main floor, fresh interior paint, trim, and baseboards in every room, updated closets, a new kitchen backsplash, and a new bay window that brings in extra light. All interior and exterior doors have been replaced, along with new screen doors front and back, giving the home a clean, updated feel from the moment you walk in. Outside, recent improvements include a complete foundation repair and waterproofing, new eavestrough, a new deck with gazebo out back, a refreshed front porch, extensive landscaping front and back, and a newly paved asphalt laneway. A geothermal heating and cooling system keeps the home efficient year round, and a new water heater adds extra peace of mind. The standout feature is the impressive 40 X 30 detached heated shop complete with a hydraulic hoist, ideal for hobbyists, tradespeople, or anyone needing serious workspace, with the hoist's hydraulic line replaced in 2022 and cable replaced in 2026, you will also appreciate plumbed in airlines with two pulley systems make working on your cars a breeze. The full basement is unfinished and ready for your vision, whether that means a future bathroom, bedroom, and living space or simply extra storage. With ample parking for 16 vehicles, and a setting that feels like a true country retreat while staying close to everything you need, this is a rare opportunity to enjoy space, quiet, and character all in one place. (id:47351)
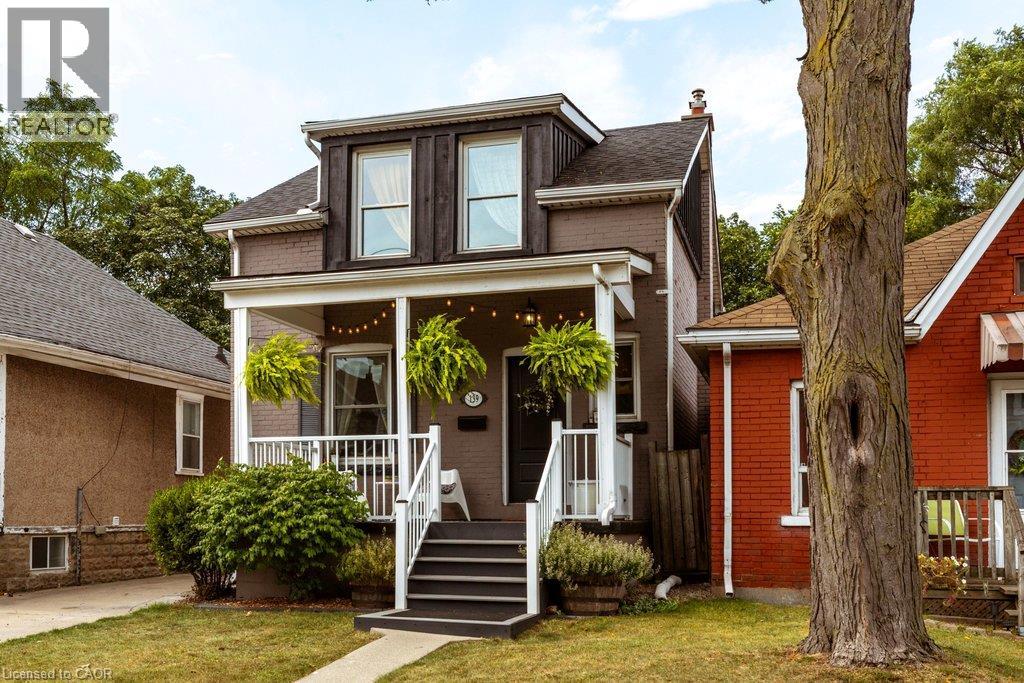
139 Belmont Avenue
Hamilton, Ontario
Absolutely adorable & affordable. This beautifully updated home proves you don't have to compromise on style or location to get into the market. You are greeted by the classic east-facing front porch, lovely garden, and long driveway. Step inside to an open-concept main floor. The living room offers plenty of room for your oversized couch, while the inviting dining room features a cozy built-in corner bench & storage. Sit here with guests or pull up a stool at the breakfast bar, because everything flows seamlessly into the stunning & functional kitchen, complete with extended space for the fridge & all that pantry overflow. Large sliding doors lead to your very own entertainer's backyard. West-facing, fully fenced & ready for summer, there's a deck for lounging, room for the kids or pets to play & a bonus patio made for evening drinks & good company. Upstairs, you'll find three bedrooms & full bathroom, giving first-time buyers room to grow. The finished basement adds even more flexibility with a dedicated kid zone or bonus family space, office nook, laundry, storage & a convenient two-piece bathroom. And the location? Crown Point Living puts you just a short stroll to Gage Park and from the shops, restaurants & amenities of Ottawa Street North, including your neighbourhood favourites Bernie's Tavern and Shorty's Pizza. Cute? Absolutely. Updated? Yes. Stylish? Definitely. Functional? You bet! This is the kind of first home you'll be excited to come home to. RSA (id:47351)
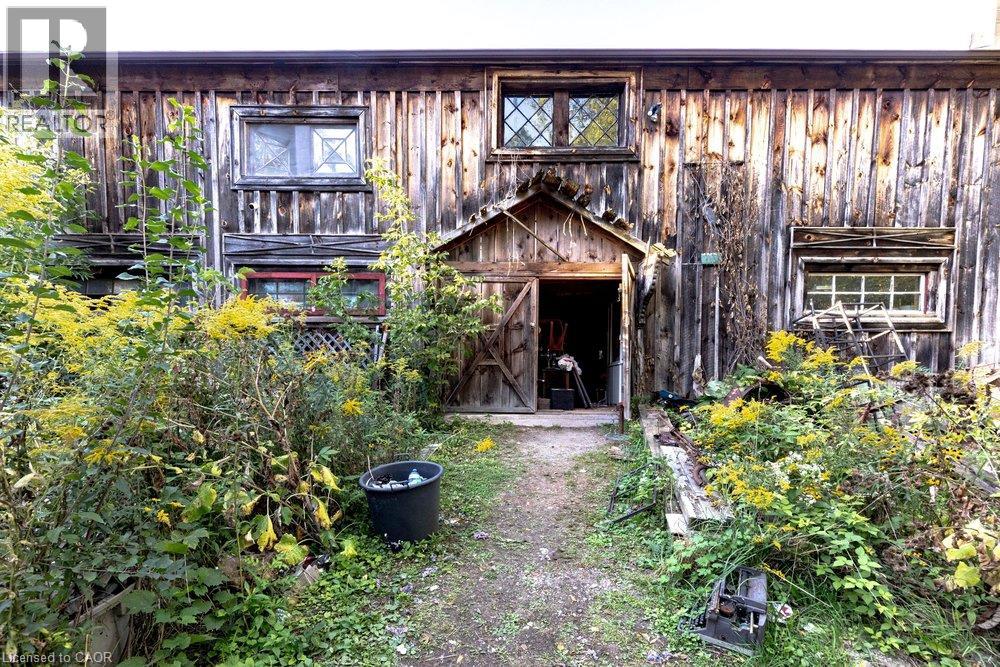
961 Lower Lions Club Road
Ancaster, Ontario
WOW! Welcome to this fabulous property! 961 Lower Lions Club Road has the convenience of living in Ancaster with the joy of living on the edge of Town! This fabulous 3.16 acre property snuggles up to the tributary of Ancaster Creek and fronting on to Lower Lions Club Road on the southside, offering many uses and your creative ideas. The home is a detached 1-1/2 storey approximately 1,467 square feet, 2 bedroom, 2 bathroom home, single car garage and parking for 6-10 cars, with a huge multi-level 30 foot x 50 foot barn for your own possible use, be creative i.e. workshop, studio, home office, garage and many other possibilities, fabulous location near Conservation areas, Tiffany Falls Conservation, McMaster Forest Nature Preserve, Wentworth Sports Complex, Ancaster Sports Centre, just a short drive to McMaster Hospital & MAC University, your favorite amenities, fabulous local shopping and some great restaurants, a great creative opportunity for you! (id:47351)
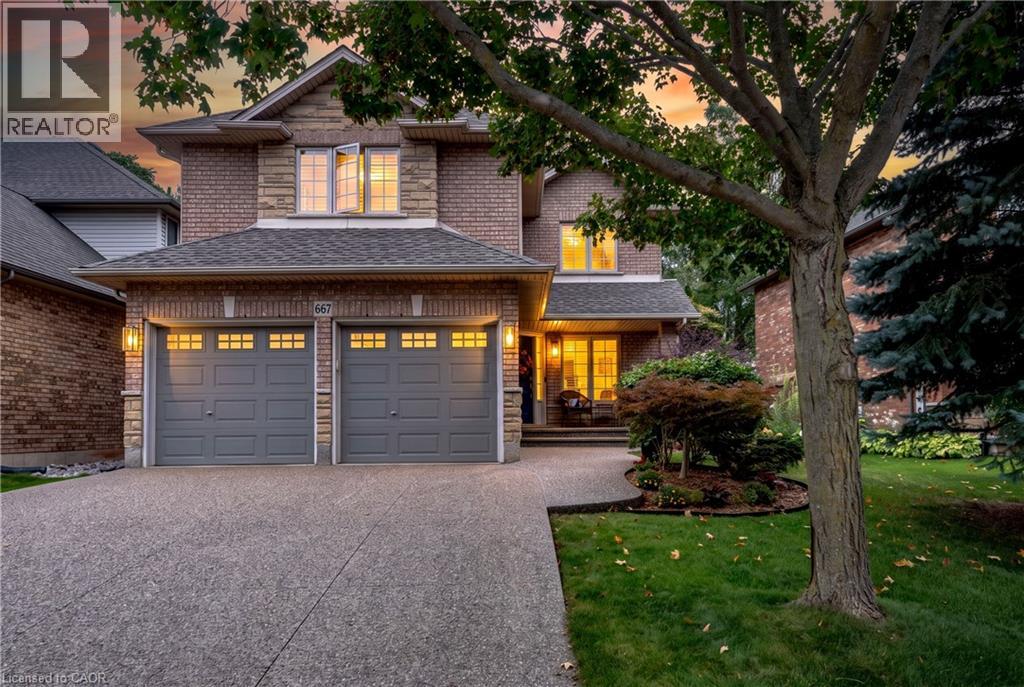
667 Sandcherry Drive
Burlington, Ontario
Ravine paradise with NO REAR NEIGHBOURS in the heart of Aldershot! Backing directly onto the Royal Botanical Gardens, this professionally renovated(2014) 2-storey features over 3,000 sq ft of total luxury living space. Walk to Hidden Valley Park and reach Aldershot GO in under 5 minutes. The open-concept main level showcases a custom maple kitchen with granite counters and a large island, flowing into a vaulted great room with floor-to-ceiling windows and a custom millwork fireplace. A formal dining room with a second custom fireplace, main-floor laundry, powder room, rich hardwood, marble tiles, 8” baseboards, and crown moulding complete the floor. Upstairs features 4 spacious bedrooms, including a primary retreat with a walk-in closet and 4-piece ensuite with jetted tub and marble shower. The fully finished basement is an entertainer’s dream: 4K projector, 135” screen, in-ceiling surround sound, wet bar with quartz counters, gym/game area, and a 4-piece bath with body jets. Step outside to a private backyard oasis with an elegant flagstone patio, powered custom pergola, 9-person Jacuzzi hot tub, and lush perennial gardens. Enhanced curb appeal includes an exposed aggregate driveway, brand-new matching aggregate front walkway and steps, beautiful landscaping, and a full irrigation system. (id:47351)
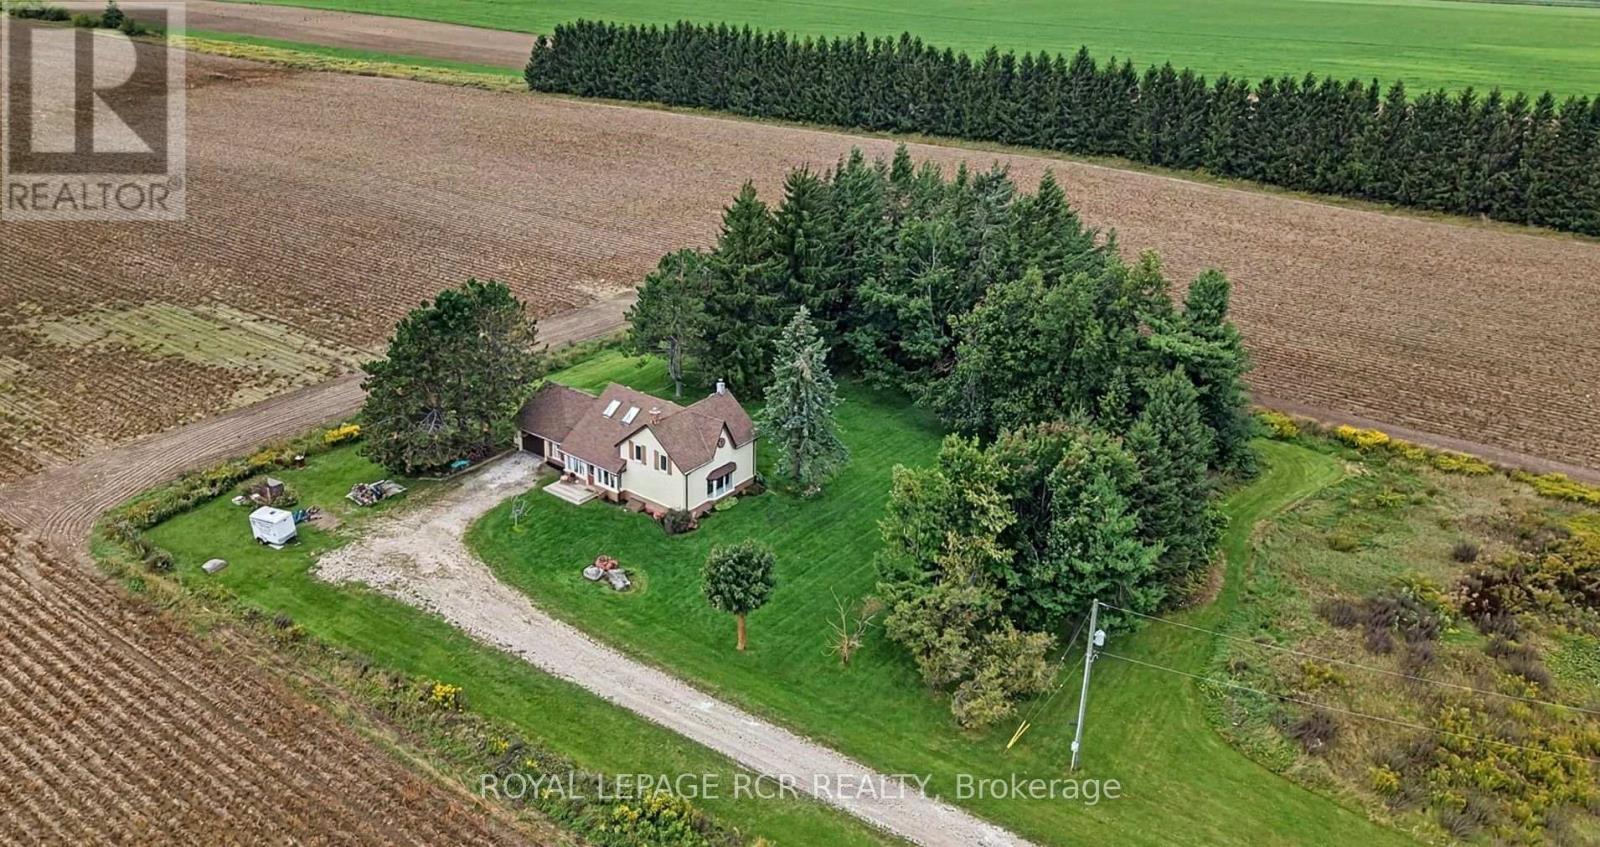
517578 County Road 124
Melancthon, Ontario
Welcome to your country escape! Set on 2.76 acres in Melancthon, this beautifully updated farmhouse offers the perfect blend of classic country charm and modern comfort, with over 1,900 sq. ft. of living space. Thoughtfully renovated by a previous owner who was a contractor, the home was stripped back to the exterior walls and re-insulated with spray foam insulation, new drywall, and updated electrical. Additional improvements include new windows and doors, hardwood flooring, and exterior stucco all completed between 2013-2015. The home features 3 bedrooms, 2 full bathrooms, a custom kitchen with granite countertops and large centre island, and convenient main floor laundry. The main floor living room showcases a beautiful fieldstone fireplace with a wood stove insert, creating a cozy ambiance and offering a practical supplemental heating source. A fully unfinished basement provides exciting potential for future expansion, allowing you to customize the space to suit your family's needs. Outside, enjoy 2.76 acres of space, an attached one-car garage, and plenty of room for outdoor activities, hobbies, and future plans. Three-phase power is available at the road, offering potential flexibility for buyers whose business needs may benefit from this type of electrical service, subject to verification and applicable approvals. Whether you're looking for more space for your family, a peaceful country setting, or a property with room to grow, this Melancthon farmhouse offers an exciting opportunity to make country living your own. (id:47351)

21 Yorkview Drive
Toronto, Ontario
An impressive custom-built residence in the heart of Willowdale West, set on a generous 50X150ft lot. Offering approximately 3,897 sq. ft. above grade, this beautifully appointed home combines timeless architecture, generous proportions and sophisticated finishes for exceptional family living. An elegant limestone exterior introduces a thoughtfully designed 4+1 bedroom all with private ensuites, 7-bathroom layout featuring soaring ceilings, rich hardwood flooring, detailed coffered ceilings, custom millwork and an abundance of natural light enhanced by a skylight. The gourmet kitchen features premium appliances, extensive cabinetry, an impressive oversized centre island and generous preparation space, while the breakfast area offers a walkout to a spacious rear deck overlooking the backyard. A private main-floor office provides an ideal space for working from home.Upstairs, all four bedrooms feature private ensuite bathrooms, offering exceptional comfort and privacy. The impressive primary retreat features an electric fireplace, two walk-in closets, a luxurious 7-piece ensuite and a walkout to a private balcony-an inviting space to relax and enjoy the fresh air.Second-floor laundry provides added everyday convenience.The finished walk-up lower level extends the living space with an additional bedroom featuring its own private ensuite bathroom, a gym or secondary office, spacious recreation area and wet bar, with direct access to the backyard-ideal for guests, extended family and entertaining. A rough-in for a second laundry area adds further flexibility and convenience. Ideally situated in a sought-after Willowdale West neighbourhood, close to parks, Edithevale Community Centre, schools, shopping, restaurants and transit, with convenient access to Yonge Street. A wonderful opportunity to own a substantial custom home on a deep 50 X150ft lot in one of North York's most established and desirable residential communities. (id:47351)
B - 541 Old Abbey Court
Waterloo, Ontario
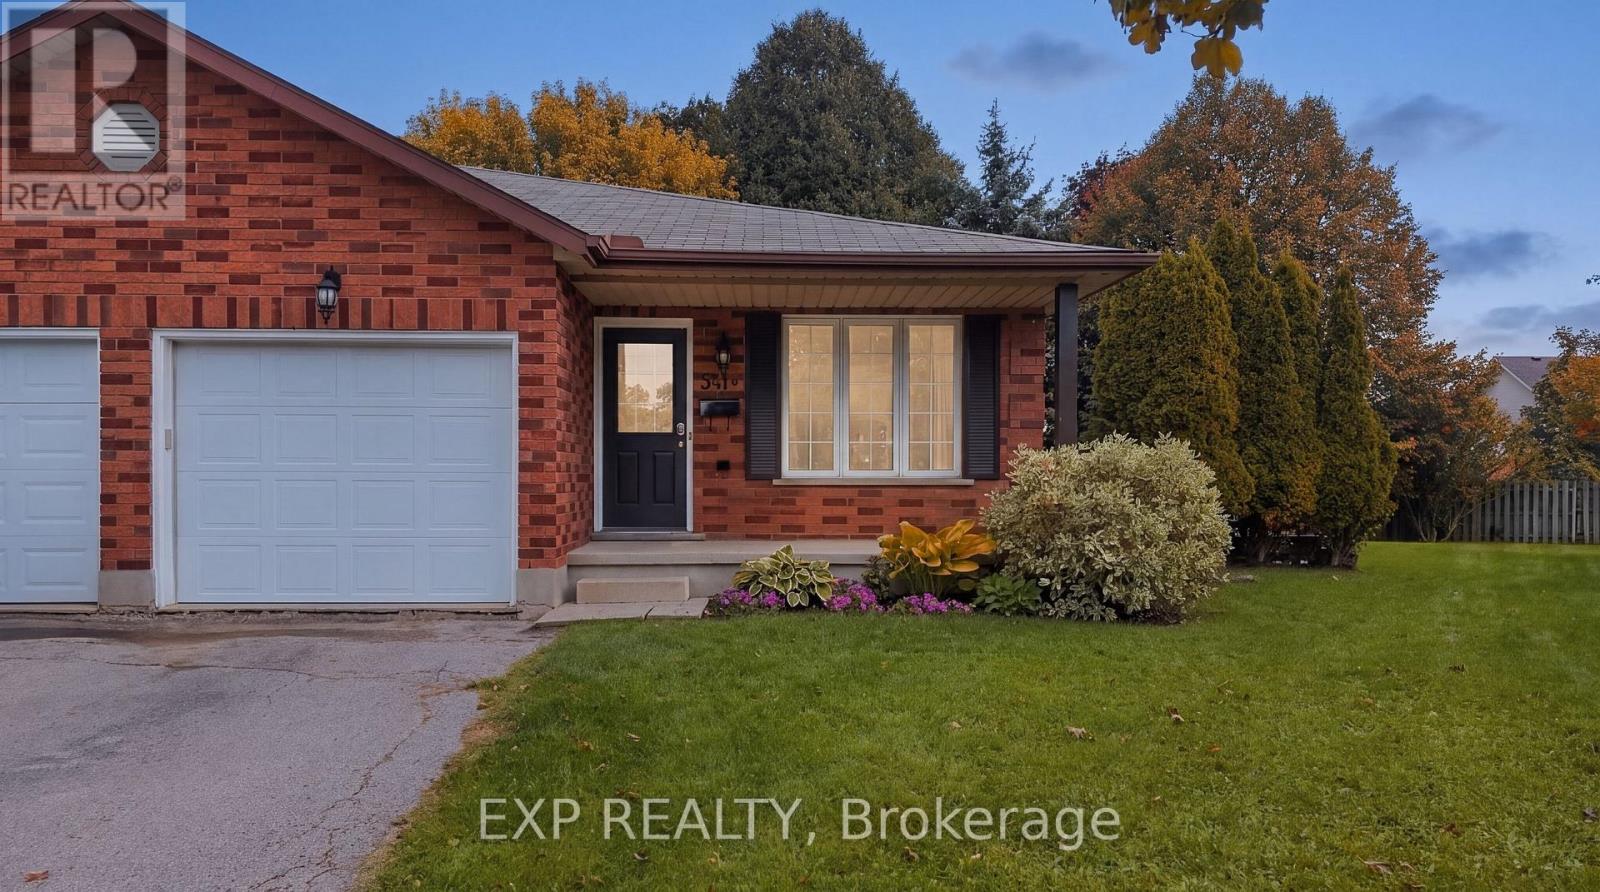
If you're looking for a property with a massive backyard and room to grow, 541 Old Abbey Court #B is one to pay attention to. Tucked away on a quiet court in one of Waterloo's best neighbourhoods, with very little traffic and great neighbours, this home offers the kind of space, flexibility and setting that is becoming harder and harder to find.Inside, the home is warm, comfortable and nicely updated, with hardwood flooring and a quality kitchen renovation completed in 2016. Both bathrooms have received quality-of-life upgrades, with the third-level bathroom most recently renovated in May 2026 with a new oversized shower. The entire home was freshly painted in June 2026, all appliances are owned, and a new hot water tank was installed in 2026. The layout gives you plenty of options for the future, with the potential to create four bedrooms, possibilities for in-law living, and even potential for a future ADU. A side entrance leads to a private side deck with convenient access to the backyard, while an attached garage, natural gas BBQ line, Kinetico water softener and reverse-osmosis drinking water system add to the everyday functionality of the home. The backyard is what really separates this property. It's massive, with room for a pool, cabana, gardens, play space, outdoor entertaining, an outbuilding and potentially an ADU. On most properties, you have to decide which of those things matters most. Here, the lot gives you enough space that you may not have to choose.You're also close to shopping, restaurants, parks, services and transit, giving you the peace and privacy of a quiet court without sacrificing convenience. This is a property where choice means getting what you want, not deciding what won't fit. A nicely updated home, a great court and an exceptional lot with the space and flexibility to make it your own. (id:47351)
685722 Oxford County Hwy 2
Woodstock, Ontario
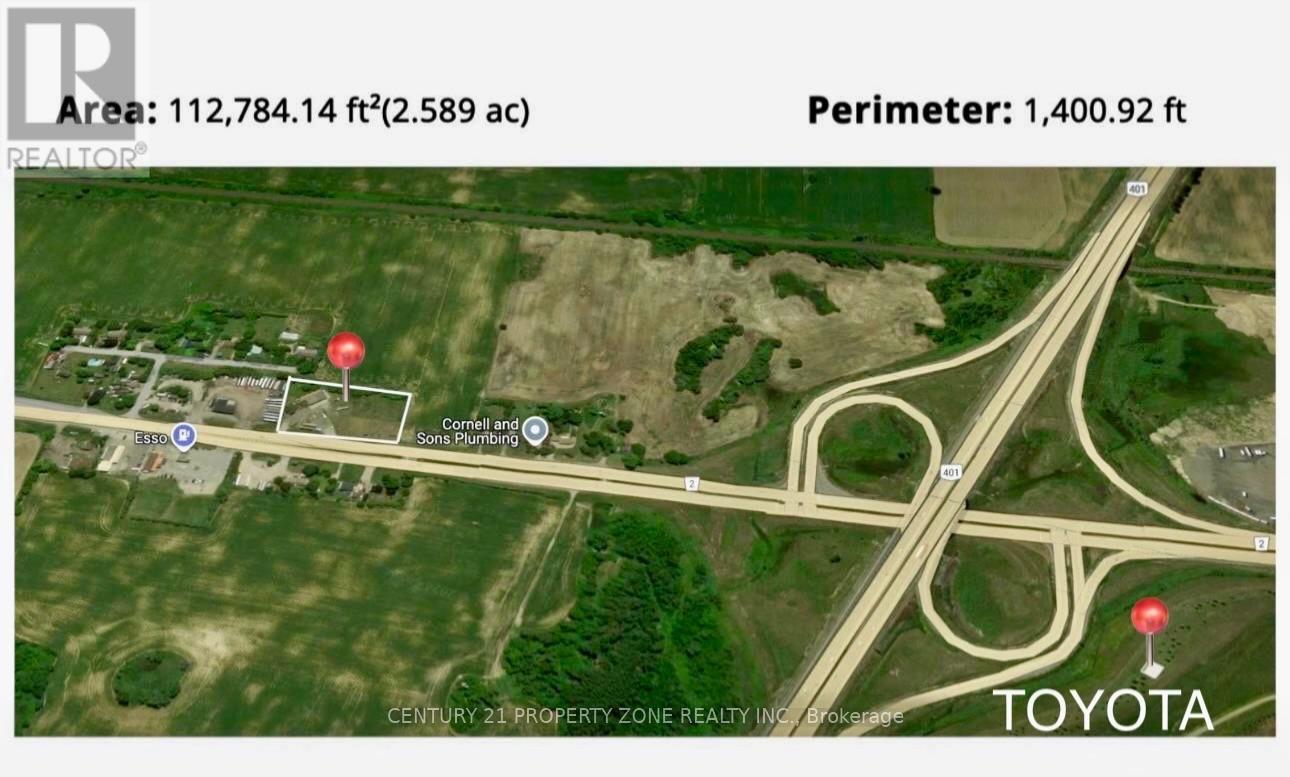
2.5 Acres Right on Highway 401 in Woodstock ! Very Close to Toyota Manufacturing Plant (TMMC) & Esso Truckstop.Free standing building on site with 2 Truck drive-in doors & 1 Car Drive-in door & Office space. Ideal for Transport Companies , Truck/Car Repair Centre, Dealerships,hotel or other industrial Uses. Buyer or Buyer agent has to verify all measurements,zoning & taxes.Some pictures are virtually staged (id:47351)
11 Oldham Avenue
Brant, Ontario
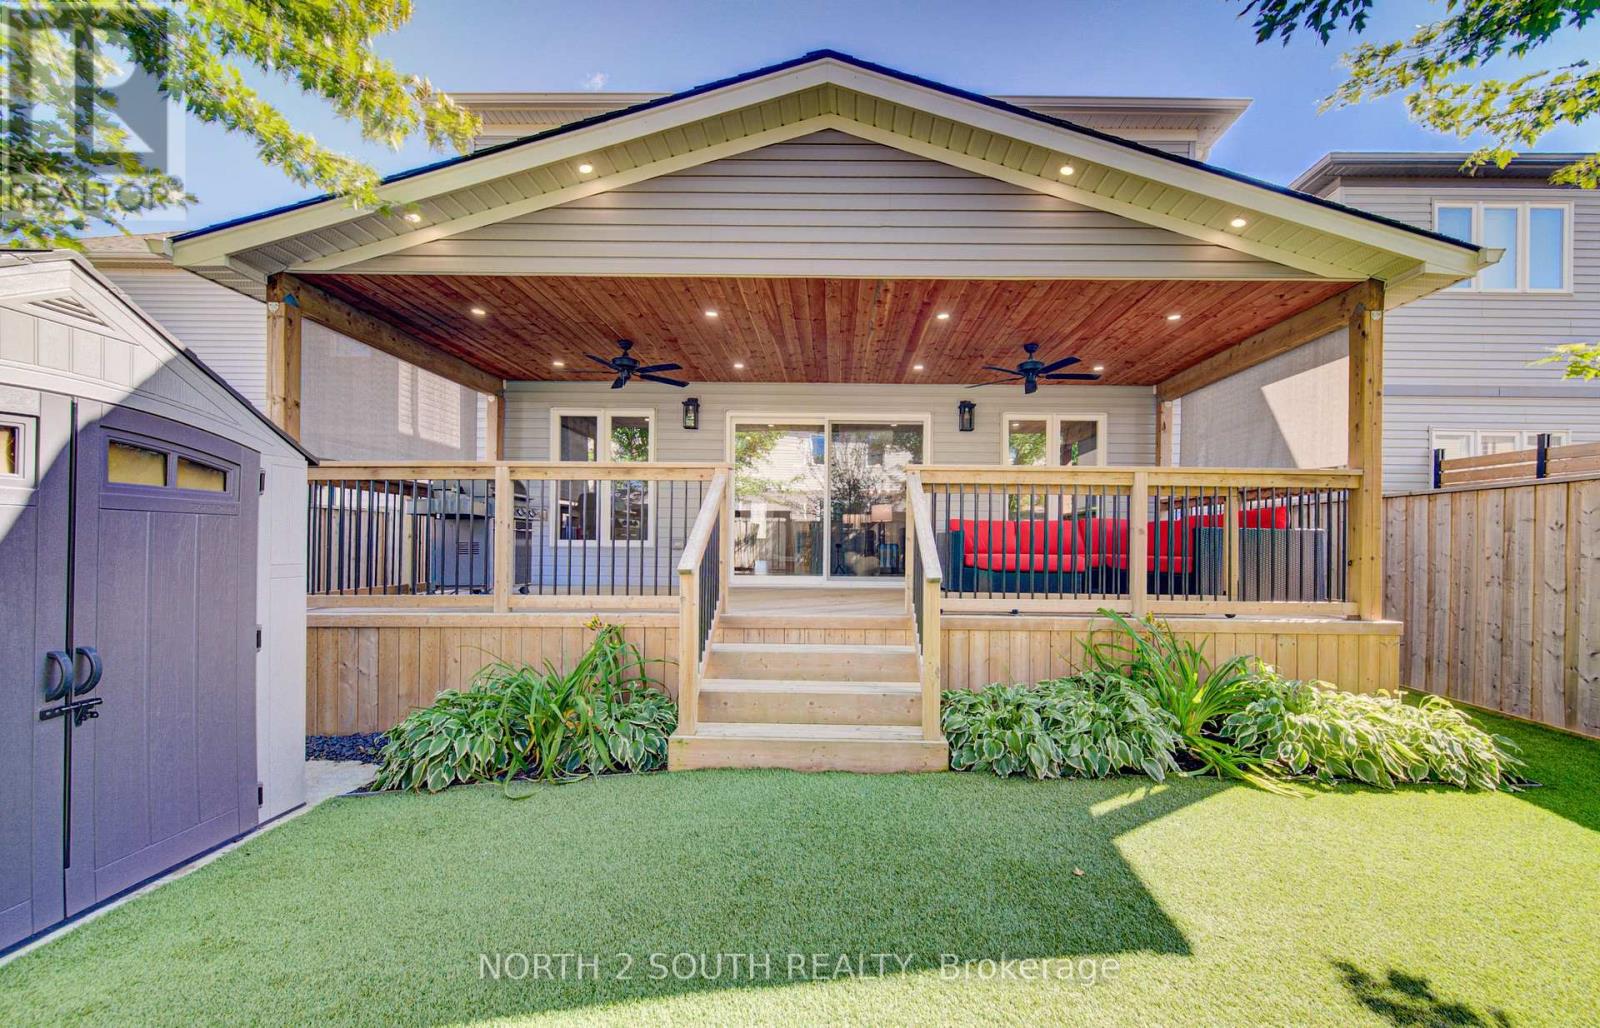
This is the one you have been looking for. You can buy another house, but how much time, work and money would it take to recreate everything this home already offers? It is upgraded and move-in ready, with outdoor living and privacy rarely found in a newer neighbourhood.There are only four of these models in the neighbourhood, and this is the only one with a 10-by-30-foot fully covered and finished deck and mature trees providing privacy and shade. Enjoy the deck all summer, rain or shine, with pot lights, ceiling fans, privacy shades, storage underneath and two gas connections for a barbecue and gas fireplace.The fully fenced, low-maintenance backyard features artificial grass, hostas and gates on both sides. Mature trees make it feel private and established.The open-concept main floor offers nine-foot ceilings, new flooring, pot lights, upgraded fixtures and hardwood stairs. The kitchen features a large island, hardwood cabinetry, granite countertops and under-cabinet lighting. The dining and living areas flow together, with a two-piece bathroom completing the level.Upstairs are four full bedrooms, a full bathroom and second-floor laundry. The primary bedroom has a walk-in closet and ensuite with double sinks, a soaker tub and large shower. Each additional bedroom has a double-wide closet.The unfinished basement is ready for future plans, with a full bathroom, kitchenette with sink and under-cabinet lighting, enlarged windows and an insulated subfloor throughout. The furnace is positioned close to the wall to maximize usable space. There is room for two bedrooms and a large recreation area, plus potential to add a separate exterior entrance and create a granny suite or additional dwelling unit.New concrete surrounds the double-wide driveway and leads to the double-car garage. Close to parks, shopping and amenities in a quiet, family-friendly neighbourhood, this home offers upgrades, privacy and outdoor living that would take years to recreate. (id:47351)
715 - 33 Erie Avenue
Brantford, Ontario
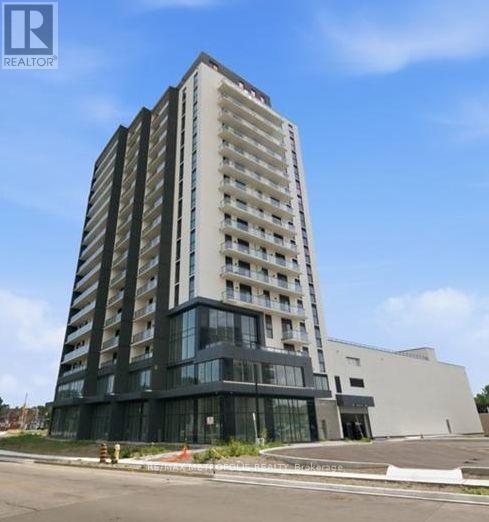
Move-in ready and available immediately-don't miss this exceptional opportunity to lease a beautiful new condo in one of Brantford's most convenient and desirable locations! Welcome to modern condo living in the heart of Brantford! This brand-new, never-lived-in 1-bedroom + den suits offers well planned interior layout and a generous private balcony with clear views from a high floor. (id:47351)
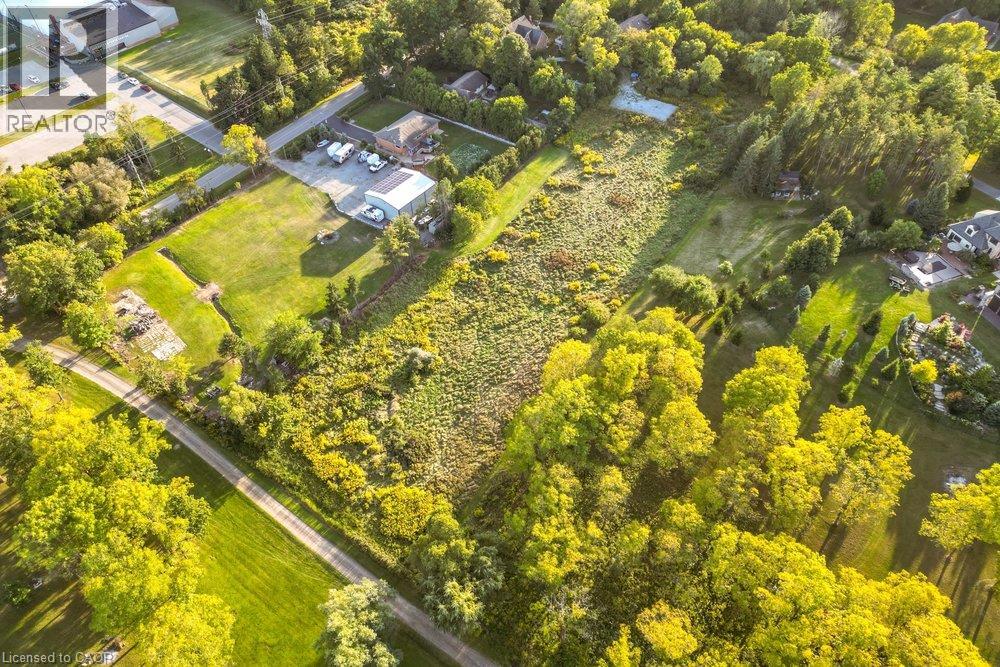
961 Lower Lions Club Road
Ancaster, Ontario
WOW! Welcome to this fabulous property! 961 Lower Lions Club Road has the convenience of living in Ancaster with the joy of living on the edge of Town! This fabulous 3.16 acre property snuggles up to the tributary of Ancaster Creek and fronting on to Lower Lions Club Road on the southside with many possible uses for your creative ideas. The home is a detached 1-1/2 storey approximately 1467 square feet, 2 bedroom 2 bathroom home, single car garage and parking for 6-10 cars, with a huge multi-level 30 foot x 50 foot barn for your own use, be creative i.e. workshop, studio, home office, garage and many other possibilities, fabulous location near Conservation areas, Tiffany Falls Conservation, McMaster Forest Nature Preserve, Wentworth Sports Complex, Ancaster Sports Centre, just a short drive to McMaster Hospital & MAC University, your favorite amenities, fabulous local shopping and some great restaurants, a great creative opportunity for you! (id:47351)
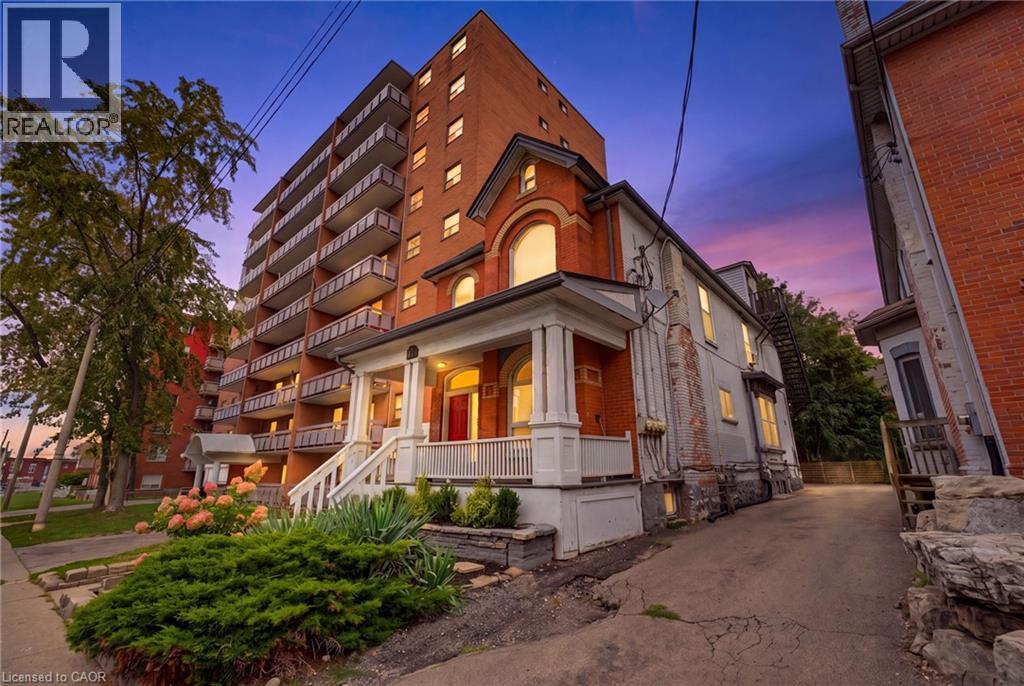
113 Wentworth Street S
Hamilton, Ontario
Look no further! This turn-key 4plex investment opportunity in a prime central Hamilton location makes an ideal property for investors seeking strong cash flow! 113 Wentworth St. S. features 4 fully tenanted units, including 3 spacious 2-bedroom suites and 1x 1-bedroom unit, providing a strong and diversified rental income stream. This well-maintained property provides separate hydro meters for each unit, two furnaces, and on-site parking for added tenant convenience and maximum rentability. Ideally situated just 400 metres from a future Hamilton LRT stop and 2km to St. Joes Hospital, this property is perfectly positioned to benefit from ongoing neighbourhood growth and infrastructure investment. An excellent addition to any investment portfolio, providing strong cash flow today with long-term upside in one of Hamilton’s rapidly evolving urban corridors. (id:47351)
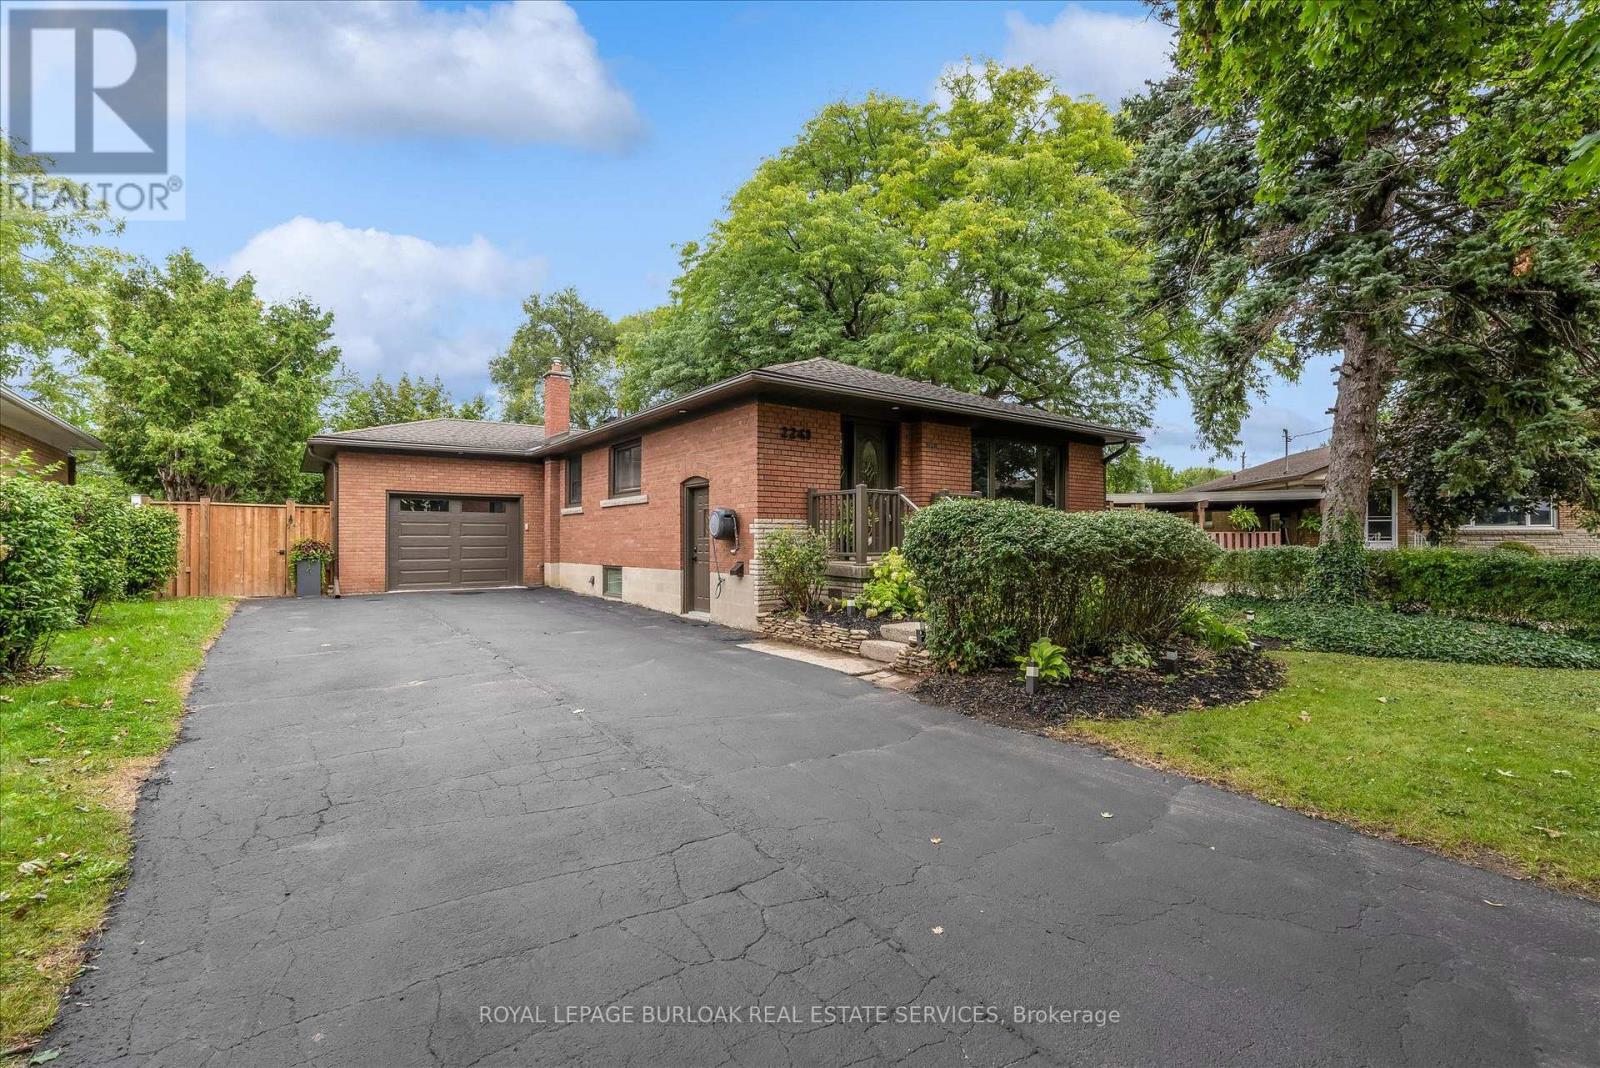
2241 Joyce Street
Burlington, Ontario
A Rare Opportunity in the heart of Central Burlington! Tucked away on a quiet cul-de-sac and set on an exceptional oversized pie-shaped lot, this beautifully renovated brick bungalow combines an impressive amount of outdoor space with a thoughtfully updated, truly turnkey interior. The property measures approximately 50' across the front, expands over 80' across the rear, and extends approximately 120-124' deep, creating a remarkably large and private backyard rarely found in a such a central location. Mature private hedges and full fencing create a secluded outdoor retreat with abundant space for entertaining, gardens, play areas and future possibilities. Inside, the home has been redesigned with a bright , open concept layout and elevated finished throughout. At the heart of the home is a CUSTOM KITCHEN featuring extensive cabinetry, stone countertops and an oversized Island. White Oak Engineered Hardwood runs throughout the main level. The adjoining dining area opens directly onto the NEW REAR DECK, seamlessly extending the living space outdoors and overlooking the expansive backyard. The fully finished lower level offers a spacious recreation room with gas fireplace, TWO ADDITIONAL BEDROOMS, a beautifully 4 piece bathroom, dedicated laundry room and generous storage .Attached garage and oversized private driveway provide parking up to 8 vehicles .Fully renovated and move-in ready, this home offers the ease of bungalow living, exceptional interior space and one of its most compelling features: a remarkably deep lot that widens dramatically toward the rear. All of this tucked away on a quiet cul-de-sac in one of Central Burlington's most convenient and established neighbourhoods. (id:47351)
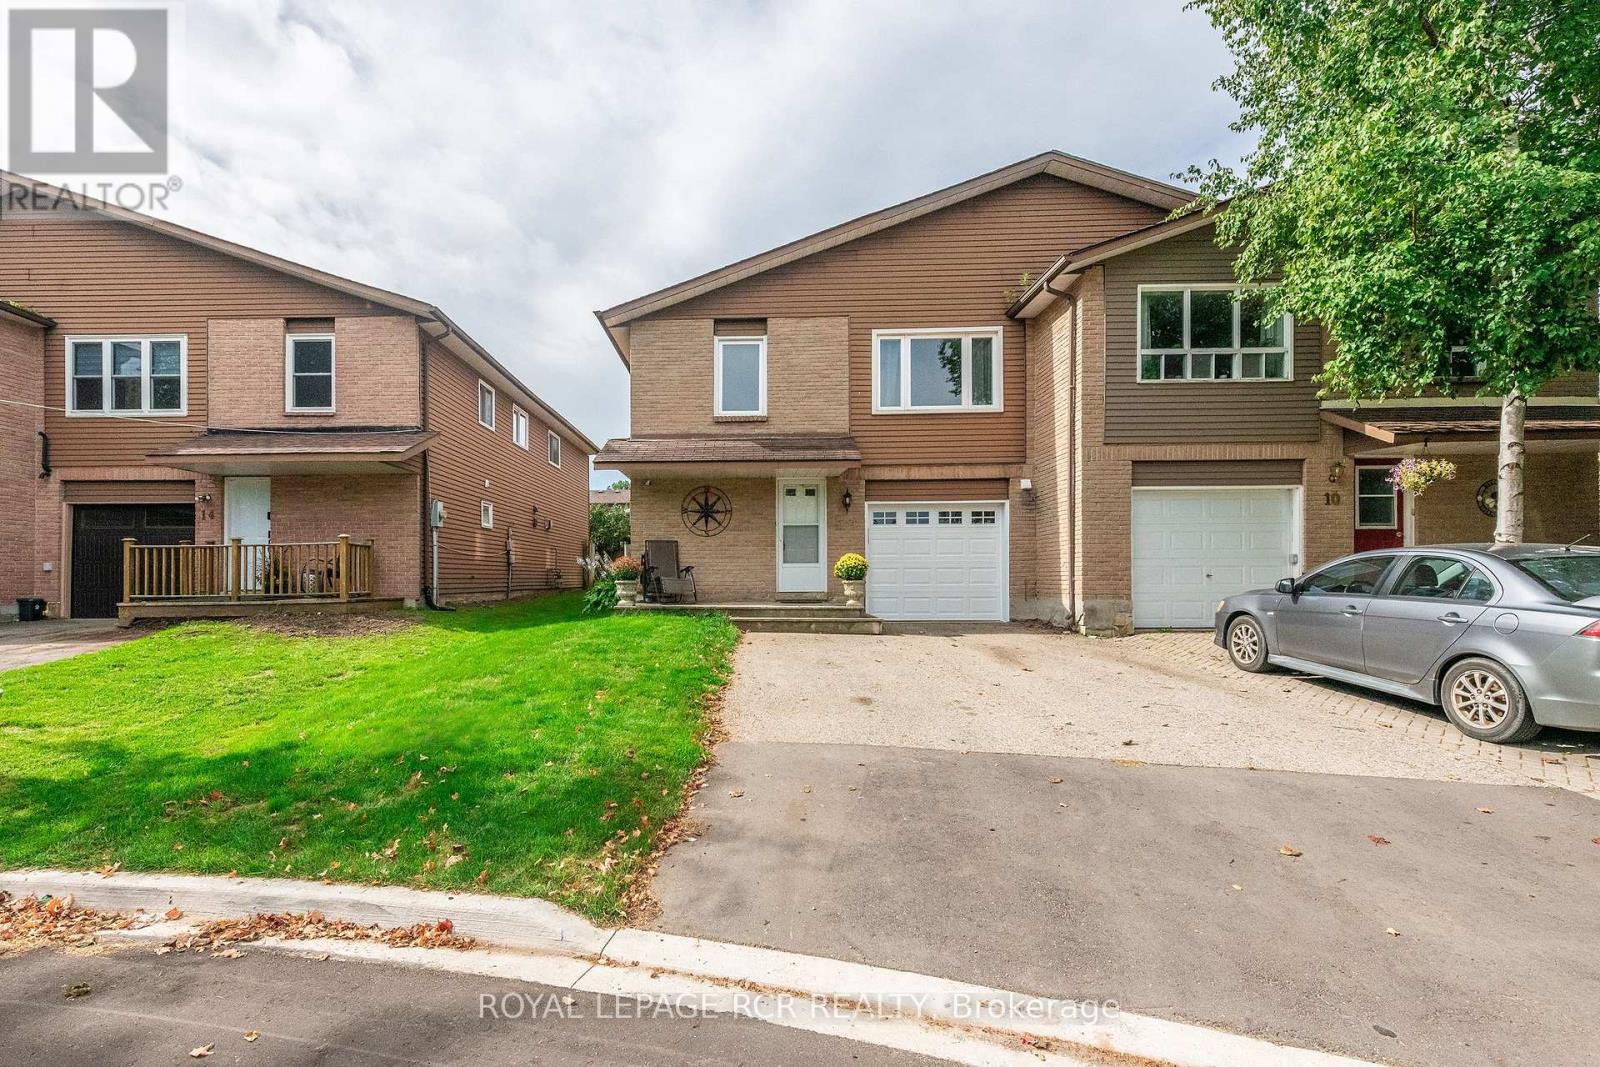
12 Steven Street
Orangeville, Ontario
Incredible Investment Opportunity...This Legal registered 2 unit semi-detached, raised bungalow offers 2 bright, spacious, fully self contained, above grade apartments. Ideal for multi-generational living...enjoying rental income while occupying your own private space.... or investment. Tucked away on a quiet court the property features a wide driveway, a charming front porch as well as a new upgraded garage door (AGDO). A convenient shared common area provides separate access to both units, added storage and direct garage entry leading to the shared laundry room. The Ground level apartment is inviting and completely renovated 6 years ago. It showcases an open concept living, dining and kitchen area with updated laminate flooring through-out and a generous 3-pc bath. A large glass sliding door leads to the fenced back yard complete with shed. The upper 3 bedroom apartment has enjoyed a series of quality upgrades including an updated bathroom with stylish quartz top vanity and a complete new shower install. Freshly painted through-out this unit features an eat-in kitchen with updated cabinetry and backsplash, large open living/dining area with picture window. The primary bedroom has walk in closet as well as a 2 piece ensuite. 2 additional nicely sized bedrooms with over sized vinyl windows complete the upper level. Main Level common Laundry (off Garage) is equipped with high efficiency gas furnace and air conditioning (2026) water softener and new washer and dryer. (id:47351)
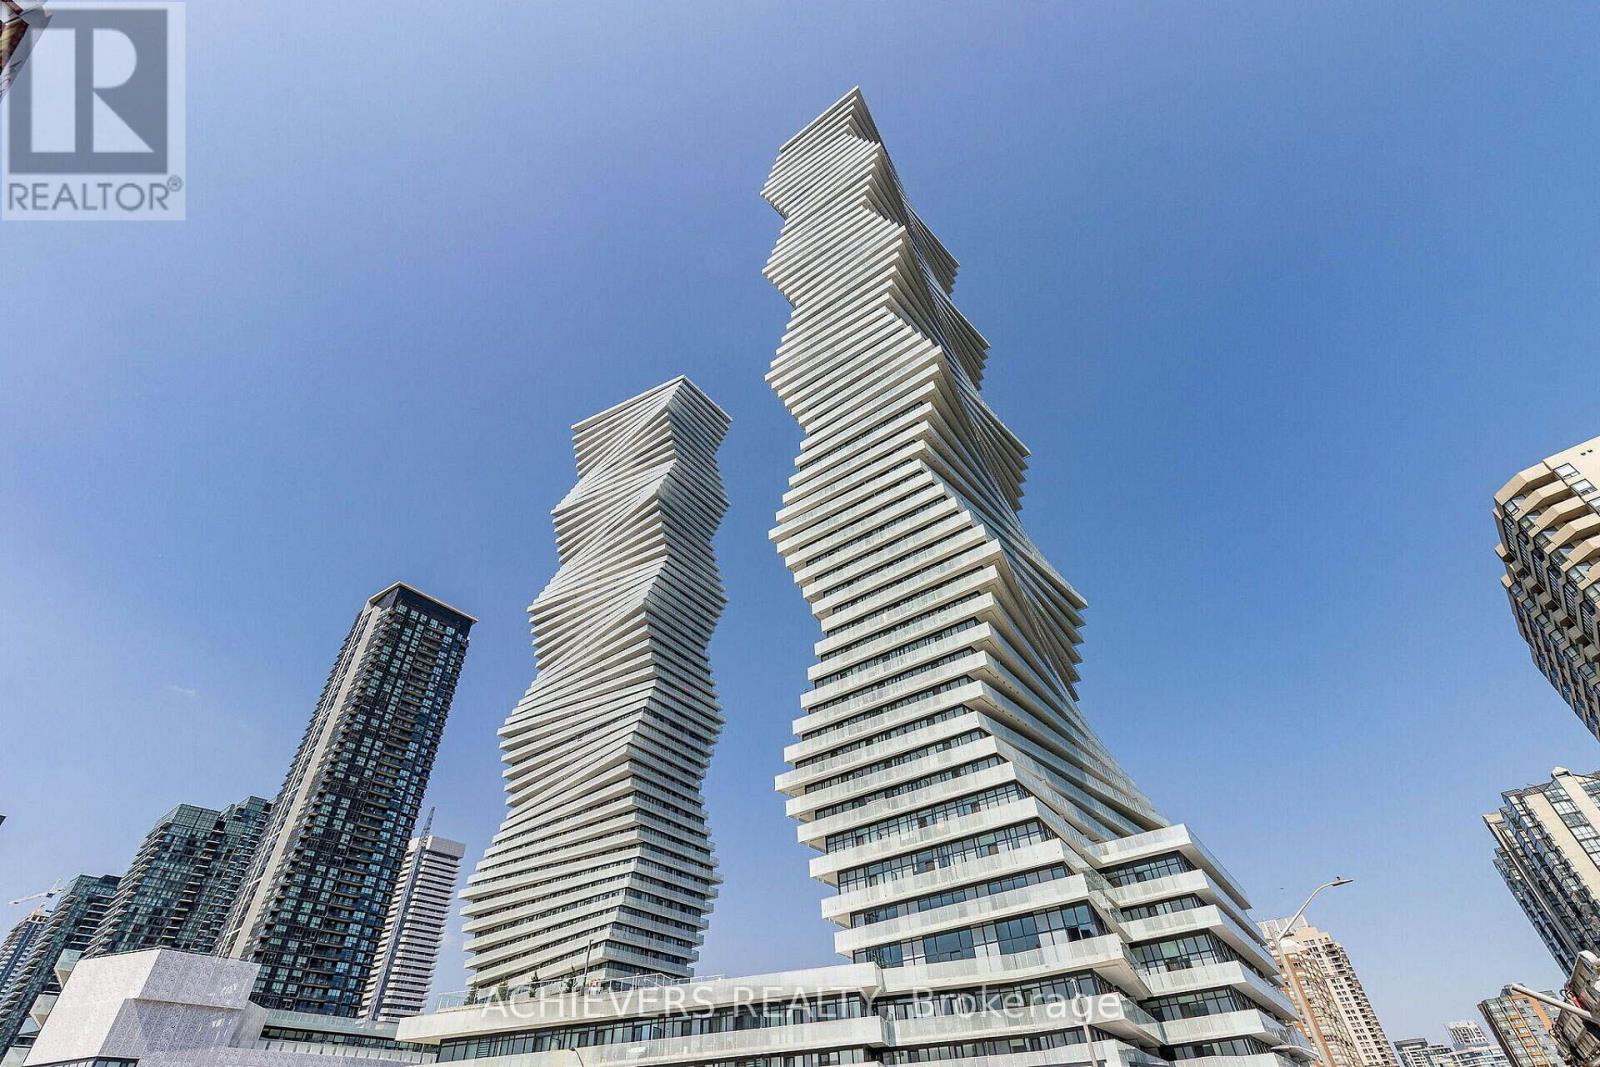
4705 - 3883 Quartz Rd Road
Mississauga, Ontario
STUNNING 270 PANORAMIC VIEWS AT PRESTIGIOUS M CITY 2! Freshly painted and move-in ready, this high-floor southeast corner suite offers approximately 1,000+ sq. ft. of exceptional living space with breathtaking 270 panoramic views of Lake Ontario, the Toronto skyline, and Mississauga City Centre. Featuring 1 Bedroom + Den and 2 Full Bathrooms, this bright and spacious suite boasts an open-concept layout, 9-ft smooth ceilings, floor-to-ceiling windows, and a modern kitchen with stainless steel appliances, quartz countertops, and a stylish backsplash. Enjoy the convenience of ensuite laundry and a versatile enclosed den with L-shaped sliding doors and a window, perfect for a private home office or additional living space. Step outside onto the expansive 100+ sq. ft. balcony and enjoy unobstructed, breathtaking views-an ideal space for relaxing or entertaining. Includes 1 Parking Space & 1 Locker. Enjoy 5-star resort-style amenities, including a rooftop terrace, outdoor pool, basketball court, fitness centre, kids' playground, concierge, and much more. Unbeatable location, just steps from Square One, Celebration Square, Sheridan College, YMCA, LRT, and GO Transit, with quick access to Highways 401 and 403.A rare opportunity to experience luxury, stunning views, and exceptional convenience at M City 2! A few photos in this listing have been virtually staged and/or digitally enhanced for illustration purposes only, to demonstrate the property's layout and potential. (id:47351)
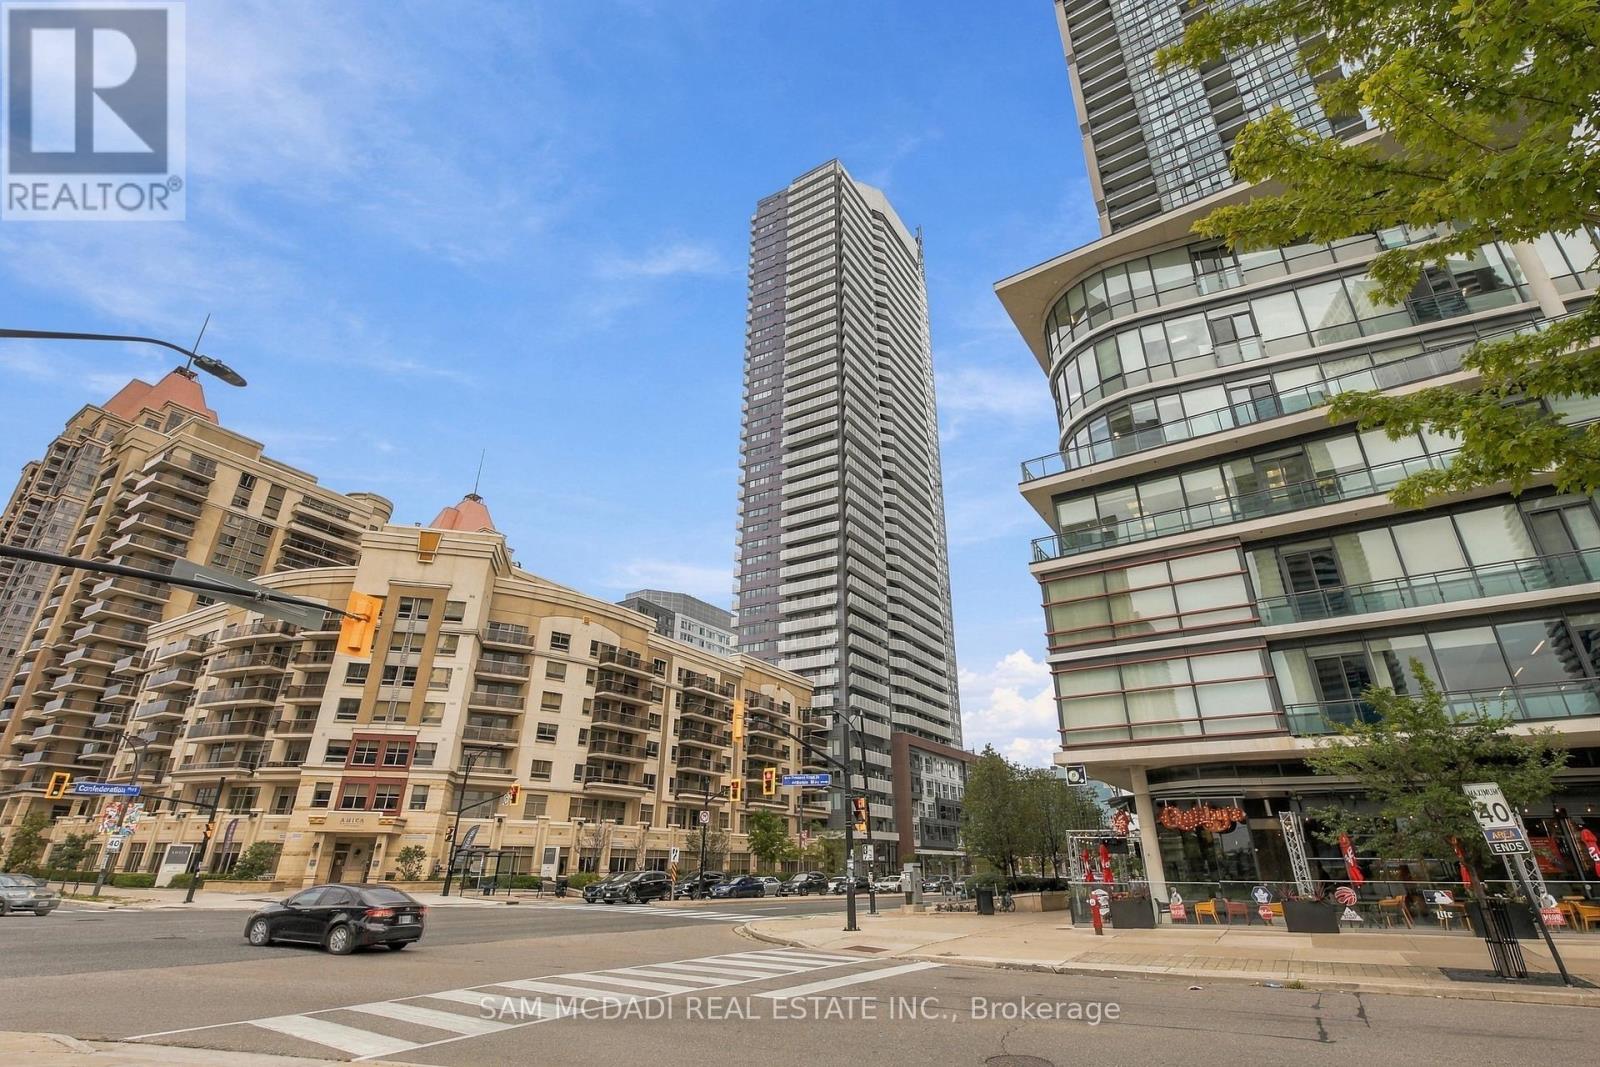
3702 - 4065 Confederation Parkway
Mississauga, Ontario
Discover Stylish Urban Living In One Of Mississauga's Most Vibrant Communities! This Beautifully Appointed One Bedroom Plus Den Suite Offers A Bright And Functional Open Concept Layout Designed For Everyday Comfort And Effortless Entertaining. The Contemporary Kitchen Showcases Quartz Countertops, Stainless Steel Appliances, A Custom Backsplash, And A Centre Island That Flows Seamlessly Into The Living And Dining Area With Walk Out To Your Private Balcony. Floor To Ceiling Windows Fill The Spacious Bedroom With Natural Light, While The Versatile Den Is Perfect For A Home Office, Guest Space, Or Creative Studio. Enjoy An Outstanding Collection Of Resort Style Amenities Including A 24 Hour Concierge, Fitness Centre, Rooftop Terrace, Party Room, Private Dining Room, Rock Climbing Wall, And Children's Play Area. Step Outside And Enjoy Everything At Your Doorstep Including Square One, Celebration Square, Sheridan College, YMCA, Library, Restaurants, Shopping, Parks, Public Transit, Cooksville GO Station, And Quick Access To Highways 403, QEW, 407, And 410. An Exceptional Opportunity To Own In A Prime Location Offering The Perfect Blend Of Lifestyle, Convenience, And Value. (id:47351)
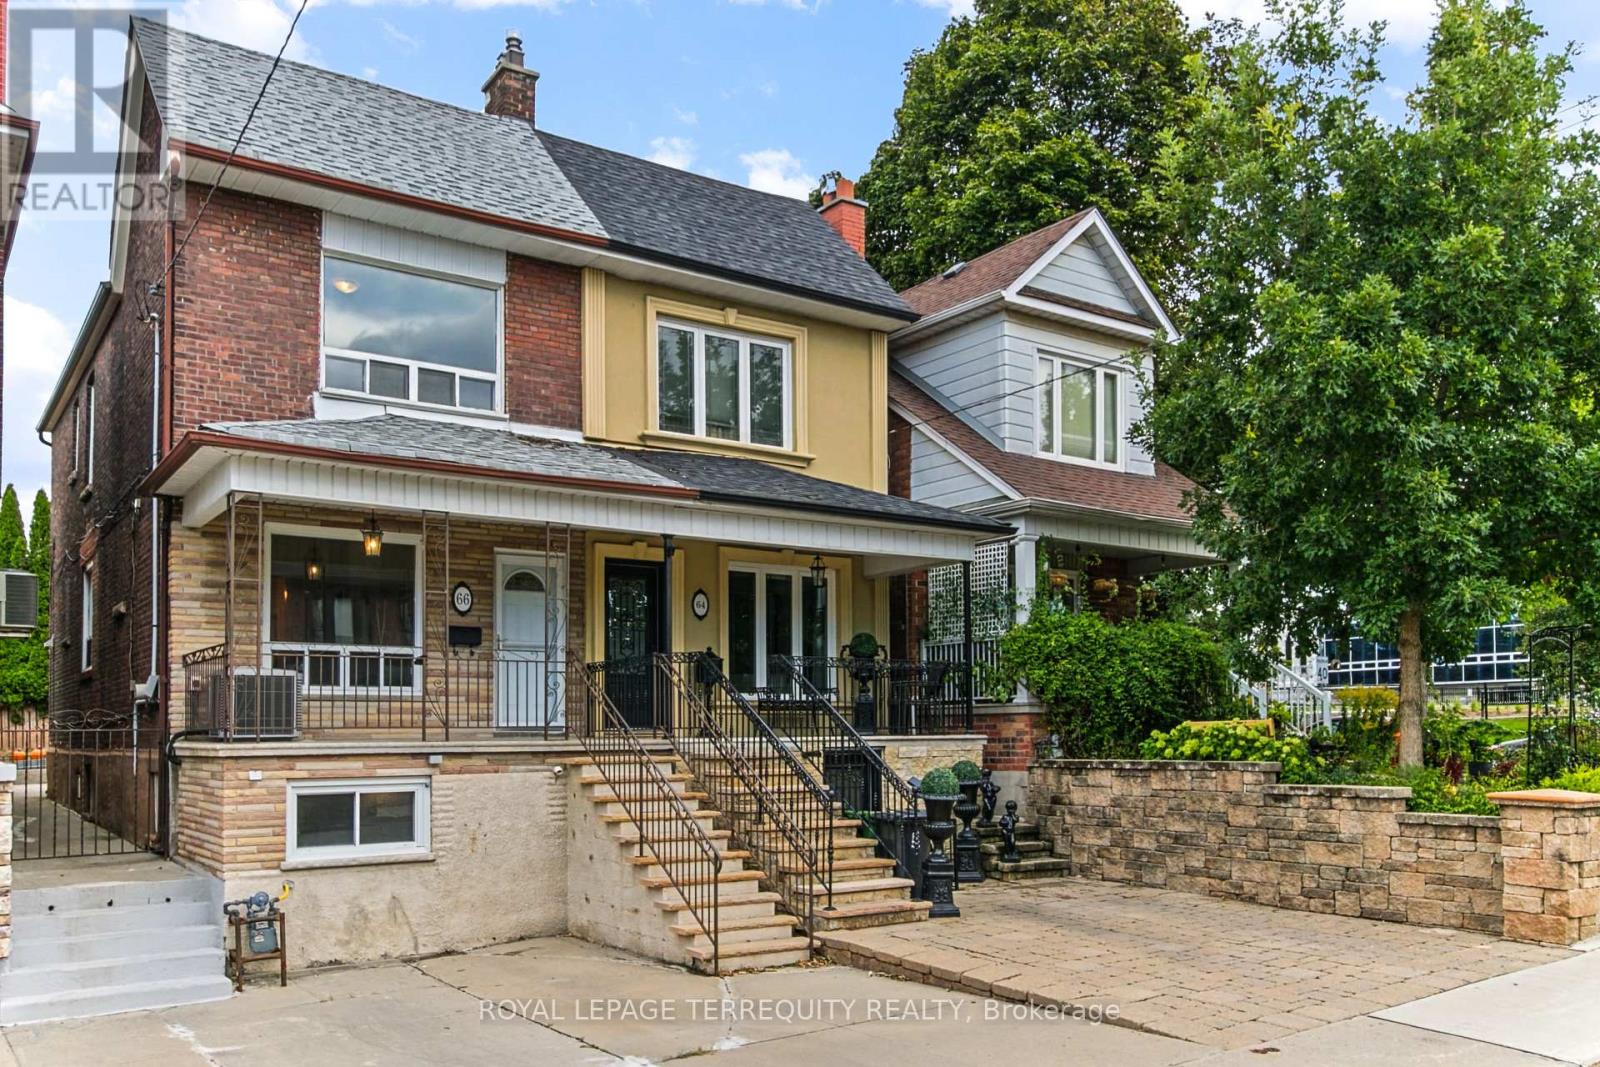
66 Auburn Avenue
Toronto, Ontario
Great Affordable Starter/or Investor Home in Prime Sought After Corso Italia District! Complete with Convenient Front Private Parking! Second Floor Bedroom was Formerly used as a Kitchen for Easy Conversion to Multi-Family Use Residence with Existing Plumbing Concealed Behind the Walls! Newer approx. 5 year Furnace & Air Cond.! Walk-out to Yard off of Kitchen and Walk-Up to Yard from Basement Making for 3 Separate Entrances to the Home! Includes a Cantina/Cold Cellar! Move In Ready or Perfect for Someone Looking to Redesign to Personal Taste! Spacious Fully Fenced Private Yard, Offering Outdoor Space for Relaxing, Entertaining and/or Gardening! Located in one of Toronto's Most Trendy & Vibrant Communities, Just Steps to Corso-Italia's Finest Cafes (arguably Toronto's Best Espressos), Bakeries, Restaurants, Shops, Parks, Schools, Library, and Everyday Amenities. Convenient Access to TTC, Designated LRT Streetcar, Bus Routes, Subway! Same Owner for Over Past 50 Years! A Wonderful Neighbourhood with a True Sense of Community and Everything You Need Close at Hand! (id:47351)
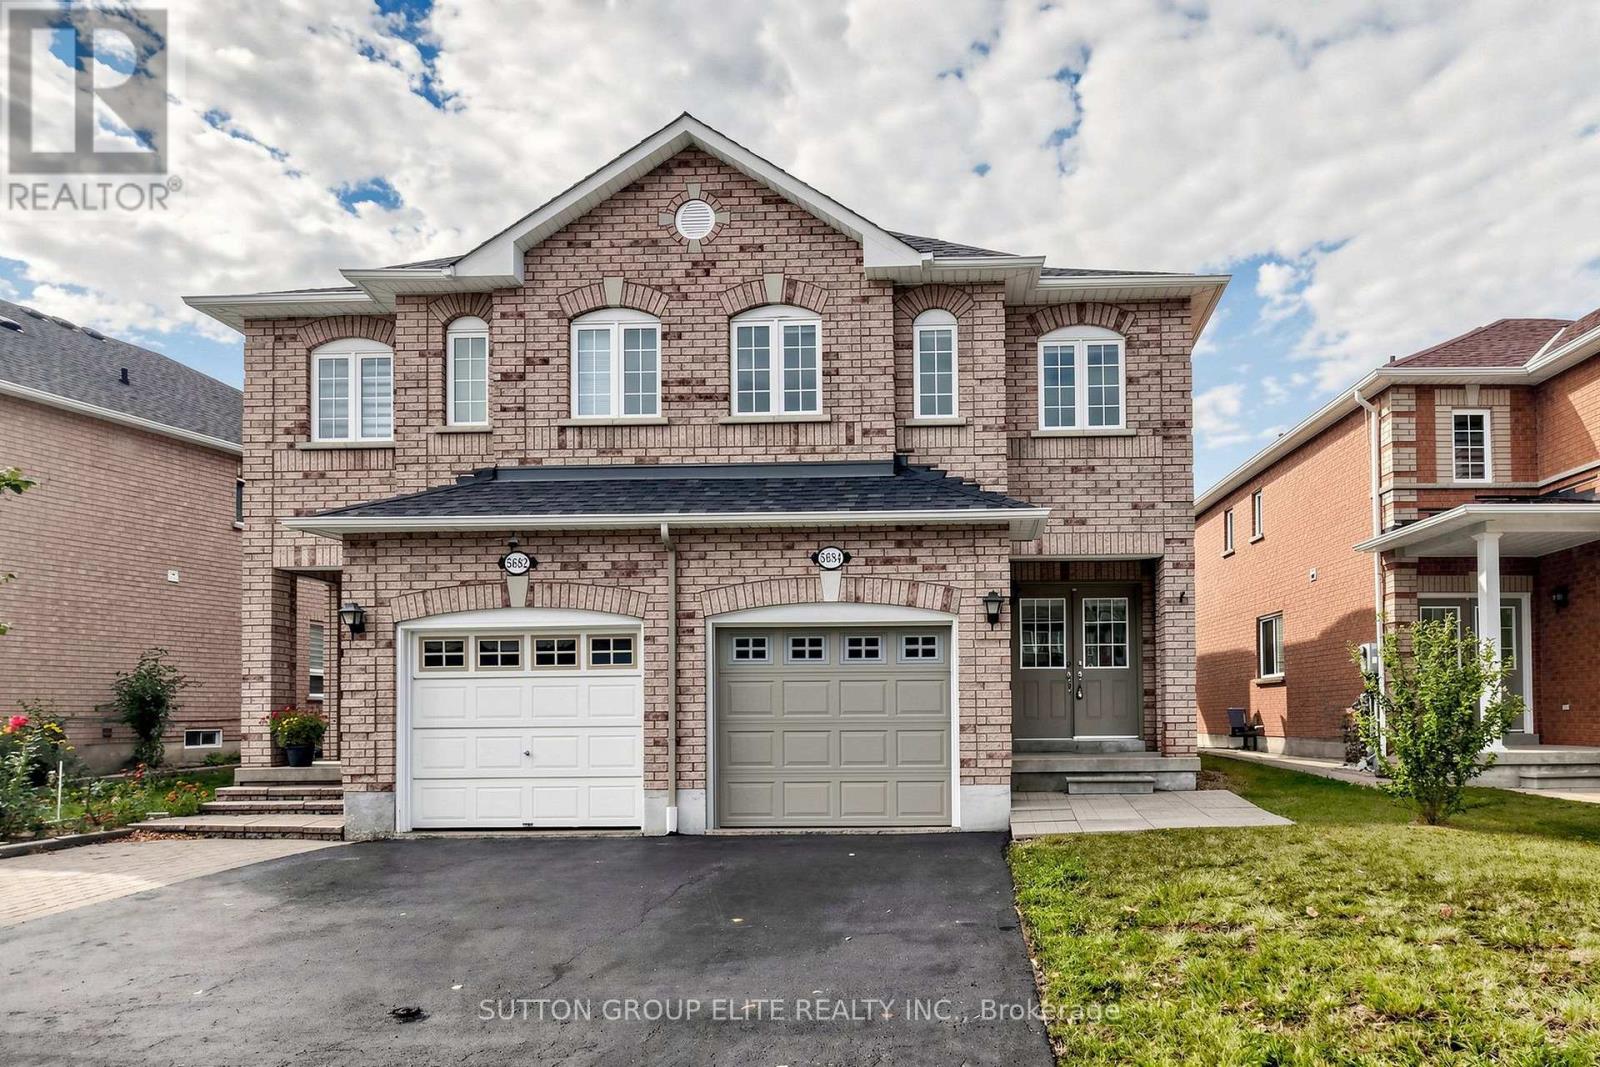
5684 Volpe Avenue
Mississauga, Ontario
Spacious and spotless semi-detached home in desirable Central East Credit, offering over 1,810 sq ft (MPAC) of well-designed open-concept living space above grade. Features a custom chef's kitchen with premium quartz countertops, stylish backsplash, and custom cabinetry, seamlessly flowing into a vast living and dining area enhanced with bright LED pot lights. Generous 3-bedroom layout highlights a primary ensuite, walk-in closets and brand-new quality laminate flooring. The beautifully finished basement includes a large recreation room, 2-piece washroom, and an expansive laundry/storage area. Prime location within walking distance to top-rated schools, parks, Walmart Supercentre, Costco, Heartland Town Centre, transit, and major amenities. (id:47351)

2350 Eighth Line
Oakville, Ontario
Welcome to 2350 Eighth Line! A statement of modern luxury & timeless elegance, this newly built Oakville residence by Stuart Riley Bespoke Builder showcases impeccable attention to detail, exceptional quality, & an expansive design tailored for contemporary family living. Designed to impress, the home is filled with natural light & features soaring ceilings, gleaming pot lights, & beautifully appointed interiors that blend refined style with everyday functionality. The stunning chef's kitchen is a true highlight, featuring quartz countertops, a spacious centre island, abundant cabinetry, & a convenient servery. Designed for seamless flow, it opens to the backyard deck & overlooks the elegant living room, where a striking gas fireplace serves as a focal point. The dining room is ideally positioned for family dinners & special occasions, while a private office offers a quiet retreat for work or study. Completing the main level is a functional mudroom with direct garage access, adding everyday convenience. Ascend the exquisite oak staircase beneath an impressive skylight that fills the upper level with natural light. The luxurious primary suite serves as a private retreat, featuring dual walk-in closets & a spa-inspired 5pc ensuite with heated floors, a relaxing soaker tub, glass walk-in shower, & double-sink vanity. Three additional bedrooms each feature their own walk-in closet & lavish finished 4pc ensuite, providing exceptional comfort & privacy for family members & guests alike. Awaiting your personal touch, the unfinished lower level offers exceptional potential, whether envisioned as additional living space, a fitness room, home theatre, or a combination tailored to your family's needs. Surrounded by renowned schools, golf clubs, scenic parks, dining, major highways, & everything Oakville has to offer, this stunning residence provides the perfect backdrop for every chapter ahead. (id:47351)
21 Kenninghall Boulevard
Mississauga, Ontario
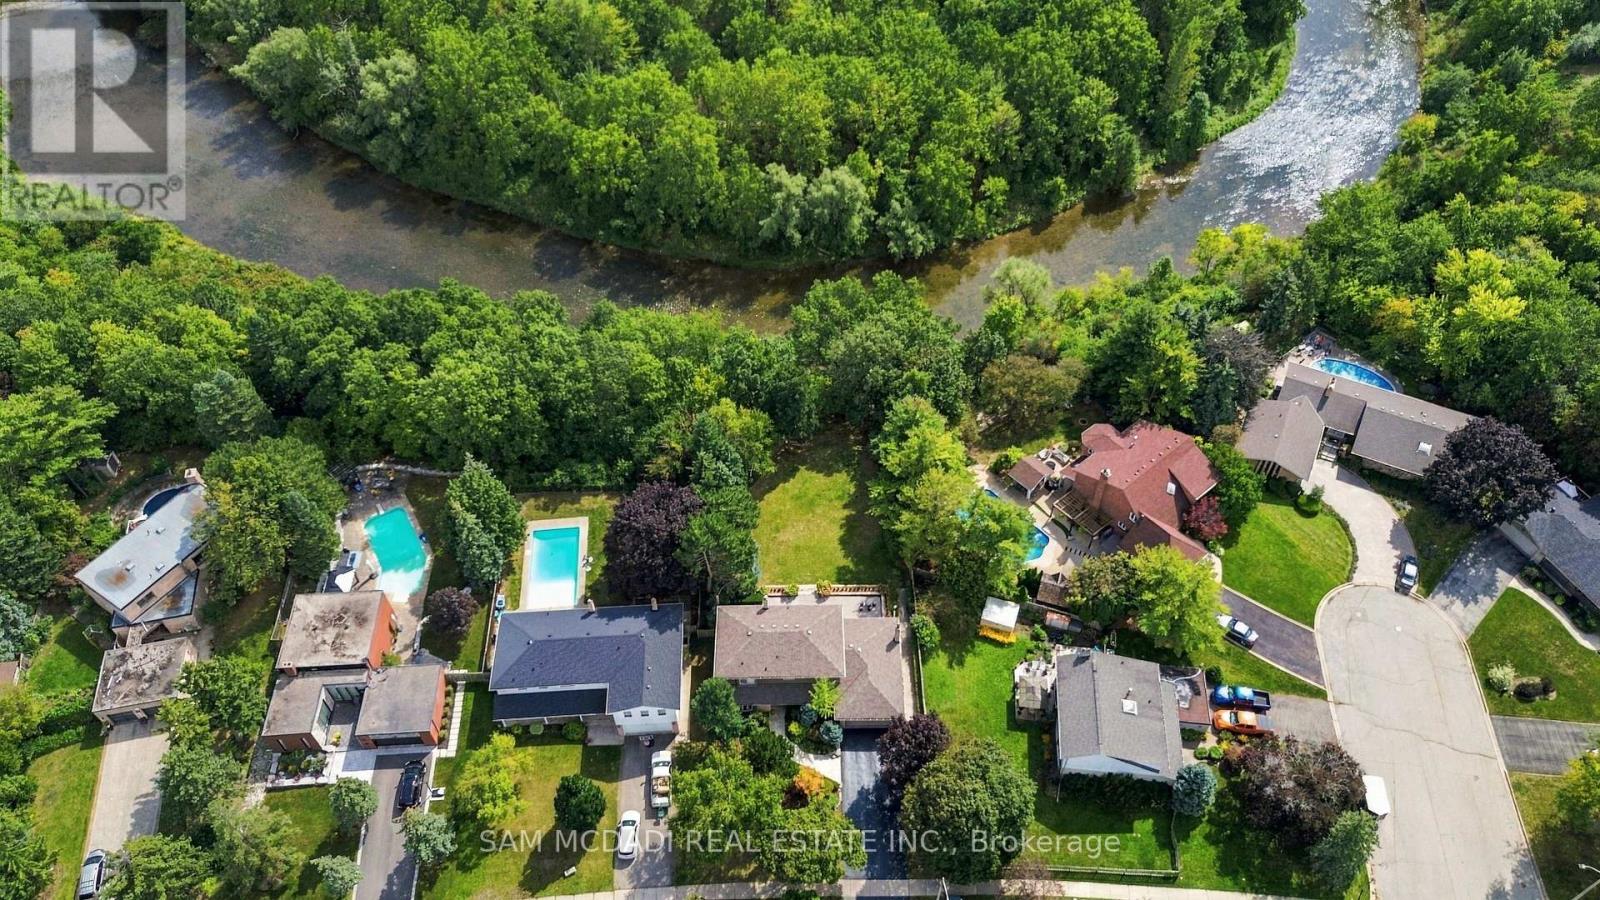
RARELY OFFERED ----- A Private Retreat Directly on the Credit River. Welcome to 21 Kenninghall Blvd, an exceptional property offering privacy, natural beauty, generous scale & refined living. Set on a spectacular 74 x 324 ft lot, widens to 86 ft at the rear, this remarkable residence extends deep into a beautiful natural setting along the Credit River.Exceptionally well maintained & meticulously cared for by its owners, the home reflects pride of ownership throughout, from the interiors to the manicured grounds & mature landscaping. With over 3,500 of living spaceit features 4 spacious bedrooms, 3 baths, generously sized principal rooms & a thoughtful layout ideal for entertaining & family living. The impressive gourmet kitchen features oversized floor-to-ceiling windows & expansive patio doors overlooking the landscaped grounds.Natural light fills the space, with garden & mature greenery views creating a seamless connection to nature.Spacious living, dining & family rooms provide inviting spaces for entertaining & everyday life, while expansive windows showcase the exceptional surroundings. The expansive lot extends approx. 324 ft toward the Credit River, surrounded by mature trees, lush landscaping, manicured lawns & privacy fencing, creating a peaceful, private outdoor setting. The finished walk-out basement offers valuable add'l living, ecreation & entertaining space with direct access to the grounds. A spacious driveway provides ample parking for multiple vehicles, while the double-car garage offers parking & add'l storage.This property stands out for its remarkable setting, lot size, privacy, mature landscaping, & exceptional care. Meticulous upkeep,established greenery & the extraordinary natural setting create an impressive yet genuinely inviting home. A property of this scale, privacy & setting is rarely offered.Beautifully positioned along the Credit River, offers a rare opportunity to enjoy space, privacy & timeless appeal in an exceptional setting. (id:47351)
39 Bruce Avenue
Timmins, Ontario
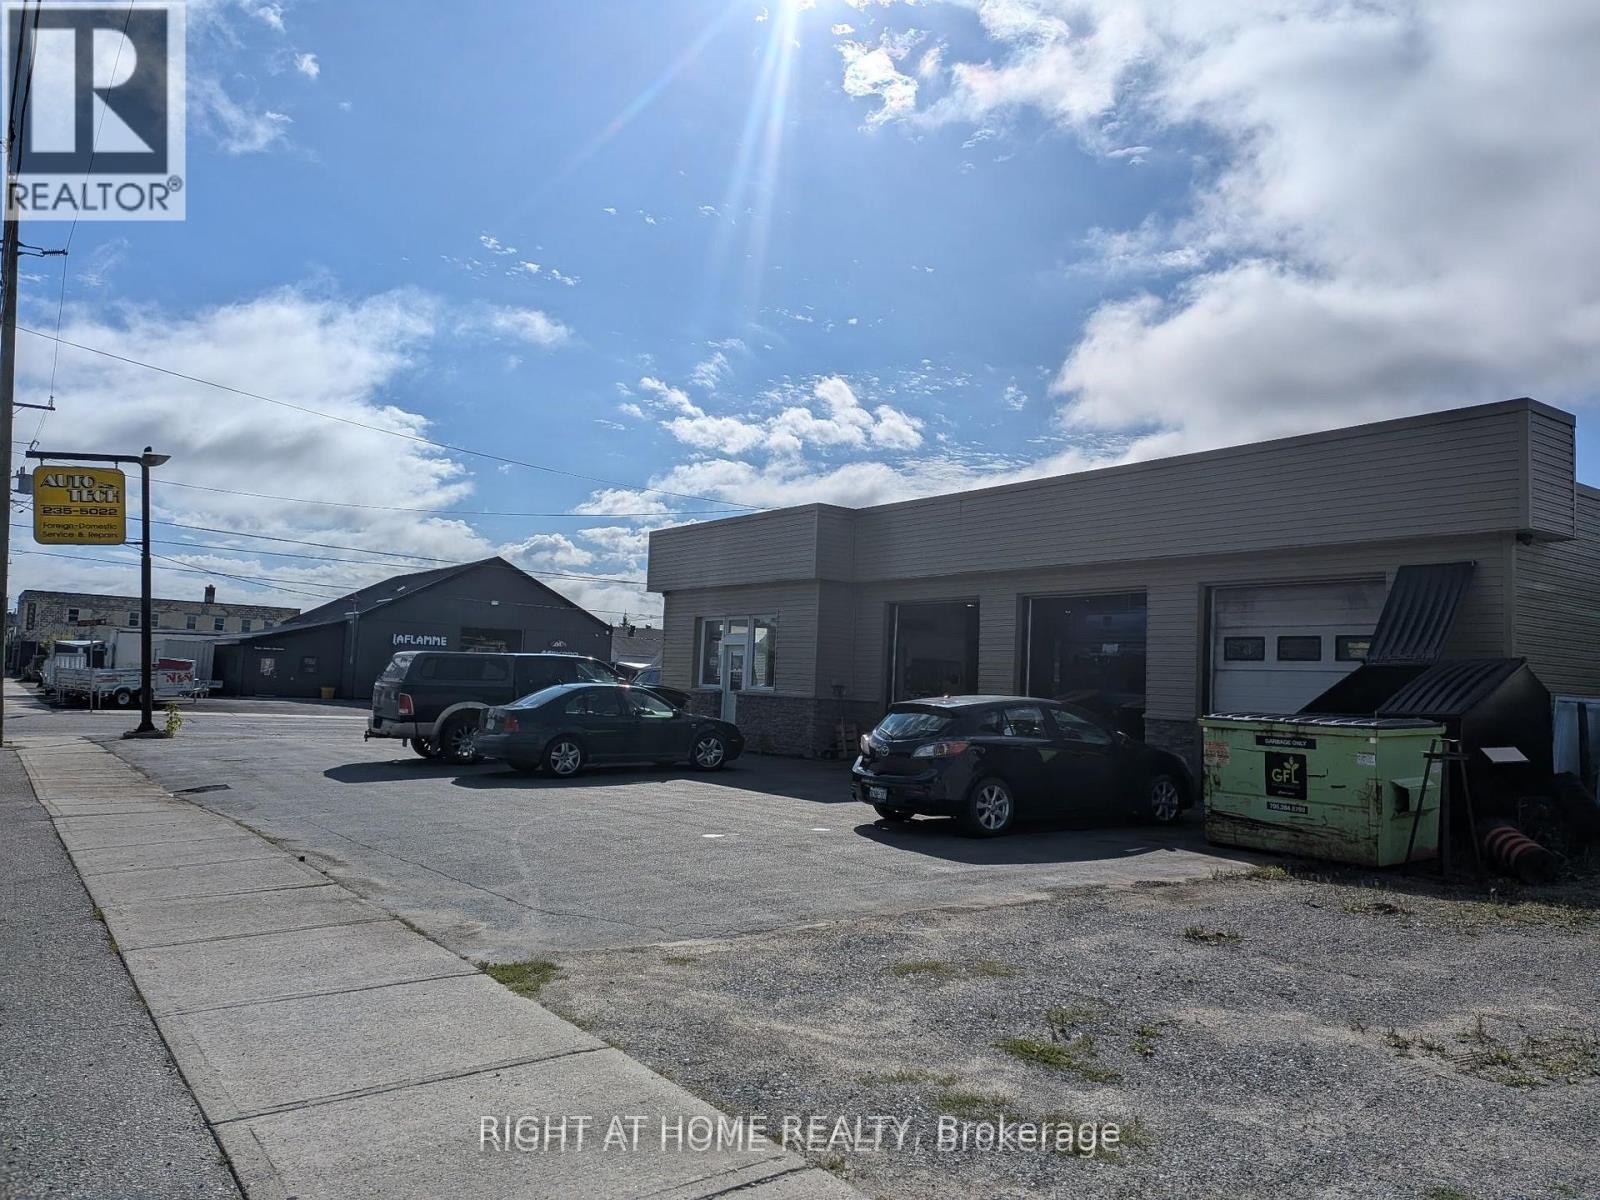
Freestanding industrial building located in the EA-CG, NA-R2 zoning district of South Porcupine. This versatile facility offers multiple drive in doors, service bays, office/reception area, storage, and ample on site parking. Ideal for automotive repair, contractor operations, equipment service, warehousing, or other permitted light industrial uses. Strong visibility on Bruce Ave with convenient access to Moore St. A solid opportunity for owner operators or investors seeking a functional industrial asset in a proven commercial pocket of Timmins. Business also available separately, along with a combined business + property package. Contact listing agents for details. VTB Available (id:47351)
39 Bruce Avenue
Timmins, Ontario
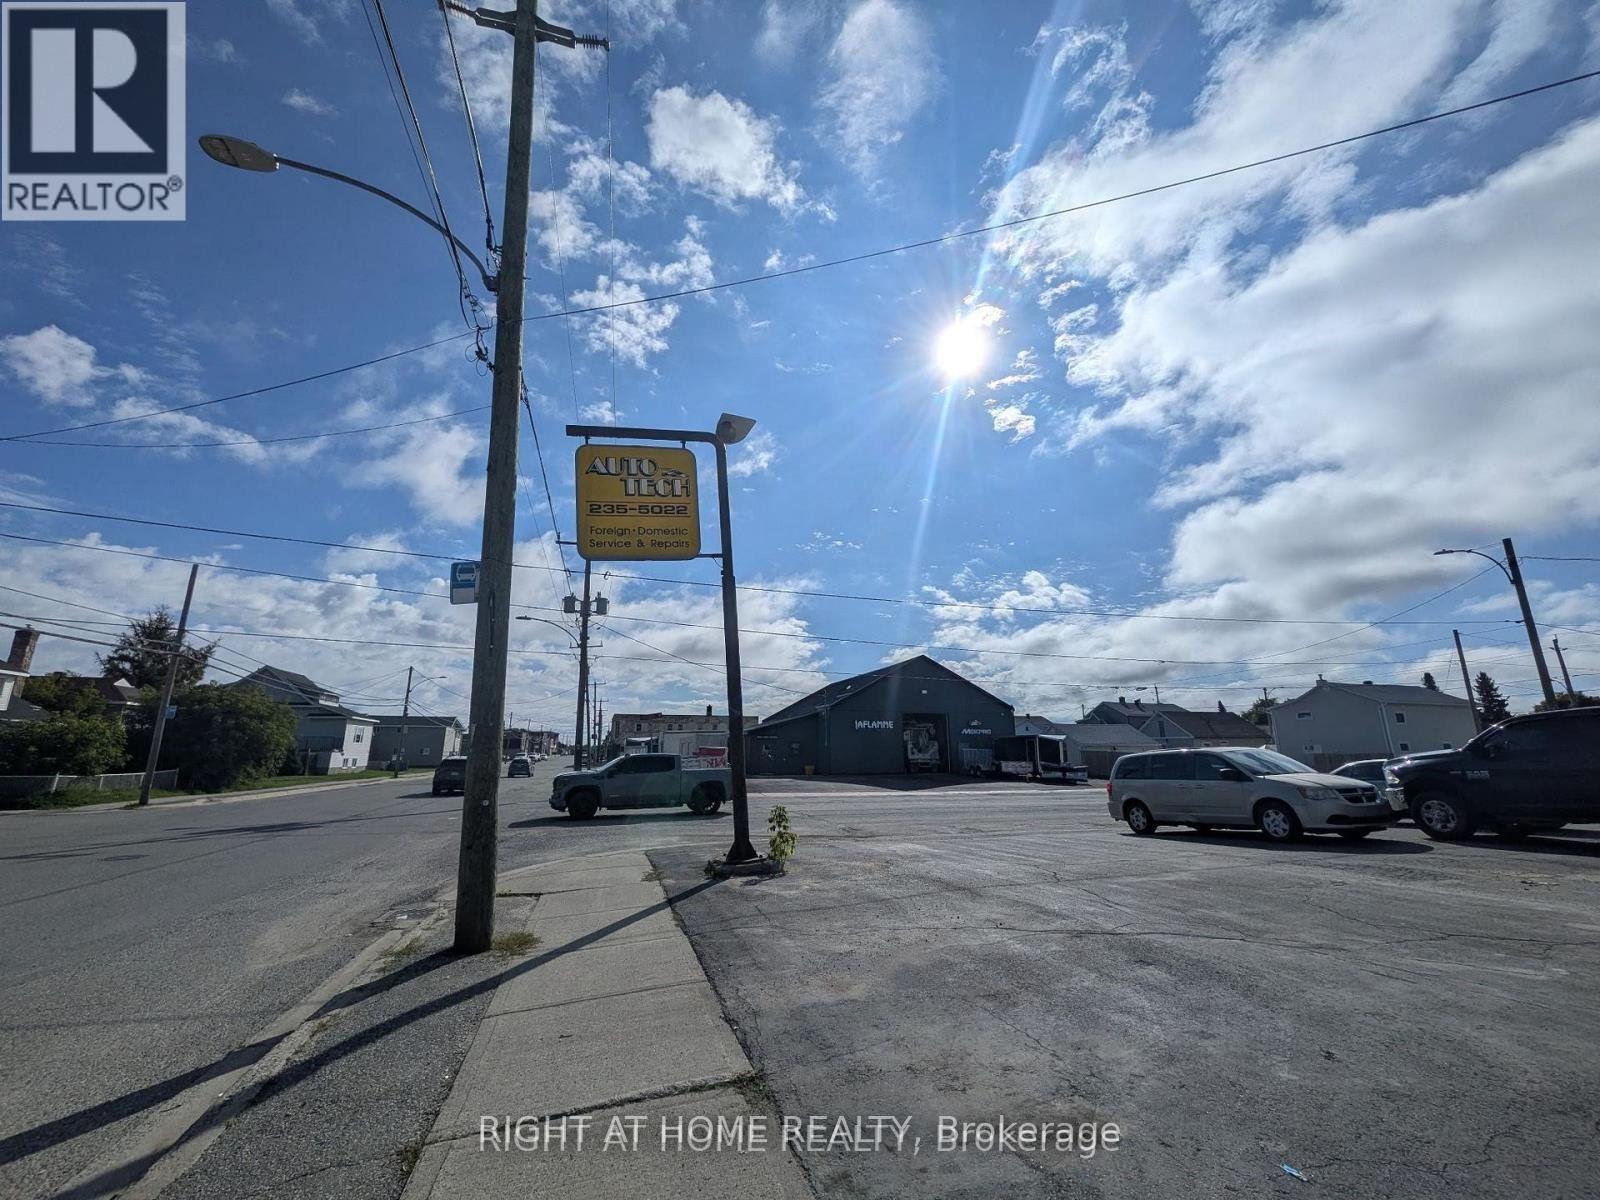
Established and reputable automotive repair business operating for many years in South Porcupine. Auto Tech Timmins offers strong historical performance, consistent customer demand, and operational continuity. The business includes equipment, hoists, air systems, compressors, and all fixed assets required for ongoing operations. Ideal for an owner operator or expansion of an existing automotive group. Real estate available separately, with an option to purchase both the business and property as a complete turnkey package. Contact listing agent for details (id:47351)
22 Garyscholl Road
Vaughan, Ontario
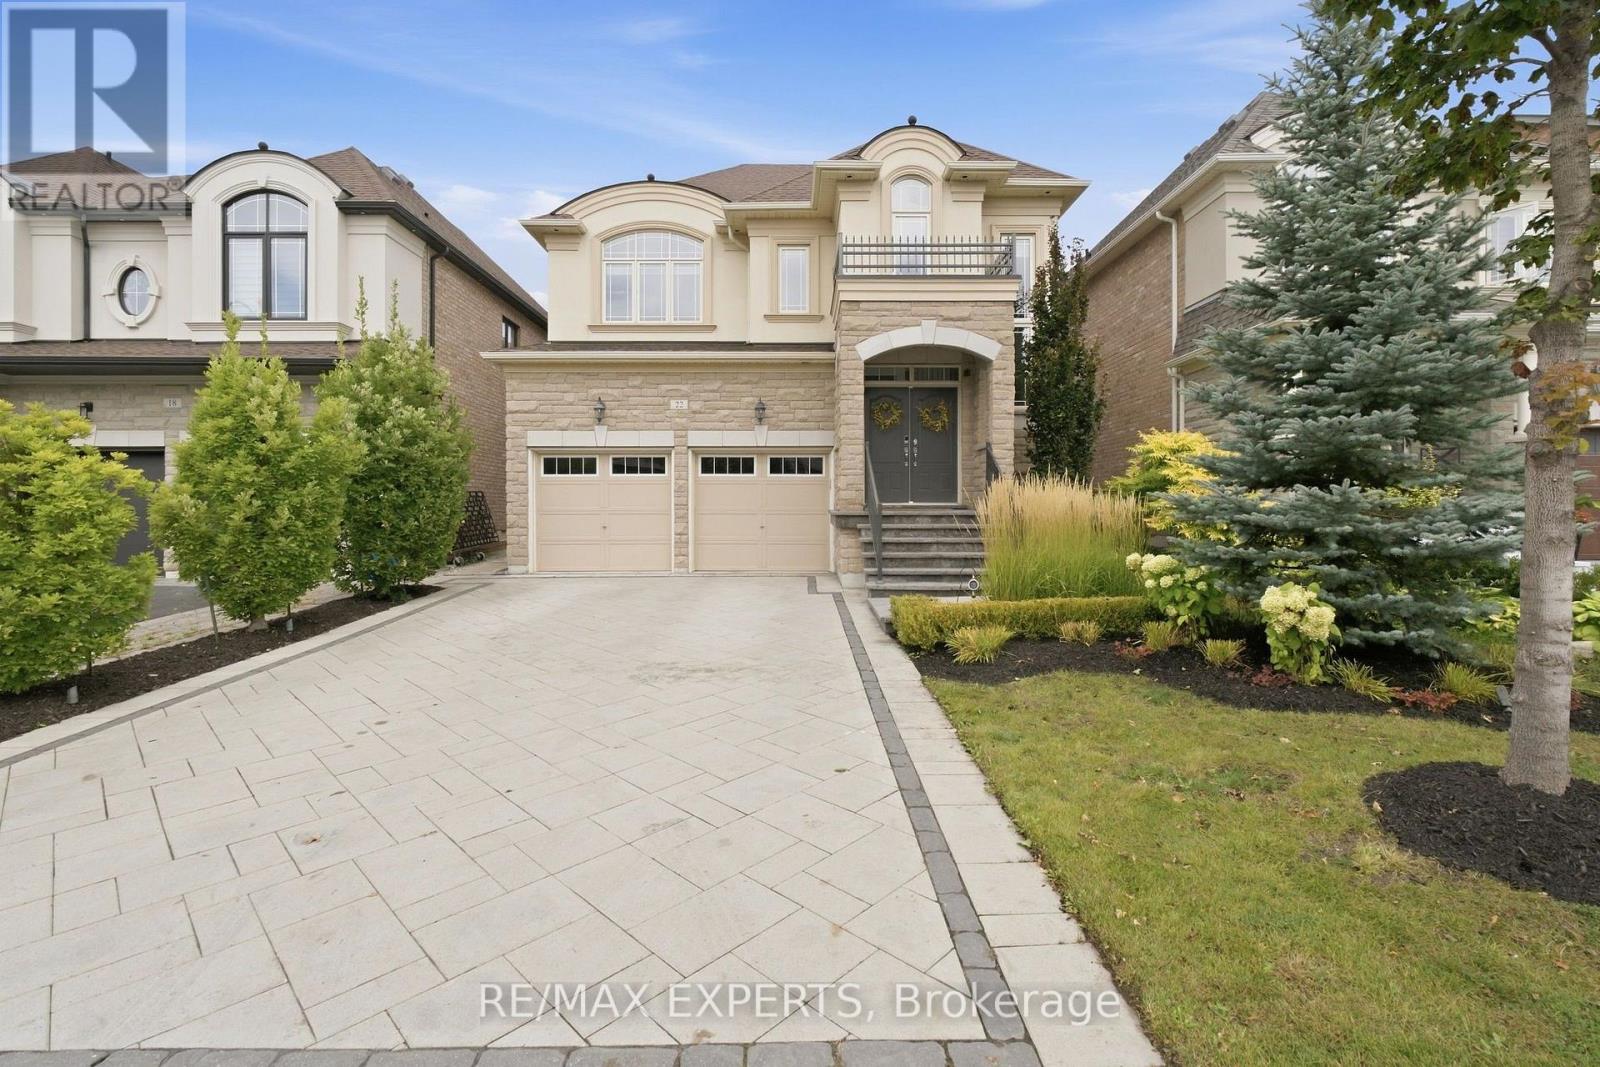
Welcome to 22 Garyscholl Road, a beautiful 4-bedroom detached home nestled within the exclusive Cold Creek Estates pocket of highly sought-after Vellore Village. Featuring an impressive stone exterior, double-car garage and a functional, family-friendly layout, this home offers approximately 3,200 sq. ft. of living space, including the finished basement. Inviting living spaces filled with natural light provide plenty of room for both everyday living and entertaining. The upper level features four generously sized bedrooms, including a spacious primary retreat. The finished basement offers valuable additional living space, ideal for a recreation room, home theatre, gym, office or play area. Step outside to your own private backyard oasis, thoughtfully enhanced with extensive hardscaping, softscaping and professional landscaping. Relax and unwind in the hot tub, entertain family and friends, or simply enjoy the beautifully maintained outdoor setting. A sprinkler system makes caring forthe grounds effortless. Complete with an oversized driveway and double-car garage, this homechecks every box for space, comfort and lifestyle. Ideally located close to excellent schools,parks, trails, shopping, restaurants, public transit and major highways. A wonderful opportunity to call one of Vaughan's most desirable communities home! (id:47351)

33 Tarlton Road
Toronto, Ontario
A distinguished collaboration of design, craftsmanship and modern elegance, 33 Tarlton Rd is an exceptional residence originally built by renowned Shram Homes and architecturally designed by celebrated Richard Wengle. Set on an impressive 35 x 124 ft lot, this sophisticated 4-bedroom, 5-bathroom home offers exceptional indoor-outdoor living, refined finishes and effortless entertaining. Rich hardwood floors complement a curated selection of sophisticated finishes, while the spectacular custom kitchen features top-of-the-line appliances, bespoke cabinetry and an expansive centre island. The elegant living room features a striking fireplace, while the family room, with custom built-ins and a second fireplace, opens seamlessly to the beautifully landscaped rear garden. A Lutron lighting system and integrated surround sound throughout the home and outdoor entertainment space further elevate the experience. The private rear garden features a tranquil water feature, covered entertainment area and expansive BBQ deck, creating an exceptional setting for entertaining. The luxurious primary suite includes a spa-like ensuite with heated floors, complemented by three additional generously sized bedrooms. A bright finished lower level with heated floors, recreation room and bedroom currently serves as an artist's studio and offers exceptional versatility. A two-car garage and heated driveway provide year-round convenience. Ideally located near exceptional schools, parks, shopping, dining and transit, 33 Tarlton Rd represents a rare convergence of architectural pedigree, contemporary luxury and sophisticated family living. (id:47351)
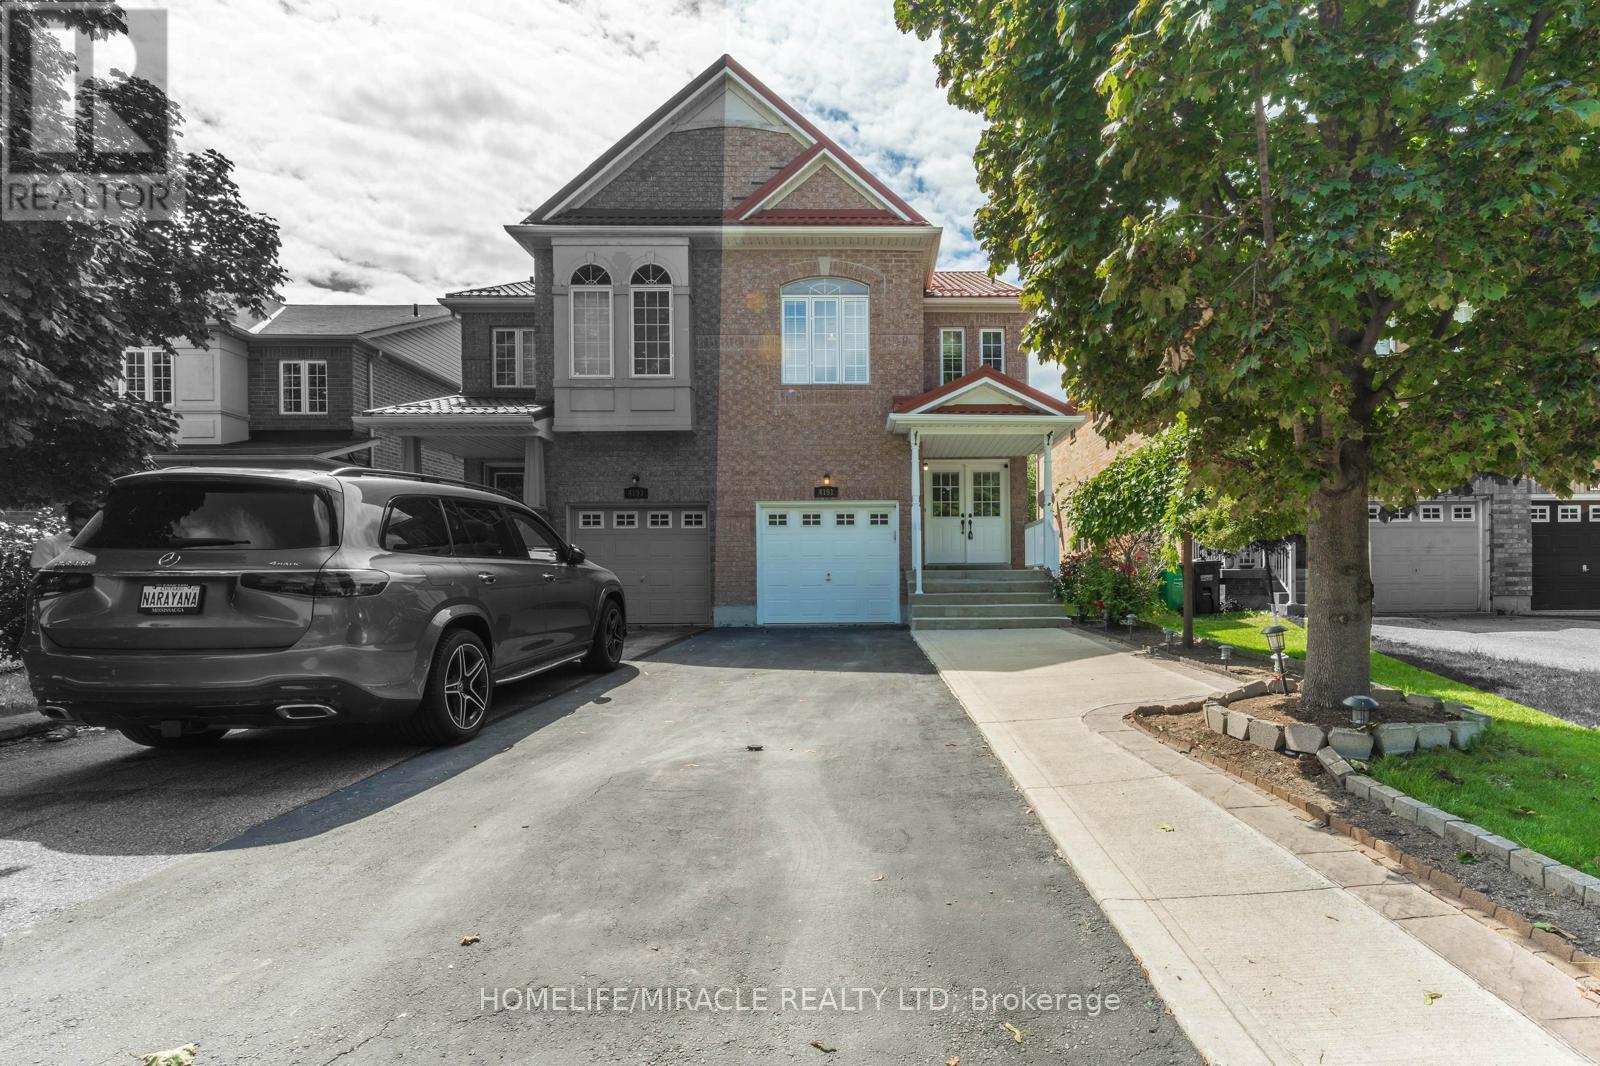
4191 Goldenrod Crescent
Mississauga, Ontario
BRIGHT AND SPACIOUS FULLY RENOVATED 4 BED 4 WASHROOM SEMI DETACH HOUSE AVAILBE FOR SALE IN THE PRESTIGIOUS NEIGHBOURHOOD OF MAVIS AND EGLINTON IN MISSISSAUGA.THE HOUSE BOASTS OF 17 FEET HIGH CEILING IN THE DINING ROOM ALONG WITH VINYL FLOORS ON THE MAIN FLOOR WITH UPGRADED AND RECENTLY RENOVATED (2026) MODERN KITCHEN AND WASHROOMS AND BRAND NEW PAINT. METAL ROOF (2021) WITH LIFE TIME WARRANTY, BRAND NEW FURNANCE AND AC UNIT(2026). THE BASEMENT COMES WITH A BEDROOM WITH AN ENSUITE ALONG WITH A LARGE REC ROOM. BEAUTIFUL LANDSCAPED BACKYARD. EXTRA LONG DRIVEWAY TO ACCOMODATE 4 CARS AND CLOSE TO ALL AMENITIES, HWY 403, PLAZAS, SQUARE ONE MALL.ONE OF THE BEST PROPERTY IN THE NEIGHBOURHOOD. SEEING IS BELIEVING. VERY MOTIVATED SELLER. (id:47351)
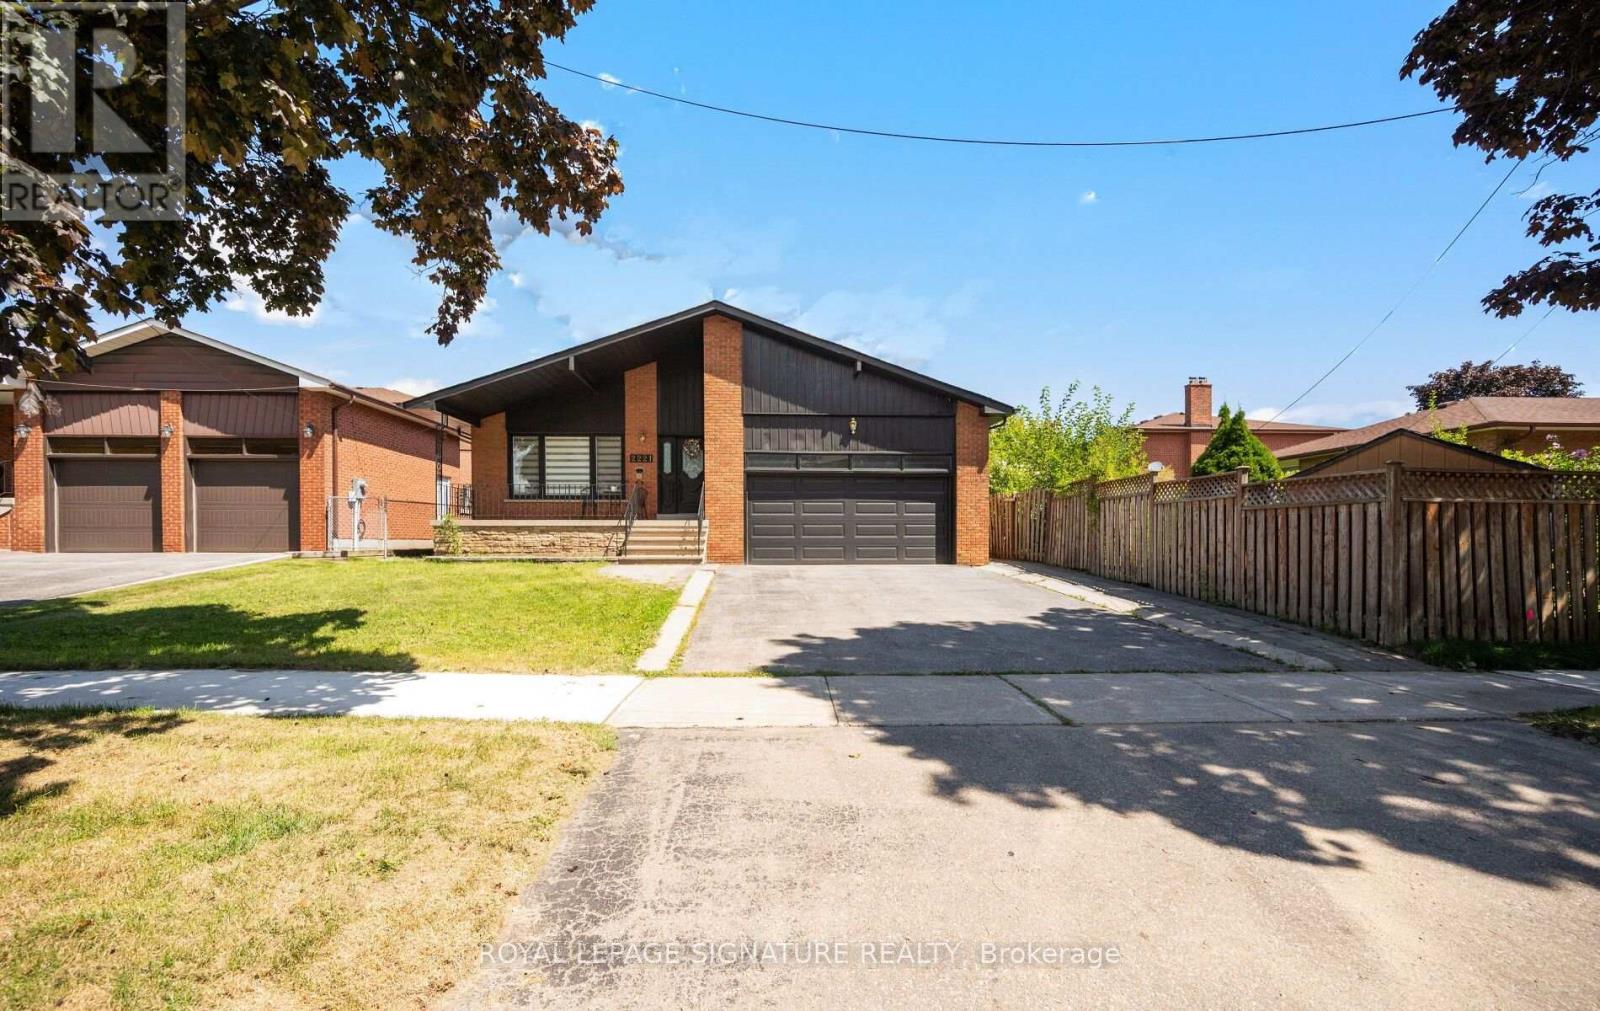
2221 Florian Road
Mississauga, Ontario
Welcome to this beautifully renovated 3-bedroom, 2.5 bath raised bungalow located on a 50 x 130 Ft Lot in a Cul De Sac! With over 3000 sqft of living space! Step into a modern, functional layout with lots to offer! The bright and spacious main floor features pot lights throughout, an inviting open-concept living and dining area, and a stylish fireplace accent wall that creates a warm focal point for the space. Large eat in kitchen w/ high end appliances that features a Walk out to a nice sized porch-the perfect spot to enjoy your morning coffee while overlooking the expansive backyard an entertainers delight or gardeners dream! A true outdoor retreat! Thoughtfully designed with ample storage throughout, the home also offers convenient interior access to the 2-car garage, complete with a newer garage door. Enjoy added peace of mind with several major components already updated, including the roof, windows, furnace and air conditioning.The full basement is another standout feature, boasting approximately 8-ft ceilings, above-grade windows and no wasted space. An existing separate side entrance provides access to two distinct areas/spaces, offering excellent flexibility for extended family, recreation, a home office, personal gym or other uses. The existing finished area includes a bedroom, eat in kitchen plus living room and 3-piece bathroom. The additional portion offers another room plus a large open-concept recreation space. With so much usable square footage, the possibilities are extensive. Two cantinas provide even more valuable storage. All of this Located in Mississauga's Prime Location! Minutes from schools, shopping(SQ1 &Sherway Gardens), Port Credit, major plazas, local recreation facilities and Trillium Hospital! Enjoy easy access to major commuter routes including the QEW, Hwy 427, Gardiner Expressway and Hwy 403. Too Much To Mention A Must See! Walking distance to TOP RATED SCHOOLS! (id:47351)
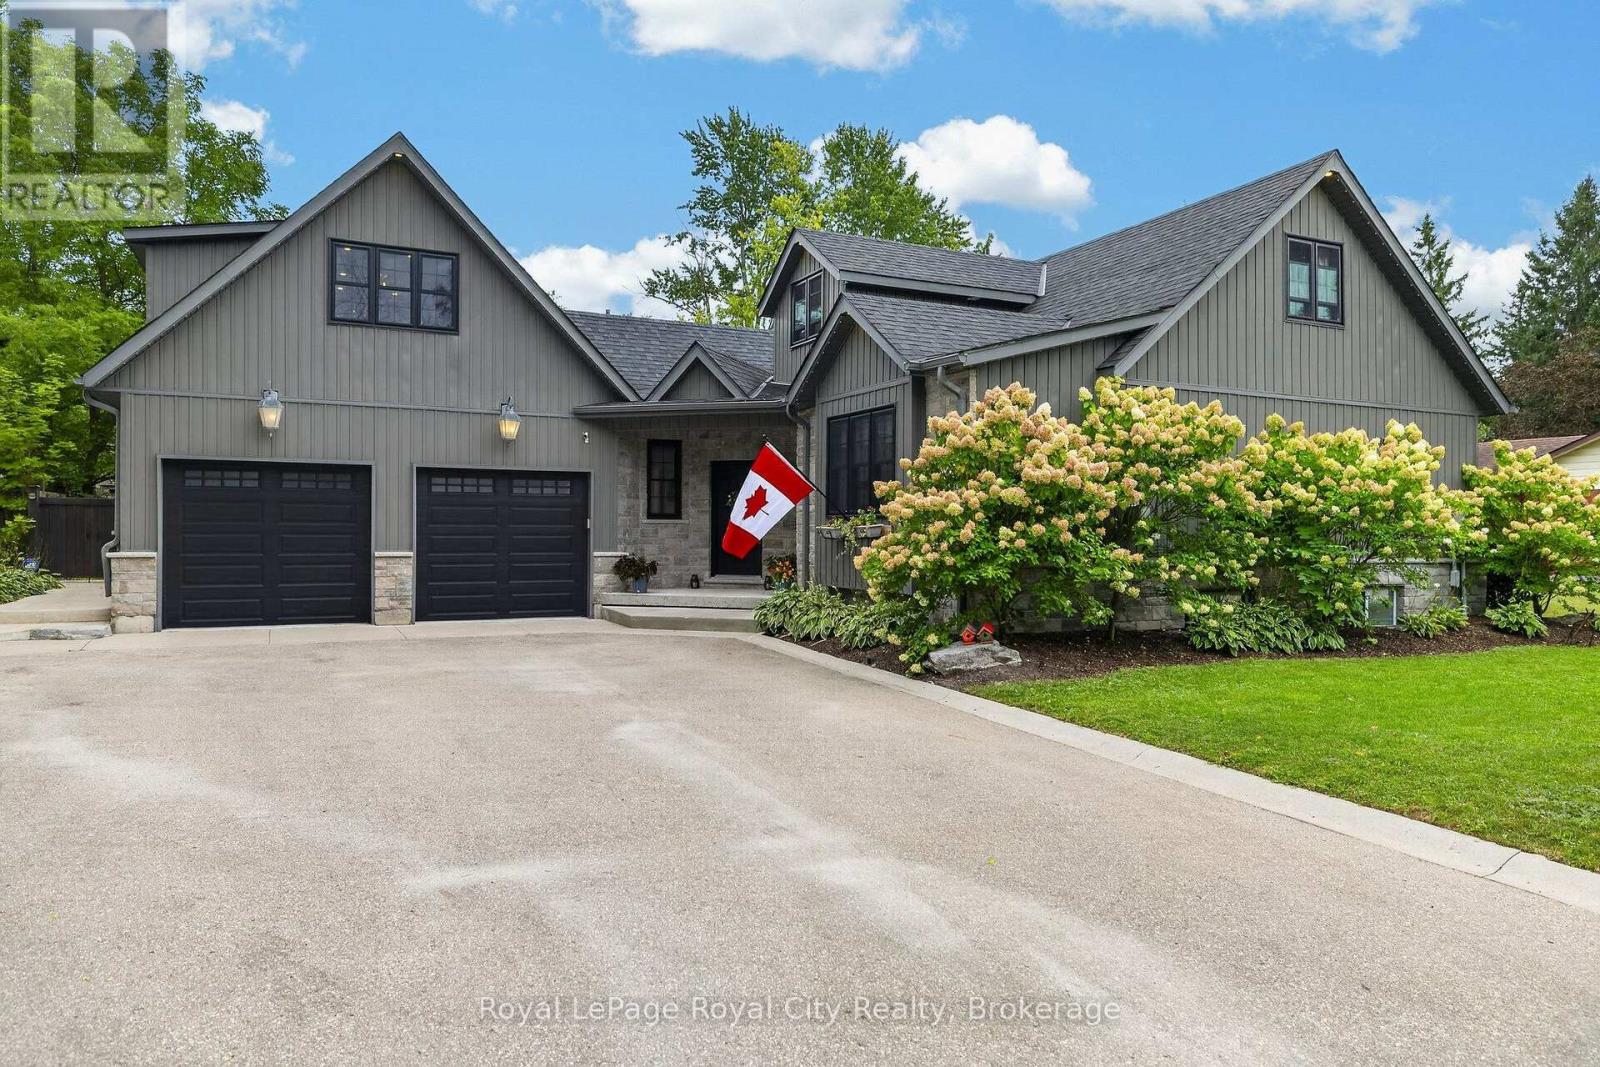
155 Division Street
Guelph/eramosa, Ontario
WHAT IF YOU NEVER HAD TO LEAVE HOME TO ENJOY THE COTTAGE LIFESTYLE? Welcome to 155 Division Street, where an exceptional family home meets an incredible backyard oasis in beautiful Rockwood. Tucked away on a quiet street, this remarkable bungaloft offers the perfect combination of comfortable family living, entertaining space and outdoor recreation. Forget the Friday afternoon traffic and the long drive to the cottage-your private retreat is right here! Step outside to a heated inground pool, hot tub, private putting greens, outdoor bar, firepit, covered porch and outdoor shower. Whether you're relaxing after a long day, working on your short game or hosting family, friends and neighbours, this backyard is designed to be enjoyed. The beautifully appointed home features a spacious foyer, newly renovated kitchen, generous dining area and inviting living room with built-ins. The main floor also offers a primary bedroom with ensuite and wall-to-wall PAX wardrobe storage. Upstairs, the kids have their own level with two bedrooms and a shared bath featuring a double vanity. The finished lower level provides a large recreation area, 2-piece bath, laundry, heated floors and abundant crawlspace storage. The oversized detached garage is a dream for the hobbyist, sports or automotive enthusiast, with generous doors and impressive ceiling height-and endless potential for a workshop, golf simulator, car collection or ultimate recreation space. And there's more! A private garden suite provides fantastic flexibility for guests, family, a home office or creative space, while the separate upper-level bonus retreat with its own heat and AC makes an ideal movie room, games room, home office or space to watch the big game. With a large driveway offering plenty of parking-even room for the RV. 155 Division Street is more than a home. It's a place to play, entertain, relax and make memories. Why spend your weekends driving to your escape when your escape can be your home? (id:47351)
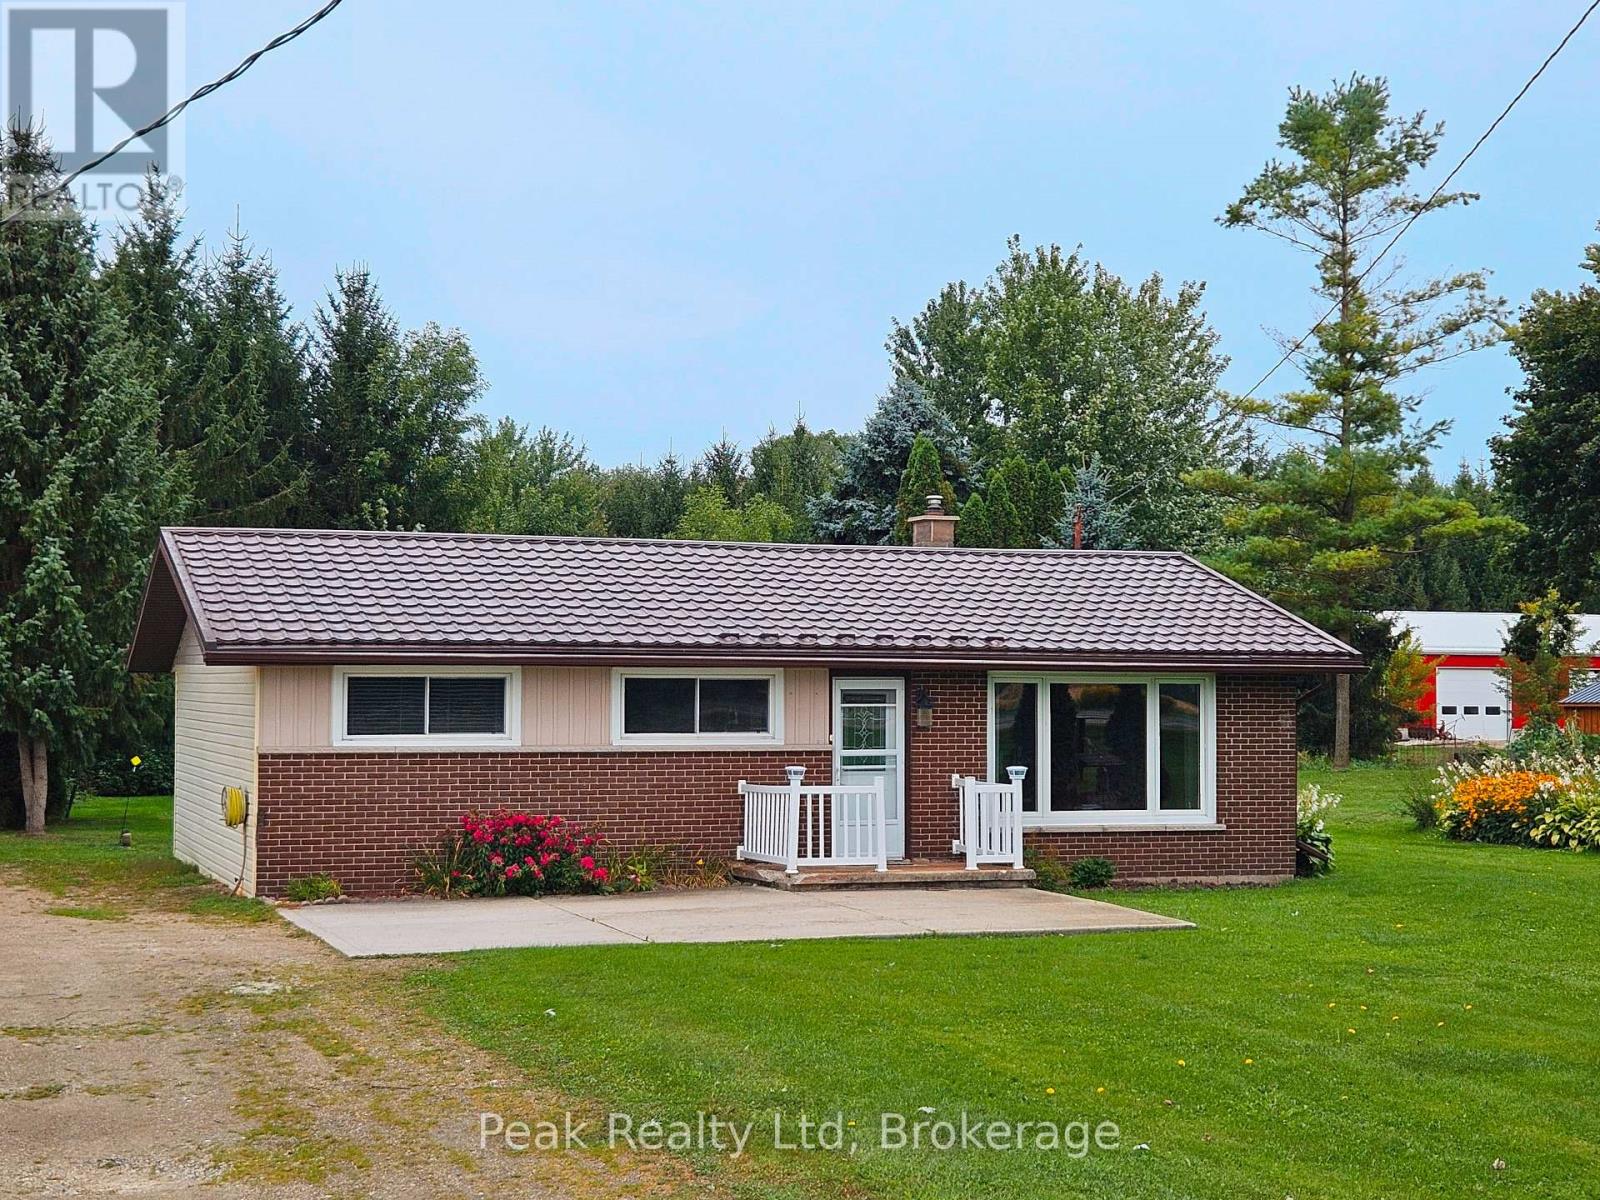
7418 Road 164
North Perth, Ontario
Welcome to peaceful country living on the edge of Atwood! This charming 3-bedroom brick bungalow offers the ease of one-floor living with plenty of space to enjoy. Featuring a country eat-in kitchen, spacious family room, and walk-out bonus room. Step outside to a large deck overlooking a private, treed backyard with garden shed. A great opportunity to enjoy the best of country living, just minutes from all amenities! (id:47351)
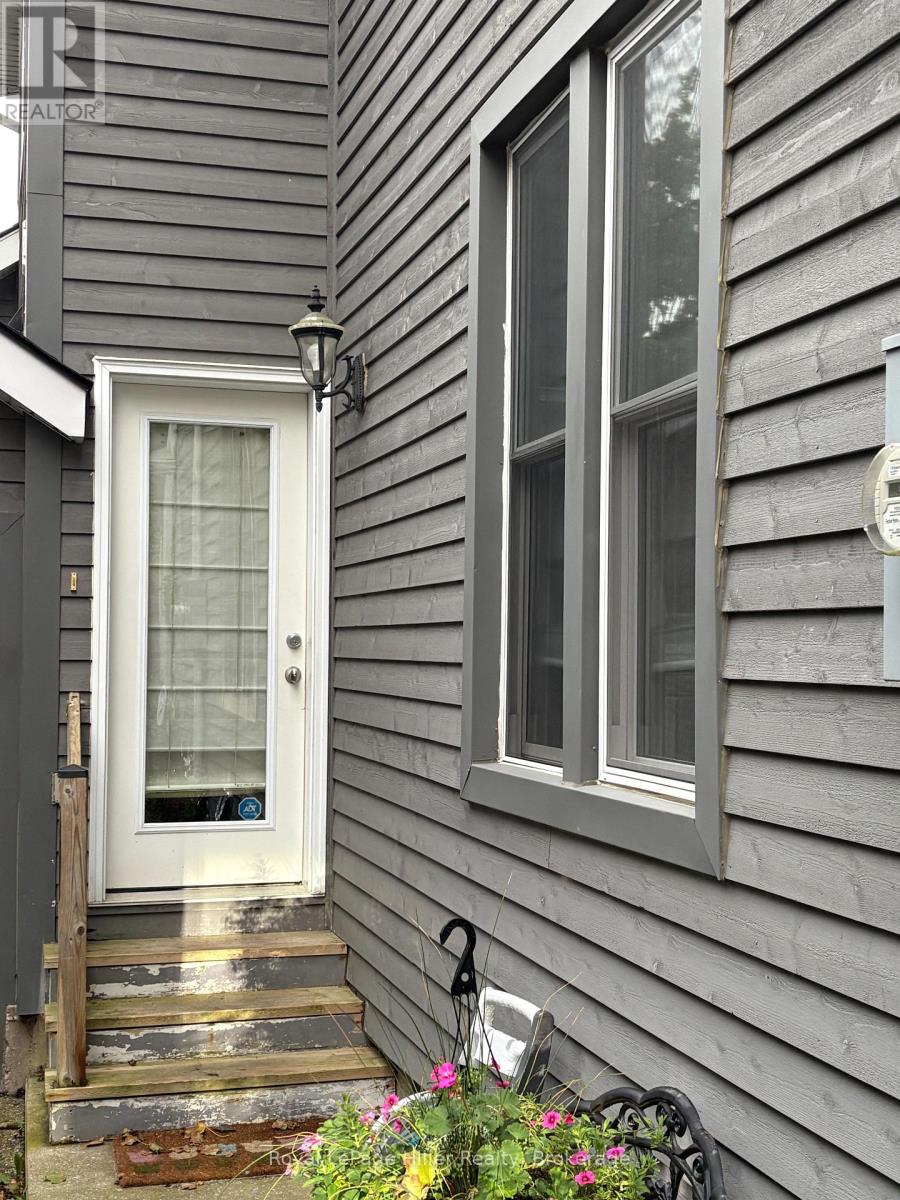
141 William Street
Stratford, Ontario
Located on one of Stratford's most desirable streets, this spacious, fully furnished one-bedroom apartment occupies the lower level of an exceptional residence. The suite features a generous bedroom with a three-piece ensuite and in-suite washer and dryer, laminate flooring and large windows that provide plenty of natural light and a great view of the Avon River. The kitchen is equipped with a fridge, stove, and range hood. Enjoy a private walkout to an outdoor seating area and rear yard with lots of green space. Conveniently located near scenic river trails, local shops, restaurants, churches, and Stratford's Festival theatres. Heat, hydro, water, Bell Satellite TV, and internet are included. Parking is to be confirmed. (id:47351)
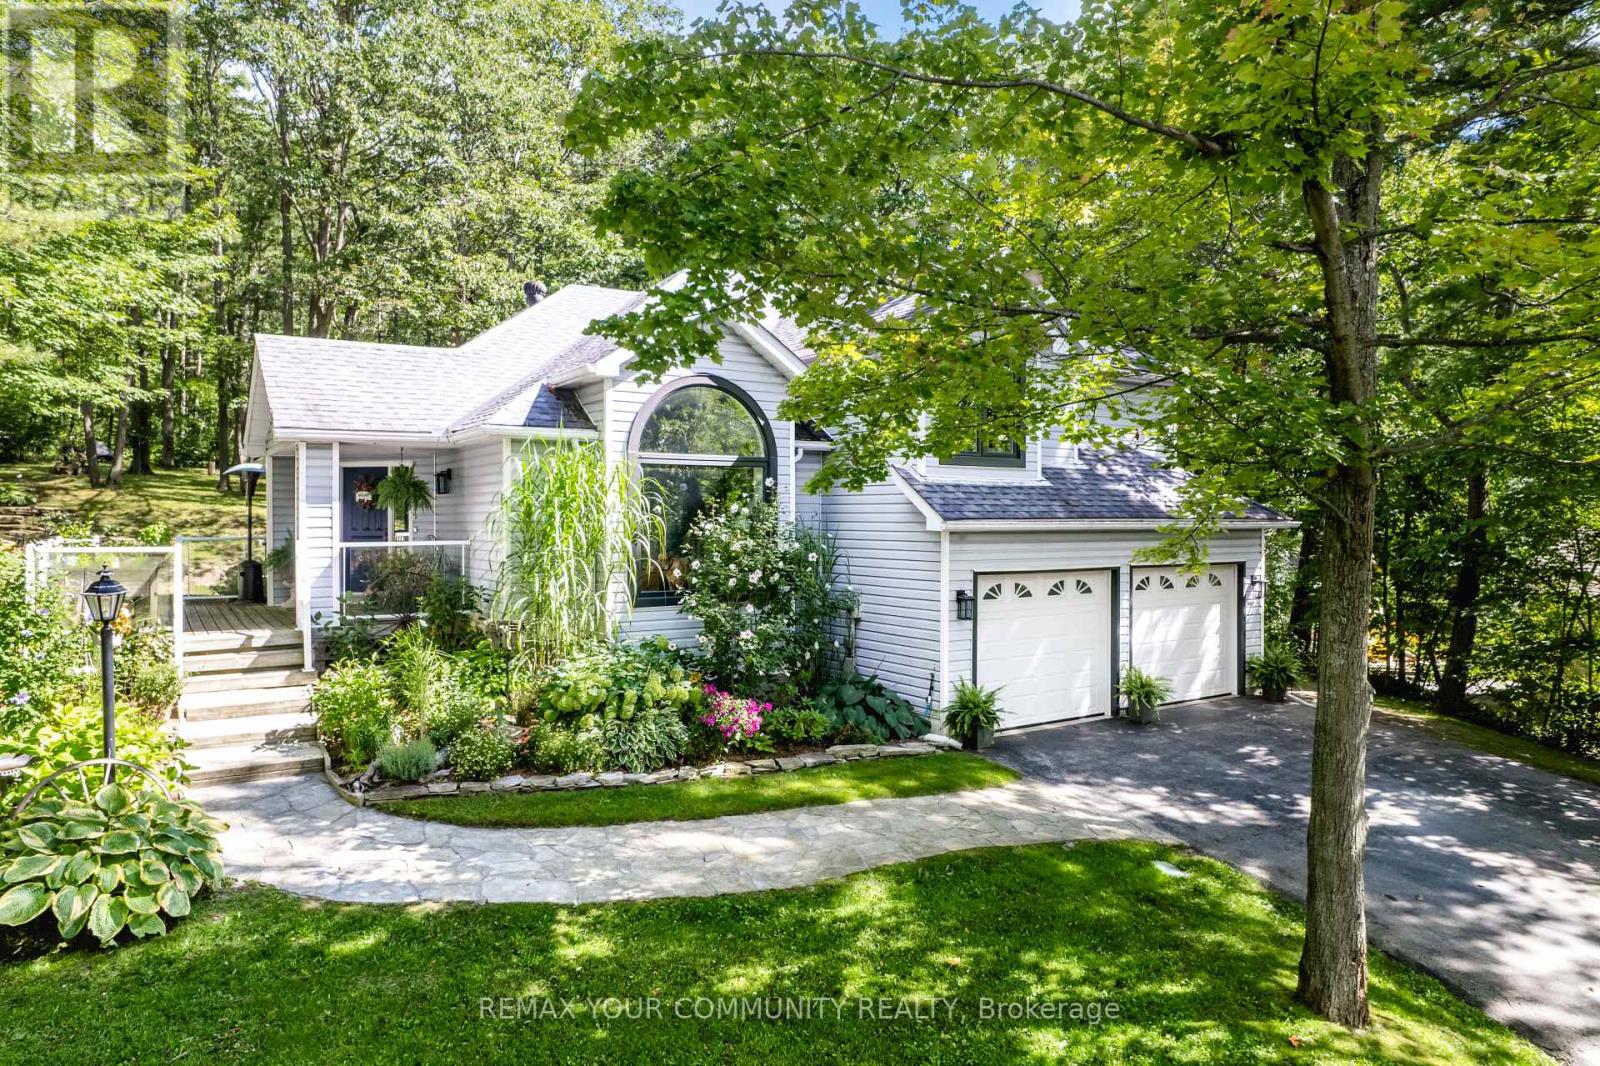
321 Miller Drive
Barrie, Ontario
Tucked away on a quiet private cul-de-sac, this custom-built home offers a rare blend of privacy, natural beauty, and in-city convenience. Surrounded by mature trees, established gardens, and abundant wildlife, the property feels like a secluded cottage retreat while remaining close to everyday amenities. The thoughtfully designed interior features three spacious bedrooms, including a private primary suite with double-door entry and ensuite. The well-appointed kitchen combines granite countertops and hardwood flooring, creating an inviting space for everyday living and entertaining. The expansive backyard showcases,varied elevations, mature landscaping, lush gardens, hot tub and a firepit. A truly special home offering privacy, nature, charm and character in an exceptional city setting. Additonal Highlight , Furnace & A/C (2020), Windows and sliding doors (2023), Fridge & Stove (2022), washer & dryer (2023 and deck (2023) (id:47351)
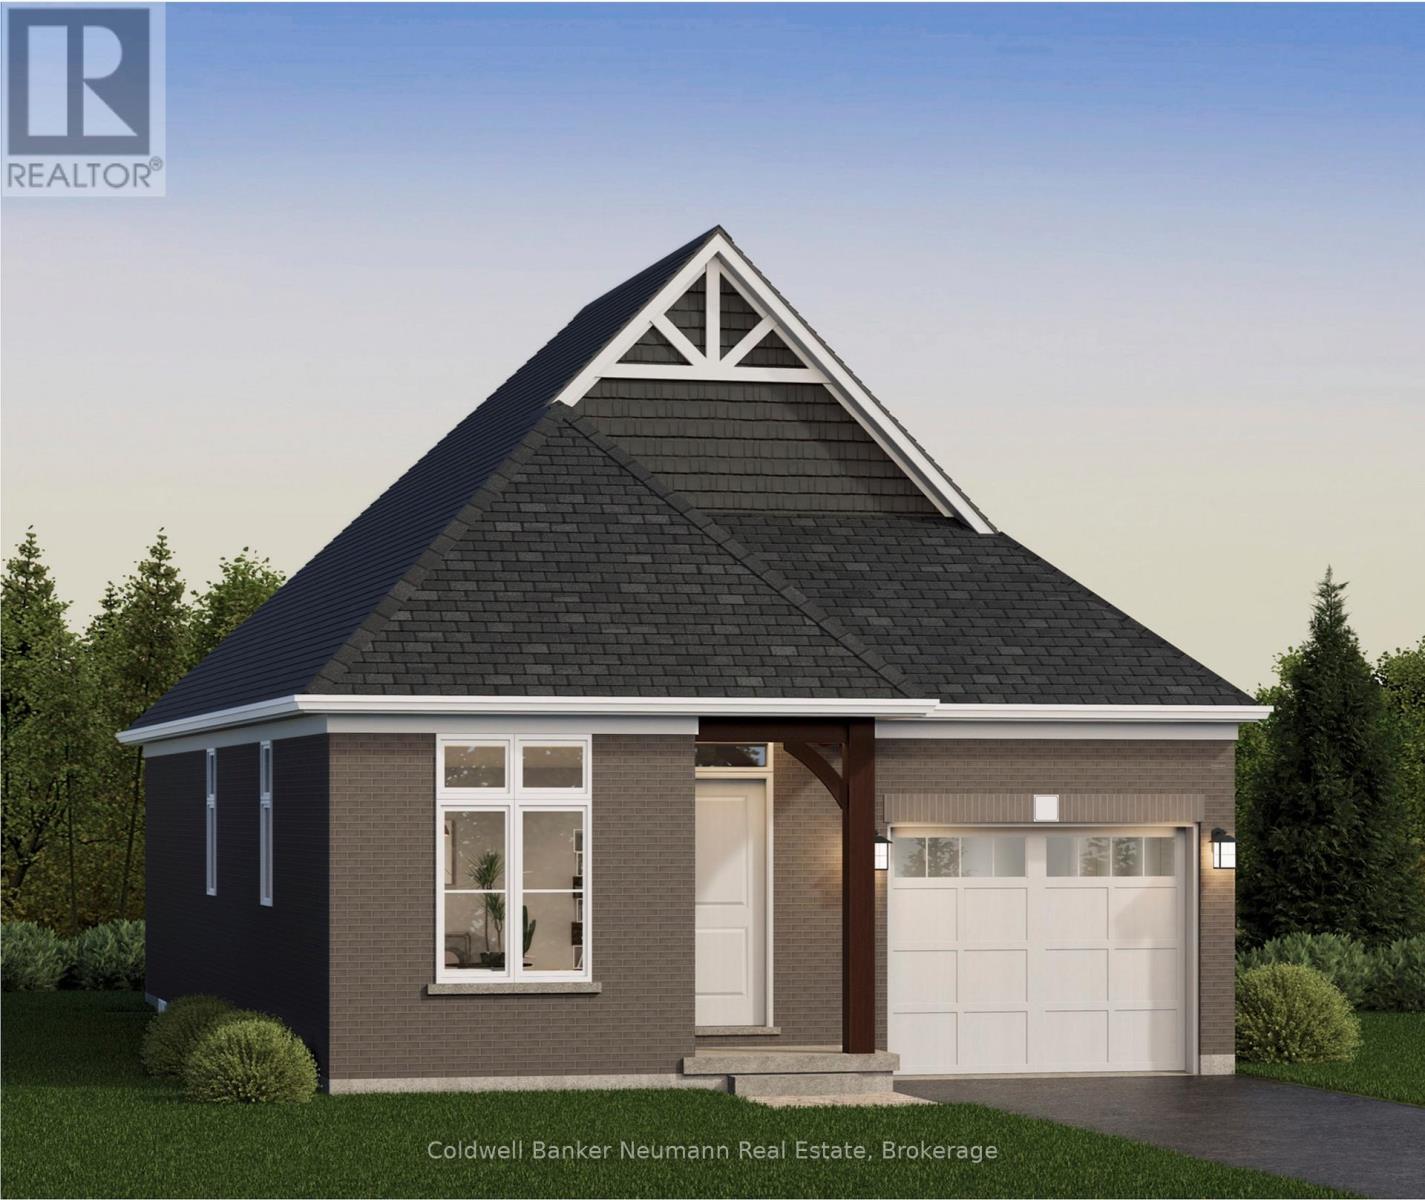
18 Driscoll Street
Centre Wellington, Ontario
Welcome to The Ashford by Granite Homes, a beautifully designed 1,323 sq. ft. bungalow offering 2 bedrooms, 2 bathrooms, and the convenience of main-floor living within Elora's sought-after South River community. Thoughtfully designed with approximately 10' ceilings, this home offers a bright and functional open-concept layout ideal for everyday living and entertaining.The gourmet kitchen is finished with granite countertops, an undermount sink, custom cabinetry with soft-close doors and drawers, extended upper cabinets, stainless steel chimney hood fan, and a large island overlooking the dining area and great room. The spacious primary suite features a walk-in closet and a luxurious ensuite complete with granite countertops, custom vanity, walk-in tiled shower with frameless glass door, and tiled niche. A second bedroom, full bathroom, and convenient mudroom/laundry room located directly off the garage complete the main floor. An optional finished basement provides over 1,000 sq. ft. of additional living space, including a spacious recreation room, additional bedrooms, flex space, and bathroom options, offering flexibility for growing families, guests, or hobby space.Located just minutes from downtown Elora's shops, restaurants, trails, and riverfront, The Ashford combines low-maintenance living, quality craftsmanship, and thoughtfully curated finishes in one exceptional package.**Listing price reflects the price after HST rebates. The price listed assumes eligibility for the proposed full HST rebate. Please speak with Granite Homes Sales Representatives for more information and to see if you qualify.** Start your tour at the sales office located at 47 Imrie Road. We're open Monday-Thursday from 2 PM-7 PM and Friday-Sunday from 12 PM-5 PM. (id:47351)
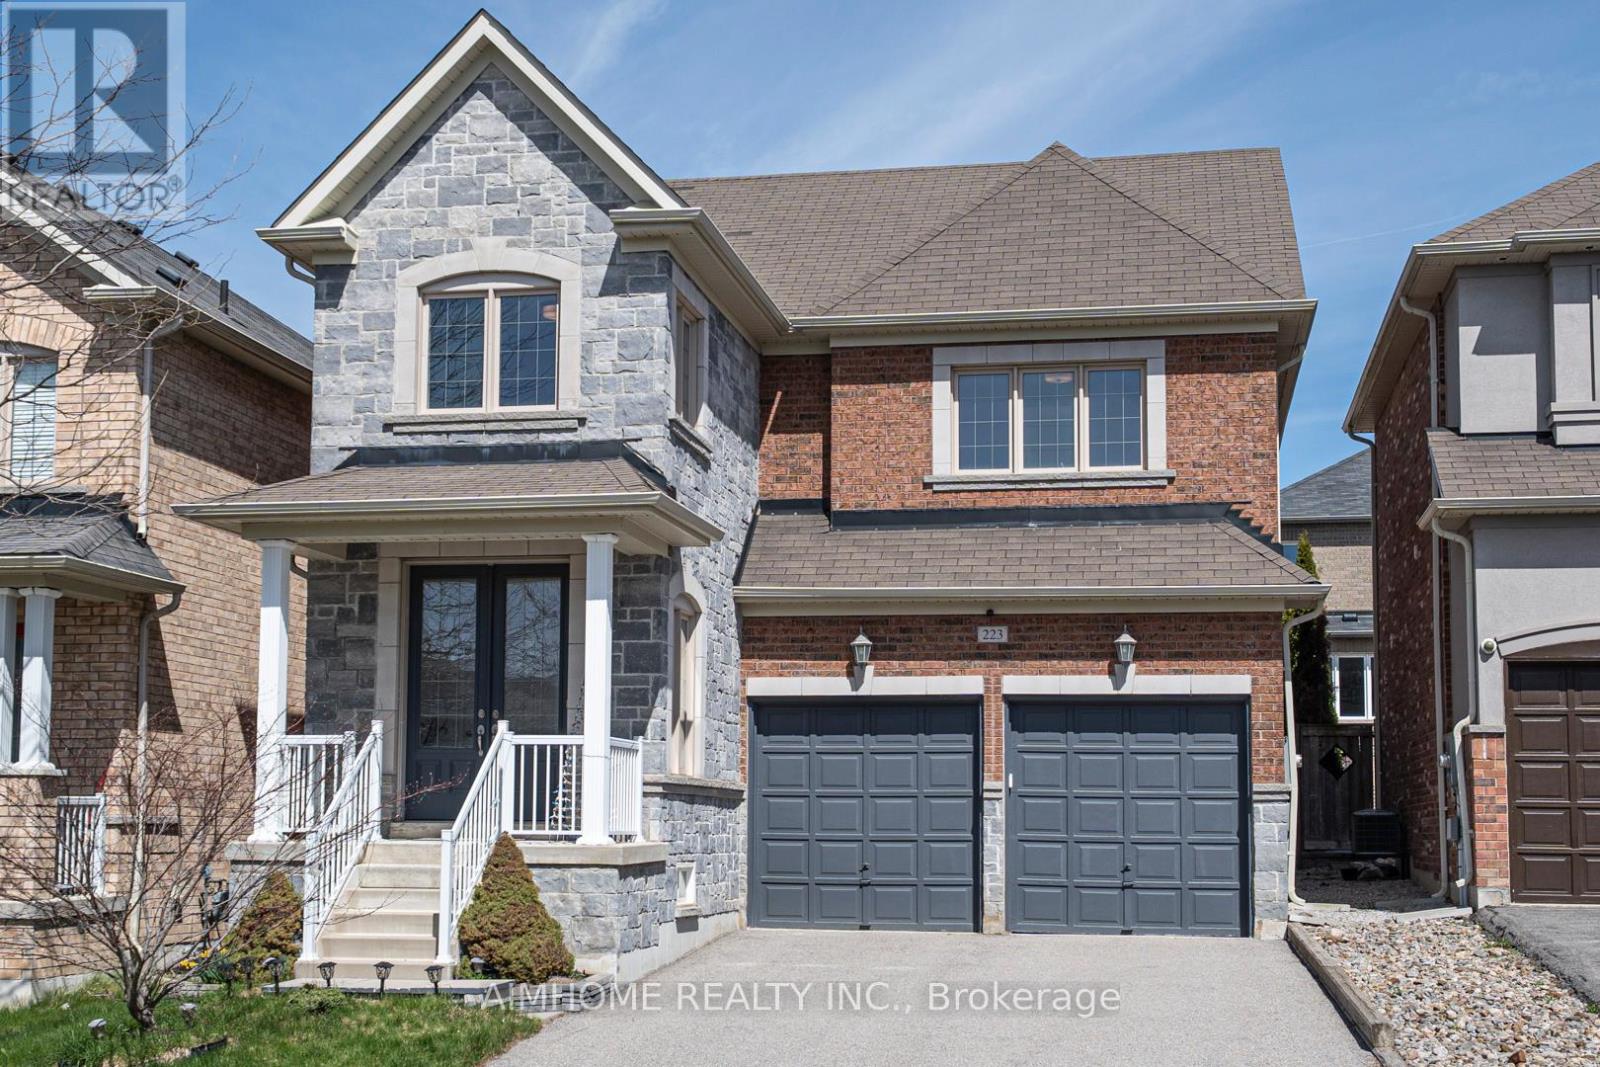
223 Emma Broadbent Court
Newmarket, Ontario
Stunning Double Garage Detached-Home Nestled In Prestigious Woodland Hills of Newmarket On A Quiet Street. Approx. 1,982 Sq.Ft Above Grade Plus Professionally Finished Basement Offering Over 2,500 Sq.Ft Of Total Living Space. Double Door Entry. 9Ft Ceiling On Main Floor. Bright Open Concept Layout With Hardwood Floors Throughout Main & Second Levels. Modern Kitchen Features New Granite Counter, Backsplash & Custom Cabinets & Breakfast area W/O to Large Deck. Spacious Primary Bedroom features a walk- In closet and a full 4Pc Ensuite with Sink, Shower and Deep Corner Soaking Tub. Convenient Second Floor Laundry. $$$Spent for custom finished basement features wood slat ceiling, solid wood wall and lots of pot lights. Recreation room, Bar and cold cellar in basement. Beautiful landscaping. Extra long driveway fits 4 Cars. Close to park, trail, school, public transit, Go train, Upper Canada mall & More. Move-In Ready. (id:47351)
3421 13 Line
Bradford West Gwillimbury, Ontario
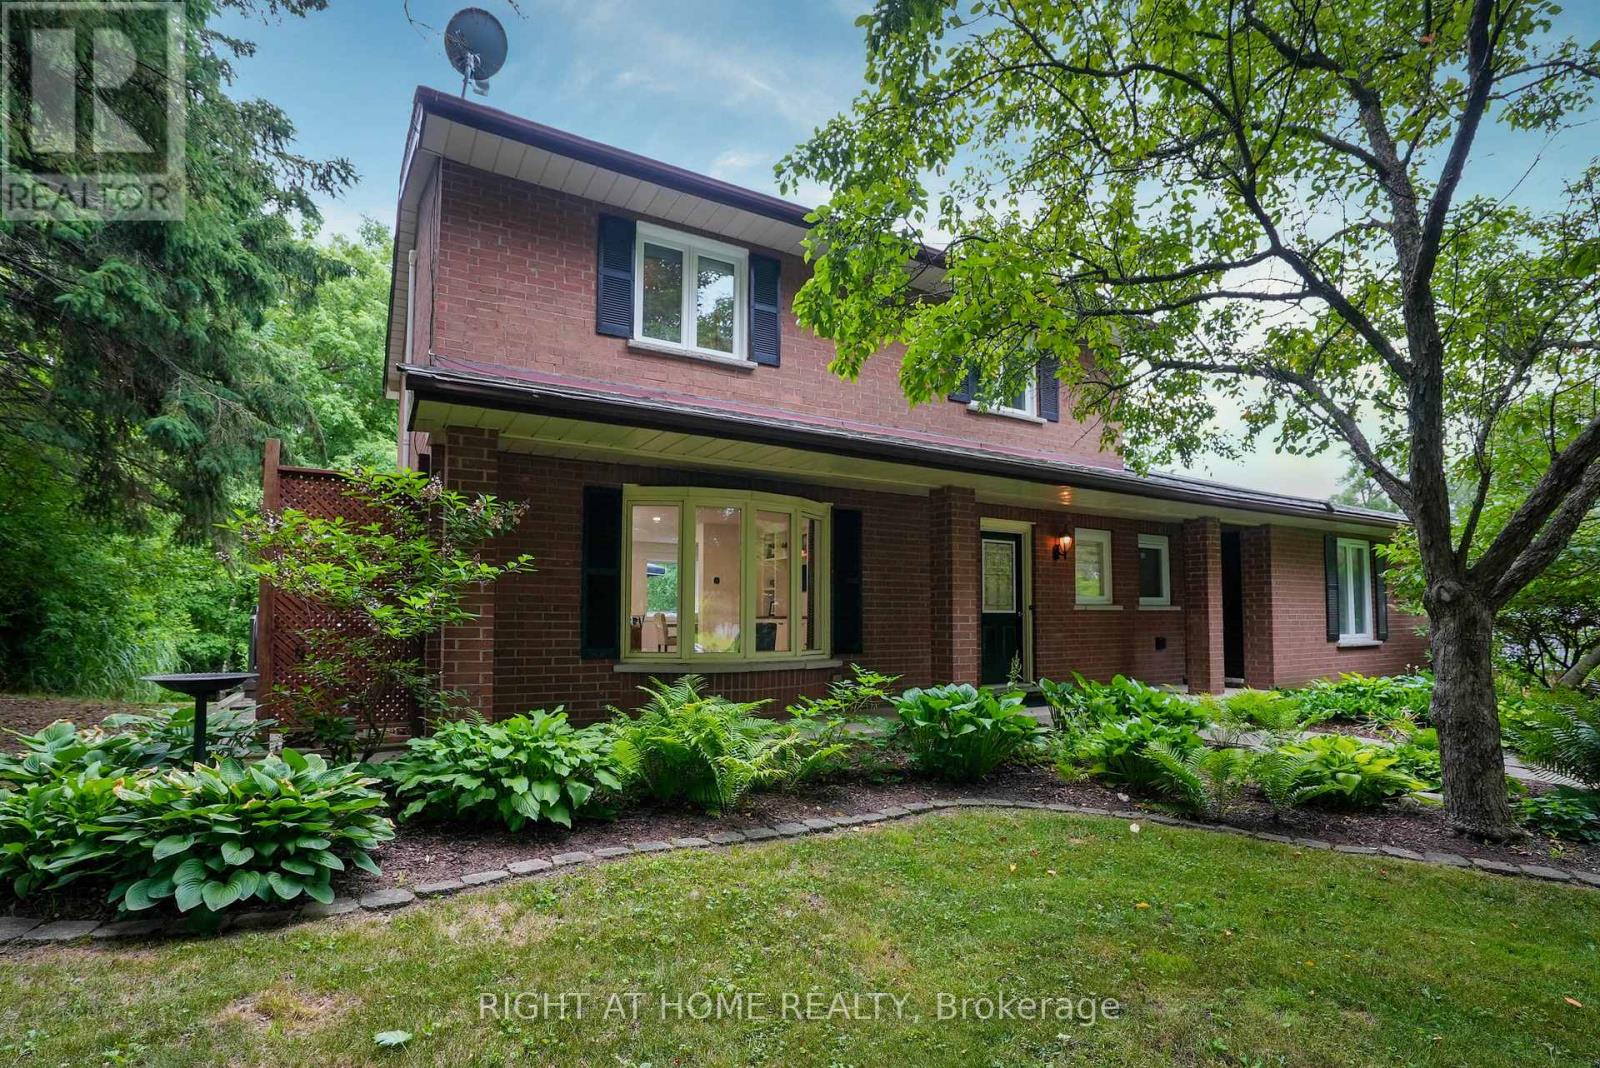
Welcome to this beautifully renovated residence offering refined living and exceptional functionality. Thoughtfully updated throughout, this 4+1 bedroom, 3.5 bathroom home features a fully self-contained in-law suite on the ground level, complete with its own private entrance ideal for extended family, guests, or independent living.The main floor showcases a fully remodeled kitchen with modern finishes, seamlessly flowing into the open-concept living areas. Step out onto the composite deck and take in the expansive views of over an acre of serene landscape perfect for outdoor entertaining or quiet relaxation.Unwind in the private hot tub and enjoy the peace and privacy of this tranquil setting. Recent upgrades include newer windows, upgraded attic insulation, a high-efficiency tankless water heater, and a 200-amp electrical panel offering both comfort and energy efficiency.This impressive property blends modern elegance with practical features, creating a welcoming space you'll be proud to call home. (id:47351)
35 Love Crescent
Toronto, Ontario
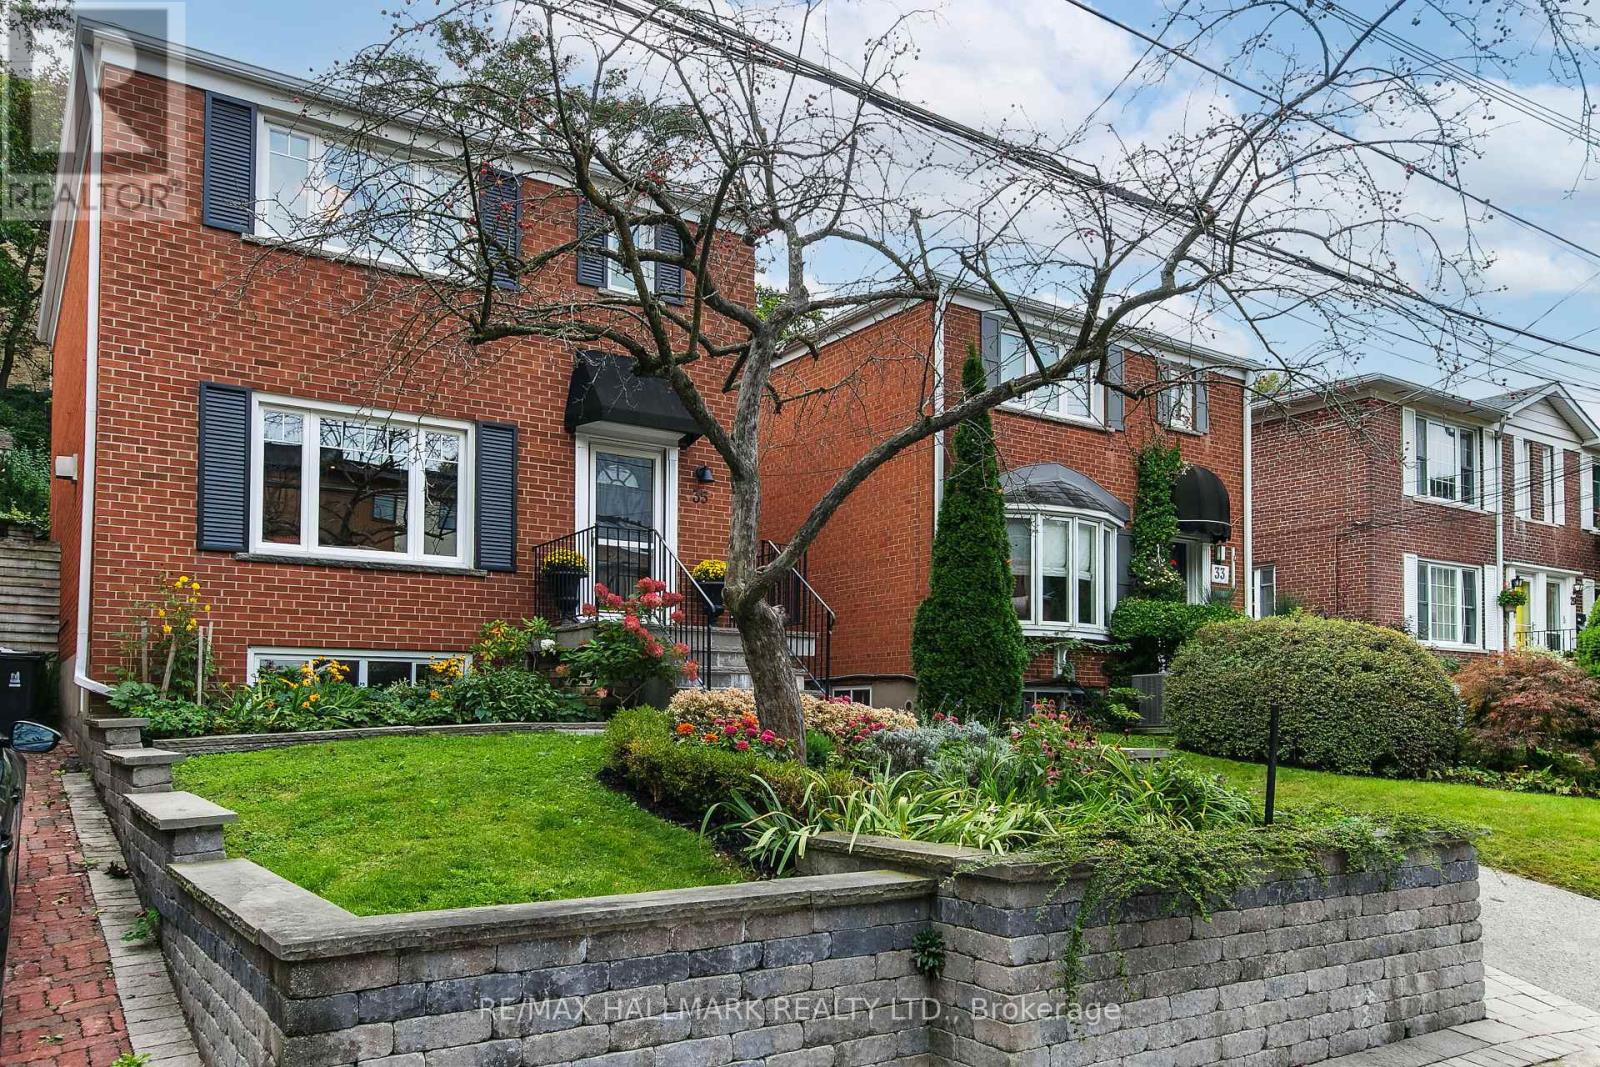
All You Need Is Love.....live your best life on Love Cres!! There's something wonderfully familiar about a classic detached home on a quiet crescent - and this one has all the ingredients for making memories. A large traditional living room practically begs for family and friends visiting, while the fireplace sets the scene for cozy fall evenings and winter nights. A custom renovated kitchen is open to the dining room making it an easy spot to hang out with the chef! In addition, the dining room walks out to a deck, large and wonderful for outdoor dining. Three good size bedrooms. Full finished basement with a rec-room for lounging, a convenient 2pc bath, separate laundry room, and ample storage space. The backyard is a reverse ravine which makes it a comfortable oasis, and it could be a great adventure zone....from hide and seek to scavenger hunts, letting the kids disappear, while still in reach. A private drive and garage. Oh ya!! Literally a hop, skip, and jump away is Love parkette, a great spot for skating during the winter months. If you have a dog...use the hidden stairs on Glenmount Park to access the fenced dog park. The Beach shops, restaurants, boardwalk, and summer buzz are close enough to enjoy. Walk to transit and nearby school. It's a quiet crescent where kids can play, not a cut-through street!! Sometimes you really can have the best of both worlds...live your best life on LOVE!! Shows beautifully, lives easily! (id:47351)
77 Oak Park Avenue
Toronto, Ontario
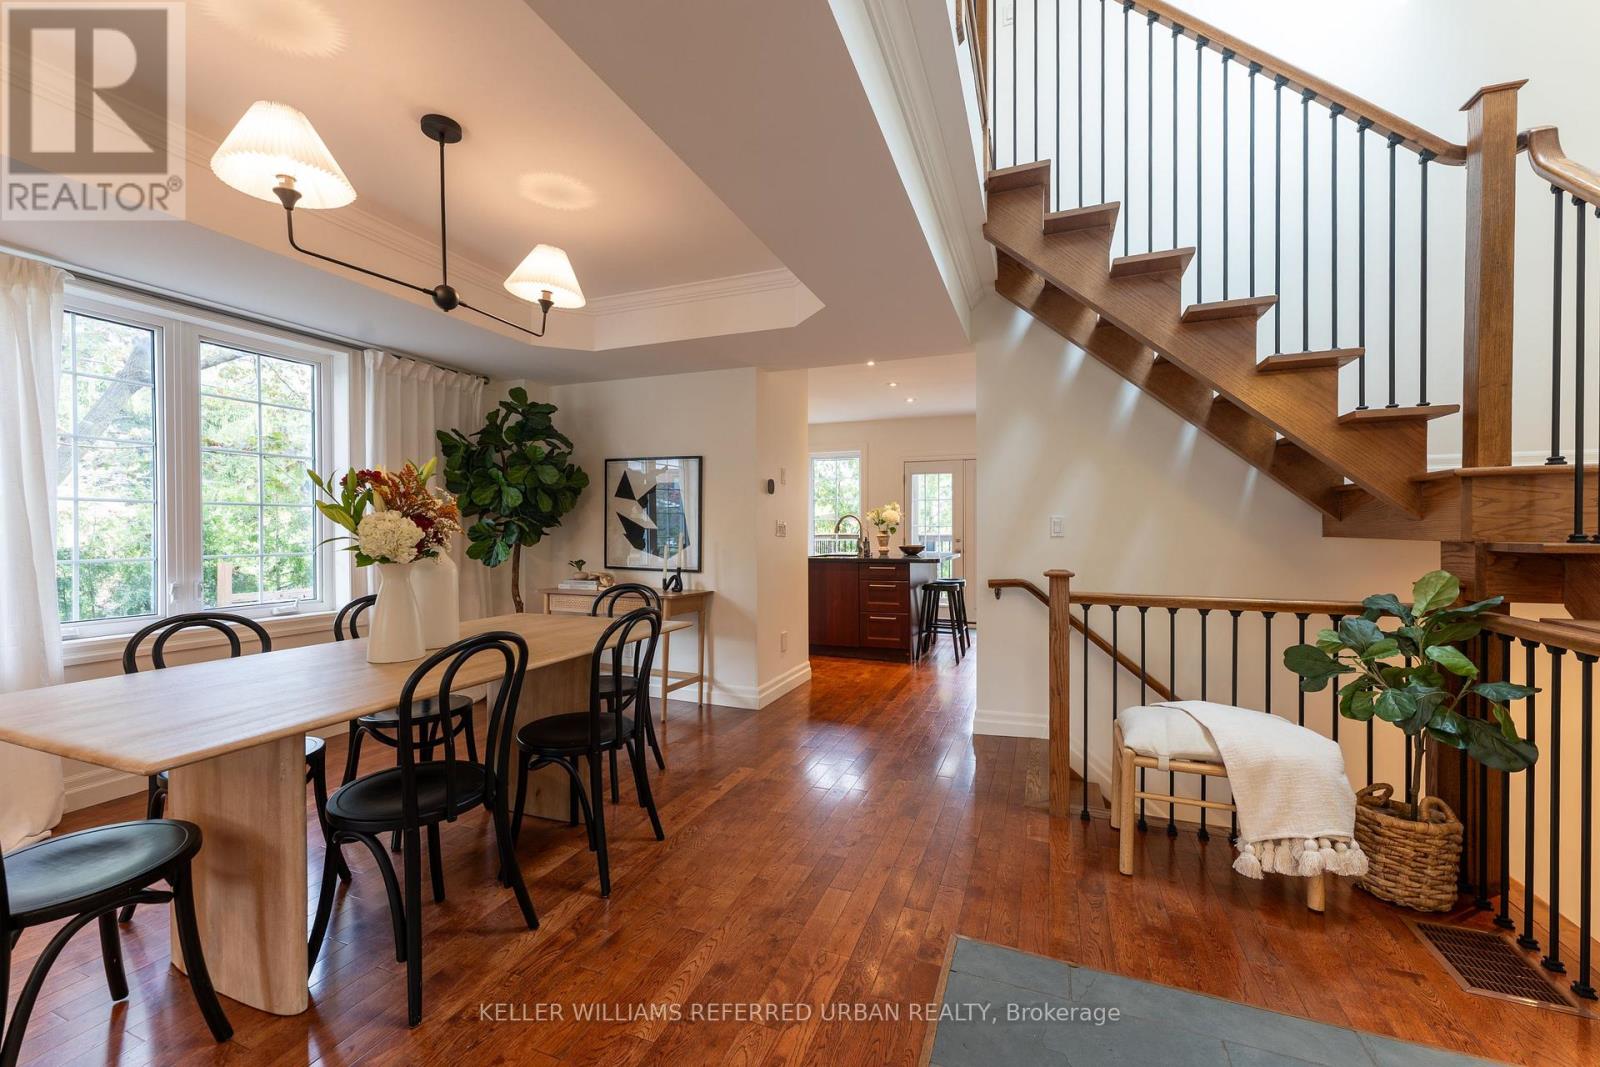
Bright, open and full of possibilities, this detached East York home sits on a terrific corner lot with a private driveway and detached garage. The open-concept main living space feels airy and inviting, with plenty of natural light throughout. Two bedrooms are complemented by a finished lower level with two additional bedrooms and a separate entrance, offering excellent flexibility for a growing family, home offices, guests, or the potential for a future basement suite. Enjoy the home as it is, personalize it over time, or explore its future potential. Ideally located within walking distance of shops, schools, daycare, parks and TTC, with everyday conveniences close at hand. A fantastic opportunity to own a bright, versatile detached home with parking, a shed, and room to grow in a well-connected East York neighbourhood. Only a 12-minute walk to Woodbine or Main TTC subway stations, and 13-minute walk to the Danforth GO station, which takes you to Union Station in one stop. (id:47351)
81 Boulton Avenue
Toronto, Ontario
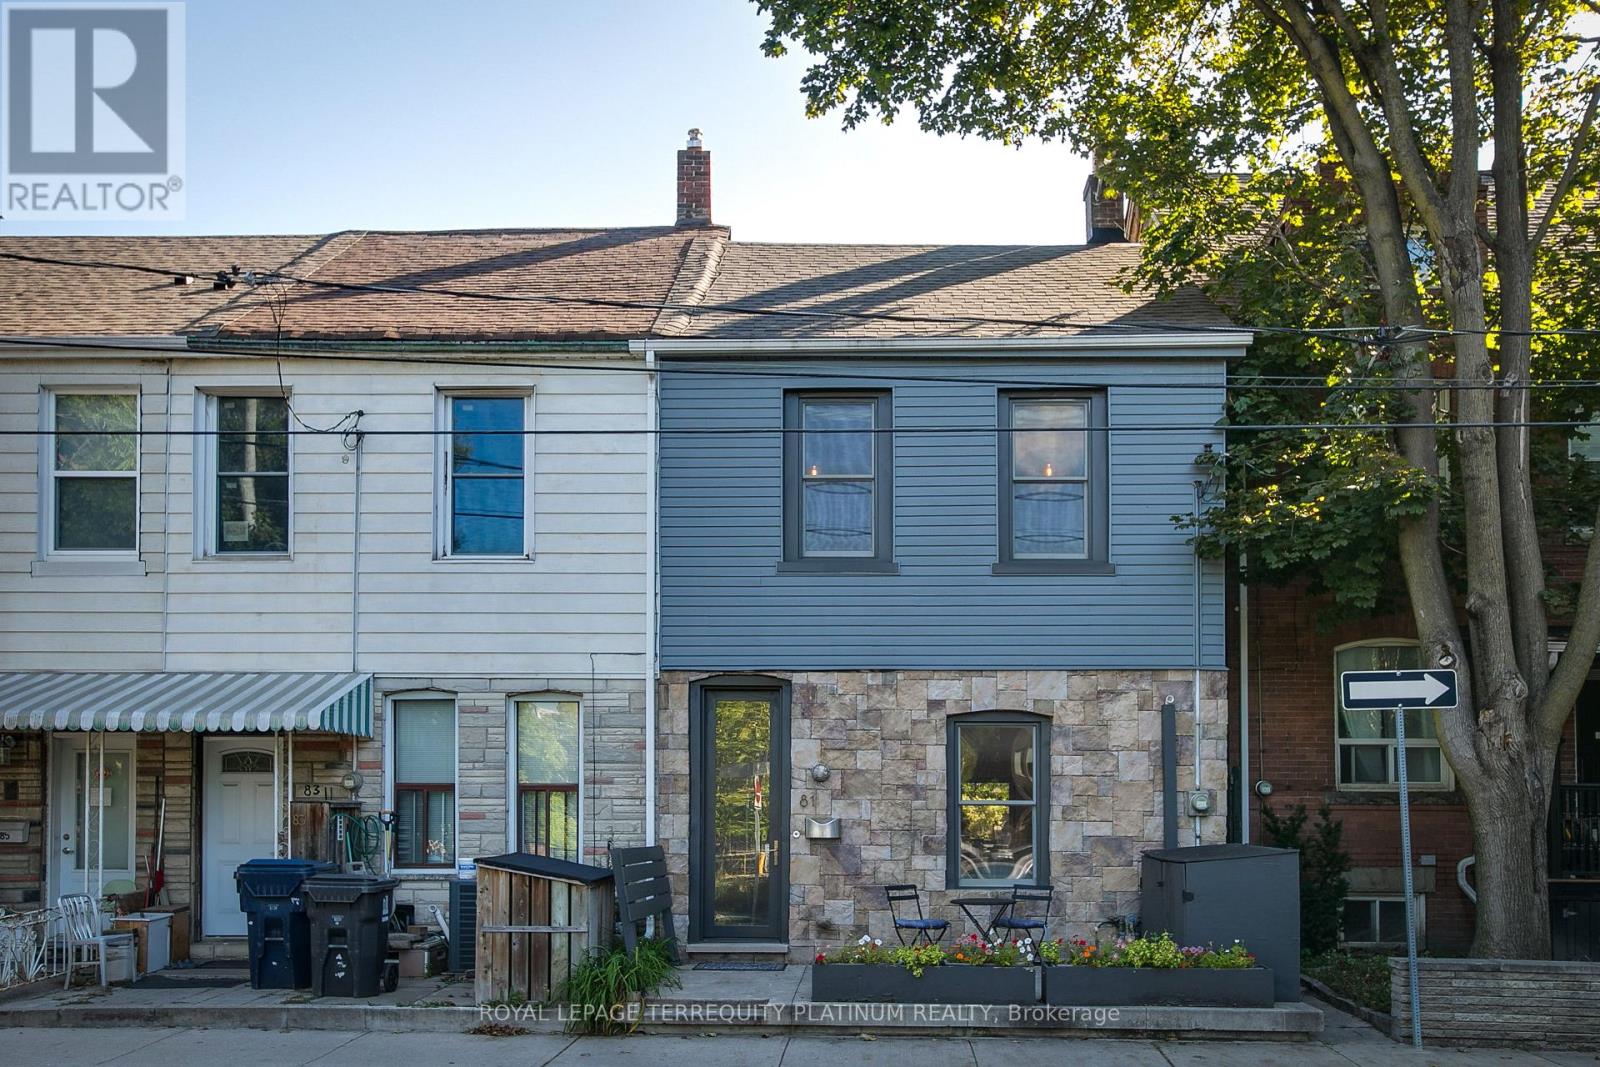
Welcome home to this inviting 3-bedroom residence in South Riverdale, one of Toronto's most vibrant and sought-after east-end neighbourhoods. Blending character, comfort, and everyday convenience, this home offers an exceptional opportunity for families, professionals, and anyone looking to enjoy an outstanding urban lifestyle.The bright, open-concept main floor features a flexible layout with 10 ft ceilings! Enjoy a neat-in kitchen complete with a gas stove, quartz countertops, stainless steel appliances, and a built-in range microwave. A separate, oversized dining room provides plenty of space for hosting family and friends. Walk out from the kitchen to the private, fenced backyard with a spacious deck-an ideal setting for outdoor dining, entertaining, or simply relaxing.Upstairs, you'll find three spacious bedrooms, a generous 4-piece bathroom, and convenient bedroom-level ensuite laundry. Large windows throughout the home fill the space with natural light, creating a warm and welcoming atmosphere.The finished basement provides additional living space with a comfortable recreation room,2-piece bathroom, and oversized utility/storage area offering ample room for all your storage needs.Step outside and enjoy everything South Riverdale has to offer, with an array of cafés,restaurants, shops, parks, trails, and community amenities just moments away. Excellent access to transit, major routes, and downtown Toronto makes commuting and exploring the city convenient and effortless.Located in a vibrant neighbourhood celebrated for its community feel and exceptional lifestyle,this home is a wonderful opportunity to settle into one of Toronto's most dynamic communities and make it your own. (id:47351)
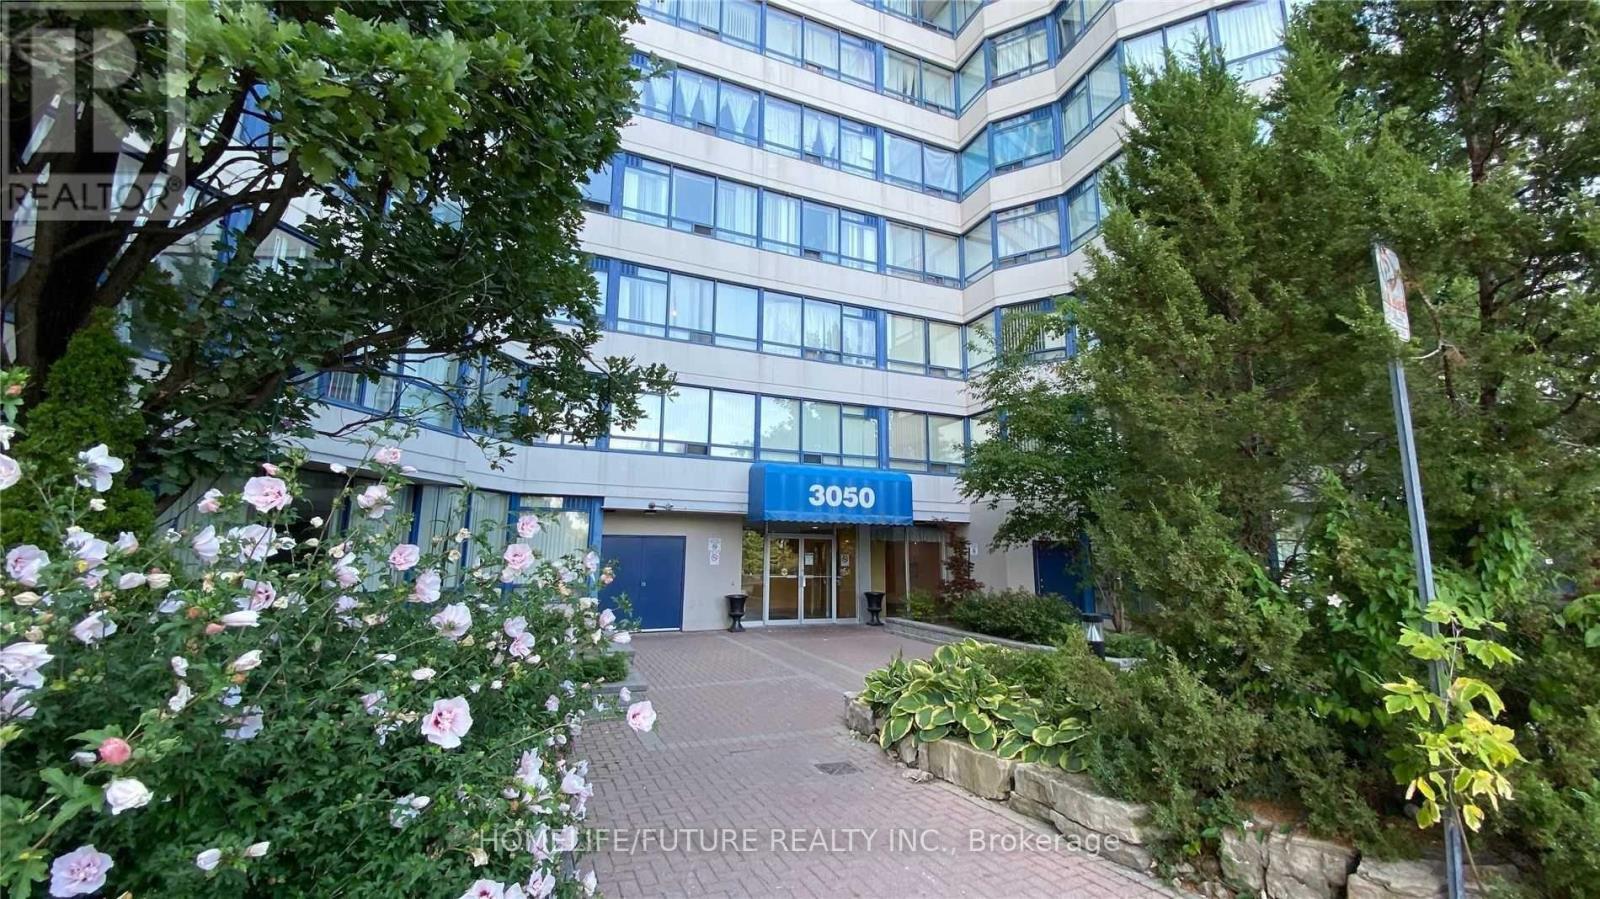
1221 - 3050 Ellesmere Road
Toronto, Ontario
Bright & Spacious 1 Bedroom & 1 Bathroom Unit In The Luxurious Mapledale Condo Offers An Exceptional Living Experience. With Unobstructed Green Views, It's Perfectly Situated Just Across From Centennial College And The University Of Toronto Scarborough Campus (UTSC). The Location Provides Easy Access To Major Highways, Including The 401, And Is Close To Essential Amenities Like Rouge Valley Hospital, The PANAM Sports Centre, Grocery Stores, And Banks. The Unit Itself Features An Updated Kitchen With A Stylish Backsplash, And Laminate Flooring Throughout. The Living And Dining Areas Are Bright And Airy, Thanks To Large Windows That Allow Plenty Of Natural Light. The Prime Bedroom Offers Ample Space. Building Amenities Include 24-Hour Security, A Sauna, Gym, Indoor Pool, Tennis Court, Playground, And Party And Guest Rooms, Ensuring That You Have Everything You Need For Comfort And Relaxation. The Unit Also Comes With One Parking Space, 1 Indoor Parking And All Utilities Are Included In The Rent. This Is Truly A Rare Find For Anyone Looking For A Spacious And Well-Located Condo. (id:47351)
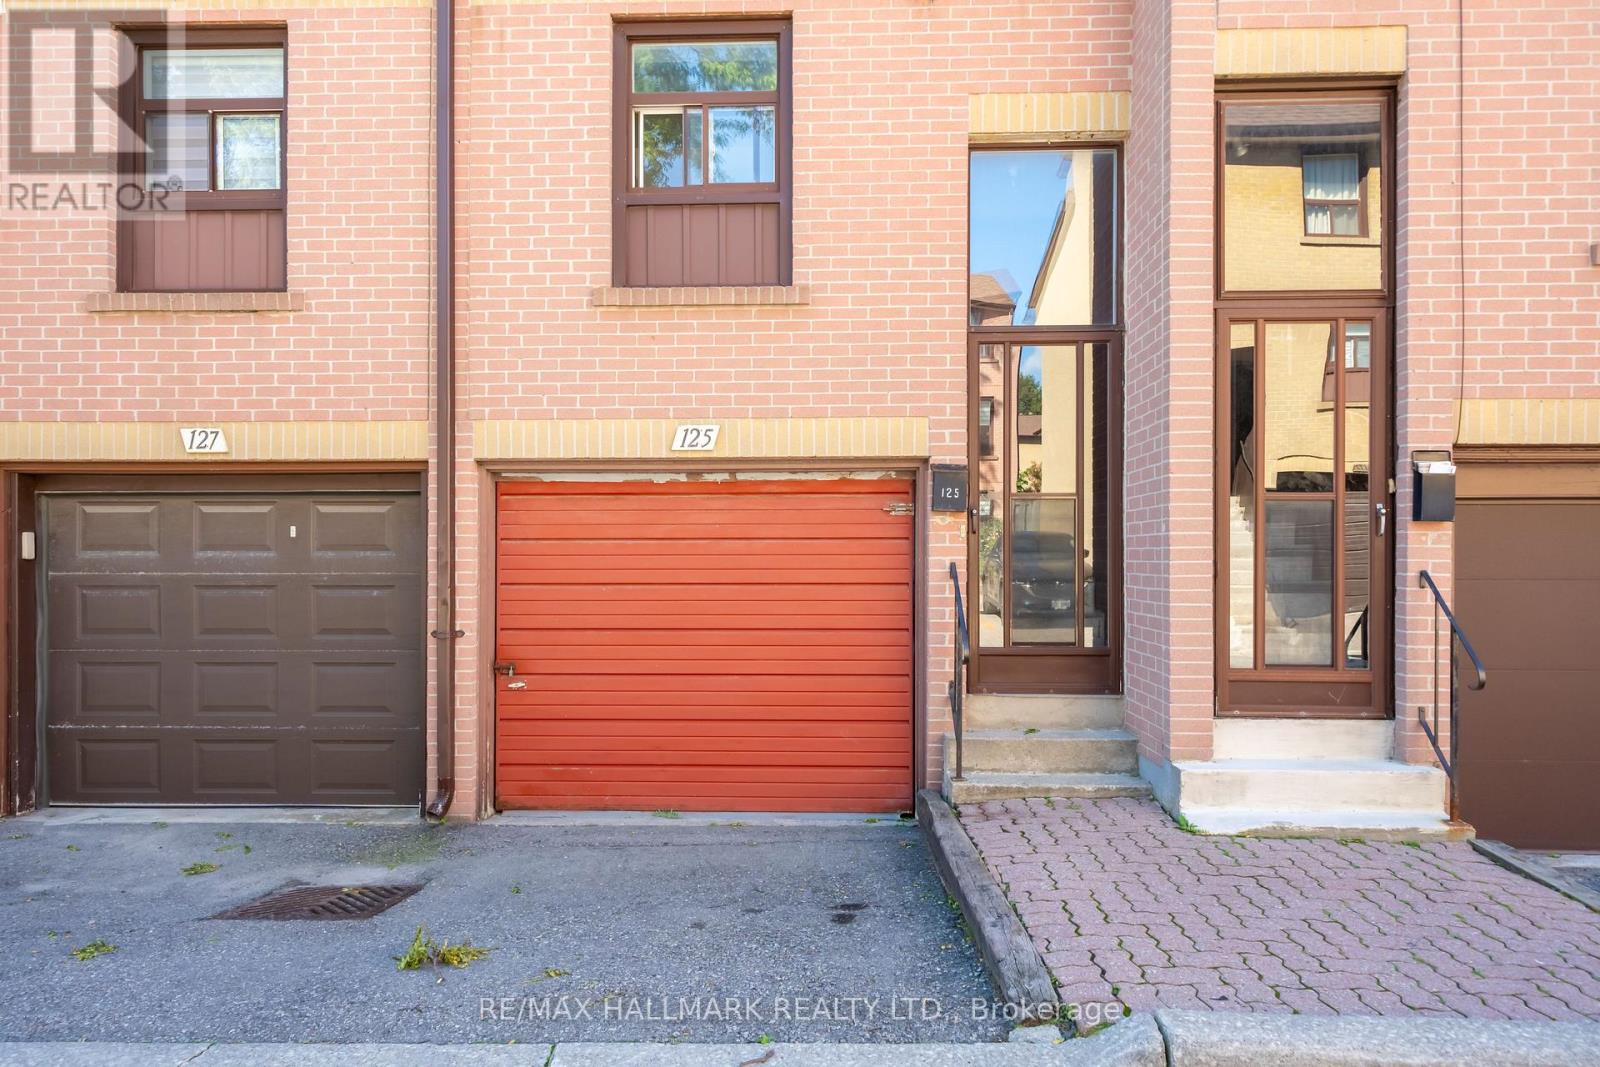
125 - 275 Broadview Avenue
Toronto, Ontario
Great opportunity to own a well priced condo townhouse in the heart of South Riverdale! Nestled in one of the most-sought after neighbourhoods. This functional layout townhome is perfect for first time home buyer or investors to add their own personal touch. Featuring 3 bedrooms, updated bathroom, and built in parking garage. Minutes to shops, restaurants, downtown core, park, 24 hour streetcar, highway DVP. Unit sold 'as is'. Inspection report available upon request. (id:47351)