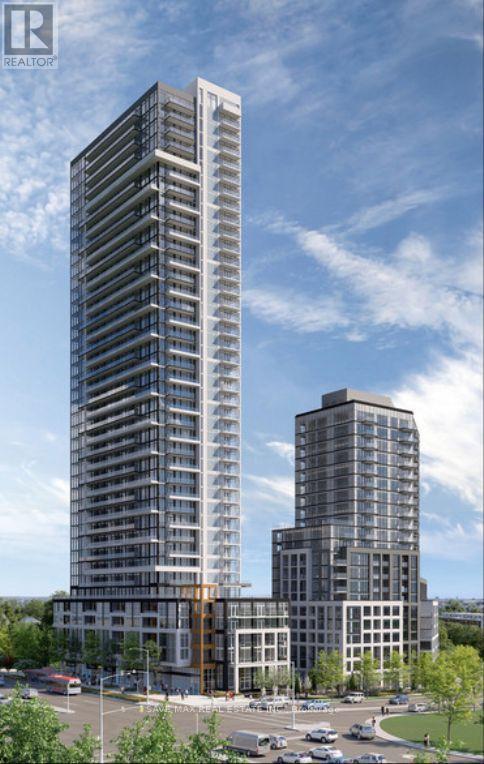
2101 - 209 Steeles Avenue W
Brampton, Ontario
Brand-new, never-lived-in 1-bedroom, 1-bathroom suite leased directly by the developer. This carpet-free unit features laminate flooring throughout, quartz countertops, premium finishes, ensuite laundry, and window coverings, including blackout blinds in the bedrooms. Enjoy an oversized private balcony and exceptional value with heating, cooling, and high-speed internet included in the rent. Residents have access to amenities in two buildings, including two fully equipped fitness centres. Dedicated property management and on-call handyman service provide added convenience. Parking is extra please inquire for details. A rare opportunity to enjoy a modern, maintenance-free lifestyle in a pristine new home. Minutes to Upcoming LRT, Shoppers World, Sheriden College, Costco, Walmart, Hwy 407, Hwy 410, Gurudwara Nanaksar - Brampton, and leading amenities. (id:47351)
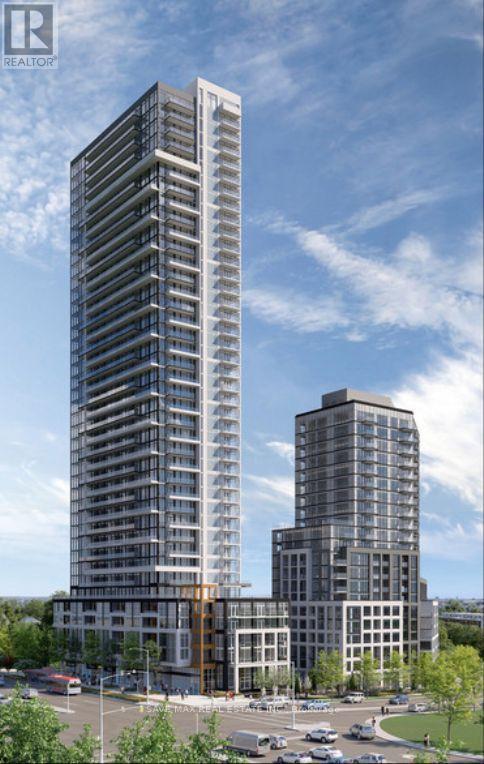
2405 - 209 Steeles Avenue W
Brampton, Ontario
Brand-new, never-lived-in 2-bedroom, 2-bathroom suite leased directly by the developer. This carpet-free unit features laminate flooring throughout, quartz countertops, premium finishes, ensuite laundry, and window coverings, including blackout blinds in the bedrooms. Enjoy an oversized private balcony and exceptional value with heating, cooling, and high-speed internet included in the rent. Residents have access to amenities in two buildings, including two fully equipped fitness centres. Dedicated property management and on-call handyman service provide added convenience. Parking is extra please inquire for details. A rare opportunity to enjoy a modern, maintenance-free lifestyle in a pristine new home. Minutes to Upcoming LRT, Shoppers World, Sheriden College, Costco, Walmart, Hwy 407, Hwy 410, Gurudwara Nanaksar - Brampton, and leading amenities. (id:47351)
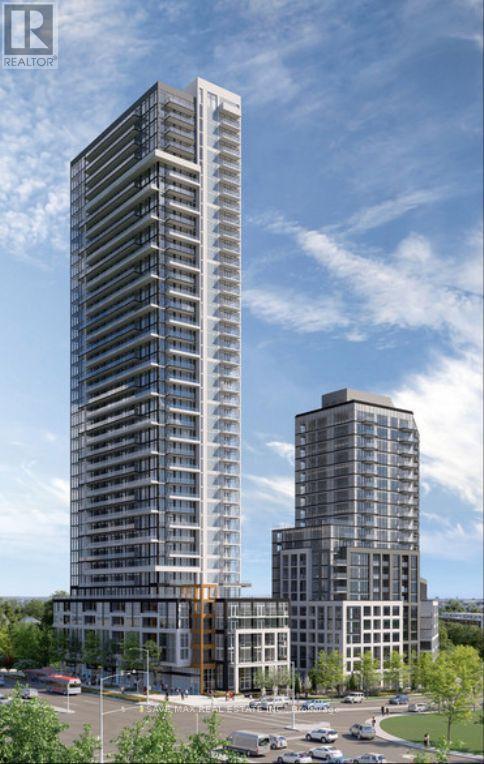
2508 - 209 Steeles Avenue W
Brampton, Ontario
Brand-new, never-lived-in 2-bedroom, 2-bathroom suite leased directly by the developer. This carpet-free unit features laminate flooring throughout, quartz countertops, premium finishes, ensuite laundry, and window coverings, including blackout blinds in the bedrooms. Enjoy an oversized private balcony and exceptional value with heating, cooling, and high-speed internet included in the rent. Residents have access to amenities in two buildings, including two fully equipped fitness centres. Dedicated property management and on-call handyman service provide added convenience. Parking is extra please inquire for details. A rare opportunity to enjoy a modern, maintenance-free lifestyle in a pristine new home. Minutes to Upcoming LRT, Shoppers World, Sheriden College, Costco, Walmart, Hwy 407, Hwy 410, Gurudwara Nanaksar - Brampton, and leading amenities. (id:47351)
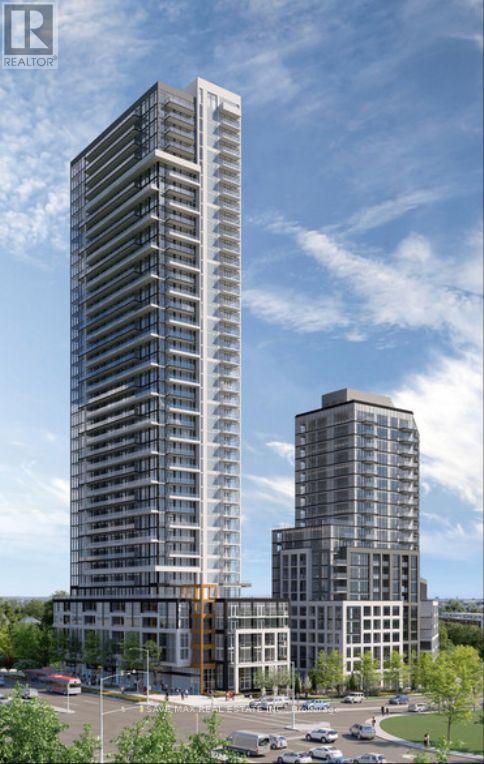
809 - 209 Steeles Avenue W
Brampton, Ontario
Brand-new, never-lived-in 2-bedroom, 2-bathroom suite leased directly by the developer. This carpet-free unit features laminate flooring throughout, quartz countertops, premium finishes, ensuite laundry, and window coverings, including blackout blinds in the bedrooms. Enjoy an oversized private balcony and exceptional value with heating, cooling, and high-speed internet included in the rent. Residents have access to amenities in two buildings, including two fully equipped fitness centres. Dedicated property management and on-call handyman service provide added convenience. Parking is extra please inquire for details. A rare opportunity to enjoy a modern, maintenance-free lifestyle in a pristine new home. Minutes to Upcoming LRT, Shoppers World, Sheriden College, Costco, Walmart, Hwy 407, Hwy 410, Gurudwara Nanaksar - Brampton, and leading amenities. (id:47351)
406 - 800 Lawrence Avenue W
Toronto, Ontario
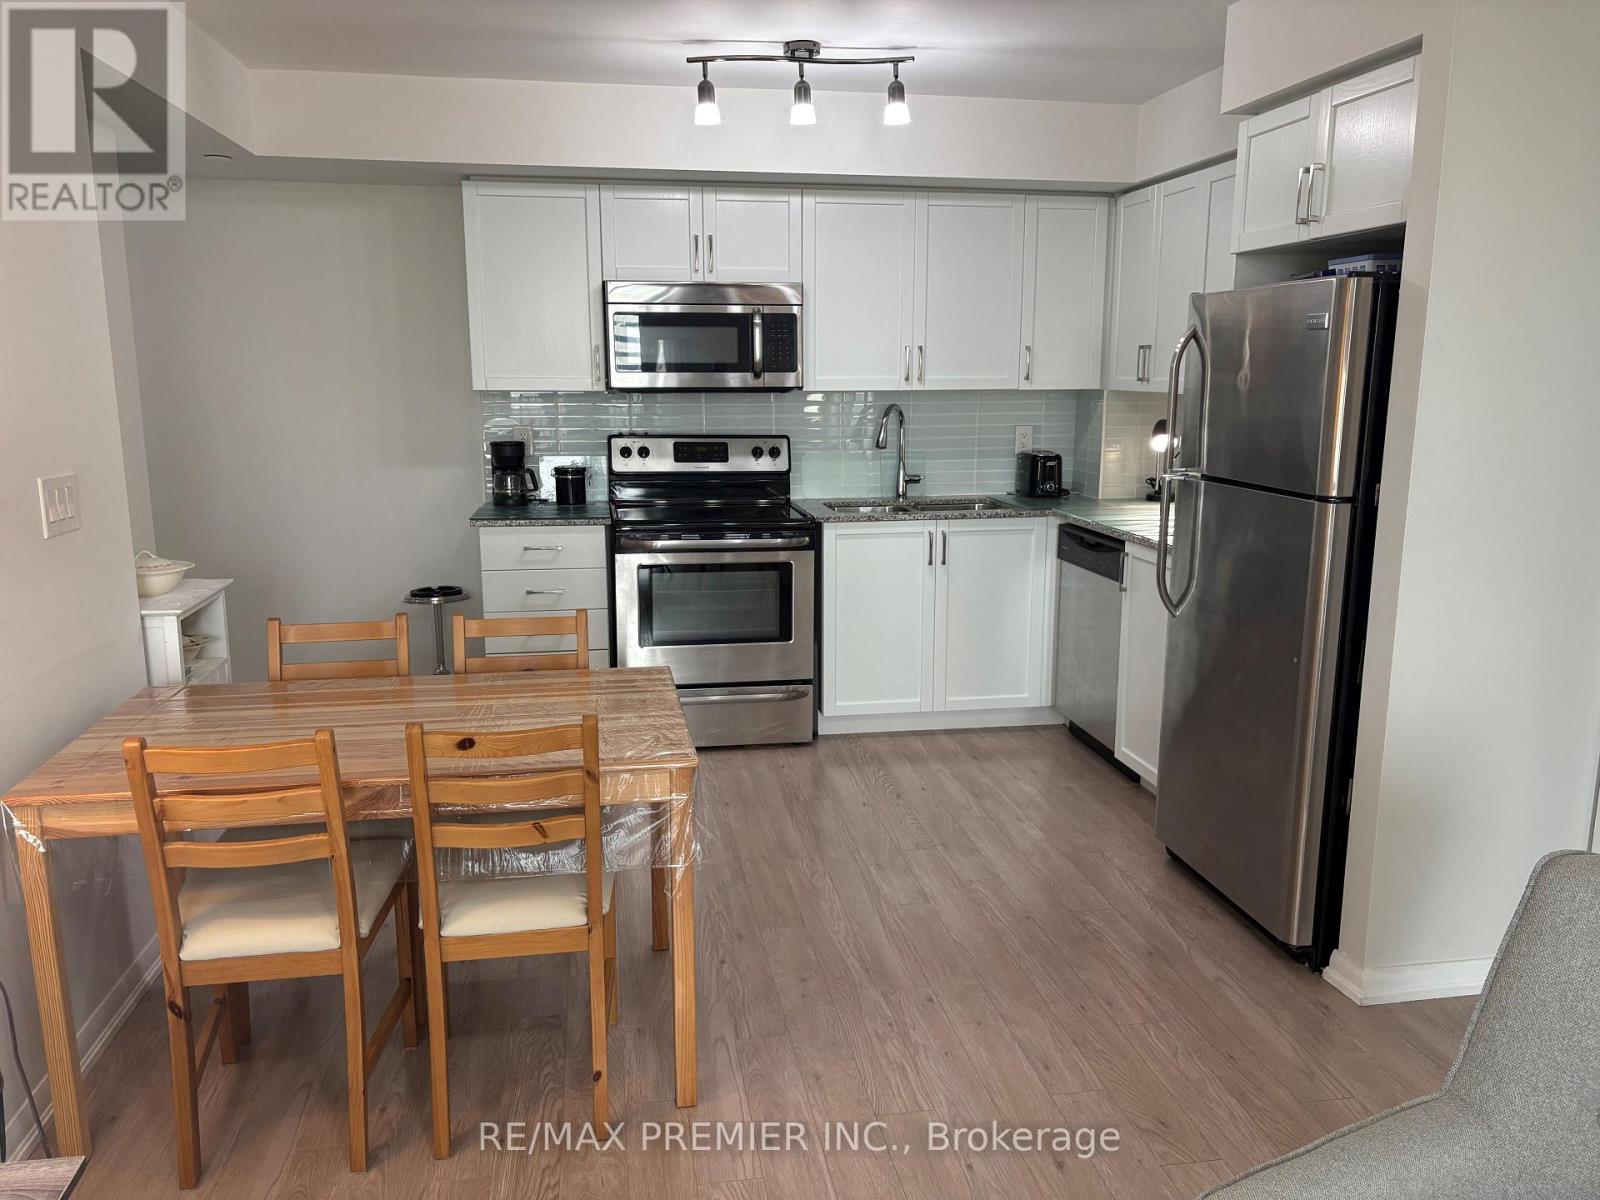
SUPER CLEAN AND MUST BE SEEN! BEST PRICED PER SQ FT AT TREVISO 1! 714 SQ FT FRESHLY PAINTED SUPER BRIGHT 2 BED 1 BATH" CORNER UNIT WITH 2 BALCONIES WITH UNOBSTRUCTED VIEWS BOTH EAST FACING- MORNING SUN! RECESSED FROM LAWRENCE-INTERIOR UNIT VERY QUIET! 2" ACTUAL" BEDROOMS WITH LITES! BOTH WITH CLOSETS AND W/OUT TO BALCONY OR PICTURE WINDOW! MASTER BEDROOM FITS A KING BED! 2ND BEDROOM HAS BARN DOOR- VERSATILE- WORK FROM HOME? OPEN CONCEPT "WHITE" KITCHEN WITH 4 STAINLESS STEEL APPLIANCES, GRANITE COUNTERTOP AND GLASS BACKSPLASH! FAMILY SIZED KITCHEN EATING AREA-ROOM FOR TABLE OF 6! COMBINED WITH LARGE LIVING AREA WITH W/OUT TO 2ND BALCONY-COFFEE TIME! OVERSIZED 4 PC BATH WITH VERY RARE WINDOW! ENSUITE LAUNDRY, 1 PARKING & 1 LOCKER. UPGRADED BLINDS AND LAMINATE FLOORING THRU OUT! STEPS TO STAIRWELL FOR EASY VACATE AND ALARM FOR SAFETY! A MUST SEE! THIS ONE SHINES!! LBX FOR EASY SHOW AND CLOSING ANYTIME! BUILDING IS LOADED WITH AMENITIES!(OUTDOOR POOL....HOT TUB!) +++STEPS TO ALL AMENITIES, ALLEN/LAWRENCE SQUARE TTC(LAWRENCE WEST STN) AND YORKDALE MALL, EASY ACCESS TO ALLEN/401! (id:47351)
36 - 11 Bronte Road
Oakville, Ontario
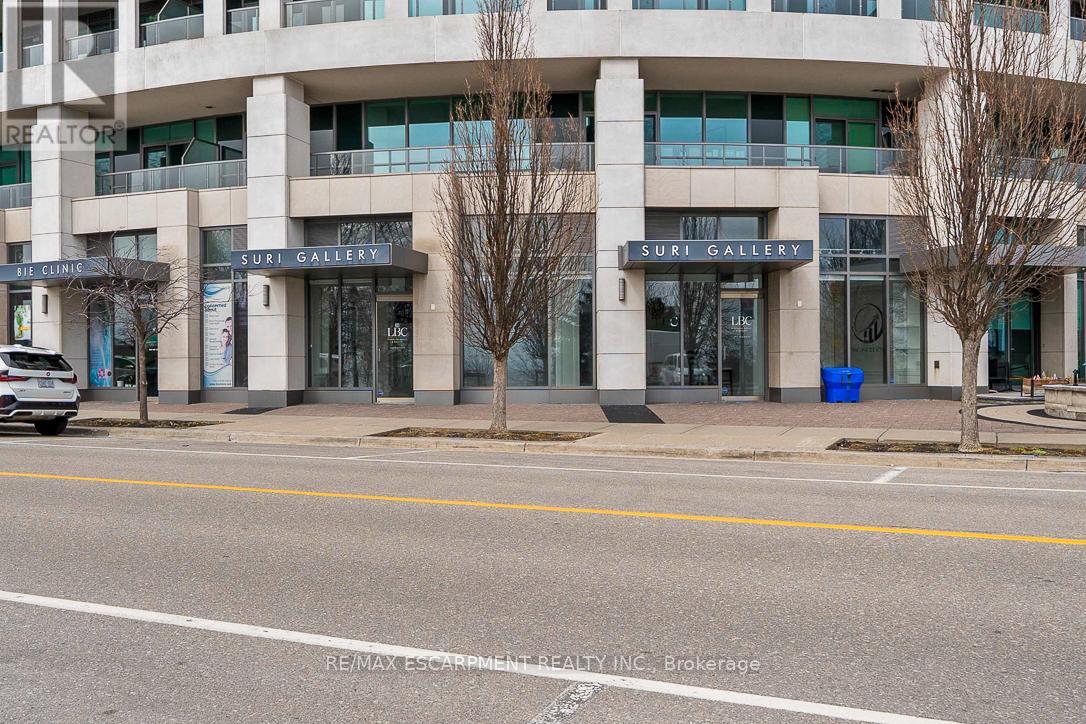
Exceptional opportunity to acquire a LEASED 1,400 sq ft commercial asset in Oakville's highly coveted Bronte Village. This sophisticated unit offers high-visibility street frontage in a high-traffic pedestrian zone, making it an ideal flagship location for professional services, boutique retail, or creative studios. The flexible layout includes a secondary business area, a three-piece bathroom, and extensive storage-allowing for seamless expansion or multi-functional use. This is an opportunity to own an investment property at one of Oakville's most prestigious addresses. 5 Year lease in place allowing for immediate cash flow. (id:47351)
5057 Churchill Meadows Boulevard
Mississauga, Ontario
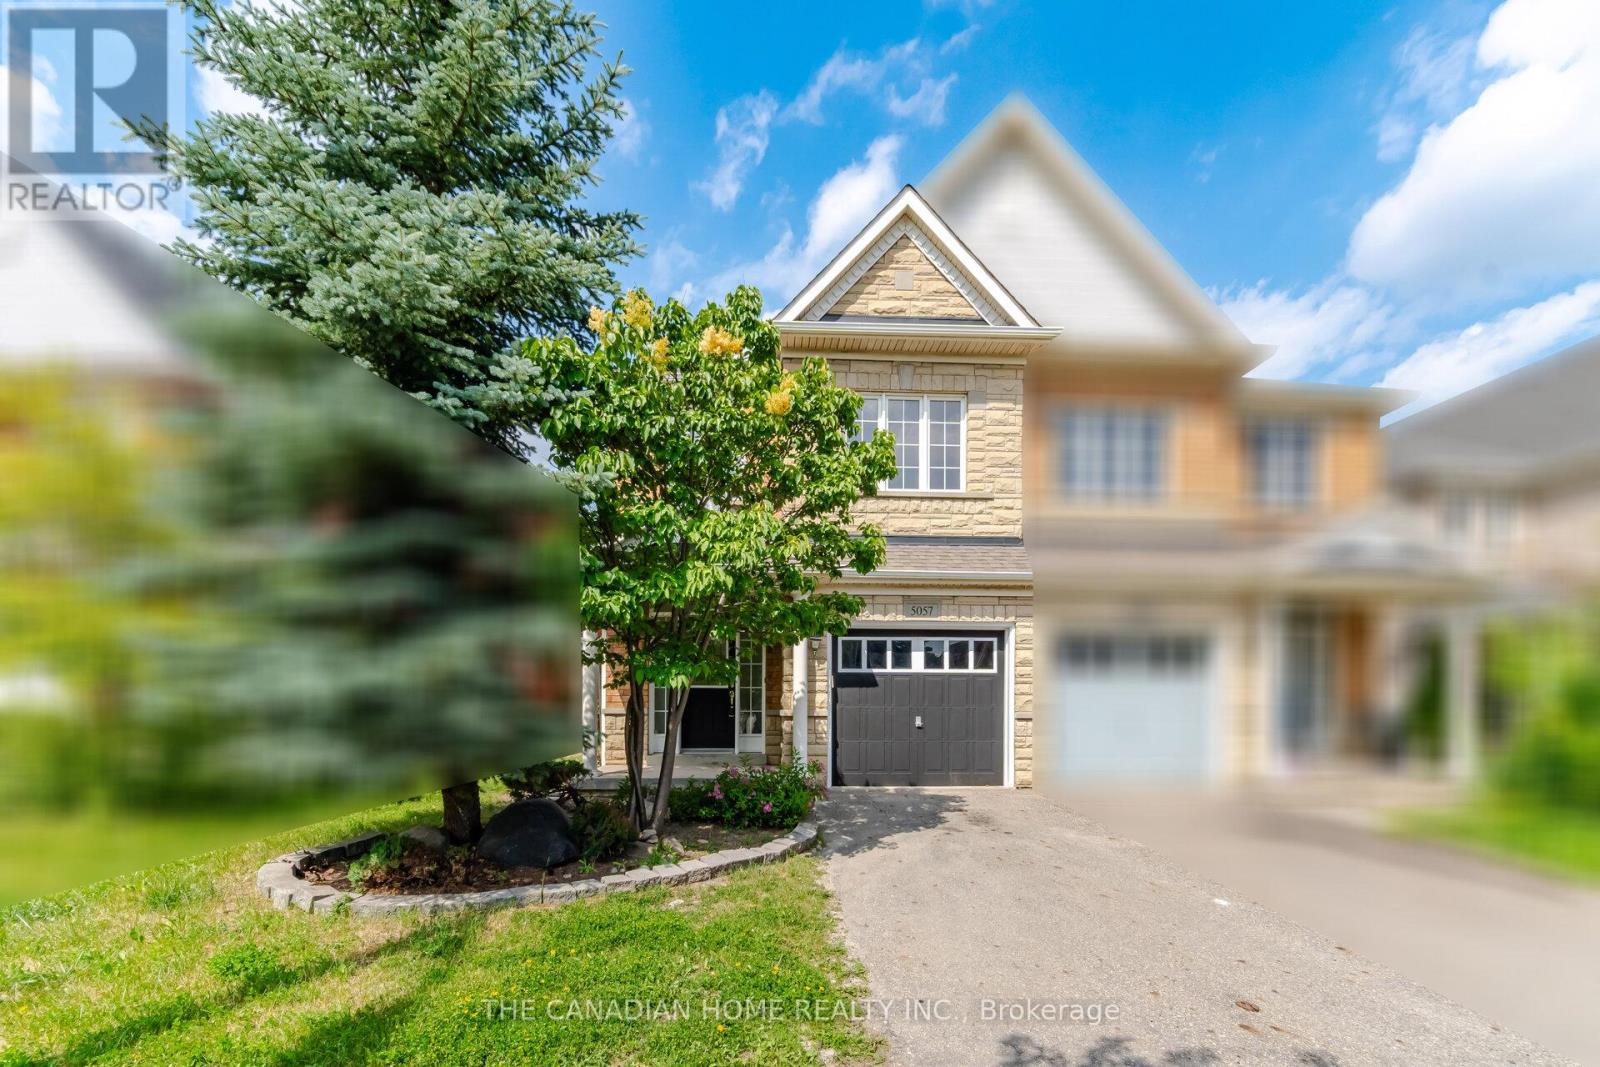
A stylish home nestled in the heart of Churchill Meadows**This beautiful, bright, and fully renovated all-brick semi-detached property offers approximately 2,065 sq ft of luxurious, move-in-ready space. Backing directly onto a serene ravine with no rear neighbours, this meticulously maintained home features 4 generous bedrooms and 3 washrooms. The main floor boasts brilliant pot lights and elegant hardwood floors throughout the house, separate living, dining, and family rooms-perfect for family gatherings. The cozy family room features a warm gas fireplace and large windows framing stunning ravine views, with a seamless walkout to a large deck in a fully fenced yard designed for private entertaining. Eat-in kitchen comes complete with premium quartz countertops, stainless steel appliances, and abundant storage. Upstairs, escape to a spacious primary suite featuring a walk-in closet and a 4-piece ensuite with a separate shower and tub, alongside three additional bright bedrooms and another full bath. Enjoy unbeatable convenience just steps from a vibrant plaza with international dining, and minutes to Erin Mills Town Centre, top-rated schools, scenic parks, community centres, public transit, and major highways for effortless commuting. (id:47351)
1404 - 3605 Kariya Drive
Mississauga, Ontario
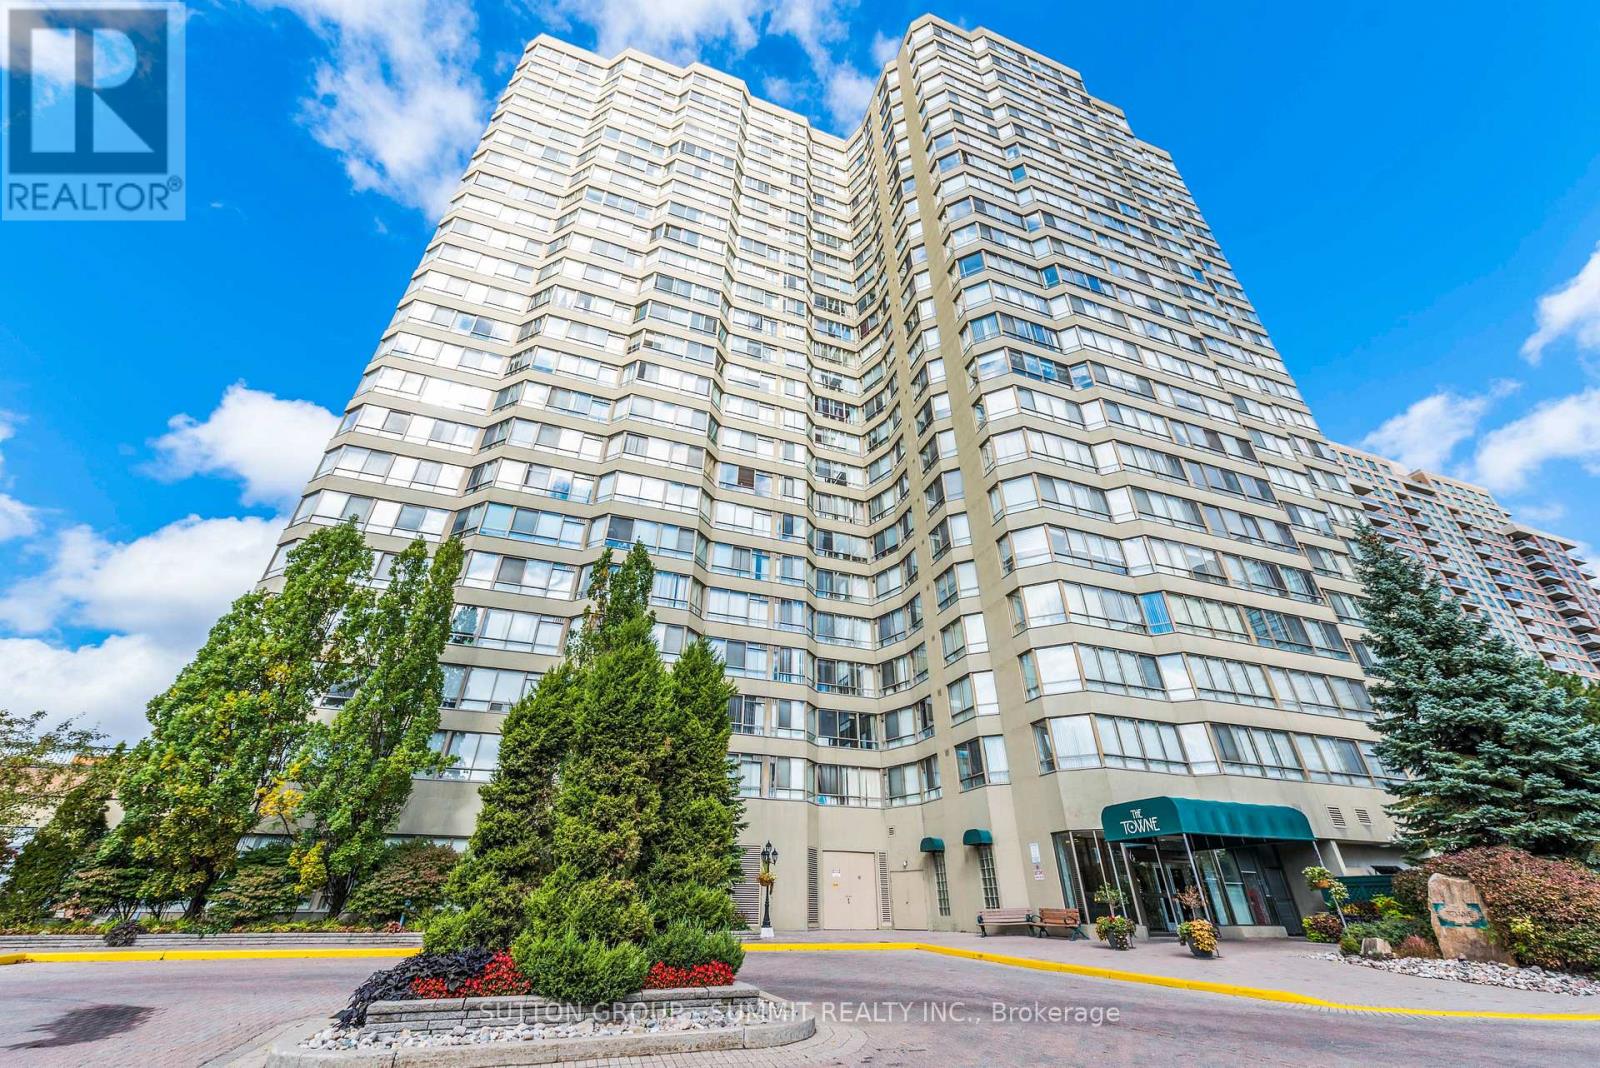
Welcome to a rarely offered, sun-filled corner suite in the prestigious Towne-one of Mississauga's most sought-after addresses. This beautifully refreshed 2-bedroom + solarium, 2-bathroom residence offers an impressive Nearly 1400 Square Feet of Living Space. Practical Layout With No Space Waited. Spacious Bedrooms With Den Large Enough To Be Used As A 3rd Bedroom or Large Office. Gleaning Laminate Floors and Large Windows Allowing For Tons Of Natural Light! Amazing Amenities Such As; Indoor Pool, Theatres, Tennis Court, Squash Court, Billards, Treed Gardens, Party Room, Billard Room , Exercise Room and More! Fantastic Location; Steps From Square One Shopping Centre, Bus Stop, Go Station and New LRT Line. This Is A Must See! (id:47351)
Main - 64 Russett Avenue
Toronto, Ontario
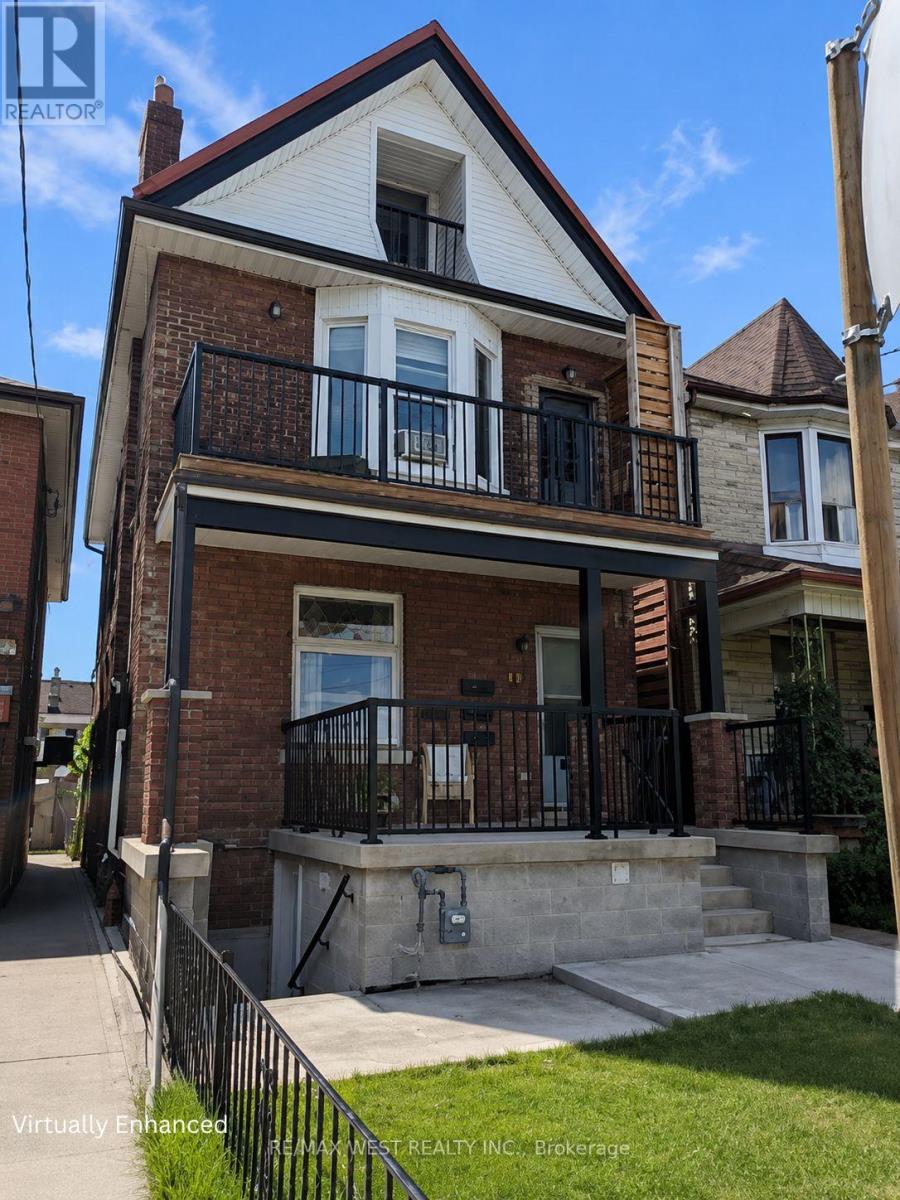
Welcome to 64 Russett Ave Main, a thoughtfully curated 1-bedroom, 1-bathroom suite offering theperfect blend of comfort, character, and urban convenience. This all-inclusive home is a truecity retreat, designed for those who appreciate thoughtful details and a space that feelsuniquely their own.Located just steps from the Dufferin Subway and surrounded by the energy of Bloor Street West,you'll have some of the neighbourhood's best independent shops, local cafés, and hidden gemsright outside your door. Inside, the spacious yet cozy layout pairs mid-century-inspired charmwith modern comforts, creating a home that feels effortlessly stylish and inviting.With Dufferin Mall nearby for everyday essentials and endless opportunities to explore thesurrounding community, this move-in-ready space is ideal for creatives, city lovers, and anyonelooking for a home with personality.A place to settle in, get inspired, and enjoy everything the neighbourhood has to offer. (id:47351)
3705 - 4968 Yonge Street
Toronto, Ontario
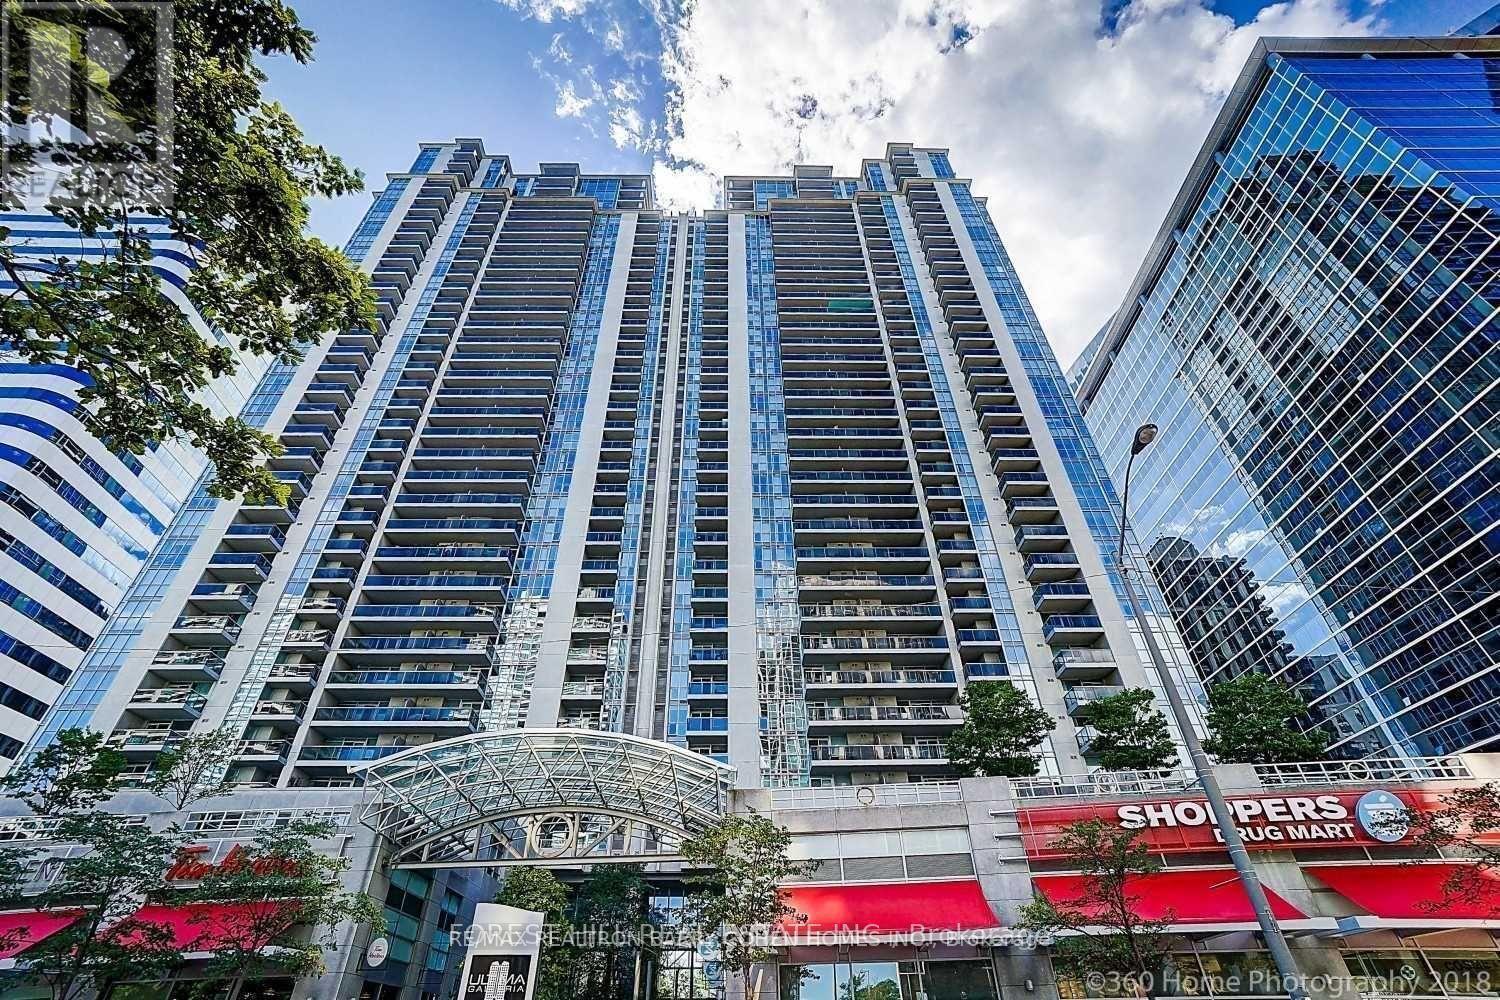
Luxurious Ultima Menkes, Located In Prime Location Of North York **Underground Access To Subway** Spacious 9' Ceilings, Renovated 37th Flr Suite With Unobstructed East Views Bright & Open Concept. 2 Bed Plus Den . "Den Can Be Used As A 3rd Bedroom". Steps To Library, Civic Centre, Theatre, Restaurants, Loblaws Supermarket, Tim Hortons, Empress Walk Shopping Centre. Visitor Parking. (id:47351)
1507 - 24 Hanover Road
Brampton, Ontario
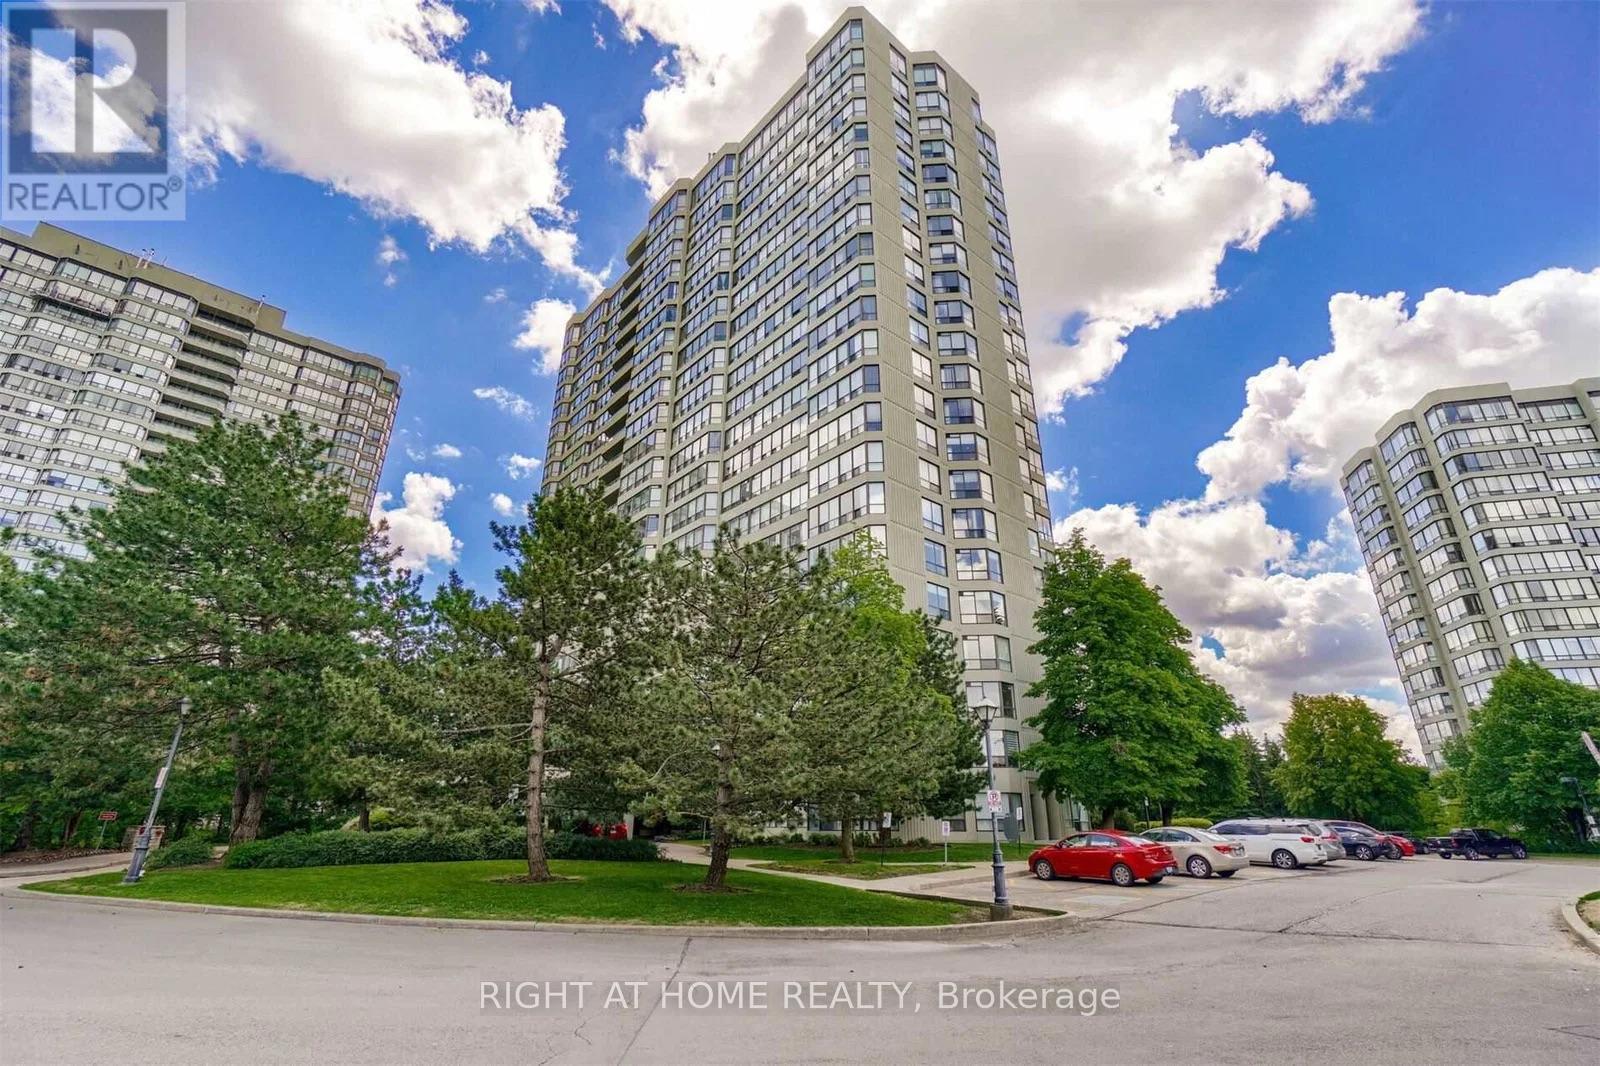
Enjoy a beautiful lifestyle of living at Bellair Condos! Condo fee includes all utilities & basic TV-you only pay Internet!! This spacious 2 bedroom, 2 bathroom & 2 parking spot unit has plenty to offer!! The comfort and convenience of space, the added brightness from the large windows, the open-air balcony and so much more will give you all the comforts of a home, without the maintenance. This large unit features an expansive living and dining area filled with natural light from oversized windows that overlook the picturesque Caledon Hills-the perfect setting to enjoy breathtaking sunsets after a long day. With only steps to most amenities and conveniences, hwys, GO-station transit, schools, shops, BCC, Chinguacousy Ski Hill, children's playground, and so much more, this building has it all, including 2 walkouts to the large balcony. Laundry is ensuite stacked washer & dryer, walkouts to private balcony & plenty of storage to boot! The prime bedroom is generously sized with ample closet space, a 4pc ensuite bath and a walk-in clothes closet. This well-maintained building offers resort-style amenities including an indoor pool, hot tub, sauna, fully equipped gym, racquetball & squash courts, billiard room, party room, tennis courts, beautifully landscaped grounds with a waterfall feature, 2 BBQ areas and a wonderful walking trail along with workout stations surrounded by mature trees as well as gardens.You won't run out of things to do, no gym membership required!! (id:47351)
106 - 16 London Green Court
Toronto, Ontario
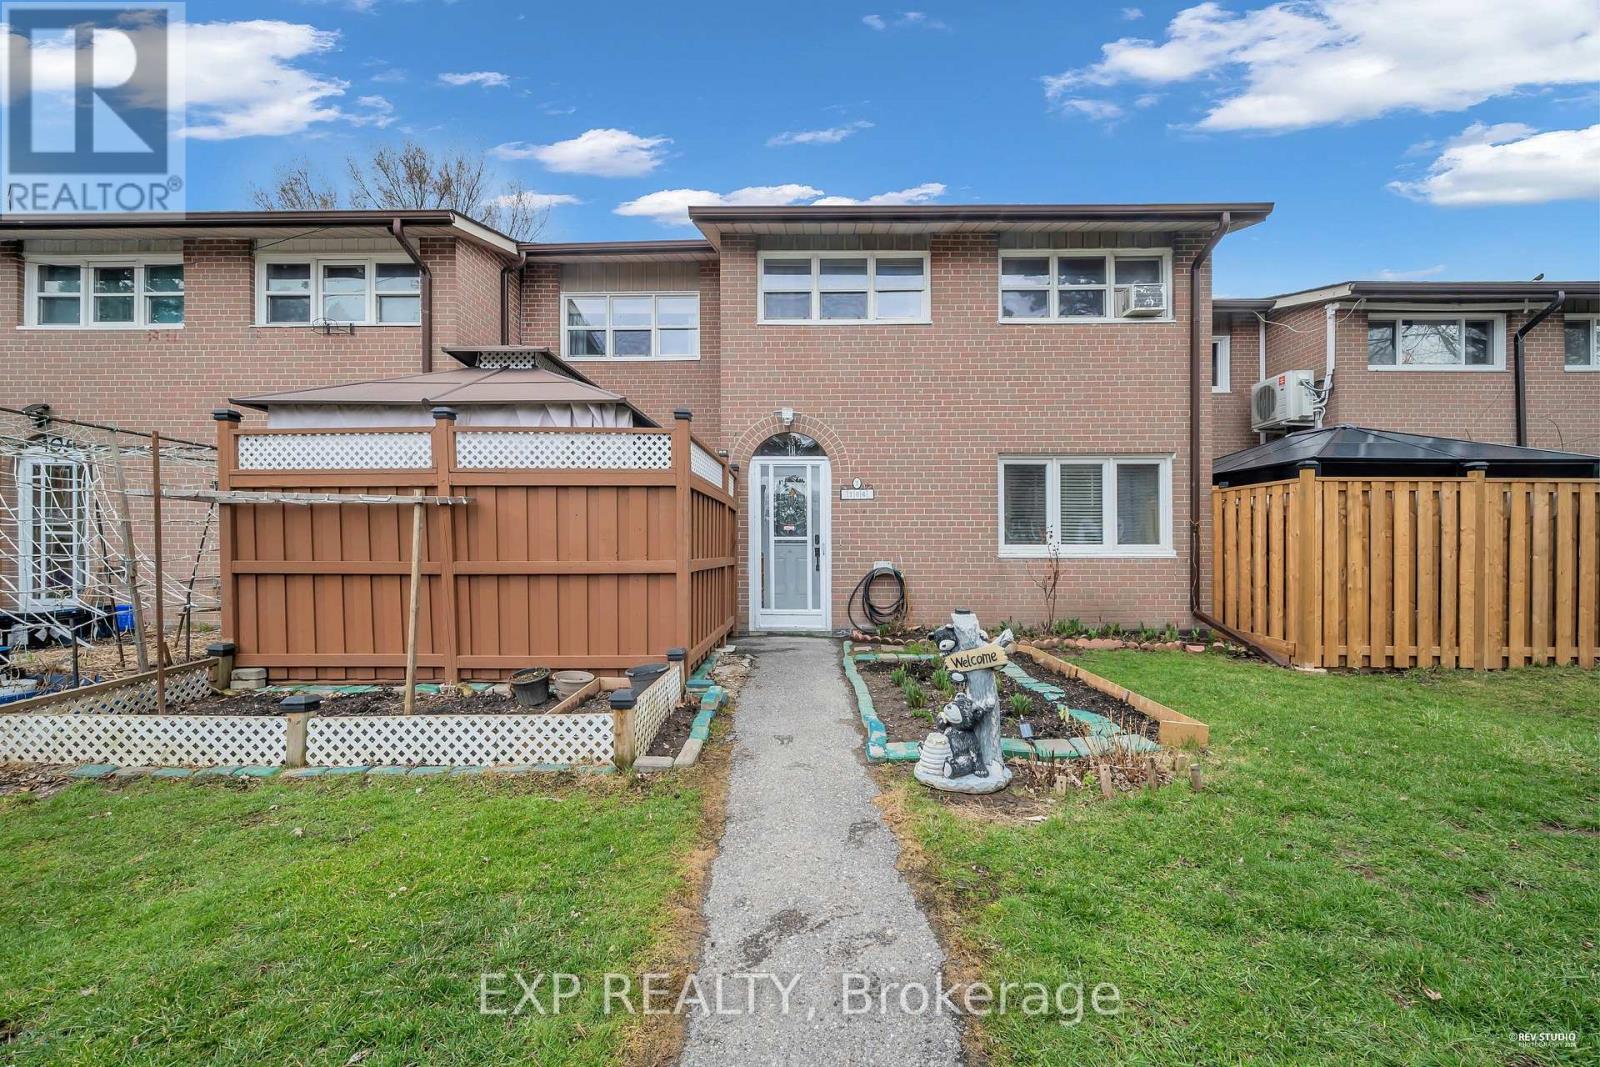
Welcome to this well-maintained, move-in ready townhouse offering a spacious and functional layout, ideal for families or first-time buyers. This bright 3-bedroom home features a sun-filled living room with a walk-out to a private front patio complete with a gazebo, perfect for relaxing or entertaining. Enjoy the convenience of direct access to underground parking located right at your doorstep. This home has been freshly painted and showcases a renovated kitchen with quartz countertops, undermount sink and stainless steel appliances. The updated washroom and modern pot lights in the living room add a stylish, contemporary feel. Additional upgrades include an owned hot water tank, providing added value and peace of mind. Ideally situated in a highly accessible, family-friendly community-just minutes to shopping, schools, TTC, parks, and with easy access to Highway 401. A fantastic opportunity this is a must see. (id:47351)
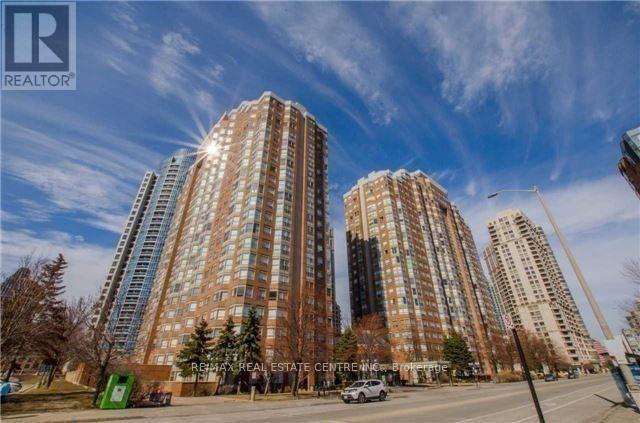
804 - 335 Webb Drive
Mississauga, Ontario
Spacious Corner Unit With Panoramic Wrap Around Windows With North West Views. 2 Bedrooms Across The Room With 2 Full Washrooms. L Shaped Living/ Dining. Natural Light Throughout The Day. Walk To Celebration Square, Square One Mall, Theaters, Shopping, Restaurants, Entertainment & So Much More!!! (id:47351)
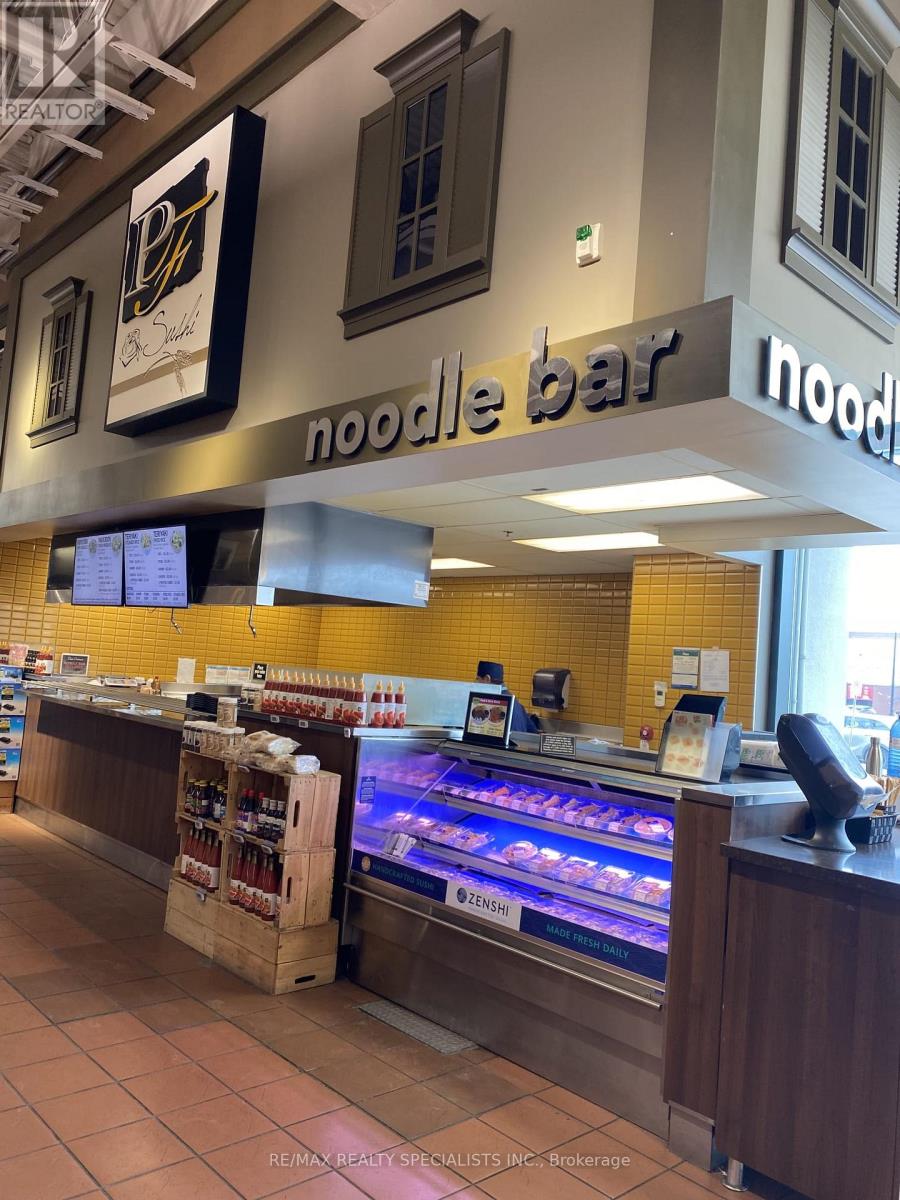
60 Quarry Edge Drive
Brampton, Ontario
Excellent Money Making Opportunity to Operate a Quality Well Established Sushi Noodle Bar/Teriyaki & Profitable Take-Out Franchise business. Located inside Fortinos Supermarket, Prime Location Hwy 10 / Bovaird area Brampton. Plenty of Parking in this Plaza *** Turn key Low Overhead, Easy to Manage, Easy to Operate Business. No Cashier Required, Customers Buy the Take-Out Food & Pay thru Fortinos Cashiers *** This Fortinos Store has a Common Convenient Large Dine In Area Situated Beside this Sushi Store. Sunny, Bright, Clean with Many Tables & Chairs *** Average Weekly Gross Sales $10,000 to $11,000, Estimated $600,000 Gross Sales Per Year. Large Sushi Platters are Very Popular During Holidays Parties. *** Total 36% of the Gross Sales (10% Franchise Royalty + 26% Fortinos Rent) *** No Additional Rent / TMI / Utilities Charges Since Fortinos Rent which is 26% of Gross Sales Included Everything *** Fortinos is Responsible for Kitchen Exhaust Hood Fan Cleaning Every 6 months, Kitchen Floor Cleaning Daily, Equipment Maintenance Plan that include Electrical, Plumbing, Appliances Repairs and Replacement such as Refrigerator, Grill & Vent, Dishwasher etc. 26% of Gross Sales also Includes Three Storage ( Freezer, Fridge, Dry Storage ) at the Back of the Fortinos Warehouse *** After Deducting the 36%, Average WEEKLY Sales 64% to Franchisee about $7,500 *** Surrounded by High End Stores and Mature Communities, Busy Flow of Customers *** Seller Will Provide Financial Statement Upon an Accepted Offer *** Offer will be Conditional on Approval by Franchise (AFC), Franchisor is Based in Los Angeles USA, New Approved Franchisee Must Undergoing 2 Weeks Training in Los Angeles USA , a New 5 Years Franchise Agreement Which Can Be Renewed Every 5 Years *** Advanced Fresh Concepts Franchise Corp is the largest sushi franchiser in the United States, Zenshi/AFC provides comprehensive training at their Headquarters. *** (id:47351)
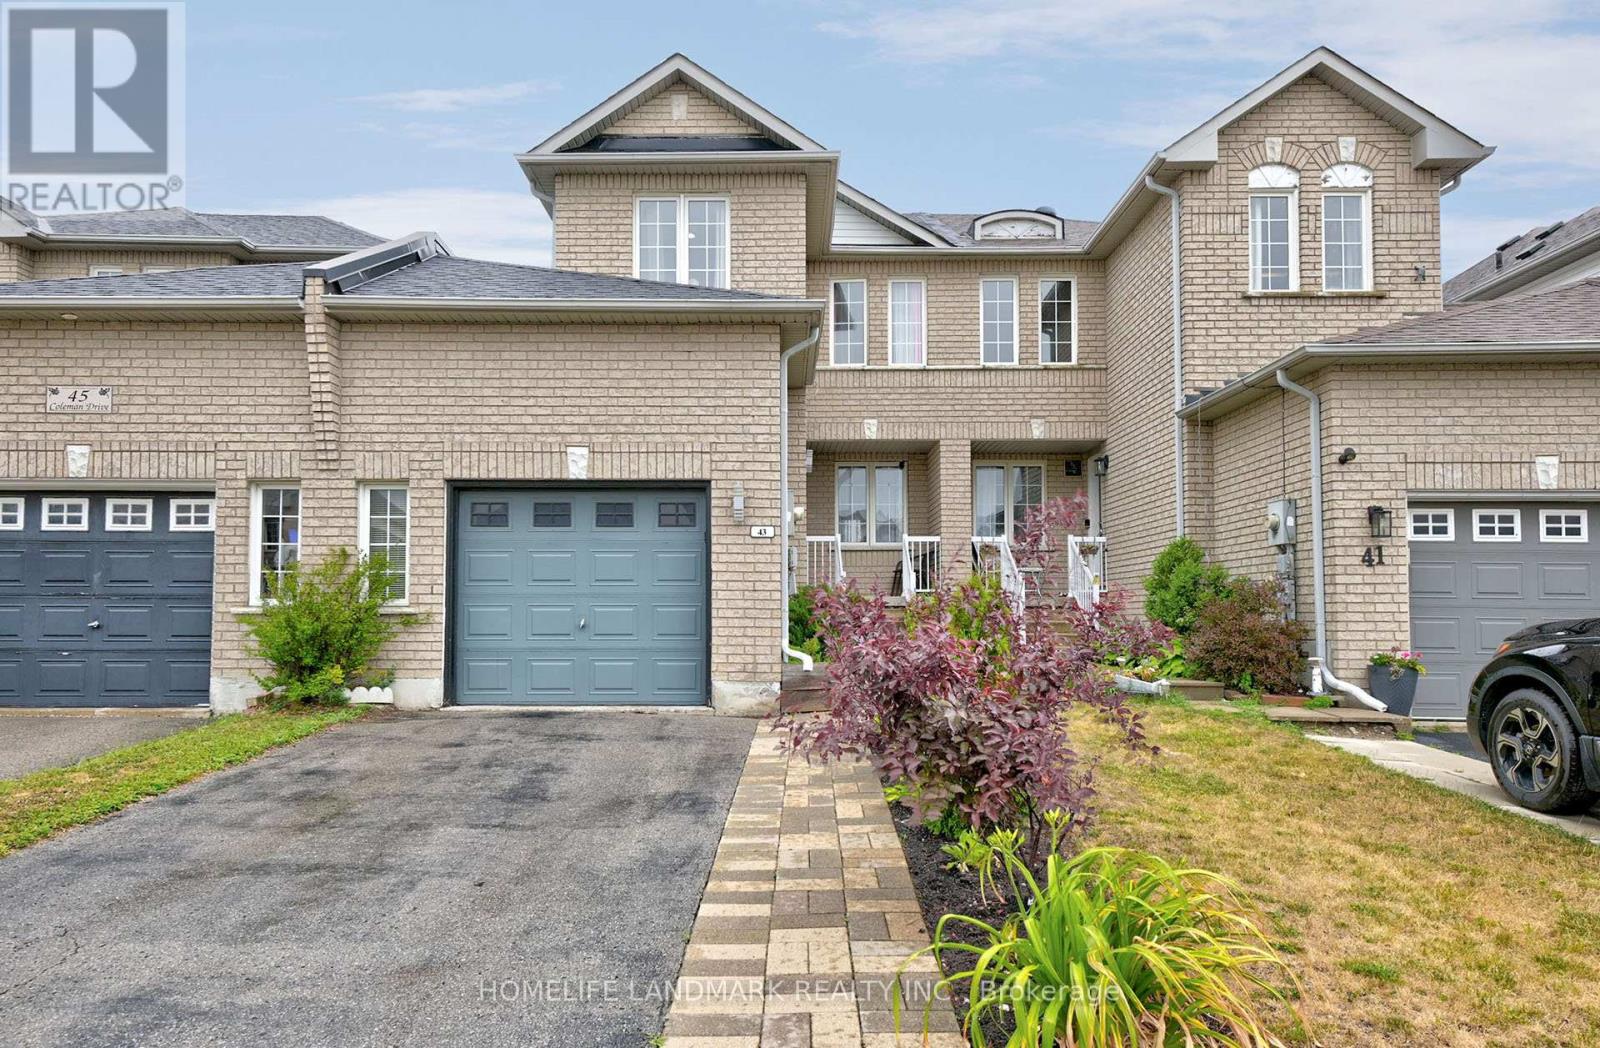
43 Coleman Drive
Barrie, Ontario
Charming 2-Storey Freehold Townhome in Prime West Barrie. This beautifully laid out townhome offers bright and spacious sized 3 bedrooms and 1.5 bathrooms. The main floor features a spacious kitchen with ample counter space, room for a full-sized dining table, and a walk-out to a private, fully fenced backyard oasis complete with a Gazebo, above ground swimming pool with a deck for outdoor entertaining. Enjoy the convenience of an attached garage. One side of home only connected at the garage with a walkway from garage to backyard in between. The finished basement includes a cozy lower family room and rough-in for a future bathroom, offering added potential. Widen driveway, Roof re-shingled 2021. Furnace and AC 2018. Located in a sought-after West Barrie neighbourhood close to top-rated schools, parks, shopping, downtown, beaches, and with easy access to highways and GO stations ideal for commuters. (id:47351)
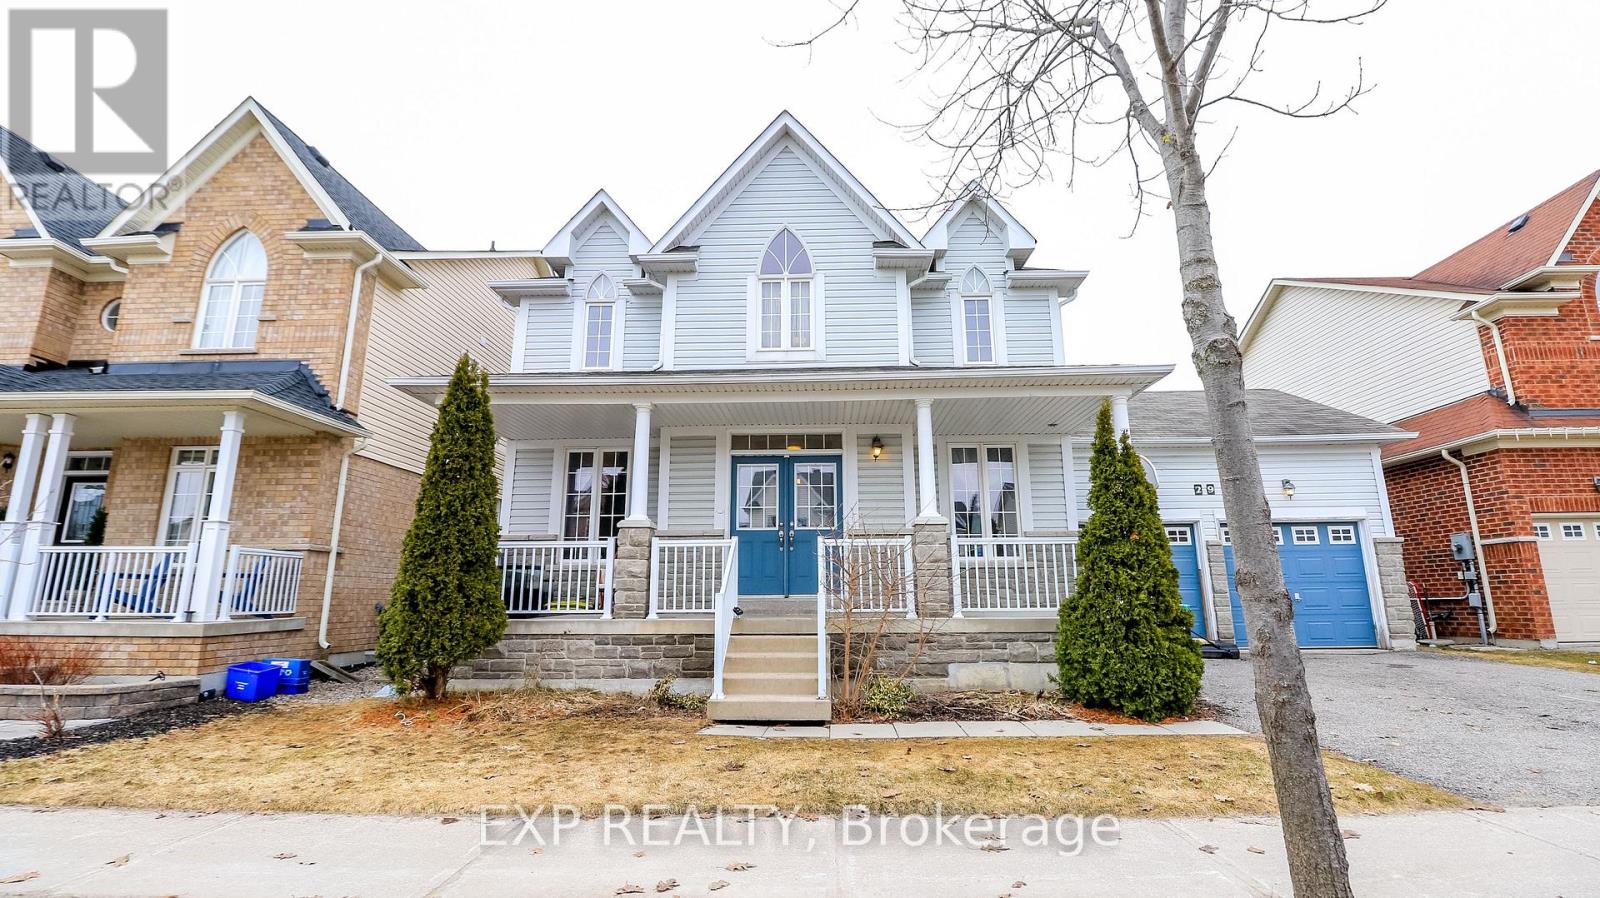
29 The Queensway
Barrie, Ontario
Welcome to 29 The Queensway, a well-maintained and versatile home in a convenient Barrie location. This property offers exceptional value for buyers looking to get into the market, invest, or downsize without compromising on space or functionality. Situated on a generous lot, the home features a practical layout with bright living spaces, large windows, and a functional flow throughout. The kitchen offers ample storage and workspace, seamlessly connecting to the main living and dining areas-ideal for everyday living and entertaining. The bedrooms are well-sized, providing comfortable accommodations for families or tenants. At the same time, the lower level offers additional living space with potential for a recreation area, home office, or in-law setup depending on your needs. Step outside to a spacious yard with plenty of room to enjoy, whether you're hosting, gardening, or simply relaxing. The property also offers ample parking, making it both practical and accessible. Located in an established neighbourhood, you're close to schools, parks, shopping, transit, and just minutes to major commuter routes, making this a smart choice for both end-users and investors. A solid opportunity in a growing market-don't miss your chance to secure a property with both immediate value and long-term potential. (id:47351)
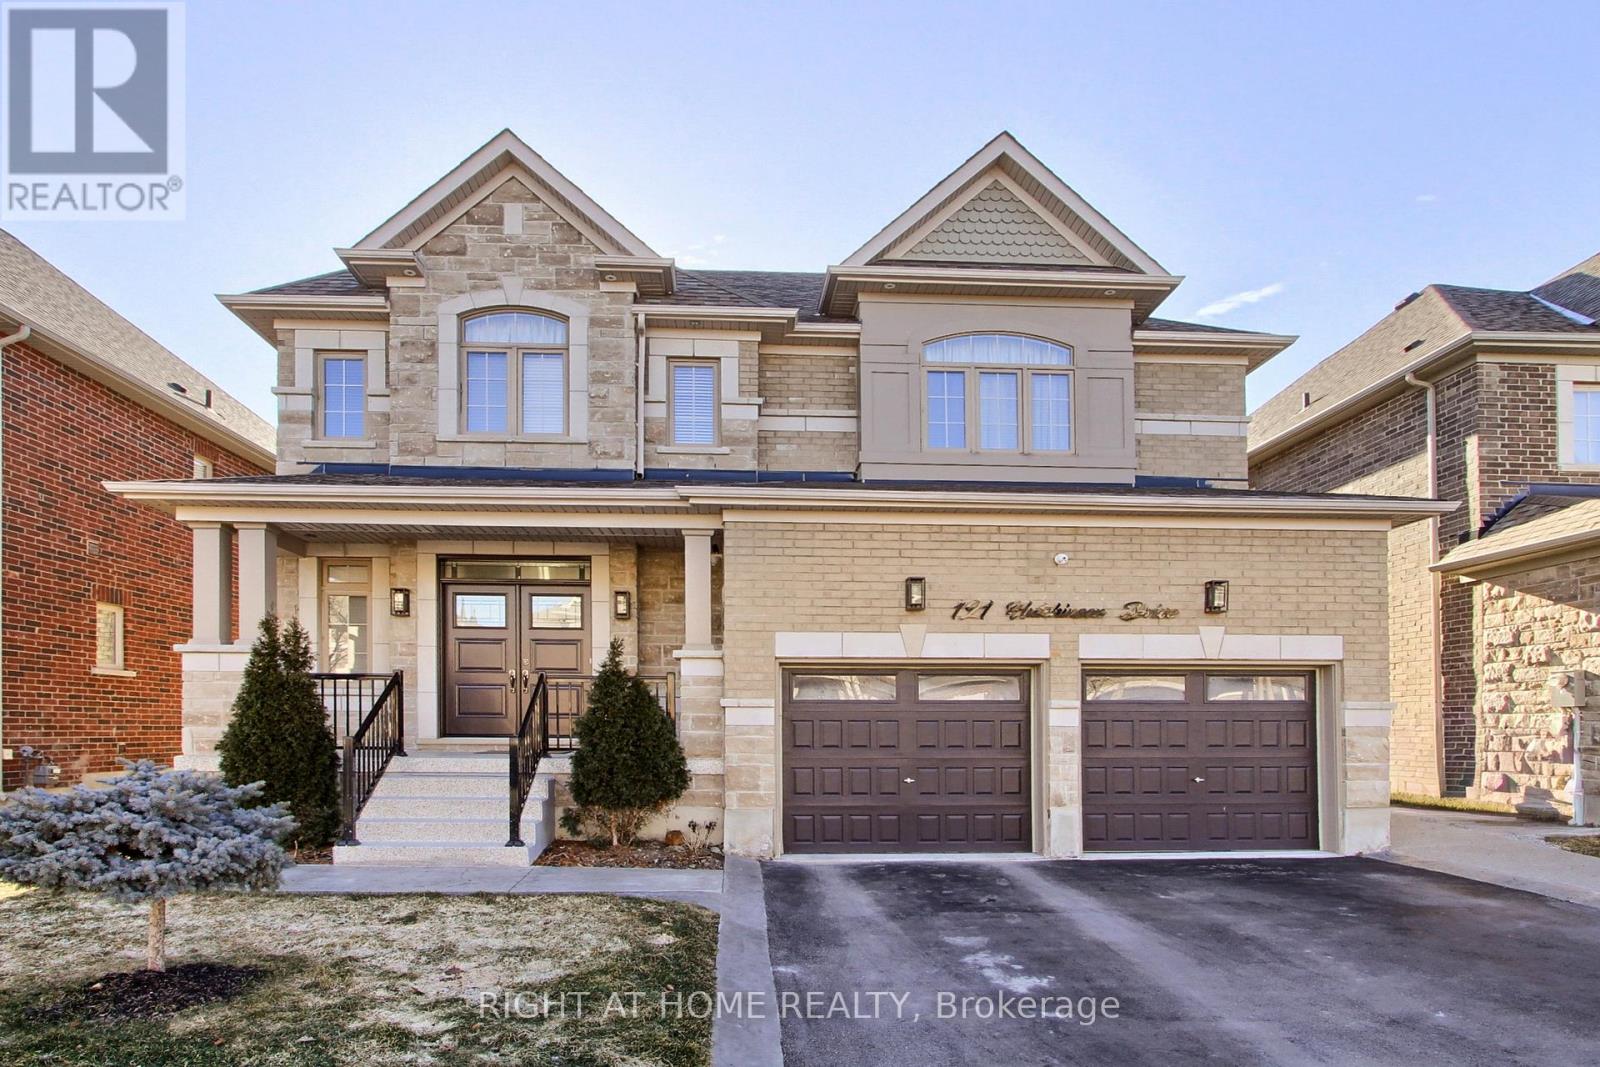
121 Hutchinson Drive
New Tecumseth, Ontario
Welcome to the home that truly has it all. Nestled in a highly sought after, family friendly neighbourhood, this beautifully upgraded and well-maintained residence shines with pride of ownership from the moment you arrive. Step inside to discover 9 ft ceilings with elegant pot lights, hardwood flooring, and an upgraded staircase that sets the tone for the rest of the home. The spacious primary bedroom offers a generous walk-in closet and a luxurious 5 piece ensuite featuring a frameless glass shower. A second bedroom includes its own private ensuite, while two additional large bedrooms share a stylish 4 piece jack-and-jill bath-perfect for a growing family. The heart of the home is the large eat in kitchen, complete with a massive island, solid wood cabinetry, and high end stainless steel appliances. The inviting family room, highlighted by a cozy fireplace, creates the ideal space for everyday living and entertaining. Convenience continues with an upgraded laundry room featuring premium washer and dryer units. Outside, the property impresses with professional landscaping, a stamped concrete driveway, epoxy porch flooring, a sprinkler system in both front and back yards, and a striking new double entry door. The expansive backyard is summer ready, offering plenty of room to relax or entertain, along with a shed for additional storage. Located close to schools, parks, shopping, and restaurants, this home offers the perfect blend of luxury, comfort, and convenience. (id:47351)
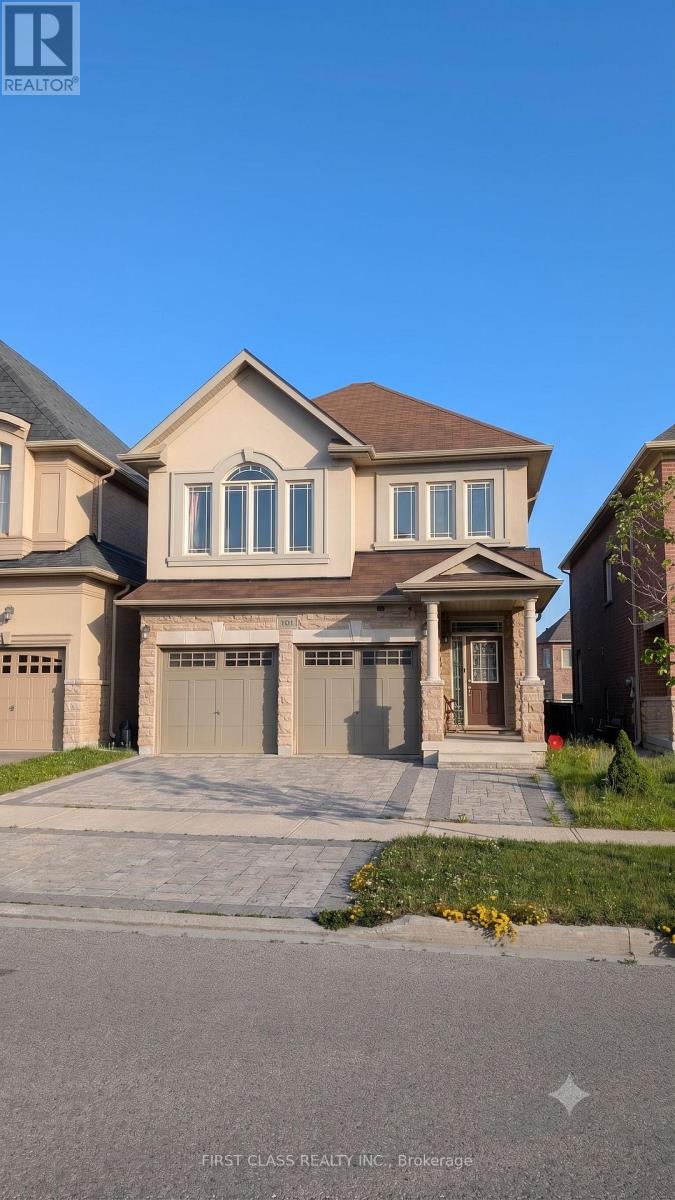
101 Riding Mountain Drive
Richmond Hill, Ontario
Rare Rental Opportunity in Richmond Hill's Sought-After Jefferson Community! This spotless, beautifully updated executive residence offers over 4,000 sq. ft. of total living space (including a fully finished basement) with 4+1 bedrooms, 4.5 bathrooms, and premium hardwood floors throughout. The main floor features 9-ft ceilings, a private library, and a breath-taking double-height family room with a 17-foot atrium and a cozy fireplace, while the exterior boasts professional landscaping perfect for summer entertaining. Located steps from the serene Jefferson Forest trails, parks, and highly ranked schools, this home truly has it all-plus, a large selection of beautiful furniture is included for the tenant's use at absolutely no extra cost! (Please note: Some furniture has been digitally removed from the listing photos using AI to better showcase the home's spacious layout and architectural features). (id:47351)
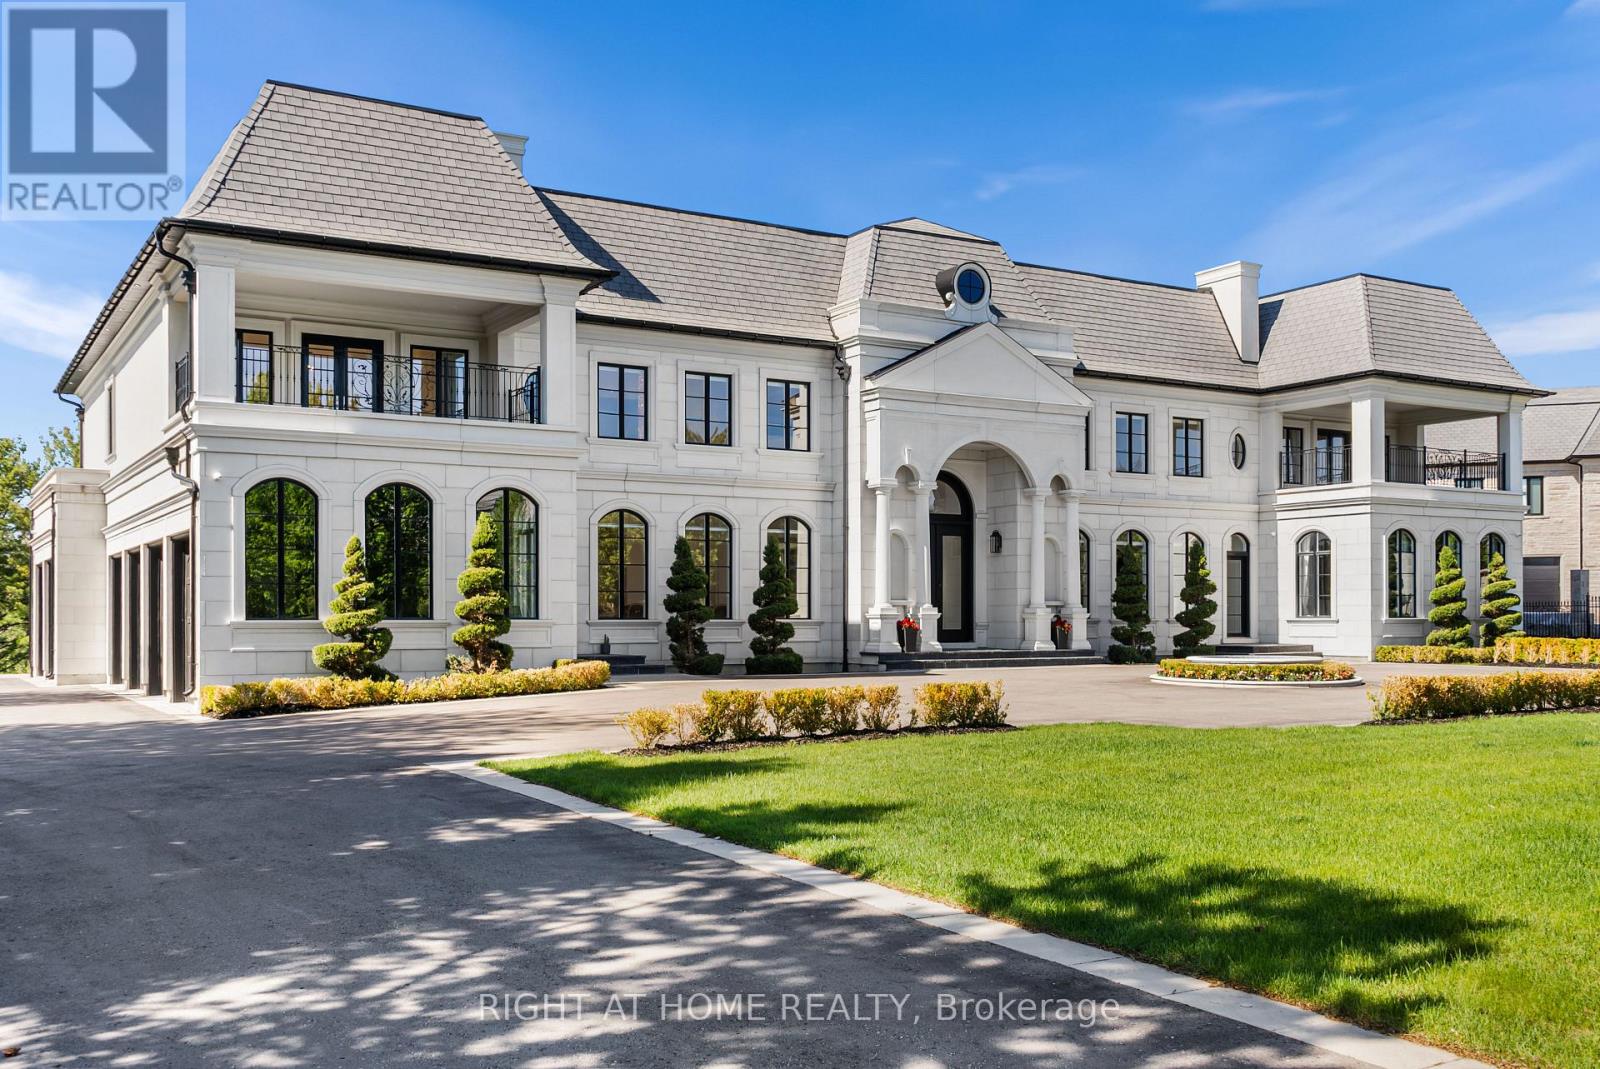
16 Sirona's Lane
Aurora, Ontario
Architecturally distinguished estate situated on a premier cul-de-sac within the exclusive gated enclave of Adena Meadows. Set on an acre of meticulously landscaped grounds backing onto a picturesque waterfall with views of Magna Golf Club, this palace offers an extraordinary blend of craftsmanship, scale, and luxury. Grand principal rooms are enhanced by soaring two-storey 23 feet ceilings, extensive custom millwork, heated marble floors, designer lighting, integrated smart home features. The spectacular great room showcases dramatic ceiling heights, a statement fireplace, custom bar cabinetry, and floor-to-ceiling elegance. The chef-inspired kitchen is anchored by a La Cornue gas range, Dacor built-in refrigerator/freezer, oversized marble island, custom vitrines, and a separate fully equipped prep kitchen featuring Thermador appliances, espresso station, warming pass-through, and Culligan water treatment system.The formal dining room is framed by impressive two-storey windows with remote-controlled blinds, while the richly appointed library offers custom built-ins, fixed desk, fireplace, and flexible billiards/card play/conference area. A main-floor guest suite with private ensuite overlooks the mature grounds. The upper level features spacious secondary bedrooms, each with walk-in closets and ensuite baths, an upper den, convenient laundry room, and rough-in for a future elevator. The lavish primary retreat offers custom upholstered feature walls, built-in cabinetry, fireplace, dual oversized dressing rooms, private terrace, and an opulent 8-piece spa-inspired ensuite with multiple showers.Additional highlights include four Furnaces, Nest thermostats, home speaker system, multiple fireplaces, home theatre, security camera room. A truly exceptional residence offering timeless design, unparalleled privacy, and resort-inspired living in one of the GTA's most prestigious communities. (id:47351)
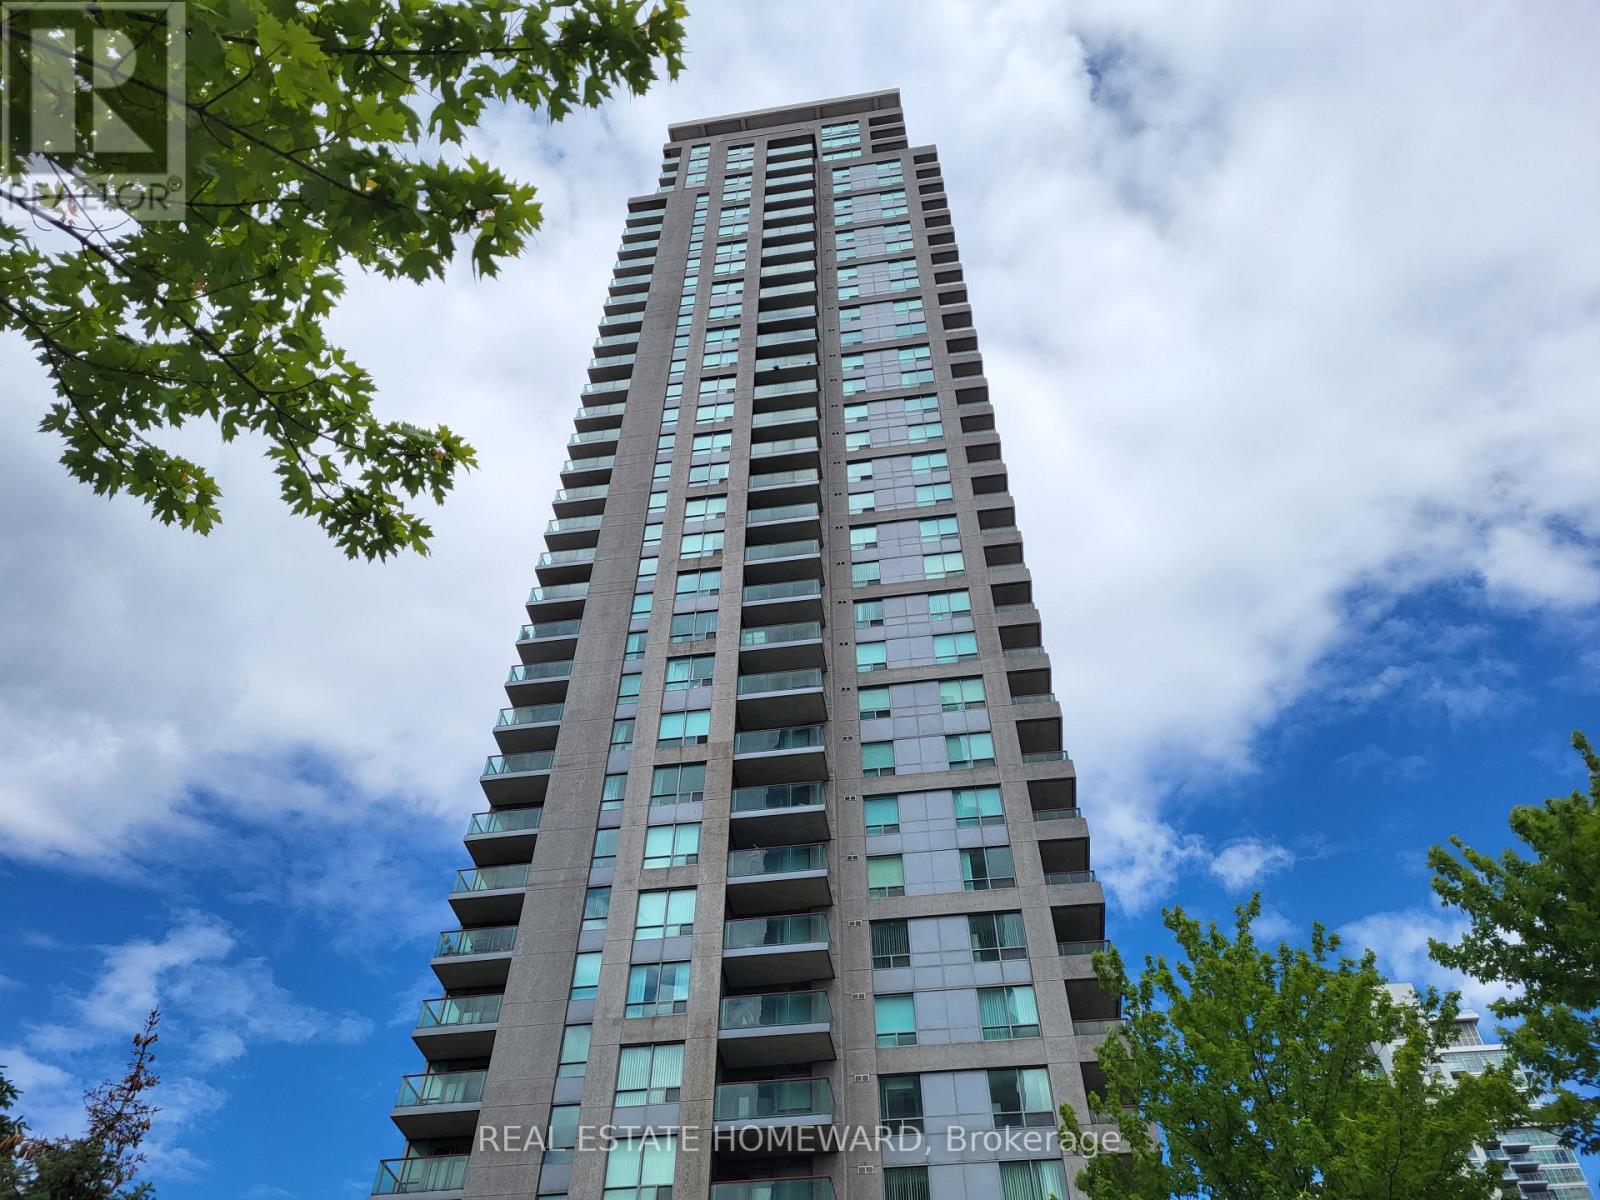
1808 - 60 Brian Harrison Way
Toronto, Ontario
Luxurious Renovated 1 Bedroom + Den with Parking & Locker at Equinox I! Welcome to Equinox I by Monarch, where modern style meets ultimate urban convenience. This beautifully renovated 1 Bedroom + Den/Solarium suite is the perfect match for discerning professionals seeking a turn-key, premium living experience in the heart of Scarborough. Bright & Open-Concept living space featuring modern laminate flooring and energy-efficient LED lighting throughout. Chef's Kitchen: Stylishly upgraded with sleek quartz countertops, a premium under-mount double sink, and full-sized appliances. Spacious Primary Bedroom: A quiet retreat featuring a generous walk-in closet. Versatile Den/Solarium: The ultimate work-from-home office, cozy reading nook, or creative studio. Private Balcony: Step out to peaceful, unobstructed southeast views, perfect for your morning espresso or evening wind-down. Extras Included: Comes complete with 1 Underground Parking Space AND 1 Storage Locker. THE BUILDING & AMENITIES: enjoy first-class building amenities designed to elevate your lifestyle: 24-Hour Concierge & Security, Fully Equipped Fitness Centre , Elegant Party/Meeting Room, Guest Suites, and more! THE LOCATION: Unbeatable transit-oriented convenience. You are steps from Scarborough Town Centre's premium shopping, dining, and entertainment. Commuting is effortless with immediate access to the TTC, GO Transit, and Highway 401. Move in, unpack, and experience the very best of city living! (id:47351)

2 - 3025 Kennedy Road
Toronto, Ontario
Rare opportunity to acquire or lease a 4,483 sq. ft. industrial/commercial unit in one of the Scarborough's most established business parks. Designed for versatility, the space features one truck-level loading dock door for efficient shipping and receiving, with the potential to construct a second-level mezzanine to significantly increase usable floor area. A unique advantage of this property is its restaurant-permitted zoning, making it an excellent opportunity for food production, catering, commissary kitchens, restaurants, specialty food businesses, or a variety of other commercial and industrial uses. Conveniently located on Kennedy Road with excellent access to Highways 401, 404, and 407, the property offers outstanding connectivity for customers, employees, and logistics operations. (id:47351)
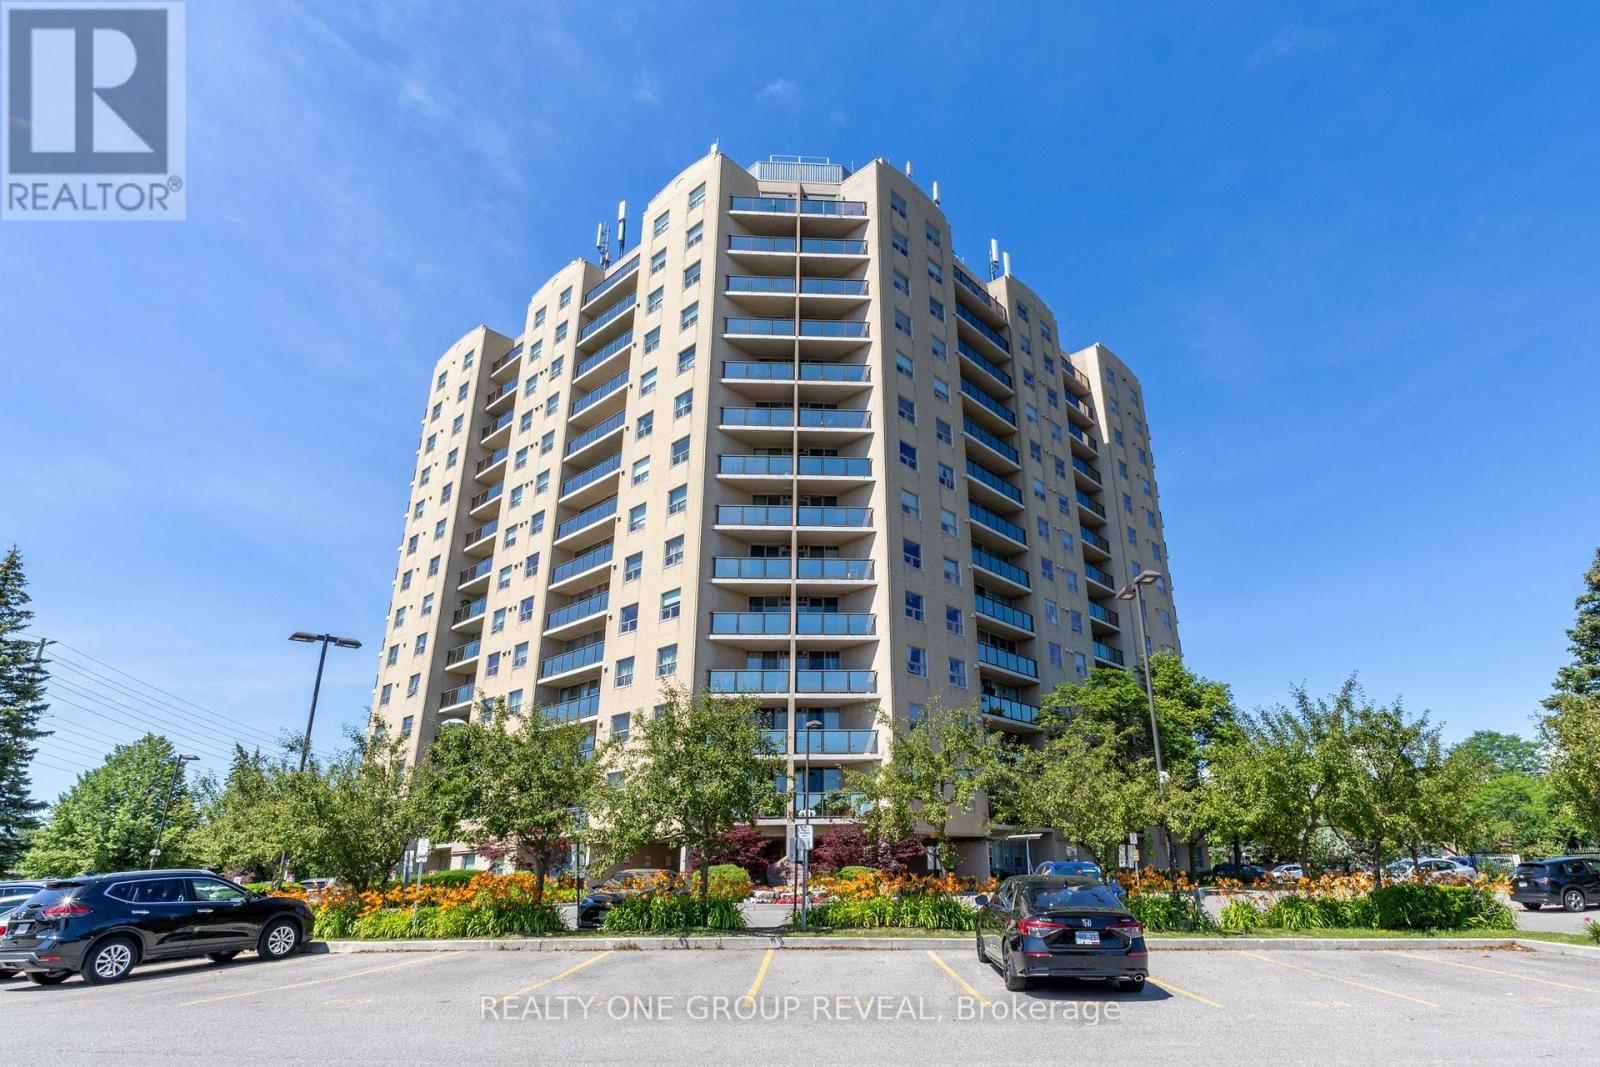
602 - 2 Westney Road N
Ajax, Ontario
Welcome to this bright and beautifully maintained 2-bedroom, 2-bathroom condo in the heart of Central West Ajax! Perched on the 6th floor, this inviting unit offers a private balcony with stunning views-perfect for enjoying your morning coffee or unwinding at the end of the day. Freshly painted with professionally cleaned carpets, this move-in-ready home is spotless and ready for its new owners. The functional layout features spacious principal rooms, plenty of natural light, and comfortable living spaces designed for easy everyday living. Residents enjoy fantastic amenities, including a Community BBQ, an outdoor swimming pool, indoor sauna, and fully equipped fitness centre, offering a lifestyle of comfort and convenience. Whether you're a first-time buyer, downsizer, or investor, this beautiful condo delivers exceptional value in a desirable location close to shopping, transit, parks, schools, and major highways. Don't miss this opportunity to own a fantastic home at an incredible price! (id:47351)
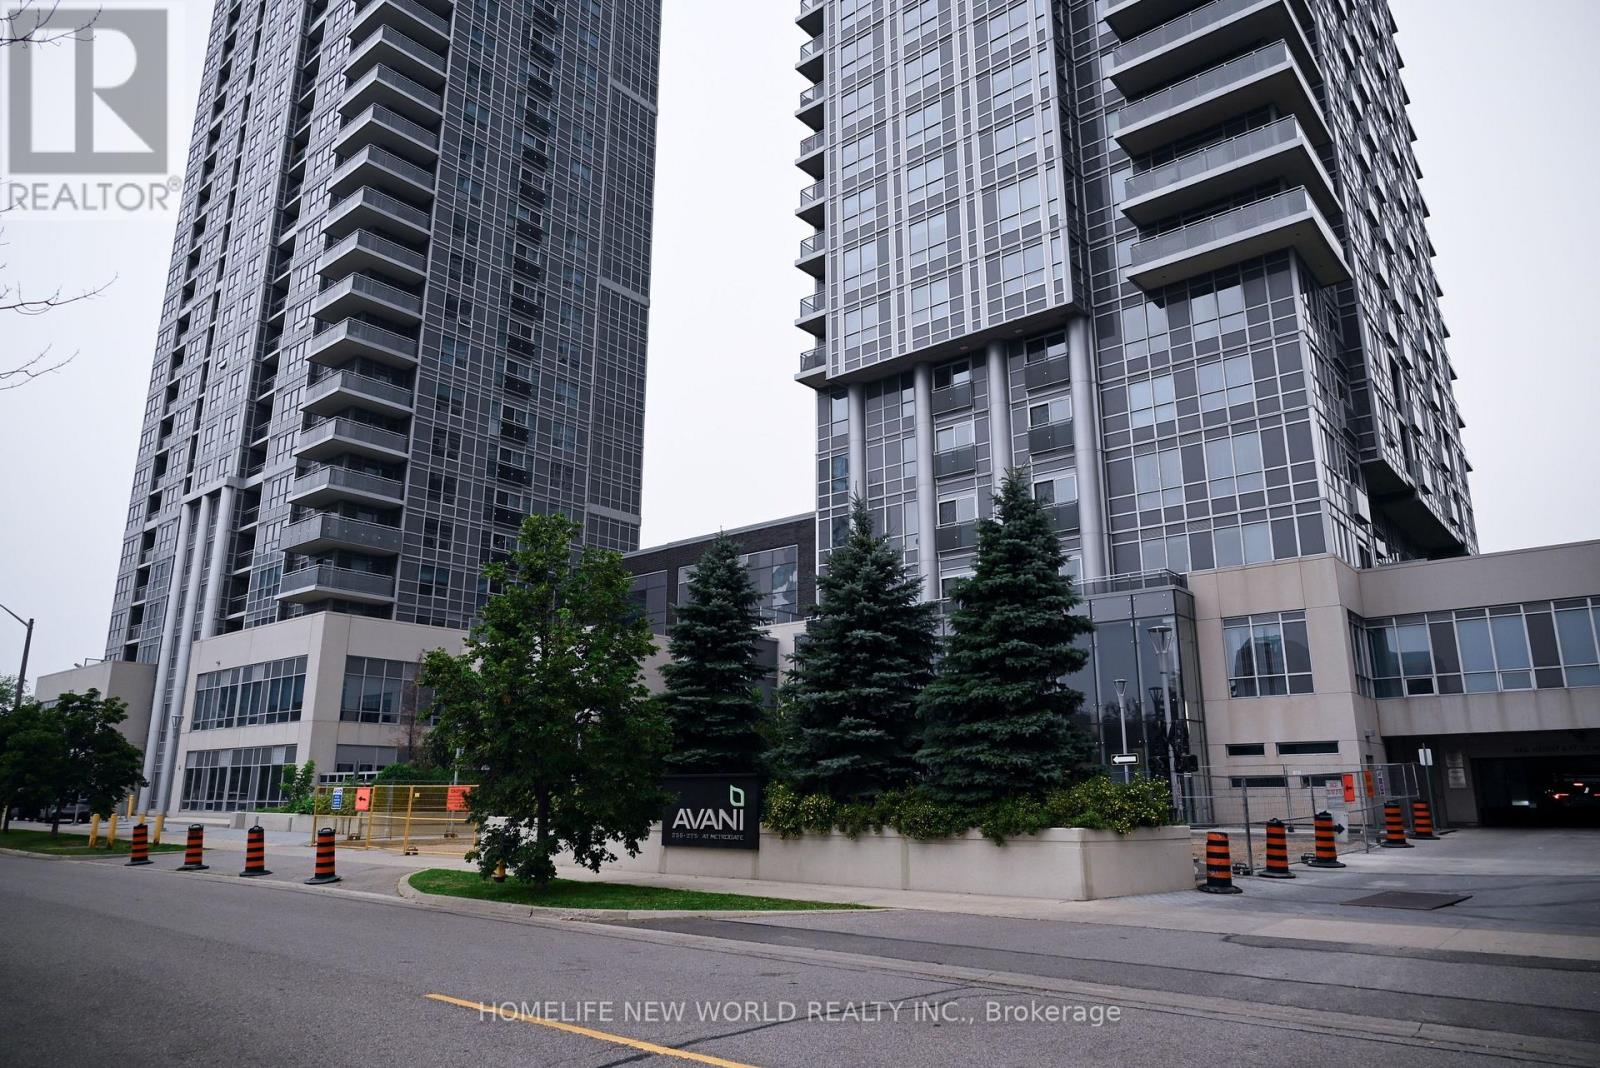
1508 - 255 Village Green Square
Toronto, Ontario
Welcome to Avani at Metrogate. This bright and modern 1-bedroom corner suite offers an open-concept layout, granite countertops, stainless steel appliances, and laminate flooring throughout. Enjoy exceptional convenience with grocery stores, restaurants, and retail just moments away with effortless access to Highway 401. (id:47351)
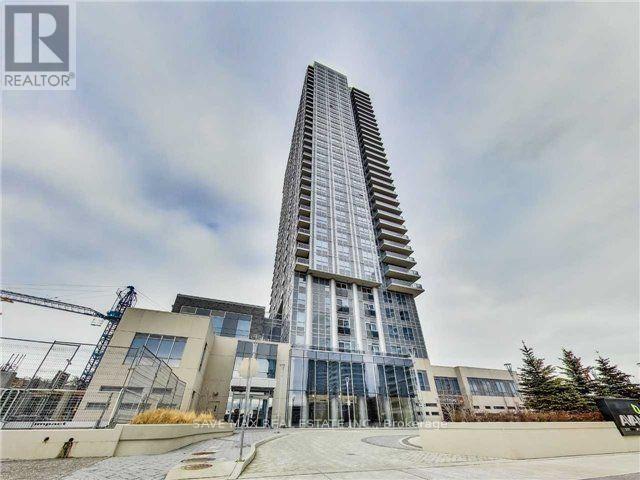
1909 - 255 Village Green
Toronto, Ontario
Bright, modern 1-bed + dedicated study area with a true open balcony on the 19th floor at 255 Village Green Square - move-in ready with panoramic, unobstructed views. This spacious open-concept suite features floor-to-ceiling window, a contemporary kitchen with stainless-steel appliances and abundant cabinetry, and a generous living area perfect for relaxing or entertaining. The well-proportioned bedroom enjoys ample natural light, and the extra desk/study nook is ideal for work-from-home needs.Included: 1 parking spot and 1 locker. Building amenities are exceptional - large gym, billiards/games room and visitor parking. Superb location minutes from Hwy 401 at Kennedy Rd and steps to Kennedy Commons, shopping, restaurants, parks and transit. Low taxes and maintenance fees make this an outstanding option for first-time buyers, professionals, or investors.A rare find with a proper open balcony and unobstructed city views (id:47351)