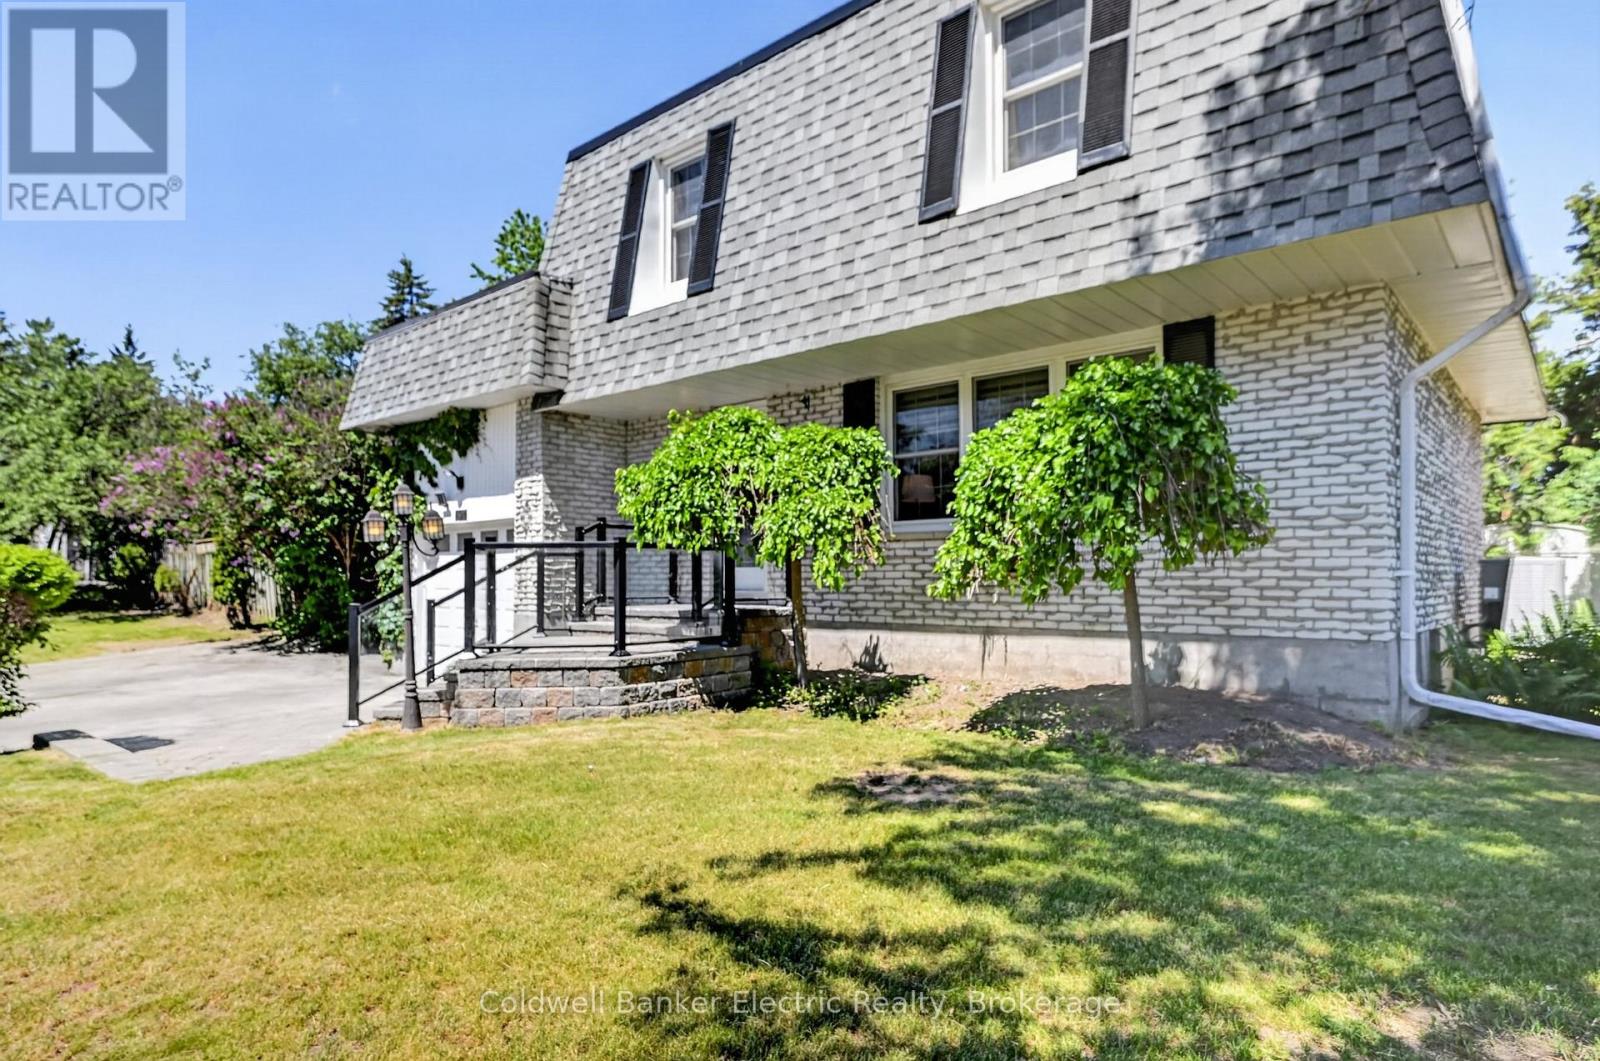
197 Patricia Crescent
Selwyn, Ontario
Welcome to this beautifully maintained 2-storey home located just outside the City of Peterborough in a highly desirable area, close to all amenities while offering the peace and privacy of country-style living. Set on a large private lot surrounded by mature trees, this property provides the perfect backdrop for family living and entertaining. The backyard is a true retreat, featuring an inground pool and plenty of open space for gatherings, play and relaxation. Inside, the home is bright, warm and inviting, with new flooring throughout most of the house. The expansive primary bedroom is a retreat offering exceptional space and comfort. Two additional well-sized bedrooms and two bathrooms complete the upper and main living areas. The finished basement adds even more functional living space, highlighted by a cozy rec room with a corner gas fireplace perfect for movie nights, hobbies, or hosting guests. With a new roof and numerous updates throughout, this home offers peace of mind along with its charm and versatility. If you're looking for privacy, space and convenience all in one exceptional property just minutes from Peterborough, this is the one you've been waiting for. (id:47351)
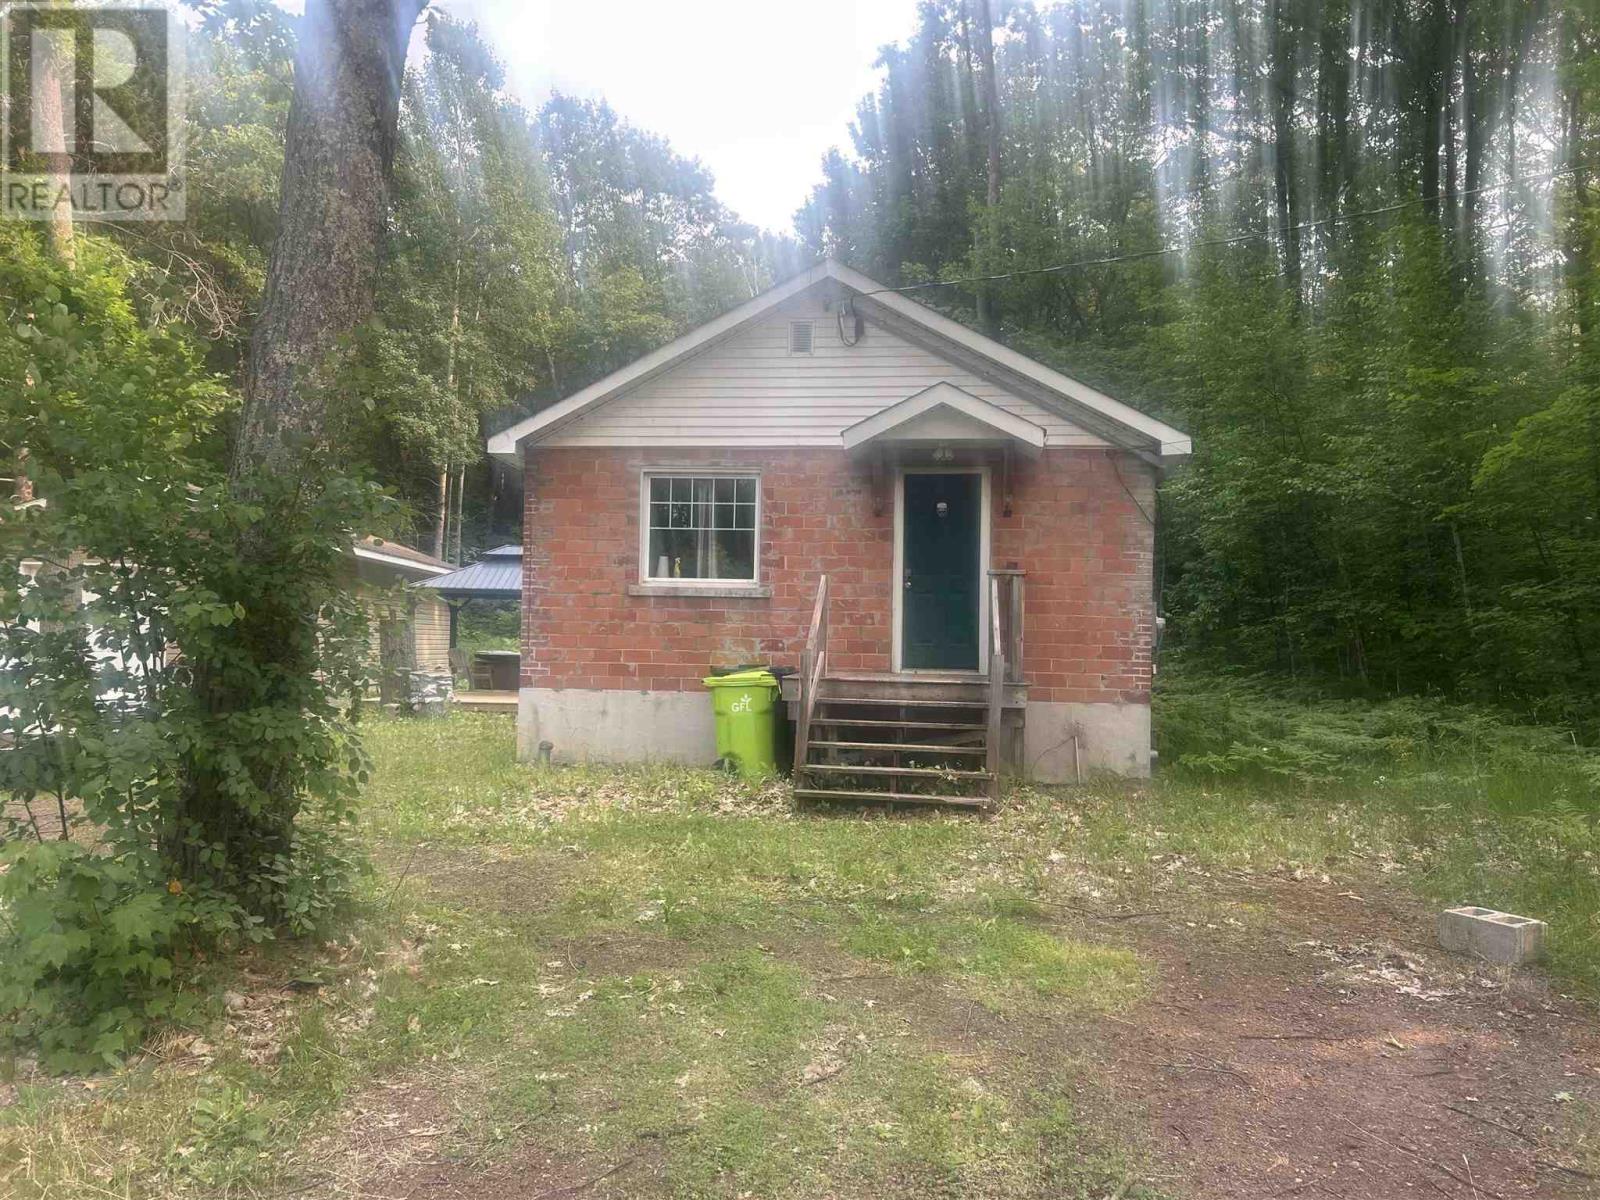
4760 Second Lin W
Prince Township, Ontario
Wow, great scenic spot with mature trees. This property is walking distance to Lake Superior. Enjoy the newer garage which could possibly be converted to a new home. This house is in need of some repair and is priced accordingly. Call for a showing at your convenience! (id:47351)
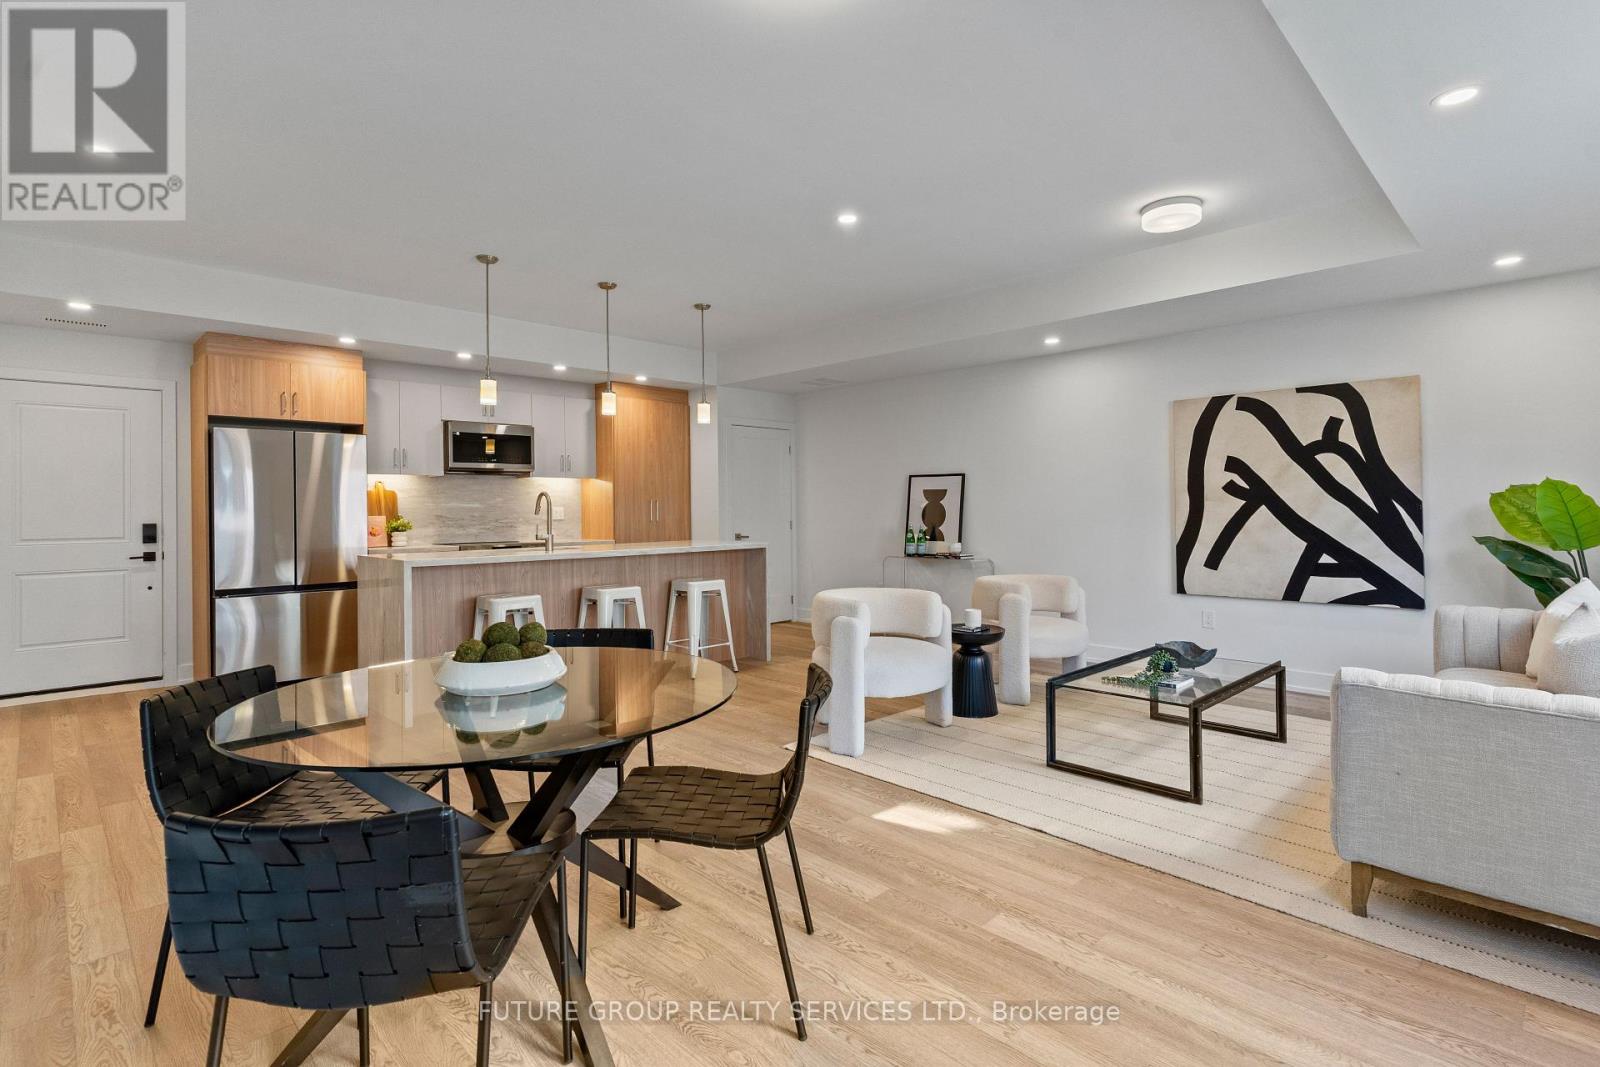
Unit 5 - 86 Kenwood Avenue
Toronto, Ontario
Welcome to 86 Kenwood Avenue, Unit 5, a brand-new, laneway suite in a boutique, newly built multiplex in the heart of quiet, family-friendly Humewood-Cedarvale. This luxury 3-bedroom, 2.5-bath home offers nearly 1,300 sq. ft. of sun-filled living space across two thoughtfully designed levels, with high ceilings, oversized windows, and upscale finishes throughout. The open-concept main floor features a custom kitchen with a quartz waterfall peninsula, soft-close cabinetry, stainless steel appliances, and under-cabinet lighting, flowing seamlessly into a bright living and dining area that opens to your private garden oasis. In-suite laundry, central heating and air conditioning, smart locks with app-controlled keyless entry, and exterior cameras provide everyday comfort, security, and convenience. Upstairs, the primary suite feels like a true retreat, with a custom built-in closet system (double rods, shelving, and drawers) and a spa-inspired ensuite. Two additional large bedrooms provide versatile space for kids, overnight guests, or a quiet home office. With an individually metered, 100% electric design and high-performance insulation, you'll enjoy efficient climate control and lower utility costs. Located just steps from daily essentials, parks, and schools, 86 Kenwood Ave offers a relaxed community vibe with convenient access to St. Clair West TTC subway, Cedarvale Station, bus routes, local shopping, and major highways-delivering a rare blend of urban convenience, peaceful residential living, and private laneway-suite charm. (id:47351)
2103 - 1 Concord Cityplace Way
Toronto, Ontario
Experience Upscale Living at Concord Canada House Welcome to the brand-new Concord Canada House, perfectly situated in the heart of downtown Toronto. This bright and spacious 2-bedroom, 2-bathroom corner suite is ideally oriented to the northeast, offering stunning views of the city skyline and abundant natural light throughout the day. The thoughtfully designed interior features premium Miele appliances, an open-concept layout, and a heated balcony for year-round enjoyment. The functional floor plan provides both comfort and practicality, making it perfect for modern urban living. As a resident, you will have access to world-class amenities, including the 82nd-floor Sky Lounge and Sky Gym, an indoor swimming pool, an ice-skating rink, a touchless car wash, and more. Located just steps from Toronto most iconic land marks the CN Tower, Rogers Centre, Scotiabank Arena, Union Station, Financial District, and the waterfront with countless dining, entertainment, and shopping options right at your doorstep. This suite offers the perfect combination of luxury, convenience, and lifestyle atone of Toronto most prestigious addresses. (id:47351)
2410 - 5500 Yonge Street
Toronto, Ontario
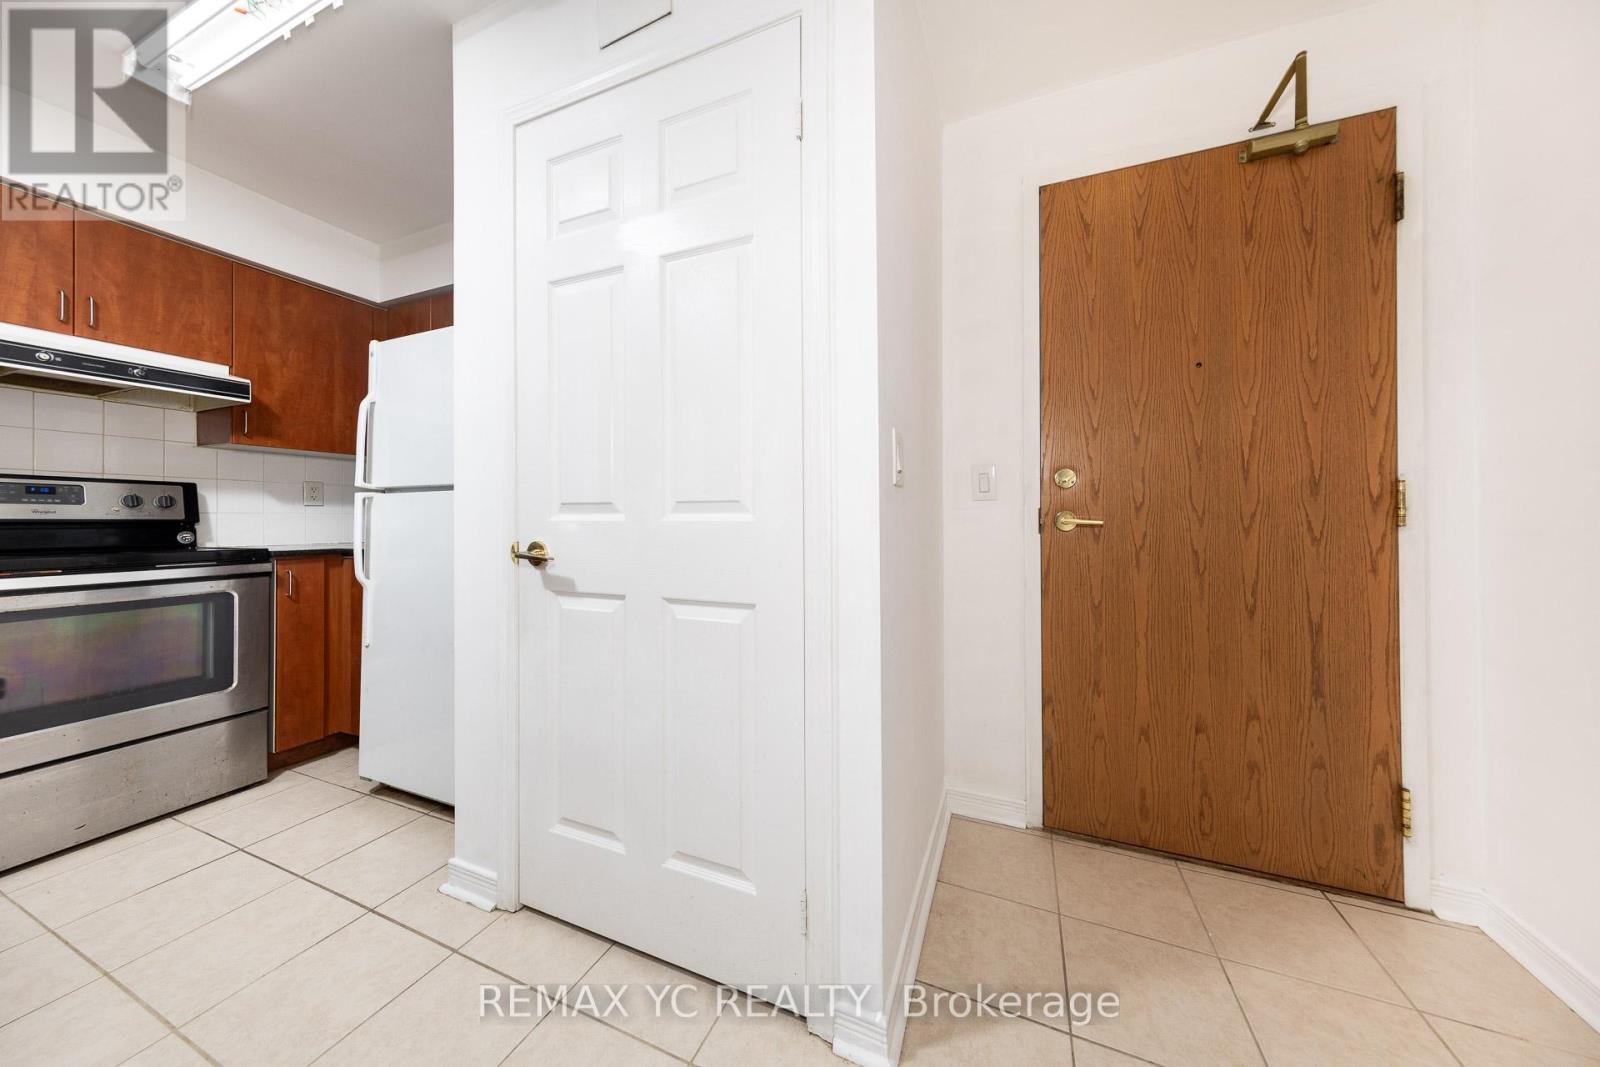
Prime Location Near Yonge And Finch! Stunning 2 Bedroom, 2 Bathroom Corner Unit In The Heart OfNorth York With 950 Sq Ft Of Living Space! Steps To Finch Subway Station And Many RetailStores.The Oversized Wrap Around Terrace Is Included, Bright And Spacious Dining Area.One Parking And One Locker Included. (id:47351)
Ph303 - 75 Canterbury Place
Toronto, Ontario
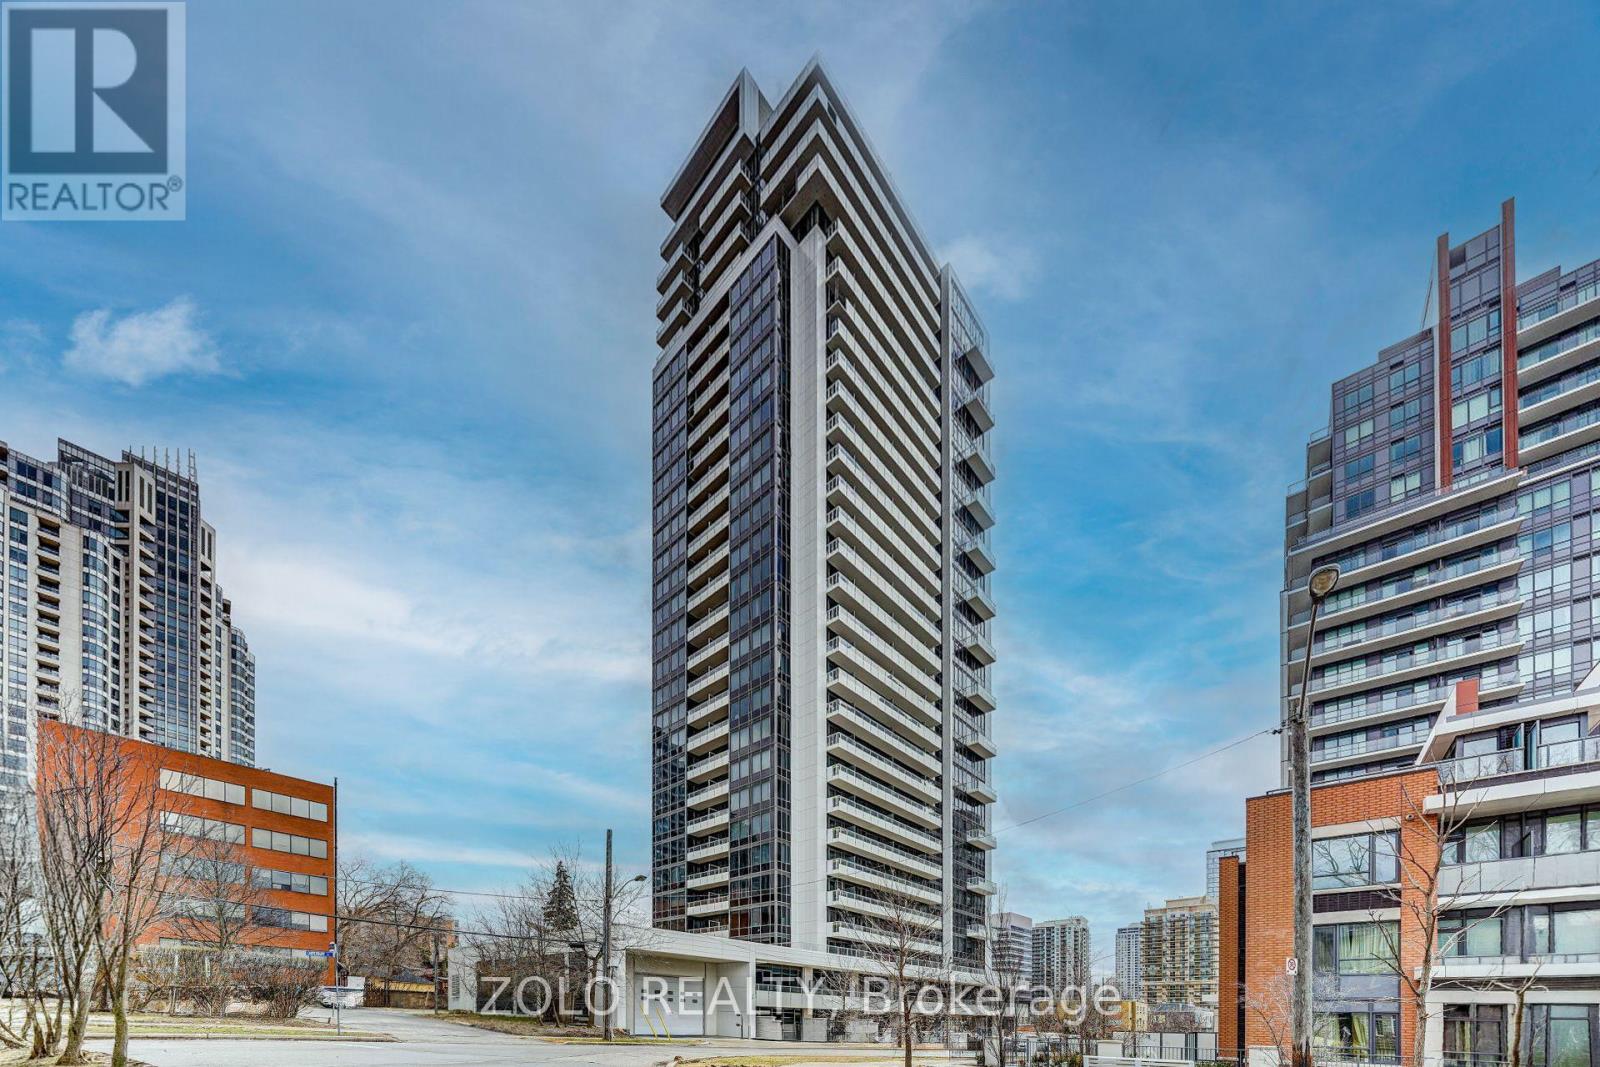
Luxury penthouse corner unit with south-facing views overlooking the heart of North York. This bright and spacious suite features 10-foot ceilings, hardwood floors, and a thoughtfully designed layout with functional living space throughout. The unit offers a modern kitchen with granite countertops, designer cabinetry, and plenty of storage, making it ideal for both everyday living and entertaining. Tucked away in a quiet pocket of North York while being steps from Yonge Street, this location offers the perfect balance of a peaceful home environment with easy access to everyday conveniences. North York Centre Subway Station and Finch Subway Station, grocery stores, restaurants, shopping, entertainment, and everyday services are all within walking distance. Easy access to major highways makes commuting simple. Residents have access to a wide range of amenities, including a 24-hour concierge, visitor parking, fitness centre, yoga room, sauna, change rooms, party room, games room, theatre, guest suites, outdoor BBQ area, landscaped garden, and more. (id:47351)
1204 - 100 Upper Madison Avenue
Toronto, Ontario
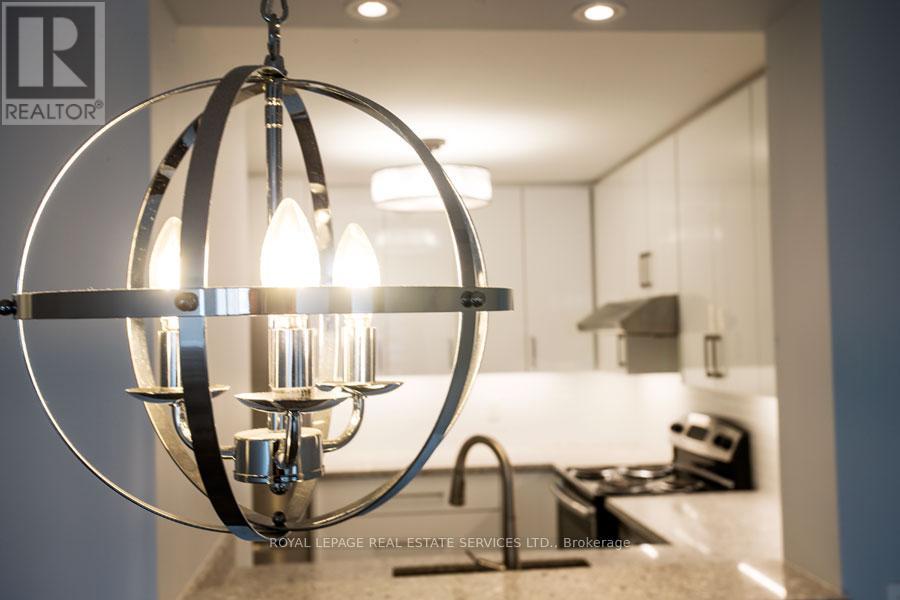
Gorgeous fully renovated 2 bedroom/2 bath condo in the Madison Centre. East facing. New Kitchen, bathrooms, flooring throughout, ceiling, lighting, appliances, window coverings. Spacious split bedroom layout. Lots of storage. Direct access to Madison Centre, underground subway and TTC, 99 walk score to retail, transit, restaurants, theatre, parks etc. Excellent location. No pets and non-smoking. Lots of amenities in condo complex. All utilities included except internet/cable. (id:47351)
Ph08 - 352 Front Street W
Toronto, Ontario
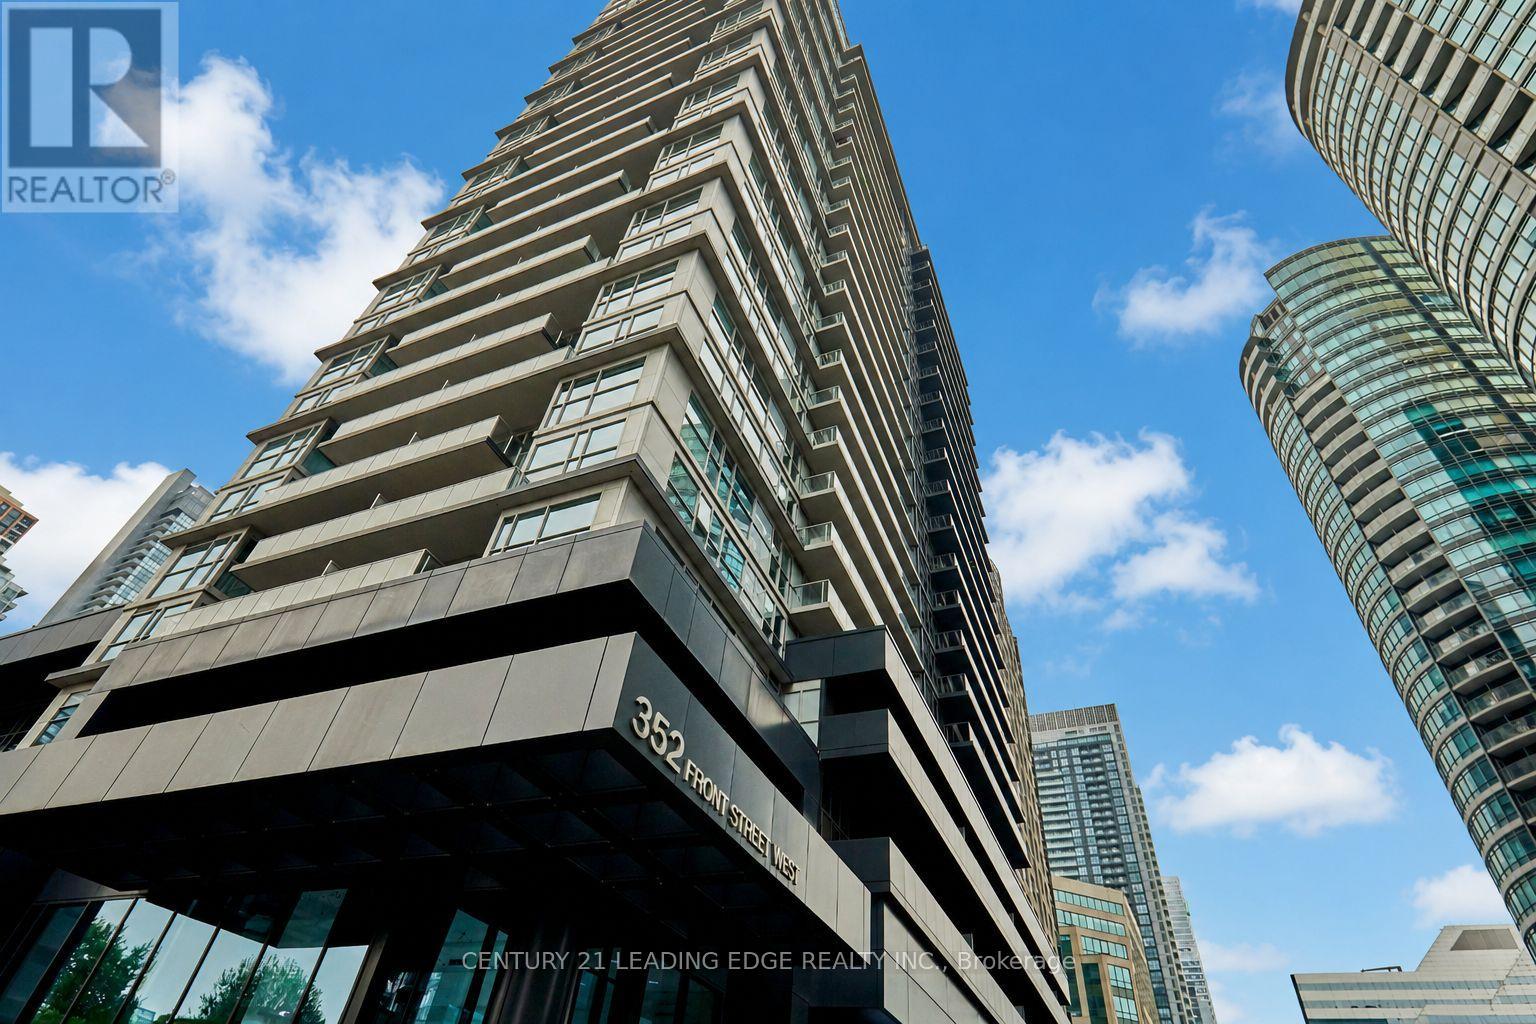
Your private oasis in the heart of downtown! Rarely offered upper penthouse suite with soaring ceilings, over 500 sq. ft. of thoughtfully designed living space, and spectacular unobstructed northwest views overlooking the park and Toronto skyline. Step onto your oversized 90 sq. ft. private balcony and enjoy breathtaking panoramic city views by day and dazzling sunsets by night. This bright, quiet suite features ensuite laundry and an open-concept layout that maximizes every square foot. But what truly sets this home apart is the location-you're not just buying a condo, you're buying one of Toronto's most coveted lifestyles! Just steps to The PATH, Union Station, the Financial District, King West, Rogers Centre, the Metro Toronto Convention Centre, Scotiabank Arena, the waterfront, world-class dining, shopping, and entertainment. Commuting is effortless with easy highway access, putting the entire GTA within reach. Residents enjoy exceptional amenities including a 24-hour concierge, fully equipped fitness centre, sauna, media room, quiet library area, stylish party room, guest suites, and a spectacular rooftop terrace featuring cabana seating and unforgettable views of the CN Tower and city skyline-the perfect place to relax or entertain day and night. Underground parking is available within the building, and pets are welcome (with restrictions). Whether you're a first-time buyer, investor, or professional seeking the ultimate urban lifestyle, this rare penthouse offers luxury, convenience, incredible views, and an unbeatable location all in one exceptional package. Opportunities like this don't come along often! (id:47351)
2606 - 12 York Street
Toronto, Ontario
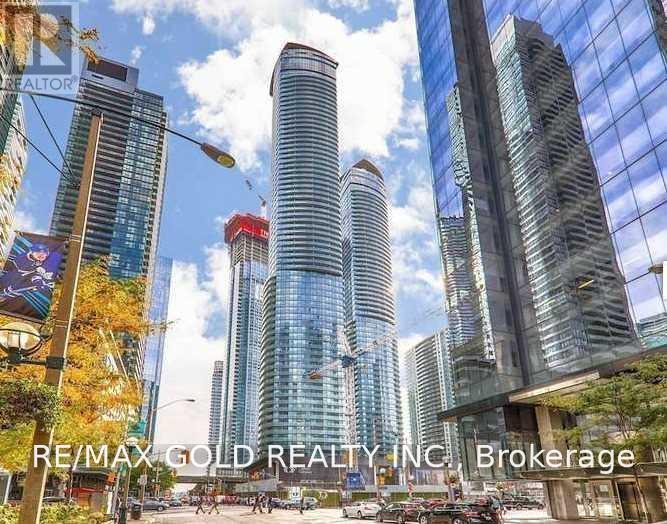
Spectacular 26th Floor CN Tower view from Your Private Balcony! Welcome to the prestigious ICE Condos at 12 York Street, one of Toronto's most sought-after buildings in an unbeatable downtown location. This bright and modern 1 Bedroom + Den suite features an open-concept layout, a contemporary kitchen with built-in appliances and granite countertops, and a spacious balcony showcasing breathtaking views of the CN Tower from the 26th floor. Enjoy exceptional luxury amenities and the convenience of being just steps from the waterfront, PATH, Union Station, public transit, the Financial District, Entertainment District, CN Tower, Rogers Centre, Scotiabank Arena, world-class dining, shopping, and more. AAA tenants with strong employment history are preferred. Applicants must submit a complete rental application. The landlord will conduct a thorough credit check, employment verification, income verification, and reference checks prior to acceptance. (id:47351)
2509 - 10 Oak Street
Toronto, Ontario
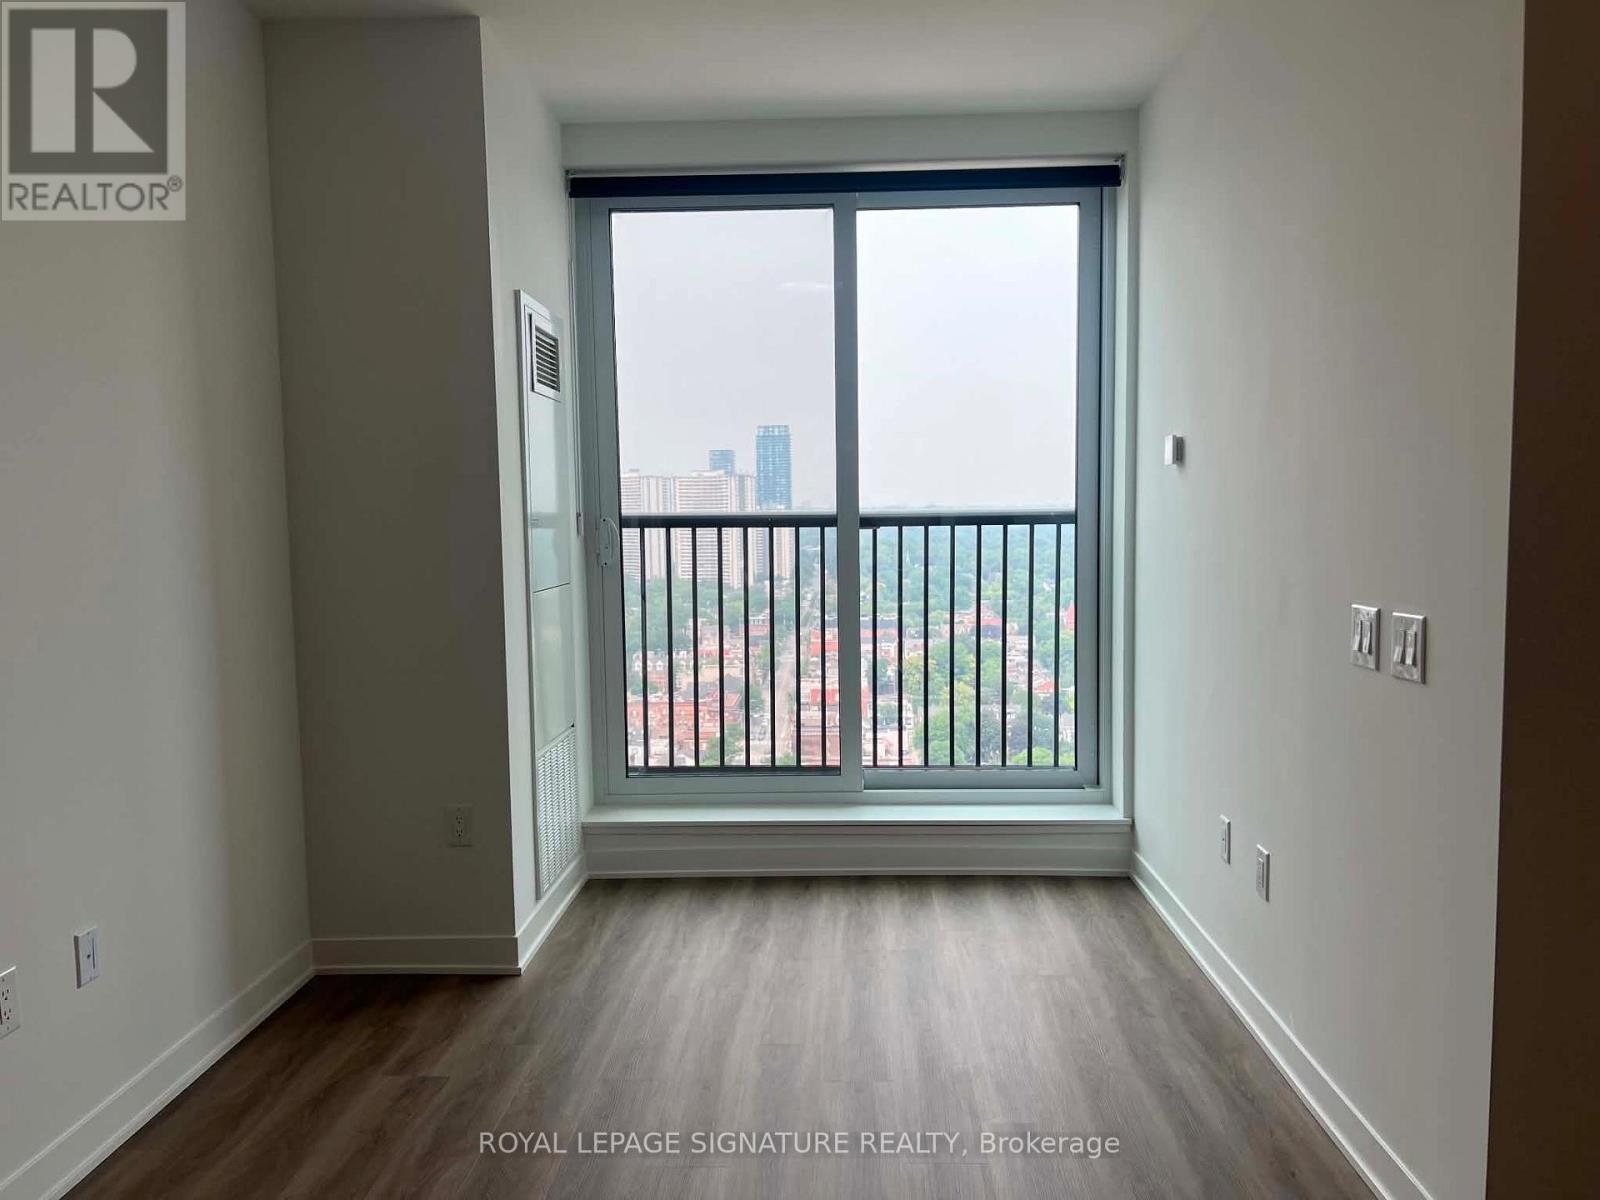
Brand-new, never-lived-in north-facing studio at Daniels on Parliament, offering 372 sq. ft. of thoughtfully designed living space on the 25rd floor. Features include high ceilings, large windows with custom blinds, a Juliette balcony, laminate flooring, in-suite laundry, quartz countertops, integrated stainless steel appliances, and custom cabinetry.Residents enjoy 24-hour concierge service, a fitness centre, co-working and maker spaces, theatre room, children's play area, courtyard, and BBQ terraces. Steps to transit, groceries, restaurants, Regent Park, and the Pam McConnell Aquatic Centre, with easy access to the Distillery District, Corktown, and downtown Toronto.Ideal for students or young professionals. (id:47351)
Ph16 - 3800 Yonge Street
Toronto, Ontario
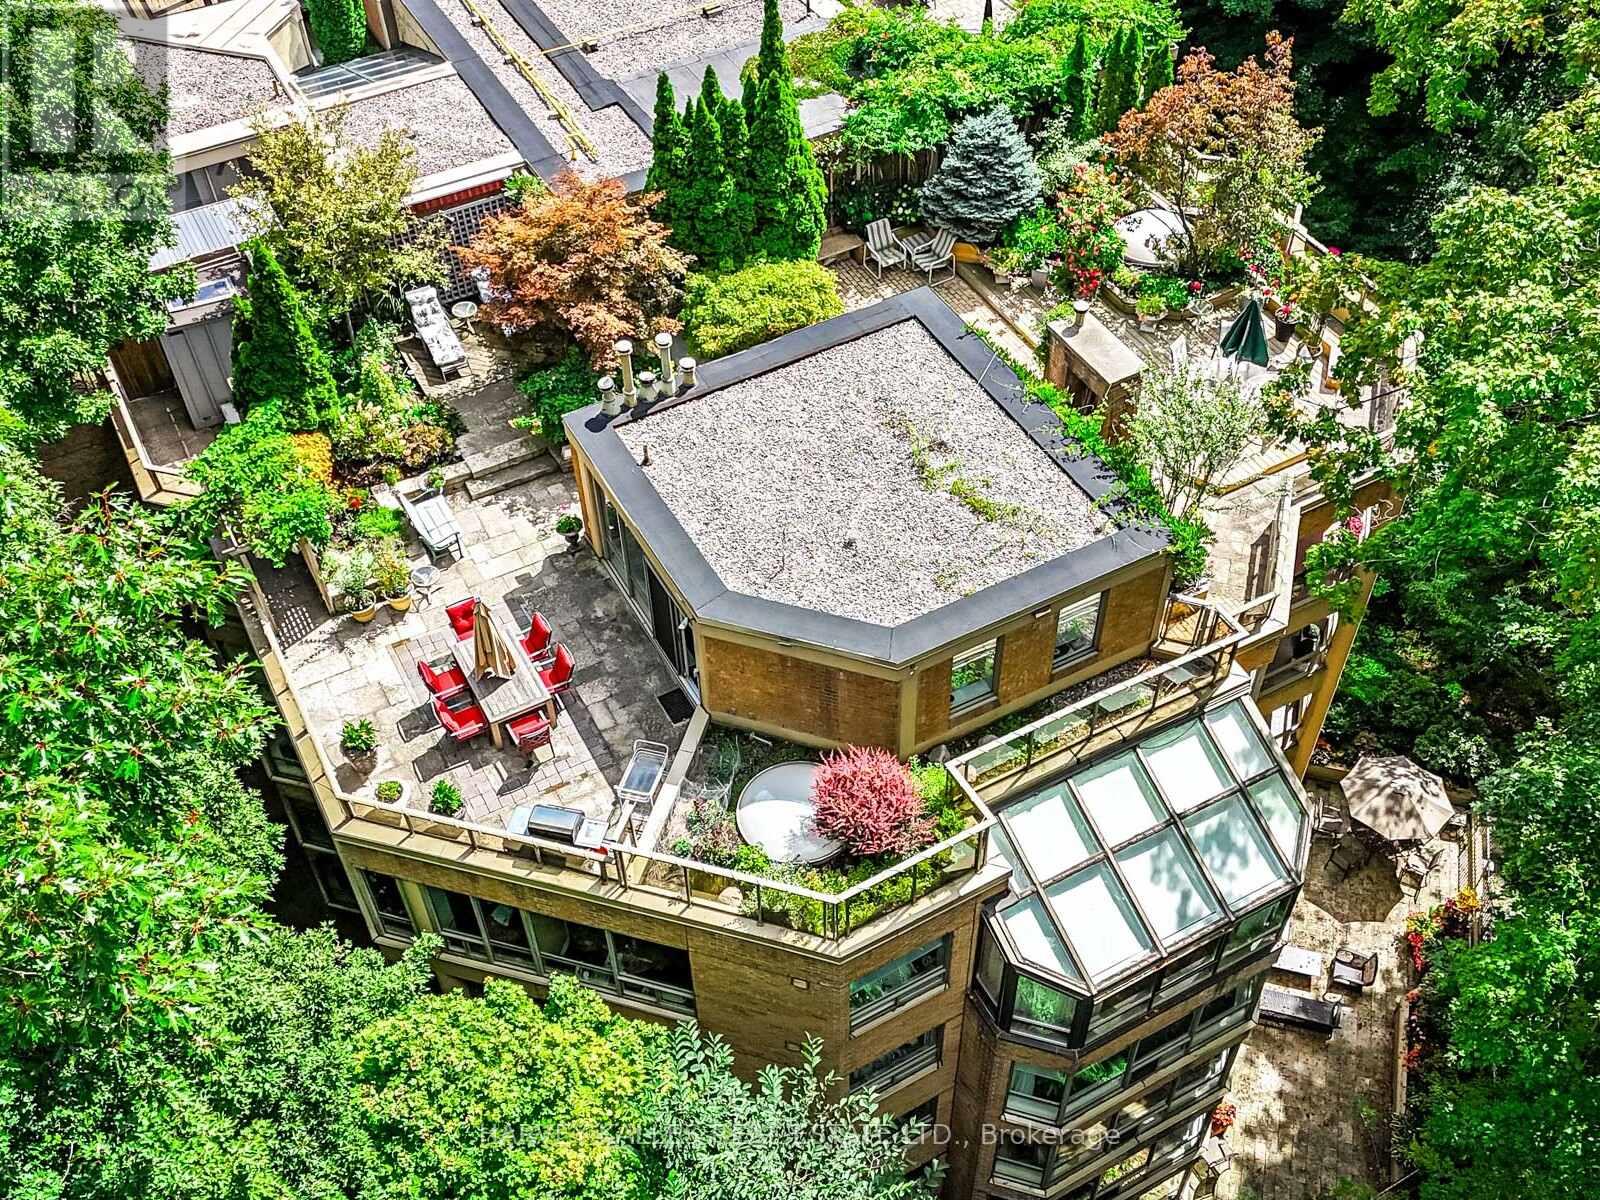
Welcome to Penthouse 16 at Governors Hill, one of Toronto's most prestigious luxury residences. Offering an extraordinary 6,375 square feet of refined living, this one-of-a-kind penthouse combines a beautifully appointed 3,755-square-foot interior with an unparalleled 2,500-square-foot private terrace overlooking a spectacular ravine with south & west exposures. Ravine views from every room. With floor-to-ceiling windows & multiple skylights, the interior is immersed in natural light. The principal spaces flow effortlessly from the expansive living room to a dramatic glass-enclosed dining room & a chef's kitchen appointed with custom millwork, 48" Sub-Zero Fridge, Miele dishwasher, a Jenn-Air cooktop, breakfast area, & a dumbwaiter to the terrace. A warm & inviting family room, complete with a fireplace & custom wet bar, offers the perfect setting for intimate gatherings. Upstairs, a remarkable flex space with a 3pc ensuite presents endless possibilities as a media lounge, executive office, fitness studio, or guest suite. The primary suite is a private sanctuary, opening directly onto the main floor terrace, featuring a dressing room & a spa-inspired 8-piece ensuite with a jetted soaker tub & private sauna. All 3 bedrooms have ensuite washrooms, generous proportions, exceptional storage, & ravine views.The approximately 2,500 sqft spectacular terrace is unlike anything else in the city, a private, very quiet, outdoor oasis surrounded by mature trees & lush landscaped gardens, complete with multiple entertaining & dining areas, full irrigation, & service elevator access. Life at Governors Hill is defined by impeccable service & exceptional amenities. Residents enjoy a 24-hr gated entrance & concierge. Resort-like amenities inc. a saltwater indoor pool, squash courts, indoor pickleball court, gym, fitness facilities, several guest suites, library, large party room with kitchen, elegant entertaining spaces, beautifully maintained grounds, billiard room & guest parking (id:47351)
3489 Southgate Road
Ottawa, Ontario
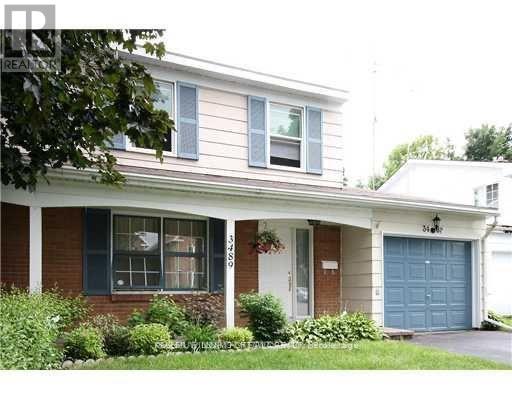
Welcome to this warm and inviting 4-bedroom family home, ready for you to create lasting memories. Ideally located in desirable South Keys, this home offers convenient access to shopping, schools, parks, transit, and all essential amenities.The main level features a formal living room and dining room, along with a spacious second family room, providing plenty of space for both entertaining and everyday living. A convenient 2-piece bathroom completes the main floor.Upstairs, you will find four generously sized bedrooms and a full family bathroom. The primary bedroom offers the added comfort of a walk-in closet.The lower level includes a laundry area, additional recreational space, and a workshop, providing flexibility for hobbies, storage, or family activities.Don't miss the opportunity to make this wonderful family home your own. Book your private showing today! (id:47351)
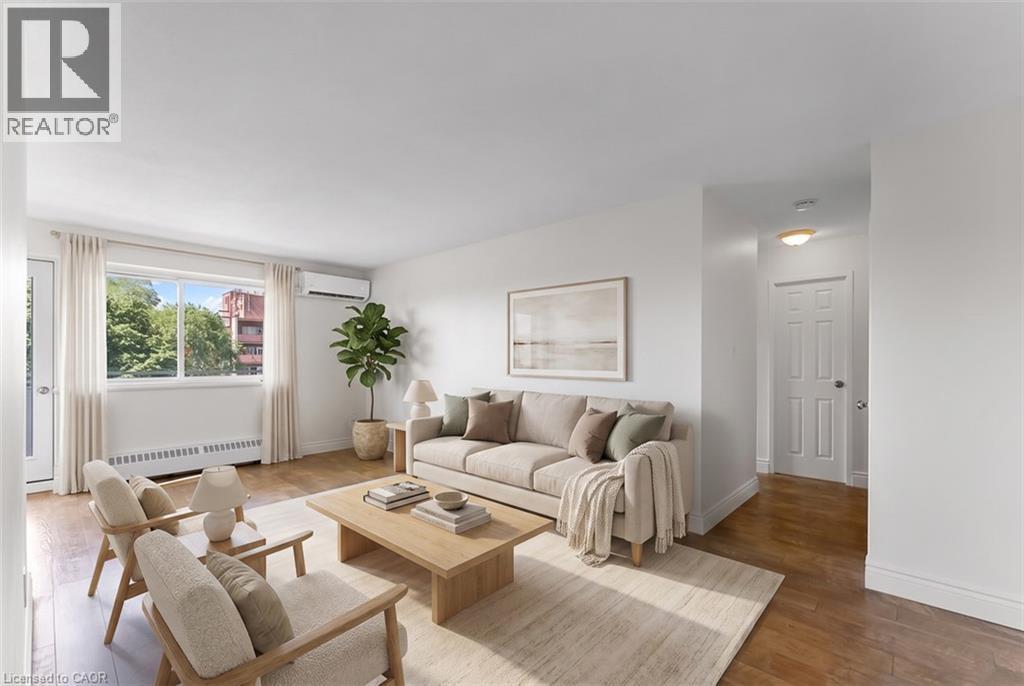
2485 Woking Crescent Unit# 403
Mississauga, Ontario
Location, Location, Location! Welcome to this beautifully updated 2-bedroom condo nestled in the highly sought-after Sheridan neighbourhood of Mississauga. Just steps from the incredible Sheridan Park, enjoy walking trails, playgrounds, sports fields, and even an outdoor swimming pool, all while being minutes from the QEW, 403, GO Transit, shopping, restaurants, and every amenity you could need. This bright and inviting unit has been thoughtfully updated throughout and features a rare ductless split A/C and heat pump system, providing efficient year-round comfort, a standout feature not commonly found in the building. Freshly painted from top to bottom, including the doors and kitchen cabinetry, the condo feels clean, modern, and move-in ready. The spacious kitchen is finished with quartz countertops and a stunning marble backsplash, while the bathroom also features an updated quartz vanity. The sun-filled living and dining area opens onto an updated private balcony with beautiful exposure, filling the home with natural light throughout the day. The oversized primary bedroom offers a large walk-in closet, providing plenty of storage, while the second bedroom is perfect for guests, a home office, or family. A new electrical panel adds additional peace of mind. An owned locker and a convenient parking space located directly across from the balcony make everyday living even easier. Condo fees include heat, hydro, water, parking, building insurance, and common elements, making ownership simple and predictable with very few additional monthly expenses. Whether you're a first-time buyer, downsizer, or investor, this is an exceptional opportunity to own a beautifully updated home in one of Mississauga's most desirable communities. Don't miss your chance to enjoy comfortable, low-maintenance living in an unbeatable location! (id:47351)
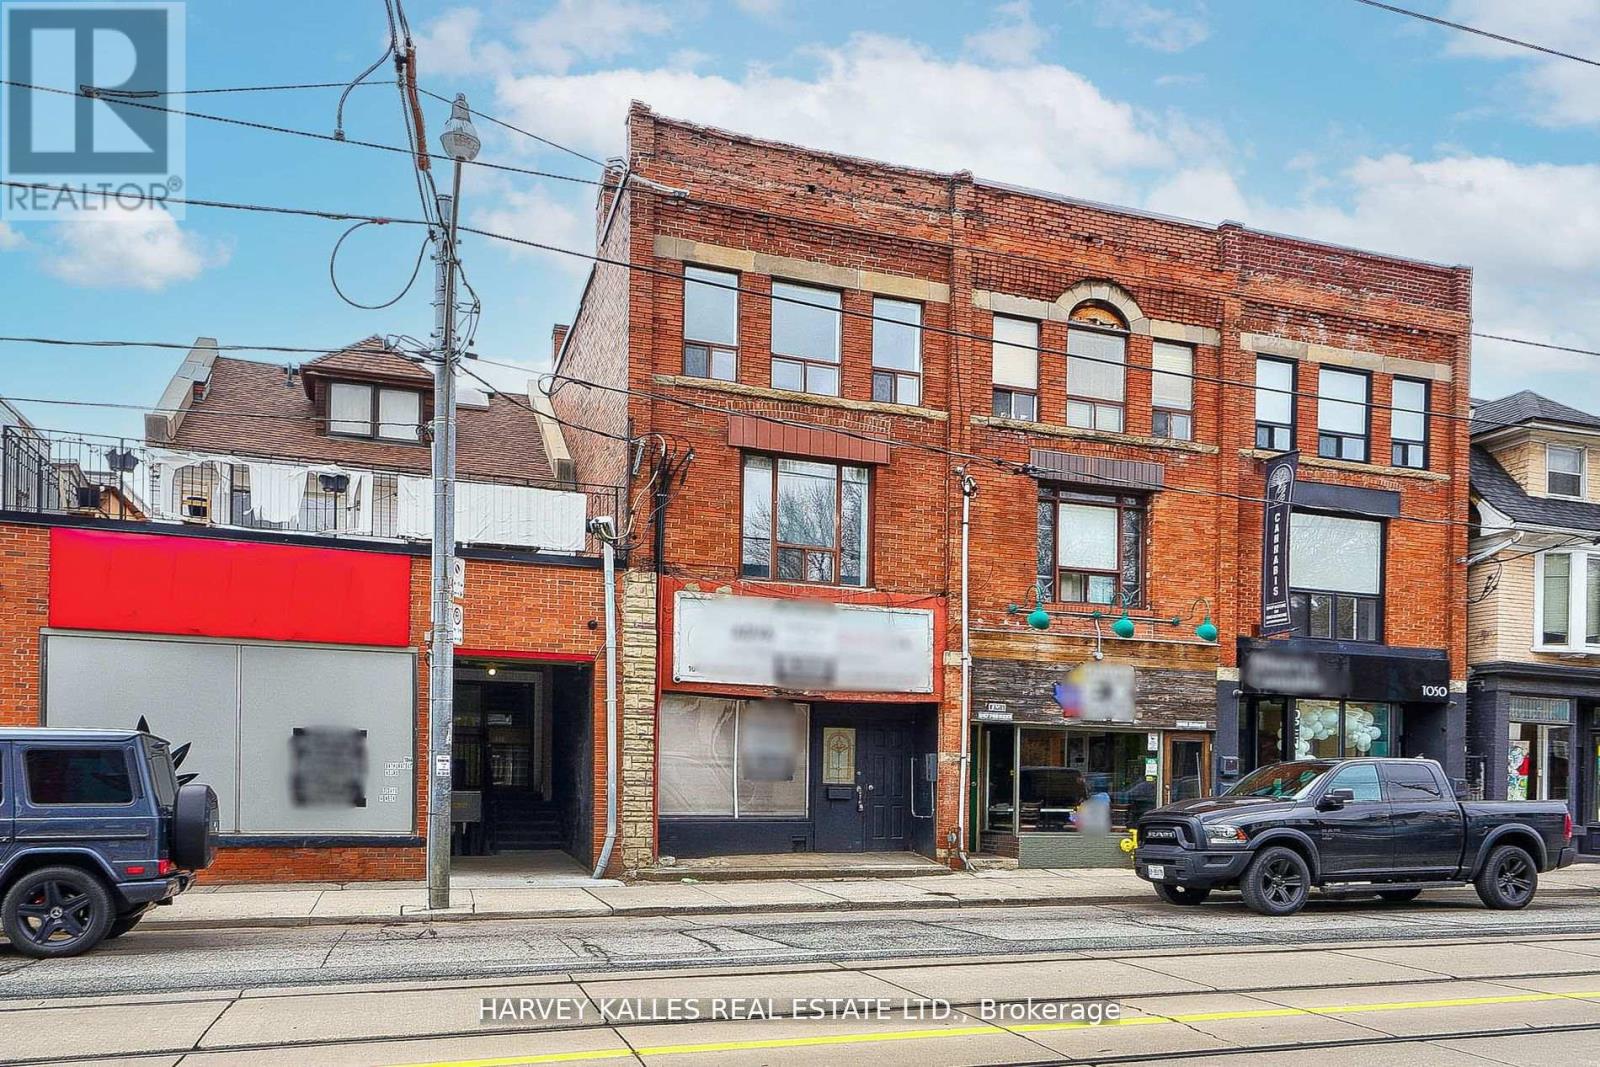
Unit 2 - 1046 Bathurst Street
Toronto, Ontario
Prime Annex living in this brand newly renovated and freshly painted apartment. The awesome area will leave even the most discerning renters saying yes please. Steps to amazing retail, great parks and vibrant nightlife, you will always have lots to do at your front door. Your time at home will be complimented by a well-crafted and well designed appealing livable space. (id:47351)
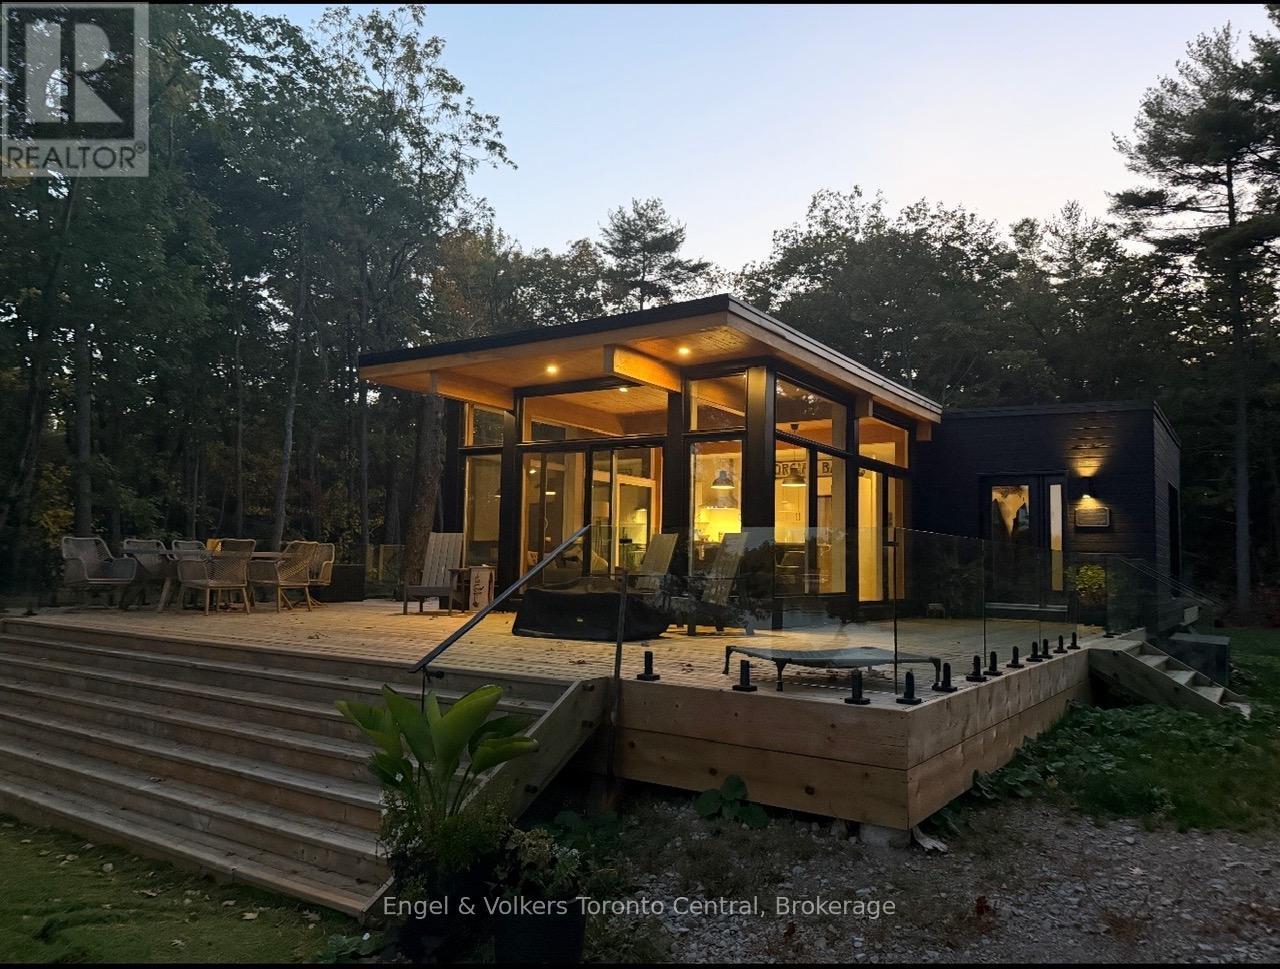
736 2190 Island
Georgian Bay, Ontario
CUSTOM-BUILT LUXURY WATERFRONT COTTAGE IN PRESTIGIOUS COGNASHENE Built in 2021 by Bonneville, this exceptional turnkey cottage offers the ultimate in effortless waterfront living-simply arrive, relax, and enjoy.Set on a stunning 4-acre private lot with 397 feet of pristine deep-water frontage, this property delivers breathtaking million-dollar views and unmatched tranquility. The thoughtfully designed 1,200 sq ft interior features an open-concept great room, kitchen, and dining area, highlighted by expansive windows that seamlessly connect indoor and outdoor living.Offering 3 bedrooms and 2 full bathrooms, the home is perfectly suited for family enjoyment or entertaining guests. Step outside to an impressive 1,200 sq ft wraparound deck complete with custom glass railings by Stairhaus and staircase-ideal for soaking in the panoramic waterfront scenery.The property is fully equipped for a premium cottage lifestyle, including:12' x 50'x48 steel floating dock with deep water access-perfect for boats, water toys, and entertainingTurnkey package with all furnishings and appliances includedBosch induction range, dishwasher, and in-suite laundryModern constant pressure UV water systemSeparate bunkie for guests Zoning allows for two 600 SQ FT Bunkies plus room to expand main cottage square footage (id:47351)
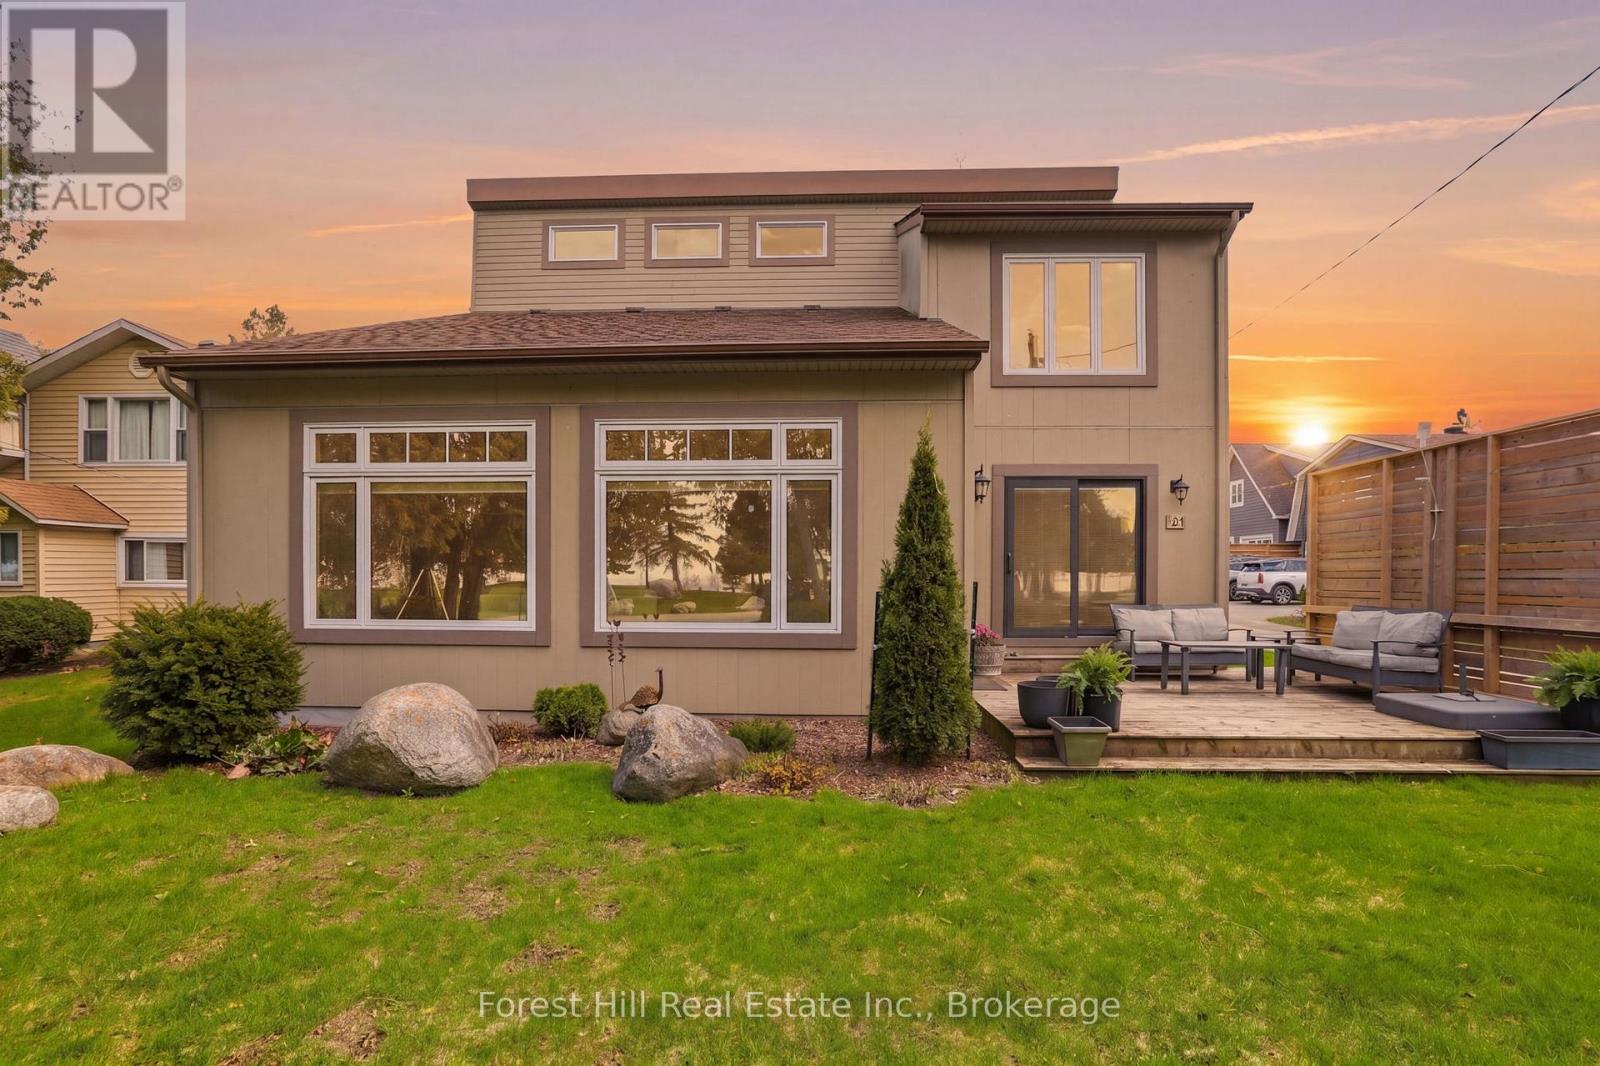
81 St Lawrence Street
Collingwood, Ontario
Enjoy one of the most exceptional sunset views on the west end of the coveted Sunset Point from your front deck and expansive windows in this two-storey home that boasts a detached garage with loft living above and a private yard- are just a few of the amazing features. An exceptional location in one of Collingwood's most coveted waterside neighbourhoods makes this a truly rare offering. Located in Sunset Point, the home offers direct access to Georgian Bay, the Georgian Trail, green space, Enviro Park, and is just steps to downtown Collingwood amenities. Inside, the home is warm, open, and filled with natural light. Soaring vaulted ceilings and expansive windows showcase breathtaking sunset views, while the stunning two-storey local stone fireplace anchors the living space with timeless character and a welcoming place to gather year-round. The updated kitchen blends style and function beautifully, and numerous upgrades completed over the past few years enhance the comfort, efficiency, and enjoyment of everyday living. Every detail reflects the relaxed sophistication this waterfront community is known for. A standout feature of the property is the detached garage with loft living above-an exceptional space for guests, extended family, or a private retreat. Beautifully appointed, it offers the comfort and feel of a luxury boutique hotel experience, with the ease of laneway access and private parking. The perfect blend of waterfront living with the convenience of walking distance to downtown restaurants and shops, the library, and the hospital. Having access to all amenities as well as the shores of Georgian Bay is a rare find. Book your private showing today. (id:47351)
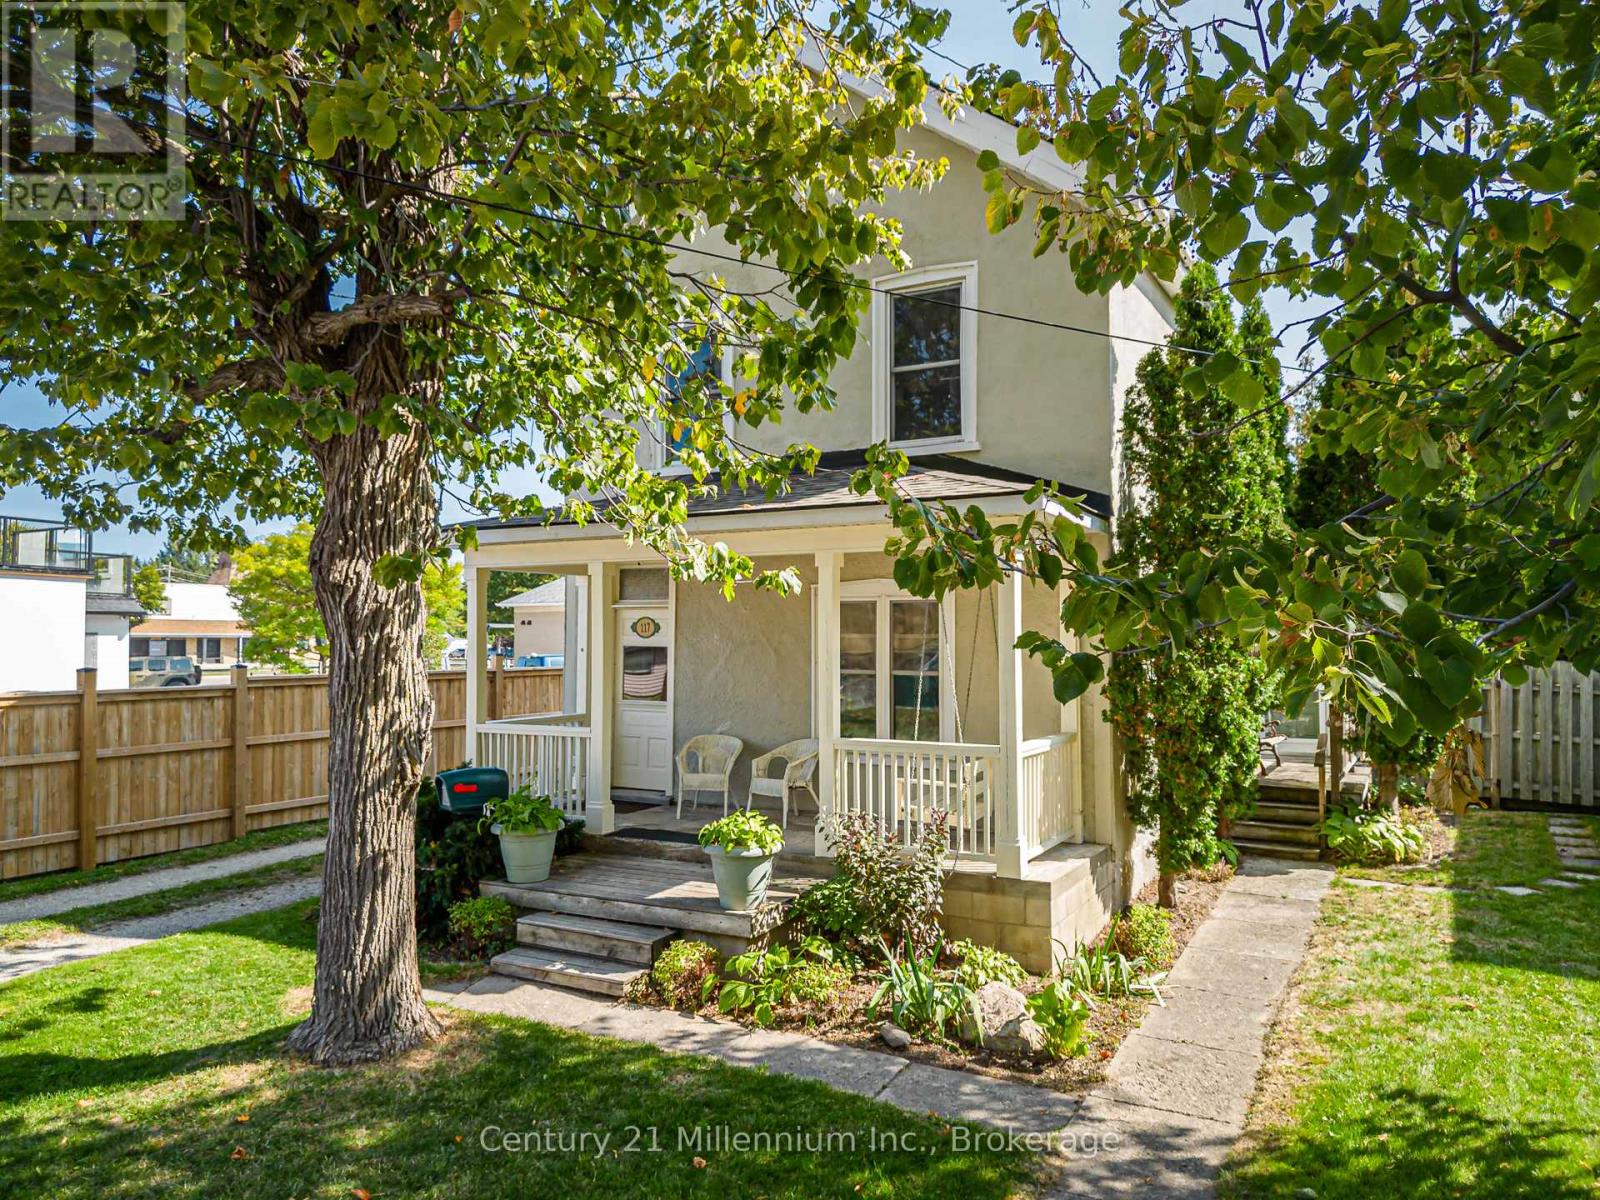
117 Elm Street
Collingwood, Ontario
Incredible opportunity at this charming home on one of Collingwood's sought-after "Tree Streets"! The bright main floor features 3 bedrooms, a family room, bathroom, laundry, and a kitchen. The upper level offers a self-contained, 1-bedroom in-law suite with a separate entrance, full kitchen, and bathroom - ideal for multi-generational living, future income potential or an easy conversion to a single-family home. A spacious detached double car garage with loft provides storage, workshop, studio or future development potential, plus a garden shed and ample parking on this deep, full-town lot. Enjoy the large back deck, mature trees and welcoming front porch with swing. Walk or bike to the Awenda Gathering splash pad, Arboretum, Centennial Pool, skateboard park, dog park and baseball fields. Close to restaurants, downtown, and a short drive to ski hills, golf and beaches. This could be the one! Property is located within the new Mixed Use II Corridor as per Collingwood's Official Plan 2004 with great future development potential. (id:47351)
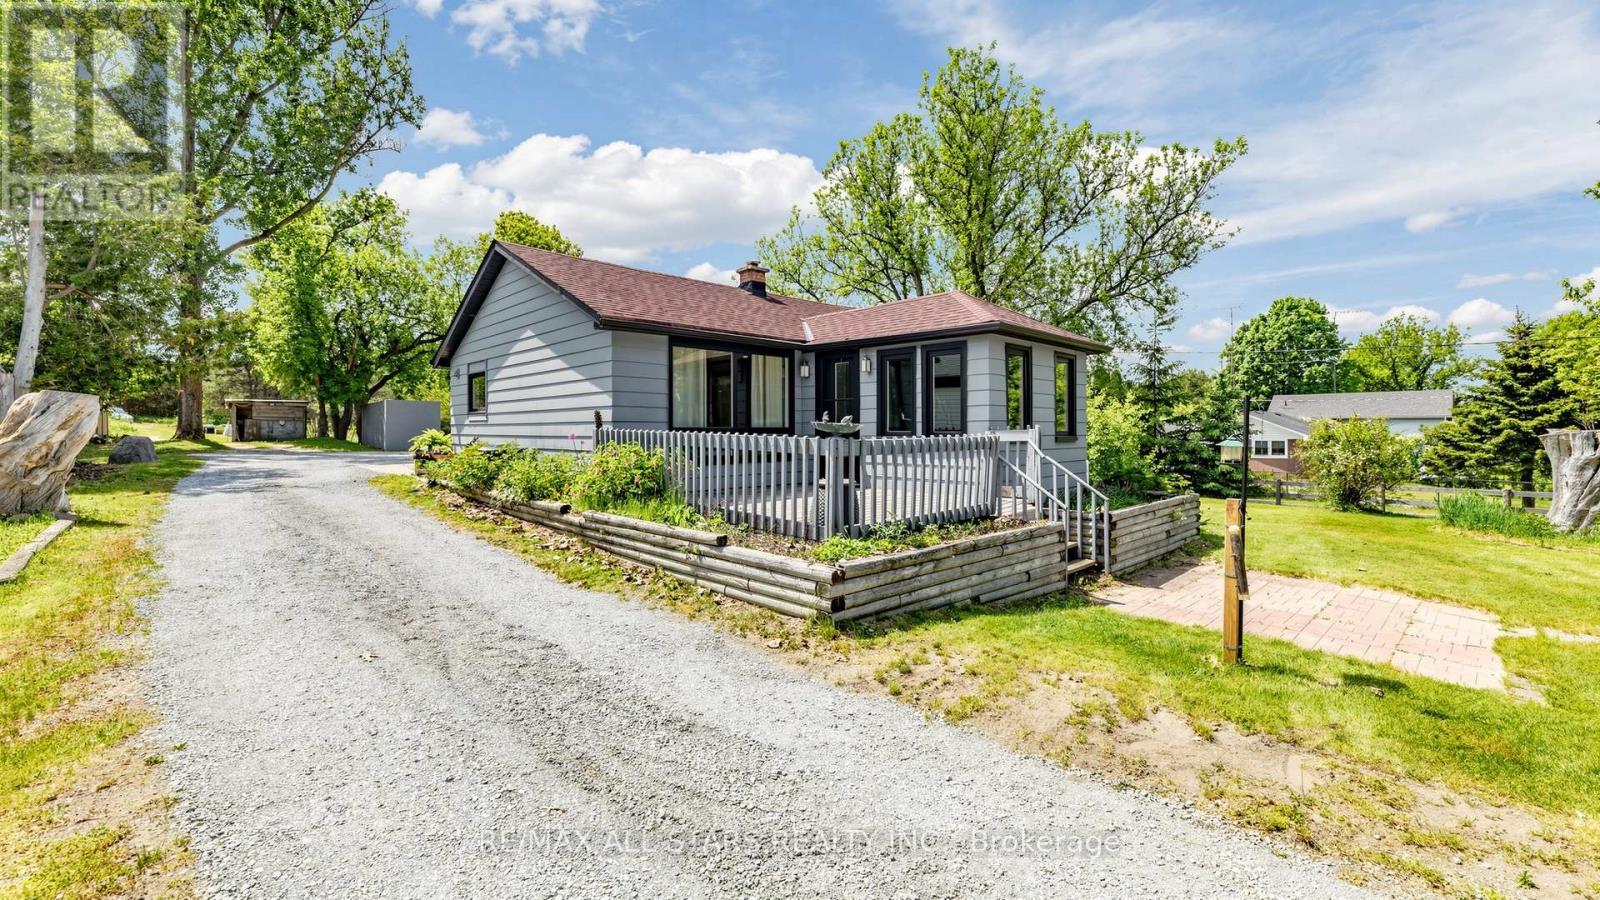
5500 Highway 47
Uxbridge, Ontario
This charming two-bedroom, one-bathroom detached bungalow sits on just under half an acre, offering both serenity and convenience. Nestled on the edge of Uxbridge's downtown core, you enjoy a rural charm while being just steps from shopping, dining, and walking trails. The home features a fully renovated interior, with a completely refreshed bathroom and a modern, bright kitchen equipped with stainless steel appliances. A recent oil-to-propane HVAC conversion enhances efficiency. An unfinished basement with full size washer/dryer offers additional future potential, along with a fully fenced, pet-friendly backyard space. Whether you're a first-time buyer, a retiree, or dreaming of building an addition on this beautiful property, this home is ready for your vision! (id:47351)
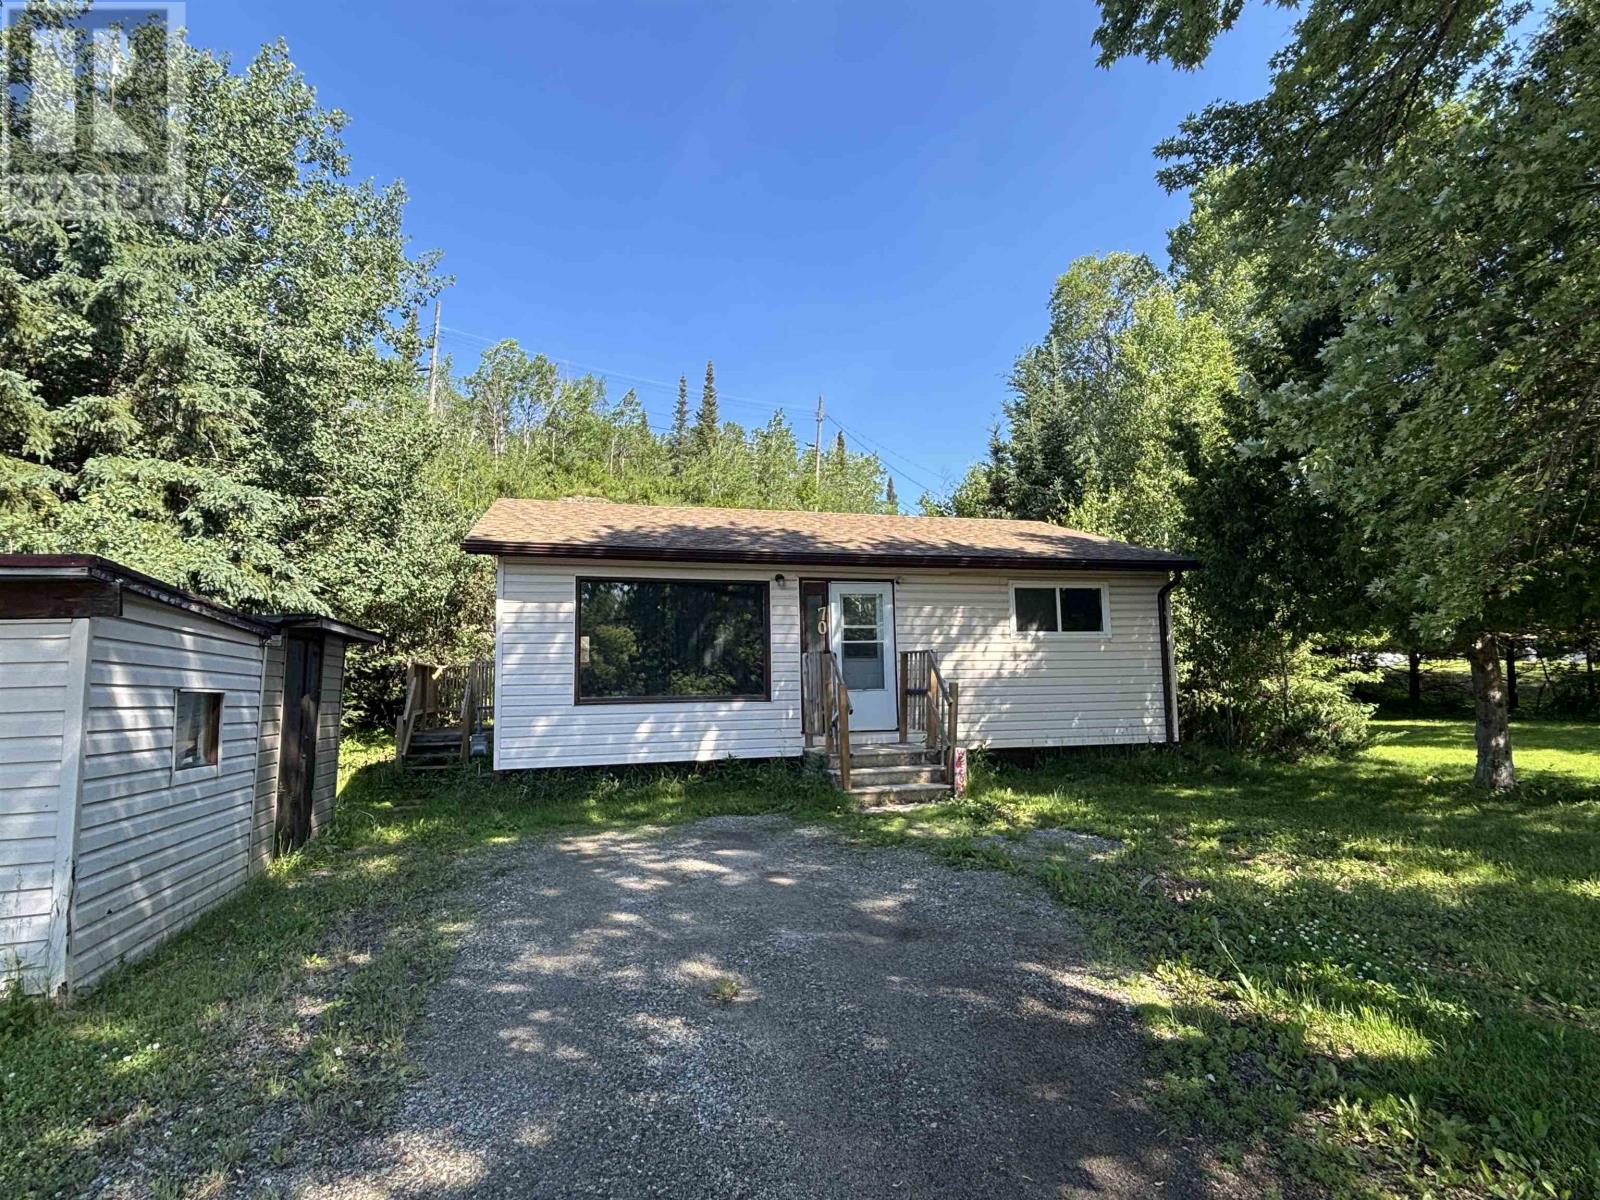
70 Maple Crescent
Atikokan, Ontario
Welcome to 70 Maple Crescent, tucked away in the heart of Atikokan. This cozy 832 sq. ft. 3 bedroom bungalow is situated on a spacious lot and could be that perfect starter home or potential income property you've been searching for. Numerous updates. Call today to book a personal showing! (id:47351)
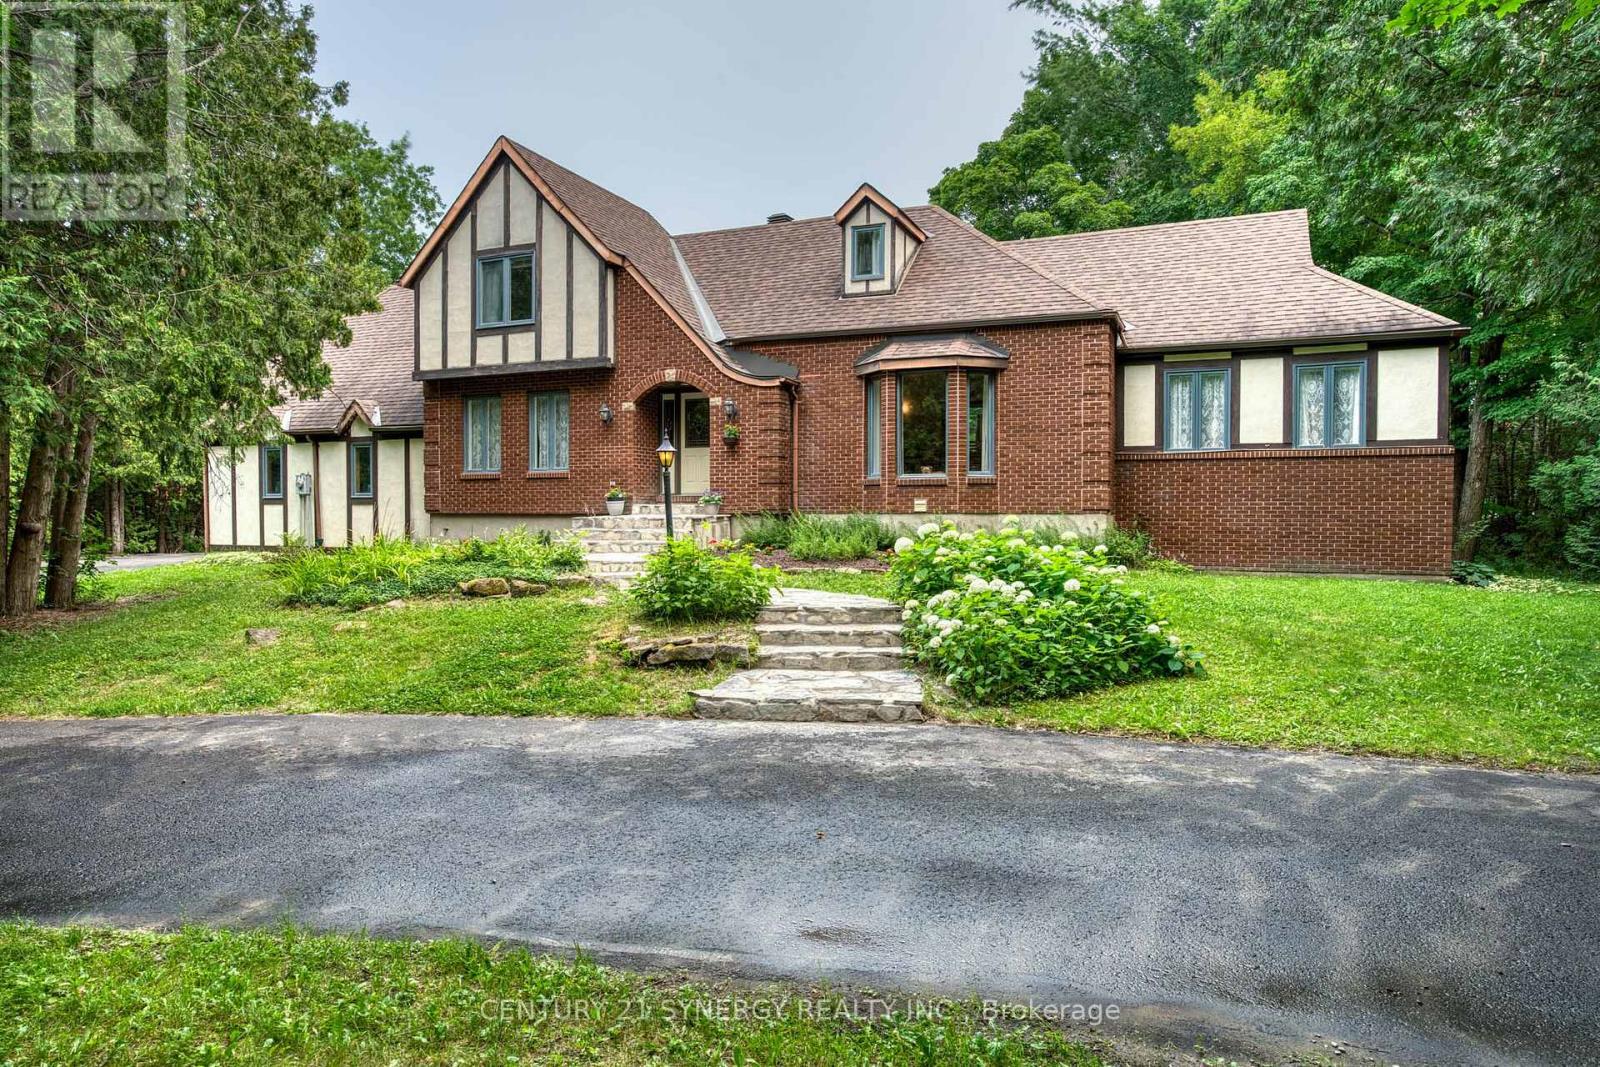
306 Mcgregor Drive
Beckwith, Ontario
A circular driveway winds through a wooded front yard to a clearing and a beautiful tutor style brick and stucco family home located within its own exceptionally private 2 acre woodland. A flagstone walkway leads through garden to the front door and the centrally located vaulted ceiling foyer. On the main floor are the dining room, living room, kitchen and an office/den as well as a main floor primary bedroom. Located to the right of the foyer, the generous dining room features a bay window and a 9 plus foot ceiling. The dining room leads to a spectacular living room featuring a large brick wood burning fireplace/insert framed by floor to cathedral ceiling windows overlooking the rear yard and surrounding woodland. Kitchen with breakfast nook feature an island cook top, built-in oven, newer appliances, refinished cabinetry with new counters and floor. The kitchen provides direct access to the rear deck, the office den and through the main floor laundry room access to the garage. A central hallway connects the kitchen, dining and living rooms and leads to a main floor primary bedroom with an ensuite bath and walk in closet. The generous 5 piece ensuite bath features a soothing soaker tub as well as a separate shower and separate sinks. The second level includes 2 bedrooms, one with a walk in closet and a large 4 piece bathroom. An additional room could also serve as a bedroom. The oversize 2 car garage provides inside home access to both the main floor through the laundry room and lower level via the mudroom. The garage also features a loft suitable for off season storage. The rear yard features a 2 level rear deck is accessible from the living room, kitchen, and laundry room. (The rear deck railings will be installed before close). Primary heat is forced air propane, Rogers internet & TV, well and septic. 24 hr on showings is preferred. Close date is flexible, 24 hr irrevocable on all offers, contact listing agent if there are any questions. (id:47351)
181 Kerala Place
Ottawa, Ontario
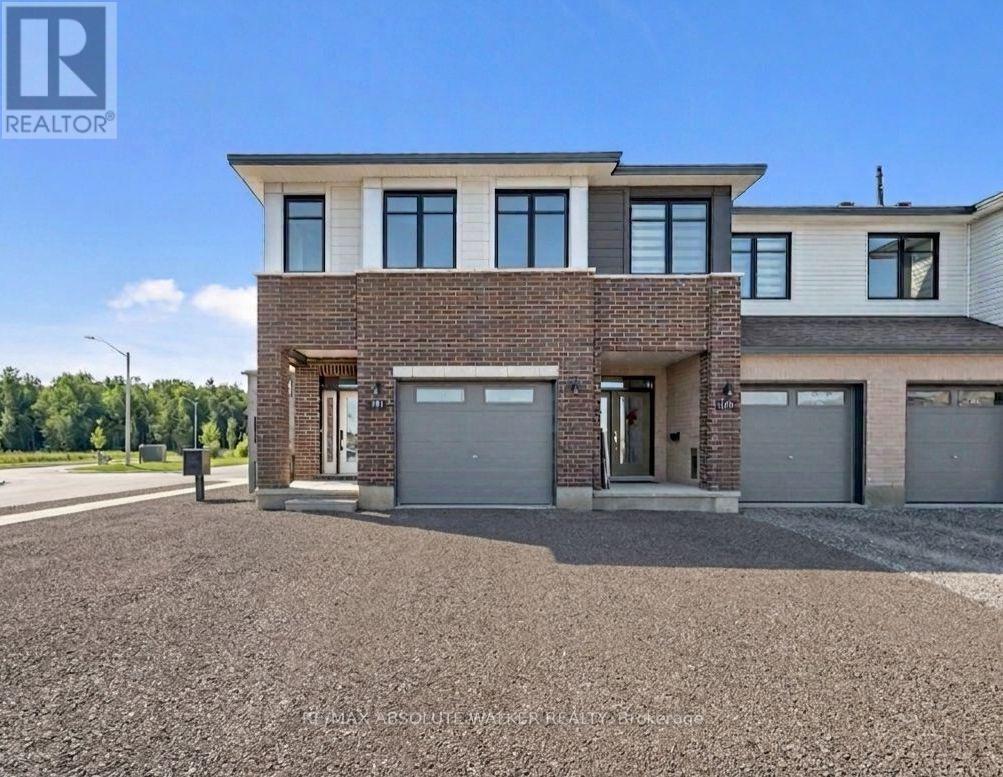
Take advantage of the savings! Offered at a net price of $743,077 after the anticipated GST/HST New Housing Rebate. Brand new, never-lived-in Harmony Model in Findlay Creek. Featuring over 2,200 sq.ft. of exceptional living space, this move-in ready 4 bedroom townhome on a premium lot with a private driveway showcases elevated upgrades that today's buyers love. The bright, contemporary main floor, featuring 9ft flat ceilings, brushed oak hardwood floors, and an inviting open-concept layout truly feels like the heart of the home. The stylish kitchen stands out with upgraded shaker cabinetry, matte-black hardware, and Hanstone quartz countertops, a perfect blend of function and flair. Upstairs, unwind in the spacious primary bedroom, complete with a 4-piece ensuite and walk-in closet. Three additional bedrooms, a full bathroom, and second-floor laundry deliver comfort and convenience for growing families and guests. A finished lower-level family room offers a flex space that adapts to your lifestyle. This Energy Star certified home comes equipped with central air and is perfectly situated in the growing community of Findlay Creek. Minutes from parks, schools, shopping, transit, the future LRT, the airport, and an easy commute to downtown. Some photos are virtually edited/staged. (id:47351)
9480 Longwoods Road Unit# 29
Chatham, Ontario
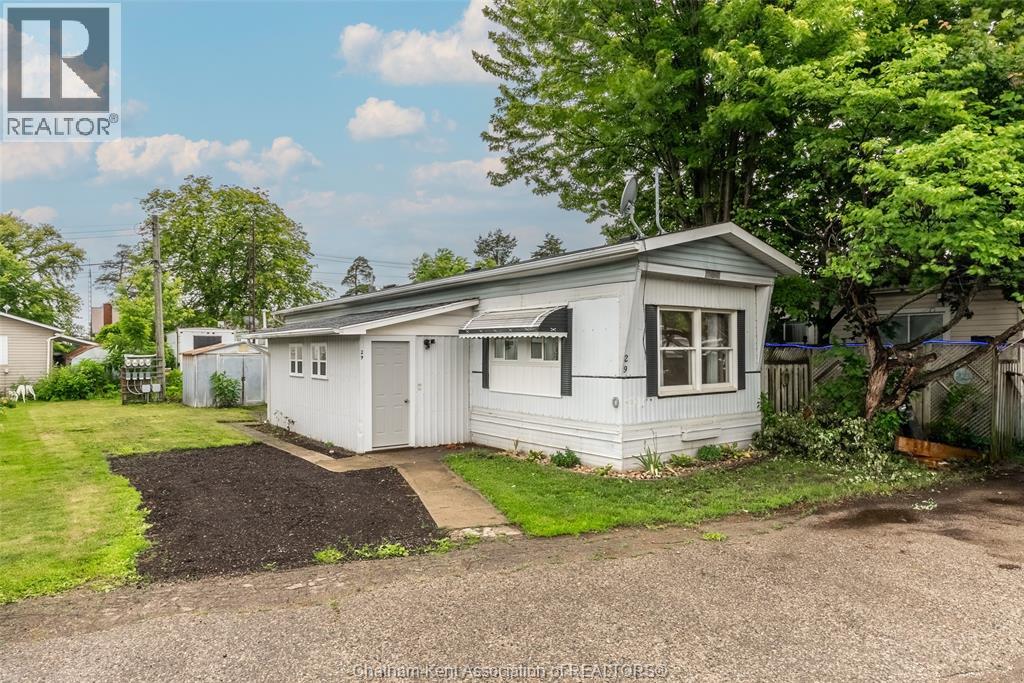
Affordable homeownership starts here! Welcome to Riverside Estates, where this updated 2-bedroom mobile home offers a fantastic opportunity for first-time buyers, down-sizers, or anyone looking for a comfortable, low maintenance lifestyle at a price that's hard to beat. Inside, you'll find a number of recent cosmetic updates, including fresh paint, new flooring, an updated kitchen, and a renovated 3-piece bathroom, creating a clean, move-in ready space you can enjoy from day one. Why rent when you can own? This home offers an affordable alternative with the benefits of homeownership, all while keeping maintenance simple and manageable. Conveniently located with quick access to Highway 401 and just minutes from shopping, restaurants, and everyday amenities, it's an ideal location for commuters and those looking for easy living. If you've been searching for an affordable place to call home, this Riverside Estates property is worth a look. Book your showing today to #lovewhereyoulive (id:47351)
1045 Karenana Road
London South, Ontario
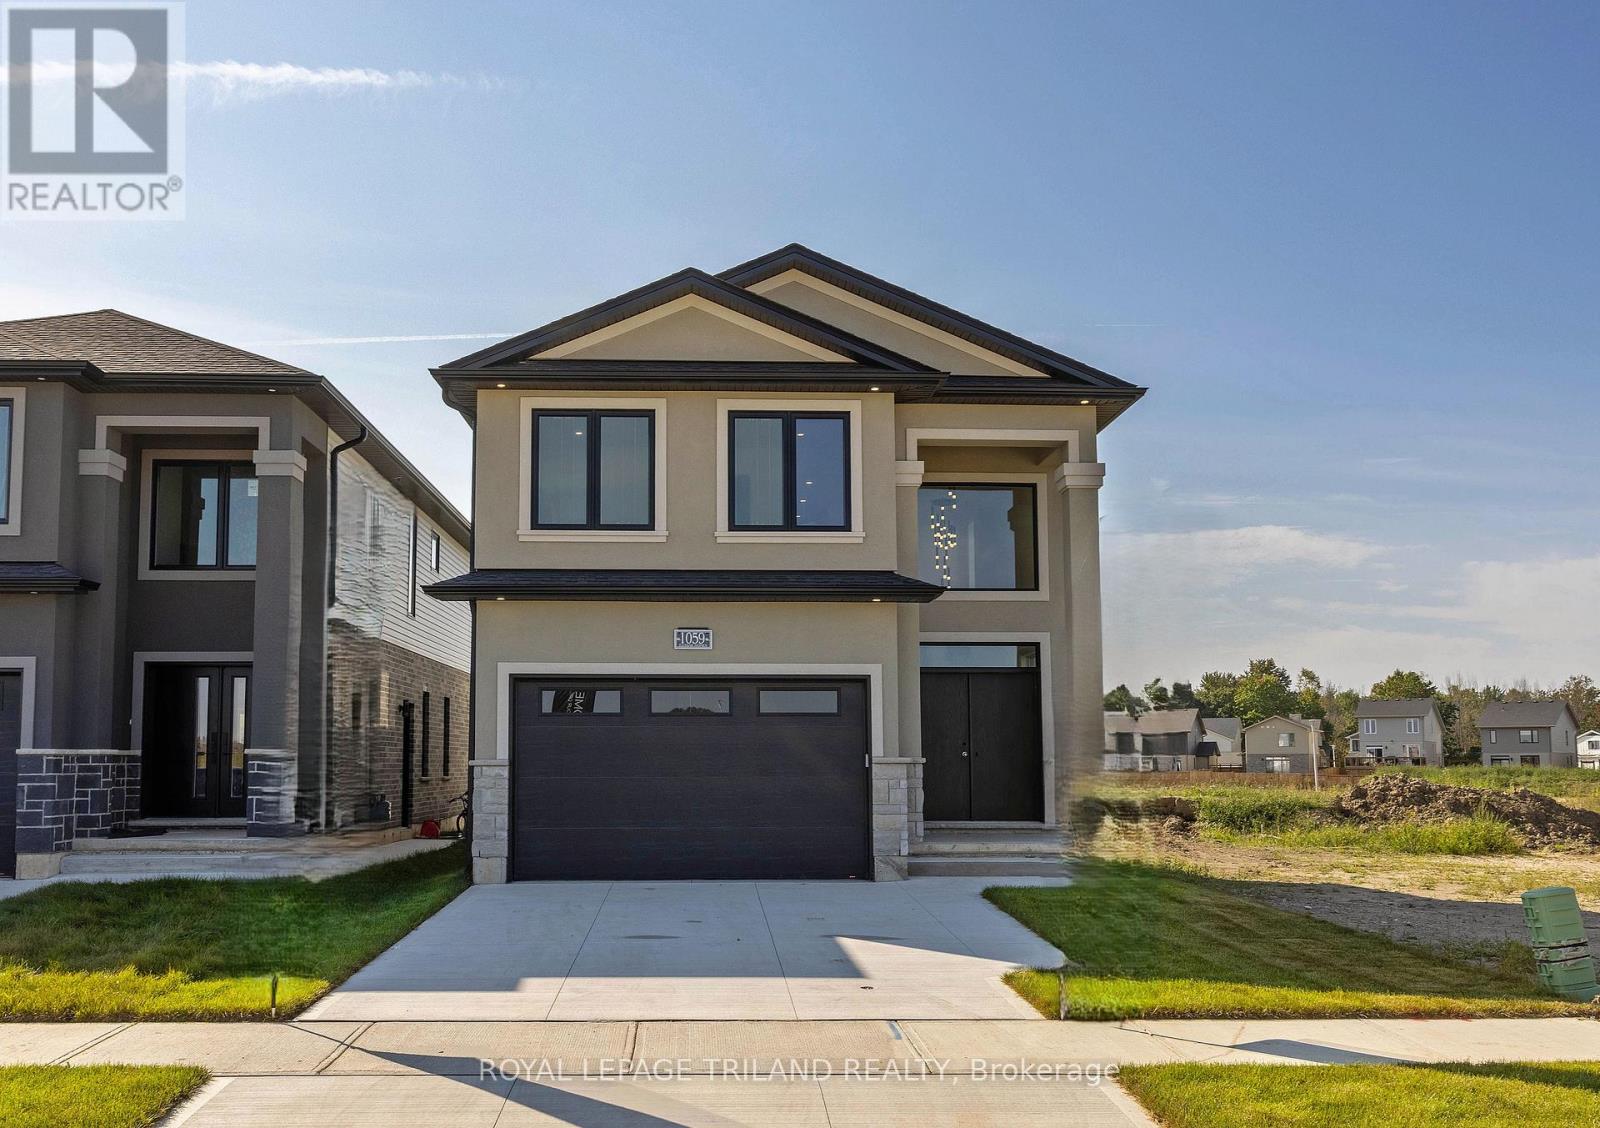
To be constructed in the highly sought-after Victoria on the River community in South London, just minutes from Highway 401, this exceptional two-storey home offers thoughtfully designed floor plans and elevations, with possession anticipated in approximately 6 to 12 months. Nestled among the scenic beauty of the Thames River corridor and the established charm of nearby Summerside, this vibrant community provides the perfect balance of natural surroundings and urban convenience. In this 2400 sf model home (plus basement) located at Summerside subdivision, the well-appointed main level features a stunning open-concept kitchen showcasing granite or quartz countertops, premium cabinetry, and elegant finishes, seamlessly flowing into the dining area and spacious family room highlighted by a modern electric fireplace. A convenient powder room, mudroom, and generously sized 1.5-car garage complete the main floor. The upper level offers four spacious bedrooms, including a luxurious primary retreat with a 5-piece ensuite, a secondary bedroom with its own private 4-piece ensuite, and a well-designed 3-piece bathroom serving the remaining bedrooms. Standard upgrades include oak stairs and railings, hardwood and tile flooring throughout the main level, hardwood flooring in the second-floor hallway, and a fully interlocked driveway. The basement configurations with separate entrance, includes a bedroom suite with a kitchen, laundry facilities, and an additional 4-piece bathroom, providing excellent flexibility for multigenerational living or growing families. Minutes from Highway 401, it is conveniently located in Summerside subdivision, London South near top-rated schools, parks, walking trails, shopping centres, sports facilities, libraries, places of worship, and numerous everyday amenities. Assignment clause available. (id:47351)
607 - 129 South Street
Gananoque, Ontario
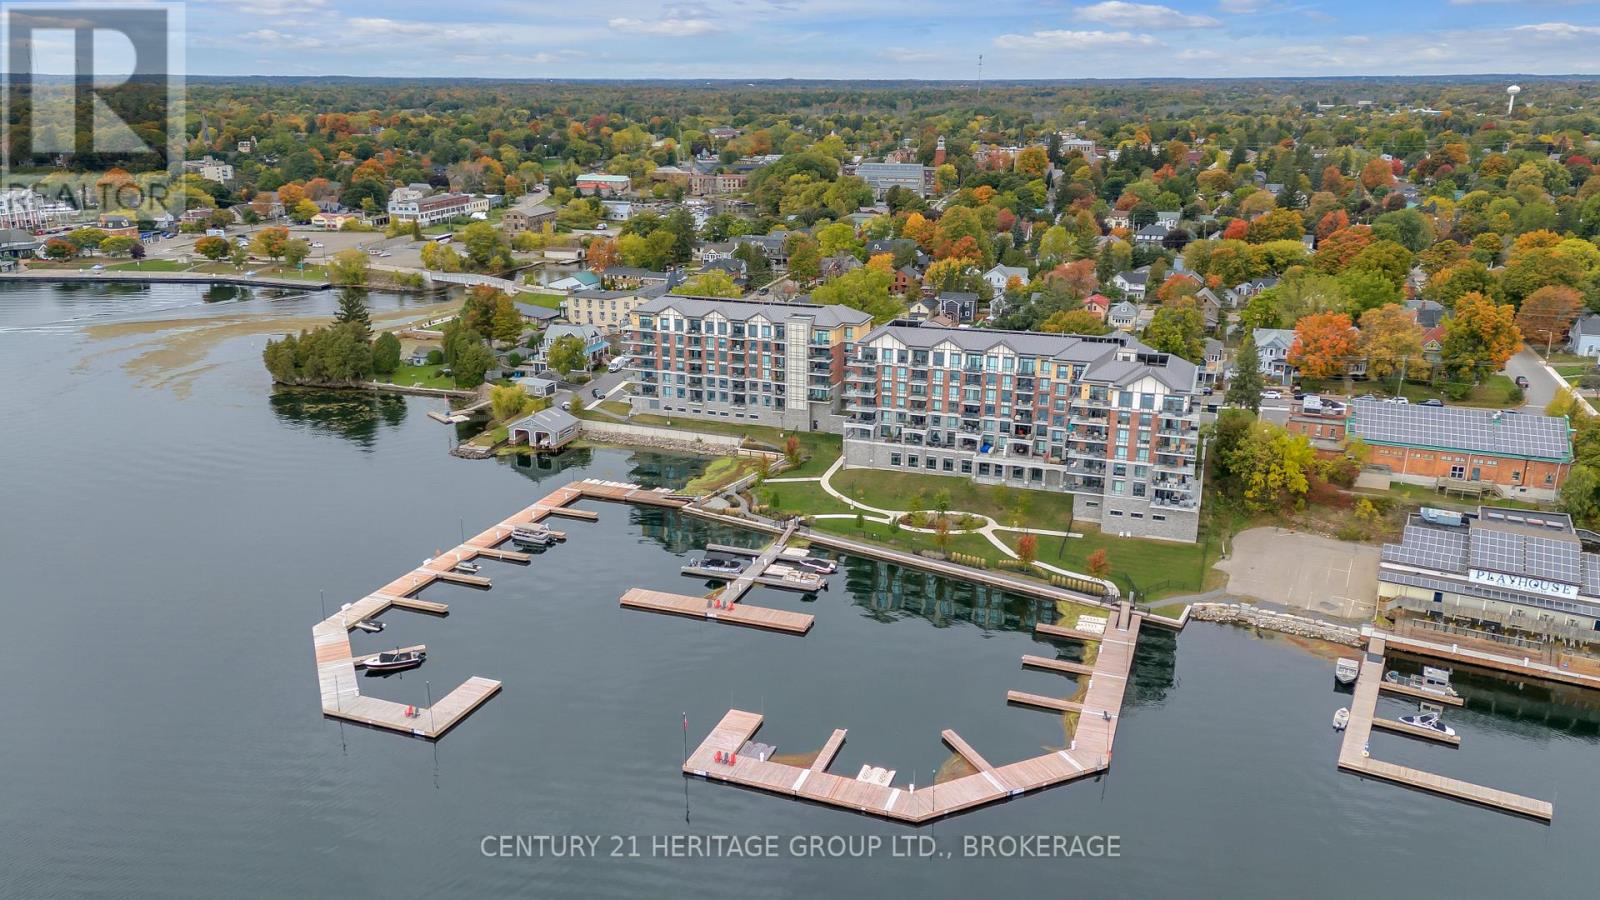
Welcome to luxury waterfront living at the prestigious Stone & South Condos in Gananoque, set along the scenic St. Lawrence River in the heart of the Thousand Islands. This stunning penthouse suite offers breathtaking panoramic views, allowing you to experience the beauty of the islands from the comfort of your own home. Step inside to an elegant and spacious interior featuring soaring 10' ceilings and rich hardwood flooring throughout. The open-concept design is enhanced by modern finishes and thoughtful upgrades, creating a refined yet comfortable living space. The gourmet kitchen is beautifully appointed with high-end appliances, including a gas range, electric oven, dishwasher, drawer microwave, and wine/beverage cooler. A natural gas hookup on the balcony provides the perfect setting for outdoor cooking while taking in the spectacular waterfront views. Designed for both comfort and lifestyle, residents enjoy access to premium amenities including a well-equipped fitness centre, a stylish party room, and beautifully landscaped grounds. Boating enthusiasts will appreciate the private marina slip, offering direct access to the St. Lawrence River. The unit also includes one underground parking space and a storage locker. Located just steps from downtown Gananoque, you are within walking distance to local shops, restaurants, cafes, and the Thousand Islands Playhouse, making this an ideal blend of luxury, convenience, and waterfront living. (id:47351)