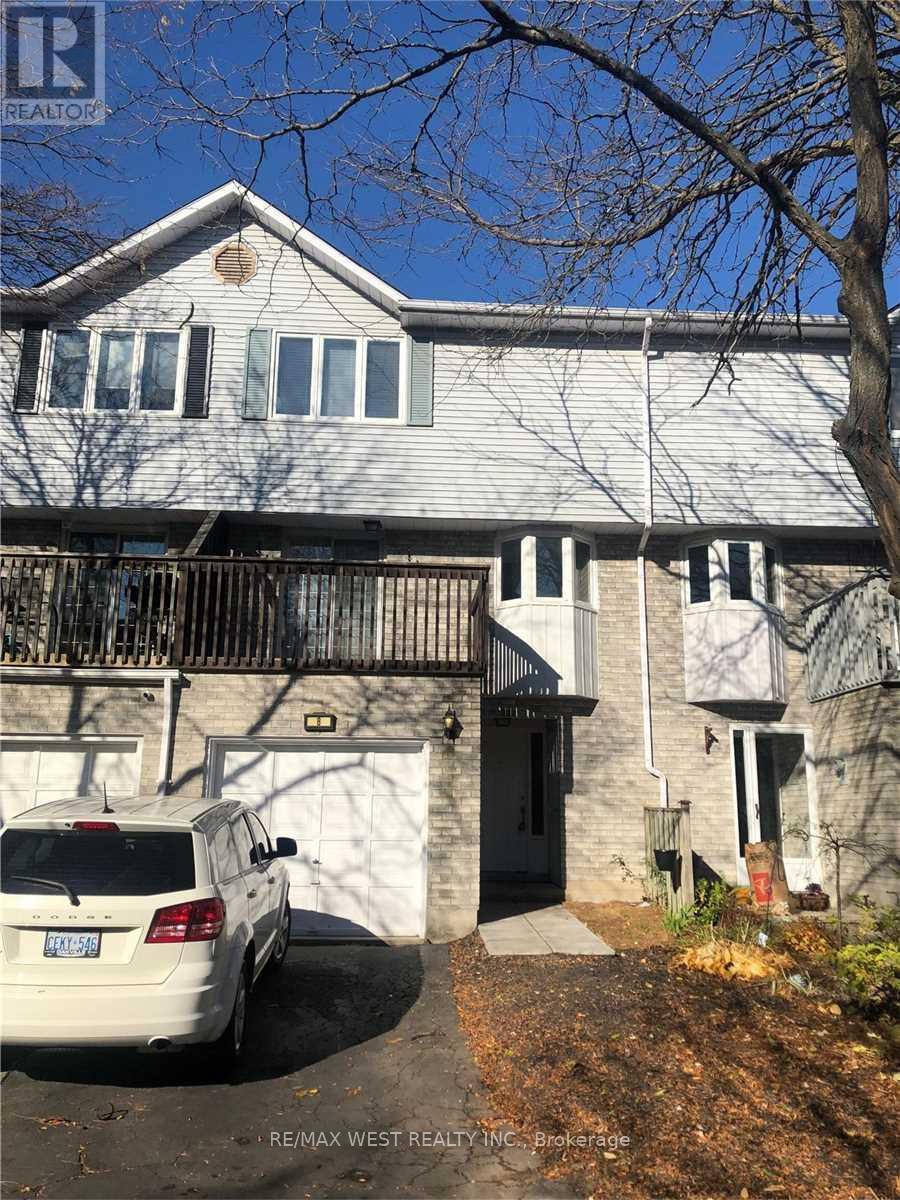
8 - 2295 Marine Drive
Oakville, Ontario
Large Three Bedroom Newly Renovated Unit Located In Bronte West, Steps To Lake, Boardwalk & All Amenities. Features New Kitchen With Quartz Counter Top, New Laminate Floors Through Out, Open Concept Kitchen & Dr. Two Way Wood Fireplace Between Dr/Lr. Walk-Out From Lr To Balcony. Mbr With 3Pc Ensuite, W/I Closet, Main Floor Family Rm W/ Fireplace. Walk-Out To Yard. (id:47351)
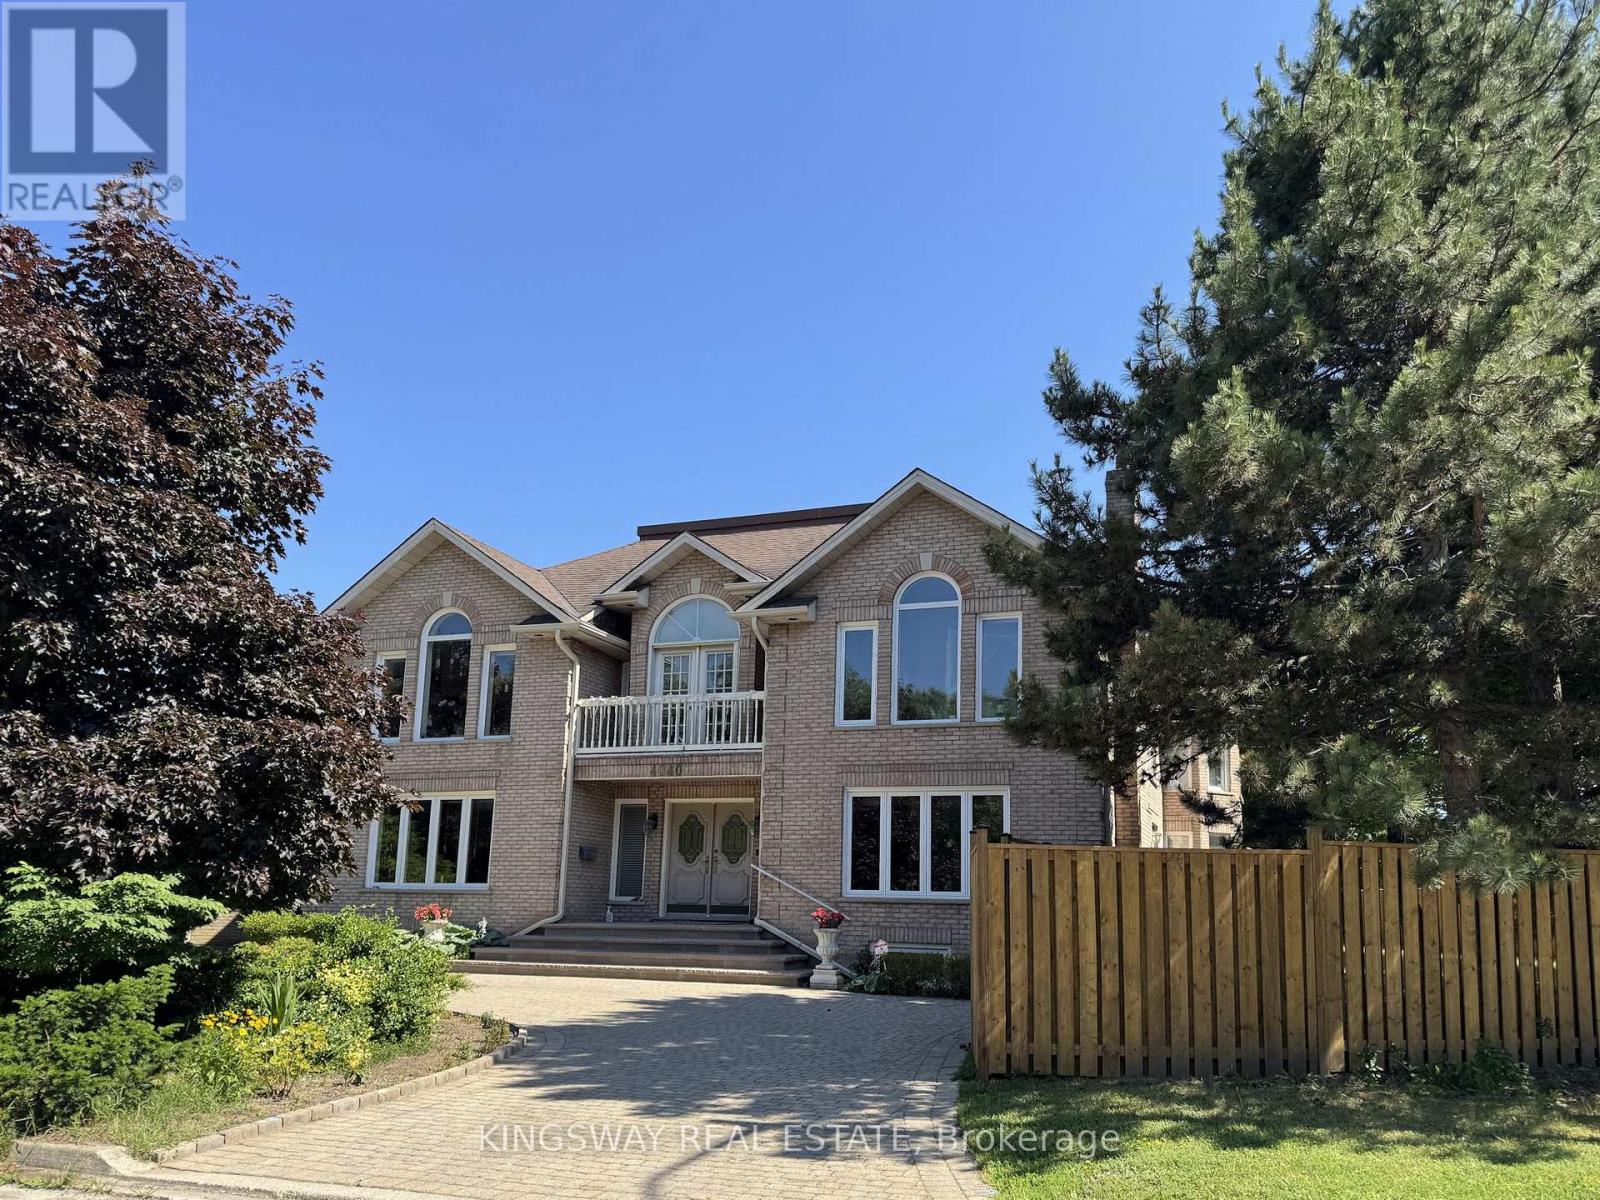
4040 Lookout Court
Mississauga, Ontario
Step into luxury with this stunning custom-built home, perfectly situated on a prestigious cul-de-sac in the highly sought-after "Rockwood Village". Showcasing a truly unique and elegant layout, this exceptional 4-bedroom and 4 bathroom residence offers a grand, two-story vaulted foyer and a breathtaking O'Hara staircase that creates an unforgettable first impression.Designed for both comfort and entertaining, the home features spacious principal rooms, a sunken living room, and a banquet-sized dining area. High-end finishes include marble, hardwood, and ceramic flooring throughout, adding timeless sophistication to every space. Beautiful Brand New Kitchen with new floor tiles,S/S Appliances,centre island,new pot lights,freshly paintet.Just beautiful. Convenience of a main floor bathroom and laundry enhances everyday functionality. The fully finished lower level offers incredible versatility with a complete nanny or in-law suite, including a kitchen, bedroom, bathroom, recreation room, and a second laundry area.Perfectly located close to top-rated schools, public transit, shopping, and major highways, this home truly offers the best of luxury living and convenience. (id:47351)
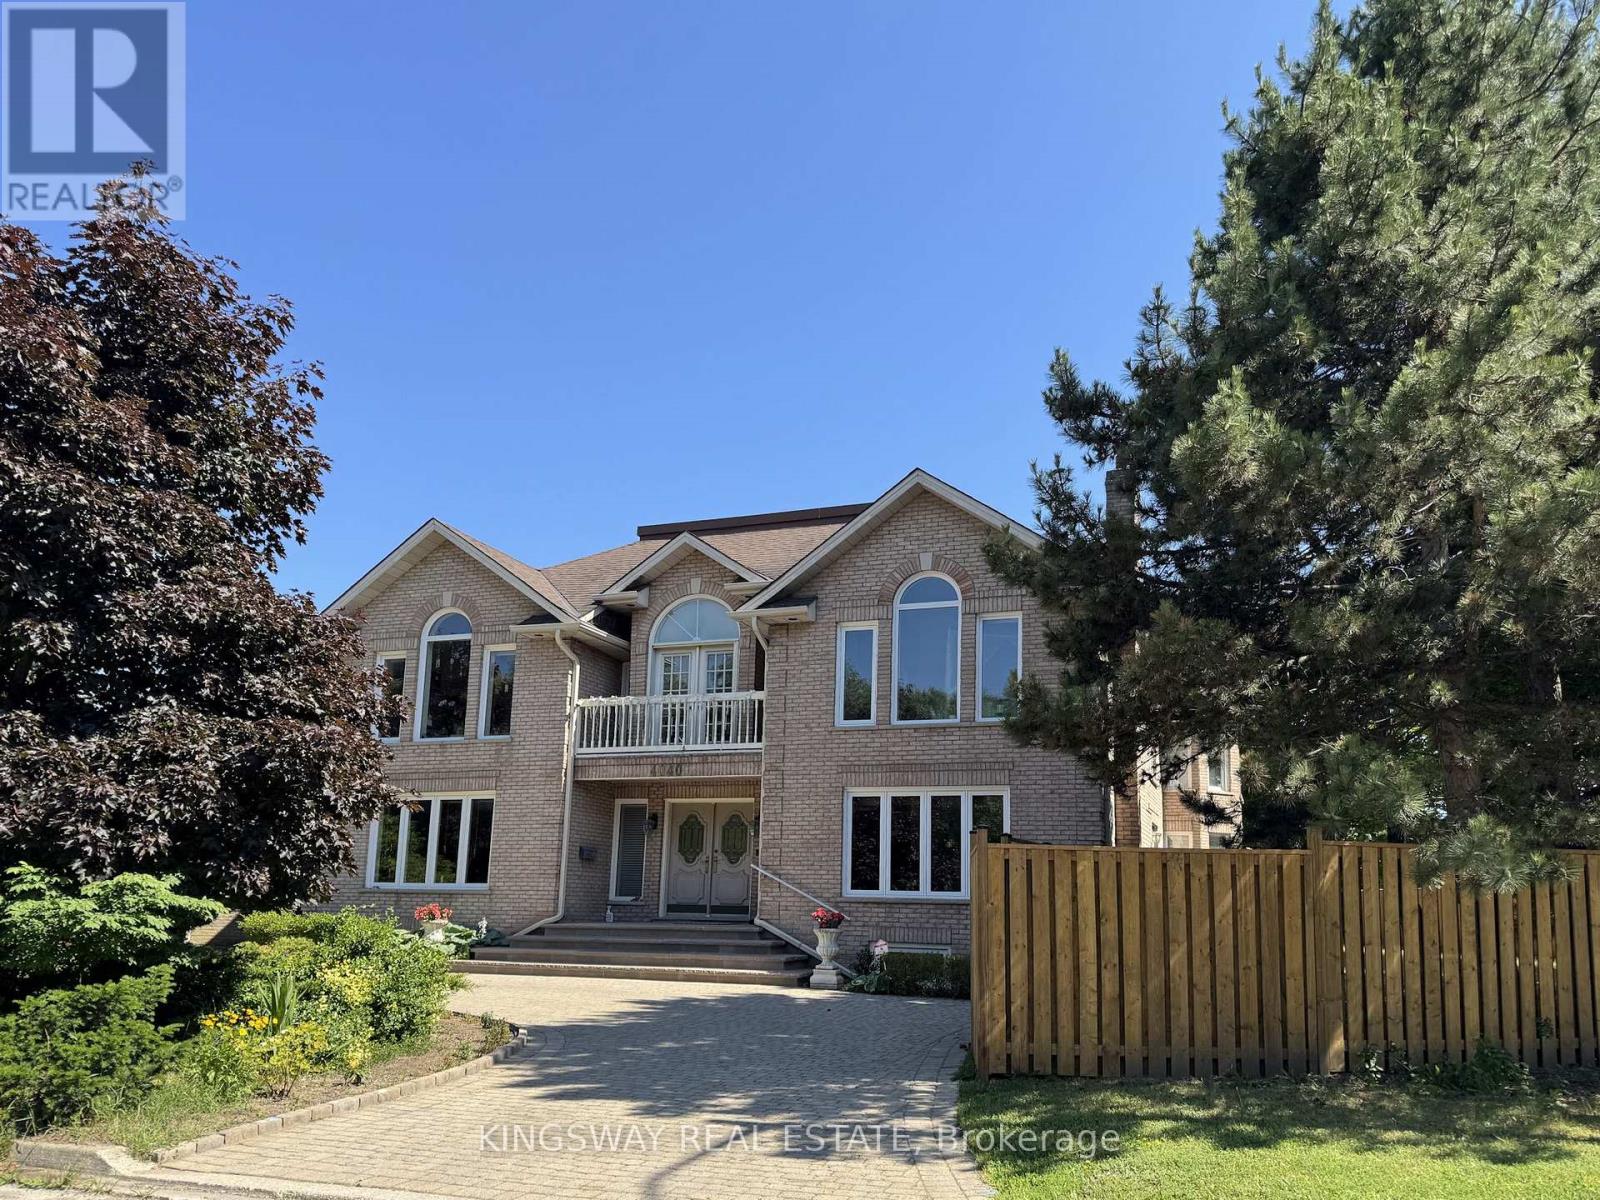
4040 Lookout Court
Mississauga, Ontario
Step into luxury with this stunning custom-built home, perfectly situated on a prestigious cul-de-sac in the highly sought-after Rockwood Village. Showcasing a truly unique and elegant layout, this exceptional 4-bedroom residence offers a grand, two-storey vaulted foyer and a breathtaking O'Hara staircase that creates an unforgettable first impression.Designed for both comfort and entertaining, the home features spacious principal rooms, a sunken living room, and a banquet-sized dining area. Beautiful Brand New Kitchen with new floor tiles,S/S Appliances,centre island,new pot lights,freshly paintet.Just beautiful...High-end finishes include marble, hardwood, and ceramic flooring throughout, adding timeless sophistication to every space. Convenience of a main floor bathroom and laundry enhances everyday functionality. The fully finished lower level offers incredible versatility with a complete nanny or in-law suite, including a kitchen, bedroom, bathroom, recreation room, and a second laundry area.Perfectly located close to top-rated schools, public transit, shopping, and major highways, this home truly offers the best of luxury living and convenience.A rare opportunity not to be missed-this exquisite home is sure to impress even the most discerning buyers. (id:47351)
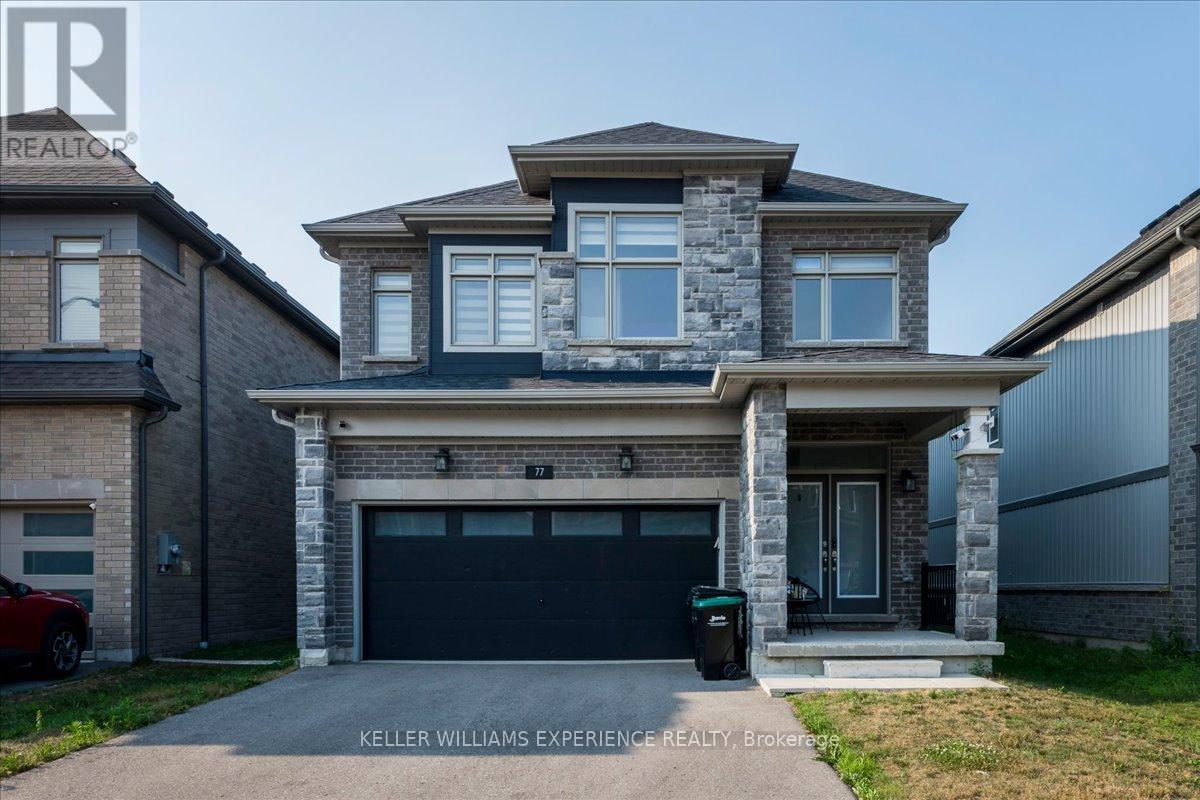
77 Alaskan Heights
Barrie, Ontario
Welcome to this beautifully built home, where modern design, quality craftsmanship, and everyday functionality come together in one exceptional package. Showcasing an impressive stone and siding exterior, this beautifully finished home offers over 2,640 square feet of thoughtfully designed living space. Step inside to a bright and inviting interior featuring soaring ceilings, oversized tile flooring, hardwood-style floors, and a timeless neutral colour palette that creates a warm and sophisticated atmosphere. At the heart of the home is the open-concept kitchen, complete with quartz countertops, stainless steel appliances, and an ideal layout for both entertaining and everyday family living. A dedicated main-floor dining room offers the perfect space for hosting family meals and special occasions, while also providing the flexibility to serve as a home office or study. A convenient powder room adds everyday practicality. Upstairs, the spacious primary suite serves as a private retreat with a walk-in closet and a luxurious ensuite bathroom. Three additional generously sized bedrooms with high ceilings offer plenty of room for family or guests, complemented by a well-appointed full bathroom designed for comfort and convenience. Outside, enjoy the big deck, perfect for children, pets, or summer entertaining, along with the convenience of a double-car garage. Situated in one of the area's most desirable family-friendly communities, commuters will appreciate quick access to Highway 400, Highway 27, Essa Road, public transit, shopping, restaurants, recreation facilities, and all the everyday amenities needed for an active and connected lifestyle. (id:47351)
129 Gore Drive
Barrie, Ontario
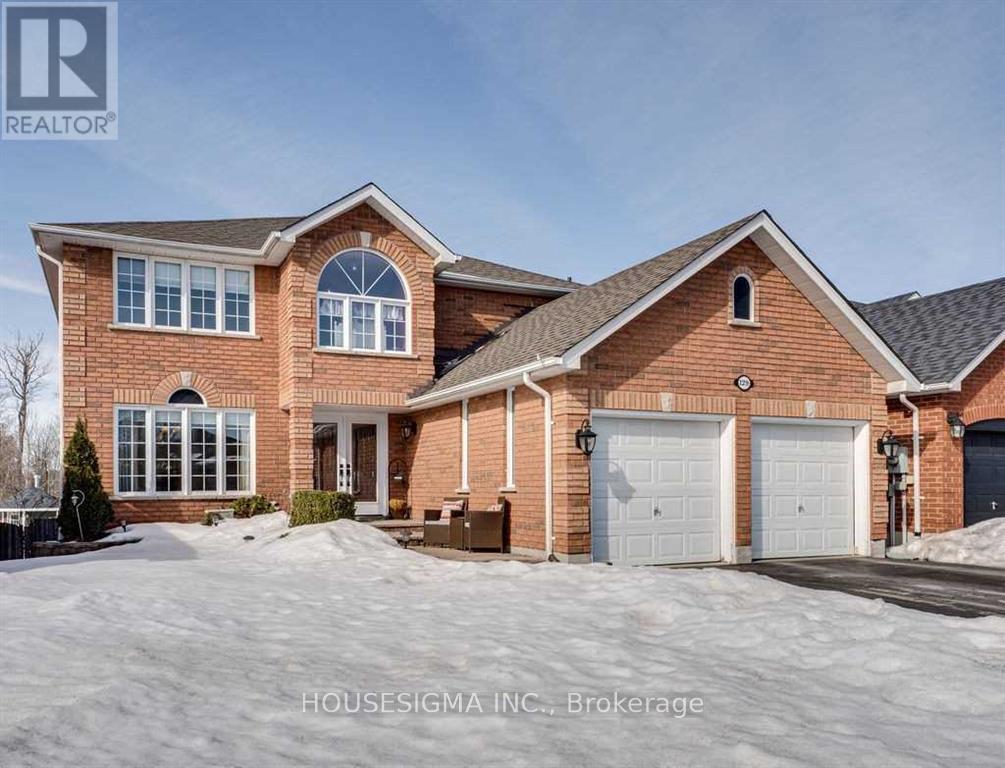
Just main and second floor. Welcome to your dream home, nestled in one of Barrie's most sought-after communities. This spacious 4 bedroom and 3-bathroom residence sits on a generously-sized lot that backs onto a peaceful pond, offering breathtaking views and an abundance of wildlife right at your doorstep.Conveniently located near top-rated schools, this home offers an ideal family-friendly layout. The main floor boasts a bright and airy living and dining area, perfect for both relaxation and entertaining. The updated eat-in kitchen plus generous size pantry features modern finishes and a walkout to a large deck, where you can enjoy your morning coffee while soaking in the tranquil surroundings, or unwind with friends and family as the sun sets over the pond.Outside, the immaculately maintained lot provides plenty of space for outdoor activities, with the added bonus of bunkie in the backyard and the the scenic views that make this location so special. Inside, you'll appreciate the thoughtful design and attention to detail, This is a rare opportunity to live in one of Barrie's most desirable neighbourhoods. (id:47351)
F - 1230 Grandview Lodge Road
Severn, Ontario
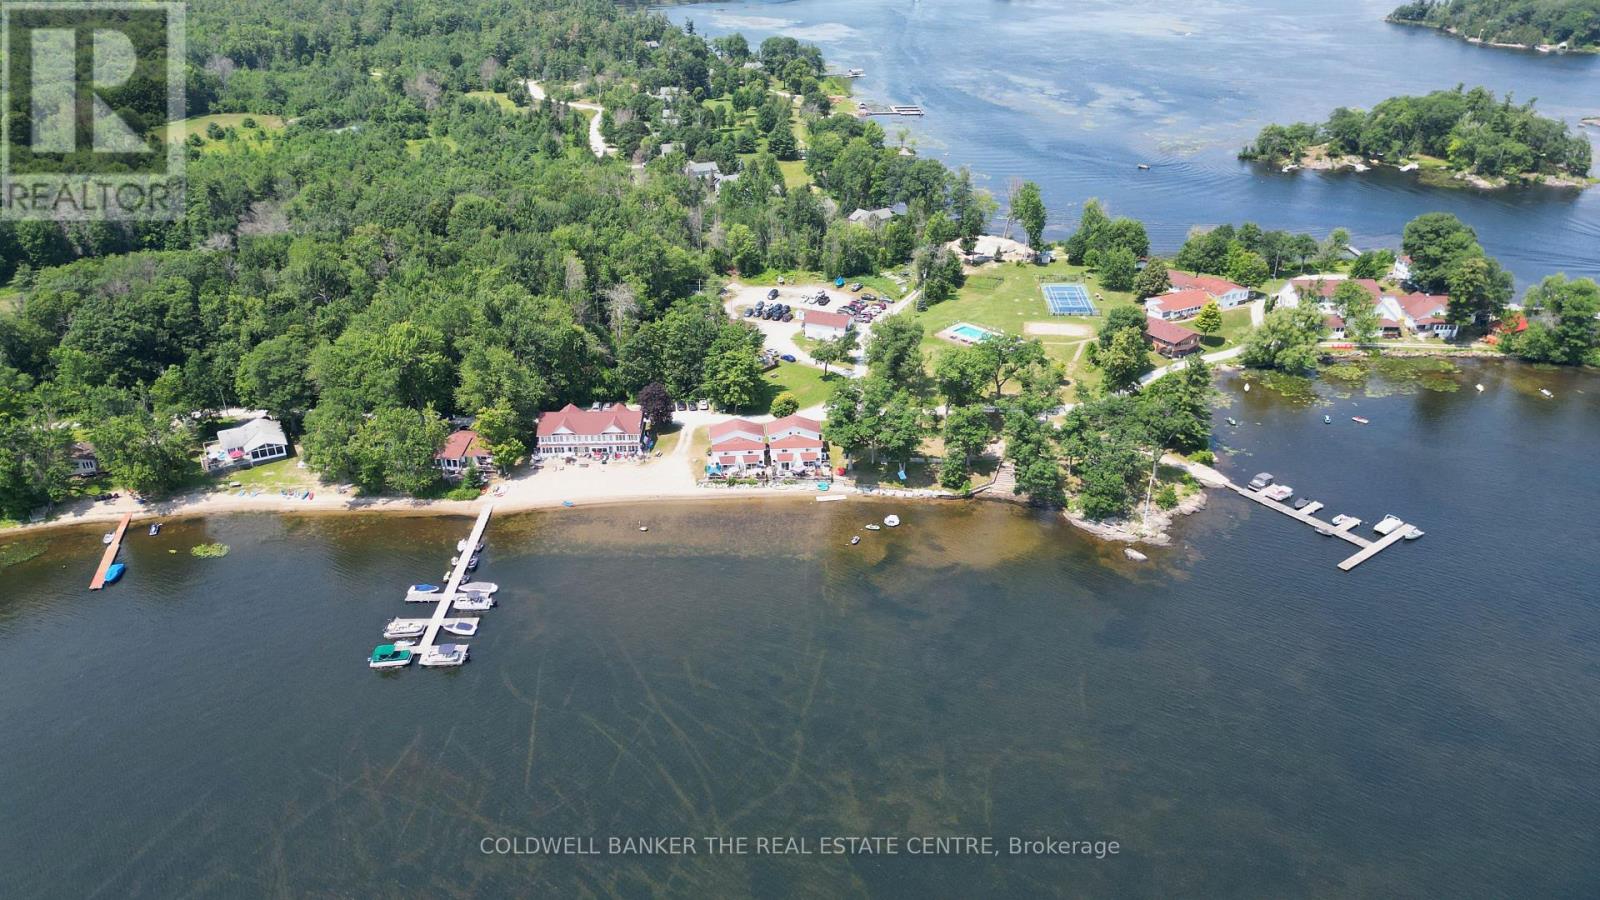
Experience captivating waterfront living at this beautifully renovated 2-bedroom, 2-bathroom cottage that sleeps 8 on Sparrow Lake and the historic Trent-Severn Waterway. Located within the 34+ acre 3-season private resort of Grandview Lodge (open May to the end of October), this turn-key, fully furnished unit features in-suite laundry, a private walkout deck situated right at the shoreline.Grandview offers an incredible low-maintenance lifestyle with an extensive list of shared amenities. Enjoy community beaches, a boat launch, docks great for swimming and fishing, a heated pool, tennis and pickleball courts, a basketball court, a sand volleyball court, horseshoe pits, a playground, an enclosed dog park, a community garden and a two communal fire pit. Additional on-site conveniences include a shared garden tool shed, a guest laundry facility, a guest suite, community hall which host bingo, poker nights and it it also available for rental. There is also private boat docking available for just $100 per year.Enjoy a completely hassle-free getaway with comprehensive yearly fees of $5,747.83. These fees cover your property taxes, hydro, utilities, water, insurance, full grounds maintenance (including lawn care and garbage removal), and even the seasonal winterization of your cottage's water system by the maintenance staff.You also have the flexibility to offset expenses by renting out your unit for up to 8 weeks per year. Please note Grandview's unique ownership structure: the entire property is held by a trust, and members are beneficial owners who are granted an exclusive Licence to Use their specific units. (id:47351)
13 Del Ray Crescent
Wasaga Beach, Ontario
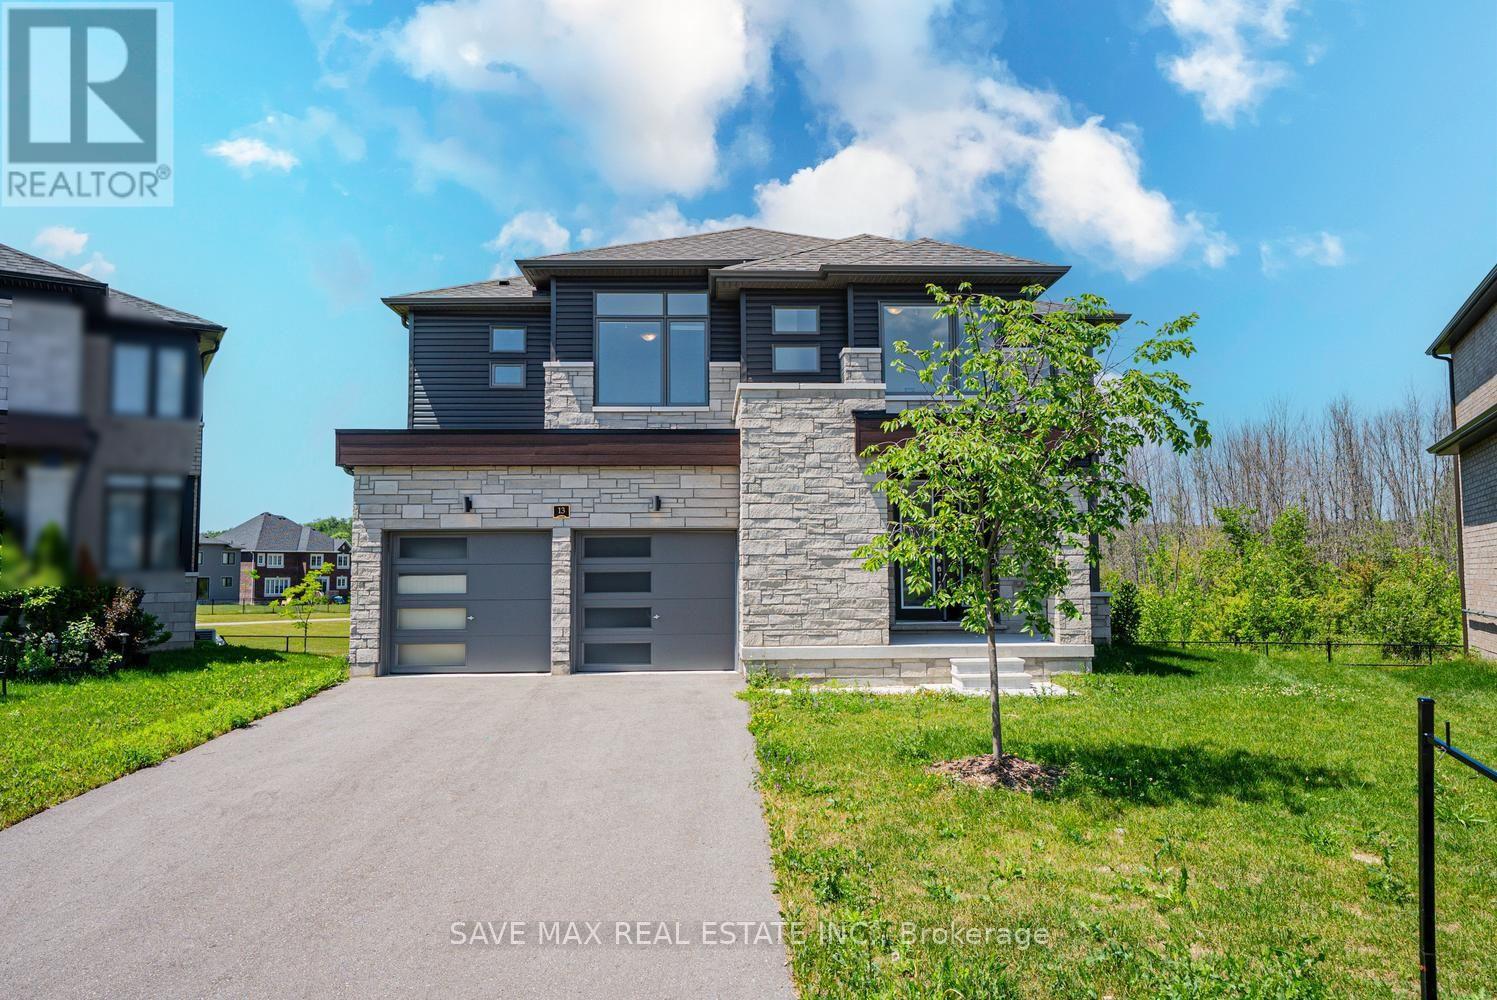
Welcome to 13 Del Ray Crescent, an exceptional luxury home offering approximately 3,157 sq. ft. of elegant living space on one of the community's most desirable premium ravine walkout lots. A PIE SHAPED LOT . With over $130,000 invested in builder upgrades, this impressive residence combines upscale finishes, thoughtful design, and outstanding lifestyle appeal. The bright open-concept layout features 4 spacious bedrooms, 4 bathrooms, and a versatile 1 main-floor room that can serve as a home office, guest suite, or additional bedroom. The gourmet kitchen showcases quartz countertops, abundant cabinetry, a spacious island, and a convenient service/prep area, making it ideal for both everyday living and entertaining. Upstairs, the luxurious primary retreat offers a spa-inspired 6-piece ensuite, while the generously sized bedrooms provide exceptional comfort, with multiple attached bathrooms. A large second-floor laundry room adds everyday convenience. The expansive walkout basement offers endless possibilities for future customization, including a recreation area, in-law suite, or potential income-generating space (subject to approvals). Backing onto a peaceful park and ravine with no rear neighbors, this home provides privacy and beautiful natural surroundings. Located just 12 minutes from the world-famous Wasaga Beach, it also presents excellent potential as a vacation home or short-term rental investment, subject to municipal regulations. Close to shopping, schools, golf, parks, trails, and all amenities, this is a rare opportunity to own one of the largest and most upgraded homes in the area. (id:47351)
69 Southbrook Crescent
Markham, Ontario
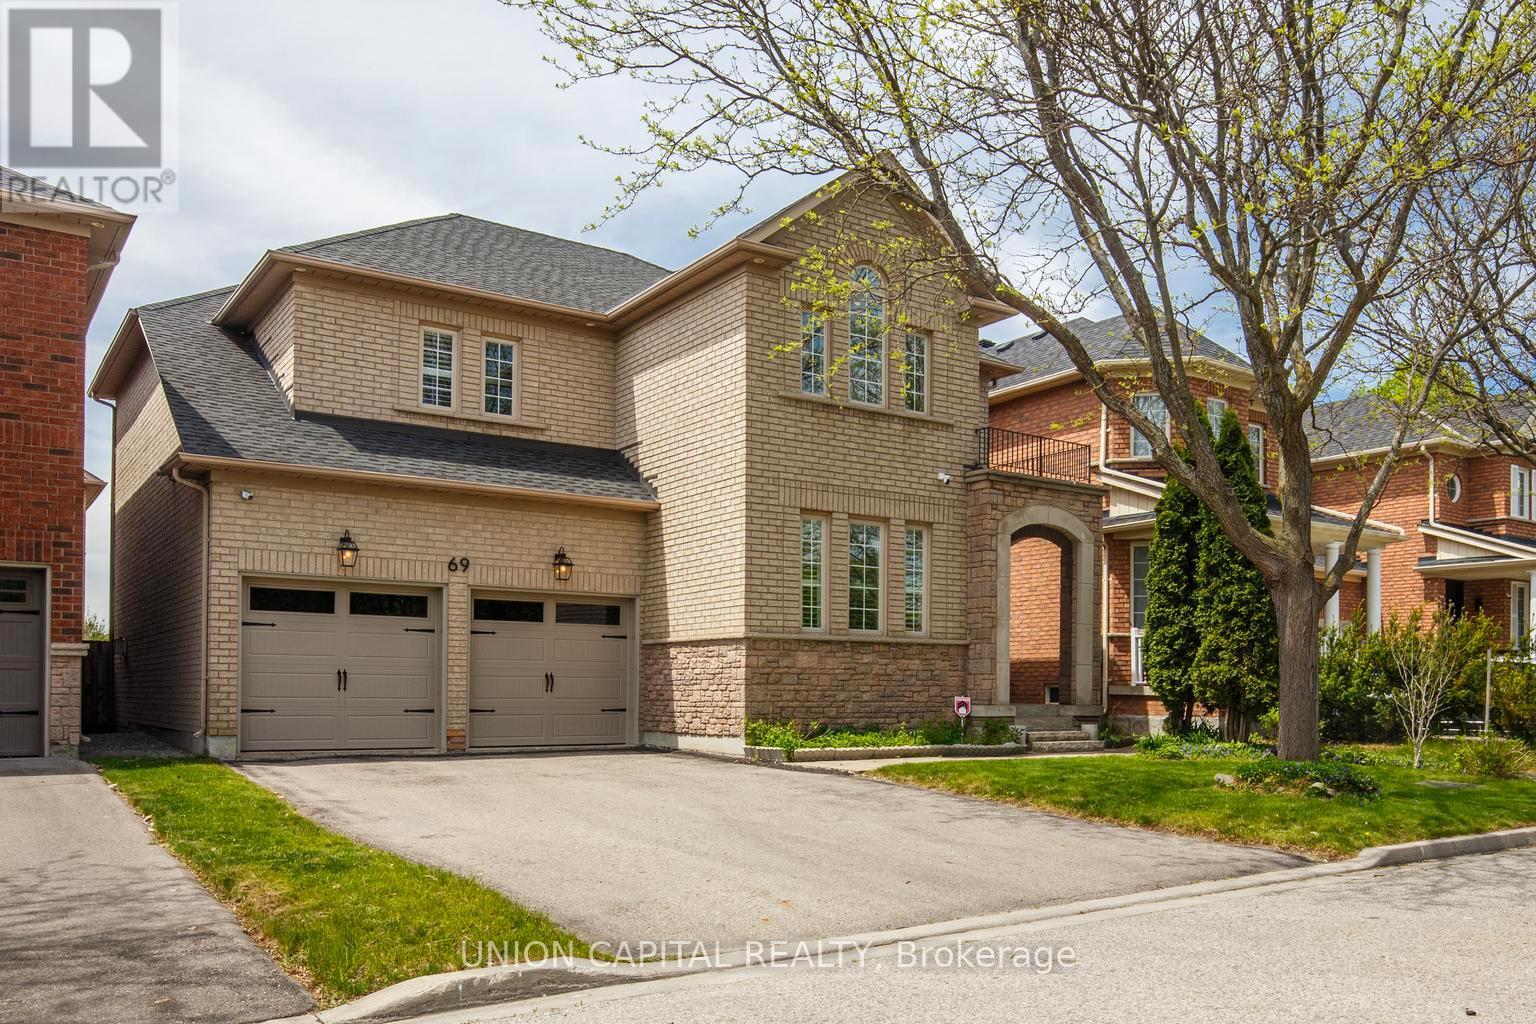
Welcome To This Stunning, Beautifully Upgraded 4 Bedroom, 4 Bathroom Detached Home In The Highly Sought-After Cachet Fairways Community Of Markham! Situated On A Quiet Family Friendly Street, This Impeccably Maintained Home Offers A Functional Layout, Modern Finishes & Exceptional Living Space For The Whole Family. The Main Floor Features 9-Ft Smooth Ceilings, Elegant Living & Dining Areas Perfect For Entertaining, And A Cozy Family Room with an updated gas fireplace mantle. The Gourmet Kitchen Showcases Quartz Countertops & Backsplash, Waterfall Island, Deep Upgraded Sink, Fresh Cabinetry With Stainless Steel Handles & Overlooks The Family Room. Upstairs Features 4 Spacious Bedrooms Including A Luxurious Primary Retreat With Expanded Custom Wardrobe & Fully Renovated Spa-Inspired Ensuite Featuring Frameless Glass Shower, Upgraded Vanity, New Tub & Premium Fixtures. The Secondary Bathrooms & Powder Room Have Also Been Fully Renovated. The Finished Basement Adds Valuable Additional Living Space, Including A 5th Bedroom/Office Option & 3-Piece Bathroom. Extensive Upgrades Include Hardwood Floors Throughout, Matching Staircase With Wrought Iron Pickets, 7-Inch Baseboards, Professional Wainscoting, LED Pot Lights & Fixtures, Smart Switches, California Shutters, Professionally Painted Interior, Attic Insulation, New Insulated Garage Doors & Quiet Chamberlain Belt Garage Opener. Enjoy Outdoor Living With A Backyard Gazebo & BBQ Gas Line Ready. Located Steps To Top-Ranked Schools Including Lincoln Alexander PS, Richmond Green SS, St. Augustine CHS, St. Monica HS & Sir Wilfred Laurier PS (French Immersion), Plus Parks, Shopping, Restaurants & Minutes To Hwy 404/407. A Perfect Family Home In One Of Markham's Most Desirable Neighbourhoods! See attached for the full list of upgrades! (id:47351)
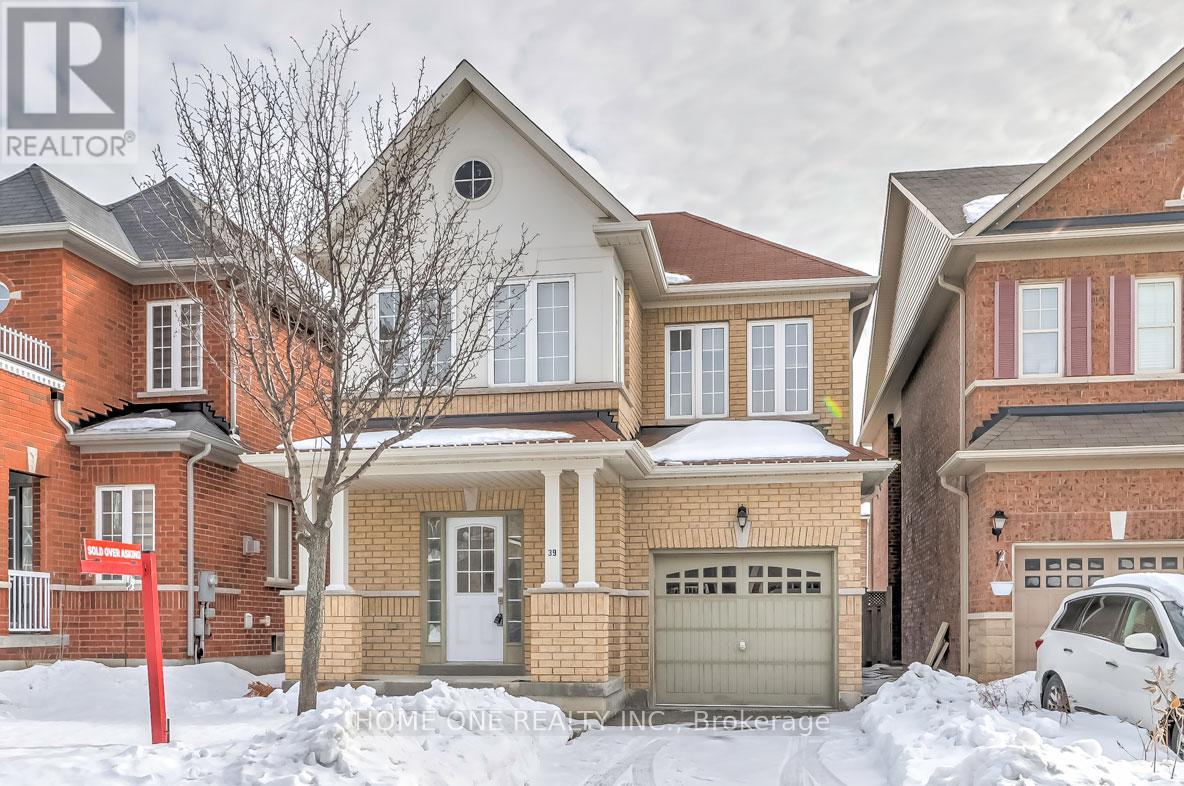
39 Silverado Hills Drive
Markham, Ontario
Absolutely Charming & Bright Detached Home Located in the heart of Cathedral Town! This Cost-Effective Home Features a Spacious Open-Concept Layout with 9 Ceilings, Sun-Filled Rooms, and a Large Great Room Perfect for Entertaining. The Modern Kitchen Offers Plenty of Counter Space and Flows Seamlessly into the Dining Area. Enjoy the Spacious Backyard, Ideal for Outdoor Activities. Close to HWY 404, Restaurants, Pharmacies, Shopping Centers, and More! With a Beautiful Community Environment, Excellent Security, and Proximity to Everything You Need, This Home Truly Offers Comfort and Convenience for All Lifestyles. (id:47351)
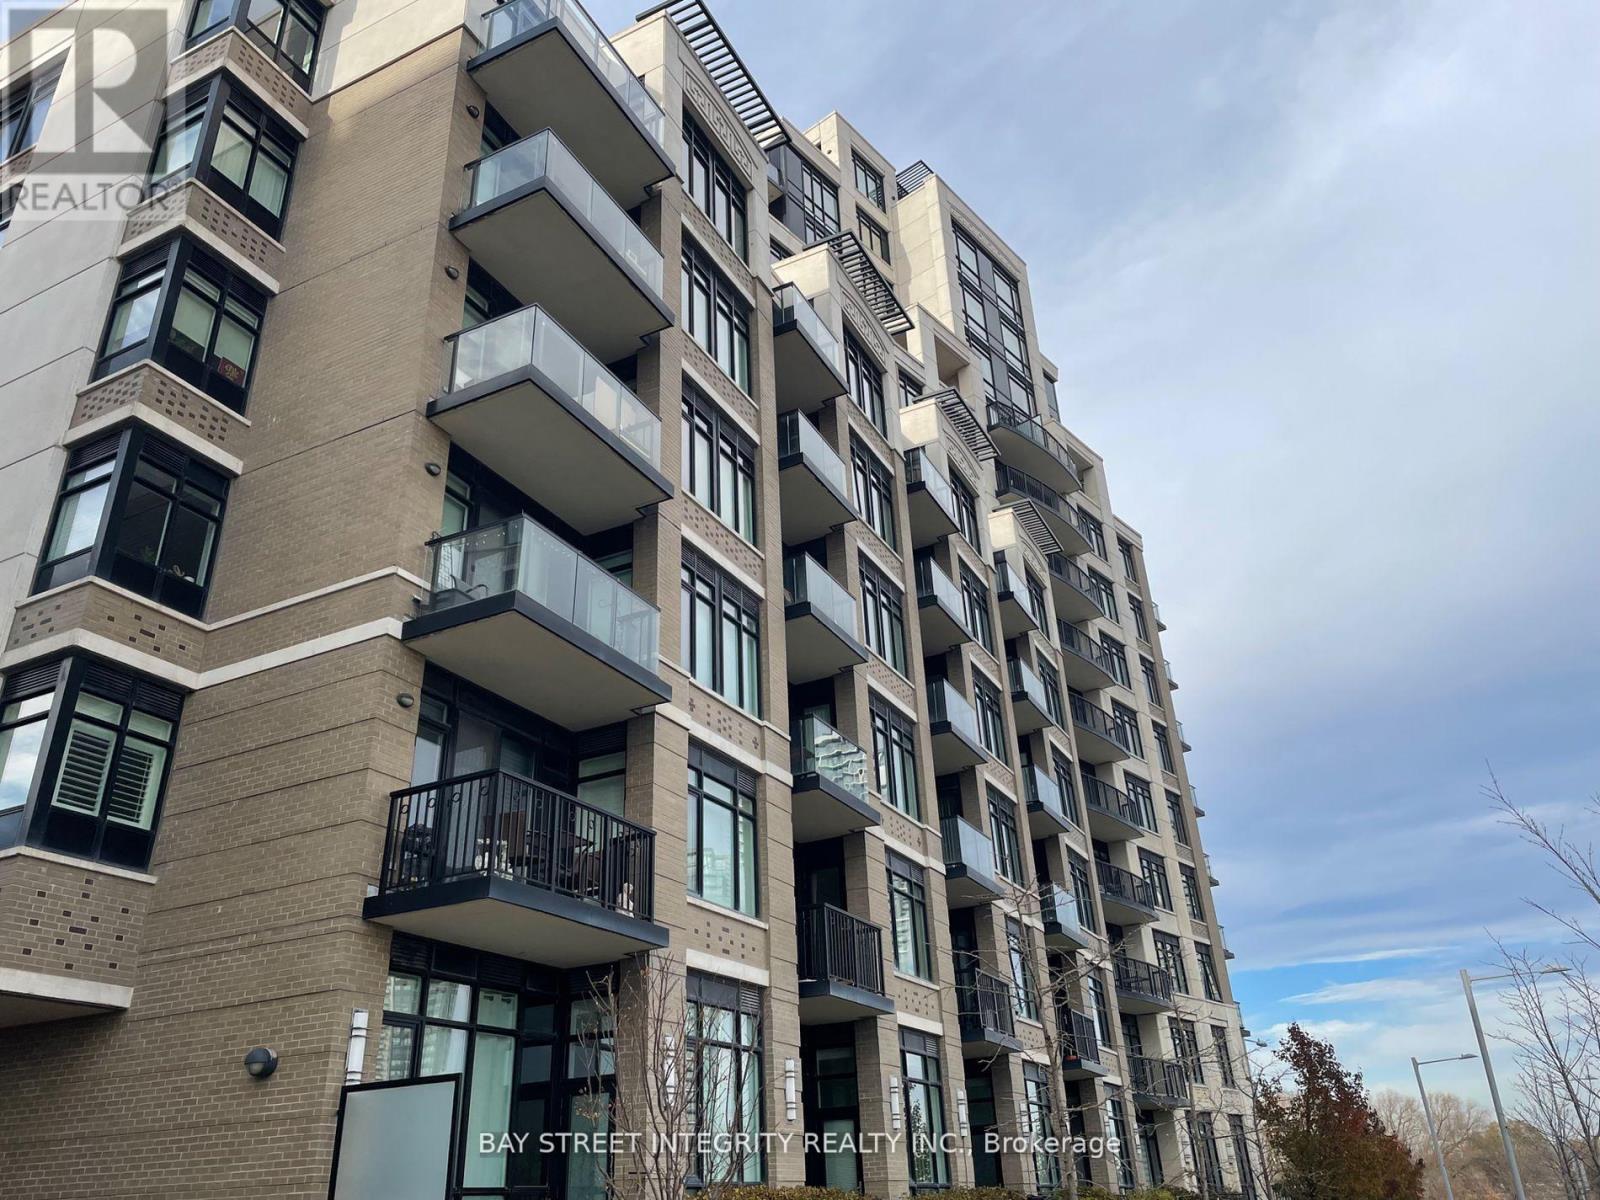
215 - 151 Upper Duke Crescent
Markham, Ontario
Students welcome. Downtown Markham gem! Luxe 1 bed unit over 600 sf with unobstructed views. Open concept, 9-ft ceilings, hardwood, and laminate. Modern kitchen, stainless steel apps, granite countertops. Impeccable move-in condition. Amenities: 24/7 concierge, pool, sauna, gym, BBQ area. Near transit, highways, shopping, and dining. A must-see! (id:47351)
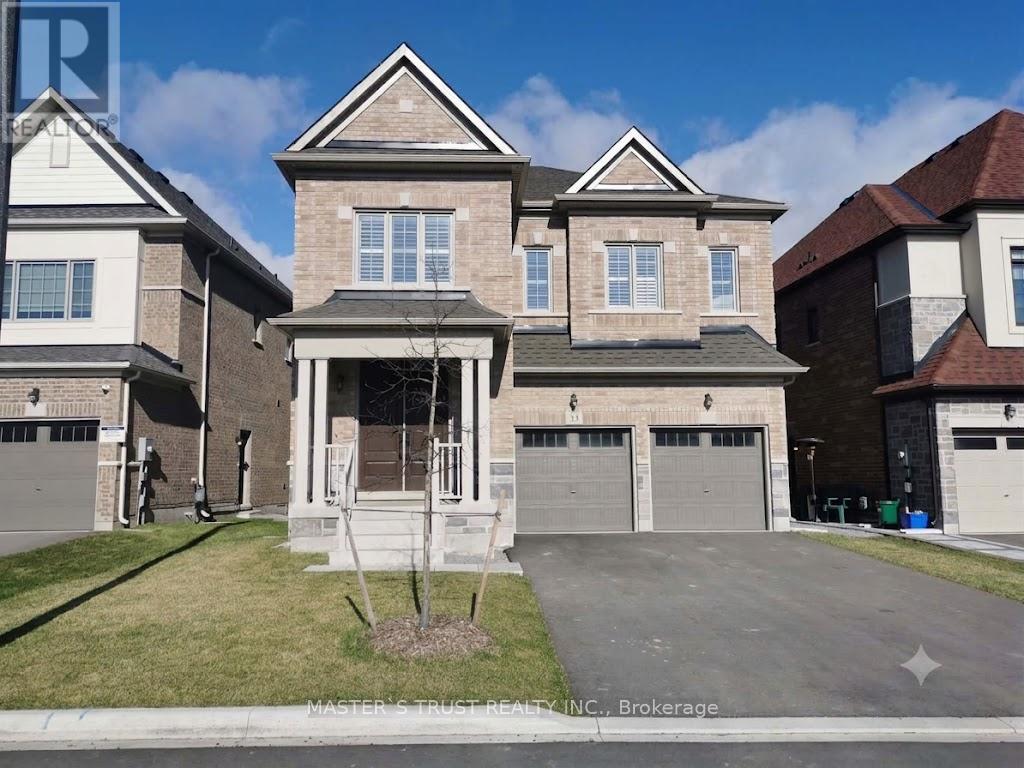
33 Terrain Court
East Gwillimbury, Ontario
Only 4-Year 4+1Bedroom 5Washroom Detached House! Each Bedroom on 2nd floor has bathroom inside. Main + 2nd Flr Interior Sq Footage 3335ft2. 4 Bedroom + Office Can Be 5th Bedroom with closet. 9 Ft Ceilings On Main, Modern Upgraded Hardwood Main Floor, Eat In Kitchen, Family Rm W/Fireplace. Close To 404/400, Go Station, Supermarket(Costco, Superstore, Walmart...Etc.), Upper Canada Mall, Park, Restaurants, Cineplex. Ready to move in and enjoy! (id:47351)
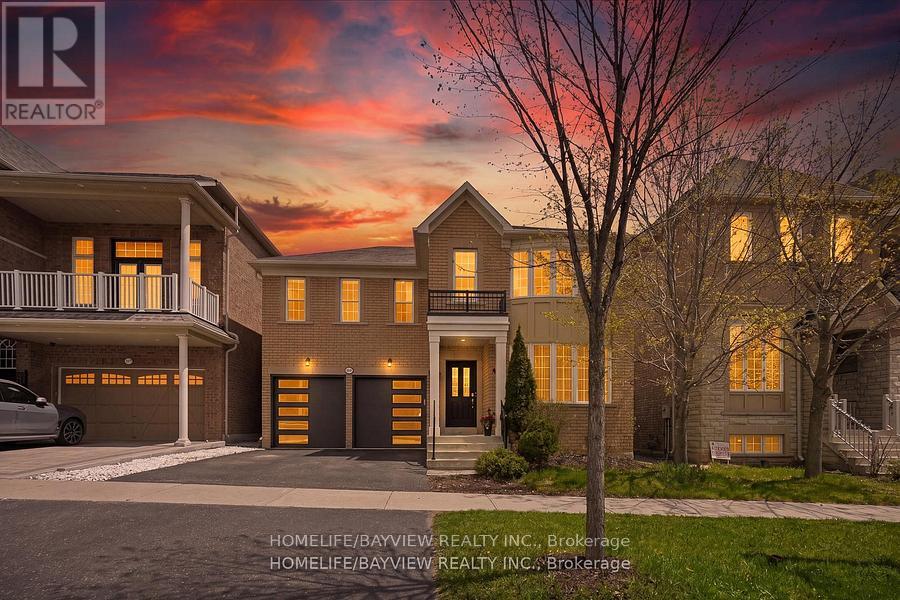
95 Alpaca Drive
Richmond Hill, Ontario
"Premium Ravine Lot" Nestled In The Sought-After Jefferson Neighbourhood! This Meticulously Maintained 4+2 Bedroom Home Features A "Finished Walk-Up Basement With Separate Entrance" - Ideal For Extended Family Or Income Potential. The 2nd Floor Has Been "Fully Renovated" With New Hardwood Flooring, New Lighting Fixtures, Upgraded Bathrooms Boasting New Toilets, Faucets & Stunning Marble Countertops. The Main Level Impresses With Airy Tall Ceilings, An Open Concept Gourmet Kitchen Overlooking The Beautiful Ravine, Tall Cabinets, Stainless Steel Appliances, Hardwood Flooring & Pot Lights Throughout. Surrounded By Hiking Trails & Parks, This Home Sits In A Top-Ranking School Zone Including Richmond Hill HS & St. Theresa of Lisieux HS. Steps To Public Transit, Shopping, Banks & Restaurants With Easy Access To Yonge St - The Perfect Blend Of Nature & Urban Convenience. (id:47351)
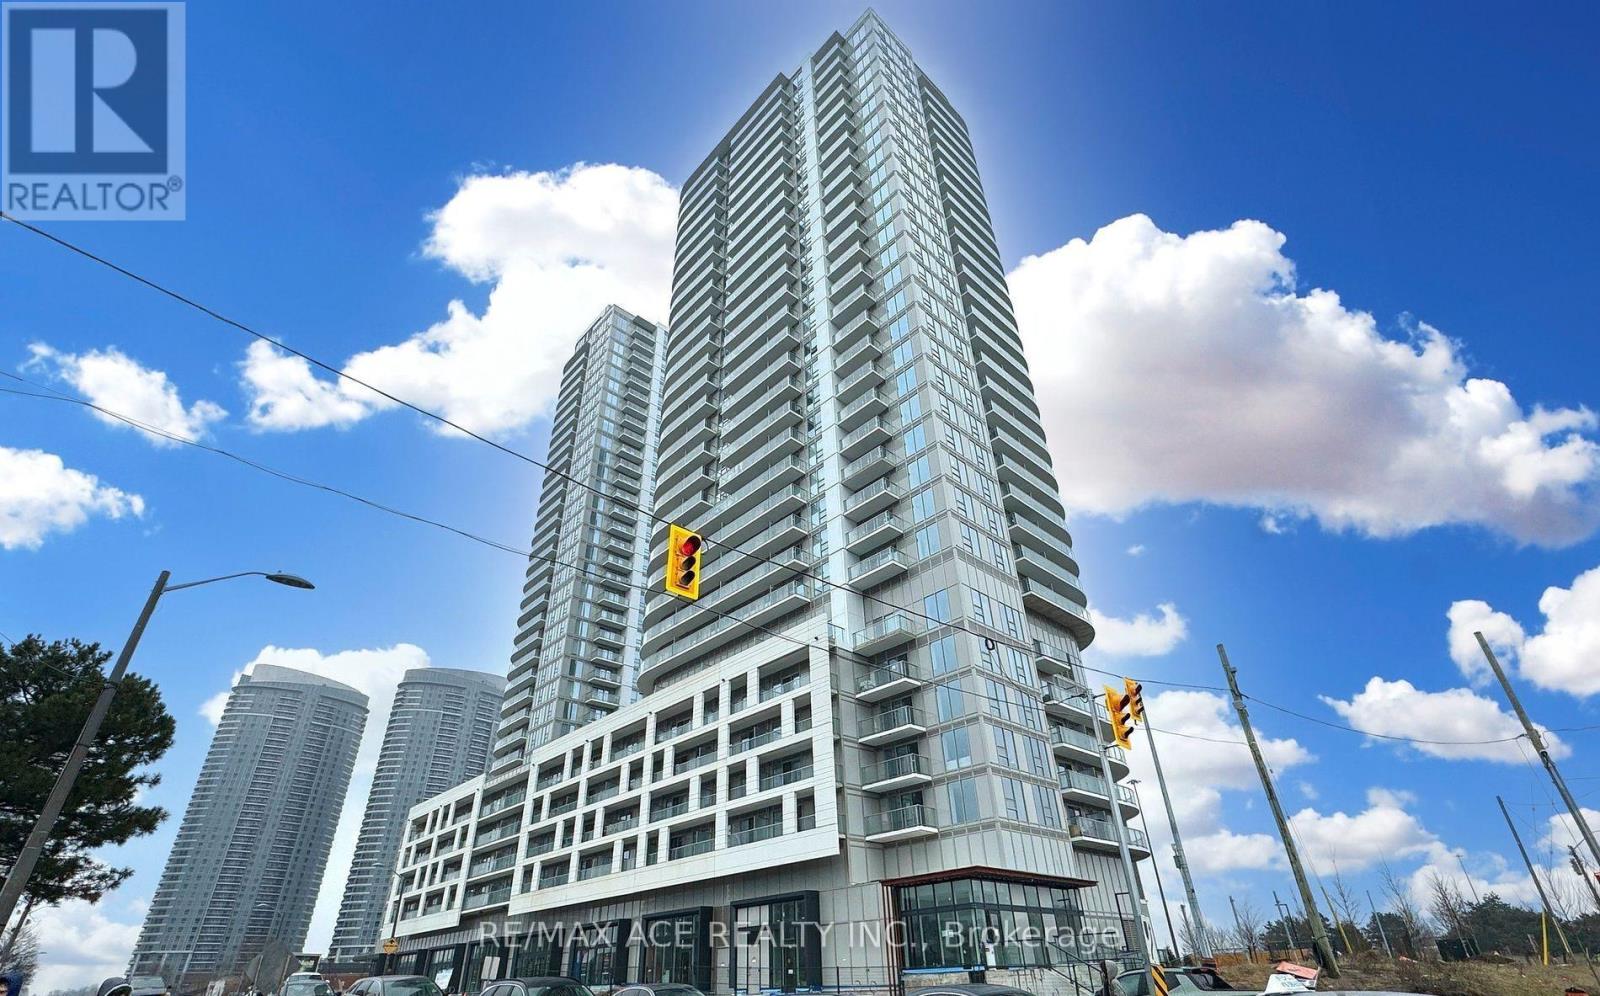
1716 - 2031 Kennedy Road
Toronto, Ontario
Situated just one minute from Highway 401, this prime location provides easy access to GO Station, TTC, Scarborough Town Centre, Centennial College, and UofT Scarborough, with shopping, restaurants, and parks all nearby. Residents benefit from world-class amenities, including a fitness centre, gym, yoga rooms, music room, library, party room, BBQ lounge terrace, kids zone, guest suite, visitor parking, and a secure self-package service with password access. This is a perfect home for professionals, students, and anyone seeking style and convenience in a vibrant community! (id:47351)
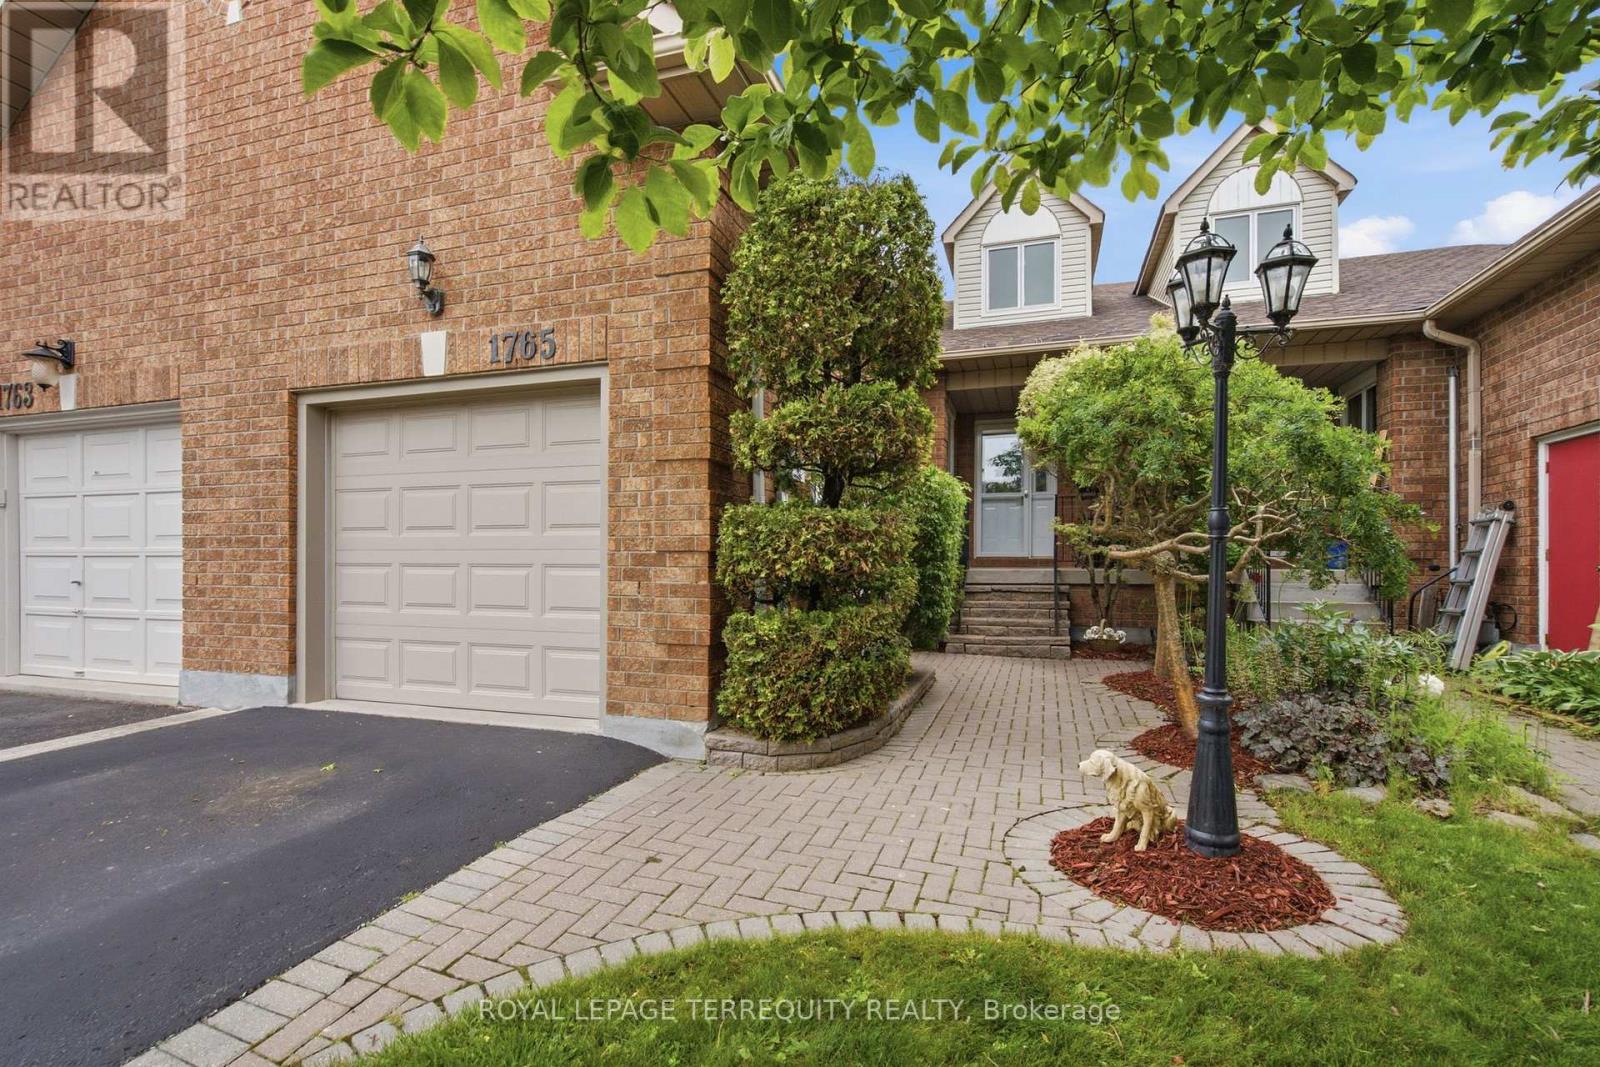
1765 Dufferin Street
Whitby, Ontario
If you're searching for a home that has been meticulously maintained both in everyday care and those big-ticket items this is it. From the moment you walk in, you'll feel everything has been thoughtfully cared for, giving you peace of mind. When you step through the front door, you're welcomed by a bright, open-concept main floor with soaring vaulted ceilings and high-end vinyl flooring. The kitchen shines with stainless steel appliances, a beautiful Italian brick backsplash, quartz counters, under-cabinet lighting and ample space. The large dining room overlooking the kitchen provides the perfect space for entertaining. The primary bedroom is a private retreat with a 3-piece ensuite and two double closets. Two additional bedrooms offer large windows, double closets and a walk-in closet in the other. The spacious laundry room is more than typical, offering ample storage but conveniently located (not in the basement). Gather in the cozy family room, or enjoy the separate living room with a fireplace for additional space and ambiance. Downstairs, a cozy rec room with a wet bar offers extra living space or the perfect spot to entertain. Not to mention, the backyard is its own retreat. This is a rarely offered townhome with a lot like this backing on to Crown Land. It's the perfect spot for a little getaway near the lake, with no neighbors behind. Plus, walking distance to Whitby GO Station, the lake, marina, shopping like Metro/Pet Value, schools, restaurants like Tim Horton's/Eggsmart/Pub, and highways 401 and 412. It's the ideal location-perfect for anyone looking to downsize, start out, or find that rare gem to move into. Gas Furnace & Heat Pump (2023), Roof (2009 40Year Shingle), Newer Vinyl Garage Door, Magic Windows and more! (id:47351)
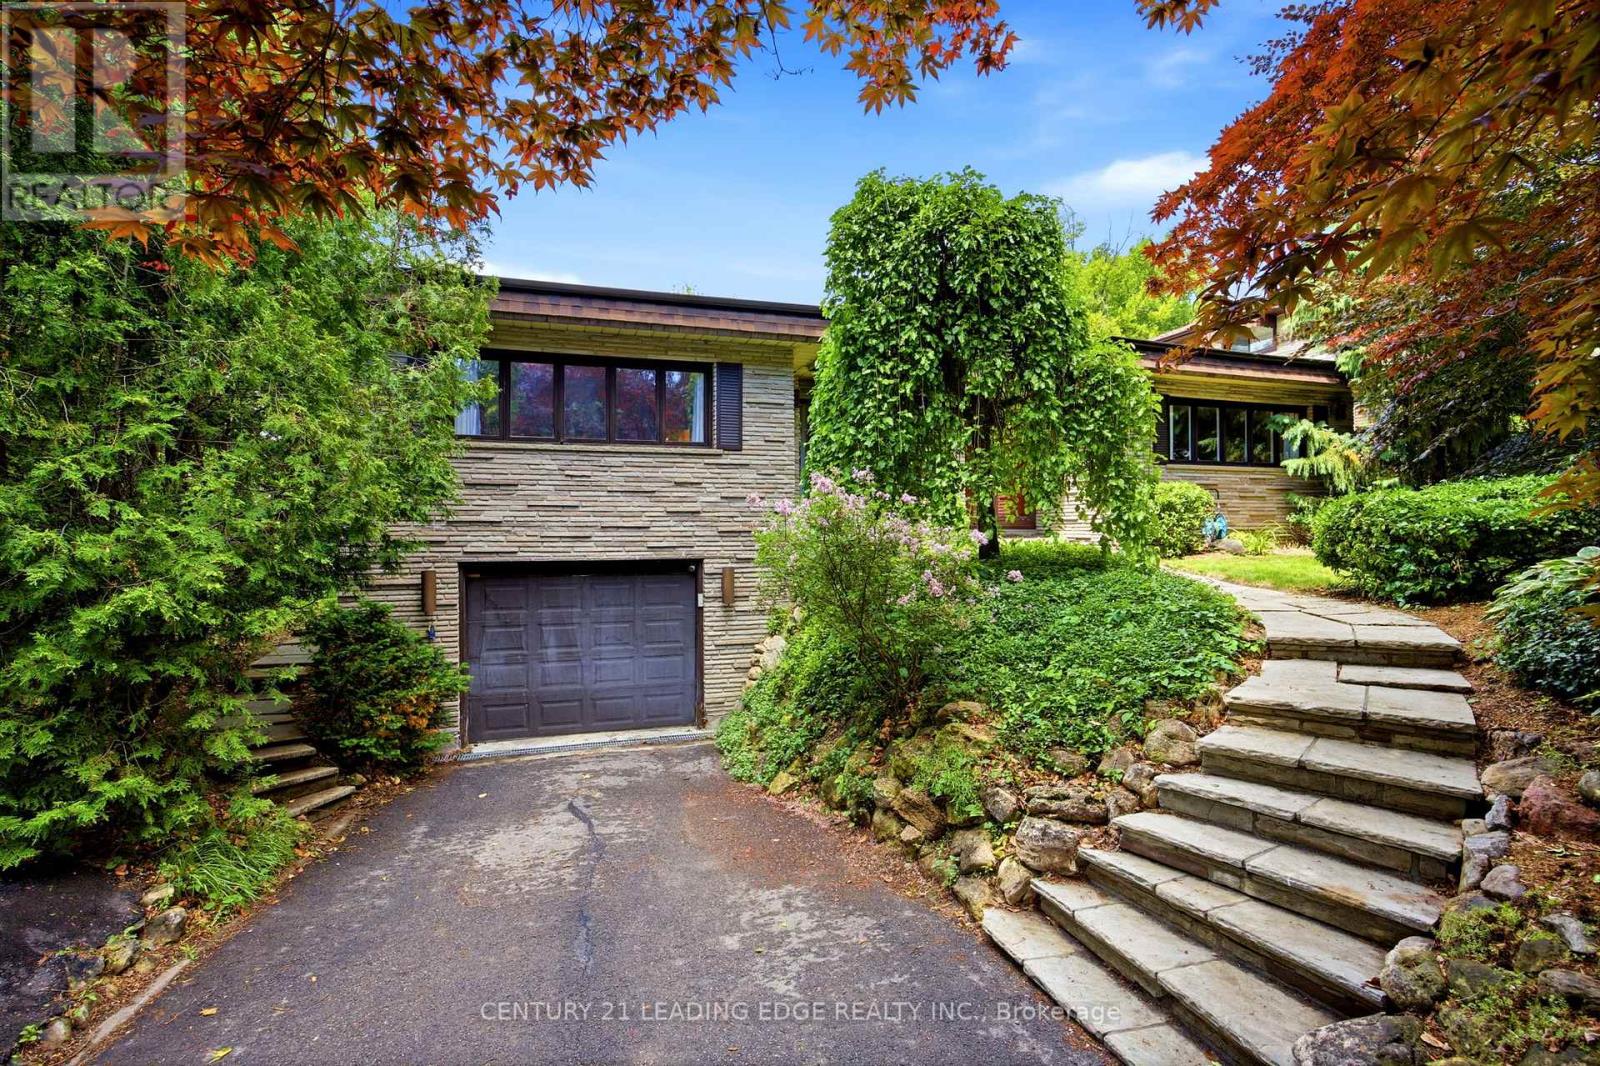
128 Marica Avenue
Oshawa, Ontario
Welcome to 128 Marica Ave, a rare opportunity to own a distinctive bungalow backing onto a breathtaking wooded ravine in one of Oshawa's most sought-after neighbourhoods. Nestled on a quiet, mature street, this spacious 4+1 bedroom, 4 bathroom home offers the perfect blend of privacy, comfort, and natural beauty. Featuring a classic, functional layout with bright principal rooms, large windows, and a modern kitchen, this home is designed for both everyday living and effortless entertaining. The finished lower level provides incredible flexibility with additional living space, a fifth bedroom, and room for a home office, gym, or extended family. Step outside to your private backyard retreat and enjoy stunning ravine views, mature trees, and a peaceful setting rarely found in the city. Conveniently located close to top-rated schools, parks, shopping, transit, and major highways, this exceptional property offers the perfect balance of nature and convenience. Rarely do ravine properties of this calibre become available. Don't miss your chance to own a truly special home in the heart of Oshawa. (id:47351)
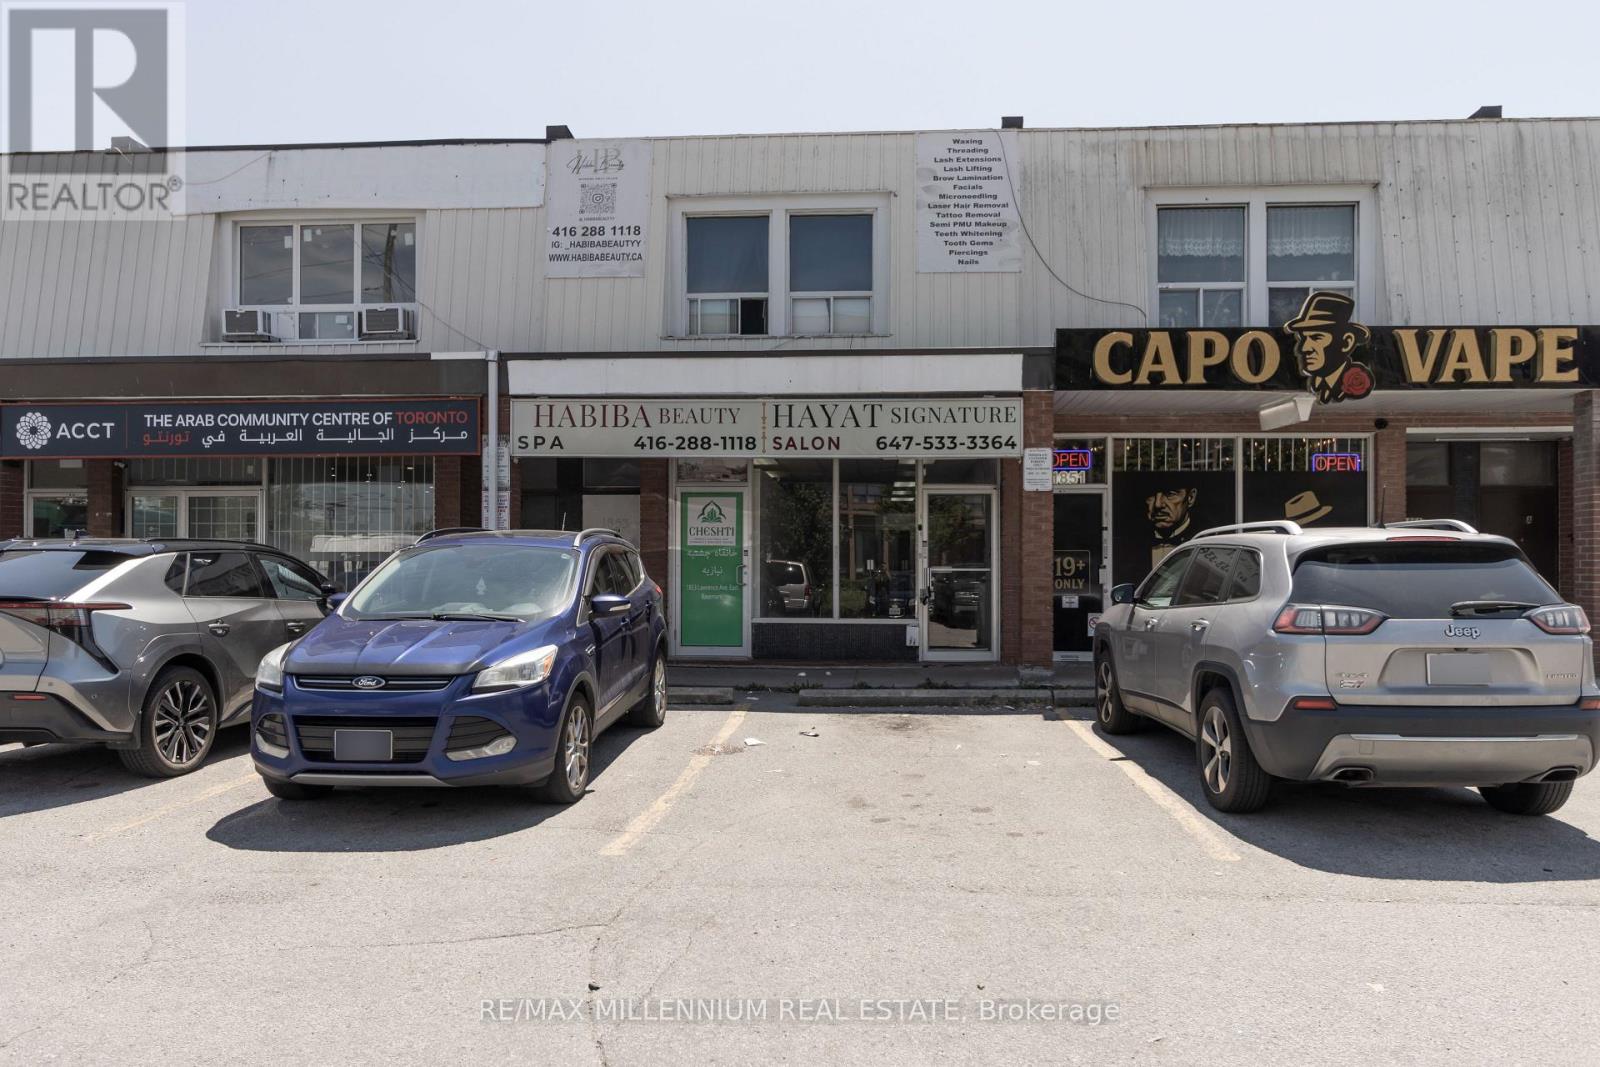
1 - 1853 Lawrence Avenue
Toronto, Ontario
Prime retail opportunity at Lawrence Ave. E. & Pharmacy Ave. in a high-traffic Toronto corridor. Approximately 1,100 sq. ft. of main-floor retail space available for lease with excellent street exposure, strong pedestrian traffic, and convenient TTC access. The property is well suited for a wide range of permitted uses, including restaurant, café, barber shop, salon, spa, professional office, convenience retail, and many other retail and service-oriented businesses.This versatile space offers an ideal opportunity for entrepreneurs, established operators, and growing businesses seeking a prominent location in a densely populated and well-established neighbourhood. Excellent visibility, nearby residential communities, and easy access to major highways help support strong customer traffic and long-term business growth.In addition to the lease opportunity, qualified tenants may have the option to purchase the property with as little as 10% down, creating a unique pathway from tenant to owner while securing a valuable commercial asset in one of Toronto's sought-after mixed-use districts.A rare chance to lease a highly functional retail space today with the potential to own for as little as 10% down. (id:47351)
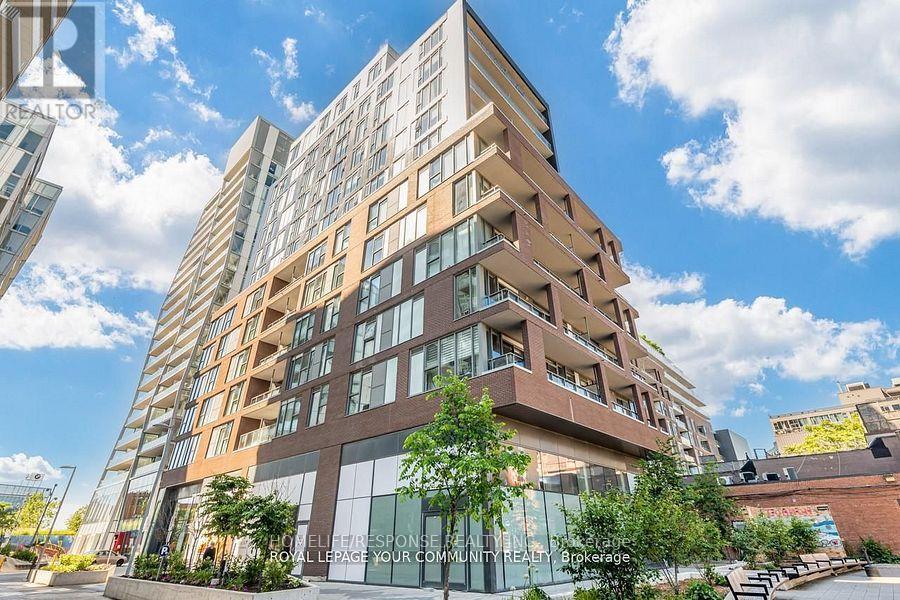
304 - 30 Baseball Place
Toronto, Ontario
Stylish 1 Bedroom, 1 Bathroom in Toronto's Leslieville Community. Modern Finishes and Built-in Appliances Throughout. Unit Features an East Exposure, Outdoor Balcony and Functional Floor Plan. Steps Away From the Queen Street Car Line, Restaurants, and Shops. Easy Access to the Highway and Corktown Common Park and Beautiful Rooftop Pool. (id:47351)
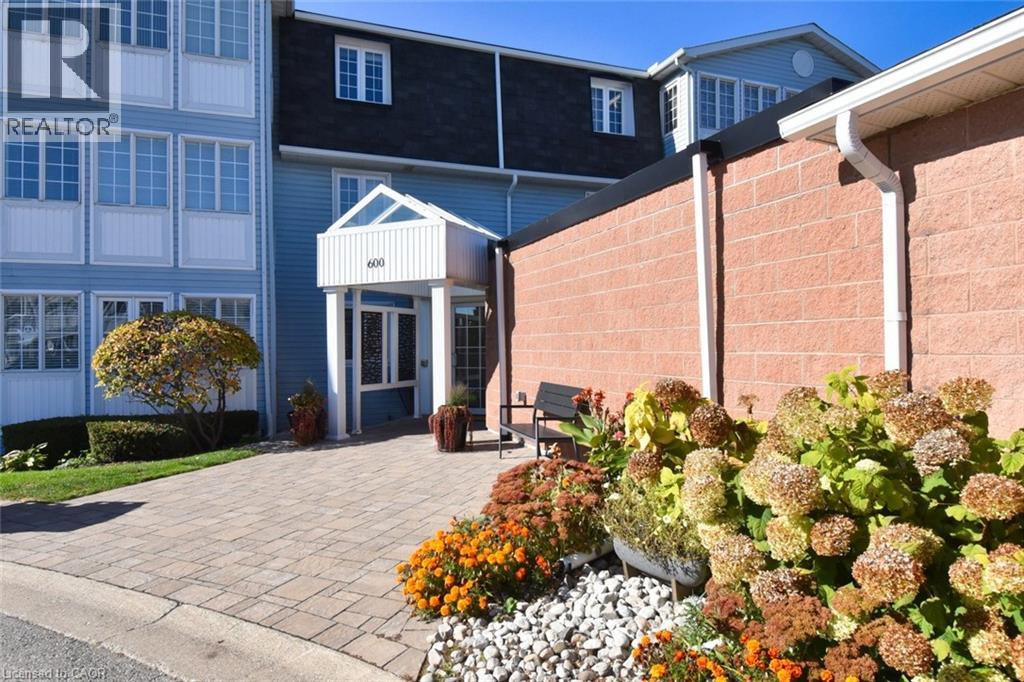
600 Silverbirch Boulevard Unit# 102
Hamilton, Ontario
Spacious 2 bedroom, 2 bathroom in the amenities-rich Villages of Glancaster, conveniently located on the south end of the Hamilton Mountain. Easily accessible by major arteries, this well-run community is quiet and friendly. Perfect for the active mature set with loads of on-site options - saltwater pool, tennis courts, sauna, gym, exercise classes, billiards room and library as well as organized social activities and crafts. It really has it all. Plus it's close to Hamilton (John Munroe) airport for the traveler. This bright unit was freshly painted in a neutral tone throughout and is spotless. The broadloom was just cleaned and has years of service left. The view is to the west and overlooks mature maples and lawn - very private. A cozy balcony offers fresh-air access to enjoy this view. And the neighbouring unit balcony is just opposite allowing for conversation, if desired. Parking and condo access are at ground level - no elevators to worry about for you or your guests. It's a lovely community with so much to offer - adult living at its finest! Pets are allowed with a canine size restriction of 25 pounds. Take advantage of the current market conditions which reflect a value for buyers that hasn't been this good in years! A real opportunity for you to establish yourself in this experience-rich and no maintenance lifestyle. A great place for walking as well. One more thing - the storage locker is literally the size of a single car garage, just in case you have extensive storage requirements. A very unique feature in the condo world! (id:47351)
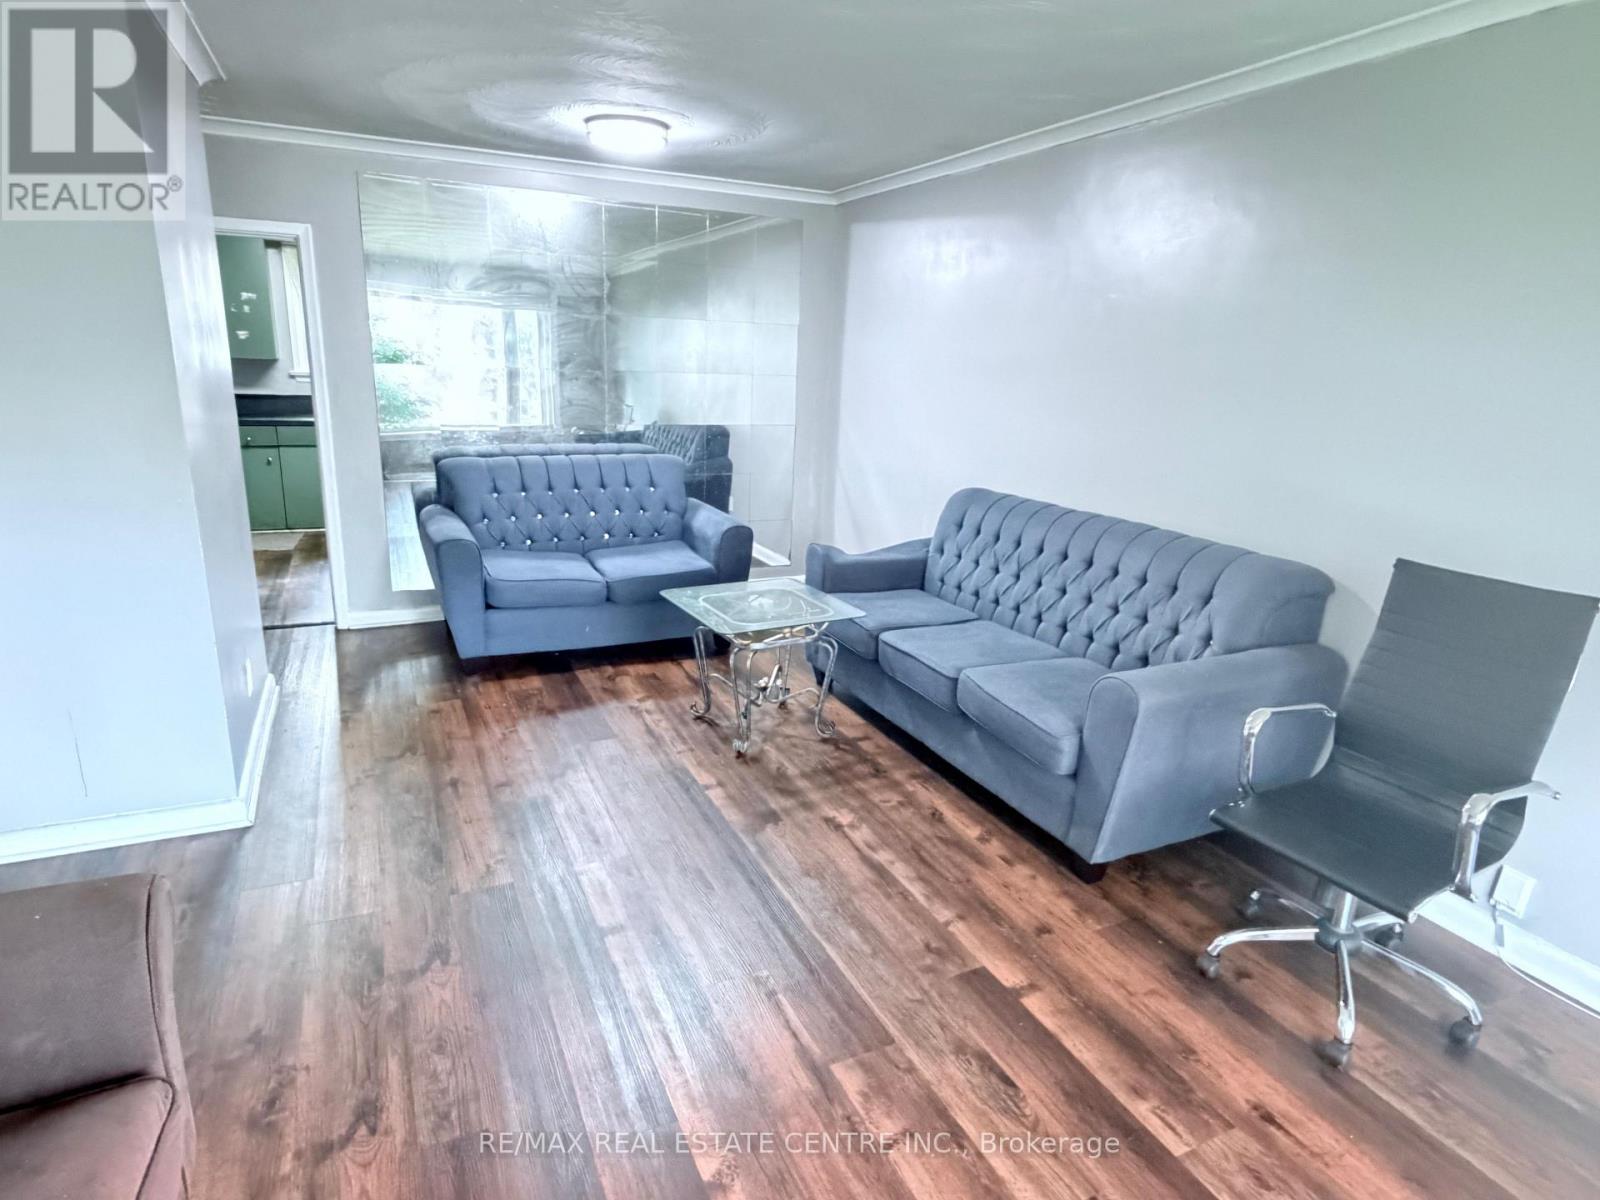
52 Sharbot Avenue
Toronto, Ontario
Welcome to this well-maintained detached bungalow offering the perfect blend of comfort and functionality. This inviting home features 3 generously sized bedrooms, 2 full washrooms, a well-appointed kitchen, and bright, spacious living areas designed for everyday living. The thoughtfully designed layout provides a warm and welcoming atmosphere, ideal for families, first-time home buyers, downsizers, or investors. Enjoy ample parking and a convenient location close to schools, parks, shopping, public transit, and other essential amenities. A wonderful opportunity to own a move-in-ready home in a sought-after neighborhood-don't miss your chance to make it yours! (id:47351)
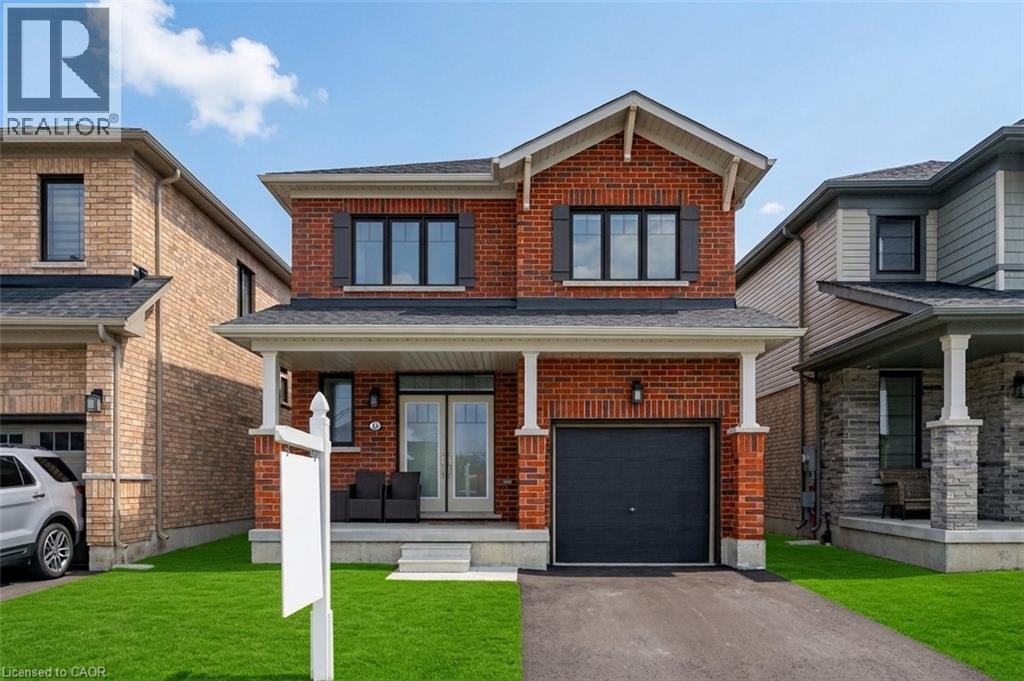
12 Toffee Trail
Stoney Creek, Ontario
Welcome to 12 Toffee Trail, a stunning, fully detached home offering the perfect blend of modern luxury and thoughtful design. From the moment you step through the grand double-door entry, you are greeted by a bright and spacious main level featuring soaring 9-foot ceilings, upgraded hardwood flooring, and a cozy gas fireplace in the expansive great room. The open-concept chef's kitchen is an entertainer's dream, complete with premium granite countertops, a large center island, and stainless steel appliances, flowing seamlessly into a generous dining area. Large, sun-drenched windows flood the entire home with natural light and lead out to a raised wooden deck—the ideal spot for your morning coffee or evening glass of wine while enjoying serene, unobstructed views of the pond. Upstairs, the functional layout offers three spacious bedrooms, including a primary retreat featuring a massive walk-in closet and a private 4-piece ensuite, alongside a conveniently located separate laundry room. Complete with an expansive, unfinished lookout basement with large windows providing ample storage space, this immaculate, whole-house rental truly has everything a family could desire. (id:47351)
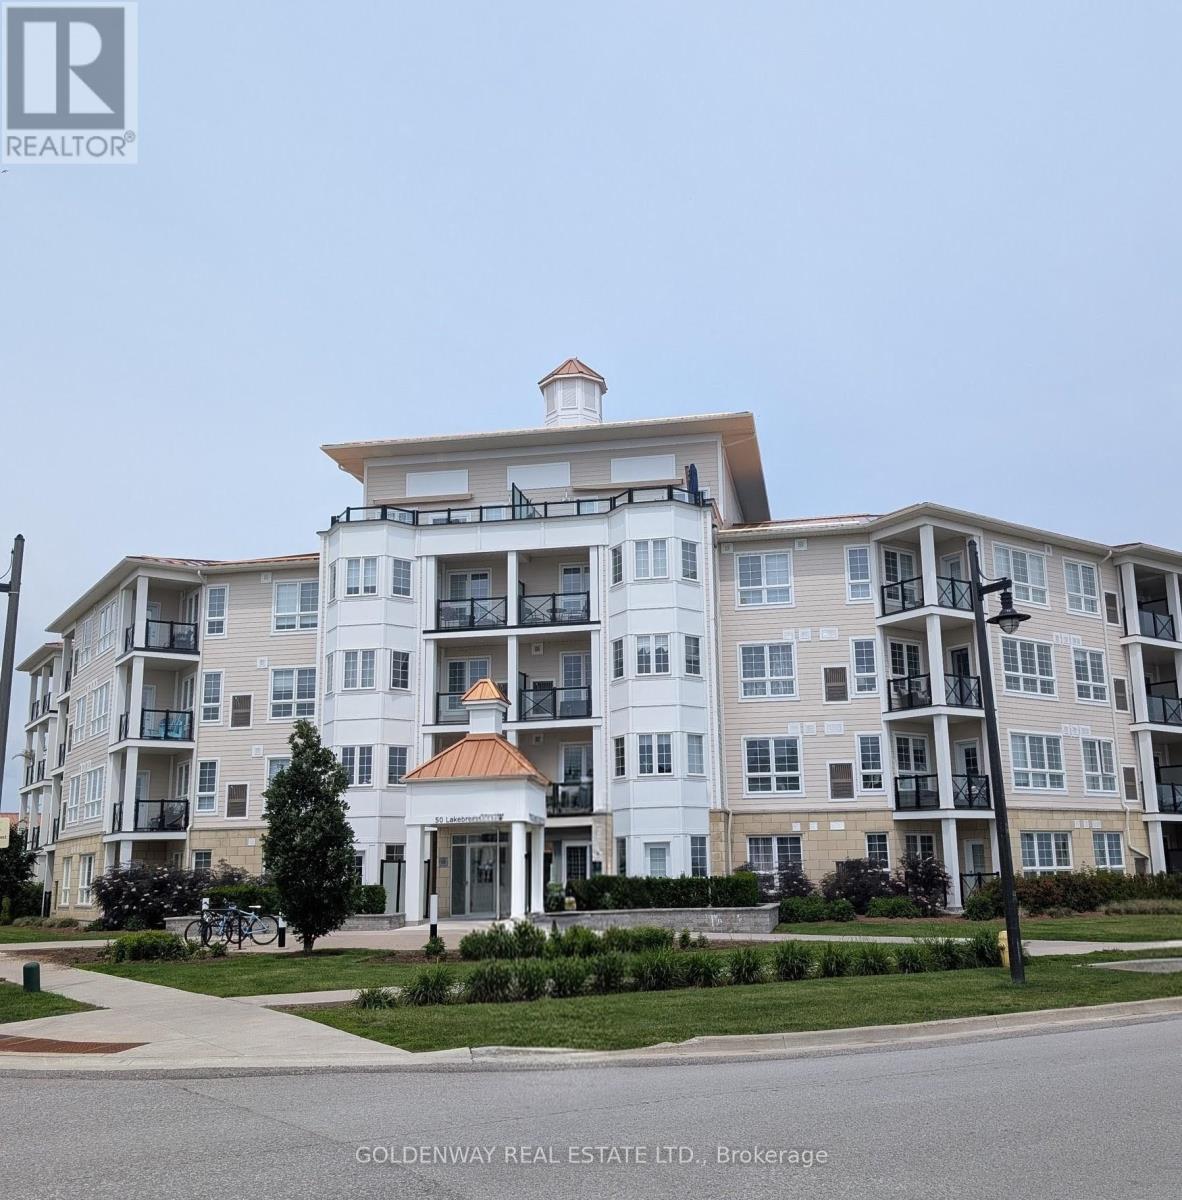
307 - 50 Lakebreeze Drive
Clarington, Ontario
Welcome to the Waterfront Community Condo., The Beautiful Harbourview Grand Condo., South Lake View., 9 Ft Ceilings with Open Concept Kitchen, Stainless Steel Appliances, Built-In Microwave and Breakfast Bar., Walk out to Balcony to enjoy Lake Breezes., Spacious Bedroom., You can access to the Luxurious Admirals Club, Good Size Swimming Pool, Game Room, Large Lounge Bar Area, Elegant Banquet Facilities for your Family and Friends (id:47351)
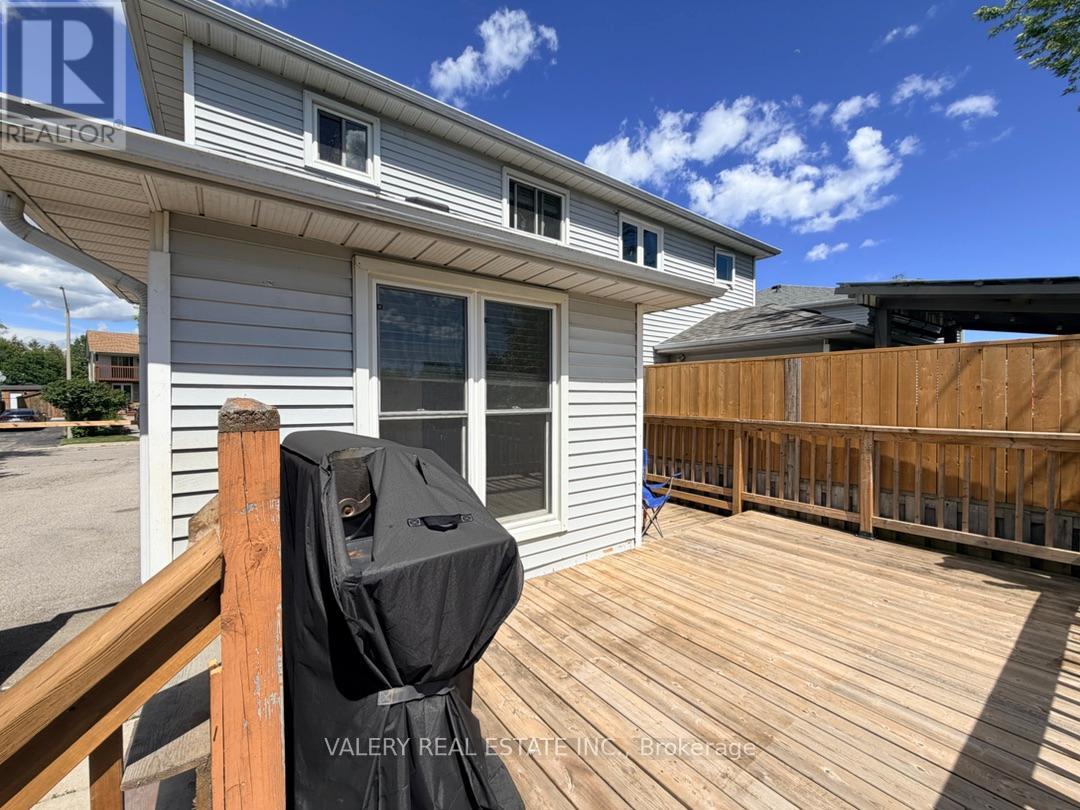
Lower - 1460 O'hara Court
Oshawa, Ontario
Welcome to the befittingly named community of Lakeview West. This cozy 1-bedroom, 1-bathroom plus den suite is located on a quiet cul-de-sac, with a scenic trail leading to the Lake Ontario waterfront-perfect for walking, running, biking, and enjoying the outdoors. The unit offers fresh paint, updated bathroom fixtures, pot lighting, and a legal-sized window that provides excellent natural light. It is move-in ready and conveniently located near schools, shopping, major amenities, and public transit. No smoking. No pets. No backyard access. (id:47351)
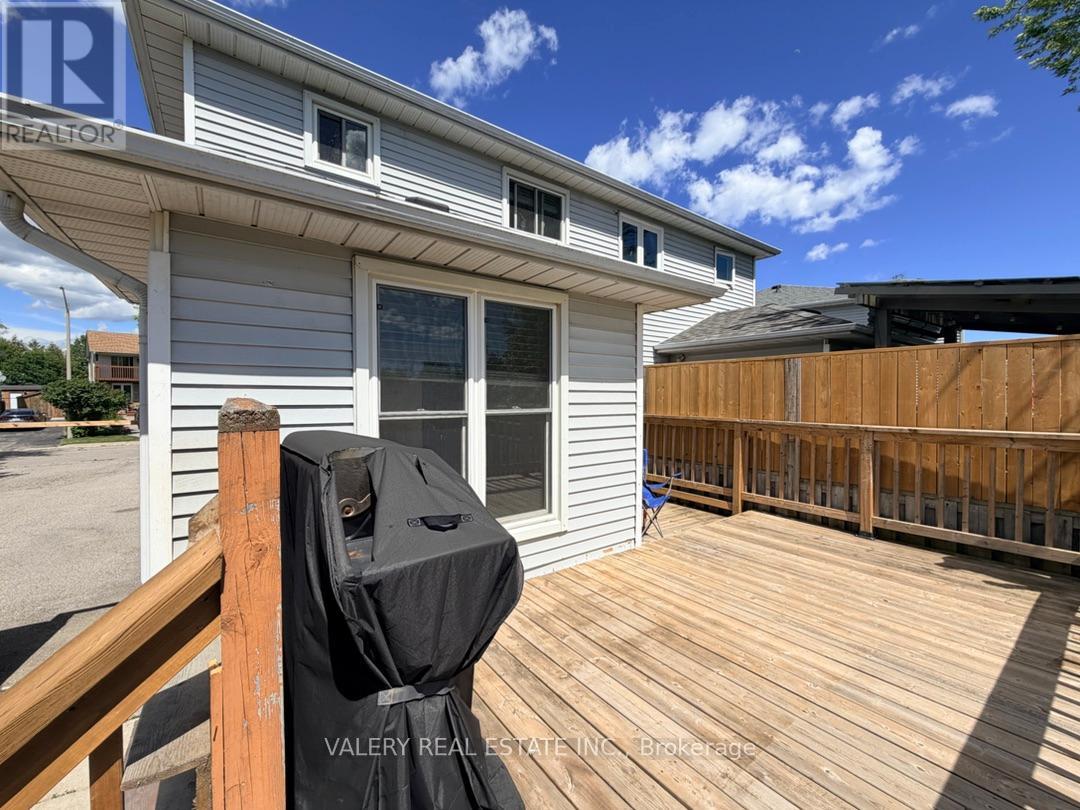
Main - 1460 O'hara Court
Oshawa, Ontario
Welcome to the befittingly named community of Lakeview West. This modern contemporary home is located on a quiet cul-de-sac, with a beautiful trail at the end of the road leading to the Lake Ontario waterfront-perfect for walking, running, biking, and family outings. This clean 2-bedroom, 1-bathroom unit features a private backyard with a large deck, ample gardening space, and a storage shed. The interior has been freshly painted and includes pot lights throughout, along with large windows that provide plenty of natural light. Conveniently located close to schools, shopping, major amenities, public transit, and the waterfront, this home is move-in ready and ideal for tenants seeking a modern living space in a desirable neighbourhood. No smoking, No pets, Fully separated basement rented as a separate unit (id:47351)
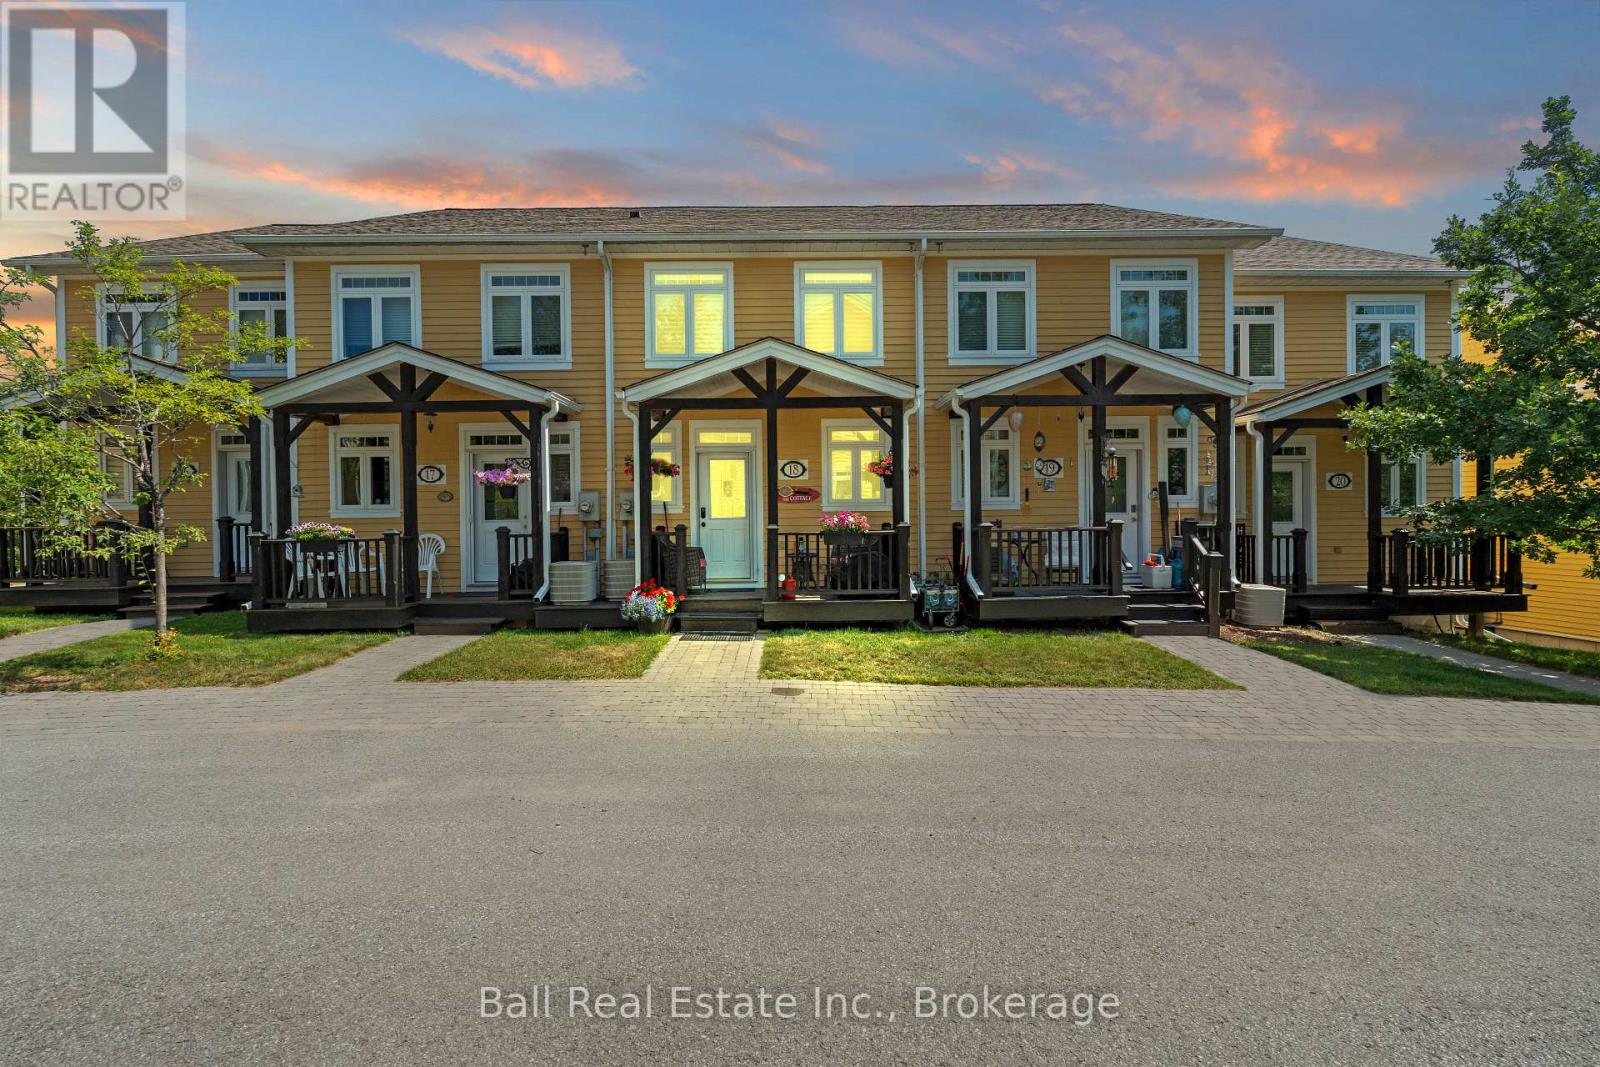
18 - 1579 Anstruther Lake Road
North Kawartha, Ontario
Enjoy maintenance-free living with all the benefits of waterfront ownership at The Landing on beautiful Anstruther Lake. This fully finished 2-bedroom, 2.5-bathroom condo offers the perfect opportunity to enjoy four-season living or a relaxing weekend retreat in the heart of the Kawartha Highlands. The bright, open-concept main floor features a spacious kitchen overlooking the dining and living areas, creating a welcoming space for everyday living and entertaining. Upstairs, you'll find two comfortable bedrooms, while the finished lower level provides a generous recreation room, an additional bathroom, laundry area, and plenty of storage, making it ideal for guests or extra living space. One of the standout features of this community is the exceptional access to pristine Anstruther Lake. Residents enjoy a private boat slip, sandy beach, boat launch, kayak and paddleboard storage, screened gazebo, and beautifully maintained common grounds, making it easy to spend your days boating, swimming, fishing, or simply relaxing by the water. Additional amenities include horseshoe pits, a private storage unit, and the convenience of low-maintenance condo living, allowing you to spend more time enjoying the outdoors and less time on upkeep. Surrounded by the natural beauty of the Kawartha Highlands, this property offers endless opportunities for hiking, paddling, snowmobiling, and year-round recreation. Whether you're searching fora full-time home, a weekend escape, or an investment opportunity, this is your chance to enjoy the waterfront lifestyle without the maintenance of a traditional cottage. (id:47351)