141 24 Highway E
Norfolk, Ontario
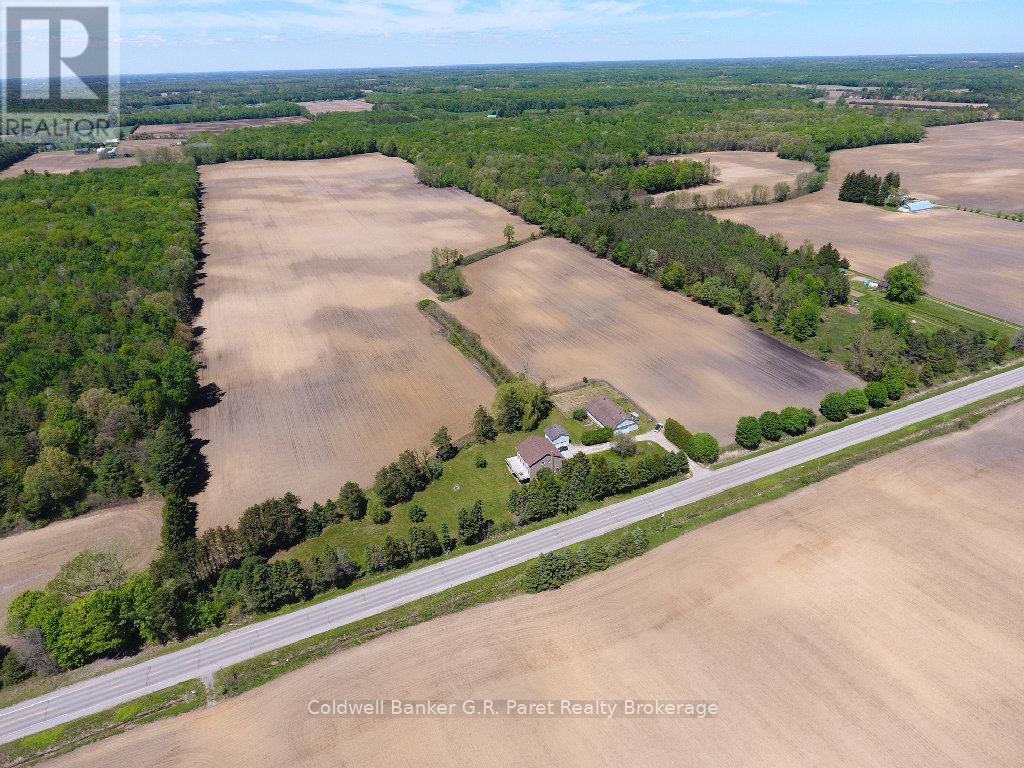
Welcome to beautiful Norfolk County. This impressive farm spans approximately 105 acres, with 68 acres of workable land. An irrigation pond is conveniently located midway across the property on far east side. At the heart of the farm sits a custom two storey home, newly built in 2003, showcasing a grand formal entry with porcelain tile floors, exposed maple staircase, & two storey 18' vaulted ceilings. The sun filled main floor features a spacious open concept design, highlighted by a vaulted great room & open catwalk above. The raised panel maple kitchen includes a center island overlooking the great room & dining area, which is perfect for entertaining. The main floor primary suite is a private retreat, complete with a walk-in closet and luxurious 5pc ensuite. A private home office overlooks the front yard, ideal for working from home, along with a 3pc guest bathroom and attached laundry room. The second level offers two oversized bdrms, each approximately 560 sq. ft., providing ample space for teenagers or extended family. These bedrooms share a 5pc "Jack & Jill" bathroom. The full walkout basement is ready for future development. Outside, the spacious side yard features a newly installed full length elevated DuraDeck at the rear of the home, complete with a separate staircase. The solid hip roof barn measures 75' x 45' and is in excellent condition, featuring new steel siding and updated windows. Inside, the barn includes a workshop area and animal stalls, making it ideal for equipment, vehicles, or livestock. A detached garage/shop adjacent to the home includes an upper level apartment, perfect for guests or farm labour. Recent upgrades include a new furnace and air conditioning (Aug 2020), upgraded R-60 insulation (2019), and a new asphalt roof (2018). Ideally located just minutes from Long Point, several conservation areas, and only a six-minute drive to Lake Erie. (id:47351)
141 24 Highway E
Norfolk, Ontario
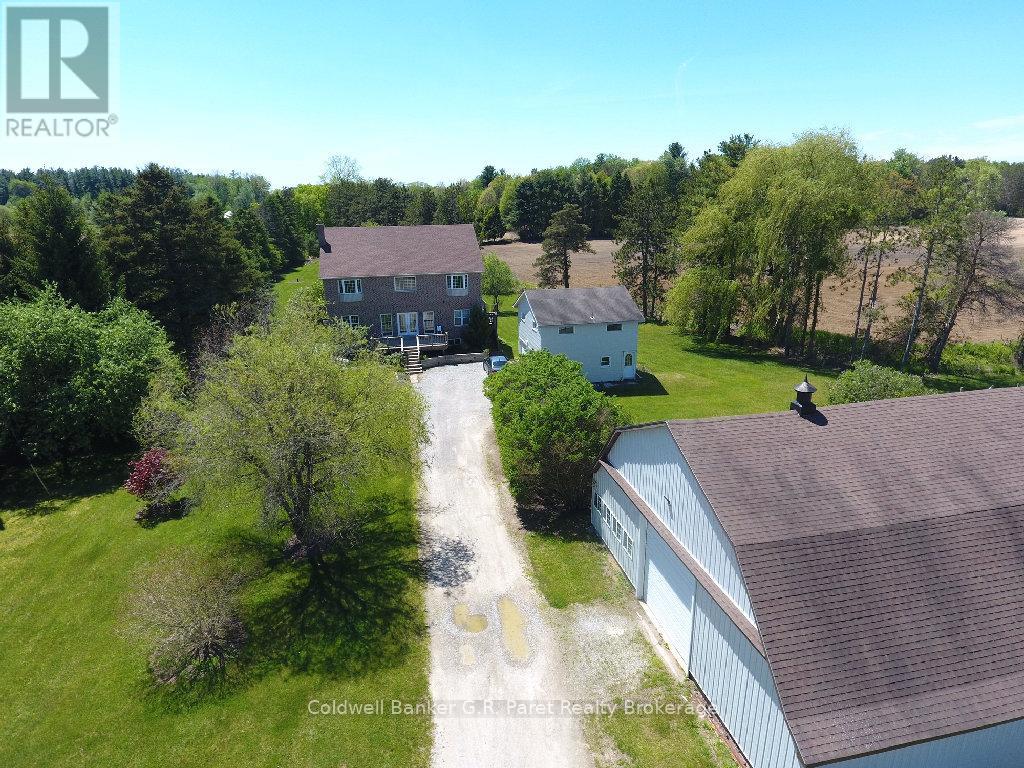
Welcome to beautiful Norfolk County. This impressive farm spans approximately 105 acres, with 68 acres of workable land. An irrigation pond is conveniently located midway across the property on far east side. At the heart of the farm sits a custom two storey home, newly built in 2003, showcasing a grand formal entry with porcelain tile floors, exposed maple staircase, & two storey 18' vaulted ceilings. The sun filled main floor features a spacious open concept design, highlighted by a vaulted great room & open catwalk above. The balance of the home offer 9' ceilings. The raised panel maple kitchen includes a center island overlooking the great room & dining area, which is perfect for entertaining. The main floor primary suite is a private retreat, complete with a walk-in closet and luxurious 5pc ensuite. A private home office overlooks the front yard, ideal for working from home, along with a 3pc guest bathroom and attached laundry room. The second level offers two oversized bdrms, each approximately 560 sq. ft., providing ample space for teenagers or extended family. These bedrooms share a 5pc "Jack & Jill" bathroom. The full walkout basement is ready for future development. Outside, the spacious side yard features a newly installed full length elevated DuraDeck at the rear of the home, complete with a separate staircase. The solid hip roof barn measures 75' x 45' and is in excellent condition, featuring new steel siding and updated windows. Inside, the barn includes a workshop area and animal stalls, making it ideal for equipment, vehicles, or livestock. A detached garage/shop adjacent to the home includes an upper level apartment, perfect for guests or farm labour. Recent upgrades include a new furnace and air conditioning (Aug 2020), upgraded R-60 insulation (2019), and a new asphalt roof (2018). Ideally located just minutes from Long Point, several conservation areas, and only a six-minute drive to Lake Erie. (id:47351)
131 - 5055 Greenlane Road
Lincoln, Ontario
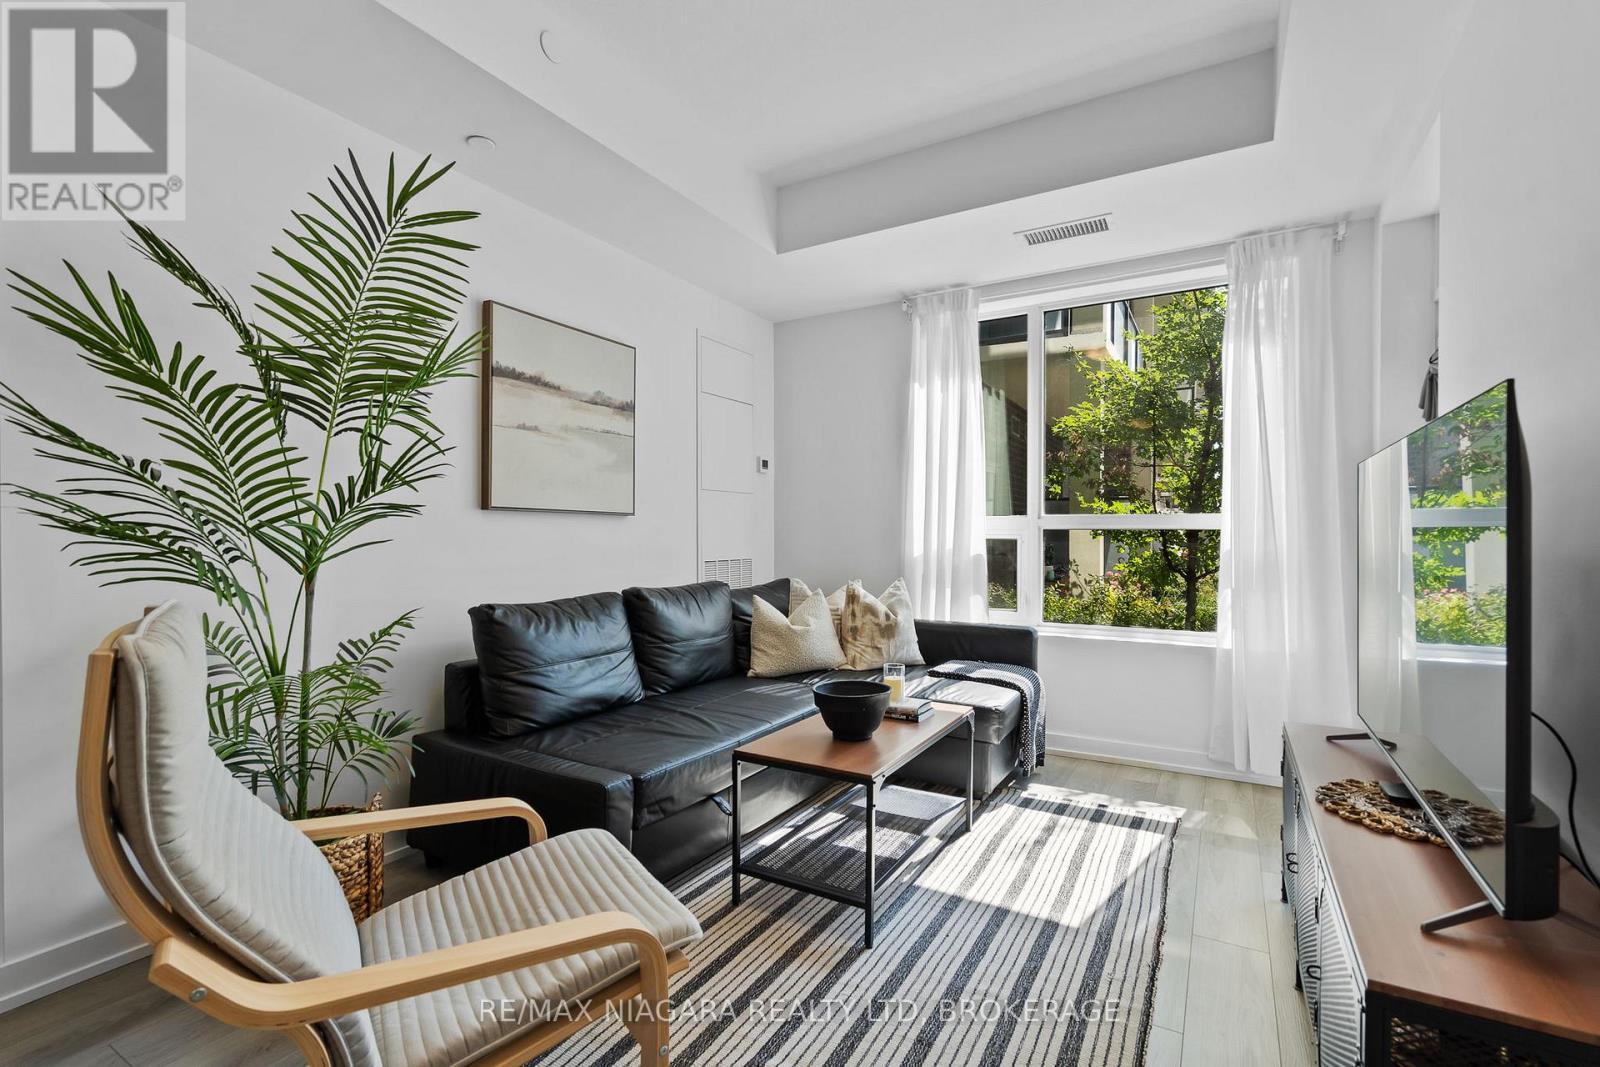
Rare ground-floor corner unit at Utopia Condos offering exceptional value at a great price. This 1 bedroom + enclosed den layout lives like a true 2-room unit, complete with 2 full bathrooms, a private patio, and direct courtyard access. Offering 690 sq. ft. of thoughtfully designed living space, this condo blends the privacy and outdoor feel of a ground-level home with the ease and convenience of modern condo living.Filled with natural light, the unit features a spacious living area, a modern kitchen with great storage, in-suite laundry, and a functional floor plan ideal for everyday living. The primary bedroom includes its own ensuite and overlooks the courtyard, while the enclosed den is perfect as a guest room, home office, or flexible bonus space. An oversized locker located directly beside the unit, along with 1 underground parking space, adds incredible convenience.Residents enjoy access to great building amenities including a fitness room, rooftop patio, party room, and bike storage. Ideally located steps from Sobeys, Dollarama, schools, parks, and everyday essentials, with quick access to the QEW and the upcoming GO Station. A fantastic opportunity for professionals, downsizers, or investors looking for modern condo living in a growing community surrounded by vineyards. (id:47351)
0 Broadway Avenue
Brockville, Ontario
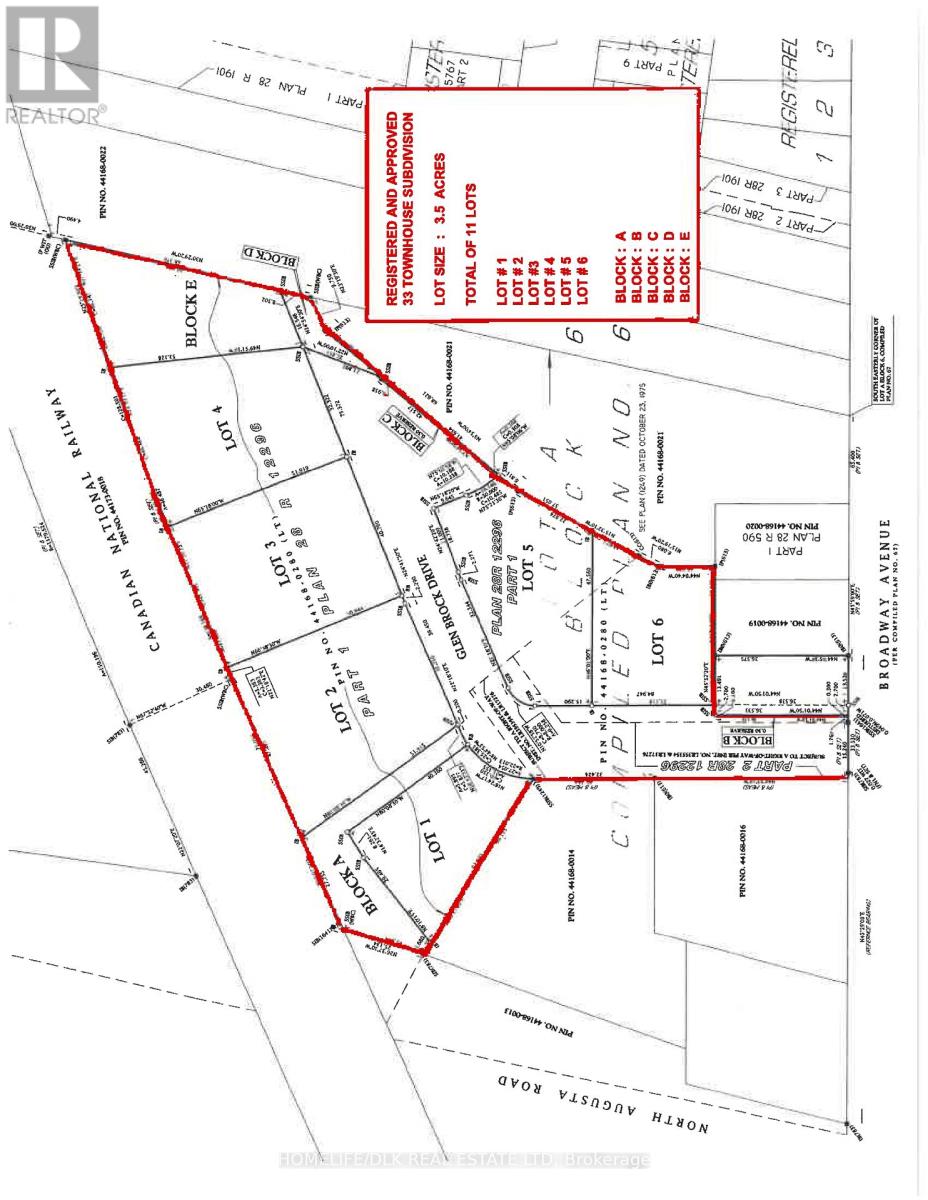
Exceptional development opportunity in the thriving community of Brockville, Ontario. This fully approved subdivision offers 34 residential lots, including approval for 33 townhomes and 1 single detached home. The site is shovel-ready, with municipal servicing available and development approvals in place, allowing builders and developers to move forward with confidence. Ideally situated in a highly desirable residential area, the property is within walking distance of the hospital, arena, dog park, and recreational amenities, while being just minutes from grocery stores, shopping, schools, restaurants, and everyday conveniences. Strategically located along the Highway 401 corridor, Brockville provides excellent access to major markets, approximately 1 hour to Ottawa, 2 hours to Montreal, and 2.5 hours to Toronto. The city's growing population, strong rental demand, and desirable quality of life make this an outstanding opportunity for residential development. A comprehensive due diligence package, including approvals and supporting documentation, is available to qualified purchasers upon request. Rare opportunity to acquire a ready-to-build residential development project in one of Eastern Ontario's most accessible and growing communities. (id:47351)
Tbd Bobcaygeon Road
Minden Hills, Ontario
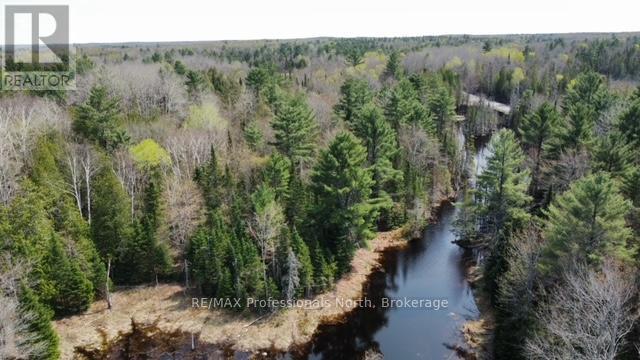
Beautiful Building lot located on the corner of Bobcaygeon Road and Hwy #118 - 5.93 acres - 406ft on Hwy #118 - 787ft on Bobcaygeon Road. Picturesque pond with nice building locations on east side of pond - This property is off grid but offers year round road service and cell service - Close to 1000's acres of Crown Land. (id:47351)
0 Adeline Trail
Dysart Et Al, Ontario
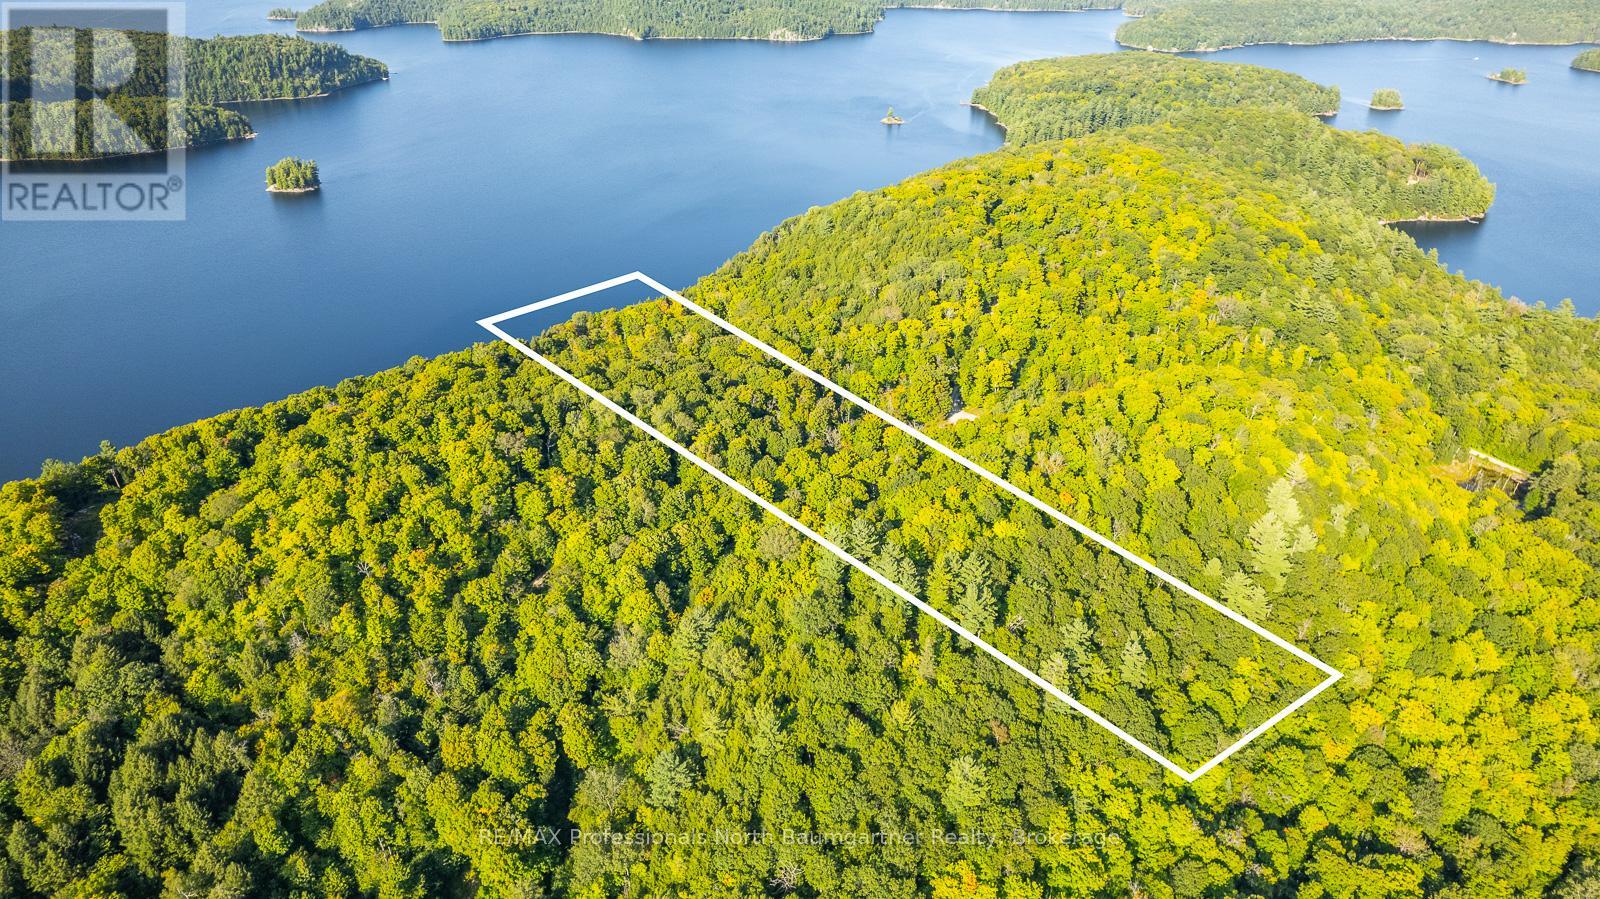
Your Private Haliburton Highlands Sanctuary Awaits. Elevate your expectations on the pristine shores of Redstone Lake. This spectacular 18.4-acre paradise commands a prime, elevated vantage point, serving up sweeping panoramic views over one of the region's most coveted bodies of water. With 436.5 feet of untouched, private shoreline wrapped in a canopy of towering mature forest, you have the ultimate canvas to build a dream estate. Power is already close by (approx. 780 feet from the site), and effortless four-season access via a private road means your wilderness retreat is ready whenever you are. Opportunities to own a acreage of this scale on Redstone Lake are incredibly rare-secure your piece of waterfront perfection today. (id:47351)
201 - 383 Cumberland Street
Ottawa, Ontario
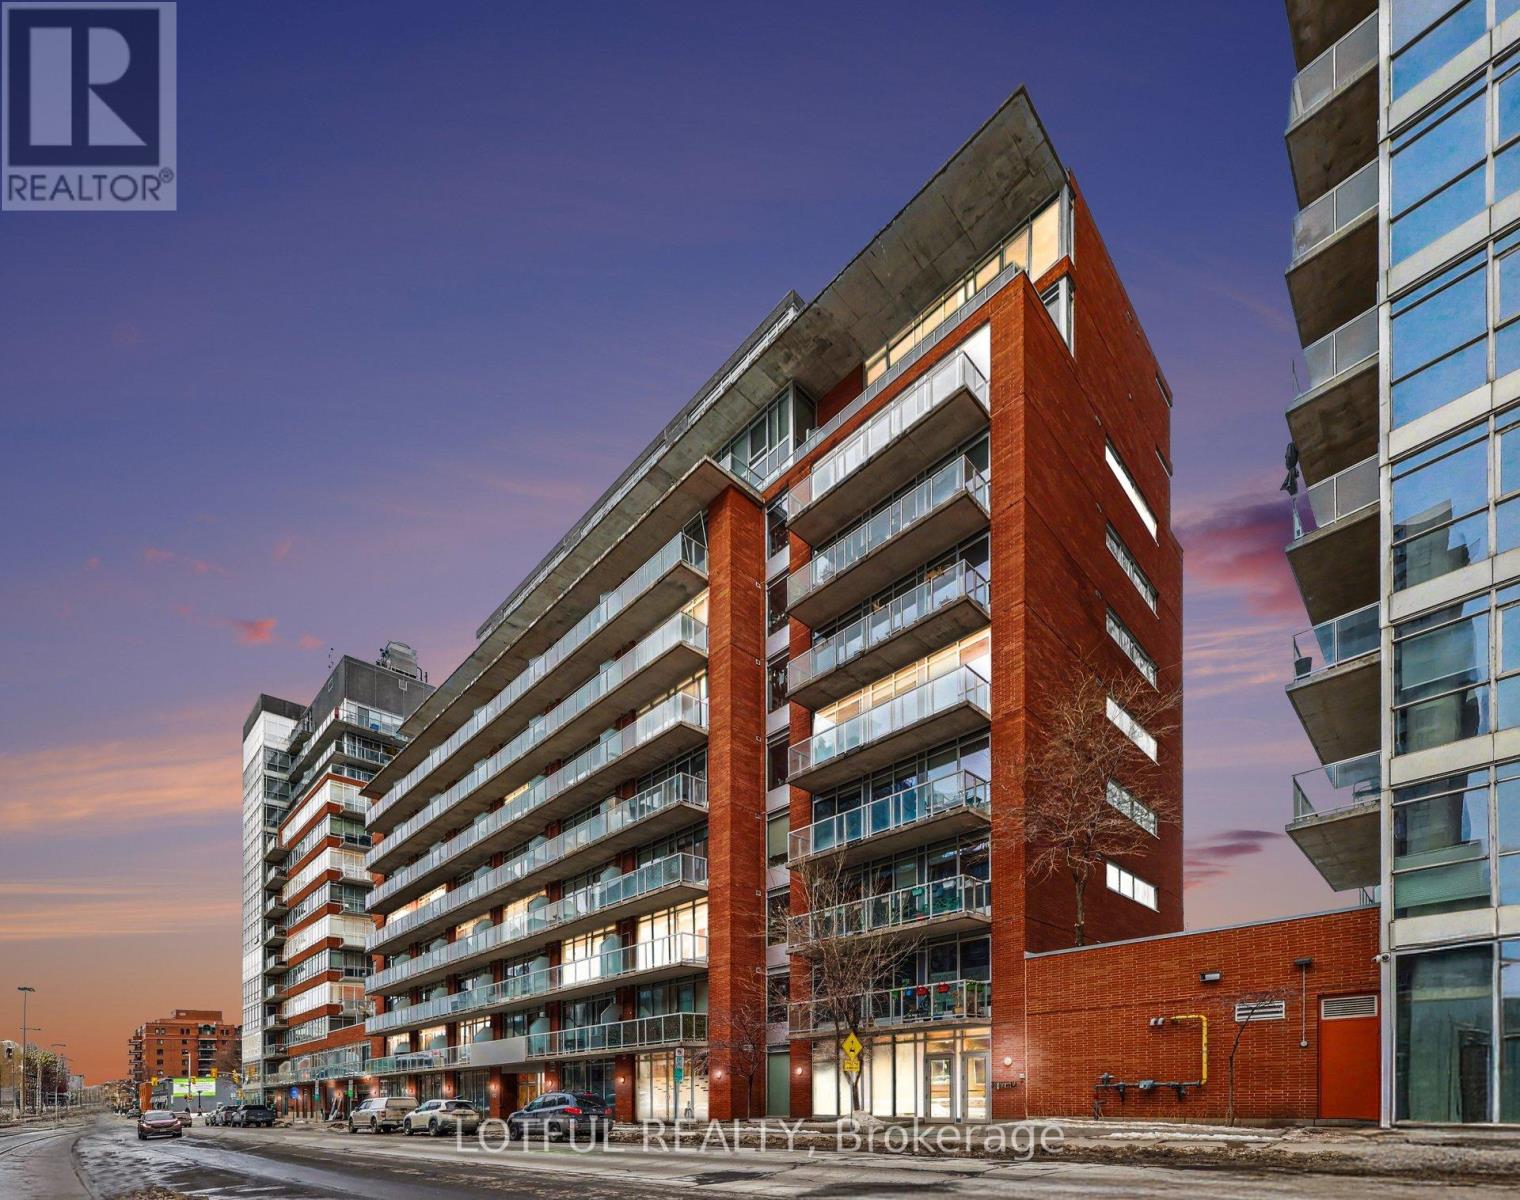
Experience urban living at its finest, a stunning 1-bedroom, 1-bath loft-style condo in the vibrant heart of the ByWard Market. This sought-after Aalto Model by Urban Capital offers a modern, open-concept design with premium hardwood-look vinyl flooring throughout. The upgraded kitchen is a true standout, featuring sleek custom countertops, light wood cabinetry, and high-end stainless steel appliances - perfect for both everyday living and entertaining. The bright living space is filled with natural light from expansive windows and opens onto a spacious private balcony. The thoughtfully designed walk-through bedroom includes contemporary sliding doors, providing seamless access between the entry, bathroom, and kitchen/dining area. Enjoy the convenience of in-suite laundry for added comfort. Located in one of Ottawa's most desirable neighbourhoods, you're just steps from the University of Ottawa, Rideau Centre, the Canal, top restaurants, shops, and everything downtown has to offer. Residents enjoy excellent building amenities, including a fully equipped fitness centre, billiards lounge, party room, and an outdoor patio with BBQ area. A rare opportunity to own a stylish condo in an unbeatable location! (id:47351)
13 Blair Street
Bluewater, Ontario
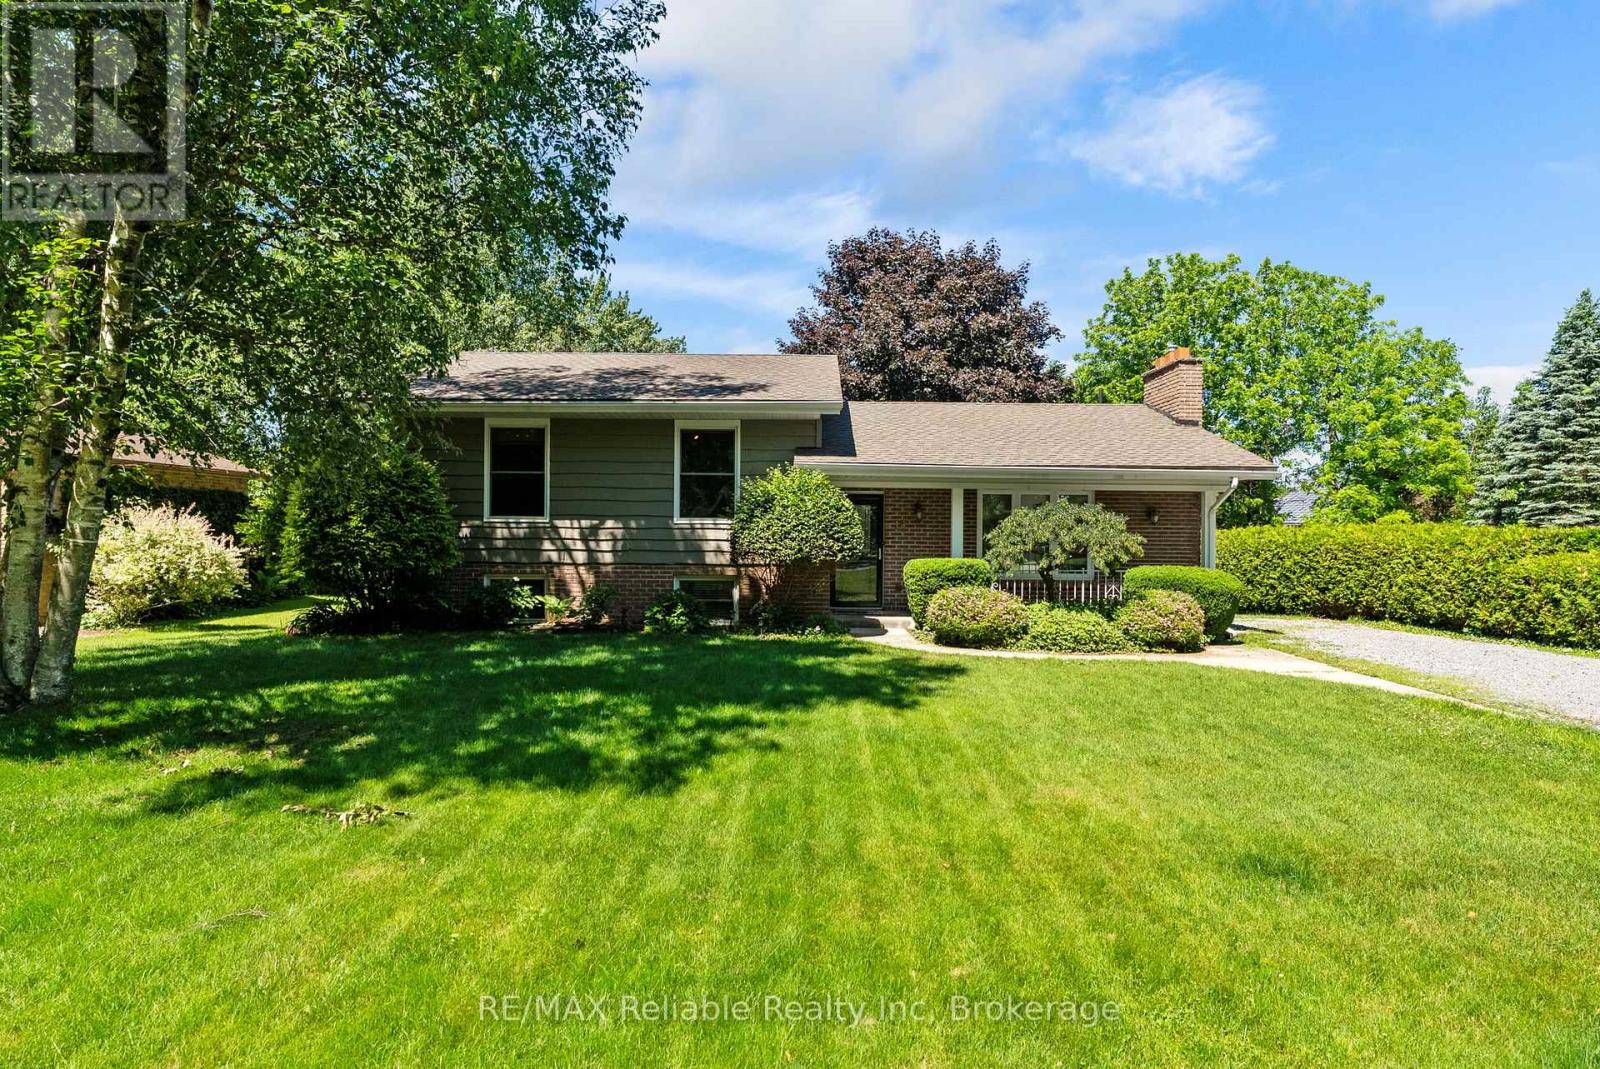
Nestled on a large, private lot, this well-maintained 3-bedroom, 2-bathroom split-level home is situated in sought-after Old Bayfield. The warm, inviting interior features cherry hardwood floors throughout, a cozy gas fireplace in the living room, and numerous updates completed within the last five years. The refreshed kitchen has new countertops and pot lights, while fresh interior paint throughout enhances the home's welcoming feel. The lower-level recreation room was renovated in 2020, creating the perfect space for family gatherings, hobbies, or relaxation. The primary bedroom features a custom closet system designed to maximize storage and organization. Major updates provide peace of mind, including a new furnace (2024), water heater (2023), gas stove and range hood (2025), dishwasher (2023), and new front and storm doors (2026). The spacious, mature lot provides exceptional privacy and plenty of room for outdoor entertaining, gardening, or simply relaxing in a peaceful This move-in-ready home offers a wonderful opportunity to live within walking distance to Main Street shops and restaurants and the beach! (id:47351)
637 Townline Road
Elizabethtown-Kitley, Ontario
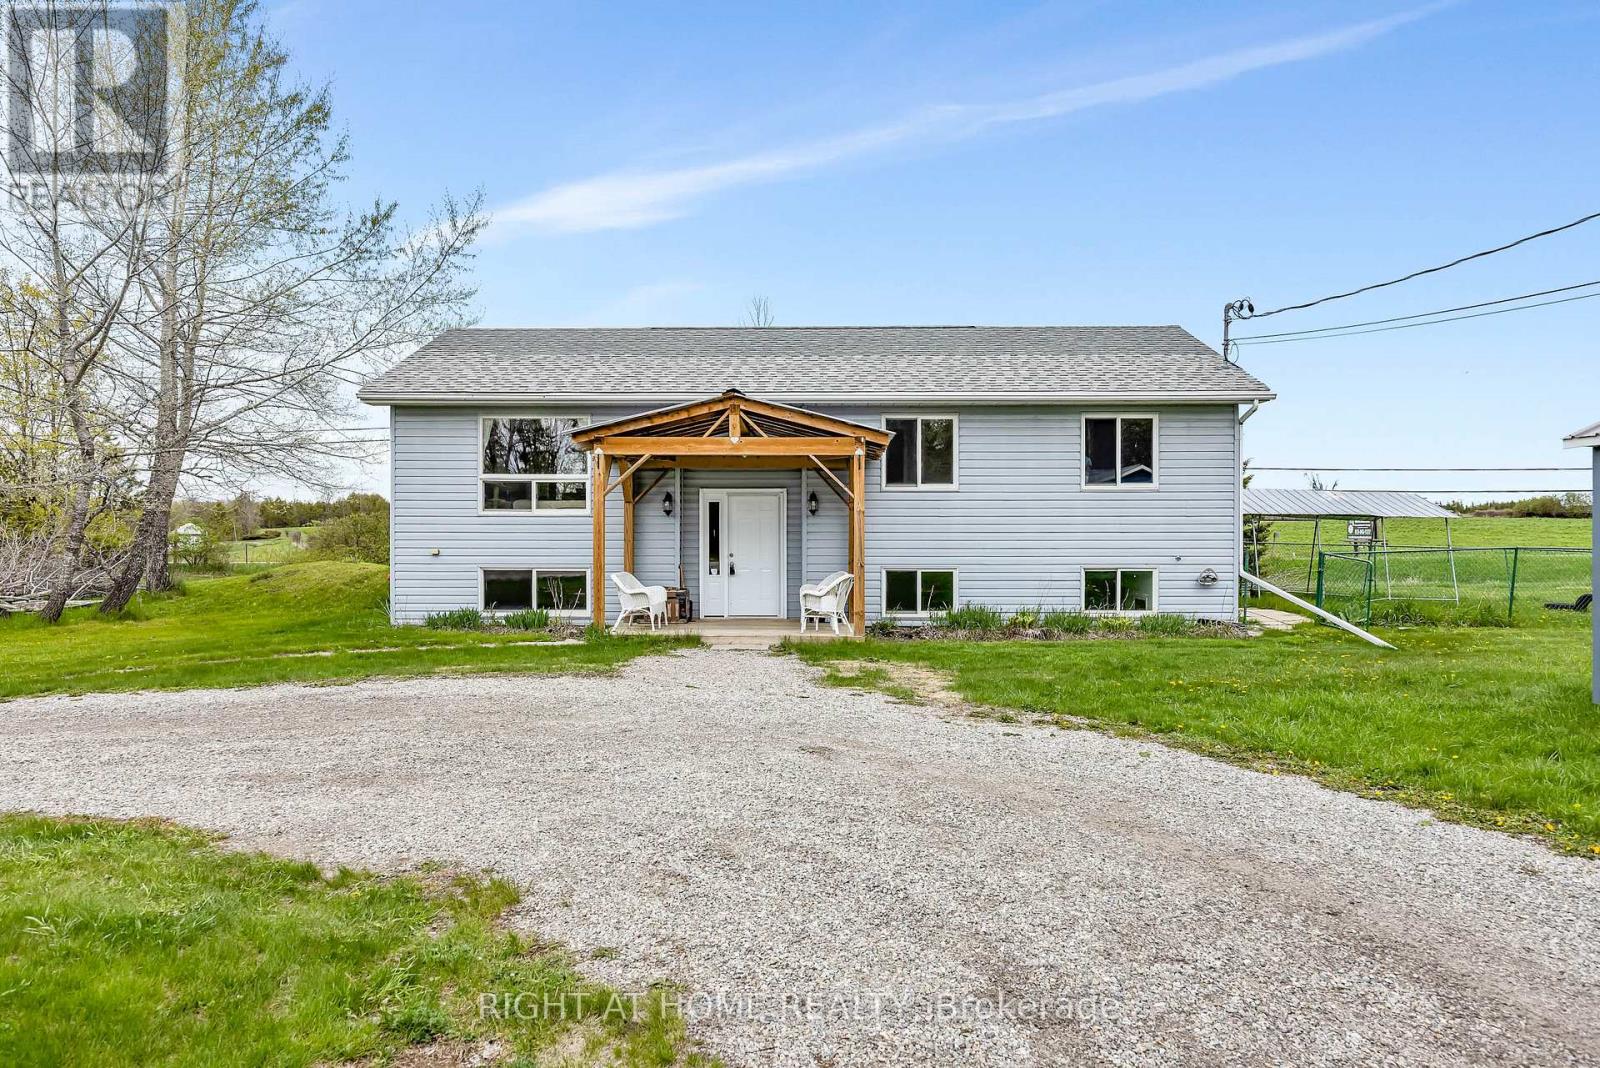
Escape to the country and enjoy the perfect blend of space, comfort, and modern family living in beautiful Rideau Lakes. Set on an oversized private lot, this charming 3+1 bedroom hi-ranch bungalow offers the peace and privacy you've been looking for, with plenty of room to grow both inside and out.Step inside to bright, welcoming spaces designed for everyday living. The sun-filled open-concept main level features a spacious living area and a beautifully appointed kitchen with abundant cabinetry, generous counter space, and a stunning wall-to-wall built-in coffee nook - perfect for busy mornings or cozy weekends at home.The main floor offers three spacious bedrooms, as well as a "cheater" bath, providing comfort and flexibility for families of all sizes. Downstairs, the finished lower level includes a large family room ideal for movie nights or entertaining, along with a laundry room/second bathroom, additional storage space, and a fourth bedroom perfect for guests, a home office, or growing families.Outside, the expansive backyard offers endless possibilities for children, pets, gardening, or simply relaxing in your own private retreat. A detached shed/garage provides excellent storage for tools, toys, and outdoor equipment.Located just minutes from the best of Rideau Lakes - including boating, parks, trails, and year-round outdoor recreation - this property delivers the lifestyle you've been dreaming of. (id:47351)
612 Virginia Street
South Stormont, Ontario
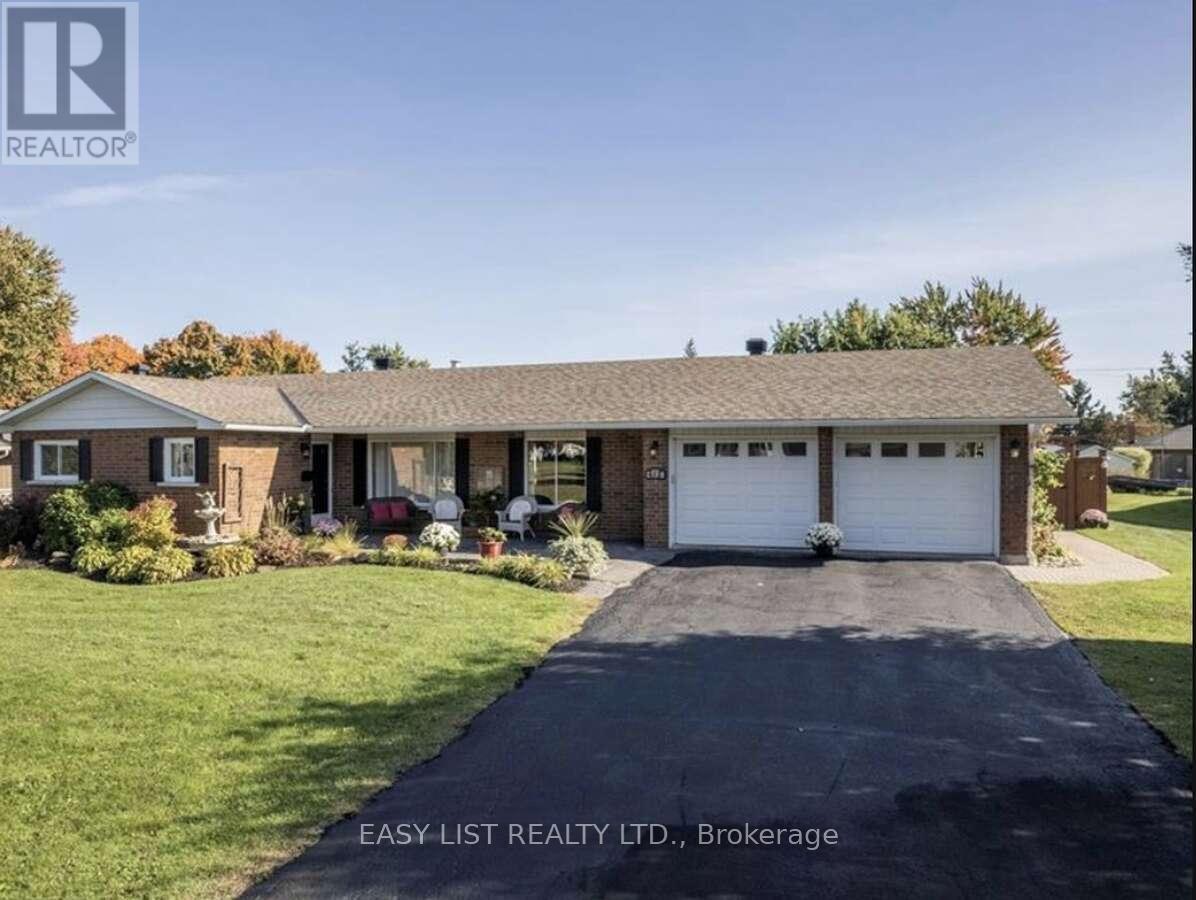
Visit the REALTOR website for further information about this listing. Beautiful ranch style home on the outskirts of Cornwall, in Rosedale Terrace subdivision on a quiet dead-end street. Close to Hwy. 401 access and Hwy. 138. All brick exterior, 1700 square feet featuring 3 bedrooms, 3 bathrooms. Primary bedroom with double mirrored door closets and an ensuite complete with claw foot tub, in floor heating , faux stained glass windows and recessed sensor lighting. Large living room with gas fireplace for cozy winter evenings and large windows with an abundance of natural light. Living room flows into dining room through an arch flanked by recessed lighting and white pillars. Hardwood floors throughout the home as well as ceramic tile in bathrooms and kitchen. Kitchen features oak cupboards with a spacious island and stainless steel appliances. Off the kitchen is a mudroom/laundry room with a walk-in pantry and access to a double attached garage with automatic door openers. Garden doors in the kitchen lead to the backyard with a patio finished in 1100 sq. feet of interlocking bricks. Tin shed for extra storage. The focal point of the patio is a Tiki bar finished in bamboo, ceramic countertop, and recessed lighting. The backyard and front yard are landscaped with perennial flower beds. The front of the house has a covered spacious seating area finished in stamped concrete. The basement is large and has enough room for a fourth bedroom if needed. Gas fireplace, walk in closet, large crawl space for extra storage and workshop.Home heated with gas furnace, central air (New unit in 2026), central vac, municipal water, septic system. Roof replaced in 2015, furnace new in 2014, windows in 2013 except two front windows. (id:47351)

569 Chriscraft Way
Ottawa, Ontario
Thoughtfully designed and beautifully appointed, this exceptional family home in Manotick's prestigious Mahogany community, offers generous living spaces, timeless finishes and an atmosphere that feels instantly welcoming. With over three fully developed levels, this impressive 4+1 bedroom, 3.5 bathroom home is perfectly suited for growing families and those who love to entertain. Rich hardwood flooring extends throughout the main and upper levels, creating warmth and continuity throughout the home. The main floor features separate living & dining areas, providing flexibility for both everyday living and special occasions. At the heart of the home is a stunning chef inspired kitchen, complete with quartz countertops, a gas stove, a large central island, a walk-in pantry, a dedicated coffee station and an abundance of cabinetry. The adjoining family room is anchored by an ambient fireplace, creating the perfect space for gatherings. Outside, you'll find a spacious backyard with ample room for children to play or a future pool, plus a large deck that is ideal for summer barbecues, morning coffee or relaxing evenings. Upstairs, there are four generous bedrooms each featuring their own walk-in closets, as well as a convenient second floor laundry. The elegant primary retreat boasts two separate walk-in closets and a luxurious ensuite with dual vanities and a standalone soaker tub. The fully finished lower level provides versatility with a fifth bedroom, full bathroom as well as a large recreation room that can easily accomodate a games area, home gym, media room or playroom. Additionally, there is plenty of storage space. Close to all amenities, shops and restaurants. (id:47351)