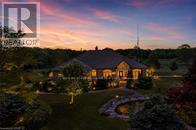
1945 Abingdon Road
West Lincoln, Ontario
Welcome to a once-in-a-lifetime 40-acre ranch in beautiful West Lincoln, where craftsmanship, comfort, and countryside living come together in perfect harmony. Designed and built by the owner-builder, this sprawling custom bungalow offers the space, quality, and character you've been searching for. Step inside to a grand, open-concept main living area featuring a sun-filled great room with wood-beam ceilings, a natural wood fireplace, and seamless flow between the kitchen, dining, and family spaces, perfect for gathering and entertaining. The smart split-bedroom layout places the private primary retreat with ensuite bath and walk-in closet on one side of the home, while the remaining bedrooms rest on the opposite wing for quiet family comfort. The lower level is fully finished with a complete in-law suite and a separate entrance, ideal for multi-generational families or added income potential. Outside, enjoy a country lifestyle with two impressive barns/workshops, an in-ground pool with cabana, a double-car garage, and abundant open land ready for your business, hobby farm, or simply the joy of wide-open space. Featuring drilled wells, septic, cistern, and hardwood floors throughout, this property blends functionality and beauty at every turn. Only 25-30 minutes from Hamilton, yet a world away from the city bustle. Seeing truly is believing, this remarkable ranch must be experienced in person to appreciate its scope, serenity, and possibilities. (id:67892)
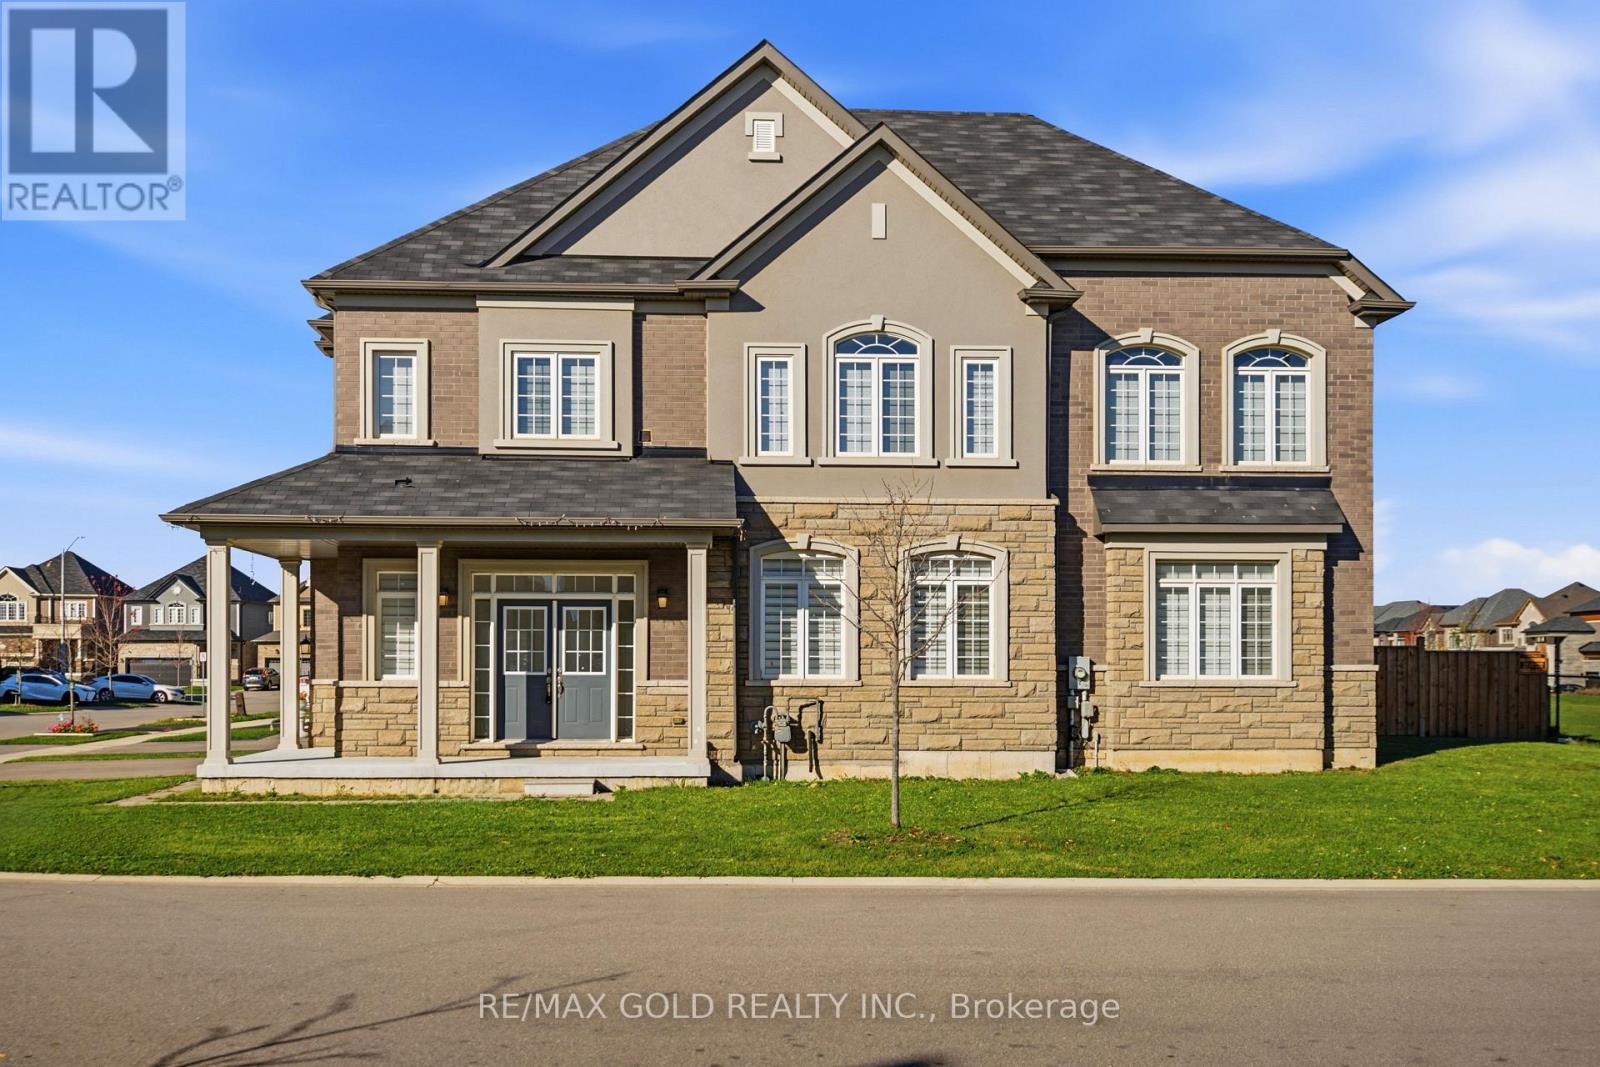
19 Moriarity Drive
Brant, Ontario
Welcome to 19 Moriarity Dr., Paris, Brant - a stunning, corner detached home with double door entrance, located in the sought-after Scenic Ridge community. Offering over 2,400 sq. ft. of beautifully designed living space, this impressive home features 4 spacious bedrooms, 2.5 bathrooms, with a separate laundry room on the second level,and has been freshly painted throughout, giving the entire home a fresh, modern feel. Designed with comfort and style in mind, the home boasts 9-ft ceilings on the main floor, 8-ft ceilings on the upper level, and a bright lookout basement with oversized windows that invite plenty of natural light. The corner lot location enhances the home's abundance of natural light, while its desirable backyard setting backs directly onto a large park - perfect for families and outdoor enjoyment. Additional highlights include elegant hardwood flooring throughout the main floor,numerous pot lights, and convenient direct access from the garage into the home. Enjoy the perfect blend of comfortand convenience, with Highway 403 just minutes away, along with nearby schools, parks, and a newly developed plaza offering everyday essentials and amenities. A fantastic opportunity to own a beautiful, move-in-ready home in a growing and family-friendly community. A Must See - Don't Miss Out! Some of the photos are virtually staged. (id:67892)
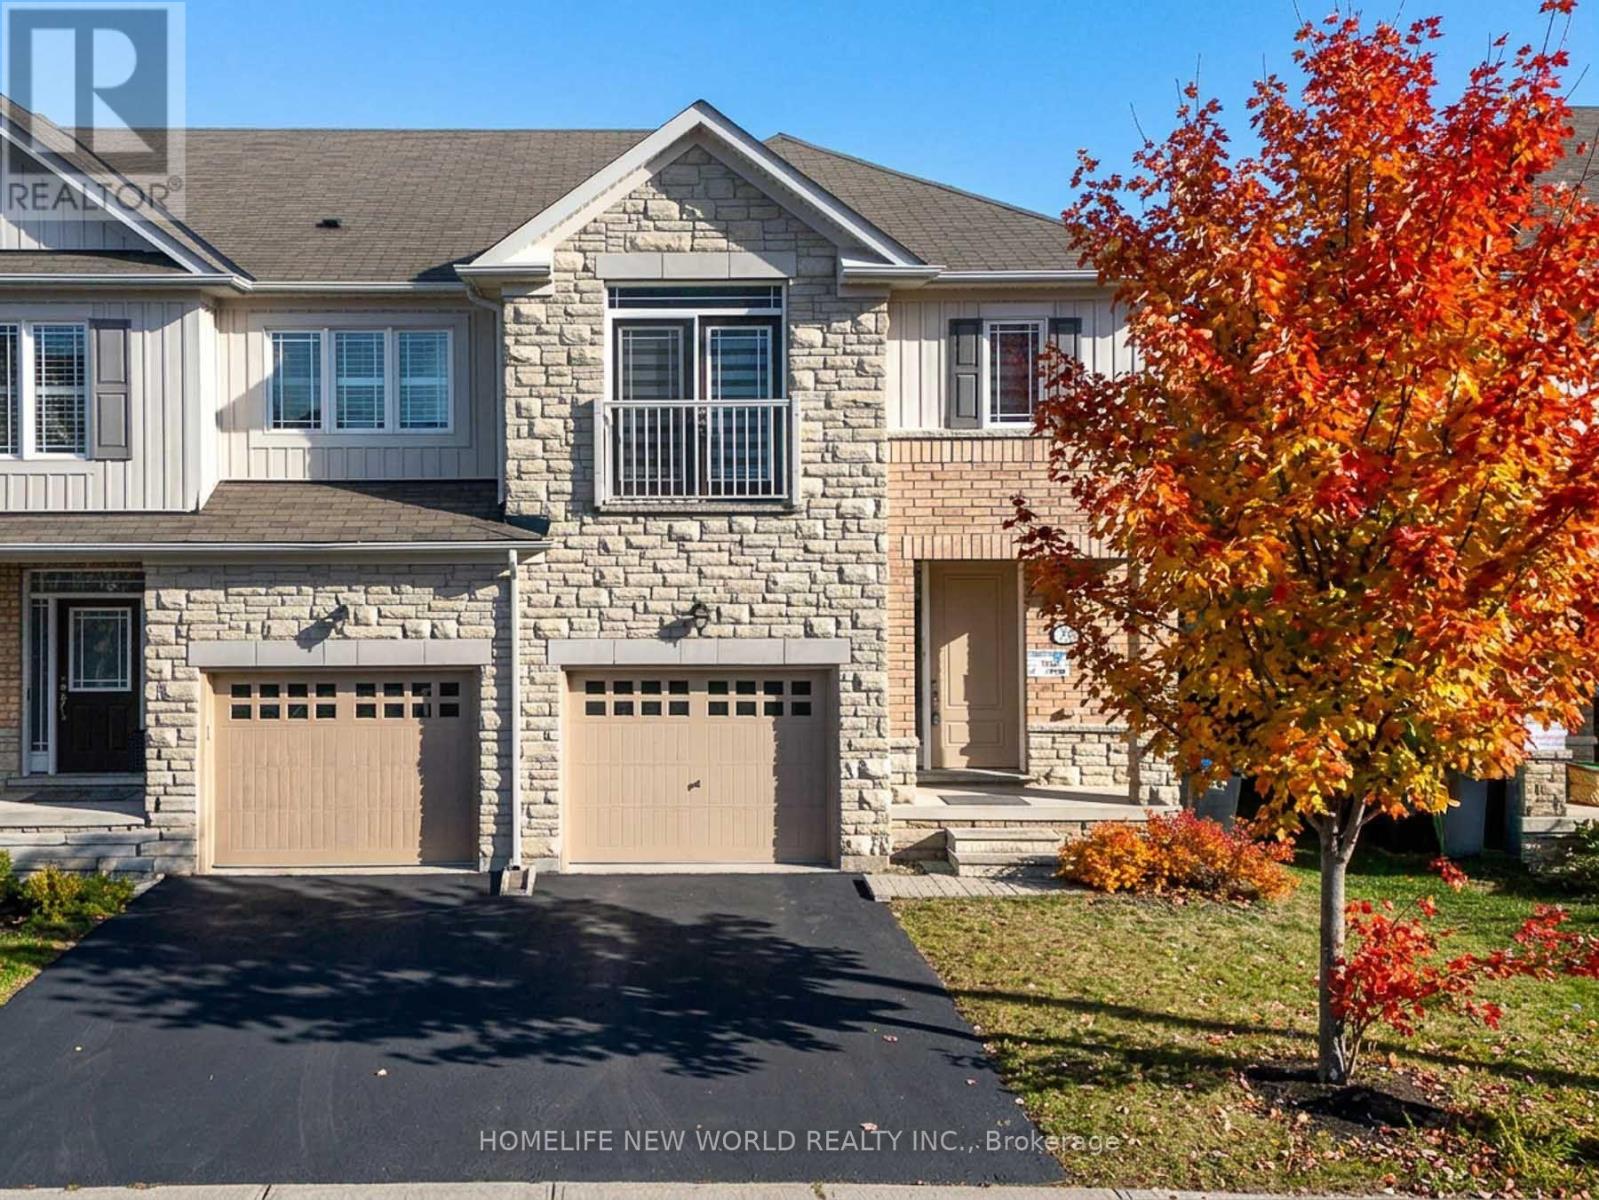
72 Valley Lane
Caledon, Ontario
Welcome to this exceptional freehold end-unit townhome in the prestigious Southfields Village community of Caledon! Offering the perfect blend of space, natural light, and privacy, this beautifully upgraded home features 9-foot ceilings, smooth ceilings throughout, hardwood flooring, and hardwood stairs. The bright, open-concept layout showcases an upgraded kitchen with a spacious semi-island and quartz countertops, perfect for everyday living and entertaining. Upstairs, enjoy an oversized sun-filled primary retreat with two large his-and-hers closets, built-in shelving, and a luxurious 5-piece ensuite, plus two additional bedrooms, a full bathroom, and convenient second-floor laundry. Enjoy exceptional outdoor space ideal for summer gatherings. Conveniently located minutes from major highways, schools, parks, shopping, and everyday amenities. A fantastic opportunity to own in one of Caledon's most desirable communities! (id:67892)
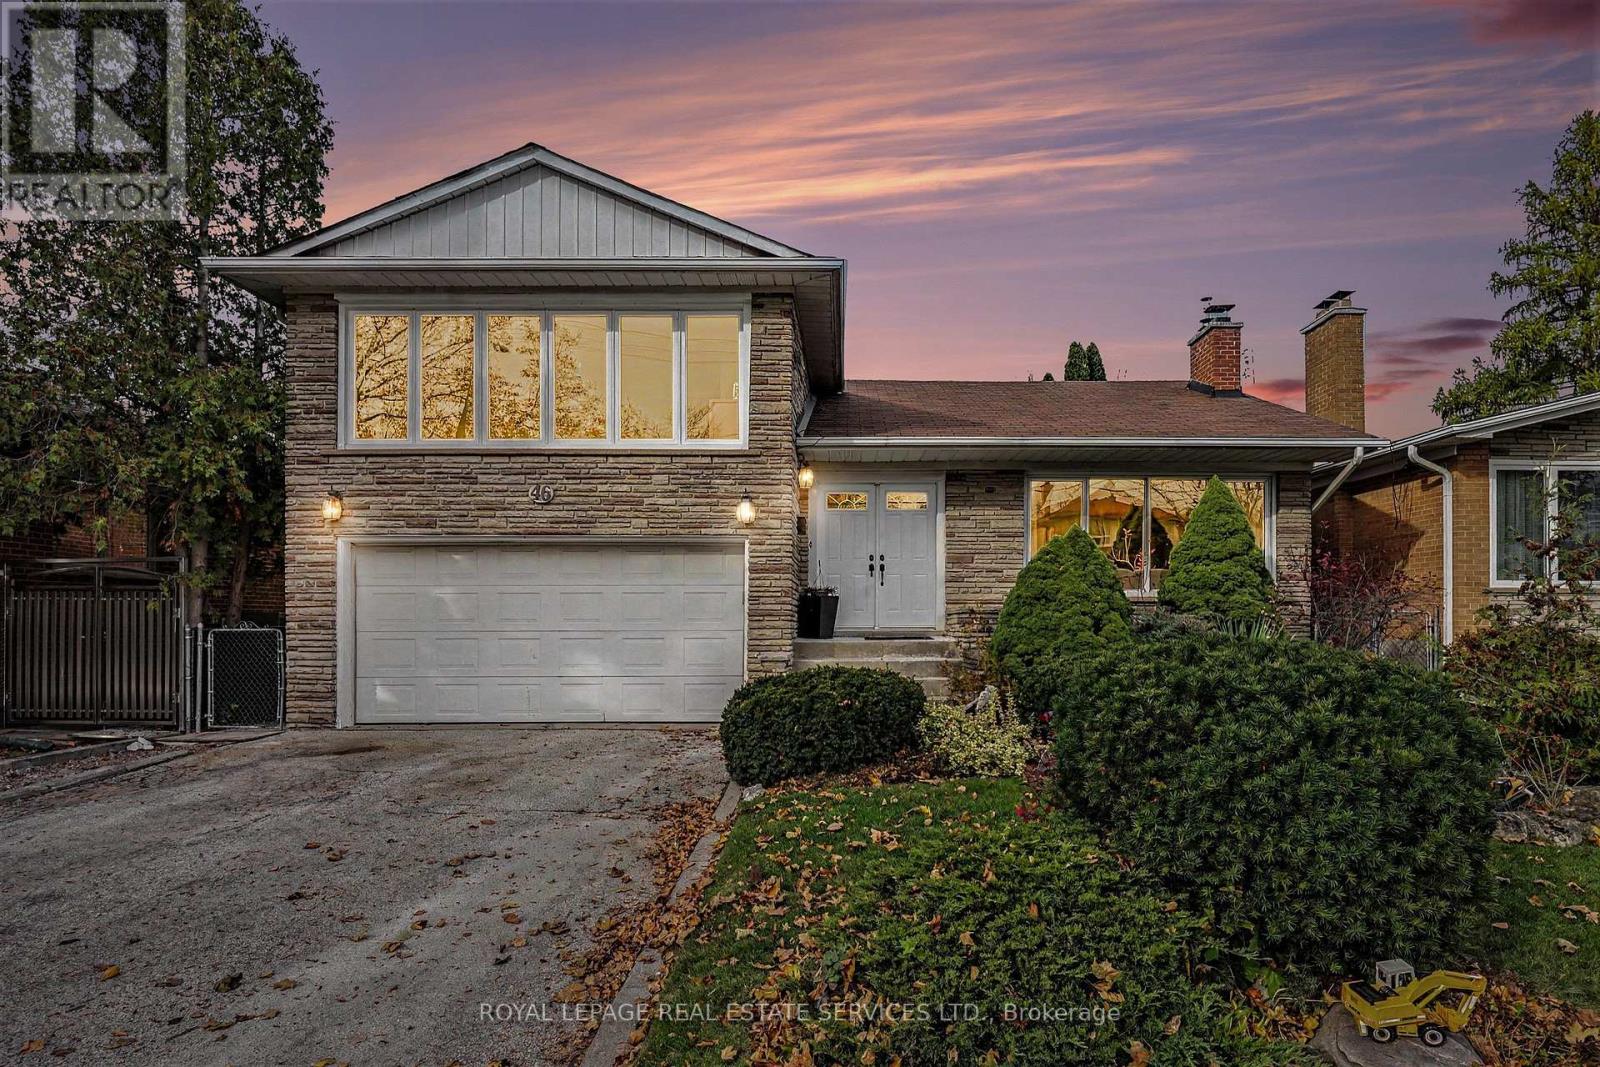
46 Summitcrest Drive
Toronto, Ontario
Welcome to this wonderful family home offering three spacious bedrooms, with the flexibility to create a potential fourth bedroom, office or comfortable den. The inviting kitchen features a convenient eat-in breakfast area and a walkout to a bright, sun-filled yard, perfect for everyday family living and outdoor enjoyment. Beautiful stained hardwood floors add warmth and character, while the formal living room, complete with elegant French doors, offers a welcoming space for entertaining. The impressive family room features a cozy fireplace, creating the perfect setting for relaxed evenings andcherished family time. Enjoy an exceptional location just steps from sought-after public and Catholic schools, amedical centre, parks, tennis courts, a library, a public swimming pool, and miles of scenic bike and walking paths. Conveniently close to shops, TTC, the future LRT, the airport, and downtown, this is a rare opportunity to enjoy comfort, community, and outstanding accessibility in one highly desirable neighbourhood. (id:67892)
1770 Mayfield Road
Caledon, Ontario
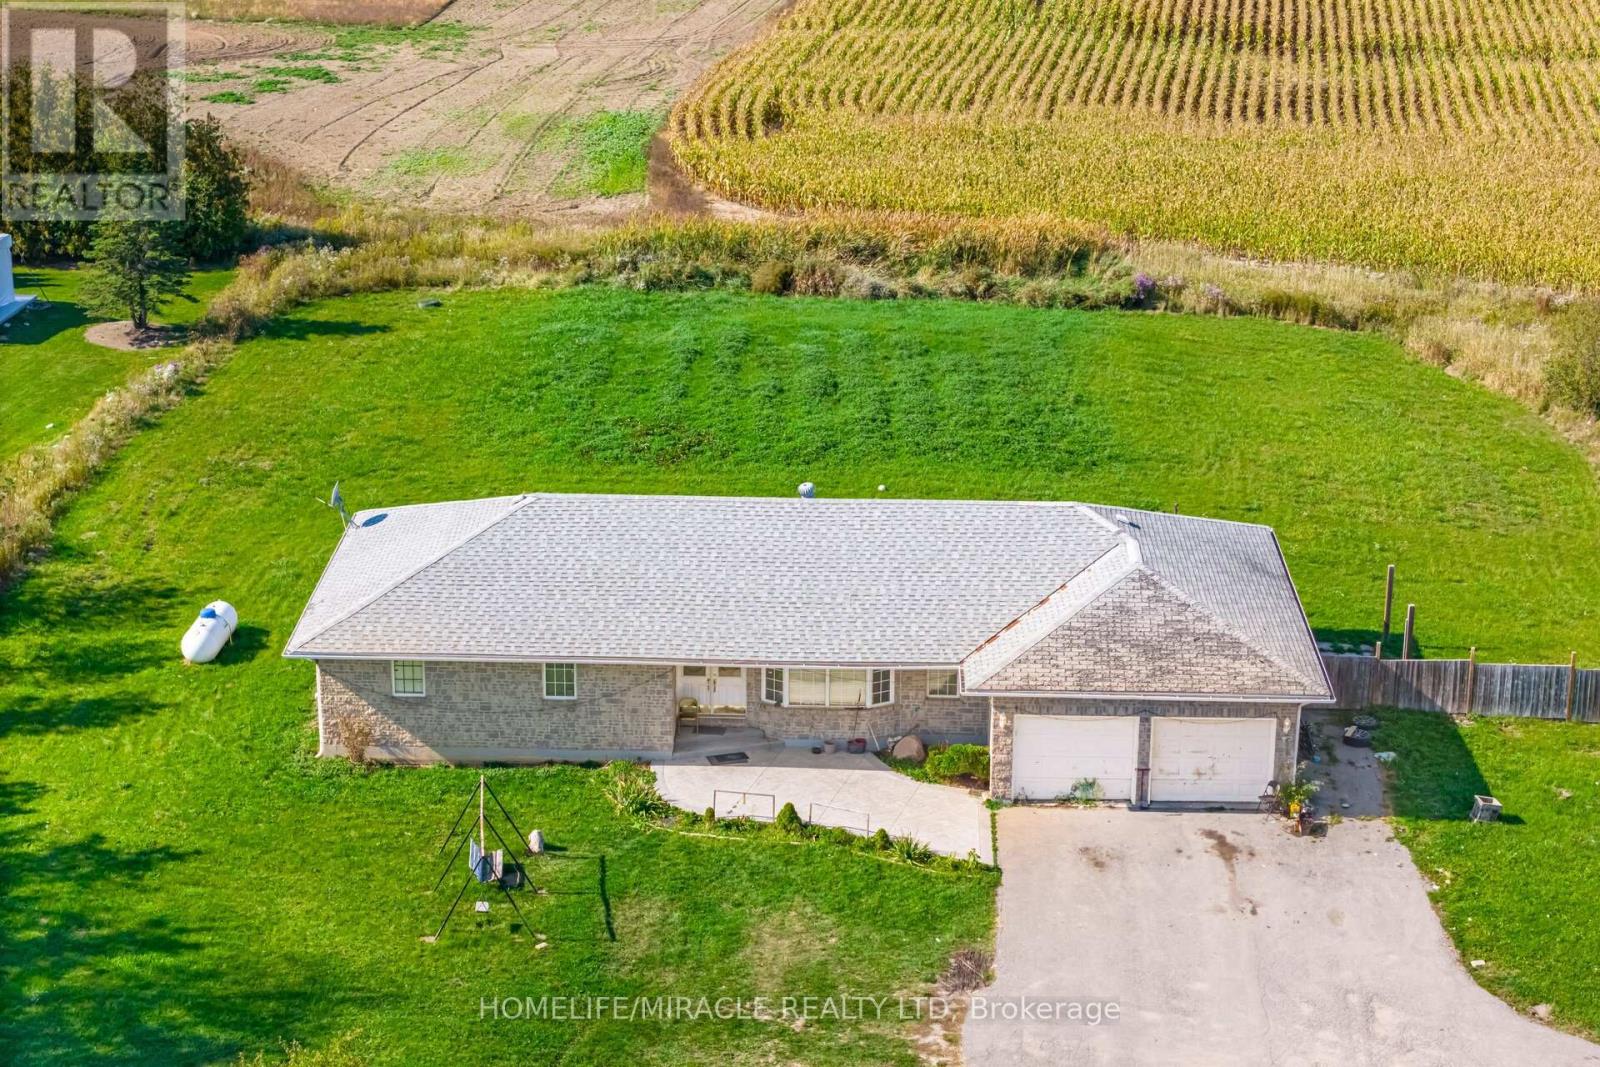
Fully Furnished house with side and front land Plus existing backyard. House Can be Used sales center, mortgage office, doctor office, worship place Ample of parking. Please do your due deligience (id:67892)
39 Greenwood Crescent
Brampton, Ontario
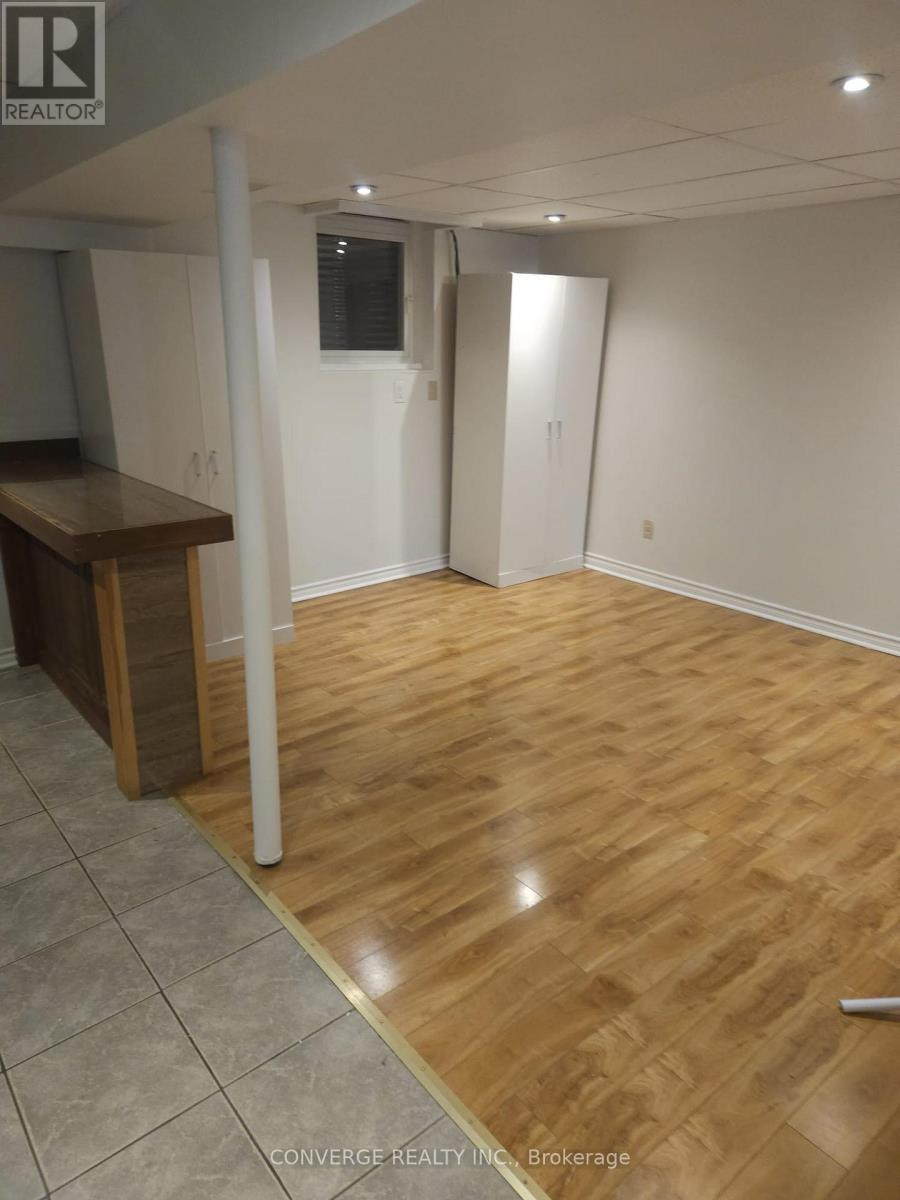
Welcome to this one-bedroom basement apartment located in the desirable Northgate neighbourhood of Brampton! Featuring a separate entrance and parking, this unit offers a convenient and comfortable living arrangement. Ideally situated close to shopping, grocery stores, restaurants, public transit, parks and Greenbriar Recreation Centre. Enjoy easy access to Torbram Road, Central Park Drive and Queen Street East, making everyday errands and commuting convenient. (id:67892)
820 Othello Court
Mississauga, Ontario
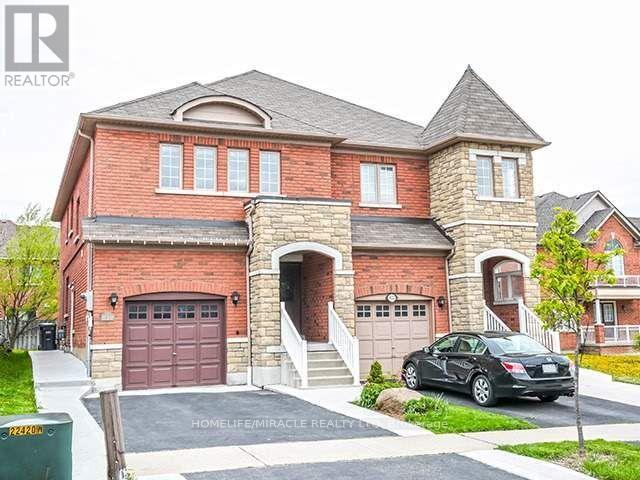
Location !!Location !!!!!Family Friendly Area minuts to Heartland Shopping... Semi- Detached(Upper level) comes with open concept ,all brick and stone face home,Double door Entry ,Large Foyer,3Large bedroom plus loft upstairs. Hardwood floor through out.Access door to Garage,Beautiful light filled with open living/dining/huge kitchen ,eat in area. Well maintained home is located in sought after Levi Creek School Neighbourhood very close to HWY 401& 407. Basment not included in the lease. (id:67892)
13 Swanson Lane
Barrie, Ontario
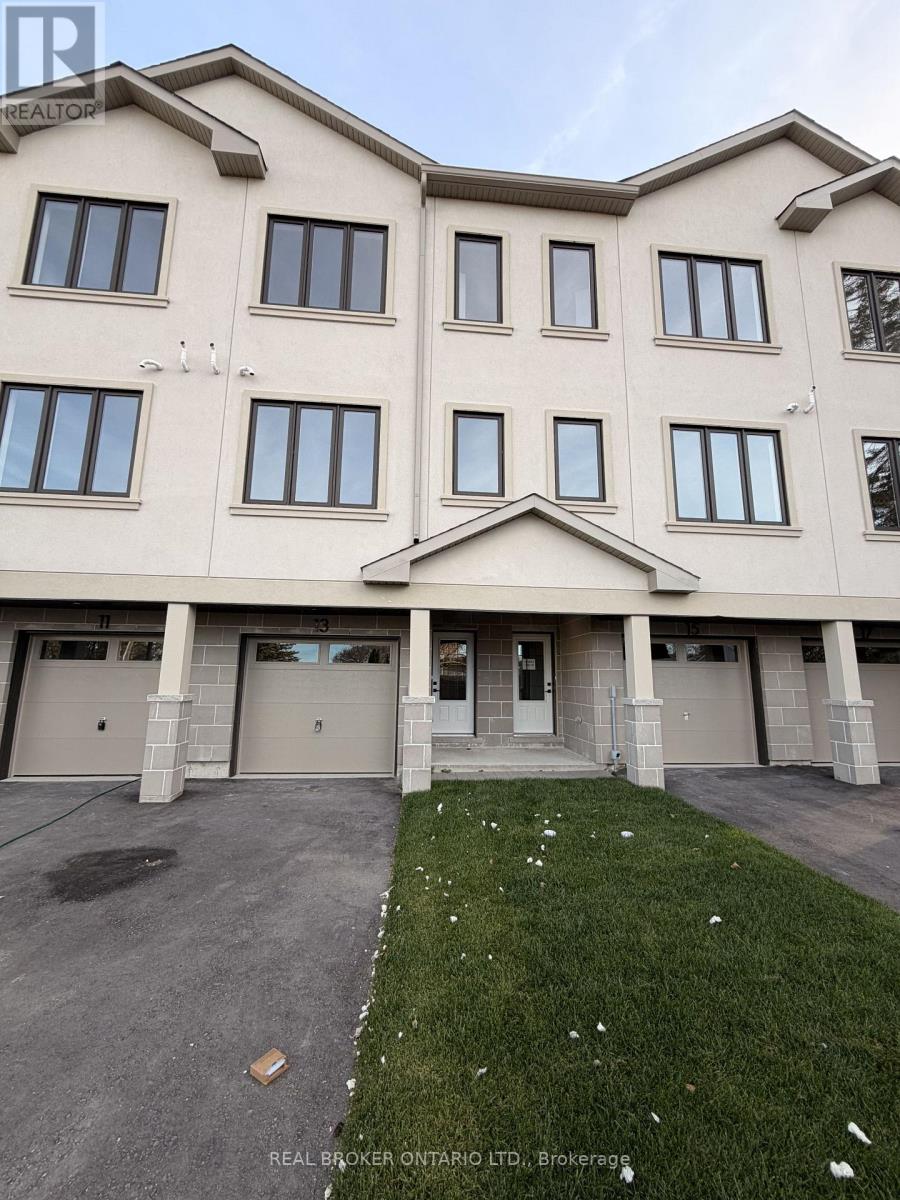
Be Among the First to Call This New Ardagh Community Home! Brand-new, never-lived-in 3-bedroom, 3-bathroom inside townhomes offering multi-level living, carpet-free interiors and thoughtfully designed open-concept layouts. Enjoy generous windows, a contemporary kitchen featuring Black Matte cabinetry flowing into the living and dining areas, and access to a shared backyard common area through the lower foyer entry. Ideally located near schools, shopping, transit and Hwy 400. Move in before Christmas and be among the very first residents in this exciting new neighbourhood! ** Lease incentives- Sign a one year lease (with landlord approval) before December 30, 2026 and receive one month's free rent (on the 13th month), plus a $500 moving credit which will be applied toward Month 2. Also NO rent increase for the following 12 months after the initial term, subject to applicable law. (id:67892)
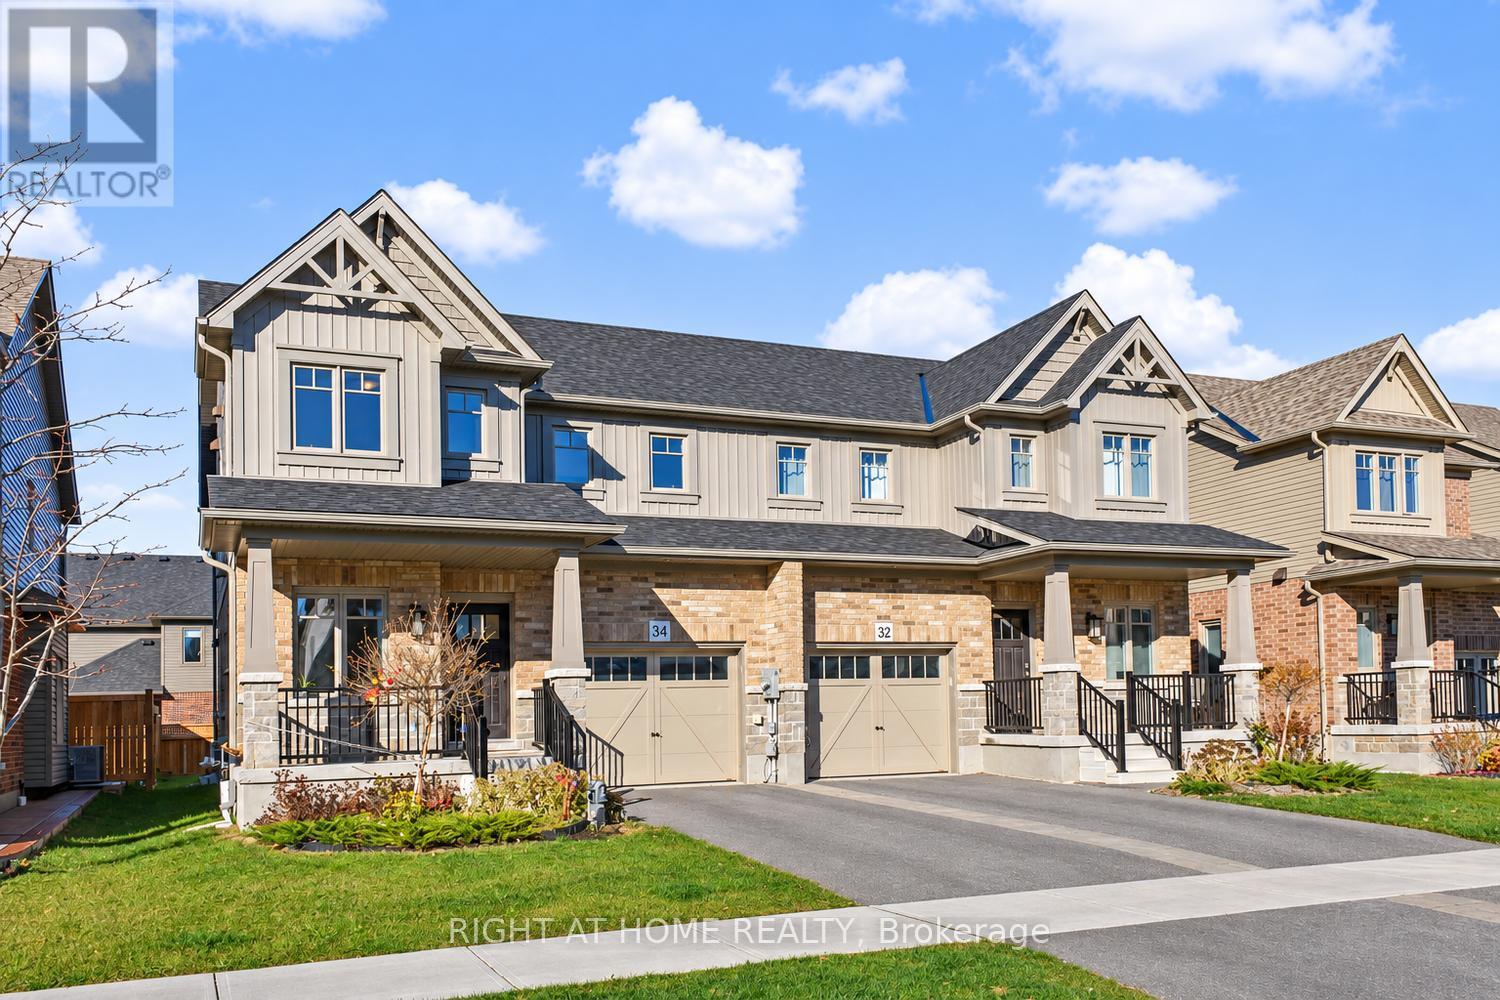
34 Shipley Avenue
Collingwood, Ontario
Built in 2023 by Devonleigh Homes, this immaculate "Lancaster" model in Collingwood's sought-after Summit View neighbourhood offers 1,547 sq. ft. of thoughtfully designed living space. Showcasing exceptional pride of ownership, the home welcomes you with a fresh, neutral designer palette and a bright, open-concept main floor featuring elegant porcelain tile and comfortable carpet flooring, stylish modern lighting, and a seamless flow across the living, dining, and kitchen zones.The upgraded kitchen serves as a true center piece, featuring premium 40-inch upper cabinets that exceed builder standards to deliver enhanced aesthetics, elevated ceiling presence, and maximum storage, complemented by a complete stainless steel appliance package. A versatile main-floor den provides ideal flexibility for a home office, study, or quiet retreat, accompanied by a convenient 2-piece powder room on the main level.Upstairs 2nd Level, the spacious primary suite boasts a walk-in closet and a private 3-piece ensuite with a sleek glass shower. Two additional well-sized bedrooms and a pristine 3-piece upper family bathroom complete the upper level. Basement is pre-framed basement is primed for your custom vision, featuring a 3-piece bathroom rough-in and an upgraded, oversized 56" x 24" window that floods the space with natural light.Further enhancing the home are major mechanical and electrical upgrades, including a robust 200 Amp electrical service (upgraded from the builder's standard 100 Amp setup) to easily accommodate future needs and EV charging. Outside, direct kitchen access leads out to the backyard for effortless warm-weather entertaining. Situated in a popular modern community just minutes from downtown Collingwood, Georgian Bay, and world-class skiing at Blue Mountain, this turnkey property puts the ultimate four-seasons lifestyle right at your doorstep. (id:67892)
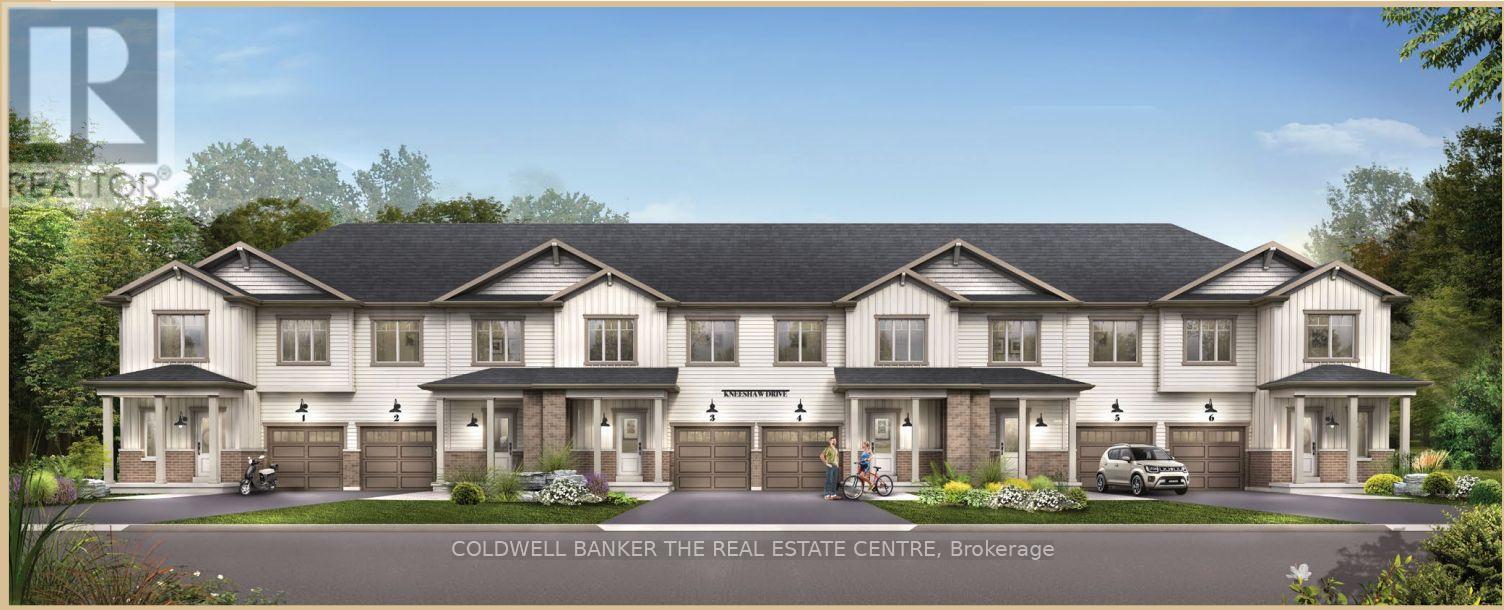
43 Flan Boulevard
Barrie, Ontario
Welcome to Hewitt's Haven, a new community in the heart of Hewitt's Gate, offering quiet residential living minutes from the shops, dining, schools, and amenities of vibrant southeast Barrie.Offered for lease, this bright Craftsman model end unit features 2 generous bedrooms plus a den, and 3 bathrooms.Ideal for working professionals or couples seeking extra flexibility, the den is perfect as a home office or study space. The end-unit location provides added privacy and natural light.The kitchen features brand new appliances, and parking offers space for 3 cars in total with a 2-car driveway plus garage. (id:67892)
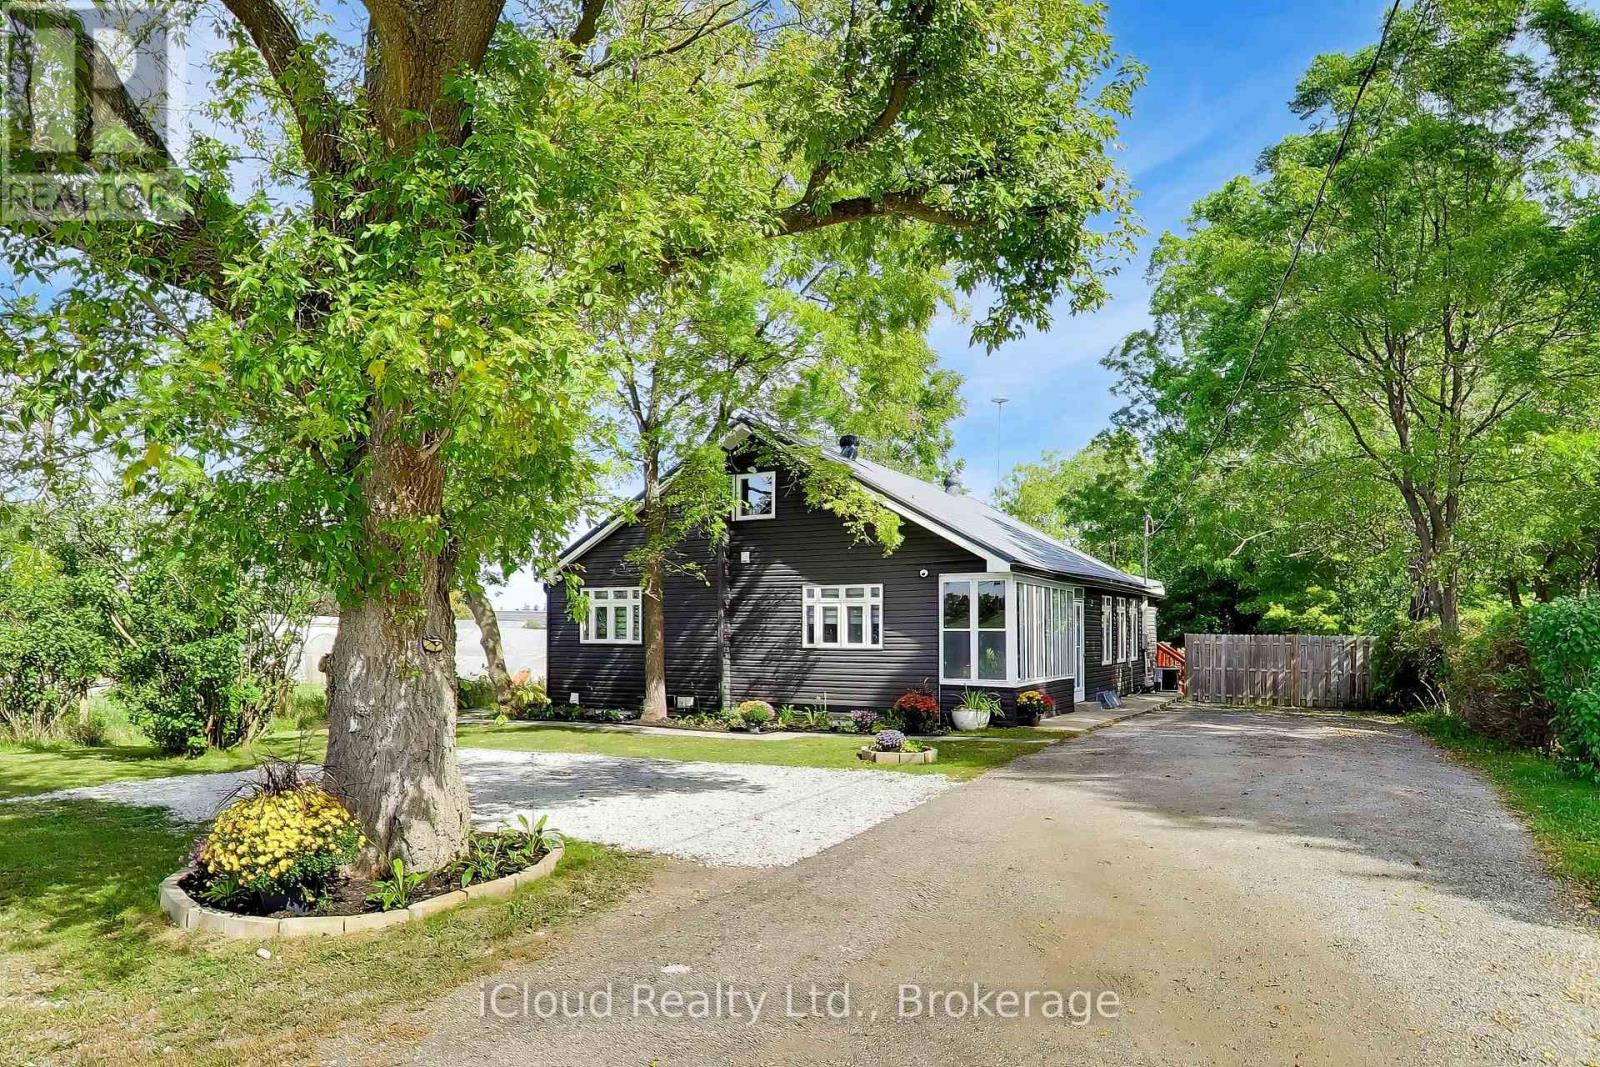
16175 Jane Street
King, Ontario
**BUYER'S DREAM!** Completely renovated from top to bottom in 2020 with quality upgrades and a professional finish throughout. Updates include new siding, windows, flooring, doors, plumbing, and electrical. The main floor features a bright, modern open-concept layout combining the kitchen, dining, and living areas. The stylish kitchen offers exquisite hardwood floors, pot lights, elegant quartz countertops, stainless steel appliances, and a convenient walk-in pantry. The spacious primary bedroom boasts an elegant ensuite, double closets, and a walkout to the massive deck-perfect for enjoying your morning coffee. Bedrooms 2 and 3 share a luxurious4-piece Jack & Jill bathroom. The upper level offers versatile finished space that can be used as a family room, home office, or both. The lower level features a spacious, fully waterproofed finished basement with a separate entrance, ideal for in-laws or a large extended family. Situated on a premium **70' x 247' lot**, this property offers **8-10 parking spaces** and a huge rear deck, providing plenty of space for entertaining, family gathering & outdoor enjoyment. Priced right and truly a must-see! Don't miss this incredible opportunity! (id:67892)
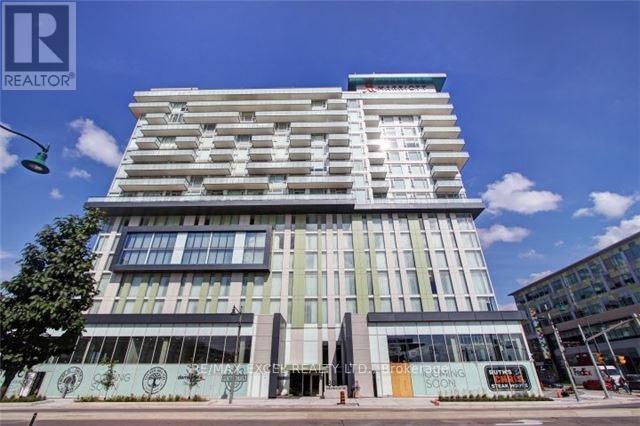
901 - 8081 Birchmount Road
Markham, Ontario
Luxury Hotel Living In Downtown Markham In The Marriott! Large Spacious 1 Bedroom Plus Den Unit Featuring 9Ft Ceilings With Floor To Ceiling Windows, Sleek White Kitchen With Quartz Counters & Upgraded Modern Integrated Appliances With An Island That You Can Cook Up A Meal To Go. Walk Out To A Huge Balcony Overlooking "Greenspace" Close To York University, Cineplex, Goodlife And Lots Of Restaurants To Enjoy. (id:67892)