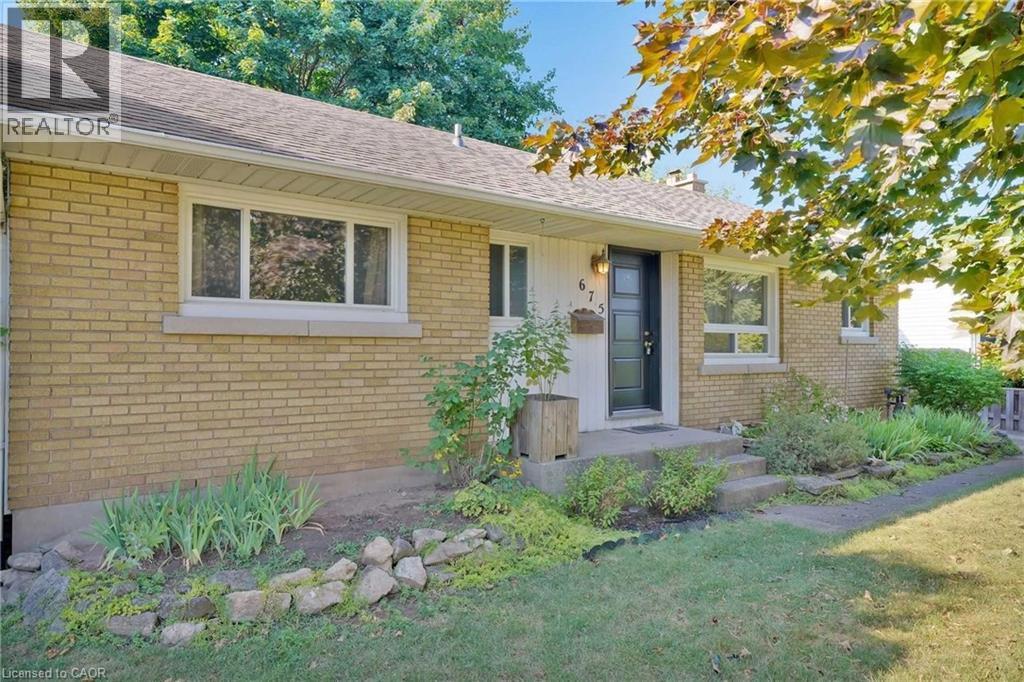
675 Inverness Avenue
Burlington, Ontario
Welcome to this beautiful bungalow situated on an impressive 60 ft x 137 ft lot, offering over 2,000 sq ft of living space. This well maintained home features four spacious bedrooms, two bathrooms, and an updated kitchen complete with large cabinets and granite countertops. The finished basement includes a separate entrance, one bedroom, a 3-piece bathroom, and a second living area. Ideal for extended family, an in-law suite, or additional recreational space. Enjoy a generous backyard, ample parking, and a family-friendly neighbourhood surrounded by schools, parks, and everyday amenities. Conveniently located just minutes from the QEW, Highway 403, Oakville, and Hamilton. Extras: Inclusions: Includes: S/S Dishwasher, Fridge, All Elf's, All Window Coverings, Custom Kitchen Cabinets, Granite Countertops, Pet Friendly, Shed, 4 Car Driveway! (id:47351)
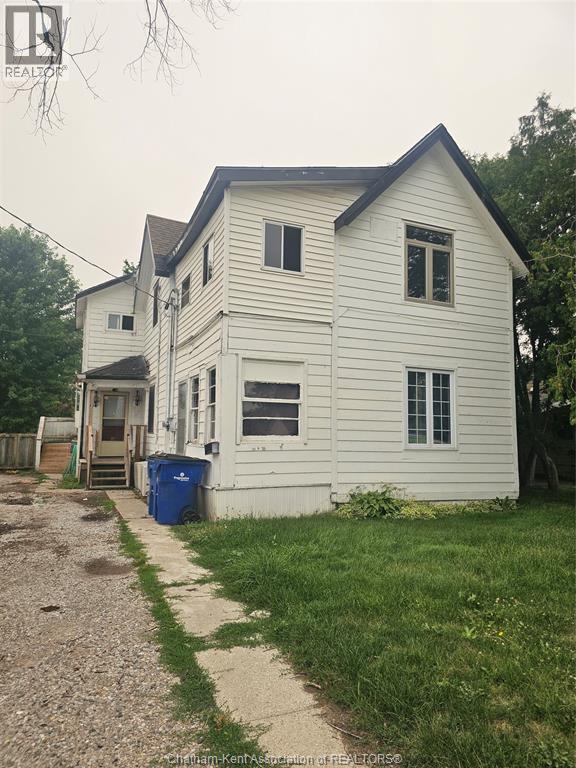
82 Taylor Avenue
Chatham, Ontario
Investment opportunity with plenty of potential! This two-storey duplex features a vacant 2-bedroom upper unit and a 3-bedroom lower unit that is currently tenanted and expected to be vacant as of August 1, 2026. Both units offer a spacious kitchen, in-suite laundry, and generously sized rooms. The property requires repairs and updating, making it a great opportunity for an investor, contractor or buyer looking to renovate and add value. Buyers are encouraged to complete their own due diligence regarding the property’s condition, zoning, permitted use, unit legality, utilities, rental equipment and rental potential. Property is being sold “as is, where is” under Power of Sale, with no representations or warranties from the seller. Schedule B must accompany all offers. Interior photos shown are of the upper unit. (id:47351)
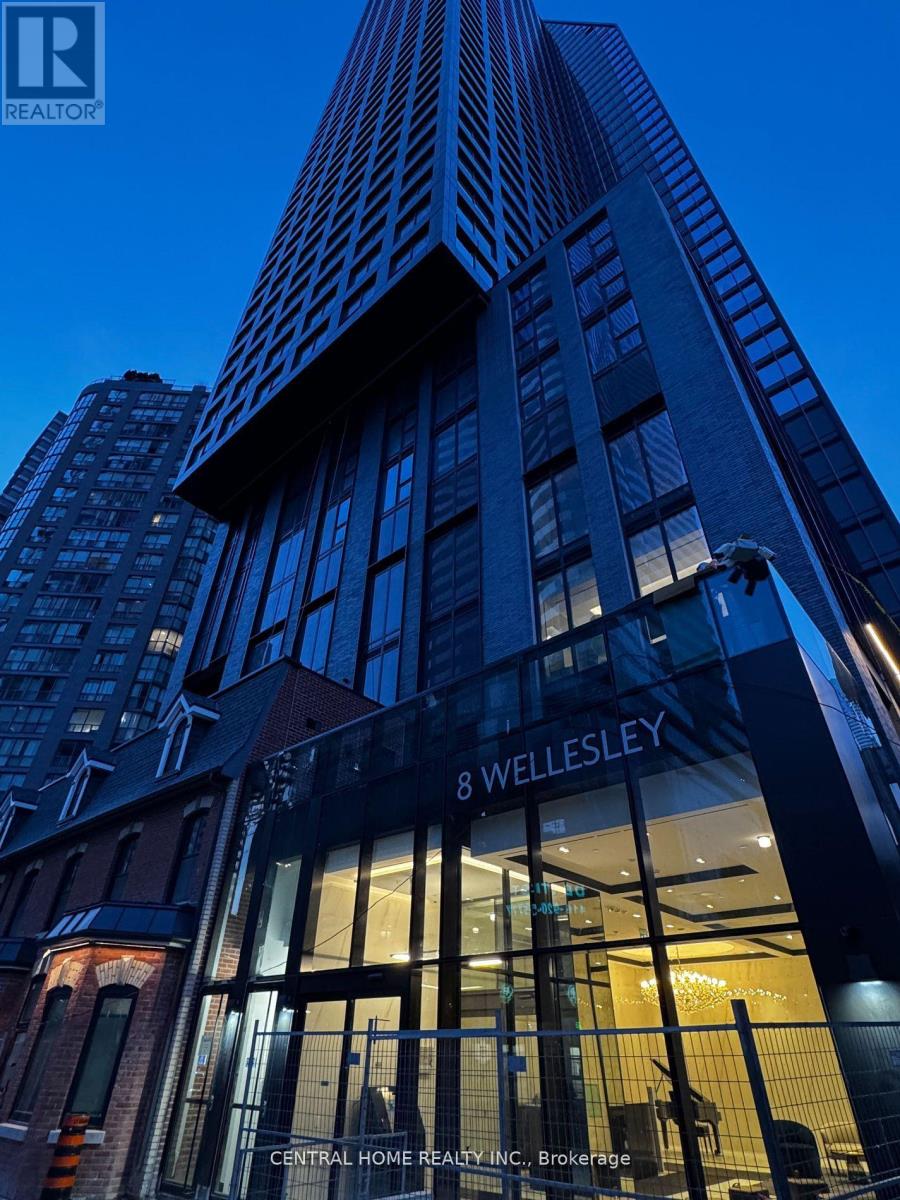
1612 - 8 Wellesley Street W
Toronto, Ontario
One year old 2-bedroom, 2-bathroom and study corner unit in the heart of downtown Toronto. This South-East facing condo offers breathtaking city views, complemented by laminate flooring throughout. The modern kitchen features integrated appliances, quartz counter tops, and a sleek marble backsplash. Designed with modern living style. Enjoy an unique location, just steps to Wellesley Subway Station, U of T, TMU, Eaton, Yorkville, and the Financial District. Great restaurants, shopping, and more. This Fully furnished move-in-ready unit offers luxury and convenience in one of Toronto's most sought-after neighbourhoods. (id:47351)
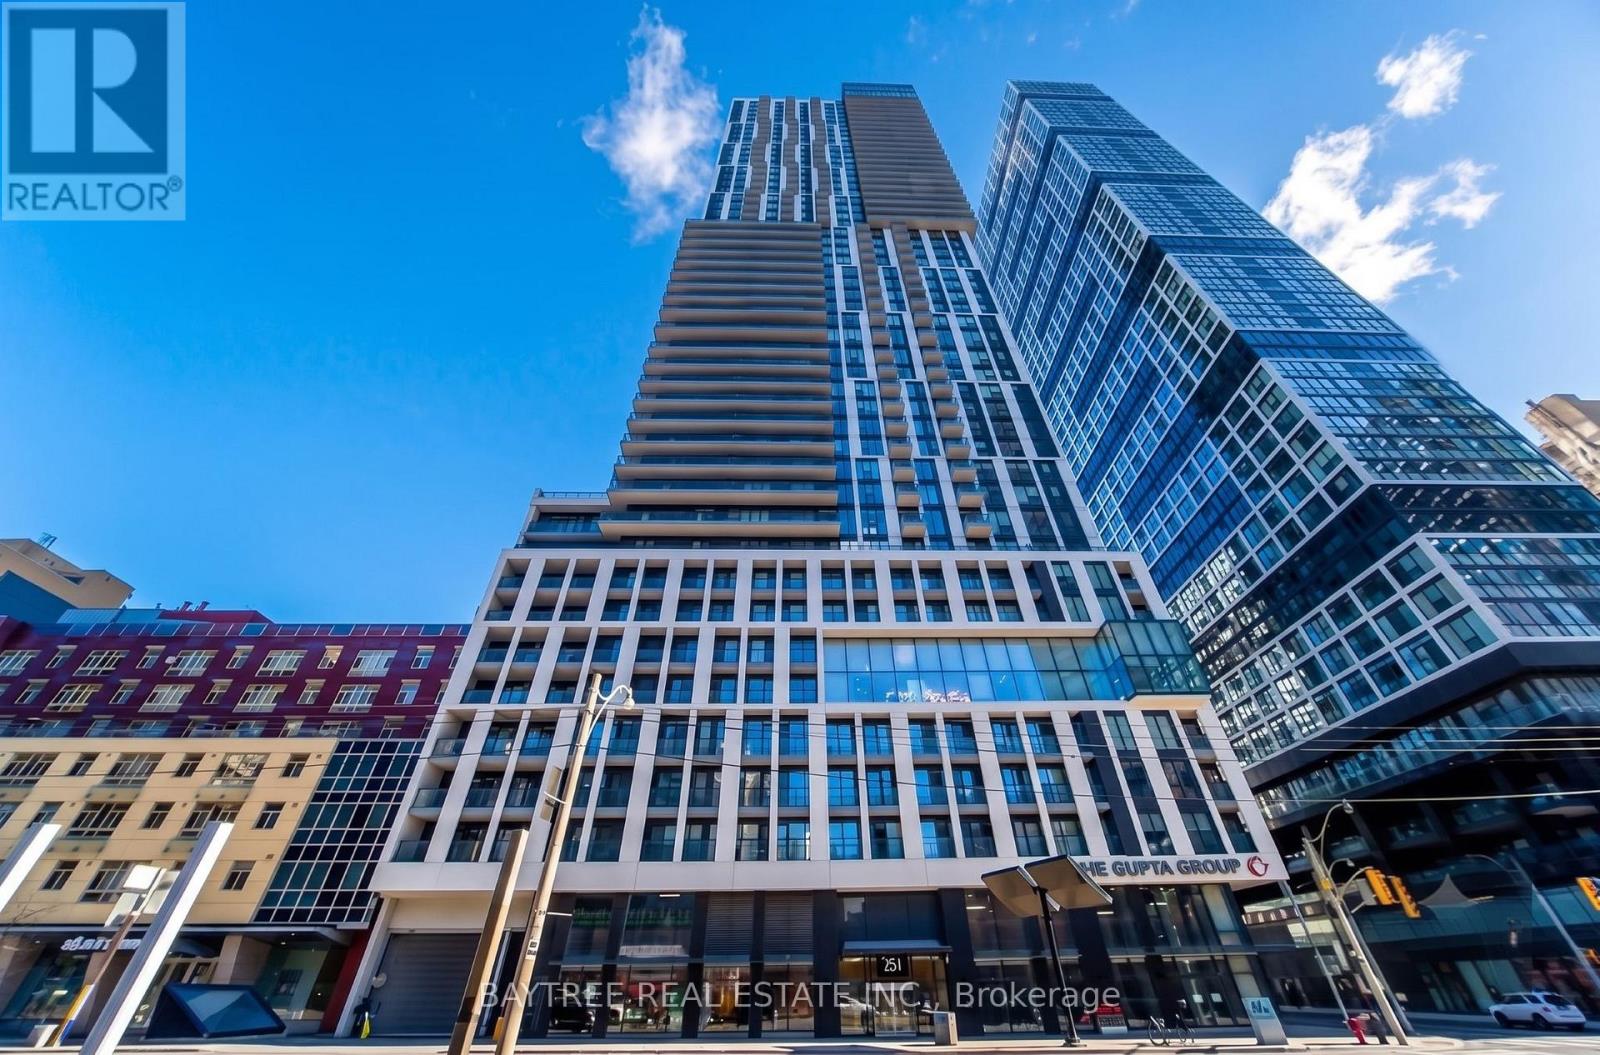
1121 - 251 Jarvis Street
Toronto, Ontario
Welcome to Dundas Square Gardens! This bright and sun-filled south-facing suite offers an abundance of natural light through floor-to-ceiling windows and features a functional open-concept layout designed to maximize every inch of living space. Enjoy contemporary finishes, built-in appliances & a private balcony with vibrant city views. Located in the heart of downtown Toronto, just steps to TMU, Eaton Centre, TTC subway, Metro, restaurants, cafés, St. Michael's Hospital, and the Financial District. Residents enjoy premium amenities including a 24-hour concierge, rooftop outdoor pool, state-of-the-art fitness centre, party room, rooftop terrace, guest suites, and more. Perfect for first-time buyers, young professionals, students, or investors seeking exceptional value in one of Toronto's most convenient urban locations. (id:47351)

17 Lakeforest Drive
Saugeen Shores, Ontario
Introducing The Berkley, a 1,796 sq. ft. two-storey new construction home in Southampton Landing, built by Alair Homes Grey Bruce. This 3-bedroom, 3-bathroom plan features an open-concept main floor with island seating, a pantry, a powder room, a covered front porch, backyard patio access, and attached garage entry. Upstairs includes a spacious primary suite with a walk-in closet and en-suite, two additional bedrooms, a full bathroom, and convenient upper-level laundry. Buyers can personalize the home with finish selections and available upgrades. Located in Southampton, the residents enjoy close access to beaches, trails, the marina, tennis courts, shops, restaurants, a hospital, and local amenities. Architectural controls and design guidelines support long-term neighbourhood appeal. Renderings and floor plans are subject to change. Please note: The buyer purchases the lot first. The buyer then enters into a separate build agreement for the home. HST is in addition to the price. The Builder will co-operate with the Buyers to secure the HST rebate assuming the Buyers qualify for it. Call your Realtor for details. (id:47351)

25 Lakeforest Drive
Saugeen Shores, Ontario
With 1,842 sq. ft. of single-level living, The Breakers is a spacious bungalow new construction home in Southampton Landing, built by Alair Homes Grey Bruce. This 3-bedroom, 2-bathroom plan features vaulted ceilings through the main living and dining areas, an open-concept living room with a gas fireplace, dining area, and kitchen with an oversized island and large pantry. The layout also includes a generous mudroom with direct access to the attached double garage. The primary suite features a large walk-in closet and en-suite with double sinks, soaker tub, and shower, while two additional bedrooms and a full bathroom are positioned on the opposite side of the home for privacy and flexibility. Buyers can personalize the home with finish selections and available upgrades. Located in Southampton, the residents enjoy close access to beaches, trails, the marina, tennis courts, shops, restaurants, a hospital, and local amenities. Architectural controls and design guidelines support long-term neighbourhood appeal. Renderings and floor plans are subject to change. Please note: The buyer purchases the lot first. The buyer then enters into a separate build agreement for the house. HST is in addition to the asking price. The Builder will co-operate with the Buyers to secure the full HST rebate provided the Buyers qualify for it. (id:47351)

29 Lakeforest Drive
Saugeen Shores, Ontario
Designed for multi-generational living, rental income, or investment potential, The Sherbrooke is a 3,162 sq. ft. purpose-built duplex new construction home in Southampton Landing, built by Alair Grey Bruce. The main level unit offers 1,865 sq. ft. with 2 bedrooms, including a primary bedroom with a walk-in closet, a full bathroom, a large great room, an open kitchen with island seating, a covered front porch, private laundry, and garage access with upper and lower bays. The second-floor unit offers 1,297 sq. ft. with 3 bedrooms, 2 bathrooms, including a primary suite with a walk-in closet and an en suite, plus a full kitchen with an island, living/dining area, private deck, and separate laundry. Separate entrances and mechanicals provide privacy and independence between the two units. Buyers can personalize the home with finish selections and available upgrades. Located in Southampton, the residents enjoy close access to beaches, trails, the marina, tennis courts, shops, restaurants, a hospital, and local amenities. Architectural controls and design guidelines support long-term neighbourhood appeal. Renderings and floor plans are subject to change. Please note: The buyer purchases the lot first, and HST is in addition to the lot price. The buyer then enters into a separate build agreement for the home; HST is in addition to the house price. The Builder will co-operate with the Buyers to secure the HST rebate assuming the Buyers qualify for it. Call your Realtor for more details. (id:47351)

27 Lakeforest Drive
Saugeen Shores, Ontario
The Torbay offers 1,983 sq. ft. of finished living space in Southampton Landing, built by Alair Grey Bruce, plus an additional 240 sq. ft. framed bonus room ready for optional finishing. This 3-bedroom, 3-bathroom two-storey plan features a spacious main floor with a living room and gas fireplace, open-concept kitchen with island and pantry, formal dining area, breakfast nook with rear deck access, main floor den with built-in cabinetry, powder room, storage area, and interior garage entry. Upstairs includes a primary suite with vaulted ceiling, walk-in closet, and ensuite, two additional bedrooms, a full bathroom, laundry room, and flexible bonus space ideal for a home office, playroom, media room, or additional bedroom if Buyer chooses. Buyers can personalize the home with finish selections and available upgrades. Located in Southampton, the residents enjoy close access to beaches, trails, the marina, tennis courts, shops, restaurants, a hospital, and local amenities. Architectural controls and design guidelines support long-term neighbourhood appeal. Renderings and floor plans are subject to change. Please note: The buyer purchases the lot first. The buyer then enters into a separate build agreement for the home. HST is in addition to the asking price. The Builder will co-operate with the Buyers to secure the HST rebate assuming the Buyers are entitled to it. (id:47351)

21 Marshall Place
Saugeen Shores, Ontario
The Amherst is a thoughtfully designed 1,527 sq. ft. bungalow new construction home in Southampton Landing, built by Alair Grey Bruce. This 3-bedroom, 2-bathroom plan features a bright open-concept layout with vaulted ceilings through the living, dining, and kitchen areas, a spacious kitchen with island seating, and patio access for outdoor living. The primary suite includes a walk-in closet and an en suite with a soaker tub and separate shower, while two additional bedrooms and a full bathroom are located on the opposite side of the home for added privacy. A mudroom with garage access, a large laundry area, and a covered front porch complete this functional one-level layout. Buyers can personalize the home with finish selections and available upgrades. Located in Southampton, the residents enjoy close access to beaches, trails, the marina, tennis courts, shops, restaurants, a hospital, and local amenities. Architectural controls and design guidelines support long-term neighbourhood appeal. Renderings and floor plans are subject to change. Please note: The buyer purchases the lot first, and HST is in addition to the lot price. The buyer then enters into a separate build agreement for the home. (id:47351)

27 Marshall Place
Saugeen Shores, Ontario
The Chester offers a 1,402 sq. ft. bungalow new construction home in Southampton Landing, built by Alair Grey Bruce. This 2-bedroom, 2-bathroom plan features an open-concept living room, dining area, and kitchen with island seating and a walk-in pantry. The primary suite includes a walk-in closet and ensuite bath, while the second bedroom provides flexibility for guests or a home office. Main-floor laundry, direct garage access, and a walkout to the rear patio complete this comfortable and functional bungalow design. Buyers can personalize the home with finish selections and available upgrades. Located in Southampton, the residents enjoy close access to beaches, trails, the marina, tennis courts, shops, restaurants, a hospital, and local amenities. Architectural controls and design guidelines support long-term neighbourhood appeal. Renderings and floor plans are subject to change. Please note: The buyer purchases the lot first, and HST is in addition to the lot price. The buyer then enters into a separate build agreement for the home. HST is in addition to the asking price. The Seller will co-operate with the Buyers to secure the full HST rebate and the Buyer is qualified to receive it. Call Listing Realtors for more details. (id:47351)
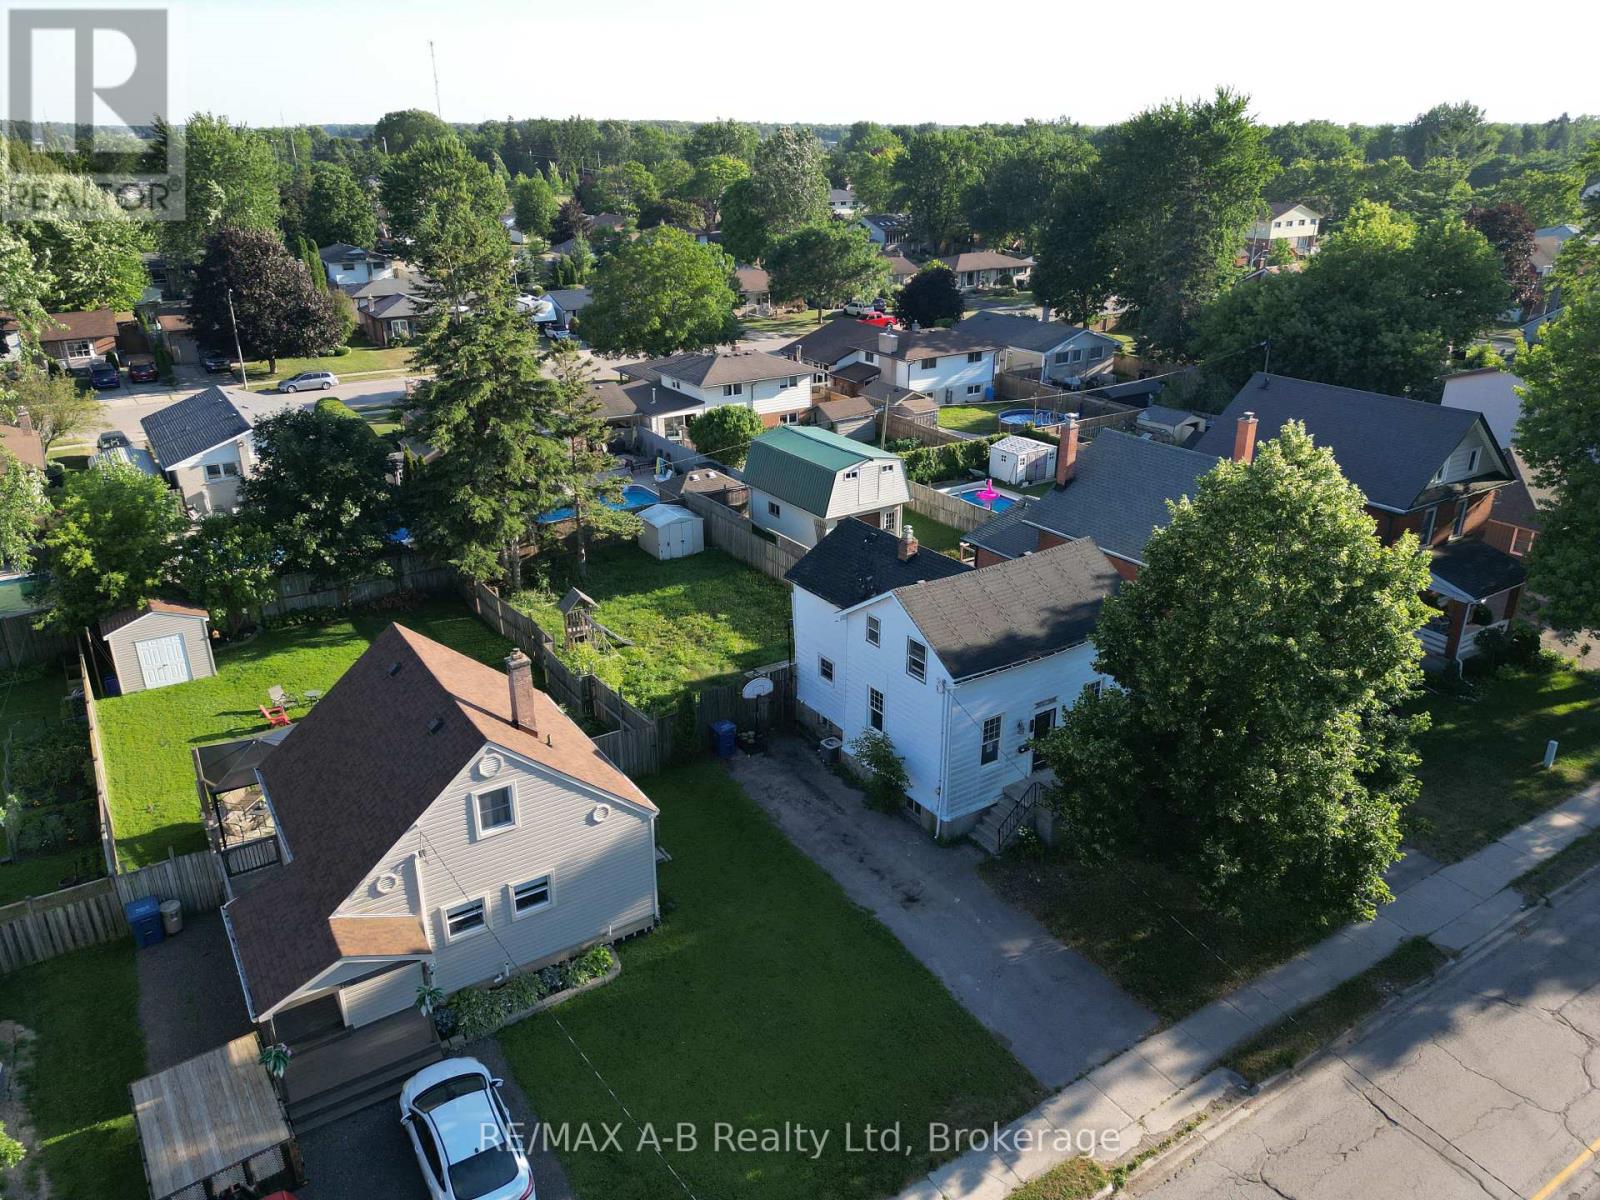
103 Norfolk Street
Stratford, Ontario
Affordable Opportunity Just Minutes from Downtown Stratford. This spacious two-storey home offers three bedrooms and sits on a fully fenced 48' x 114' lot just a few blocks from Stratford's vibrant downtown core. Featuring a solid foundation, a generous family-sized kitchen, separate dining and living rooms, and a private driveway with ample parking, this home provides an excellent layout for families or first-time buyers. While the home would benefit from some updating, it presents a fantastic opportunity to add your personal style and build equity. Conveniently located close to schools, grocery stores, parks, and other everyday amenities, this is an affordable property with tremendous potential. Don't miss your chance to make this affordable house your home! (id:47351)
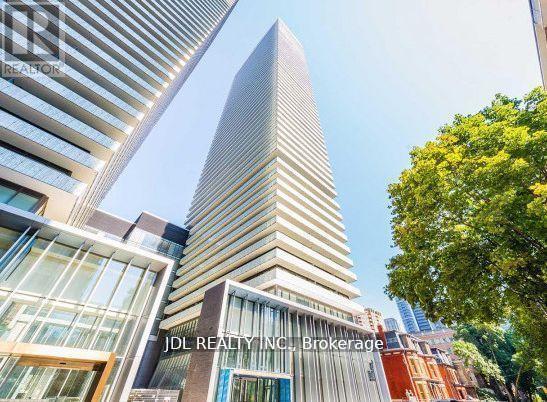
2210 - 50 Charles Street E
Toronto, Ontario
Living in luxury modern condo Casa III Gorgeous in Church-Yonge community. Quick access to Yonge-Bloor Station, TTC. Step to University of Toronto, Toronto Metropolitan University, etc., Best Restaurants, Yorkville, Financial District. (id:47351)

2105 - 11 Wellesley Street W
Toronto, Ontario
Welcome to the luxurious condo Wellesley On The Park! Excellent view of city of Toronto with large balcony. Two Bedrooms plus One Den, Den can be used as 3rd bedroom or working place with large window. Steps to UofT and TMU. Quick access to Yonge/Wellesley Subway, Shopping Centre, Supermarket, Restaurants & more. (id:47351)
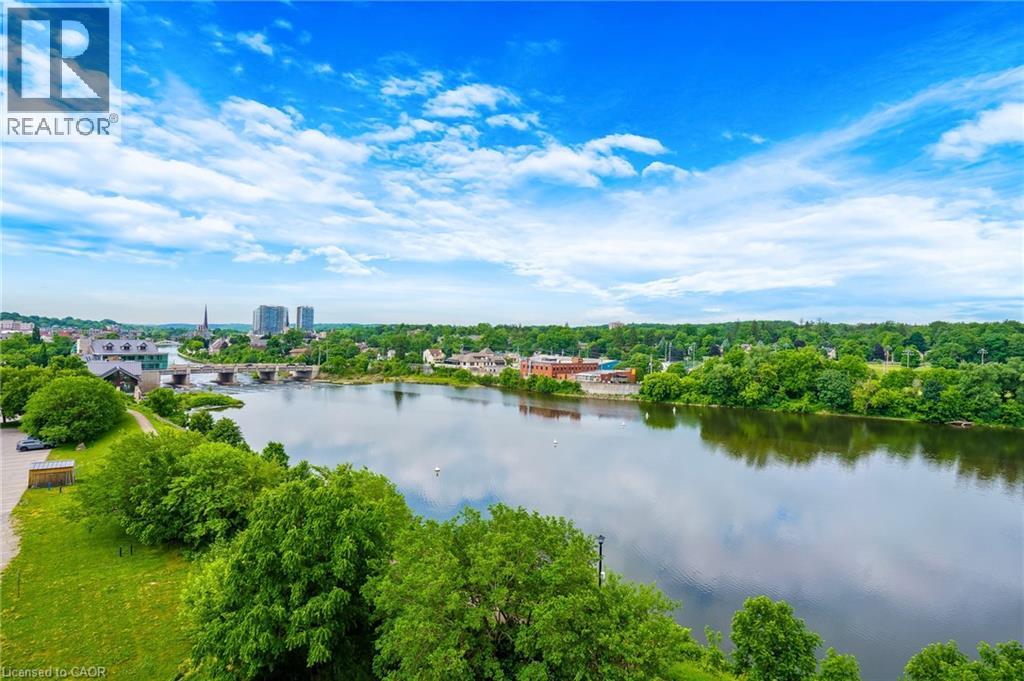
150 Water Street N Unit# 507
Cambridge, Ontario
STUNNING VIEWS! 687 Sqft unit, one bedroom PLUS Den, one bath, open concept great room and kitchen, and 125 Sqft. balcony. Bright and sunny unit with floor-to-ceiling windows that provide an unobstructed view of the city core and the fall-colours, and view of the Grand River and the multiple bridges of the historic and architecturally renowned downtown Galt as well as magnificent sunsets. Walking distance to trails, parks, theatres, boutique shopping, restaurants, churches, places of worship, 2 public libraries, farmer’s market, schools, UW campus, the pedestrian bridge, the Gaslight district, public transportation, minutes to 401, and much more. You pay hydro only, around $40/mth. All amenities are free except the guest suite $75 for 1st night for cleaning. an awesome fitness centre 24/7, Guest Suite, Party Room with walkout to an impressive Garden Terrace with BBQs and dining area for all your entertaining needs, and lounging area overlooking the Grand River. This building has a community living feel with all the social activities for various events including Christmas dinner/New Year celebrations, games night, gardening, book club, and much more (IF you want to join). Secured entry building with security cameras. (id:47351)
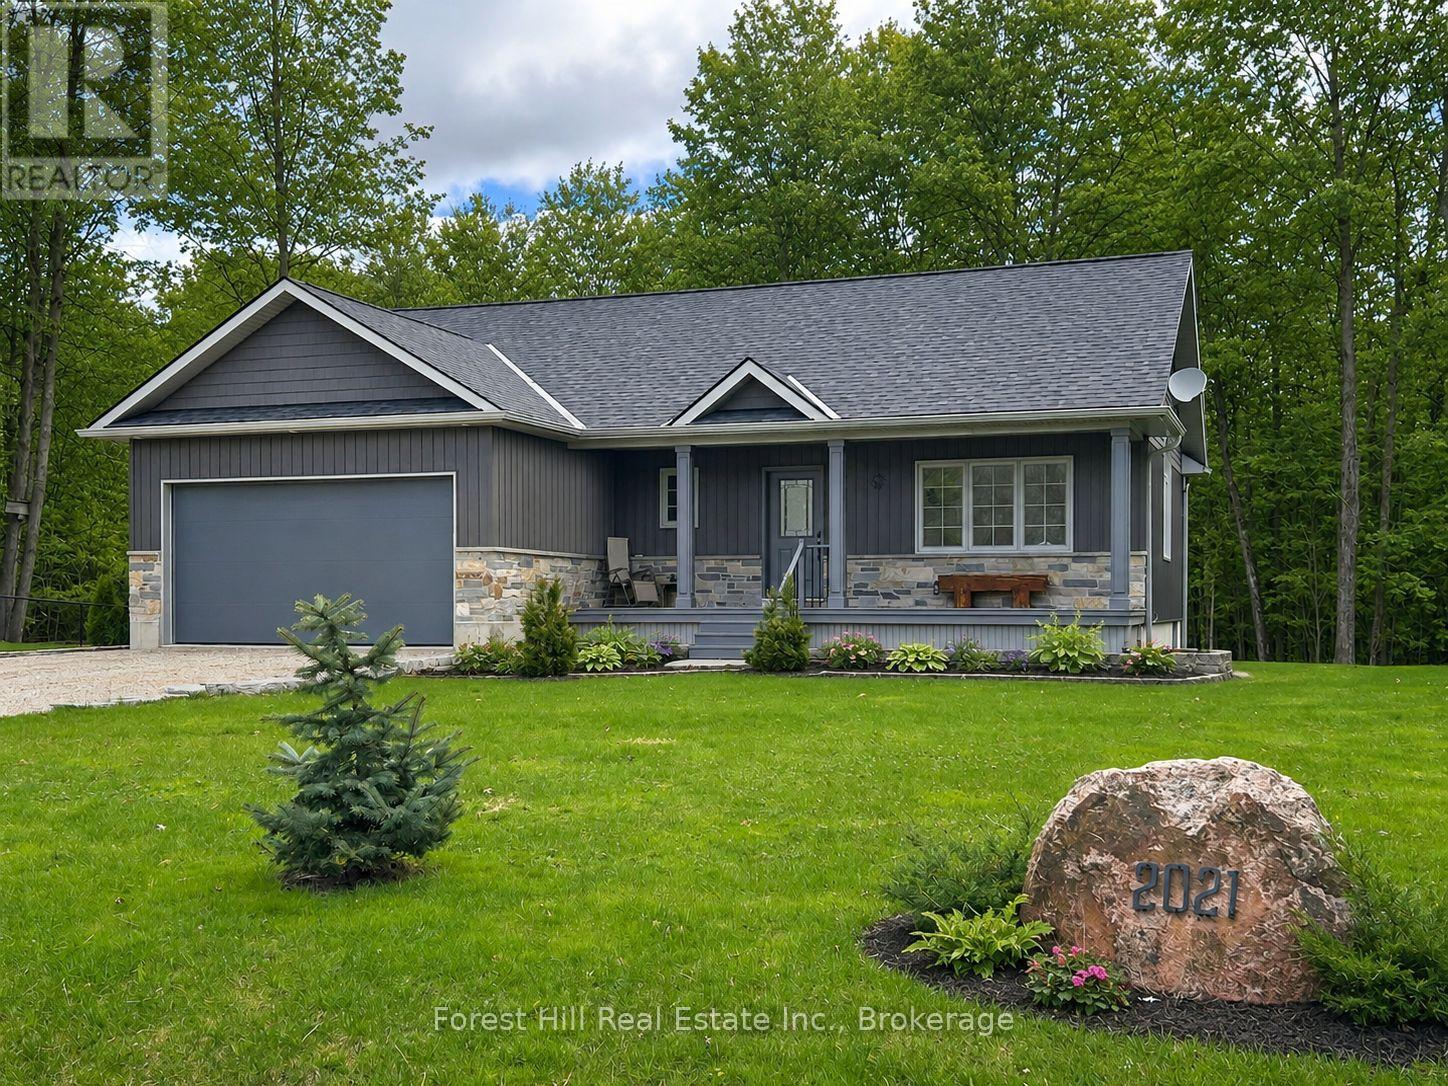
634341 Artemesia Glenelg Townline
Grey Highlands, Ontario
Custom-built bungalow near Irish Lake offering a four-season lifestyle minutes from Beaver Valley Ski Club and the Bruce Trail. This beautifully maintained 3 bed, 3 bath bungalow is set in a quiet rural community just minutes from everyday amenities and the calm waters of Irish Lake. Attractive landscaping and a covered front porch create a welcoming first impression, while the backyard enjoys peaceful views of mature woodland, offering privacy and a natural setting to enjoy throughout the seasons. Inside, the home reflects the care and quality of a thoughtfully designed custom build, with neutral finishes, warm wood accents and bright, inviting living spaces. The open-concept main floor is filled with natural light, with the kitchen and living areas flowing comfortably together. The dining area overlooks the backyard and opens to the rear deck - perfect for outdoor dining, summer barbecues, or simply relaxing outside. The main level features a spacious primary bedroom with a 3 piece ensuite, a second bedroom, and an additional full bathroom. A practical mudroom and laundry area with direct access to the heated garage adds everyday convenience. The finished lower level expands the living space with a bright family room featuring above-grade windows, a third bedroom, and a 3 piece bathroom. In-floor heating keeps this level comfortable year-round, while large utility and storage rooms provide excellent space for organization. The attached 1.5-car garage also features in-floor heat, creating a warm and functional space ideal for hobbies or projects. Located just moments from Irish Lake, the property offers a lifestyle connected to nature - from morning paddles and afternoon swims to quiet evenings by the water. Nearby Flesherton, Markdale, and Durham provide shops, cafés, schools, healthcare, and recreation, while Beaver Valley Ski Club, the Bruce Trail, and Grey County's spectacular outdoor attractions are all on your doorstep offering a true four-season lifestyle. (id:47351)
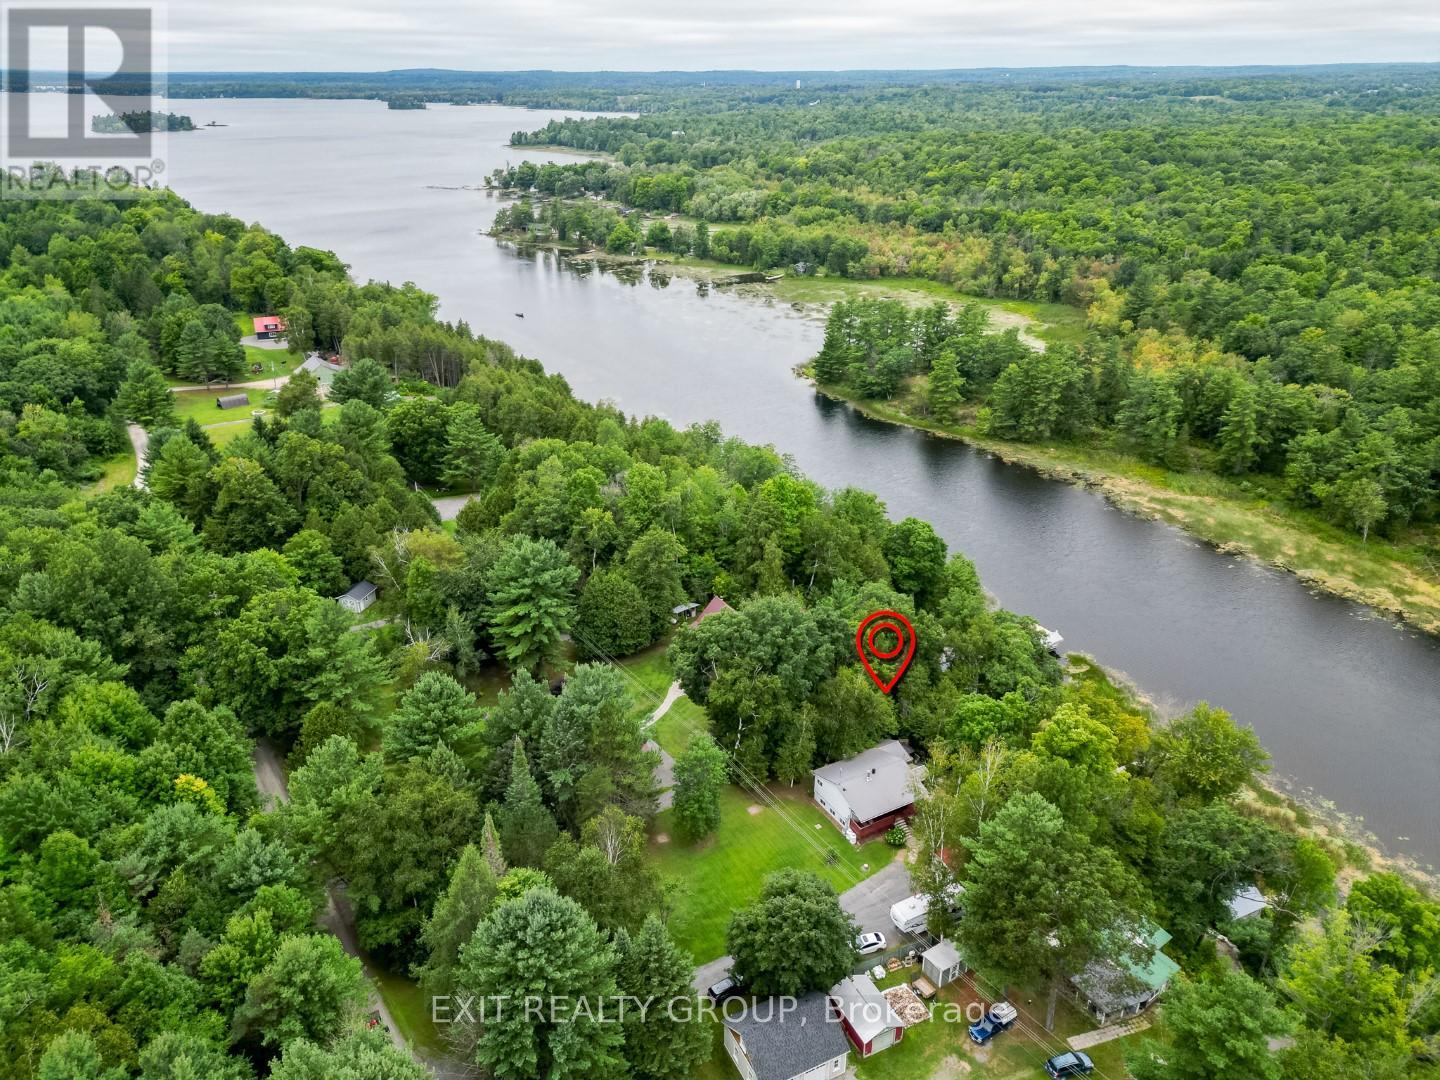
103 Camp Lane
Tweed, Ontario
Looking to retire on the water or searching for the perfect four-season getaway? This beautifully maintained raised bungalow on the Moira River right at the mouth of Moira Lake in Tweed-offers the ideal blend of comfort, recreation, and natural beauty. This inviting 3-bedroom home features a fully finished basement, providing plenty of space for family and guests. Ideally situated halfway between Toronto and Ottawa, it's a convenient escape without sacrificing accessibility. Step outside and enjoy everything waterfront living has to offer. A spacious upper deck overlooks the river, perfect for morning coffee or evening sunsets, while the 6-person hot tub and screened gazebo create a relaxing, resort-like atmosphere. The covered front porch and expansive front yard offer additional space for entertaining and unwinding. Down by the water, nature takes center stage. The property features a natural shoreline along the Moira River, ideal for those who appreciate a more organic waterfront setting. A generous 20' x 15' lower deck leads you to a 70-foot dock, giving you direct access to the river and all the boating, fishing, and exploring it has to offer. Whether you're looking to retire in tranquility or invest in a year-round cottage property, this one checks all the boxes. (id:47351)

109 - 33 Whitmer Street
Milton, Ontario
Welcome to this beautifully maintained 2 bedroom, 2 bath condo offering 1122 sq ft of bright, comfortable living in Milton's sought after Scott neighbourhood. This main floor unit features a functional open concept layout with laminate flooring throughout, spacious principal rooms, and a warm, inviting feel from the moment you walk in. The kitchen offers plenty of cabinetry, stainless steel appliances, and a large breakfast bar overlooking the living and dining area, making it perfect for both everyday living and entertaining. The living room opens to a private balcony with a lovely southern exposure, bringing in natural light and offering a peaceful outdoor space to relax. The generous primary bedroom includes a 3 piece ensuite and ample closet space, while the second bedroom is ideal for guests, family, or a home office. A full second bathroom adds extra convenience. This unit also includes 1 underground parking space and 1 locker for additional storage. Well kept building amenities include a party room and exercise room. Located in a desirable area just walking distance to Downtown, parks, trails, schools, shopping, transit, and everyday amenities, this is a fantastic opportunity for downsizers, first time buyers, or anyone looking for low maintenance living in a great Milton location. (id:47351)
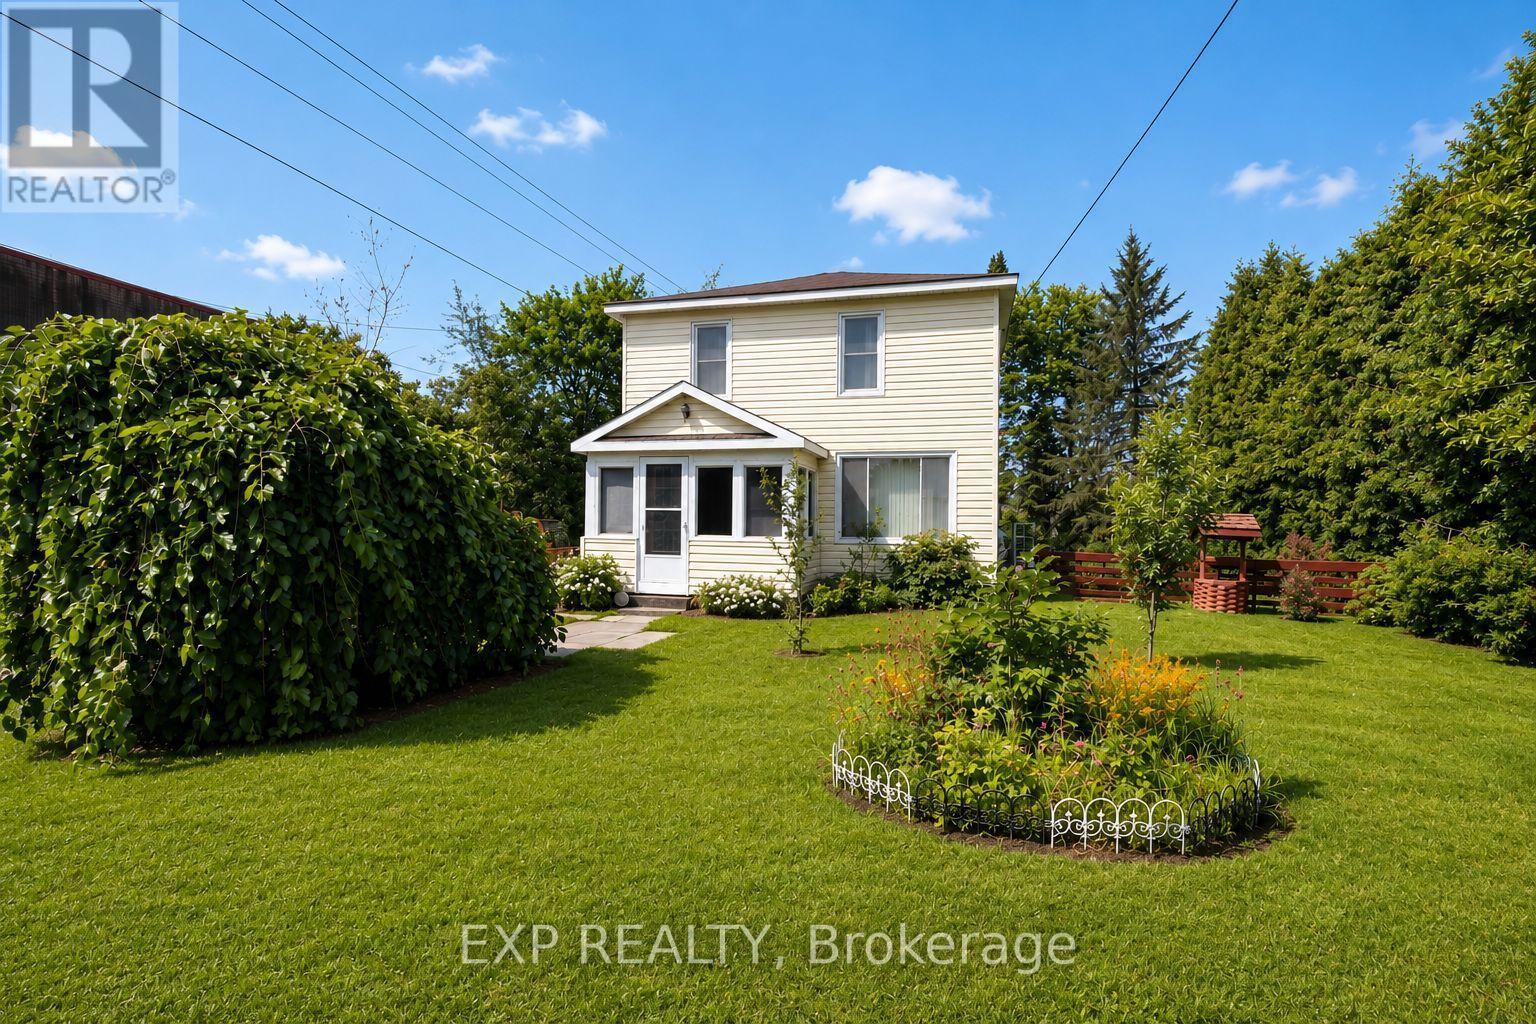
4166 County 34 Road
South Glengarry, Ontario
Welcome to this charming two-storey home in the welcoming community of Green Valley, an ideal opportunity for first-time buyers, young families, or investors. Offering 3 bedrooms and 1 bathroom, this well-maintained home features bright, comfortable living spaces and plenty of room to grow. The spacious kitchen is perfect for everyday living, while the enclosed front and back porches provide additional flexible space to enjoy throughout the seasons. A recently updated ductless heat pump (split-unit system) provides efficient heating and cooling for year-round comfort. Step outside to the fully fenced backyard, a wonderful space for children, pets, and outdoor entertaining. This bright backyard offers plenty of sunshine for gardening and outdoor enjoyment, complemented by attractive landscaping and mature apple and pear trees that provide fresh fruit right from your own yard each season. A detached garage provides excellent storage or workshop potential. Conveniently located just minutes from Alexandria, you'll enjoy easy access to shopping, schools, restaurants, healthcare, and everyday amenities while benefiting from the quieter pace of small-town living. Within walking distance of the local park and situated on school bus routes, this is a wonderful place to put down roots. Whether you're purchasing your first home, downsizing, or adding to your investment portfolio, this affordable property is full of charm and potential. Some photographs have been virtually decluttered to help illustrate the home's potential and presentation. Furnishings and personal items may differ from those shown in the images. (id:47351)
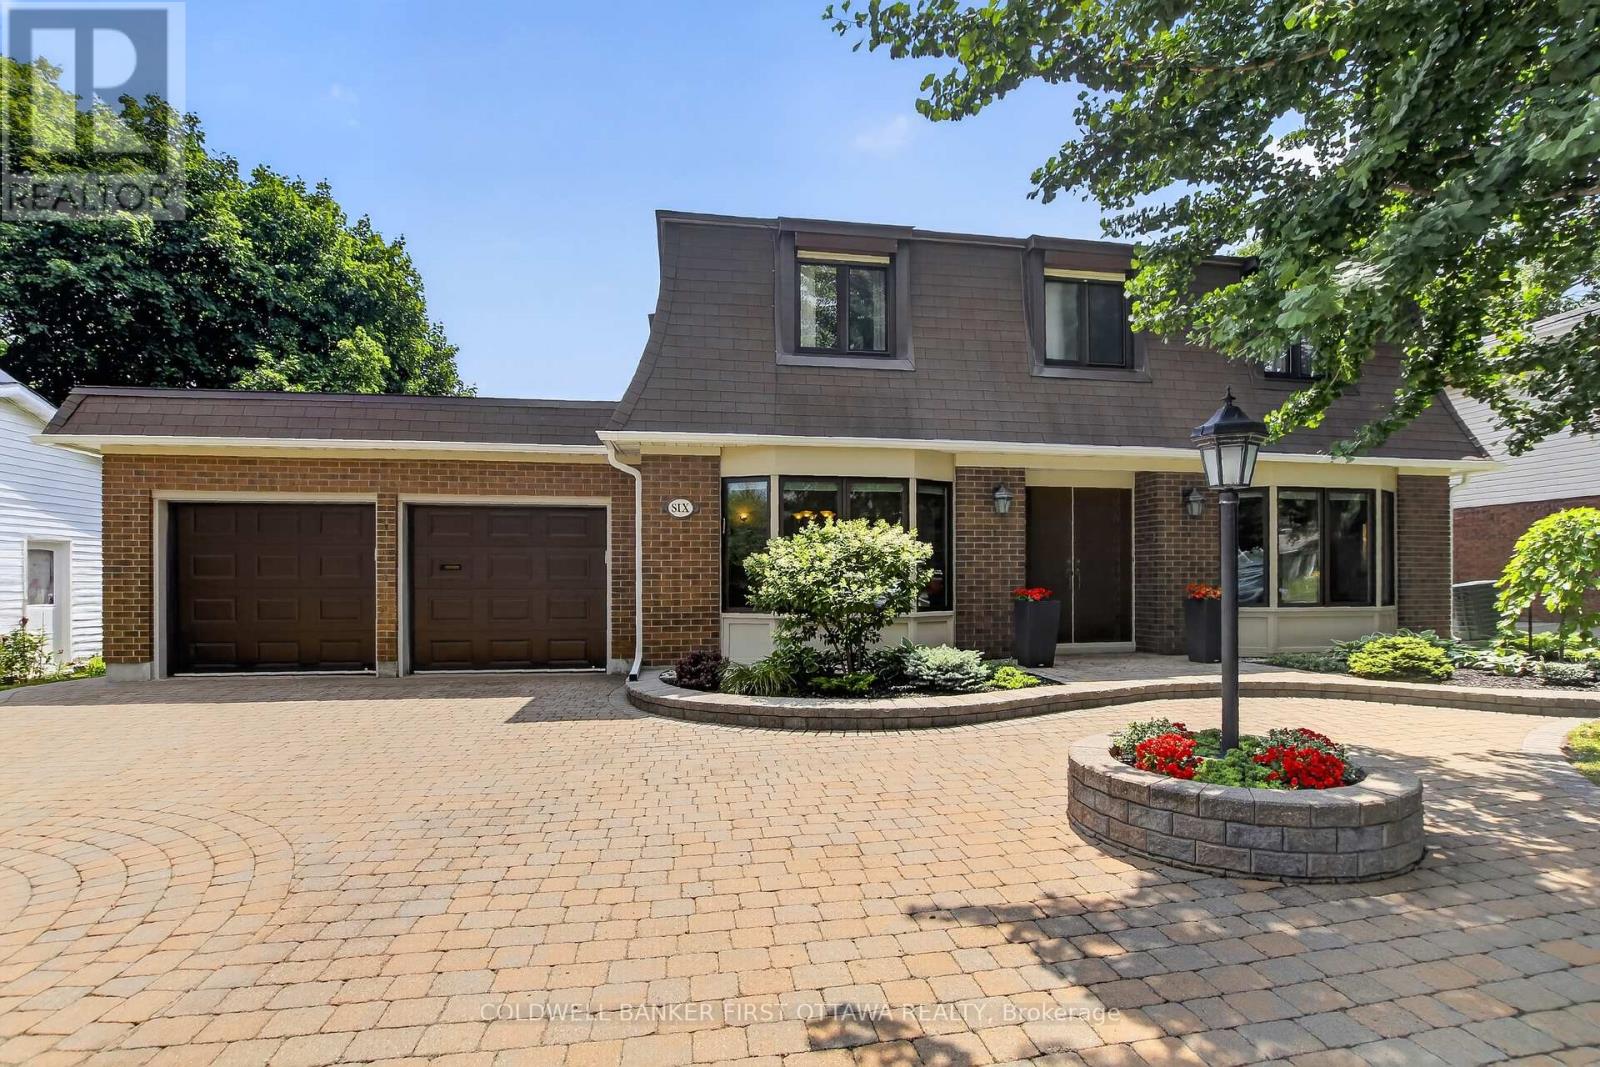
6 Cosburn Avenue
Ottawa, Ontario
Welcome to this beautifully maintained, one-owner home in the sought-after Arlington Woods neighbourhood! This spacious 4-bedroom, 3-bathroom home features professionally landscaped grounds that create exceptional curb appeal and outdoor enjoyment. Ideally located close to shopping, schools, parks, and major highways, it offers the perfect blend of space, comfort, and convenience in one of the area's most desirable communities. ** This is a linked property.** (id:47351)
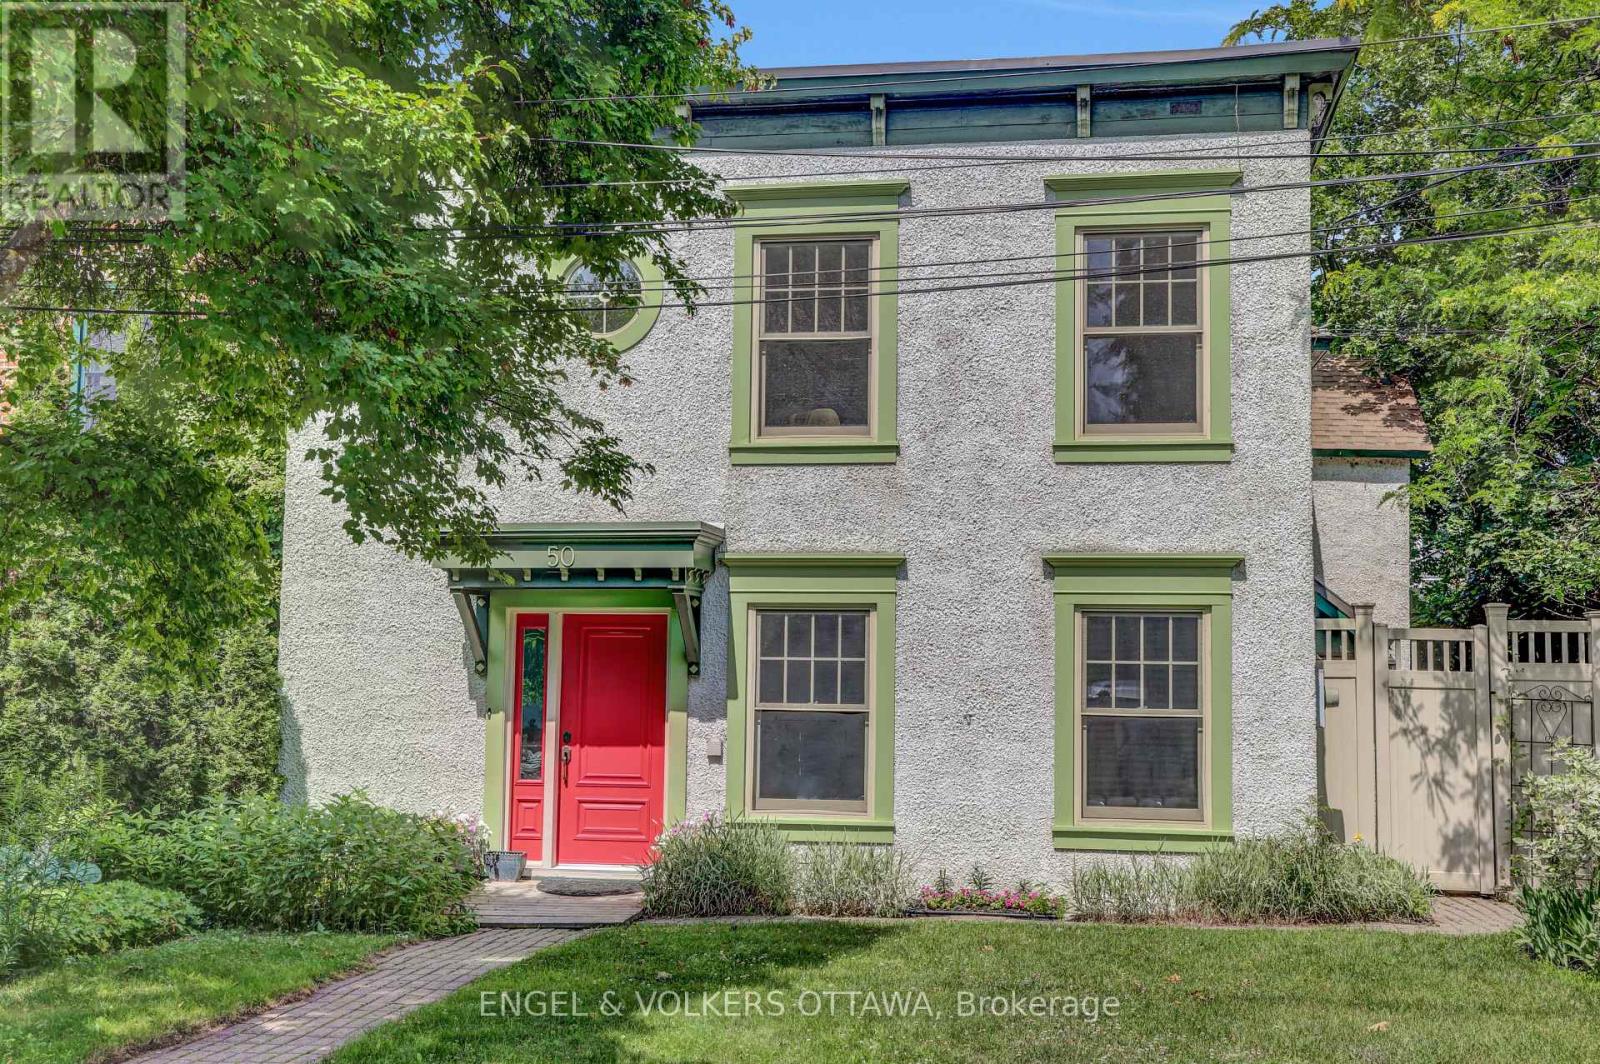
50 Charles Street
Ottawa, Ontario
Wonderful three-storey semi in the heart of New Edinburgh. Bright and light-filled, with generous principal rooms and newly refinished, gleaming hardwood floors. The large living room features a wood-burning fireplace, while the dining room opens directly onto a lovely private terrace. The spacious kitchen flows into the family room, and a 2-piece bath completes this level.Upstairs, a glorious primary bedroom offers abundant closet space, including a walk-through closet, plus a 4-piece ensuite. Two generously sized family bedrooms share a 4-piece bathroom, with convenient laundry also on this floor. The third-floor flex space is ideal as a den, office, playroom, or guest bedroom. The unfinished basement provides ample storage. Shop locally along Beechwood, enjoy the Farmers' Market in Stanley Park, and walk to Global Affairs. Top Ottawa schools are just steps away. Be part of this eclectic and dynamic neighbourhood! (id:47351)
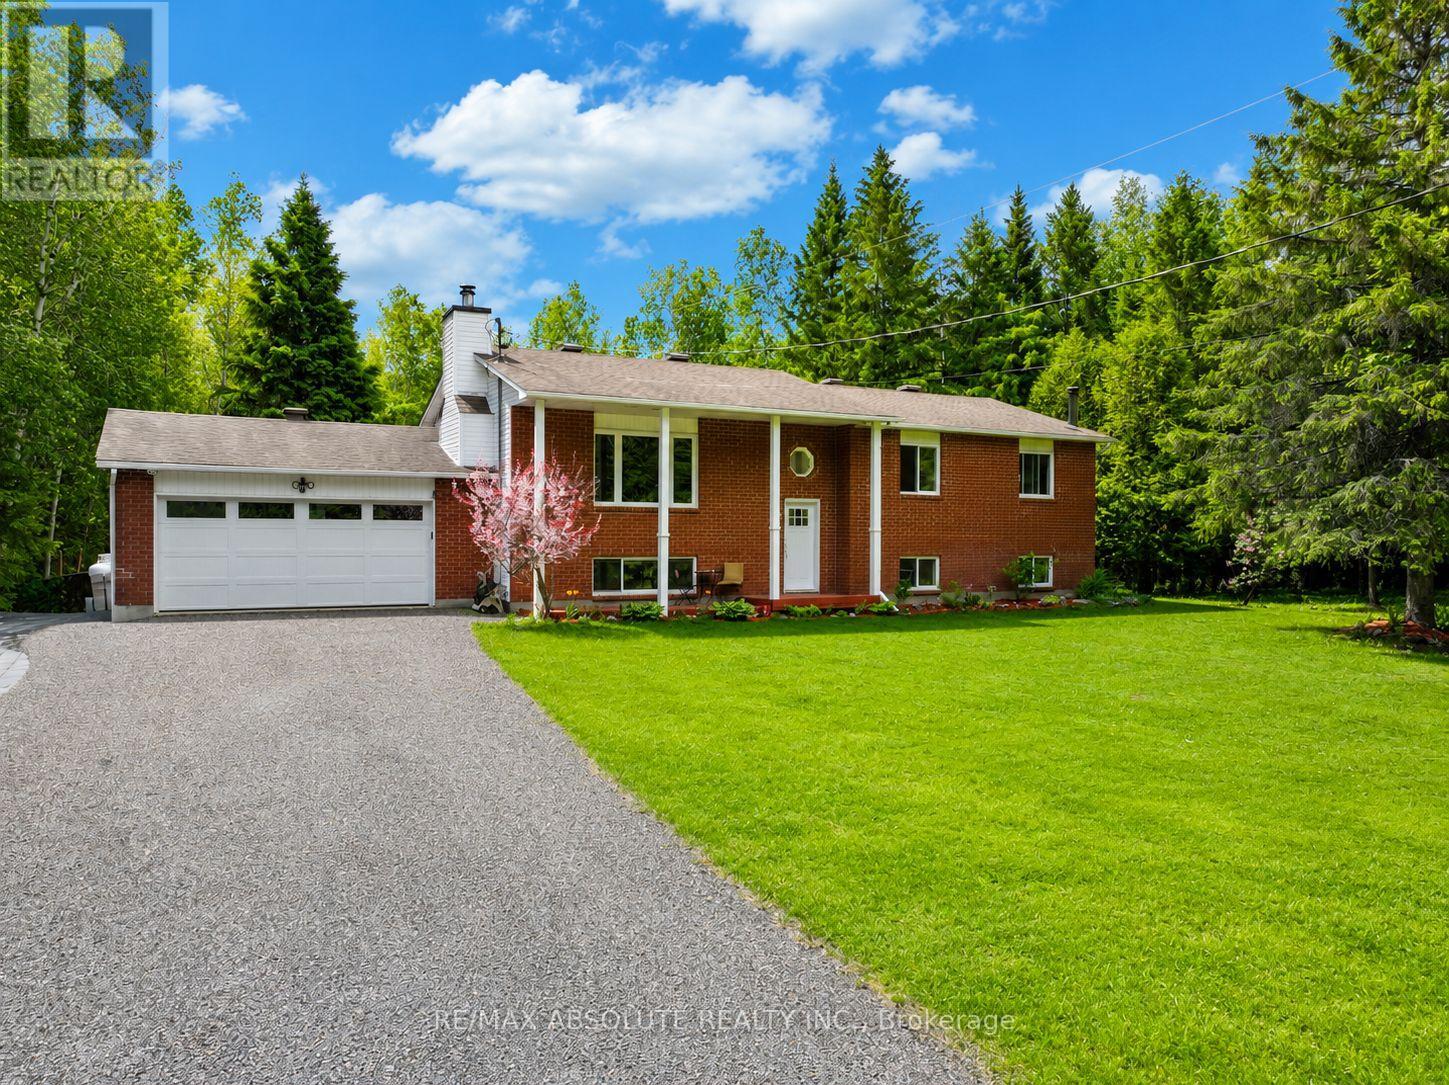
1160 Craig Road
North Grenville, Ontario
Escape to your own private retreat just minutes from Kemptville and Highway 416. Set on 13.74 picturesque acres with mature trees and peaceful walking trails, this well-maintained raised bungalow offers the perfect balance of country living and everyday convenience.The bright, functional main floor features large windows that fill the home with natural light, an updated kitchen with new countertops, backsplash, sink, and faucet, and a spacious dining area ideal for family gatherings and entertaining. A cozy living room with a wood-burning fireplace adds warmth and charm, while the main level also offers 3 bedrooms, including a refreshed ensuite and renovated 4-piece bathroom.The finished lower level provides excellent additional living space with a large family room centred around a woodstove, a spacious fourth bedroom, separate backyard access, and abundant storage throughout - ideal for guests, a home office, hobbies, or multi-generational living. Outside, enjoy the peaceful surroundings from the newly built rear deck overlooking the private backyard and wooded landscape. Major updates include windows (2019), new furnace and hot water tank (2017), roof (2012), kitchen updates, new HRV & water softener, sump pump backup, and more! A rare opportunity to enjoy privacy, space, and nature without sacrificing proximity to schools, shopping, restaurants, and amenities. (id:47351)
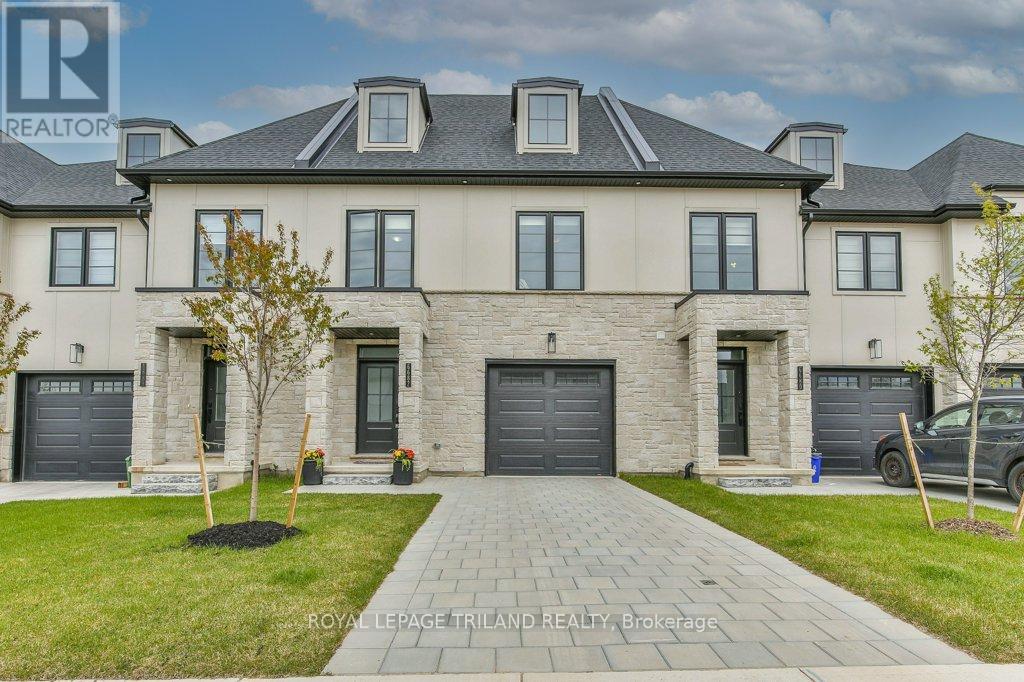
6682 Hayward Drive
London South, Ontario
LESS THAN 1 YEAR OLD EXECUTIVE FREEHOLD TOWNHOME IN SOUGHT-AFTER LAMBETH! Why wait to build when this extensively upgraded, move-in ready home already has the features buyers end up paying extra for after closing? Offering 1,963 SqFt above grade + an expansive unfinished basement ready for your future vision, this impressive 2-storey home combines modern luxury with everyday functionality. From the moment you step inside, the pride of ownership is evident. The upgraded kitchen is designed to impress with quartz countertops, ceiling-height cabinetry, premium pantry addition, upgraded hardware, stainless steel appliances, and a built-in microwave range hood. Smart home upgrades throughout include app-controlled lighting, remote blinds, and smartphone garage access, delivering convenience and efficiency at your fingertips.The bright open-concept layout flows seamlessly from the kitchen into the dinette and spacious living room, where sliding patio doors create an airy and inviting atmosphere. Premium engineered hardwood flooring extends throughout the main level and bedrooms, complemented by ceramic tile, upgraded black hardware, and thoughtfully selected finishes throughout the home. Upstairs, you'll find 3 generously sized bedrooms, including a well-appointed primary suite with an upgraded ensuite featuring tile and quartz finishes. The second full bathroom has also been upgraded with tile and quartz, and additional thoughtful touches like the added linen closet enhance daily living. Positioned in the middle, this sought-after model offers one of the largest layouts available along with a private breezeway and the added benefit of most fencing already completed - a rare outdoor advantage for townhome living. Stone and Hardie exterior offer lasting curb appeal. Minutes to highways, shopping, parks, restaurants & sports facilities. Nearly-new freehold living with upgrades completed and no condo fees. (id:47351)
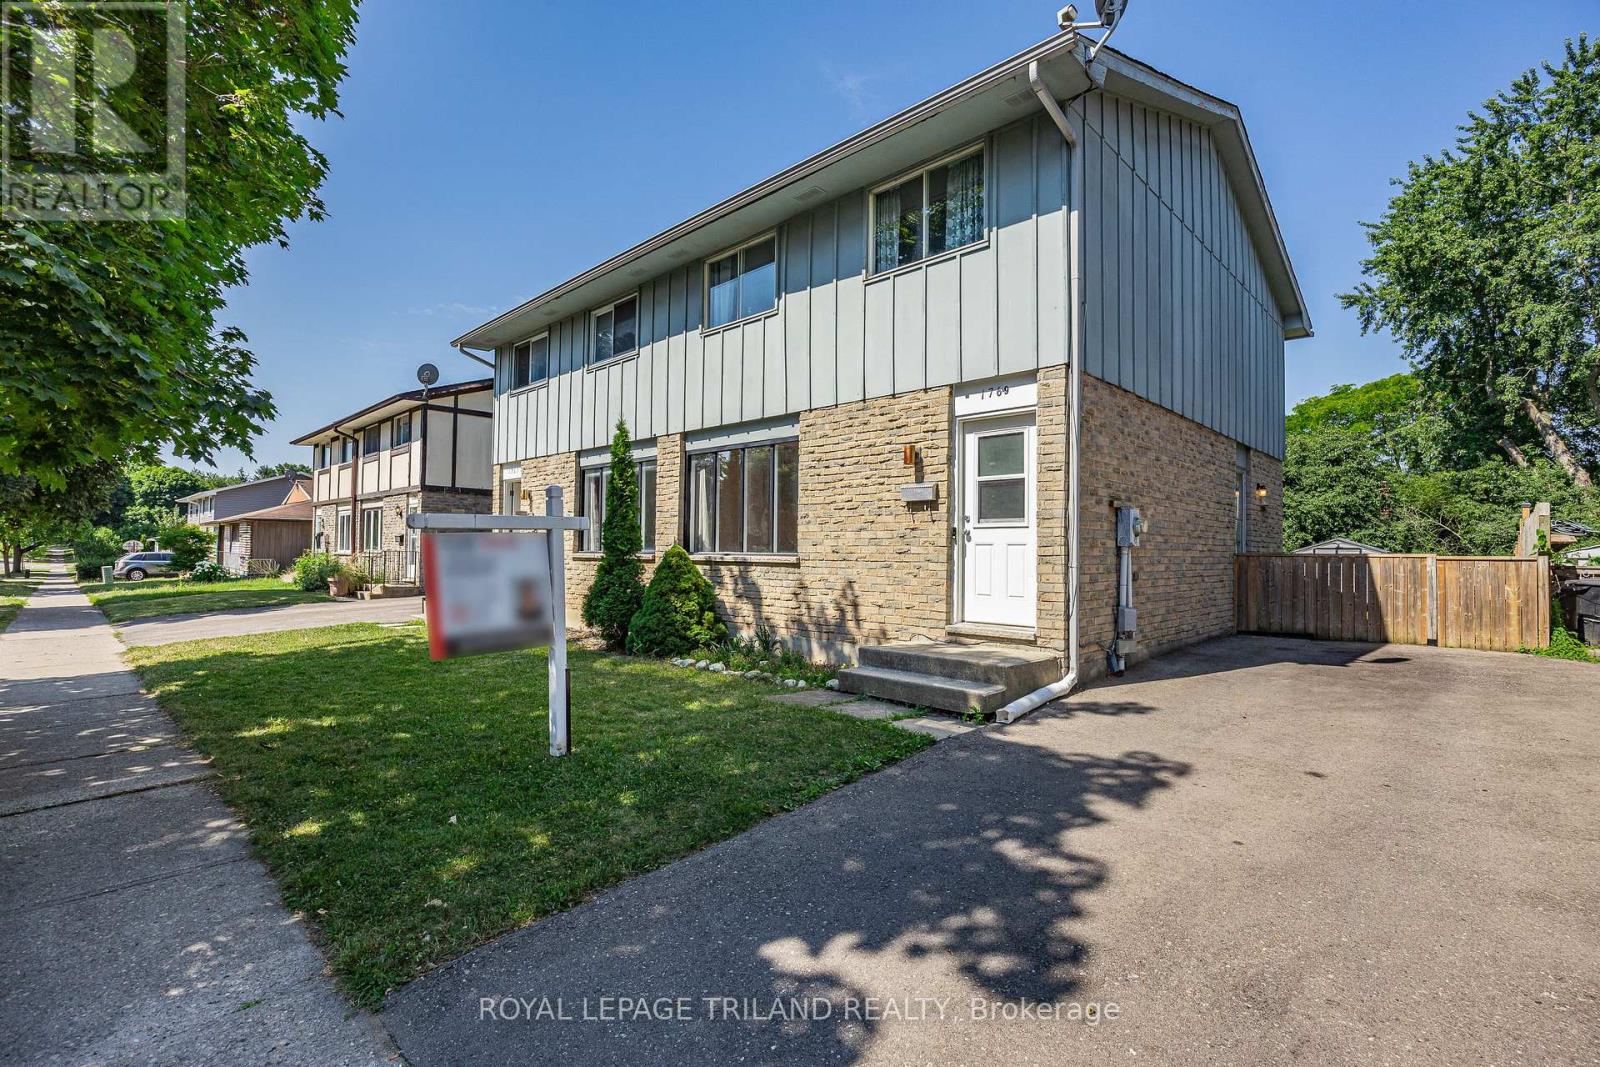
1769 Aldersbrook Road
London North, Ontario
Why pay condo fees when you can own this beautifully updated semi-detached home? Freshly painted throughout and move-in ready, this home offers the perfect opportunity for first time buyers, down sizers or investors looking for a low-maintenance property in a desirable neighbourhood. Step into a bright, welcoming interior that's ready for your personal touch. Outside you'll find a spacious backyard that you can entertain in or create your own outdoor oasis. Ideally located in a family friendly neighbourhood with easy access to public transit, schools, parks, shopping and restaurants (id:47351)
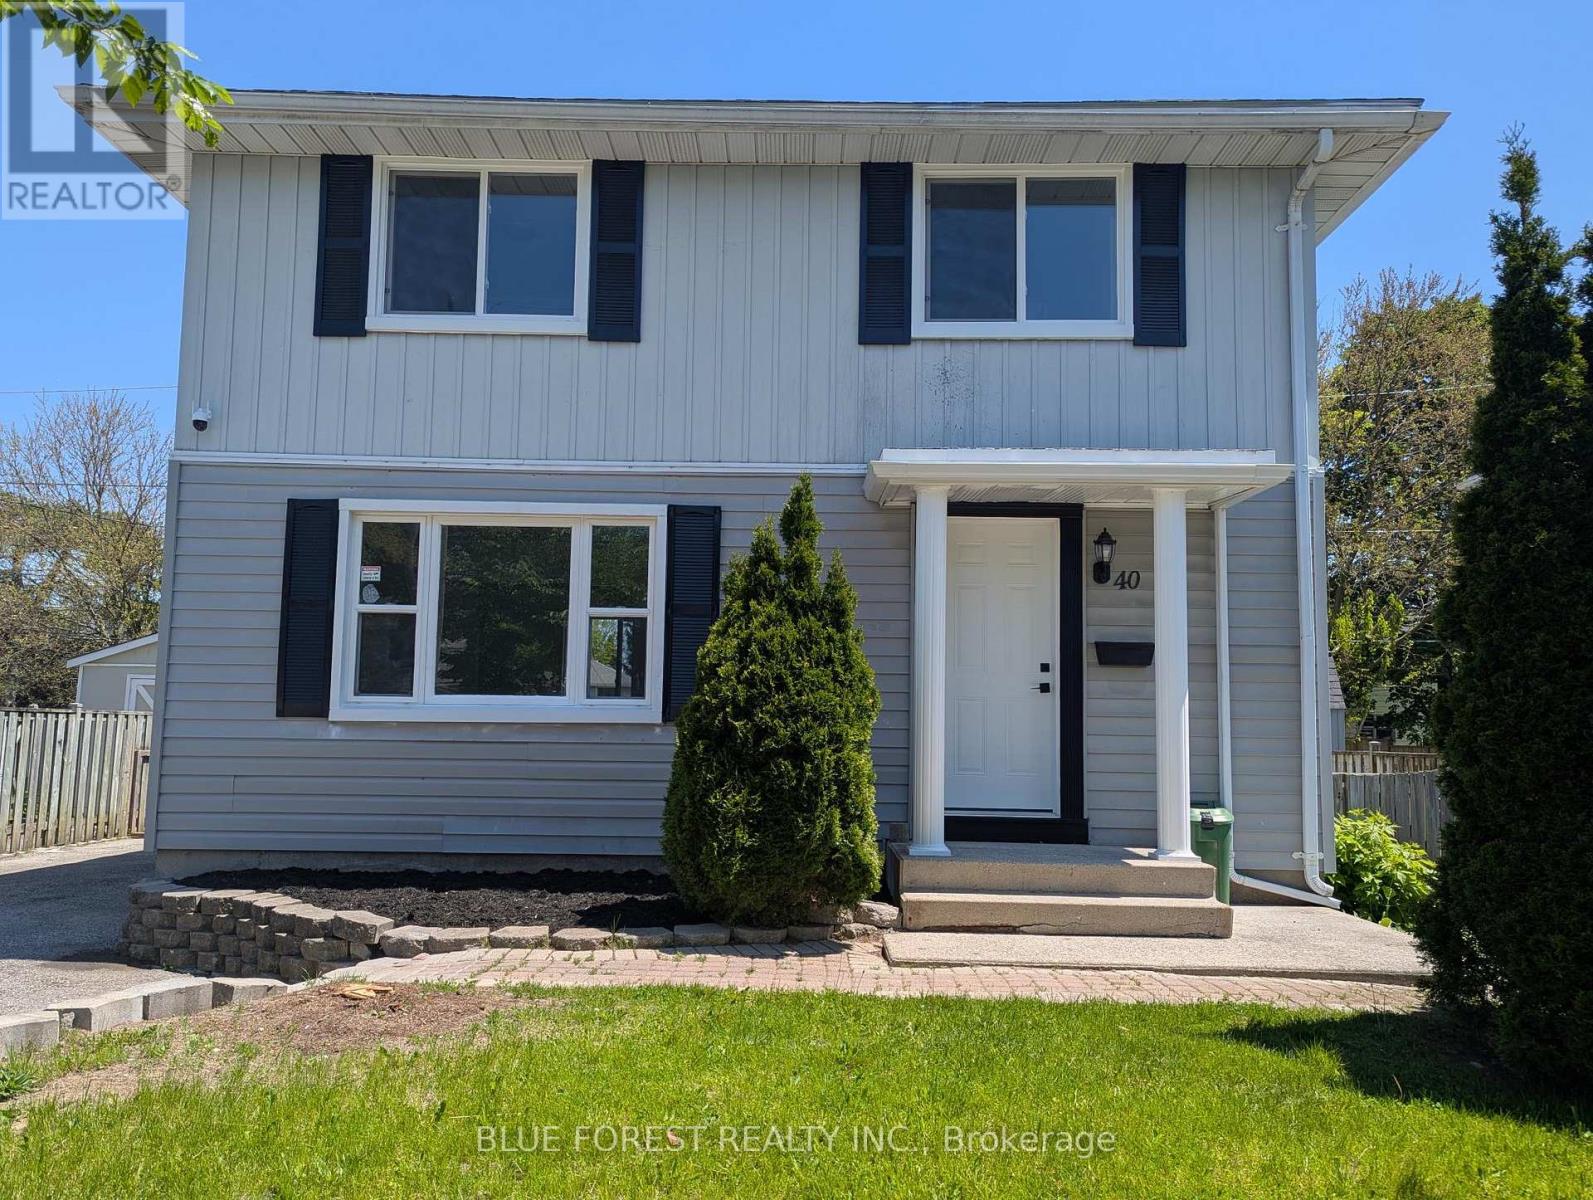
40 Wistow Street
London East, Ontario
Turnkey Bright two story home. Fully Renovated ($100k+) in 2026. Brand new Windows, brand new front and bedroom doors, brand new floors. Brand new Kitchen cabinets and quartz countertop and brand new bathrooms. New outdoor lights, Finished basement and all home freshly painted. Unbeatable location. Steps from Schools, groceries shops (food basics, nofrills), many popular restaurants, local shops. Half block from from Flanders Park with tennis court, and only minutes on foot to Fanshawe College. Quite neighbourhood, very close to Oxford and Highbury with benefits from the new East London Transit Corridor that will provide lightning-fast, dedicated transit links to downtown and across the city. (id:47351)