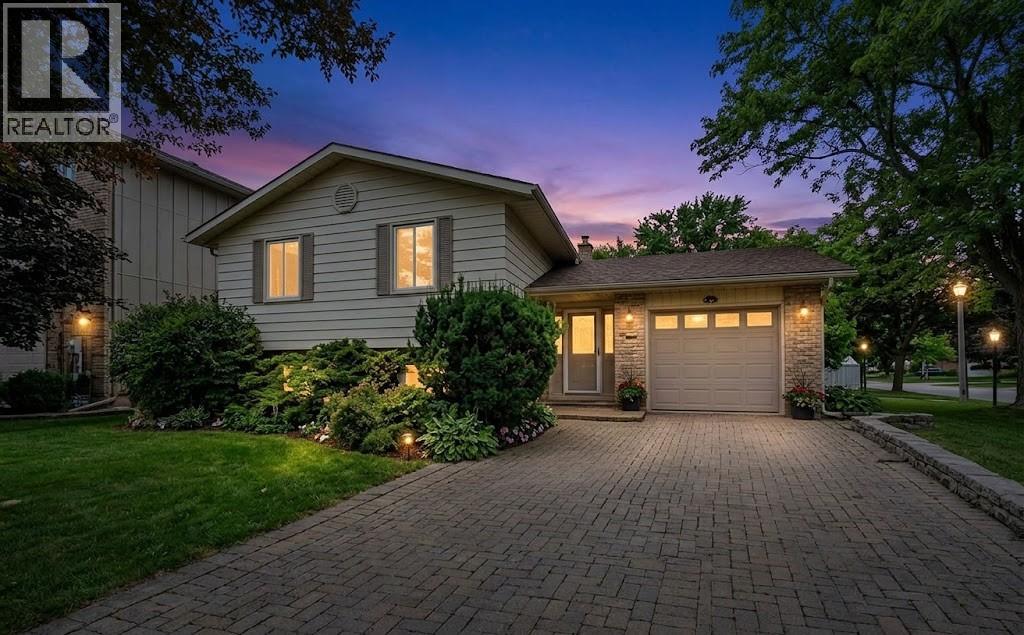
4084 Bluepoint Drive
Plympton-Wyoming, Ontario
Experience lakeside living at its finest on the shores of Lake Huron. This bright, airy side-split is thoughtfully designed to showcase panoramic water views and daily sunsets. The main floor features an open kitchen, dining area, and living room -all with a stunning, priceless view of the lake and it's gorgeous sunsets! There are also two comfortable bedrooms and a full bath on this level. Downstairs, the fully finished lower level offers a spacious family room with a cozy gas fireplace, an oversized third bedroom, and a second full bath-creating an ideal private layout for guests or family. Outdoors, enjoy a expansive deck, generous yard, and the sandy beach equipped with a protective groin and seawall for shoreline peace of mind. Beach access is just a short walk away and there is potential for direct access. Operating as a successful Airbnb, this turnkey property works as a primary residence, weekend getaway, or income generator-located just 20 minutes from Sarnia and under an hour from London. (id:47351)
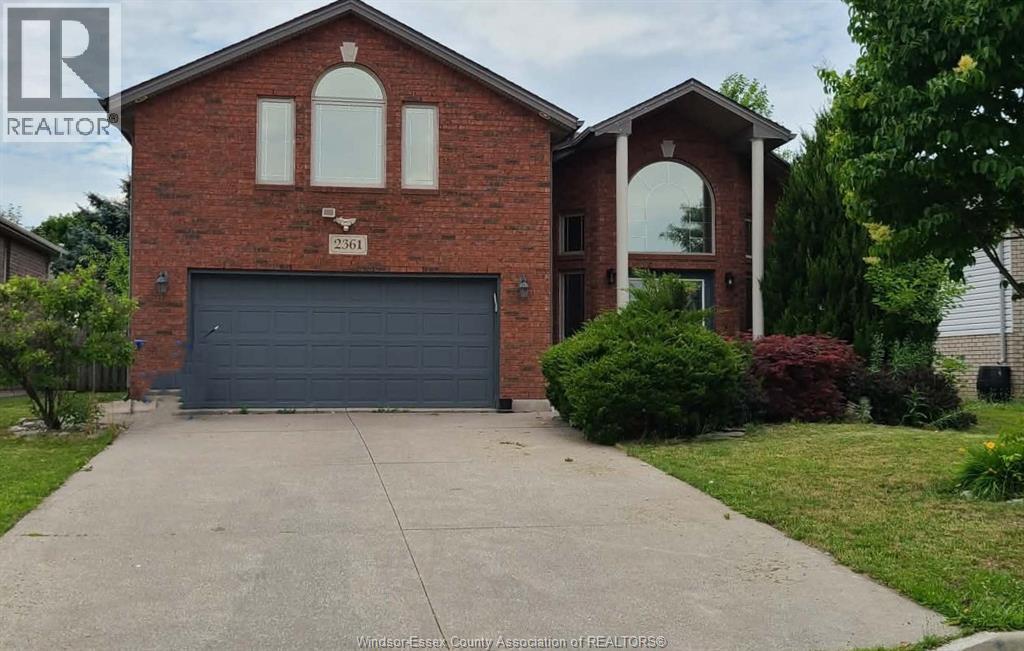
2361 Askin Avenue
Windsor, Ontario
Custom built brick to roof raised ranch situated near Massey , Holy Name High Schools , St. Clair College , only minutes to the border .Featuring 4 to 5 bedrooms , 3 baths , primary bedroom above the garage with ensuite bath and a walk in closet , very large living room and former dining room with open concept kitchen. Basement is finished with a family room and fireplace , kitchen , bedrooms , bathroom and laundry room . Fenced in yard with sundeck . Sprinkler system . 2 fridges , 2 stoves , 2 dishwashers , 2 microwaves , washer and dryer to stay. Possession date is flexible. (id:47351)
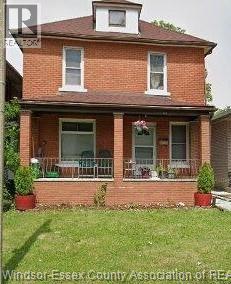
876 Dougall Avenue
Windsor, Ontario
3 bedrooms brick to roof 2 storey home situated in a good area near school , bus stop , shopping , hospital. Main floor consists of a foyer, living room , dining room and kitchen , 3 bedrooms upstairs and a 4 pieces bath. Full basement with a second bathroom , recently updated with some newer windows, furnace in 2024 , roof in 2022 . Good size backyard. Fridge, stove , washer and dryer remain. Seller reserves the right to accept or reject any offer. Seller will view offers as they come. (id:47351)
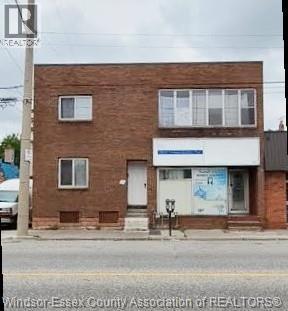
357-363 Wyandotte Street West
Windsor, Ontario
Attention investor, a mixed use office, retail and residential 3 units building consists of an office, a tailor or hairdresser shop and 2 residential units, main unit with 1 bedroom, a living room, kitchen and a bathroom, 3 bedrooms unit on second floor with a balcony, a living room and kitchen and bathroom . currently rents for a total income of $ 4375.00 a month. Very good tenants, willing to stay. Located in the heart of downtown Windsor on main street with bus stops. (id:47351)
1870 Dominion
Windsor, Ontario
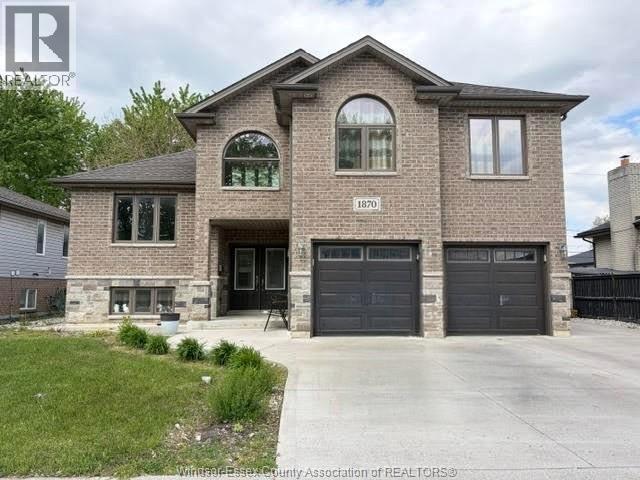
Welcome to this beautifully maintained 5 bedrooms raised ranch with a bonus room in desirable South Windsor , near the Mosque , Massey high school , Holy Name high school , St. Clair College and the University . This home offers a bright and very spacious foyer on the main floor with a large dining area and living room . A stunning kitchen and a 2nd dining room , sundeck to the large backyard. Primary bedroom with an ensuite bath and walk in closet. Grade entrance to the basement with 2 more bedrooms , kitchen and family room with fireplace. Very well maintained. Very spacious . 2 car garage with lots of parking in the front. A must see inside to appreciate it. (id:47351)
2763 Meadowbrook Lane Unit# 14
Windsor, Ontario
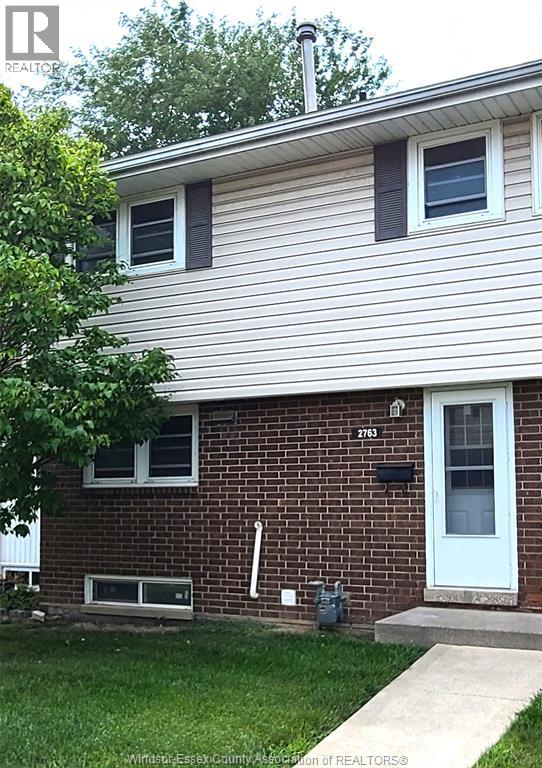
Very well maintained and updated this 2 storey 3 bedrooms unit, shows very nice, ready to move in. Good size living room over looking backyard with no rear neighbour. Kitchen with updated cupboards, 3 bedroom upstairs all with laminated flooring and new fresh coat of paint, updated 4 pc bath. Fee is covering outside maintenance, roof, insurance, lawn and snow removal, water is included. Fridge, stove, washer and dryer included. (id:47351)
3 & 4 - 1701 Darlington Park Road
Clarington, Ontario
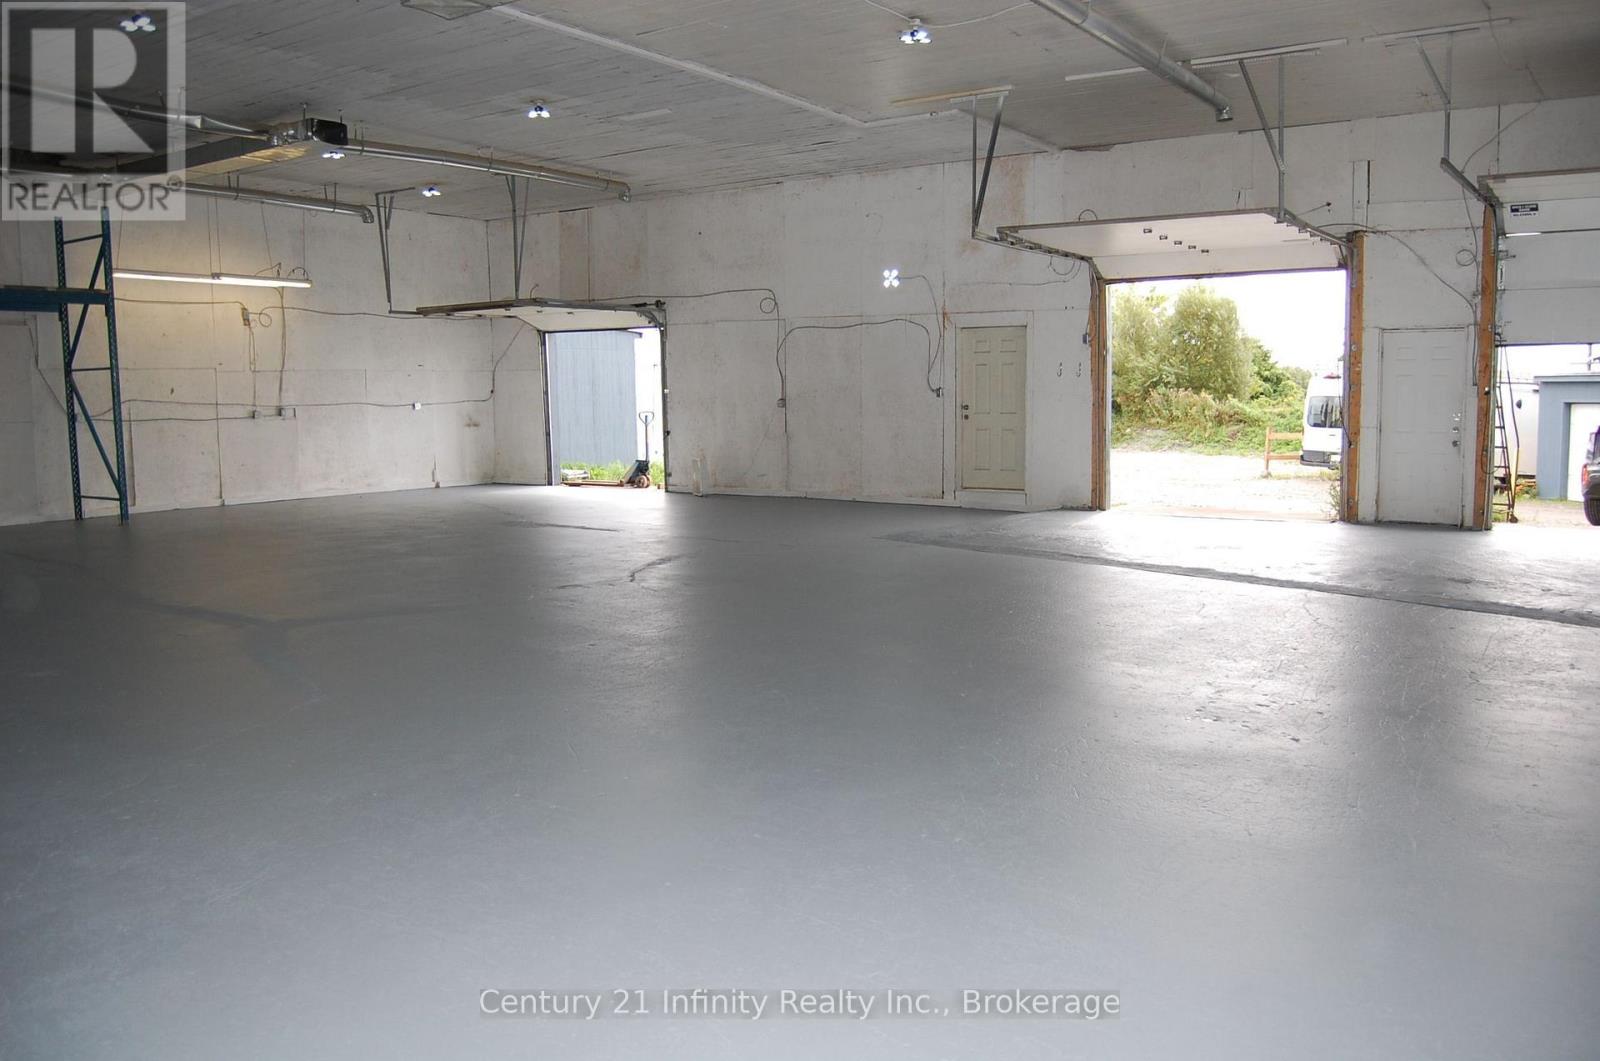
Clean, Dry, Safe Industrial Unit Suitable For Warehouse Or Light Manufacturing. Two Truck Level Doors, One Drive-In Door And A Man Door Entrance. Easy Access To Highway 401 At Courtice Road. Monthly Breakdown Is $4500 Net Rent Plus $937.50 TMI Plus HST. New Furnaces, Propane Heat. Separately Metered. Tenant Pays Proportionate Share Of Hydro. Newly Renovated Washrooms. New Security Cameras. Lots Of Power. No Cannabis Or Automotive Uses. Potential Opportunity for Outside Storage. Photos Edited By AI to Remove Tenant's Items. Racking Shown Belongs to Landlord and Can Be Included If Needed (id:47351)
643 Robarts Avenue
North Bay, Ontario
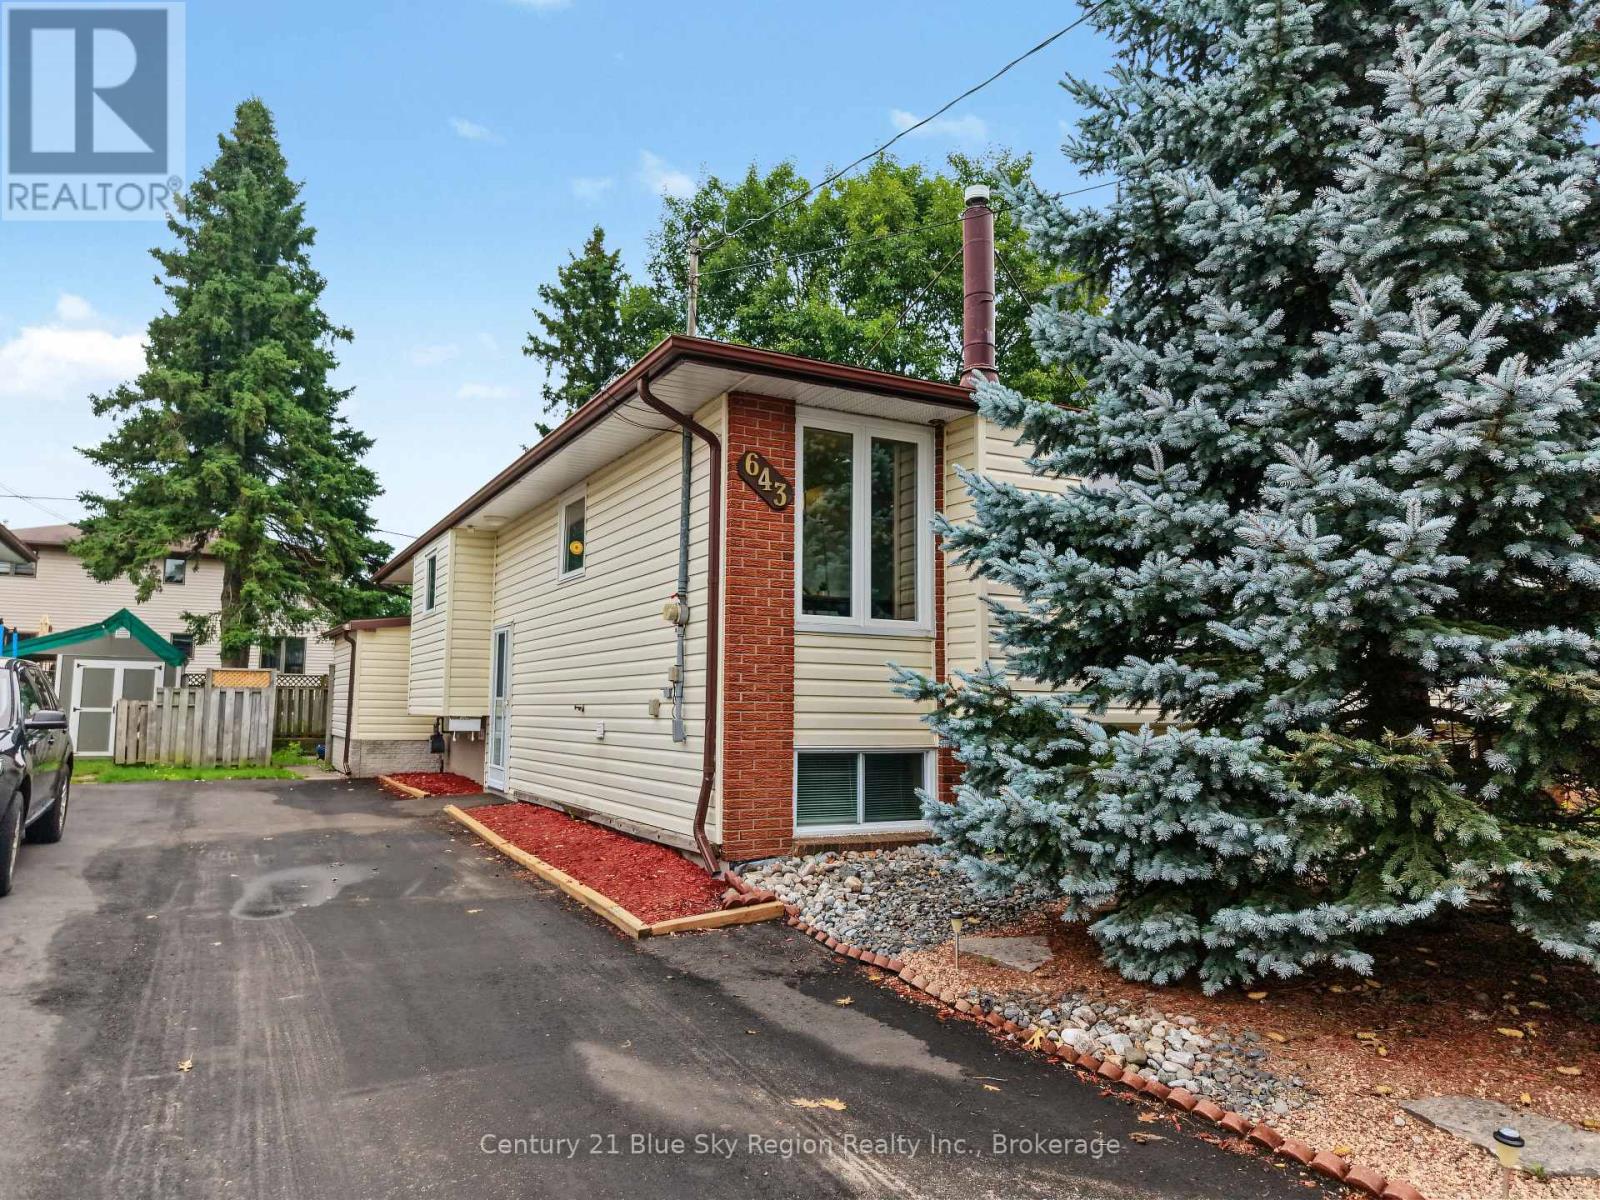
Welcome 643 Robarts Ave. Nestled in a tranquil and welcoming family-friendly neighbourhood. This charming semi-detached home perfectly blends comfort and convenience, offering everything a family could desire with its inviting and spacious layout. The property features three generously sized bedrooms, each providing ample space for personalization. The large living room is perfect for gathering with family and friends, whether for cozy movie nights or lively get-togethers. At the heart of this home is a bright and roomy eat-in kitchen, ideal for casual dining and culinary adventures, with plenty of counter space for meal preparation and ample storage for all your kitchen gadgets. This home boasts a beautifully appointed 4-piece bathroom complete with a bathtub and shower combination, as well as a convenient 3-piece bathroom in the basement for added comfort and functionality. Head downstairs to the versatile rec room, featuring a wet bar and a natural gas fireplace, making it an ideal spot for entertaining or unwinding after a long day. Additionally, the property offers a dedicated laundry room, a cozy den perfect for a home office or study, and a spacious storage area that provides a walkout to the backyard. Outside, step into your fully fenced backyard, a true oasis for outdoor living. It features a sturdy shed for all your gardening tools and equipment, and a charming gazebo, creating the perfect space for outdoor dining, relaxation, and family fun. This delightful semi-detached home combines ample space with potential of an in-law suite. Located in a friendly neighbourhood close to parks, trails and shopping. Don't miss the opportunity to make this delightful property your own! (id:47351)
16 Graham Lake Road
Front Of Yonge, Ontario
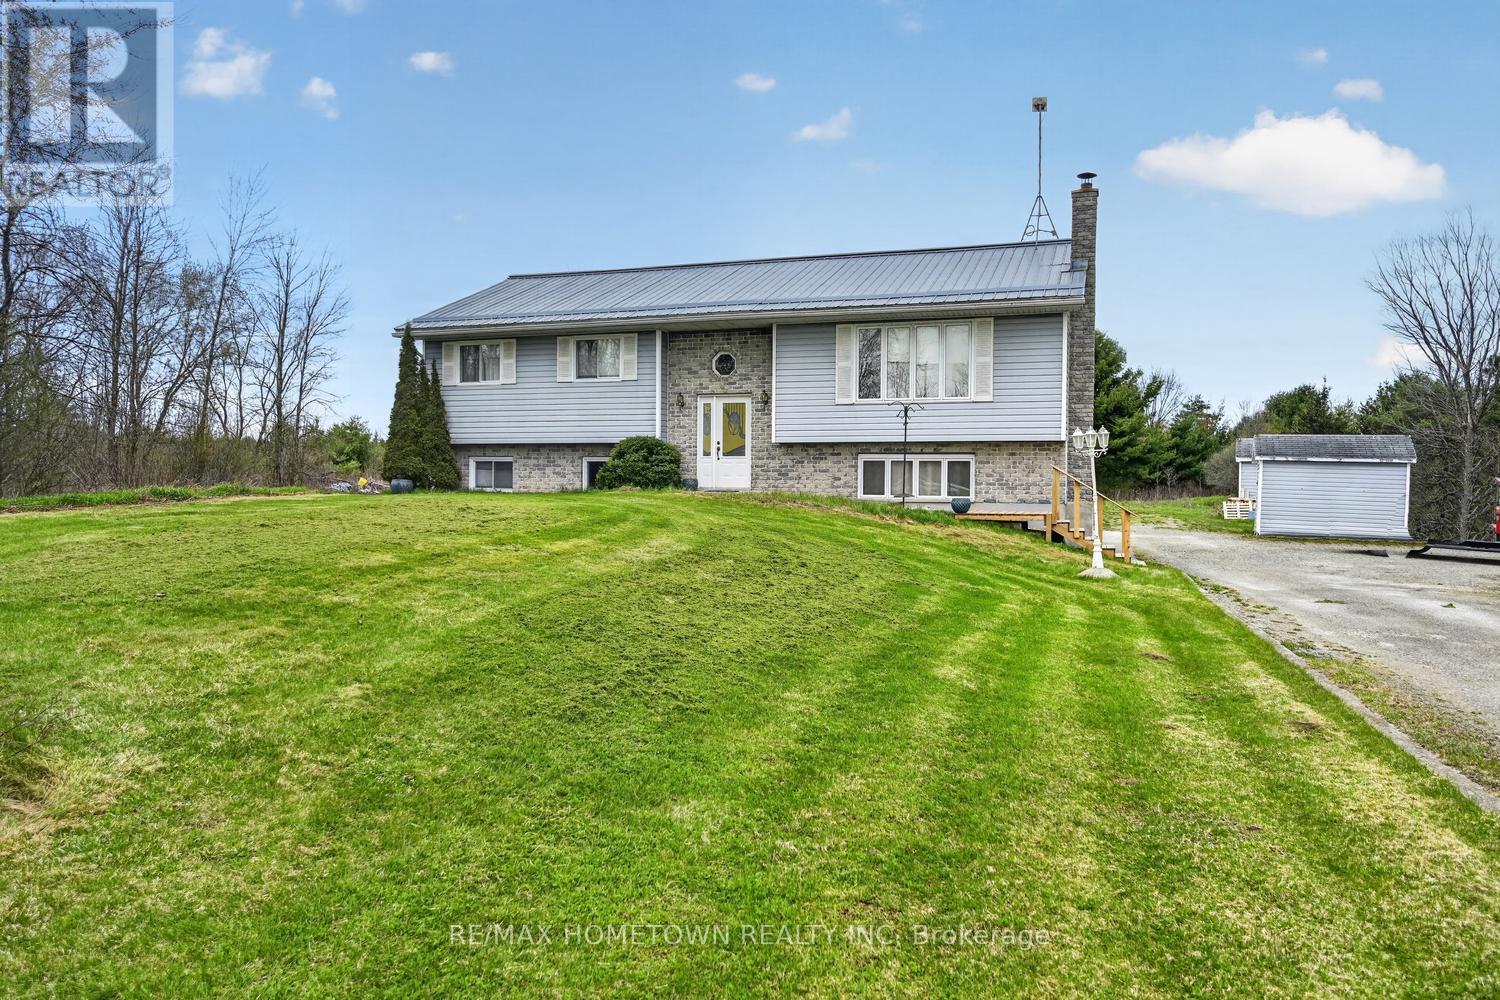
Looking for a multi-generational home that gives everyone their own space, both inside and out? This 3+2 bedrooms, 3 full bathrooms home sits on 4.5 acres, offering plenty of room to build the garage or workshop you've been dreaming of, or to start a small hobby farm ( but confirm with the municipality). The main level features a beautiful hardwood floors, that enhance the spacious living room and dining area with patio doors leading to a covered deck. The eat-in kitchen offers plenty of storage and counter space. Down the hall, you'll find two bedrooms and a 4-piece bath, while the primary bedroom includes its own 3-piece ensuite. The lower level offers great potential for an in-law suite. A separate side entrance on the north side of the home leads into a living room/family room, set up for a wood stove to be installed for those who love wood heat . There's space to add a kitchen with room for a dining area. This level is finished with 2 bedrooms, 3-piece bath, laundry, and utility room. Located just a short drive to Brockville, Smiths Falls, and Highway 401, this property combines space, flexibility, and convenience. Be sure to check out this home-there are plenty of possibilities here. (id:47351)
137 Nelson Street Unit# 201
Brantford, Ontario
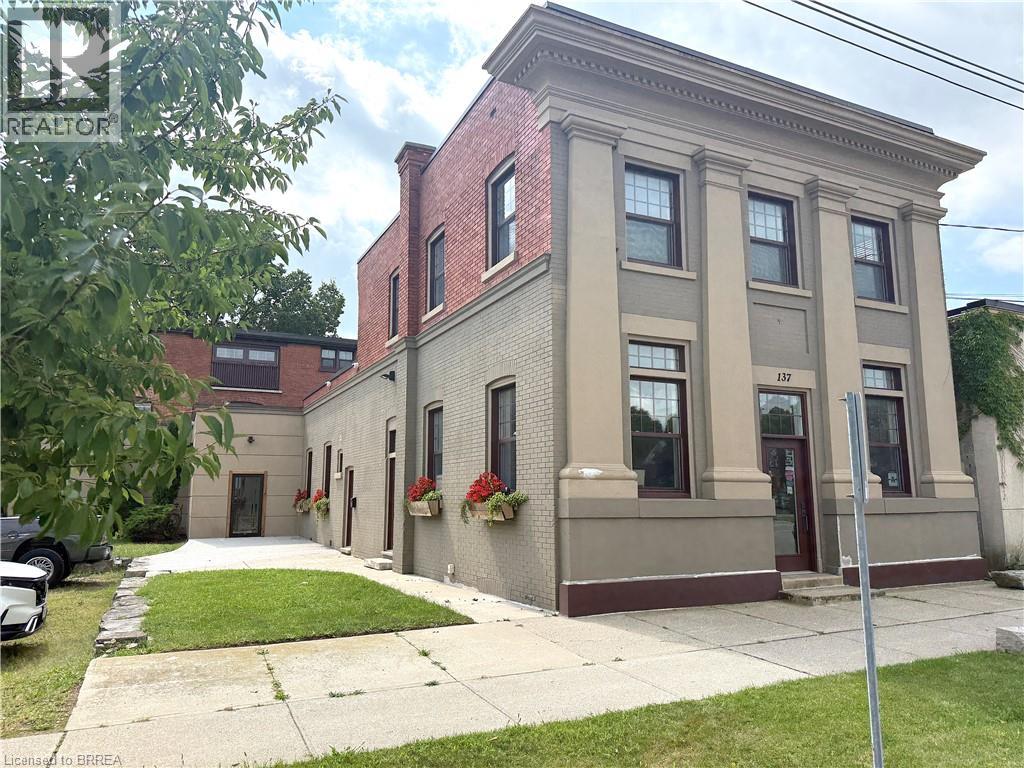
Just steps from Clarence Street and the heart of downtown Brantford, this beautifully updated and revitalized historic mixed-use building offers a range of flexible leasing opportunities. This second floor approx 1000 sq ft unit features 9'-9 high ceilings and elegant finishes, previously used as a professional photography studio. Need more space? The building has multiple unit configurations available, including office, retail, private studio, warehousing, and storage - ideal for businesses of various sizes and industries. Units may be leased individually or combined to create a custom footprint tailored to your operational needs. Need more space? This unit combines well with unit 101 & 102/103 (MLS® #'s 40800509 & 40801634).Each unit includes onsite parking and benefits from close proximity to public transit, the university campus, and all the amenities downtown Brantford has to offer. A rare opportunity to position your business in a character-rich building with modern functionality in a high-visibility, high-demand location. (id:47351)
18 Hawarden Avenue
Brantford, Ontario
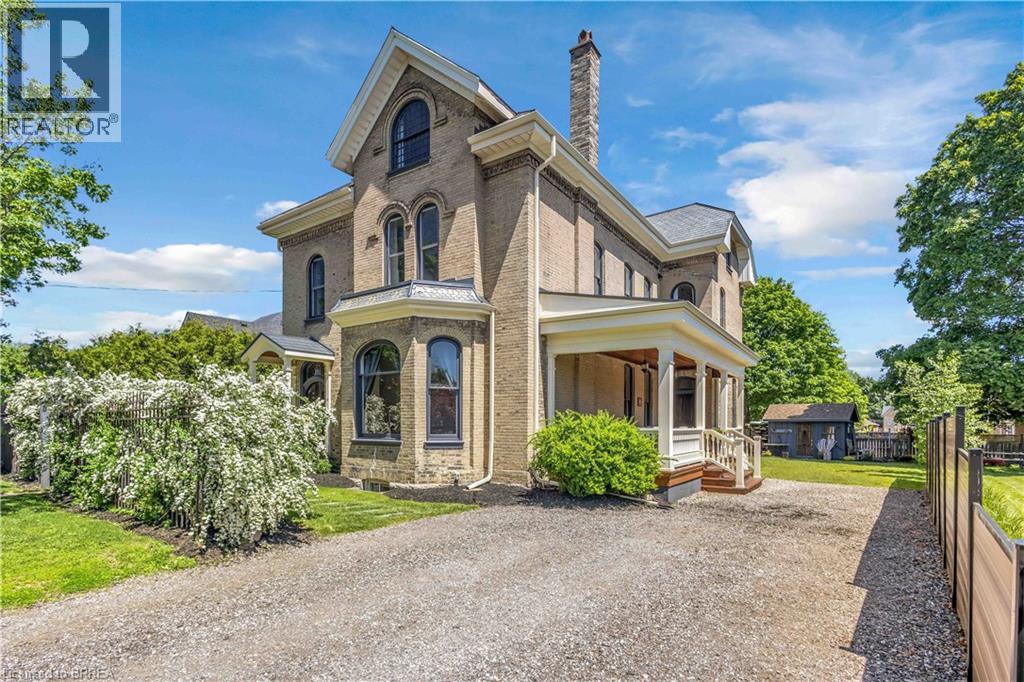
Welcome to 18 Hawarden Avenue, a remarkable century home dating to circa 1855, situated in Brantford’s coveted Dufferin neighbourhood. From its mature setting and timeless curb appeal to its generous interior proportions, the home seamlessly blends historic warmth with refined contemporary sensibility. Inside, expansive principal rooms, high ceilings, large windows, and an impressive layout create an exceptional backdrop for family living, entertaining, and work-from-home flexibility. Extensively renovated and improved between 2021 and 2026, the home has benefited from substantial updates to its electrical and plumbing systems, windows, bathrooms, kitchen, flooring, insulation, heating and cooling, porches, and principal living spaces. The third floor was fully renovated and insulated, while the primary suite was thoughtfully reimagined with a new ensuite featuring heated floors. Beautiful artisan plasterwork and Venetian plaster detailing add depth, texture, and understated sophistication while preserving the classic integrity of the residence. Set on a quiet cul-de-sac near Dufferin Park—with tennis and pickleball courts—and within walking distance of the Grand River and its trails, three elementary schools, and two high schools, 18 Hawarden Avenue presents a rare opportunity to own an exceptional character home in one of Brantford’s most recognizable neighbourhoods. (id:47351)
223 Marks St S
Thunder Bay, Ontario
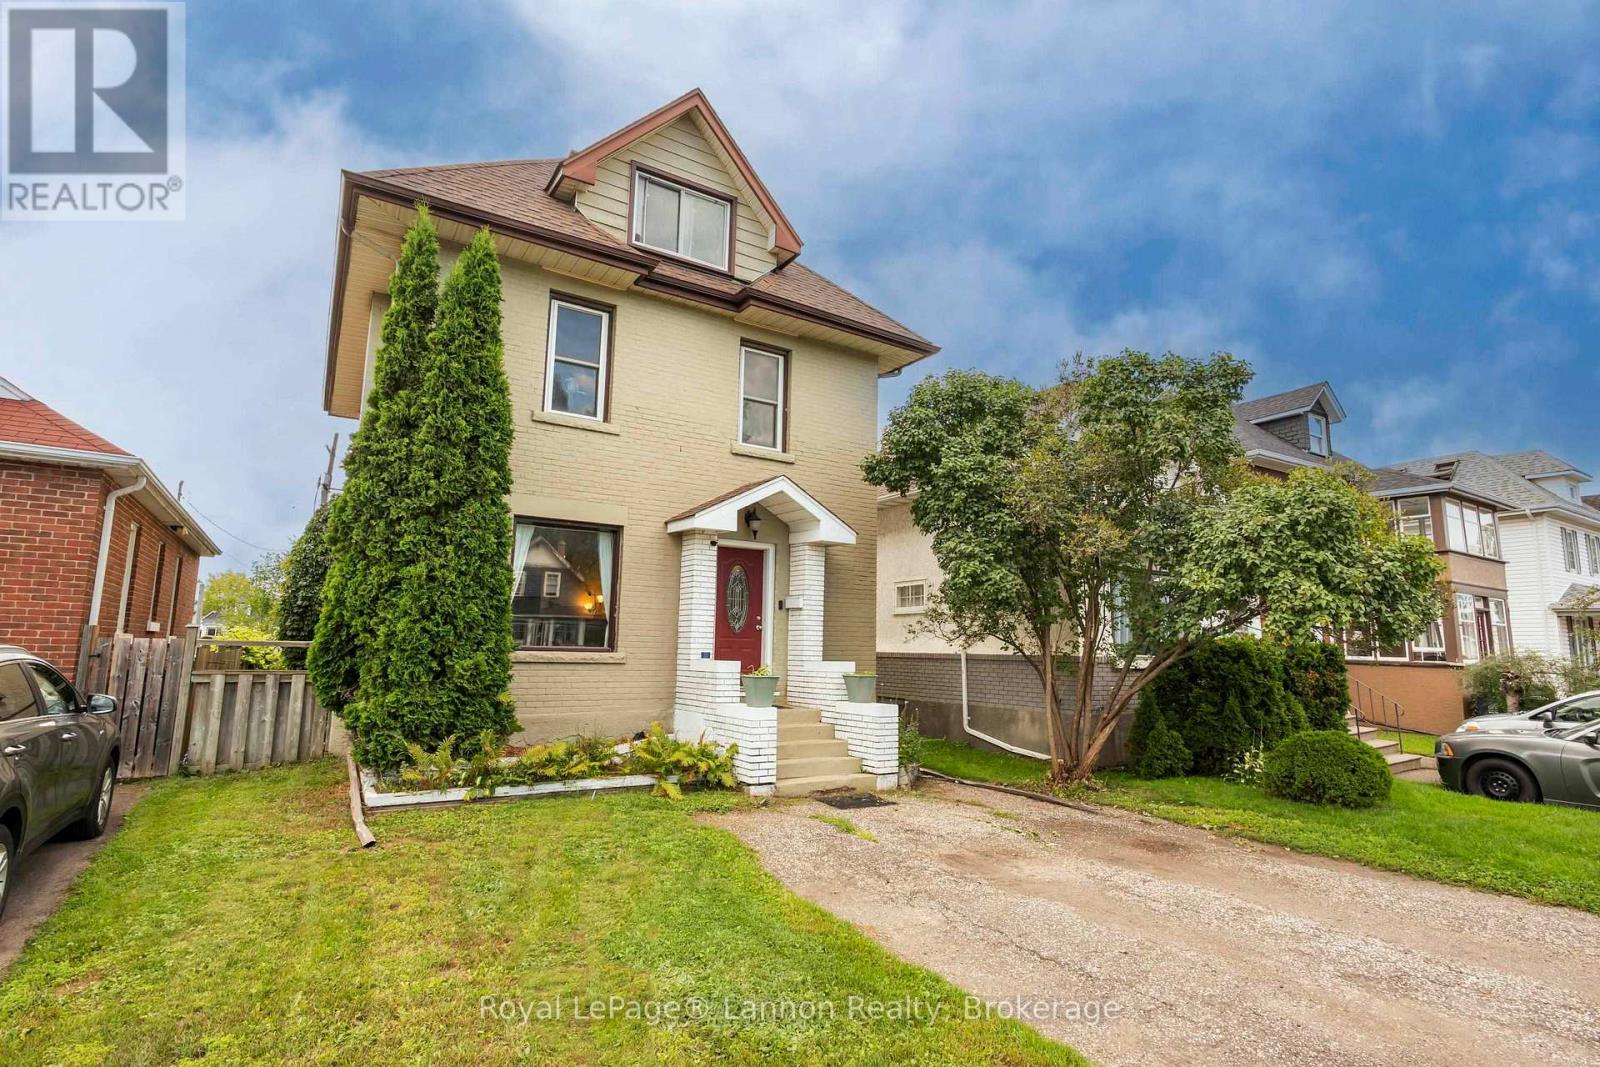
If you need space to spread out without sacrificing timeless architectural detail, this impressive 2.5 storey character home is the perfect fit for your large or growing family. The main floor centers around a formal dining room made for family Sunday dinners, paired with a cozy living room anchored by a warm gas fireplace. Upstairs, expansive sleeping quarters and a rare, private second-floor sunroom, your new favorite quiet spot for morning coffee or a sunlit reading nook. Downstairs, the finished basement turns relaxation up a notch with a spacious rec room featuring its own electric fireplace and a built-in jacuzzi tub to unwind at the end of the day. Complete with a fully fenced backyard for the kids and pets to run safely and a secure 1-car garage, this home offers room for every generation to live, work, and play under one roof. Don't miss out on this unique blend of classic charm and family functionality...call today to book your private tour! (id:47351)