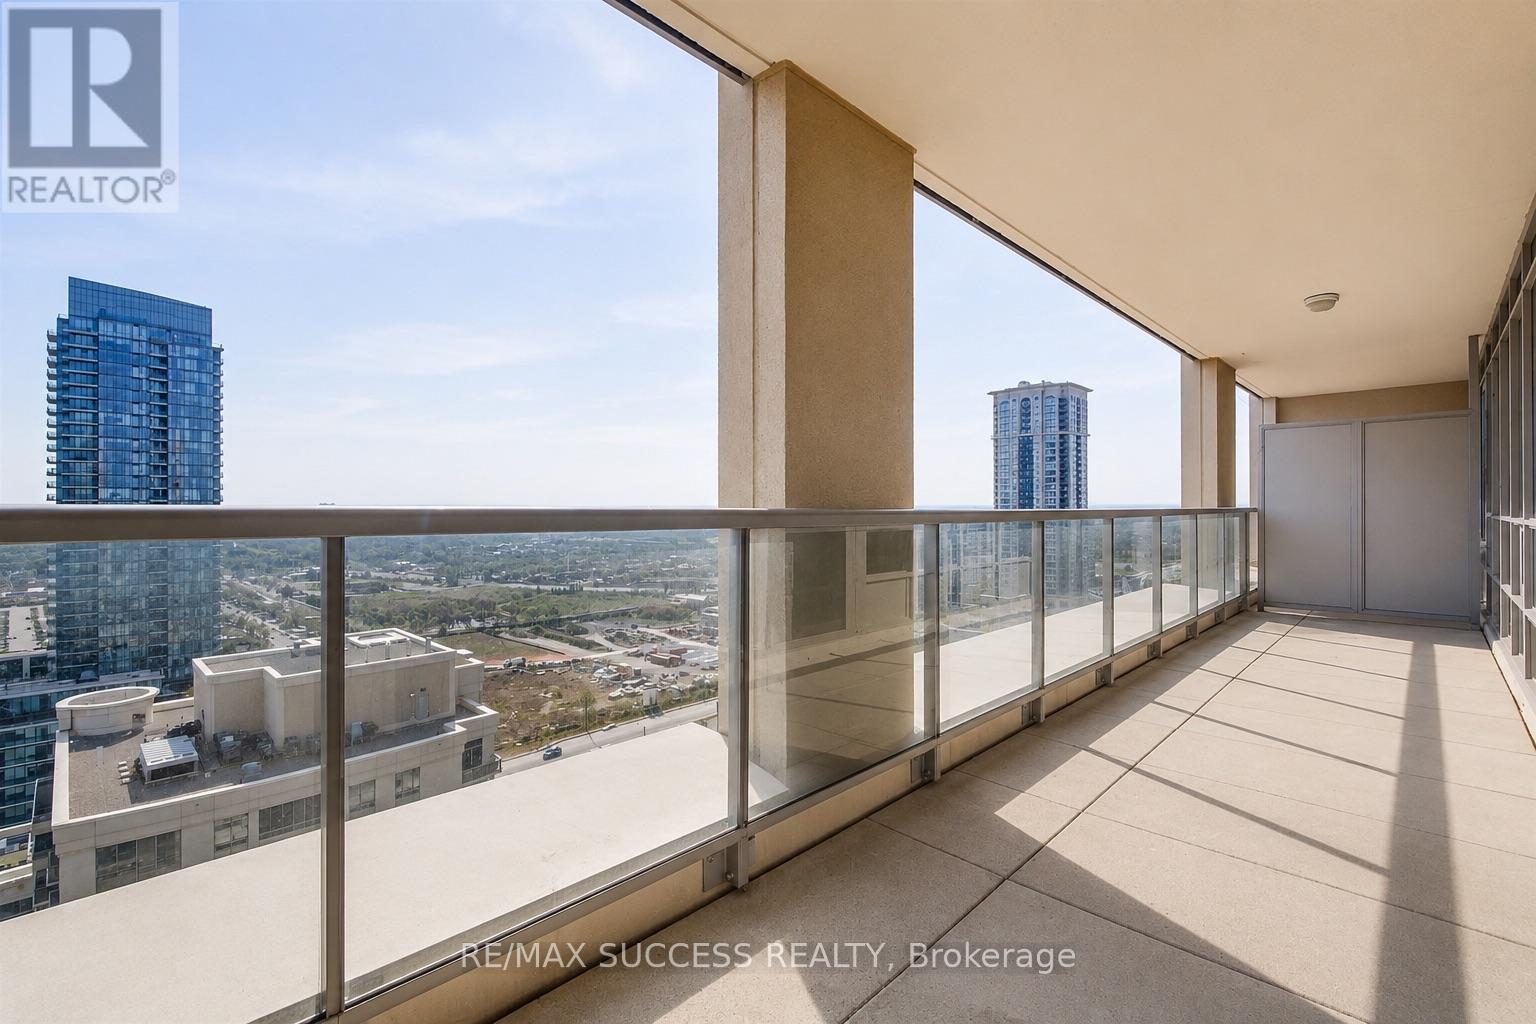
2603 - 4090 Living Arts Drive
Mississauga, Ontario
Welcome to this beautifully maintained and freshly painted 2 bedroom and den, 2 full bathroom condo with an oversized den, offering an excellent combination of space, comfort, and functionality. The oversized den provides incredible flexibility and can be used as a home office, study area, guest room, or even a third bedroom, making this layout ideal for families, professionals, or anyone needing extra living space. The unit features a bright and open-concept living and dining area with a practical, functional layout designed for both everyday living and entertaining. The open kitchen is complete with granite countertops, stainless steel appliances, built-in dishwasher, and built-in microwave with exhaust, offering both style and convenience. Enjoy the spacious feel of high 9 ft ceilings and plenty of natural light throughout the home. Step outside to the large open balcony and take in the beautiful city views, along with a lovely view of the lake - the perfect spot to enjoy your morning coffee, unwind in the evening, or entertain guests. This well-kept unit also includes ensuite laundry with LG washer and dryer, all permanent light fixtures, window coverings, 1 parking spot, and 1 locker. Located in the heart of Mississauga, this condo is steps away from schools, public transit, shopping, restaurants, parks, and everyday conveniences. Building Amenities Include: Concierge, games room, gym, indoor pool, party/meeting room, and visitor parking. A bright, spacious, and move-in-ready condo in a highly convenient Mississauga location. for more pics click https://my.matterport.com/show/?m=6hEnCLkHMWY. https://www.instagram.com/reel/Da6R8qaxbKf/?igsh=a2U2MXZtamtsdDEw (id:47351)
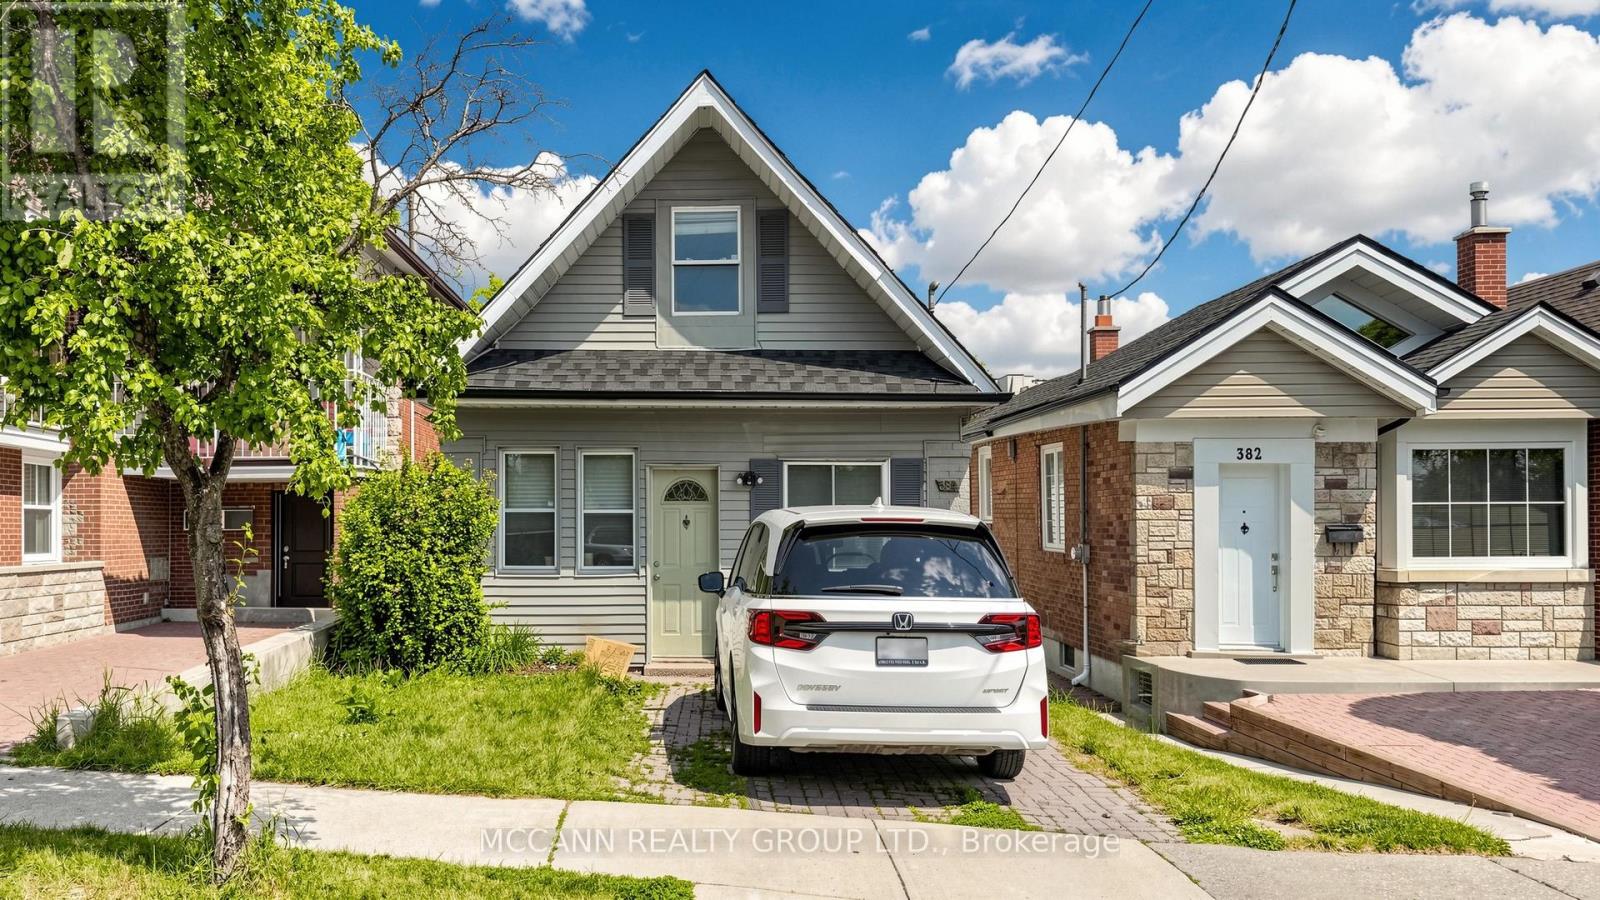
384 Whitmore Avenue
Toronto, Ontario
++++ ALL INCLUSIVE OF UTILITIES FOR UPTO 2 OCCUPANTS ++++++++Bright & Spacious 2-Bedroom Upper-Level Rental With Backyard Access! Welcome to this beautifully maintained renovated second-floor suite offering the perfect blend of comfort, privacy, and outdoor living. This sun-filled residence features 2 generous bedrooms, a modern 3-piece bathroom, and a thoughtfully designed layout with windows and Skylight that flood the home with natural light. The spacious living and Open Concept provides plenty of room for relaxing or entertaining, while the updated kitchen offers comfort for everyday Living. Enjoy the convenience of a private entrance and the rare bonus of a closed backyard retreat-ideal for summer BBQs, gardening, or simply unwinding outdoors. Located on a quiet, family-friendly street in a highly sought-after Toronto neighborhood, just steps to parks, schools, public transit, shops, cafes, and everyday amenities. Easy access to major routes and downtown Toronto makes commuting a breeze. Perfect for professionals, couples, or small families seeking a bright and comfortable place to call home. Whitmore does have permit Street Parking. (id:47351)
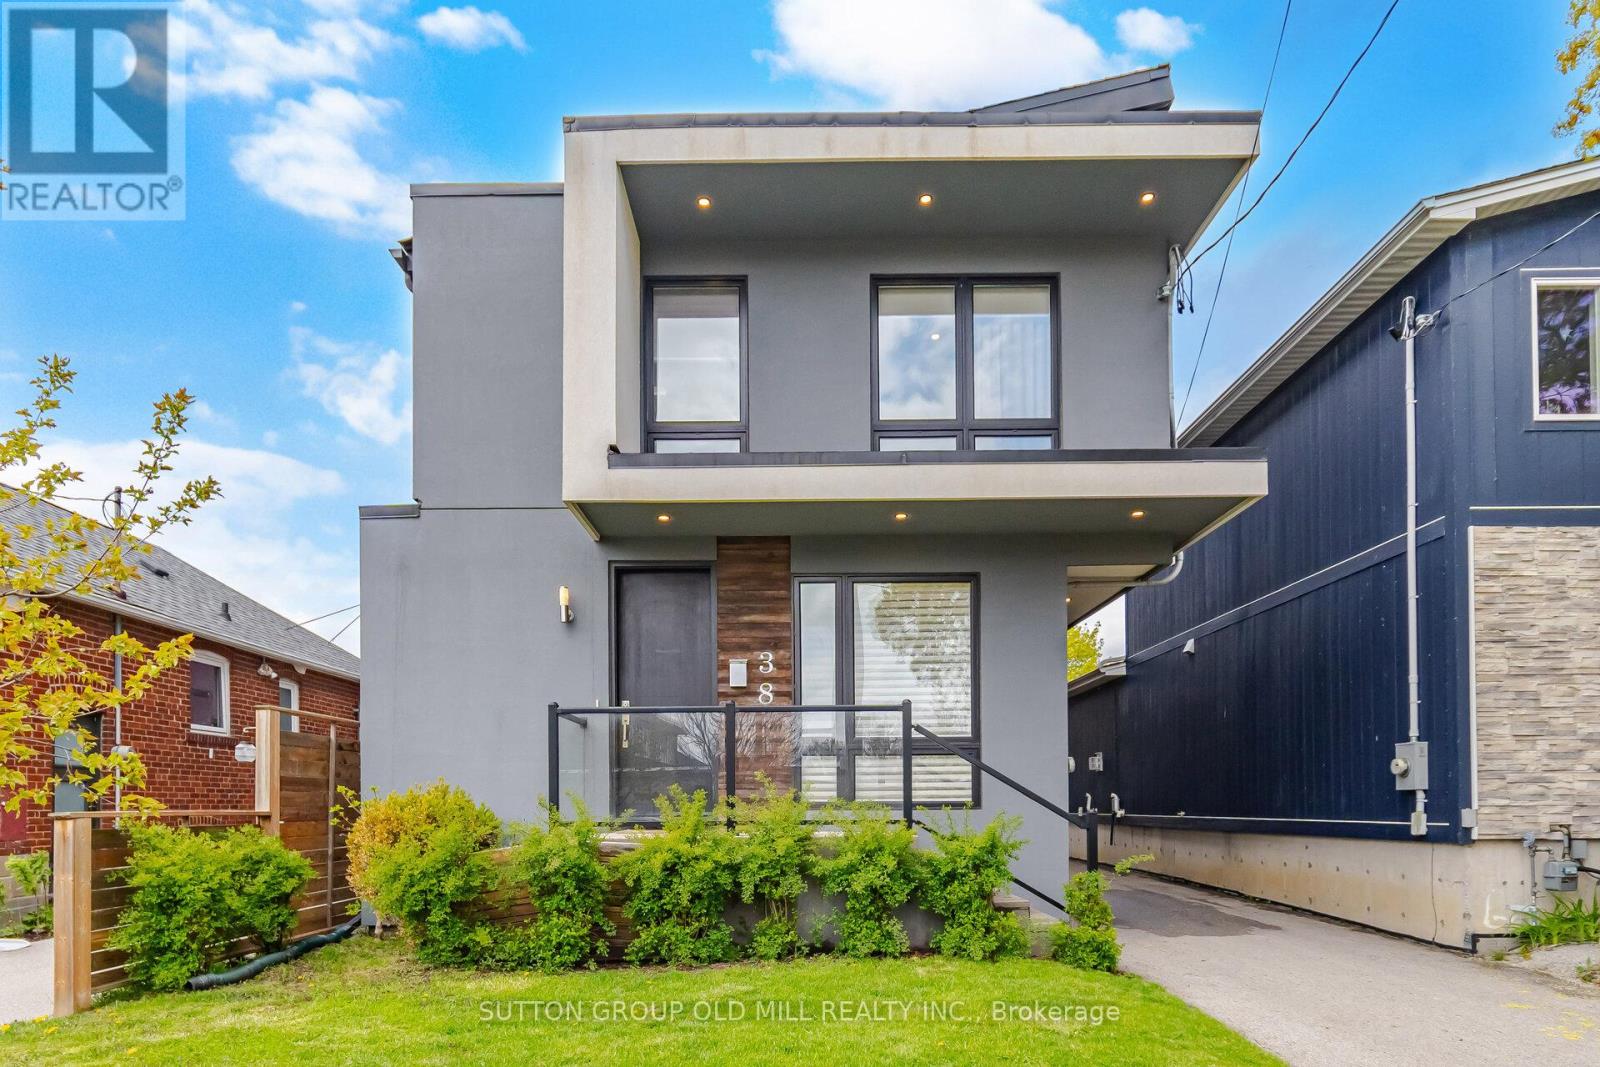
38 Algoma Street
Toronto, Ontario
Beautiful,Four bedroom,Custom-built,Modern Architecture Designs with quality finishing. Open-concept layout,bright,modern kitchen designed for entertaining, featuring an oversized island,statement pendant lighting,S/S appliances. Walk Out through Floor to Ceiling Glassed,Sliding doors from Kitchen/Dinning area to an oversized deck overlooking a generous 34 x 125.5 ft lot with Stone Patio and a yard waiting for your personal touch. This home has an abundant Natural Light from the 2 Skylights, Living room,side and back windows. Hardwood flooring throughout,solid Wood Stairs W/Glass Railings and pot light on the wall for night vision. kitchen receives direct sun light from opening to above skylight. The spacious primary bedroom retreat features a 5-piece ensuite with double vanity,freestanding tub,custom shower, walk-in closet and Electric Fireplace.The upper level includes an additional 5-piece bathroom with double vanity.Generous size bedrooms and a conveniente laundry & sink area. The fully finished lower level has laminated floors,a recreation room/Gym, 4-piece bathroom,Electric Fireplace and side entrance. Excellent access to public transit, a 10 minute walk to Mimico Go Station, major highways,Toronto's Airports(Pearson and Billy Bishop) & quick access to downtown and some of the best entertainment venues including Exhibition Place Grounds, BMO Field, Rogers Centre, Scotiabank Arena. Short walk to The Bread Essentials & San Remo Bakery . Less than 10 minute drive to Major Grocery Stores (NoFrills, Costco and Longo's on The Queensway ). (id:47351)
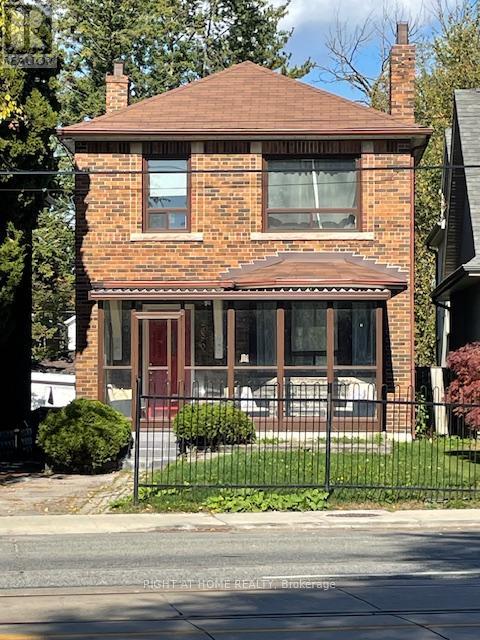
2680 Lake Shore Boulevard W
Toronto, Ontario
RARELY AVAILABLE! LARGE FAMILY HOME, RIGHT ACROSS FROM THE LAKE! Handsome, solid, 2 storey, detached home. ENTIRE home for lease, upper & lower. Nicely renovated, well-maintained, 3 +1 bedrooms, 2 bath, 2 kitchens, 2 laundries,huge160 feet-deep lot, child-friendly backyard for gardening & celebrating life's milestones. Best of all, this charming home is situated steps away from the water's edge! Note, this home offers potential for many uses to meet your growing family's needs. There is a separate entrance to a cozy, downstairs, fully finished, apartment - ideal for an in-law suite, granny flat, teenage hub, man cave, private gym, guest accommodation, art studio or home office. The open-concept chef's kitchen is updated with stainless steel appliances, granite counters & a breakfast bar. Two baths, one with huge glass shower. Hardwood throughout. Fireplace focal point in LR. Imagine waking up every morning to glimpse sparkling lake views from the upper bedrooms. Enjoy a fabulous waterfront lifestyle, like being on a holiday 24/7. Acres of parks, wildlife, nature, sailing clubs. Miles of shoreline, bike trails, walking paths and secret little beaches. Near Go Station. TTC at front door, easy highway access, near major Shopping Malls,15 minute drive to downtown Toronto. Be part of the vibrant, Lakeshore Village community. Stroll to shops, pubs, dining, fast-foods, LCBO, professional offices & close to schools & groceries. Long-term lease is possible. Professionally managed residence. Pets welcome. Tenant pays insurance, utilities, grounds maintenance. Don't miss this lovely home, a perfect place to enjoy the good life by the lake! SPECIAL NOTE - This house has star-quality. Recently used for photo shoot for LAW & ORDER TV series. Who needs Hollywood when we've got Mimico! (id:47351)
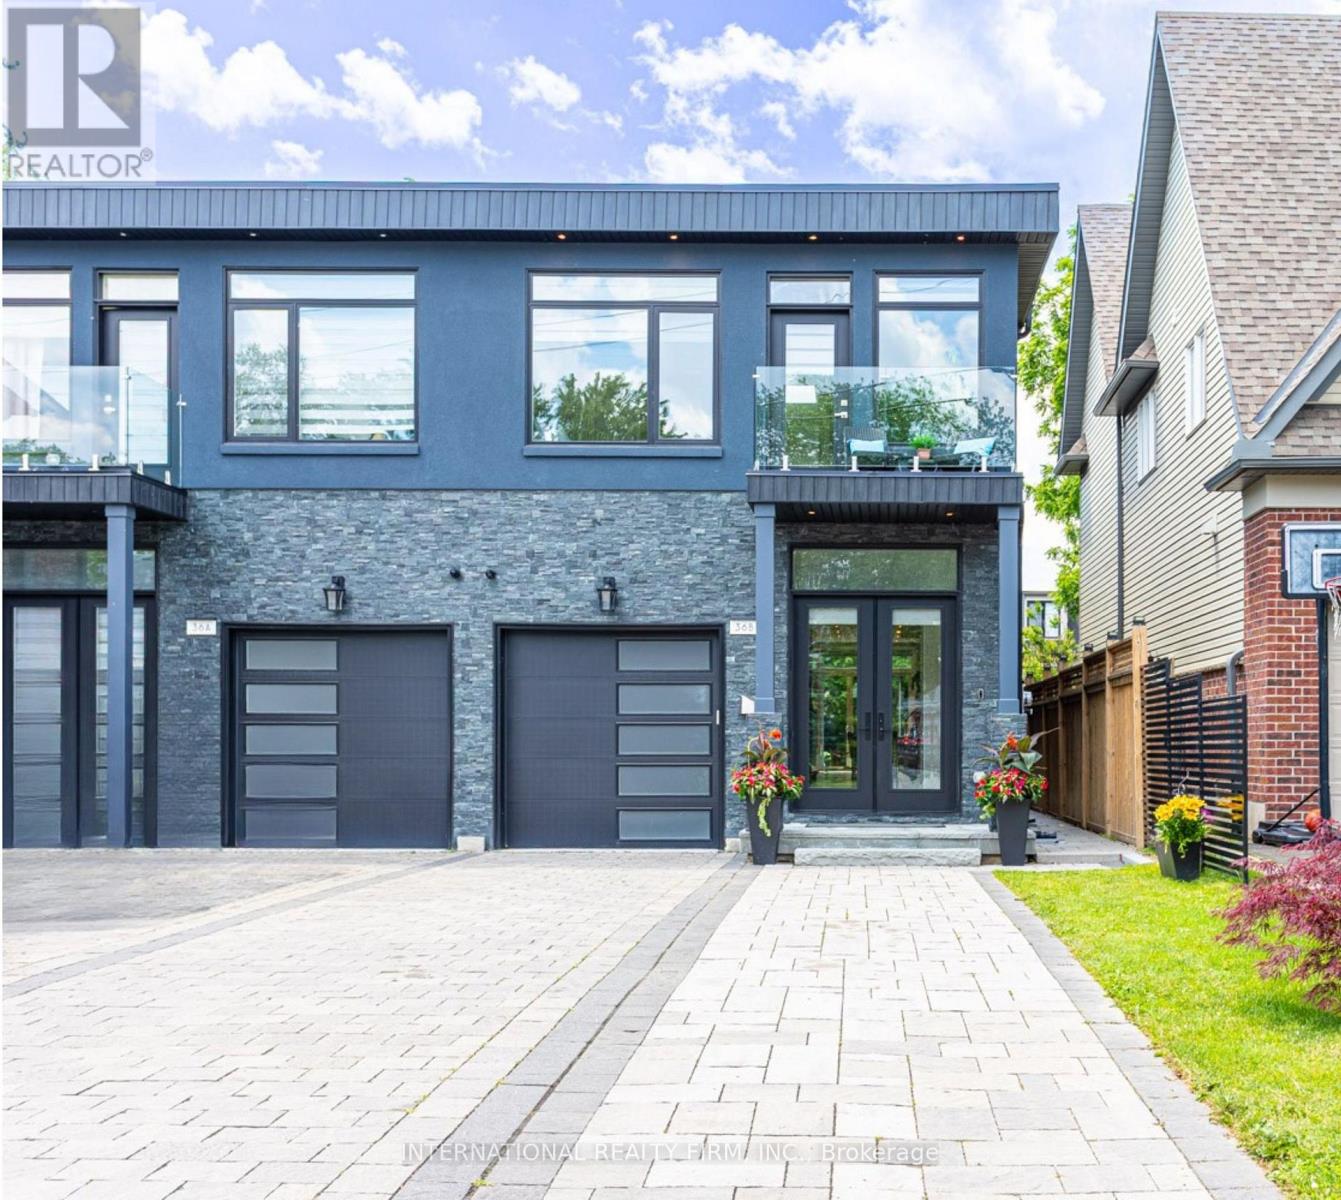
36b Pine Avenue
Mississauga, Ontario
EXCEPTIONAL LUXURY IN PORT CREDIT. BRIGHT, SPACIOUS & STEPS TO THE LAKE. THIS IMPECCABLY DESIGNED SHOW HOME IS IDEALLY SITUATED WITHIN WALKING DISTANCE TO THE LAKE, PORT CREDIT VILLAGE, MARINA & GO STATION. OFFERING OVER 3,600 SQUARE FEET OF EXQUISITELY FINISHED SPACE, THIS BRIGHT & SPACIOUS RESIDENCE REDEFINES MODERN LIVING IN ONE OF MISSISSAUGA'S MOST SOUGHT-AFTER COMMUNITIES. MAIN FLOOR FEATURES STUNNING 10 FOOT CEILINGS! THE HEART OF THE HOME IS A CHEF'S DREAM KITCHEN, SHOWCASING FLOOR-TO-CEILING CUSTOM CABINETRY, PREMIUM STAINLESS STEEL APPLIANCES AND AN EXPANSIVE LAYOUT THAT FLOWS SEAMLESSLY INTO A SUN-DRENCHED LIVING AREA WITH A MODERN FIREPLACE & WALL-TO-WALL BUILT-IN CABINETRY. 2ND FLOOR OFFERS 9 FOOT CEILINGS! BOASTING 4 GENEROUS BEDROOMS & 6 SYLISH WASHROOMS, THIS HOME IS THOUGHTFULLY CRAFTED FOR COMFORT & ELEGANCE. THE PRIMARY BEDROOM SUITE OFFERS SERENE BACKYARD VIEWS & A SPA-INSPIRED 5-PIECE BATHROOM. THE 2ND & 3RD BEDROOMS FEATURE 3 PIECE & 4 PIECE ENSUITE WASHROOMS. THE 4TH BEDROOM INCLUDES A BUILT-IN CLOSET & A WALK-OUT TO A DECK OVERLOOKING THE FRONT YARD. AN ADDITIONAL 3 PIECE WASHROOM COMPLETES THE 2ND LEVEL. BASEMENT OFFERS 9 FOOT CEILINGS! STEP INTO THE MASSIVE WALKOUT BASEMENT, COMPLETE WITH A 3 PIECE WASHROOM, ADDITIONAL LAUNDRY AREA, STORAGE SPACE & ACCESS TO A PRIVATE, PROFESSIONALLY LANDSCAPED BACKYARD FEATURING A COMPOSITE DECK - PERFECT FOR ENTERTAINING OR RELAXING IN LOW-MAINTENANCE LUXURY. OTHER HIGHLIGHTS INCLUDE: 2 SKYLIGHTS & OVERSIZED WINDOWS THAT FLOOD THE SPACE WITH NATURAL LIGHT, EXTRA WIDE DRIVEWAY FITTING UP TO 5 VEHICLES, ELEGANT FINISHES & SUPERIOR CRAFTSMANSHIP THROUGHOUT, PROXIMITY TO MAJOR ROUTES, TOP-RATED SCHOOLS, PARKS & LOCAL AMENITIES. THIS IS MORE THAN A HOME - IT'S A LIFESTYLE. LIVE LUXURIOUSLY BY THE LAKE IN A COMMUNITY KNOWN FOR ITS CHARM, VIBRANCY & UNBEATABLE LOCATION. (id:47351)
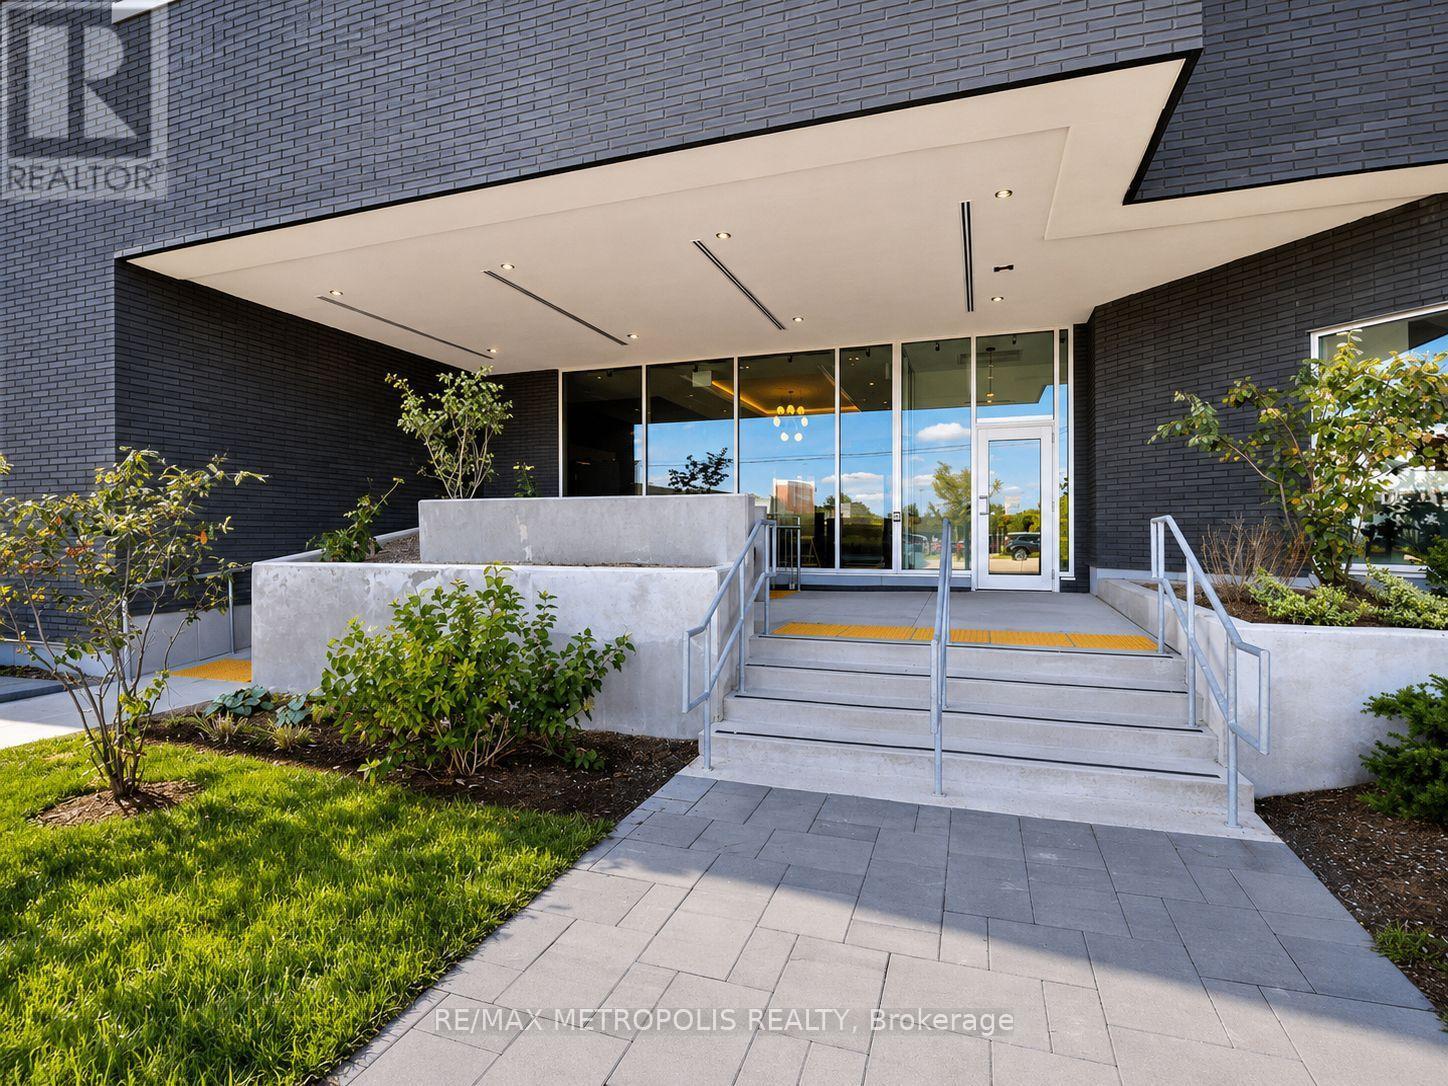
422 - 430 Essa Road
Barrie, Ontario
Beautiful and well-maintained 2 bedroom + den, 2 full bathroom condo with an above-ground indoor parking space, offering over 960 sq. ft. of thoughtfully designed living space plus a private balcony. This bright unit features a spacious open-concept layout and one of the best views in the building. The modern interior includes smooth ceilings, durable vinyl flooring, stainless steel kitchen appliances, quartz countertops, a stylish backsplash, and a functional kitchen island-perfect for everyday living and entertaining. The primary bedroom includes a large walk-in closet, providing excellent storage and comfort. Located in Barrie's vibrant south-end community, 430 Essa Condos is surrounded by convenient amenities including Starbucks, Shoppers Drug Mart, restaurants, schools, and shopping. The building's steel and concrete construction offers superior soundproofing and quality craftsmanship. Residents enjoy excellent amenities including a fitness area, party room, EV charging station, ground-floor retail shops, and a second-floor outdoor terrace with BBQs and lounge space. Conveniently located just a short drive to the Allandale GO Station, making commuting easy. Some photos have been virtually staged. (id:47351)
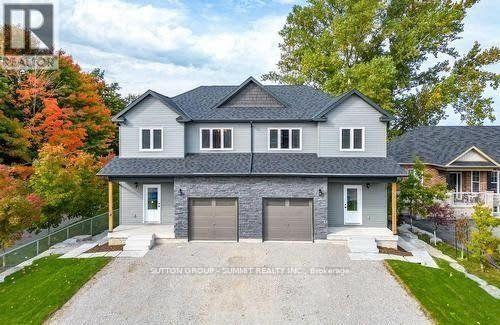
200 Ardagh Rd-Inlaw Suite Road
Barrie, Ontario
Looking for a spacious and modern rental in a great Barrie neighbourhood? Welcome to the In-law suite at 200 Ardagh Road - a bright and well-maintained 2-bedroom, 1-bathroom apartment perfect for young professionals, couples, or small families. Features You'll Love 2 Bedrooms - Comfortable and private, with good closet space. Modern Kitchen - Equipped with appliances and ample storage space. Full Bathroom - Clean and updated Separate Private Entrance - Enjoy your privacy and independence. In-Unit Laundry - Convenience at your fingertips. 1 Parking Spot Included. Location Highlights- Situated in Barrie's sought-after Ardagh Bluffs neighbourhood Walking distance to schools, parks, and trails 5 minutes to HWY 400 for easy commuting Close to grocery stores, pharmacies, and restaurants Quick drive to Barrie waterfront, Allandale GO Station, and Georgian Mall. (id:47351)
211 Moon Point Drive
Oro-Medonte, Ontario
Beautiful, Bright and Beaming Bungalow Boasts a Bounty of Breathtaking Views from Fifty Feet on Lake Simcoe Waterfront just an hours Jump from Toronto, a quick Skip to Barrie, or wee Hop to Orillia and Cottage Country. Take the Meandering Trip down Moon Point Drive passing many long term quality neighbours along the way to your own Piece of Paradise. Pull Up to this Four Bed, Two Full Bath, Fully Finished Basement Four Season Home. Park in your Private Drive, Stroll on up to your Covered Porch, Walk in to your Open Concept Wall of Windows framing your Grand Stone Patio and down the tall staired retaining wall to your Private PWC Lift and Dock complete with Muskoka Chairs for your viewing Pleasure! (id:47351)
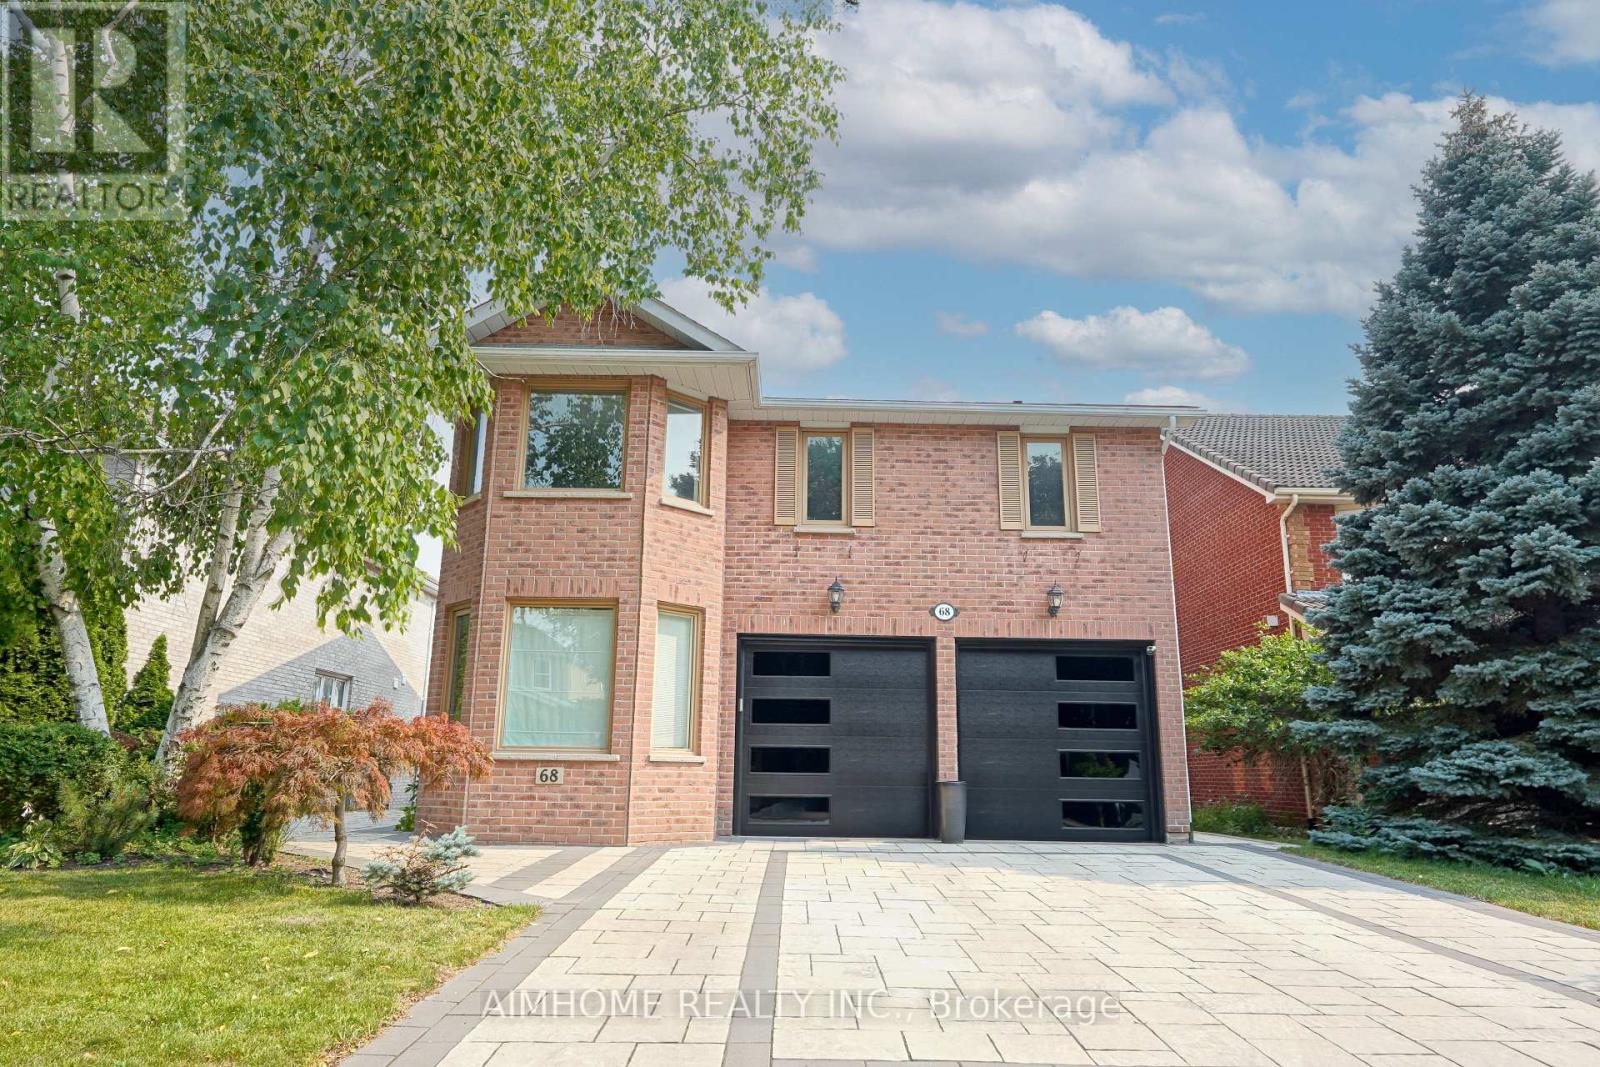
68 Aitken Circle
Markham, Ontario
Rarely Offered Executive Residence In One Of Unionville's Most Prestigious Communities! Nestled On A Premium 50' x 128' Lot Backing Onto Serene Greenspace, This Beautifully Renovated 5-Bedroom Executive Home Offers Over 5,000 Sq. Ft. Of Luxurious Living Space.A True Walk-Out Basement Opens Directly To A Spectacular Private Backyard Oasis Featuring An Inground Pool, Mature Trees And Direct Access To Scenic Walking Trails Leading To Toogood Pond And Historic Main Street Unionville-A Rare Combination That Perfectly Blends Indoor Luxury With Outdoor Living.The Main And Second Floors Have Been Completely Renovated With Brand-New Hardwood Flooring Throughout, A Gorgeous Designer Kitchen Featuring A Large Centre Island, Granite Countertops, Full Granite Backsplash, Premium Cabinetry And Stylish New Lighting Throughout. Bright, Sun-Filled Principal Rooms Offer An Exceptional Layout For Everyday Living And Entertaining.The Upper Level Features Two Spacious Primary Suites, Each With Its Own Ensuite Bathroom, Providing Comfort And Privacy For Multi-Generational Families Or Guests.Enjoy Peace Of Mind With Extensive Recent Upgrades Including Added Attic Insulation, New Tankless Water Heater, New Furnace, New Central Air Conditioner, Upgraded Pool Equipment, And New Front & Backyard Interlocking.Located Within The Highly Sought-After Unionville P.S. And Markville Secondary School Boundaries, Just Minutes To Historic Main Street Unionville, Toogood Pond Park, Shops, Restaurants, GO Transit And Highway 407.A Rare Opportunity To Own A Fully Renovated Walk-Out Executive Home Backing Onto Greenspace In One Of Unionville's Most Desirable Neighbourhoods. (id:47351)
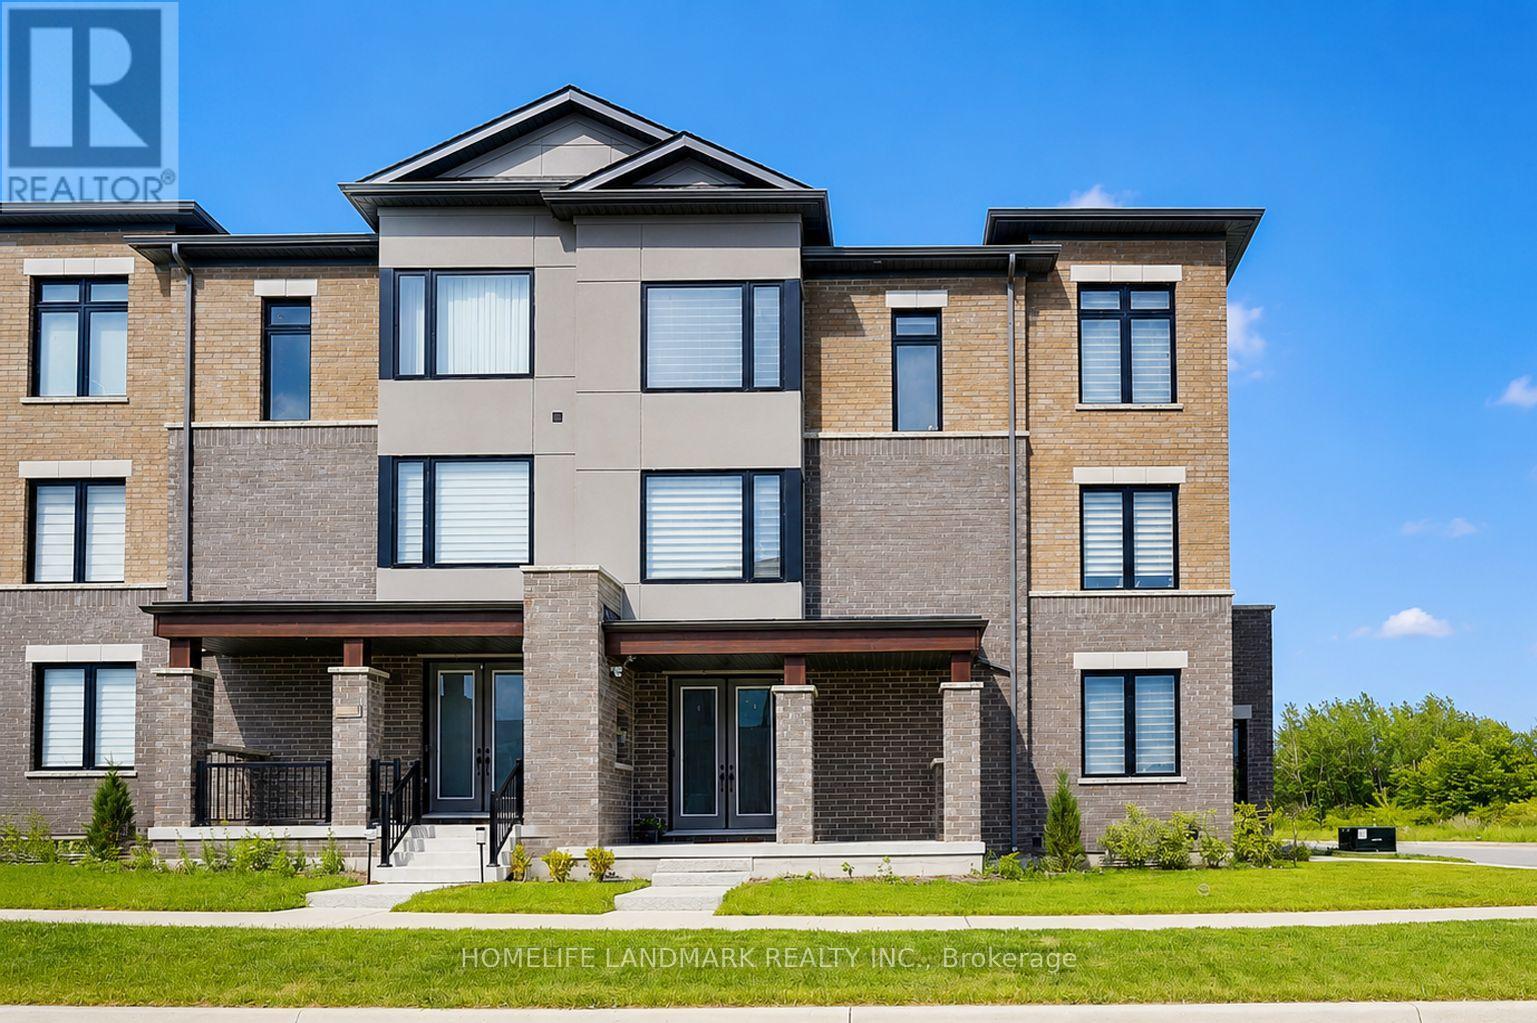
50 Thule Street
Vaughan, Ontario
Beautifully Upgraded Corner Freehold Townhome In One Of Vaughan's Fastest Growing Family-Friendly Communities! This Rare Fieldgate Homes "Crown" Model Offers Approx. 1,674 Sq.Ft. Of Thoughtfully Designed Living Space With No Maintenance Or POTL Fees. Situated On A Premium Corner Lot, This Home Enjoys Additional Windows, Abundant Natural Light, Enhanced Privacy And Extra Outdoor Space Compared To Interior Units. Featuring Premium Red Oak Hardwood Floors, An Elegant Oak Staircase, Designer Kitchen With Quartz Countertops, Ceramic Backsplash And Upgraded Cabinetry. A Rare Ground Floor Home Office Provides The Perfect Work-From-Home Space. The Laundry Has Been Relocated To The Basement, Creating Additional Functional Living Space And Allowing For A Dedicated Breakfast Area Adjacent To The Kitchen. The Spacious Primary Retreat Features A Walk-In Closet And Private Ensuite, While The Third Bedroom Showcases A Raised Ceiling Upgrade That Enhances Both Character And Spaciousness. Smart Home Features Include CAT6 Network Wiring, Media Rough-Ins And Central Vacuum Rough-In. Conveniently Located Minutes To Parks, Schools, Shopping, Hwy 400, Maple GO Station And Vaughan Metropolitan Centre. A Perfect Blend Of Style, Comfort, Functionality And Modern Family Living. (id:47351)
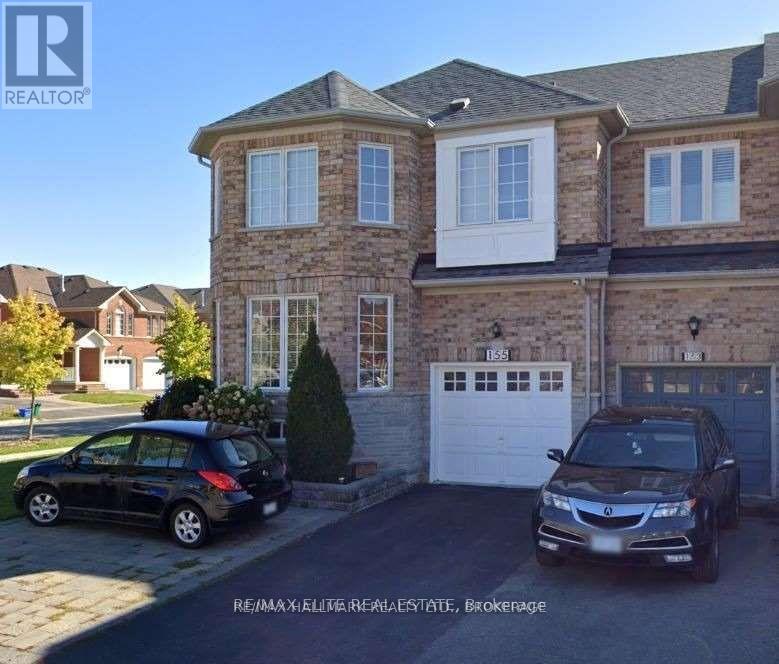
Bsmt - 155 Rideau Drive
Richmond Hill, Ontario
Two-bedroom basement apartment with a small workstation in a highly desirable Yonge & Hwy 7 location. Ideal for a small family or two adults. Features ensuite laundry and a private separate entrance from the backyard. Rent is $1,600/month plus 25% of utilities. First and last month's rent, a $500 security deposit, 14 post-dated cheques, and two pieces of photo ID from each occupant are required. One-year lease preferred.One parking space included. Tenant to pay an additional $150/month for a second parking space, if required. No pets and no smoking. Tenant must obtain tenant contents and liability insurance. Tenant is not permitted to use the backyard and is responsible for snow removal of their steps, walkway, and parking area. Fireplace is not operational and is excluded from use. Landlord's spouse is a registered real estate salesperson. (id:47351)

Basement - 32 Soho Crescent
Markham, Ontario
Furnished basement located in a beautiful and quiet neighbourhood. This bright and well-maintained unit features 2 bedrooms, 1 bathroom, and a functional kitchen. Conveniently located near parks, schools, shopping, public transit, and other everyday amenities. Basement has no separate entrance (shared accommodation) (id:47351)
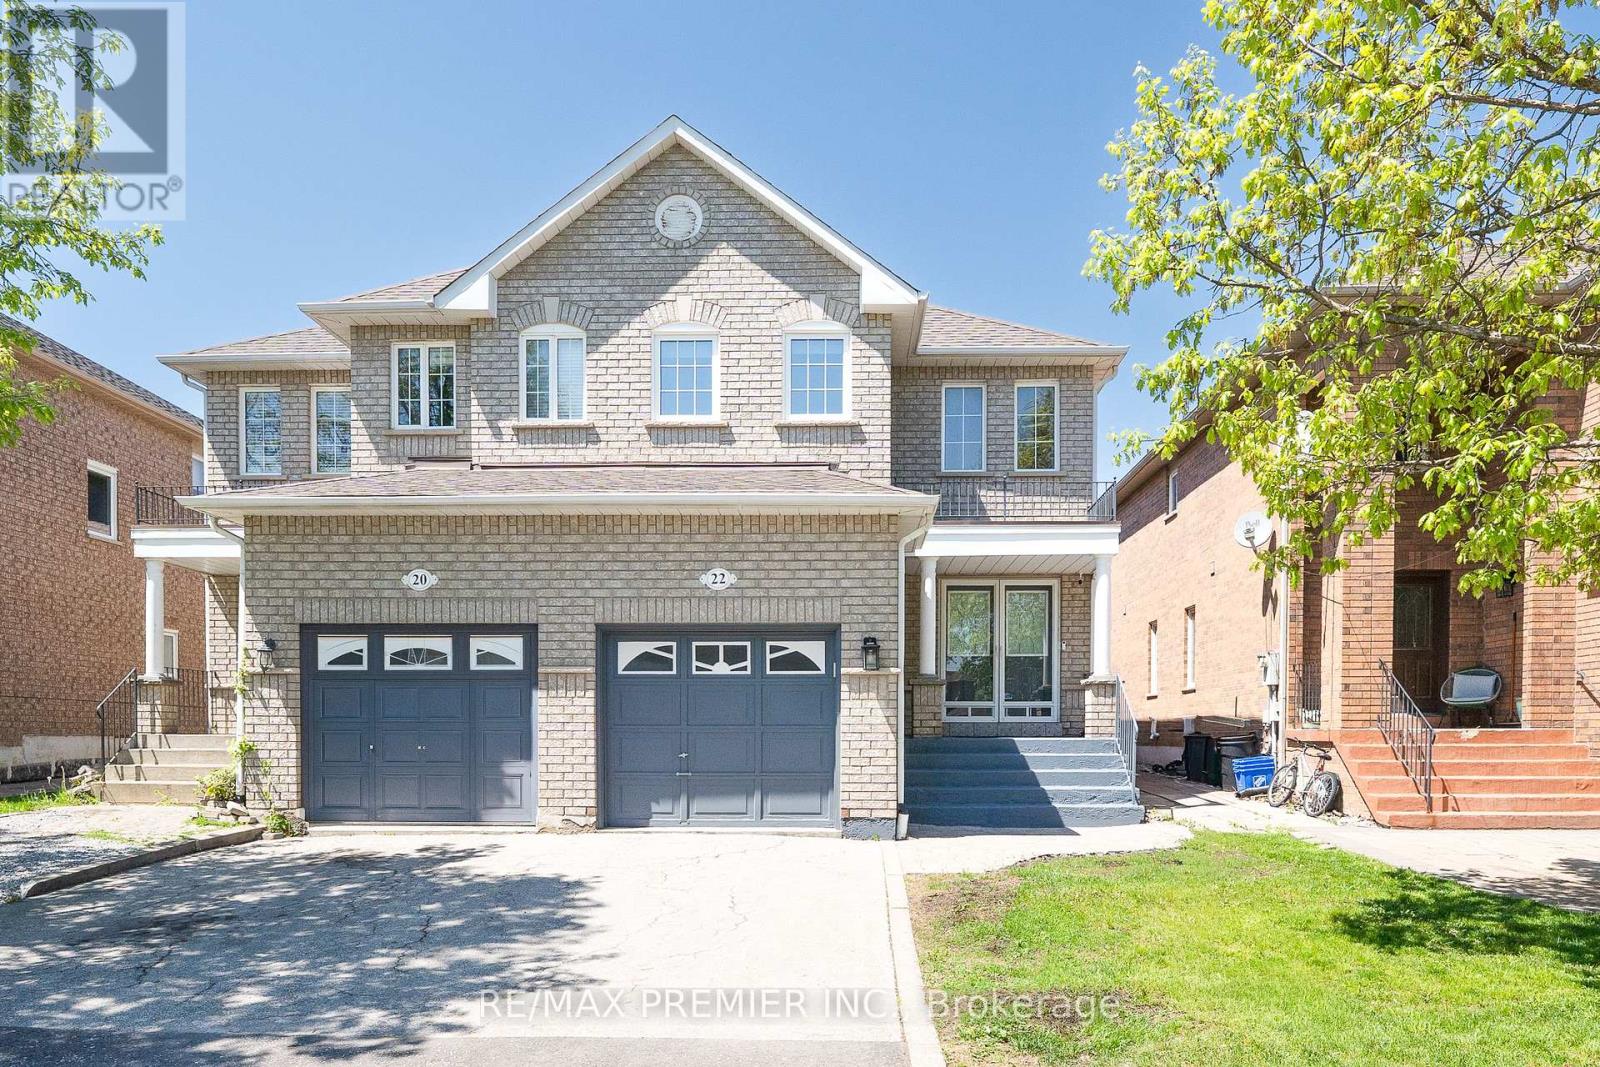
22 Laura Sabrina Drive
Vaughan, Ontario
Client RemarksWelcome to this stunning 3-bedroom, 3-bathroom semi-detached home nestled in the highly sought-after community of Sonoma Heights in Woodbridge. Beautifully maintained and thoughtfully designed, this exceptional home offers the perfect blend of comfort, style, and functionality for today's modern family.Step inside to discover a bright and inviting open-concept layout featuring rich hardwood flooring, elegant pot lights, and spacious living areas ideal for both everyday living and entertaining. The beautifully renovated kitchen is a true centerpiece, showcasing sleek quartz countertops, a sophisticated marble backsplash, and elegant white appliances that combine timeless style with everyday convenience.Upstairs, unwind in the spacious primary retreat complete with a walk-in closet and a beautifully updated ensuite featuring double sinks, creating your own spa-like escape. The finished basement provides valuable additional living space-perfect for a family room, home office, gym, or recreation area.Step outside to your private backyard oasis, ideal for summer BBQs, outdoor dining, and relaxing evenings with family and friends. An attached garage and private driveway offer ample parking and additional storage space.Perfectly located close to excellent schools, parks, shopping, restaurants, and grocery stores, this home also offers convenient access to Highways 427, 400, and 407 for an easy commute.Offering the perfect combination of location, lifestyle, and modern upgrades, this is a place you'll be proud to call home. (id:47351)
67 Denton Circle
Vaughan, Ontario
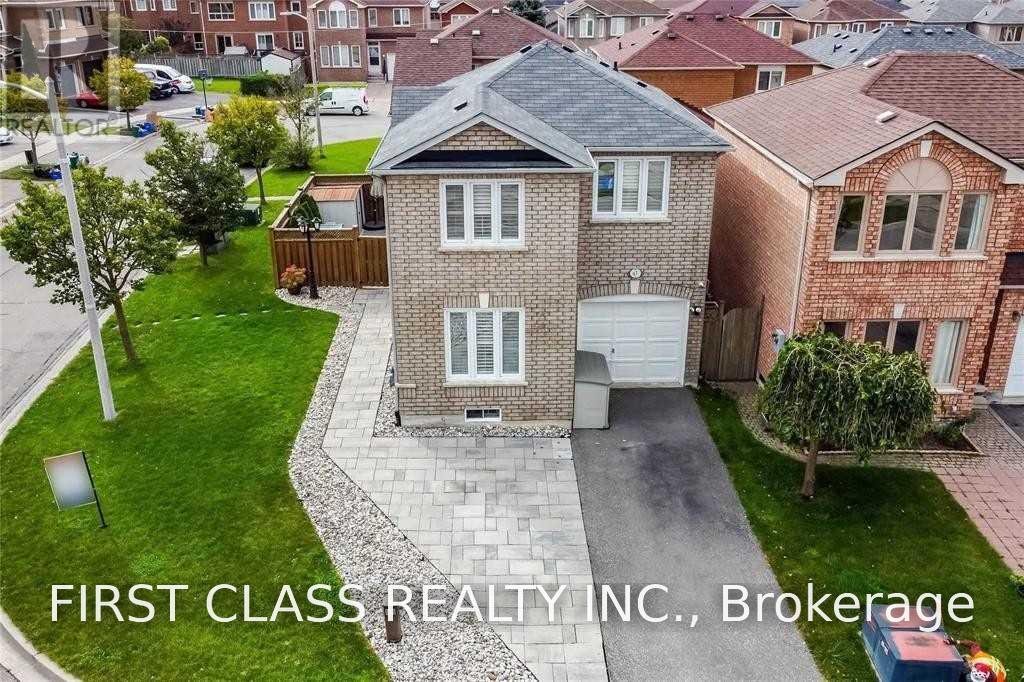
Immaculate Corner Unit, Sun Filled Detached House In The Heart Of Maple. Open Concept, S/S Appliances, Hardwood Floors On Main Level, 3 Bdrm And 2 Baths. Within Walking Distance To: Go Station, Community Centre, Schools And Shops. Close To: Vaughan Mills Mall, Canadas Wonderland, Hwy 400 And 407. Enjoy Your W/O To Your Pro Landscaped Backyard With Freshly Laid Sod And Garden Shed. Sec.From The Go Station/Public Transit, Rec Centers, Schools ** This is a linked property.** (id:47351)
235 Bass Lake Road
Blind River, Ontario
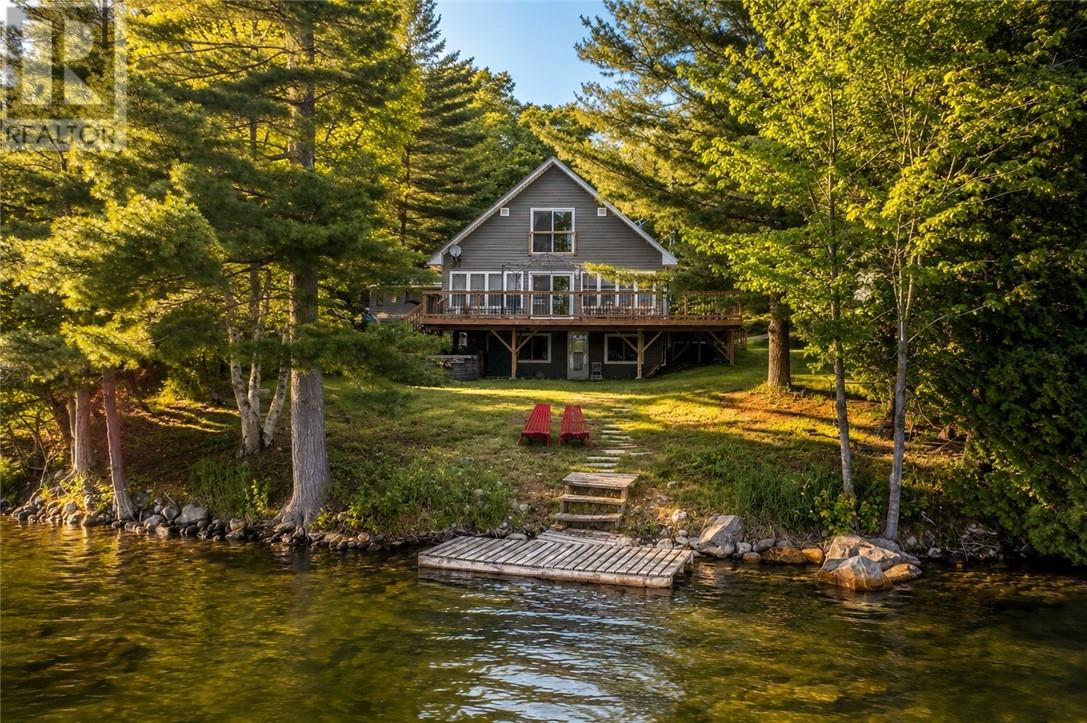
Welcome to your own private waterfront retreat on the pristine shores of Bass Lake in Blind River. This meticulously maintained, year-round chalet-style home offers the perfect blend of comfort, natural beauty, and modern convenience. The open-concept main floor is filled with natural light from south-facing windows showcasing breathtaking lake views and the surrounding landscape. The spacious kitchen features ample cabinetry and counter space, making it the perfect gathering place for family and friends. This level also includes a comfortable bedroom and full bathroom with a jacuzzi. Upstairs offers two additional bedrooms, a convenient two-piece bathroom, and a primary bedroom with stunning views of the lake. The fully finished walkout basement provides additional living space ideal for entertaining, family game nights, and guests, with an additional bedroom/den for added flexibility. Outside, enjoy a beautifully landscaped south-facing lot with a gentle slope to the water, private dock, and unforgettable sunsets. The expansive wraparound deck creates the perfect transition between indoor and outdoor living. A detached 30’ x 22’ double garage with power, steel roof, and attic storage provides excellent space for vehicles, toys, and seasonal equipment. The property also includes an additional 9,052 sq. ft. bush lot across the road offering future possibilities. With year-round road access, school bus service, and garbage/recycling pickup at the door, this turnkey waterfront property is ready to be enjoyed. Included are all appliances, gazebo, car shelter, storage shed, boat with motor, paddle boat, and dock. Whether you're looking for a full-time residence or a four-season getaway, this exceptional Bass Lake property offers the perfect opportunity to enjoy the best of Northern Ontario waterfront living. (id:47351)
185 Baker Trail
Spring Bay, Ontario
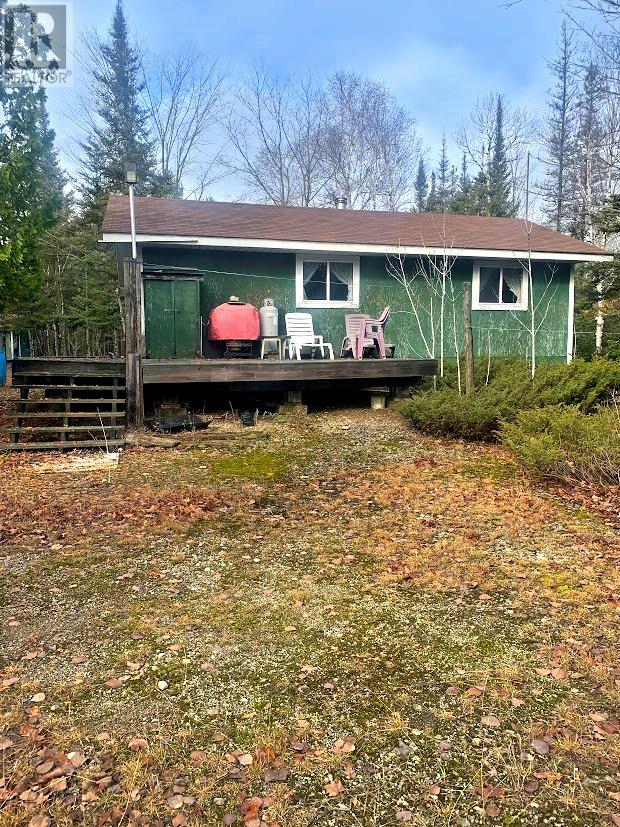
Forest Camping & Hunting from a well built cottage of 640 square feet with 2 bedrooms and open great room accessed via Camp Kagawong Road and Baker Trail. This off the grid camp has a wood fired sauna with change room, large shed with porch, a bunkie house with loft and a wood shelter. It is fully equipped, including propane appliances and generator, sitting on 16.35 acres of bushland being three lots of 5.45 acres each. From Perivale Road West take Camp Kagawong Road 4.3 km to Sleepy Hollow on Baker Trail. You can drive your car. $189,000 (1690) (id:47351)
84 Longwater Chase
Markham, Ontario
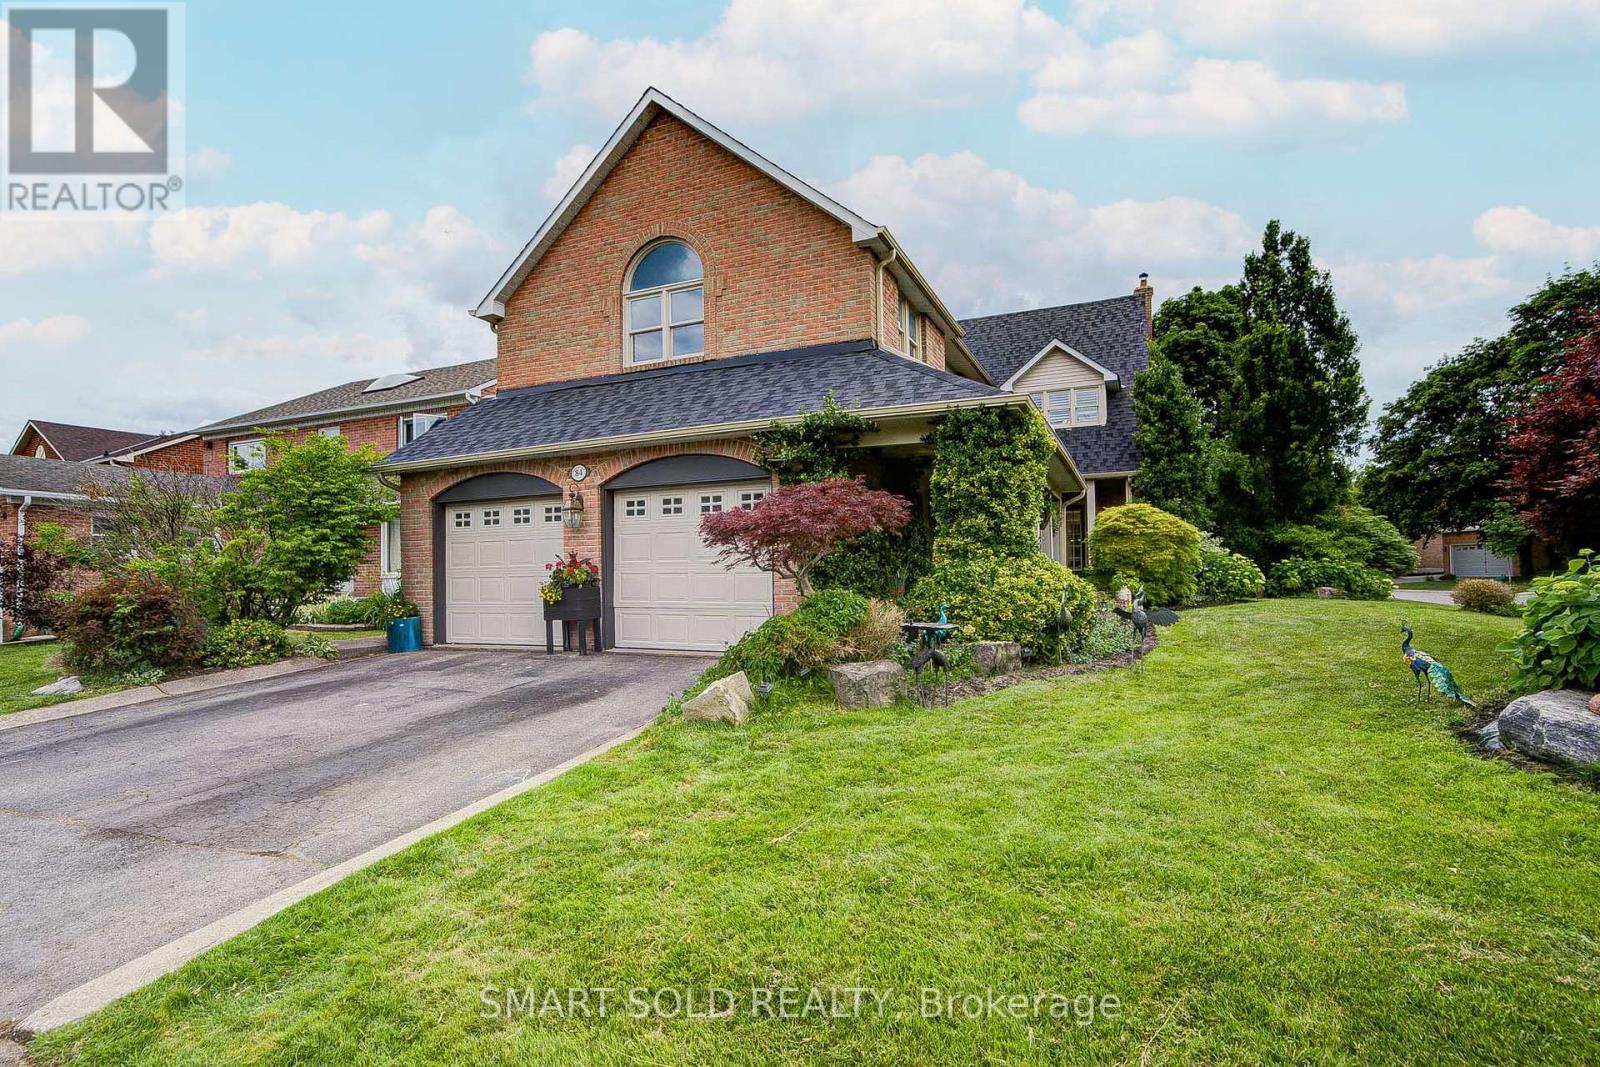
Stunning And Luxurious 3,400 Sq Ft Above-Ground Home On A Premium 67 Ft Lot, Nestled In A Quiet And Prestigious Unionville Neighborhood! Featuring Over $200K In Recent Upgrades And Renovations, This Beautiful Residence Offers A Bright And Spacious Layout With Smooth Ceilings, Extensive Pot Lights, Fresh Designer Paint, Premium Hardwood Flooring Throughout The Main And Second Floors, Elegant Herringbone Hardwood On The Main Level, Custom Feature Walls, And Upgraded Solid Hardwood Staircases. The Designer Kitchen Showcases Refinished Modern Cabinetry, Stainless Steel Appliances, And A Sun-Filled Breakfast Area. The Inviting Living Room Features A Fireplace, French Doors, And Walkout Access To A Spectacular Backyard Oasis With An Inground Swimming Pool, Premium Gazebo, Pergola, Luxury BBQ And Entertainment Area, And Professionally Landscaped Gardens With Over $100K Invested In Outdoor Improvements. The Second Floor Offers 4 Generously Sized Bedrooms With Custom-Designed Feature Walls And 3 Bathrooms. Spacious Primary Bedroom With A Large Sitting Area That Can Easily Serve As A Home Office Or Additional Bedroom. The Fully Finished Basement Features A Recreation Room, 2 Bedrooms, 2 Full Bathrooms, And Excellent Multi-Generational Living Potential. Additional Upgrades Include A Whole-Home Water Purification System, Professionally Designed Front And Side Gardens With In-Ground Sprinkler System, Extensive Interior Refinishing, Creating A Move-In-Ready Home. Prime Location: Just 7 Minutes To Hwy 407, 10 Minutes To Hwy 404, And 5 Minutes To Top-Ranked Markville Secondary School. Close To Historic Unionville Main Street, Village Grocer, Toogood Pond, Parks, Trails, Markville Mall, And Many Upscale Restaurants. (id:47351)

7 John Harvey Street
Uxbridge, Ontario
Welcome to 7 John Harvey! This well-maintained, move in ready home is ideally situated on a quiet dead end street within walking distance to downtown amenities, schools, parks, and scenic trails. Offering 2+2 bedrooms and 1.5 bathrooms, this home features a functional layout with bright, inviting living spaces and a finished basement that provides additional room for family, guests, a home office, or recreation. Pride of ownership is evident throughout, making this an excellent opportunity for first time buyers, downsizers, or growing families. Enjoy the convenience of in town living in a peaceful setting close to everything you need. ** This is a linked property.** (id:47351)
109 Pembroke Street W
Pembroke, Ontario
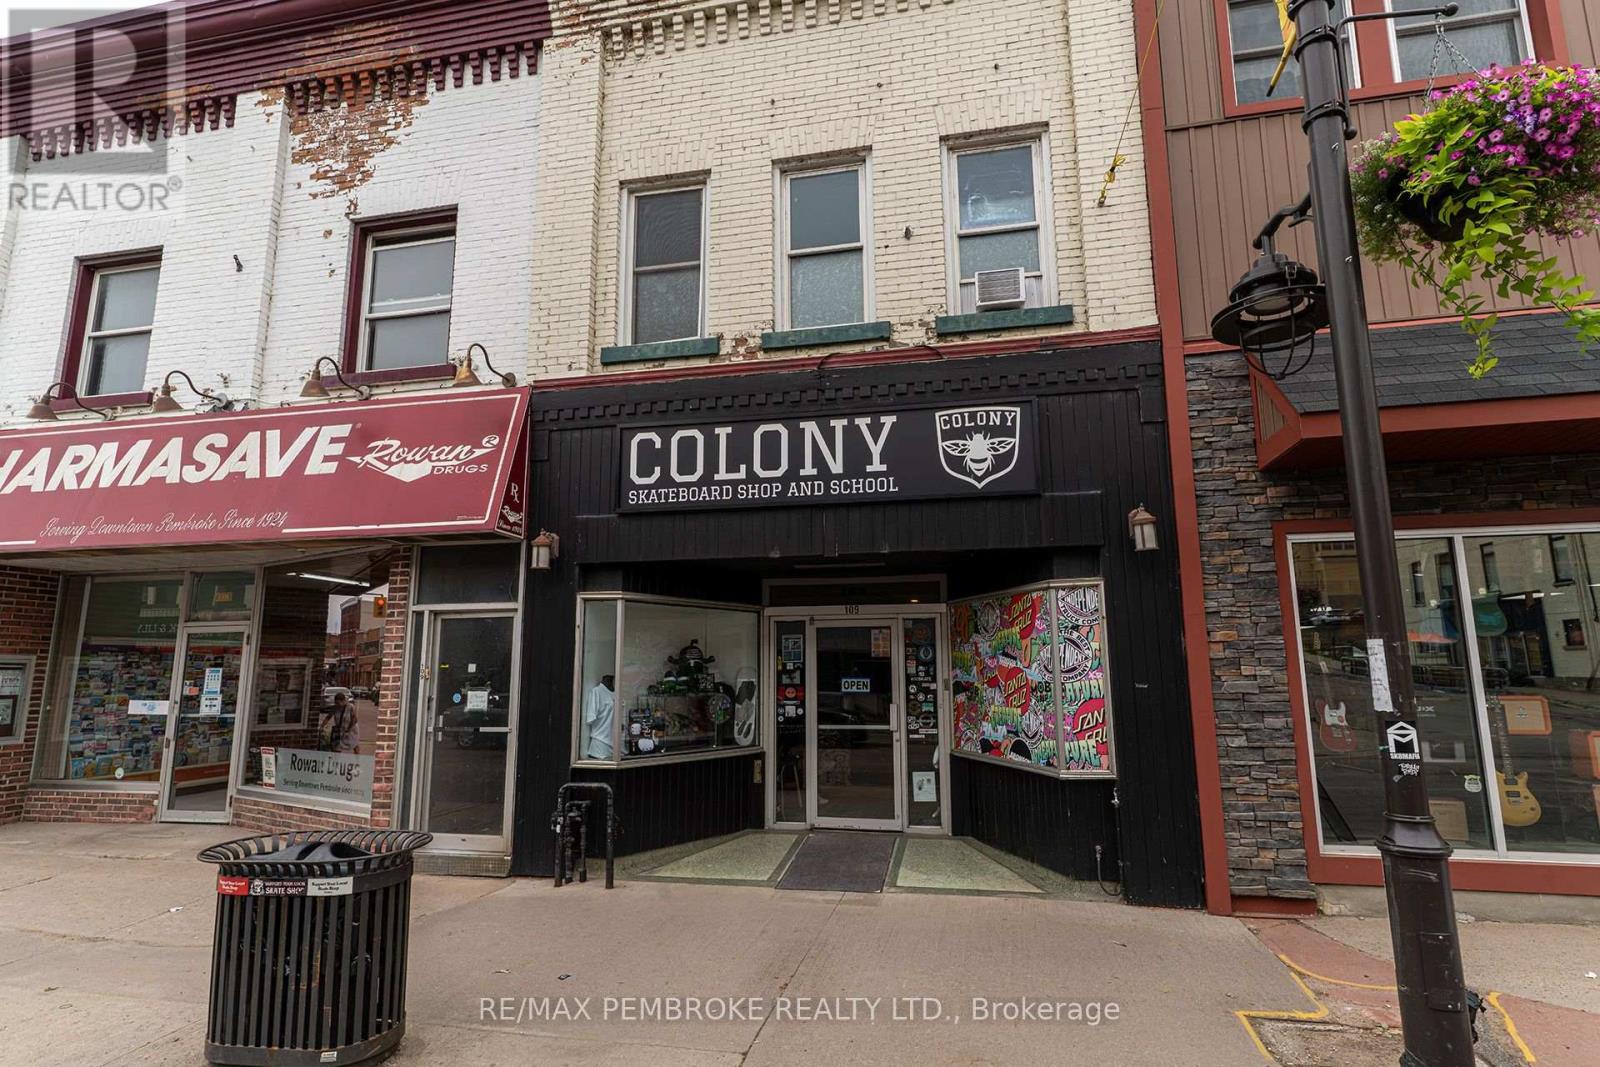
Situated in the vibrant heart of downtown Pembroke, this versatile 3,300 sq. ft. mixed-use FULLY rented commercial building offers an exceptional investment opportunity. The main floor boasts 1,650 sq. ft. which presently is the location Colony Skateboard shop a extreme sporting goods retail business, which has prime retail space, perfect for a boutique, café, or office. Upstairs, two separate recently renovated one-bedroom apartments provide steady rental income, each with its own charm including one unit with a roof top patio. Enjoy being steps away from boutique shops, restaurants, banks, local parks, Pembroke marina and the picturesque Ottawa River waterfront and kilometers of trails on the Algonquin trail system. This building also includes 1 laneway parking space. With close proximity to Algonquin College and easy access to Highway 417, this property blends business and lifestyle in one ideal location. Don't miss this rare chance to own a downtown Pembroke investment gem or the place to call home while operating YOUR business! (id:47351)
209 Redstone Road
Richmond Hill, Ontario
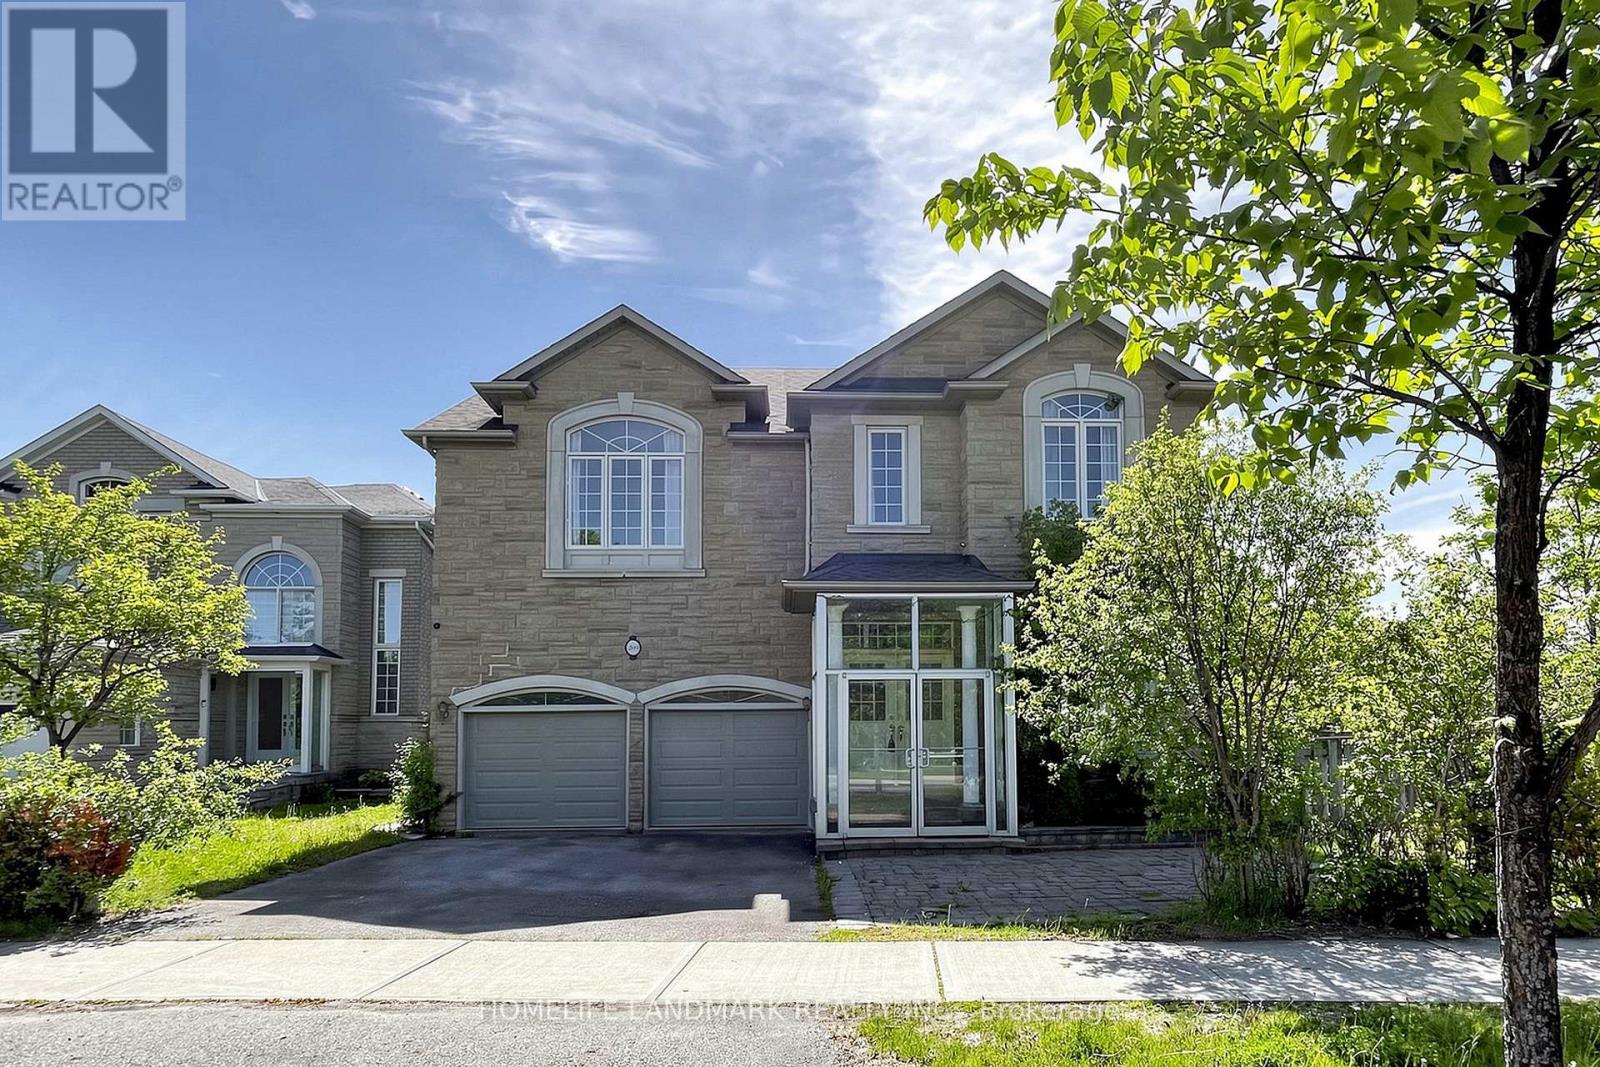
Welcome to this 4-bedroom executive home, backing right onto a beautiful, private ravine. The main floor features a bright breakfast area that walks out to a massive deck-perfect for summer BBQs. Downstairs, you'll find a fully finished basement with a smooth walk-out to a large patio and the backyard. It's located in a fantastic, family-friendly neighborhood, just minutes from great schools, shopping, and everyday amenities. (id:47351)
1103 - 18 Uptown Drive
Markham, Ontario
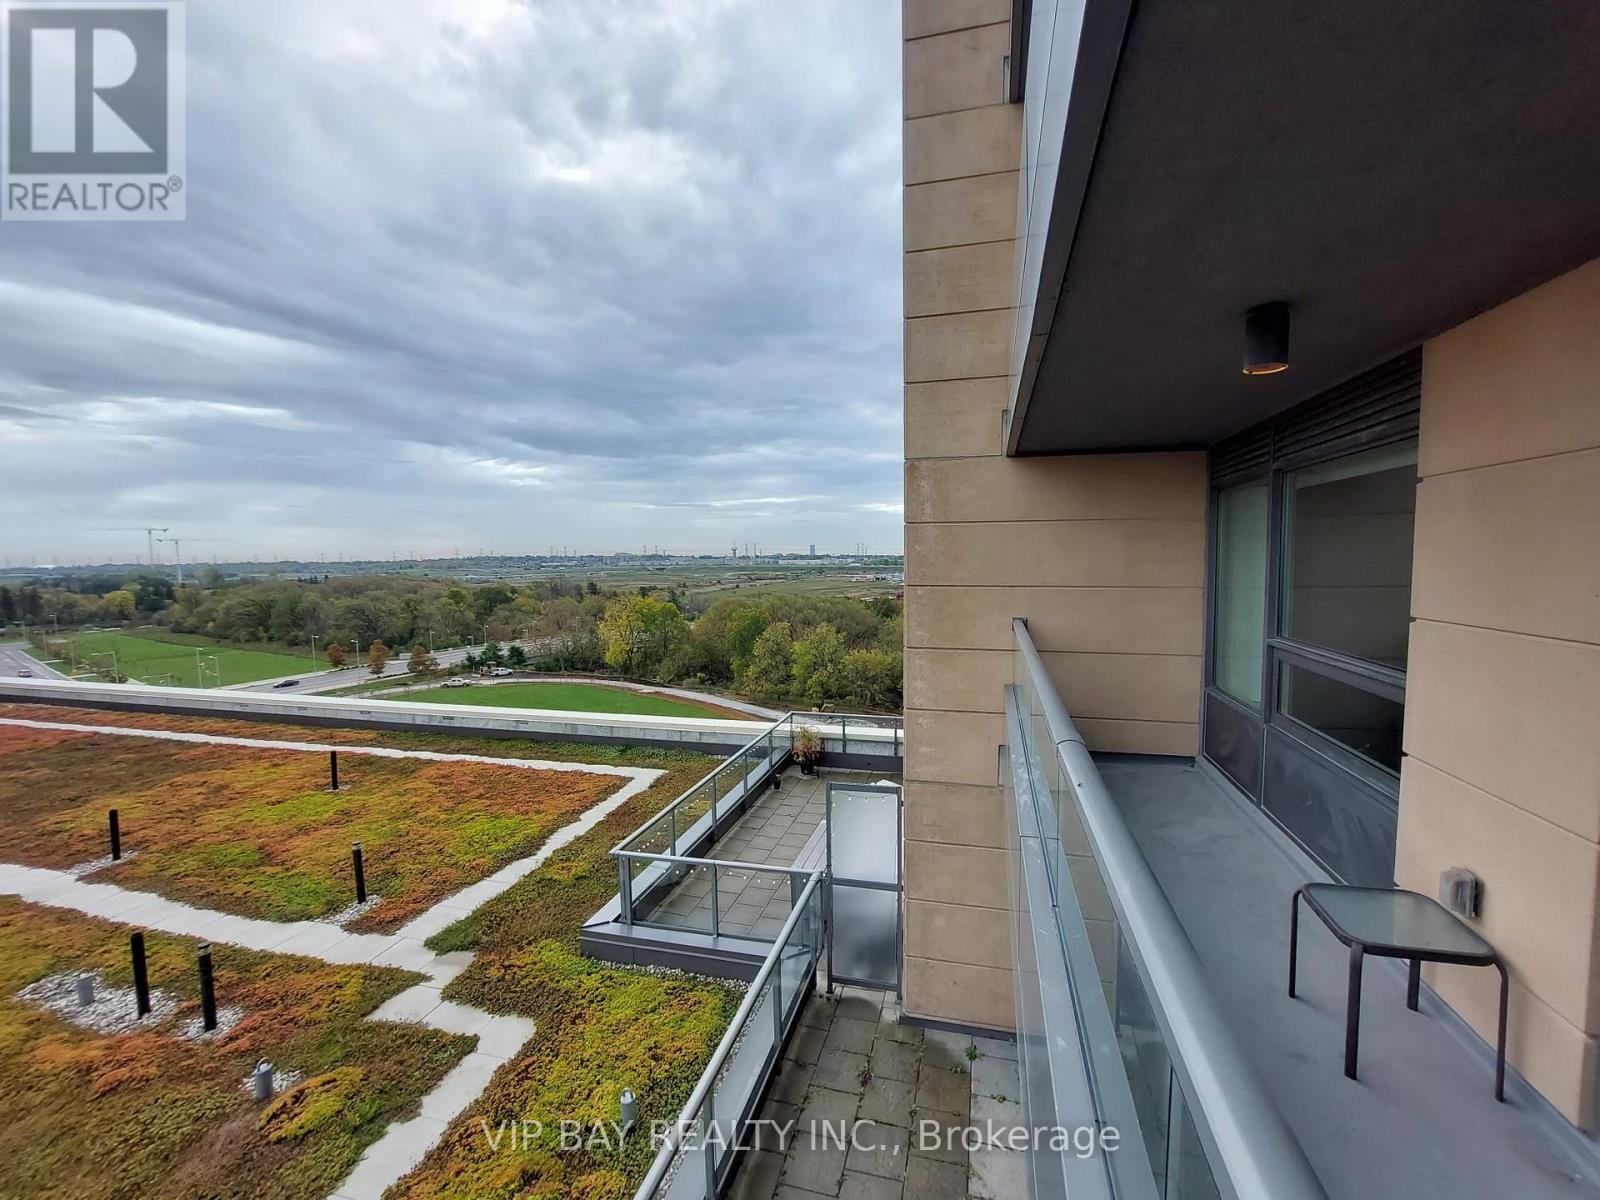
Luxury Riverwalk Uptown Condo In Prime Unionville/Downtown Markham, Exceptional Very Spacious One-Bedroom Plus Media/Study Layout with a Big Balcony. Bright & Functional Open-Concept Design Offering Both Comfort & Style, Located In The Heart Of Prestigious Unionville, Modern Luxury Living, Move-In Ready, World-Class Building Amenities Including 24-Hour Concierge, Indoor Pool, Fully Equipped Fitness Centre, Elegant Party Room & More, Unbeatable Location With Convenient Access To Hwy 7, 407 & 404, Public Transit At Your Doorstep, Minutes To First Markham Place, Whole Foods, Top-Rated Schools, Supermarkets, Banks, Fine Dining, Parks, Cineplex, Restaurants, Cafes, Shops & More, Ideal For Professionals, Couples & Investors, Must See... (id:47351)
9 Forson Court
Markham, Ontario
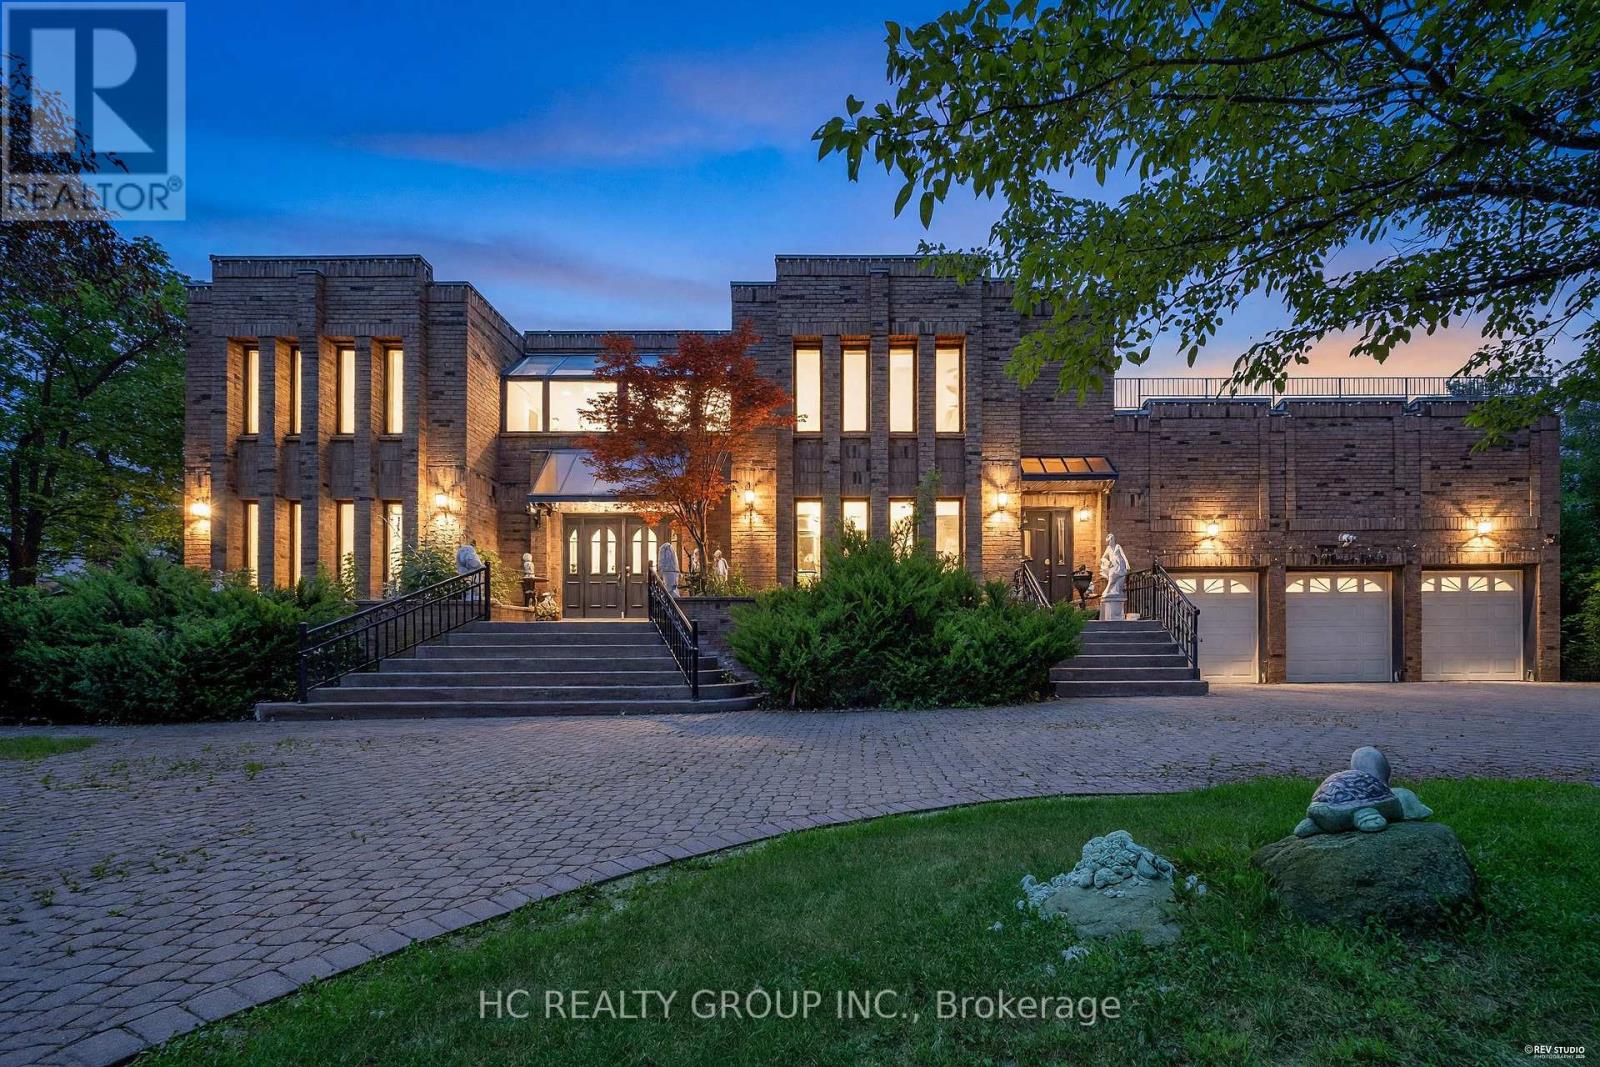
Exceptional one acre custom estate nestled in a private cul-de-sac within prestigious Jennings Gate, offering approximately 8,000 sq. ft. of ultimate luxury living space, including basement. This masterpiece features an art gallery entry with a 2-storey solid oak circular staircase and a grand living room boasting 18 foot ceiling, a 15 foot Italian marble fireplace, and a Romeo & Juliet balcony. Meticulously crafted with solid oak doors throughout, the home showcases a family room with 11 foot ceilings and Brazilian mahogany floors, plus a formal dining room with pegged oak flooring and decorative plaster ceilings. The main kitchen features an indoor gas BBQ, while a second full kitchen and a sophisticated wet bar with solid oak walls provide the perfect setup for grand scale entertaining. The professionally landscaped resort style oasis features a tennis court and two gazebos. A rare offering representing the pinnacle of craftsmanship and privacy in Markham's most exclusive enclave. (id:47351)
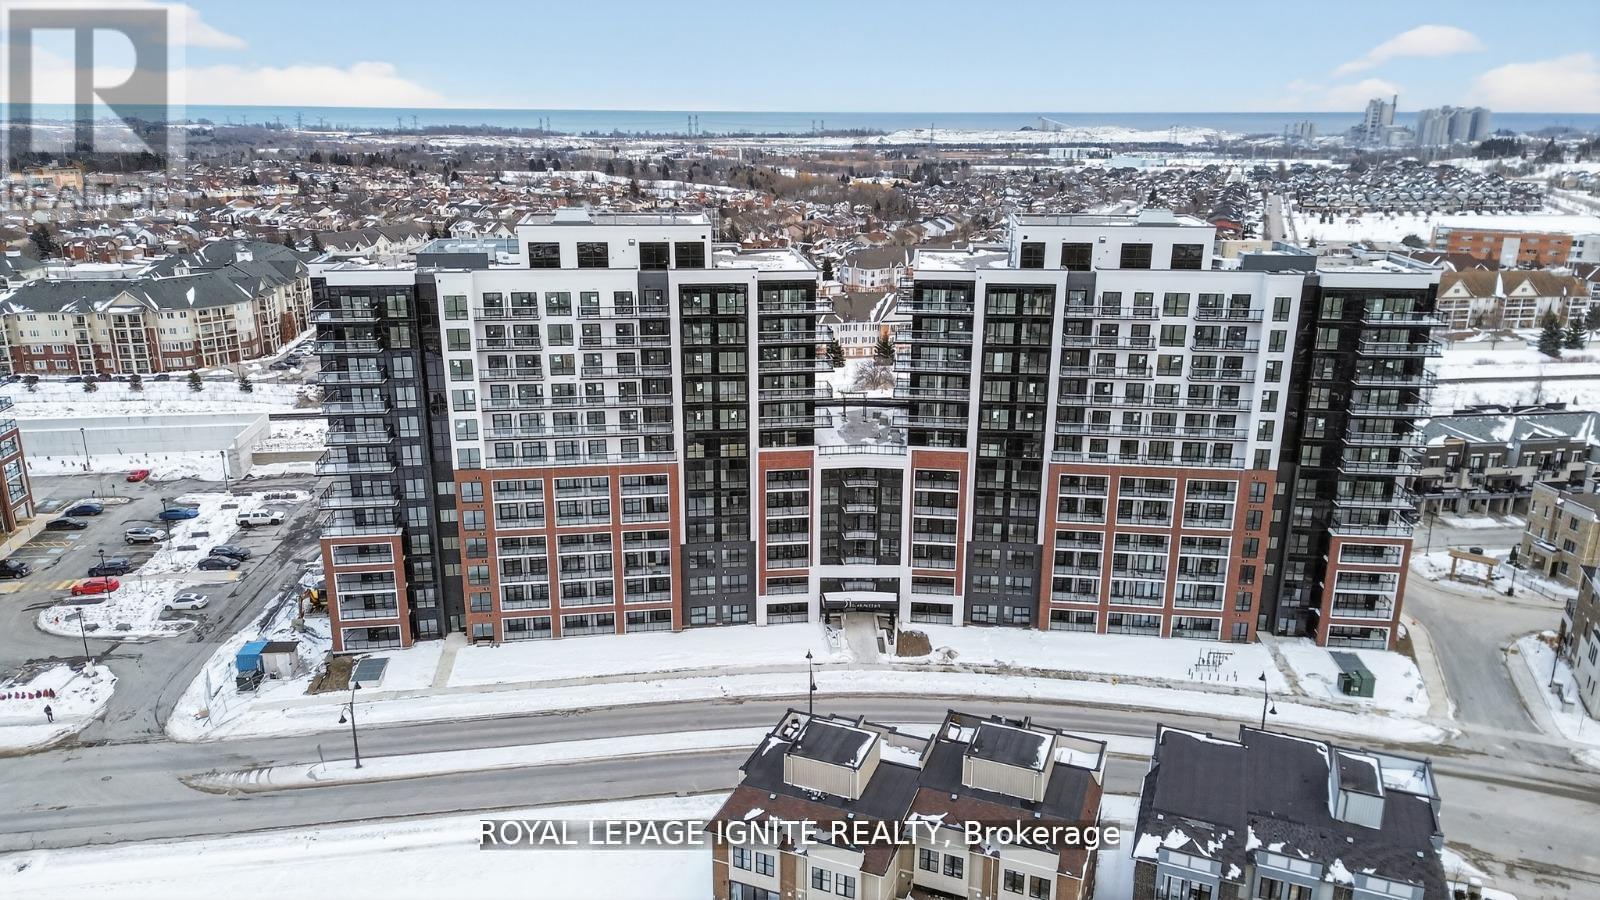
918 - 51 Clarington Boulevard
Clarington, Ontario
Good Opportunity to rent a condo unit in the heart of Bowmanville! Welcome to MODO Condo - an incredibly vibrant community just 35 minutes east of Toronto, offering a relaxed lifestyle with every modern convenience at your doorstep. This 2 Bed + Den and 2.5 Bath Corner unit offers a lot of luxury living space and large open balcony space. Enjoy browsing unique and eclectic shops, abundant greenspace, fantastic restaurants, and the convenience of the soon-to-be-built GO Train station nearby. Designed with comfort and lifestyle in mind, the building amenities are truly second to none. Host gatherings in the well-equipped multipurpose rooms, entertain guests on the rooftop terrace with BBQ area, stay active in the fully equipped fitness centre or yoga studio, or simply unwind and recharge in the beautifully designed common spaces. This is urban living with a welcoming, community feel - perfect for those seeking both convenience and comfort. (id:47351)
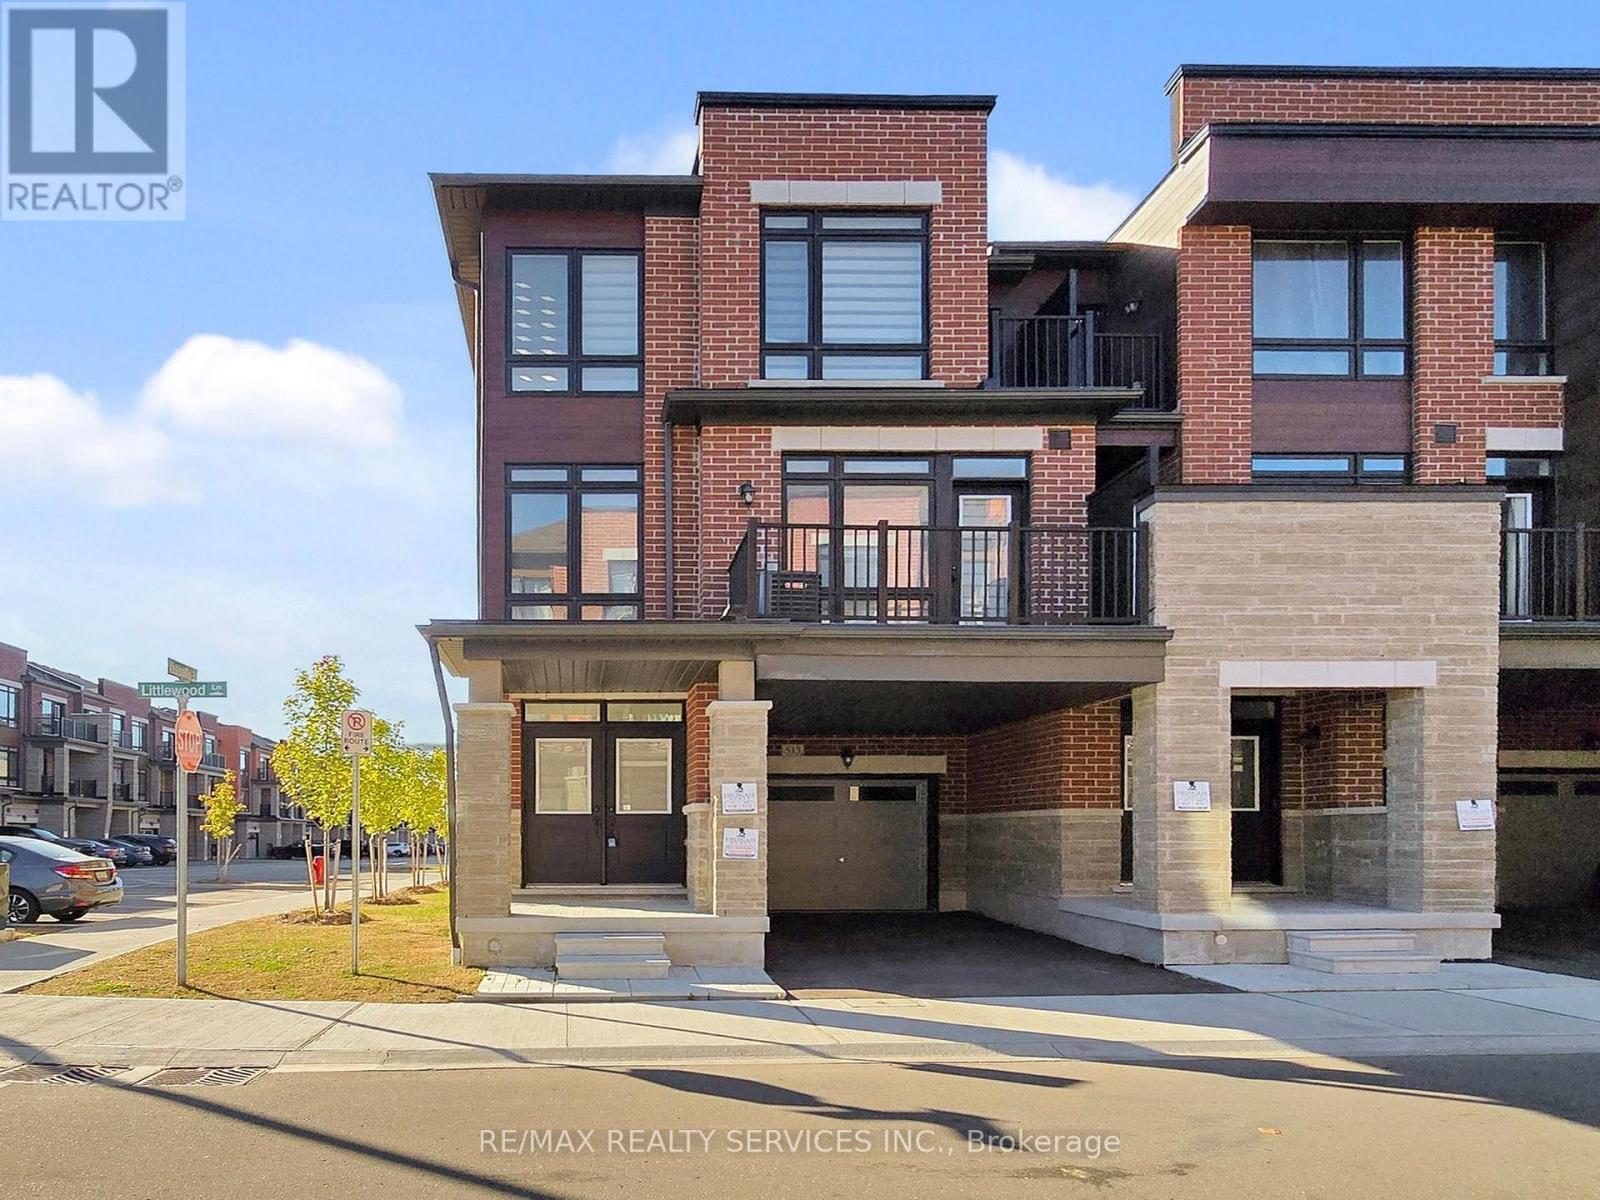
513 Littlewood Lane
Ajax, Ontario
Welcome to this beautifully appointed end-unit townhouse in Ajax - the Kingley model by Fieldgate Homes, offering 1,705 sq. ft. of thoughtfully designed living space with 3 bedrooms, 3 bathrooms, and a versatile flex area. As a true corner unit with no neighbour on one side, it lives like a semi-detached, filled with natural light throughout. A double-door entry opens to a welcoming foyer and flexible space ideal for a home office or study nook. The open-concept main floor features hardwood flooring, a bright living and dining area with walkout to a large balcony, and a modern kitchen with oversized island, breakfast bar, eat-in area, and stainless steel appliances. A powder room and main-floor laundry with upgraded front-loading machines add everyday convenience. Upstairs offers three spacious bedrooms and two full baths, including a primary retreat with his & hers closets, a private balcony, and an ensuite with glass shower. The unfinished basement provides excellent potential for future recreation space or storage. Complete with a single-car garage, private covered driveway, and low-maintenance exterior, this home sits in a quiet, family-friendly neighbourhood minutes to Salem Road, Hwy 401, Bayly Street, schools, shopping, dining, transit, parks, and recreation. Adding to the appeal, a brand-new park is planned for summer/fall 2027 at the southwest corner of Lord Dr. & Danks Ridge Dr., just steps away - the perfect blend of comfort, style, and location. (id:47351)